List Price: $420,000 | $300 per sq.ft. | 2 Bedroom | 2 Bathroom | Condo
Price Change! Reduced by $10,000 down 2% on July 13th 2026

Listed Thursday Jun 25, 2026 | MLS# 5096787
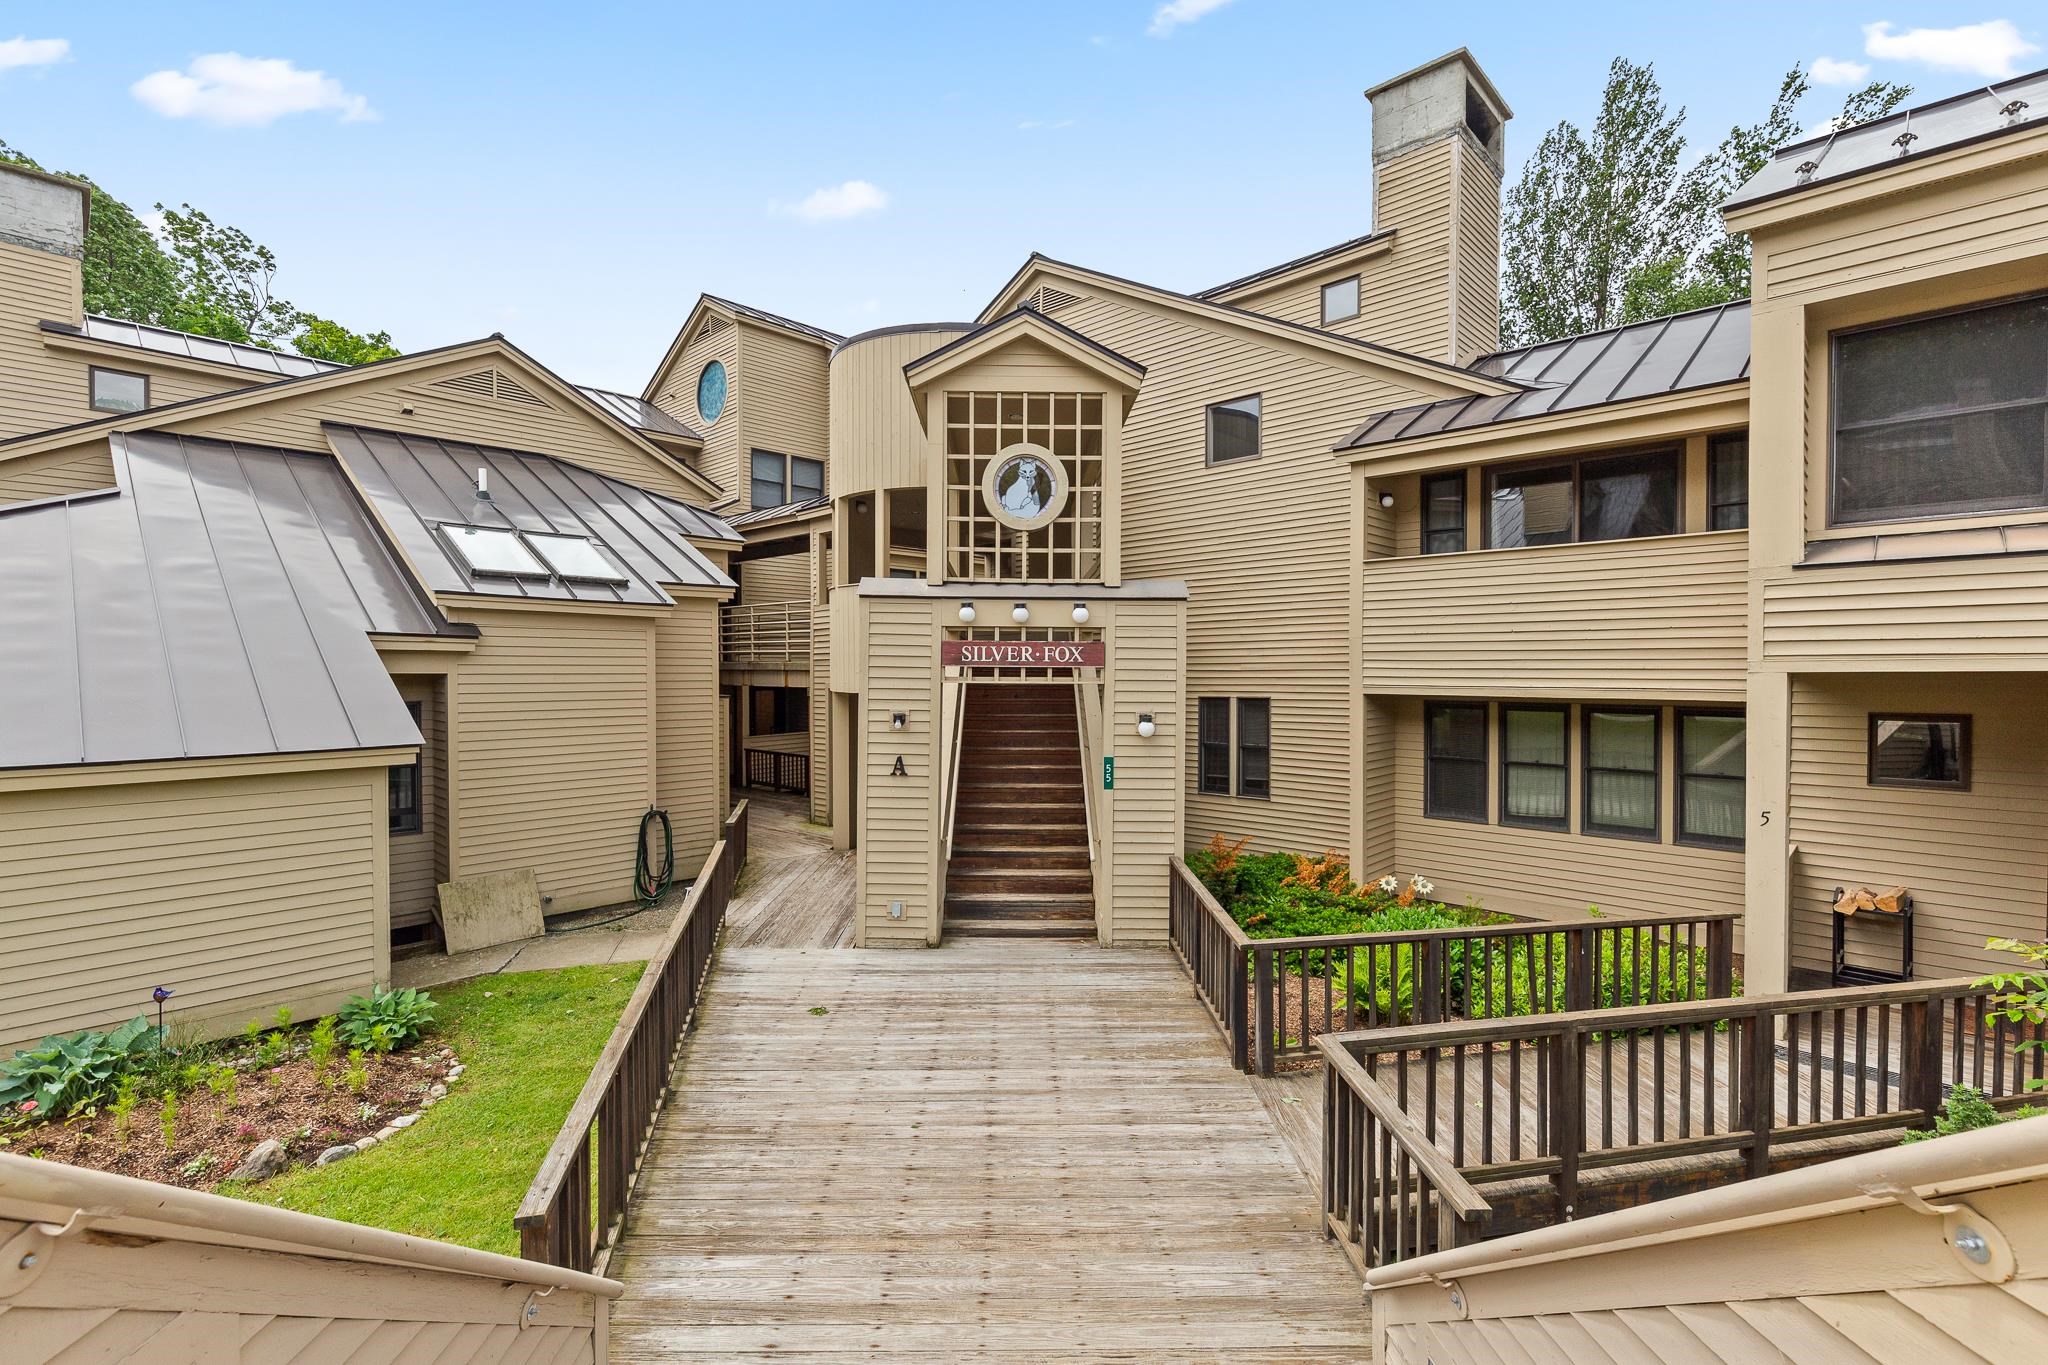
55 Fox Hollow Village Unit 1 Mendon VT
Listed by Kerry Dismuke RE/MAX North Professionals
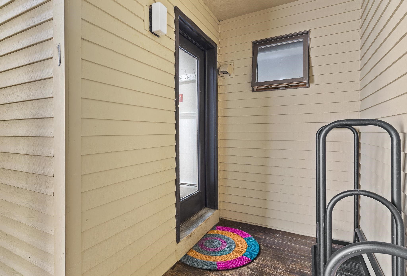
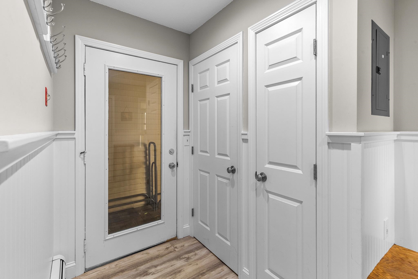
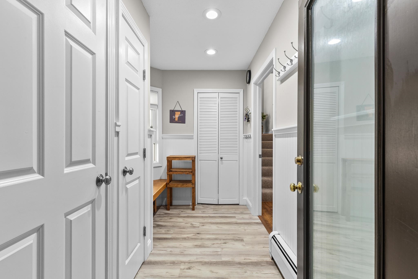
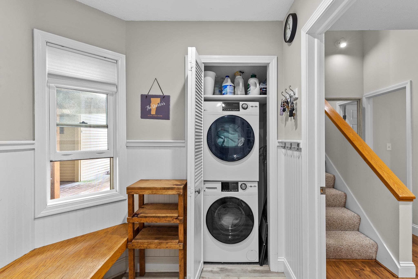
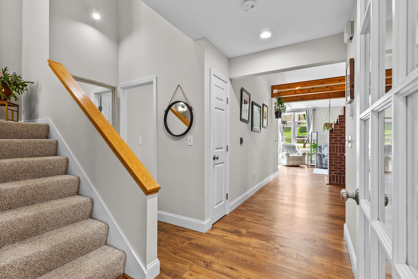
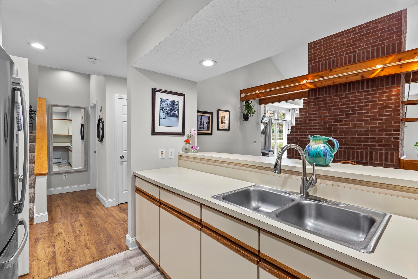
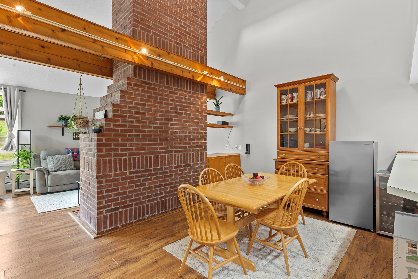
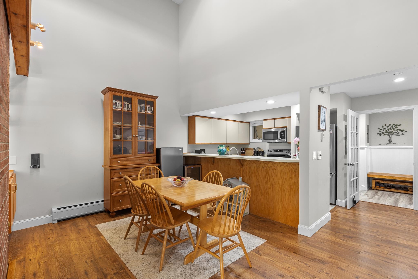
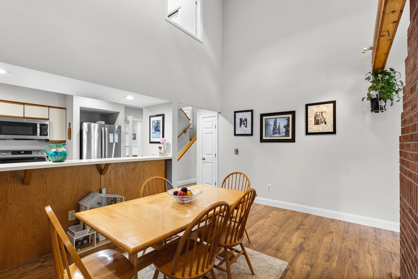
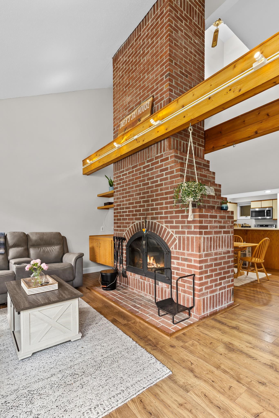
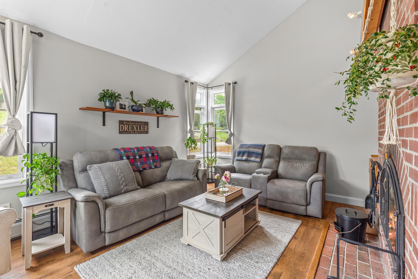
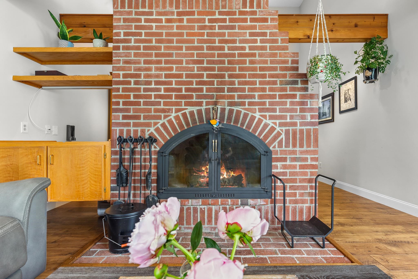
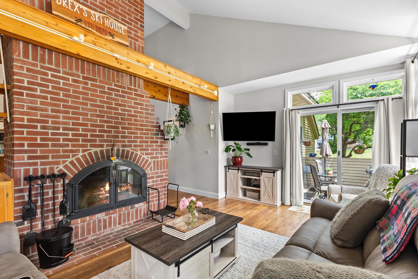
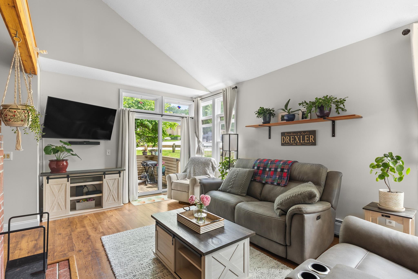
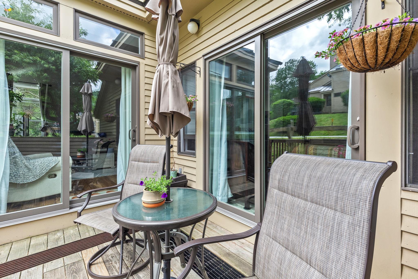
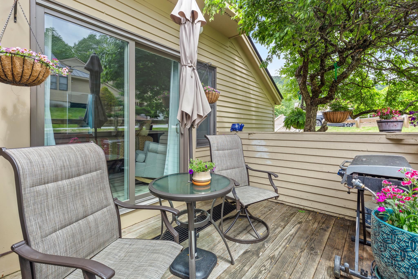
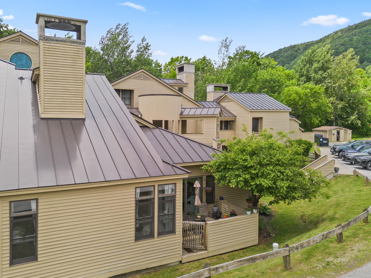
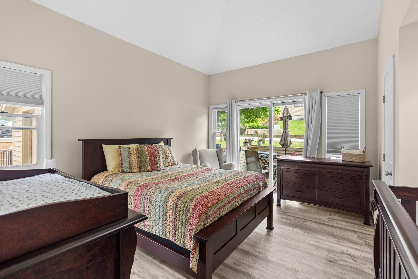
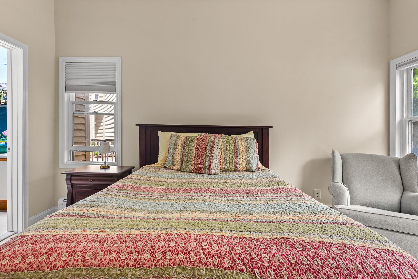
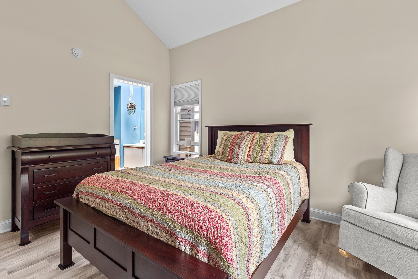
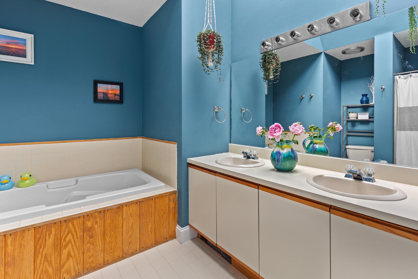
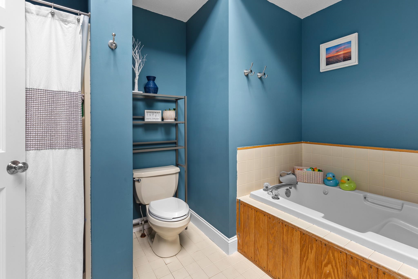
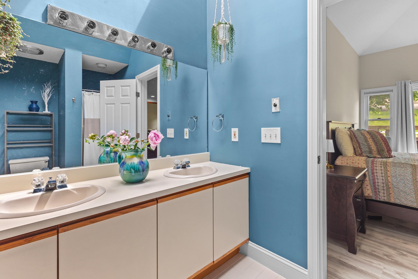
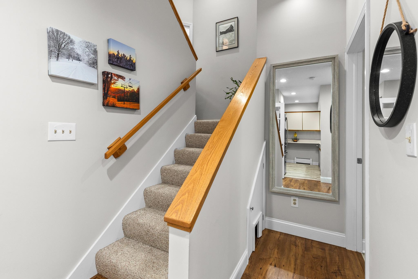
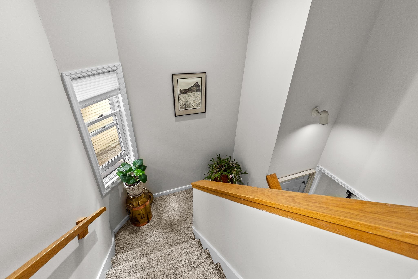
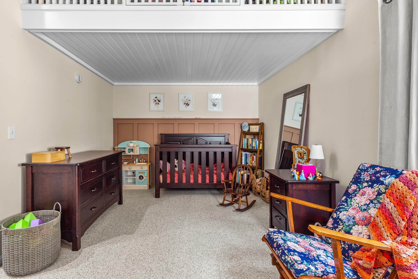
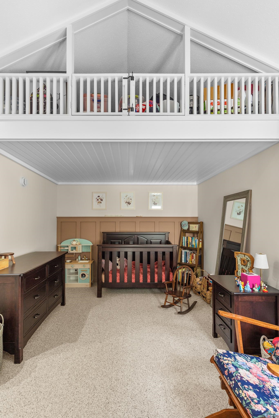
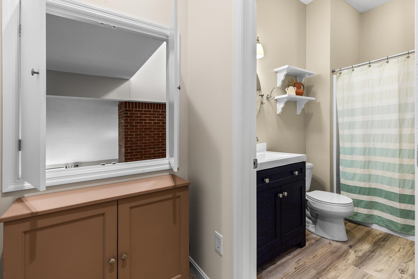
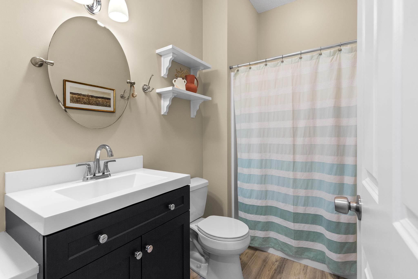
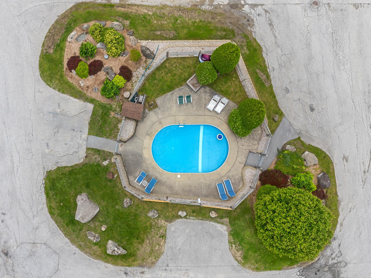
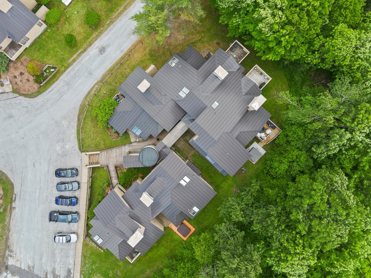
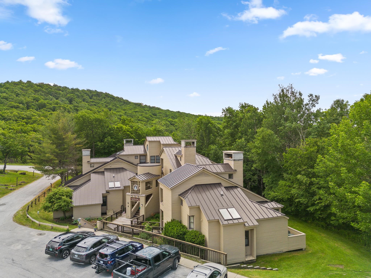
Enjoy comfort and convenience in this spacious, light-filled condominium at Fox Hollow Village. Ideally located directly across from Pico Mountain and on the shuttle route to Killington Resort, this property offers easy access to year-round outdoor recreation and excellent rental potential. The open-concept living area features cathedral ceilings, a floor-to-ceiling brick fireplace, and access to a private deck, creating an inviting space to relax and unwind. Designed for comfort and privacy, the condo offers two-bedroom suites, making it ideal for hosting family and friends or generating rental income. The main-level primary suite features deck access and an en-suite bath with a jetted tub, double vanity, and step-in shower. Upstairs, the second suite includes an updated three-quarter bath and bonus storage loft. An air-lock mudroom provides space for outdoor gear and includes an in-unit washer and dryer. Low condo fees cover firewood, cable and internet, as well as access to the heated summer pool and tennis courts. Located on the Killington-Mendon town line, this home benefits from lower Mendon taxes while remaining just minutes from shopping, dining, and services in Rutland. Whether you're seeking a weekend getaway, full-time residence, or investment opportunity, this Fox Hollow Village condo is perfectly positioned to enjoy everything Vermont's ski country has to offer!

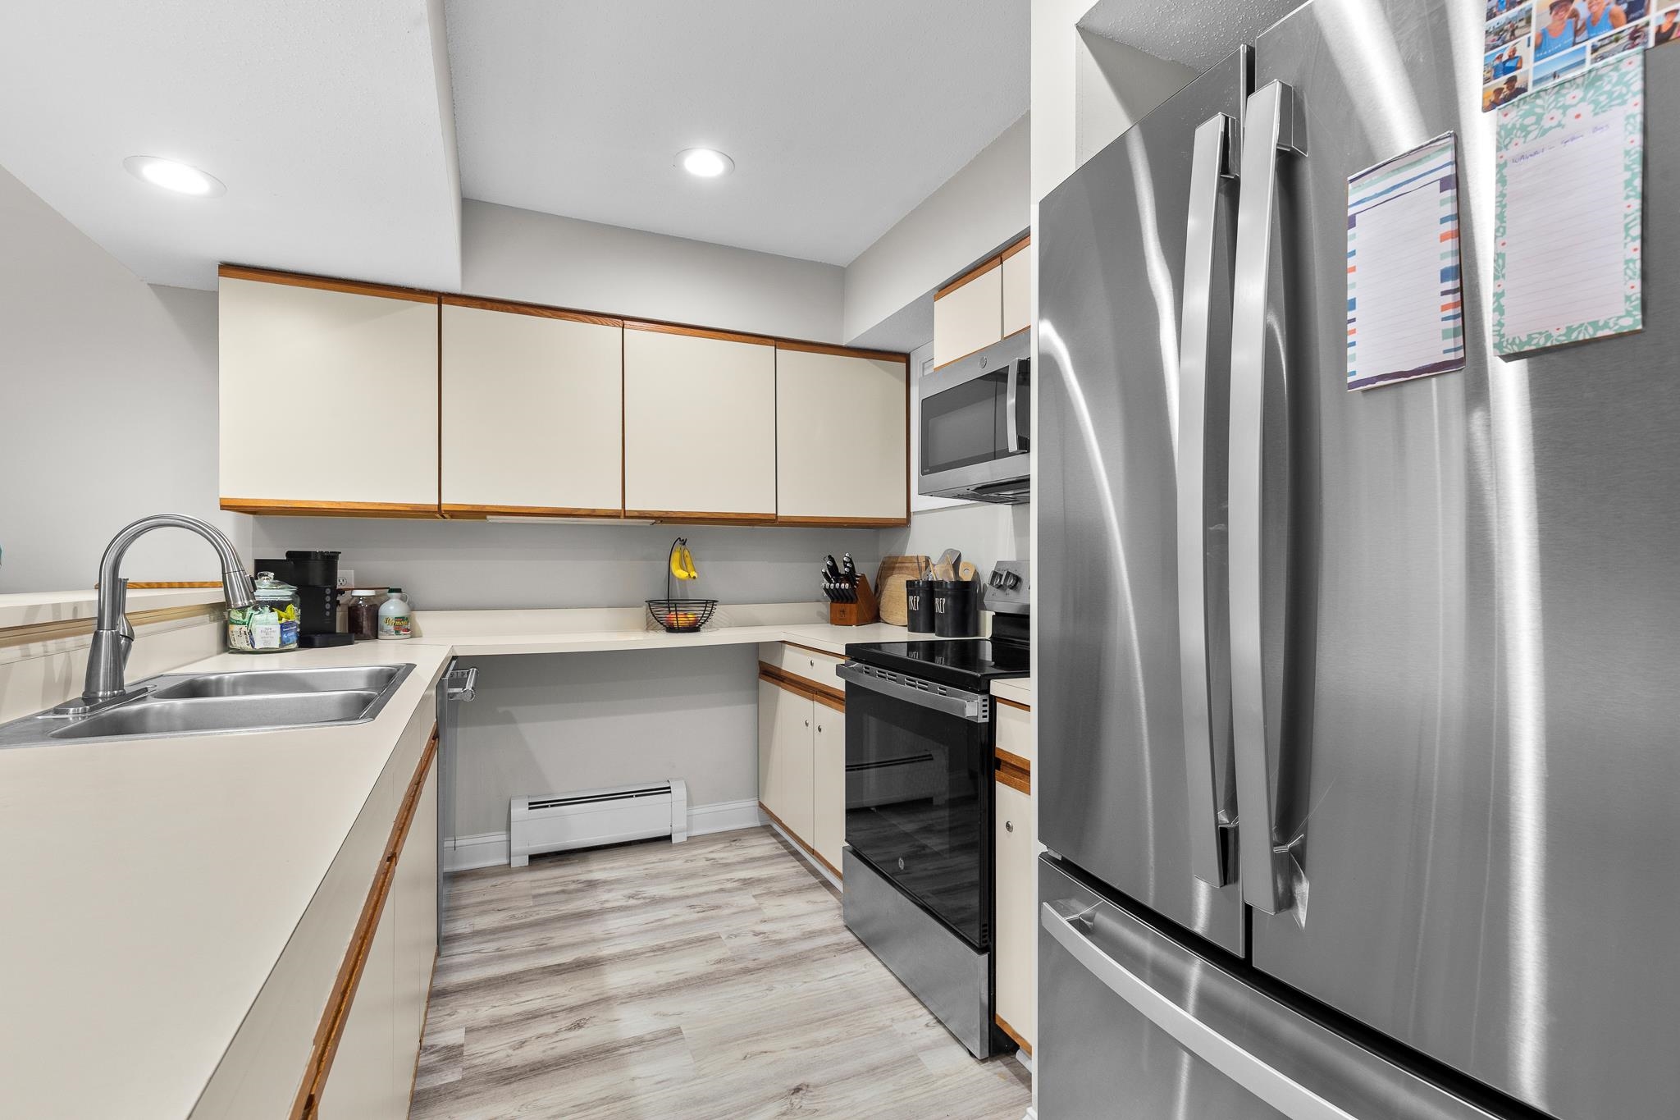
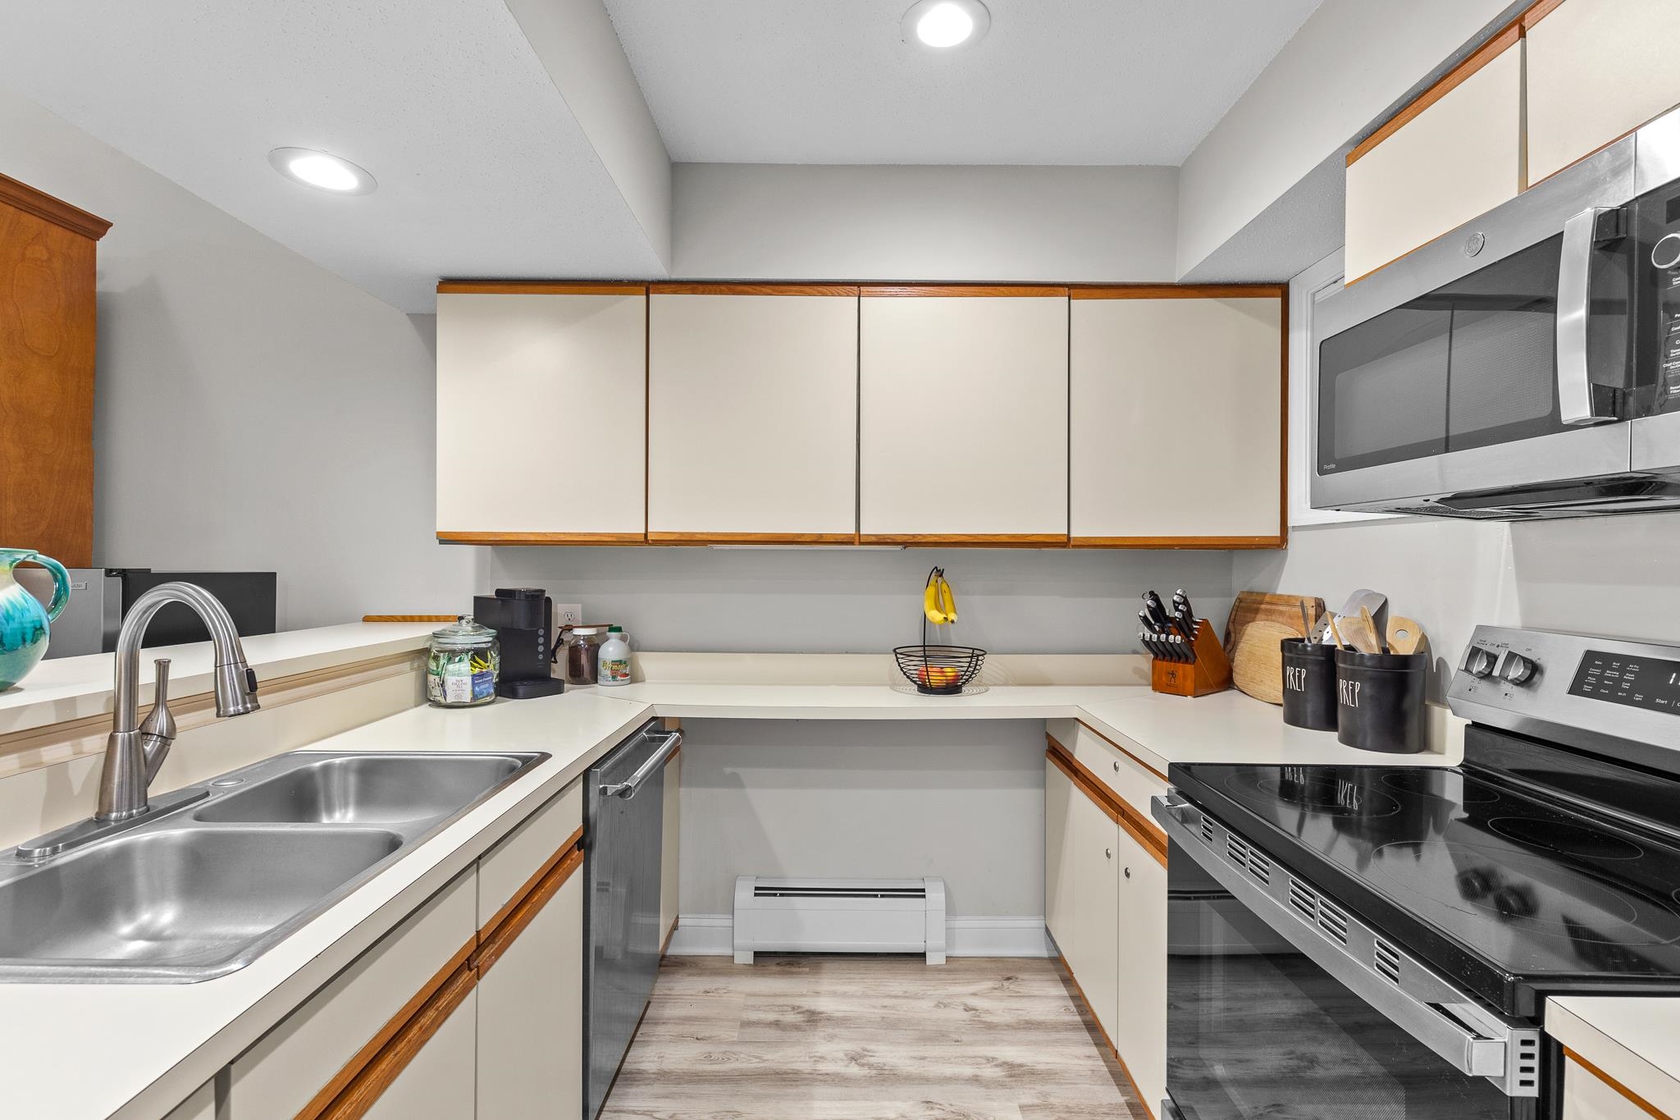
Appliances : Dishwasher | Dryer | Electric Range | Refrigerator | Washer
Flooring: Carpet | Laminate | Tile | Vinyl Plank
Heating: Propane | Wood
Condo Name: Fox Hollow
Building #: A

Total Rooms: 7
Total Baths: 2
Full Baths: 1
3/4 Baths: 1
Total Bedrooms: 2
Mudroom: Room Dimensions: Floor: 1
Kitchen : Room Dimensions: Floor: 1
Dining Room : Room Dimensions: Floor: 1
Living Room : Room Dimensions: Floor: 1
Bedroom with Bath : Room Dimensions: Floor: 1
Bedroom with Bath : Room Dimensions: Floor: 2

Building Info
Year Built: 1987
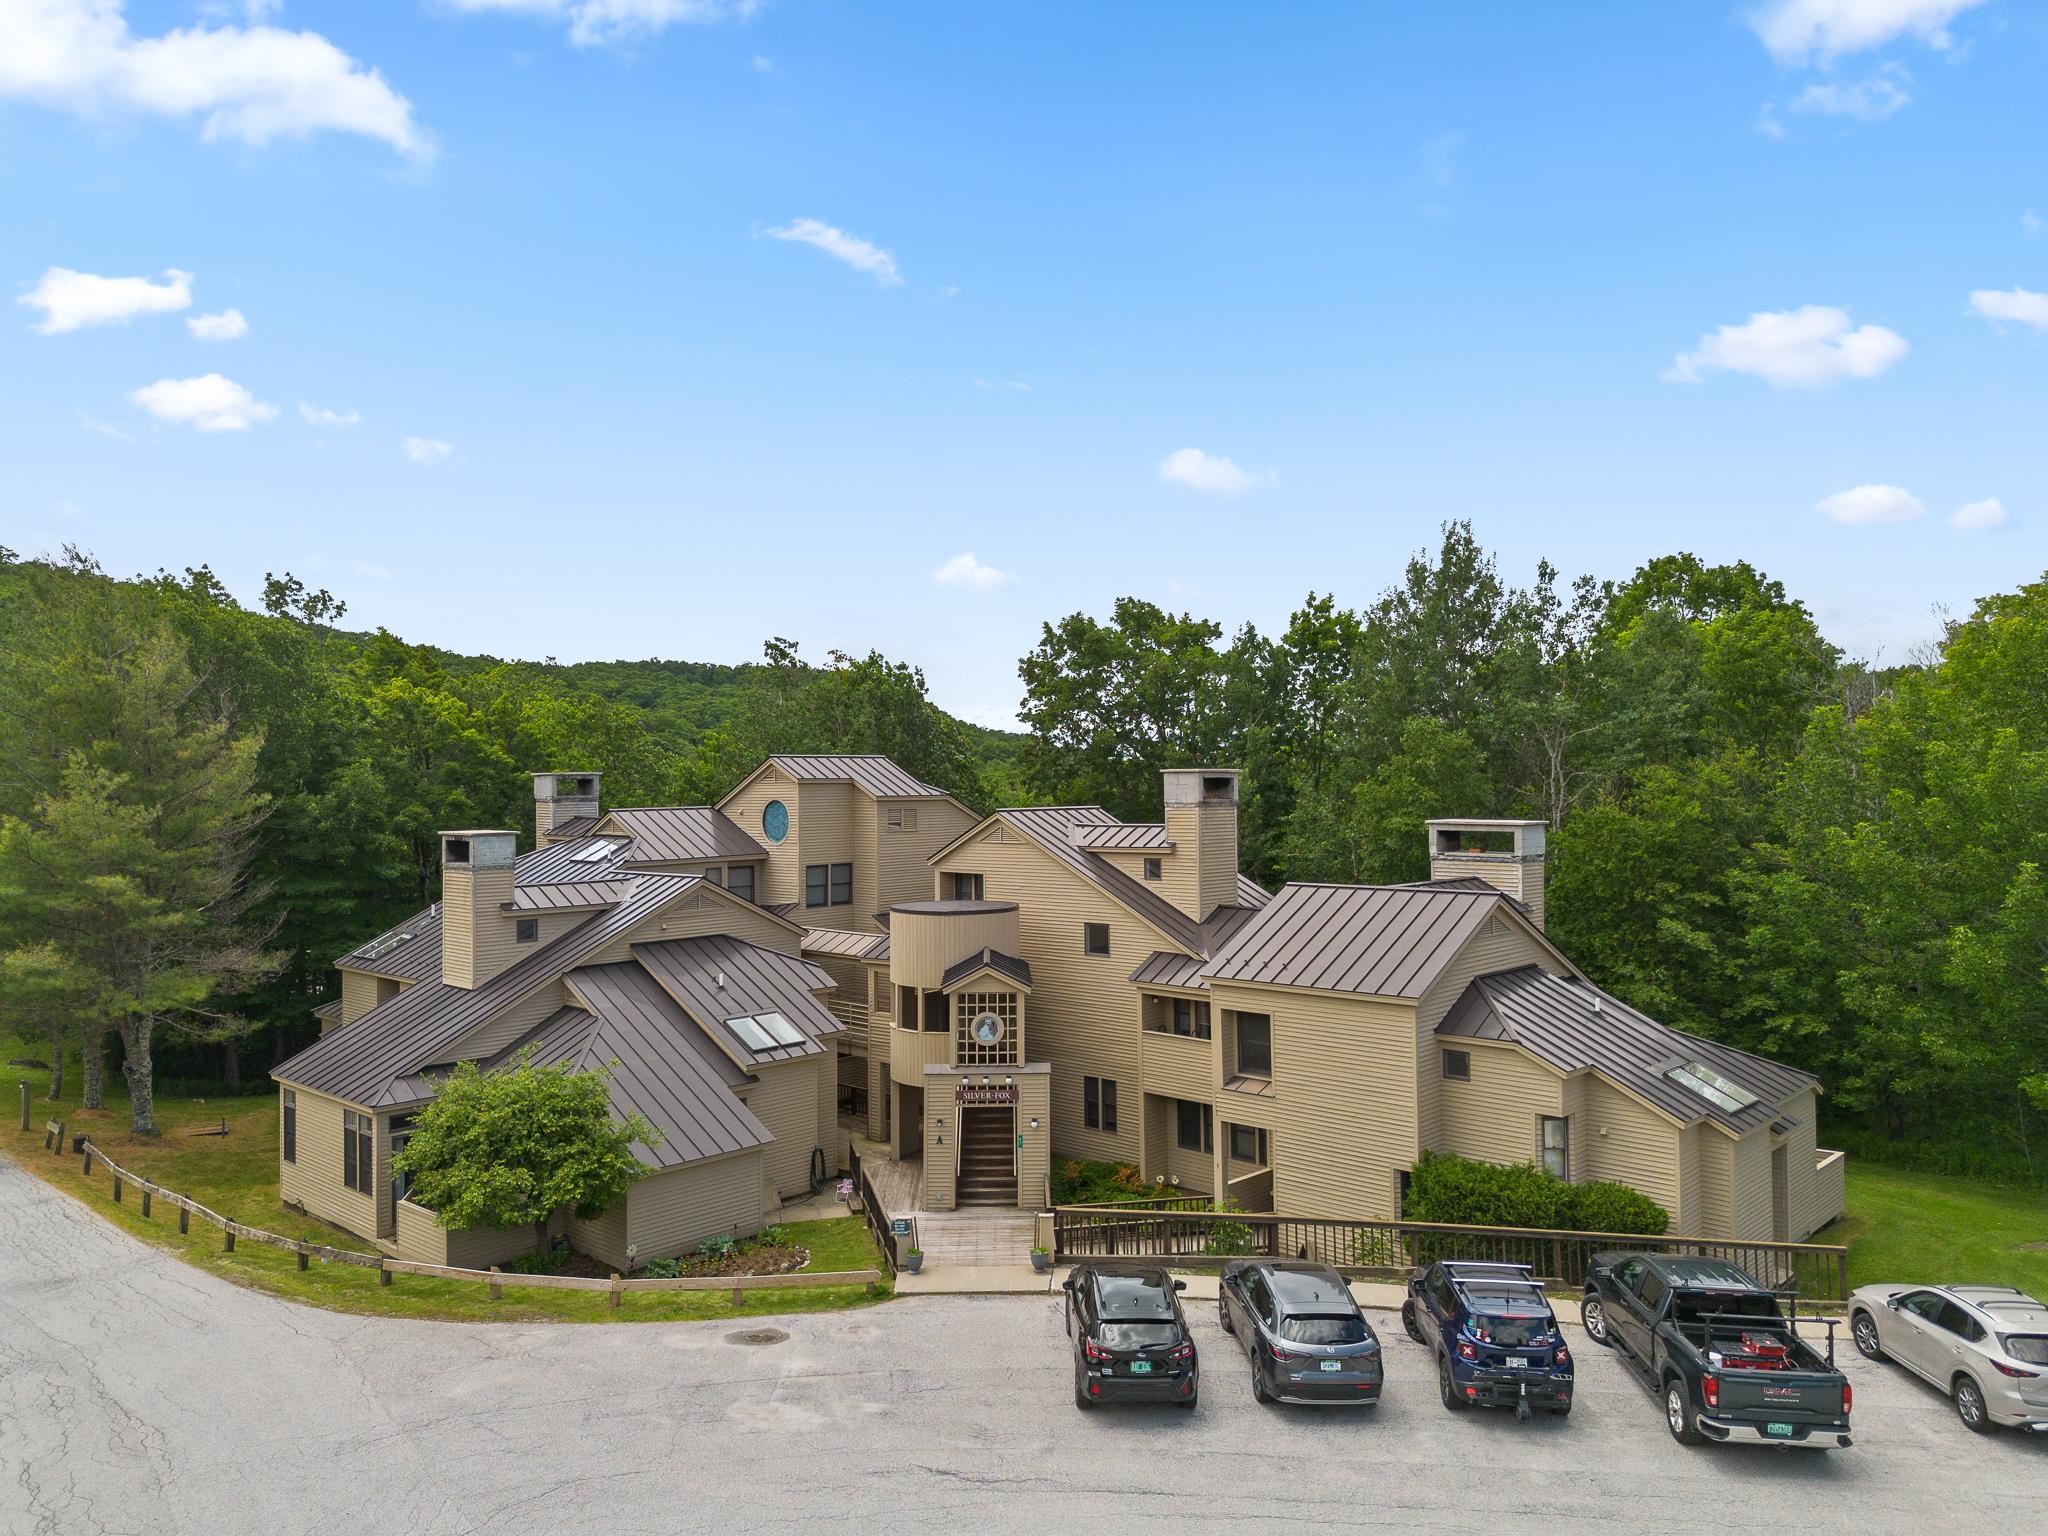
Type: Wood Frame | Wood Siding
Total Structure SqFt.: 1401
Finished Sqft. Above Ground: 1401
Apx Below Grade Unfinished SqFt.: 0
Basement: Crawl Space | Storage Space

Exterior Info
Style: Contemporary | Modern Architecture
Exterior Color tan
Roof: Standing Seam

Utilities
Electric: 100 Amp Service
Water: Drilled Well
Sewer: Community

Land Description:
Condo Development | Landscaped | Mountain View | Trail/Near Trail | Walking Trails | Wooded | Near Skiing | Near Public Transport
Zoned: residential
Surveyed: Yes
Flood Zone: Land Onl
Seasonal: No
Driveway: Paved


Easement - Unknown
Taxes $3,258
Assesed Value Not Reported
Schools
Elementary School: Barstow Memorial School
Middle School: Barstow Memorial School
High School: Choice

© 2000-2026 Clerkin Agency Real Estate
NEREN Logo
565 Maple Street, White River Junction, Vermont. 05001 802-295-1355
Copyright © 2026 PrimeMLS, Inc. All rights reserved. This information is deemed reliable, but not guaranteed. The data relating to real estate displayed on this display comes in part from the IDX Program of PrimeMLS. The information being provided is for consumers’ personal, non-commercial use and may not be used for any purpose other than to identify prospective properties consumers may be interested in purchasing. Data last updated August 2nd, 2026

PLEASE NOTE: Both New Hampshire and Vermont law require brokers and agents to disclose at the “time of first business meeting, prior to any discussion of confidential information”, in New Hampshire’s case, and “first reasonable opportunity”, in Vermont’s case, the nature of the relationships brokers have or may have with customers and clients. Each state requires that a disclosure form be presented to consumers for their review and acknowledgment at the appropriate time. These forms can be accessed here:
VT: VERMONT REAL ESTATE COMMISSION MANDATORY CONSUMER DISCLOSURE FORM
NH: NEW HAMPSHIRE REAL ESTATE COMMISSION BROKERAGE RELATIONSHIP DISCLOSURE FORM