List Price: $575,000 | $358 per sq.ft. | 3 Bedroom | 2 Bathroom | 1 Story Single Family Home Under Contract
Listed Thursday Jun 11, 2026 | MLS# 5094237
431 Brookwood Mendon VT
Listed by Karen Heath Four Seasons Sotheby's Int'l Realty
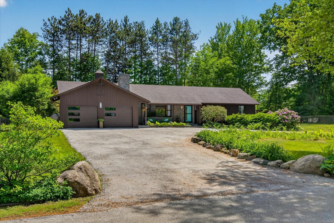
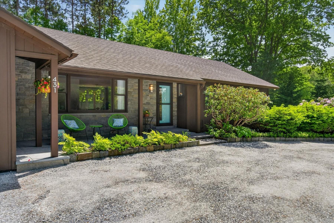
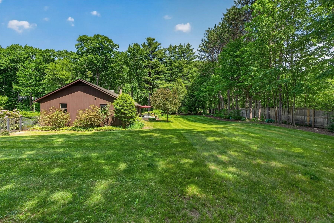
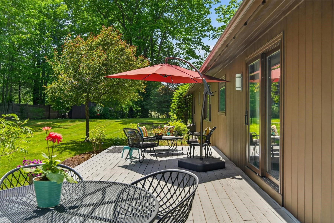
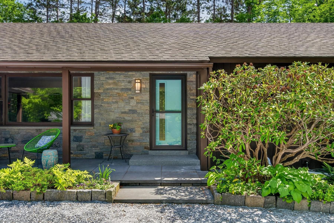
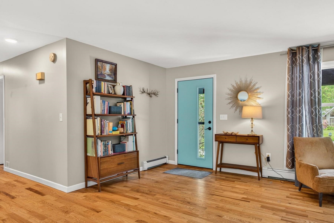
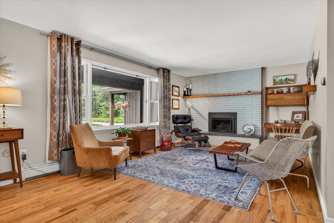
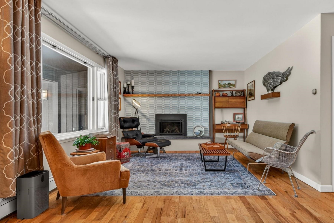
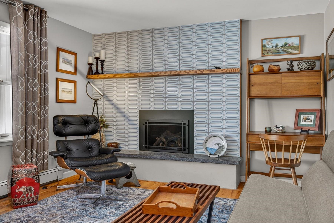
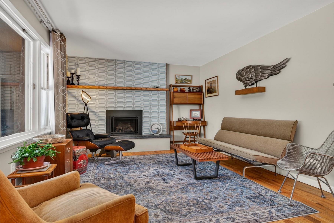
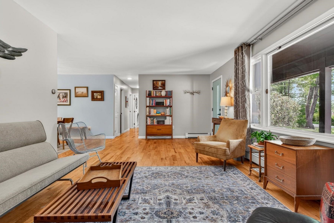
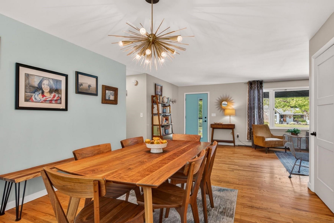
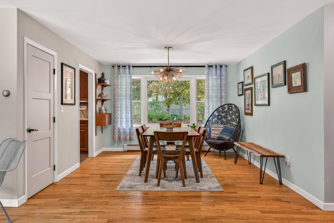
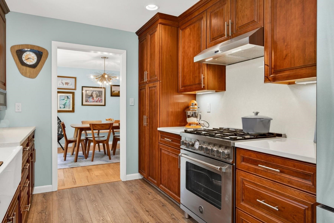
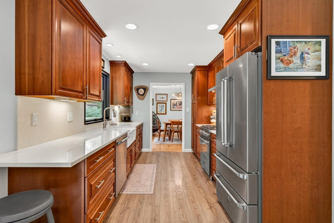
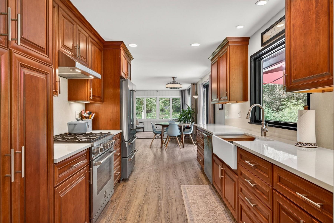
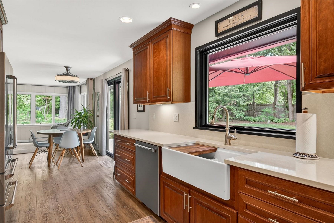
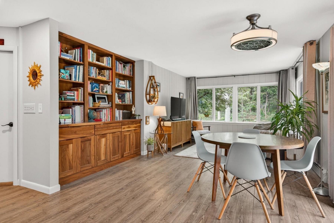
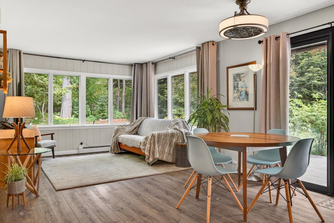
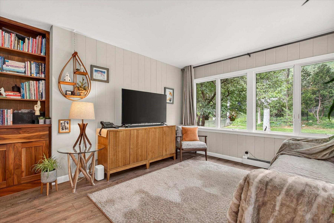
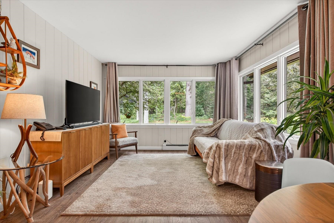
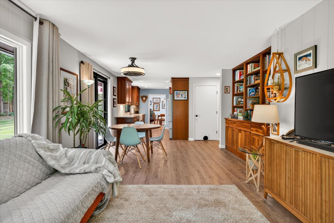
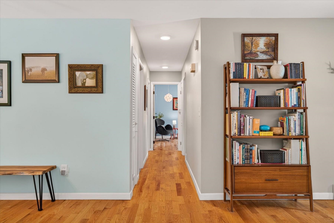
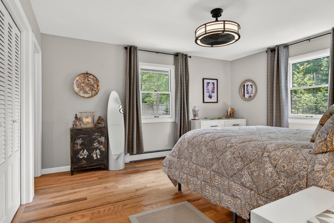
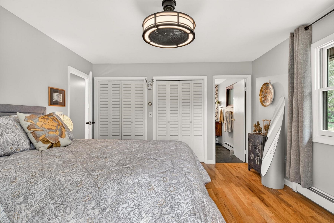
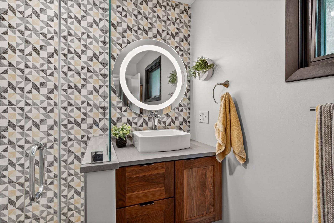
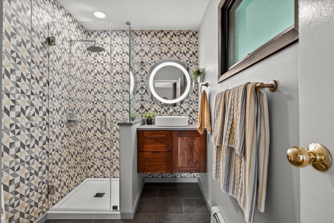
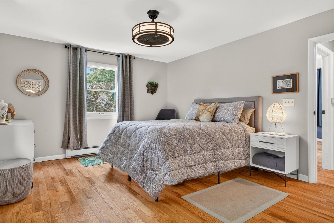
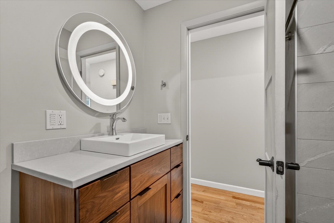
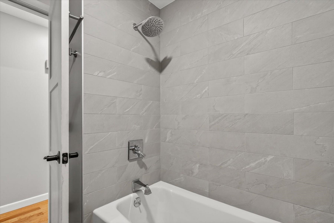
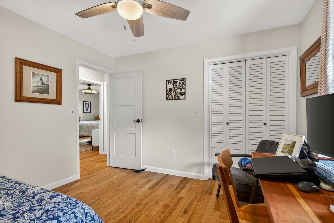
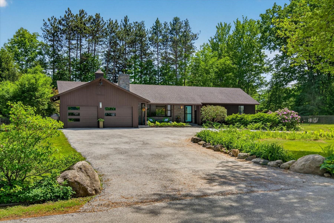
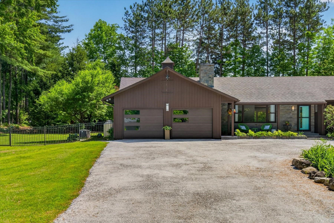
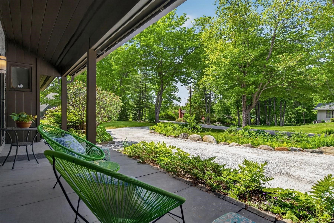
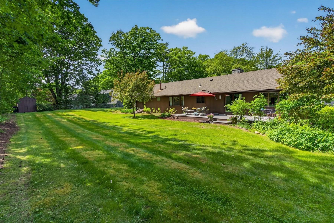
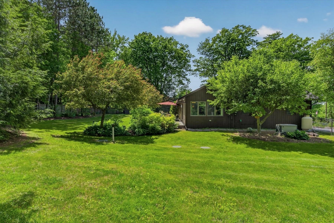
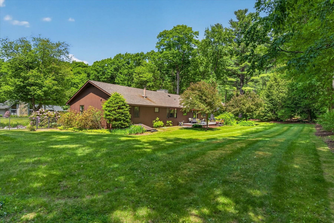
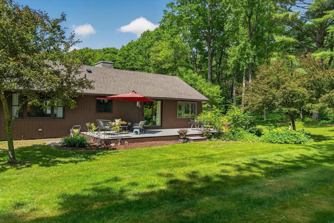
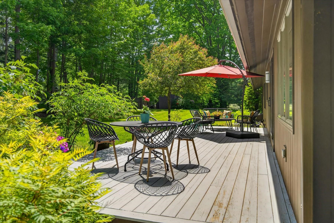
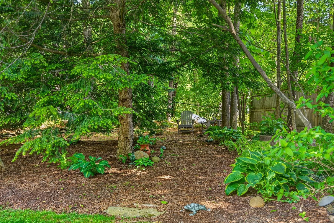
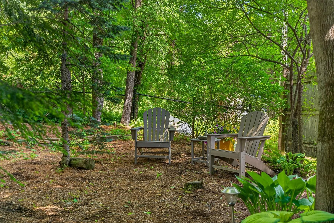
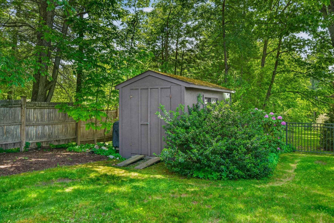
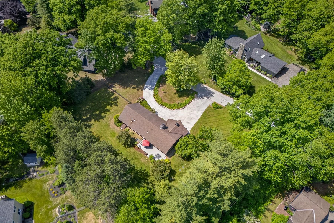
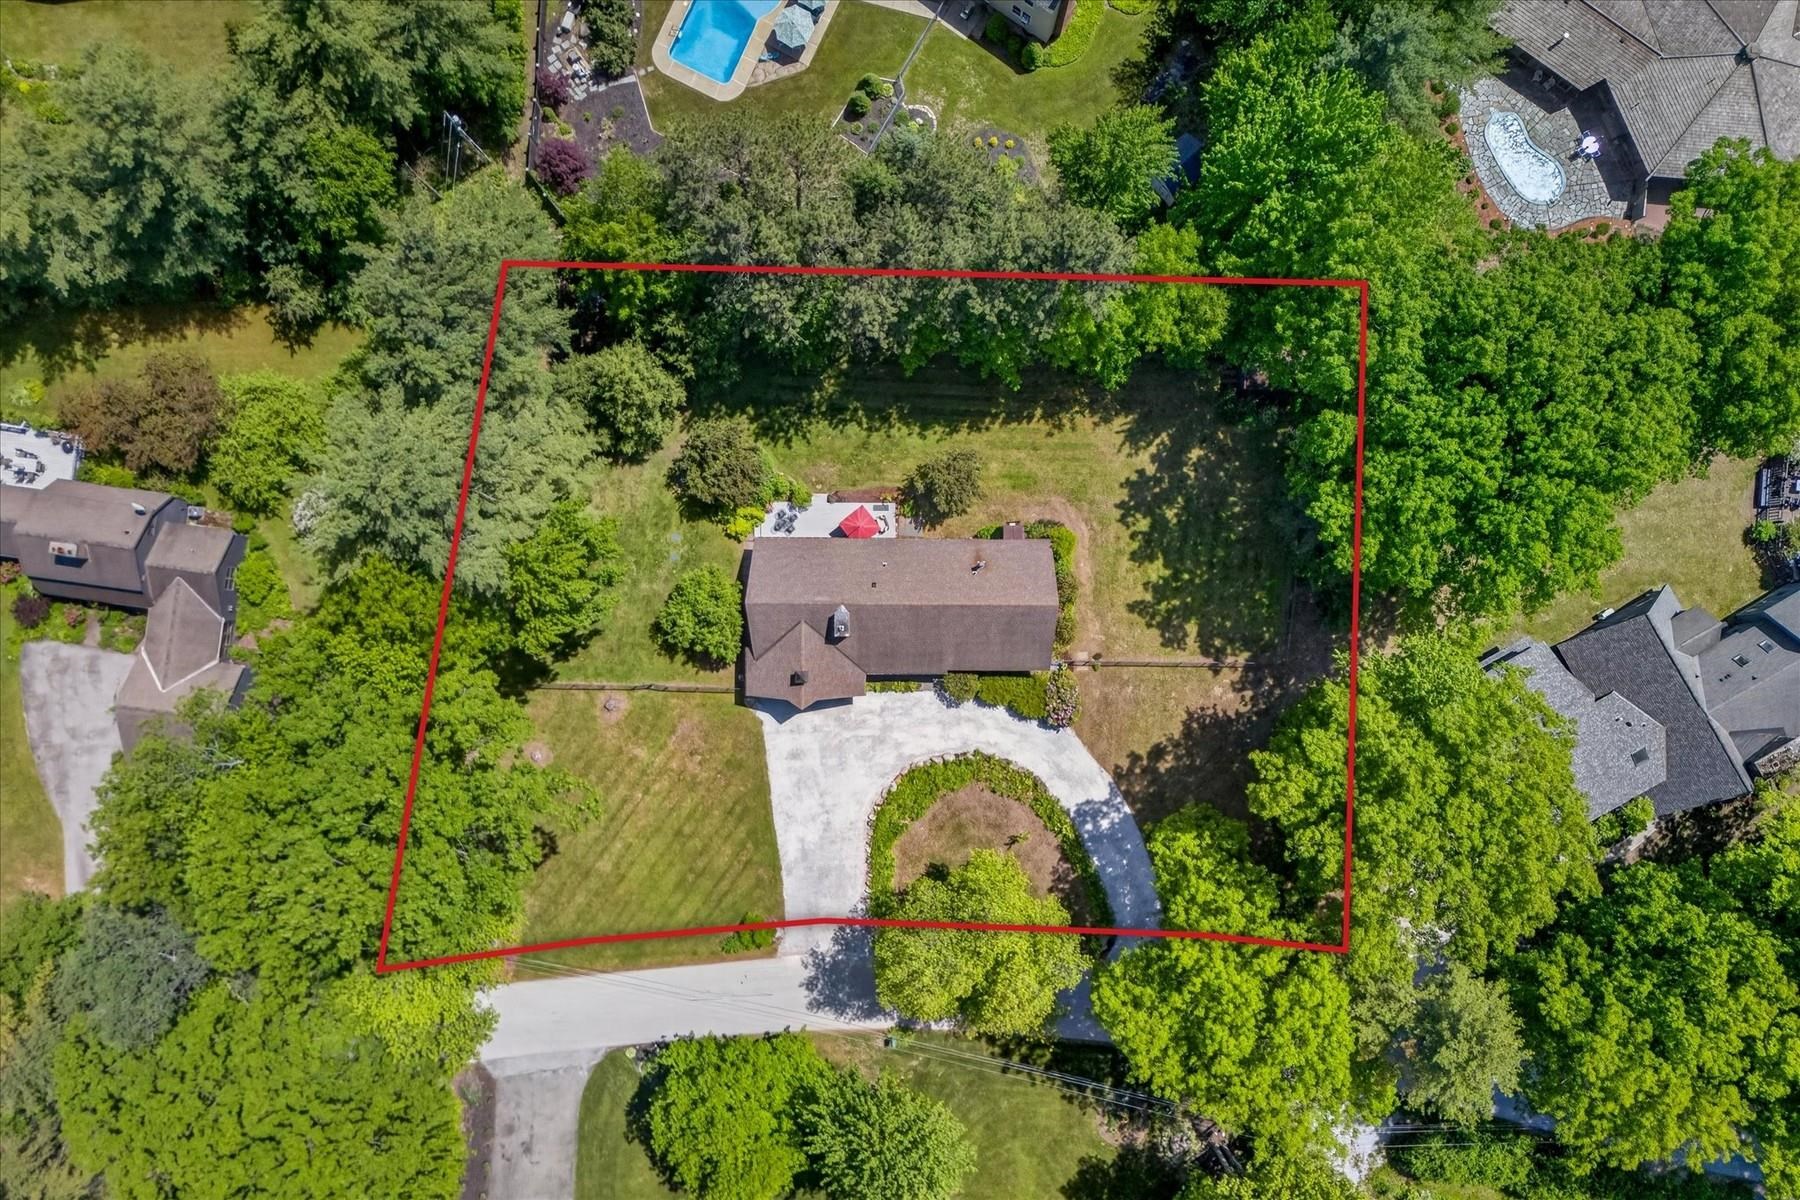
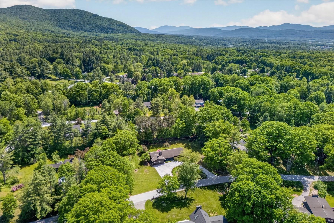
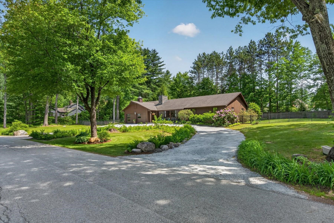
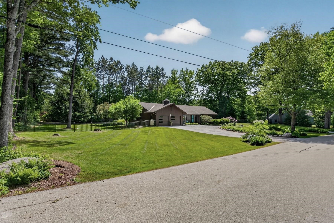
Exceptionally maintained and thoughtfully improved, this stylish ranch home blends timeless design with modern comfort. Every detail has been carefully curated, from the custom walnut built-ins and elegant tile finishes to the updated lighting, doors, and fresh paint throughout. The beautifully renovated bathrooms feature custom tile-work, stylish vanities, and high-end finishes, while the home's overall aesthetic offers a sophisticated nod to mid-century design. The inviting kitchen showcases rich wood cabinetry, quartz countertops, and a new oversized window that fills the space with natural light. It flows seamlessly into the spacious family room and out to the expansive rear deck--an ideal setting for entertaining or simply enjoying the peaceful surroundings. The living room features gleaming hardwood floors and a stunning new fireplace with an oak mantel and designer-inspired tile surround, creating a warm and welcoming focal point. Major improvements include new windows, a whole-house standby generator, insulated and heated garage with new garage doors, new chimney, added insulation, hot water heater, bulkhead, and much more--offering peace of mind for years to come. Outside, the beautifully landscaped yard provides a private retreat with natural stonework, a stone patio, perennial gardens, flower beds, a fully fenced sunny south-facing yard, and a large private deck perfect for outdoor living. Ideally located in highly sought-after Mendon location, this exceptional property offers the convenience of being close to shopping, dining, skiing, and recreation, while enjoying the tranquility and charm of a country setting.

Appliances : Dishwasher | Dryer | Range Hood | Freezer | Microwave | Gas Range | Refrigerator | Washer | Owned Water Heater
Flooring: Hardwood | Tile | Wood | Vinyl Plank
Heating: Oil | Baseboard | Gas Fireplace
Total Rooms: 7
Total Baths: 2
Full Baths: 1
3/4 Baths: 1
Total Bedrooms: 3
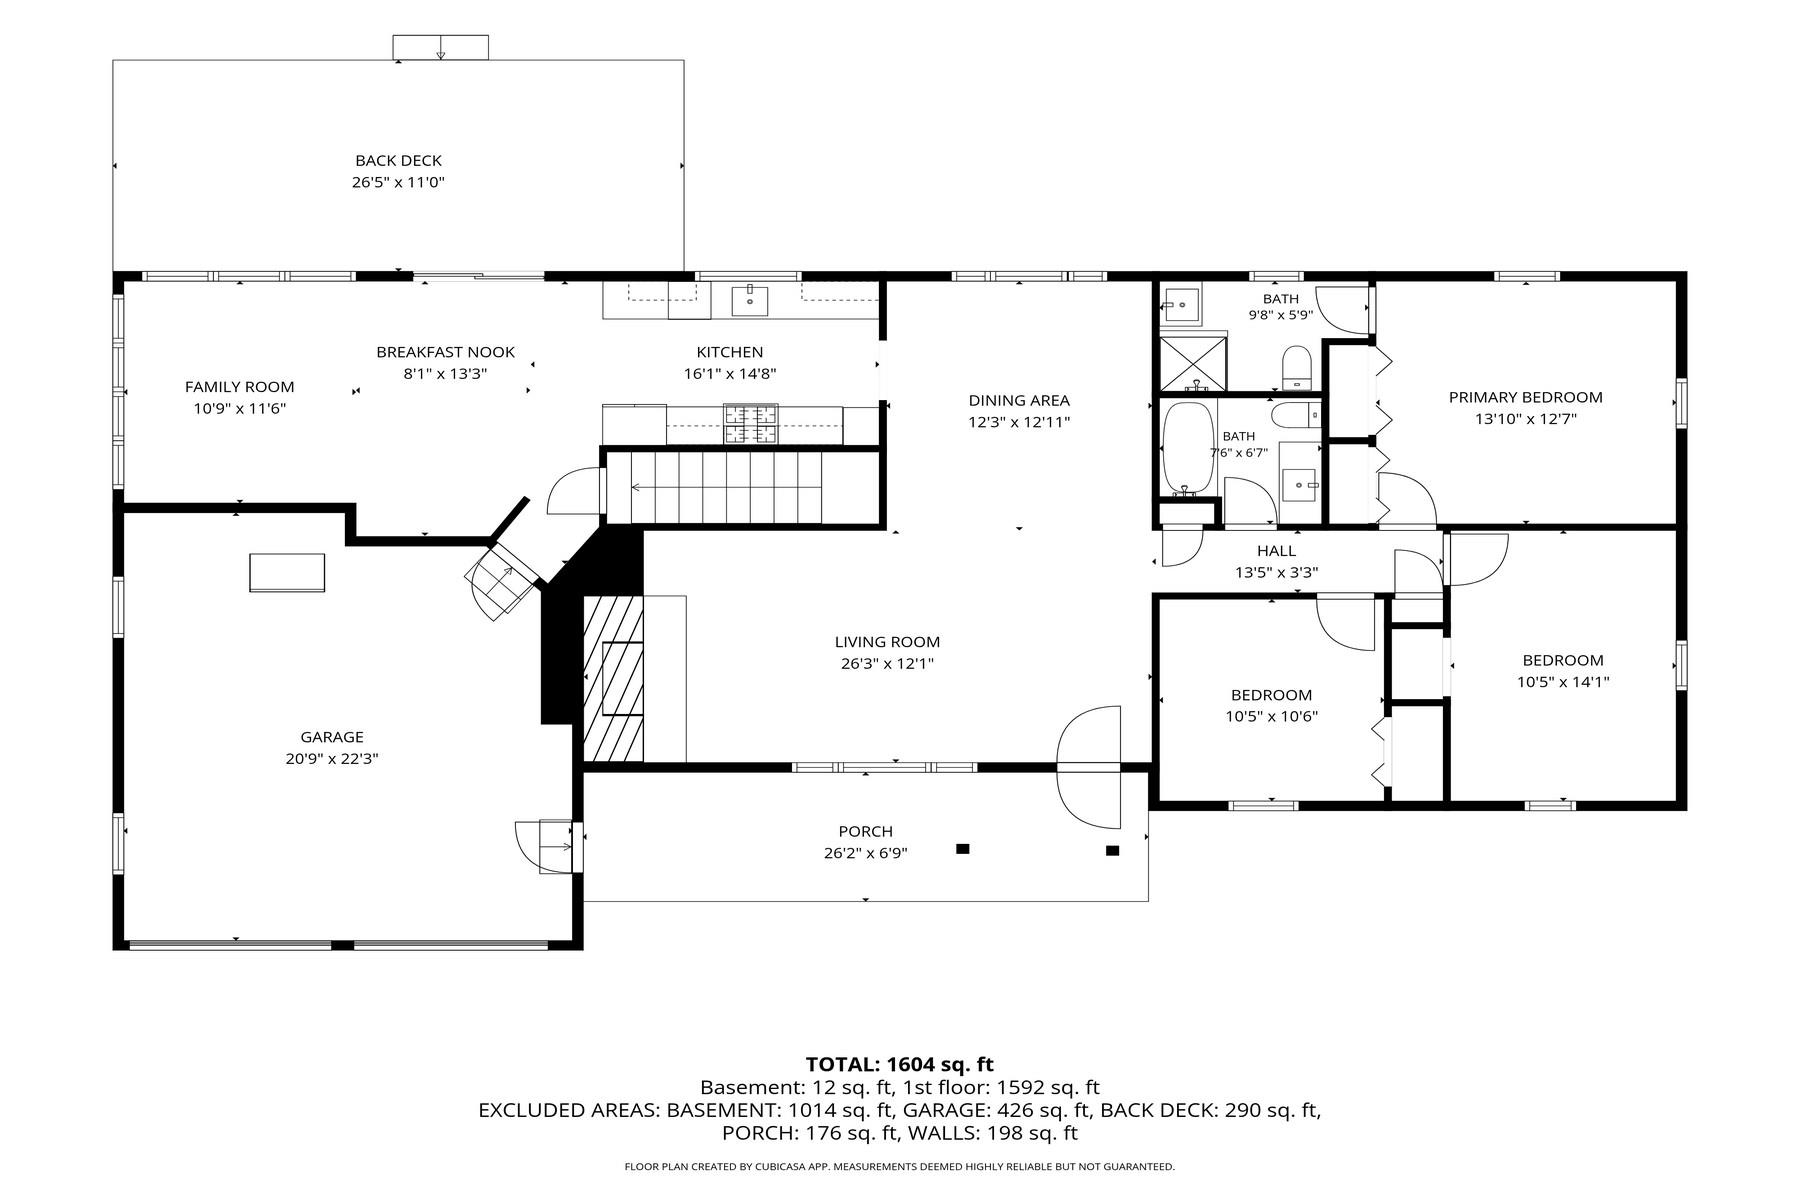
Kitchen: Room Dimensions: Floor: 1
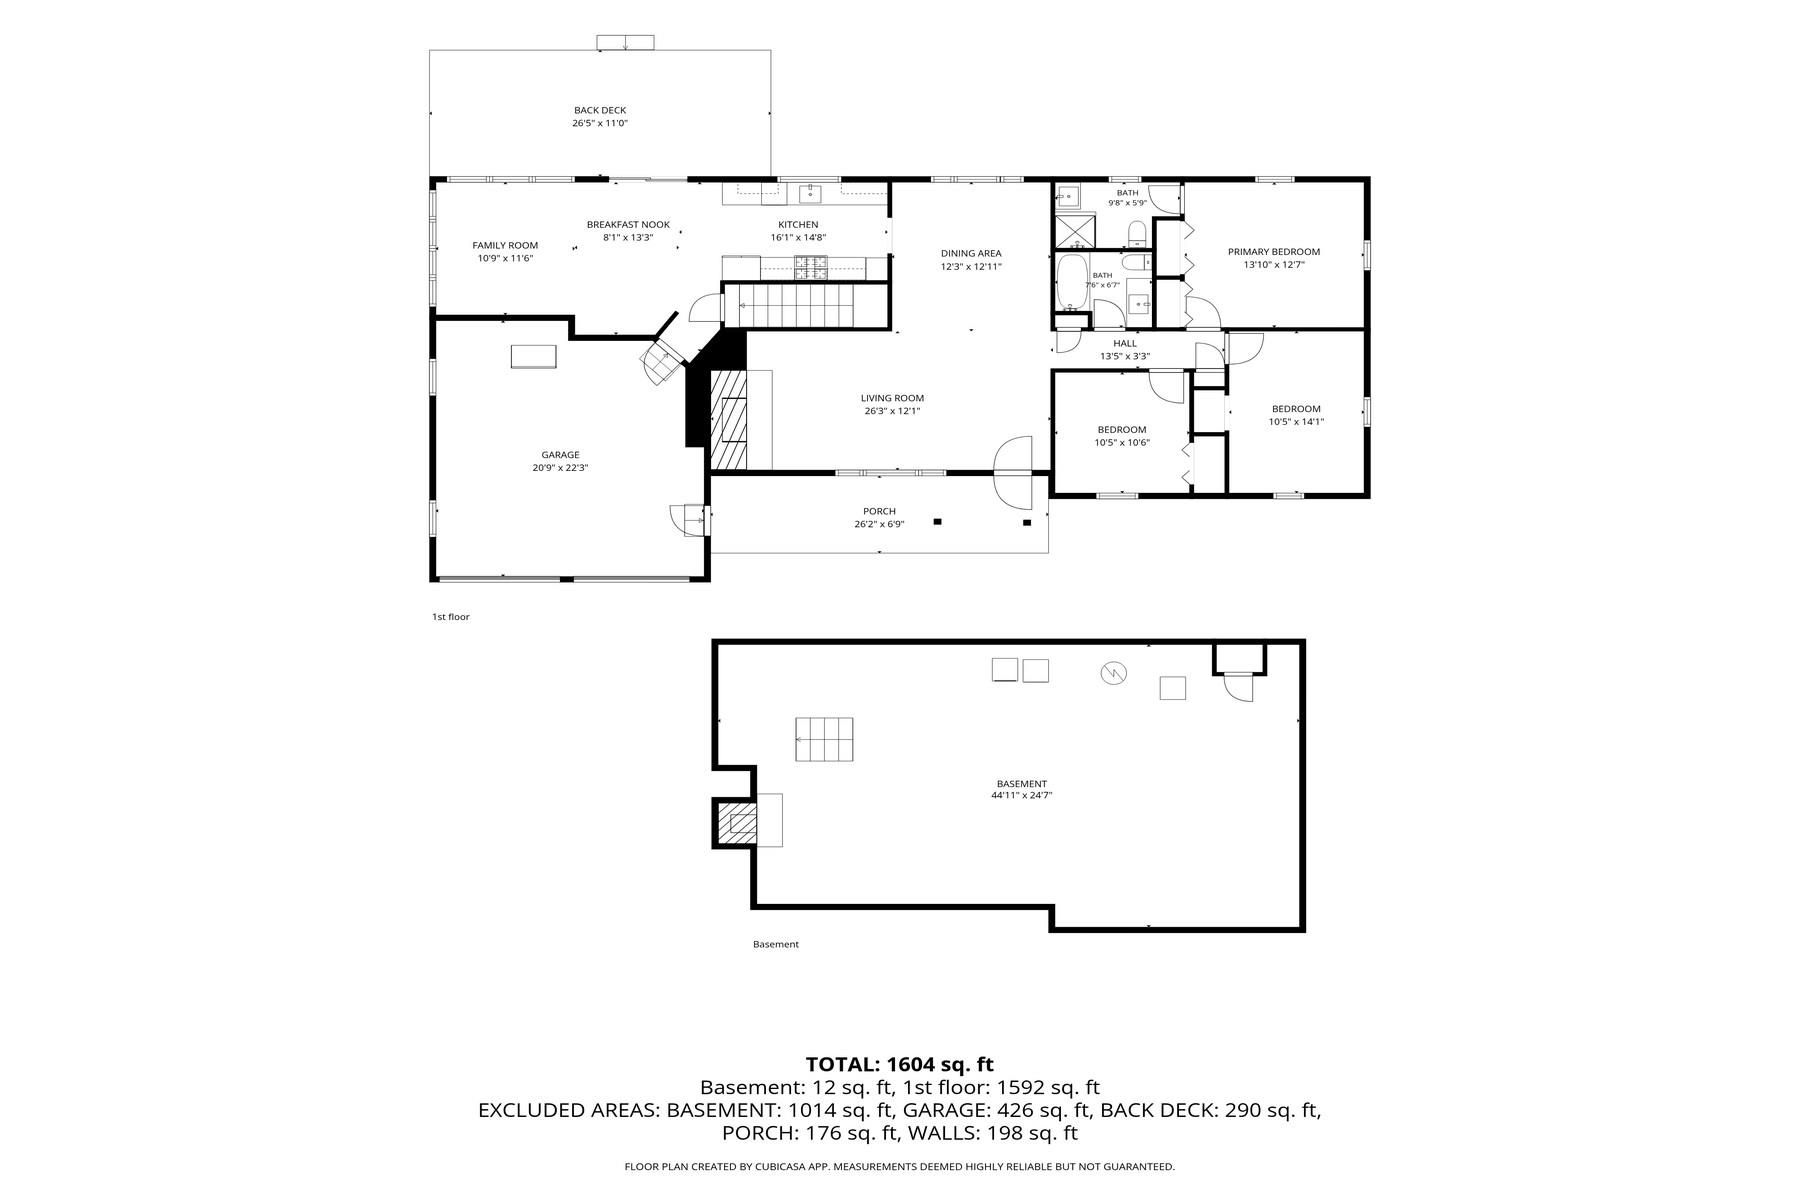
Dining Room : Room Dimensions: 12x12 Floor: 1
Living Room : Room Dimensions: 12x24 Floor: 1
Breakfast Nook : Room Dimensions: 8x13 Floor: 1
Family Room : Room Dimensions: 11x12 Floor: 1
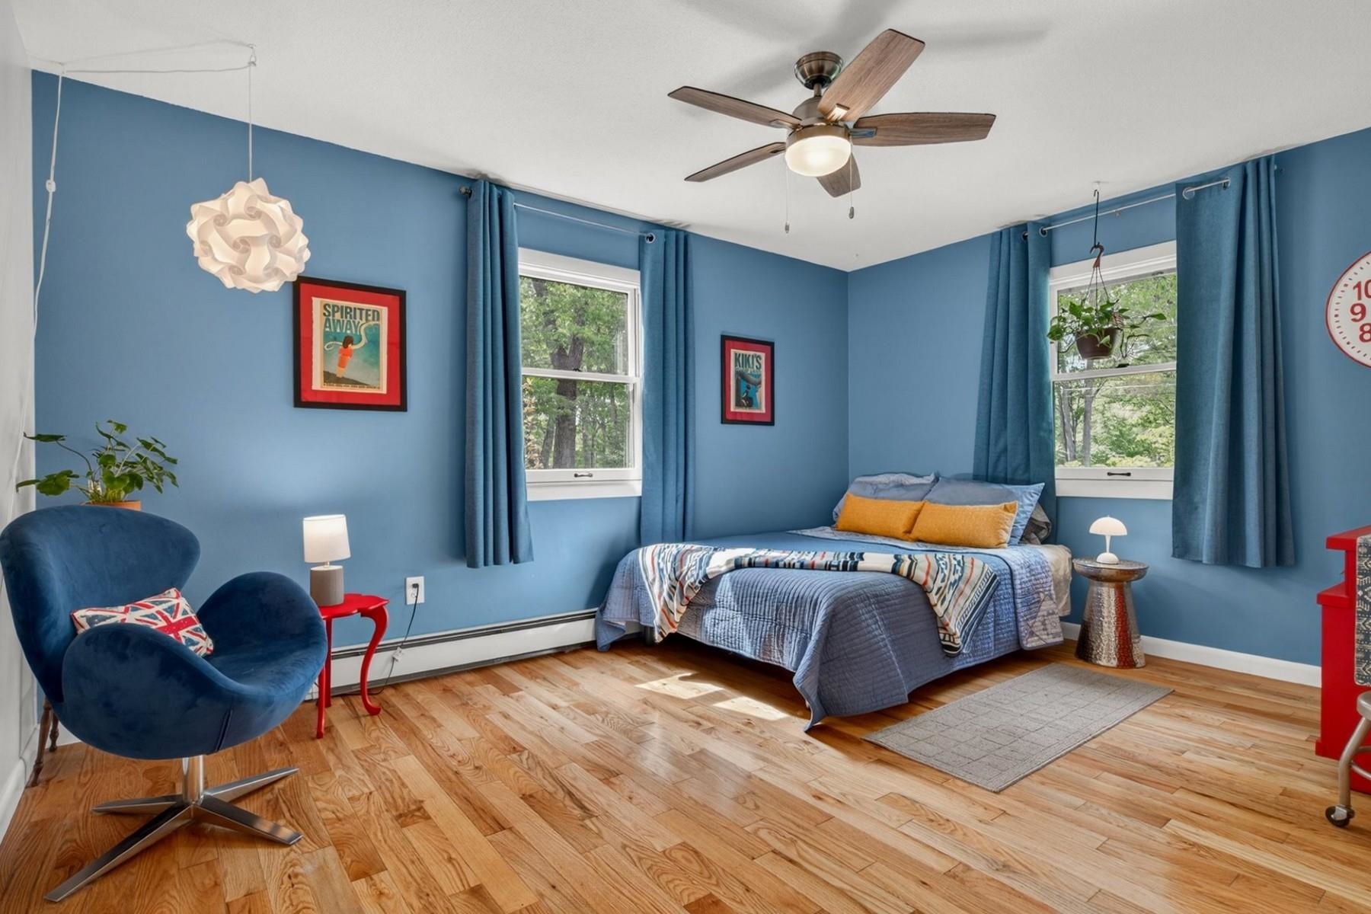
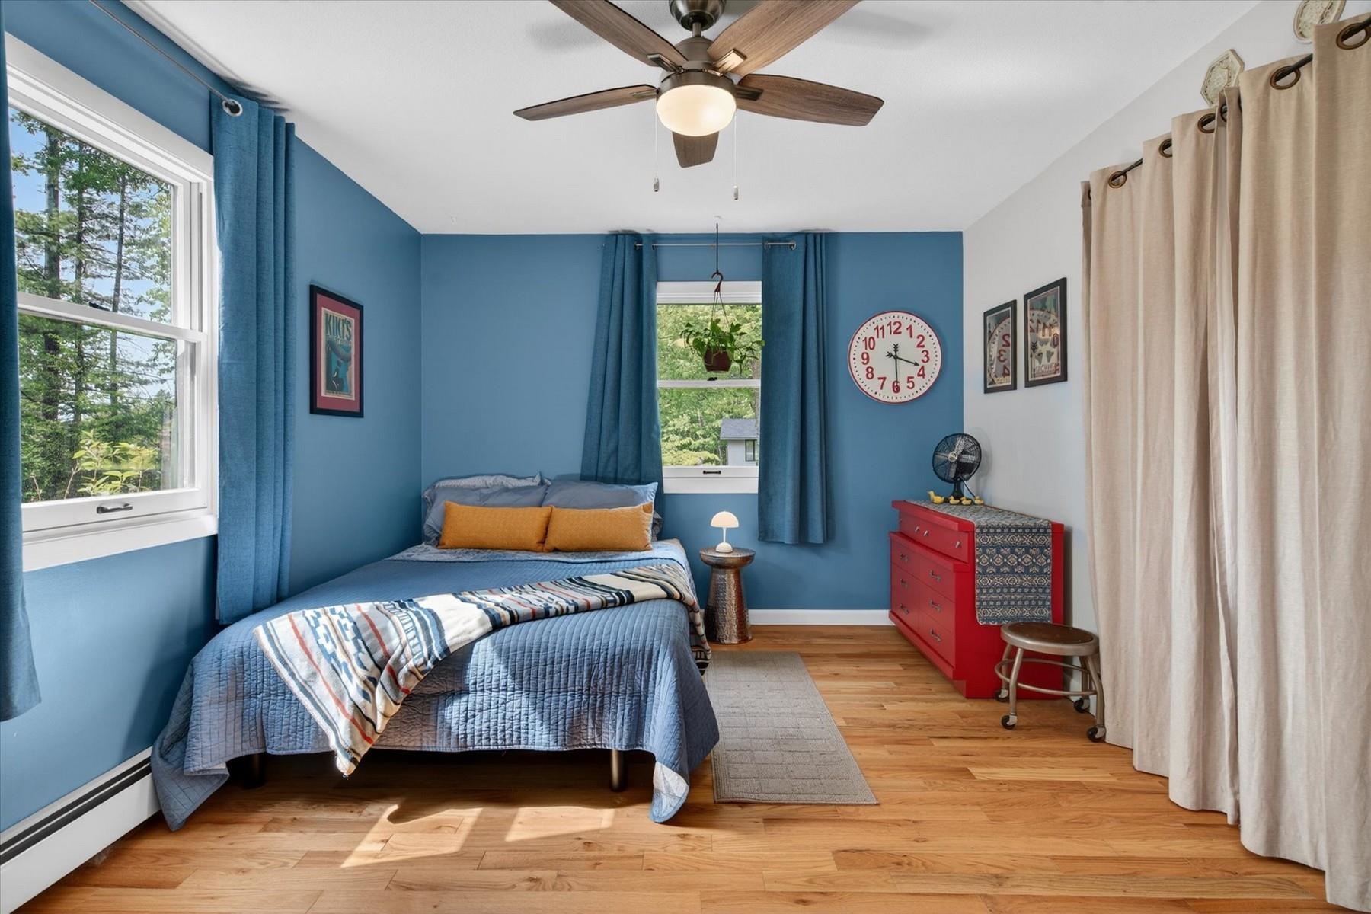
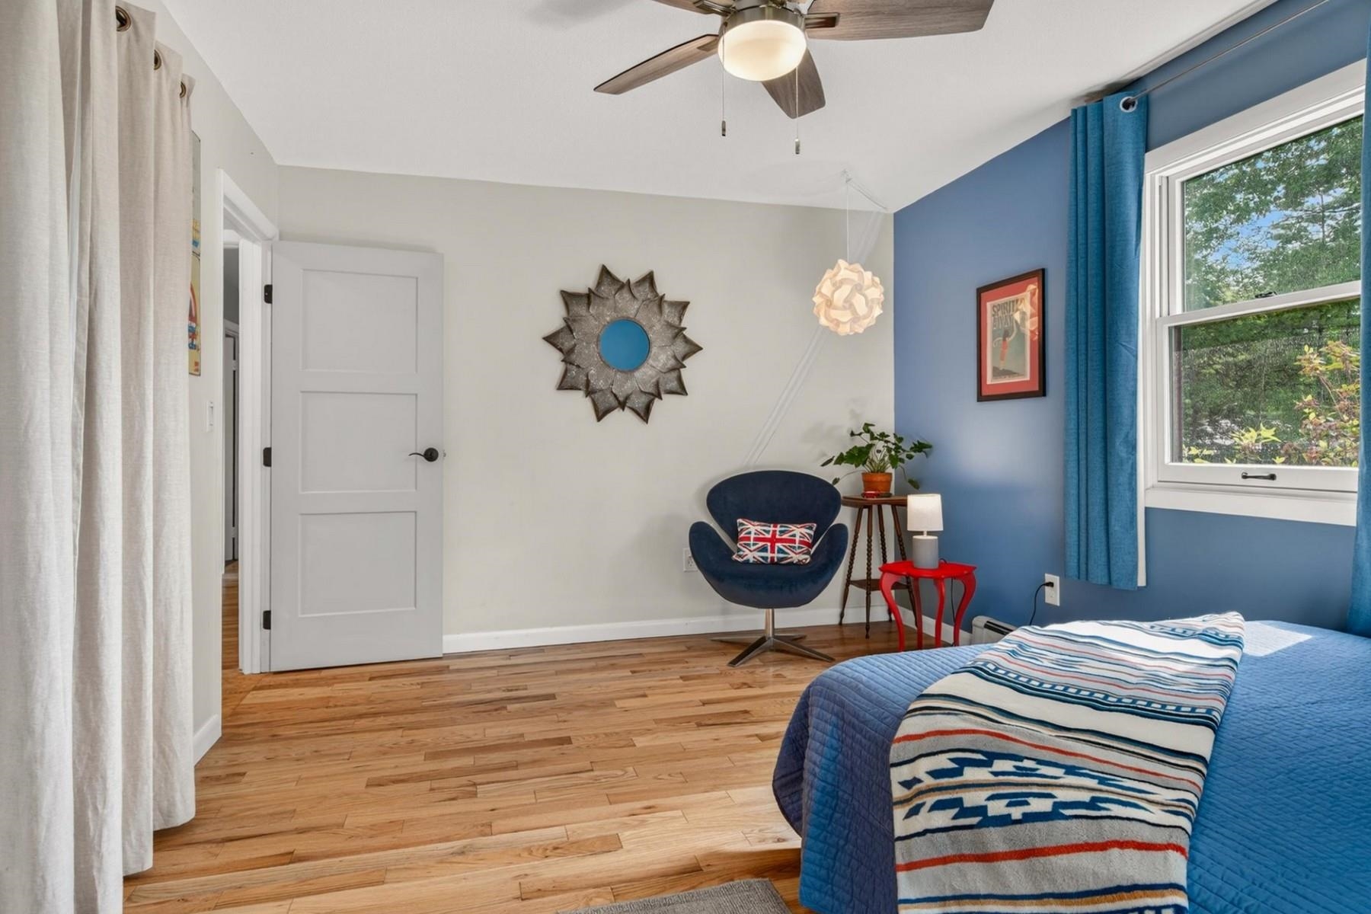
Bedroom with Bath : Room Dimensions: 12x14 Floor: 1
Bedroom : Room Dimensions: 10x14 Floor: 1
Bedroom : Room Dimensions: 10x10 Floor: 1
Bathroom Full : Room Dimensions: Floor: 1

Building Info
Year Built: 1968
Type: Cedar Exterior
Total Structure SqFt.: 2618
Finished Sqft. Above Ground: 1604
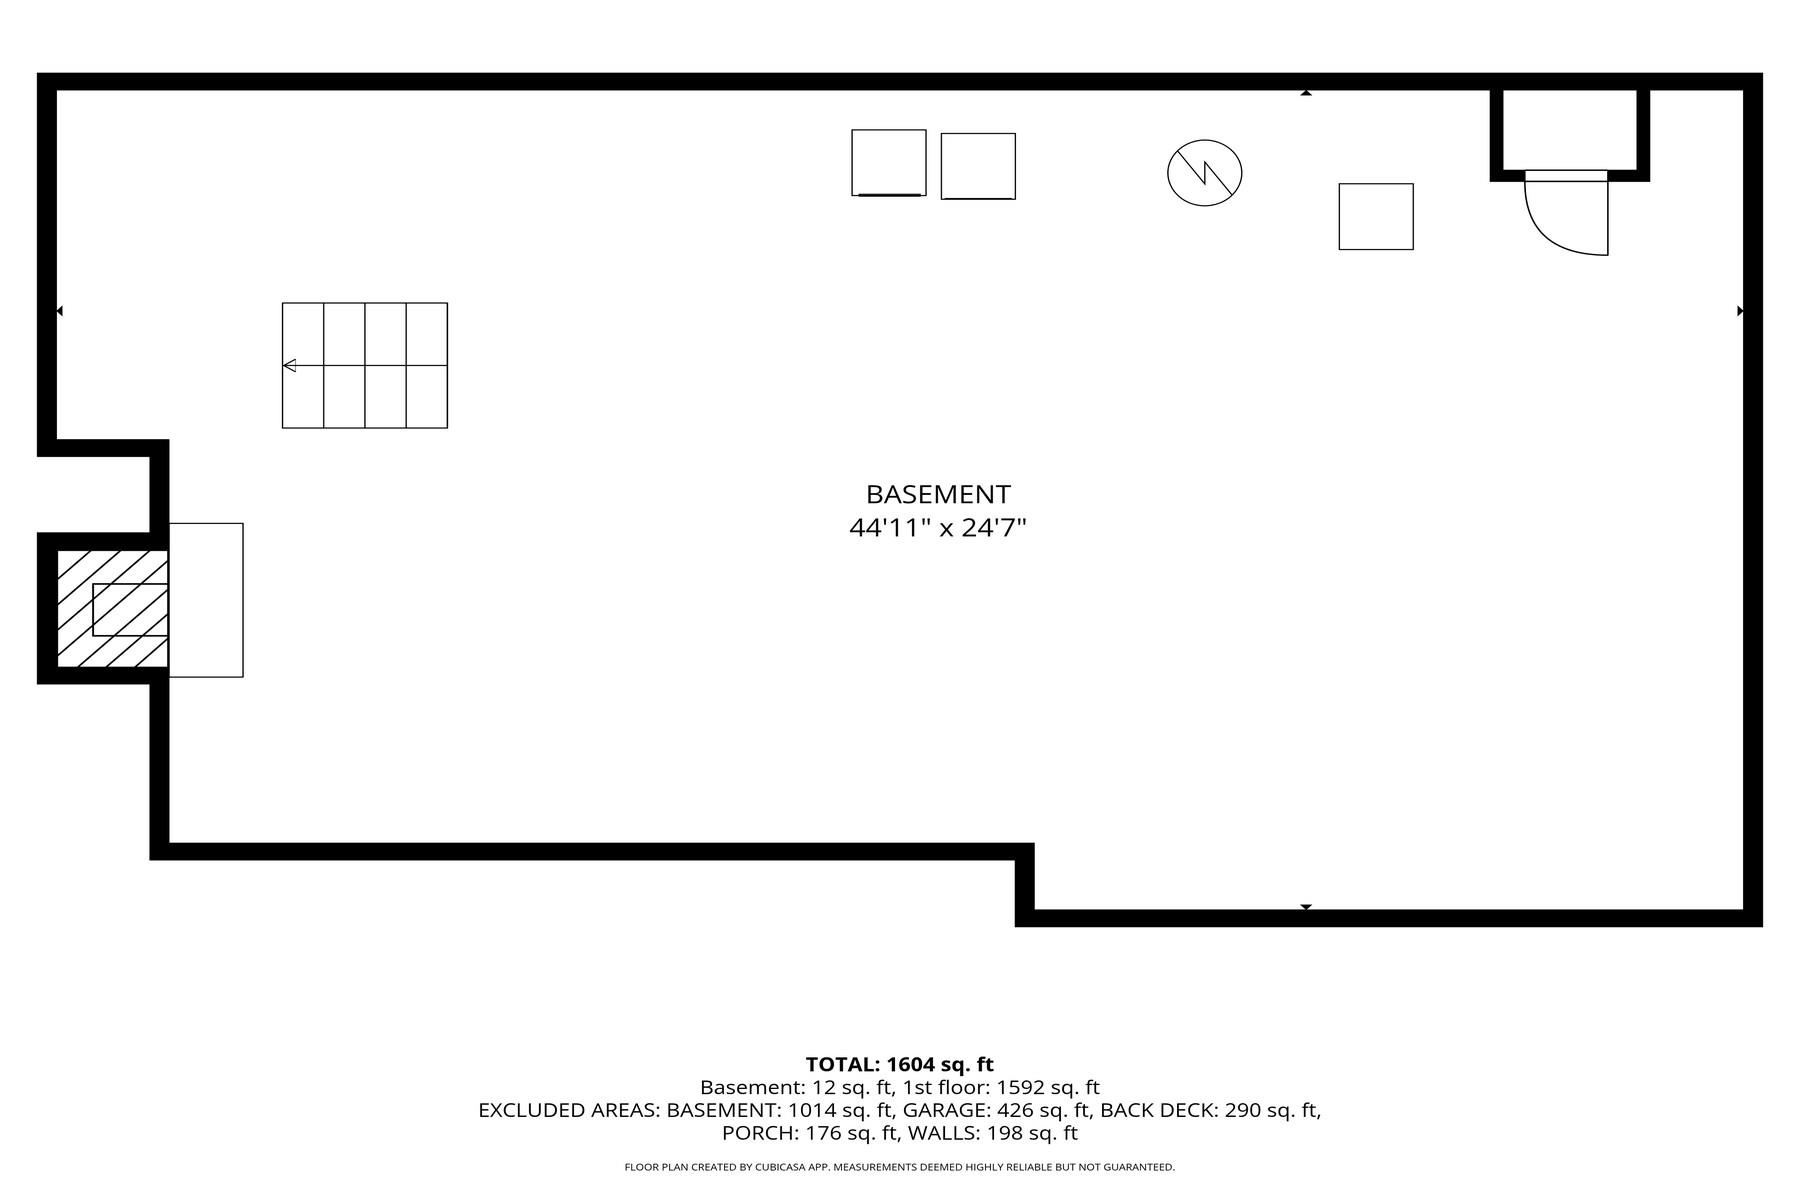
Apx Below Grade Unfinished SqFt.: 1014
Basement: Bulkhead | Concrete Floor | Full | Slab | Interior Stairs | Storage Space | Sump Pump | Unfinished

Exterior Info
Style: Ranch
Exterior Color Brown
Roof: Shingle

Utilities
Electric: 200+ Amp Service | Circuit Breaker(s) | Generator | Underground
Water: Community
Sewer: Septic

Land Description:
Landscaped | Level
Lot size: 0.74 acres
Zoned: Unknown
Surveyed: Unk
Flood Zone: No
Seasonal: No
Road Frontage: 208
Driveway: Circular | Gravel


Docs Available : Deed | Property Disclosure
Easement - Unknown
Taxes $6,899
Assesed Value Not Reported
Schools
Elementary School: Barstow Memorial School
Middle School: Barstow Memorial School
High School: Choice

© 2000-2026 Clerkin Agency Real Estate
NEREN Logo
565 Maple Street, White River Junction, Vermont. 05001 802-295-1355
Copyright © 2026 PrimeMLS, Inc. All rights reserved. This information is deemed reliable, but not guaranteed. The data relating to real estate displayed on this display comes in part from the IDX Program of PrimeMLS. The information being provided is for consumers’ personal, non-commercial use and may not be used for any purpose other than to identify prospective properties consumers may be interested in purchasing. Data last updated August 1st, 2026

PLEASE NOTE: Both New Hampshire and Vermont law require brokers and agents to disclose at the “time of first business meeting, prior to any discussion of confidential information”, in New Hampshire’s case, and “first reasonable opportunity”, in Vermont’s case, the nature of the relationships brokers have or may have with customers and clients. Each state requires that a disclosure form be presented to consumers for their review and acknowledgment at the appropriate time. These forms can be accessed here:
VT: VERMONT REAL ESTATE COMMISSION MANDATORY CONSUMER DISCLOSURE FORM
NH: NEW HAMPSHIRE REAL ESTATE COMMISSION BROKERAGE RELATIONSHIP DISCLOSURE FORM