List Price: $995,000 | $707 per sq.ft. | 3 Bedroom | 3 Bathroom | Condo on Winnipesaukee Under Contract
Listed Thursday Aug 20, 2026 | MLS# 5105883
19 Hawk Ridge Road Unit Meredith NH
Listed by Ellen Mulligan Coldwell Banker Realty Center Harbor NH
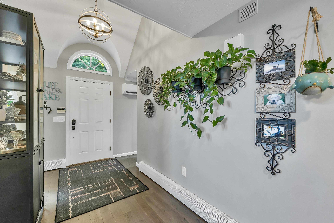
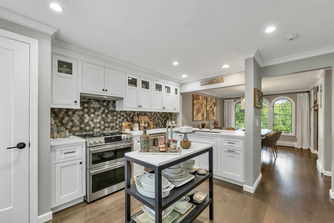
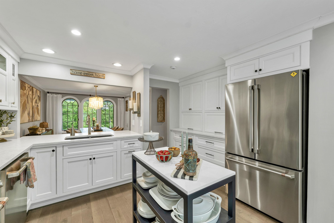
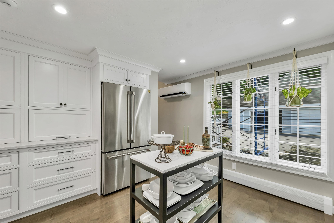
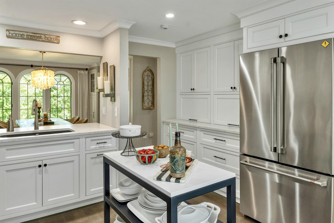
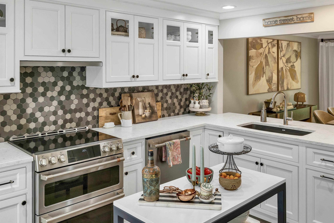
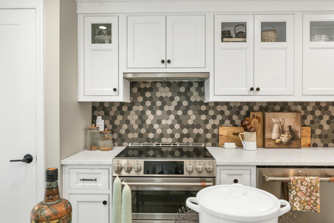
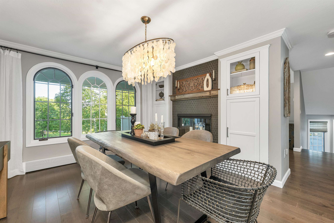
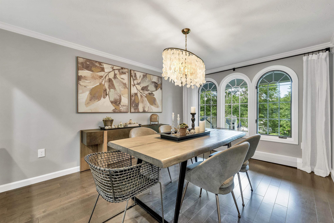
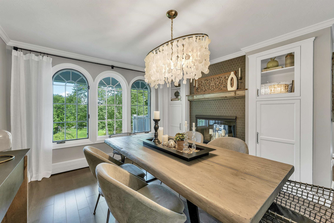
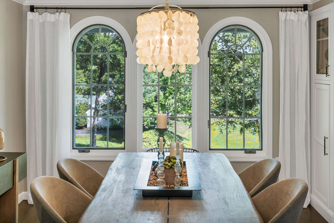
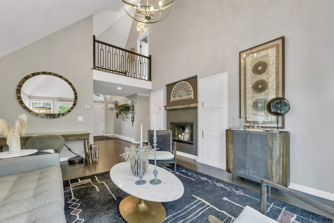
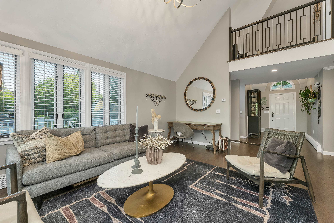
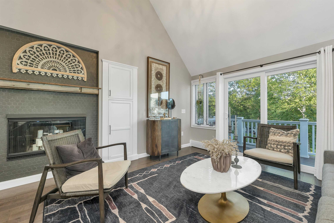
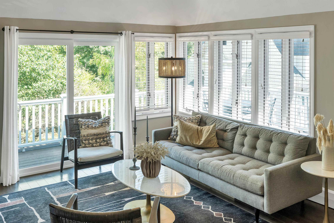
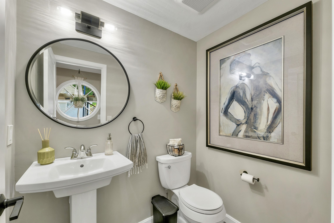
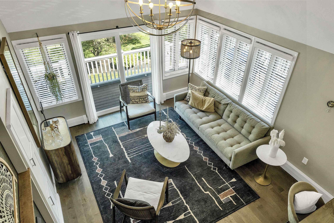
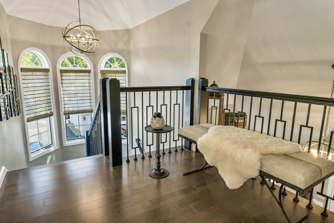
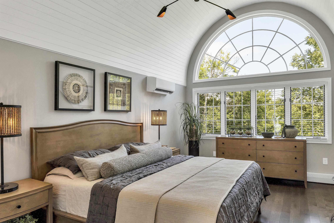
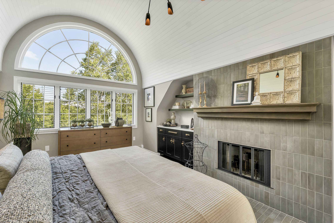
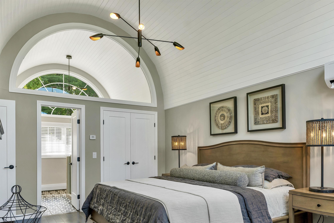
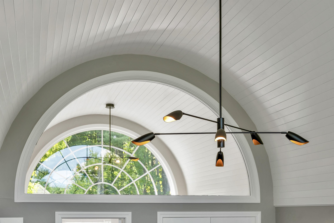
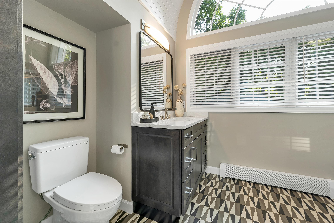
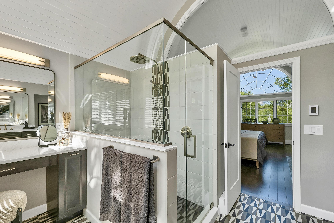
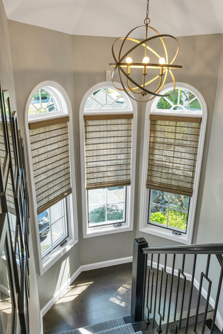
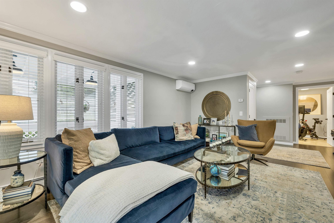
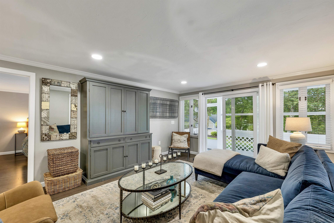
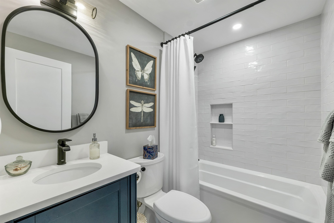
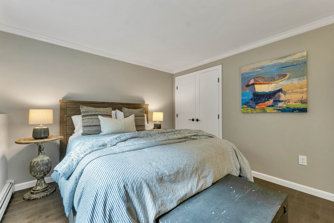
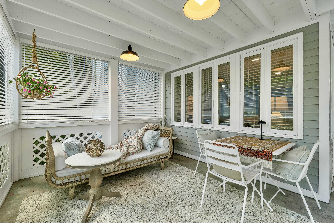
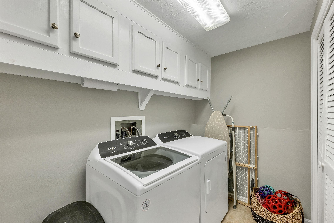
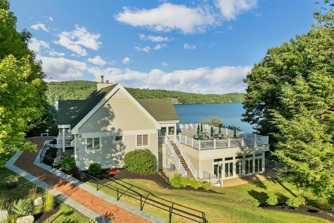
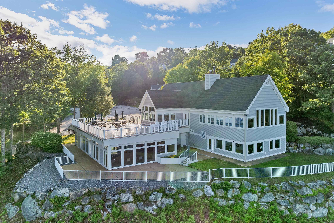
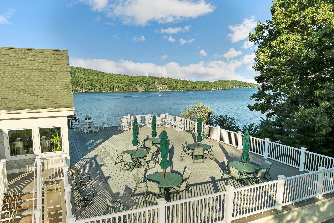
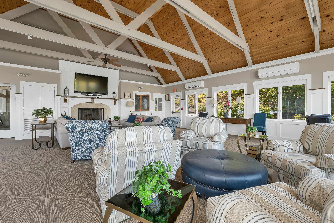
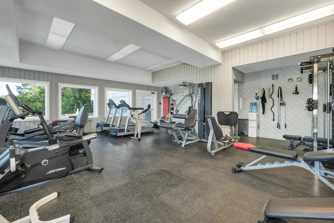
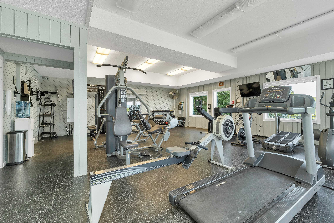
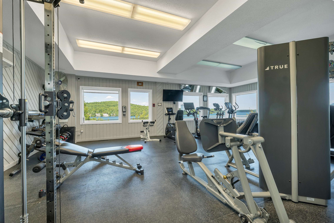
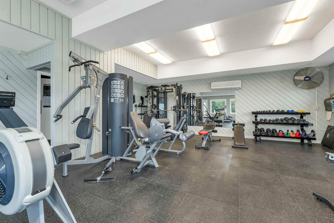
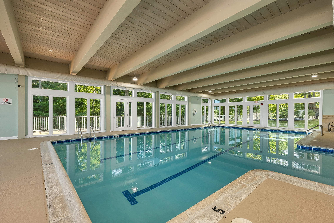
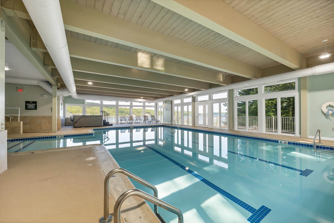
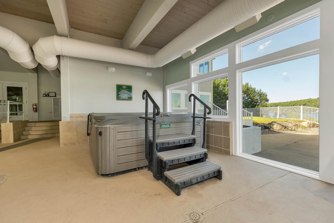
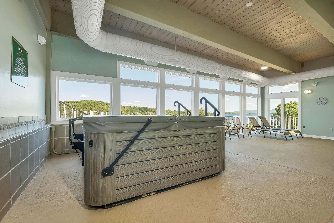
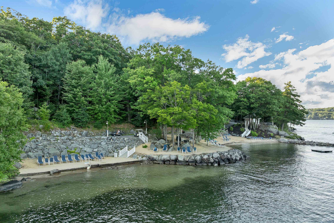
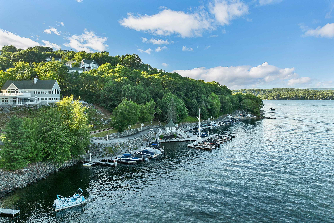
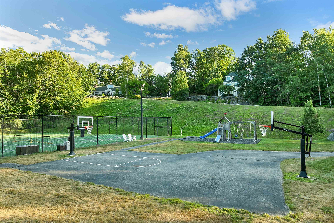
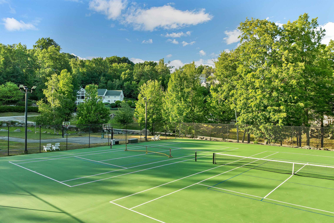
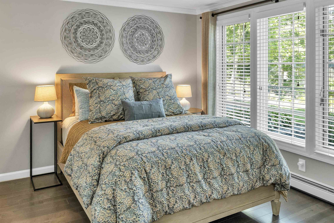
Stunning and impeccably renovated and beautifully appointed 3-bedroom, 3-bathroom condo in the gated Grouse Point community. Thoughtfully designed with both style and comfort in mind, the home features cathedral ceilings, a spacious great room with a two sided fireplace, and a stunning chef's kitchen that opens to a gorgeous dining room, also with a fireplace, perfect for entertaining or relaxing with family and friends. A large deck extends the living space outdoors and provides a wonderful spot to enjoy the peaceful surroundings. The upper level includes a private primary suite, with incredible barrel ceilings, stunning lighting and tile, built-ins and a fireplace. The finished lower level offers additional bedrooms, laundry/utility rooms and a cozy family room, creating plenty of space for guests and flexible living. A screened porch adds another inviting outdoor retreat. Steps from the front door is a detached garage for your car and your golf cart, (a must for easy travel to the beach & other amenities). Beyond the property itself, Grouse Point offers an exceptional lifestyle community with several association white sand beaches, a day dock, possible mooring or dock, clubhouse that has gathering space, conference rooms a huge deck with lots of tables and chairs overlooking stunning views. The lower level has an indoor pool, Jacuzzi, gym and locker rooms, tennis courts and playground within a private gated setting. Whether you're looking for a year-round residence or a luxurious getaway, this beautifully maintained home offers an ideal combination of comfort, amenities, and carefree Lakes Region living. Close to shopping, restaurants, skiing, hiking, attractions and even a world class concert venue. Living here is amazing!

Appliances : Dishwasher | Dryer | Electric Range | Refrigerator | Washer
Flooring: Tile | Wood
Heating: Hot Water | Mini Split
Condo Name: Grouse Point

Total Rooms: 9
Total Baths: 3
Full Baths: 1
1/2 Baths: 1
3/4 Baths: 1
Total Bedrooms: 3
Kitchen: Room Dimensions: Floor: 1
Living Room : Room Dimensions: Floor: 1
Dining Room : Room Dimensions: Floor: 1
Primary BR Suite : Room Dimensions: Floor: 2
Family Room : Room Dimensions: Floor: Basement
Bedroom : Room Dimensions: Floor: Basement
Laundry Room : Room Dimensions: Floor: Basement
Porch : Room Dimensions: Floor: Basement

Building Info
Year Built: 1987
Type: Wood Frame | Clapboard Exterior
Total Structure SqFt.: 2526
Finished Sqft. Above Ground: 1408
Below Ground SqFt.: 918
Apx Below Grade Unfinished SqFt.: 200
Basement: Finished | Full | Walkout

Exterior Info
Style: Contemporary
Roof: Shingle

Utilities
Electric: Circuit Breaker(s)
Water: Public
Sewer: Public

Land Description:
Condo Development | Country Setting | Landscaped | View | Near Golf Course | Near Paths | Near Shopping | Near Skiing | Neighborhood | Near School(s)
Lot size: 1.79 acres
Zoned: S
Surveyed: Unk
Flood Zone: No
Seasonal: No
Driveway: Paved


Block - 37
Taxes $7,874
Assesed Value Not Reported
Schools
School District: Inter-Lakes Coop Sch Dst
Elementary School: Inter-Lakes Elementary
Middle School: Inter-Lakes Middle School
High School: Inter-Lakes High School

© 2000-2026 Clerkin Agency Real Estate
NEREN Logo
565 Maple Street, White River Junction, Vermont. 05001 802-295-1355
Copyright © 2026 PrimeMLS, Inc. All rights reserved. This information is deemed reliable, but not guaranteed. The data relating to real estate displayed on this display comes in part from the IDX Program of PrimeMLS. The information being provided is for consumers’ personal, non-commercial use and may not be used for any purpose other than to identify prospective properties consumers may be interested in purchasing. Data last updated September 15th, 2026

PLEASE NOTE: Both New Hampshire and Vermont law require brokers and agents to disclose at the “time of first business meeting, prior to any discussion of confidential information”, in New Hampshire’s case, and “first reasonable opportunity”, in Vermont’s case, the nature of the relationships brokers have or may have with customers and clients. Each state requires that a disclosure form be presented to consumers for their review and acknowledgment at the appropriate time. These forms can be accessed here:
VT: VERMONT REAL ESTATE COMMISSION MANDATORY CONSUMER DISCLOSURE FORM
NH: NEW HAMPSHIRE REAL ESTATE COMMISSION BROKERAGE RELATIONSHIP DISCLOSURE FORM