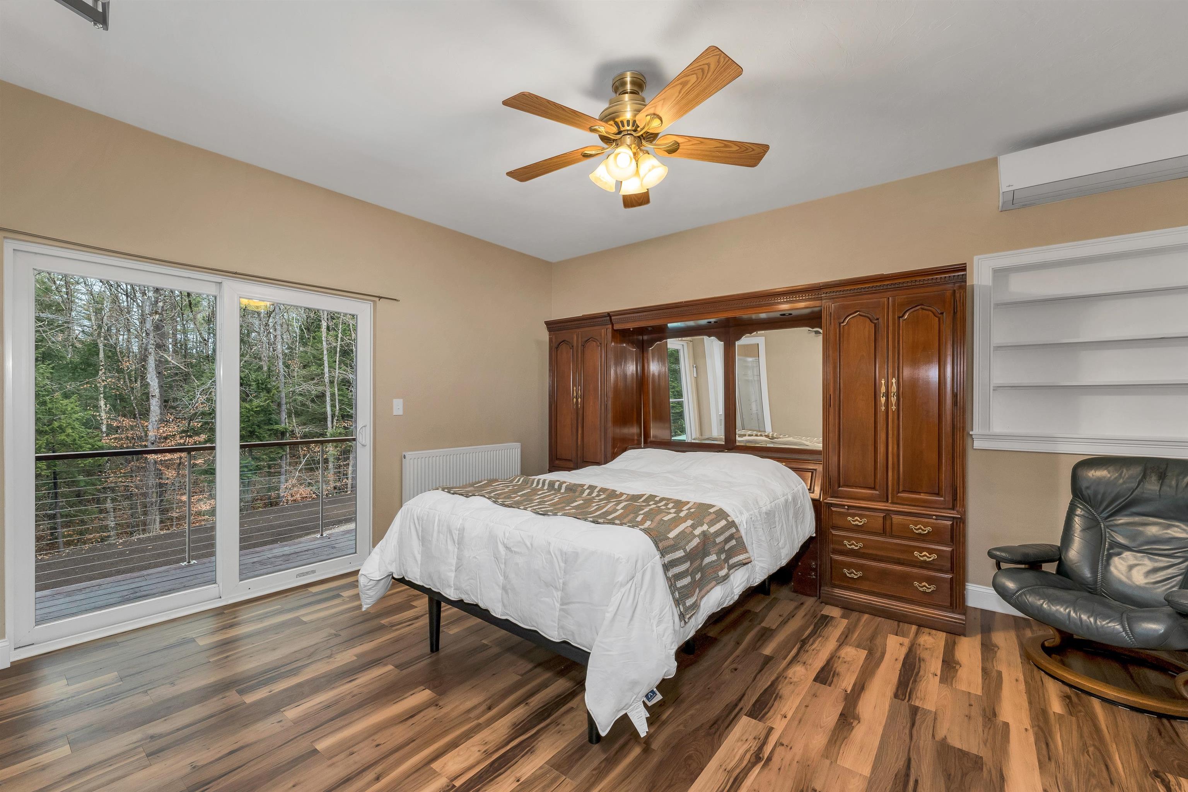
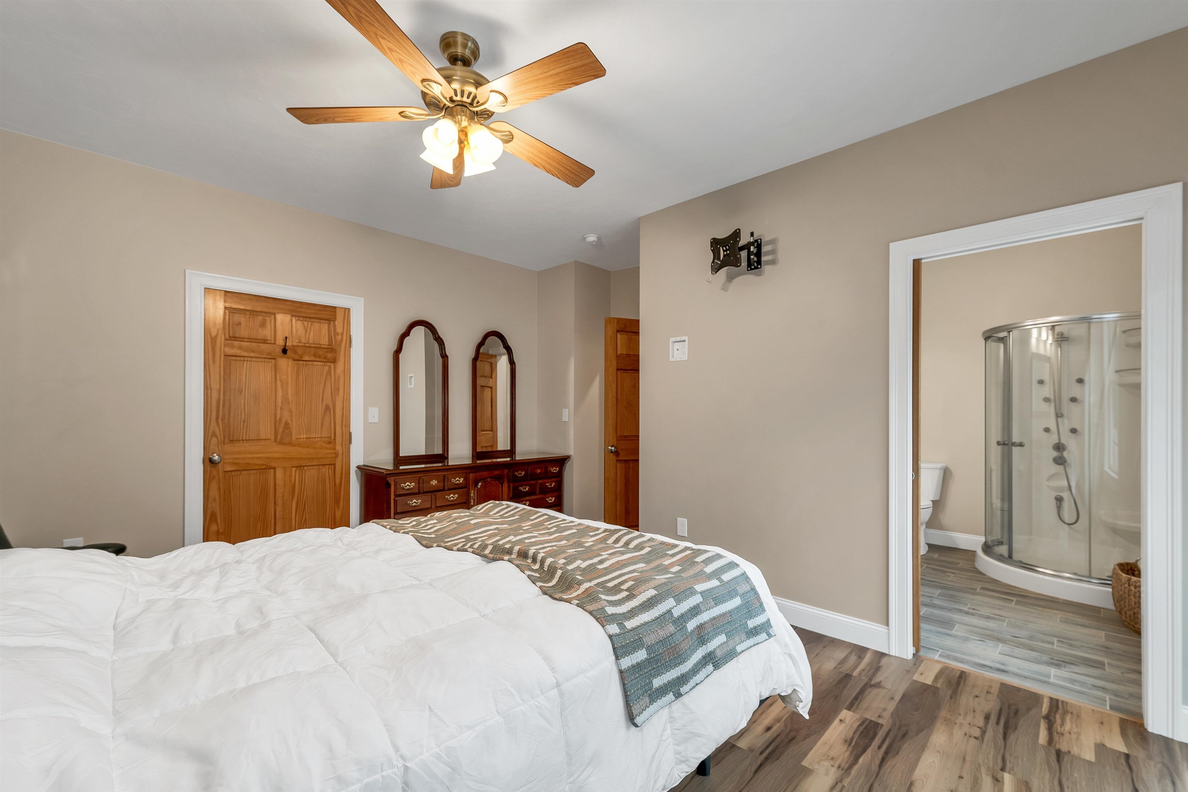
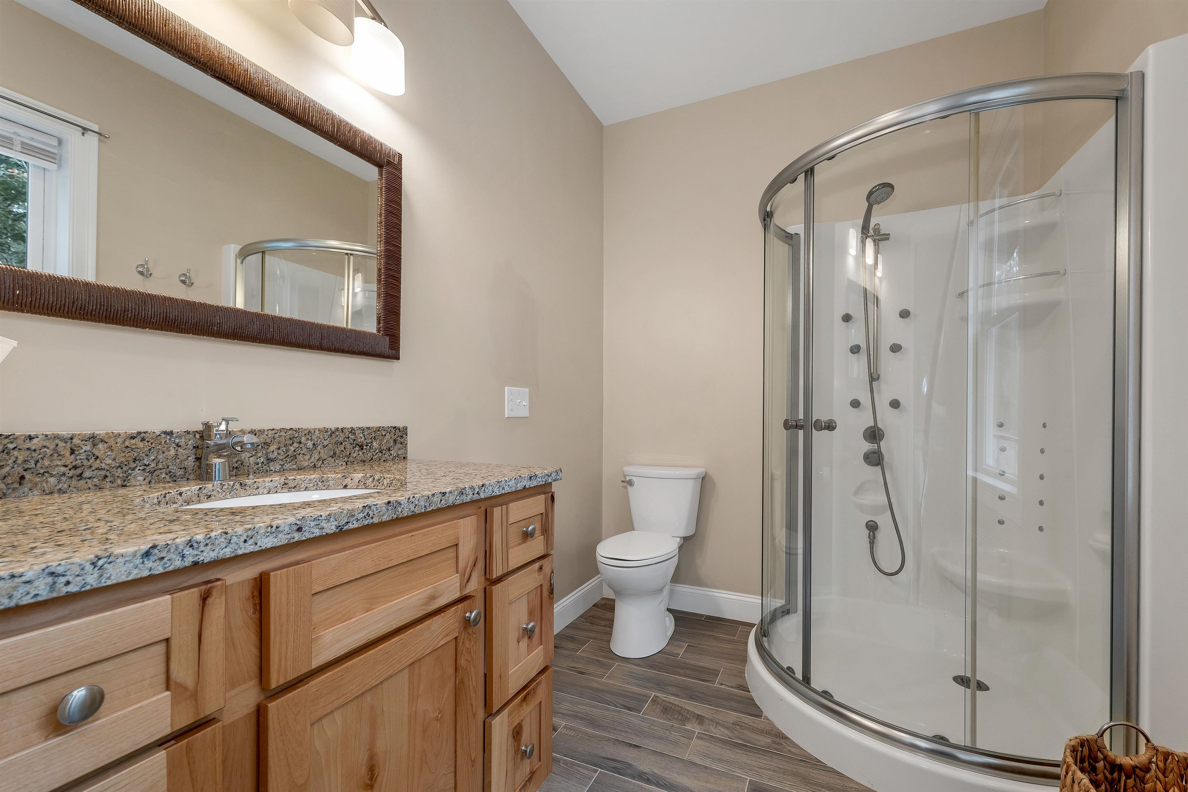
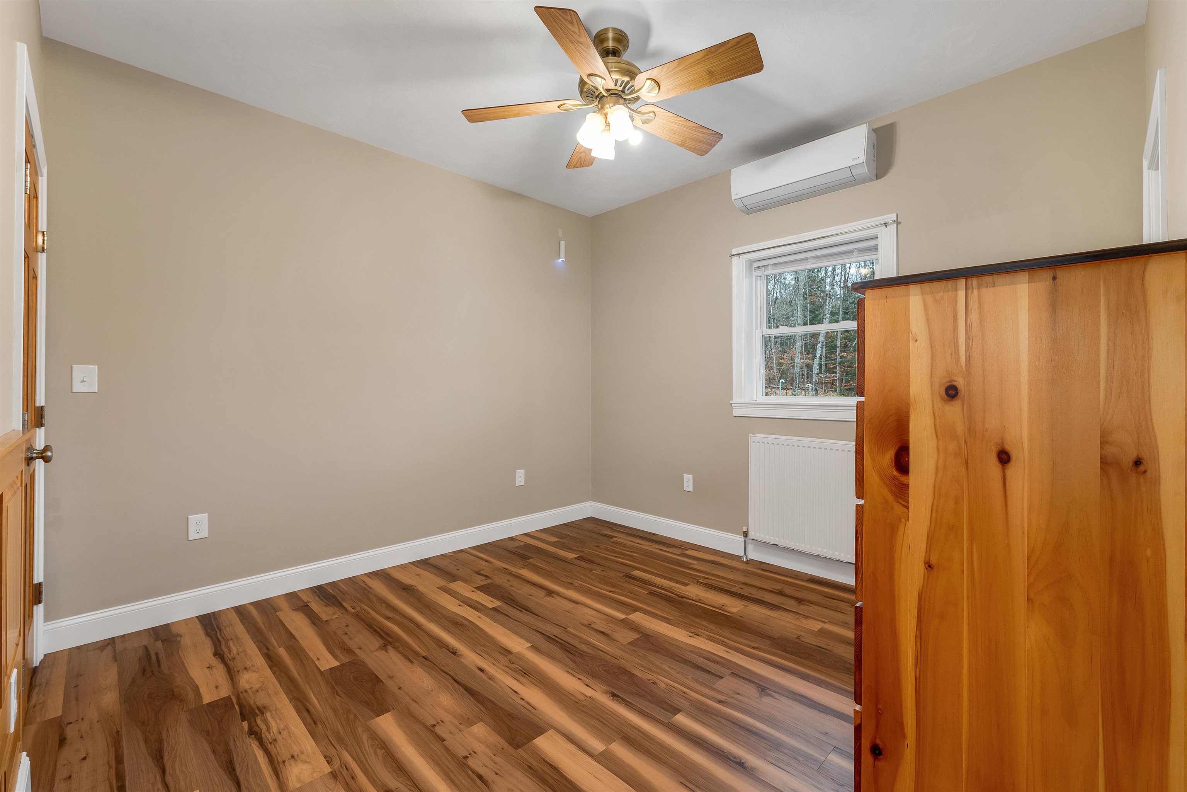
List Price: $1,650,000 | $558 per sq.ft. | 4 Bedroom | 6 Bathroom | 2.5 Story Single Family Home
Price Change! Reduced by $225,000 down 14% on July 10th 2026
on Winnisquam Lake
Listed Sunday Nov 23, 2025 | MLS# 5070514
1 Sanctuary Lane Meredith NH
Listed by Danielle McIntosh Coldwell Banker Realty Center Harbor NH
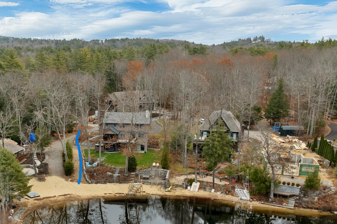
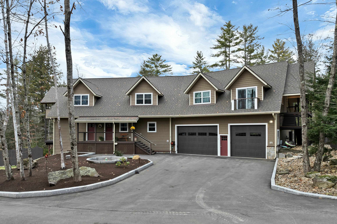
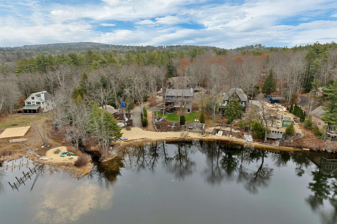
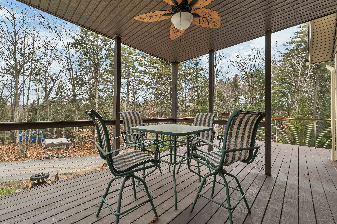
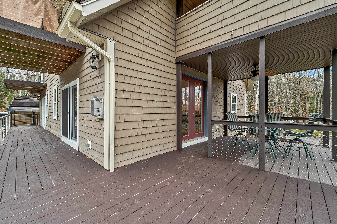
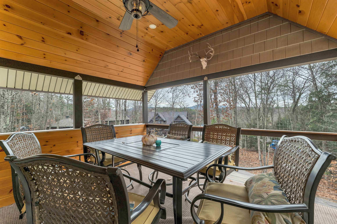
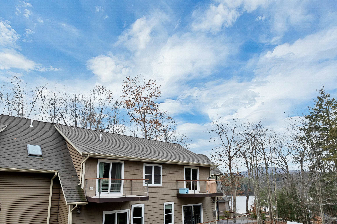
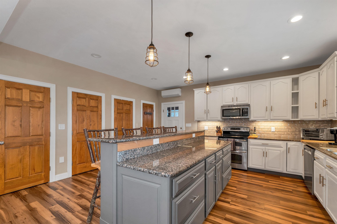
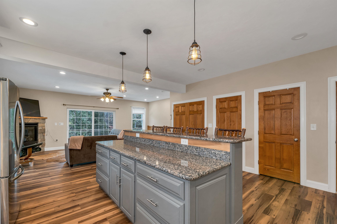
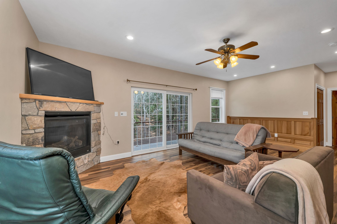
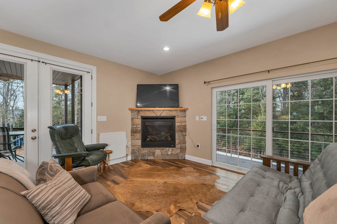
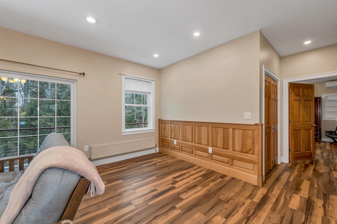
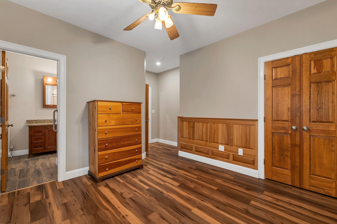
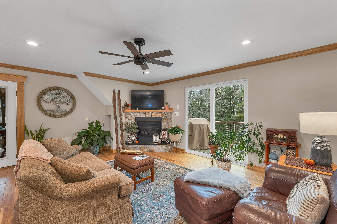
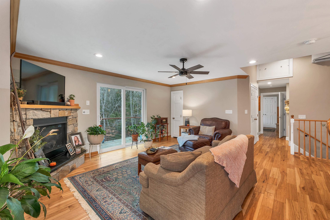
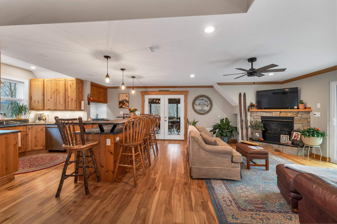
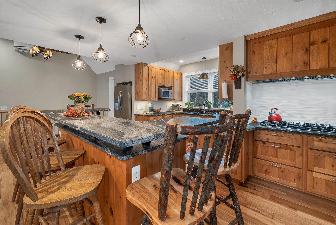
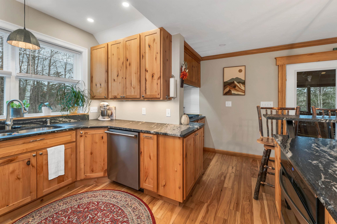
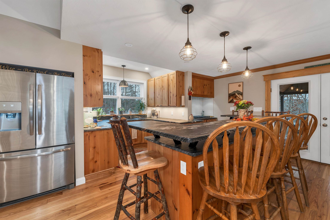
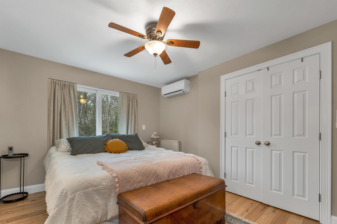
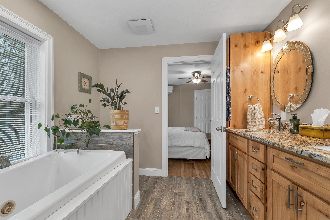
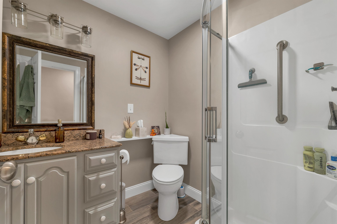
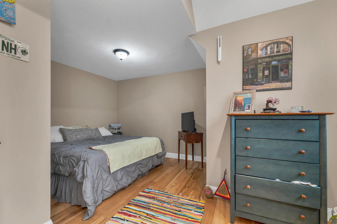
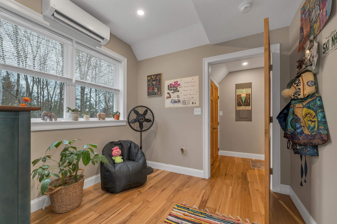
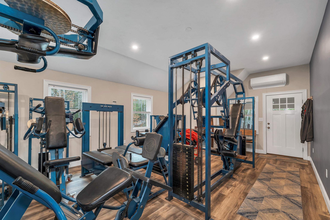
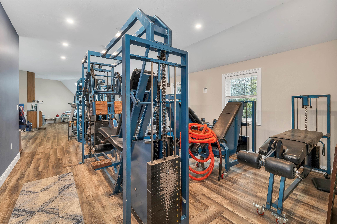
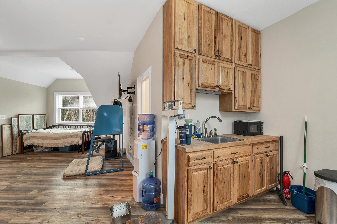
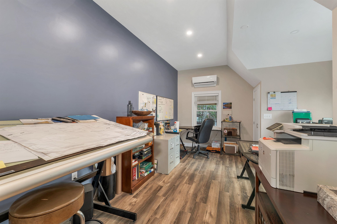
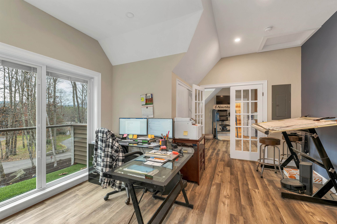
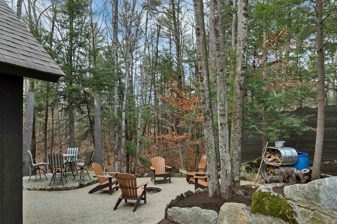
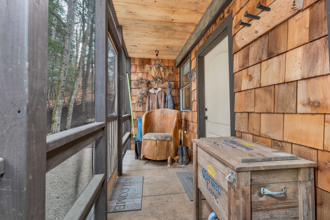
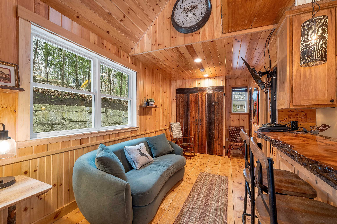
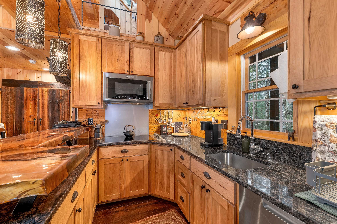
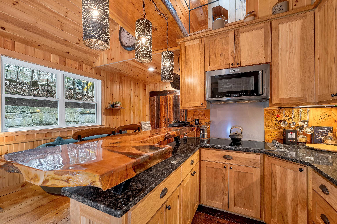
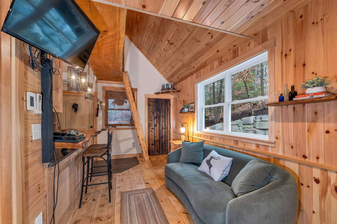

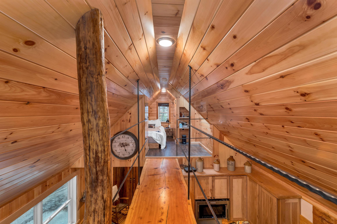
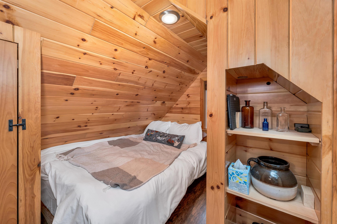

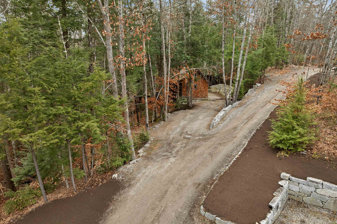
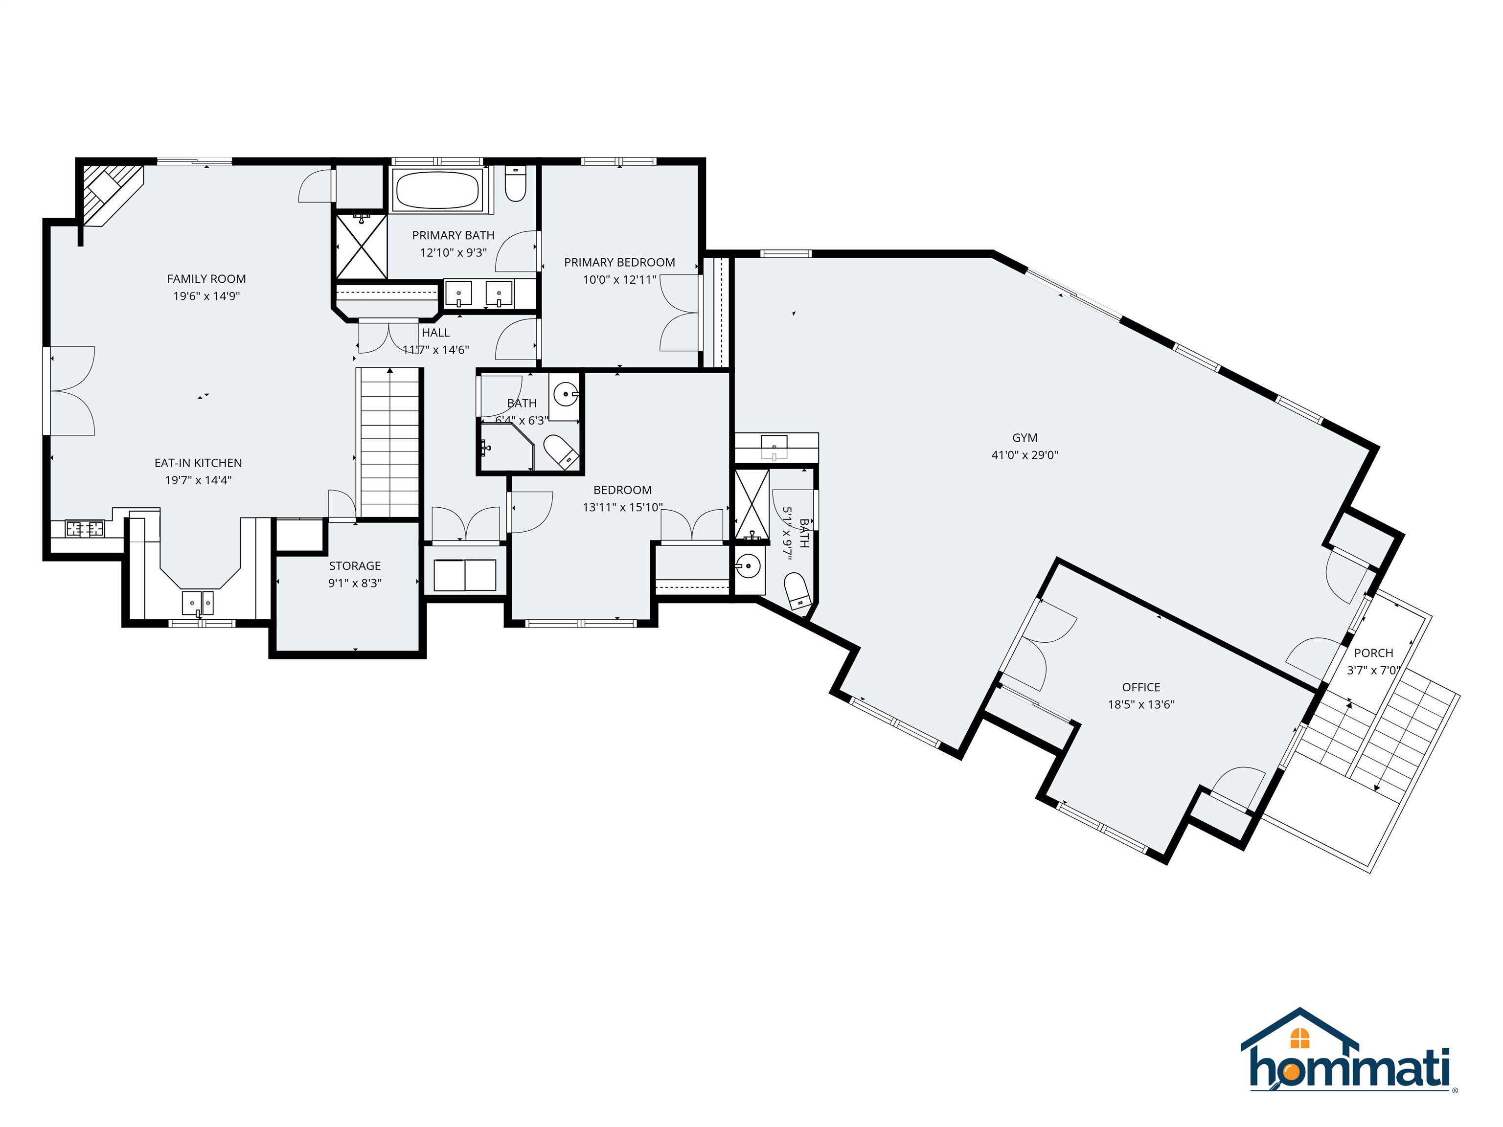
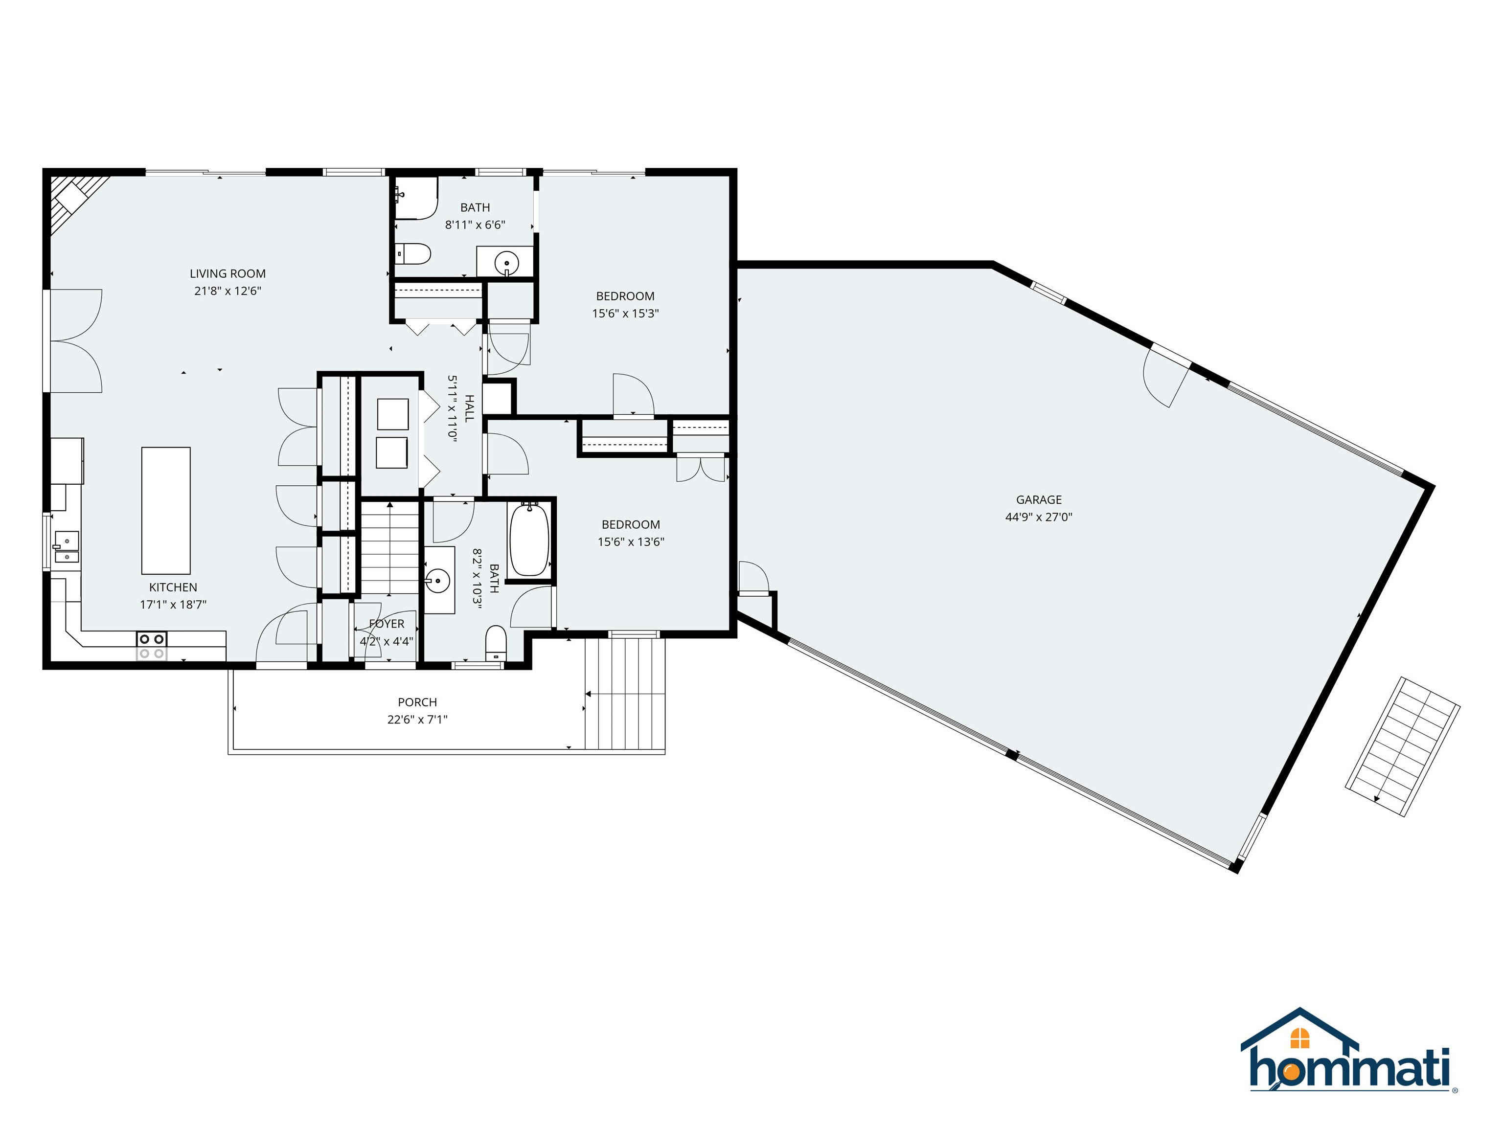
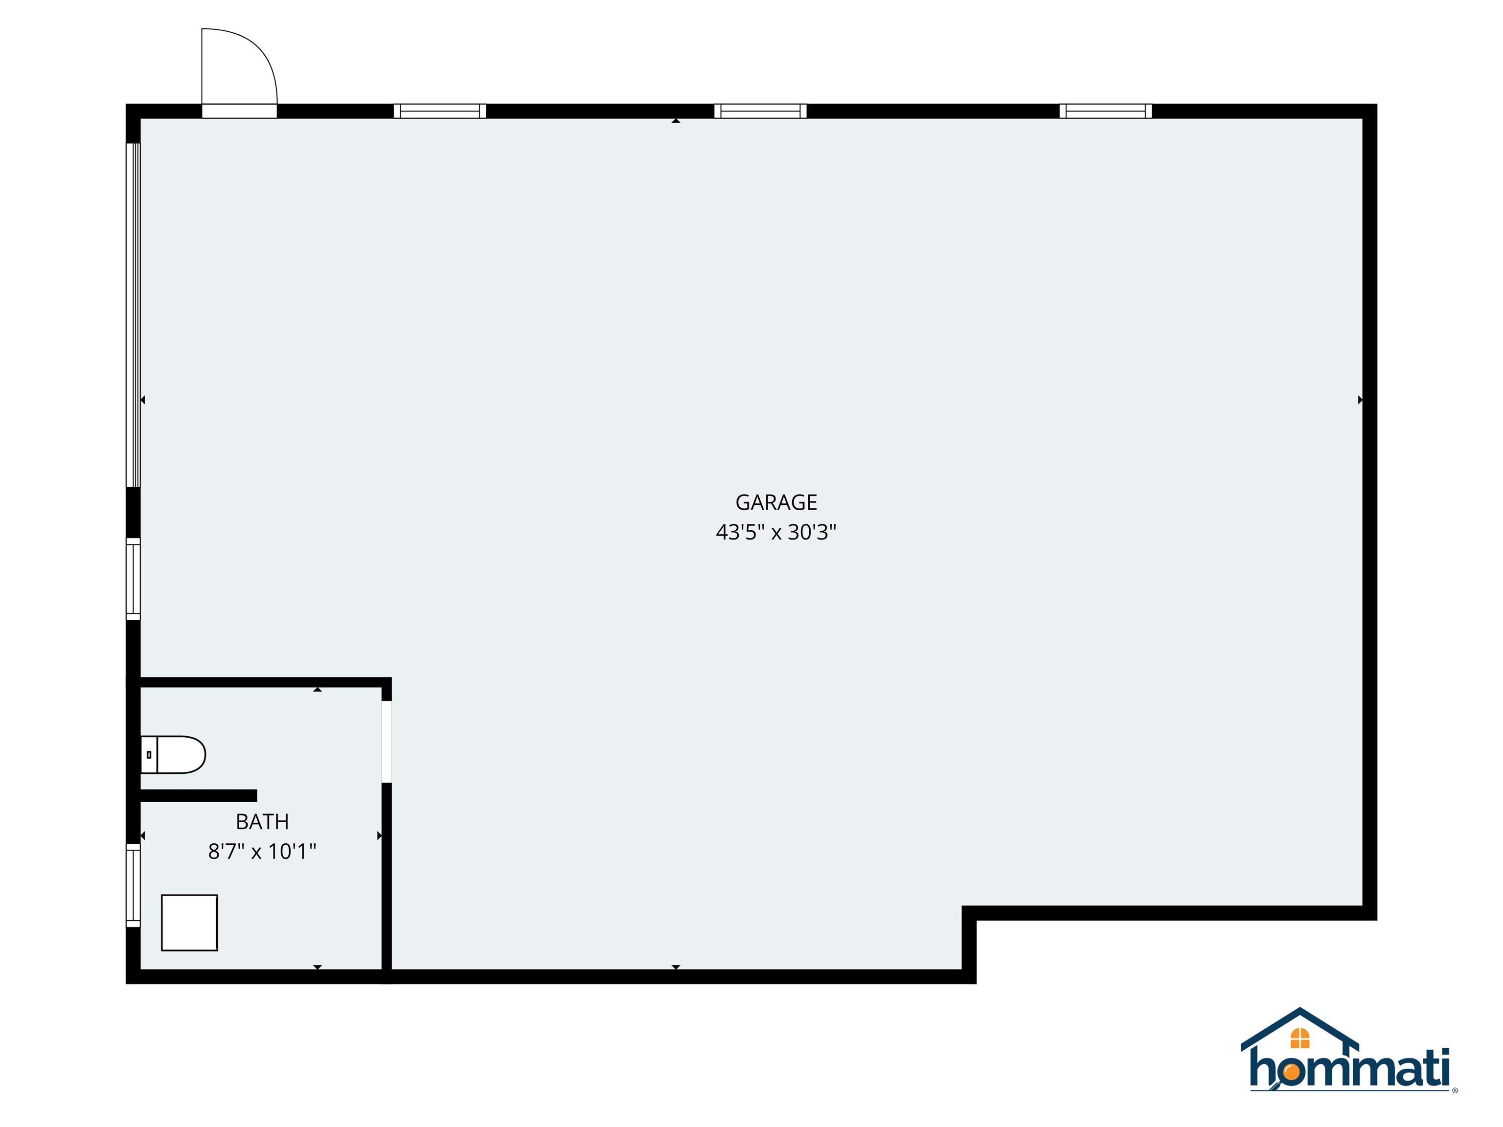

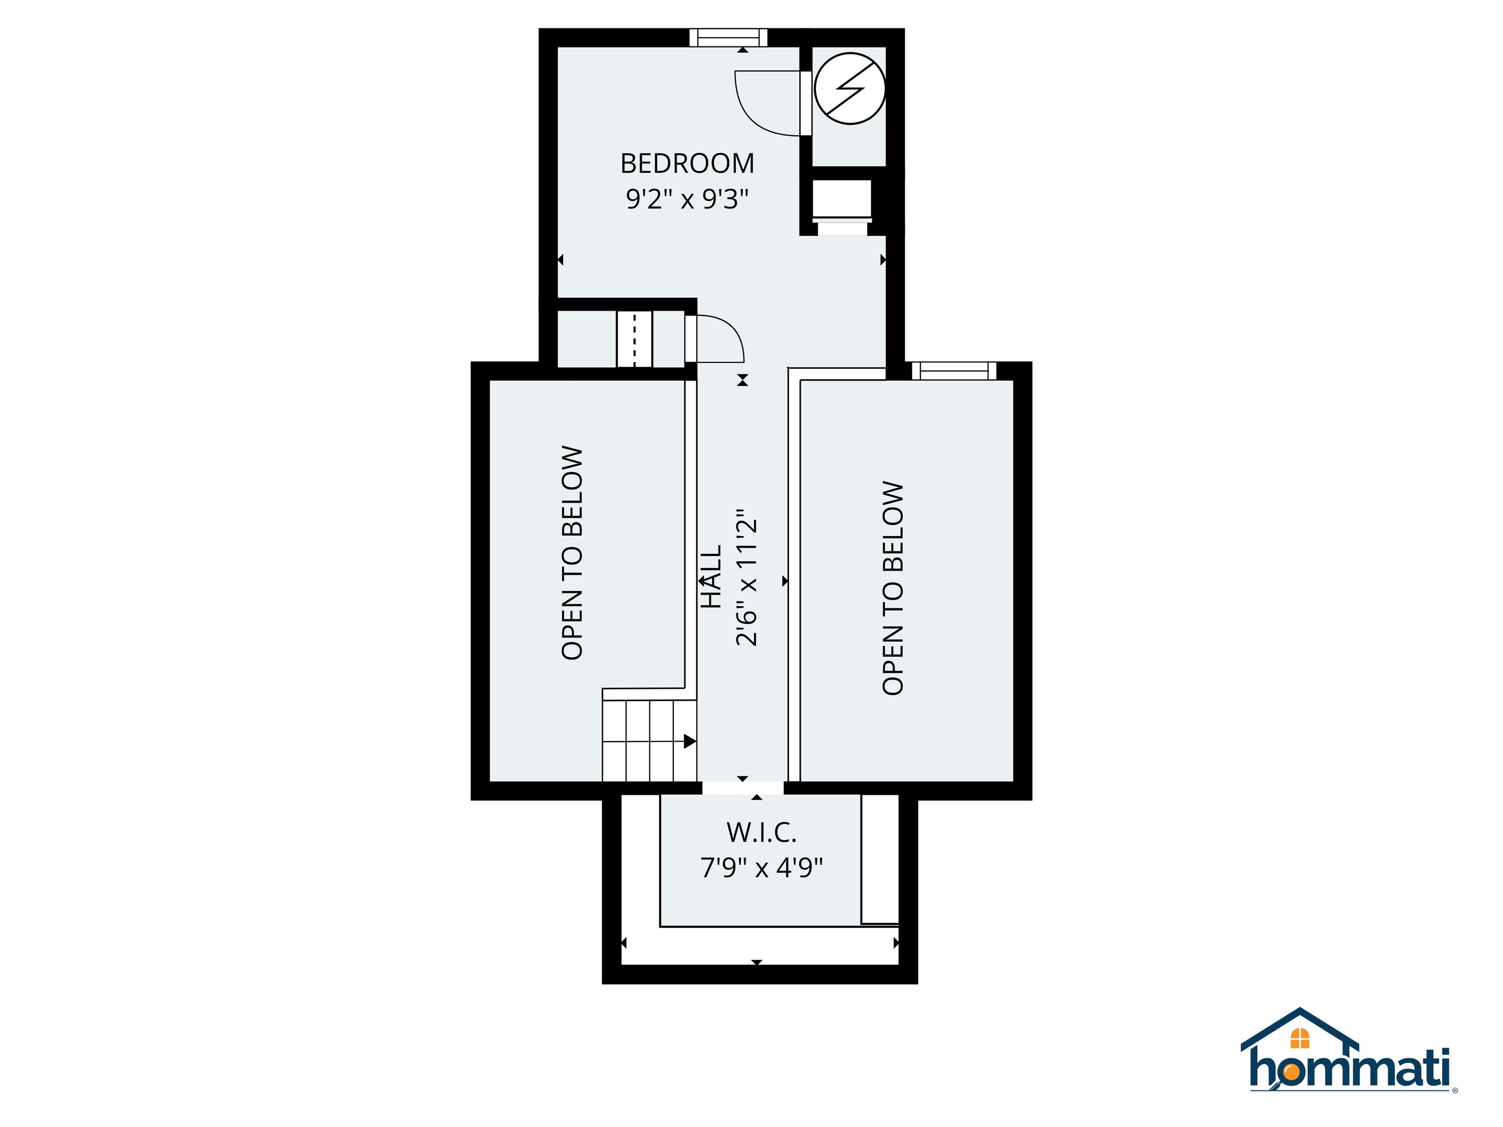
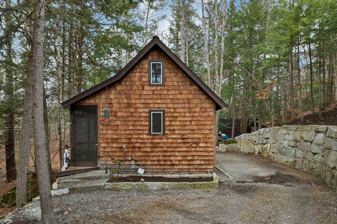
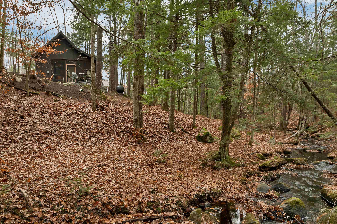
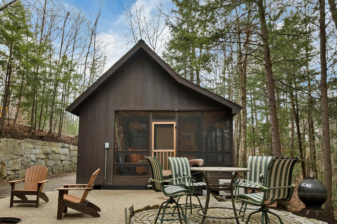

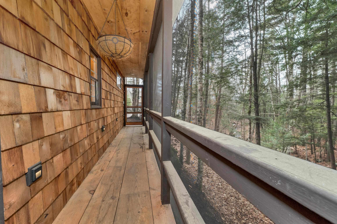
Lake Winnisquam with your own privated deeded beach&boating access. Here you will find a beautifully crafted home and thoughtfully designed to accommodate the needs of today's Modern Families! To begin with the home has two family areas , both with high-end kitchens, two bedrooms and two baths. The First-floor level also has nice covered porch with plenty of room to take in the lake view. Up the stairs and you have another family living area, kitchen, decking, two bedrooms and two more baths. This is ideal for single family living or your older children could have more space and privacy. Or use one of the spaces as an in-law space with its own separate entrance. There is an awesome studio/office space also on second floor or be easily be converted into more living space. There is a large garage under the home. Main level of home has a massive garage/workshop with 14' ceilings. This would also be great for any of your indoor storage needs.The home is located on 3.49 acres with lake view! In addition, this property also has Deeded Beach rights to the lake. Enjoy kayaking and swimming from you access in a NO Wake Cove with the Chemung State Forest on the opposite shoreline. As and additional bonus there is also an adorable cottage by the babbling brook that has outside firepit patio area for grilling and chilling. Lots of opportunity here and is located in the desirable town of Meredith and close to I93 for commuters!
Appliances : Dishwasher | Dryer | Range Hood | Microwave | Electric Range | Gas Range | Refrigerator | Washer
Flooring: Wood
Heating: Propane | Electric | Radiator
Total Rooms: 10
Total Baths: 6
Full Baths: 2
3/4 Baths: 4
Total Bedrooms: 4

Building Info
Year Built: 2016
Type: Wood Frame
Total Structure SqFt.: 4338
Finished Sqft. Above Ground: 2958
Apx Below Grade Unfinished SqFt.: 1380

Exterior Info
Style: Contemporary
Exterior Color Tan
Roof: Architectural Shingle

Utilities
Electric: 200+ Amp Service
Water: Drilled Well
Sewer: Private

Land Description:
Beach Access | Lake Access | Lake View | View | Near Shopping | Near Skiing | Near School(s)
Lot size: 3.49 acres
Zoned: R&S
Surveyed: Yes
Flood Zone: No
Seasonal: No
Road Frontage: 50
Driveway: Paved


Easement - Yes
Block - 0
Taxes $6,895
Assesed Value Not Reported
Schools
School District: Inter-Lakes Coop Sch Dst
Elementary School: Inter-Lakes Elementary
Middle School: Inter-Lakes Middle School
High School: Inter-Lakes High School

© 2000-2026 Clerkin Agency Real Estate
NEREN Logo
565 Maple Street, White River Junction, Vermont. 05001 802-295-1355
Copyright © 2026 PrimeMLS, Inc. All rights reserved. This information is deemed reliable, but not guaranteed. The data relating to real estate displayed on this display comes in part from the IDX Program of PrimeMLS. The information being provided is for consumers’ personal, non-commercial use and may not be used for any purpose other than to identify prospective properties consumers may be interested in purchasing. Data last updated July 27th, 2026

PLEASE NOTE: Both New Hampshire and Vermont law require brokers and agents to disclose at the “time of first business meeting, prior to any discussion of confidential information”, in New Hampshire’s case, and “first reasonable opportunity”, in Vermont’s case, the nature of the relationships brokers have or may have with customers and clients. Each state requires that a disclosure form be presented to consumers for their review and acknowledgment at the appropriate time. These forms can be accessed here:
VT: VERMONT REAL ESTATE COMMISSION MANDATORY CONSUMER DISCLOSURE FORM
NH: NEW HAMPSHIRE REAL ESTATE COMMISSION BROKERAGE RELATIONSHIP DISCLOSURE FORM