List Price: $759,000 | $265 per sq.ft. | 4 Bedroom | 3 Bathroom | 2 Story Single Family Home on Waukewan Under Contract
Listed Tuesday Jul 7, 2026 | MLS# 5098476
32 Winona Shores Road Meredith NH
Listed by The Platinum Group RE/MAX Innovative Bayside
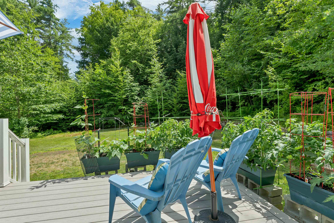
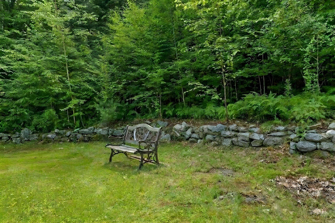
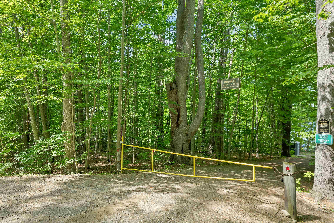
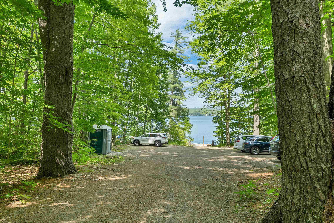
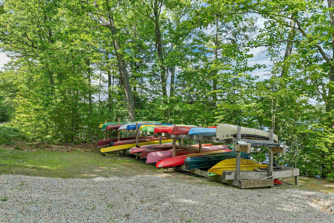
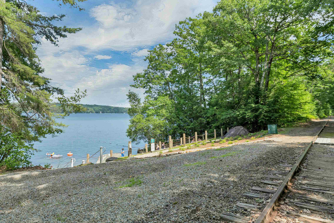
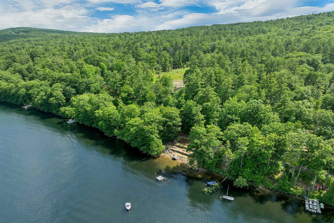
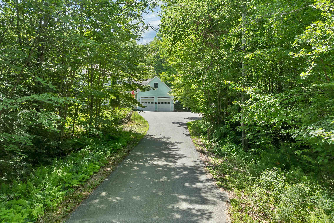
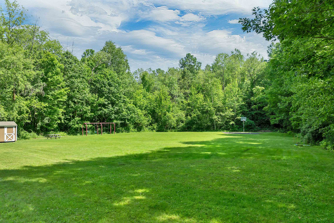
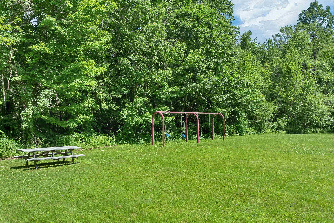
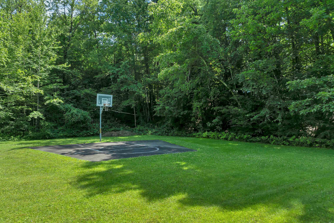
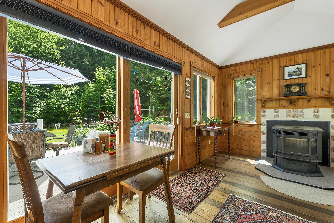
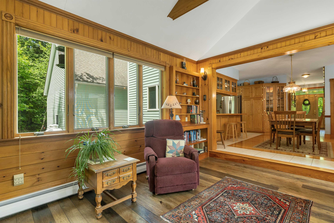
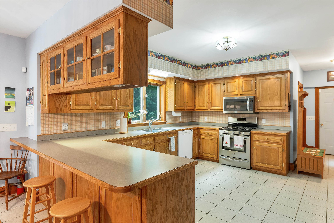
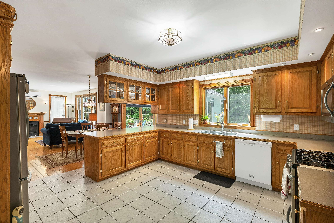
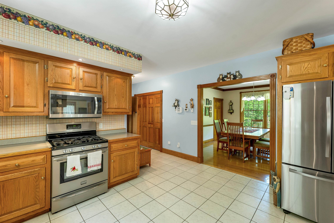
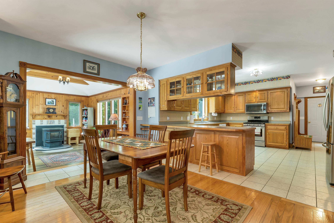
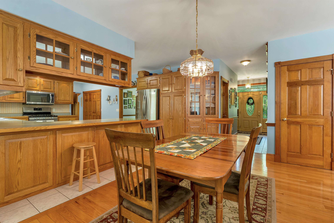
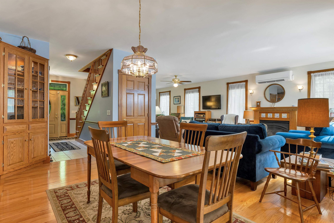
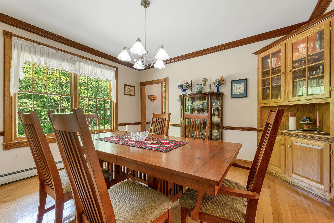
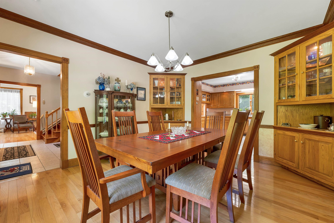
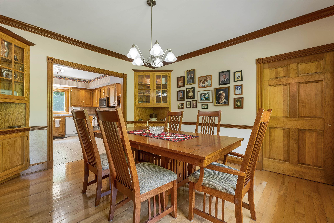
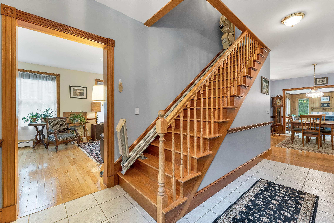
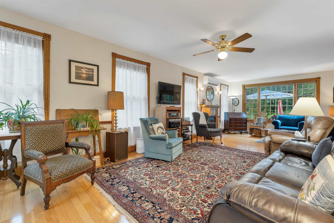
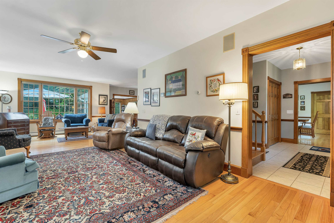
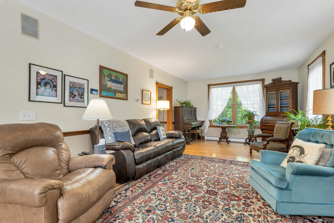
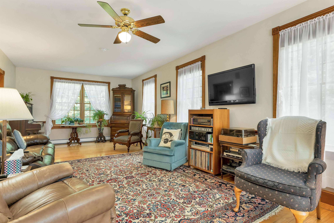
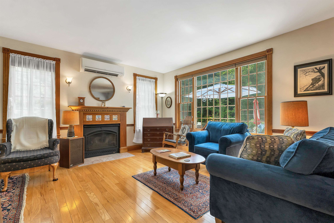
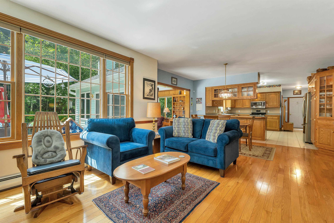
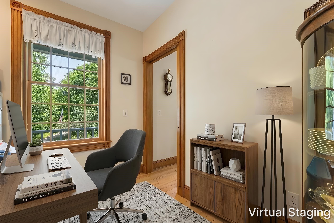
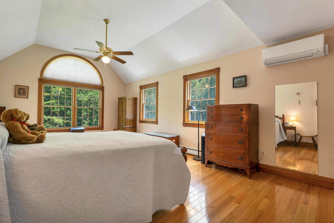
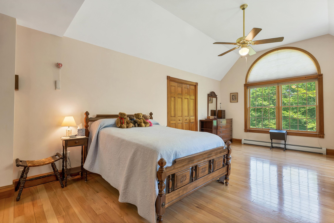
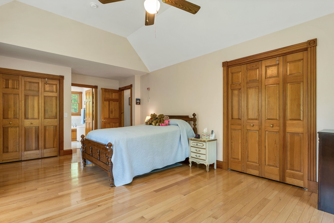
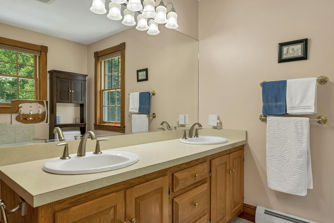
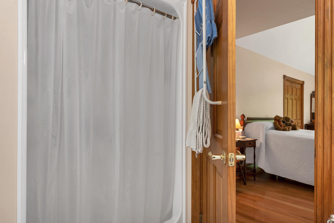
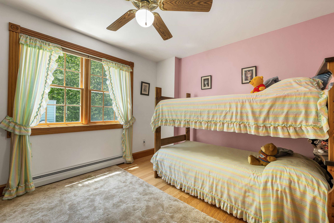
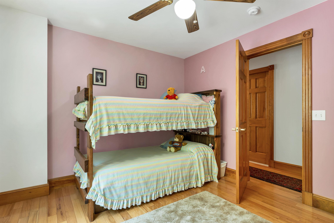
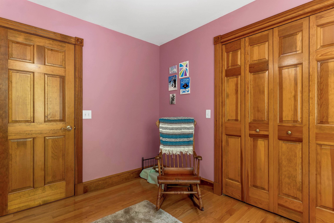
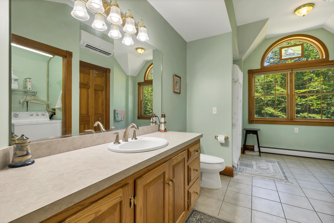
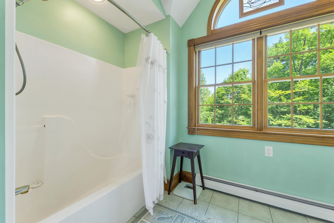
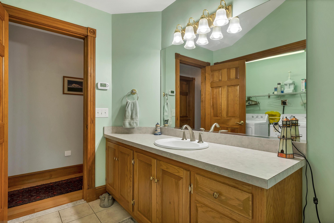
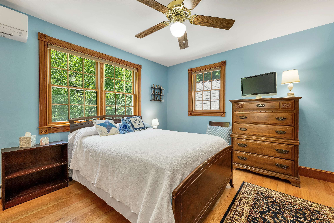
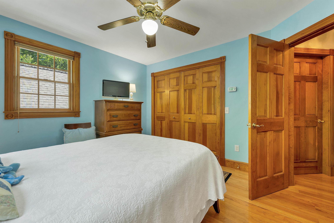
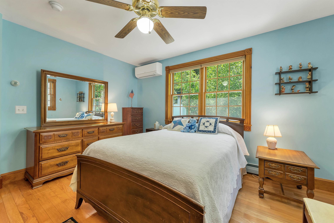
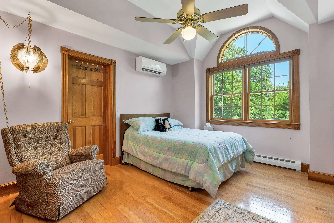
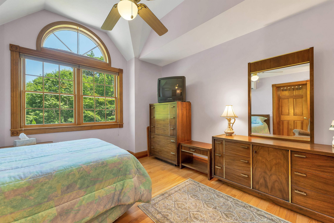
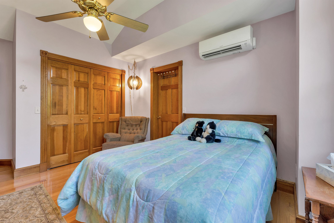
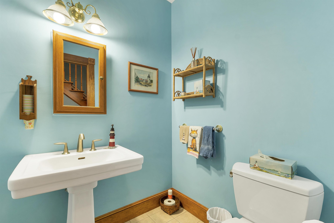
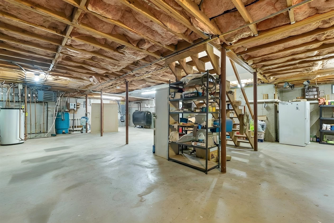
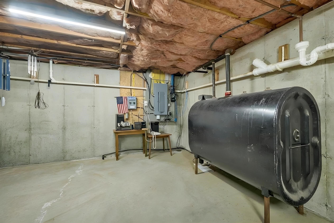
Meredith, NH 03253 - Here's an exceptional opportunity to enjoy life in the desirable Winona Shores community, complete with shared beach access to beautiful Lake Waukewan. Whether you're searching for a year-round residence or a vacation getaway, this quality-built home deserves your attention. Constructed in 2002 by a respected local builder for his own family, the home showcases thoughtful design and craftsmanship throughout. Beautiful oak flooring runs through much of the home, complemented by tile flooring in the bathrooms. Radiant heat warms the kitchen and portions of the first floor, creating a comfortable living environment. The spacious kitchen serves as the heart of the home and opens seamlessly to the surrounding living spaces. A bright sunroom is sure to become a favorite gathering spot, while both a formal dining room and casual dining area provide flexibility for entertaining. A private first-floor office located off the dining room offers an ideal work-from-home space with the ability to close the door for added privacy. The home's efficient heating and cooling systems include an oil-fired hot water heating system with multiple zones and five mini-split units for summer comfort and supplemental heat during the shoulder seasons. Upstairs you'll find four bedrooms, including a primary suite with a private bath. One bedroom features an oversized storage closet that offers exceptional organizational space. The large, dry basement provides endless possibilities for a workshop, home gym, hobby area, or additional storage. Set back from the road, the property enjoys excellent privacy, abundant natural sunlight, and plenty of room for gardening. The private rear deck extends from the sunroom, creating the perfect setting for grilling, relaxing, and enjoying the outdoors. Showings begin Friday, July 10, 2026. Open House Saturday, July 11, 2026, from 10:00 AM to 12:00 Noon.

Appliances : Dishwasher | Dryer | Microwave | Gas Range | Refrigerator | Washer | Oil Water Heater
Flooring: Hardwood | Tile
Heating: Baseboard | Heat Pump | Hot Water | Mini Split
Total Rooms: 10
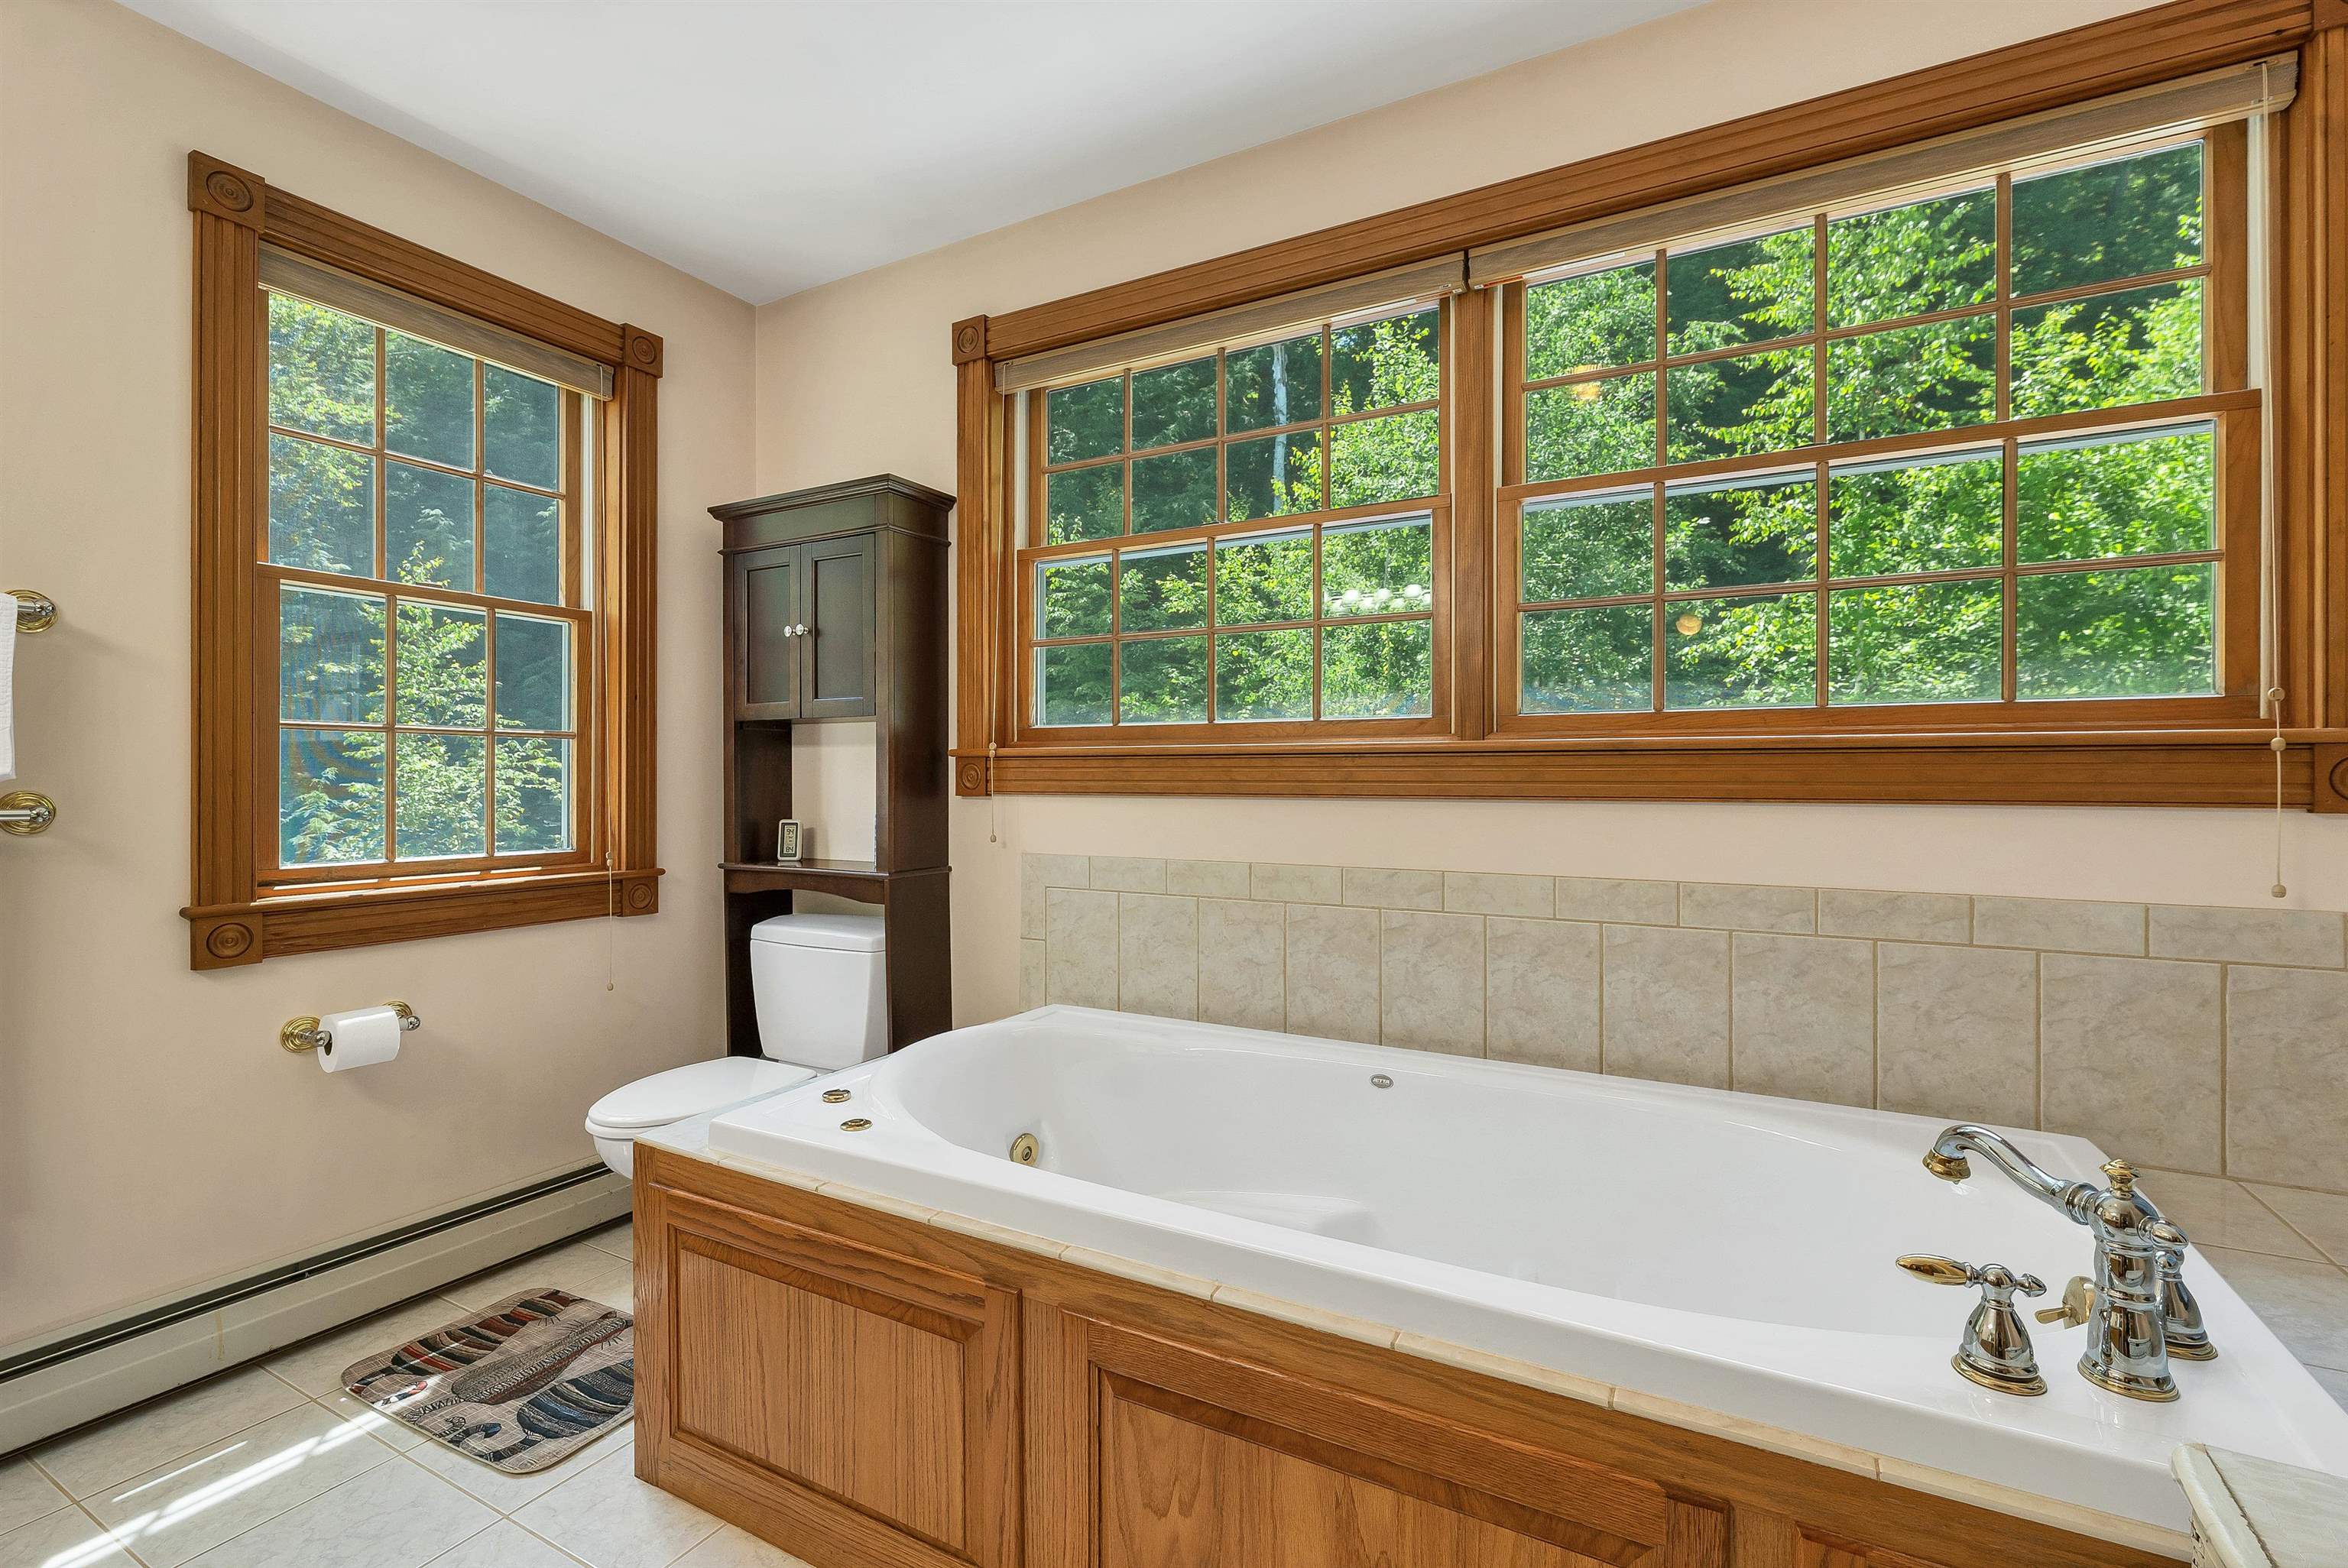
Total Baths: 3
Full Baths: 2
1/2 Baths: 1
Total Bedrooms: 4
Living Room: Room Dimensions: 13 x 33 Floor: 1
Eat-in Kitchen : Room Dimensions: 11 x 14 Floor: 1
Sunroom : Room Dimensions: 11 x 15 Floor: 1
Kitchen : Room Dimensions: 14 x 15 Floor: 1
Dining Room : Room Dimensions: 12 x 13 Floor: 1
Office/Study : Room Dimensions: 7 x 11 Floor: 1
Primary Bedroom : Room Dimensions: 13 x 24 Floor: 2
Bedroom : Room Dimensions: 10 x 12 Floor: 2
Bedroom : Room Dimensions: Floor: 2
Bedroom : Room Dimensions: 12 x 16 Floor: 2
Building Info
Year Built: 2002
Type: Vinyl Siding
Total Structure SqFt.: 4262
Finished Sqft. Above Ground: 2868
Apx Below Grade Unfinished SqFt.: 1394
Basement: Bulkhead | Concrete | Concrete Floor | Full | Interior Stairs | Storage Space | Unfinished | Interior Access | Exterior Access | Basement Stairs

Exterior Info
Style: Colonial
Exterior Color Green
Roof: Shingle

Utilities
Electric: 200+ Amp Service | Circuit Breaker(s)
Water: Drilled Well | Private
Sewer: Leach Field | Private | Septic

Land Description:
Beach Access | Country Setting | Lake Access | Wooded | Near Country Club | Near Golf Course | Near Shopping | Near Skiing | Rural | Near Hospital | Near School(s)
Lot size: 3.95 acres
Zoned: Residential
Surveyed: Unk
Flood Zone: Unknown
Seasonal: No
Road Frontage: 500
Driveway: Paved


Docs Available : Deed | Property Disclosure | Tax Map
Easement - Unknown
Block - 0
Taxes $7,359
Assesed Value Not Reported
Schools
School District: Inter-Lakes Coop Sch Dst
Elementary School: Inter-Lakes Elementary
Middle School: Inter-Lakes Middle School
High School: Inter-Lakes High School

© 2000-2026 Clerkin Agency Real Estate
NEREN Logo
565 Maple Street, White River Junction, Vermont. 05001 802-295-1355
Copyright © 2026 PrimeMLS, Inc. All rights reserved. This information is deemed reliable, but not guaranteed. The data relating to real estate displayed on this display comes in part from the IDX Program of PrimeMLS. The information being provided is for consumers’ personal, non-commercial use and may not be used for any purpose other than to identify prospective properties consumers may be interested in purchasing. Data last updated July 27th, 2026

PLEASE NOTE: Both New Hampshire and Vermont law require brokers and agents to disclose at the “time of first business meeting, prior to any discussion of confidential information”, in New Hampshire’s case, and “first reasonable opportunity”, in Vermont’s case, the nature of the relationships brokers have or may have with customers and clients. Each state requires that a disclosure form be presented to consumers for their review and acknowledgment at the appropriate time. These forms can be accessed here:
VT: VERMONT REAL ESTATE COMMISSION MANDATORY CONSUMER DISCLOSURE FORM
NH: NEW HAMPSHIRE REAL ESTATE COMMISSION BROKERAGE RELATIONSHIP DISCLOSURE FORM