List Price: $699,000 | $374 per sq.ft. | 2 Bedroom | 3 Bathroom | 1 Story Single Family Home on Winnipesaukee Under Contract
Listed Thursday Jul 16, 2026 | MLS# 5100151
3 Oak Knoll Road Meredith NH
Listed by Becky Fuller Four Seasons Sotheby's Int'l Realty
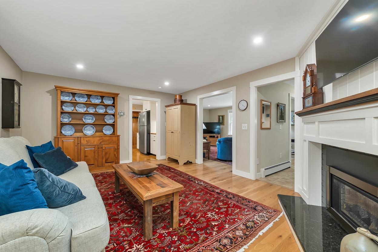
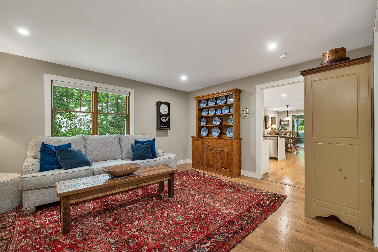
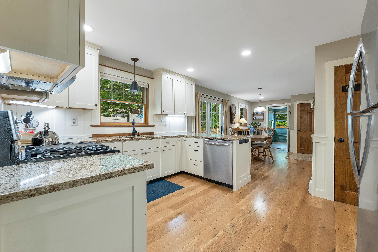
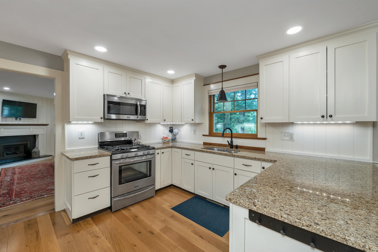
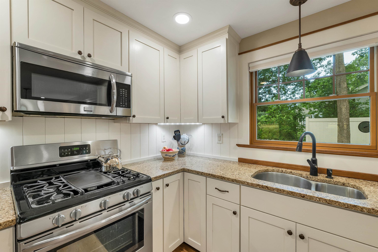
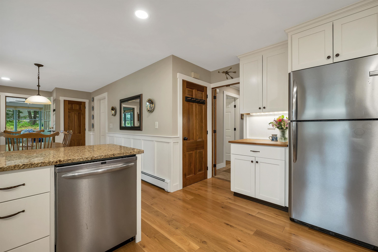
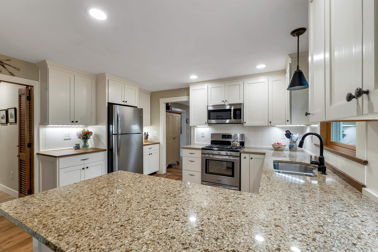
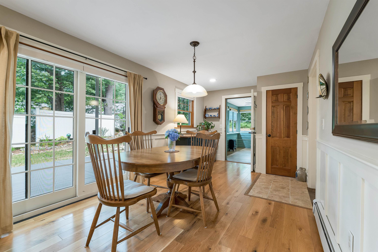
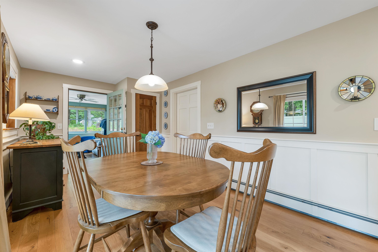
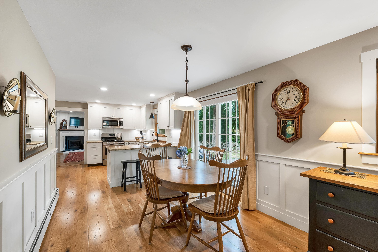
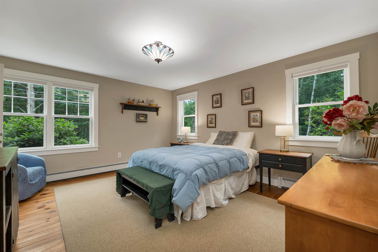
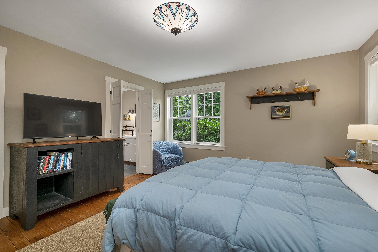
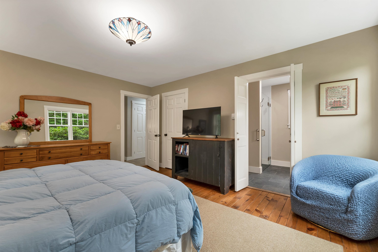
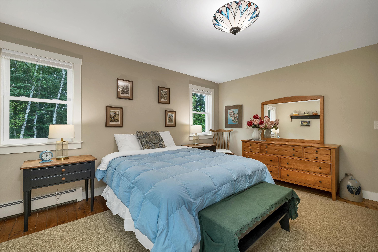
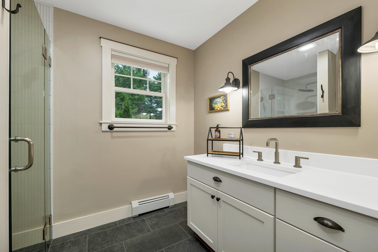
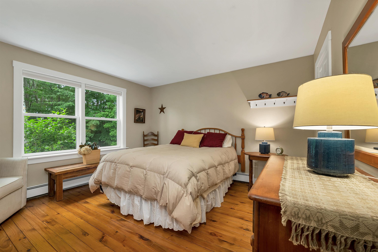
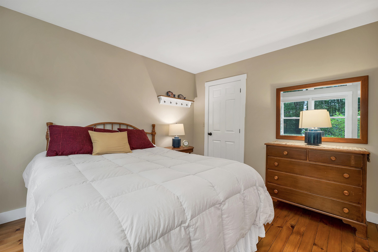
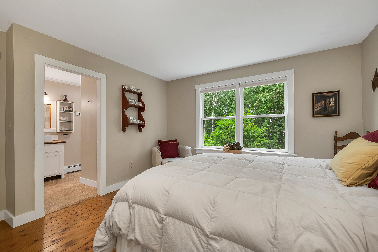
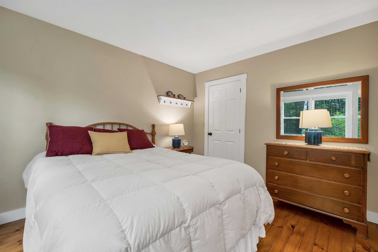
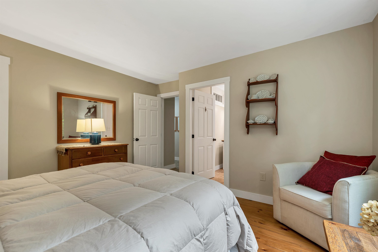
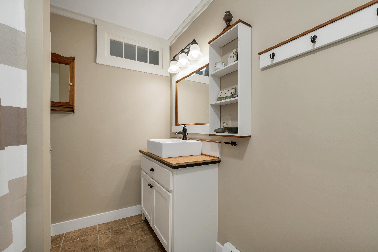
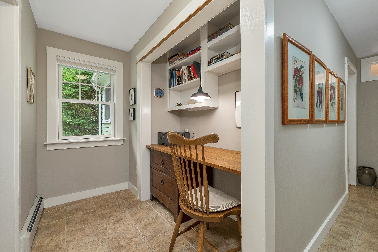
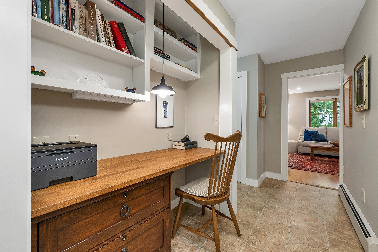
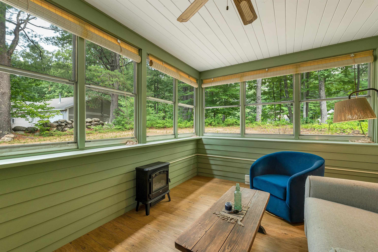
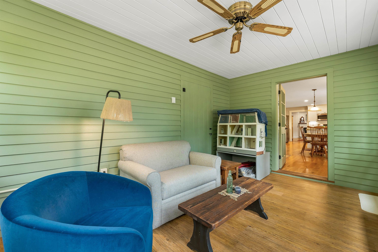
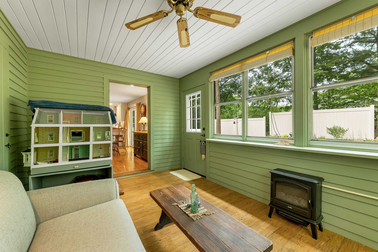
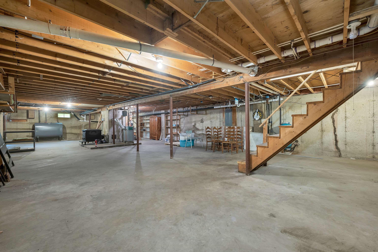
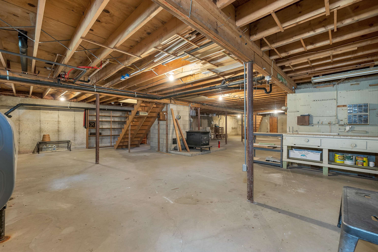
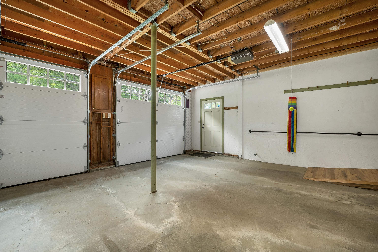
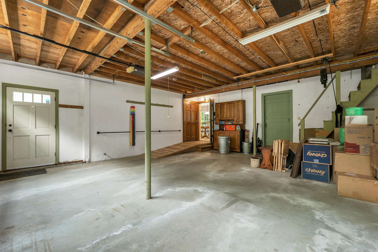
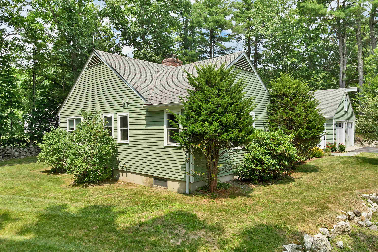
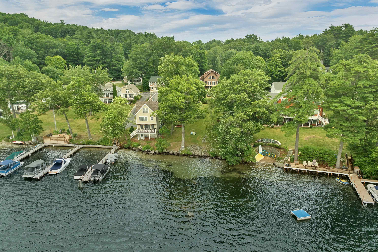
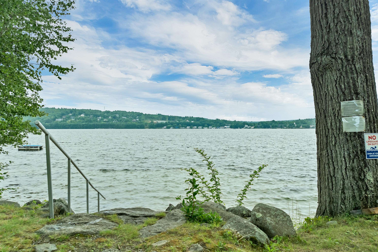
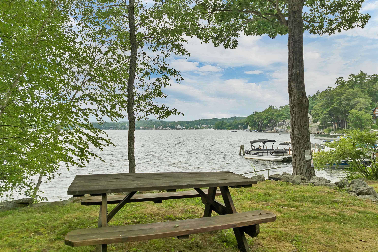
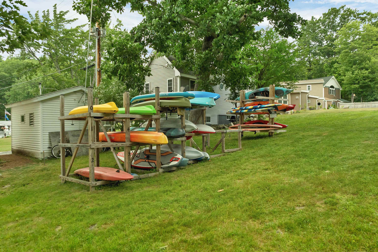
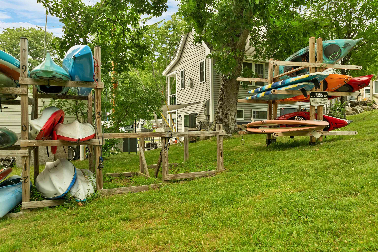
Nestled in one of Meredith's most desirable neighborhoods, this beautifully maintained ranch offers the perfect combination of effortless one-level living, modern comfort, and an exceptional Lakes Region lifestyle. Being sold fully furnished, this turnkey home is ready for immediate enjoyment, whether as a year-round residence or vacation retreat. The thoughtfully designed floor plan features two spacious bedroom suites, each with its own private en suite bath, providing outstanding comfort and privacy for both owners and guests. At the heart of the home, the inviting eat-in kitchen showcases granite countertops, stainless steel appliances, and overlooks the peaceful backyard. Warm gathering spaces include a welcoming family room with a cozy gas fireplace and a sun-filled living room designed for everyday living and entertaining. A charming three-season porch extends the living space while offering a relaxing place to unwind. The expansive unfinished lower level presents outstanding potential to create additional living space, a recreation room, home gym, workshop, or storage to suit your needs. Set on approximately 0.70 acres of beautifully maintained grounds, the property includes deeded access to Lake Winnipesaukee, where residents enjoy shared waterfront for swimming, picnic area, and kayak storage, perfect for embracing the lake lifestyle. Ideally located within walking distance of Meredith's vibrant downtown, you'll enjoy boutique shopping, exceptional restaurants, and year-round community events, while nearby Page Pond Conservation Area offers miles of scenic trails for hiking, biking, snowshoeing, and cross-country skiing. Convenient access to I-93 complete this exceptional offering in one of New Hampshire's most sought-after communities.

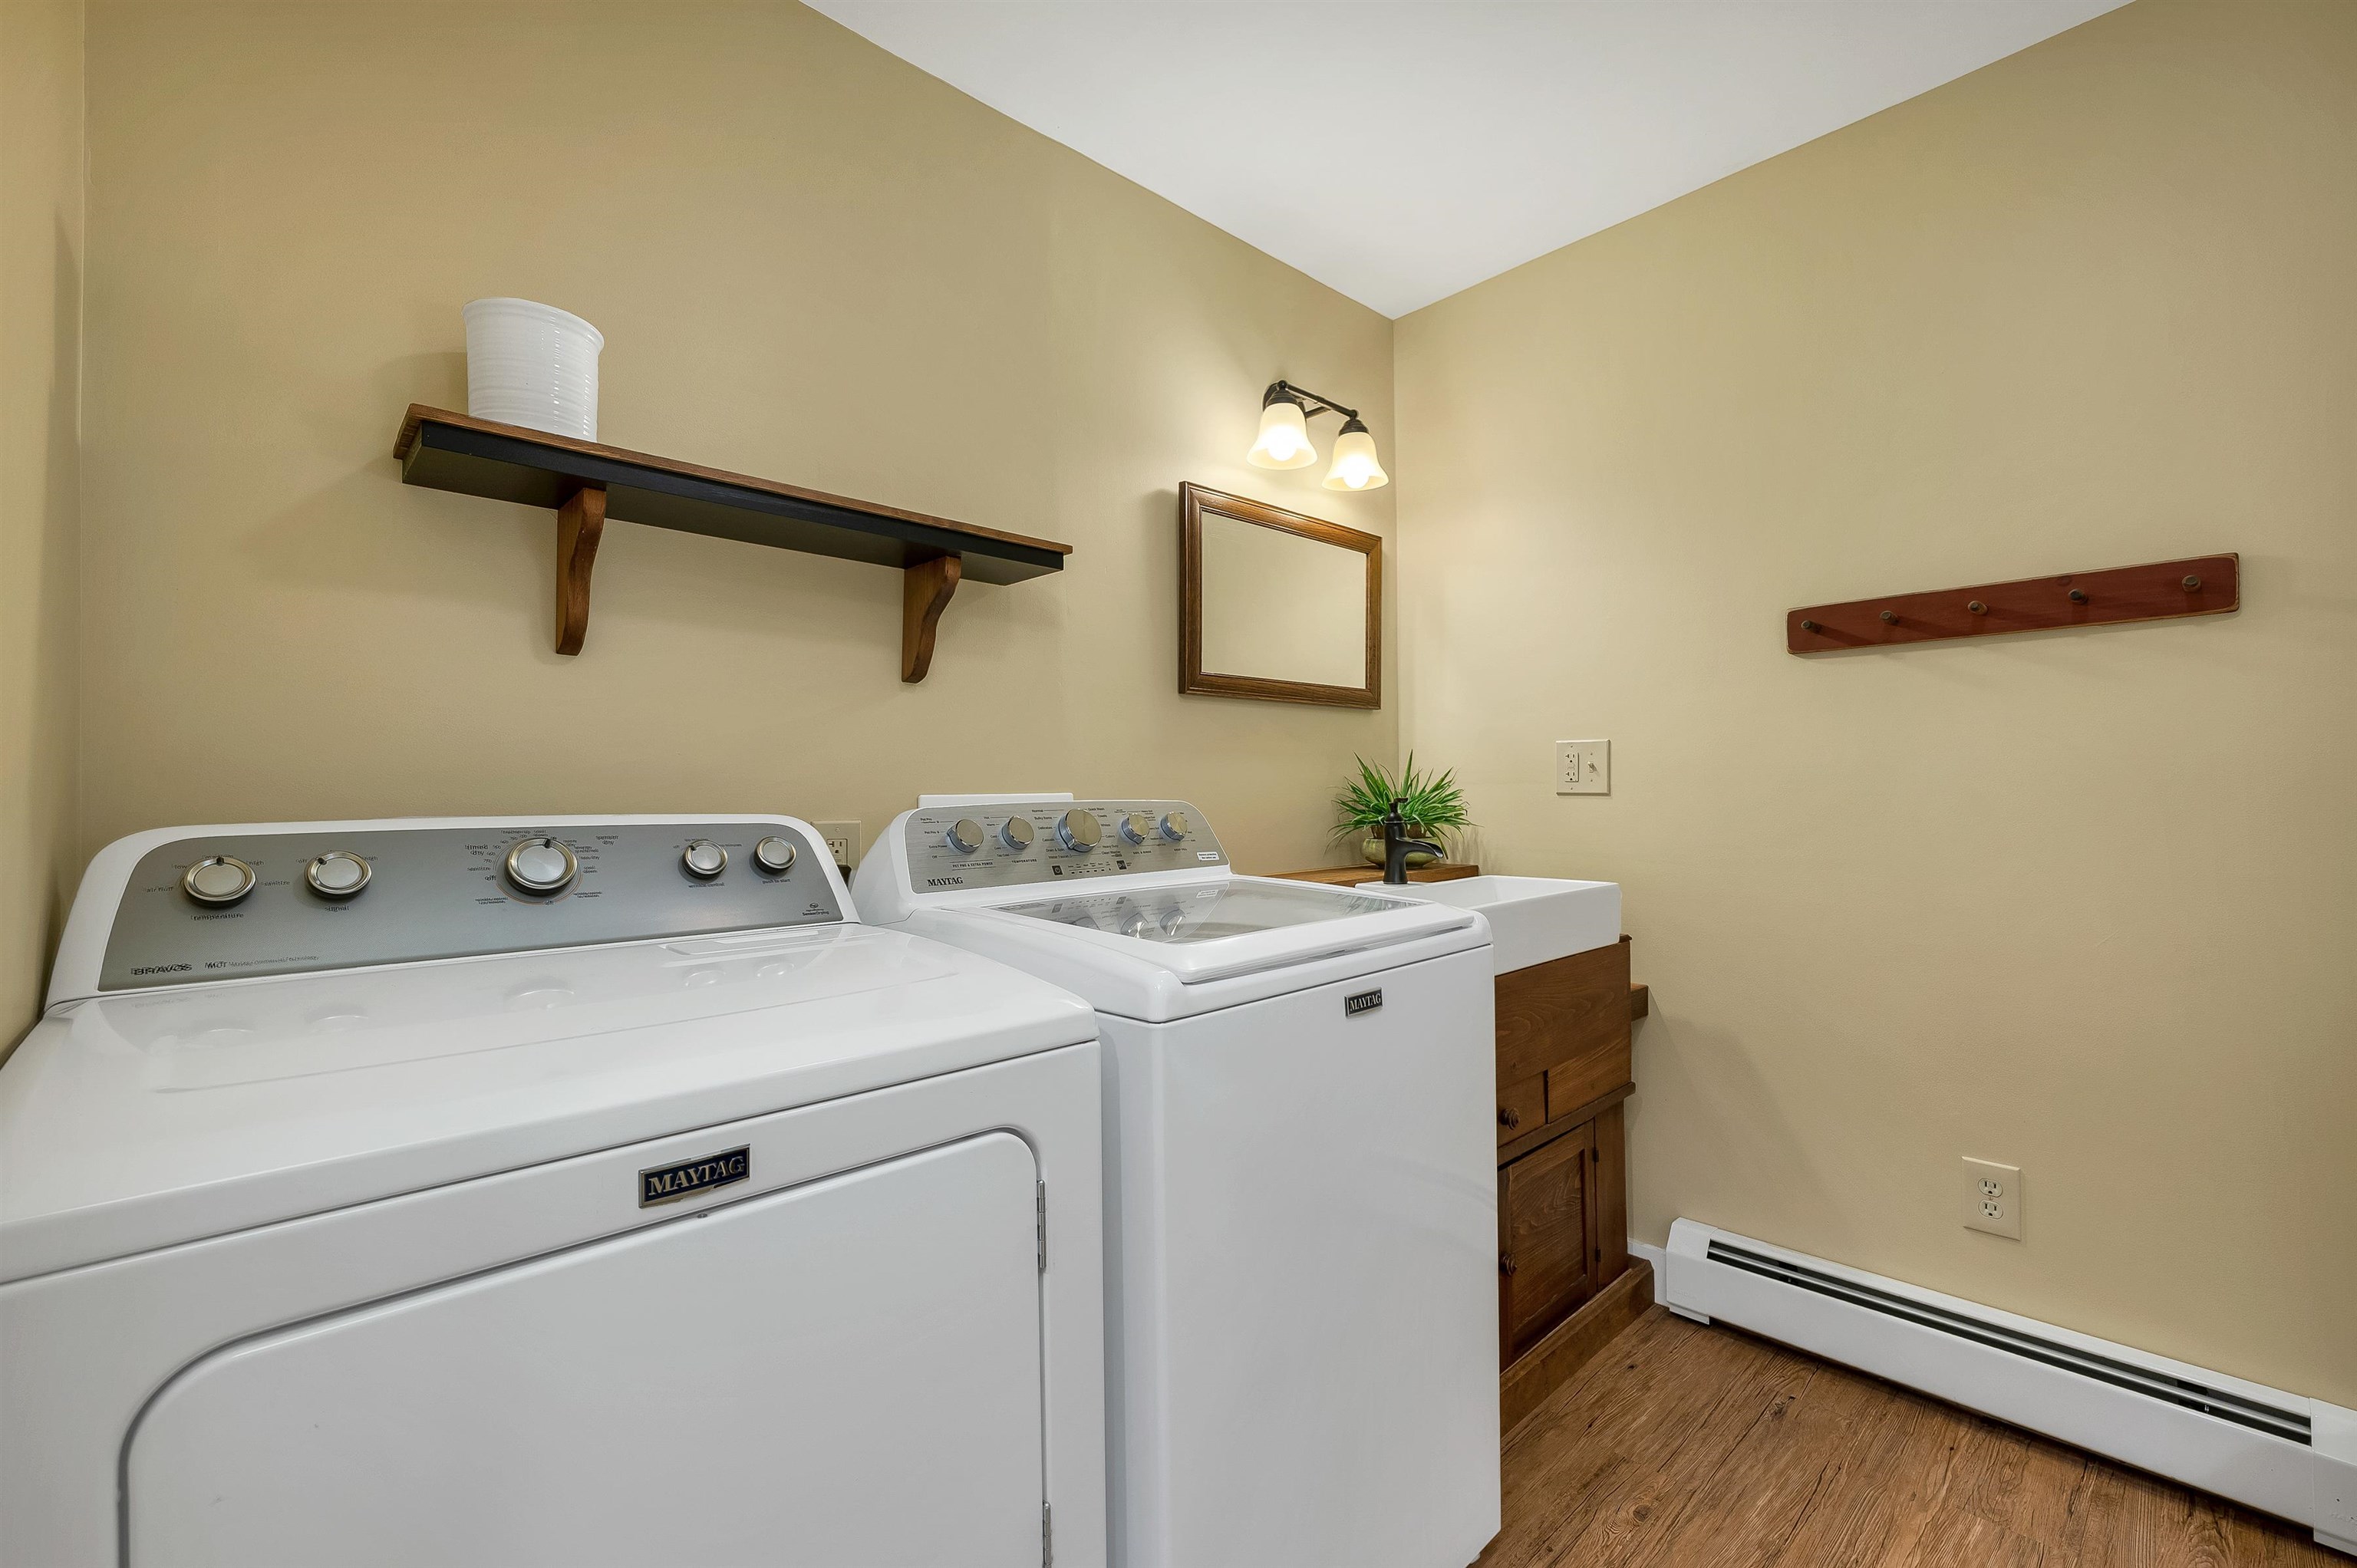
Appliances : Dishwasher | Dryer | Microwave | Gas Range | Refrigerator | Washer
Heating: Oil | Baseboard | Hot Water | Multi Zone
Total Rooms: 6
Total Baths: 3
Full Baths: 1
1/2 Baths: 1
3/4 Baths: 1
Total Bedrooms: 2

Building Info
Year Built: 1979
Type: Wood Frame | Wood Exterior
Total Structure SqFt.: 3736
Finished Sqft. Above Ground: 1868
Apx Below Grade Unfinished SqFt.: 1868
Basement: Concrete | Full | Unfinished

Exterior Info
Style: Ranch
Roof: Asphalt Shingle

Utilities
Electric: 200+ Amp Service
Water: Drilled Well | Private
Sewer: Private | Septic

Land Description:
Beach Access | Country Setting | Lake Access | Landscaped | Neighborhood
Lot size: 0.7 acres
Zoned: R
Surveyed: Unk
Flood Zone: Unknown
Seasonal: No
Road Frontage: 415
Driveway: Paved


Block - 12
Taxes $6,079
Assesed Value Not Reported
Schools
School District: Inter-Lakes Coop Sch Dst
Elementary School: Inter-Lakes Elementary
Middle School: Inter-Lakes Middle School
High School: Inter-Lakes High School

© 2000-2026 Clerkin Agency Real Estate
NEREN Logo
565 Maple Street, White River Junction, Vermont. 05001 802-295-1355
Copyright © 2026 PrimeMLS, Inc. All rights reserved. This information is deemed reliable, but not guaranteed. The data relating to real estate displayed on this display comes in part from the IDX Program of PrimeMLS. The information being provided is for consumers’ personal, non-commercial use and may not be used for any purpose other than to identify prospective properties consumers may be interested in purchasing. Data last updated July 27th, 2026

PLEASE NOTE: Both New Hampshire and Vermont law require brokers and agents to disclose at the “time of first business meeting, prior to any discussion of confidential information”, in New Hampshire’s case, and “first reasonable opportunity”, in Vermont’s case, the nature of the relationships brokers have or may have with customers and clients. Each state requires that a disclosure form be presented to consumers for their review and acknowledgment at the appropriate time. These forms can be accessed here:
VT: VERMONT REAL ESTATE COMMISSION MANDATORY CONSUMER DISCLOSURE FORM
NH: NEW HAMPSHIRE REAL ESTATE COMMISSION BROKERAGE RELATIONSHIP DISCLOSURE FORM