List Price: $789,000 | $333 per sq.ft. | 3 Bedroom | 3 Bathroom | 2 Story Single Family Home on Waukewan Under Contract
Listed Monday Aug 3, 2026 | MLS# 5103110
26 Robin Way Meredith NH
Listed by Becky Fuller Four Seasons Sotheby's Int'l Realty
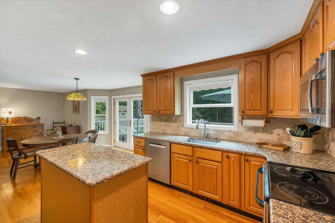
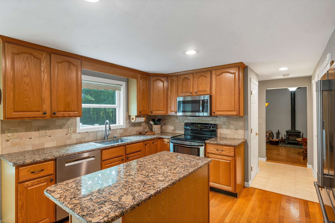
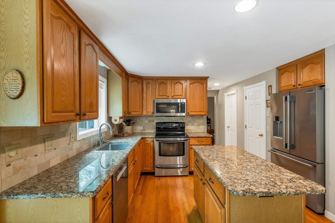
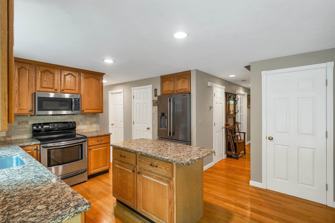
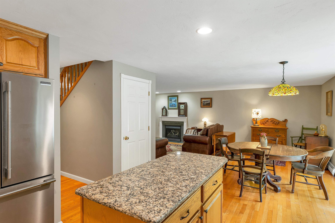
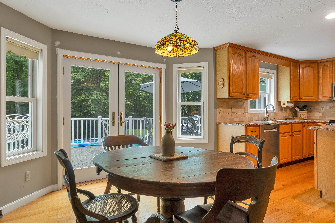
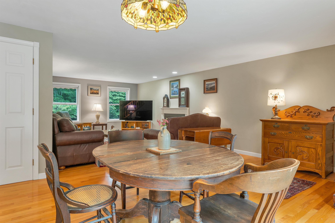
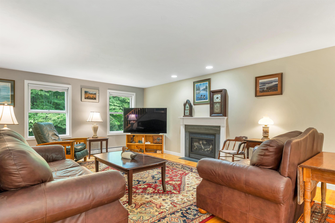
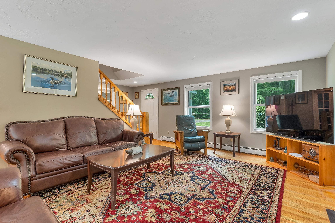
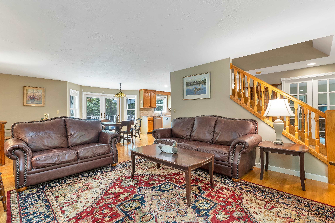
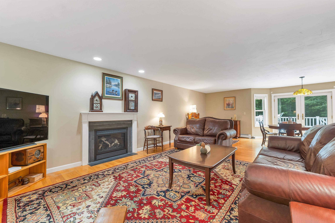
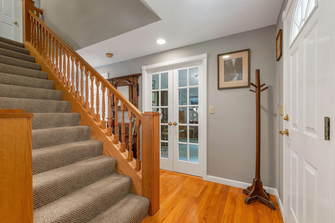
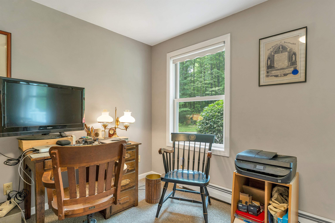
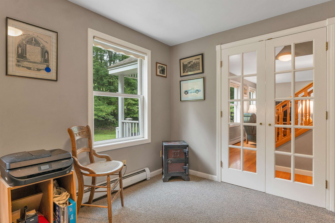
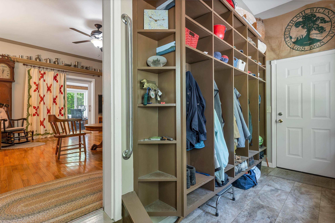
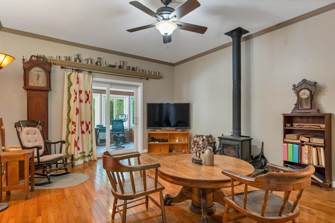
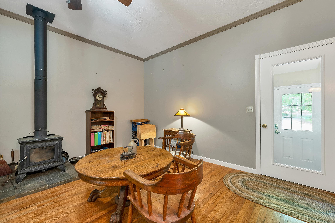
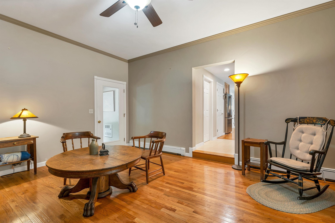
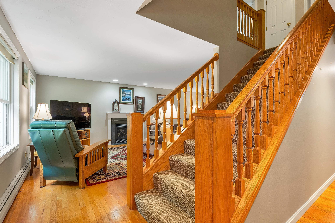
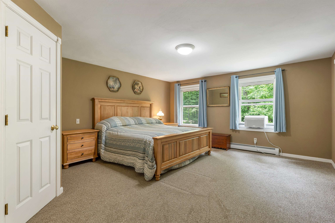
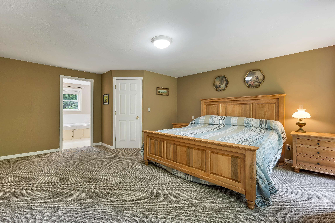
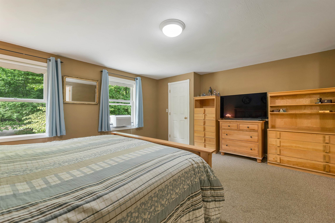
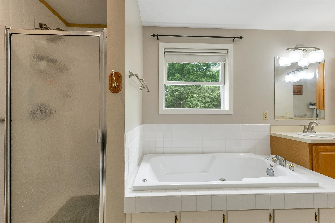
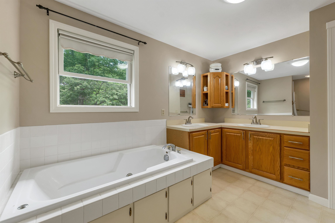
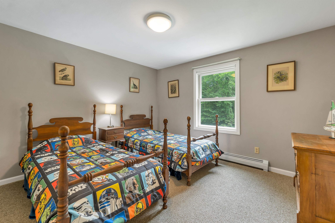
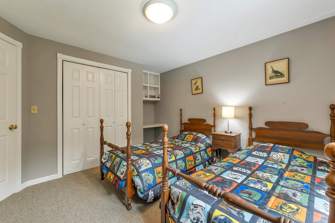
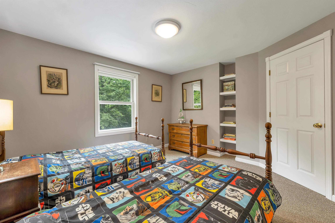
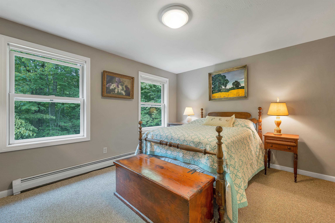
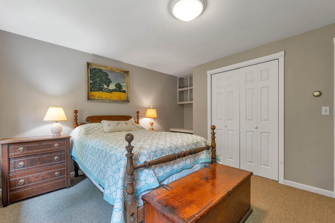
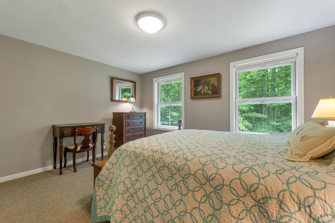
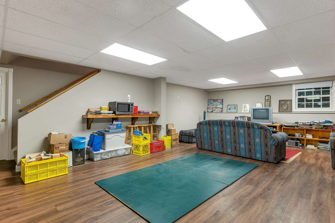
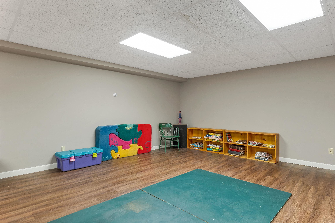
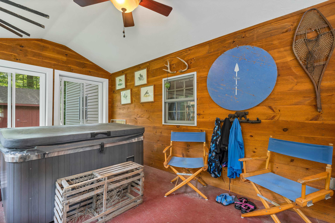
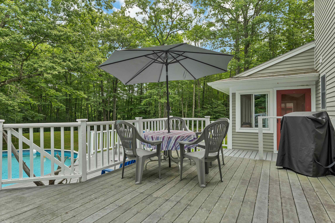
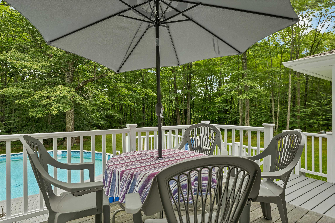
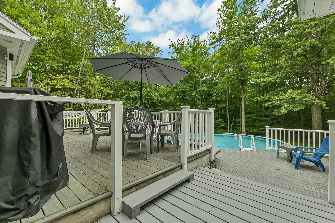
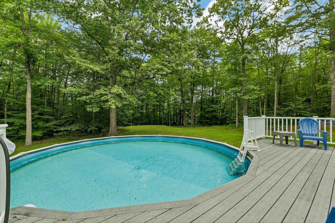
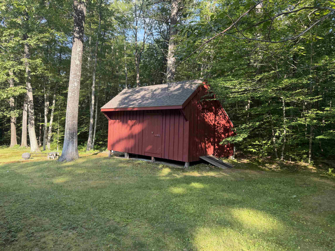
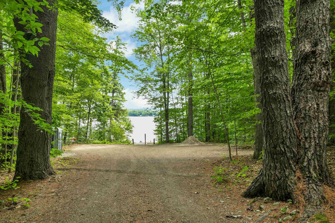
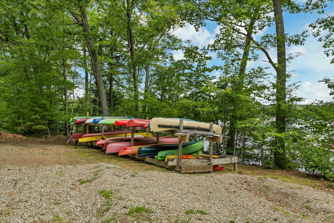
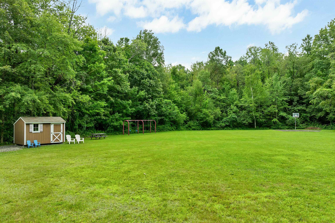
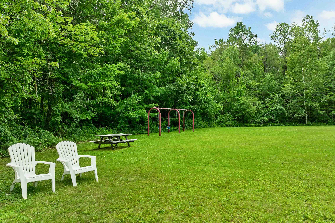
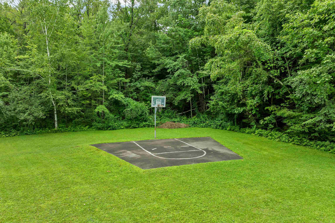
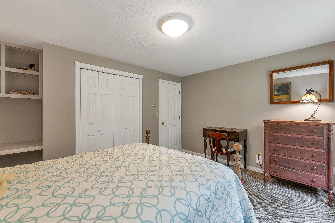
Nestled on approximately 3.2 private, level acres in the desirable Winona Shores community, this spacious 3 bedroom home offers over 3,000 square feet of thoughtfully designed living space with deeded access to the pristine waters of Lake Waukewan. Set well back from the road, the property provides an exceptional sense of privacy while remaining just a short distance from the association's sandy beach and waterfront common area. Designed for comfortable everyday living and effortless entertaining, the home features a generous, open floor plan filled with natural light. The spacious primary suite offers a peaceful retreat with a private en-suite bath, while flexible additional living areas easily accommodate guests, a home office, and a recreation space. Outdoor amenities are equally impressive. A screened porch with a hot tub overlooks the expansive backyard, complemented by multiple decks, a fire pit, and an above-ground pool--creating exceptional spaces to relax and entertain throughout the seasons. The finished walkout lower level provides valuable additional living space, while the attached two-car garage and large workshop shed offer abundant storage and room for hobbies or equipment. Winona Shores residents enjoy access to one of New Hampshire's most sought-after lakes, with a beautiful shared beach and common waterfront area on crystal-clear Lake Waukewan. Combining privacy, generous living space, and a highly desirable lakeside community, this property offers a wonderful opportunity to enjoy the Lakes Region lifestyle.
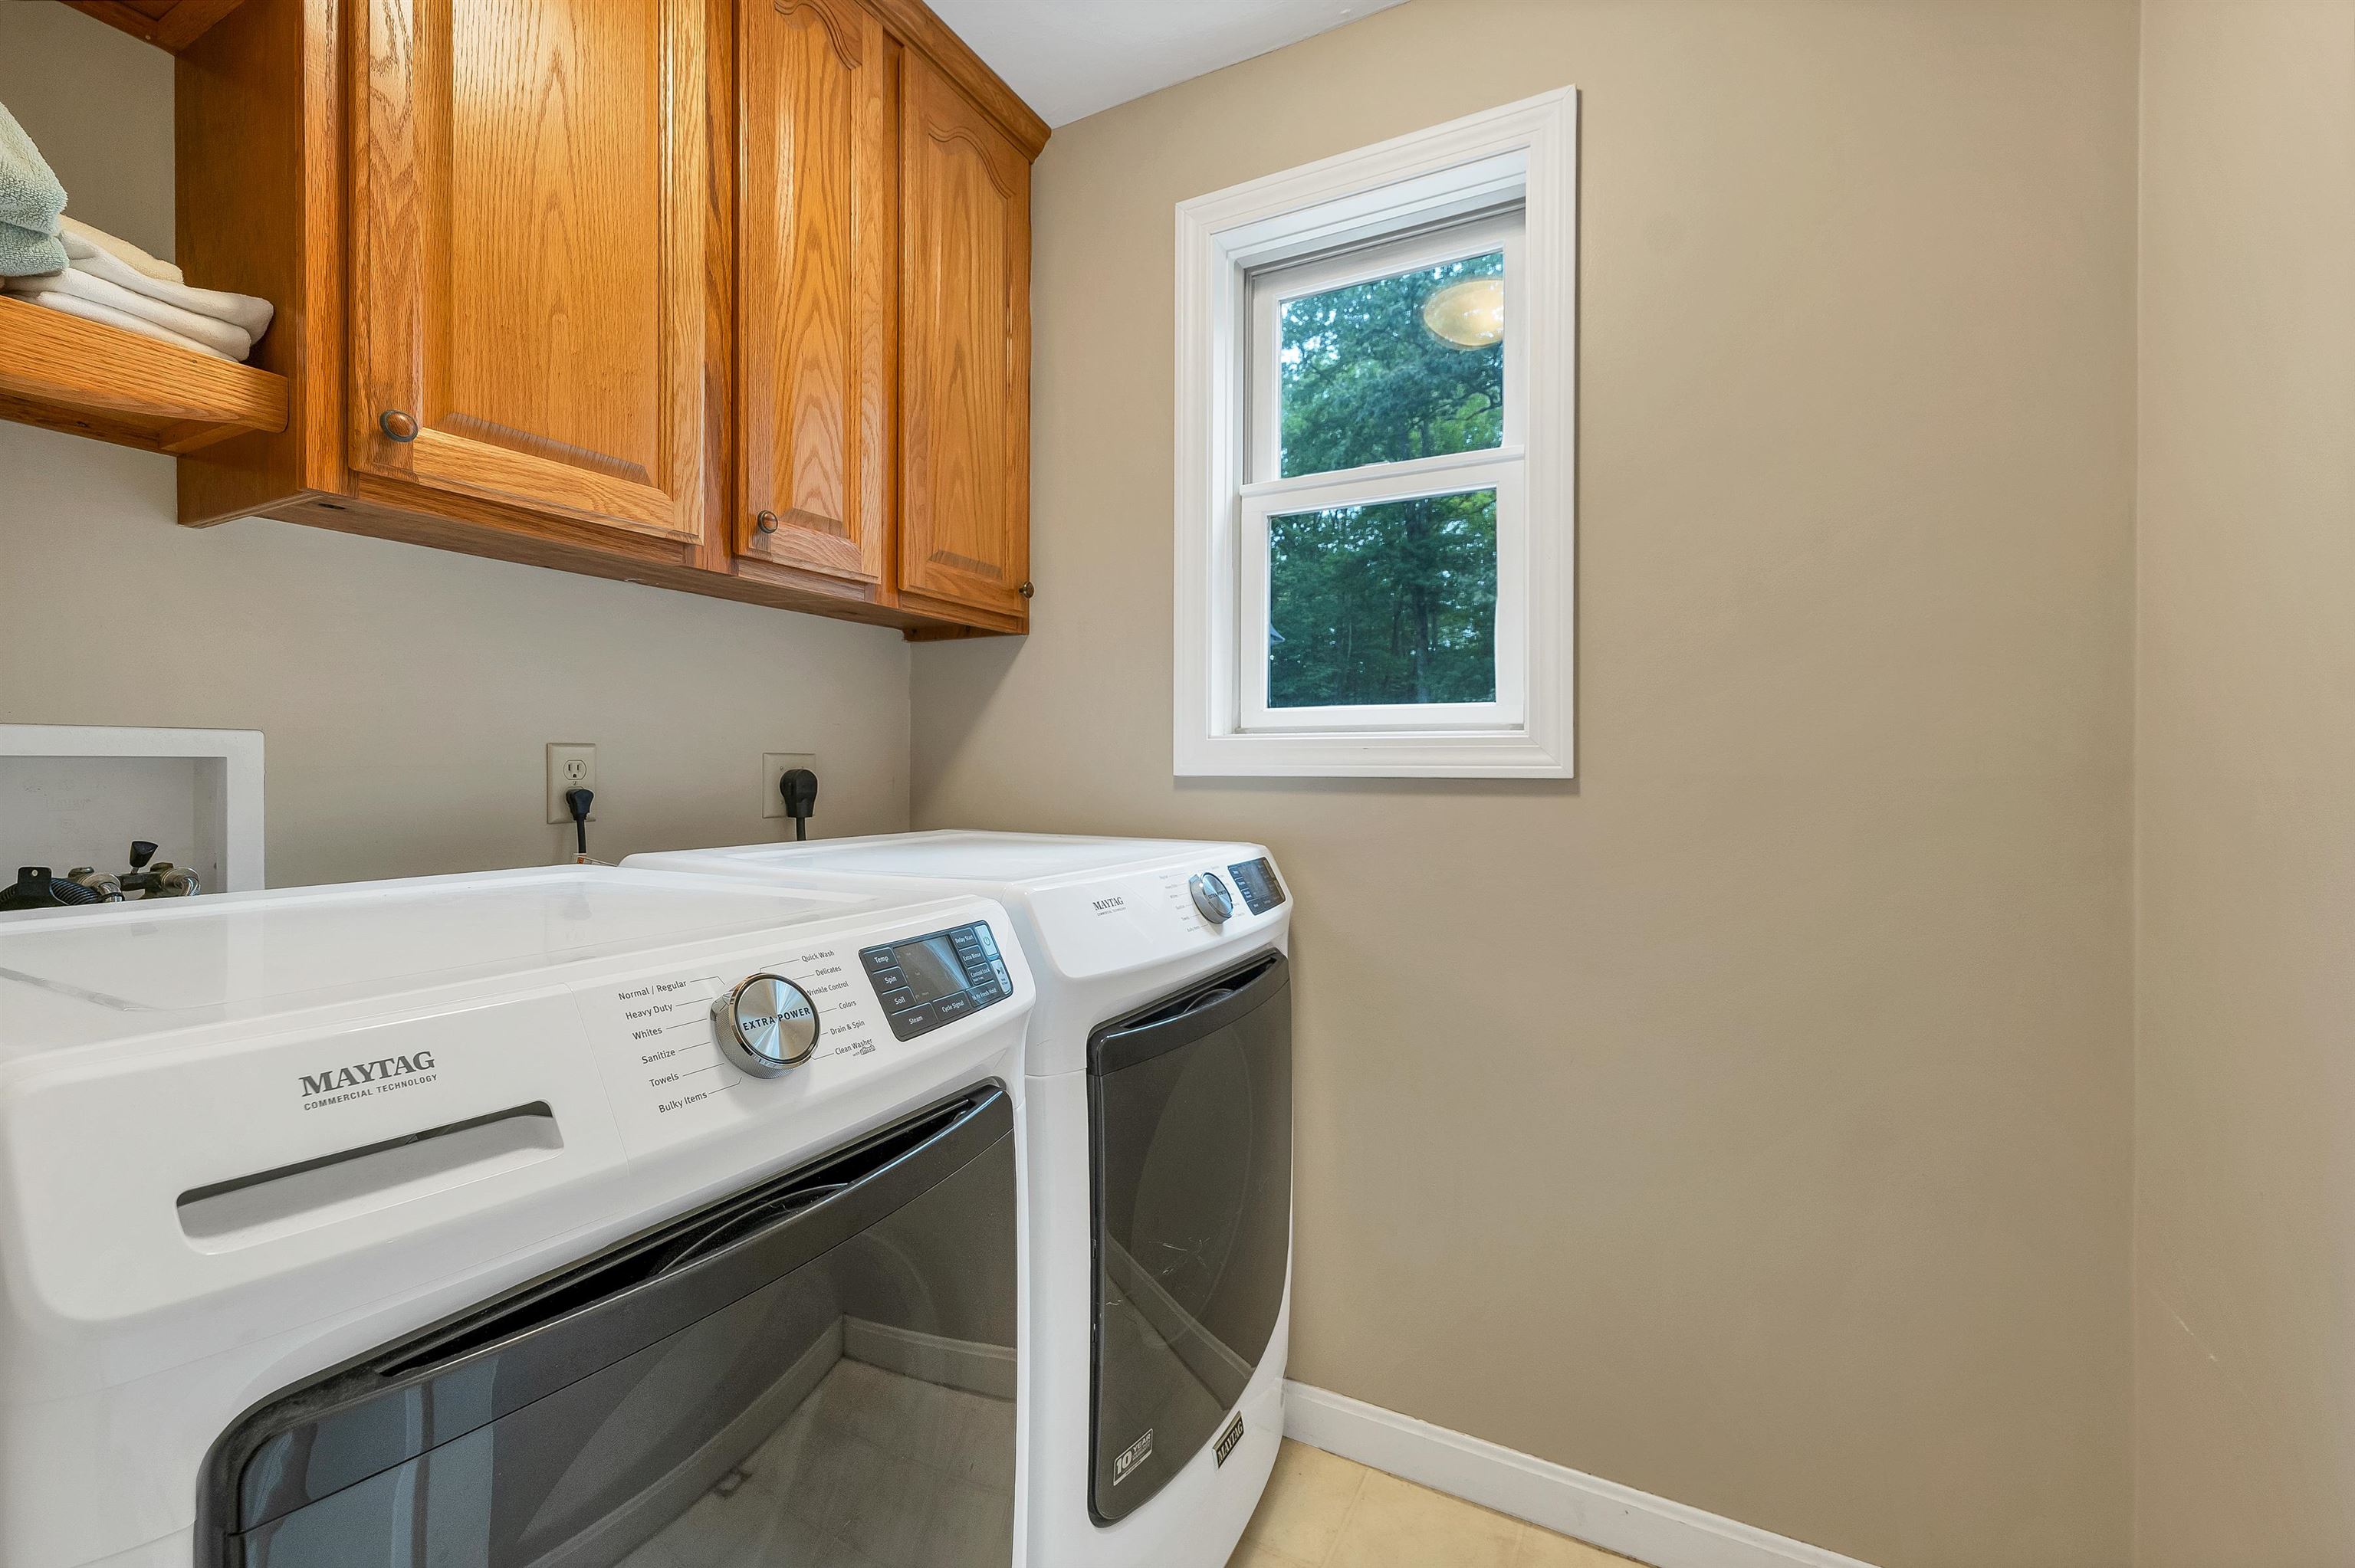
Appliances : Dishwasher | Dryer | Microwave | Electric Range | Refrigerator | Washer
Flooring: Carpet | Hardwood | Tile
Heating: Oil | Hot Water
Total Rooms: 9
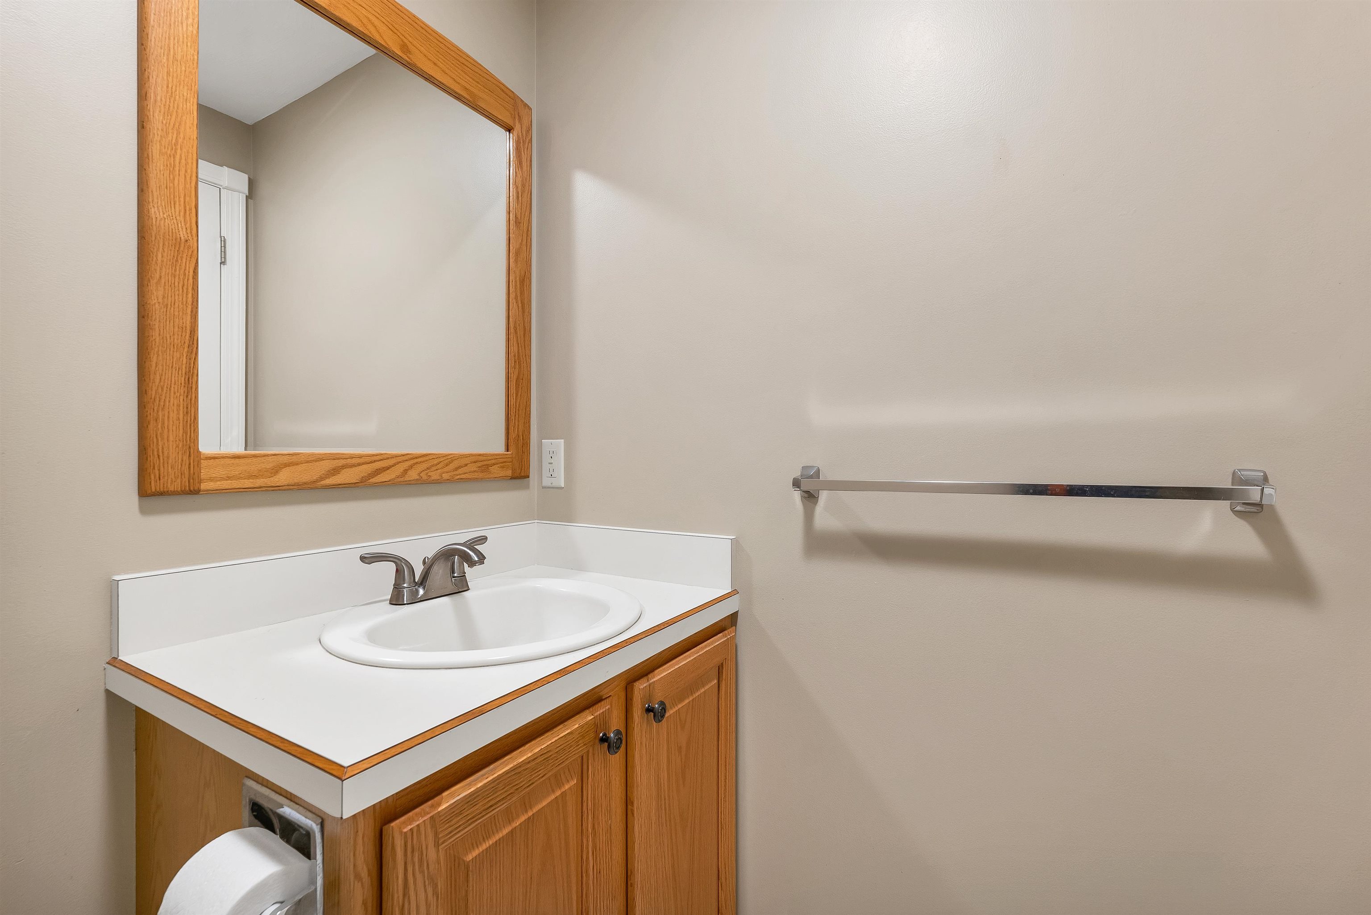
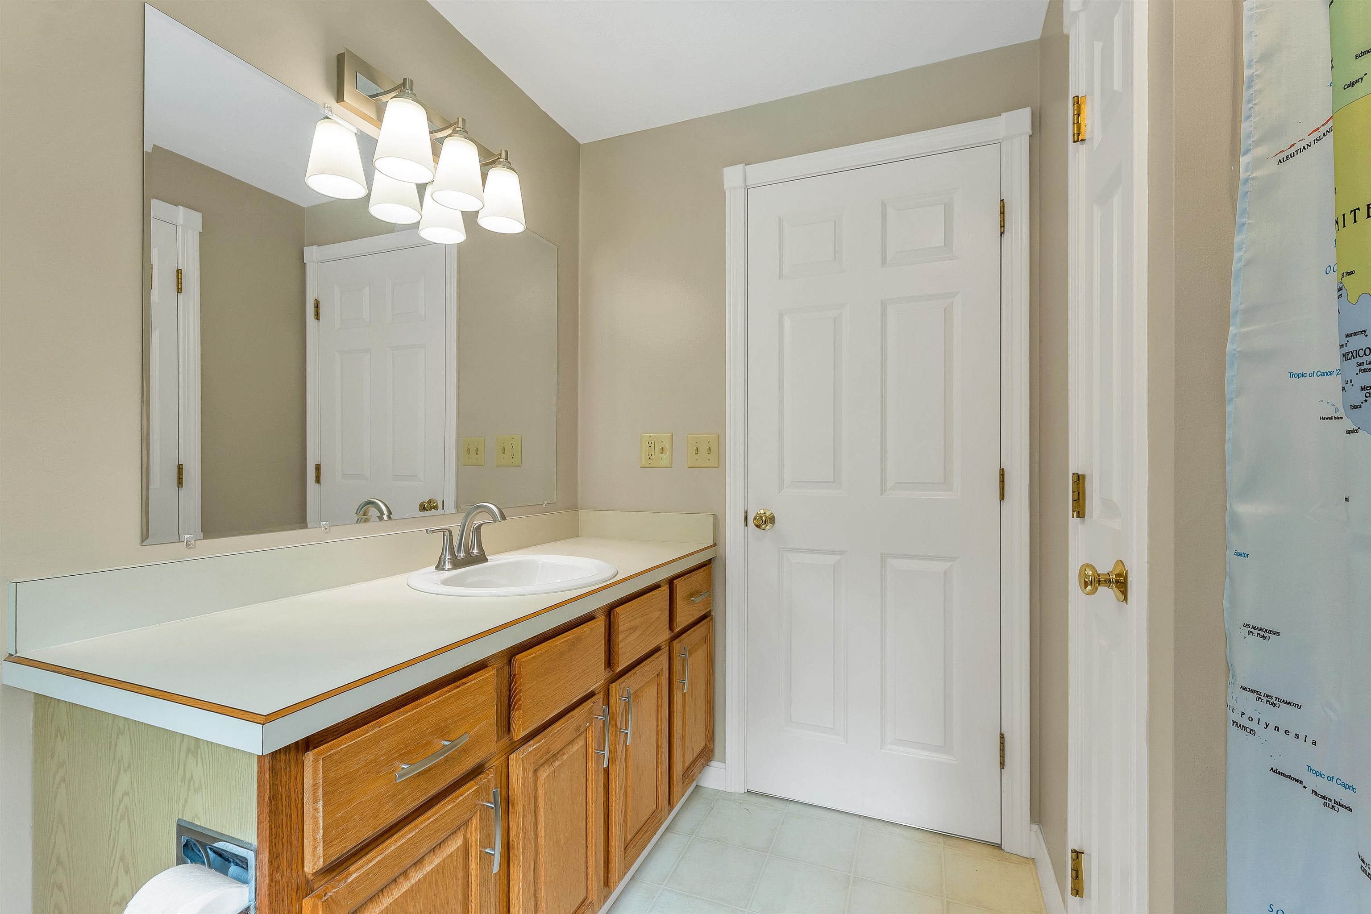
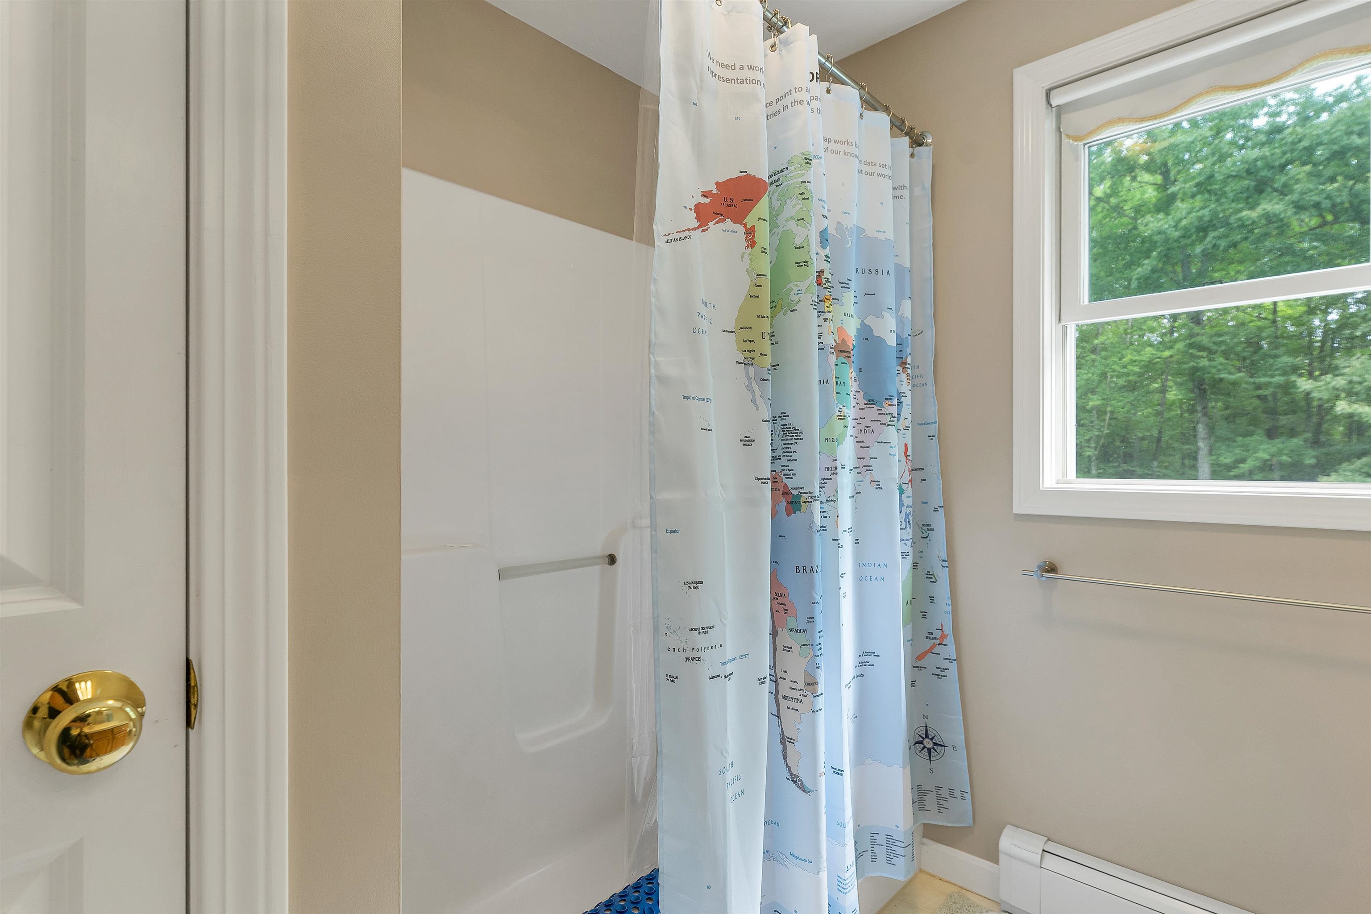
Total Baths: 3
Full Baths: 2
1/2 Baths: 1
Total Bedrooms: 3

Building Info
Year Built: 1997
Type: Wood Frame
Total Structure SqFt.: 3414
Finished Sqft. Above Ground: 2370
Below Ground SqFt.: 888
Apx Below Grade Unfinished SqFt.: 156
Basement: Concrete | Full | Walkout

Exterior Info
Style: Colonial
Roof: Asphalt Shingle

Utilities
Electric: Circuit Breaker(s)
Water: Drilled Well
Sewer: Private | Septic

Land Description:
Country Setting | Level
Lot size: 3.2 acres
Zoned: R
Surveyed: Unk
Flood Zone: Unknown
Seasonal: No
Road Frontage: 400
Driveway: Paved


Block - 0
Taxes $6,001
Assesed Value Not Reported
Schools
School District: Inter-Lakes Coop Sch Dst
Elementary School: Inter-Lakes Elementary
Middle School: Inter-Lakes Middle School
High School: Inter-Lakes High School

© 2000-2026 Clerkin Agency Real Estate
NEREN Logo
565 Maple Street, White River Junction, Vermont. 05001 802-295-1355
Copyright © 2026 PrimeMLS, Inc. All rights reserved. This information is deemed reliable, but not guaranteed. The data relating to real estate displayed on this display comes in part from the IDX Program of PrimeMLS. The information being provided is for consumers’ personal, non-commercial use and may not be used for any purpose other than to identify prospective properties consumers may be interested in purchasing. Data last updated September 15th, 2026

PLEASE NOTE: Both New Hampshire and Vermont law require brokers and agents to disclose at the “time of first business meeting, prior to any discussion of confidential information”, in New Hampshire’s case, and “first reasonable opportunity”, in Vermont’s case, the nature of the relationships brokers have or may have with customers and clients. Each state requires that a disclosure form be presented to consumers for their review and acknowledgment at the appropriate time. These forms can be accessed here:
VT: VERMONT REAL ESTATE COMMISSION MANDATORY CONSUMER DISCLOSURE FORM
NH: NEW HAMPSHIRE REAL ESTATE COMMISSION BROKERAGE RELATIONSHIP DISCLOSURE FORM