List Price: $899,000 | $369 per sq.ft. | 2 Bedroom | 3 Bathroom | 3 Story Single Family Home on Winnipesaukee
Listed Thursday Aug 20, 2026 | MLS# 5105992
86 Corliss Hill Road Meredith NH
Listed by Vandy Garnham BHHS Verani Belmont
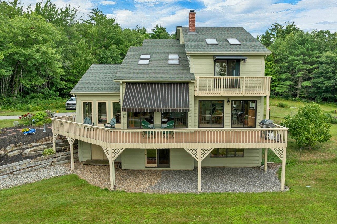
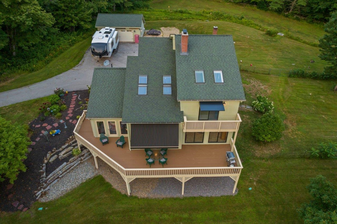
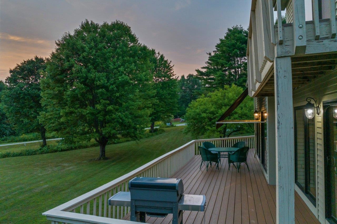
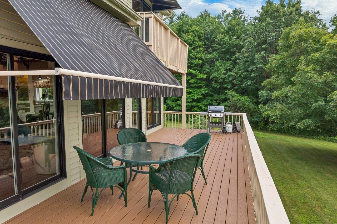
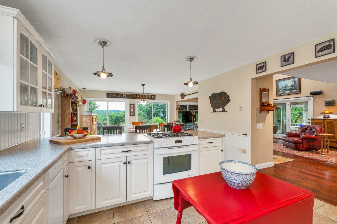
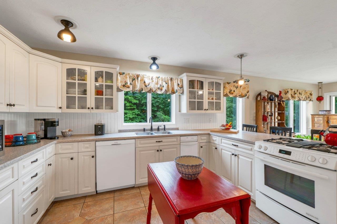
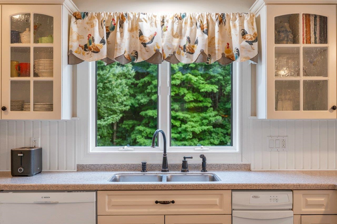
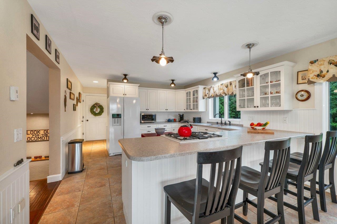
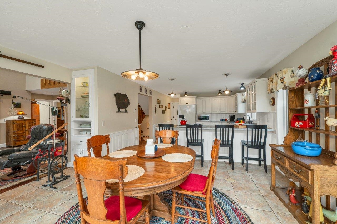
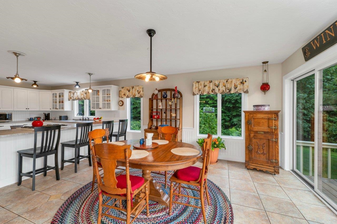
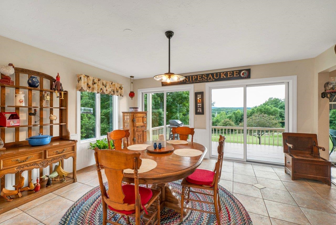
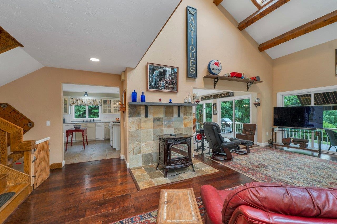
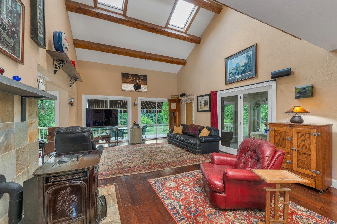
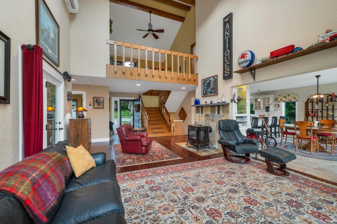
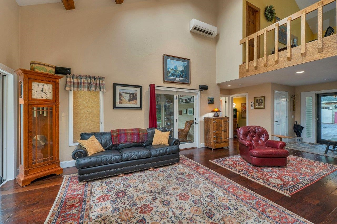
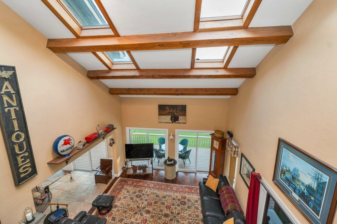
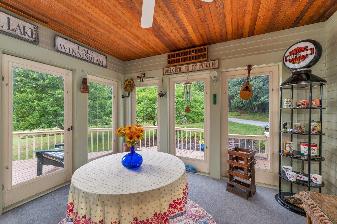
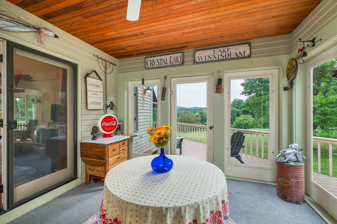
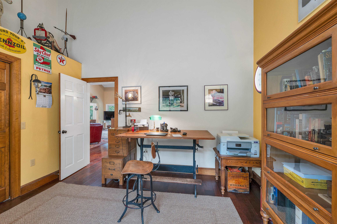
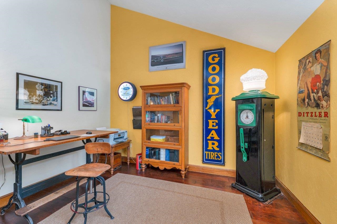
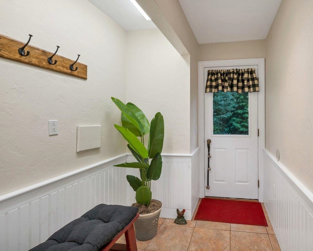
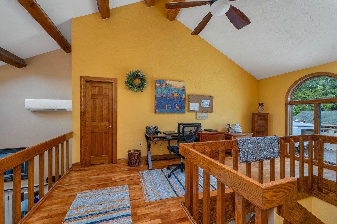
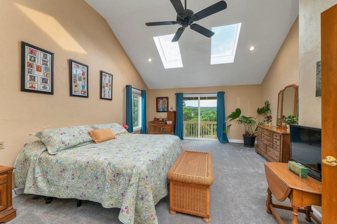
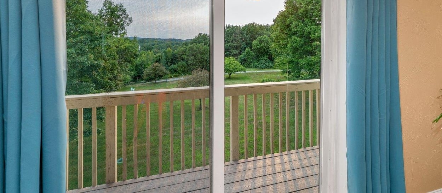
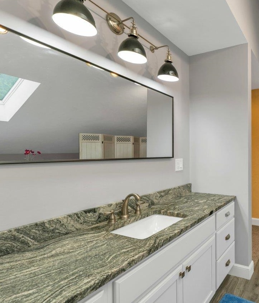
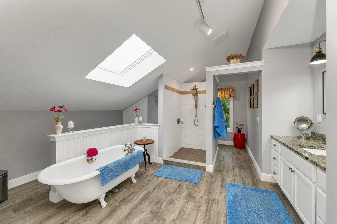
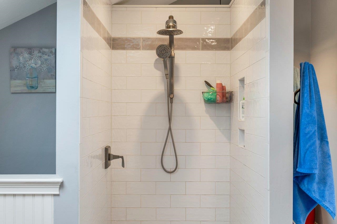
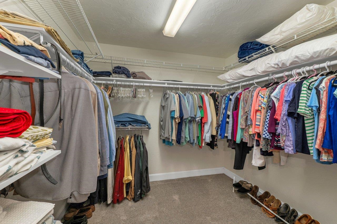
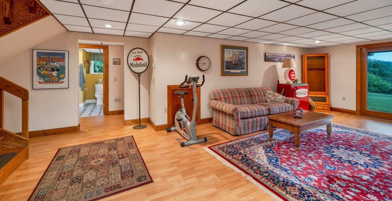
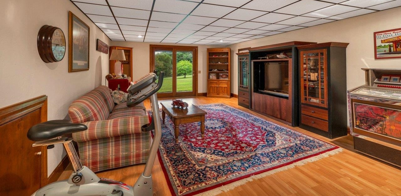
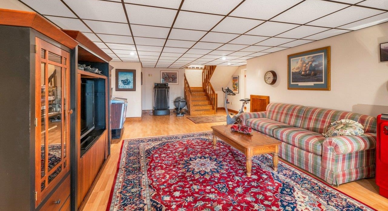
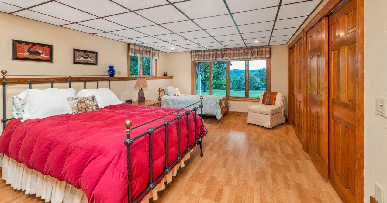
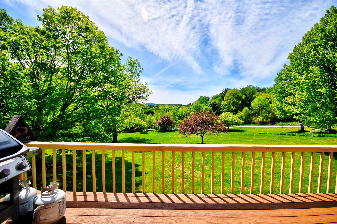
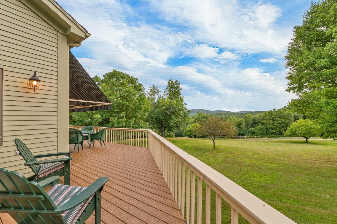
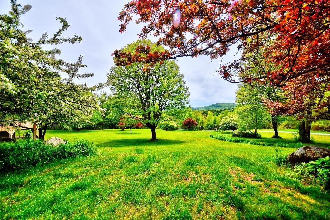
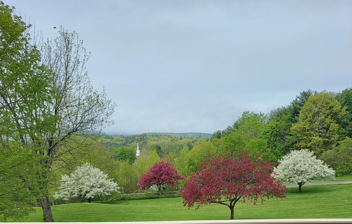
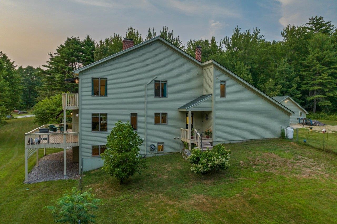
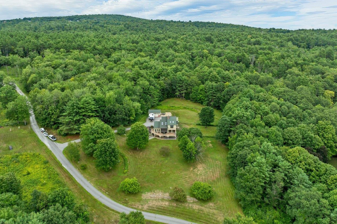
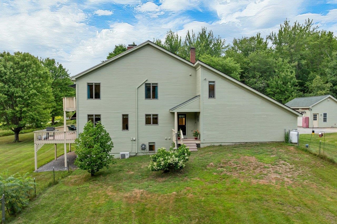
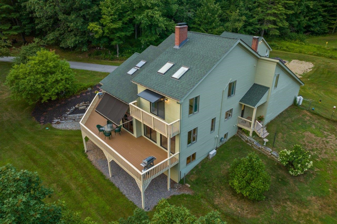
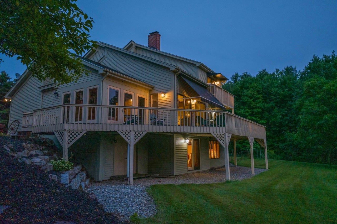
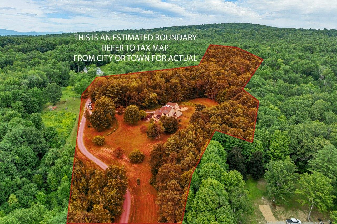
Convenient Meredith location. Enjoy privacy in a peaceful park like setting in this inviting 2-3 bedroom contempory home. Whether you are looking for a year-round residence or a Lakes Region getaway, this spacious three-level home offers comfortable living, flexible spaces, and the opportunity to enjoy the beauty of every season. The bright kitchen features an eat-at counter and flows into the dining area, where new sliders open to the deck with views. An awning provides shade for outdoor eating or relaxing. The main-level great room is spacious with beamed cathedral ceilings and skylights that bring in abundant natural light. A charming sunroom just off the great room provides a wonderful spot to relax and take in the landscape. The main level also includes a full bath and a versatile den/office/bedroom with a unique overhead wall nook that adds character and charm. Upstairs, the spacious primary suite offers a private retreat with a deck overlooking the scenery. The spa-like primary bath features a soaking tub and custom shower, and the conveniently located washer and dryer make everyday living easy. The lower level adds even more flexibility with a spacious bedroom, full bath, and bright family room with plenty of room for a game area, TV room, exercise space, or whatever best suits your needs. An attached two-car garage plus a separate heated garage building provide excellent space for vehicles, storage, hobbies, and recreational equipment. Conveniently located near the best of Meredith and the Lakes Region, with year-round recreation close by. A wonderful opportunity to enjoy the Lakes Region lifestyle in every season. Septic is designed for a 2 bedroom, the town has the property as a 3 bedroom. Seller is a NH Agent

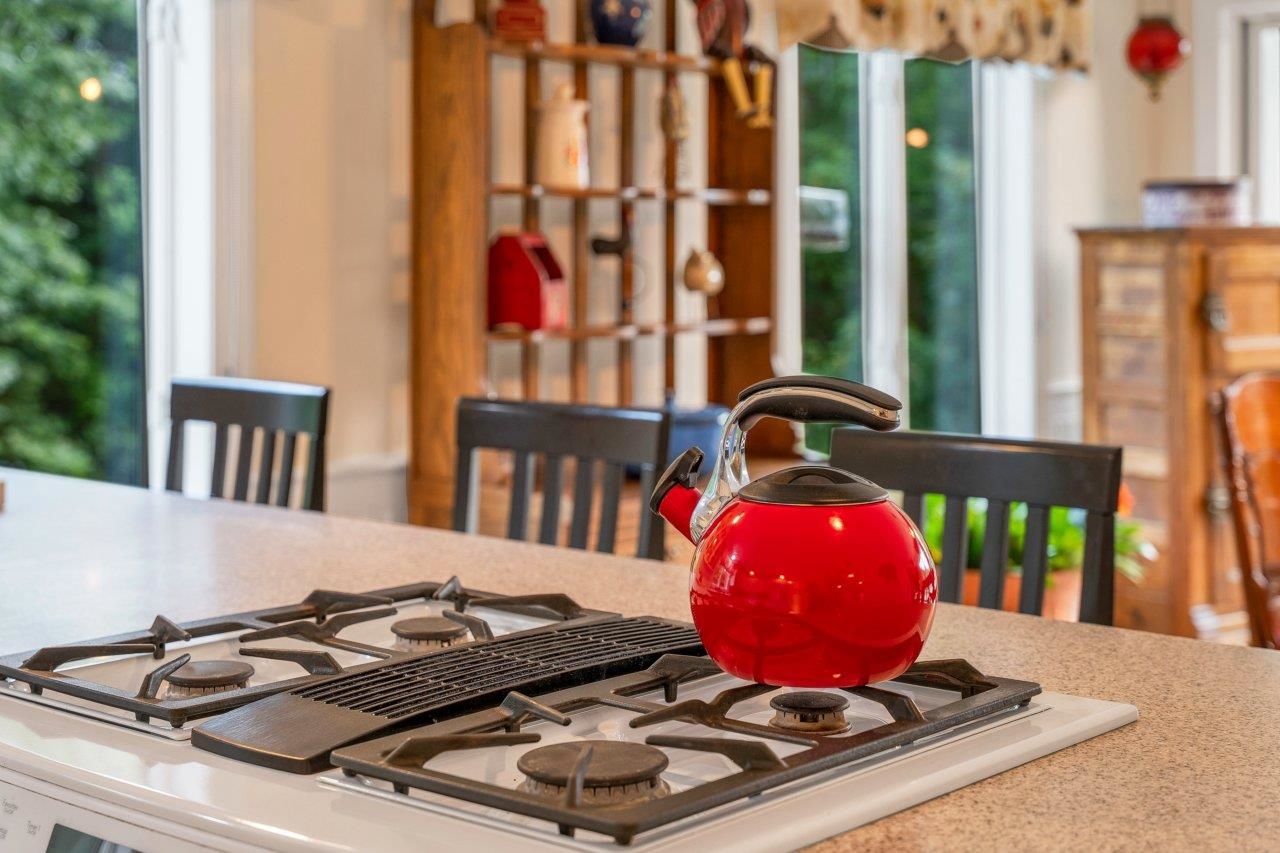
Appliances : Dishwasher | Dryer | Gas Range | Refrigerator | Washer
Flooring: Carpet | Ceramic Tile | Wood
Heating: Kerosene | Oil | Pellet Stove | In Floor | Radiant
Total Rooms: 11
Total Baths: 3
Full Baths: 3
Total Bedrooms: 2
Kitchen: Room Dimensions: 12'11" X 14'4" Floor: 1
Dining Room : Room Dimensions: 15'7" X 14'6" Floor: 1
Great Room : Room Dimensions: 20" X 24"10" Floor: 1
Den : Room Dimensions: 12'10" X 12'6" Floor: 1
Sunroom : Room Dimensions: 11'8" X 12'5" Floor: 1
Primary Bedroom : Room Dimensions: 15'7" X 23'9" Floor: 2
Bathroom Full : Room Dimensions: 22'11" X 14'0" Floor: 2
Family Room : Room Dimensions: 17'7 X 30'6" Floor: Basement
Bedroom : Room Dimensions: Floor: Basement
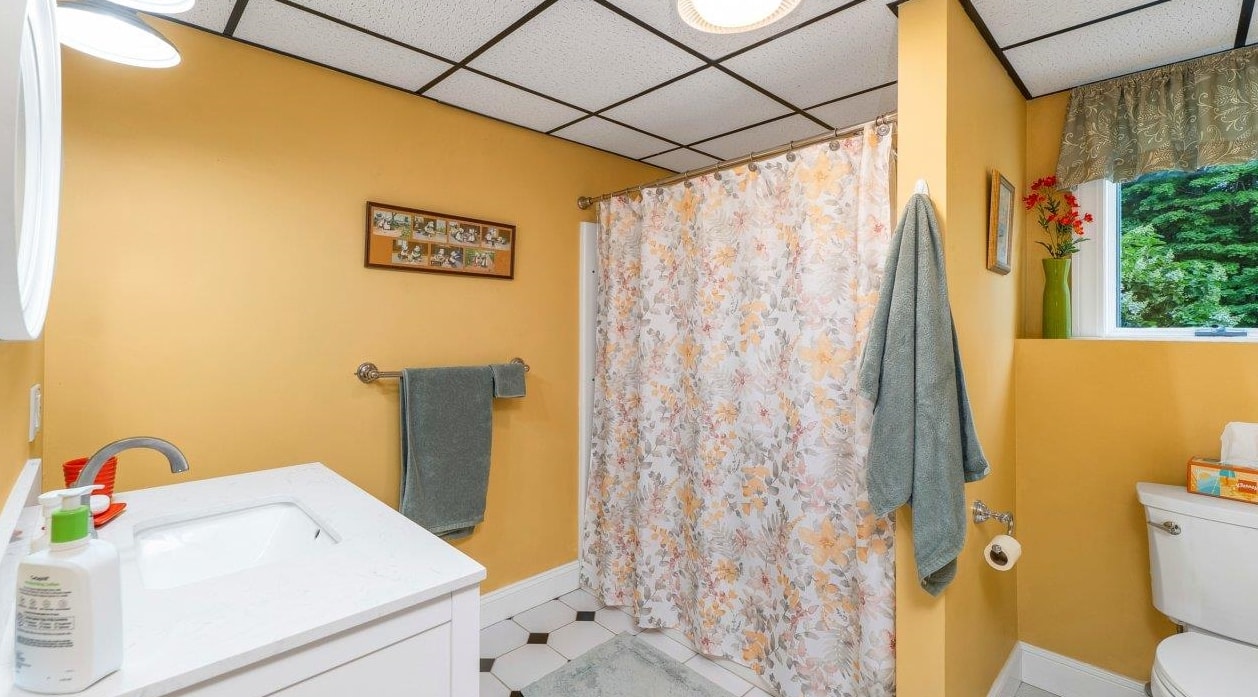
Bathroom Full : Room Dimensions: 8'11" X 8'3" Floor: Basement
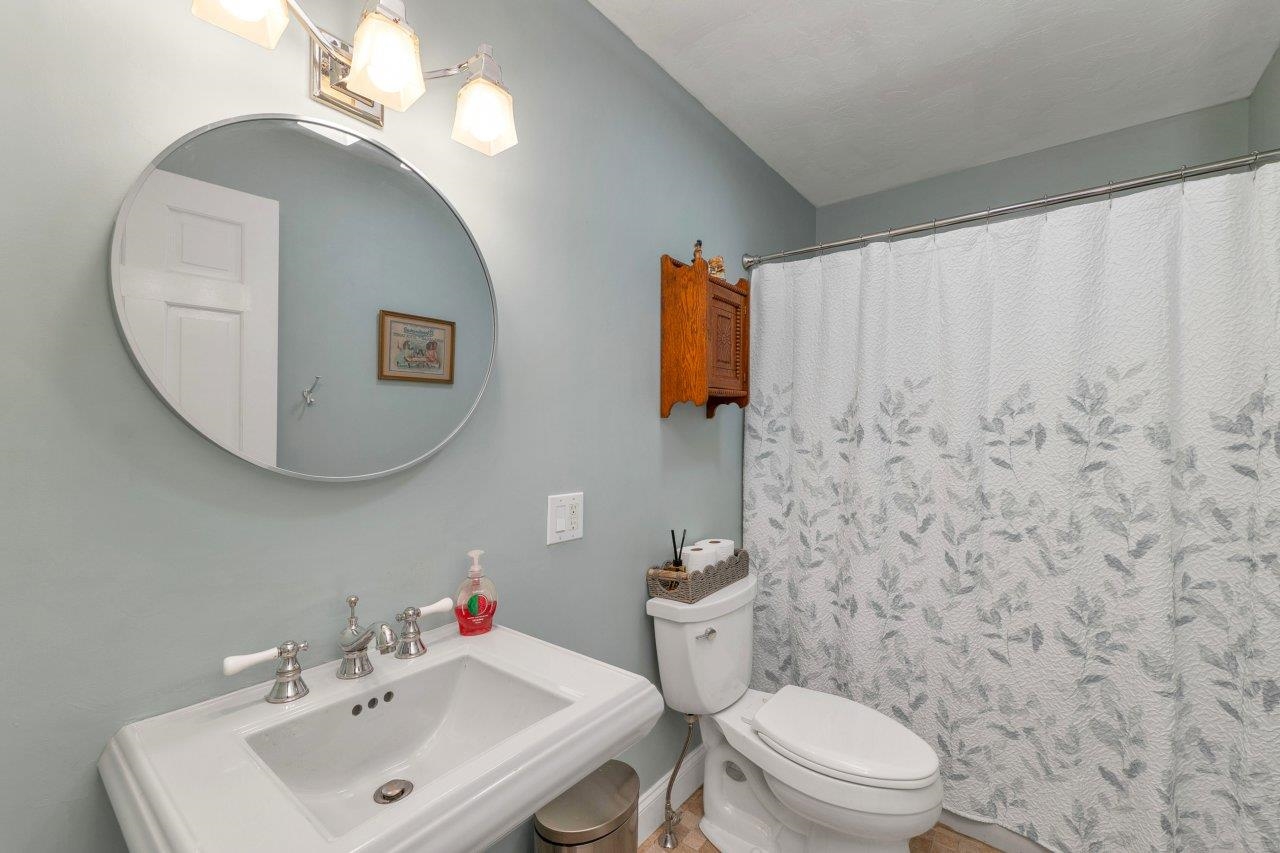
Bathroom Full : Room Dimensions: 9'4" X 5'2" Floor: 1

Building Info
Year Built: 1988
Type: Wood Frame | Wood Siding
Total Structure SqFt.: 3921
Finished Sqft. Above Ground: 2437
Below Ground SqFt.: 944
Apx Below Grade Unfinished SqFt.: 465
Basement: Climate Controlled | Daylight | Finished | Full | Interior Stairs | Walkout | Exterior Access

Exterior Info
Style: Contemporary
Roof: Asphalt Shingle

Utilities
Electric: 200+ Amp Service | Circuit Breaker(s)
Water: On-Site Well Exists | Public
Sewer: 1000 Gallon | Leach Field | Private | Septic

Land Description:
Country Setting | Landscaped | Mountain View | Near Shopping | Near Skiing
Lot size: 7.97 acres
Zoned: R&FR
Surveyed: Yes
Flood Zone: Unknown
Seasonal: No
Driveway: Paved


Docs Available : Deed | Septic Design | Survey
Easement - Yes
Block - B
Taxes $7,488
Assesed Value Not Reported

Schools

© 2000-2026 Clerkin Agency Real Estate
NEREN Logo
565 Maple Street, White River Junction, Vermont. 05001 802-295-1355
Copyright © 2026 PrimeMLS, Inc. All rights reserved. This information is deemed reliable, but not guaranteed. The data relating to real estate displayed on this display comes in part from the IDX Program of PrimeMLS. The information being provided is for consumers’ personal, non-commercial use and may not be used for any purpose other than to identify prospective properties consumers may be interested in purchasing. Data last updated September 15th, 2026

PLEASE NOTE: Both New Hampshire and Vermont law require brokers and agents to disclose at the “time of first business meeting, prior to any discussion of confidential information”, in New Hampshire’s case, and “first reasonable opportunity”, in Vermont’s case, the nature of the relationships brokers have or may have with customers and clients. Each state requires that a disclosure form be presented to consumers for their review and acknowledgment at the appropriate time. These forms can be accessed here:
VT: VERMONT REAL ESTATE COMMISSION MANDATORY CONSUMER DISCLOSURE FORM
NH: NEW HAMPSHIRE REAL ESTATE COMMISSION BROKERAGE RELATIONSHIP DISCLOSURE FORM