List Price: $675,000 | $371 per sq.ft. | 3 Bedroom | 3 Bathroom | 2 Story Single Family Home on Pickerel Pond
Listed Friday Aug 21, 2026 | MLS# 5106129
2 Serenity Lane Meredith NH
Listed by Richard Hagan Roche Realty Group
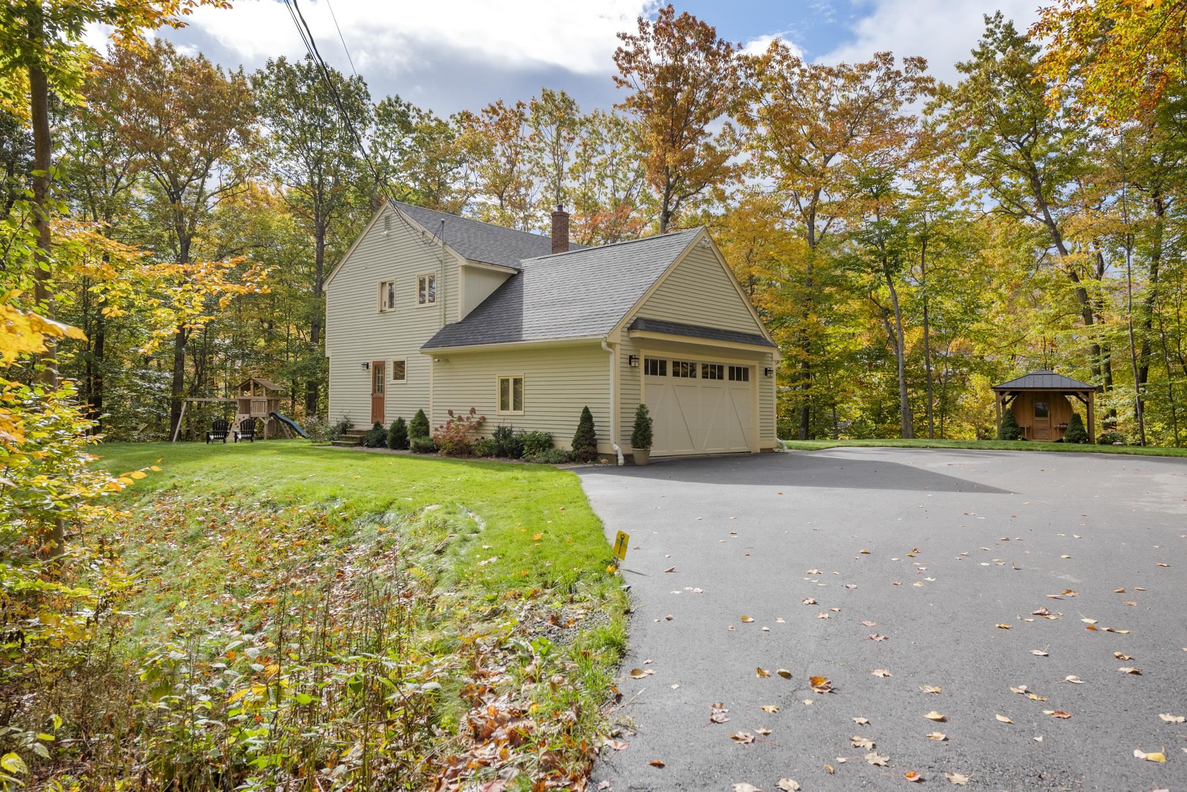
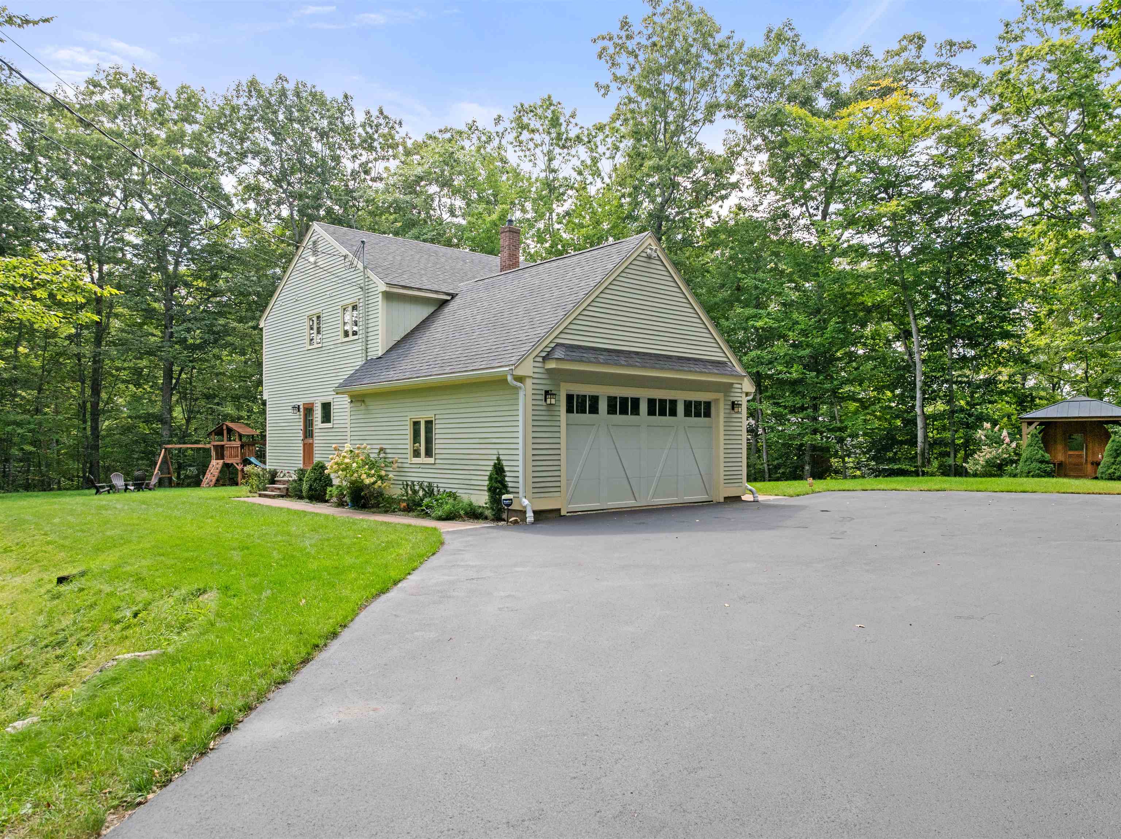
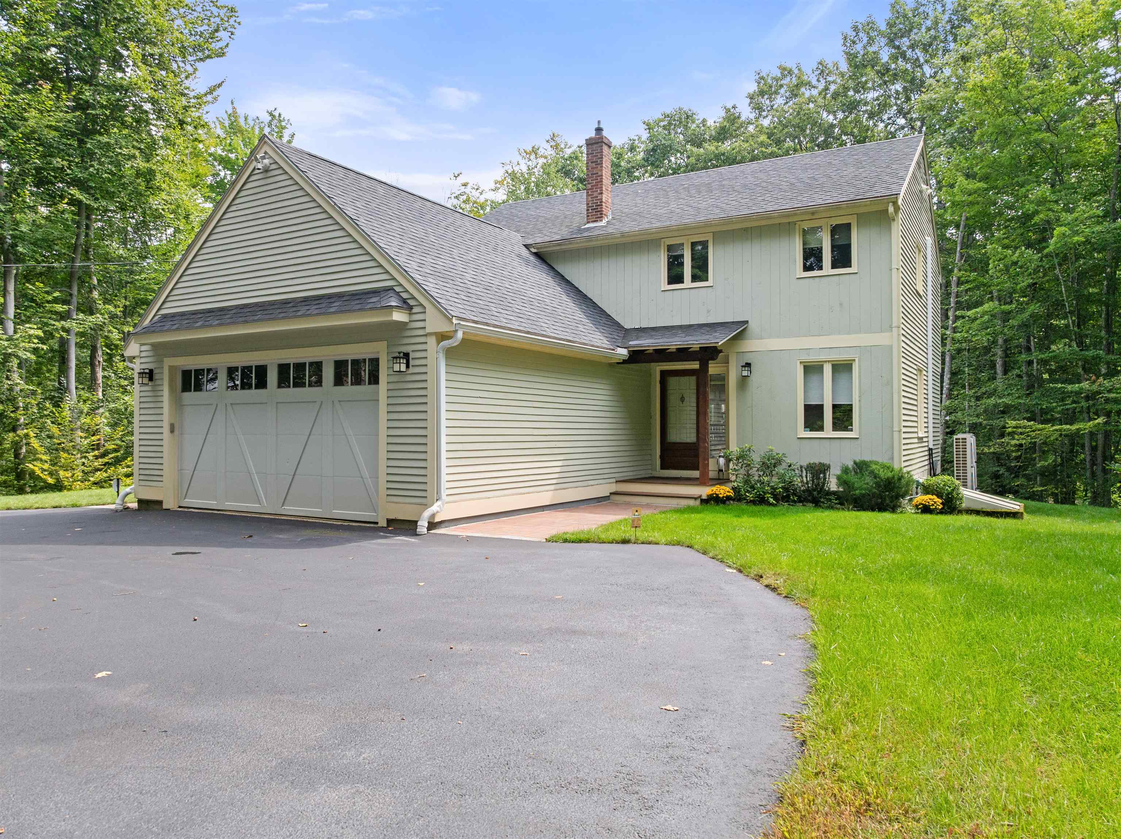
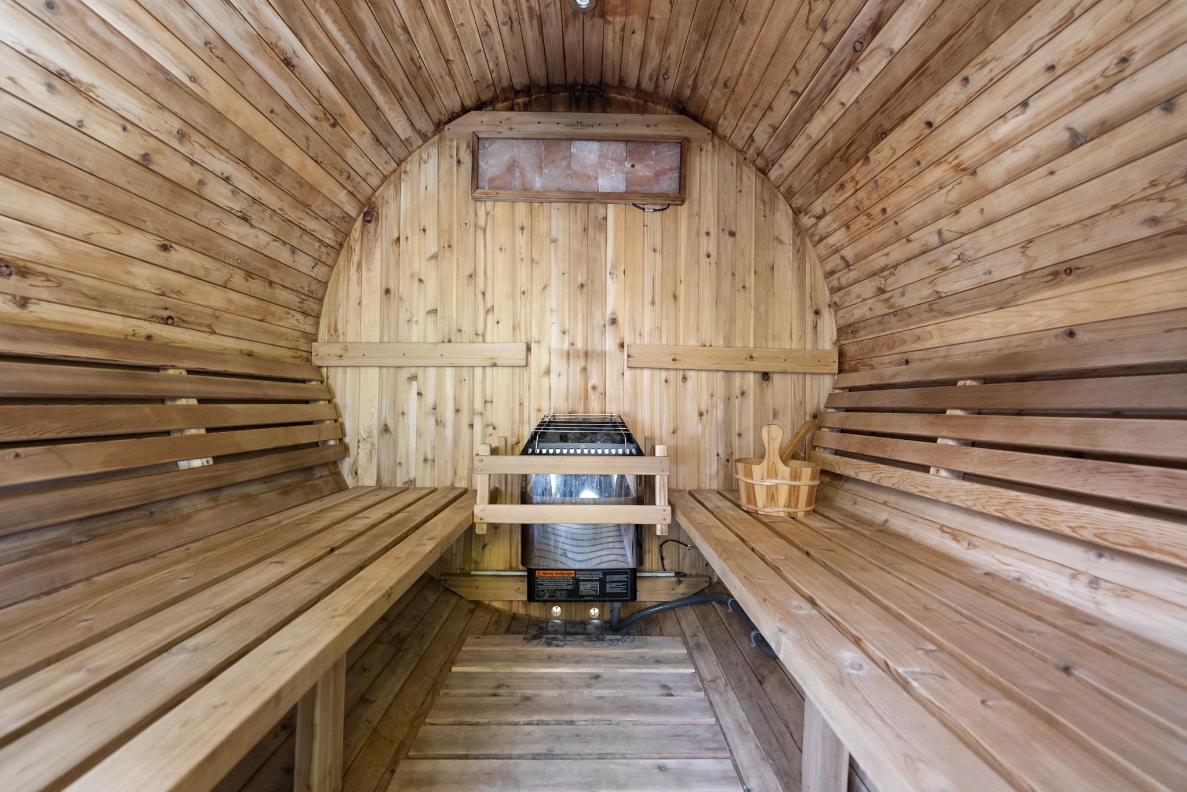
Welcome to 2 Serenity Lane, a well-appointed Colonial offering 2,671 square feet of finished living space in a peaceful Meredith neighborhood. Built in 2005, this three-bedroom, three-bath home is set on a landscaped, level 0.73-acre corner lot and includes deeded access to Pickerel Pond--an inviting spot for canoeing and kayaking. Inside, you'll find comfortable living and dining areas, hardwood, tile, laminate, and carpeted flooring, a first-floor laundry, and a finished lower level with laminate flooring. The family room is wired for surround sound, providing an ideal setting for movie nights and entertaining. A new propane heating system, central air serving the upstairs through ductwork, and mini-splits on the lower level offer year-round comfort. Additional highlights include high-speed internet, a whole-house water filtration system, a Culligan water softener, a security system, a Wi-Fi-enabled irrigation system, and a generator-ready electrical service. The finished, heated, and insulated two-car attached garage features an epoxy floor and additional storage above. Outside, enjoy recent walkways, new gutters, a paved driveway resealed in spring 2026, an outdoor playset, and an eight-person outdoor sauna. Additional gas hookups are already in place for future appliances. Conveniently located in the Inter-Lakes School District, this thoughtfully equipped Meredith property offers space, comfort, and access to year-round recreation. Open House: Sunday 8/23, 11:00 AM - 2:00 PM

Sale Includes : Garage | Other
Appliances : Dishwasher | Microwave | Refrigerator | Electric Stove
Flooring: Carpet | Ceramic Tile | Hardwood | Laminate | Other | Wood
Heating: Propane | Baseboard | Multi Zone | Mini Split | Boiler
Total Rooms: 8
Total Baths: 3
Full Baths: 1
1/2 Baths: 1
3/4 Baths: 1
Total Bedrooms: 3

Building Info
Year Built: 2005
Type: Wood Frame | Clapboard Exterior | Wood Exterior
Total Structure SqFt.: 2771
Finished Sqft. Above Ground: 1817
Below Ground SqFt.: 854
Apx Below Grade Unfinished SqFt.: 100
Basement: Finished
Foundation size 66' x 24'.

Exterior Info
Style: Colonial
Exterior Color Yellow
Roof: Asphalt Shingle

Utilities
Electric: 200+ Amp Service | Generator Ready
Water: Drilled Well | On-Site Well Exists | Purifier/Soft
Sewer: Leach Field On-Site

Land Description:
Corner | Country Setting | Landscaped | Level | Neighborhood
Lot size: 0.73 acres
Zoned: residential
Surveyed: Unk
Flood Zone: No
Seasonal: No
Road Frontage: 254
Driveway: Paved


Docs Available : Deed | Plot Plan | Property Disclosure | Tax Map
Block - 0
Taxes $5,004
Assesed Value Not Reported
Schools
School District: Inter-Lakes Coop Sch Dst

© 2000-2026 Clerkin Agency Real Estate
NEREN Logo
565 Maple Street, White River Junction, Vermont. 05001 802-295-1355
Copyright © 2026 PrimeMLS, Inc. All rights reserved. This information is deemed reliable, but not guaranteed. The data relating to real estate displayed on this display comes in part from the IDX Program of PrimeMLS. The information being provided is for consumers’ personal, non-commercial use and may not be used for any purpose other than to identify prospective properties consumers may be interested in purchasing. Data last updated September 15th, 2026

PLEASE NOTE: Both New Hampshire and Vermont law require brokers and agents to disclose at the “time of first business meeting, prior to any discussion of confidential information”, in New Hampshire’s case, and “first reasonable opportunity”, in Vermont’s case, the nature of the relationships brokers have or may have with customers and clients. Each state requires that a disclosure form be presented to consumers for their review and acknowledgment at the appropriate time. These forms can be accessed here:
VT: VERMONT REAL ESTATE COMMISSION MANDATORY CONSUMER DISCLOSURE FORM
NH: NEW HAMPSHIRE REAL ESTATE COMMISSION BROKERAGE RELATIONSHIP DISCLOSURE FORM