List Price: $899,000 | $458 per sq.ft. | 3 Bedroom | 3 Bathroom | 2 Story Single Family Home
Listed Friday Aug 21, 2026 | MLS# 5106163
10 Lakeview Drive Meredith NH
Listed by Christine Kemos Roche Realty Group
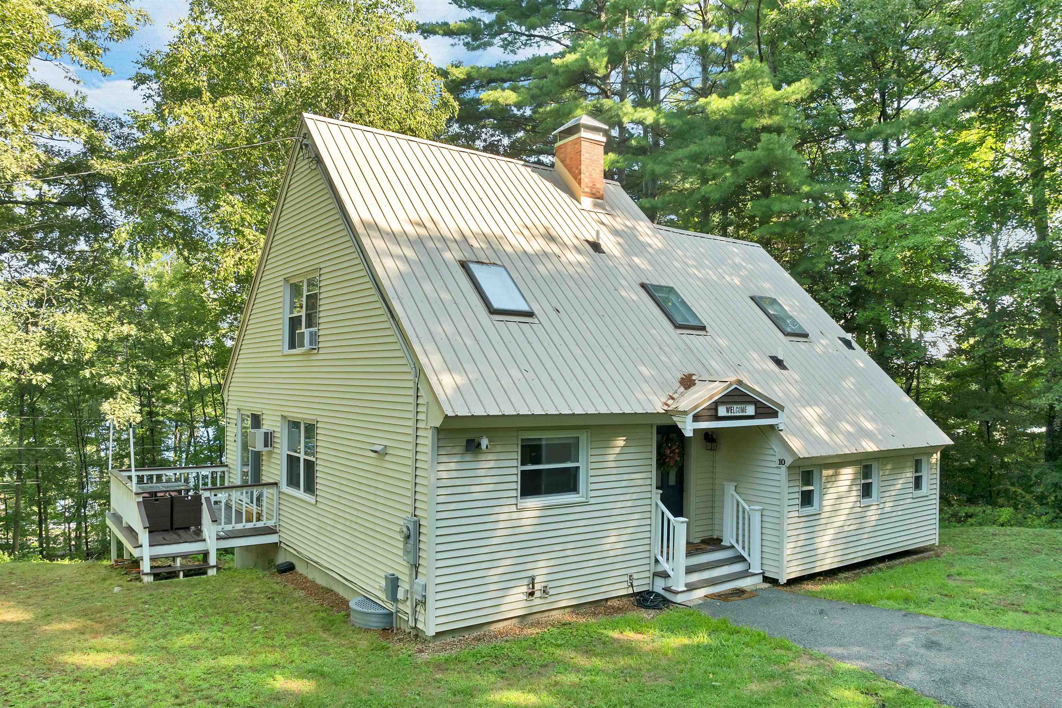
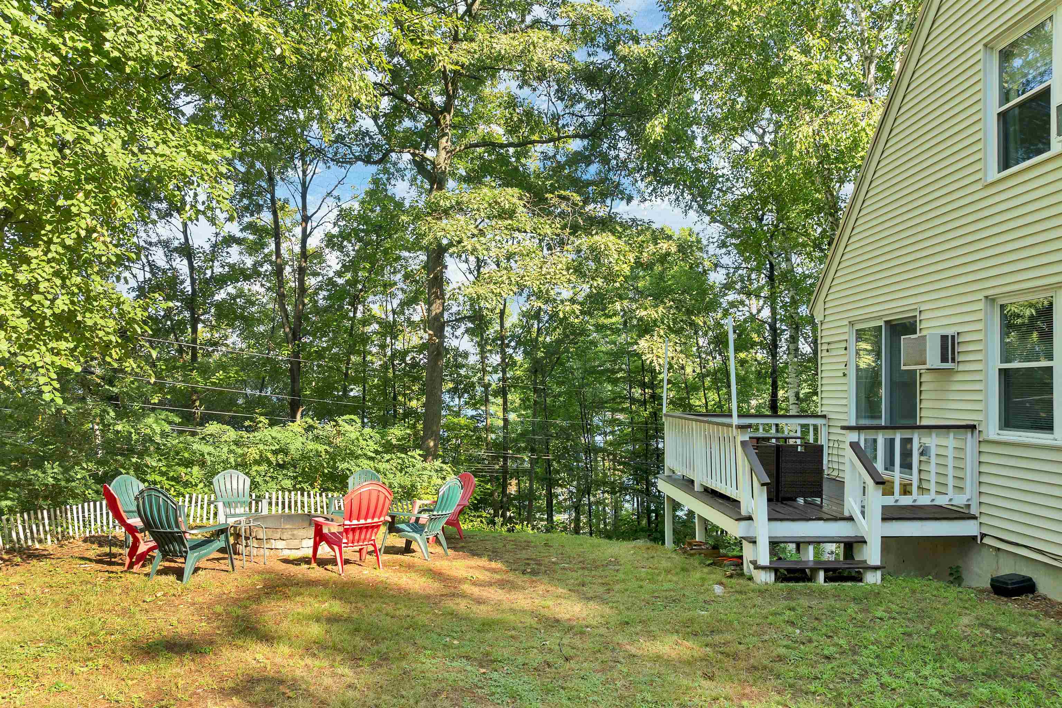
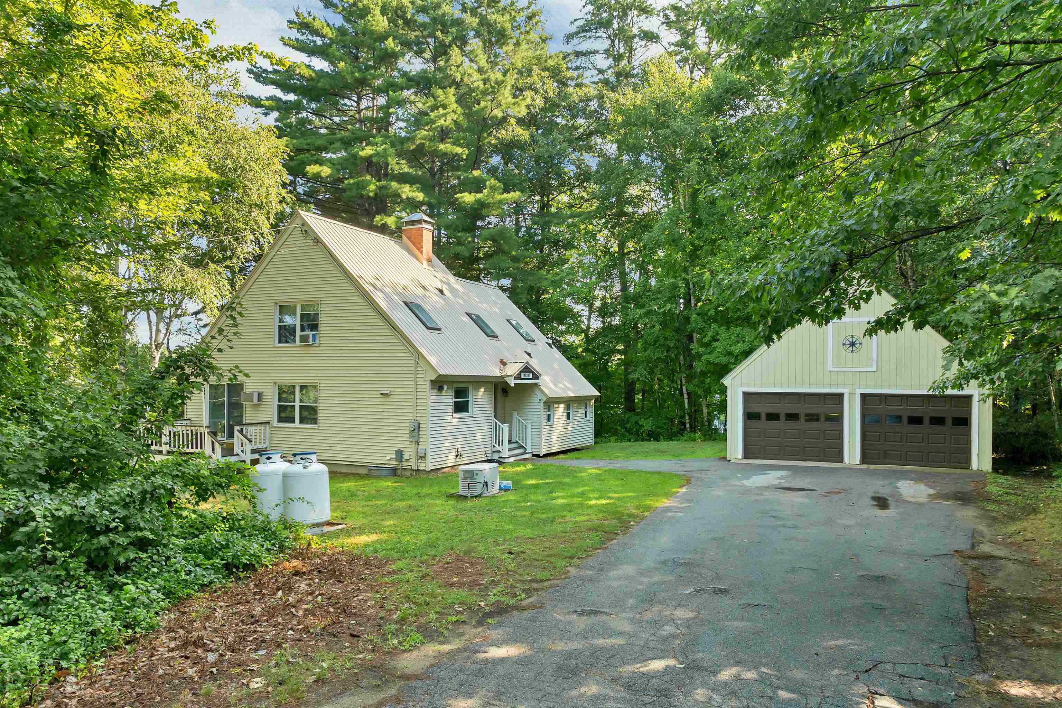
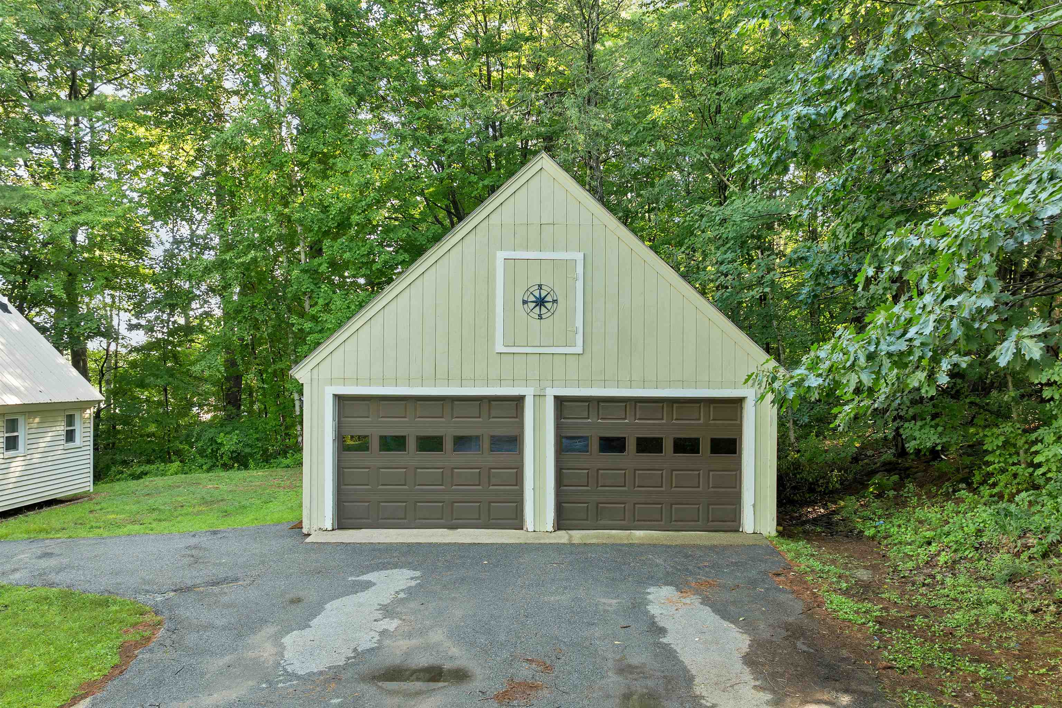
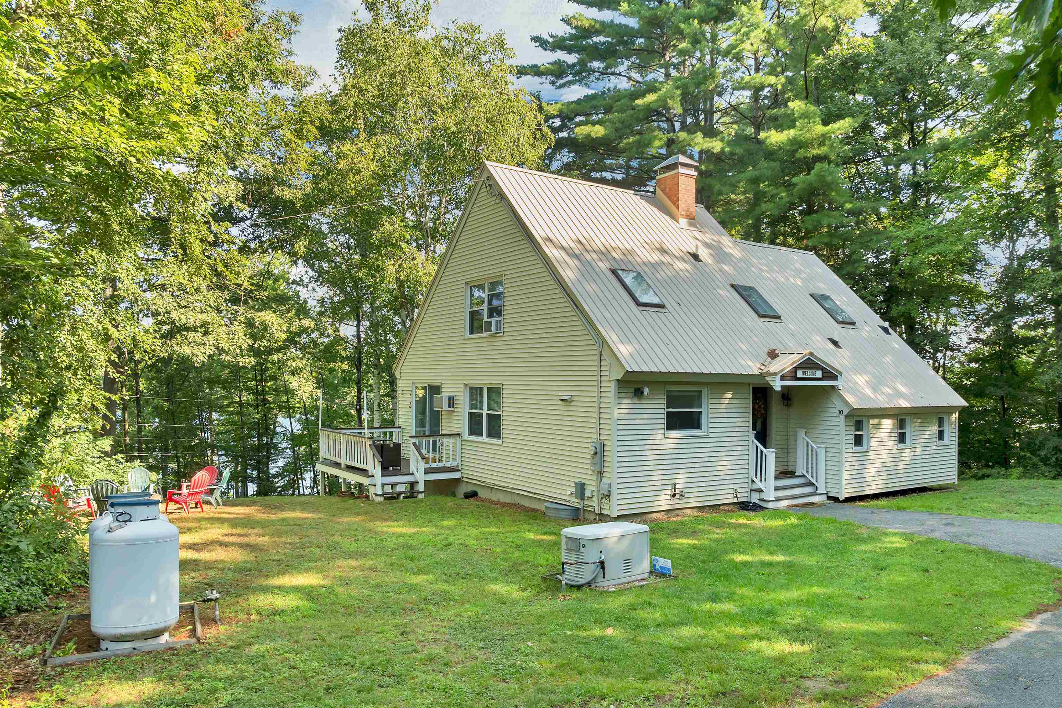
Welcome to 10 Lakeview Drive, an exceptional property where privacy, comfort, and the quintessential New Hampshire Lake lifestyle come together. Sitting above beautiful Lake Waukewan, this distinctive home offers the rare combination of expansive living space, some water views, outdoor enjoyment and convenient access to everything that makes Meredith one of the Lakes Region's most desirable destinations. Approximately 2,741 sq. ft. of living space with three bedrooms, and three and a half baths. The heart of the home is the inviting main level, where expansive windows capture the surrounding landscape and bring the beauty of the lake indoors. A warm fireplace creates an inviting focal point, while the open concept design connects the living, dining, and kitchen areas. The main level primary suite offers a tranquil retreat with some and its own private deck. Additional bedrooms and flexible sleeping spaces accommodate family and guests comfortably, while the finished walkout lower level adds another dimension to the home with a second living area, bedroom/bunk space, full bath, and laundry. The detached two car garage with walk up area above offers additional potential for storage, recreation, or future construction. Beyond its appeal as a private residence or vacation retreat, the property comes fully outfitted and has an established history of successful short-term rental use, presenting an attractive opportunity for buyer's seeking both a premiere Lakes Region getaway and potential income producing flexibility, subject to current regulations. Located across the street from Lake Waukewan Beach and a public boat launch provide convenient access to the water. Boating, swimming, kayaking, fishing, hiking, golfing, snowmobiling and Downtown Meredith's vibrant amenities are only minutes away. Fully furnished sale offers a genuine turnkey opportunity.

Appliances : Dishwasher | Dryer | Microwave | Refrigerator | Washer | Electric Stove | Water Heater off Boiler
Flooring: Carpet | Hardwood | Tile | Vinyl Plank
Heating: Oil | Hot Water
Total Rooms: 8
Total Baths: 3
Full Baths: 2
3/4 Baths: 1
Total Bedrooms: 3
Kitchen: Room Dimensions: Floor: 1
Dining Room : Room Dimensions: Floor: 1
Living Room : Room Dimensions: Floor: 1
Primary BR Suite : Room Dimensions: Floor: 1
Bedroom : Room Dimensions: Floor: 2
Bonus Room : Room Dimensions: Floor: 2
Bathroom Three Quarter : Room Dimensions: Floor: 2
Family Room : Room Dimensions: Floor: Basement
Bedroom : Room Dimensions: Floor: Basement
Bathroom Full : Room Dimensions: Floor: Basement

Building Info
Year Built: 1987
Type: Vinyl Siding
Total Structure SqFt.: 2969
Finished Sqft. Above Ground: 1961
Below Ground SqFt.: 780
Apx Below Grade Unfinished SqFt.: 228
Basement: Finished | Full | Walkout | Interior Access

Exterior Info
Style: Contemporary
Roof: Metal | Standing Seam

Utilities
Electric: 100 Amp Service | Circuit Breaker(s)
Water: Public
Sewer: Public

Land Description:
Slight | Sloping | Private
Lot size: 0.55 acres
Zoned: R
Surveyed: Unk
Flood Zone: No
Seasonal: No
Road Frontage: 0
Driveway: Paved


Block - 17
Taxes $5,602
Assesed Value Not Reported
Schools
School District: Inter-Lakes Coop Sch Dst
Elementary School: Inter-Lakes Elementary
Middle School: Inter-Lakes Middle School
High School: Inter-Lakes High School

© 2000-2026 Clerkin Agency Real Estate
NEREN Logo
565 Maple Street, White River Junction, Vermont. 05001 802-295-1355
Copyright © 2026 PrimeMLS, Inc. All rights reserved. This information is deemed reliable, but not guaranteed. The data relating to real estate displayed on this display comes in part from the IDX Program of PrimeMLS. The information being provided is for consumers’ personal, non-commercial use and may not be used for any purpose other than to identify prospective properties consumers may be interested in purchasing. Data last updated September 15th, 2026

PLEASE NOTE: Both New Hampshire and Vermont law require brokers and agents to disclose at the “time of first business meeting, prior to any discussion of confidential information”, in New Hampshire’s case, and “first reasonable opportunity”, in Vermont’s case, the nature of the relationships brokers have or may have with customers and clients. Each state requires that a disclosure form be presented to consumers for their review and acknowledgment at the appropriate time. These forms can be accessed here:
VT: VERMONT REAL ESTATE COMMISSION MANDATORY CONSUMER DISCLOSURE FORM
NH: NEW HAMPSHIRE REAL ESTATE COMMISSION BROKERAGE RELATIONSHIP DISCLOSURE FORM