List Price: $595,000 | $485 per sq.ft. | 2 Bedroom | 2 Bathroom | Condo
Price Change! Reduced by $30,000 down 5% on July 9th 2026

Listed Wednesday May 27, 2026 | MLS# 5091021
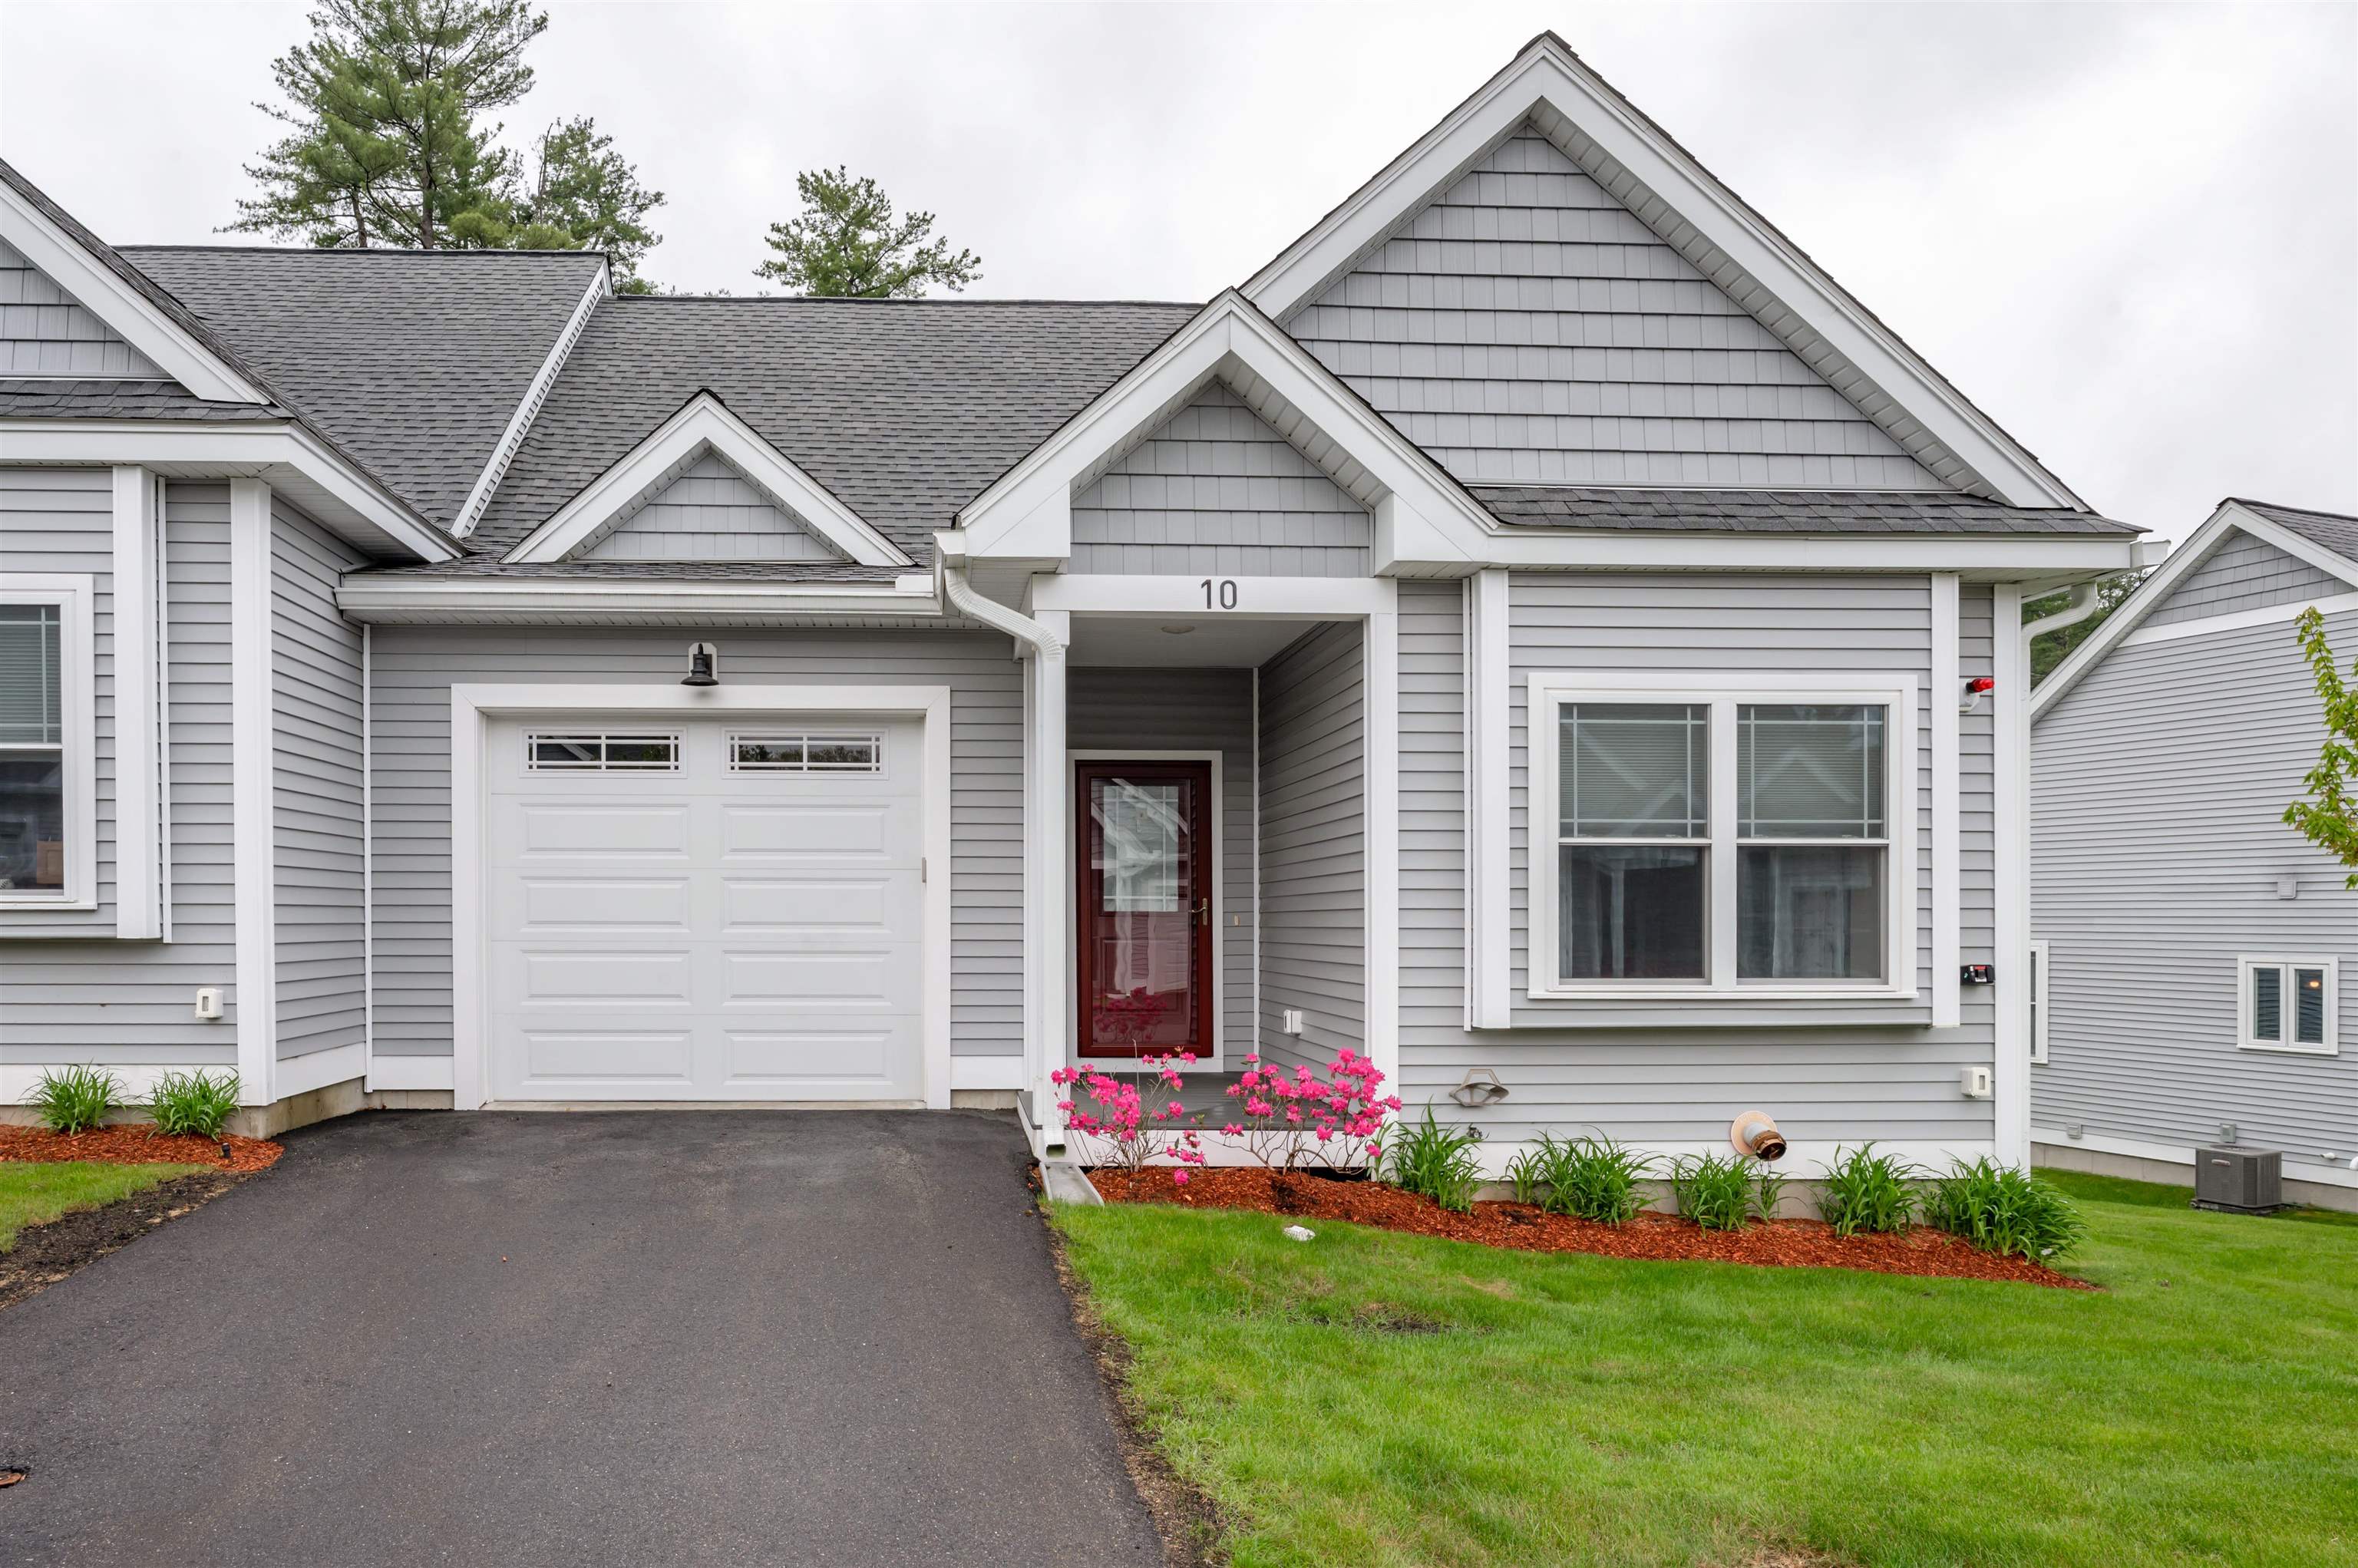
10 Abenaki Circle Unit Merrimack NH
Listed by Julie Maldonado Century 21 North East
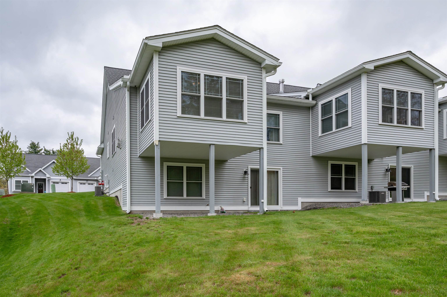
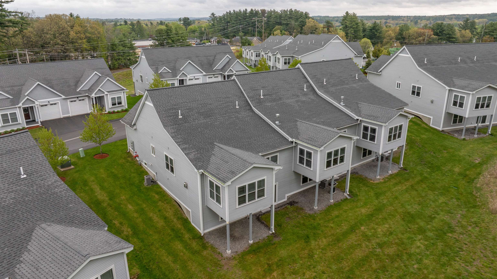
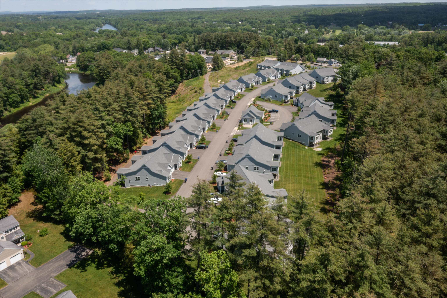
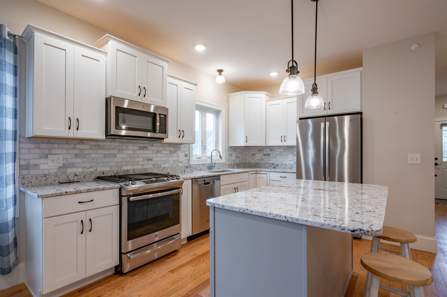
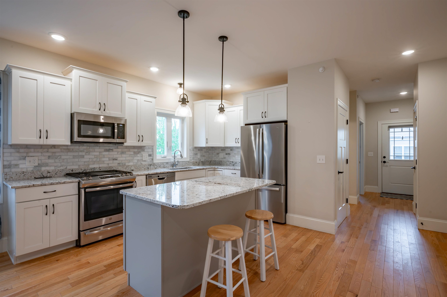
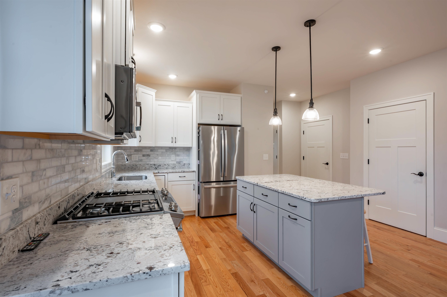
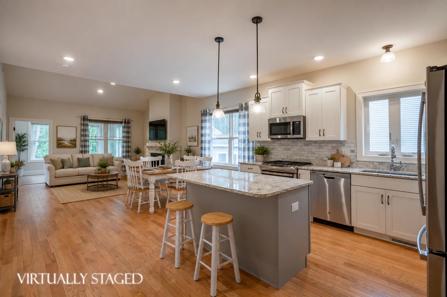
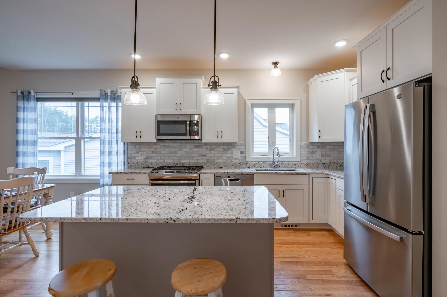
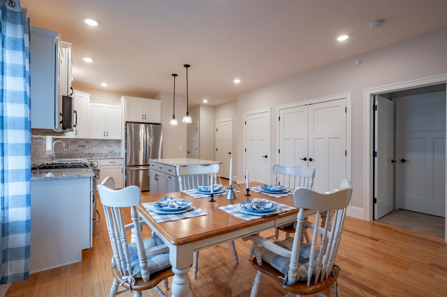
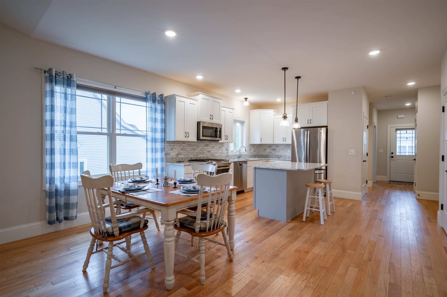
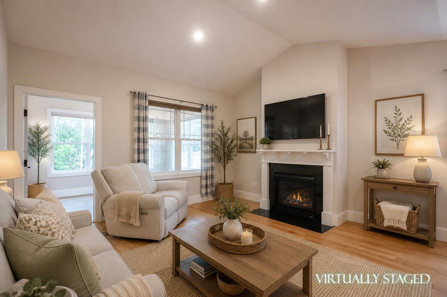
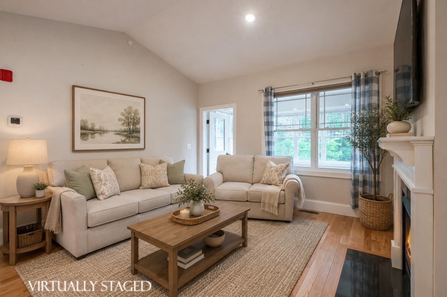
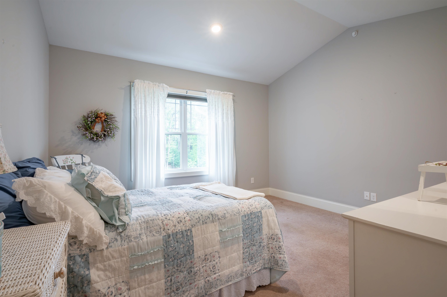
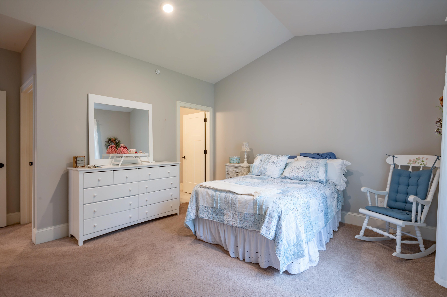
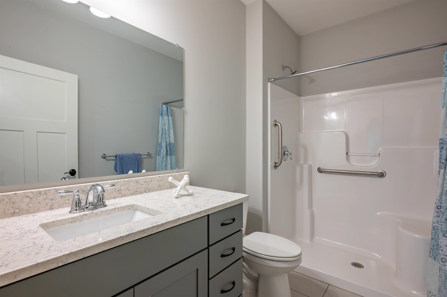
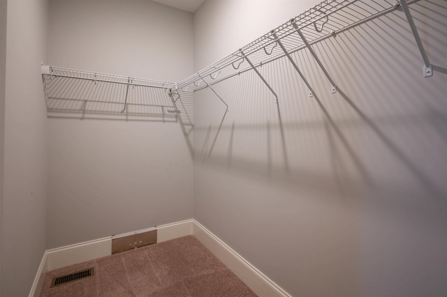
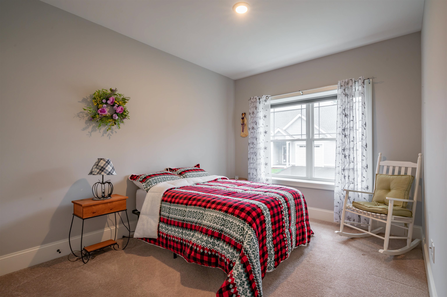
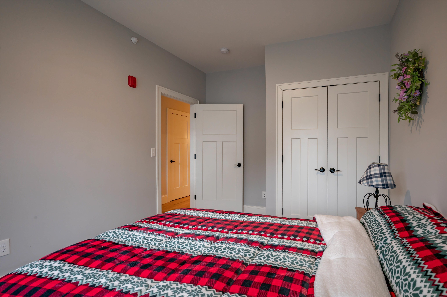
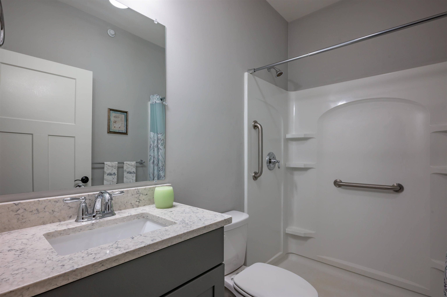
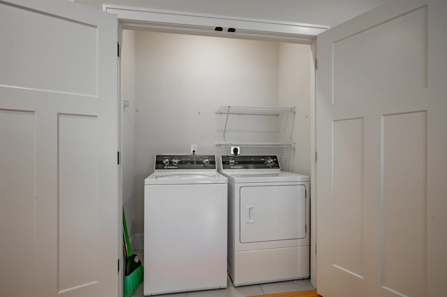
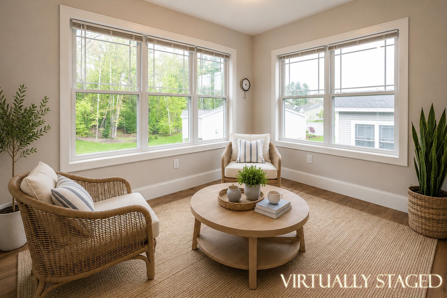
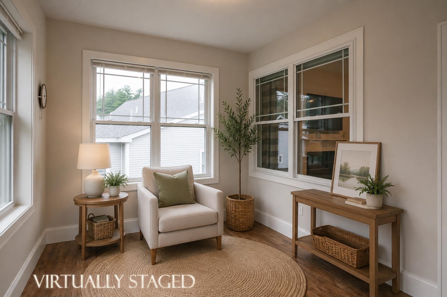
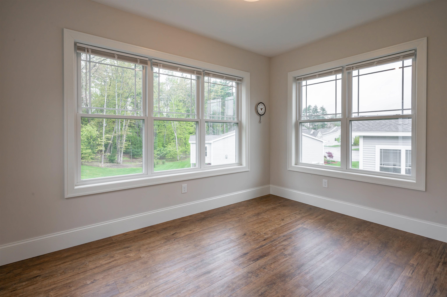
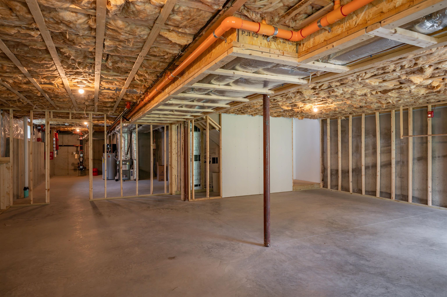
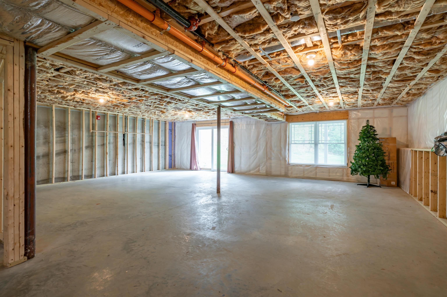
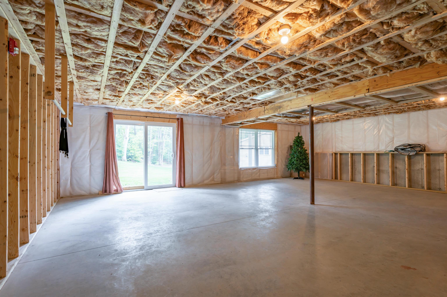
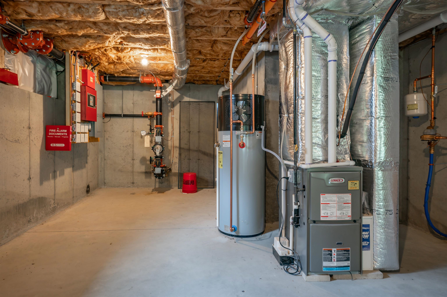
Now Priced at $595,000 - Rare Opportunity in Overlook Estates! This is your chance to own in one of Merrimack's most sought-after 55+ communities--where homes rarely become available. This beautifully maintained 2-bedroom, 2-bath home offers effortless one-level living with high-end finishes throughout, including hardwood floors, granite countertops, stainless steel appliances, energy efficient heat pump water heater, soft-close cabinetry, and a commercial-grade washer & dryer. The bright, open floor plan flows into a sun-filled living area and cozy sunroom overlooking peaceful woods--the perfect spot to relax year-round! Need more space? The expansive walkout basement with partial framing is ready for your vision, whether it's a family room, gym, workshop, or additional living space. Enjoy a maintenance-free lifestyle with beautifully landscaped grounds, guest parking, a resident clubhouse, an attached garage, and a low condo fee--everything you need to enjoy carefree living. Located just minutes from Route 3, shopping, dining, and Manchester-Boston Regional Airport, this home truly offers the best of comfort and convenience. Easy to show and ready for its next owner--schedule your private showing today before this rare opportunity is gone!

Appliances : Dishwasher | Dryer | Microwave | Gas Range | Refrigerator | Washer | Water Heater
Flooring: Carpet | Hardwood | Tile
Heating: Natural Gas

Total Rooms: 5
Total Baths: 2
Full Baths: 2
Total Bedrooms: 2
Kitchen: Room Dimensions: 14 x 17 Floor: 1
Living Room : Room Dimensions: 14 x 16 Floor: 1
Primary Bedroom : Room Dimensions: 13 x 14 Floor: 1
Bedroom : Room Dimensions: 10 x 12 Floor: 1
Sunroom : Room Dimensions: 10 x 14 Floor: 1

Building Info
Year Built: 2020
Type: Wood Frame | Vinyl Siding
Total Structure SqFt.: 1227
Finished Sqft. Above Ground: 1227
Apx Below Grade Unfinished SqFt.: 0
Basement: Daylight | Walkout | Interior Access | Exterior Access

Exterior Info
Style: End Unit | Modern Architecture | Ranch | Single Level
Roof: Architectural Shingle

Utilities
Electric: Circuit Breaker(s)
Water: Public
Sewer: Public

Land Description:
Condo Development
Zoned: Residential
Surveyed: Unk
Flood Zone: No
Seasonal: No
Driveway: Paved


Occupant Restrictions : 55 and Over
Block - 1
Taxes $8,187
Assesed Value Not Reported
Schools
School District: Merrimack Sch Dst SAU #26
Elementary School: James Mastricola Elem
Middle School: Merrimack Middle School
High School: Merrimack High School

© 2000-2026 Clerkin Agency Real Estate
NEREN Logo
565 Maple Street, White River Junction, Vermont. 05001 802-295-1355
Copyright © 2026 PrimeMLS, Inc. All rights reserved. This information is deemed reliable, but not guaranteed. The data relating to real estate displayed on this display comes in part from the IDX Program of PrimeMLS. The information being provided is for consumers’ personal, non-commercial use and may not be used for any purpose other than to identify prospective properties consumers may be interested in purchasing. Data last updated July 27th, 2026

PLEASE NOTE: Both New Hampshire and Vermont law require brokers and agents to disclose at the “time of first business meeting, prior to any discussion of confidential information”, in New Hampshire’s case, and “first reasonable opportunity”, in Vermont’s case, the nature of the relationships brokers have or may have with customers and clients. Each state requires that a disclosure form be presented to consumers for their review and acknowledgment at the appropriate time. These forms can be accessed here:
VT: VERMONT REAL ESTATE COMMISSION MANDATORY CONSUMER DISCLOSURE FORM
NH: NEW HAMPSHIRE REAL ESTATE COMMISSION BROKERAGE RELATIONSHIP DISCLOSURE FORM