List Price: $385,000 | $298 per sq.ft. | 2 Bedroom | 3 Bathroom | Condo Under Contract
Listed Monday Jun 15, 2026 | MLS# 5094815
12 Walnut Circle Unit Merrimack NH
Listed by Babak Memarzadeh Keller Williams Realty-Metropolitan
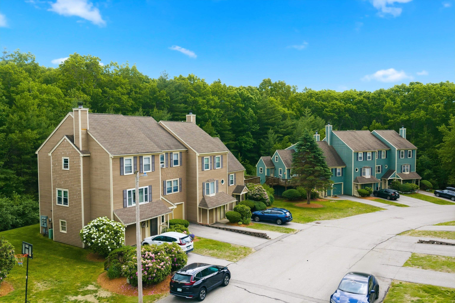
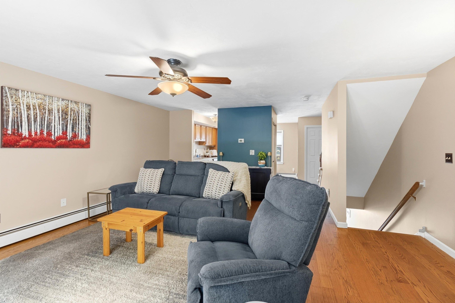
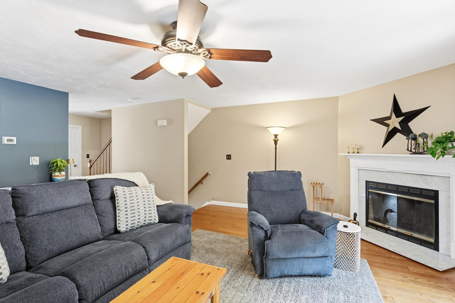
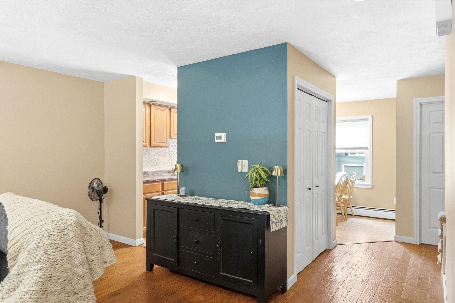
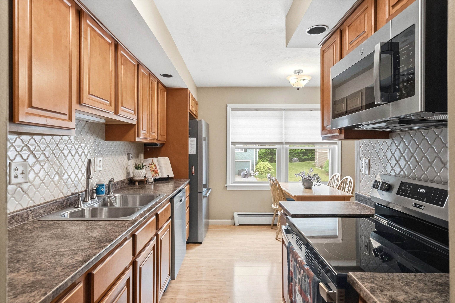
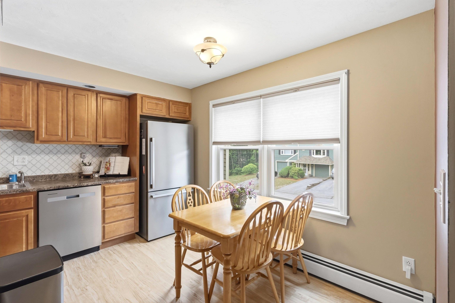
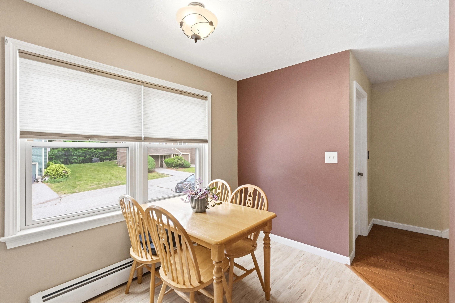
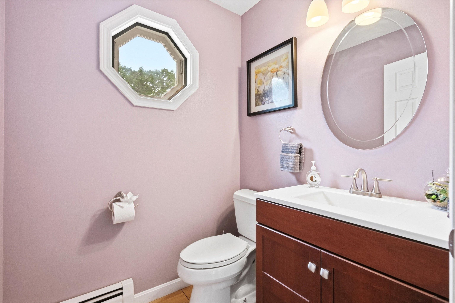
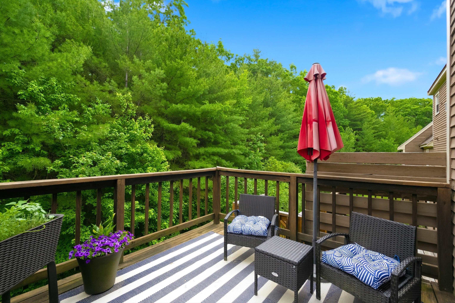
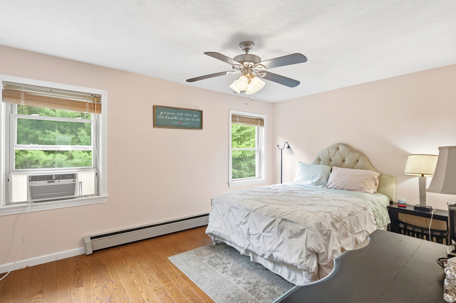
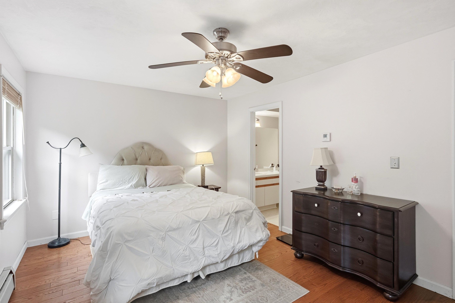
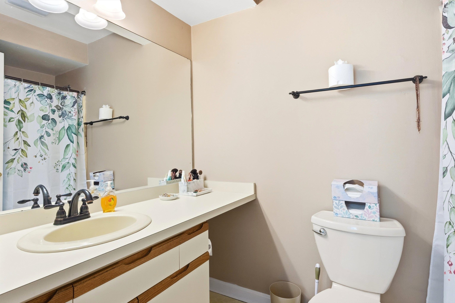
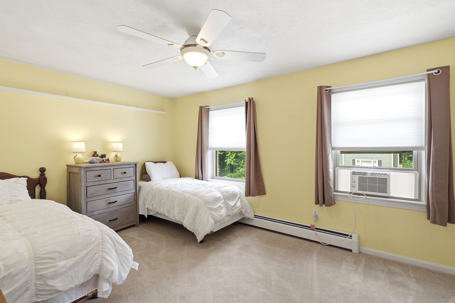
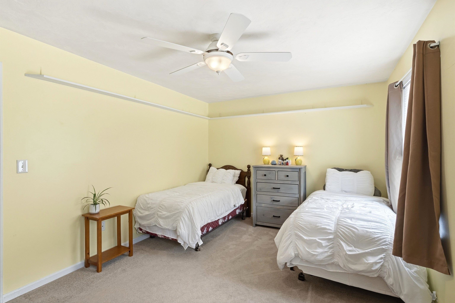
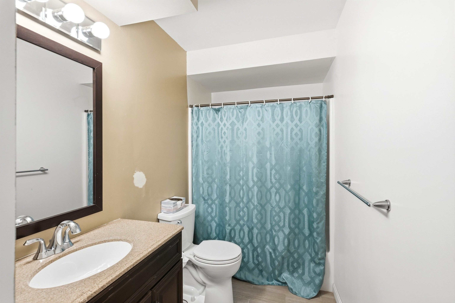
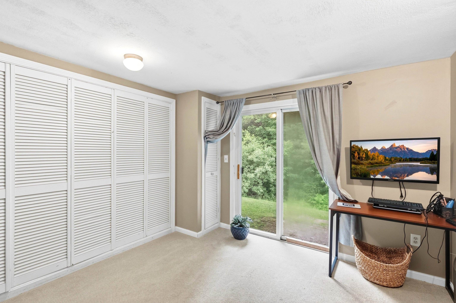
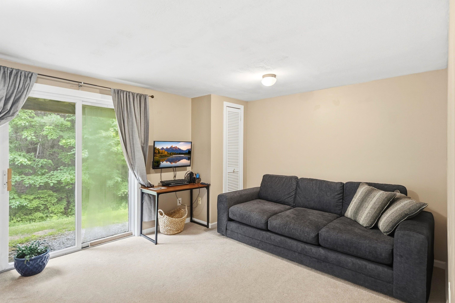
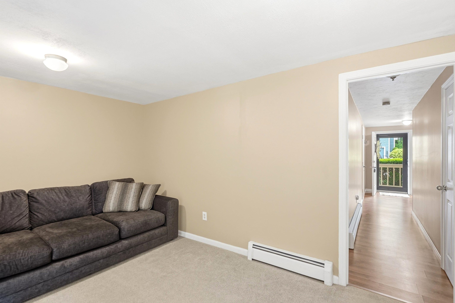
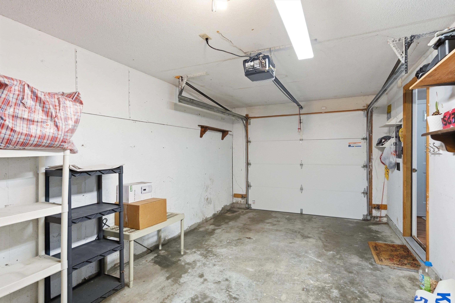
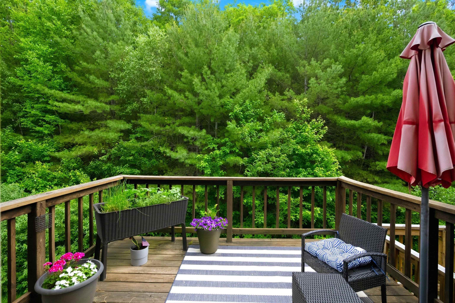
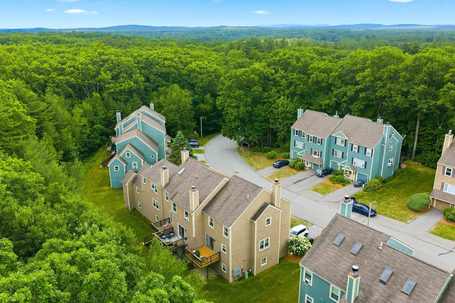
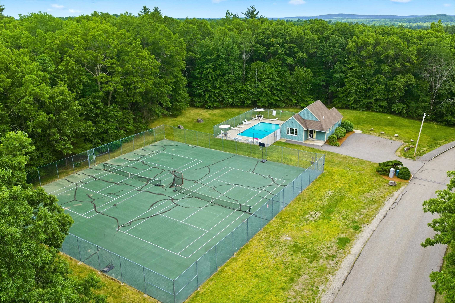
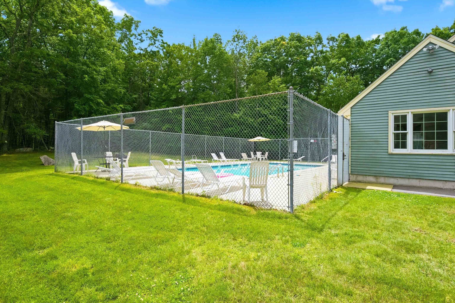
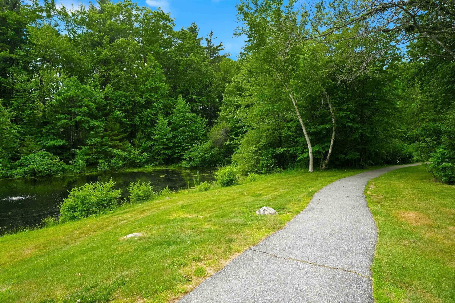
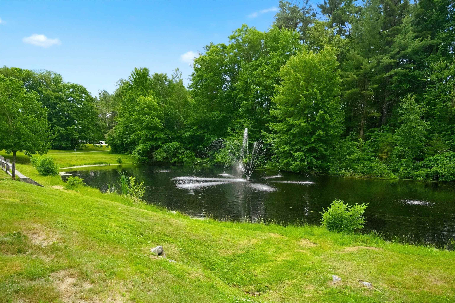
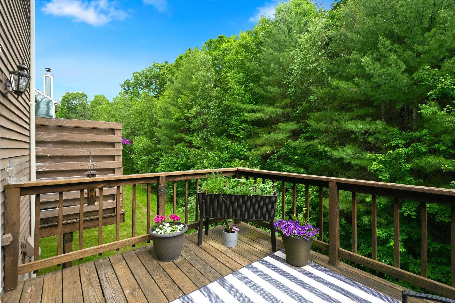
*** Seller has established an offer deadline of Tuesday, June 23 at 5:00 PM. Please submit highest and best offers by that time. *** Located in one of Merrimack's most sought-after condominium communities, Bradford Woods, this well-maintained home features 2 bedrooms, 2.5 baths, an attached garage, and a versatile bonus room perfect for a home office, fitness space, guest area, playroom, or den. The main level is filled with natural light and features hardwood flooring, a spacious living room, and direct access to a private deck overlooking mature woods--an ideal setting for morning coffee, outdoor dining, or simply enjoying the peaceful surroundings. The kitchen offers ample cabinet and counter space, updated appliances, and a newer backsplash while flowing seamlessly into the dining and living areas for easy everyday living and entertaining. A convenient half bath completes the first floor. Upstairs, you'll find two generously sized bedrooms, including a primary suite with hardwood flooring and a private bath. A second updated full bathroom and second-floor laundry add convenience, while a propane-fired heating system installed less than two years ago provides added peace of mind. Bradford Woods residents enjoy a low-maintenance lifestyle with access to two in-ground pools, tennis courts, clubhouses, playgrounds, walking trails, landscaping, snow removal, and trash service. Conveniently located near shopping, dining, and major commuting routes, this home offers the perfect blend of comfort, privacy, and community living.

Sale Includes : Building
Flooring: Carpet | Ceramic Tile | Hardwood | Laminate
Heating: Propane | Hot Water

Total Rooms: 6
Total Baths: 3
Full Baths: 2
1/2 Baths: 1
Total Bedrooms: 2
Foyer: Room Dimensions: Floor: Basement
Office/Study : Room Dimensions: Floor: Basement
Living Room : Room Dimensions: Floor: 1
Eat-in Kitchen : Room Dimensions: Floor: 1
Bathroom Half : Room Dimensions: Floor: 1
Primary Bedroom : Room Dimensions: Floor: 2
Bathroom Full : Room Dimensions: Floor: 2
Bedroom : Room Dimensions: Floor: 2
Bathroom Full : Room Dimensions: Floor: 2

Building Info
Year Built: 1988
Type: Wood Frame | Clapboard Exterior
Total Structure SqFt.: 1938
Finished Sqft. Above Ground: 1292
Below Ground SqFt.: 382
Apx Below Grade Unfinished SqFt.: 264
Basement: Climate Controlled | Finished | Partial

Exterior Info
Style: Townhouse
Exterior Color Brown
Roof: Asphalt Shingle

Utilities
Electric: Circuit Breaker(s)
Water: Public
Sewer: Public

Land Description:
Condo Development | Landscaped | Wooded | Near Shopping | Near School(s)
Zoned: RESIDE
Surveyed: Unk
Flood Zone: No
Seasonal: No
Driveway: Paved


Docs Available : Association Docs
Block - 166
Taxes $5,282
Assesed Value Not Reported
Schools
School District: Merrimack Sch Dst SAU #26
Elementary School: James Mastricola Upper Elem
Middle School: Merrimack Middle School
High School: Merrimack High School

© 2000-2026 Clerkin Agency Real Estate
NEREN Logo
565 Maple Street, White River Junction, Vermont. 05001 802-295-1355
Copyright © 2026 PrimeMLS, Inc. All rights reserved. This information is deemed reliable, but not guaranteed. The data relating to real estate displayed on this display comes in part from the IDX Program of PrimeMLS. The information being provided is for consumers’ personal, non-commercial use and may not be used for any purpose other than to identify prospective properties consumers may be interested in purchasing. Data last updated July 27th, 2026

PLEASE NOTE: Both New Hampshire and Vermont law require brokers and agents to disclose at the “time of first business meeting, prior to any discussion of confidential information”, in New Hampshire’s case, and “first reasonable opportunity”, in Vermont’s case, the nature of the relationships brokers have or may have with customers and clients. Each state requires that a disclosure form be presented to consumers for their review and acknowledgment at the appropriate time. These forms can be accessed here:
VT: VERMONT REAL ESTATE COMMISSION MANDATORY CONSUMER DISCLOSURE FORM
NH: NEW HAMPSHIRE REAL ESTATE COMMISSION BROKERAGE RELATIONSHIP DISCLOSURE FORM