List Price: $390,000 | $248 per sq.ft. | 2 Bedroom | 3 Bathroom | Condo Bradford woods subdivision,   
Listed Wednesday Jul 22, 2026 | MLS# 5101243
17 Chestnut Circle Unit Merrimack NH
Listed by Zach Verow Keller Williams Realty-Metropolitan
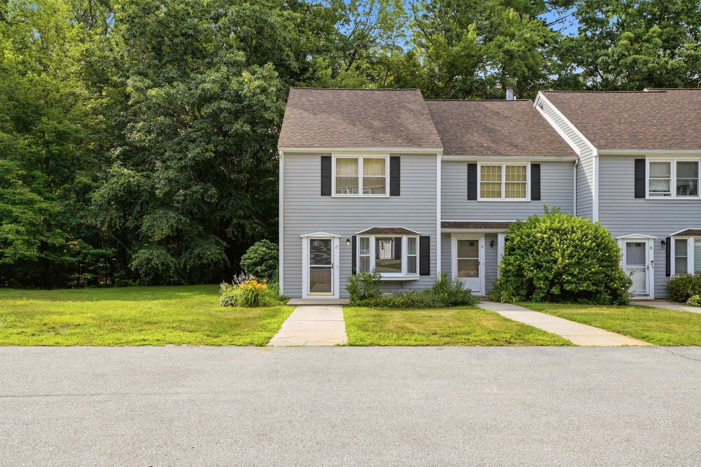
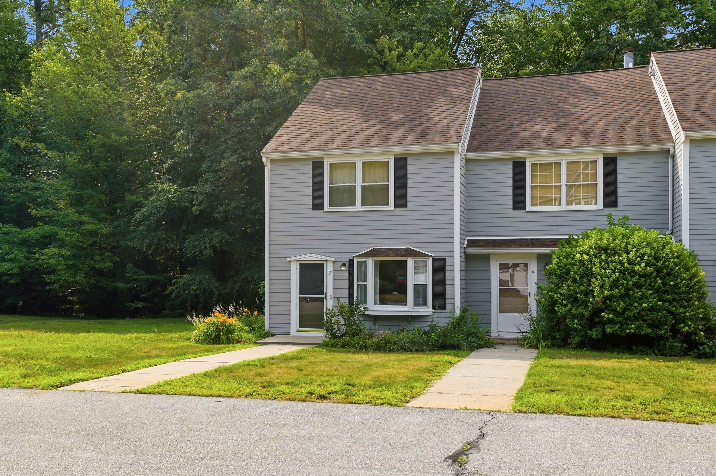
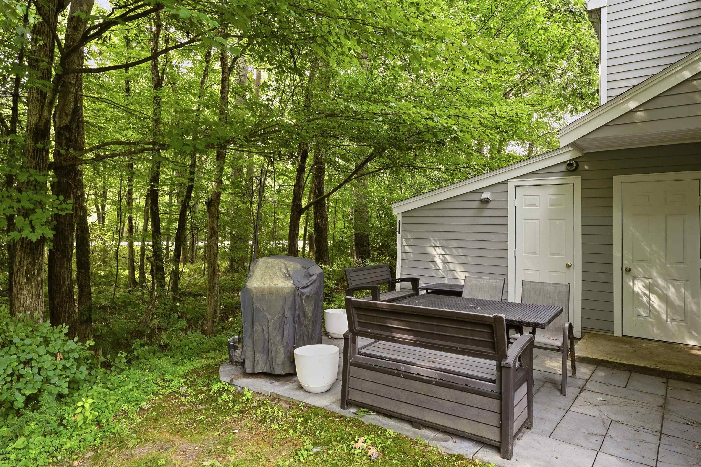
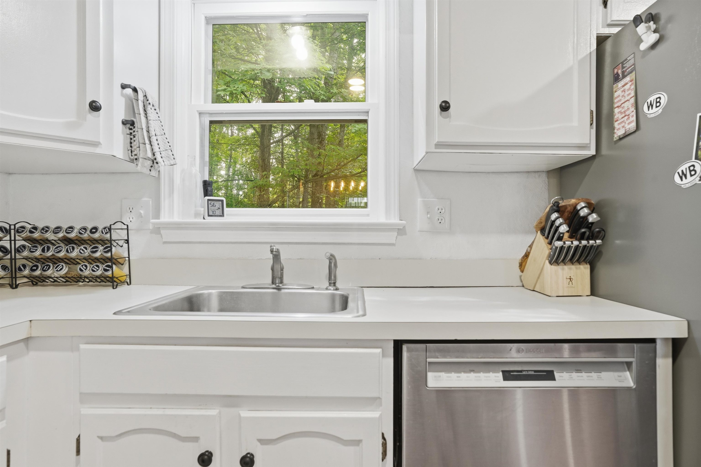
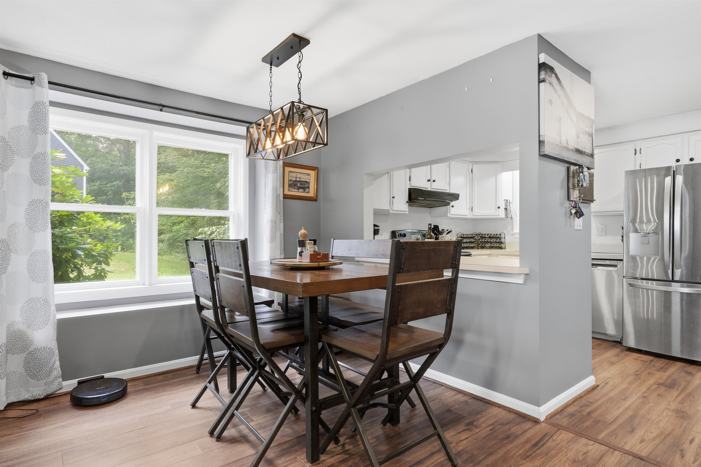
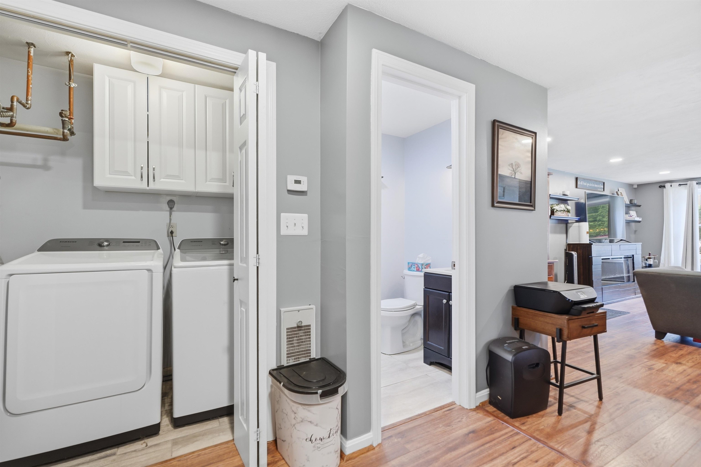
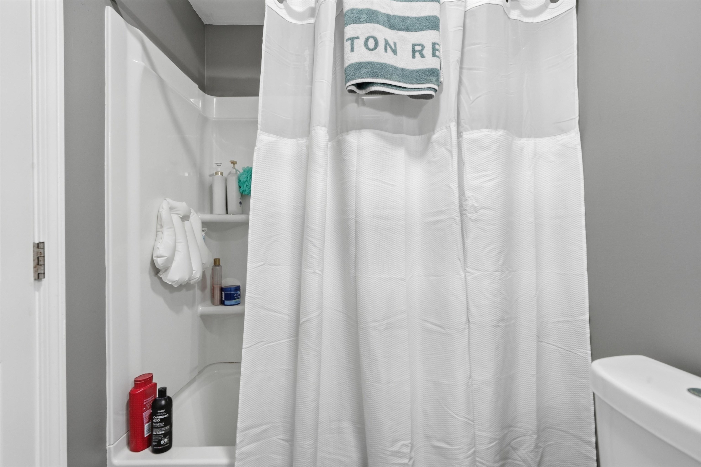
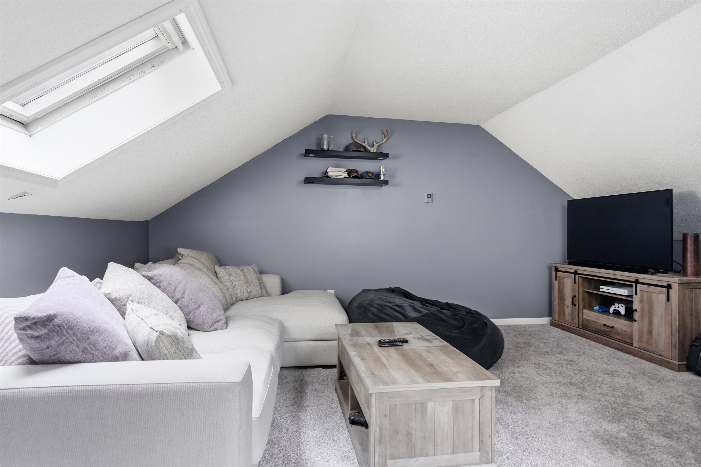
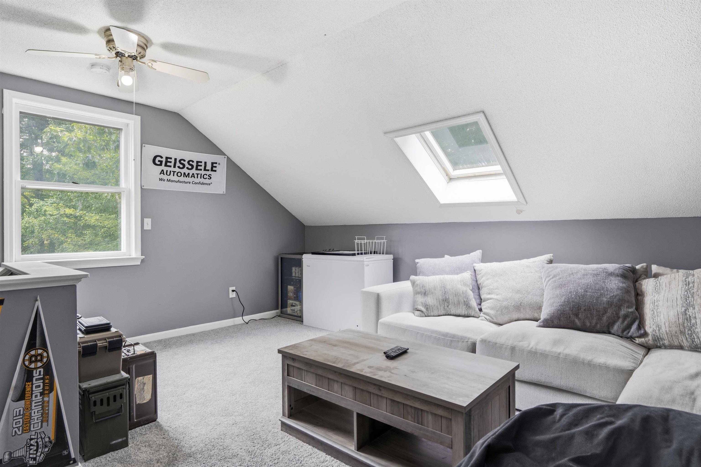
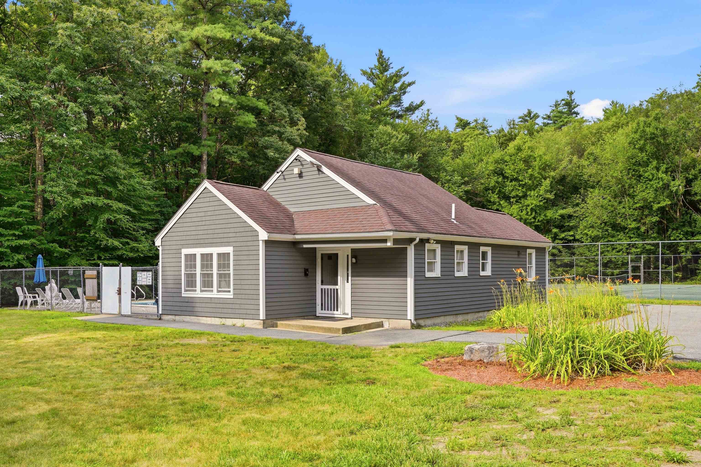
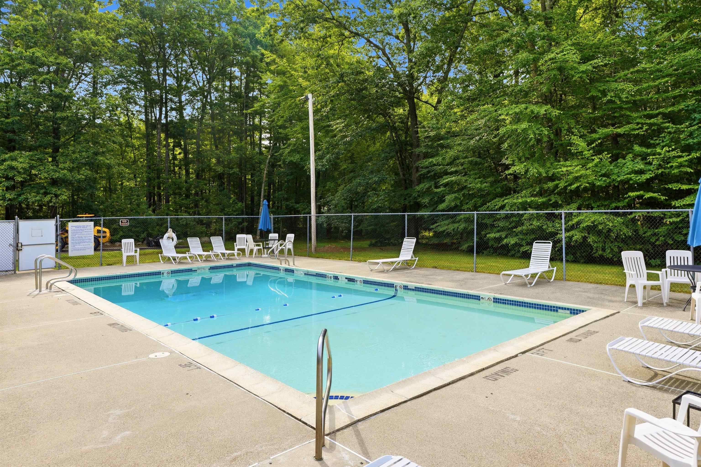
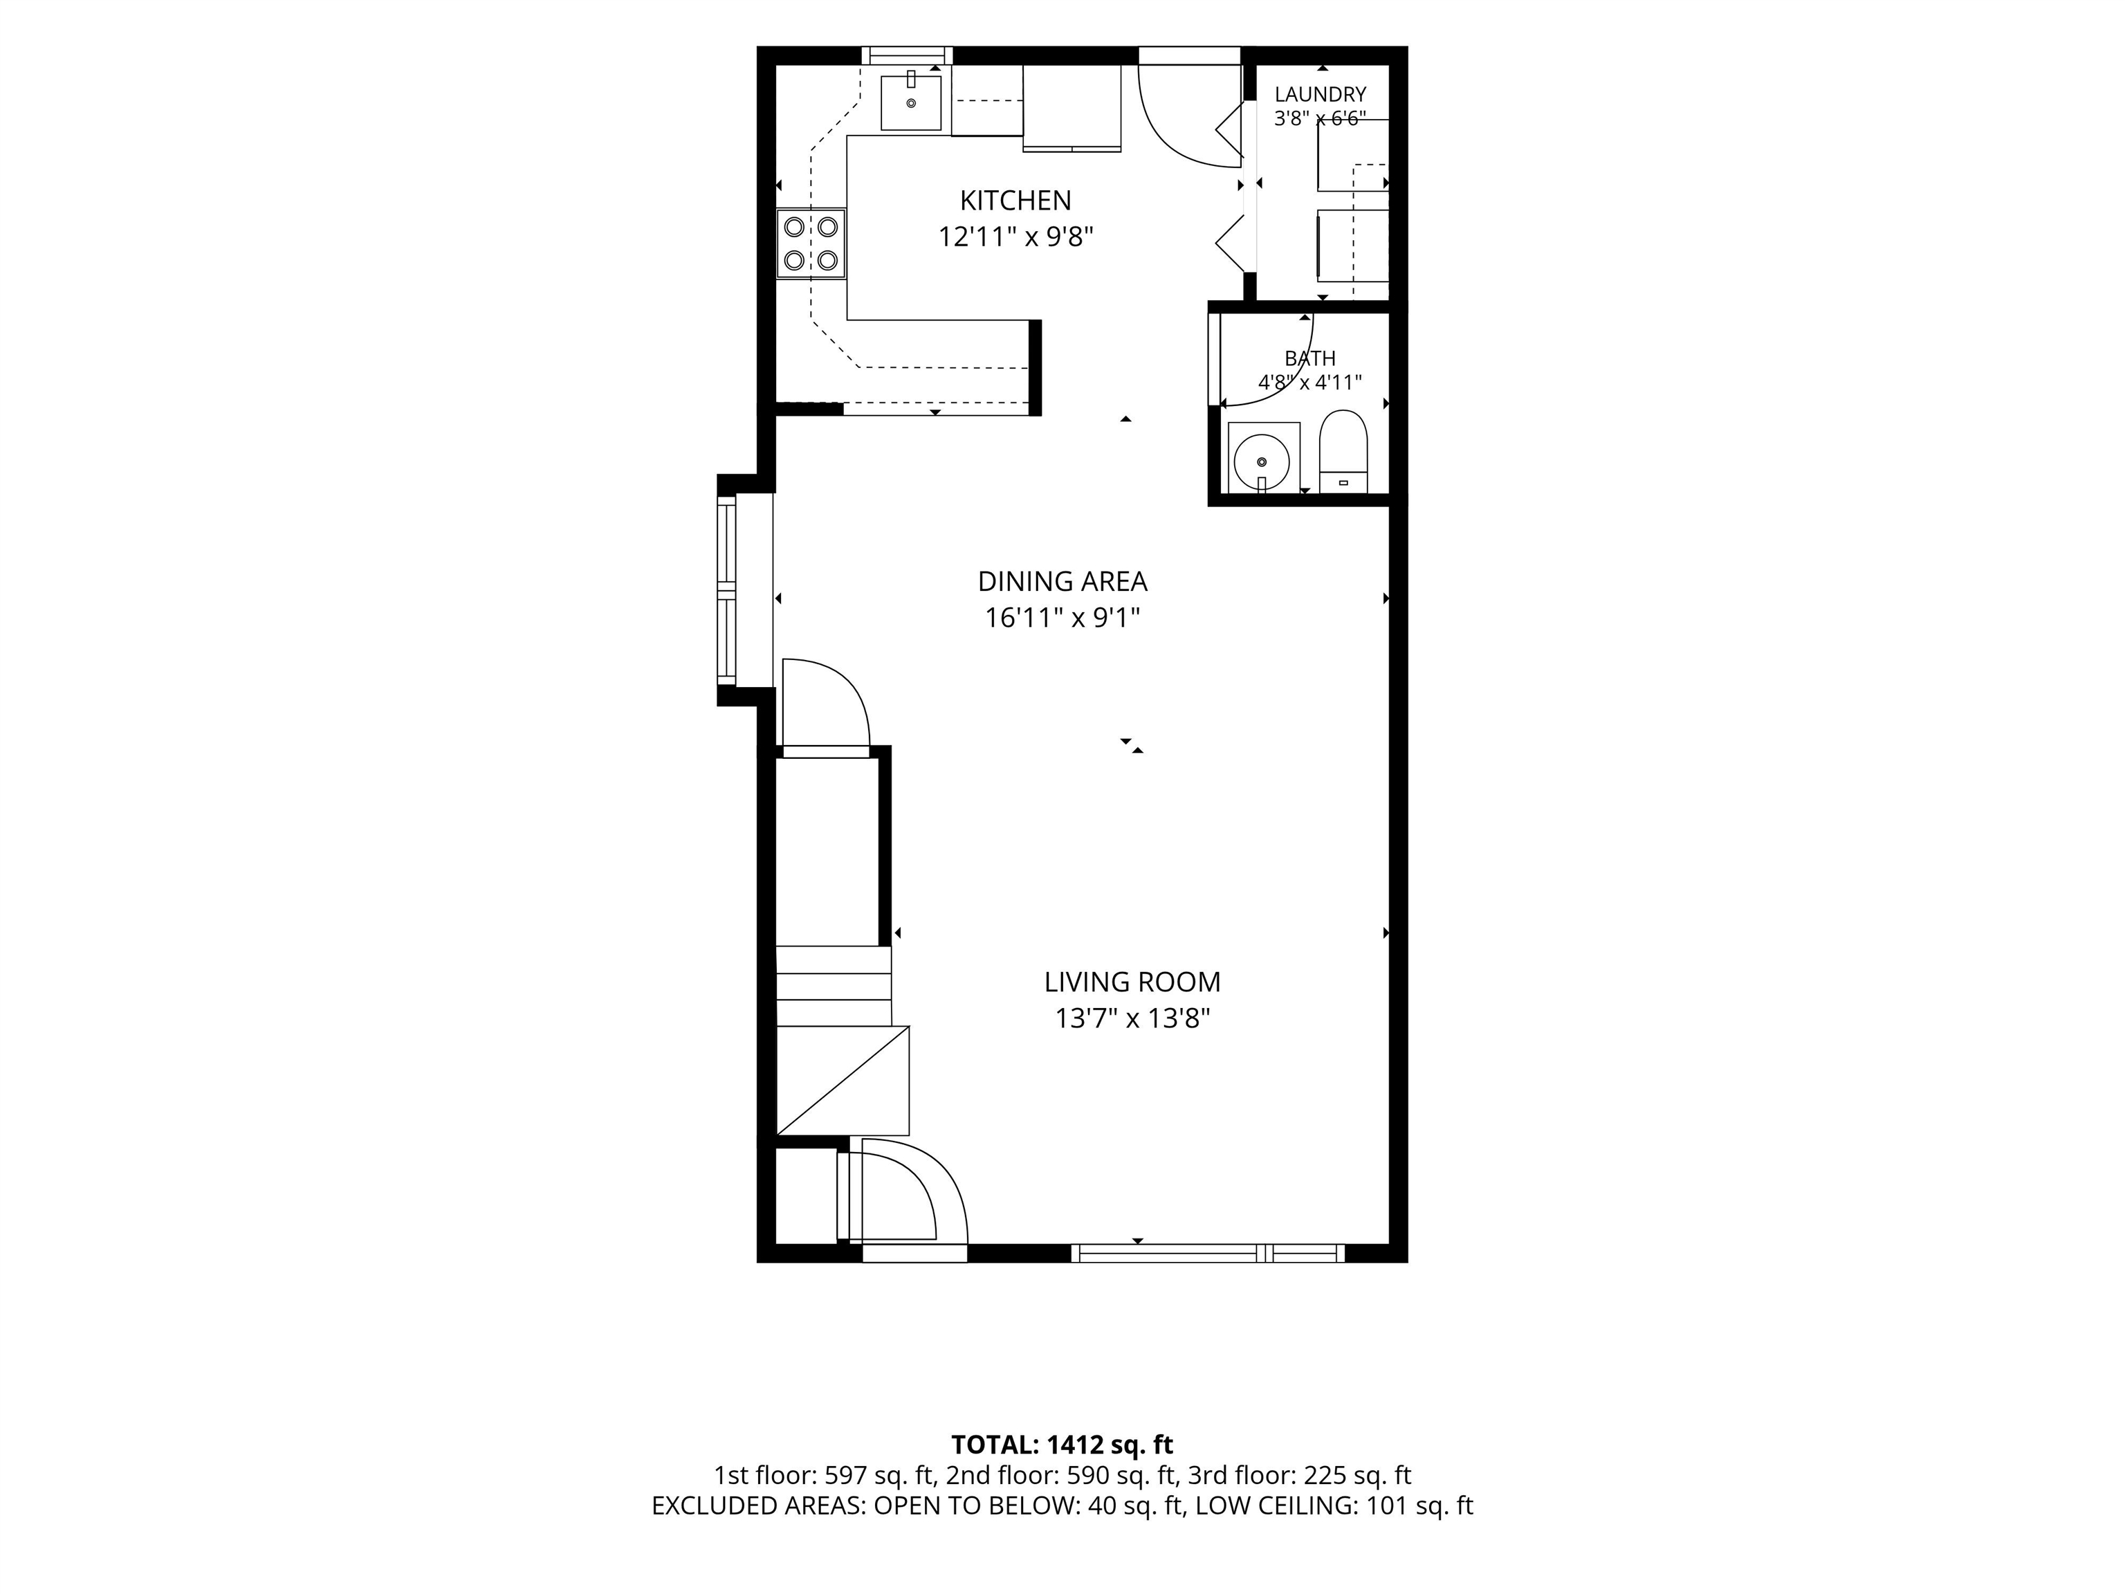
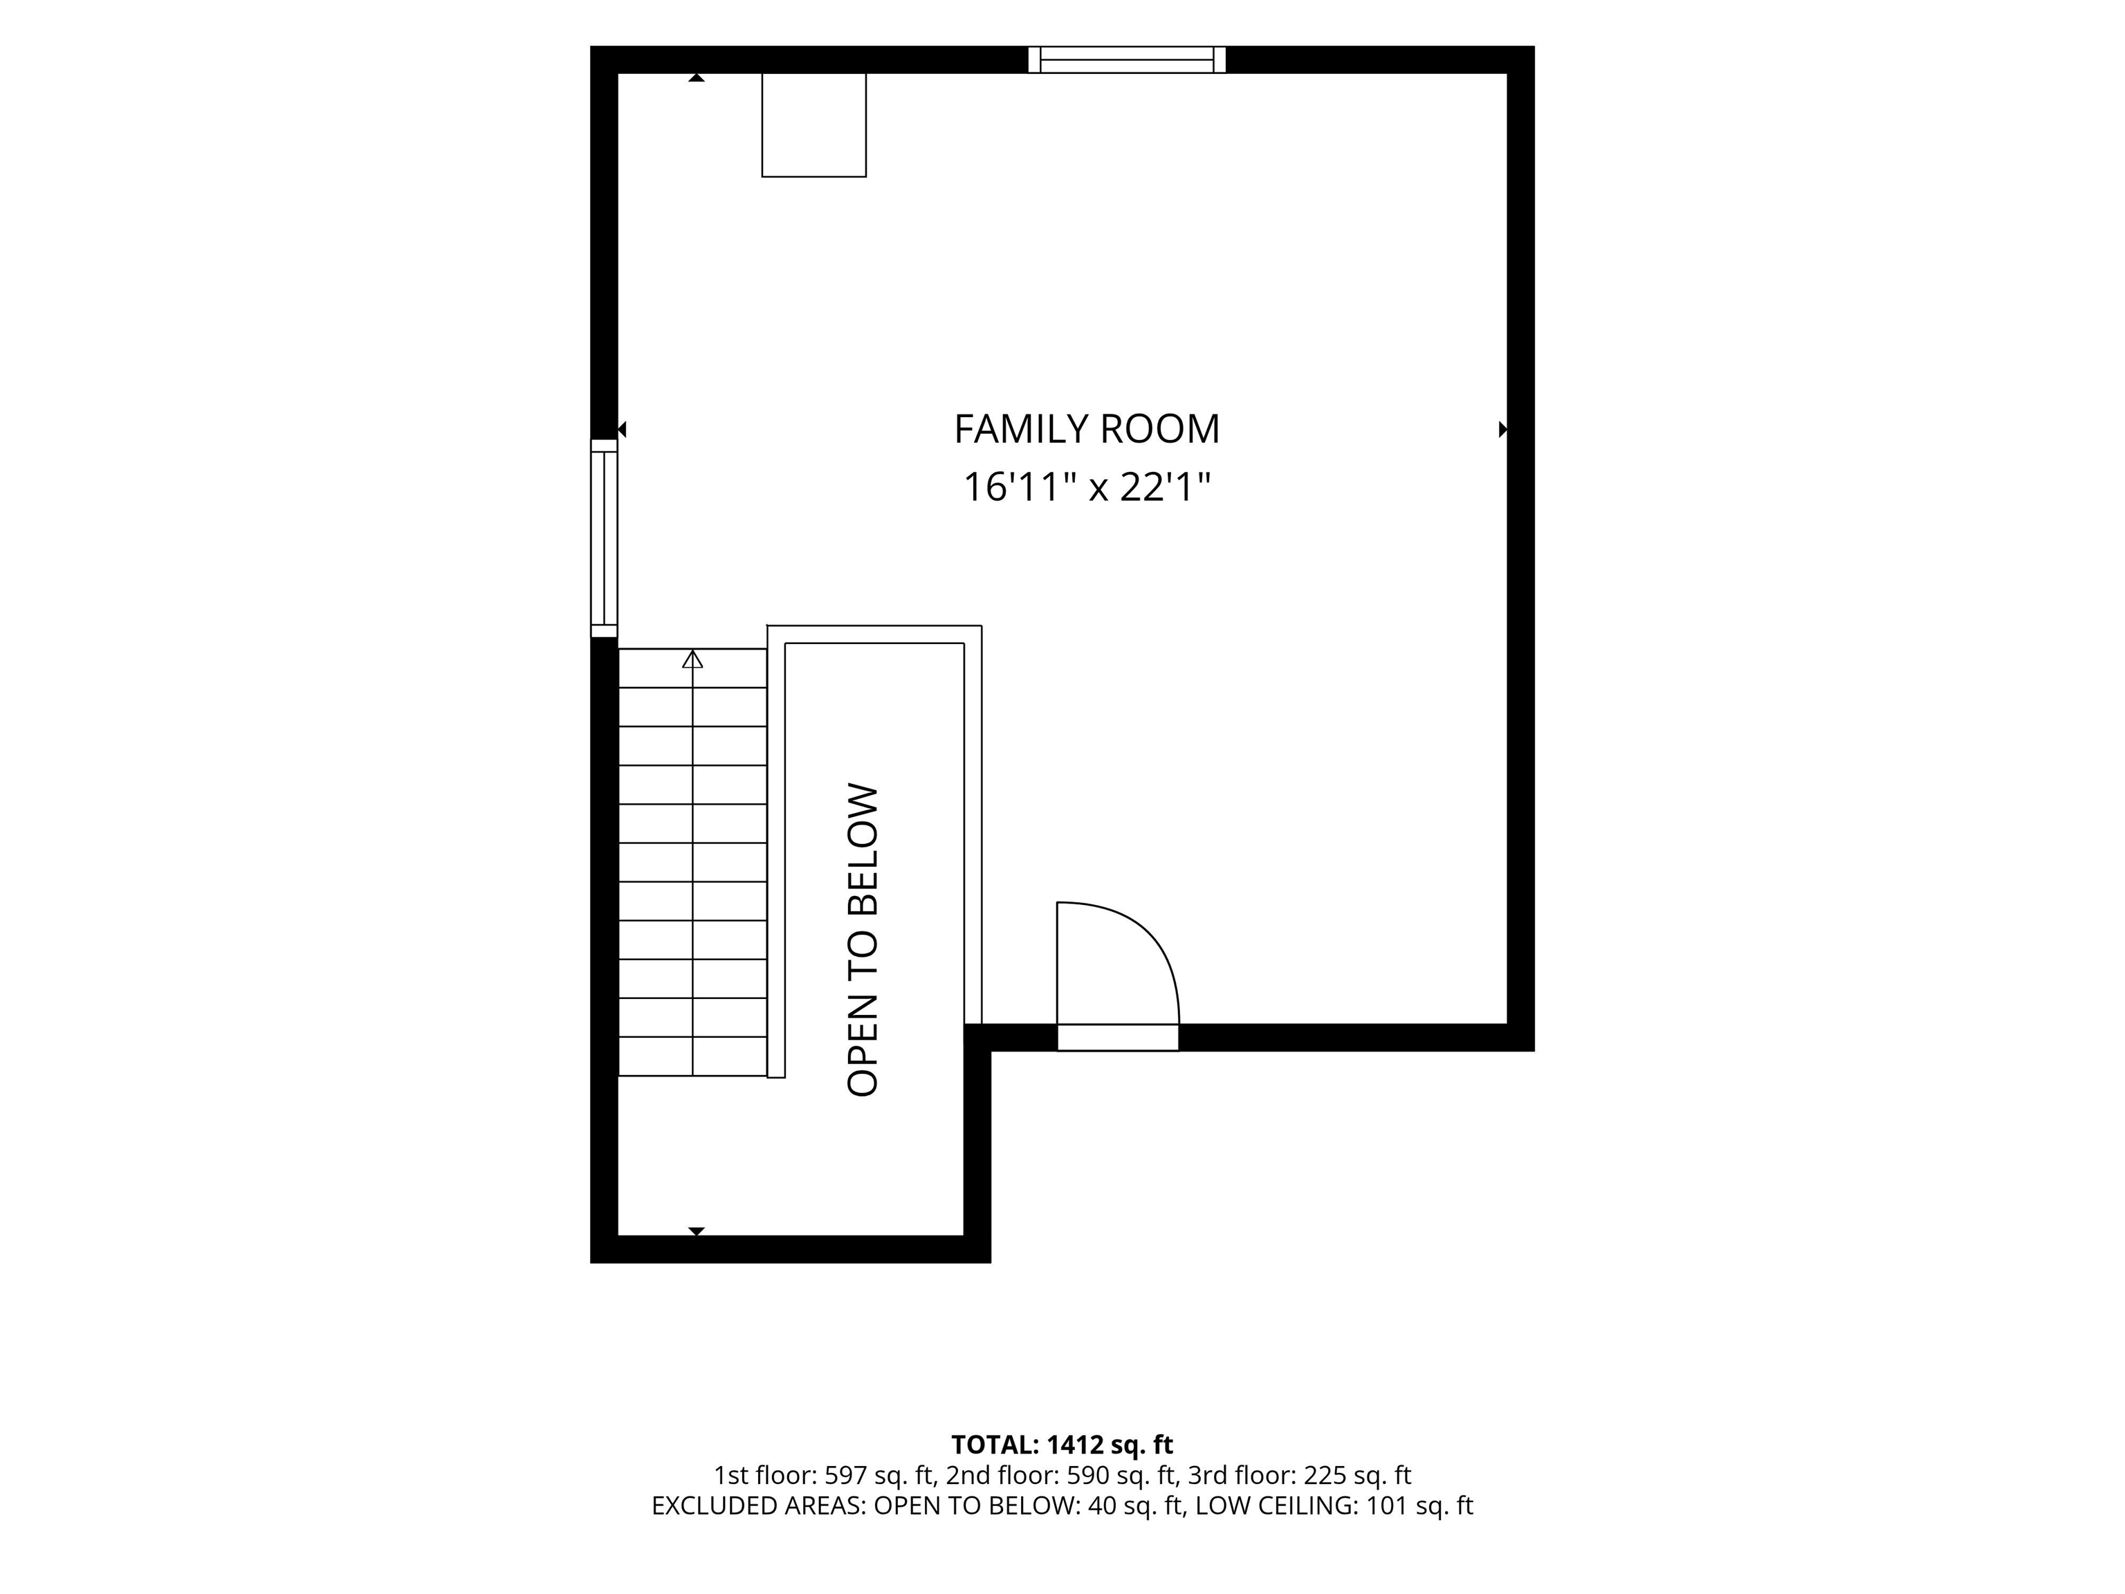
Welcome to this beautifully designed end-unit condominium offering the perfect blend of style, comfort, and functionality. Filled with natural light from additional windows unique to an end unit, this home features an inviting open-concept first floor that's ideal for both everyday living and entertaining. The spacious kitchen flows seamlessly into the dining area and living room, creating a bright and airy gathering space. Whether you're preparing meals, hosting family and friends, the open layout provides a warm and welcoming atmosphere. A convenient first-floor laundry area and half bath add to the home's practical design. Upstairs, the second level offers two generously sized bedrooms and two full bathrooms. The primary suite serves as a private retreat with its own en suite bathroom and ample closet space, while the second bedroom is perfect for guests, family, or a home office. The third floor features a spacious loft that provides endless possibilities. Use it as a media room or home office, fitness area, playroom, or additional guest space tailored to fit your lifestyle. Step outside to enjoy your own private patio, an ideal spot for morning coffee, outdoor dining, or relaxing in a peaceful setting. With the added privacy and natural light of an end-unit location, this home offers an exceptional combination of comfort, versatility, and low-maintenance living. This complex includes two pools, a playground, tennis courts and basketball hoops as well as walking trails.

Heating: Natural Gas | Hot Water

Total Rooms: 5
Total Baths: 3
Full Baths: 2
1/2 Baths: 1
Total Bedrooms: 2

Building Info
Year Built: 1986
Type: Wood Frame
Total Structure SqFt.: 1573
Finished Sqft. Above Ground: 1573
Apx Below Grade Unfinished SqFt.: 0

Exterior Info
Style: End Unit
Exterior Color White
Roof: Asphalt Shingle

Utilities
Electric: Circuit Breaker(s)
Water: Public
Sewer: Public

Land Description:
Condo Development | Landscaped | Neighborhood
Lot size: 0 acres
Zoned: RESIDE
Surveyed: Unk
Flood Zone: Unknown
Seasonal: No
Driveway: Paved


Easement - Unknown
Block - 166
Taxes $5,304
Assesed Value Not Reported
Schools
School District: Merrimack Sch Dst SAU #26
Elementary School: Reeds Ferry School
Middle School: Merrimack Middle School
High School: Merrimack High School

© 2000-2026 Clerkin Agency Real Estate
NEREN Logo
565 Maple Street, White River Junction, Vermont. 05001 802-295-1355
Copyright © 2026 PrimeMLS, Inc. All rights reserved. This information is deemed reliable, but not guaranteed. The data relating to real estate displayed on this display comes in part from the IDX Program of PrimeMLS. The information being provided is for consumers’ personal, non-commercial use and may not be used for any purpose other than to identify prospective properties consumers may be interested in purchasing. Data last updated July 27th, 2026

PLEASE NOTE: Both New Hampshire and Vermont law require brokers and agents to disclose at the “time of first business meeting, prior to any discussion of confidential information”, in New Hampshire’s case, and “first reasonable opportunity”, in Vermont’s case, the nature of the relationships brokers have or may have with customers and clients. Each state requires that a disclosure form be presented to consumers for their review and acknowledgment at the appropriate time. These forms can be accessed here:
VT: VERMONT REAL ESTATE COMMISSION MANDATORY CONSUMER DISCLOSURE FORM
NH: NEW HAMPSHIRE REAL ESTATE COMMISSION BROKERAGE RELATIONSHIP DISCLOSURE FORM