List Price: $749,900 | $289 per sq.ft. | 4 Bedroom | 3 Bathroom | 2 Story Single Family Home
Price Change! Reduced by $25,600 down 3% on July 1st 2026
Under Contract
Listed Thursday Jun 25, 2026 | MLS# 5096825
20 French Court Merrimack NH
Listed by Celine Belanger Coldwell Banker Realty Bedford NH
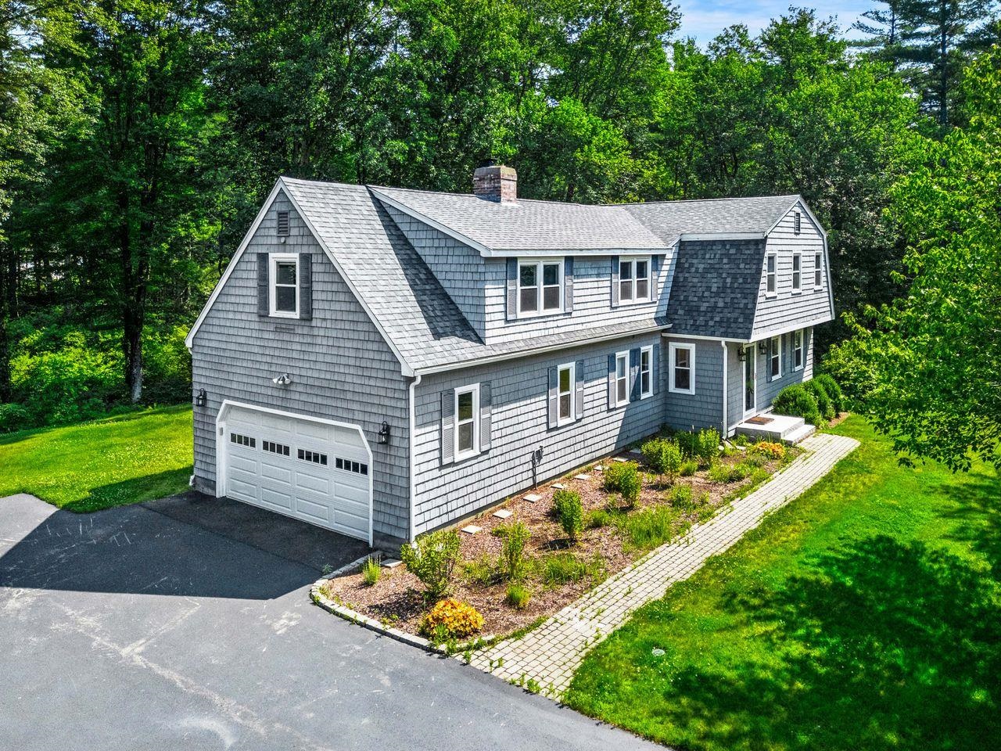
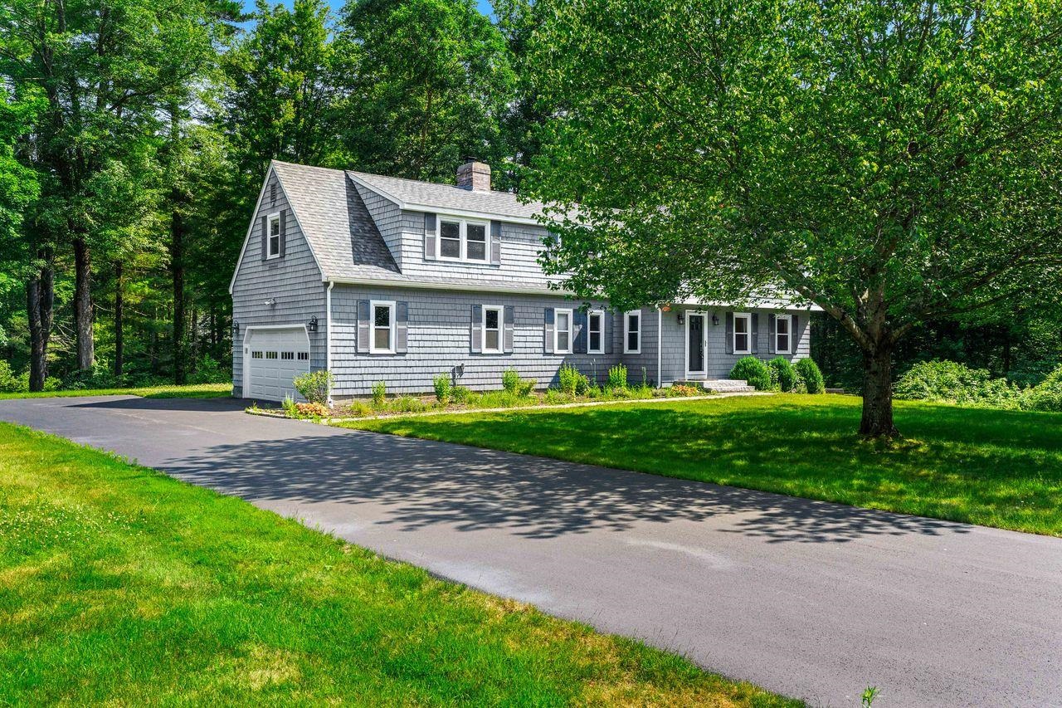
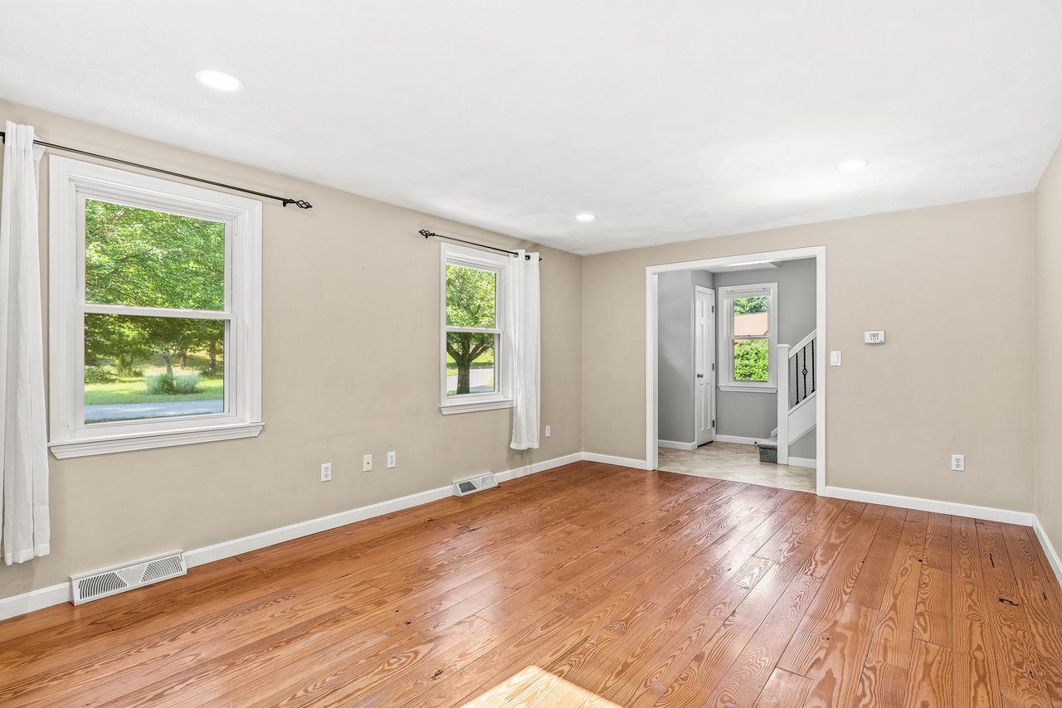
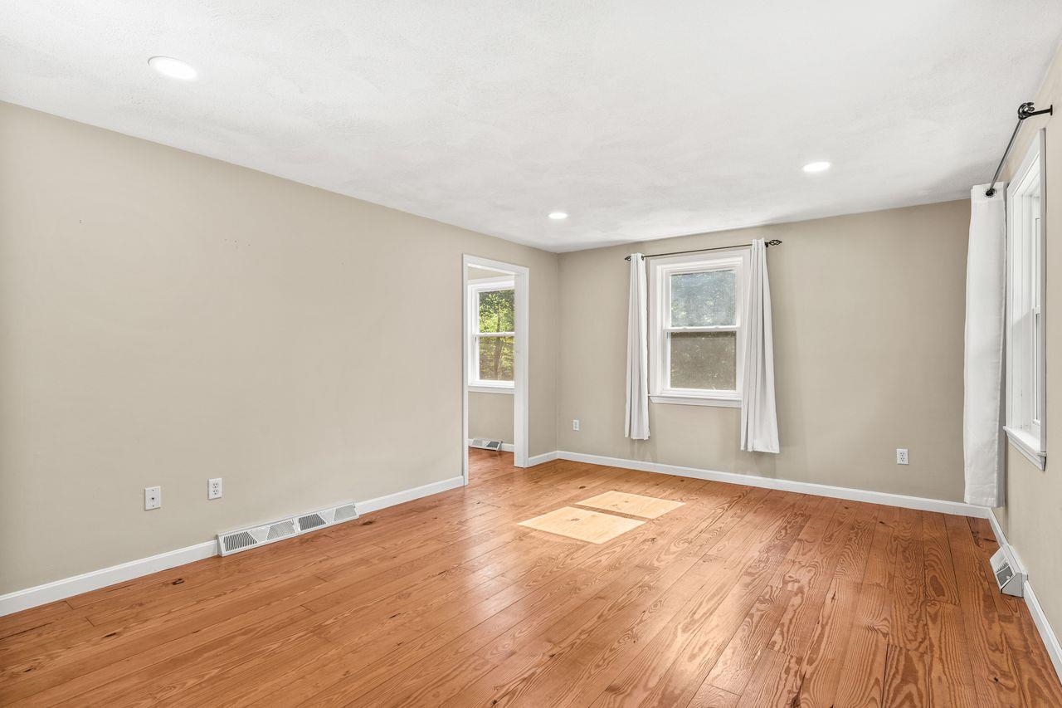
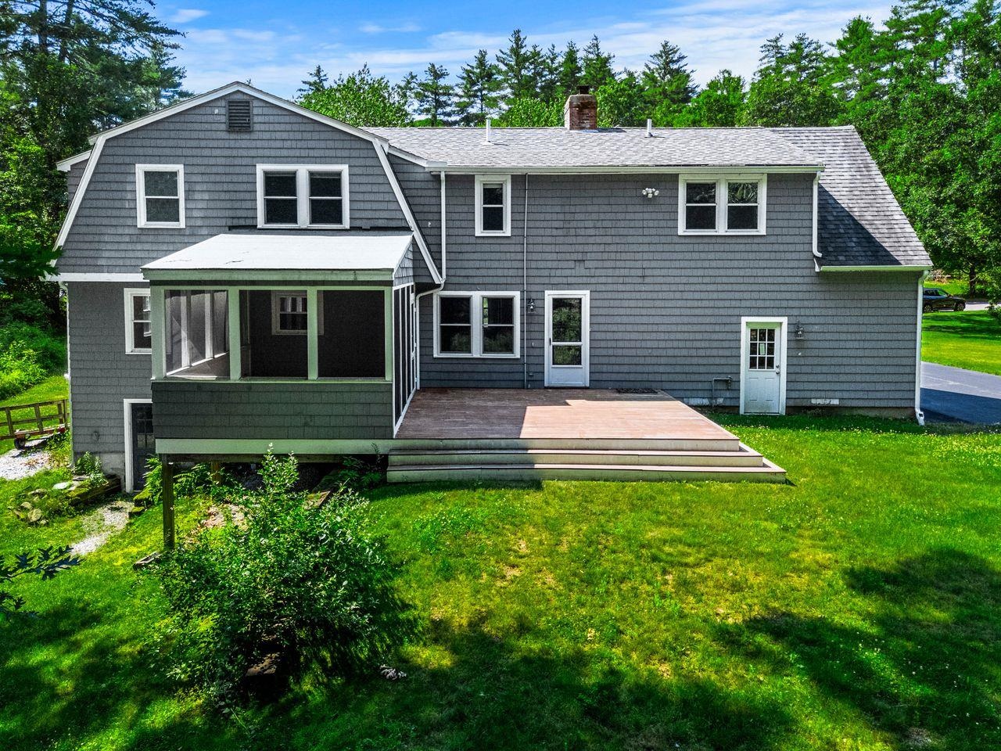
AMAZING NEW PRICE! Come check out this beautifully updated 4-bedroom, 2.5-bath Gambrel tucked away at the end of a quiet cul-de-sac in one of Merrimack's most desirable neighborhoods, just over the Bedford line. Set on nearly an acre with a level backyard and Baboosic Brook in the back, this home offers the perfect blend of privacy, comfort, and convenience. Designed for both everyday living and entertaining, the heart of the home is the stunning white kitchen featuring quartz countertops, stainless steel appliances, a beverage fridge, and an open layout flowing seamlessly into the inviting living room with a cozy gas fireplace. Enjoy your morning coffee in the screened porch, host summer gatherings on the expansive deck, or simply relax while taking in the peaceful backyard views. Upstairs, the spacious primary suite is a true retreat with a beautifully renovated ensuite bath featuring a walk-in tiled shower. Three additional generously sized bedrooms share an updated full bath, while the renovated first-floor half bath and laundry room add everyday convenience. A practical mudroom connects directly to the attached two-car garage. With nearly 2,600 square feet of above-grade living space plus an additional 694 square feet in the finished walkout lower level, there's plenty of room for a home office, gym, playroom, or media space. Hardwood floors, tile, updated lighting throughout, central air, natural gas heat, and public water complete this move-in-ready home. If you've been searching for a thoughtfully updated home with exceptional indoor and outdoor living spaces in a sought-after location, this is one you won't want to miss.

Appliances : Dishwasher | Dryer | Microwave | Mini Fridge | Gas Range | Refrigerator | Washer
Flooring: Carpet | Ceramic Tile | Hardwood
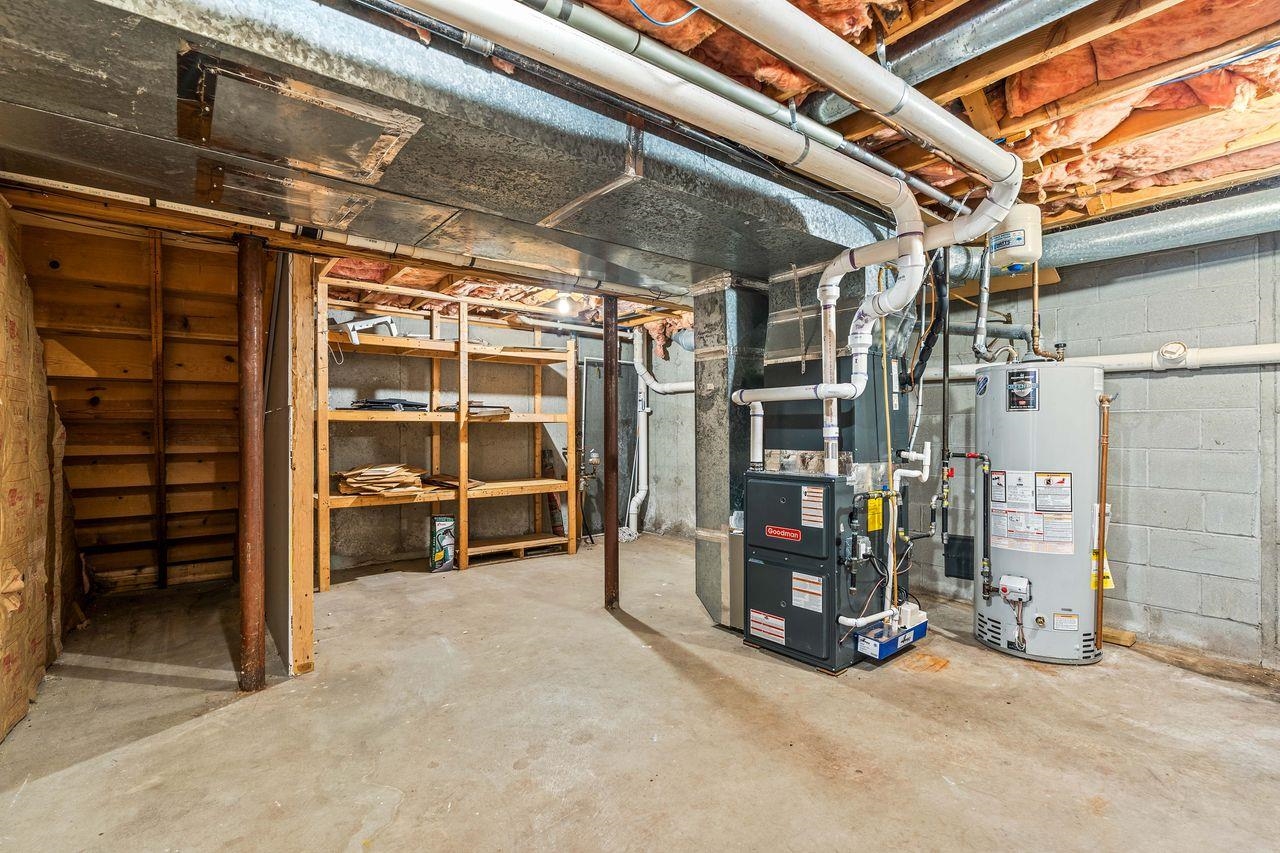
Heating: Natural Gas | Forced Air | Gas Fireplace
Total Rooms: 9
Total Baths: 3
Full Baths: 1
1/2 Baths: 1
3/4 Baths: 1
Total Bedrooms: 4

Building Info
Year Built: 1982
Type: Wood Frame | Wood Siding
Total Structure SqFt.: 3590
Finished Sqft. Above Ground: 2598
Below Ground SqFt.: 694
Apx Below Grade Unfinished SqFt.: 298
Basement: Daylight | Partially Finished | Walkout

Exterior Info
Style: Gambrel
Roof: Asphalt Shingle

Utilities
Electric: 200+ Amp Service
Water: Public
Sewer: Private | Septic

Land Description:
Level | Wooded | Neighborhood
Lot size: 0.92 acres
Zoned: RESIDE
Surveyed: Unk
Flood Zone: Yes
Seasonal: No
Driveway: Paved


Easement - Unknown
Block - 000077
Taxes $11,037
Assesed Value Not Reported
Schools

© 2000-2026 Clerkin Agency Real Estate
NEREN Logo
565 Maple Street, White River Junction, Vermont. 05001 802-295-1355
Copyright © 2026 PrimeMLS, Inc. All rights reserved. This information is deemed reliable, but not guaranteed. The data relating to real estate displayed on this display comes in part from the IDX Program of PrimeMLS. The information being provided is for consumers’ personal, non-commercial use and may not be used for any purpose other than to identify prospective properties consumers may be interested in purchasing. Data last updated July 29th, 2026

PLEASE NOTE: Both New Hampshire and Vermont law require brokers and agents to disclose at the “time of first business meeting, prior to any discussion of confidential information”, in New Hampshire’s case, and “first reasonable opportunity”, in Vermont’s case, the nature of the relationships brokers have or may have with customers and clients. Each state requires that a disclosure form be presented to consumers for their review and acknowledgment at the appropriate time. These forms can be accessed here:
VT: VERMONT REAL ESTATE COMMISSION MANDATORY CONSUMER DISCLOSURE FORM
NH: NEW HAMPSHIRE REAL ESTATE COMMISSION BROKERAGE RELATIONSHIP DISCLOSURE FORM