List Price: $550,000 | $492 per sq.ft. | 3 Bedroom | 2 Bathroom | 2 Story Single Family Home Under Contract
Listed Wednesday Jul 8, 2026 | MLS# 5098823
26 Davidson Avenue Merrimack NH
Listed by Dennis Gallagher RE/MAX Home Connection
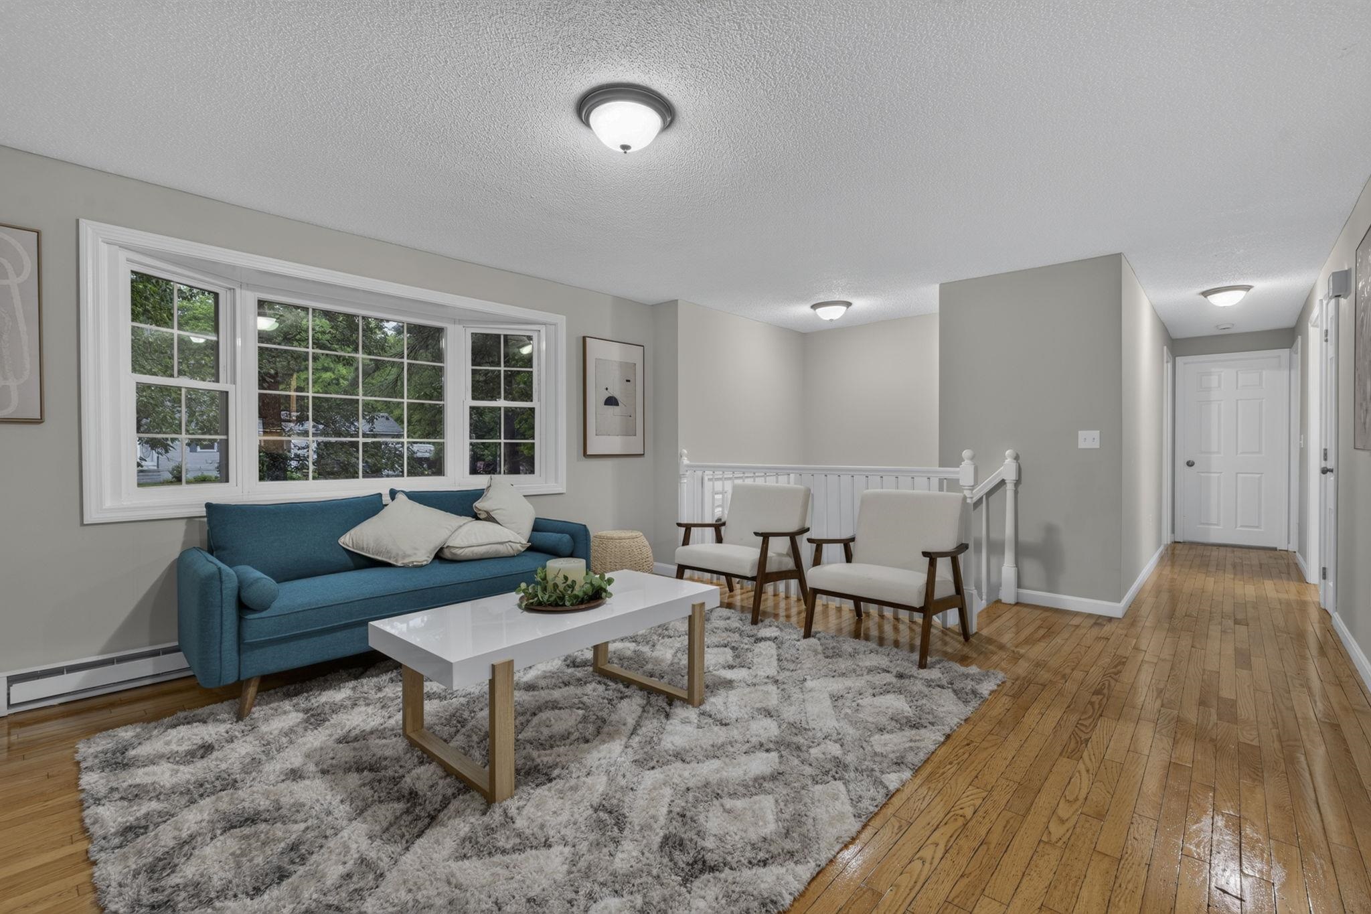
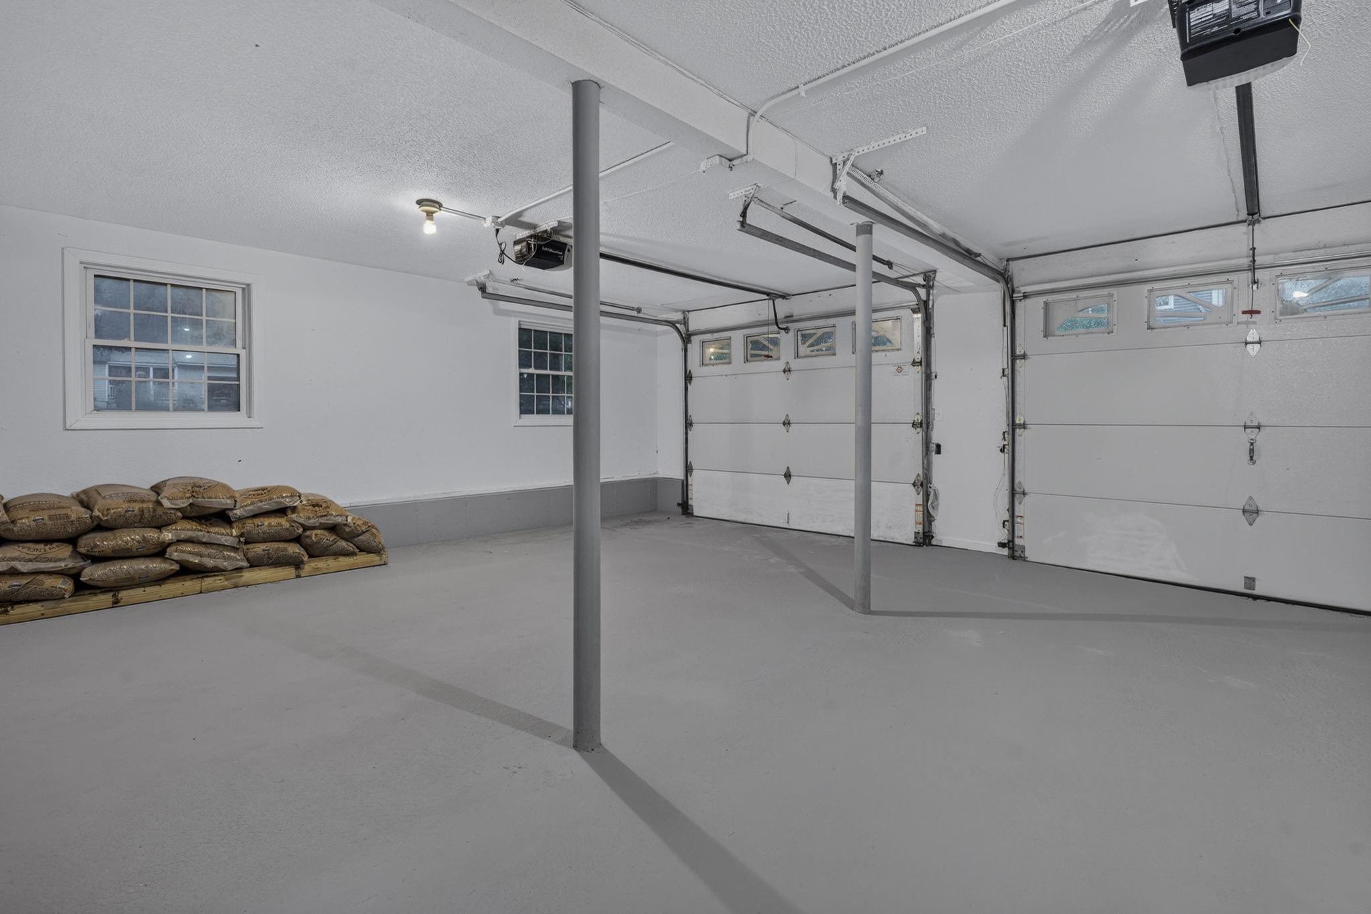
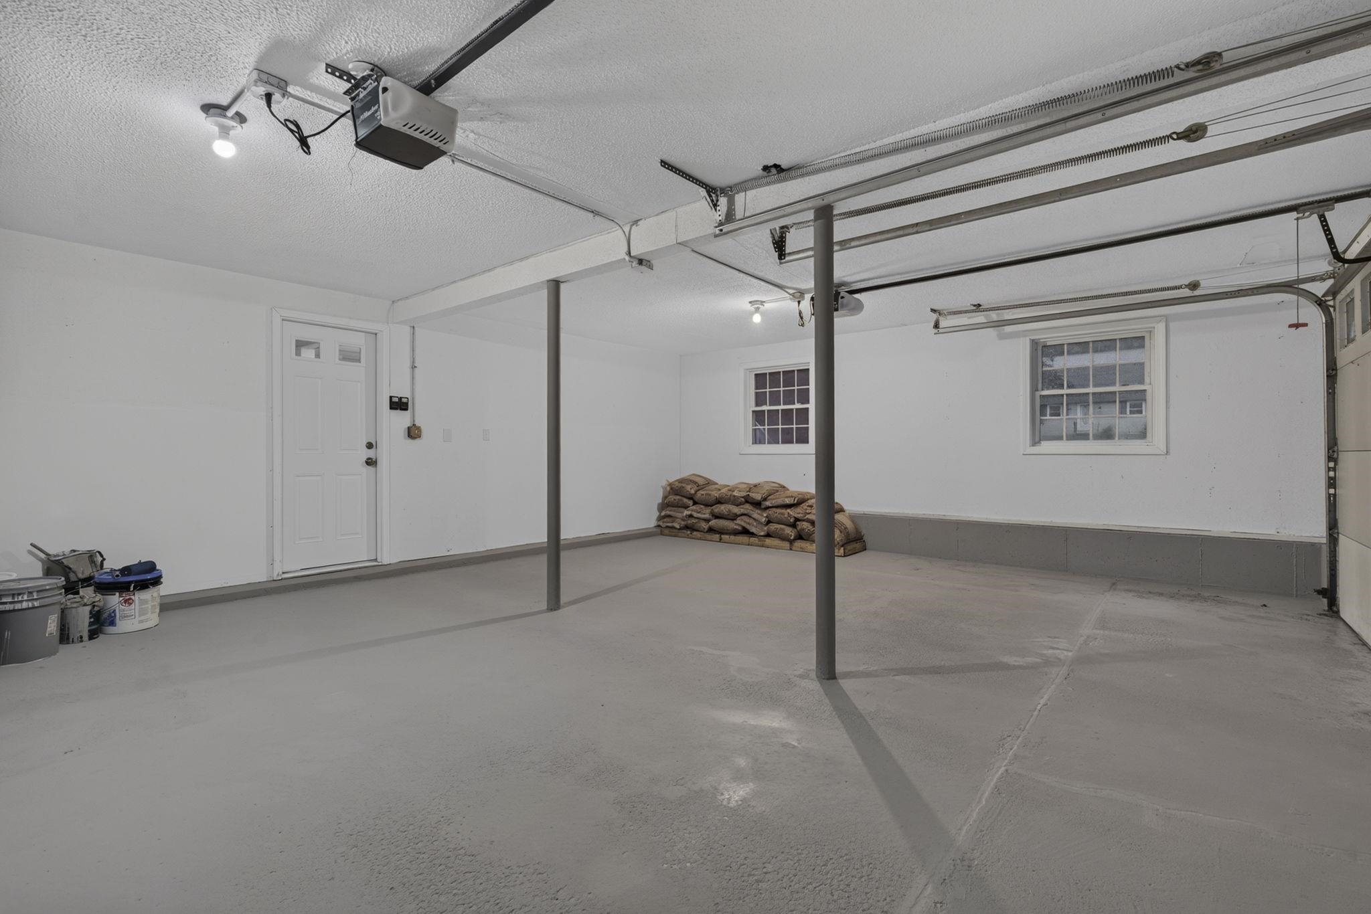
Welcome home to this beautifully renovated 3-bedroom, 2 full bath raised ranch tucked away in one of Merrimack's most desirable cul-de-sac neighborhoods. Offering the perfect balance of peace, privacy, and convenience, you'll enjoy a quiet setting surrounded by mature trees while remaining just 8 minutes from the highway, making commuting a breeze. Working from home? The flexible floor plan provides plenty of space for a dedicated home office. Step inside to discover gleaming hardwood floors throughout the main living areas, complemented by brand-new carpeting in all three bedrooms and the finished lower level. The bright, welcoming living room features a cozy fireplace, creating the perfect place to gather on chilly New Hampshire evenings. The finished lower level offers exceptional versatility, whether you're looking for a family room, home office, gym, or playroom. A pellet stove provides an efficient secondary heat source, adding warmth, comfort, and savings throughout the winter months. One of the home's most practical features is the two-car drive-under garage, allowing you to enter directly into the home without braving the rain, snow, or cold. Outside, unwind on the private back deck where mature trees provide cool shade and a peaceful backdrop for morning coffee, summer barbecues, or relaxing after a long day. Beautifully updated, thoughtfully designed, and ideally located close to shopping, dining, schools, and everyday conveniences while still feeling tucked away from it all, this move-in-ready Merrimack home offers everything you've been looking for. Don't miss your opportunity to make it yours! Open houses on both Saturday 07-11-2026 from 10-1 and on Sunday 07-12-2026 from 11-2.

Appliances : Dishwasher | Microwave | Electric Range
Flooring: Carpet | Hardwood | Tile
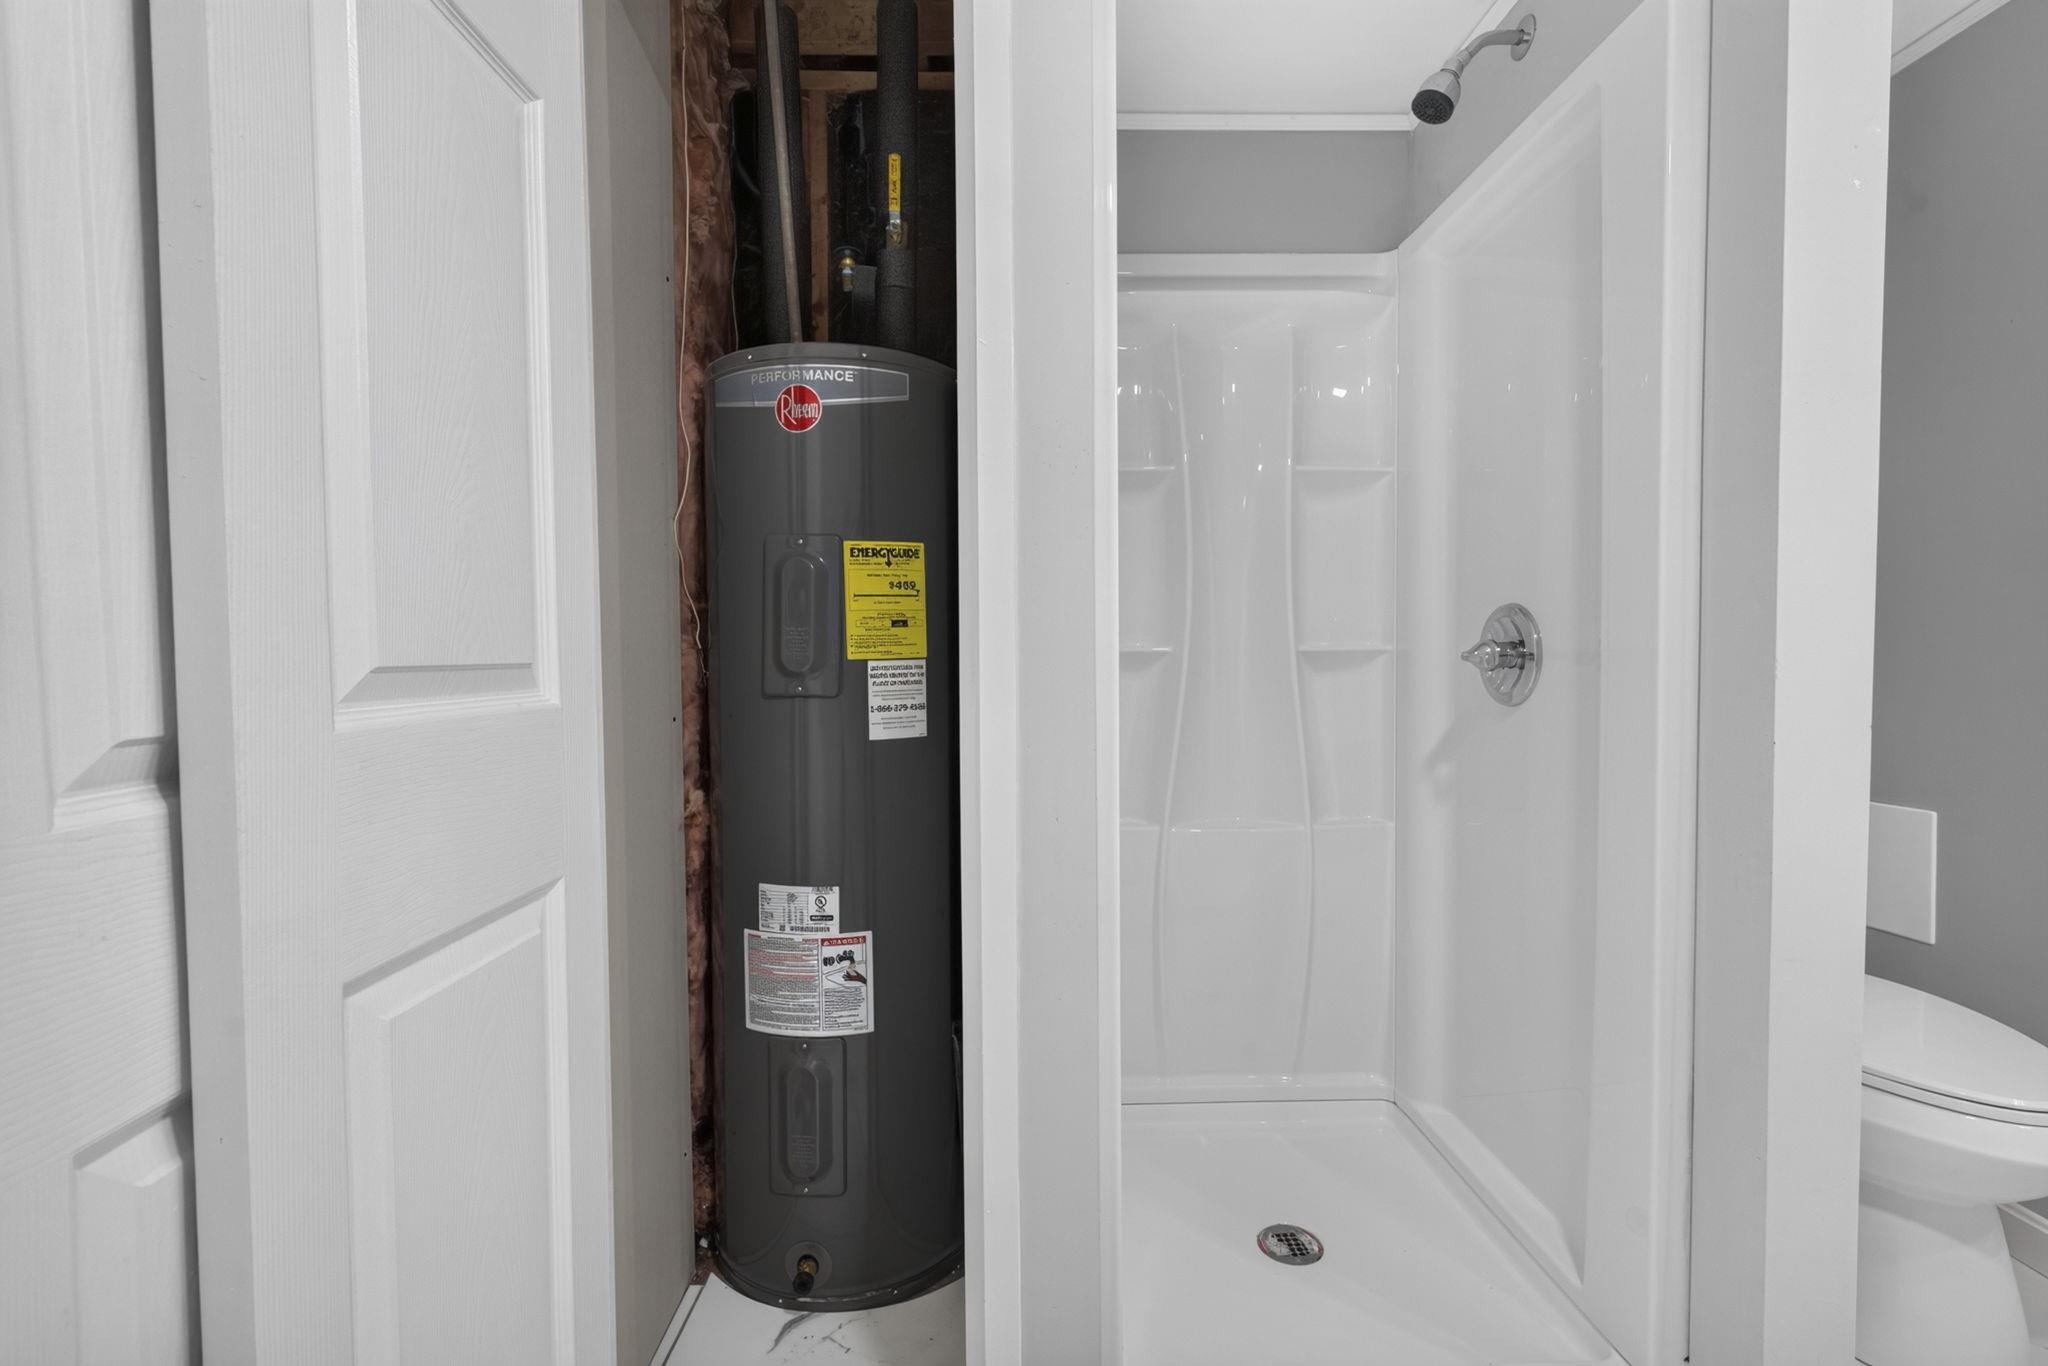
Heating: Pellet Stove | Baseboard | Electric
Total Rooms: 8
Total Baths: 2
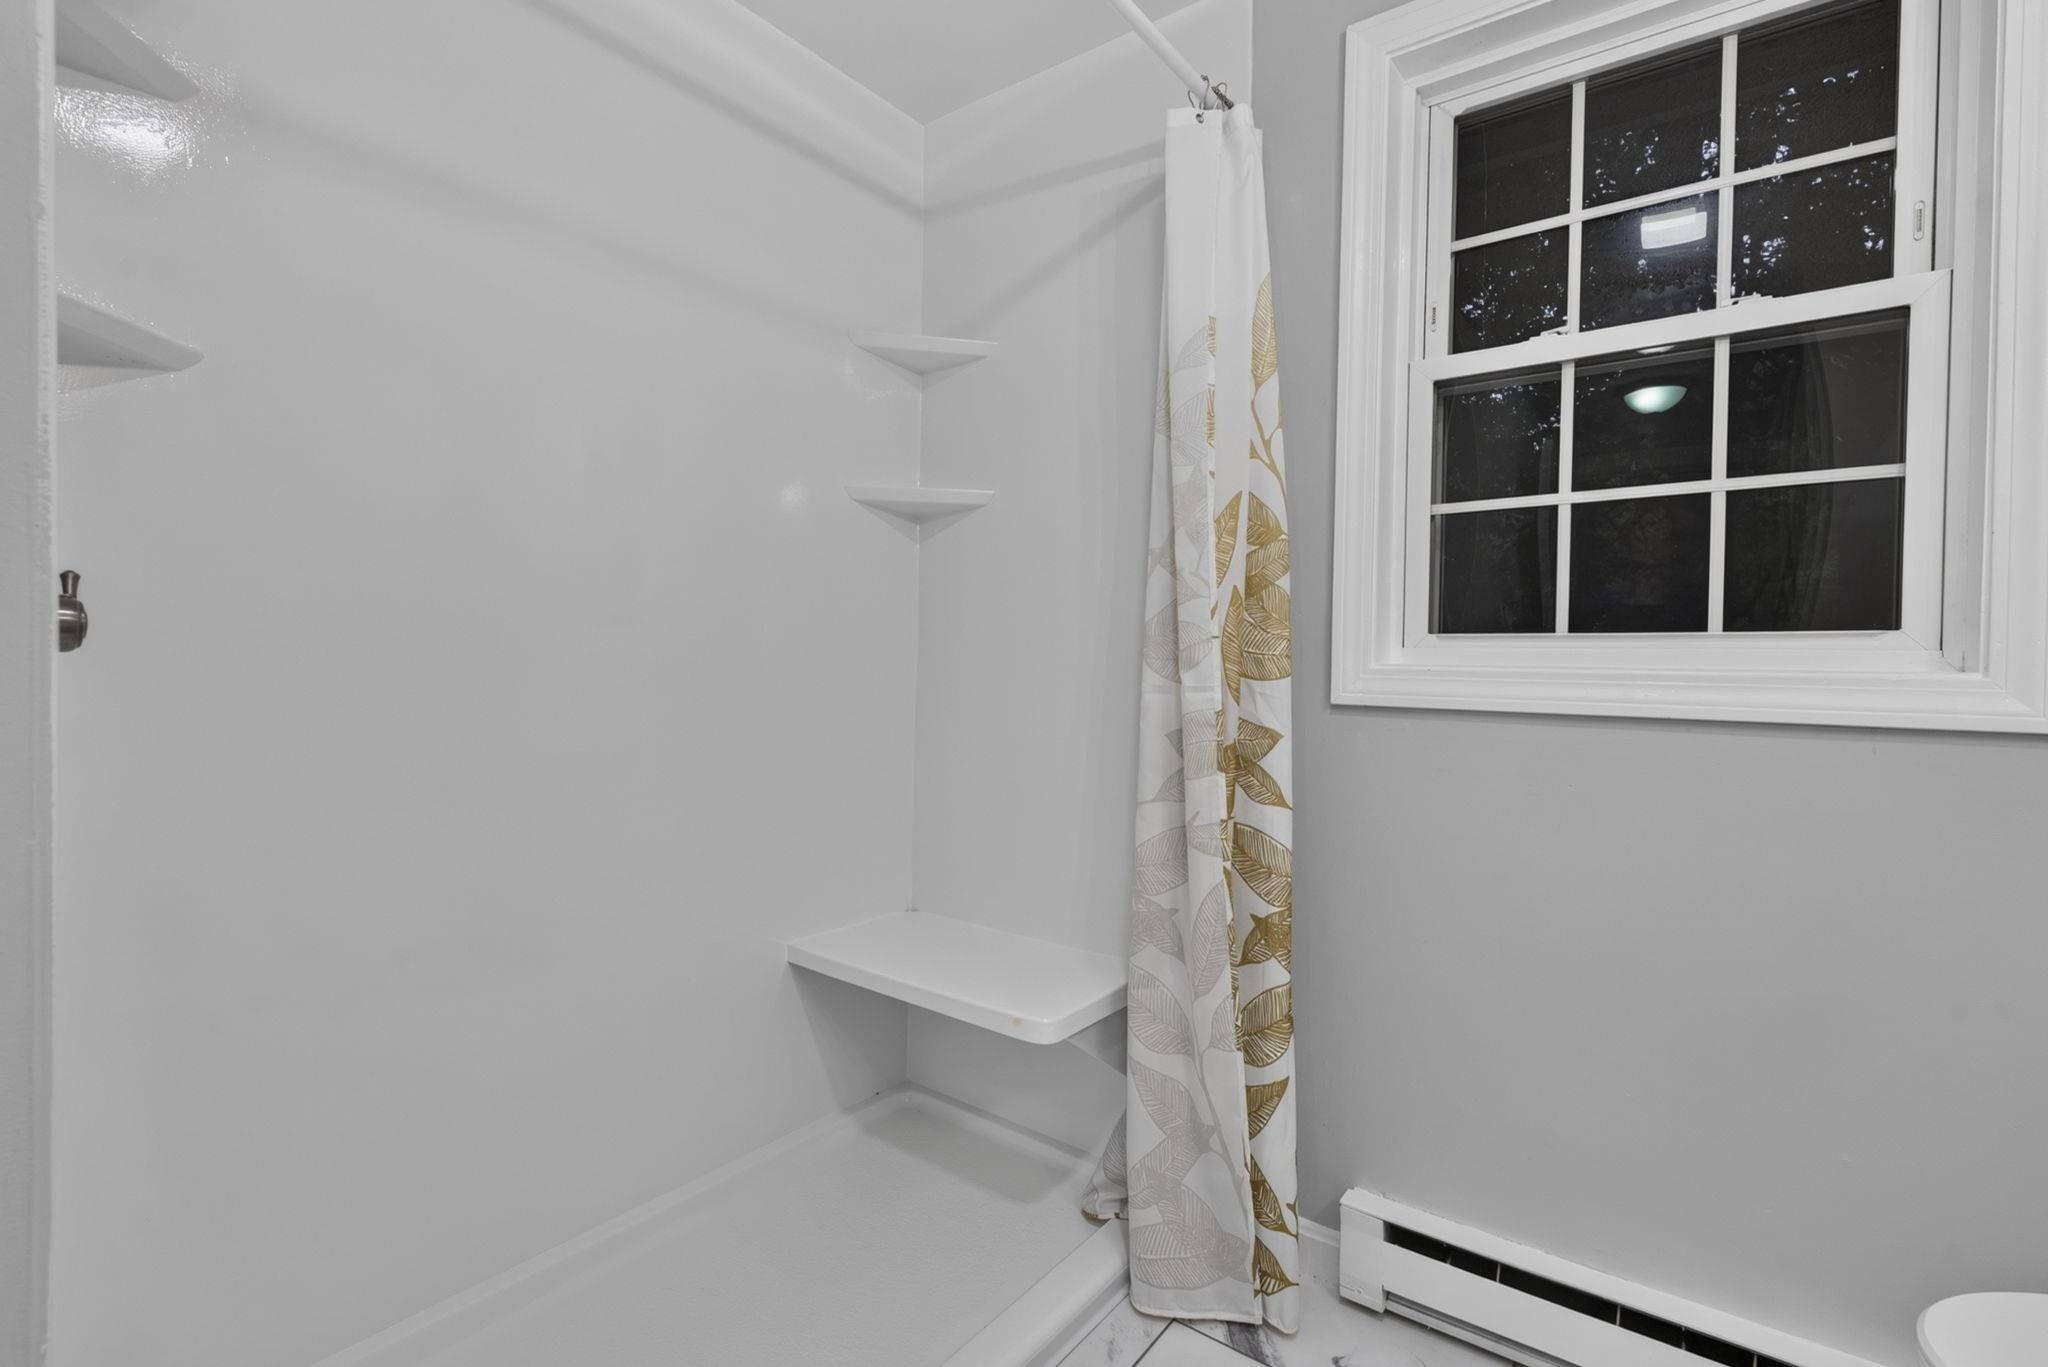
Full Baths: 2
Total Bedrooms: 3

Building Info
Year Built: 1976
Type: Wood Frame
Total Structure SqFt.: 2193
Finished Sqft. Above Ground: 1118
Below Ground SqFt.: 575
Apx Below Grade Unfinished SqFt.: 500
Basement: Concrete

Exterior Info
Style: Raised Ranch | Split Level
Roof: Architectural Shingle

Utilities
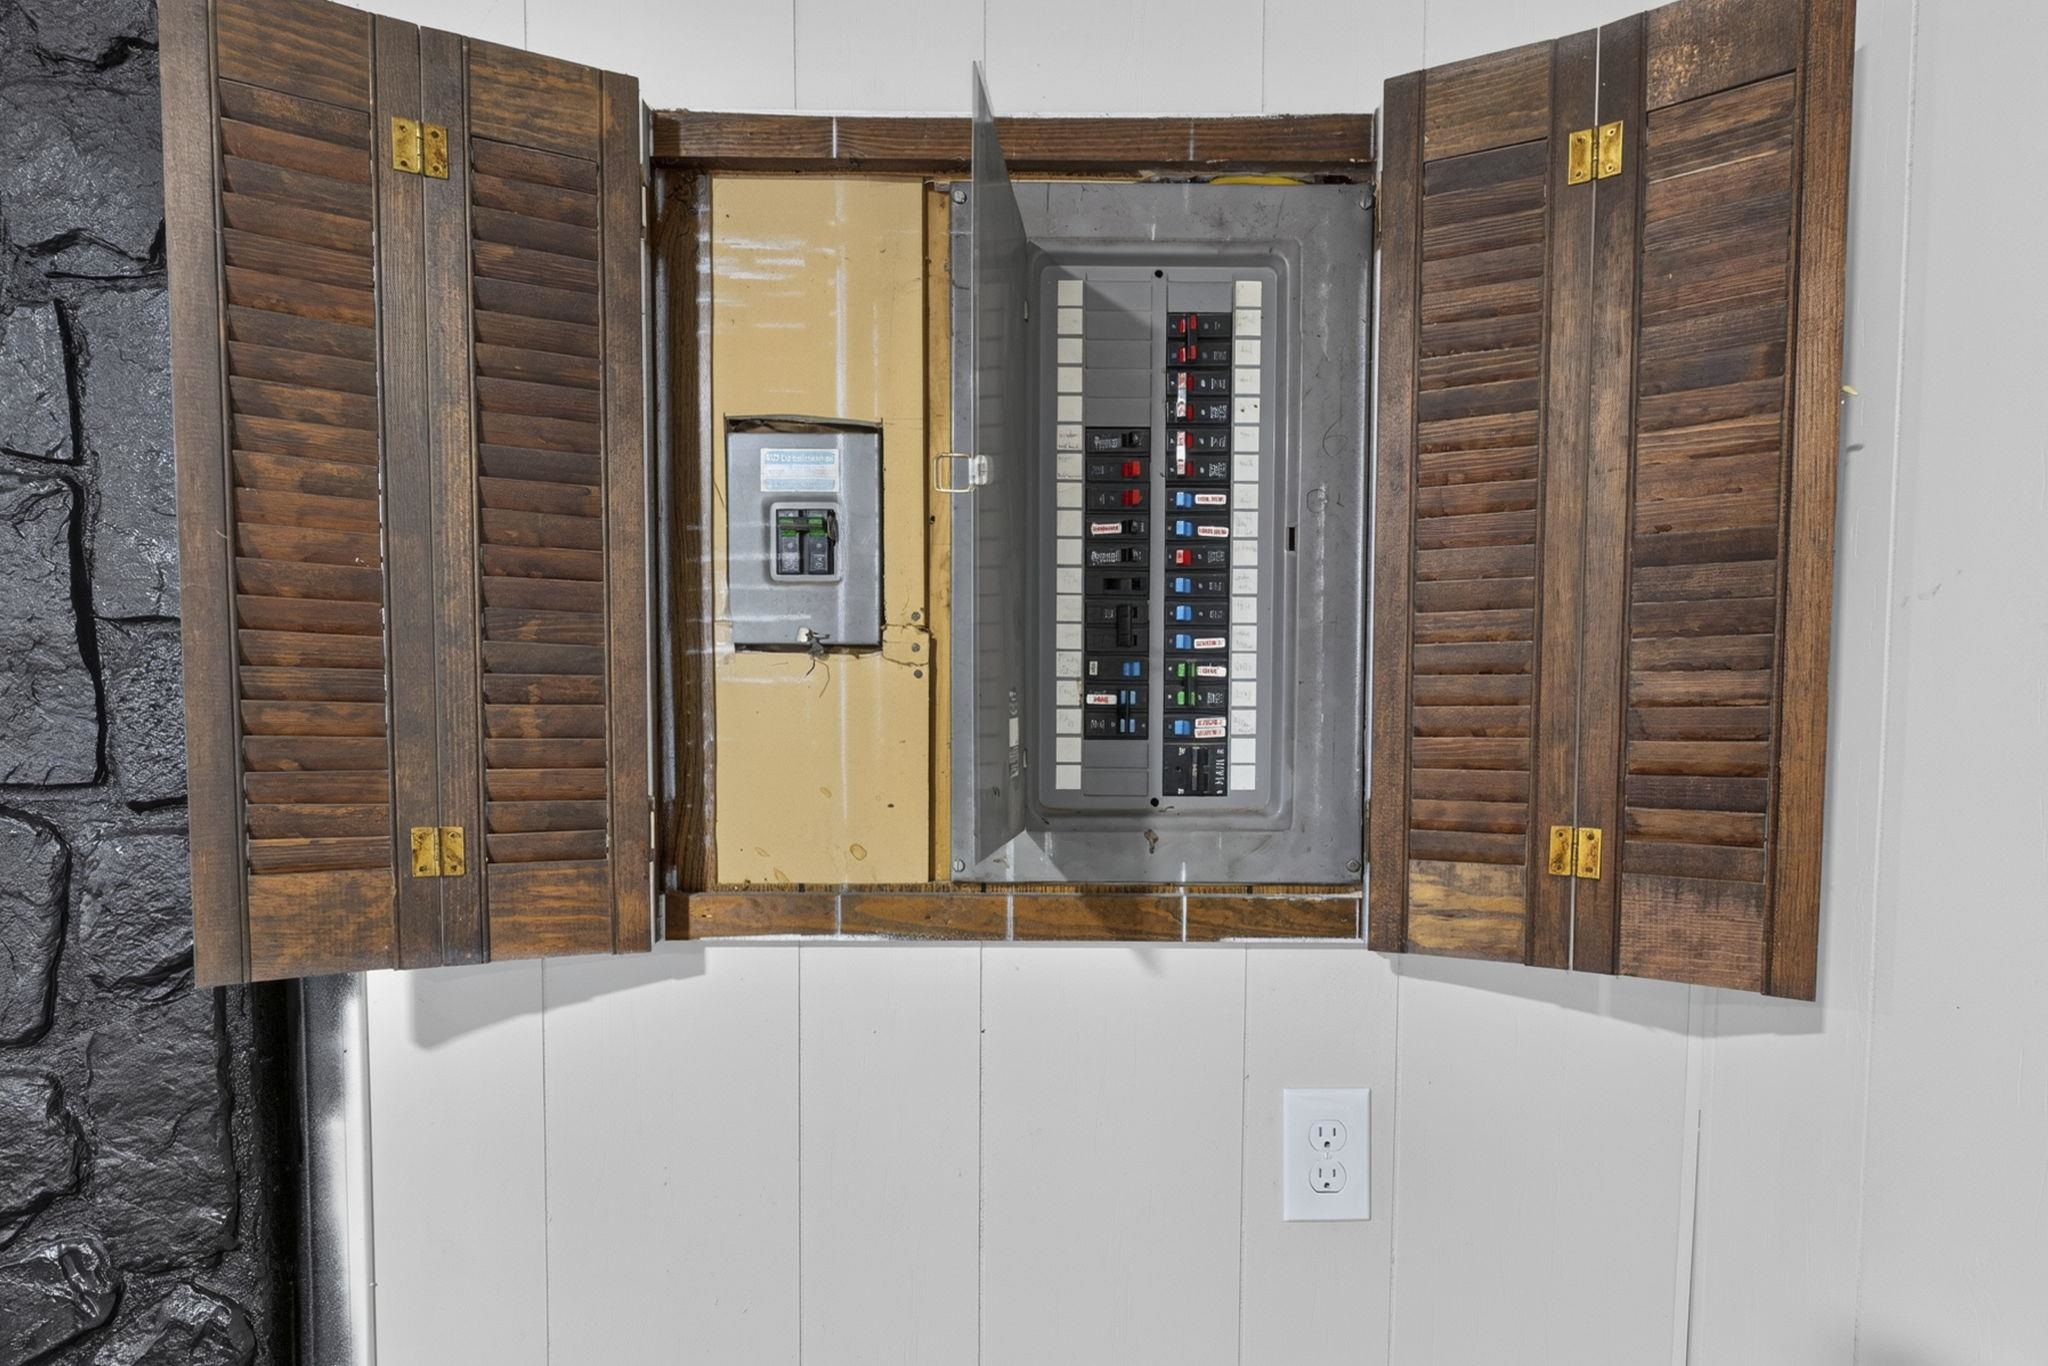
Electric: 200+ Amp Service
Water: Public
Sewer: Private

Land Description:
Level
Lot size: 1.01 acres
Zoned: RESIDE
Surveyed: Unk
Flood Zone: No
Seasonal: No
Road Frontage: 150
Driveway: Paved


Block - 0
Taxes $8,296
Assesed Value Not Reported

Schools

© 2000-2026 Clerkin Agency Real Estate
NEREN Logo
565 Maple Street, White River Junction, Vermont. 05001 802-295-1355
Copyright © 2026 PrimeMLS, Inc. All rights reserved. This information is deemed reliable, but not guaranteed. The data relating to real estate displayed on this display comes in part from the IDX Program of PrimeMLS. The information being provided is for consumers’ personal, non-commercial use and may not be used for any purpose other than to identify prospective properties consumers may be interested in purchasing. Data last updated July 27th, 2026

PLEASE NOTE: Both New Hampshire and Vermont law require brokers and agents to disclose at the “time of first business meeting, prior to any discussion of confidential information”, in New Hampshire’s case, and “first reasonable opportunity”, in Vermont’s case, the nature of the relationships brokers have or may have with customers and clients. Each state requires that a disclosure form be presented to consumers for their review and acknowledgment at the appropriate time. These forms can be accessed here:
VT: VERMONT REAL ESTATE COMMISSION MANDATORY CONSUMER DISCLOSURE FORM
NH: NEW HAMPSHIRE REAL ESTATE COMMISSION BROKERAGE RELATIONSHIP DISCLOSURE FORM