List Price: $609,900 | $562 per sq.ft. | 3 Bedroom | 2 Bathroom | 2 Story Single Family Home
Listed Thursday Jul 23, 2026 | MLS# 5101447
223 Baboosic Lake Road Merrimack NH
Listed by Monique Maynard LXTN Realty
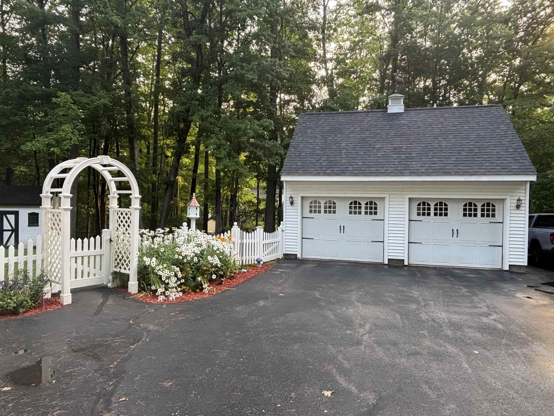
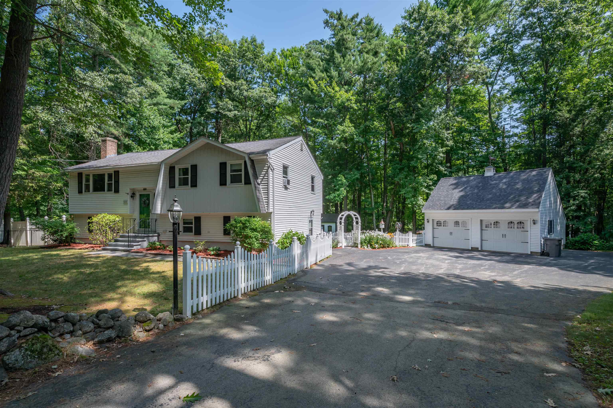
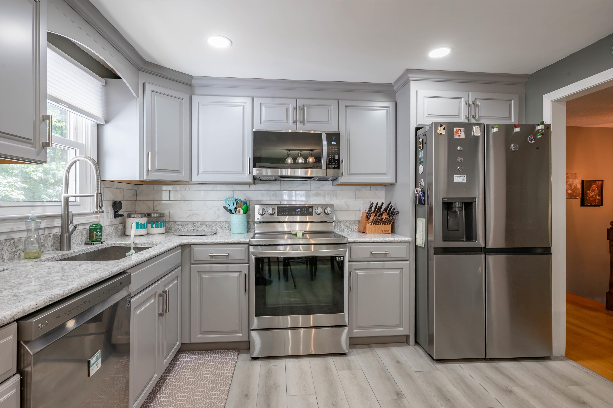
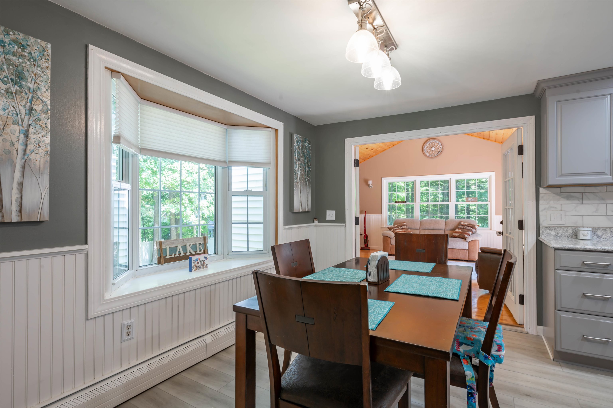
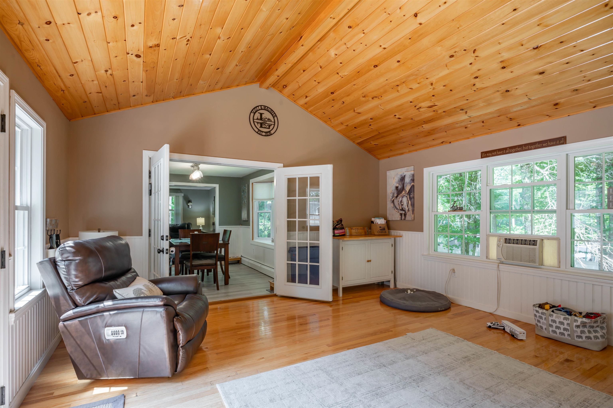
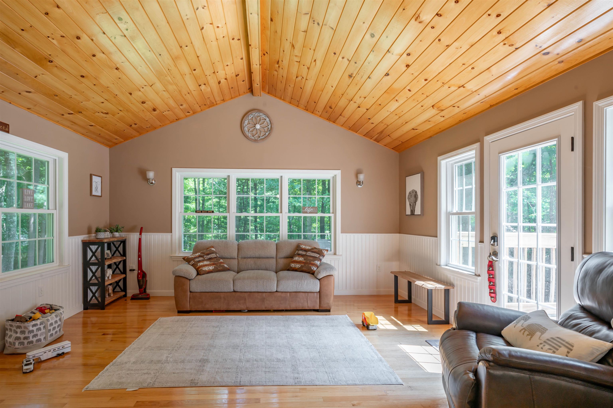
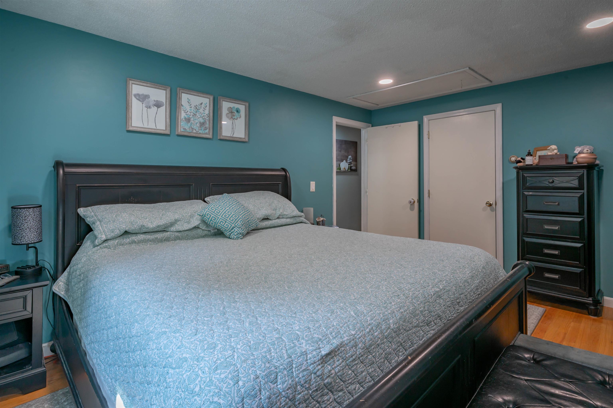
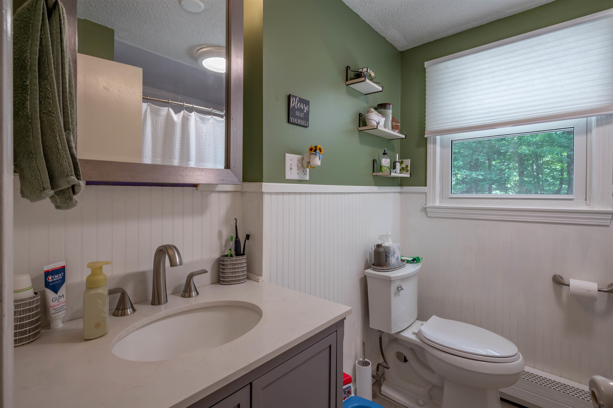
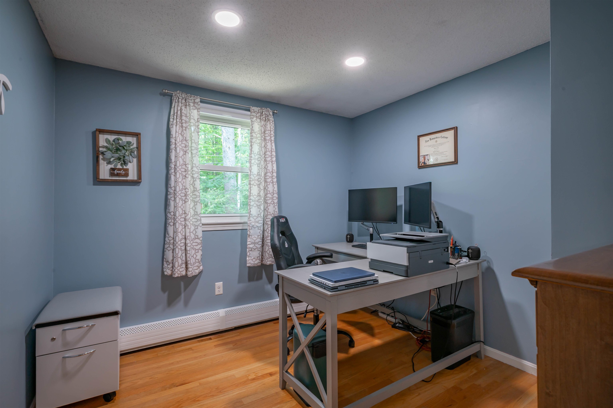
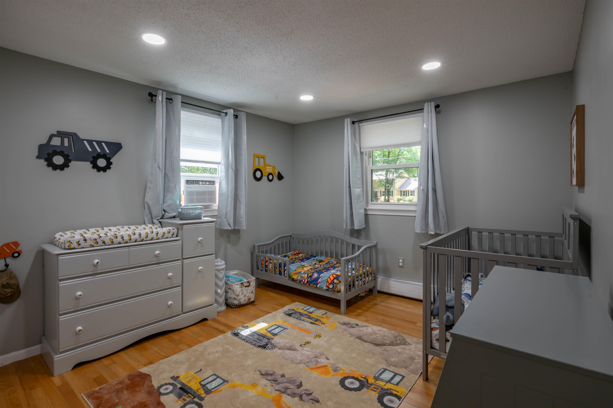
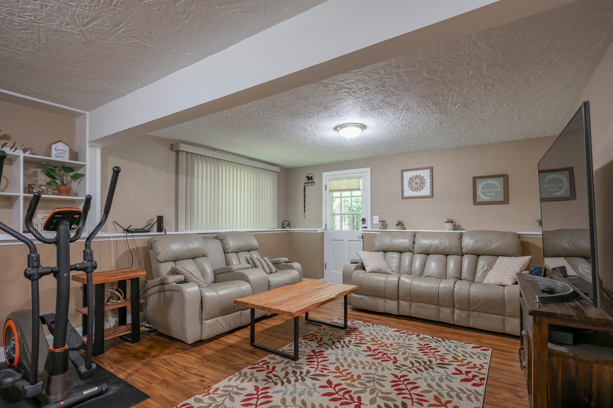
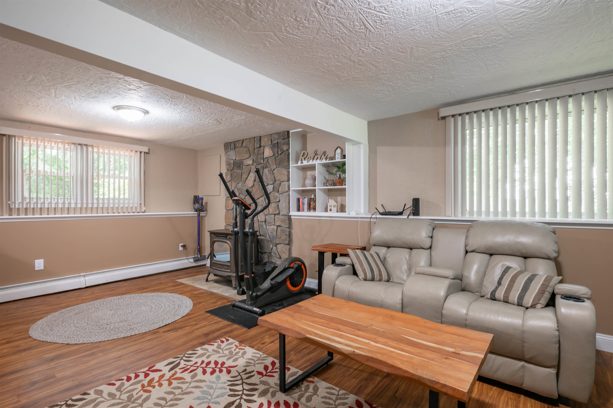
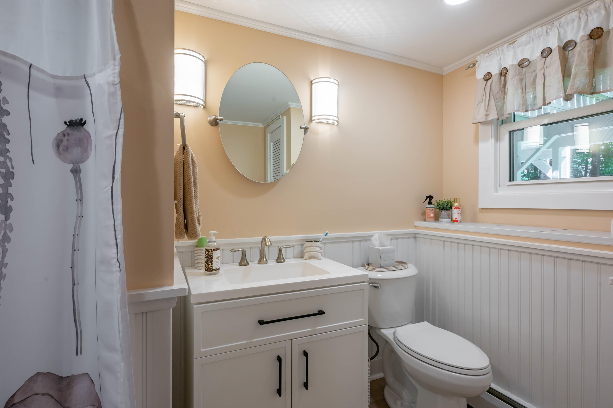
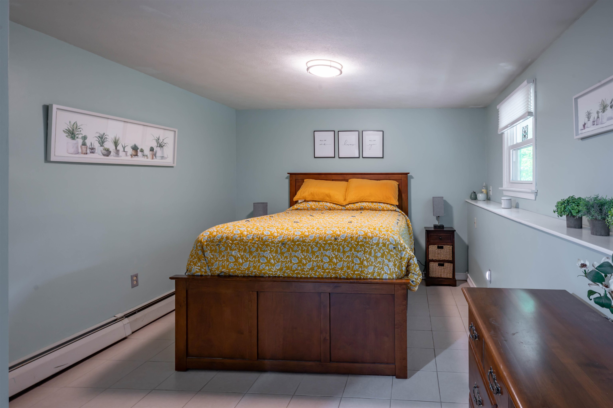
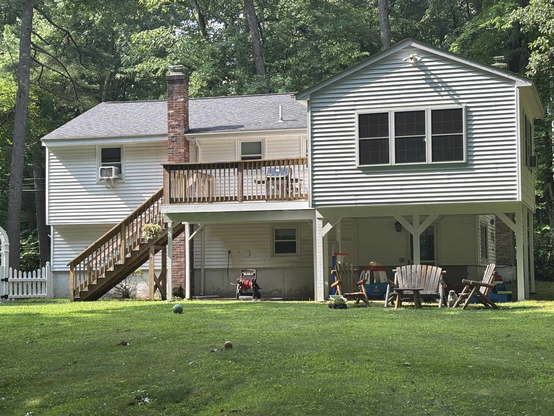
This one's a beauty! Truly move in ready! With over 2,000 square feet of updated living space, this home offers style, comfort, and flexibility at every turn. Step through the front door and you'll immediately see and feel that this is no ordinary Split-Entry home. Warm, open, and inviting, the thoughtfully designed layout welcomes you in. The stunning new kitchen features quartz countertops, stainless steel appliances, sleek light gray cabinetry, and modern finishes that are as functional as they are beautiful. The spacious dining area is perfect for everyday meals or entertaining family and friends. Just beyond, the spectacular sunroom is sure to become a favorite gathering spot, showcasing timeless pine cathedral ceilings, hardwood flooring, and classic white wainscoting. Step outside to the deck, ideal for summer barbecues, with stairs leading to the fully fenced backyard. The perfect space for children, pets, and outdoor fun. The main level also offers three generously sized bedrooms and a beautifully updated full bath. The lower level is every bit as impressive, featuring a spacious front-to-back family room featuring a pellet stove and a walkout door to the backyard. A second full bath has been tastefully renovated with a custom-tiled shower and stylish finishes. Need extra space? The additional flex room is ready to serve as a guest room, home office, playroom, gym, or hobby room, the choice is yours. The incredible mudroom entrance is designed to keep coats, shoes, backpacks, and everyday clutter neatly organized. With its private entrance, the lower level also offers excellent in law or multigenerational living potential. Outside, you'll appreciate the oversized driveway, two-car garage, and additional storage space above. From its thoughtful updates to its versatile floor plan, this home truly checks all the boxes. Showings begin immediately or join us at the Open House on Sat 7/25, from 12 to 3pm. Don't miss your opportunity to make this home yours!

Appliances : Dishwasher | Dryer | Microwave | Refrigerator | Washer | Electric Stove
Flooring: Carpet | Hardwood | Tile
Heating: Hot Water
Total Rooms: 8
Total Baths: 2
Full Baths: 2
Total Bedrooms: 3

Building Info
Year Built: 1974
Type: Wood Frame
Total Structure SqFt.: 2094
Finished Sqft. Above Ground: 1086
Below Ground SqFt.: 1008
Apx Below Grade Unfinished SqFt.: 0
Basement: Finished

Exterior Info
Style: Split Entry
Exterior Color White
Roof: Architectural Shingle

Utilities
Electric: Circuit Breaker(s)
Water: Drilled Well | Private
Sewer: Leach Field | Private

Land Description:
Country Setting | Landscaped | Level
Lot size: 0.9 acres
Zoned: RESIDE
Surveyed: No
Flood Zone: No
Seasonal: No
Road Frontage: 0
Driveway: Paved


Block - 00000
Taxes $8,826
Assesed Value Not Reported
Schools
School District: Merrimack Sch Dst SAU #26

© 2000-2026 Clerkin Agency Real Estate
NEREN Logo
565 Maple Street, White River Junction, Vermont. 05001 802-295-1355
Copyright © 2026 PrimeMLS, Inc. All rights reserved. This information is deemed reliable, but not guaranteed. The data relating to real estate displayed on this display comes in part from the IDX Program of PrimeMLS. The information being provided is for consumers’ personal, non-commercial use and may not be used for any purpose other than to identify prospective properties consumers may be interested in purchasing. Data last updated July 29th, 2026

PLEASE NOTE: Both New Hampshire and Vermont law require brokers and agents to disclose at the “time of first business meeting, prior to any discussion of confidential information”, in New Hampshire’s case, and “first reasonable opportunity”, in Vermont’s case, the nature of the relationships brokers have or may have with customers and clients. Each state requires that a disclosure form be presented to consumers for their review and acknowledgment at the appropriate time. These forms can be accessed here:
VT: VERMONT REAL ESTATE COMMISSION MANDATORY CONSUMER DISCLOSURE FORM
NH: NEW HAMPSHIRE REAL ESTATE COMMISSION BROKERAGE RELATIONSHIP DISCLOSURE FORM