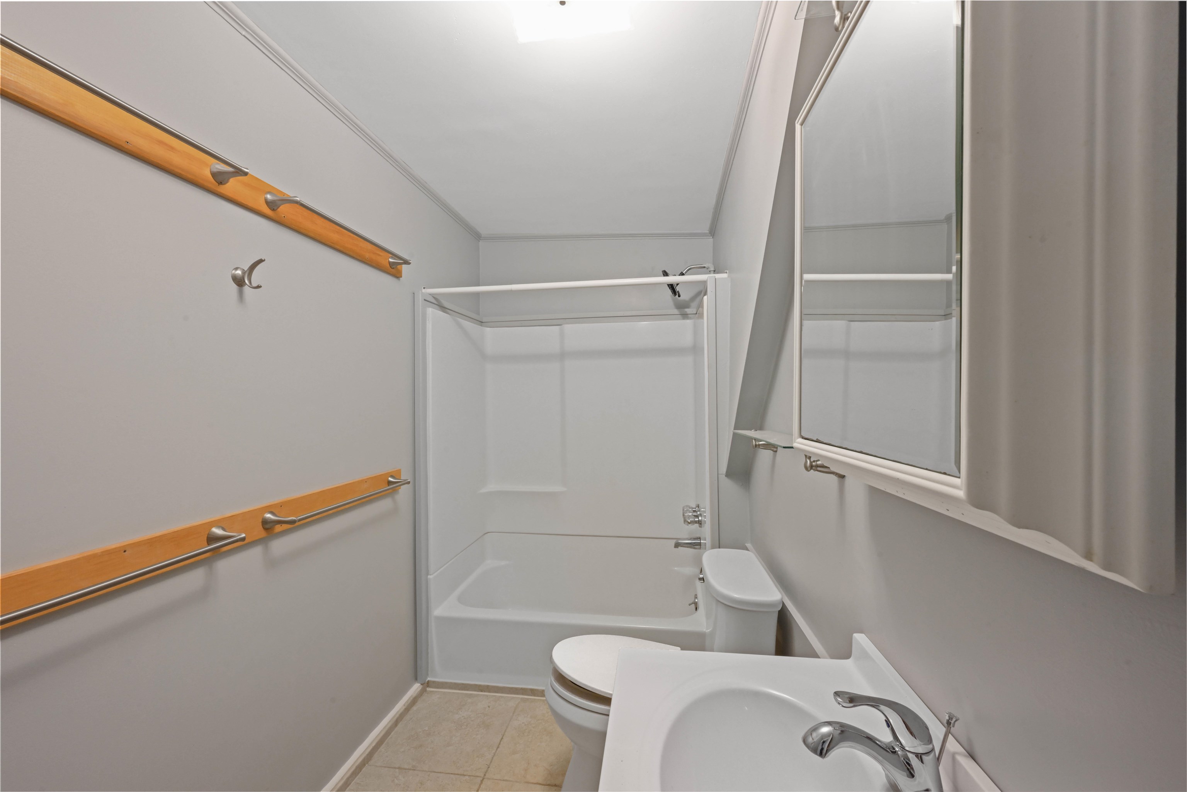
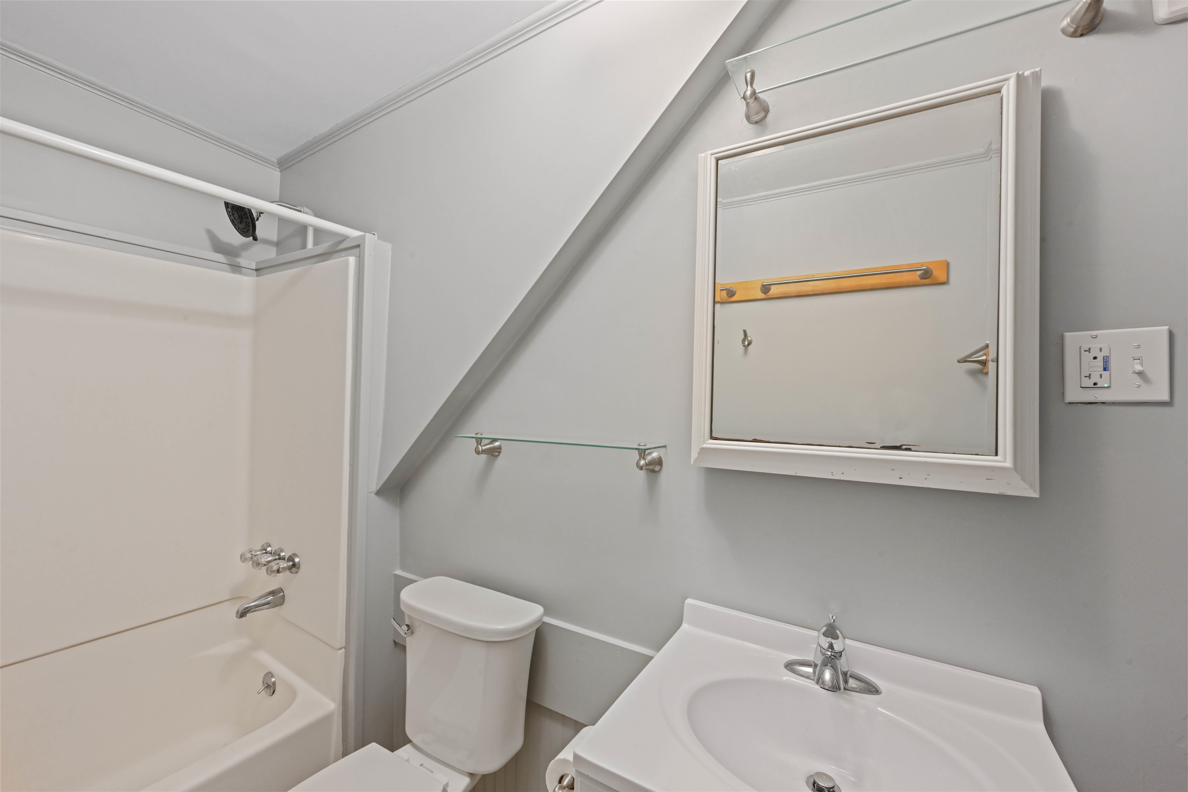
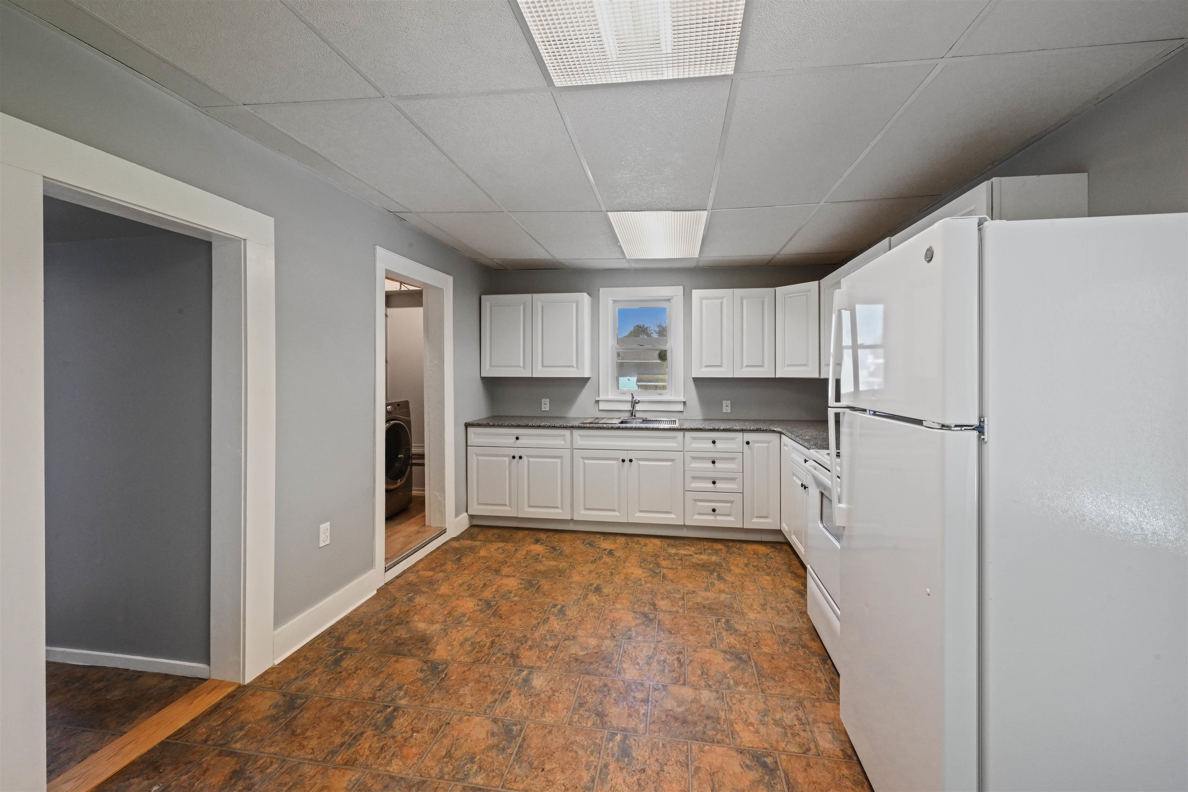
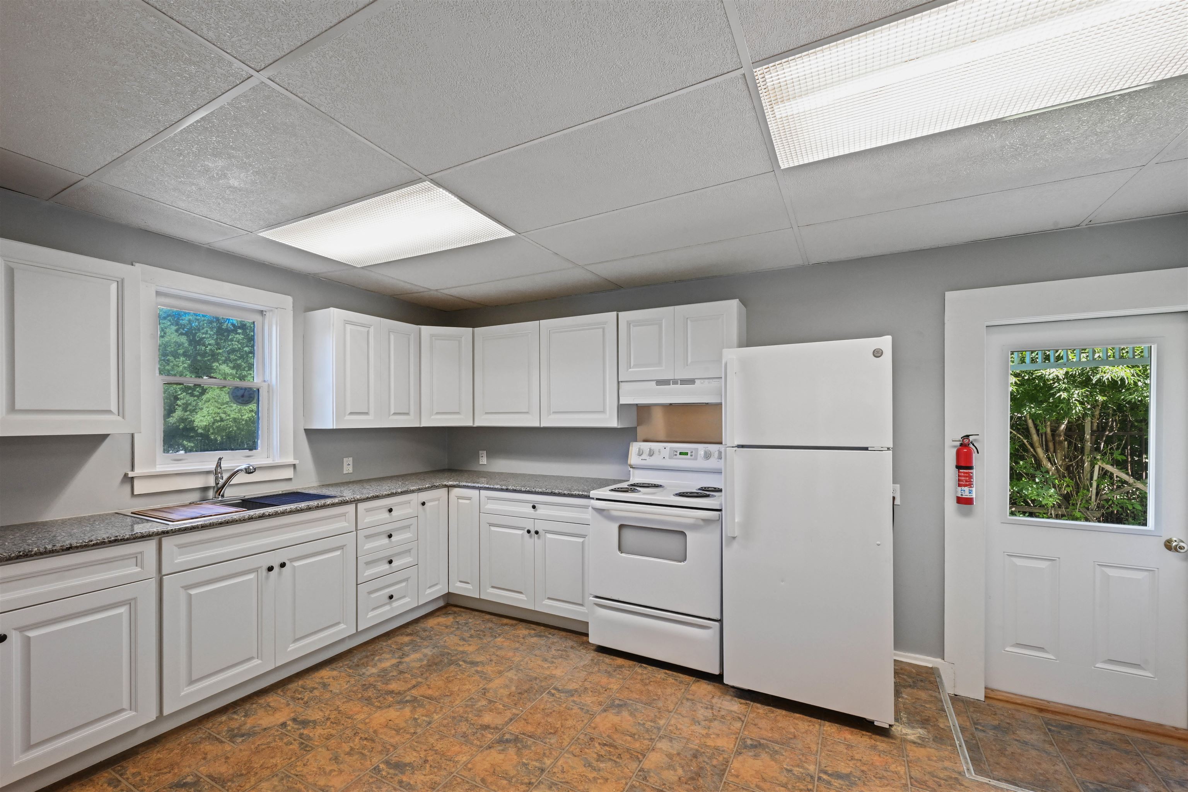
List Price: $274,000 | $268 per sq.ft. | 2 Bedroom | 1 Bathroom | Condo
Price Change! Reduced by $5,000 down 2% on September 14th 2026

Listed Wednesday Aug 26, 2026 | MLS# 5106773
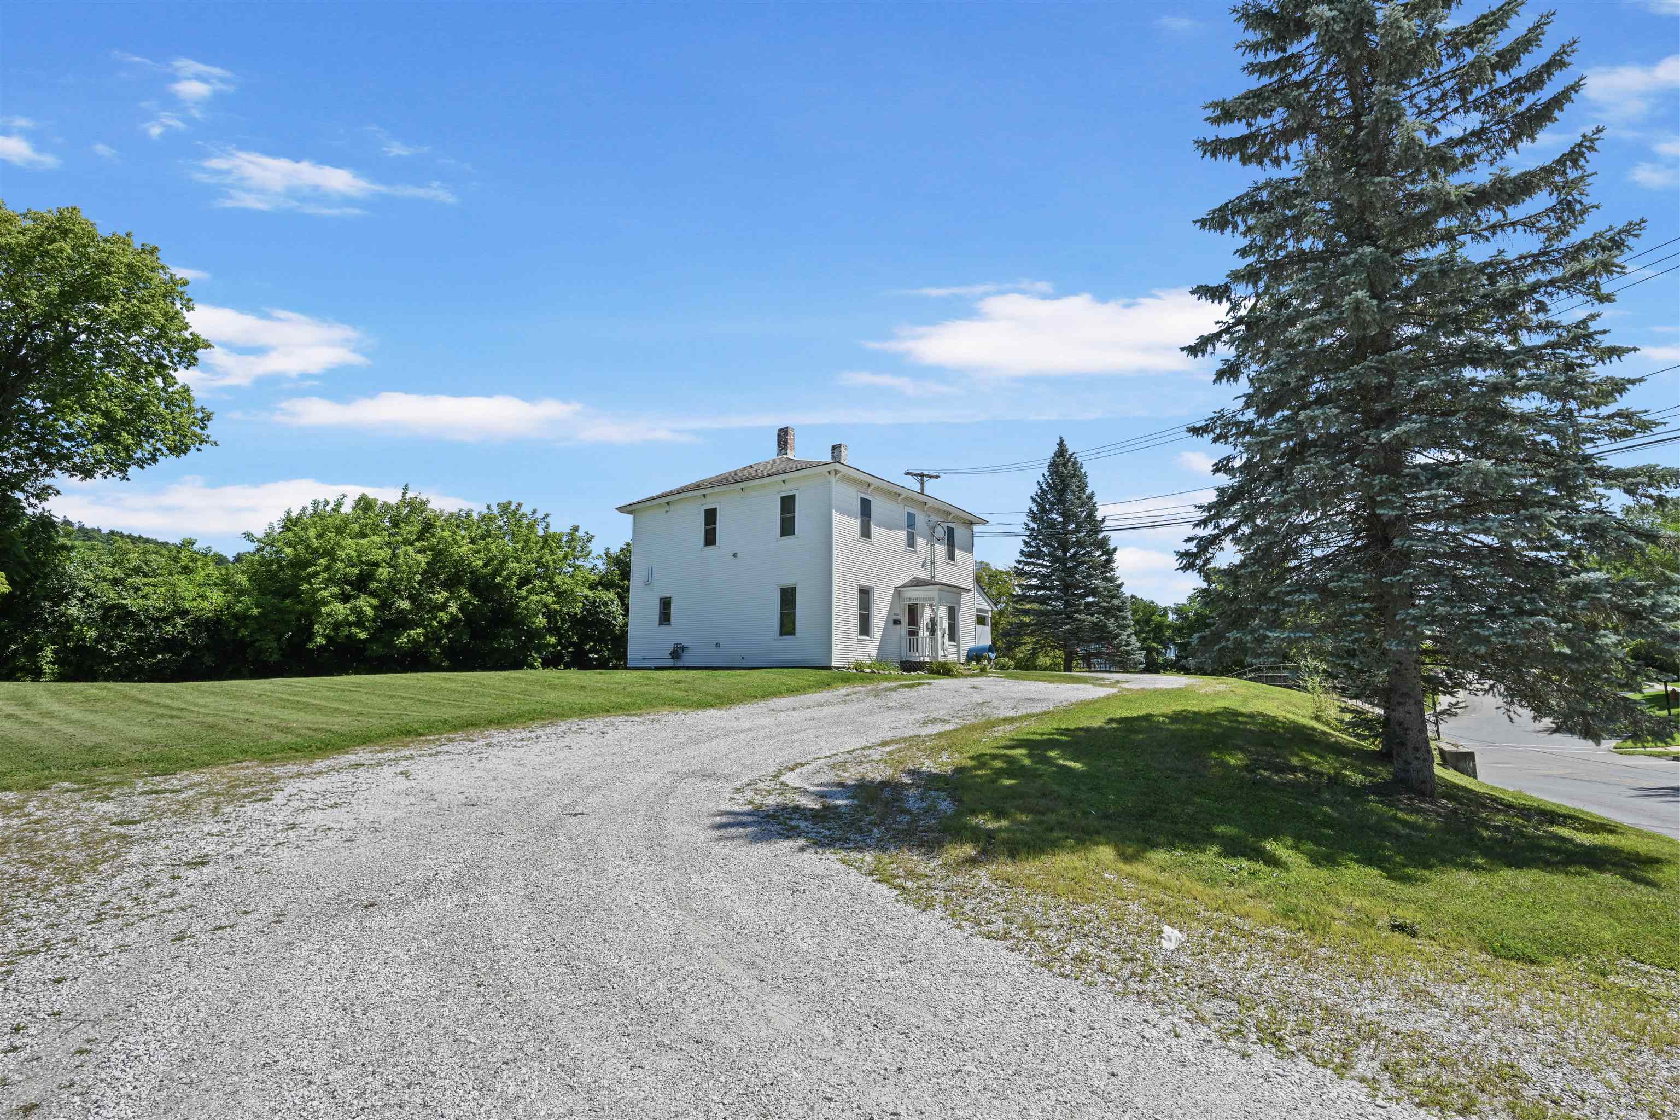
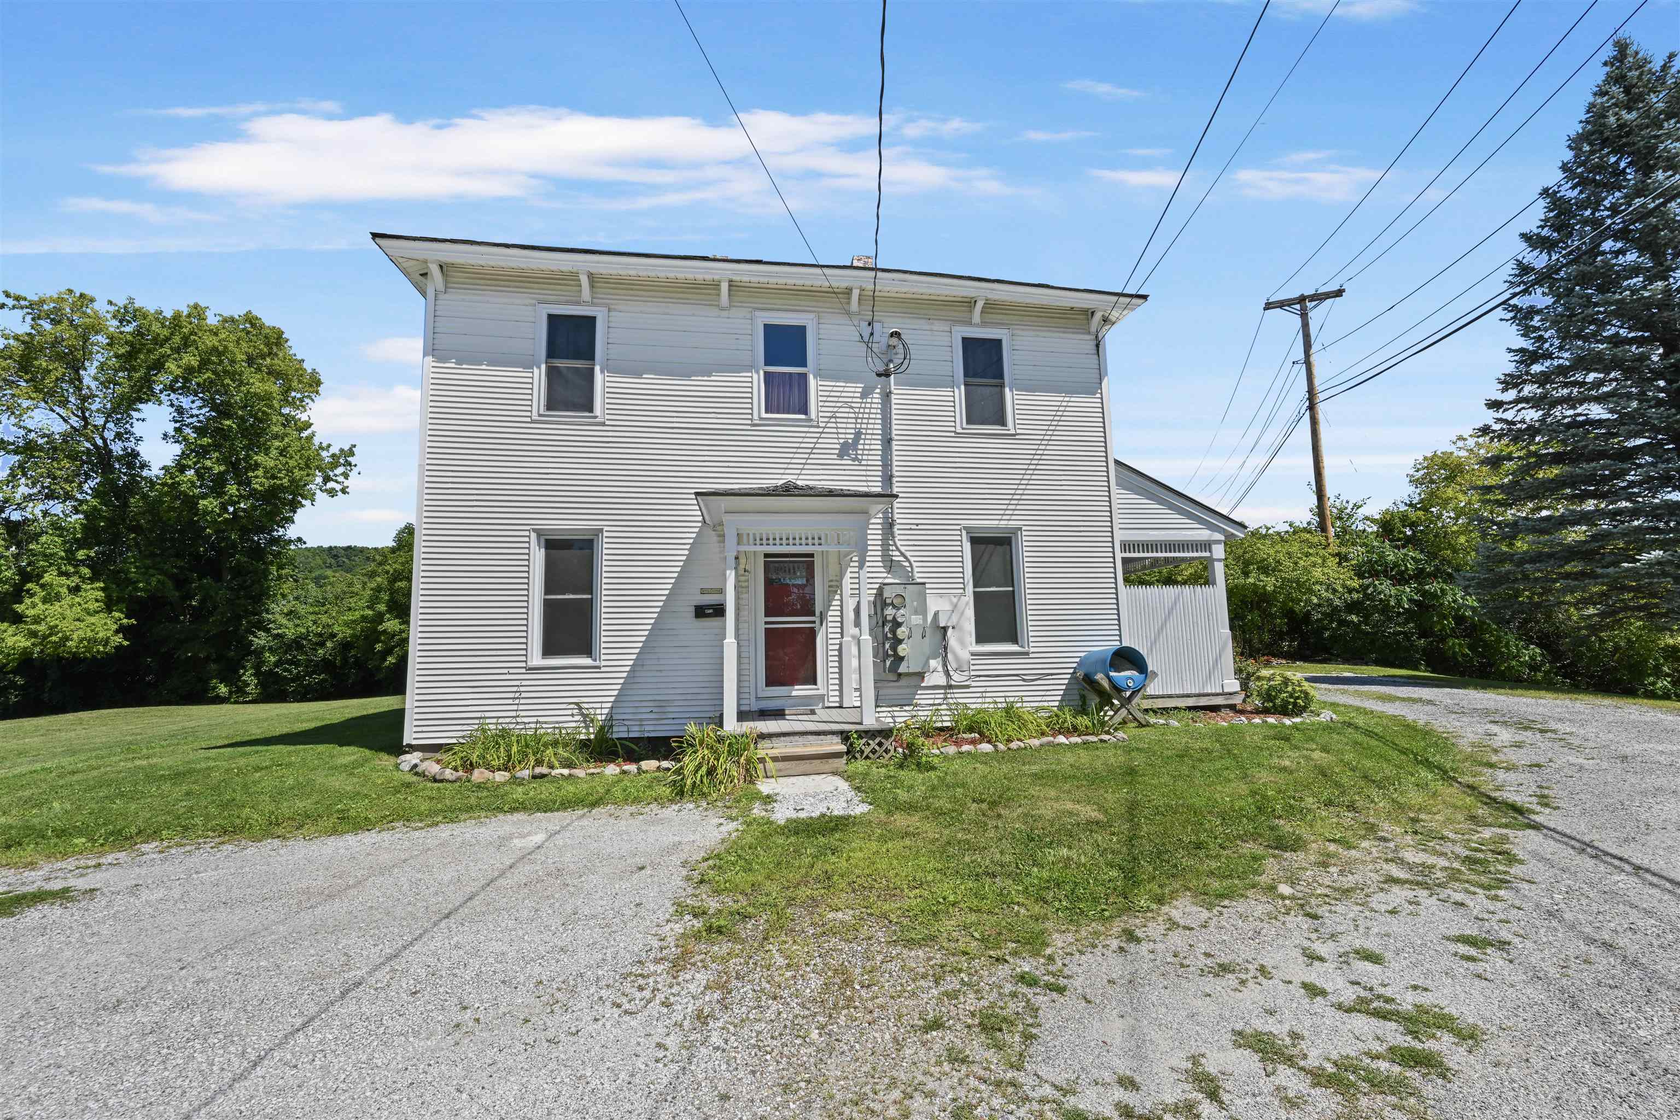
36 Seymour Street Unit 1 Middlebury VT
Listed by Chris Williams Flex Realty
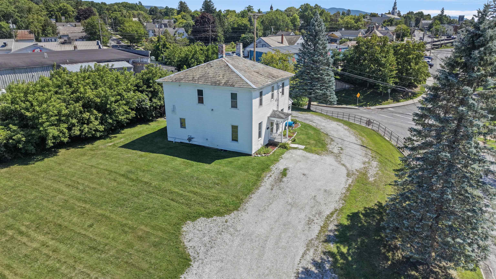
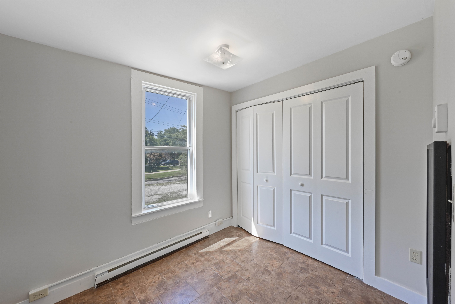
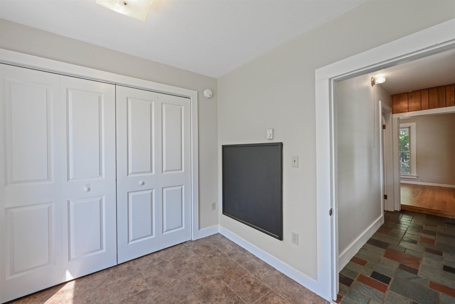
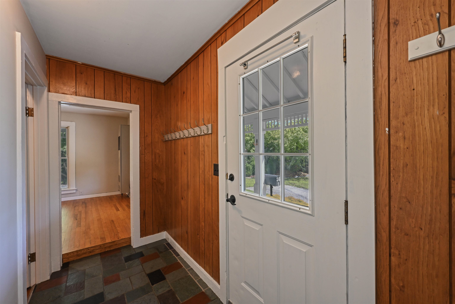
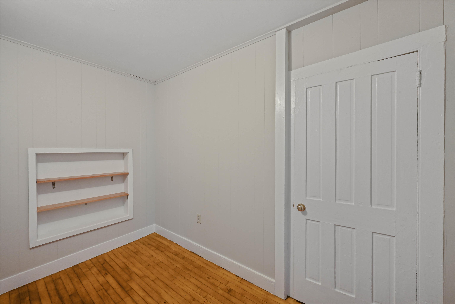
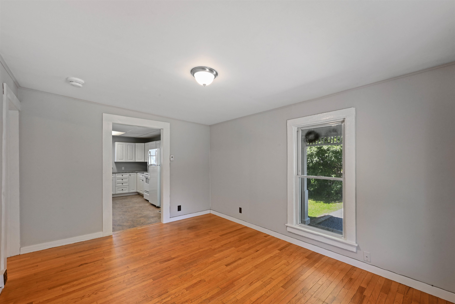
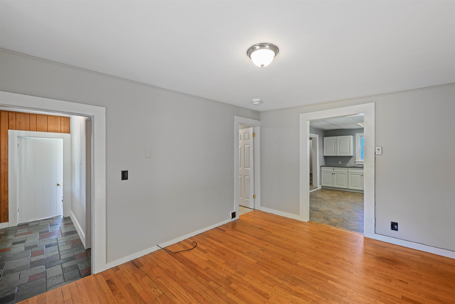
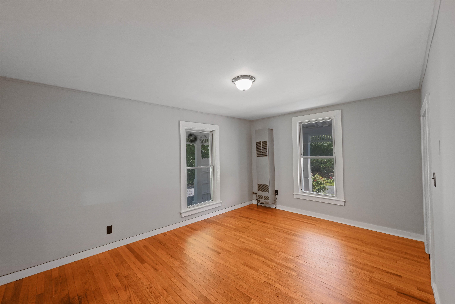
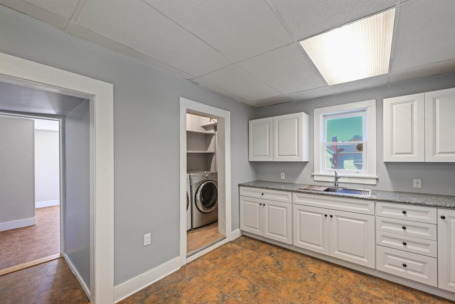
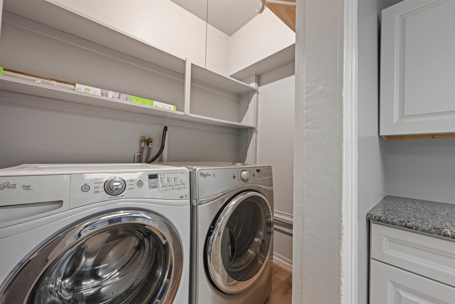
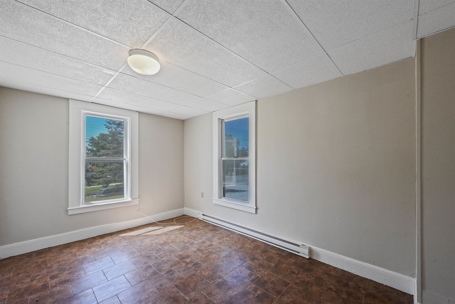
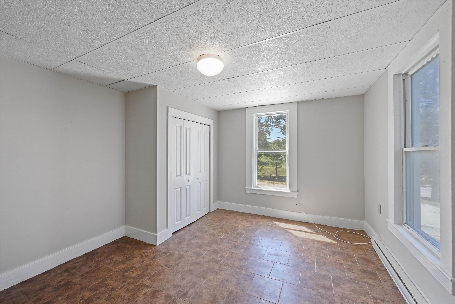
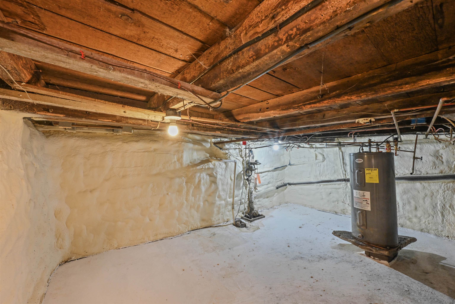
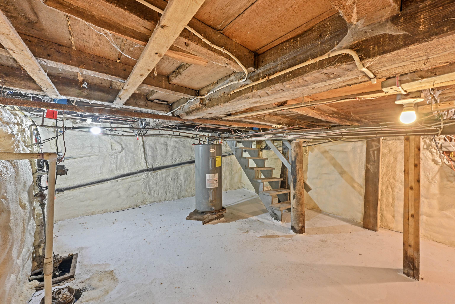
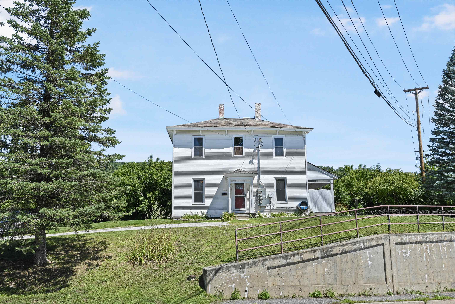
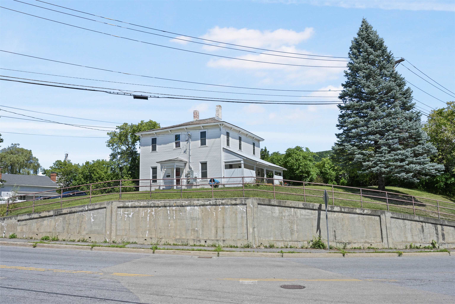
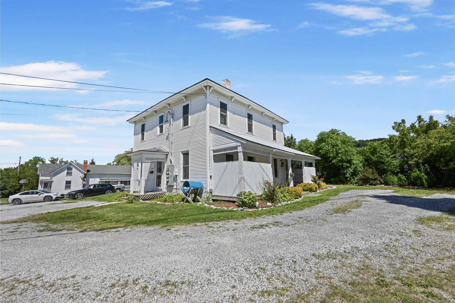
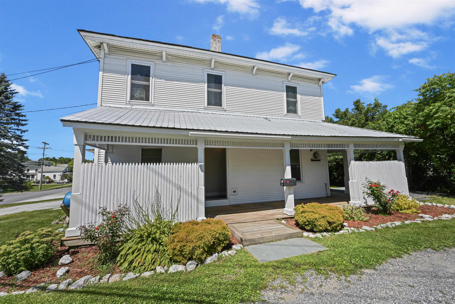
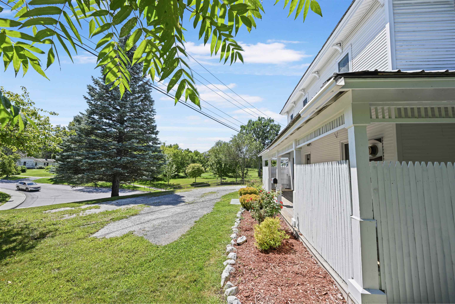
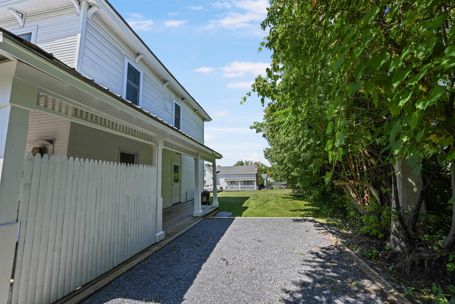
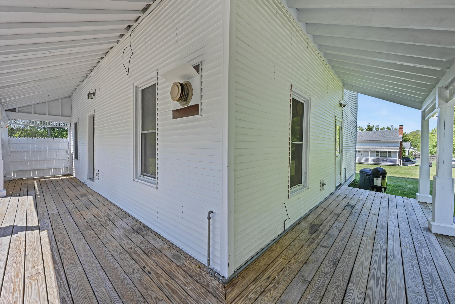
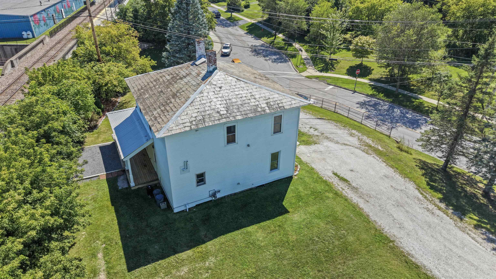
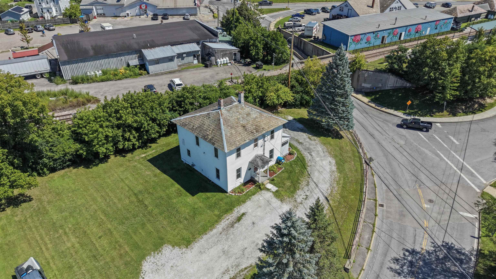
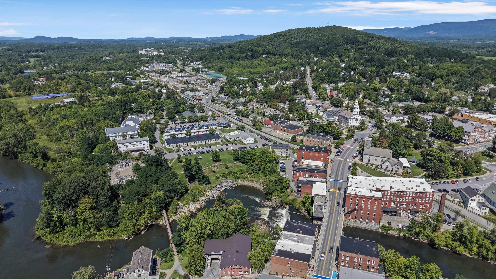
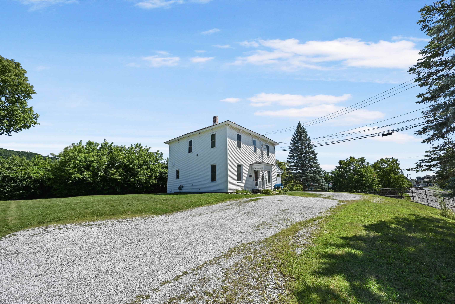
NEW PRICE! MOTIVATED SELLER! TAKE A LOOK TODAY! You could be all in for under $2k/ month to live in the heart of Middlebury! Welcome to 36 Seymour Street, Unit 1, a charming first floor 2-bedroom, 1-bath condo offering 1,024 square feet of comfortable living space in a convenient Middlebury location. Inside, you'll find a functional layout with a spacious kitchen and dining area, hardwood and tile flooring, and the added convenience of first-floor laundry. Two well-sized bedrooms provide flexibility for everyday living, or guests. An additional room could be fit up as a home office, a huge closet or some additional inside storage space. Outside, enjoy a covered porch with privacy fencing, patio, and garden space, while the unfinished basement provides additional room for storage. The low $160 monthly association fee includes landscaping, plowing, and trash removal, helping make day-to-day maintenance a little easier. The location is a standout, offering convenient access to everything Middlebury has to offer. Downtown is home to locally owned shops, restaurants, cafes, a movie theater, library, and other community amenities. Middlebury College adds arts, cultural events, and recreational opportunities to the area, while the Trail Around Middlebury provides miles of trails for walking, running, and biking. With shopping, dining, schools, recreation, and everyday necessities all nearby, this condo offers a great opportunity to enjoy the convenience and character of one of Addison County's most vibrant communities.

Appliances : Dryer | Range Hood | Electric Range | Refrigerator | Washer | Exhaust Fan
Flooring: Ceramic Tile | Hardwood | Slate/Stone | Tile | Wood
Heating: Natural Gas | Direct Vent

Total Rooms: 6
Total Baths: 1
Full Baths: 1
Total Bedrooms: 2
Bathroom Full: Room Dimensions: Floor: 1
Bedroom : Room Dimensions: Floor: 1
Kitchen : Room Dimensions: Floor: 1
Living Room : Room Dimensions: Floor: 1

Building Info
Year Built: 1875
Type: Cellulose Insulation | Fiberglss Blwn Insulation | Vinyl Siding
Total Structure SqFt.: 1549
Finished Sqft. Above Ground: 1024
Apx Below Grade Unfinished SqFt.: 525
Basement: Concrete | Insulated | Interior Access | Interior Stairs | Storage Space | Sump Pump | Unfinished

Exterior Info
Style: Four Square
Roof: Metal | Slate

Utilities
Electric: Circuit Breaker(s)
Water: Public
Sewer: Public

Land Description:
Corner | Level | Open
Zoned: res
Surveyed: Unk
Flood Zone: No
Seasonal: No
Driveway: Gravel


Taxes $3,332
Assesed Value Not Reported
Schools
School District: Addison Central
Elementary School: Mary Hogan School
Middle School: Middlebury Union Middle #3
High School: Middlebury Senior UHSD #3

© 2000-2026 Clerkin Agency Real Estate
NEREN Logo
565 Maple Street, White River Junction, Vermont. 05001 802-295-1355
Copyright © 2026 PrimeMLS, Inc. All rights reserved. This information is deemed reliable, but not guaranteed. The data relating to real estate displayed on this display comes in part from the IDX Program of PrimeMLS. The information being provided is for consumers’ personal, non-commercial use and may not be used for any purpose other than to identify prospective properties consumers may be interested in purchasing. Data last updated September 15th, 2026

PLEASE NOTE: Both New Hampshire and Vermont law require brokers and agents to disclose at the “time of first business meeting, prior to any discussion of confidential information”, in New Hampshire’s case, and “first reasonable opportunity”, in Vermont’s case, the nature of the relationships brokers have or may have with customers and clients. Each state requires that a disclosure form be presented to consumers for their review and acknowledgment at the appropriate time. These forms can be accessed here:
VT: VERMONT REAL ESTATE COMMISSION MANDATORY CONSUMER DISCLOSURE FORM
NH: NEW HAMPSHIRE REAL ESTATE COMMISSION BROKERAGE RELATIONSHIP DISCLOSURE FORM