Listed Friday Jul 17, 2026 | MLS# 5100358

Beauttiful settng for this 1 owner 1 bedroom condo

Detached garage with automatic opener. Guest parking
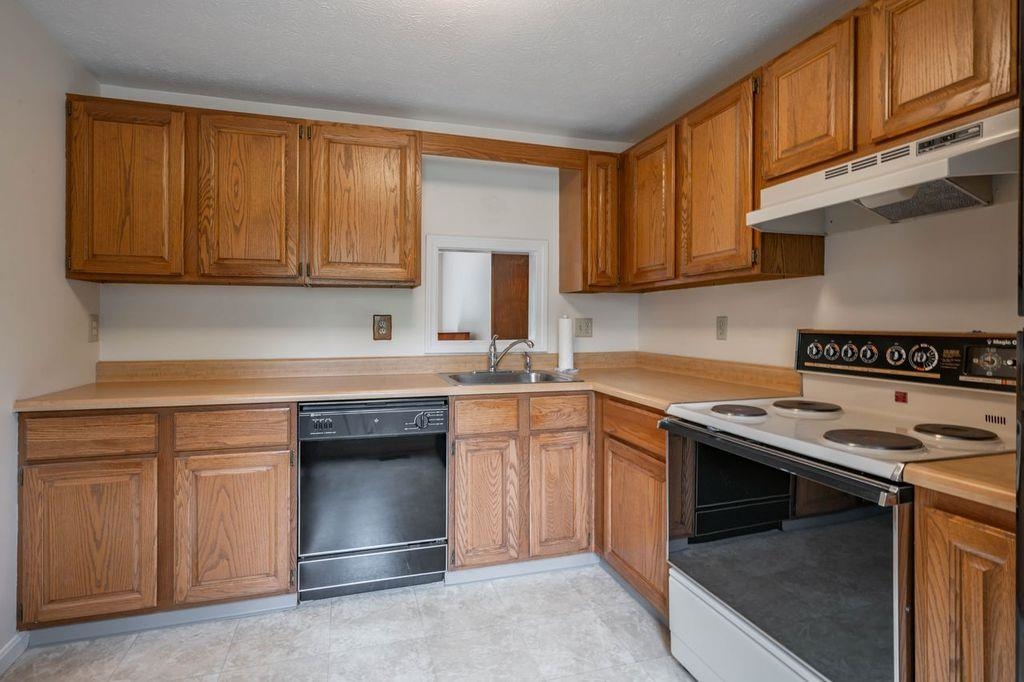
10x10 efficiently layed out kitcen with Oak cabinets

computer space or just extra counter space.

half bath on first floor

first floor laundry

looking from the slider into the dining area. Plenty of room
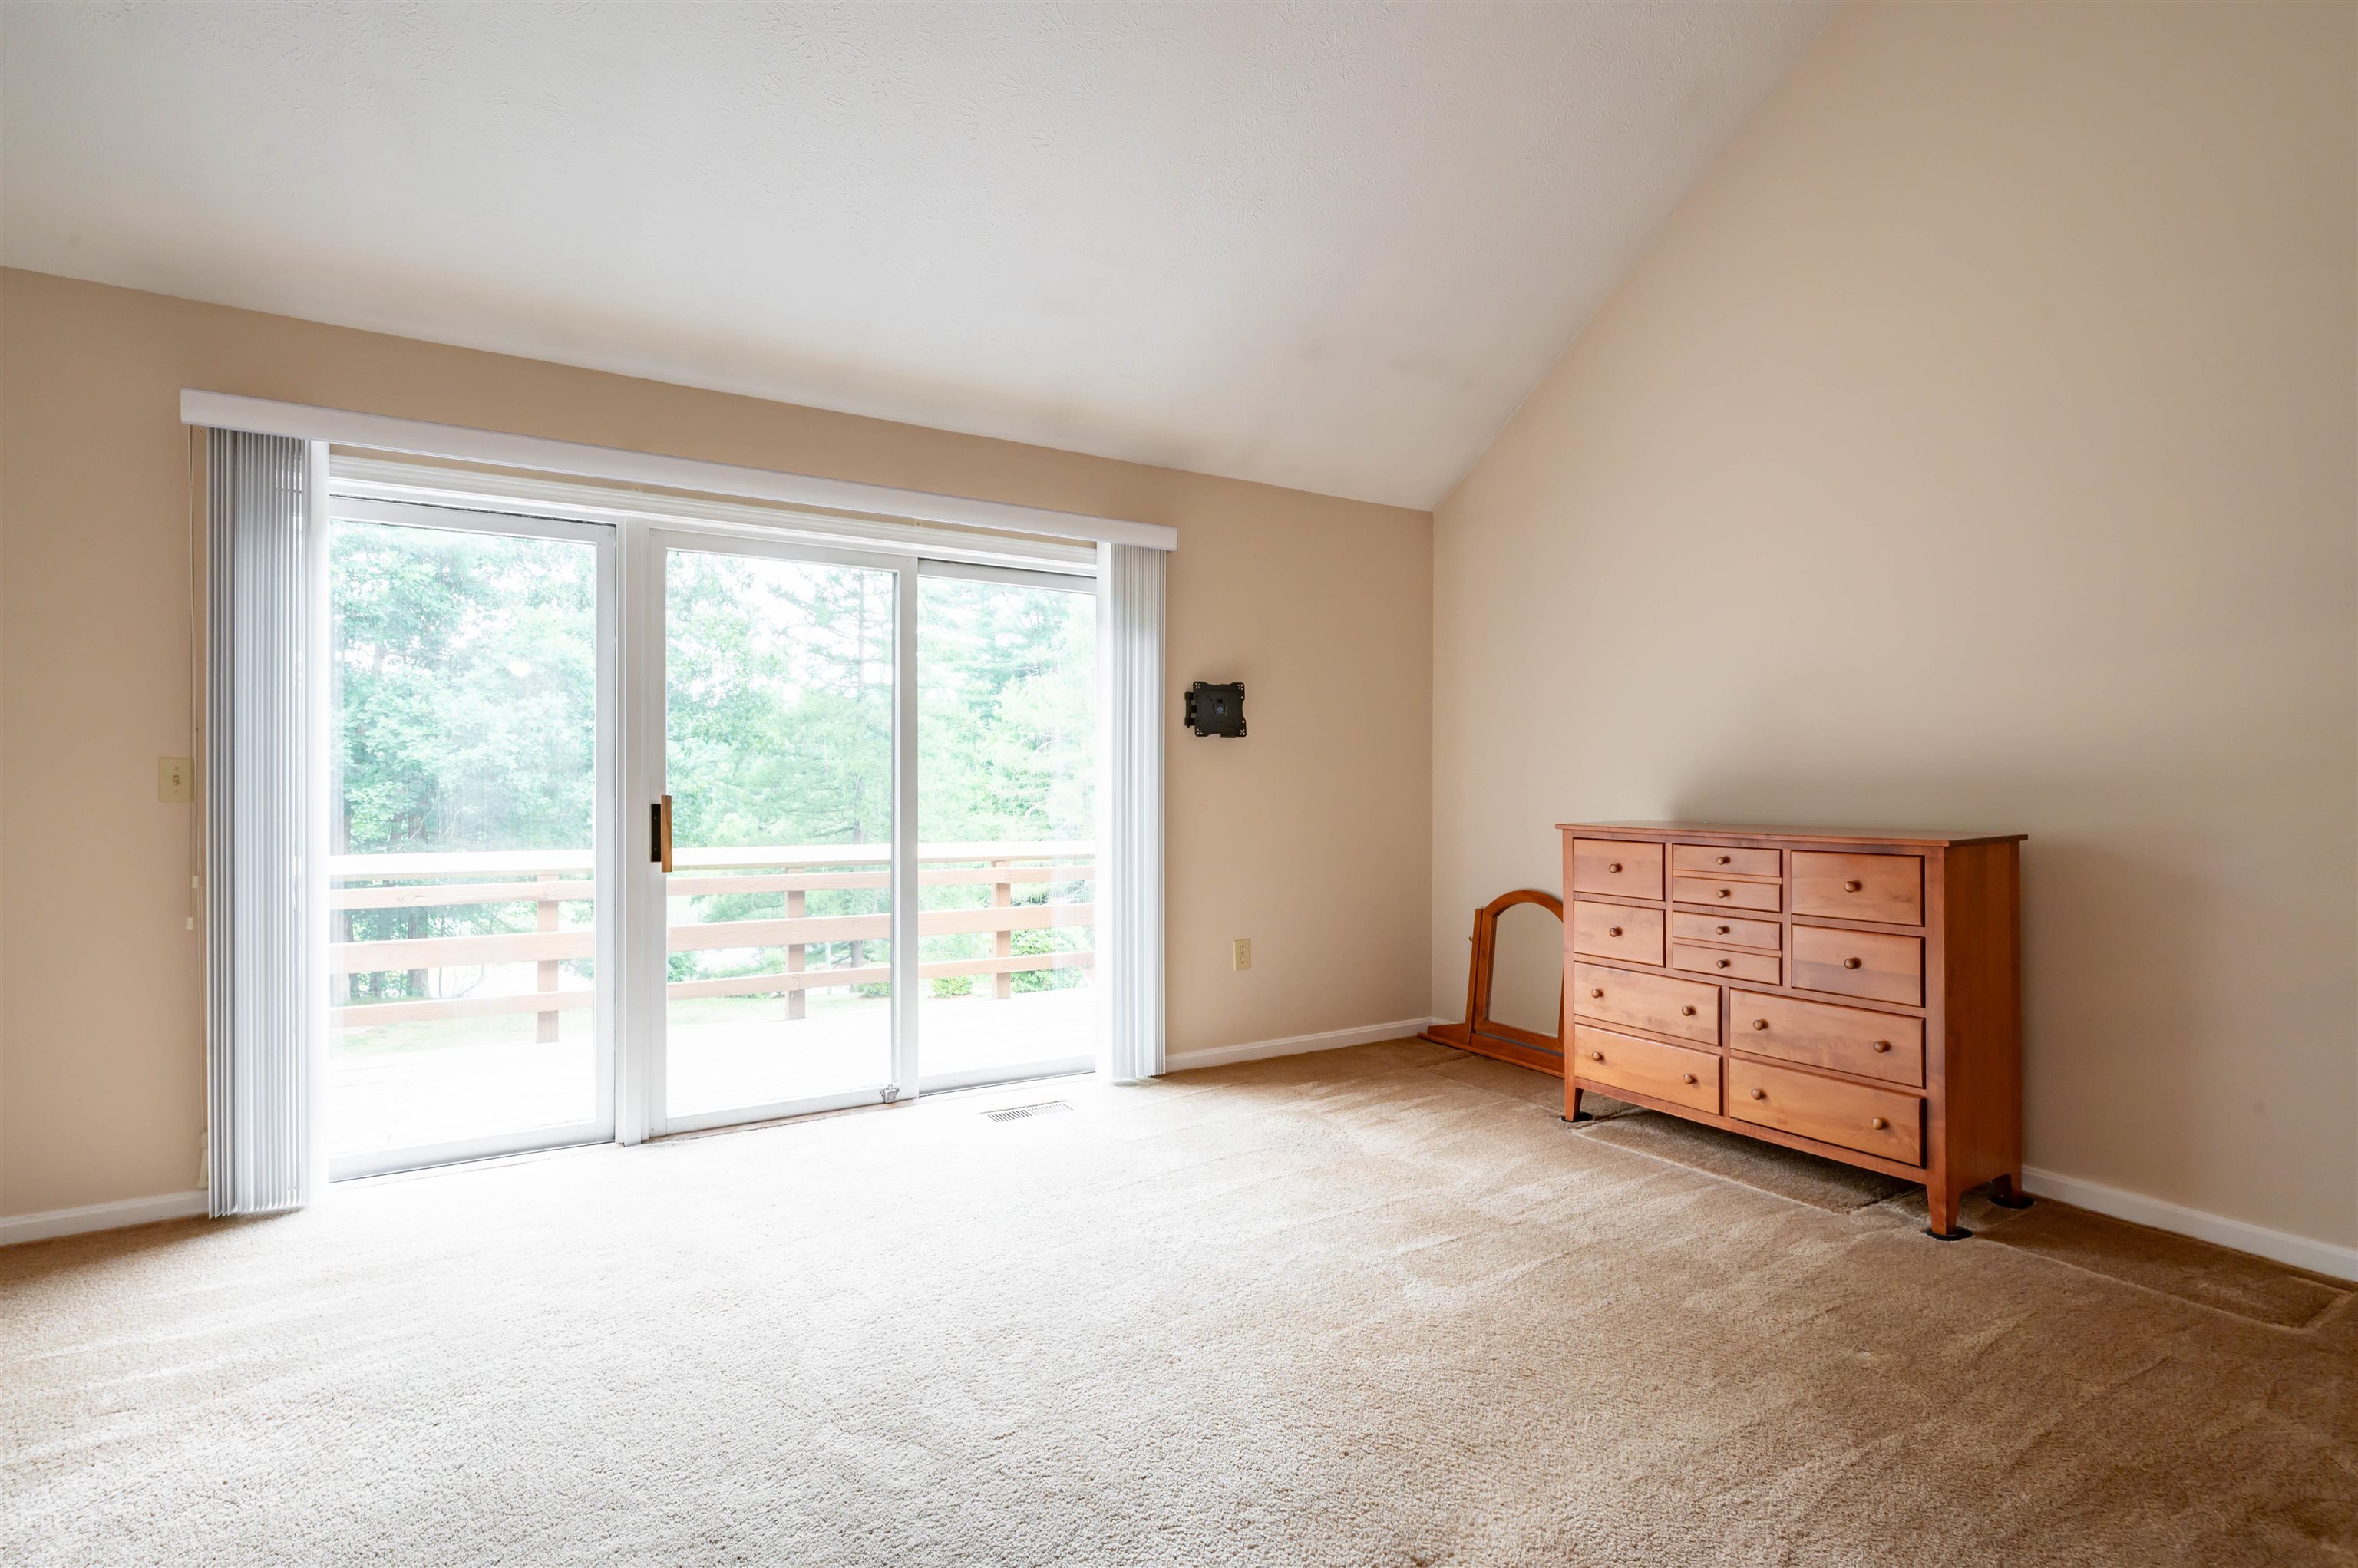
Vsutletd ceiling in Liviing room with wood fireplace
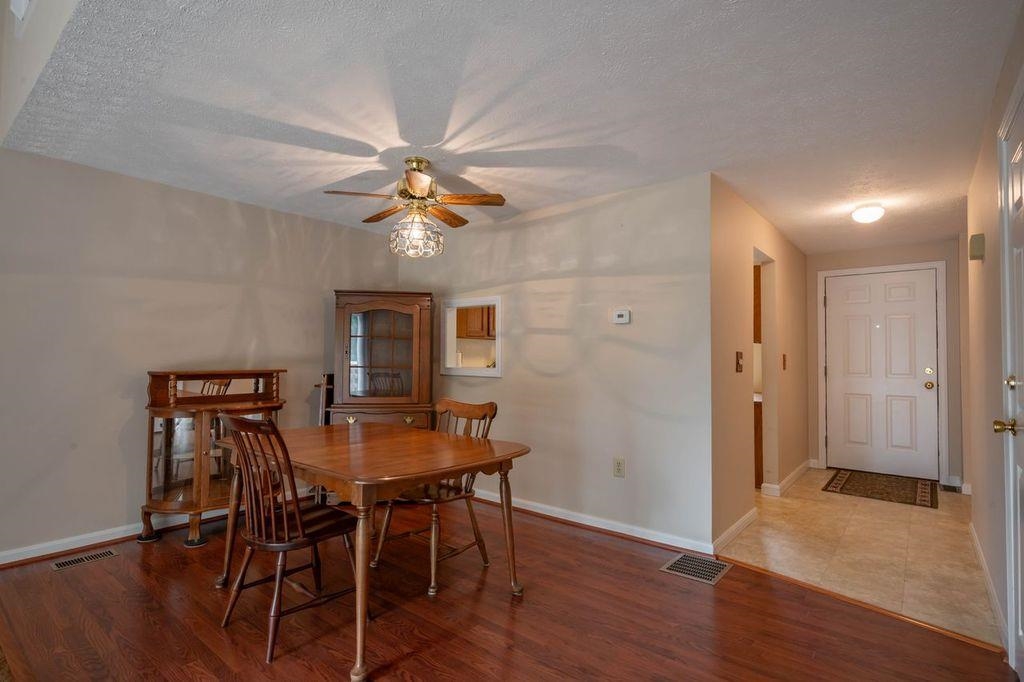
Pass thru to kitcen from dining for easy clean up and
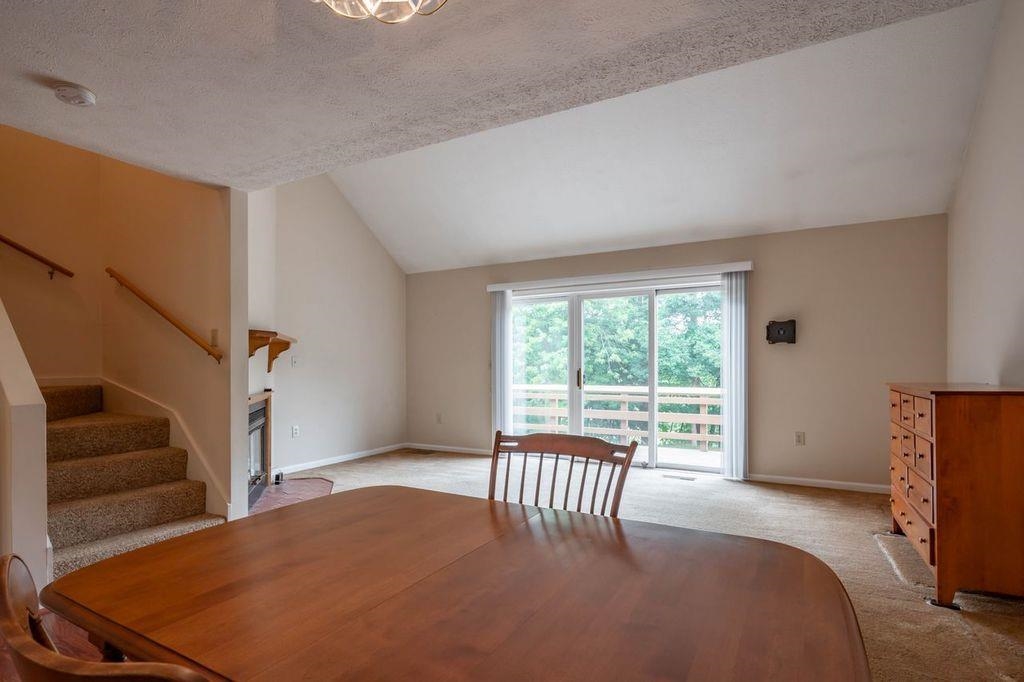
9 ft. slider and corner fireplace.

lThe loft fetures a double closet as well. Never enough

12 x12 bedroom with double closet
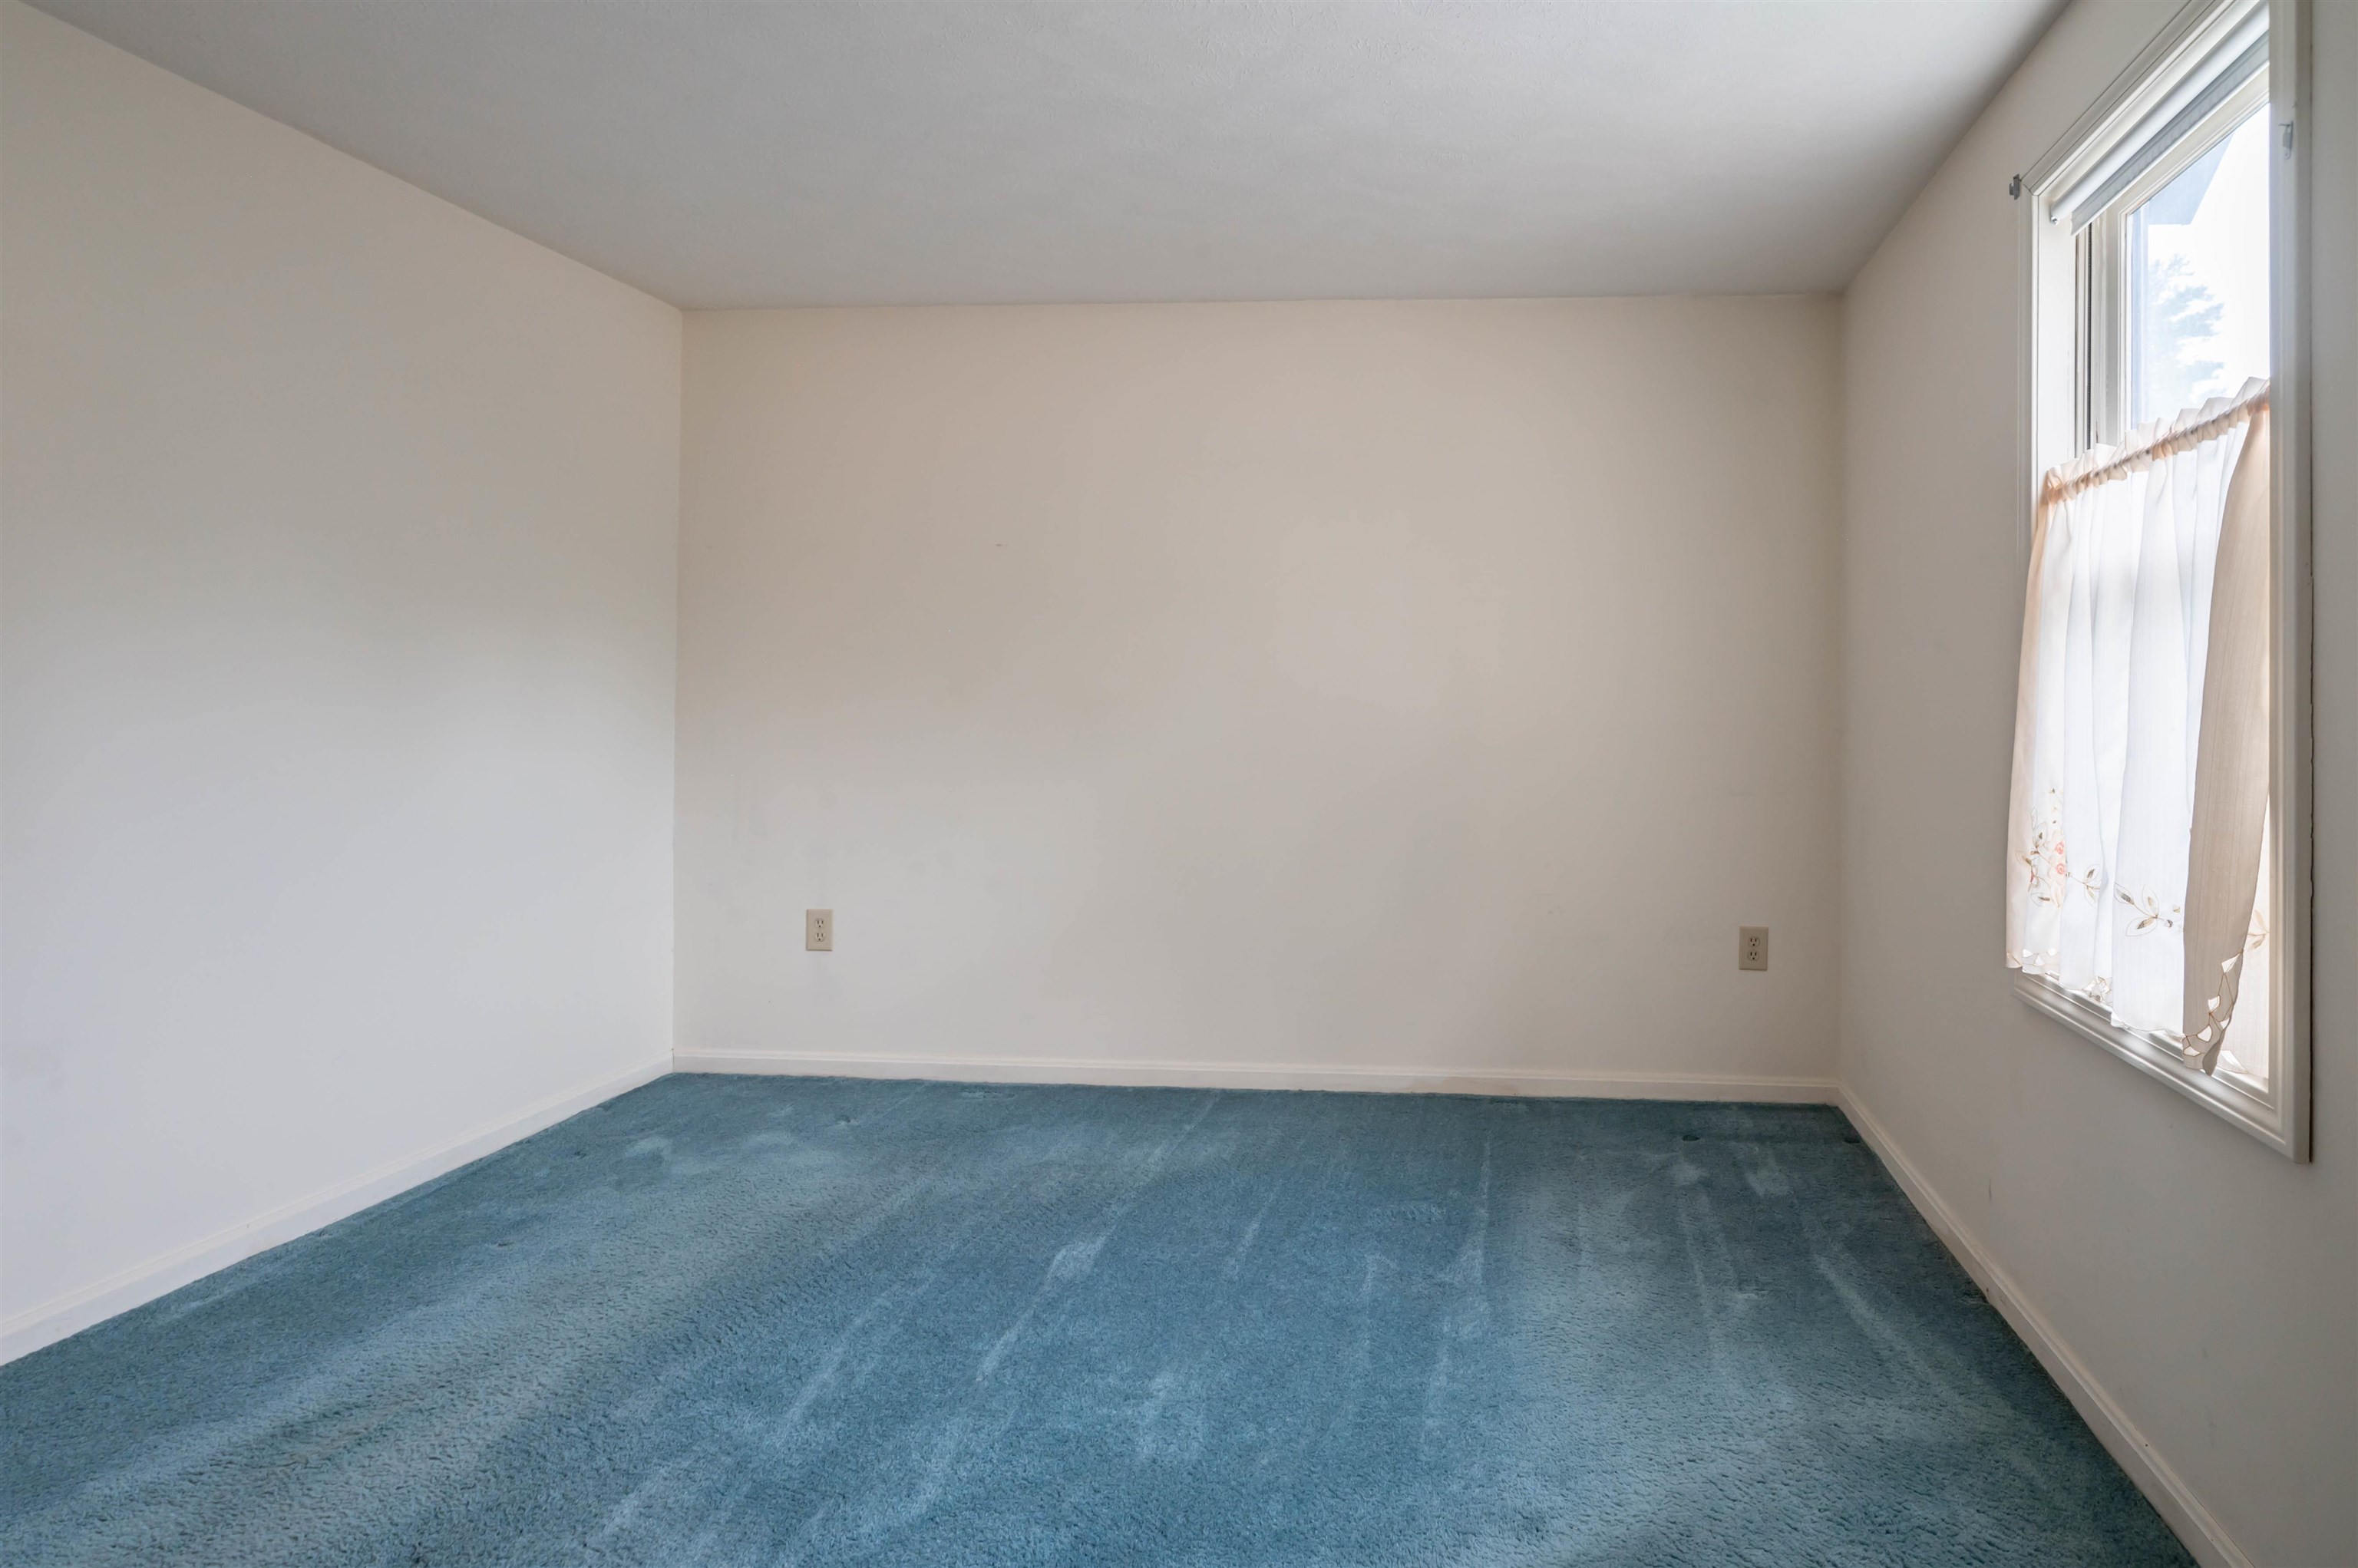
bedroom with take a queen easily , snug with a king
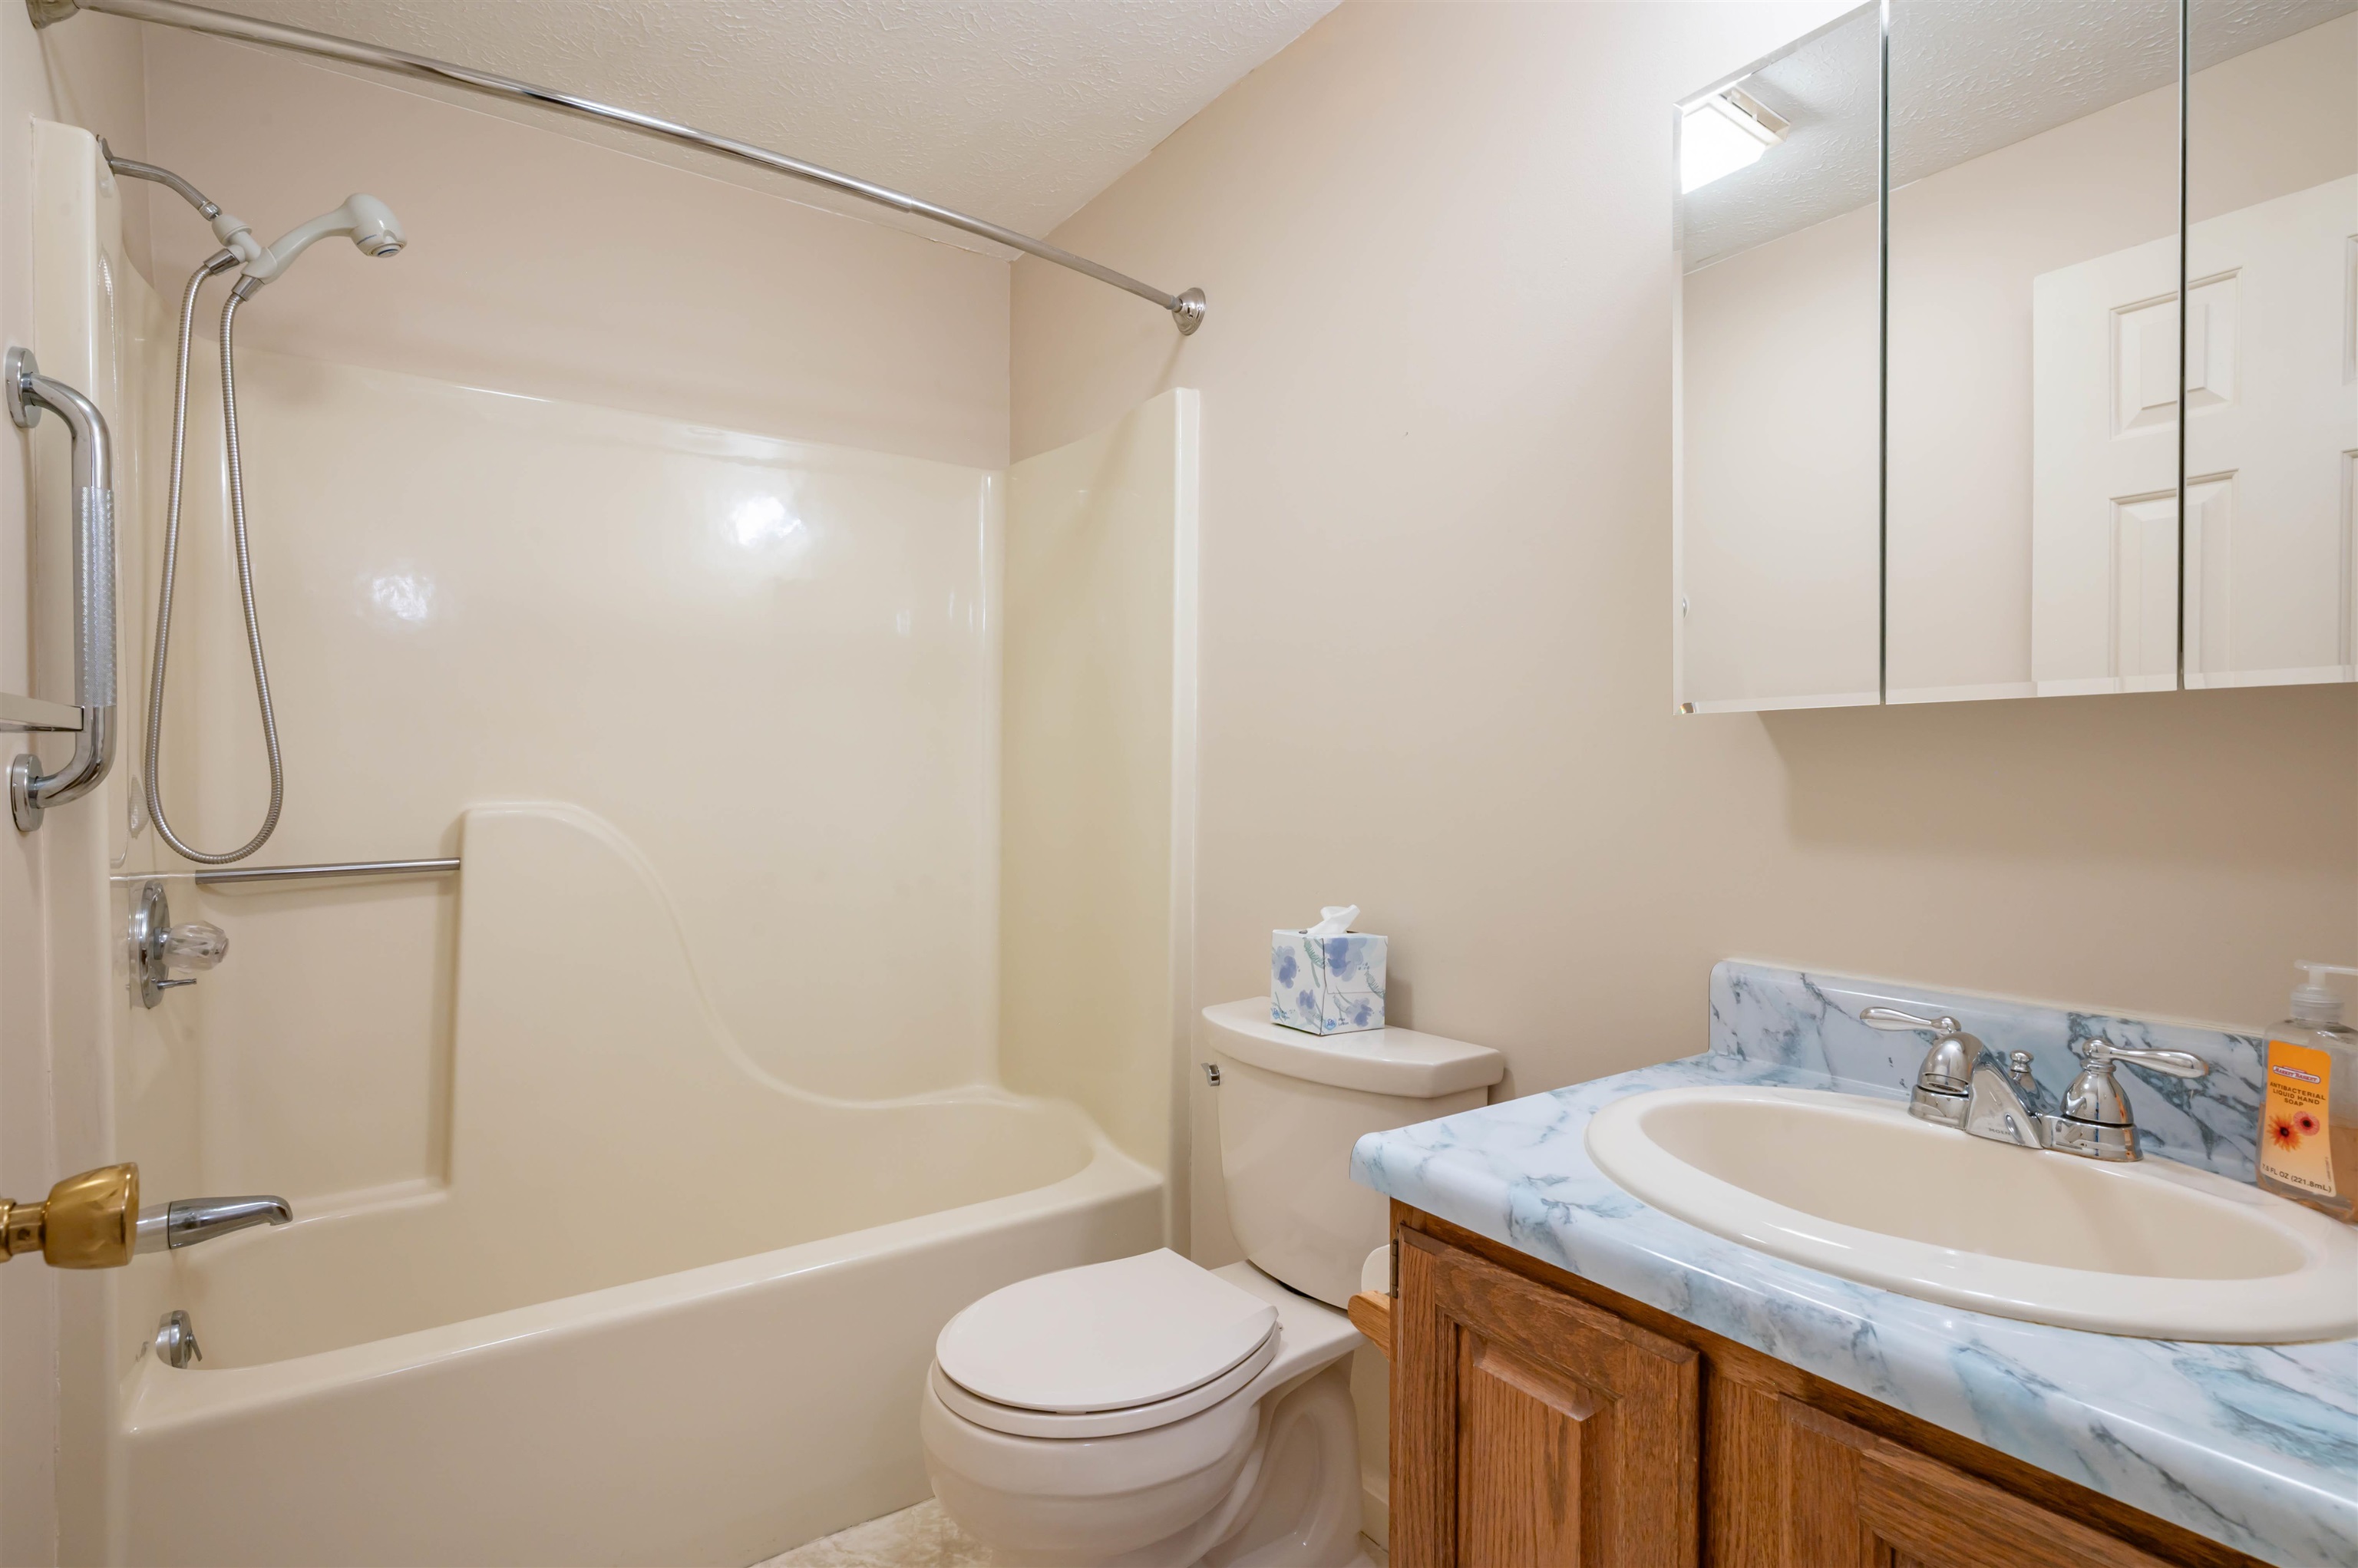
full bath right off bedroom
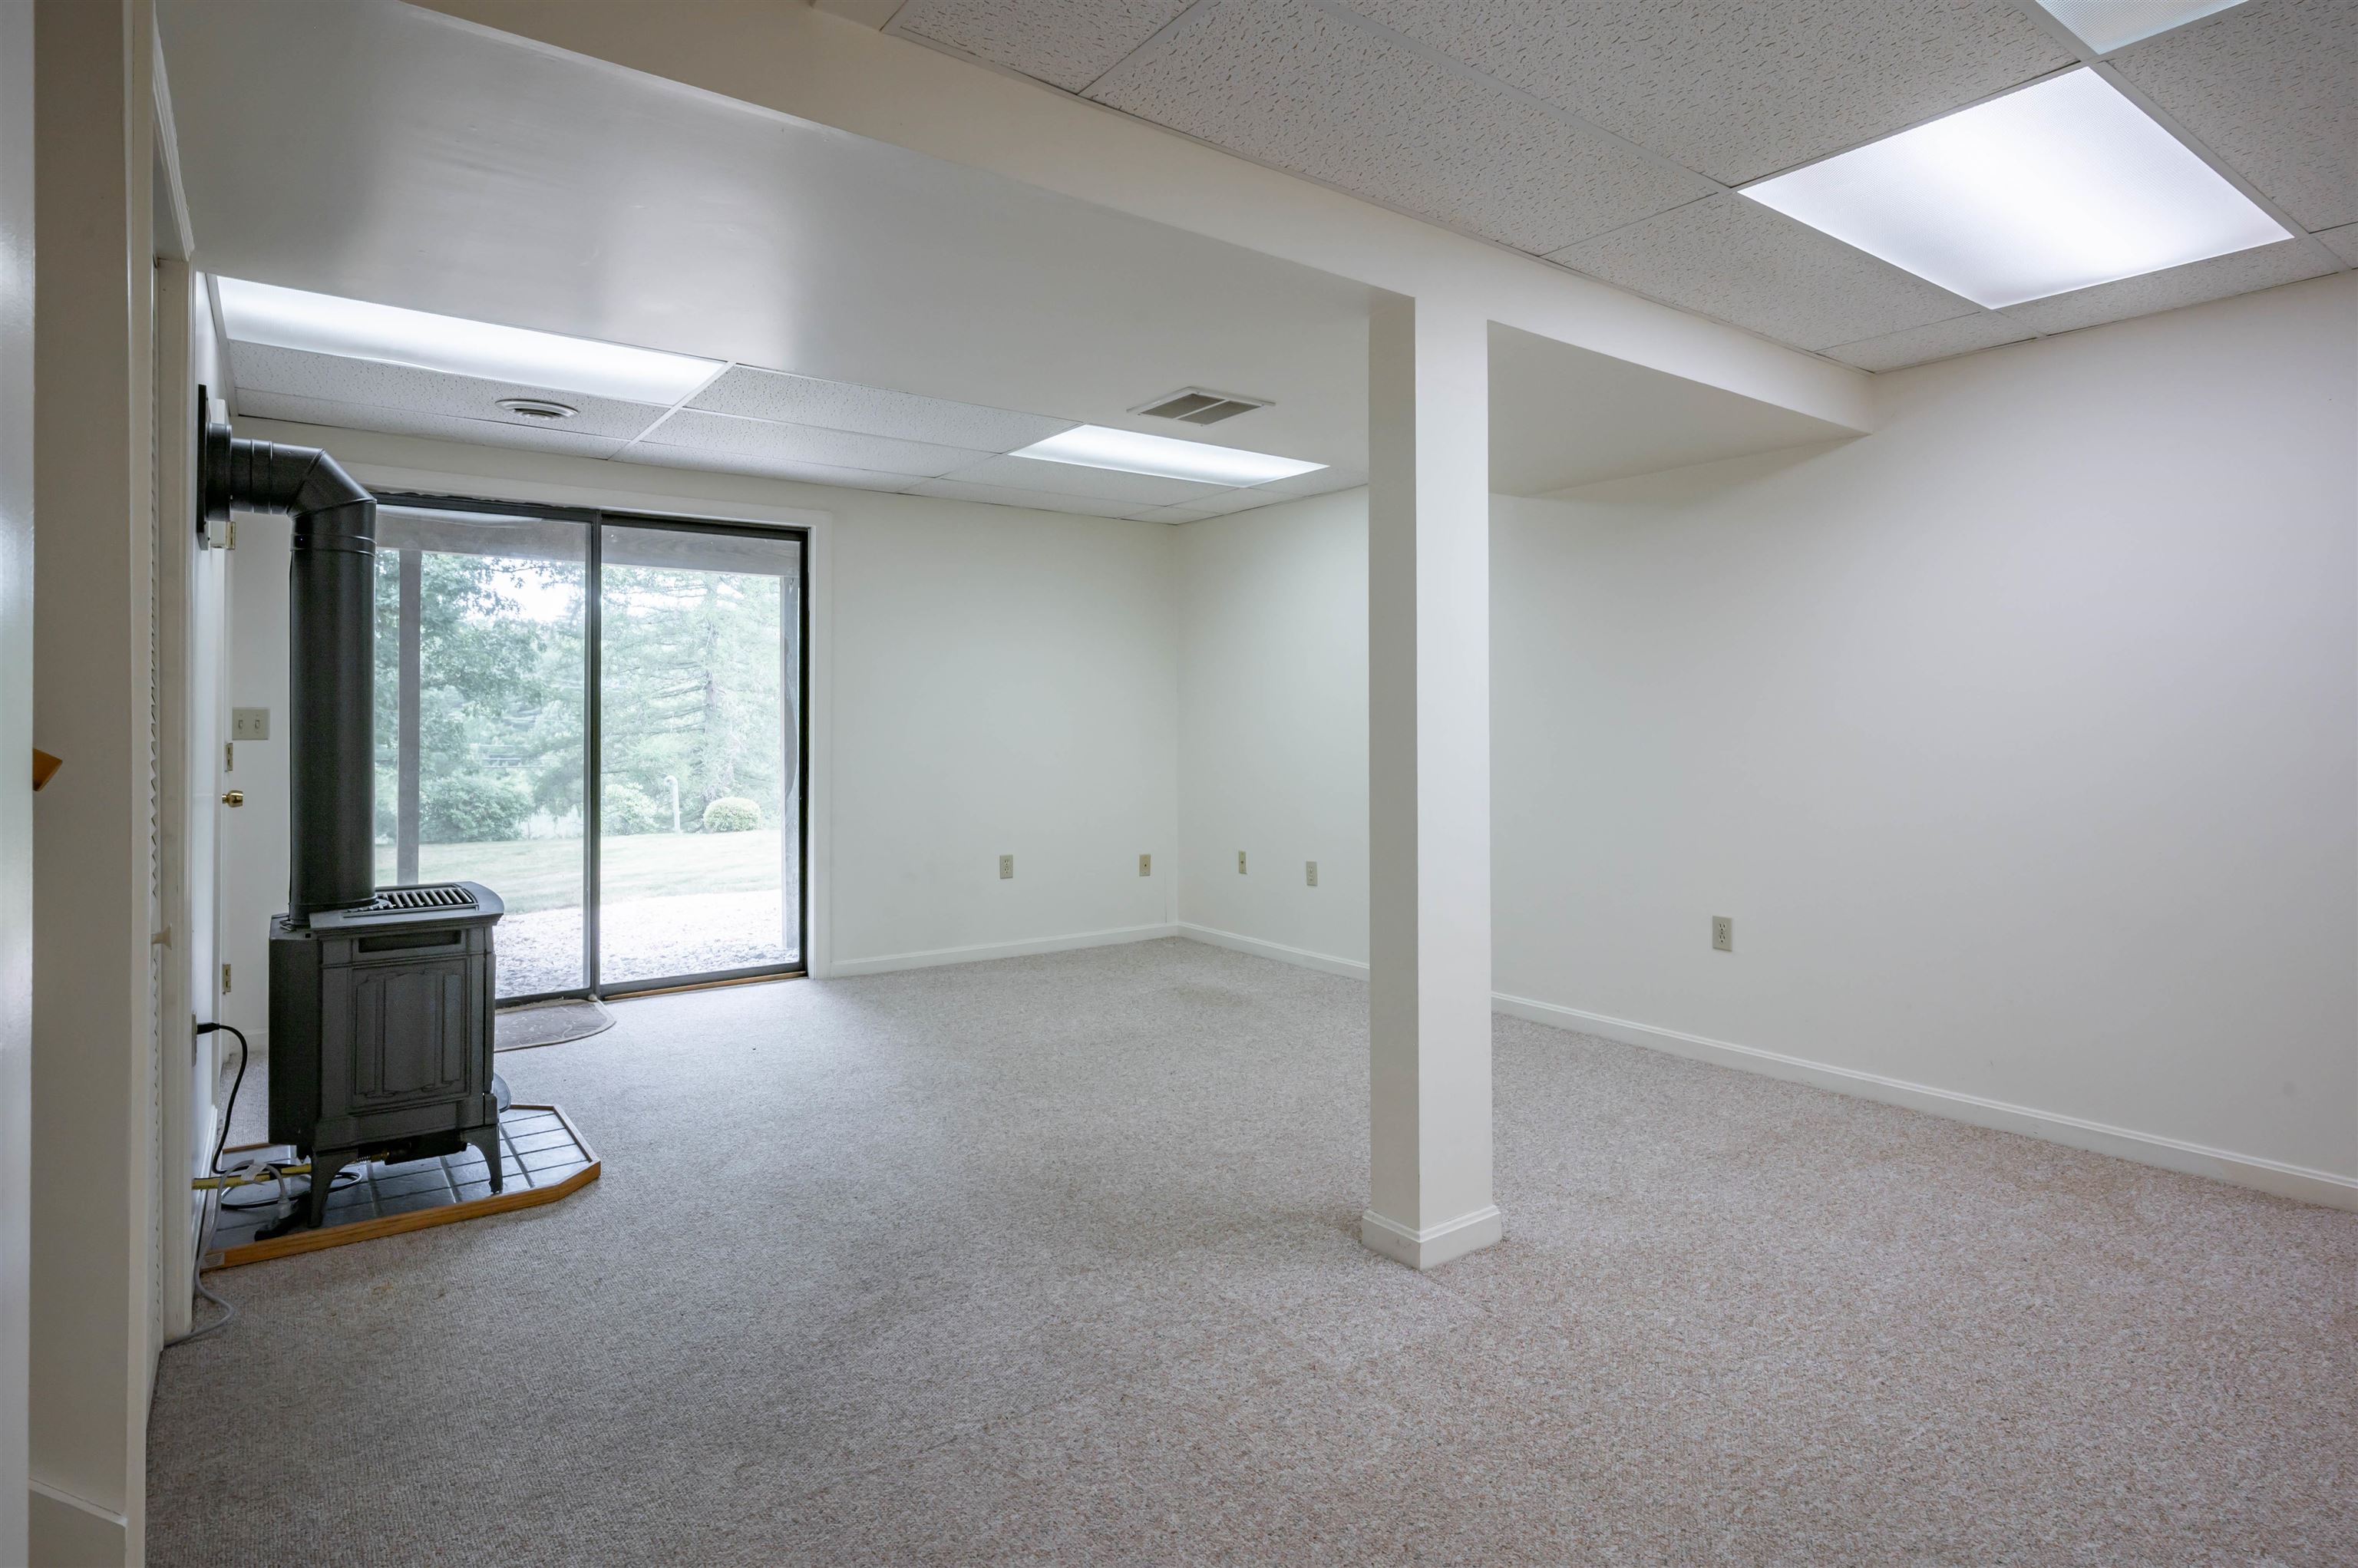
Lower level with walkout and propane stove to take the

additional closet and entrance to the unfinsihed utility
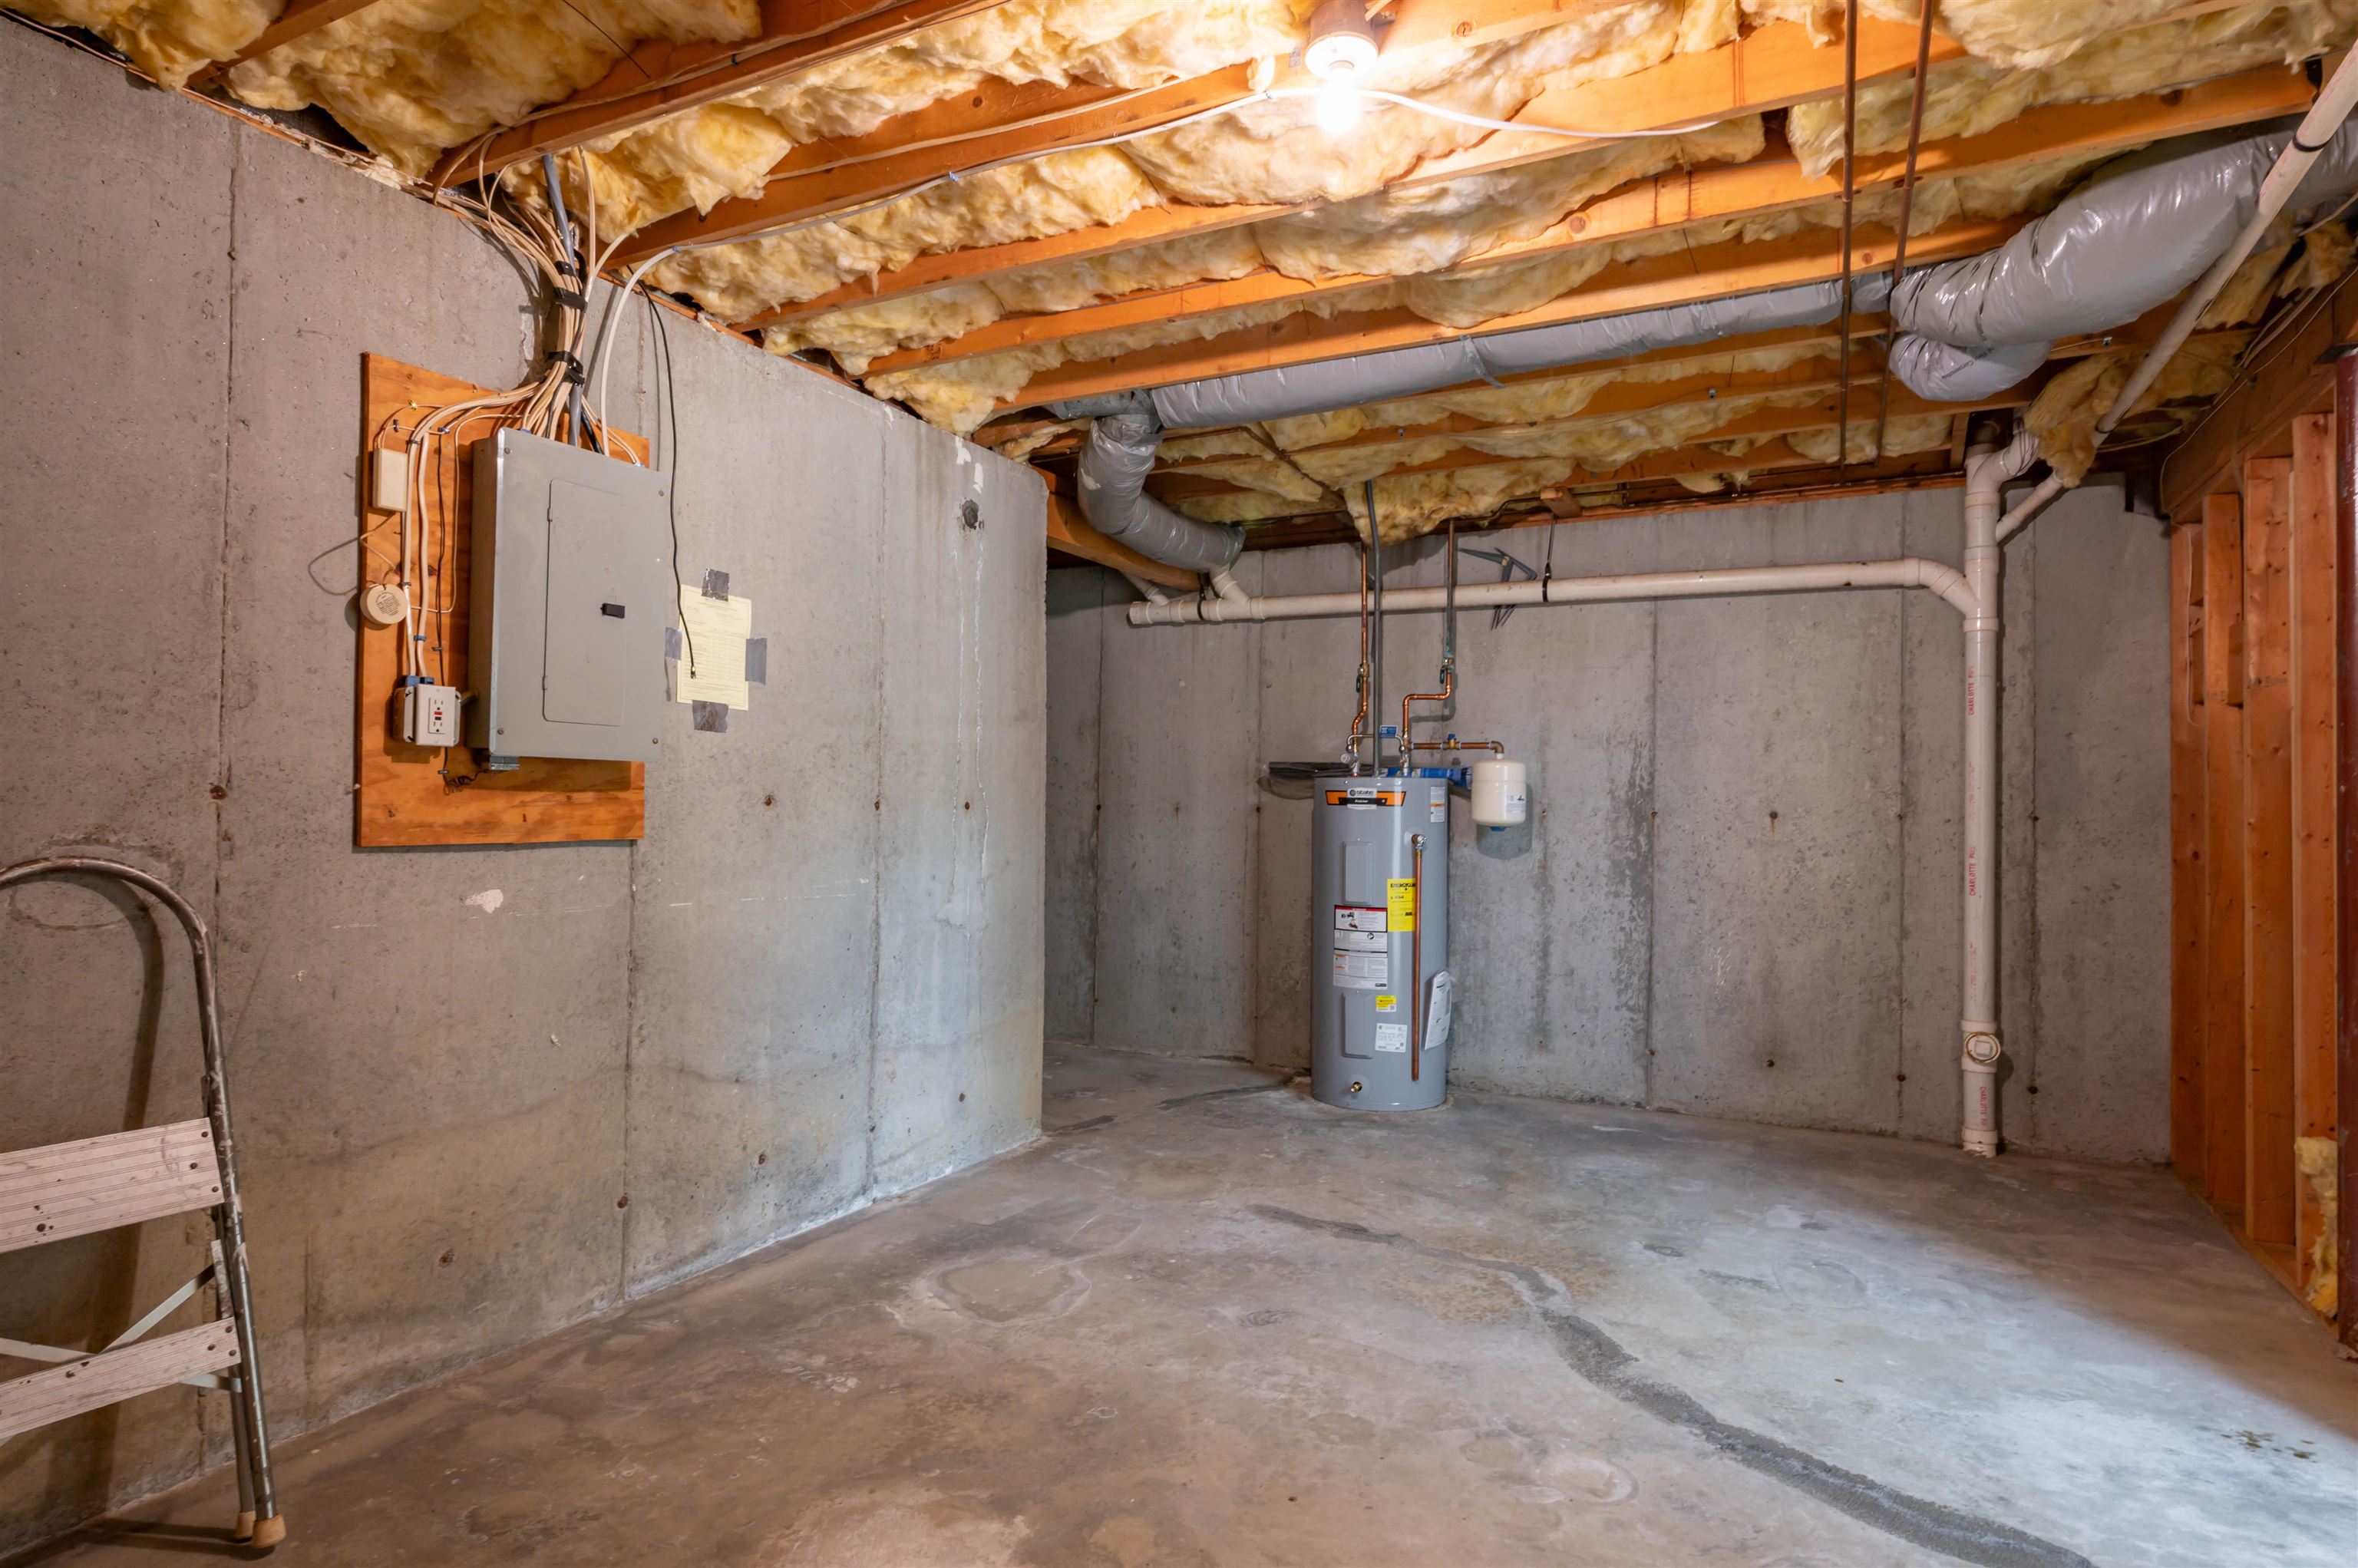
Have a hobby? like to tinker. Extra storage in unfinished
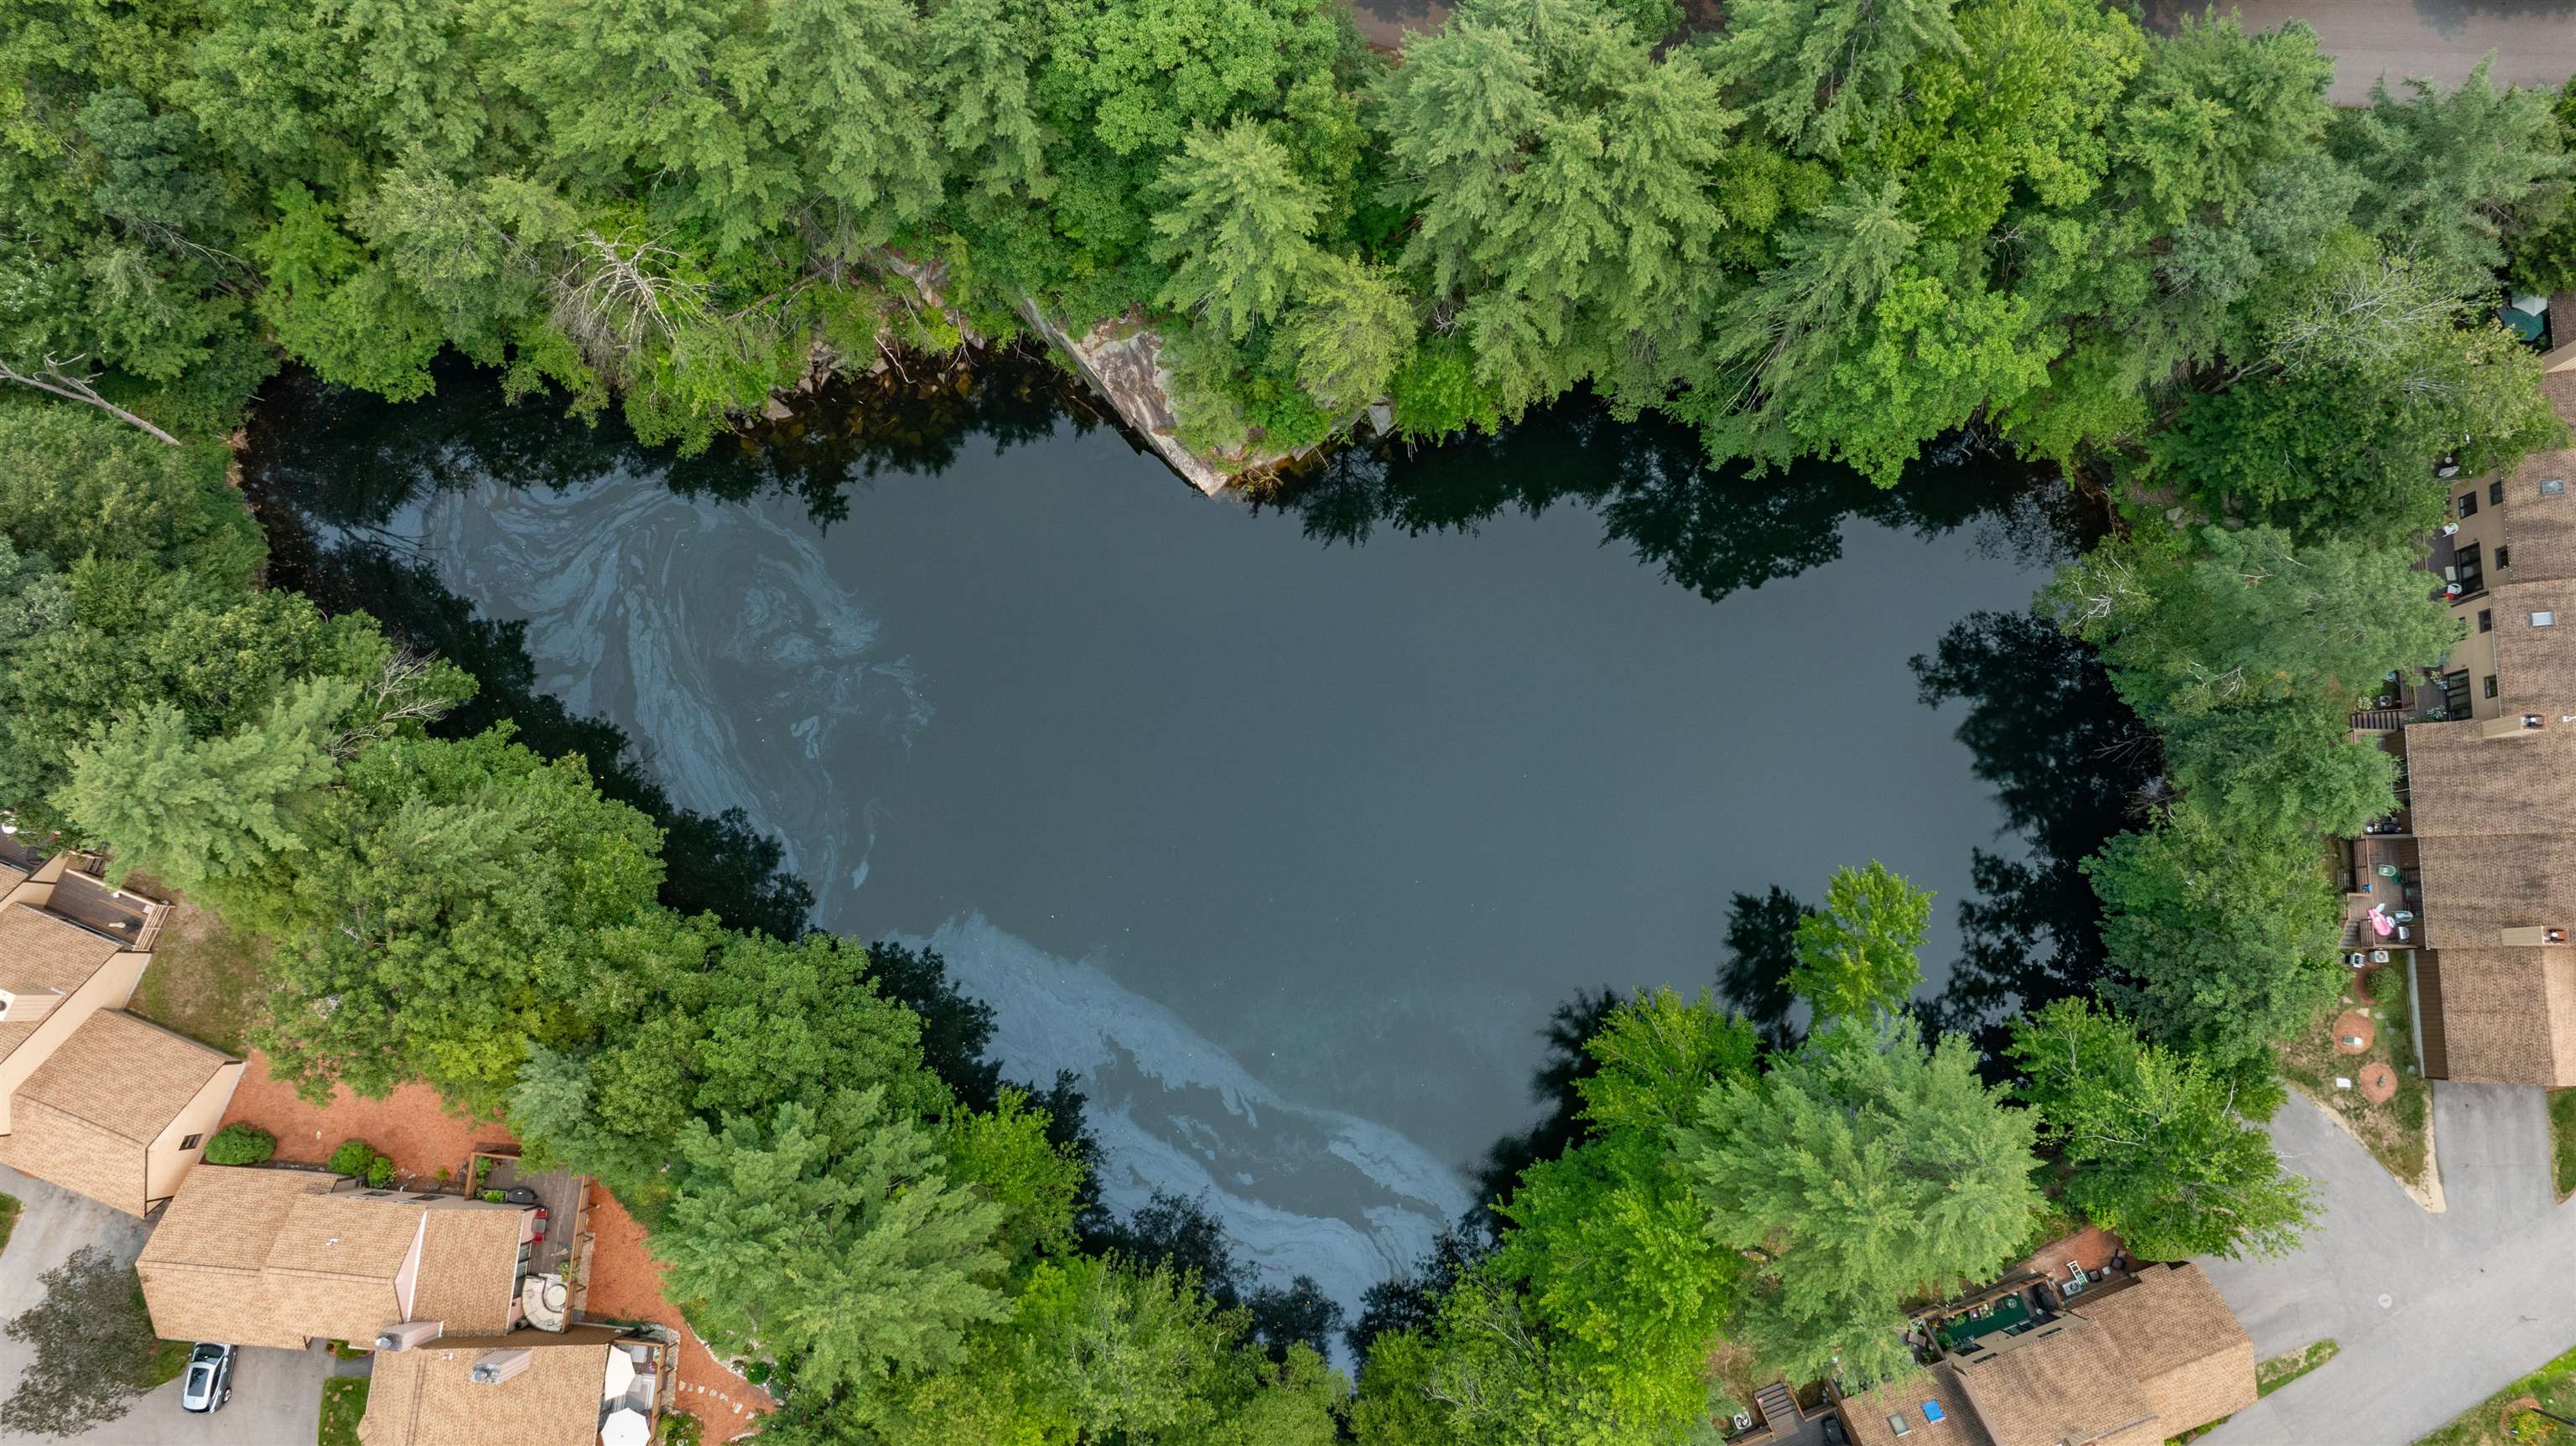
Yes there is actually a quarry, nice stroll around the
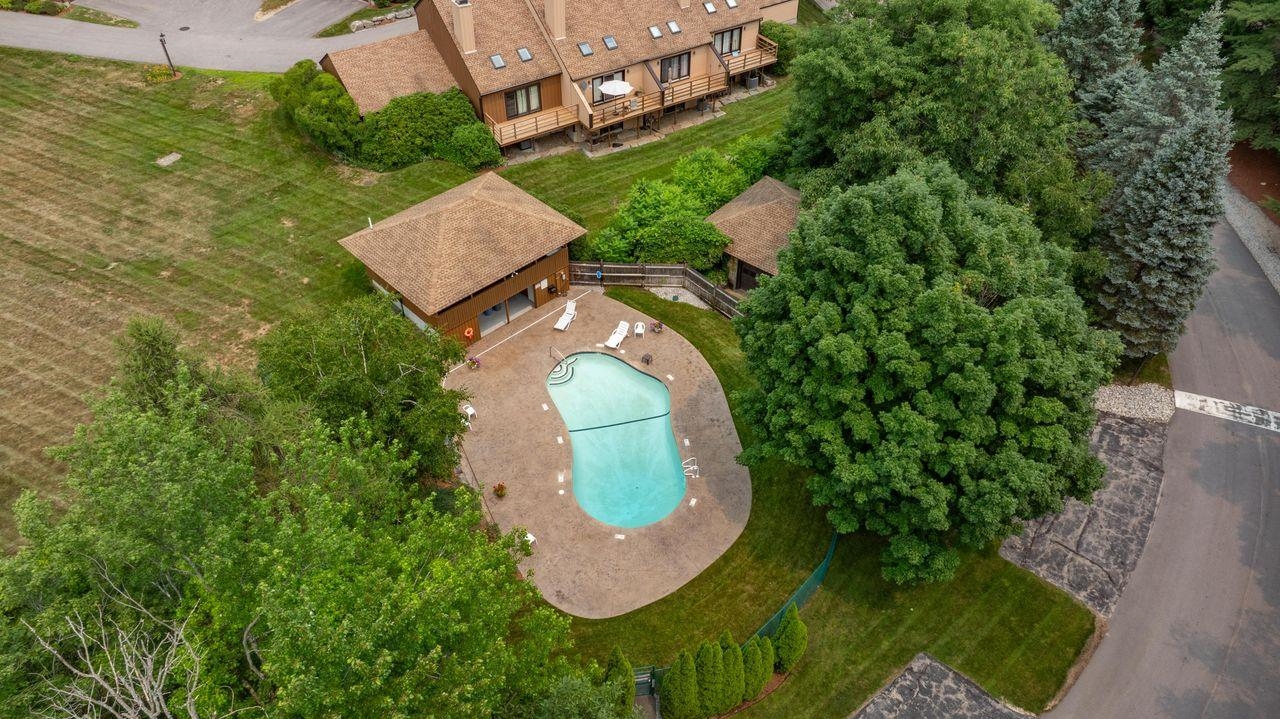
salt water pool if you decide to venture out of a/c

nice size deck off the living area
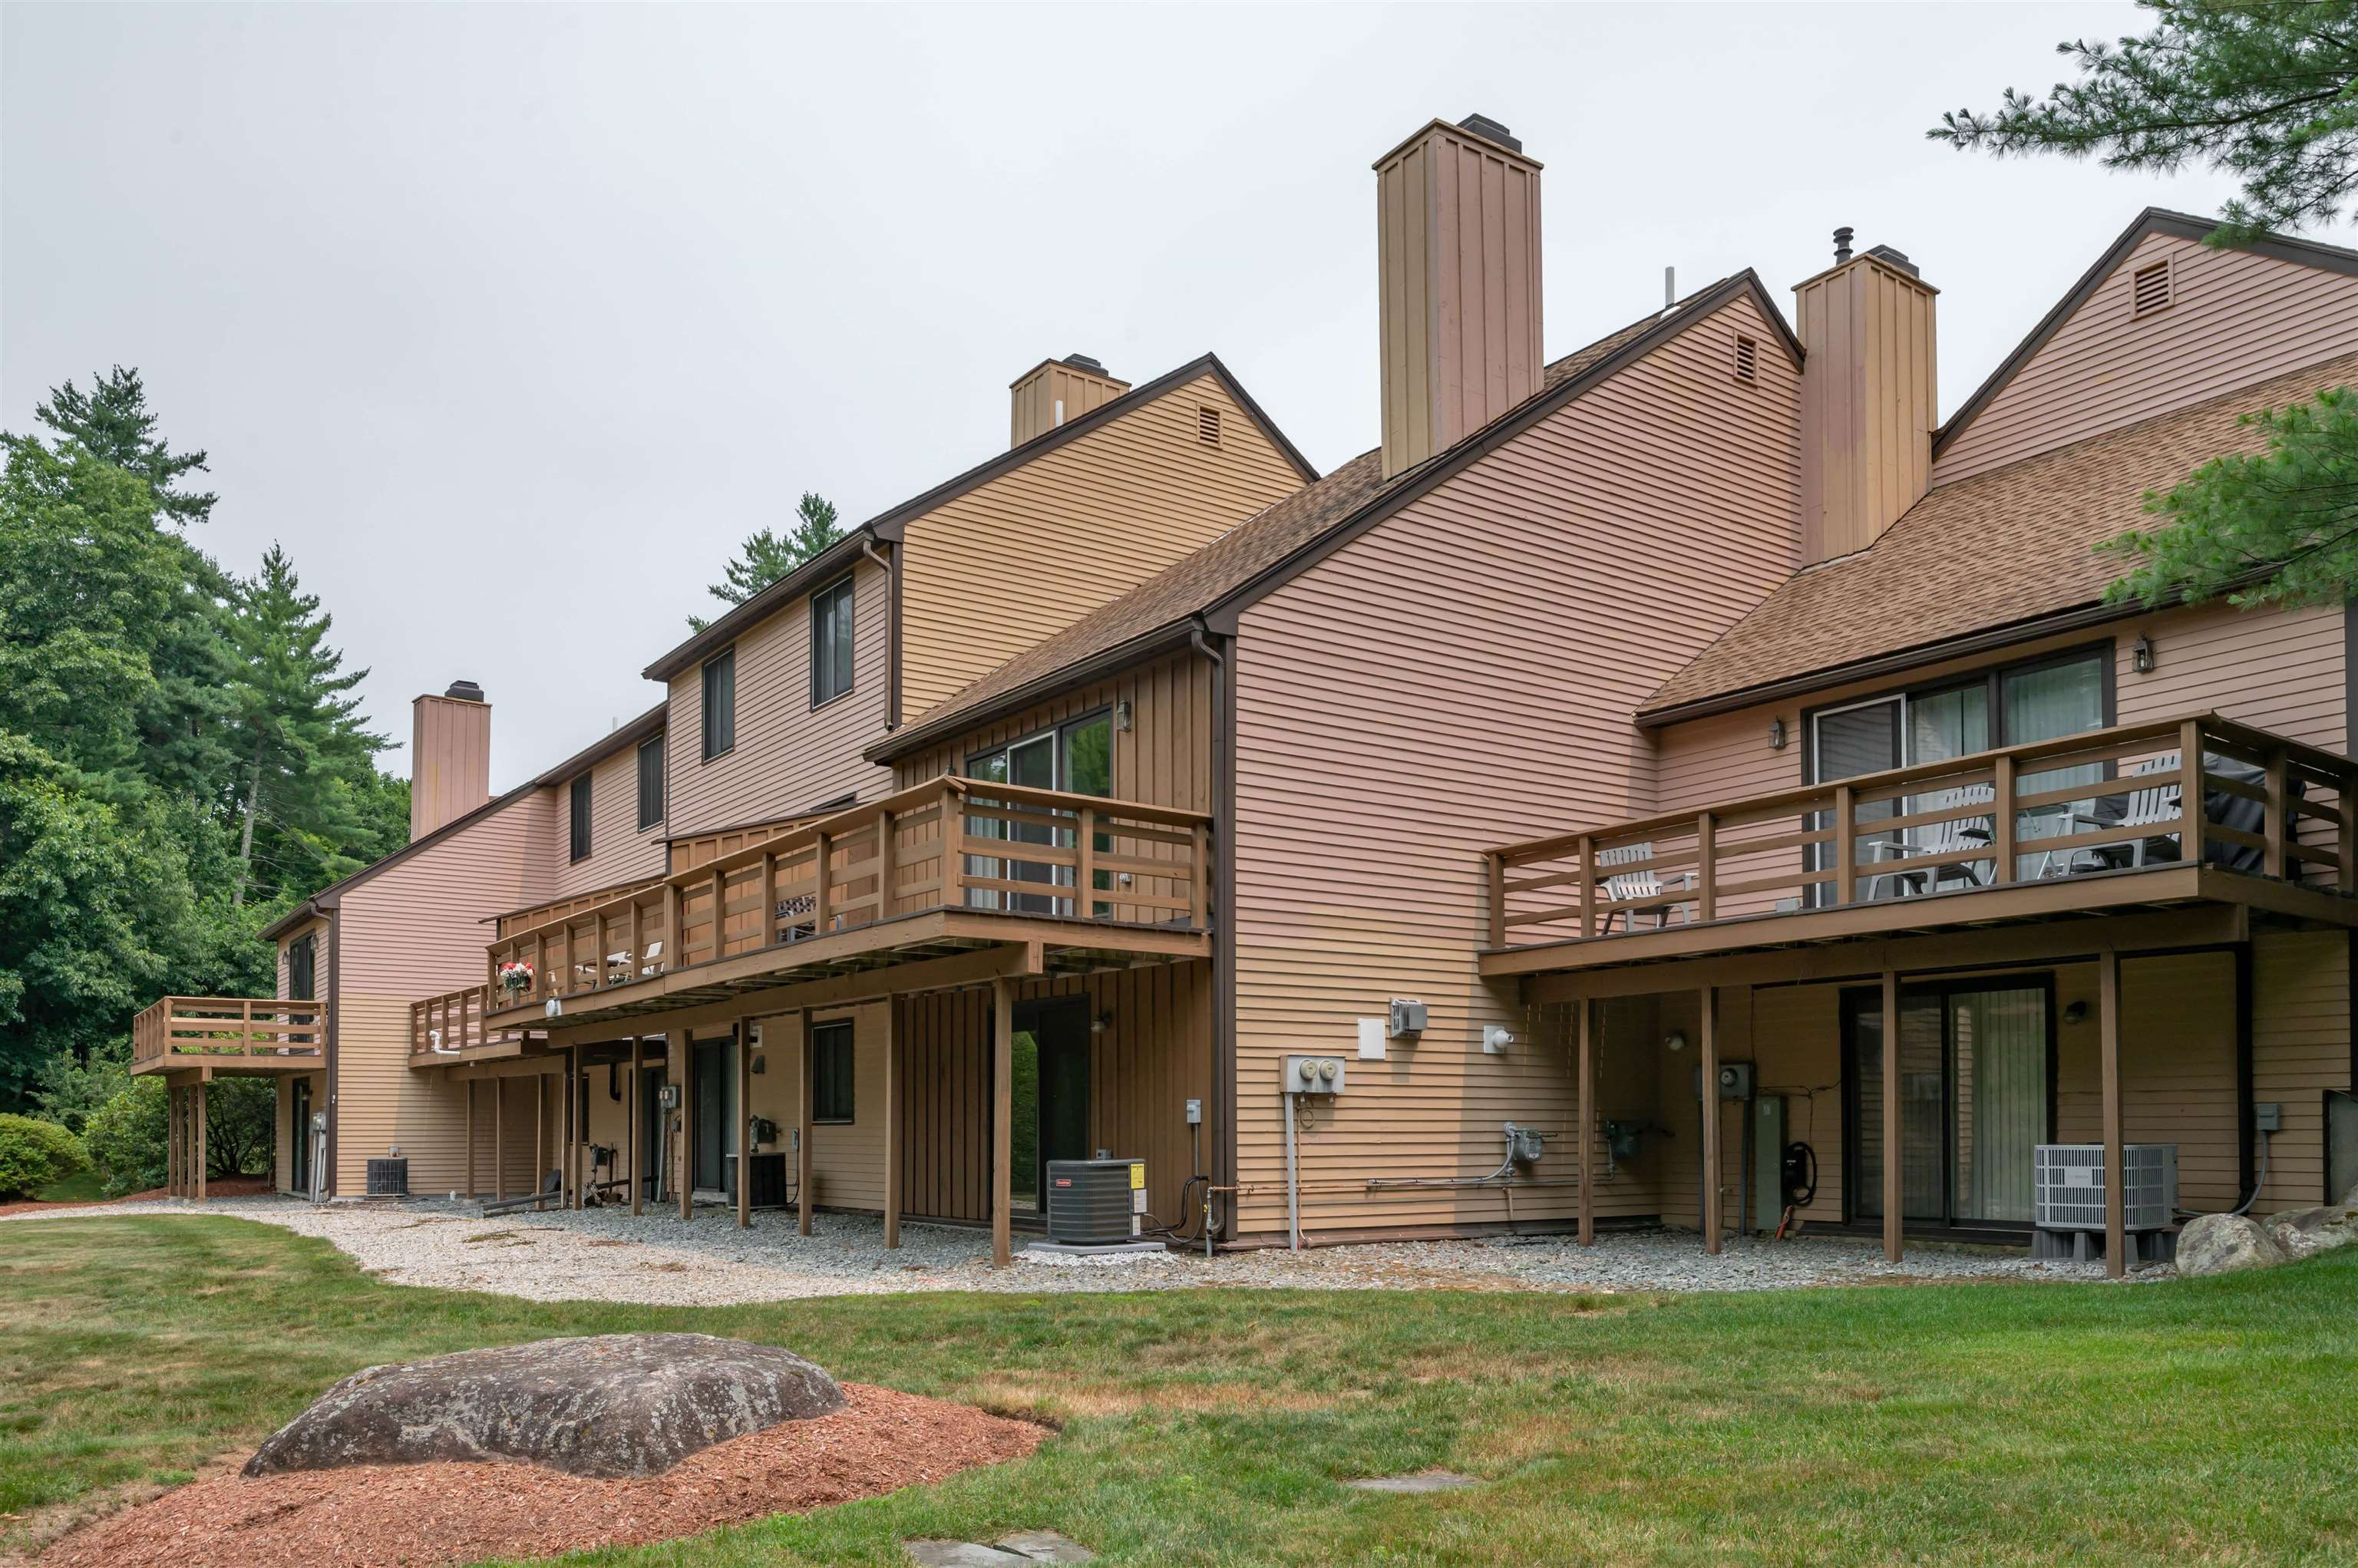
a rear view of decks with privacy walls.
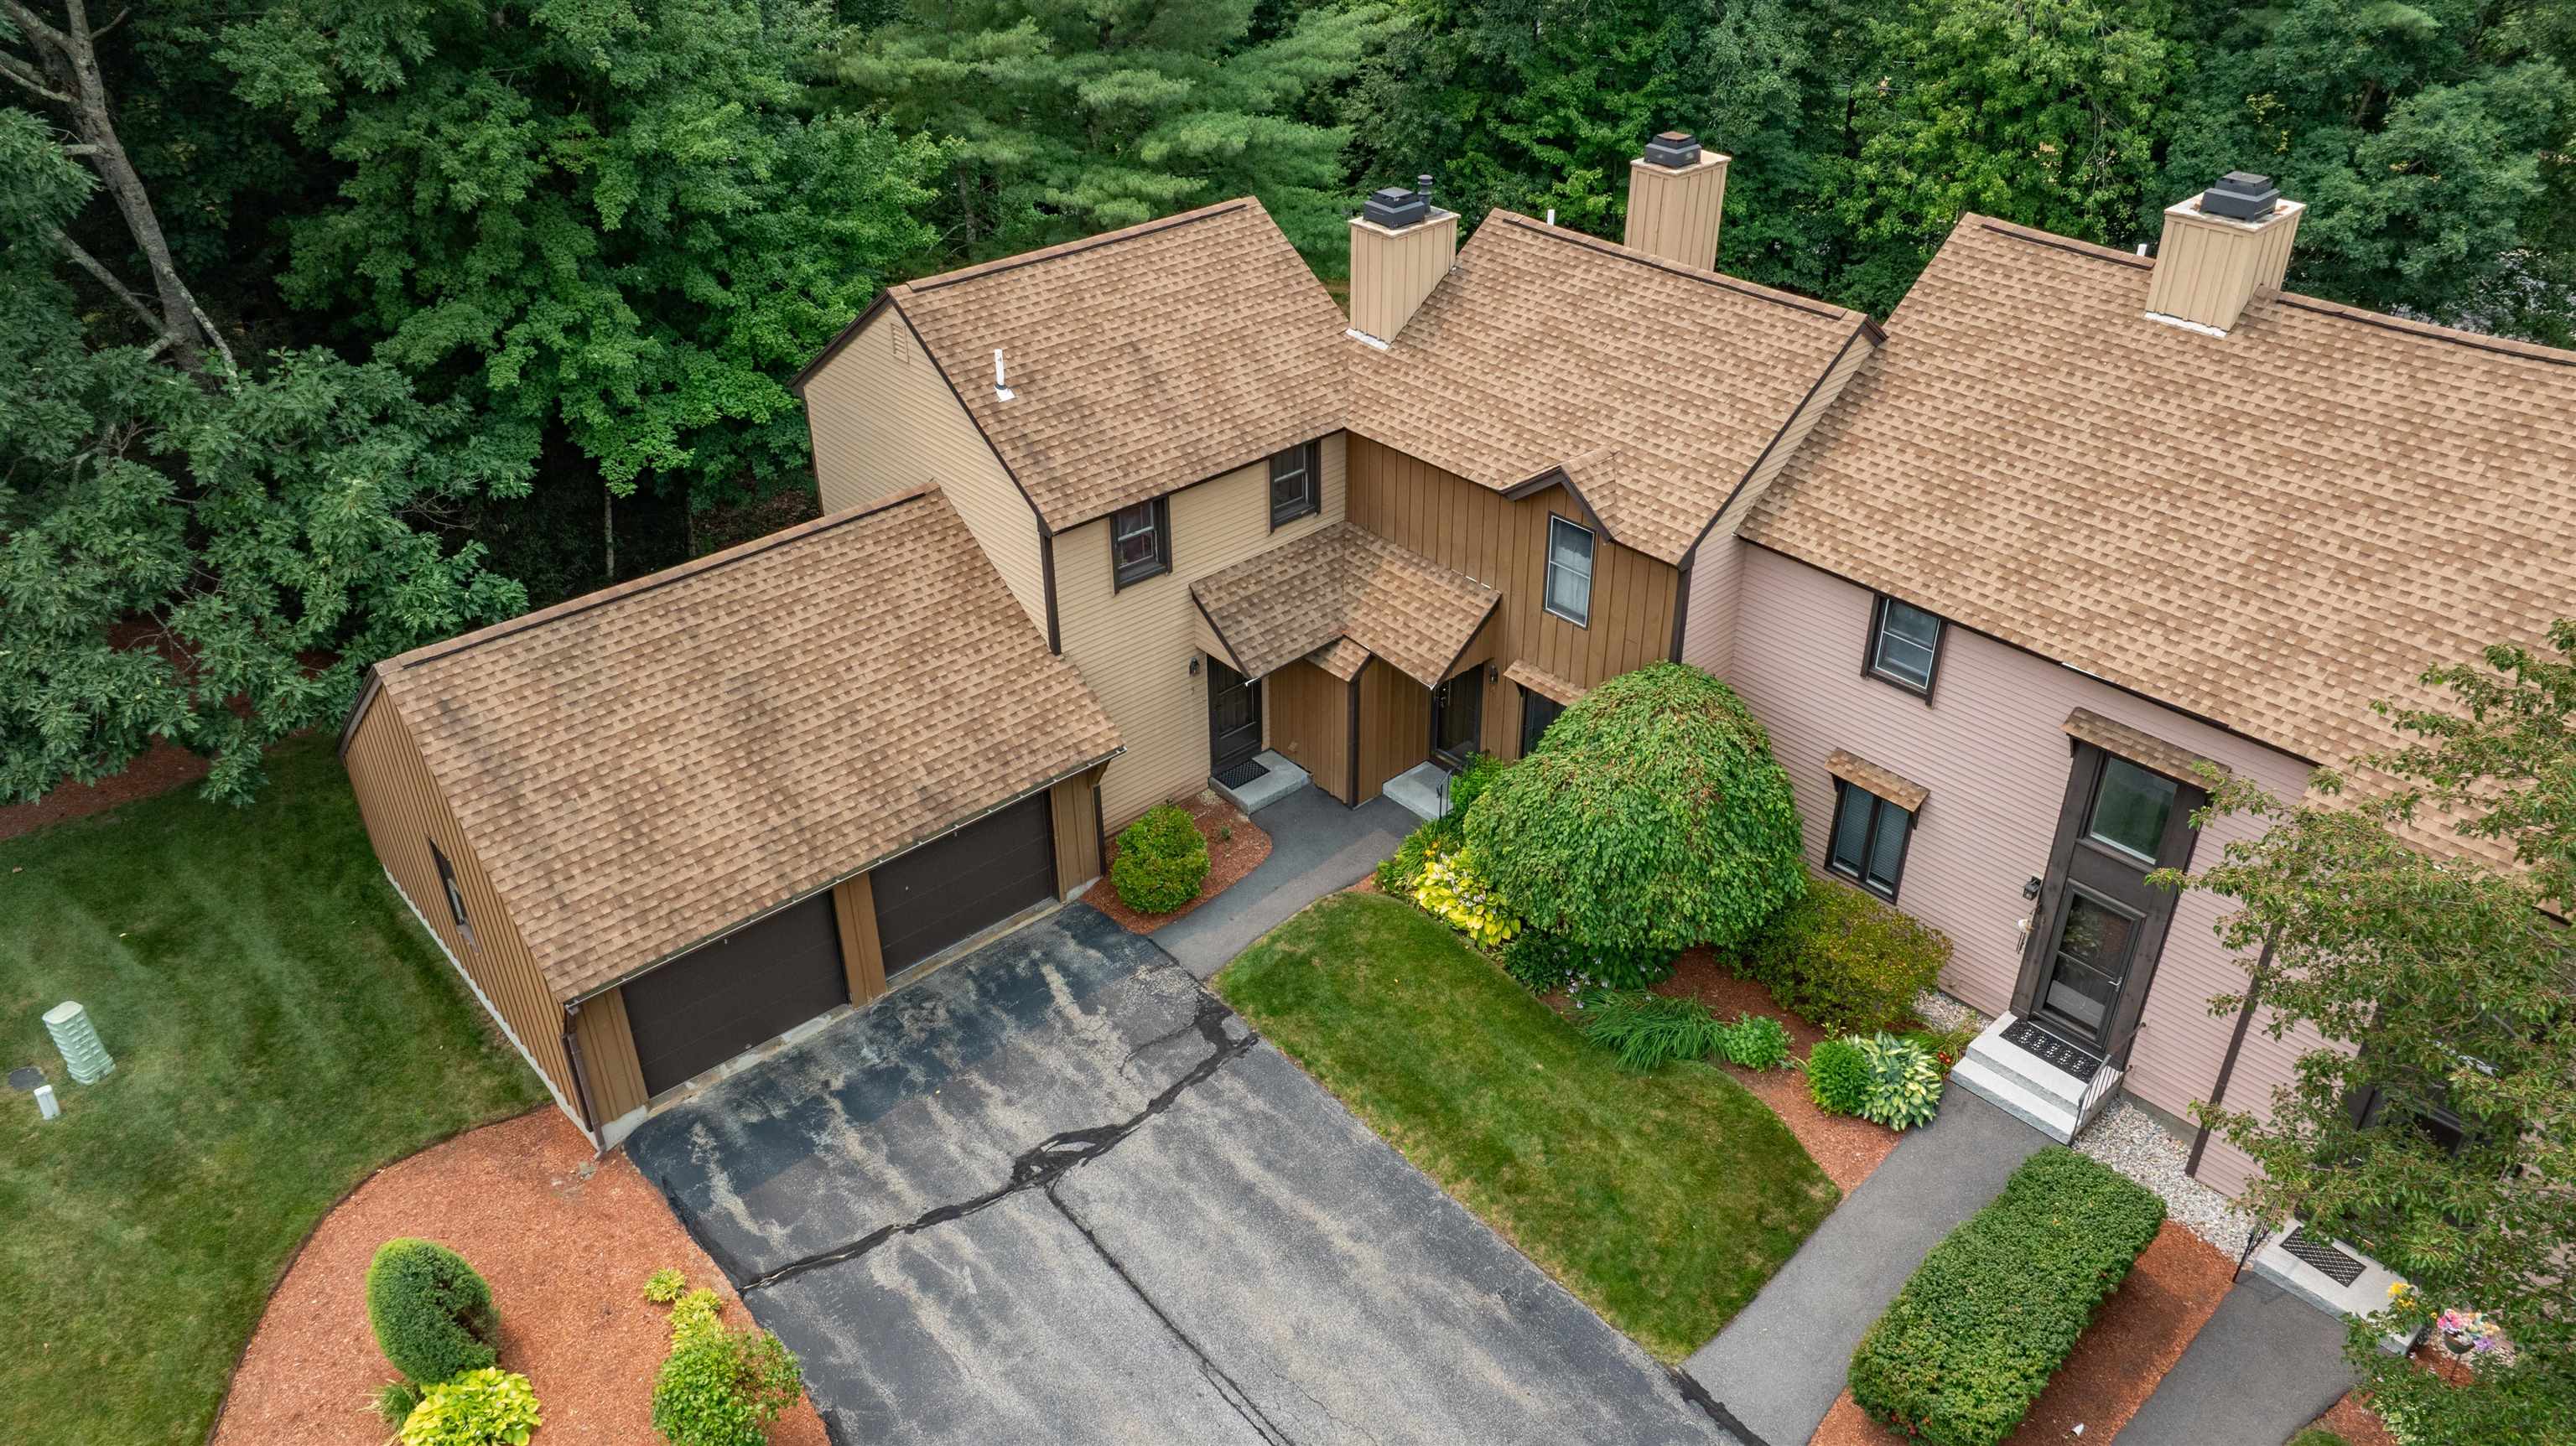
garage is the one on the left.
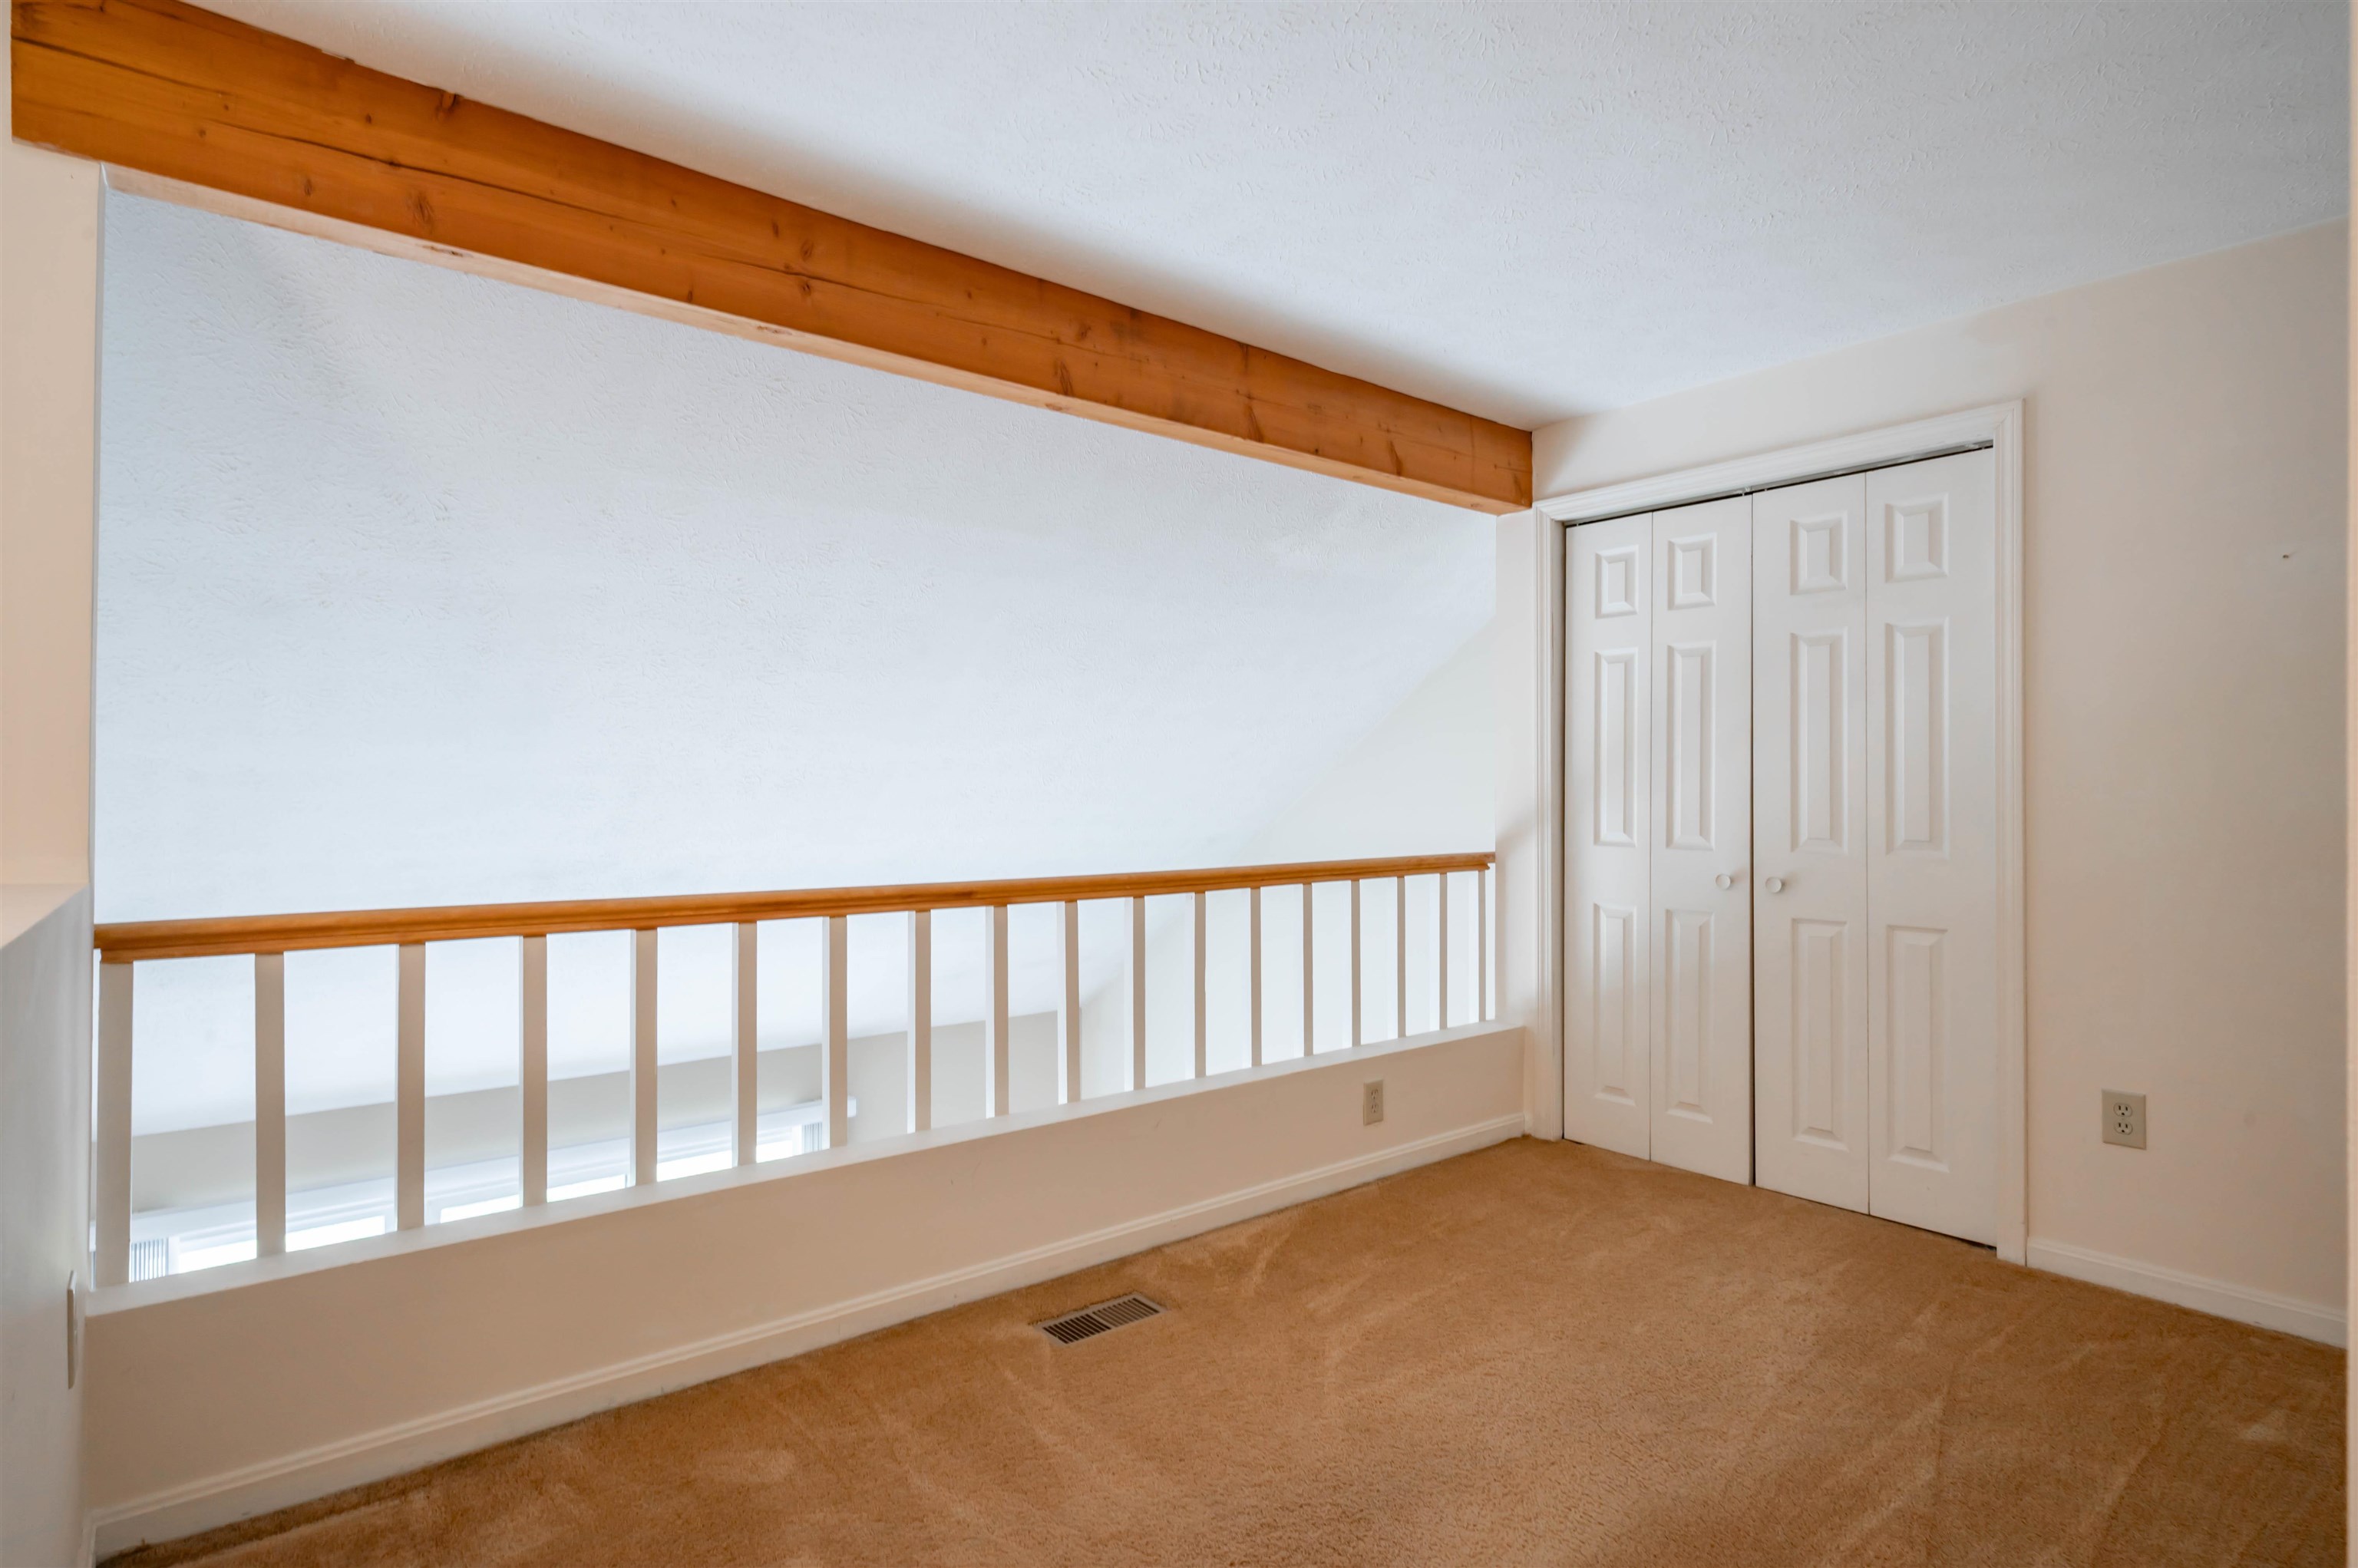
open loft is versatile for office space , reading knook
Listed by Brenda Nadeau Kokko Realty, Inc.
Appliances : Dishwasher | Range Hood | Electric Range | Refrigerator
Flooring: Carpet | Vinyl
Heating: Forced Air
Condo Name: Quarry at Milford
Total Baths: 2
Full Baths: 1
1/2 Baths: 1
Total Bedrooms: 1
Bathroom Half: Room Dimensions: Floor: 1
Foyer : Room Dimensions: Floor: 1
Kitchen : Room Dimensions: 10x10 Floor: 1
Loft : Room Dimensions: 8x14 Floor: 2
Bedroom : Room Dimensions: 12x12 Floor: 2
Bathroom Full : Room Dimensions: Floor: 2
Family Room : Room Dimensions: 18x20 estimated Floor: Basement
Building Info
Year Built: 1986
Type: Board and Batten Exterior
Total Structure SqFt.: 2110
Finished Sqft. Above Ground: 1070
Below Ground SqFt.: 540
Apx Below Grade Unfinished SqFt.: 500
Basement: Climate Controlled | Concrete | Concrete Floor | Daylight | Full | Insulated | Partially Finished | Interior Stairs | Storage Space | Interior Access | Exterior Access | Basement Stairs
Foundation size 20x32.
Exterior Info
Style: Townhouse
Exterior Color brown
Roof: Fiberglass | Architectural Shingle | Fiberglass Shingle
Utilities
Electric: 200+ Amp Service | Circuit Breaker(s)
Water: Public
Sewer: Septic Shared
Land Description:
Condo Development | Deed Restricted | Landscaped | Rolling | Sloping | Street Lights | Abuts Conservation | Near Country Club | Near Golf Course | Near Paths
Lot size: 0 acres
Zoned: Residential A
Surveyed: Yes
Flood Zone: No
Seasonal: No
Driveway: Paved
Occupant Restrictions : None
Docs Available : Aerials | Association Docs | Deed | Property Disclosure | Reserves | Tax Map
Block - 16
Taxes $5,600
Assesed Value Not Reported
School District: Milford School District
Elementary School: Jacques Memorial Elementary
Middle School: Milford Middle School

PLEASE NOTE: Both New Hampshire and Vermont law require brokers and agents to disclose at the “time of first business meeting, prior to any discussion
of confidential information”, in New Hampshire’s case, and “first reasonable opportunity”, in Vermont’s case, the
nature of the relationships brokers have or may have with customers and clients. Each state requires that a disclosure form be presented to
consumers for their review and acknowledgment at the appropriate time. These forms can be accessed here:
VT: VERMONT REAL ESTATE COMMISSION MANDATORY CONSUMER DISCLOSURE FORM
NH: NEW HAMPSHIRE REAL ESTATE COMMISSION BROKERAGE RELATIONSHIP DISCLOSURE FORM