List Price: $279,900 | $257 per sq.ft. | 2 Bedroom | 1 Bathroom | 1 Story Single Family Home
Listed Thursday Jun 18, 2026 | MLS# 5095633
273 Melendy Road Milford NH
Listed by Kathryn Rockwood Coldwell Banker Realty Nashua
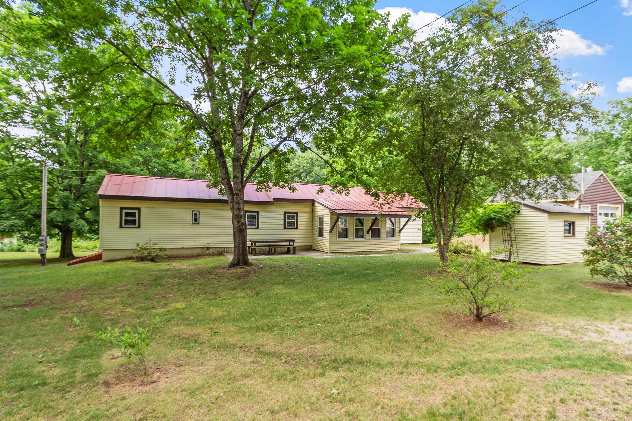
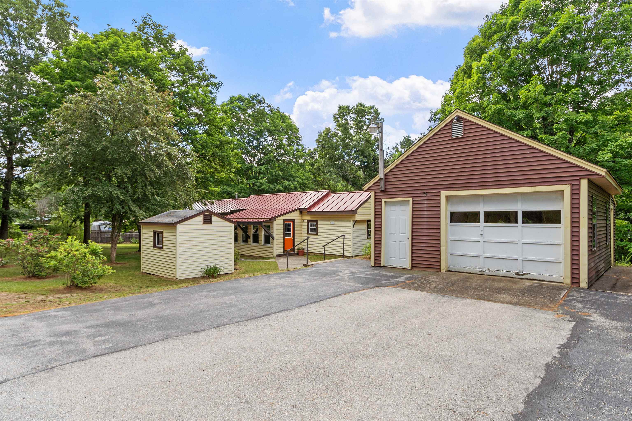
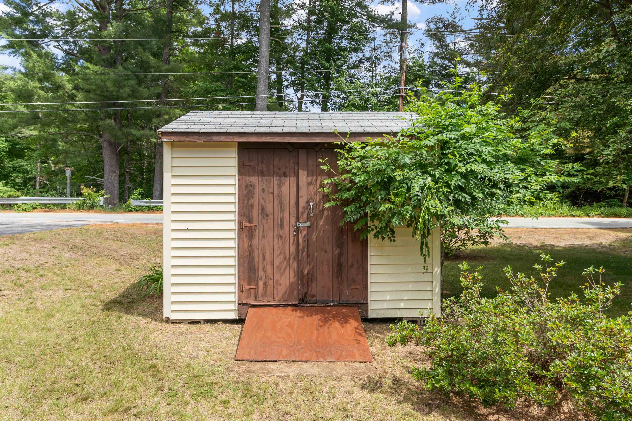
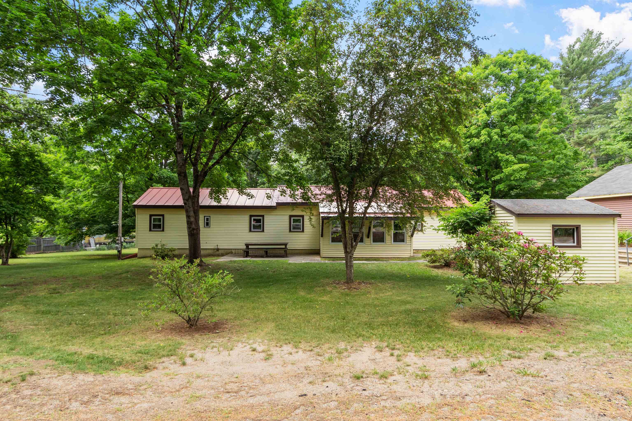
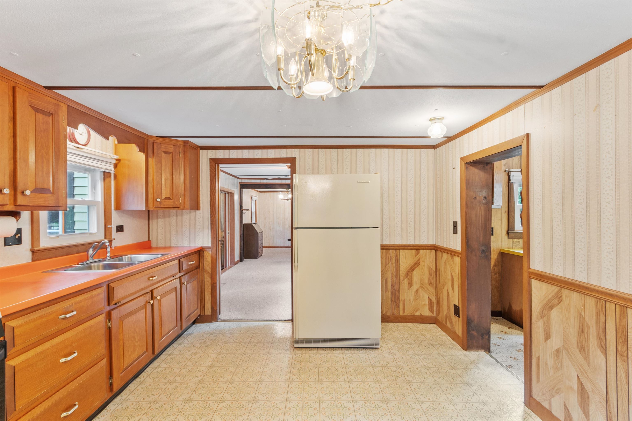
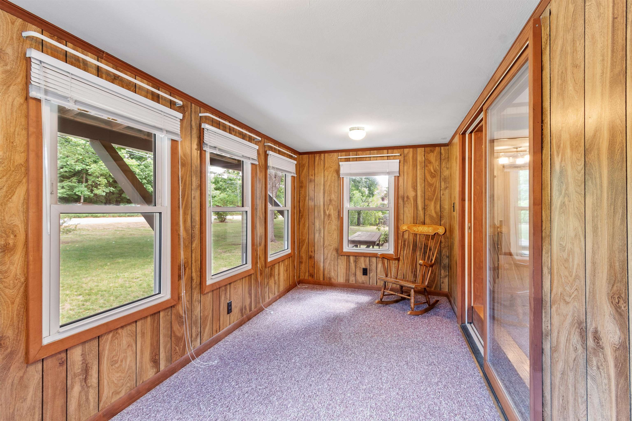
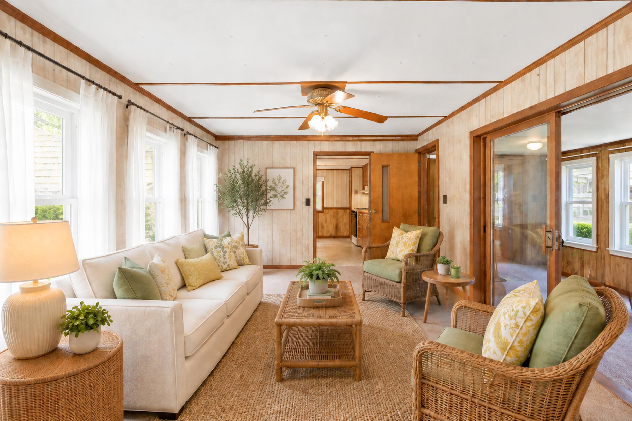
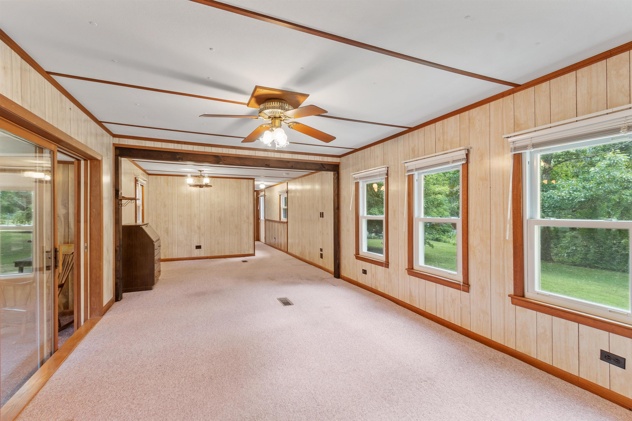
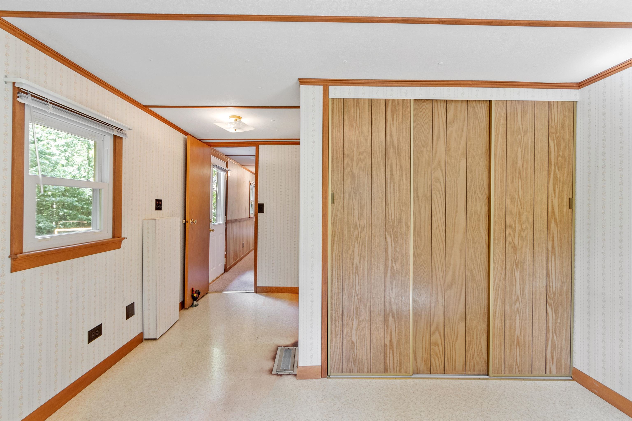
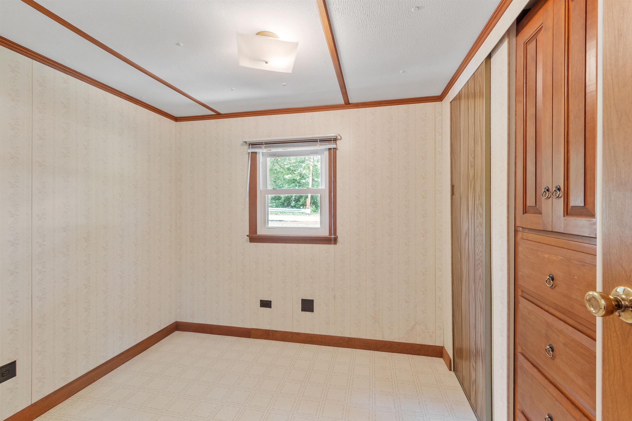
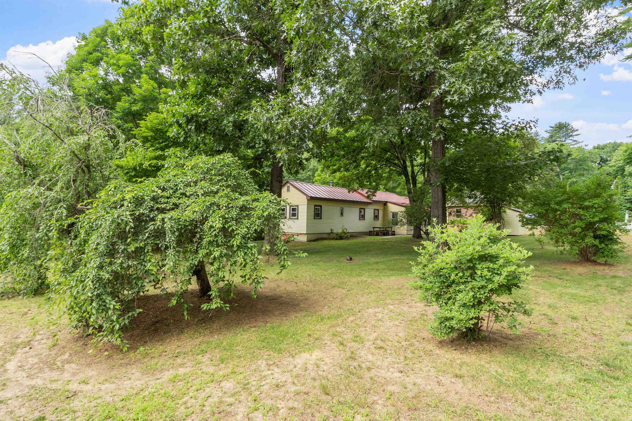
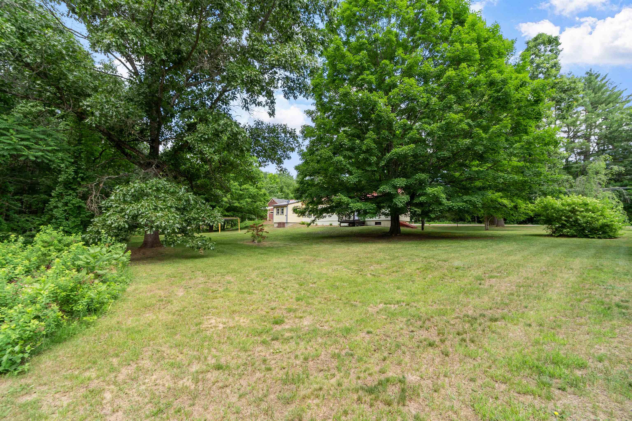
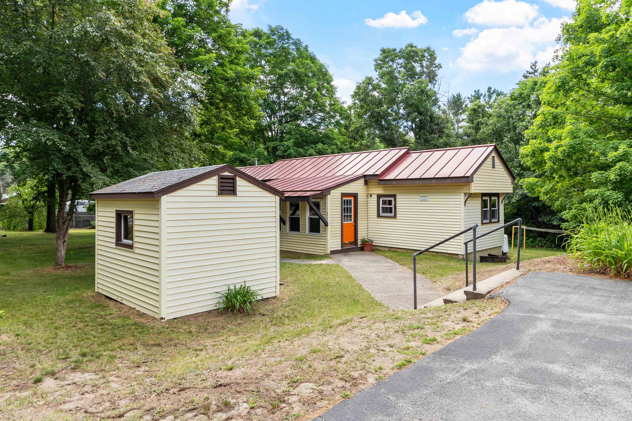
Welcome to Milford, NH. This two-bedroom, one-bath manufactured home, located on a beautiful 1.15-acre lot that is nicely landscaped, great for gardening, and has wonderful open space for all your personal needs. The welcoming sunroom entrance is the perfect spot to begin and end your days. From here you will step into the large open living room which offers flexibility with furnishing options. To the right off the living room you will enter the efficient eat-in kitchen with an adjacent mudroom/laundry area that leads to the side and back yard. The other end of the home offers one smaller bedroom, a renovated ¾ bath, and the larger primary bedroom. A partial basement is located under a portion of the home where you will find the water heater, fuel tank and offers some storage space as well. This property has a detached one car garage, workbench area and additional space on the back (previously a chicken coup). The paved driveway offers plenty of additional parking. There is also a large shed with room for all of your yardwork tools, lawn mower, and more. Convenient for commuting, this location is also in close proximity to several local farmstands,grocery shopping, and direct access to recreational hiking/walking trails. The Milford Oval hosts a multitude of local businesses, quaint shops, and restaurants. Come take a look at a rare-to-find property at this price point. Showings to begin Saturday Open House 6/20 1:00-3:00

Appliances : Gas Range | Refrigerator
Heating: Forced Air
Total Rooms: 7
Total Baths: 1
3/4 Baths: 1
Total Bedrooms: 2
Eat-in Kitchen: Room Dimensions: 14x12 Floor: 1
Living Room : Room Dimensions: 24x12 Floor: 1
Bedroom : Room Dimensions: 12x11 Floor: 1
Bedroom : Room Dimensions: 8x8 Floor: 1
Bathroom Three Quarter : Room Dimensions: Floor: 1
Mudroom : Room Dimensions: 12x9 Floor: 1
Sunroom : Room Dimensions: 15x7 Floor: 1

Building Info
Year Built: 1971
Type: Other | Vinyl Siding
Total Structure SqFt.: 1350
Finished Sqft. Above Ground: 1090
Apx Below Grade Unfinished SqFt.: 260
Basement: Bulkhead | Concrete | Concrete Floor | Full | Storage Space | Unfinished | Exterior Access

Exterior Info
Style: Ranch | Single Wide
Exterior Color Cream
Roof: Metal

Utilities
Electric: 60 Amp Service
Water: Drilled Well | Private
Sewer: 1000 Gallon | Private

Land Description:
Country Setting | Level | Open | Near Country Club
Lot size: 1.15 acres
Zoned: R
Surveyed: Yes
Flood Zone: No
Seasonal: No
Road Frontage: 184
Driveway: Paved


Docs Available : Property Disclosure
Block - 8
Taxes $3,259
Assesed Value Not Reported
Schools
School District: Milford School District
Elementary School: Heron Pond Elementary School
Middle School: Milford Middle School
High School: Milford High School

© 2000-2026 Clerkin Agency Real Estate
NEREN Logo
565 Maple Street, White River Junction, Vermont. 05001 802-295-1355
Copyright © 2026 PrimeMLS, Inc. All rights reserved. This information is deemed reliable, but not guaranteed. The data relating to real estate displayed on this display comes in part from the IDX Program of PrimeMLS. The information being provided is for consumers’ personal, non-commercial use and may not be used for any purpose other than to identify prospective properties consumers may be interested in purchasing. Data last updated July 27th, 2026

PLEASE NOTE: Both New Hampshire and Vermont law require brokers and agents to disclose at the “time of first business meeting, prior to any discussion of confidential information”, in New Hampshire’s case, and “first reasonable opportunity”, in Vermont’s case, the nature of the relationships brokers have or may have with customers and clients. Each state requires that a disclosure form be presented to consumers for their review and acknowledgment at the appropriate time. These forms can be accessed here:
VT: VERMONT REAL ESTATE COMMISSION MANDATORY CONSUMER DISCLOSURE FORM
NH: NEW HAMPSHIRE REAL ESTATE COMMISSION BROKERAGE RELATIONSHIP DISCLOSURE FORM