List Price: $415,000 | $432 per sq.ft. | 2 Bedroom | 1 Bathroom | 1.5 Story Single Family Home Under Contract
Listed Thursday Jun 25, 2026 | MLS# 5096899
90 Webster Street Milford NH
Listed by Melody Lau Quan EXP Realty
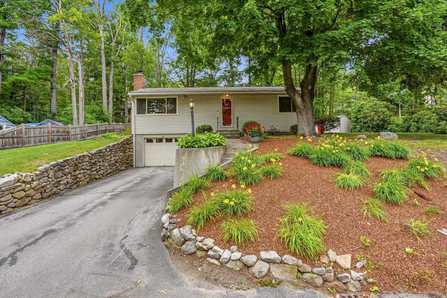
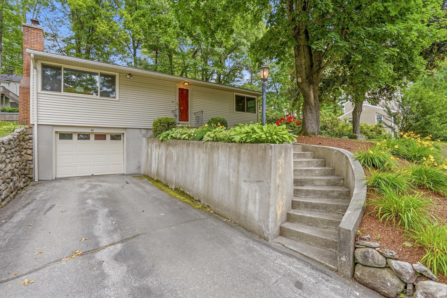
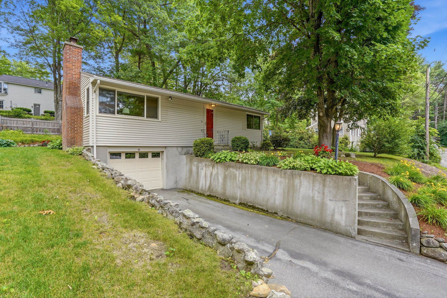
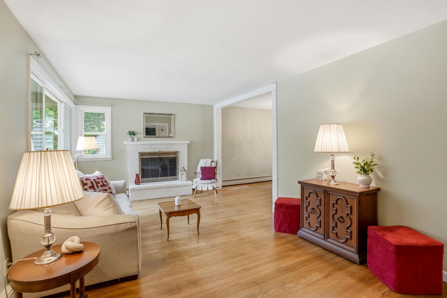
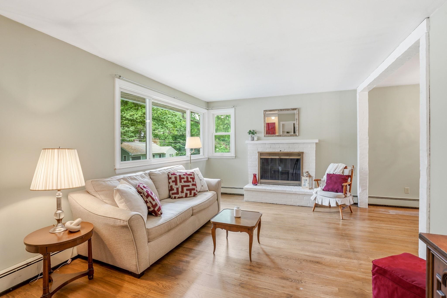
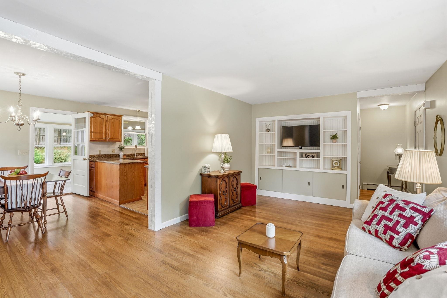
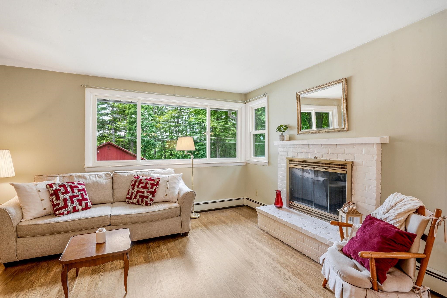
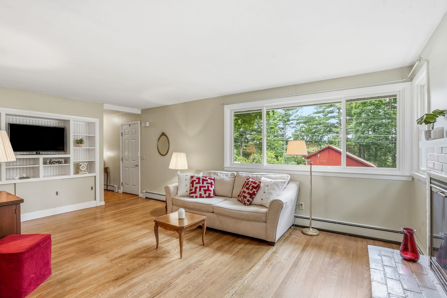
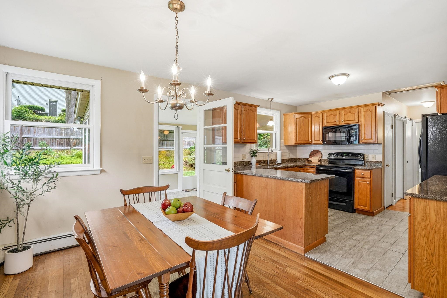
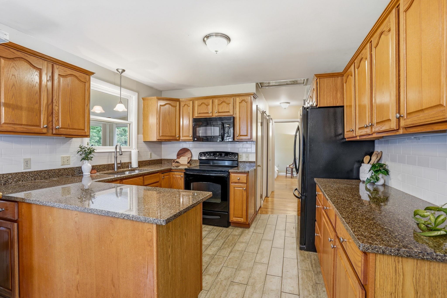
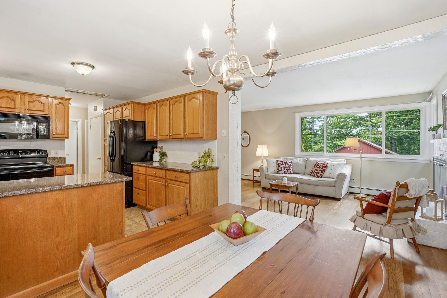
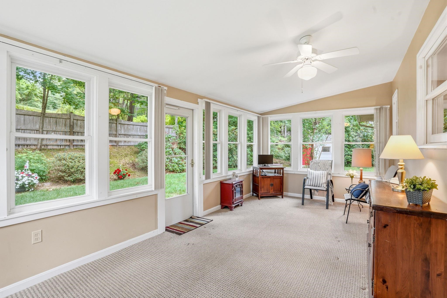
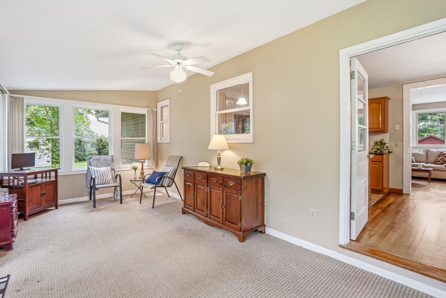
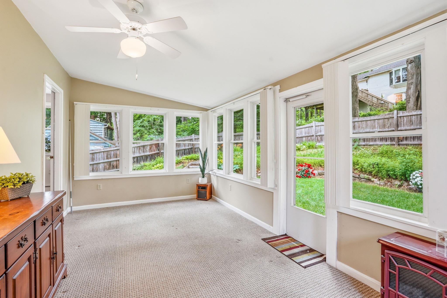
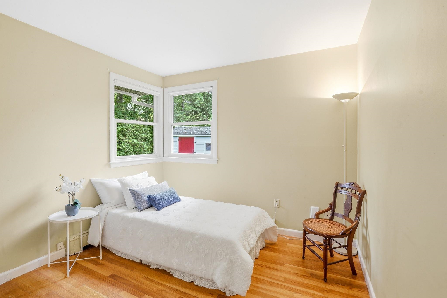
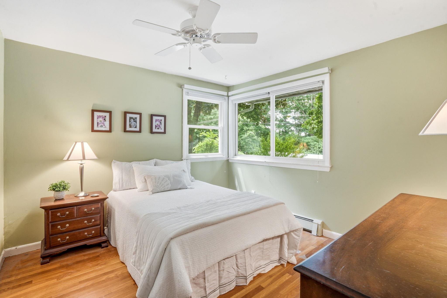
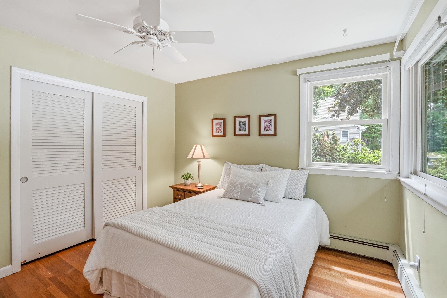
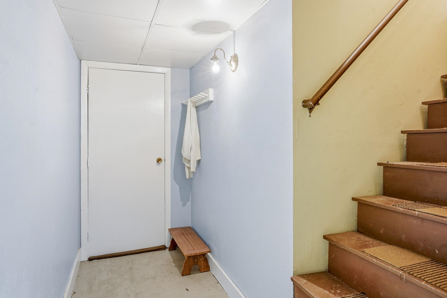
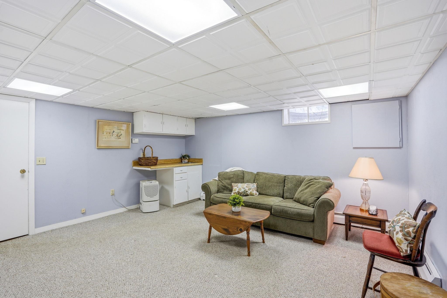
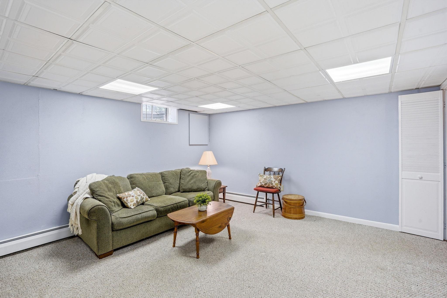
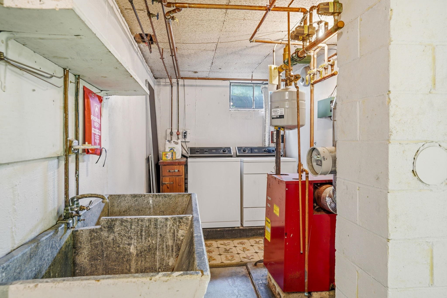
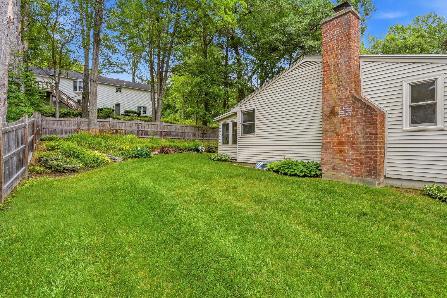
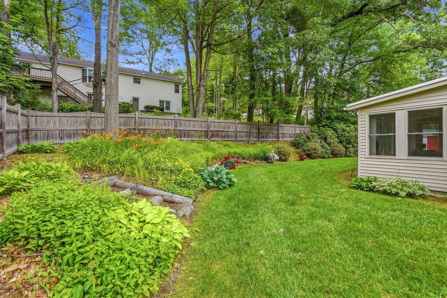
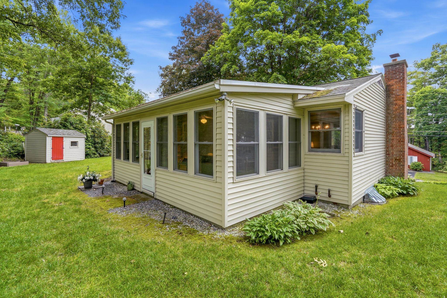
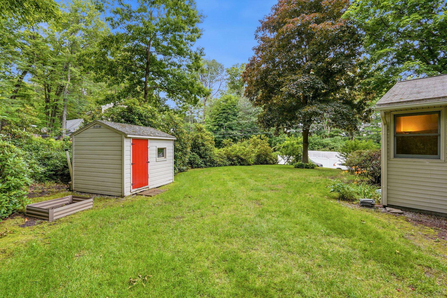
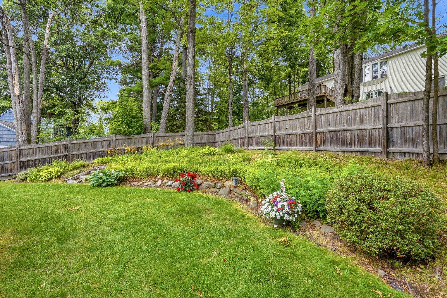
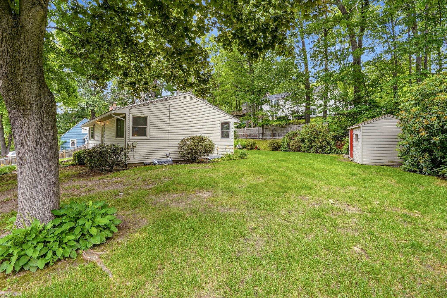
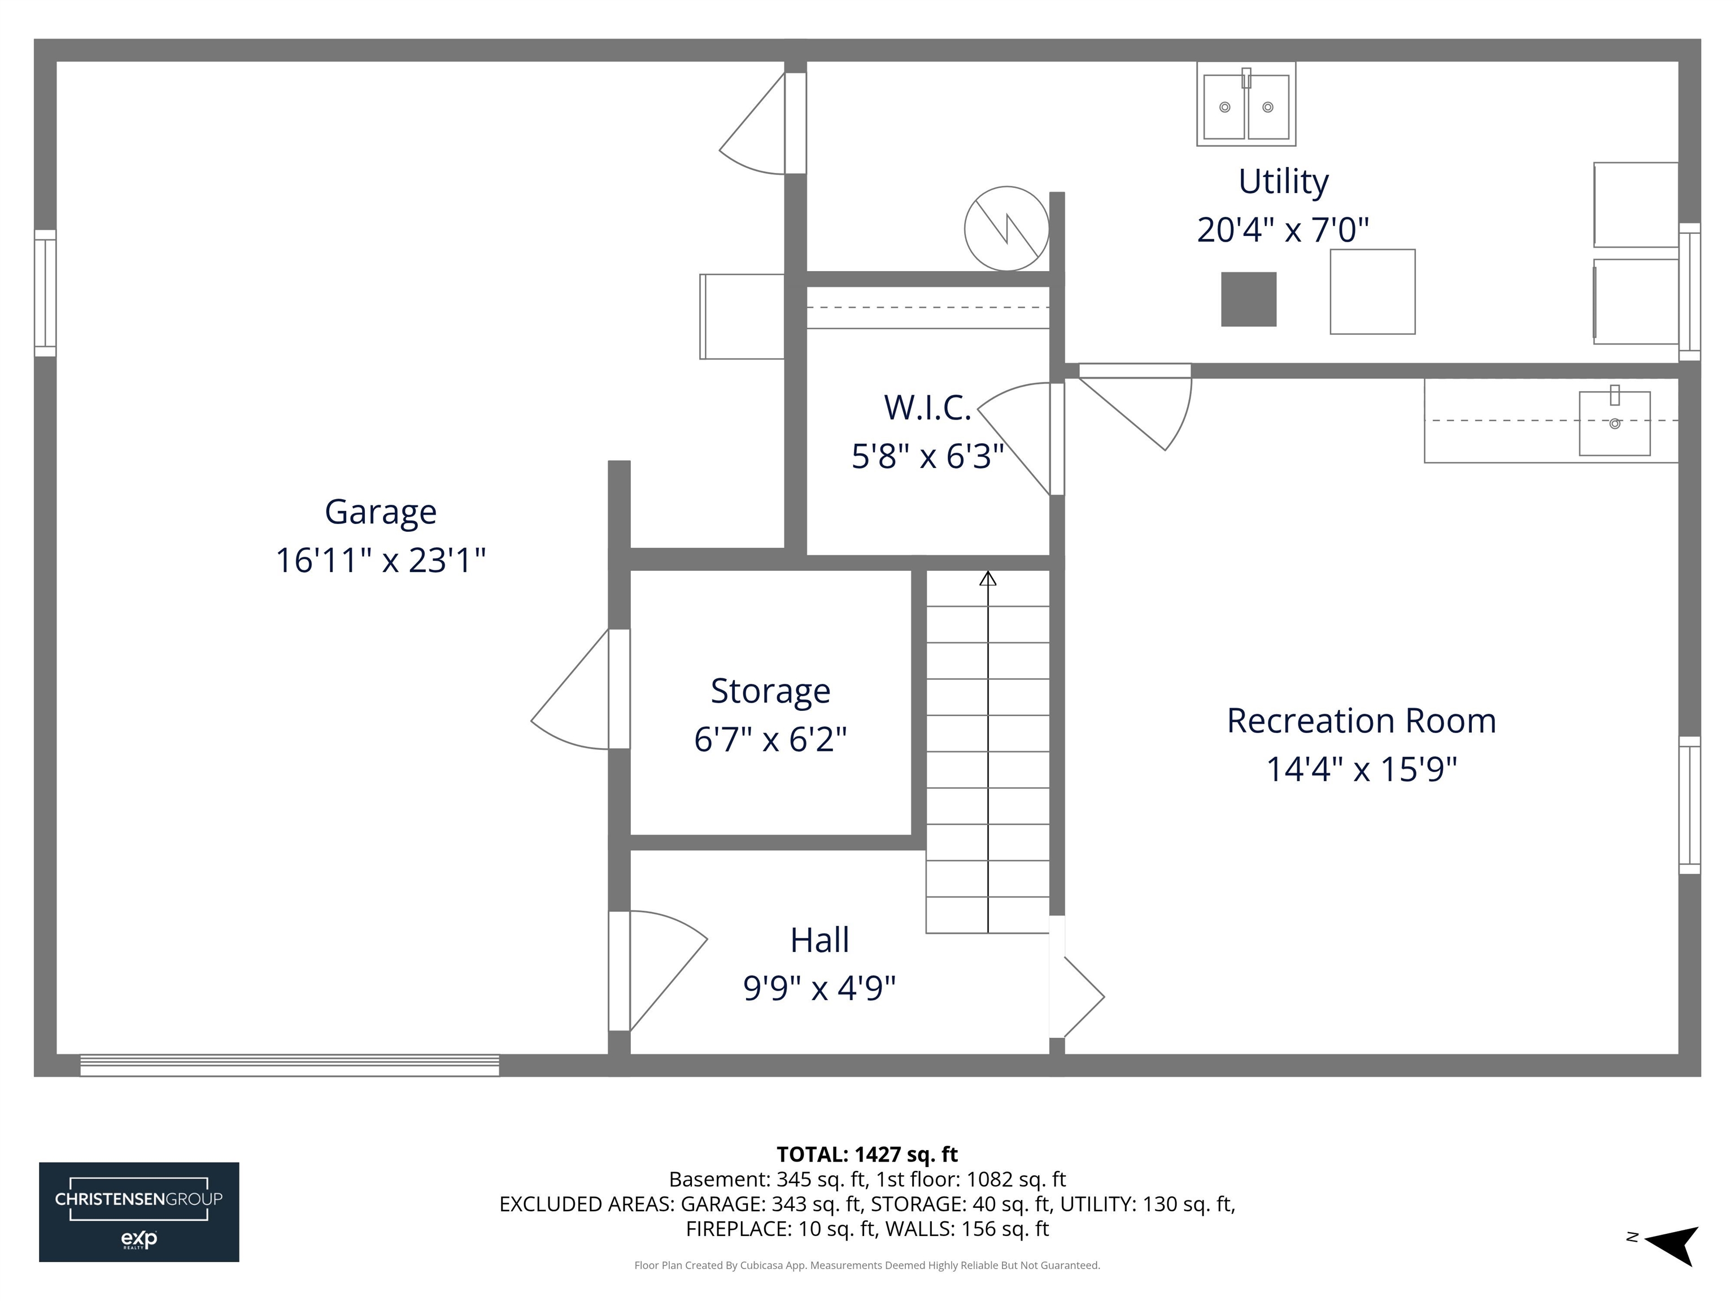
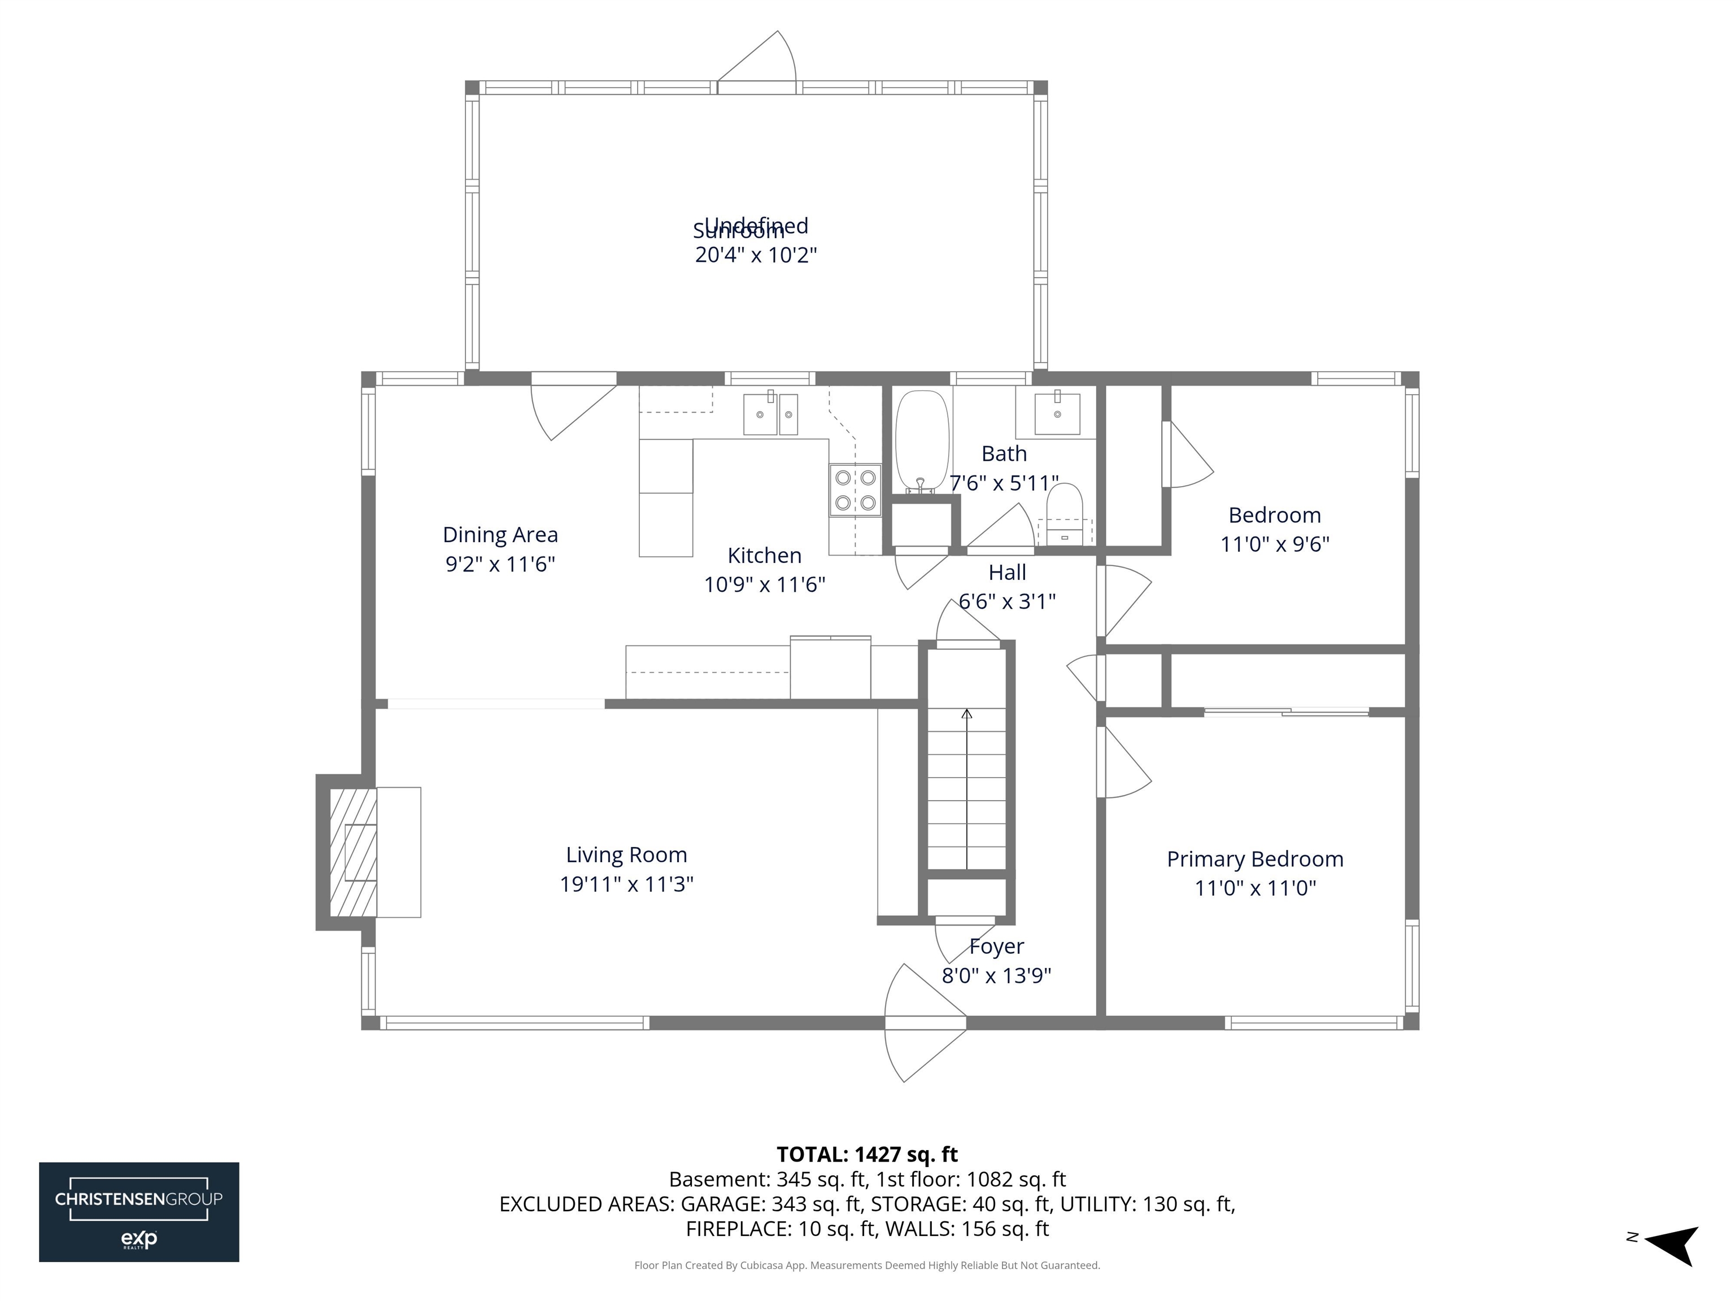
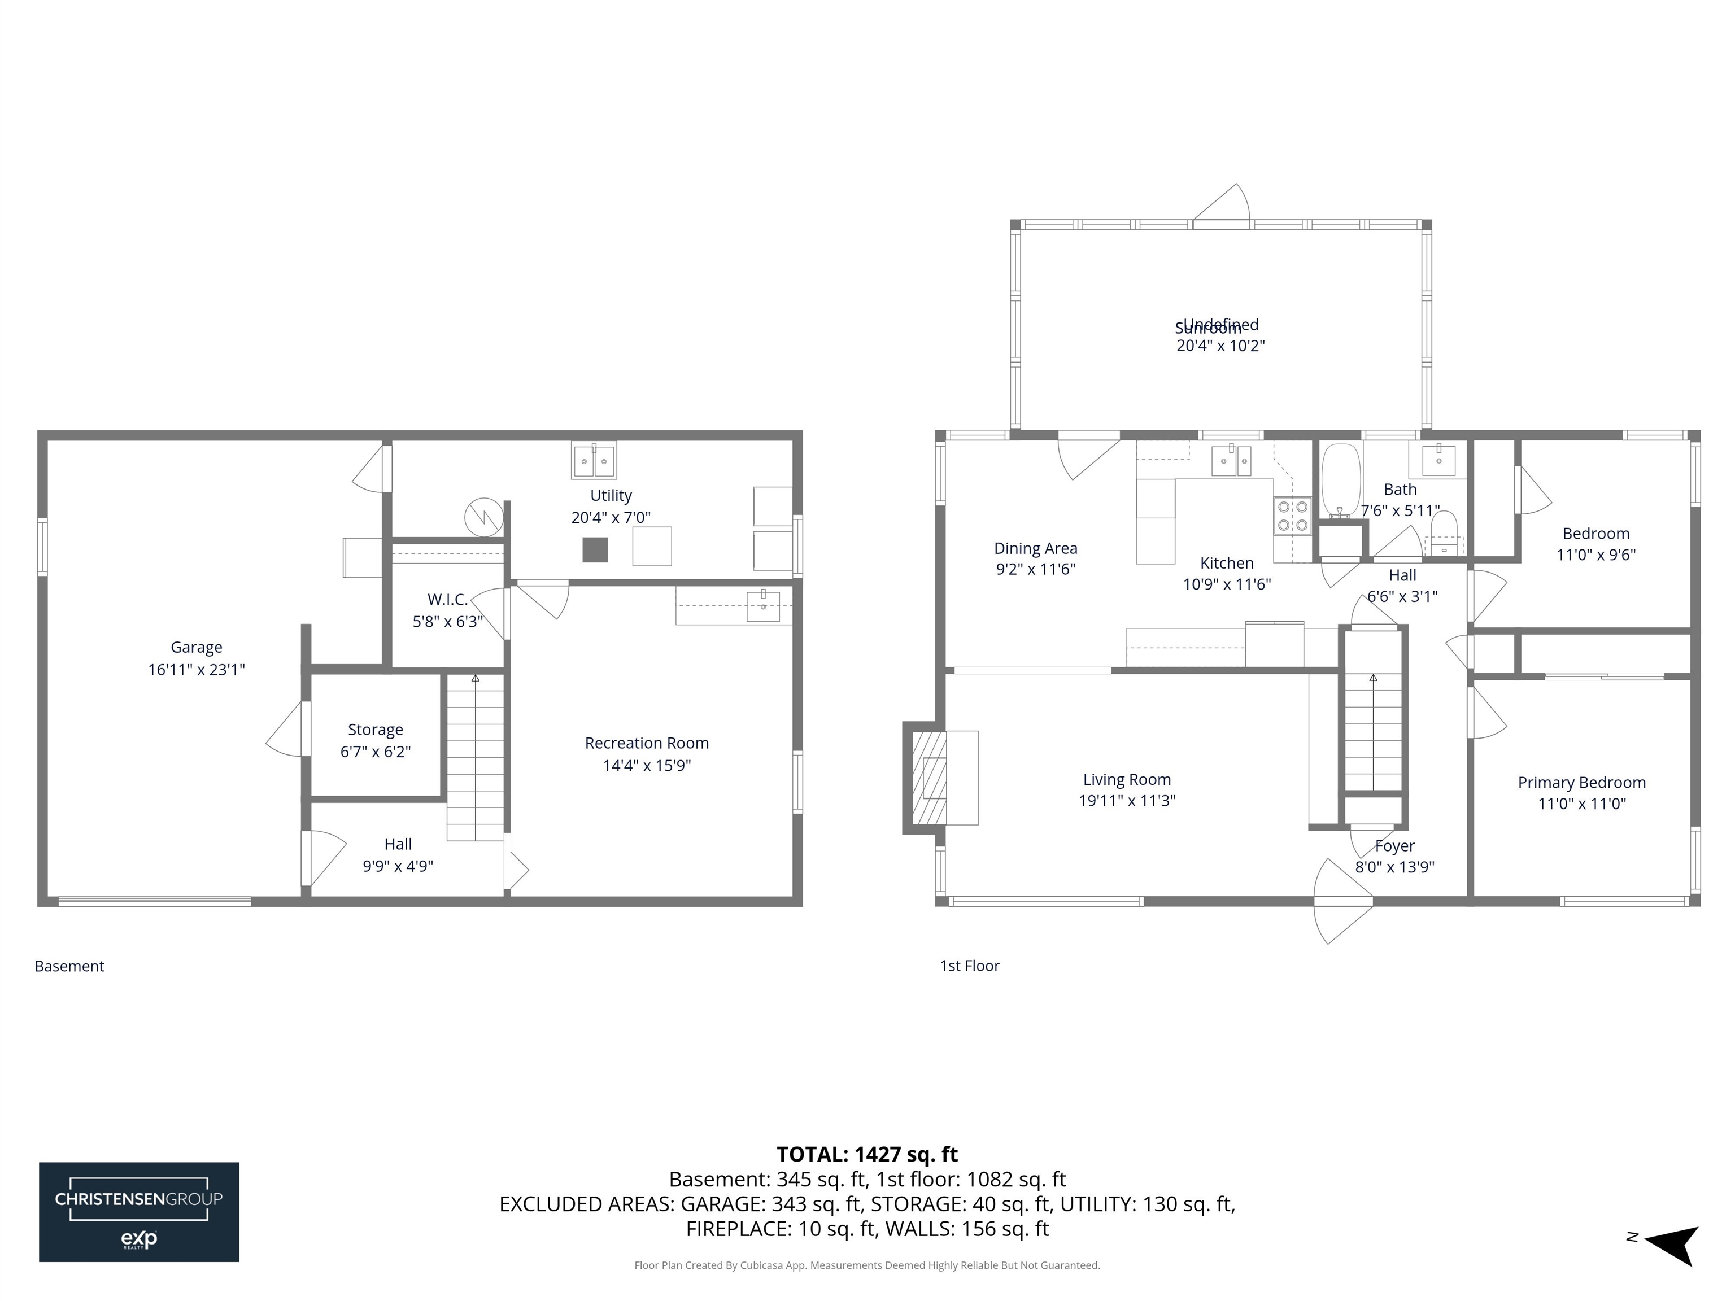
Back on the Market! A Second Chance You Won't Want to Miss! This charming ranch is available again, giving a new buyer the chance to make it their own. Nestled on a beautifully landscaped .34-acre lot in one of Milford's established neighborhoods, this well-cared-for home offers warmth, comfort, and endless potential. Sunlight fills the inviting living room with its classic fireplace, while the eat-in kitchen, two bedrooms, full bath, and bright enclosed sunroom create an easy, comfortable lifestyle. Whether you're enjoying your morning coffee or watching the seasons change, the sunroom is sure to become a favorite retreat. The walkout lower level adds flexibility with finished bonus space ideal for a family room, home office, guest room, hobby area, or fitness space. You'll also find abundant storage, a workshop area, laundry with a soapstone sink, and convenient access to the attached garage. Outside, mature landscaping and a private backyard provide a peaceful setting, all just minutes from downtown Milford, shopping, restaurants, schools, and major commuter routes. Whether you're purchasing your first home, looking to downsize, or searching for a property you can make your own over time, this home offers exceptional value in today's market. Being sold As Is. Seller has never occupied the property. If you missed it the first time, here's your opportunity! schedule your showing before it's gone again. OH Sunday 7/12/26 12-2:00p

Appliances : Dishwasher | Dryer | Freezer | Microwave | Electric Range | Refrigerator | Washer
Flooring: Carpet | Hardwood | Tile
Heating: Oil
Total Rooms: 7
Total Baths: 1
Full Baths: 1
Total Bedrooms: 2
Living Room: Room Dimensions: Floor: 1
Kitchen/Dining : Room Dimensions: Floor: 1
Kitchen : Room Dimensions: Floor: 1
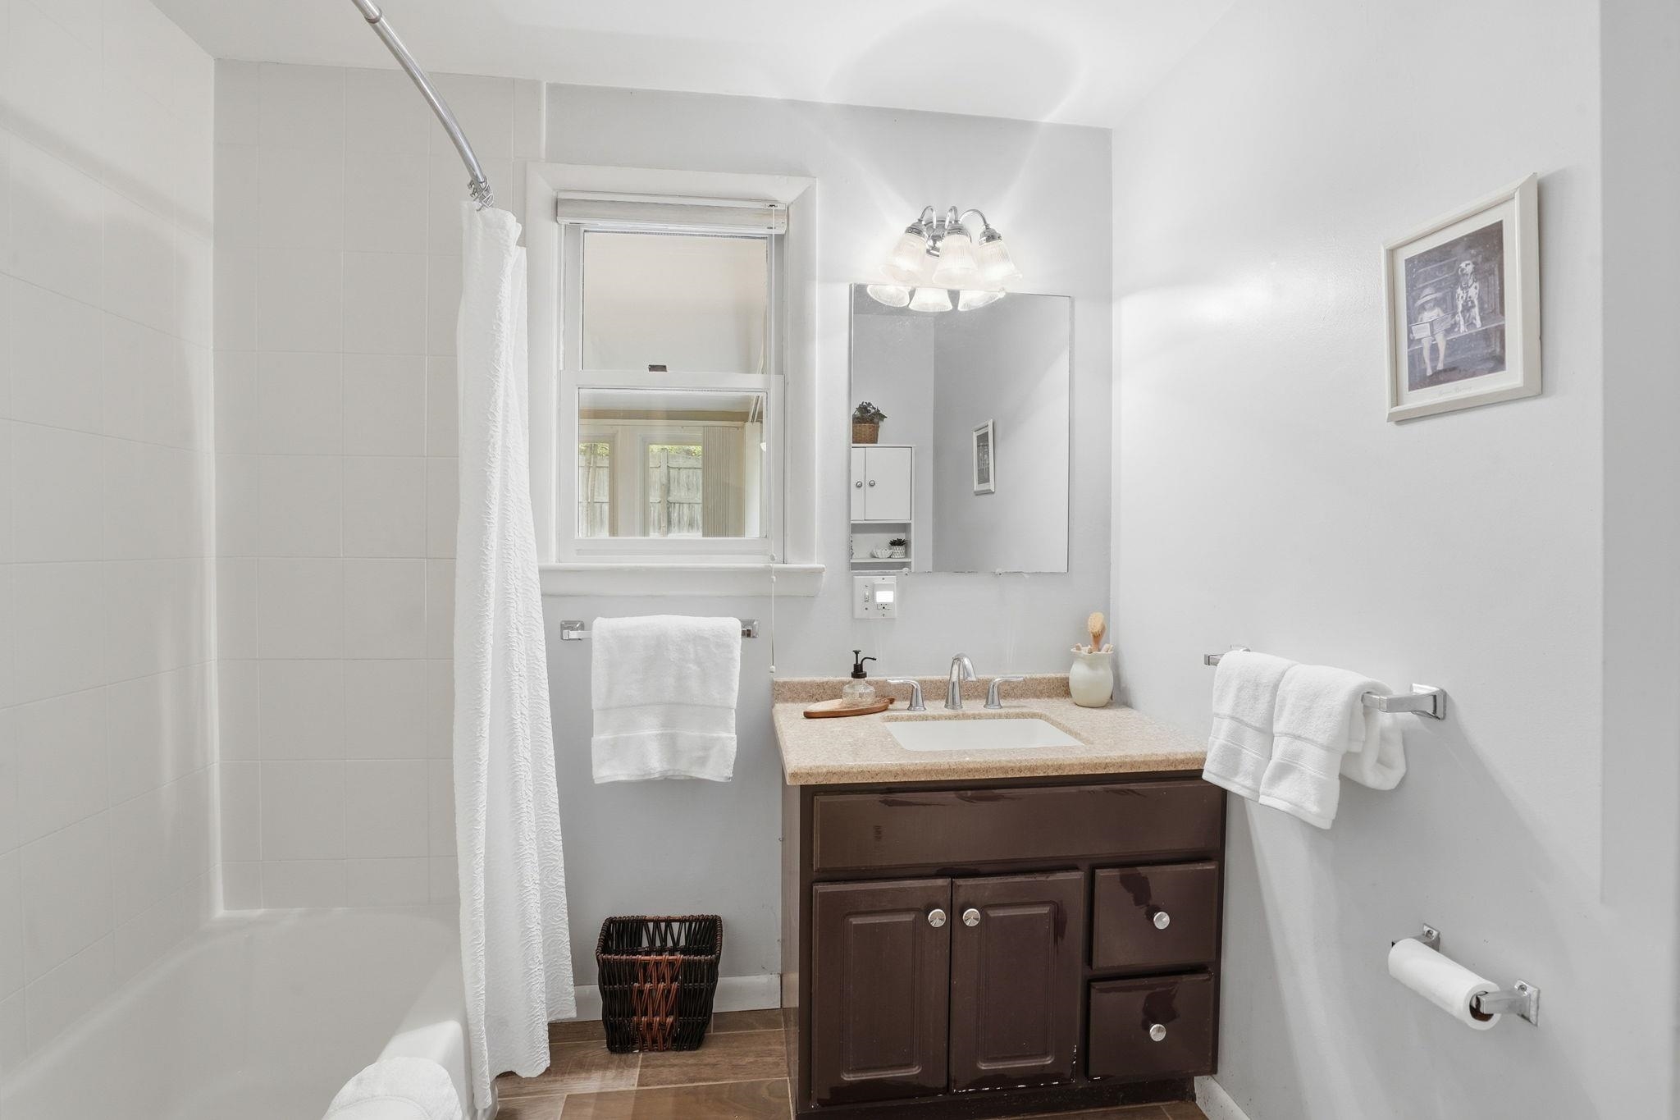
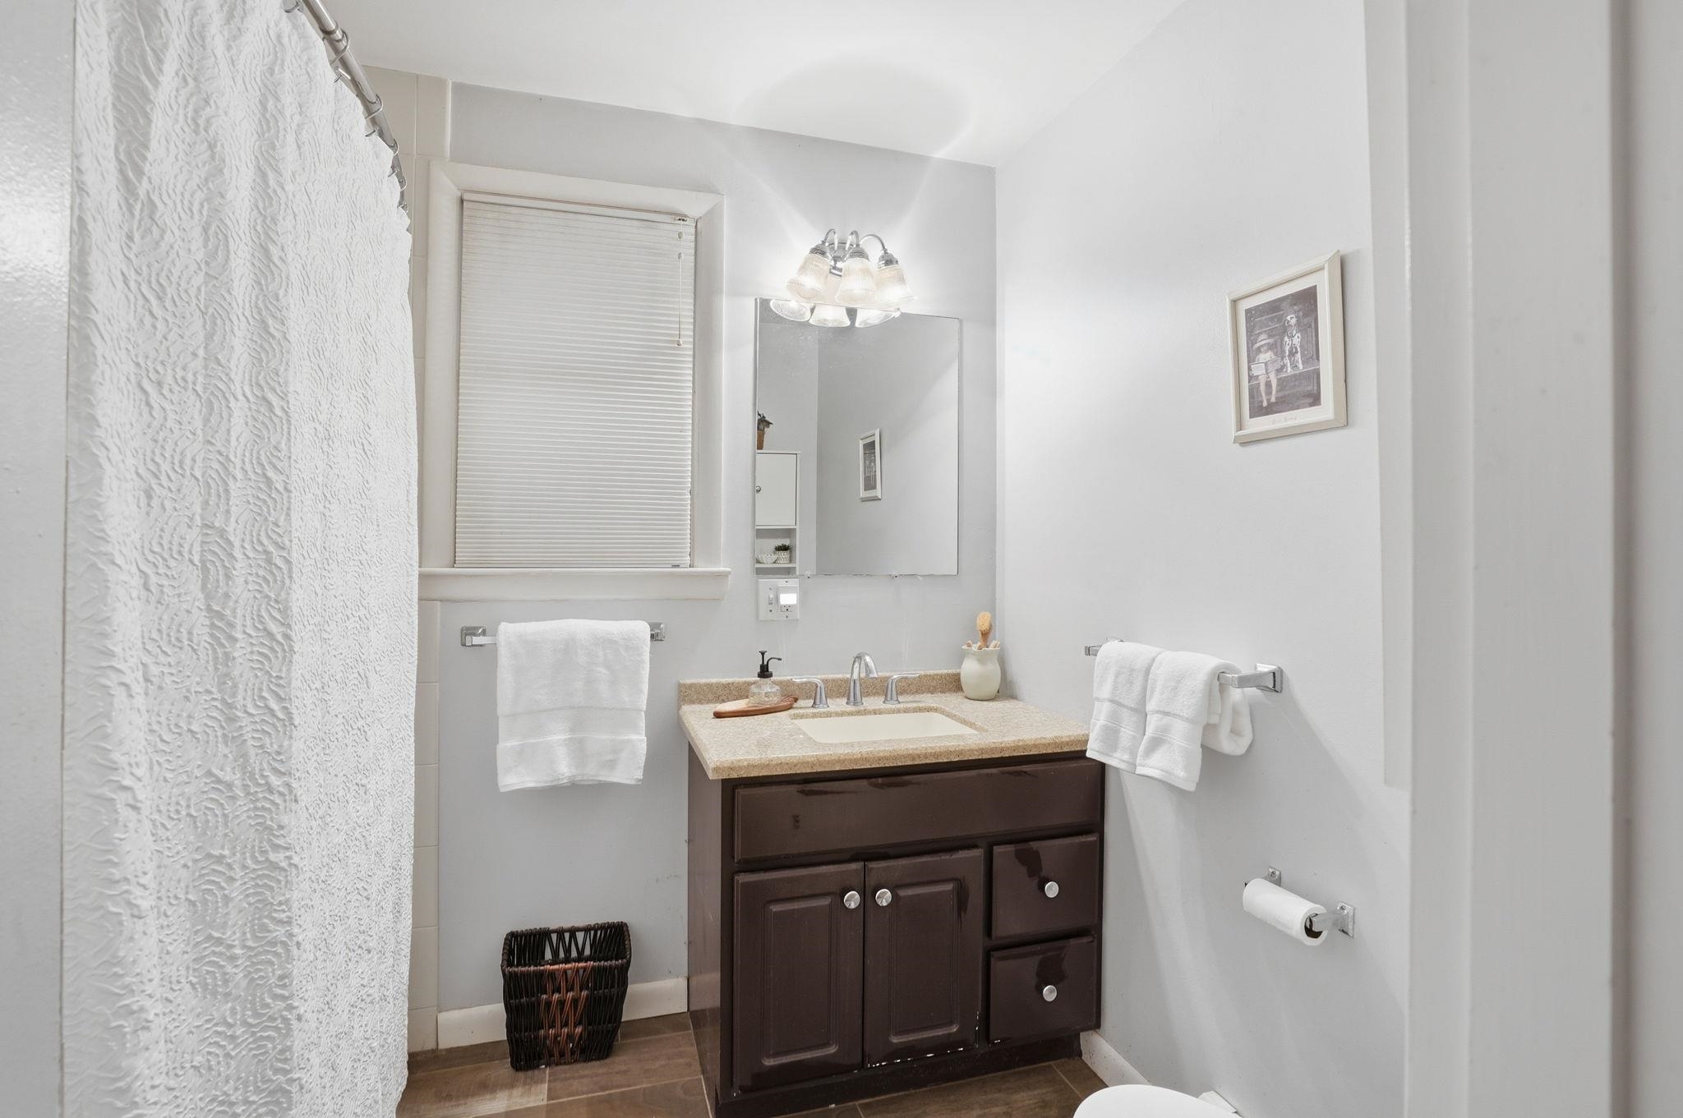
Bathroom Full : Room Dimensions: Floor: 1
Bedroom : Room Dimensions: Floor: 1
Sunroom : Room Dimensions: Floor: 1
Bonus Room : Room Dimensions: Floor: Basement

Building Info
Year Built: 1961
Type: Wood Frame
Total Structure SqFt.: 1632
Finished Sqft. Above Ground: 960
Below Ground SqFt.: 336
Apx Below Grade Unfinished SqFt.: 336
Basement: Partially Finished | Interior Stairs | Interior Access | Exterior Access
Foundation size rambler.

Exterior Info
Style: Ranch
Roof: Asphalt Shingle

Utilities
Electric: 100 Amp Service
Water: Public
Sewer: Public

Land Description:
Landscaped | Level | Sloping | Near Shopping | Neighborhood
Lot size: 0.34 acres
Zoned: A
Surveyed: Unk
Flood Zone: No
Seasonal: No
Driveway: Paved


Block - 14
Taxes $6,125
Assesed Value Not Reported
Schools
School District: Milford School District

© 2000-2026 Clerkin Agency Real Estate
NEREN Logo
565 Maple Street, White River Junction, Vermont. 05001 802-295-1355
Copyright © 2026 PrimeMLS, Inc. All rights reserved. This information is deemed reliable, but not guaranteed. The data relating to real estate displayed on this display comes in part from the IDX Program of PrimeMLS. The information being provided is for consumers’ personal, non-commercial use and may not be used for any purpose other than to identify prospective properties consumers may be interested in purchasing. Data last updated July 27th, 2026

PLEASE NOTE: Both New Hampshire and Vermont law require brokers and agents to disclose at the “time of first business meeting, prior to any discussion of confidential information”, in New Hampshire’s case, and “first reasonable opportunity”, in Vermont’s case, the nature of the relationships brokers have or may have with customers and clients. Each state requires that a disclosure form be presented to consumers for their review and acknowledgment at the appropriate time. These forms can be accessed here:
VT: VERMONT REAL ESTATE COMMISSION MANDATORY CONSUMER DISCLOSURE FORM
NH: NEW HAMPSHIRE REAL ESTATE COMMISSION BROKERAGE RELATIONSHIP DISCLOSURE FORM