Listed Sunday Apr 19, 2026 | MLS# 5084400
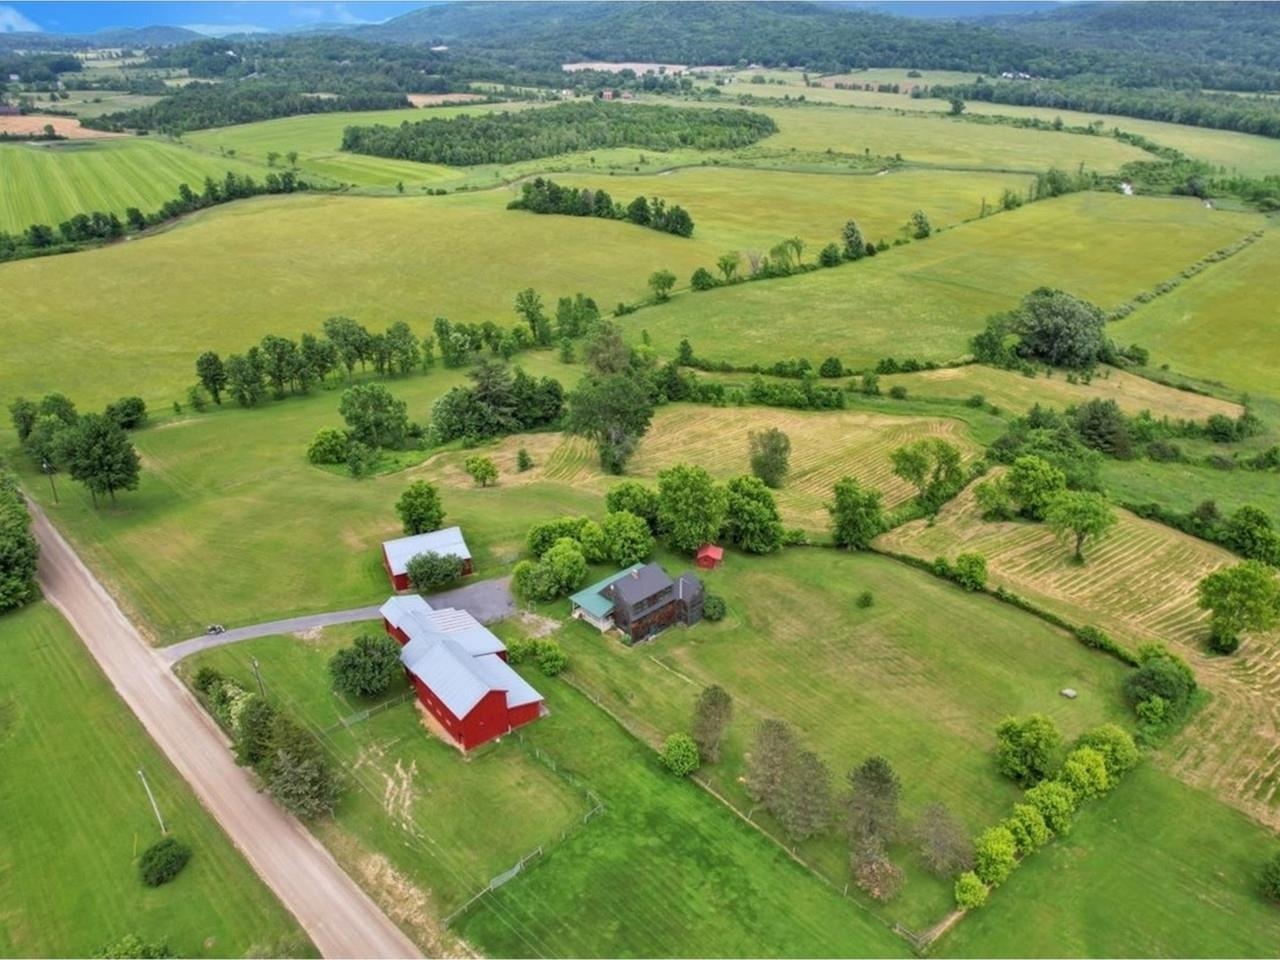
116-Acre Farm with Horse Barns

Renovated Cape

5-Stall Horse Barn

Plus Additional Barn

Wrap-Around Porch

Living/Dining Room

Living Room

Dining Room

Kitchen-Butcher Block Counter

Allowance for Appliances

Open Floor Plan

Family Room

Vaulted Ceiling

Half Bath on Main Floor

Sunny Bedrooms

Bedroom

Ample Closet Space

Beautiful Hardwood Floors

And Lots of Windows

Full Bath Upstairs

With Upgrades

Walkout Basement

With Laundry & Storage

Relax on the Porch

Shed

Porch to Barn

Covered Outdoor Barn Space

Multiple Stalls

Barn Built for Clydesdales

Largest Stall

Spacious 2nd Floor Hayloft

Driveway Between the Two Barns

A Gorgeous Setting

Porch Wraps Around 3 Sides

Walkout Basement

Welcome Home!

116 Acres Can be Subdivided

House Floor Plan

Barn Floor Plan
Listed by Lipkin Audette Team Coldwell Banker Hickok and Boardman
Sale Includes : Additional Buildings | Barn | Outbuilding
Appliances : Other
Flooring: Laminate | Tile
Heating: Propane | Direct Vent | Vented Gas Heater | Monitor Type
Total Baths: 2
Full Baths: 1
1/2 Baths: 1
Total Bedrooms: 2
Kitchen: Room Dimensions: 8'11" x 15'3" Floor: 1
Dining Room : Room Dimensions: 14'9" x 13'7" Floor: 1
Living Room : Room Dimensions: 14'9" x 12'6" Floor: 1
Bedroom : Room Dimensions: 20'5" x 10'7" Floor: 2
Bedroom : Room Dimensions: 11'7" x 13'7" Floor: 2
Building Info
Year Built: 1986
Type: Shake Siding
Total Structure SqFt.: 2646
Finished Sqft. Above Ground: 1603
Apx Below Grade Unfinished SqFt.: 1043
Basement: Concrete Floor | Interior Stairs | Storage Space | Unfinished | Walkout
Exterior Info
Style: Farmhouse
Exterior Color Brown
Roof: Metal | Architectural Shingle
Utilities
Electric: Circuit Breaker(s)
Water: Drilled Well
Sewer: Mound Leach Field | Mound | Private | Septic
Land Description:
Agricultural | Country Setting | Horse/Animal Farm | Field/Pasture | Landscaped | Mountain View | Rolling | Stream | View
Lot size: 116.1 acres
SuitableUse: Agriculture | Horse/Animal Farm | Field/Pasture | Recreation | Residential
Zoned: RL5D
Surveyed: Unk
Flood Zone: Unknown
Seasonal: No
Driveway: Crushed Stone
Occupant Restrictions : Other - See Remarks
Docs Available : Deed | Property Disclosure
Taxes $16,655
Assesed Value Not Reported

PLEASE NOTE: Both New Hampshire and Vermont law require brokers and agents to disclose at the “time of first business meeting, prior to any discussion
of confidential information”, in New Hampshire’s case, and “first reasonable opportunity”, in Vermont’s case, the
nature of the relationships brokers have or may have with customers and clients. Each state requires that a disclosure form be presented to
consumers for their review and acknowledgment at the appropriate time. These forms can be accessed here:
VT: VERMONT REAL ESTATE COMMISSION MANDATORY CONSUMER DISCLOSURE FORM
NH: NEW HAMPSHIRE REAL ESTATE COMMISSION BROKERAGE RELATIONSHIP DISCLOSURE FORM