Price Change! Reduced by $16,000 down 2% on July 27th 2026
Listed Thursday Jul 16, 2026 | MLS# 5100203

Welcome to 53 Mason Road
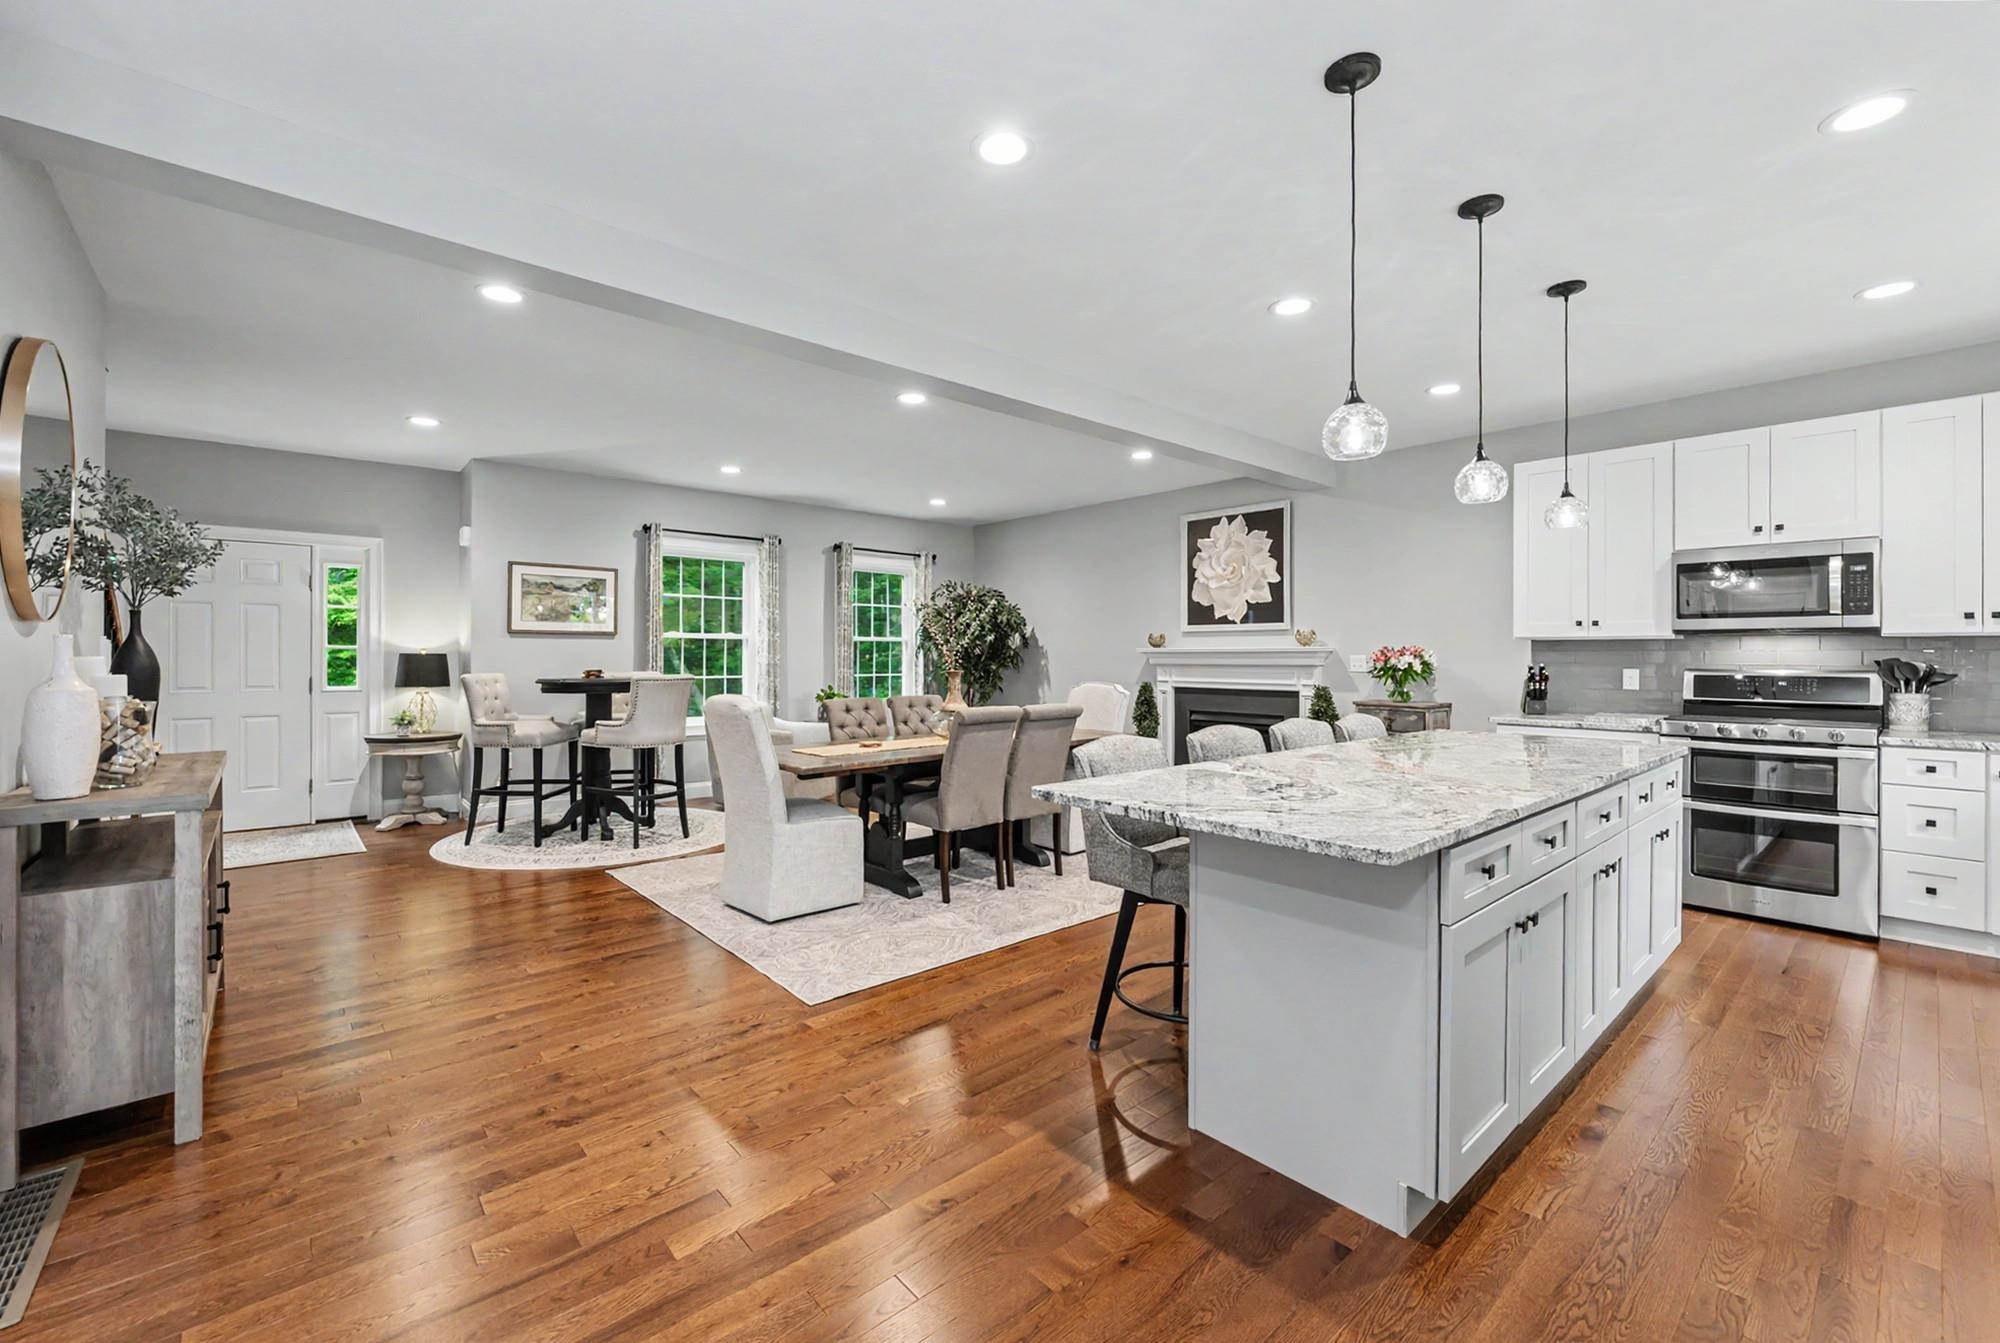
Flexible open floor plan

Cozy gas fireplace welcomes toasty gatherings
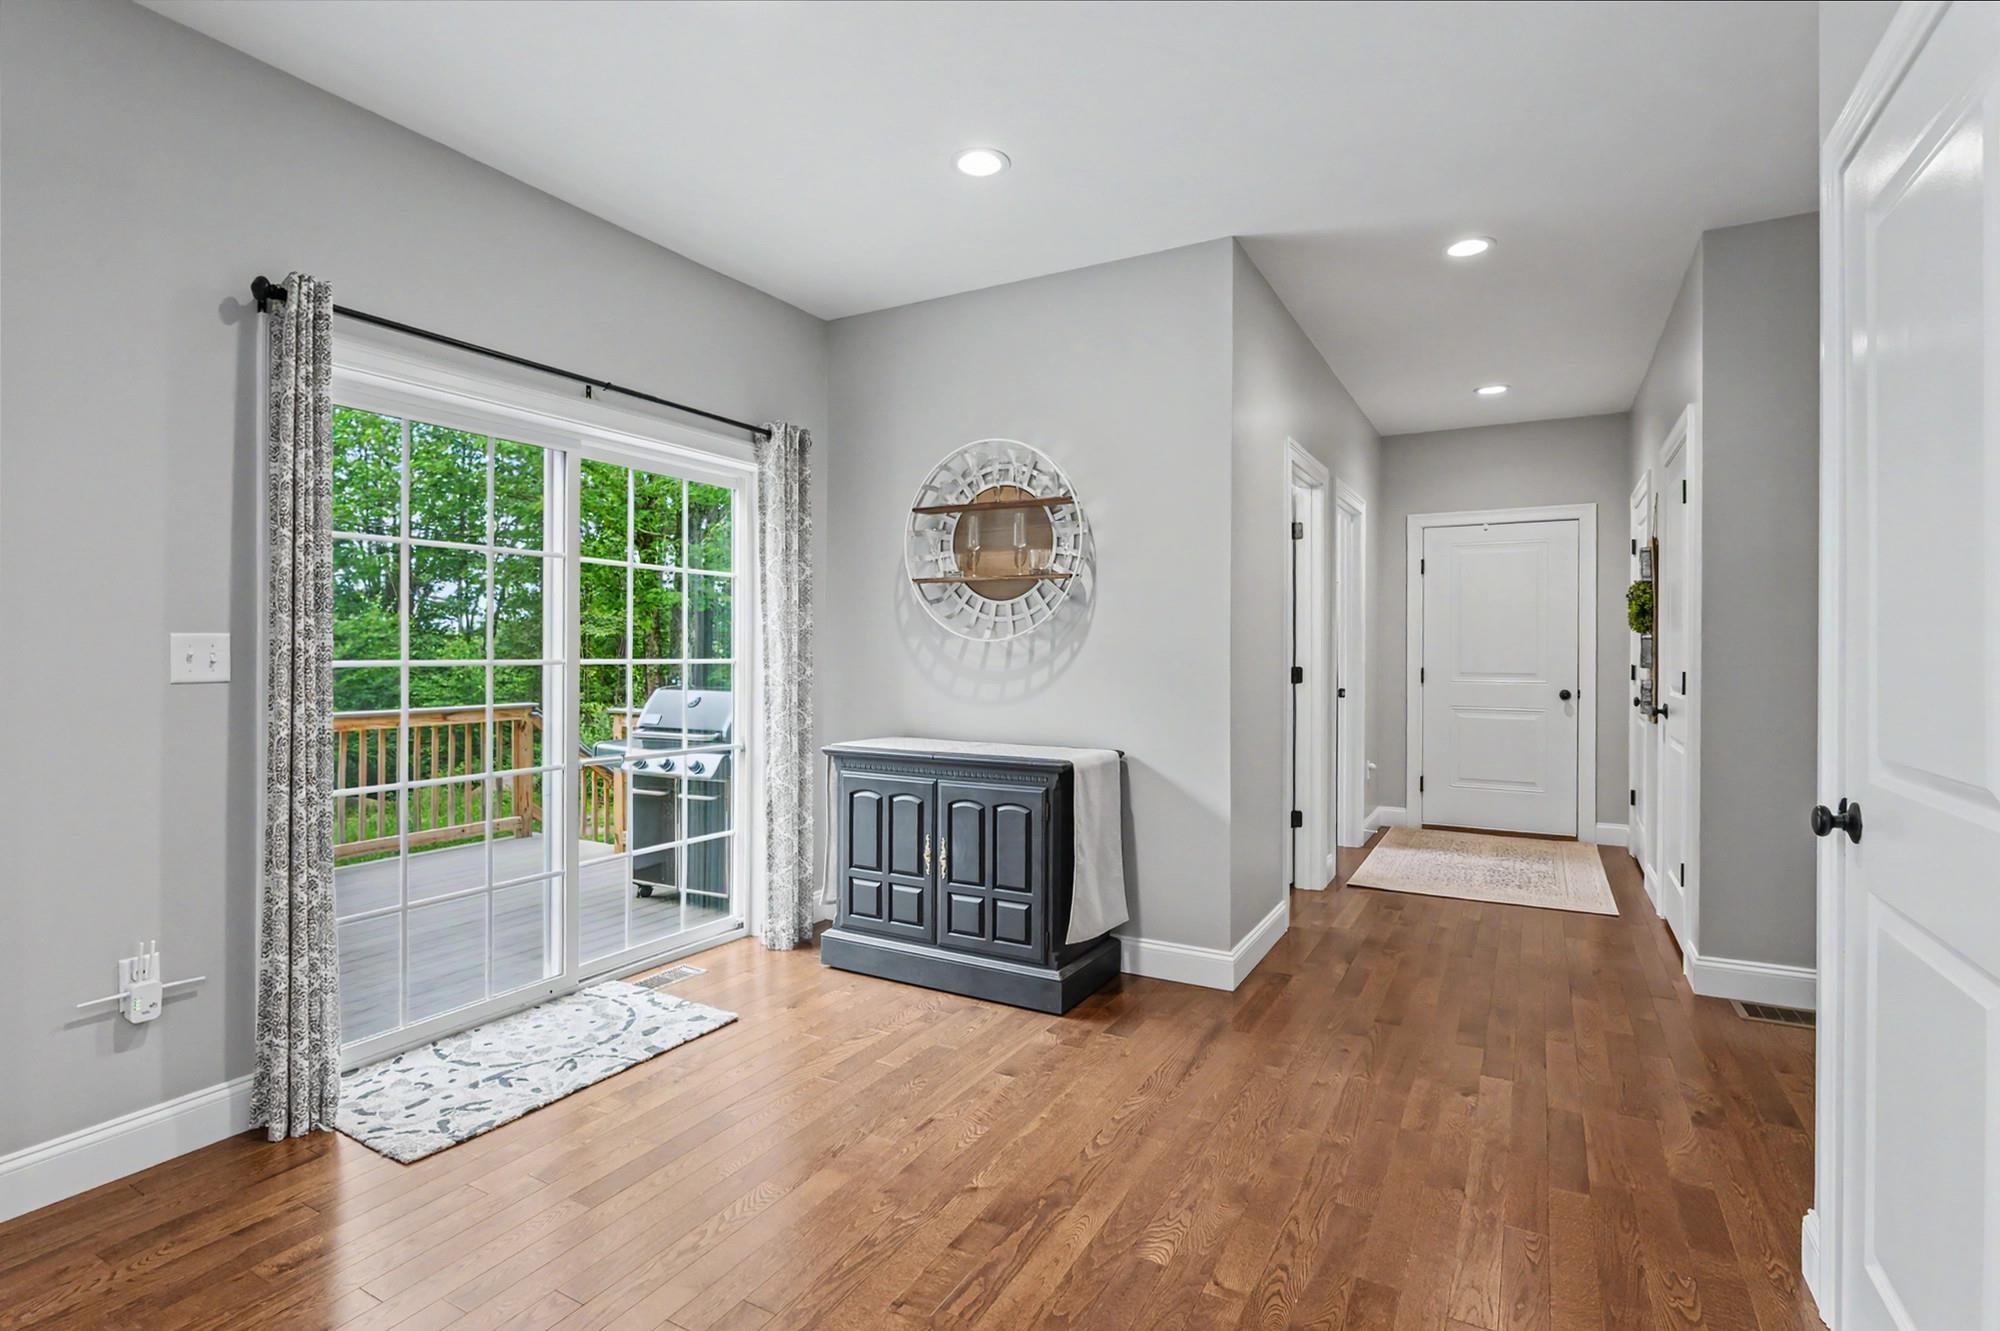
Breakfast nook and east side deck to greet the day
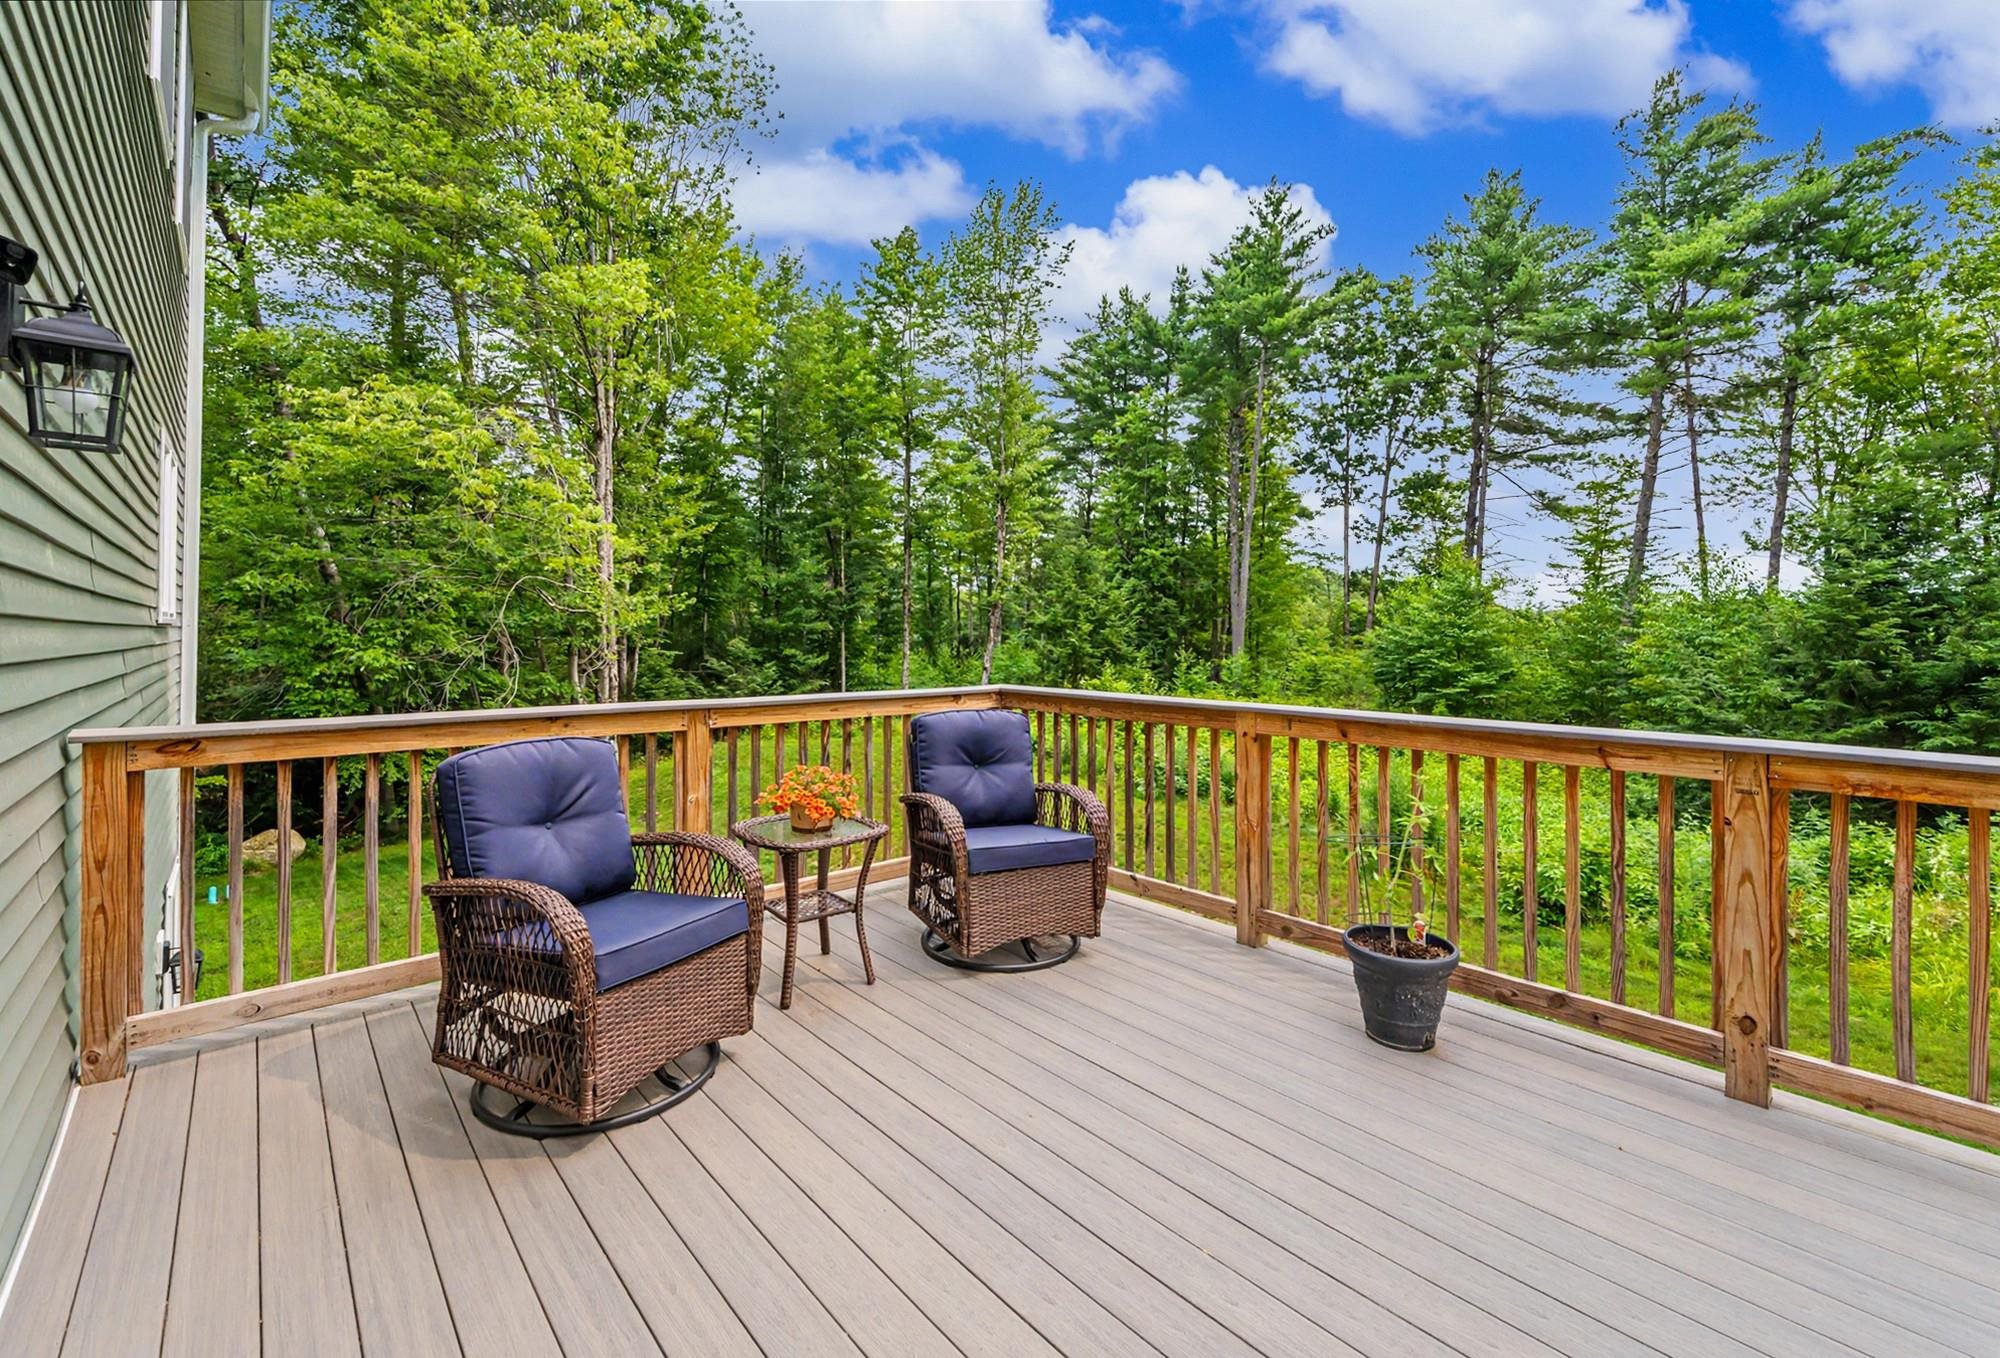
Low maintenance deck
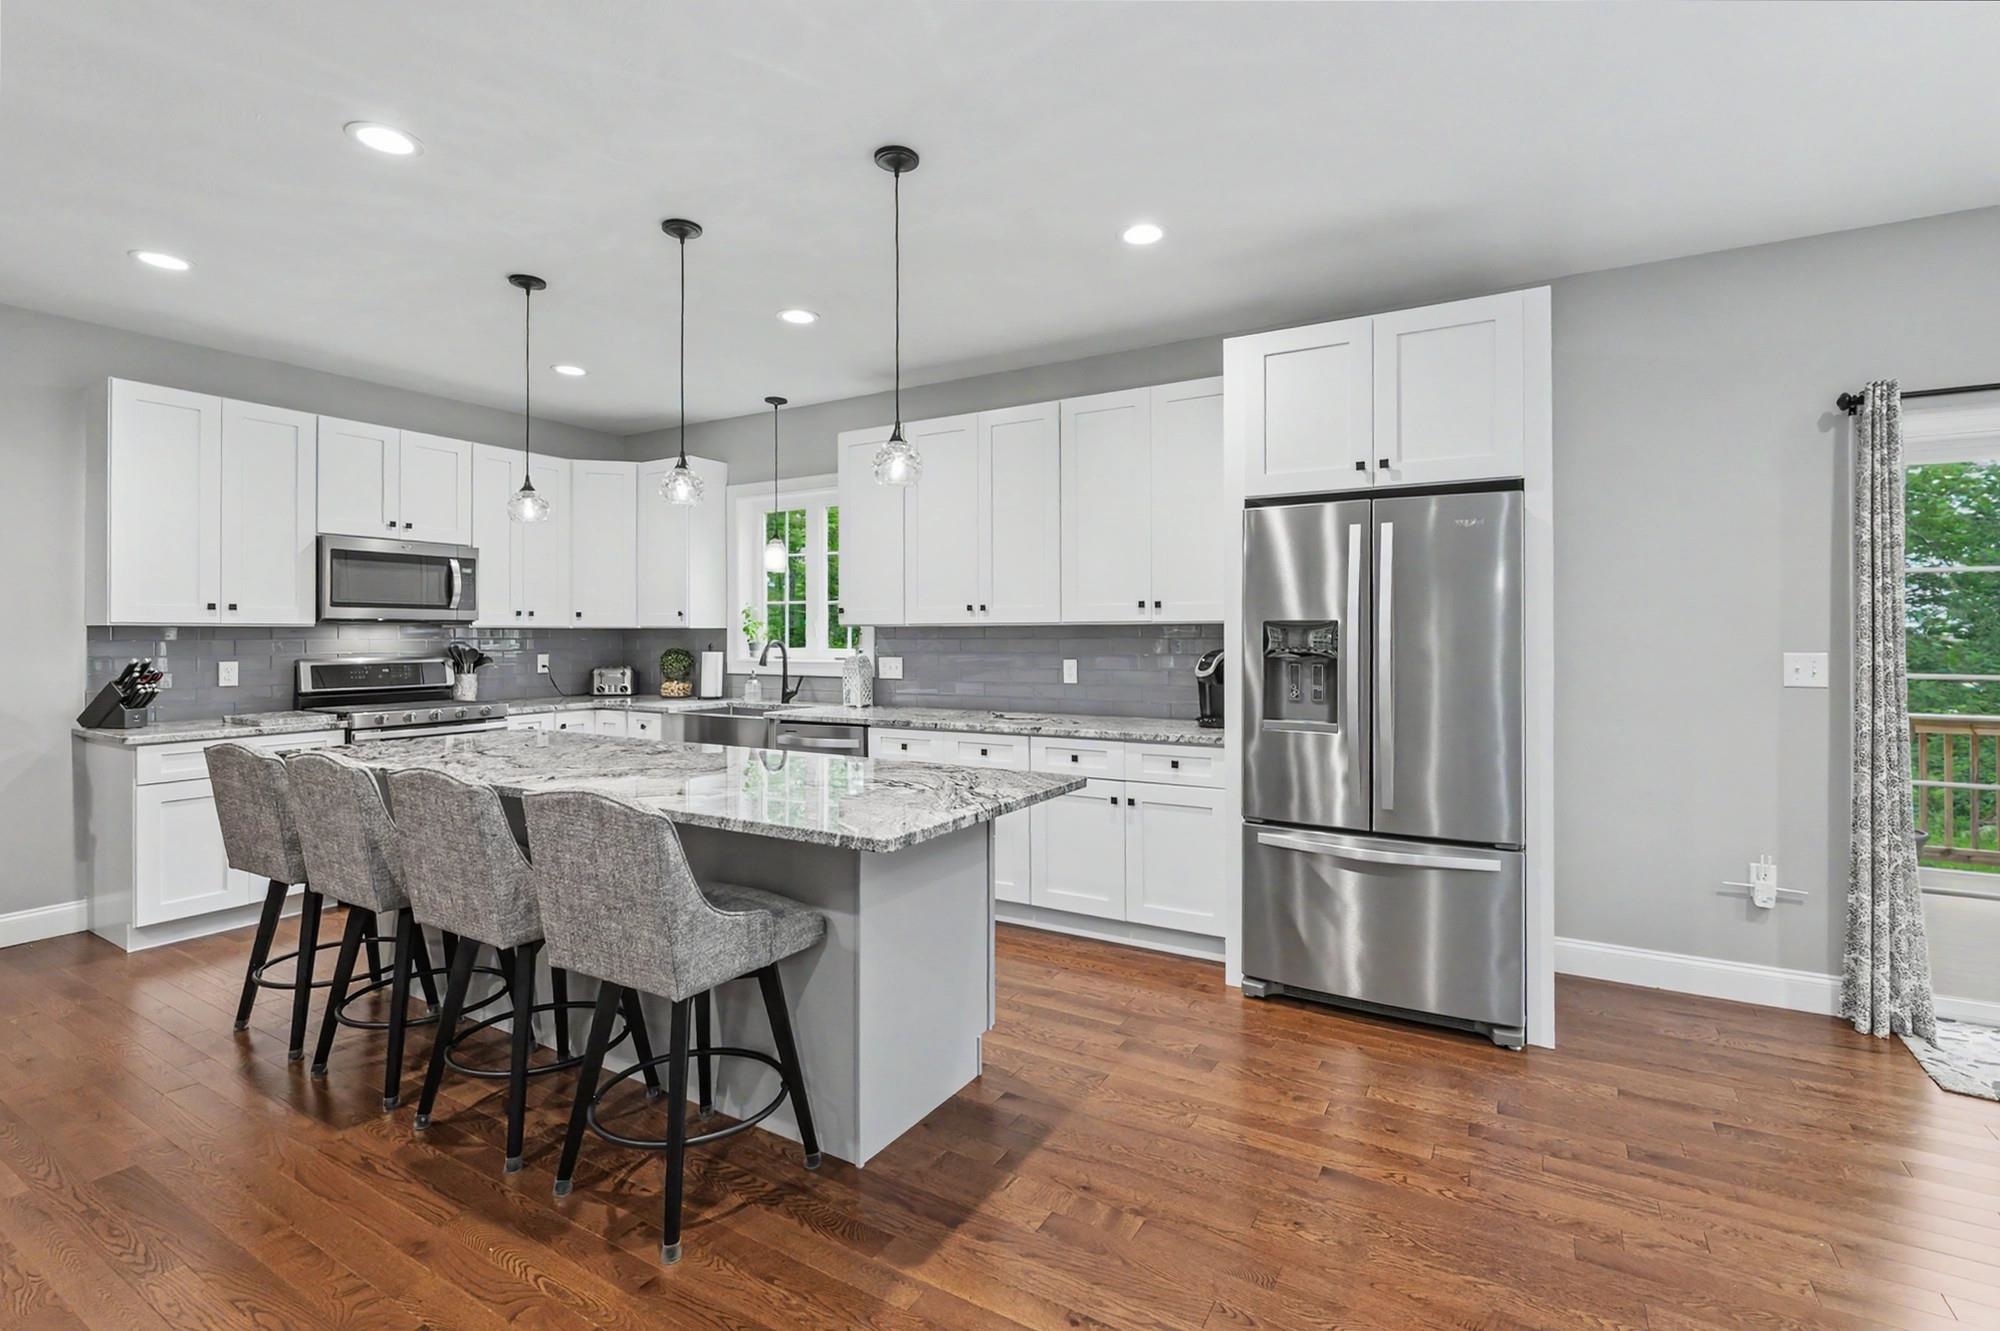
Large island with seating

The heart of the home

Half bath adjacent to laundry room
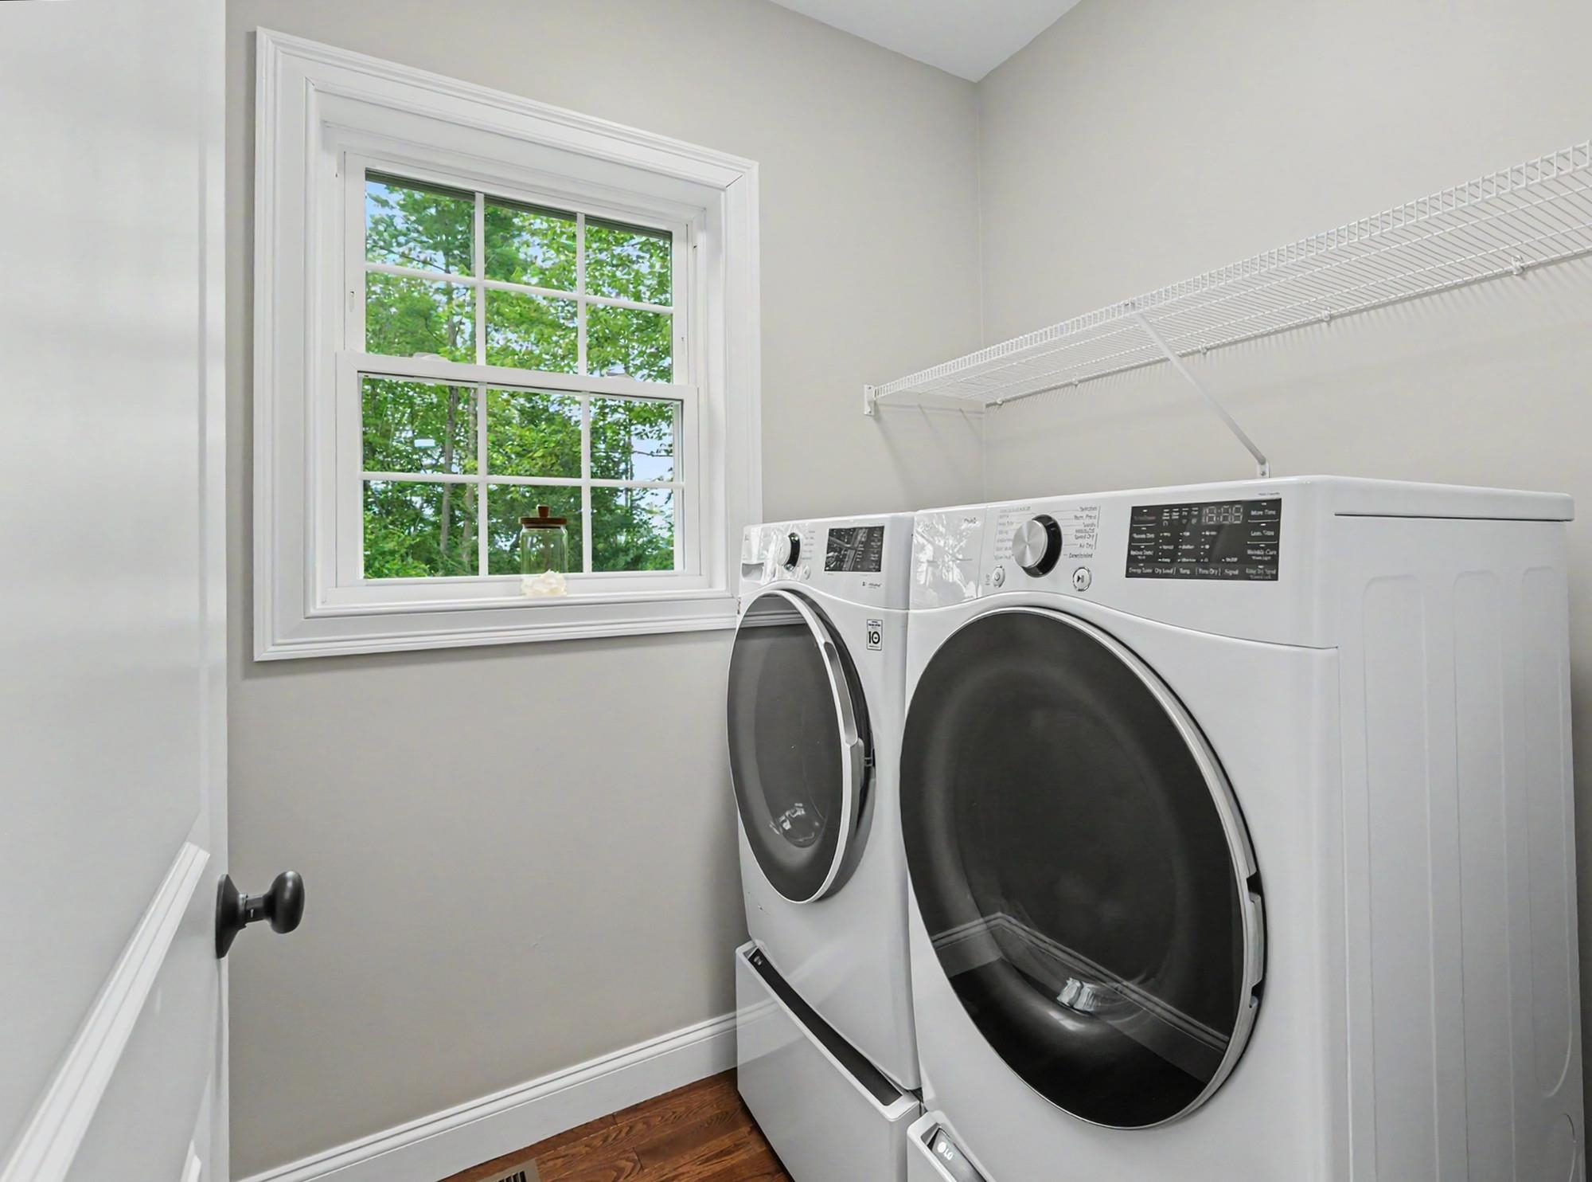
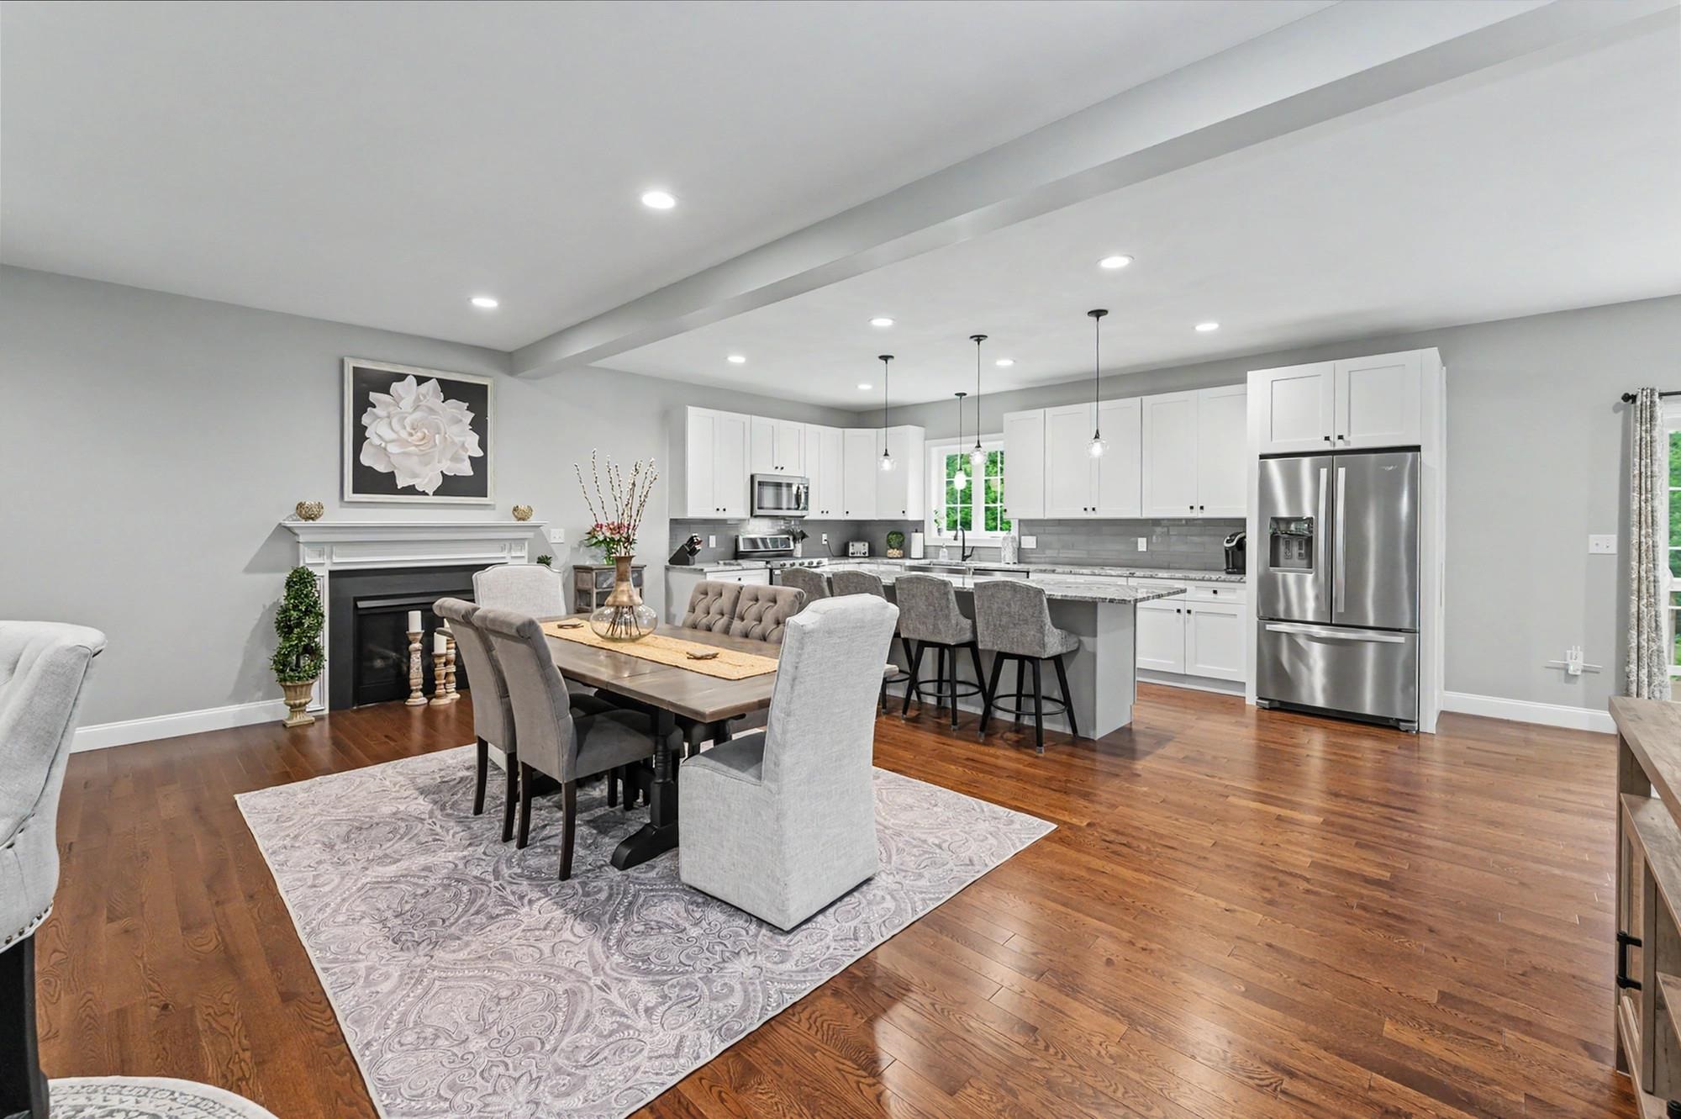
Warm oak floors throughout the first floor
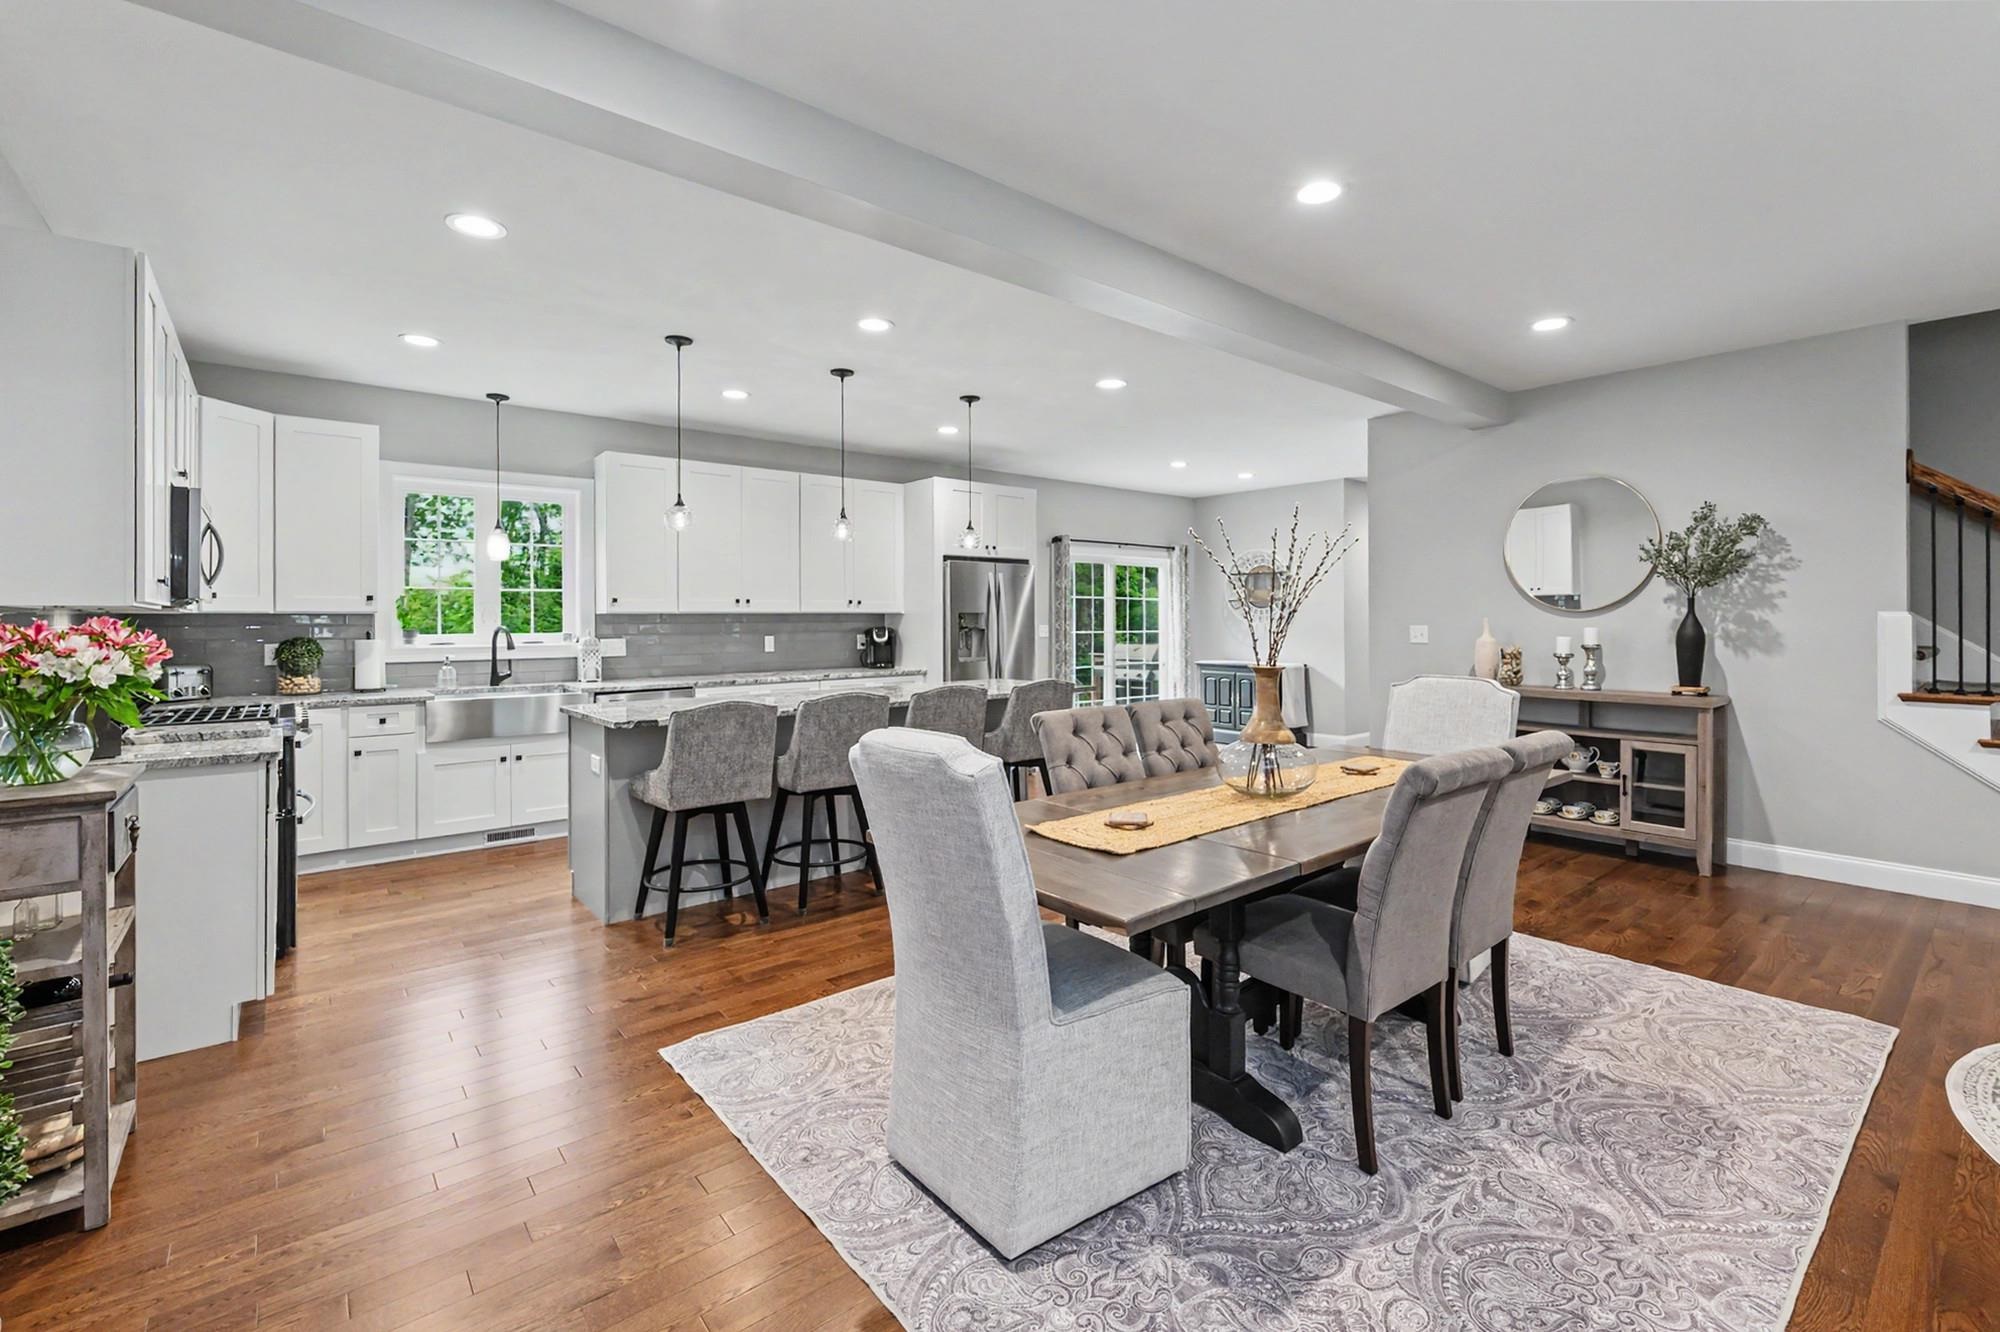
Very flexible floor plan

Family room
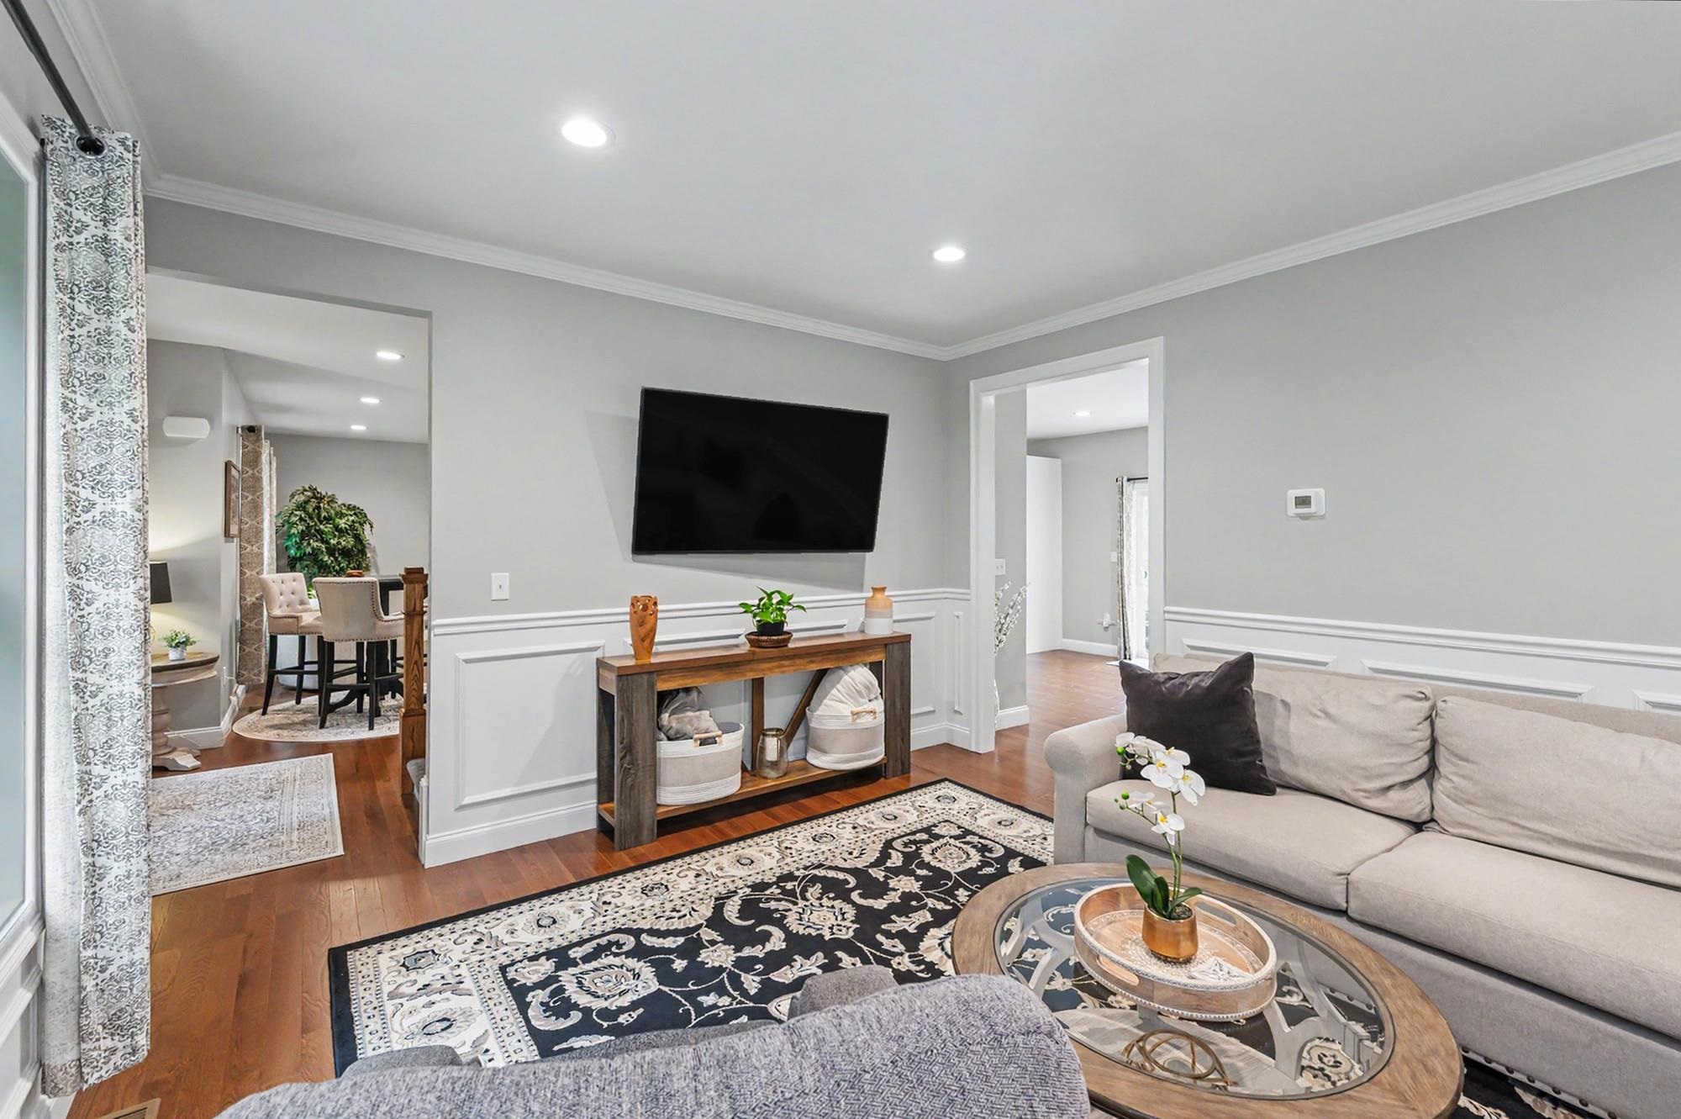
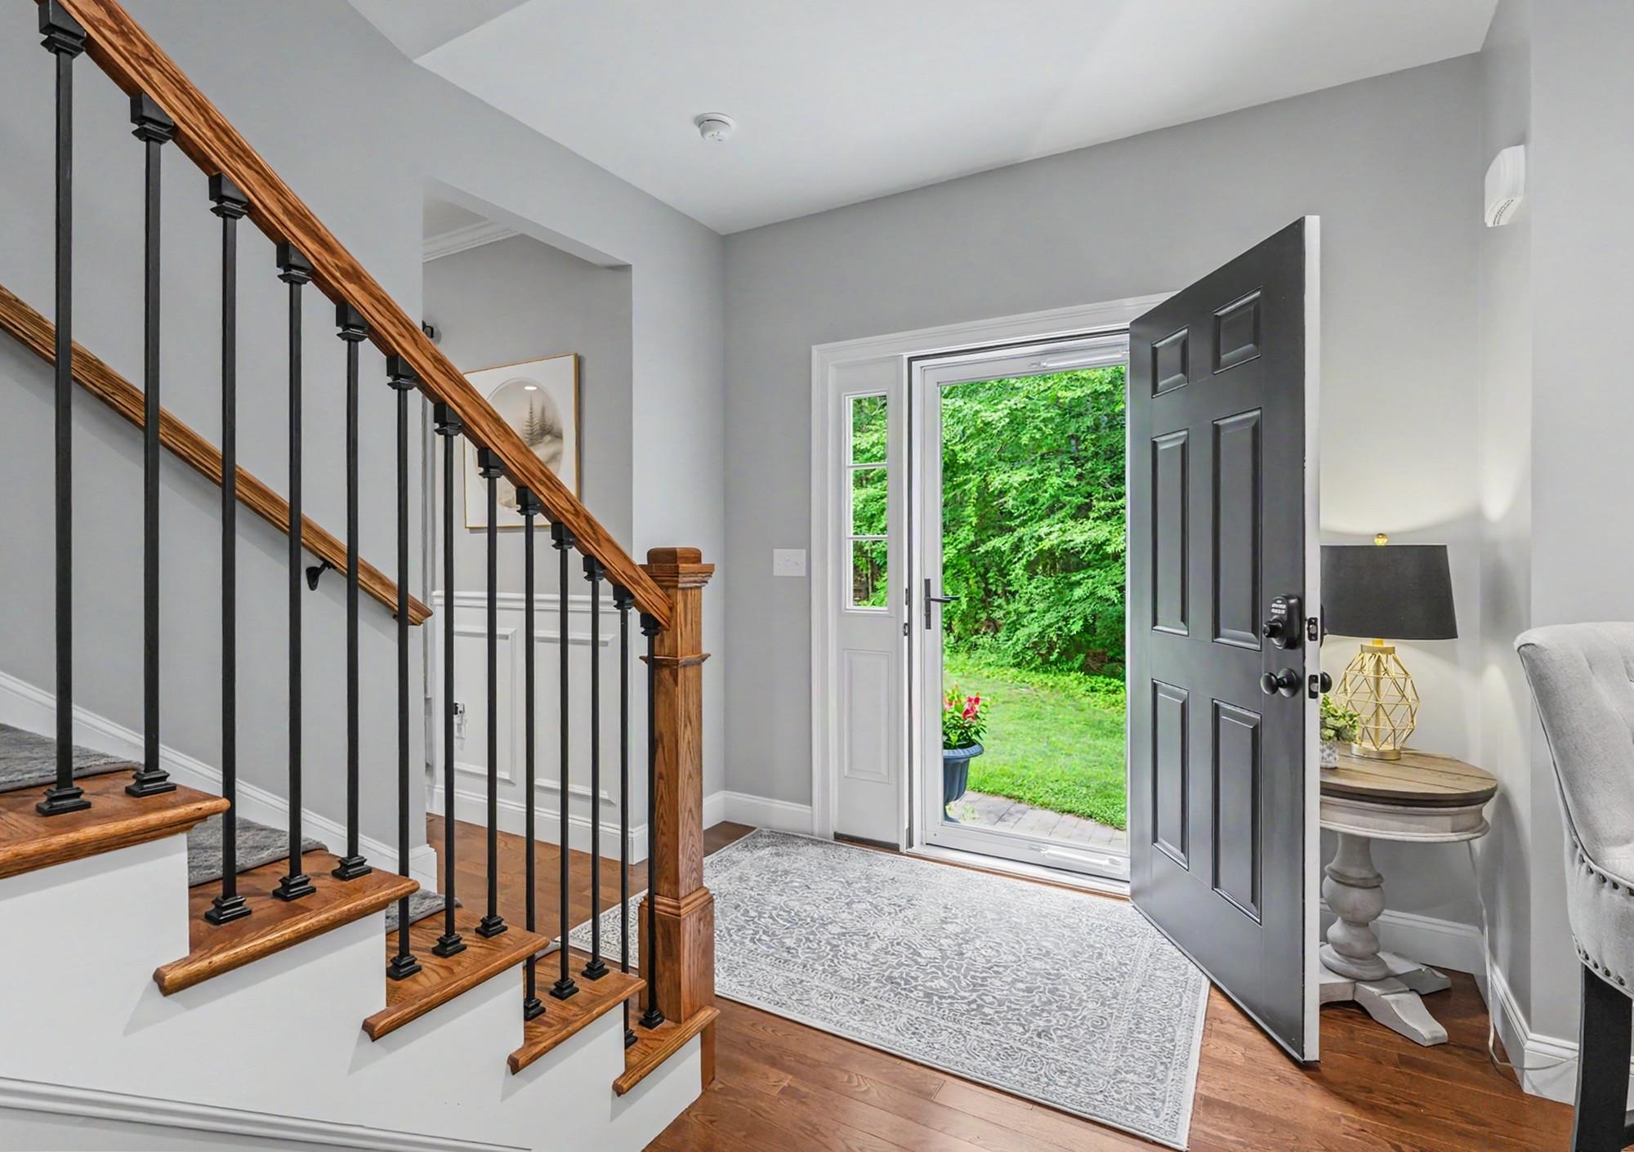
Gracious front entry with stamped concrete walkway
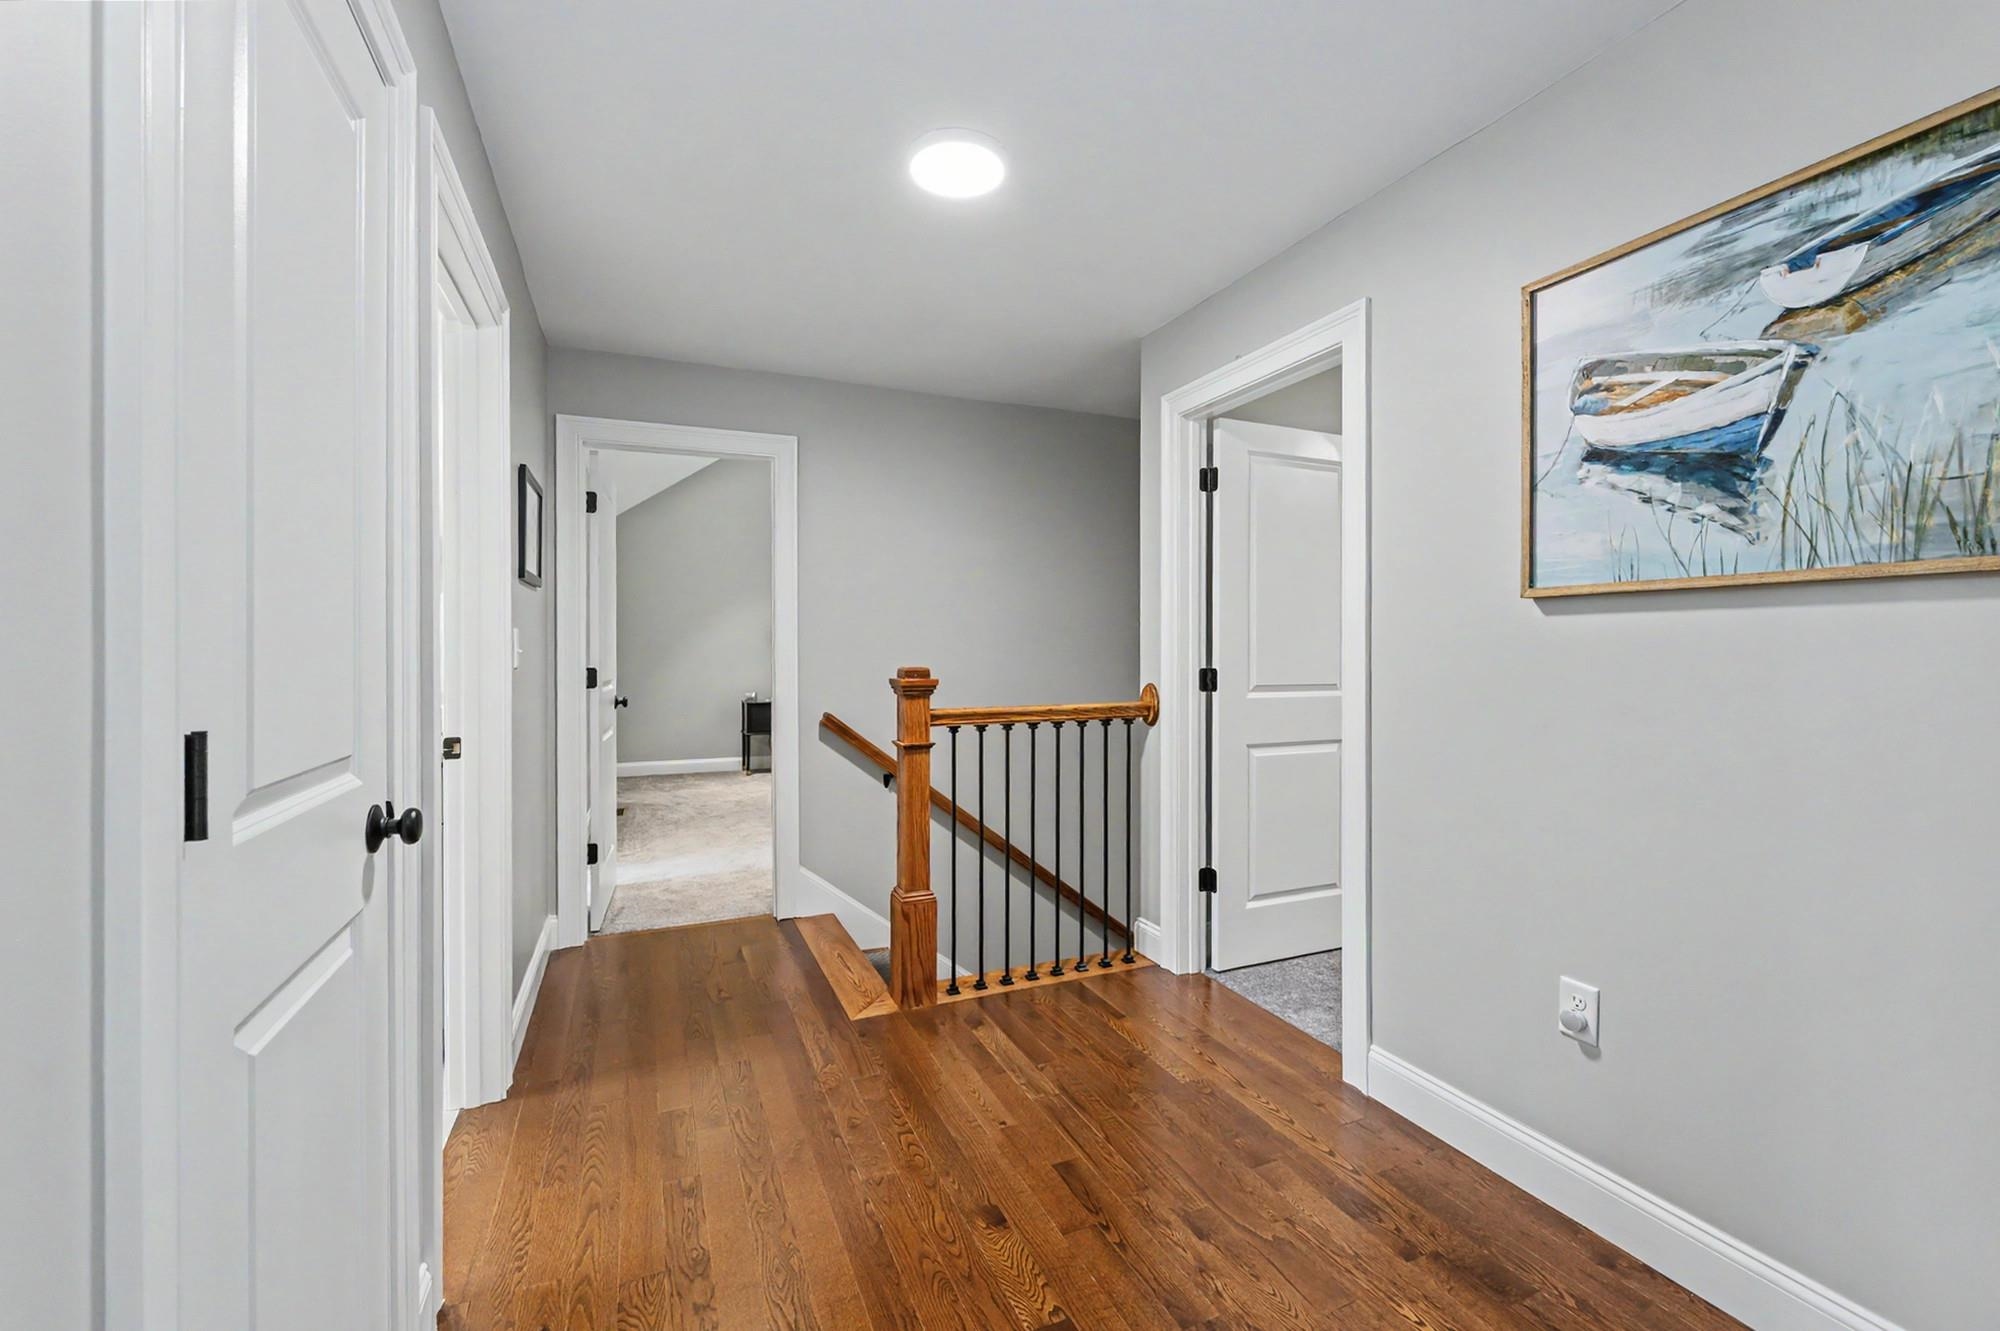
Roomy upstairs
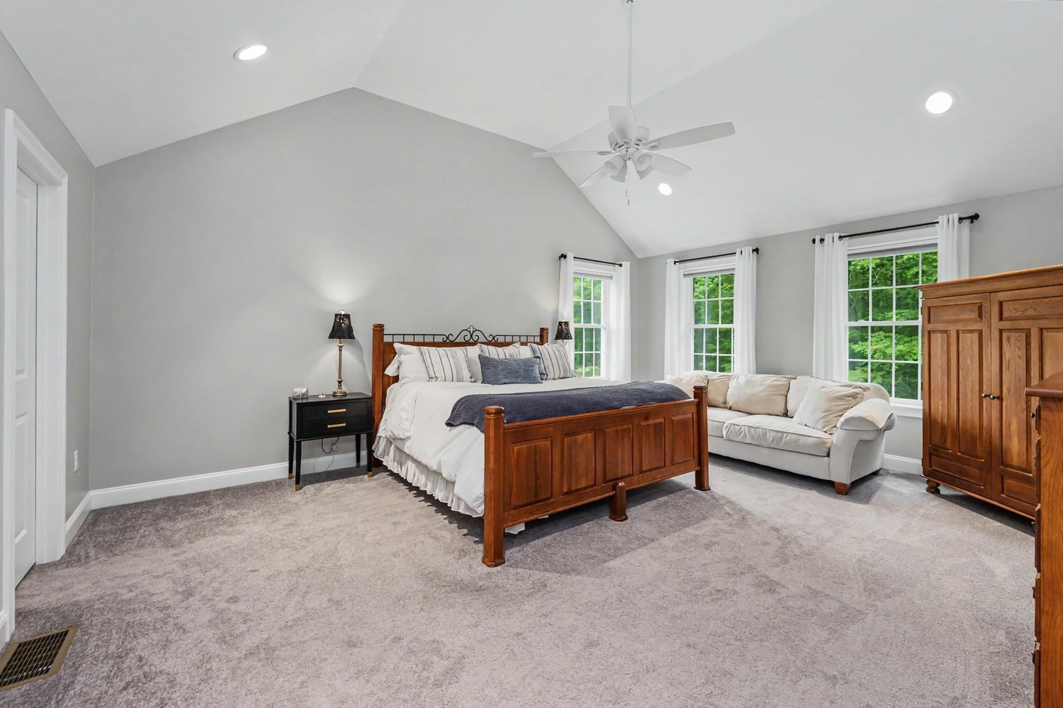
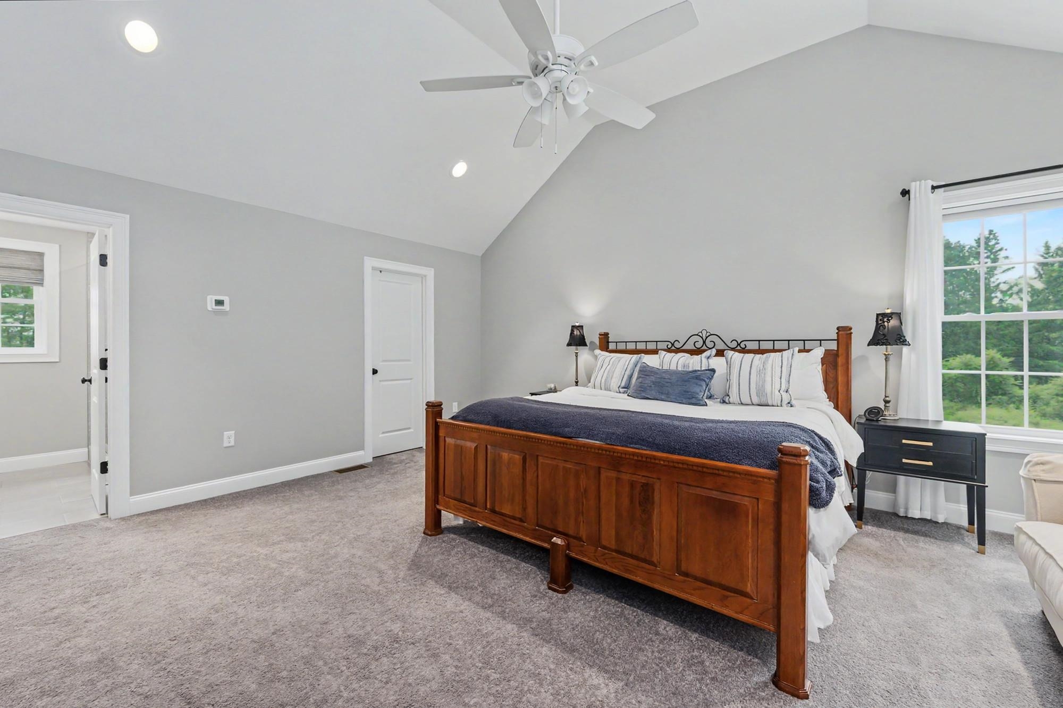
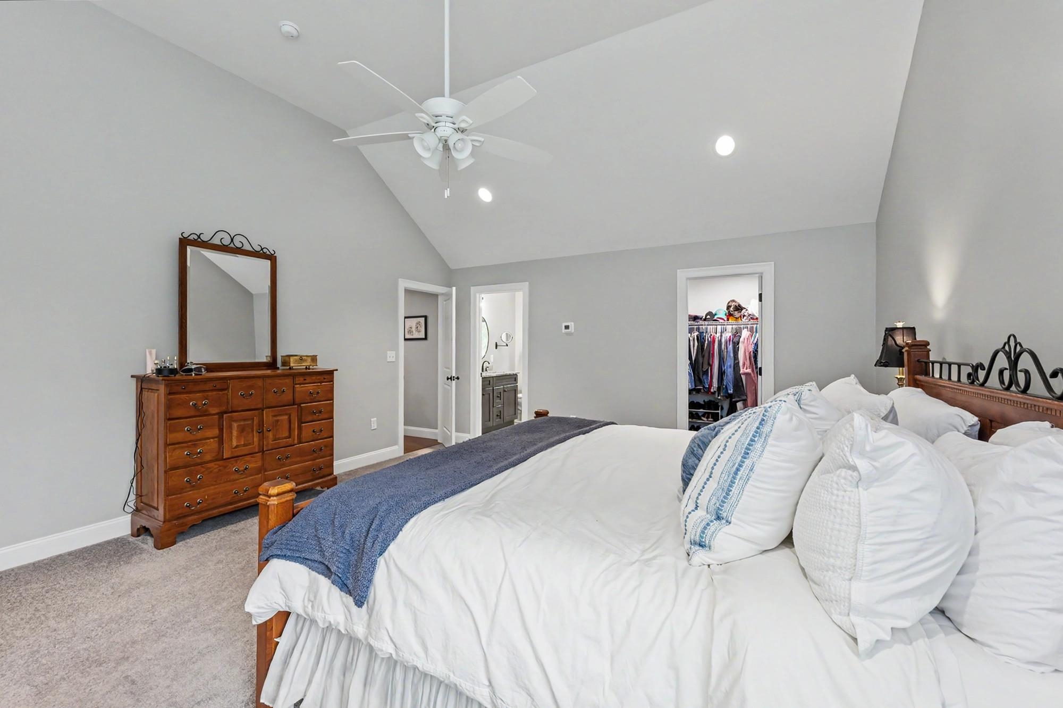
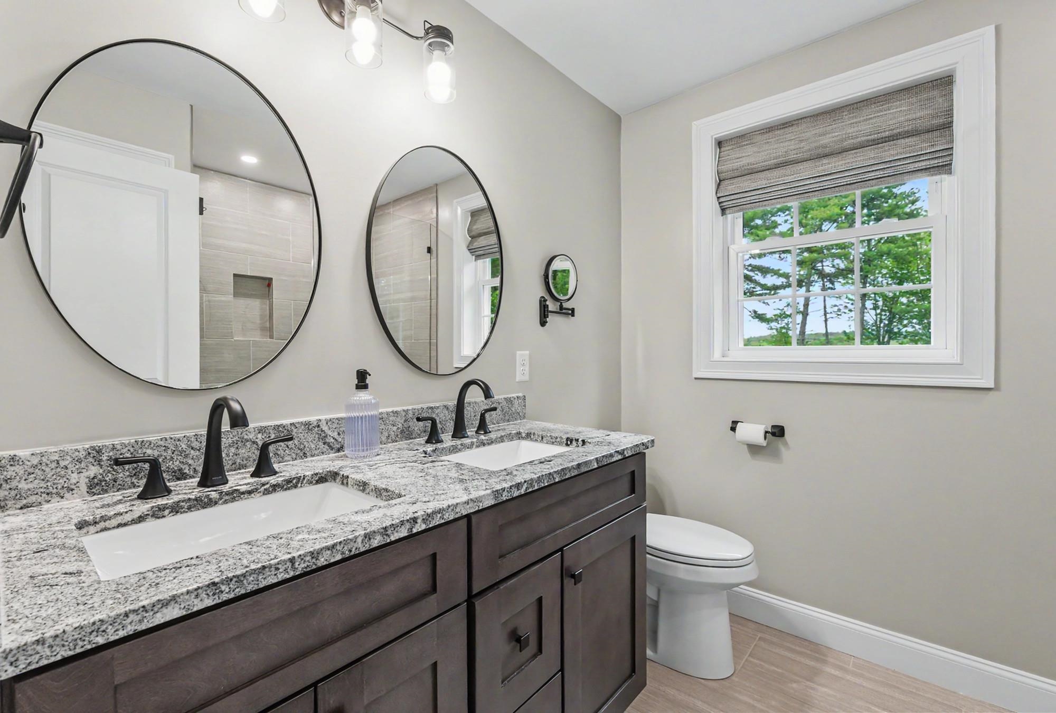
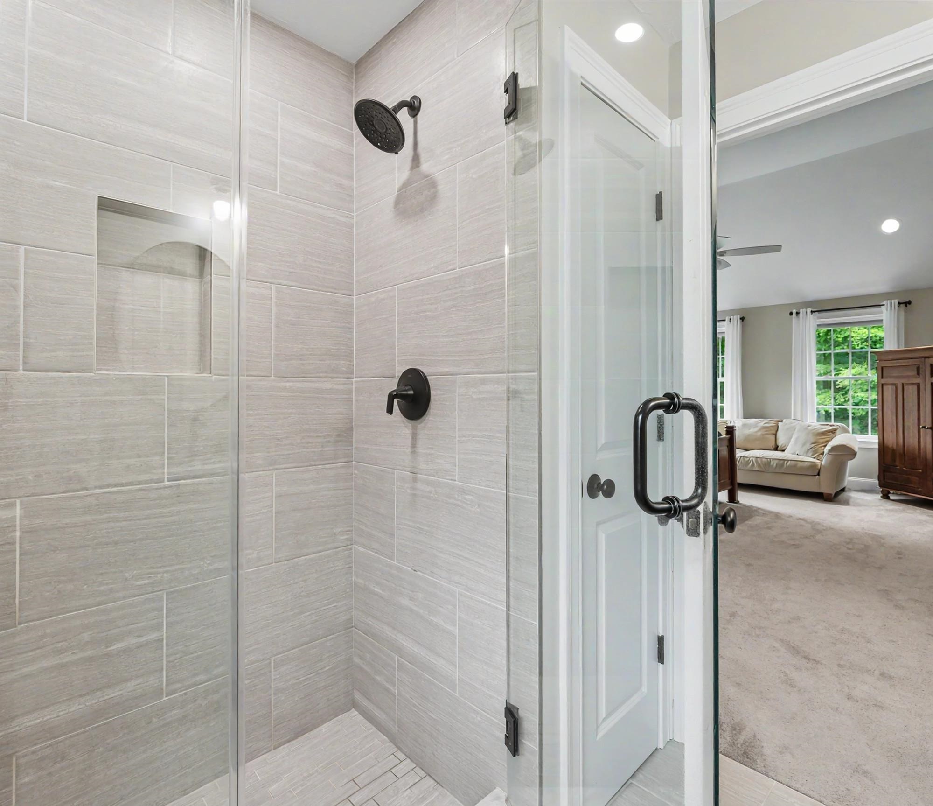
Primary bedroom with vaulted ceiling
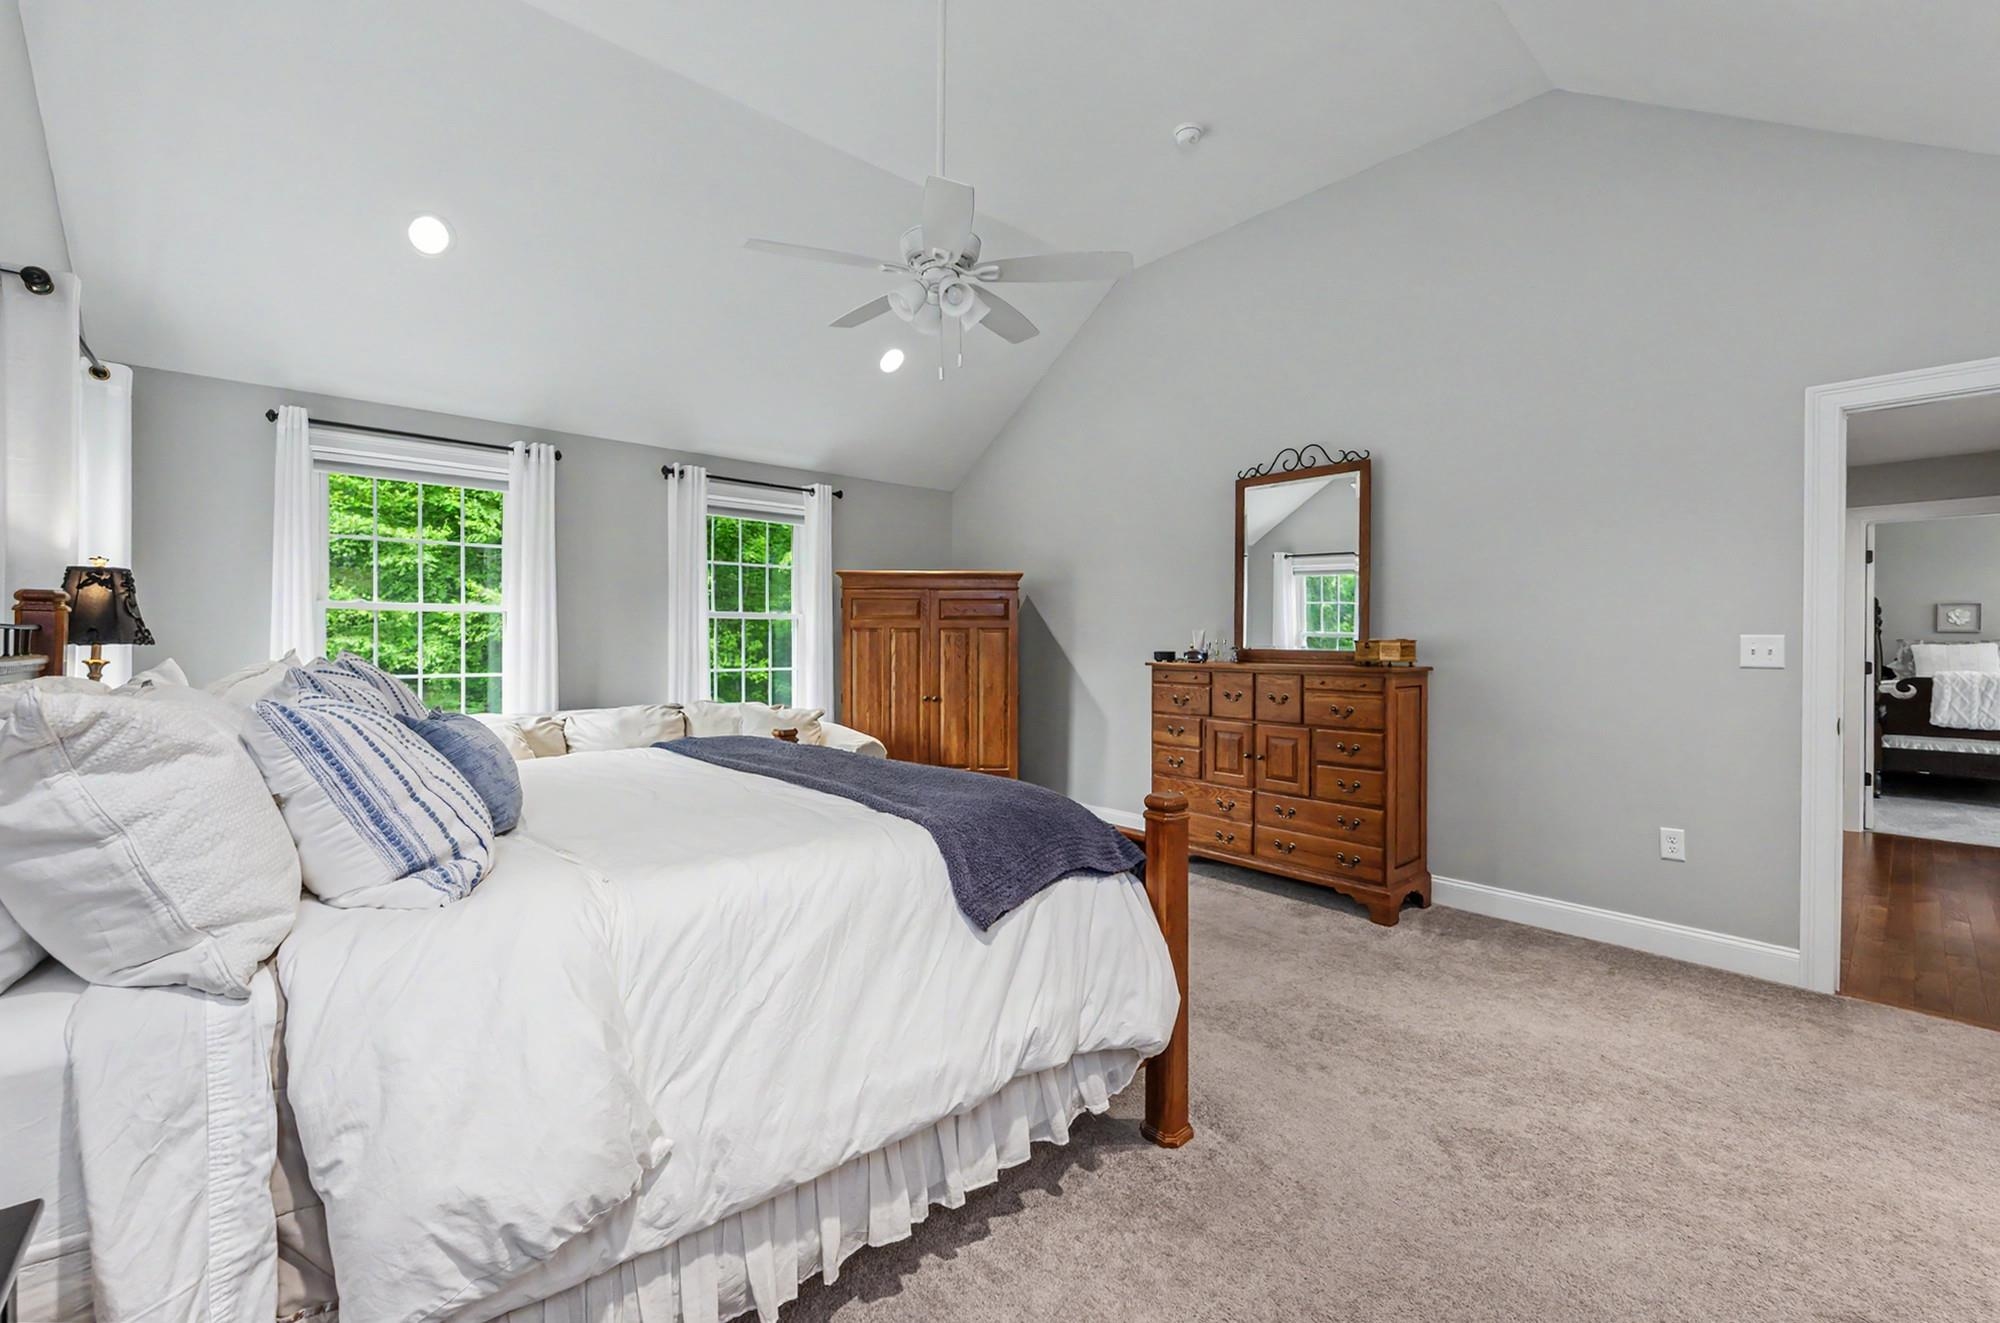
Light and bright throughout
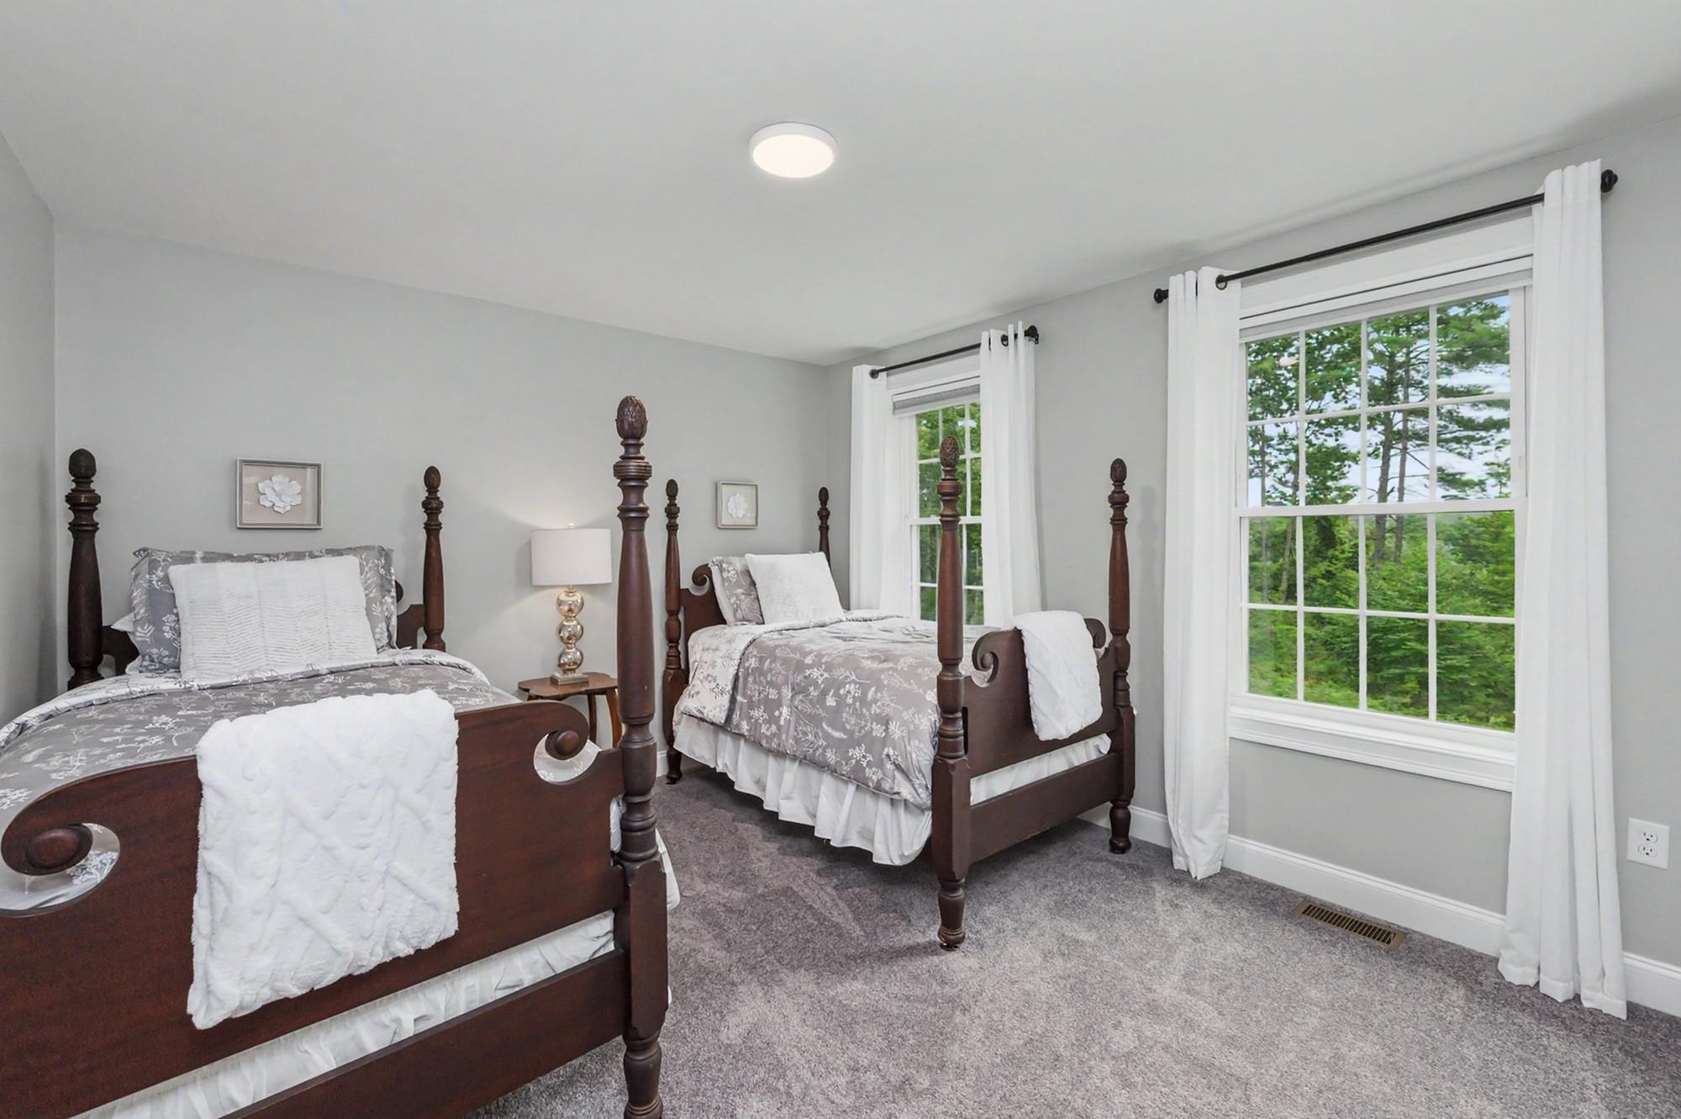
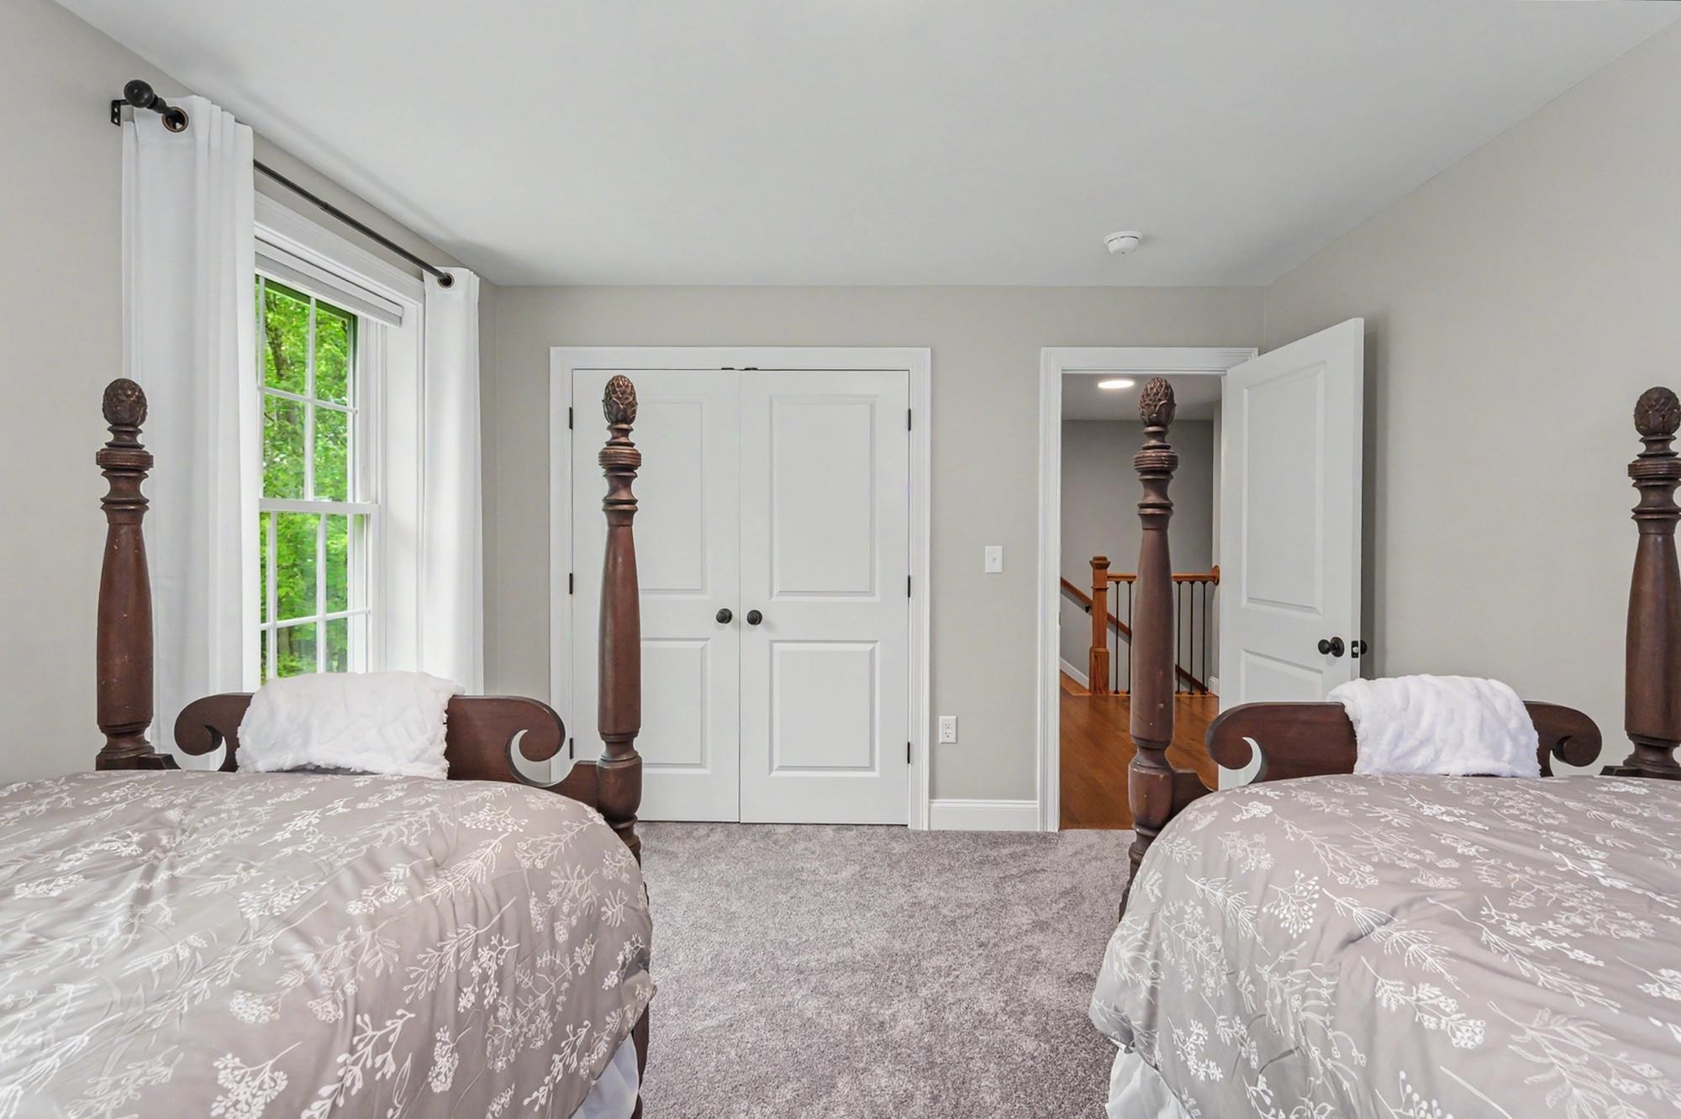
Second bedroom with ridge views
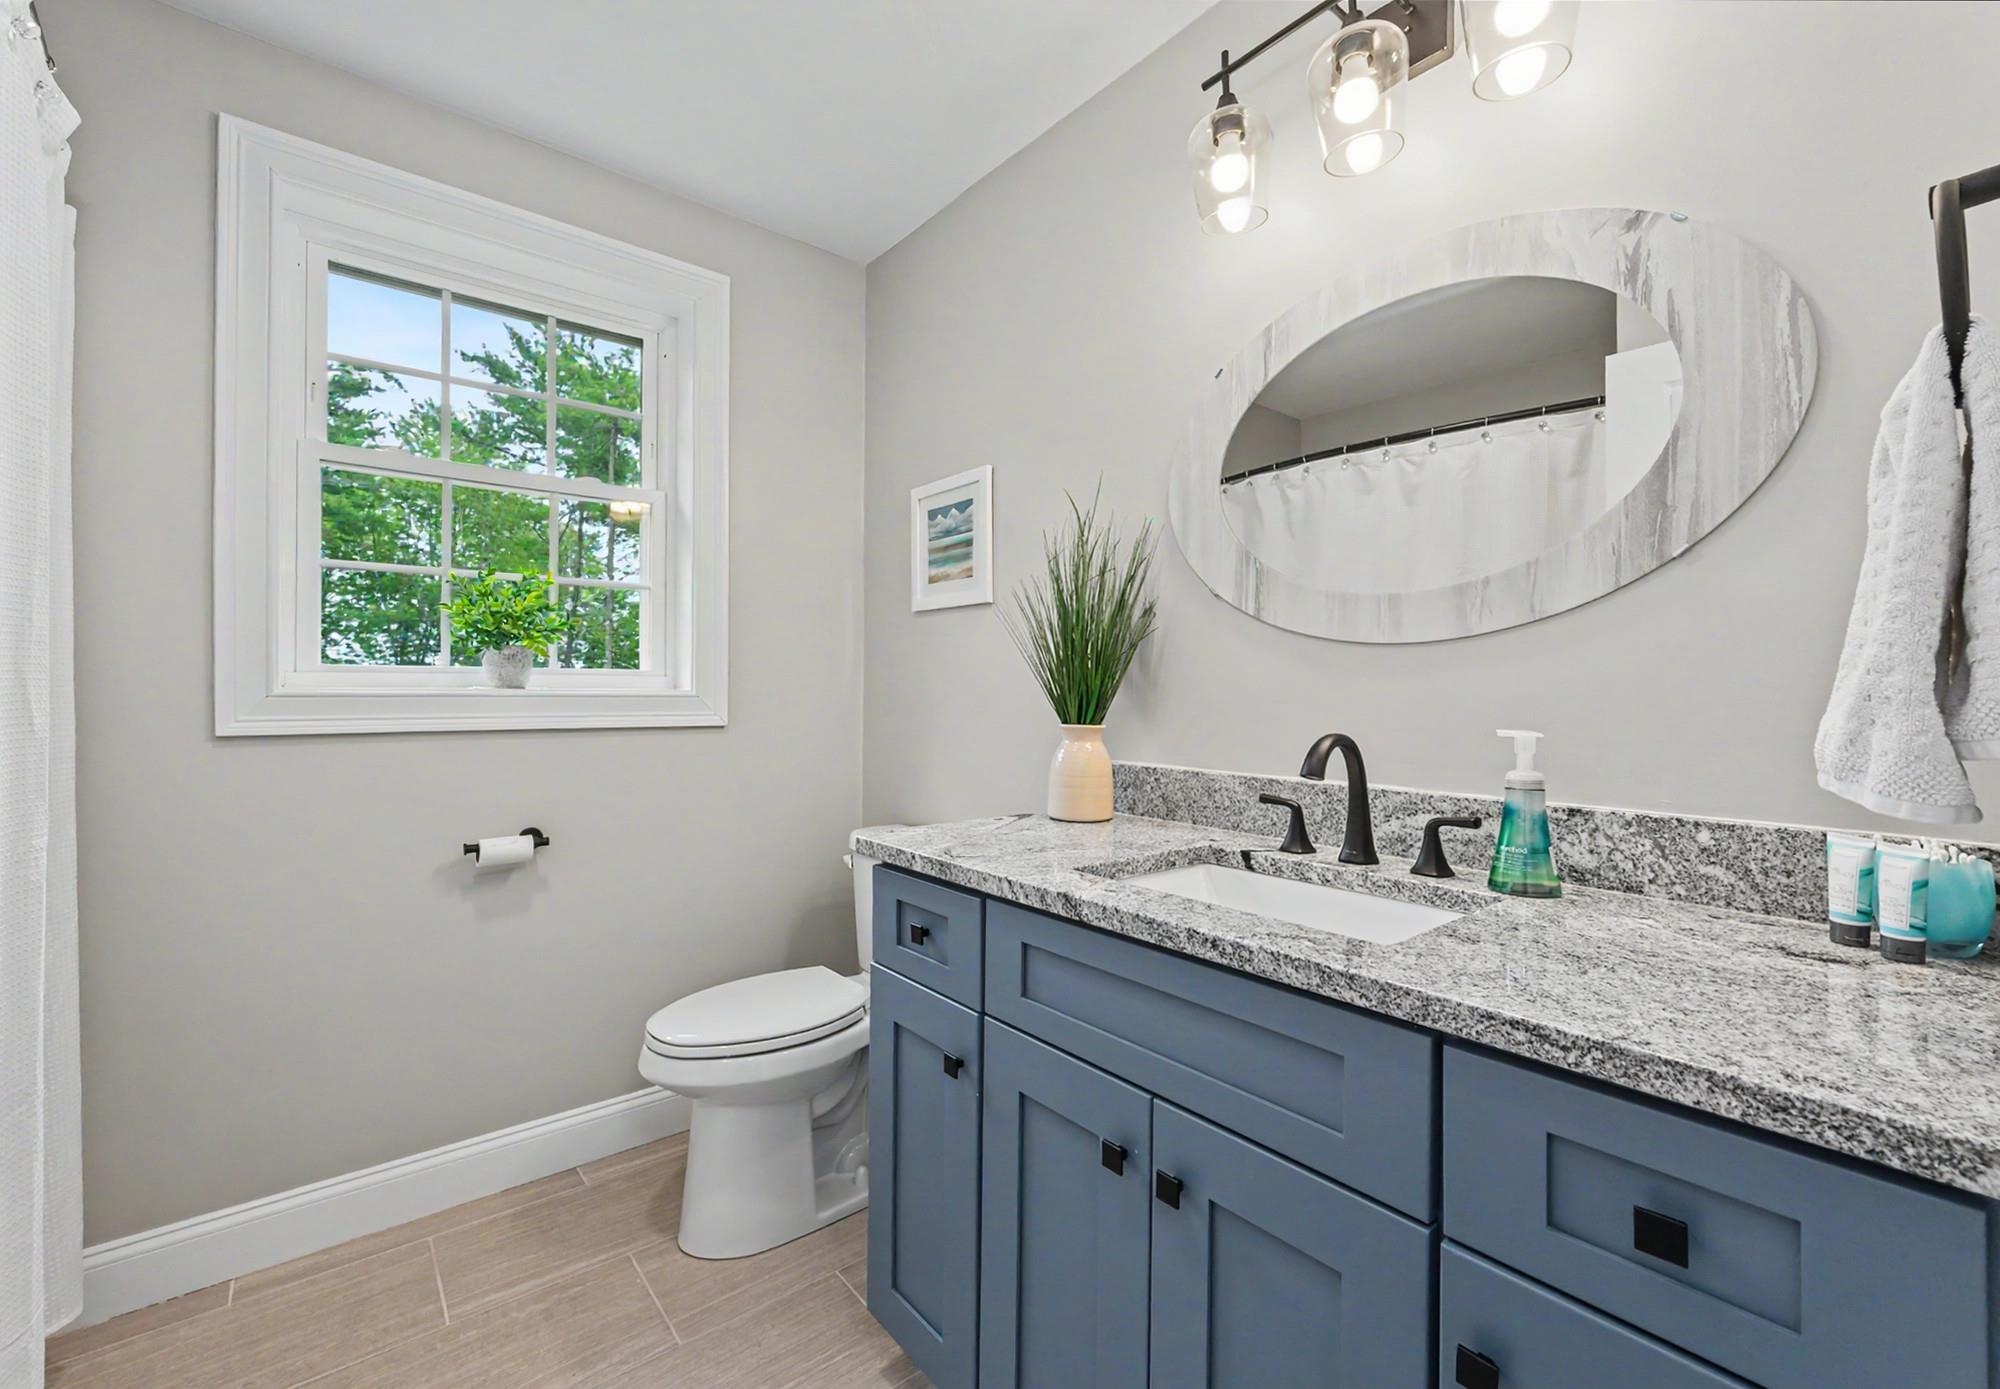
Second upstairs bath with tub
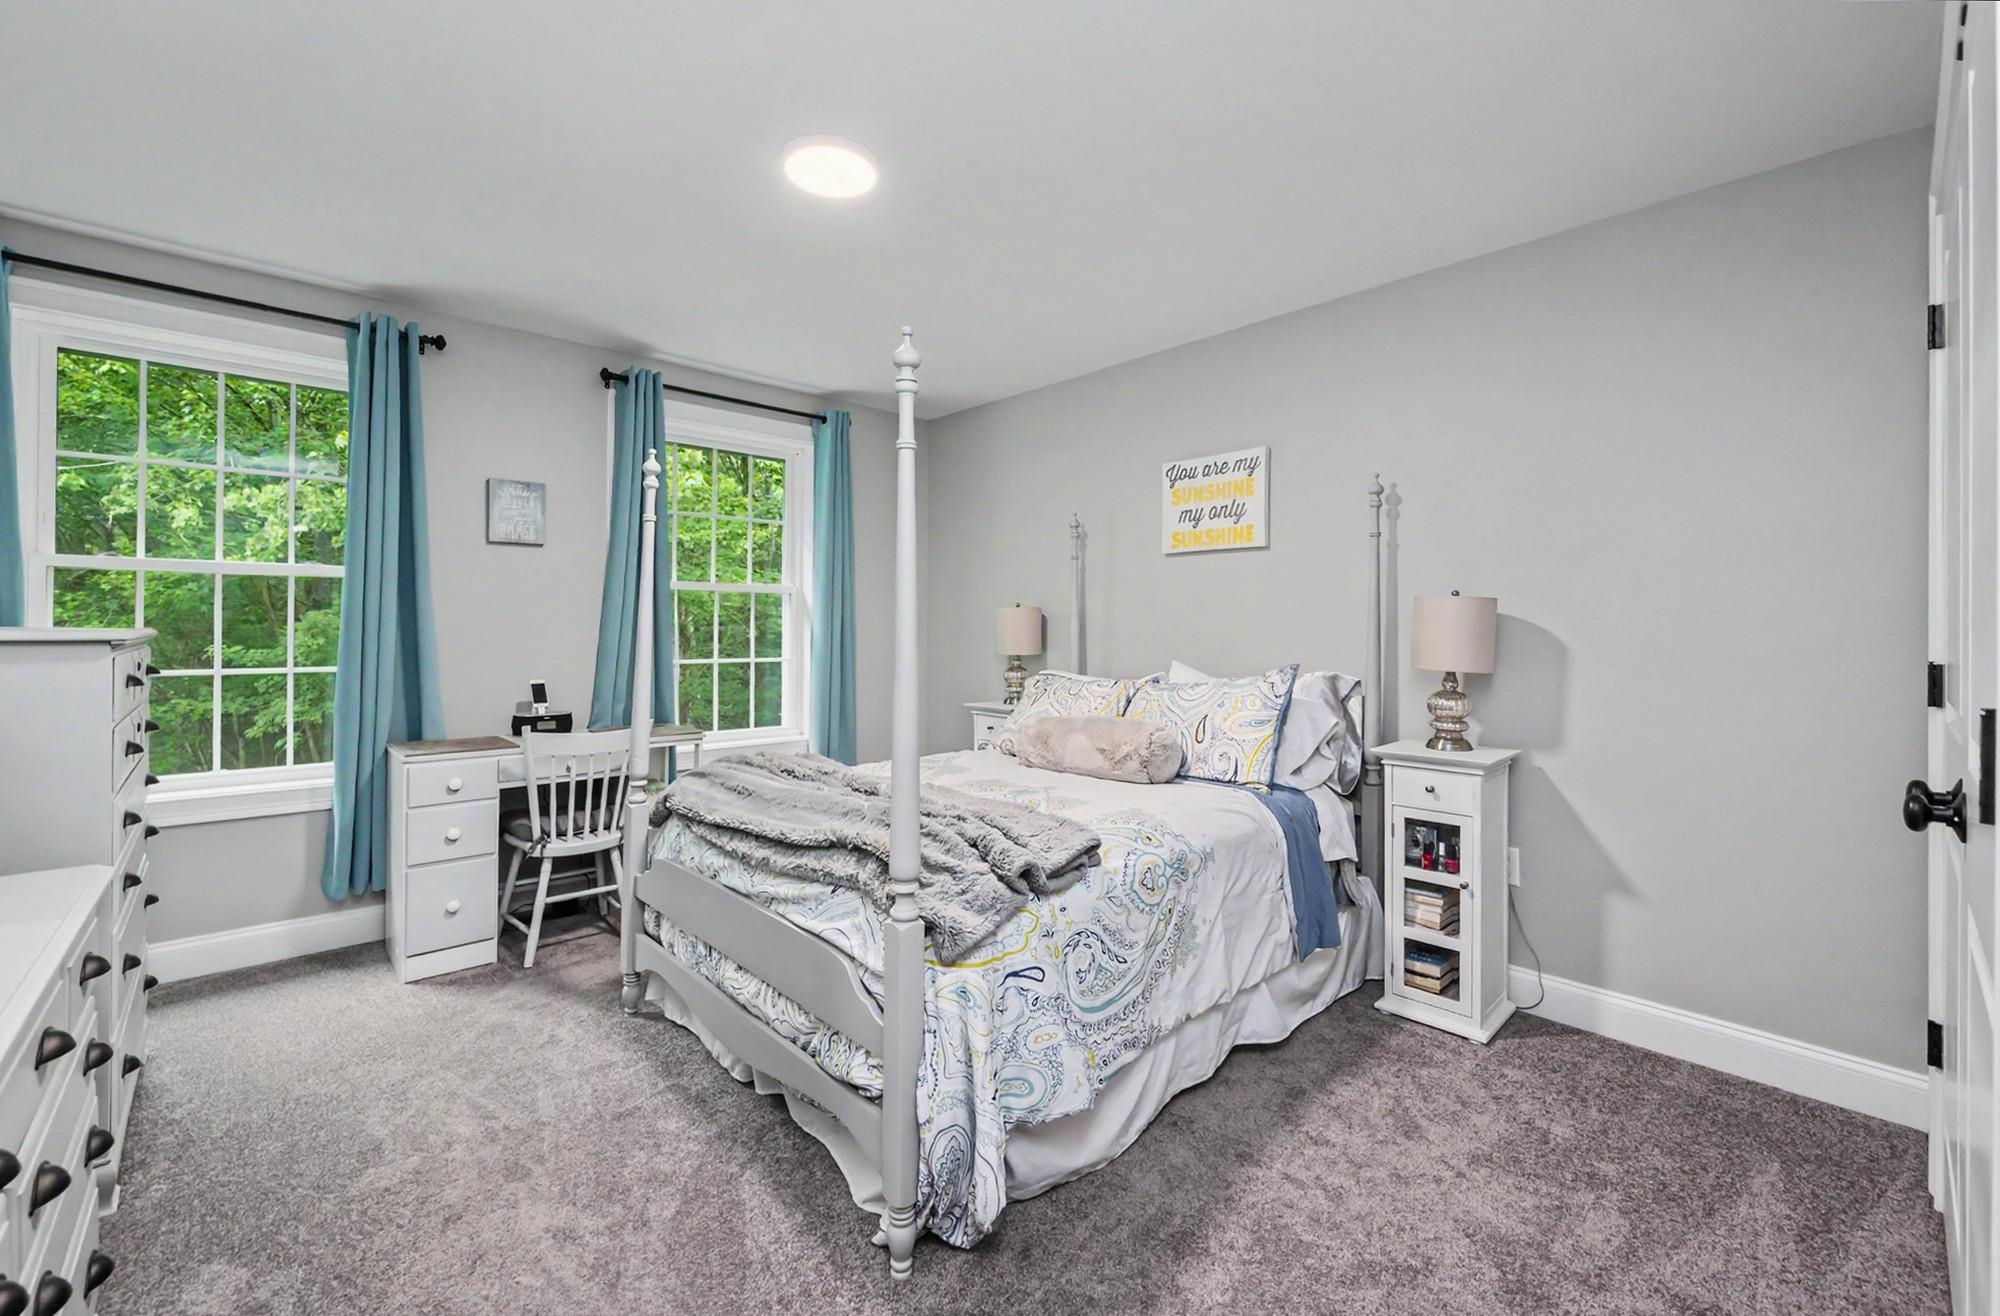
Third bedroom
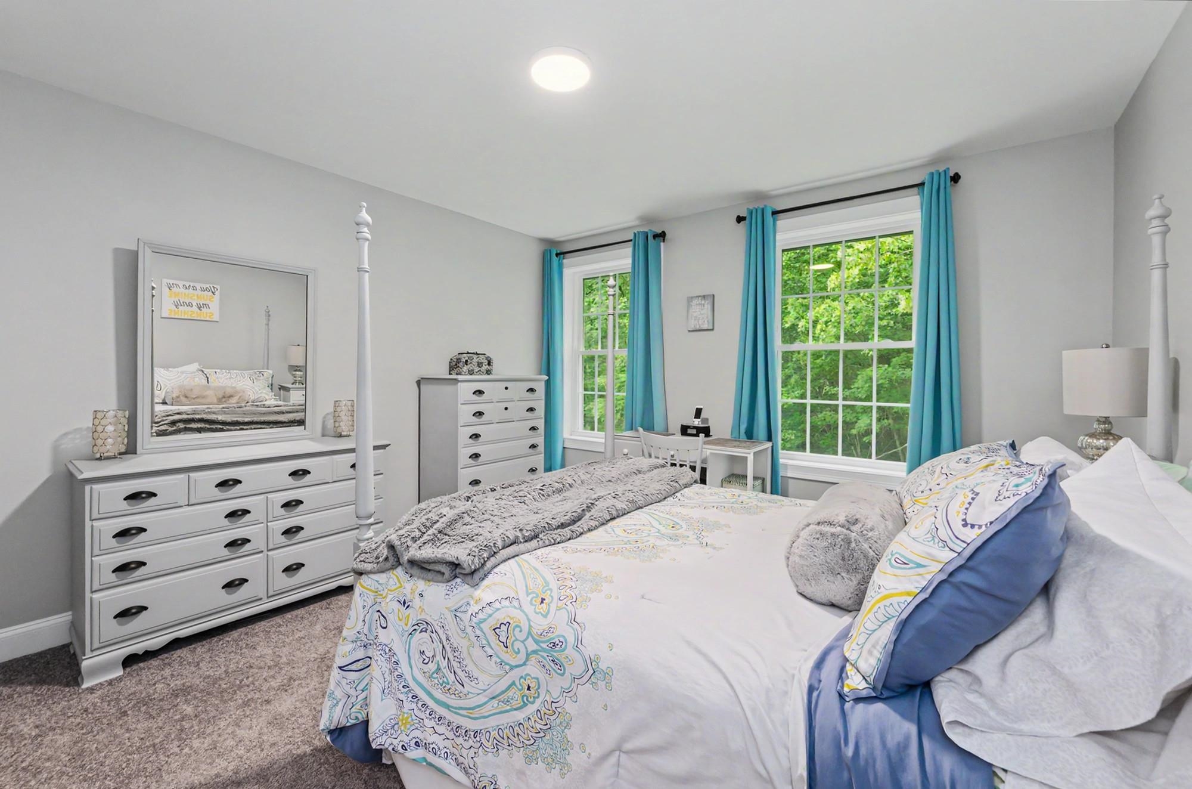
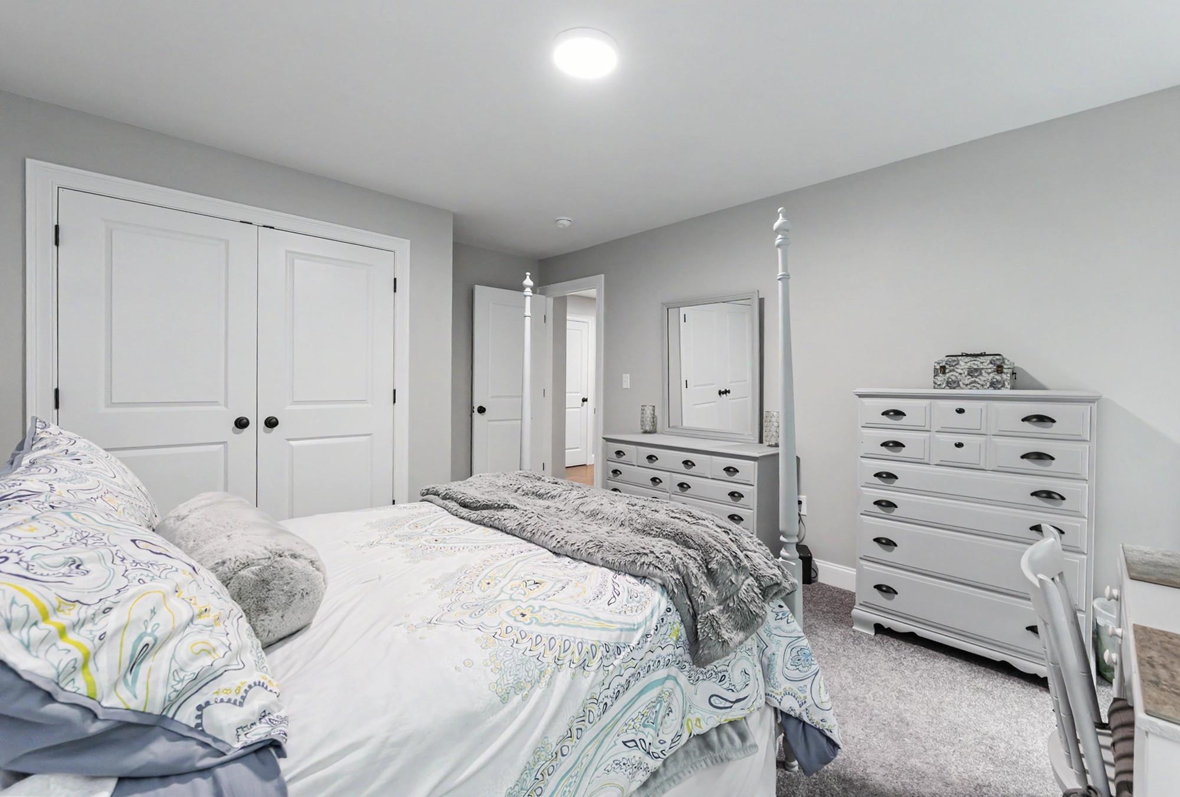
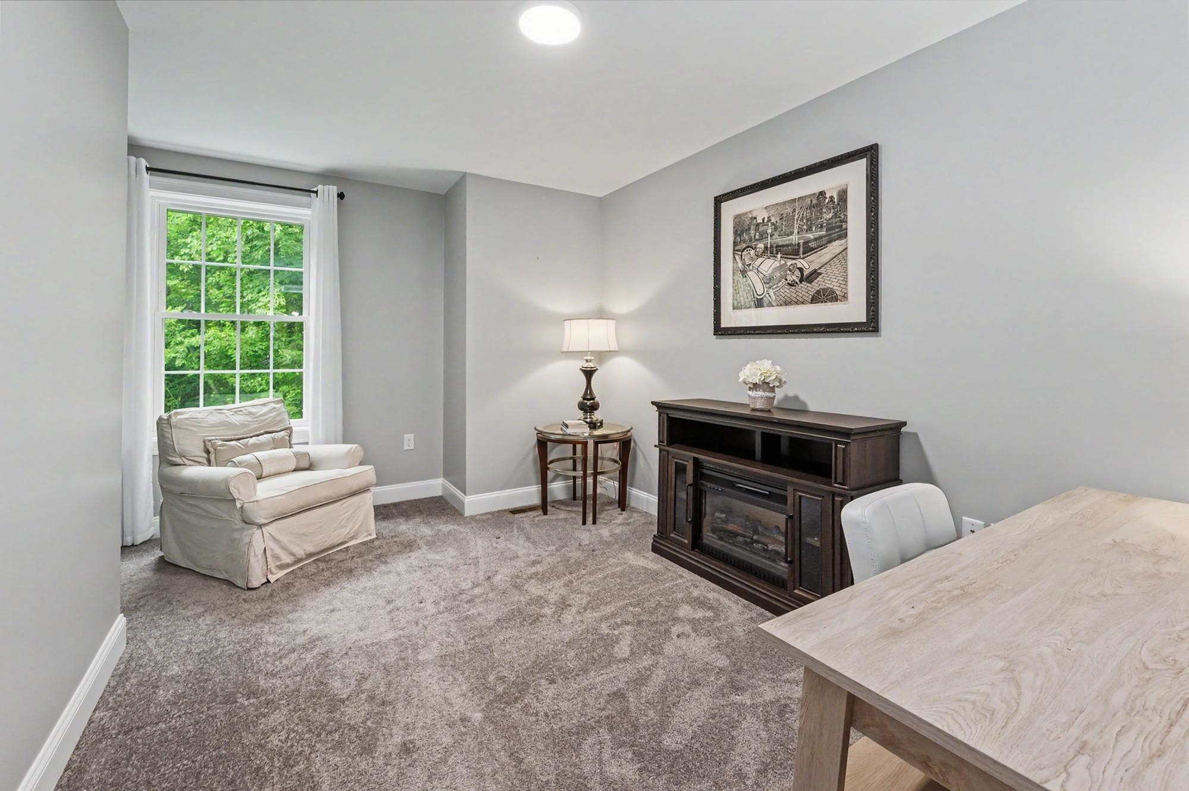
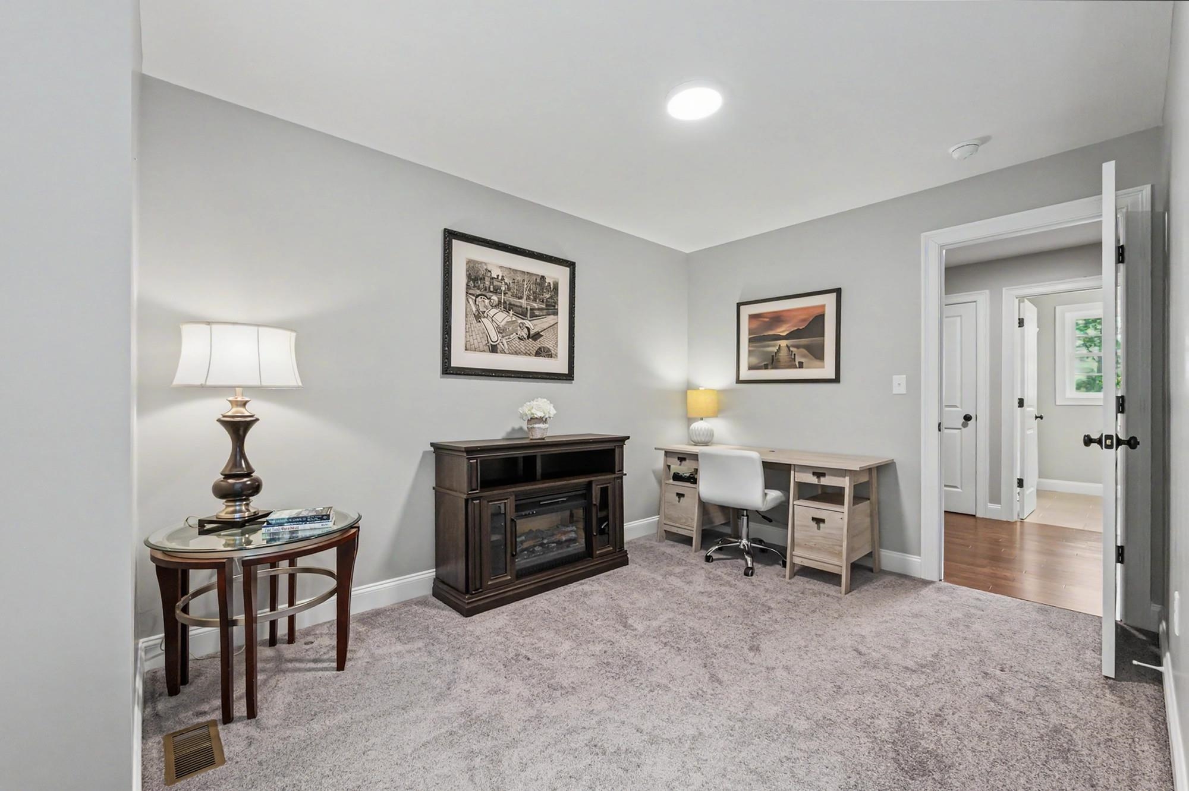
Fourth bedroom currently used as office

An easy place to enjoy the great outdoors
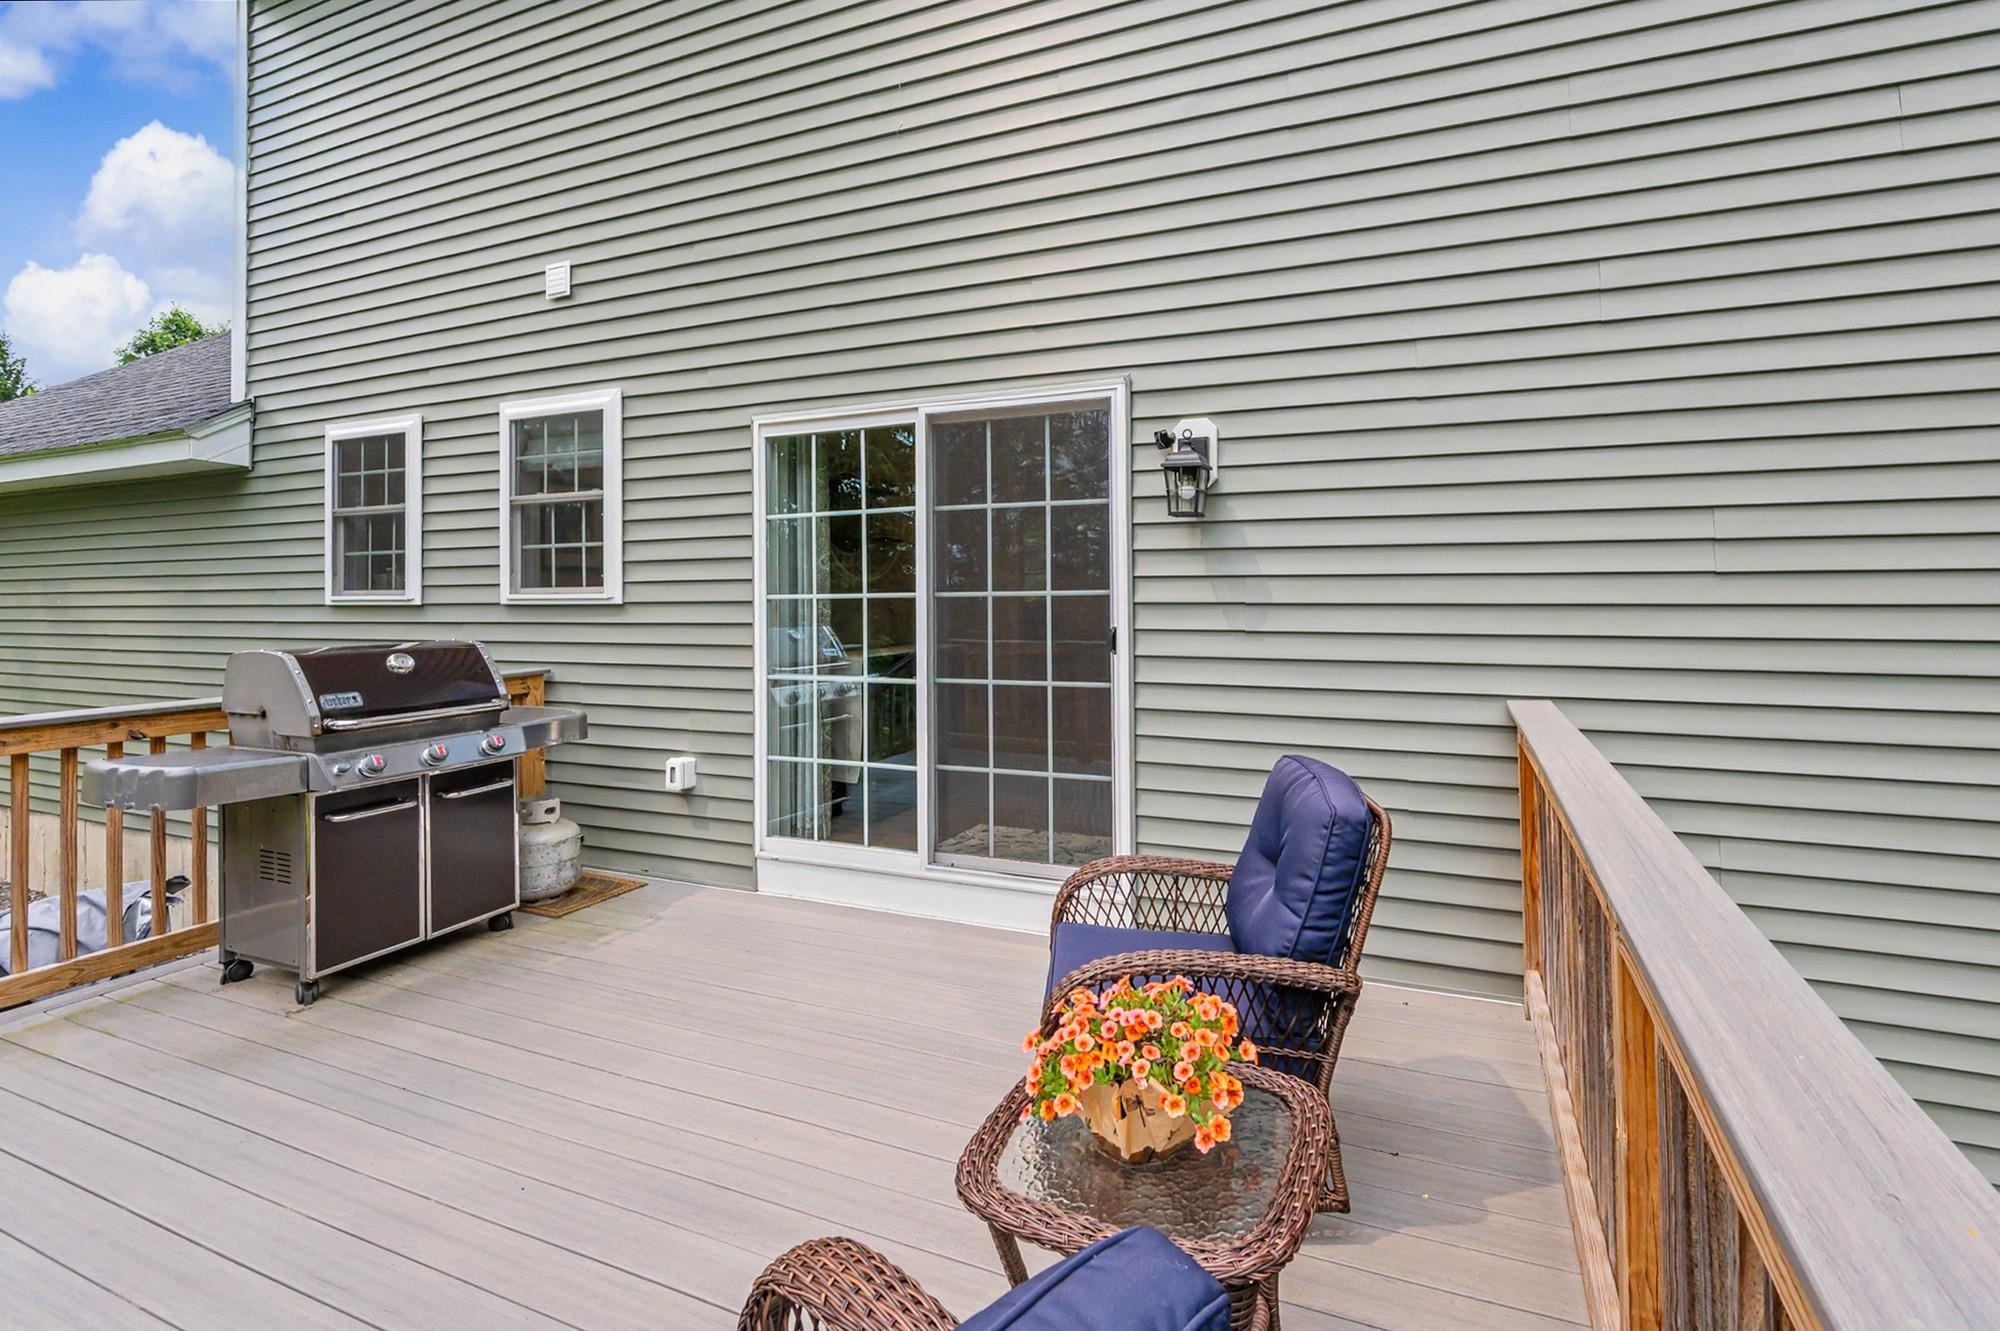

Lush green yard

Plenty of natural light and woodsy buffer

Generac standby generator for peace of mind in all weather

Nearly new in an established setting of mixed age homes
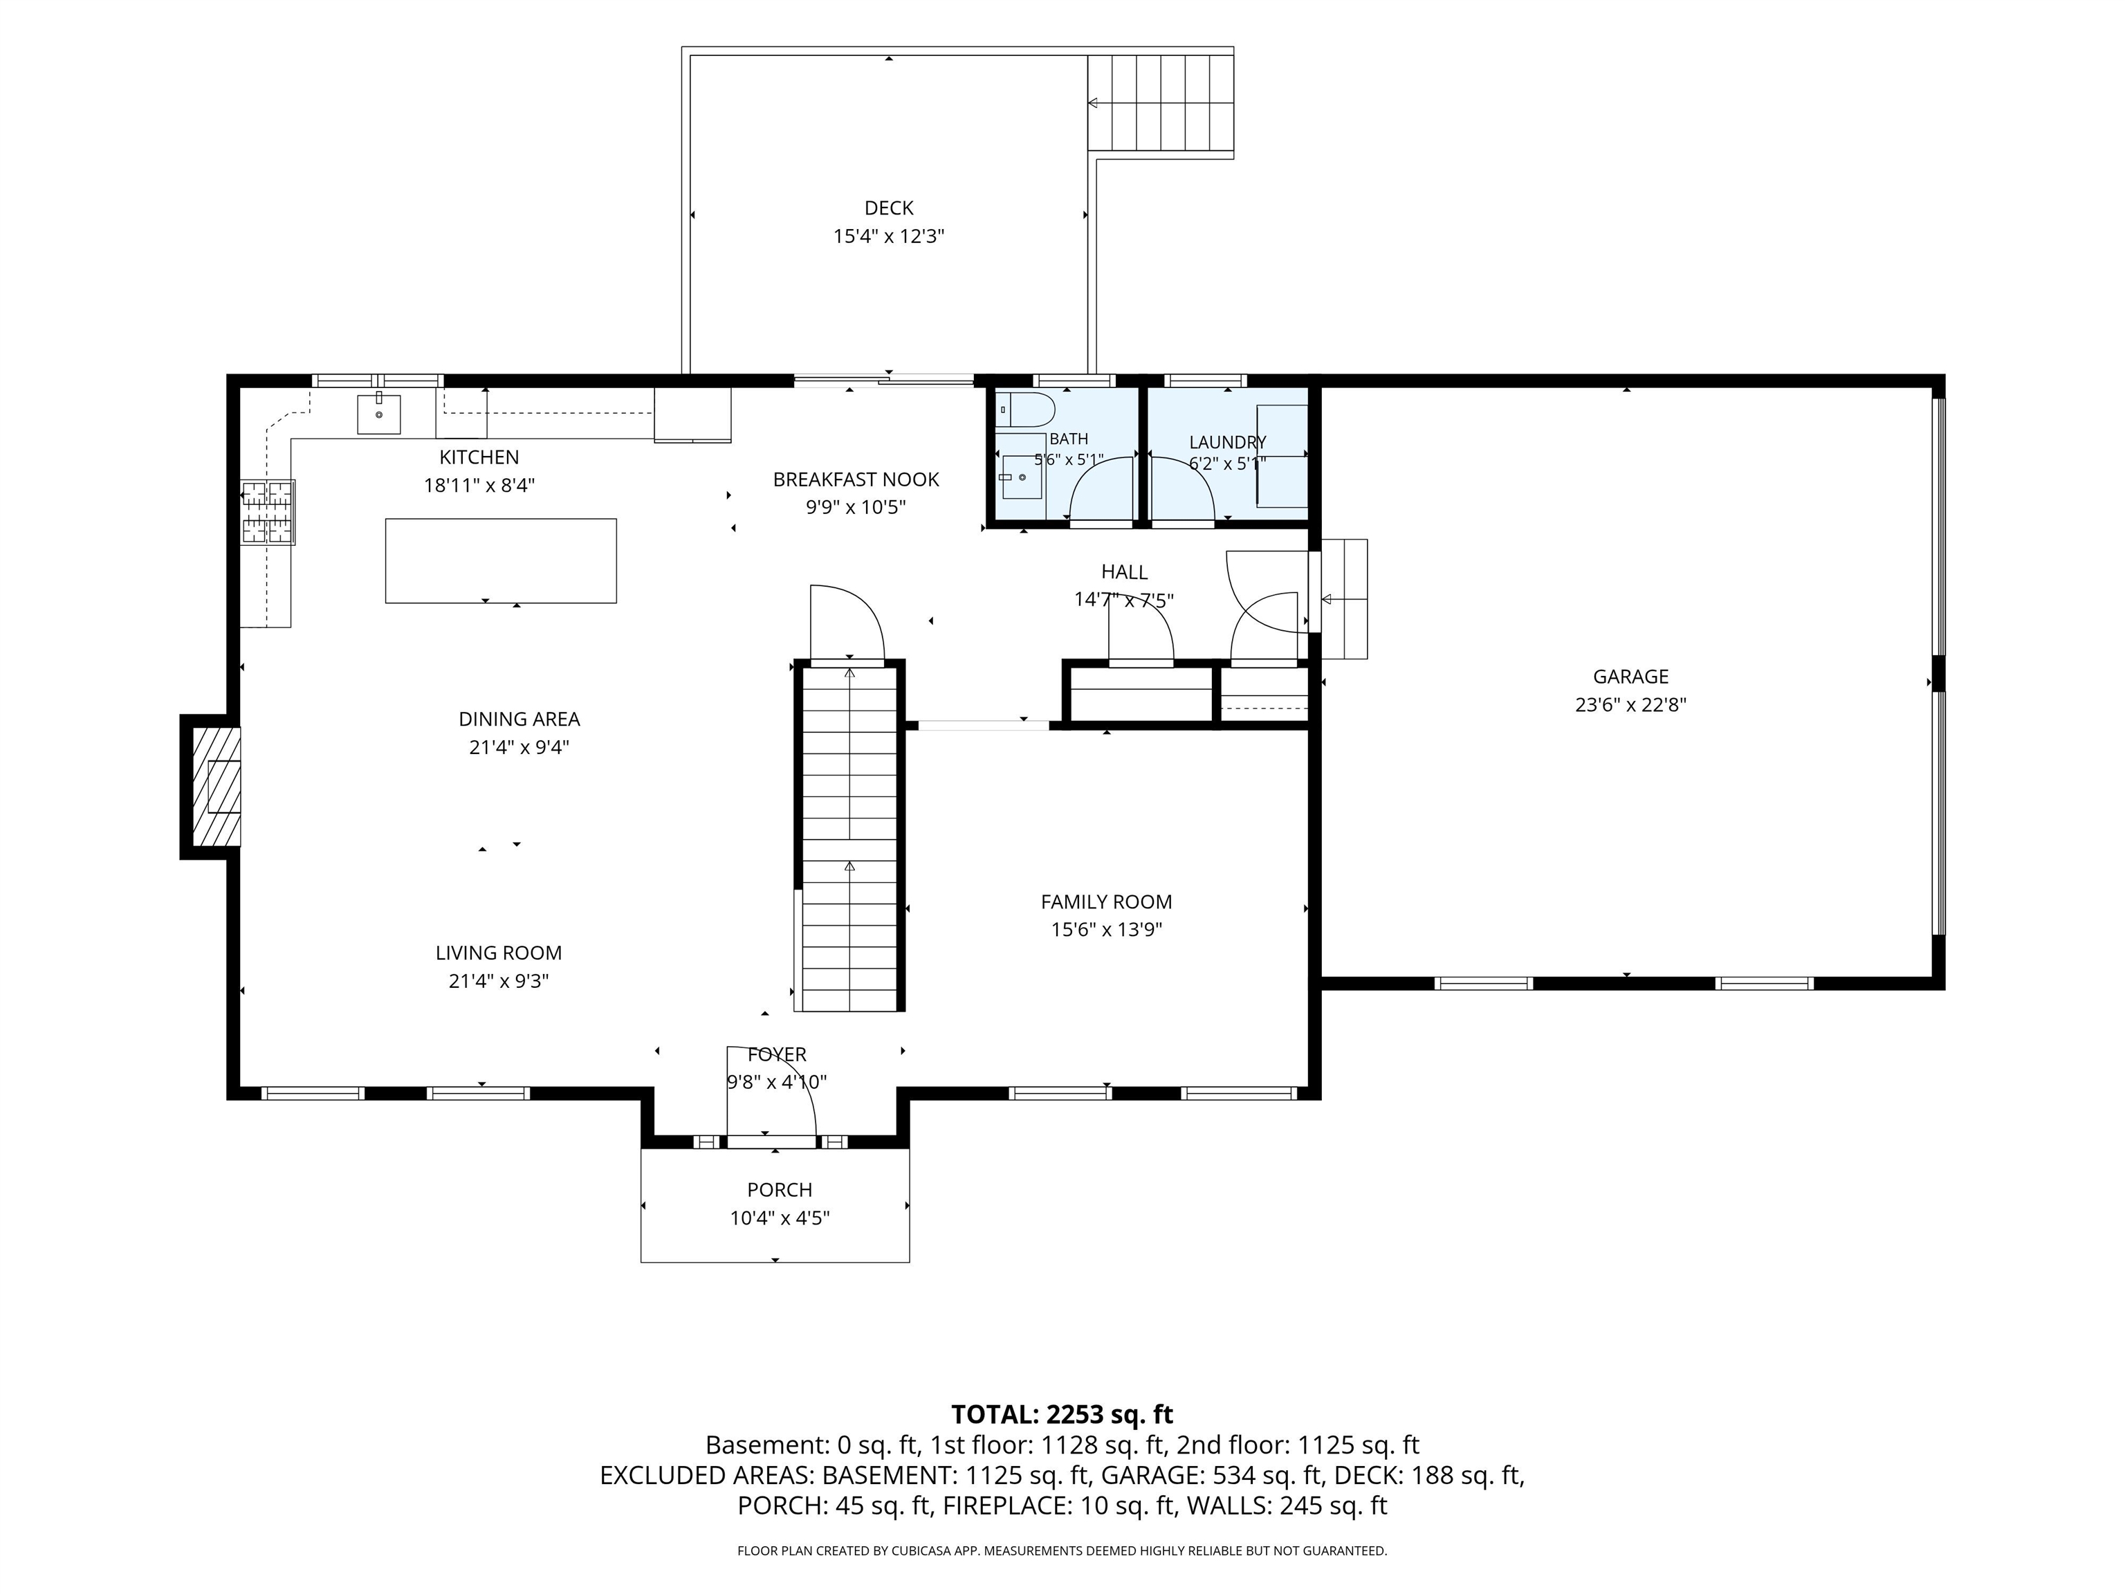
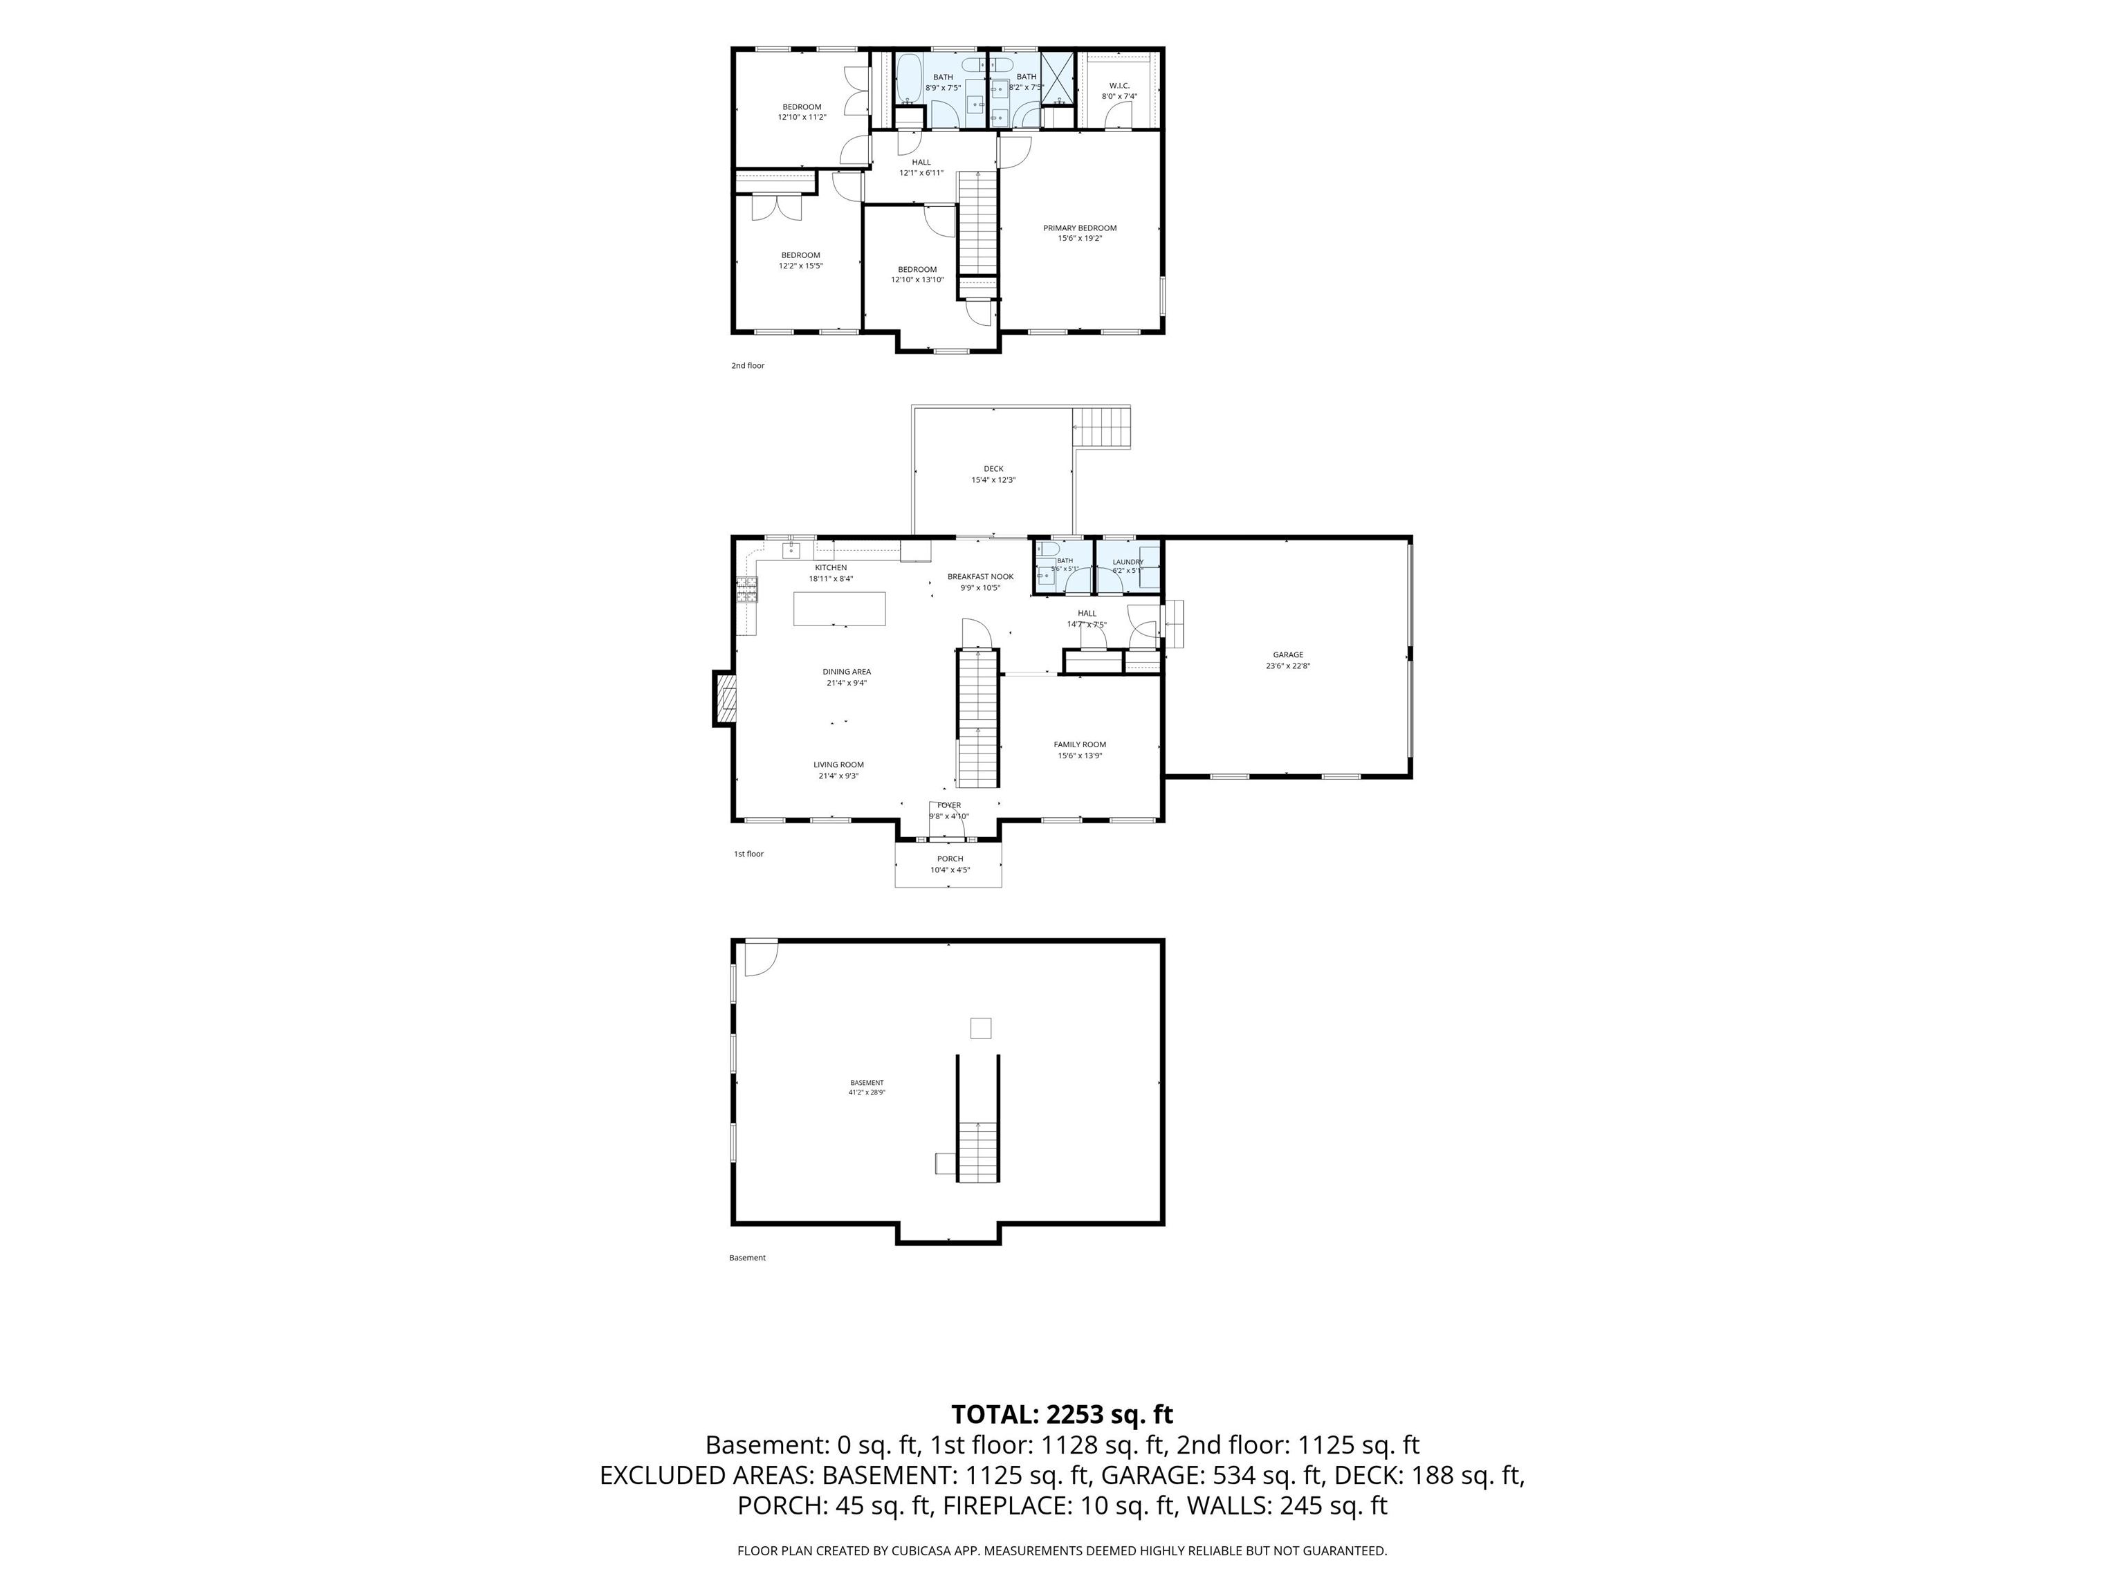
First Floor
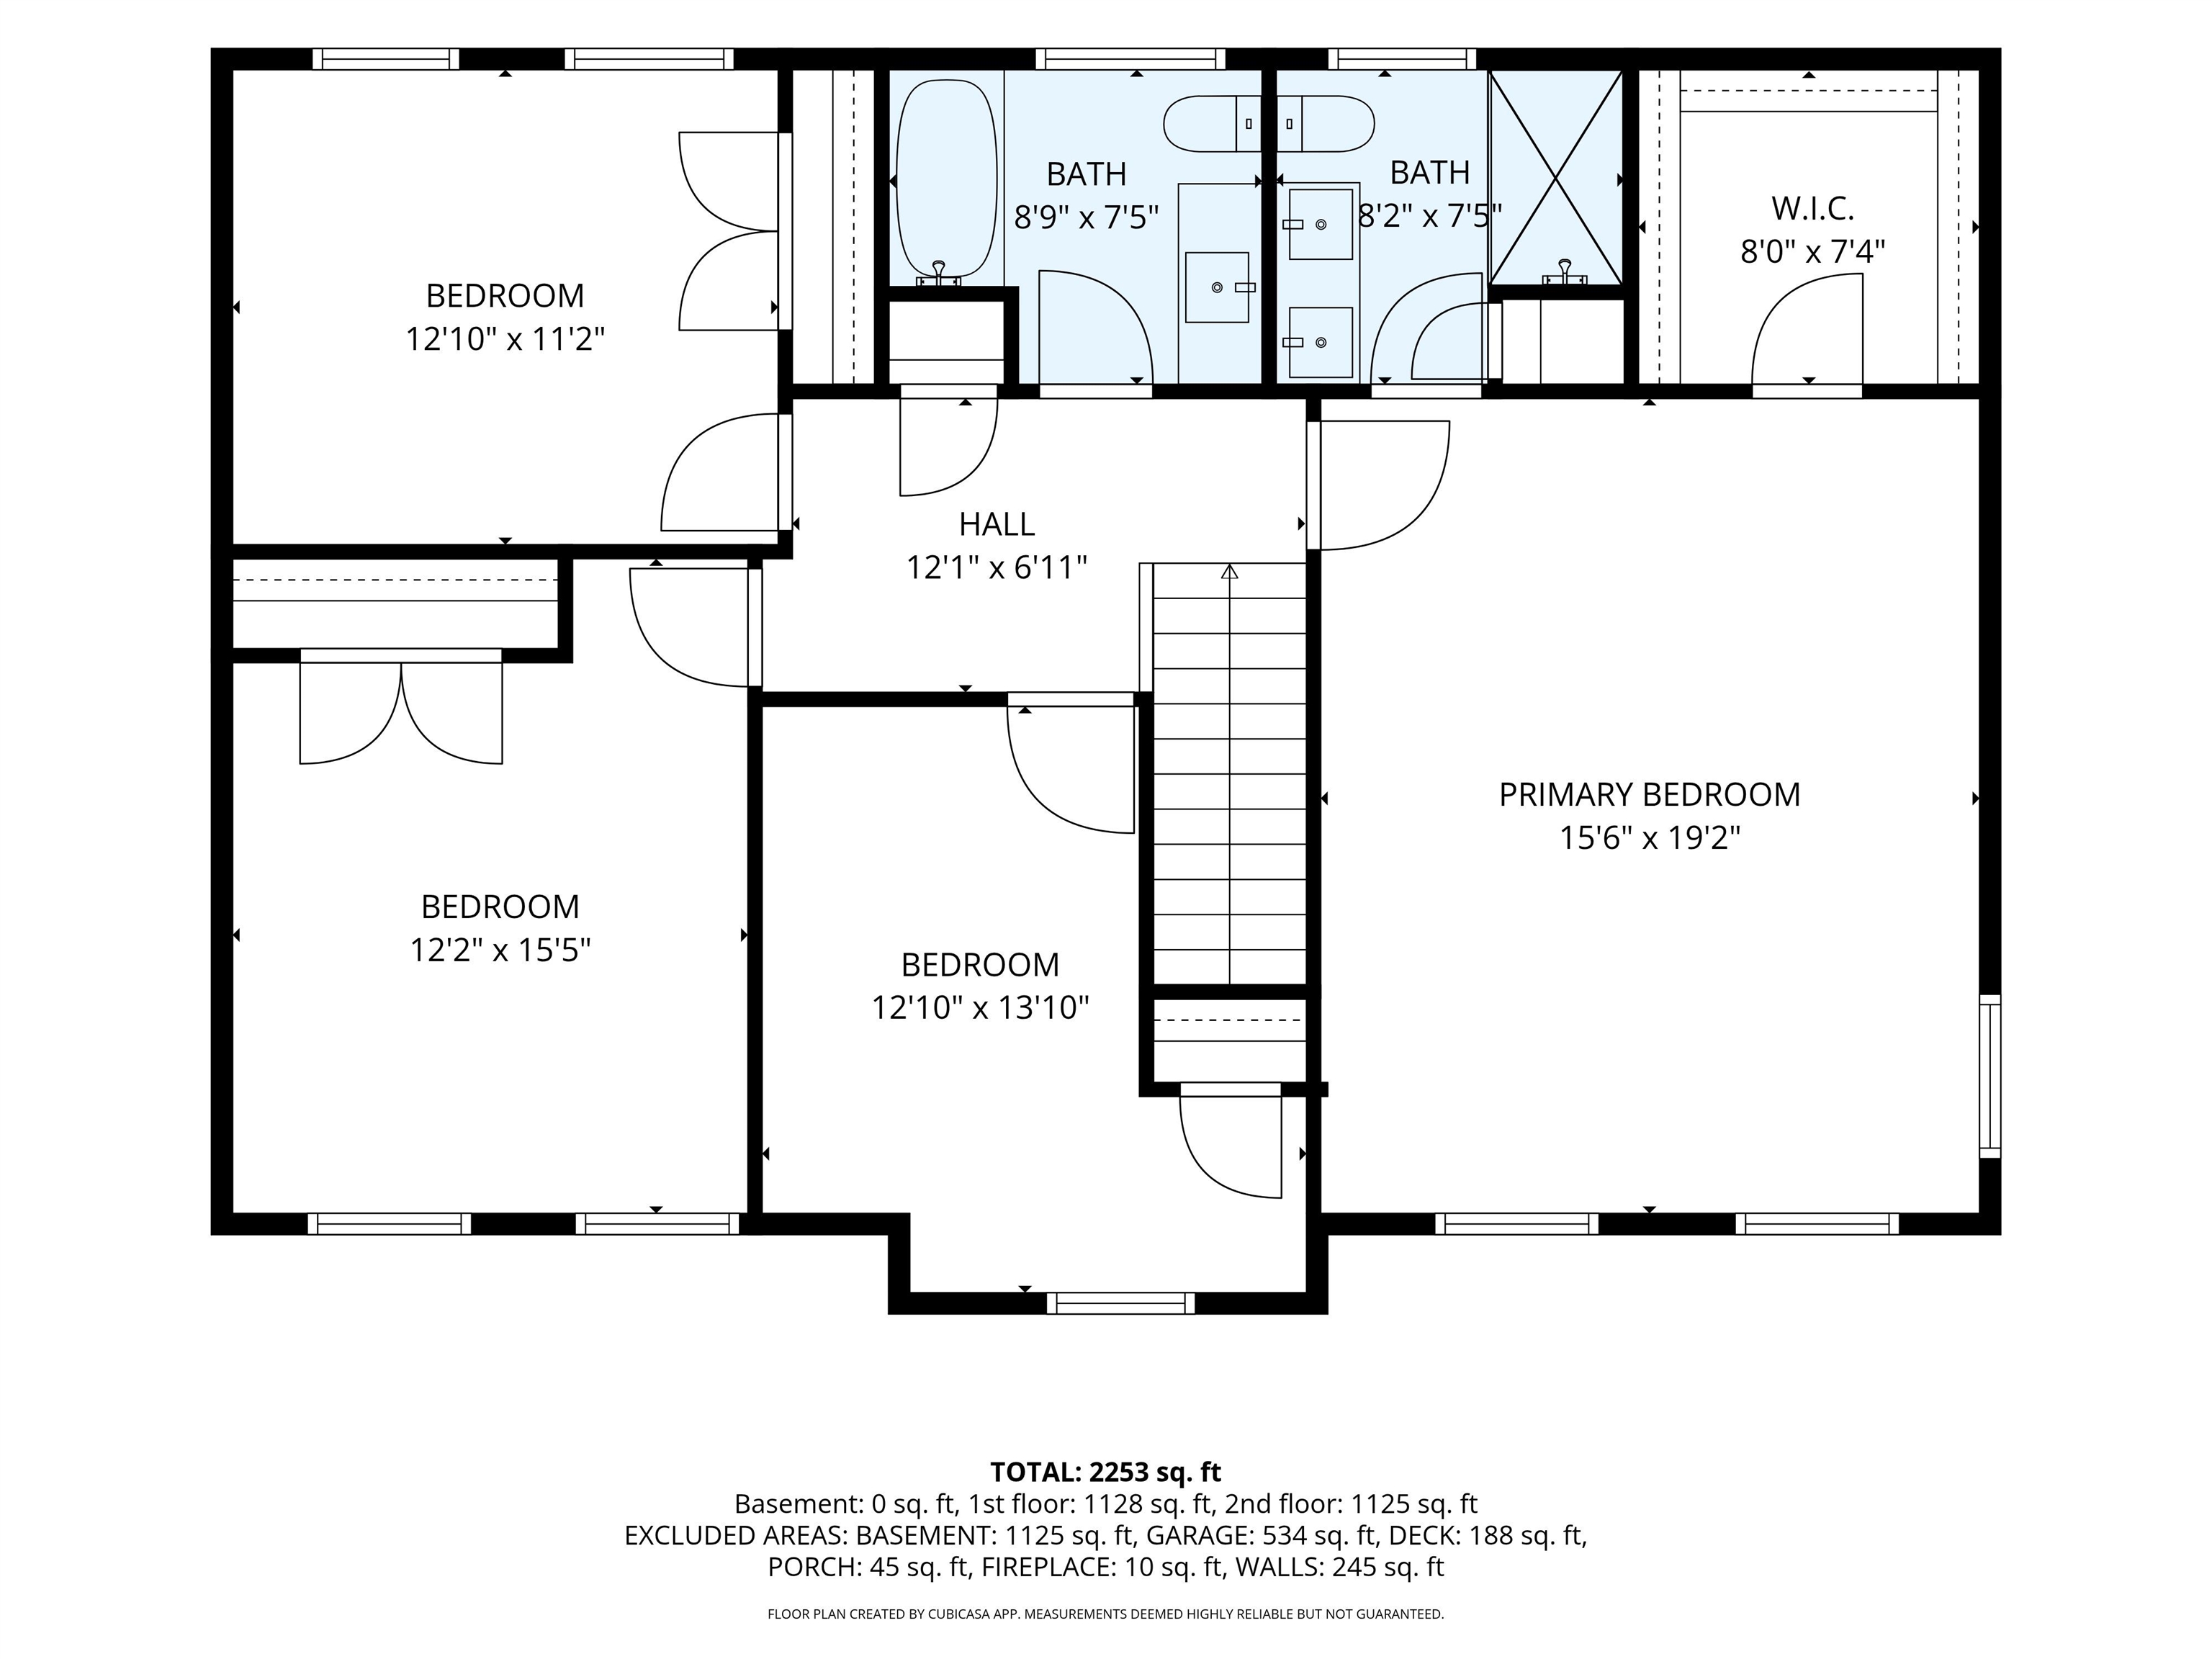
Second Floor
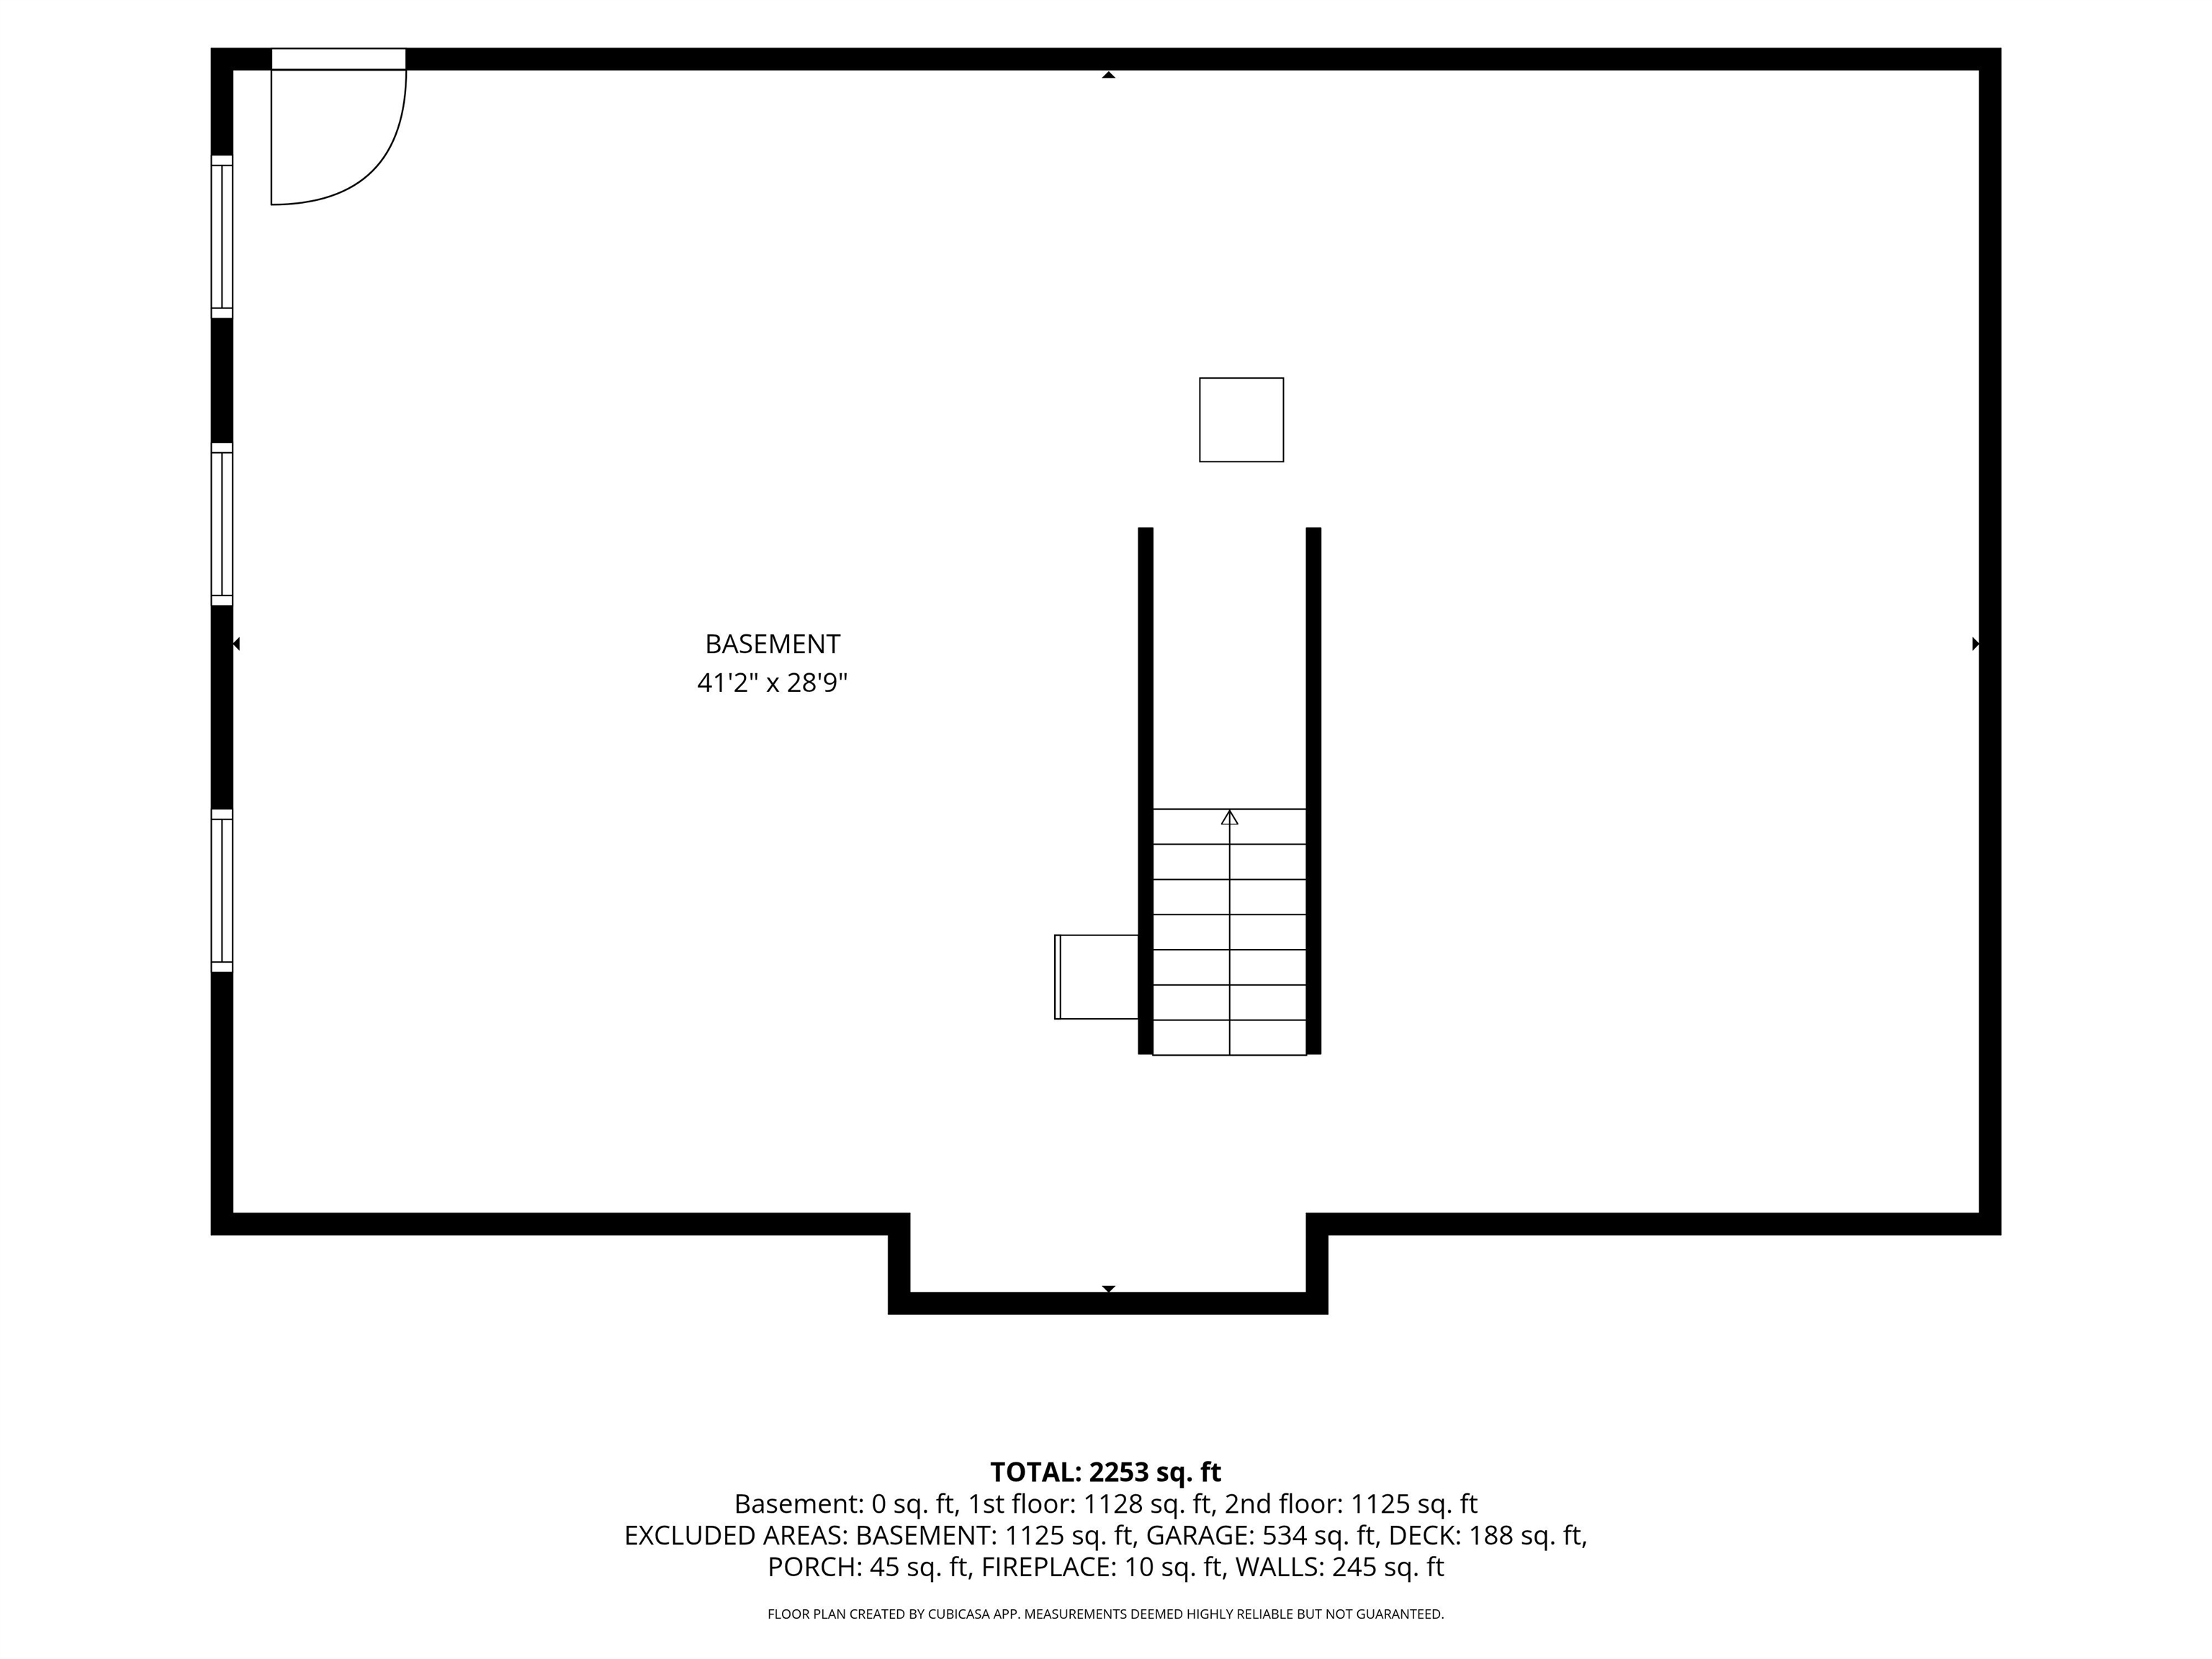
Walkout Daylight Basement
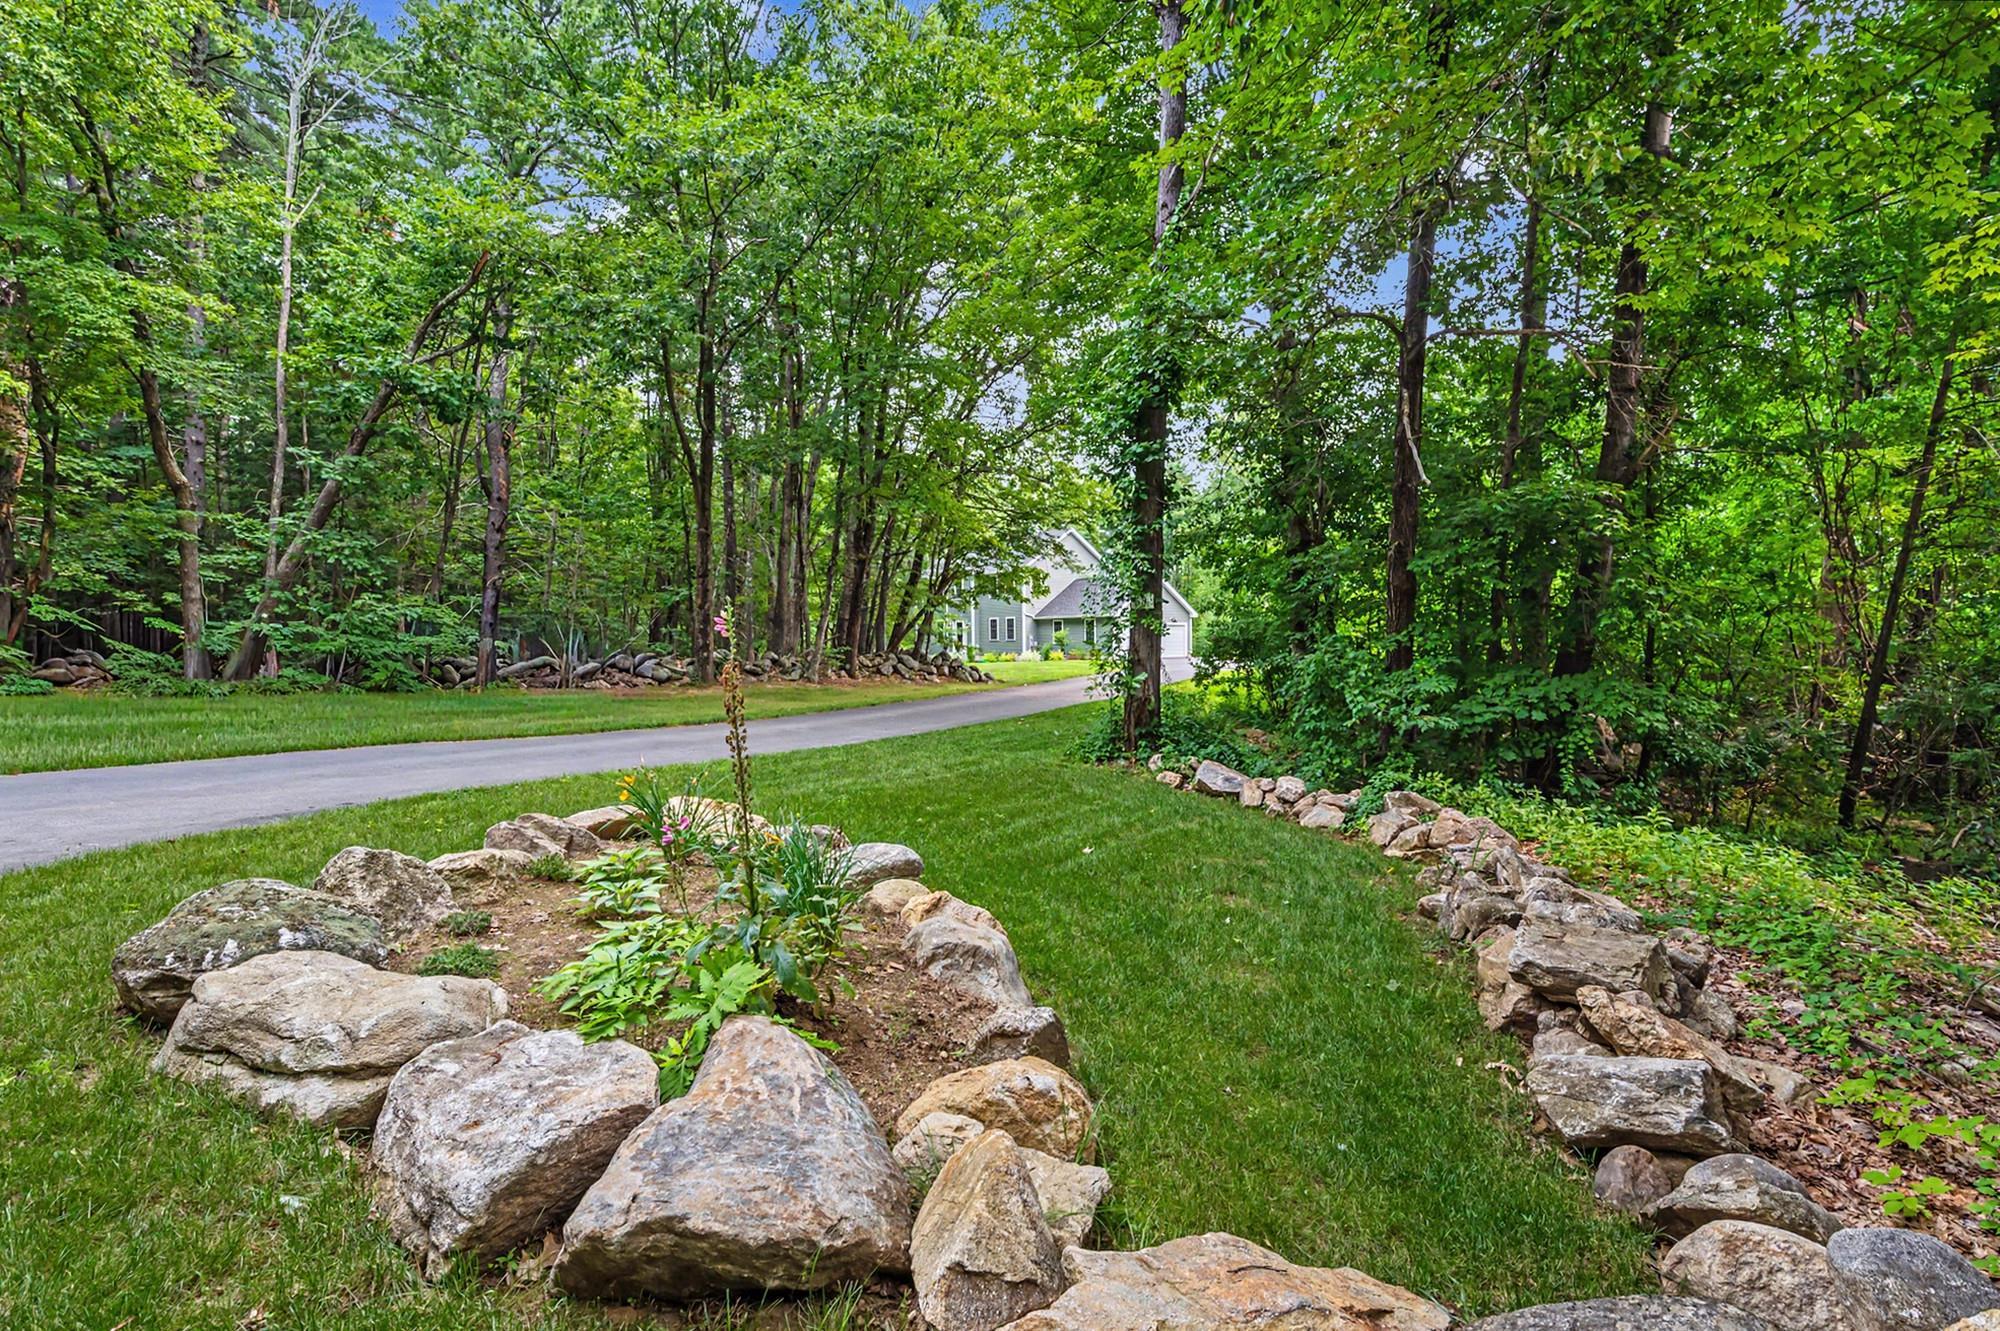
Privacy & easy living just off the beaten path
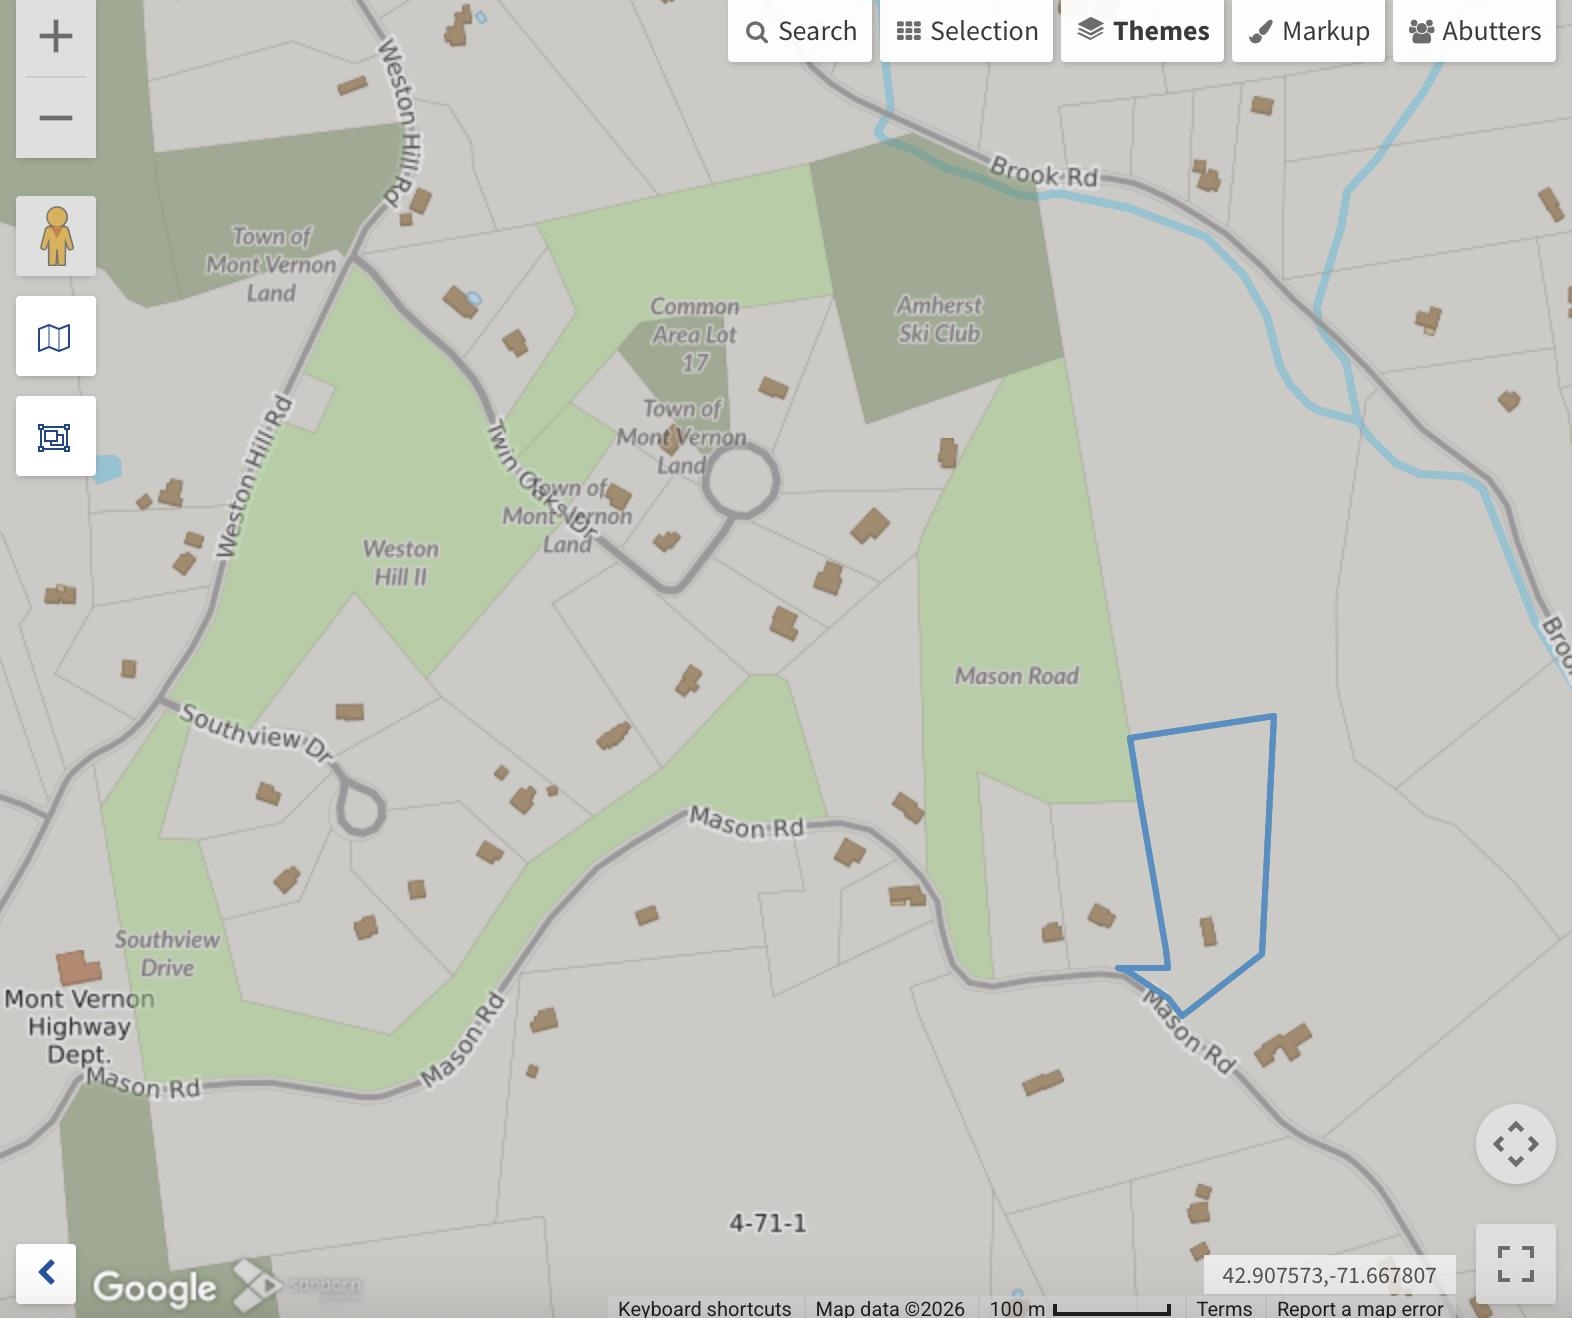
Abuts conservation land
Listed by Karolin Campbell EXP Realty
Appliances : Dishwasher | Microwave | Double Oven | Gas Range | Refrigerator | Propane Water Heater | On Demand Water Heater
Negotiable : Dryer | Washer
Flooring: Carpet | Hardwood | Tile
Heating: Propane | Hot Air
Total Baths: 3
Full Baths: 1
1/2 Baths: 1
3/4 Baths: 1
Total Bedrooms: 4
Kitchen: Room Dimensions: Floor: 1
Living Room : Room Dimensions: Floor: 1
Dining Room : Room Dimensions: Floor: 1
Primary BR Suite : Room Dimensions: Floor: 2
Bedroom : Room Dimensions: Floor: 2
Bedroom : Room Dimensions: Floor: 2
Bedroom : Room Dimensions: Floor: 2
Building Info
Year Built: 2023
Type: Wood Frame | Vinyl Siding
Total Structure SqFt.: 3588
Finished Sqft. Above Ground: 2392
Apx Below Grade Unfinished SqFt.: 1196
Basement: Daylight | Full | Interior Stairs | Unfinished | Walkout | Interior Access | Exterior Access | Basement Stairs
Exterior Info
Style: Colonial
Exterior Color Green
Roof: Architectural Shingle
Utilities
Electric: 200+ Amp Service | Generator
Water: Drilled Well | Purifier/Soft
Sewer: Leach Field | On-Site Septic Exists | Private | Septic Design Available
Land Description:
Country Setting | Wooded | Abuts Conservation
Lot size: 5 acres
Zoned: Residential
Surveyed: Yes
Flood Zone: No
Seasonal: No
Road Frontage: 100
Driveway: Paved
Docs Available : Deed | Property Disclosure | Septic Design
Block - 0031
Taxes $15,351
Assesed Value Not Reported
School District: Amherst Sch District SAU #39
Elementary School: Mont Vernon Village School
Middle School: Amherst Middle
High School: Souhegan High School

PLEASE NOTE: Both New Hampshire and Vermont law require brokers and agents to disclose at the “time of first business meeting, prior to any discussion
of confidential information”, in New Hampshire’s case, and “first reasonable opportunity”, in Vermont’s case, the
nature of the relationships brokers have or may have with customers and clients. Each state requires that a disclosure form be presented to
consumers for their review and acknowledgment at the appropriate time. These forms can be accessed here:
VT: VERMONT REAL ESTATE COMMISSION MANDATORY CONSUMER DISCLOSURE FORM
NH: NEW HAMPSHIRE REAL ESTATE COMMISSION BROKERAGE RELATIONSHIP DISCLOSURE FORM