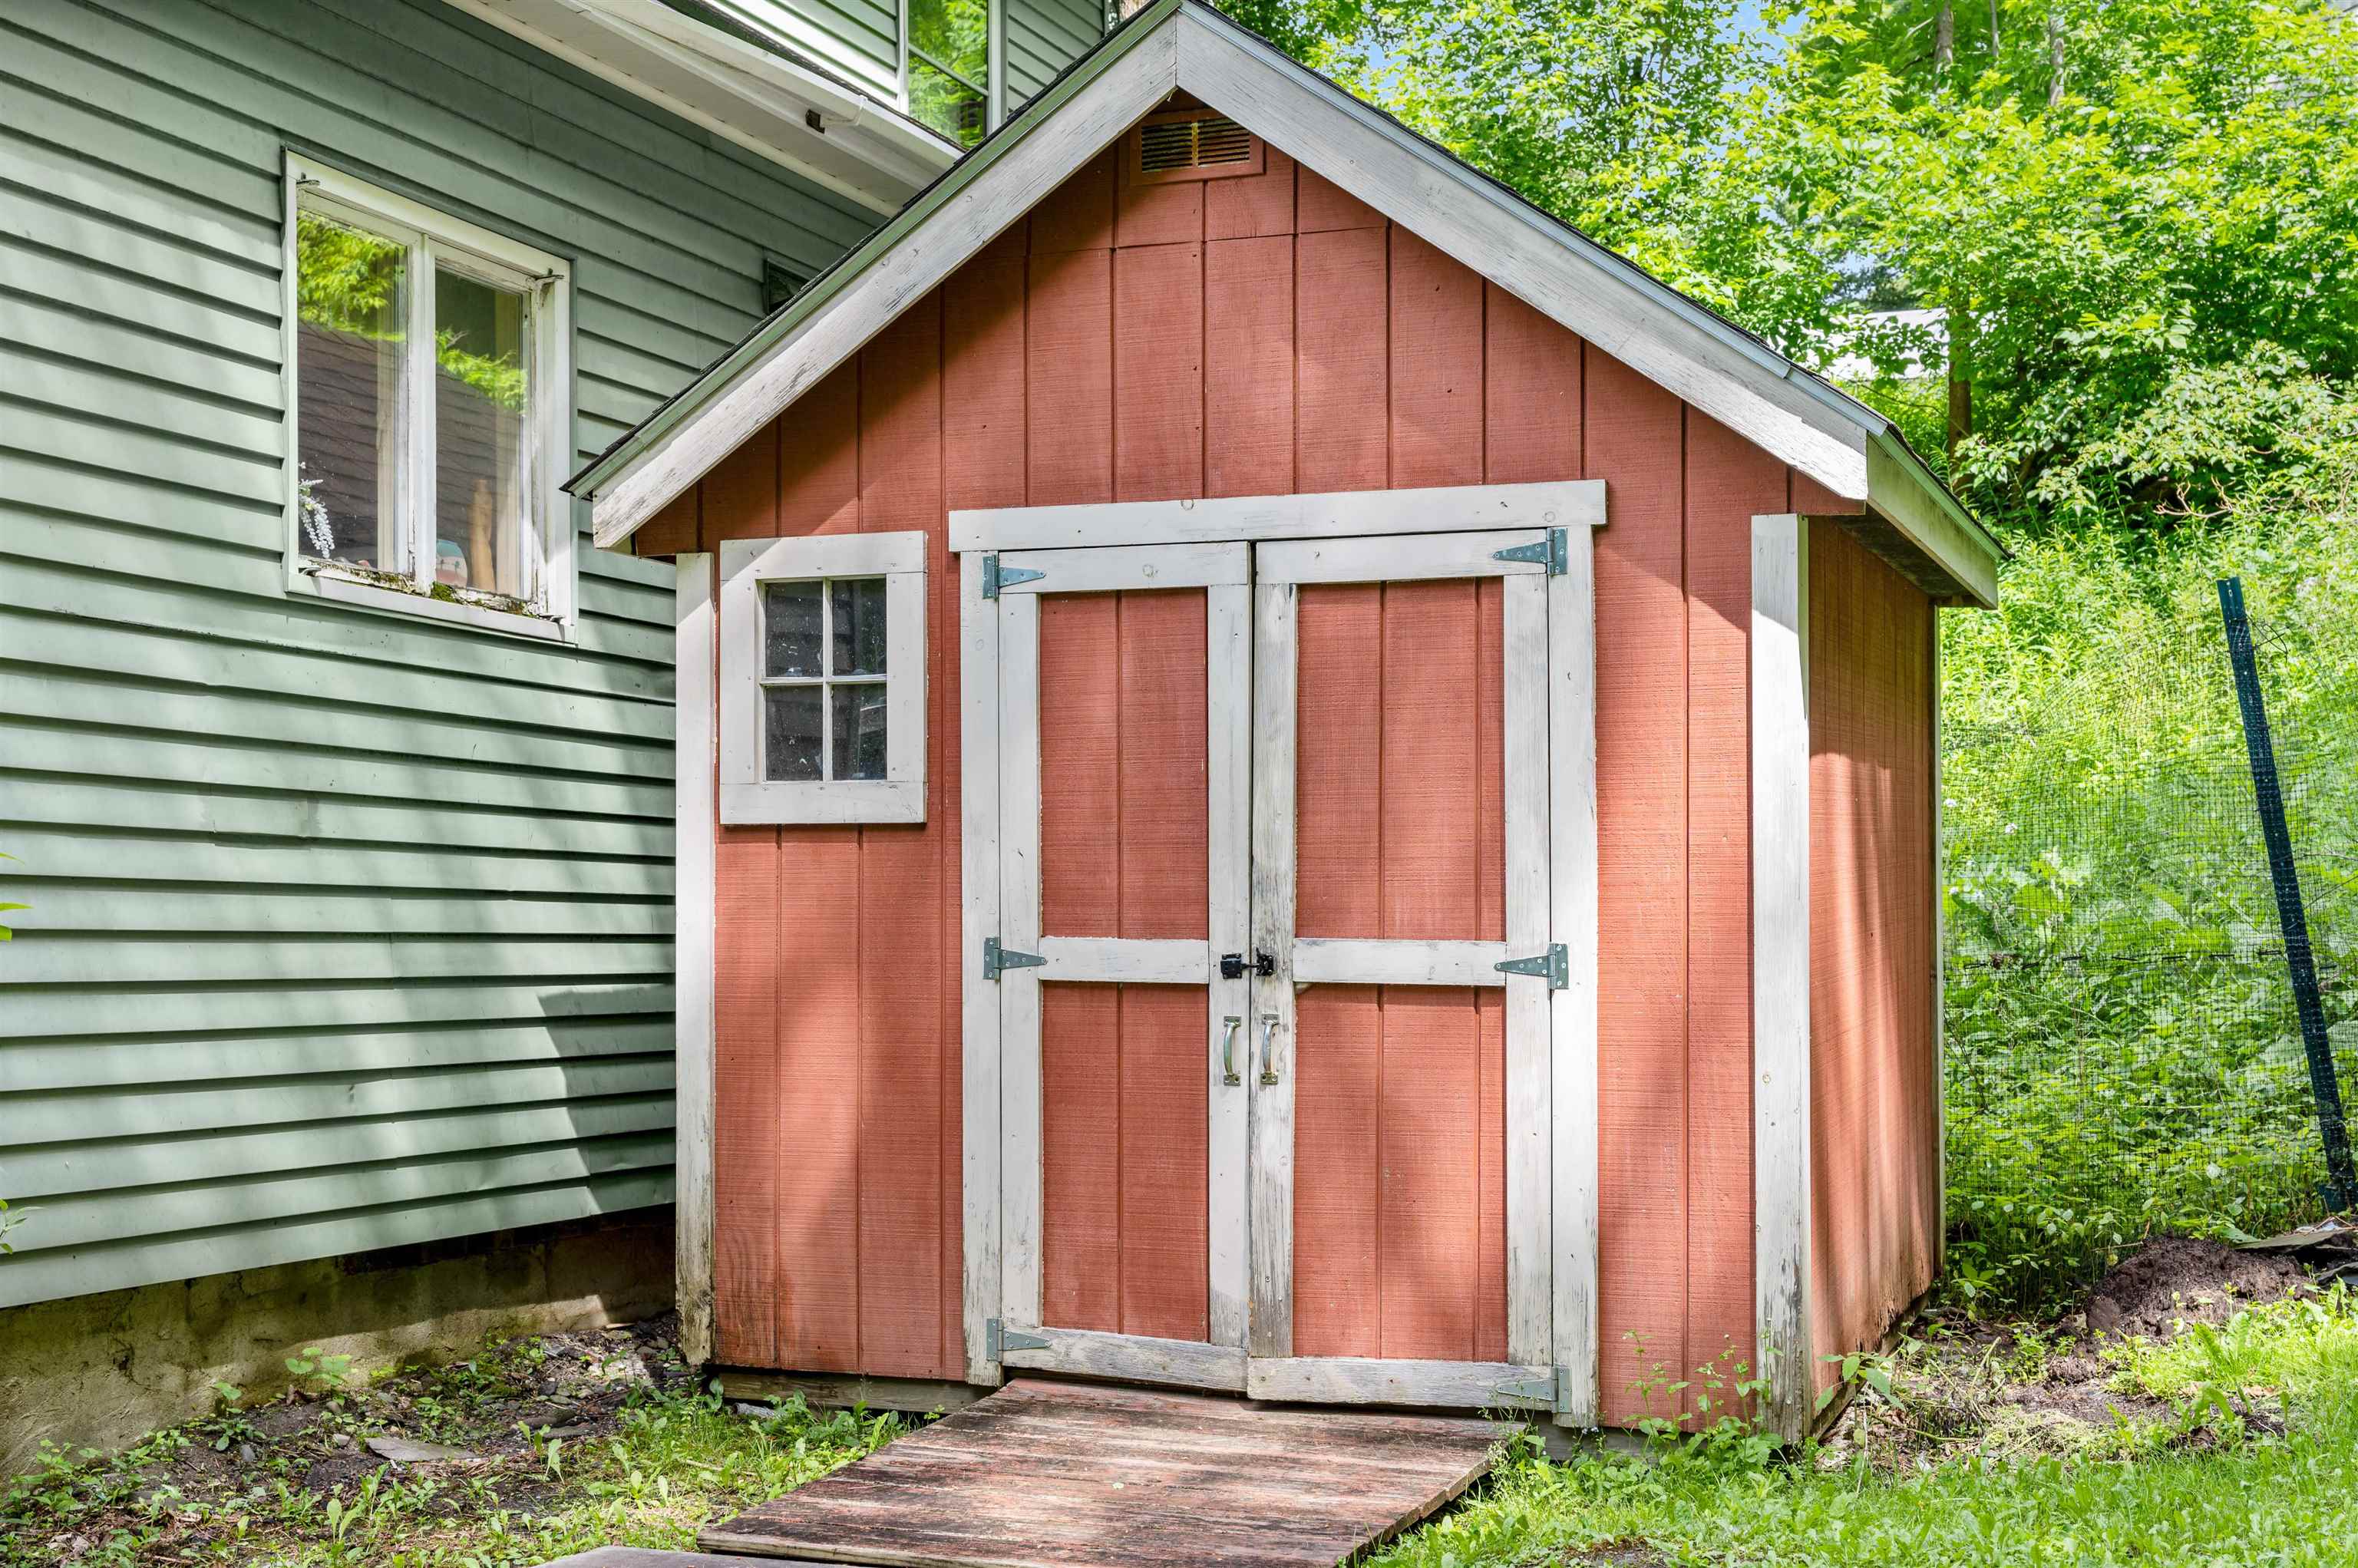
List Price: $598,000 | $320 per sq.ft. | 4 Bedroom | 3 Bathroom | 2.5 Story Single Family Home
Price Change! Reduced by $27,000 down 5% on July 14th 2026

Listed Thursday Jun 25, 2026 | MLS# 5096715
5 Lincoln Avenue Montpelier VT
Listed by Lucy Ferrada Heney Realtors - Element Real Estate (Montpelier)
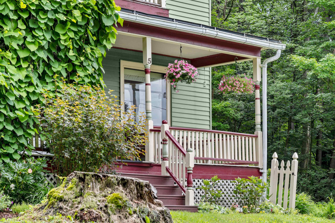
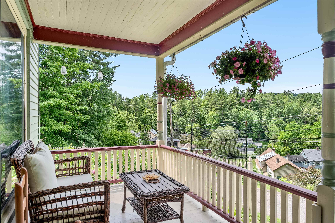
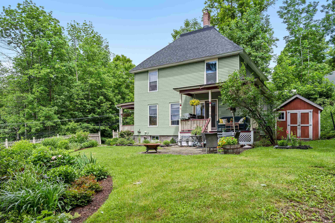
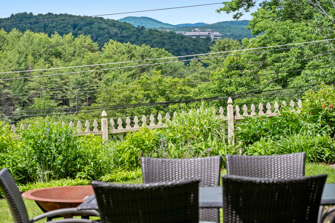
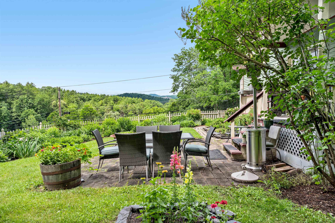
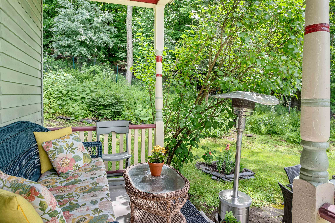
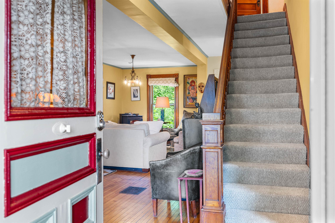
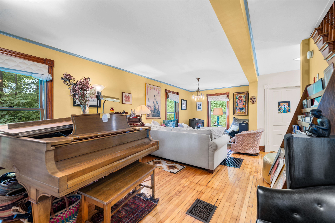
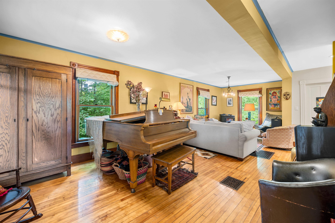
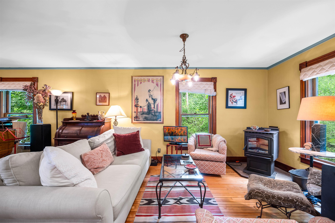
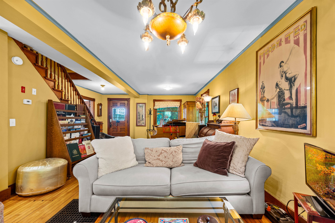
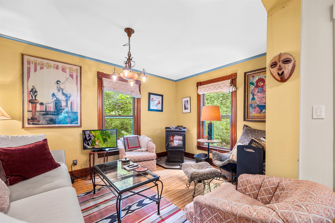
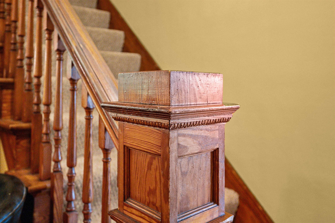
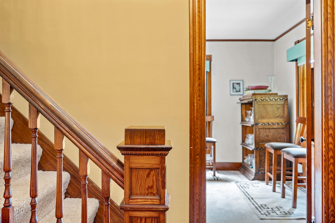
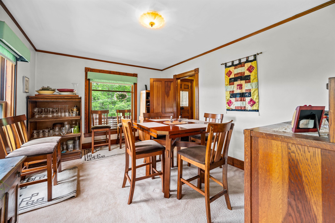
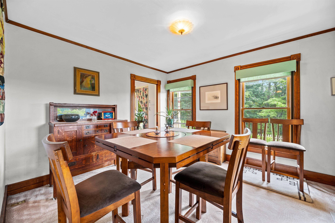
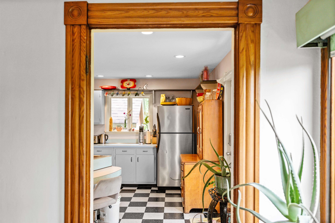
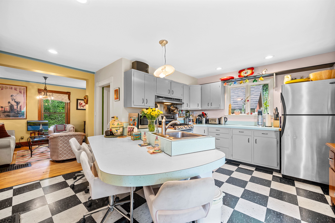
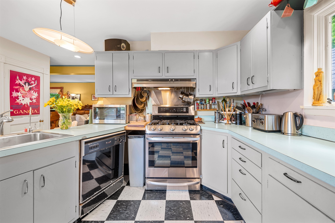
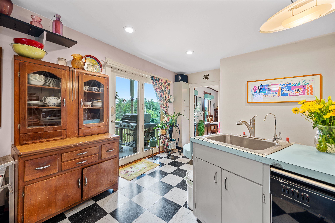
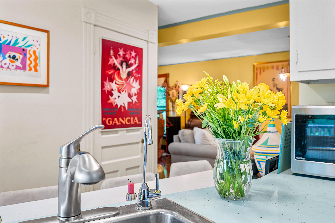
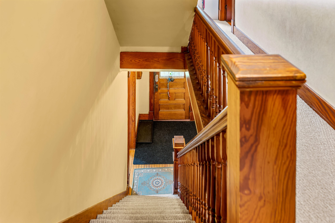
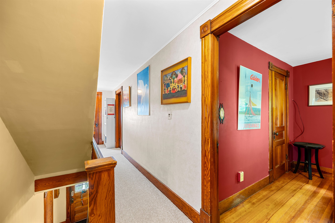
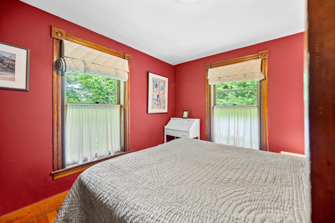
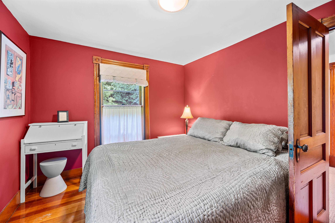
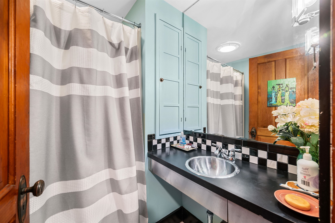
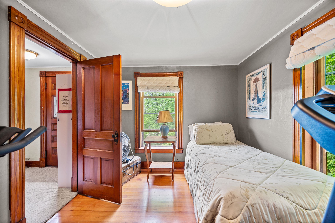
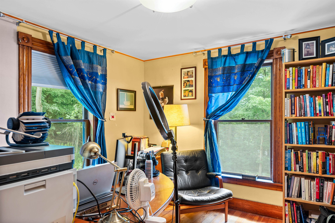
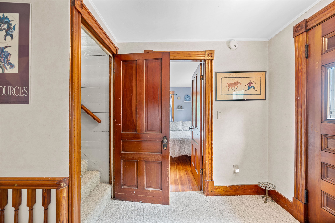
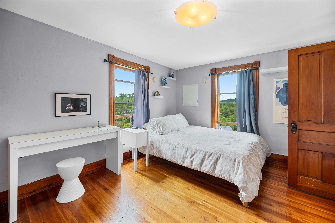
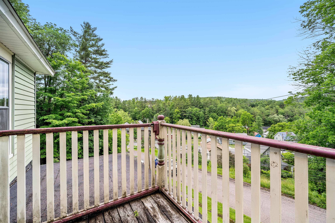
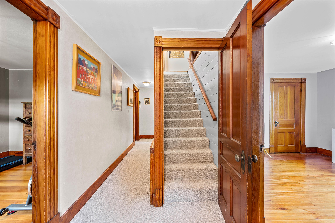
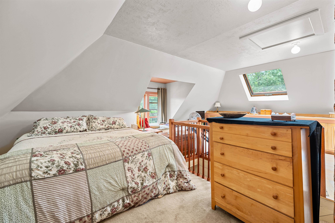
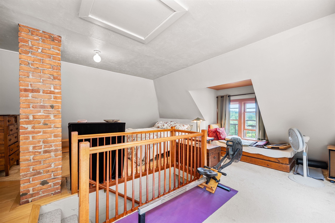
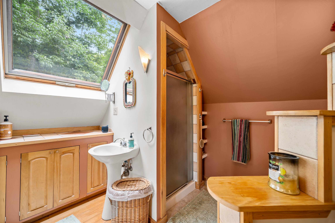
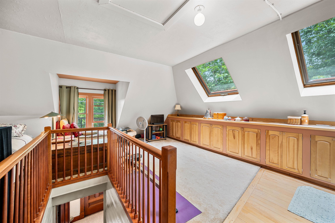
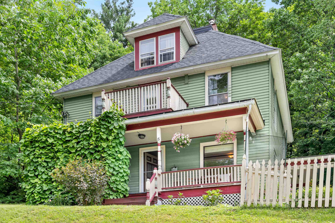
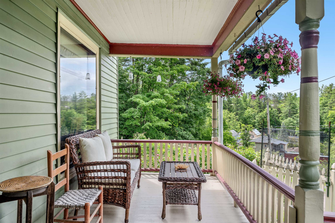
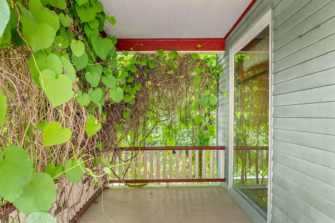
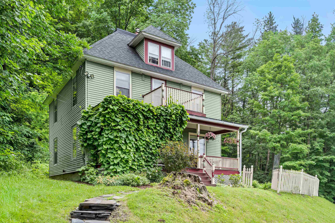
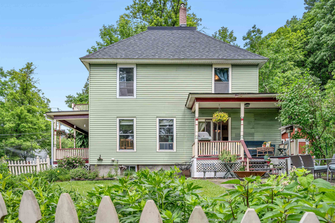
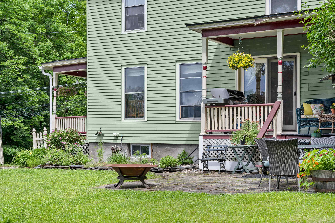
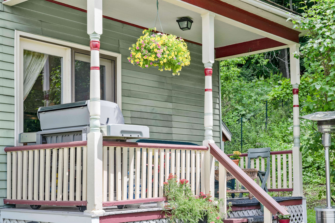
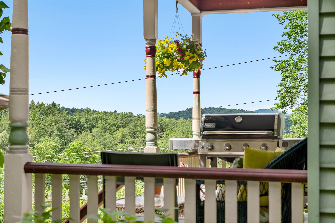
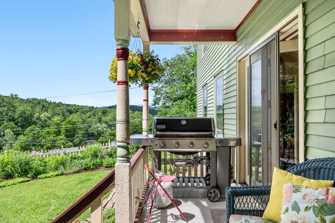
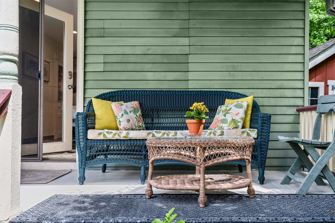
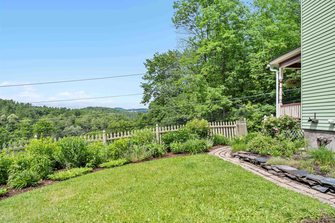
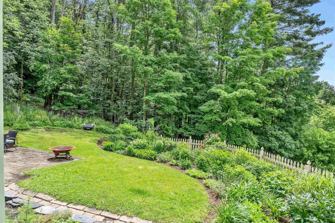
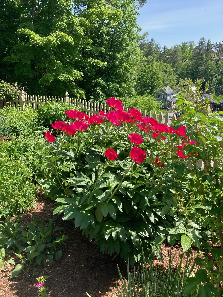
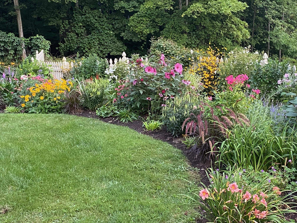
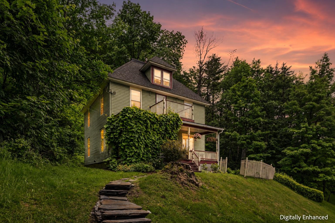
Perched gracefully on a hillside overlooking Montpelier and the surrounding landscape, this historically beautiful New England home offers timeless charm, exceptional character, and breathtaking views. Lovingly tended perennial gardens surround the property, providing a colorful display of blooms throughout the summer months. Relax on the inviting covered front porch, partially draped in climbing vines that evoke the charm of a French country cottage. The side porch is the perfect place for outdoor dining and grilling while taking in spectacular sunsets and enjoying a private view of Montpelier's Fourth of July fireworks. Inside, you'll discover classic architectural details, including gleaming hardwood floors, natural wood trim, and beautifully preserved craftsmanship. The spacious living room features a cozy pellet stove and flows seamlessly into the charming Art Deco-inspired kitchen, offering abundant cabinetry and plenty of room for gathering with family and friends. A sun-filled formal dining room creates an elegant setting for entertaining and completes the home's welcoming circular floor plan. The second level offers four bright corner bedrooms and a full bath, while the finished third floor serves as a serene primary suite complete with an en suite bathroom. This versatile retreat provides ample space for a sitting area, home office, yoga practice, or reading nook, perhaps nestled beside the window seat with a favorite book and panoramic views. A welcome urban retreat and just minutes to downtown shops and restaurants. Lovingly maintained and rich with history, this special home is ready to begin its next chapter.

Appliances : Dishwasher | Dryer | Range Hood | Microwave | Gas Range | Refrigerator | Washer | Owned Water Heater
Flooring: Carpet | Laminate | Wood
Heating: Oil | Pellet Stove | Hot Air
Total Rooms: 8
Total Baths: 3
Full Baths: 1
1/2 Baths: 1
3/4 Baths: 1
Total Bedrooms: 4
Living Room: Room Dimensions: Floor: 1
Dining Room : Room Dimensions: Floor: 1
Kitchen : Room Dimensions: Floor: 1
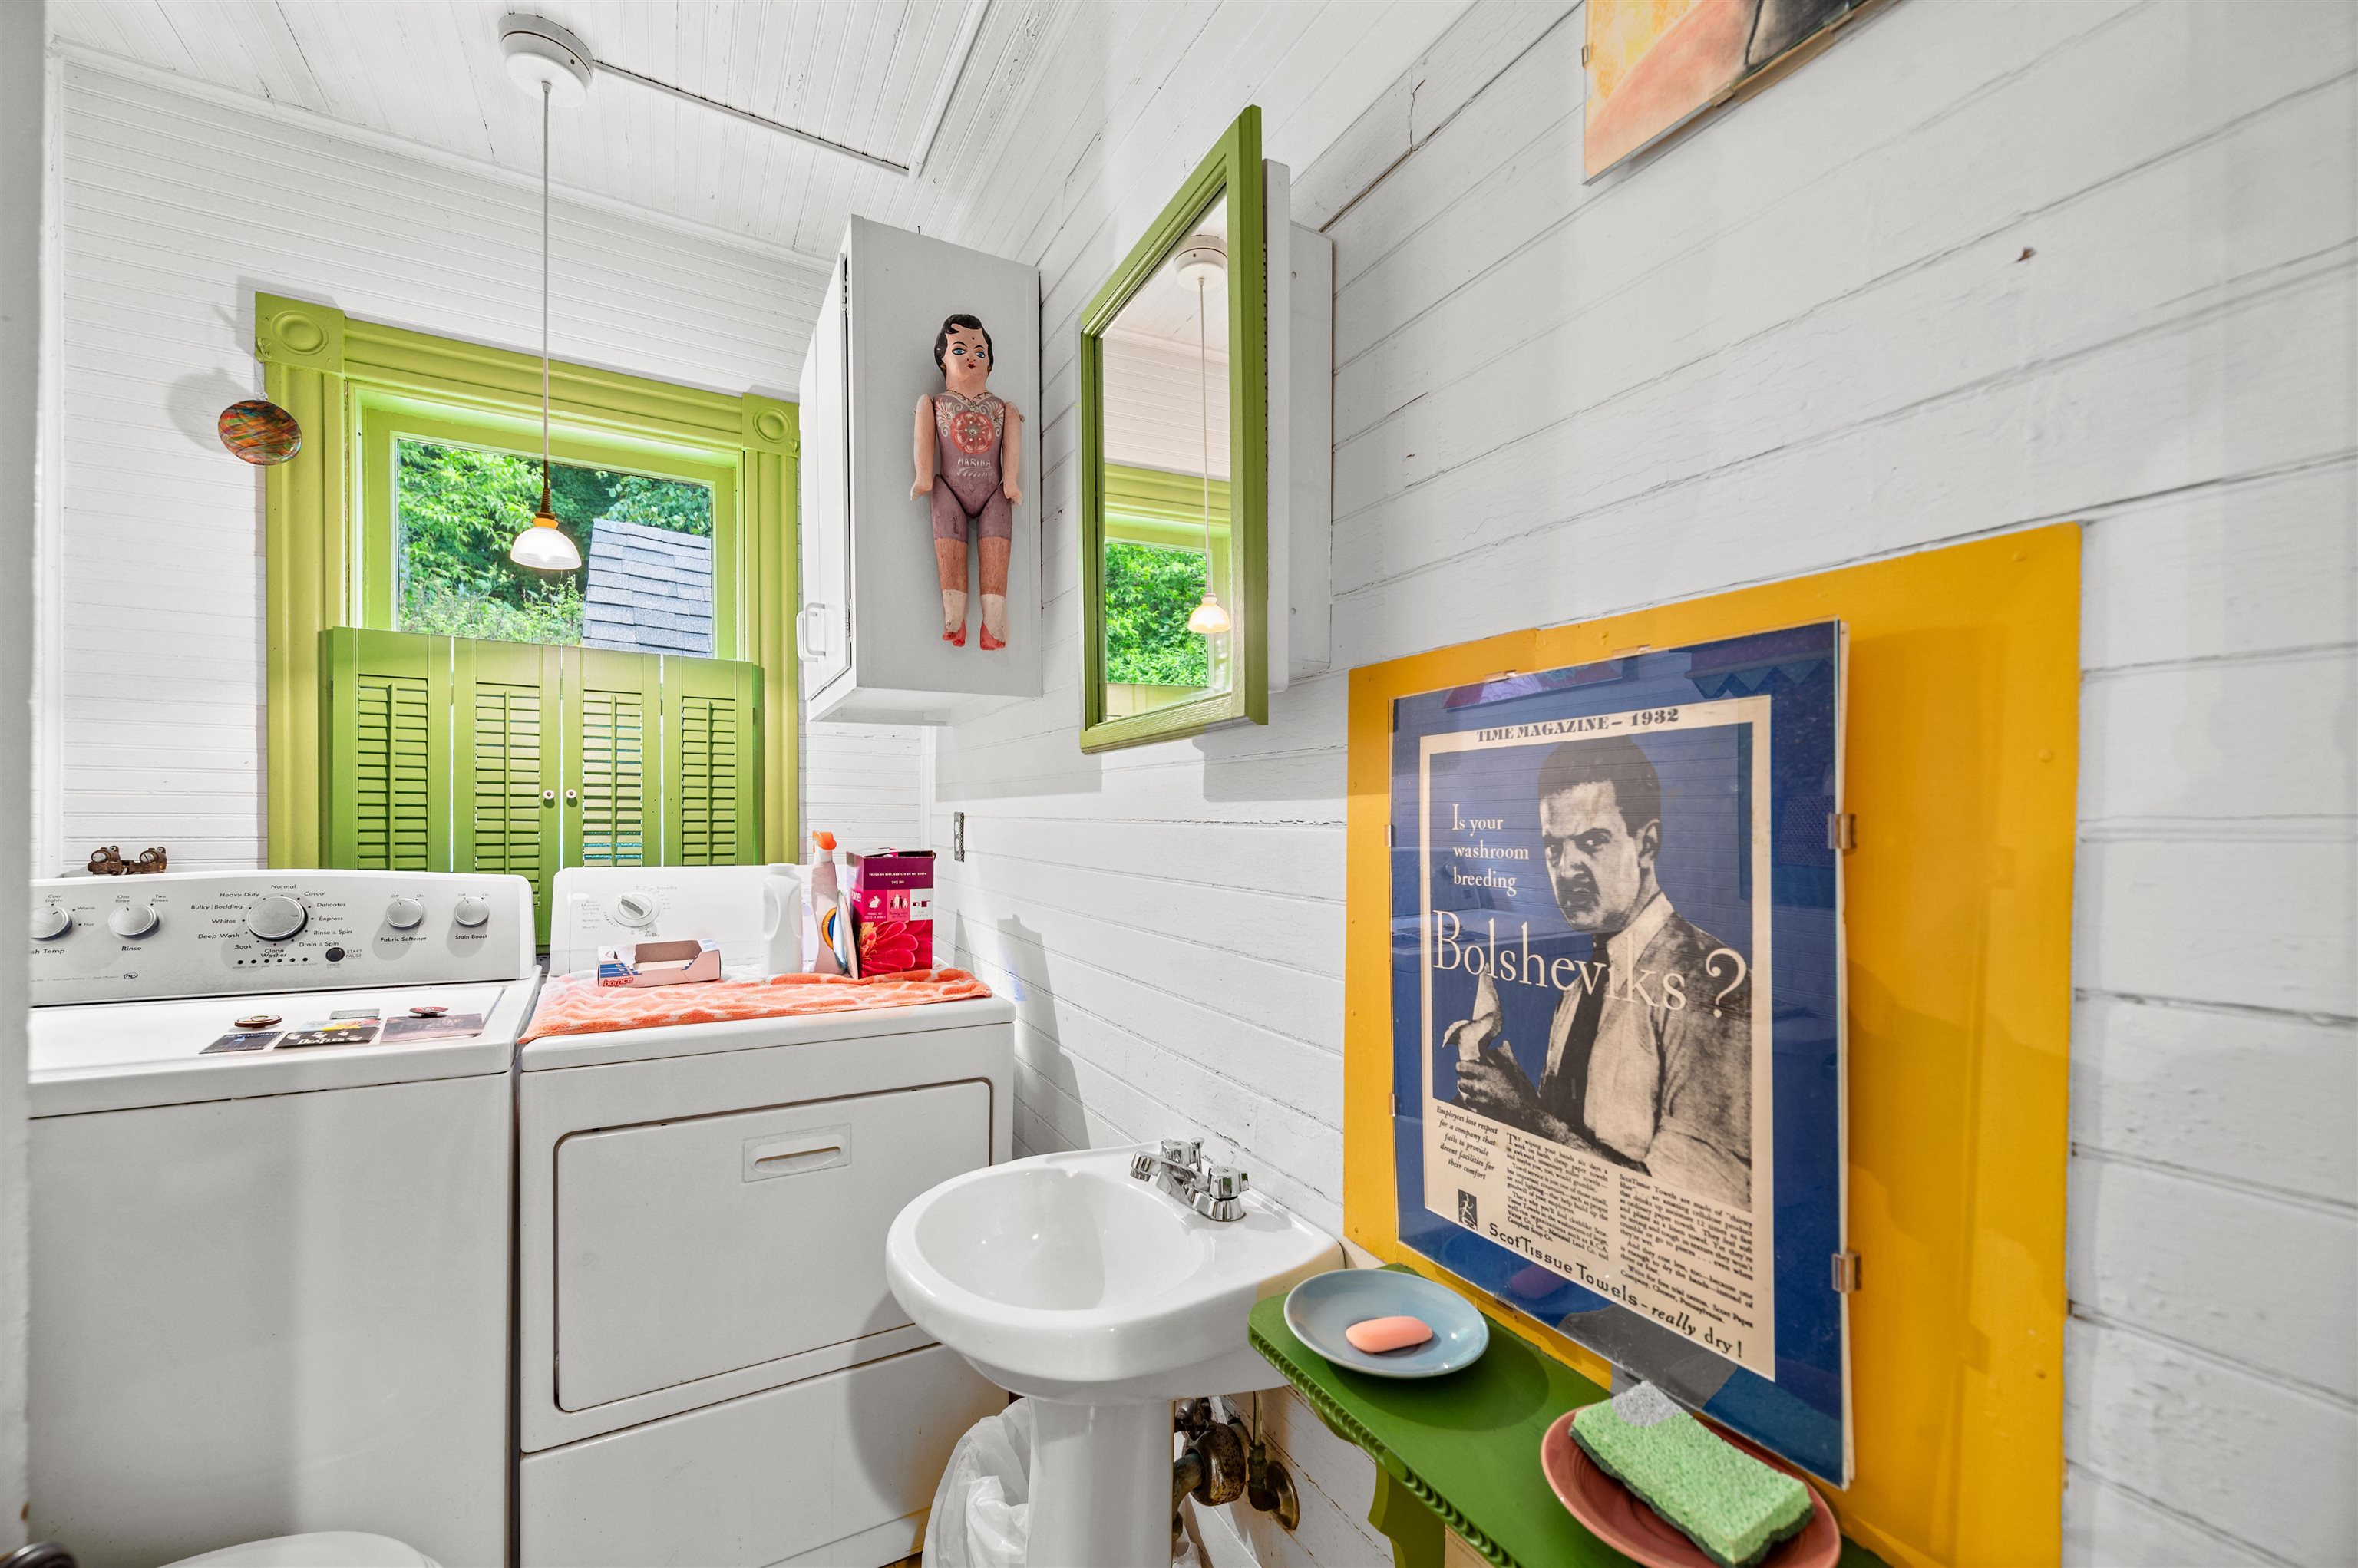
Bathroom Half : Room Dimensions: Floor: 1
Bedroom : Room Dimensions: Floor: 2
Bathroom Full : Room Dimensions: Floor: 2
Office/Study : Room Dimensions: Floor: 2
Bedroom : Room Dimensions: Floor: 2
Primary BR Suite : Room Dimensions: Floor: 3

Building Info
Year Built: 1913
Type: Wood Frame | Aluminum Siding
Total Structure SqFt.: 2759
Finished Sqft. Above Ground: 1871
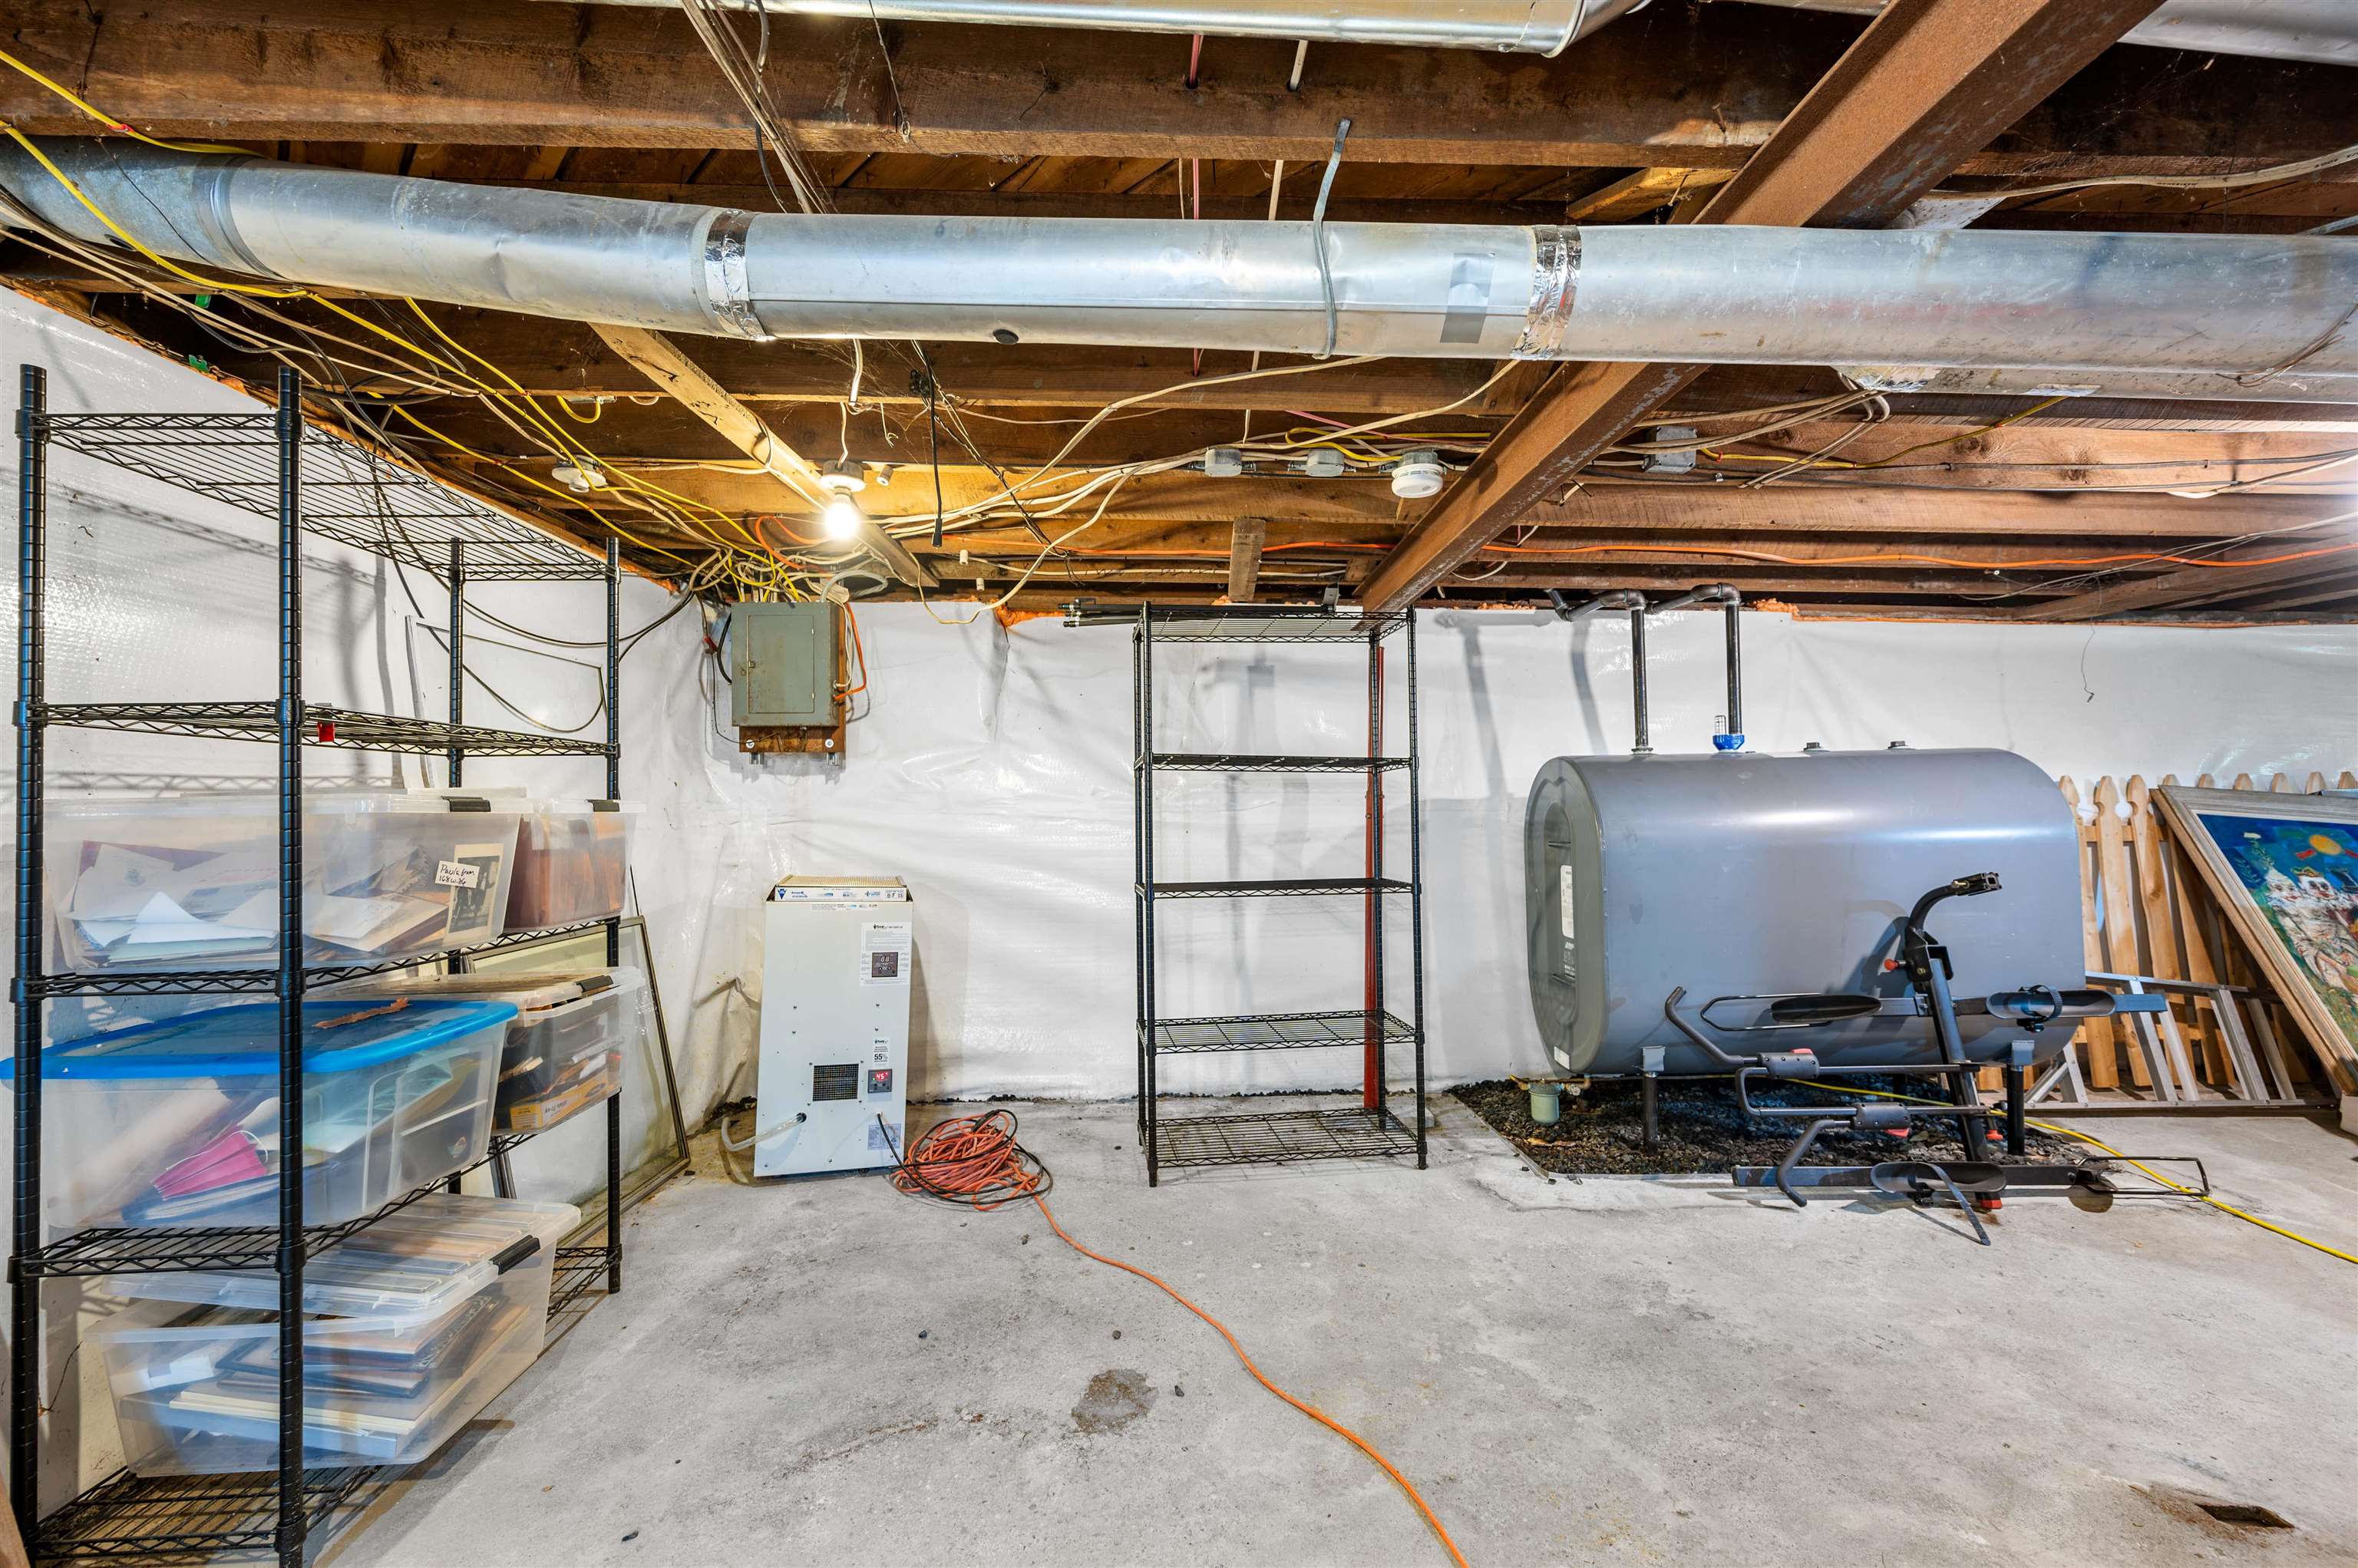
Apx Below Grade Unfinished SqFt.: 888
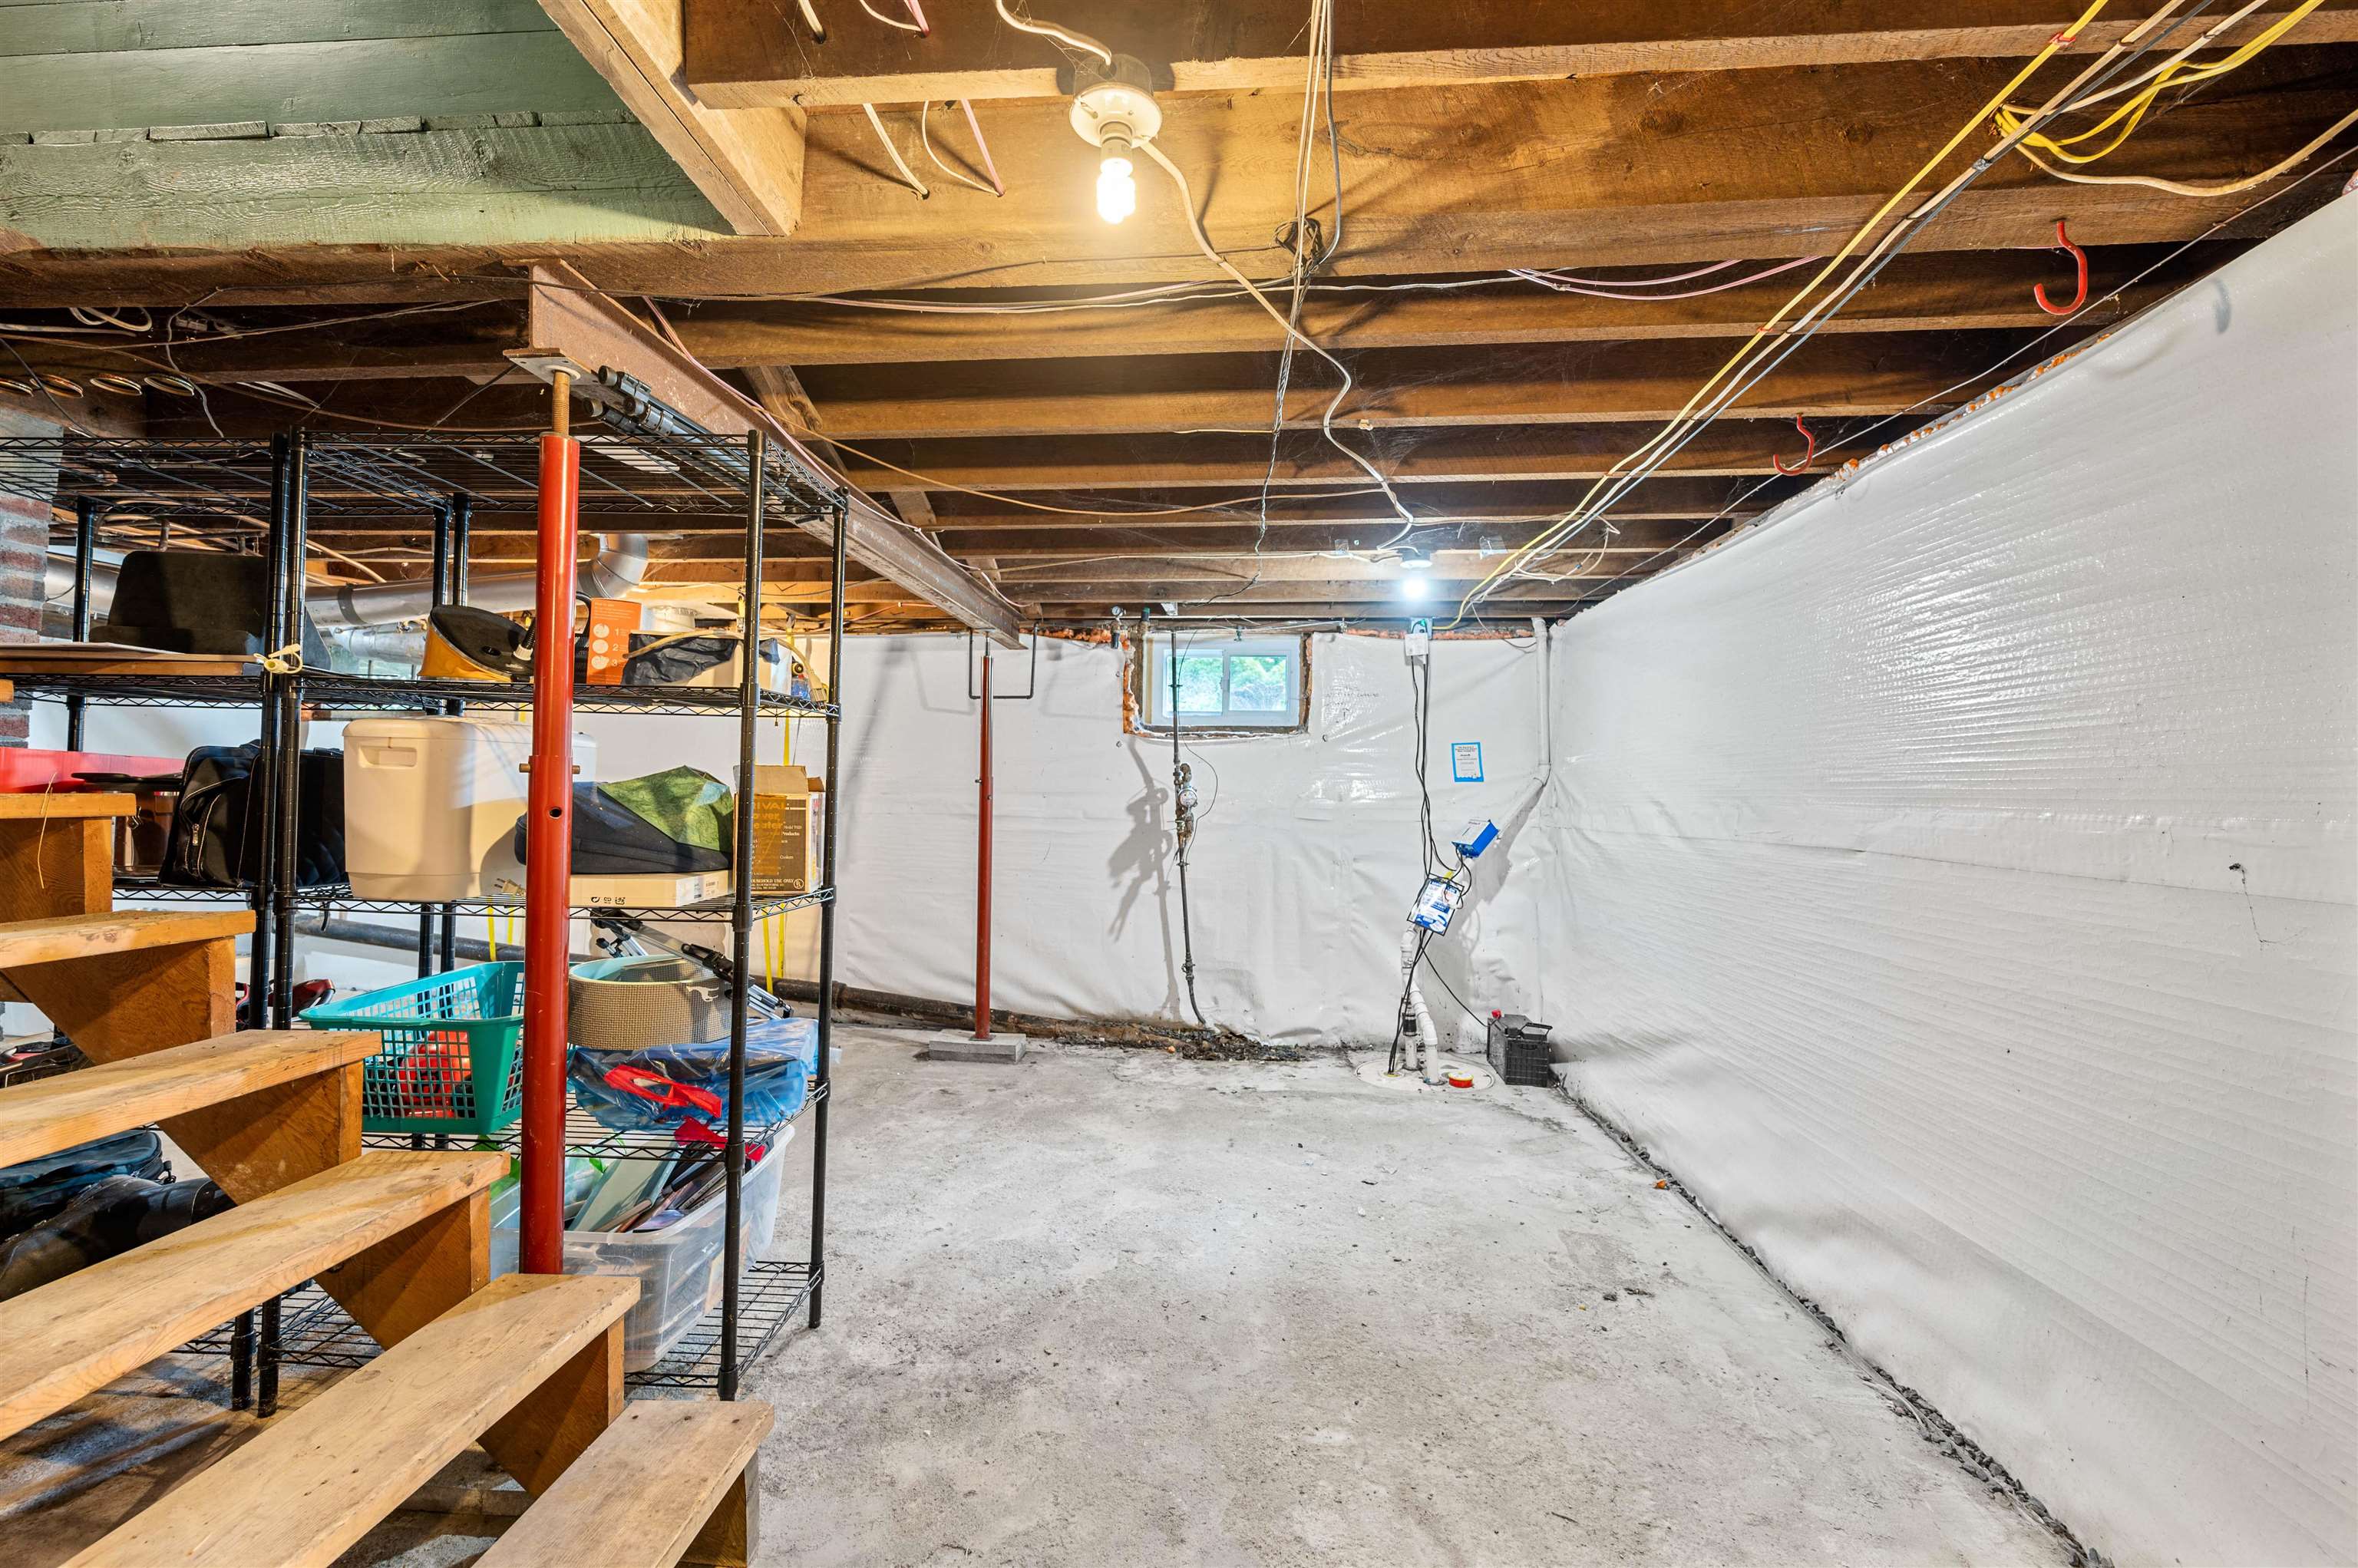
Basement: Concrete Floor | Full | Sump Pump | Unfinished

Exterior Info
Style: New Englander
Roof: Asphalt Shingle

Utilities
Electric: Circuit Breaker(s)
Water: Public
Sewer: Public

Land Description:
Curbing | Landscaped | Mountain View | Sloping | View | In Town
Lot size: 0.23 acres
Zoned: RESD 1
Surveyed: Unk
Flood Zone: Unknown
Seasonal: No
Driveway: Paved


Docs Available : Deed | Other | Property Disclosure
Taxes $8,485
Assesed Value Not Reported
Schools
School District: Montpelier School District
Elementary School: Union Elementary School
Middle School: Main Street Middle School
High School: Montpelier High School

© 2000-2026 Clerkin Agency Real Estate
NEREN Logo
565 Maple Street, White River Junction, Vermont. 05001 802-295-1355
Copyright © 2026 PrimeMLS, Inc. All rights reserved. This information is deemed reliable, but not guaranteed. The data relating to real estate displayed on this display comes in part from the IDX Program of PrimeMLS. The information being provided is for consumers’ personal, non-commercial use and may not be used for any purpose other than to identify prospective properties consumers may be interested in purchasing. Data last updated August 1st, 2026

PLEASE NOTE: Both New Hampshire and Vermont law require brokers and agents to disclose at the “time of first business meeting, prior to any discussion of confidential information”, in New Hampshire’s case, and “first reasonable opportunity”, in Vermont’s case, the nature of the relationships brokers have or may have with customers and clients. Each state requires that a disclosure form be presented to consumers for their review and acknowledgment at the appropriate time. These forms can be accessed here:
VT: VERMONT REAL ESTATE COMMISSION MANDATORY CONSUMER DISCLOSURE FORM
NH: NEW HAMPSHIRE REAL ESTATE COMMISSION BROKERAGE RELATIONSHIP DISCLOSURE FORM