List Price: $1,495,000 | $606 per sq.ft. | 3 Bedroom | 3 Bathroom | Condo
Price Change! Reduced by $180,000 down 12% on July 6th 2026
Jonathan's landing subdivision,   on Winnipesaukee
Listed Tuesday Jun 23, 2026 | MLS# 5096224
4 Portside Drive Unit 3 Moultonborough NH
Listed by Brie Stephens Compass New England, LLC
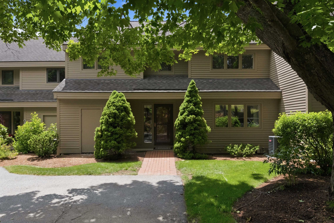
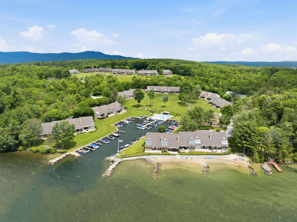
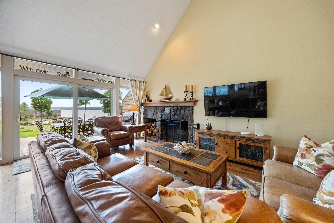
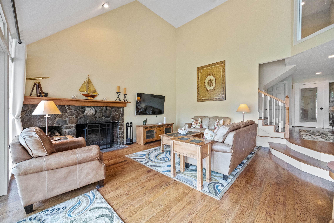
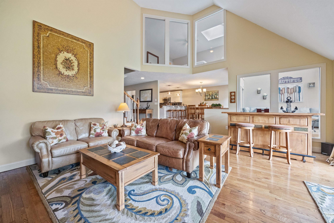
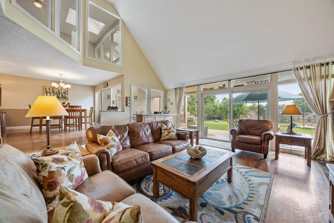
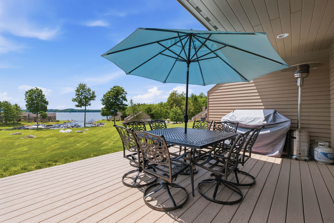
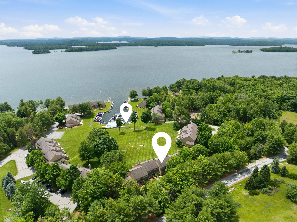
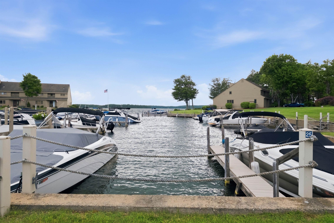
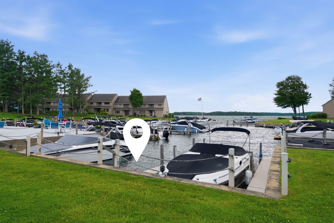
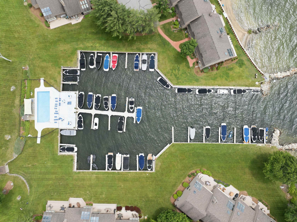
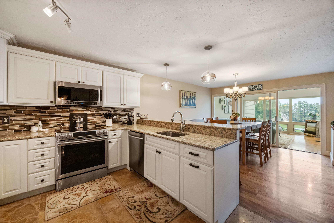
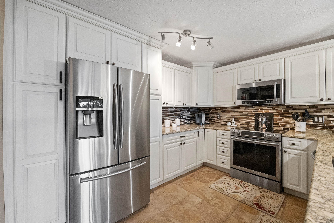
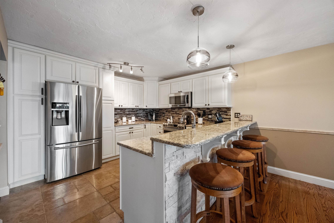
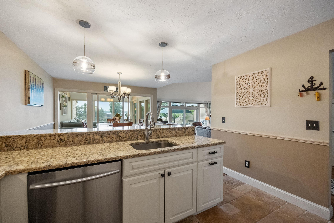
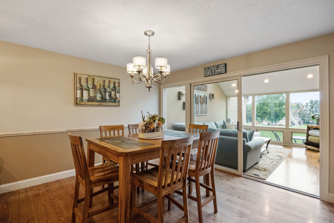
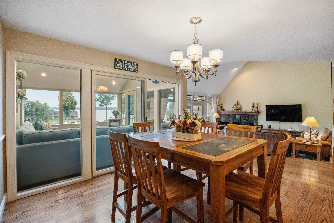
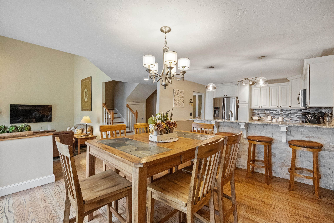
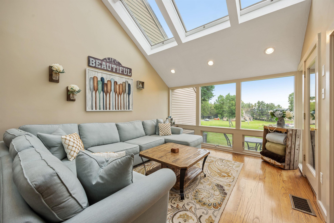
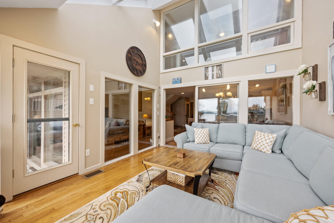
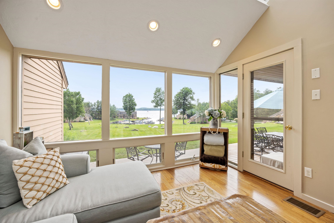
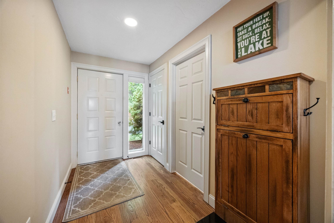
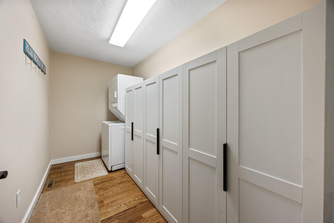
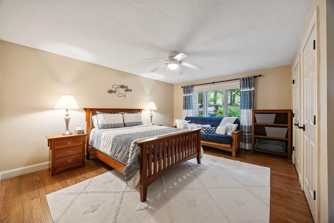
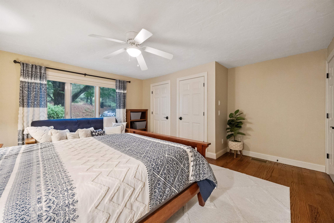
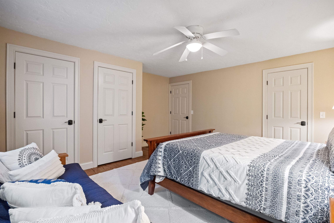
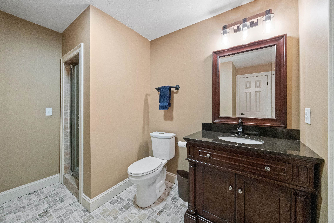
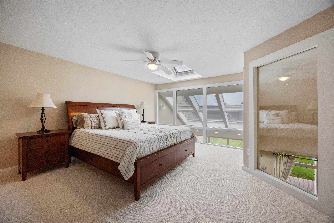
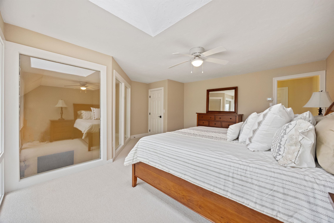
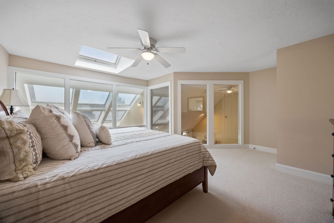
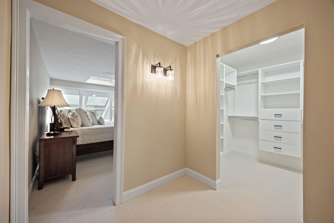
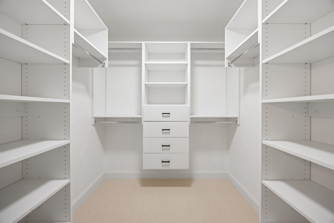
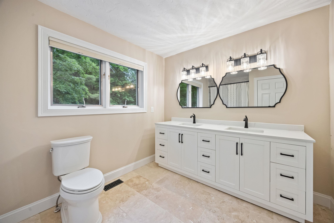
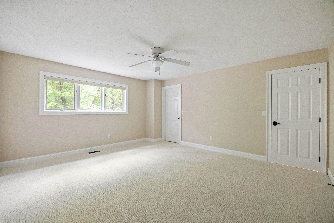
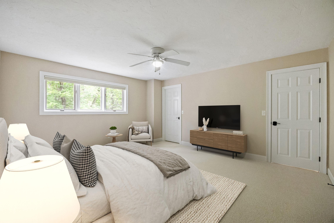
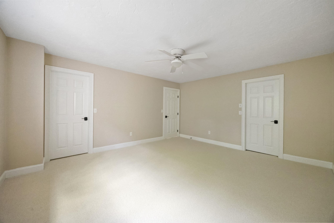
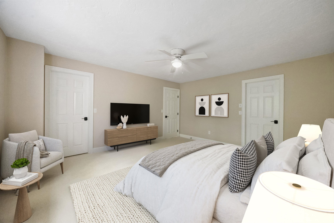
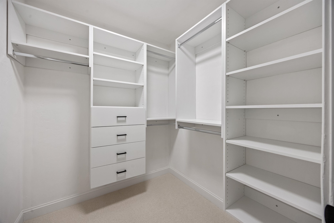
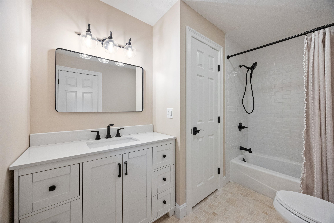
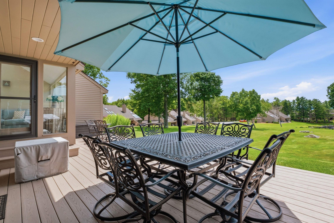
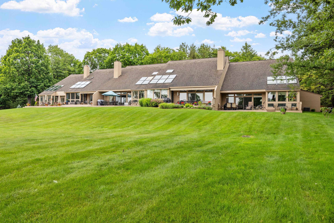
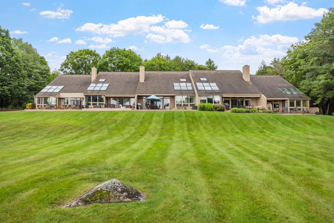
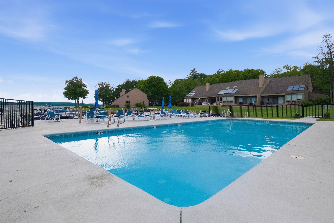
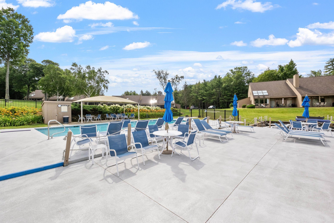
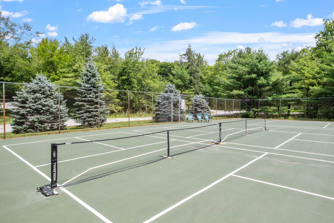
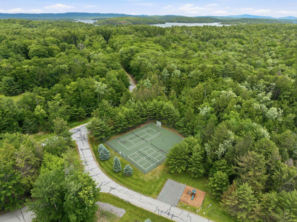
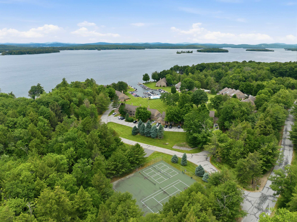
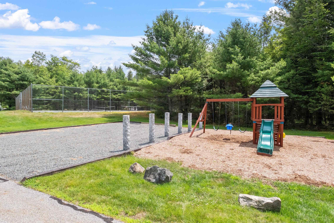
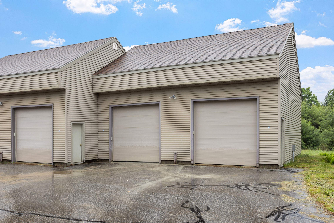
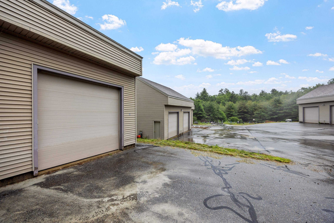
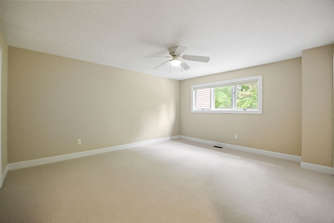
Located within Jonathan's Landing, this beautifully updated waterside townhome is desirably positioned within the association and just steps from its deeded 26' boat slip in the community's protected private marina. Enjoy effortless access to Lake Winnipesaukee while taking in expansive southwest-facing views, natural light, and stunning sunsets over the lake and mountain backdrop. Inside, the home has been thoughtfully updated throughout and offers a comfortable, move-in ready design. The main level features hardwood flooring throughout, an open-concept kitchen, living and dining area centered around a warm wood-burning fireplace, a first-floor bedroom, updated 3/4 bath, and a convenient laundry/mudroom. Just beyond the living area, a bright sunroom provides the perfect place to relax with a morning coffee or unwind after a day on the water while enjoying panoramic lake views. Glass doors lead directly to the spacious deck and waterfront lawn. Upstairs, find the spacious primary bedroom with ensuite bath and walk-in closet, while a generously sized second bedroom features its own ensuite full bath and walk-in closet, providing excellent accommodations for family and guests. Jonathan's Landing is one of Lake Winnipesaukee's premier four-season waterfront communities, consisting of just 62 townhomes situated on 59 beautifully maintained acres in low-tax Moultonborough. Residents enjoy two heated pools, a walk-in sandy beach, tennis and pickleball courts, kayak and paddle board storage, a playground, and a protected private marina. Whether by boat, golf cart, or on foot, this exceptional property offers the perfect blend of waterfront convenience, resort-style amenities, and carefree lakeside living. Home is being offered turnkey, furnished. The option is also available to purchase an oversized garage and storage space, ideal for vehicles, boats, golf carts, water toys, and recreational equipment--an uncommon amenity within the community.

Appliances : Electric Cooktop | Dishwasher | Dryer | Microwave | Refrigerator | Washer
Flooring: Carpet | Tile | Wood
Heating: Oil | Forced Air

Total Rooms: 8
Total Baths: 3
Full Baths: 2
3/4 Baths: 1
Total Bedrooms: 3
Kitchen/Dining: Room Dimensions: Floor: 1
Living Room : Room Dimensions: Floor: 1
Bathroom Three Quarter : Room Dimensions: Floor: 1
Bedroom : Room Dimensions: Floor: 1
Sunroom : Room Dimensions: Floor: 1
Bedroom with Bath : Room Dimensions: Floor: 2
Primary BR Suite : Room Dimensions: Floor: 2
Laundry Room : Room Dimensions: Floor: 1

Building Info
Year Built: 1985
Type: Wood Frame | Clapboard Exterior | Wood Exterior
Total Structure SqFt.: 2467
Finished Sqft. Above Ground: 2467
Apx Below Grade Unfinished SqFt.: 0
Basement: Crawl Space

Exterior Info
Style: Townhouse
Exterior Color Tan
Roof: Asphalt Shingle

Utilities
Electric: Circuit Breaker(s)
Water: Community | Drilled Well | Private | Shared
Sewer: Community | Holding Tank | Leach Field | Private

Land Description:
Condo Development | Deed Restricted | Field/Pasture | Lake View | Landscaped | Mountain View | View | Water View | Waterfront
Lot size: 59 acres
Zoned: RES
Surveyed: Yes
Flood Zone: No
Seasonal: No
Driveway: Paved


Block - 0
Taxes $5,172
Assesed Value Not Reported
Schools
School District: Moultonborough SAU #45
Elementary School: Moultonborough Central School
Middle School: Moultonborough Academy
High School: Moultonborough Academy

© 2000-2026 Clerkin Agency Real Estate
NEREN Logo
565 Maple Street, White River Junction, Vermont. 05001 802-295-1355
Copyright © 2026 PrimeMLS, Inc. All rights reserved. This information is deemed reliable, but not guaranteed. The data relating to real estate displayed on this display comes in part from the IDX Program of PrimeMLS. The information being provided is for consumers’ personal, non-commercial use and may not be used for any purpose other than to identify prospective properties consumers may be interested in purchasing. Data last updated July 27th, 2026

PLEASE NOTE: Both New Hampshire and Vermont law require brokers and agents to disclose at the “time of first business meeting, prior to any discussion of confidential information”, in New Hampshire’s case, and “first reasonable opportunity”, in Vermont’s case, the nature of the relationships brokers have or may have with customers and clients. Each state requires that a disclosure form be presented to consumers for their review and acknowledgment at the appropriate time. These forms can be accessed here:
VT: VERMONT REAL ESTATE COMMISSION MANDATORY CONSUMER DISCLOSURE FORM
NH: NEW HAMPSHIRE REAL ESTATE COMMISSION BROKERAGE RELATIONSHIP DISCLOSURE FORM