Listed Monday Mar 2, 2026 | MLS# 5077963
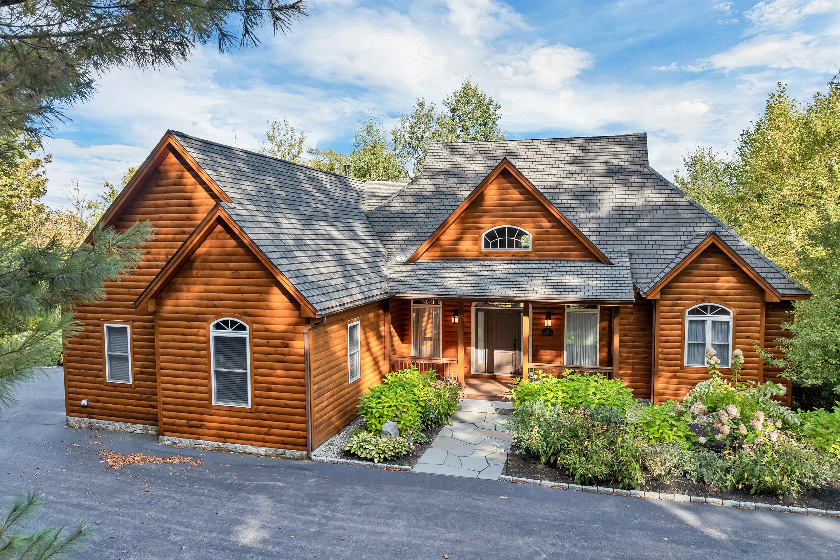
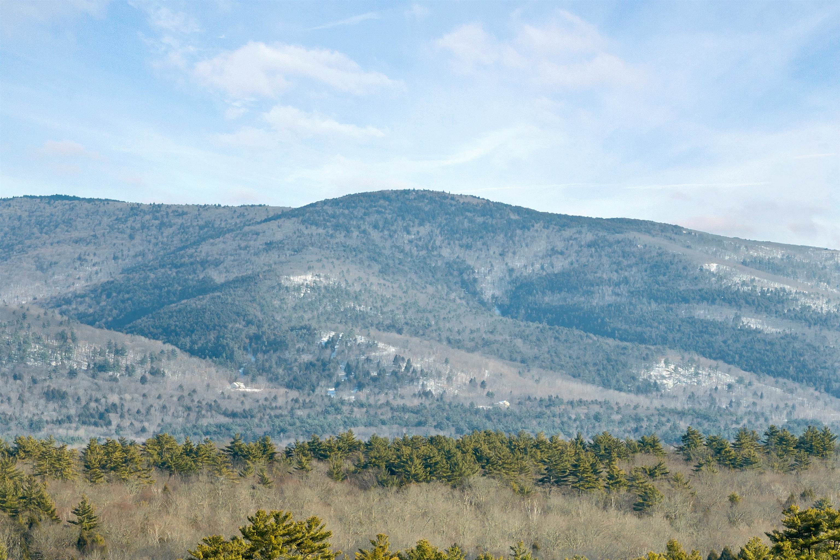
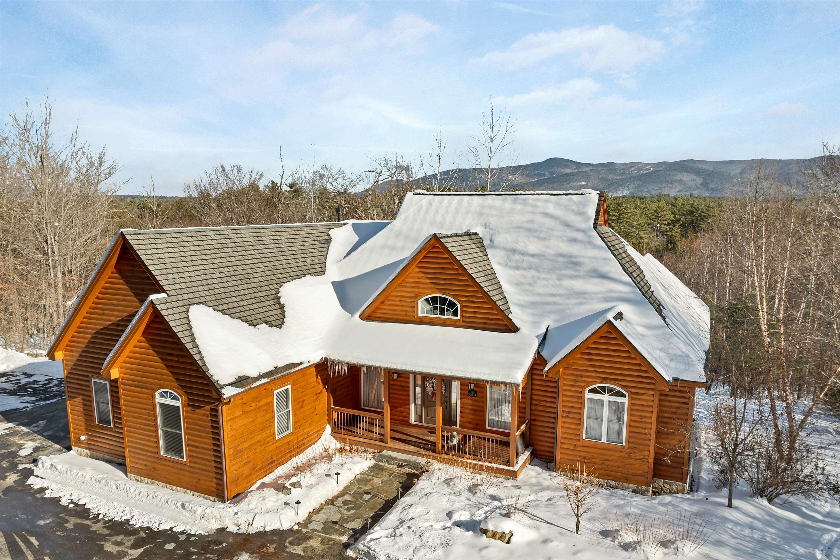

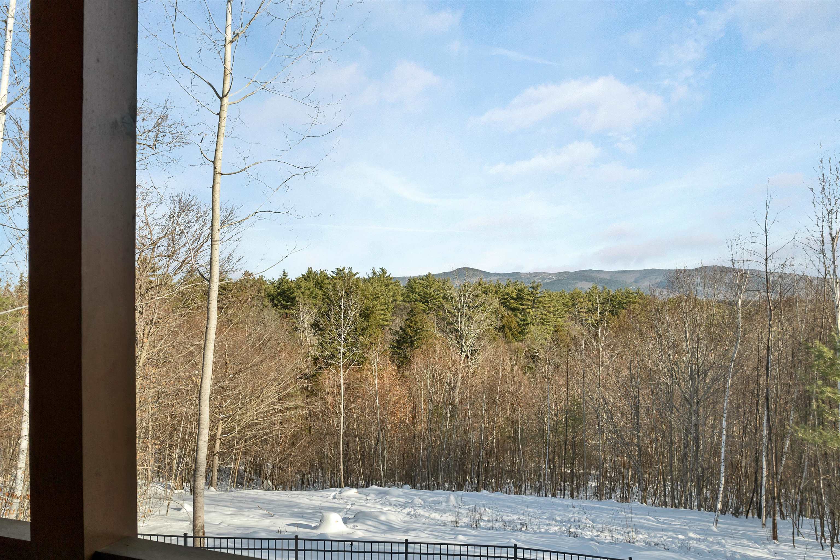
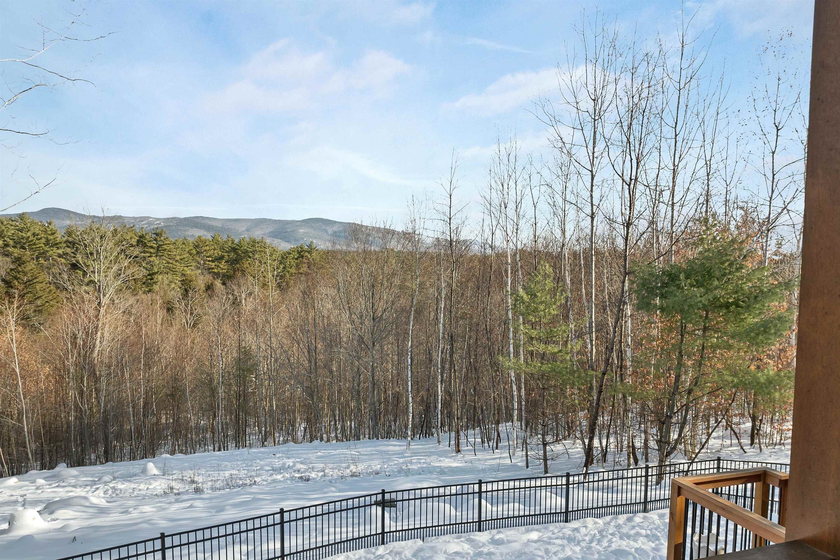
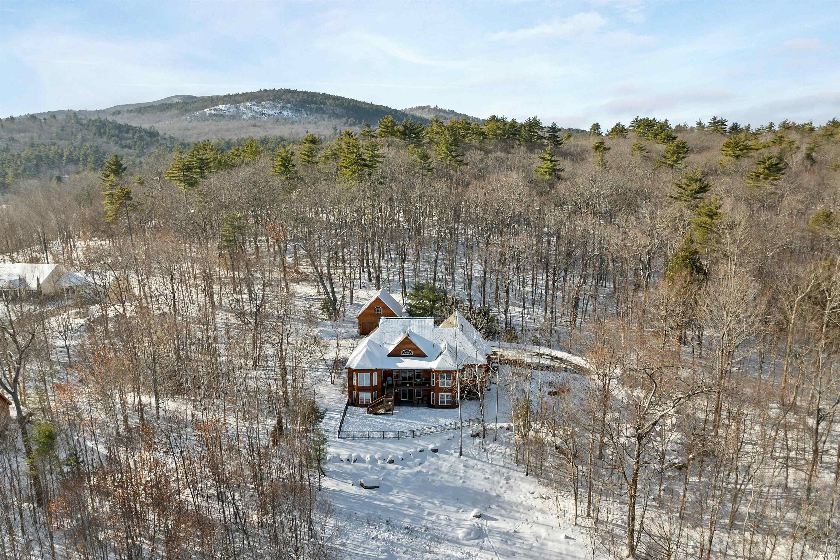
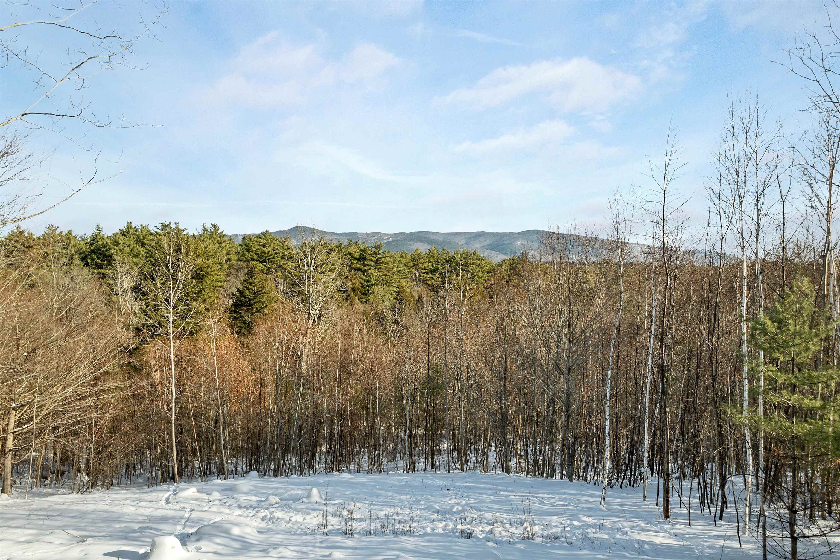
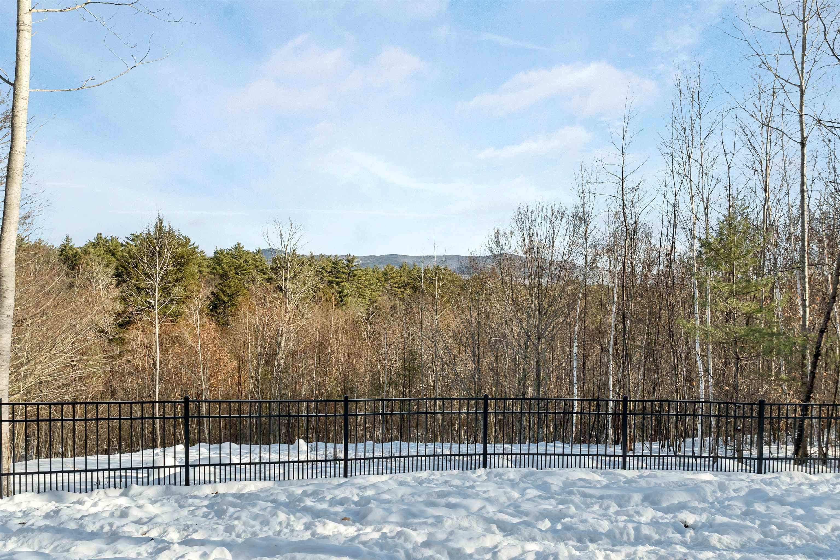
Beautiful views of the Ossipee Mountains
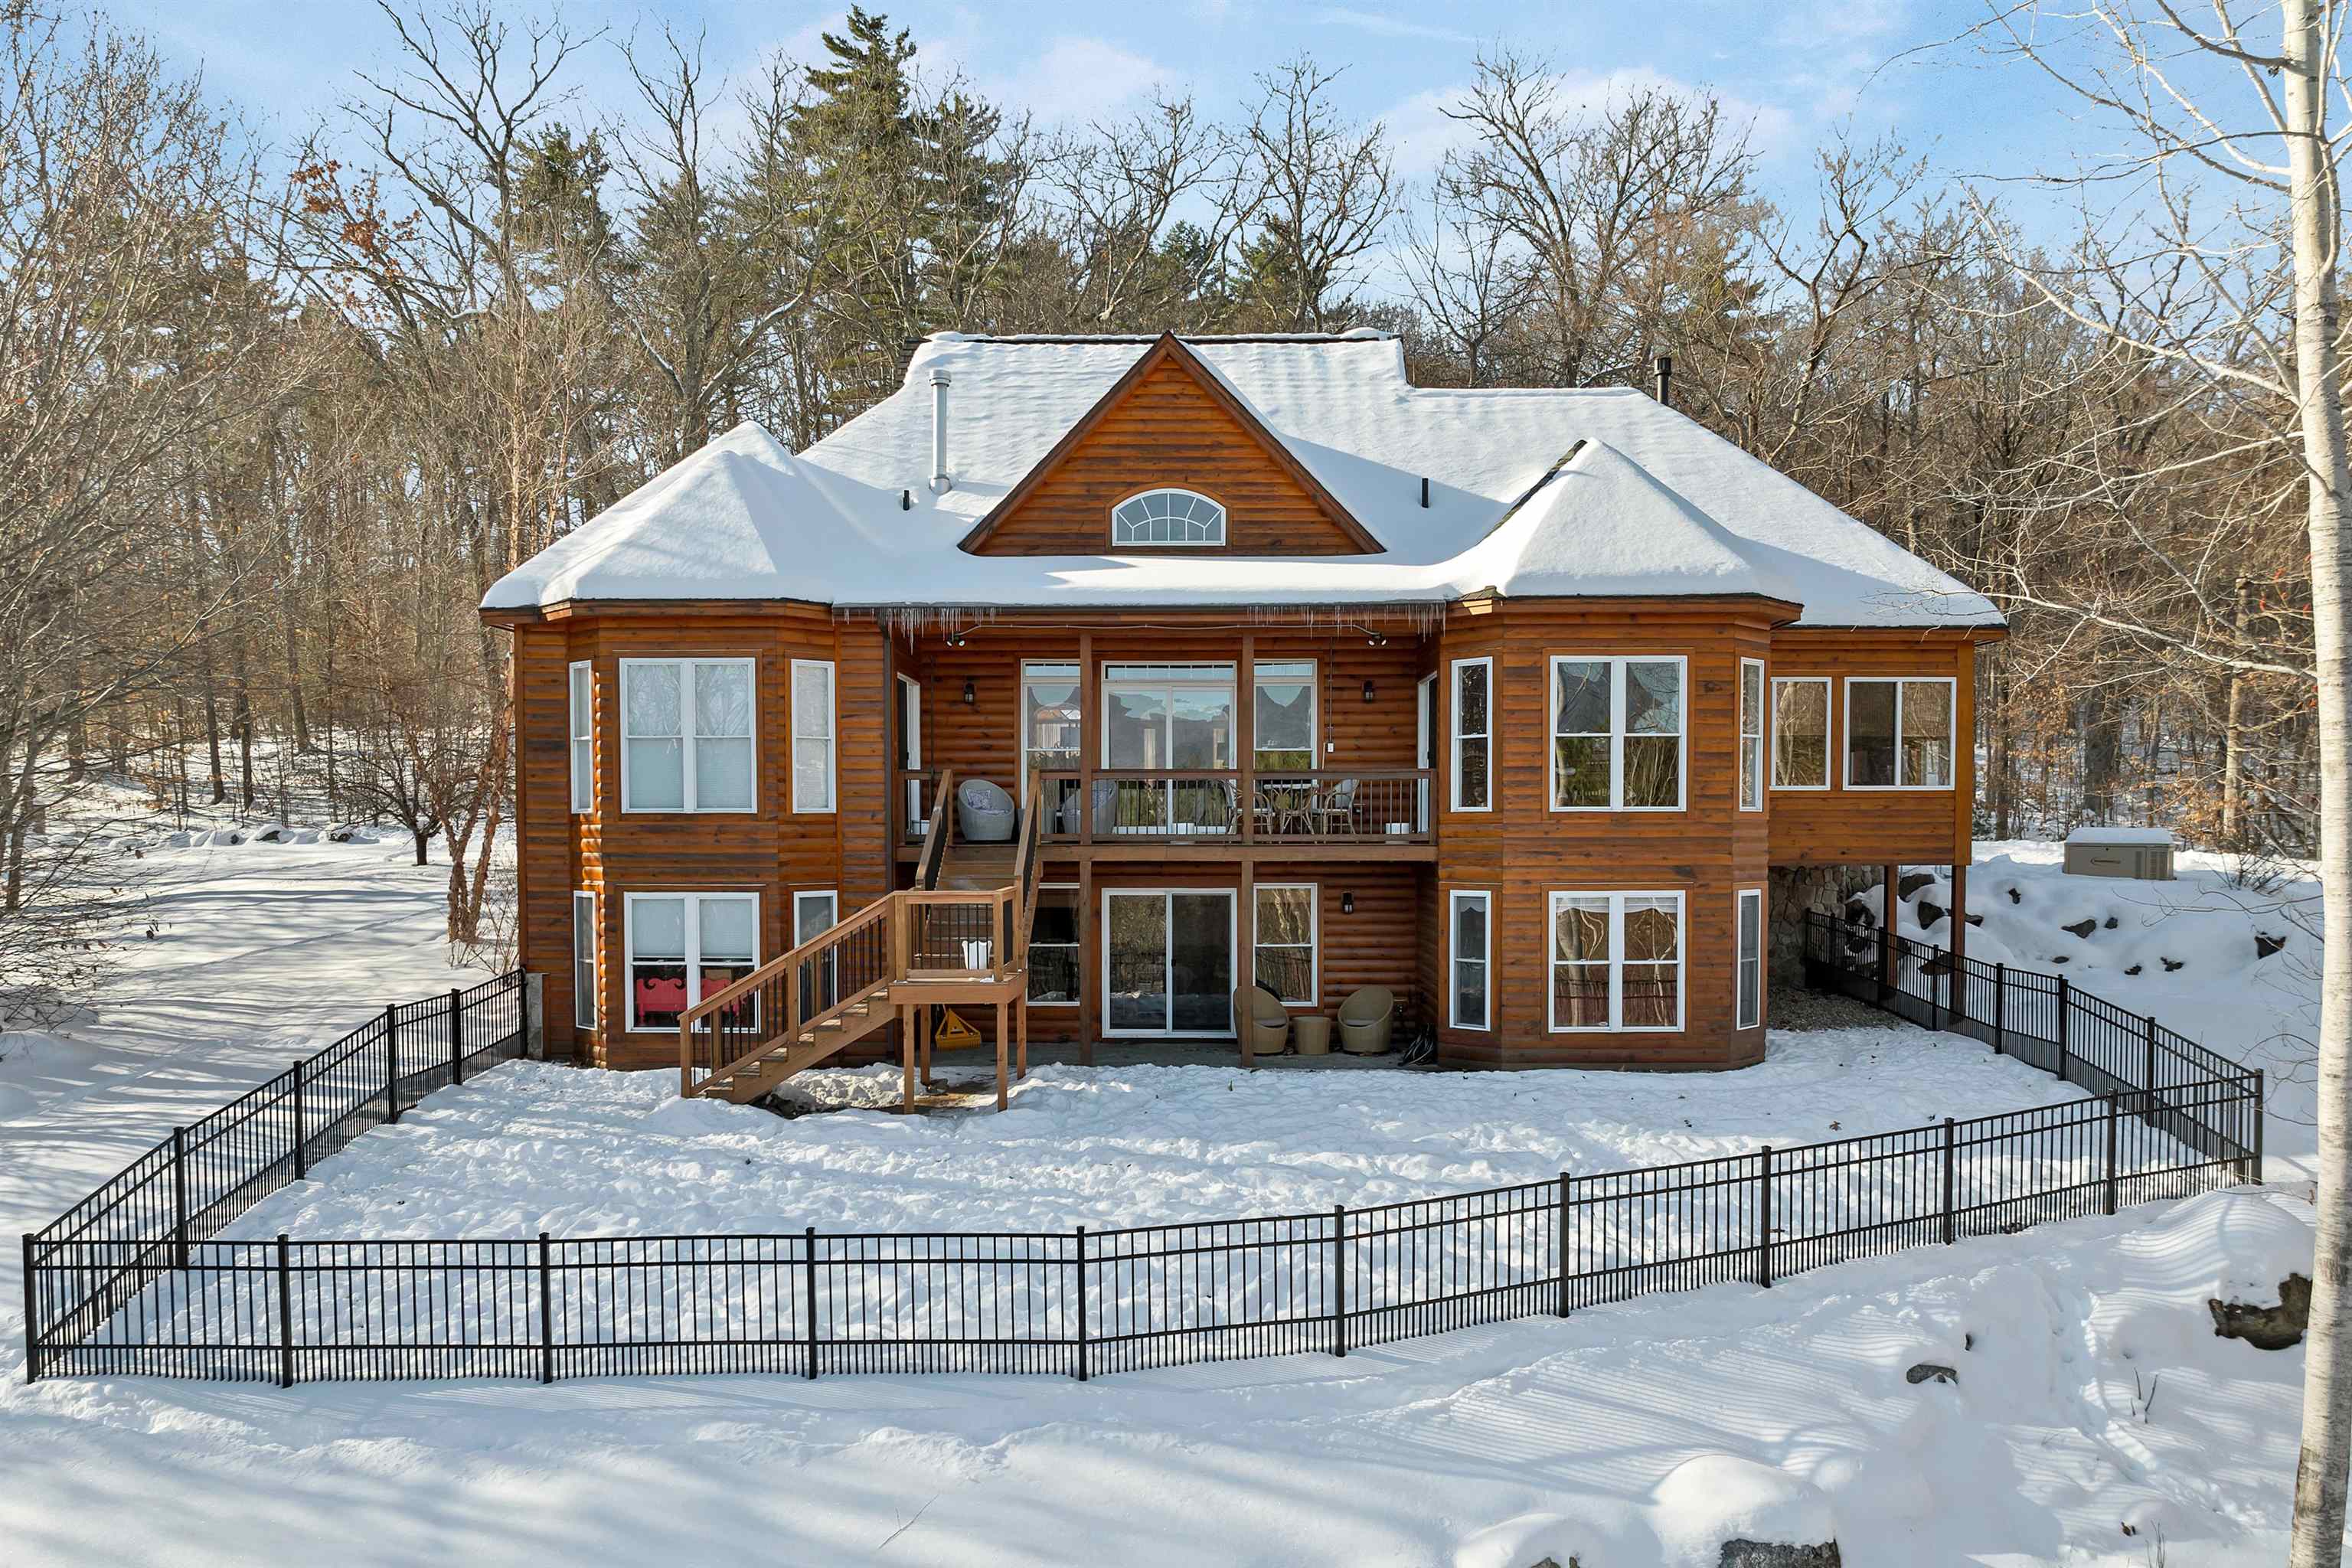
Fenced back yard
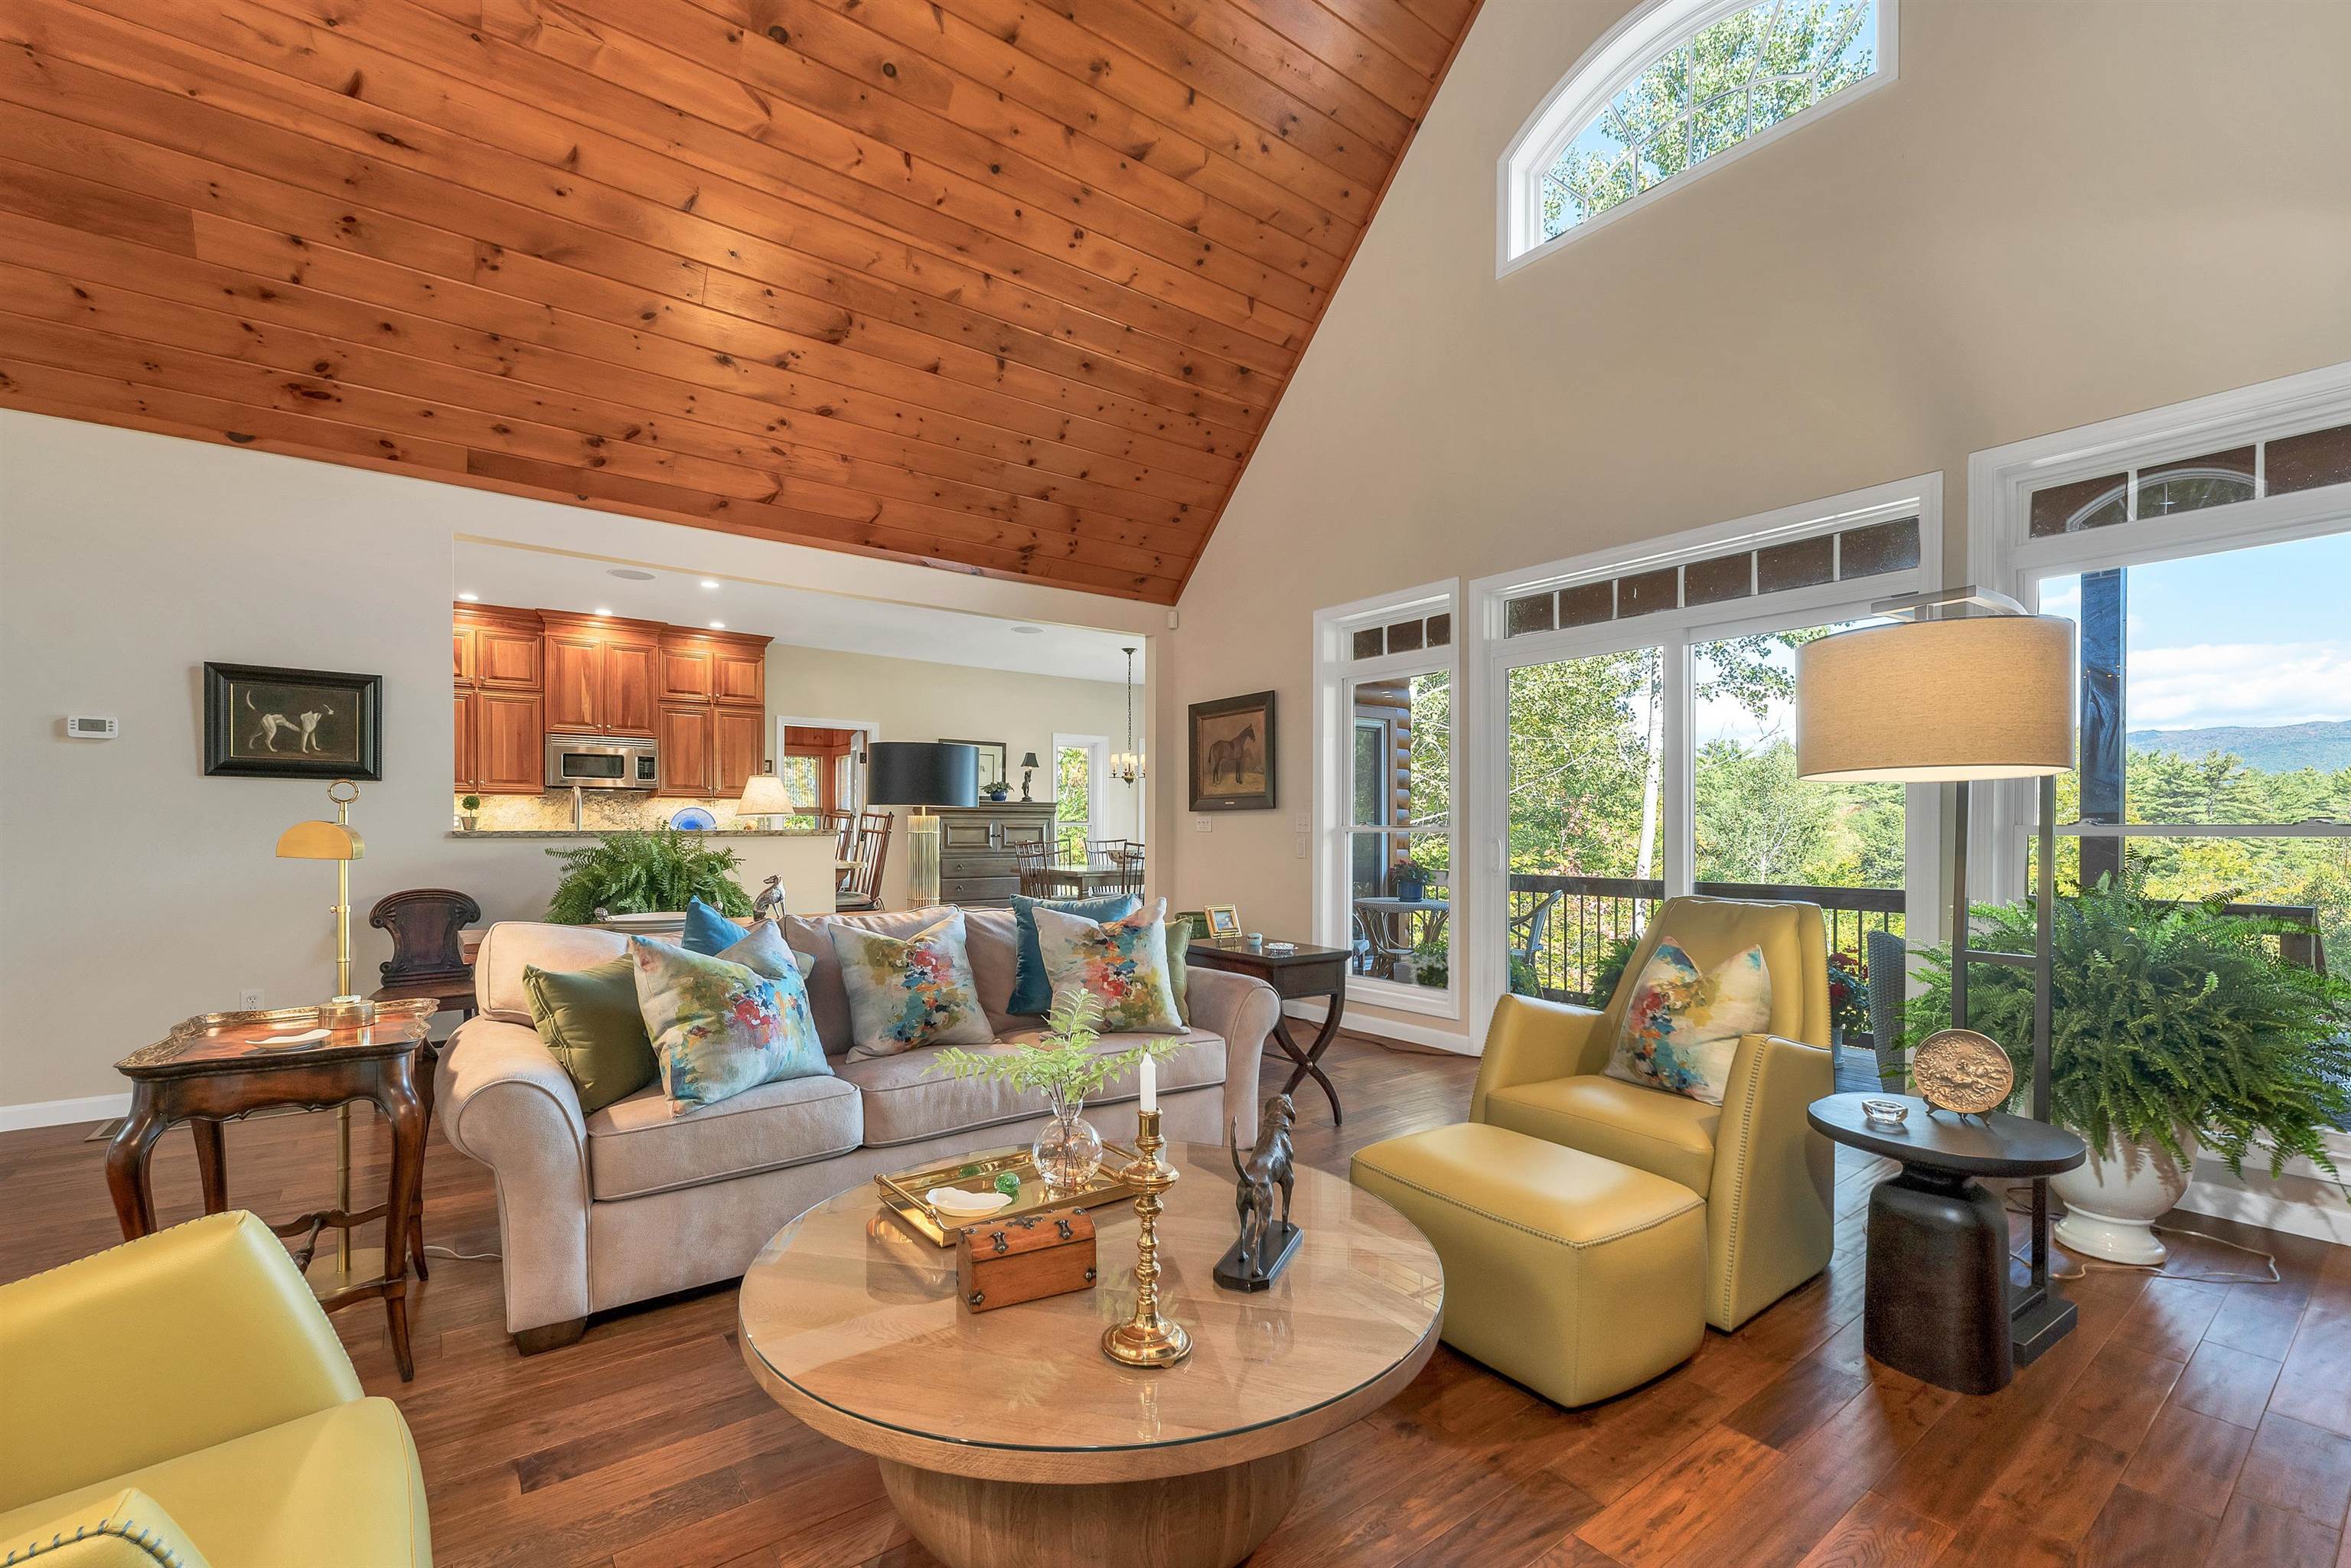
Living room with beautiful mountain views and fireplace
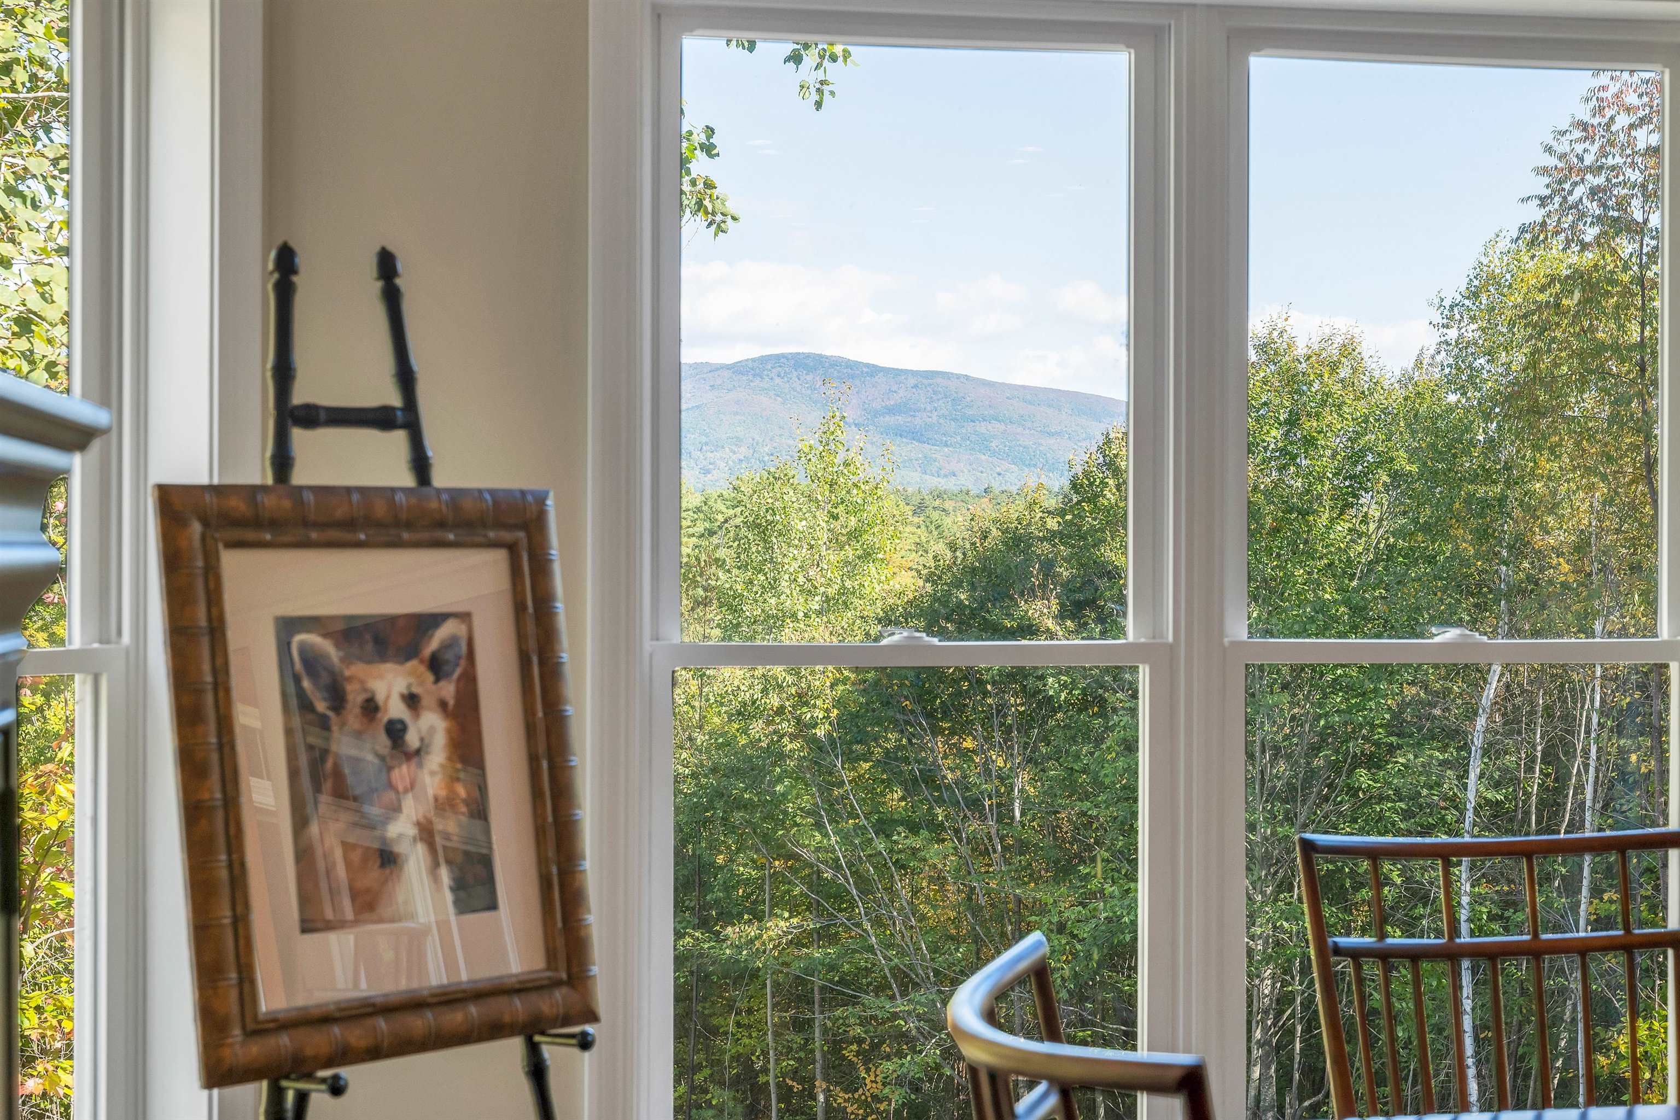
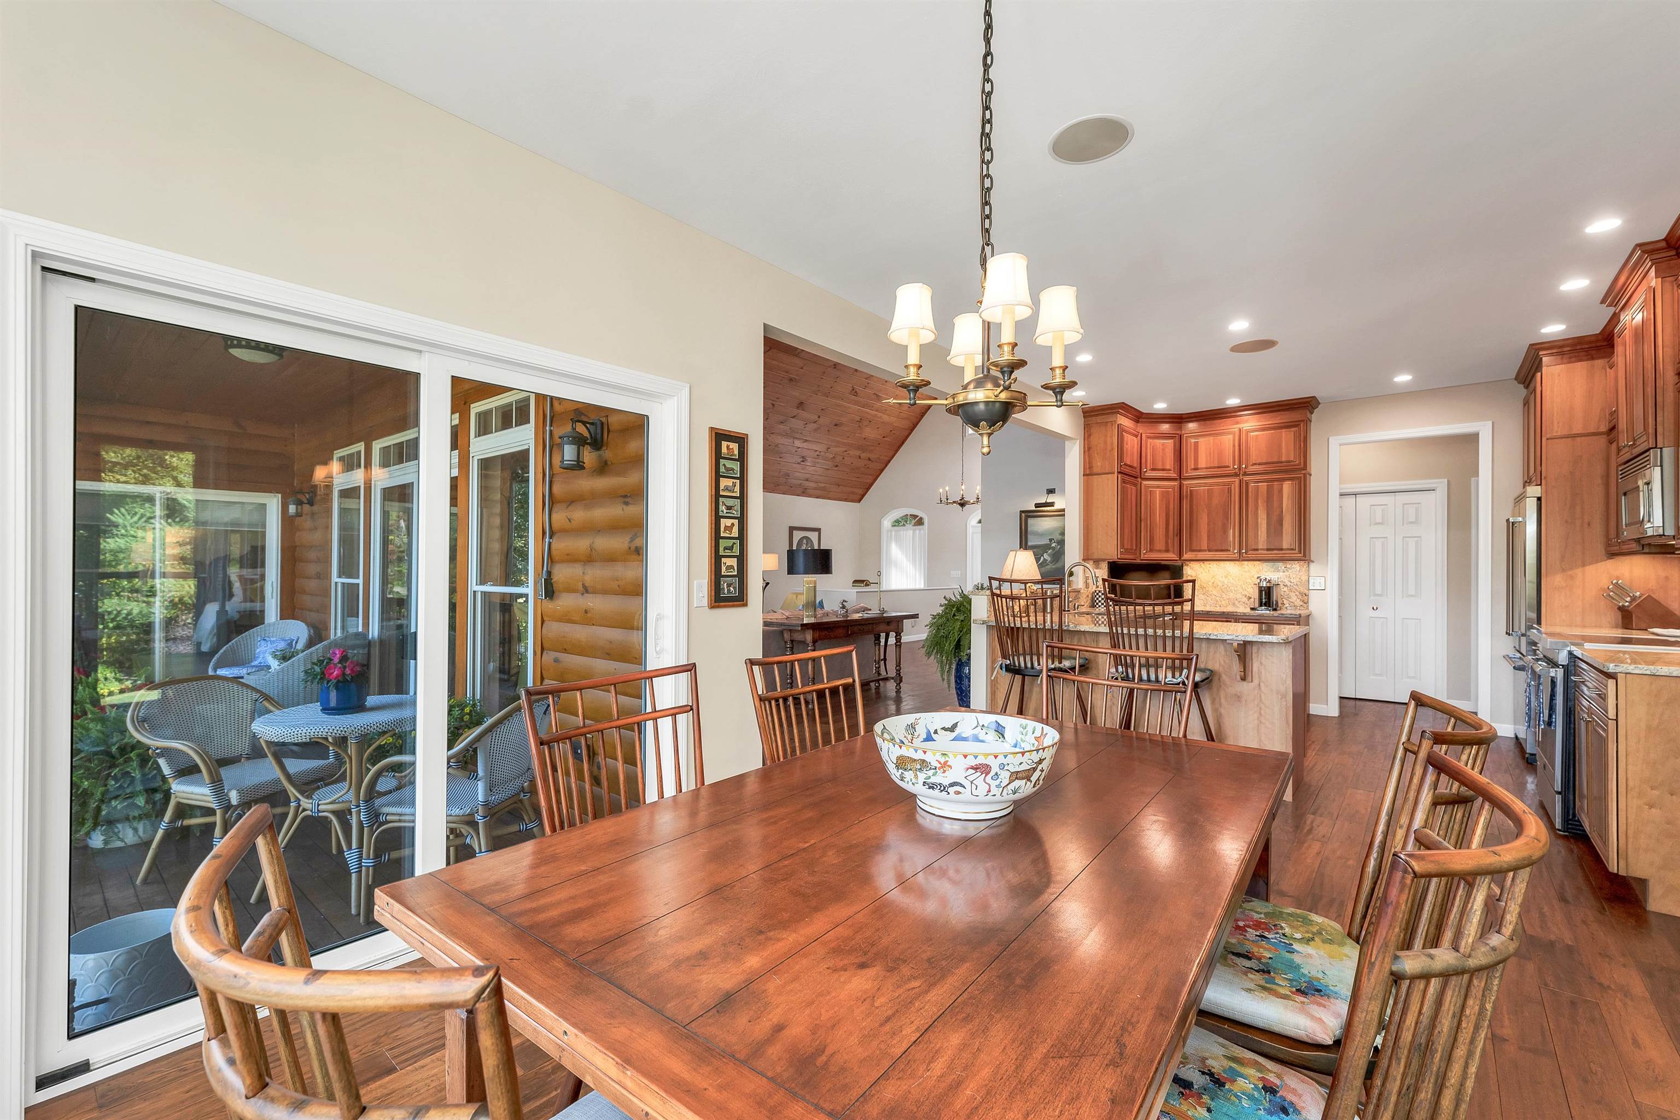
Dining and kitchen mountain view
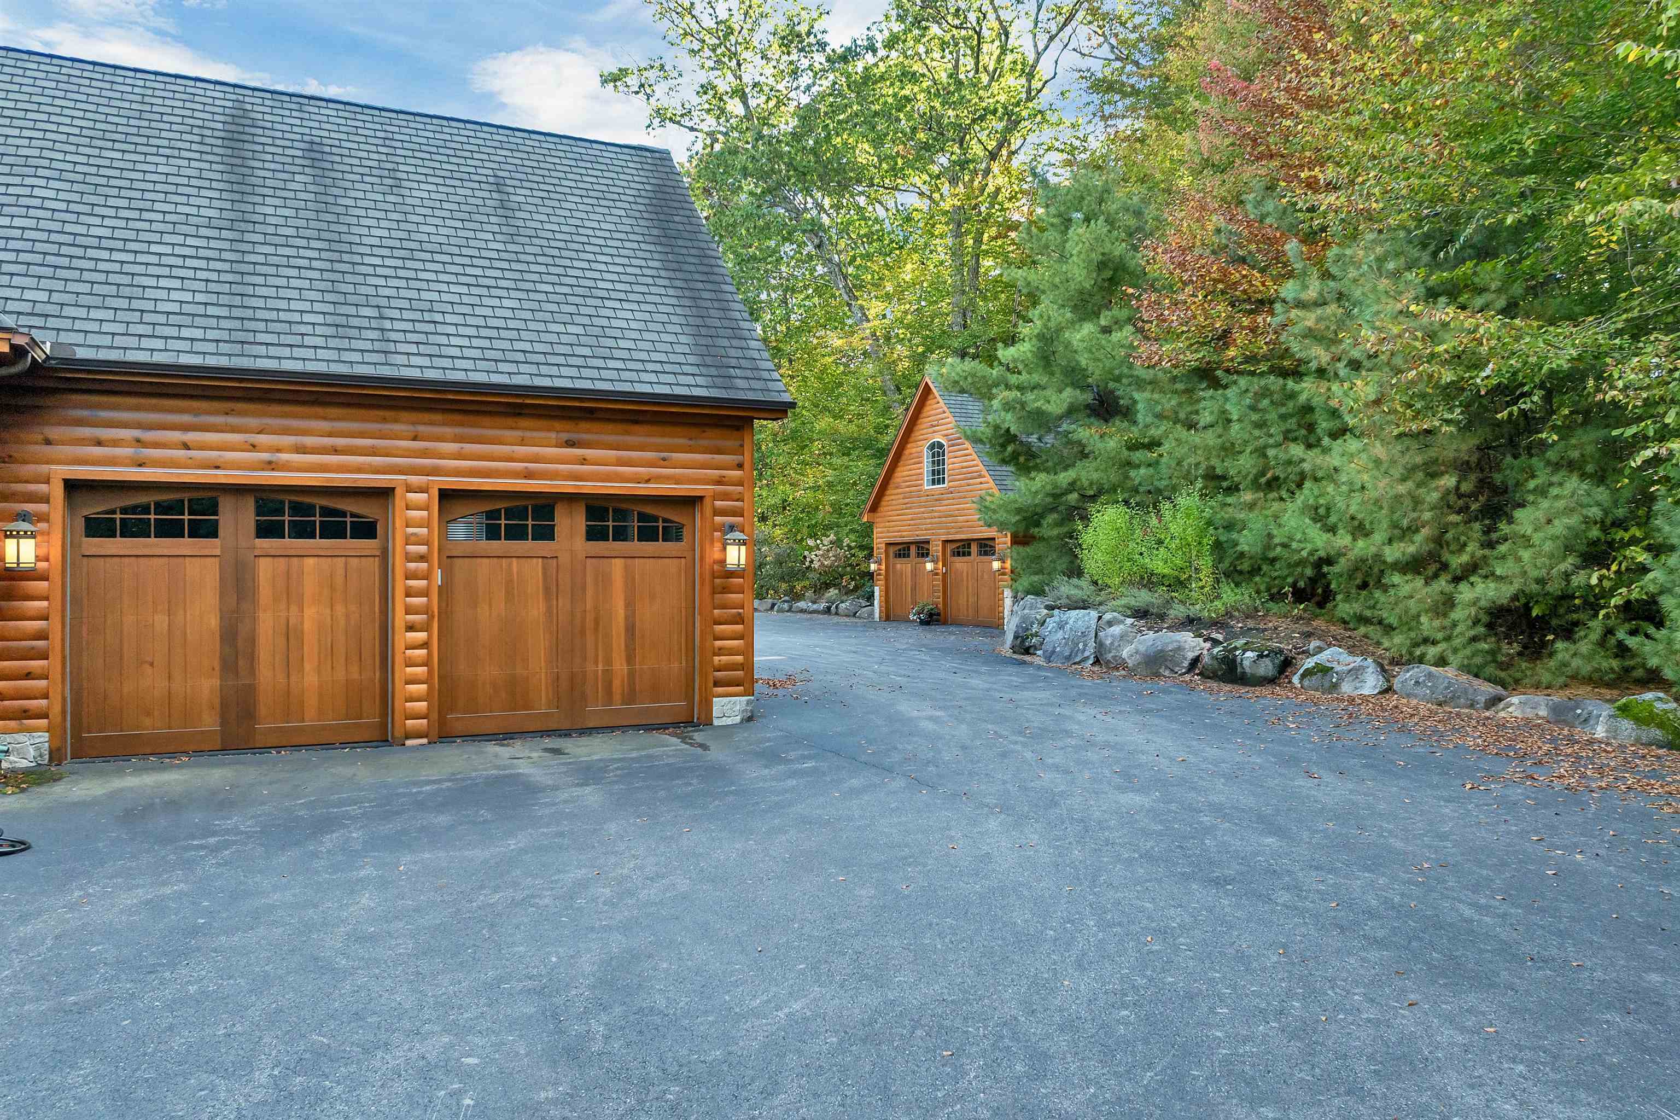
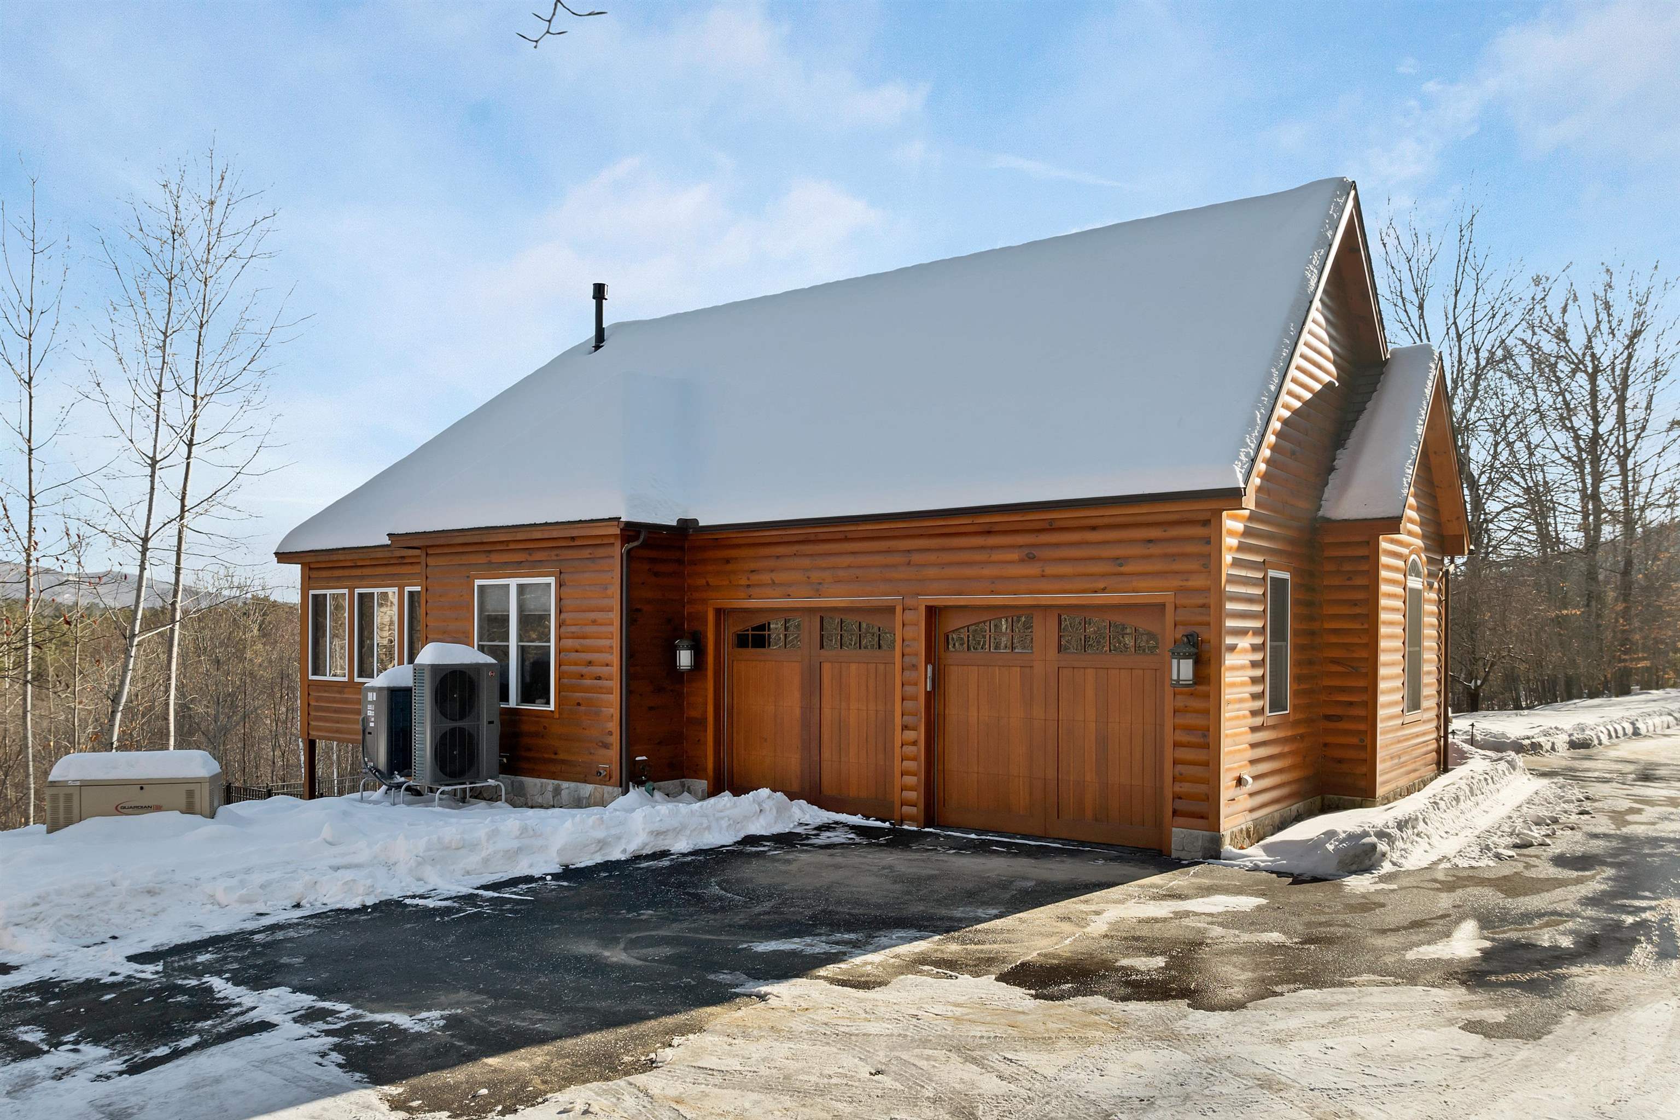
4 total garage bays
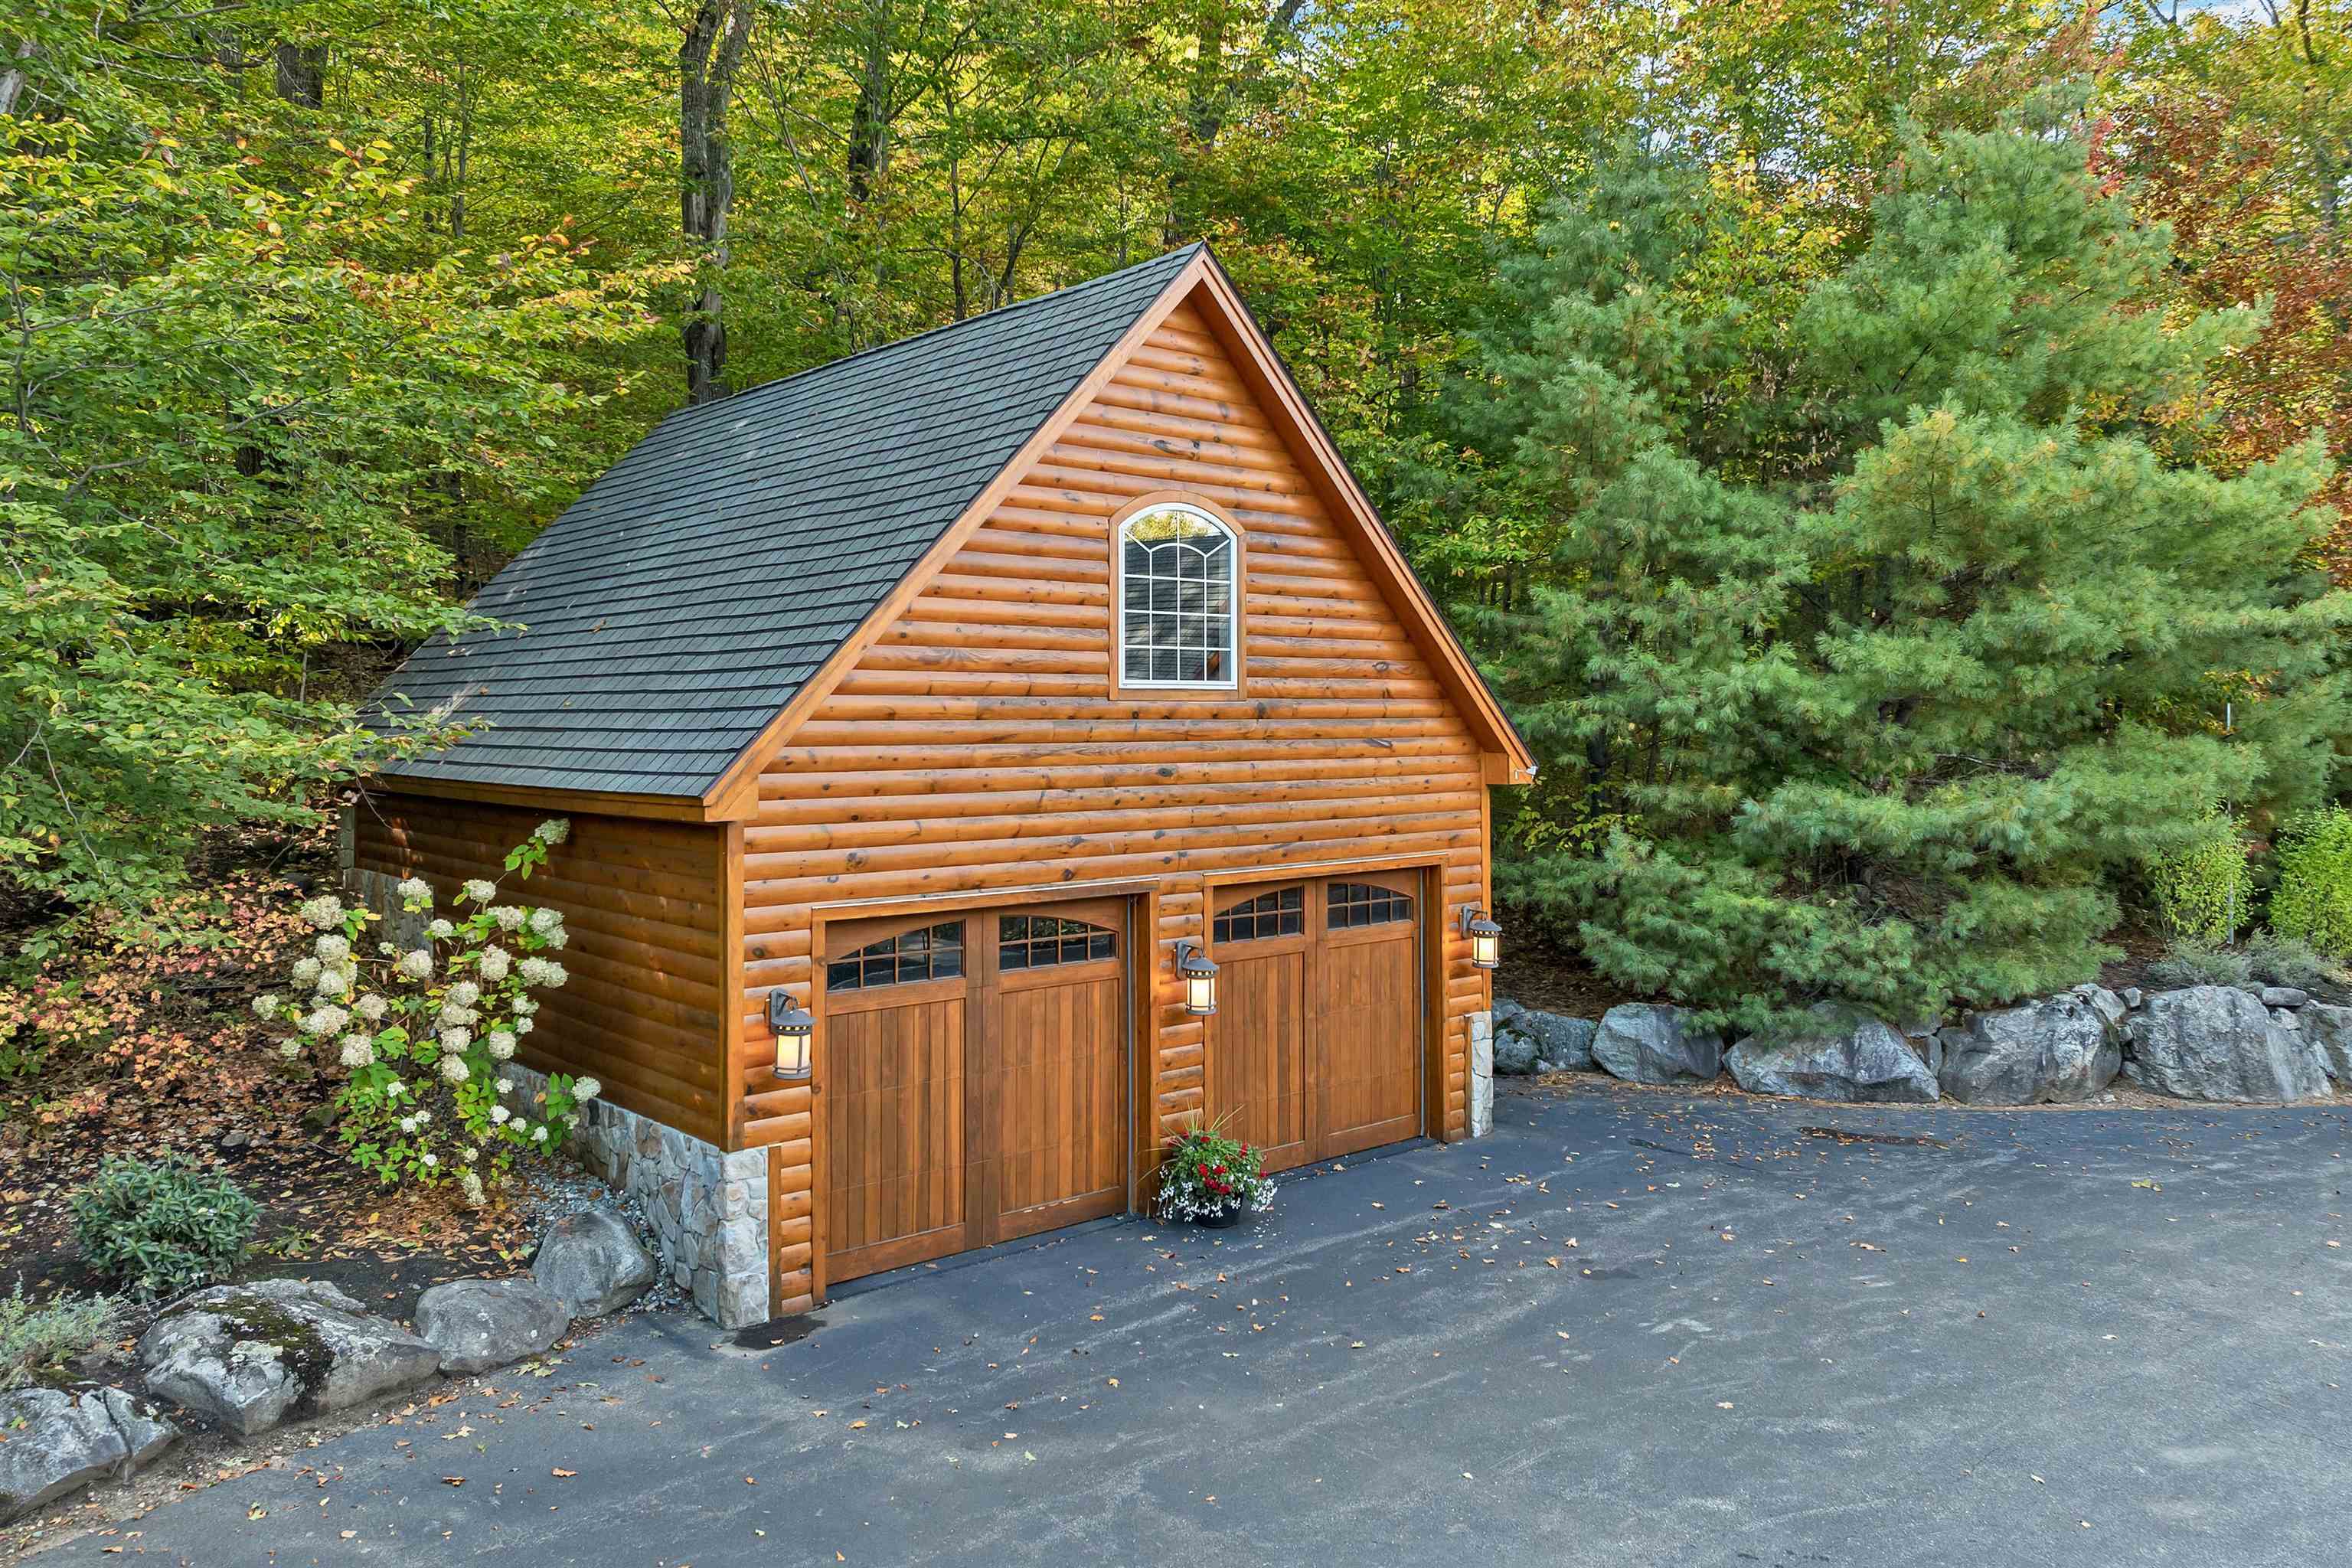
Detached 2 car garage
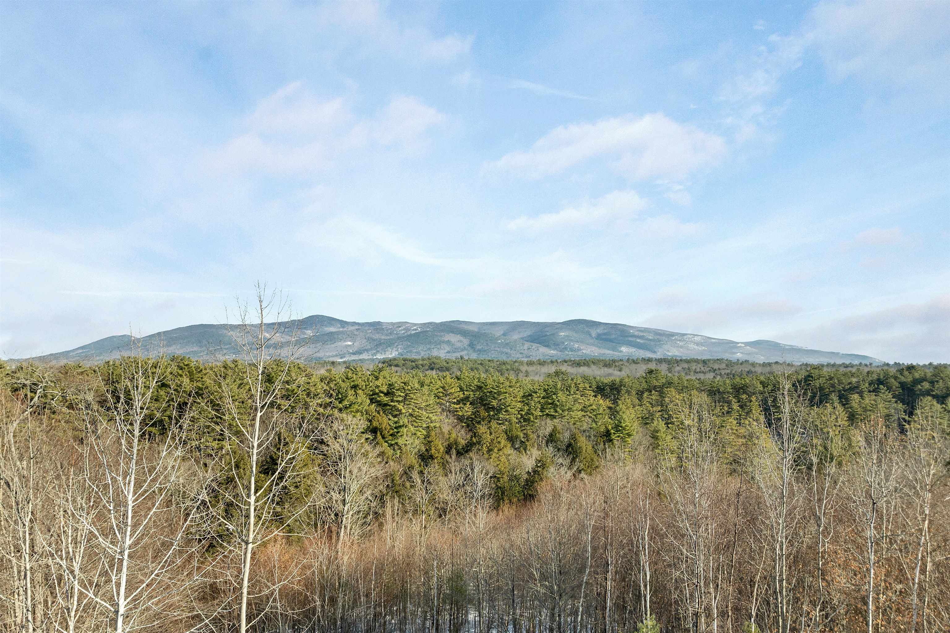
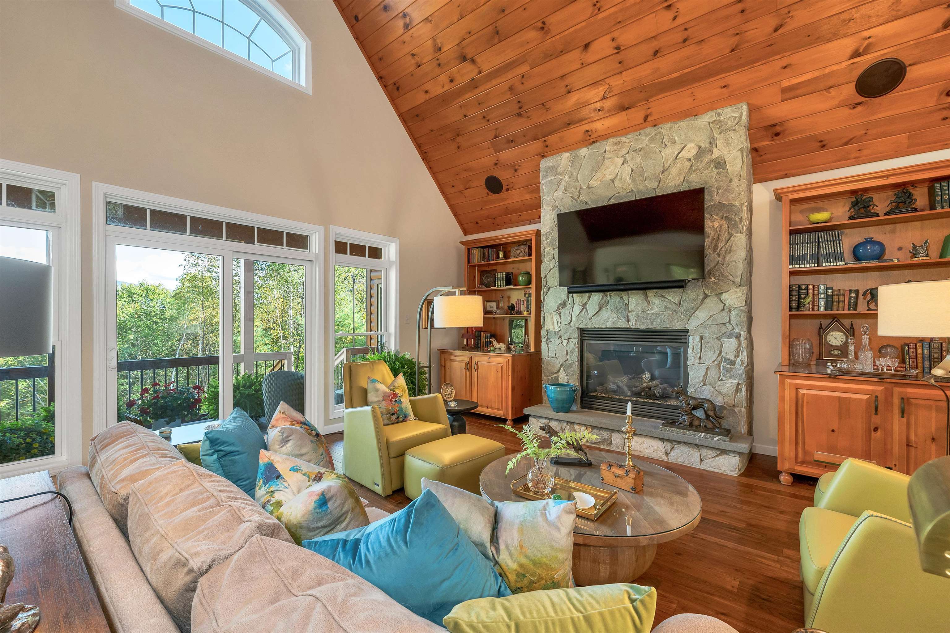
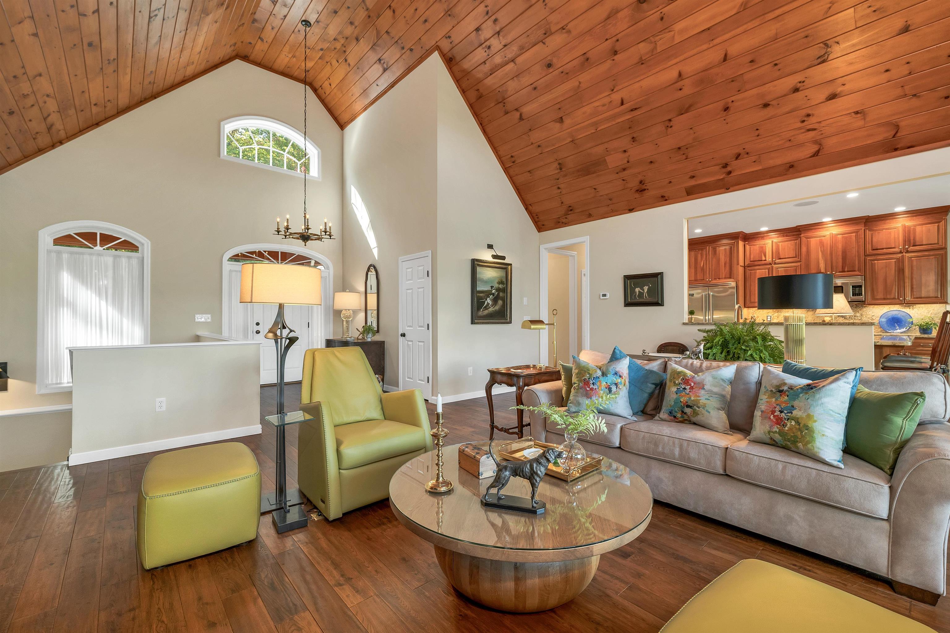
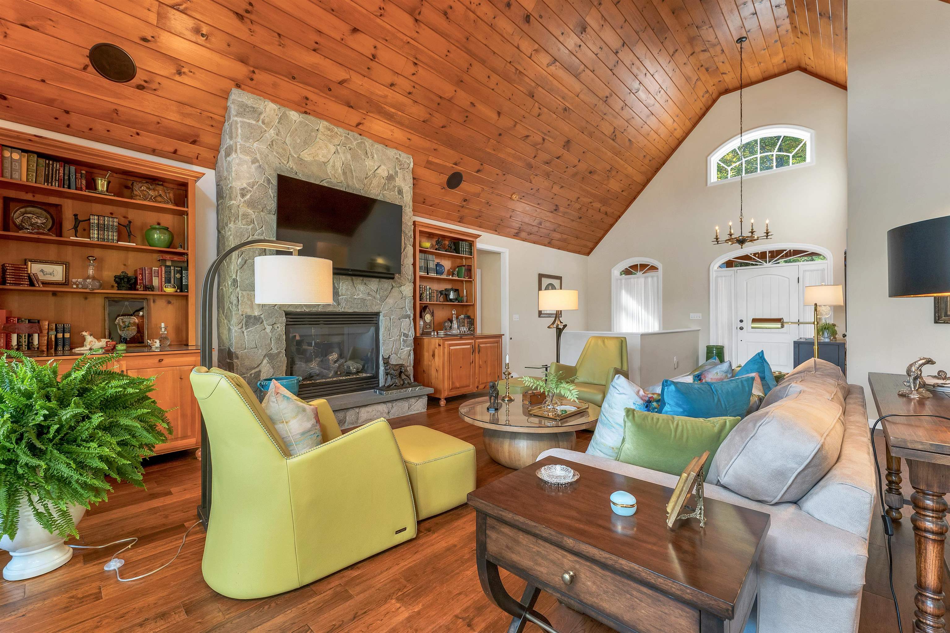
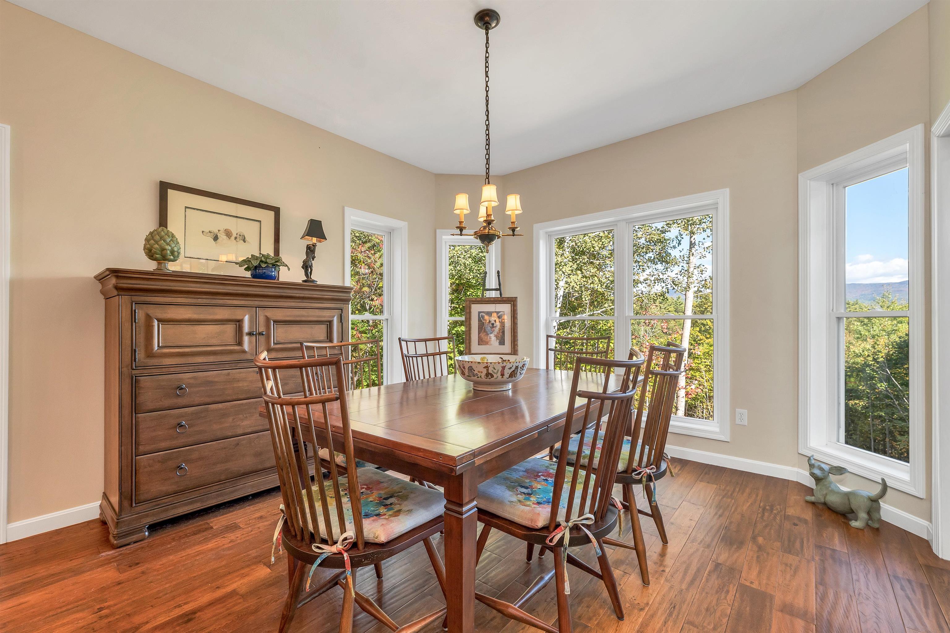
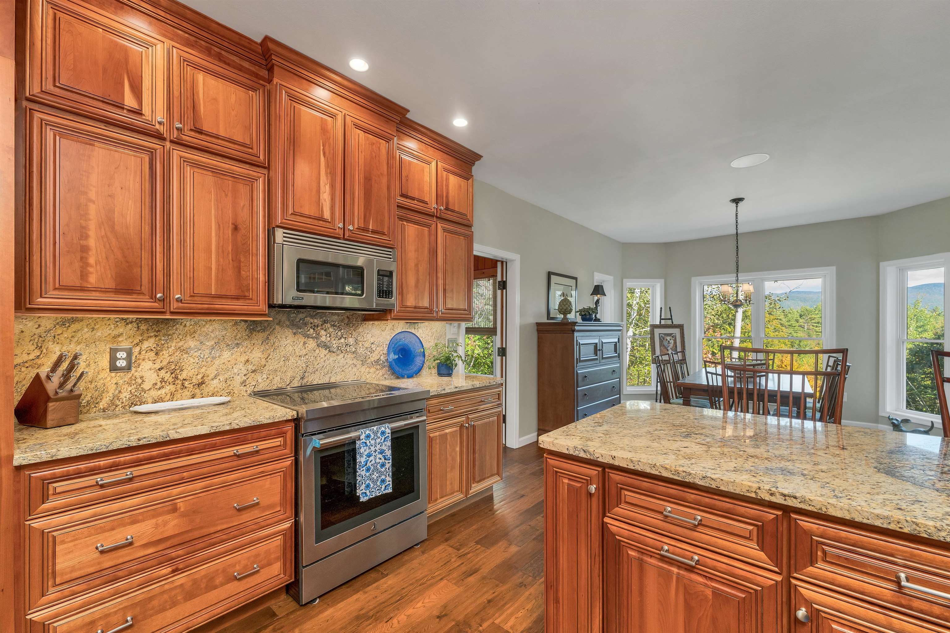
Dining room open to kitchen and living room
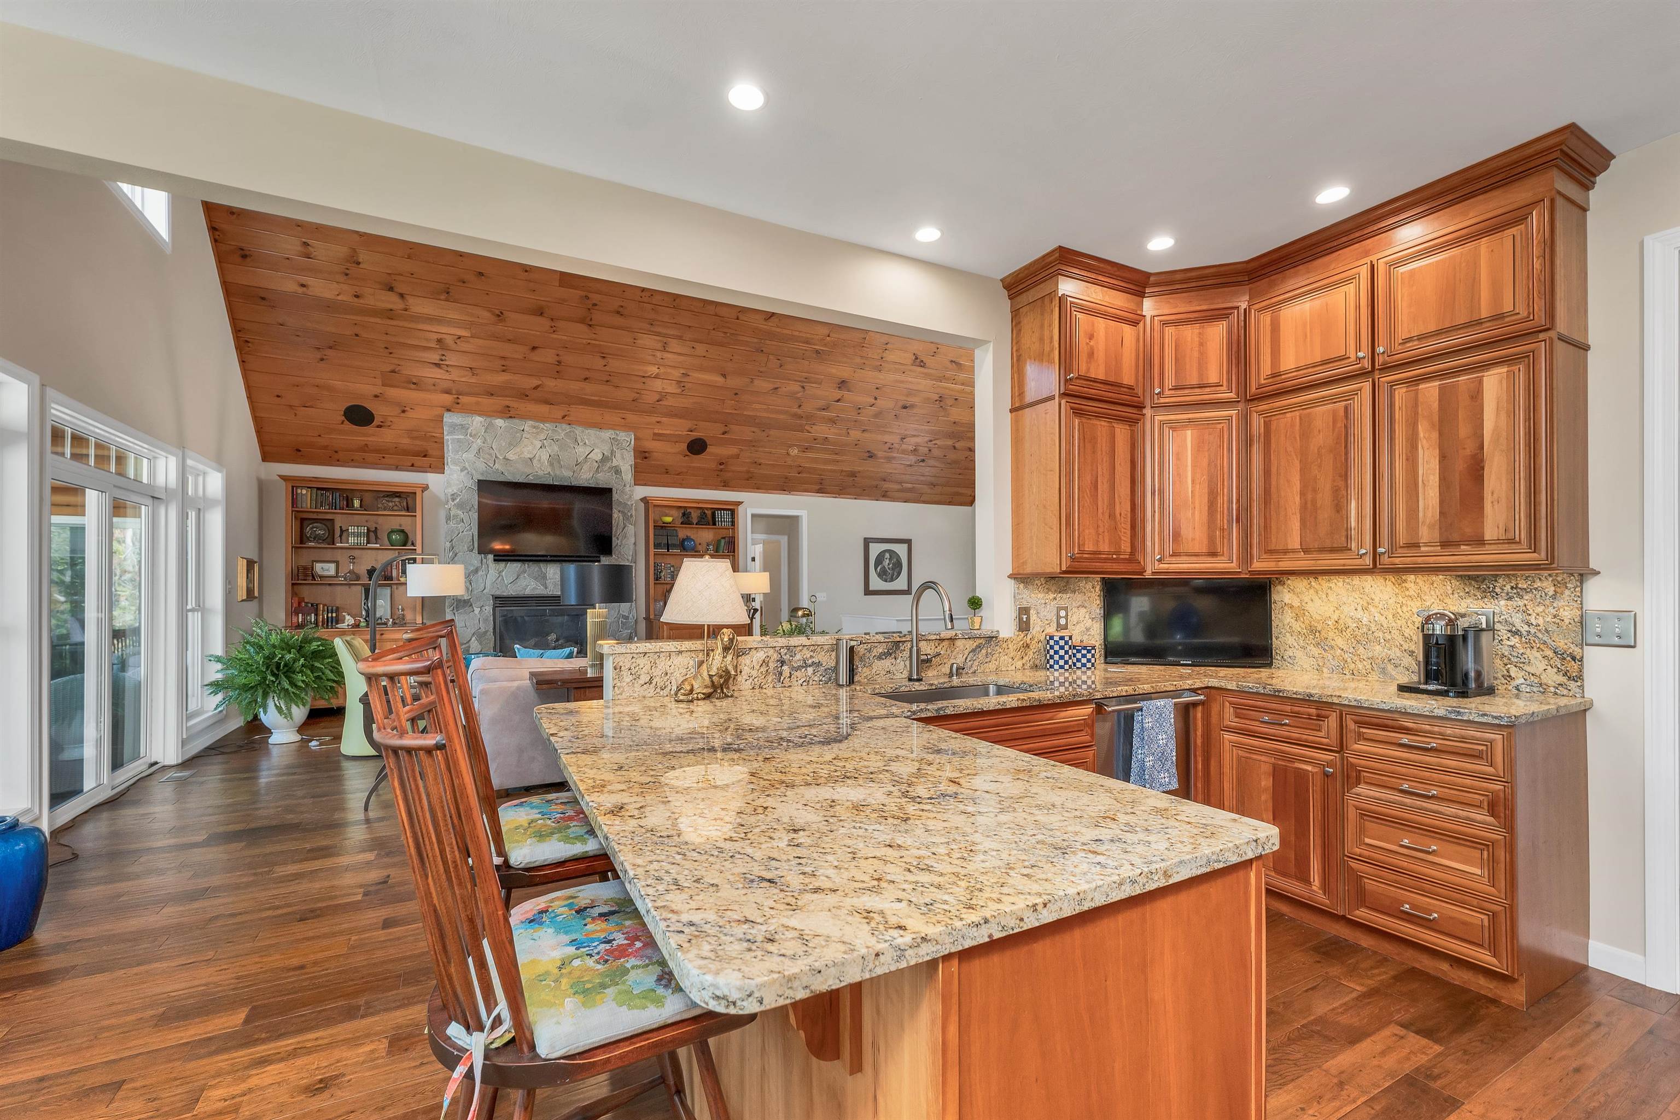

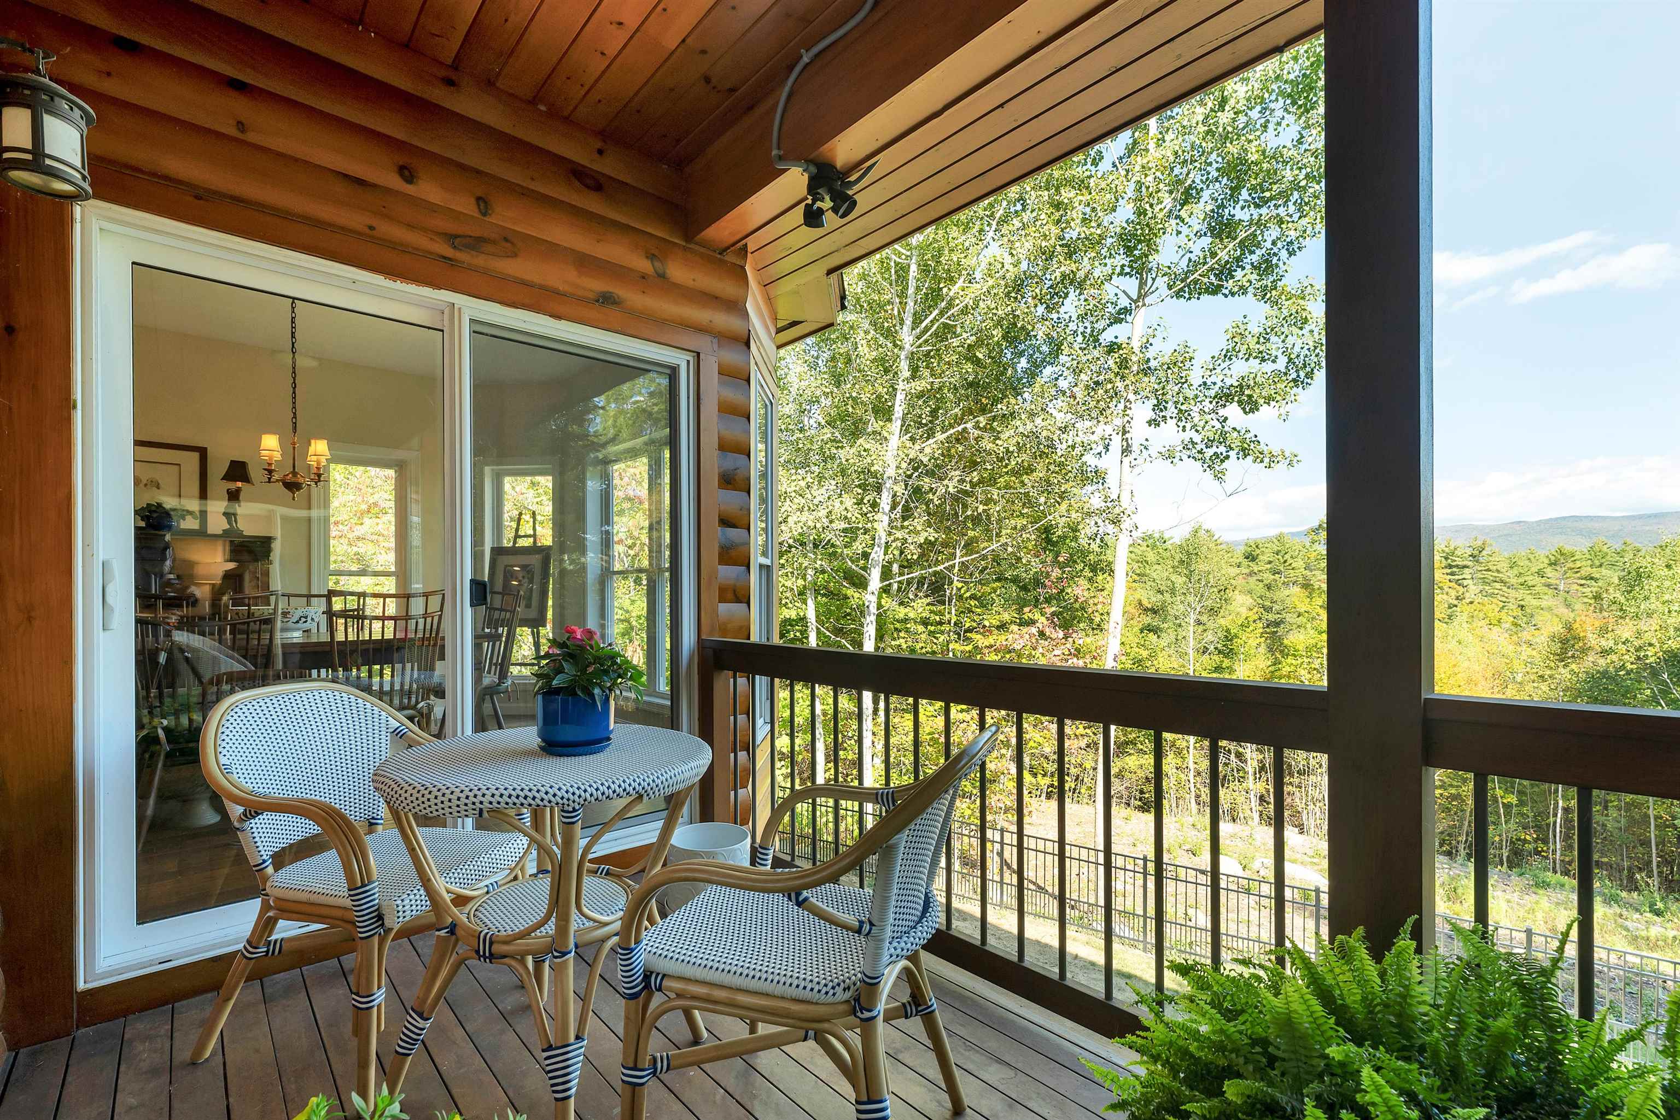
Deck overlooking the mountains offf main living area
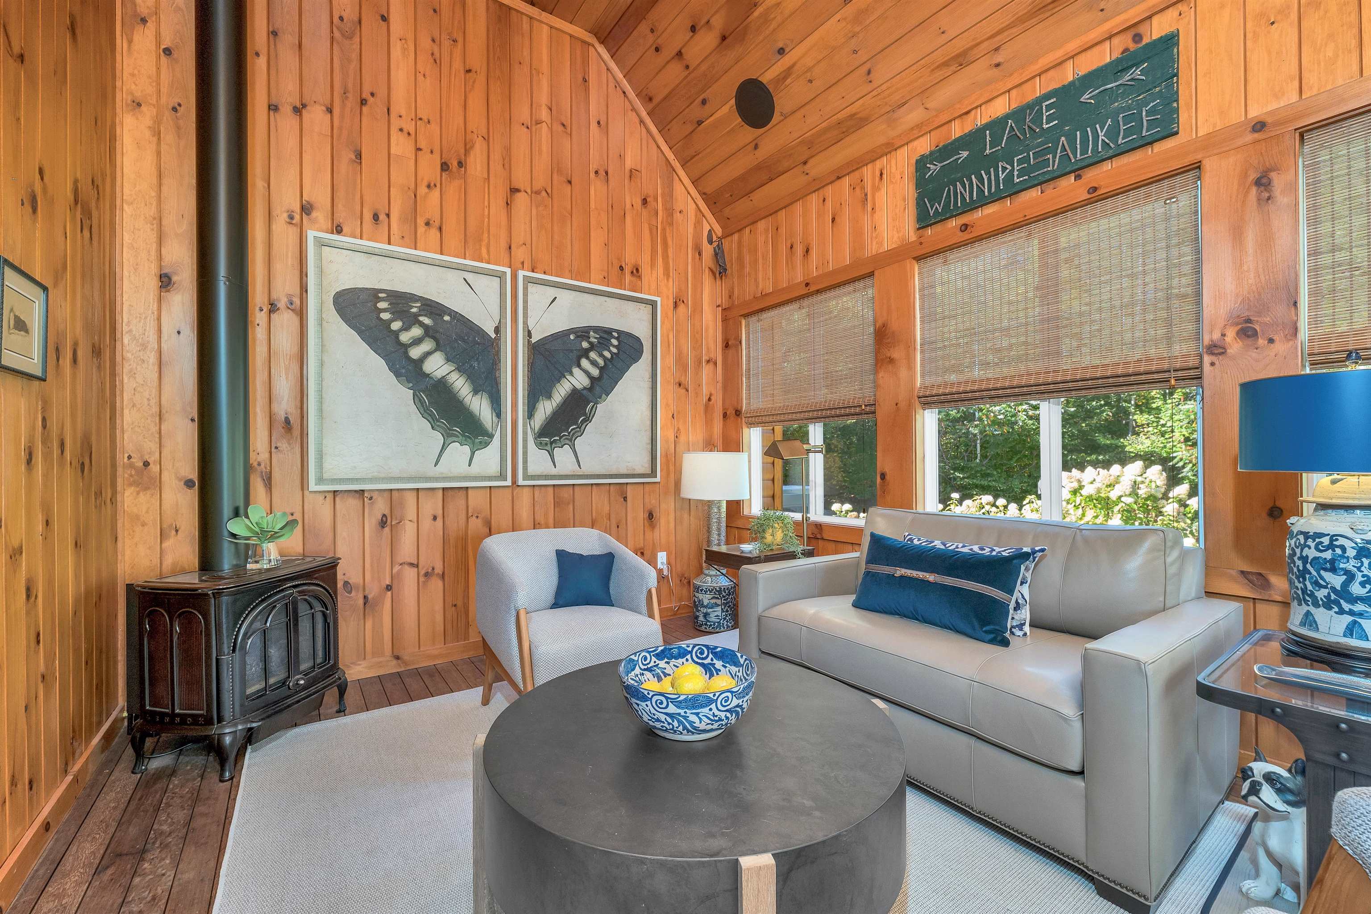
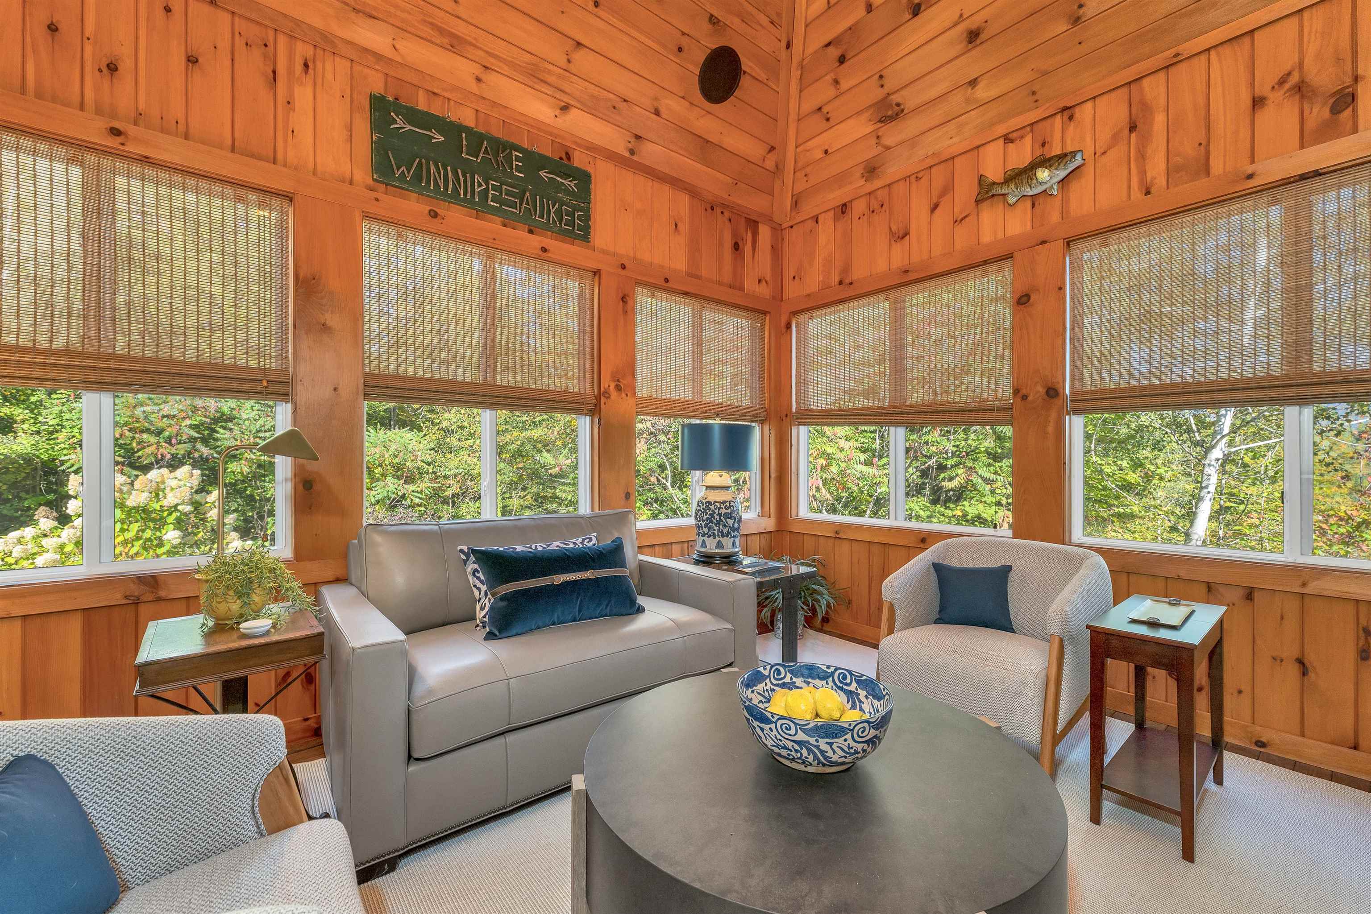
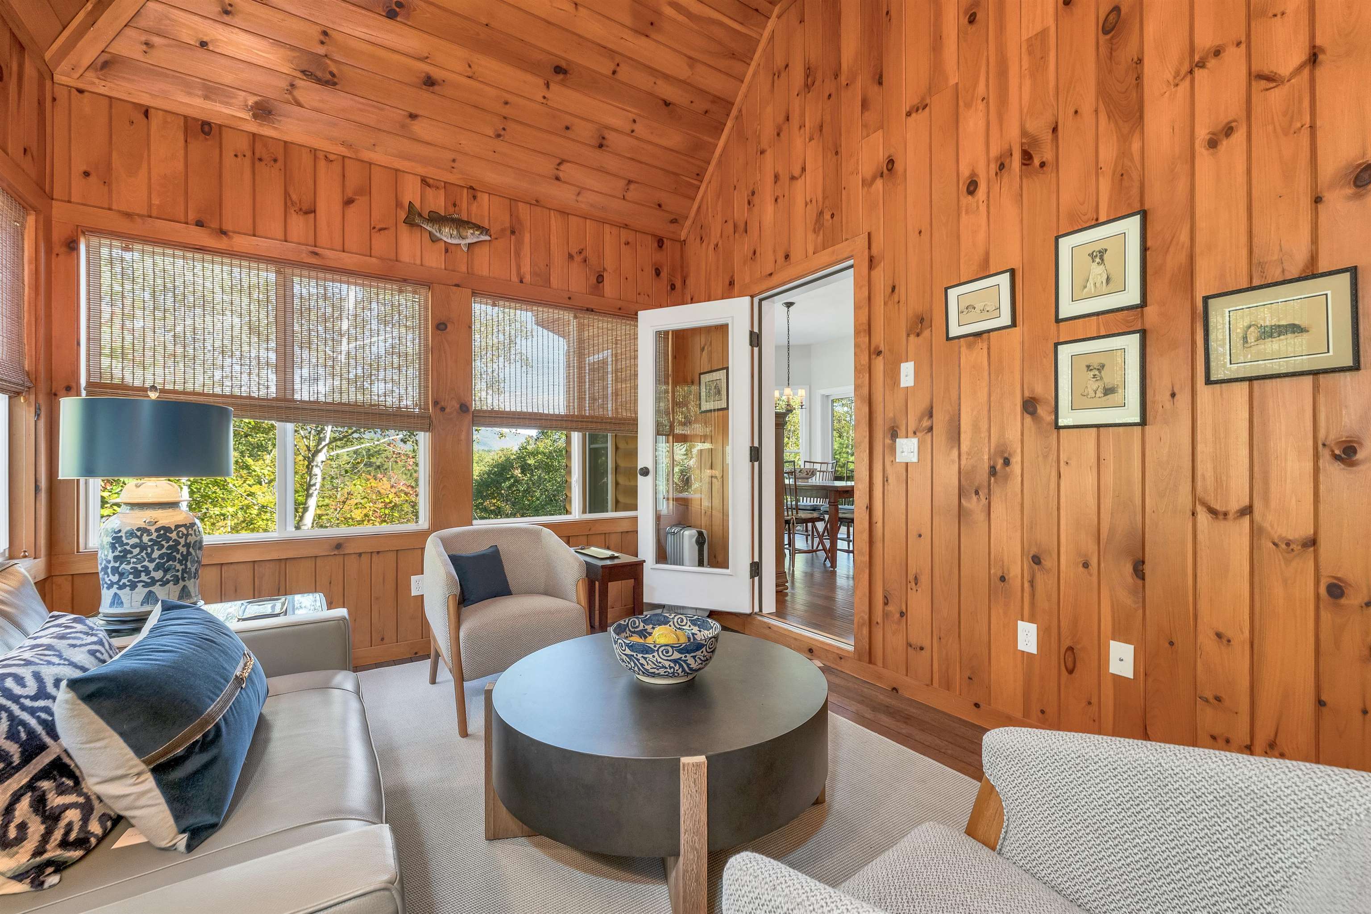
Sun porch off main living area with propane heat stove
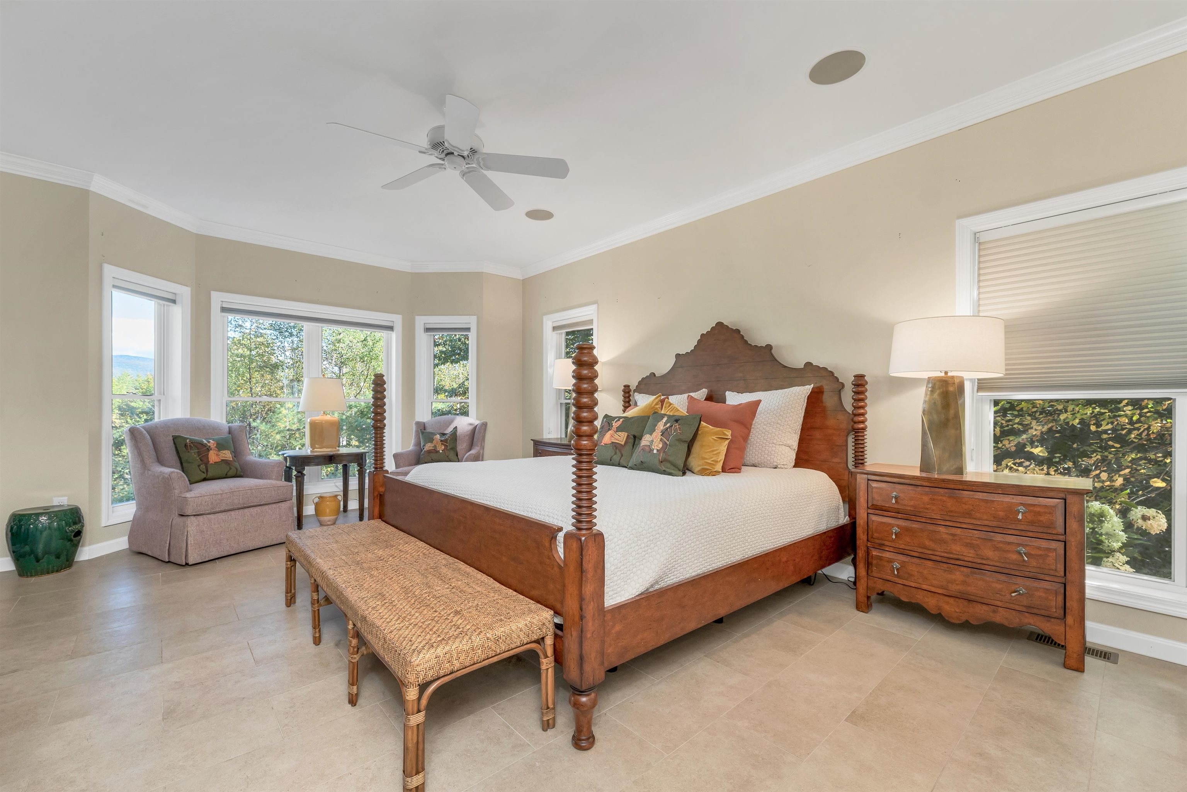
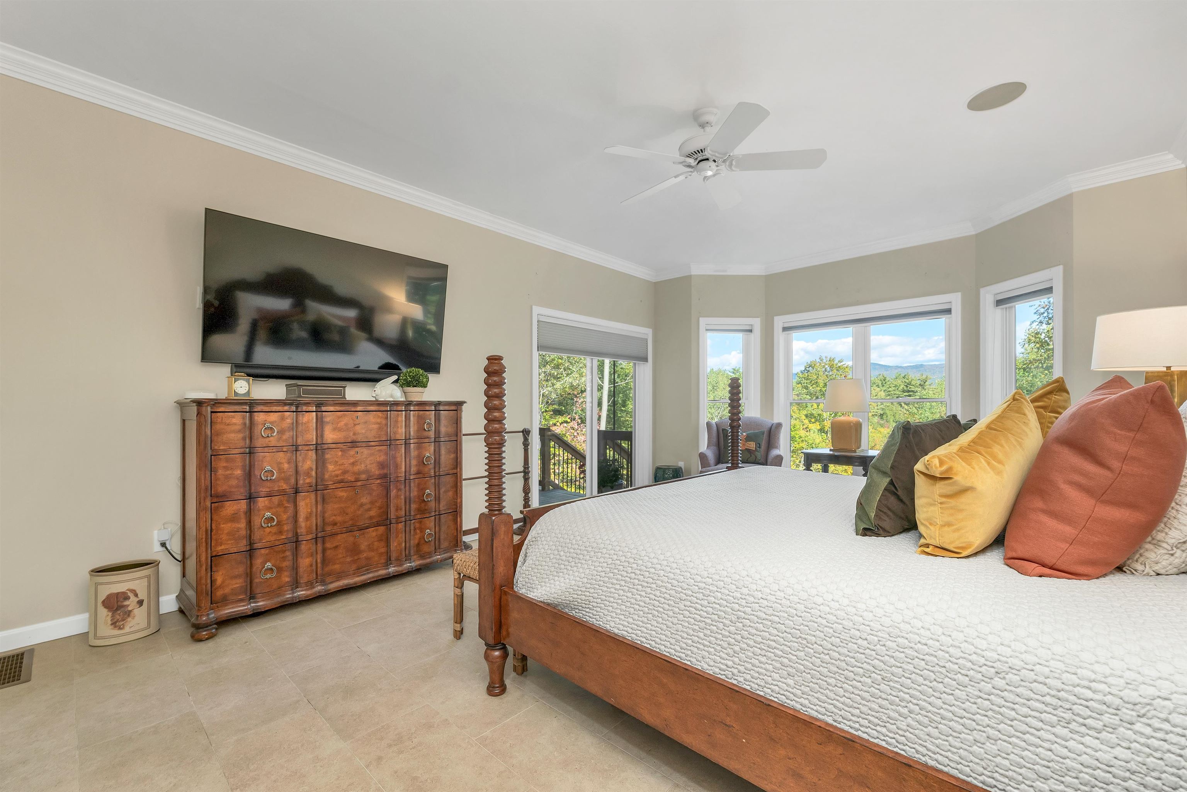
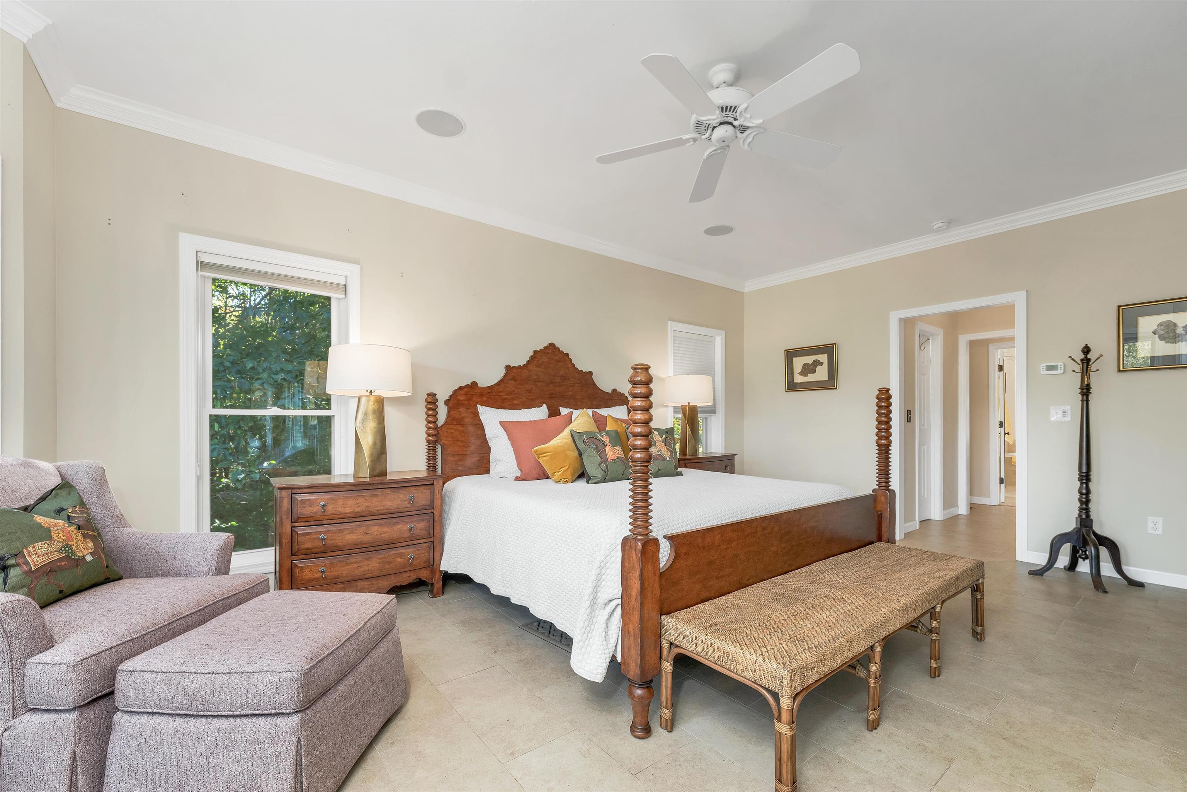
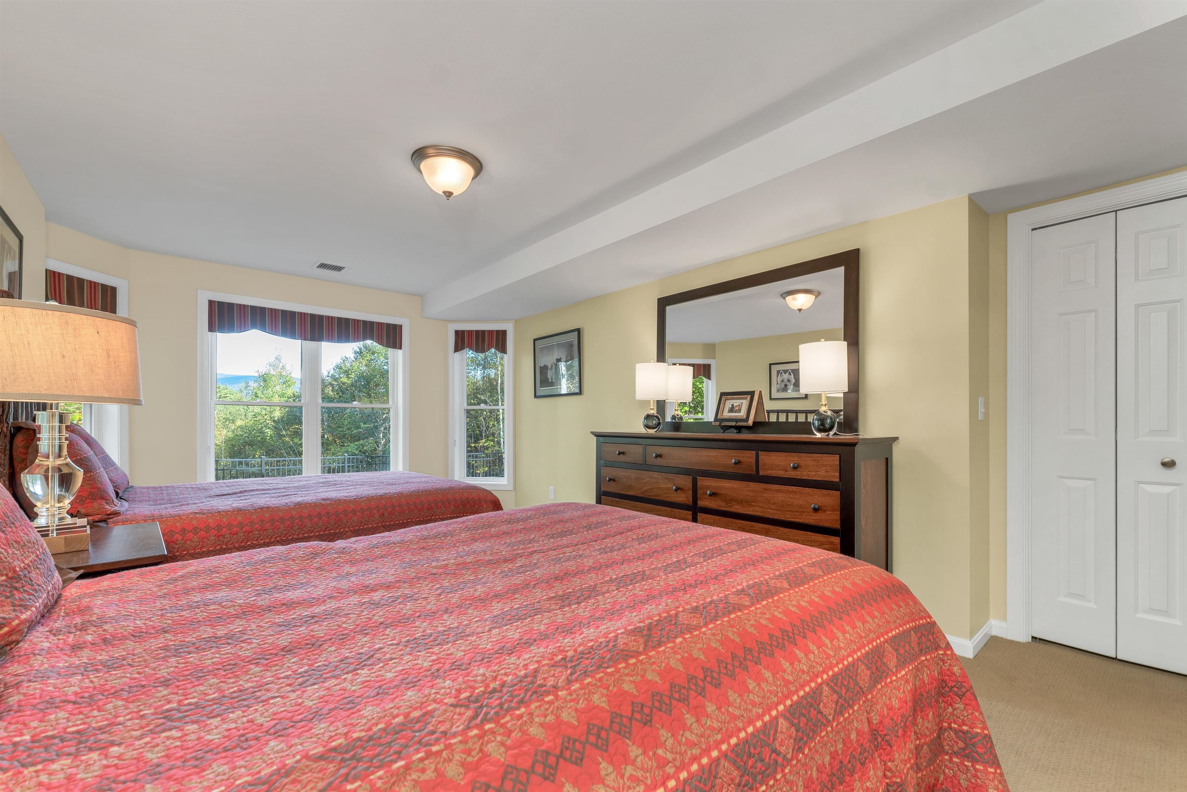
Main floor primary suite
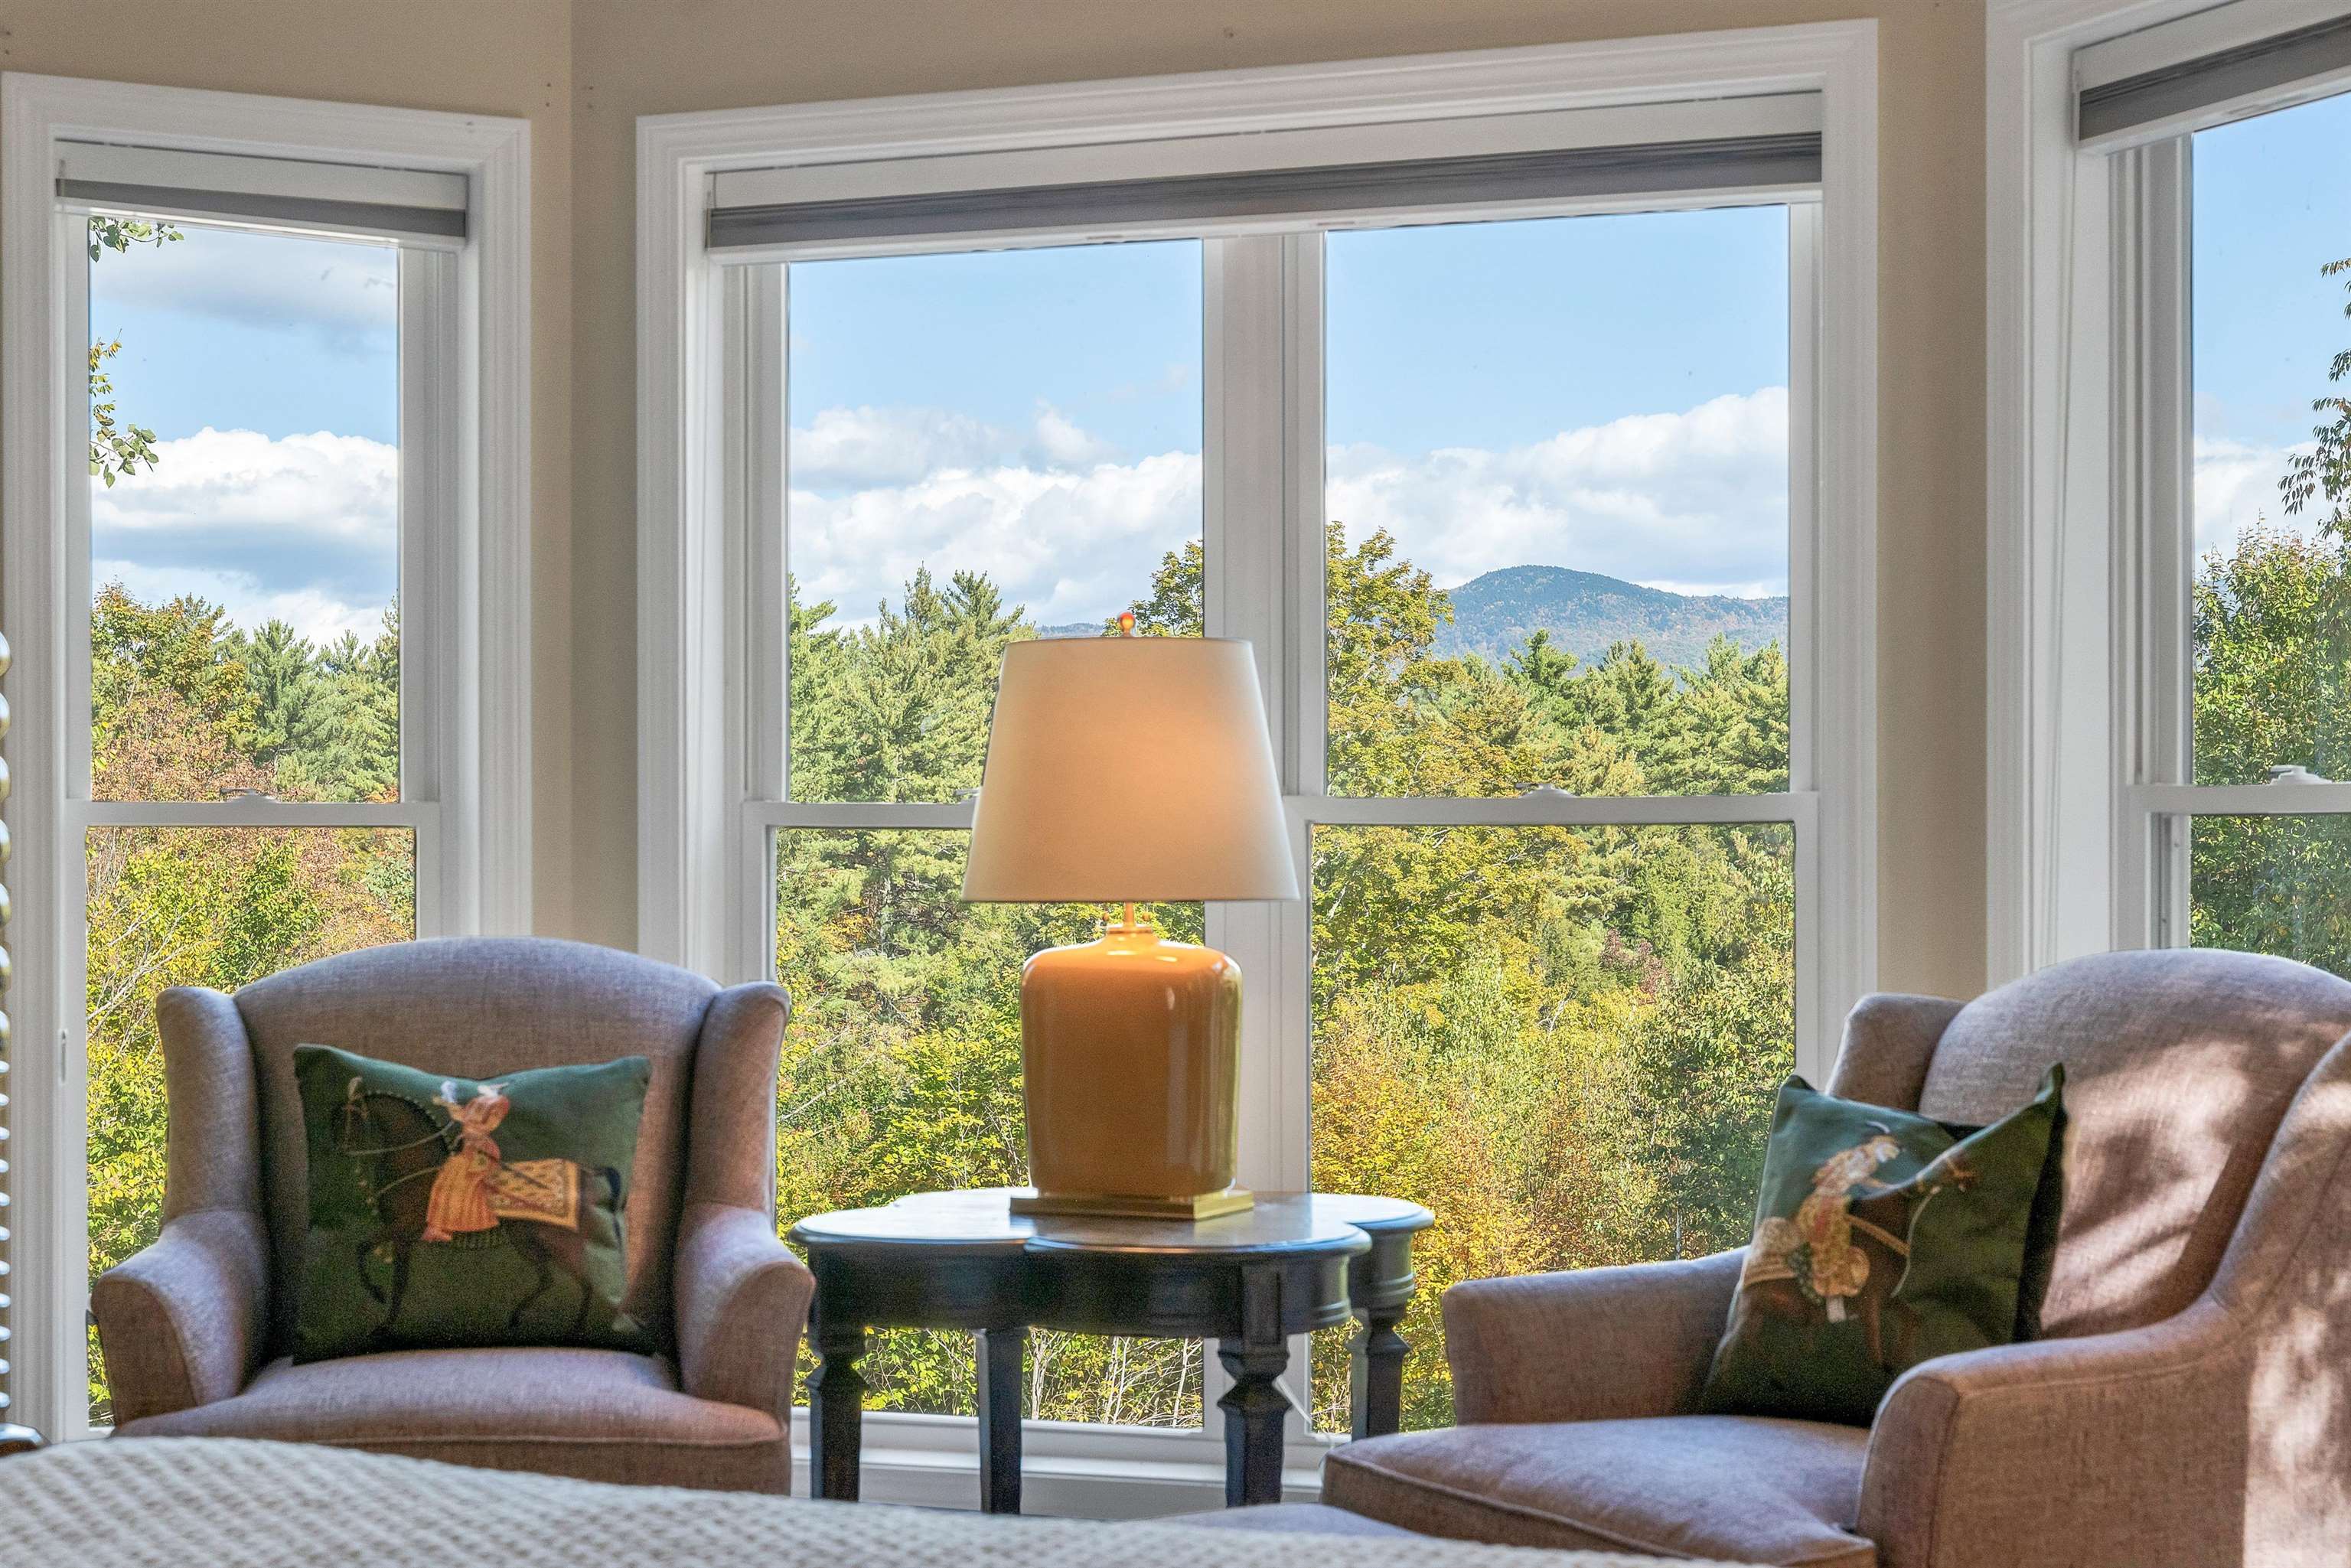
Mountain views from primary bedroom
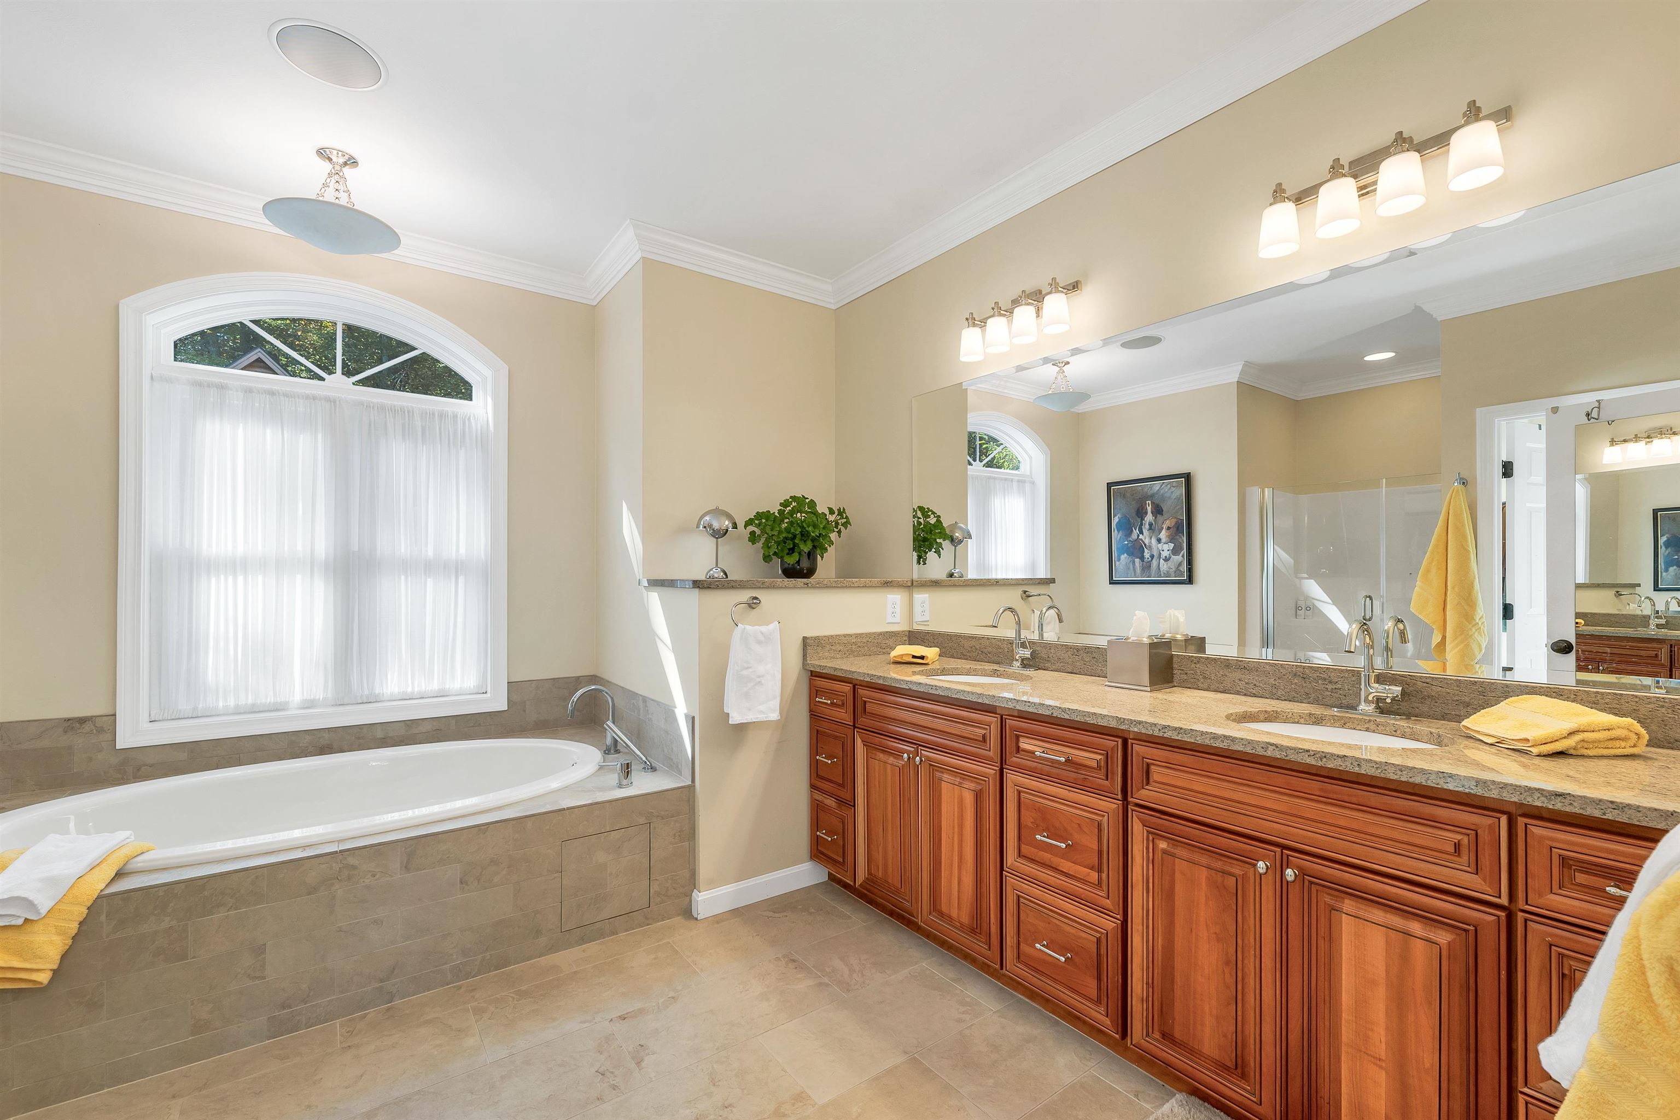
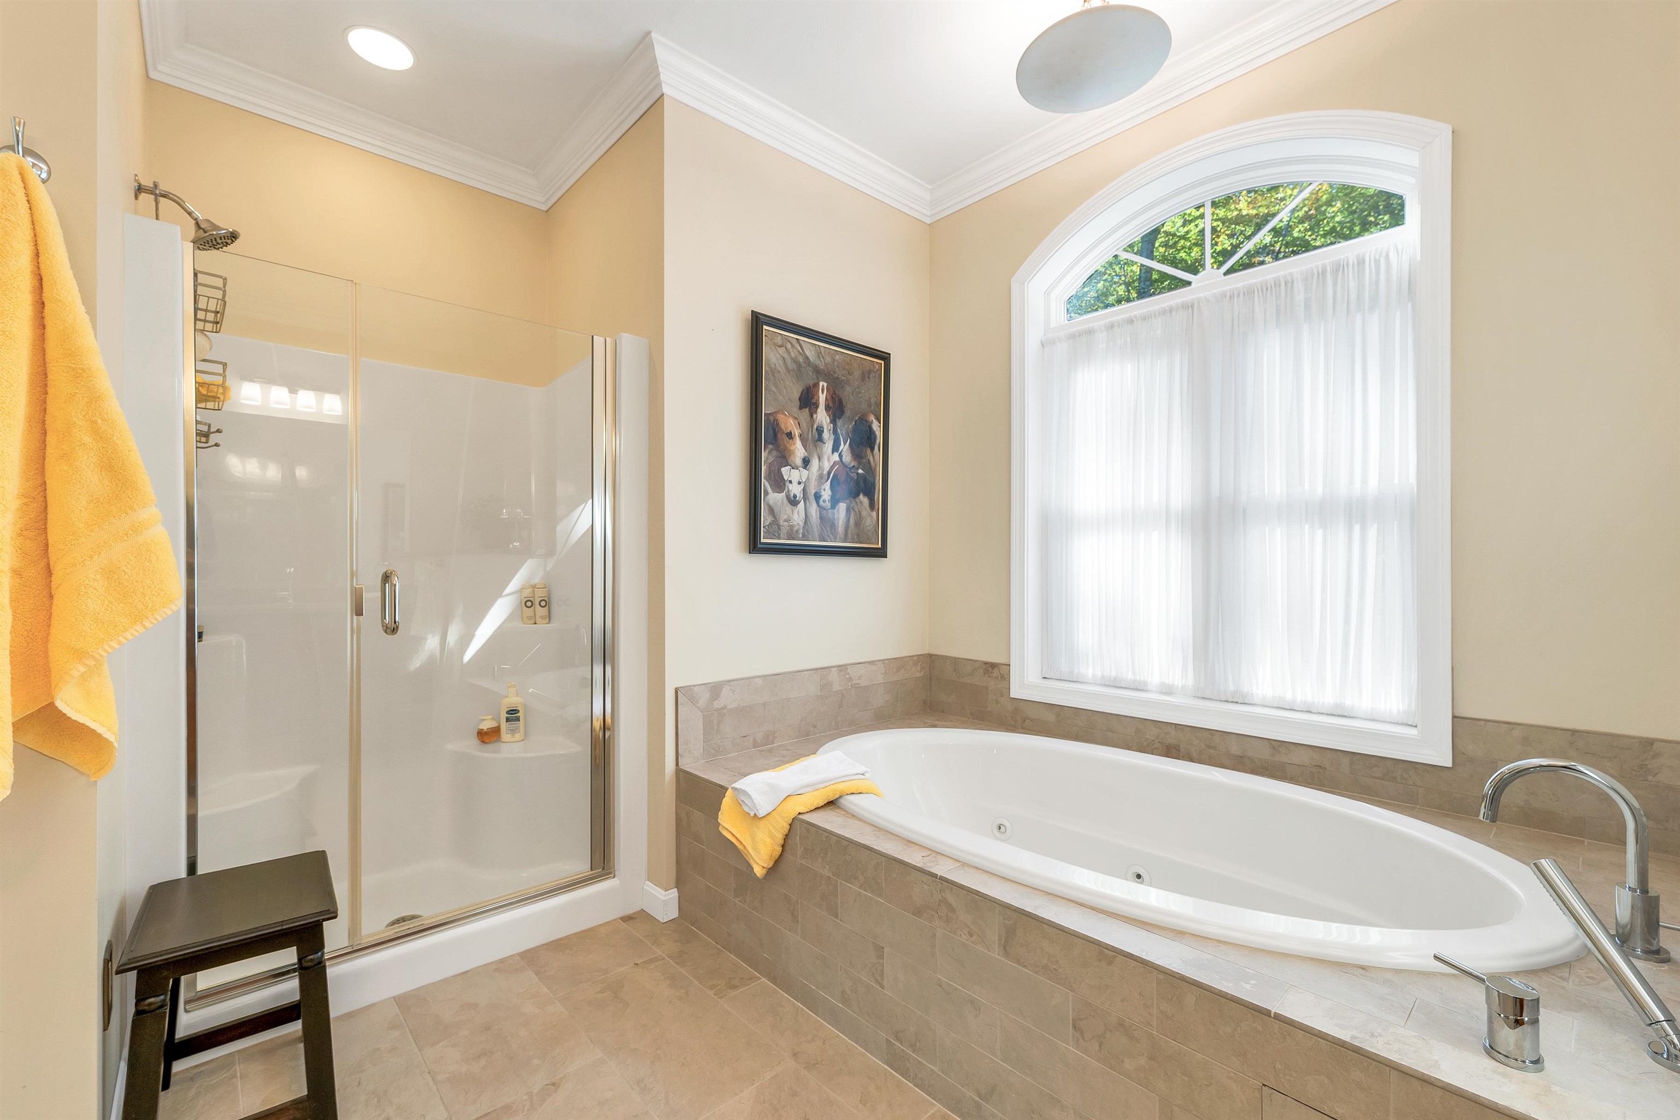
Primary suite full bath with soaking tub
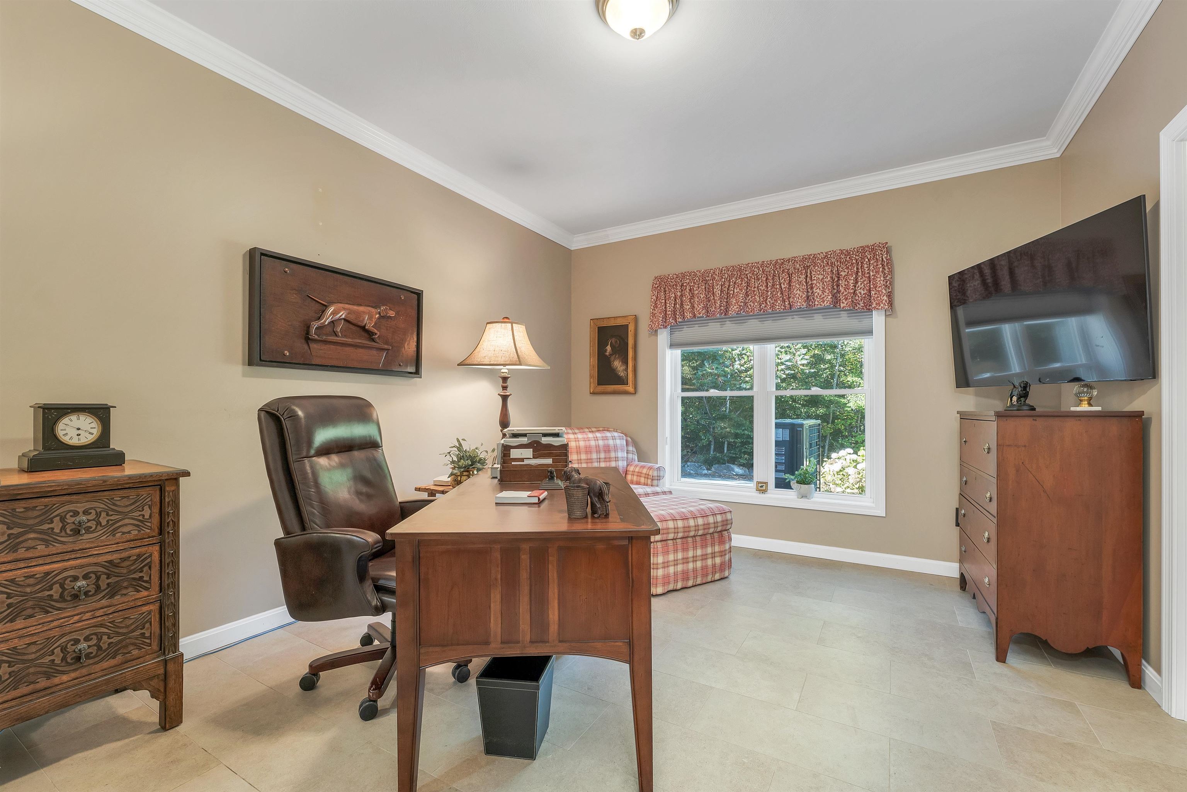
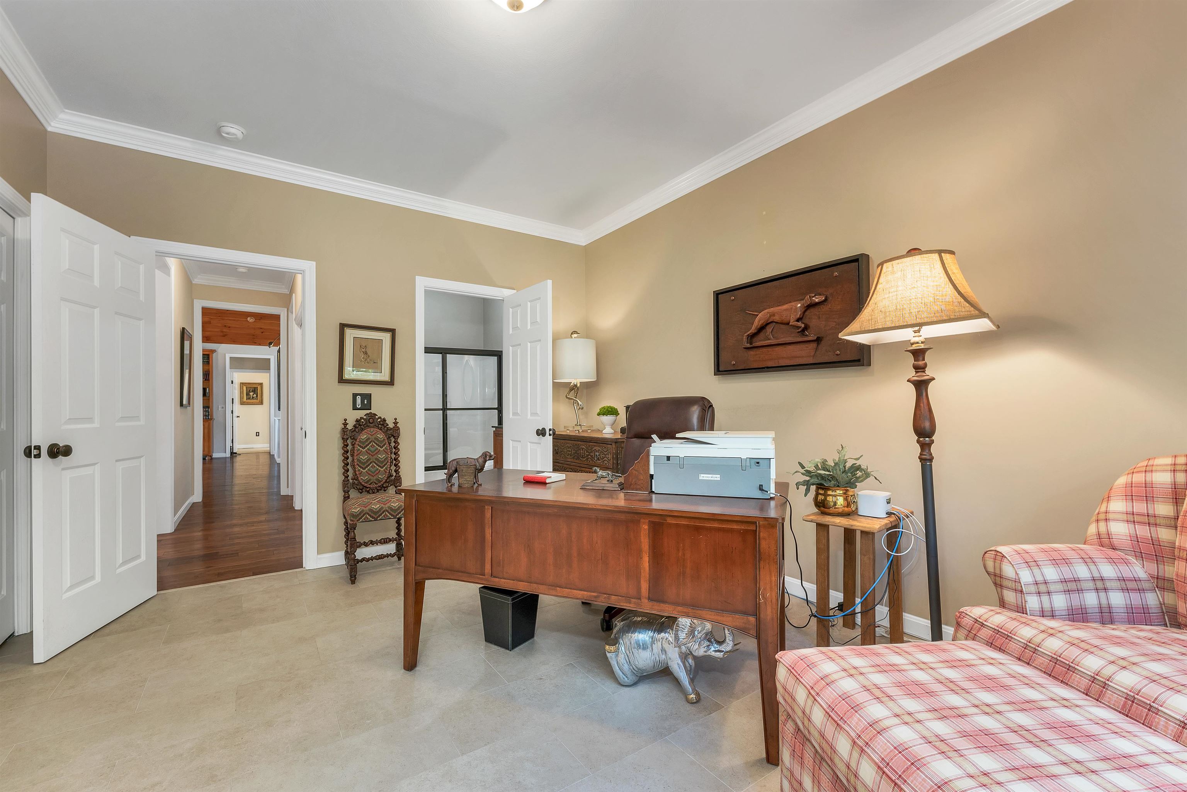
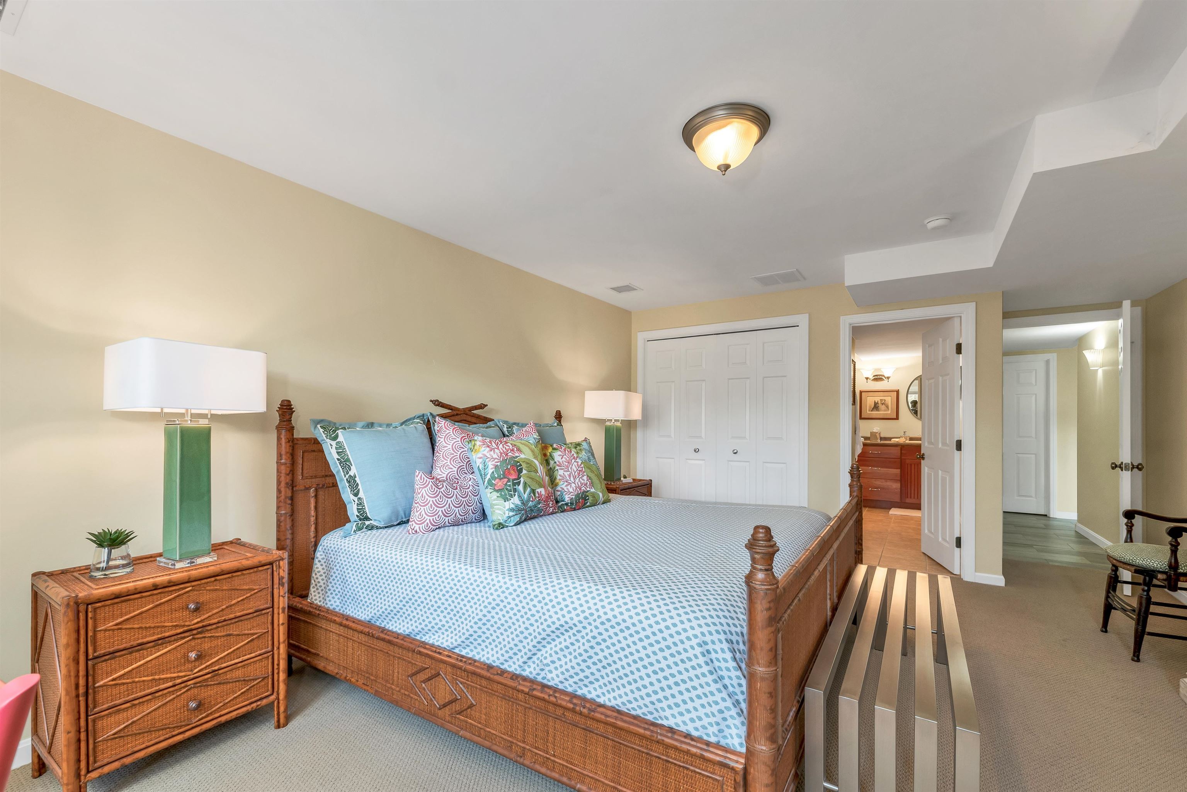
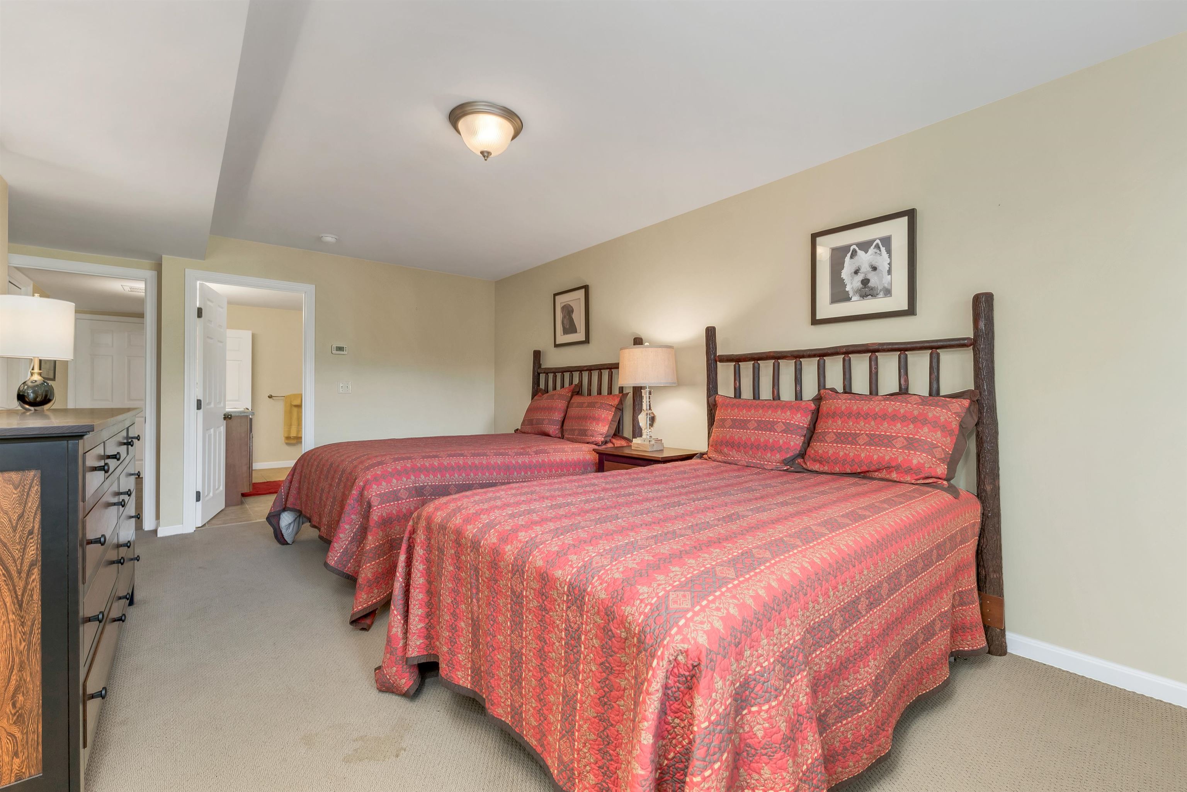
4th bedroom/office
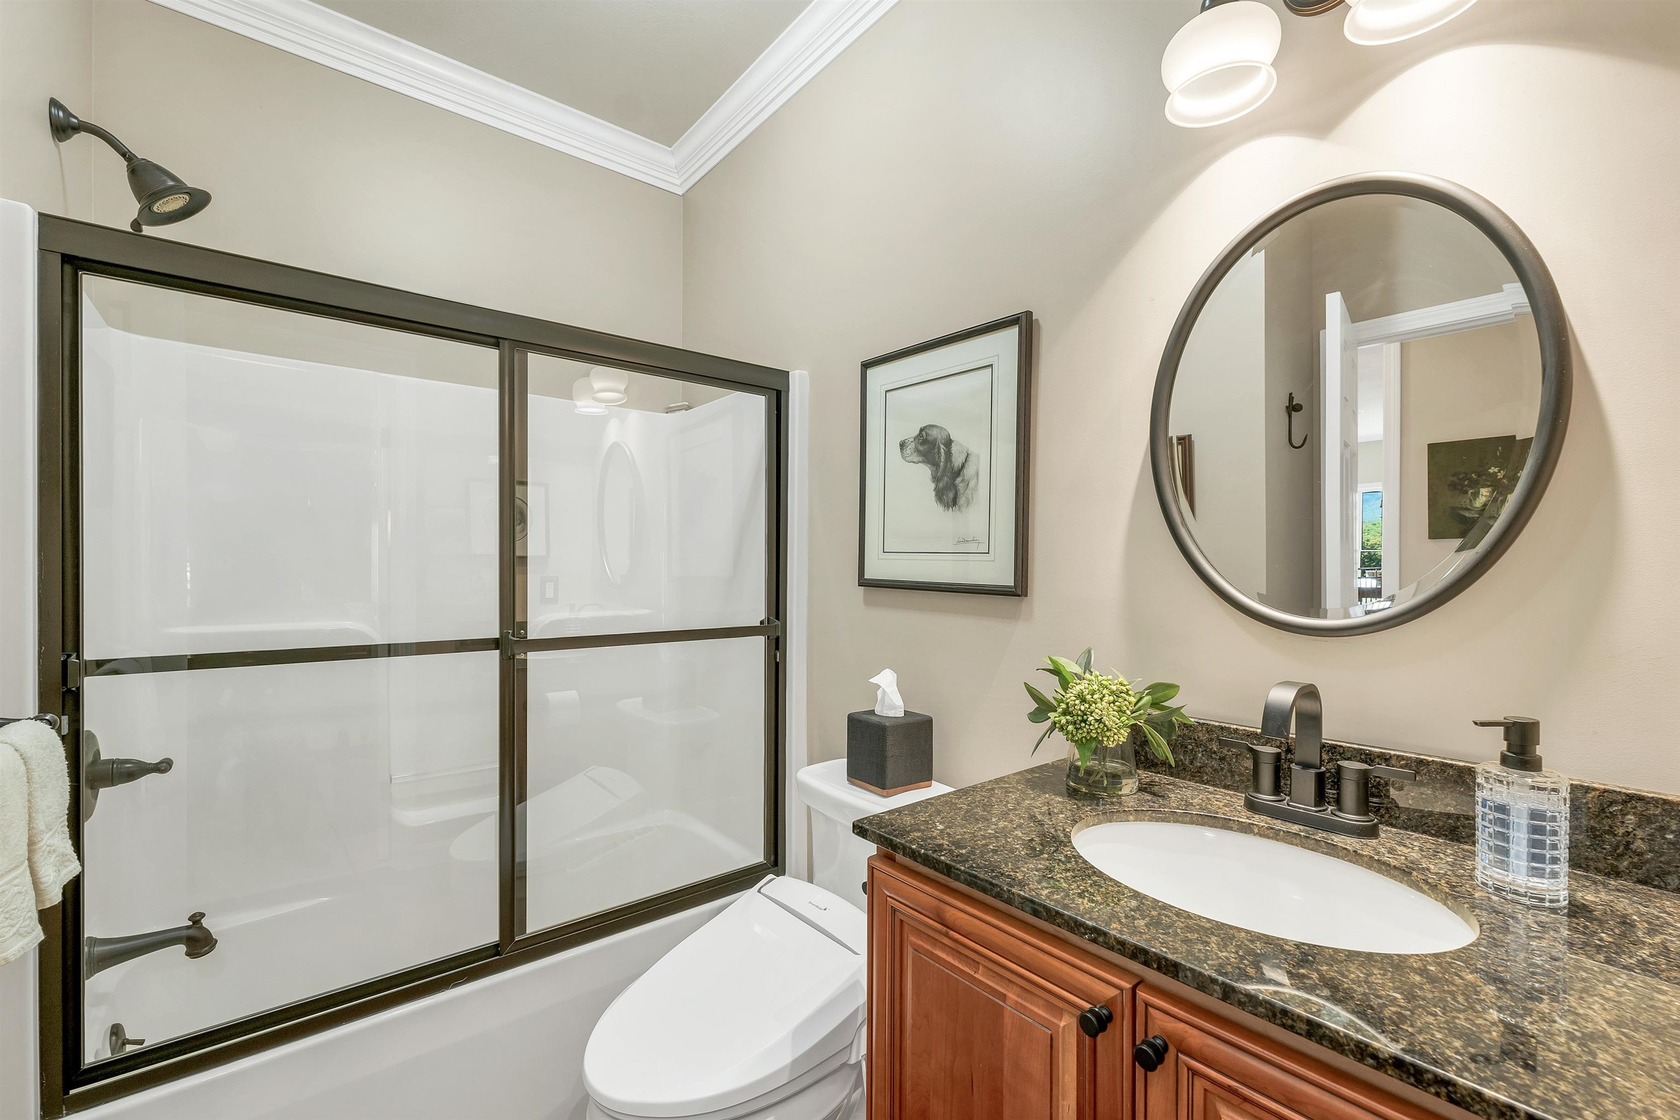
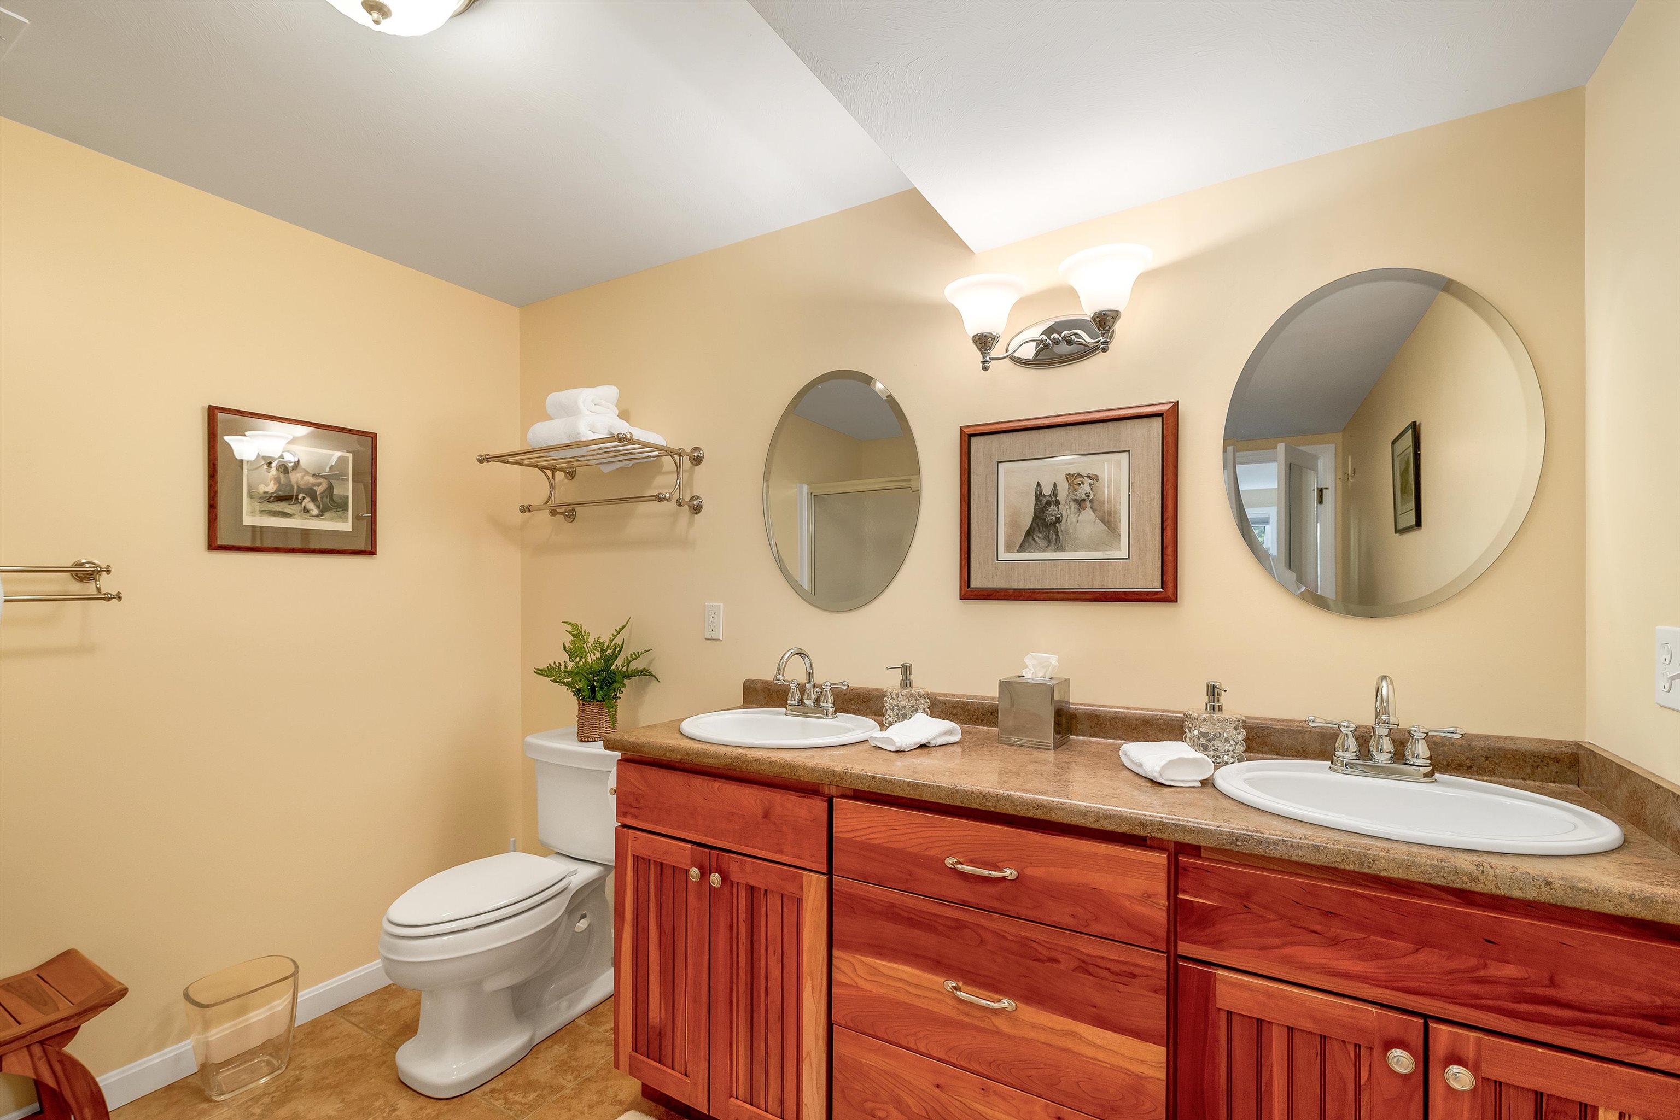

Full bath off 4th bedroom/office
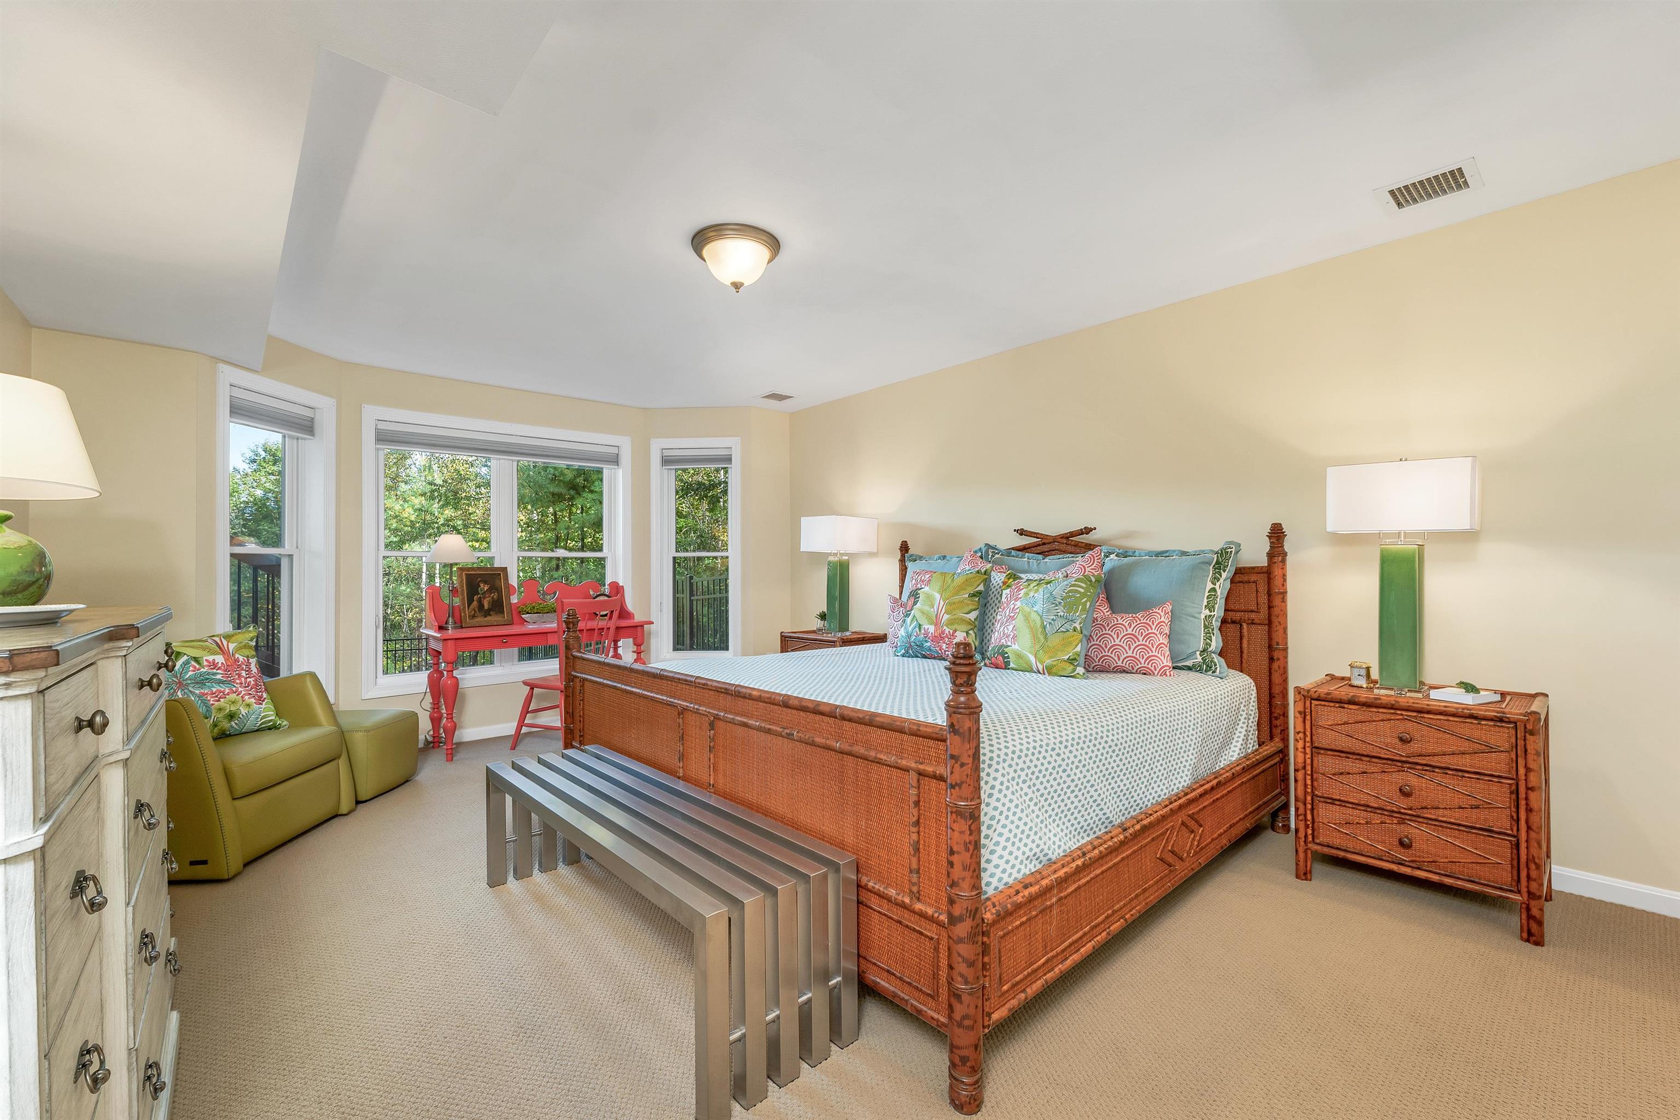
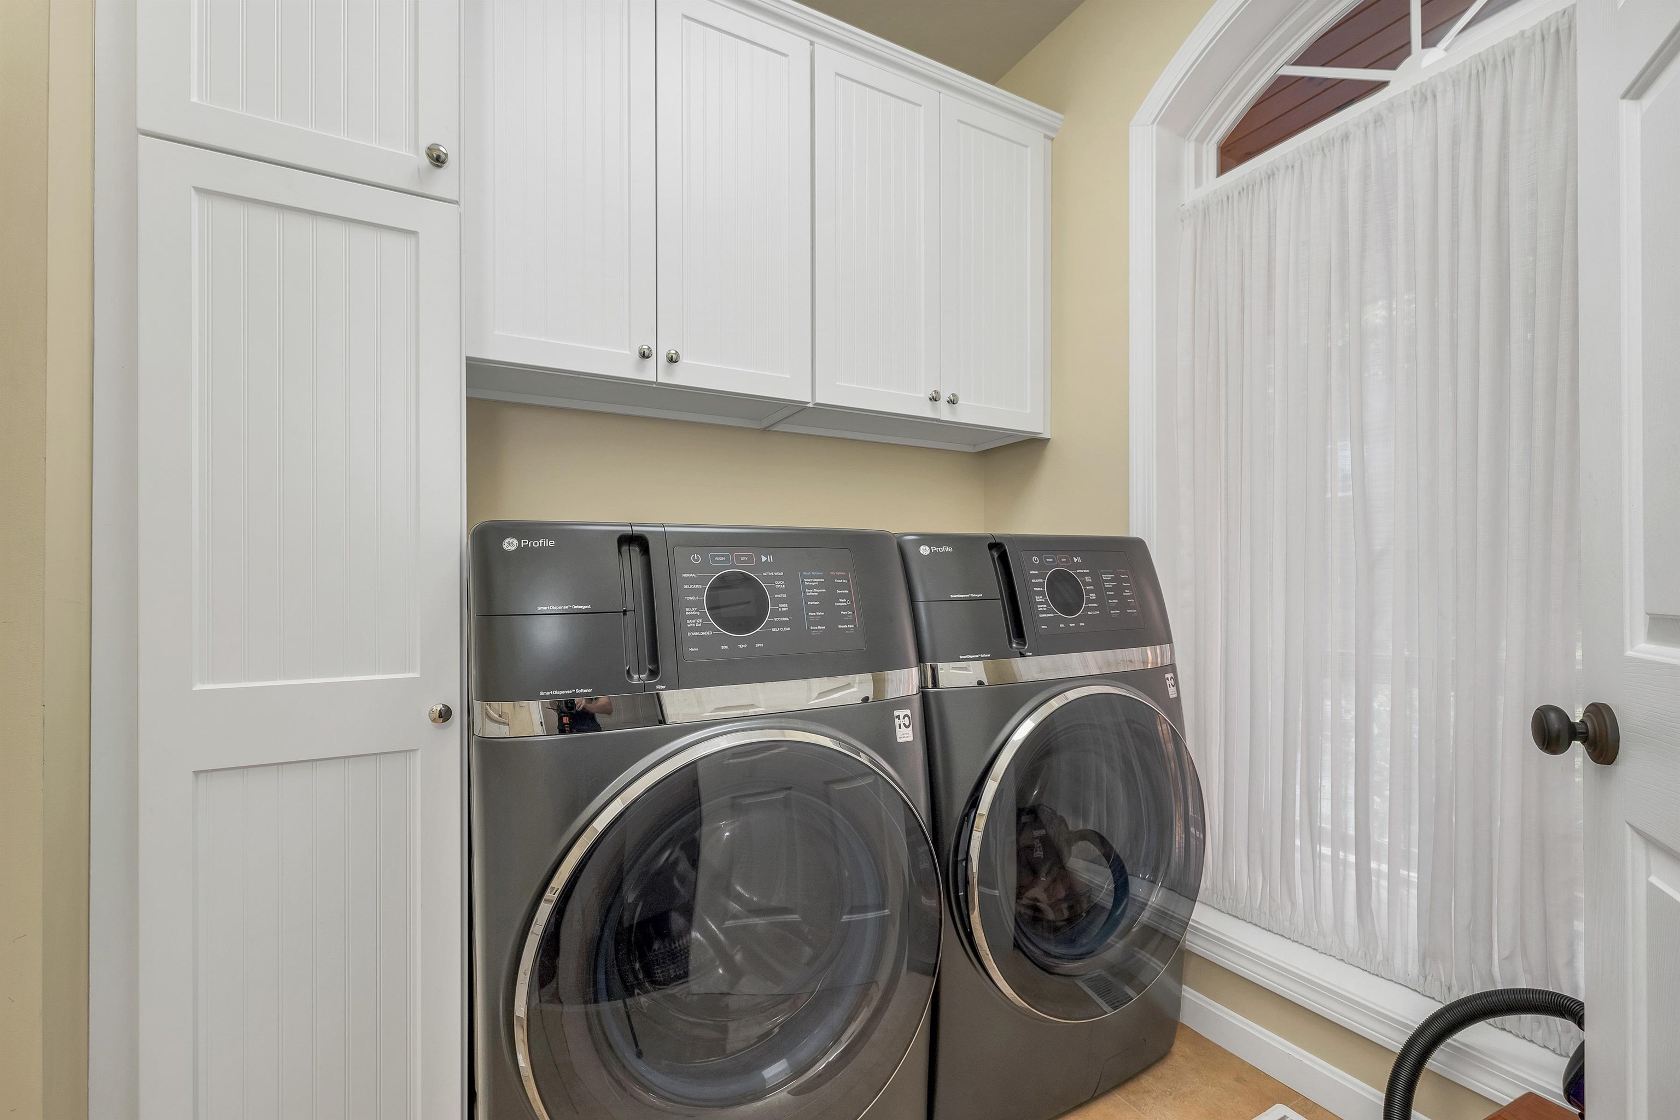
Main floor laundry room (2 washer/dryer units not included)
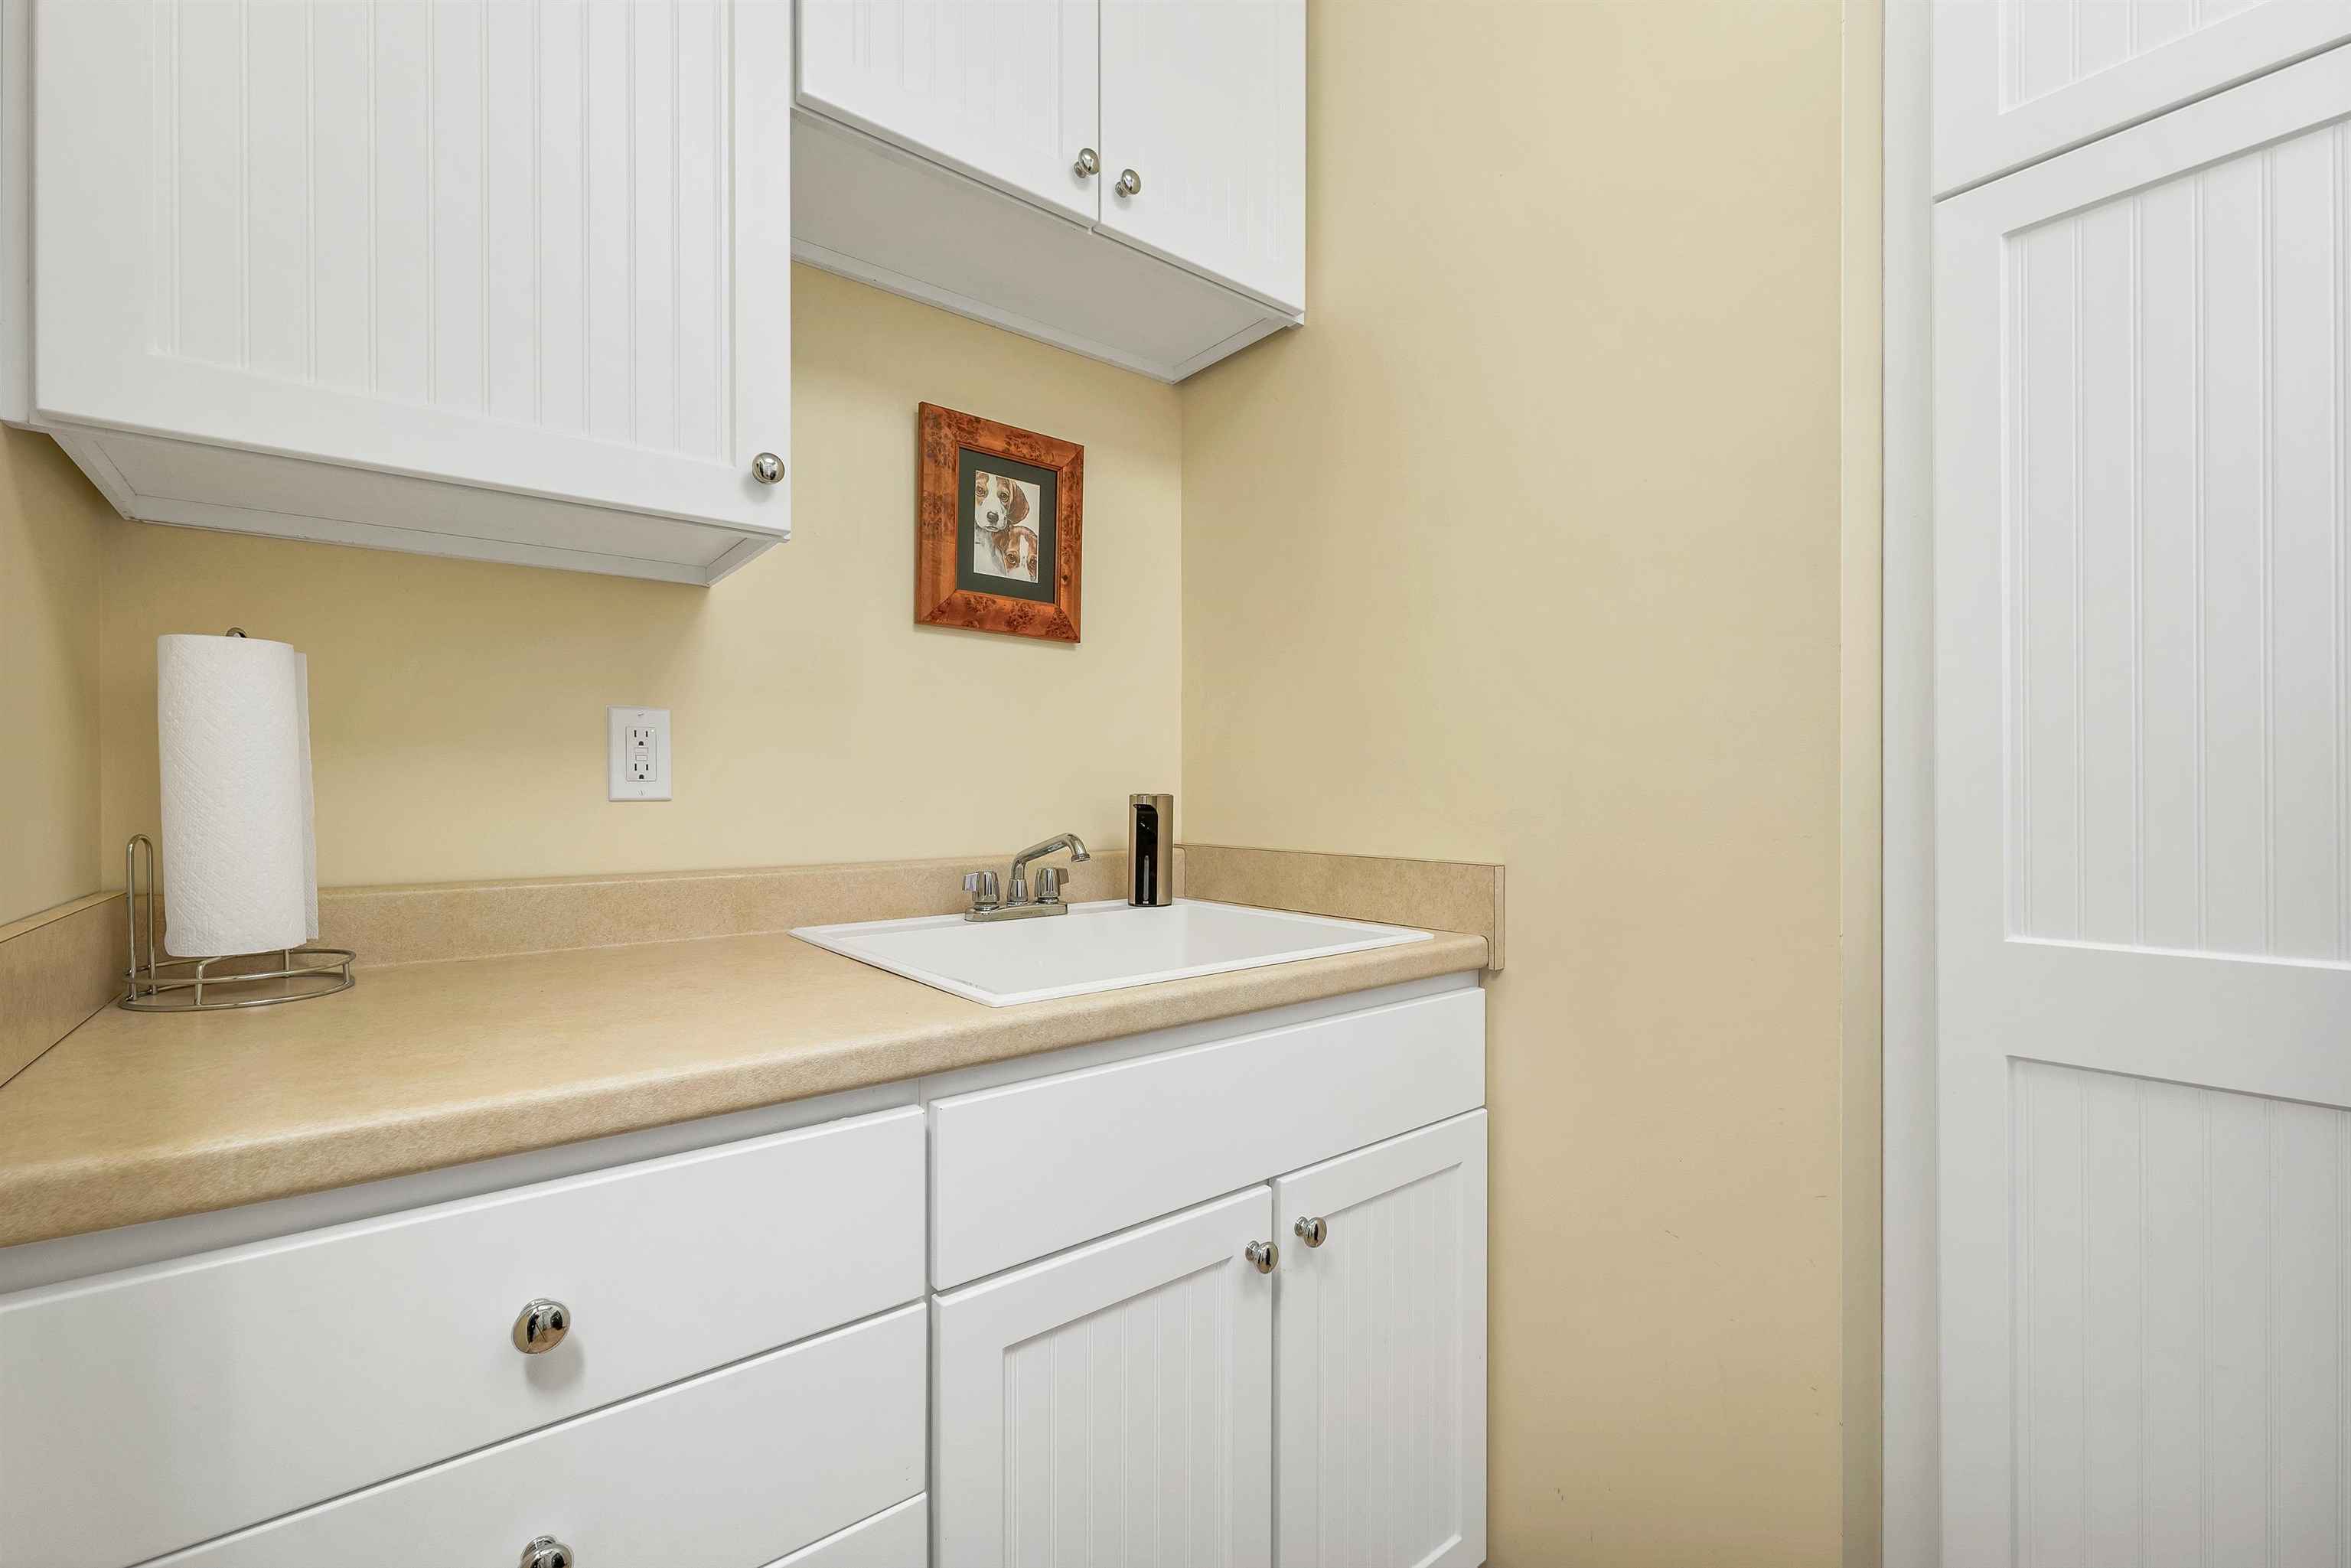
Laundry room sink area
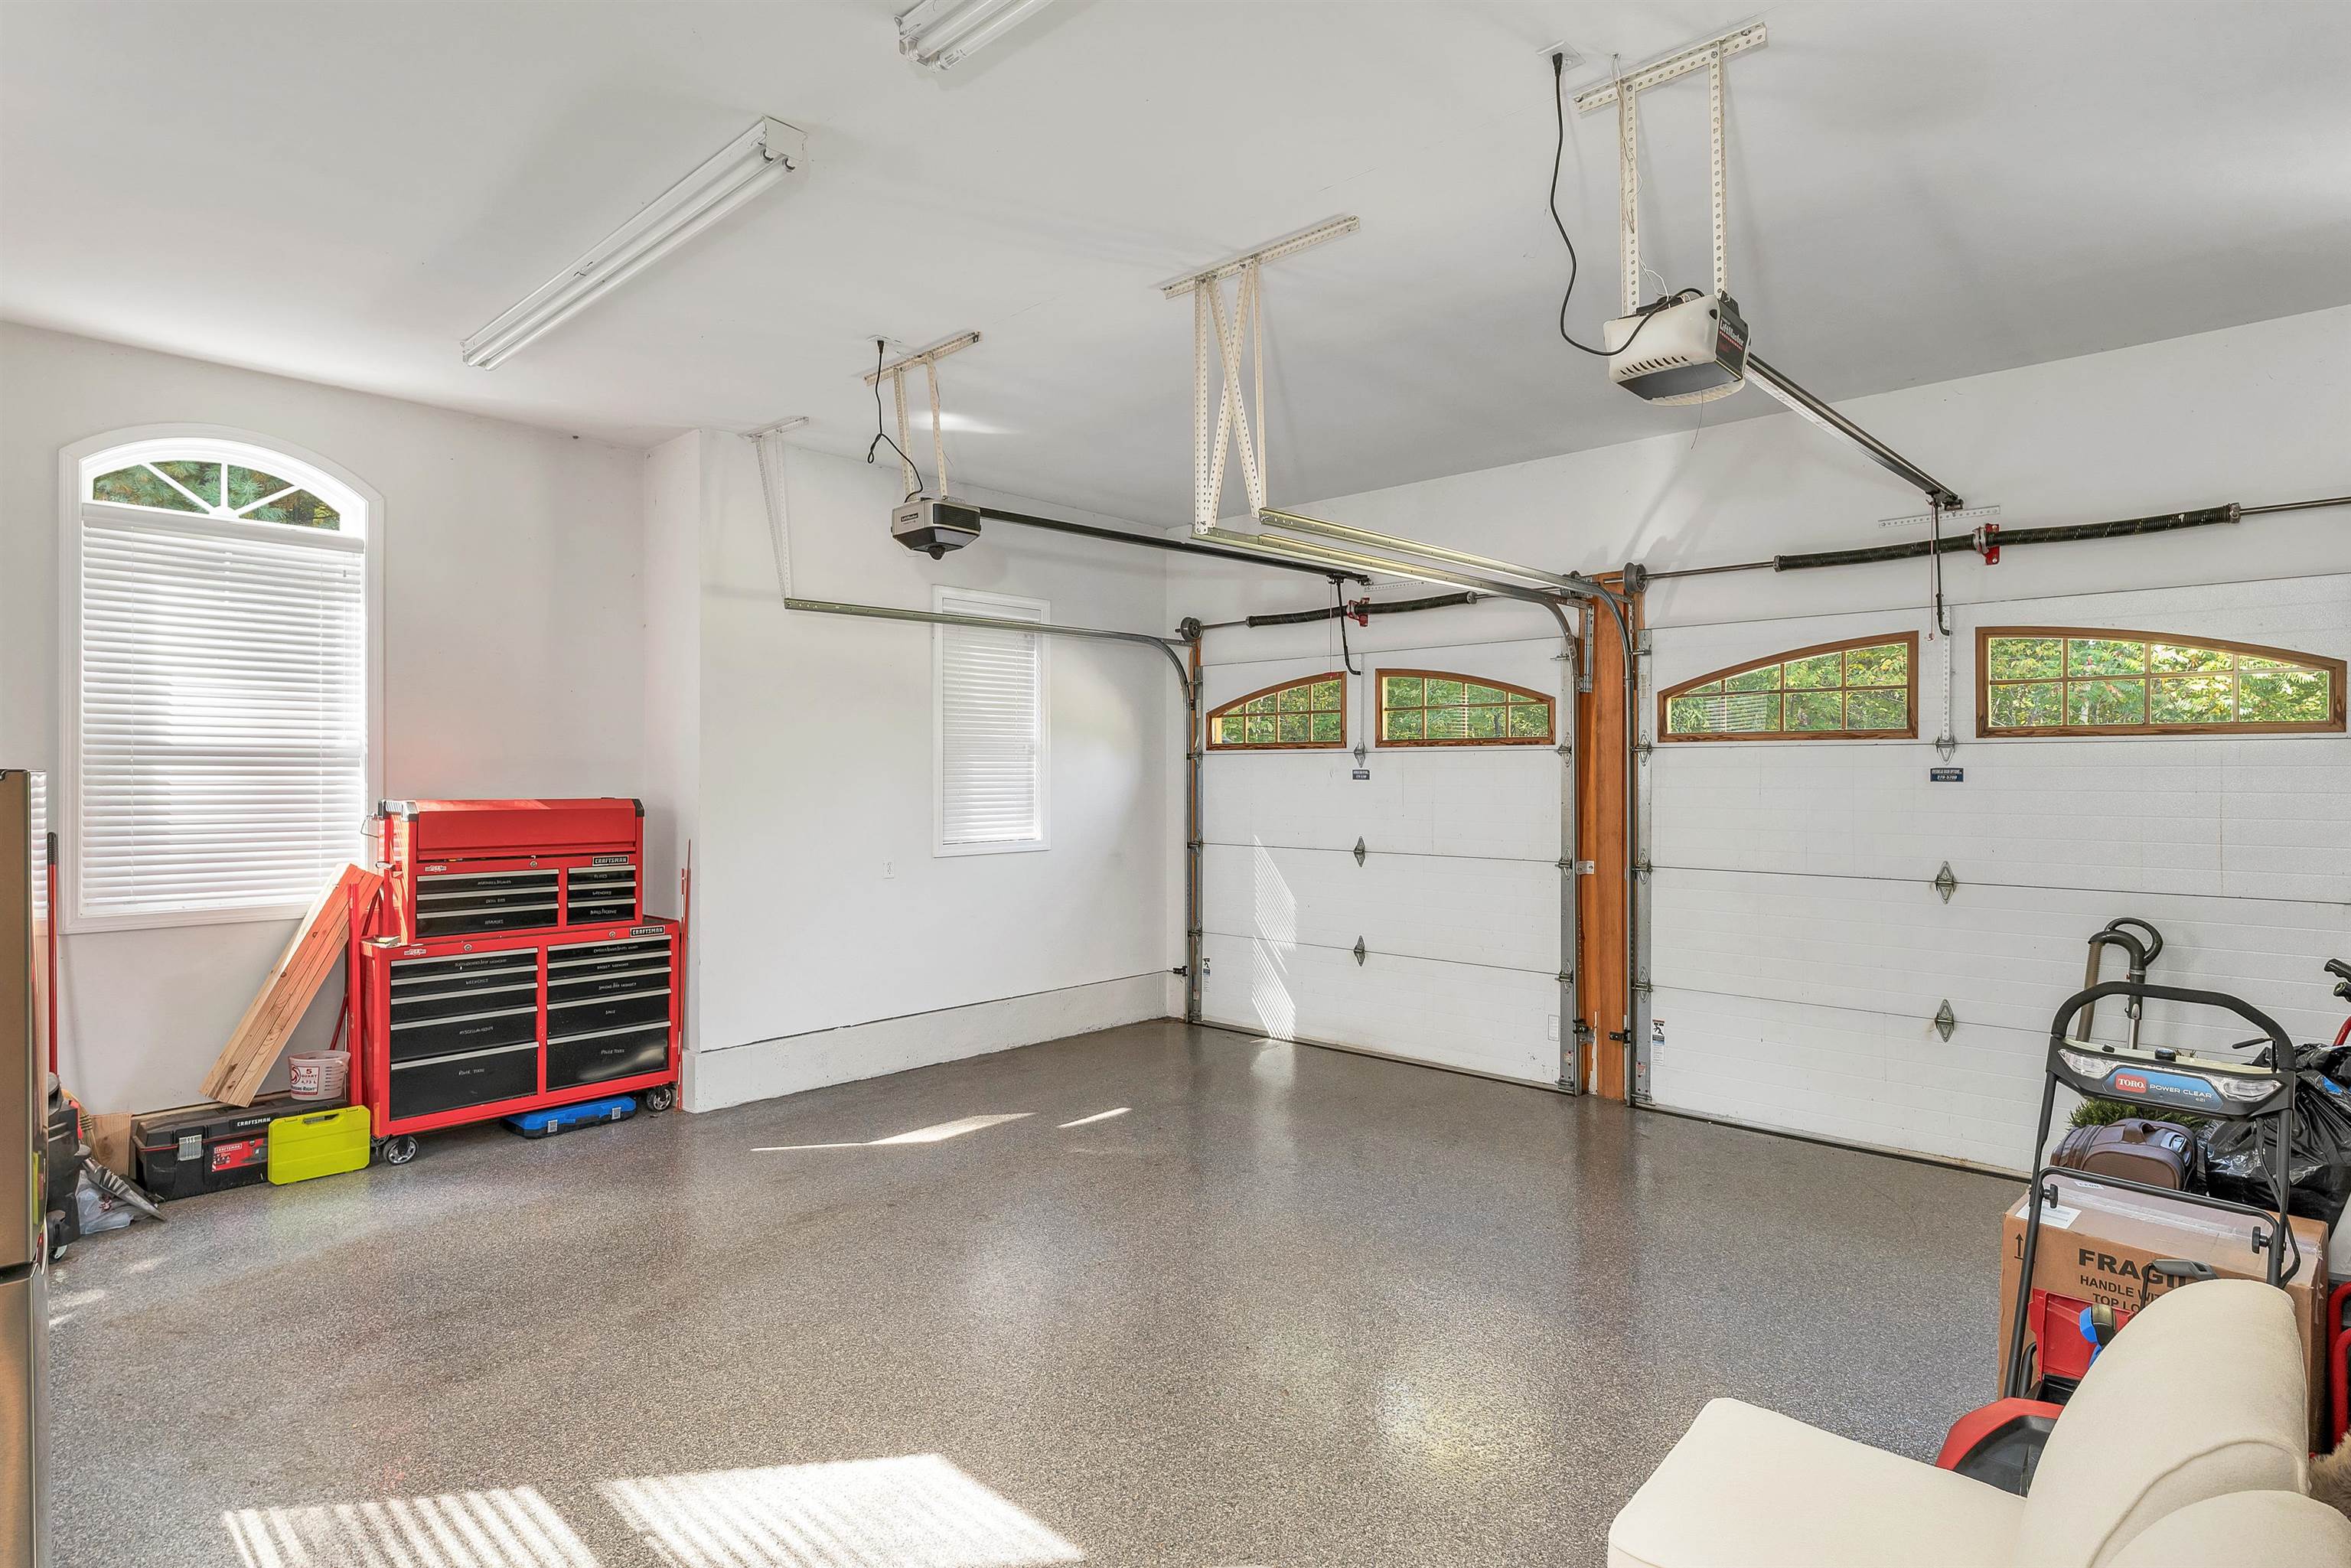
Attached 2 car garage with epoxy floor
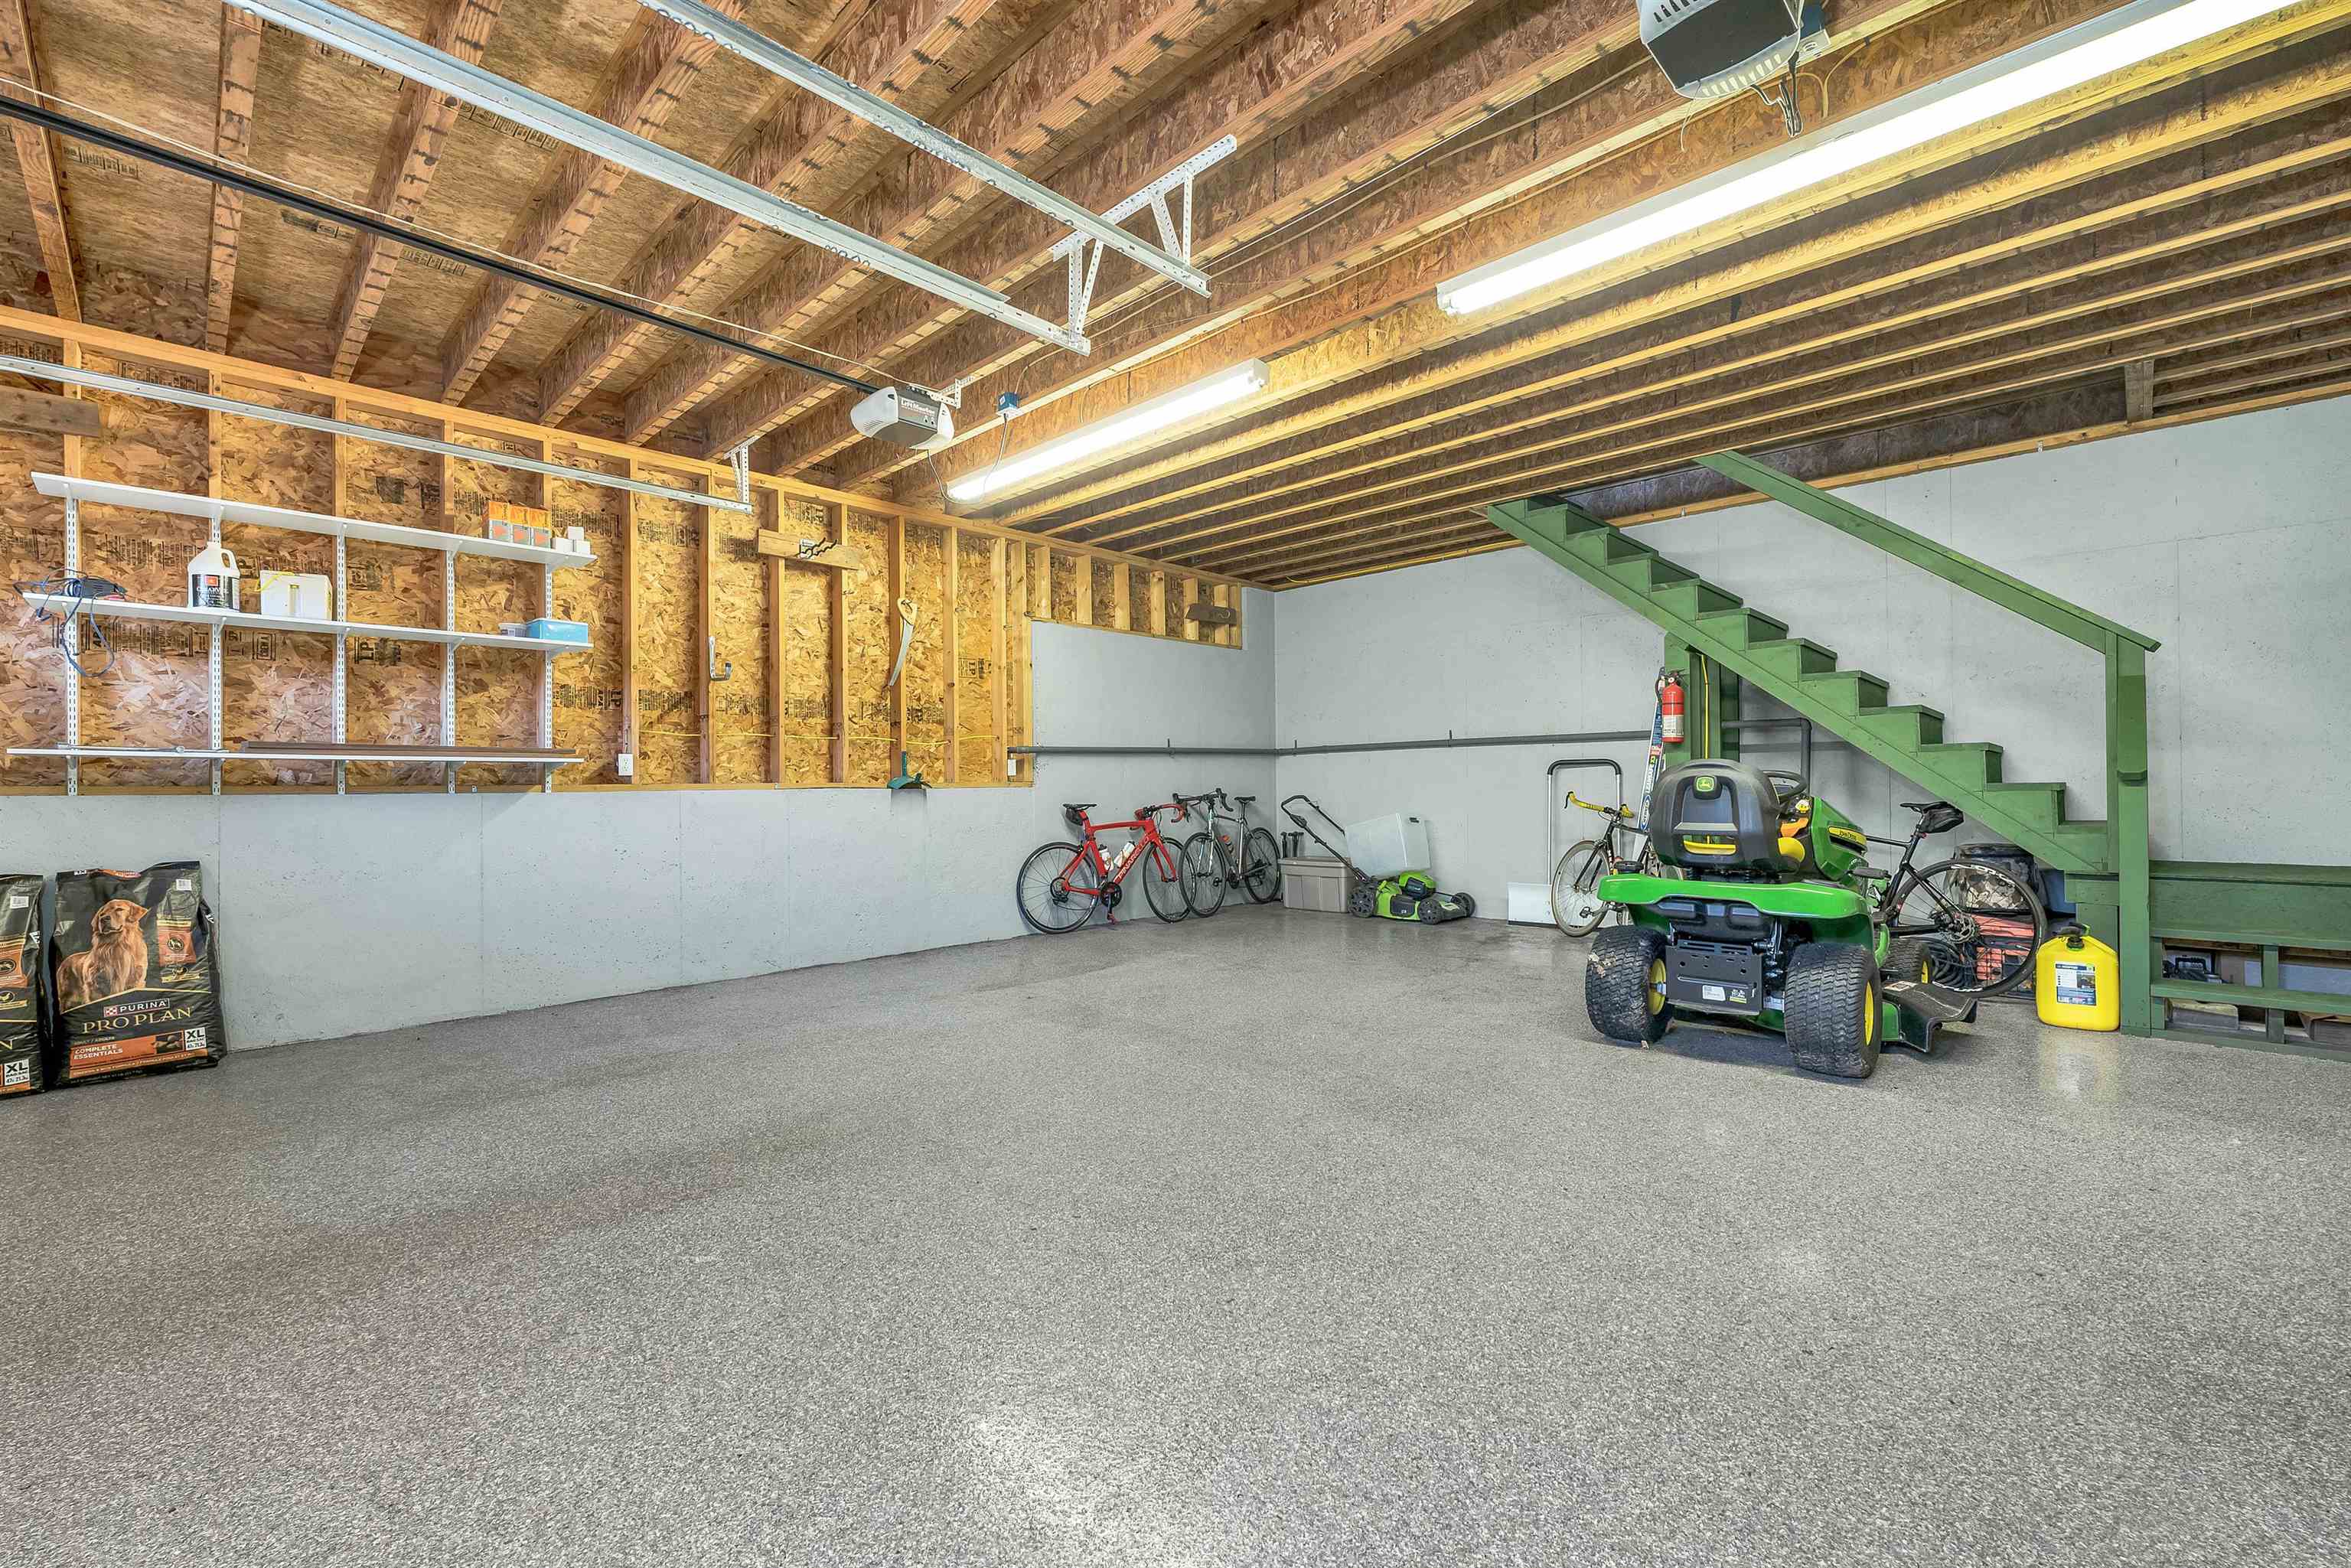

Detached 2 car garage with epozy floor and storage above
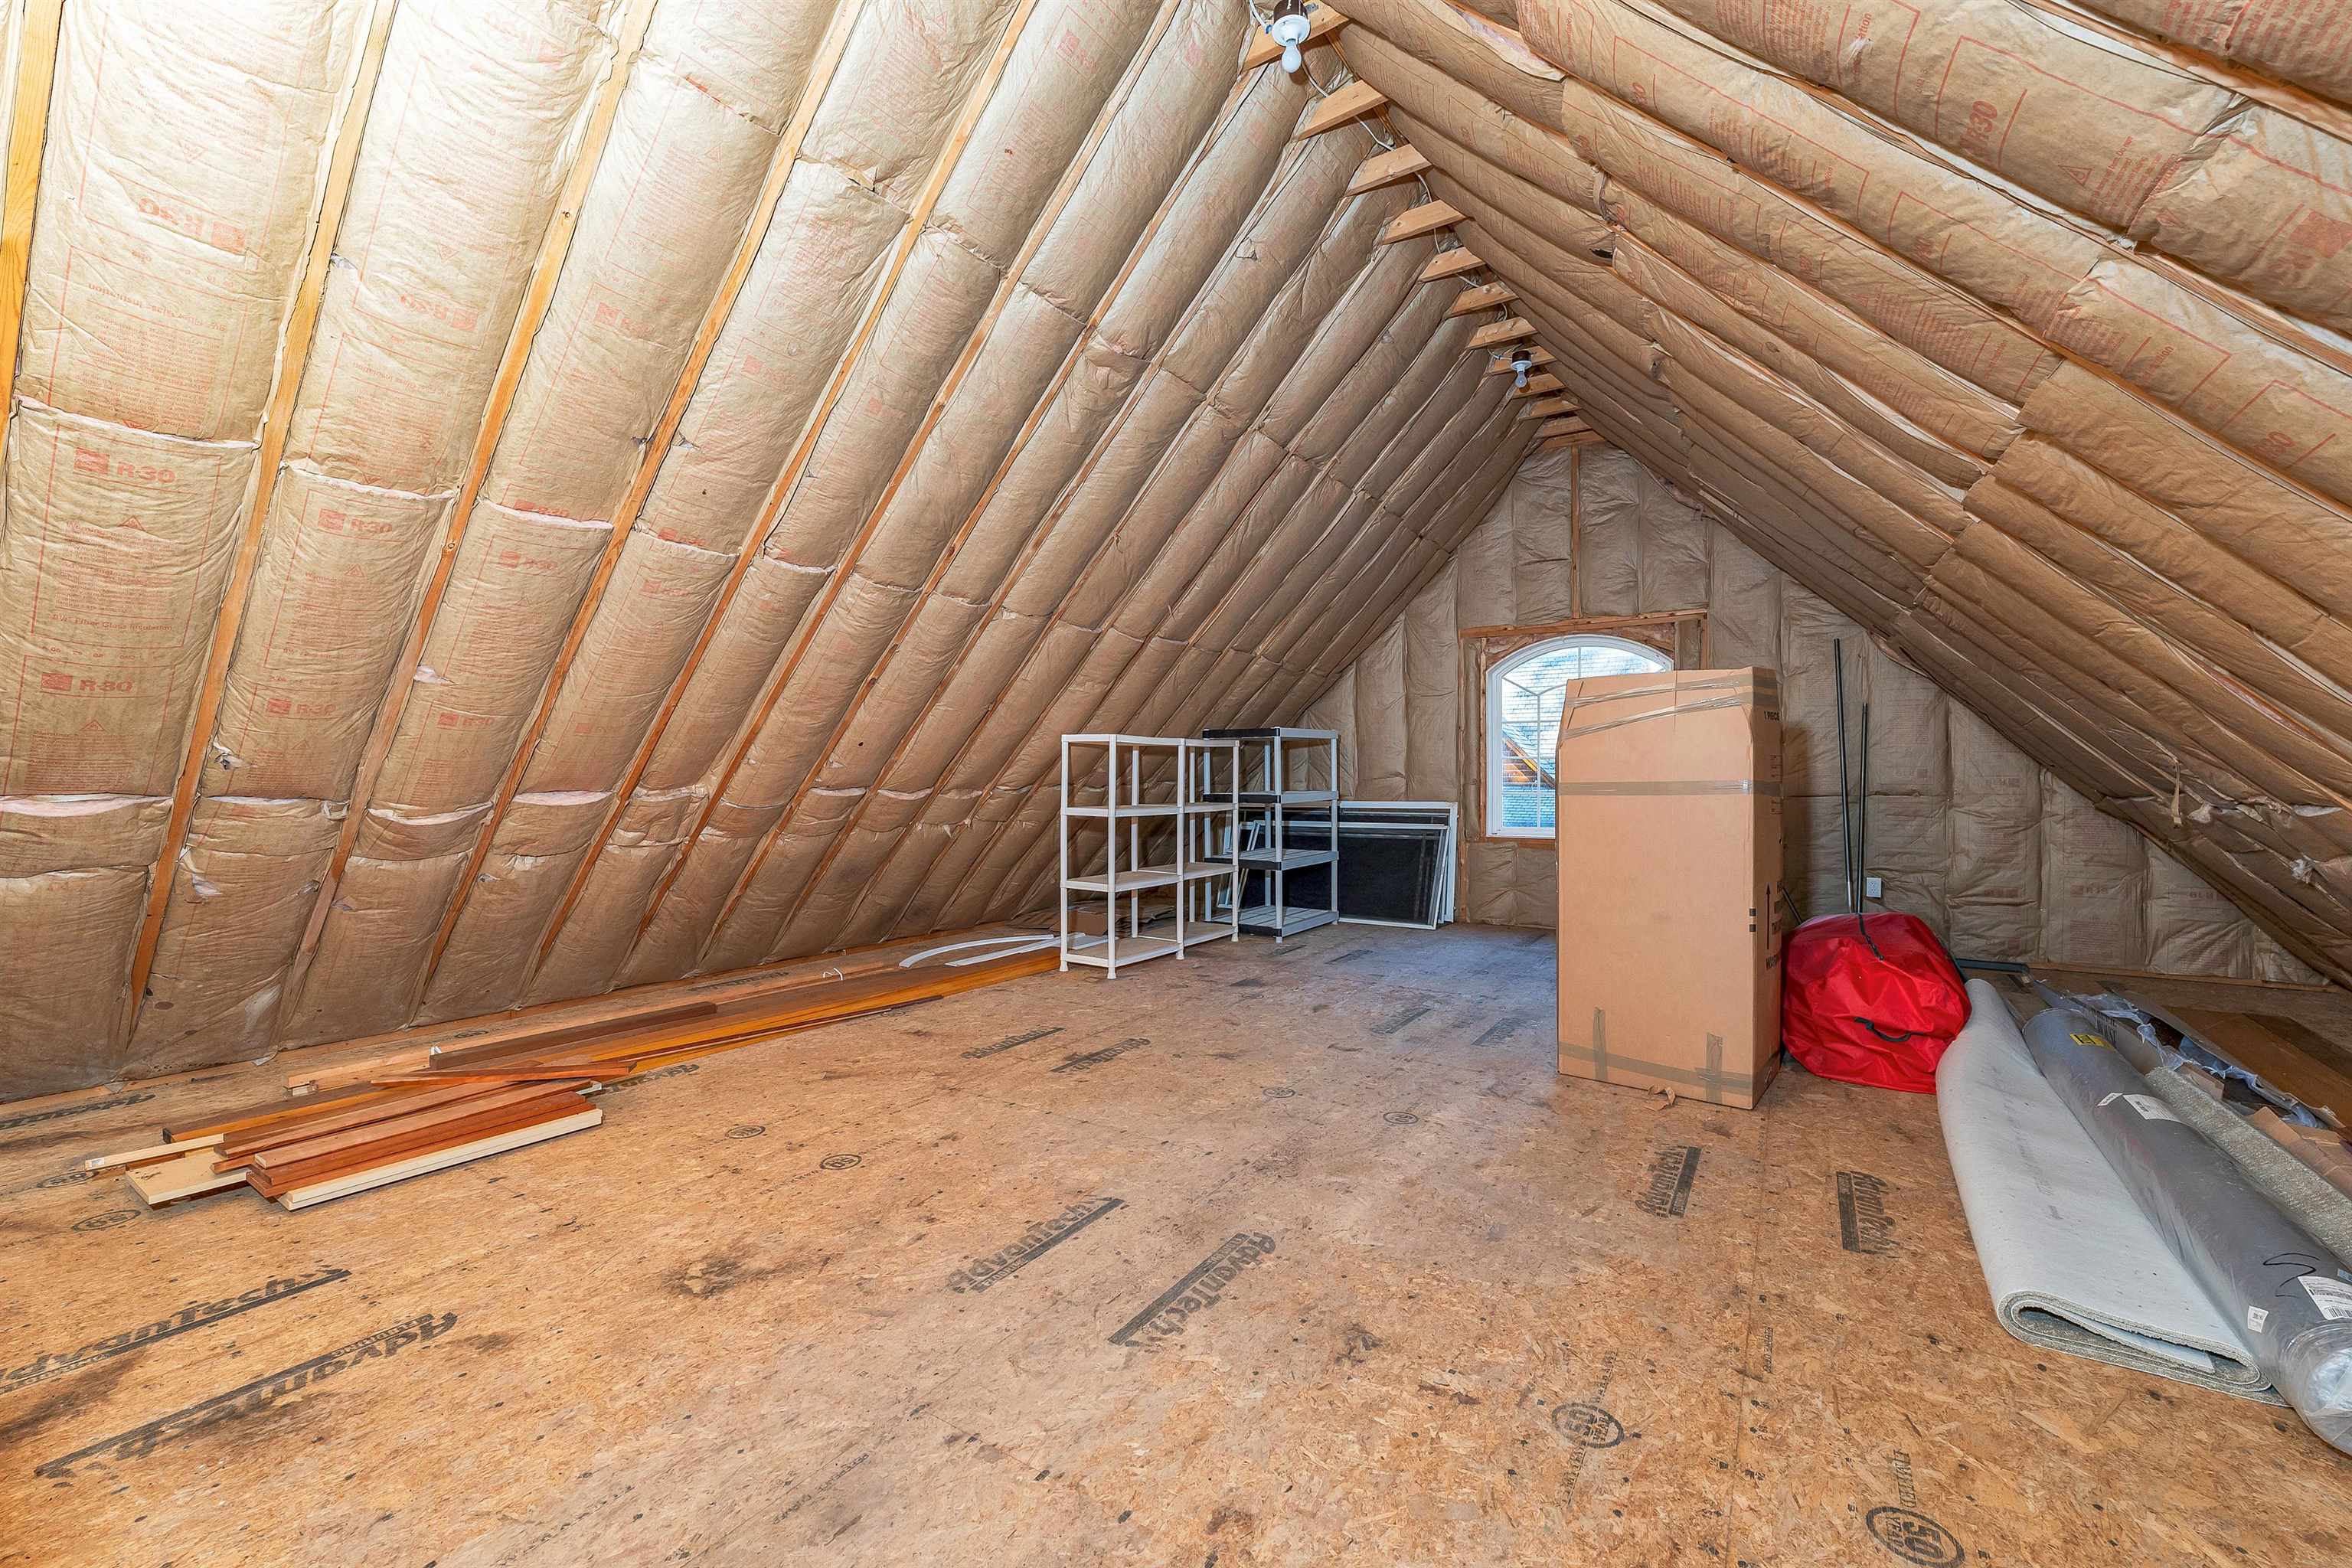
Insulated storage area above detached 2 car garage
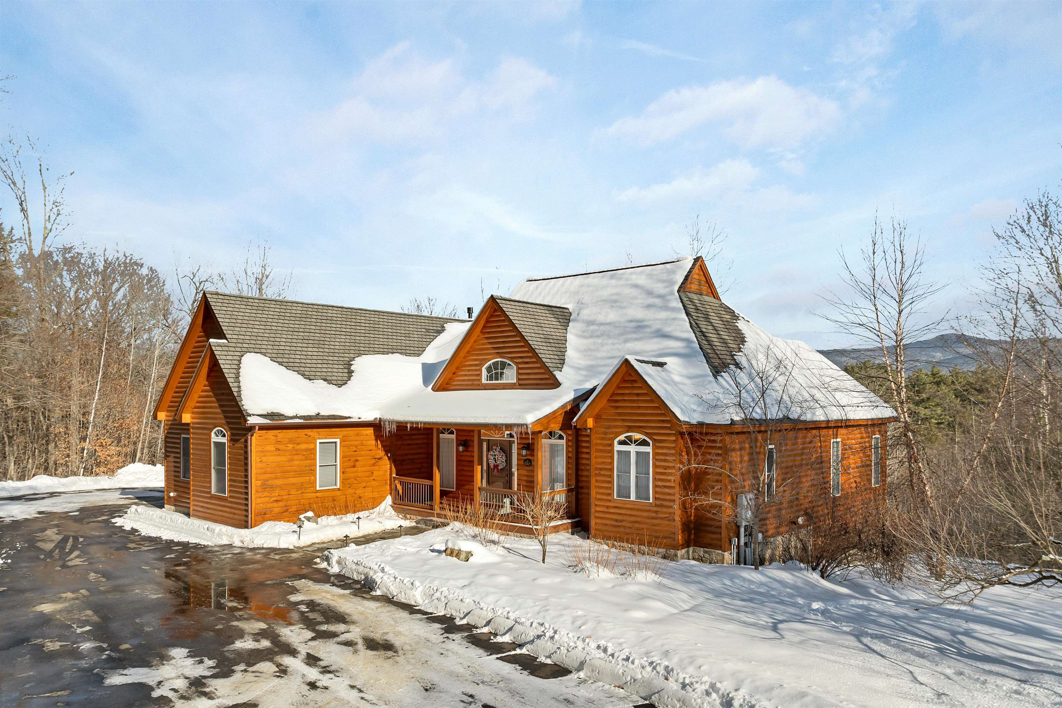
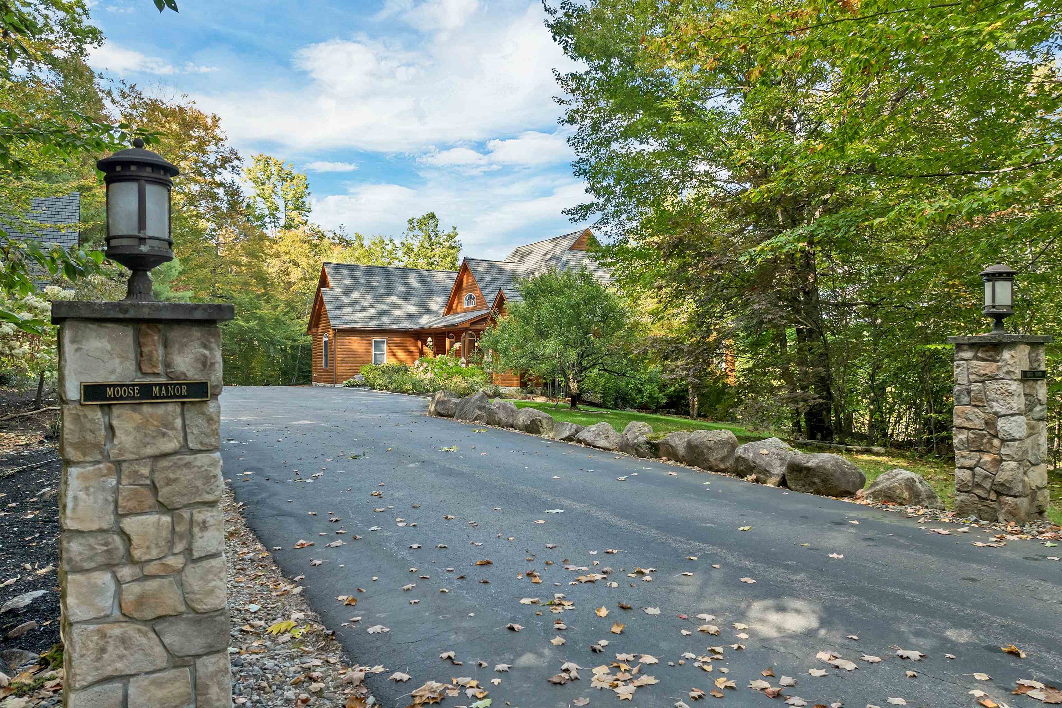
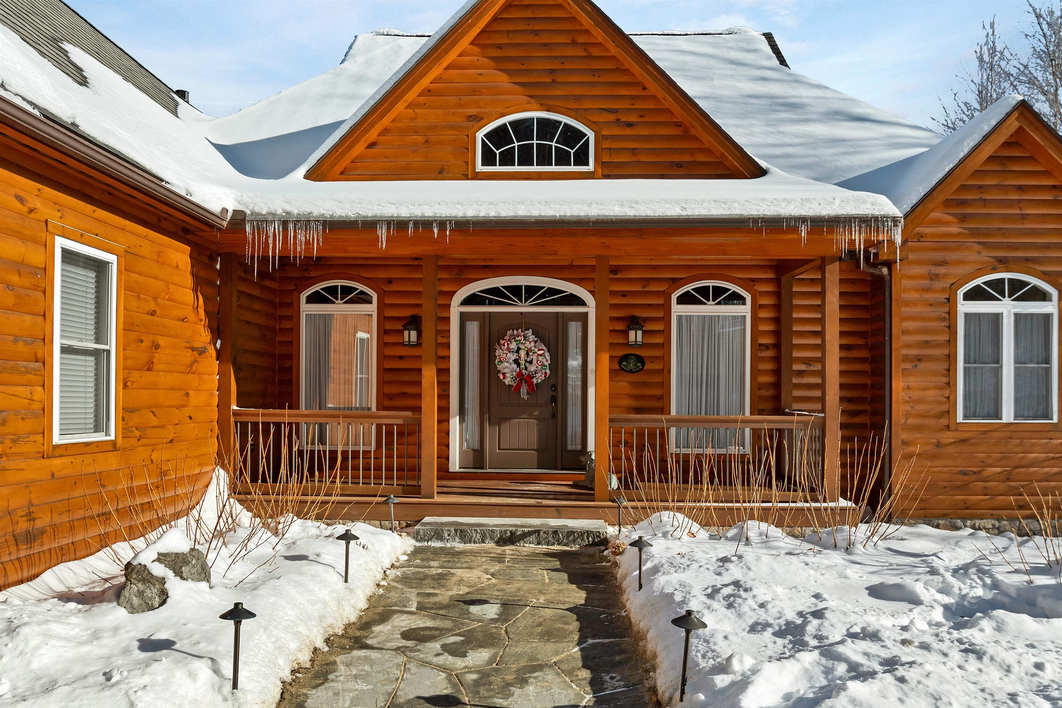
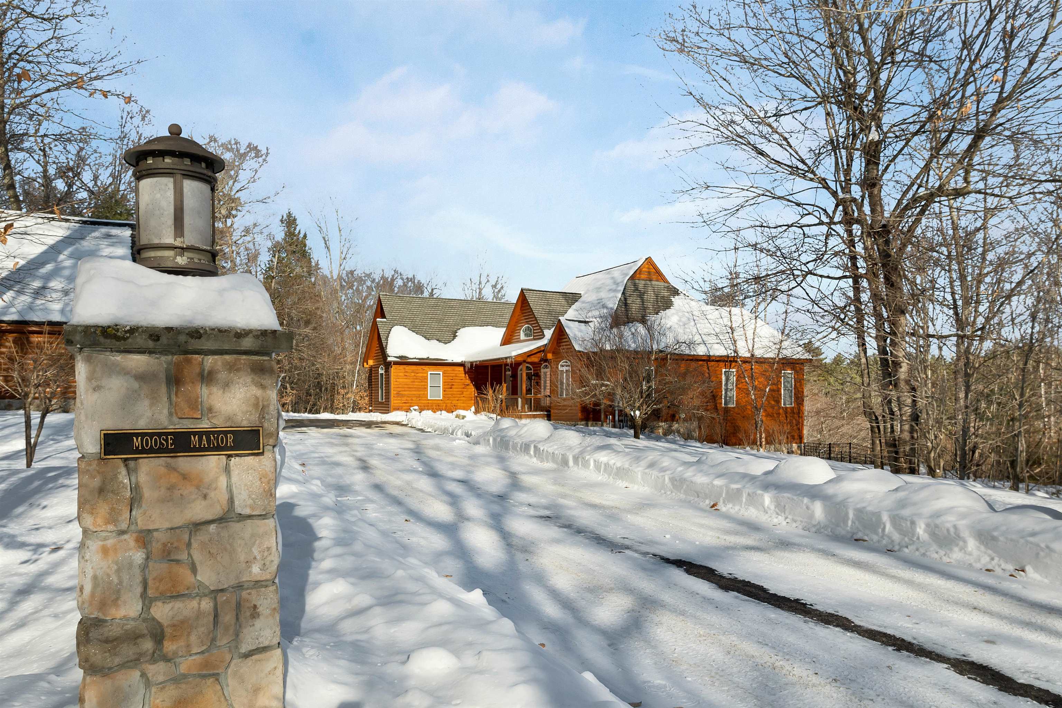
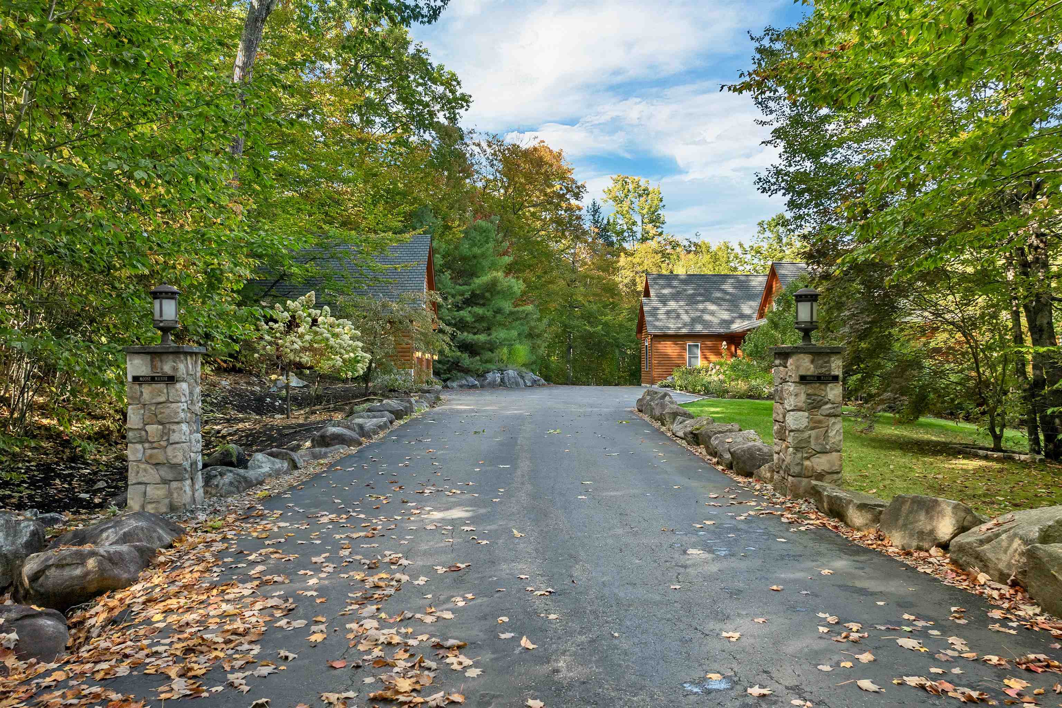
Inviting entrance to the property with stone pillars framing the driveway
Listed by Kristin White Coldwell Banker Realty Center Harbor NH
Appliances : Dishwasher | Microwave | Mini Fridge | Refrigerator | Electric Stove | Domestic Water Heater
Flooring: Carpet | Ceramic Tile | Hardwood
Heating: Propane | Multi Fuel | Forced Air | Heat Pump | Stove
Total Baths: 4
Full Baths: 3
3/4 Baths: 1
Total Bedrooms: 4
Kitchen: Room Dimensions: Floor: 1
Dining Room : Room Dimensions: Floor: 1
Living Room : Room Dimensions: Floor: 1
Sunroom : Room Dimensions: Floor: 1
Primary BR Suite : Room Dimensions: Floor: 1
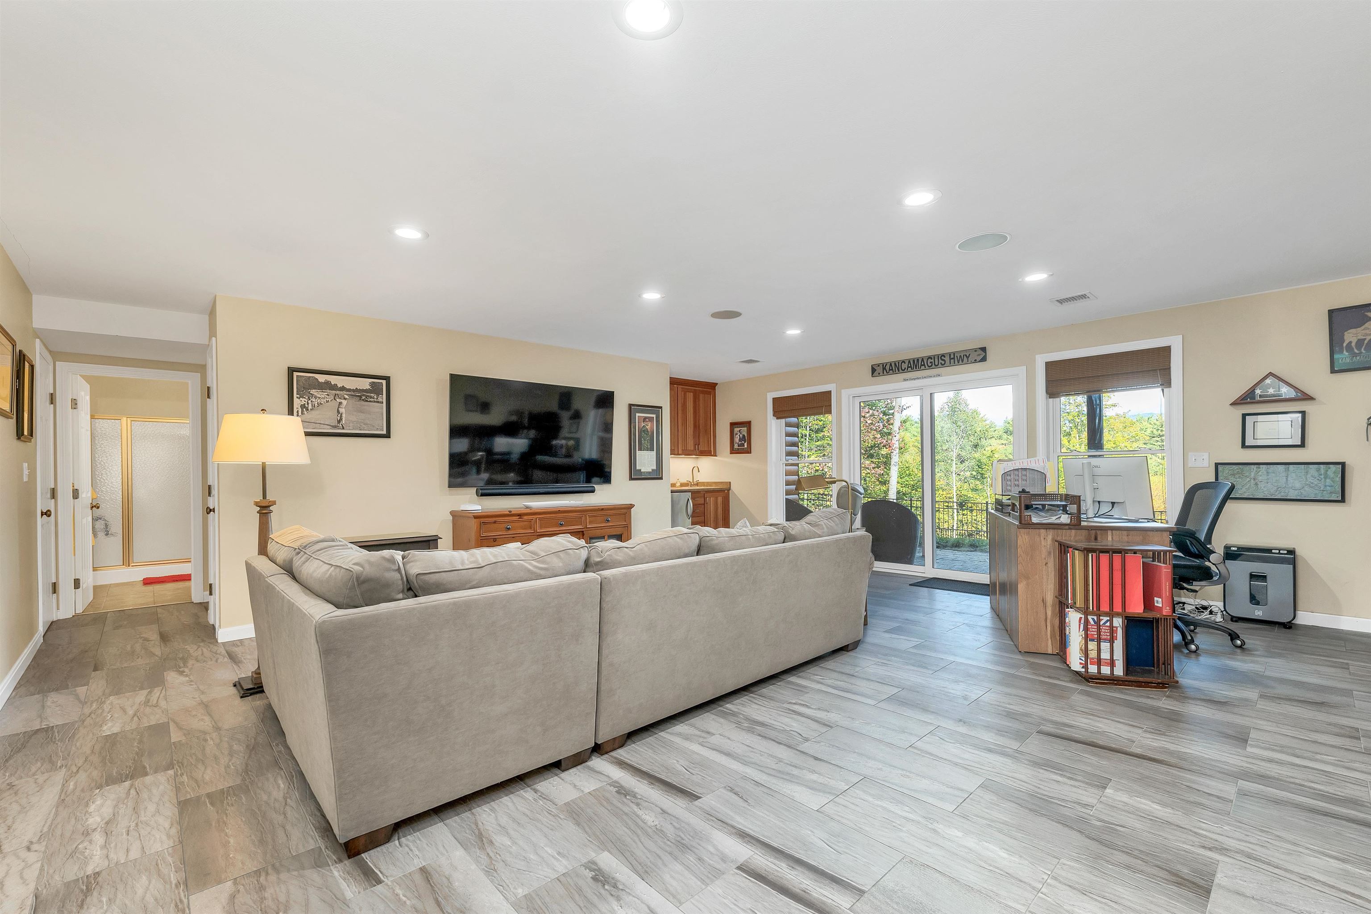
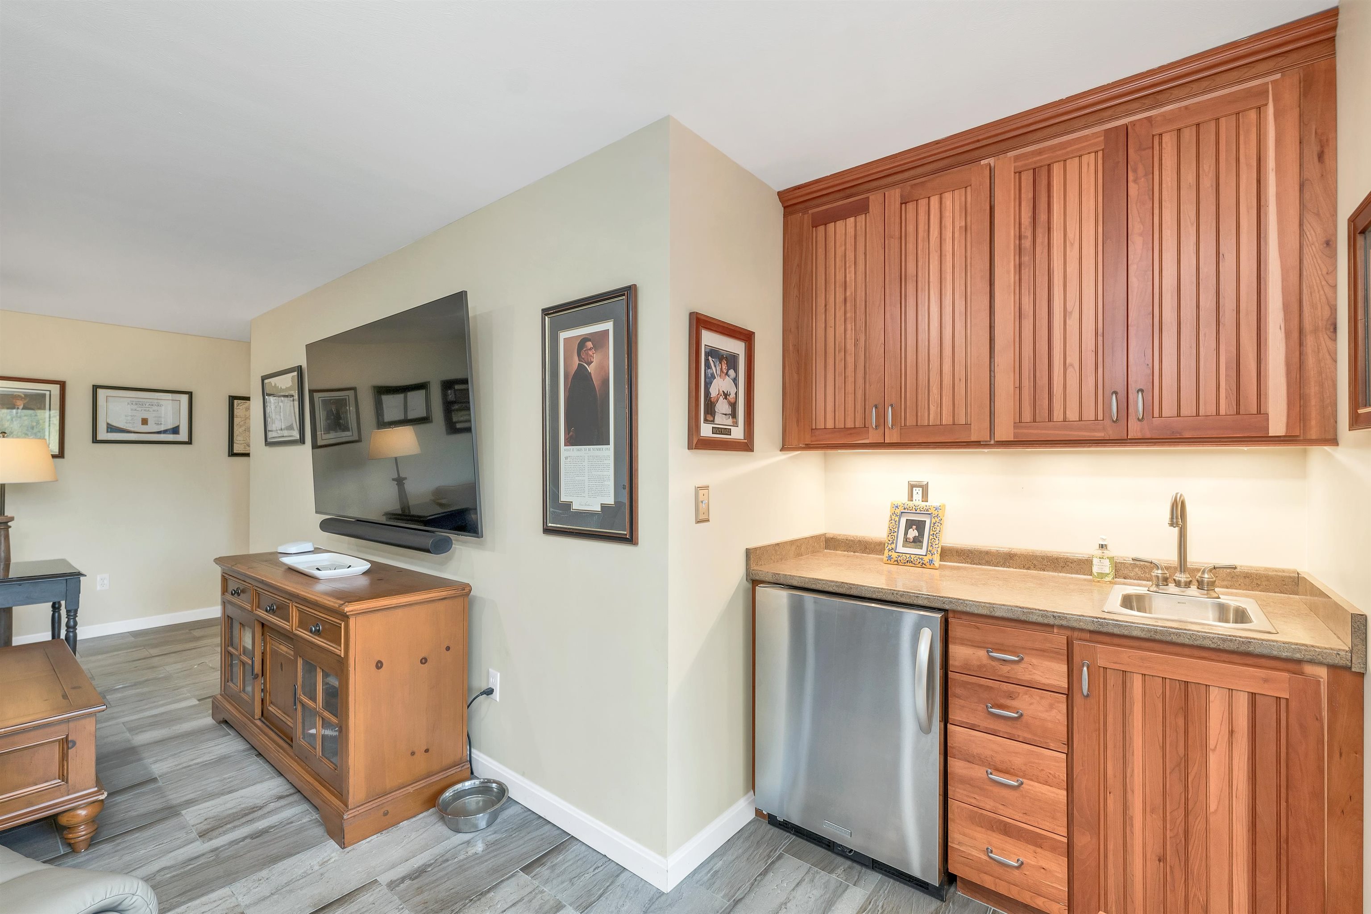
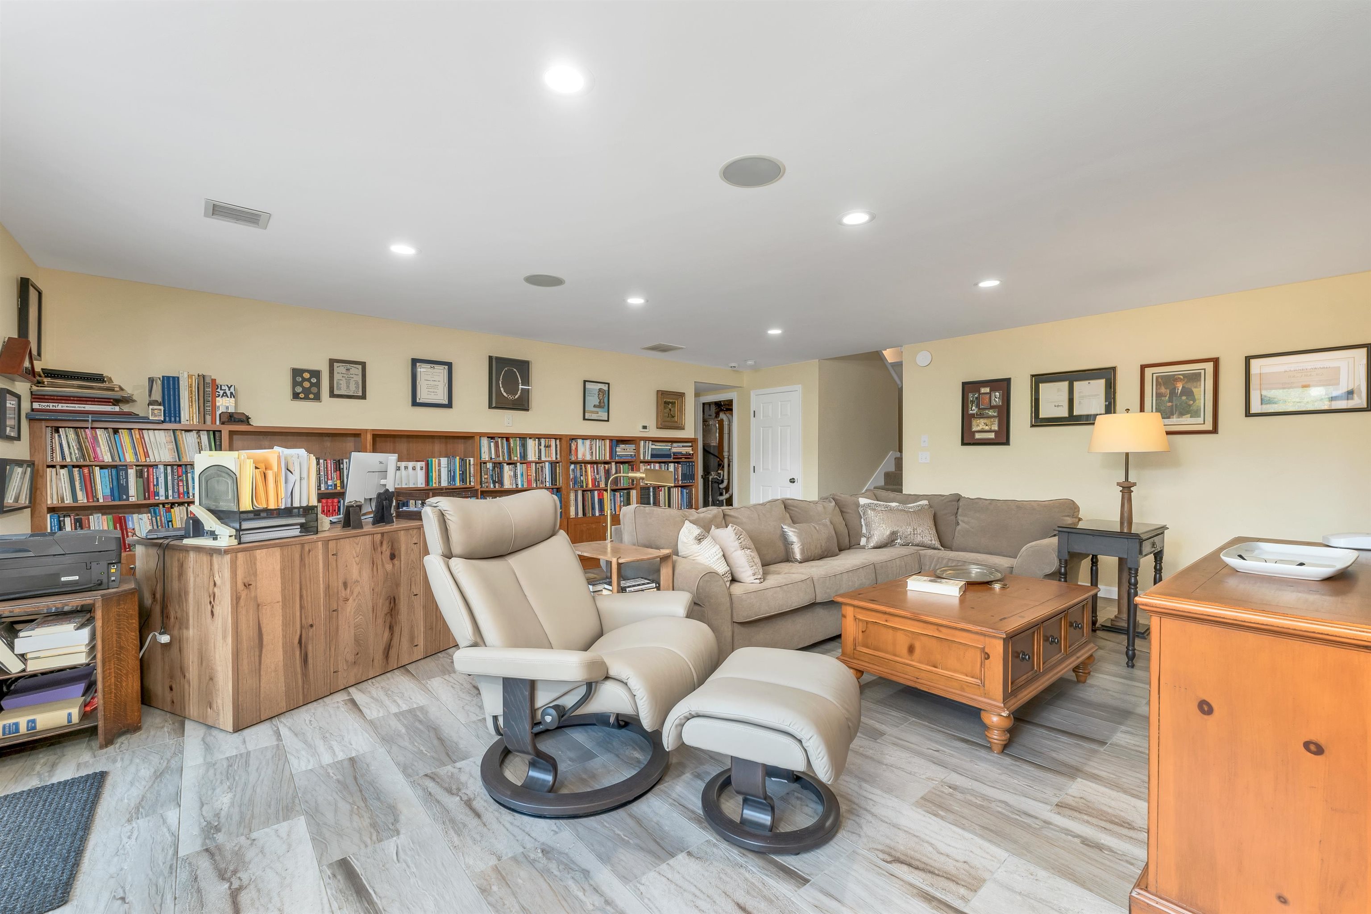
Family Room : Room Dimensions: Floor: Basement
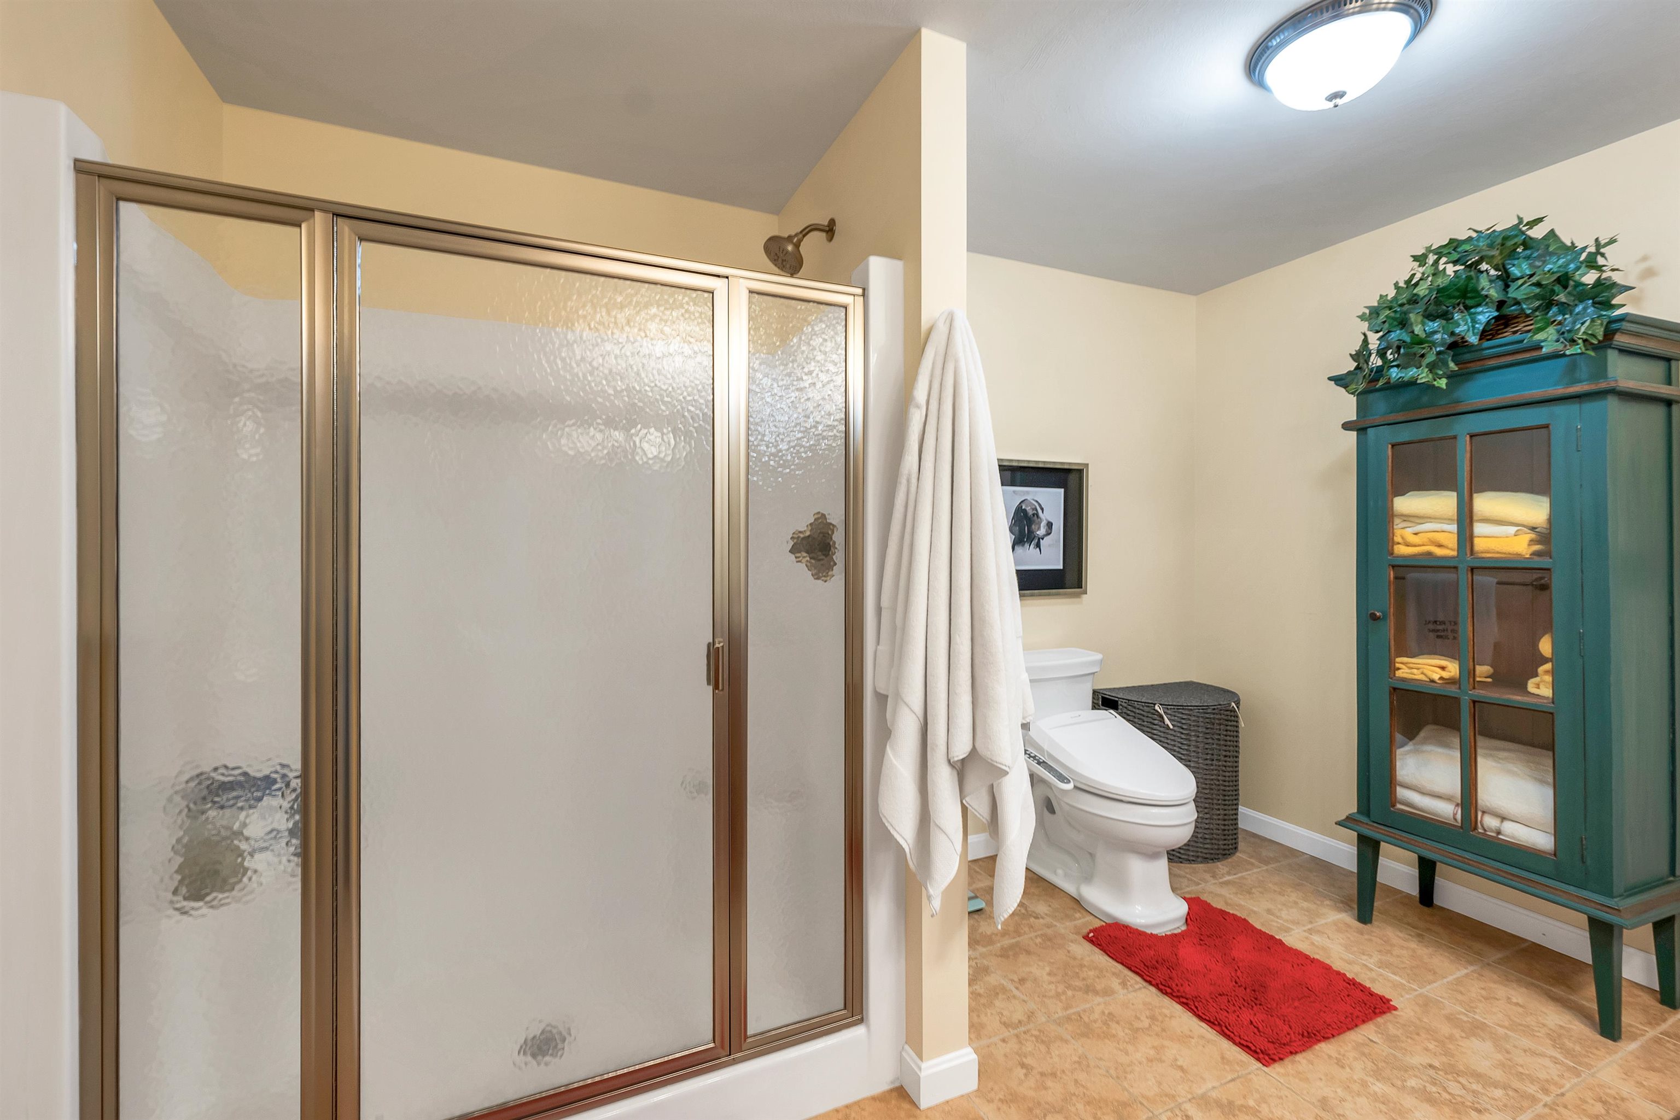
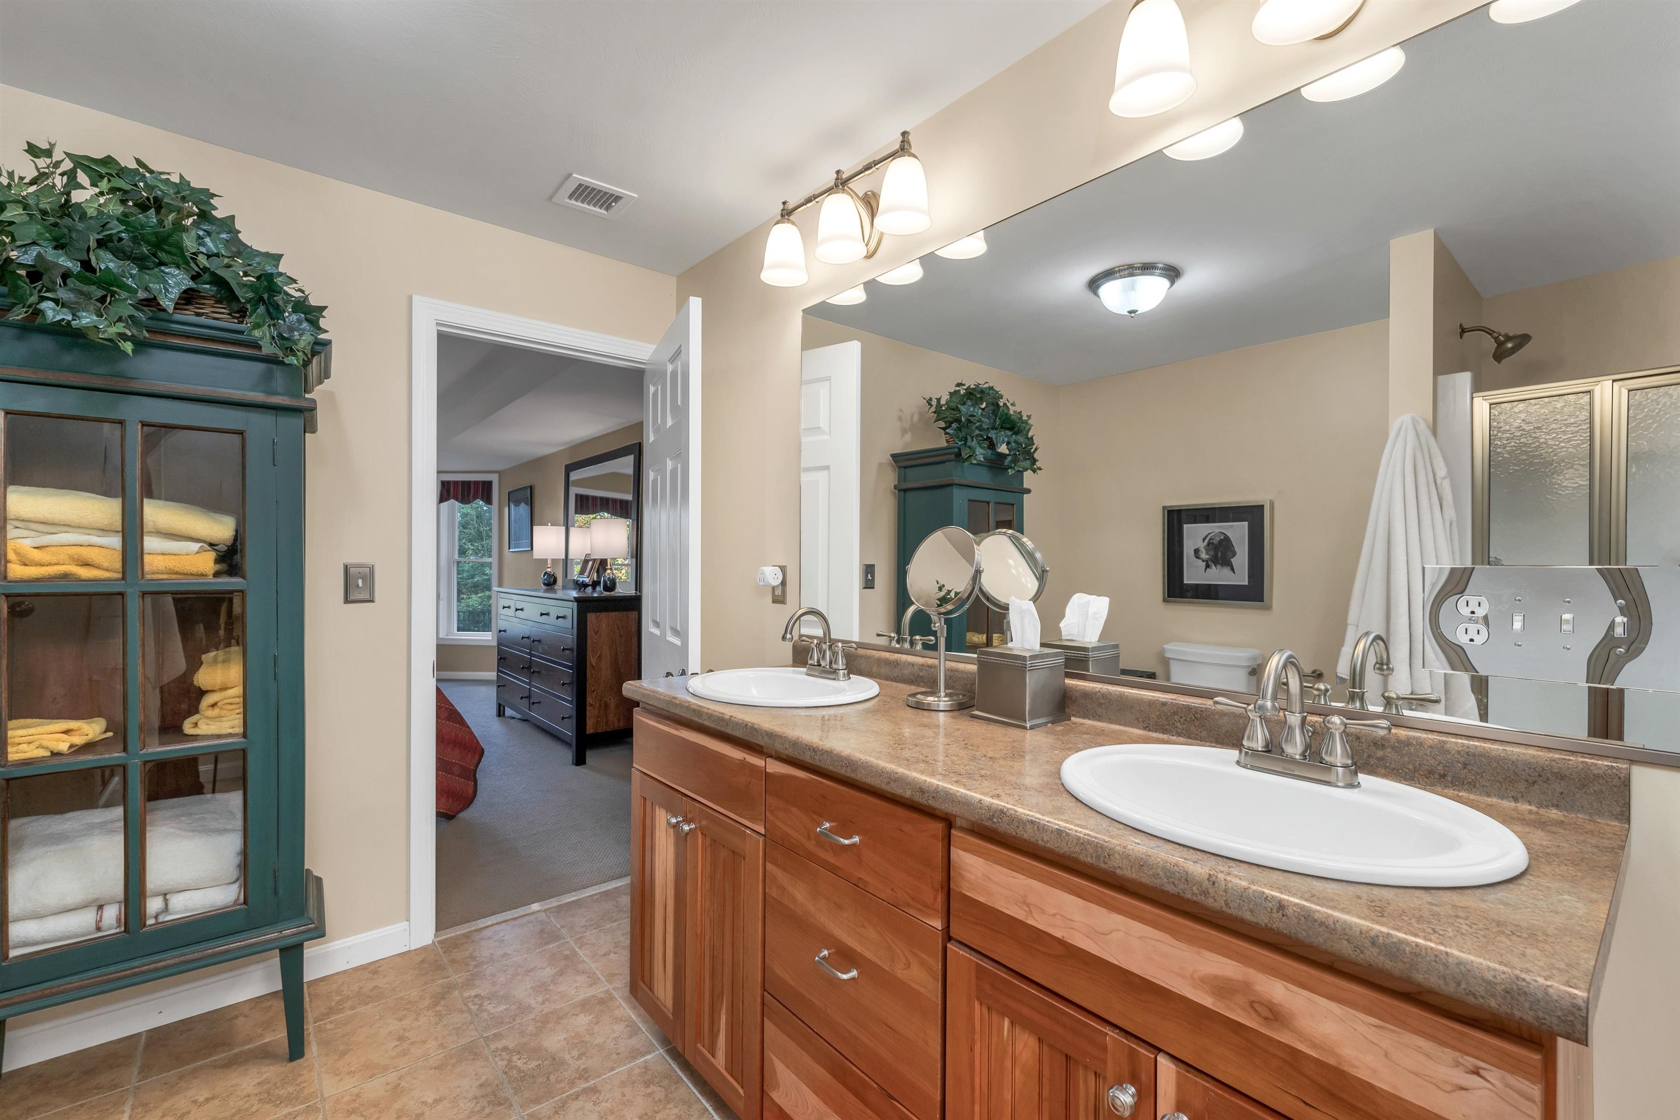
Bedroom with Bath : Room Dimensions: Floor: Basement
Bedroom with Bath : Room Dimensions: Floor: Basement
Laundry Room : Room Dimensions: Floor: 1
Building Info
Year Built: 2007
Type: Masonry | Wood Frame | Log Exterior | Wood Exterior
Total Structure SqFt.: 4318
Finished Sqft. Above Ground: 2236
Below Ground SqFt.: 1752
Apx Below Grade Unfinished SqFt.: 330
Basement: Climate Controlled | Concrete | Concrete Floor | Daylight | Finished | Full | Interior Stairs | Storage Space | Walkout | Interior Access | Exterior Access
Exterior Info
Style: Ranch
Exterior Color Honey
Roof: Asphalt Shingle
Utilities
Electric: Circuit Breaker(s)
Water: Drilled Well | Private
Sewer: Leach Field | Private | Septic
Land Description:
Landscaped | Mountain View | Subdivision | View | Rural
Lot size: 4.03 acres
Zoned: RES/AGRI
Surveyed: Yes
Flood Zone: Unknown
Seasonal: No
Driveway: Paved
Docs Available : Association Docs | Covenants | Deed | Plot Plan | Property Disclosure | Septic Design | Survey | Tax Map
Easement - Yes
Block - 00
Taxes $5,729
Assesed Value Not Reported
School District: Moultonborough SAU #45
Elementary School: Moultonborough Central School
Middle School: Moultonborough Academy
High School: Moultonborough Academy

PLEASE NOTE: Both New Hampshire and Vermont law require brokers and agents to disclose at the “time of first business meeting, prior to any discussion
of confidential information”, in New Hampshire’s case, and “first reasonable opportunity”, in Vermont’s case, the
nature of the relationships brokers have or may have with customers and clients. Each state requires that a disclosure form be presented to
consumers for their review and acknowledgment at the appropriate time. These forms can be accessed here:
VT: VERMONT REAL ESTATE COMMISSION MANDATORY CONSUMER DISCLOSURE FORM
NH: NEW HAMPSHIRE REAL ESTATE COMMISSION BROKERAGE RELATIONSHIP DISCLOSURE FORM