List Price: $1,750,000 | $895 per sq.ft. | 5 Bedroom | 3 Bathroom | 2.5 Story Single Family Home
Price Change! Reduced by $145,000 down 8% on June 22nd 2026
on Winnipesaukee
Listed Monday Apr 6, 2026 | MLS# 5082256
38 Lake Shore Drive Moultonborough NH
Listed by Brie Stephens Compass New England, LLC
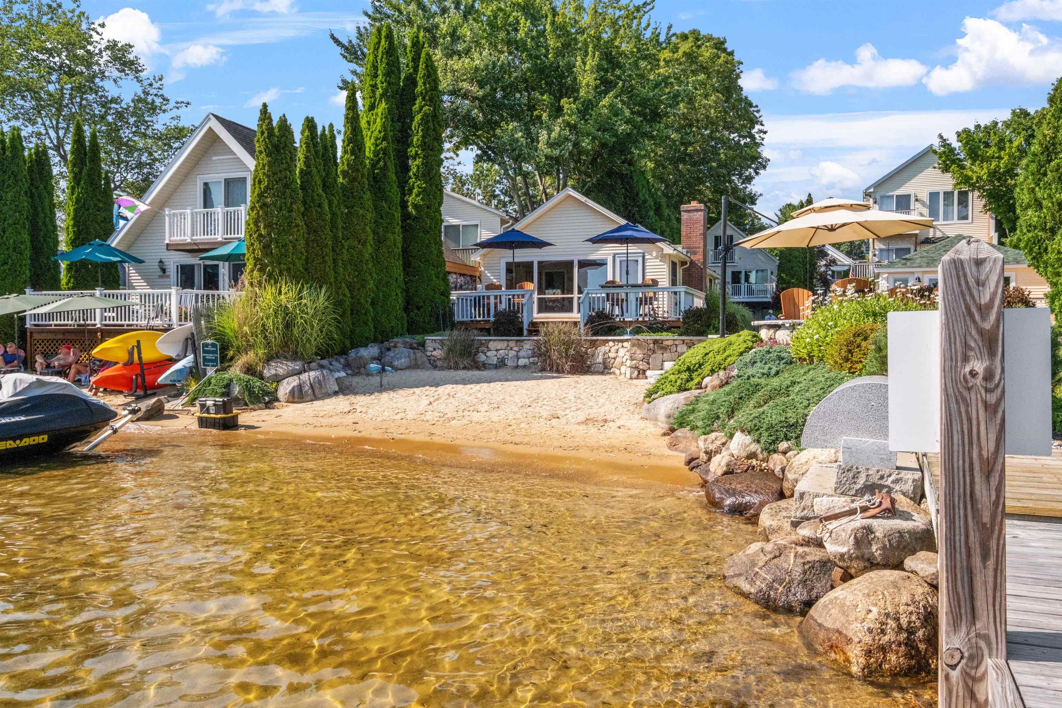
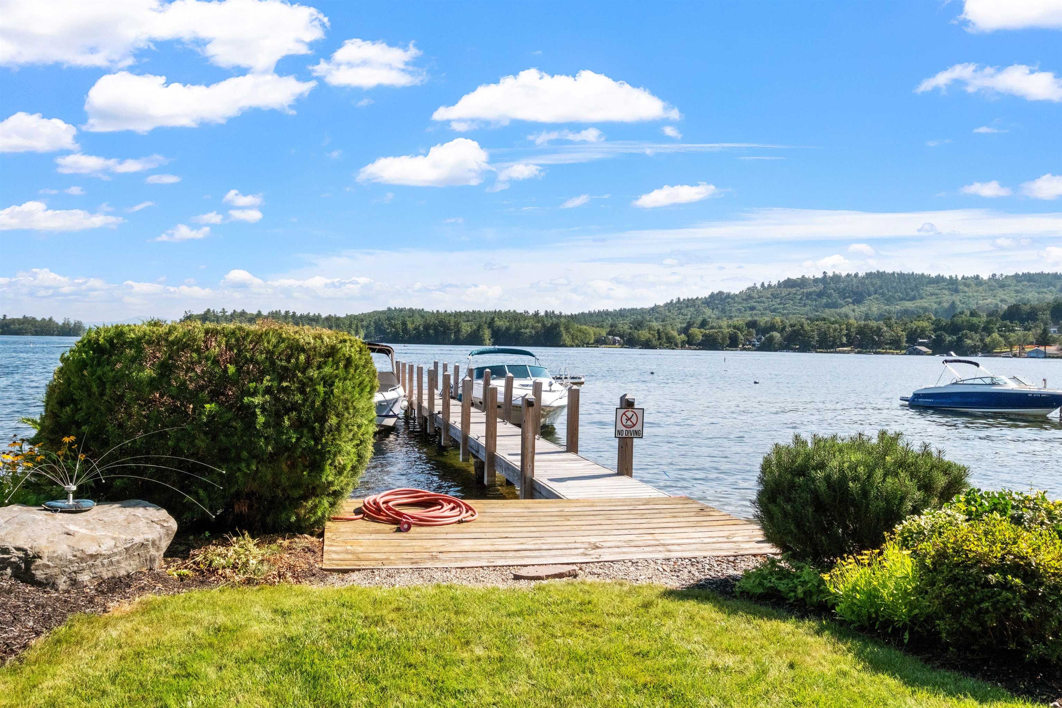
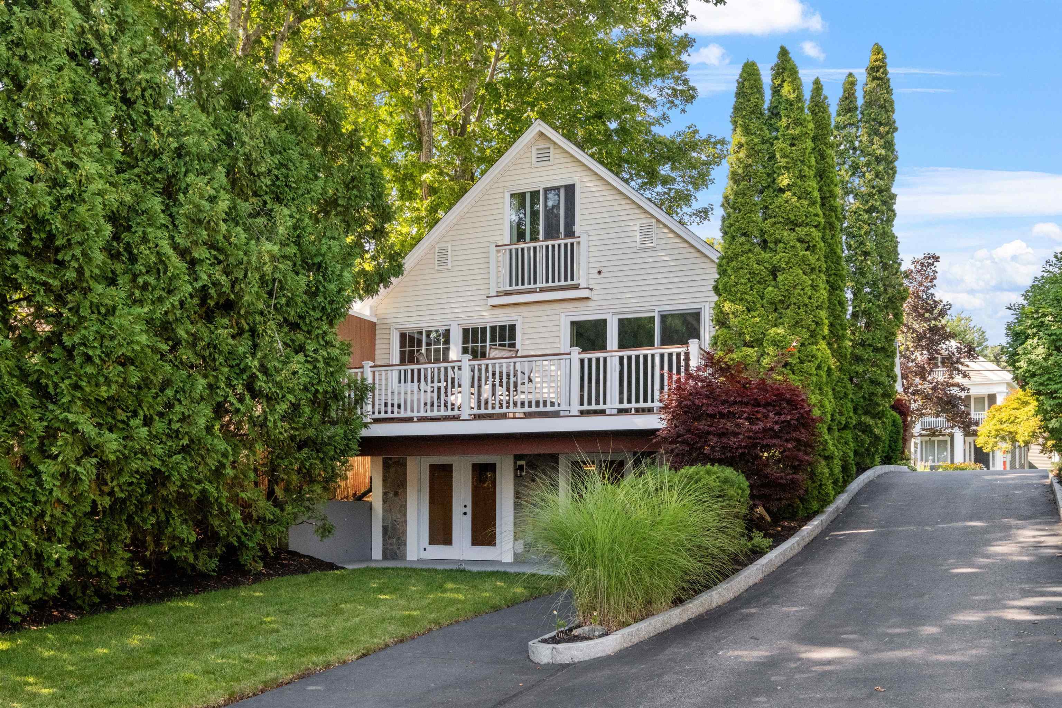
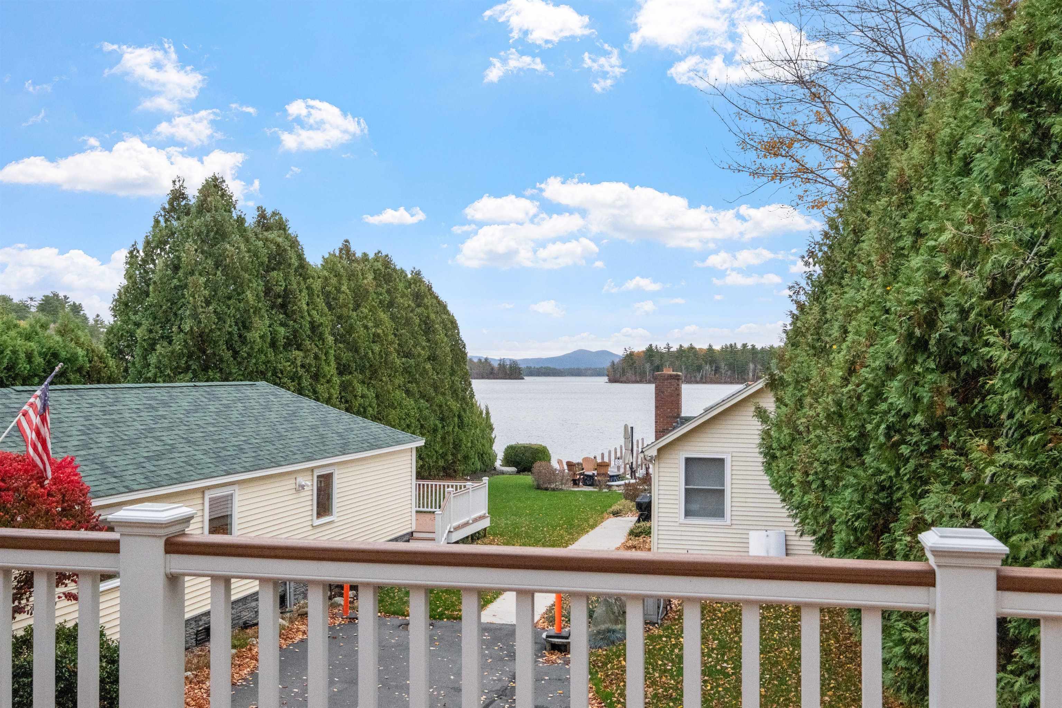
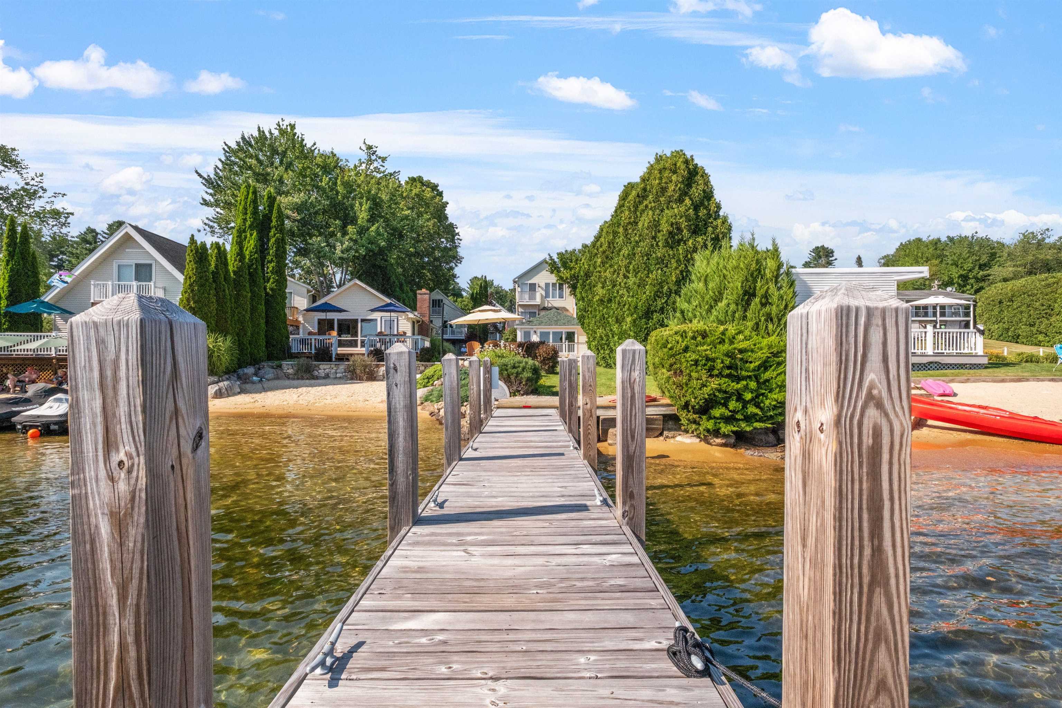
Set on the shores of Lake Winnipesaukee in low-tax Moultonborough, Unit 10 at Harborside Cottages offers a rare lakefront opportunity shared with only three other residences. South-facing views across Center Harbor Bay toward Gunstock Mountain, this property is just a short walk from the shops, restaurants, and amenities of downtown. The community has been beautifully upgraded with features such as a walk-in beach, a fire pit patio, manicured lawns, and a dedicated end-position 30-foot boat slip. Thoughtfully updated inside and out, the home showcases new real stone accents, a striking multi-story chimney, and a spacious composite deck with lake views. Inside, the main level offers hardwood oak floors, new carpeting, updated appliances, and refined finishes throughout. The walkout lake level has been transformed into a flexible space ideal for entertaining or hosting guests, with a second kitchen, bath, washer/dryer, and ample room for extra sleeping quarters. Upstairs, a private guest suite includes its own living, dining & kitchen area, bedroom, and full bath. An oversized 1.5-car attached garage adds convenience and storage. Blending timeless lake charm with modern comforts, this thoughtfully renovated home delivers an exceptional opportunity to enjoy the best of Winnipesaukee living in a premier waterfront setting. Blending timeless lake charm with modern comforts, this beautifully reimagined home offers an exceptional opportunity to enjoy the very best of Winnipesaukee.

Appliances : Dishwasher | Dryer | Microwave | Electric Range | Refrigerator | Washer
Flooring: Carpet | Tile | Wood
Heating: Mini Split
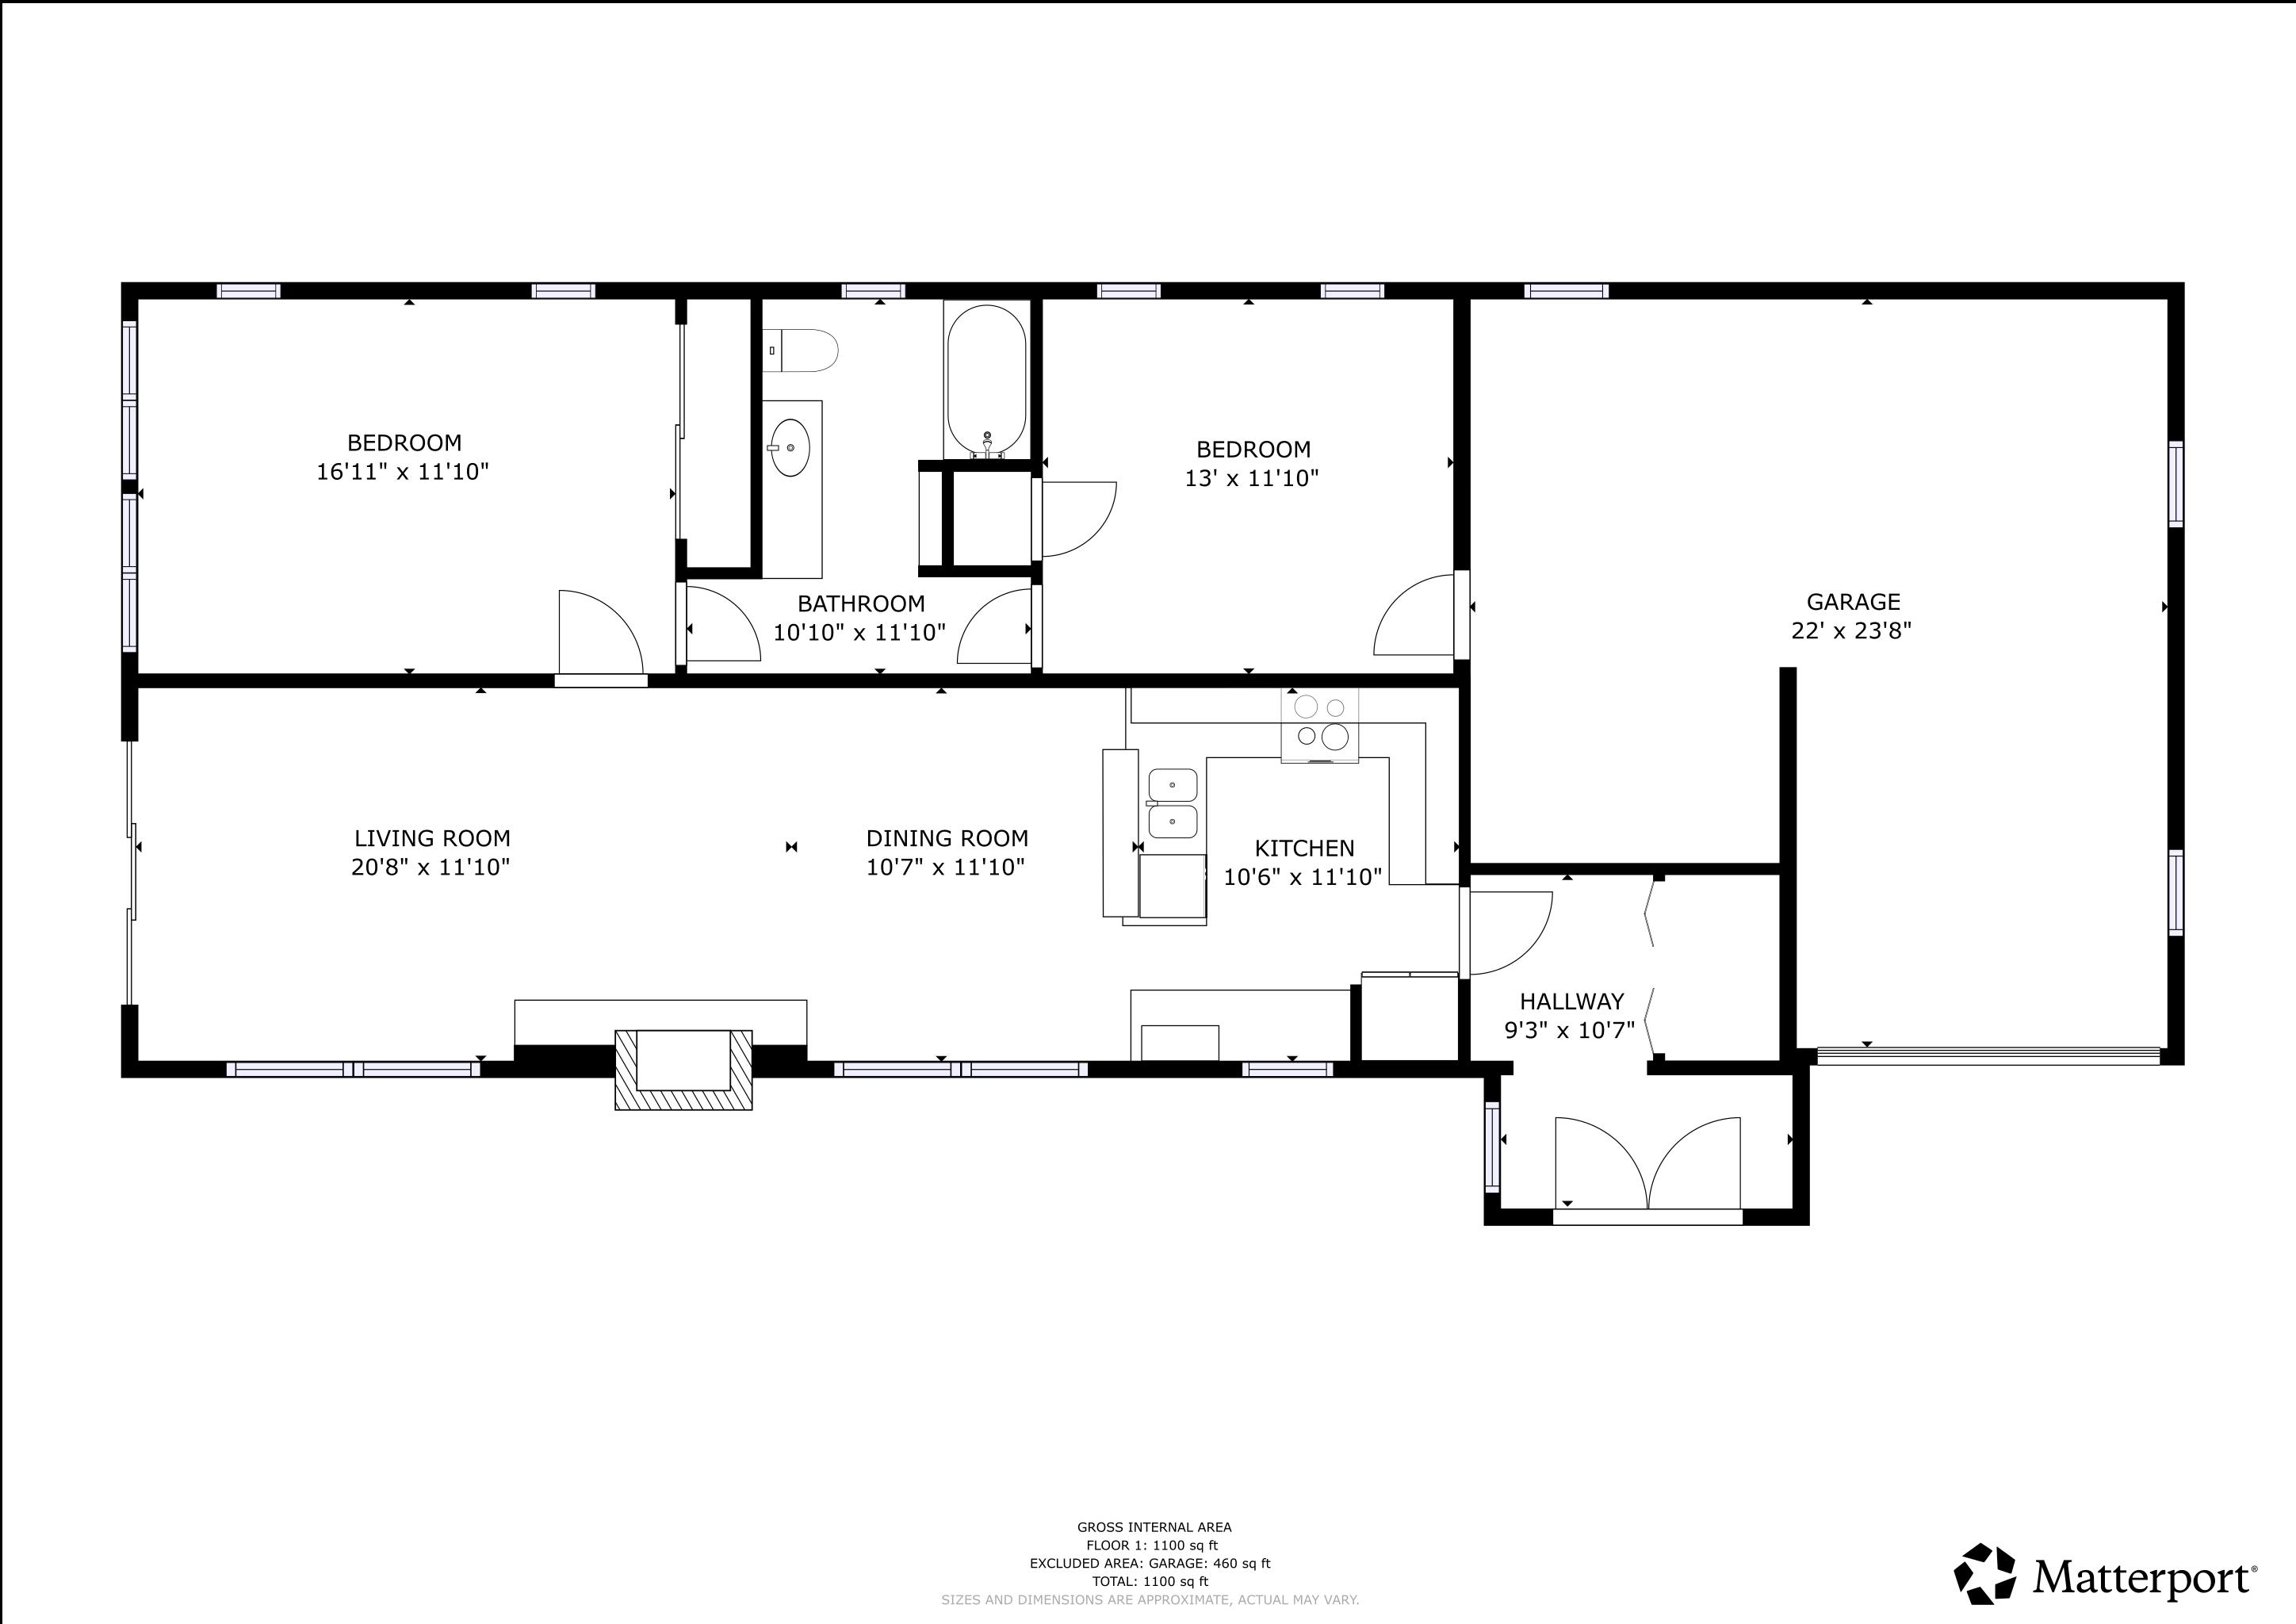
Total Rooms: 13
Total Baths: 3
Full Baths: 1
3/4 Baths: 2
Total Bedrooms: 5

Building Info
Year Built: 1980
Type: Wood Frame | Vinyl Siding
Total Structure SqFt.: 2964
Finished Sqft. Above Ground: 1956
Below Ground SqFt.: 1008
Apx Below Grade Unfinished SqFt.: 0
Basement: Climate Controlled | Concrete Floor | Full | Walkout | Exterior Access

Exterior Info
Style: Contemporary
Exterior Color Yellow
Roof: Asphalt Shingle

Utilities
Electric: 200+ Amp Service
Water: Drilled Well | Shared
Sewer: Public

Land Description:
Beach Access | Condo Development | Lake Frontage | Lake View | Lakes | Landscaped | Water View | Waterfront | In Town | Neighborhood
Lot size: 0.41 acres
Zoned: RES
Surveyed: Unk
Flood Zone: Unknown
Seasonal: No
Road Frontage: 85
Driveway: Common/Shared | Paved


Block - 56
Taxes $5,301
Assesed Value Not Reported
Schools
School District: Moultonborough SAU #45
Elementary School: Moultonborough Central School
Middle School: Moultonborough Academy
High School: Moultonborough Academy

© 2000-2026 Clerkin Agency Real Estate
NEREN Logo
565 Maple Street, White River Junction, Vermont. 05001 802-295-1355
Copyright © 2026 PrimeMLS, Inc. All rights reserved. This information is deemed reliable, but not guaranteed. The data relating to real estate displayed on this display comes in part from the IDX Program of PrimeMLS. The information being provided is for consumers’ personal, non-commercial use and may not be used for any purpose other than to identify prospective properties consumers may be interested in purchasing. Data last updated July 28th, 2026

PLEASE NOTE: Both New Hampshire and Vermont law require brokers and agents to disclose at the “time of first business meeting, prior to any discussion of confidential information”, in New Hampshire’s case, and “first reasonable opportunity”, in Vermont’s case, the nature of the relationships brokers have or may have with customers and clients. Each state requires that a disclosure form be presented to consumers for their review and acknowledgment at the appropriate time. These forms can be accessed here:
VT: VERMONT REAL ESTATE COMMISSION MANDATORY CONSUMER DISCLOSURE FORM
NH: NEW HAMPSHIRE REAL ESTATE COMMISSION BROKERAGE RELATIONSHIP DISCLOSURE FORM