Listed Monday Jun 8, 2026 | MLS# 5093460
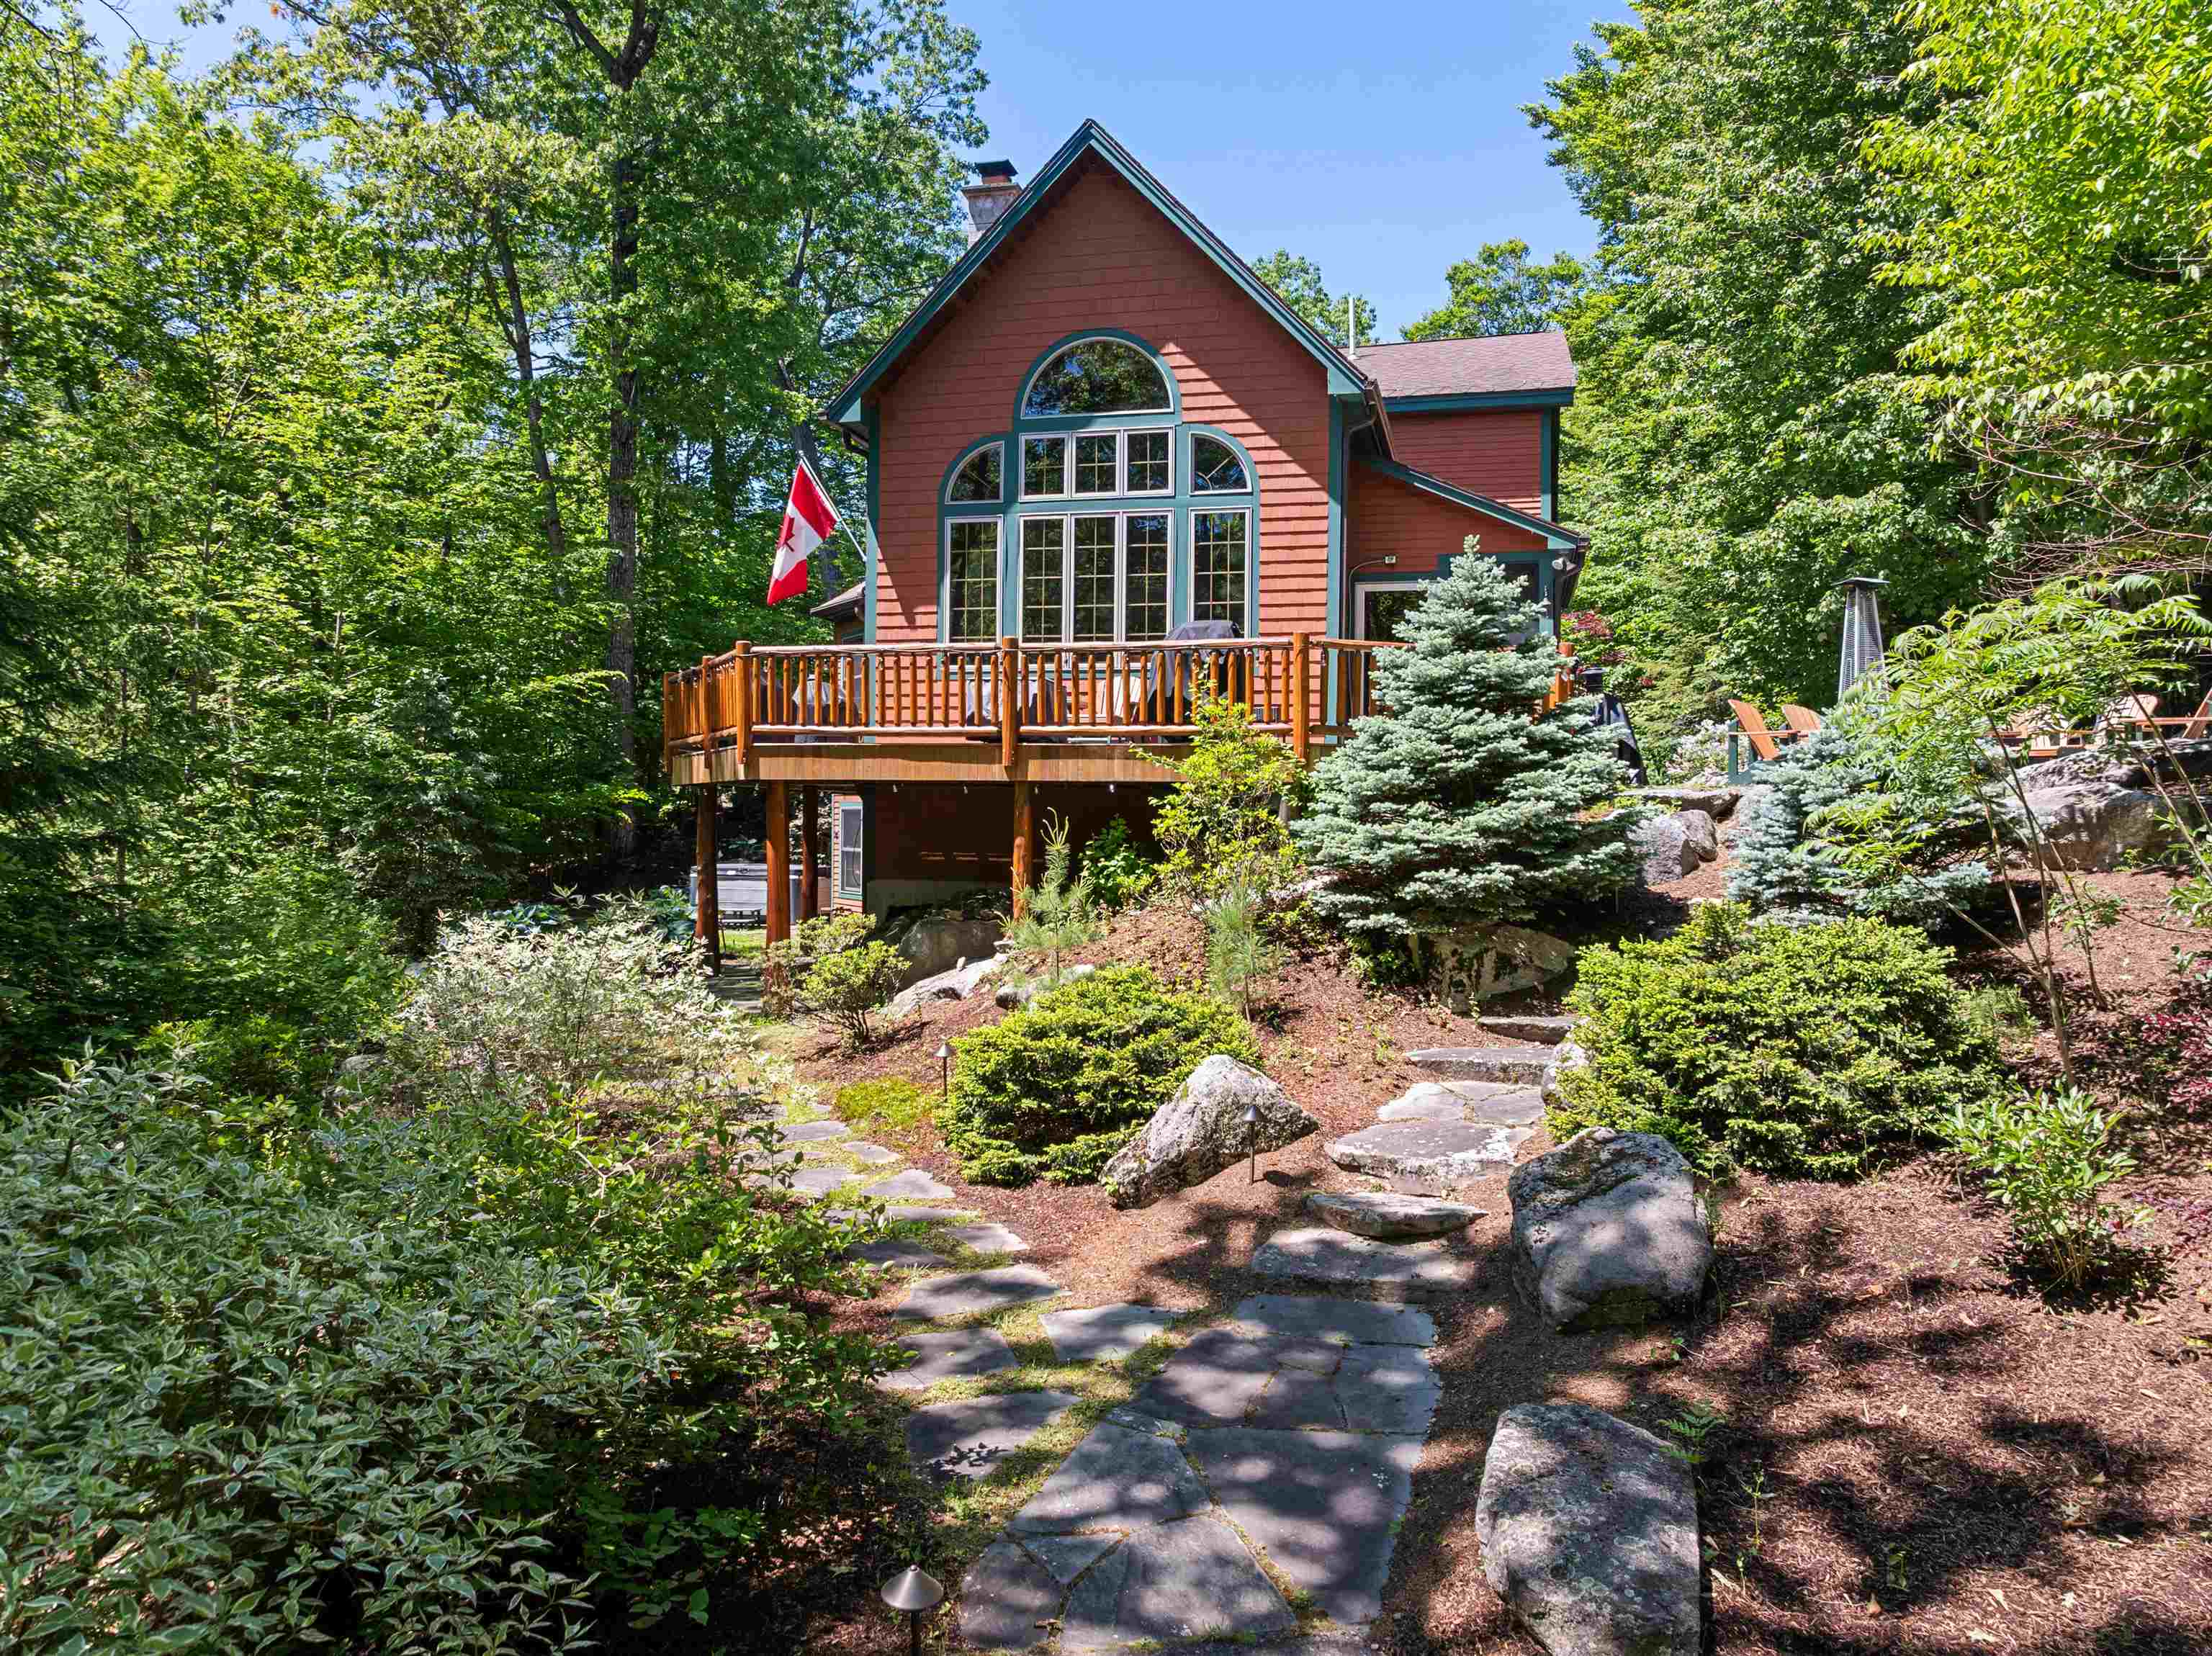
WELCOME TO YOUR OASIS ON BLACK CAT ISLAND
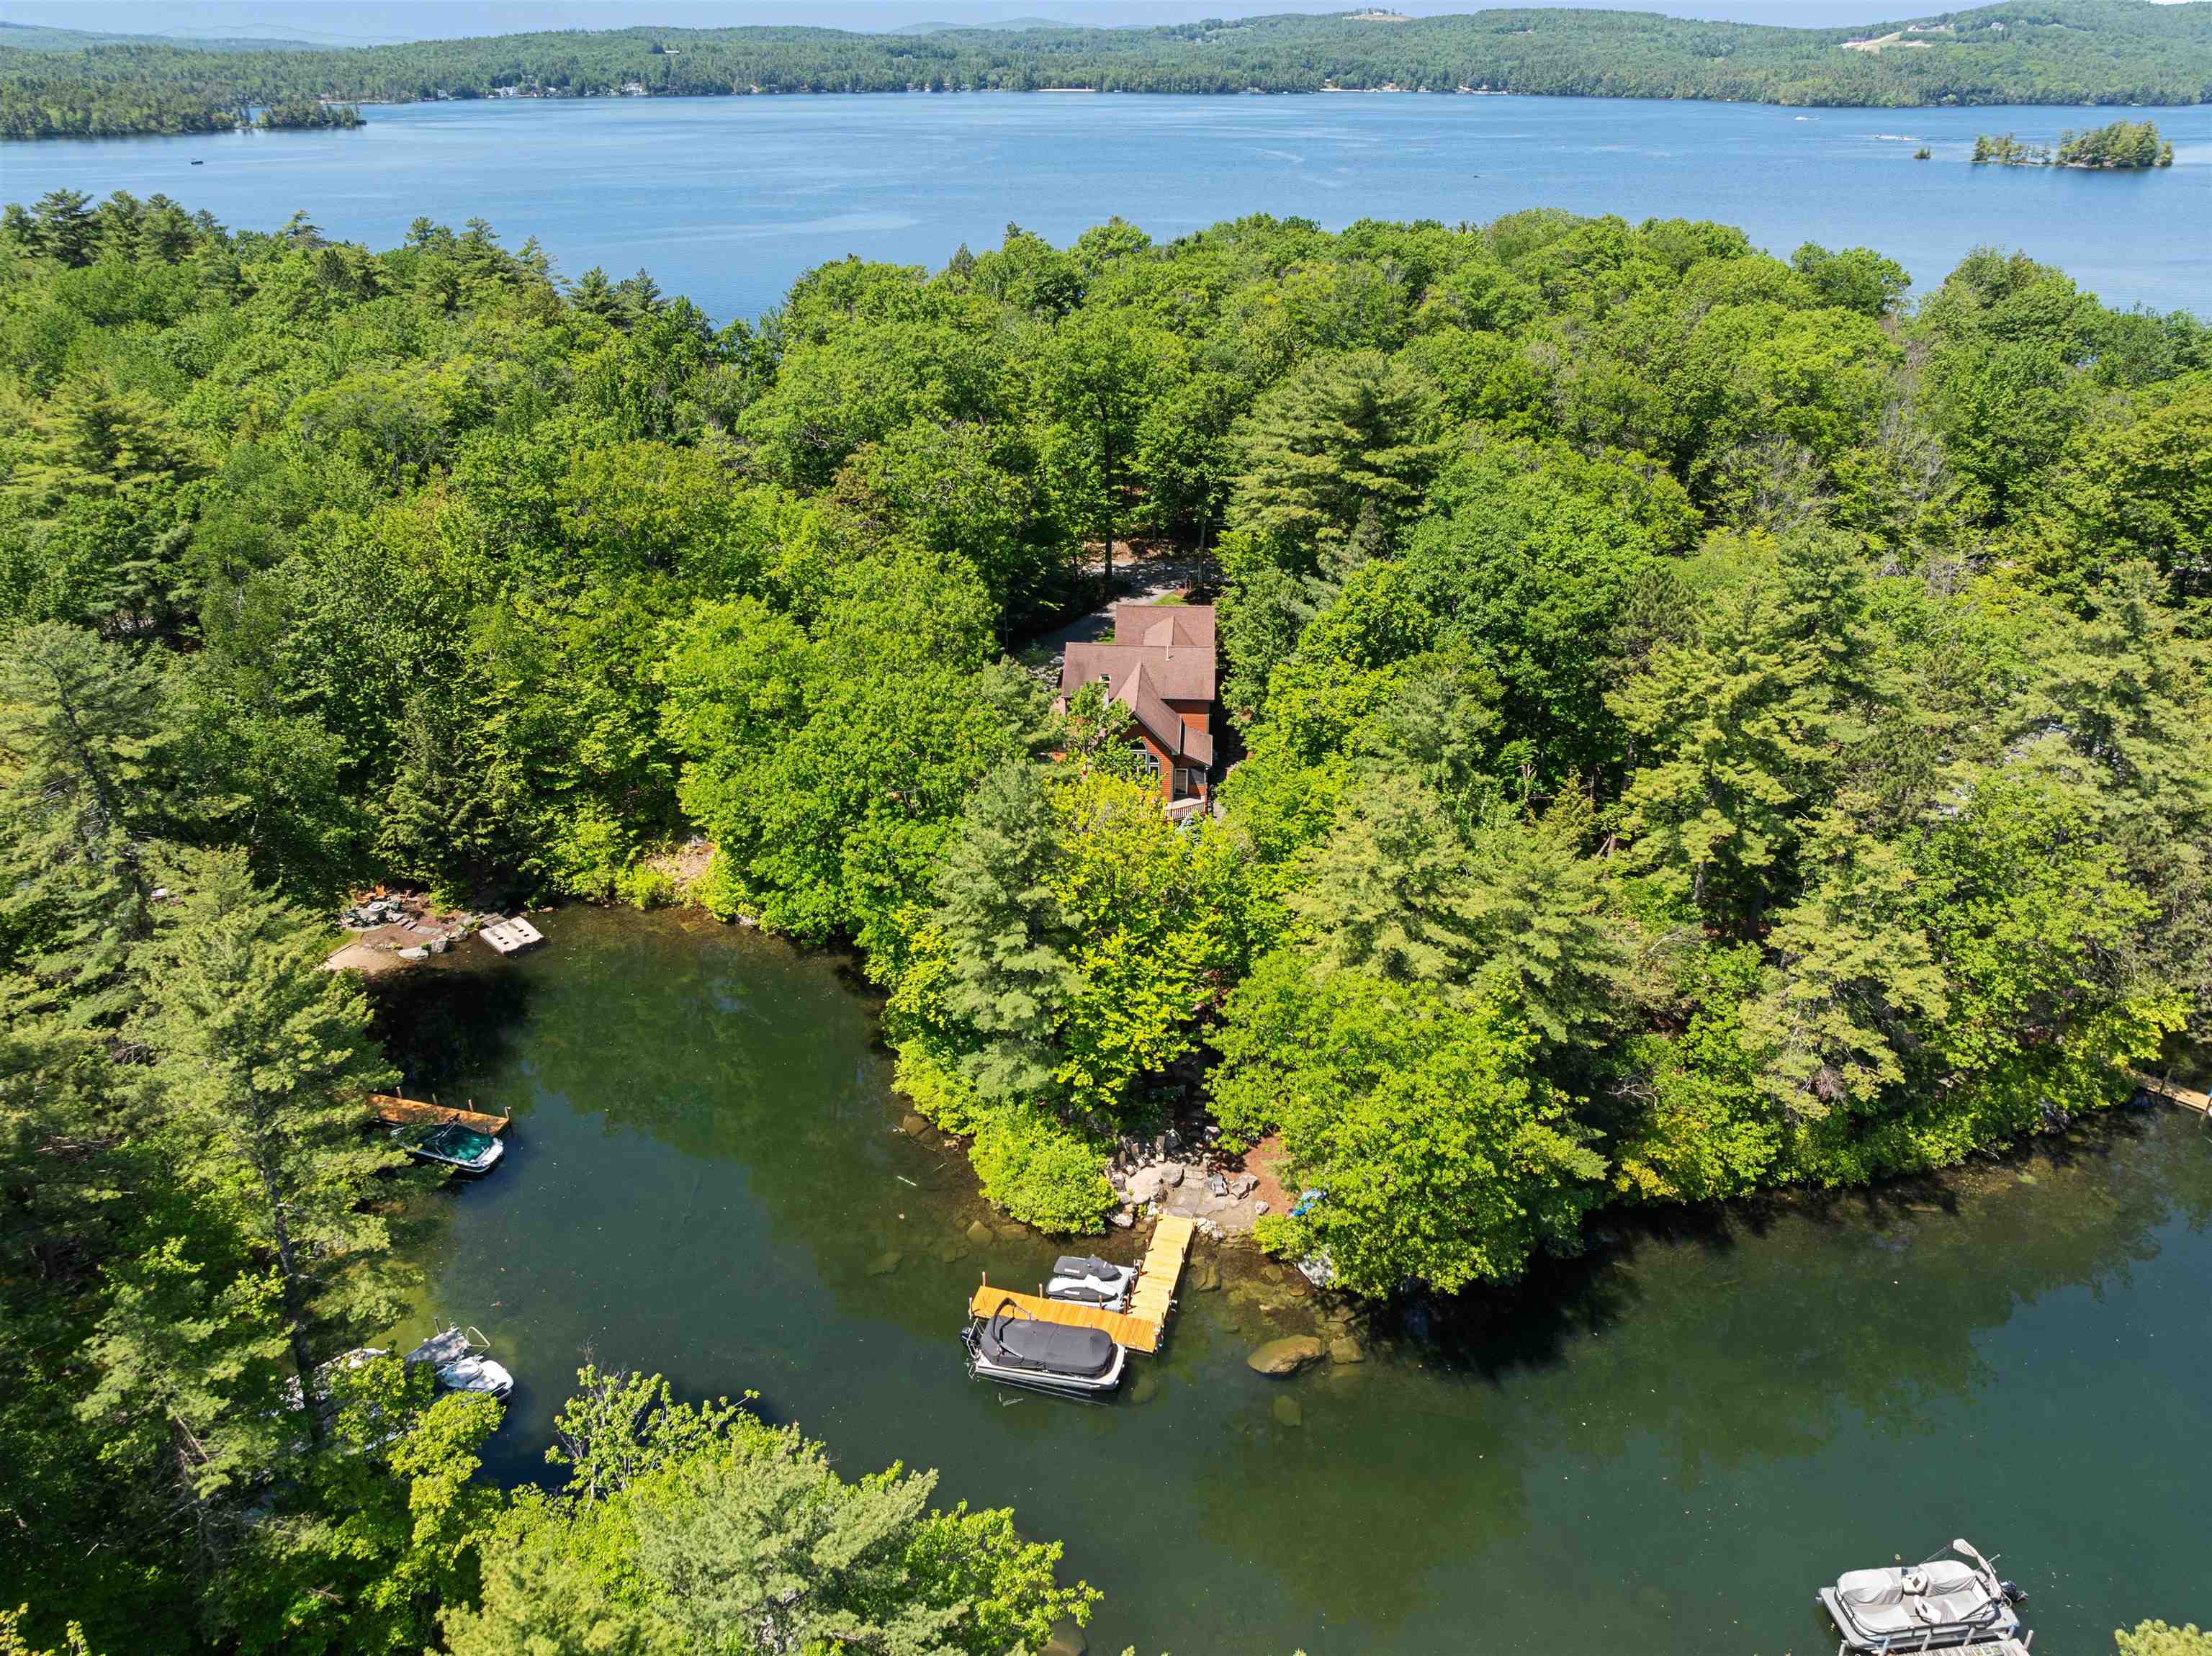
SITUATED IN A PROTECTED COVE
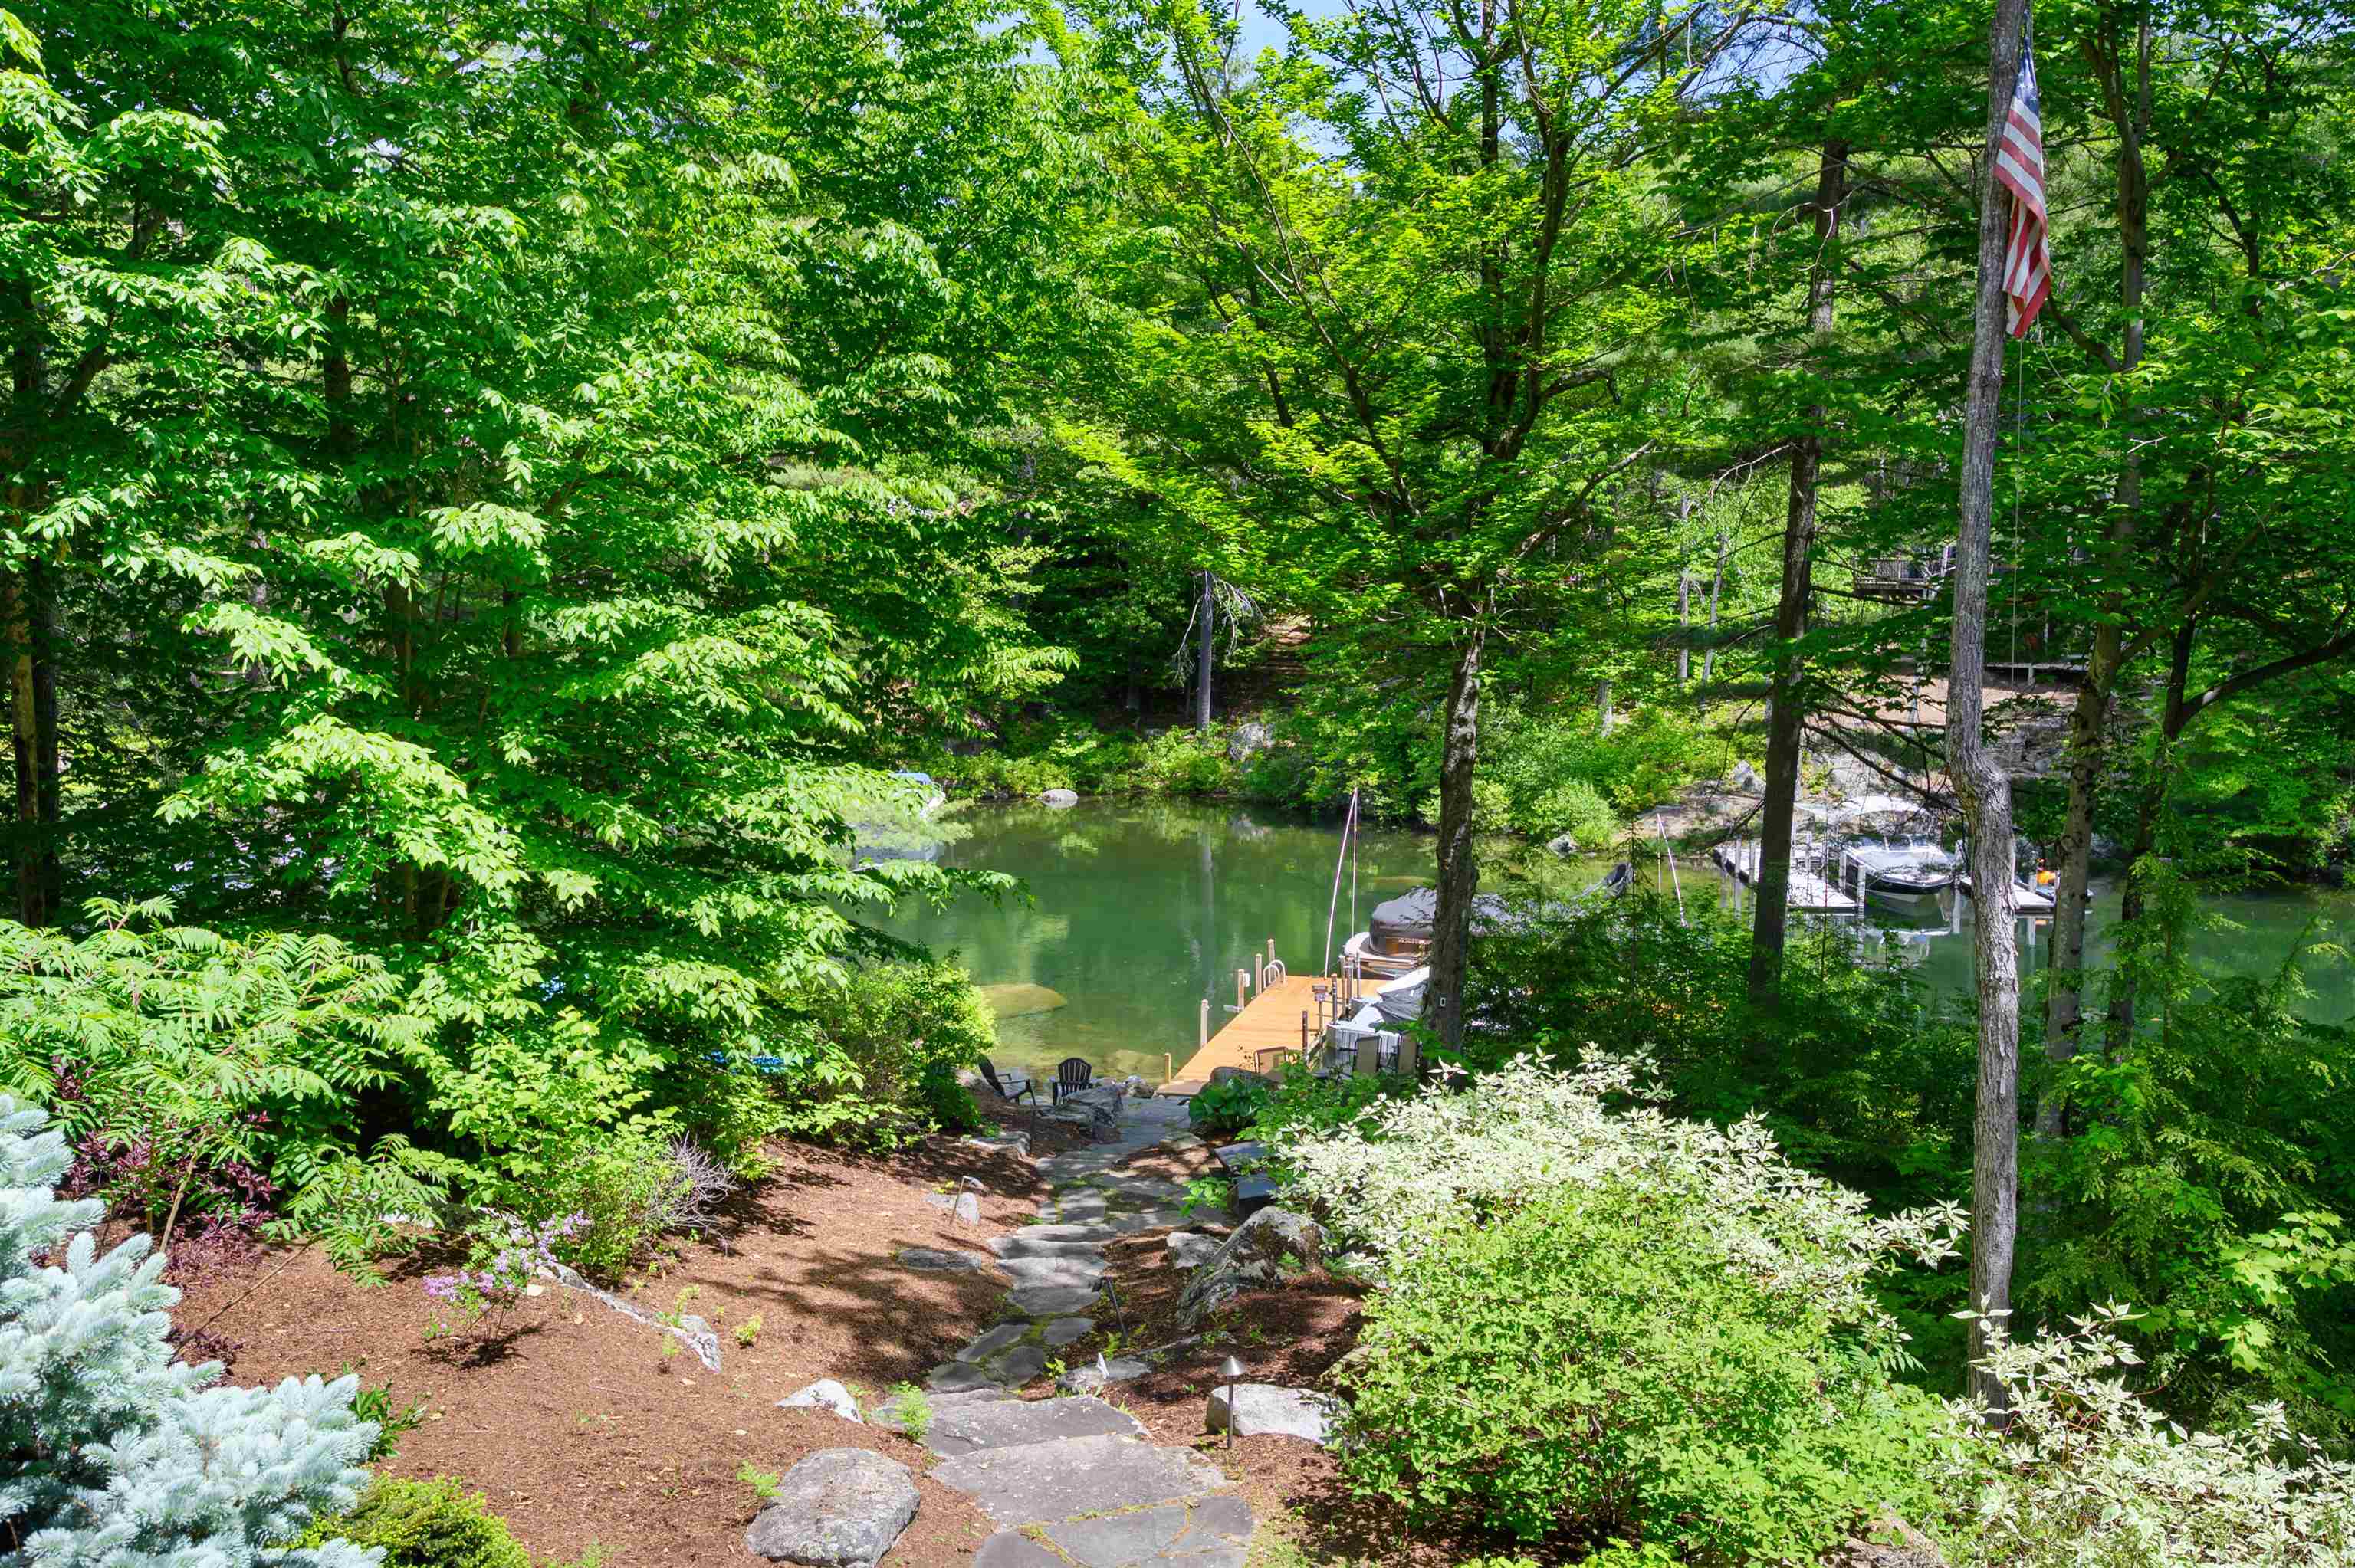
PROFESSIONAL LANDSCAPING WITH IRRIGATIOIN
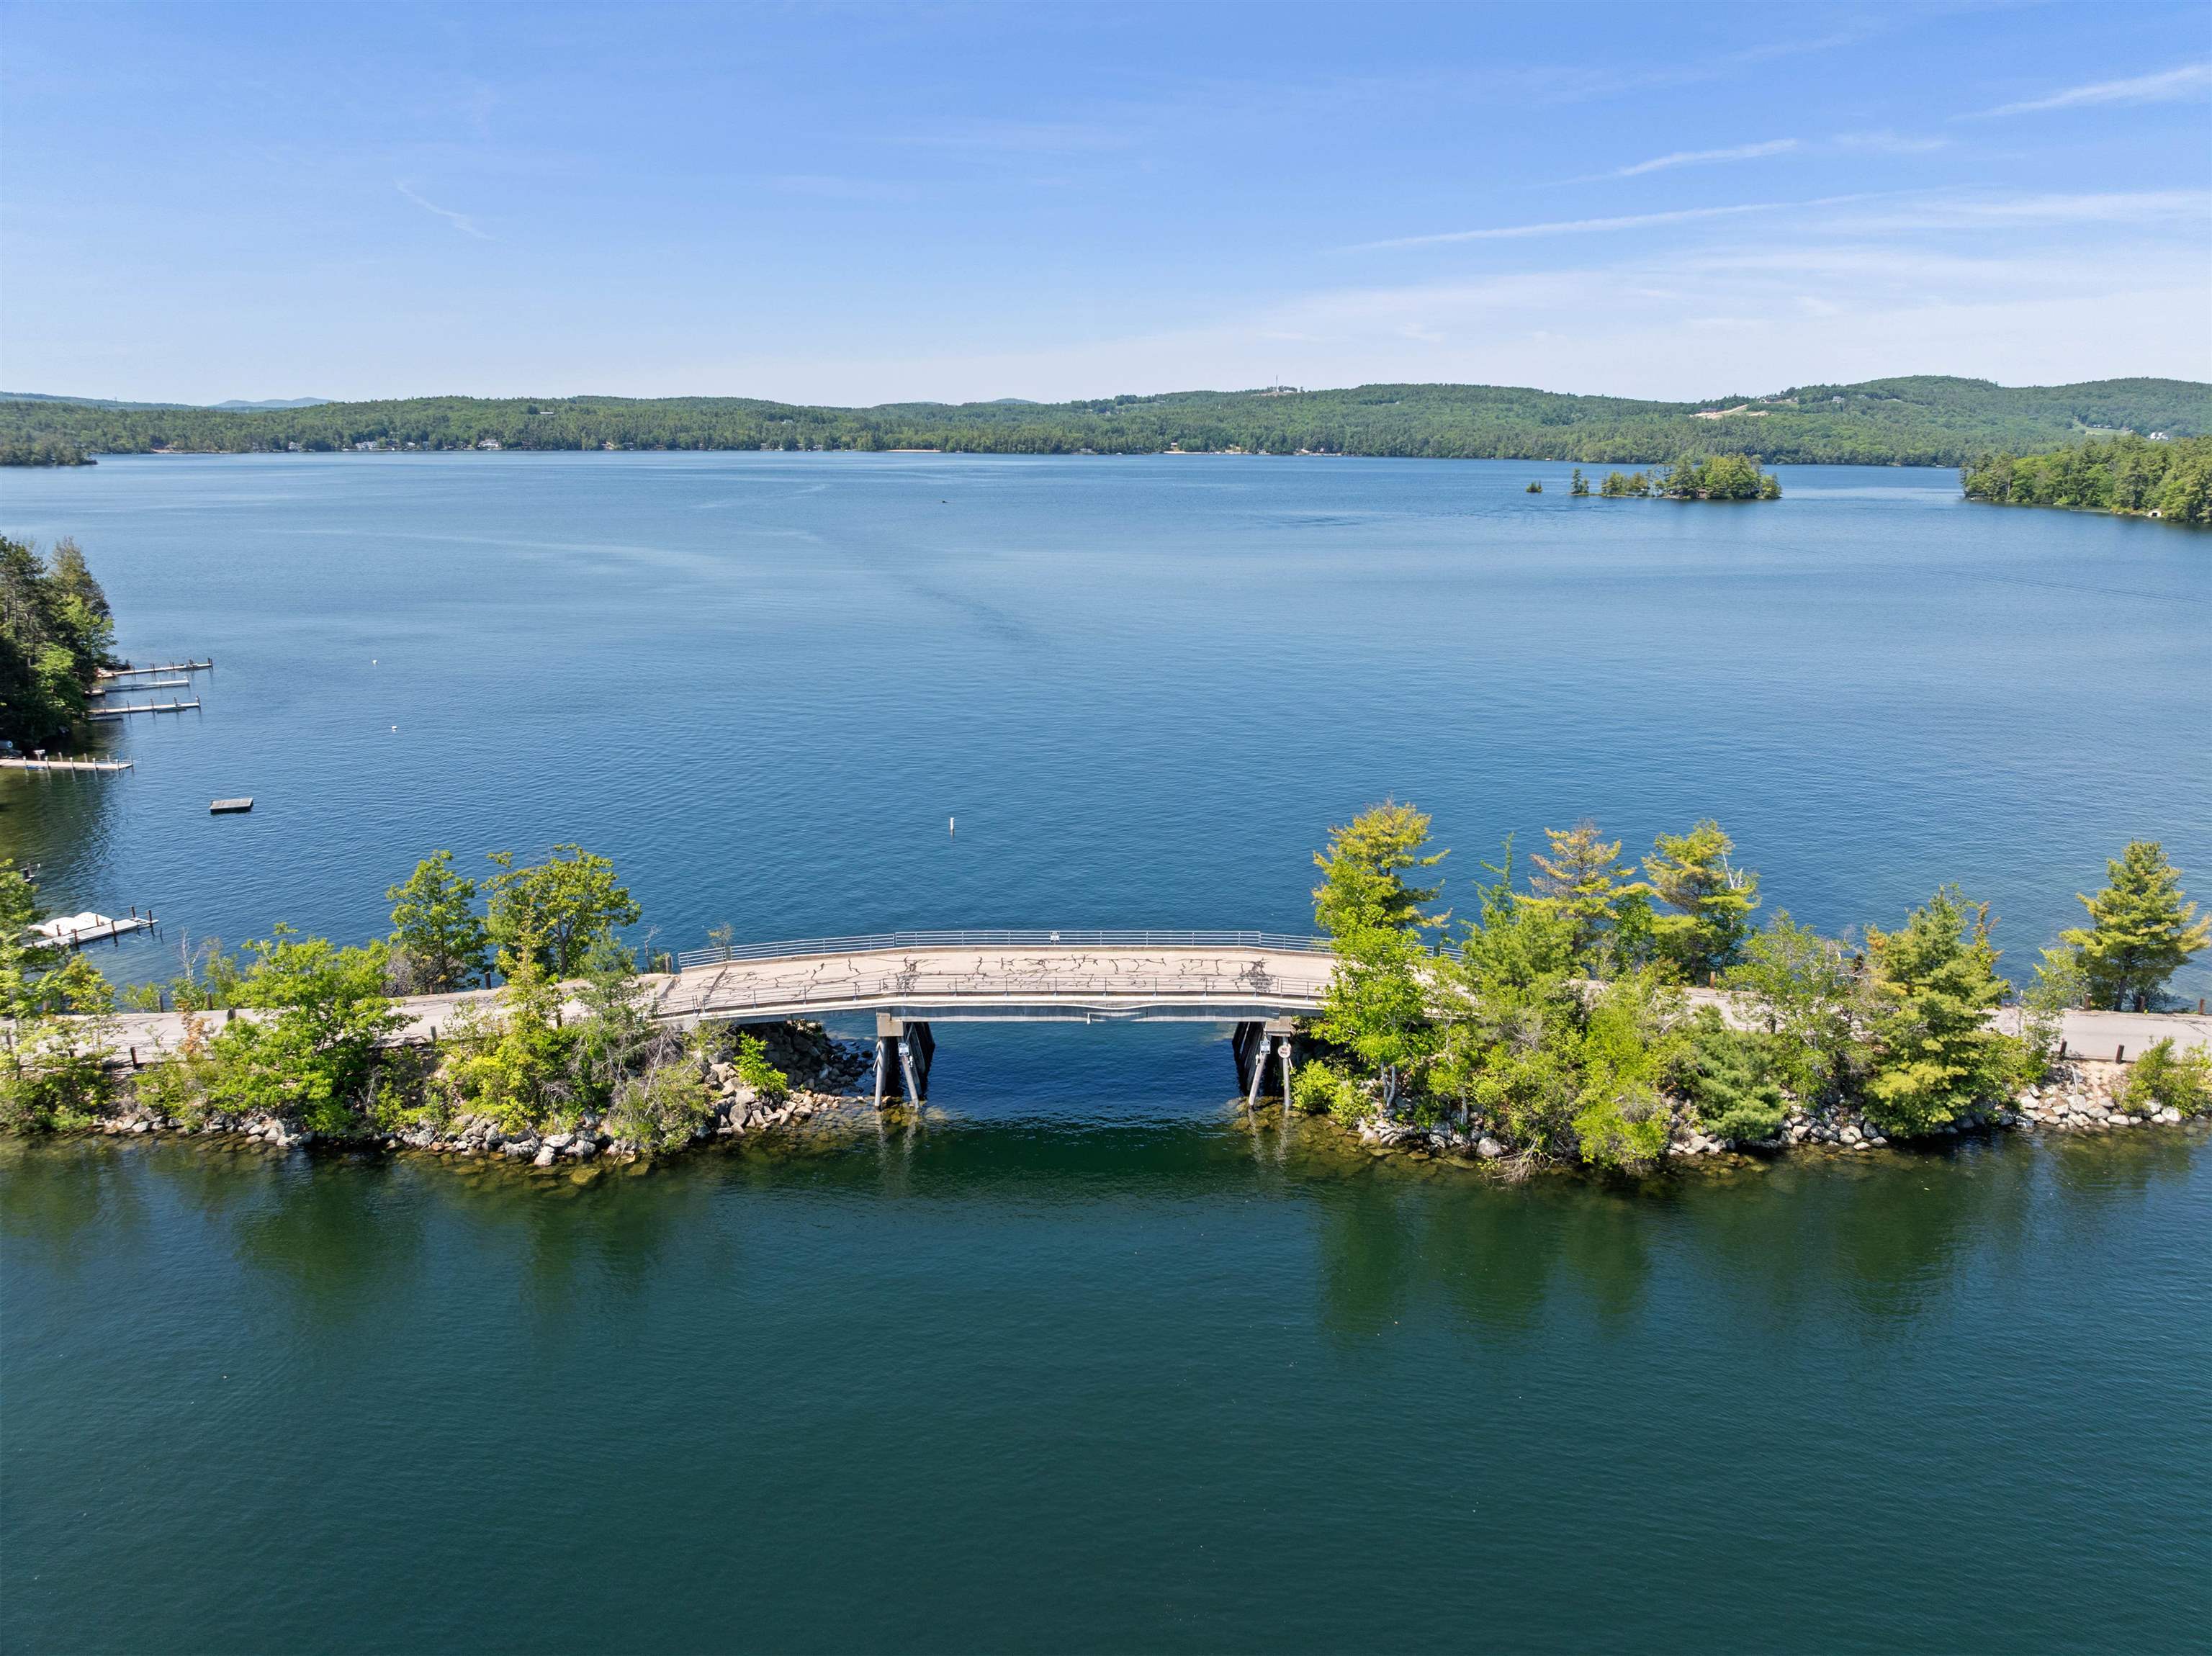
BLACK CAT ISLAND BRIDGE
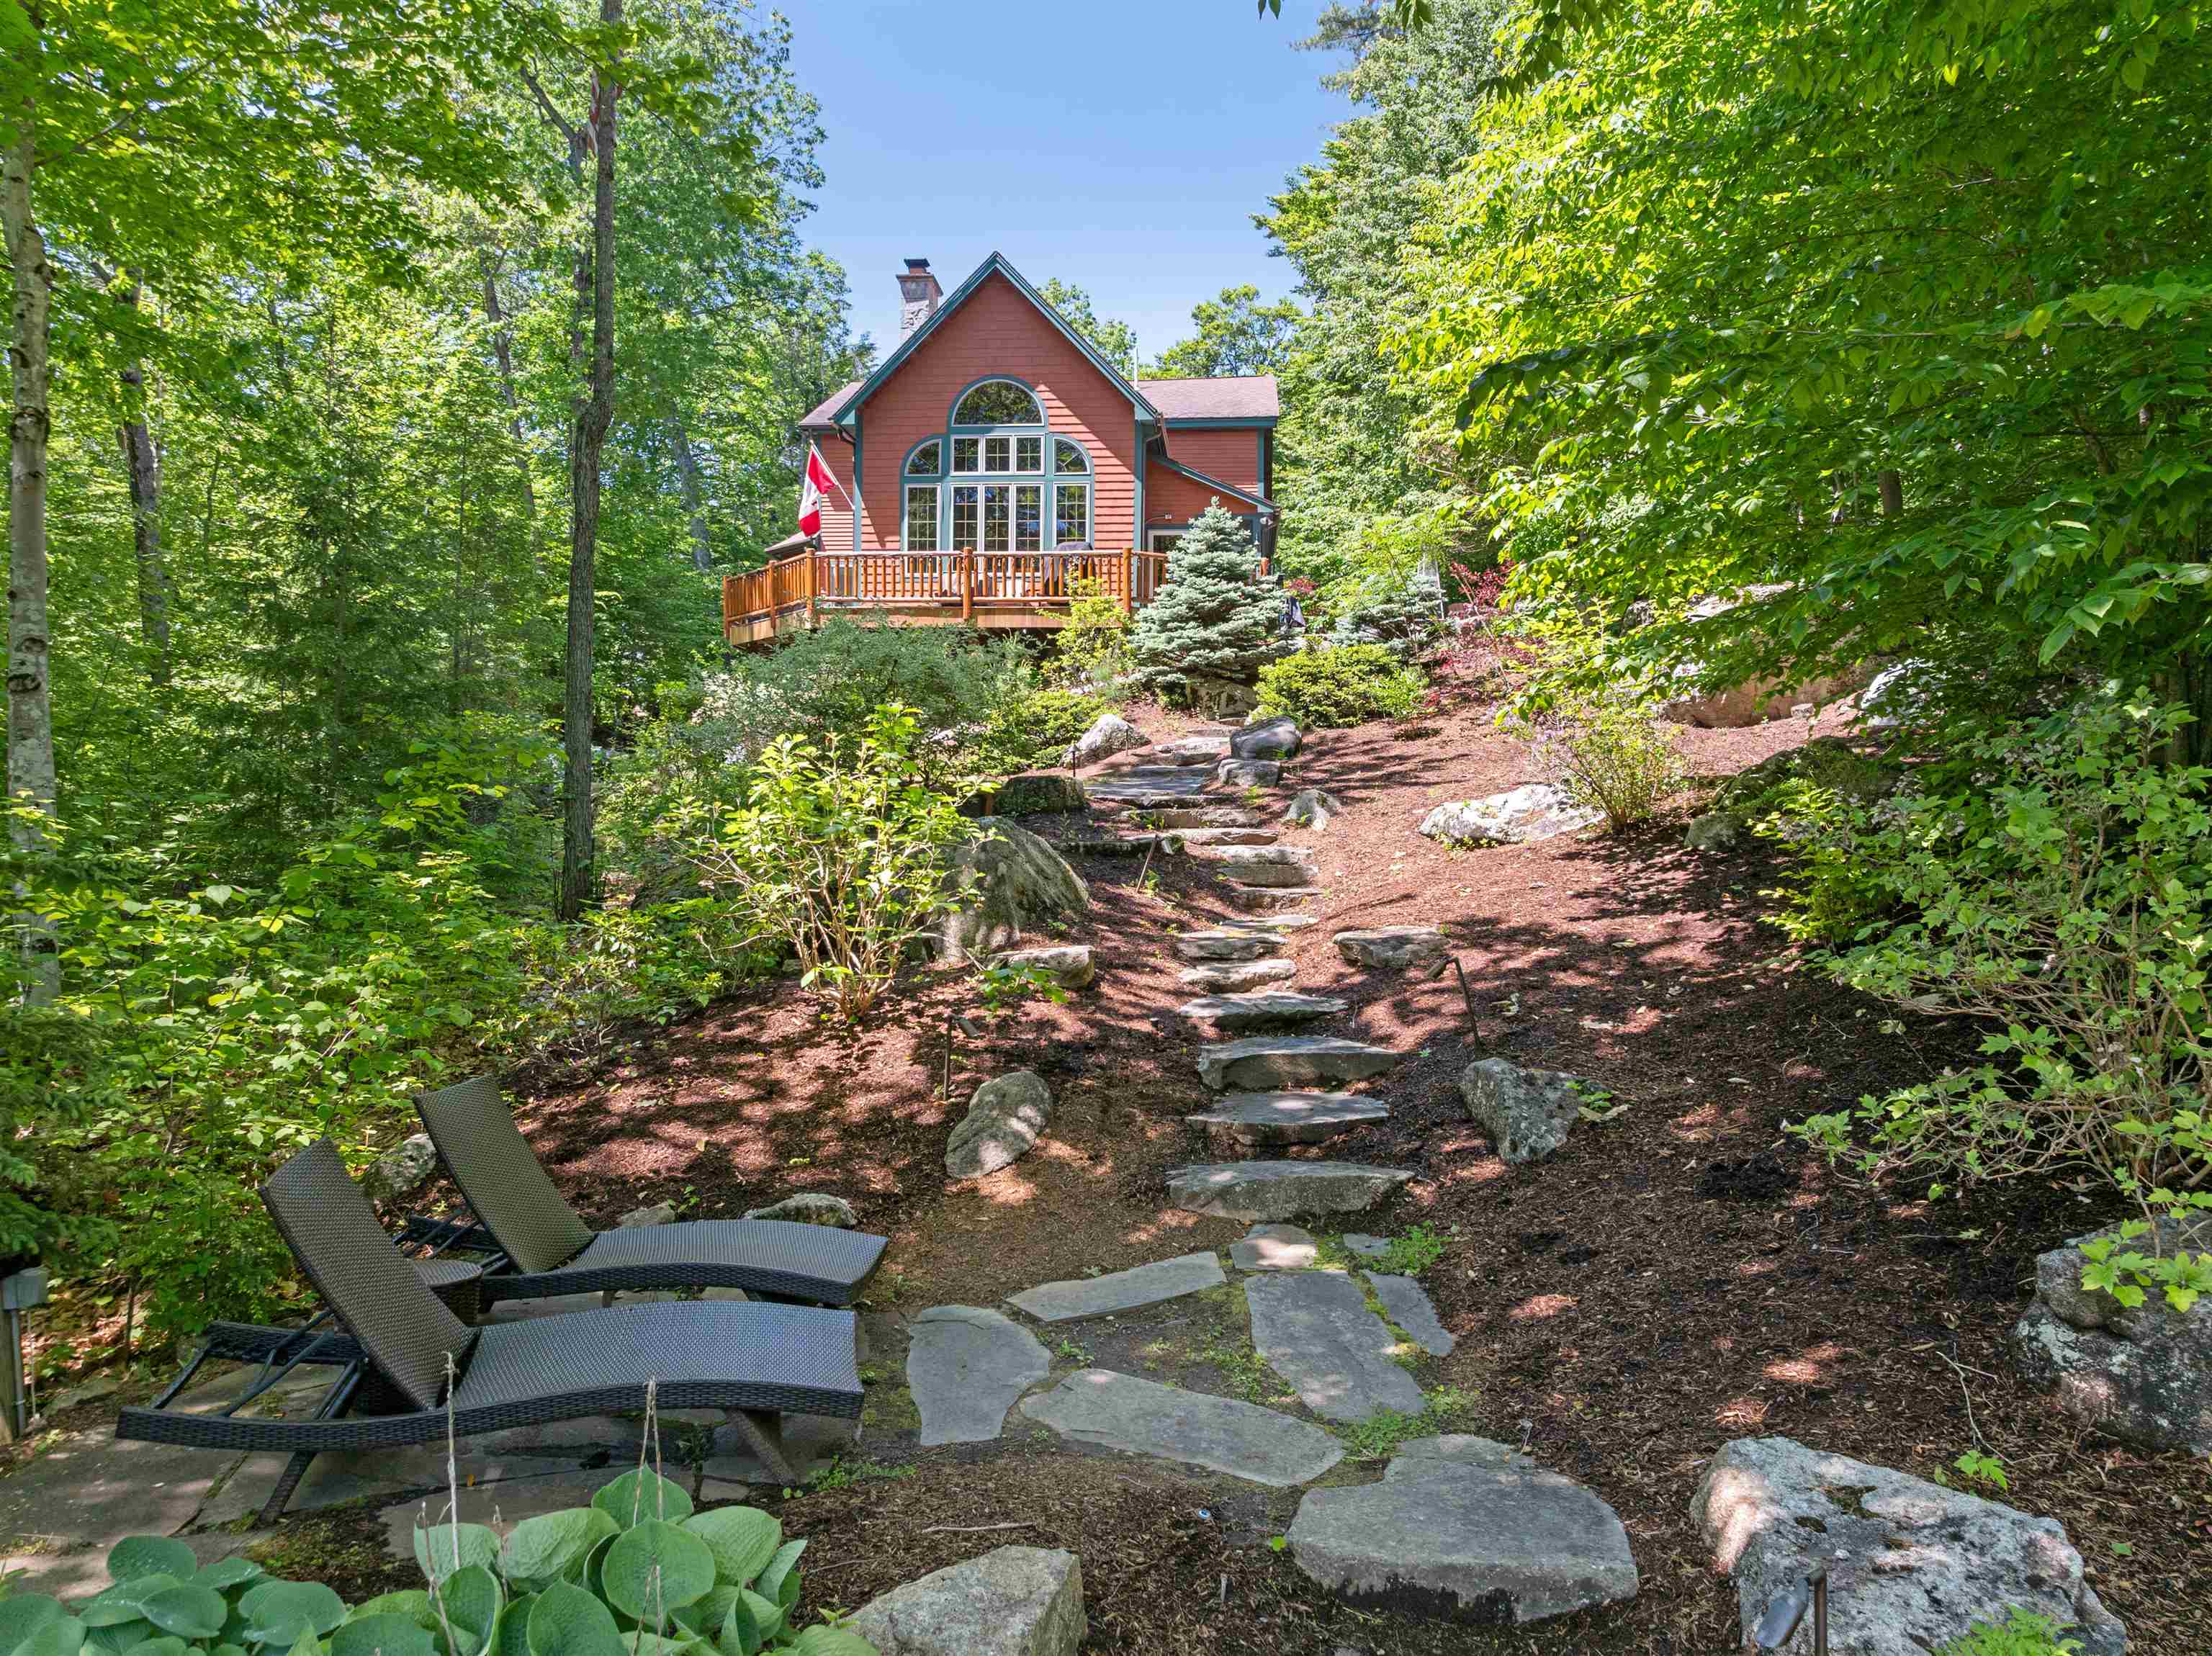
NATURAL BEAUTY
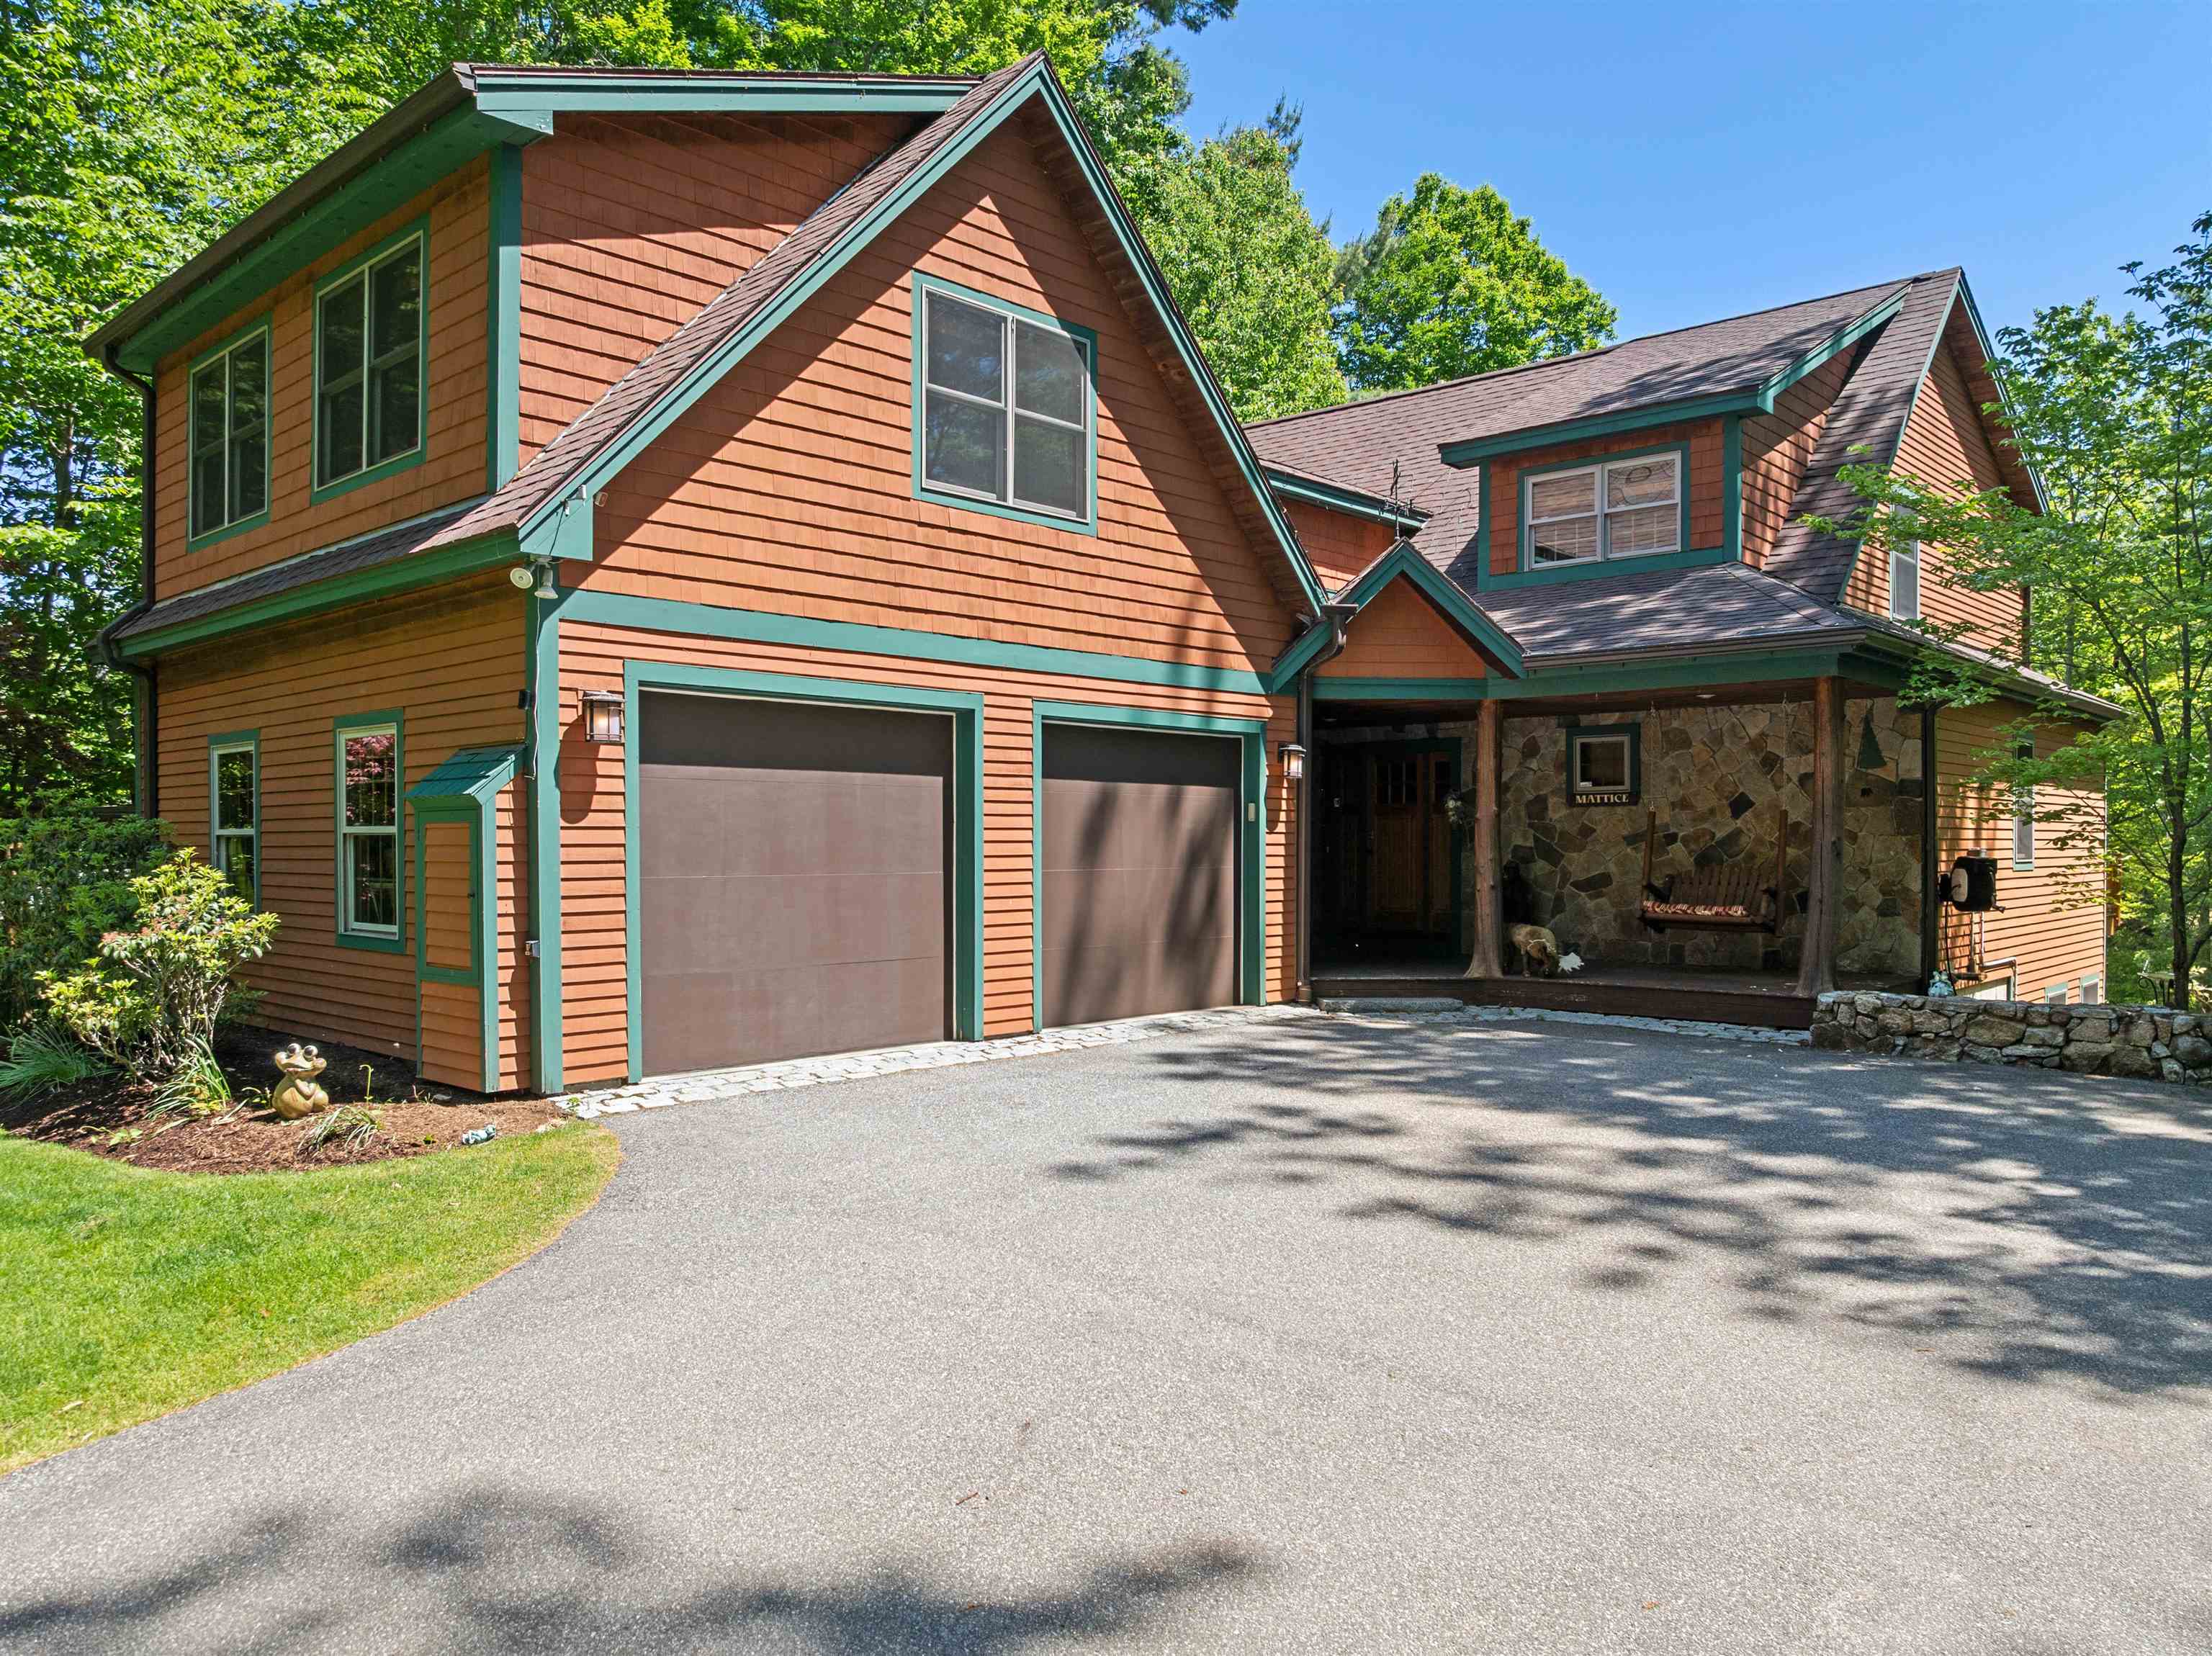
OVER 4000 SF OF LIVING SPACE
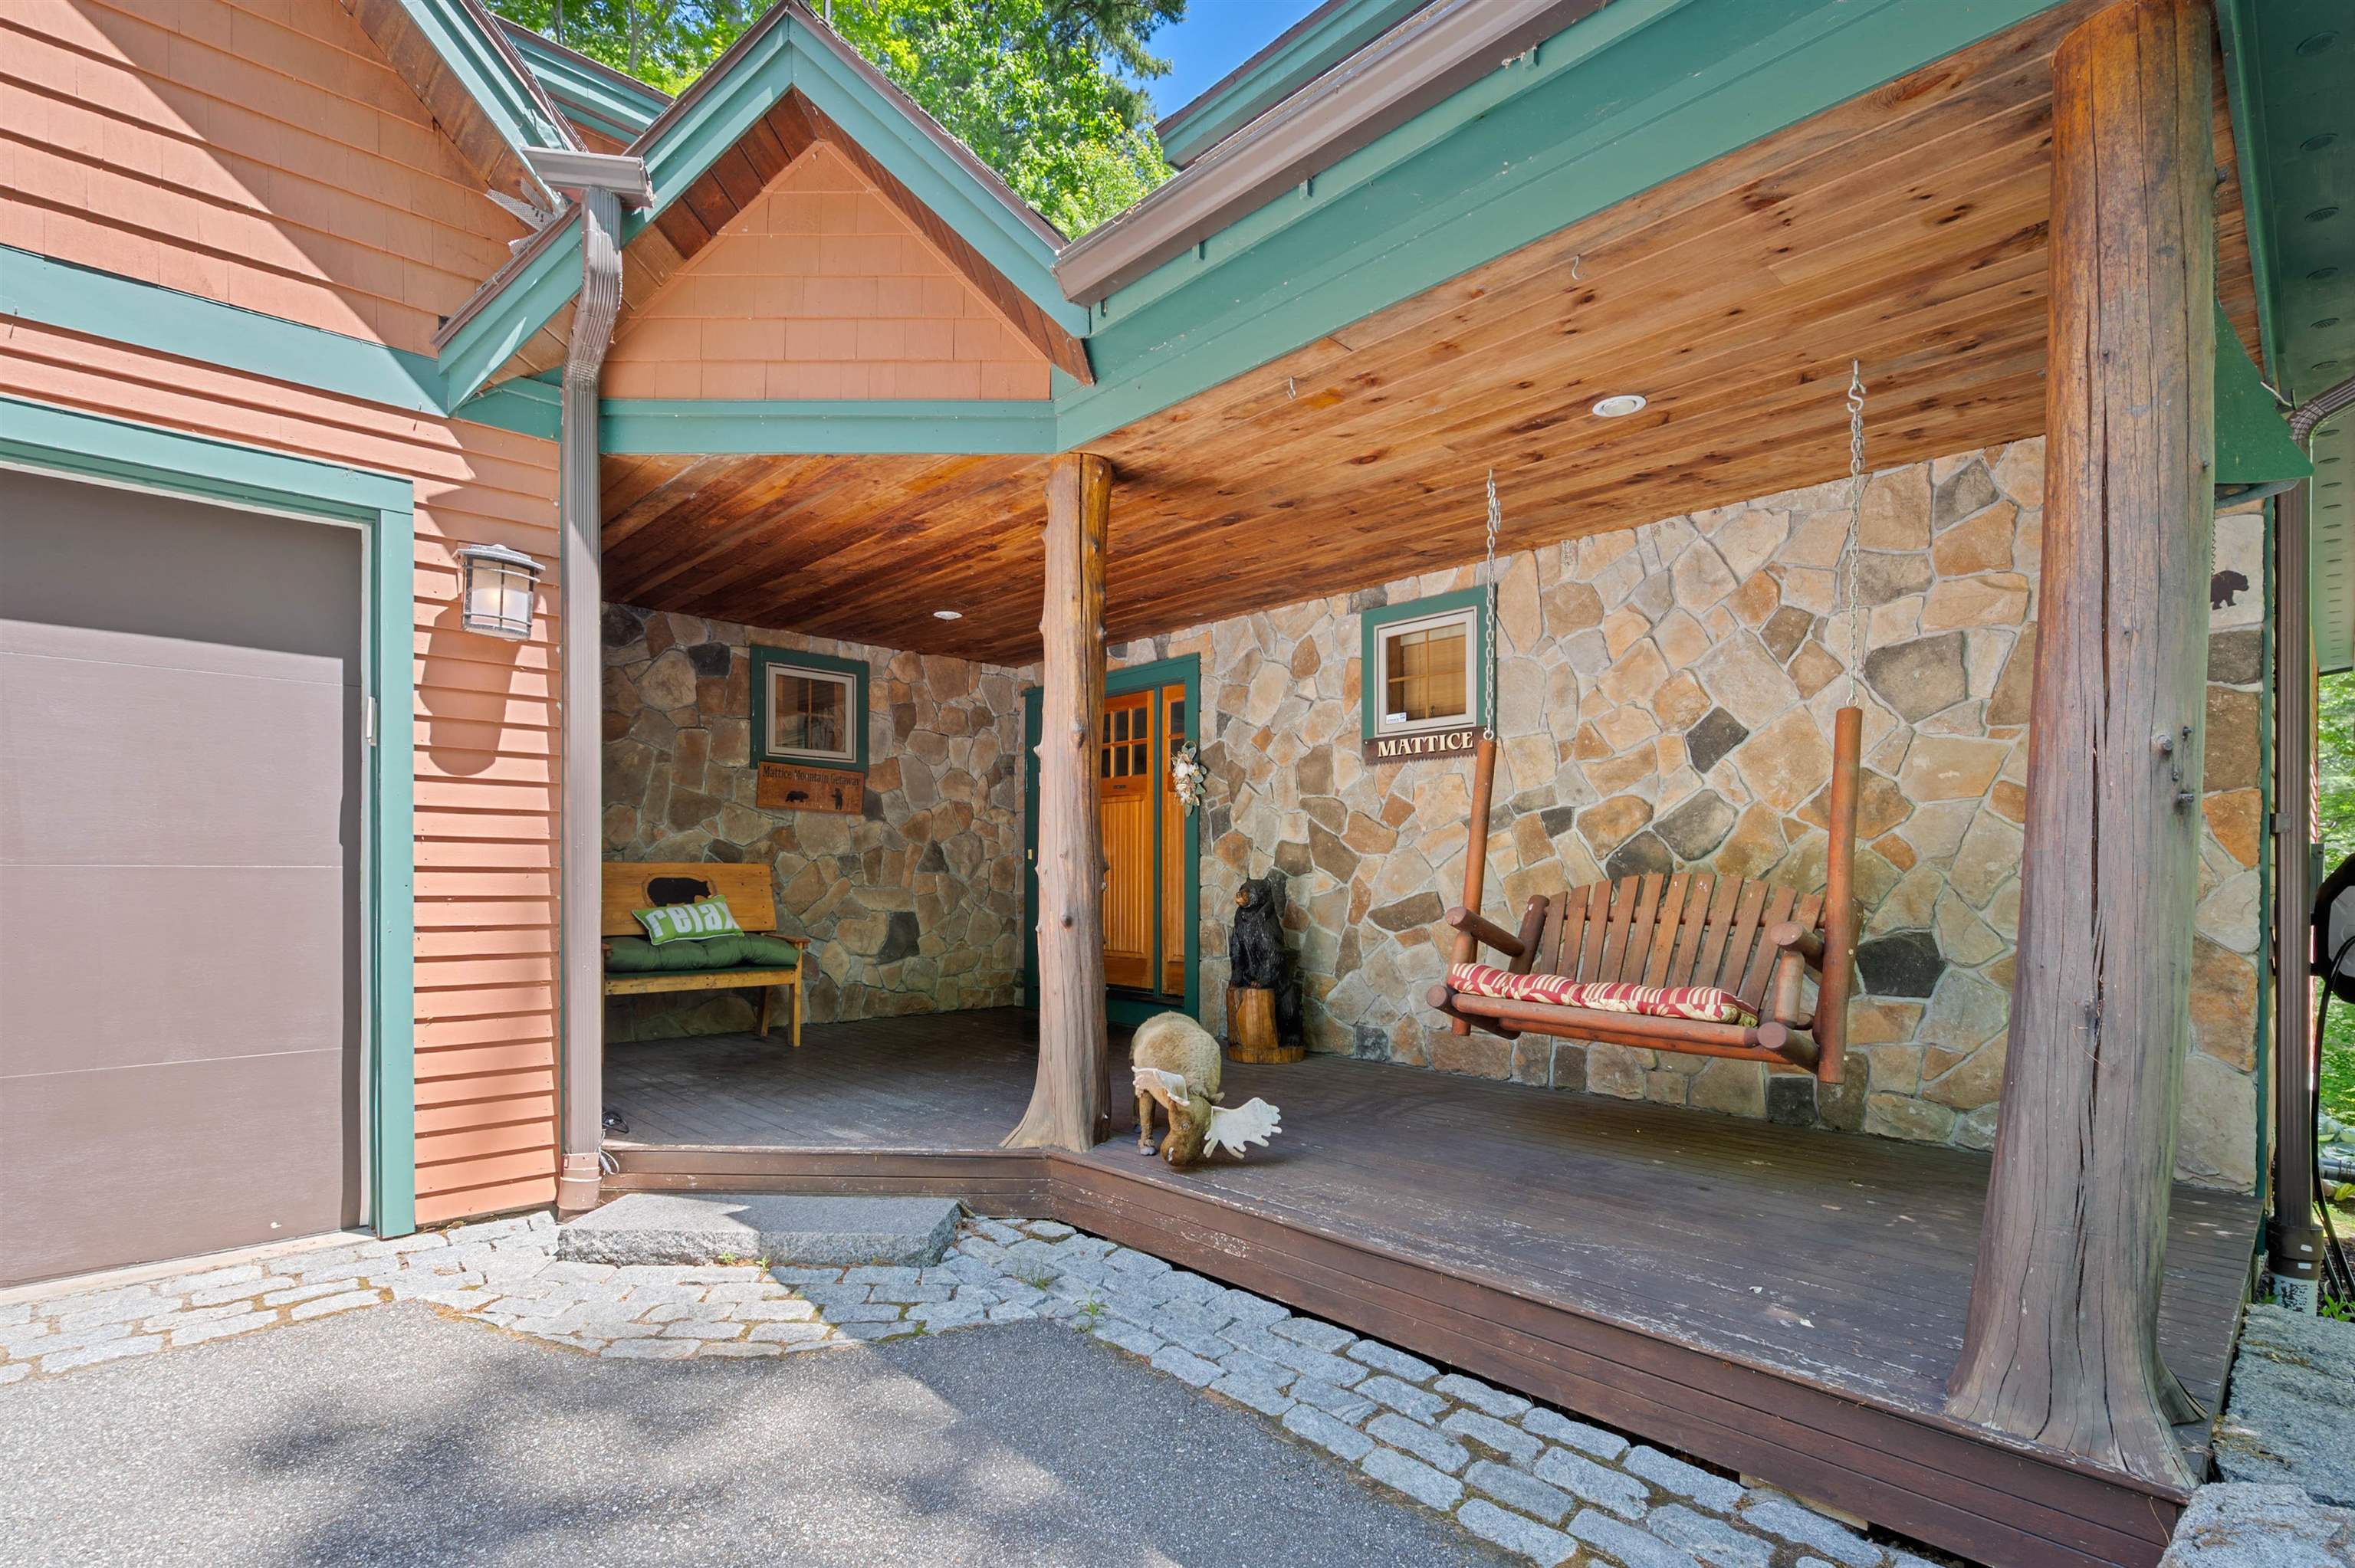
CUSTOM BUILT
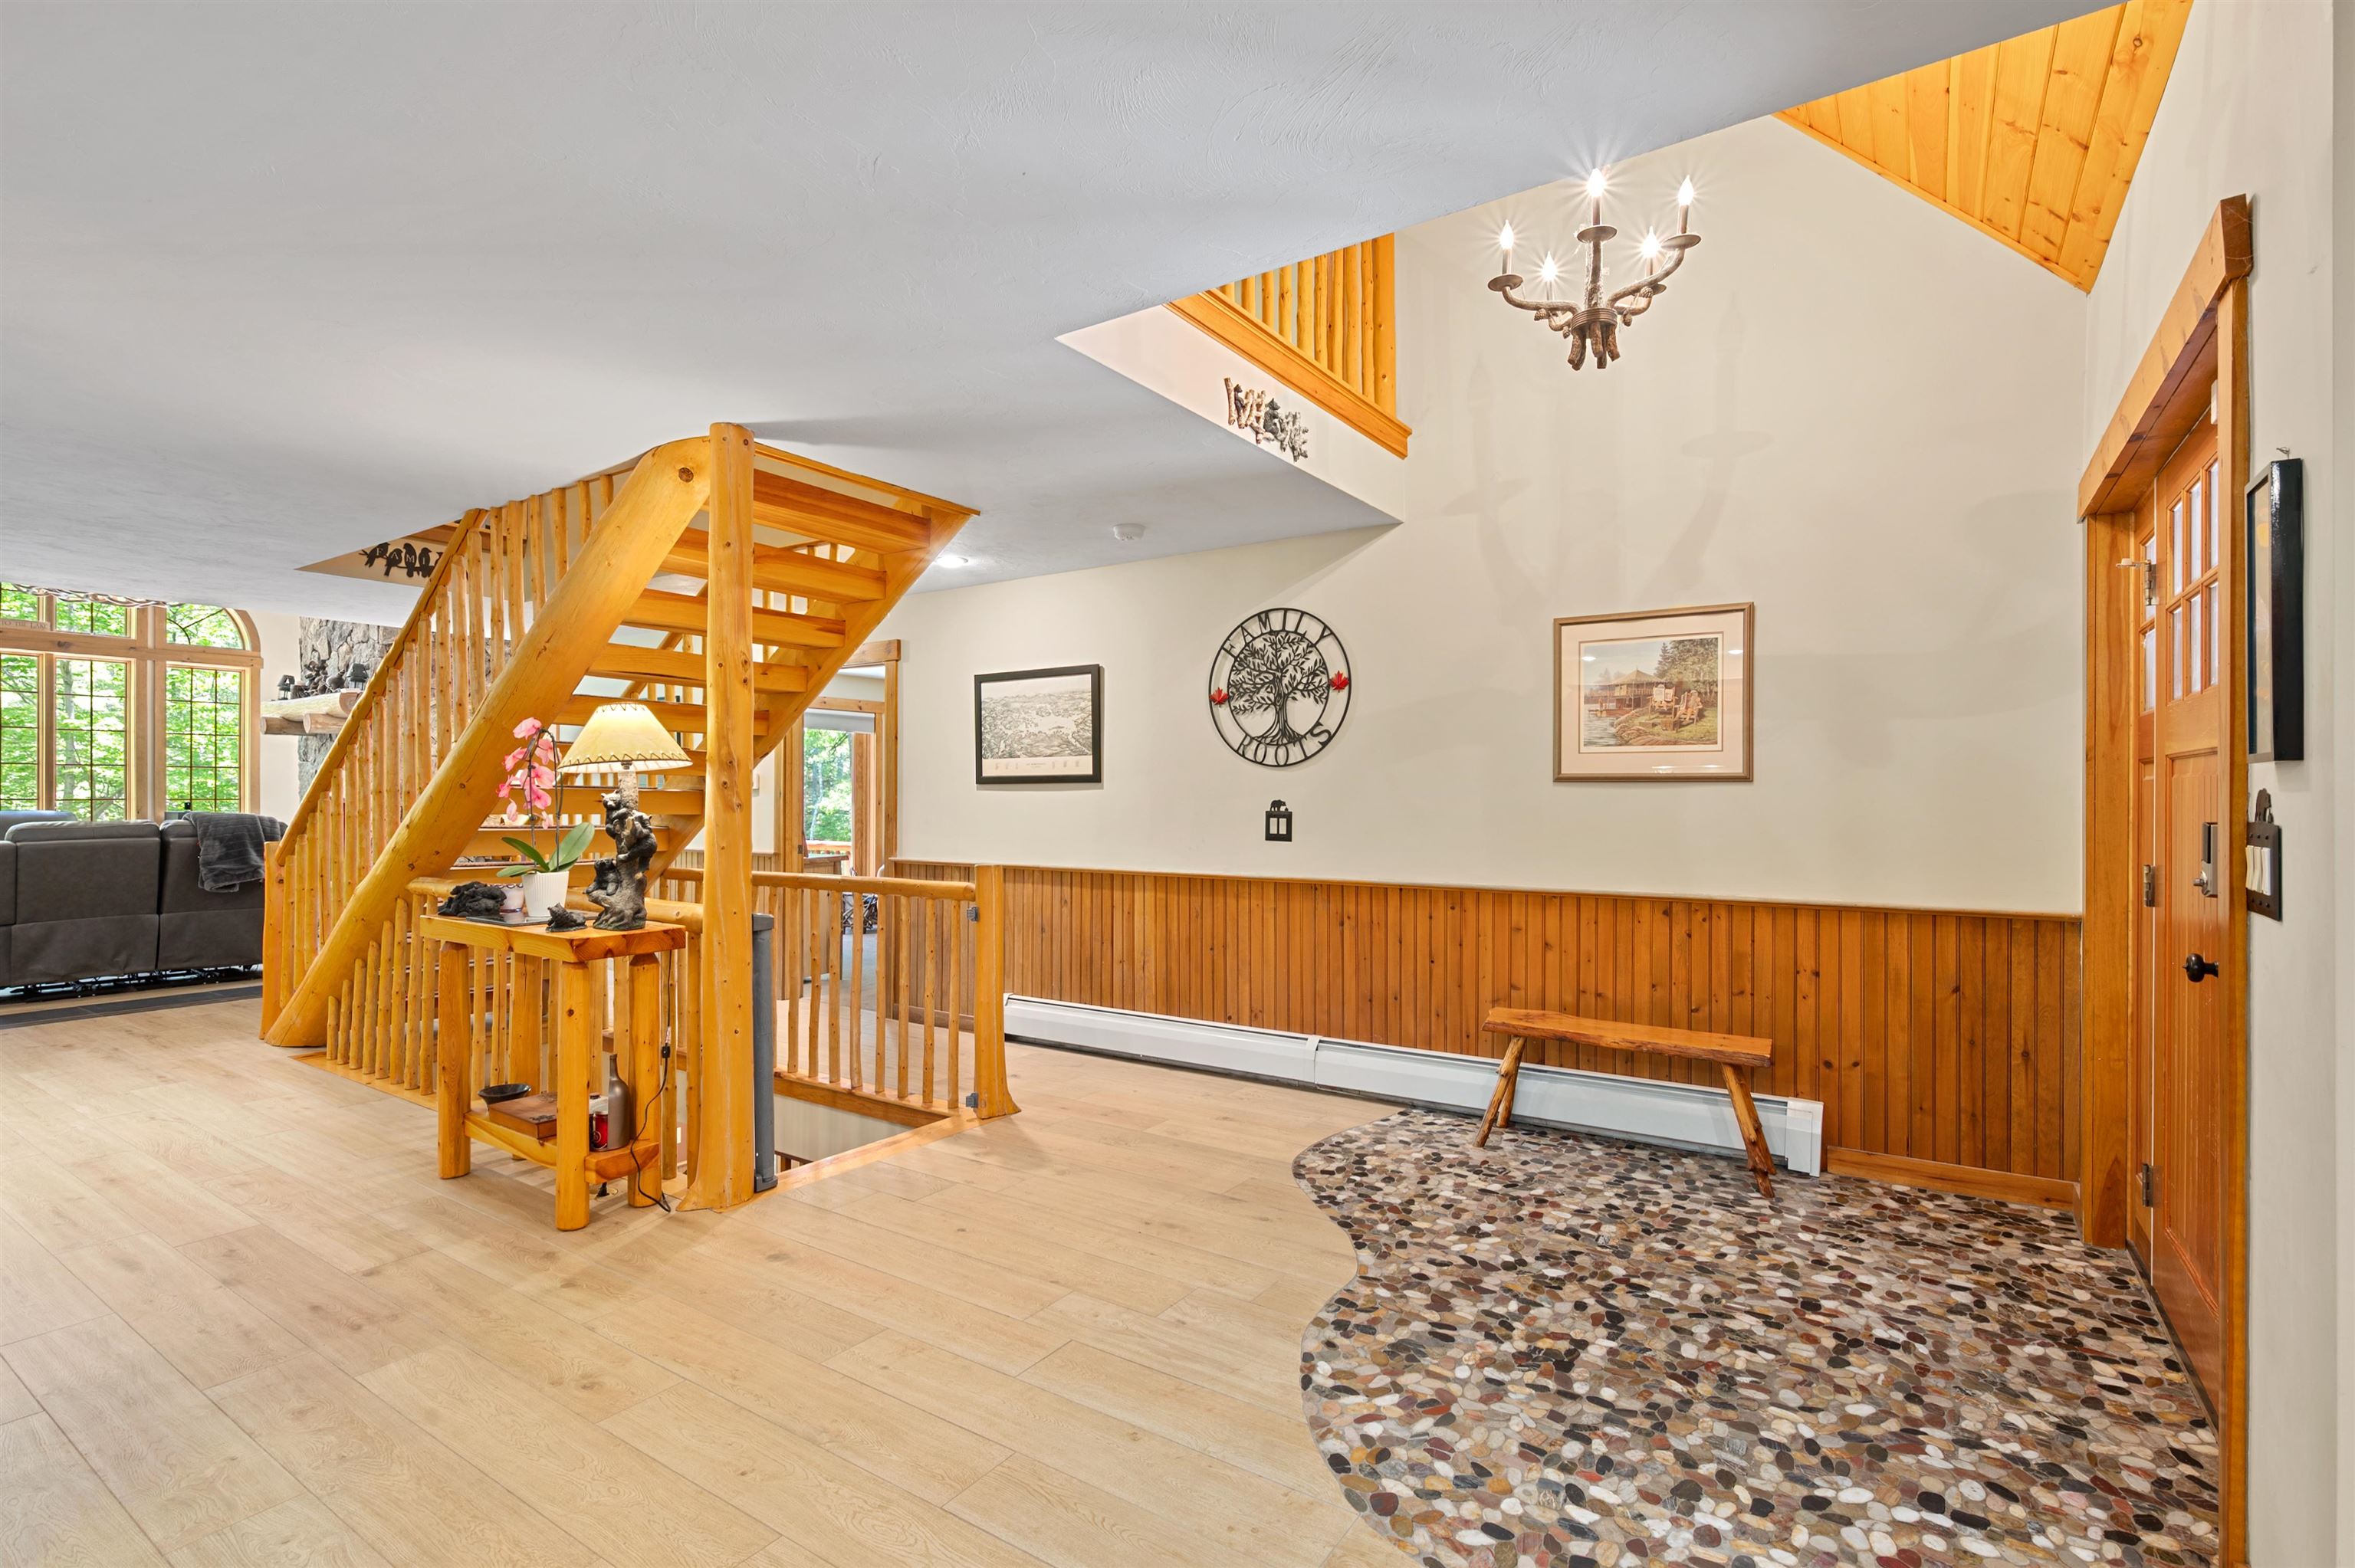
FABULOUS RIVERROCK ENTRANCE
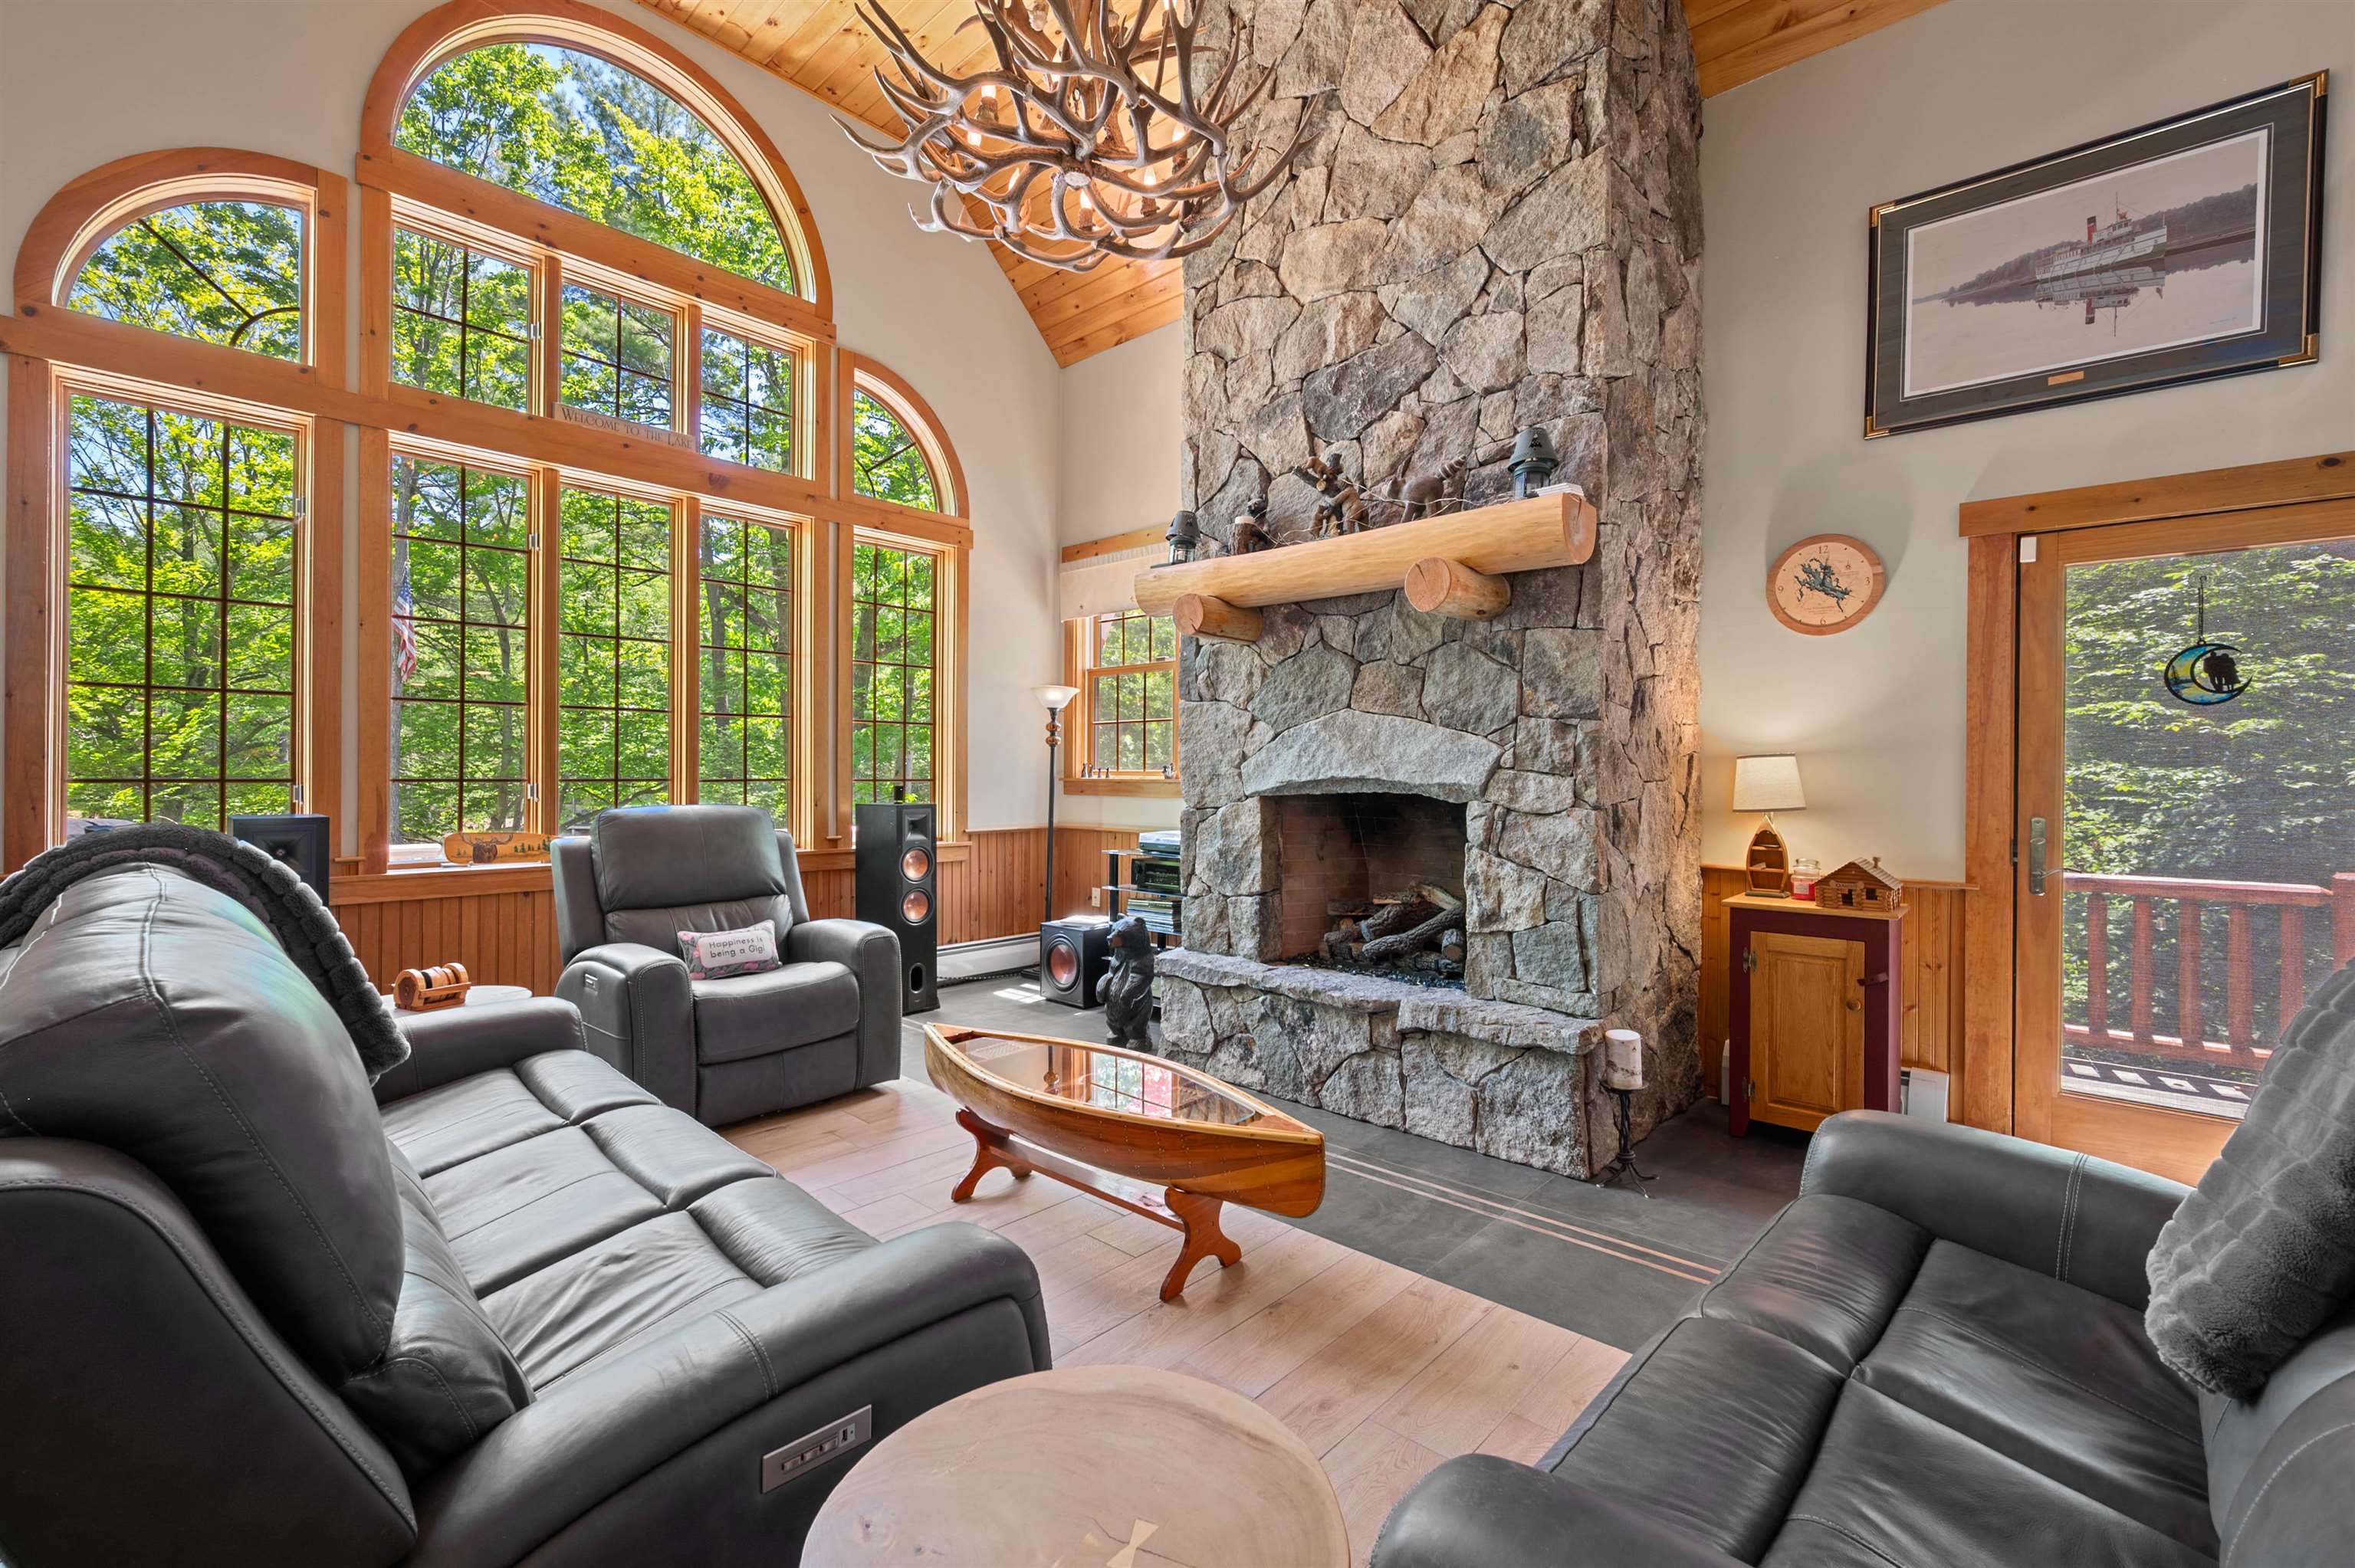
CATHEDRAL CEILINGS WITH DEER SHED CHANDELIER
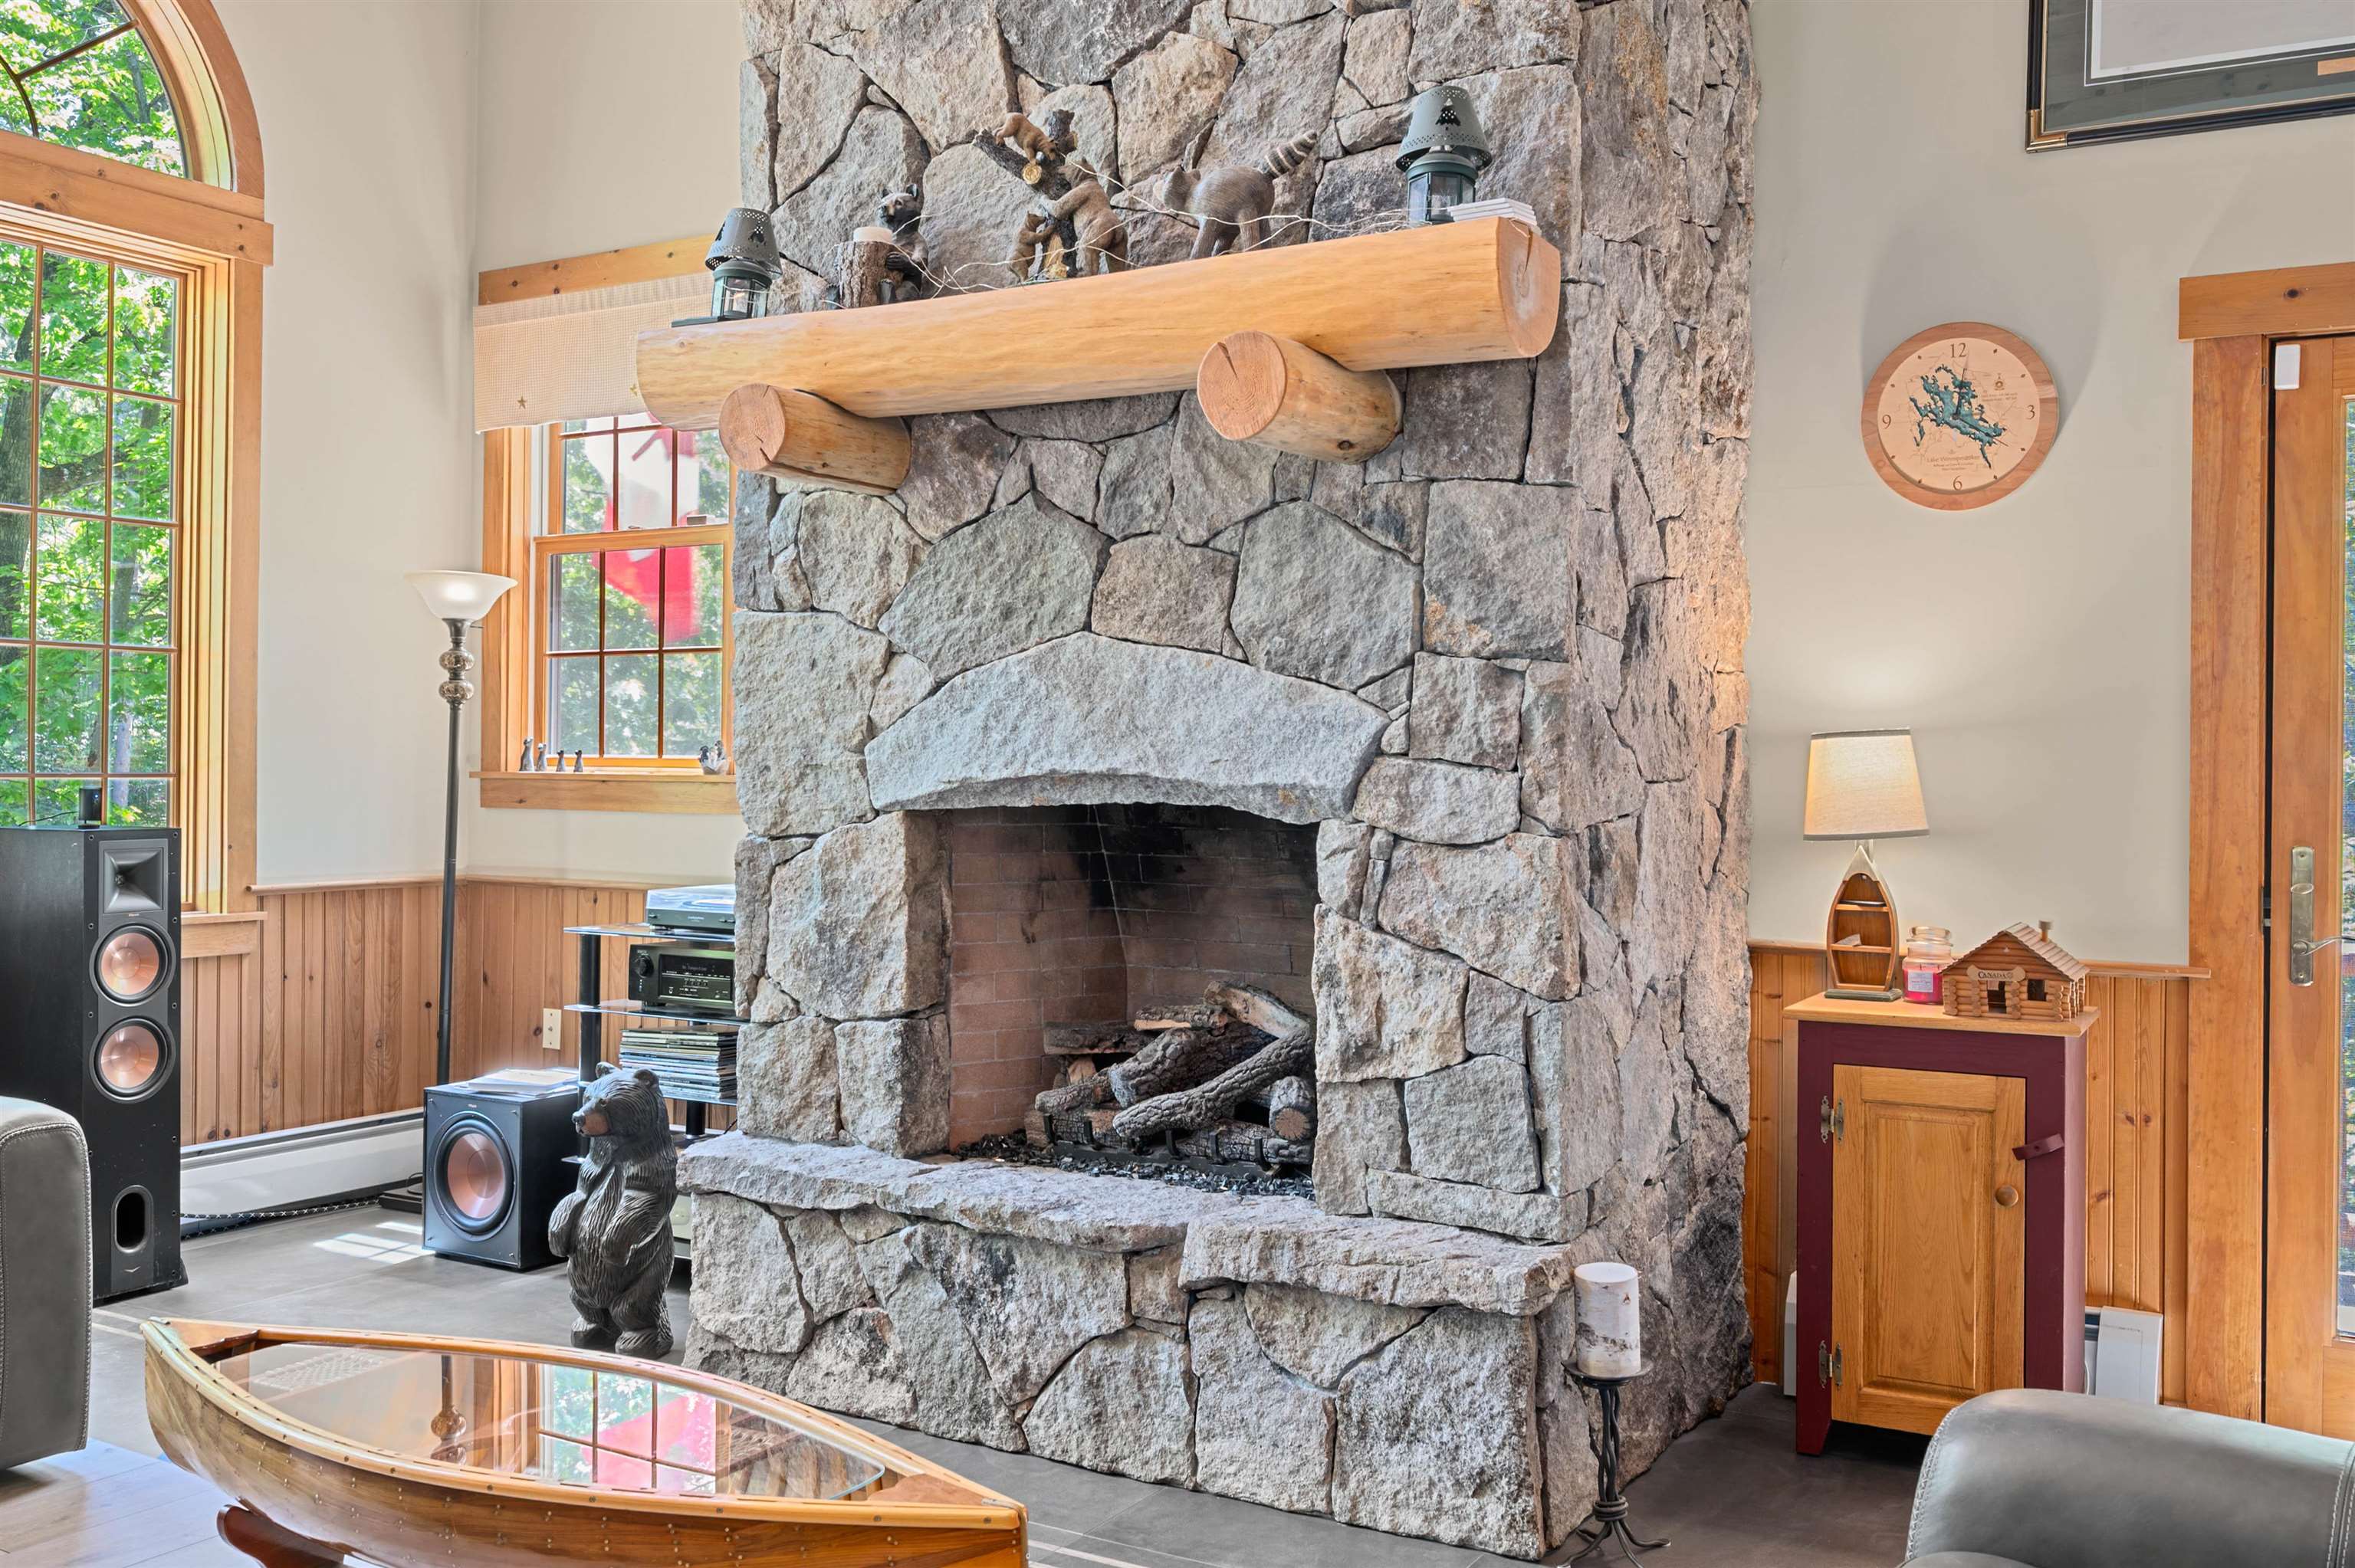
FLOOR TO CEILING GRANITE PROPANE FIREPLACE
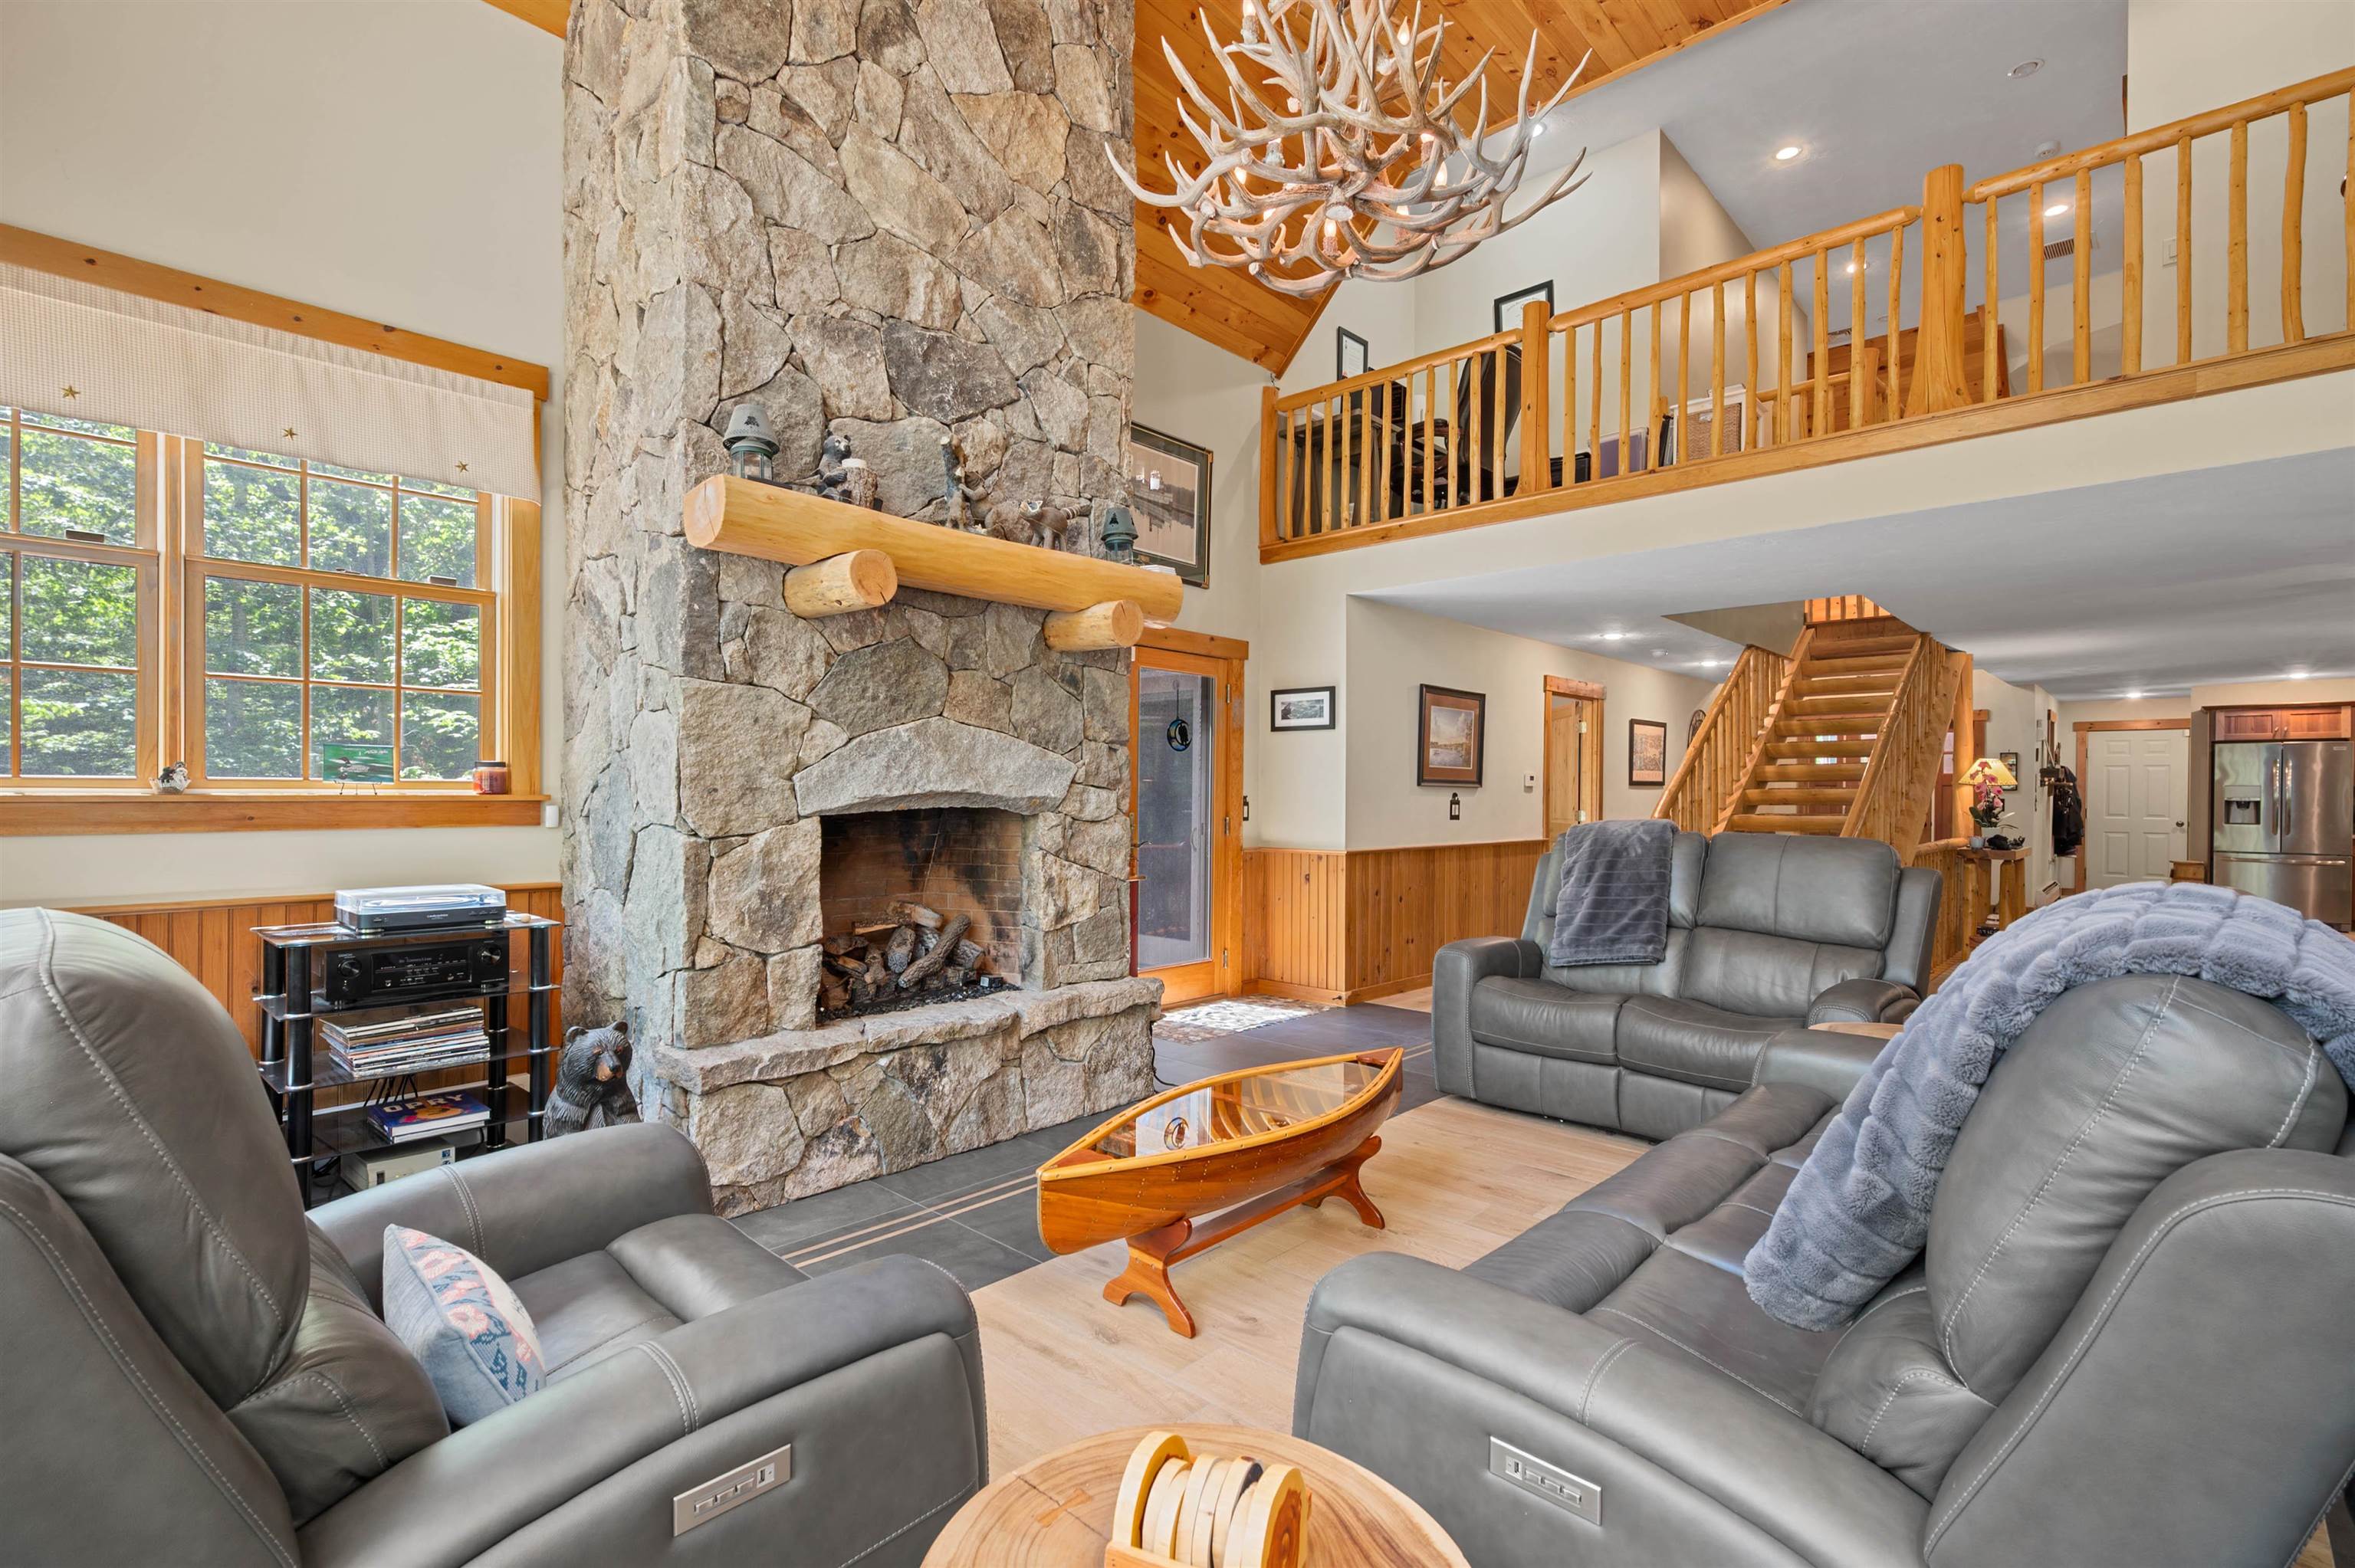
GREAT FOR ENTERTAINING
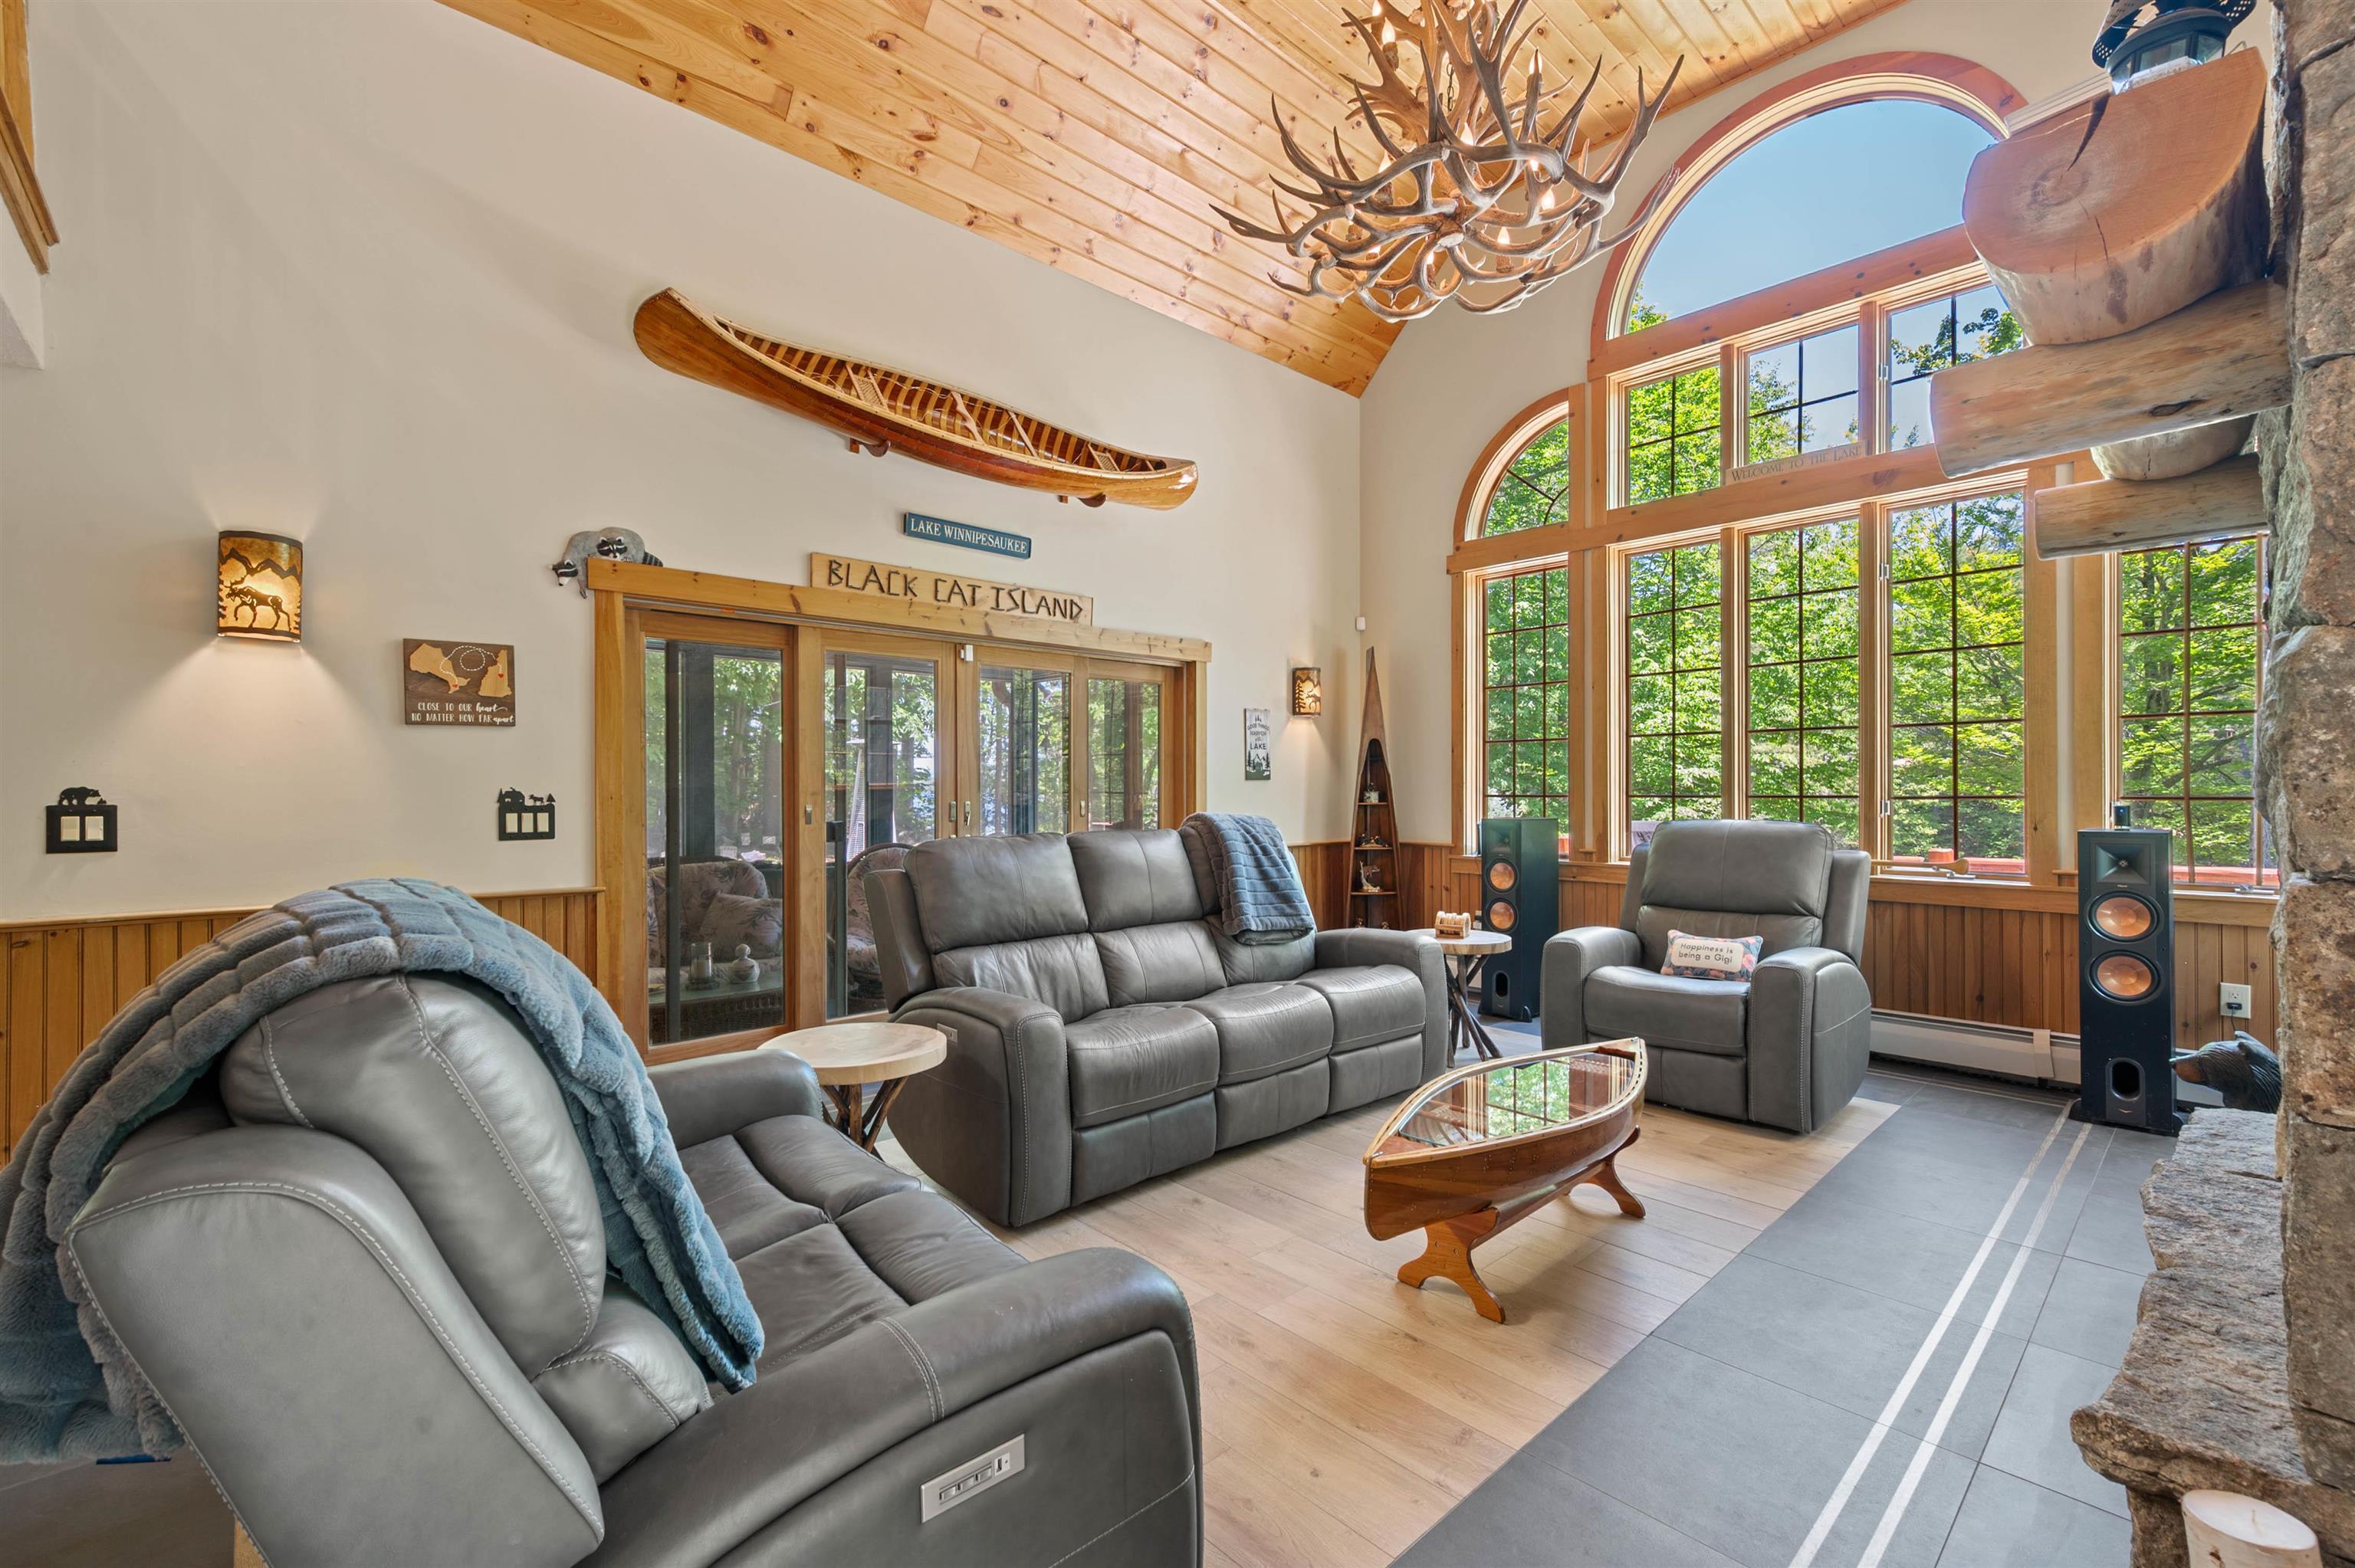
GREAT ROOM LOOKS OUT TO THE LAKE
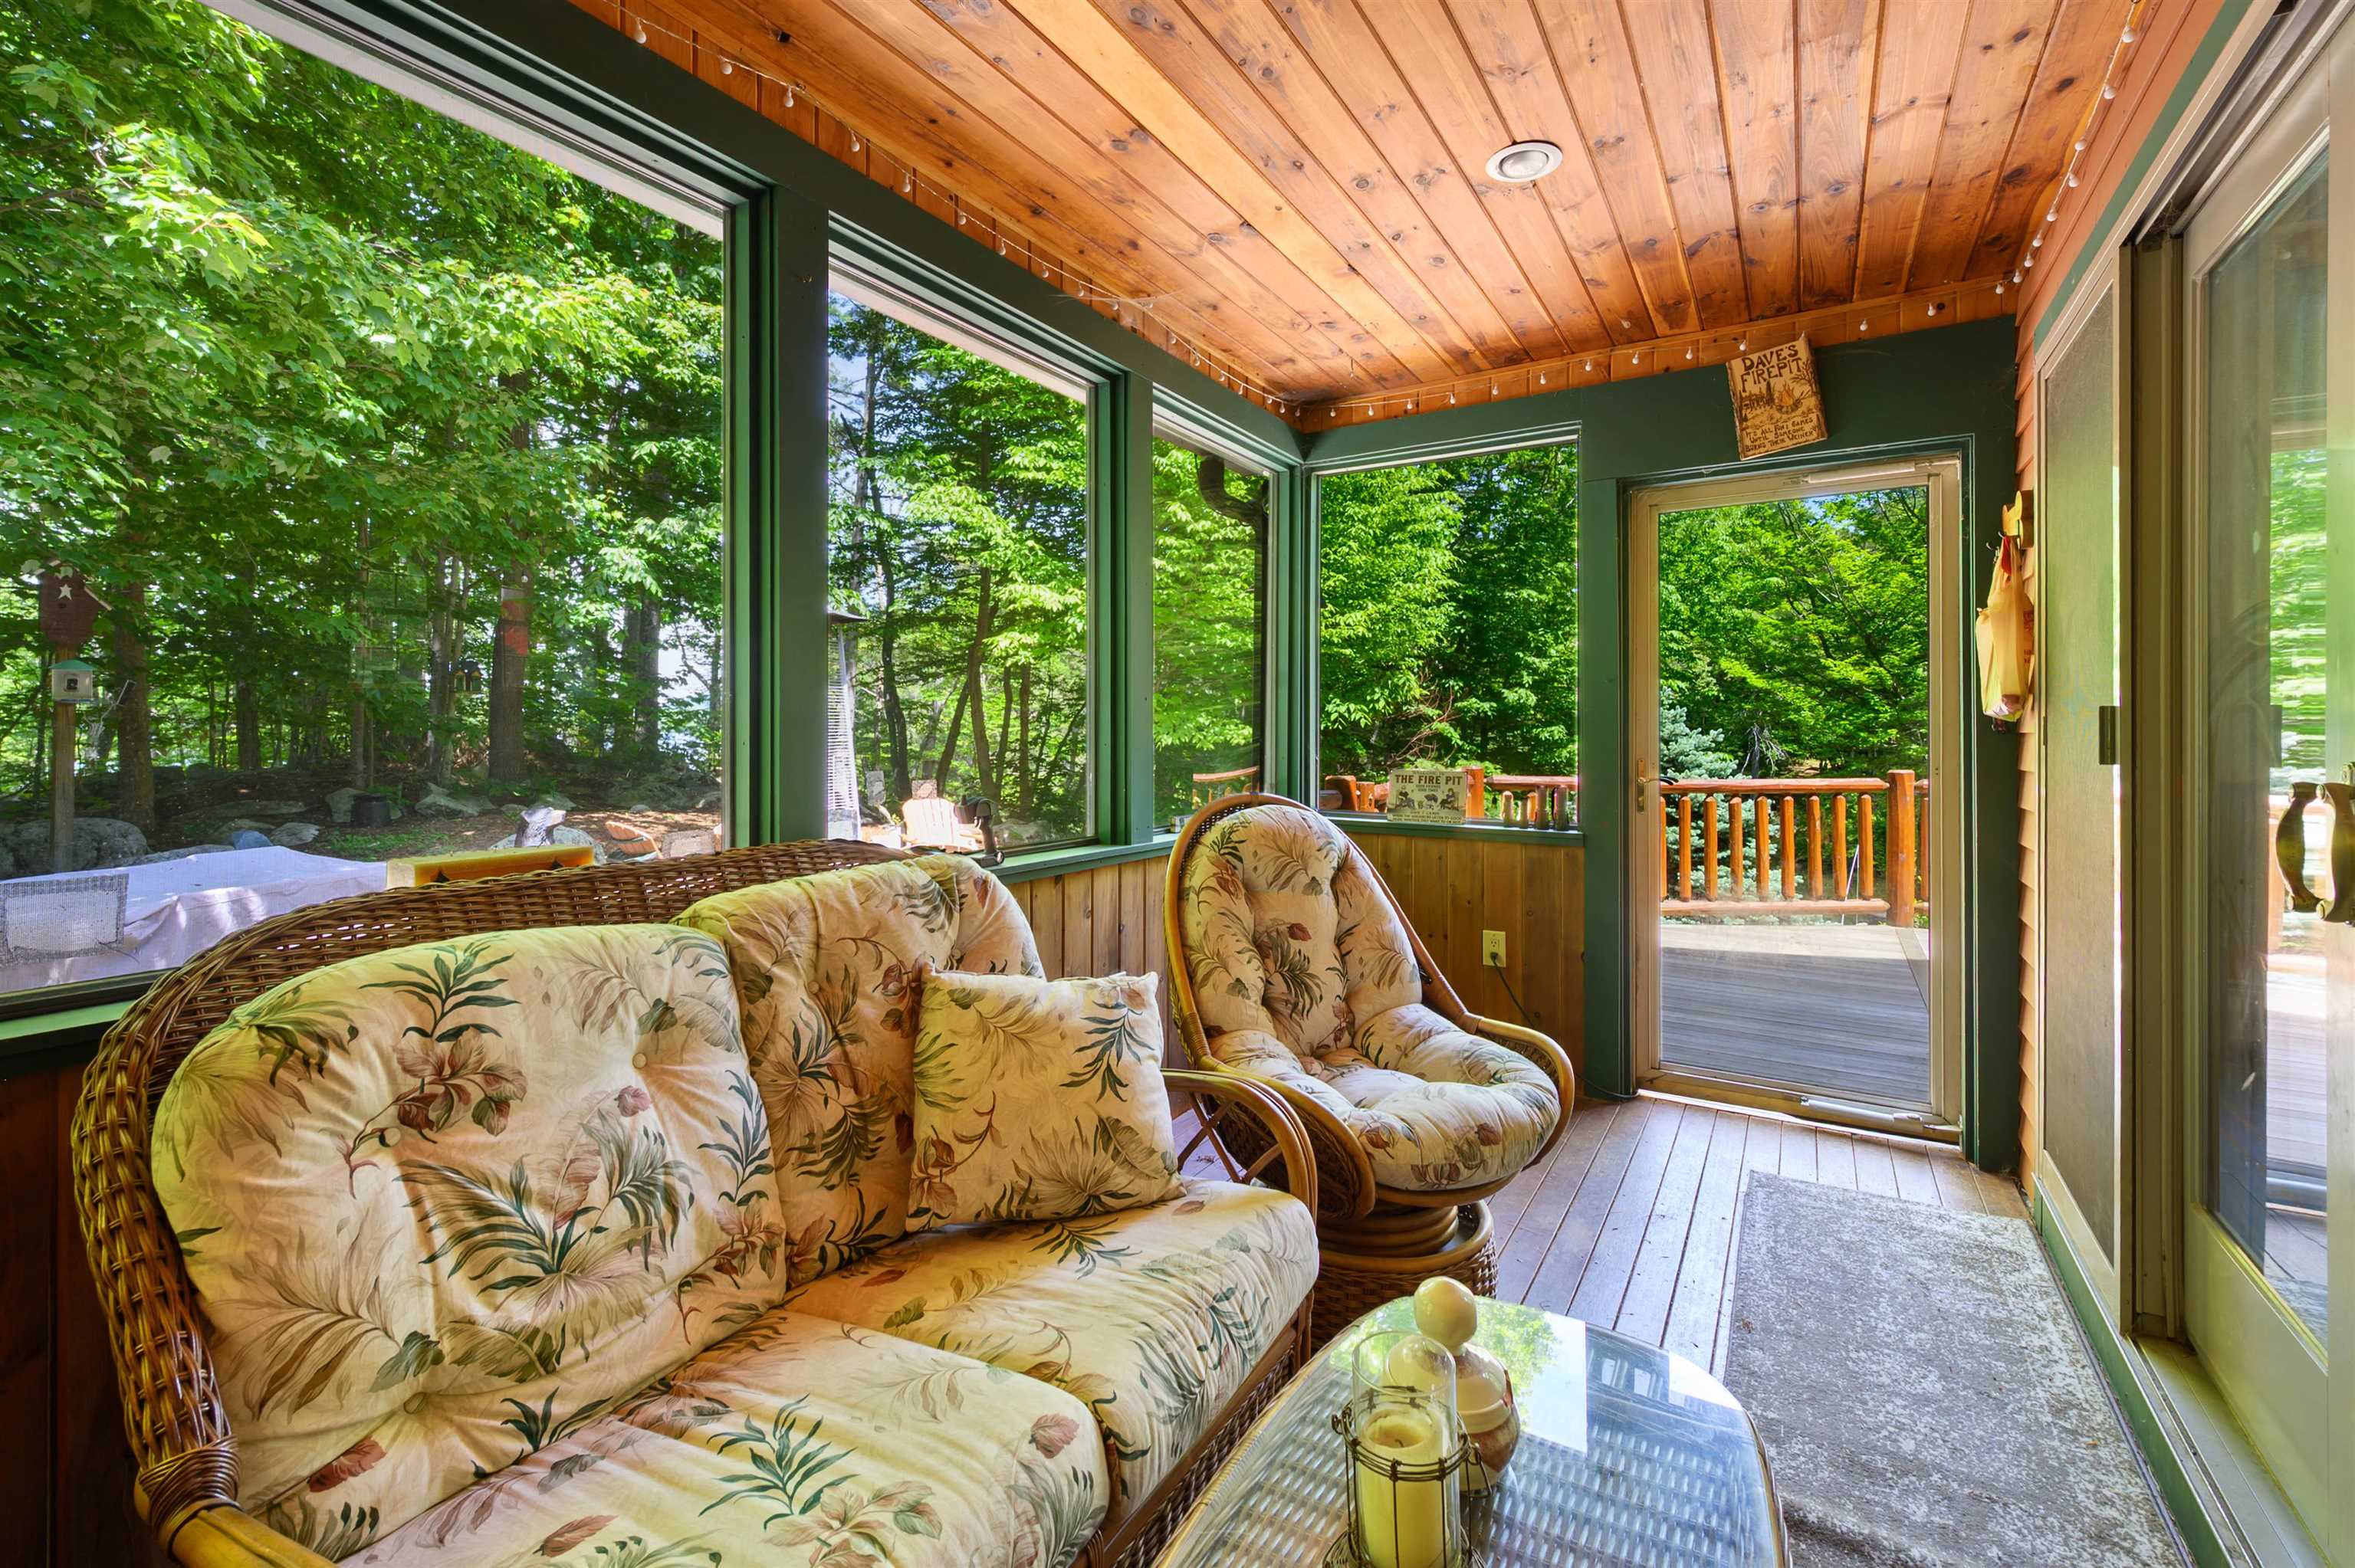
ENCLOSED THREE SEASON PORCH
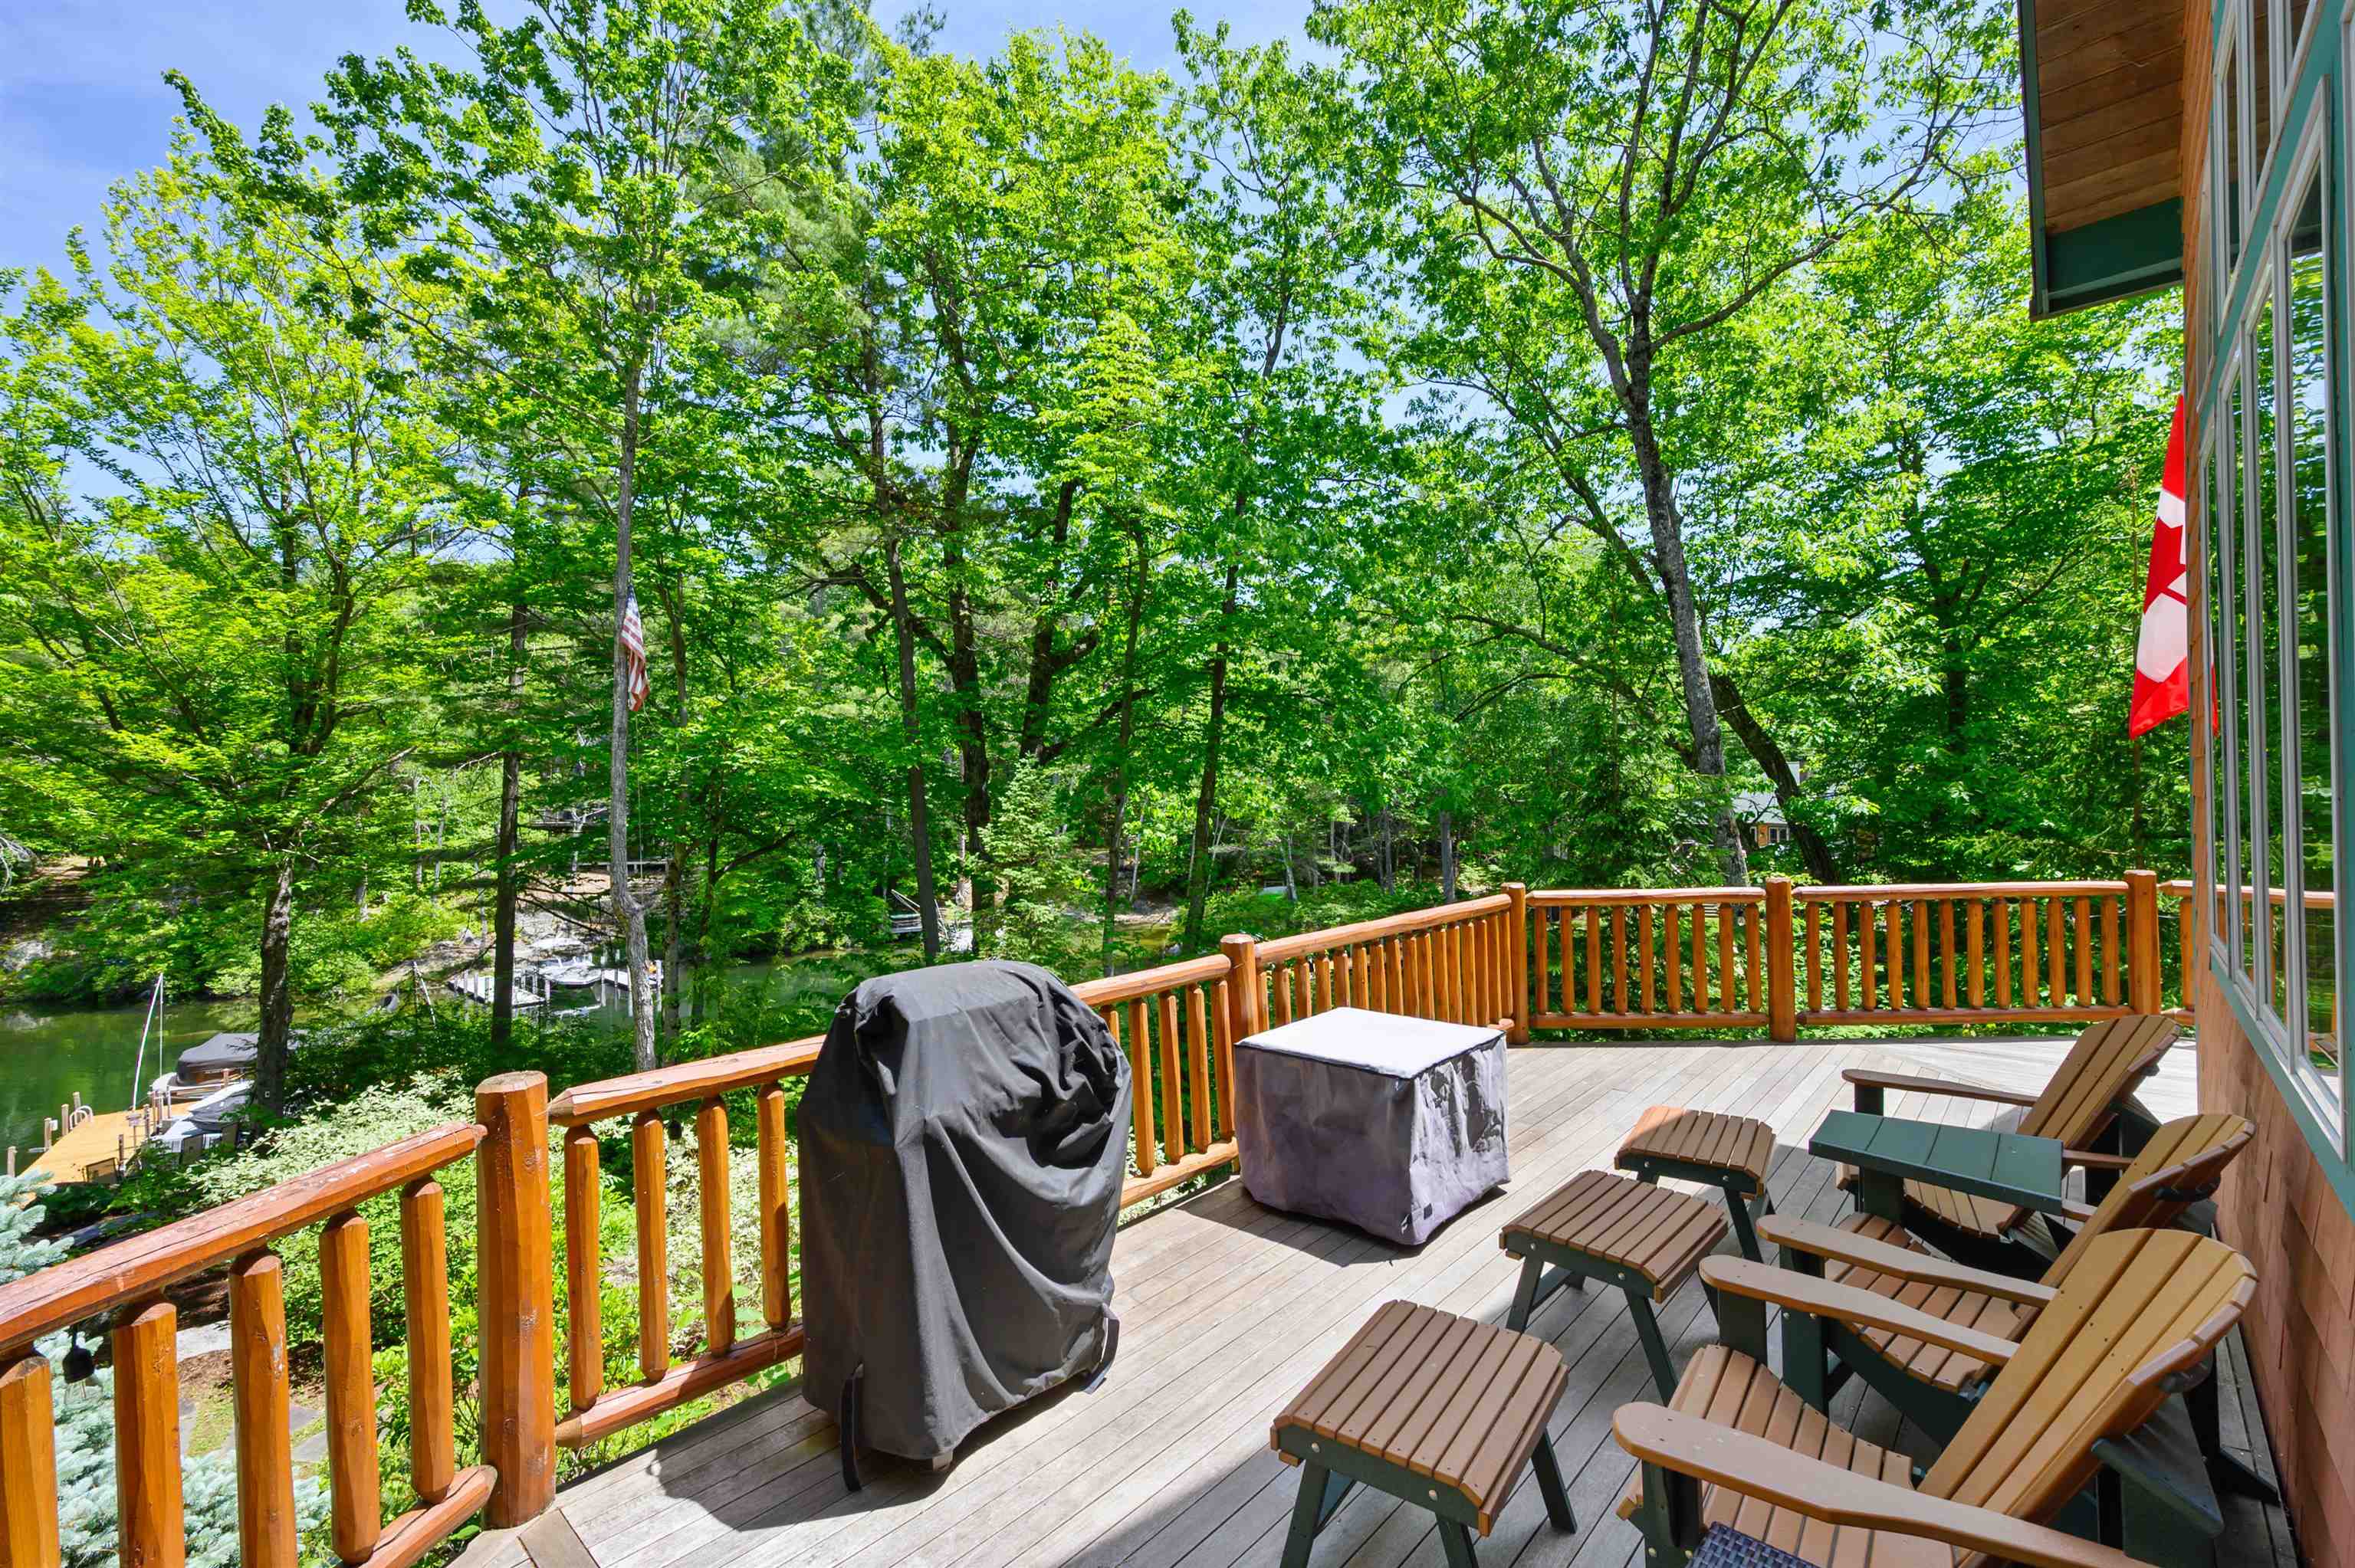
NEW DECK IN 2024 & CUSTOM MADE LOG RAILINGS
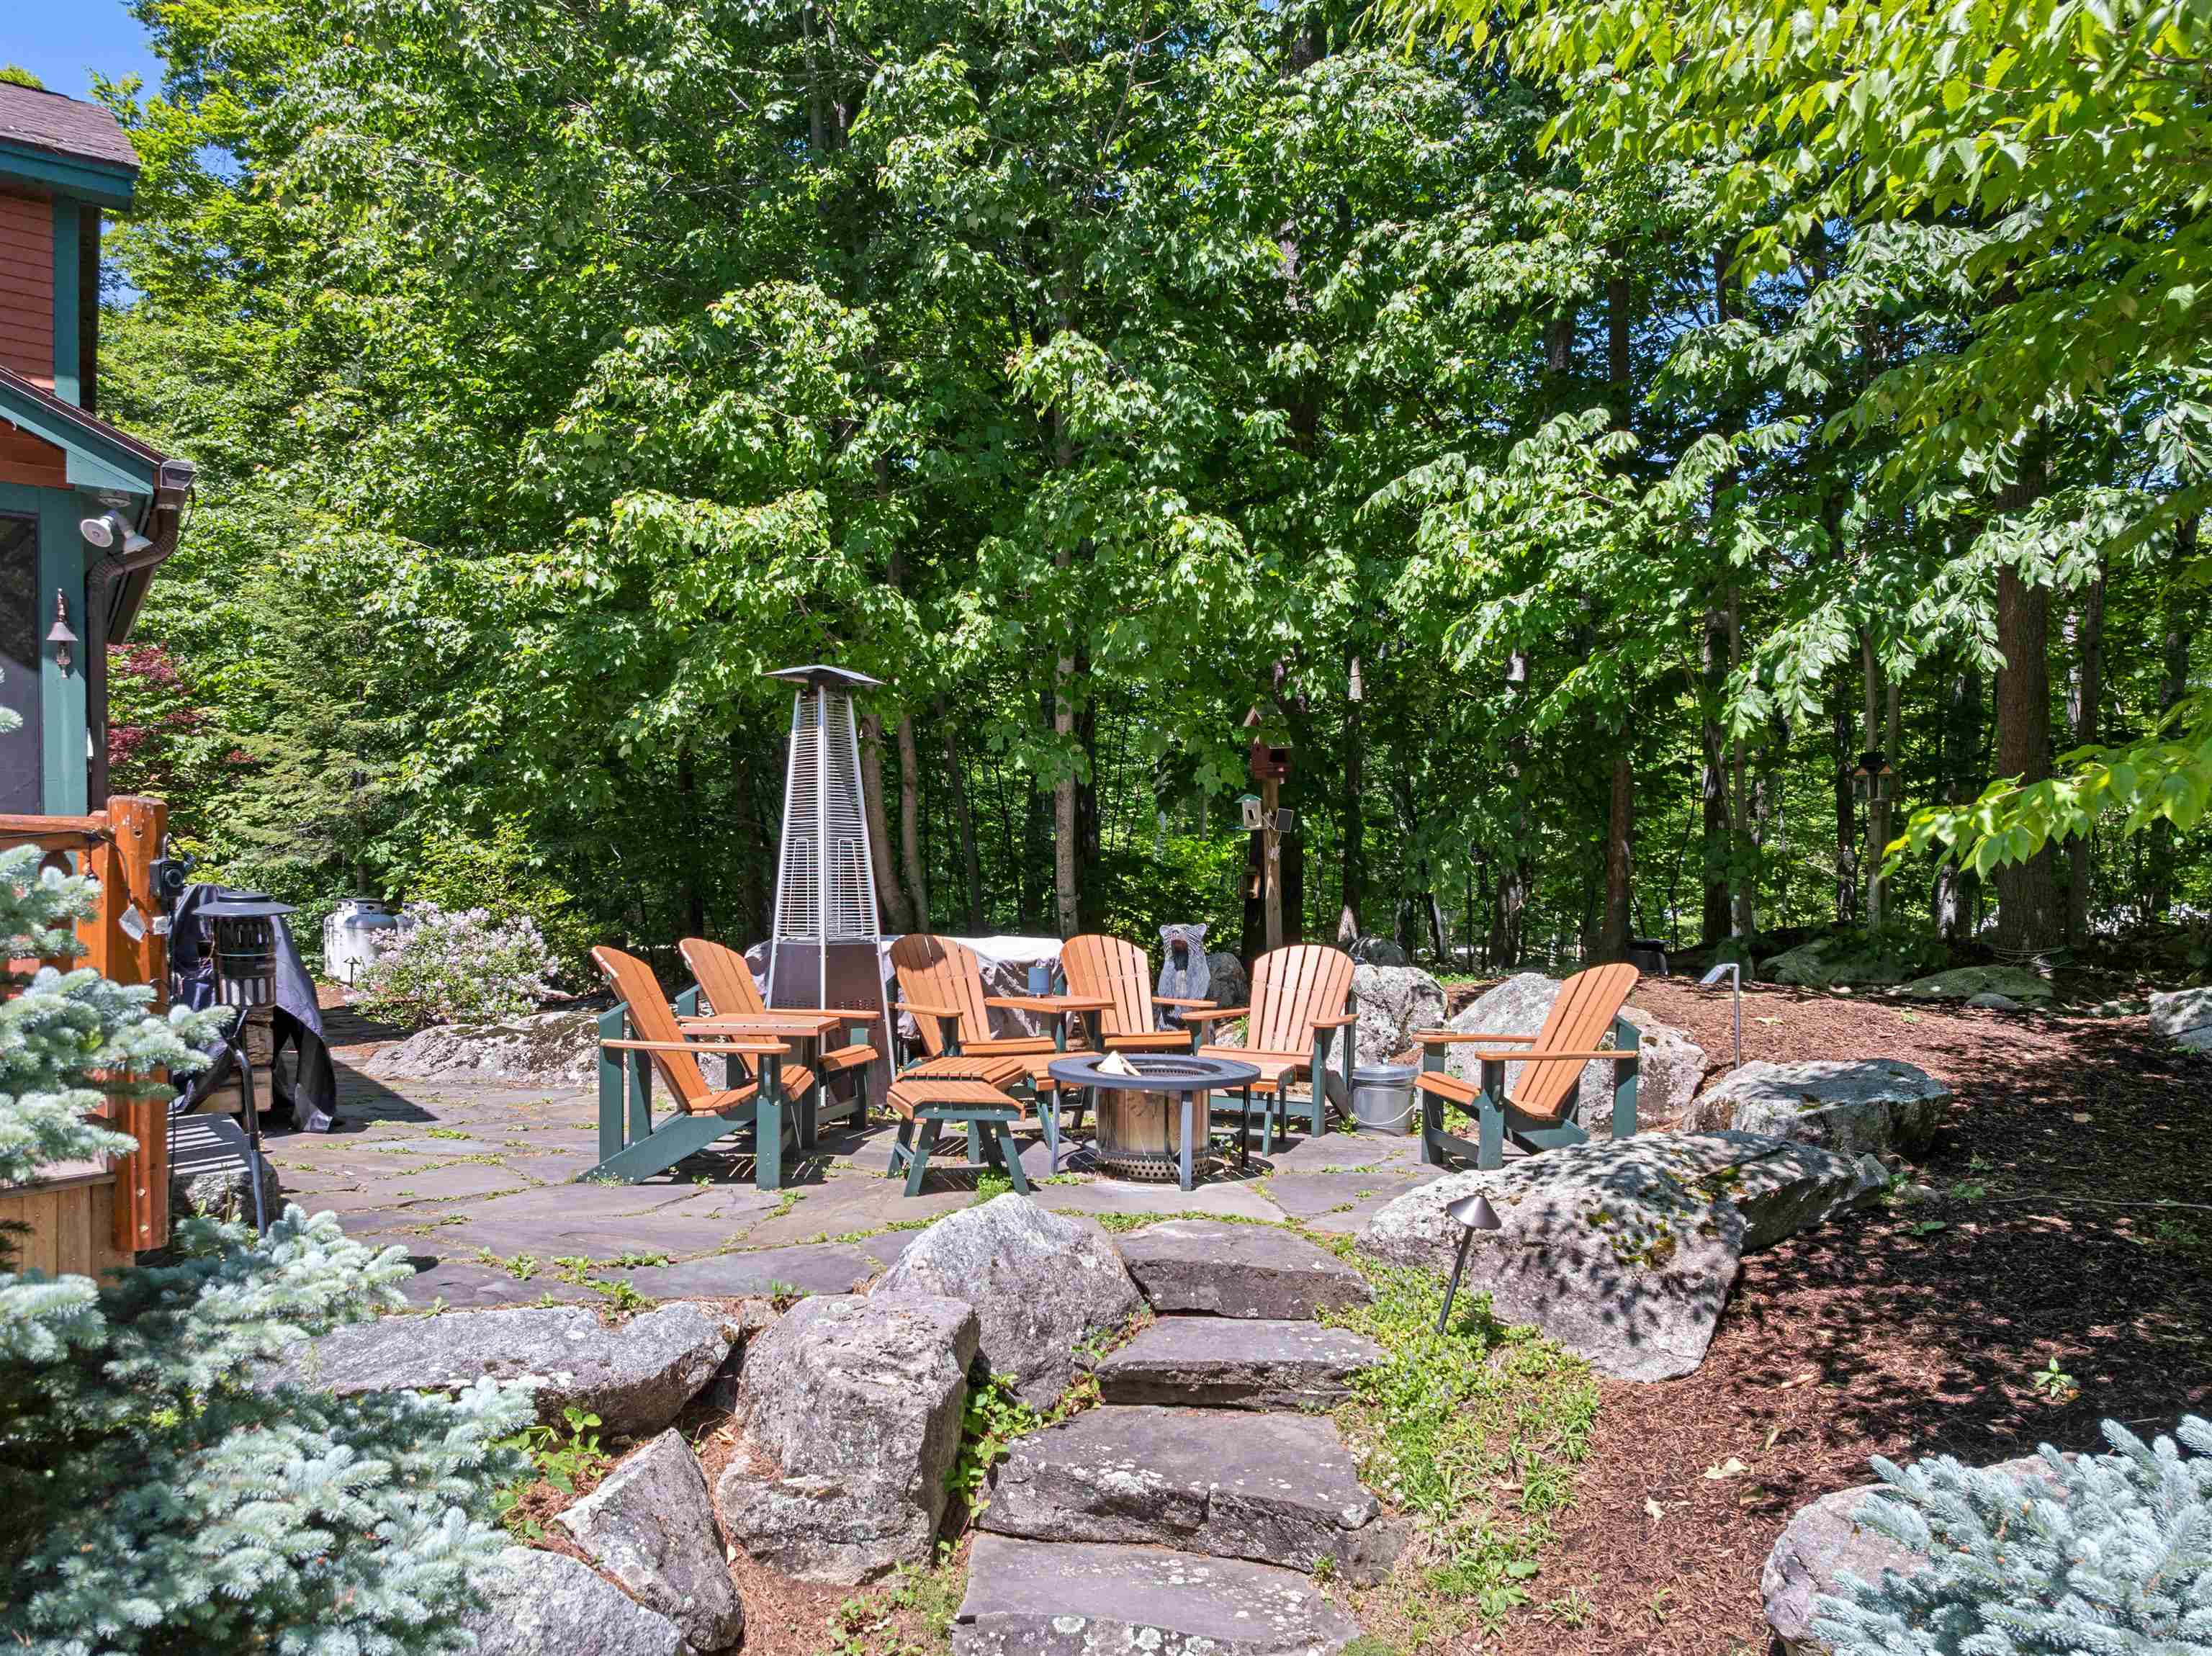
FIREPIT FUN ON GRANITE PATIO

STUNNING VIEW OF MOUNT CHOCORUA
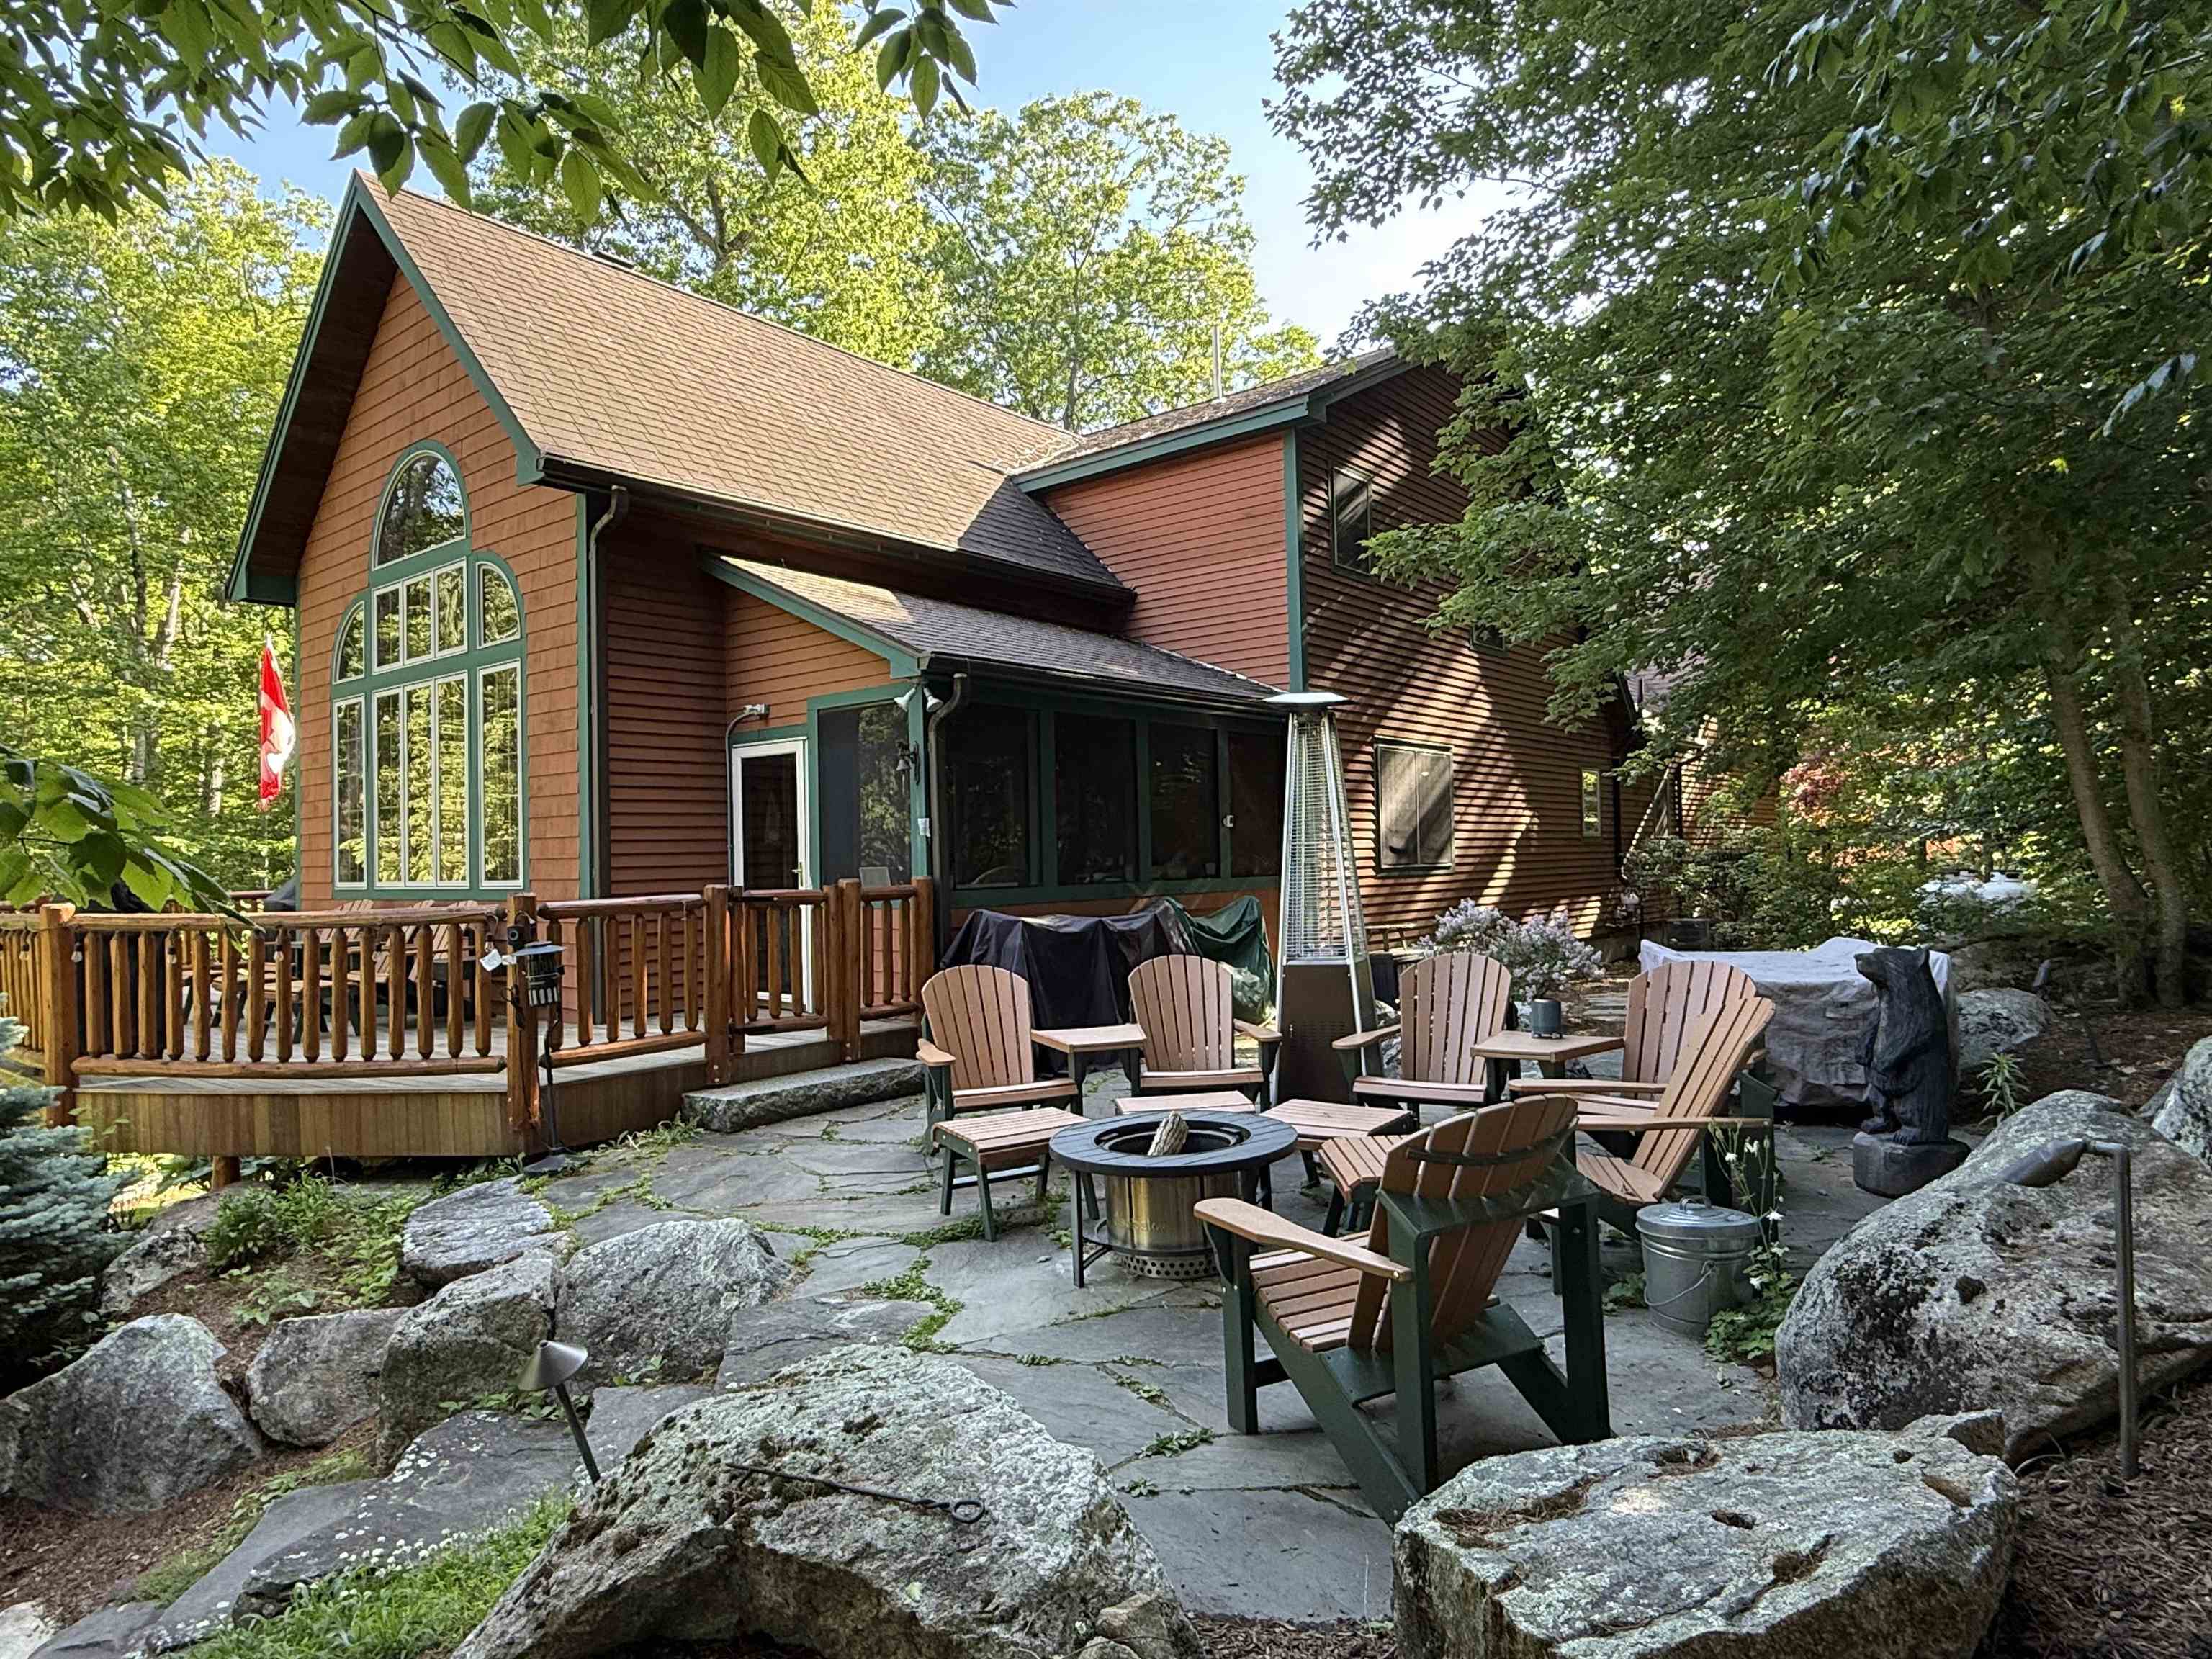
GRANITE PATIO OFF OF DECK
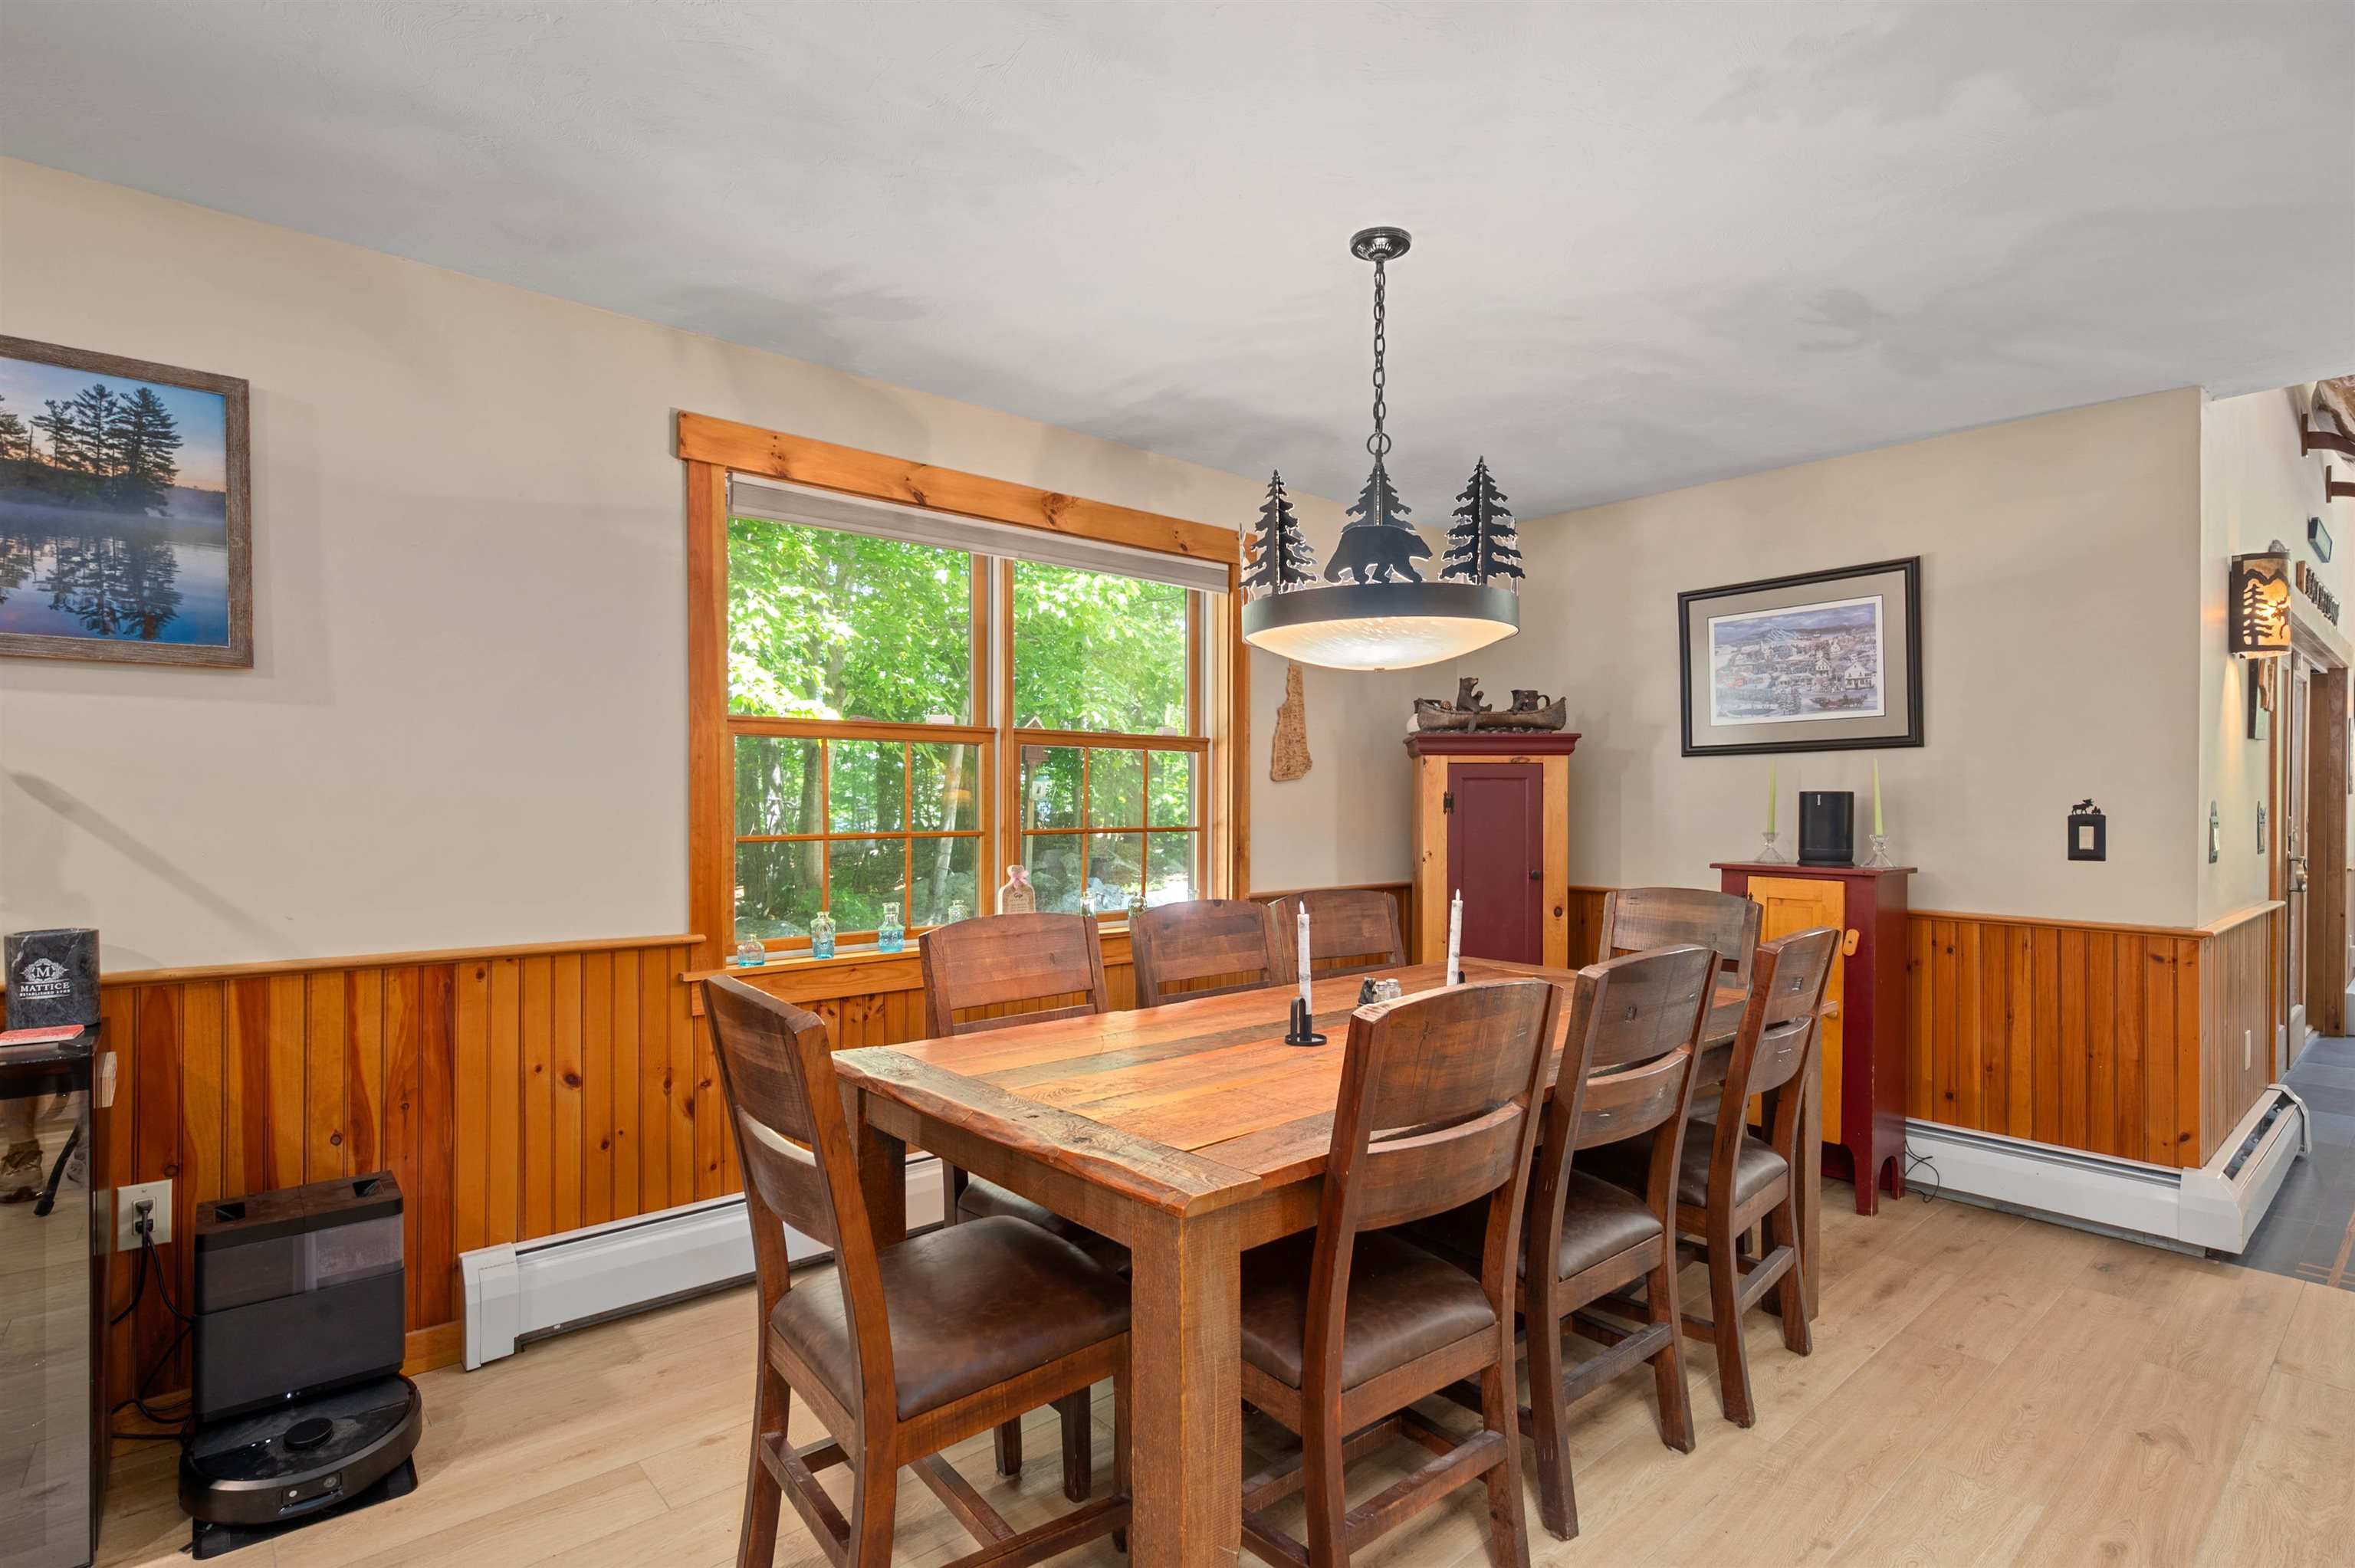
DINING ROOM
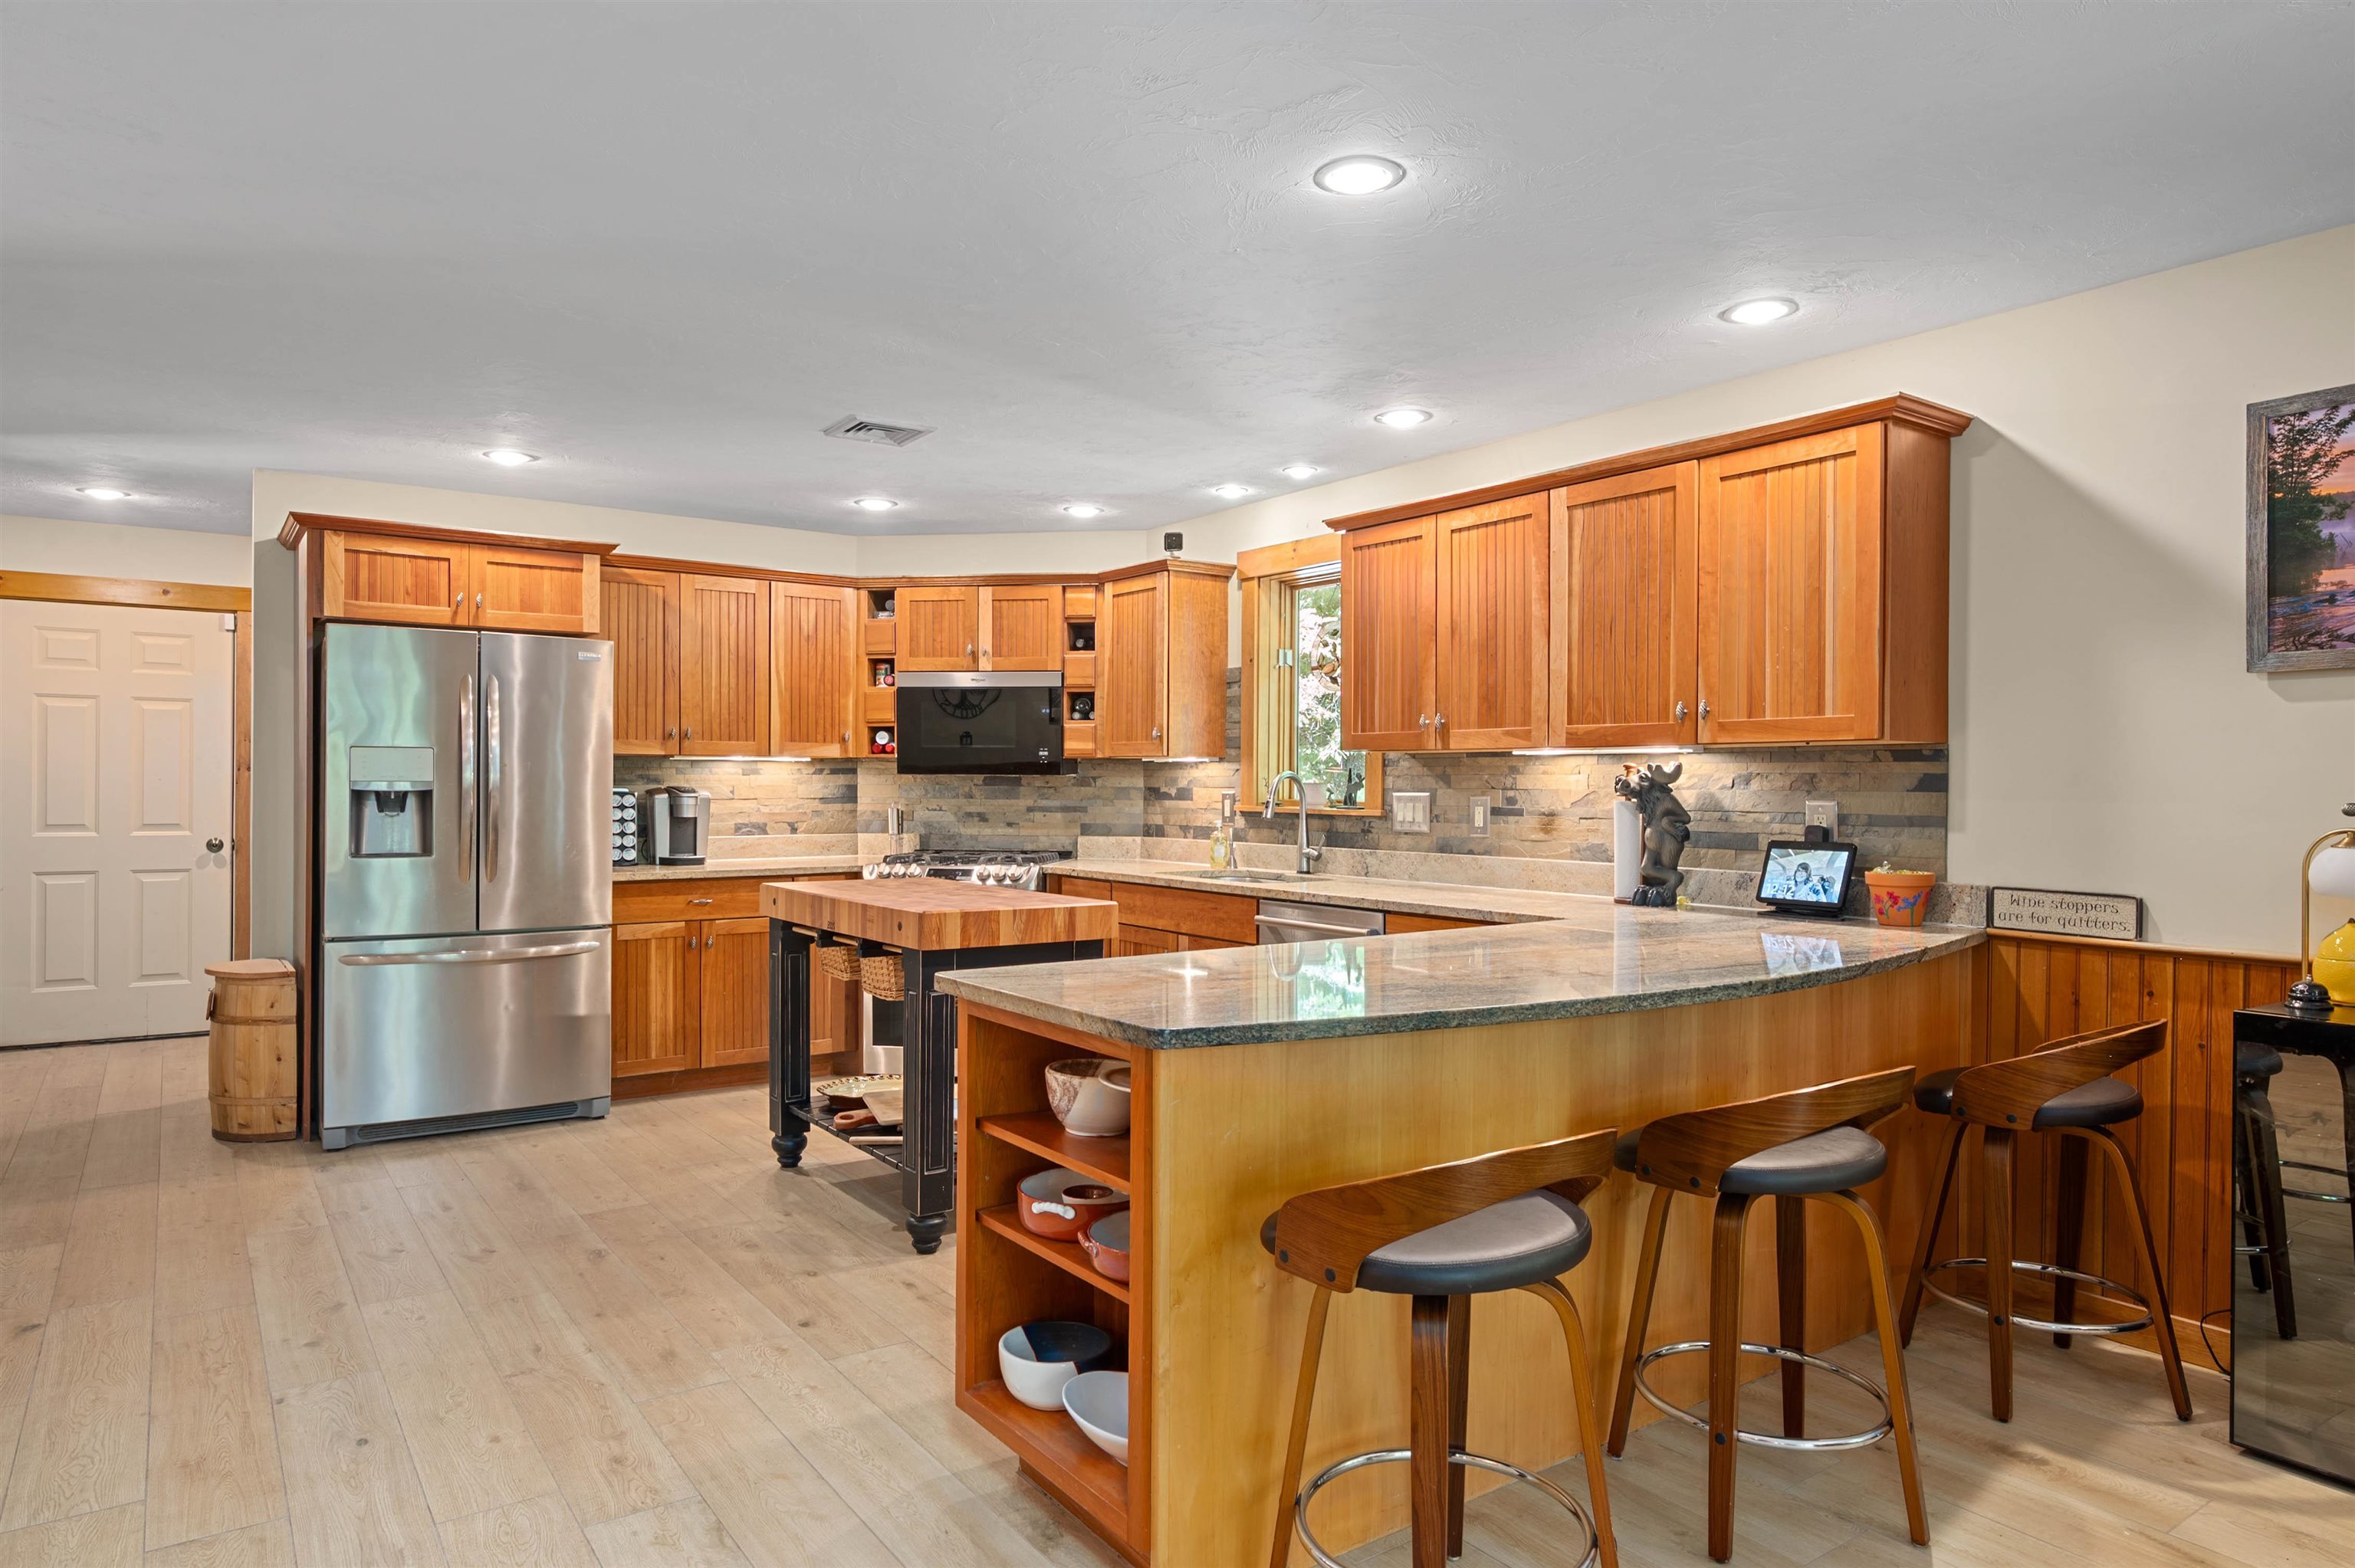
GRANITE KITCHEN COUNTER TOPS
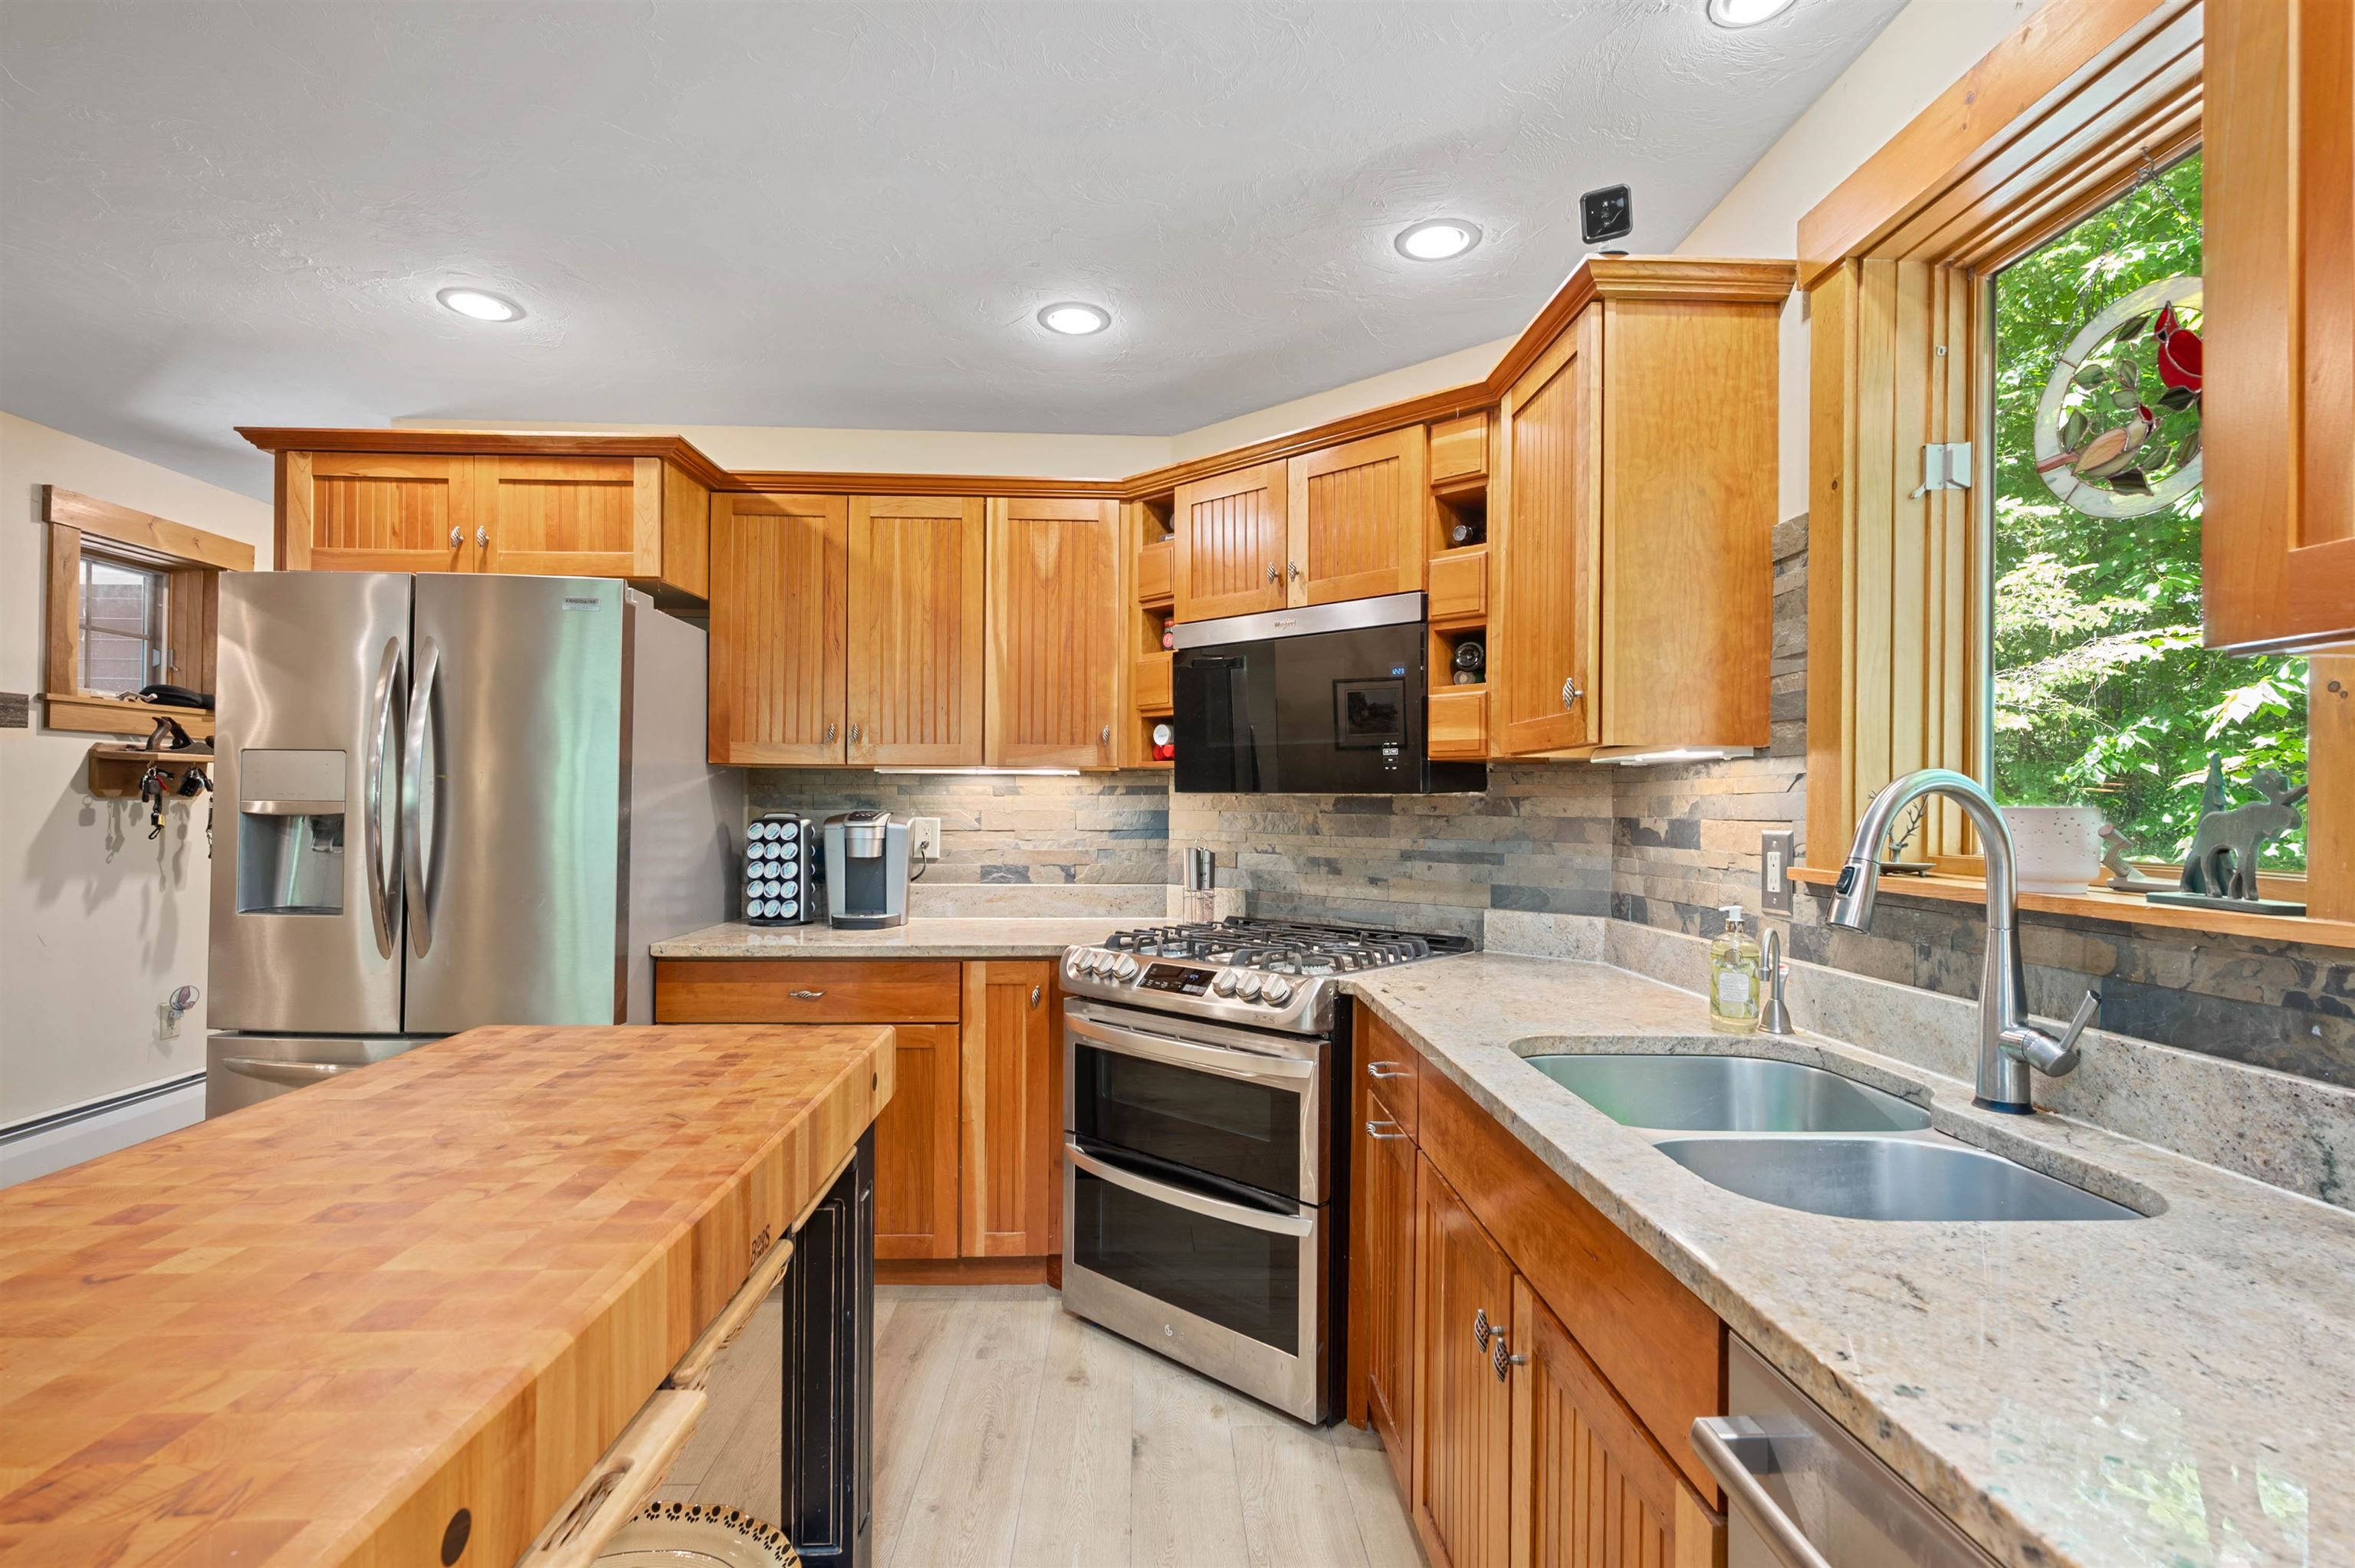
BOSS KITCHEN ISLAND
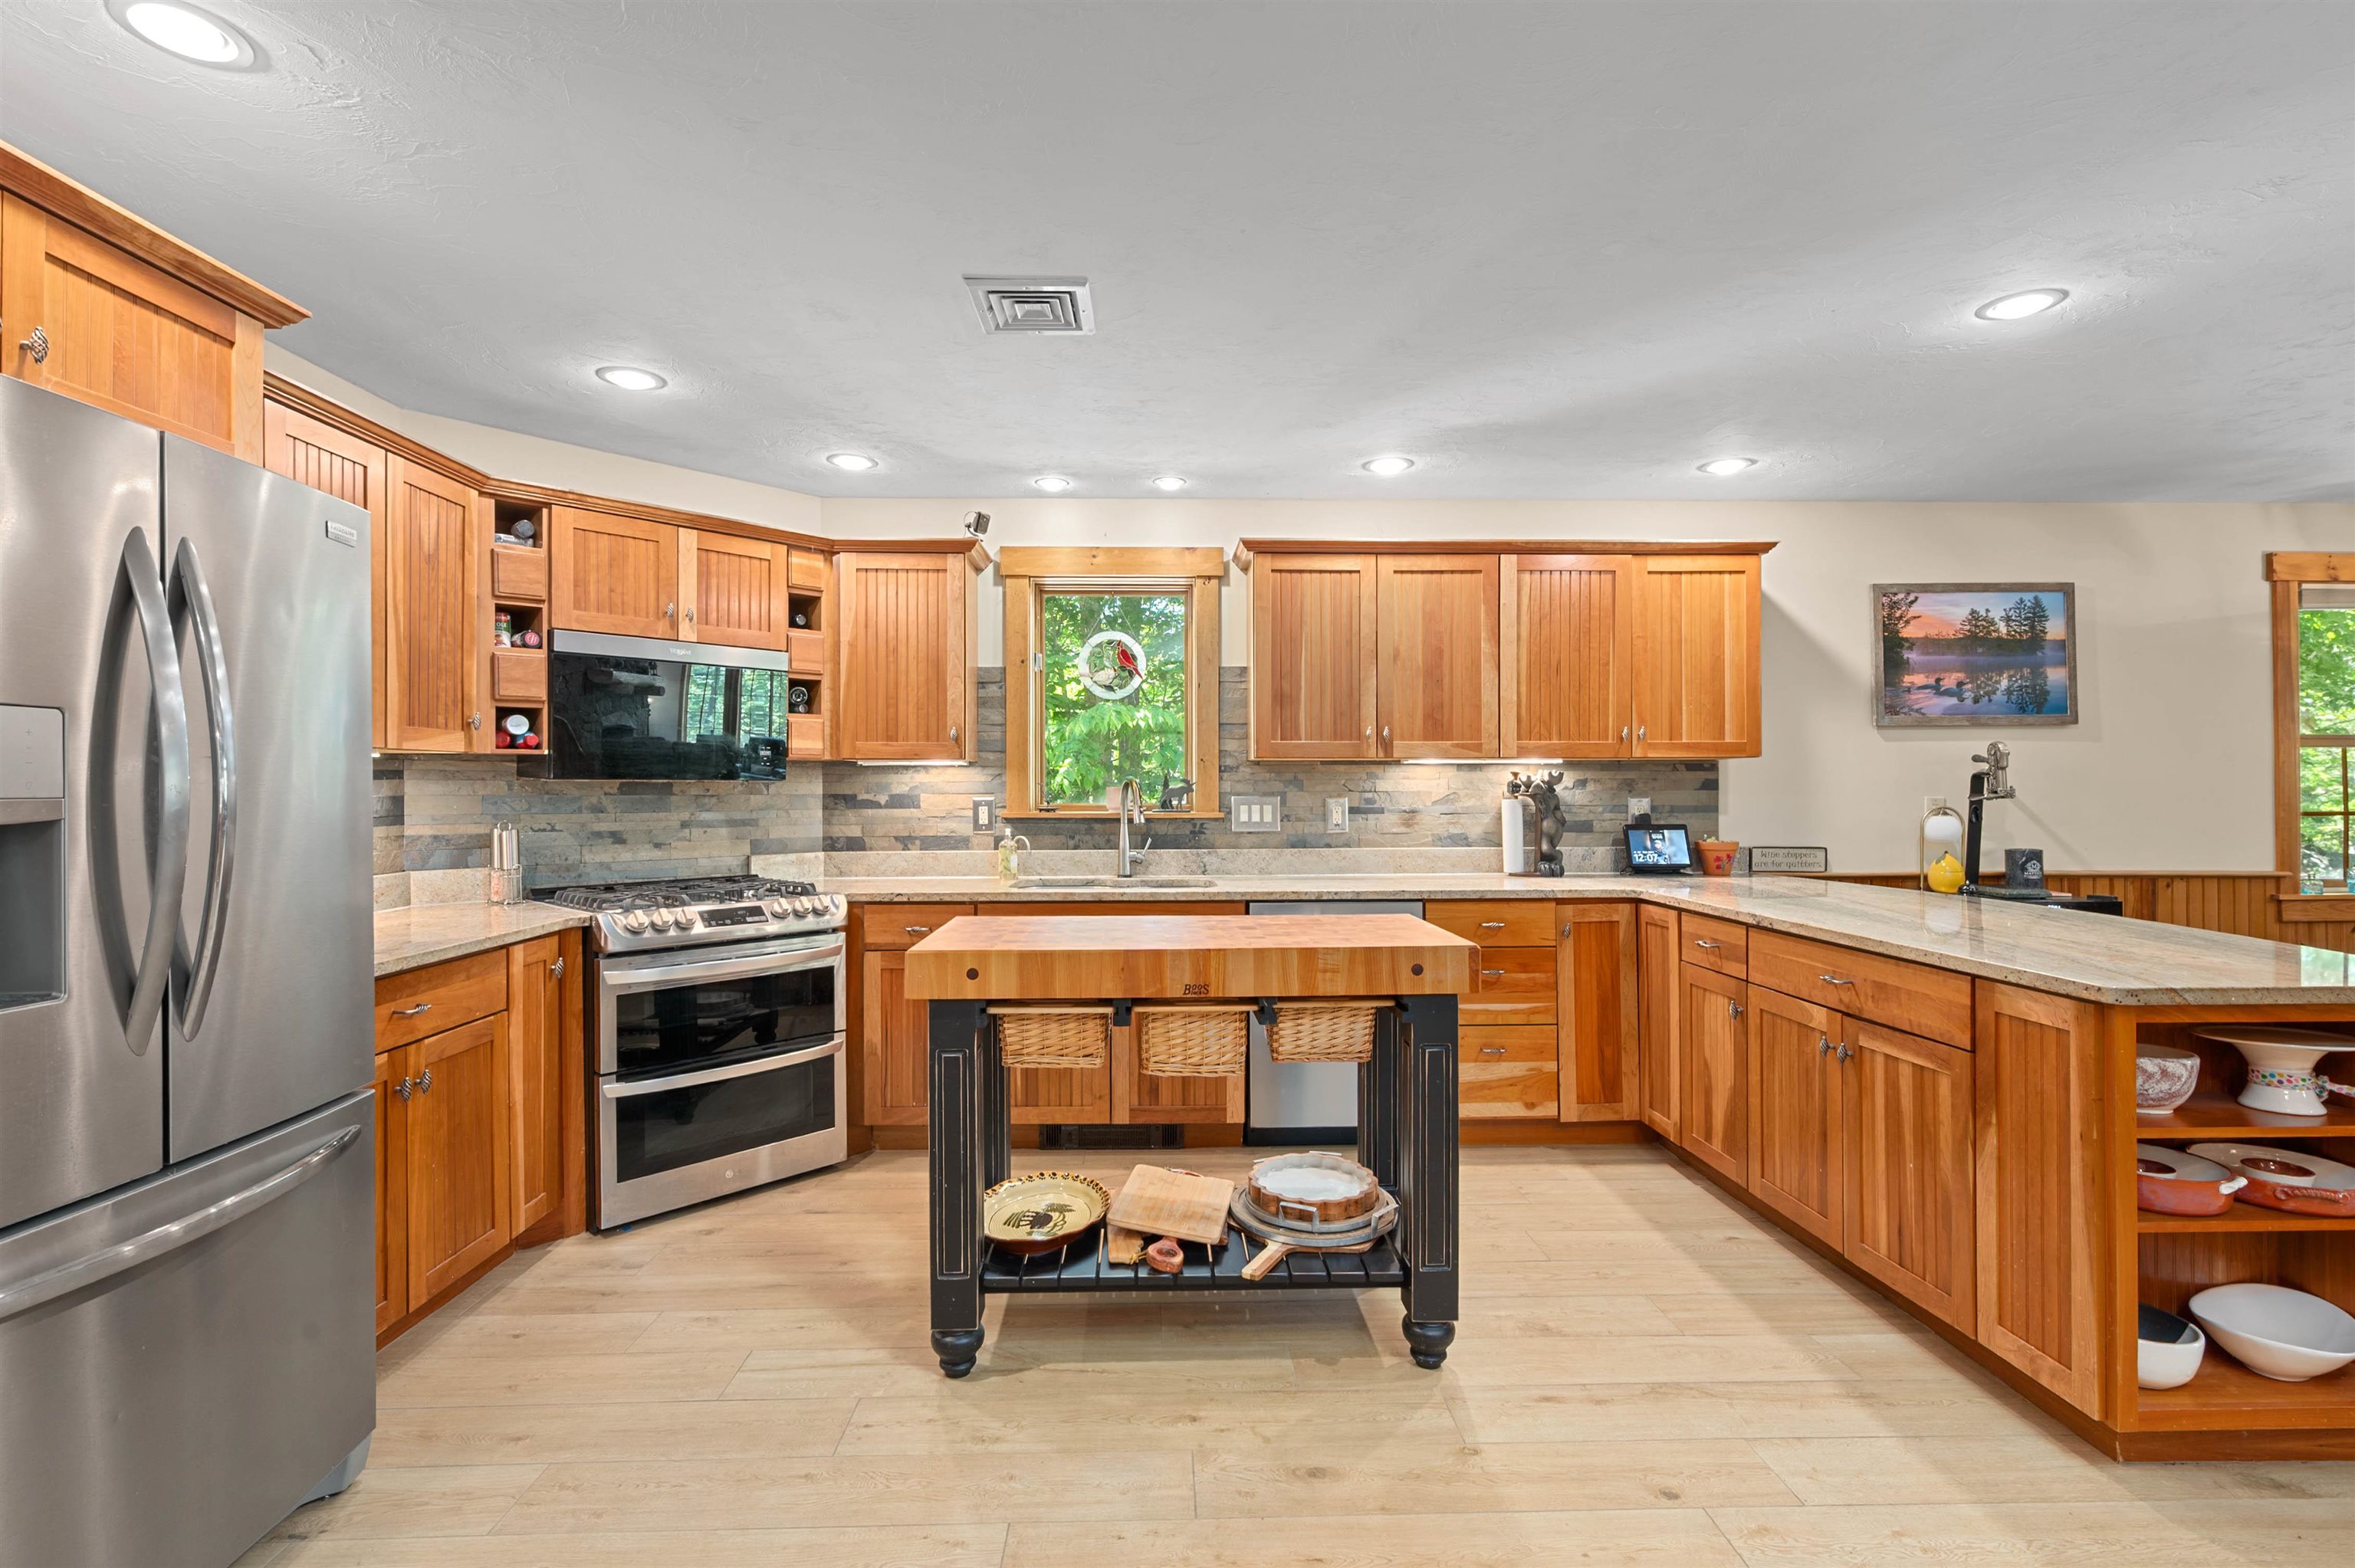
KITCHEN GREAT FOR COOKING & ENTERTAINING
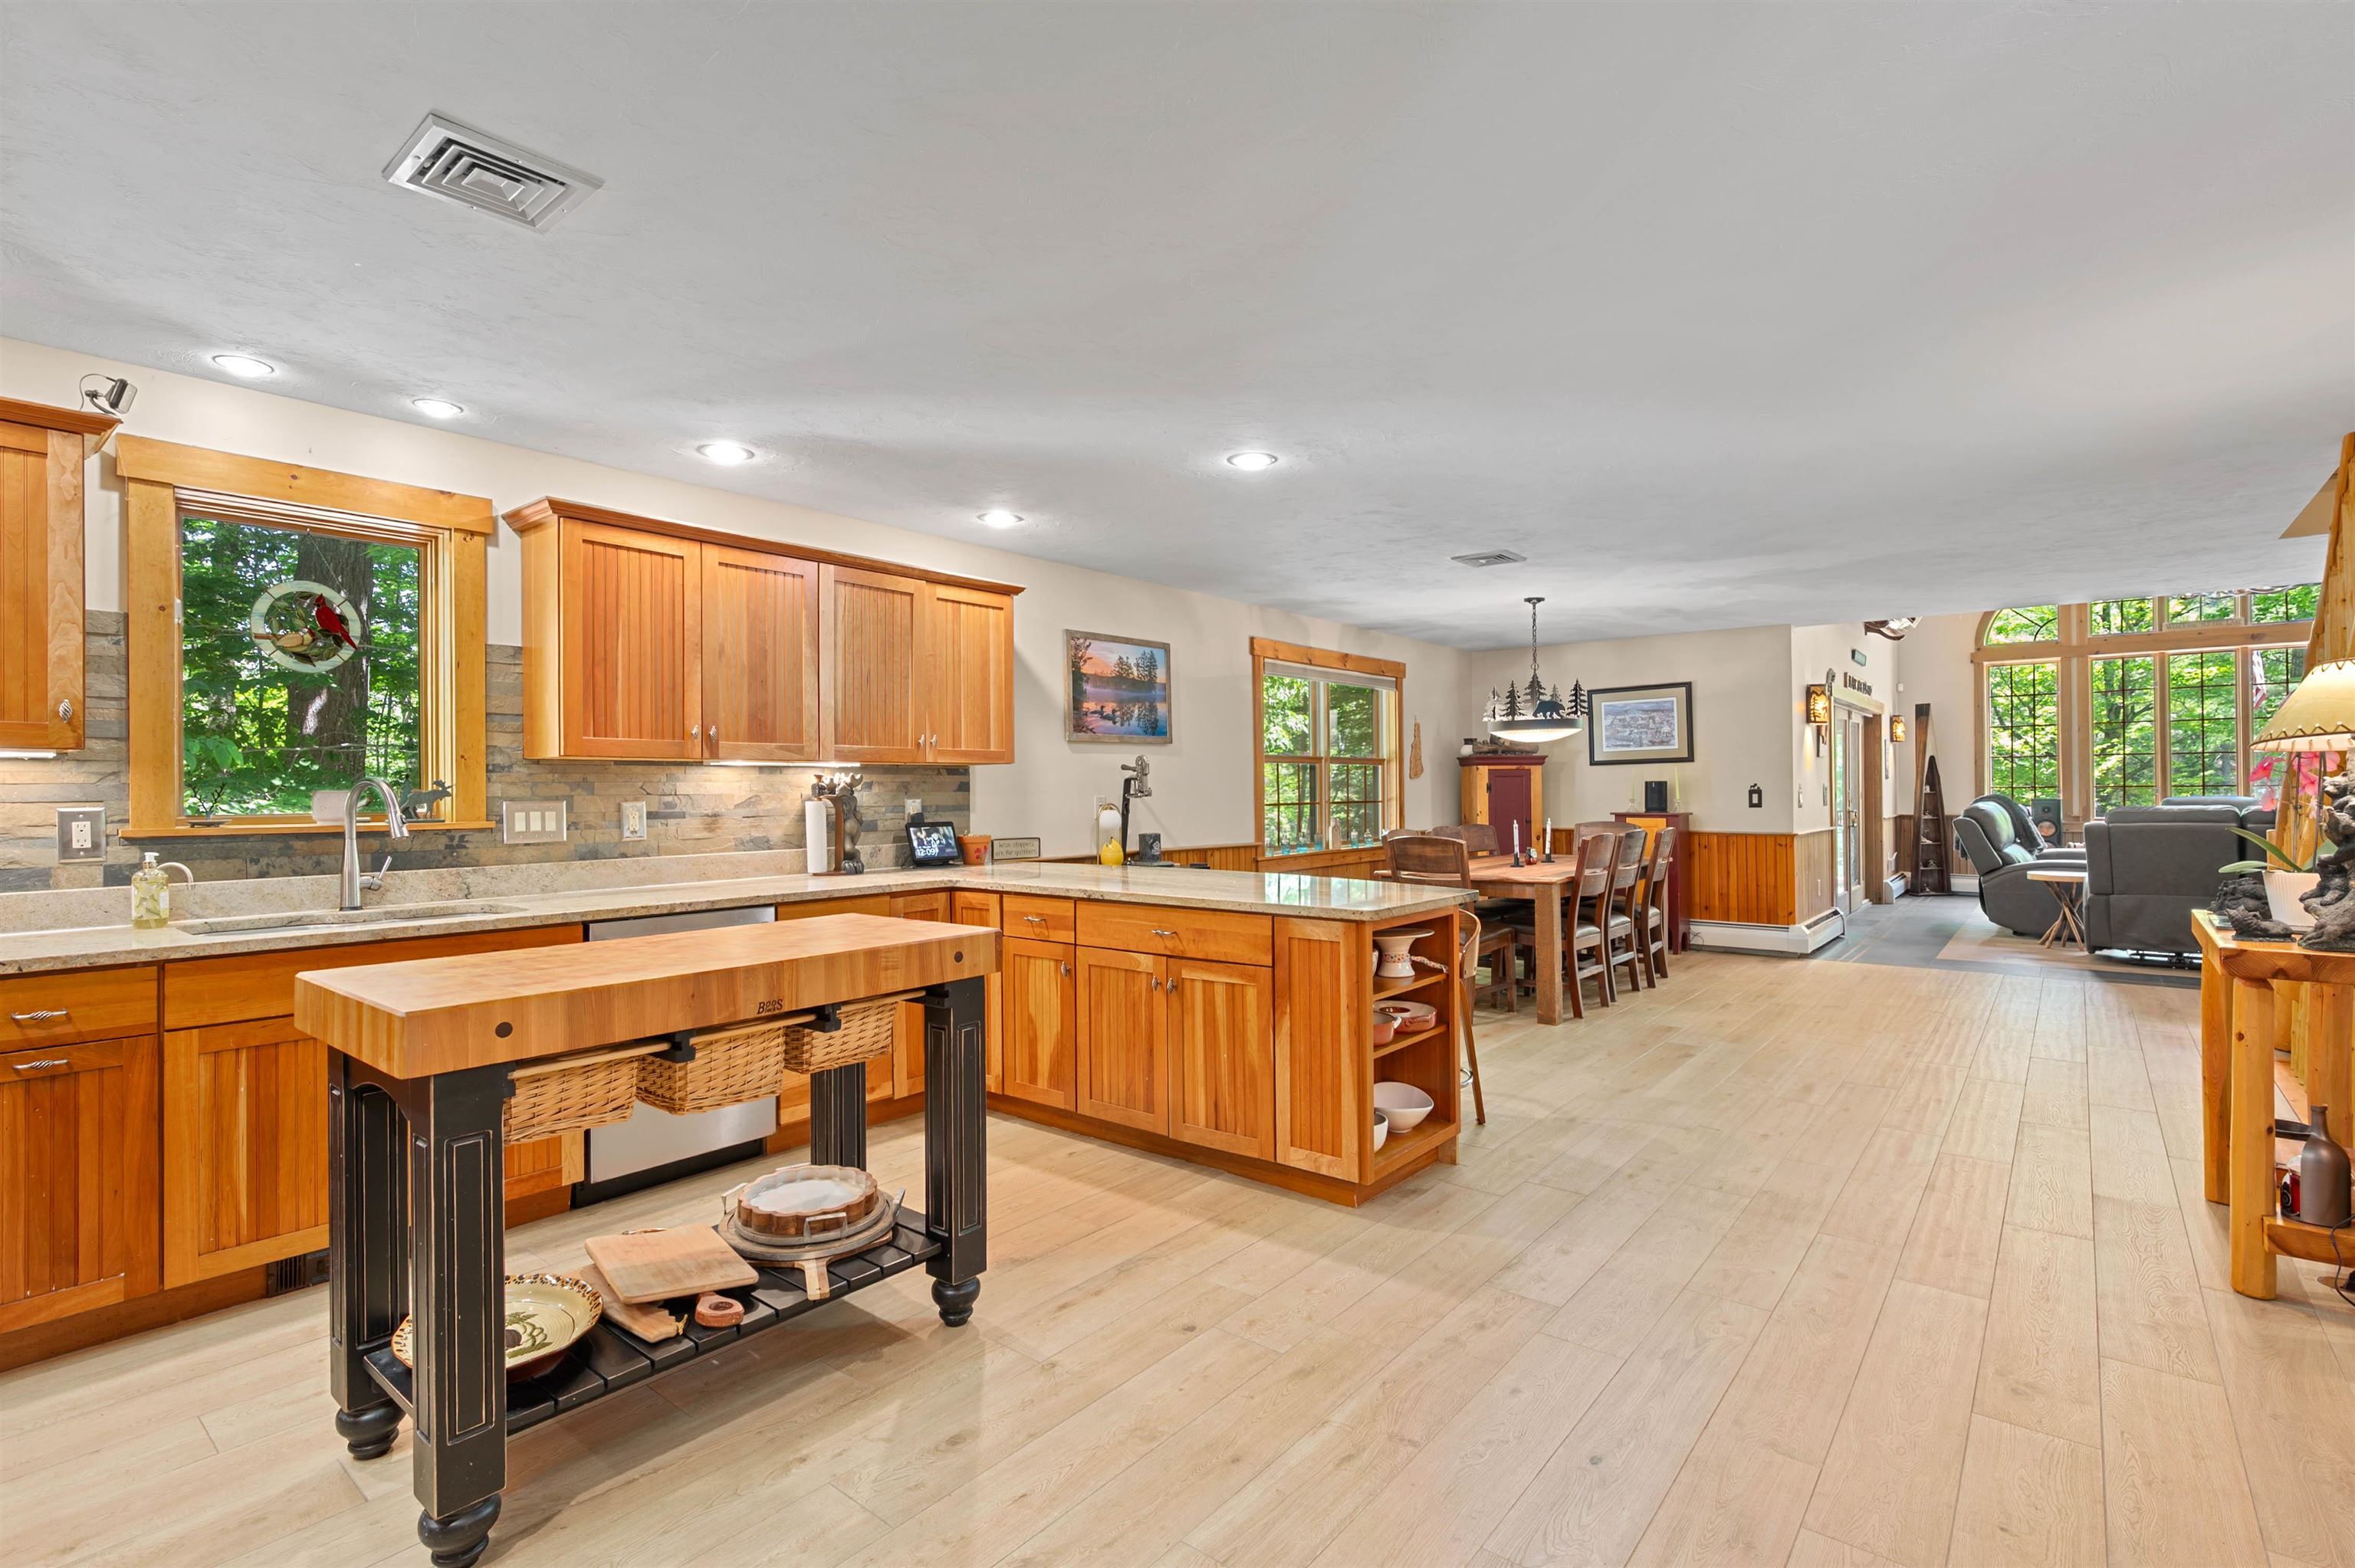
OPEN FLOOR PLAN TO KITCHEN, DINING & GREAT ROOM

HALF BATH WITH LAUNDRY
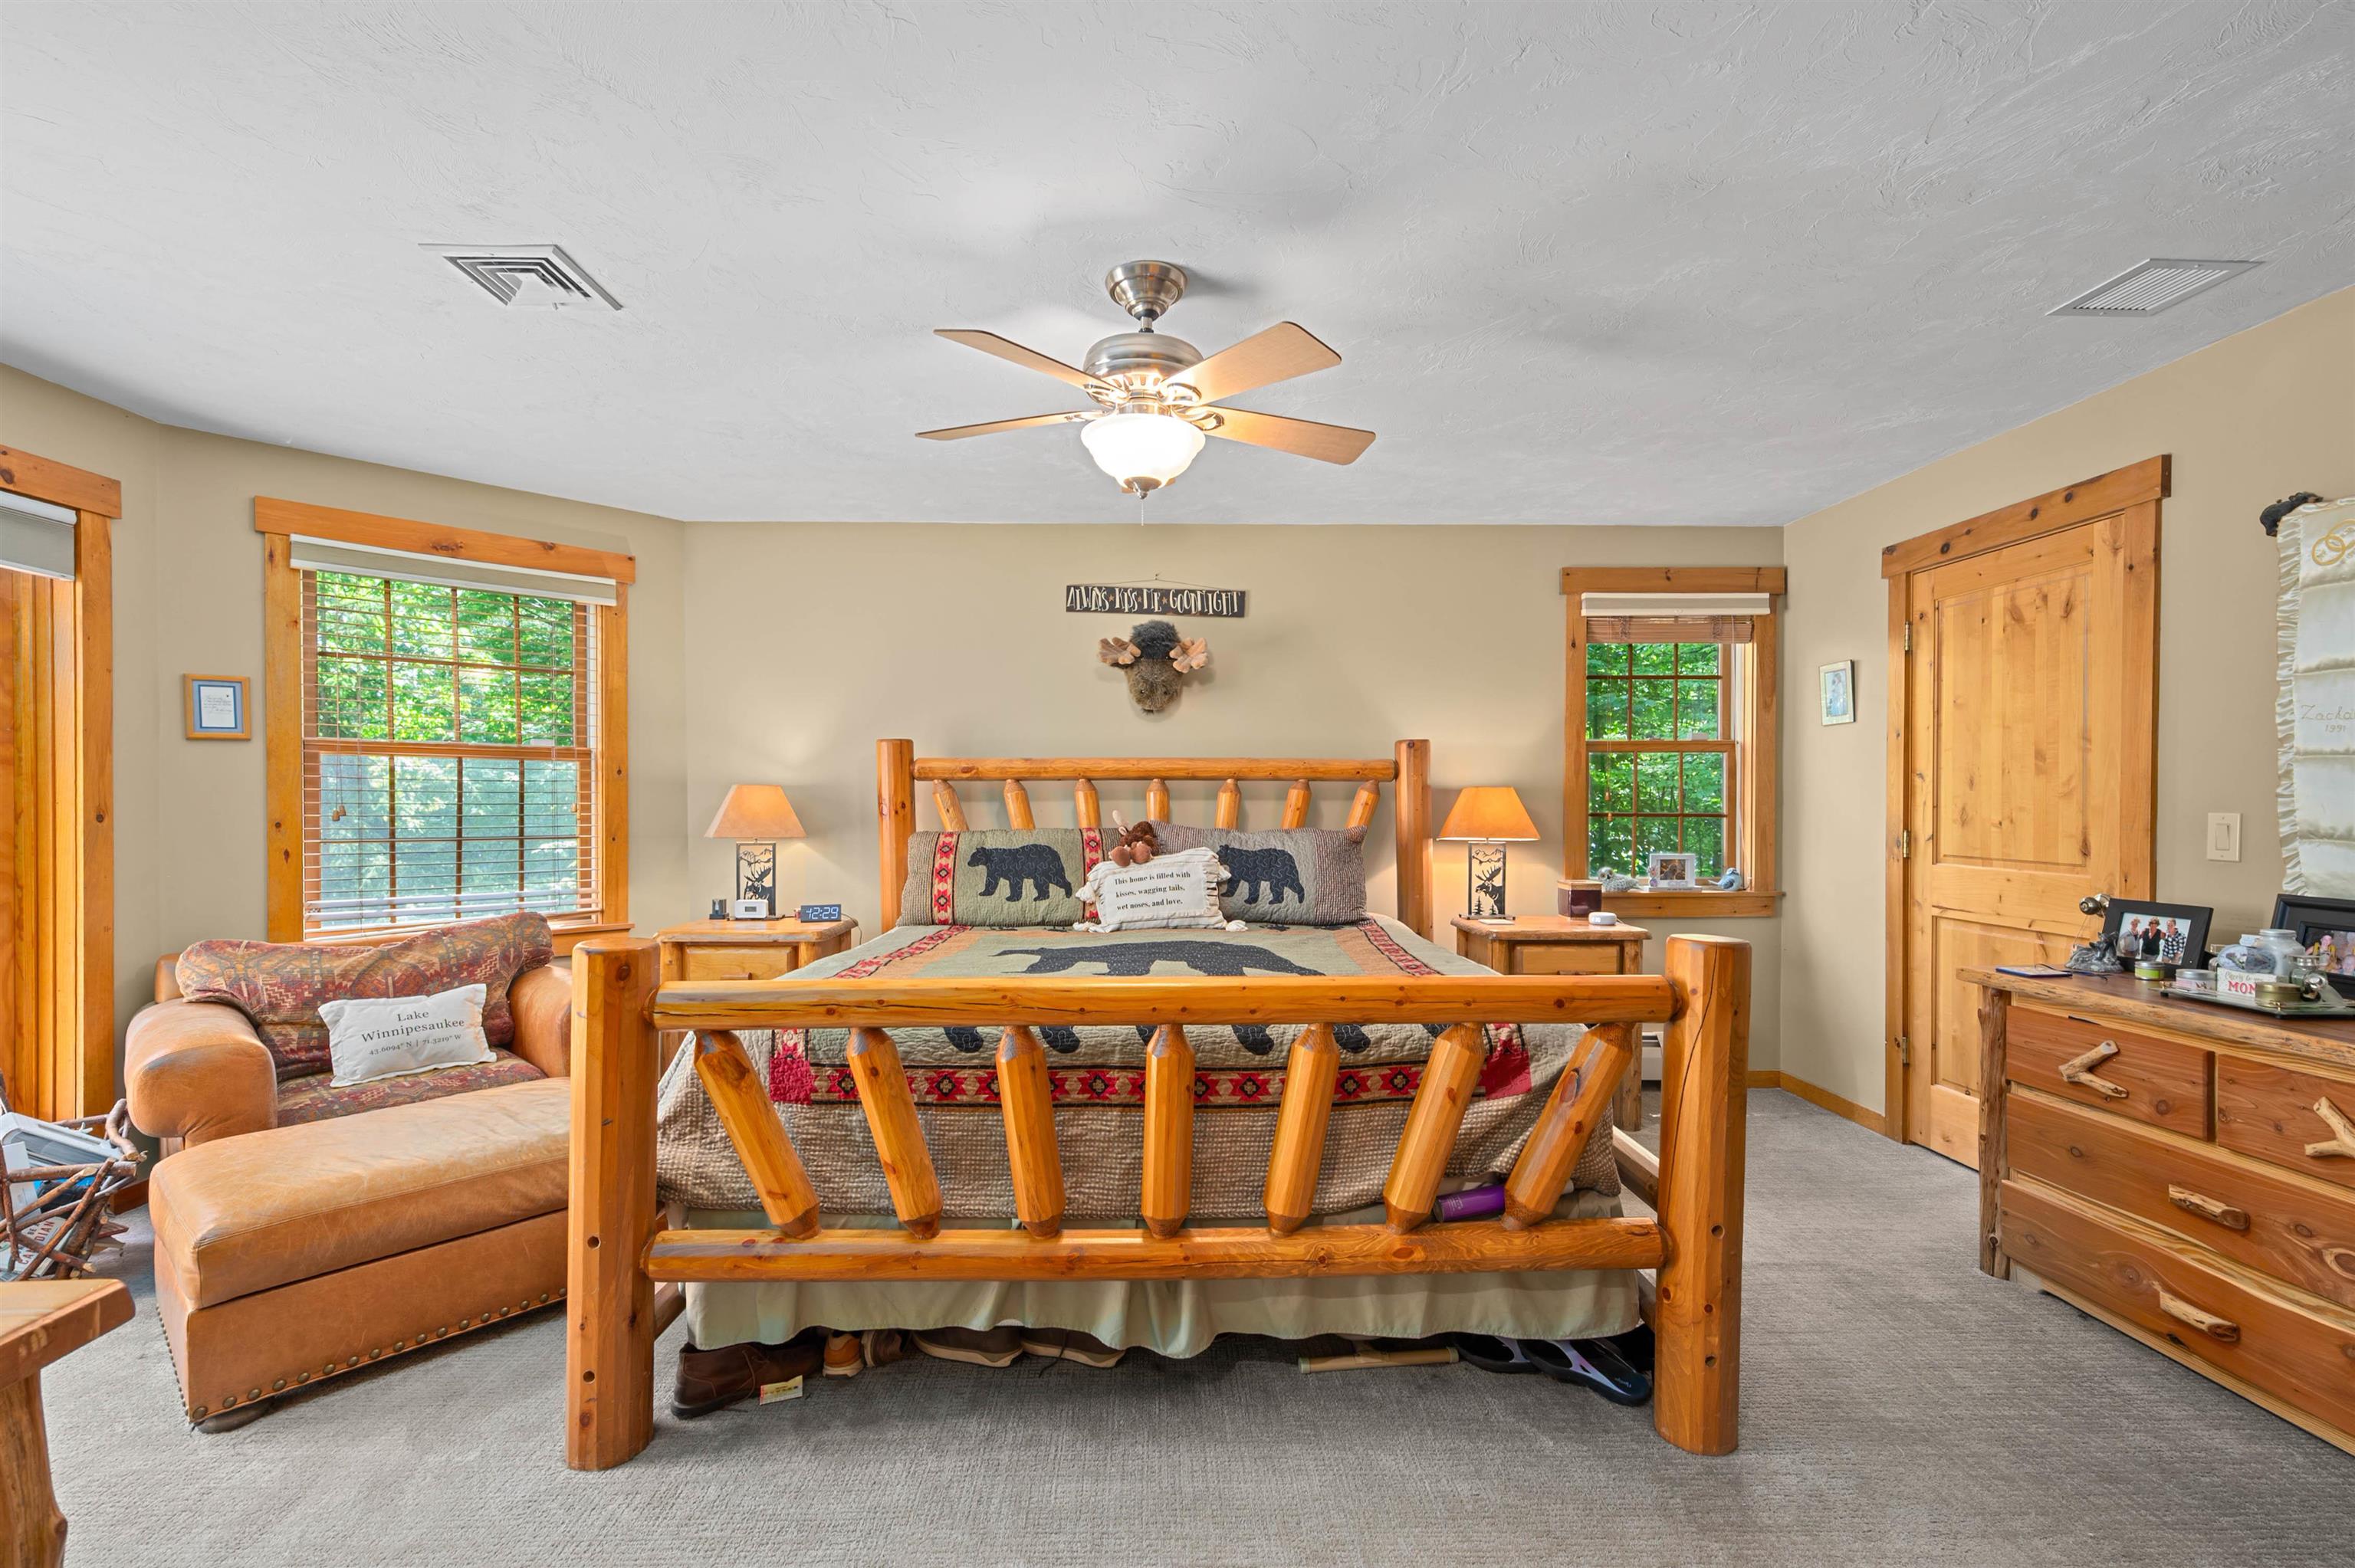
PRIMARY SUITE WITH WALKIN CLOSET & BATHROOM
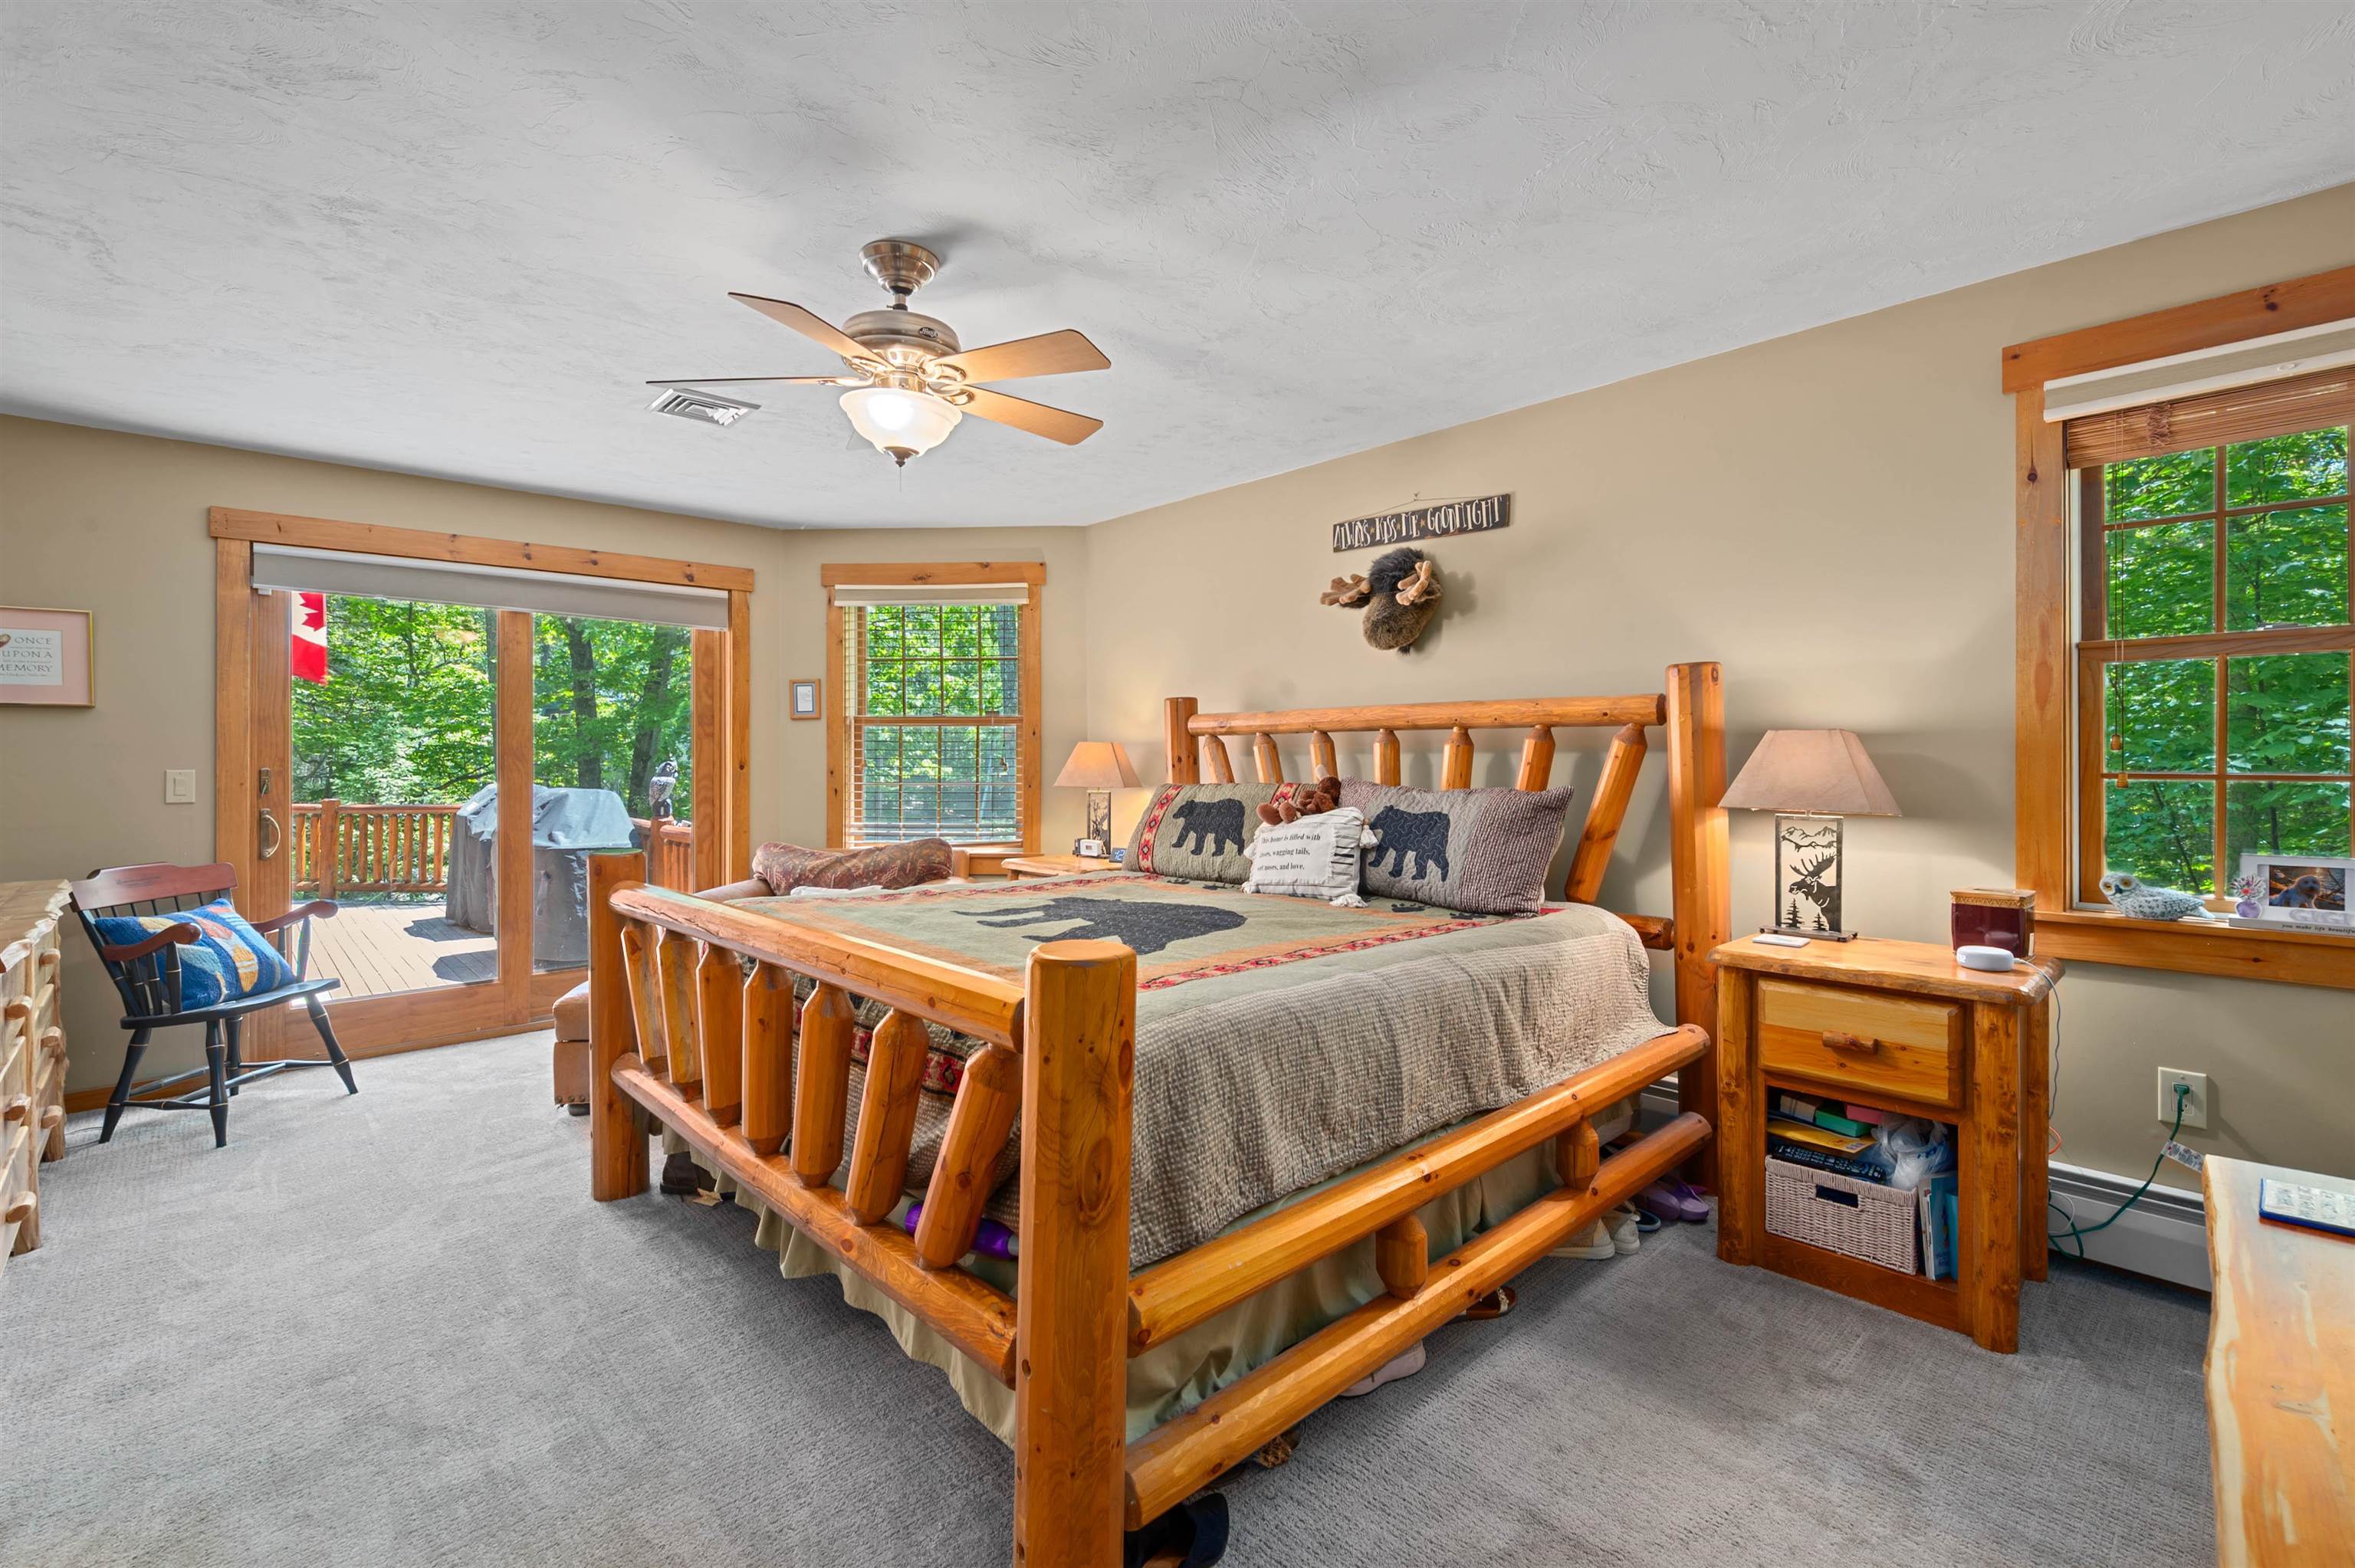
PRIMARY BR WITH SLIDING DOOR TO DECK
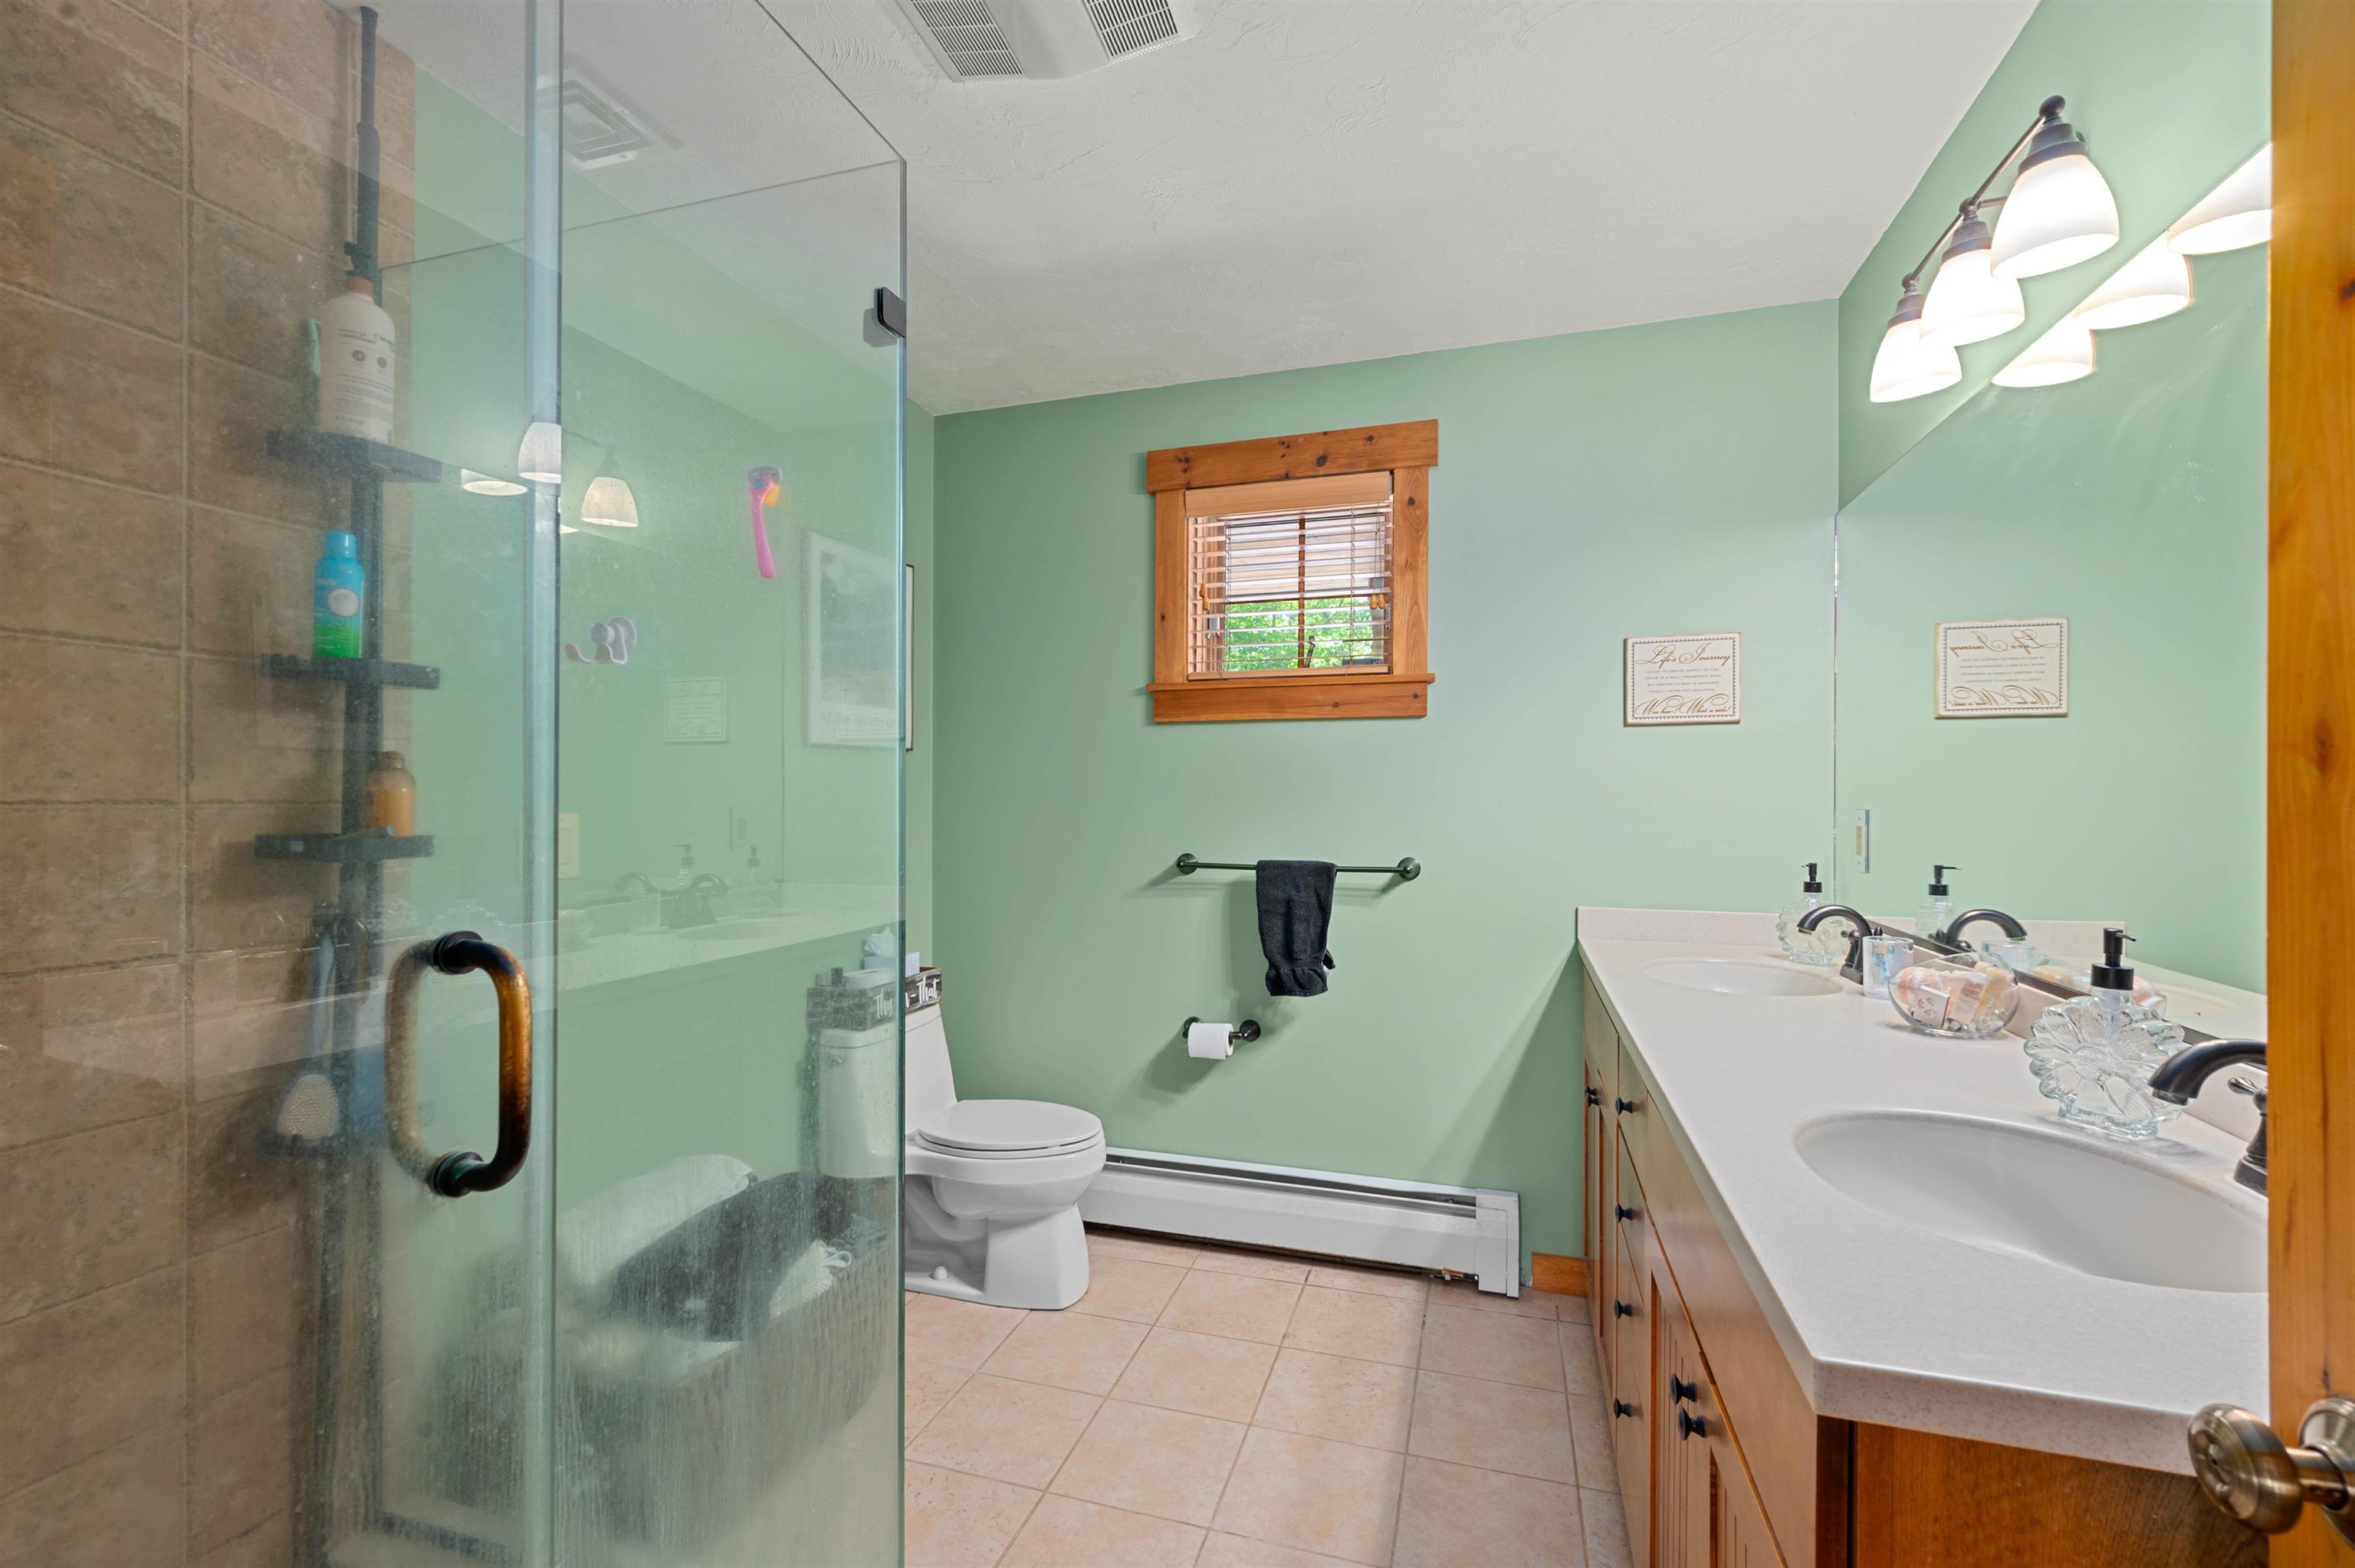
PRIMARY BATHROOM
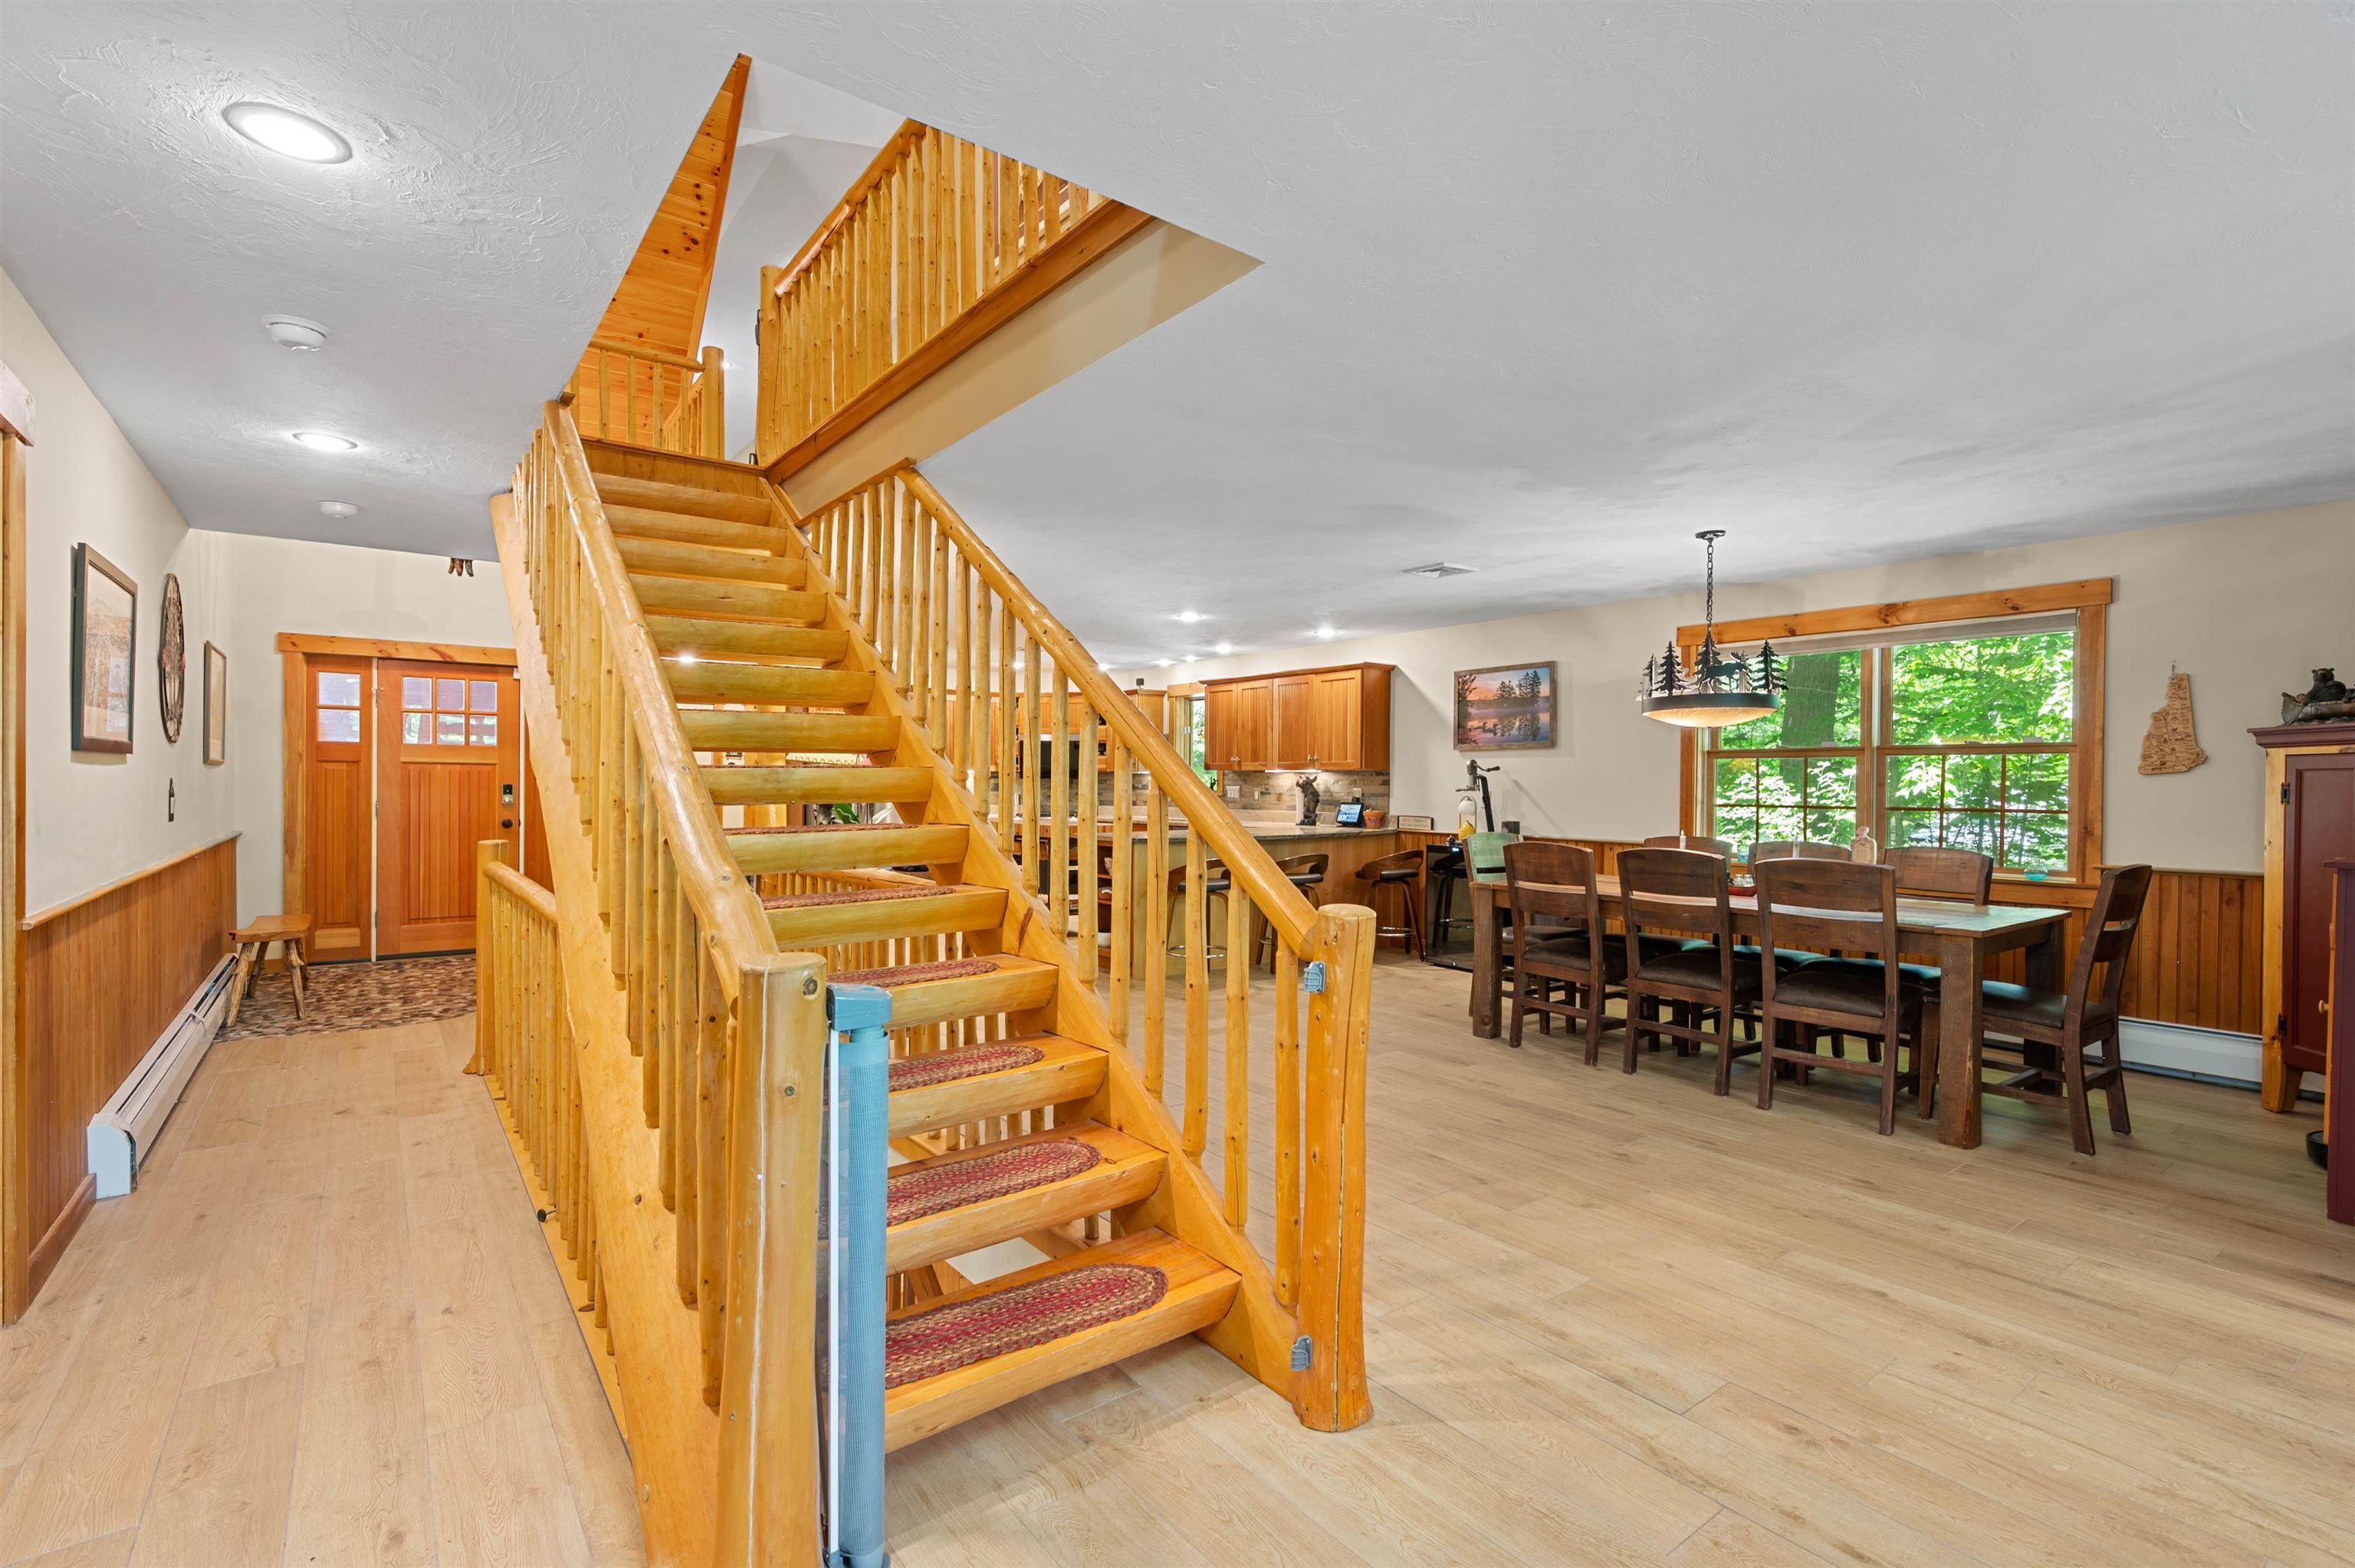
CUSTOM LOG STAIRCASE LEADING TO SECOND LEVEL
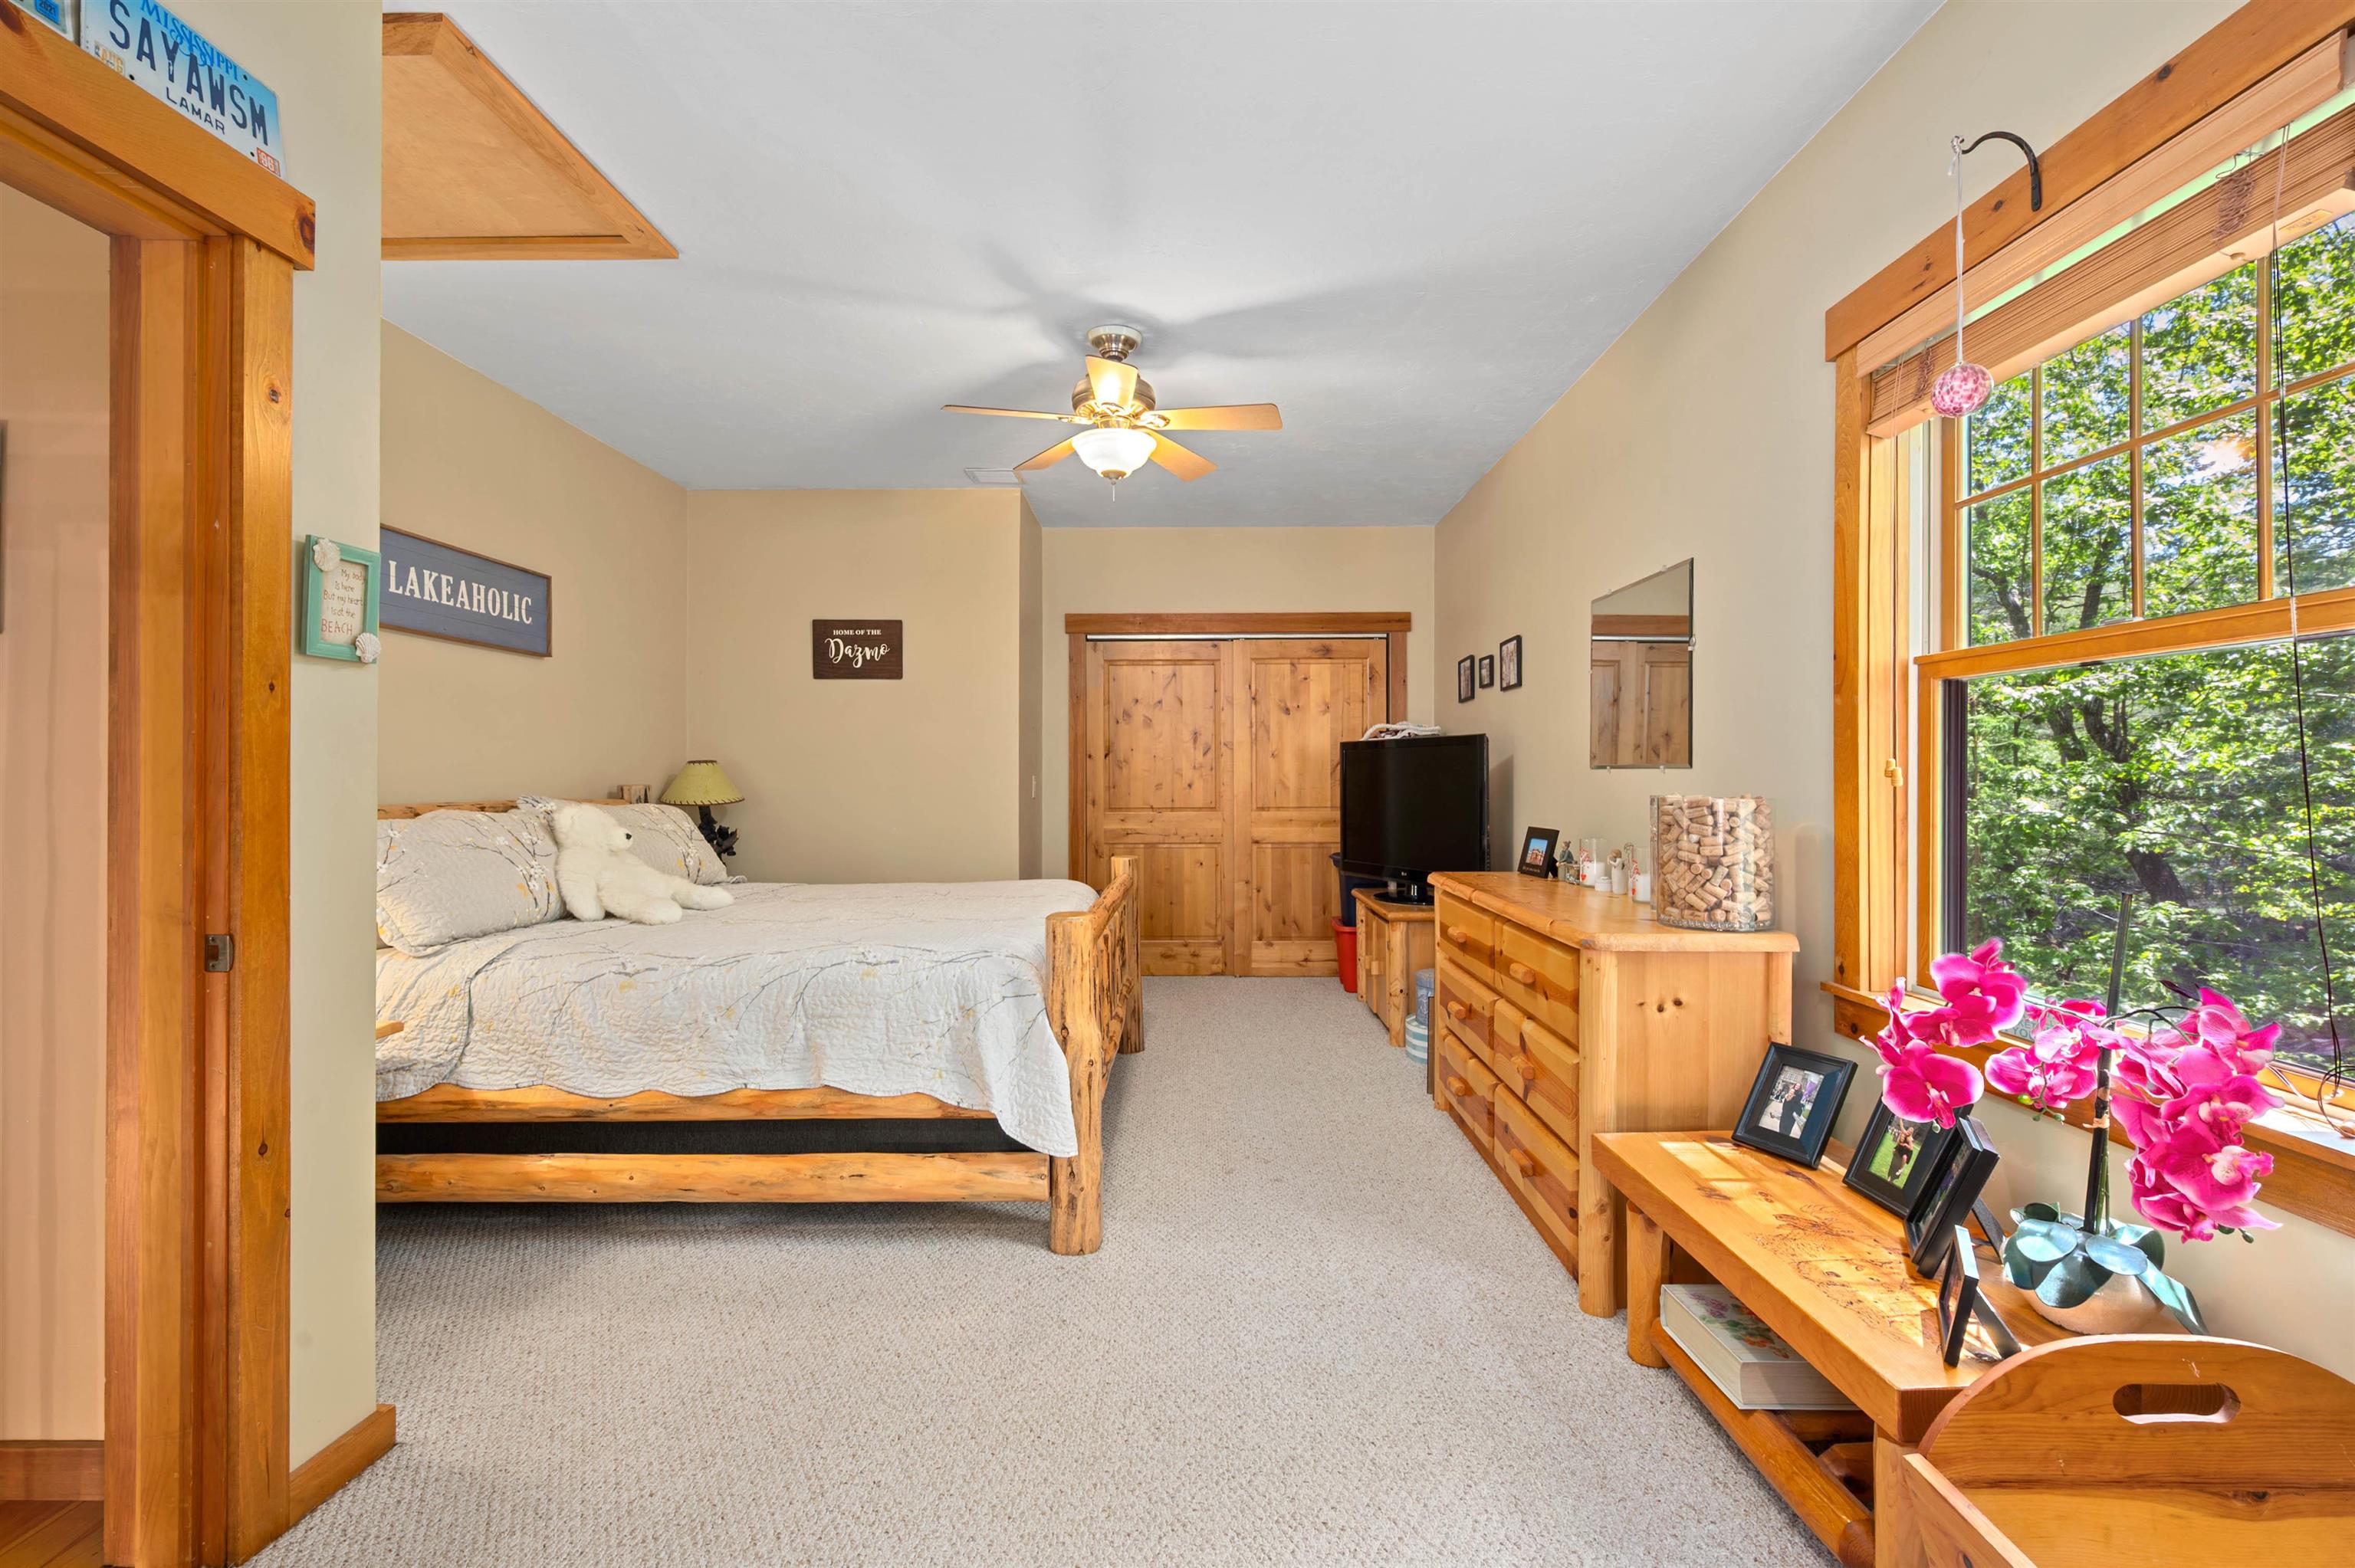
LARGE BEDROOM ON SECOND LEVEL
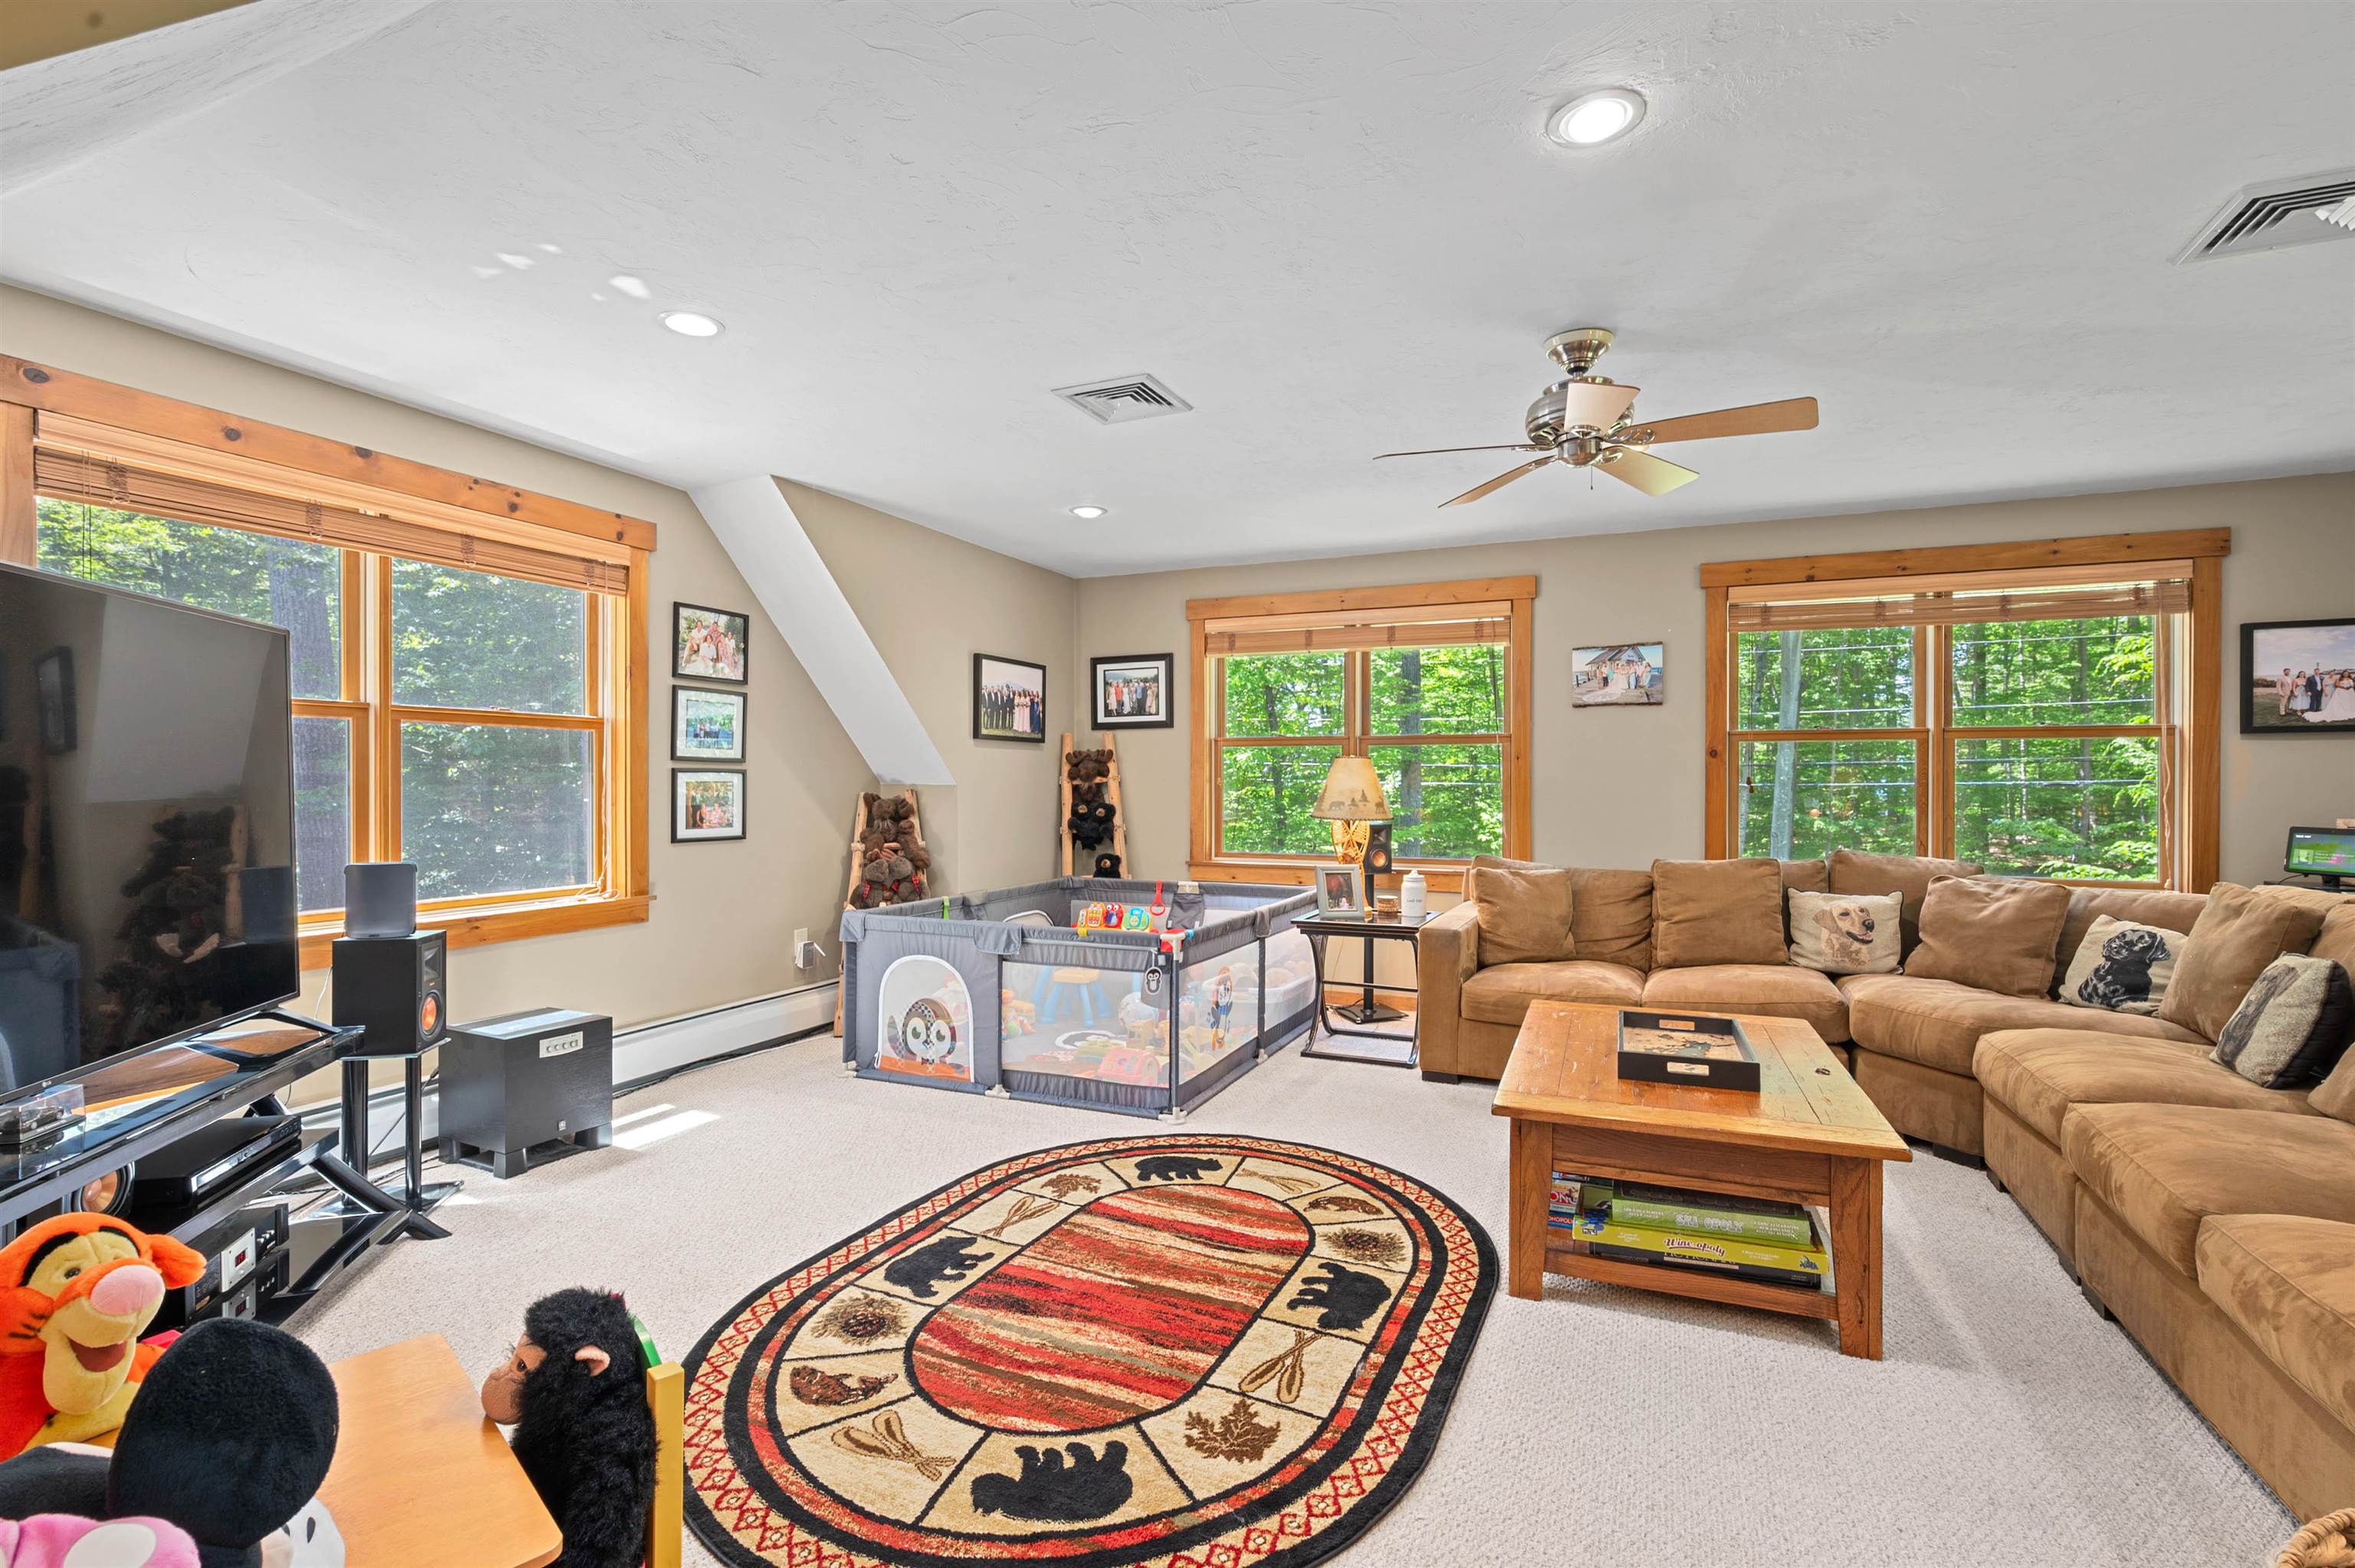
UPSTAIRS FAMILY ROOM - GREAT FOR HOME THEATER
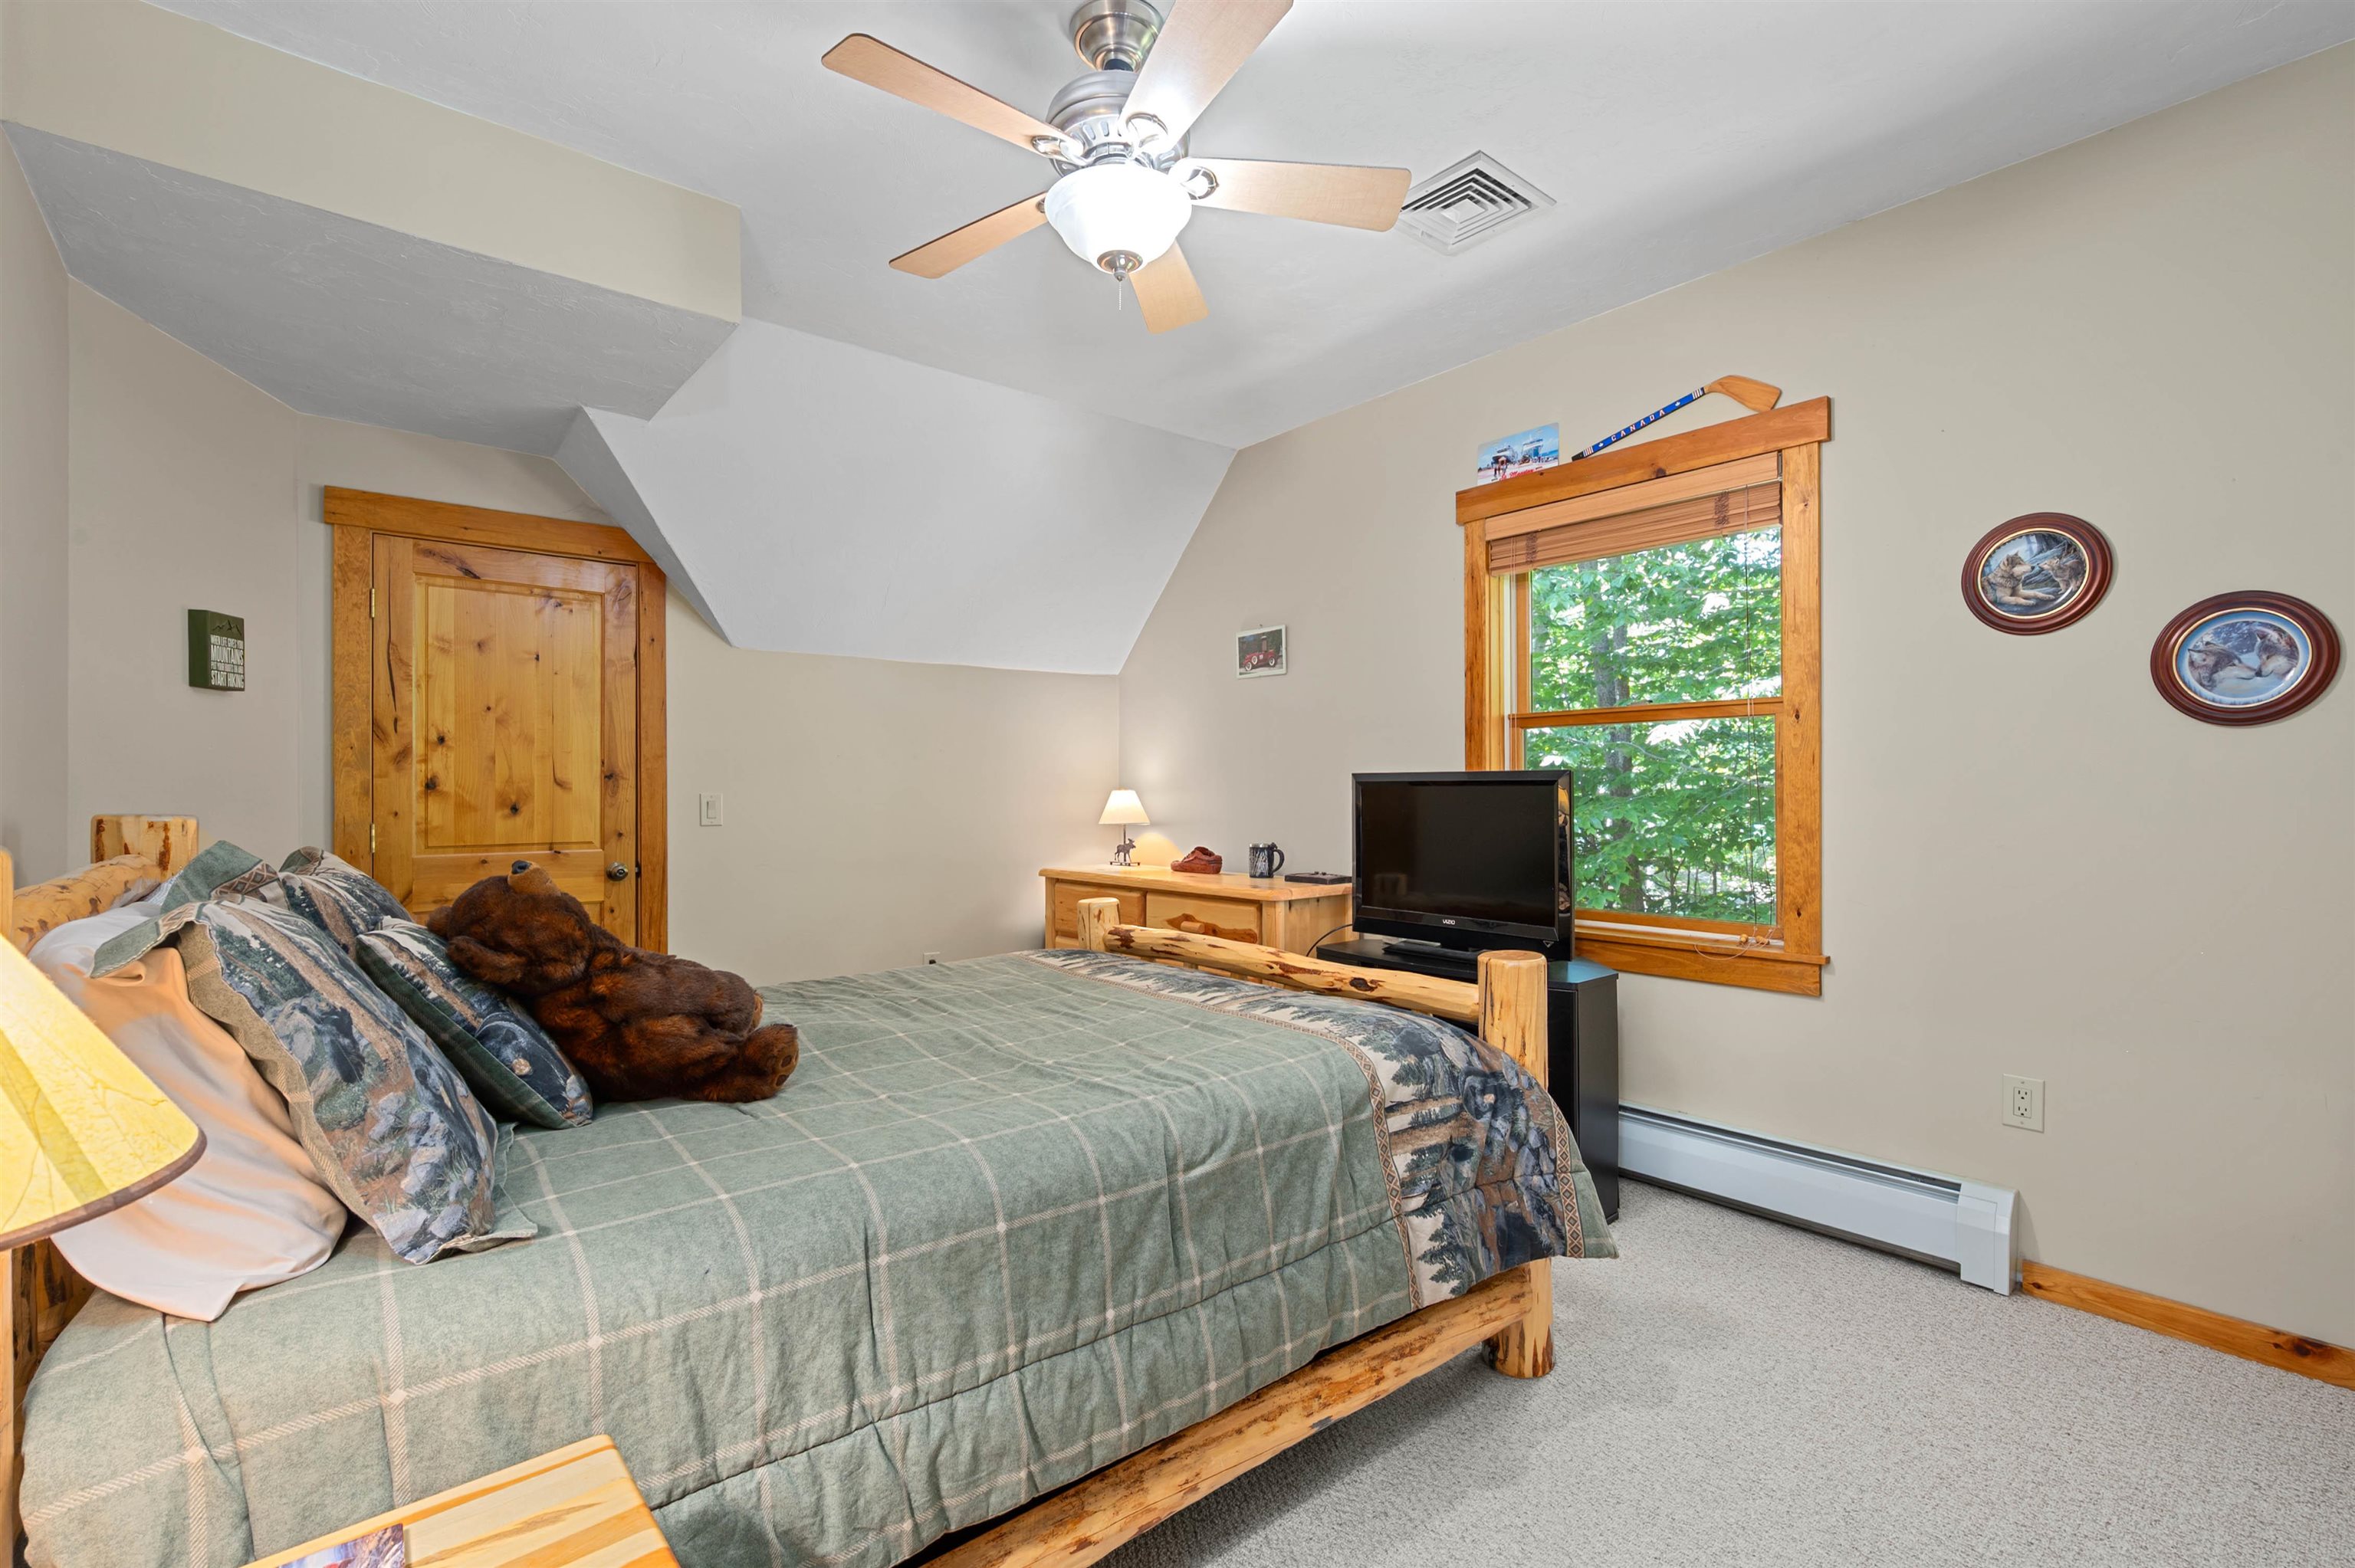
2ND UPPER LEVEL BEDROOM
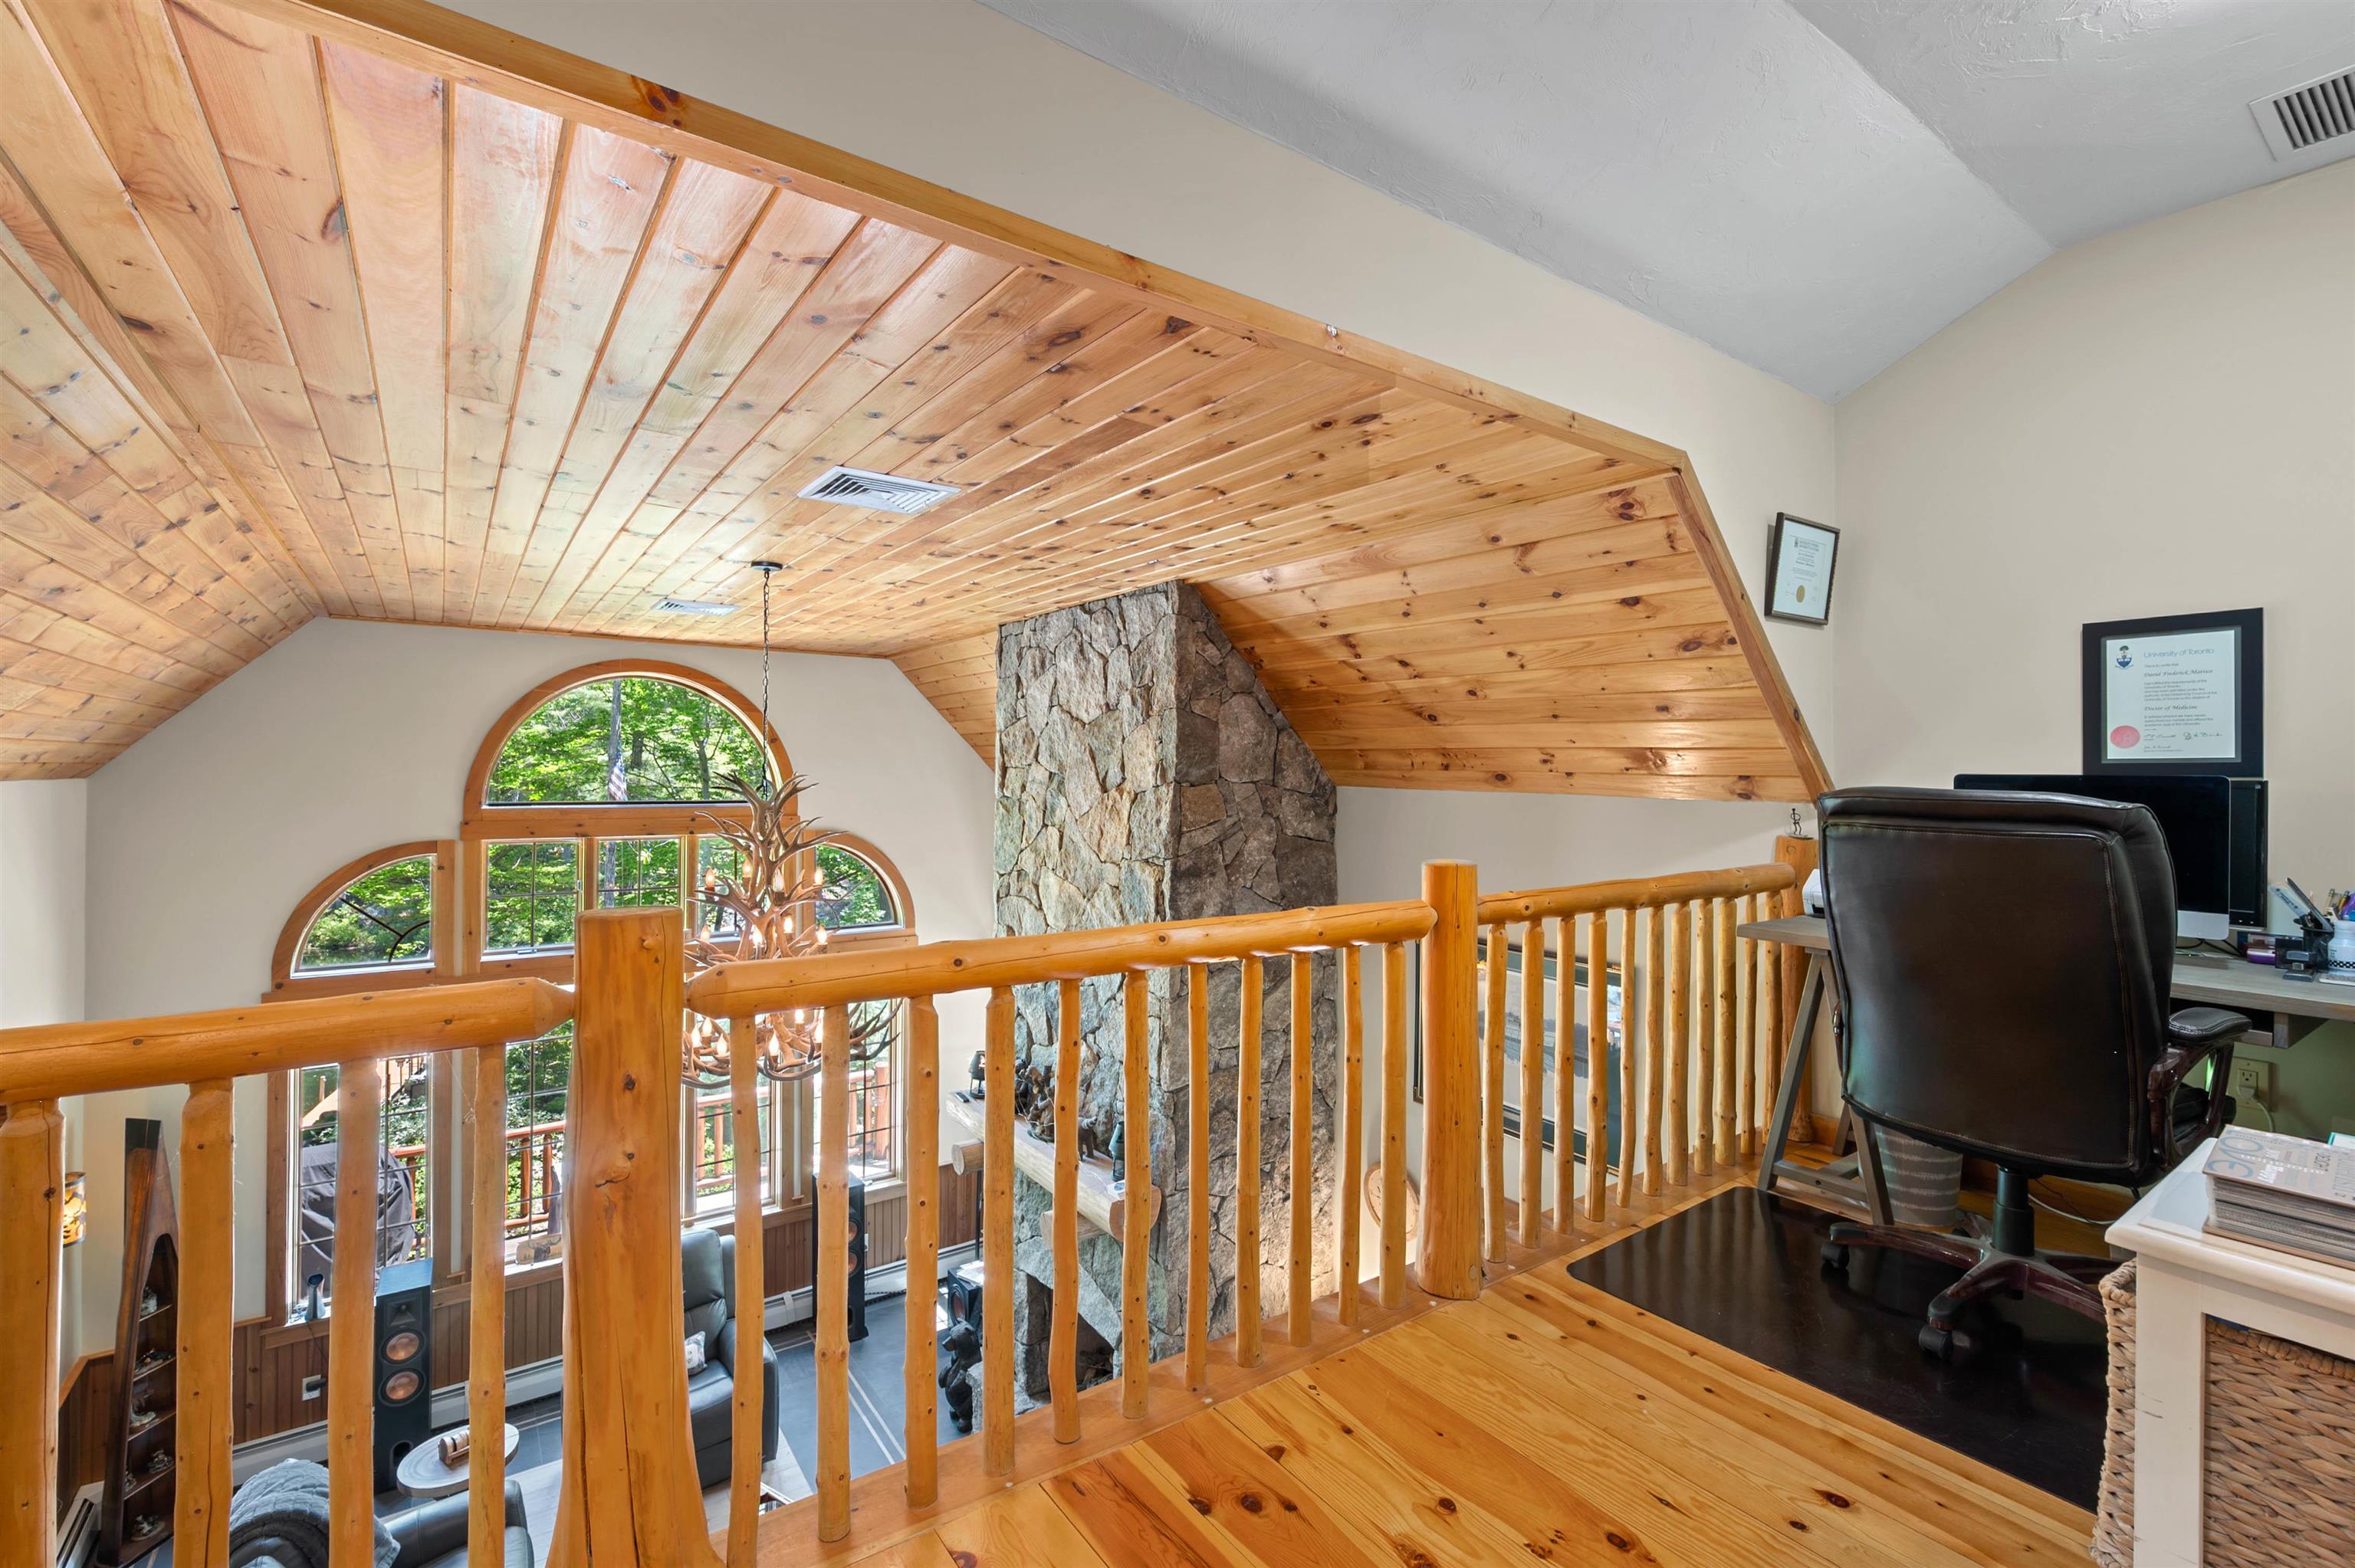
LOFT AREA WITH OFFICE
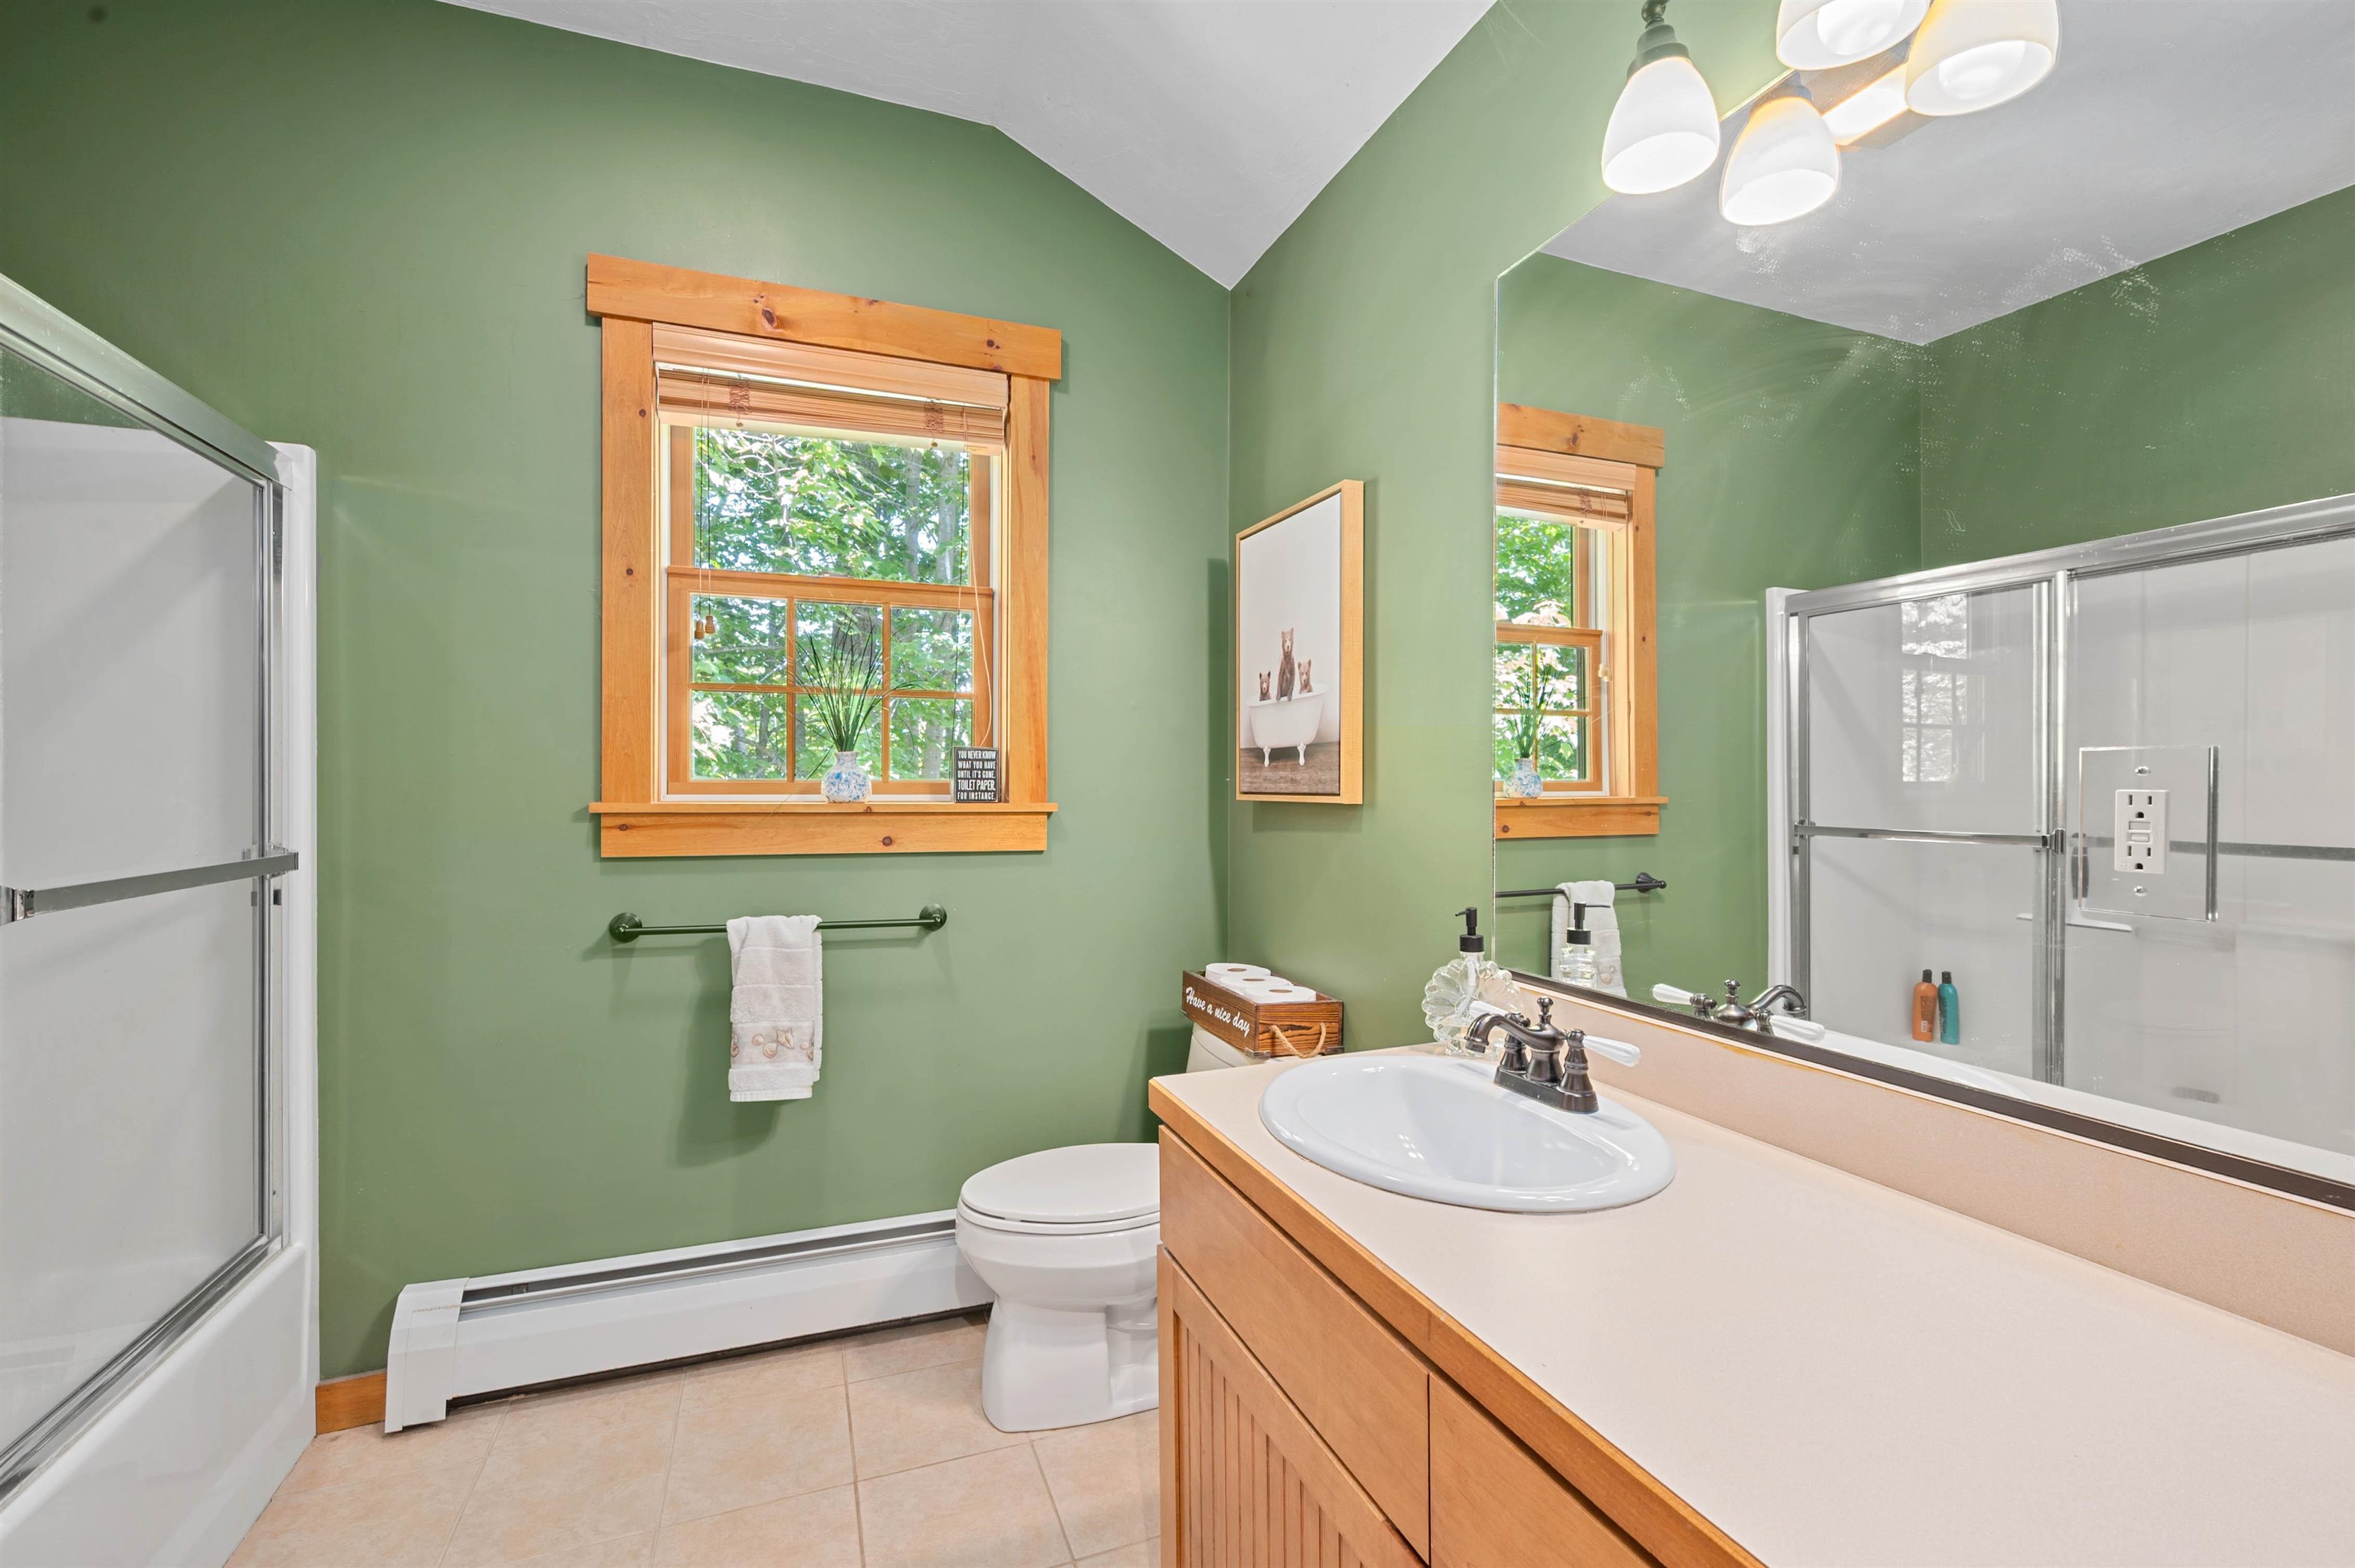
FULL BATH ON SECOND LEVEL
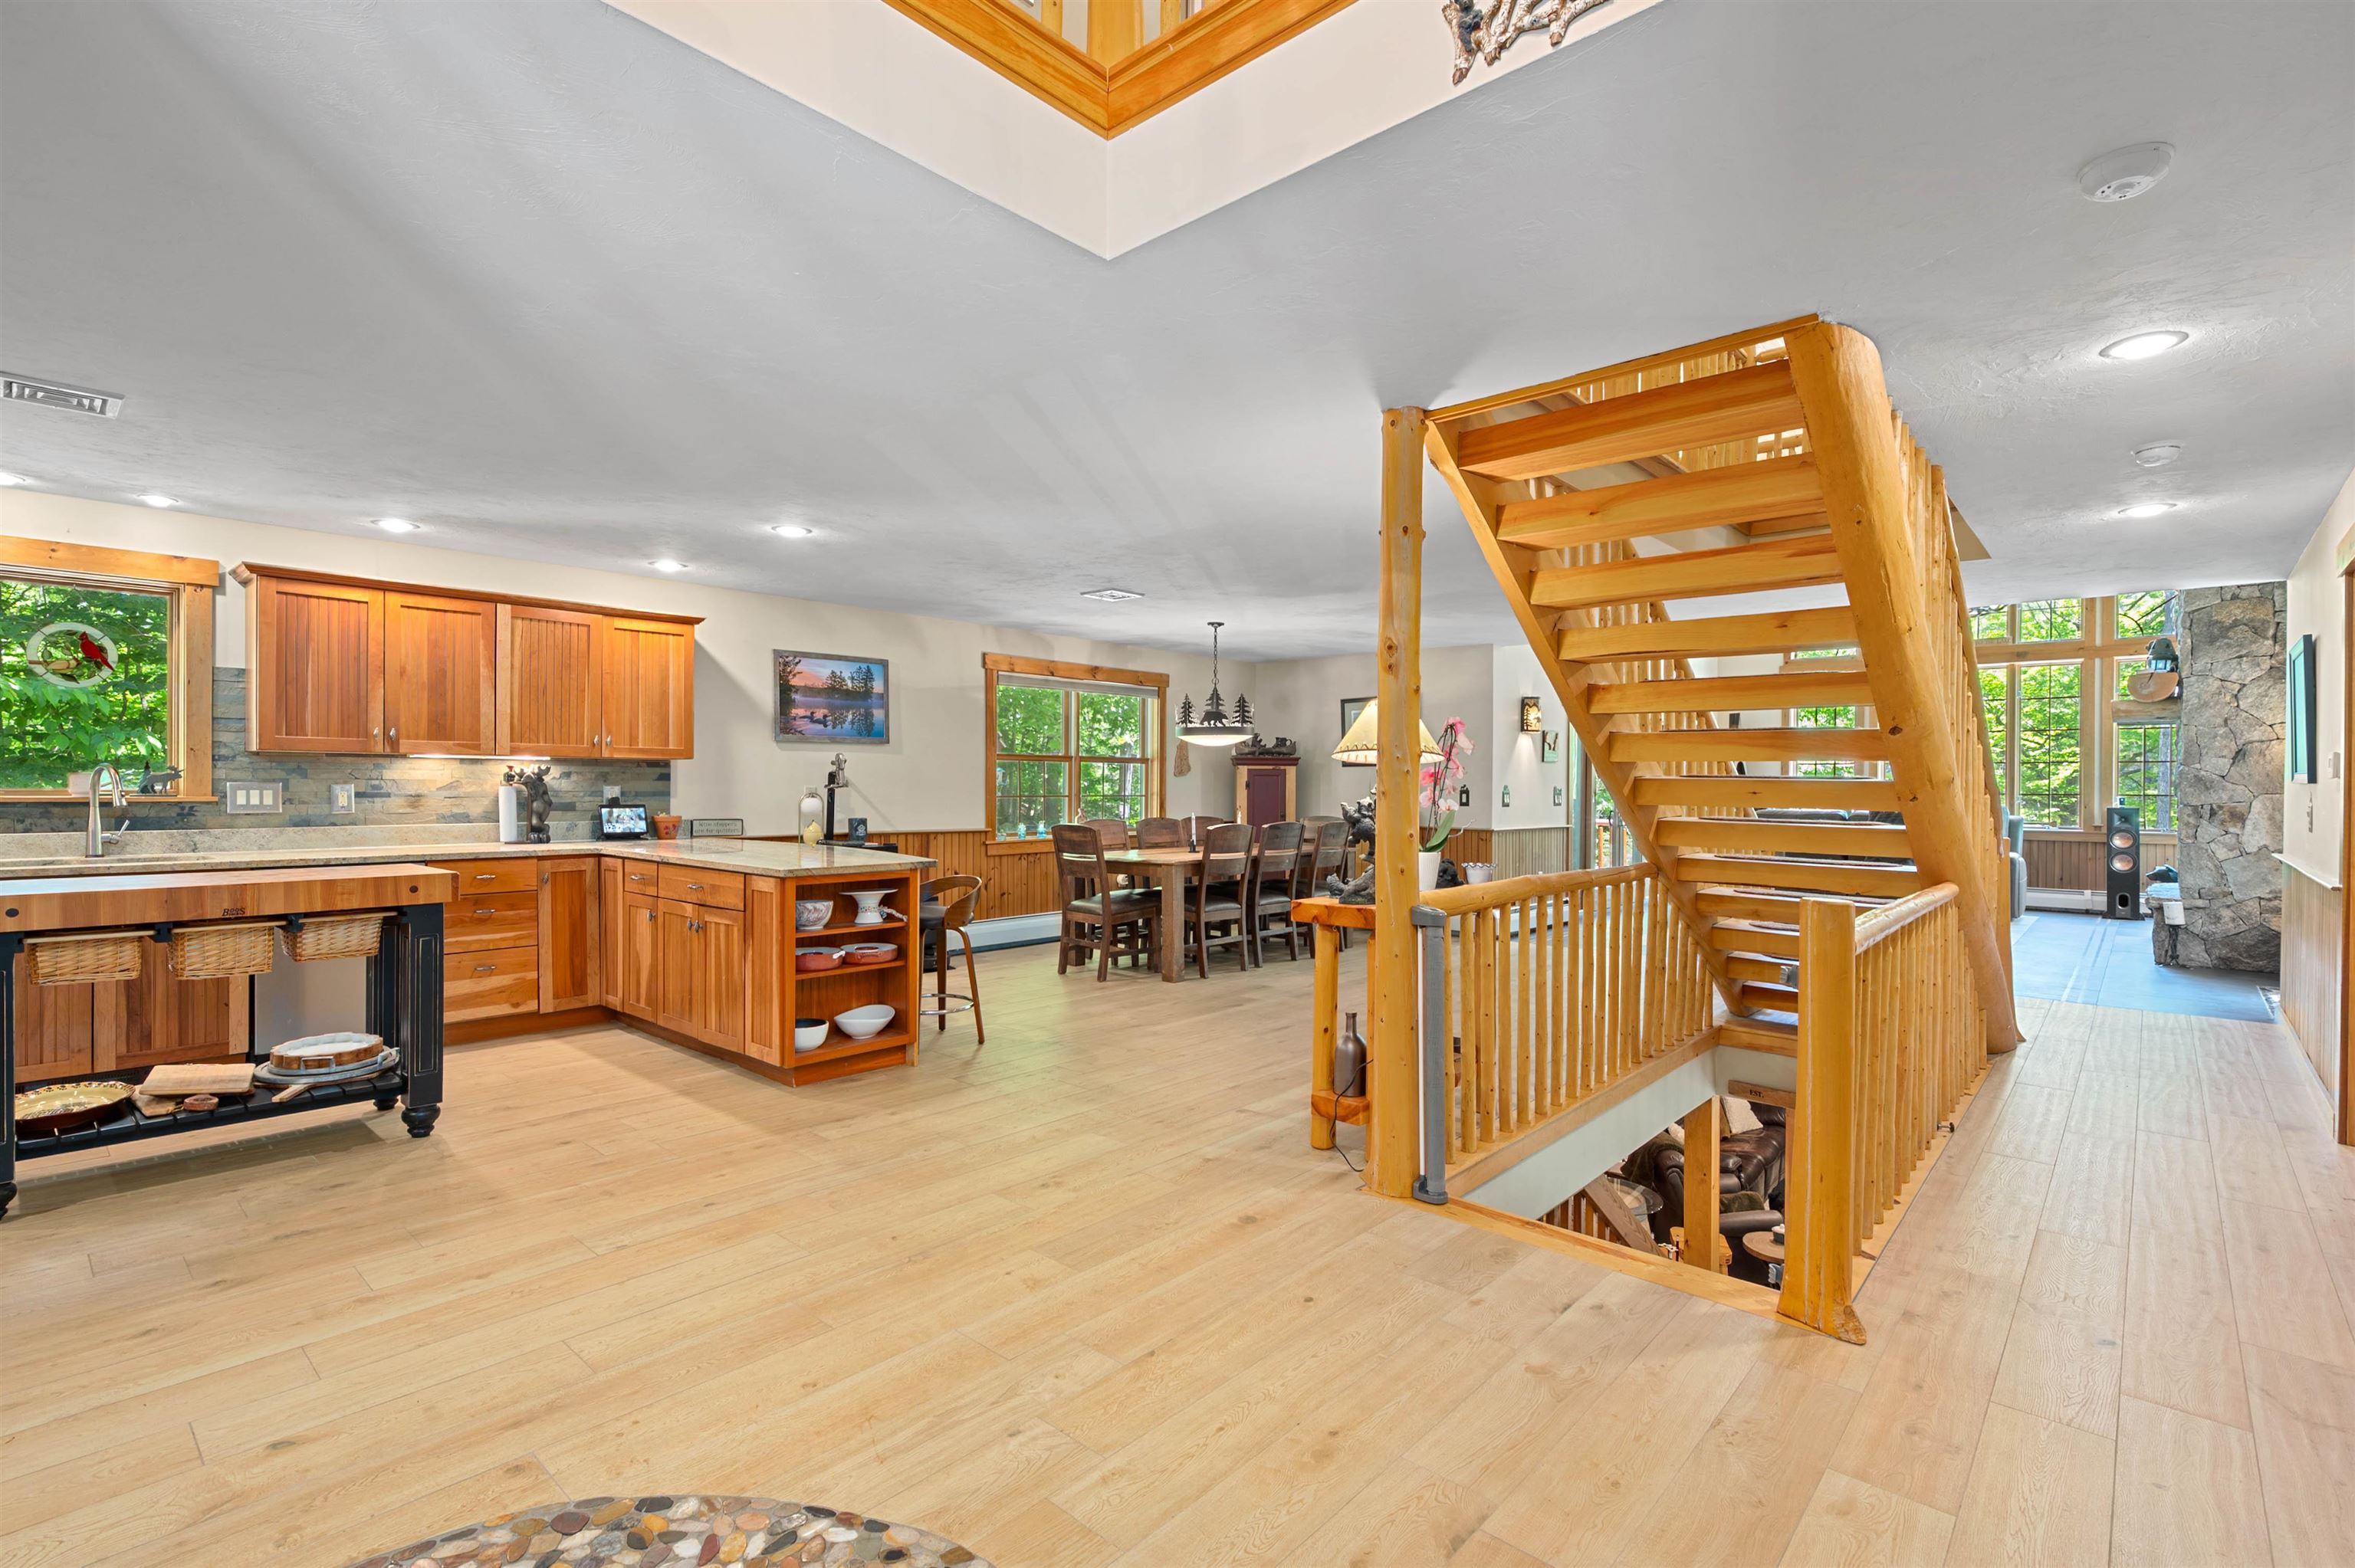
NEW ITLALIAN CERAMIC TILE ON MAIN LEVEL
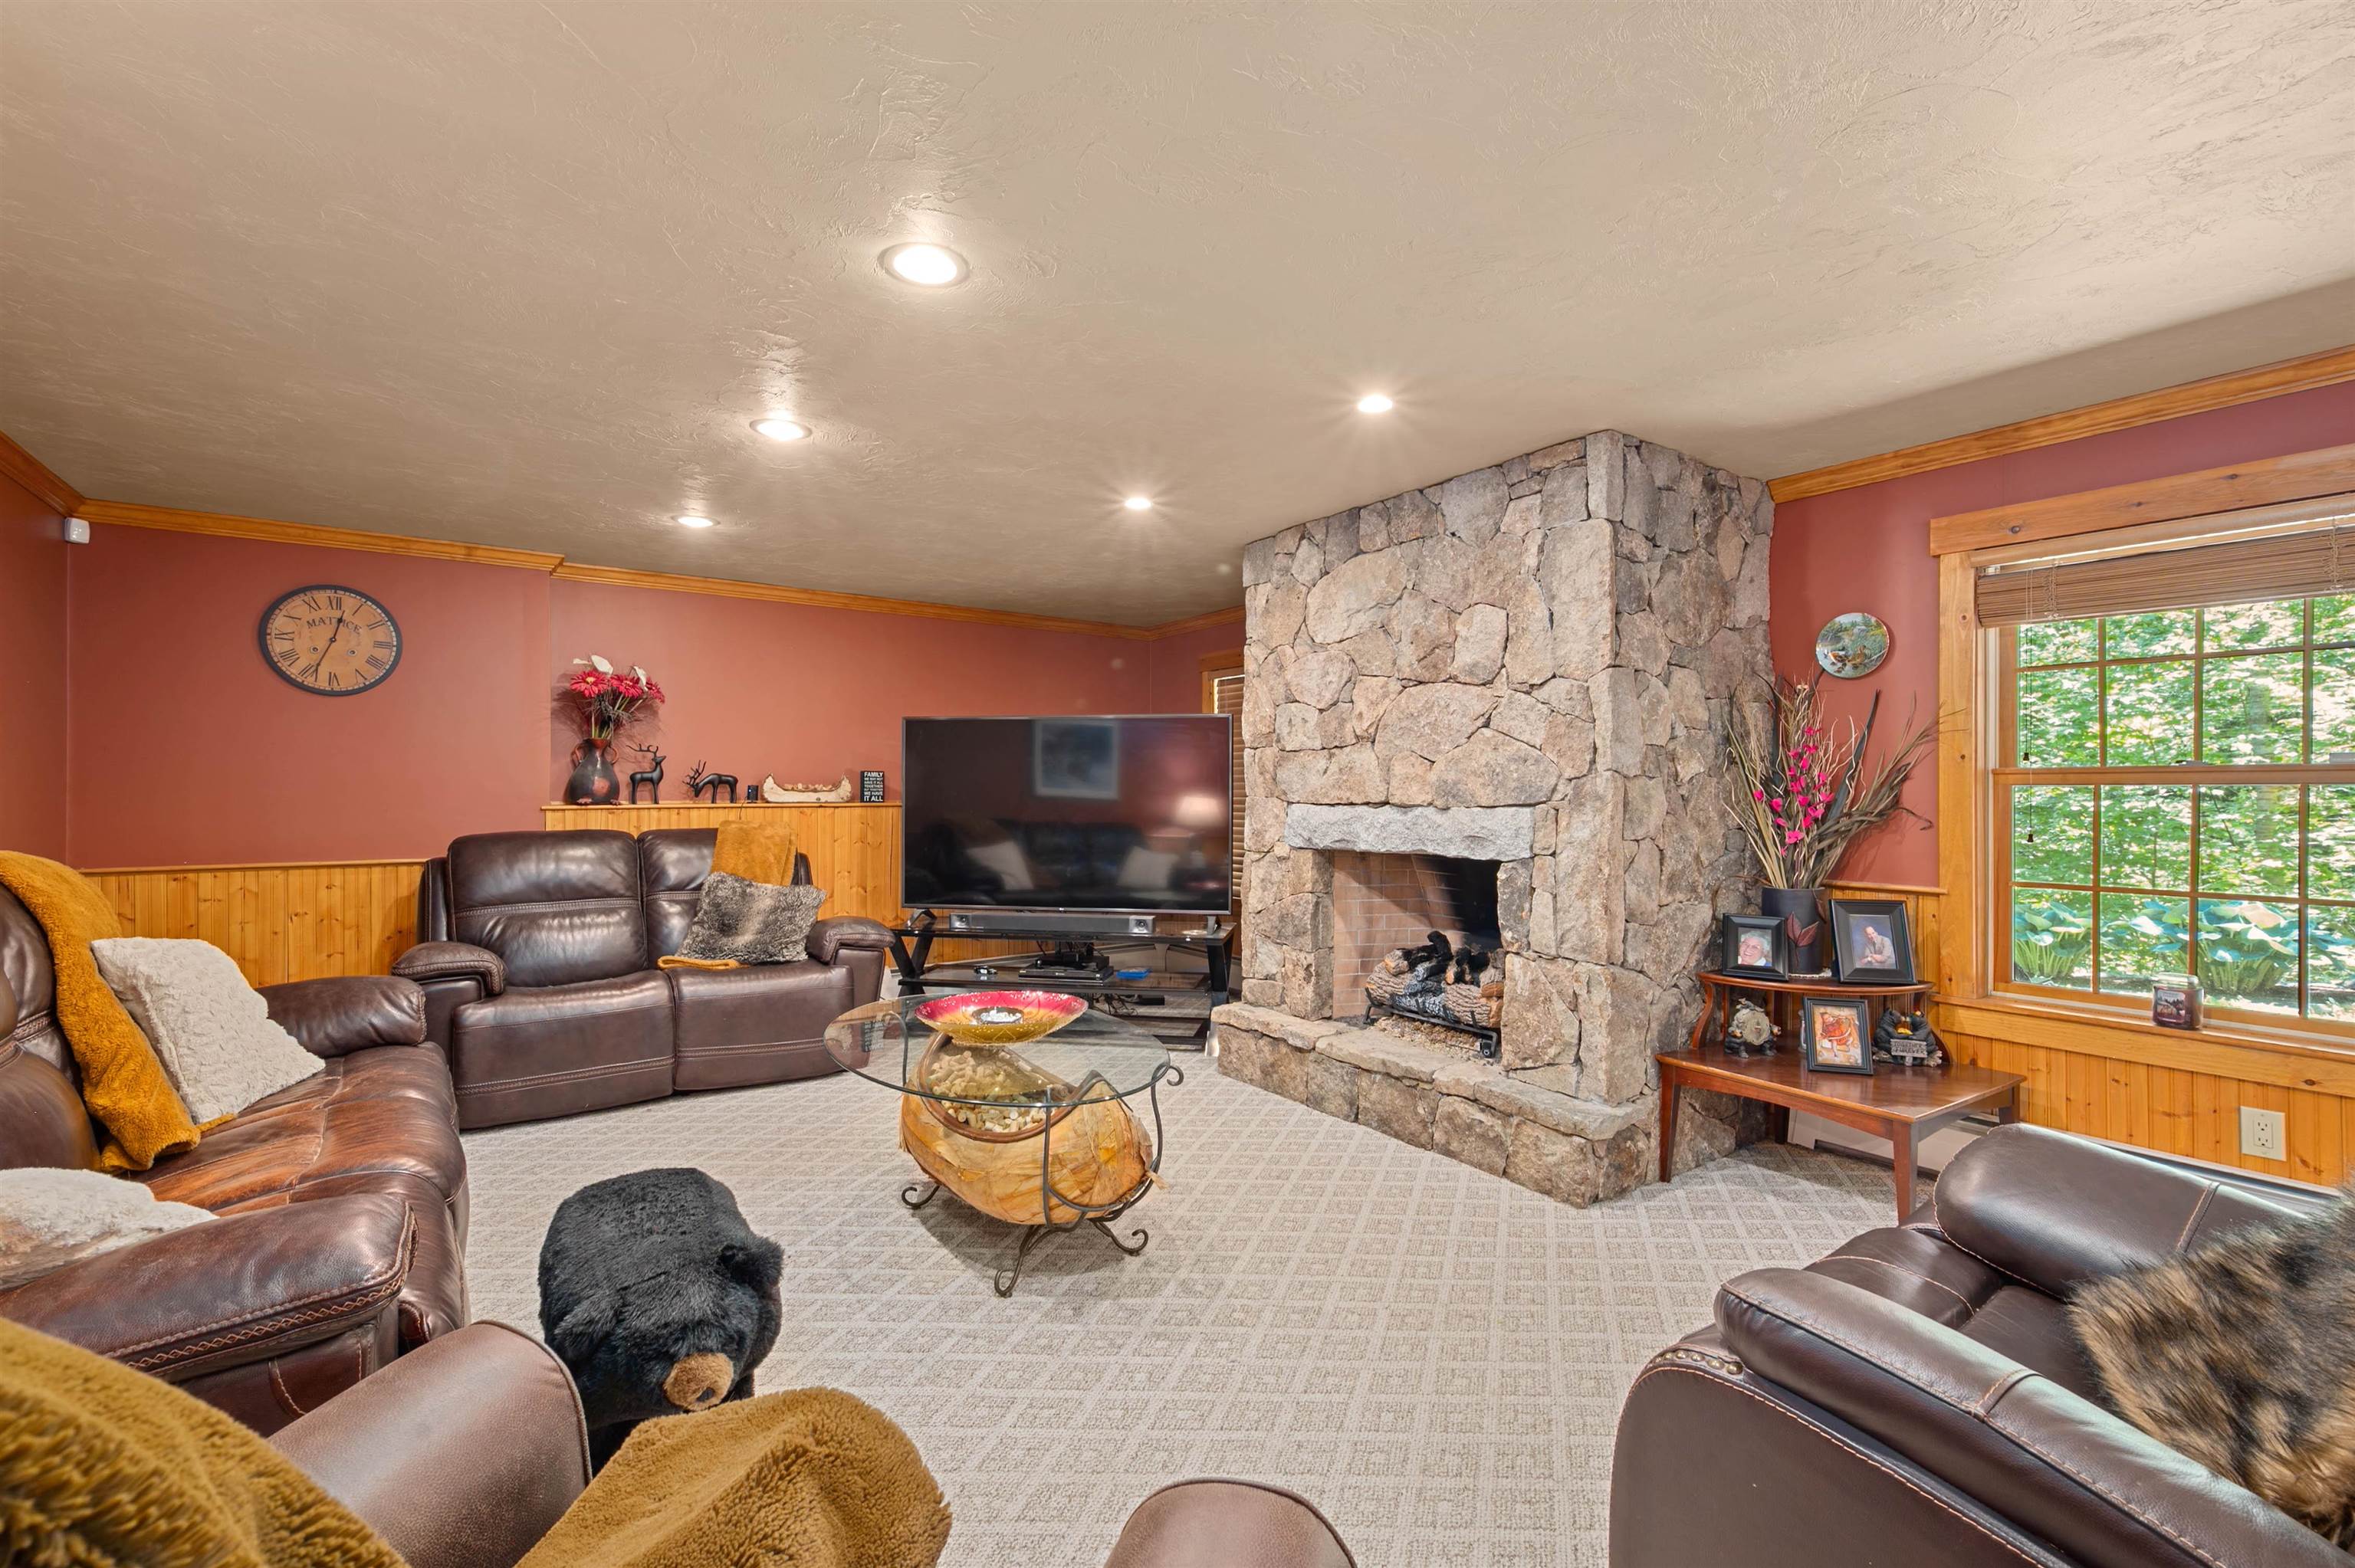
LOWER LEVEL FAMILY ROOM WITH GRANITE FIREPLACE
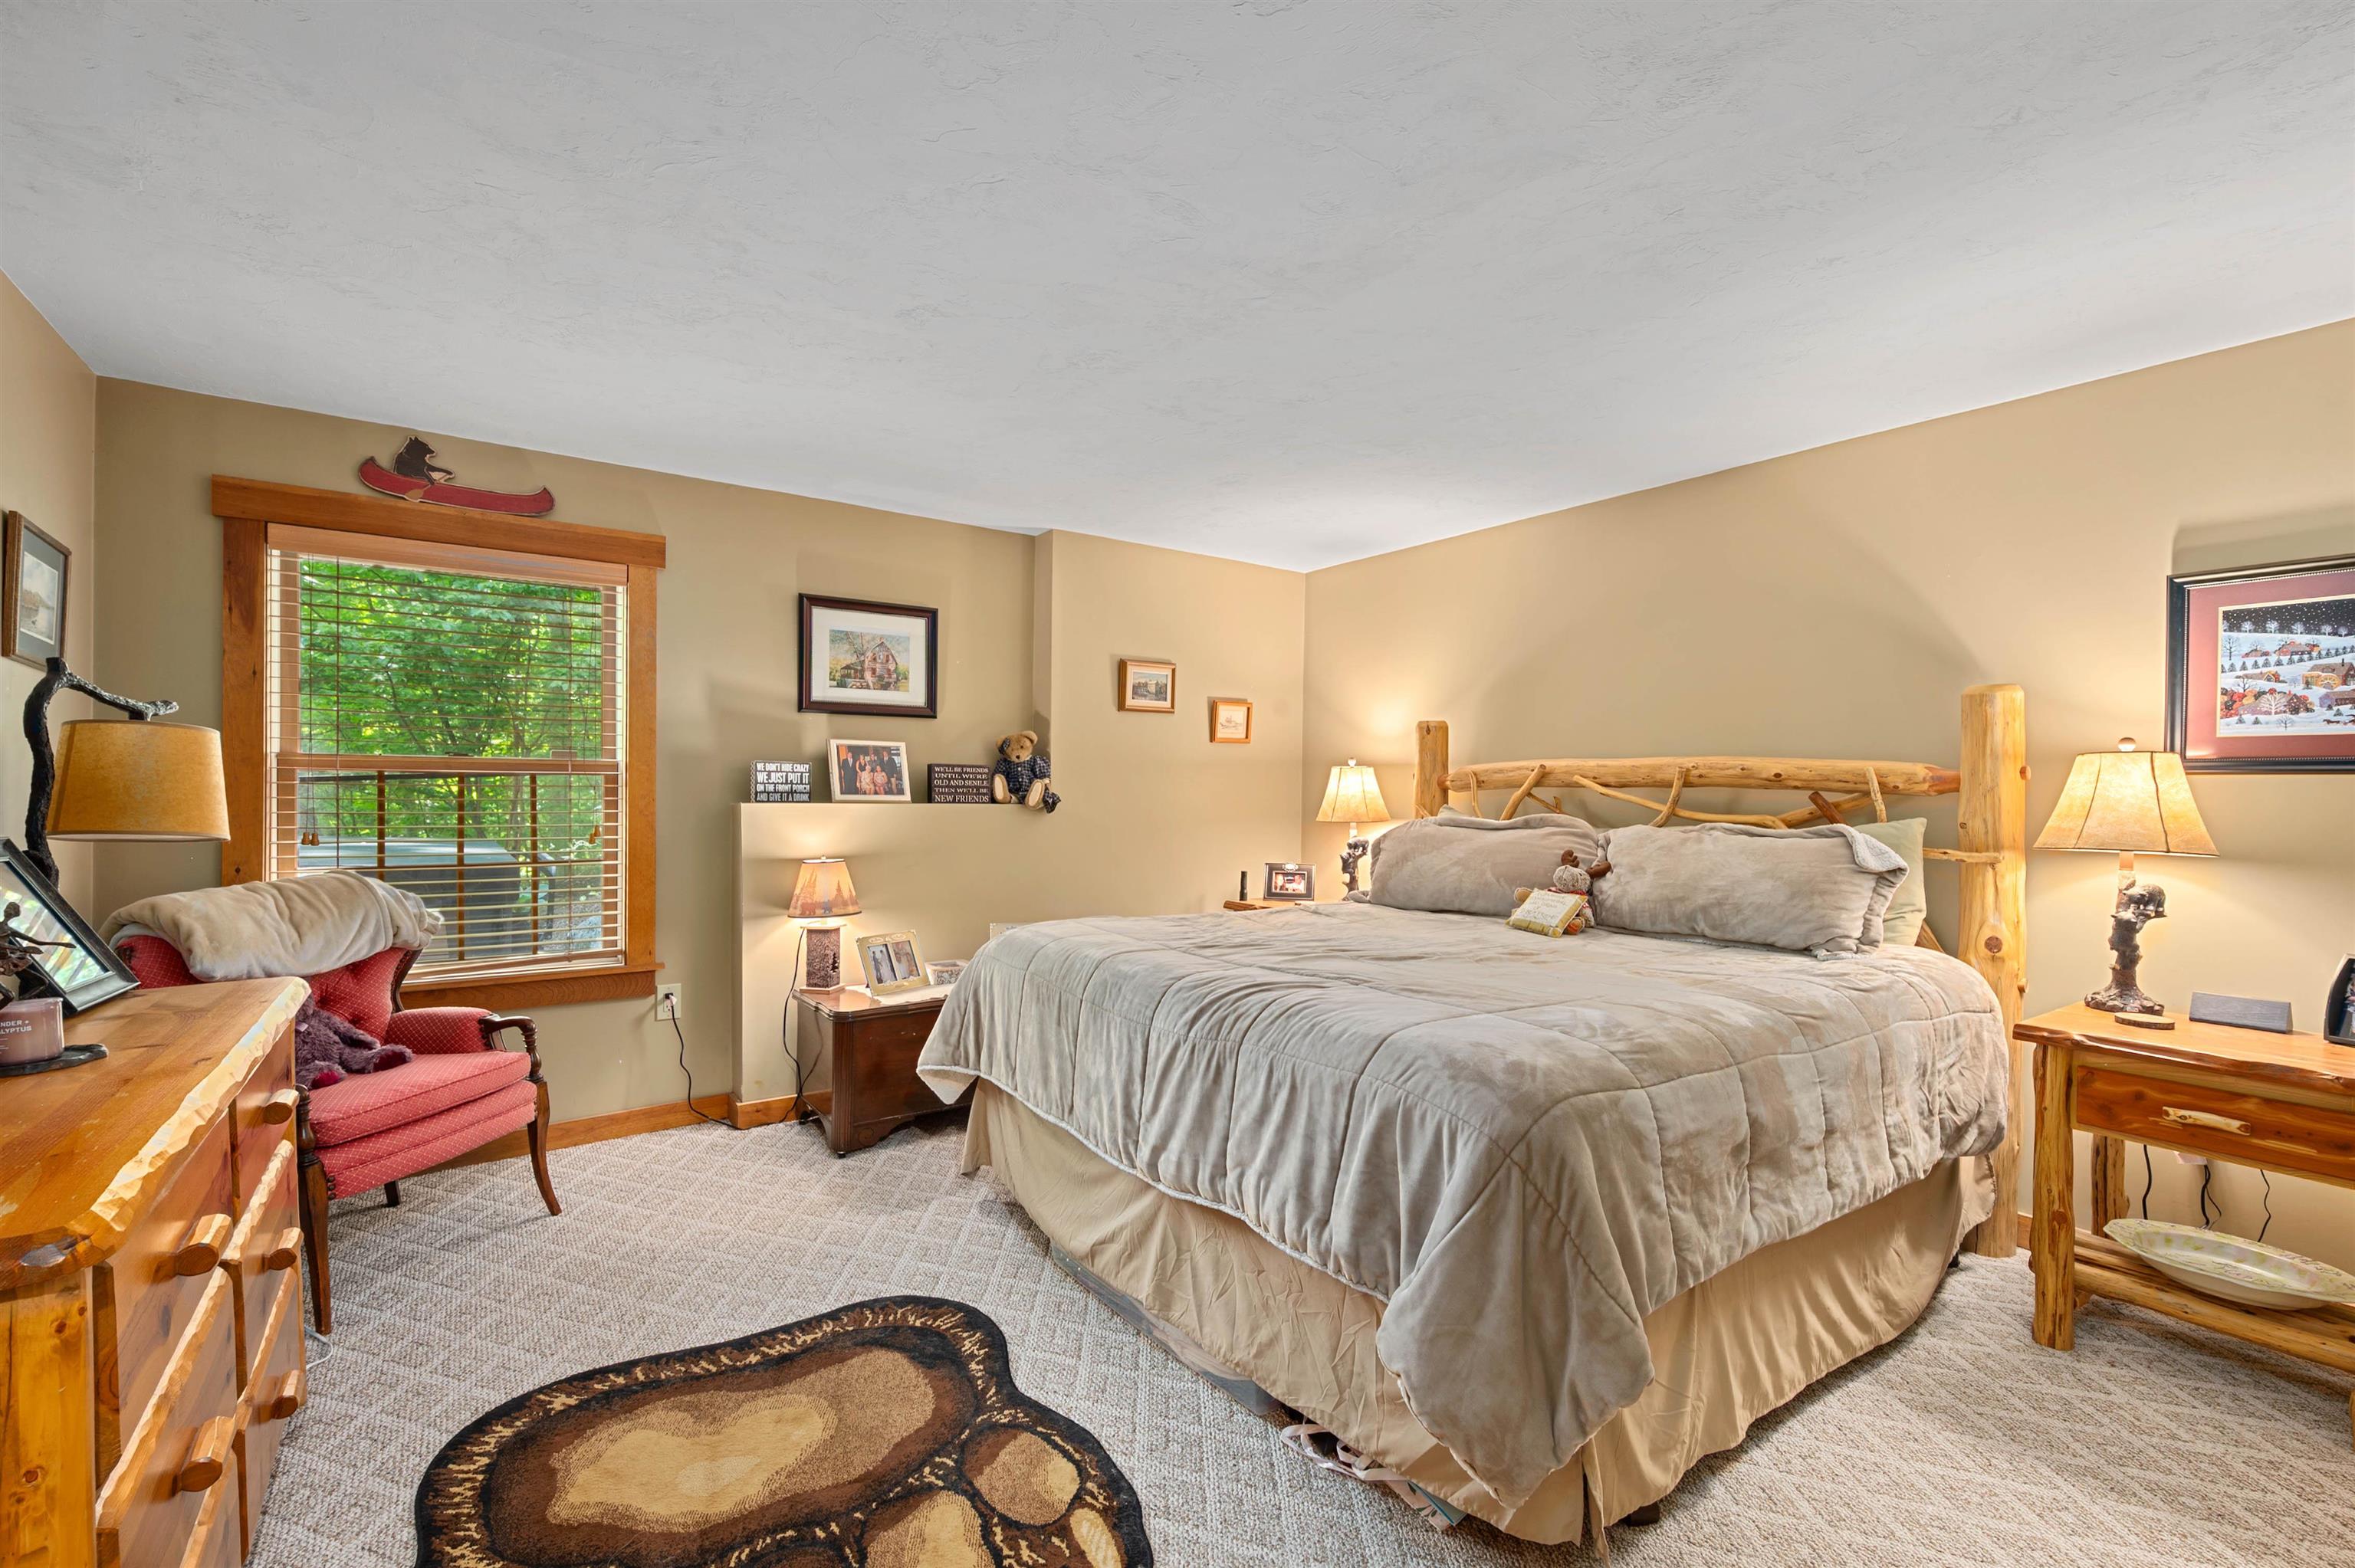
DEN OR OTHER SLEEPING AREA
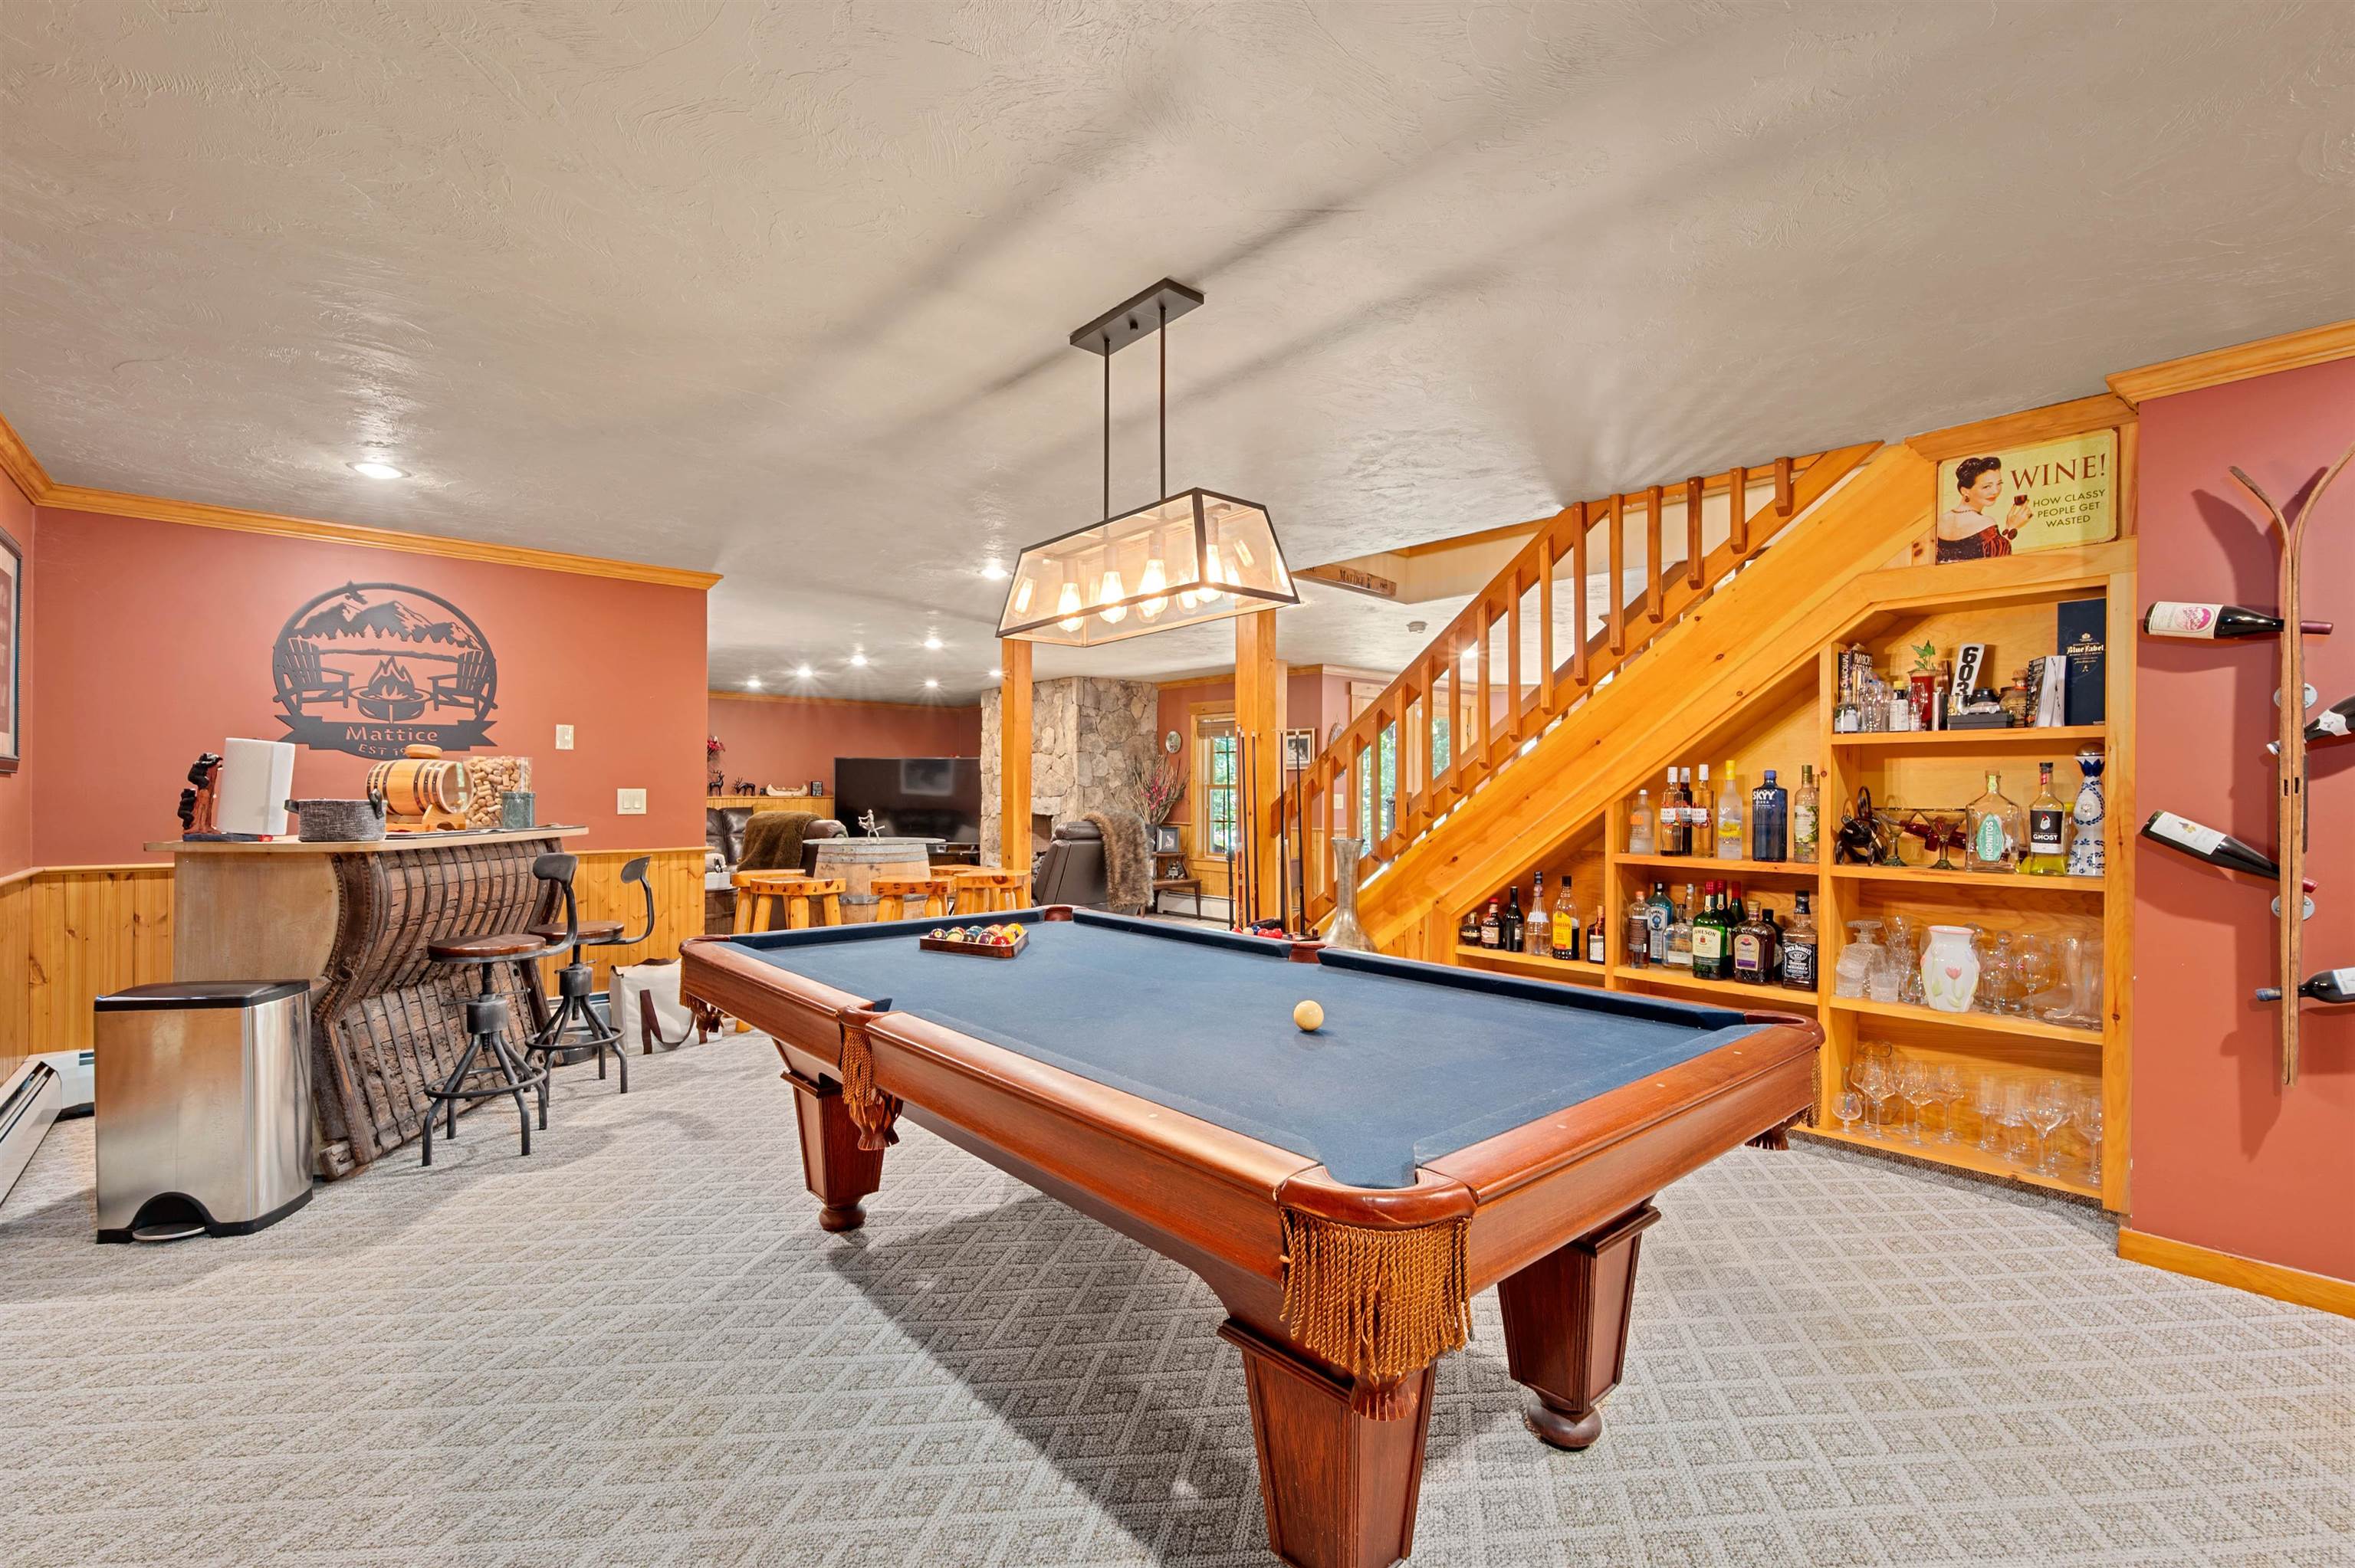
BILLIARD TABLE & BAR IN ENTERTAINMENT AREA
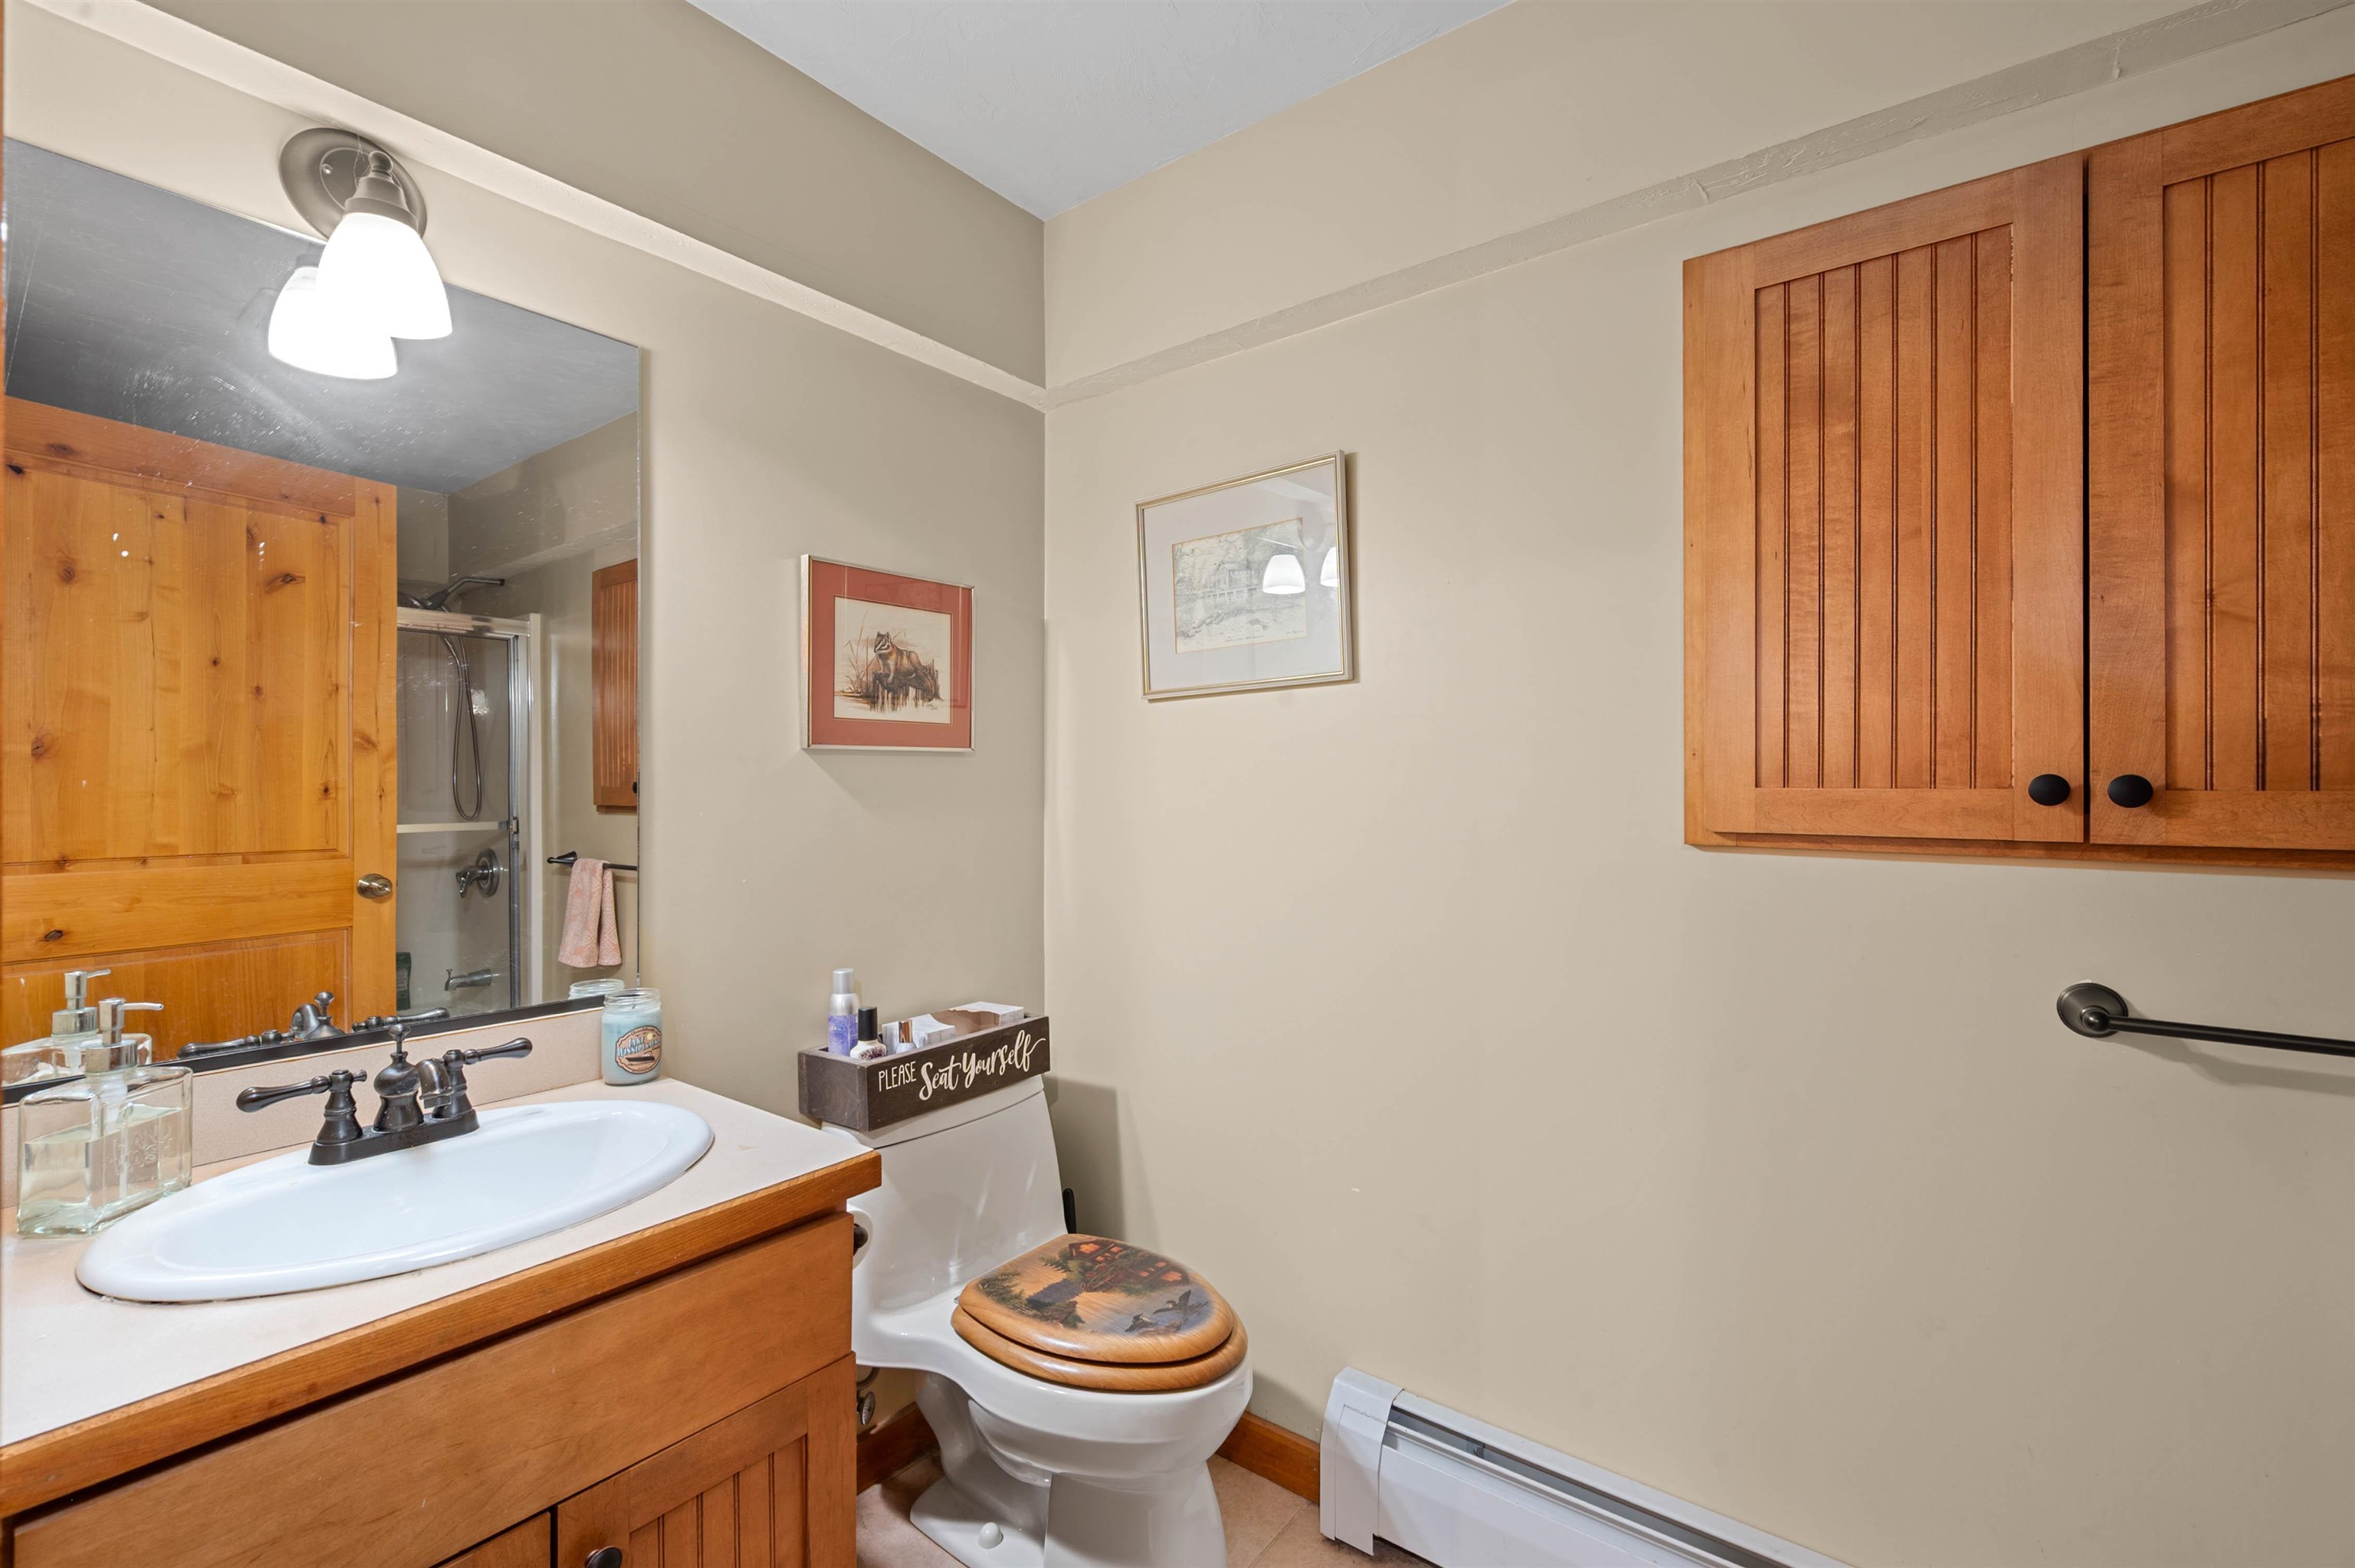
FULL BATH ON LOWER LEVEL
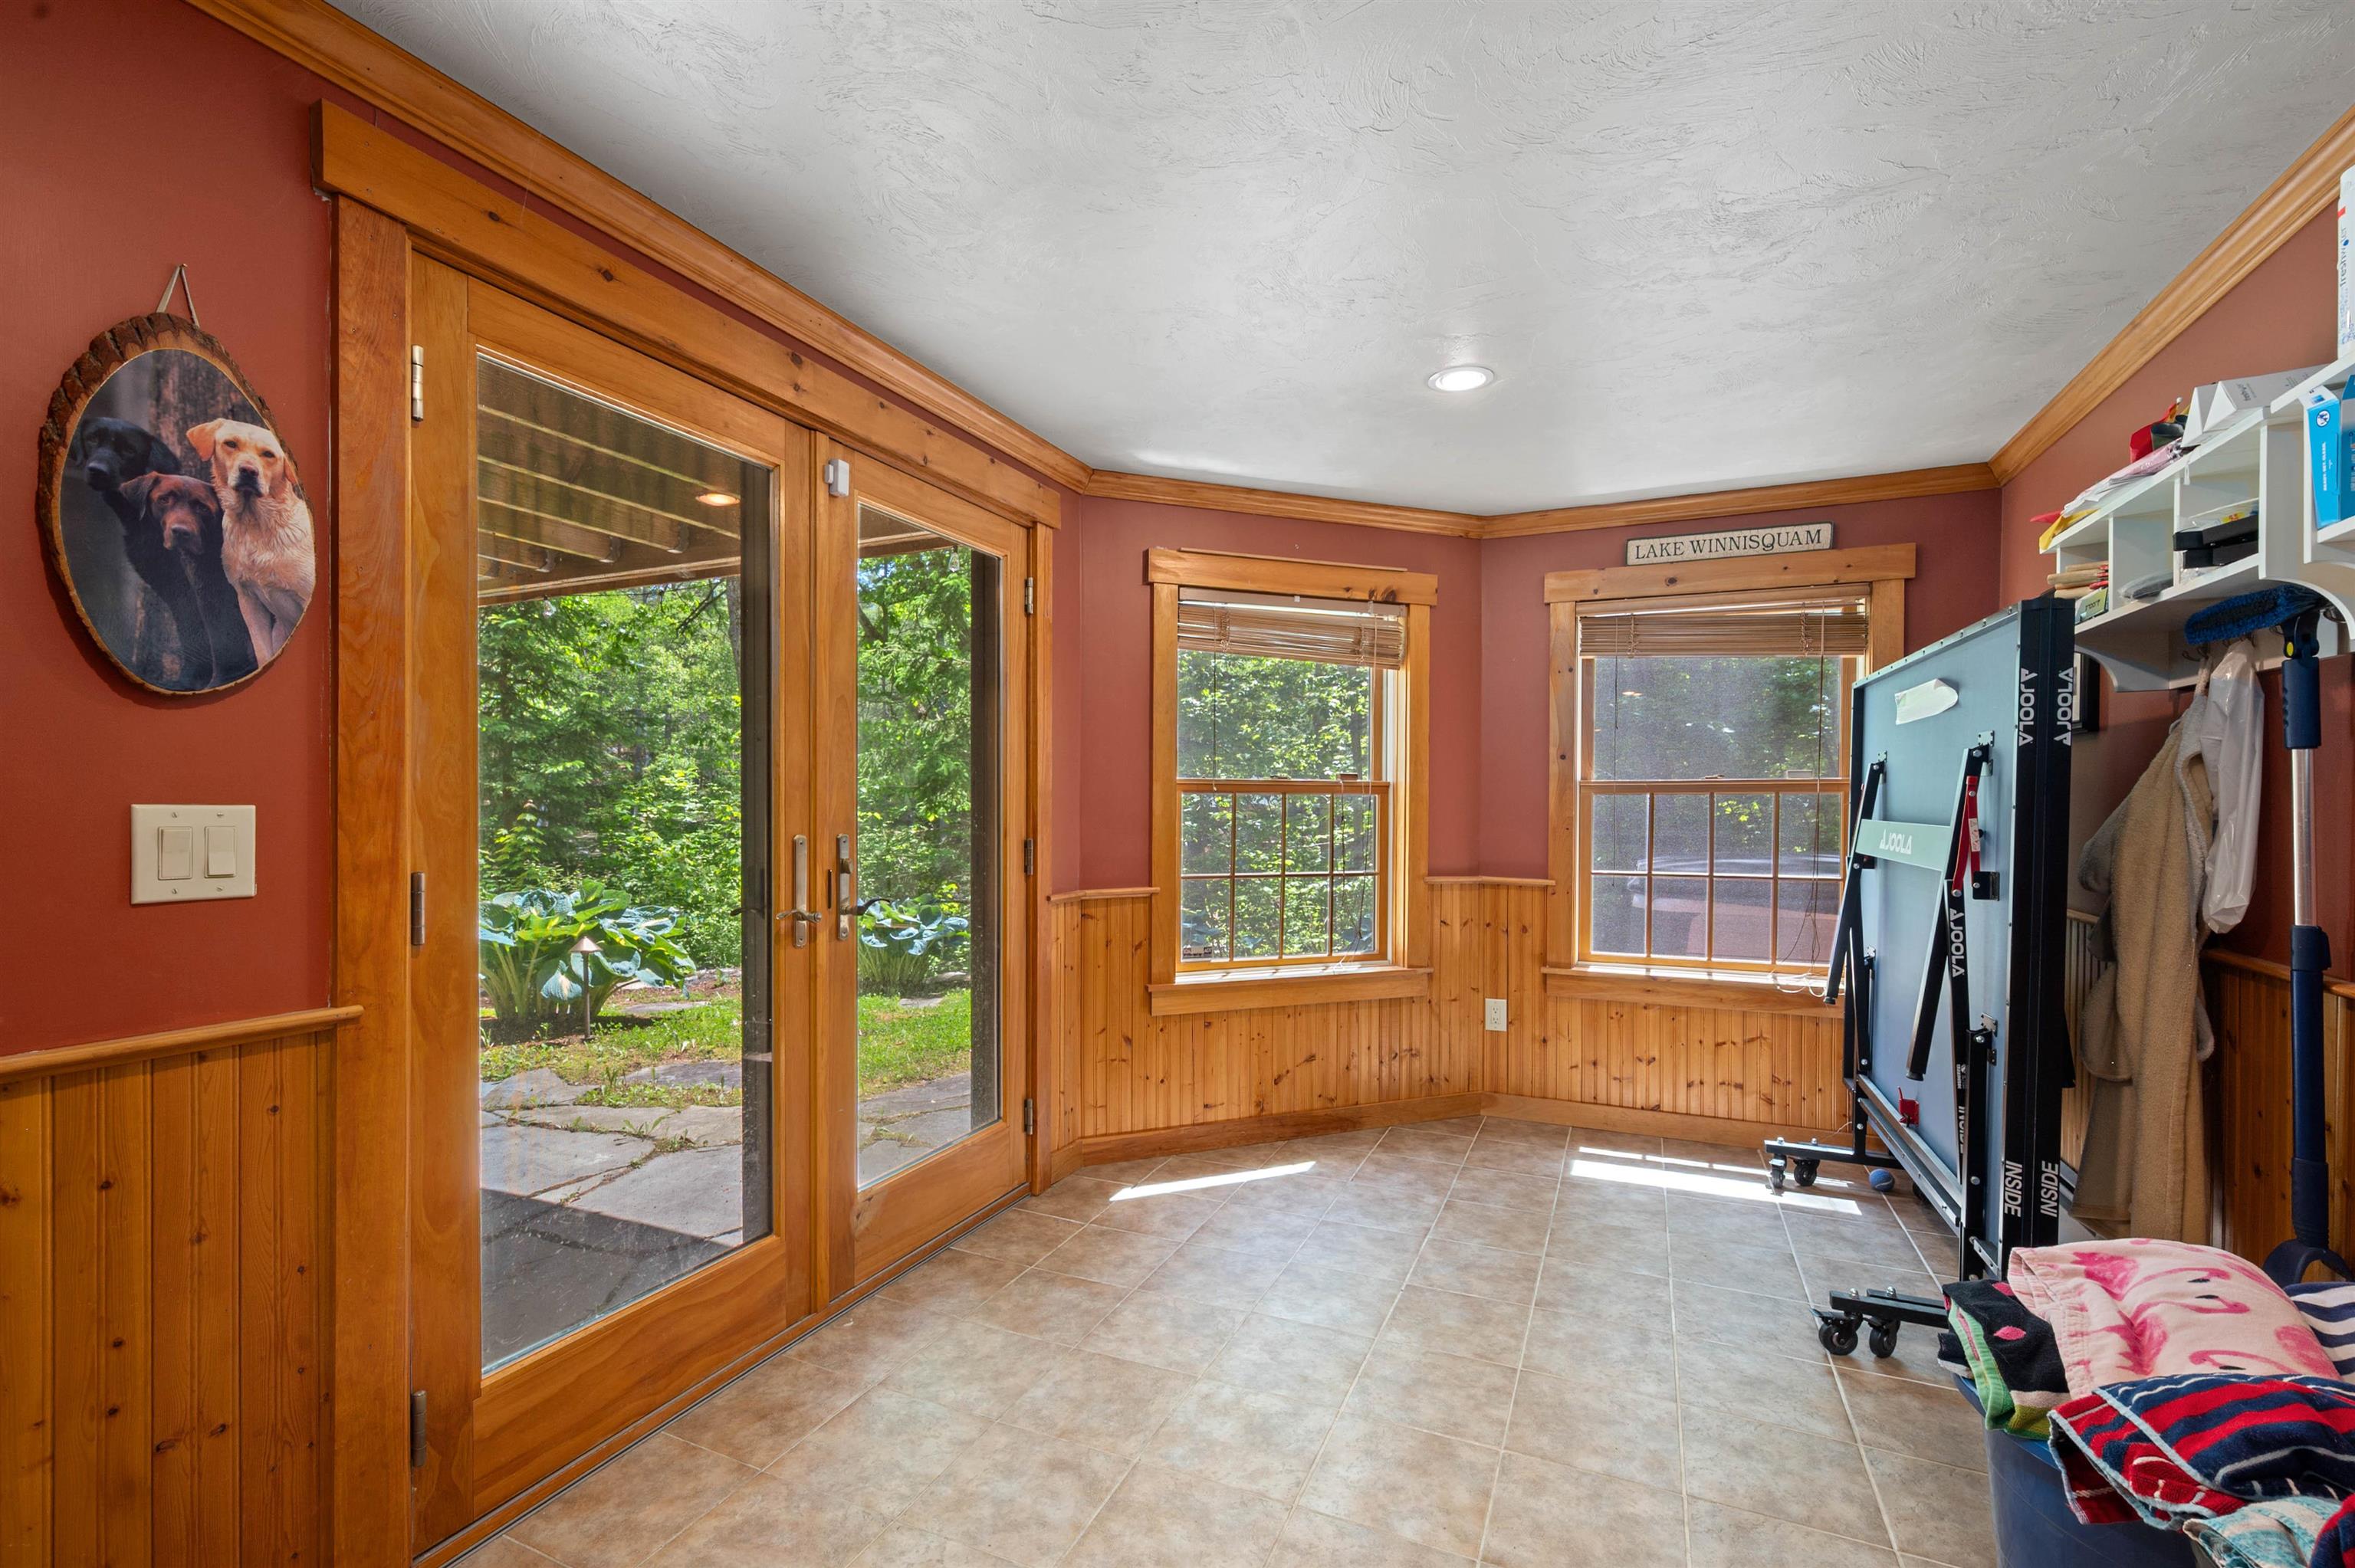
TILE PERFECT FOR COMING FROM LAKE OR HOT TUB
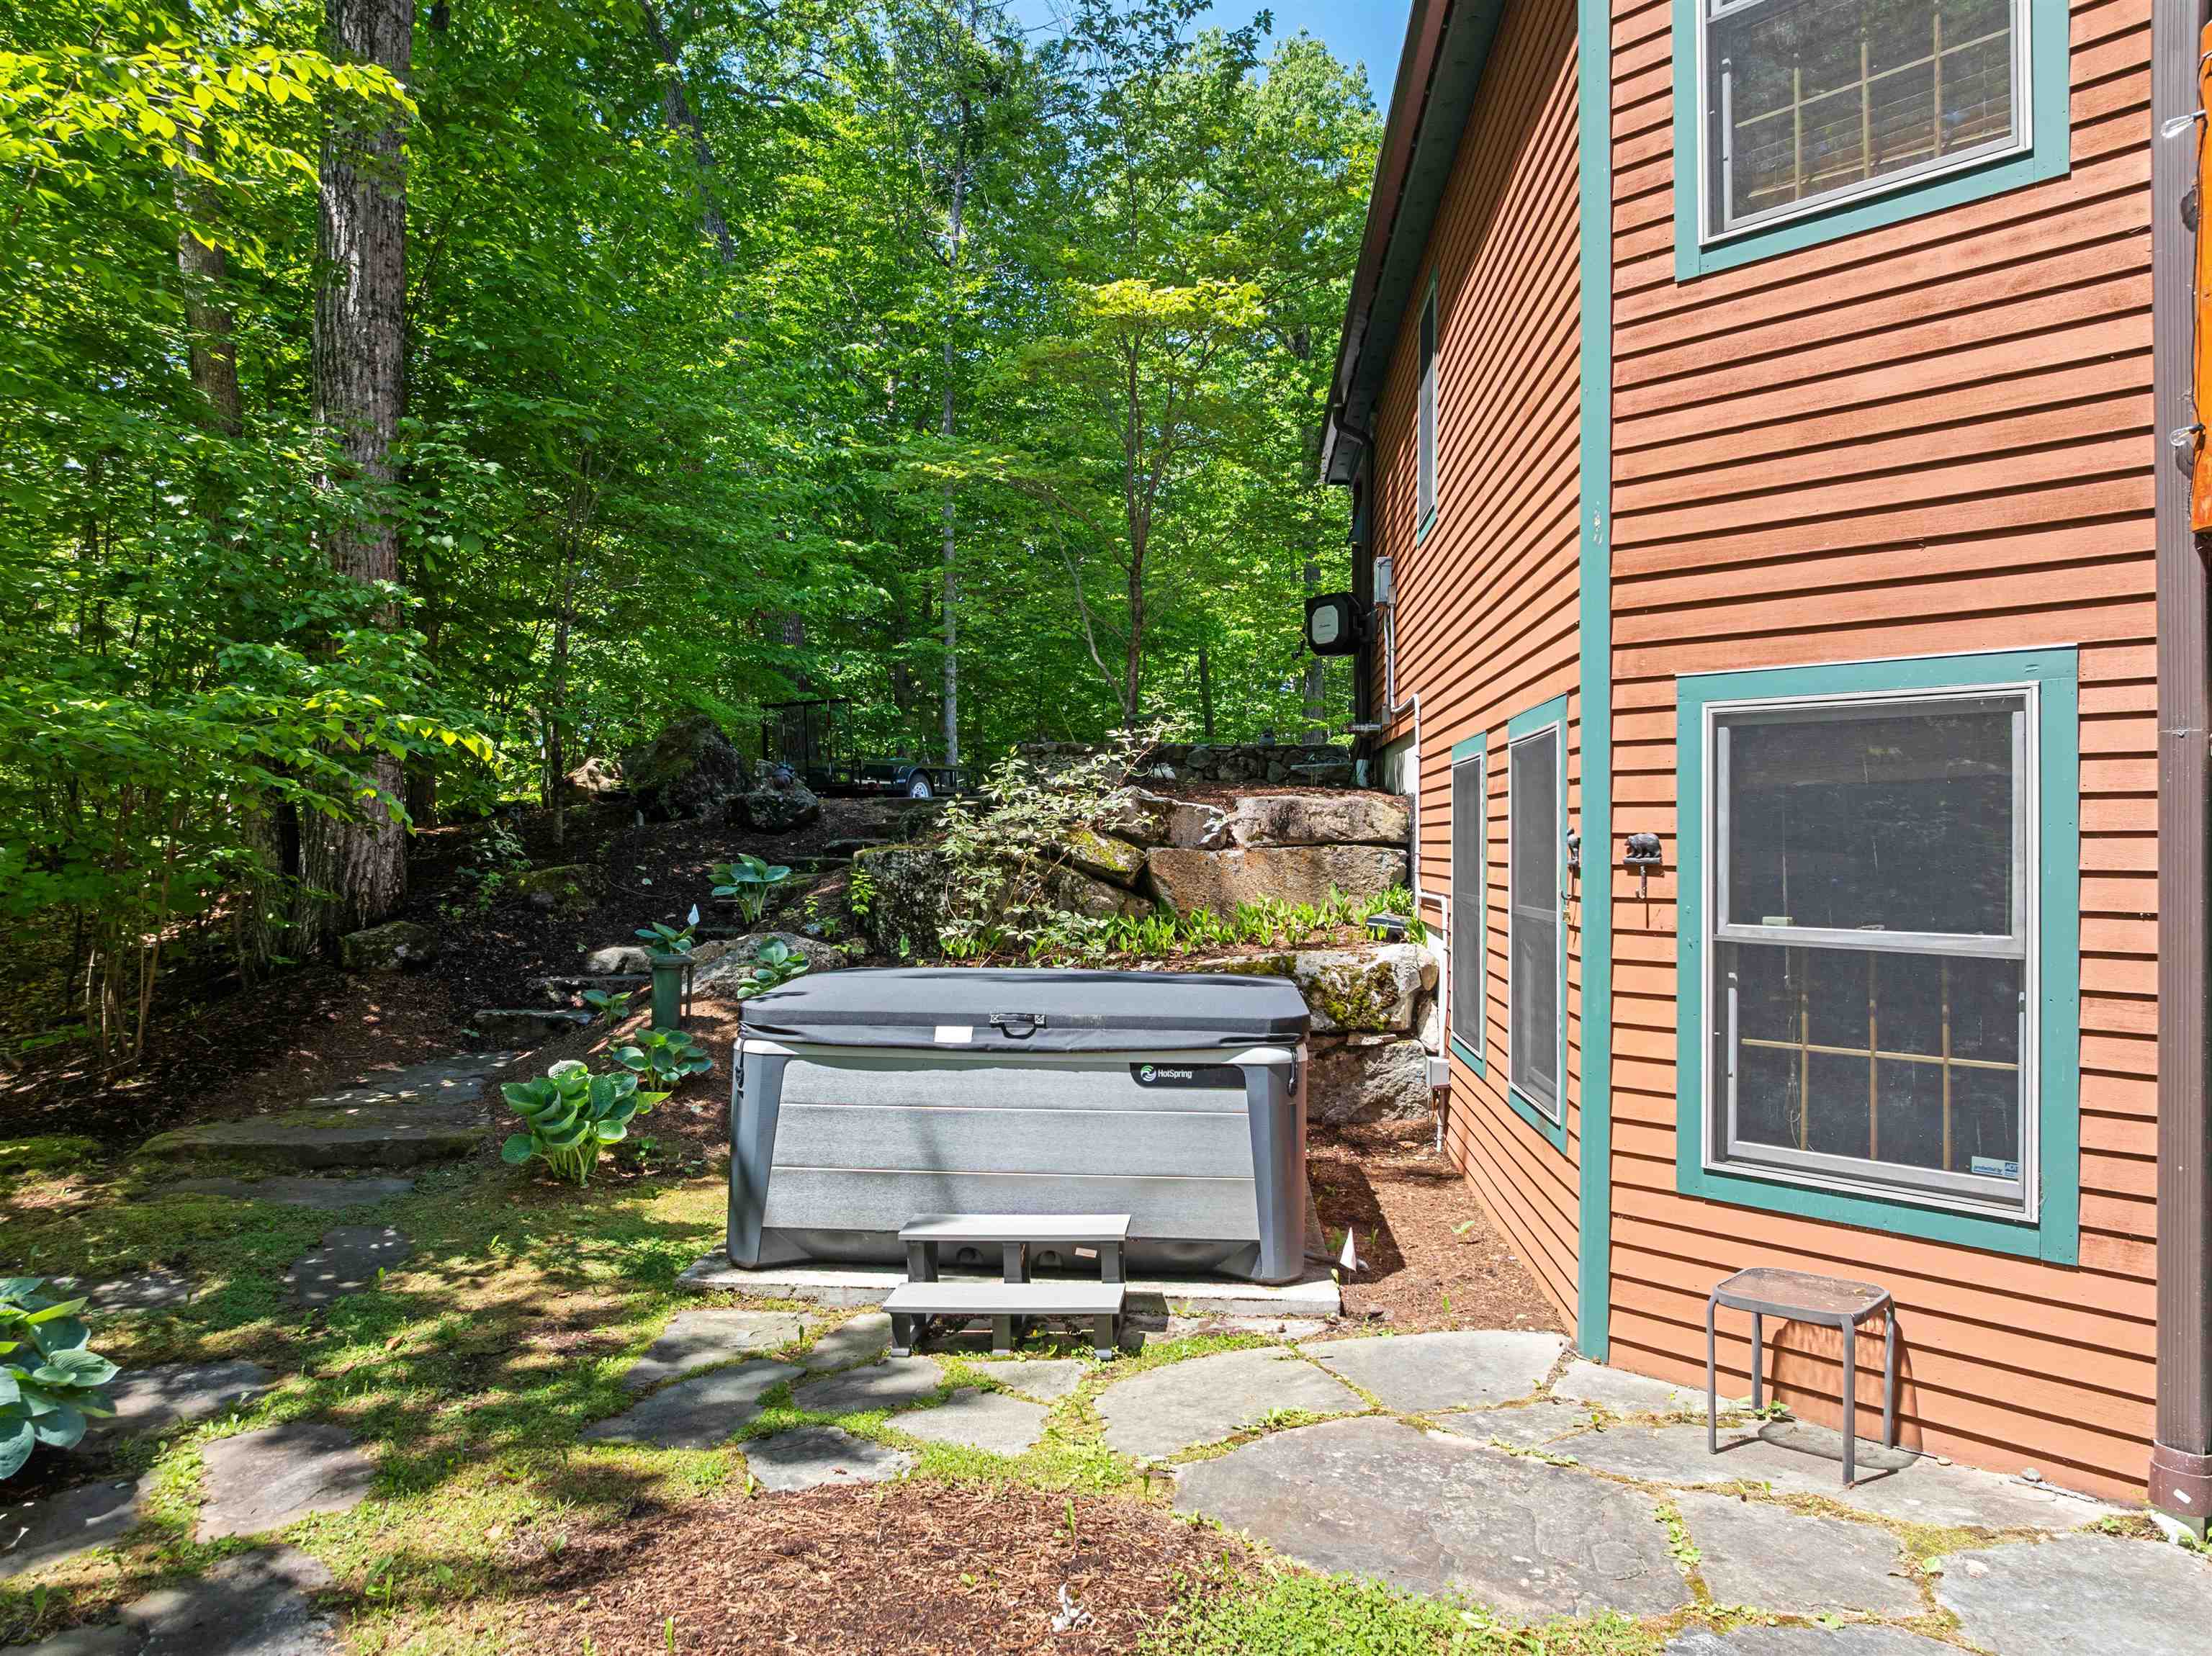
HOT TUB STEPS AWAY FROM HOUSE
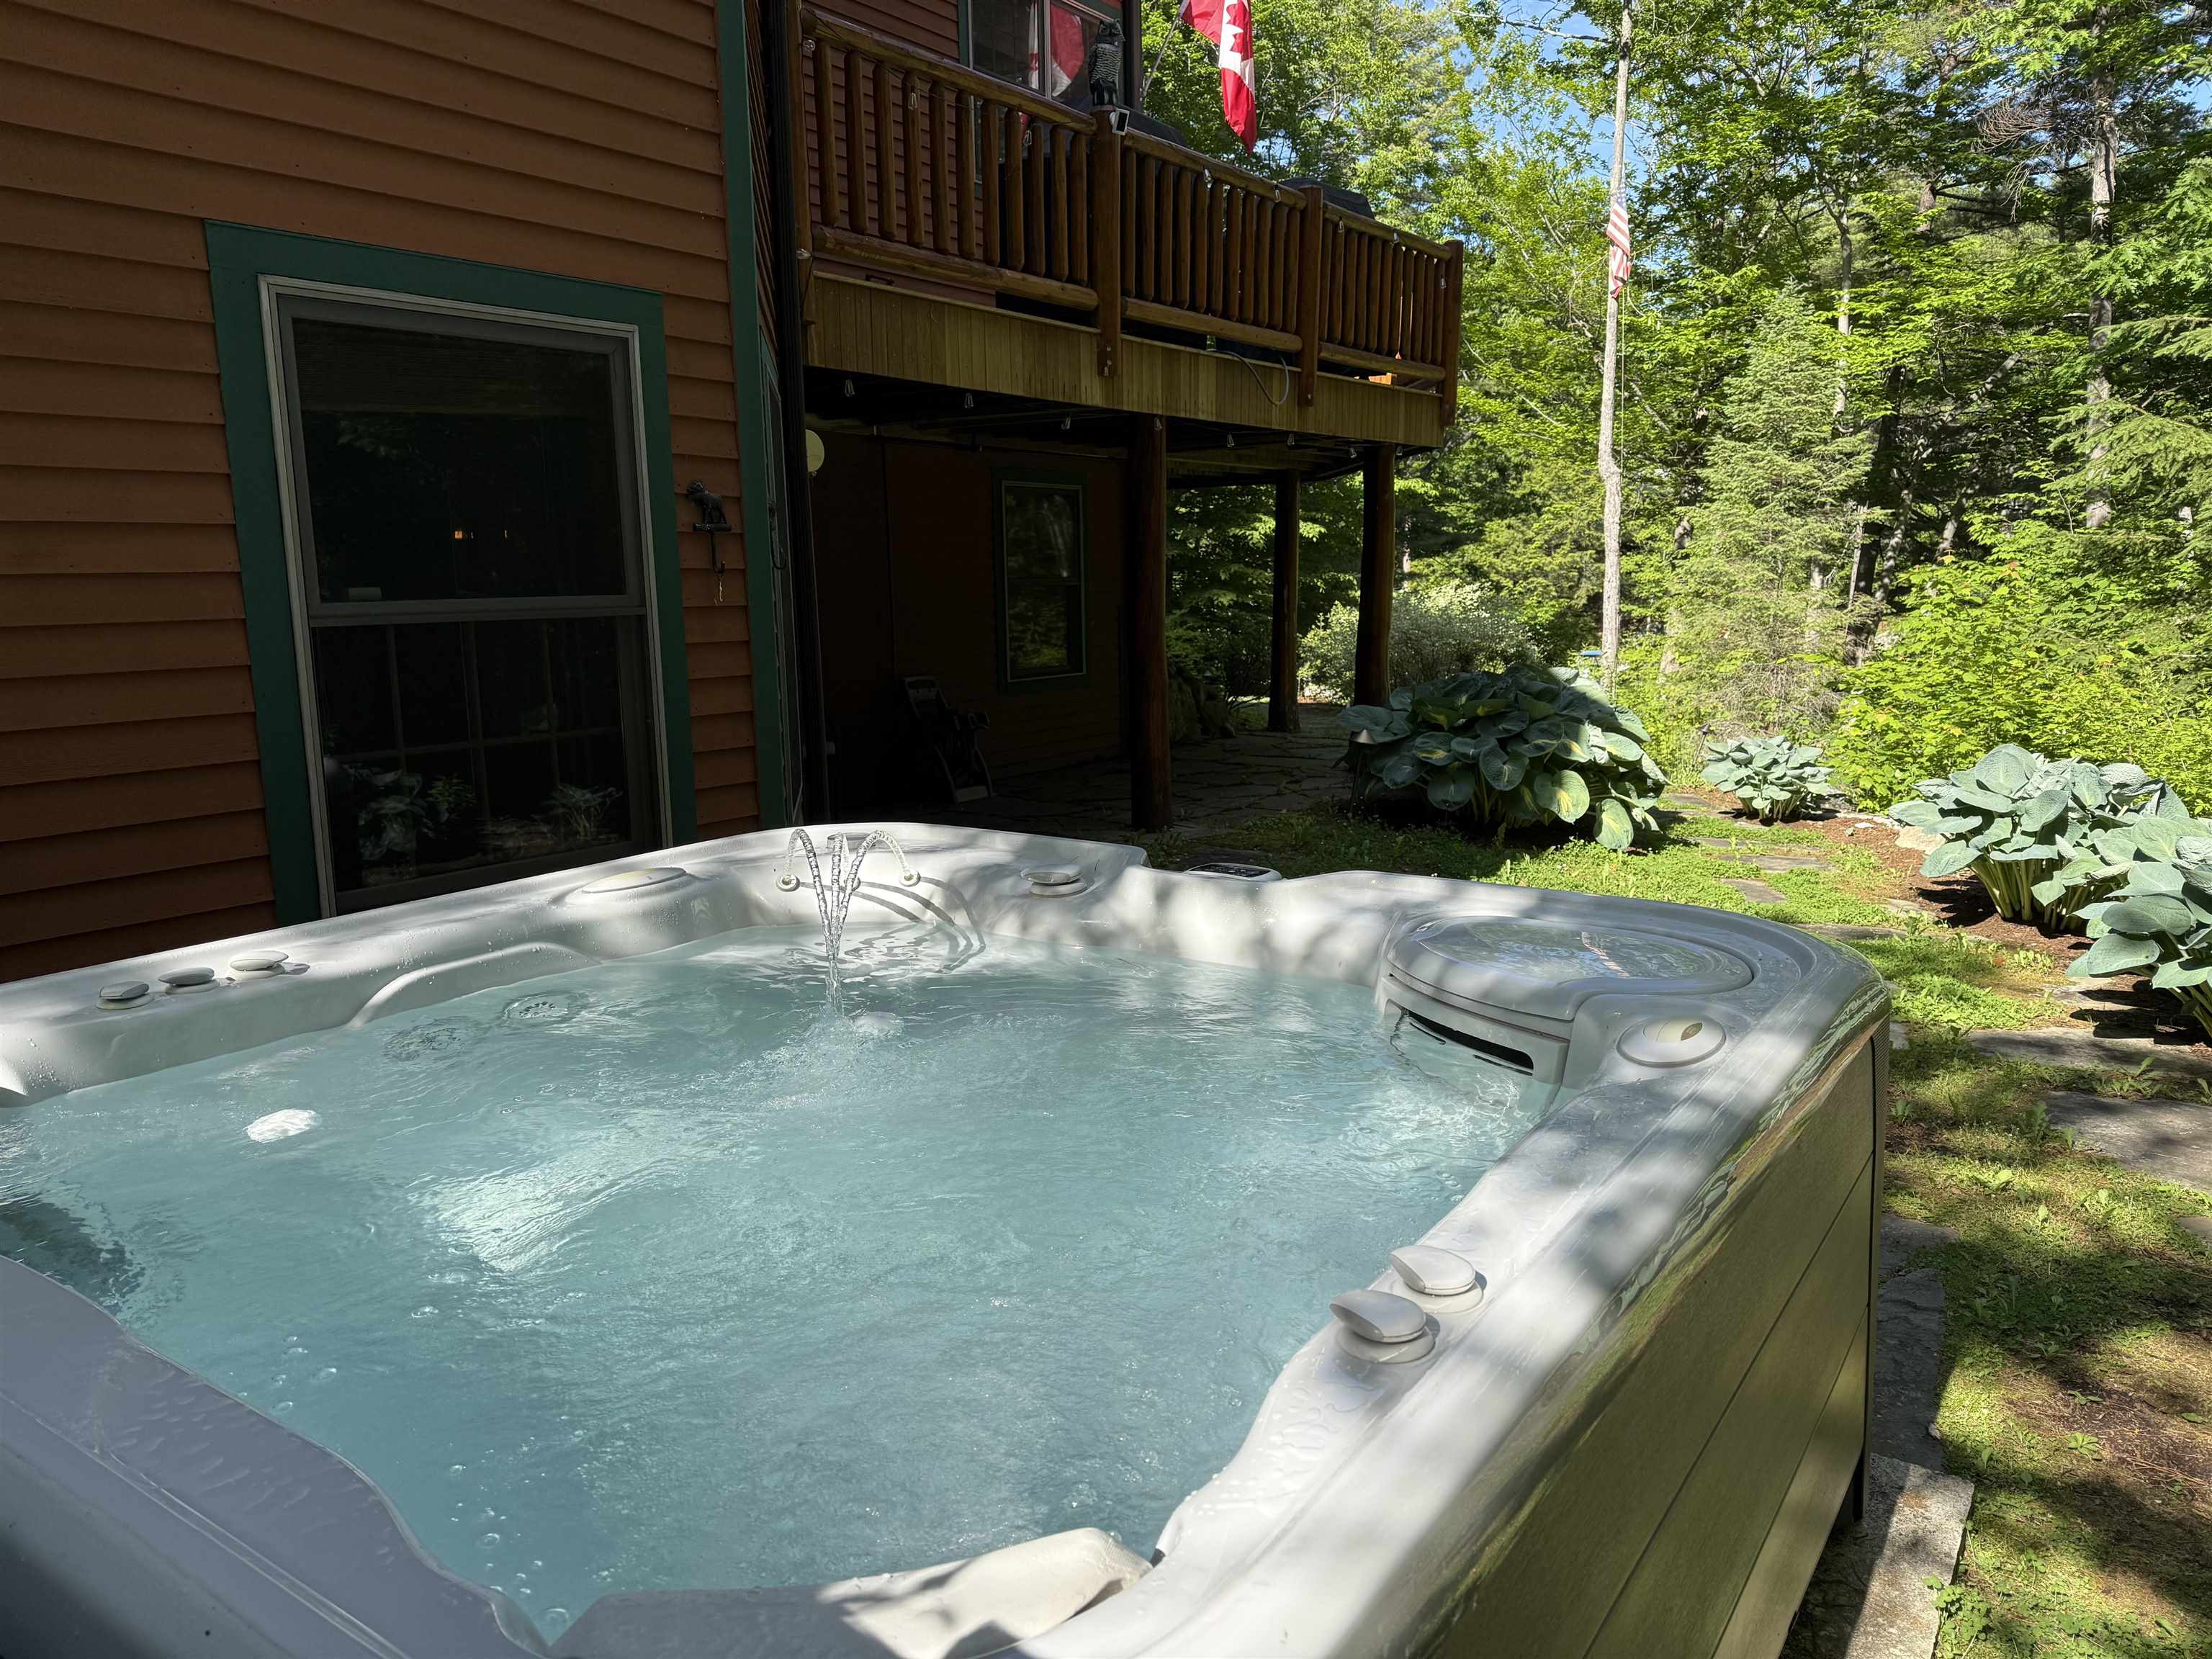
READY FOR YOU TO RELAX IN
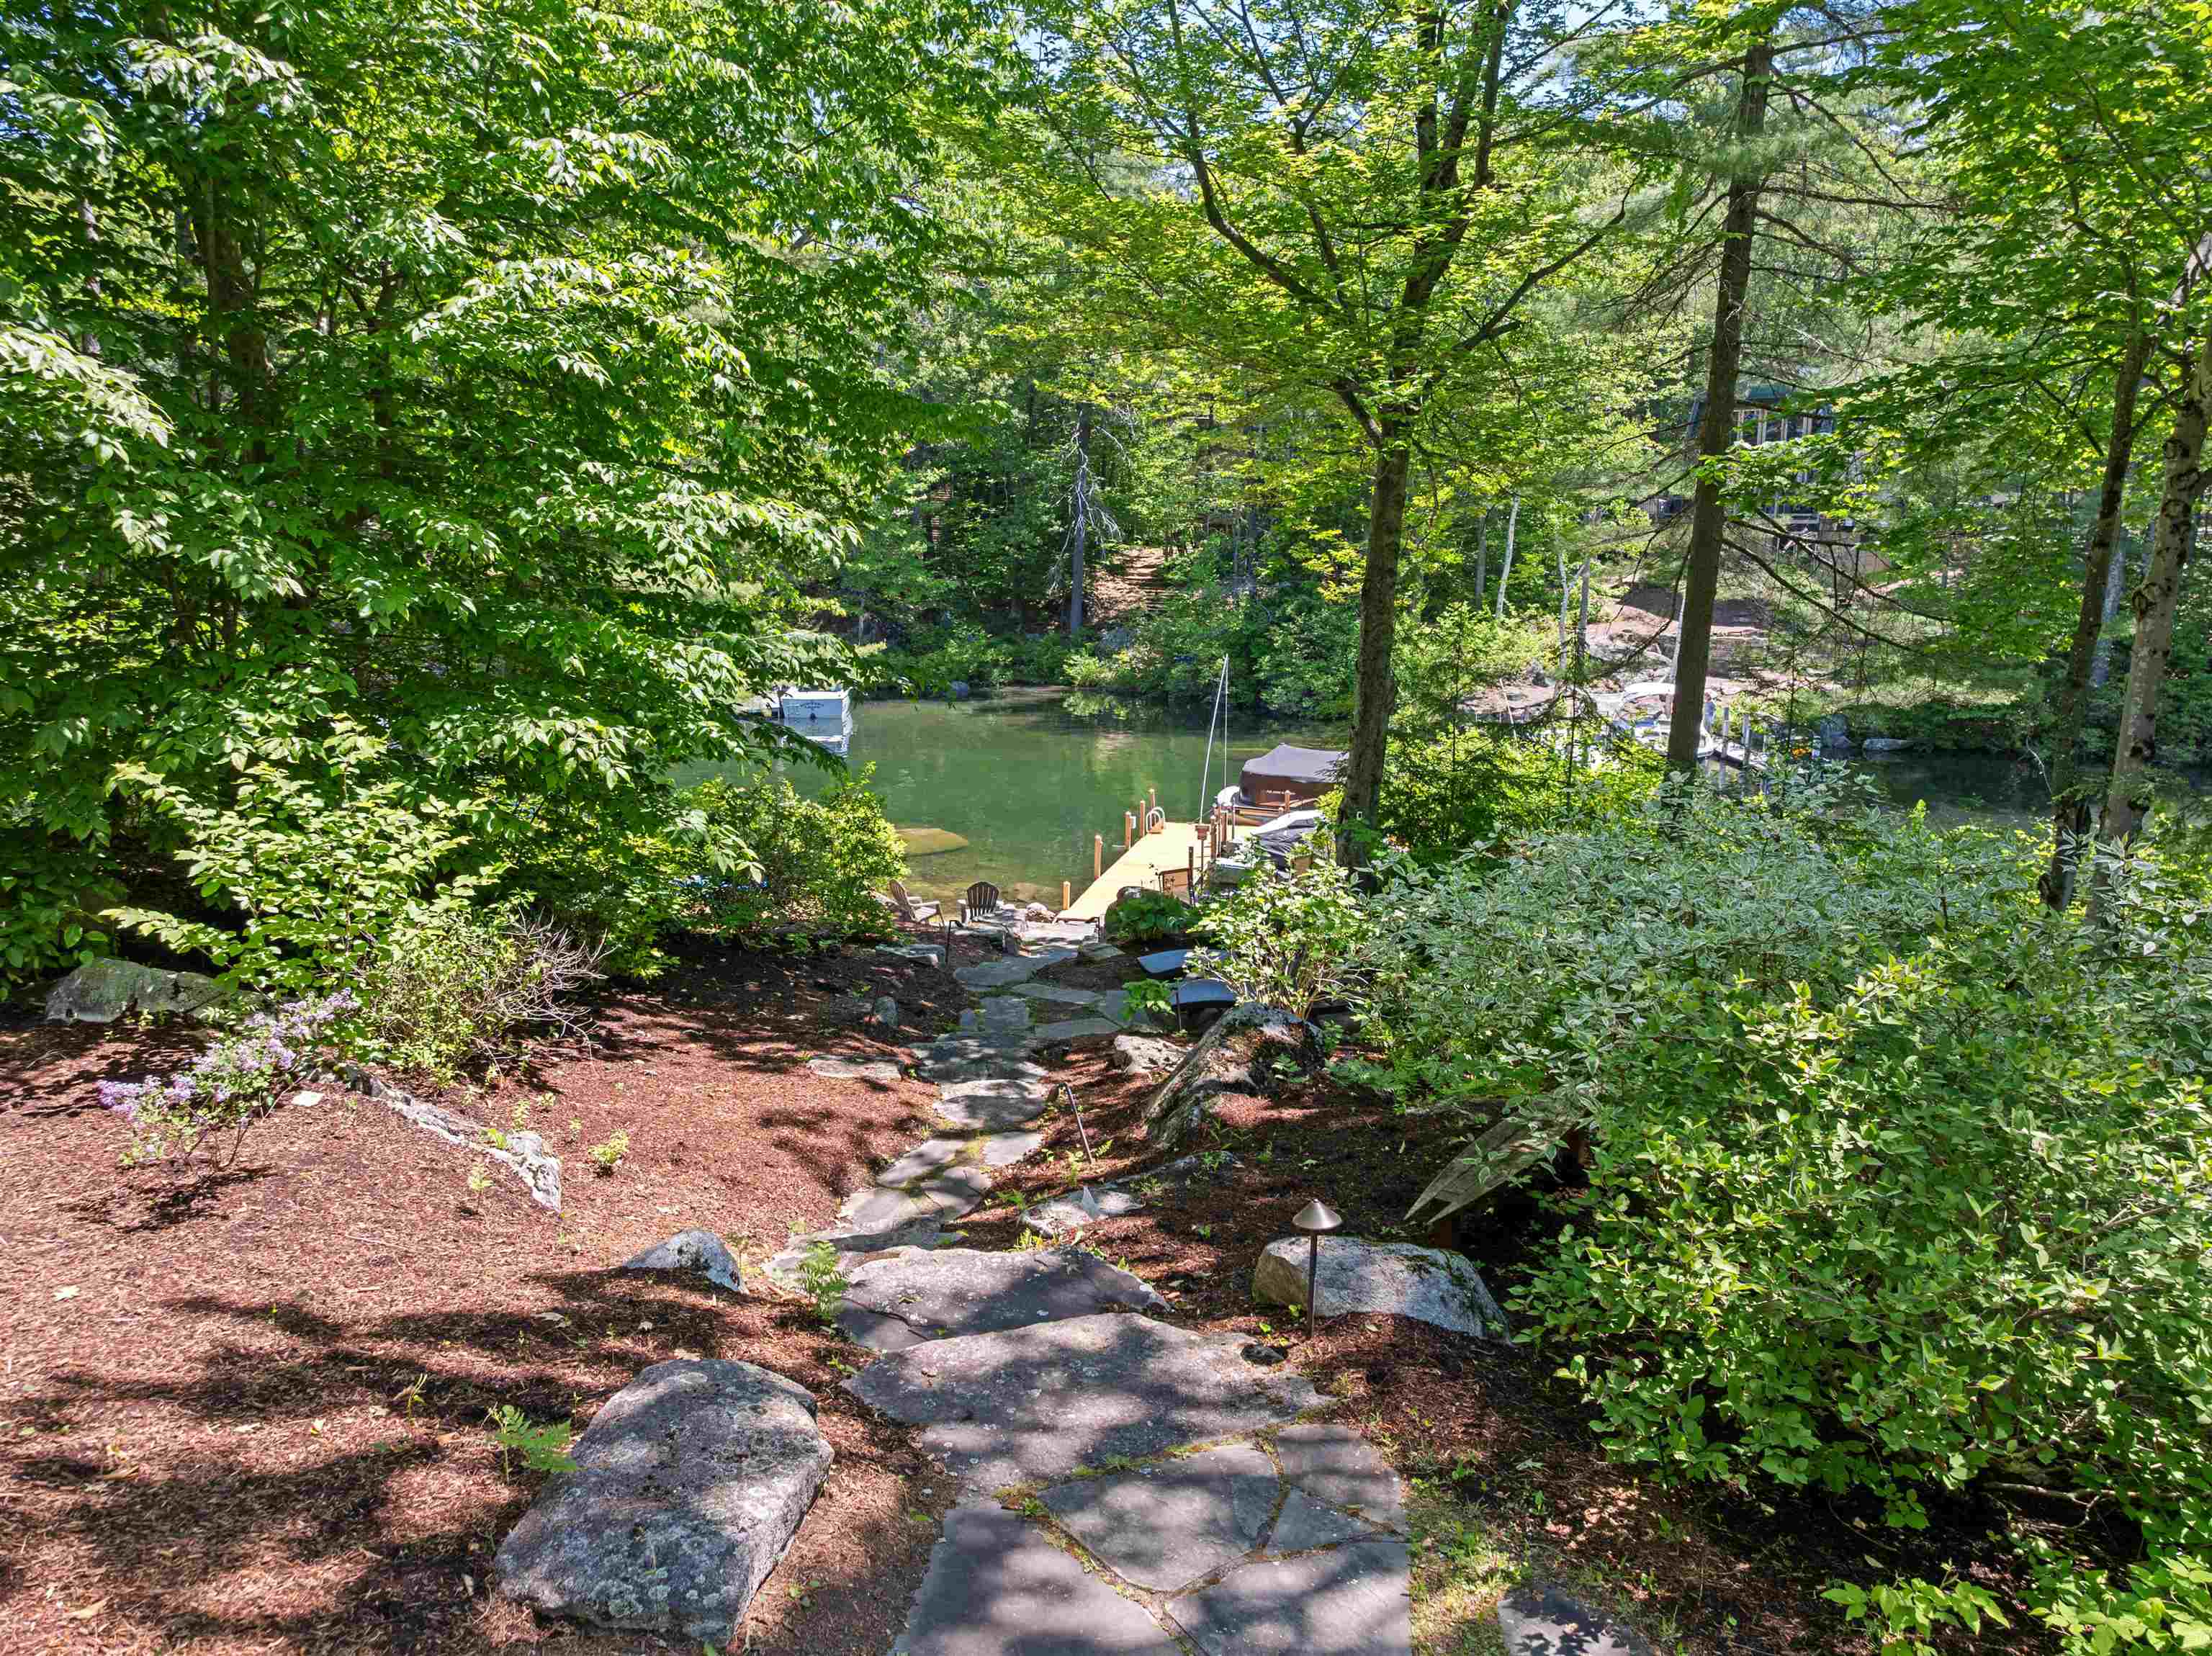
PROFEESIONALLY INSTALLED LOW VOLTAGE LIGHTING
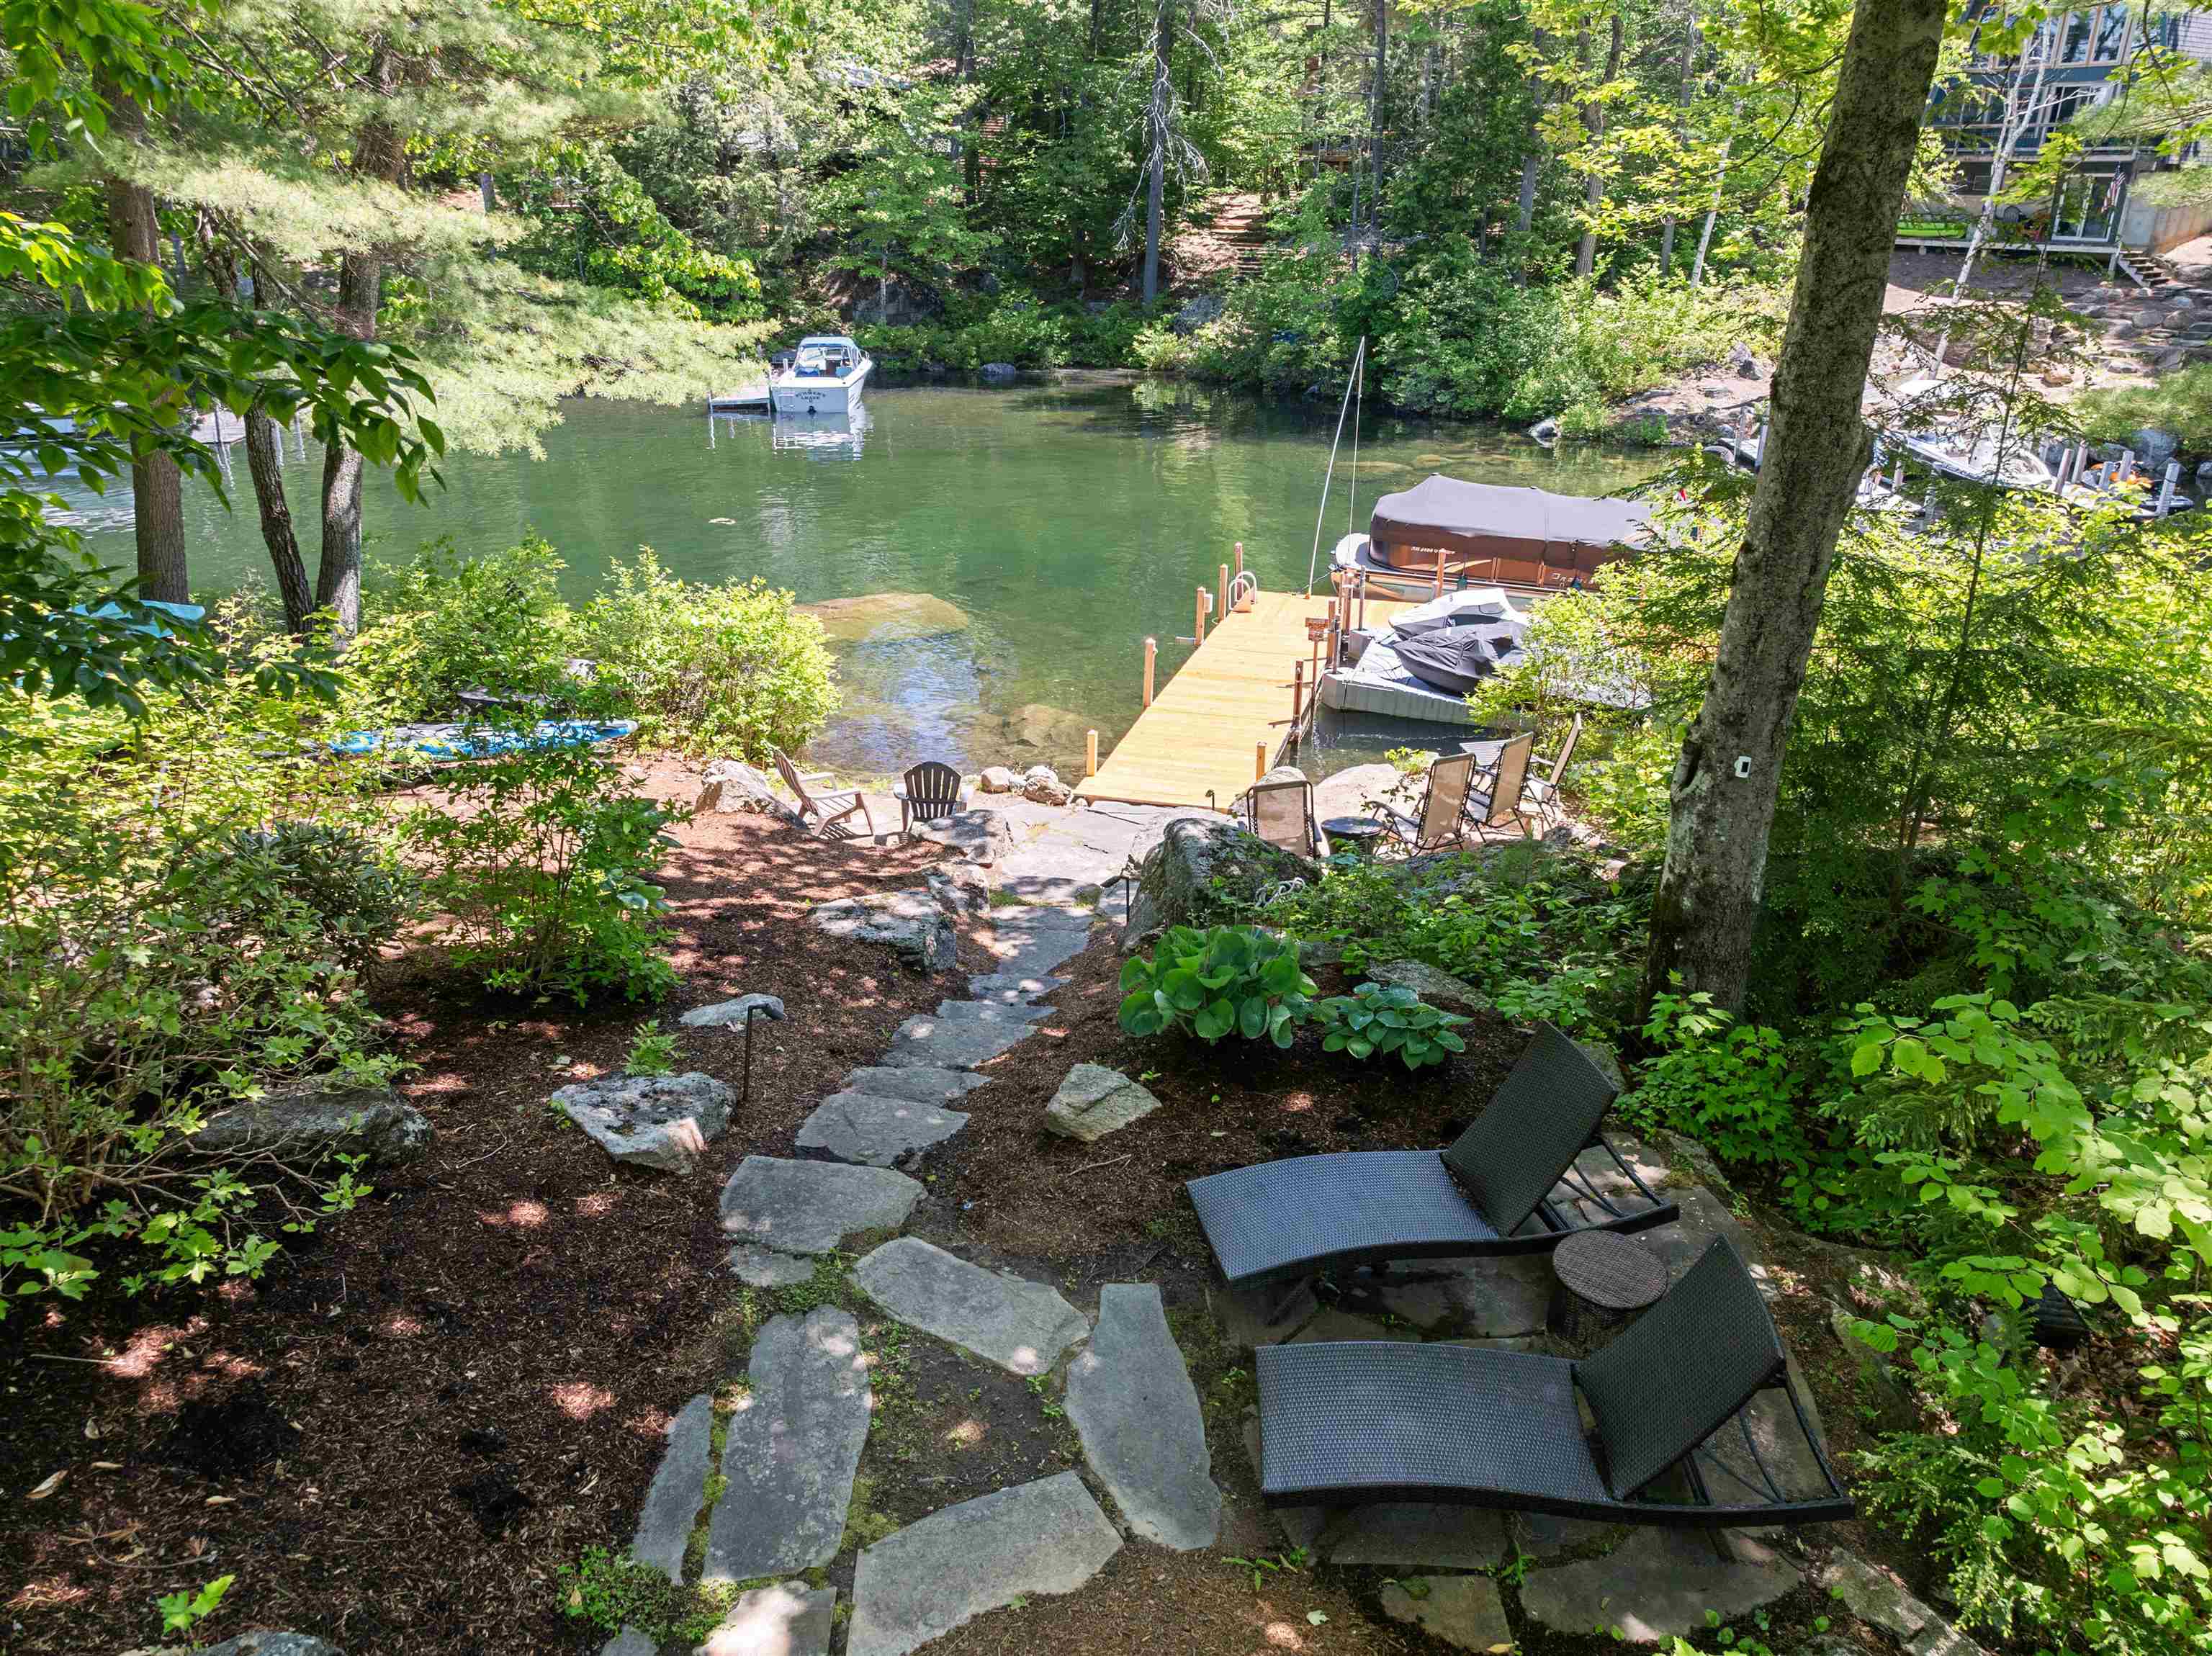
STEPS TO LAKE
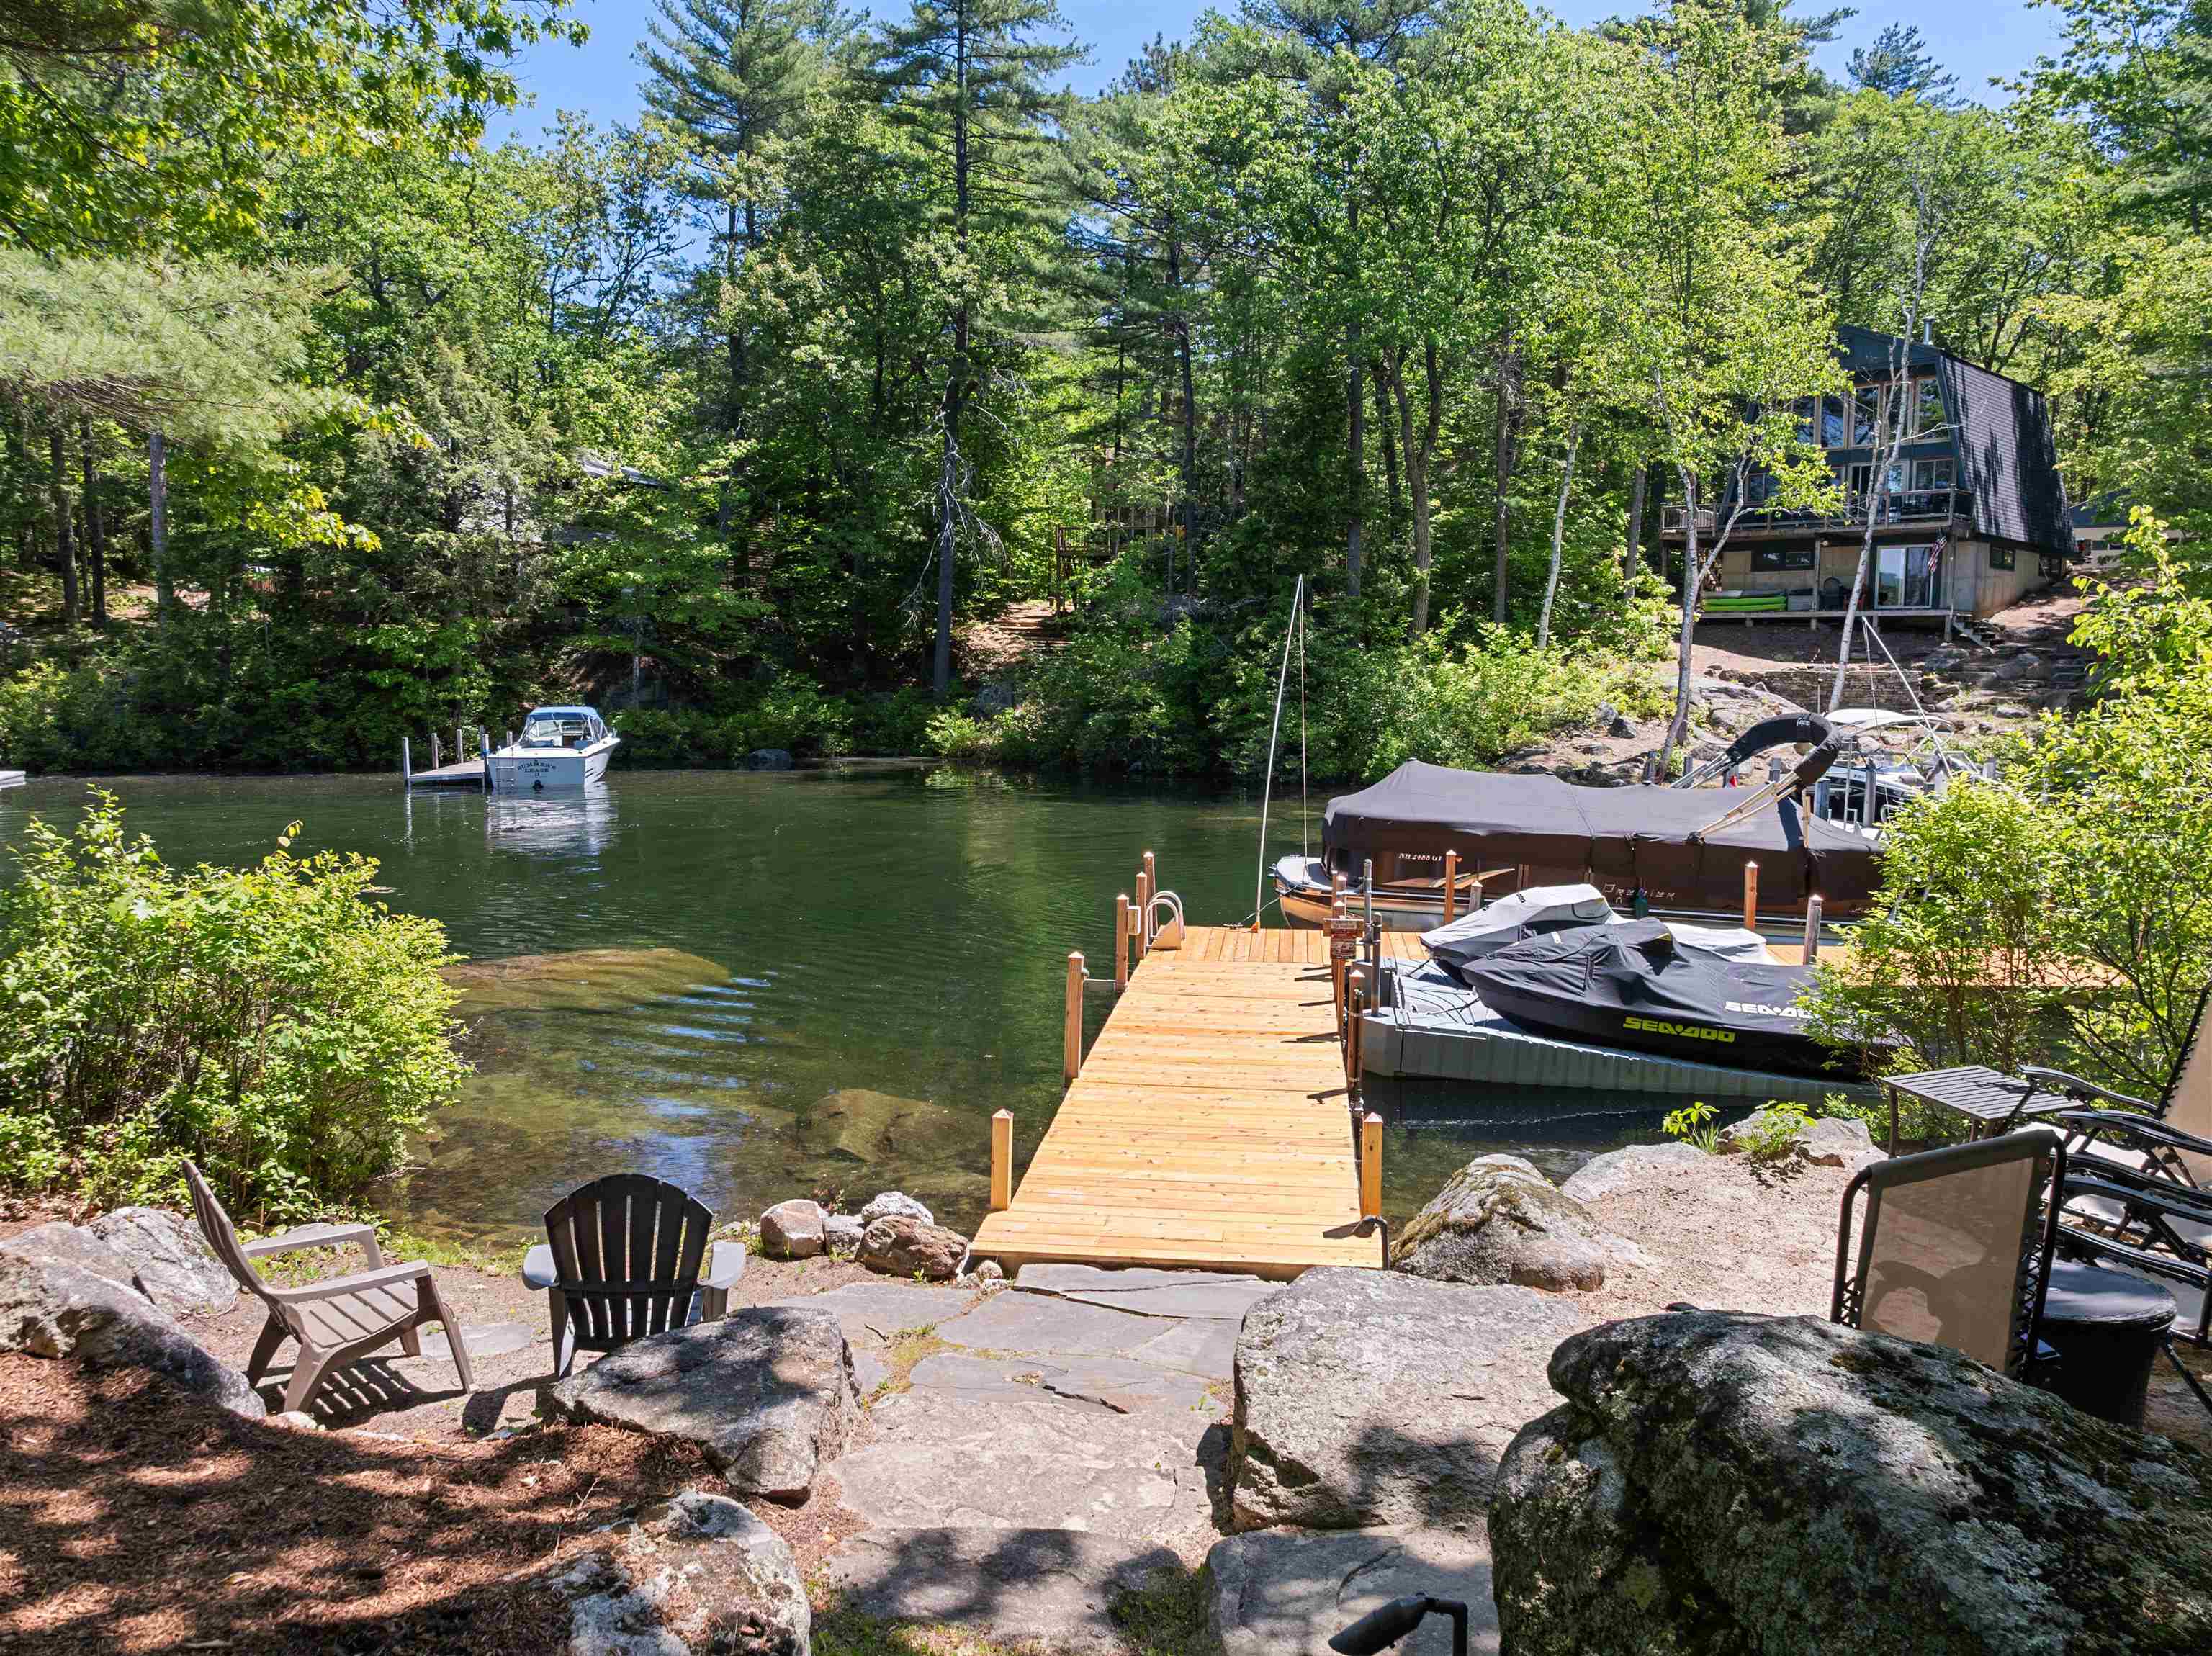
DOCK RECENTLY REBUILT IN MAY 2026
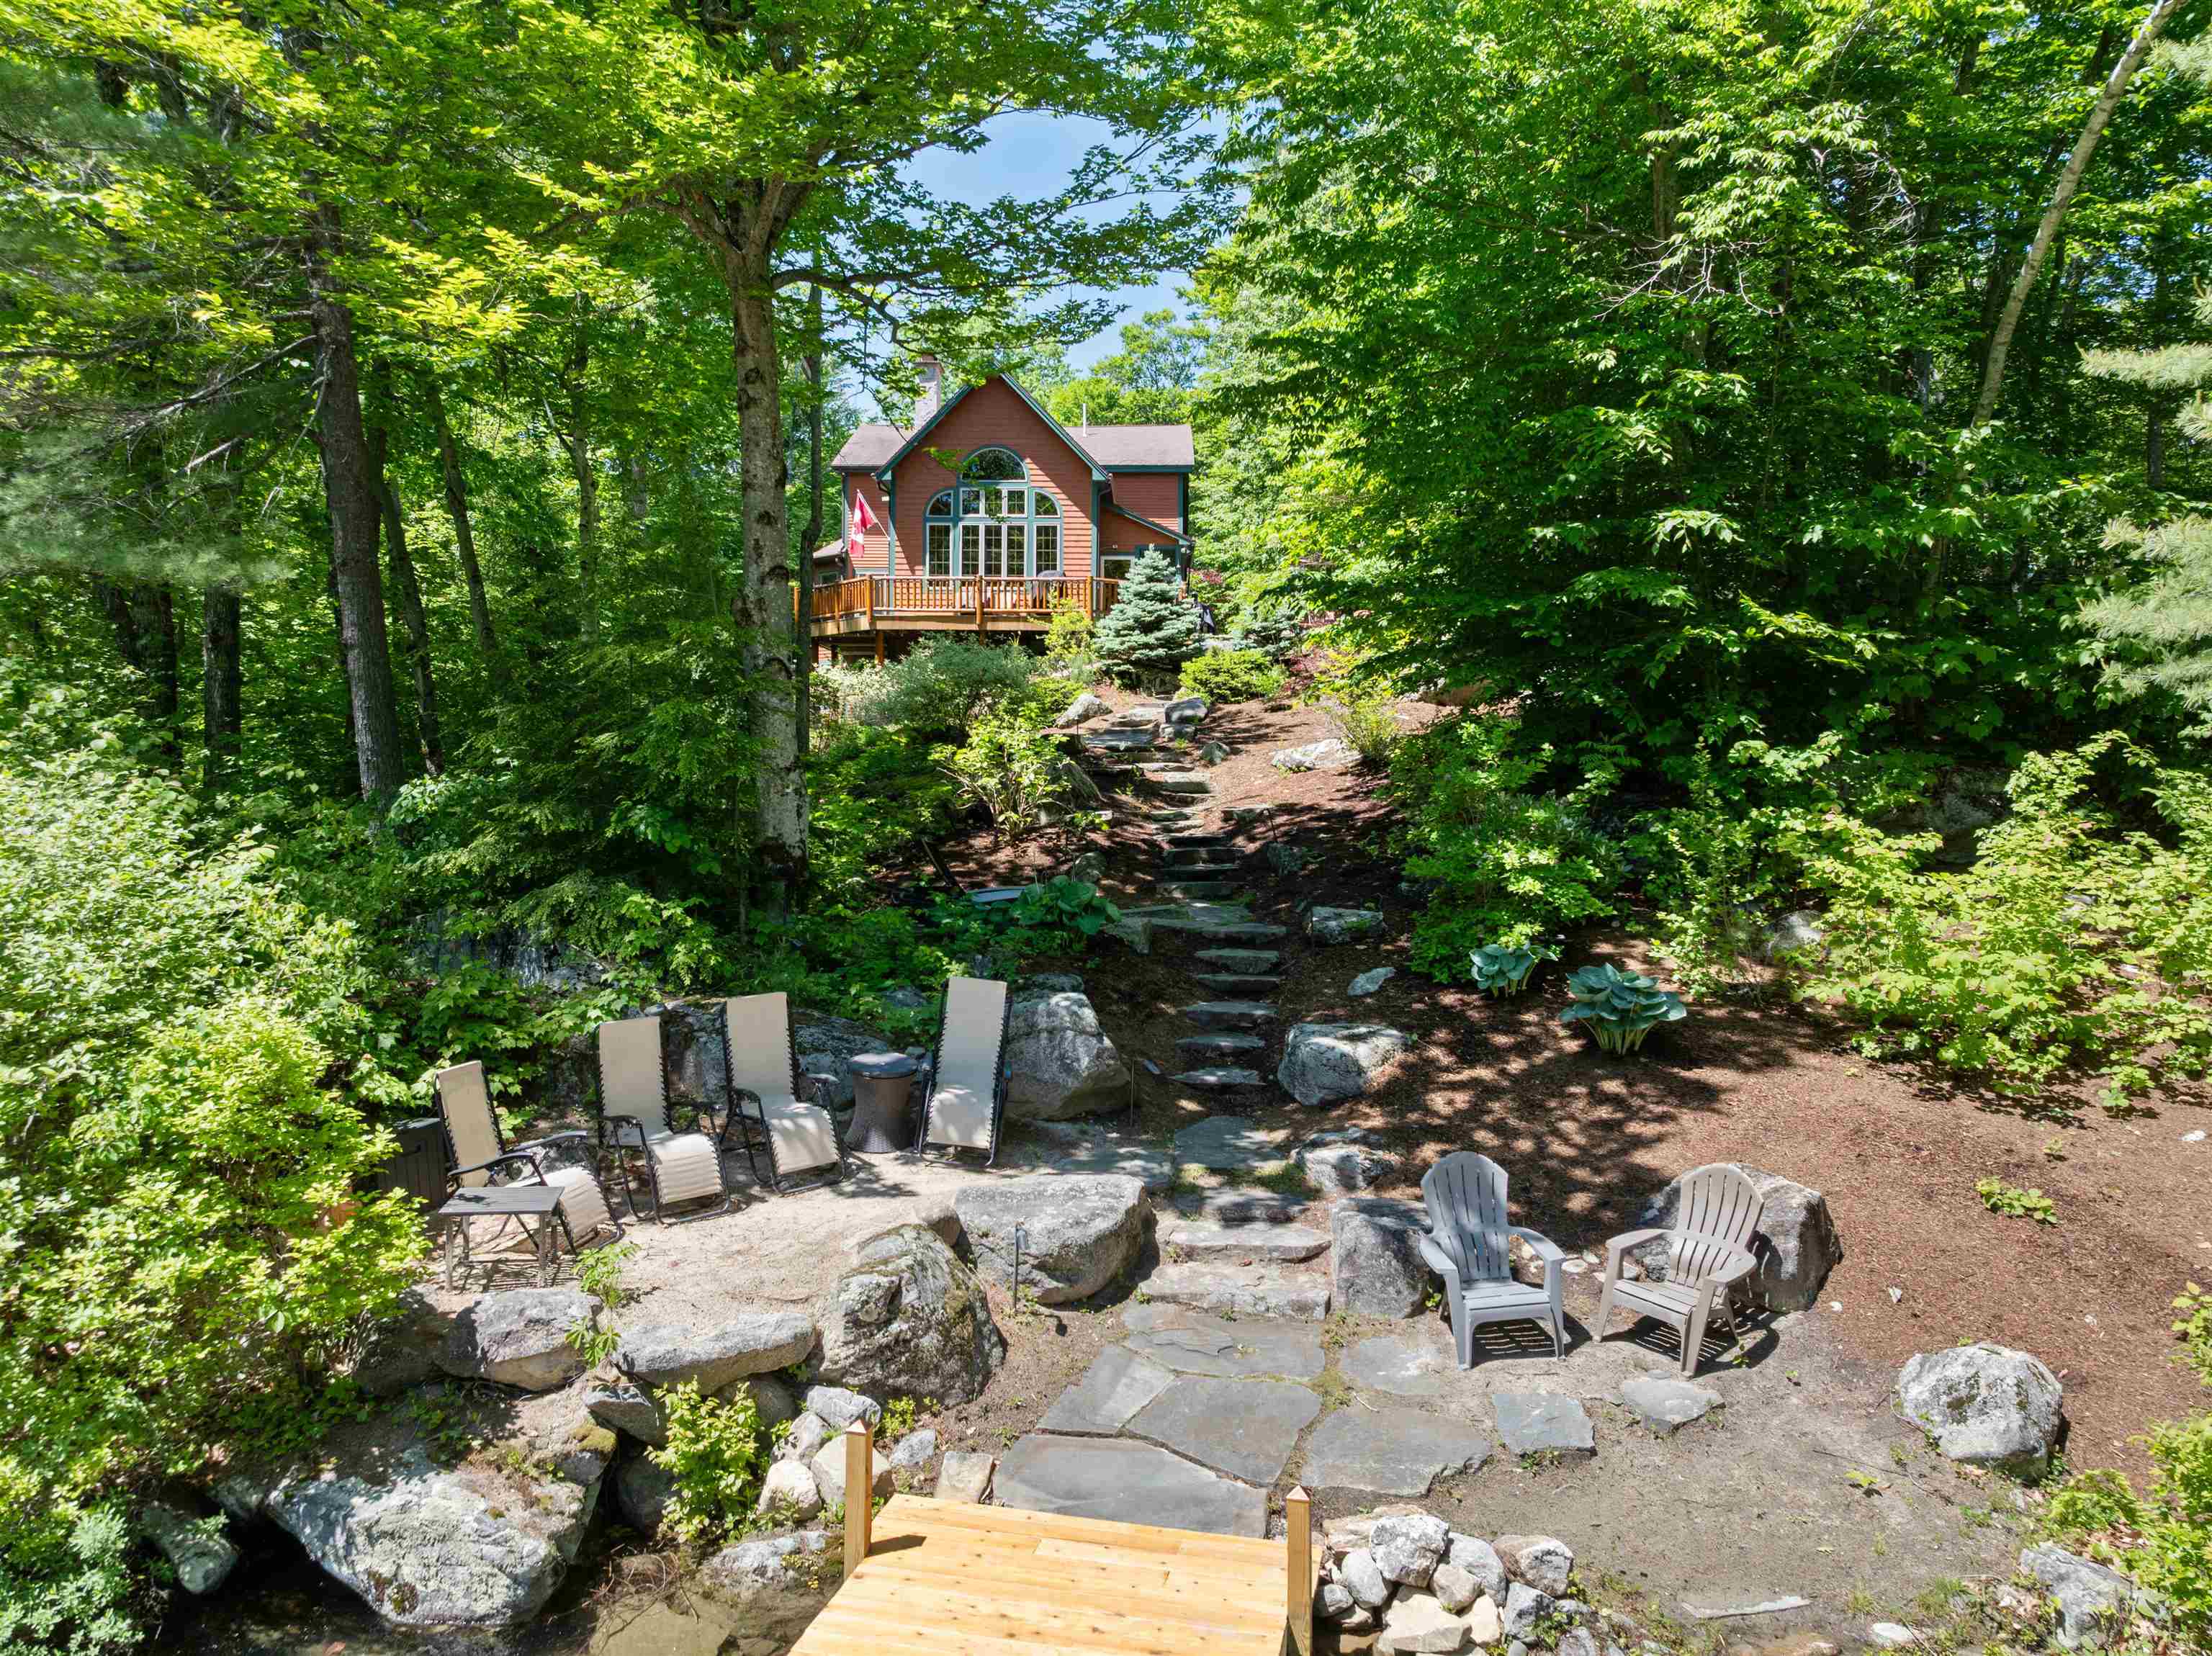
PERCHED BEACH
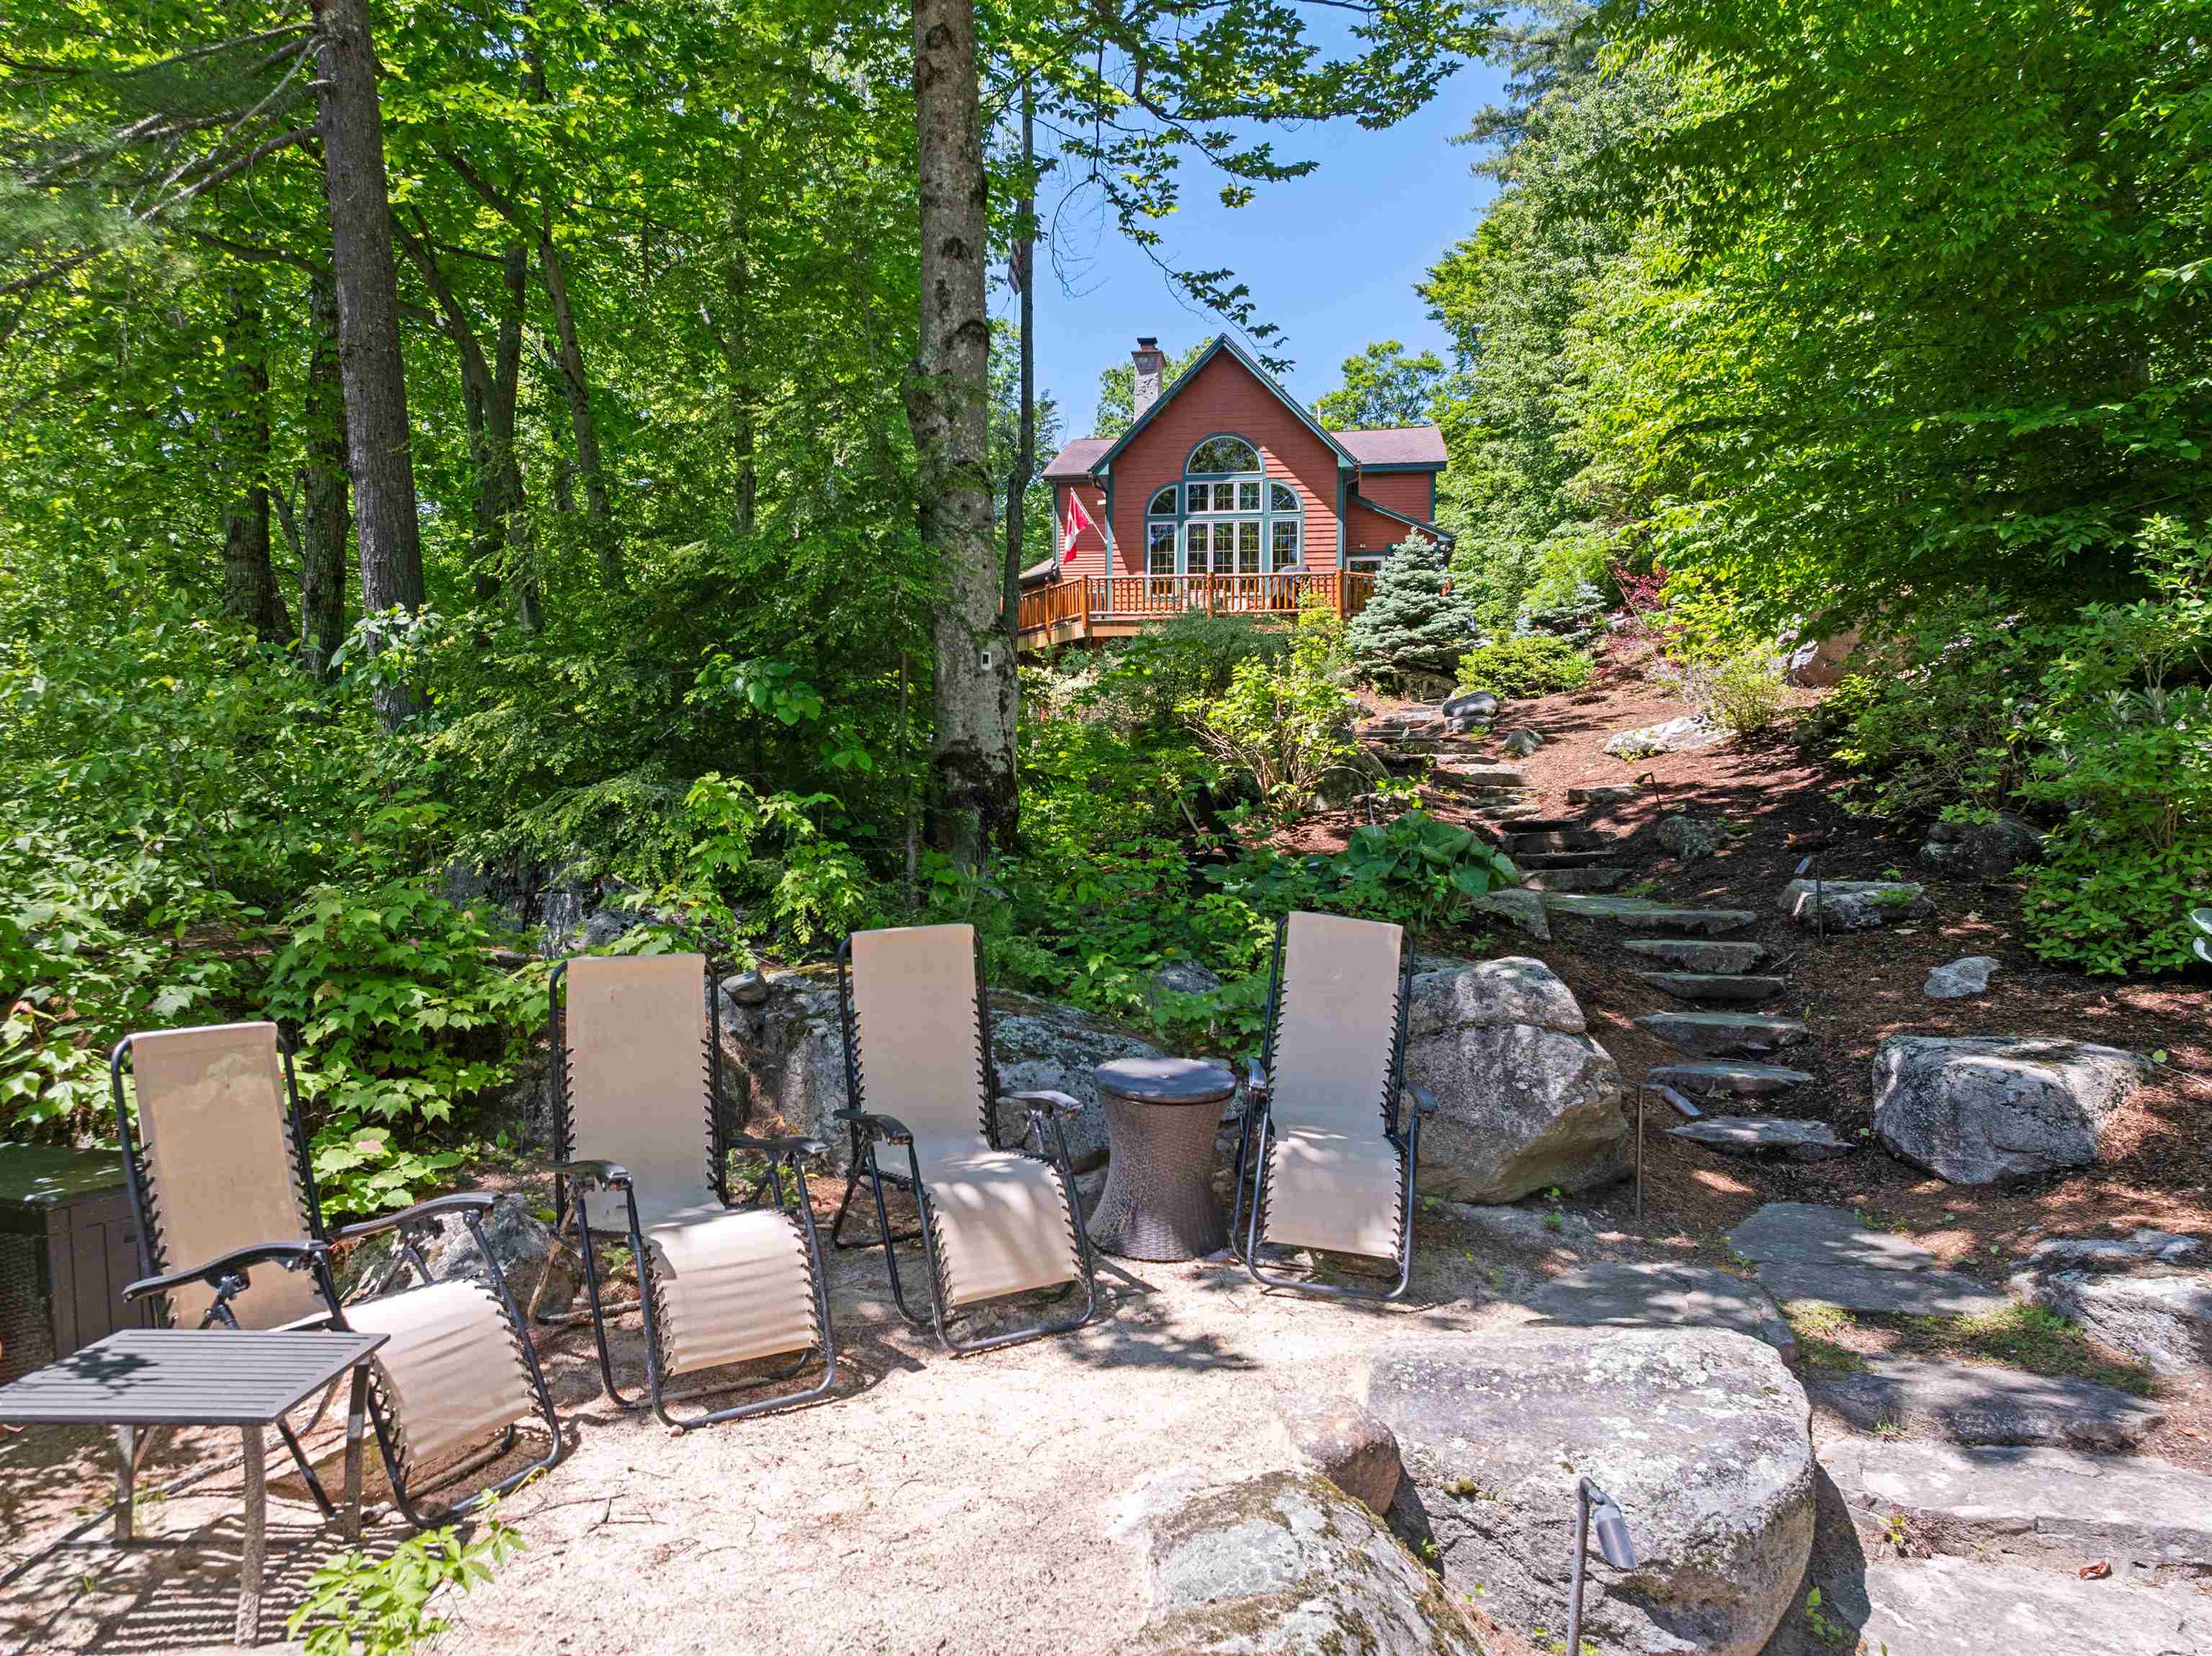
ROOM TO RELAX
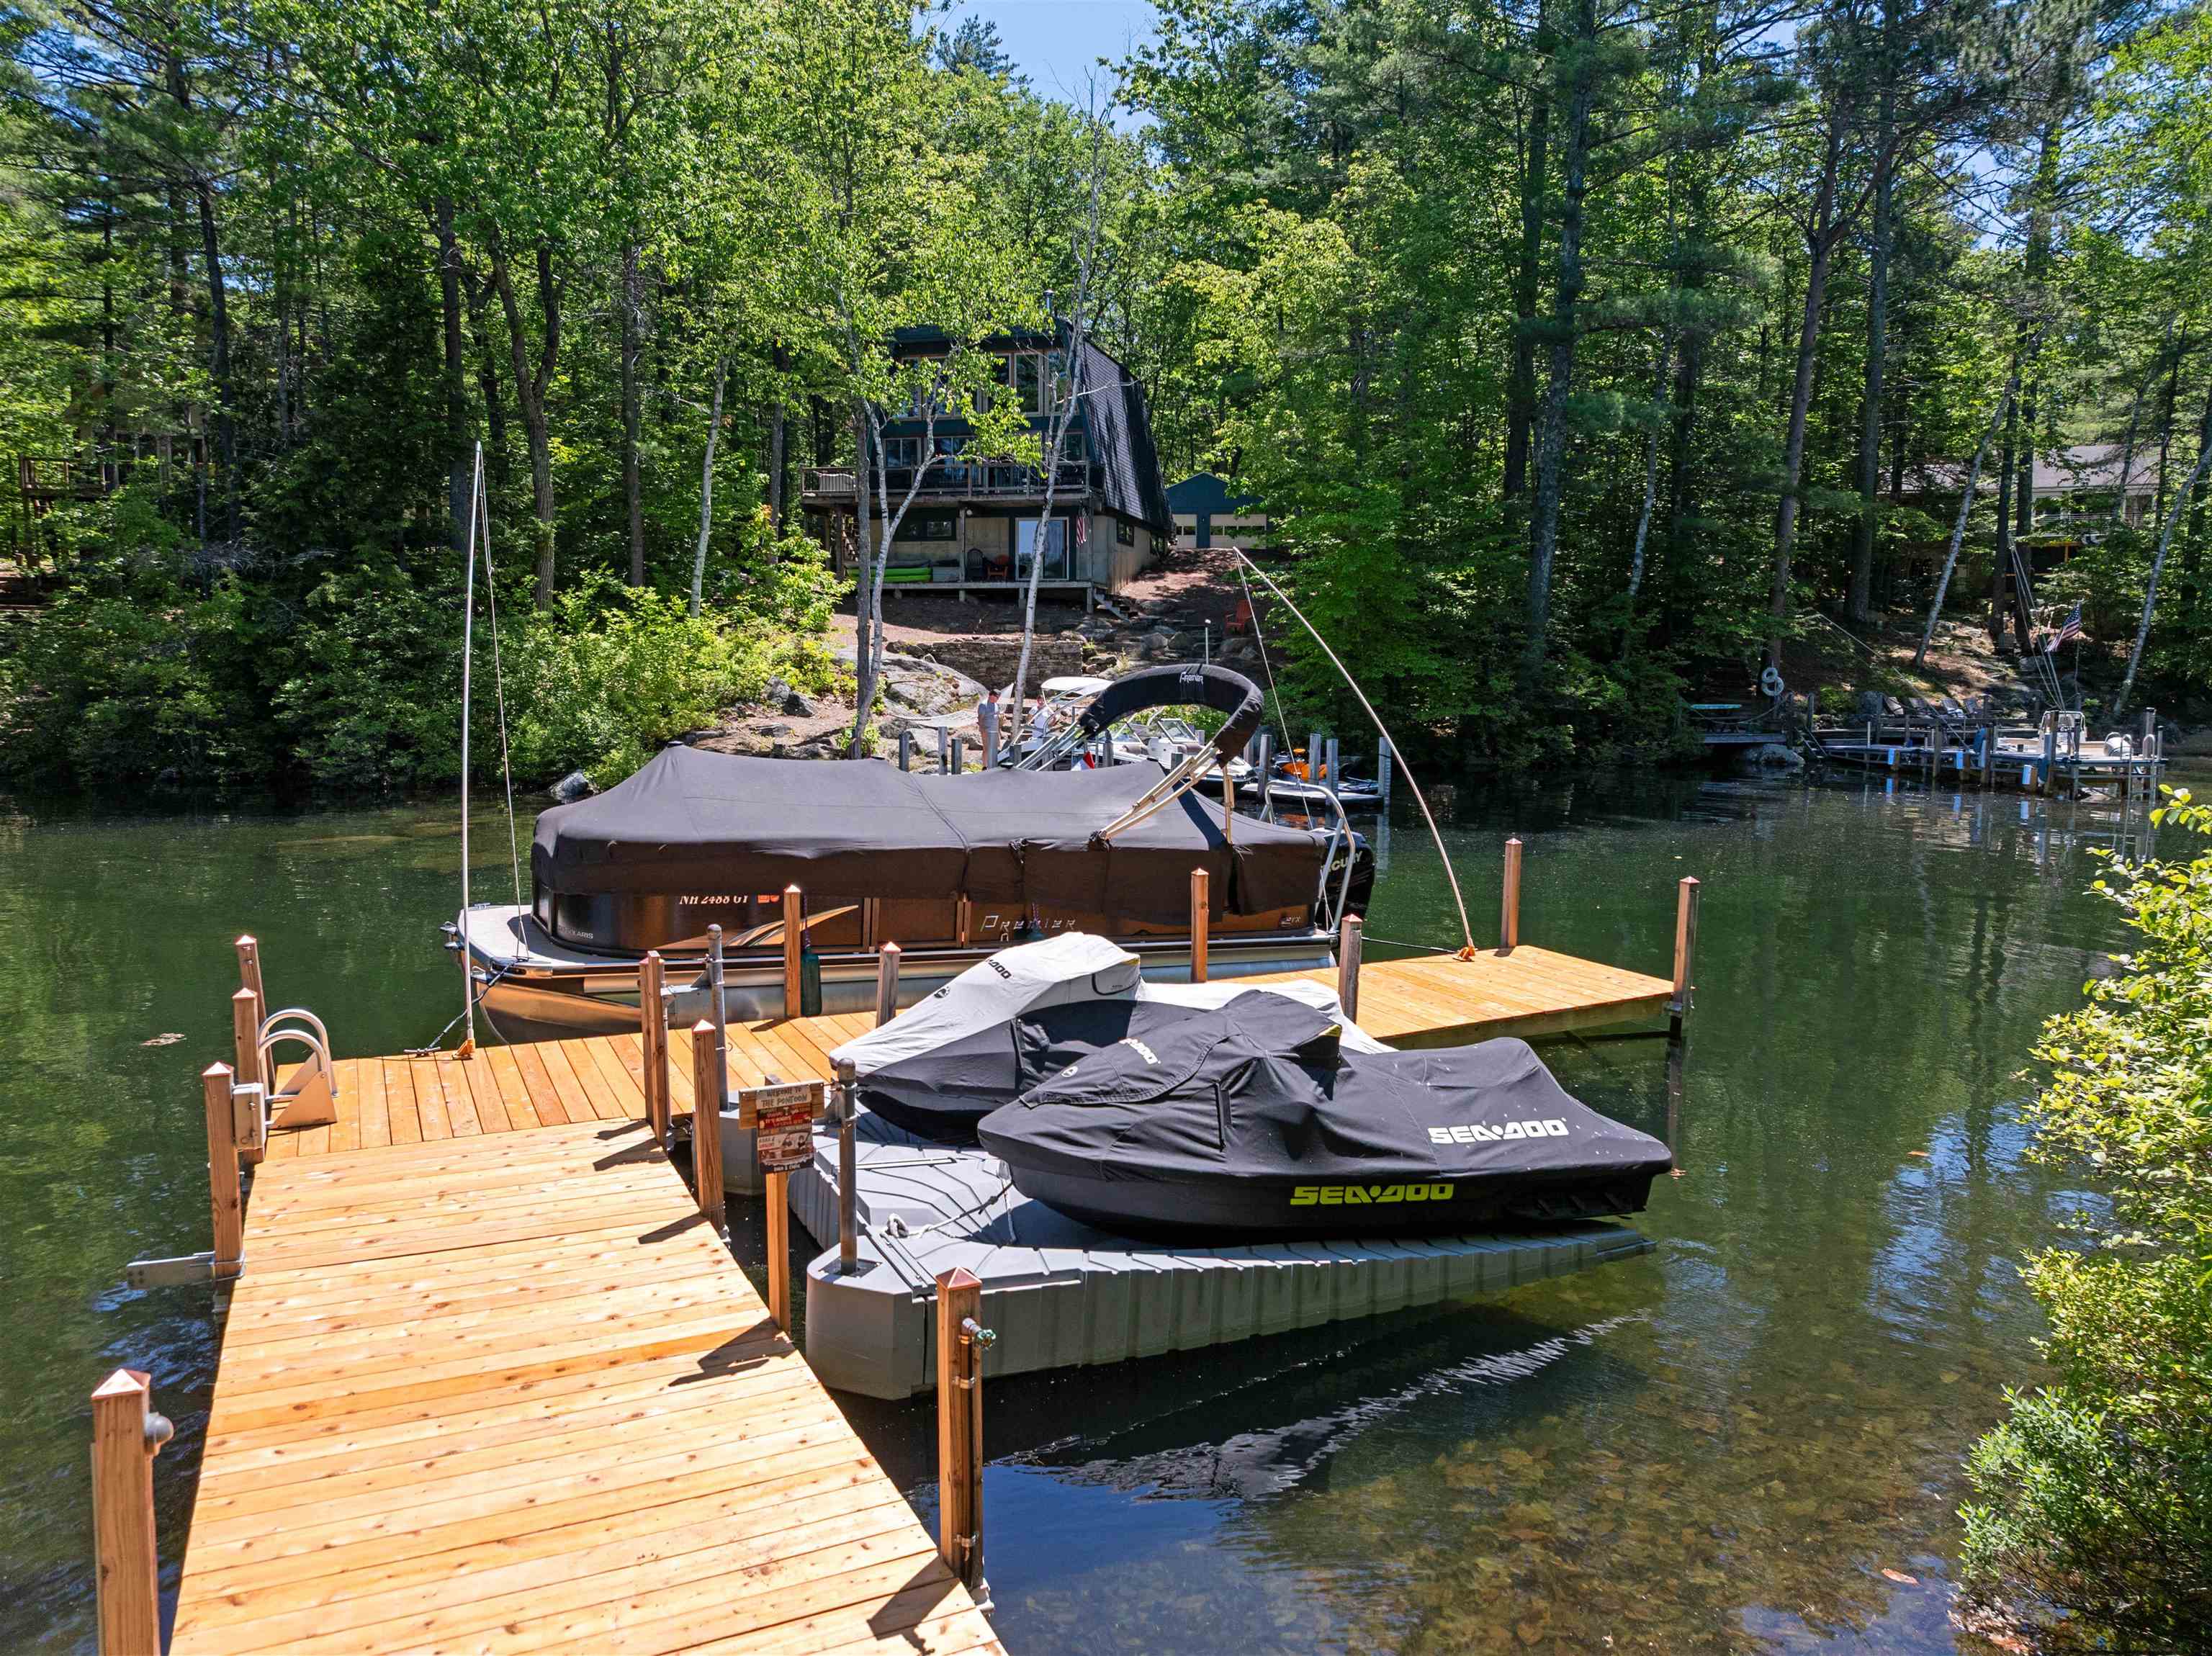
SHORE PORTS FOR PERSONAL WATERCRAFT
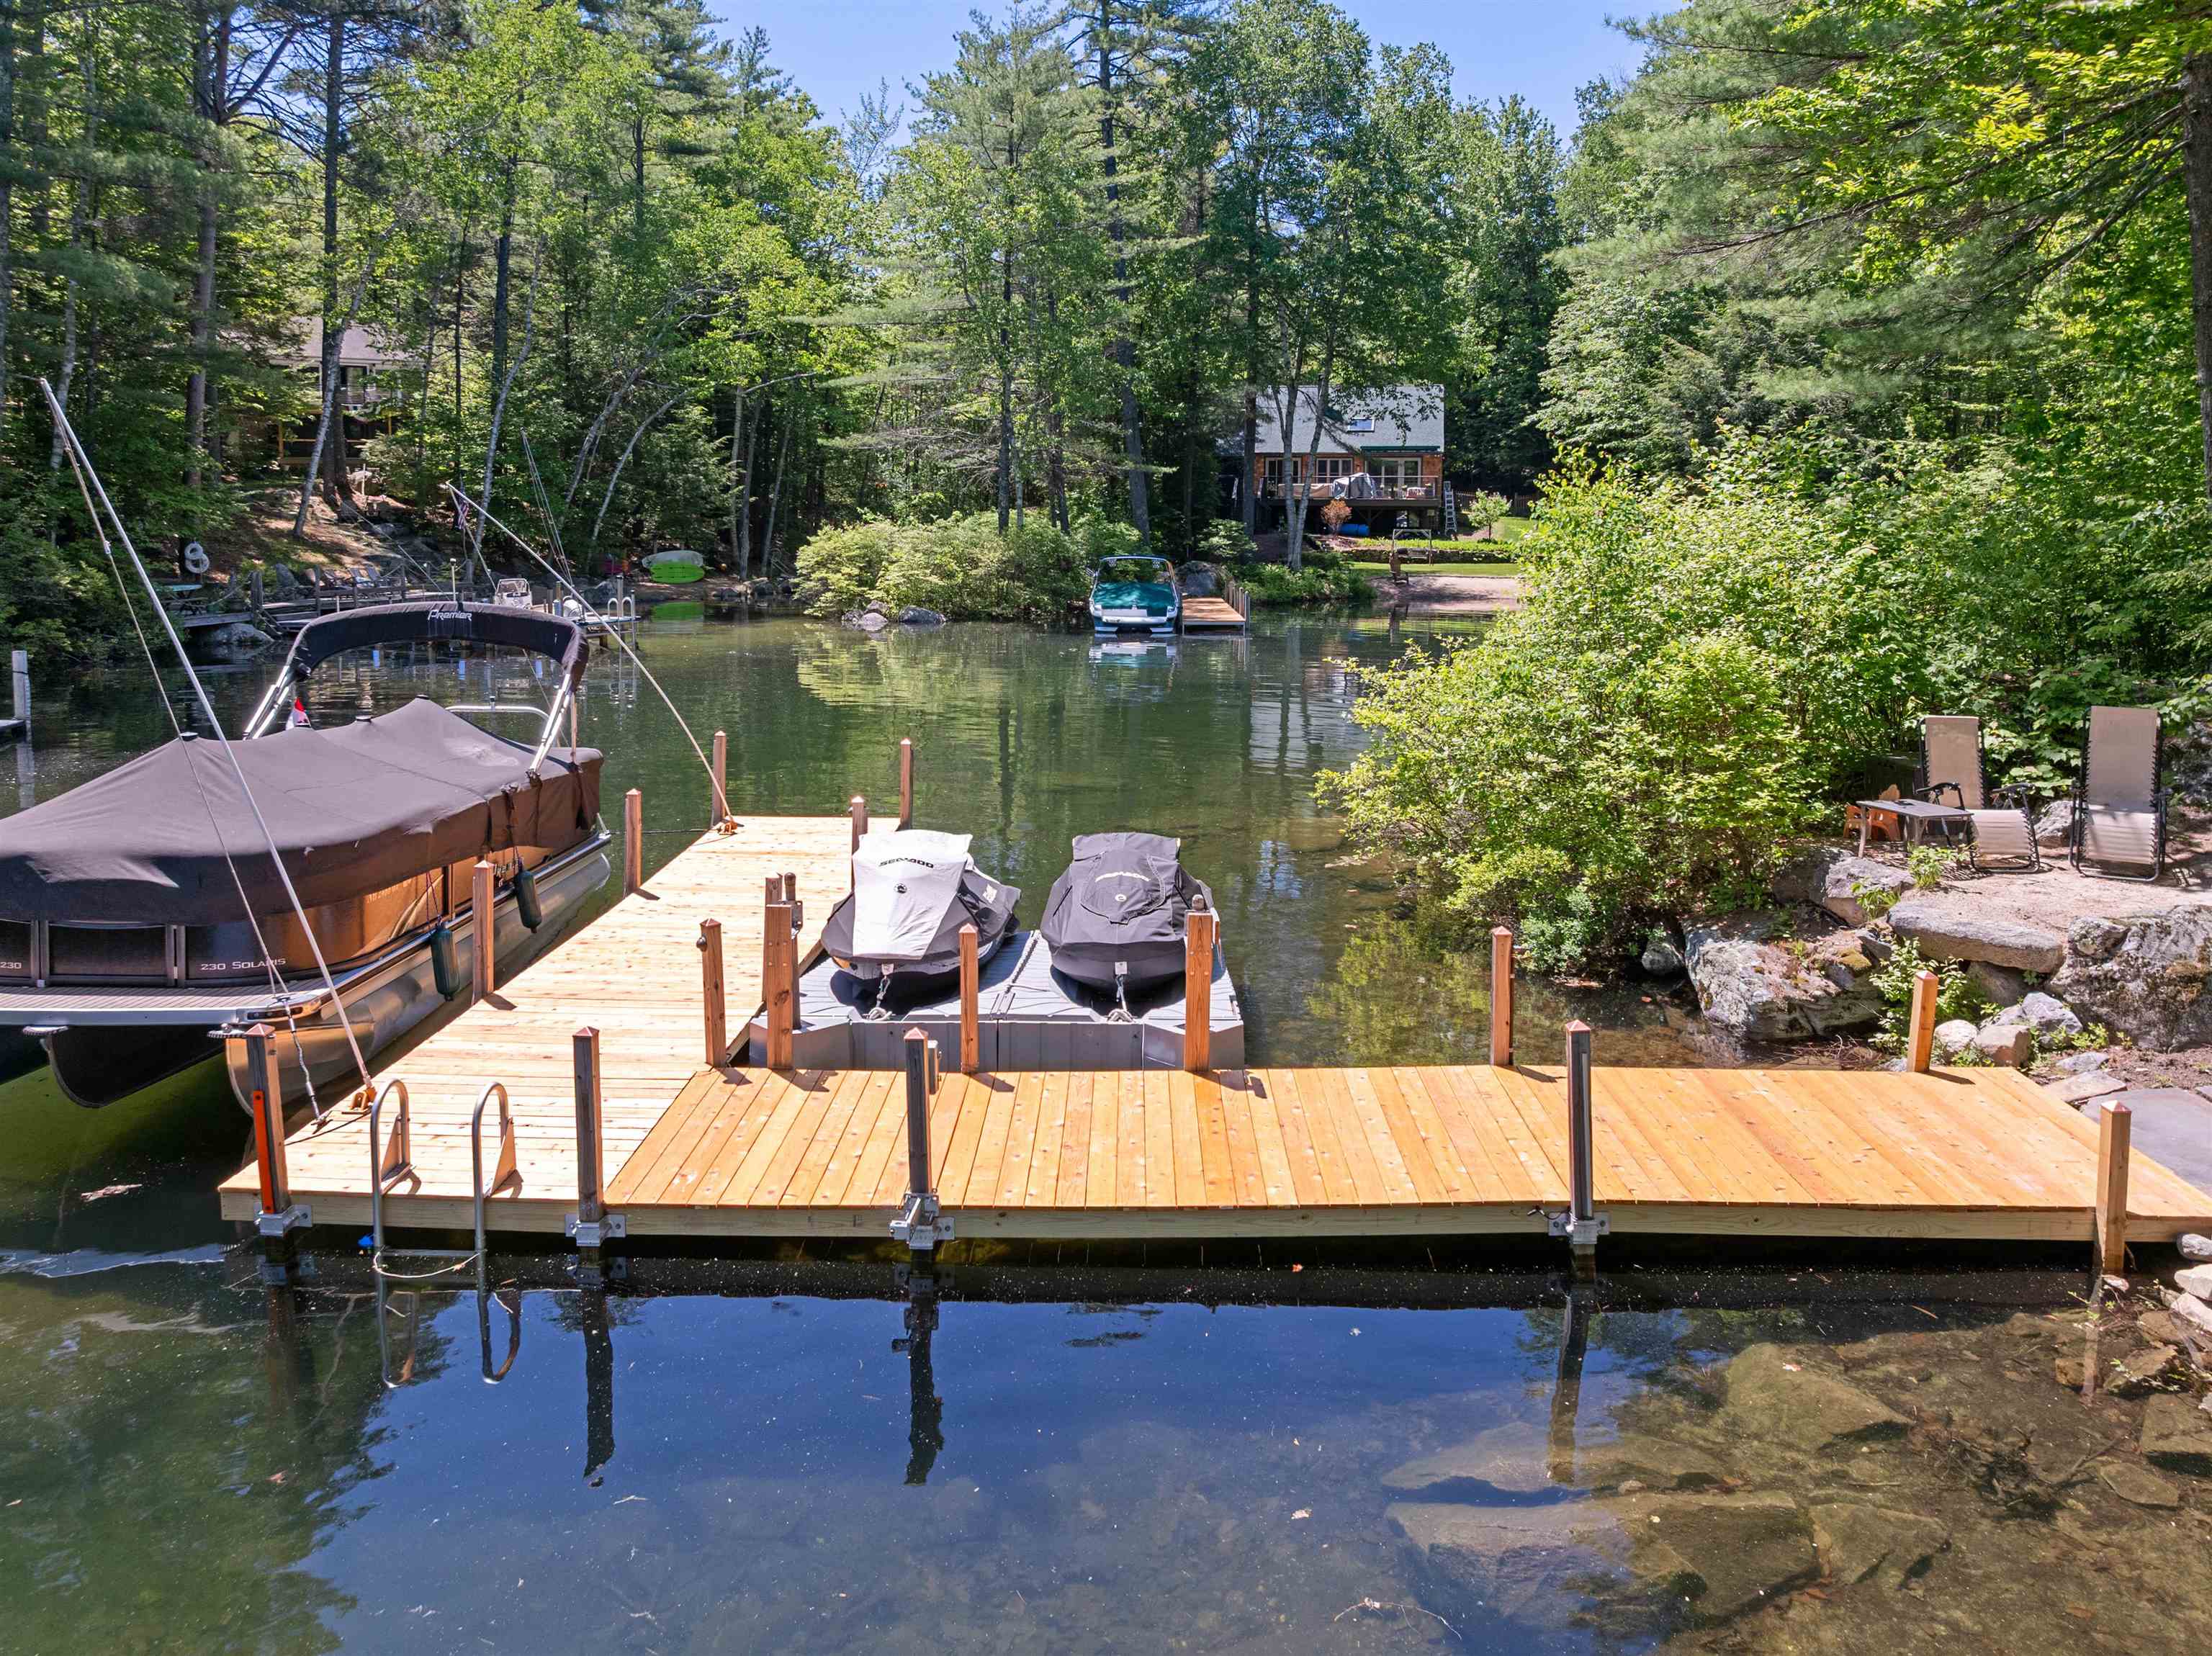
60 FOOT L SHAPED DOCK
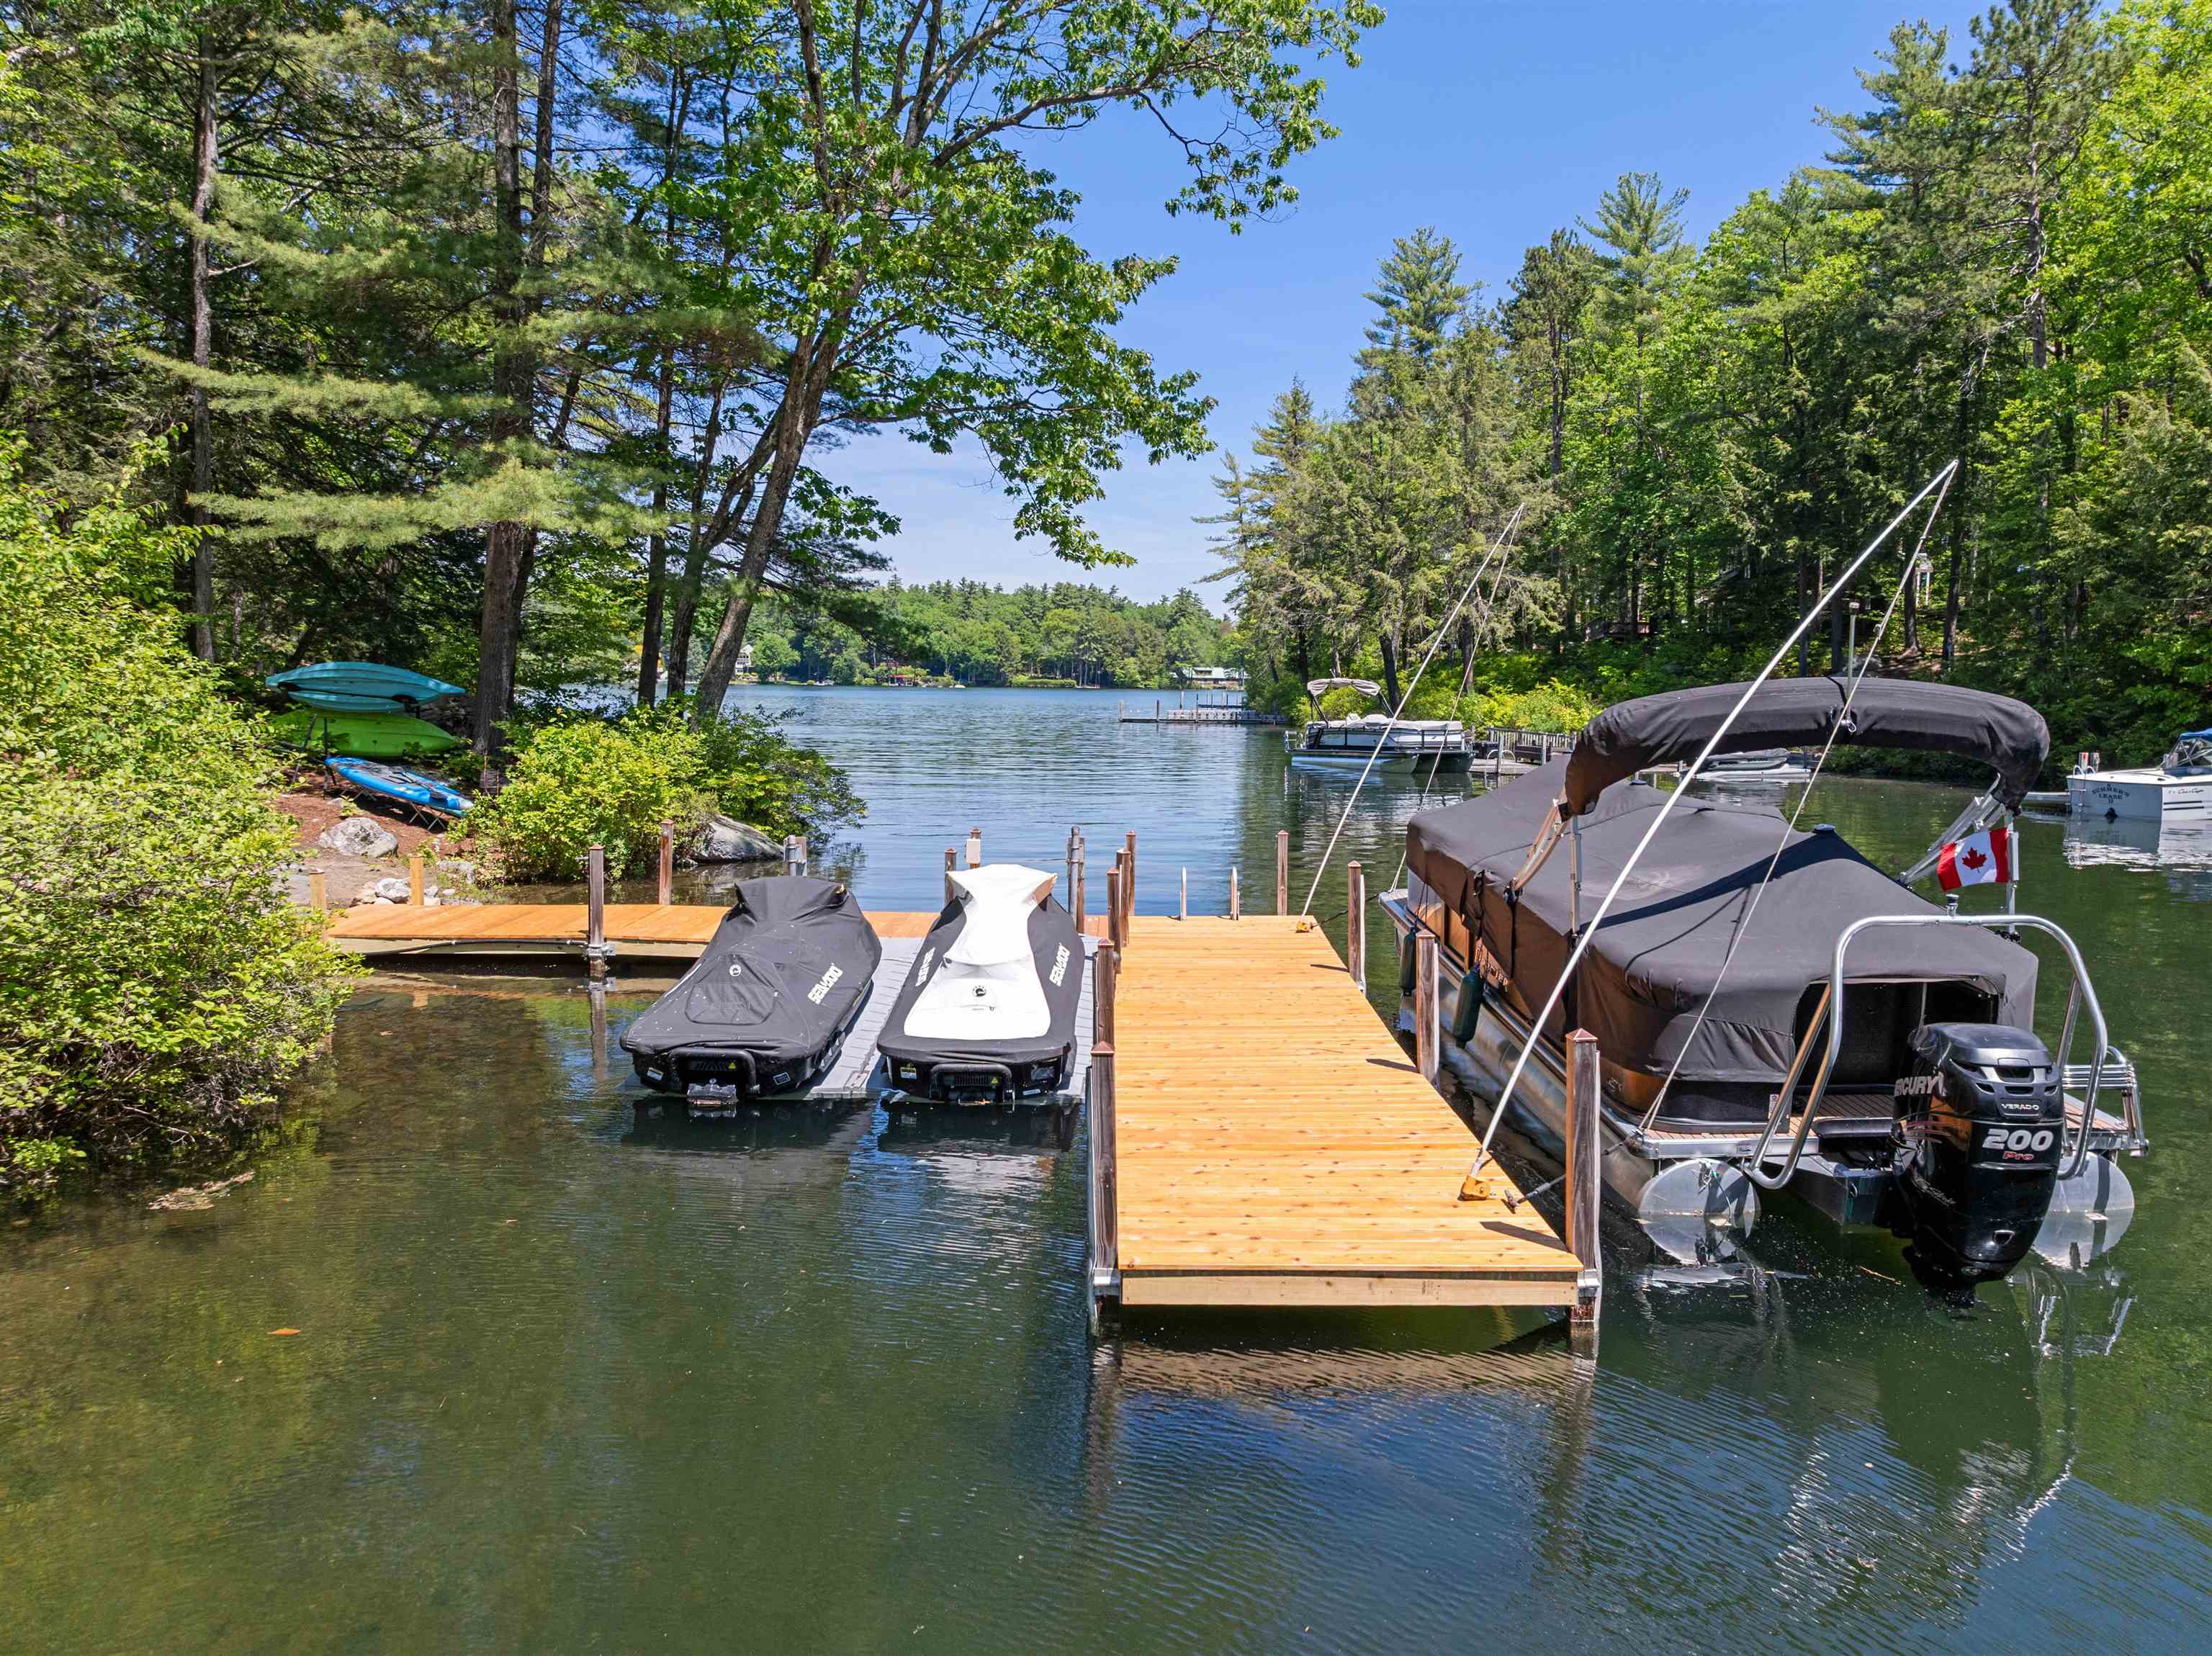
ROOM FOR LARGE BOAT
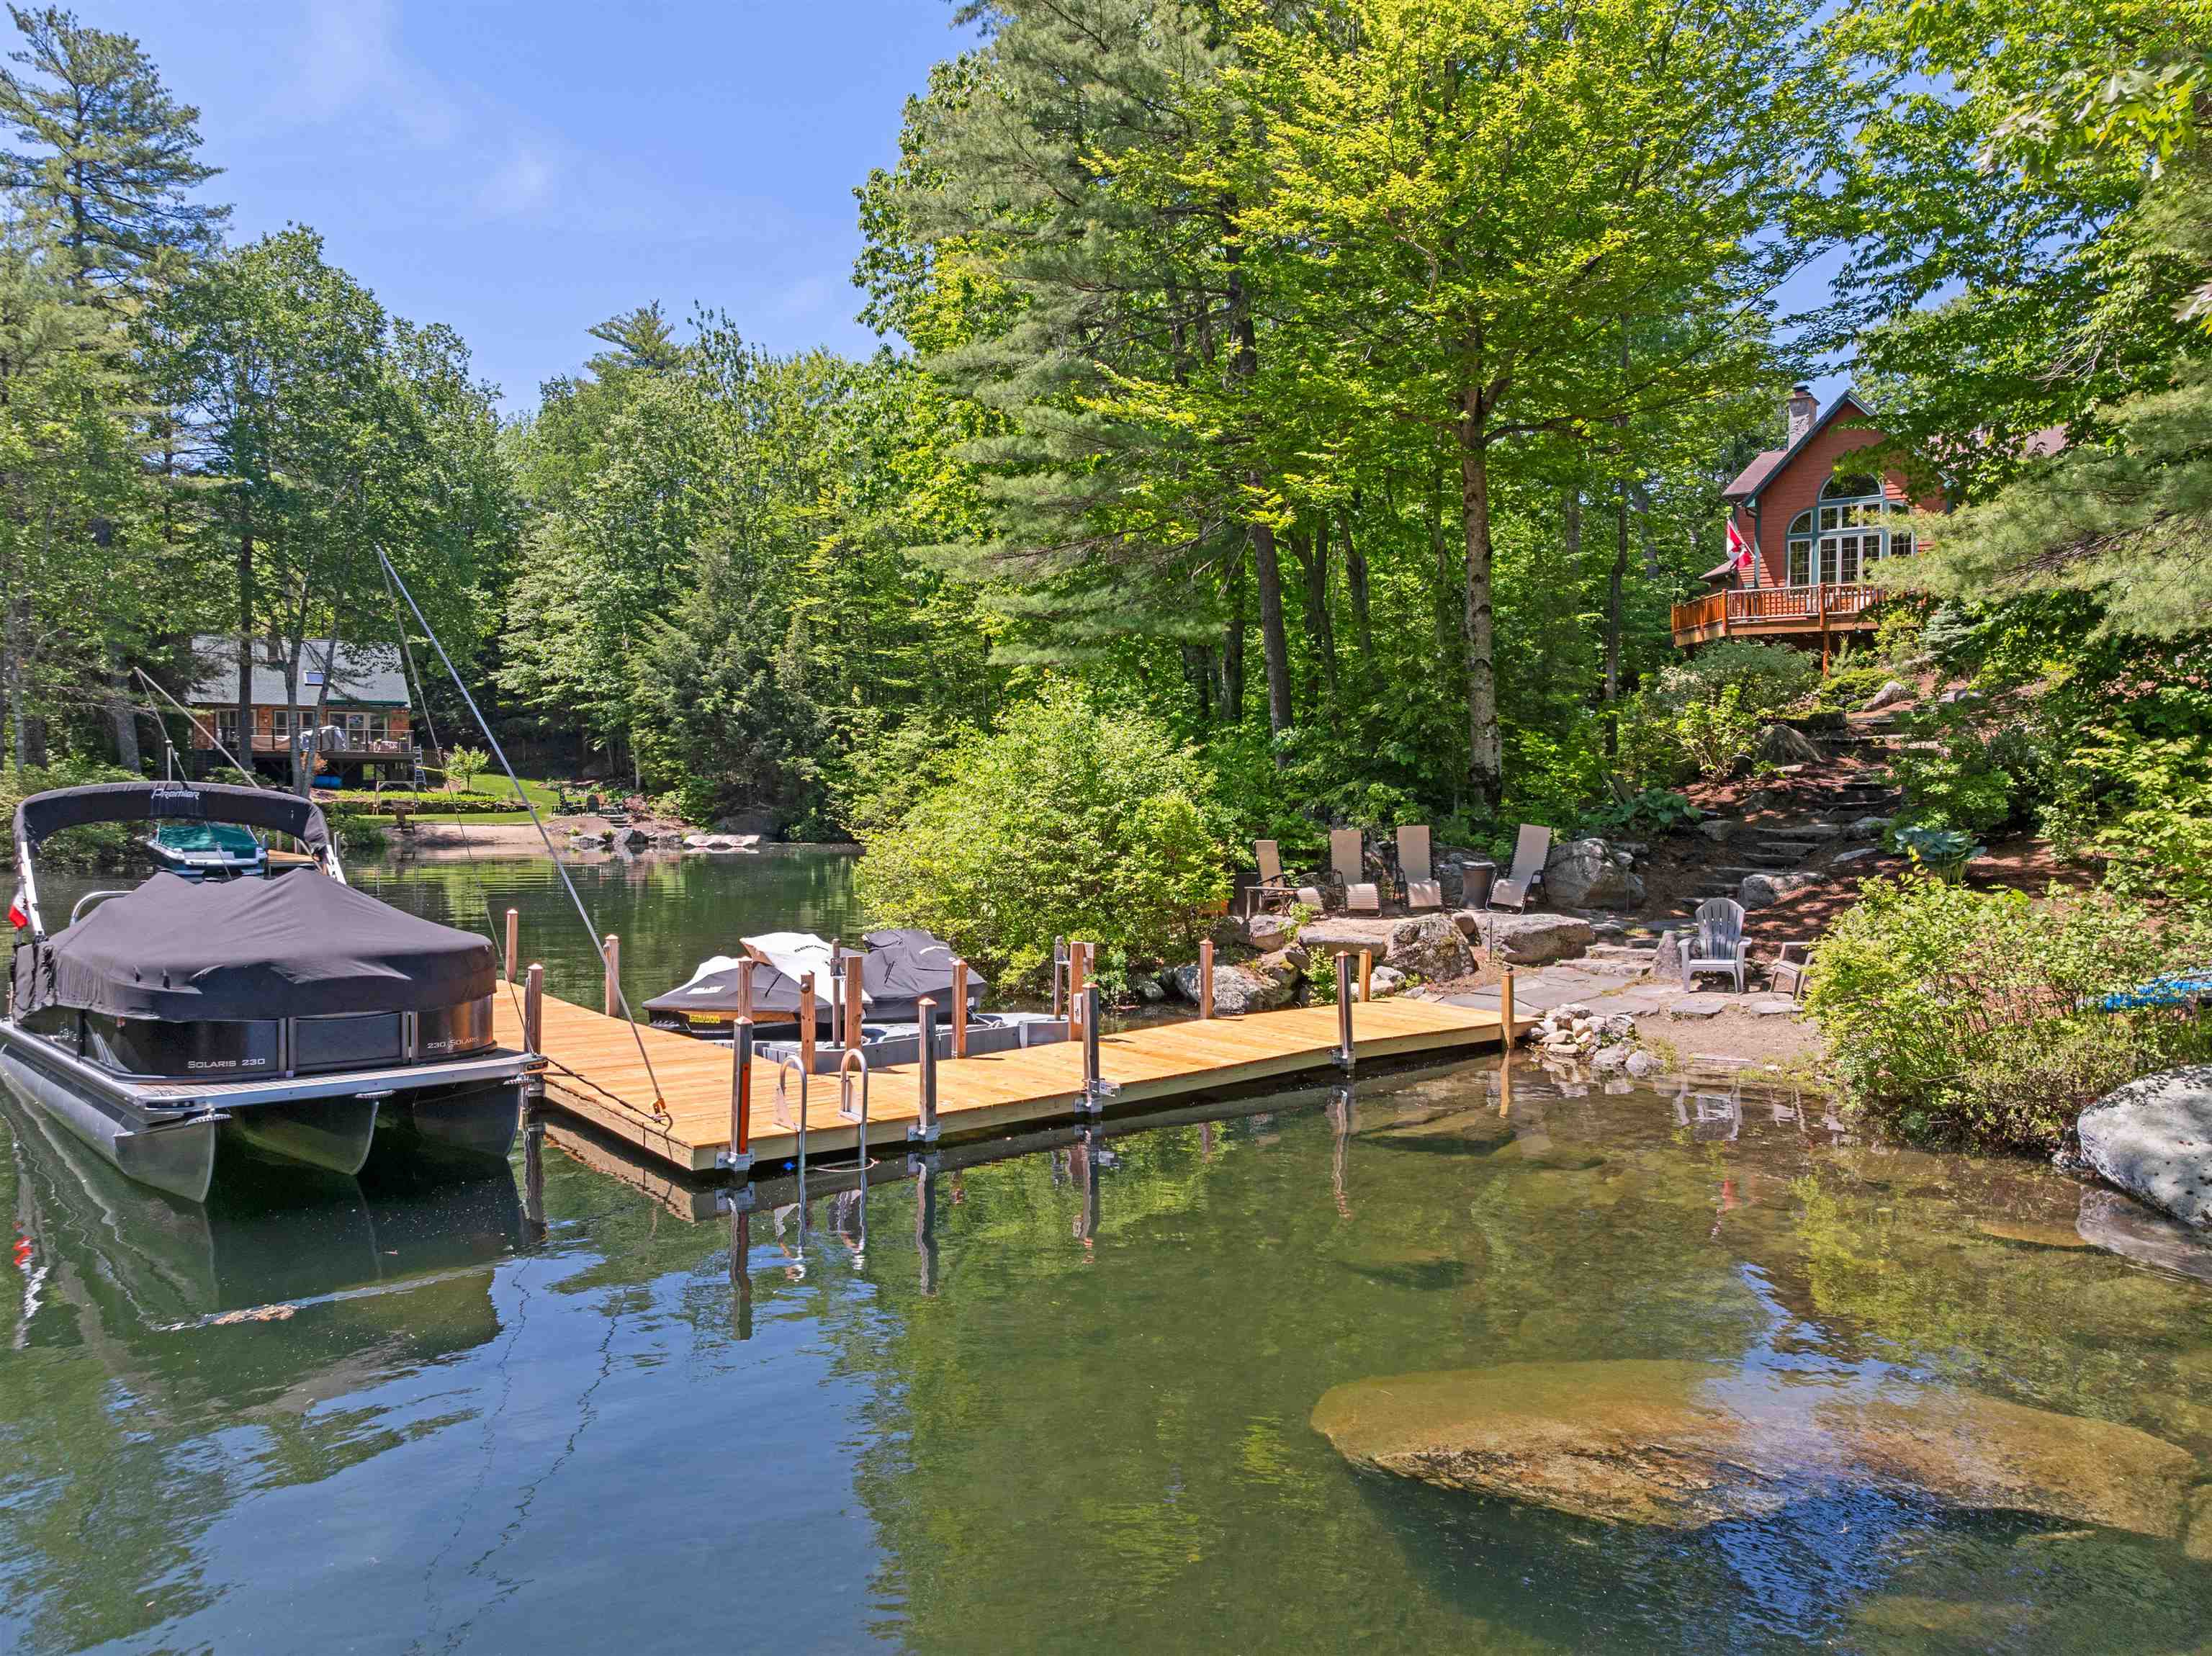
DOCK WITH SWIM LADDER - ENJOY SWIMMING
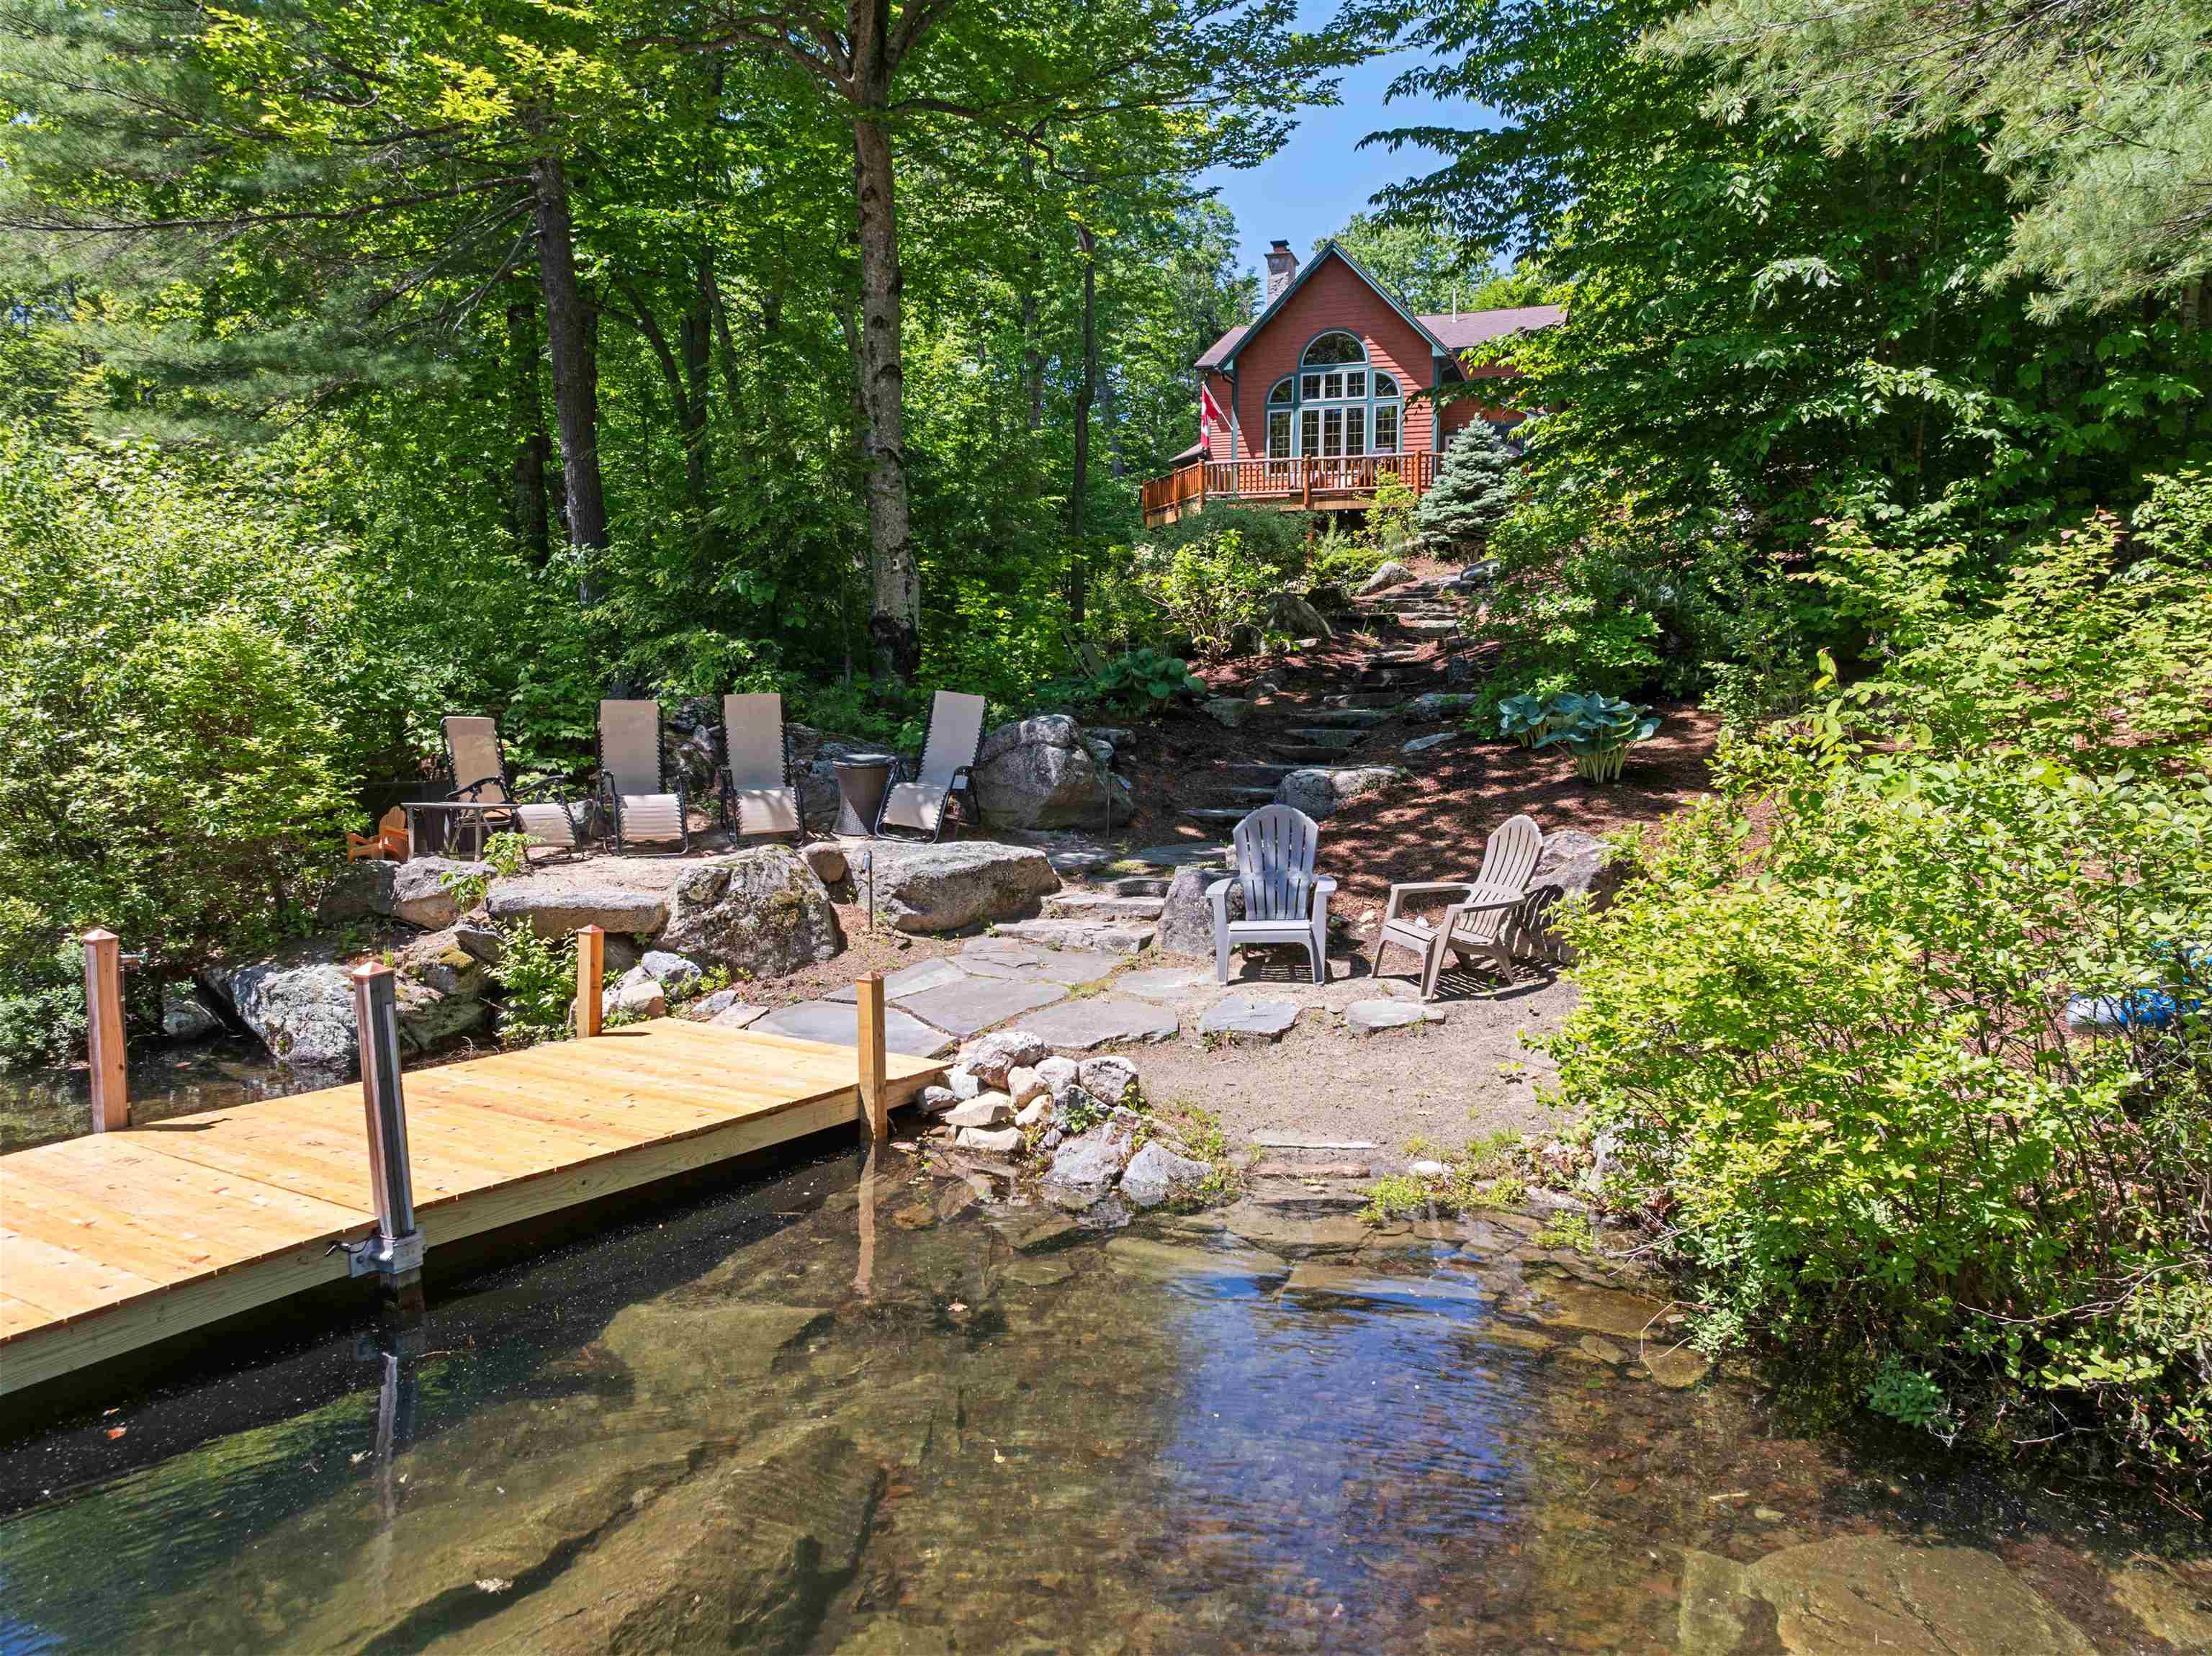
SANDY BEACH ENTRANCE TO LAKE
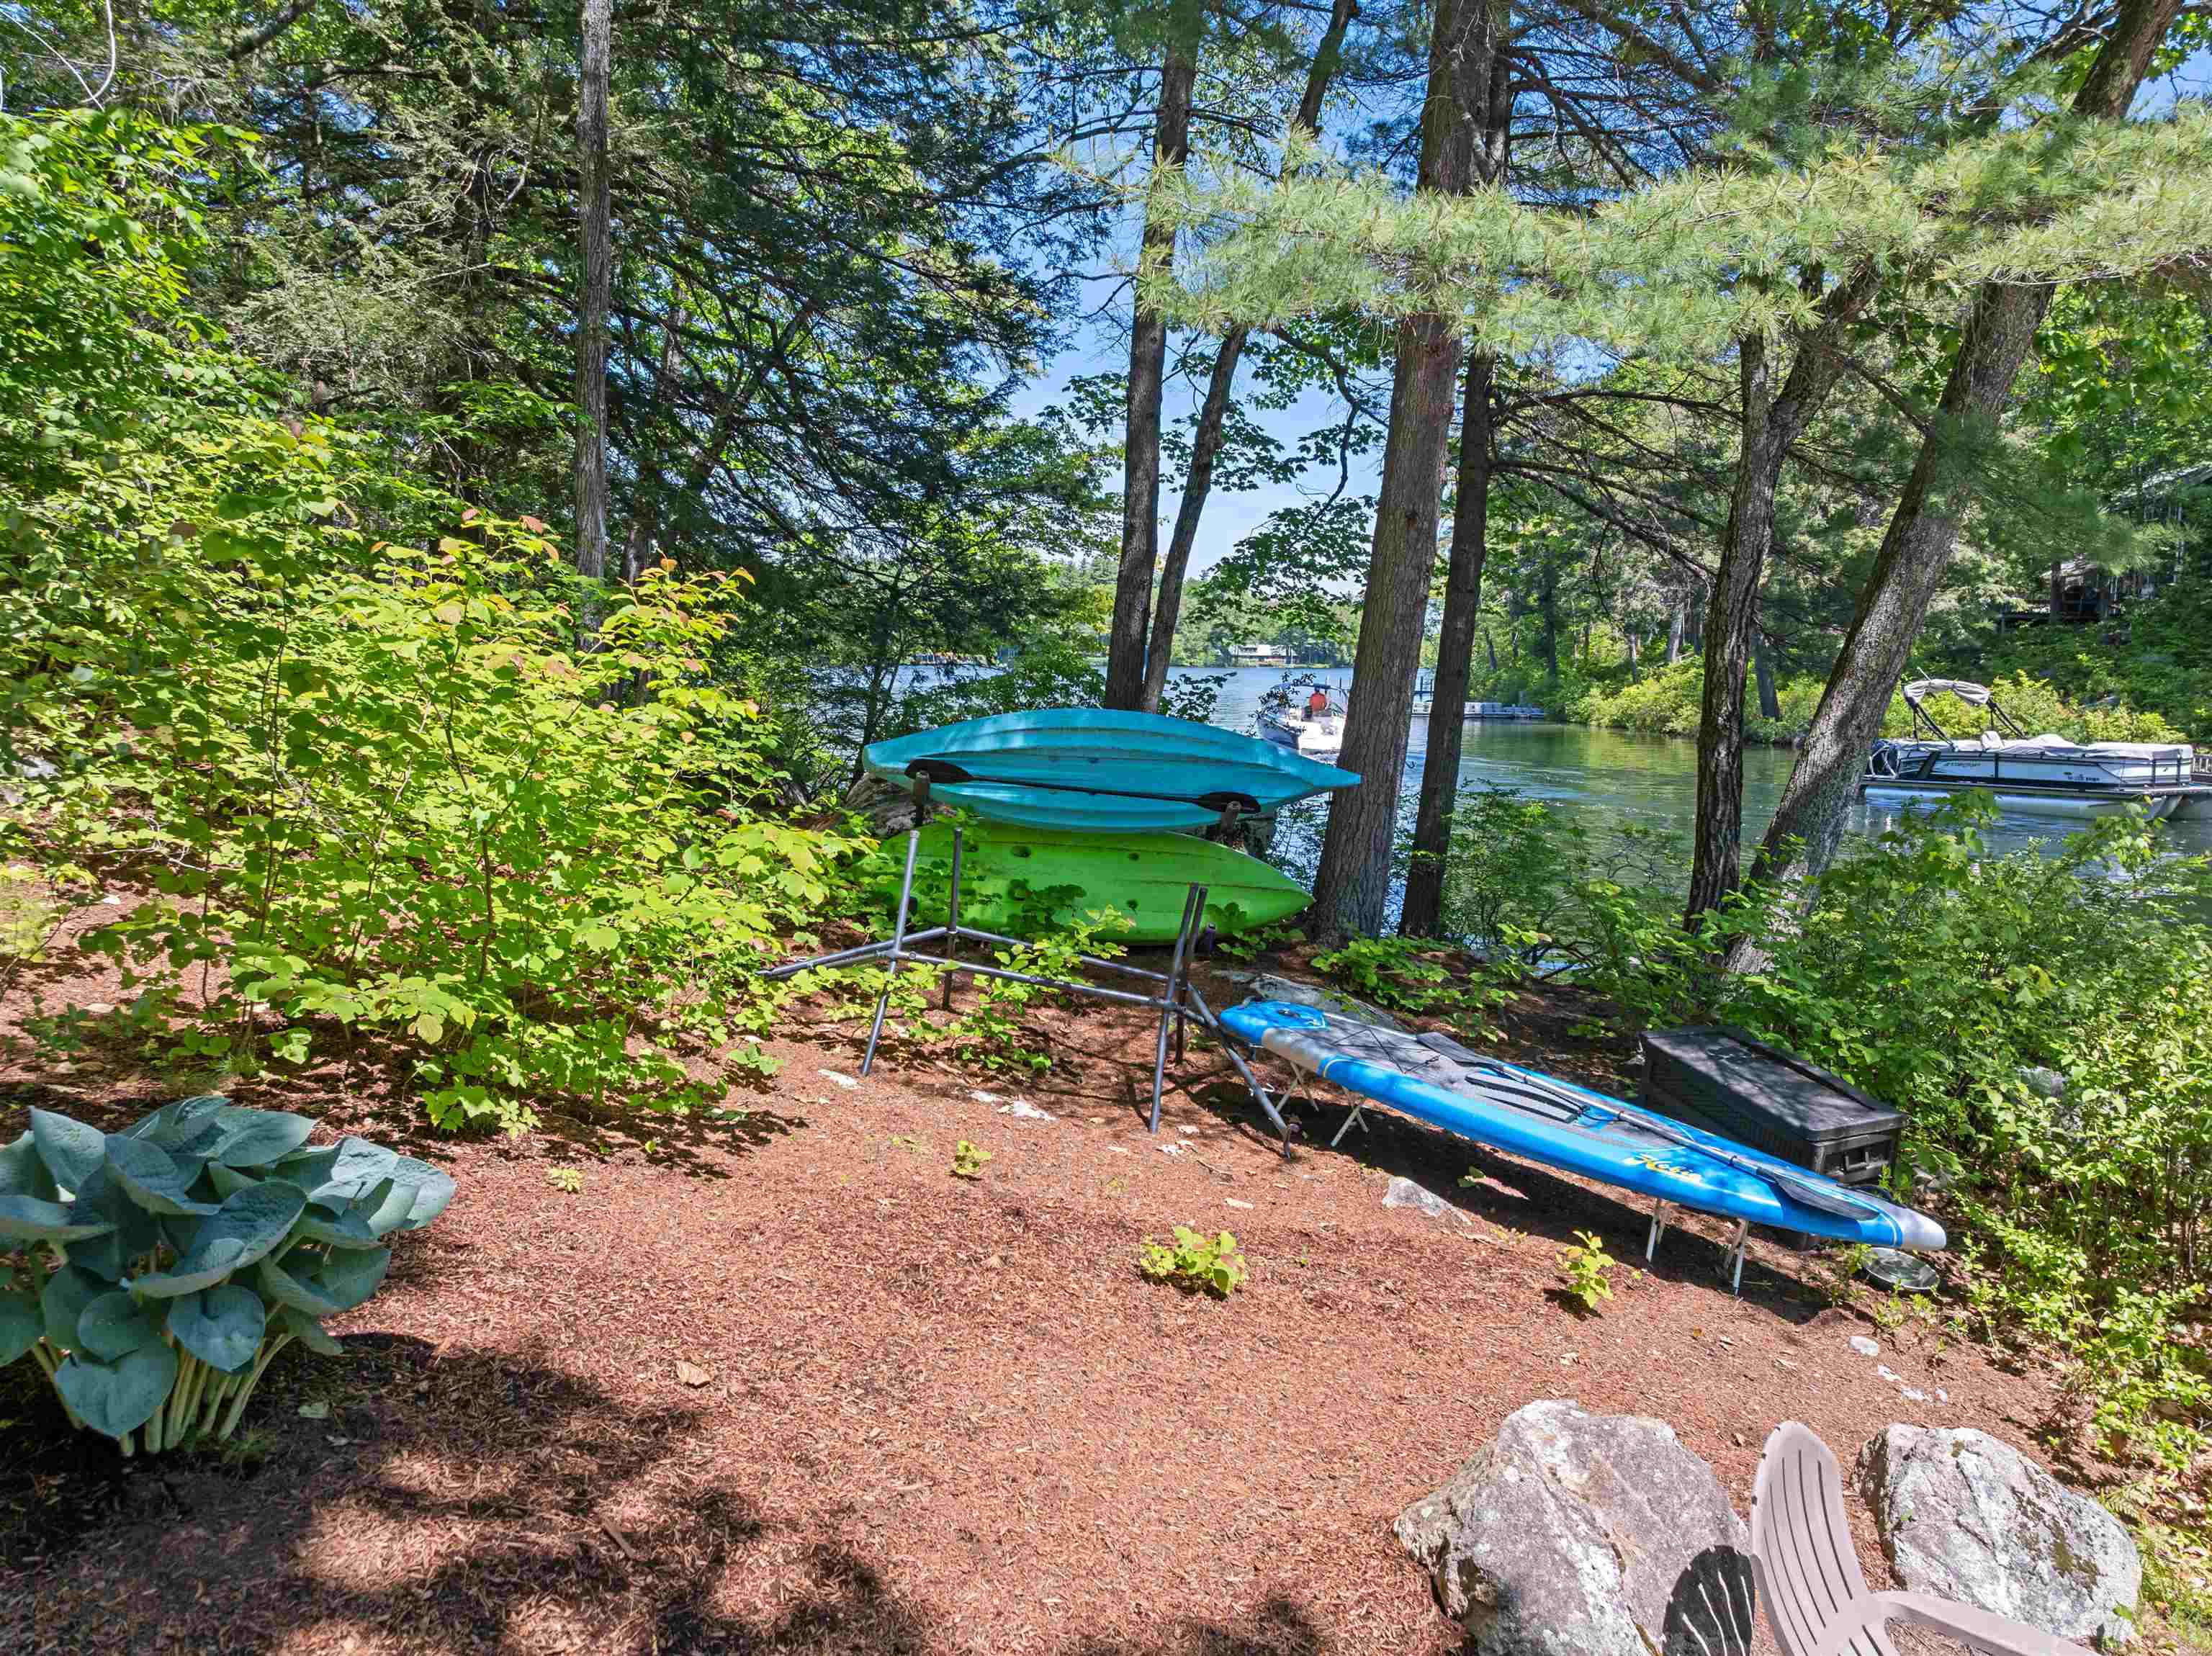
PLENTY OF SPACE FOR KAYAKS AND SUP BOARD

PEACEFUL DAYS BY THE WATER

LARGE DECK FOR ENTERTAINING

PROPANE LINE ON DECK FOR GAS BBQ'S

GATHER WITH FRIENDS BY FIREPIT

VIEWS OF MOUNT CHOCORUA FROM FIREPIT AREA
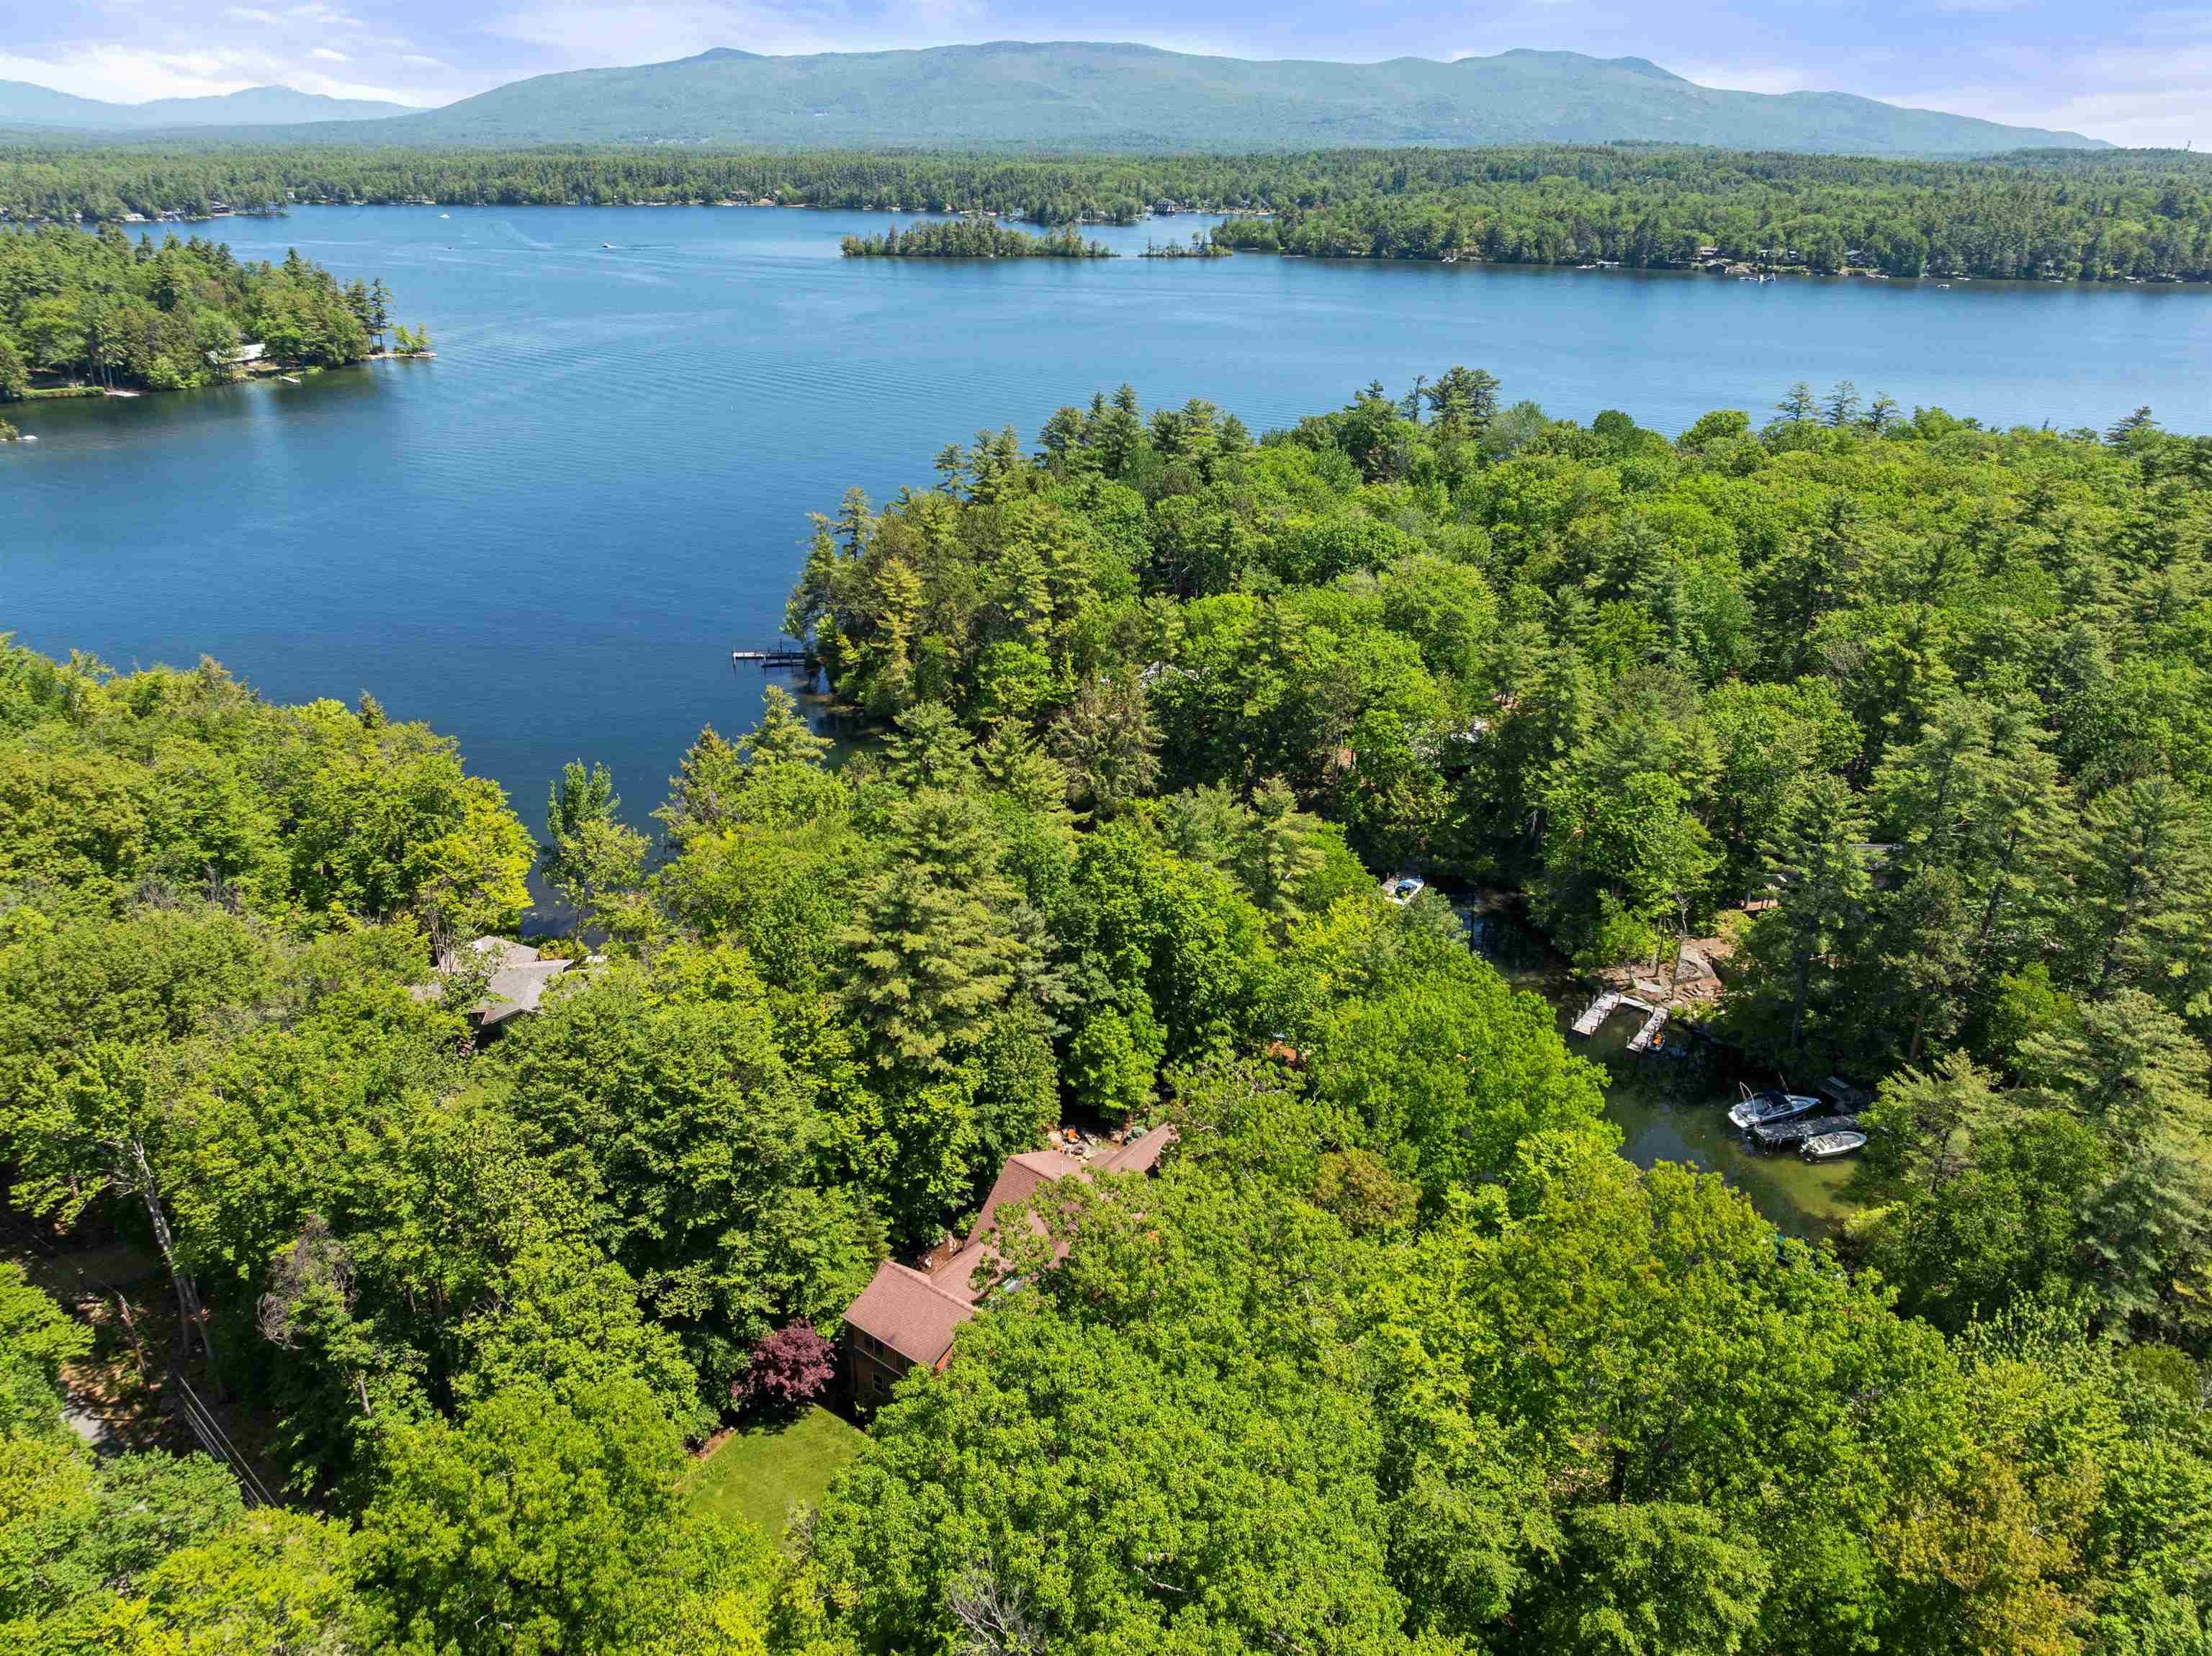
VIEW OF ISLAND FROM ABOVE

AMAZING BLACK CAT ISLAND

ENJOY BLACK CAT ISLAND - A BRIDGED ISLAND
Listed by Carol Mattice Roche Realty Group
Appliances : Dishwasher | Dryer | Microwave | Gas Range | Refrigerator | Washer
Flooring: Carpet | Ceramic Tile | Tile
Heating: Propane | Baseboard | Hot Water
Total Baths: 4
Full Baths: 2
1/2 Baths: 1
3/4 Baths: 1
Total Bedrooms: 3
Kitchen/Dining: Room Dimensions: 22'7" X 32'11" Floor: 1
Bathroom Half : Room Dimensions: 6'9 X 7'9 Floor: 1
Great Room : Room Dimensions: 16'9 X 19'5" Floor: 1
Bathroom Three Quarter : Room Dimensions: 7'9" X 9'6" Floor: 1
Bedroom : Room Dimensions: 13'5" X 26'1" Floor: 2
Family Room : Room Dimensions: 23' X 37' Floor: 2
Loft : Room Dimensions: Floor: 2
Bathroom Full : Room Dimensions: Floor: 2
Bedroom : Room Dimensions: 11'7" X 16'10" Floor: 2
Sunroom : Room Dimensions: 7'7" X 19'5" Floor: 1
Family Room : Room Dimensions: 35'8" X 42'7" Floor: Basement
Bathroom Full : Room Dimensions: 10'2 X 4'11 Floor: Basement
Office/Study : Room Dimensions: 13'5 X 13'9" Floor: Basement
Building Info
Year Built: 2005
Type: Wood Frame | Clapboard Exterior
Total Structure SqFt.: 5961
Finished Sqft. Above Ground: 3481
Below Ground SqFt.: 1705
Apx Below Grade Unfinished SqFt.: 775
Basement: Daylight | Finished | Walkout
Exterior Info
Style: Adirondack
Exterior Color brown
Roof: Asphalt Shingle
Utilities
Electric: 200+ Amp Service | Circuit Breaker(s)
Water: Drilled Well
Sewer: 1250 Gallon | Concrete | Leach Field
Land Description:
Lake Frontage | Lake View | Landscaped
Lot size: 0.56 acres
Zoned: residential waterfront
Surveyed: Unk
Flood Zone: No
Seasonal: No
Road Frontage: 88
Driveway: Paved
Docs Available : Association Docs | Deed | Property Disclosure | Tax Map
Easement - Yes
Block - 0
Taxes $10,702
Assesed Value Not Reported
School District: Moultonborough SAU #45
Elementary School: Moultonborough Central School
Middle School: Moultonborough Academy
High School: Moultonborough Academy

PLEASE NOTE: Both New Hampshire and Vermont law require brokers and agents to disclose at the “time of first business meeting, prior to any discussion
of confidential information”, in New Hampshire’s case, and “first reasonable opportunity”, in Vermont’s case, the
nature of the relationships brokers have or may have with customers and clients. Each state requires that a disclosure form be presented to
consumers for their review and acknowledgment at the appropriate time. These forms can be accessed here:
VT: VERMONT REAL ESTATE COMMISSION MANDATORY CONSUMER DISCLOSURE FORM
NH: NEW HAMPSHIRE REAL ESTATE COMMISSION BROKERAGE RELATIONSHIP DISCLOSURE FORM