Price Change! Reduced by $50,000 down 5% on July 23rd 2026
on Winnipesaukee
Listed Wednesday Jun 24, 2026 | MLS# 5096451

Shared boats
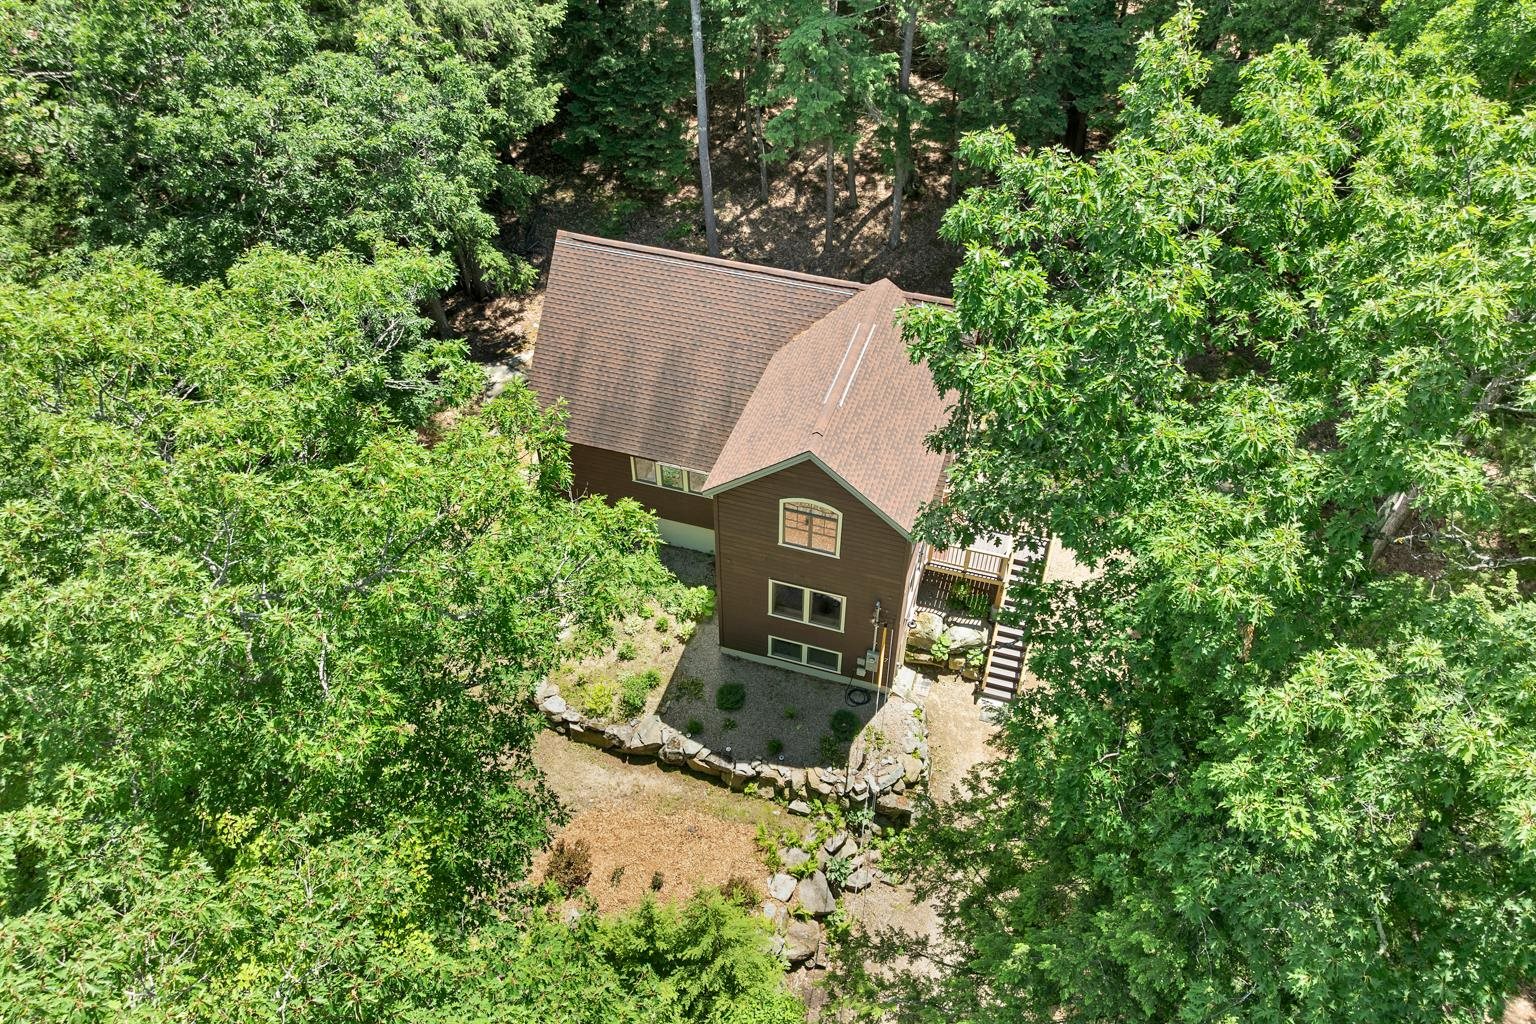
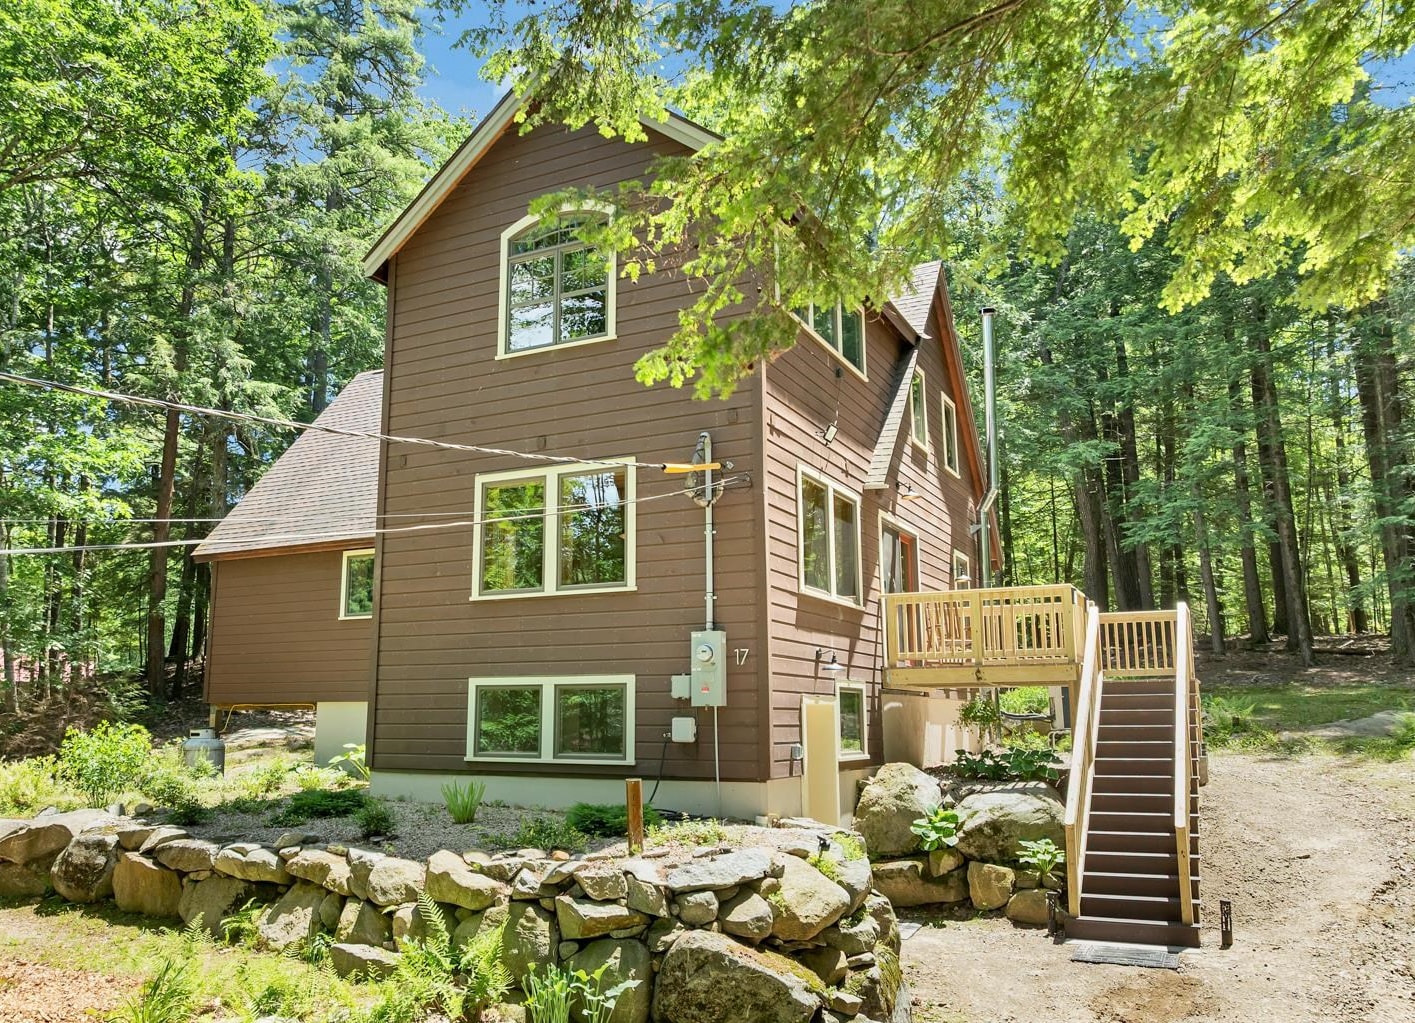
Side facing lake
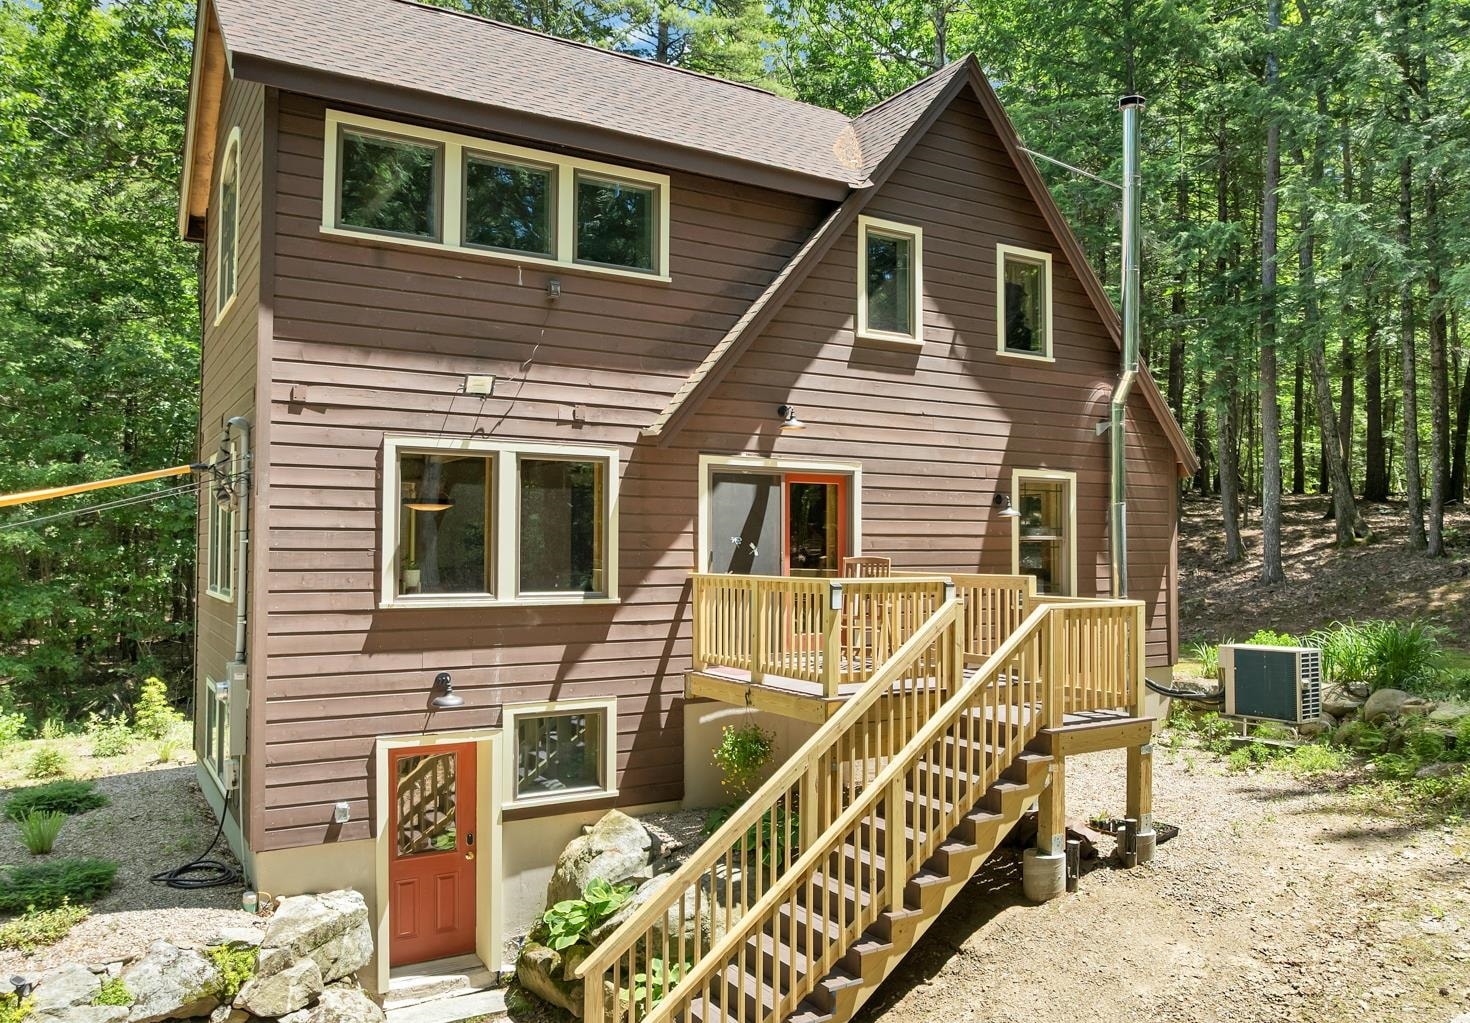
Deck just added
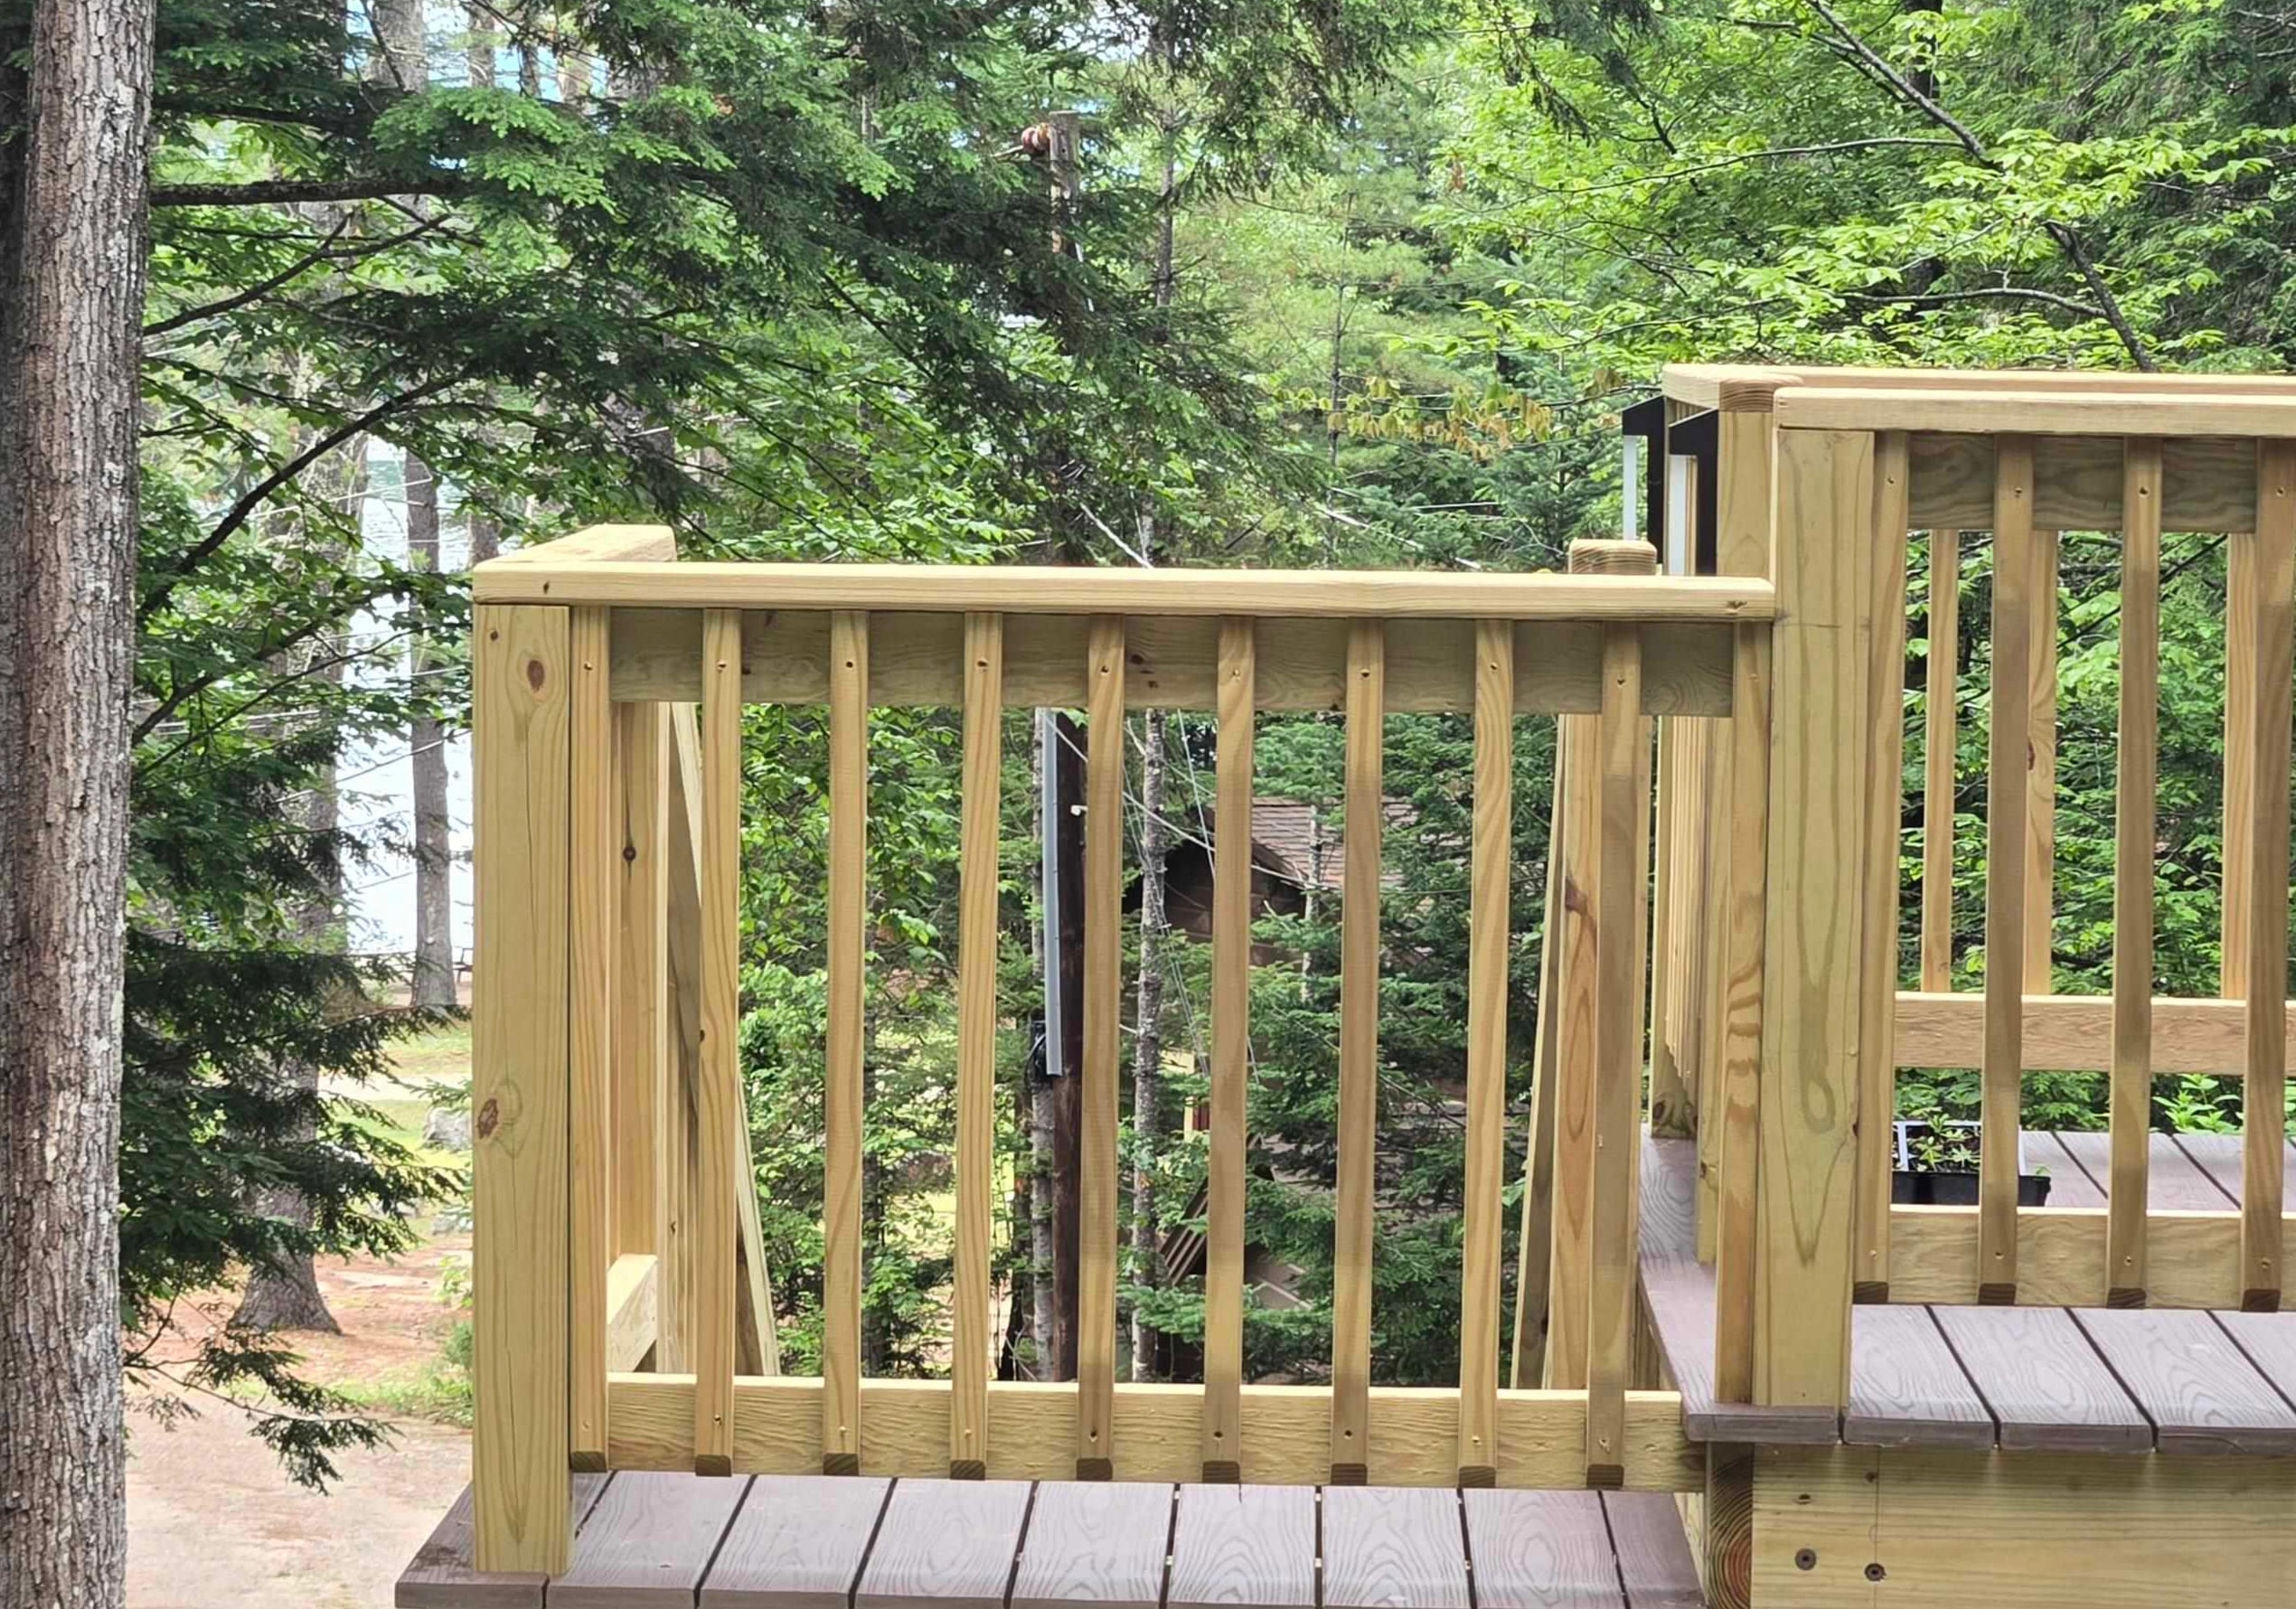
View to beach
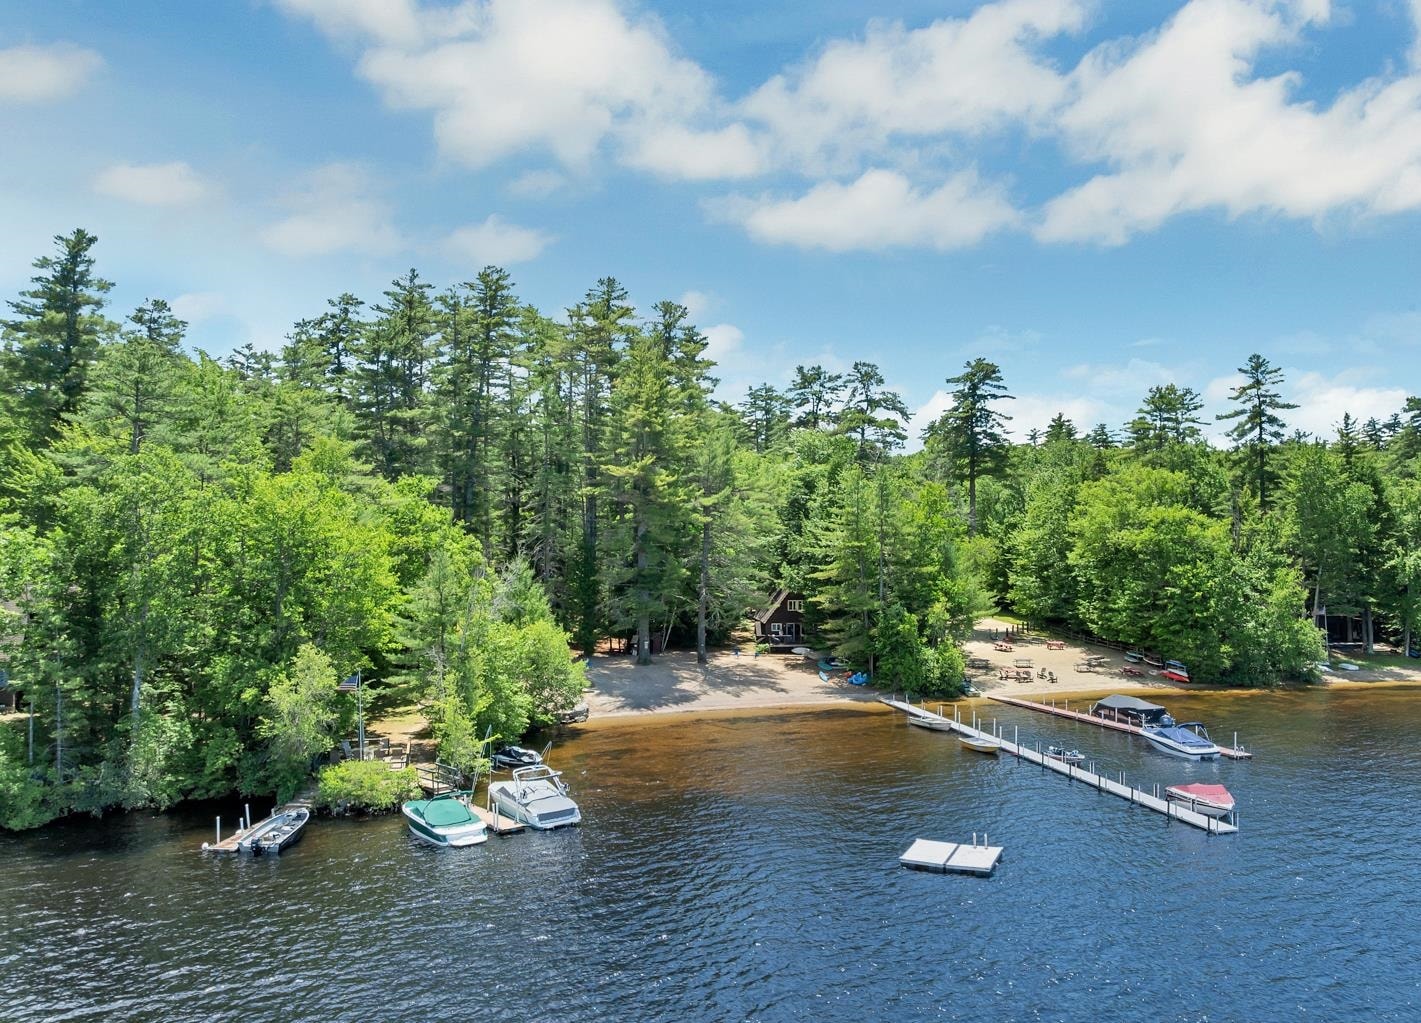
Beach and docks
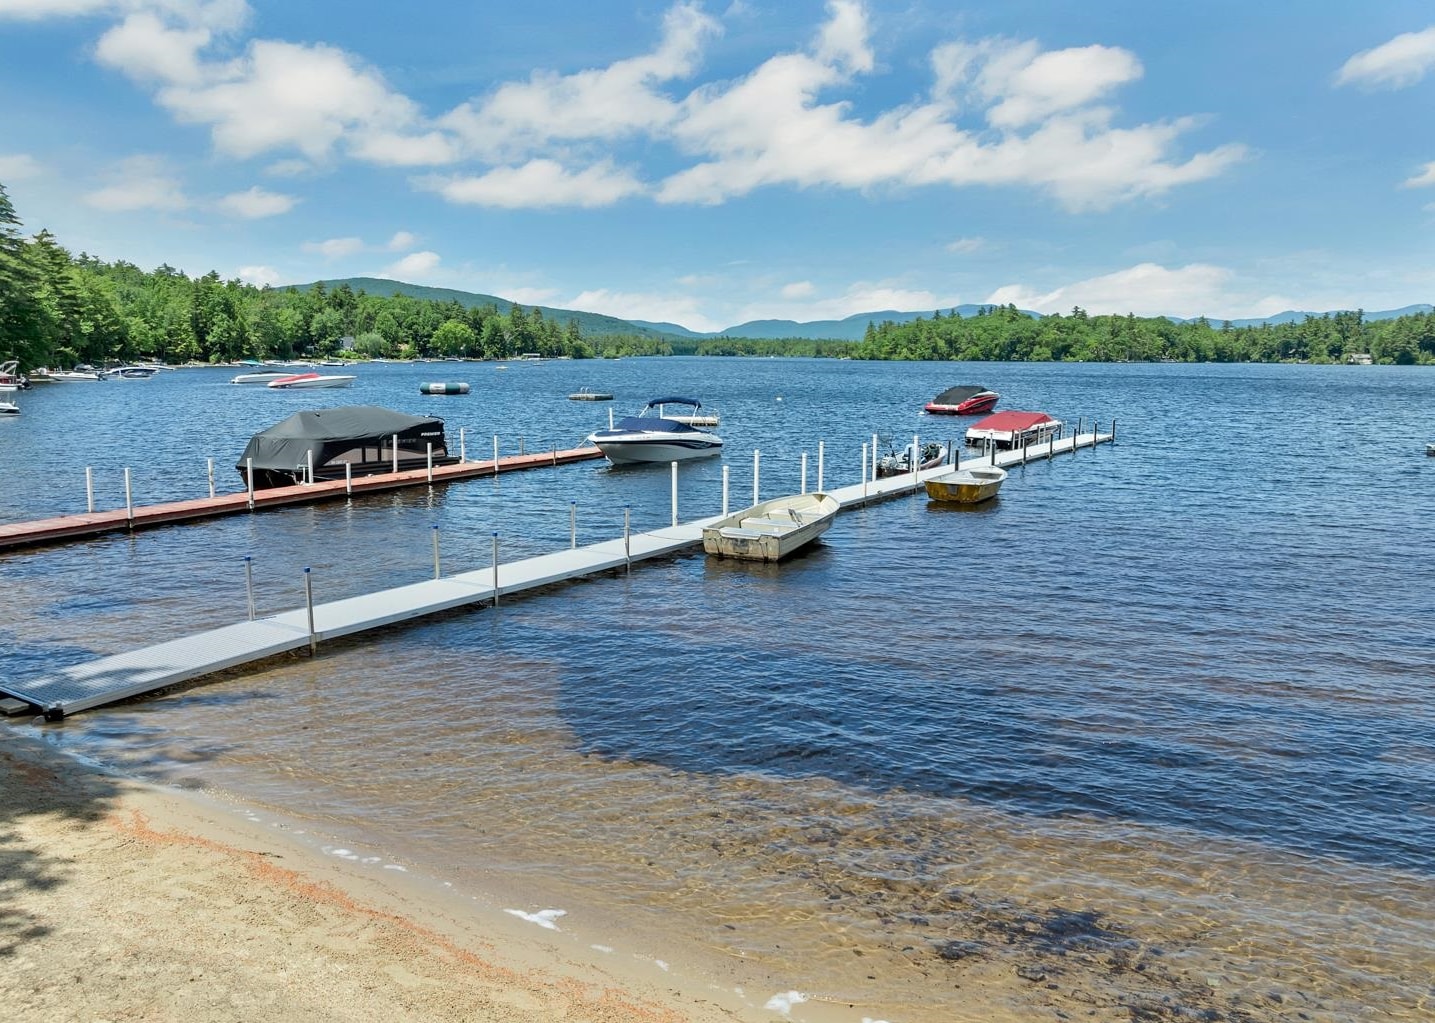
Dock replaced last year
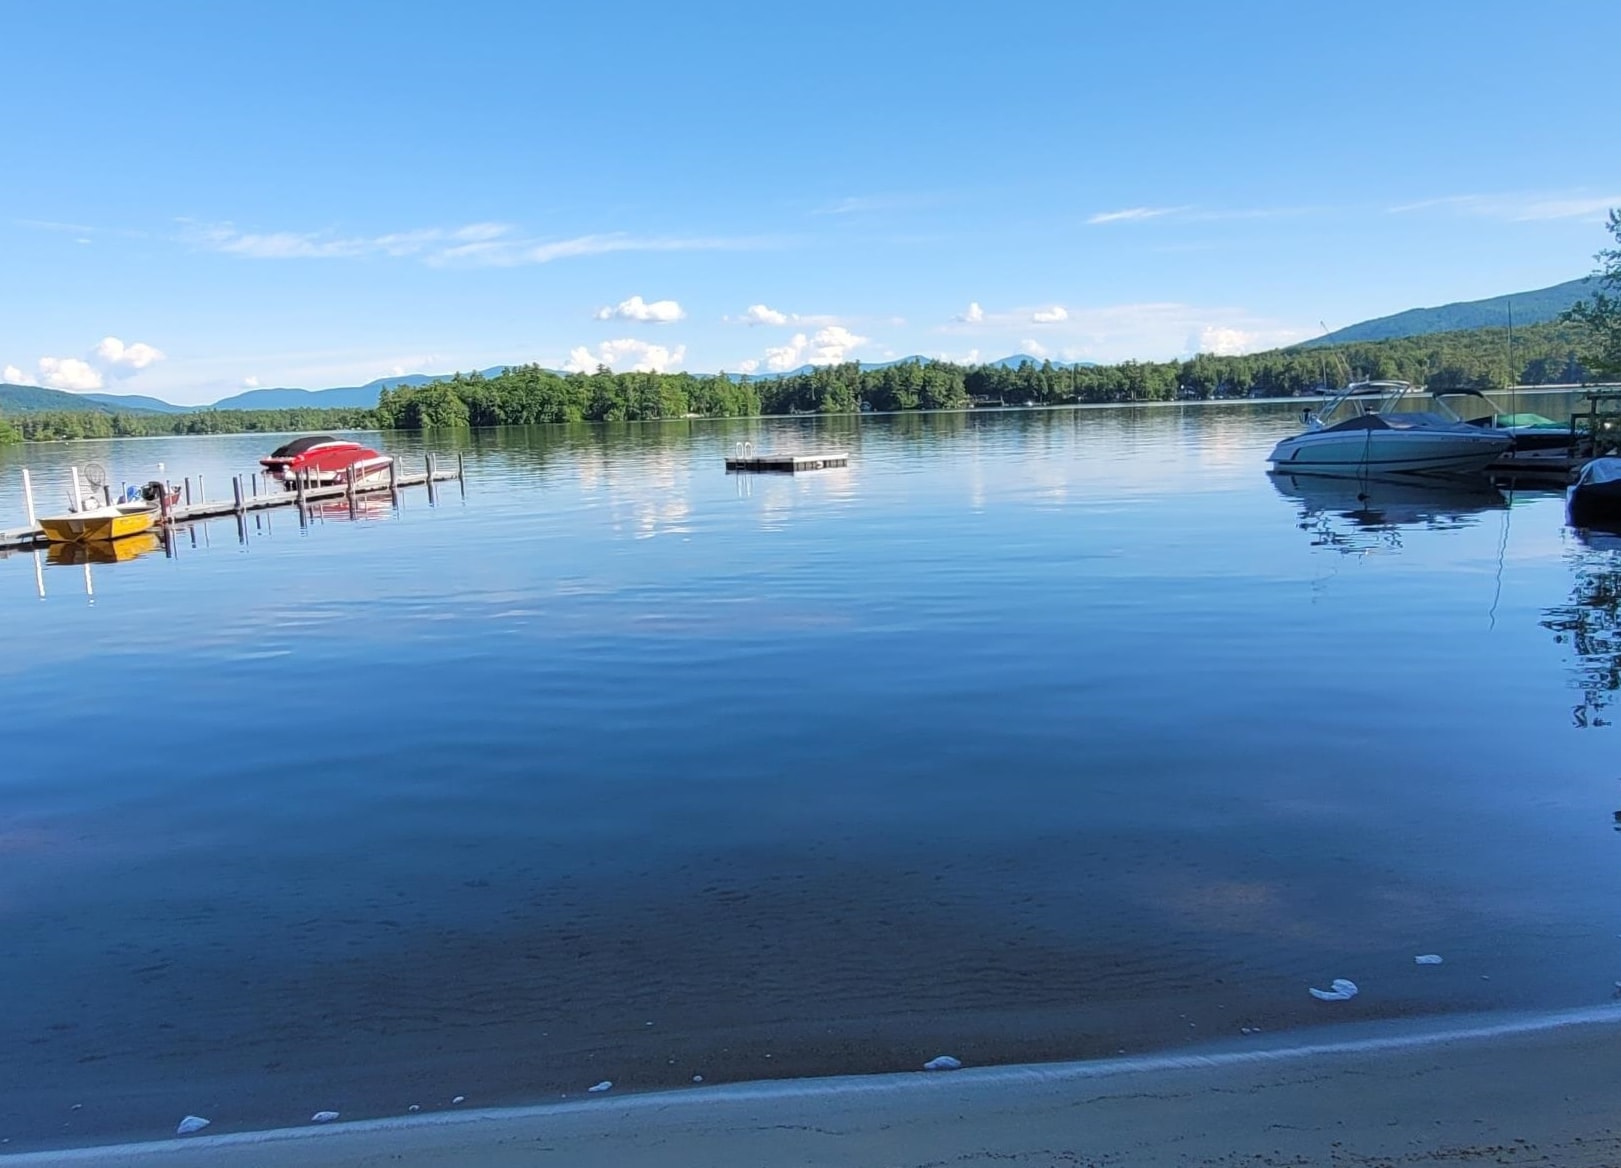
Mountain views from beach
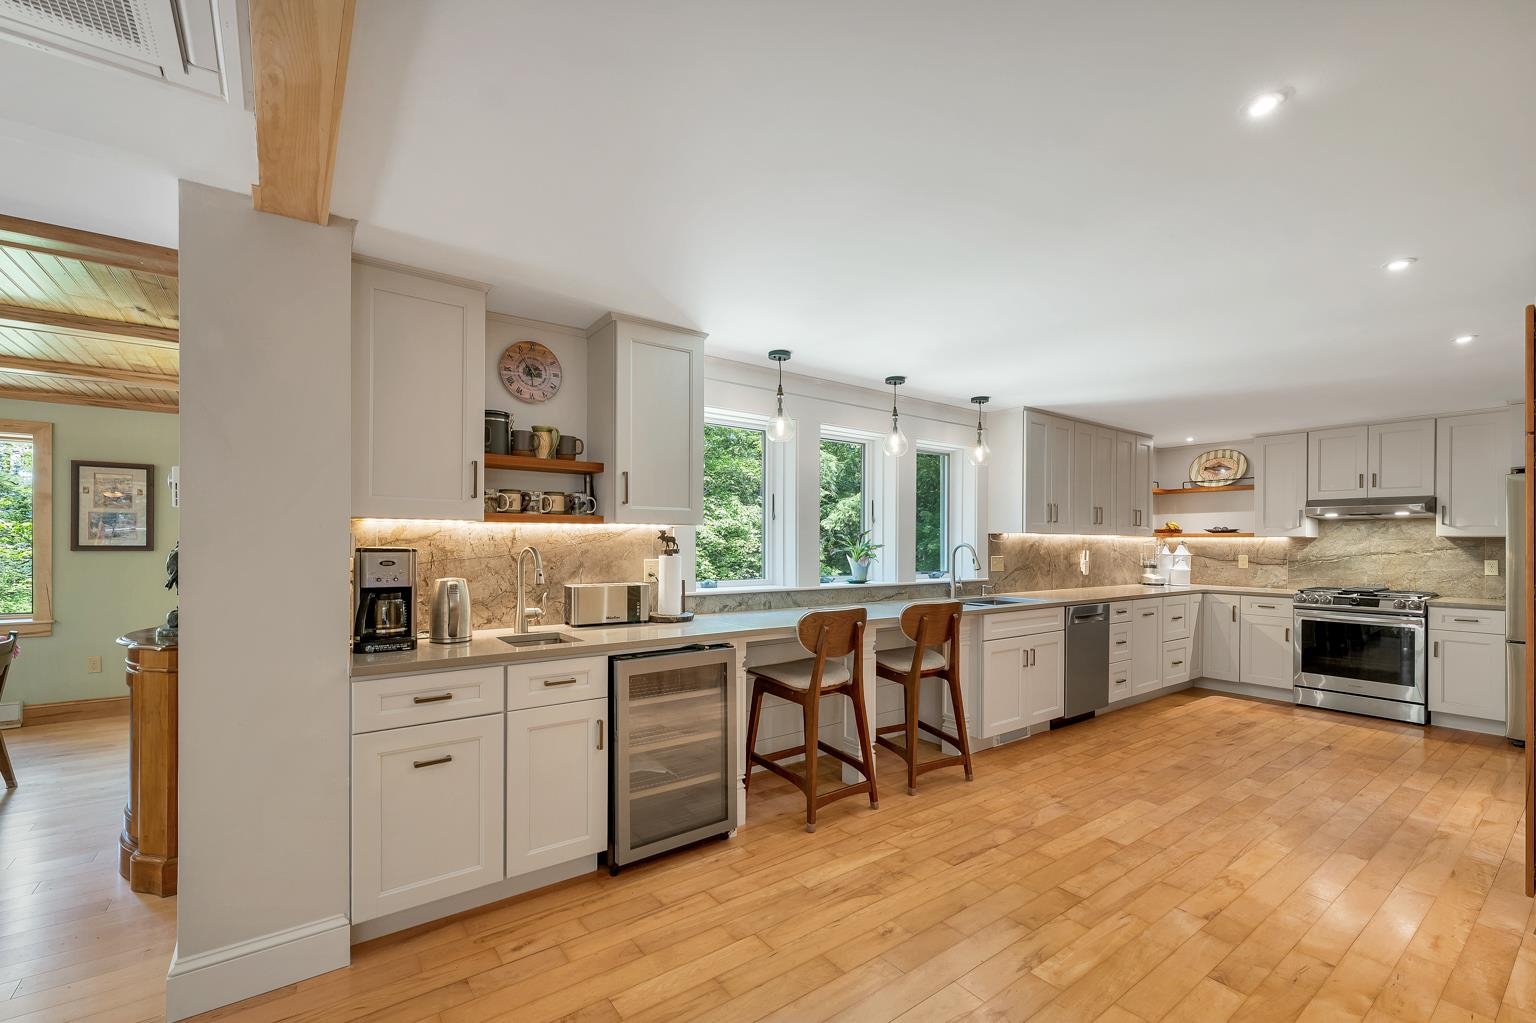
Coffee bar area with sink & mini fridge
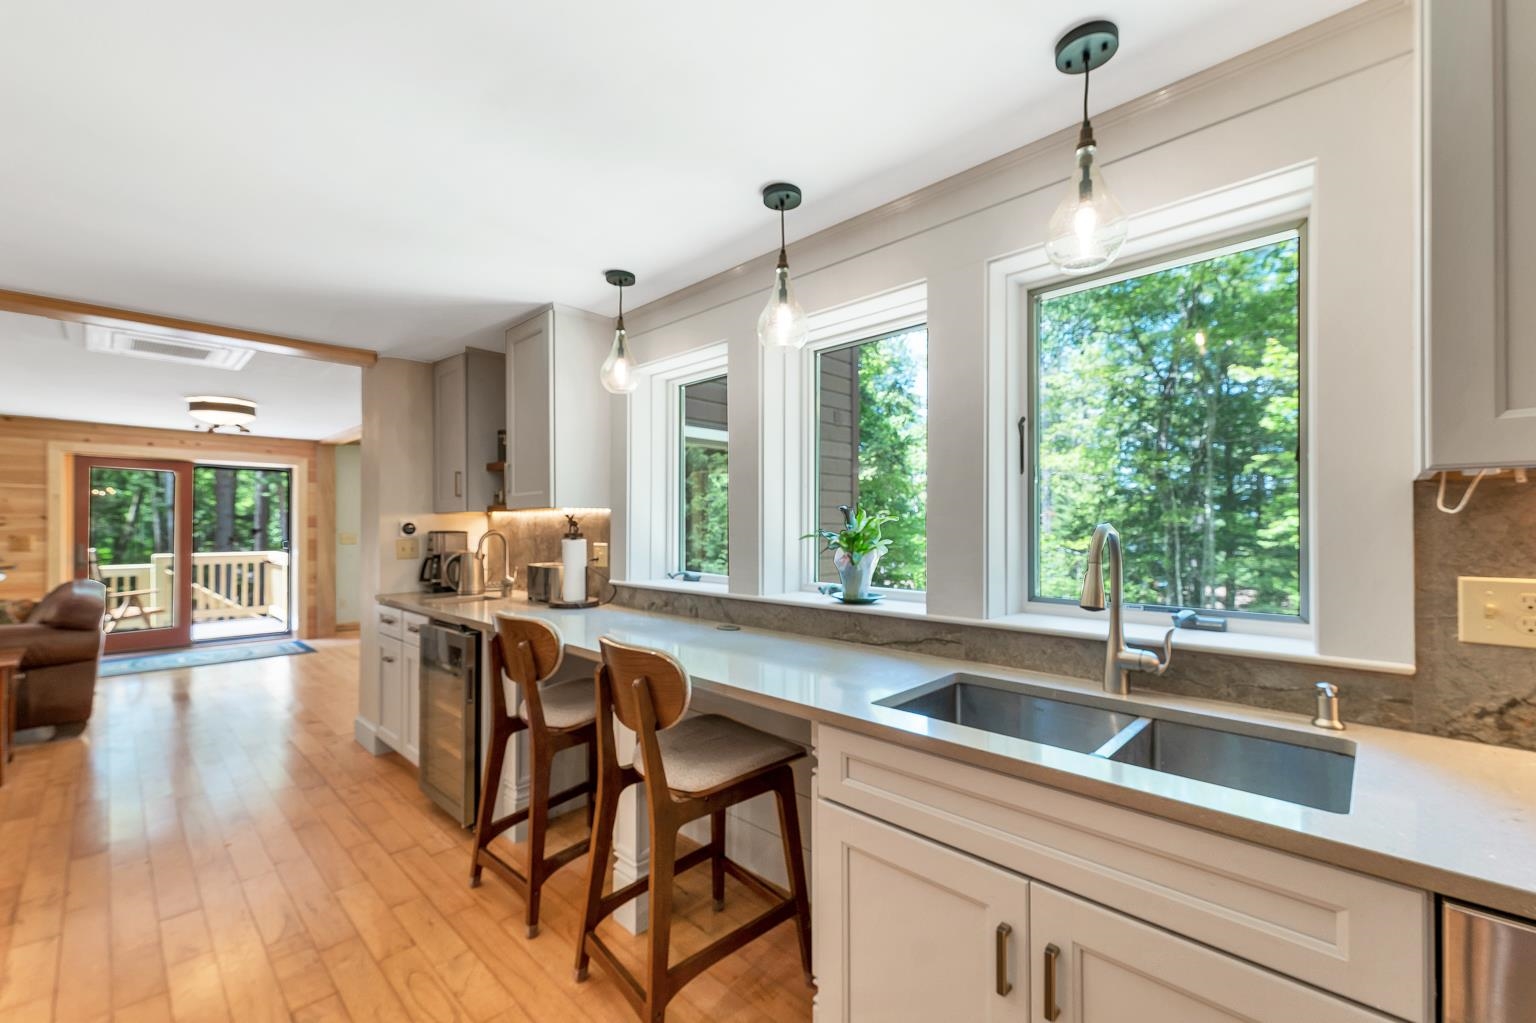
Breakfast area
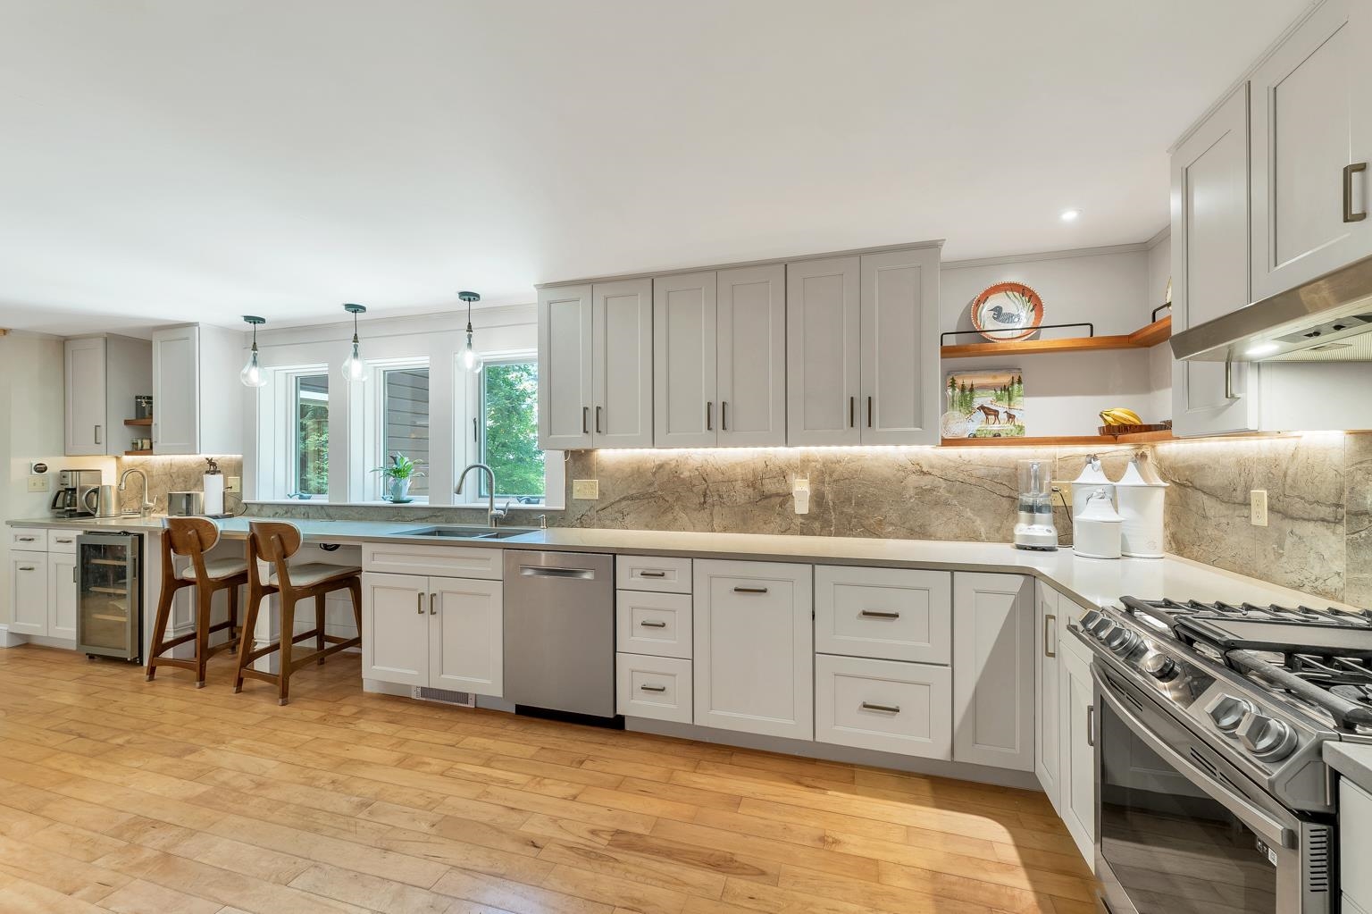
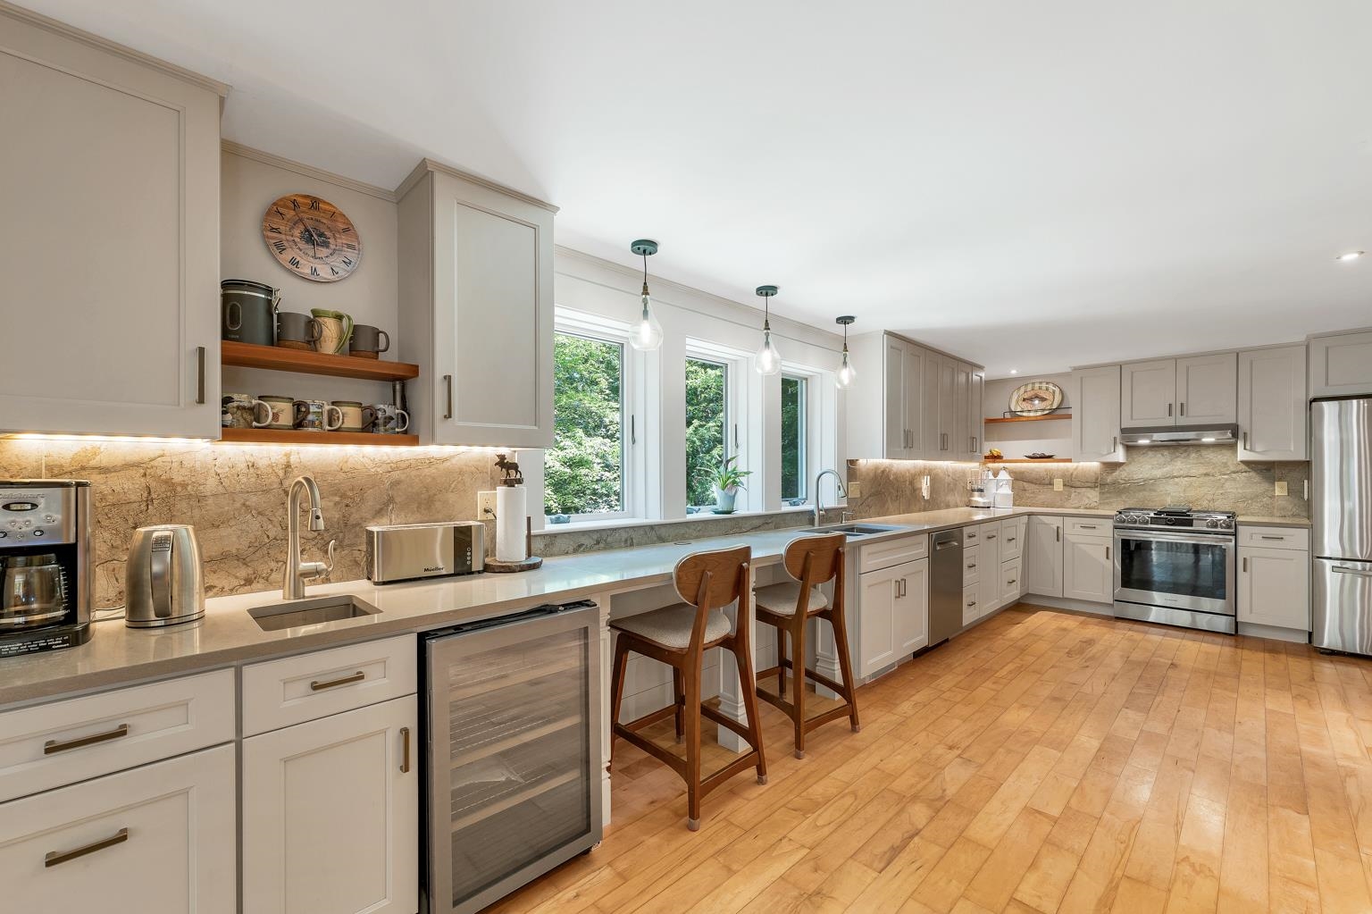
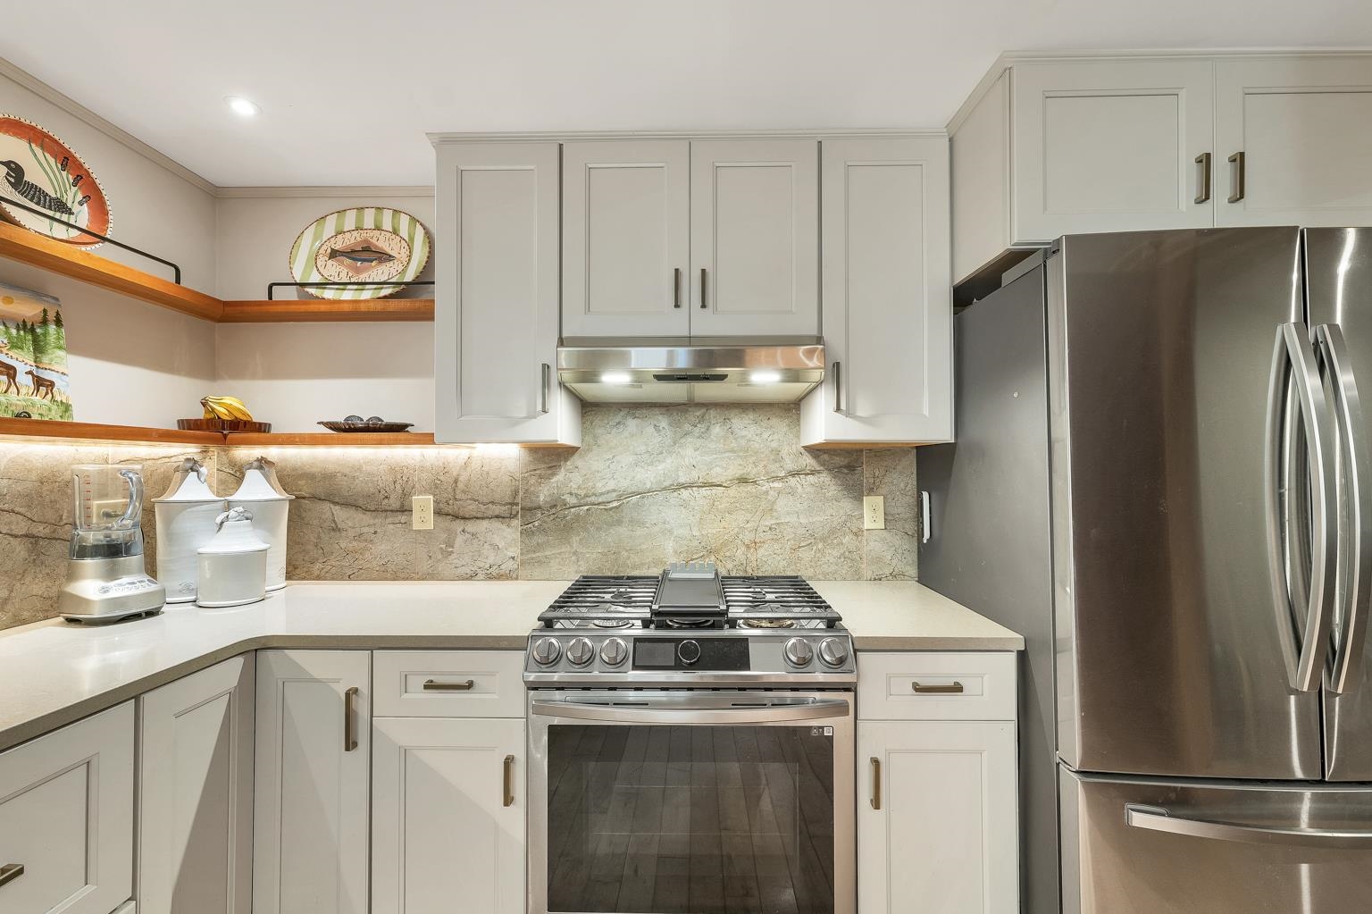
Stainless steel appliances
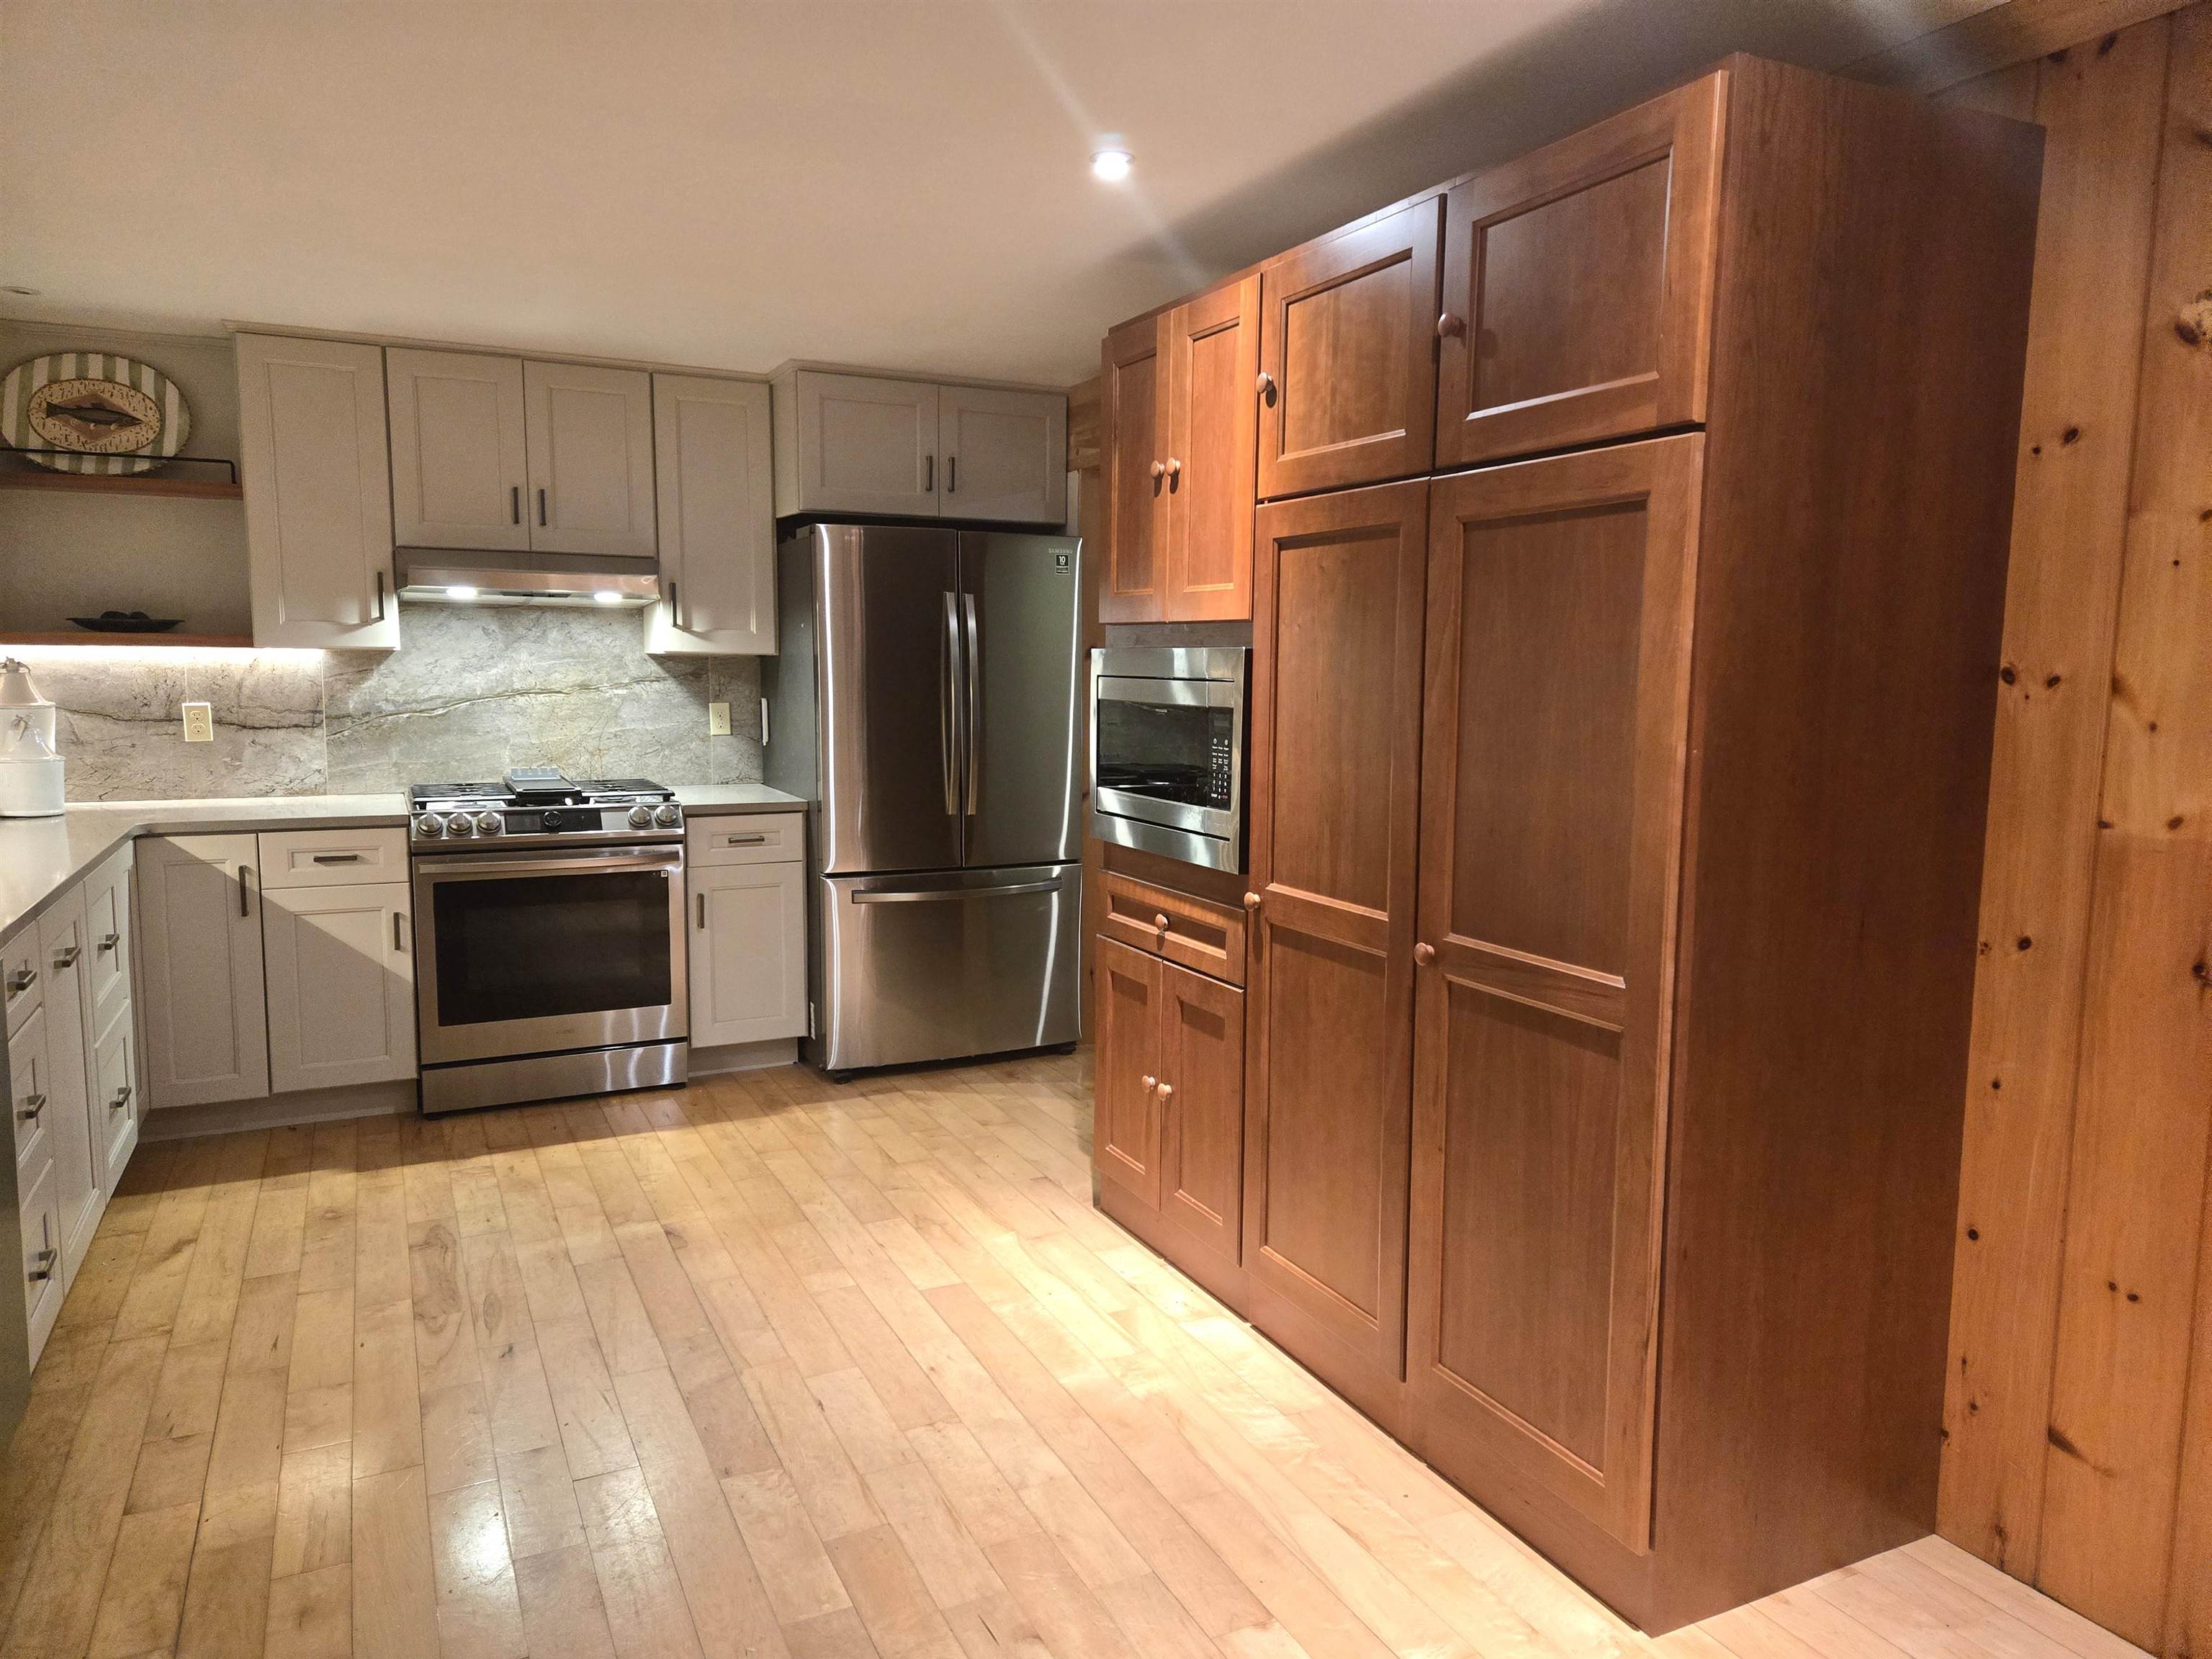
Pantry cabinets
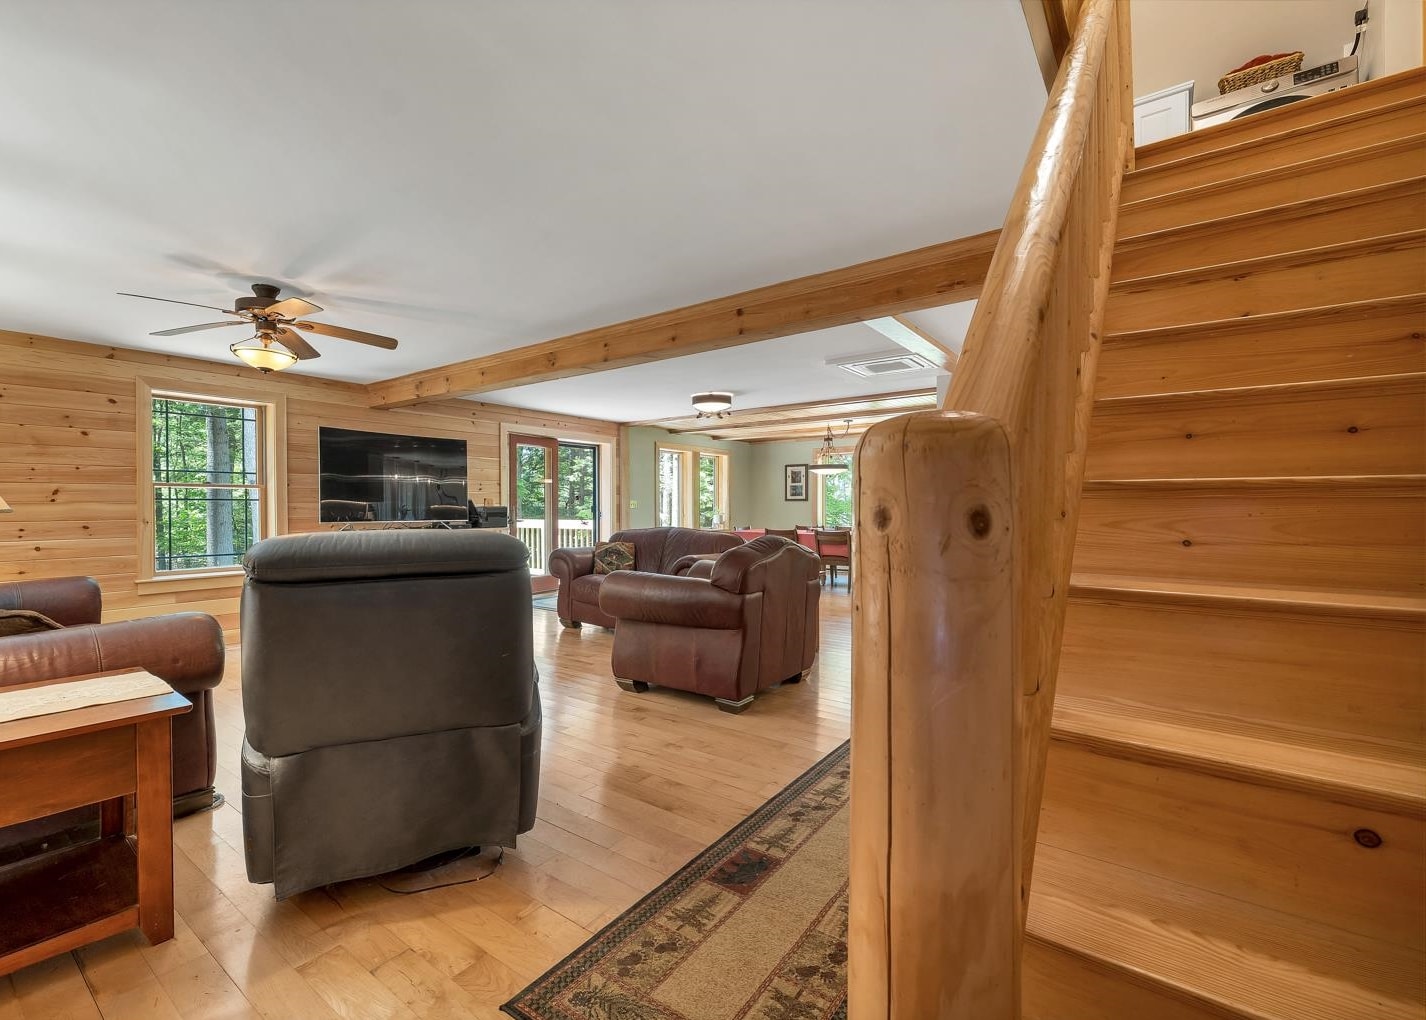
Handcrafted log railing
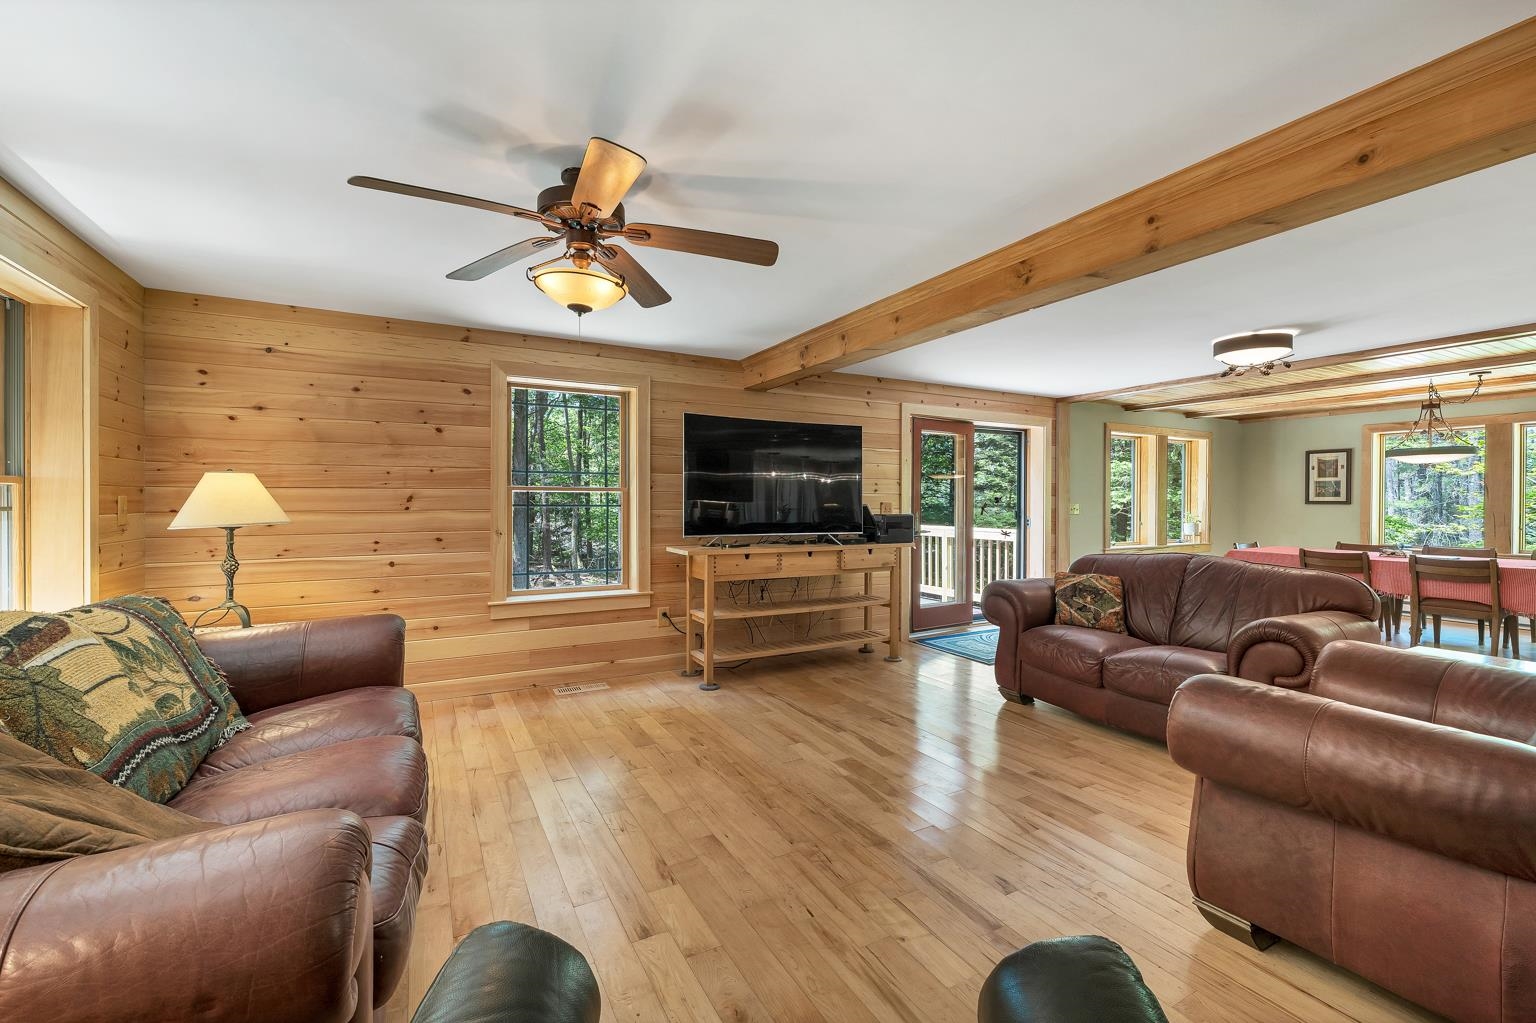
Living area
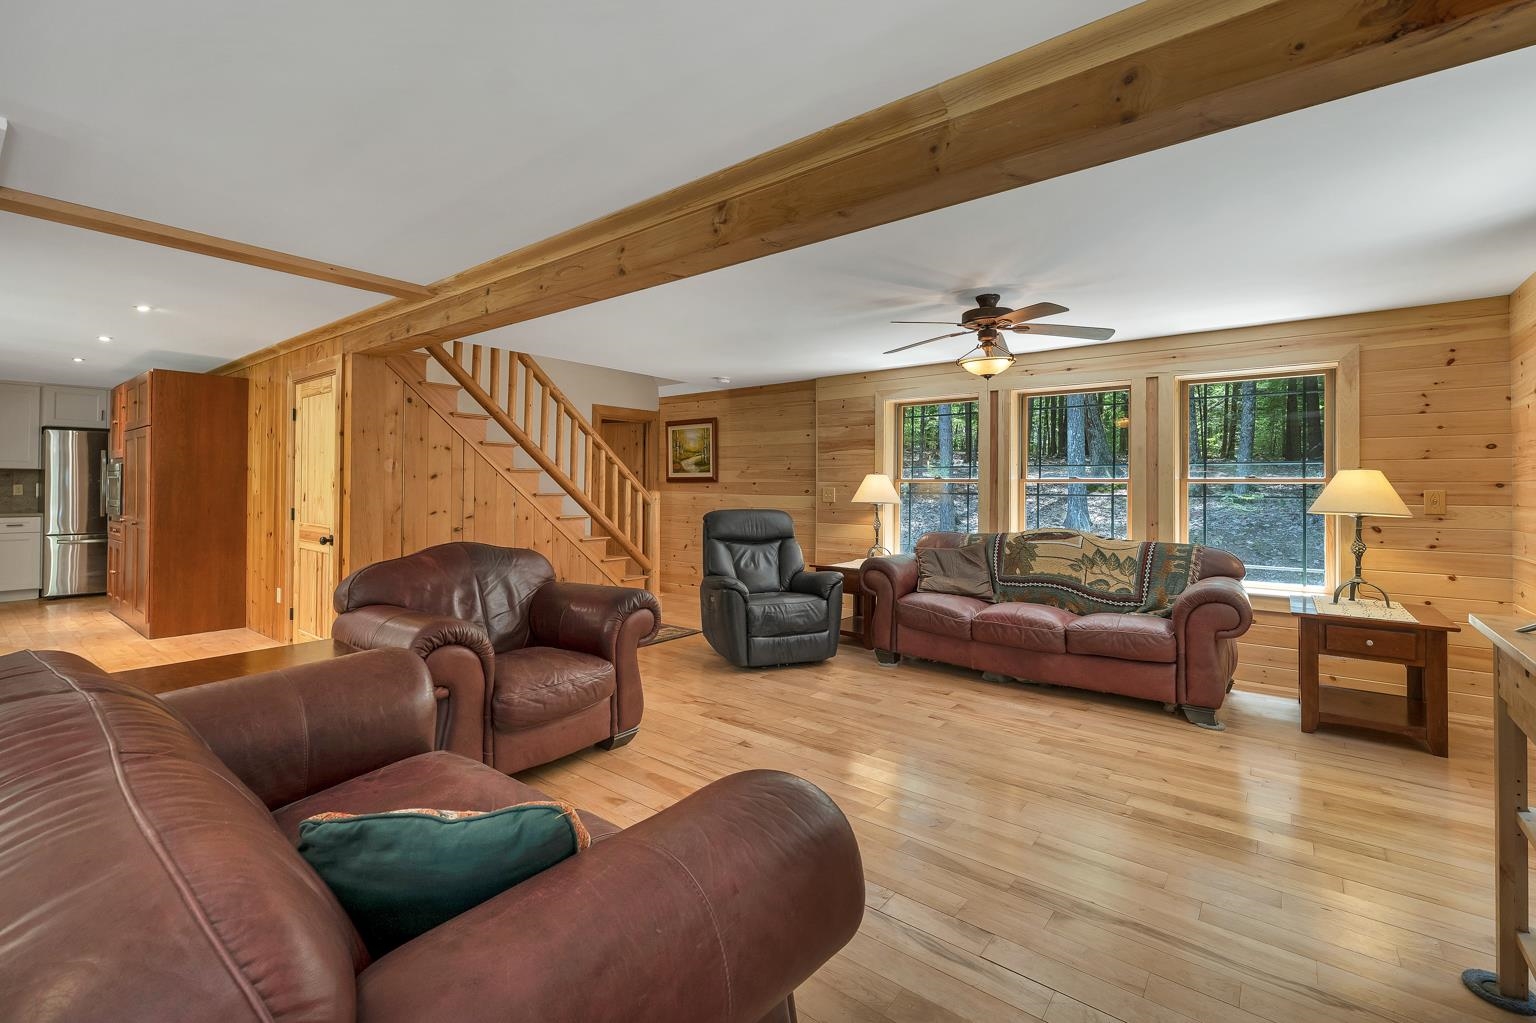
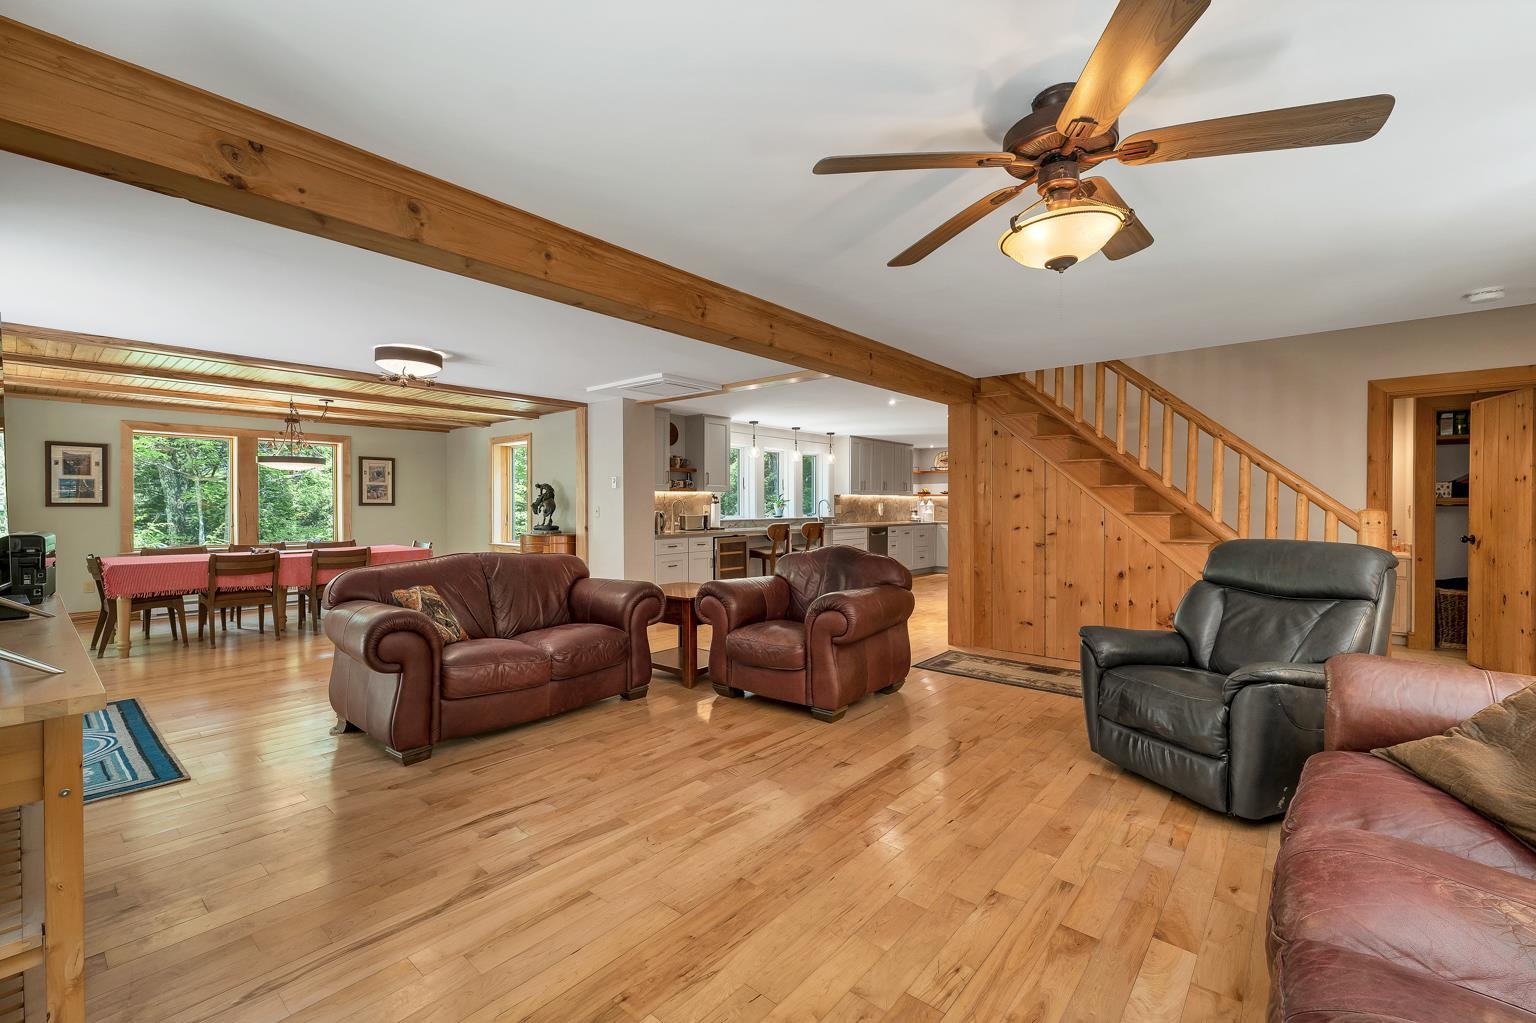
Maple flooring
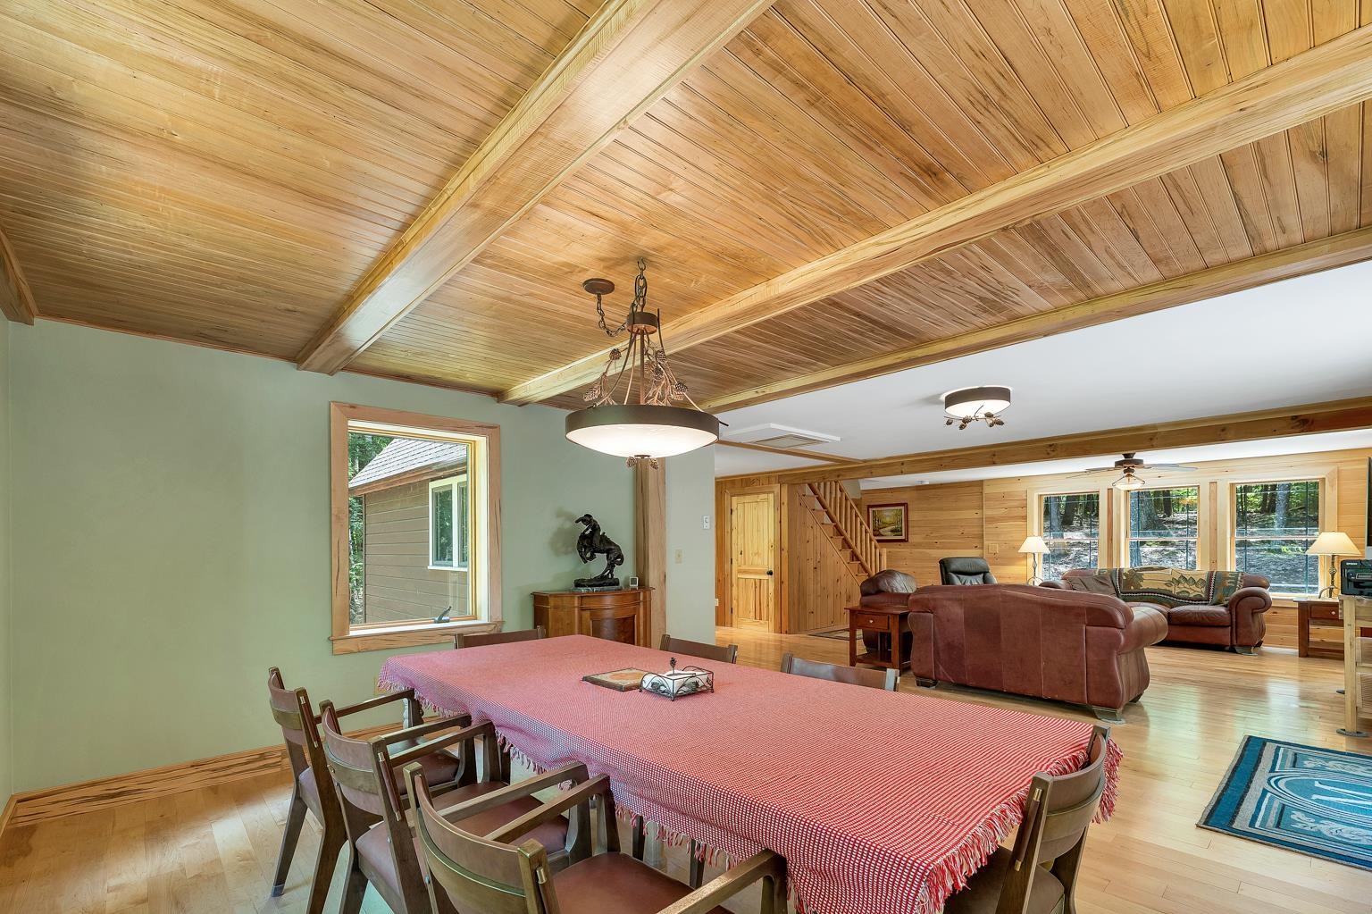
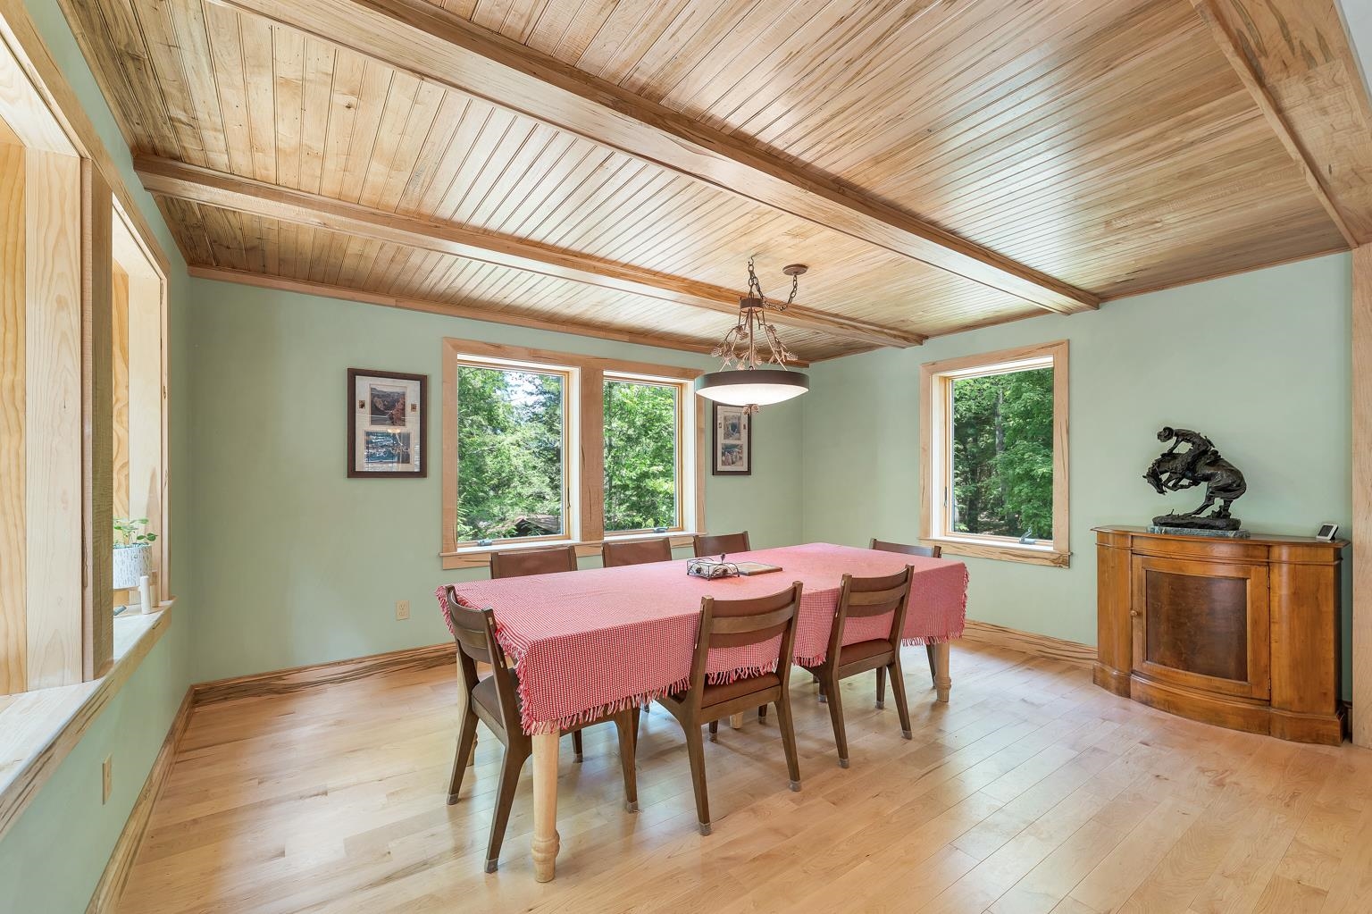
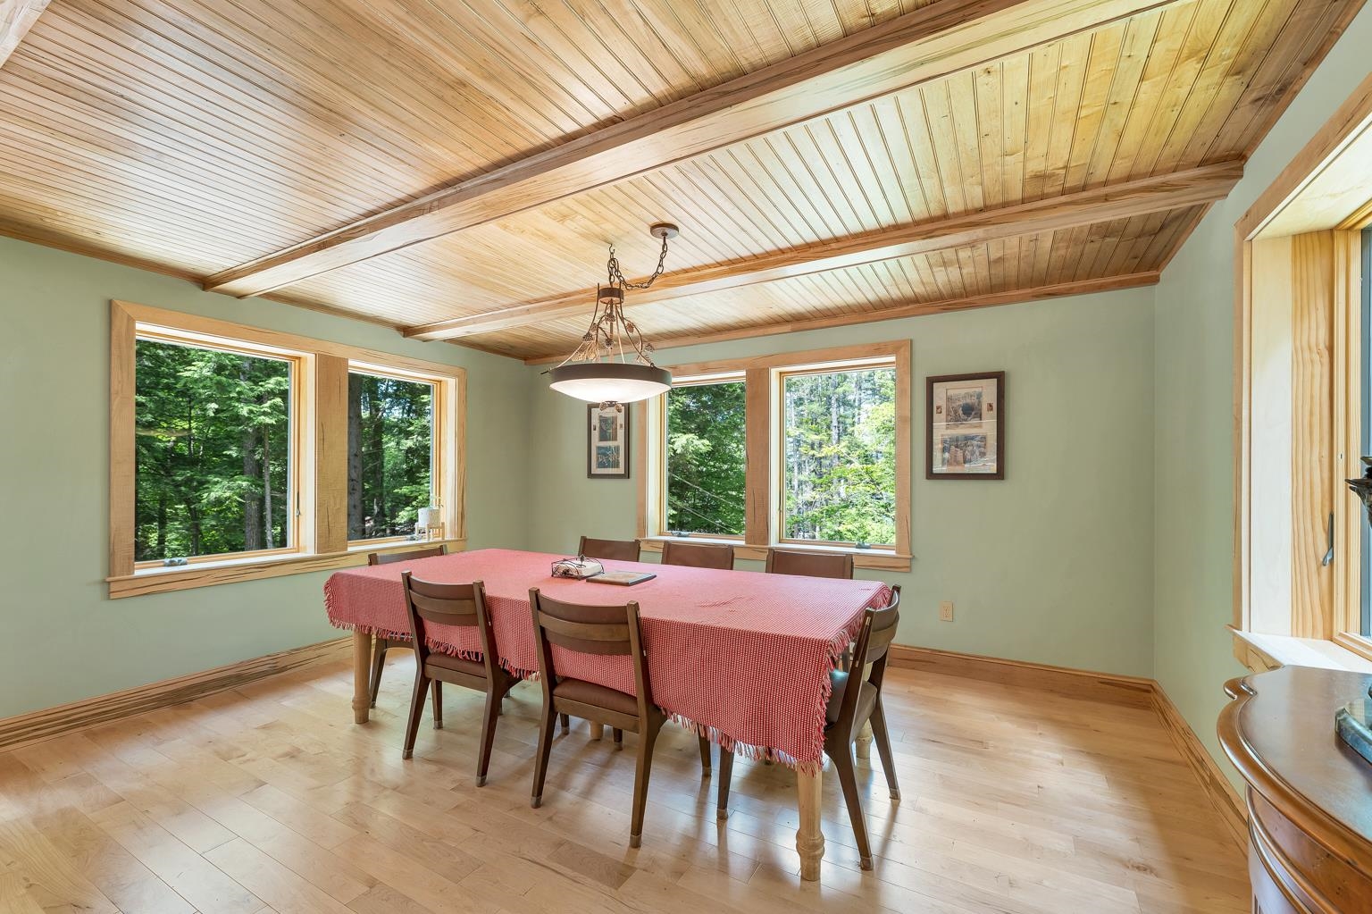
Ambrosia maple ceiling
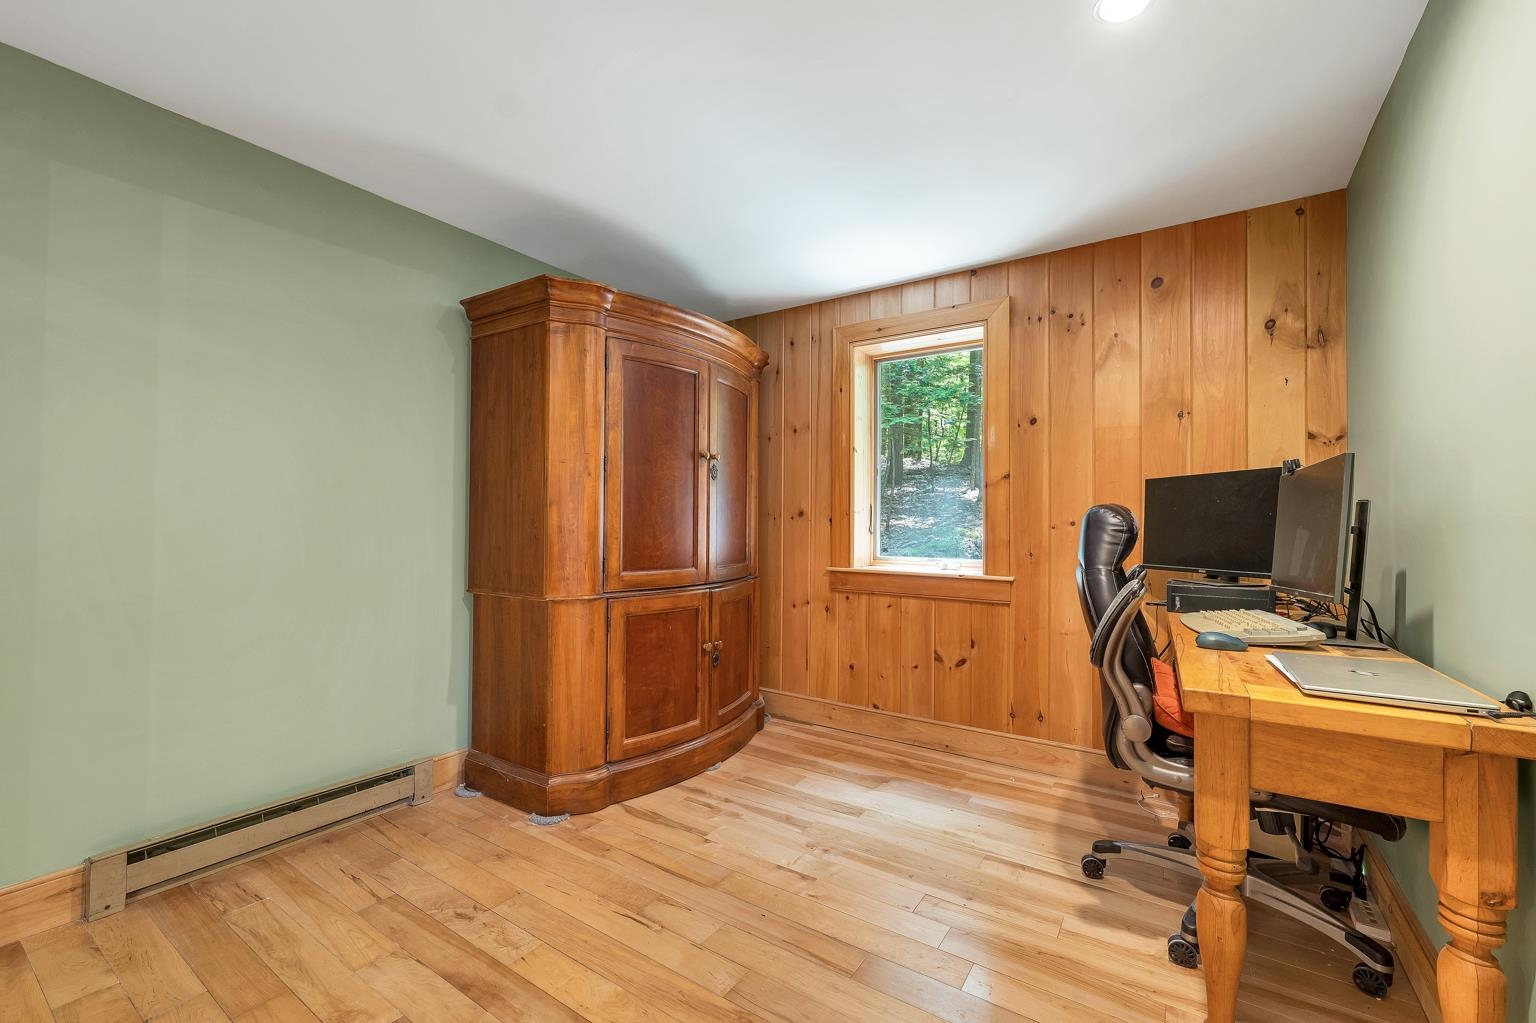
Office
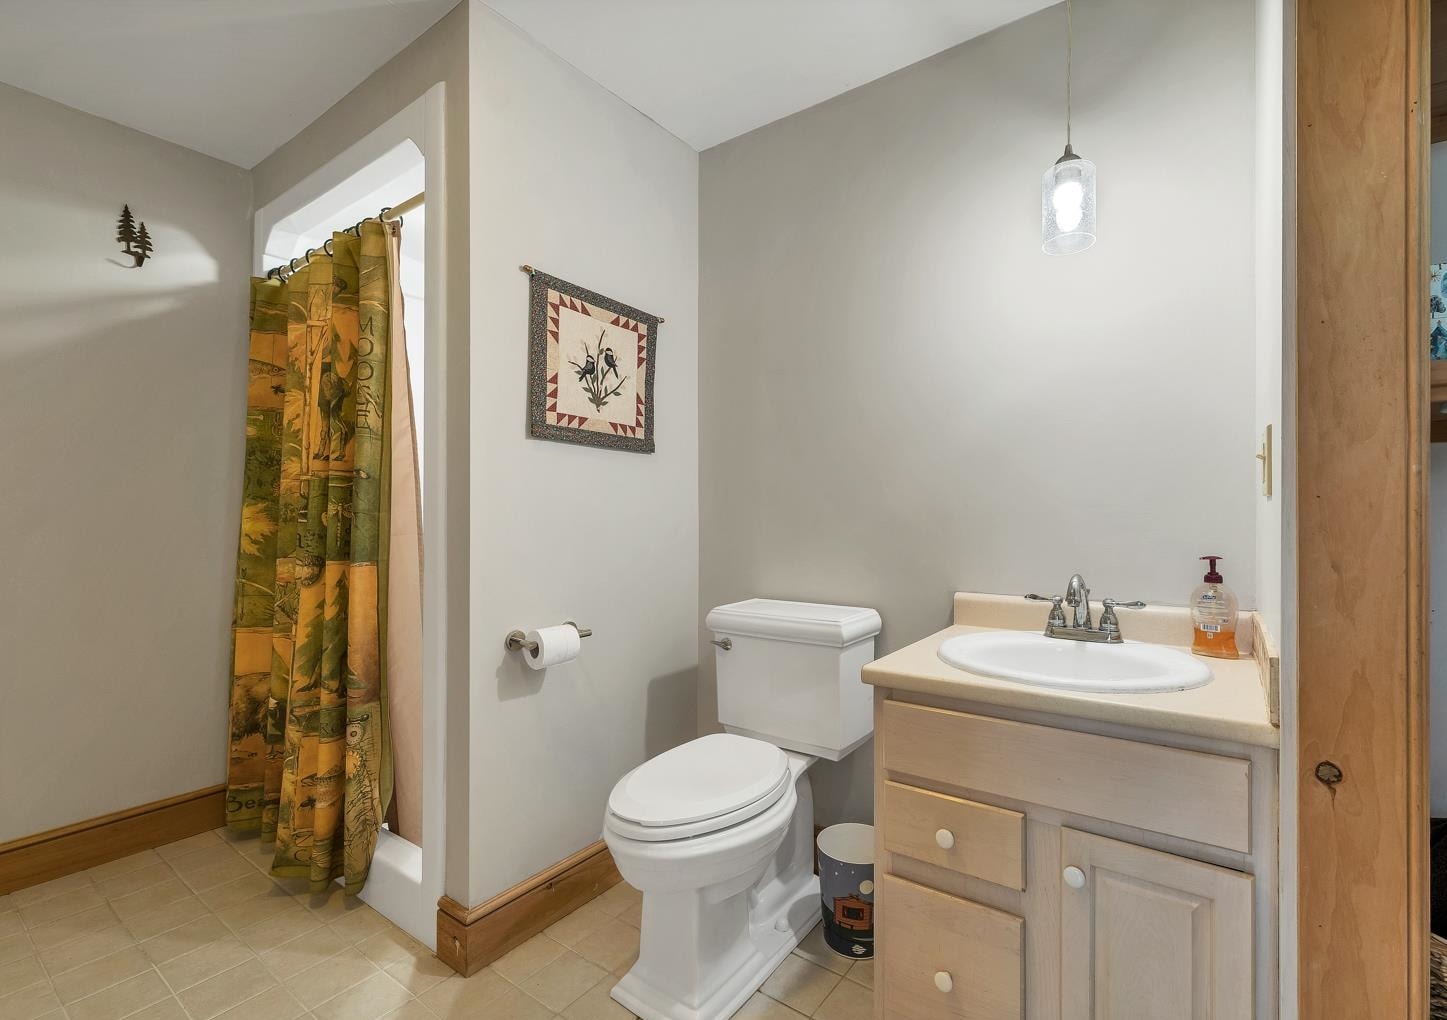
1st floor 3/4 bath
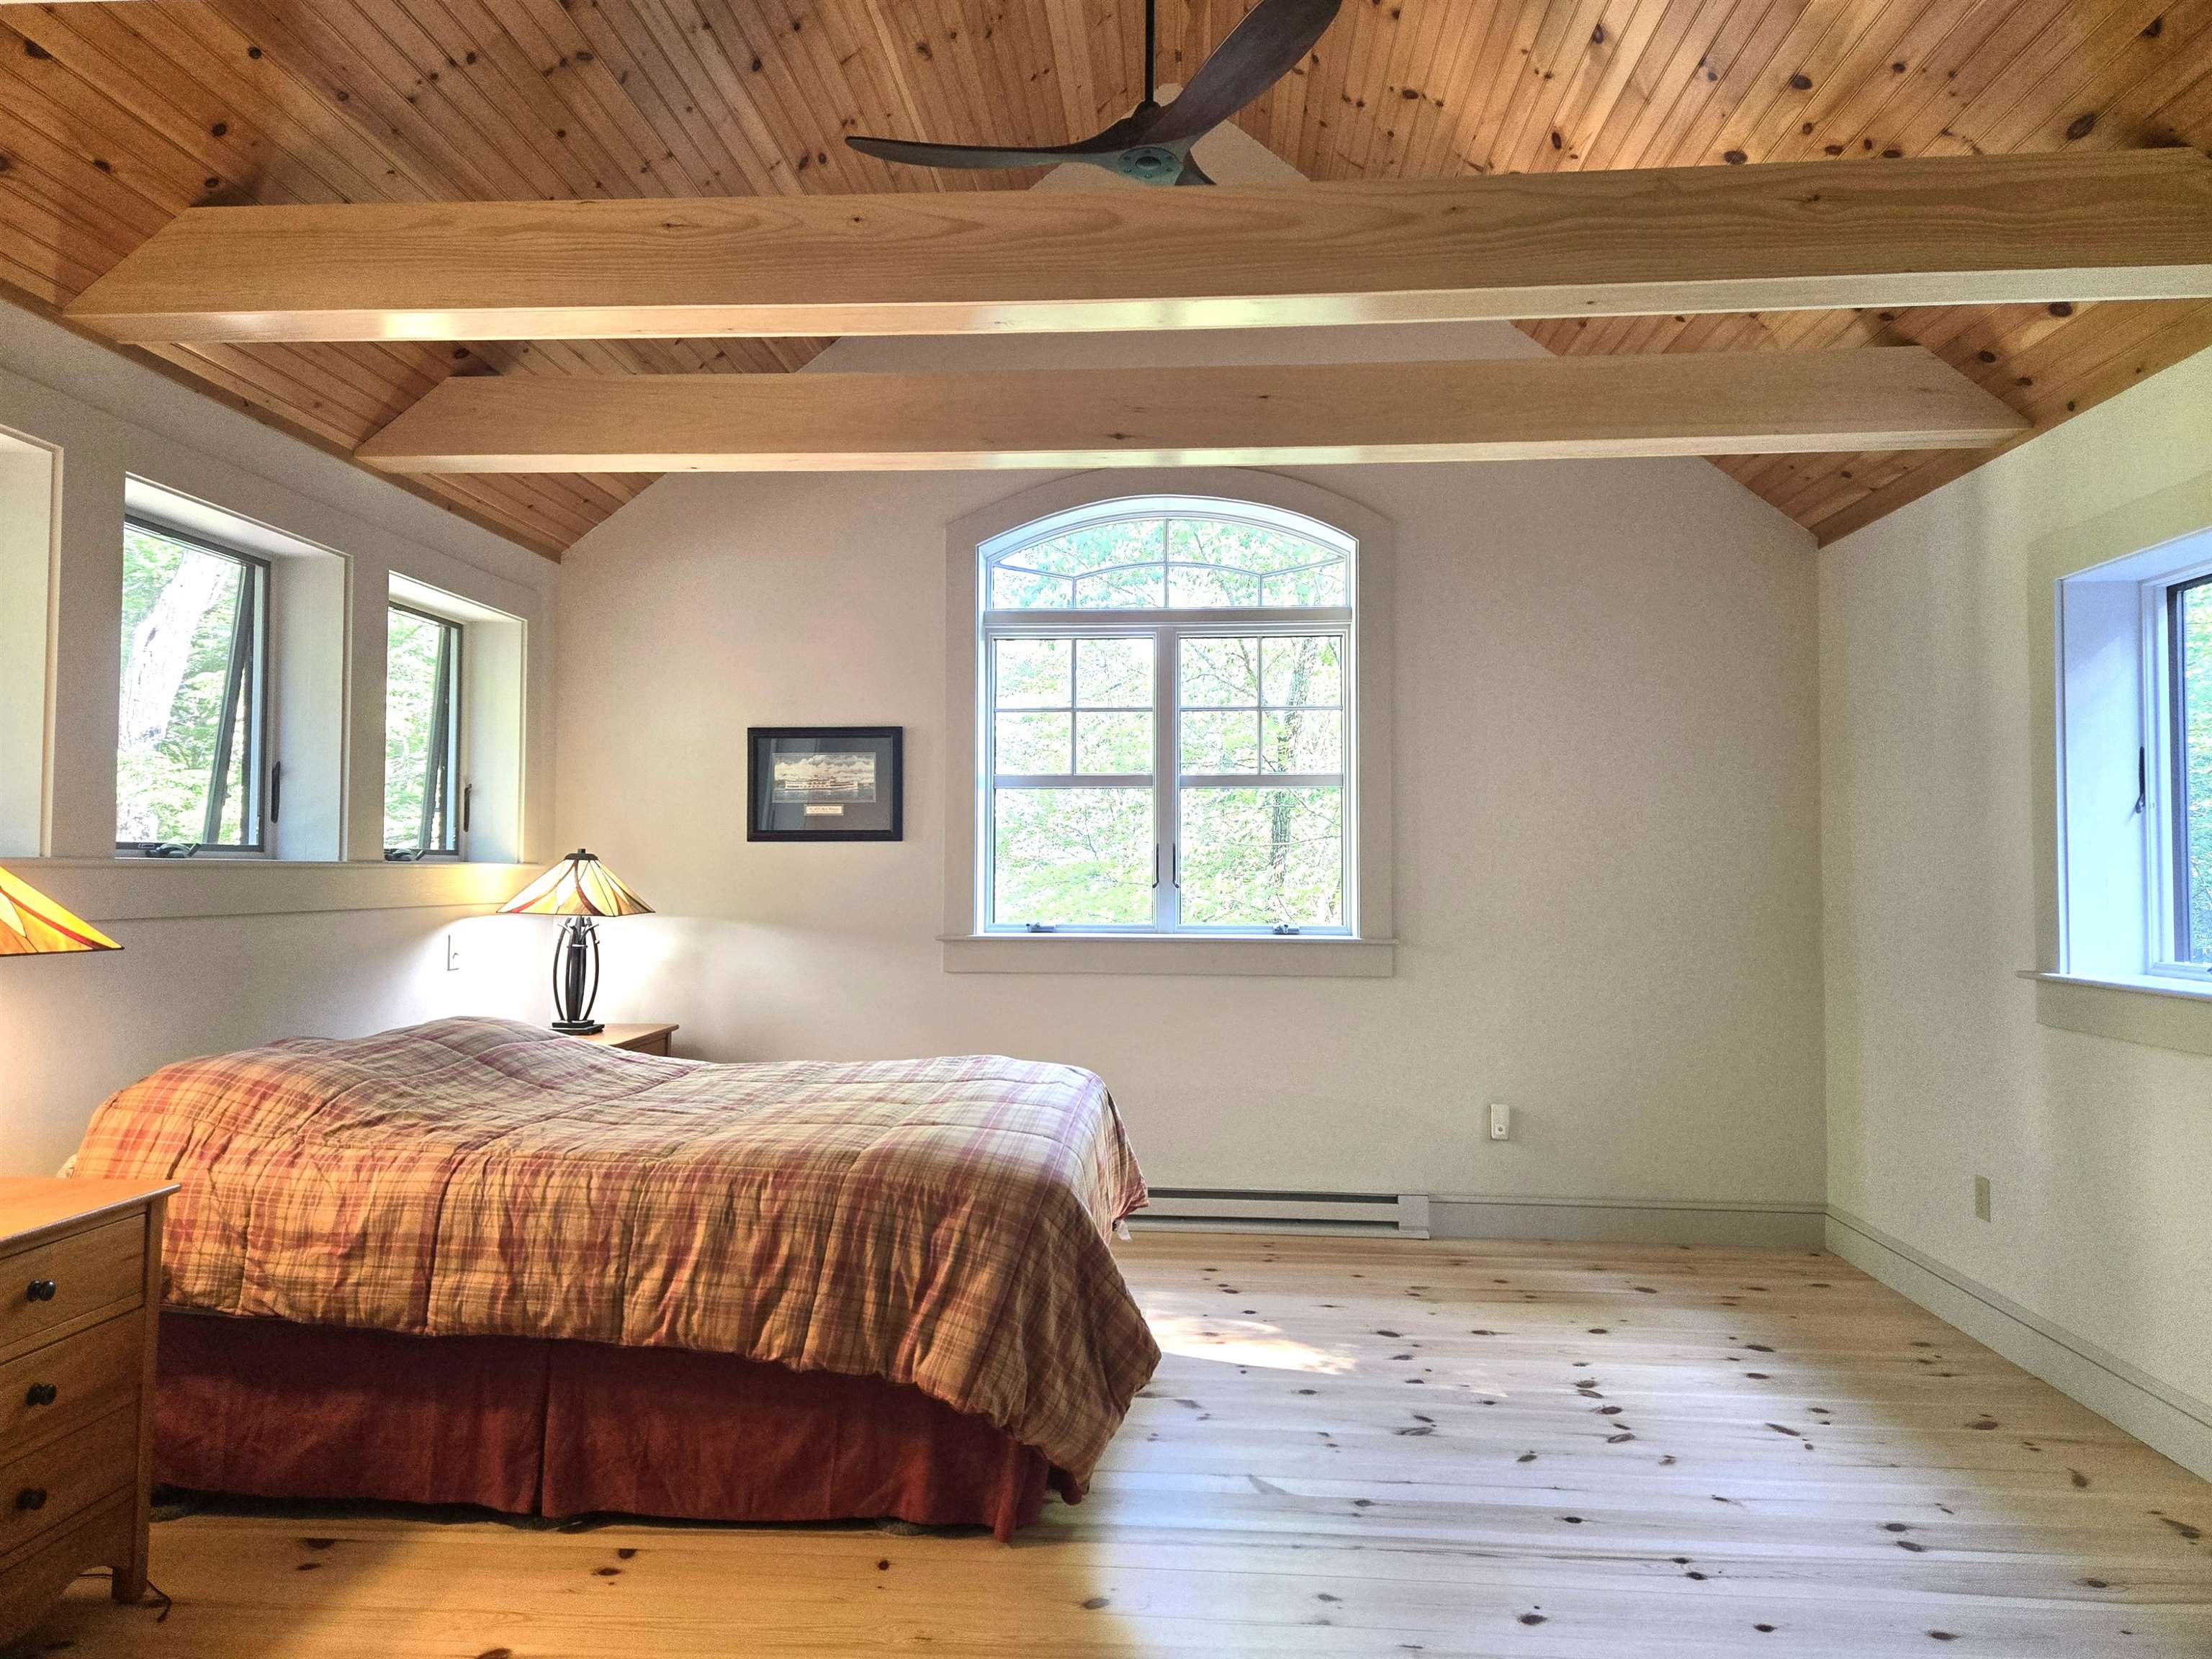
Primary bedroom with cathedral beadboard ceiling
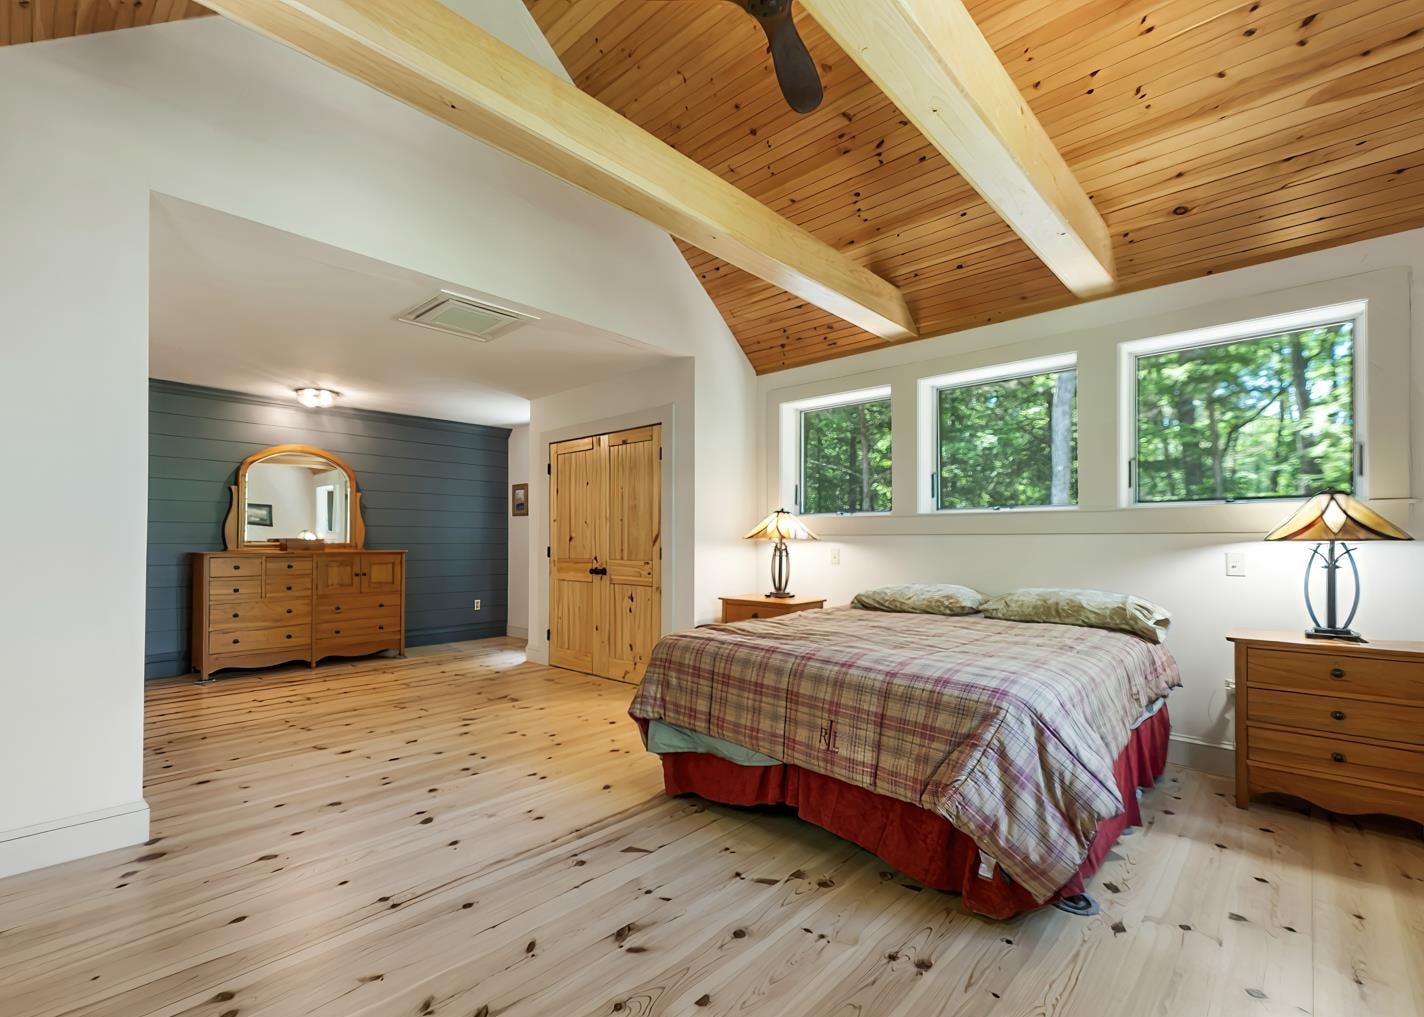
Nickel gap feature wall
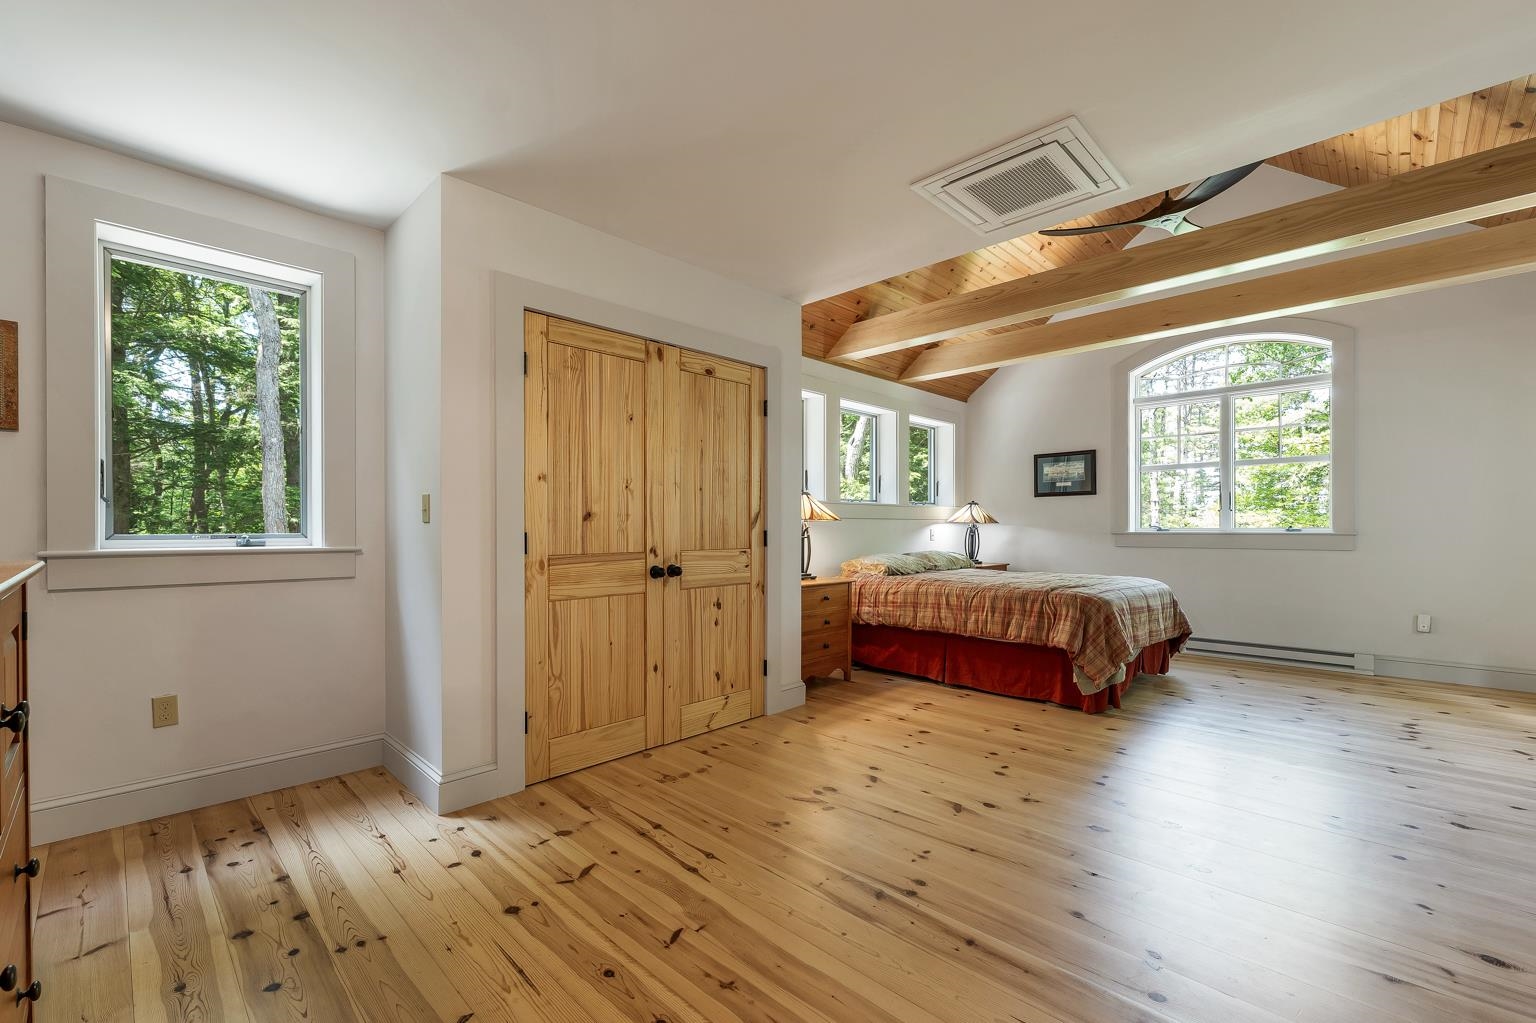
Sitting area - closets on both sides
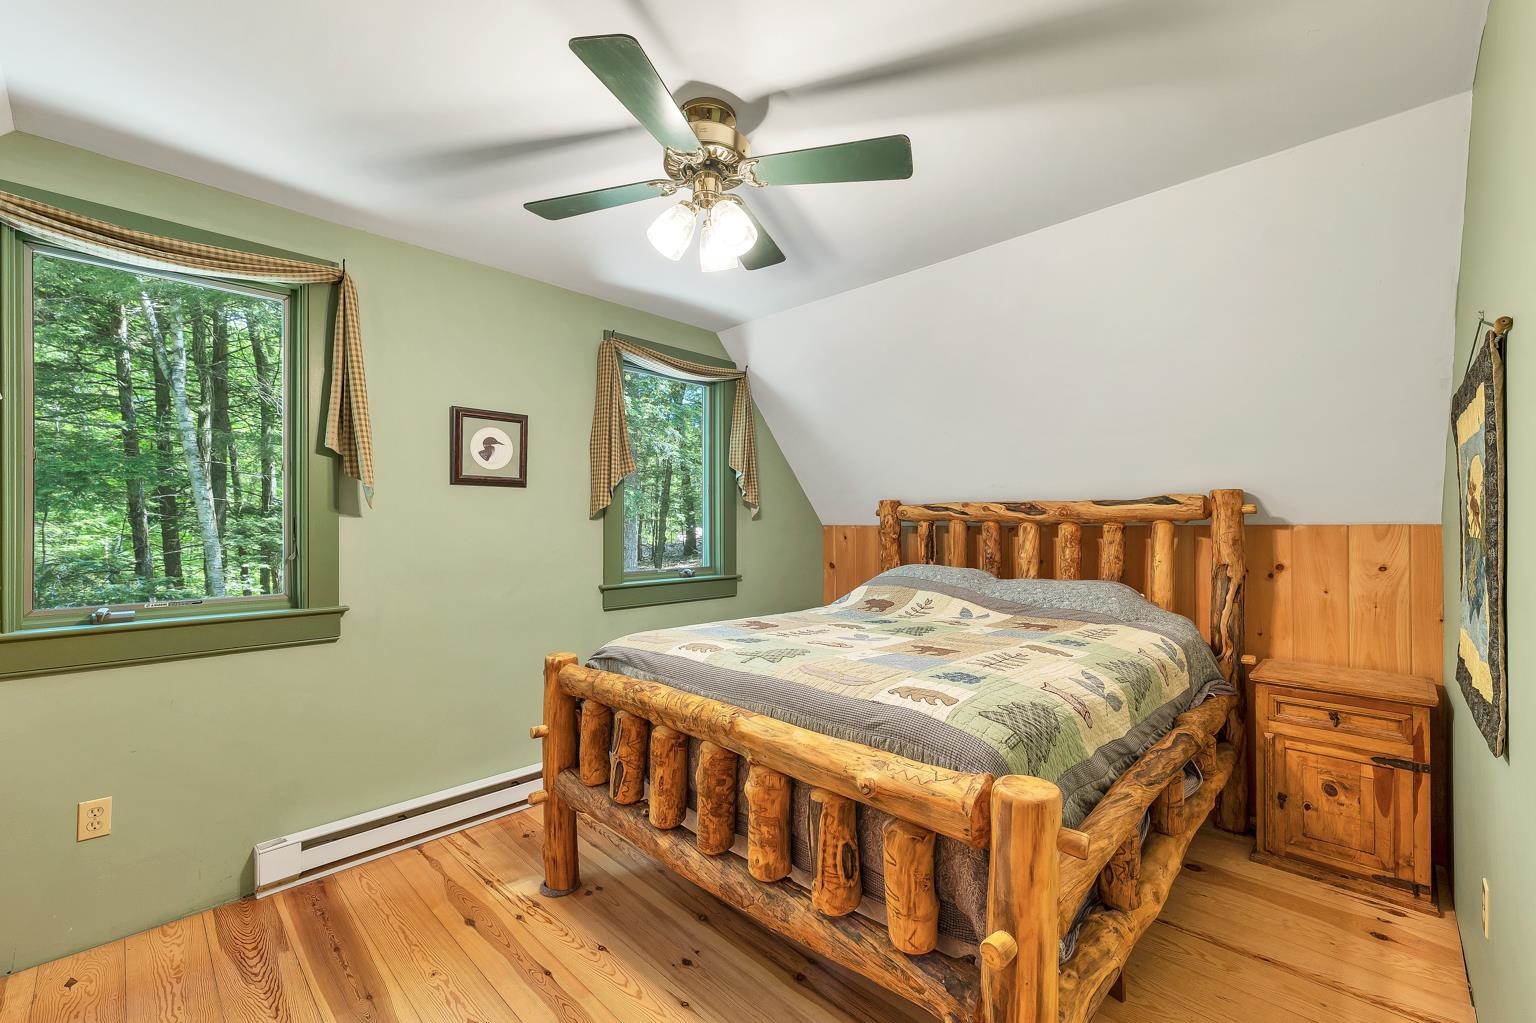
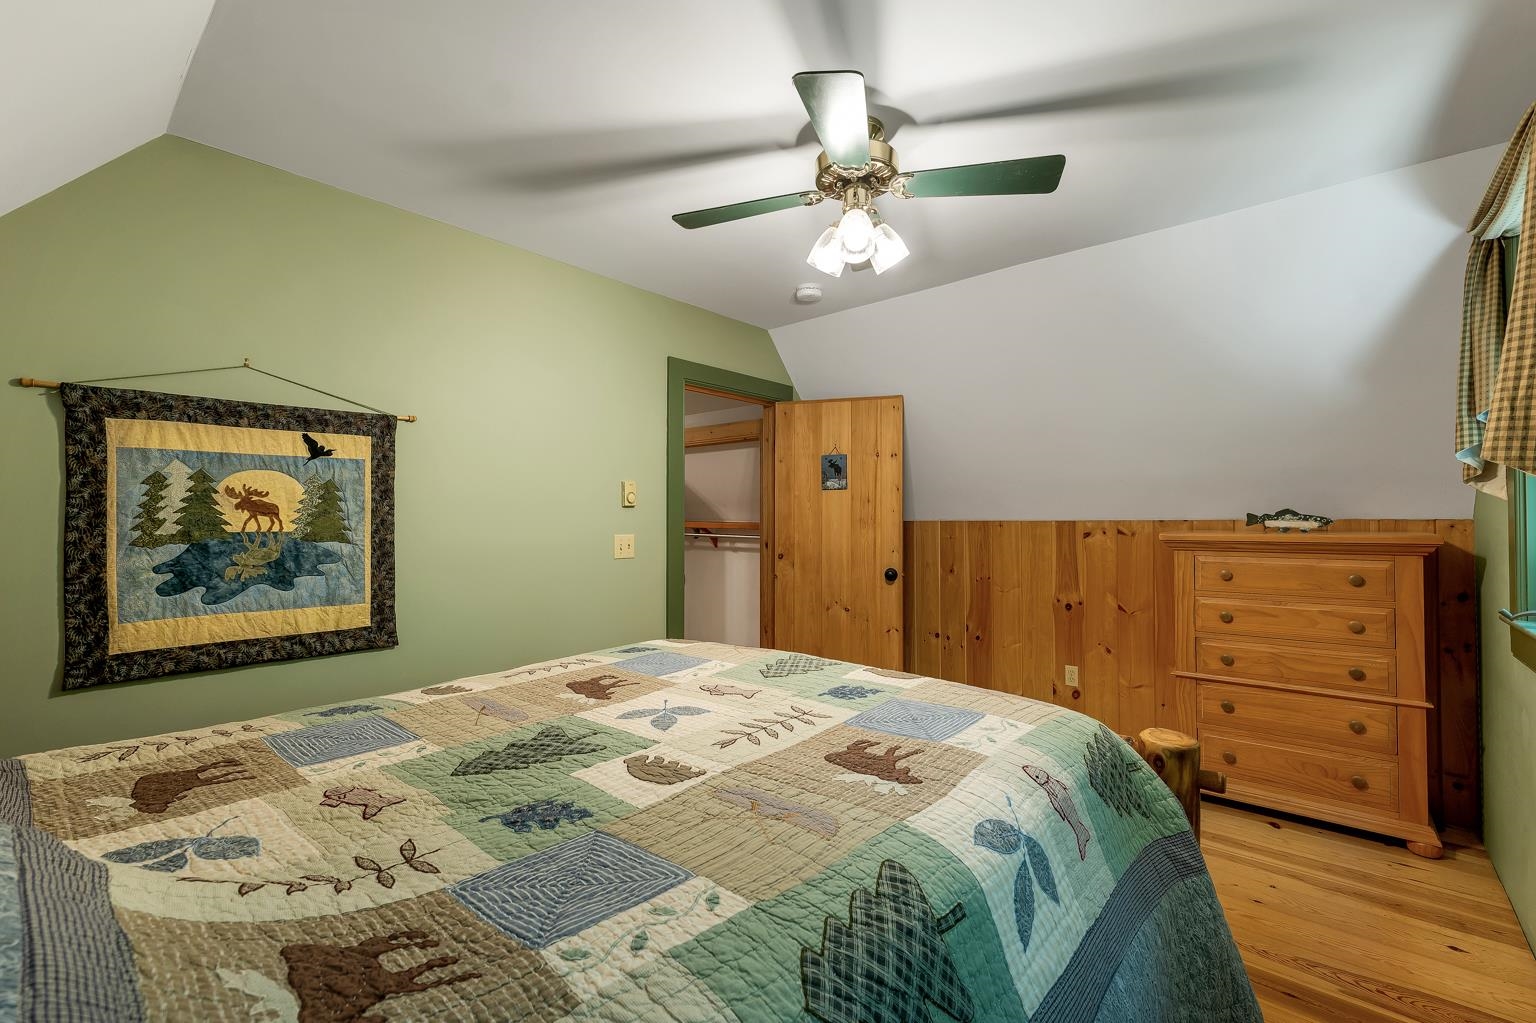
2nd bedroom
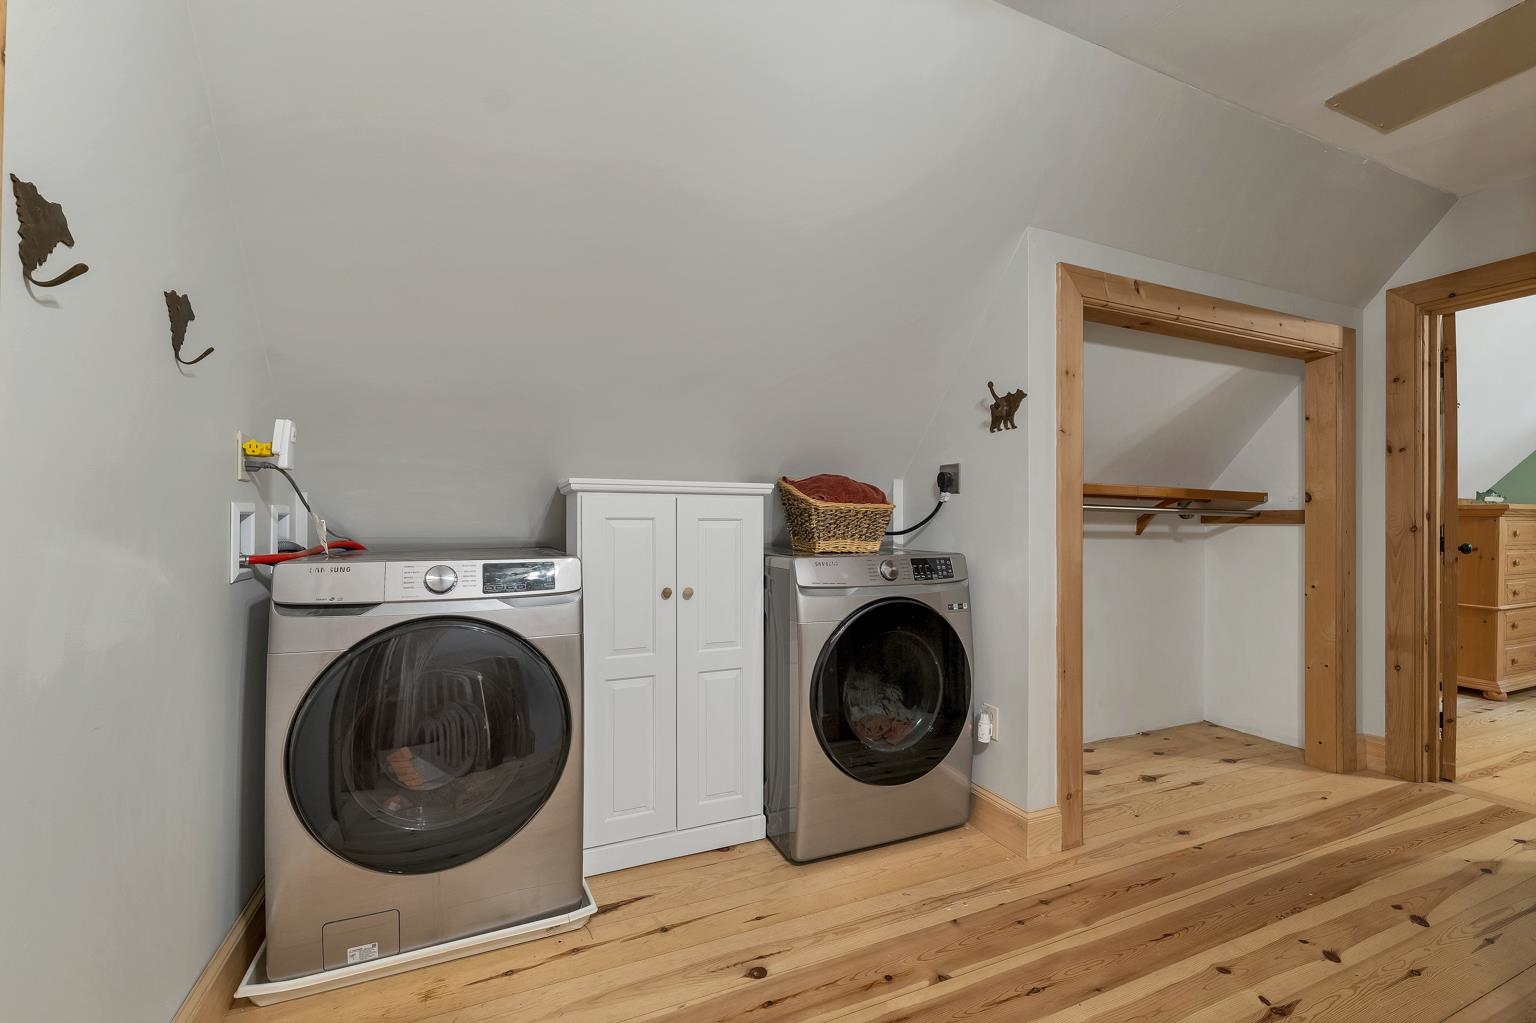
2nd floor laundry
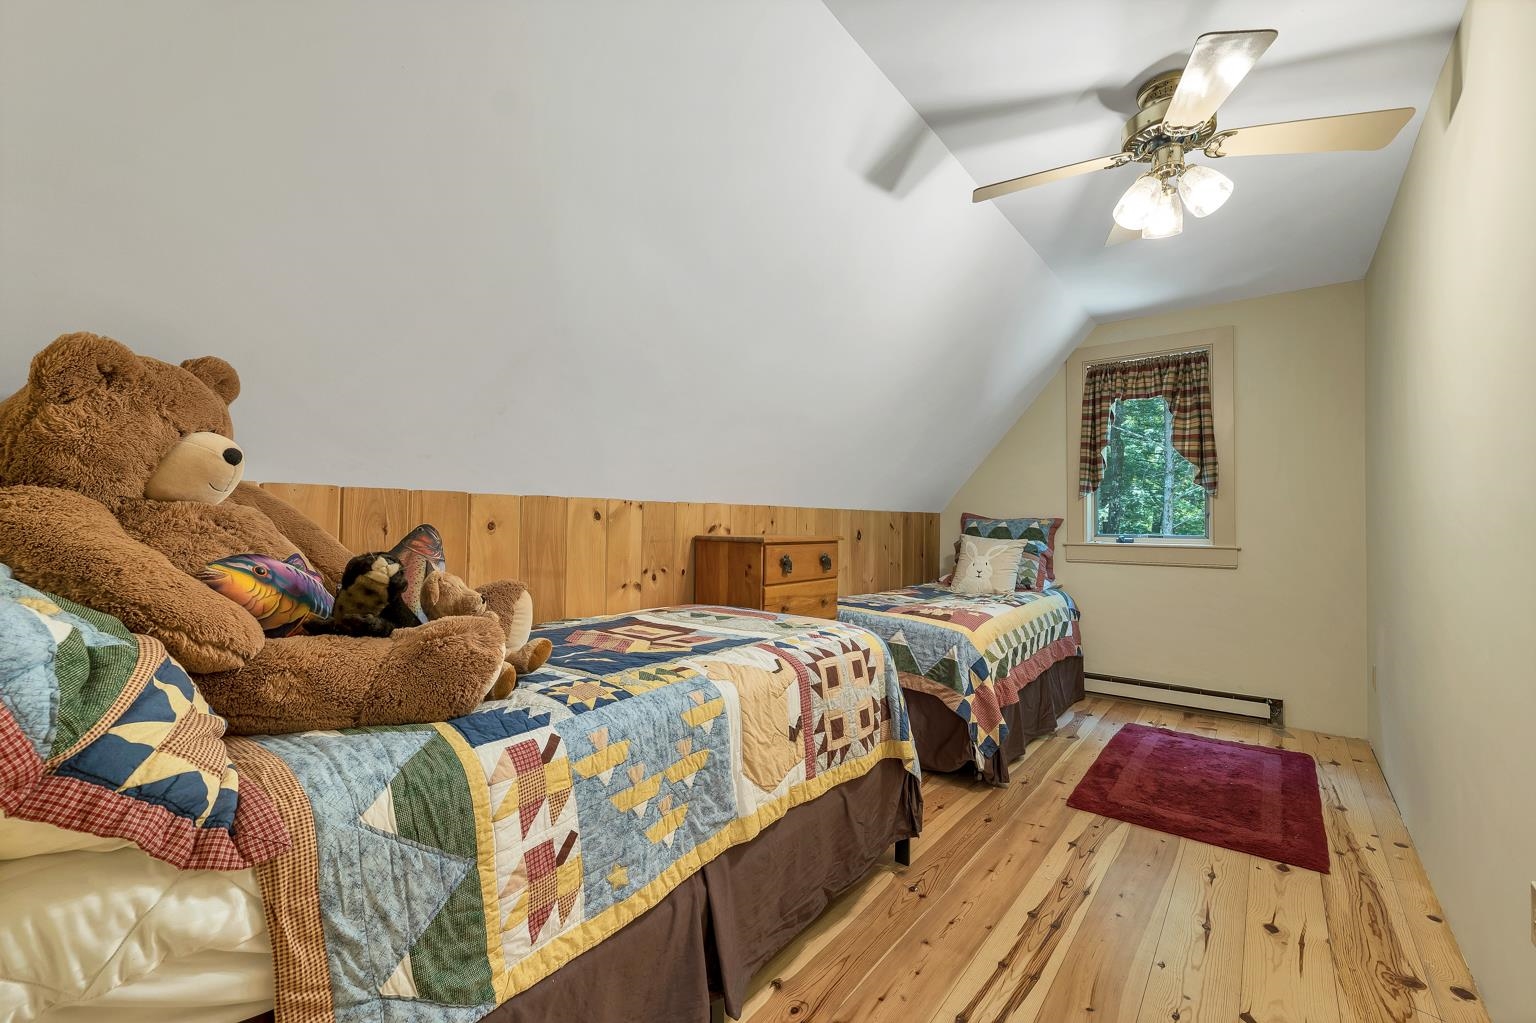
3rd bedroom
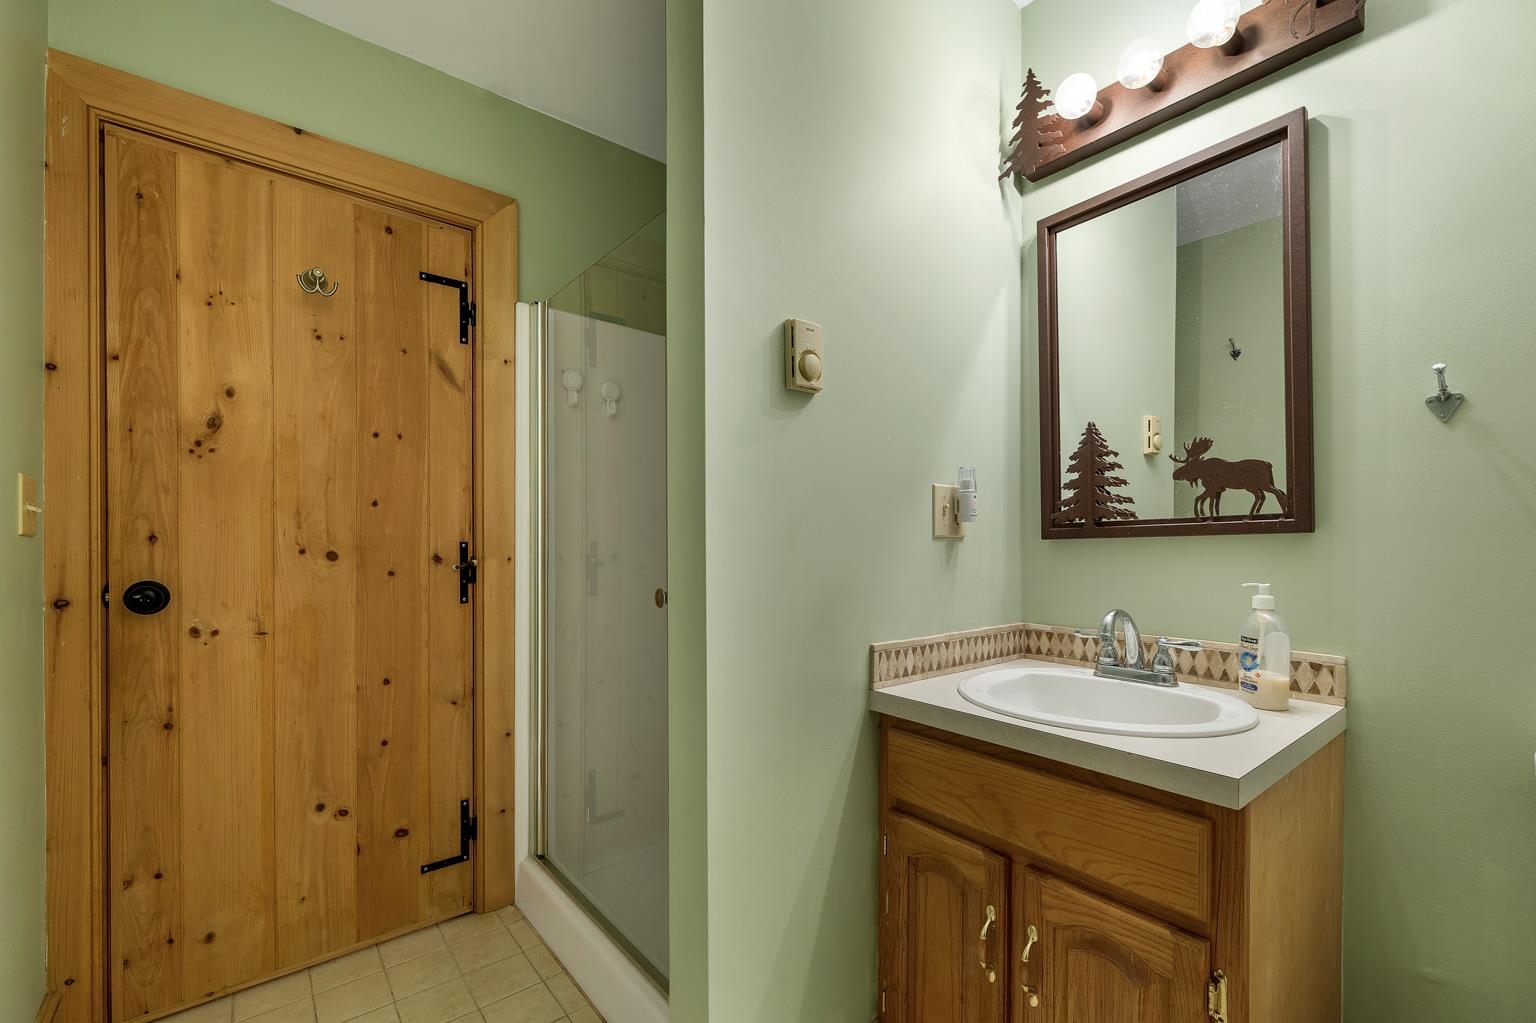
2nd floor 3/4 bath
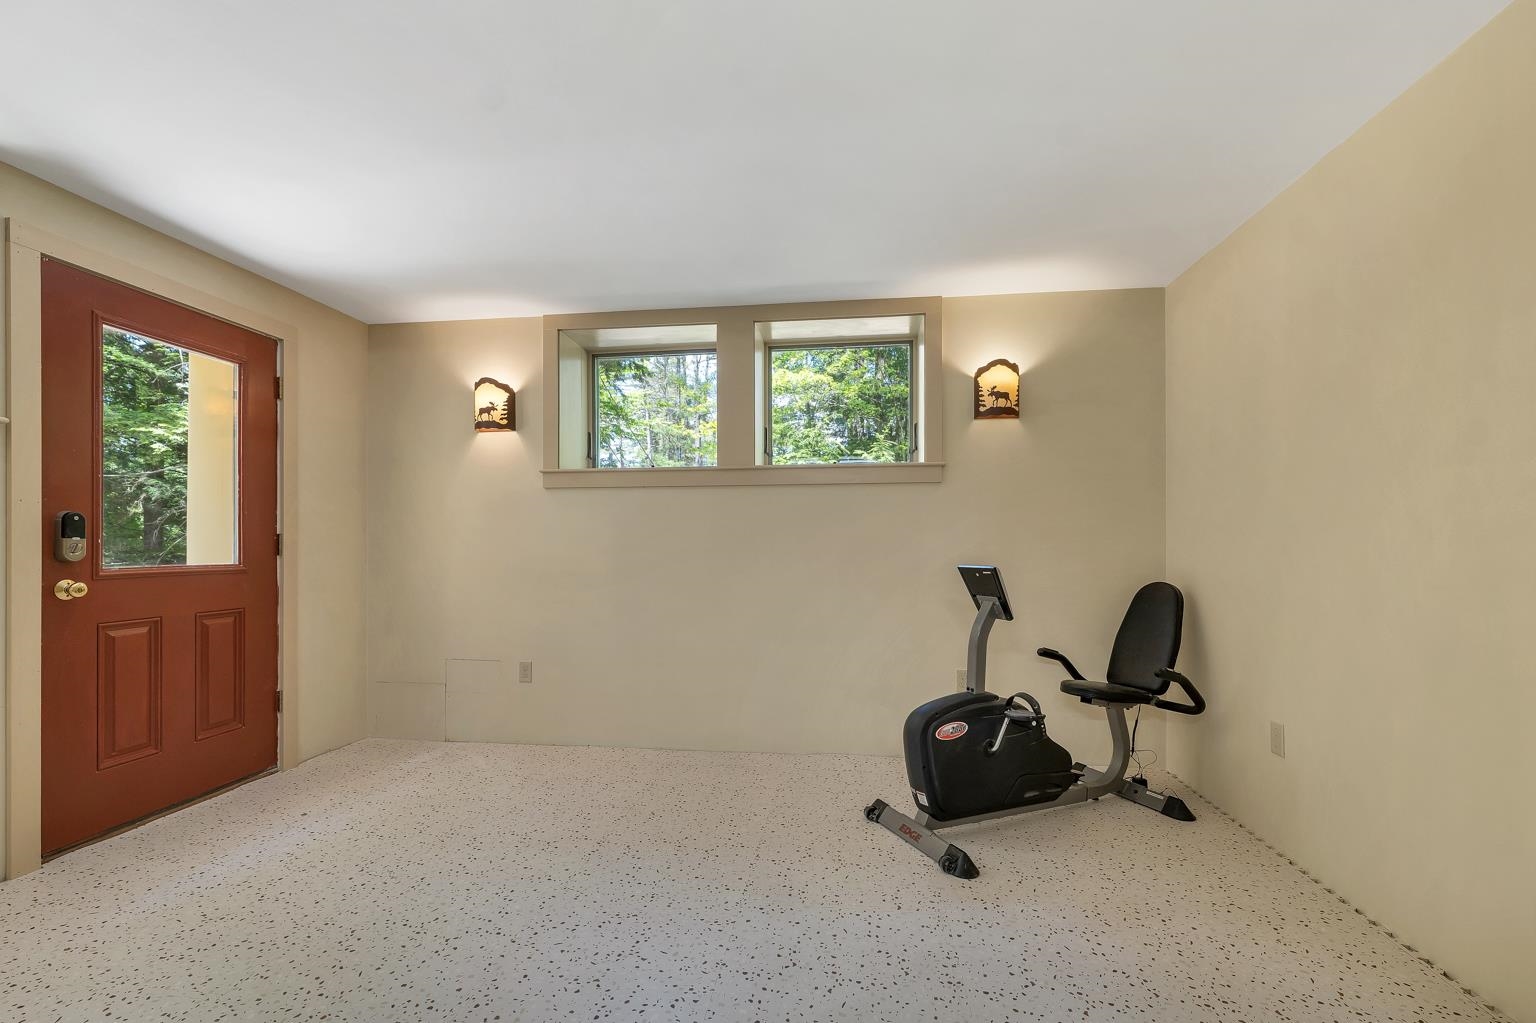
Mud room / gym in lower level
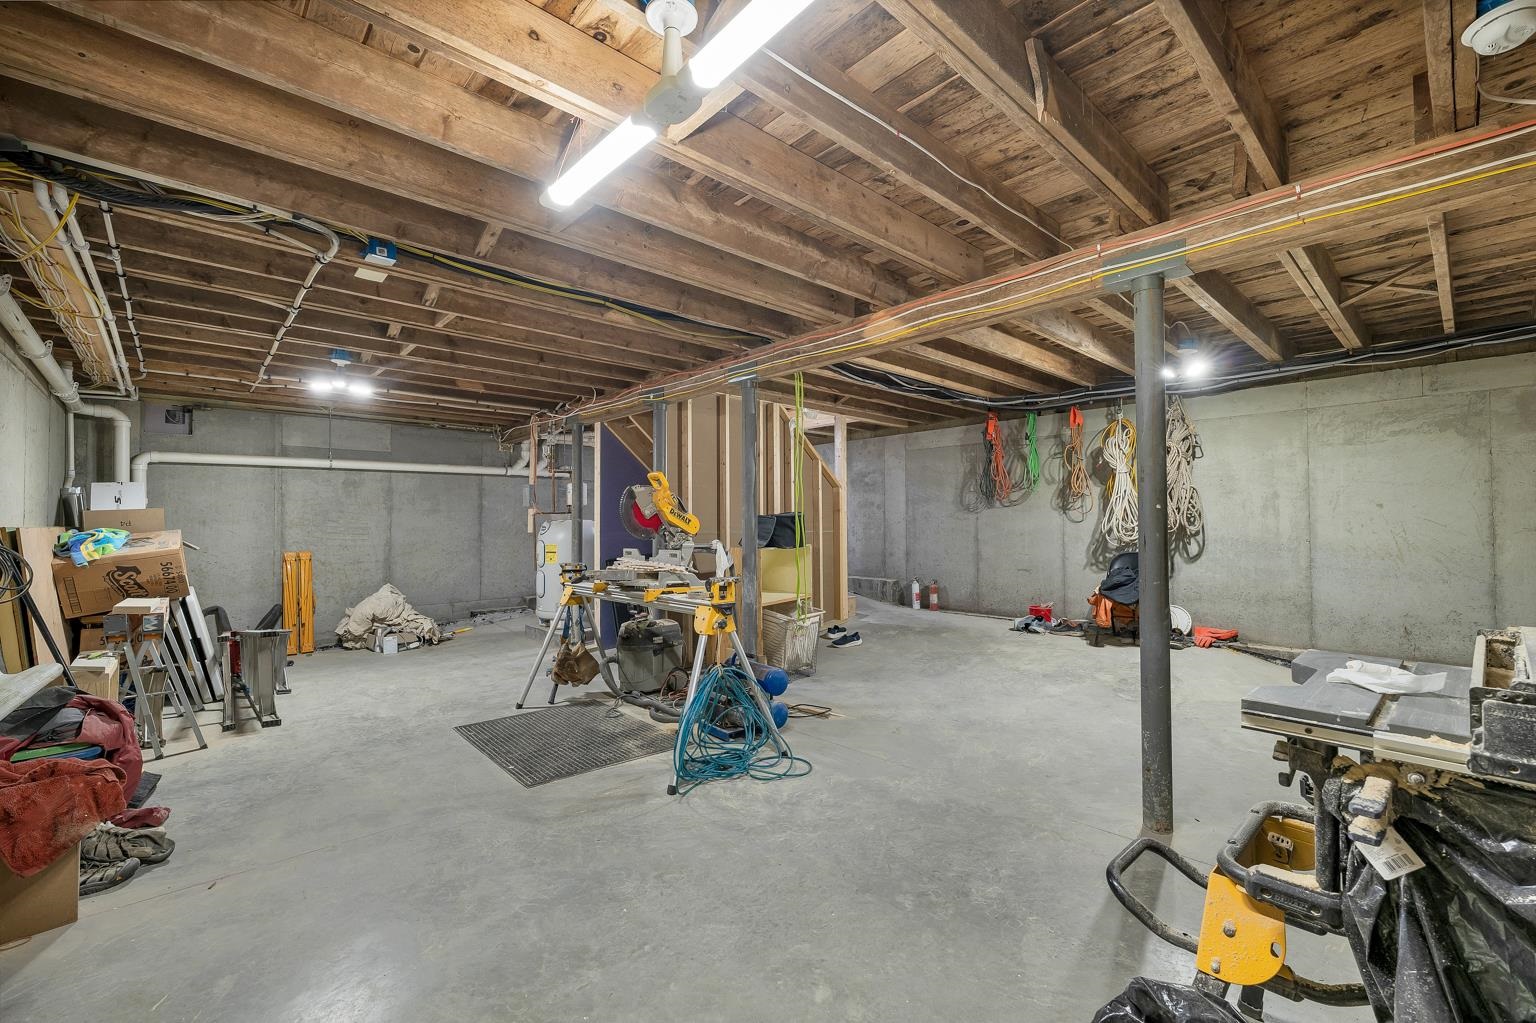
Unfinished basement
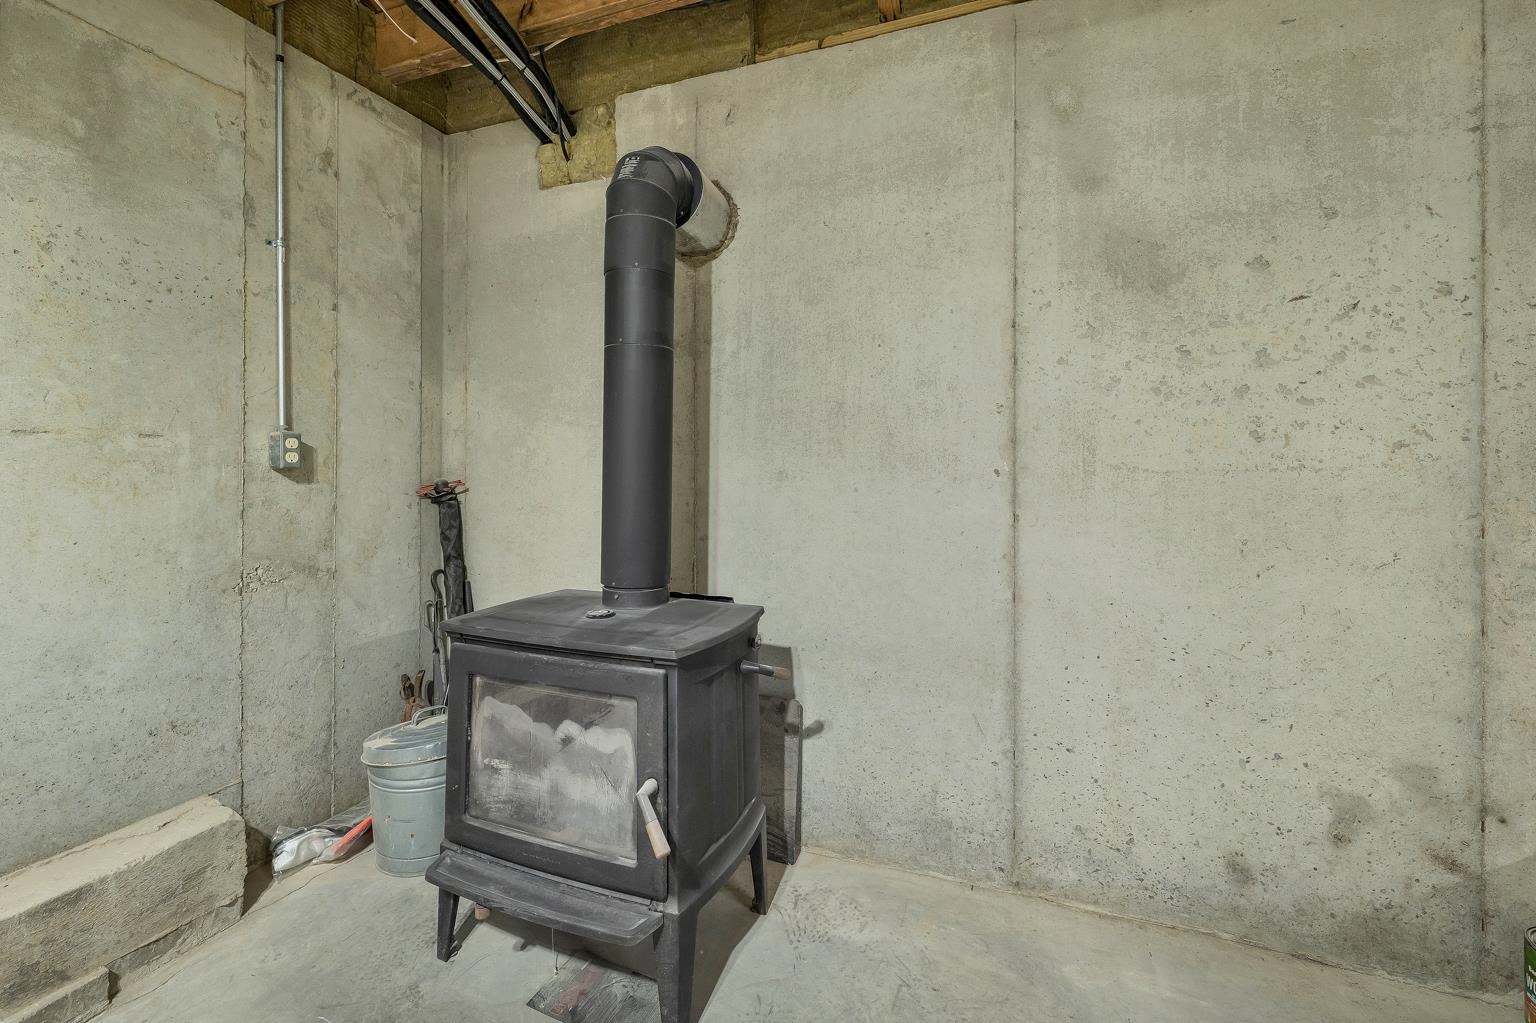
Woodstove
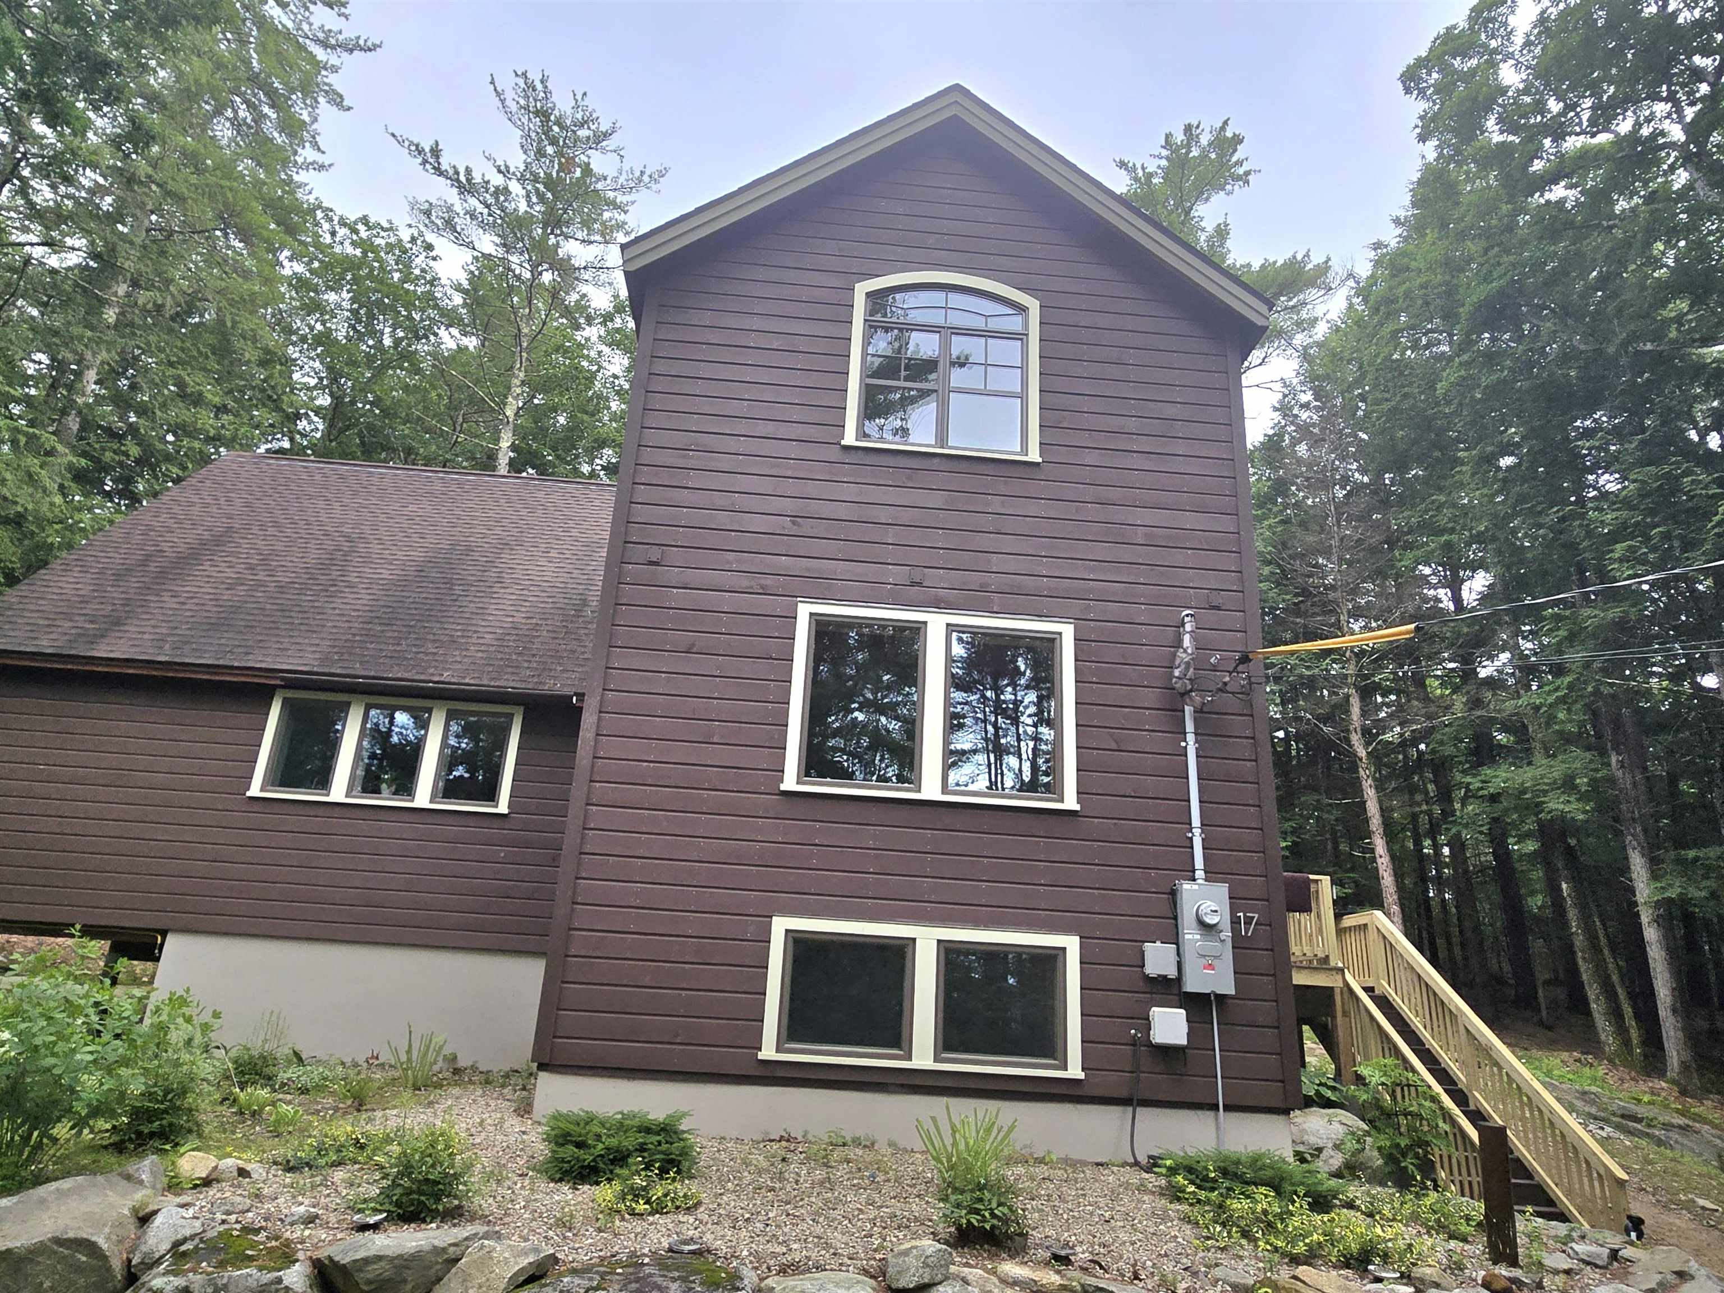
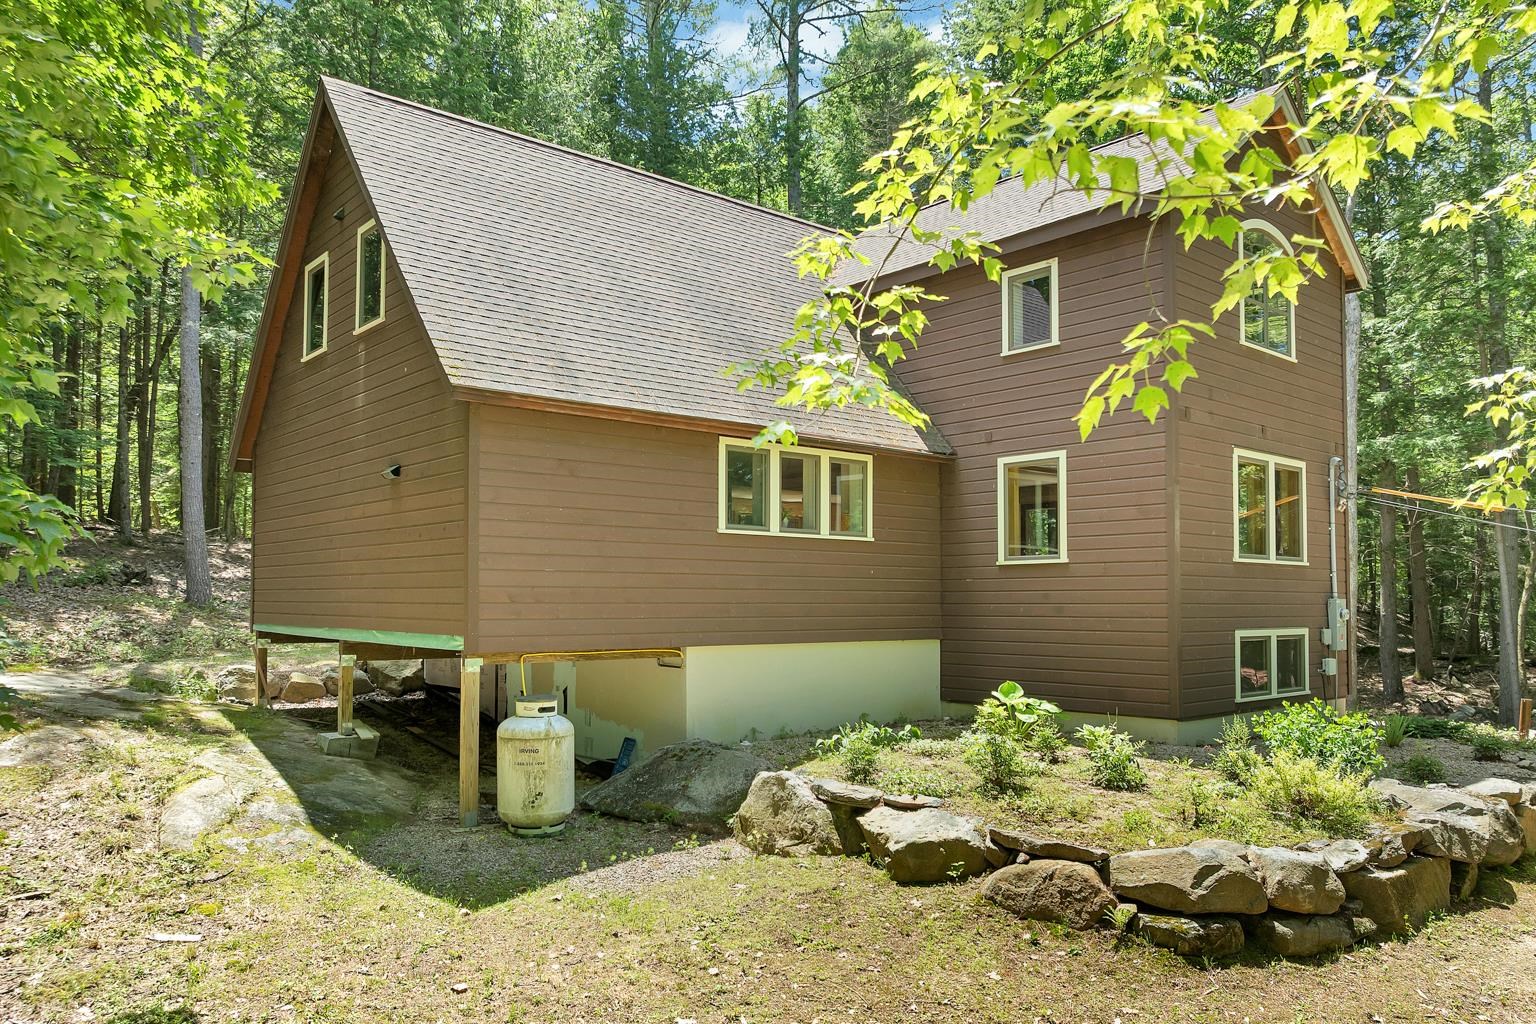
Storage area for summer furniture etc
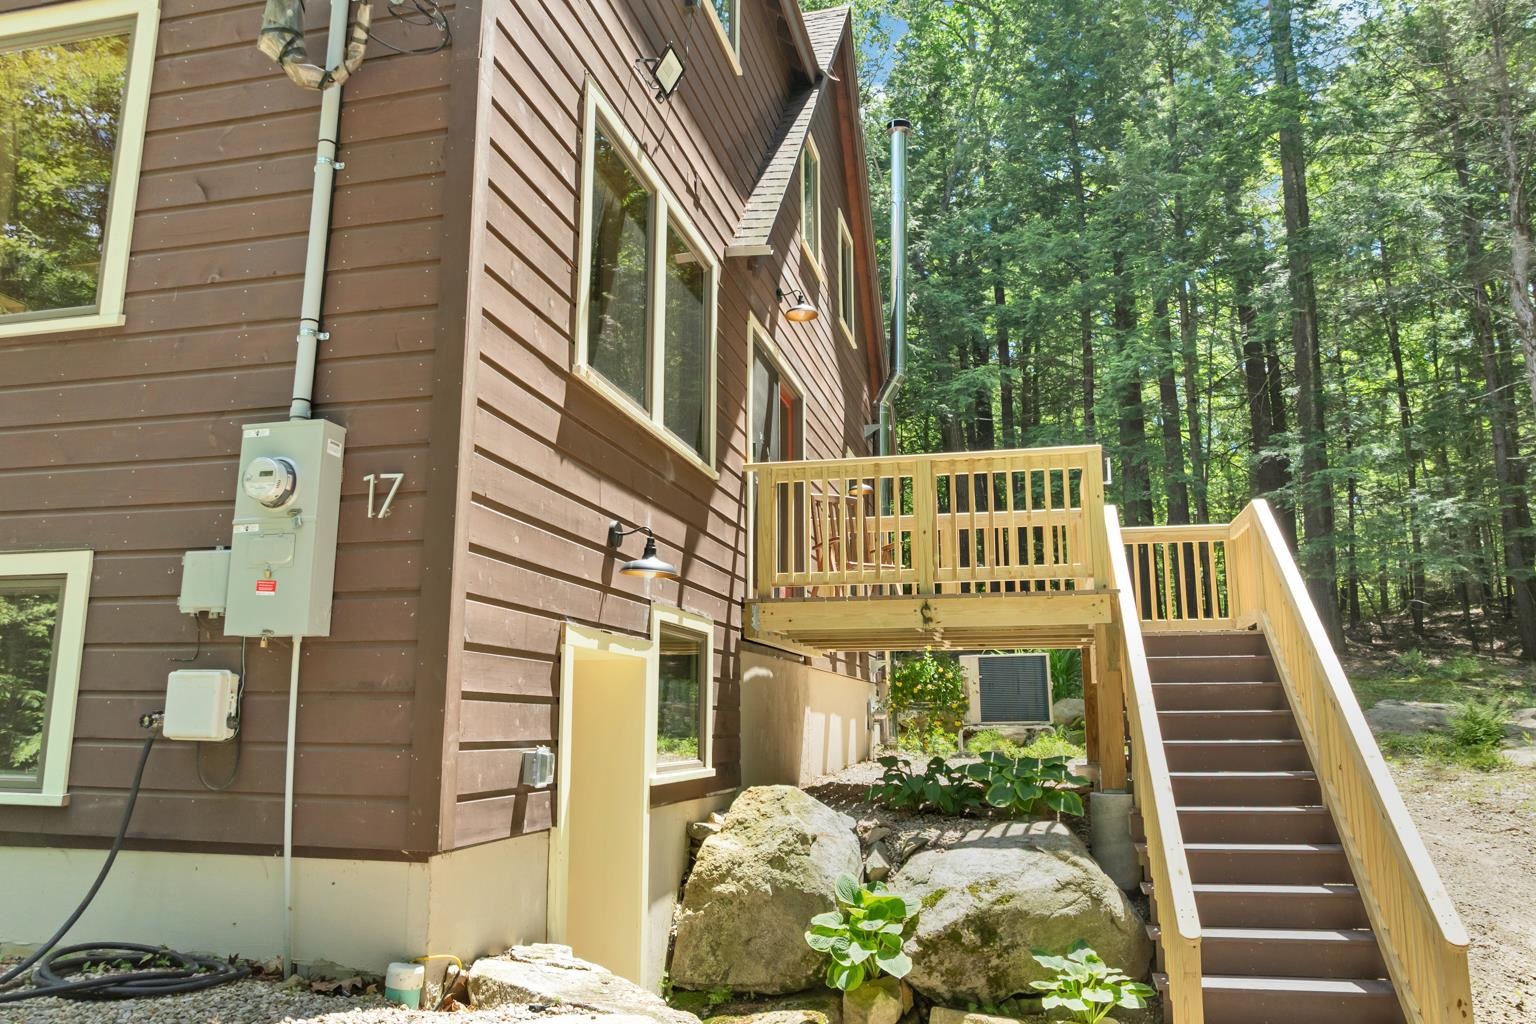
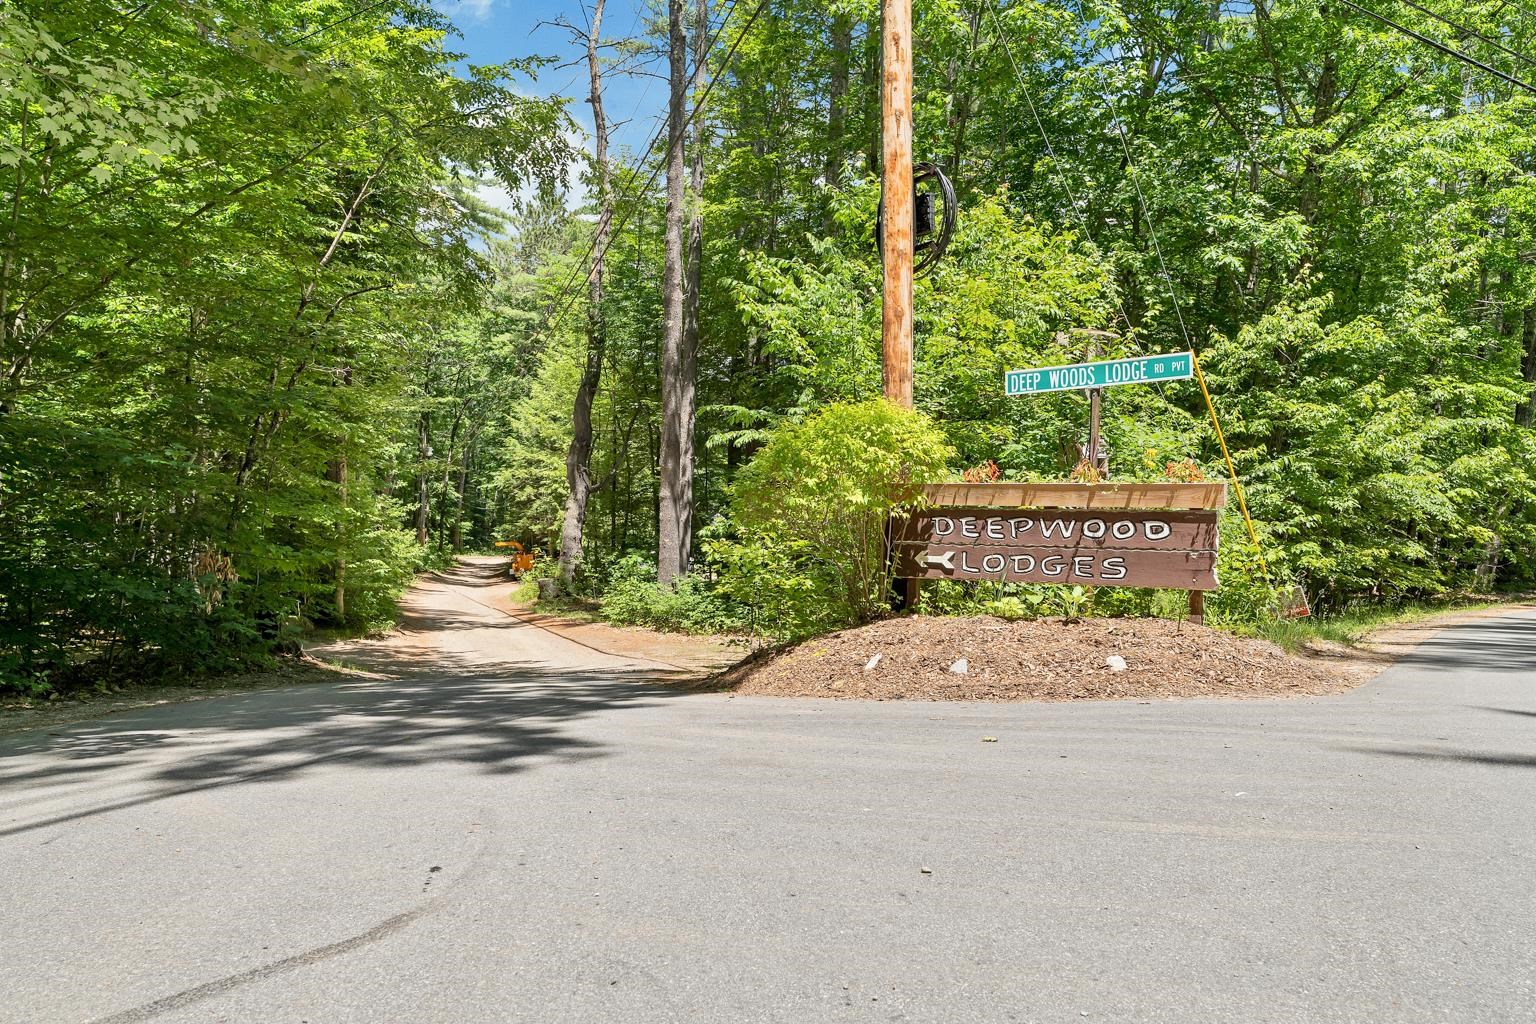
Entrance to Deepwood Lodges
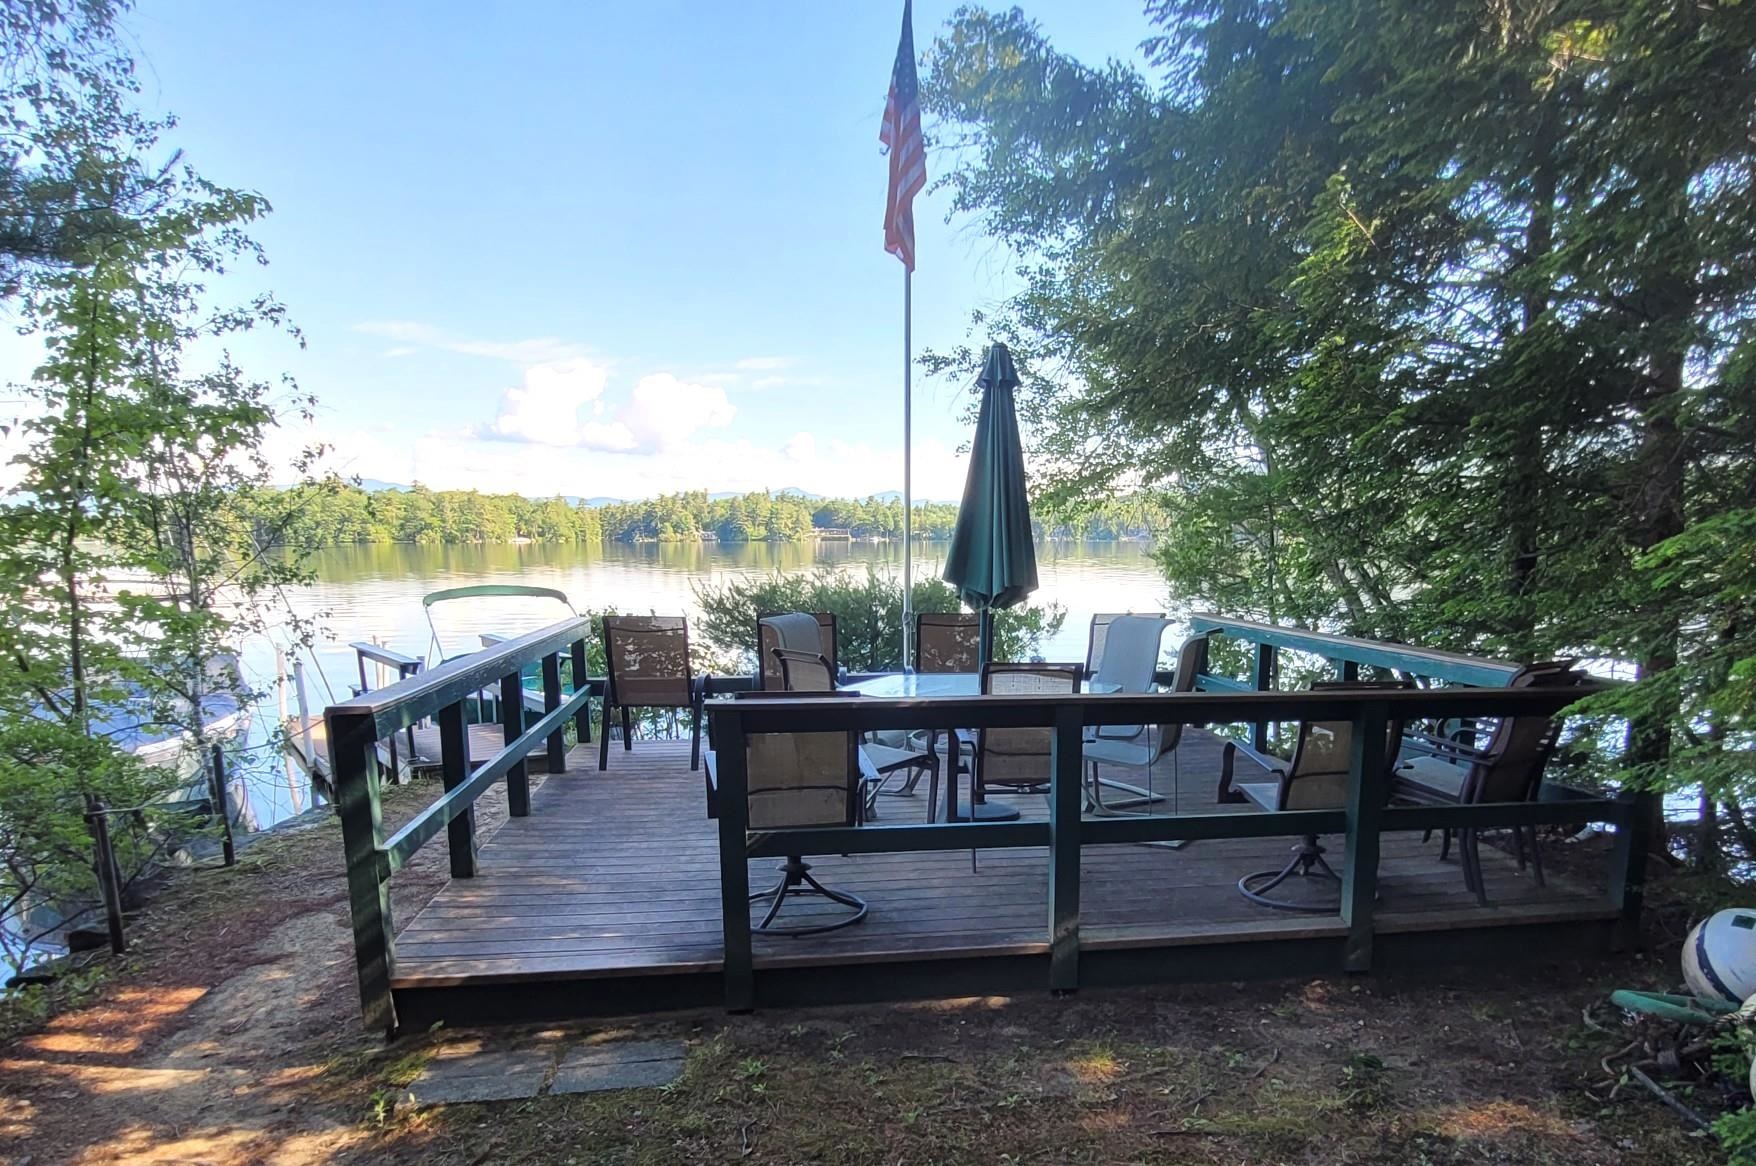
Sundeck

Beautiful sunsets
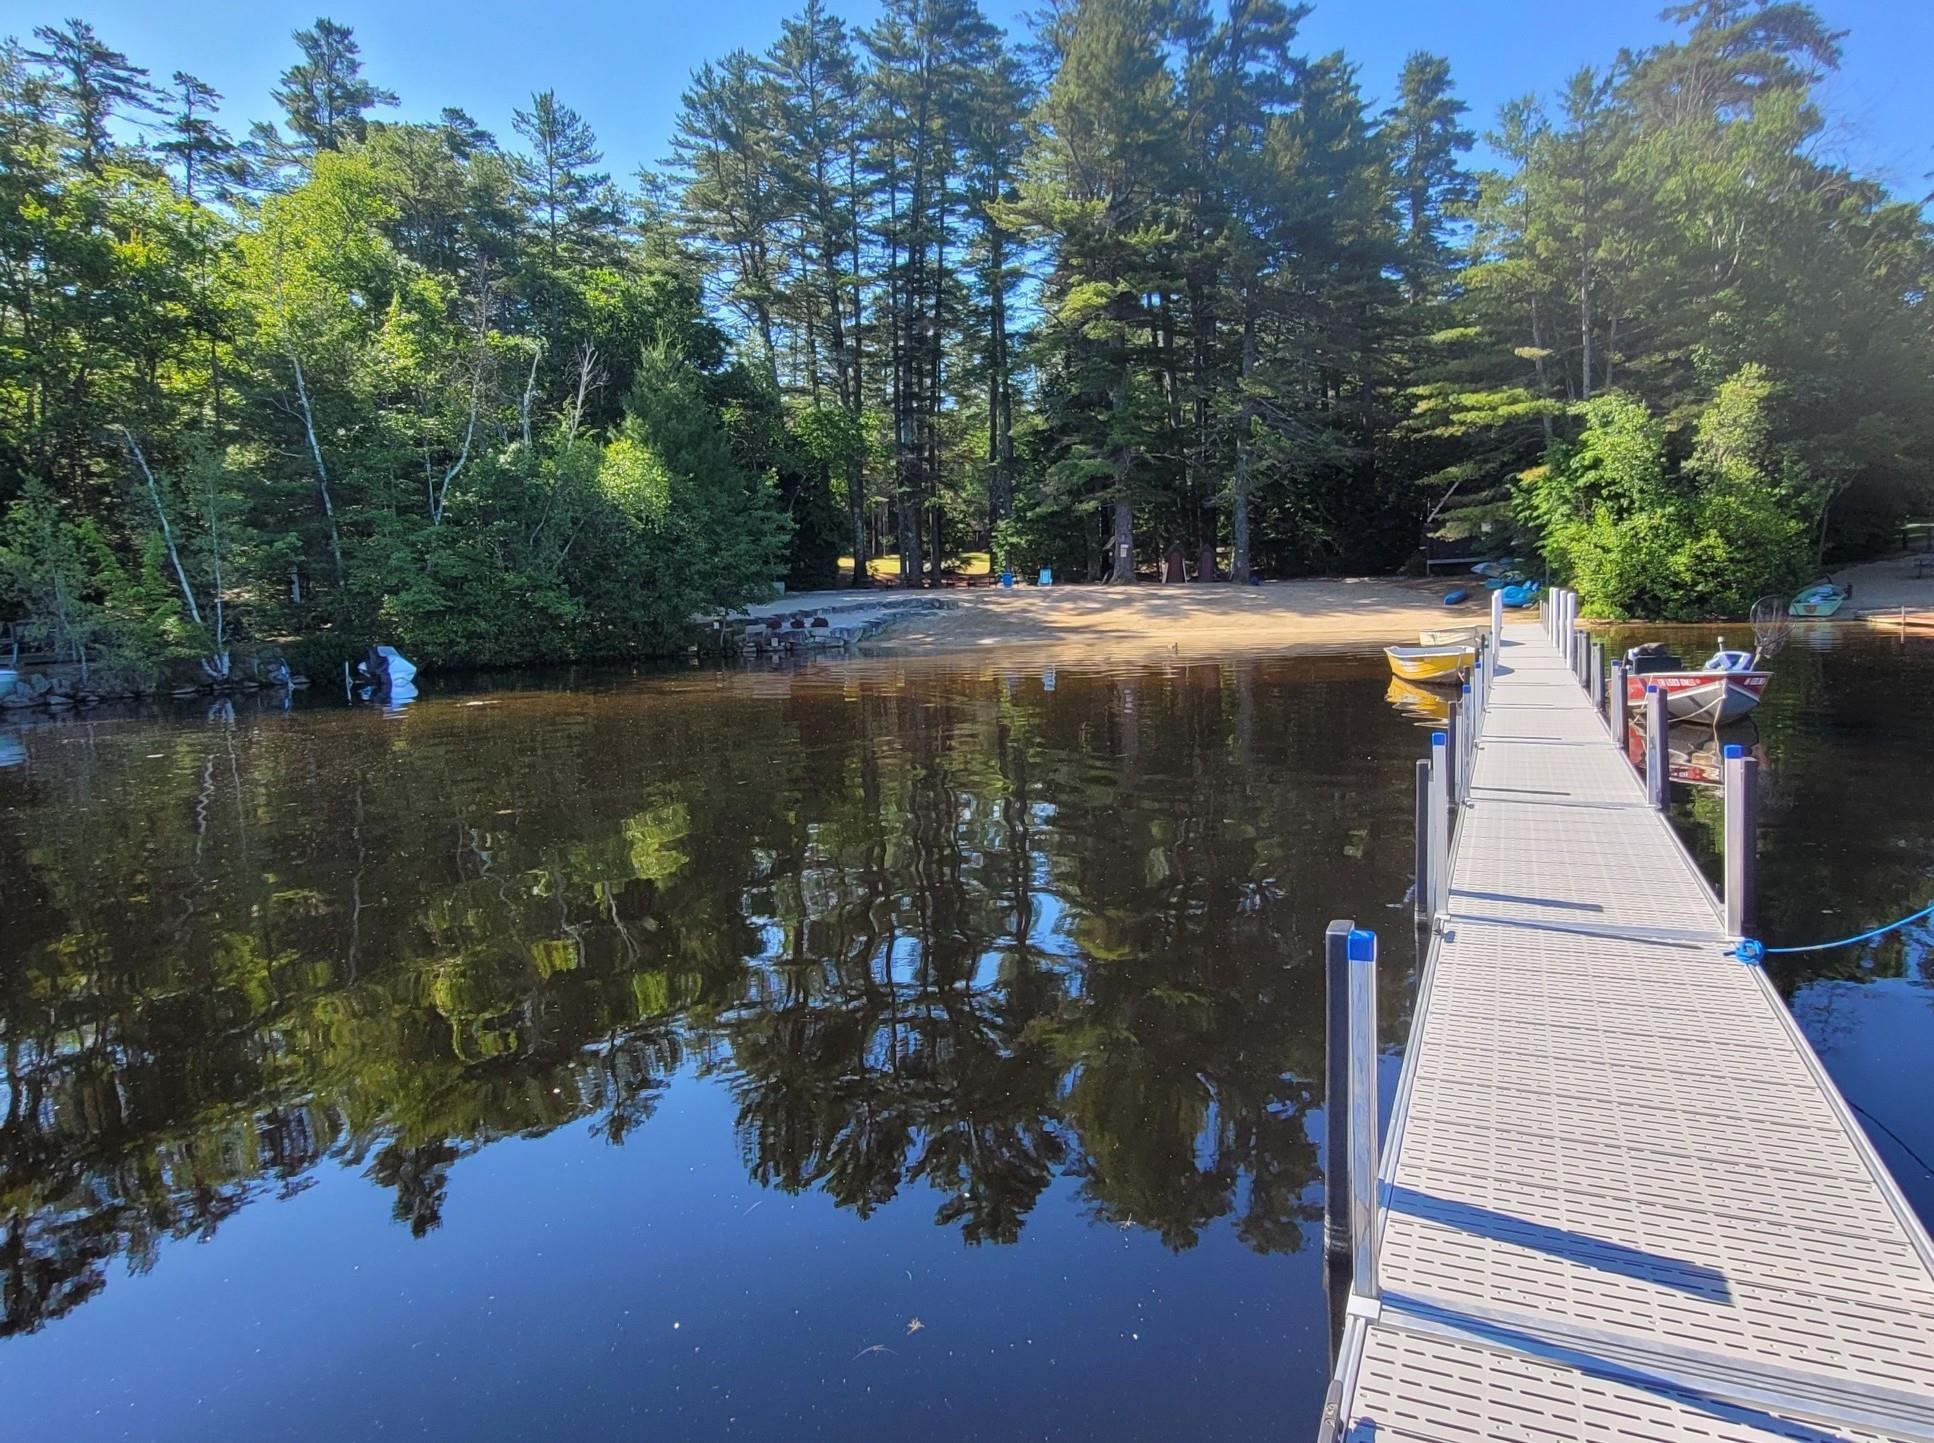
Long dock accomdates 4 23' boats and other small boats
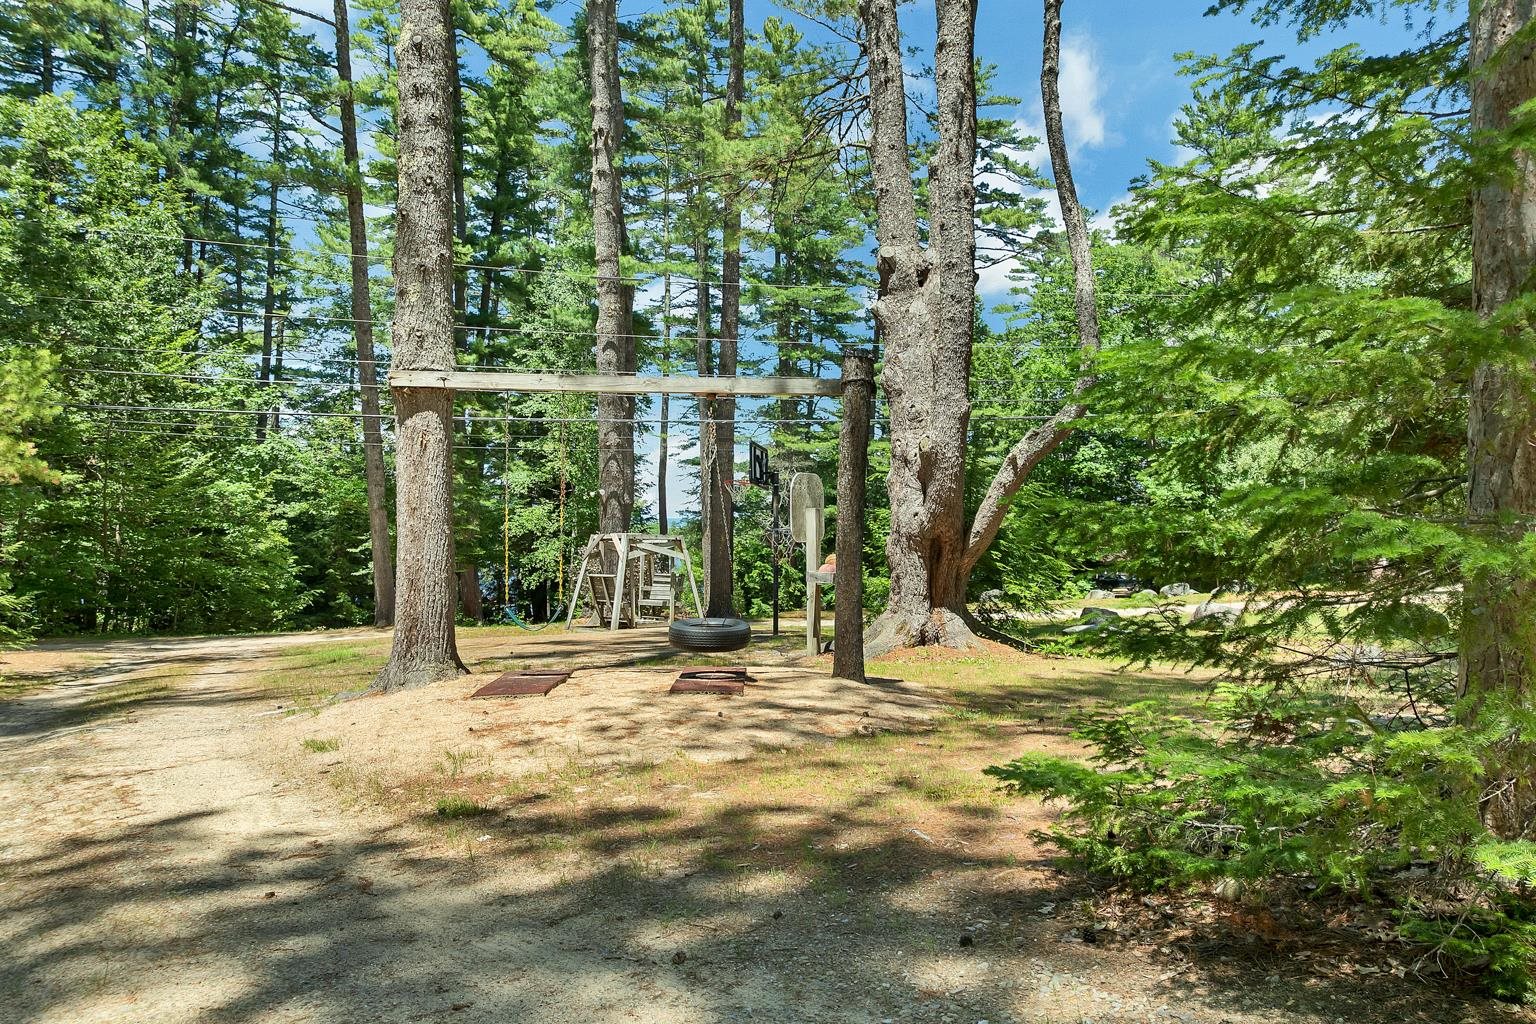
Swing and basketball hoop
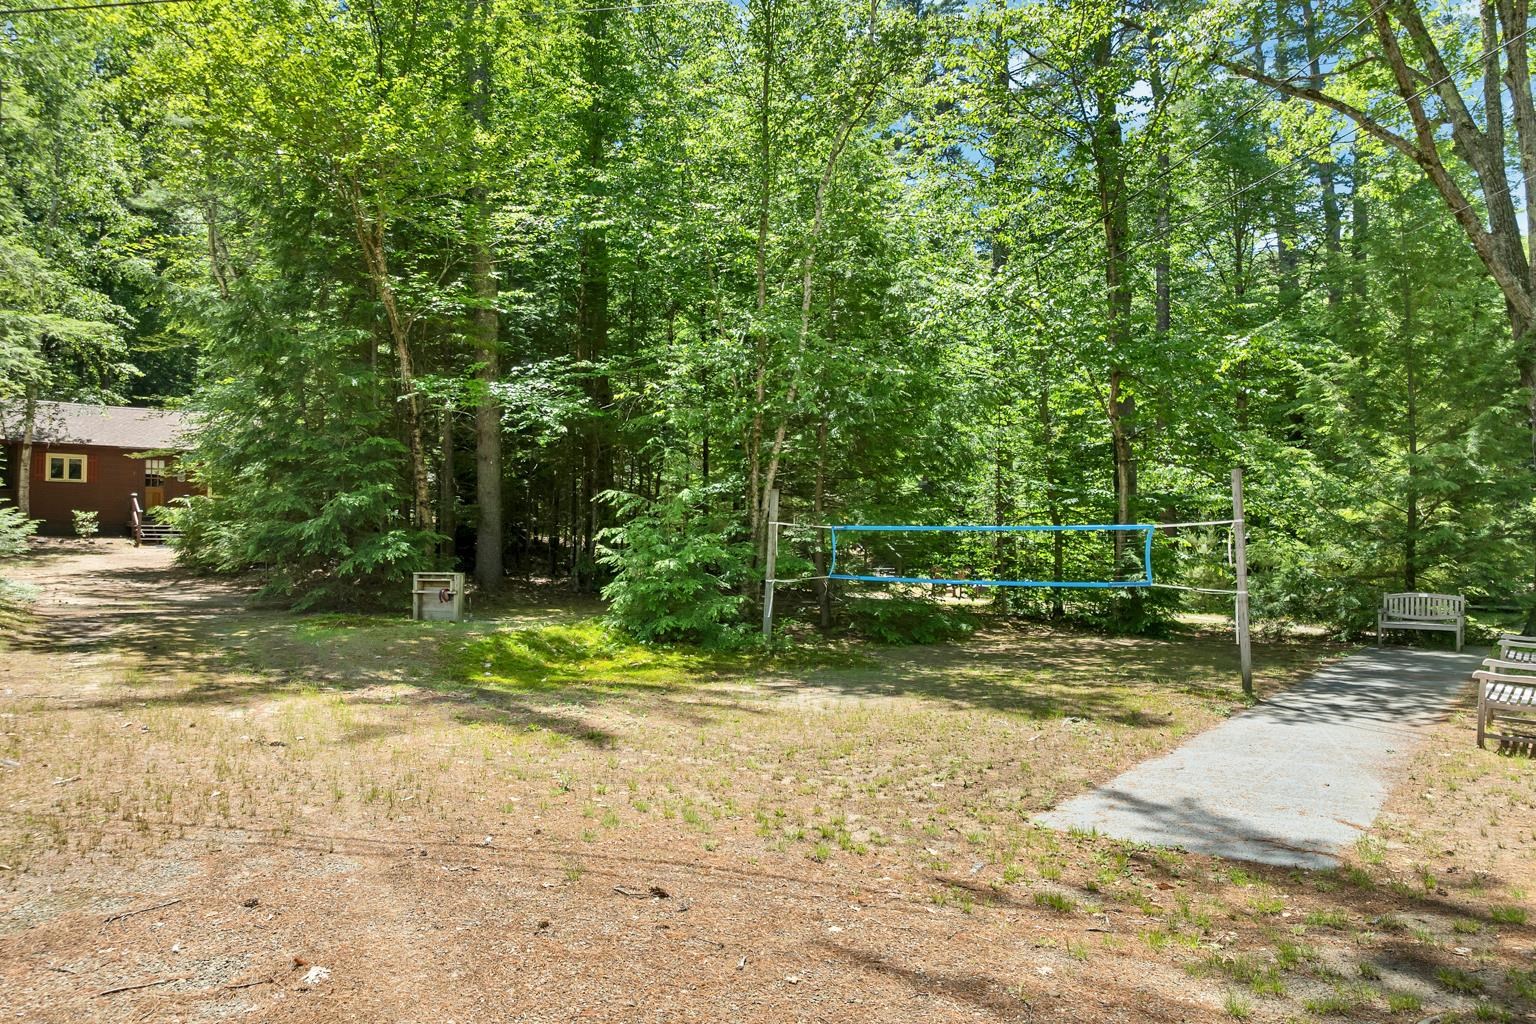
Badminton net and shuffleboard
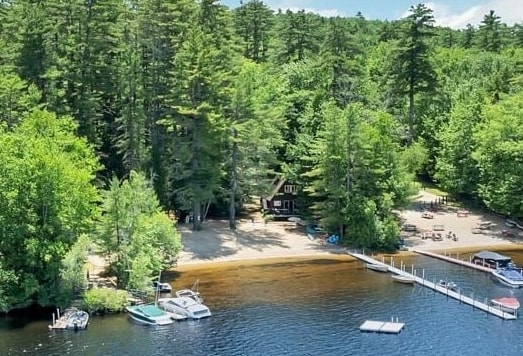
Beach
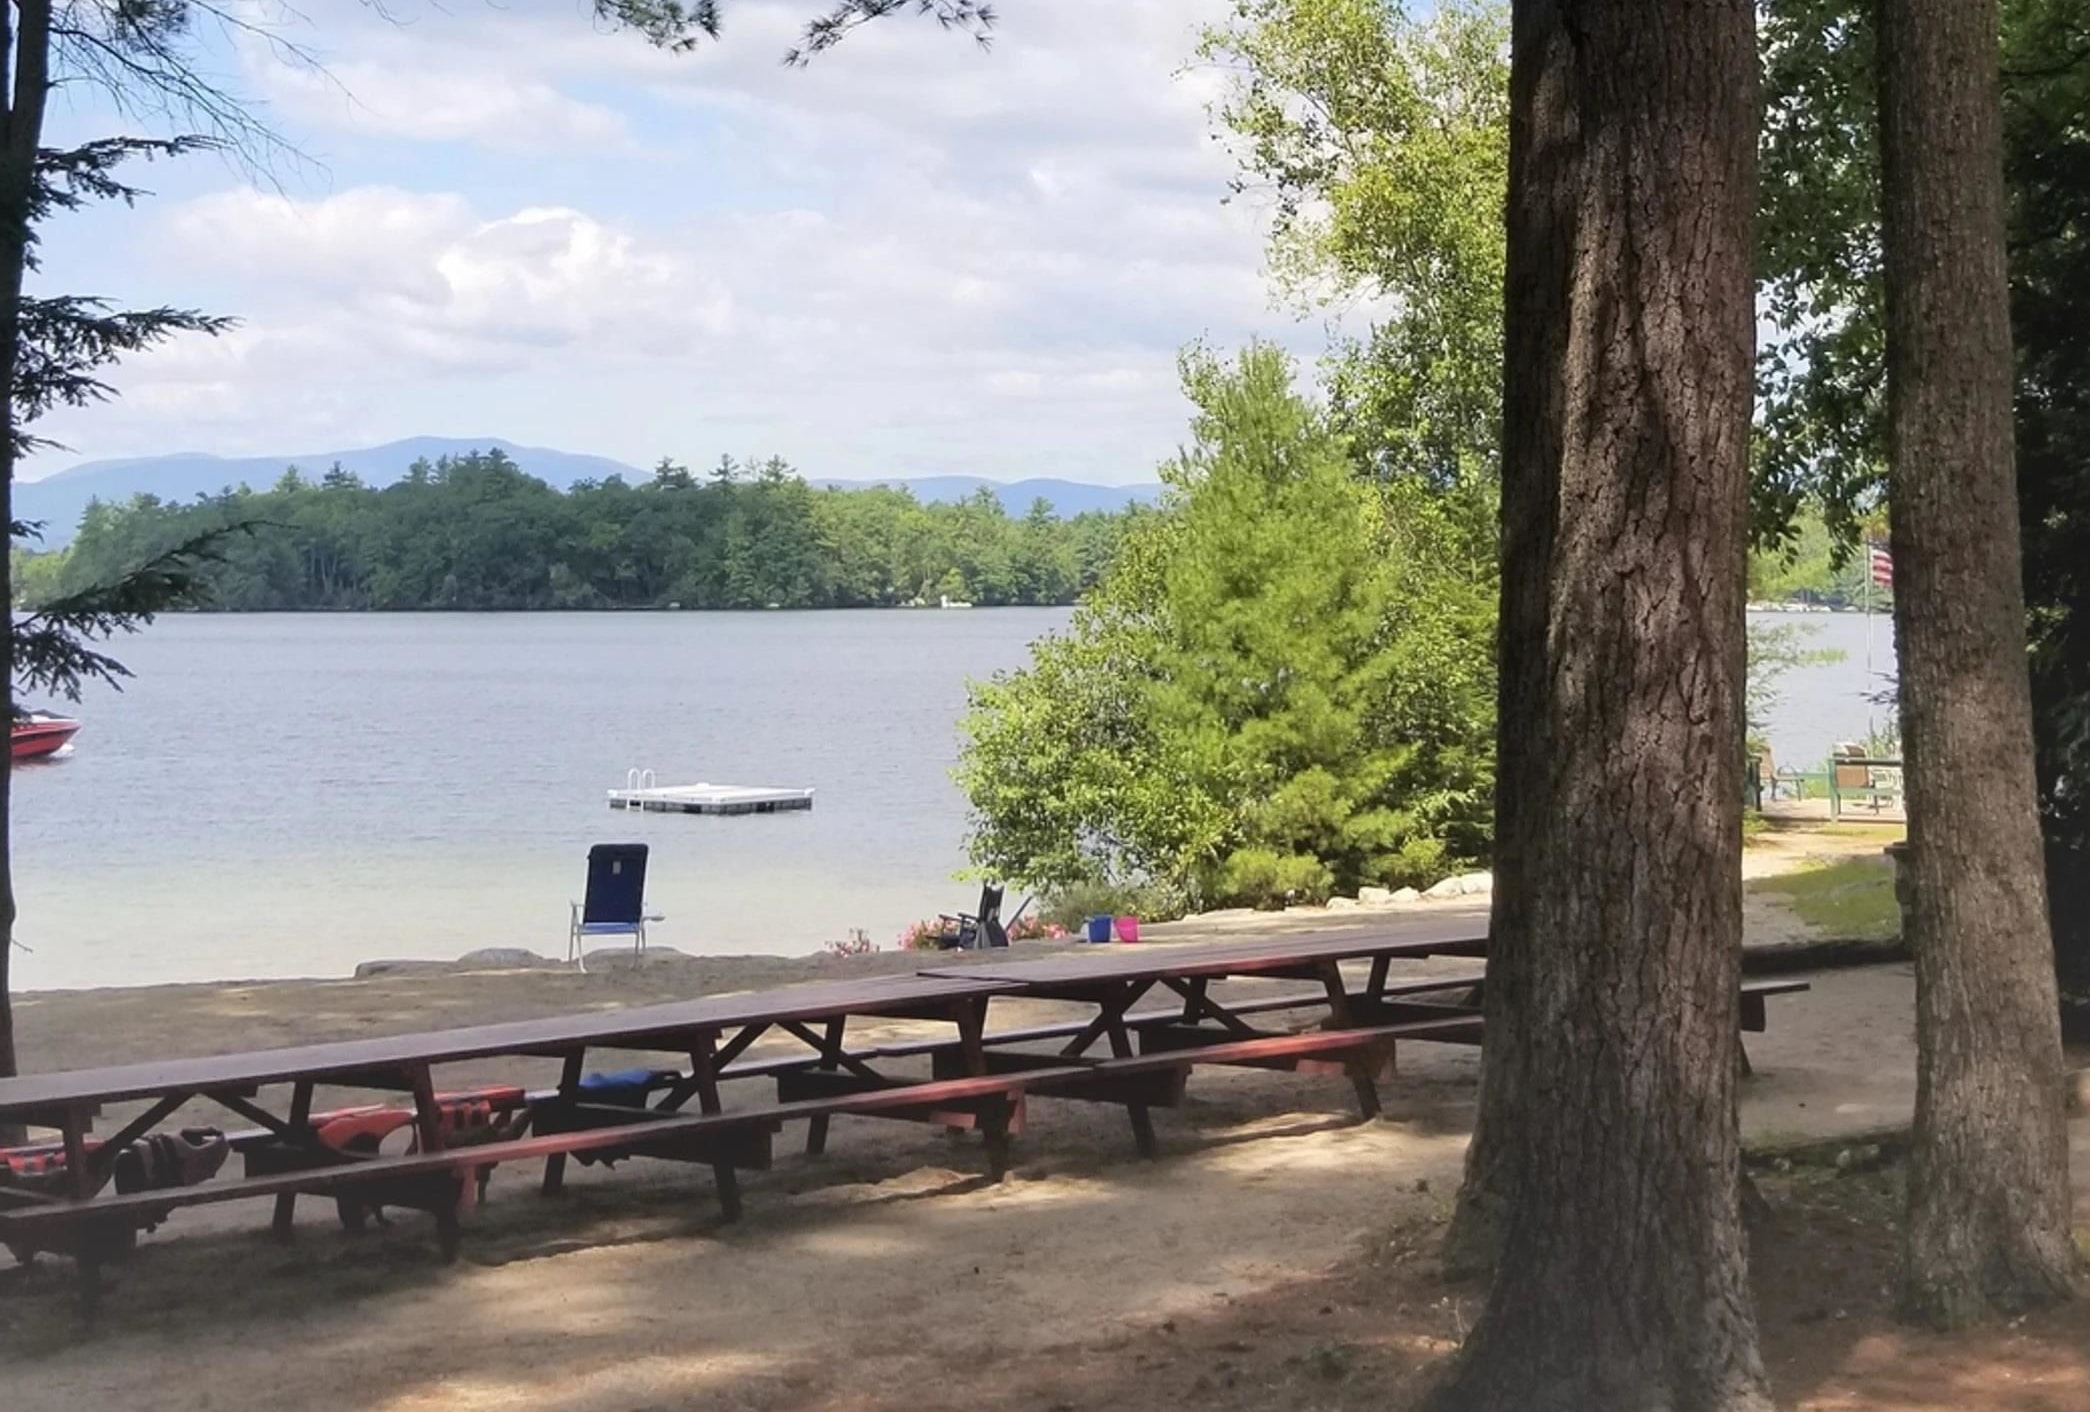
Picnic area at beach
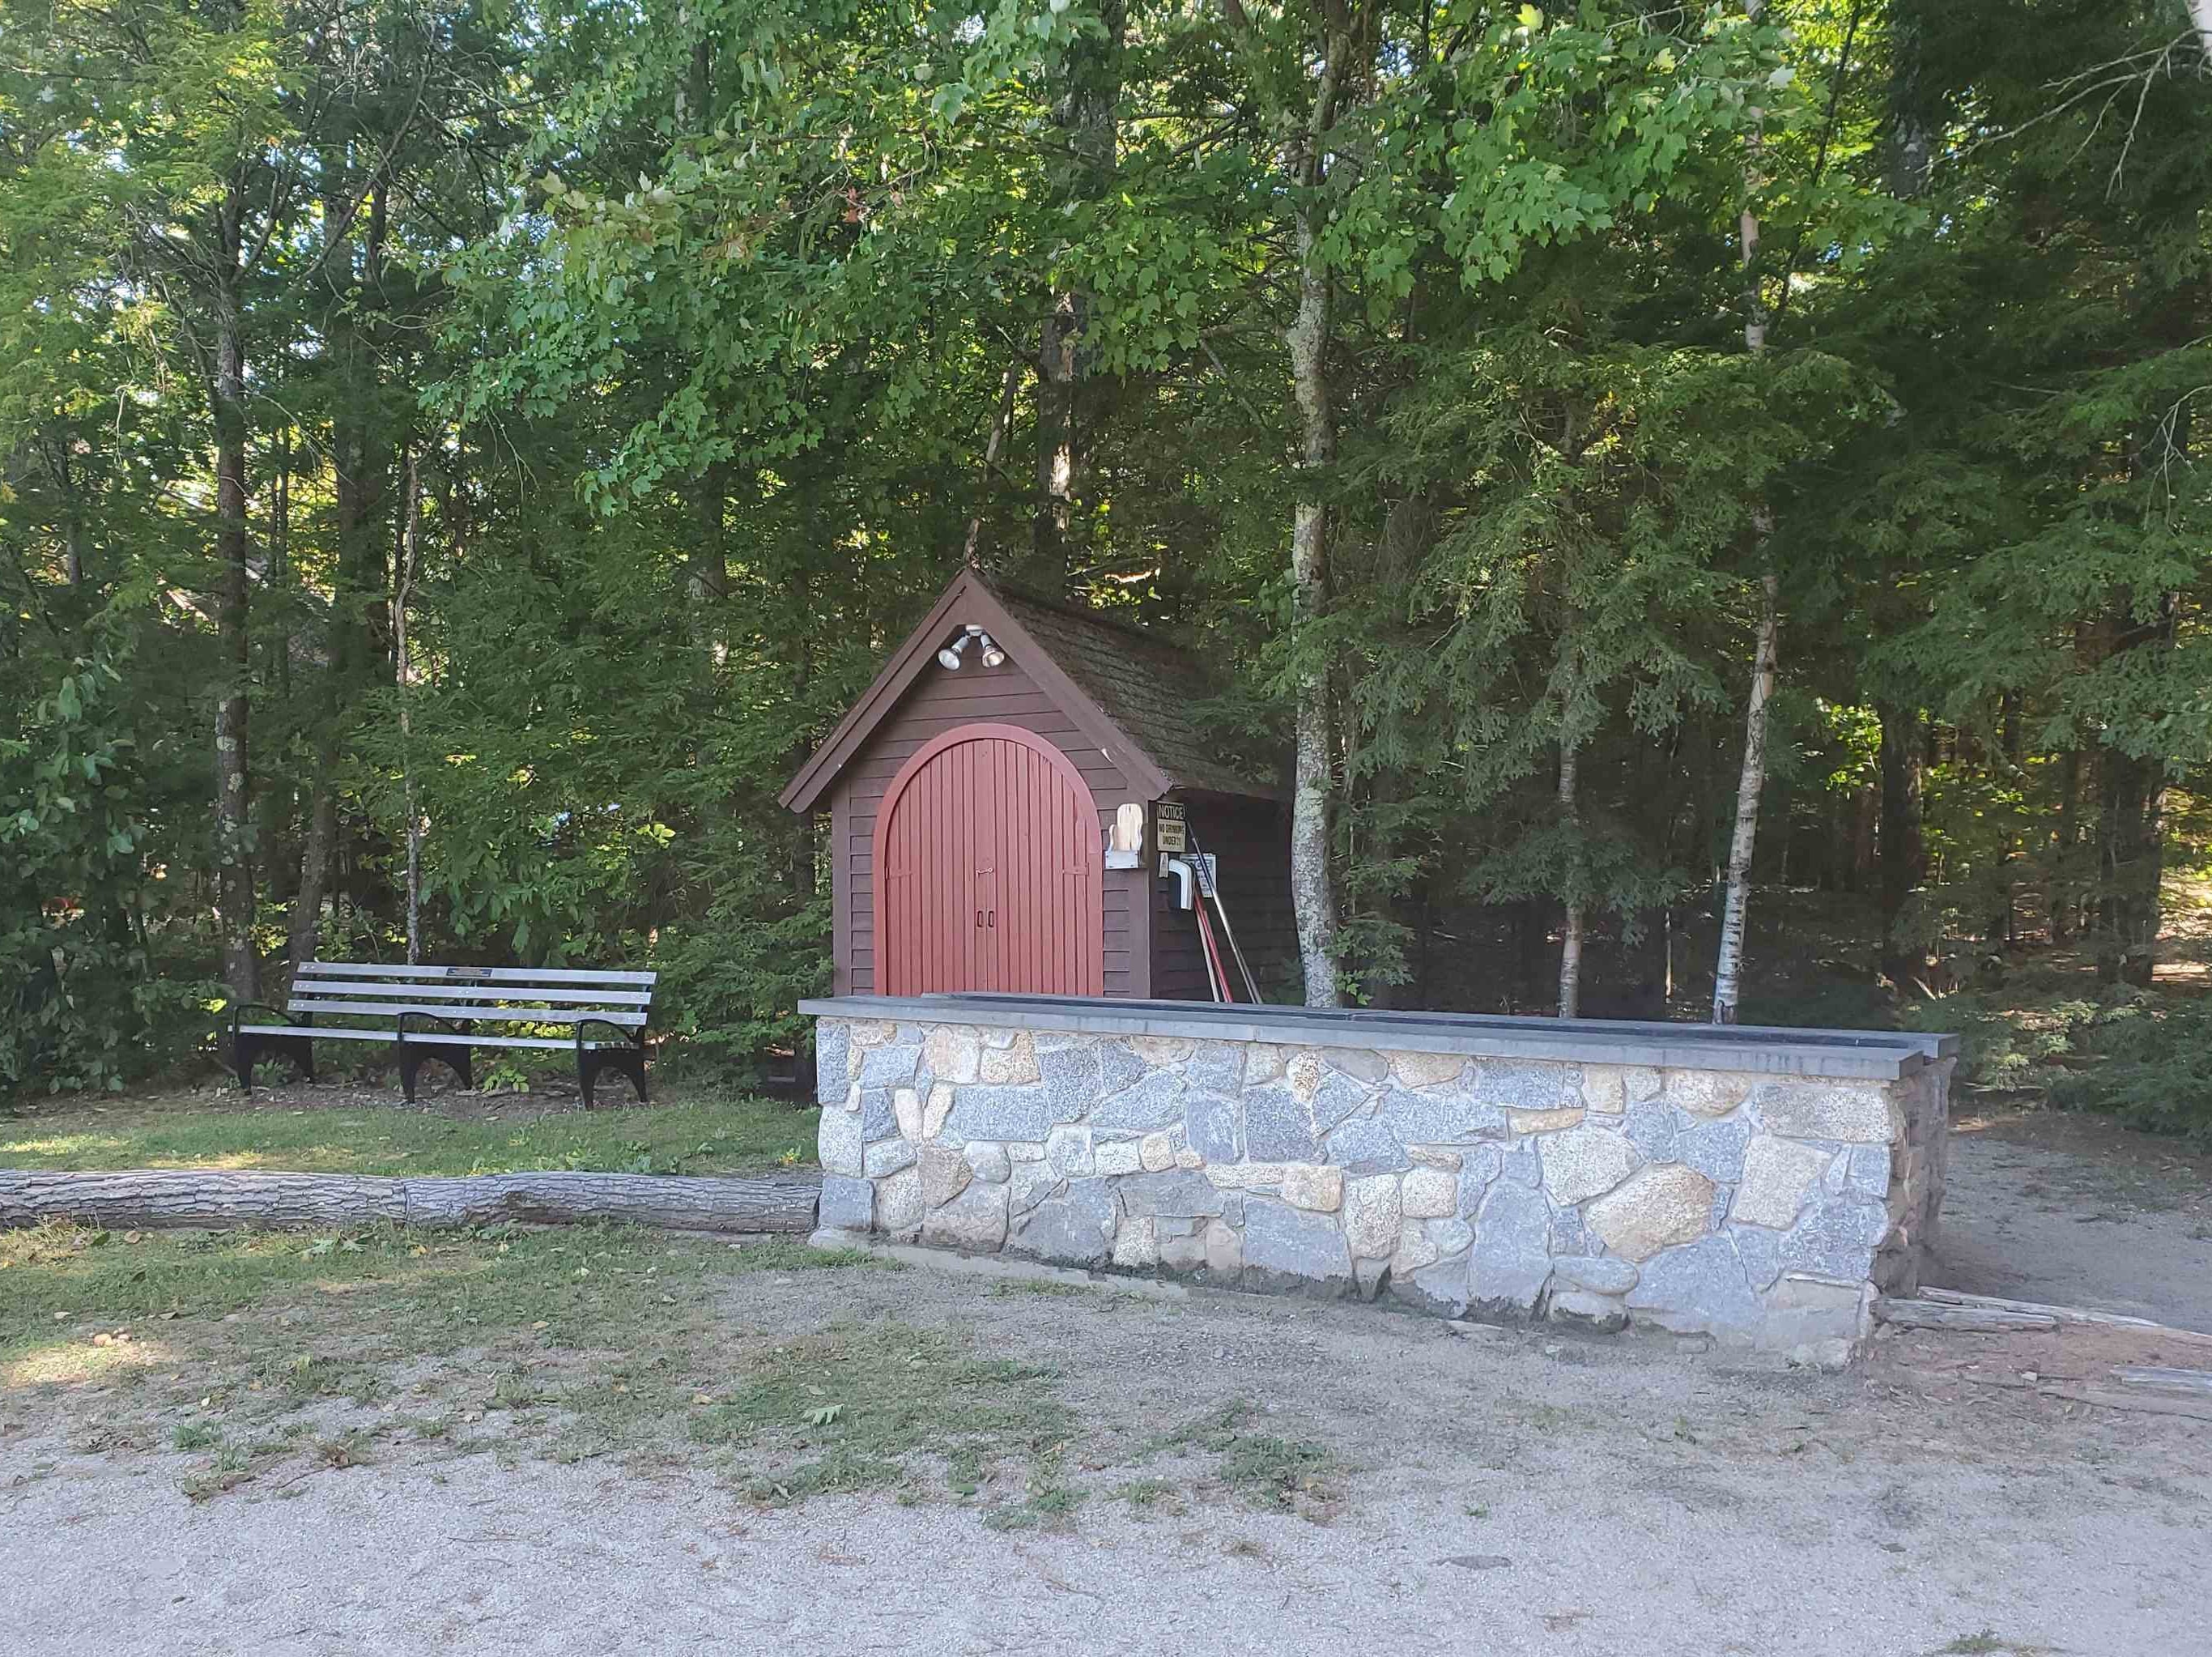
Shared charcoal BBQ next to picnic area
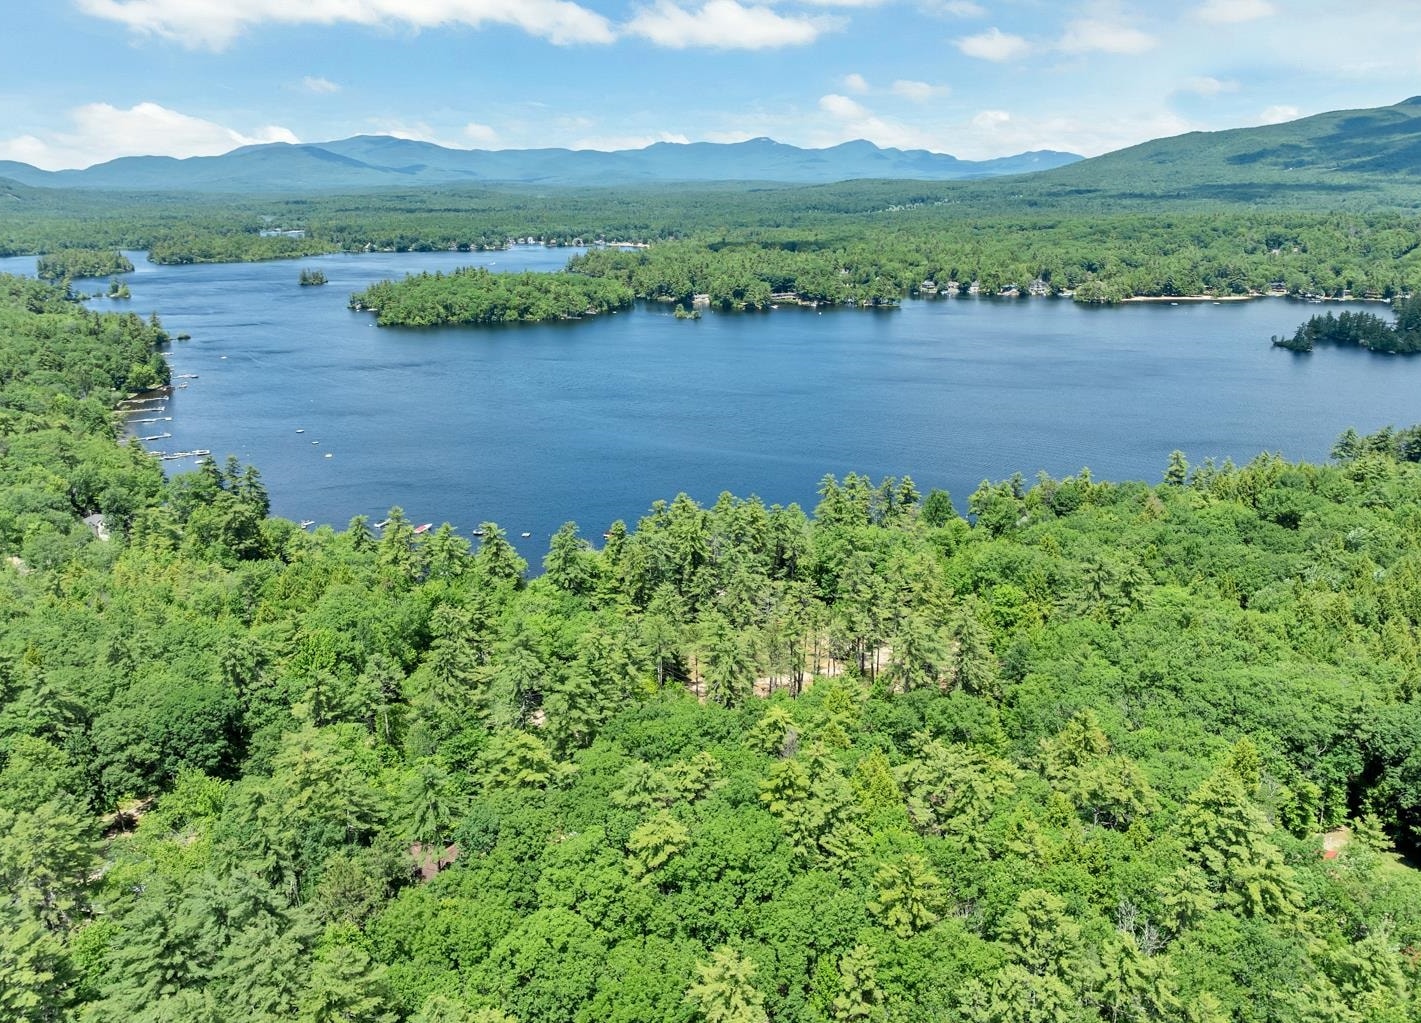
Bay next to Smith Point
Listed by Danielle McIntosh Coldwell Banker Realty Center Harbor NH
Appliances : Dryer | Microwave | Mini Fridge | Gas Range | Refrigerator | Washer
Flooring: Hardwood
Heating: Electric | Wood Stove
Total Baths: 2
3/4 Baths: 2
Total Bedrooms: 3
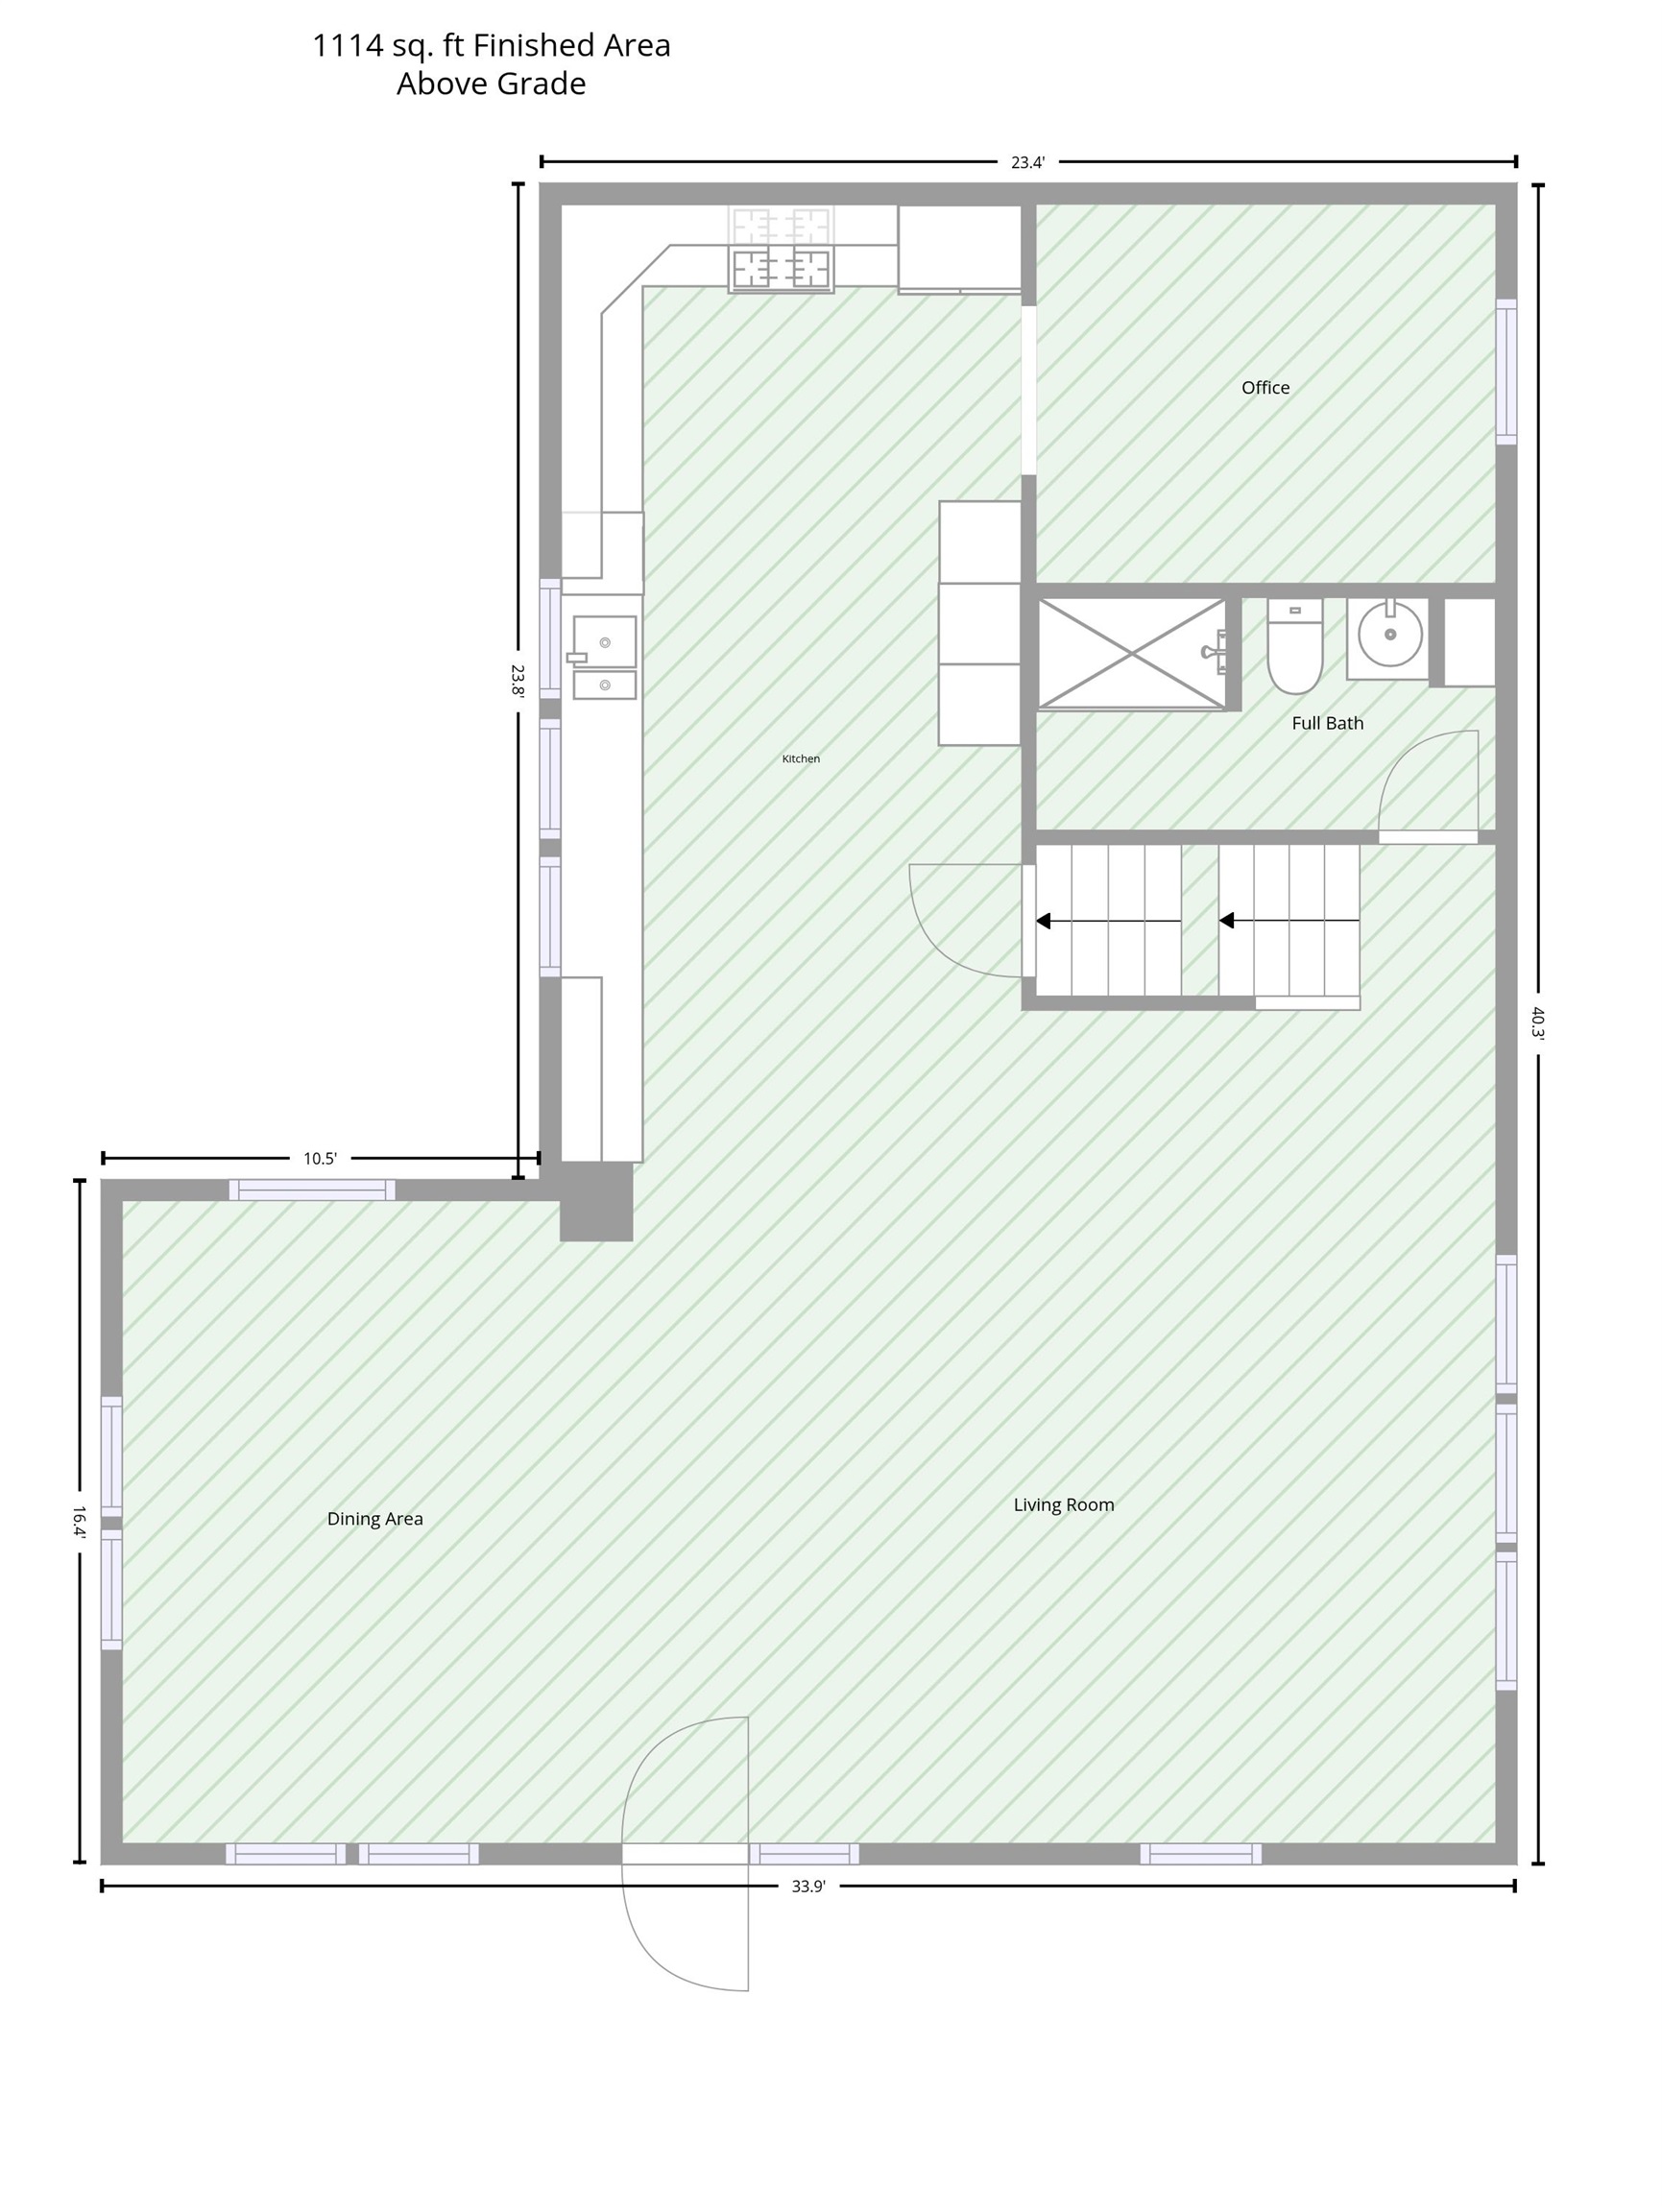
Kitchen: Room Dimensions: 11x18.6 Floor: 1
Dining Room : Room Dimensions: 12.3x15.5 Floor: 1
Living Room : Room Dimensions: 23.9x22.2 Floor: 1
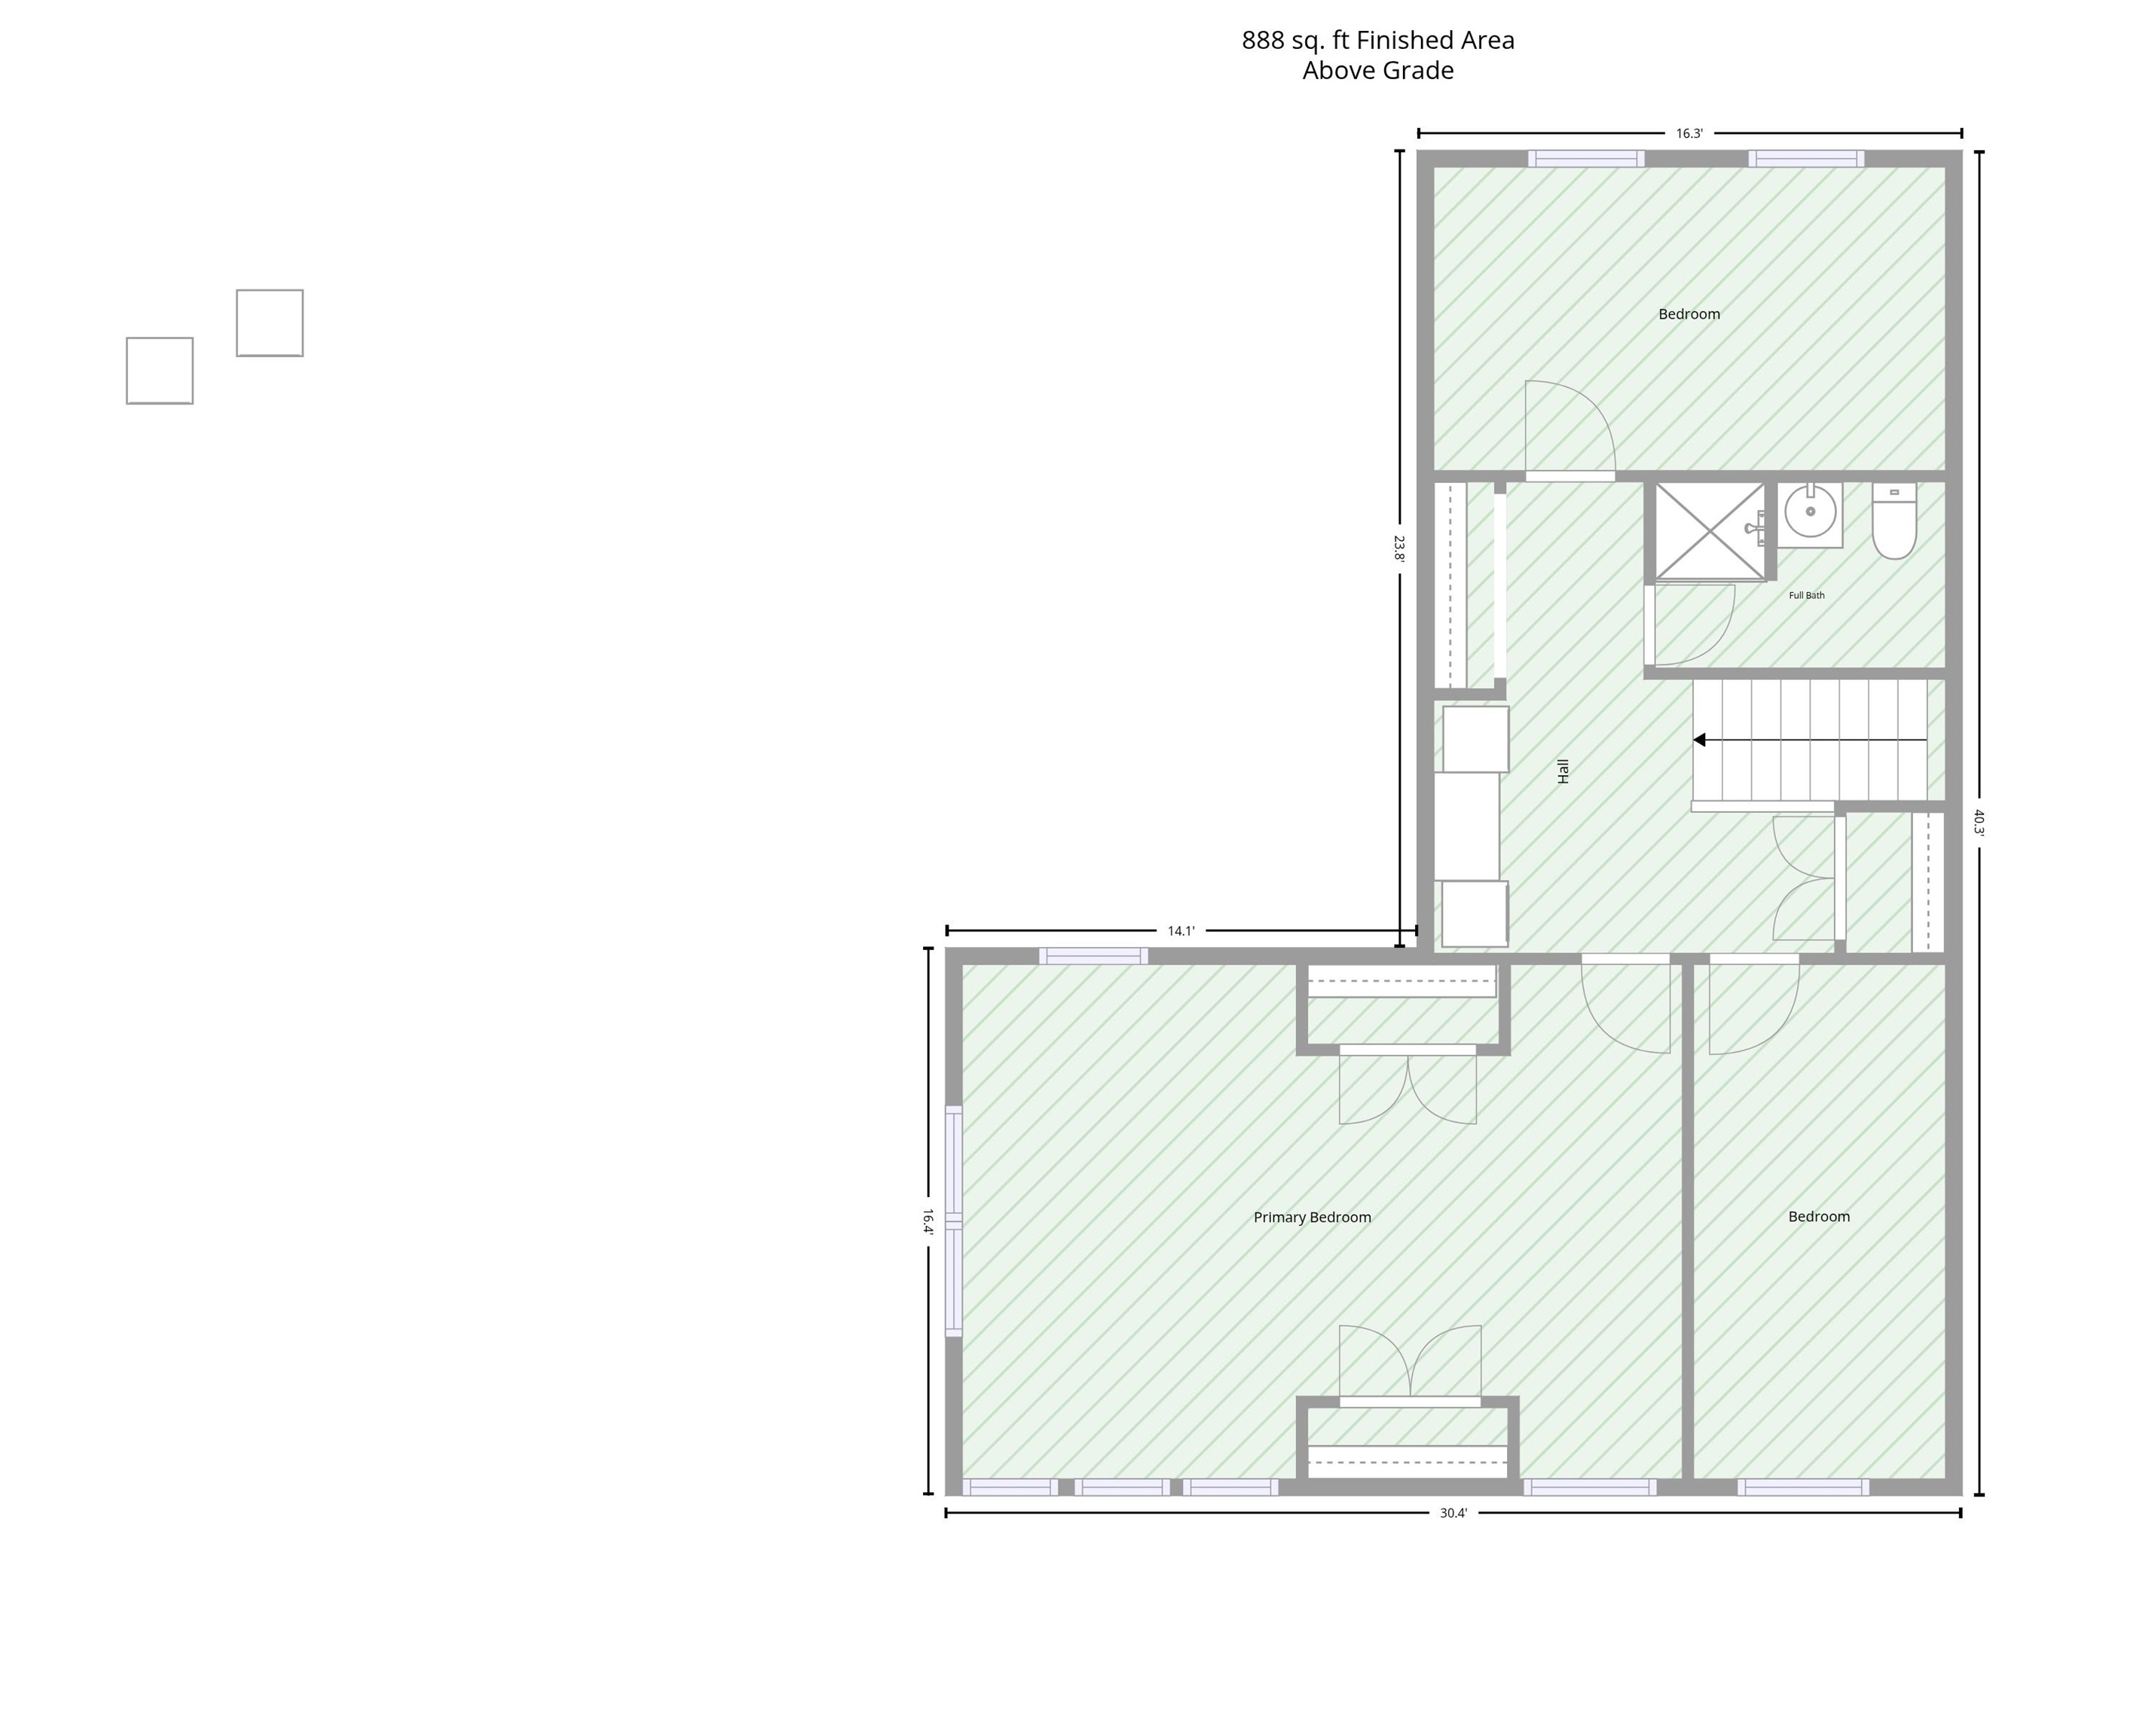
Primary Bedroom : Room Dimensions: 21.6x15.5 Floor: 2
Bedroom : Room Dimensions: 7.6x15.5 Floor: 2
Bedroom : Room Dimensions: 15.4x9.1 Floor: 2
Mudroom : Room Dimensions: 14.2x7.2 Floor: 2
Building Info
Year Built: 1960
Type: Wood Frame
Total Structure SqFt.: 2888
Finished Sqft. Above Ground: 1993
Below Ground SqFt.: 175
Apx Below Grade Unfinished SqFt.: 720
Basement: Concrete | Unfinished | Walkout | Basement Stairs
Exterior Info
Style: Adirondack
Exterior Color Brown
Roof: Architectural Shingle
Utilities
Electric: 200+ Amp Service
Water: Community
Sewer: Private
Land Description:
Lake Access | Leased | Waterfront | Near Snowmobile Trails
Lot size: 0 acres
Zoned: Res/Agri
Surveyed: Yes
Flood Zone: No
Seasonal: No
Driveway: Gravel
Block - 84
Taxes $1,236
Assesed Value Not Reported
School District: Moultonborough SAU #45
Elementary School: Moultonborough Central School
Middle School: Moultonborough Academy
High School: Moultonborough Academy

PLEASE NOTE: Both New Hampshire and Vermont law require brokers and agents to disclose at the “time of first business meeting, prior to any discussion
of confidential information”, in New Hampshire’s case, and “first reasonable opportunity”, in Vermont’s case, the
nature of the relationships brokers have or may have with customers and clients. Each state requires that a disclosure form be presented to
consumers for their review and acknowledgment at the appropriate time. These forms can be accessed here:
VT: VERMONT REAL ESTATE COMMISSION MANDATORY CONSUMER DISCLOSURE FORM
NH: NEW HAMPSHIRE REAL ESTATE COMMISSION BROKERAGE RELATIONSHIP DISCLOSURE FORM