Listed Wednesday Jul 1, 2026 | MLS# 5097613

Huge 3 Car Gar 900 SF!

Kitchen/LR

Property Birds Eye View
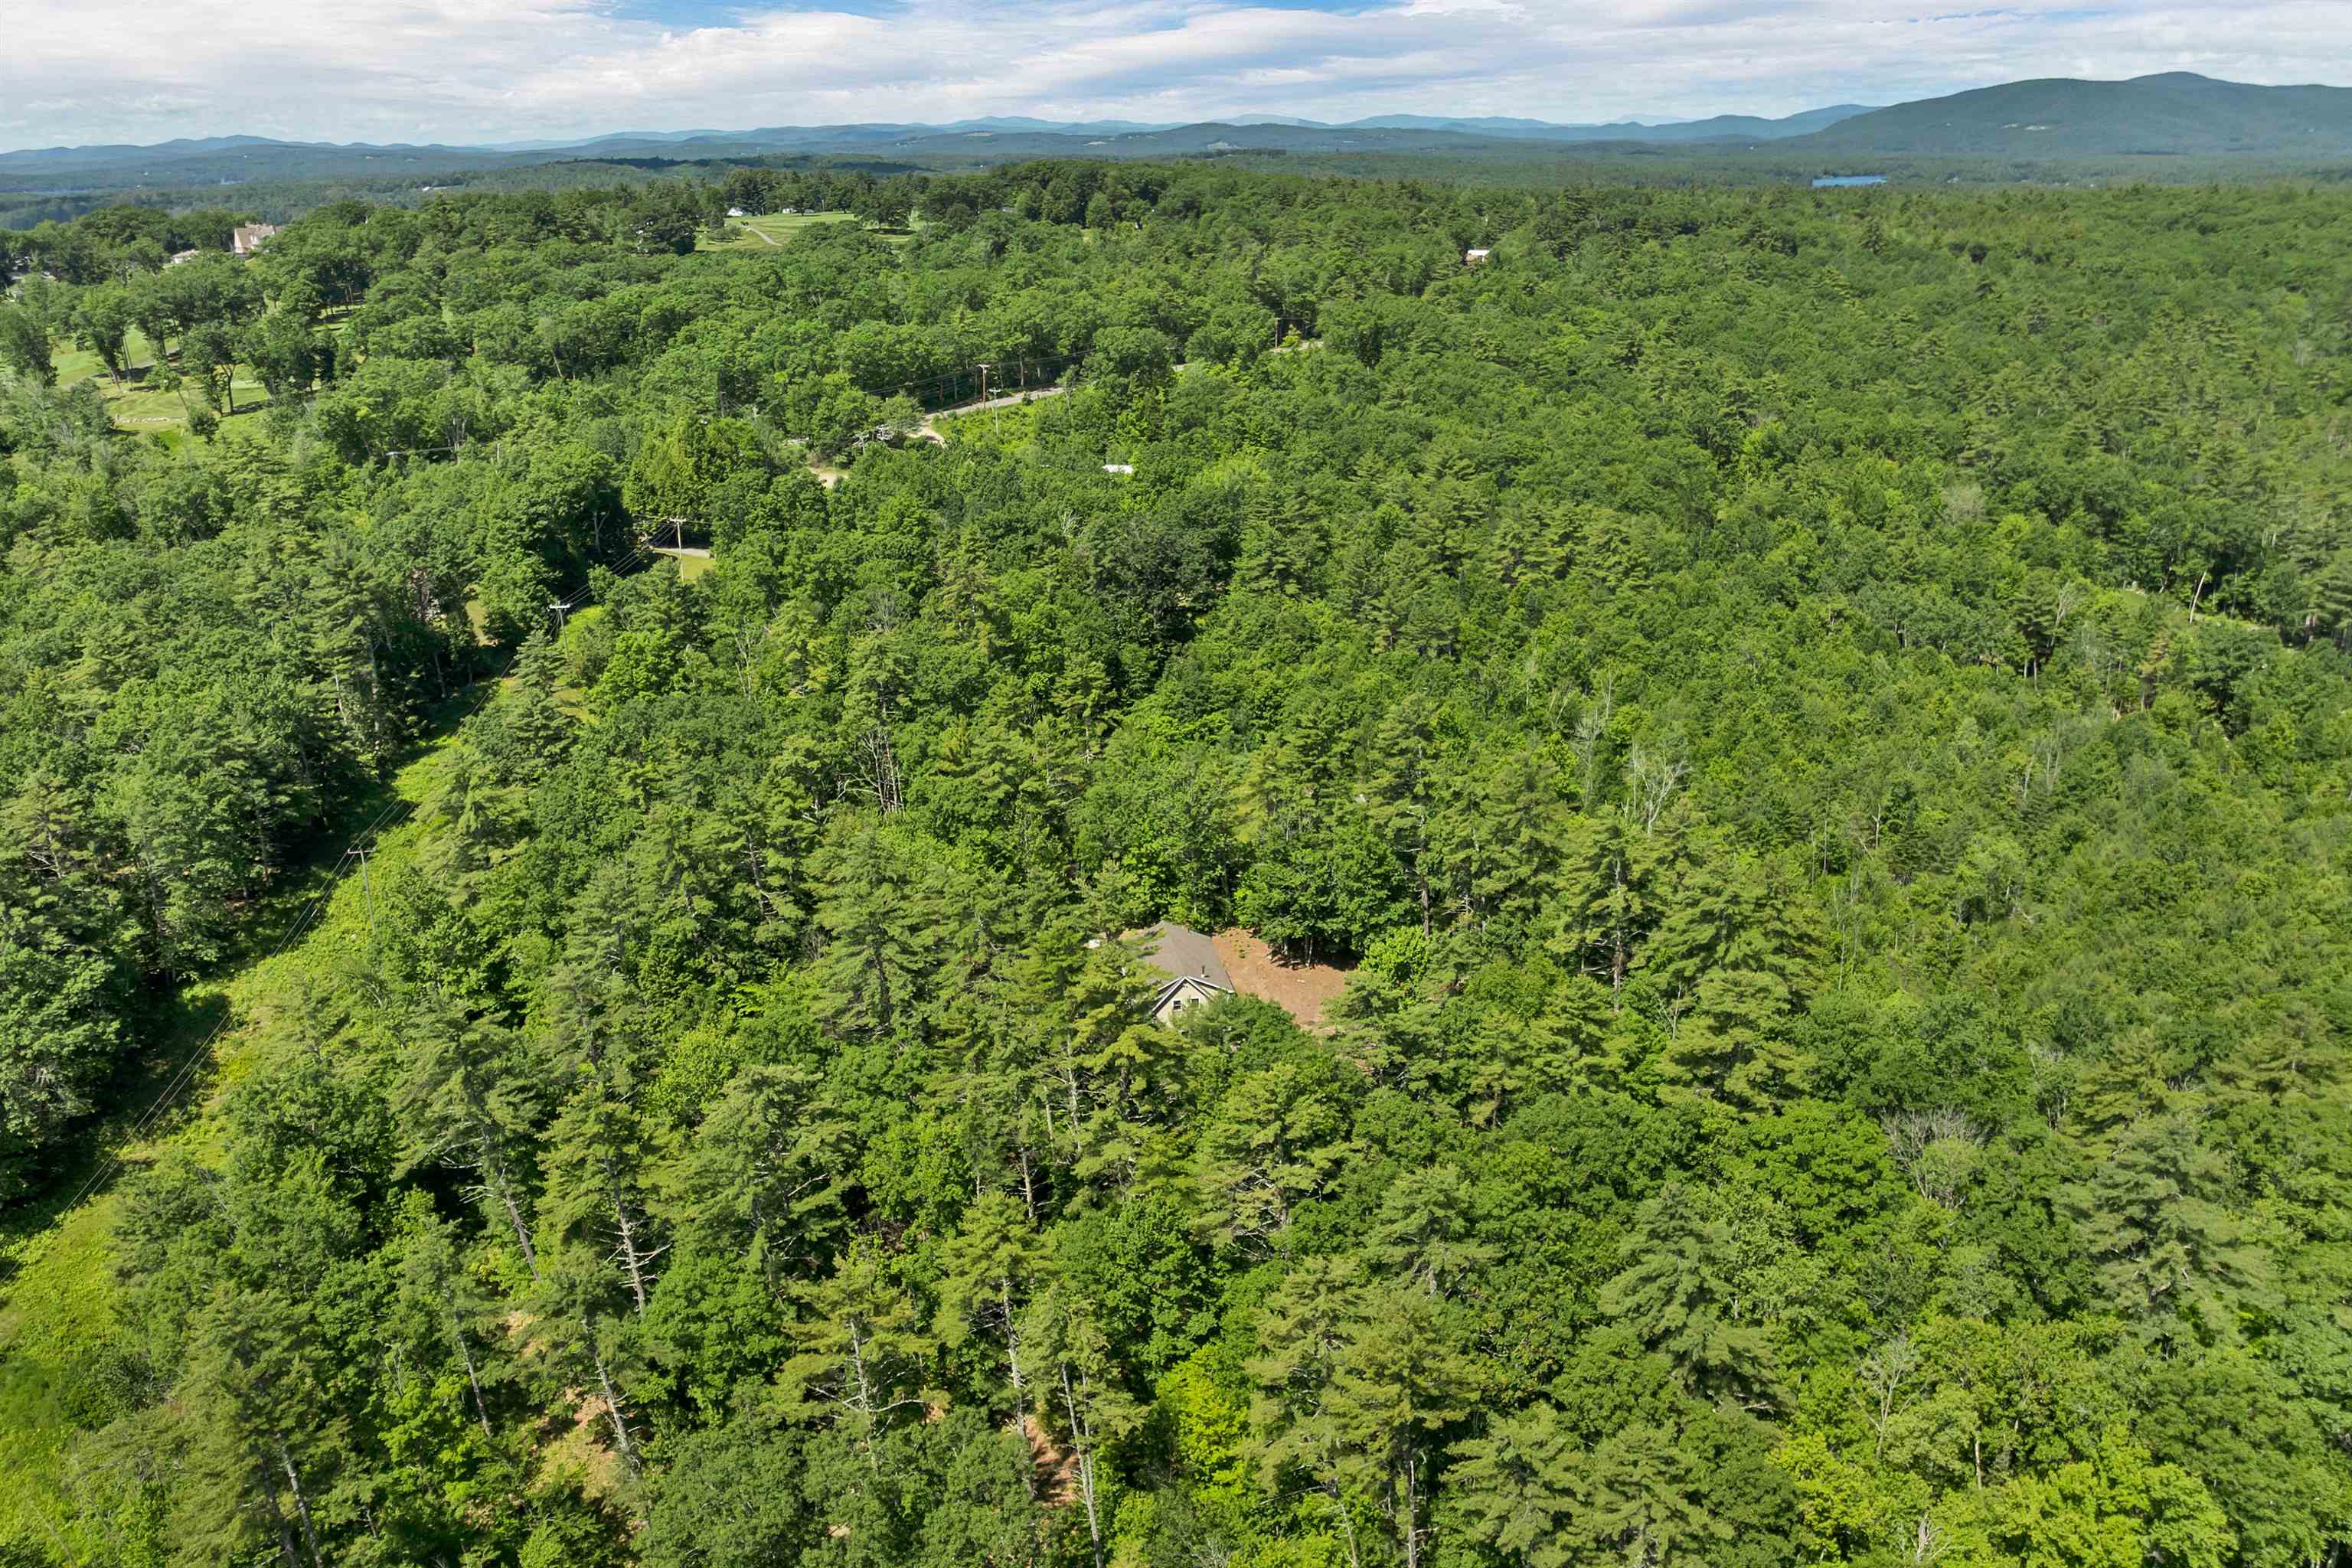
Sky View!
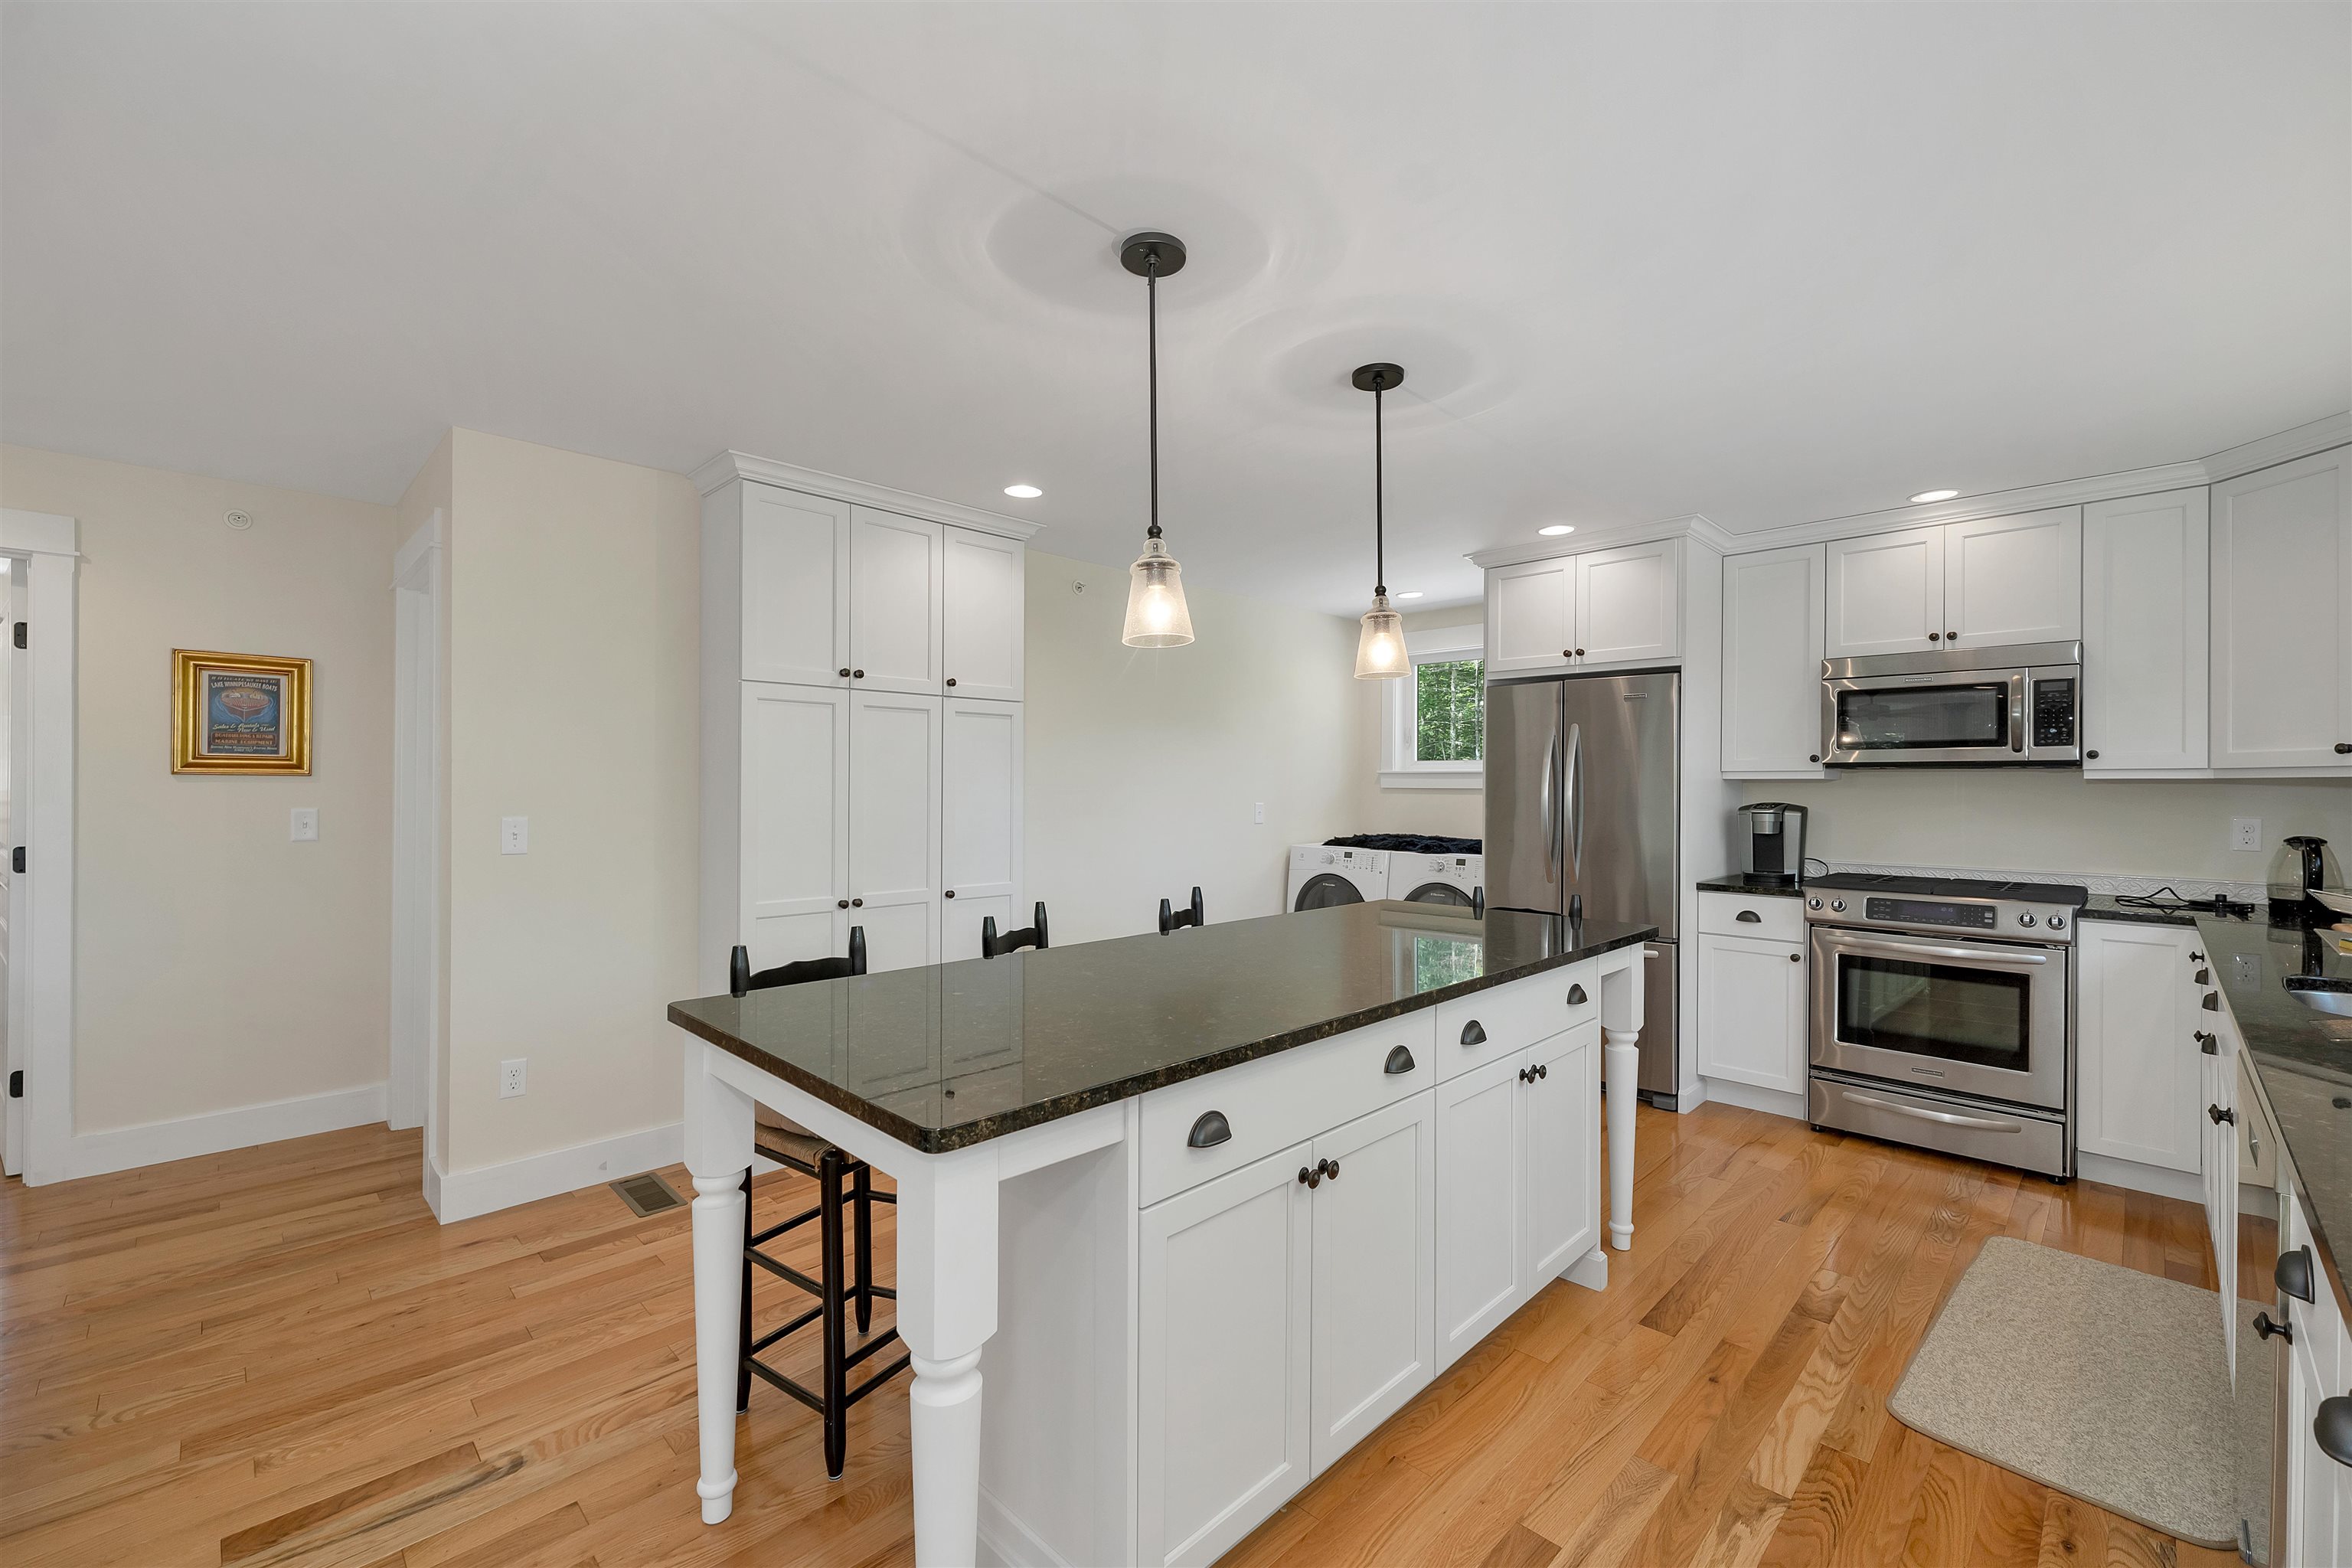
Great Kitchen!
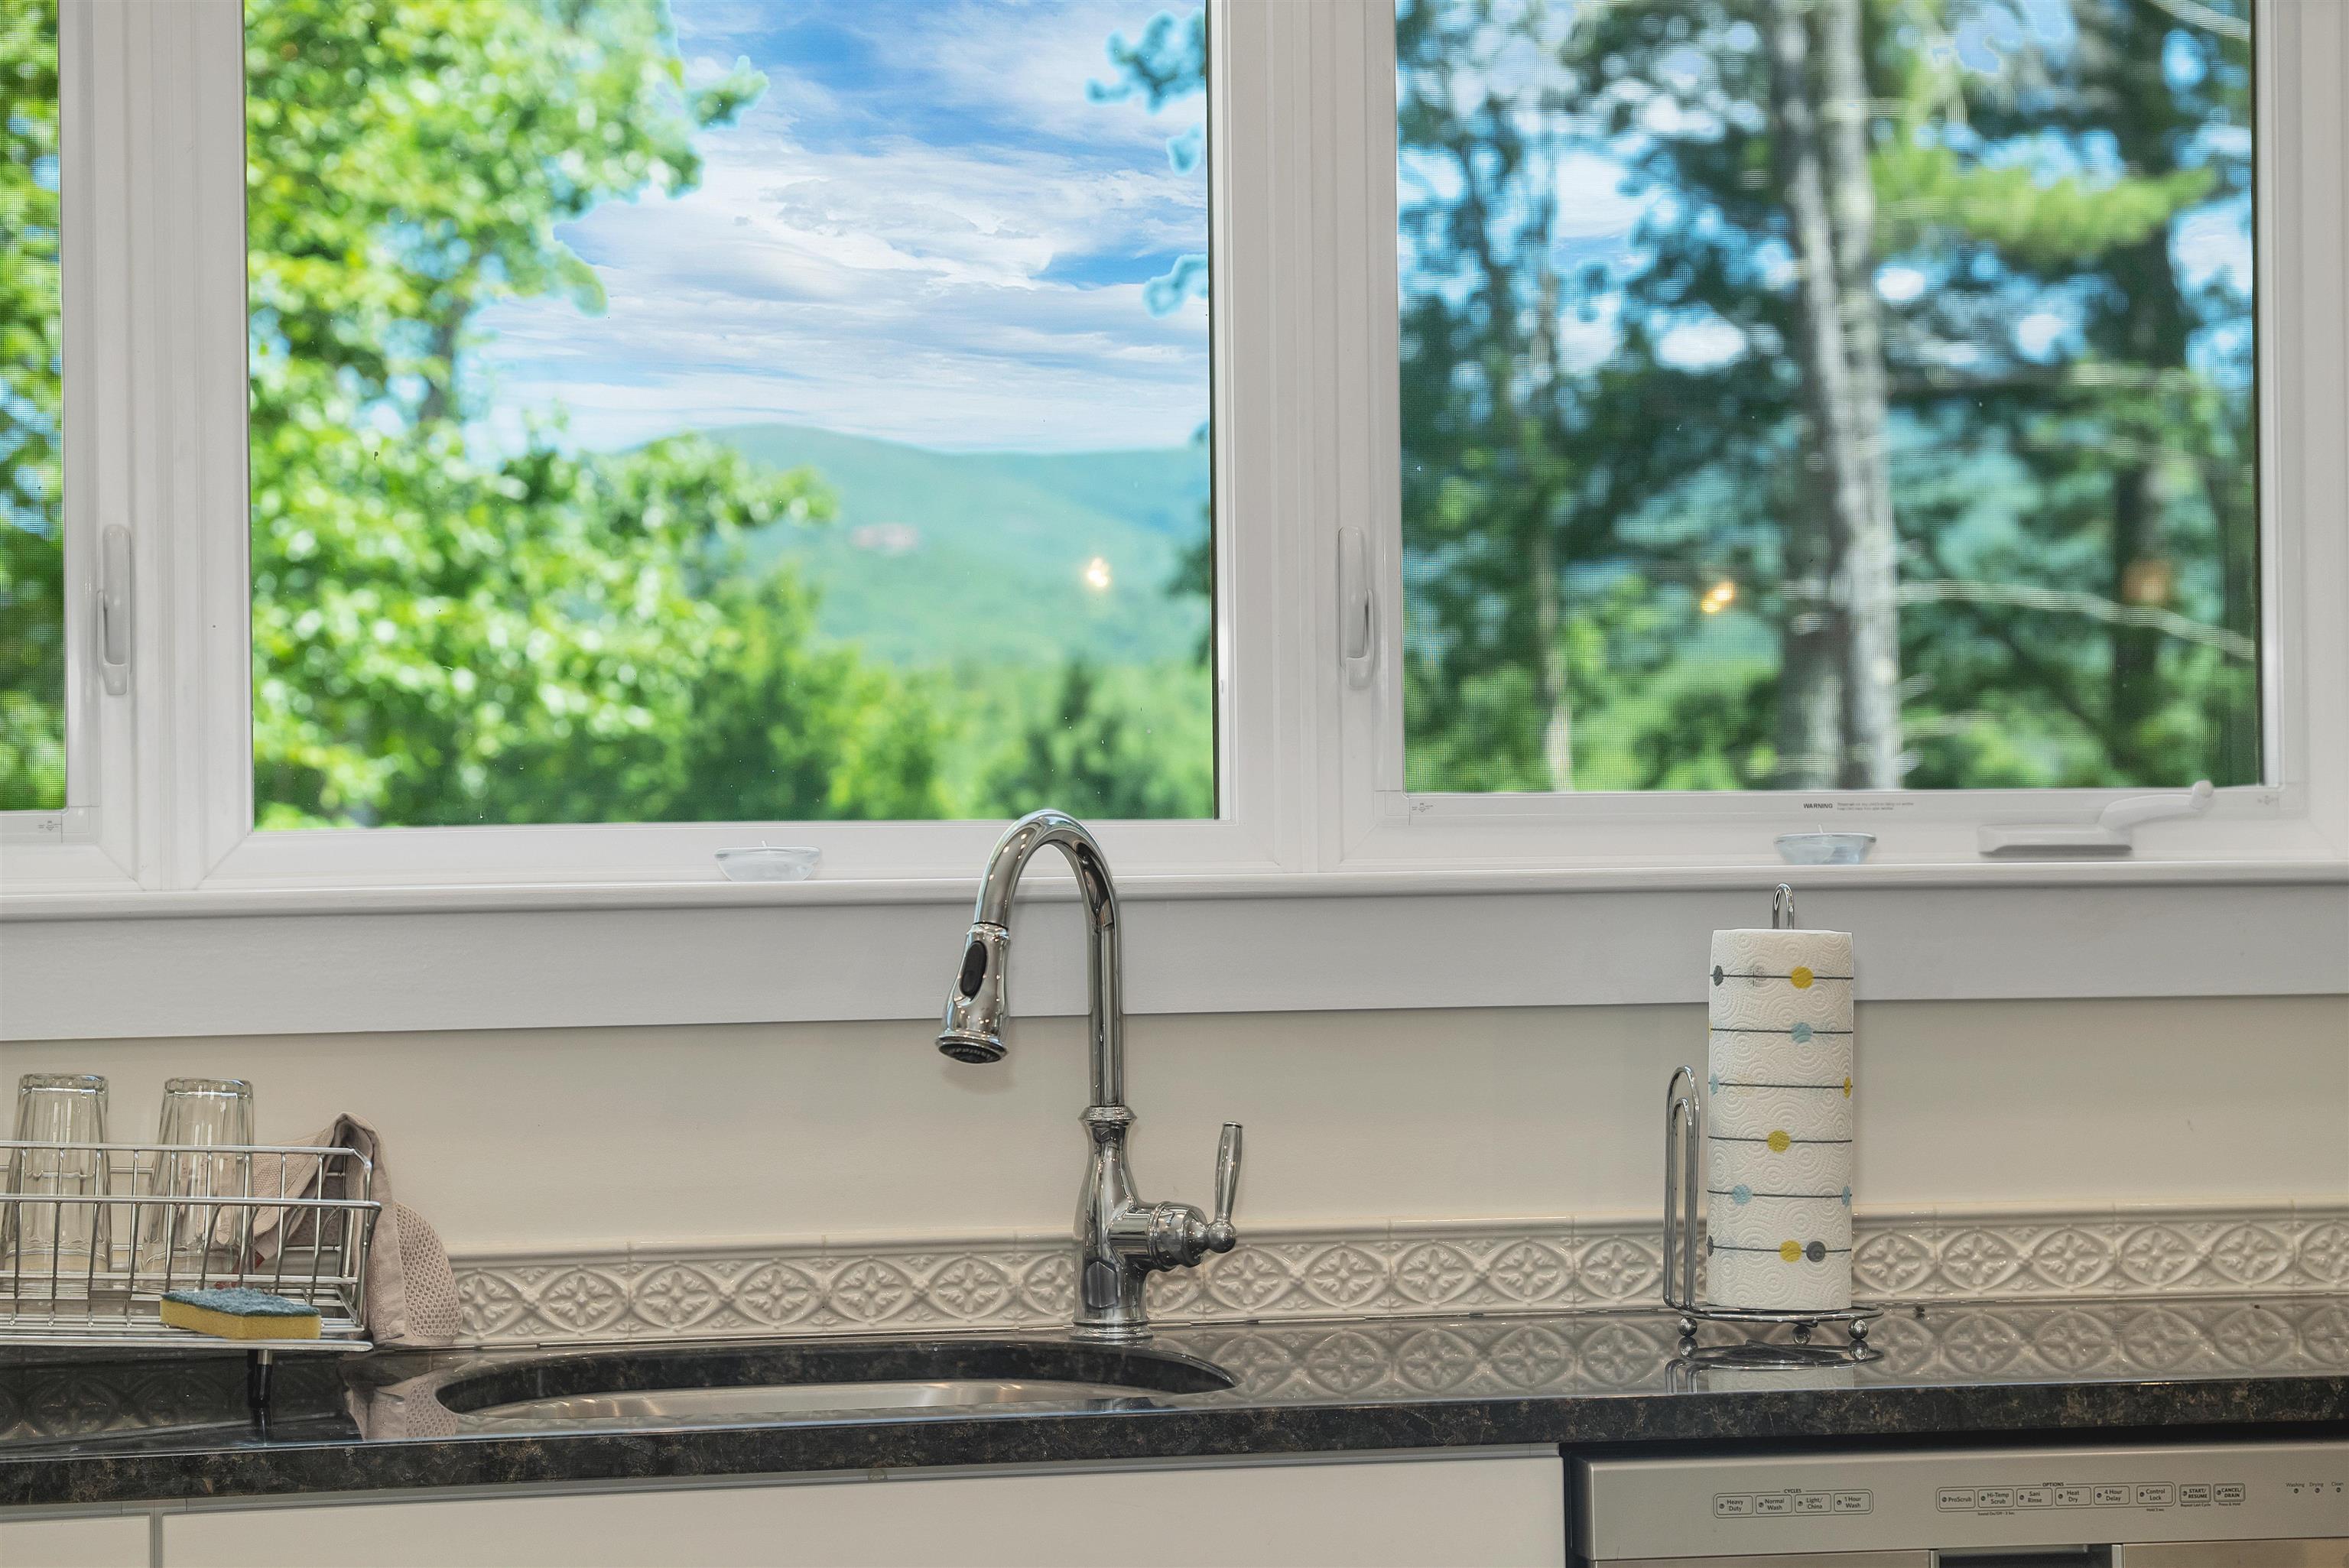
Kit Window With View!
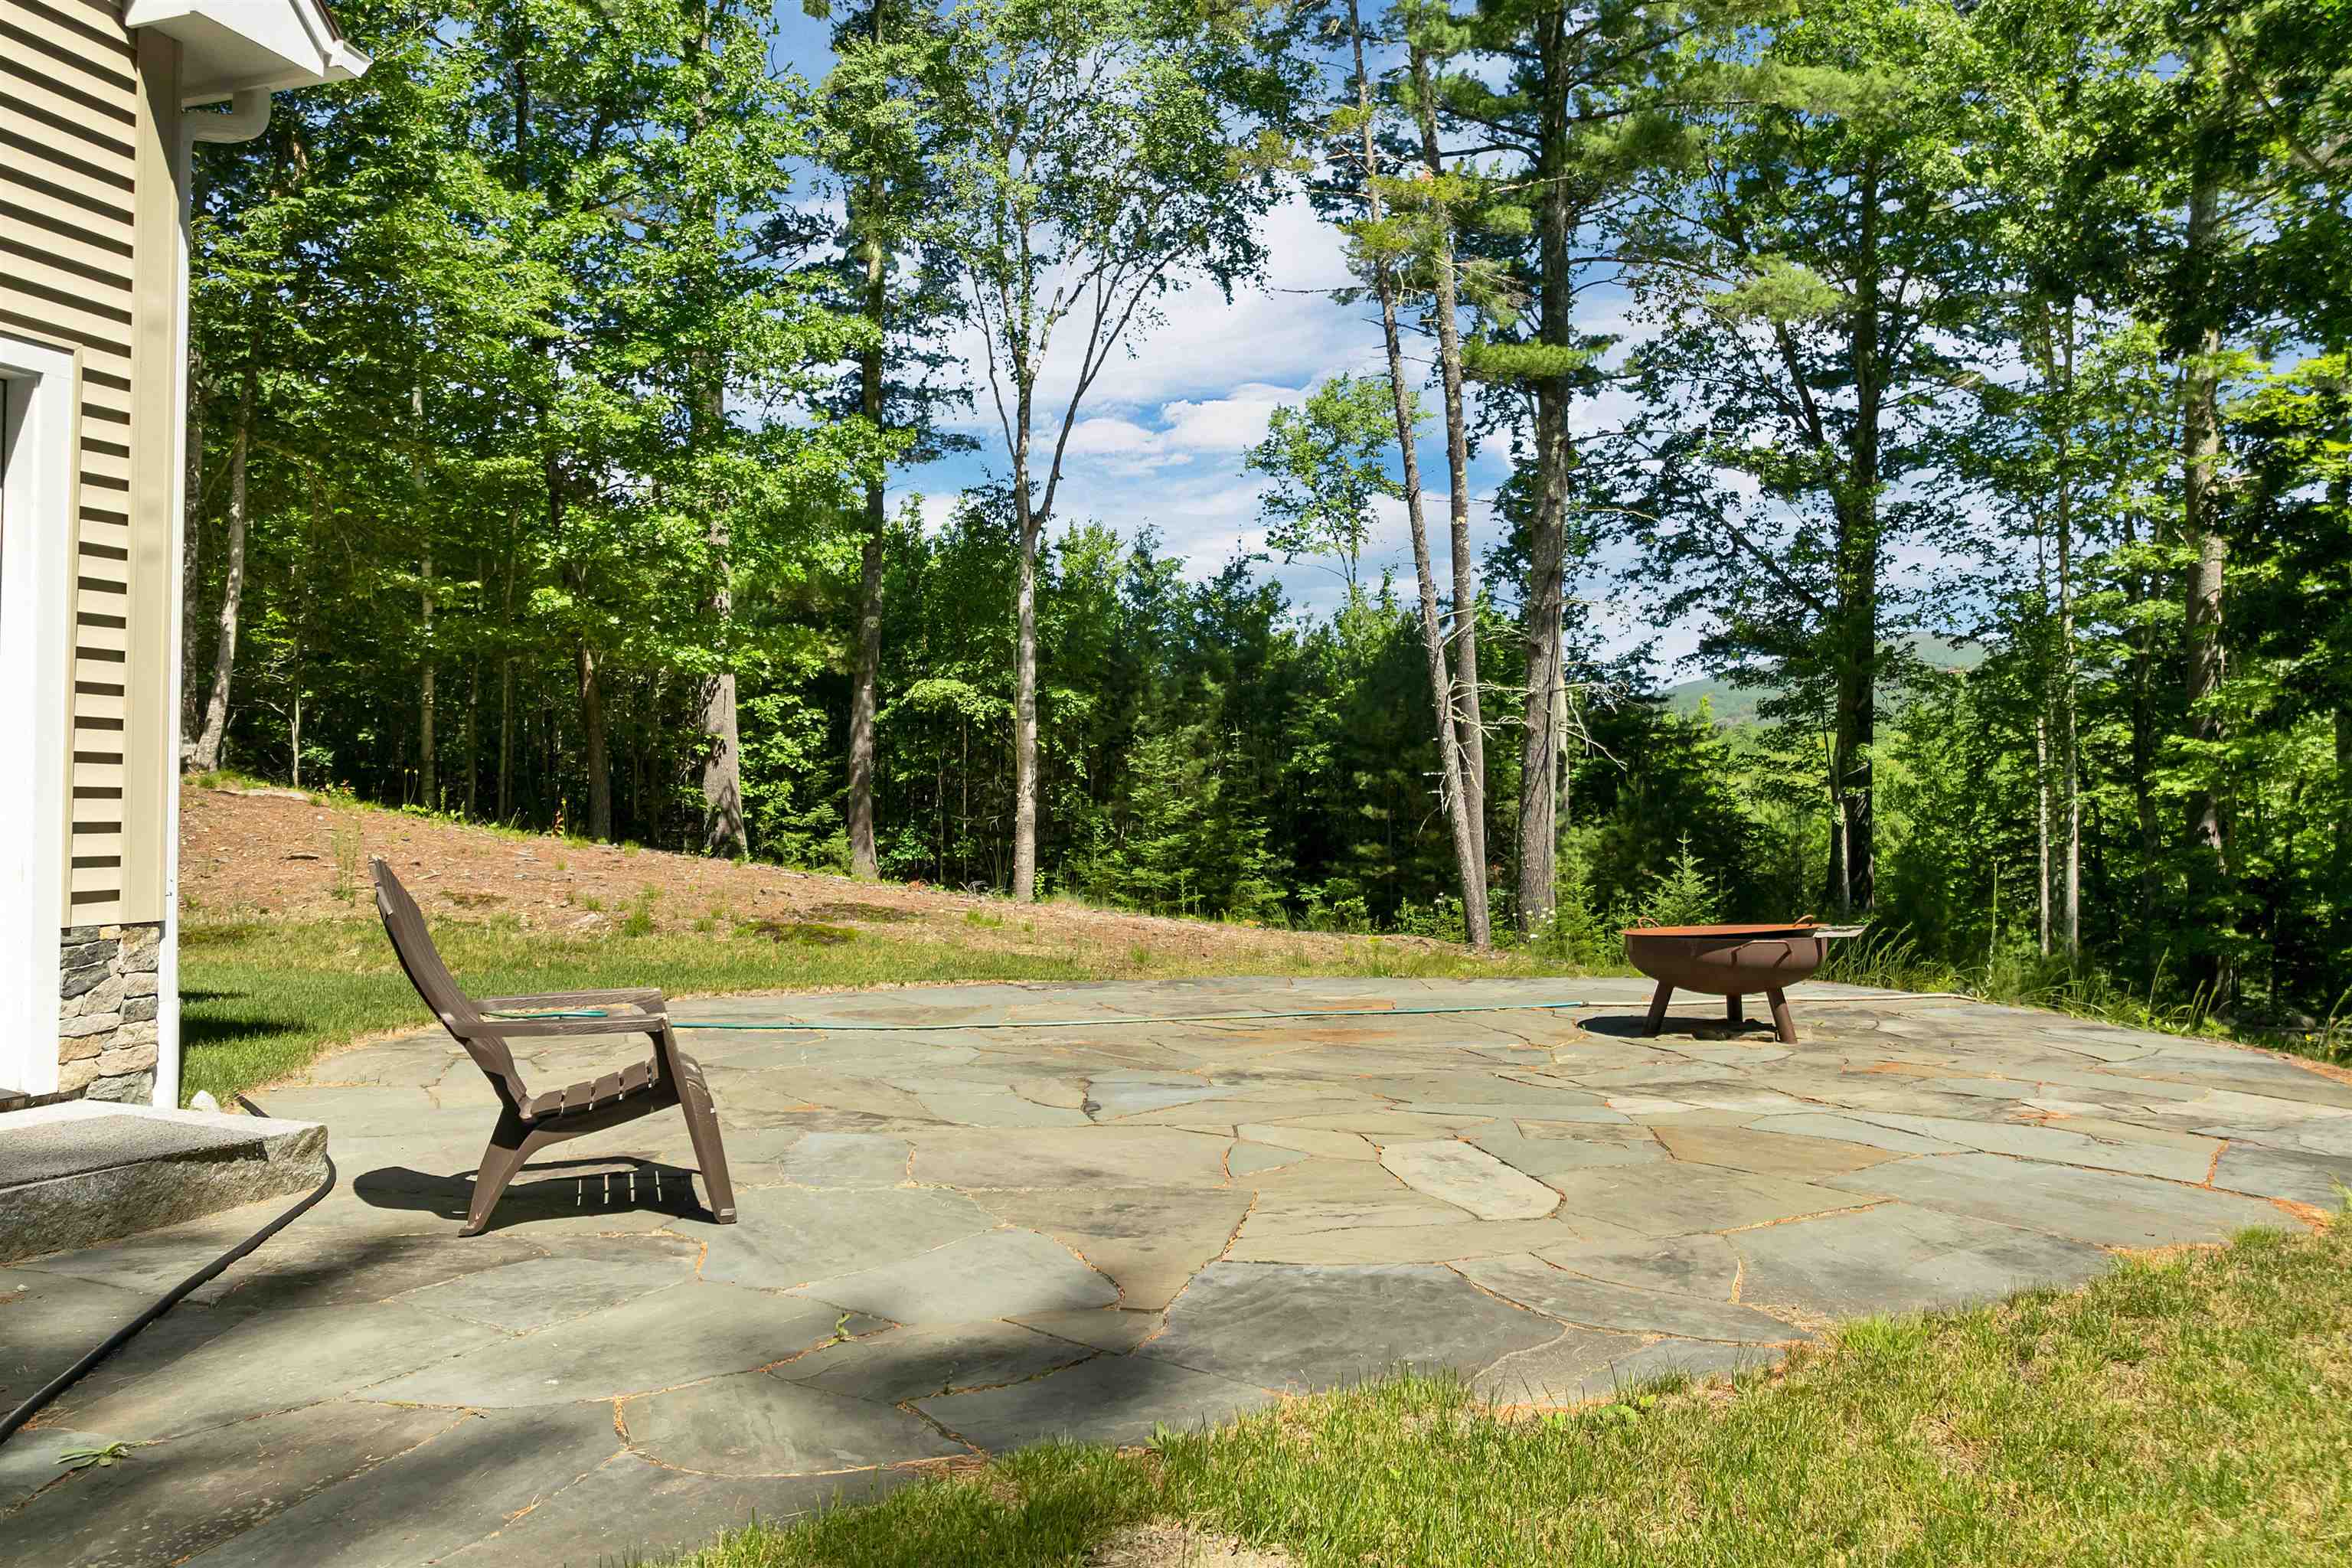
Patio With View!
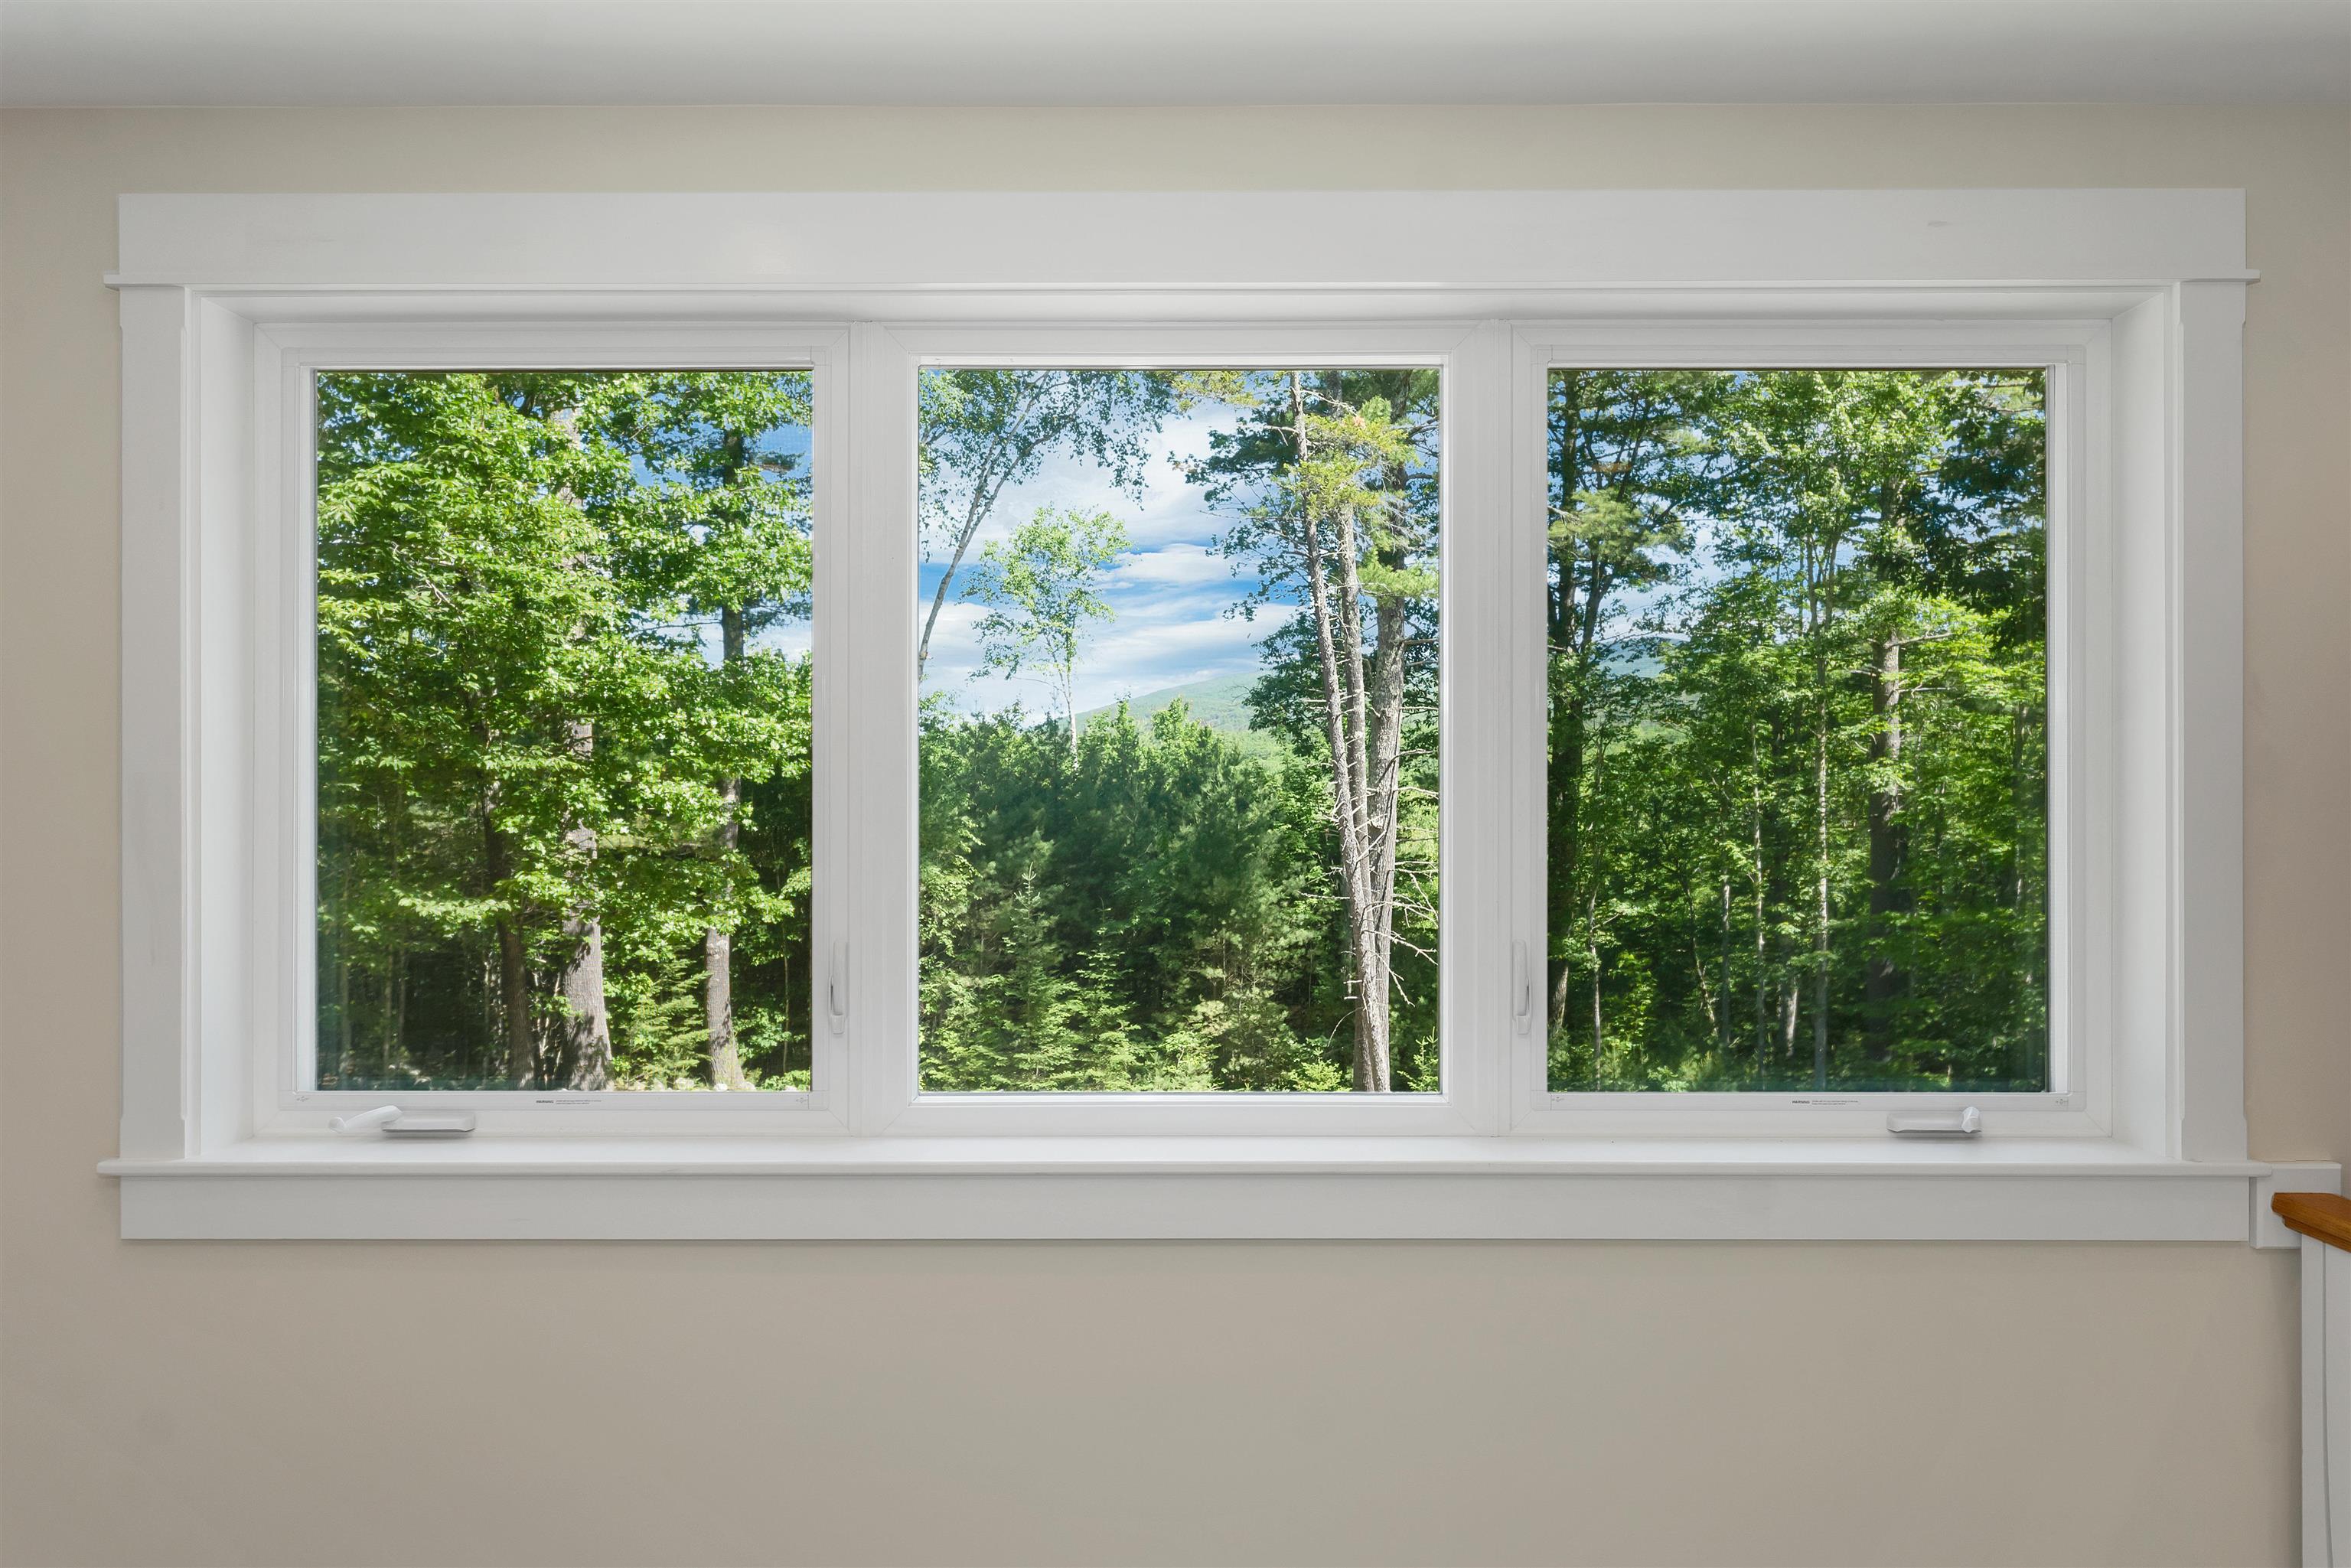
Mtn View
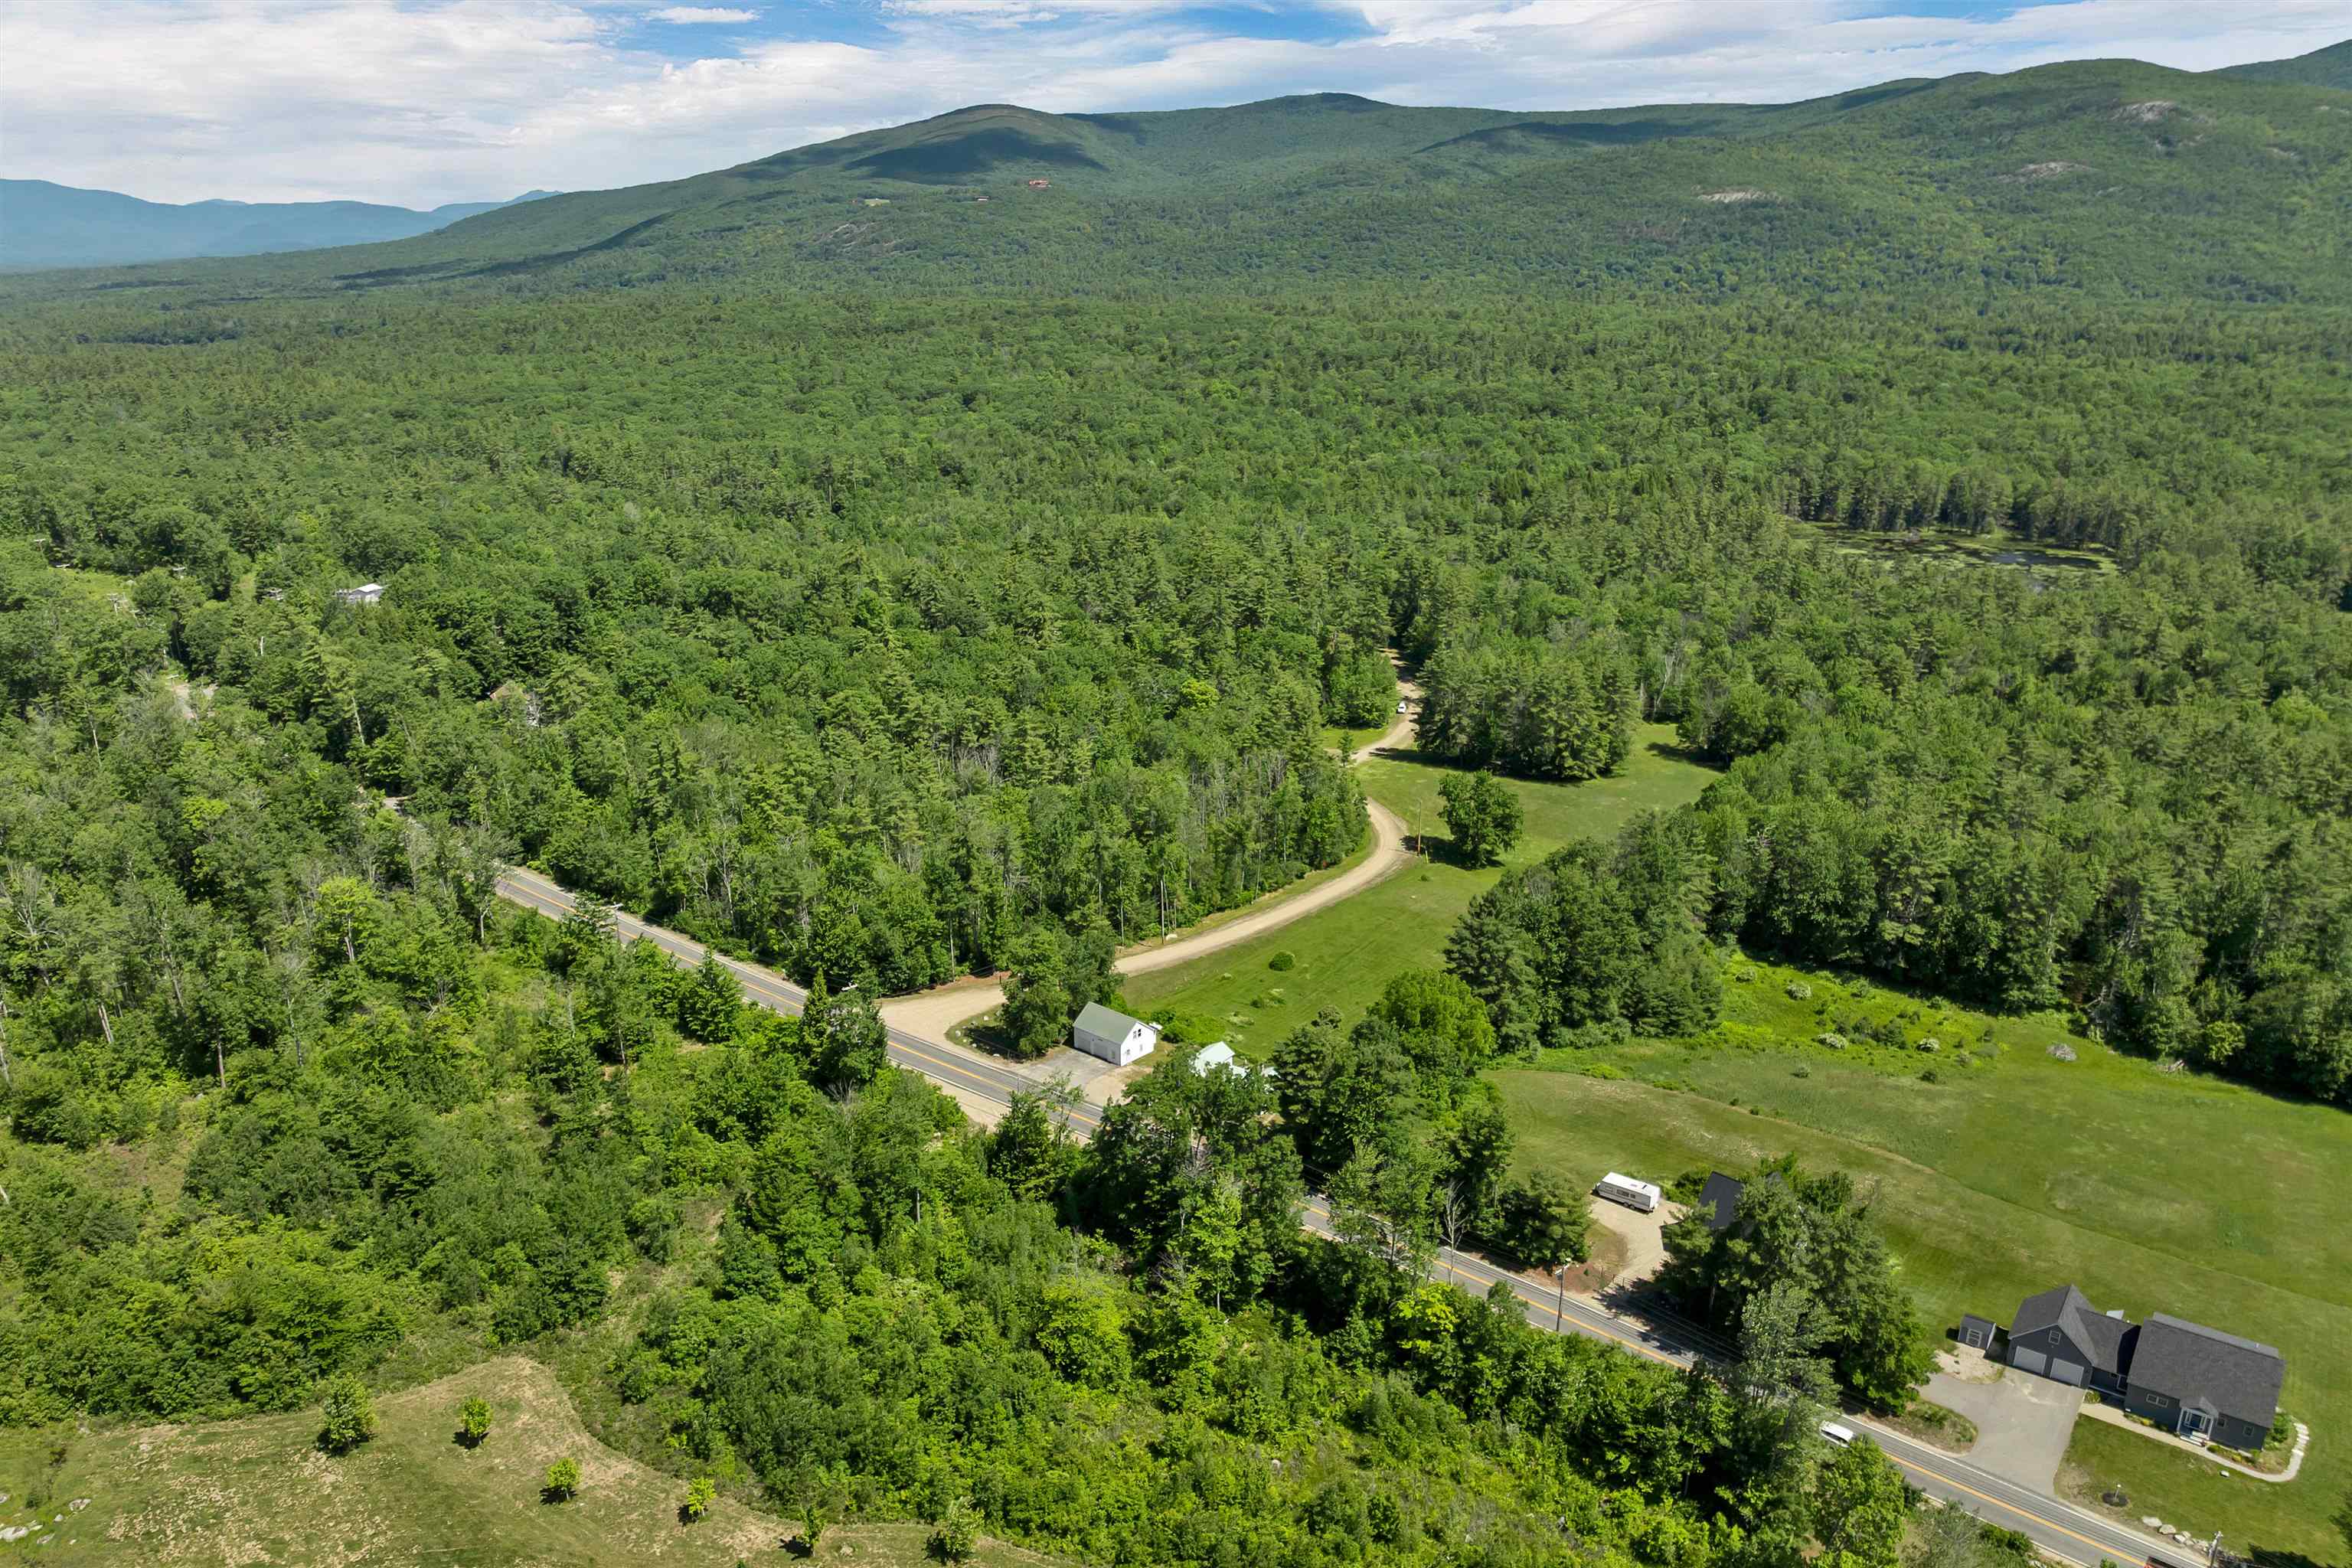
Sub Division- Beaver Pond
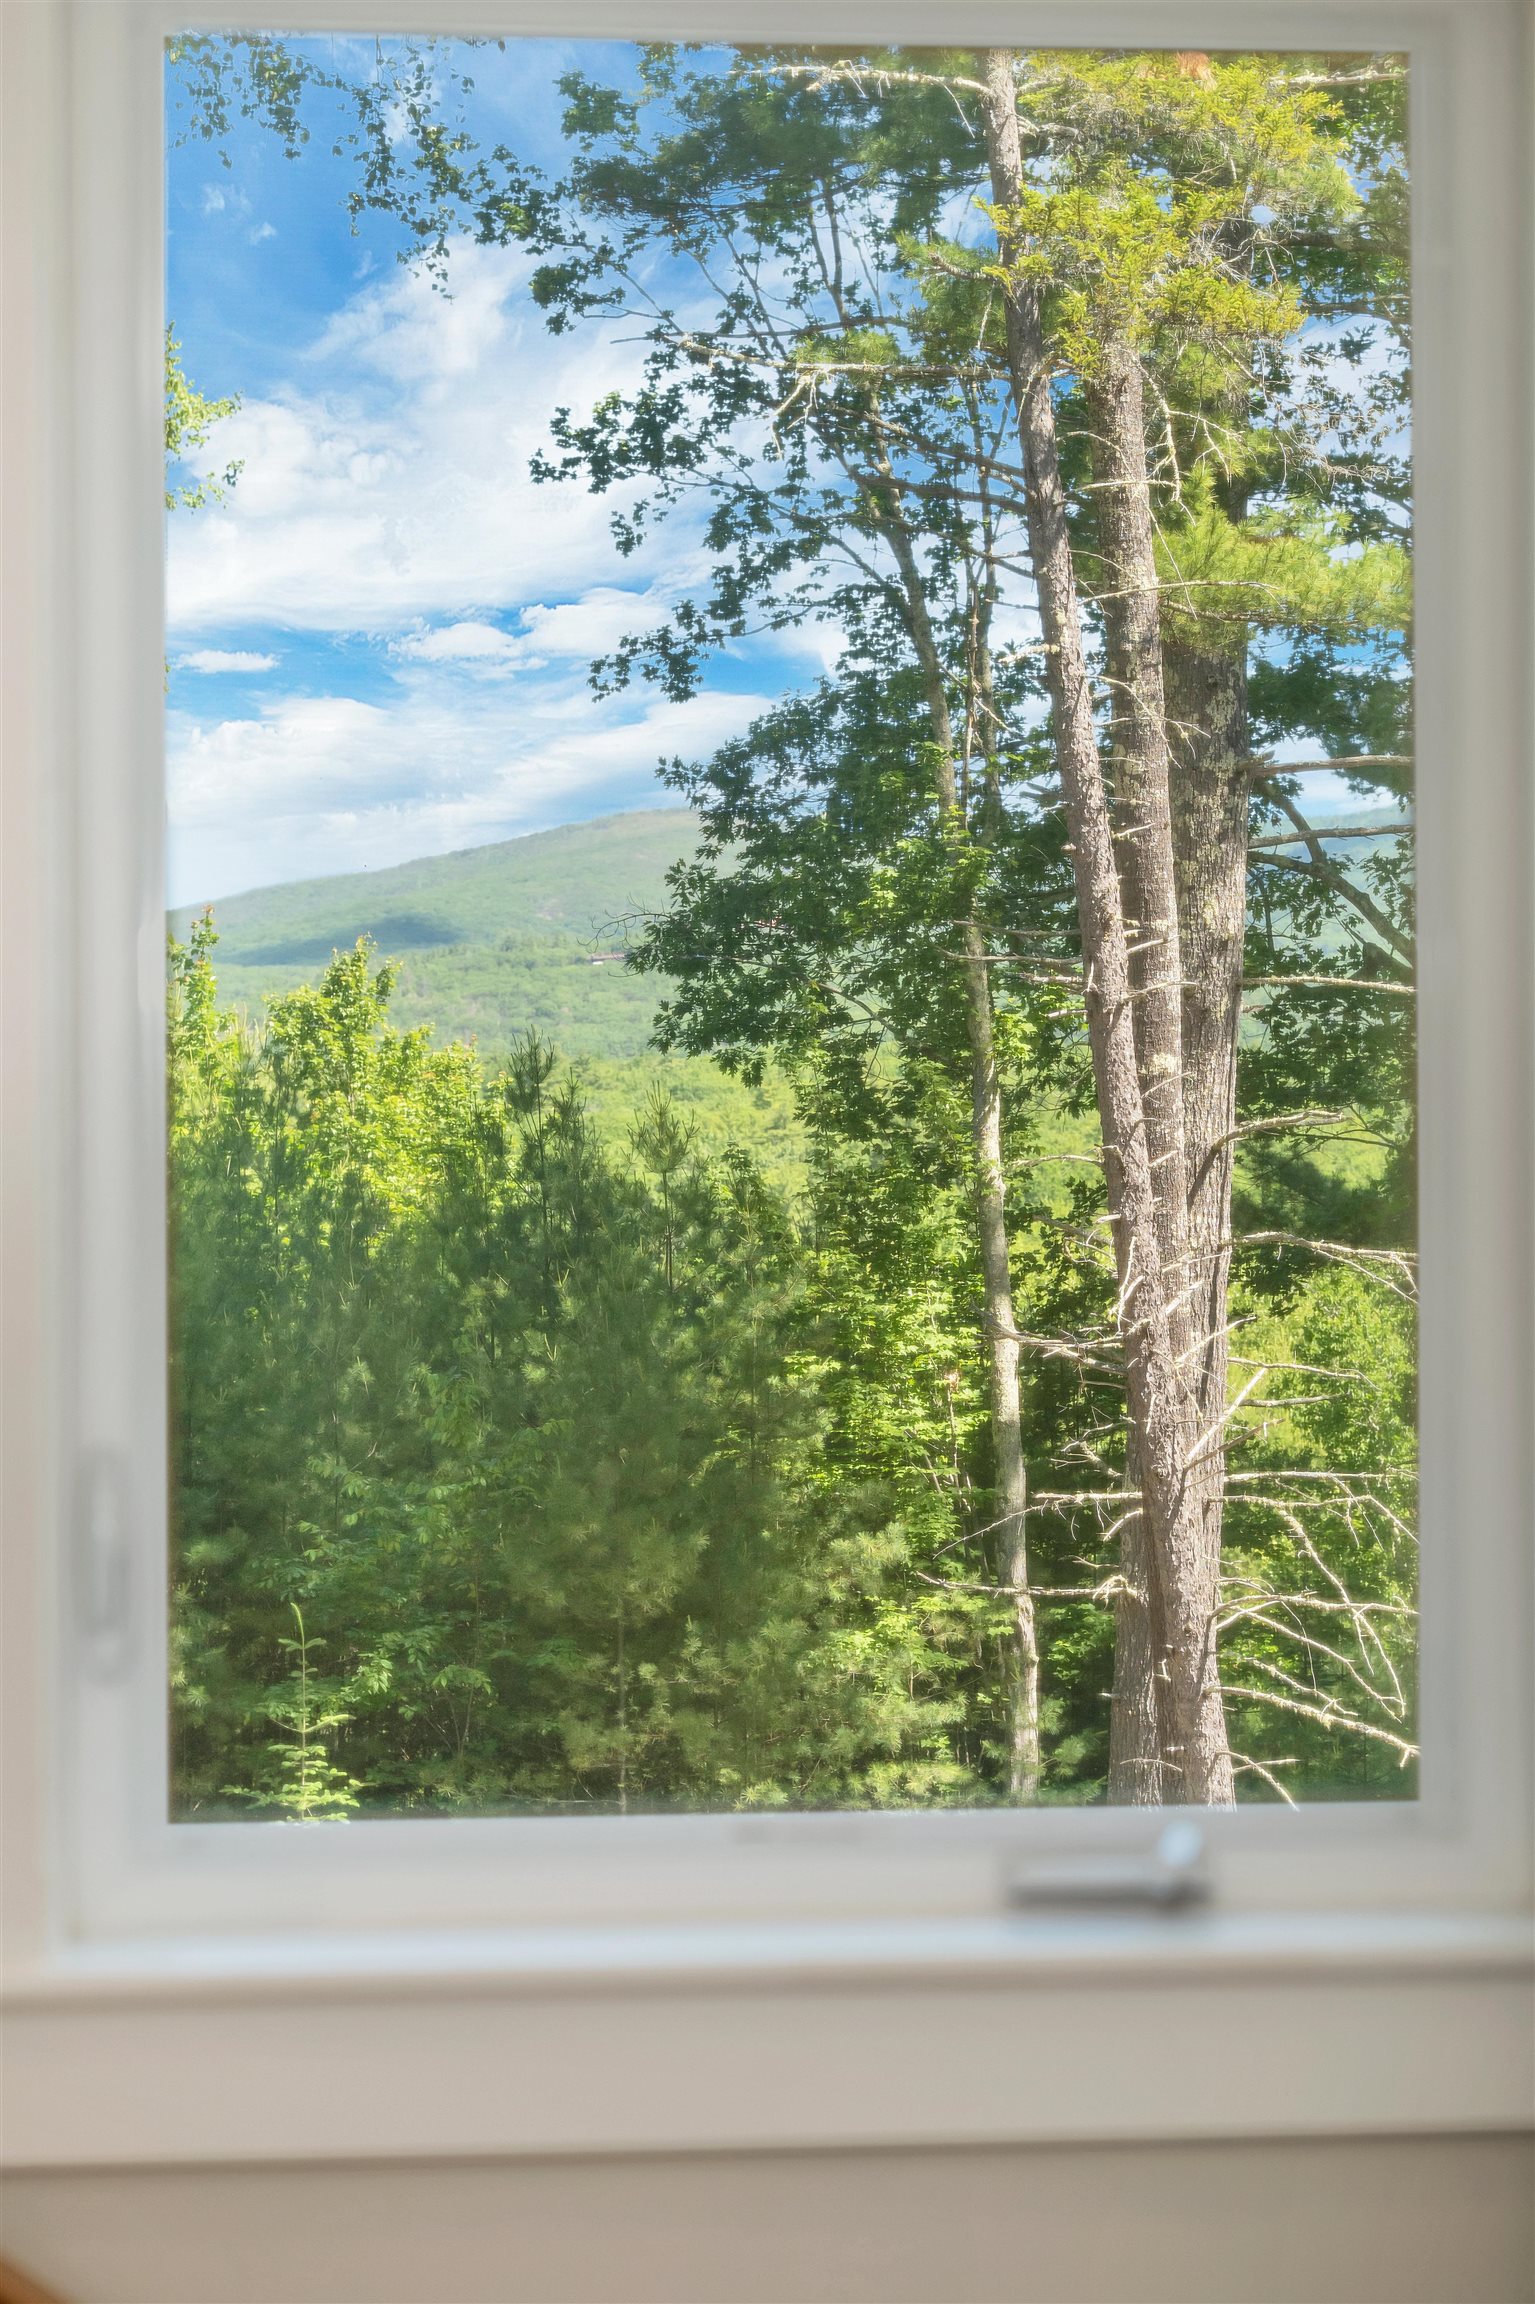
Mtn View #2
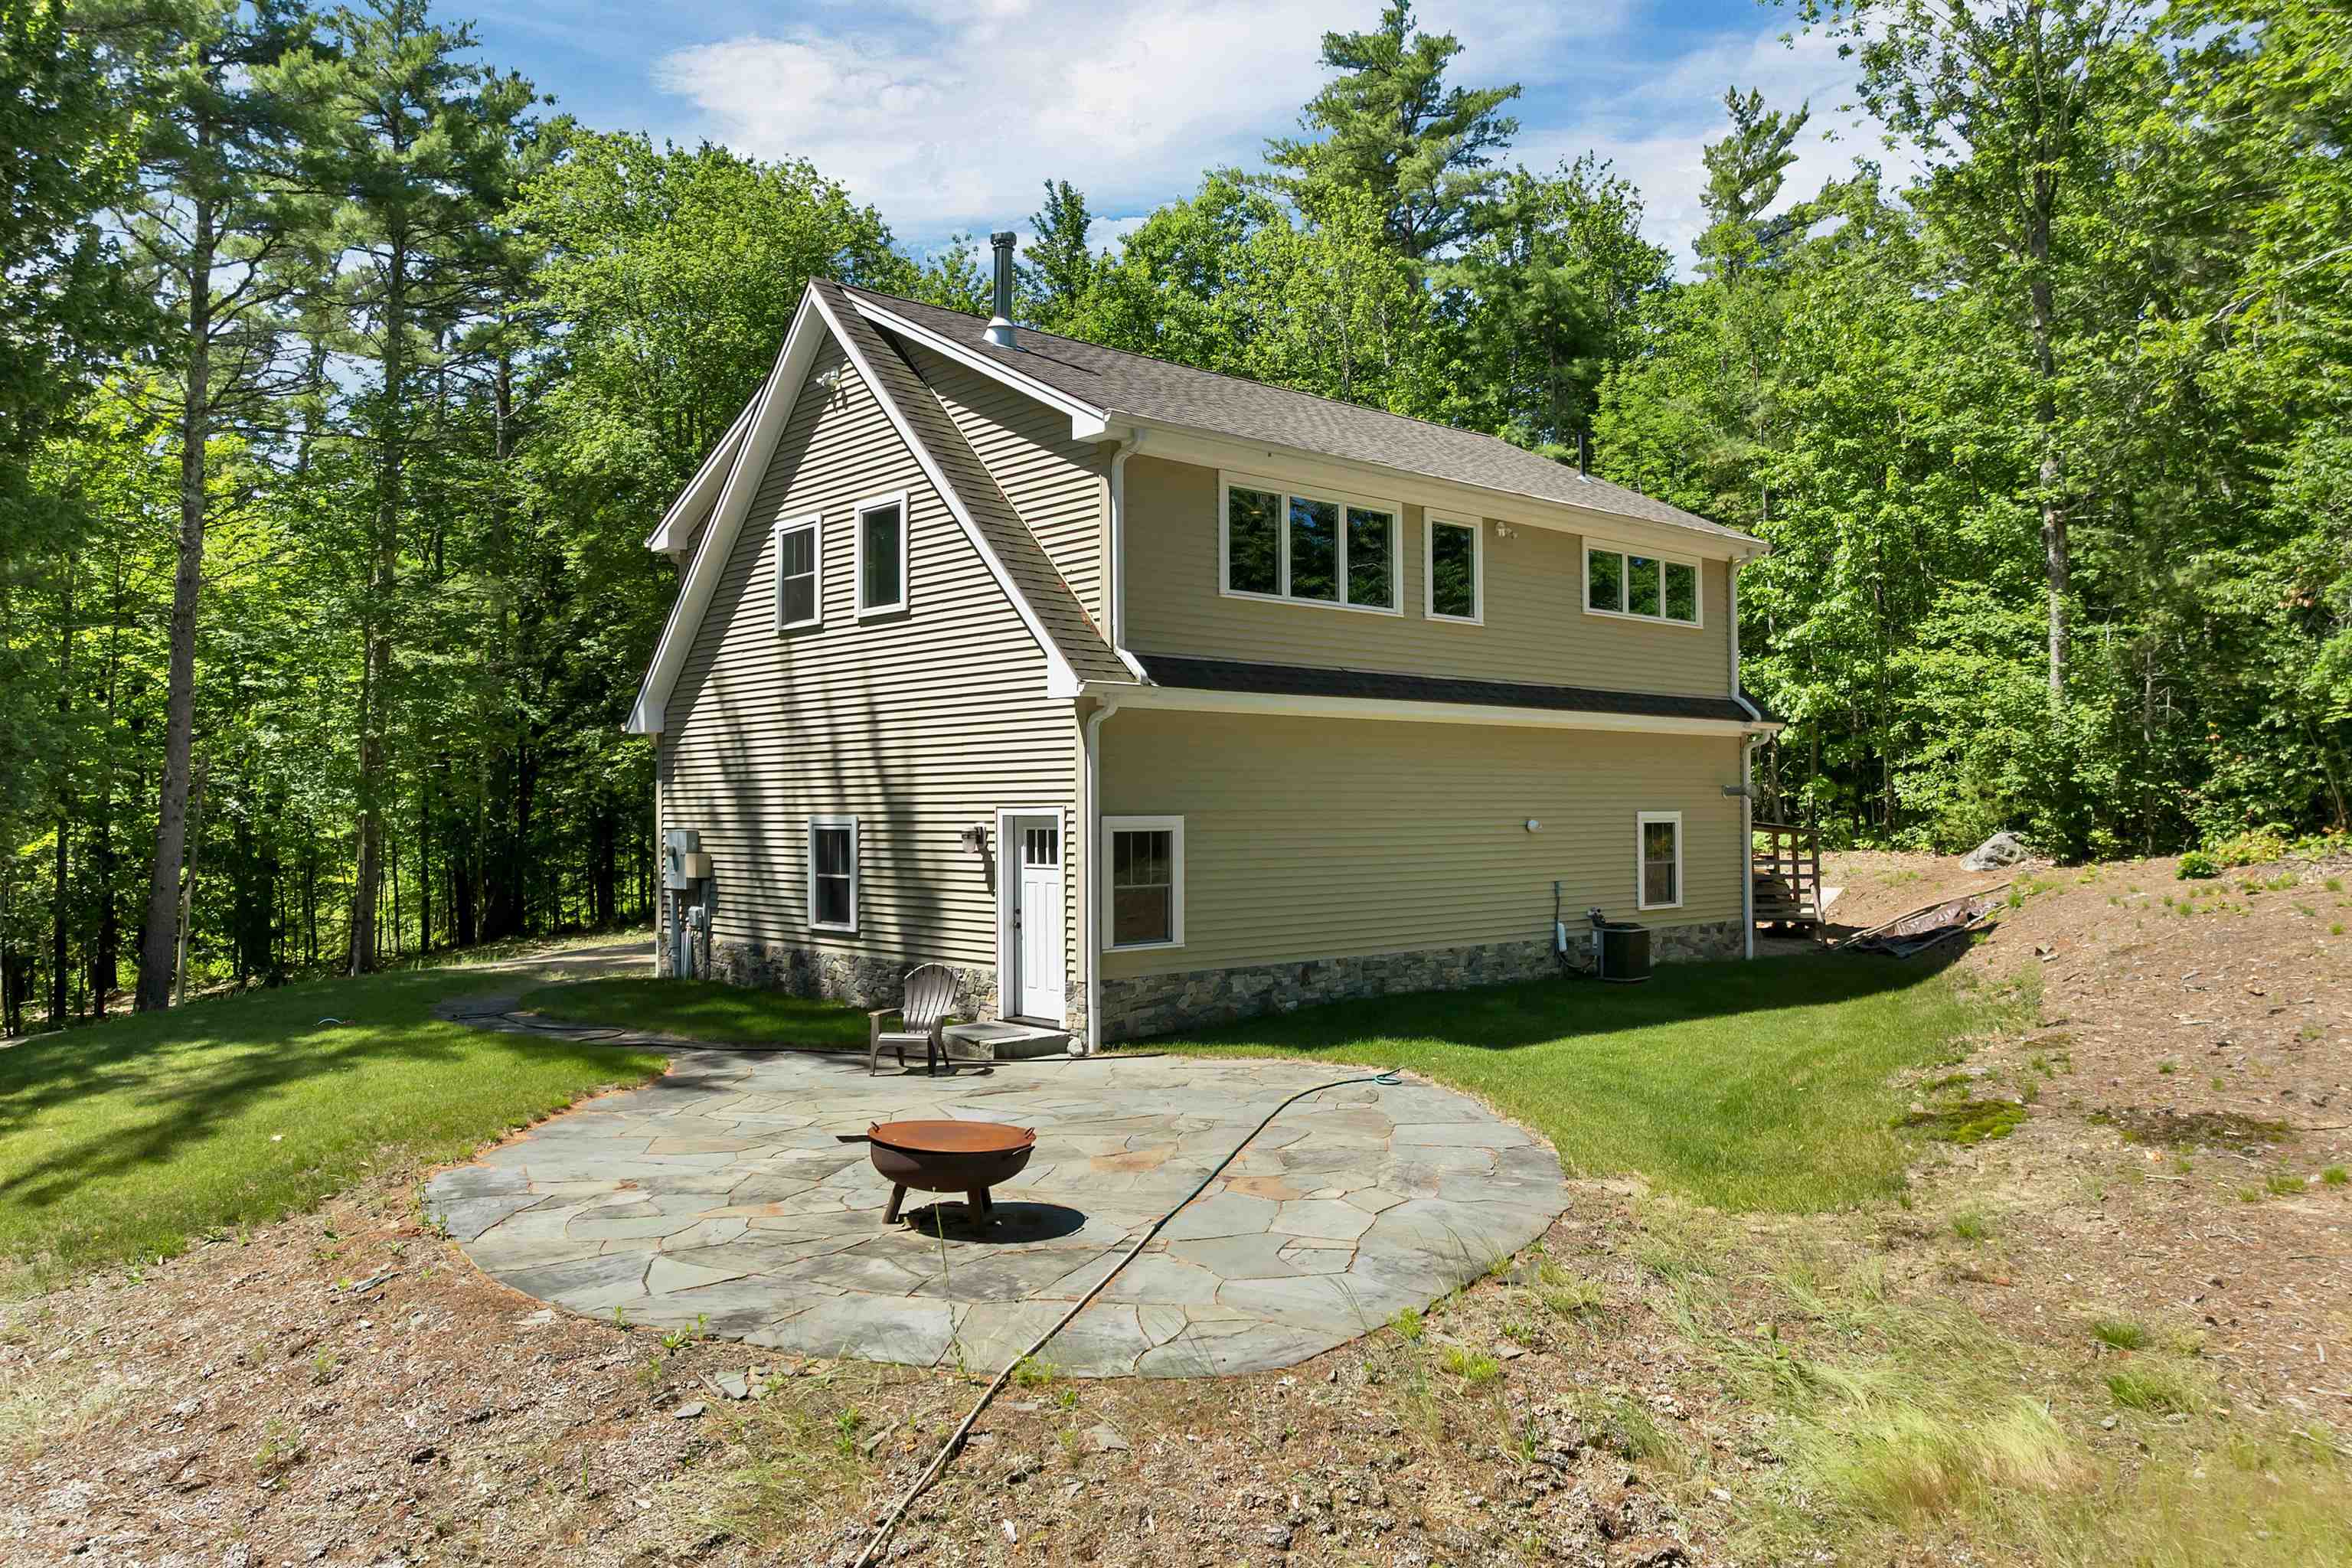
Rear Of Home + Patio
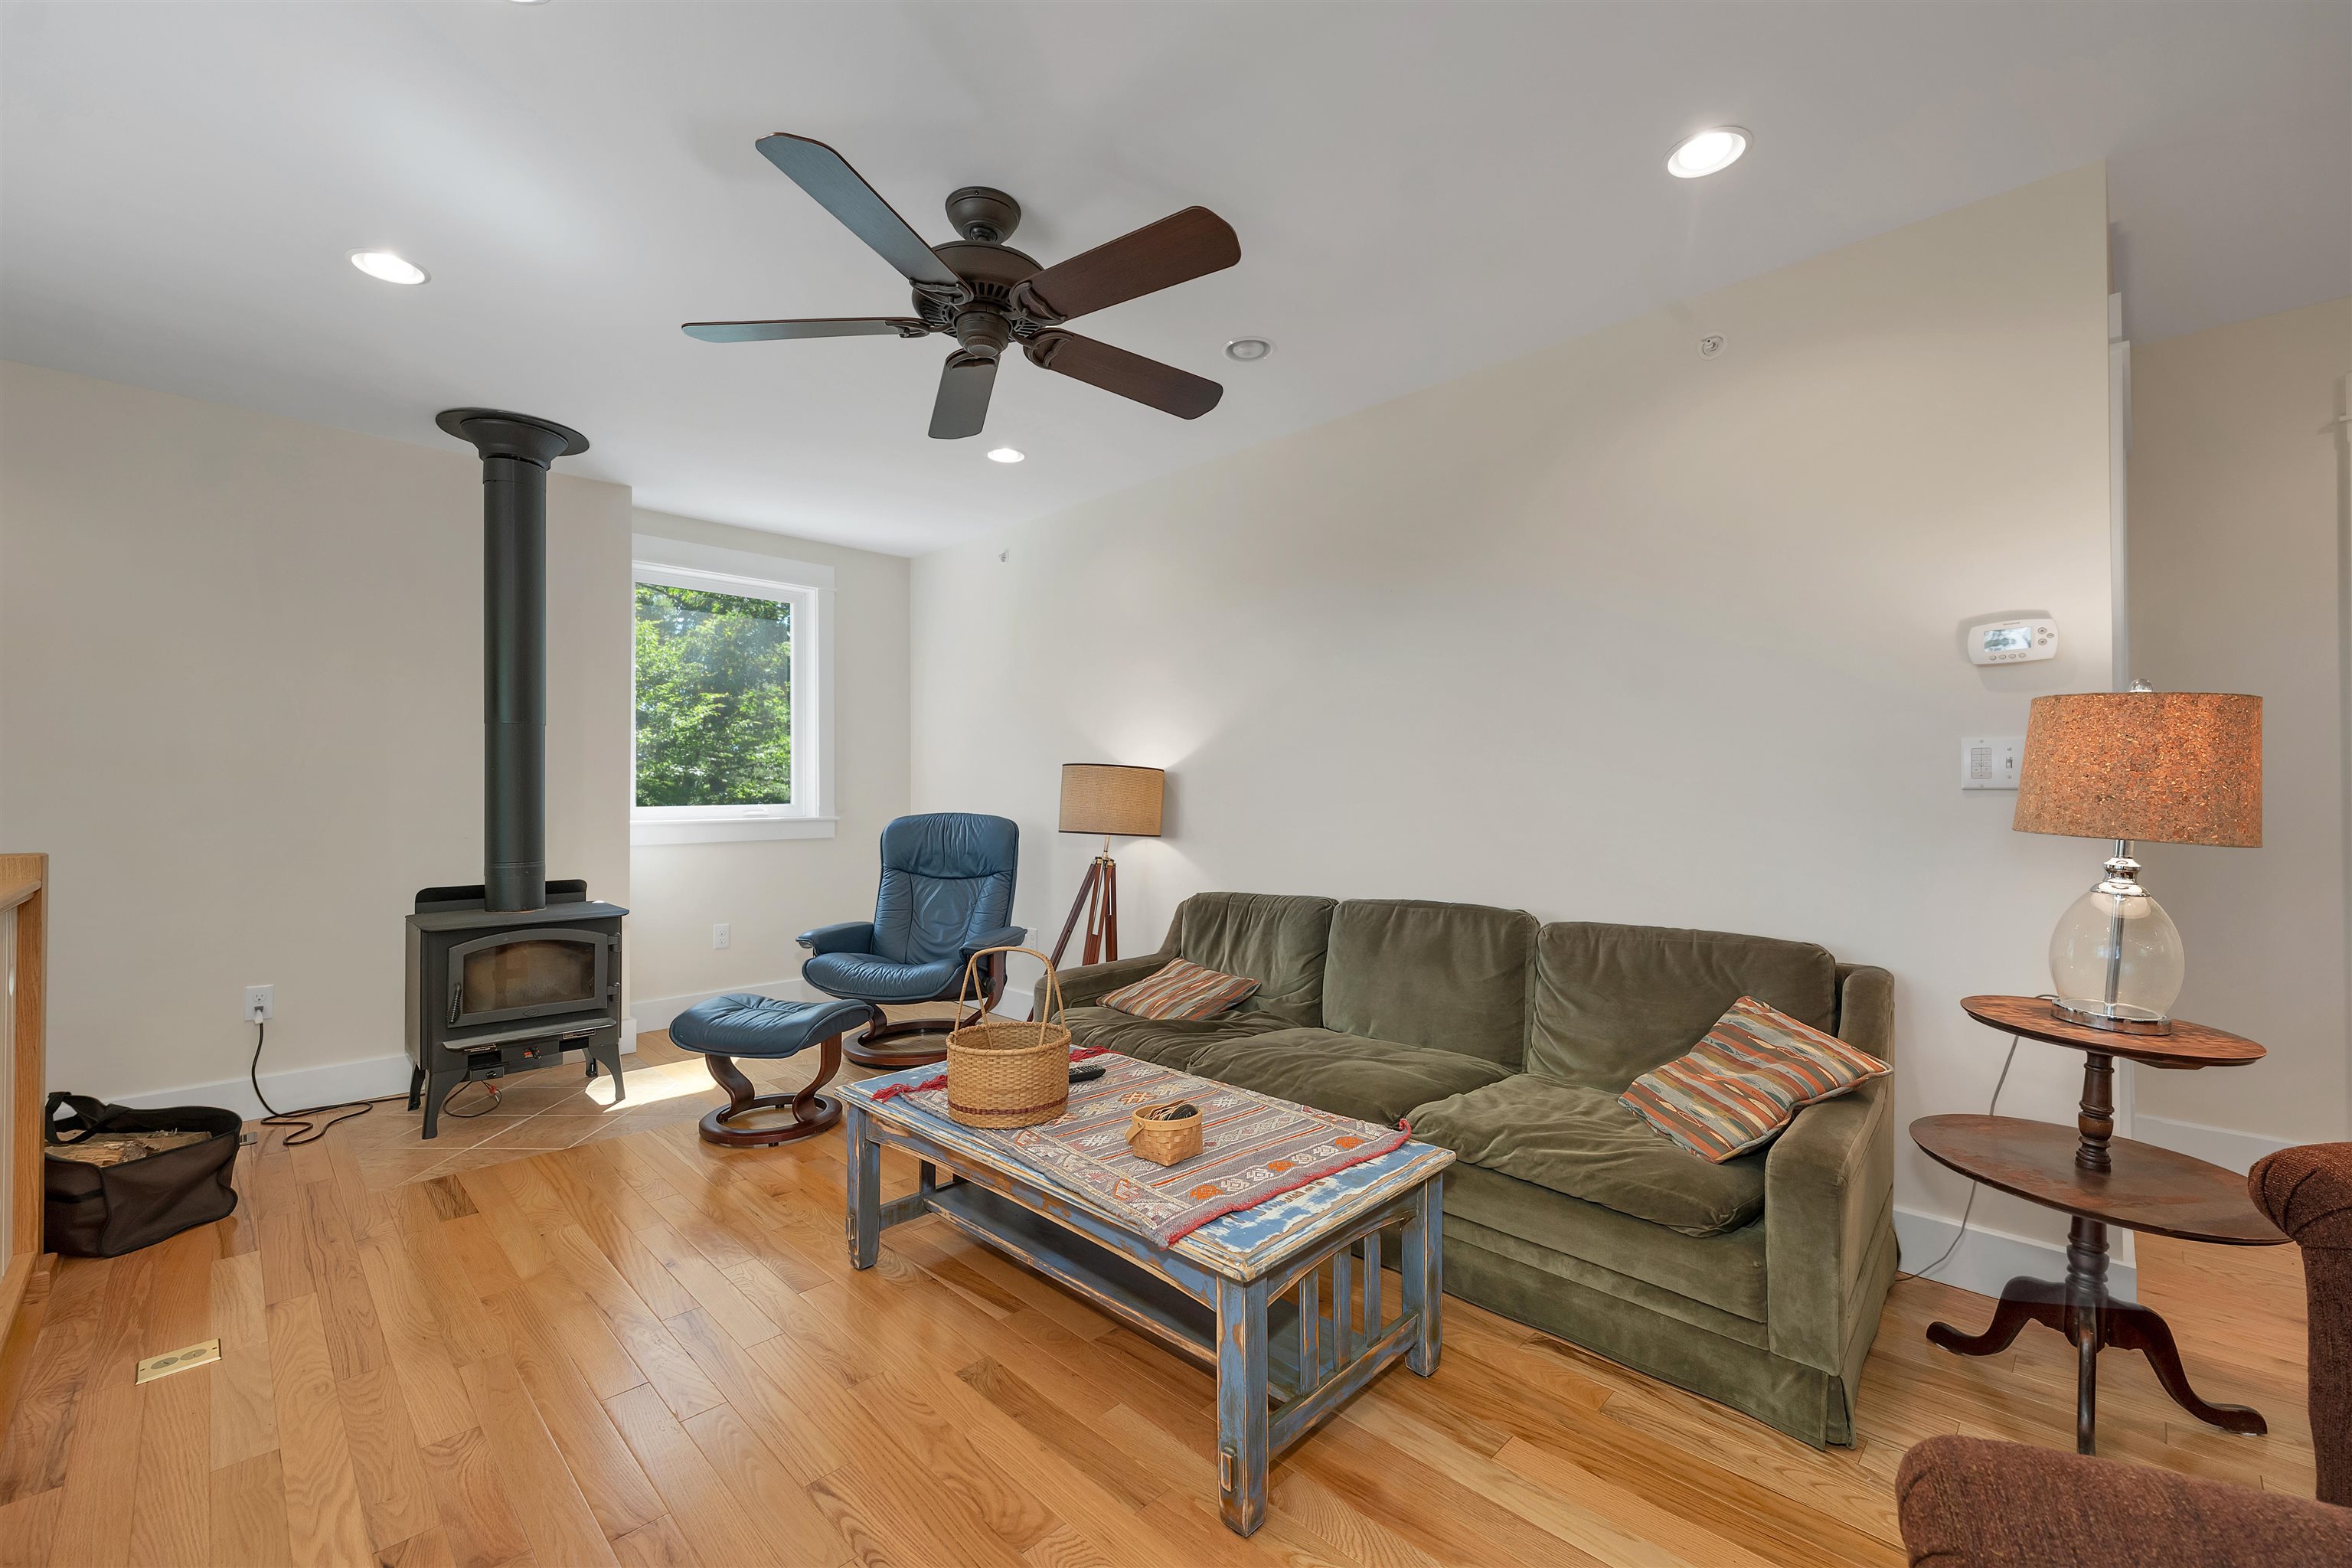
Living Room
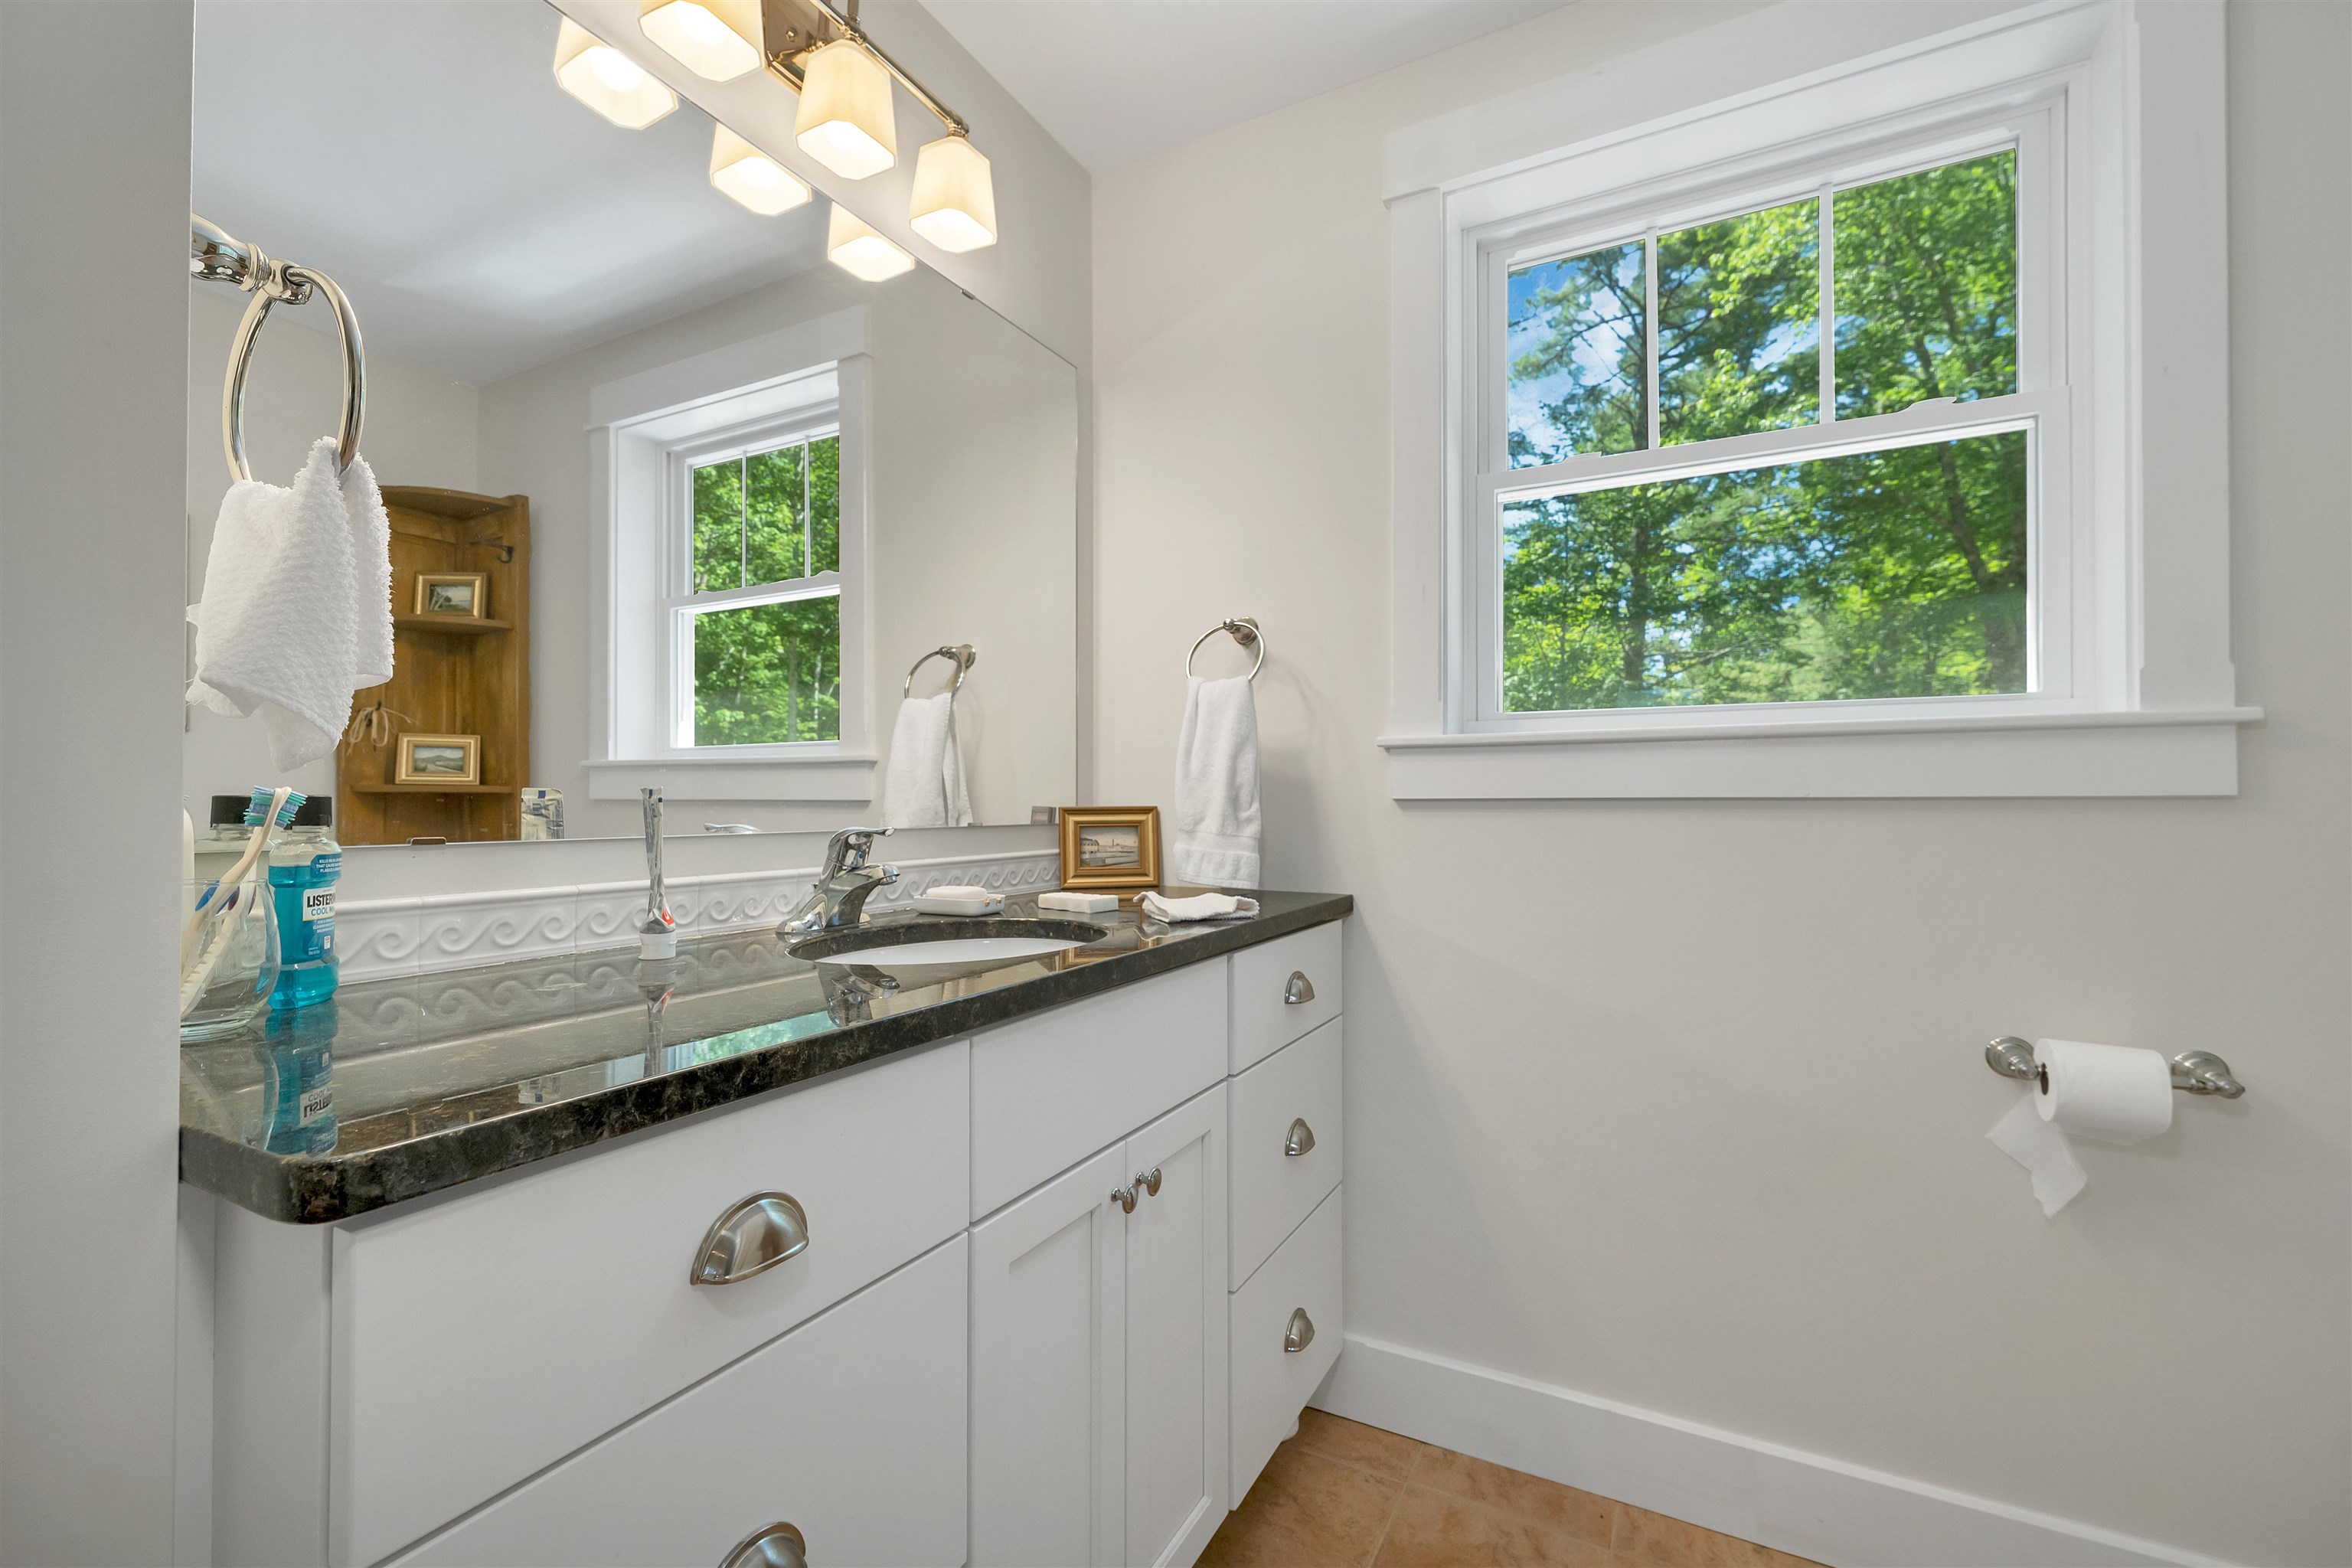
Kitchen Counter/Sink
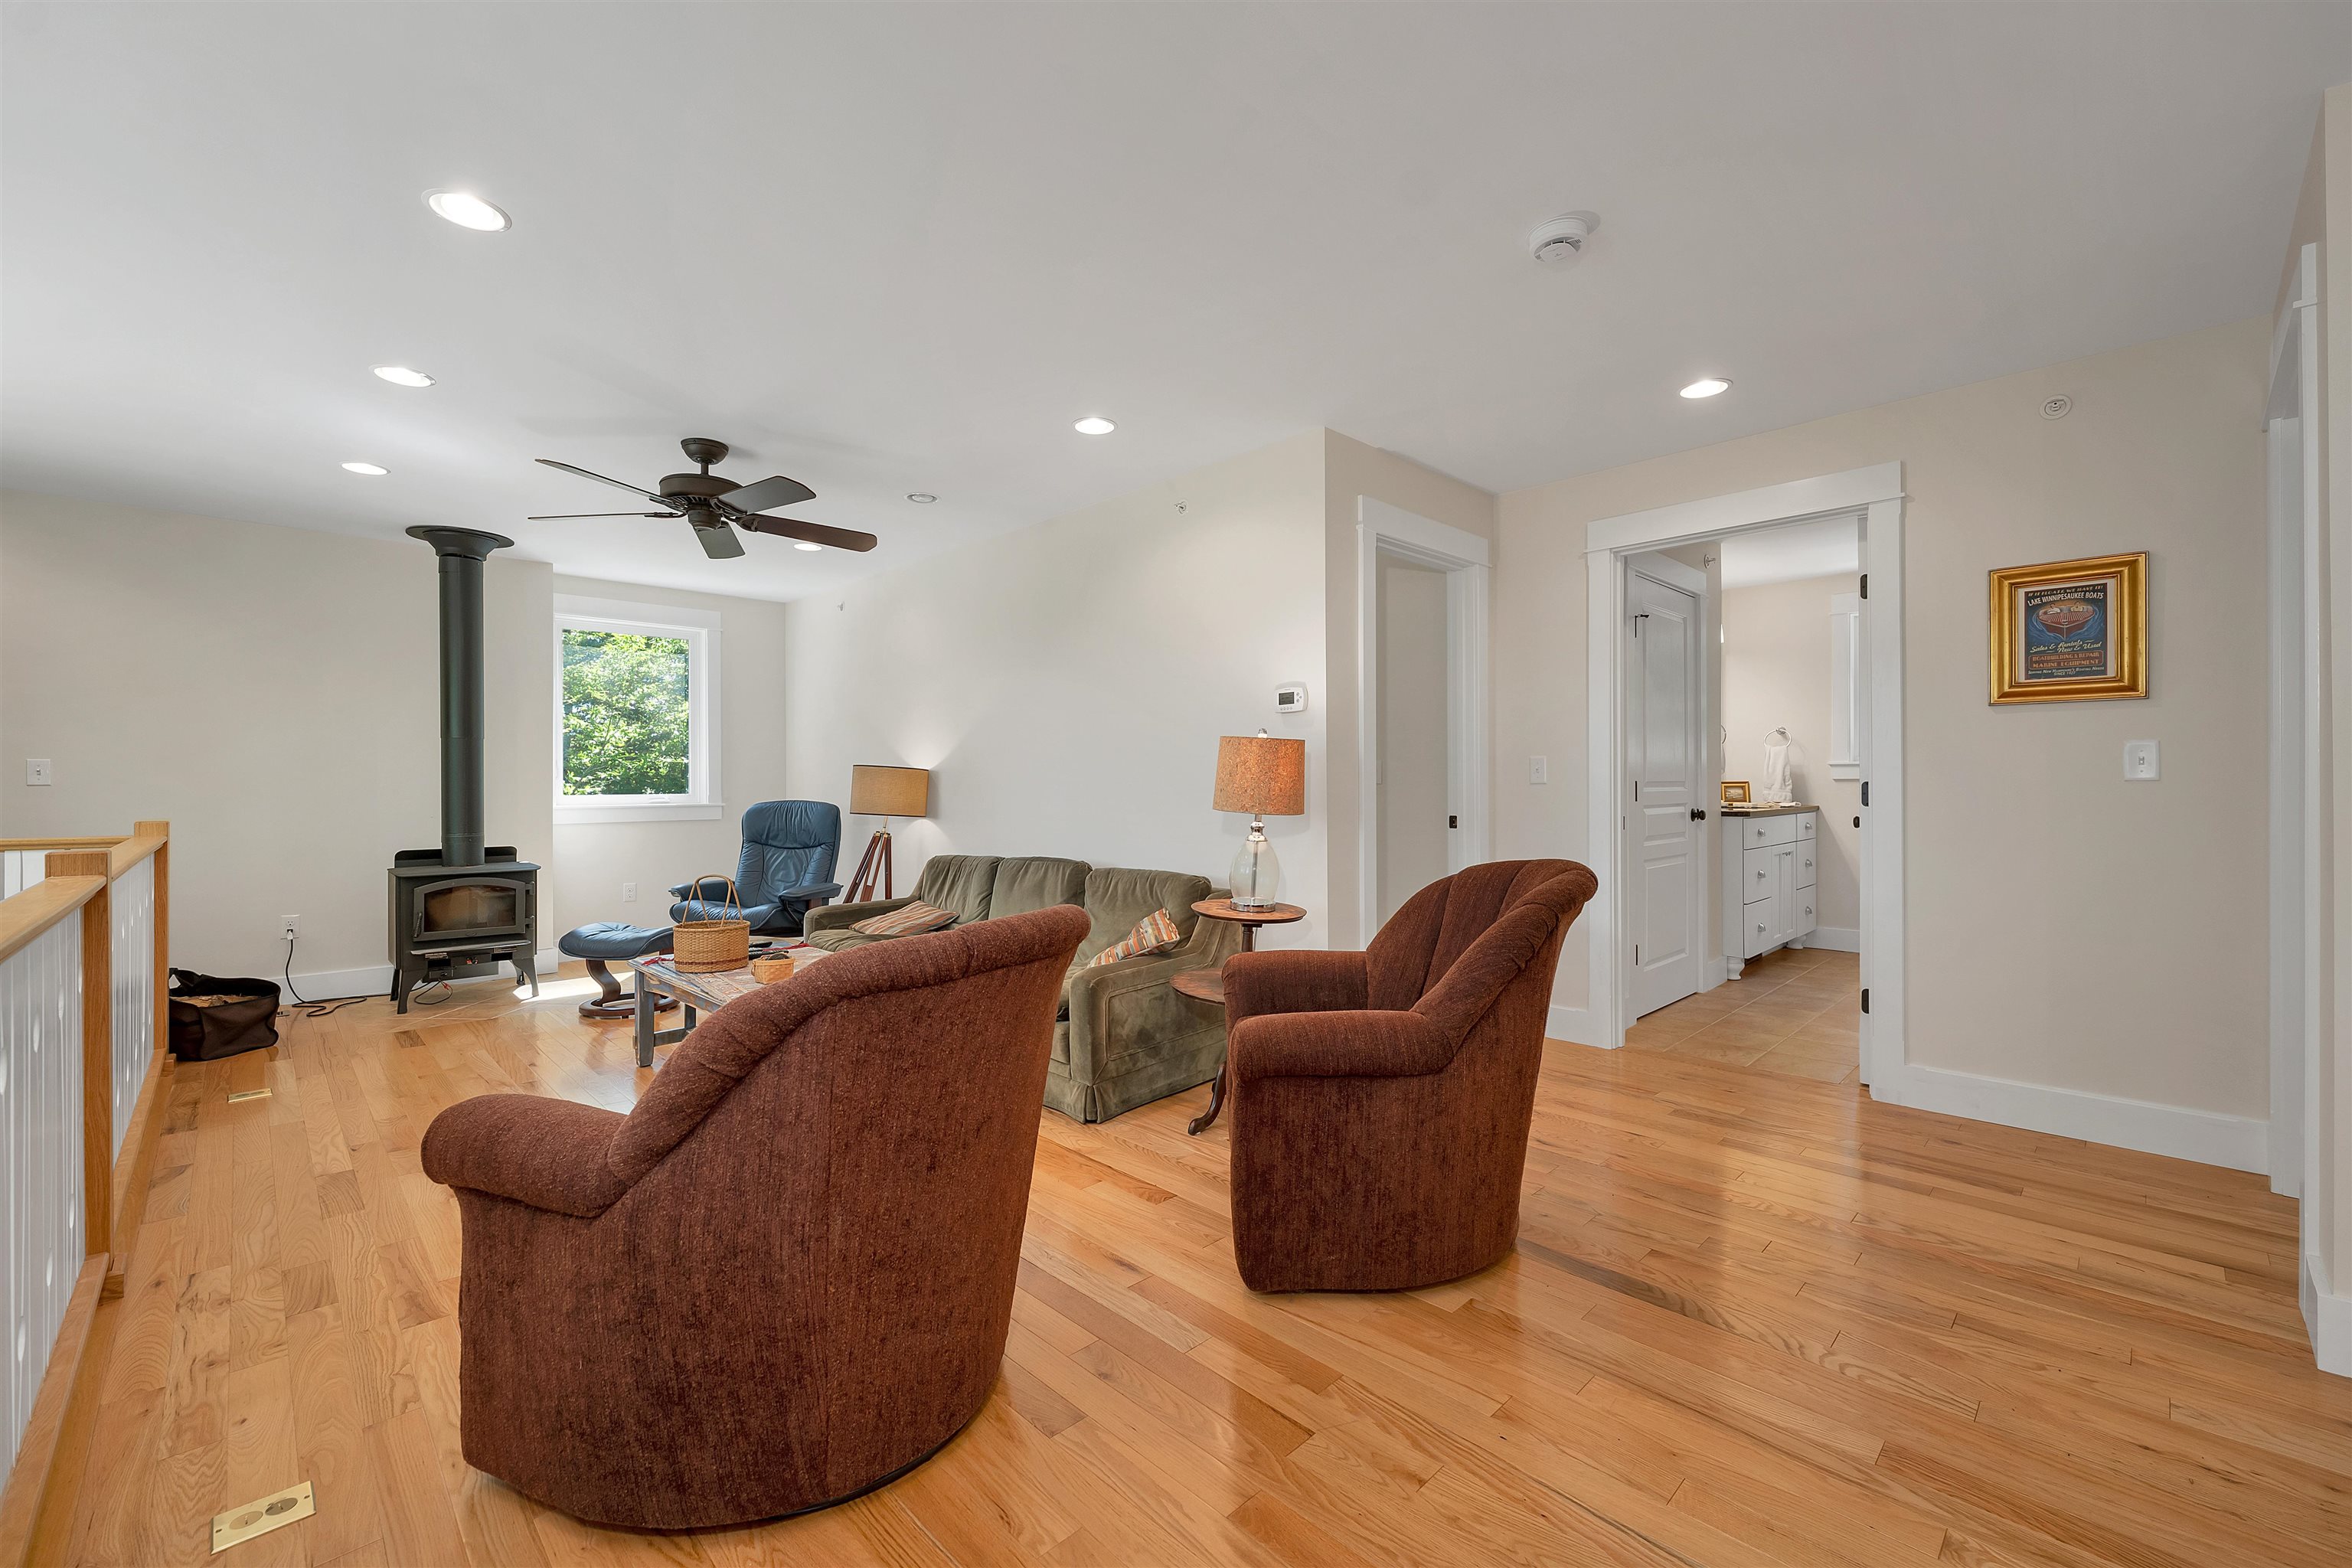
LR Hardwood Floor + Woodstove
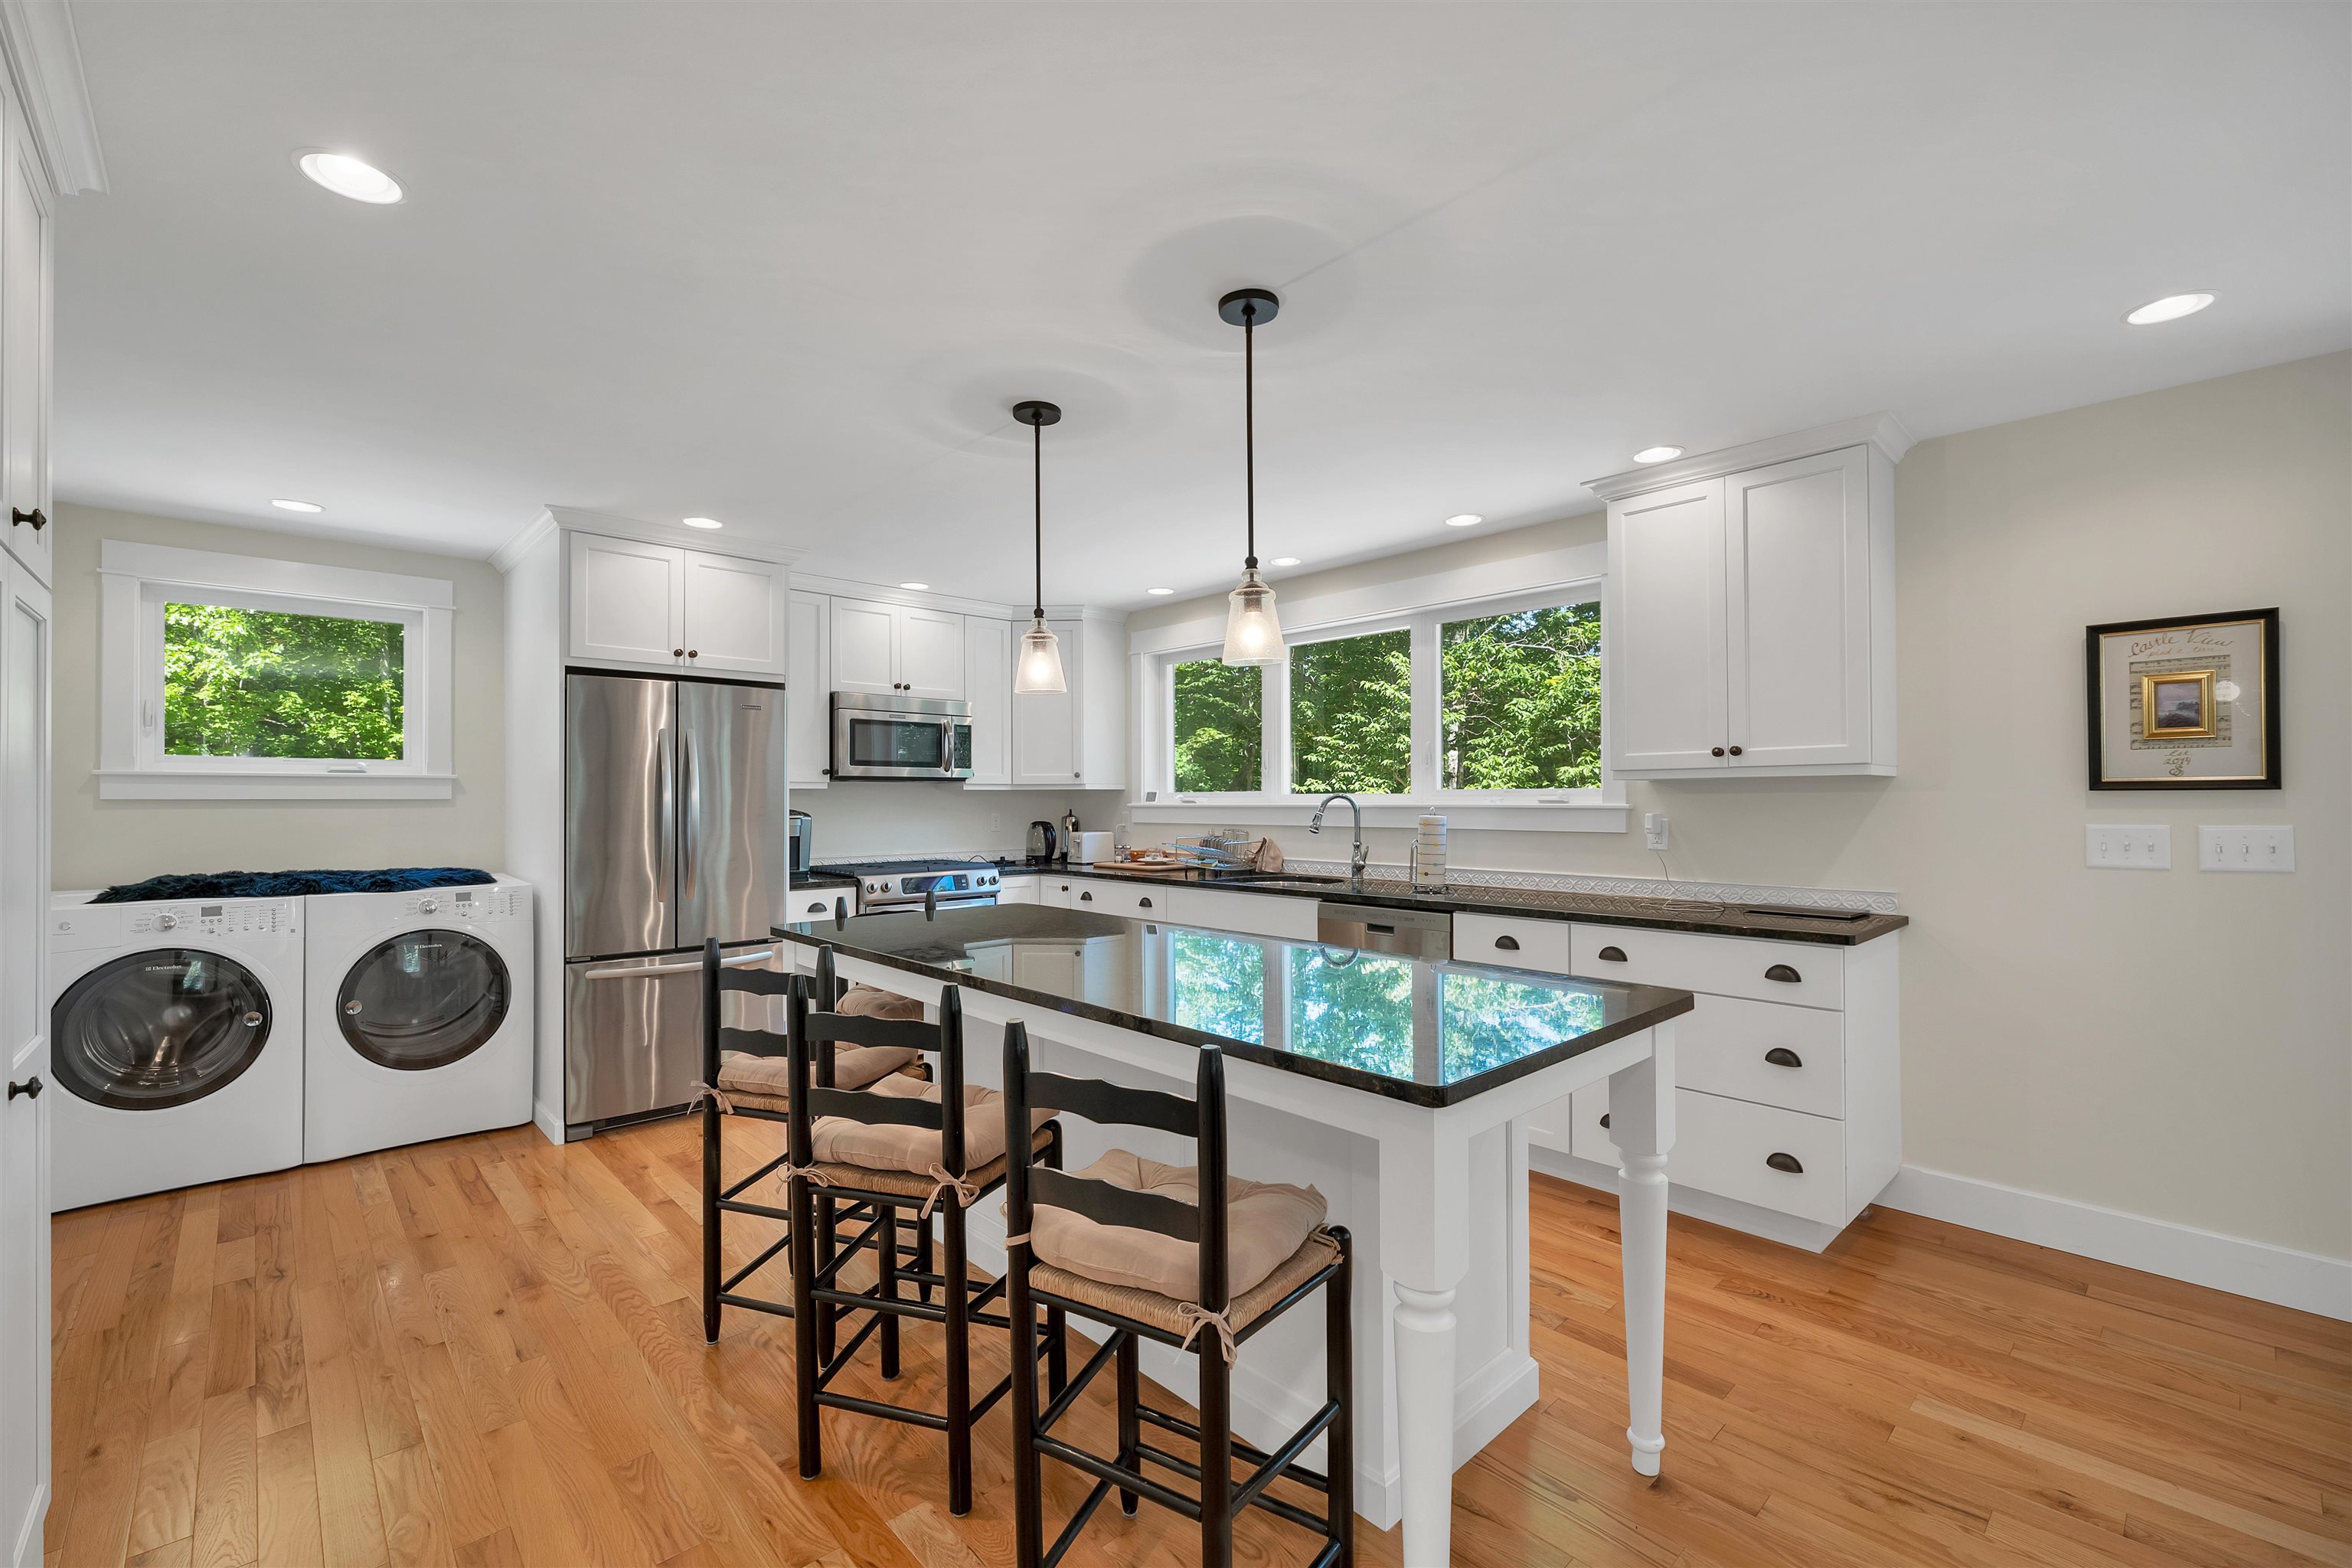
Kit + W/D
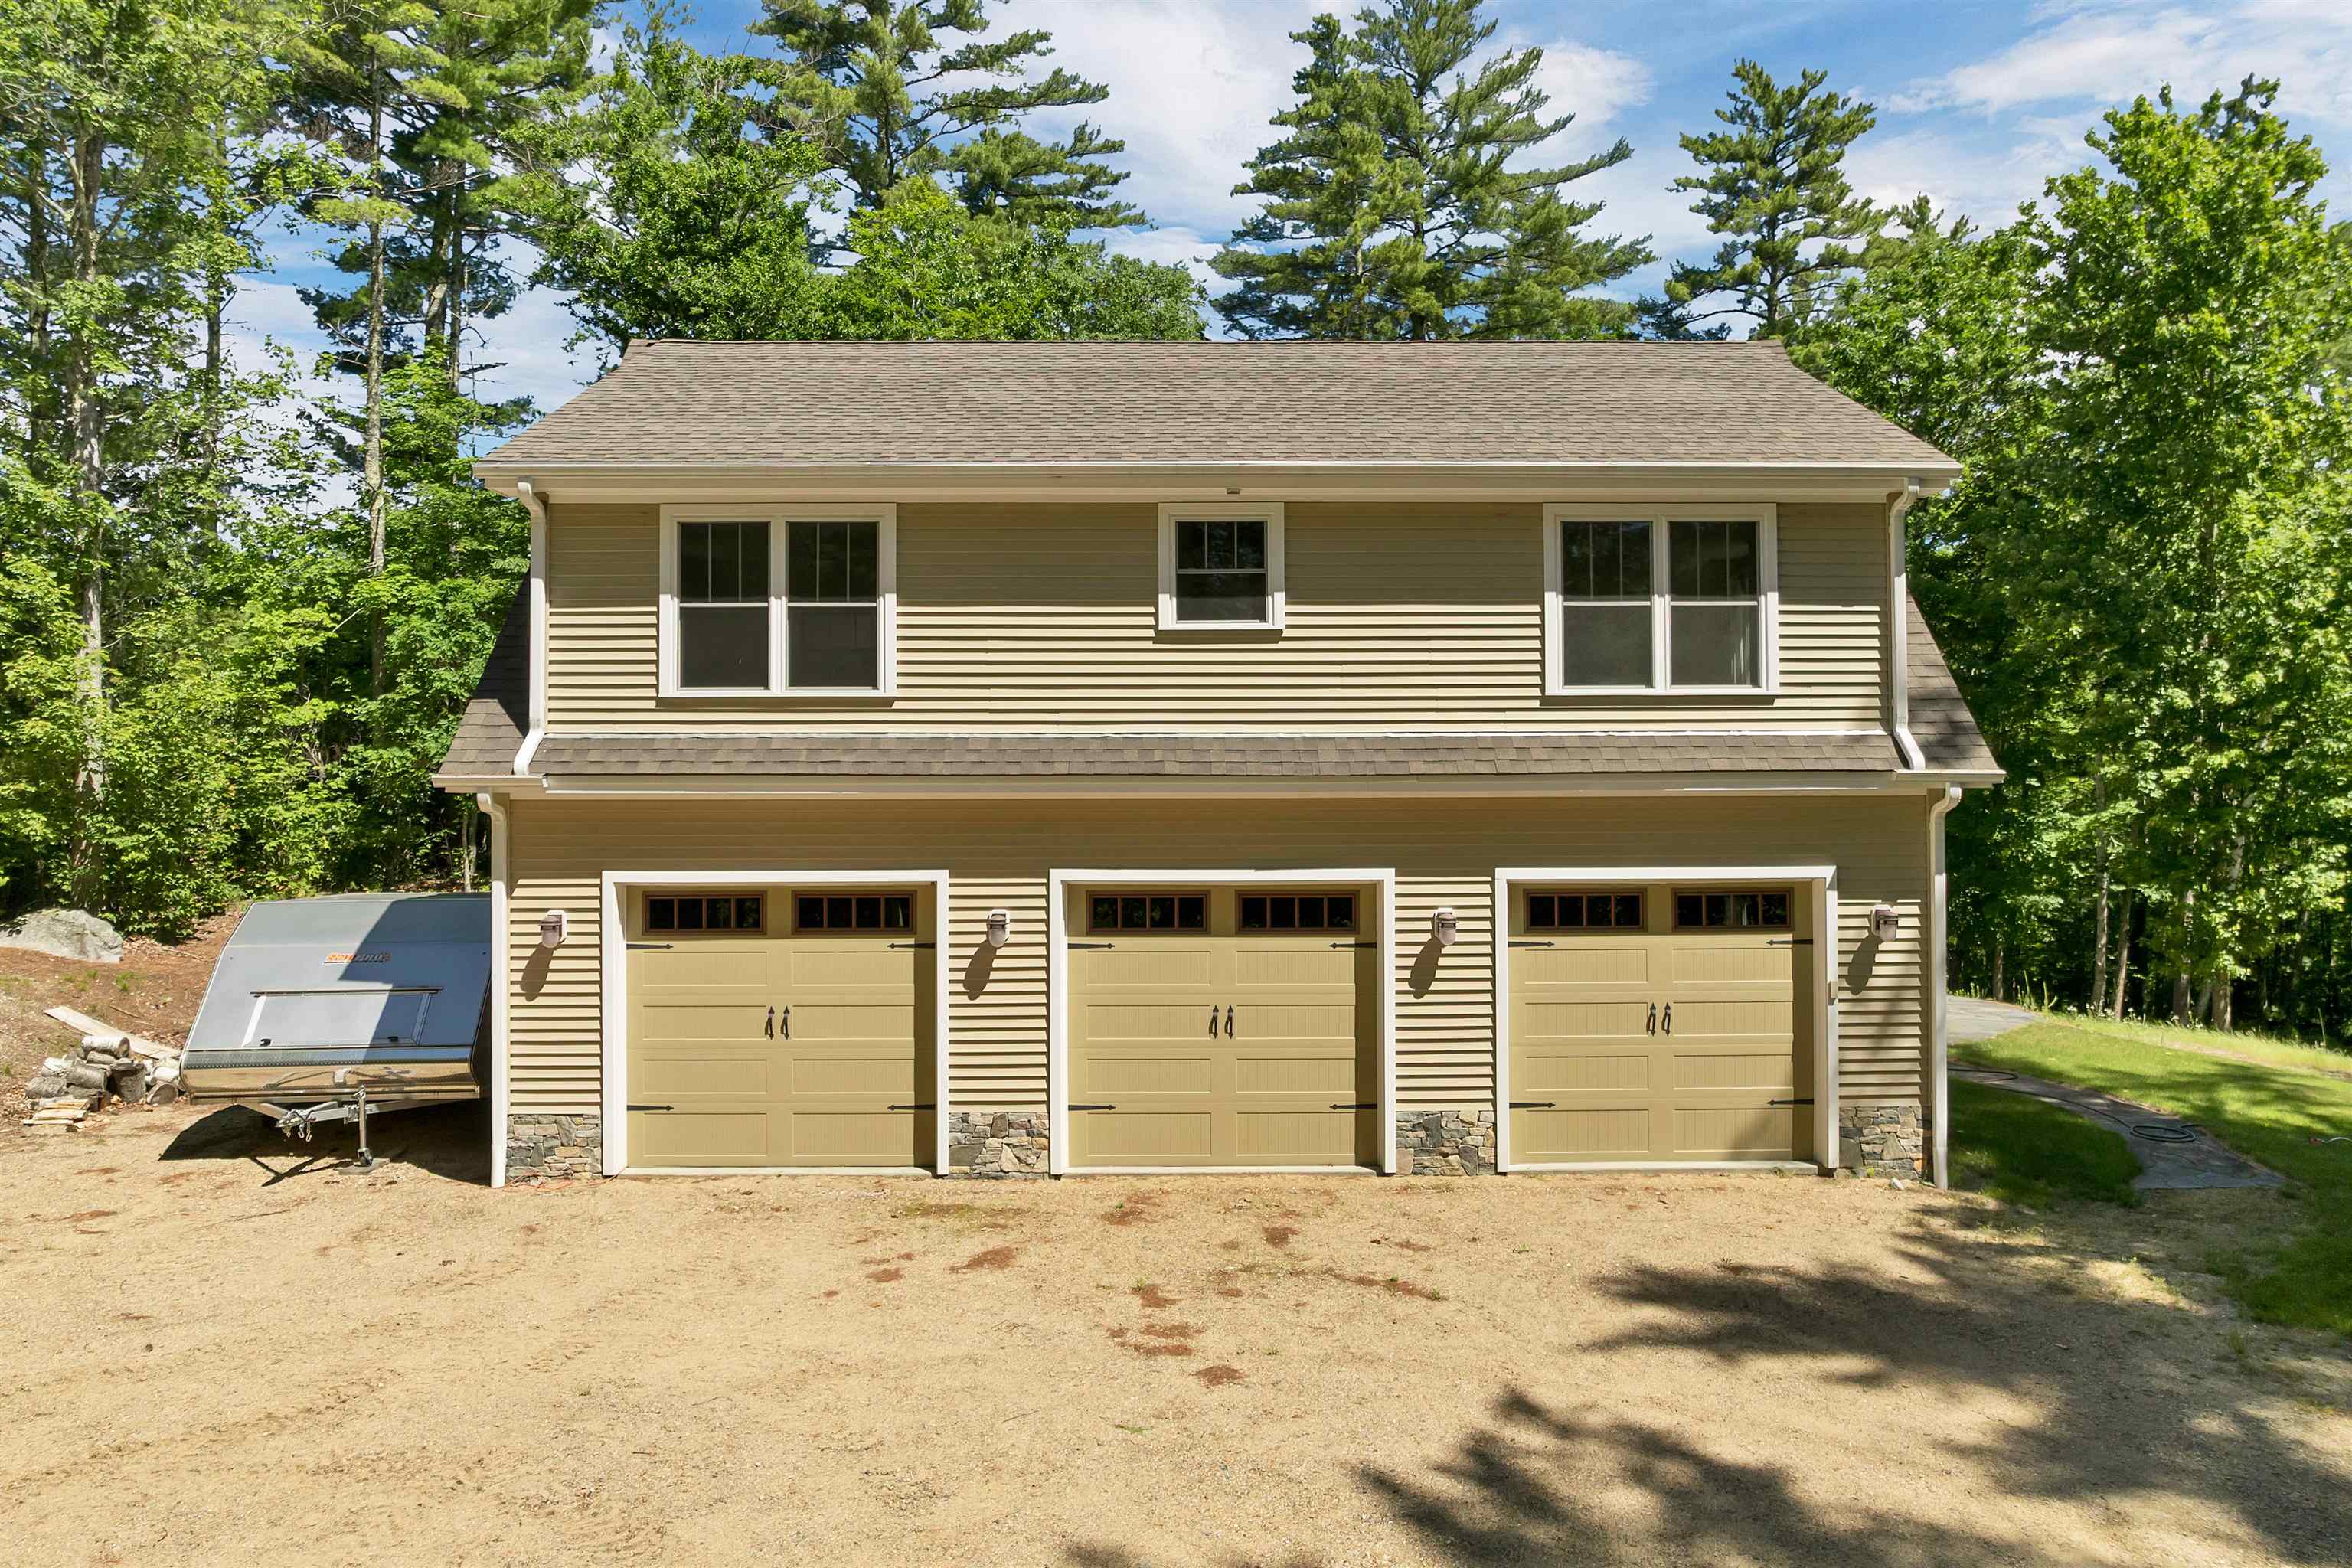
Garages for Vehicles/Tools Etc.
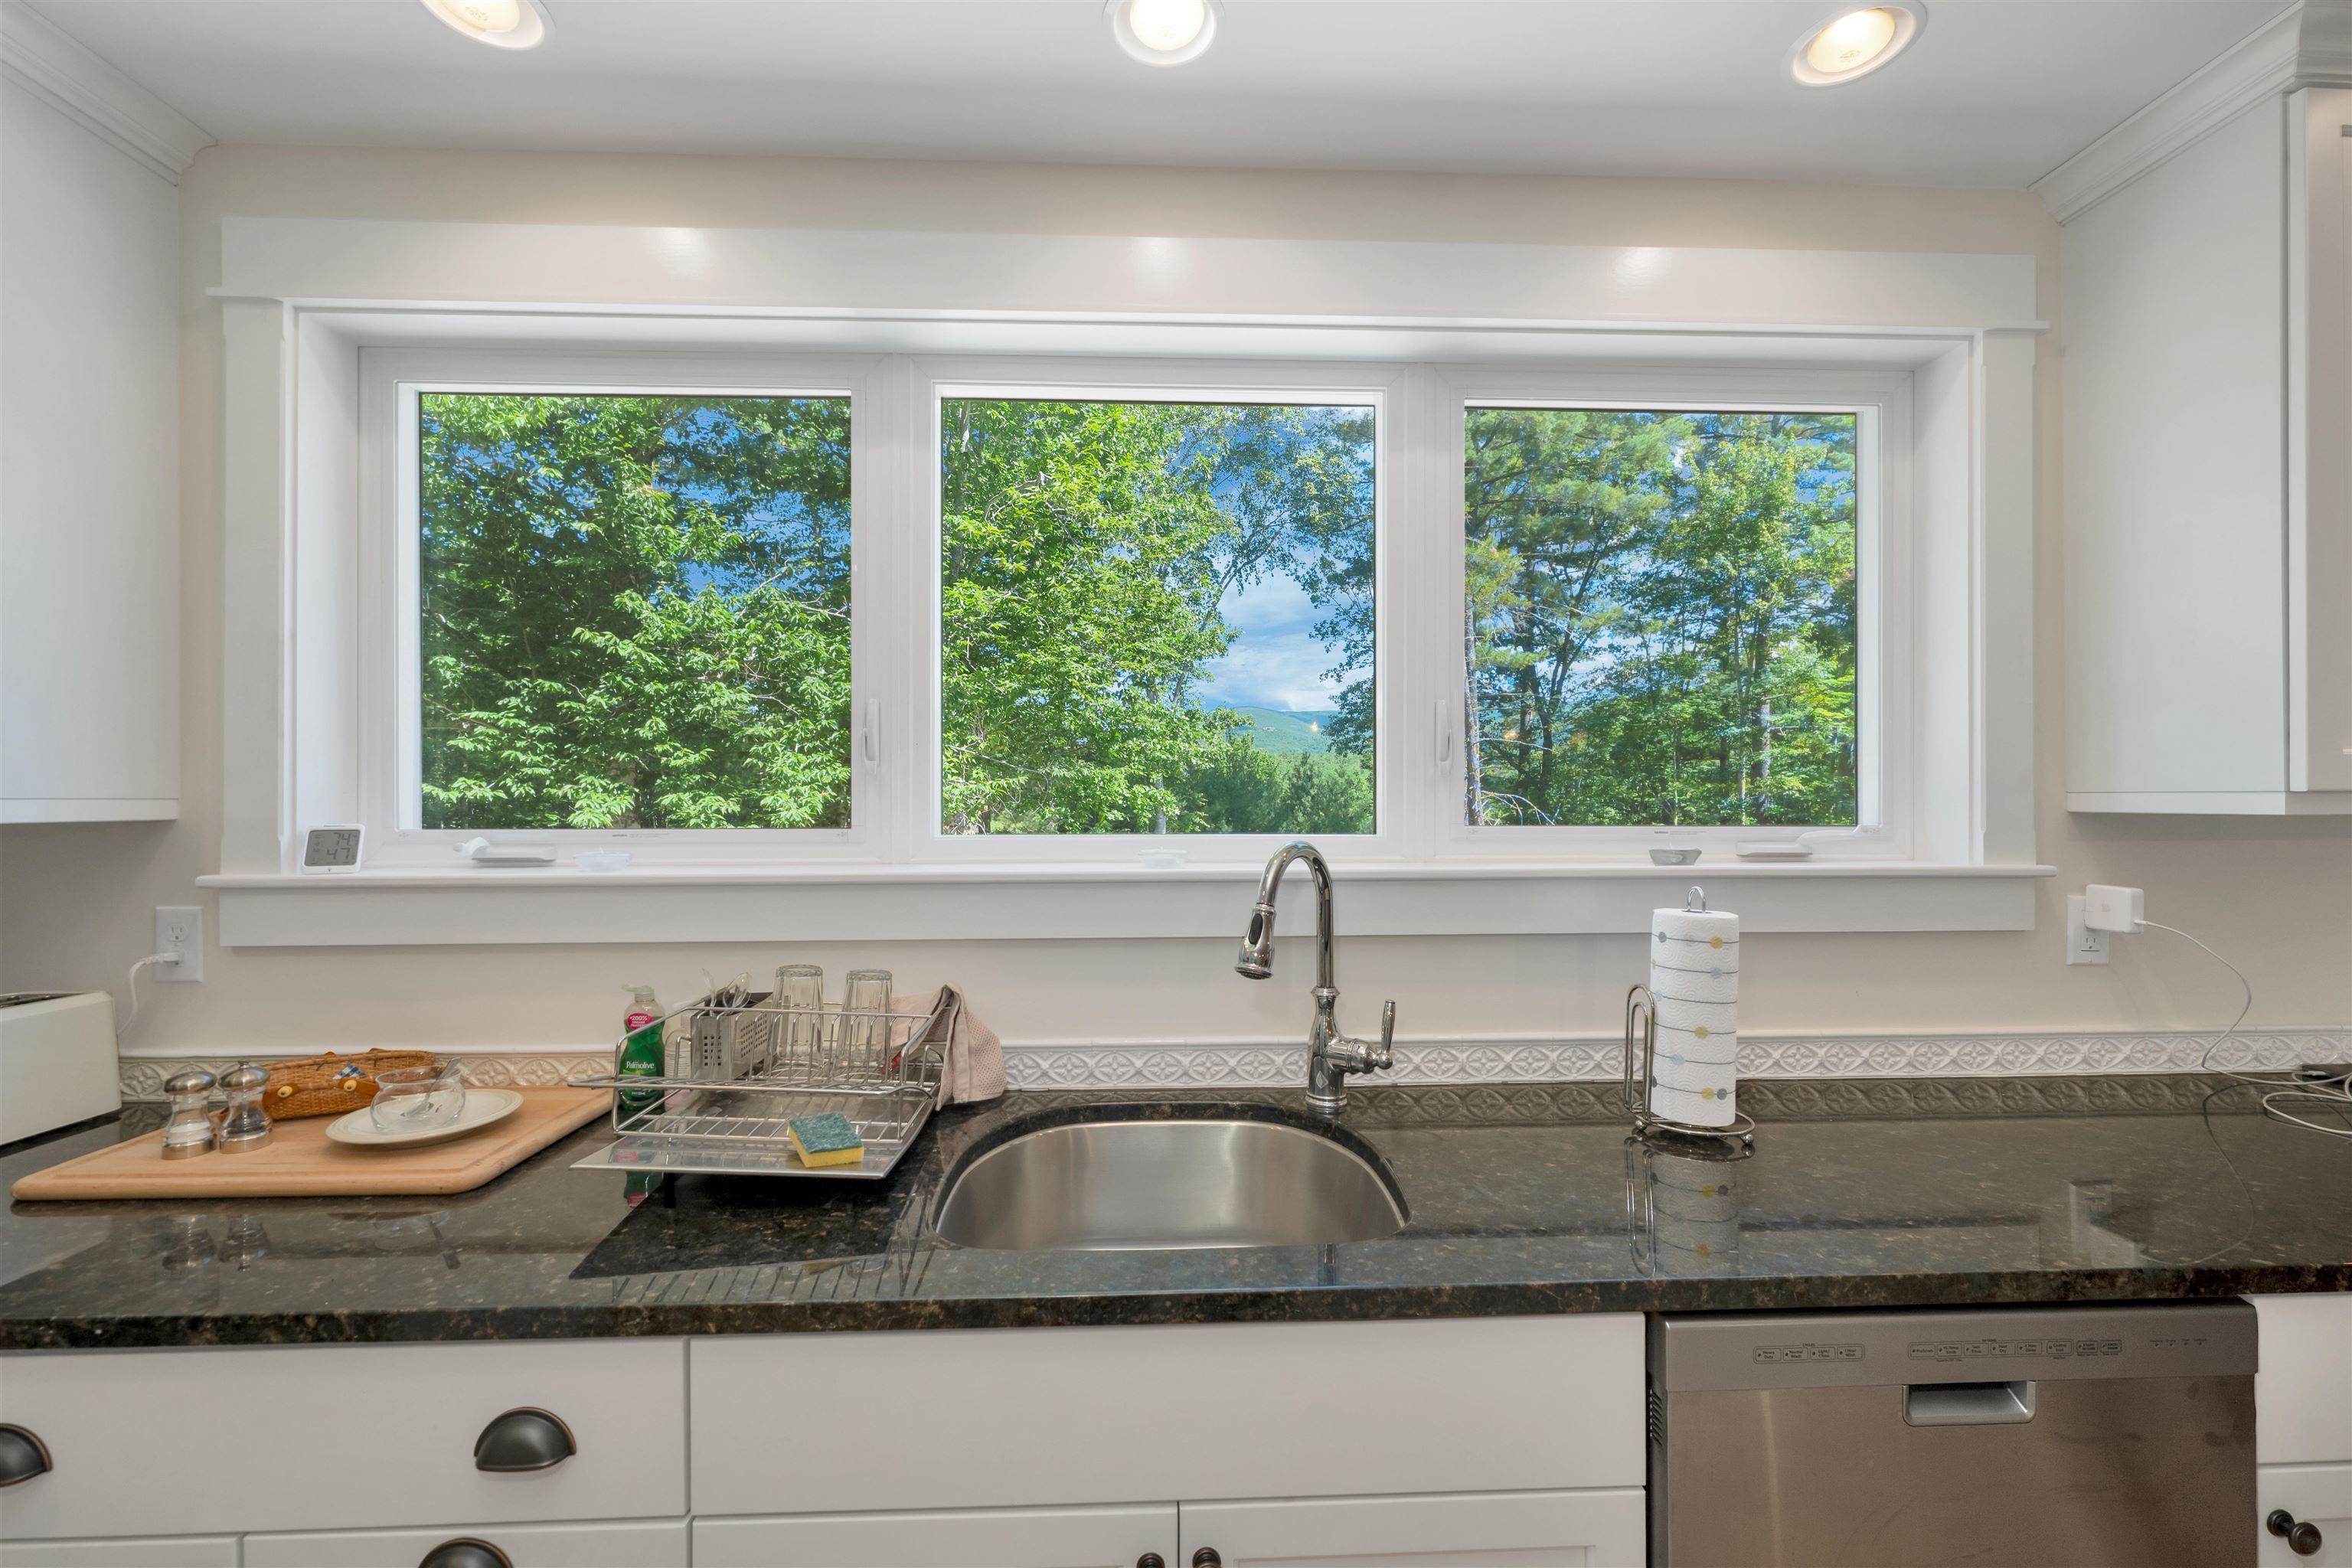
View from Kit Window
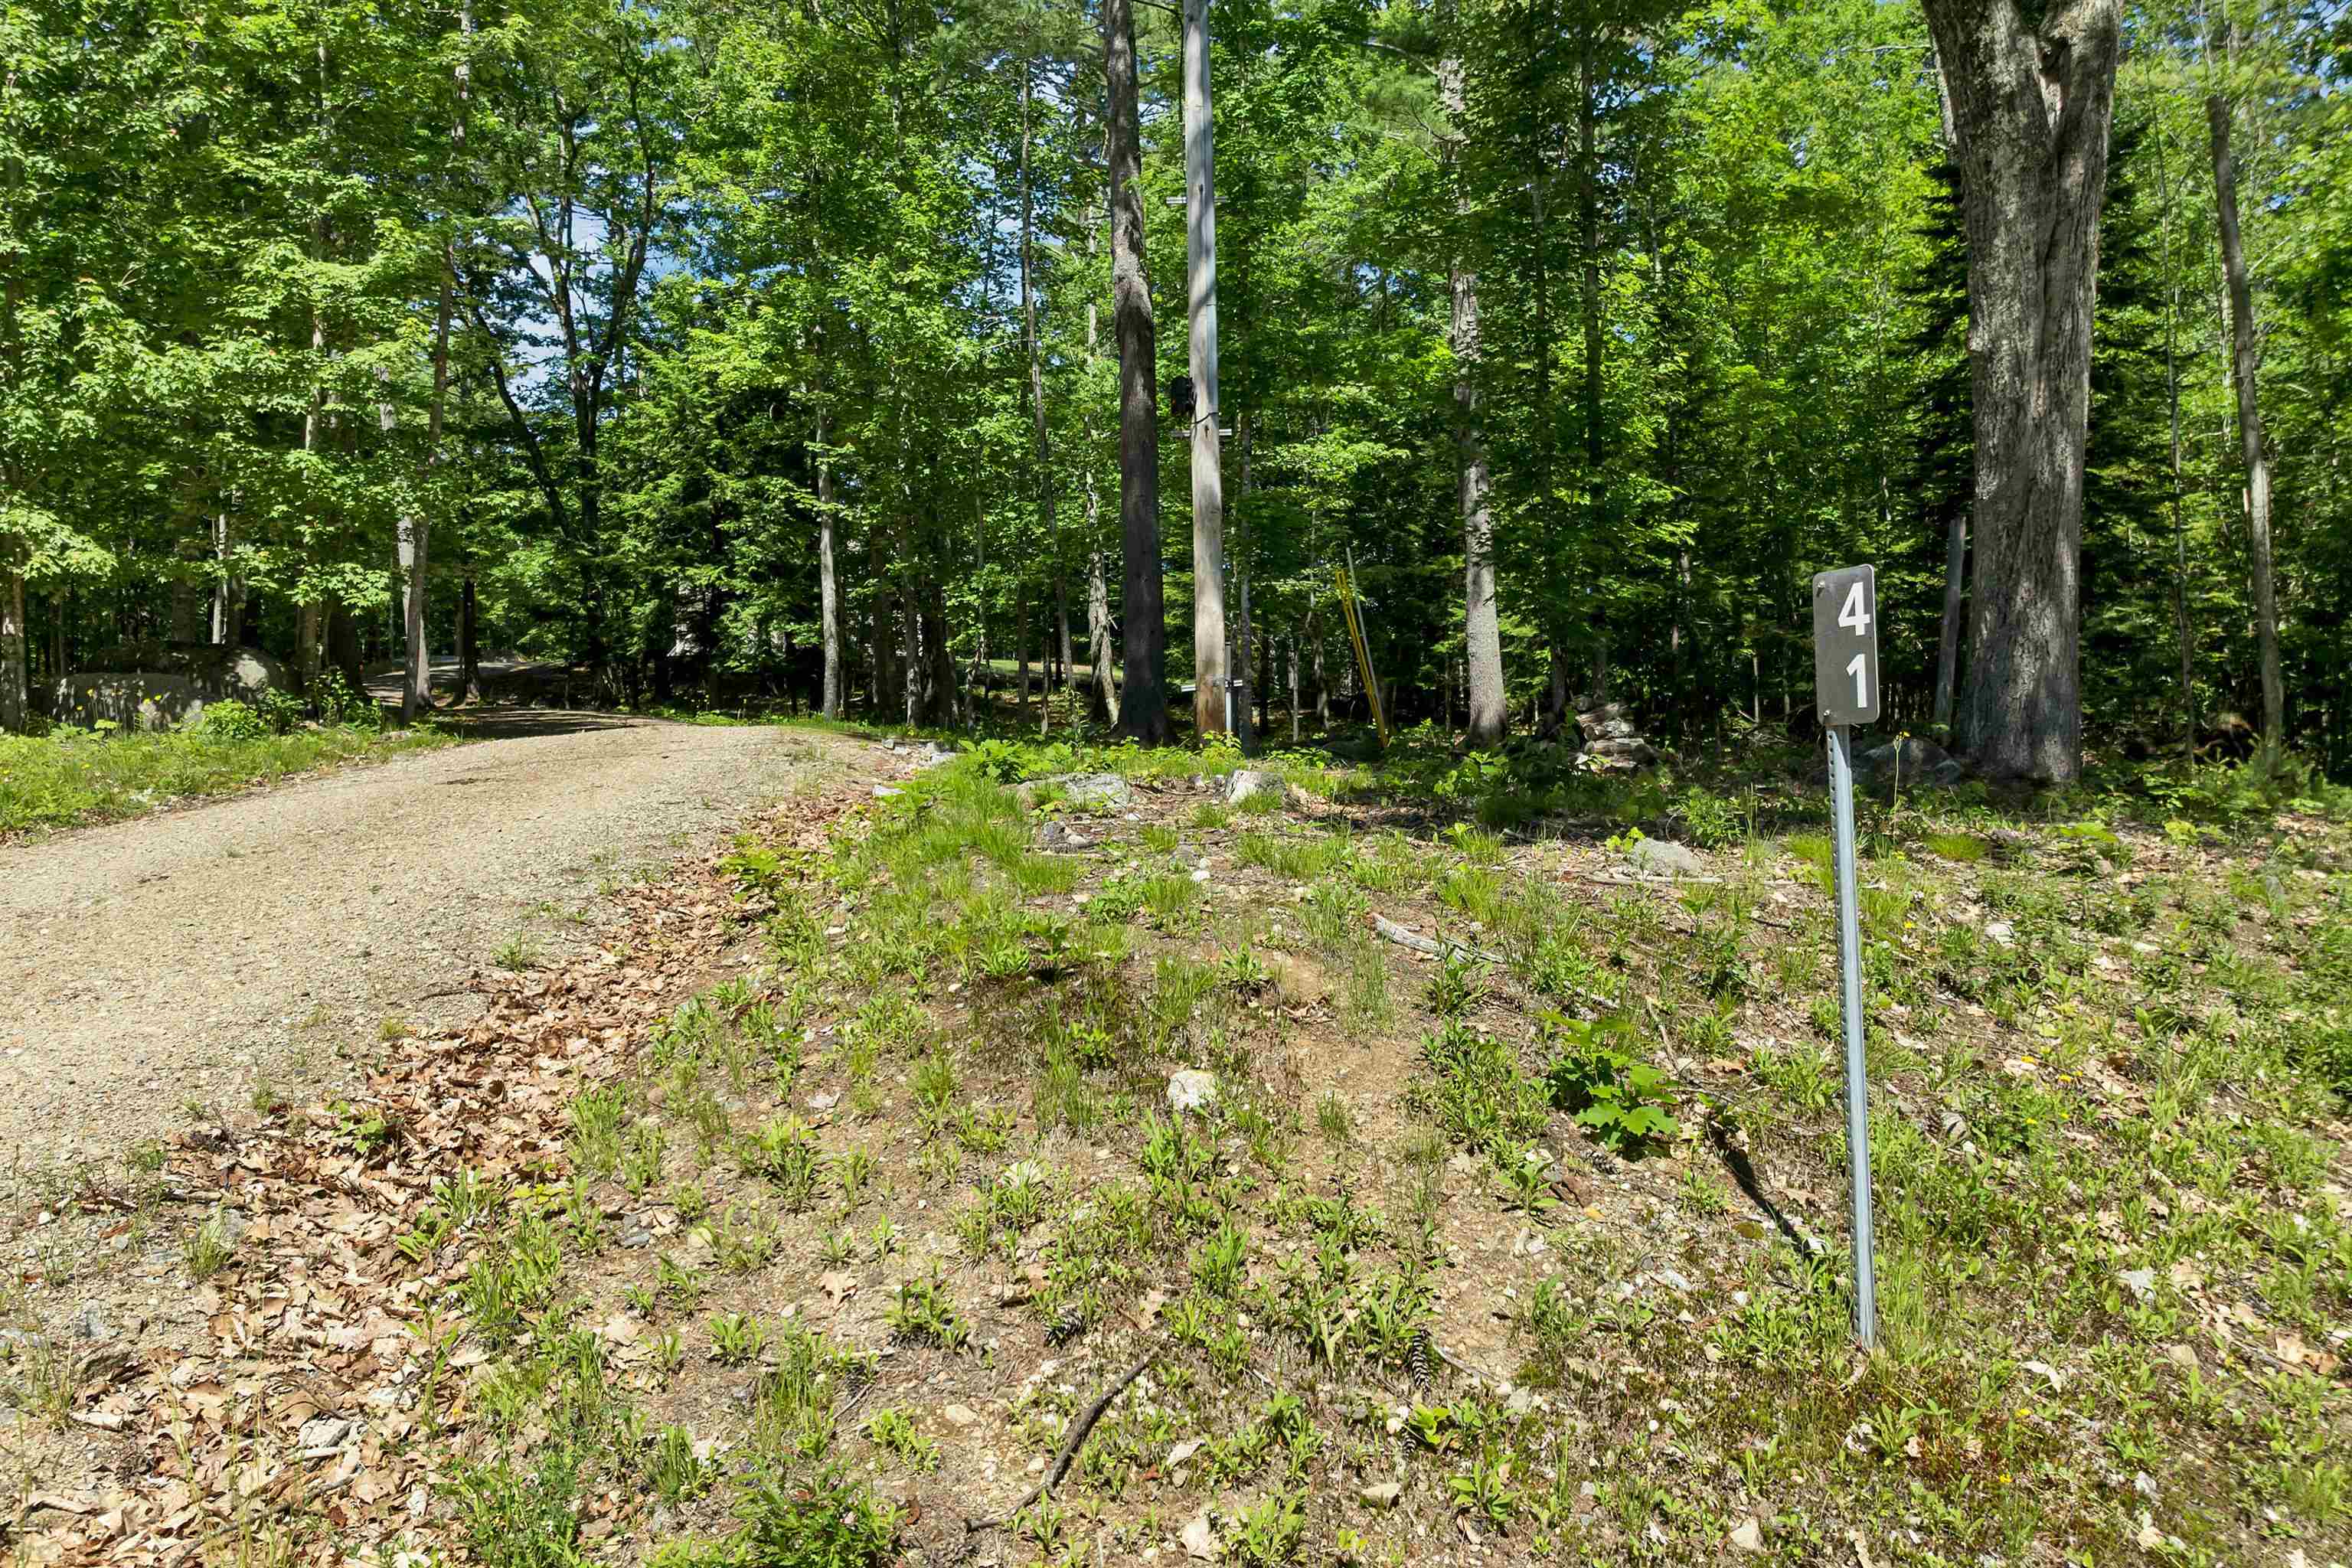
Driveway to Home
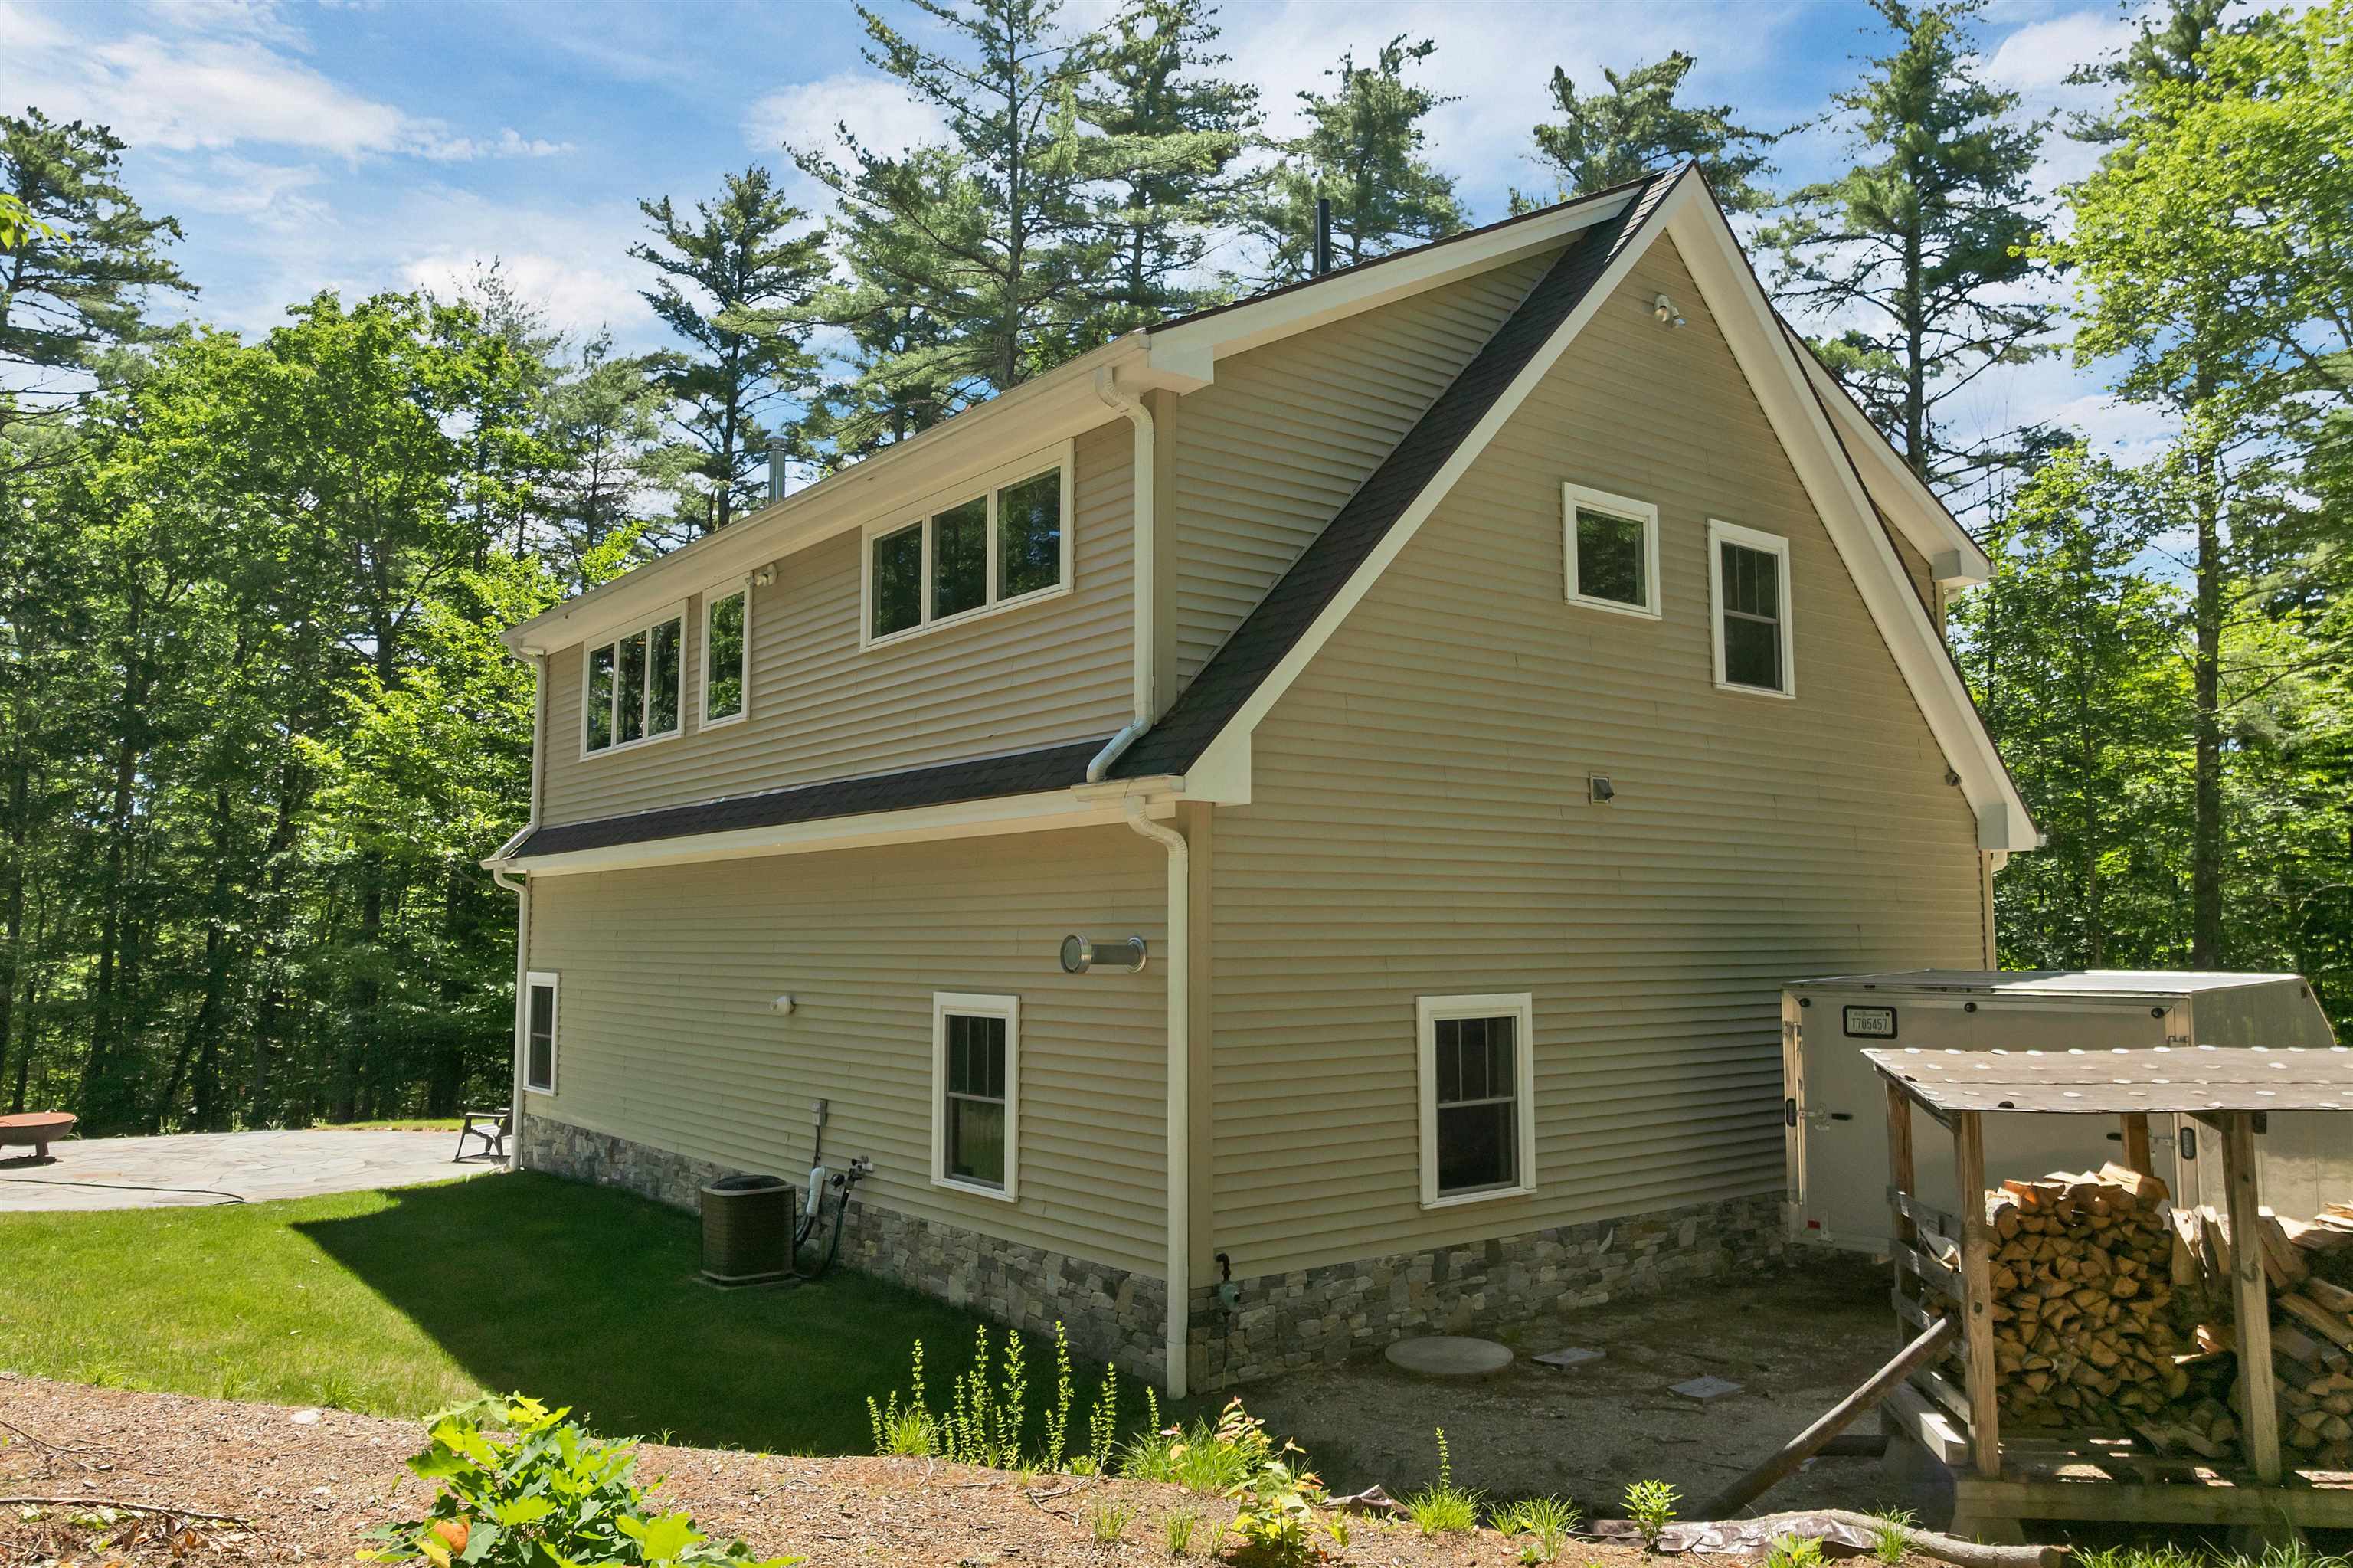
Home Looking From West Side
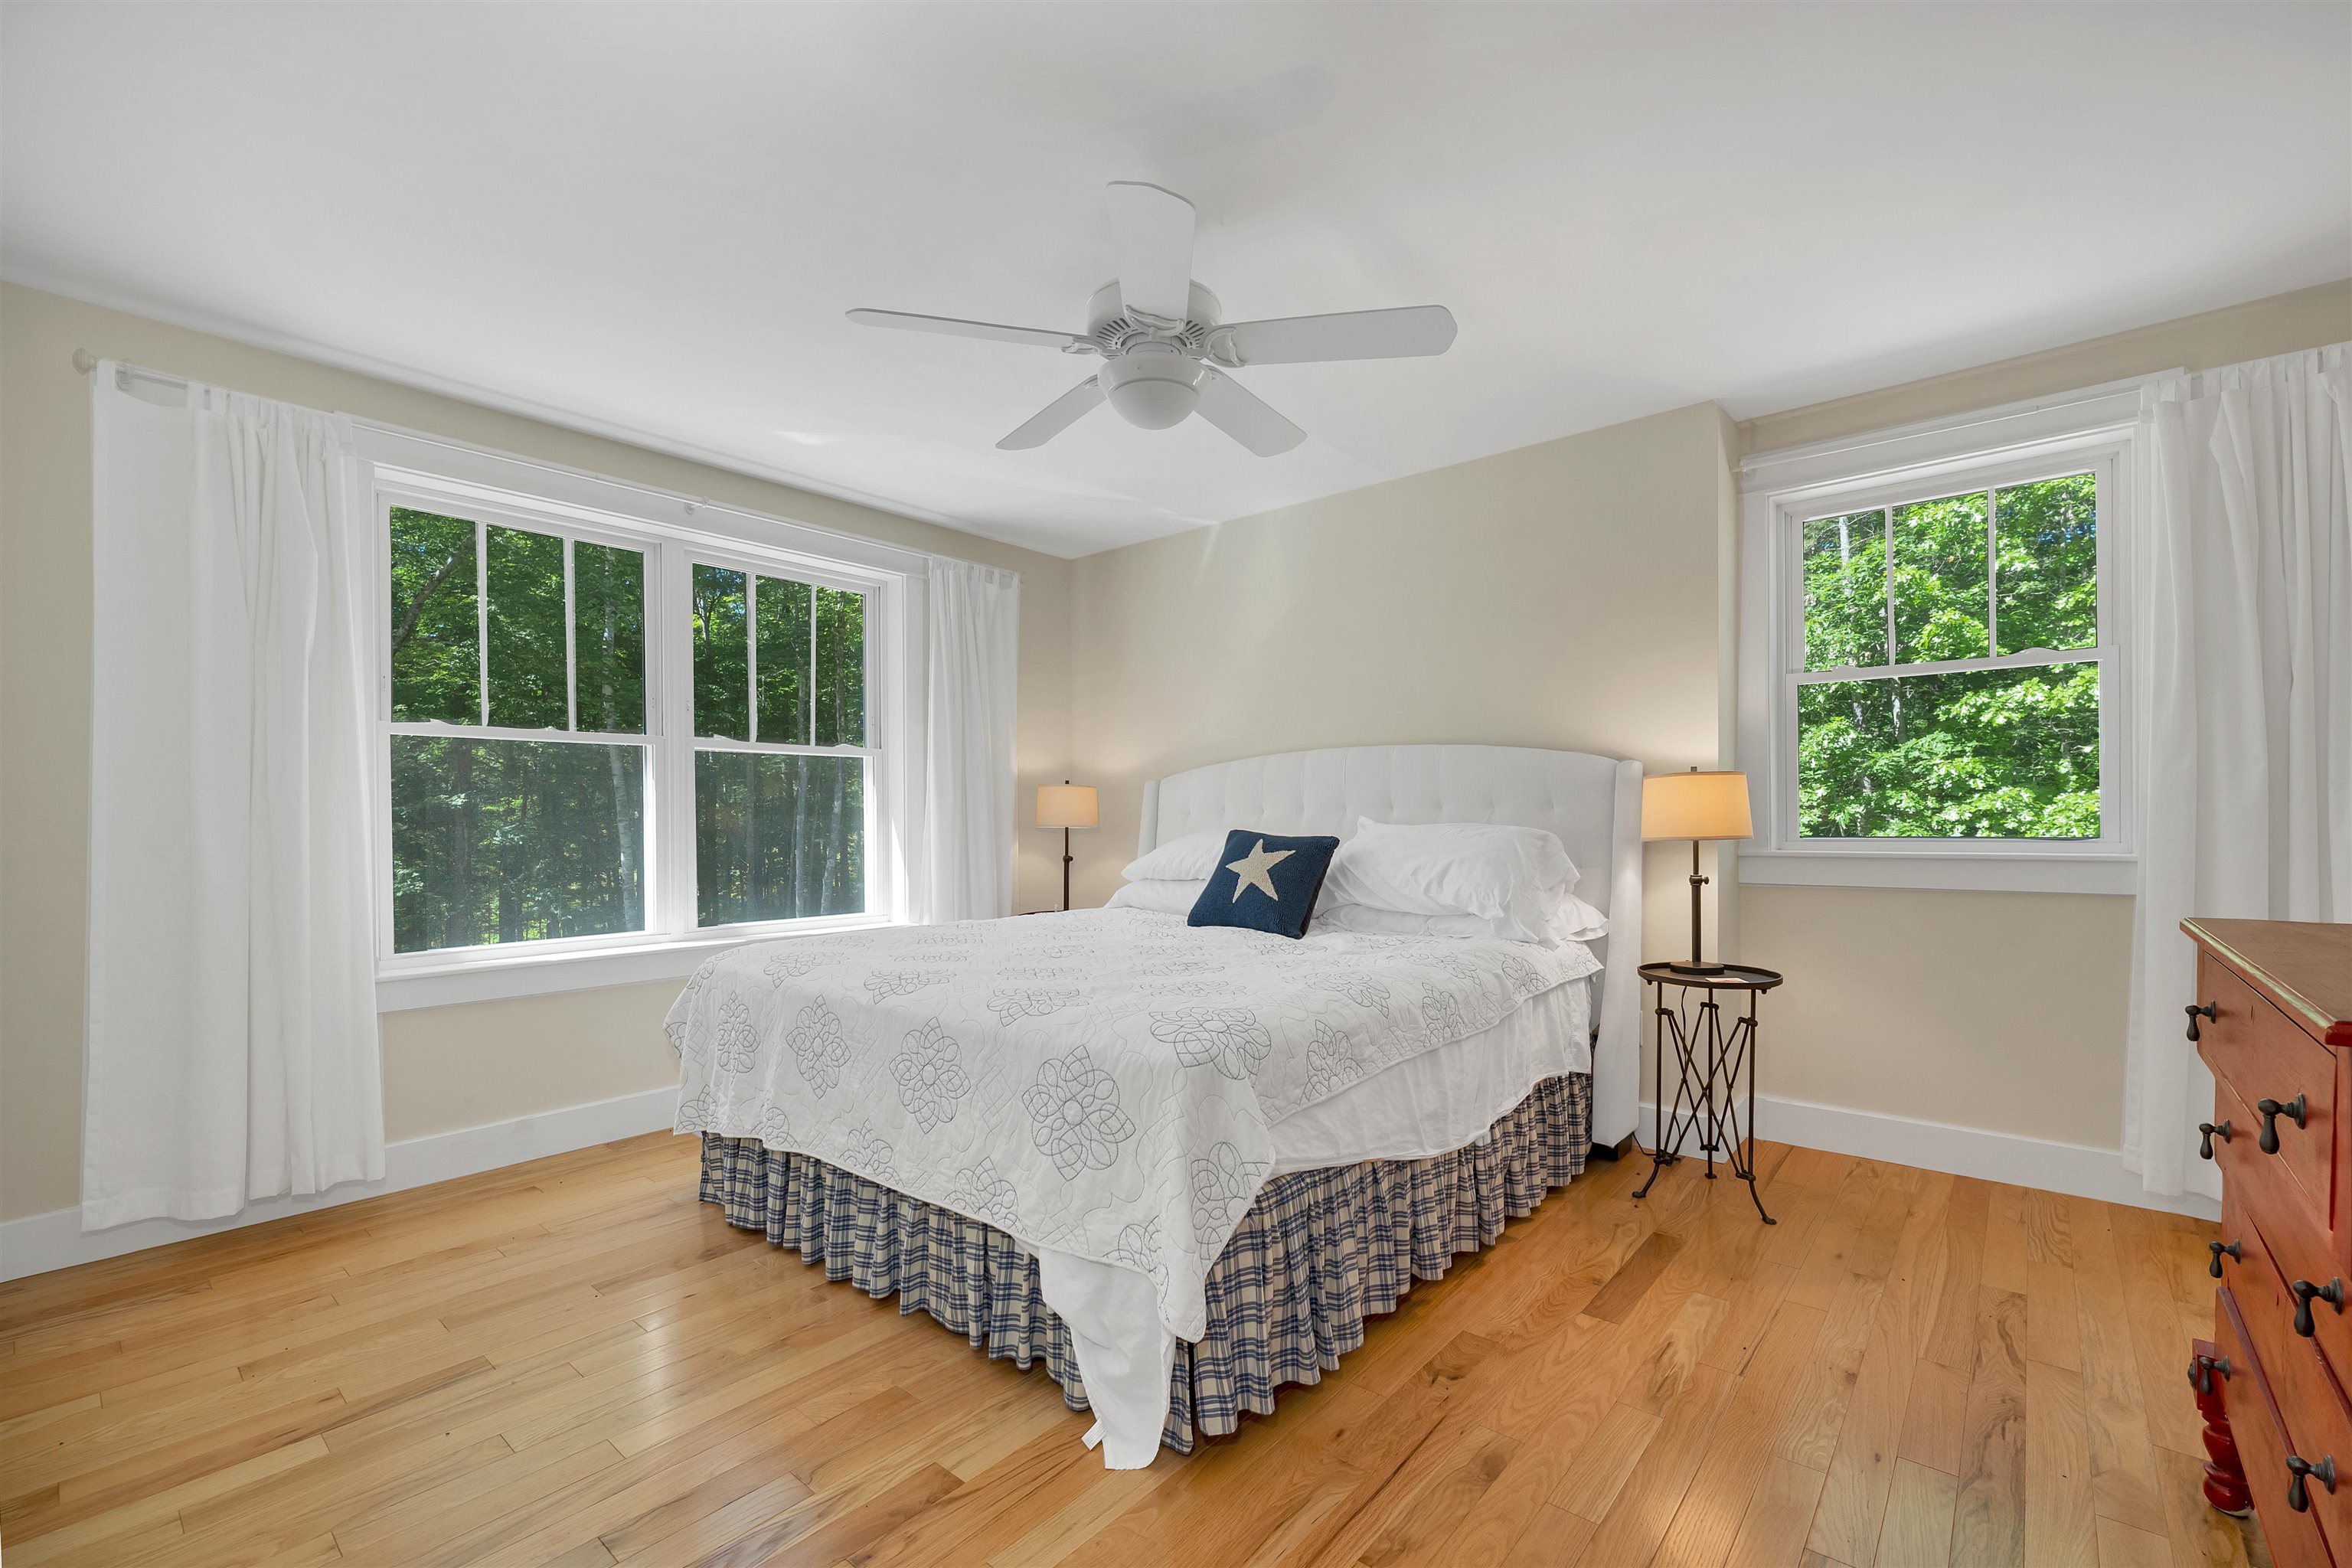
Bedroom 1
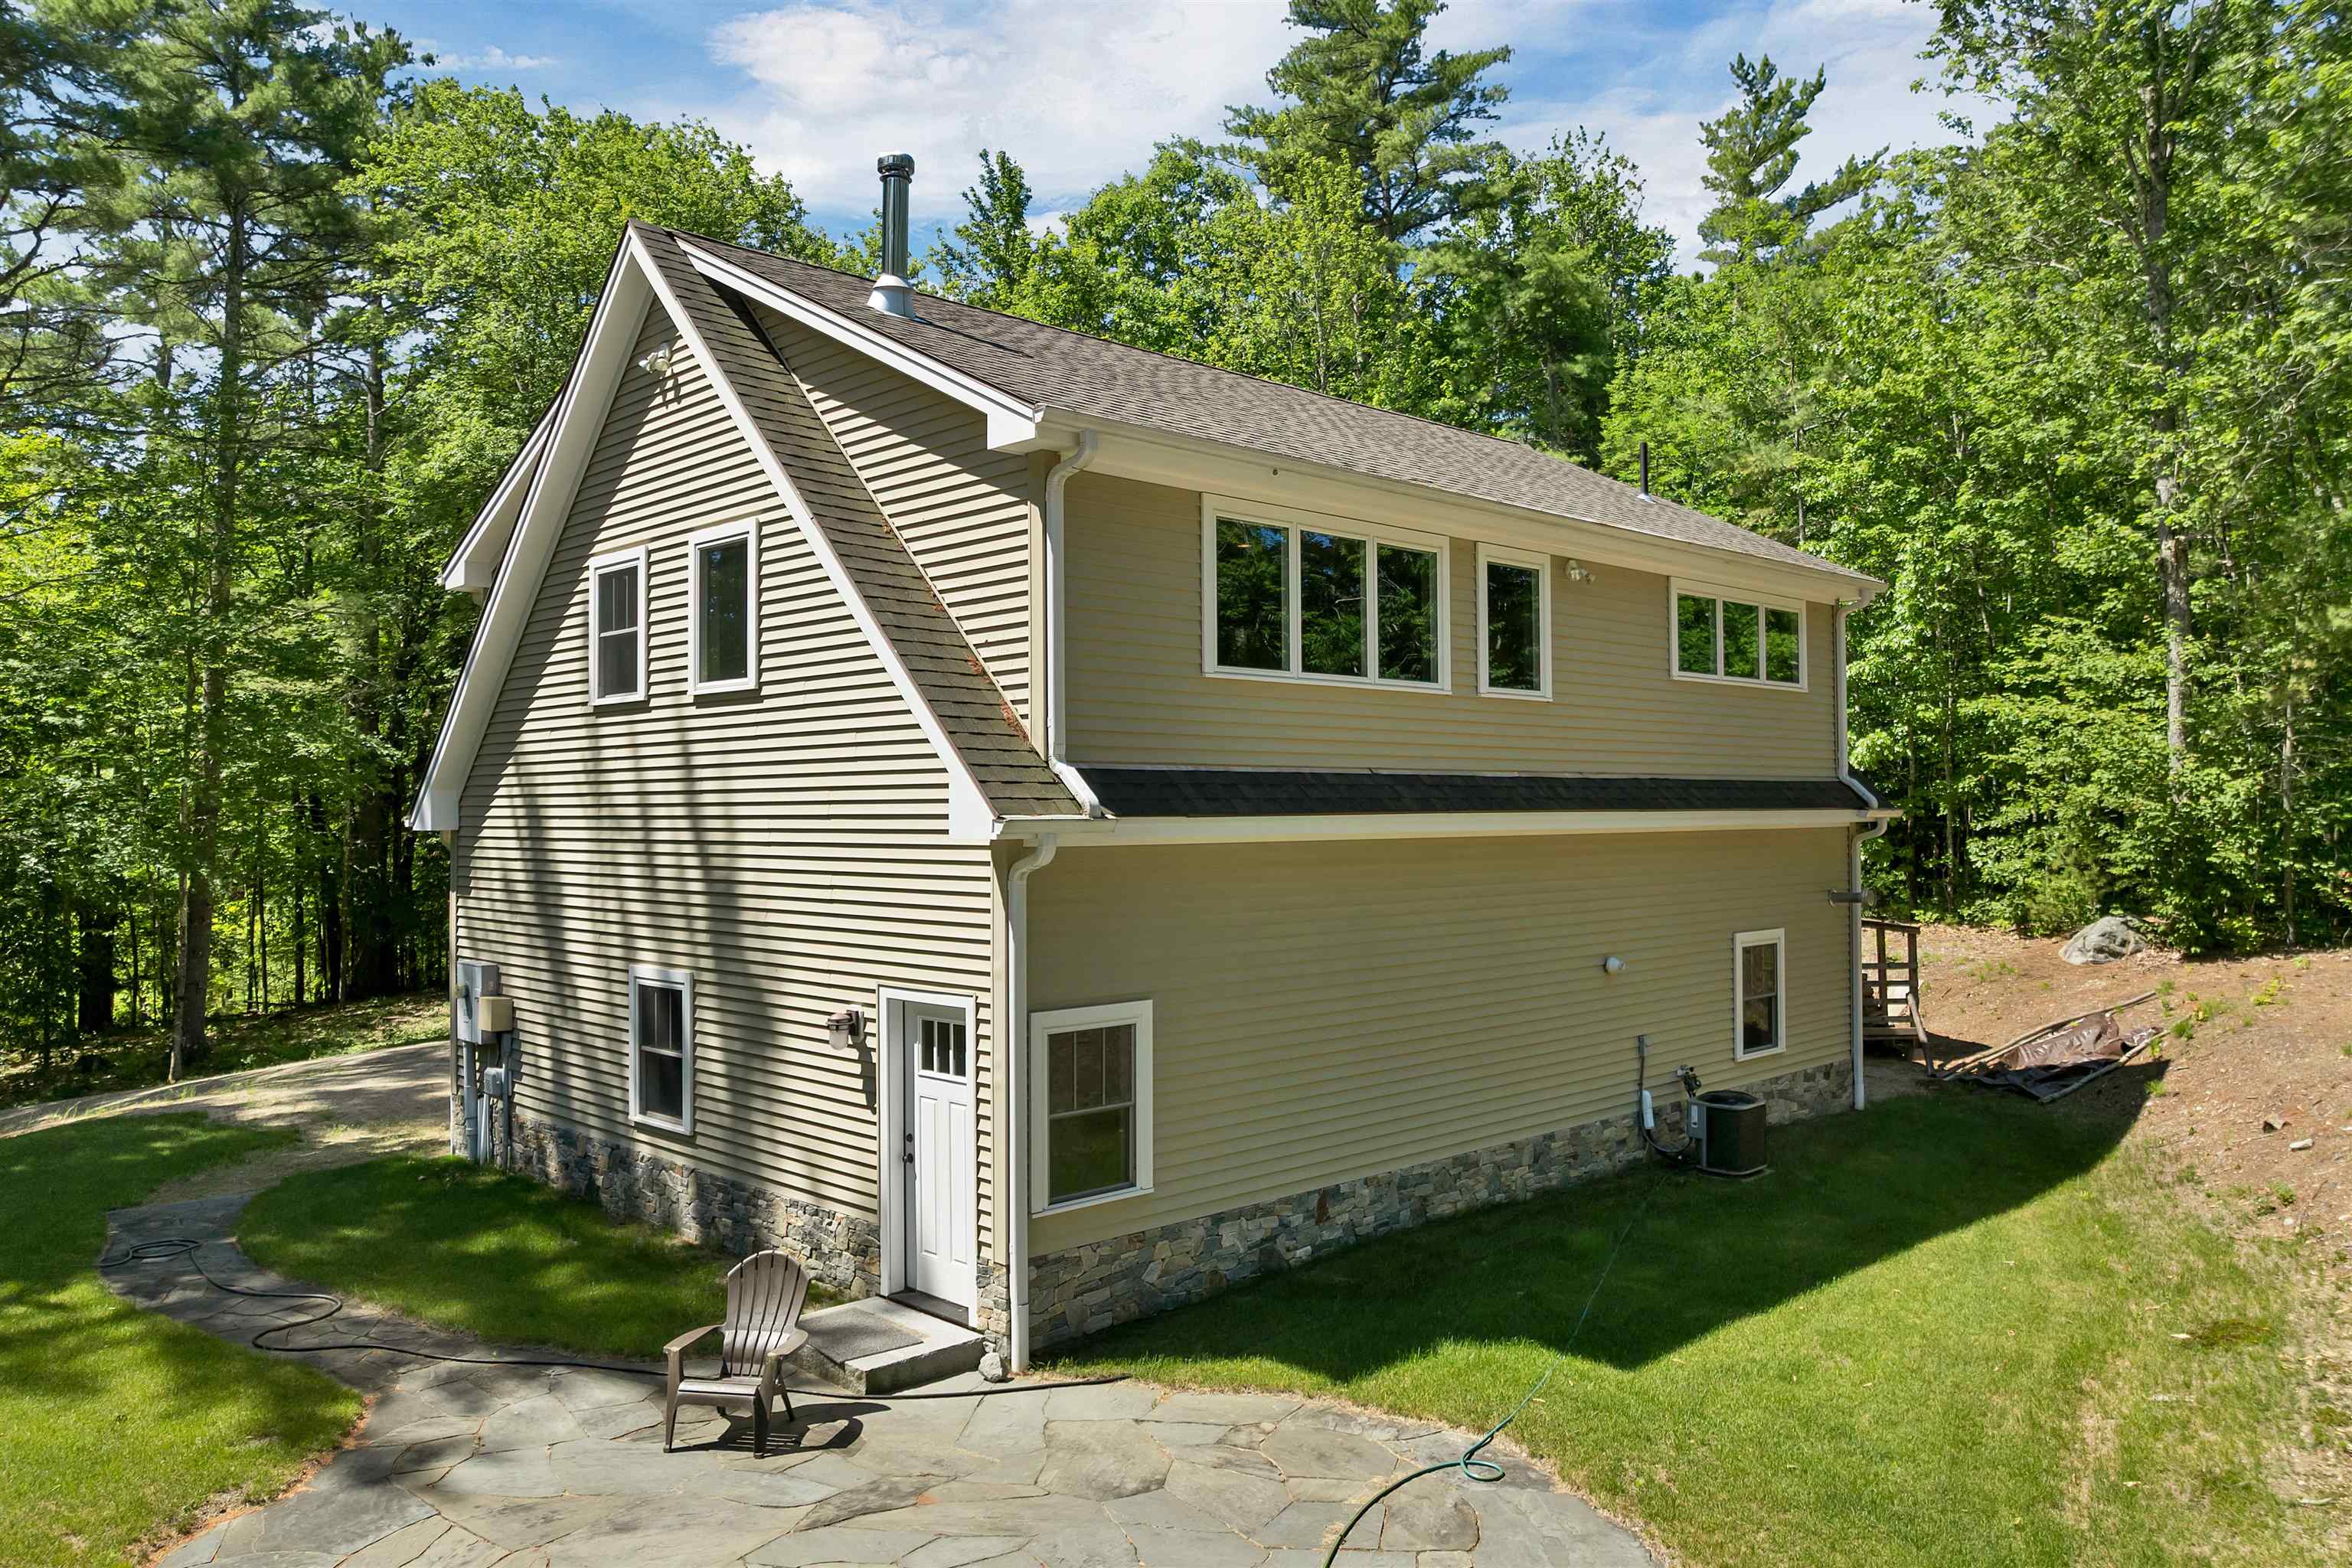
Rear of Home 2 -Vinyl Siding
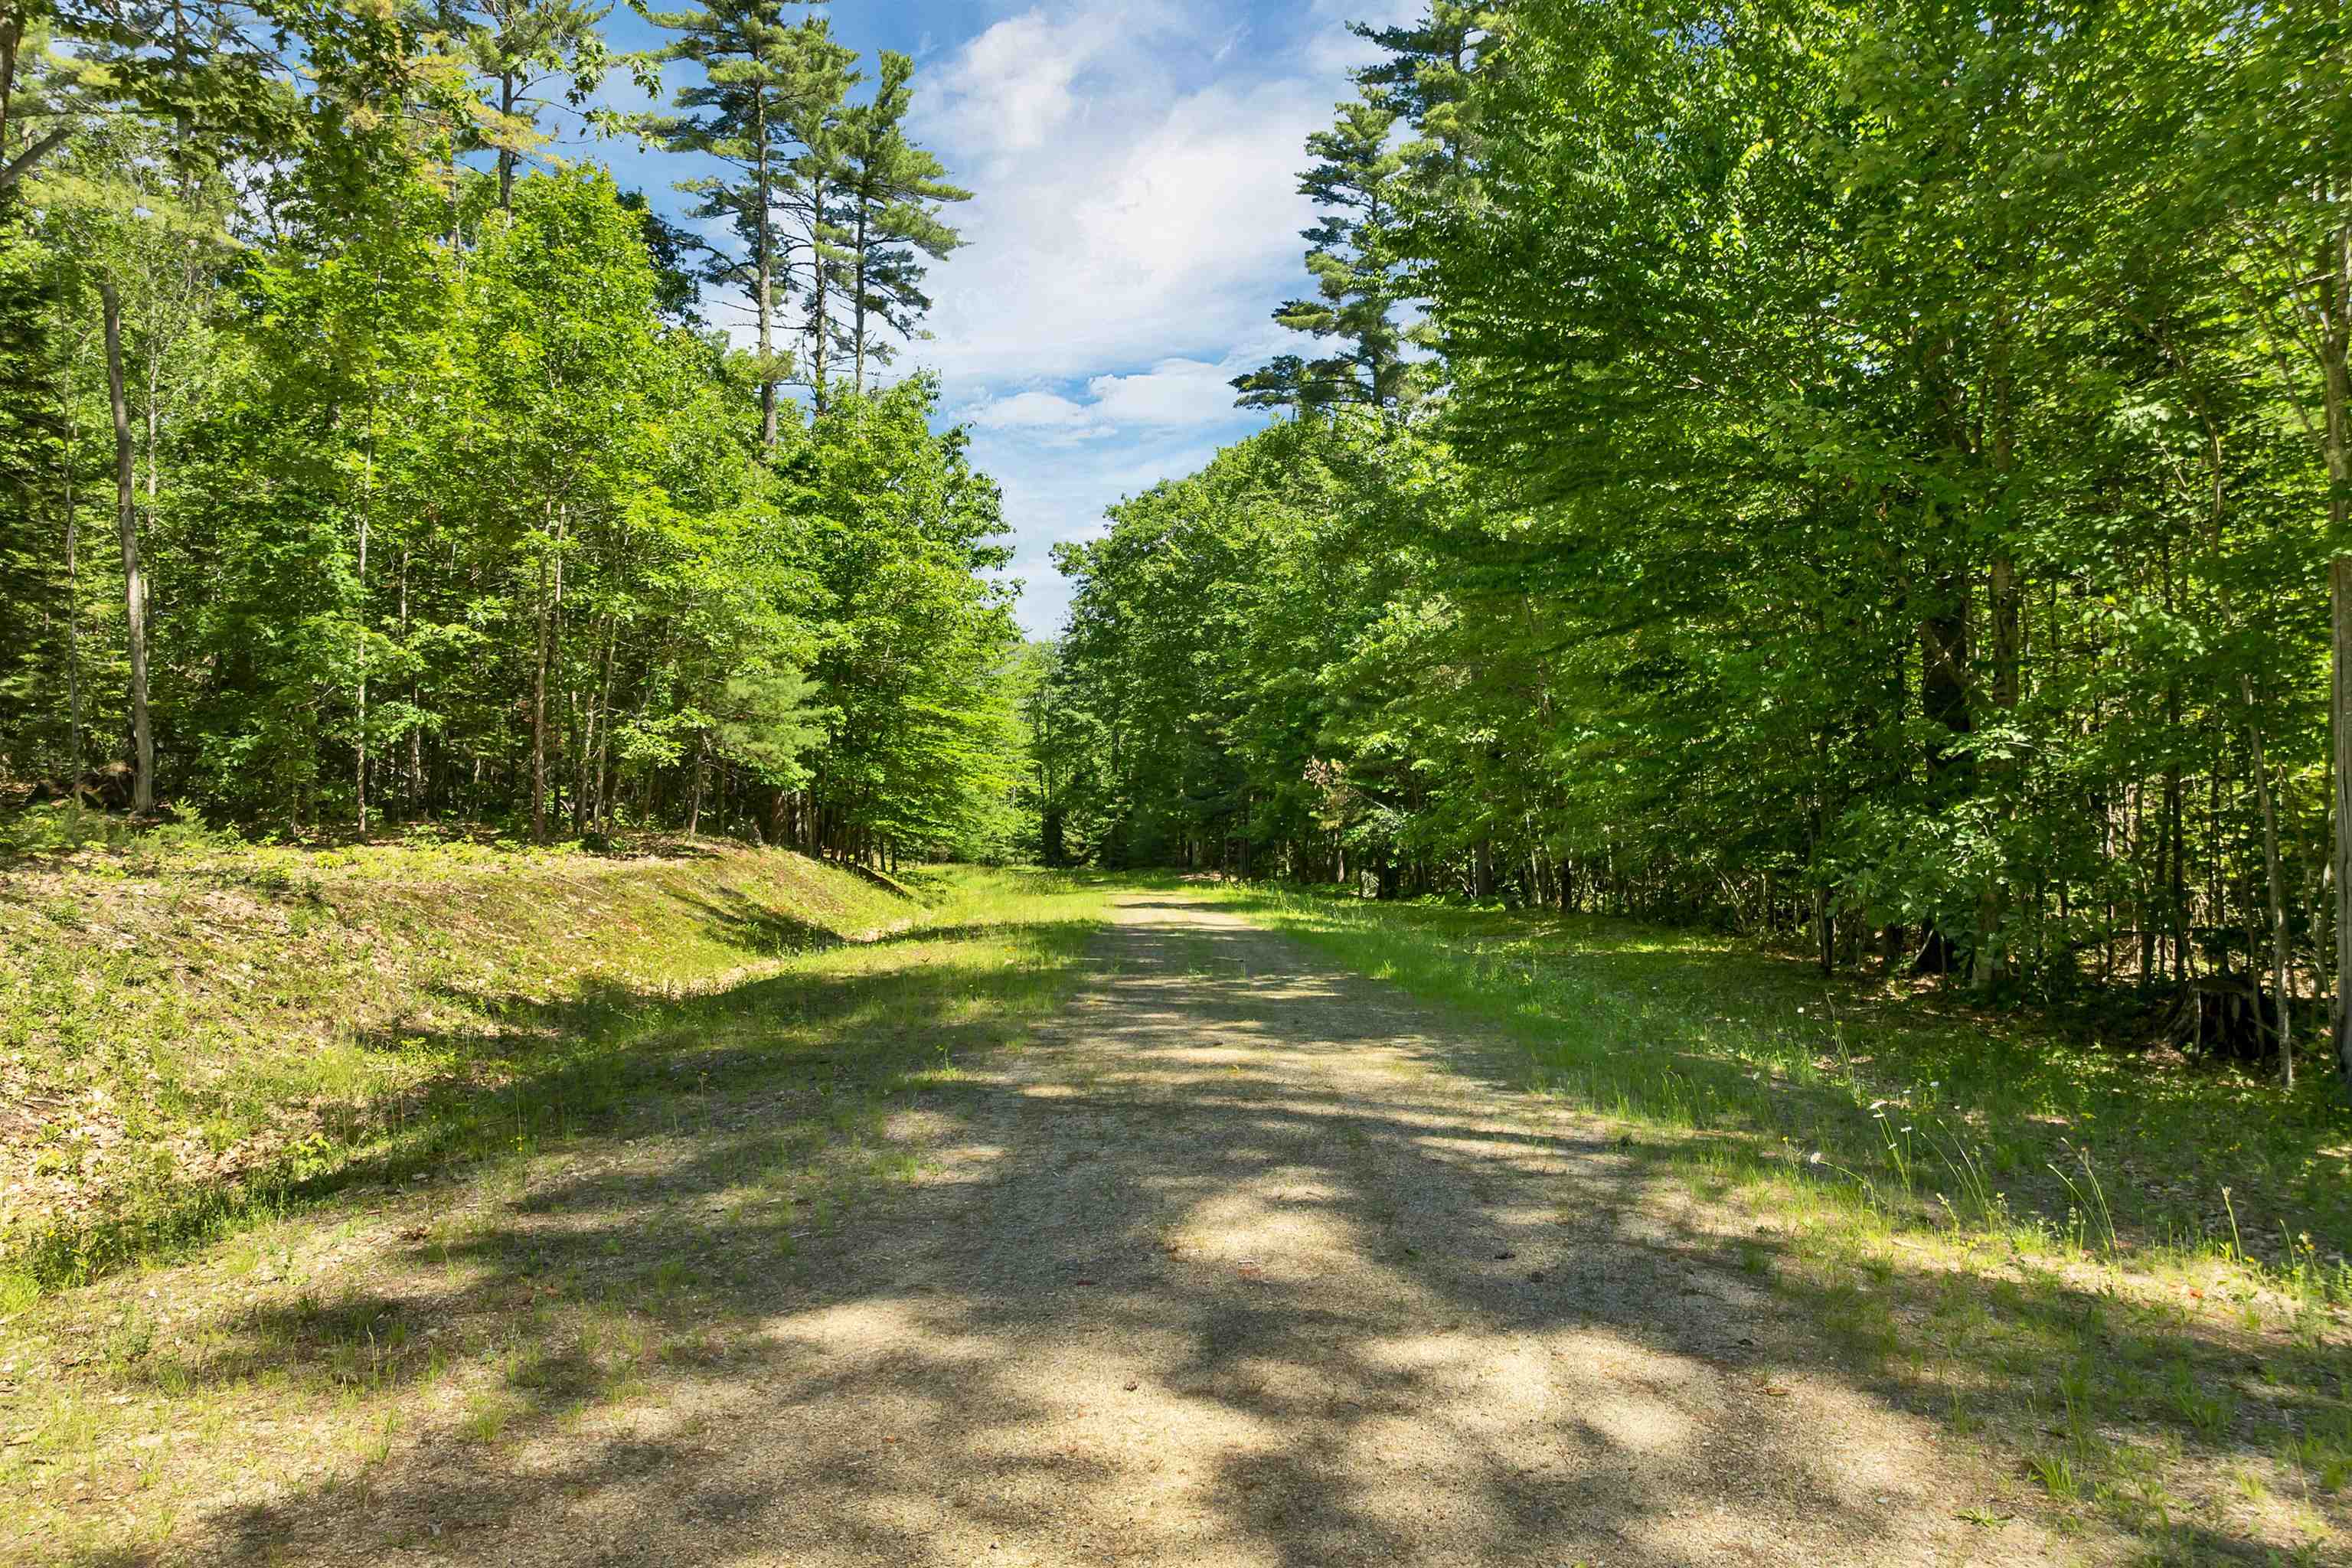
Beaver Pond Road
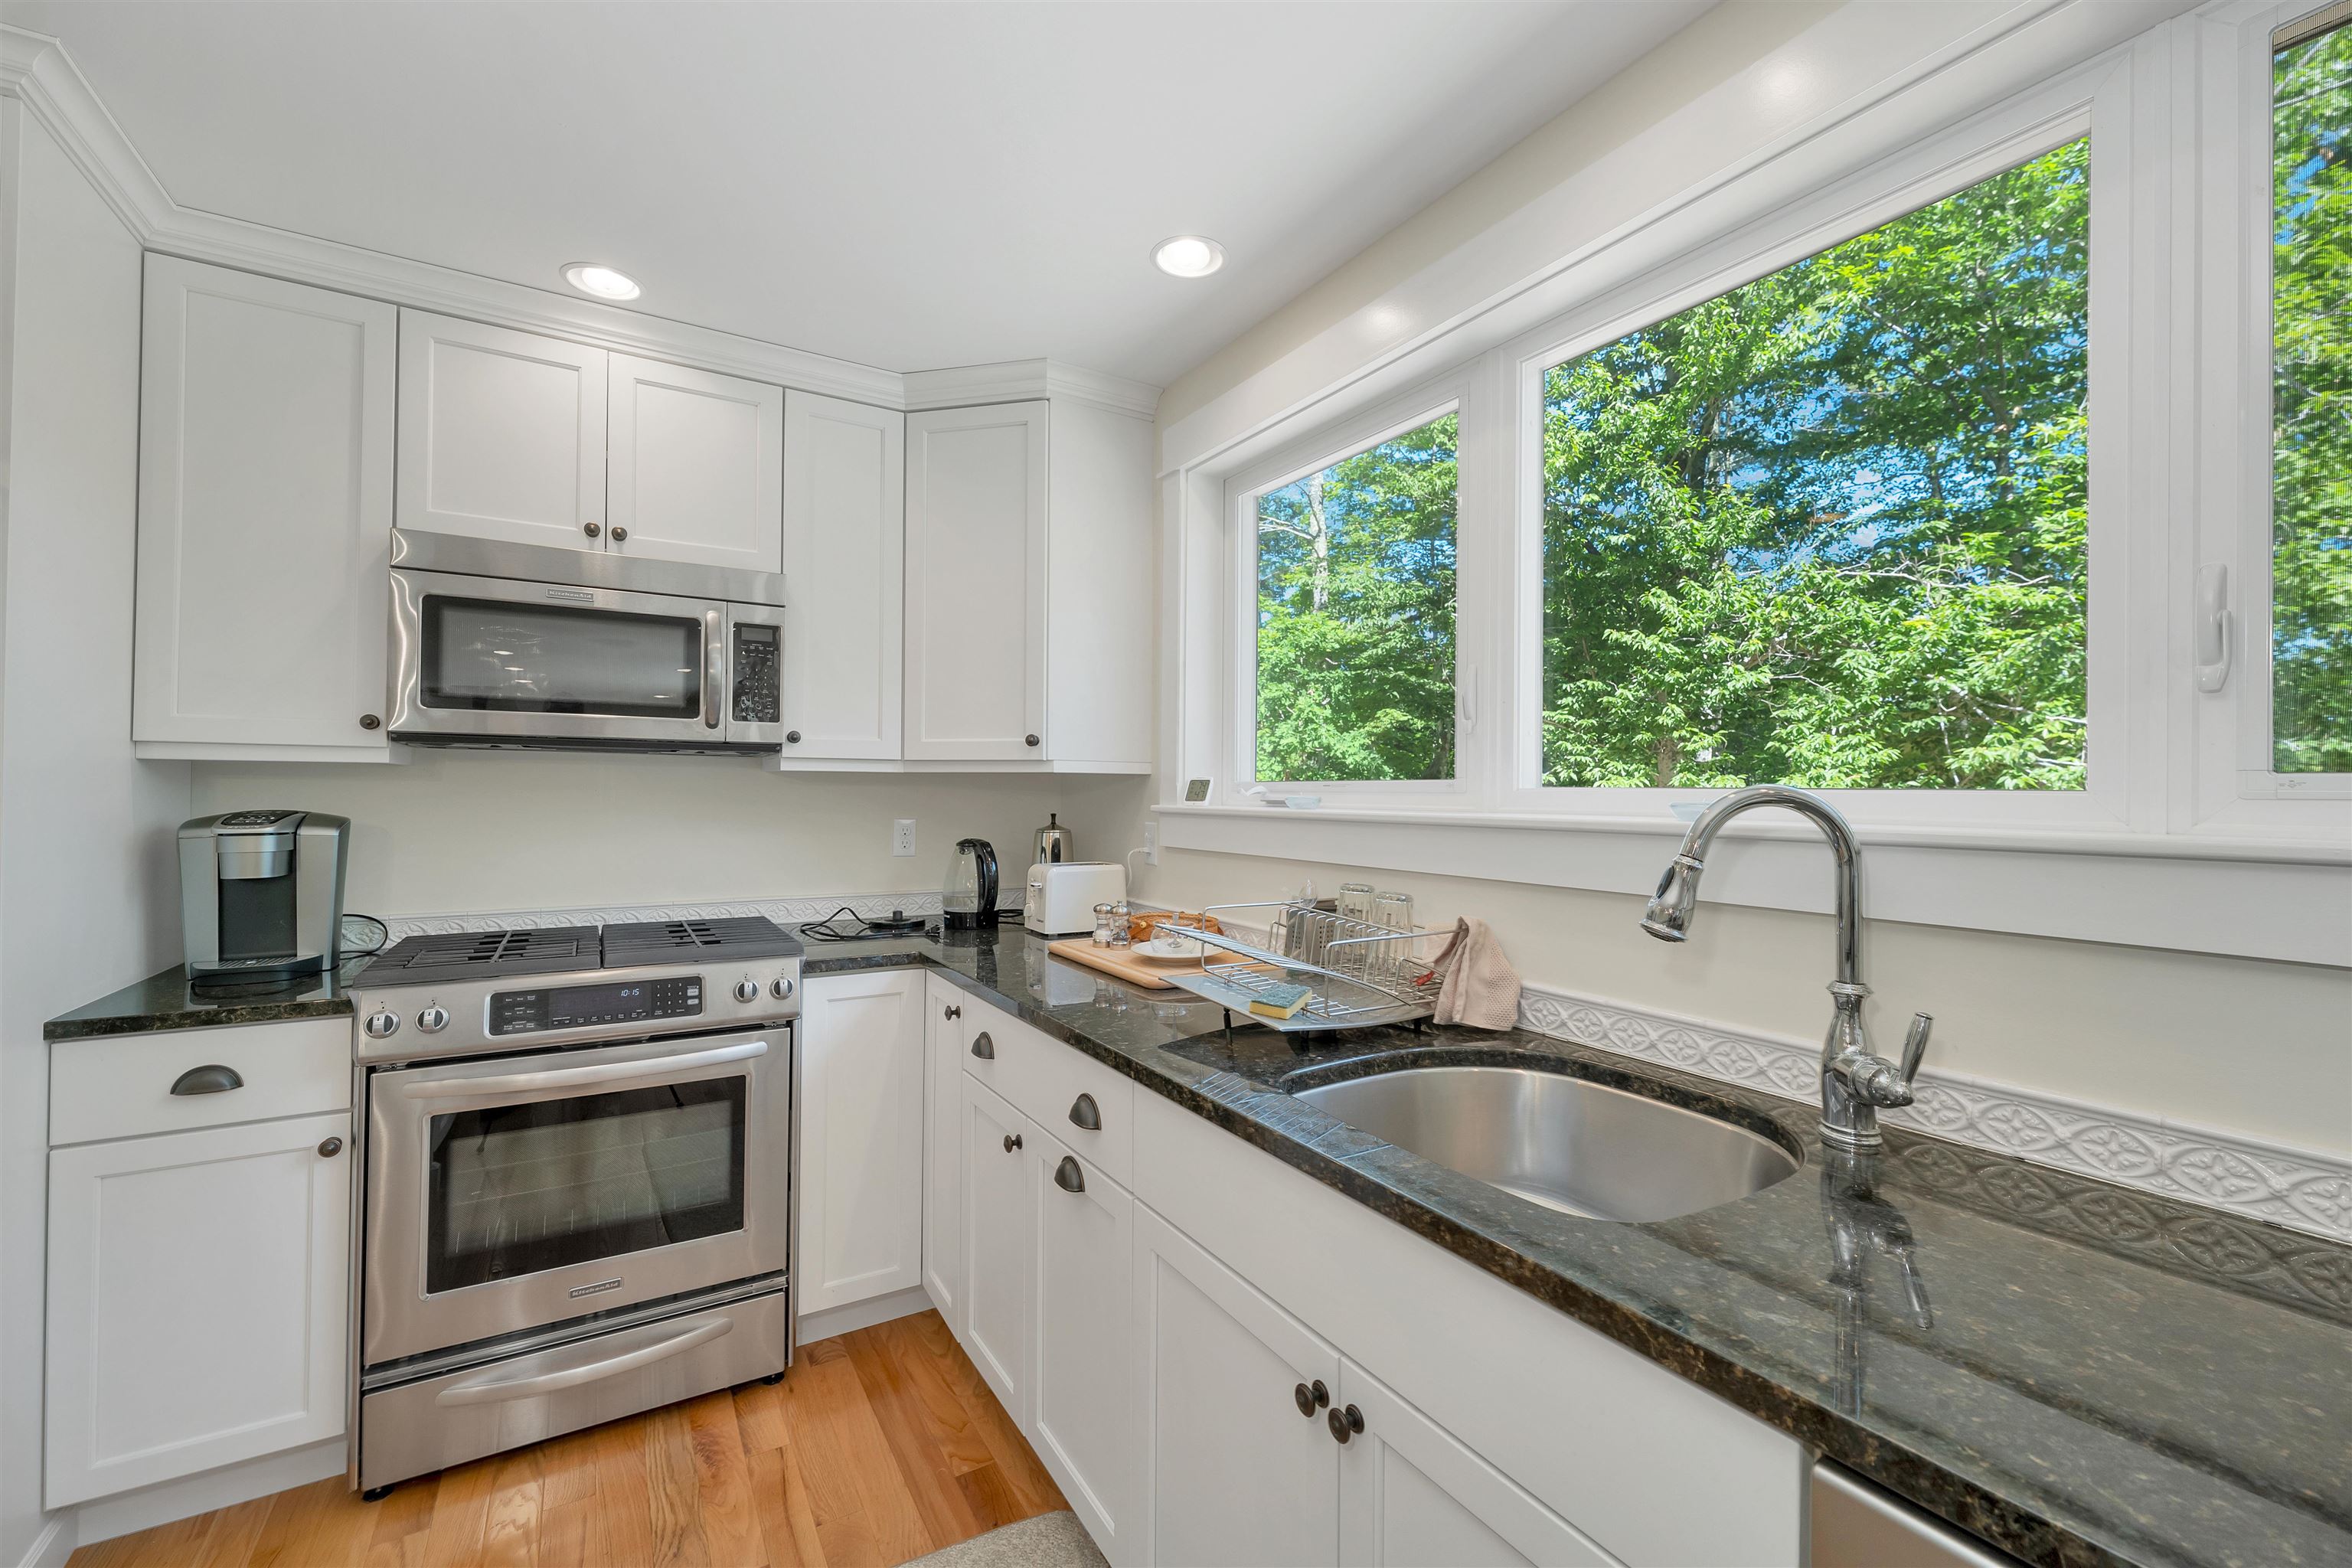
Well Appointed KIT
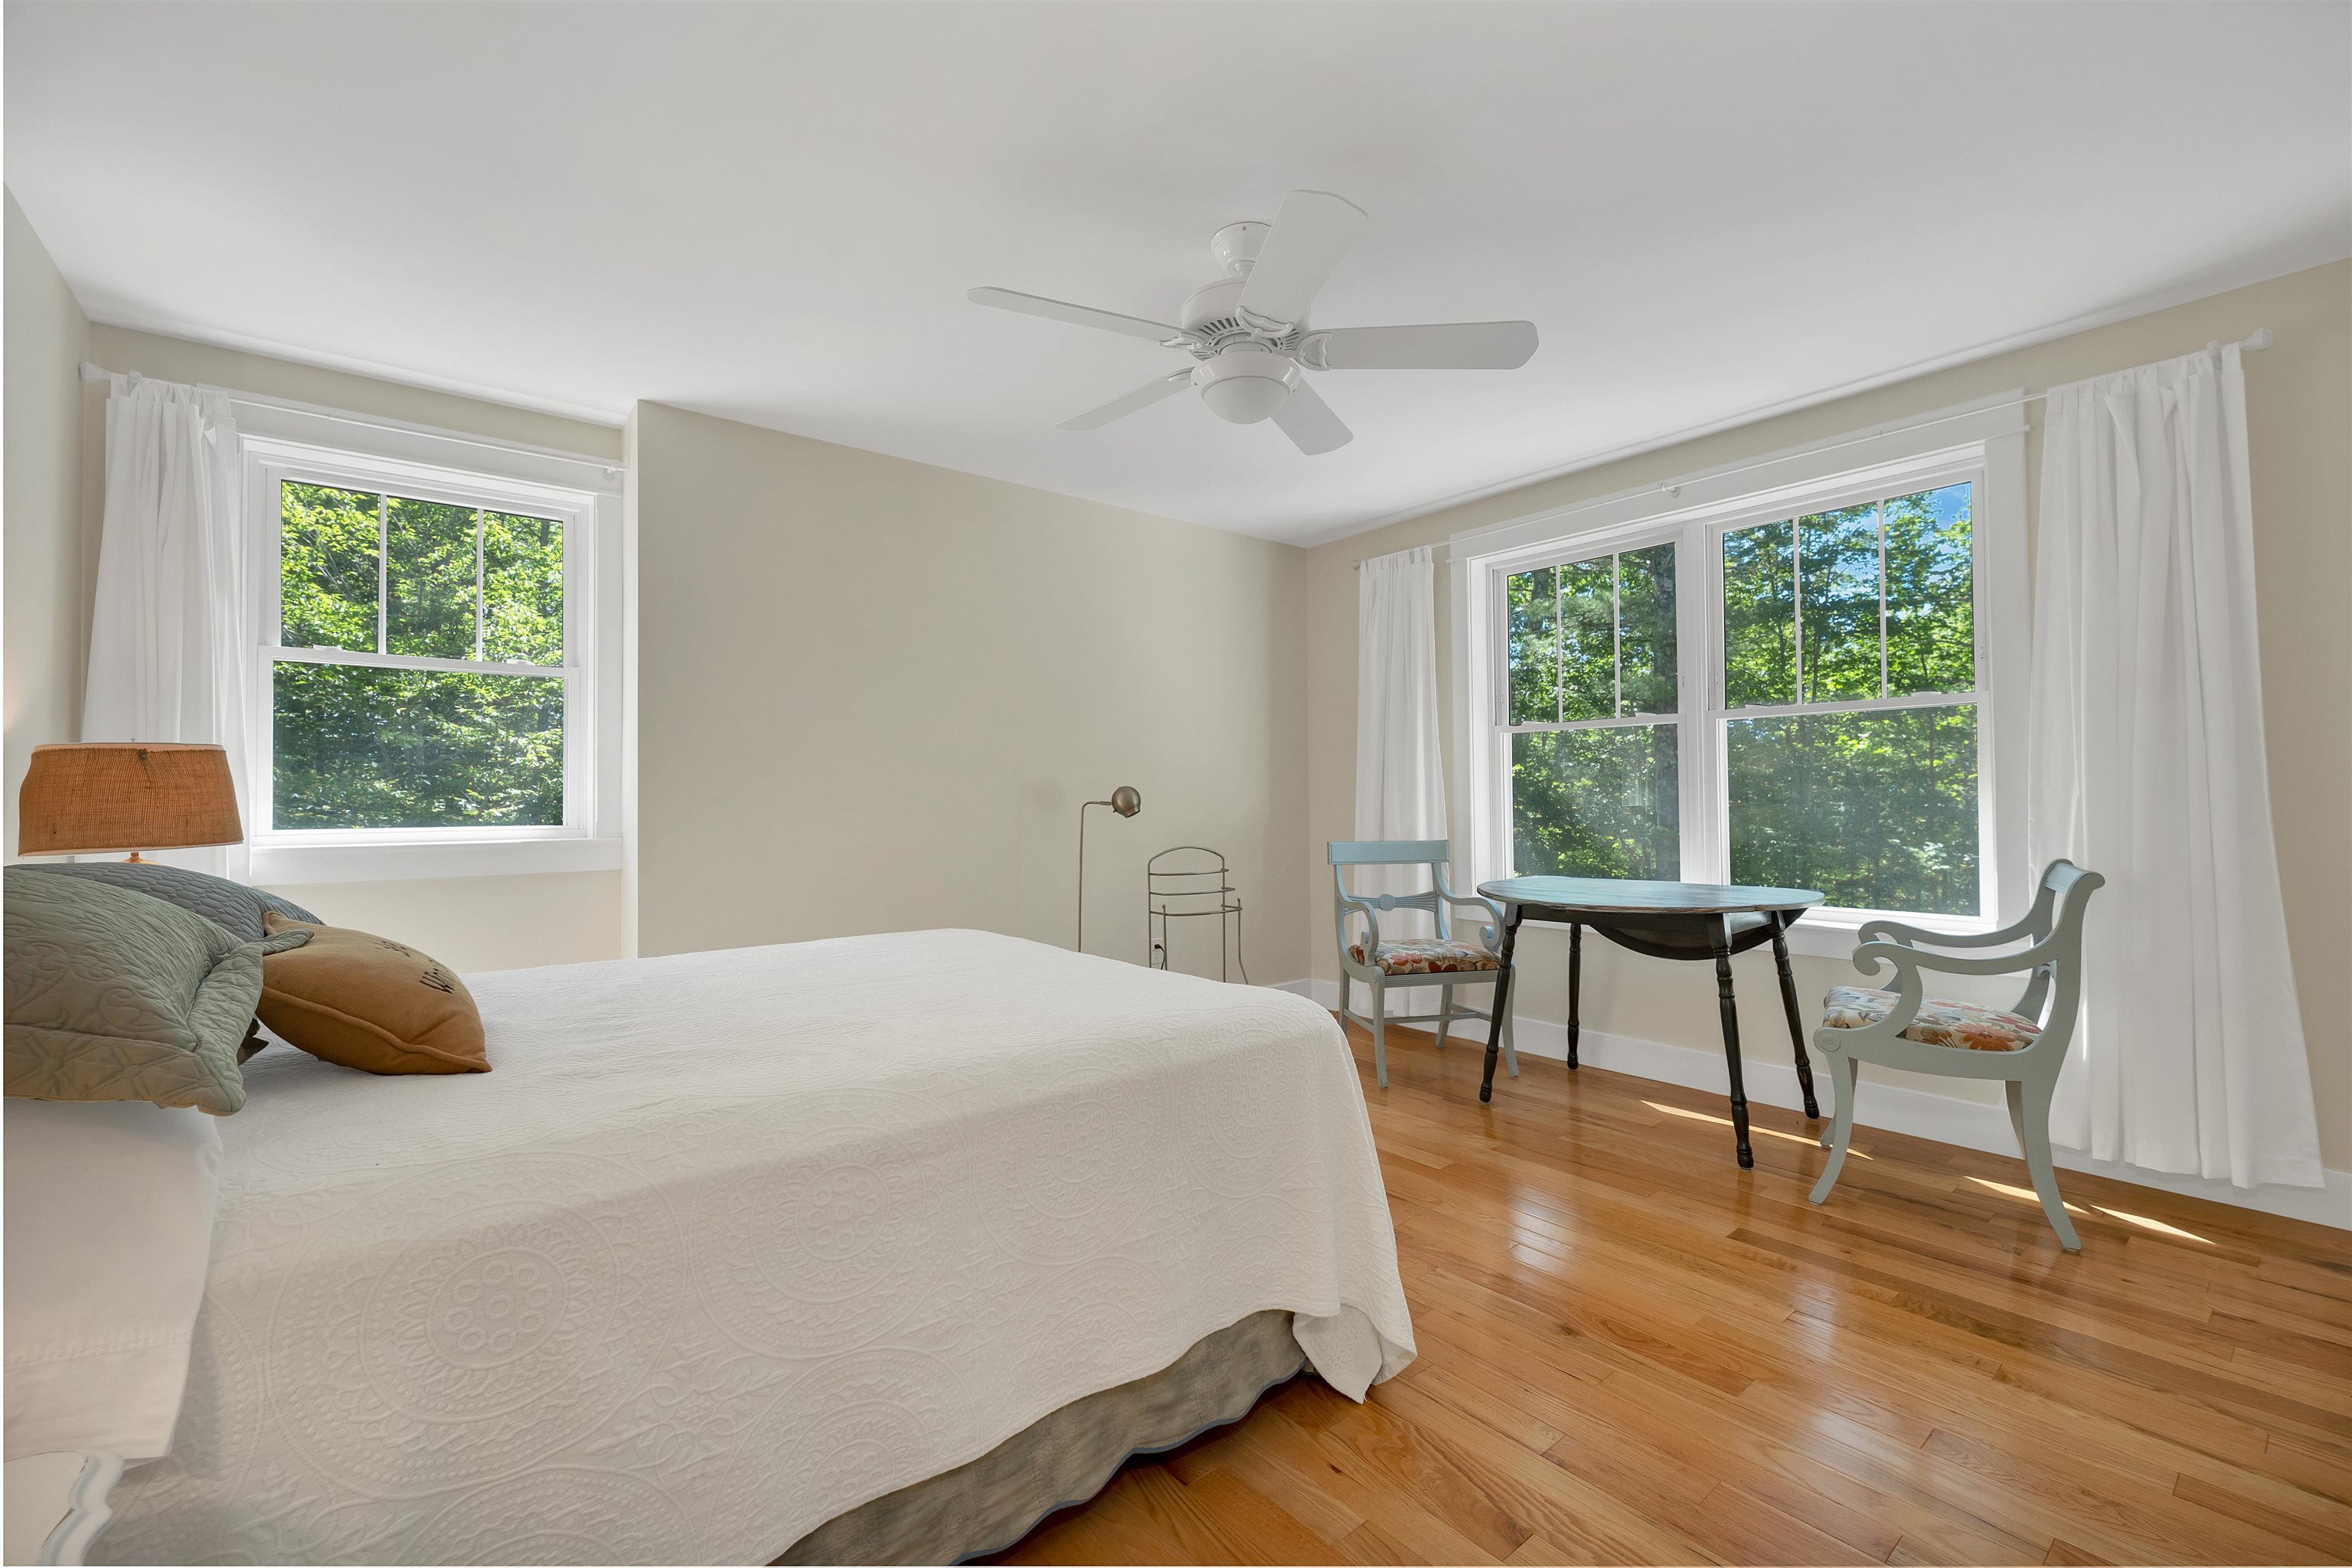
Bedroom #2
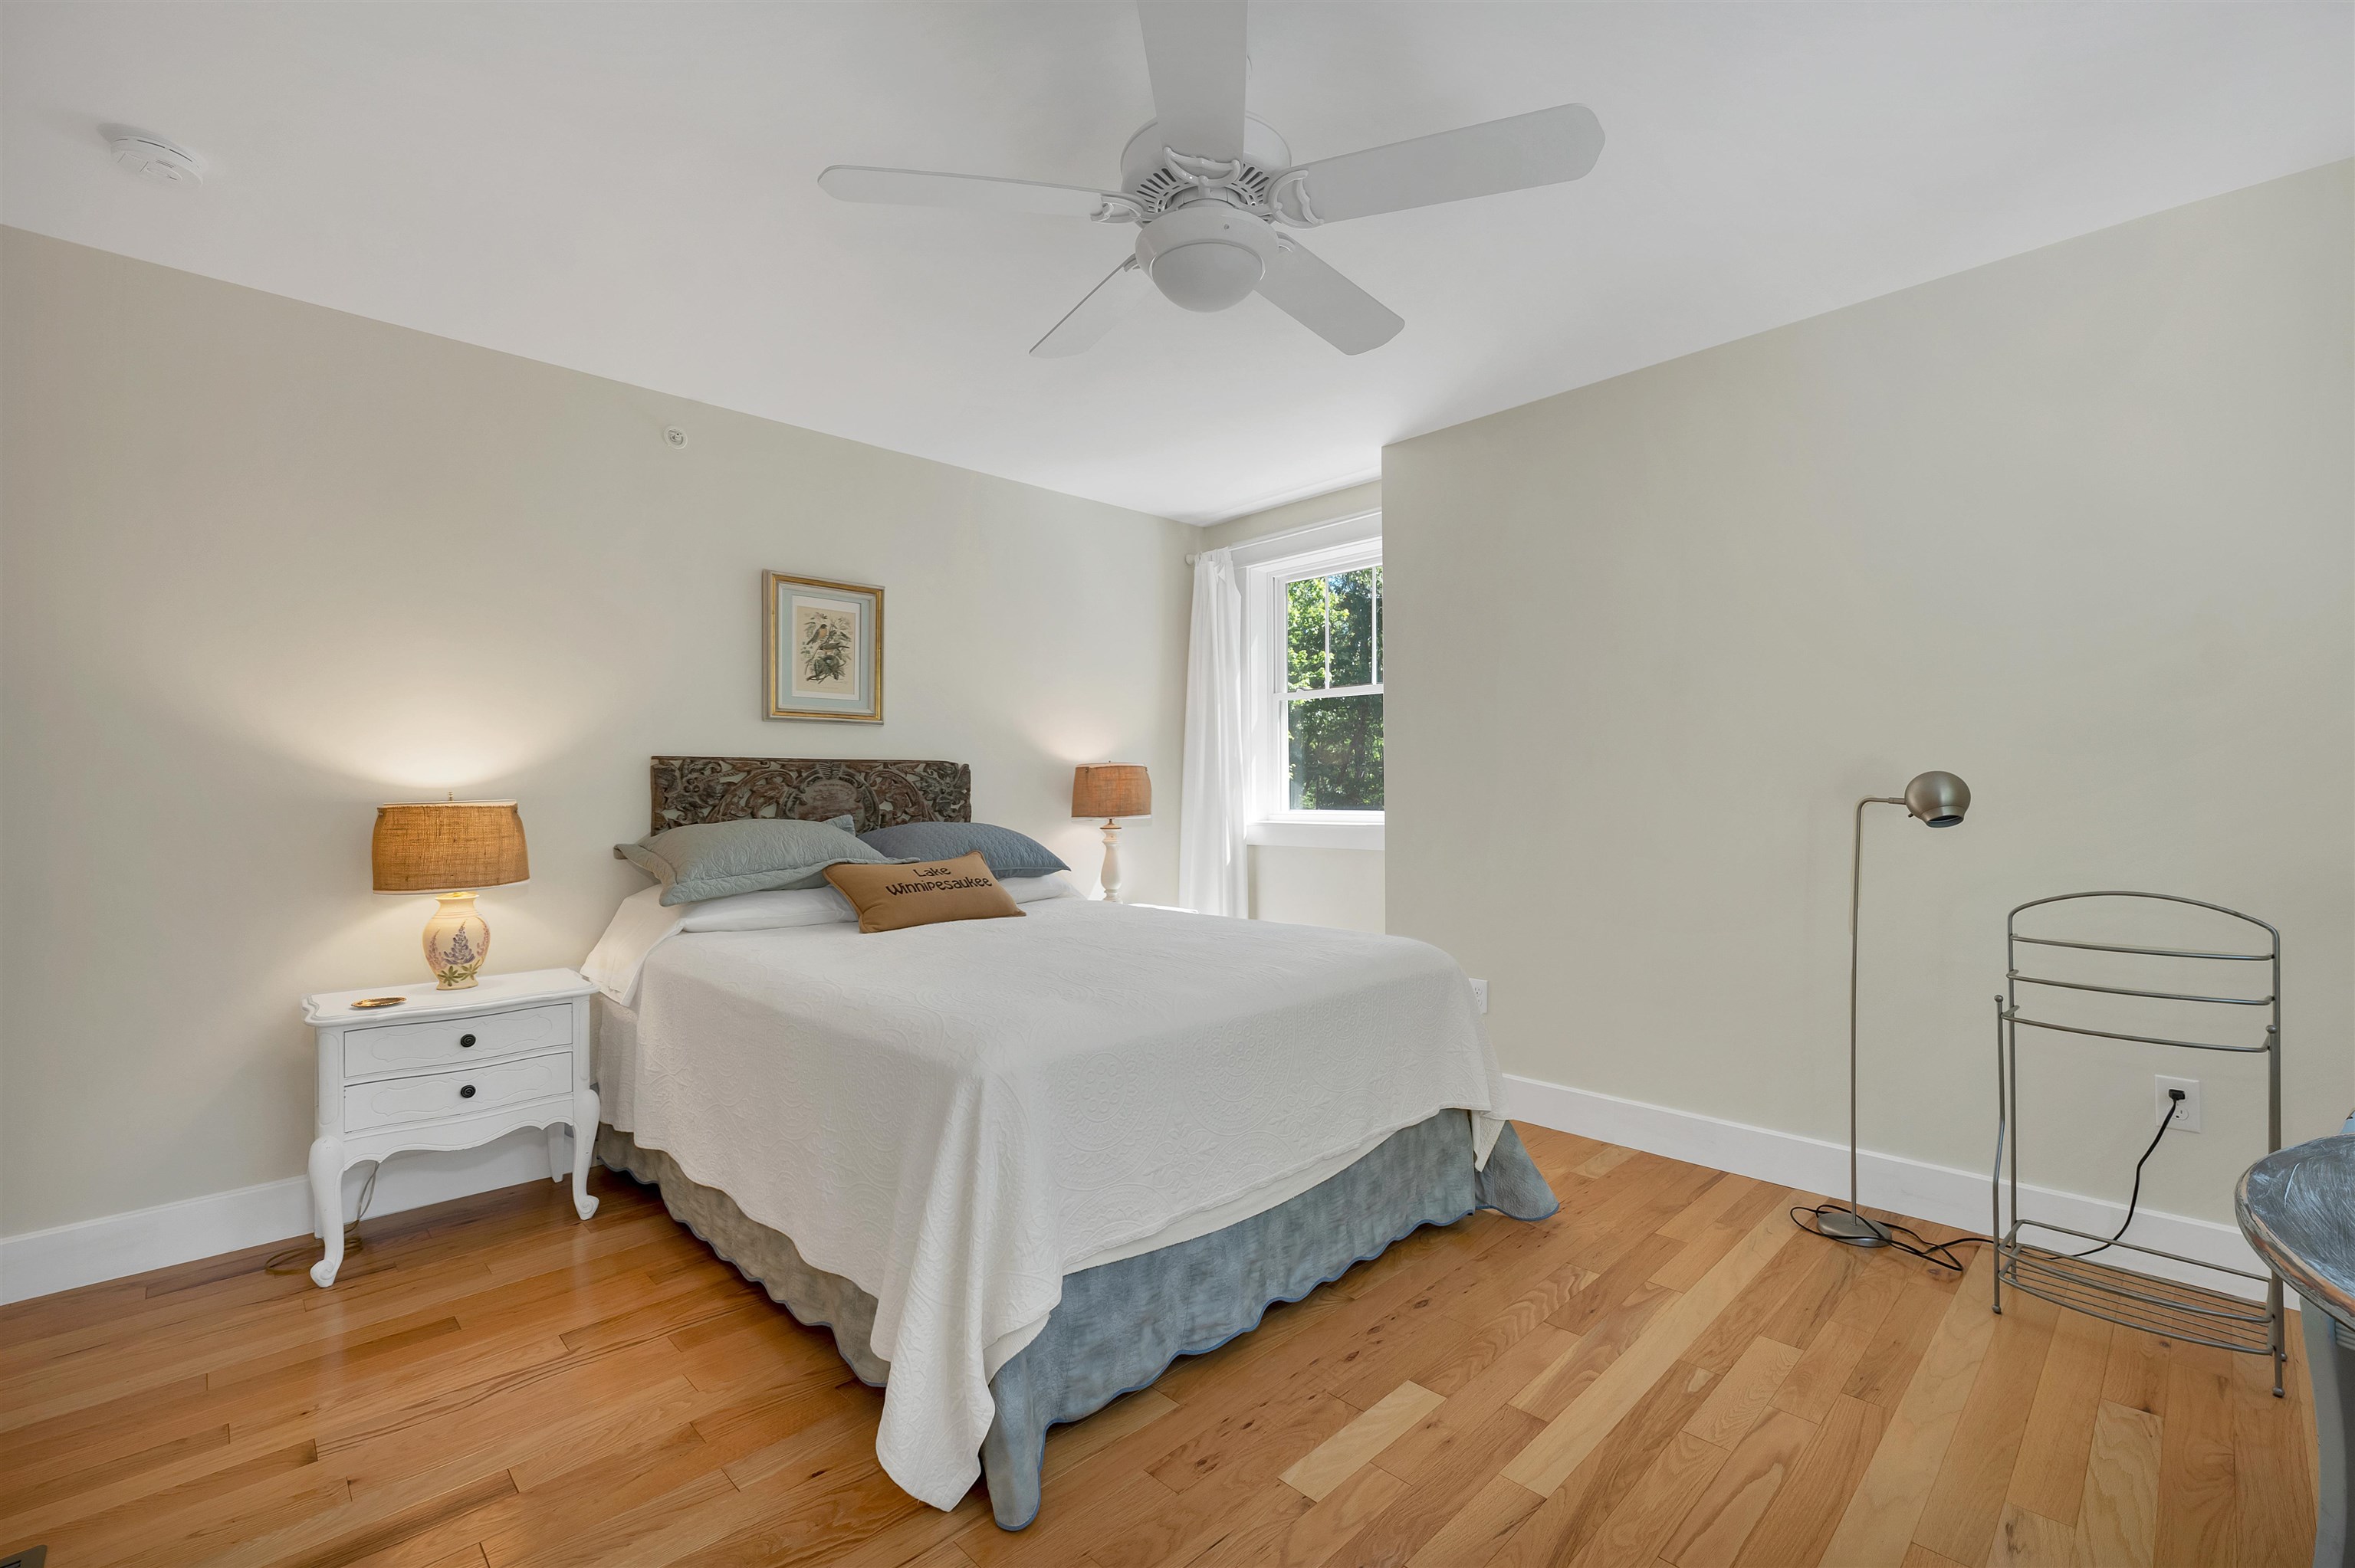
Bedroom 2 Pic#2
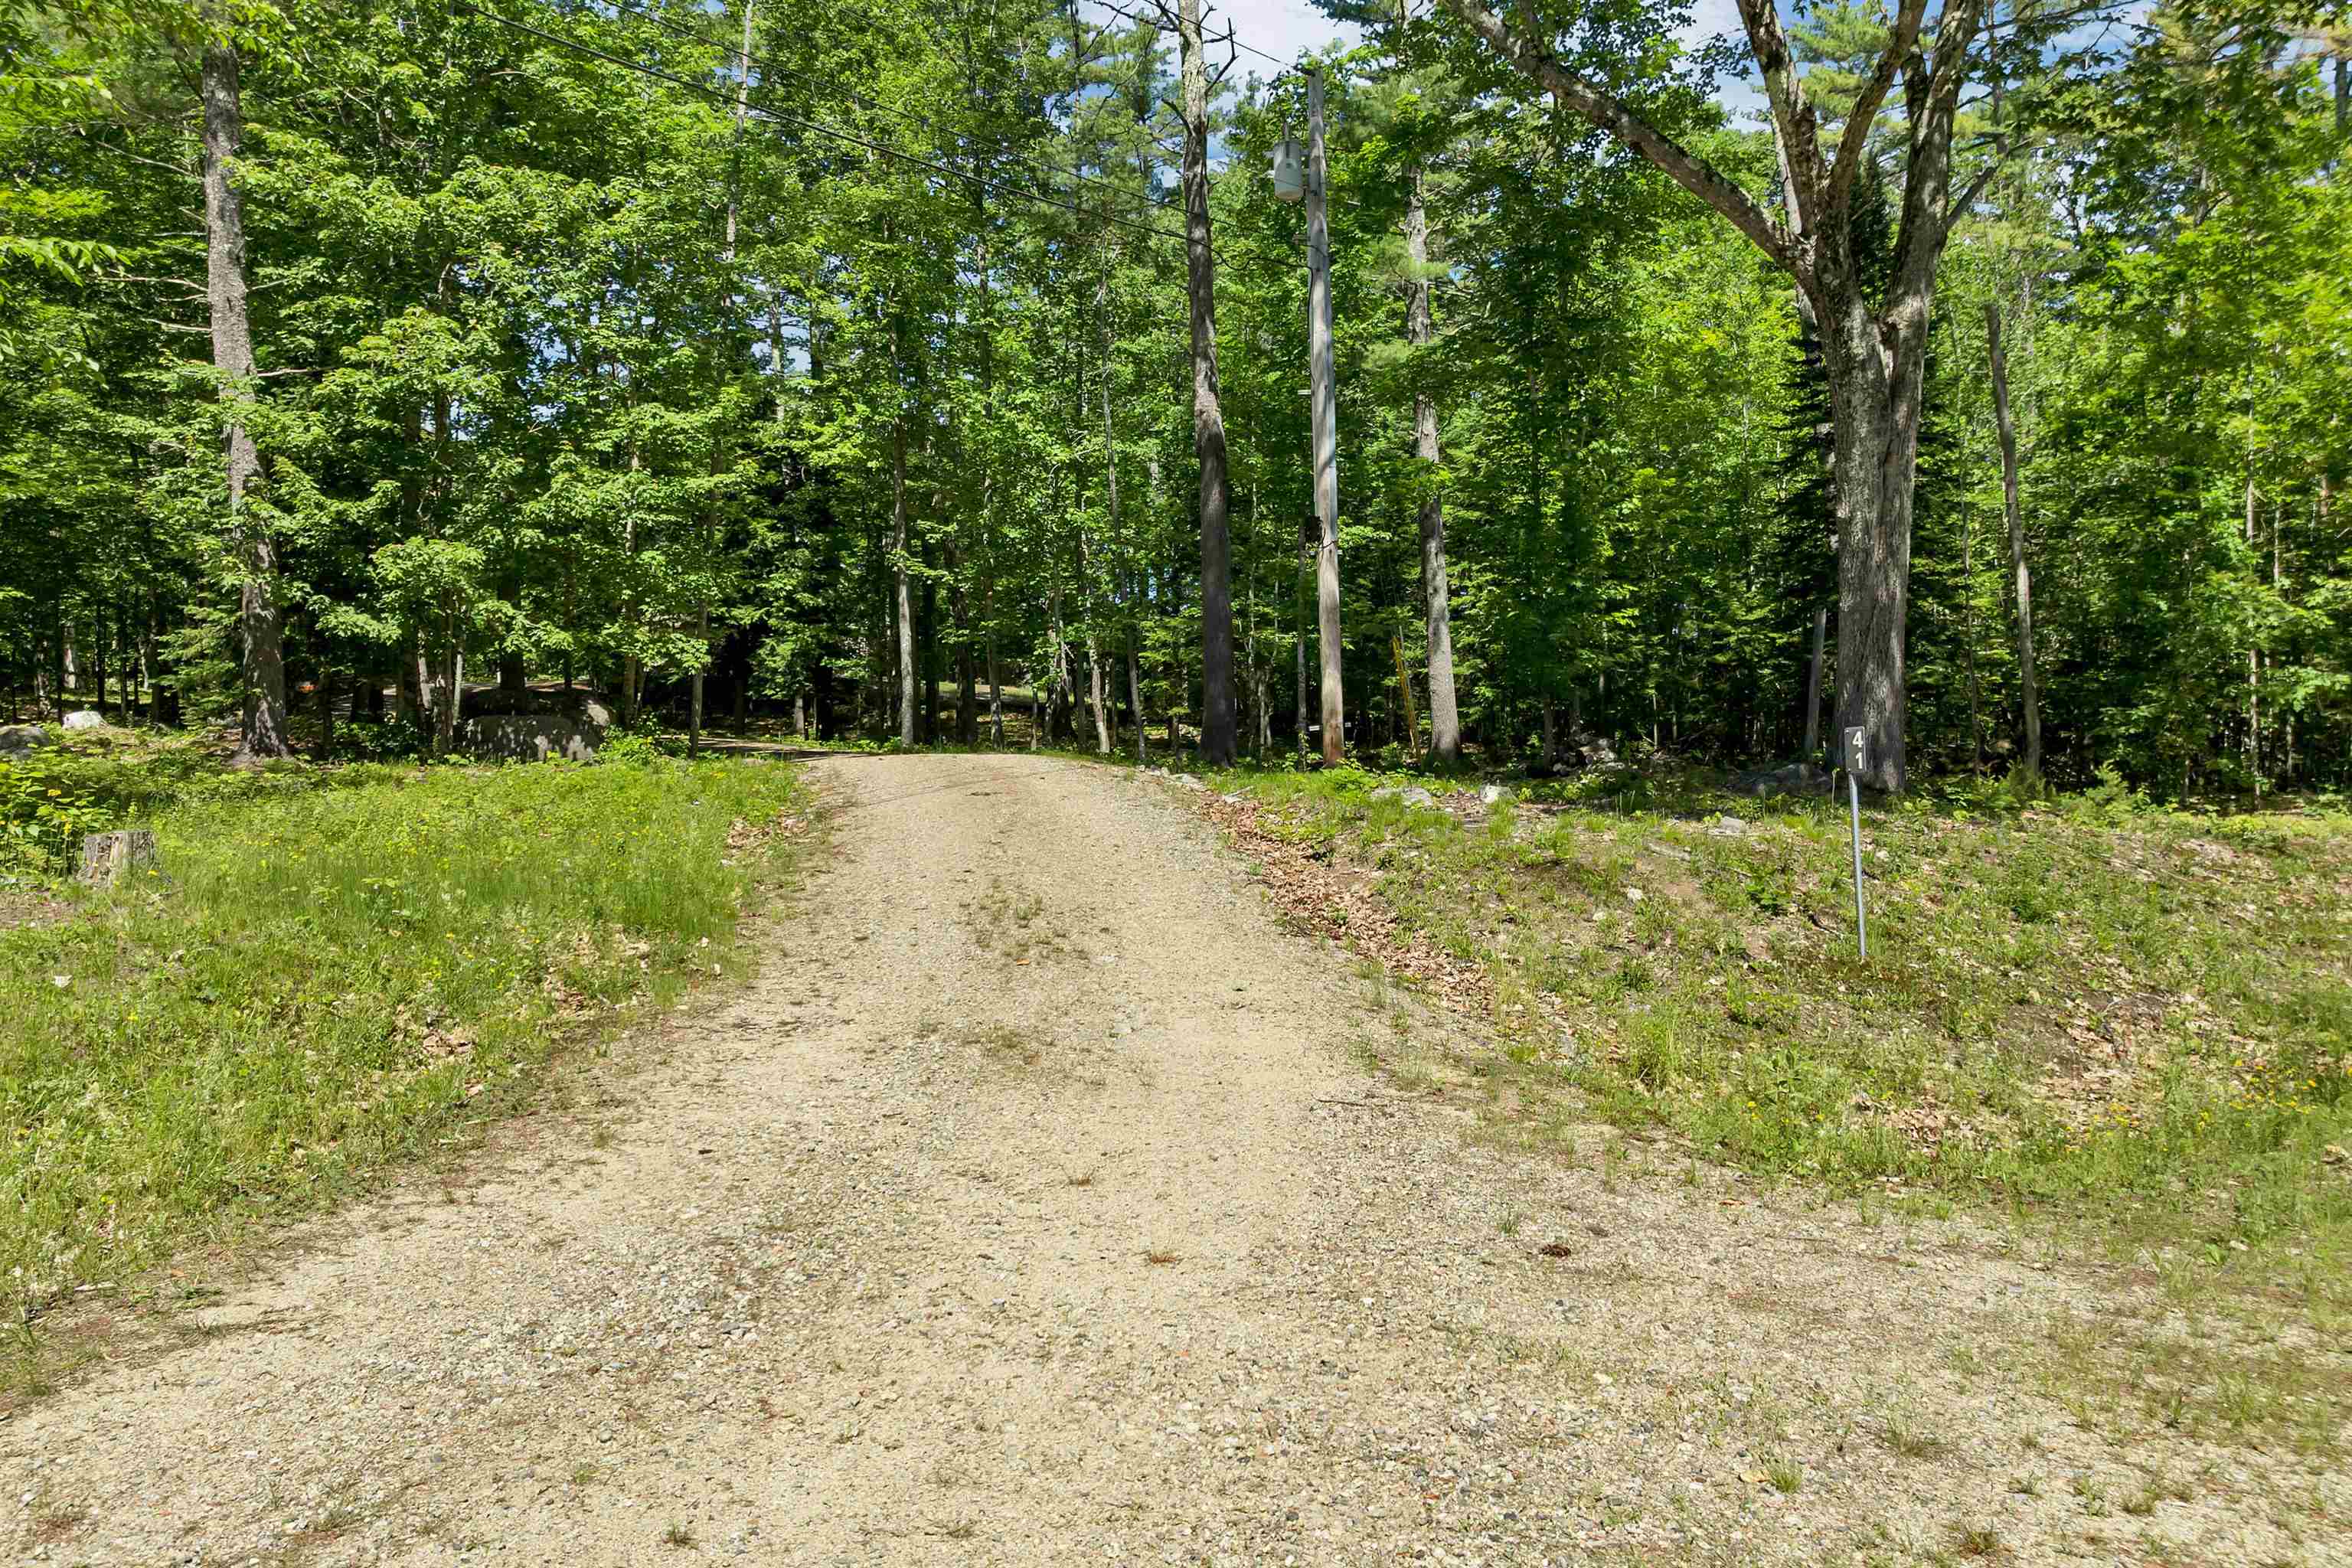
Driveway to Home
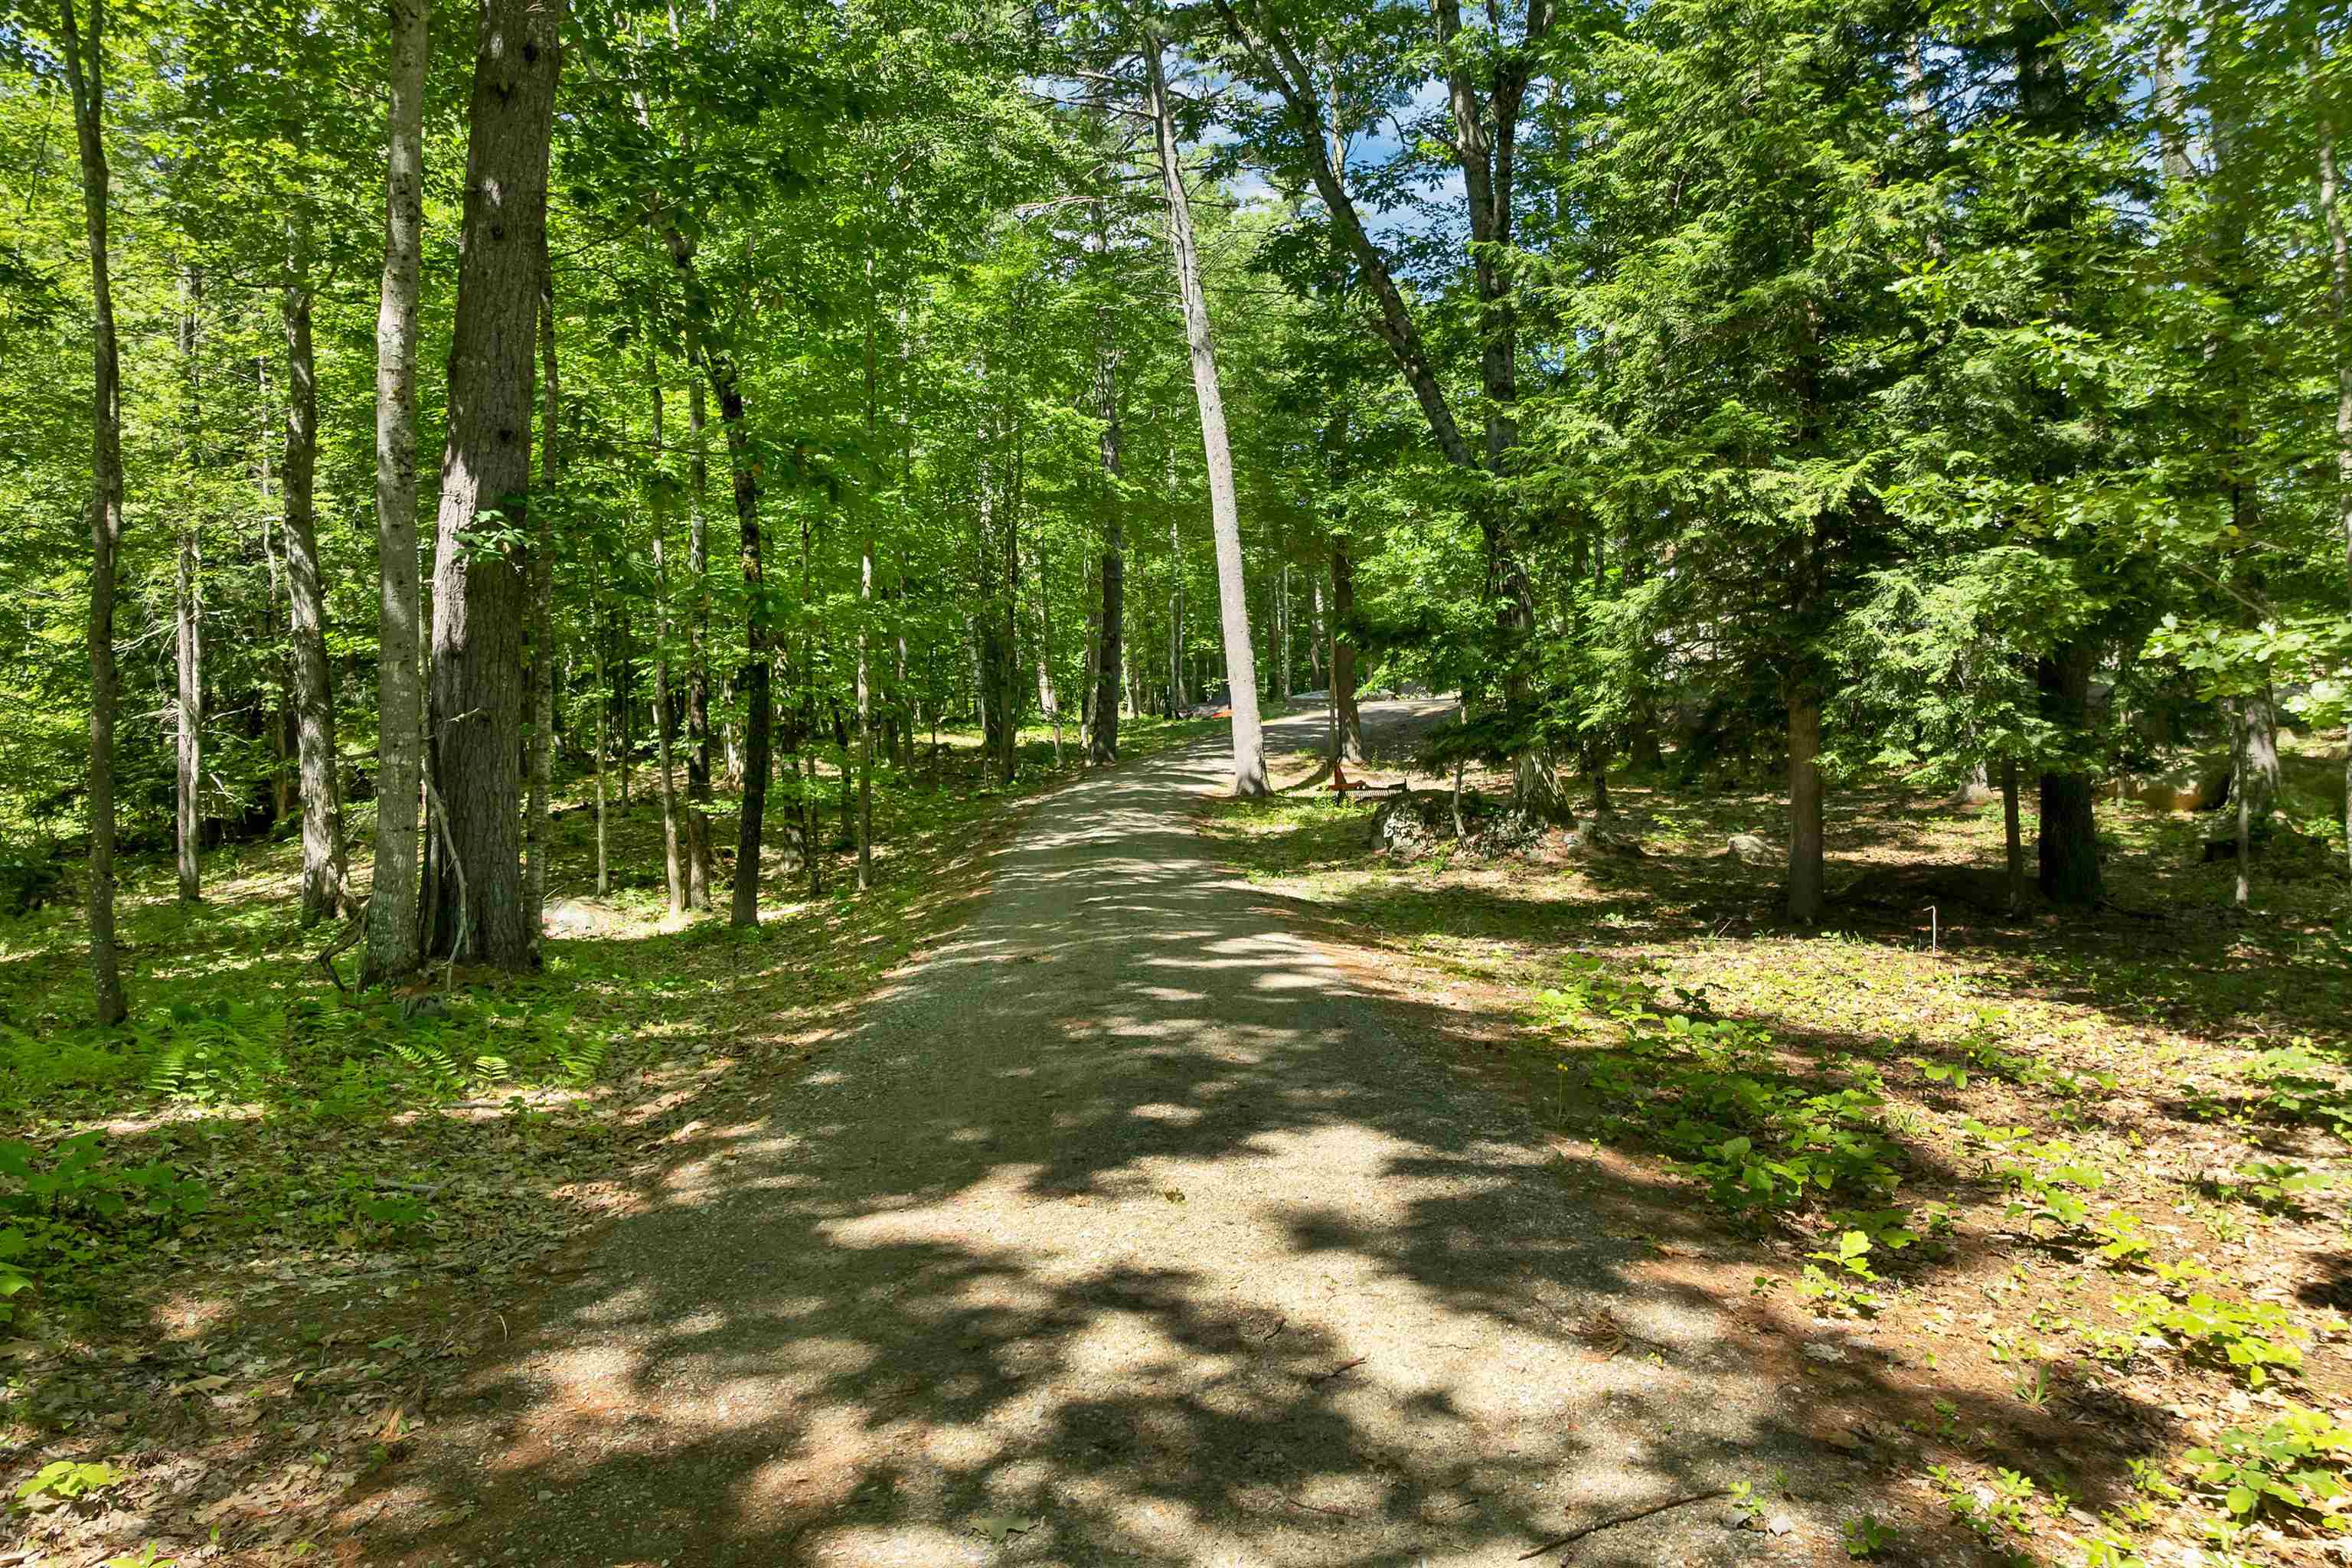
Driveway
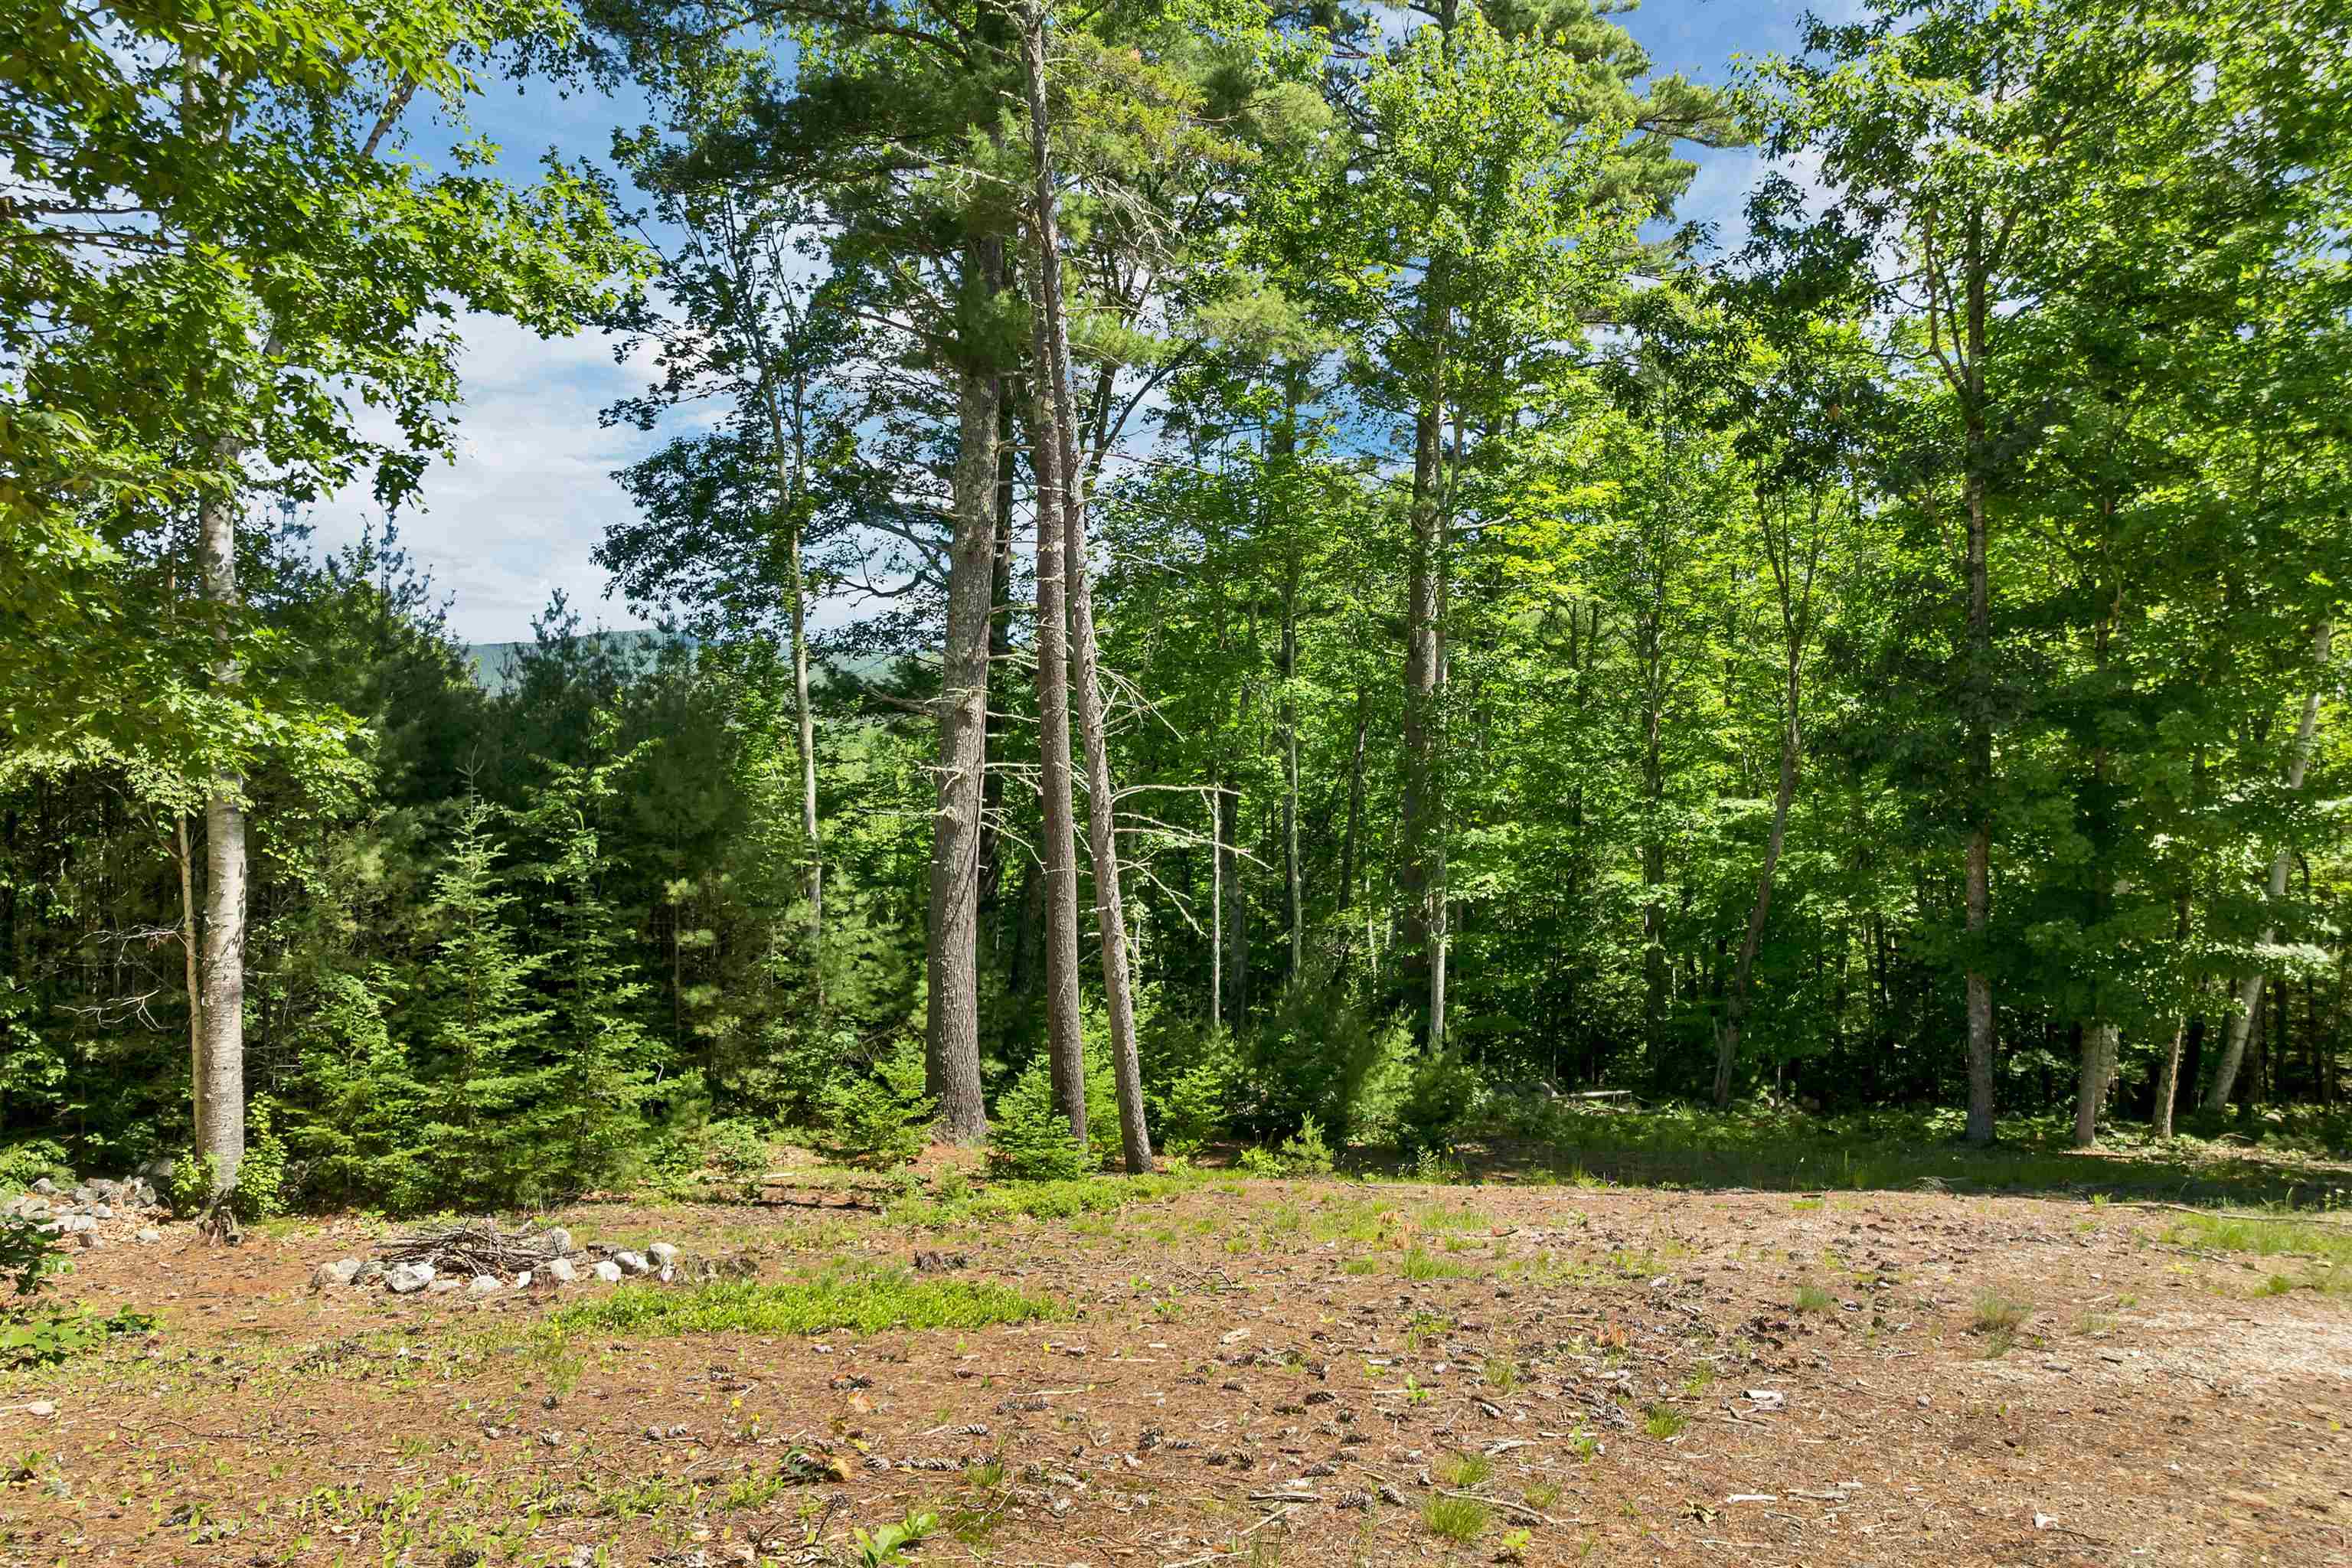
Fire Pit Rear of Home
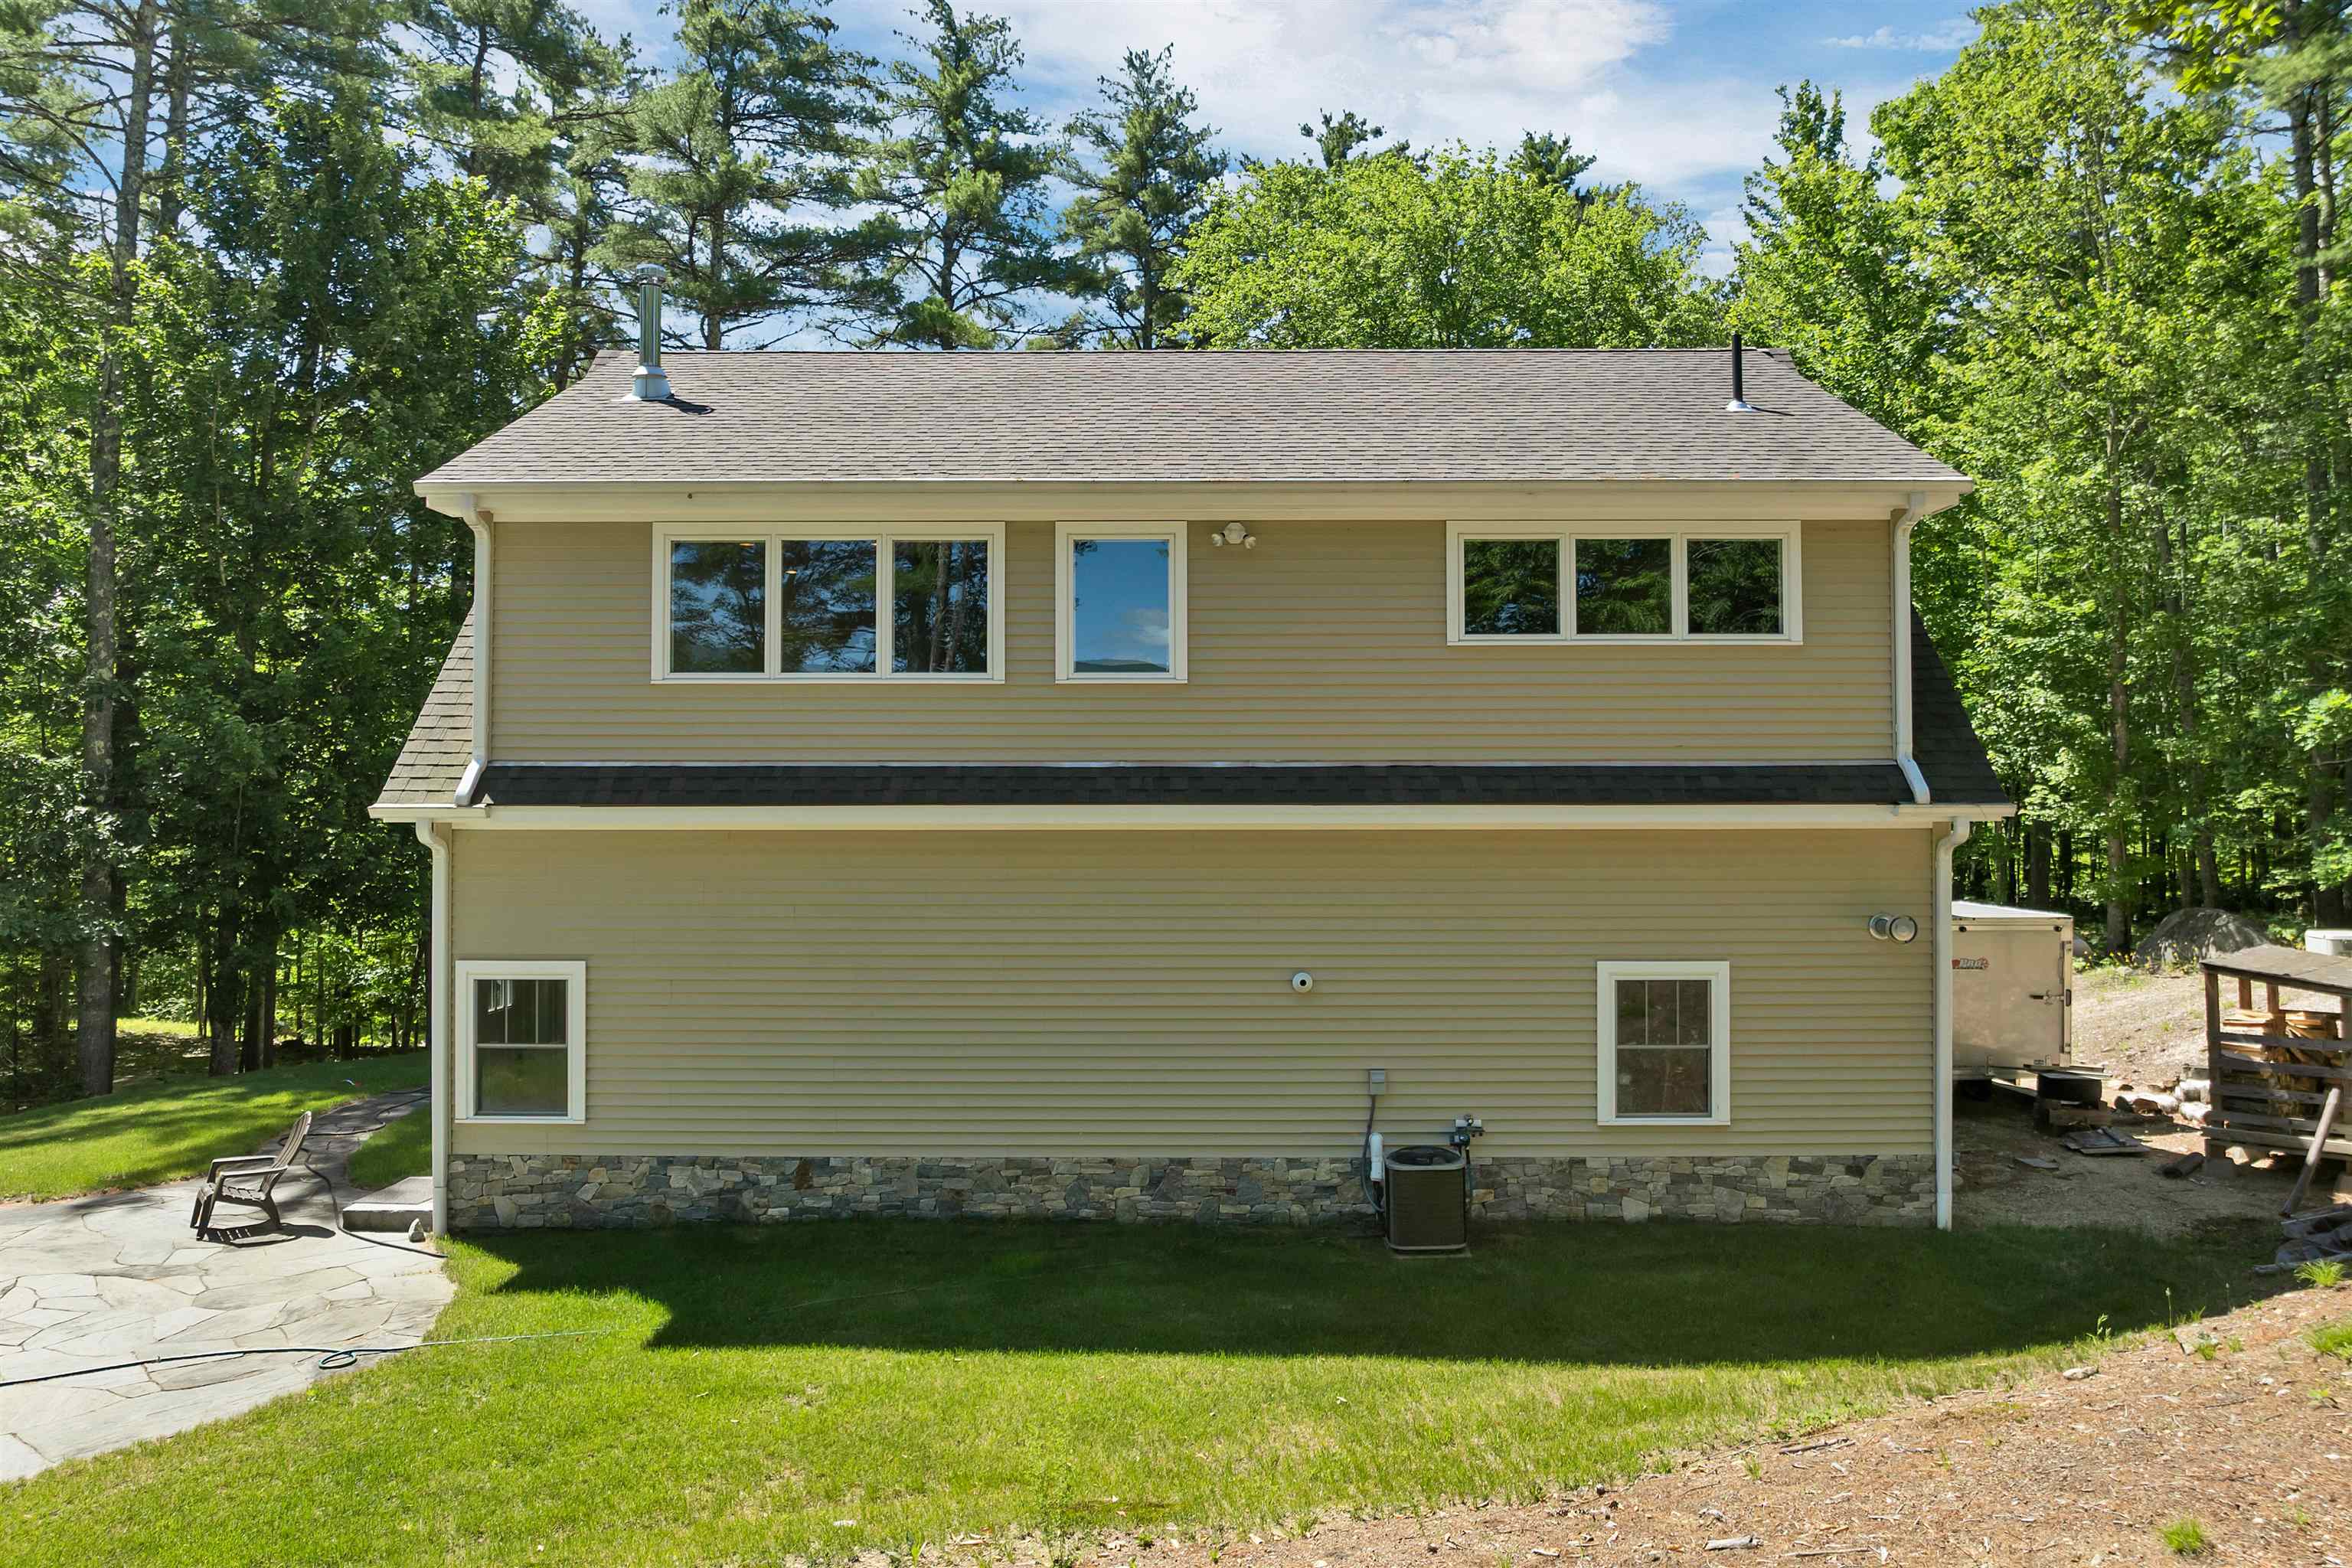
Rear Of Home
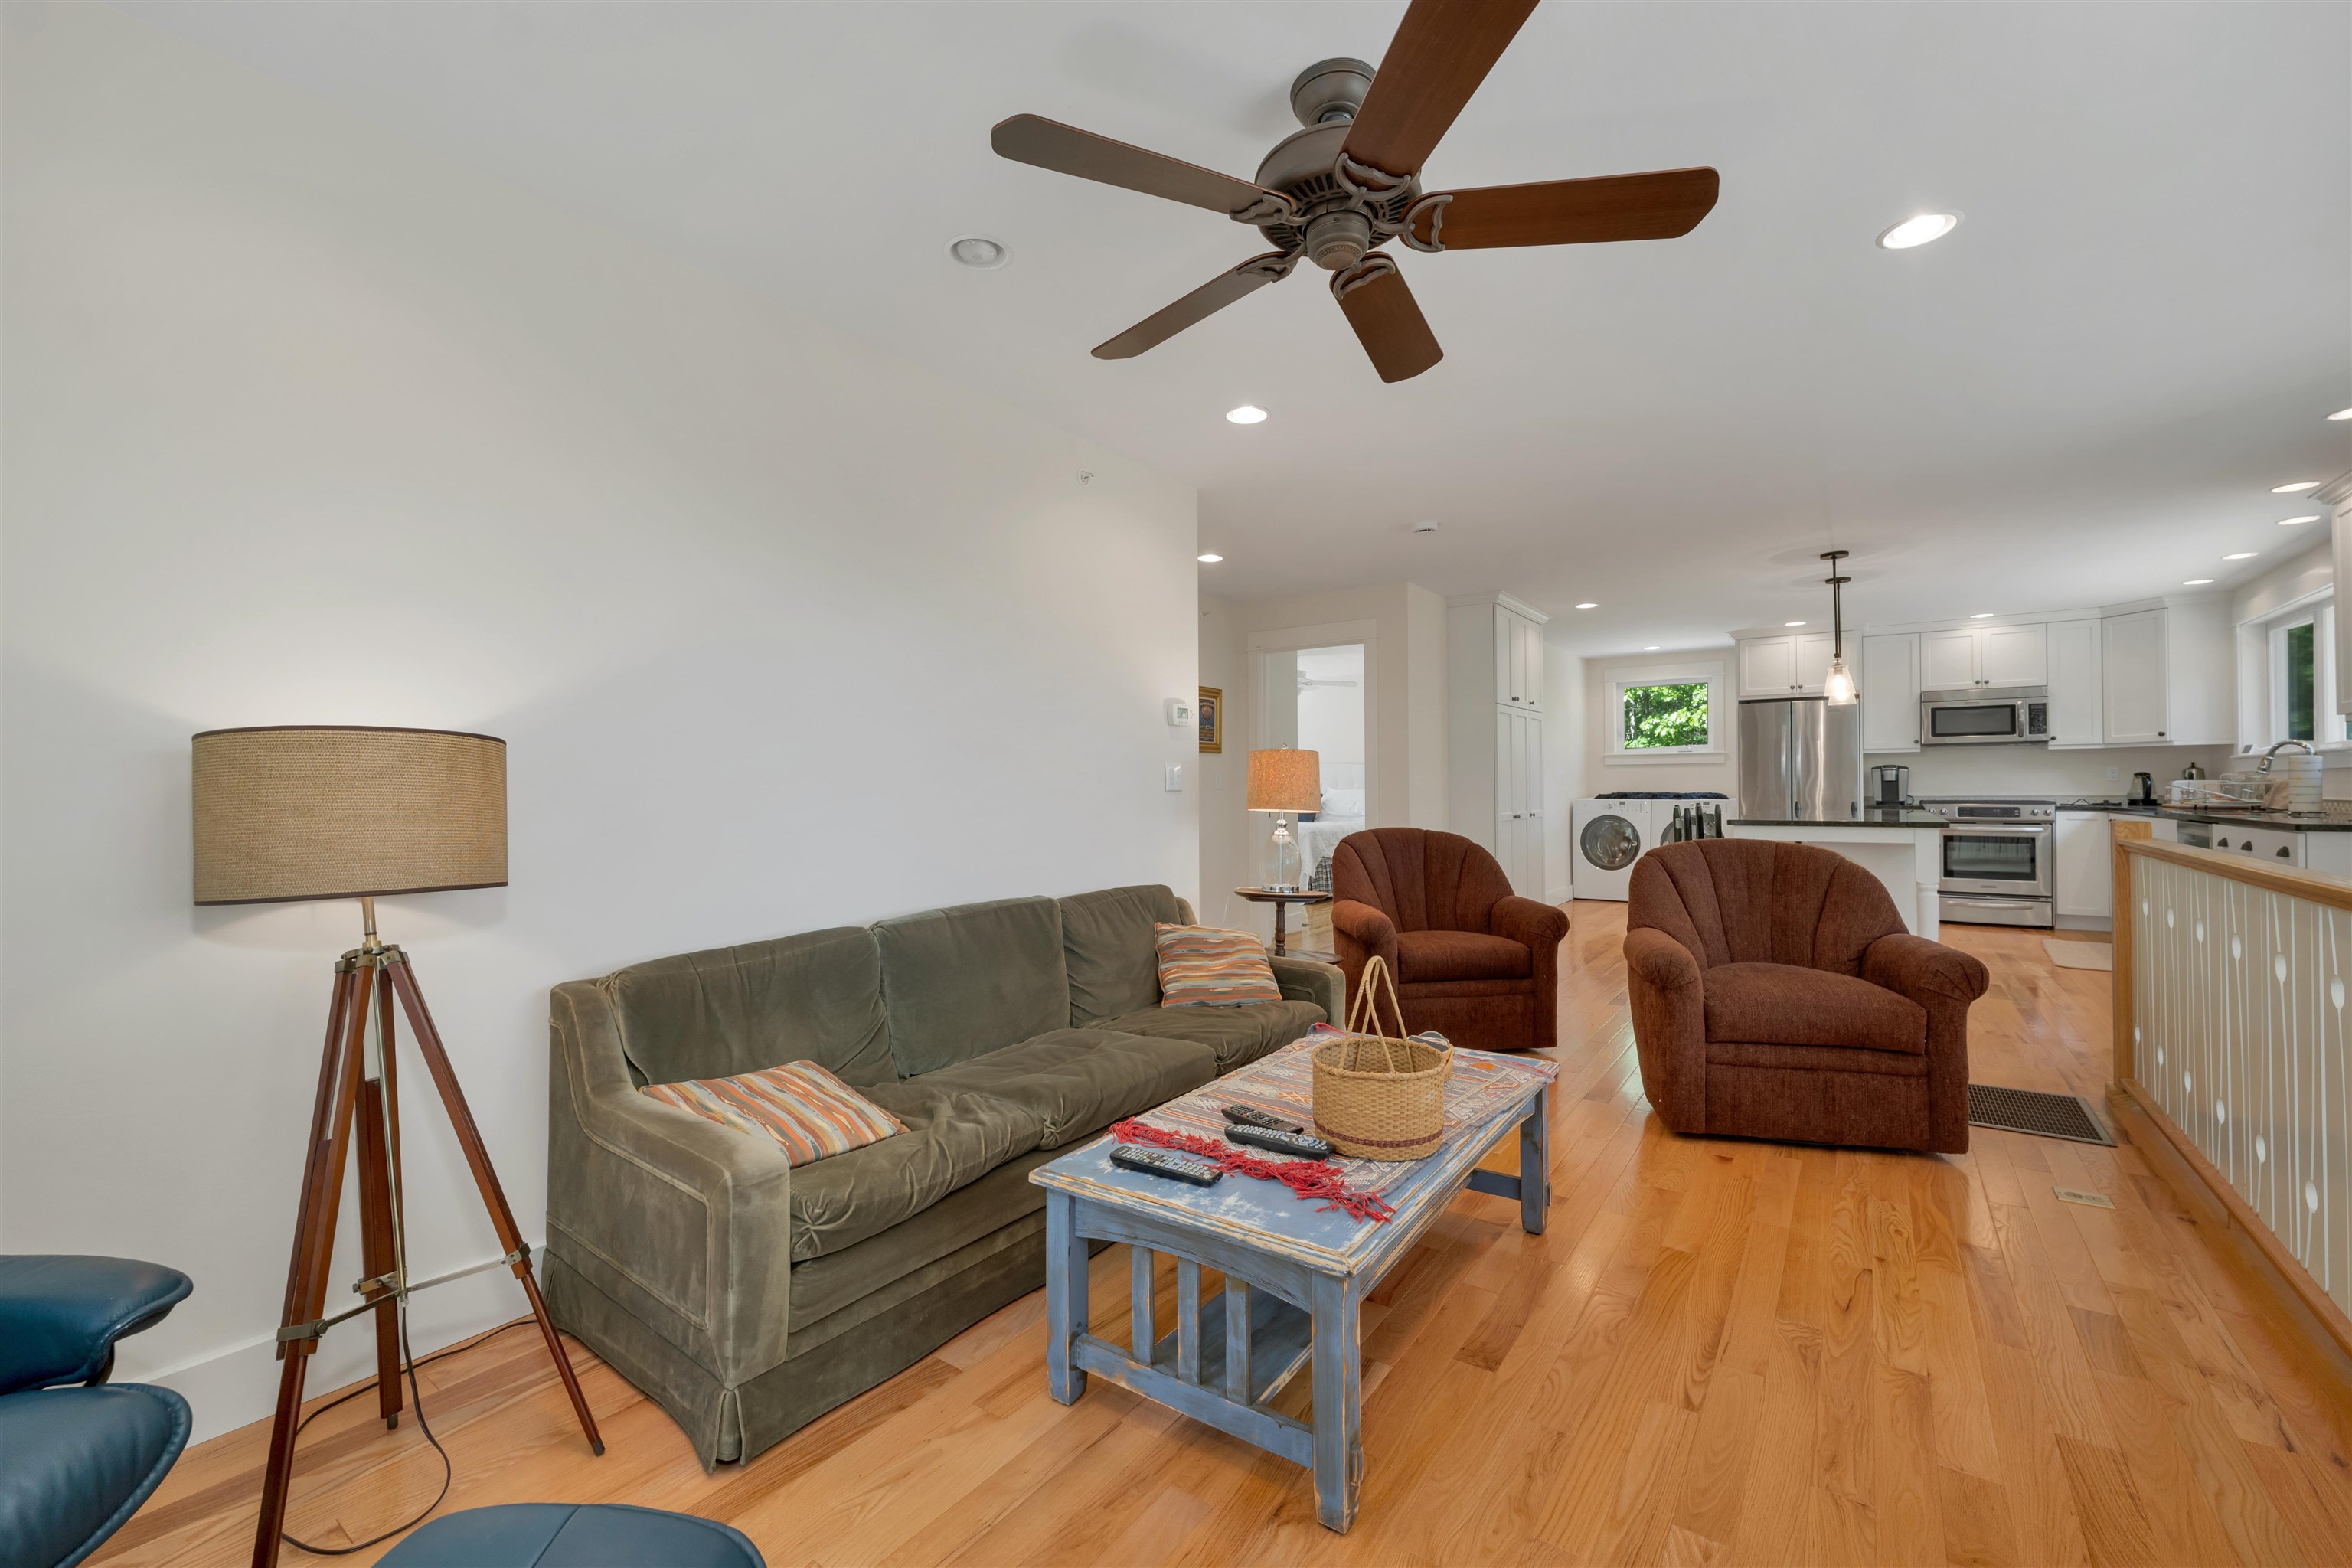
LR Couch + Chairs
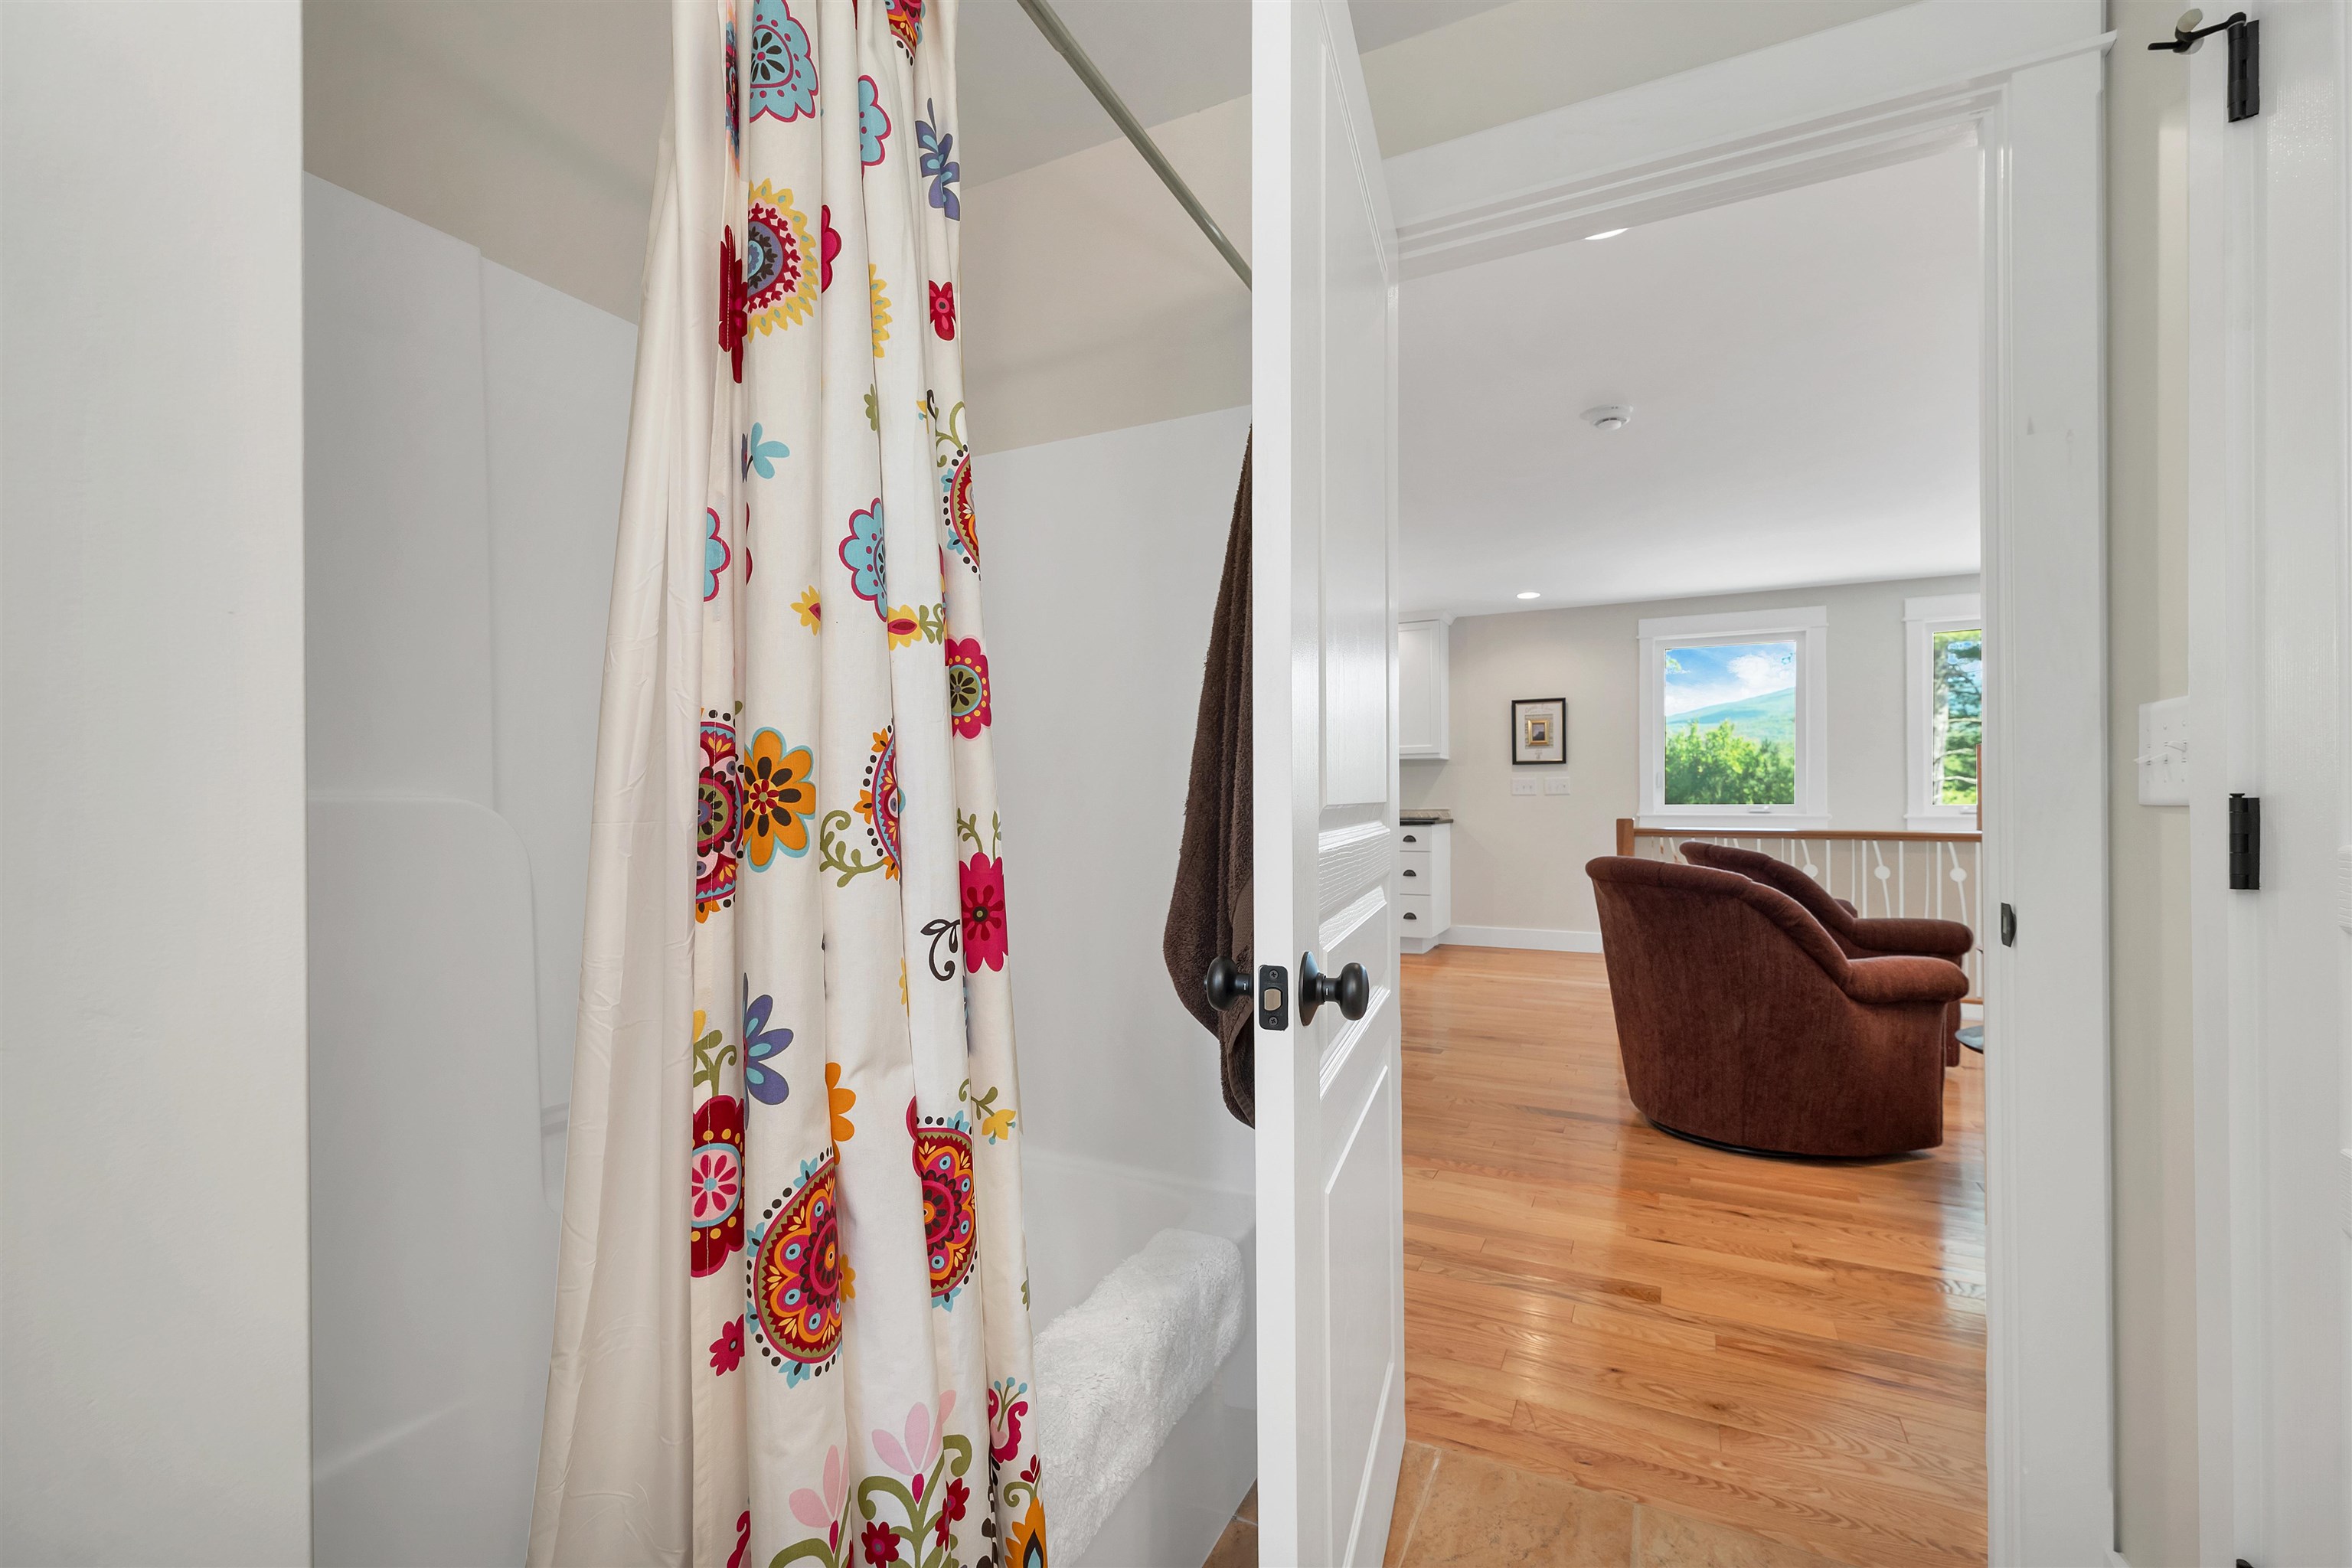
Bath
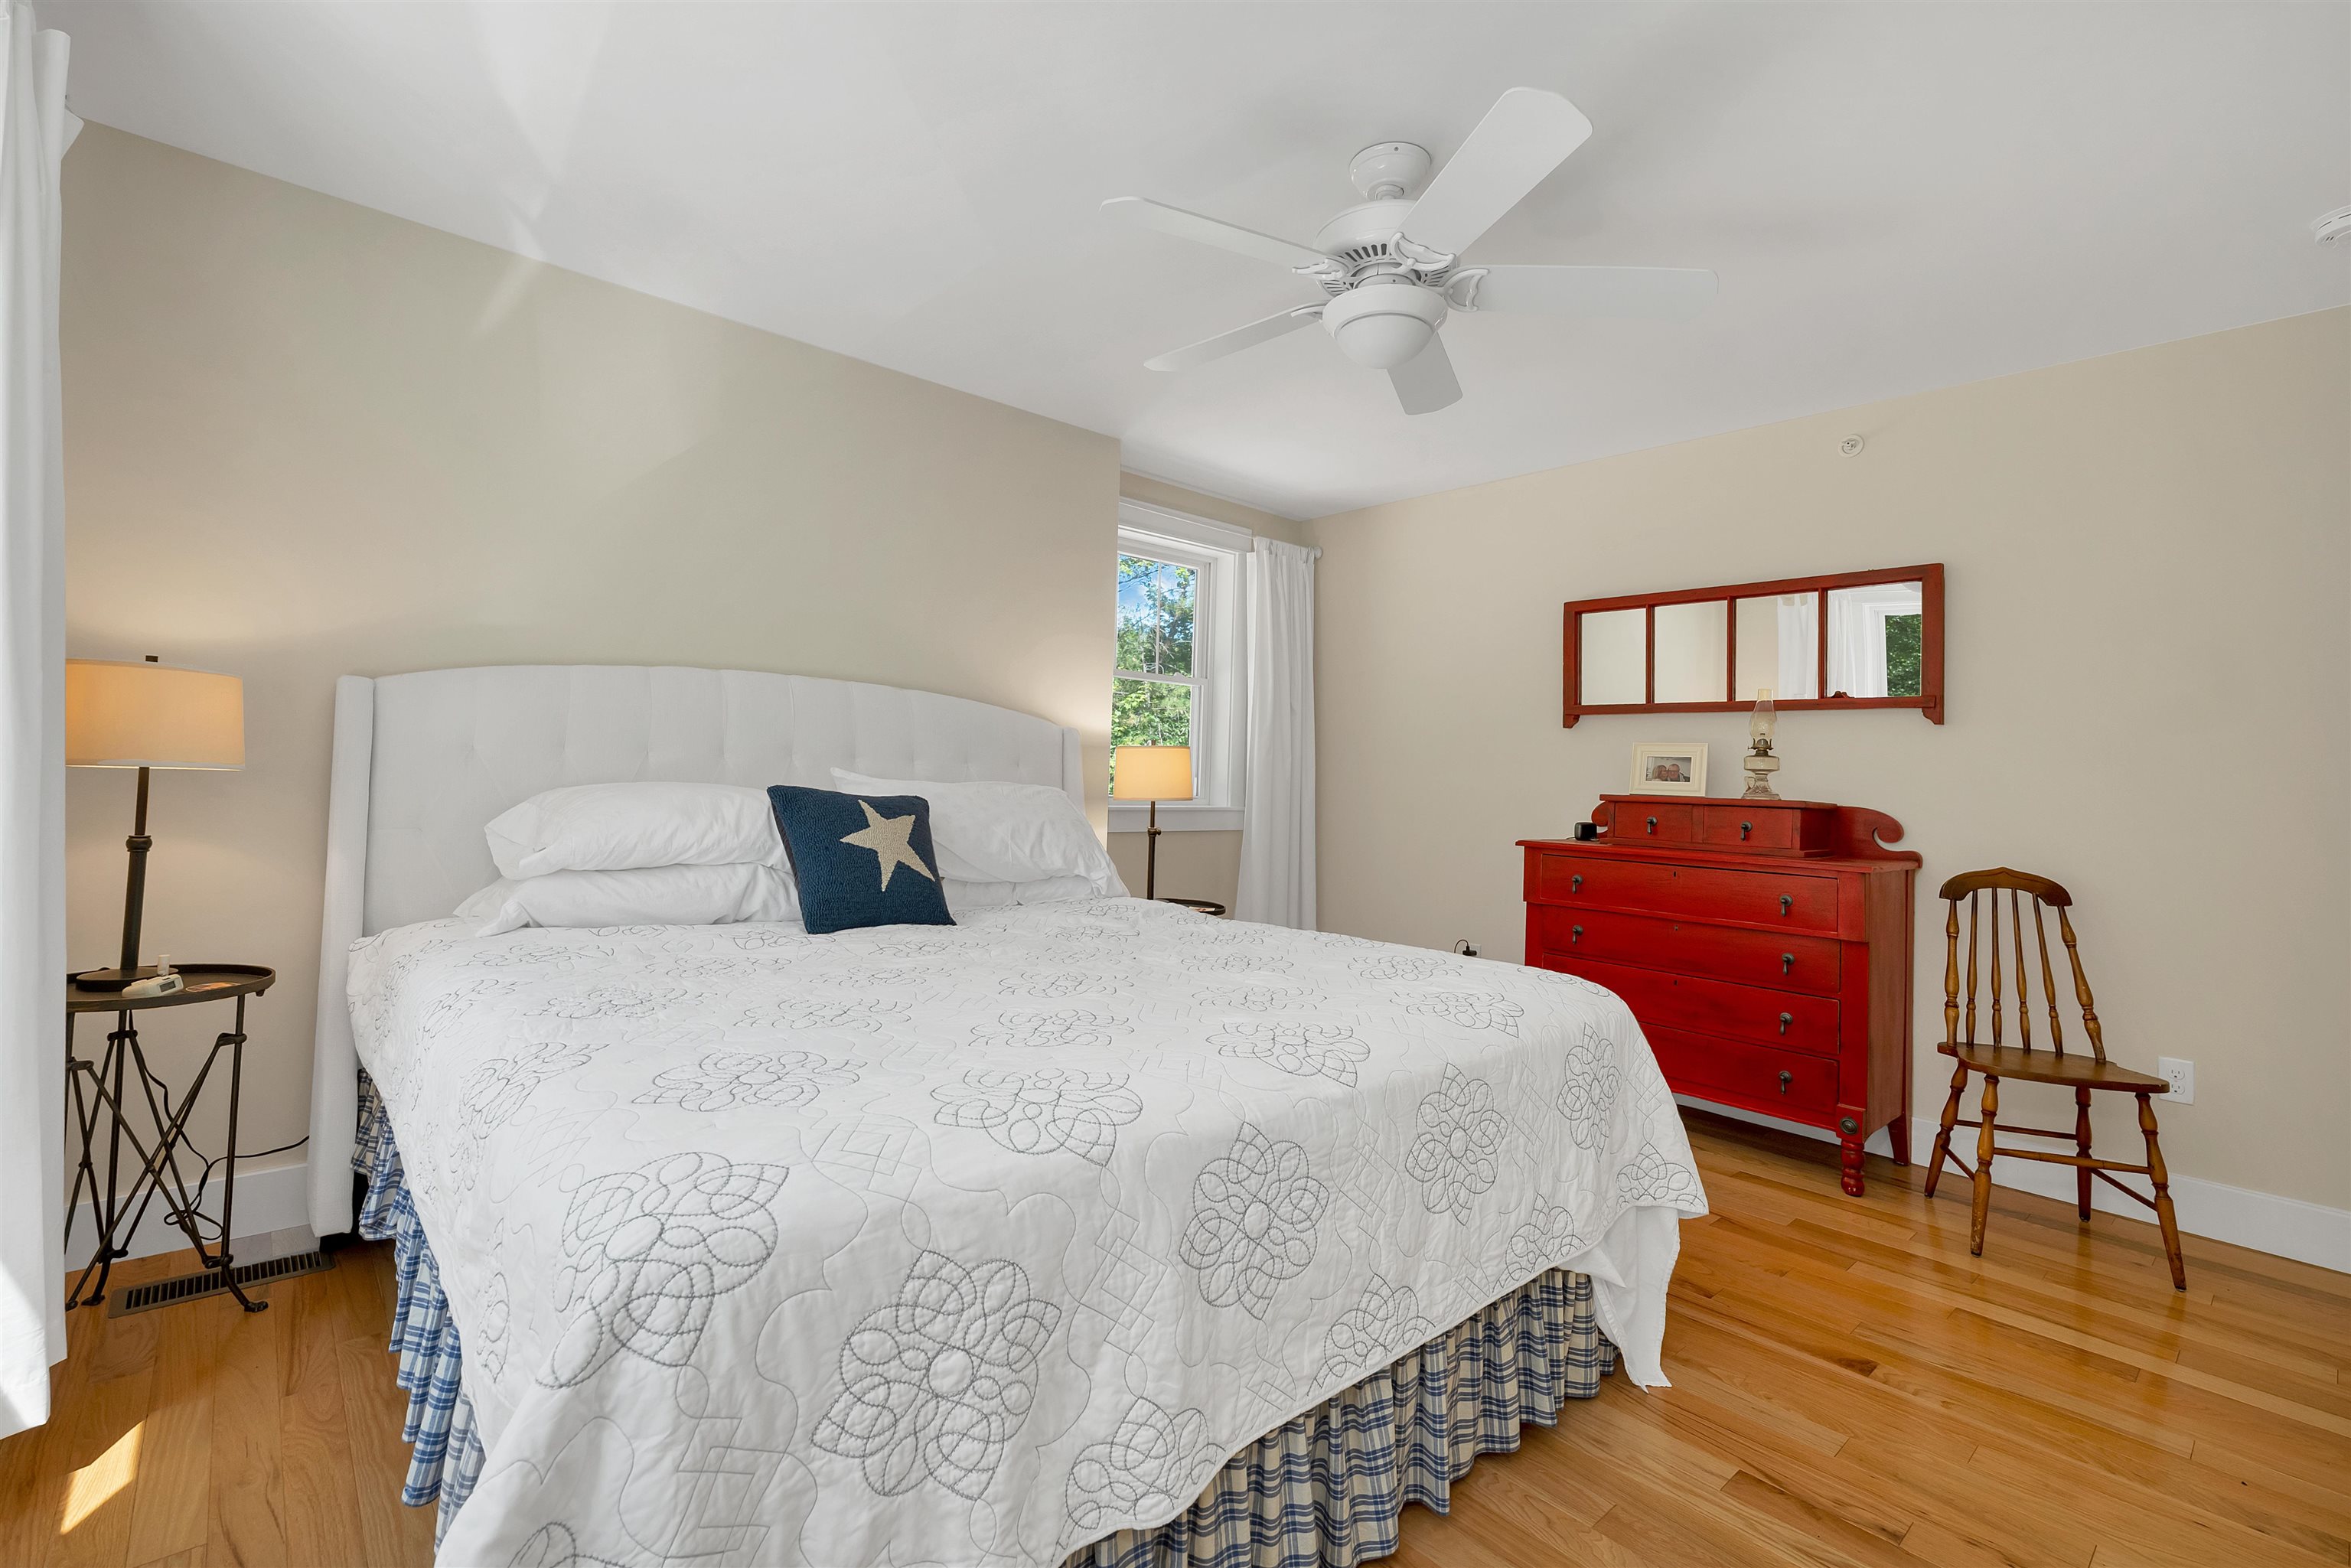
Bedroom 1 Pic #2
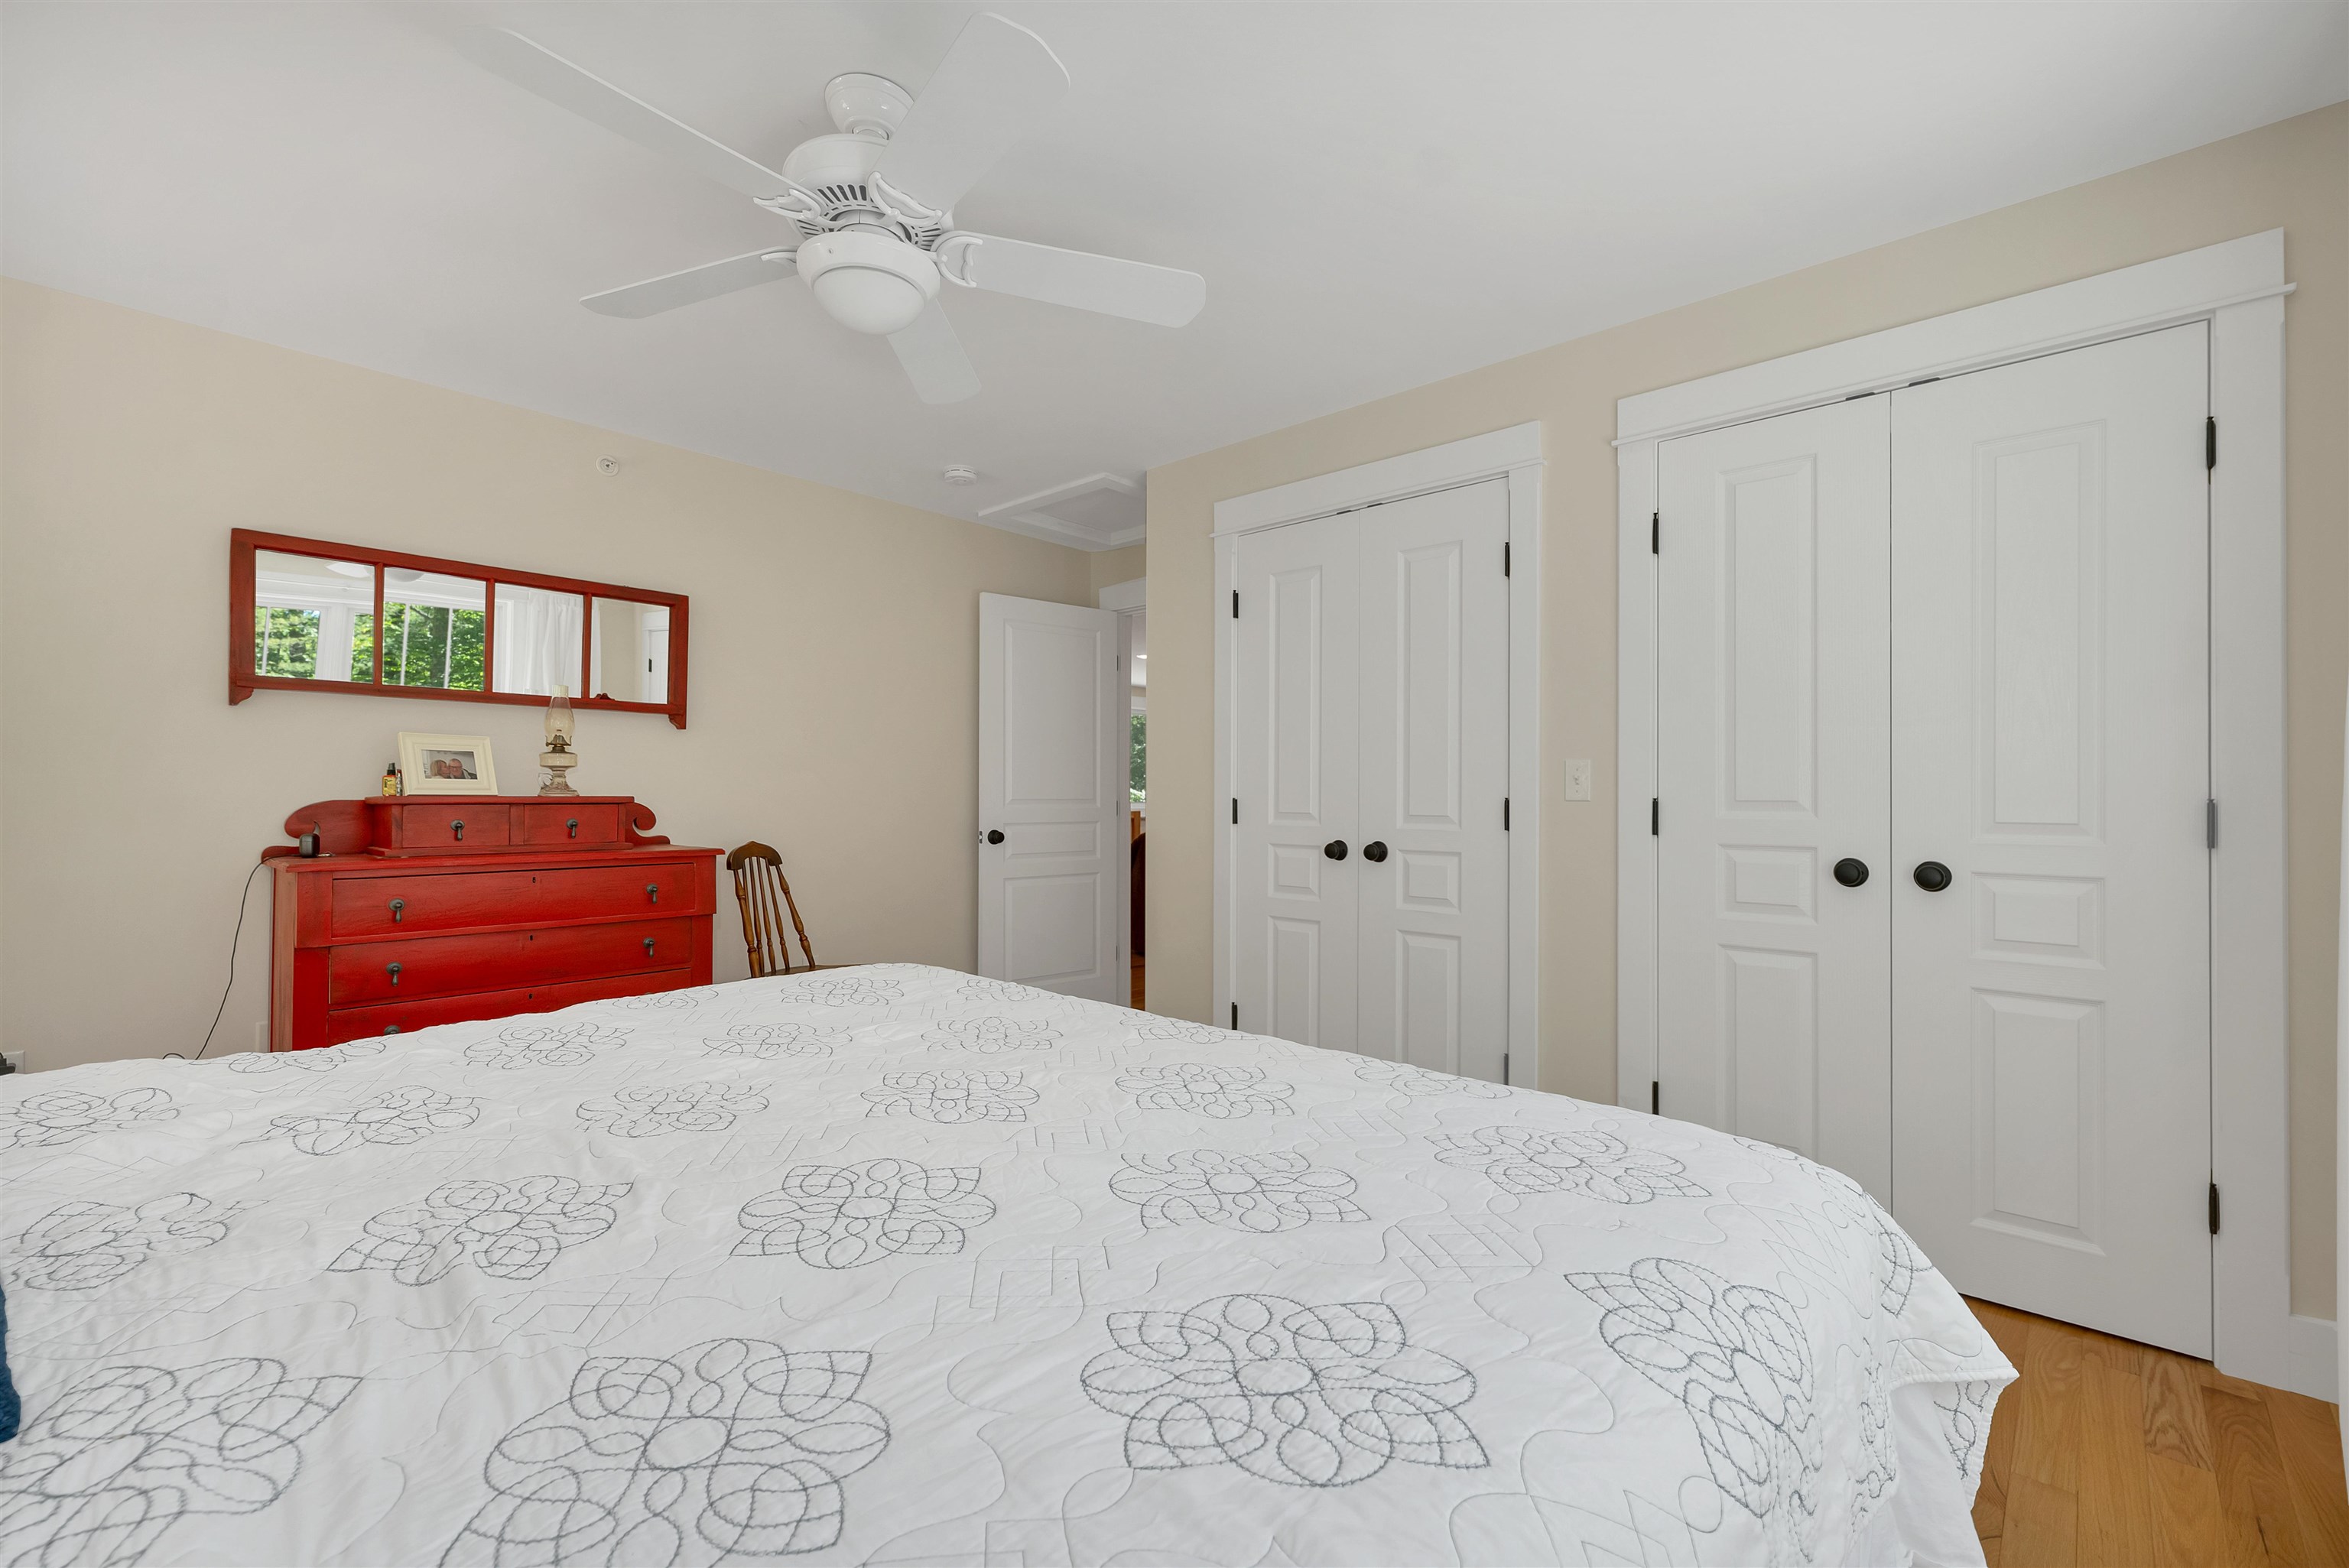
BR With Closet Space
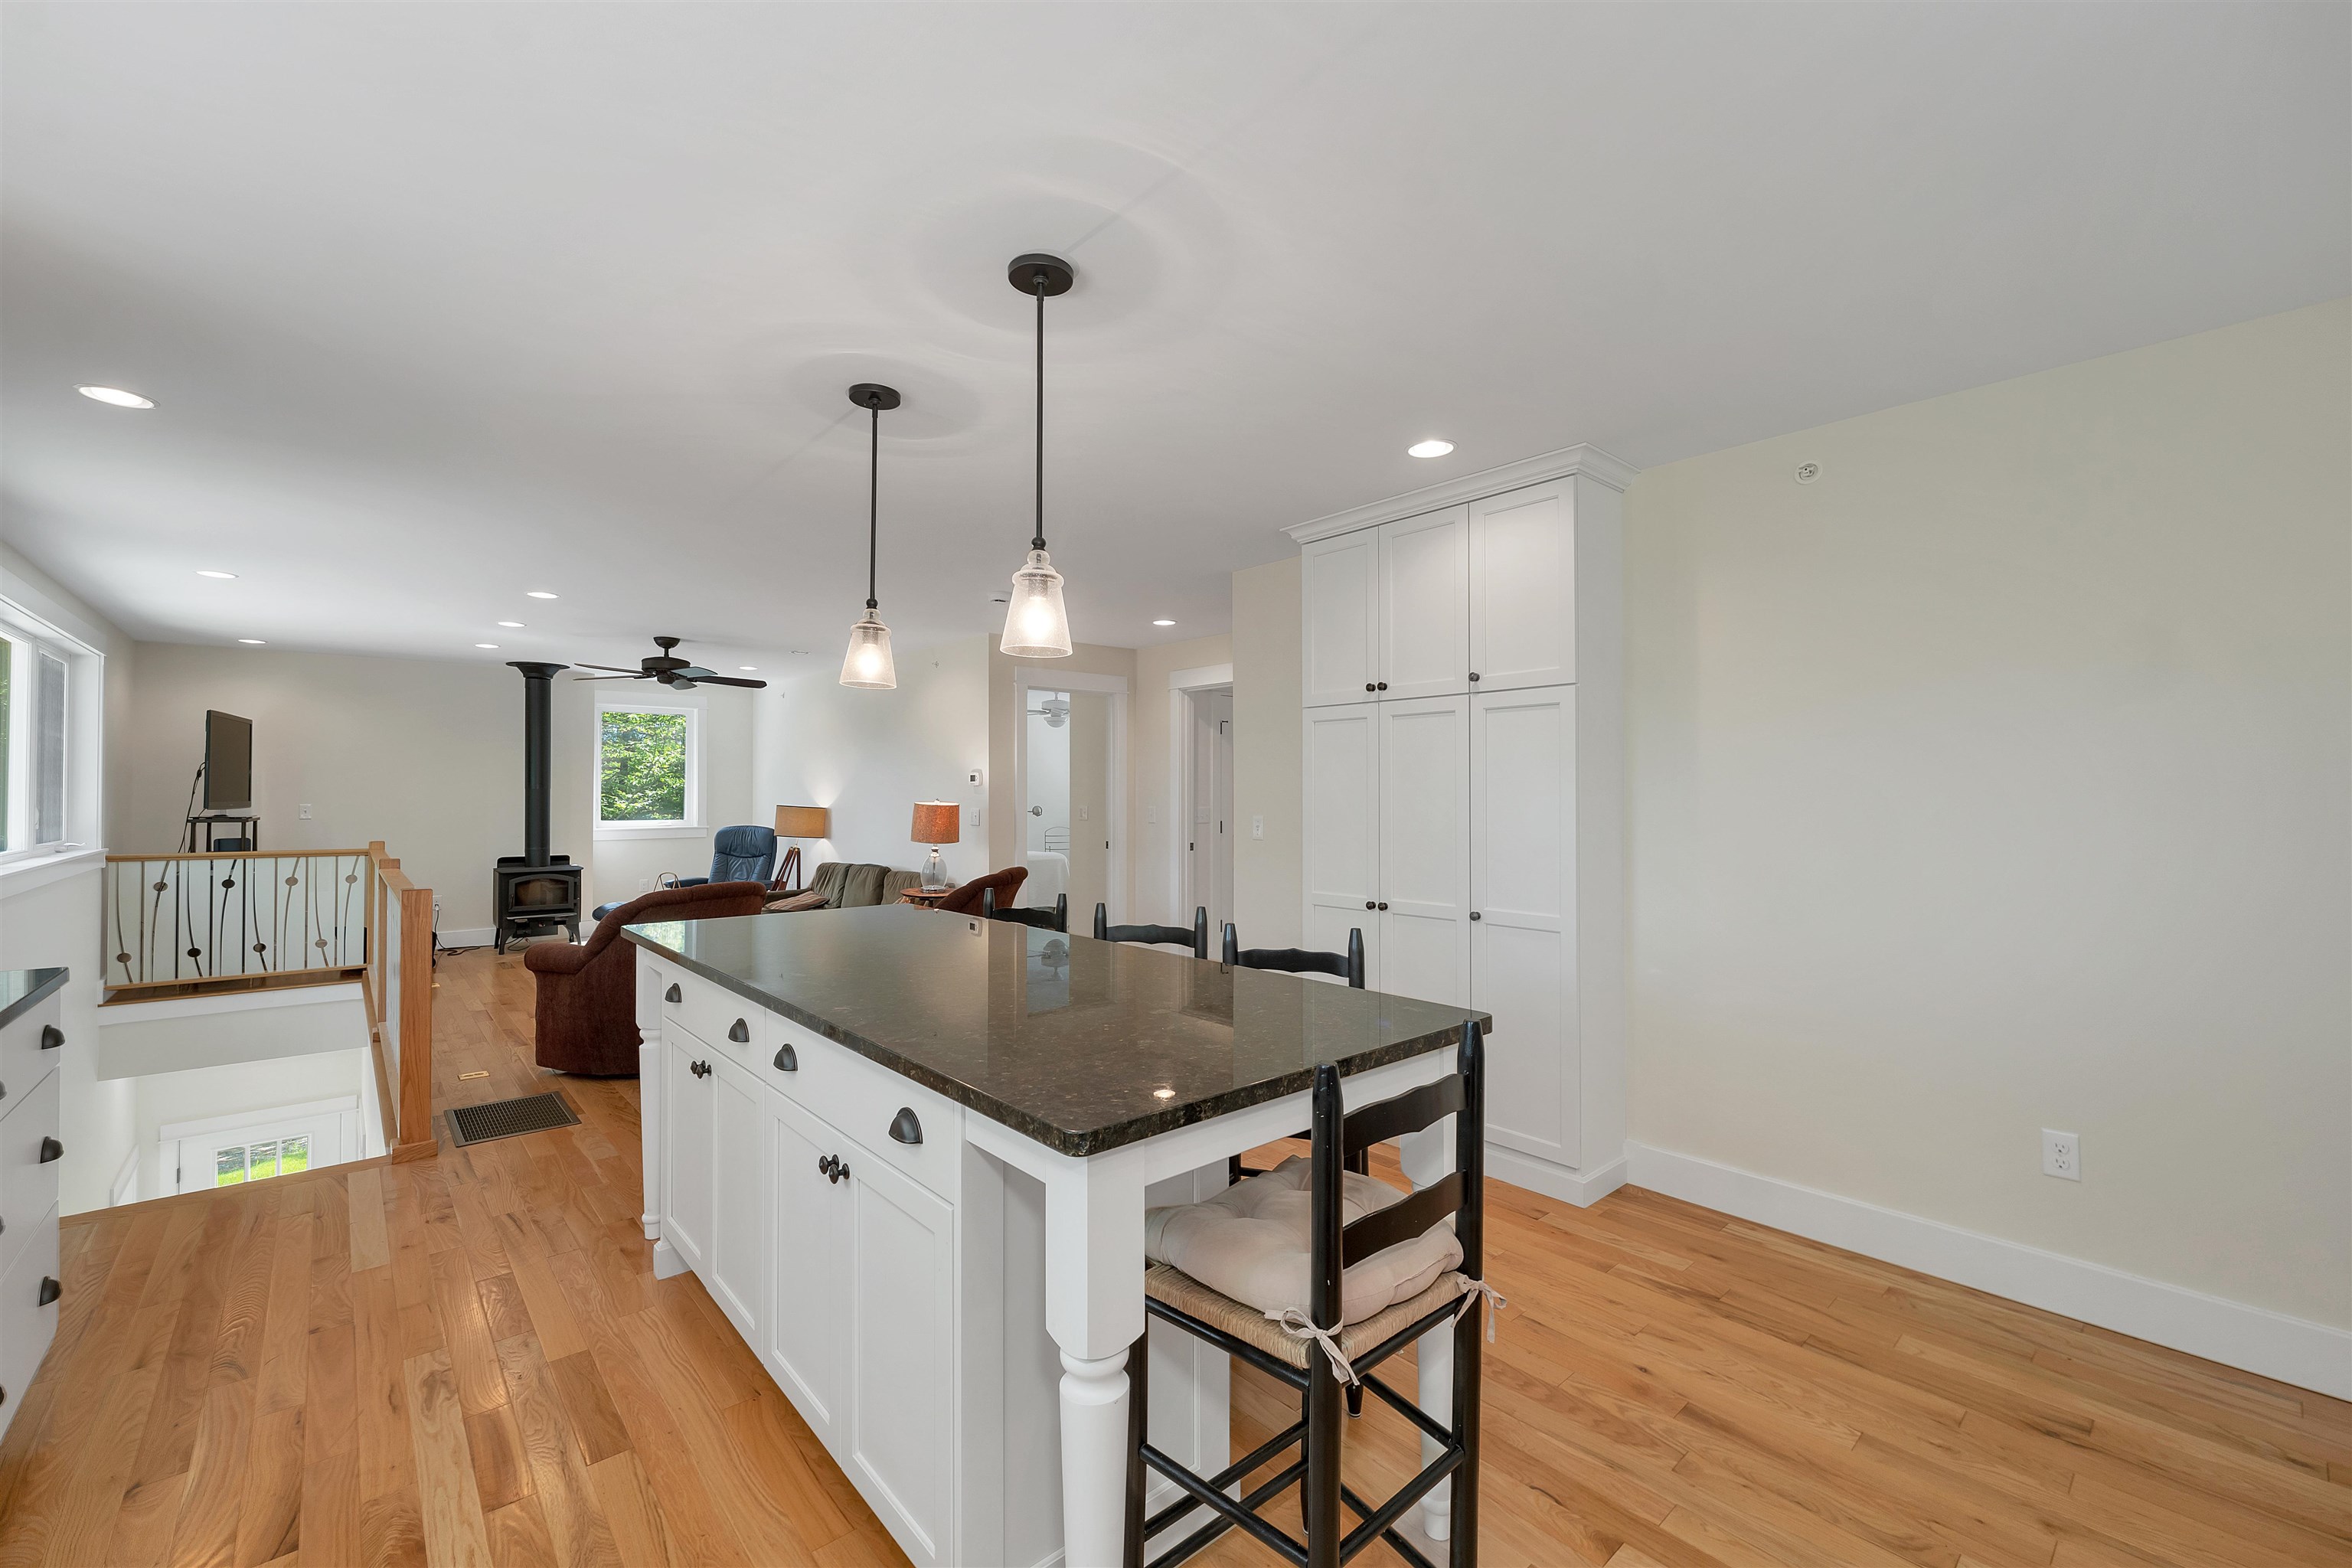
Kit Island
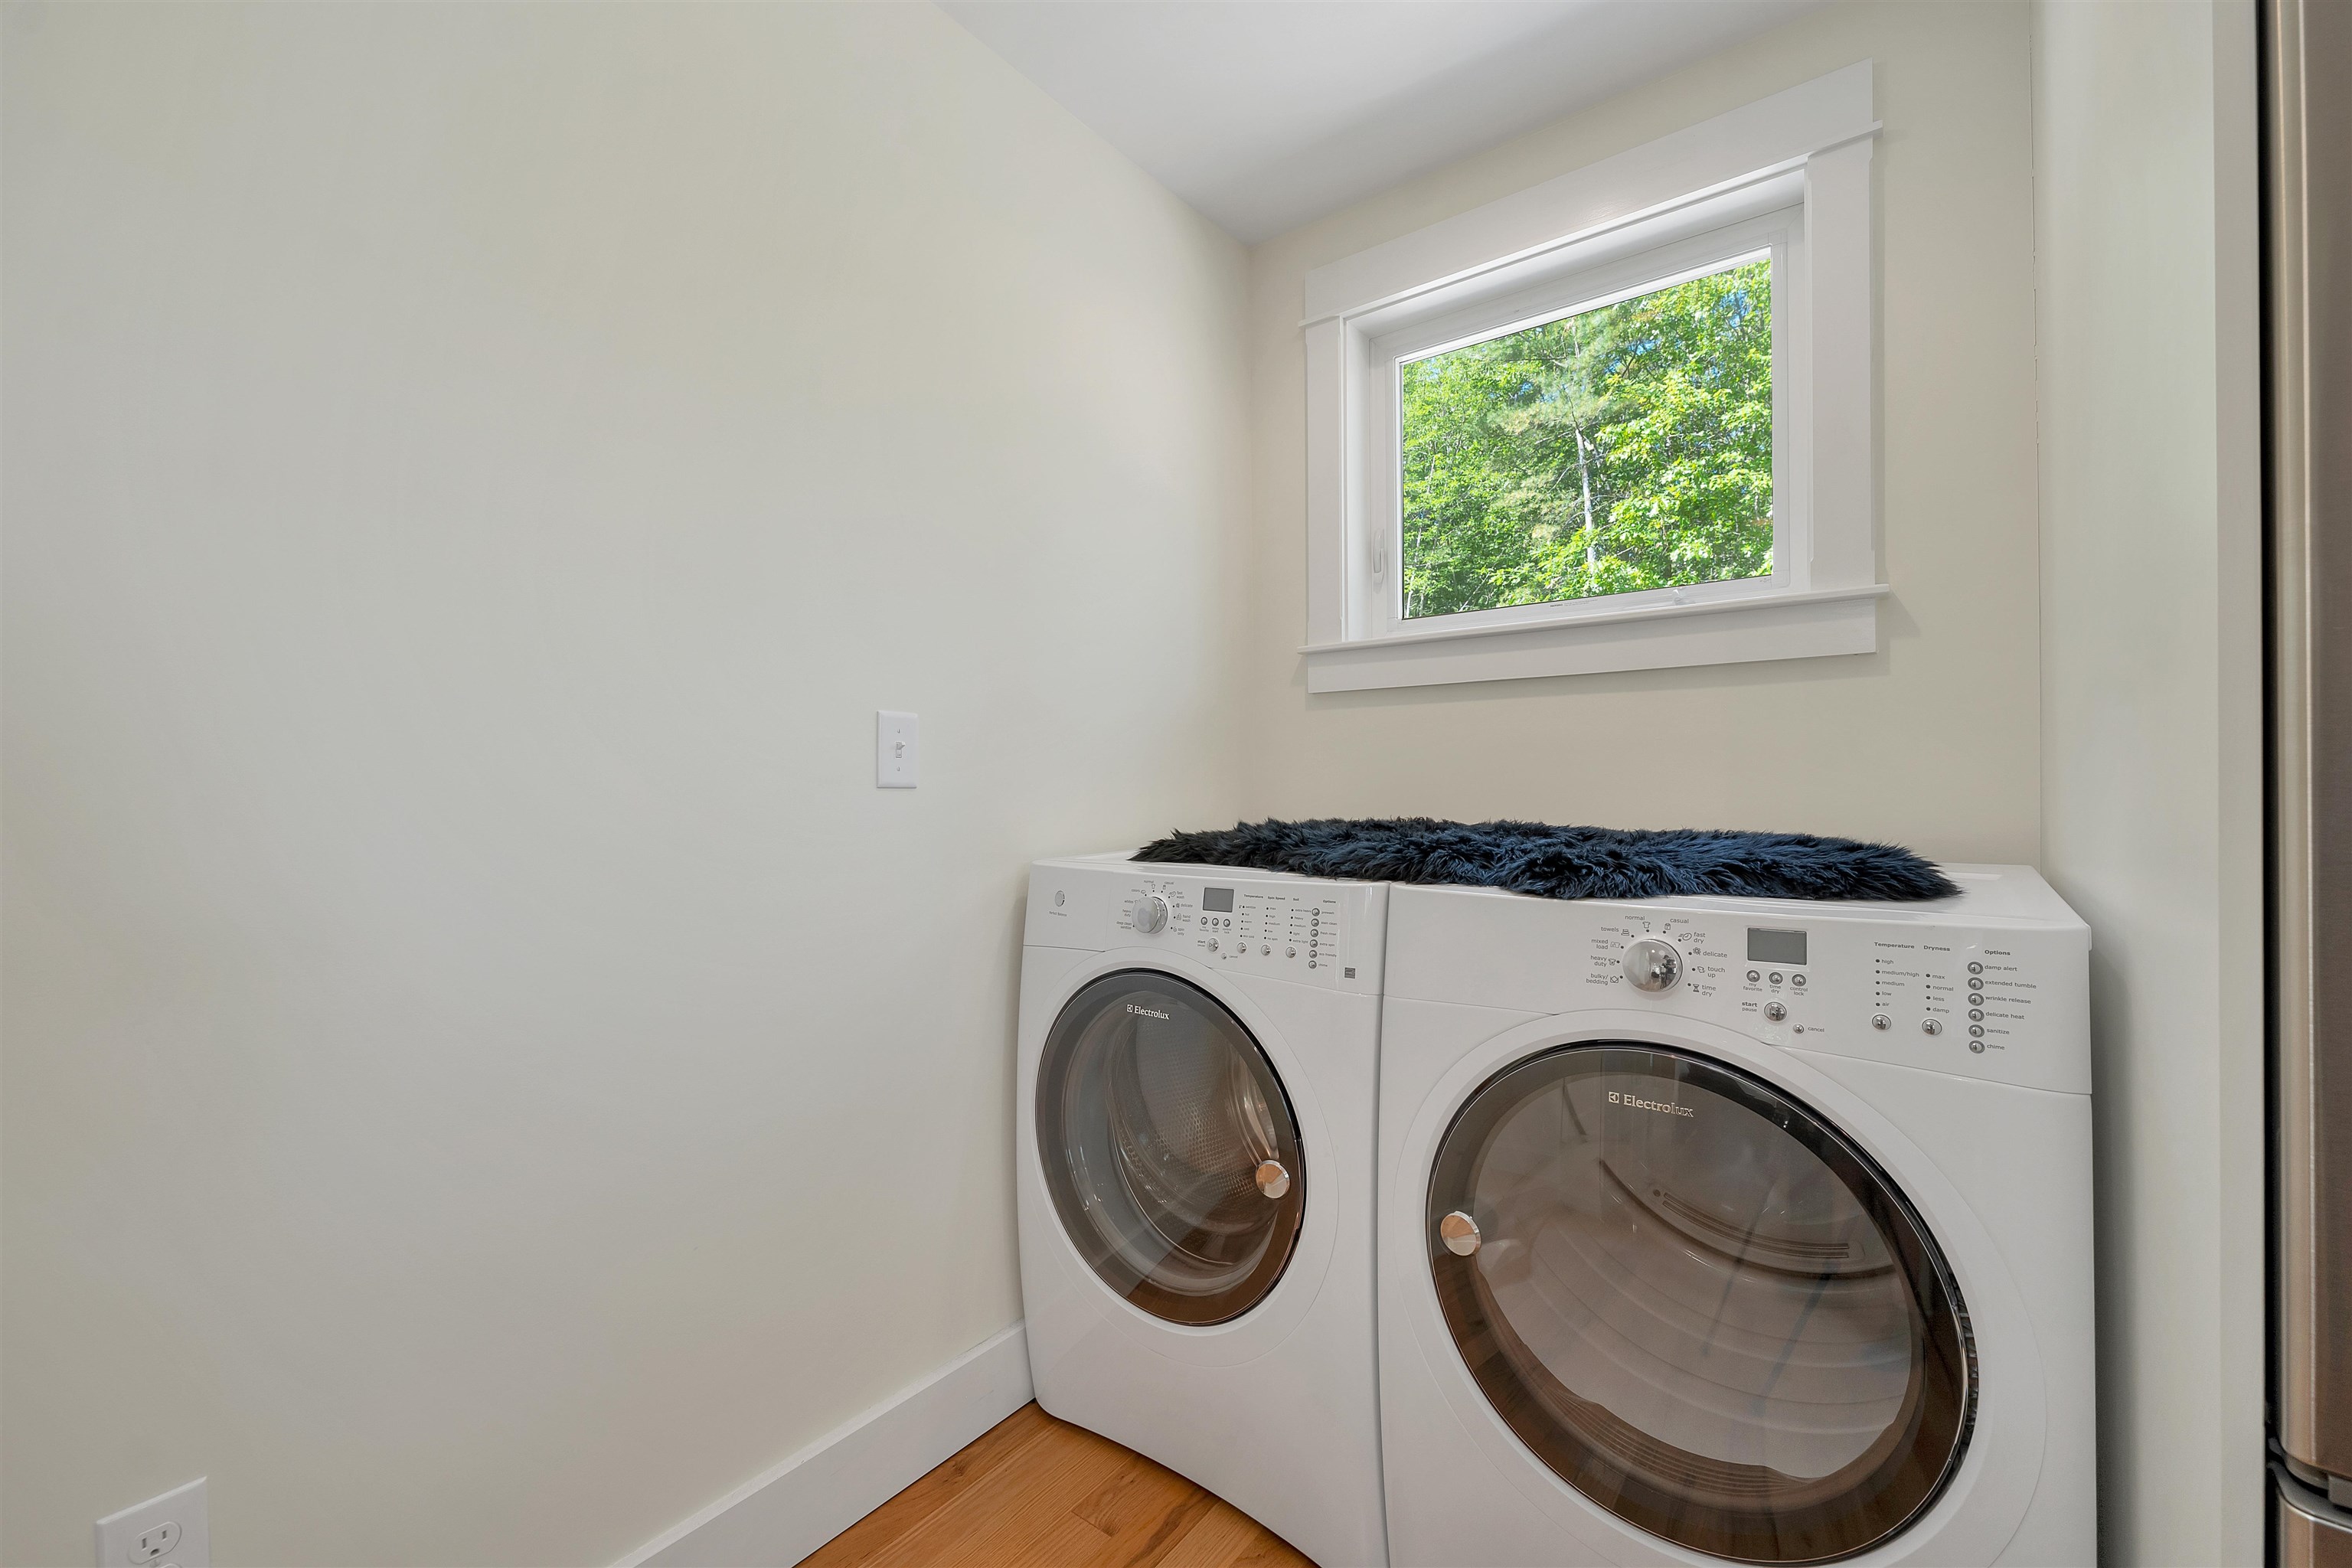
W/D
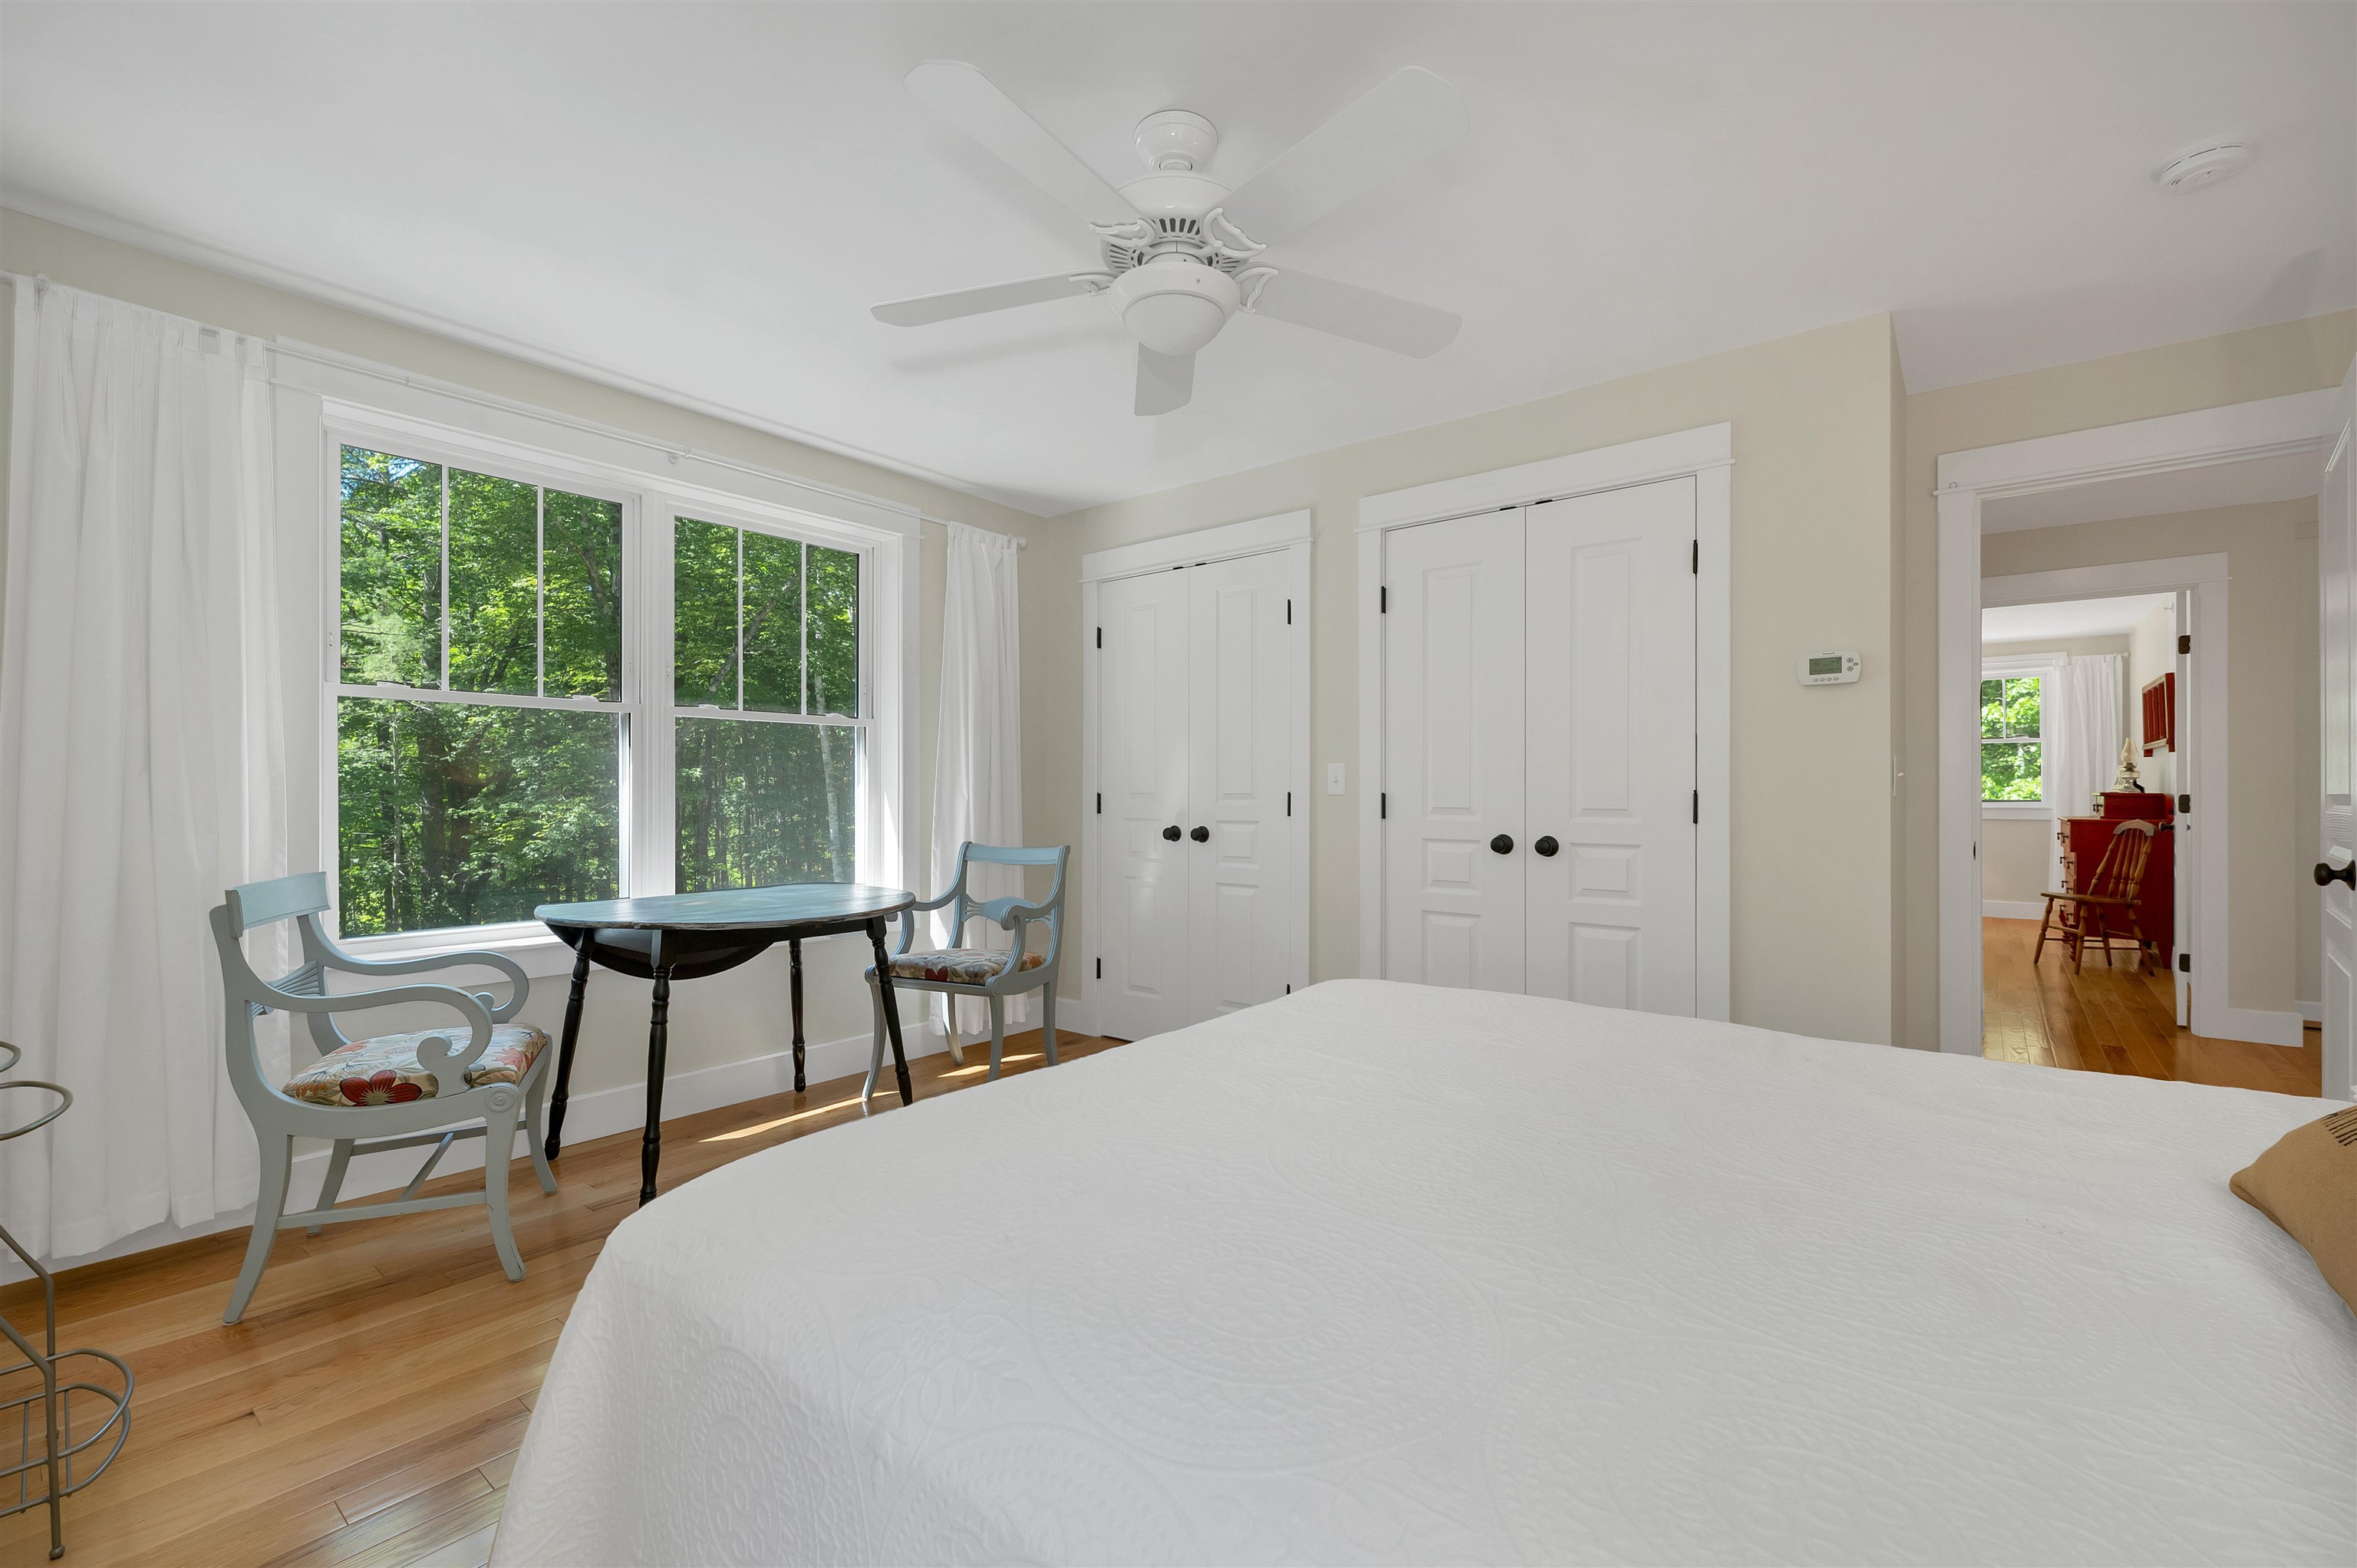
Bedroom Cozy Nook w/view
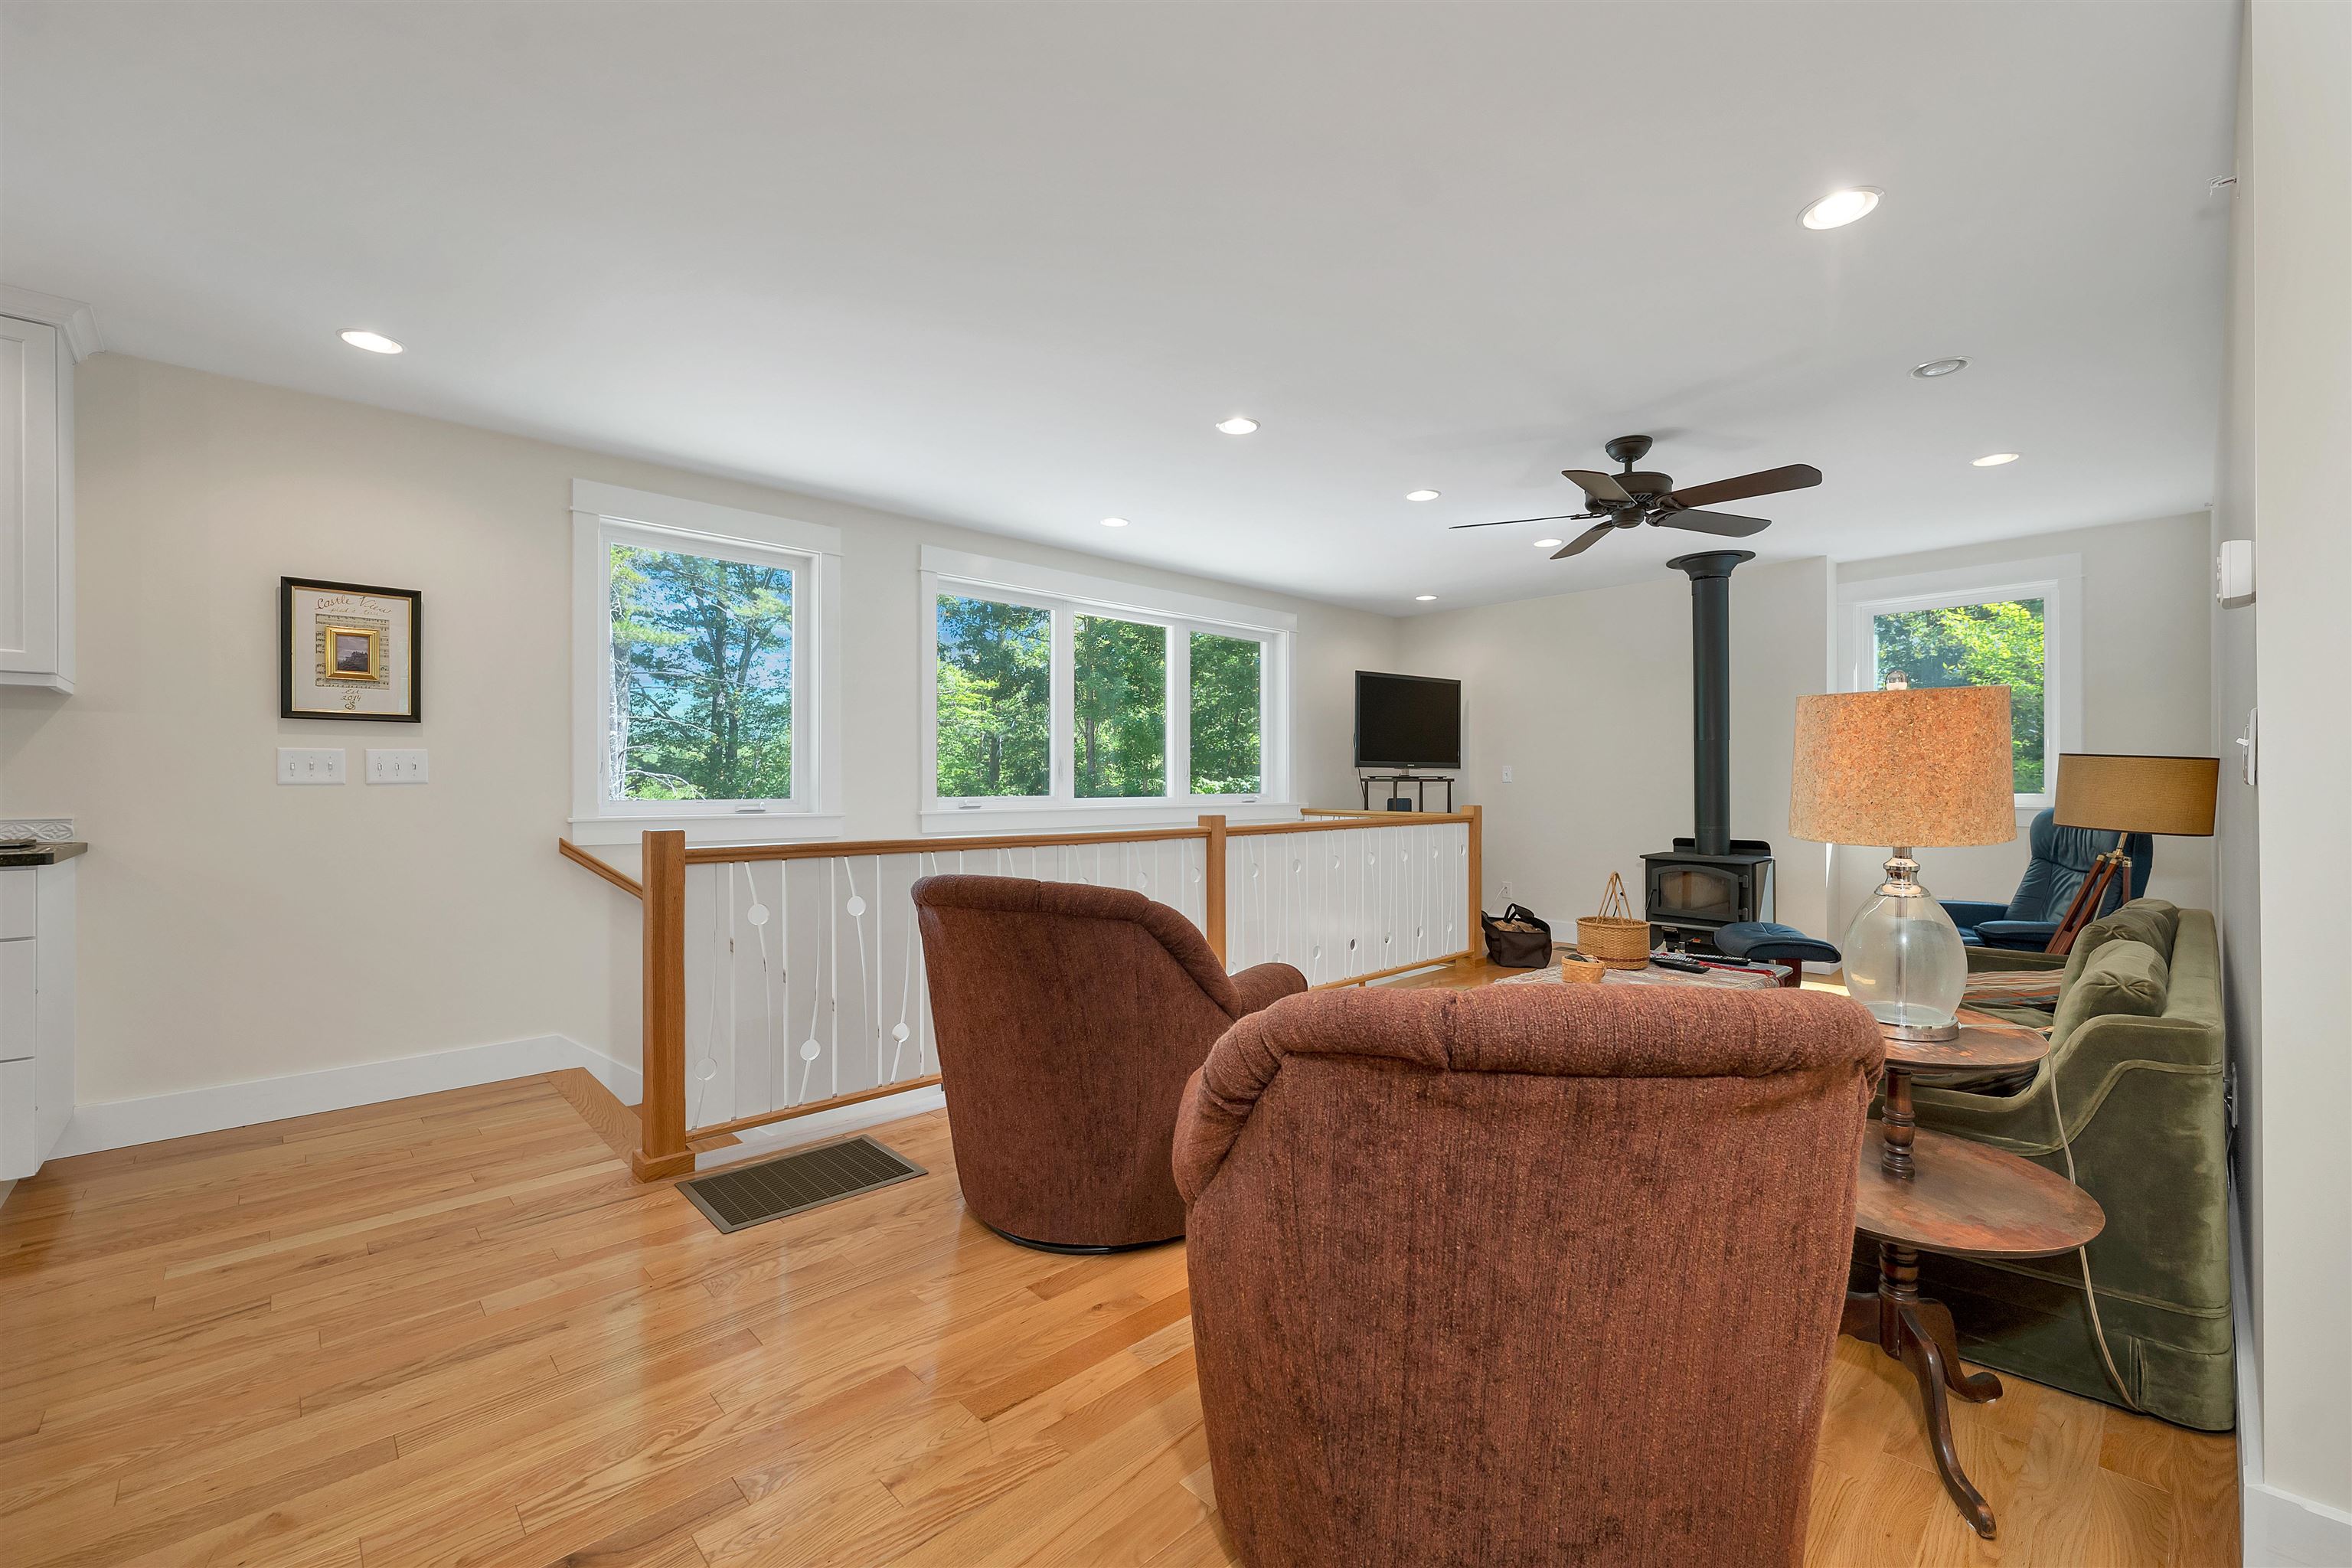
LR + Staircase
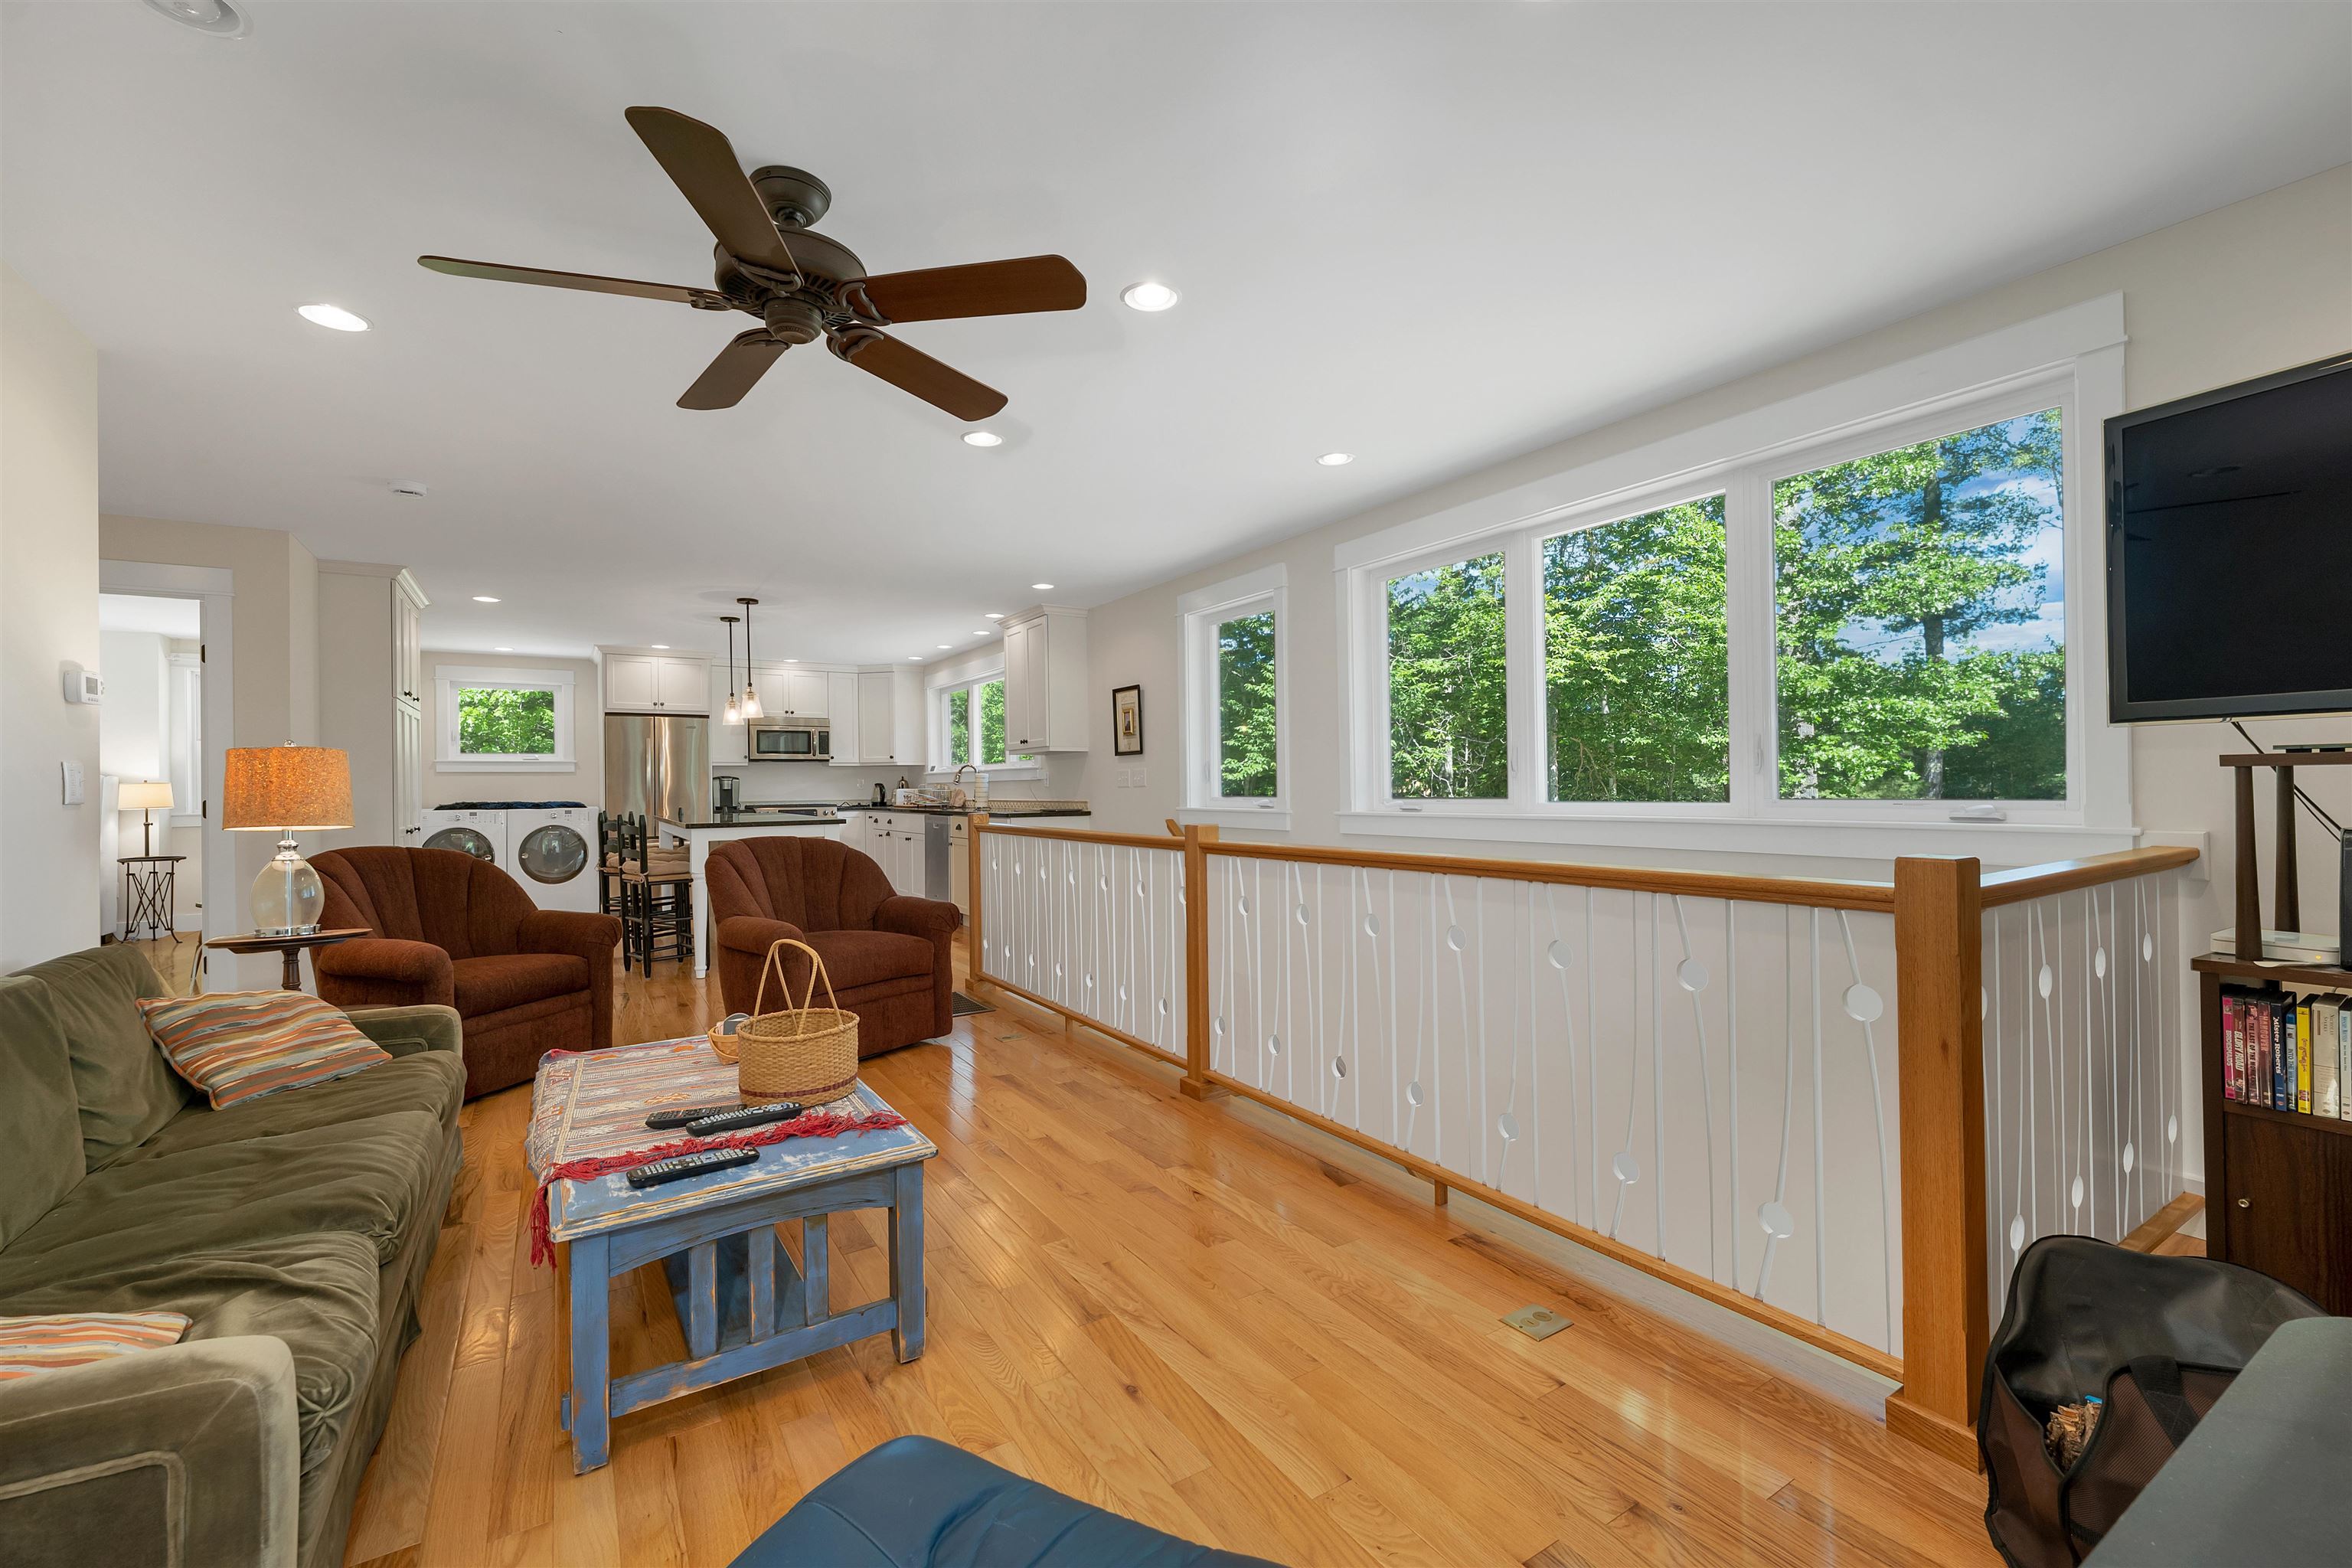
Living Room
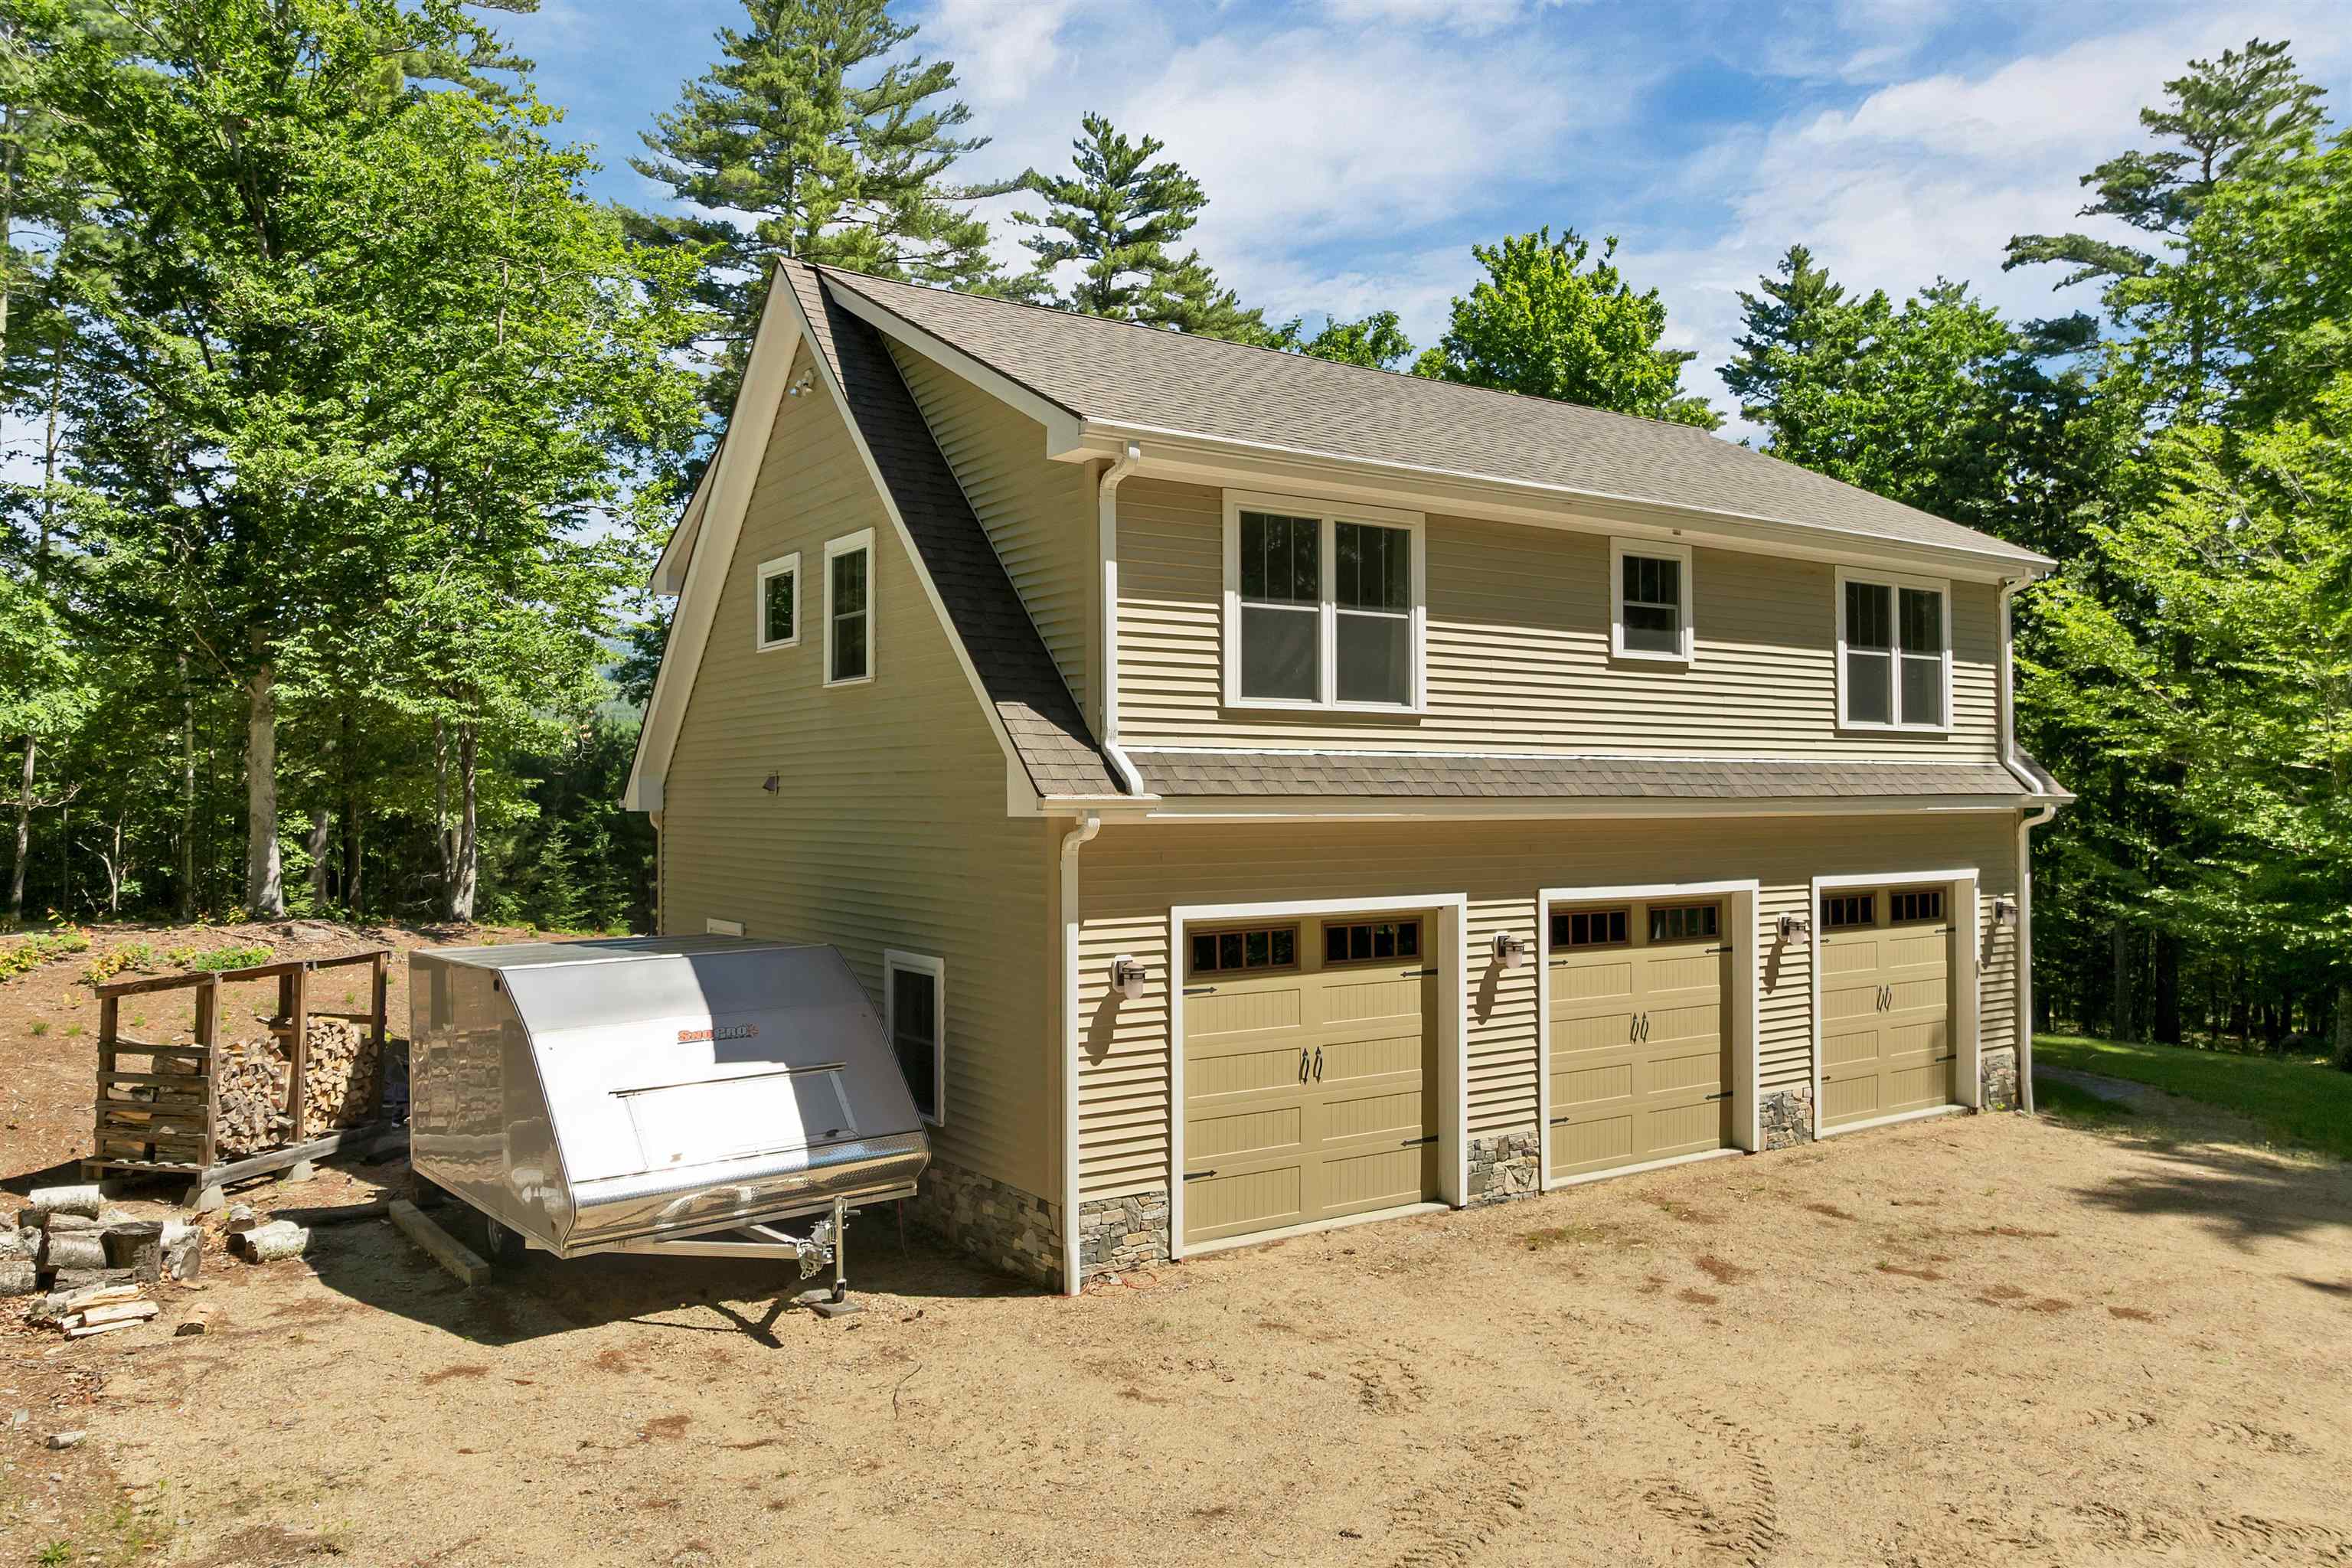
3 Bay Garage
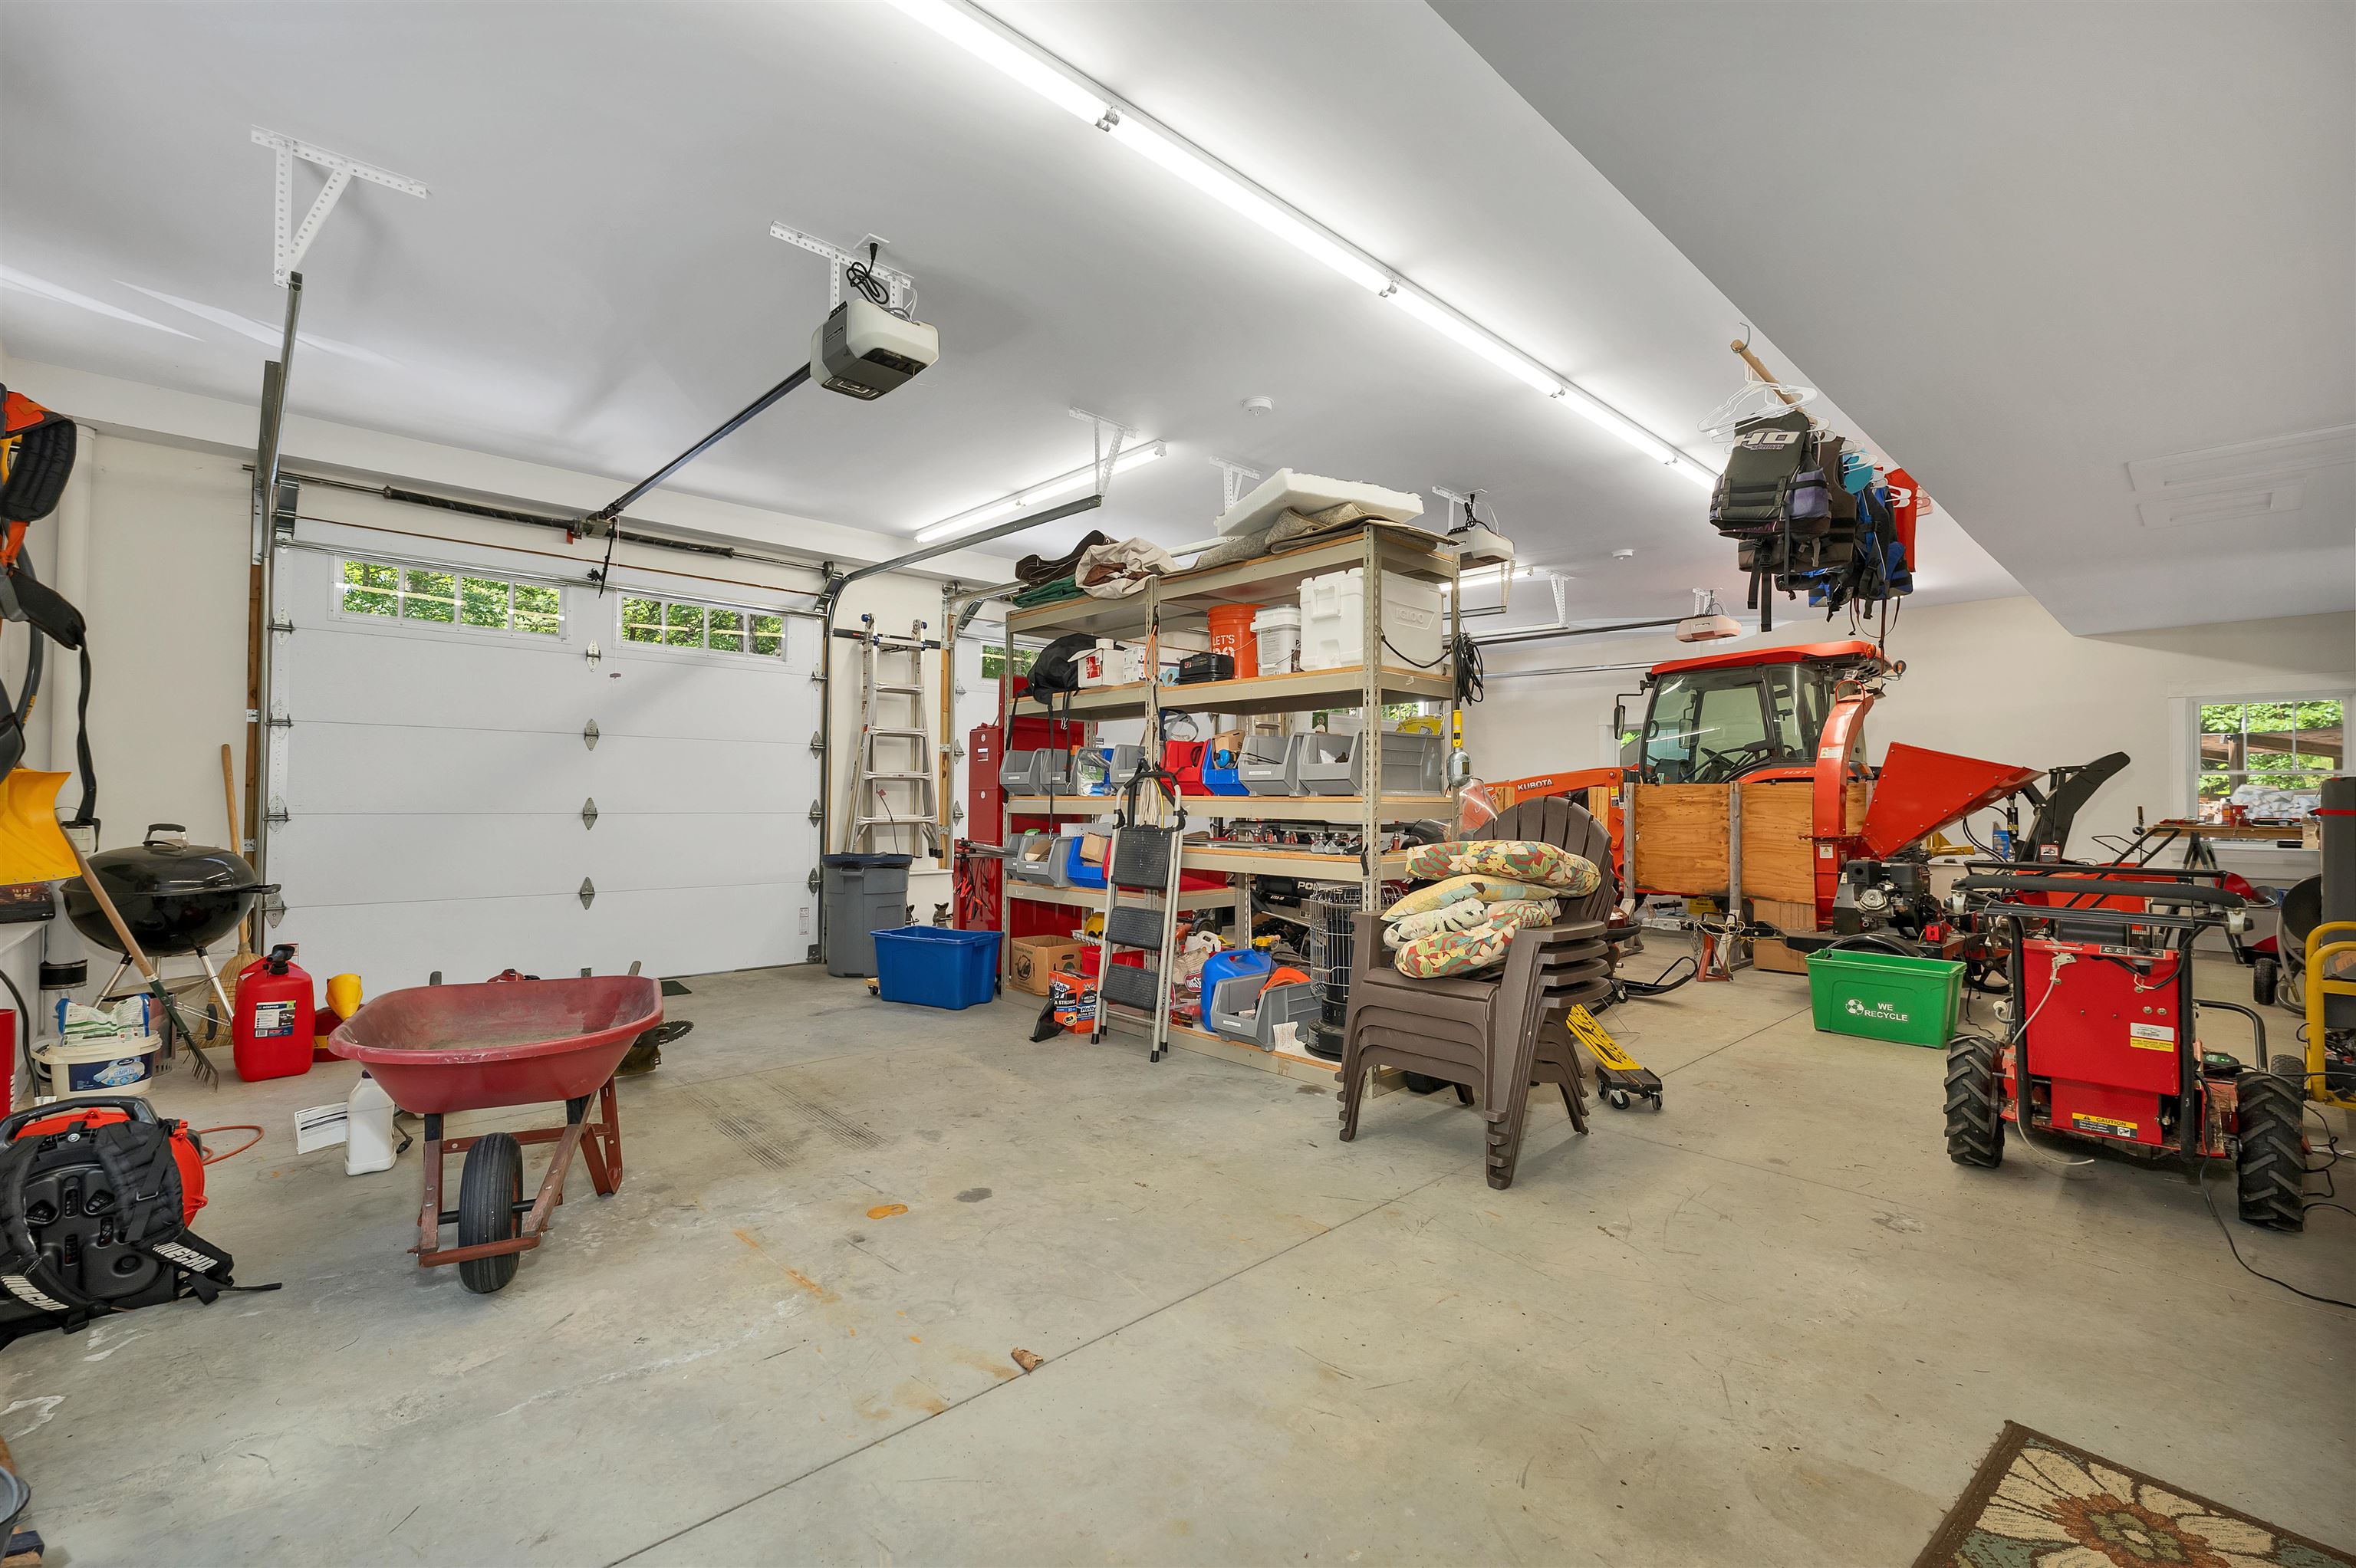
Garage #1
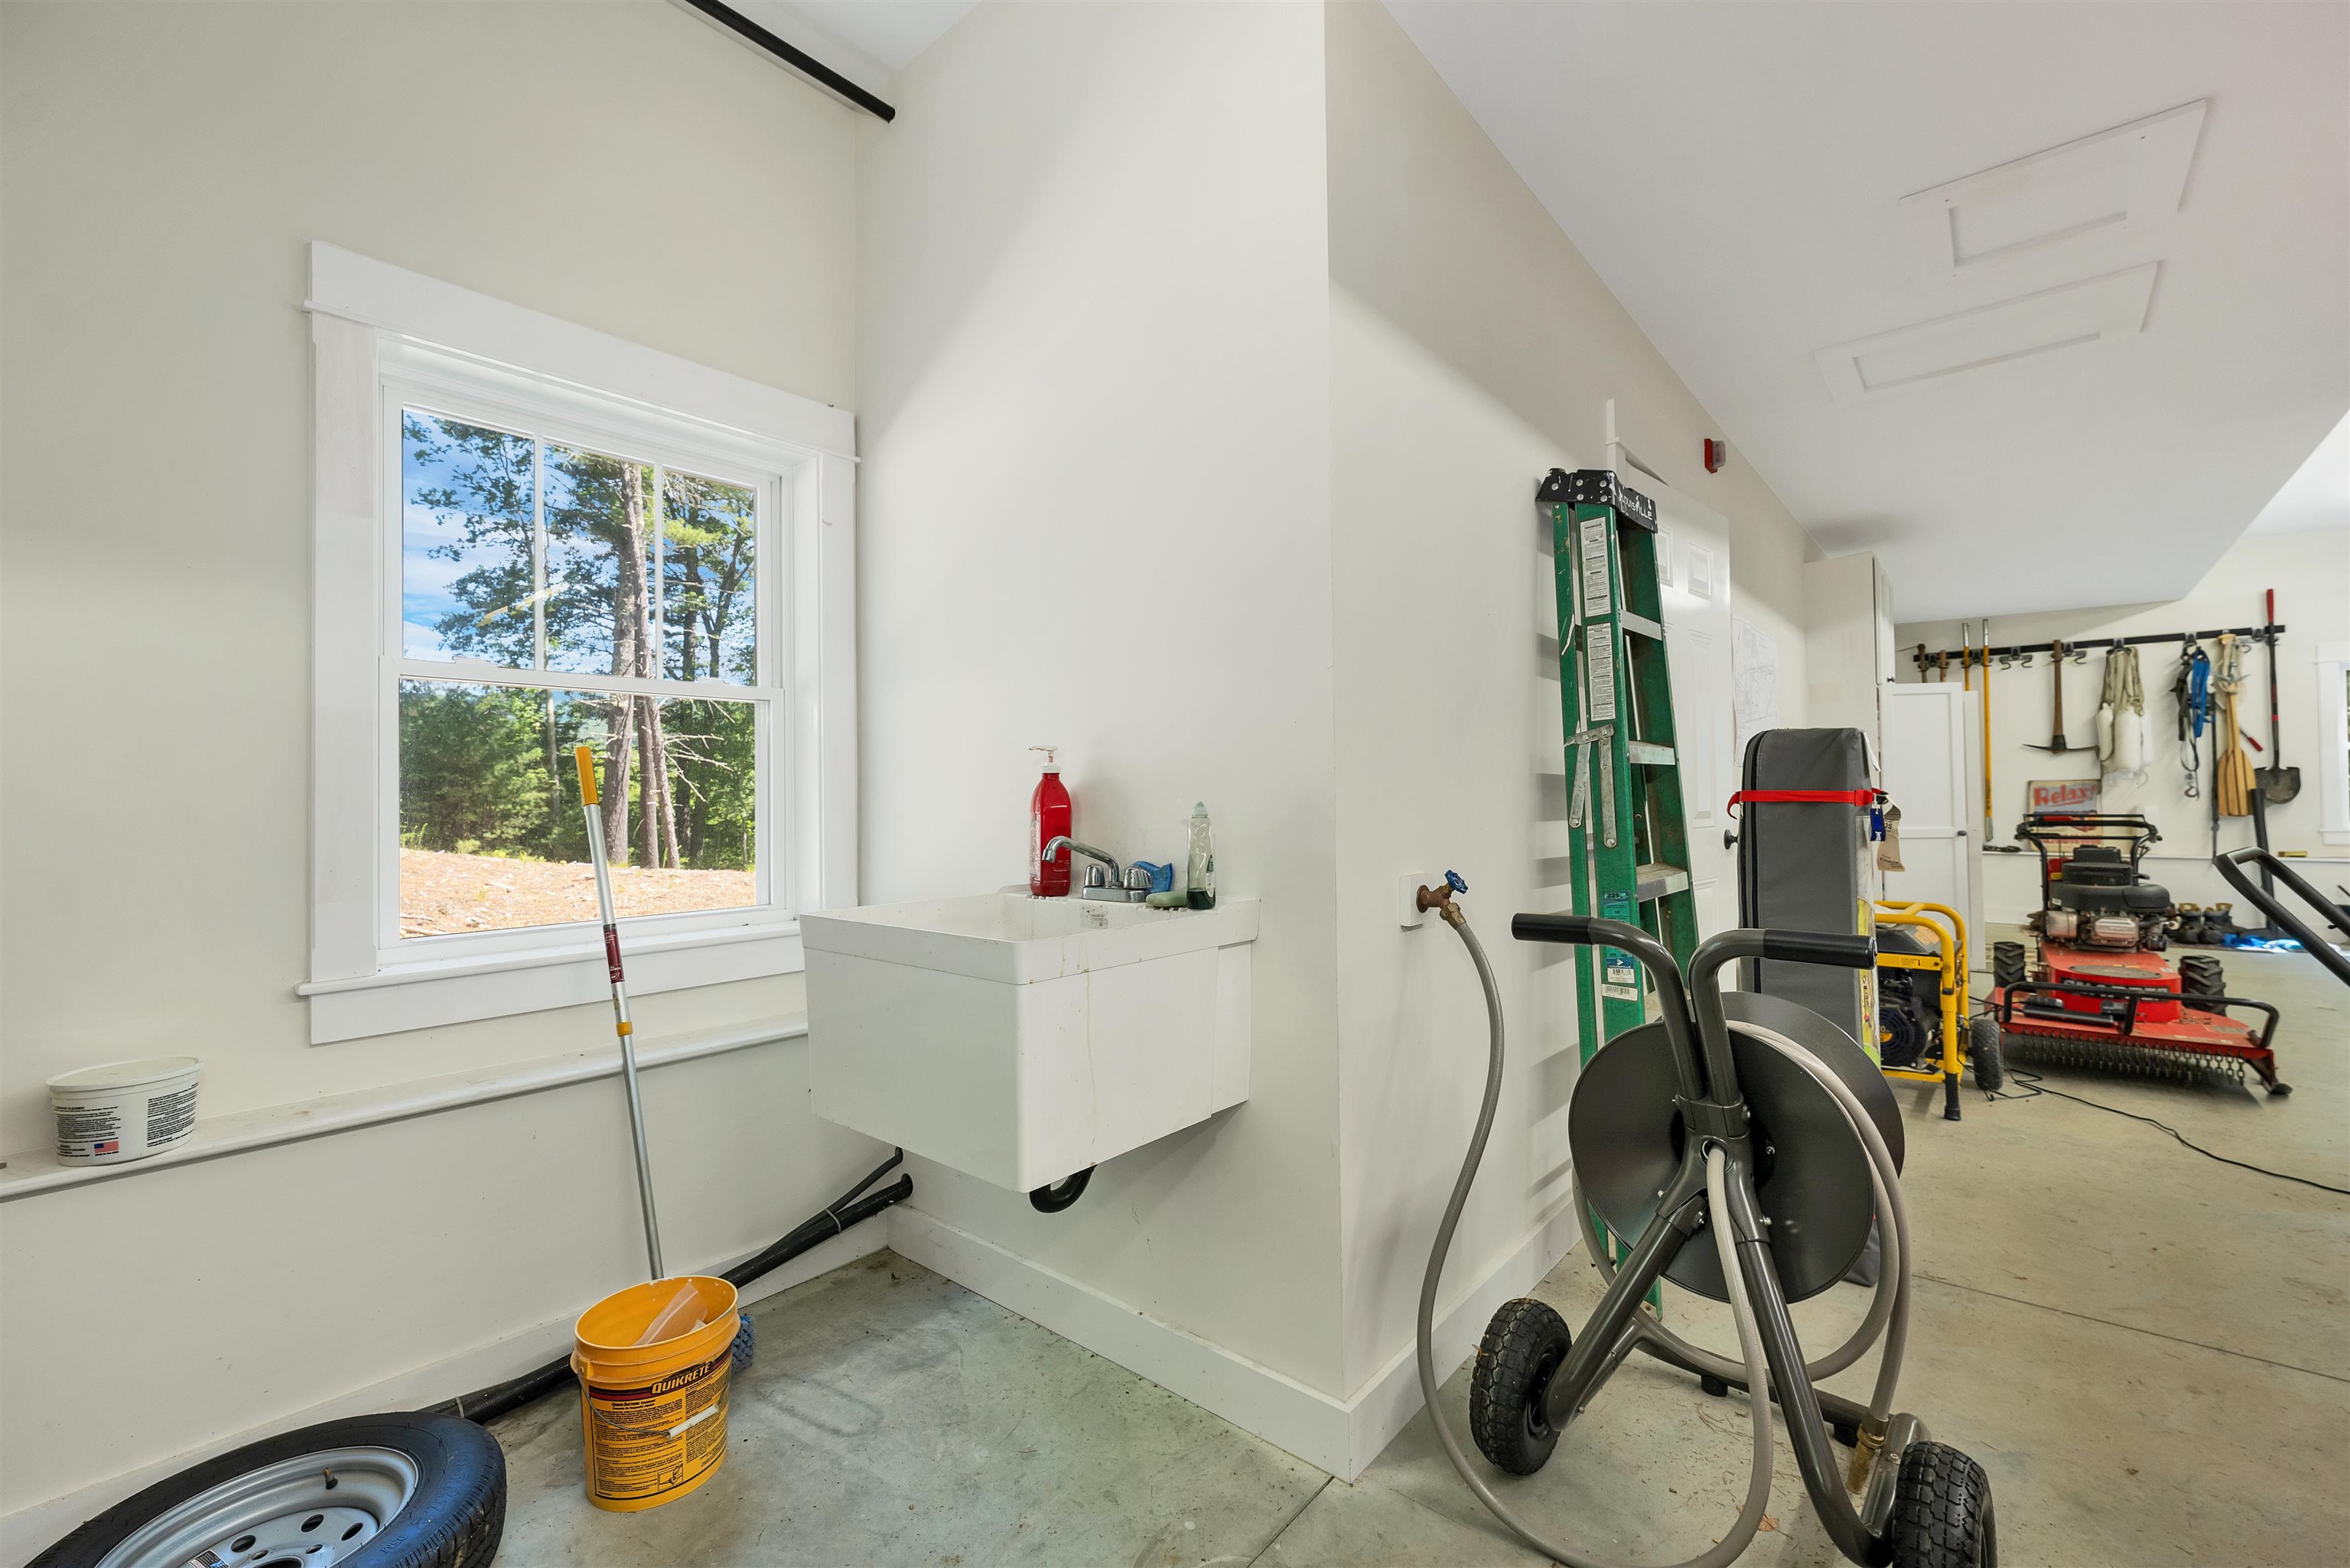
Garage #4
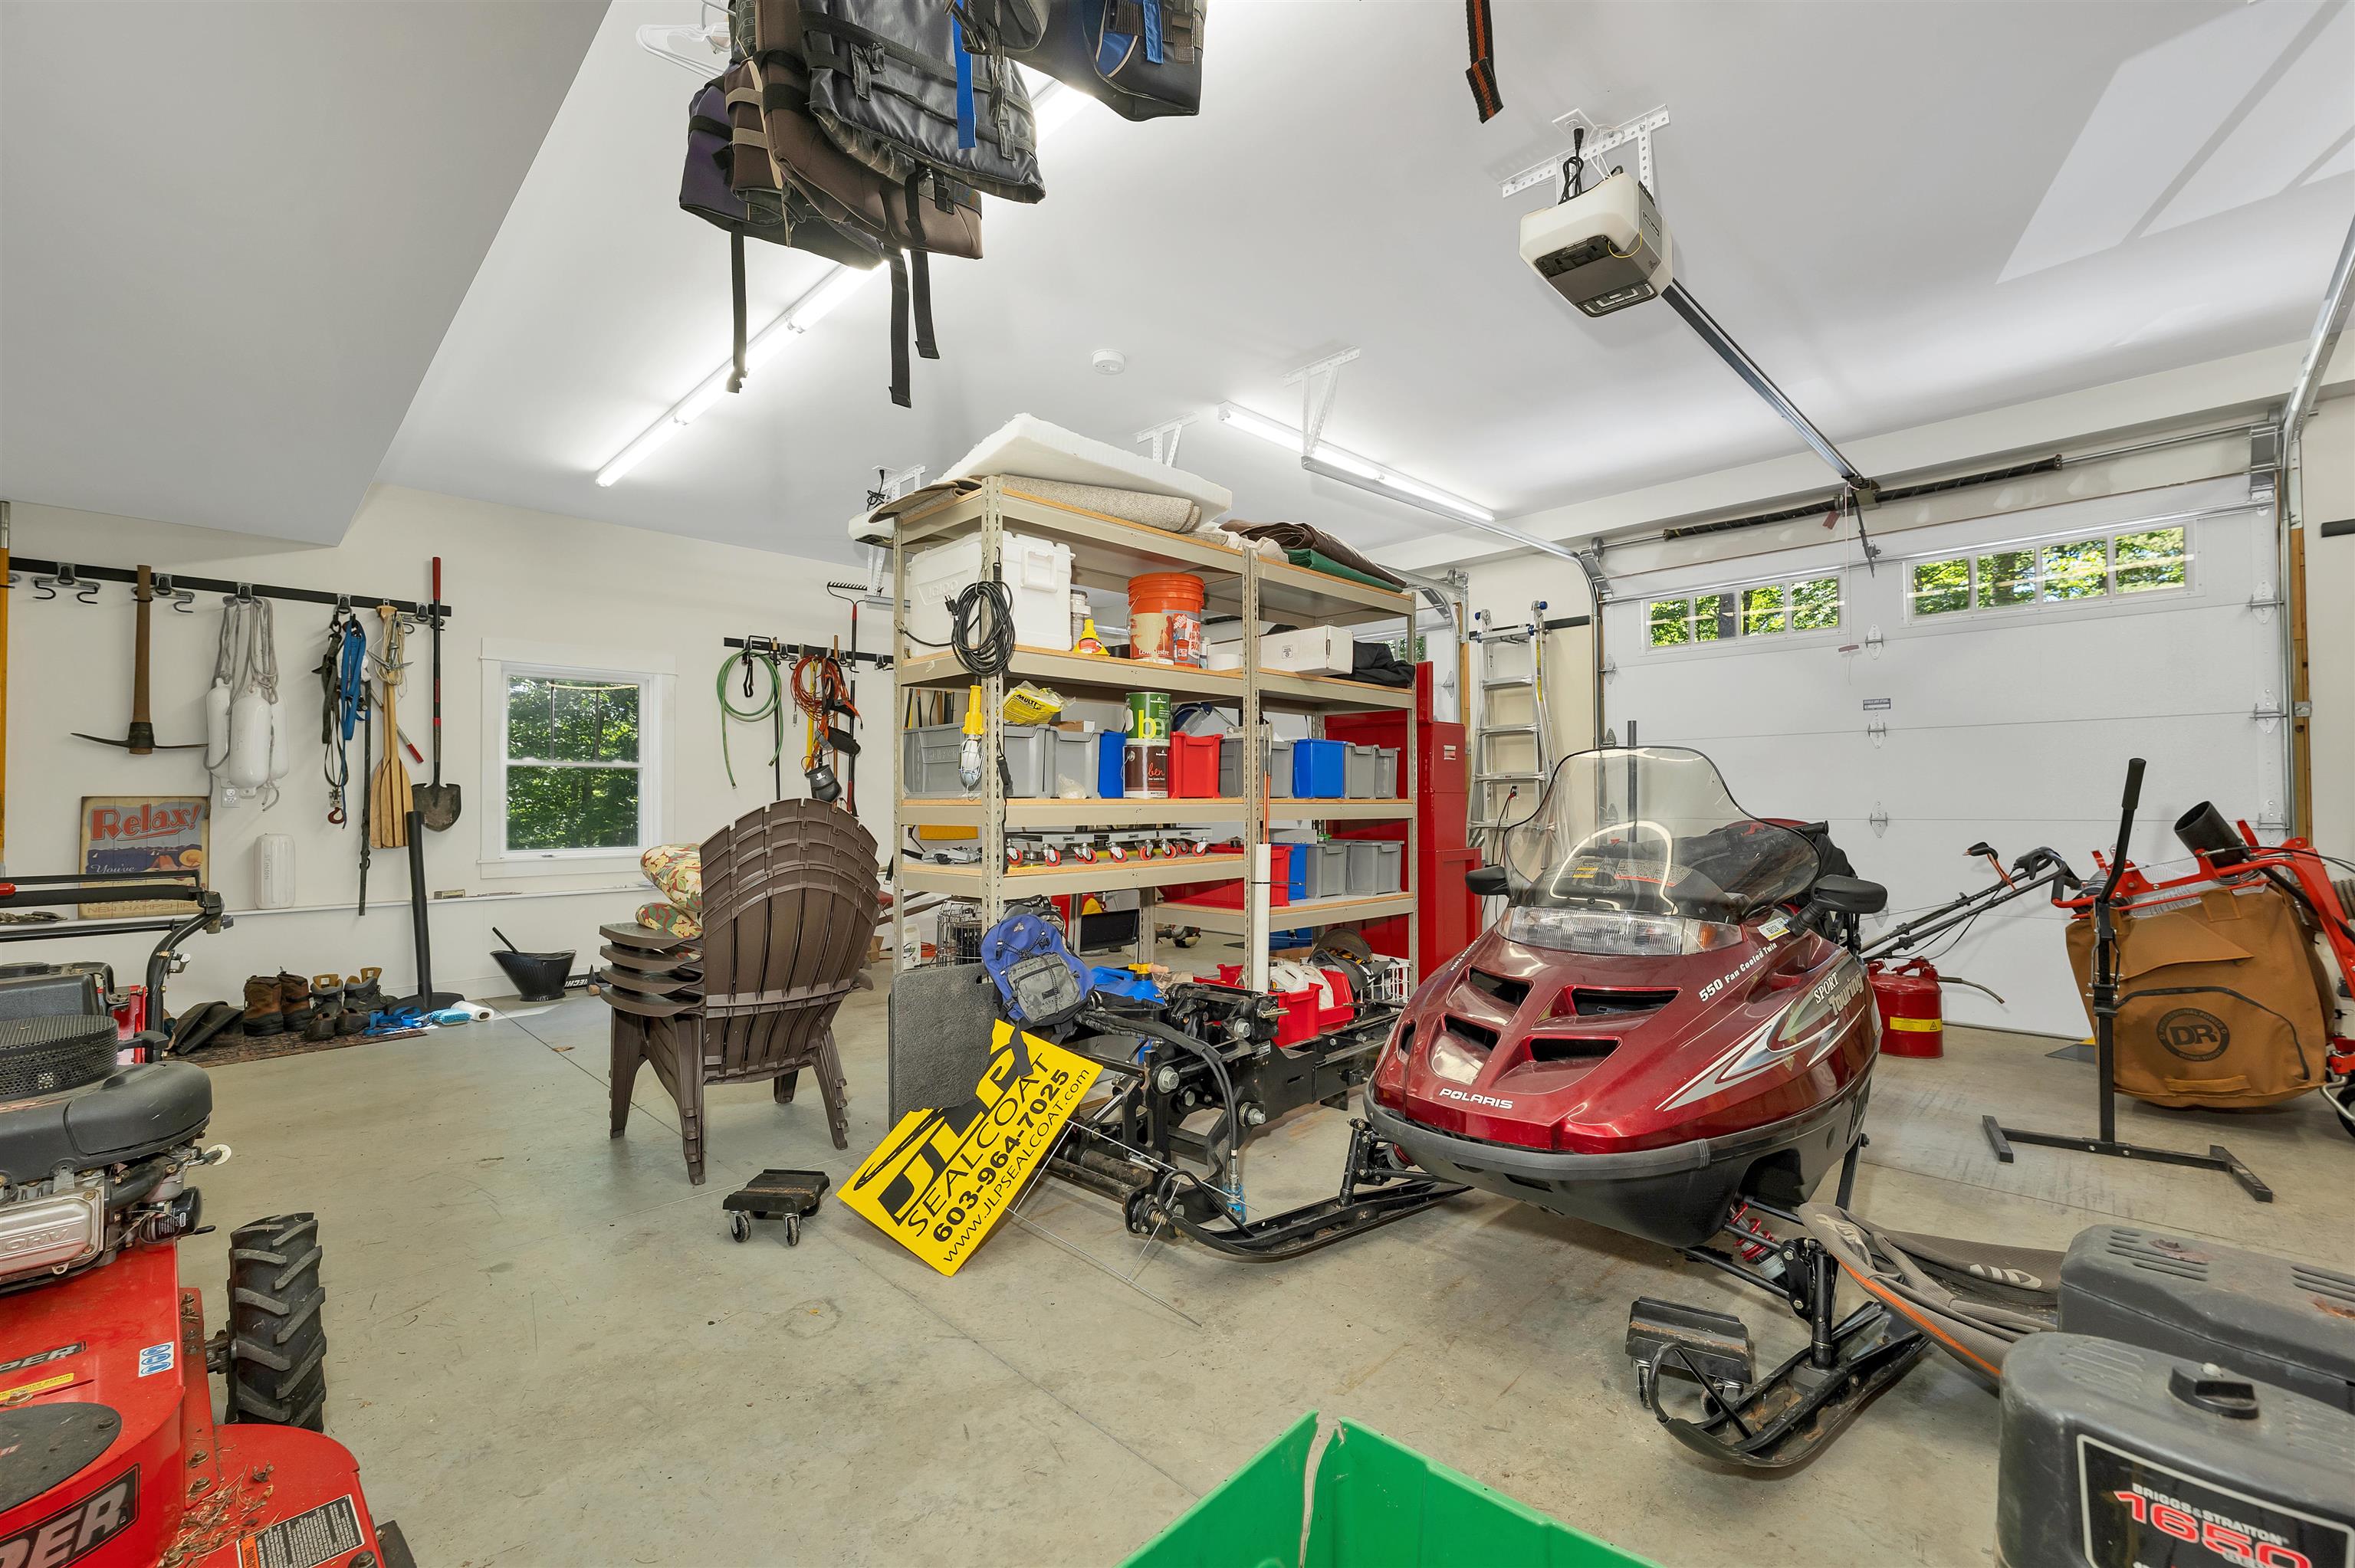
Garage #2
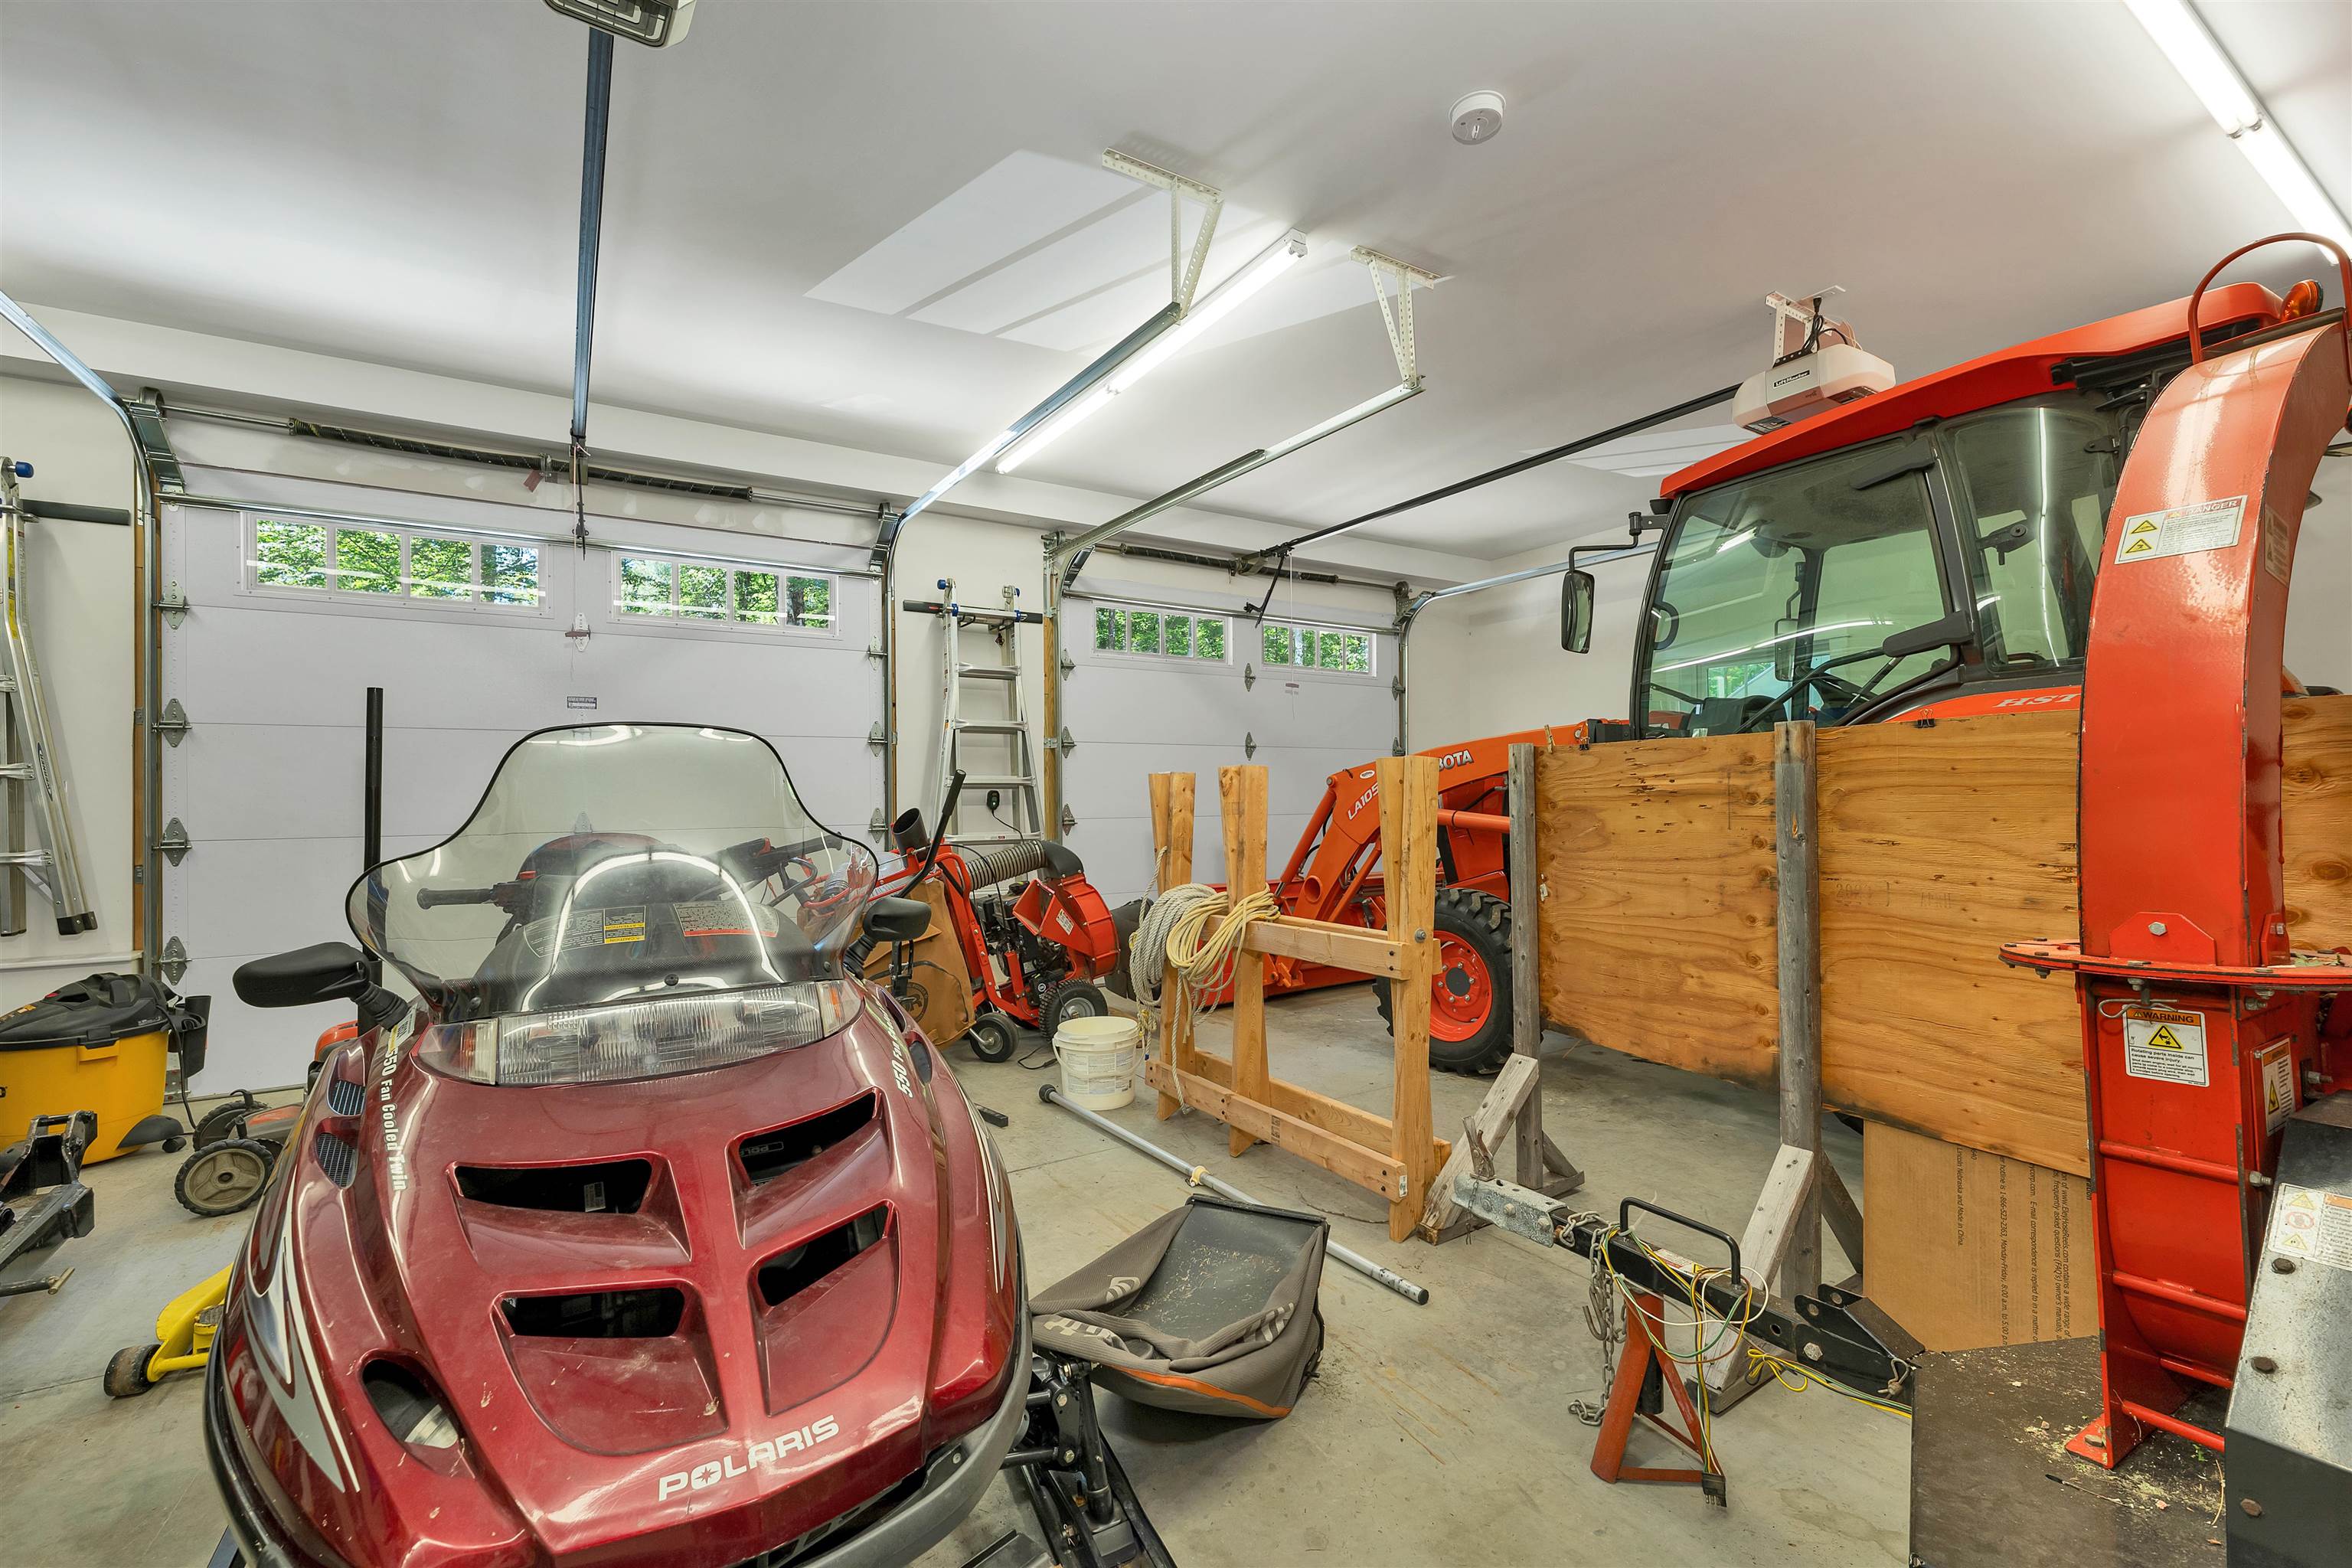
Garage #3
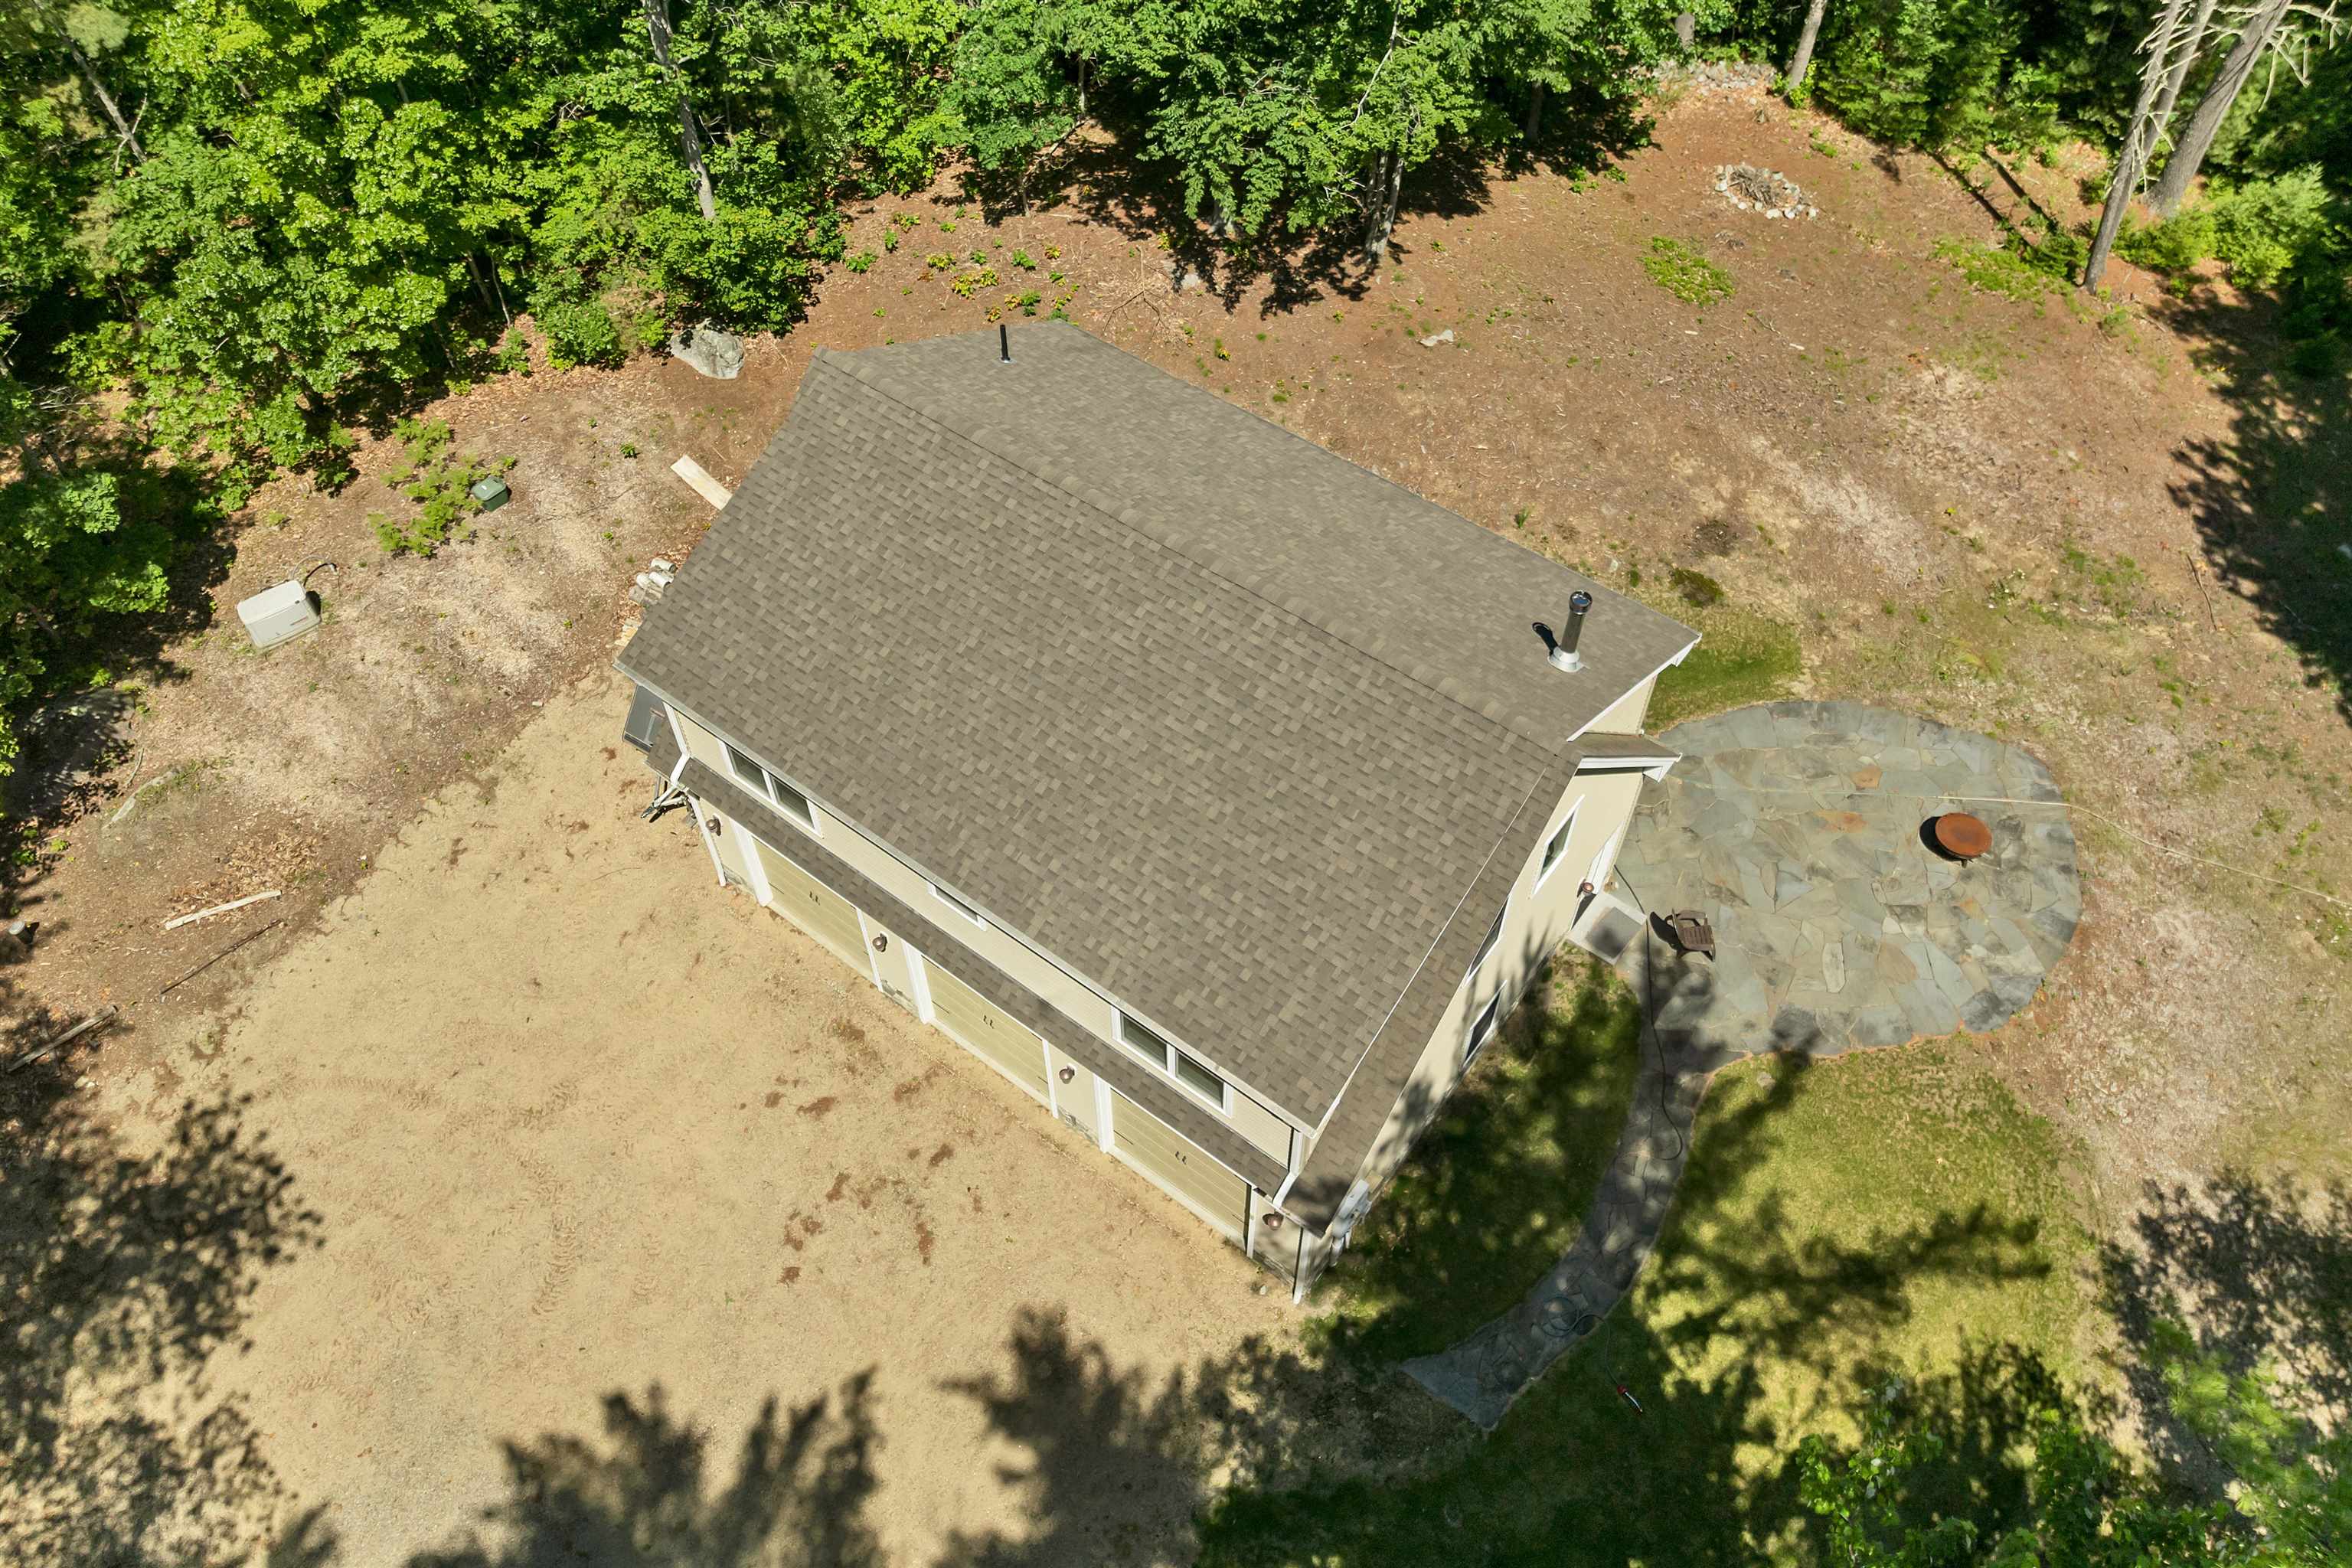
Aerial View #2
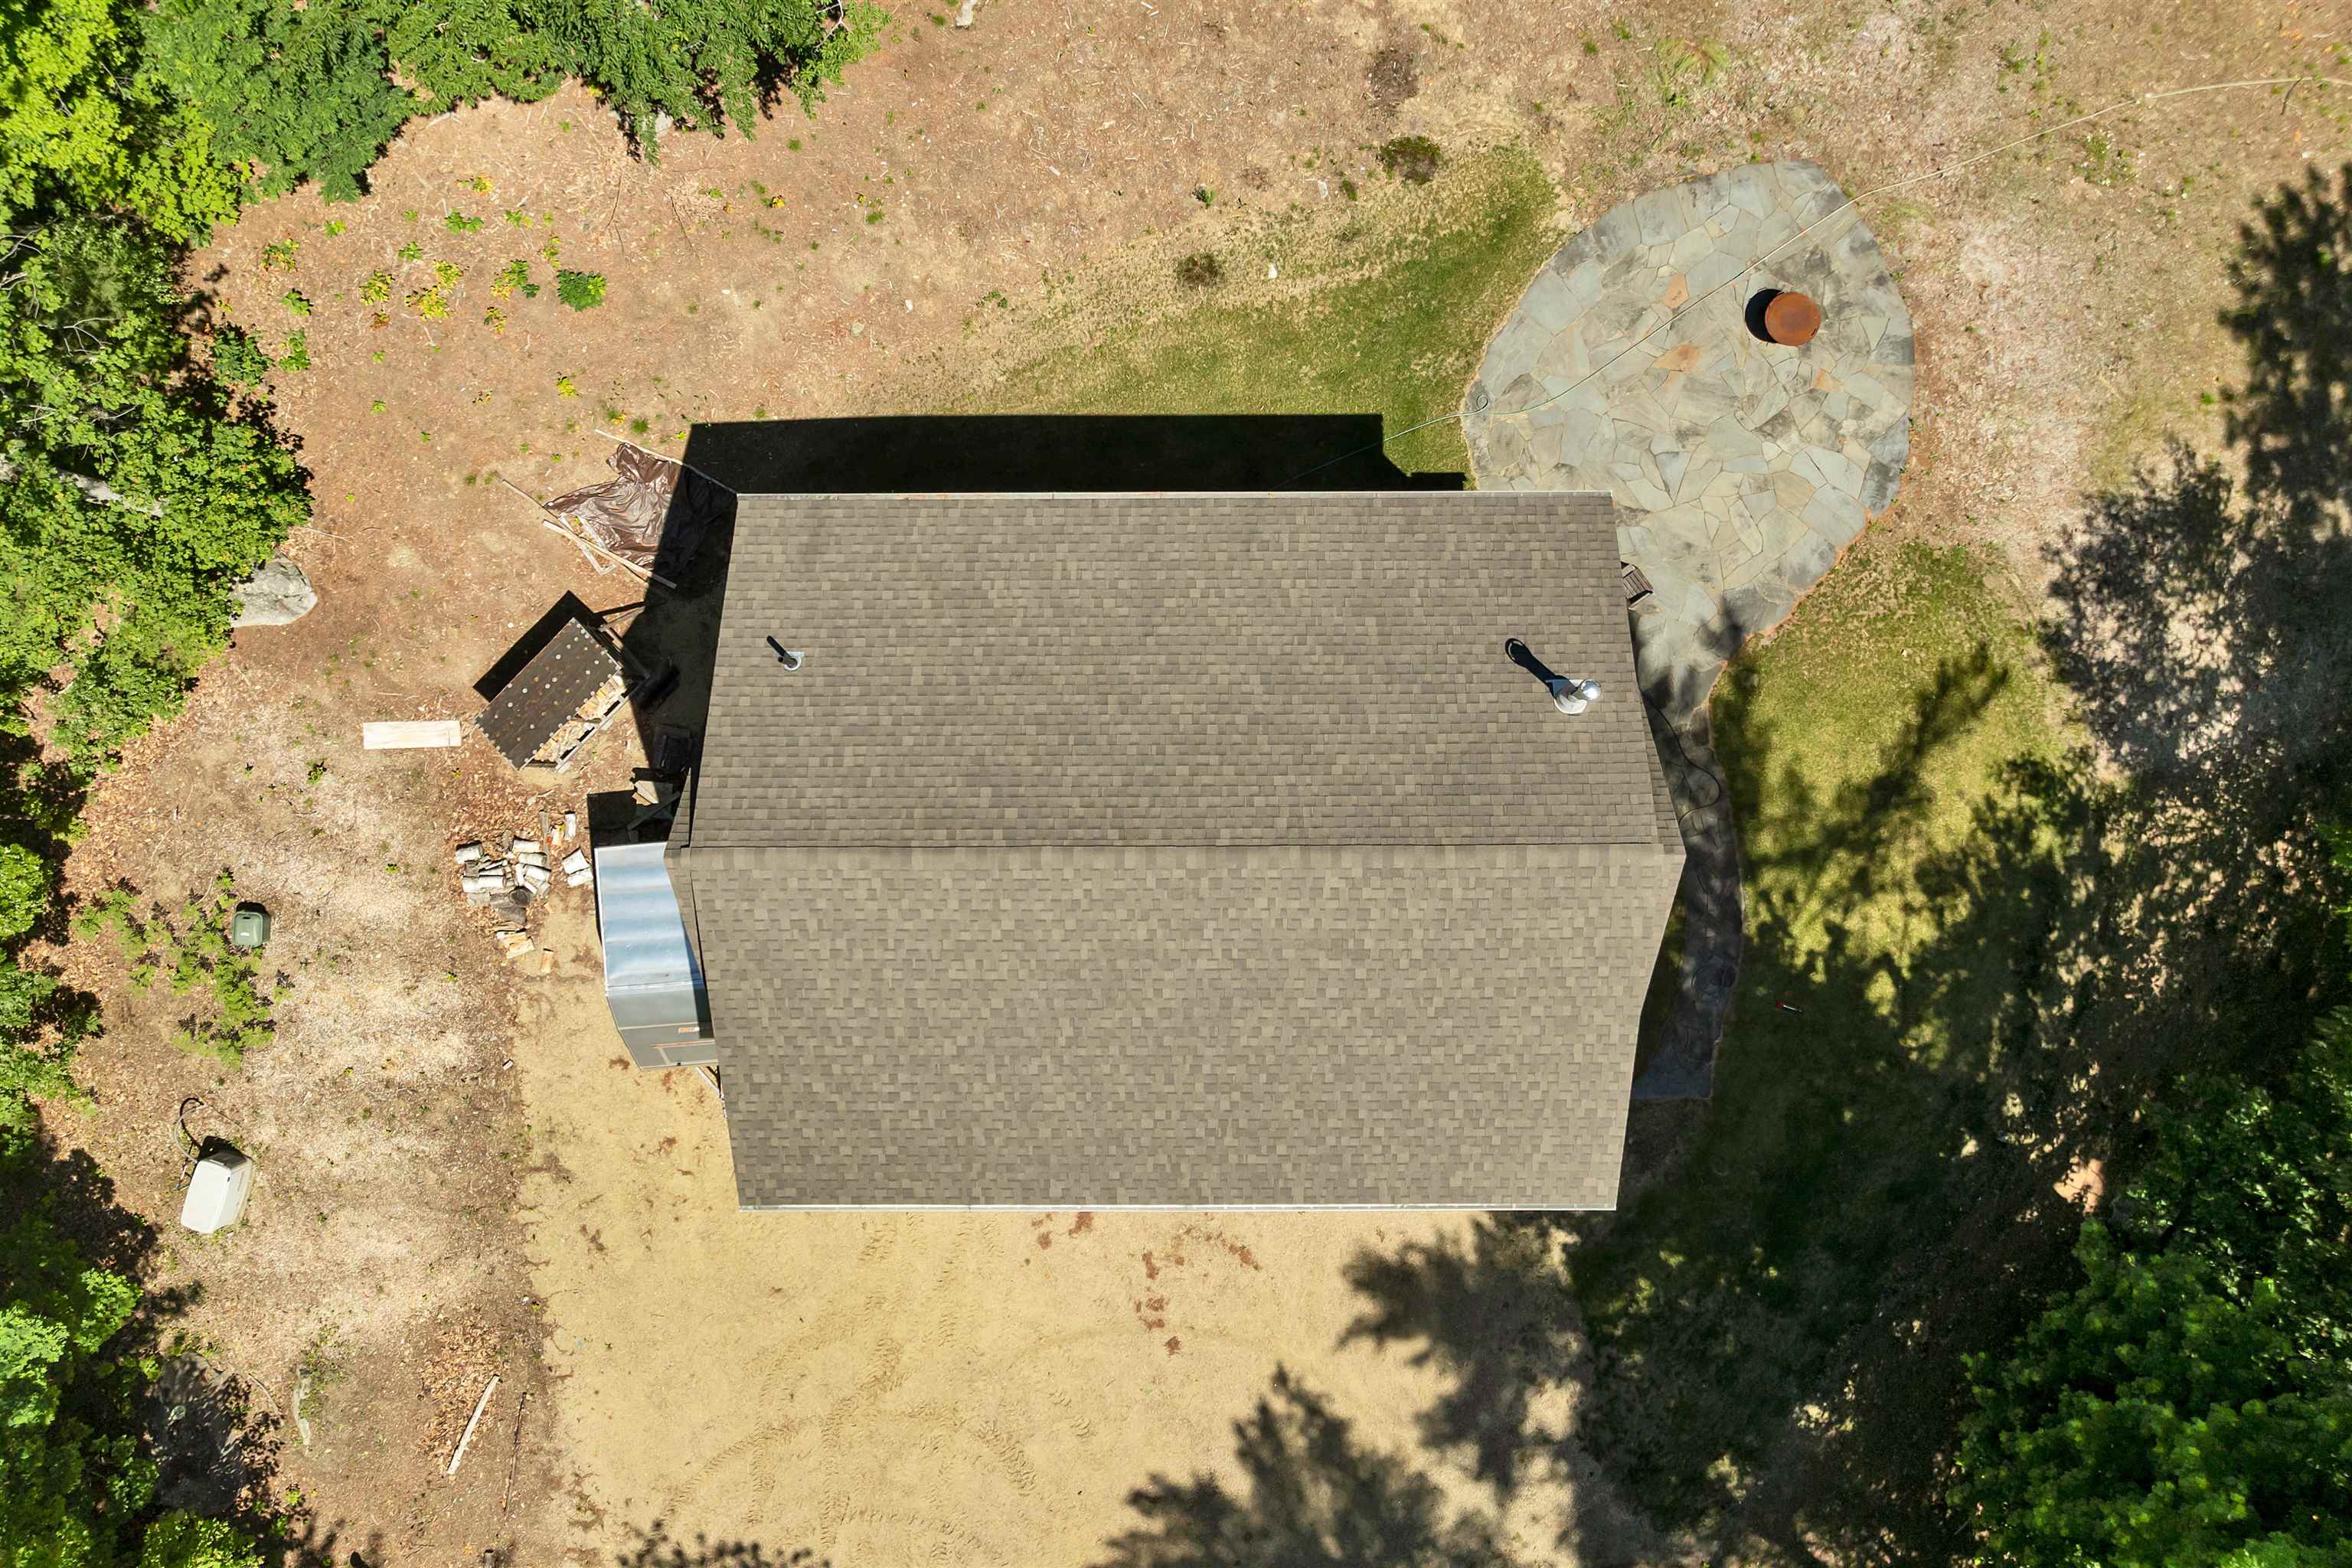
Aerial View #4
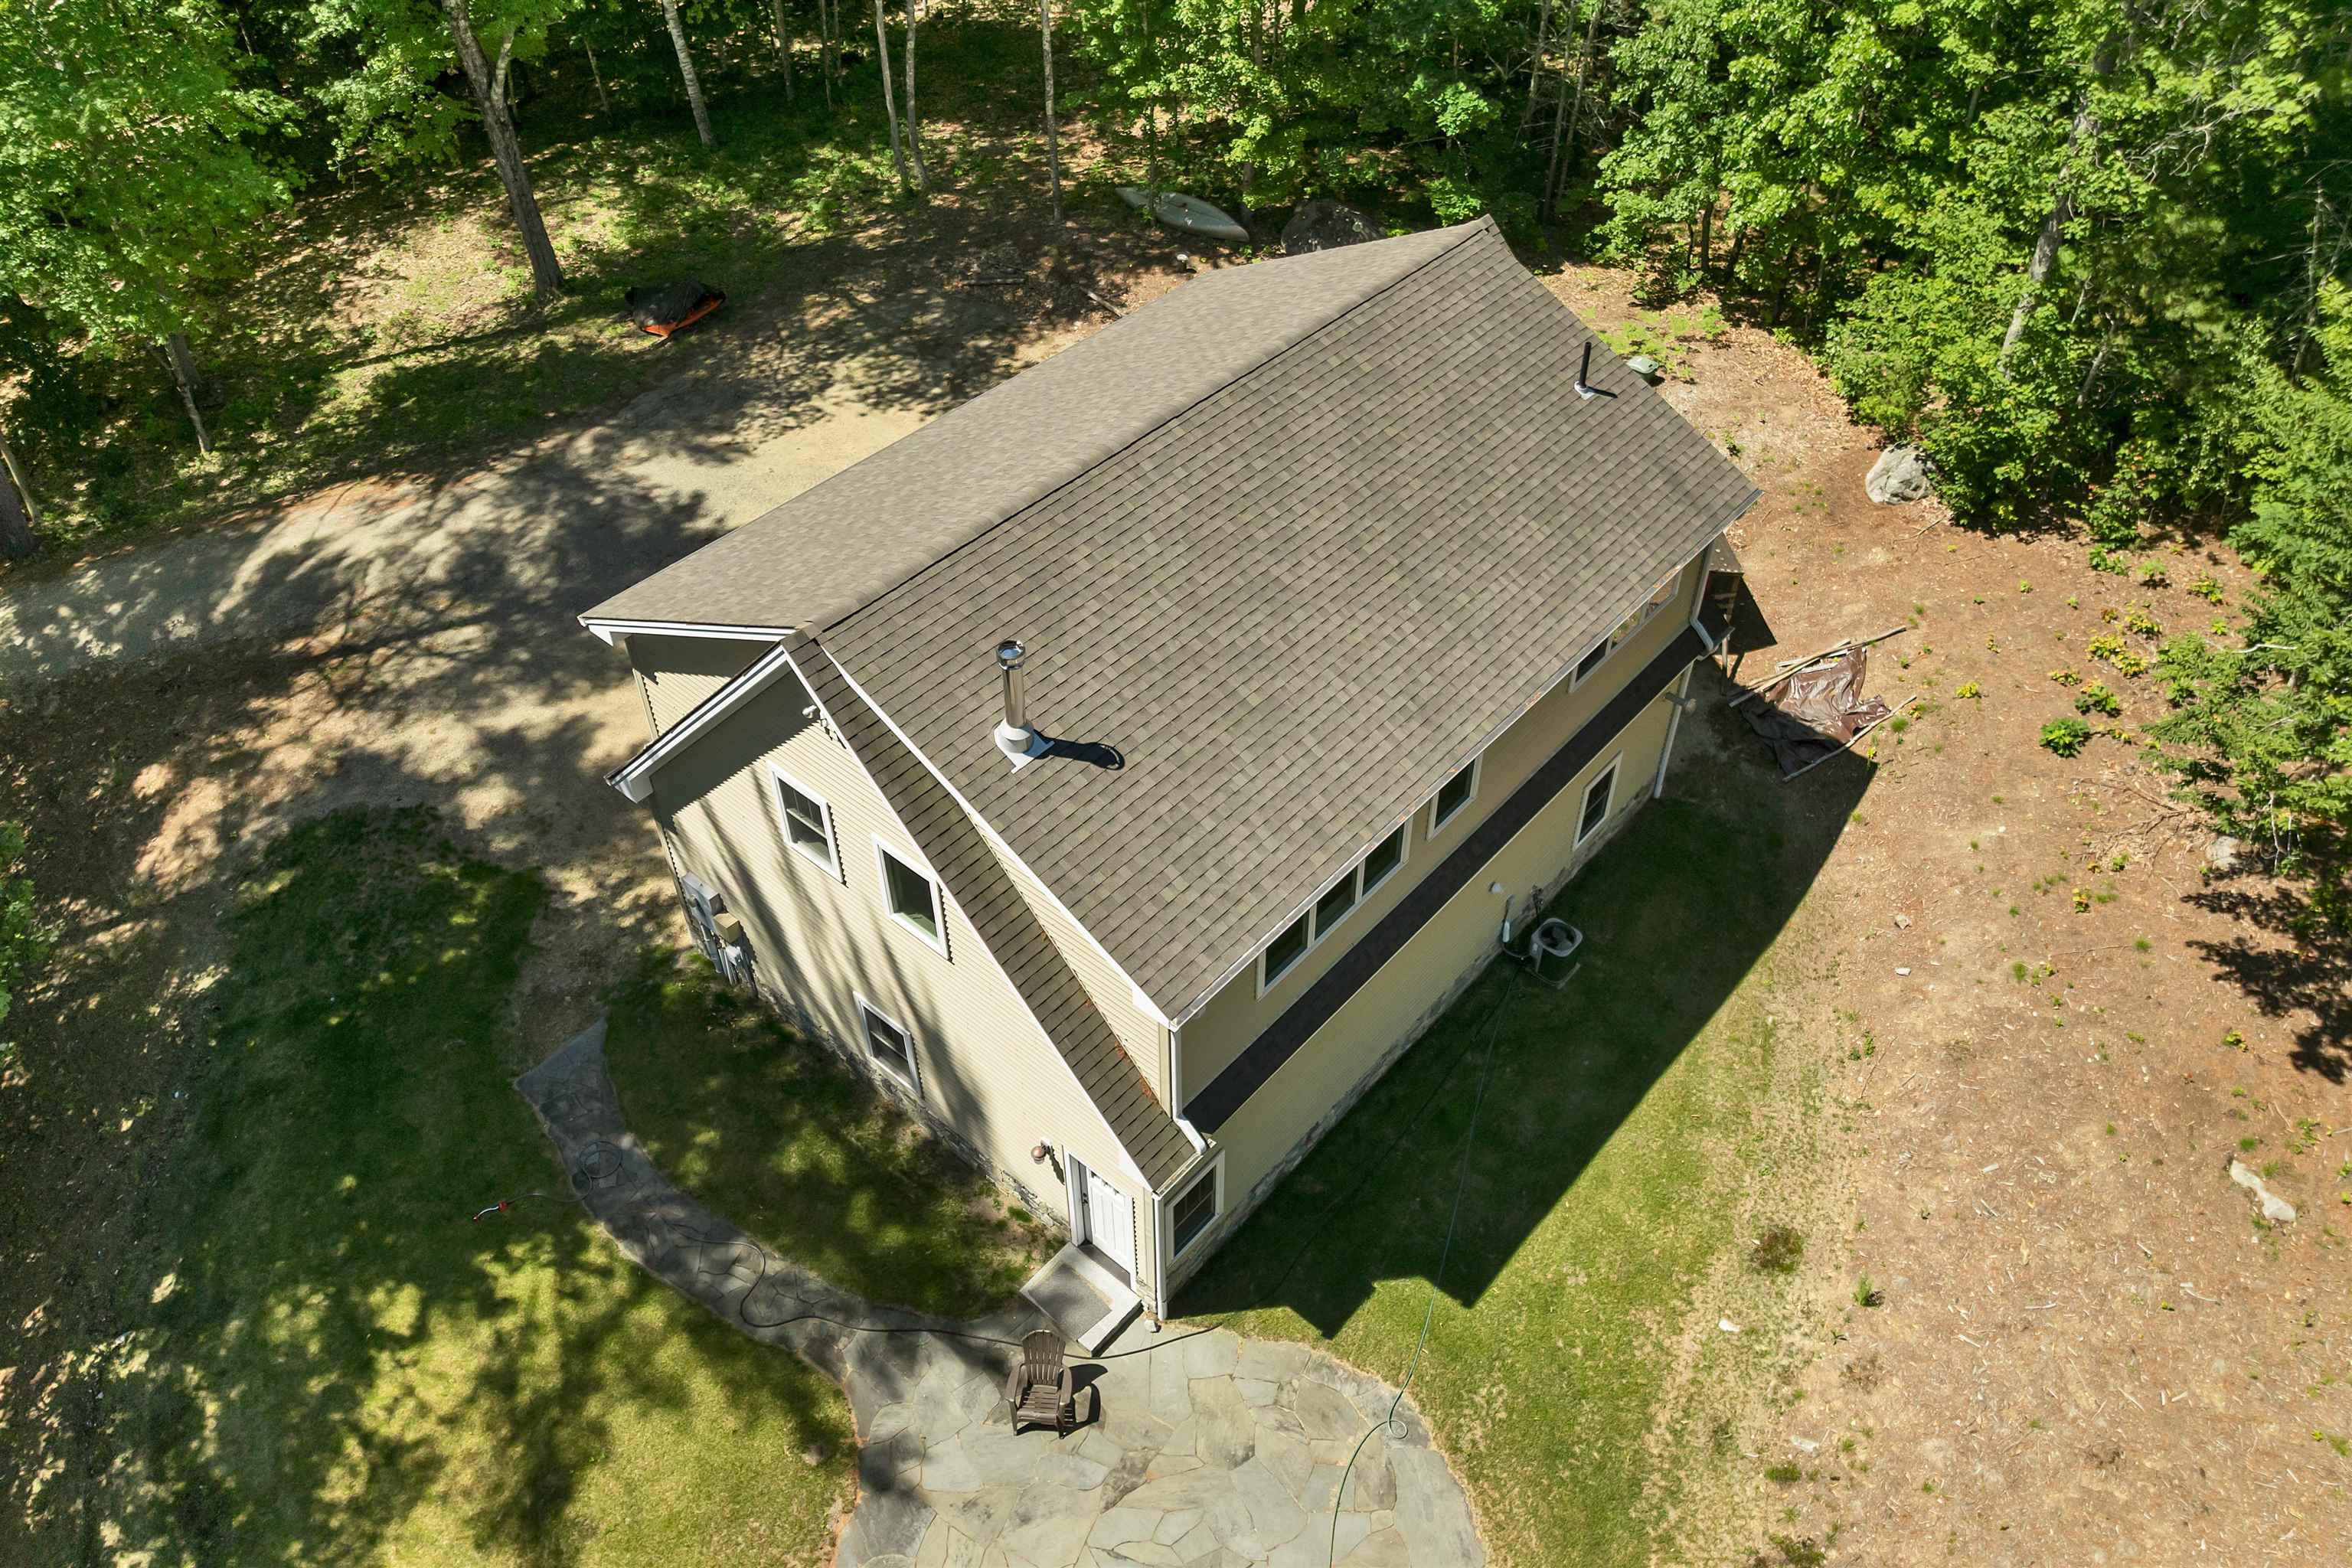
Aerial View #1
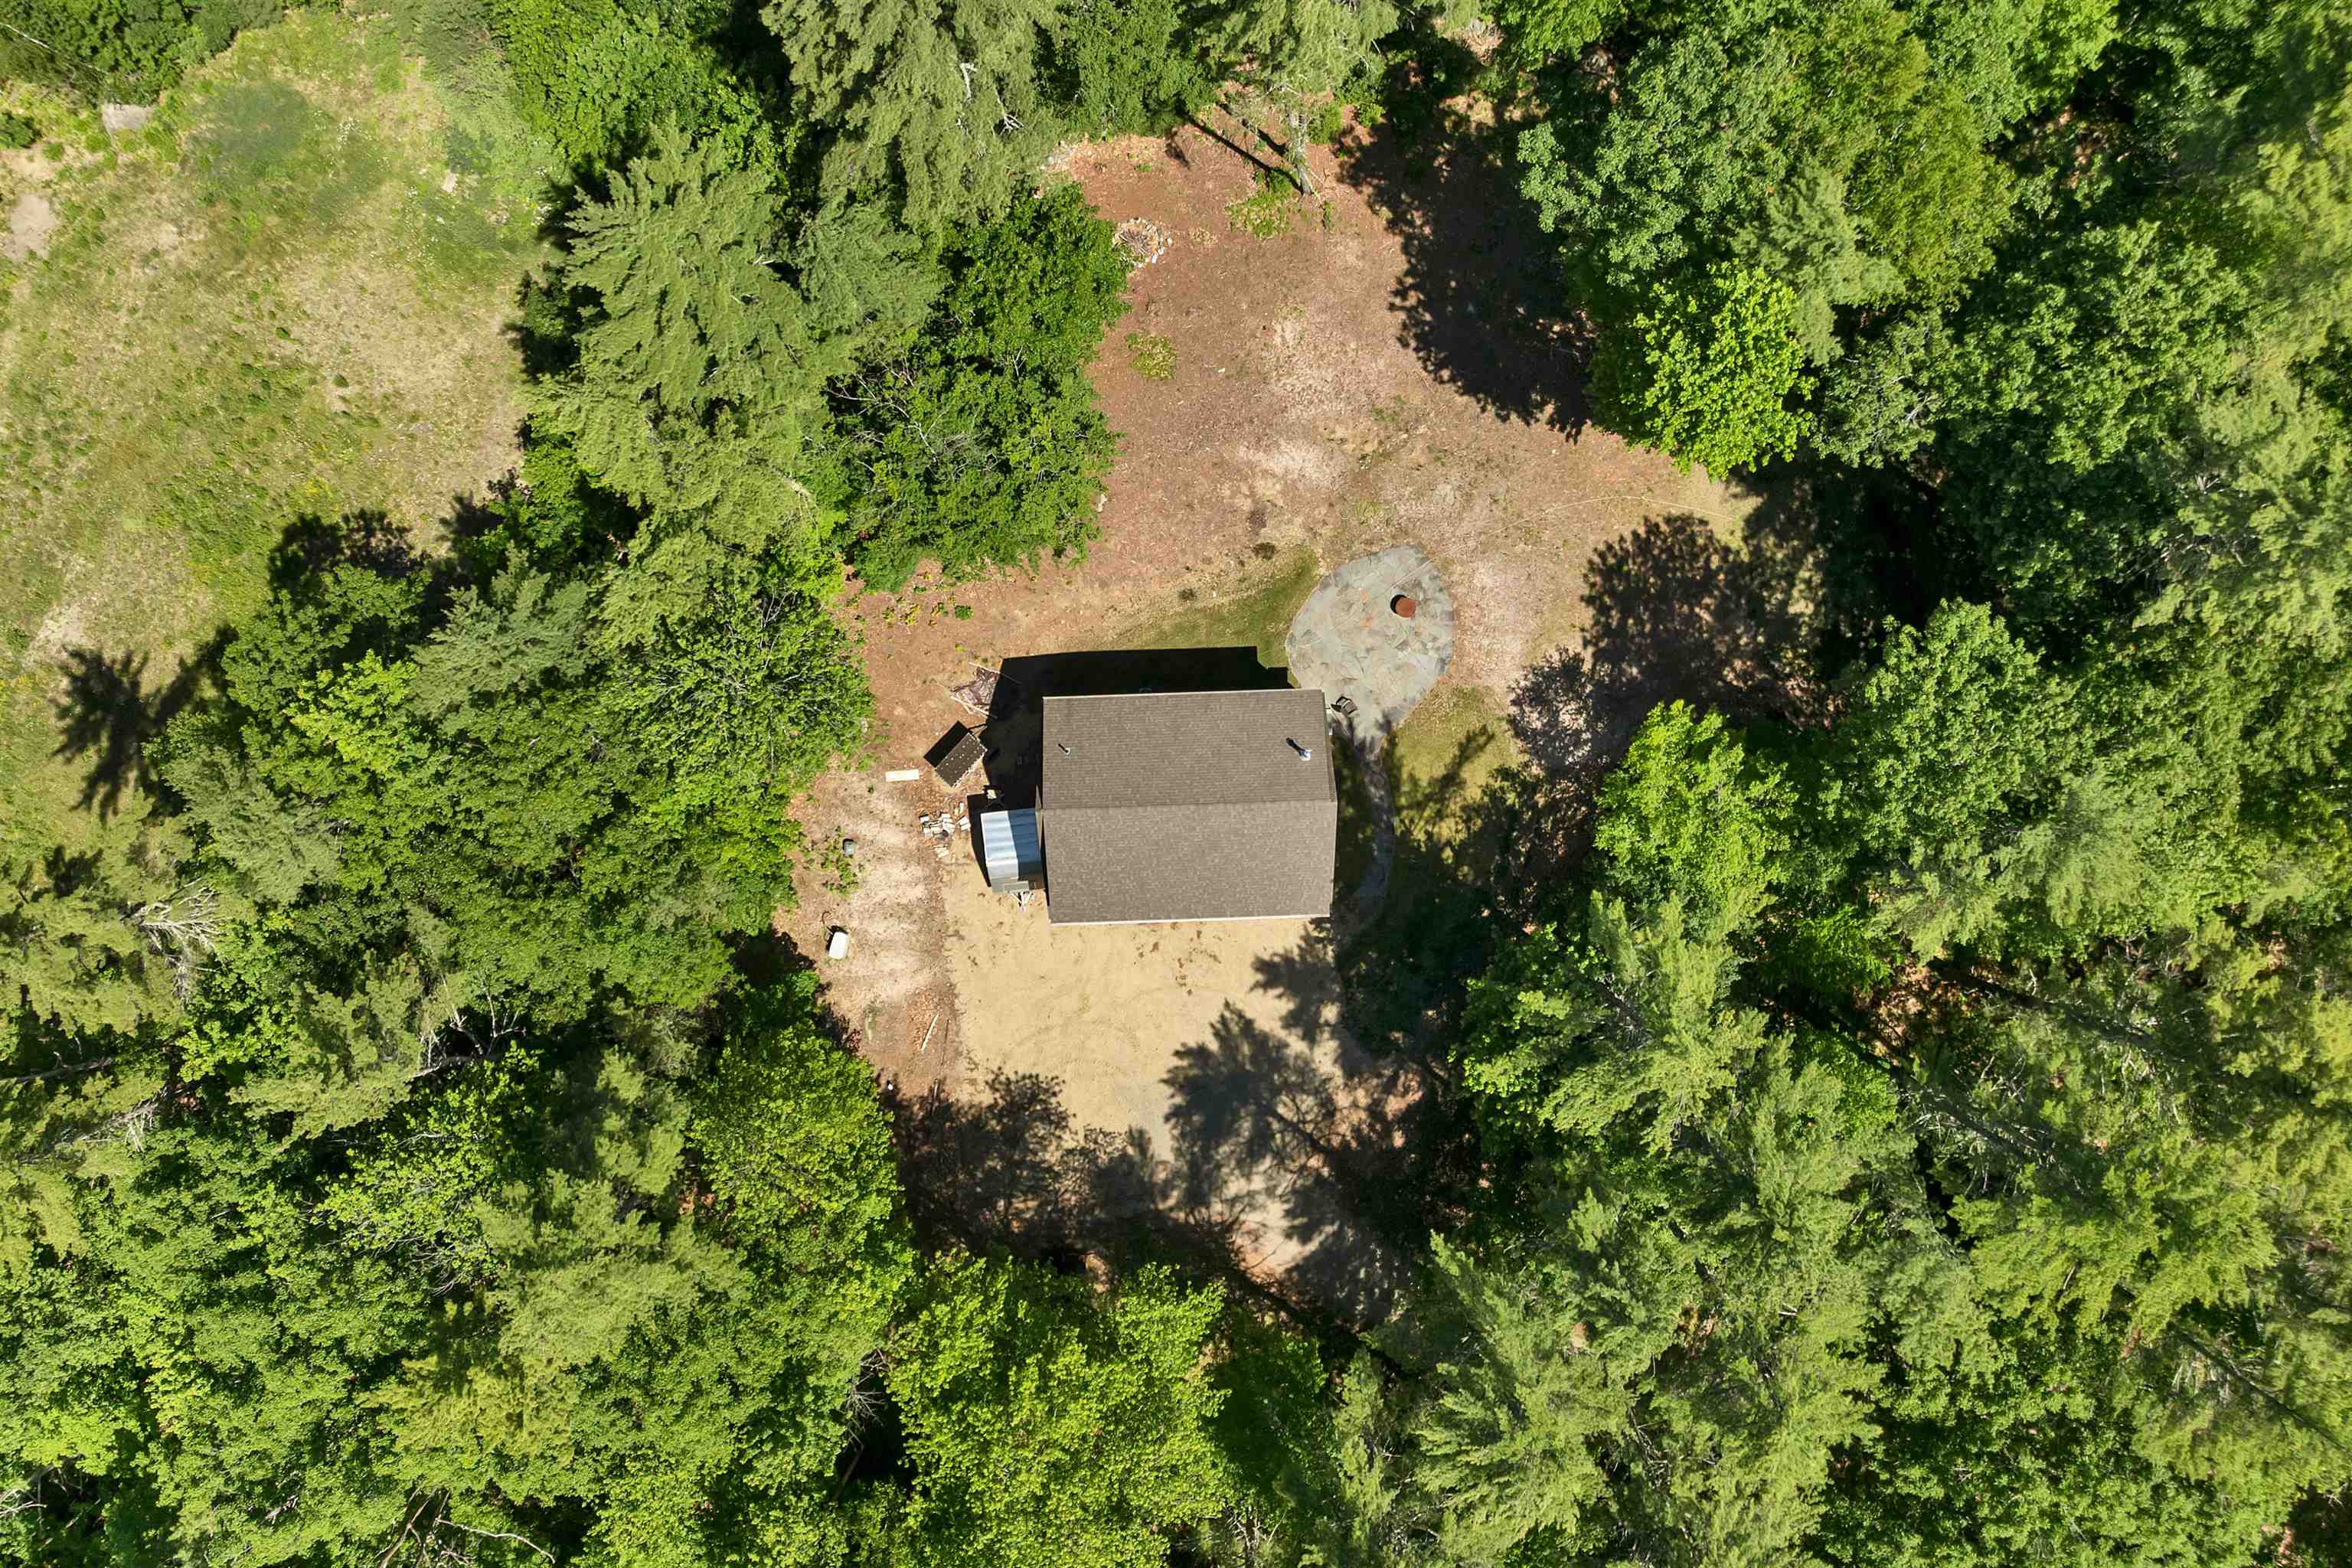
Aerial View #5
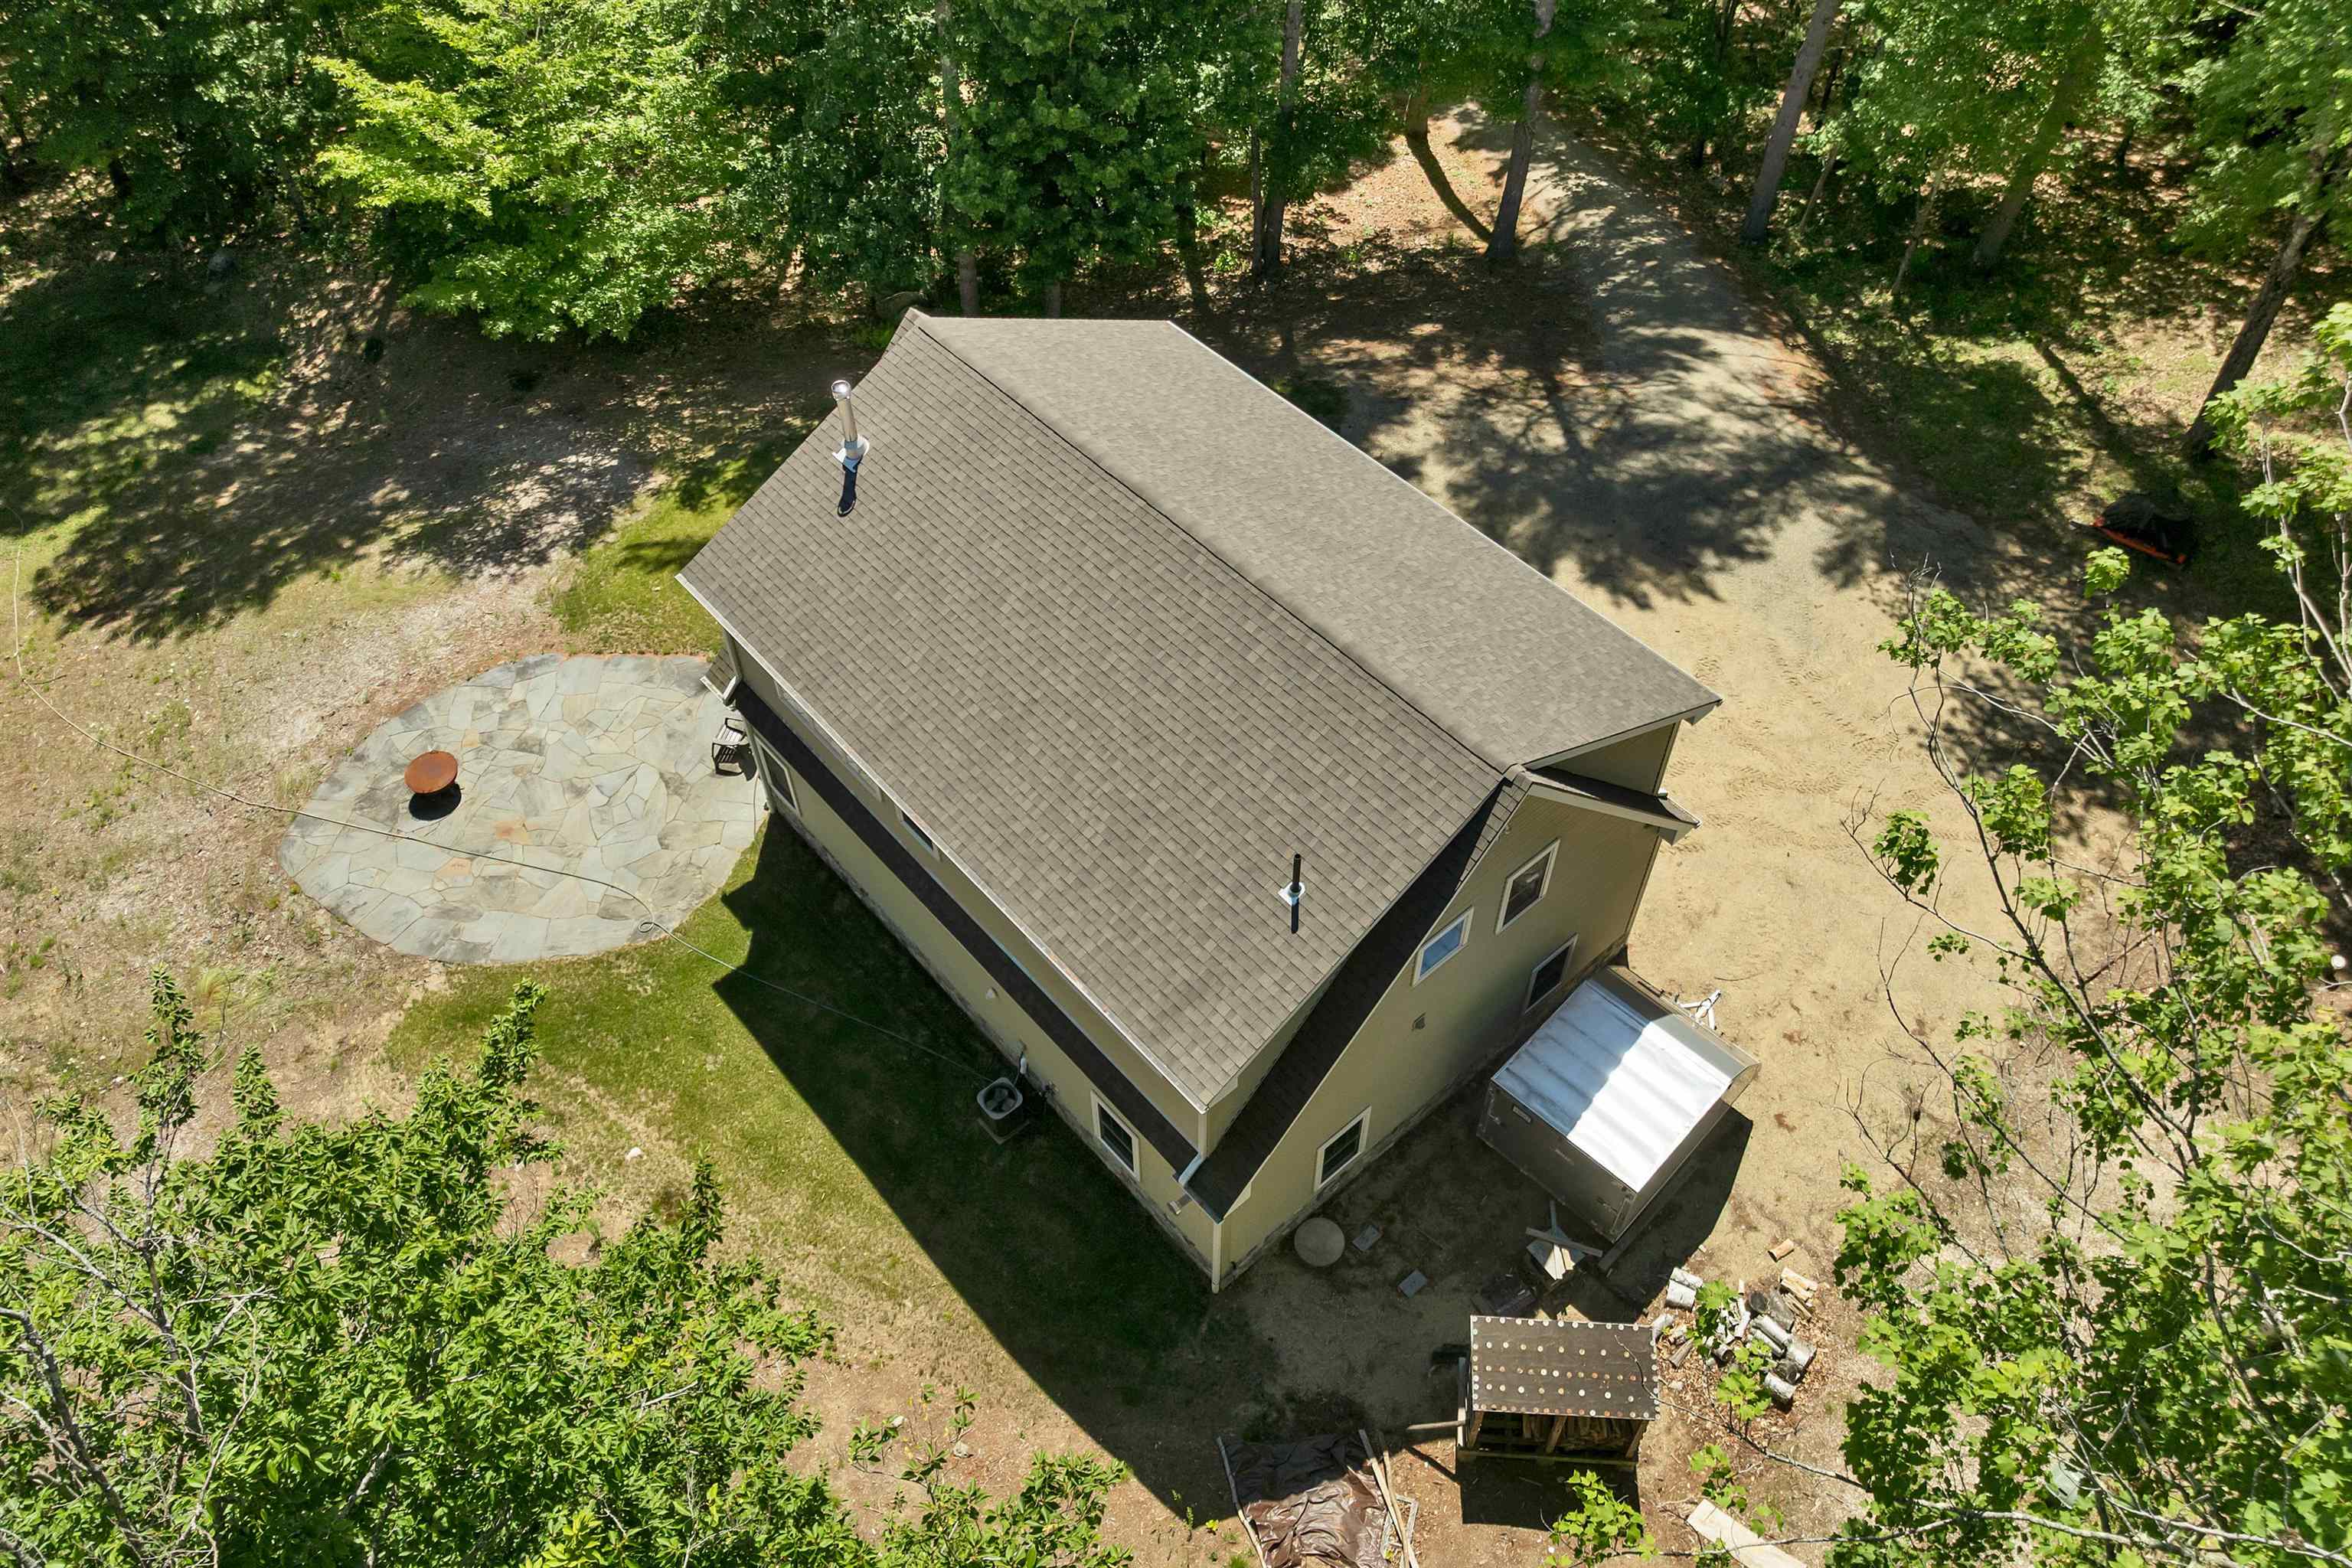
Aerial View #6
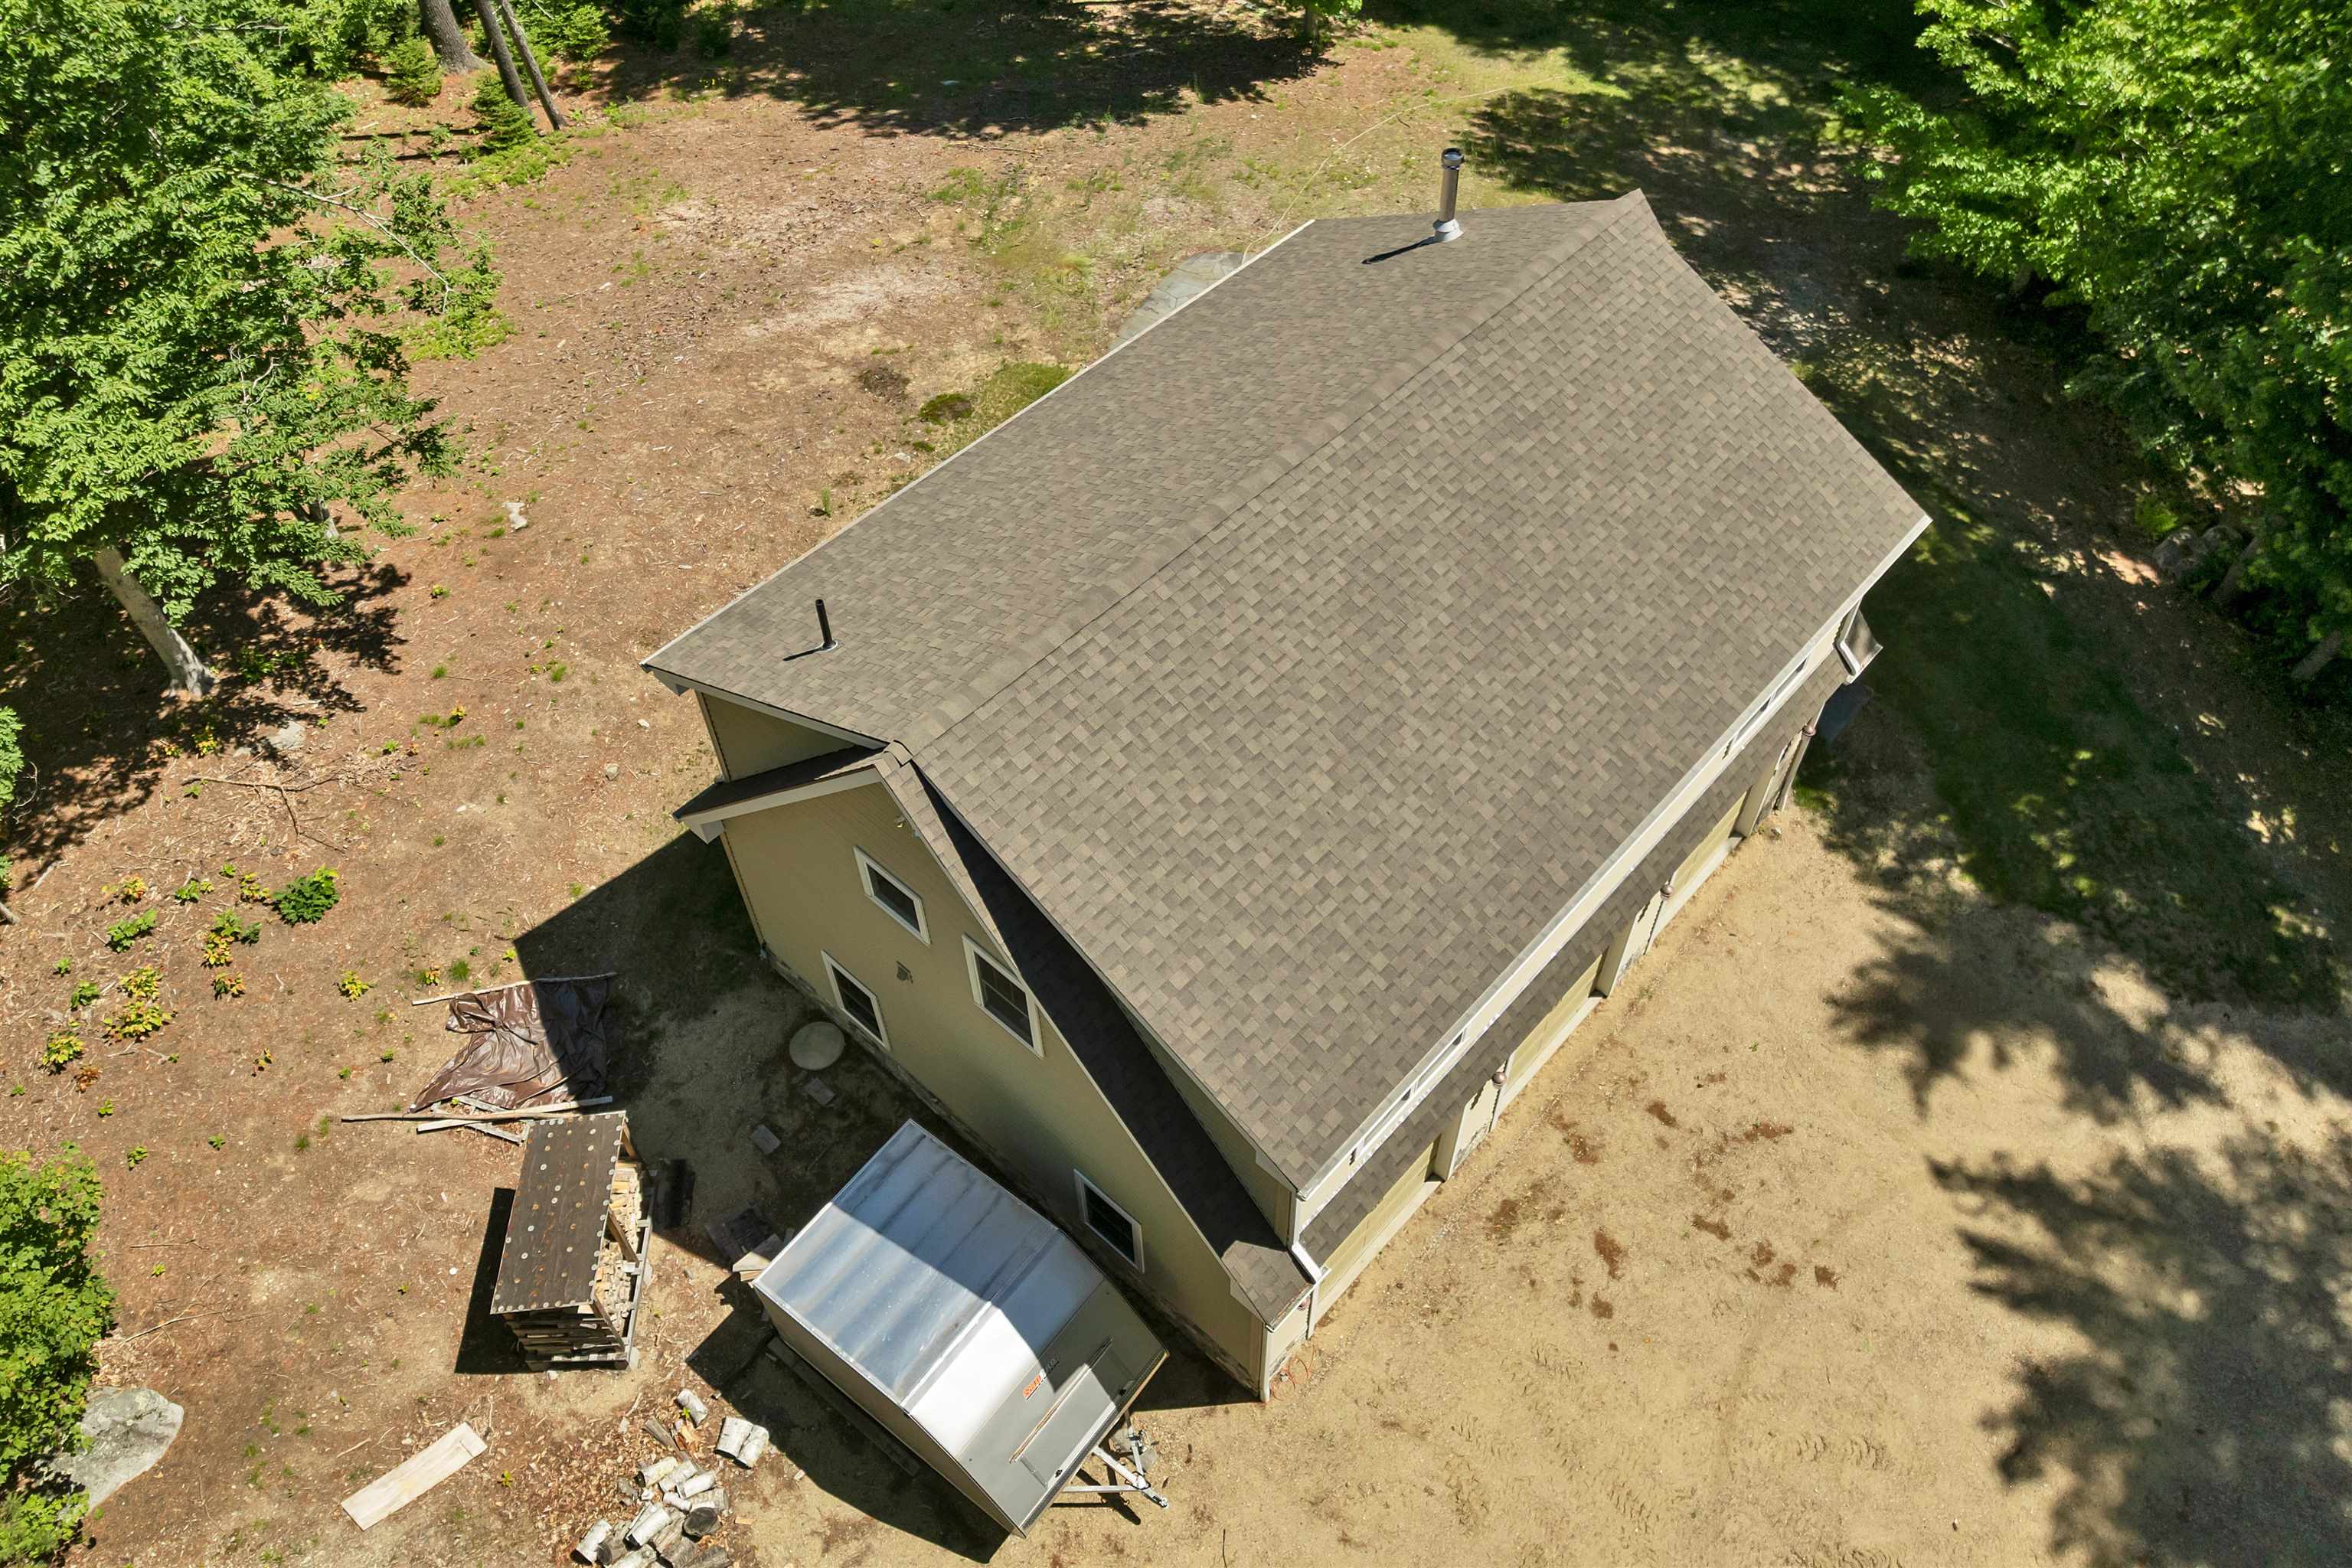
Aerial View #3
Listed by Jim Ramhold Coldwell Banker Realty Center Harbor NH
Appliances : Dishwasher | Dryer | Microwave | Gas Range | Refrigerator | Washer | Electric Water Heater
Flooring: Hardwood
Heating: Propane | Wood | Forced Air | Hot Air | Wood Stove | Boiler
Total Baths: 1
Full Baths: 1
Total Bedrooms: 2
Building Info
Year Built: 2014
Type: Vinyl Siding
Total Structure SqFt.: 2340
Finished Sqft. Above Ground: 1440
Apx Below Grade Unfinished SqFt.: 0
Basement: Concrete Floor | Full | Interior Stairs | Storage Space | Unfinished | Interior Access | Exterior Access | Basement Stairs
Foundation size 40 x 24.
Exterior Info
Style: Contemporary | Modified | Split Level
Exterior Color Beige
Roof: Asphalt Shingle
Utilities
Electric: 200+ Amp Service | Circuit Breaker(s) | Generator | Generator Ready
Water: Drilled Well
Sewer: 1500+ Gallon | Concrete | Leach Field at Grade | Conventional Leach Field | Existing Leach Field | Leach Field On-Site | On-Site Septic Exists | Private | Septic Design Available | Soil Test Available
Land Description:
Country Setting | Level | Mountain View | Rolling | Secluded | Sloping | Subdivision | View | Wetlands | Wooded | Near Snowmobile Trails | Private
Lot size: 4.42 acres
Zoned: residential/agricultural
Surveyed: Yes
SurveyedBy: Hambrook
Flood Zone: Unknown
Seasonal: No
Road Frontage: 642
Driveway: Gravel
Docs Available : Certificate CC/CO | Deed | Property Disclosure | Septic Design | Survey | Tax Map | Town Approvals | Town Permit
Easement - Yes
Block - 0
Taxes $1,999
Assesed Value Not Reported

PLEASE NOTE: Both New Hampshire and Vermont law require brokers and agents to disclose at the “time of first business meeting, prior to any discussion
of confidential information”, in New Hampshire’s case, and “first reasonable opportunity”, in Vermont’s case, the
nature of the relationships brokers have or may have with customers and clients. Each state requires that a disclosure form be presented to
consumers for their review and acknowledgment at the appropriate time. These forms can be accessed here:
VT: VERMONT REAL ESTATE COMMISSION MANDATORY CONSUMER DISCLOSURE FORM
NH: NEW HAMPSHIRE REAL ESTATE COMMISSION BROKERAGE RELATIONSHIP DISCLOSURE FORM