List Price: $2,295,000 | $1,328 per sq.ft. | 3 Bedroom | 4 Bathroom | 2 Story Single Family Home on Winnipesaukee with 180 ft. of Water Frontage Under Contract
Listed Friday Jul 10, 2026 | MLS# 5099324
167 Stanyan Road Moultonborough NH
Listed by Dan Mardis BHHS Verani Moultonborough
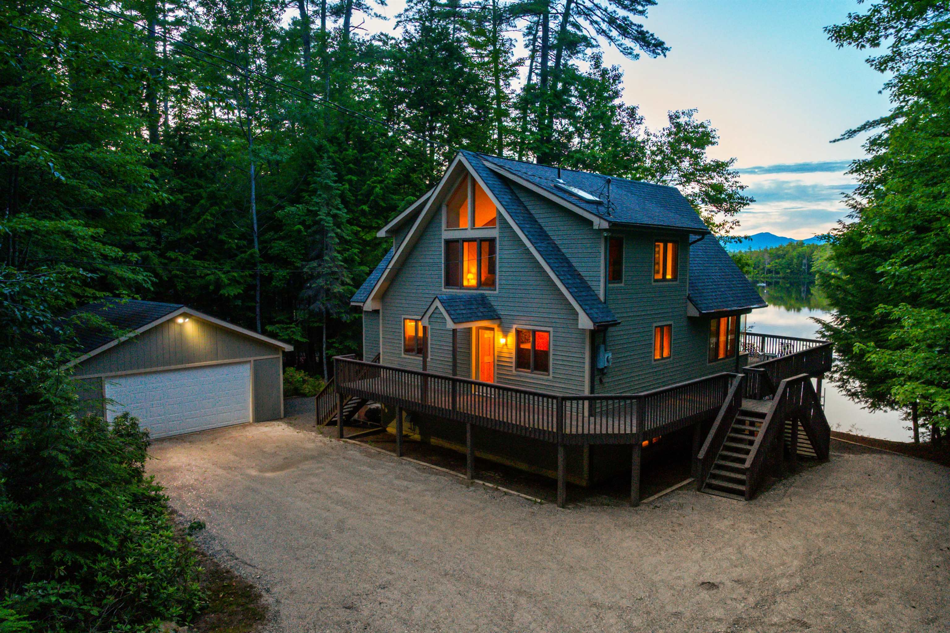
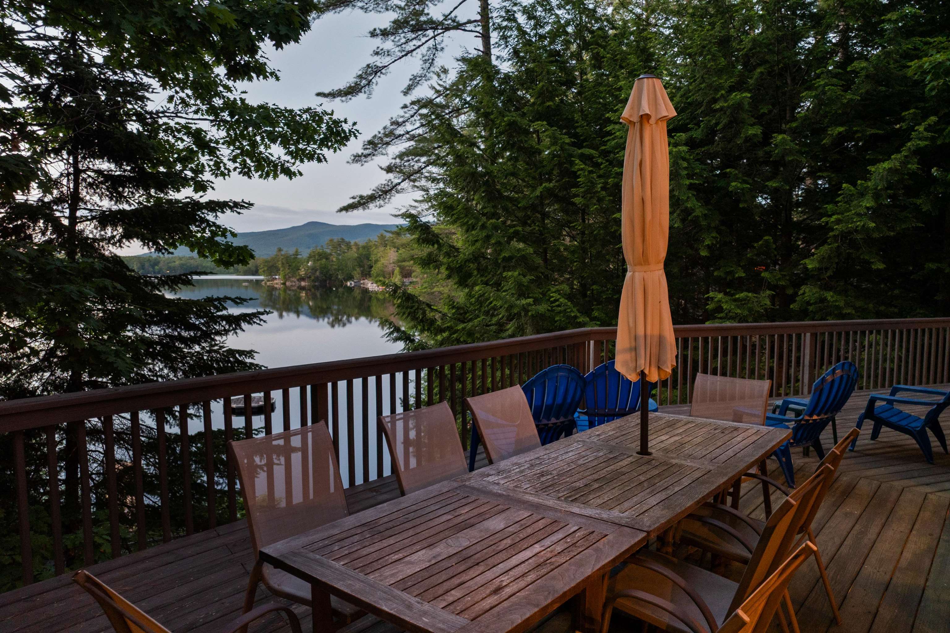
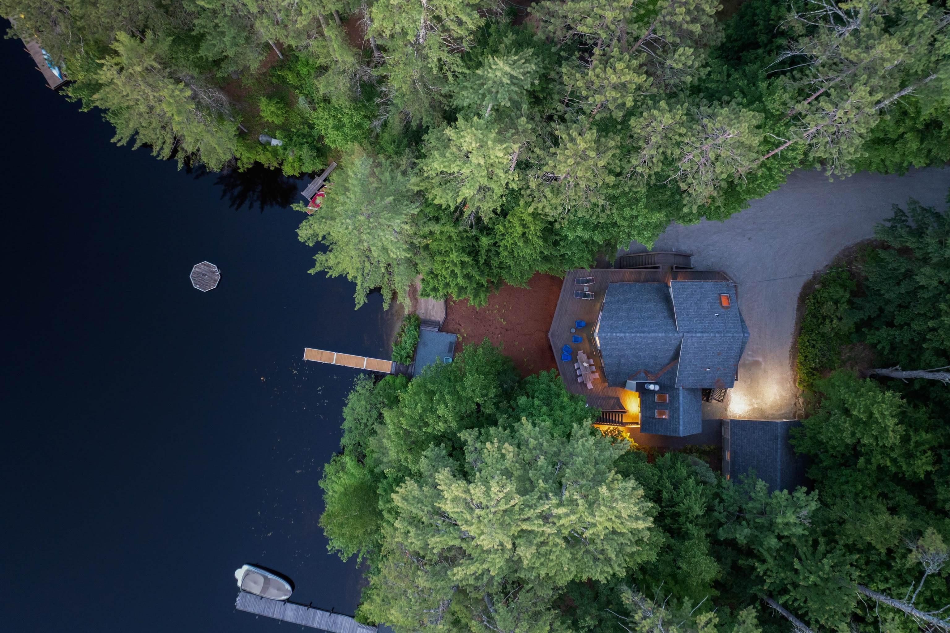
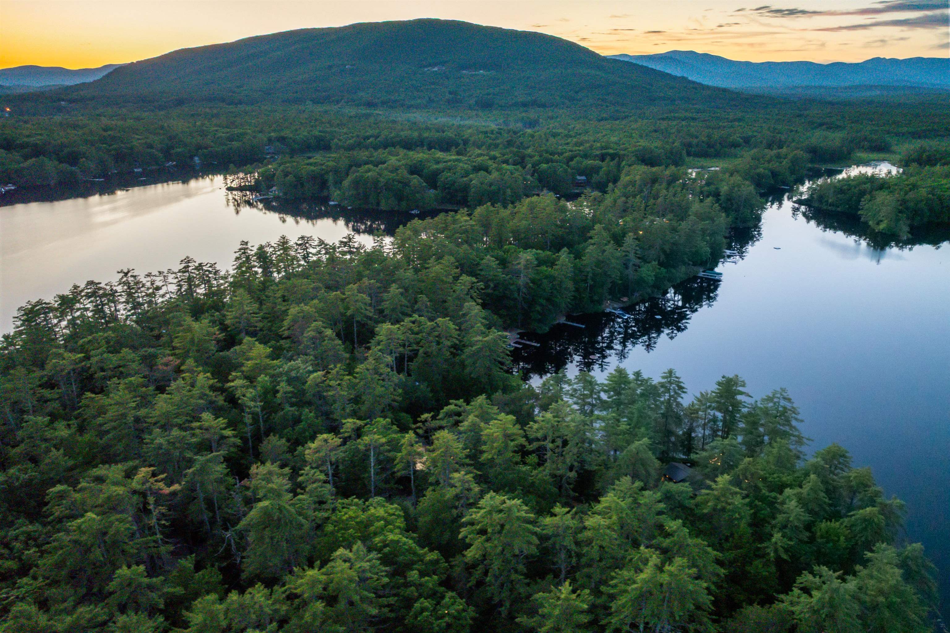
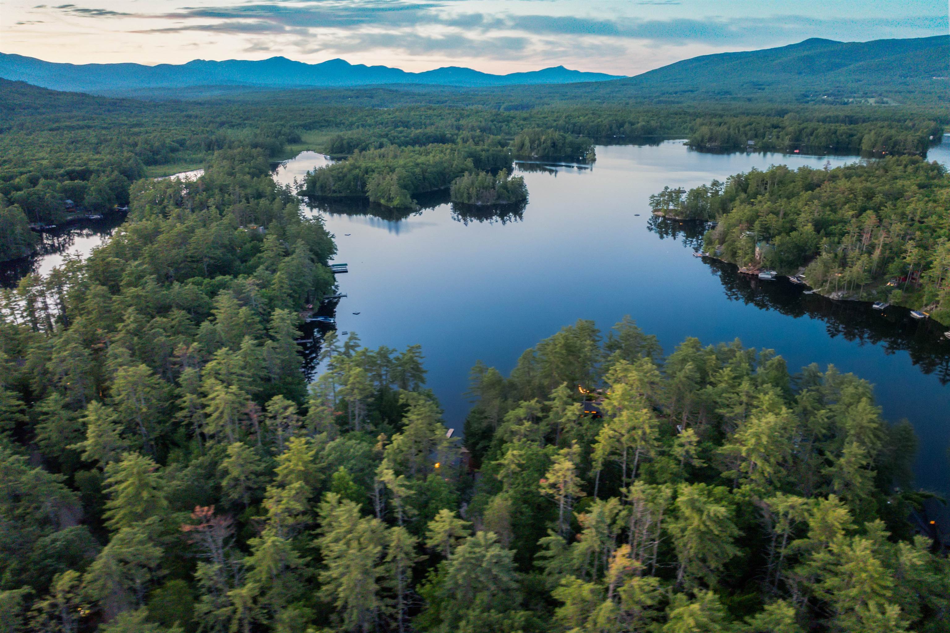
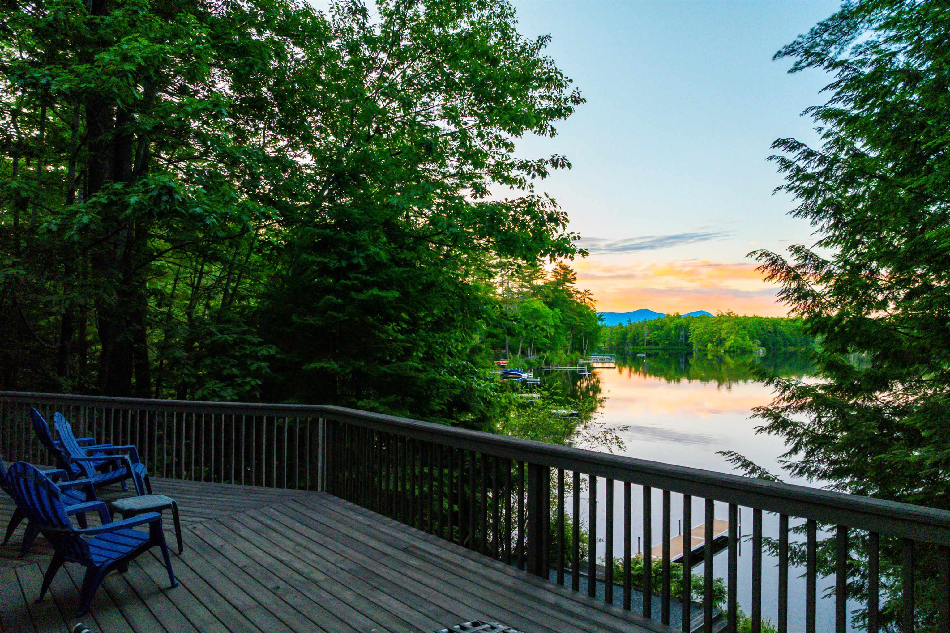
There's a place on Lake Winnipesaukee where the shoreline still feels almost untouched. Where the waters are often calm as glass, and the peaceful calls of loons can be heard right from your doorstep. Welcome to 167 Stanyan Road. Set on a private one-acre lot with a generous 180 feet of curving shoreline, the parcel features a natural walk-in sandy beach, substantial docking amenities, and beautiful views across the water to the Ossipee Mountains and, on clear days, to Mount Chocorua. The home is designed to bring the lake into everyday living, with an open-concept great room featuring vaulted wood ceilings, exposed beams, a floor-to-ceiling stone fireplace, and walls of glass which frame the view and create a bright, warm, and inviting main living space. The attached deck extends the home outdoors for dining, relaxing, and enjoying the setting. The floor plan includes a first-floor primary bedroom with en suite bath, first-floor laundry, and two additional bedrooms on the second level. The finished walkout lower level offers room for family or guests to spread out, with a recreation area, wood burning fireplace, TWO bonus rooms, and a three-quarter bath, all with direct walk-out access to the lake. A detached two-car garage provides excellent storage for vehicles and lake toys. Located in low-tax Moultonborough, less than 10 minutes from downtown Center Harbor conveniences, this property offers rare privacy and the feel of a peaceful Winnipesaukee retreat without sacrificing accessibility. Begin making your own memories at the lake; 167 Stanyan Road is ready to welcome you! Showings begin Friday July 17th, by appointment.

Appliances : Electric Cooktop | Dishwasher | Dryer | Microwave | Electric Range | Washer | Water Heater off Boiler
Flooring: Carpet | Tile
Heating: Propane | Baseboard | Hot Water | Boiler
Total Rooms: 6
Total Baths: 4
Full Baths: 1
1/2 Baths: 1
3/4 Baths: 2
Total Bedrooms: 3

Building Info
Year Built: 1996
Type: Wood Frame | Wood Siding
Total Structure SqFt.: 2795
Finished Sqft. Above Ground: 1728
Below Ground SqFt.: 1016
Apx Below Grade Unfinished SqFt.: 51
Basement: Finished | Walkout | Interior Access

Exterior Info
Style: Chalet
Roof: Asphalt Shingle

Utilities
Electric: 200+ Amp Service
Water: Community | Private
Sewer: Leach Field | Pump Up | Septic Design Available | Septic

Land Description:
Lake Frontage | Lake View | Landscaped | Mountain View | Waterfront | Private
Lot size: 1 acres
Zoned: RES/AGRI WATER
Surveyed: Unk
Flood Zone: Unknown
Seasonal: No
Road Frontage: 164
Driveway: Crushed Stone


Docs Available : Deed | Property Disclosure | Septic Design | Tax Map
Easement - Yes
Row For Other Parcel: U
Block - 000
Taxes $10,242
Assesed Value Not Reported
Schools
School District: Moultonborough SAU #45
Elementary School: Moultonborough Central School
Middle School: Moultonborough Academy
High School: Moultonborough Academy

© 2000-2026 Clerkin Agency Real Estate
NEREN Logo
565 Maple Street, White River Junction, Vermont. 05001 802-295-1355
Copyright © 2026 PrimeMLS, Inc. All rights reserved. This information is deemed reliable, but not guaranteed. The data relating to real estate displayed on this display comes in part from the IDX Program of PrimeMLS. The information being provided is for consumers’ personal, non-commercial use and may not be used for any purpose other than to identify prospective properties consumers may be interested in purchasing. Data last updated July 27th, 2026

PLEASE NOTE: Both New Hampshire and Vermont law require brokers and agents to disclose at the “time of first business meeting, prior to any discussion of confidential information”, in New Hampshire’s case, and “first reasonable opportunity”, in Vermont’s case, the nature of the relationships brokers have or may have with customers and clients. Each state requires that a disclosure form be presented to consumers for their review and acknowledgment at the appropriate time. These forms can be accessed here:
VT: VERMONT REAL ESTATE COMMISSION MANDATORY CONSUMER DISCLOSURE FORM
NH: NEW HAMPSHIRE REAL ESTATE COMMISSION BROKERAGE RELATIONSHIP DISCLOSURE FORM