List Price: $875,000 | $339 per sq.ft. | 3 Bedroom | 3 Bathroom | 2 Story Single Family Home Swallow point subdivision,   on Winnipesaukee
Listed Saturday Jul 11, 2026 | MLS# 5099375
6 Sunset Lane Moultonborough NH
Listed by Jonathan Wells Douglas Elliman of New Hampshire LLC
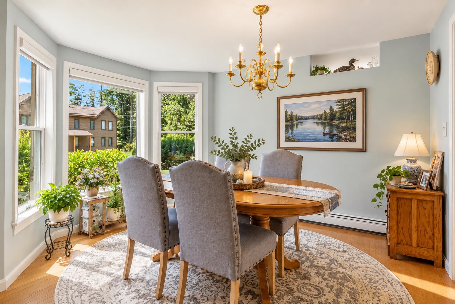
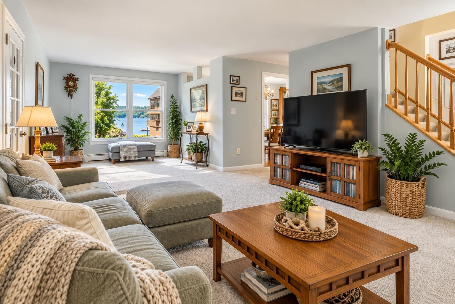
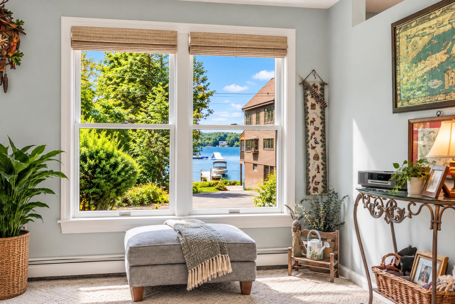
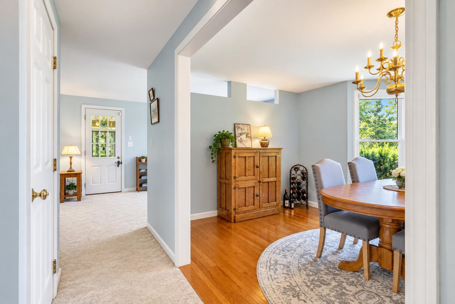
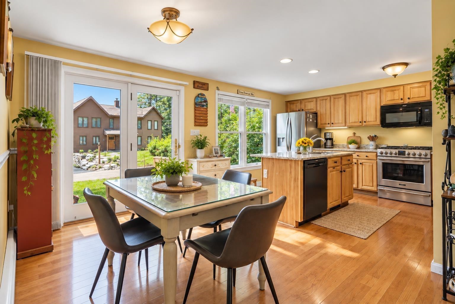
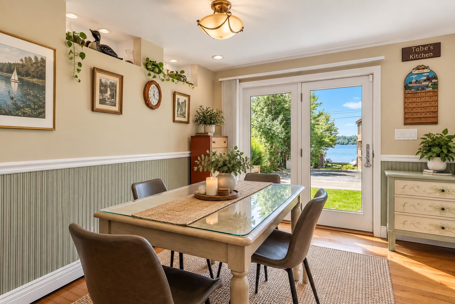
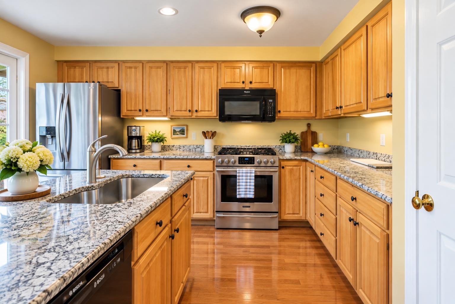
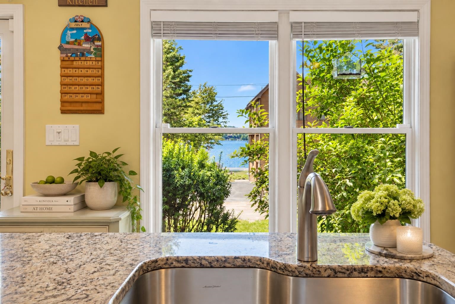
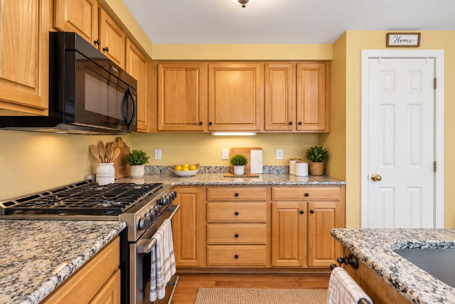
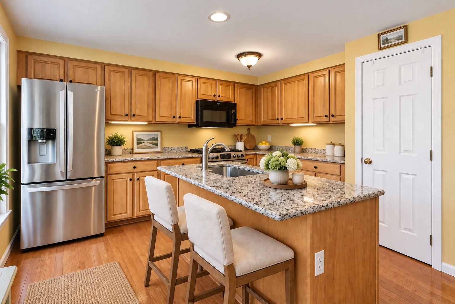
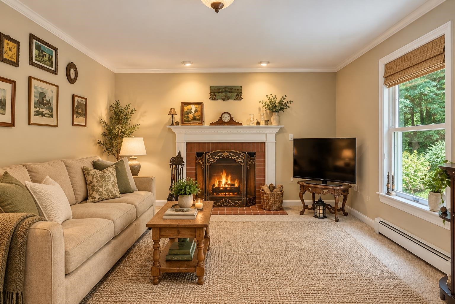
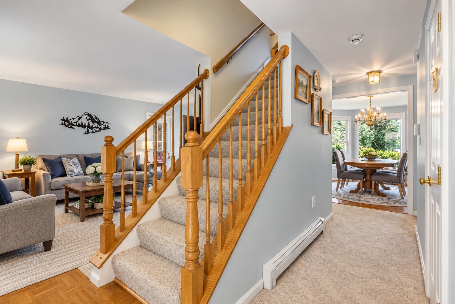
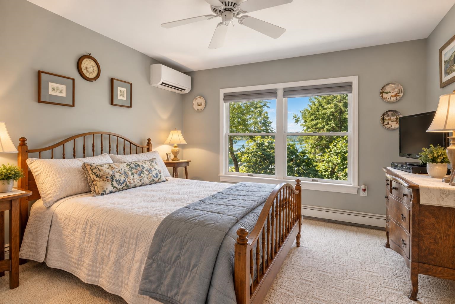
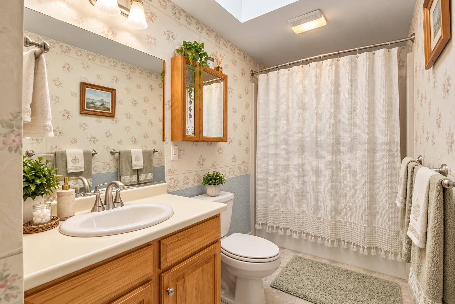
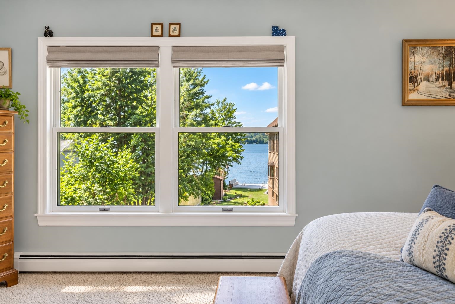
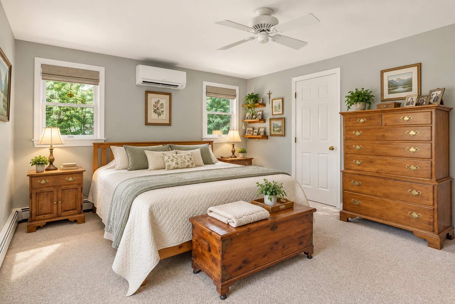
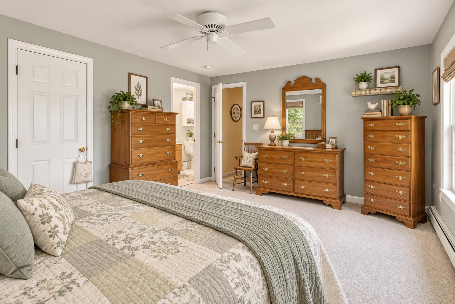
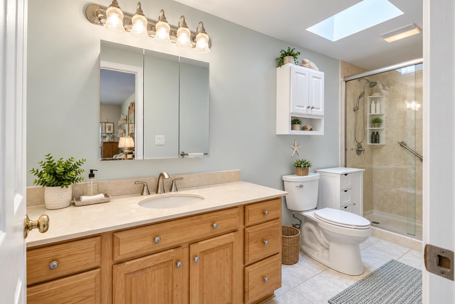
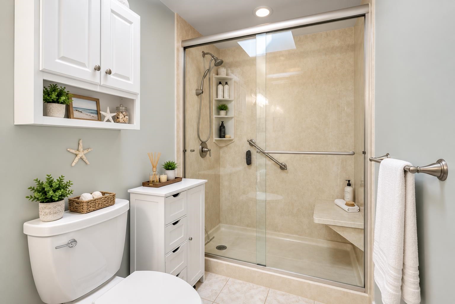
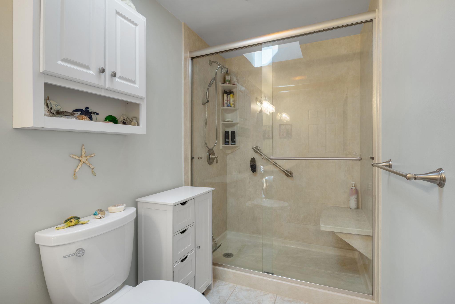
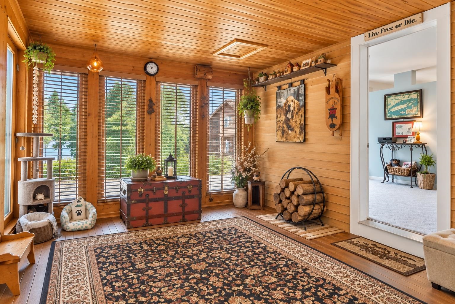
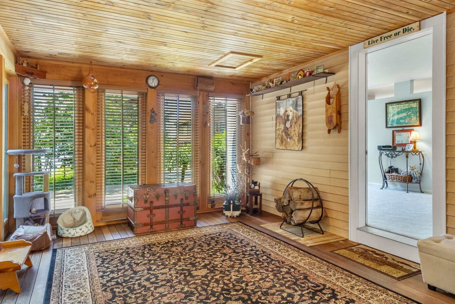
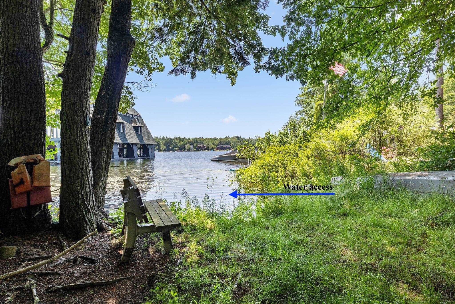
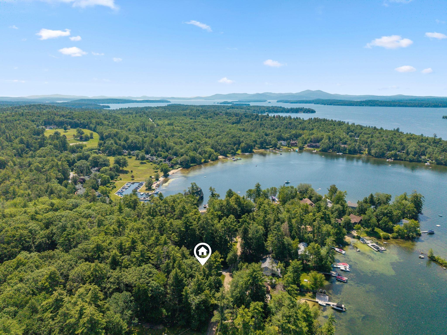
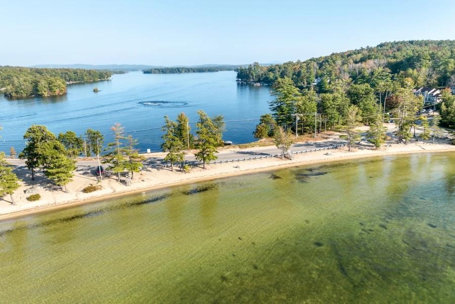
Rarely available home with Lake Winnipesaukee views, deeded lake access, and privacy. Enjoy Lake Winnipesaukee living without the waterfront price tag in this beautiful 3-bedroom, 2.5-bath custom-built year-round retreat. Designed for comfortable lake living, the home features a fantastic floor plan, a four-season pine sunroom, and stunning lake views from multiple rooms. The spacious eat-in kitchen offers granite countertops, gas cooking, and premium appliances, while the inviting living room with a cozy fireplace and bright family room provide the perfect spaces to relax and entertain. Built for year-round enjoyment, the home includes a whole-house automatic generator for added peace of mind. Spend your summers boating, swimming, fishing, kayaking, or relaxing at nearby Long Island Beach. In the winter, take advantage of easy access to renowned ski mountains, snowmobiling trails, ice fishing, and countless outdoor adventures. Located in the highly desirable Swallow Point community, where lake life isn't just a season, it's a way of life. Vacation rentals are permitted, offering flexibility for personal enjoyment, investment income, or both. Enjoy convenient access to Moultonborough's marinas, restaurants, golf courses, and year-round recreation, all while benefiting from some of the lowest property taxes in the Lakes Region. Lake Winnipesaukee views. Deeded lake access. Rental potential. Four-season enjoyment. A rare opportunity to own a true lake retreat where family traditions and lifelong memories are made for generations to come.

Appliances : Gas Cooktop | Dishwasher | Dryer | Range Hood | Freezer | Microwave | Refrigerator | Washer
Flooring: Carpet | Hardwood | Manufactured
Heating: Oil | Heat Pump | Hot Water | Mini Split
Total Rooms: 7
Total Baths: 3
Full Baths: 2
1/2 Baths: 1
Total Bedrooms: 3

Building Info
Year Built: 1998
Type: Vinyl Exterior
Total Structure SqFt.: 3804
Finished Sqft. Above Ground: 2582
Apx Below Grade Unfinished SqFt.: 1222
Basement: Bulkhead | Concrete | Concrete Floor | Sump Pump

Exterior Info
Style: Colonial
Roof: Asphalt Shingle

Utilities
Electric: 220 Volt | Generator
Water: Drilled Well | Private
Sewer: Concrete | Leach Field | Septic Shared

Land Description:
Lake Access | Landscaped | Water View
Lot size: 0.24 acres
Zoned: res
Surveyed: Unk
Flood Zone: Unknown
Seasonal: No
Road Frontage: 100
Driveway: Paved


Occupant Restrictions : None
Docs Available : Aerials | Association Docs | Deed | Plot Plan | Property Disclosure | Tax Map
Easement - Unknown
Row For Other Parcel: U
Block - 12
Taxes $2,959
Assesed Value Not Reported
Schools
School District: Moultonborough SAU #45
Elementary School: Moultonborough Central School
Middle School: Moultonborough Academy
High School: Moultonborough Academy

© 2000-2026 Clerkin Agency Real Estate
NEREN Logo
565 Maple Street, White River Junction, Vermont. 05001 802-295-1355
Copyright © 2026 PrimeMLS, Inc. All rights reserved. This information is deemed reliable, but not guaranteed. The data relating to real estate displayed on this display comes in part from the IDX Program of PrimeMLS. The information being provided is for consumers’ personal, non-commercial use and may not be used for any purpose other than to identify prospective properties consumers may be interested in purchasing. Data last updated July 27th, 2026

PLEASE NOTE: Both New Hampshire and Vermont law require brokers and agents to disclose at the “time of first business meeting, prior to any discussion of confidential information”, in New Hampshire’s case, and “first reasonable opportunity”, in Vermont’s case, the nature of the relationships brokers have or may have with customers and clients. Each state requires that a disclosure form be presented to consumers for their review and acknowledgment at the appropriate time. These forms can be accessed here:
VT: VERMONT REAL ESTATE COMMISSION MANDATORY CONSUMER DISCLOSURE FORM
NH: NEW HAMPSHIRE REAL ESTATE COMMISSION BROKERAGE RELATIONSHIP DISCLOSURE FORM