Listed Sunday Jul 12, 2026 | MLS# 5099464

83 Redding Lane
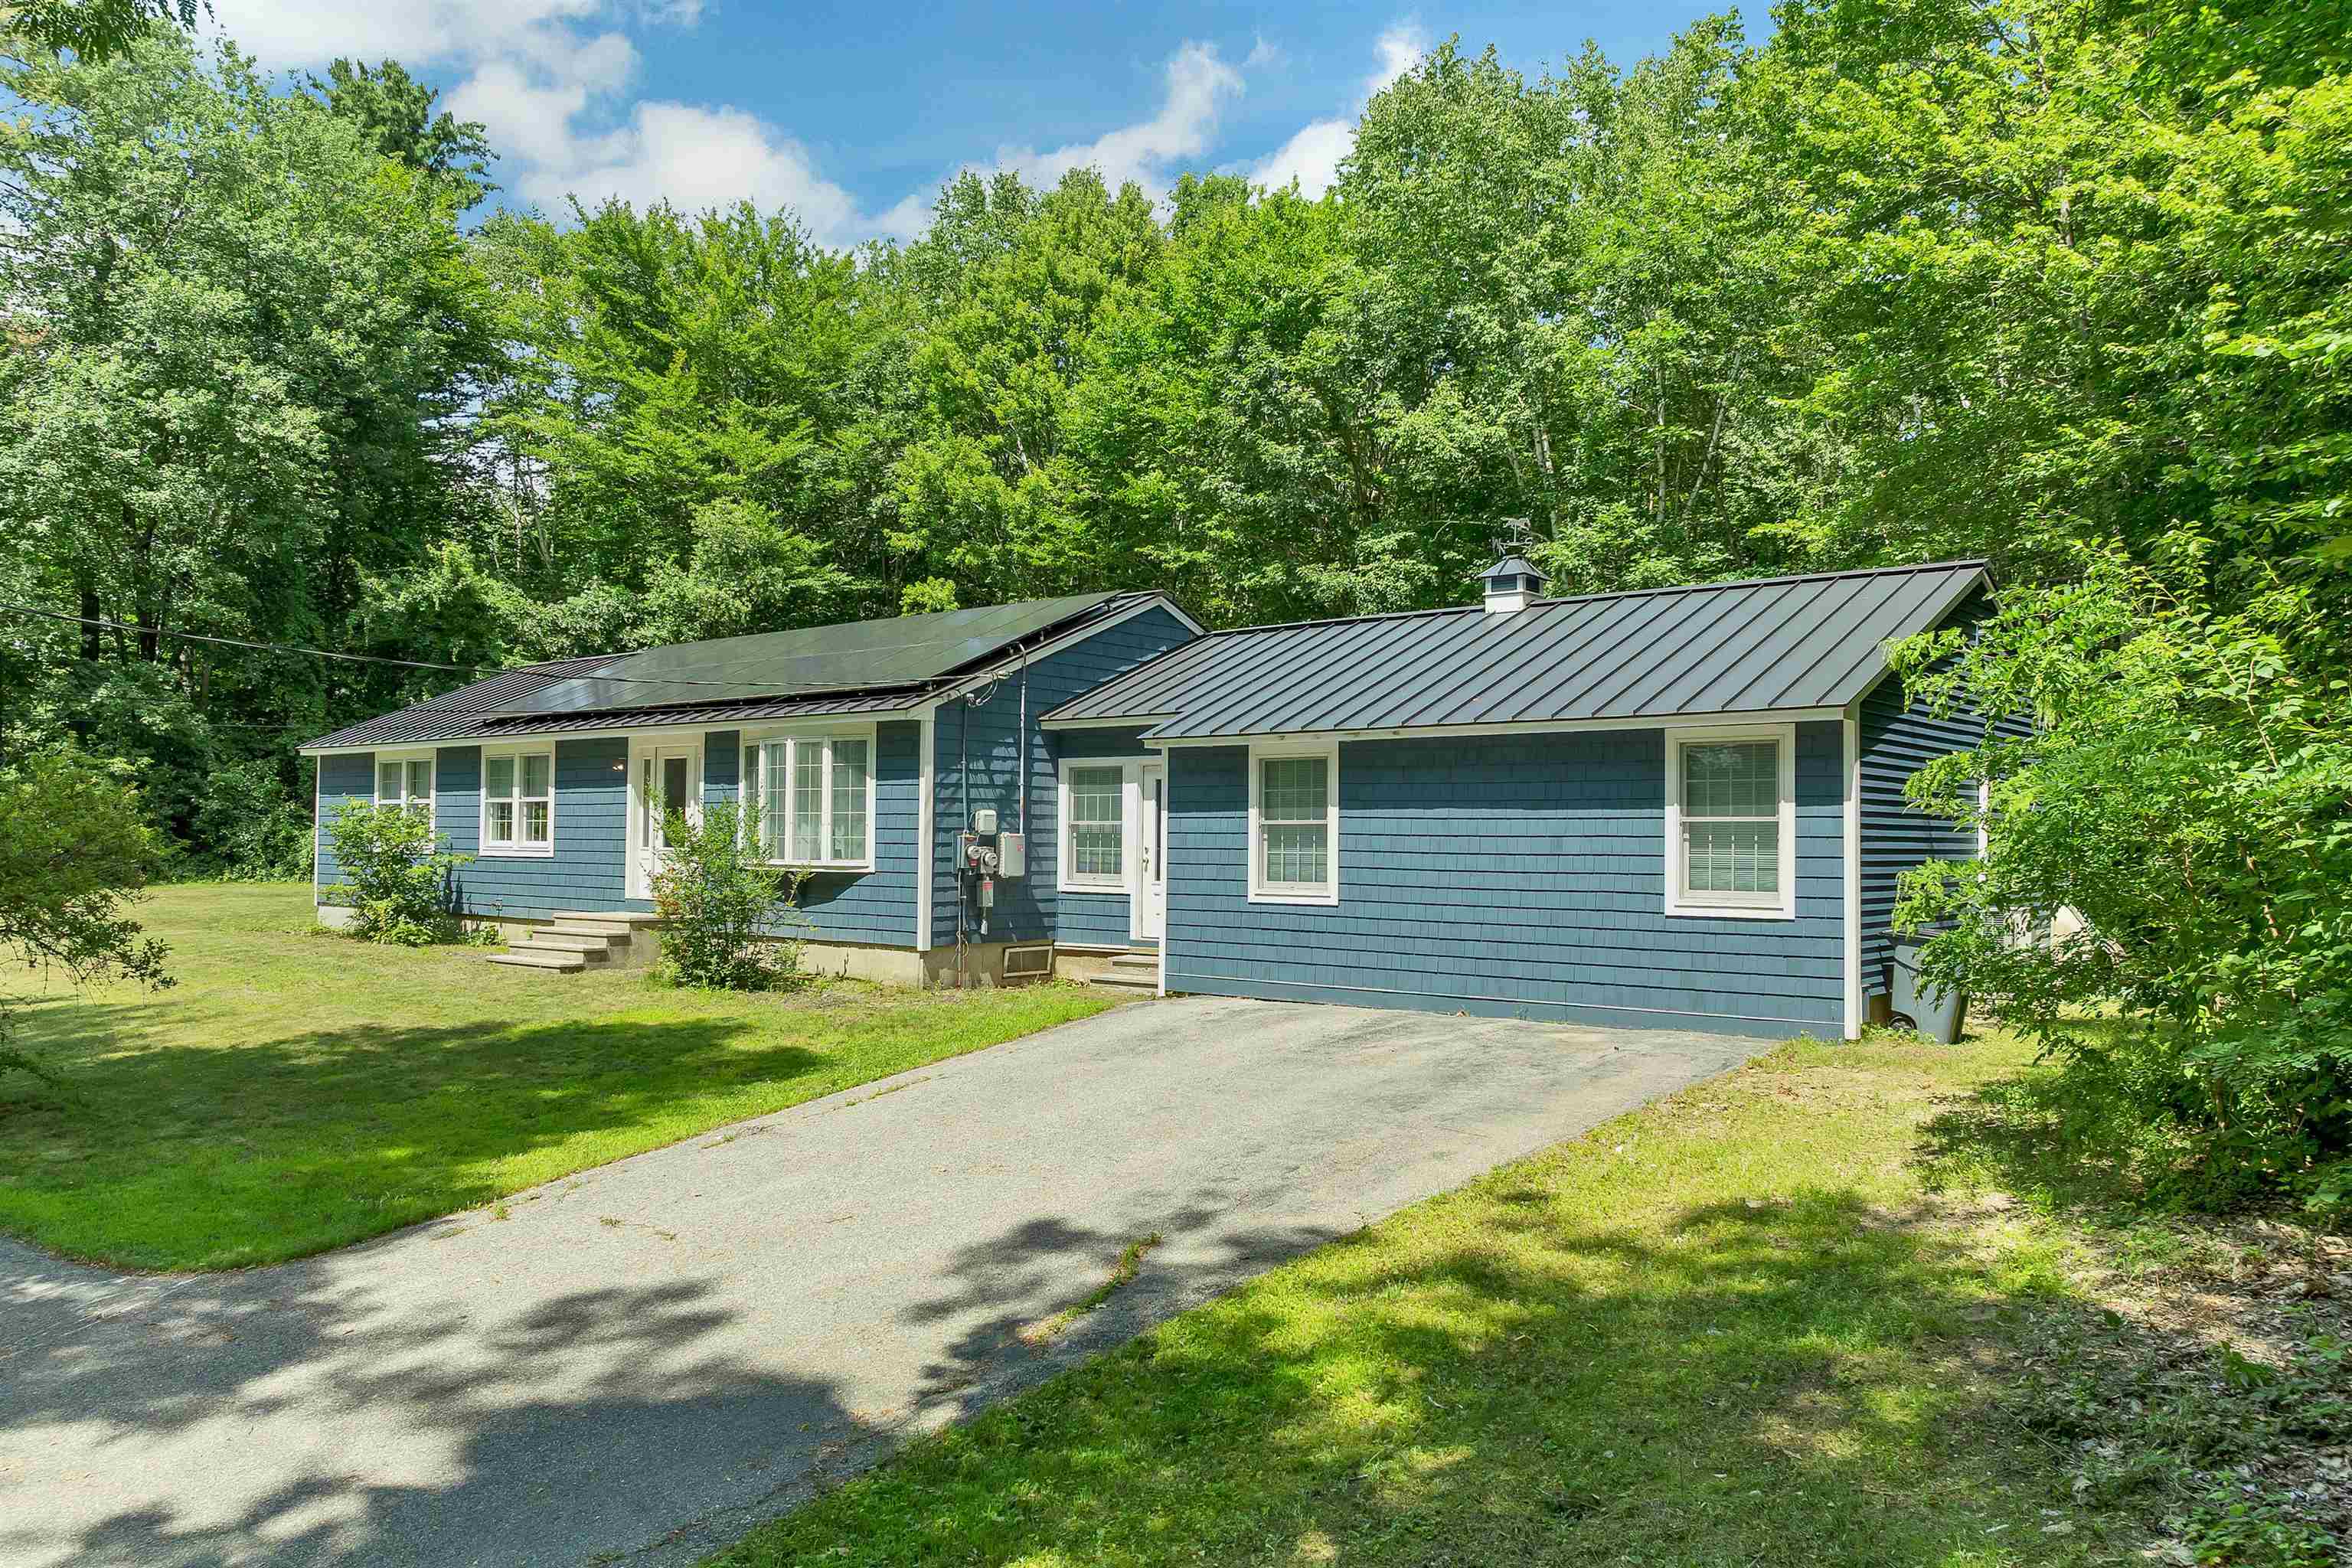
Beautiful Ranch Home
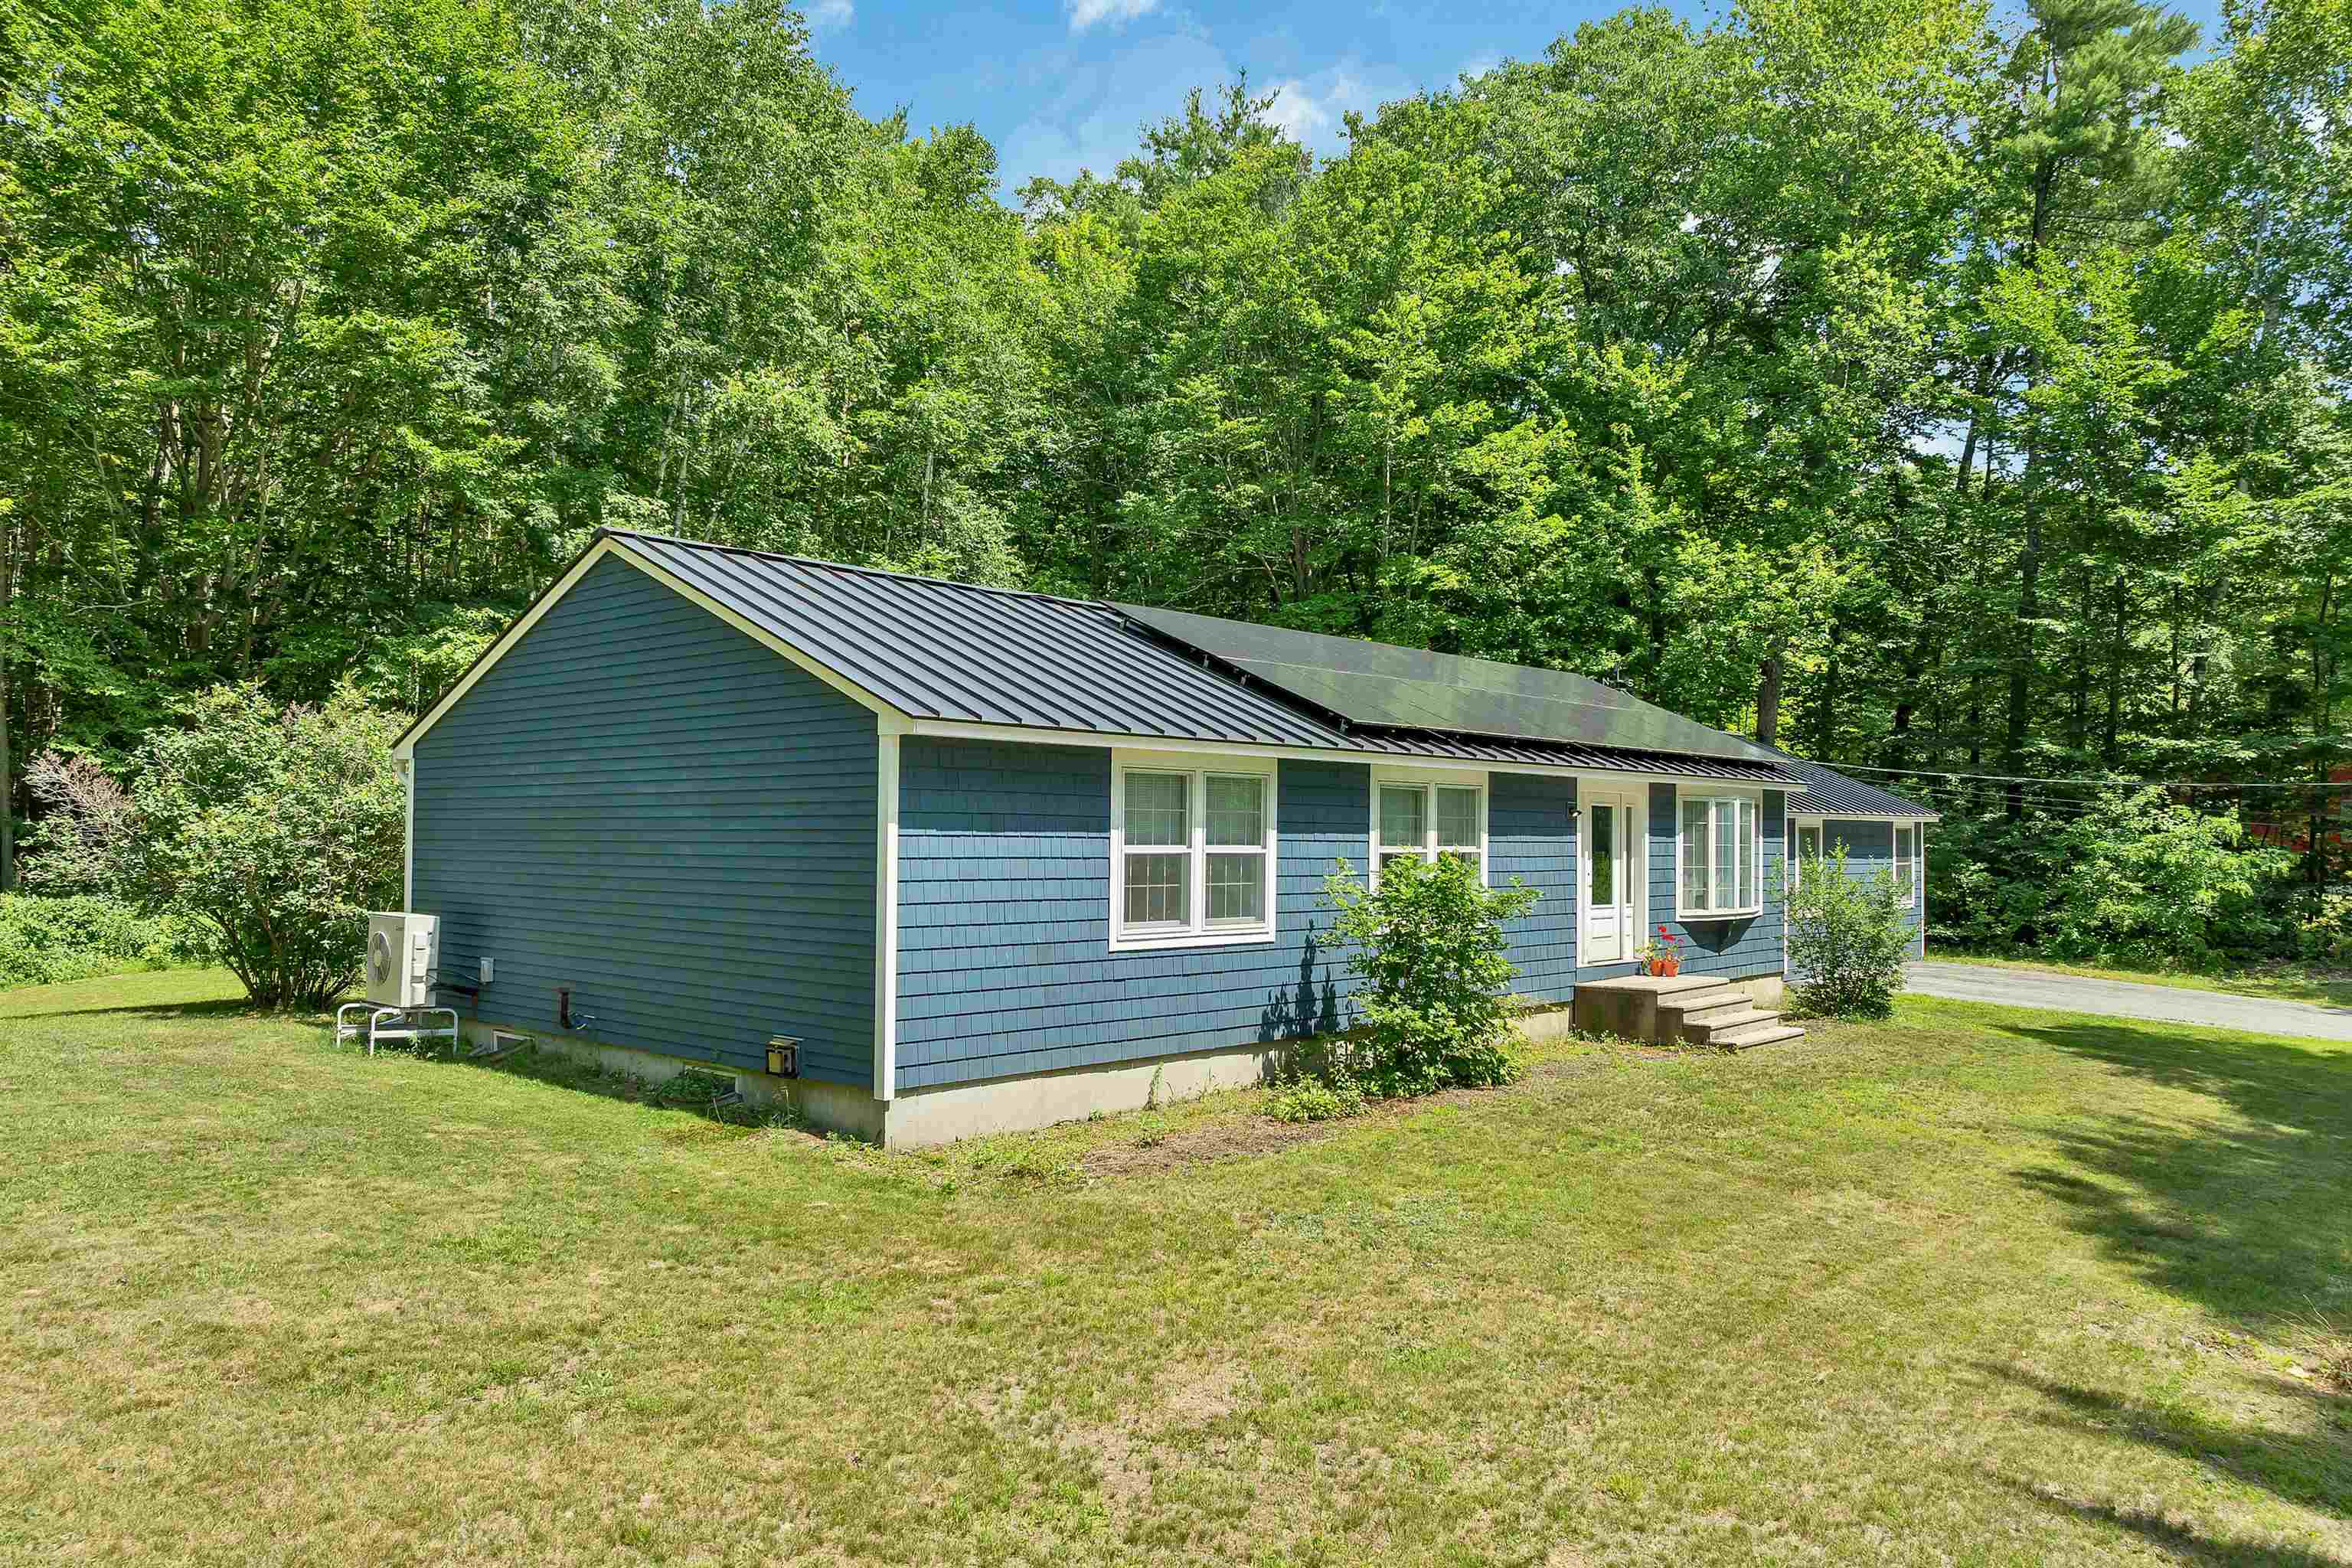
Over 2,000 SF of first floor living space
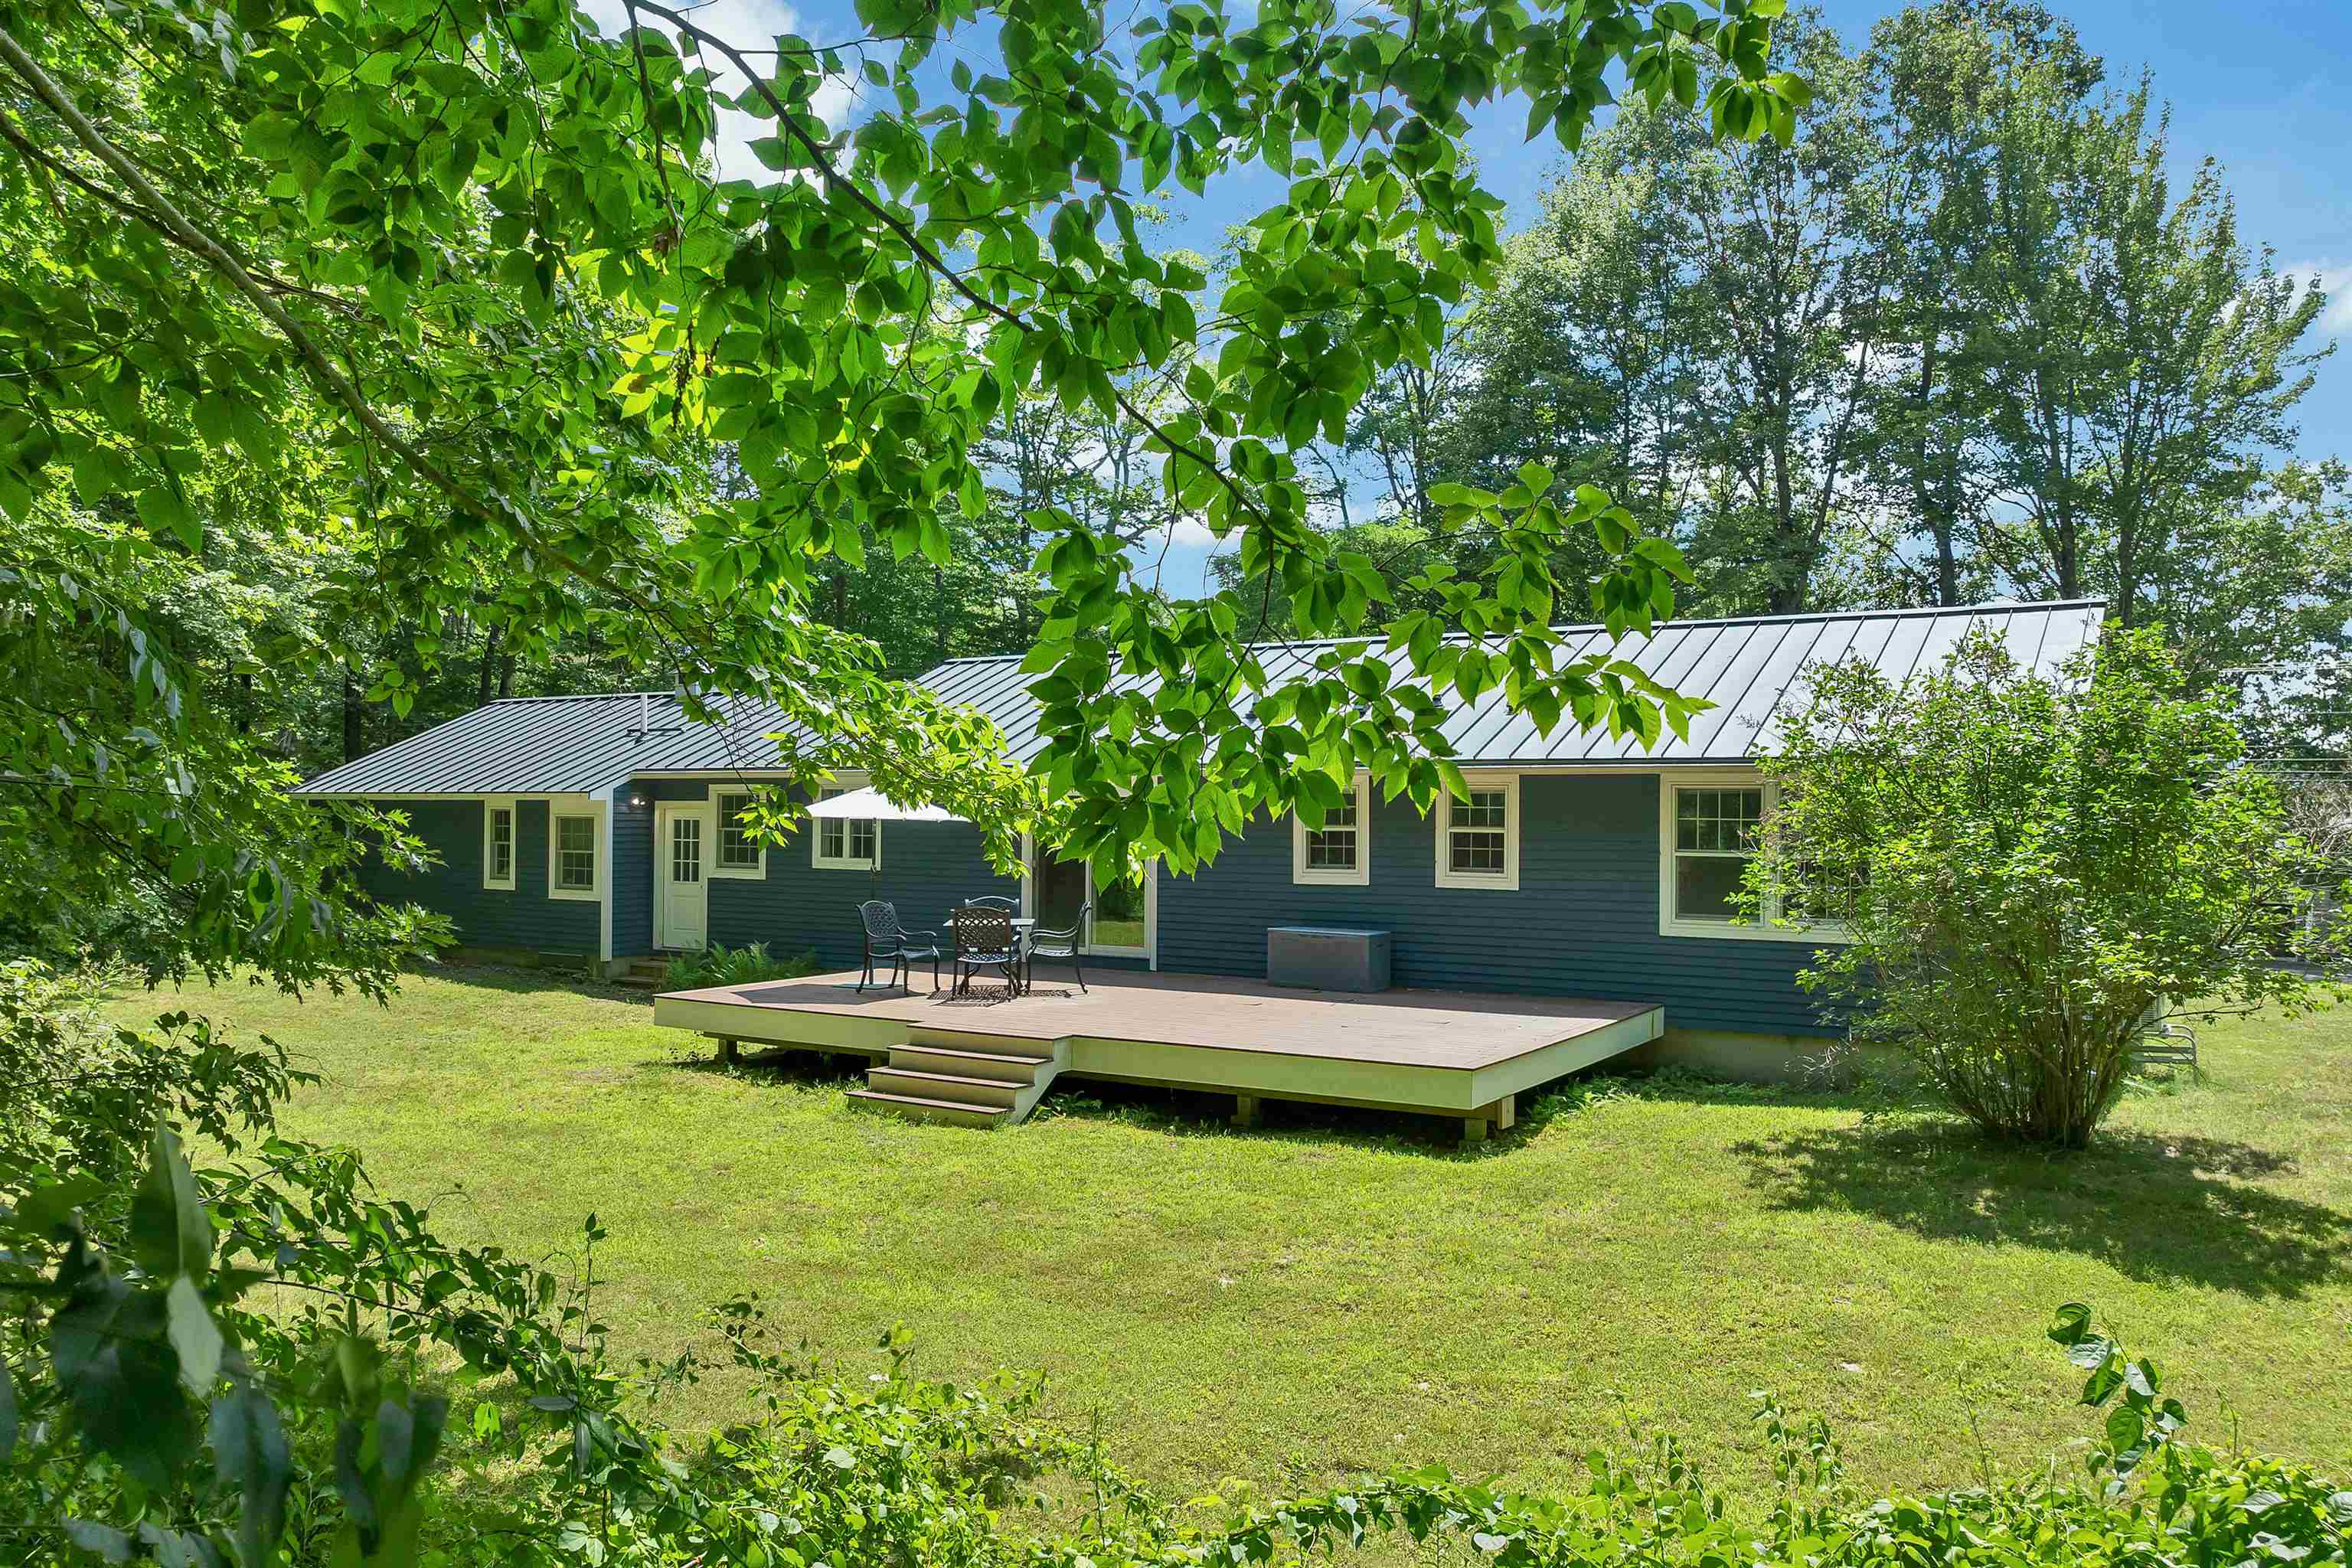
Beautiful deck to enjoy
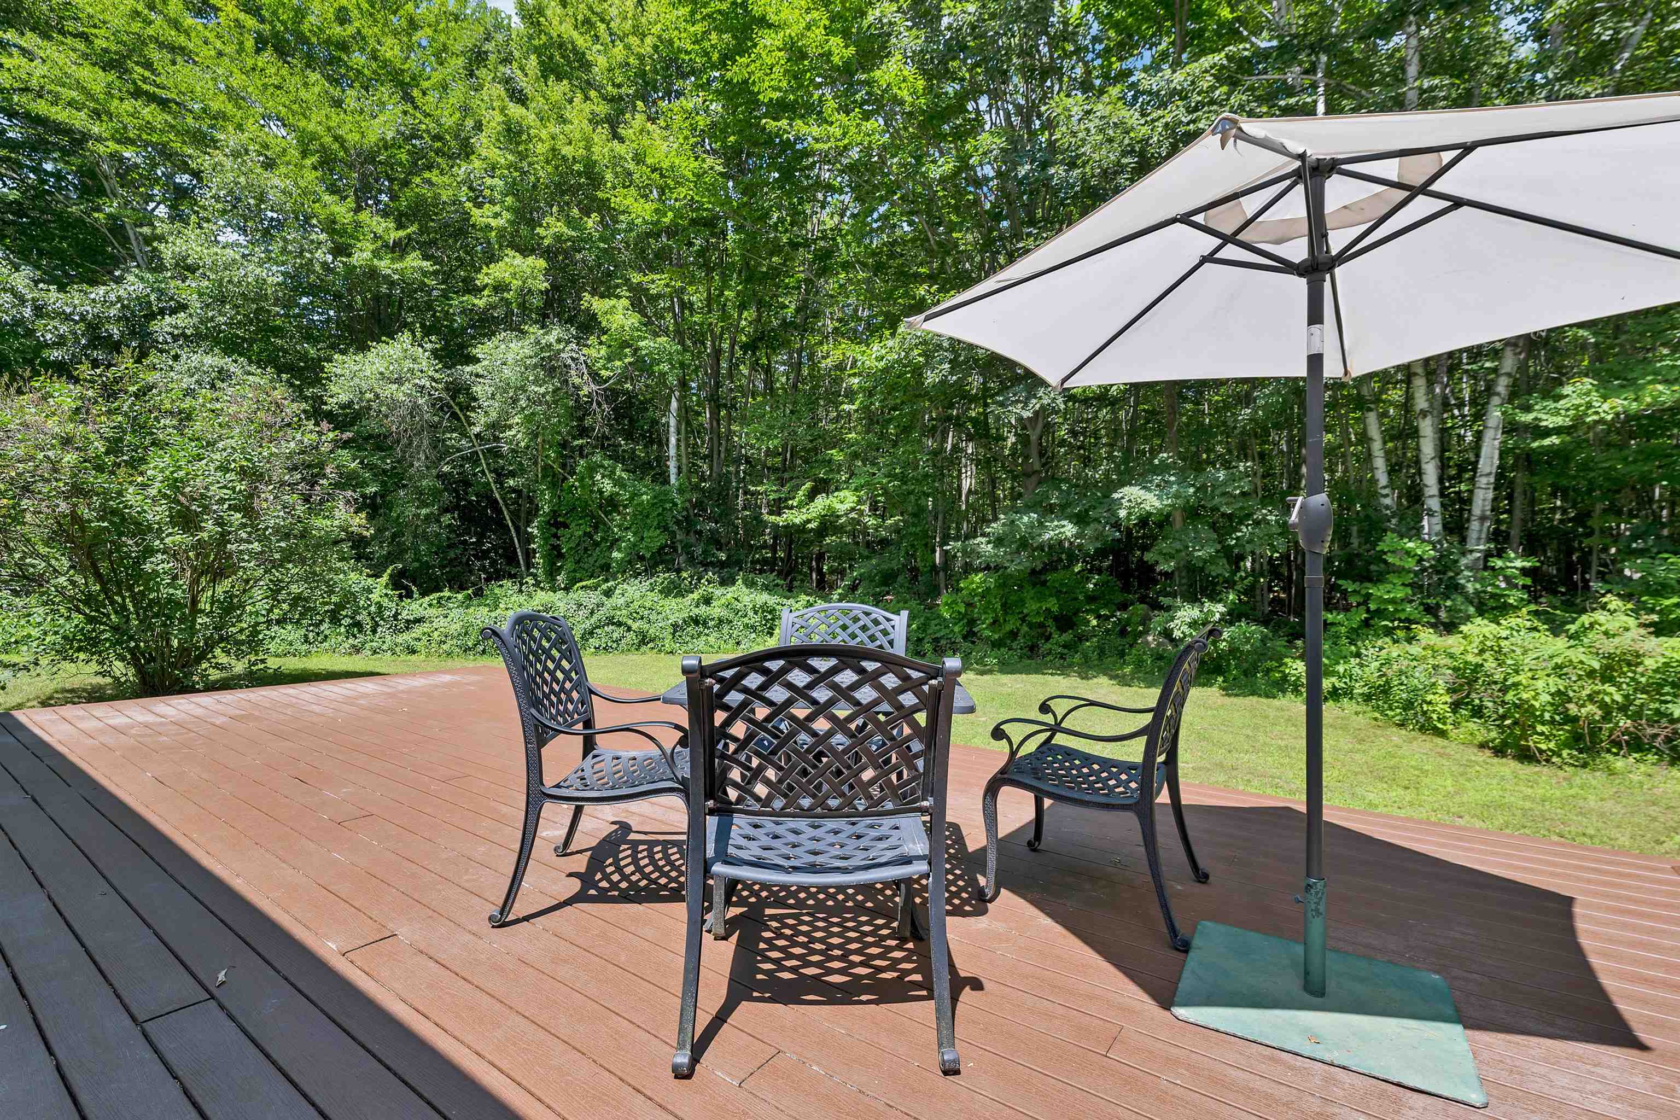
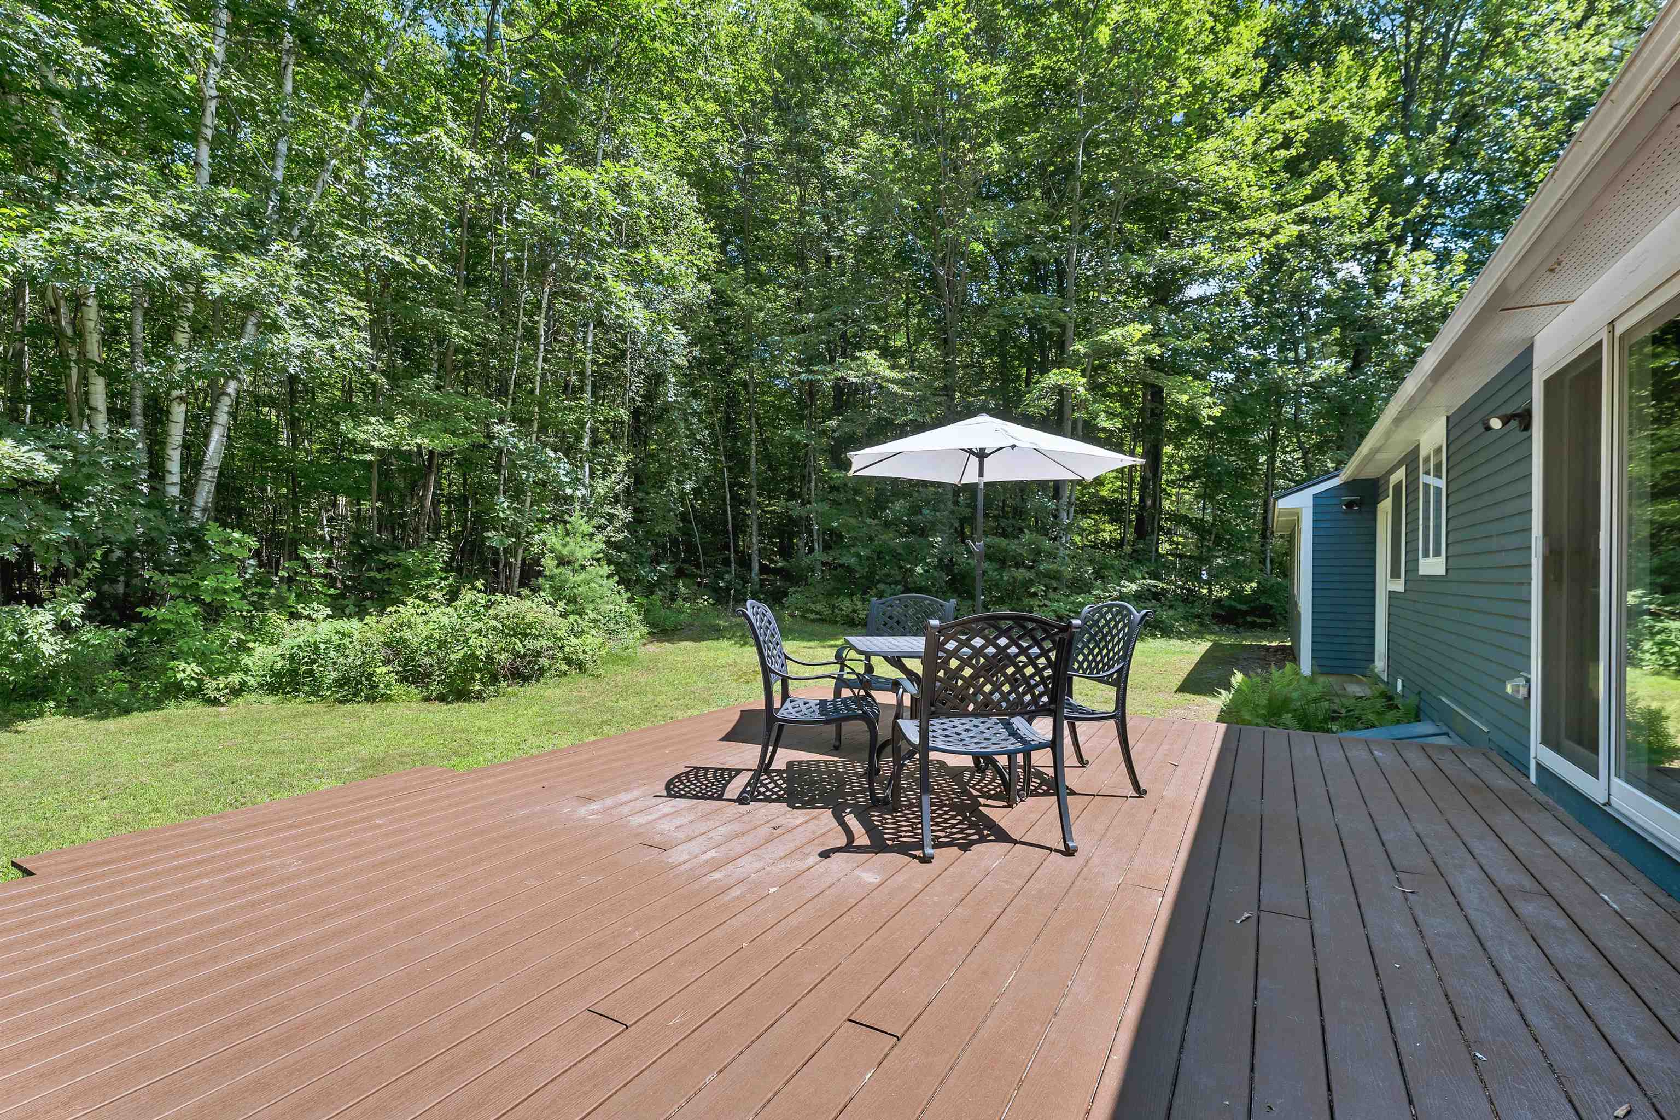
16 x 29' Deck
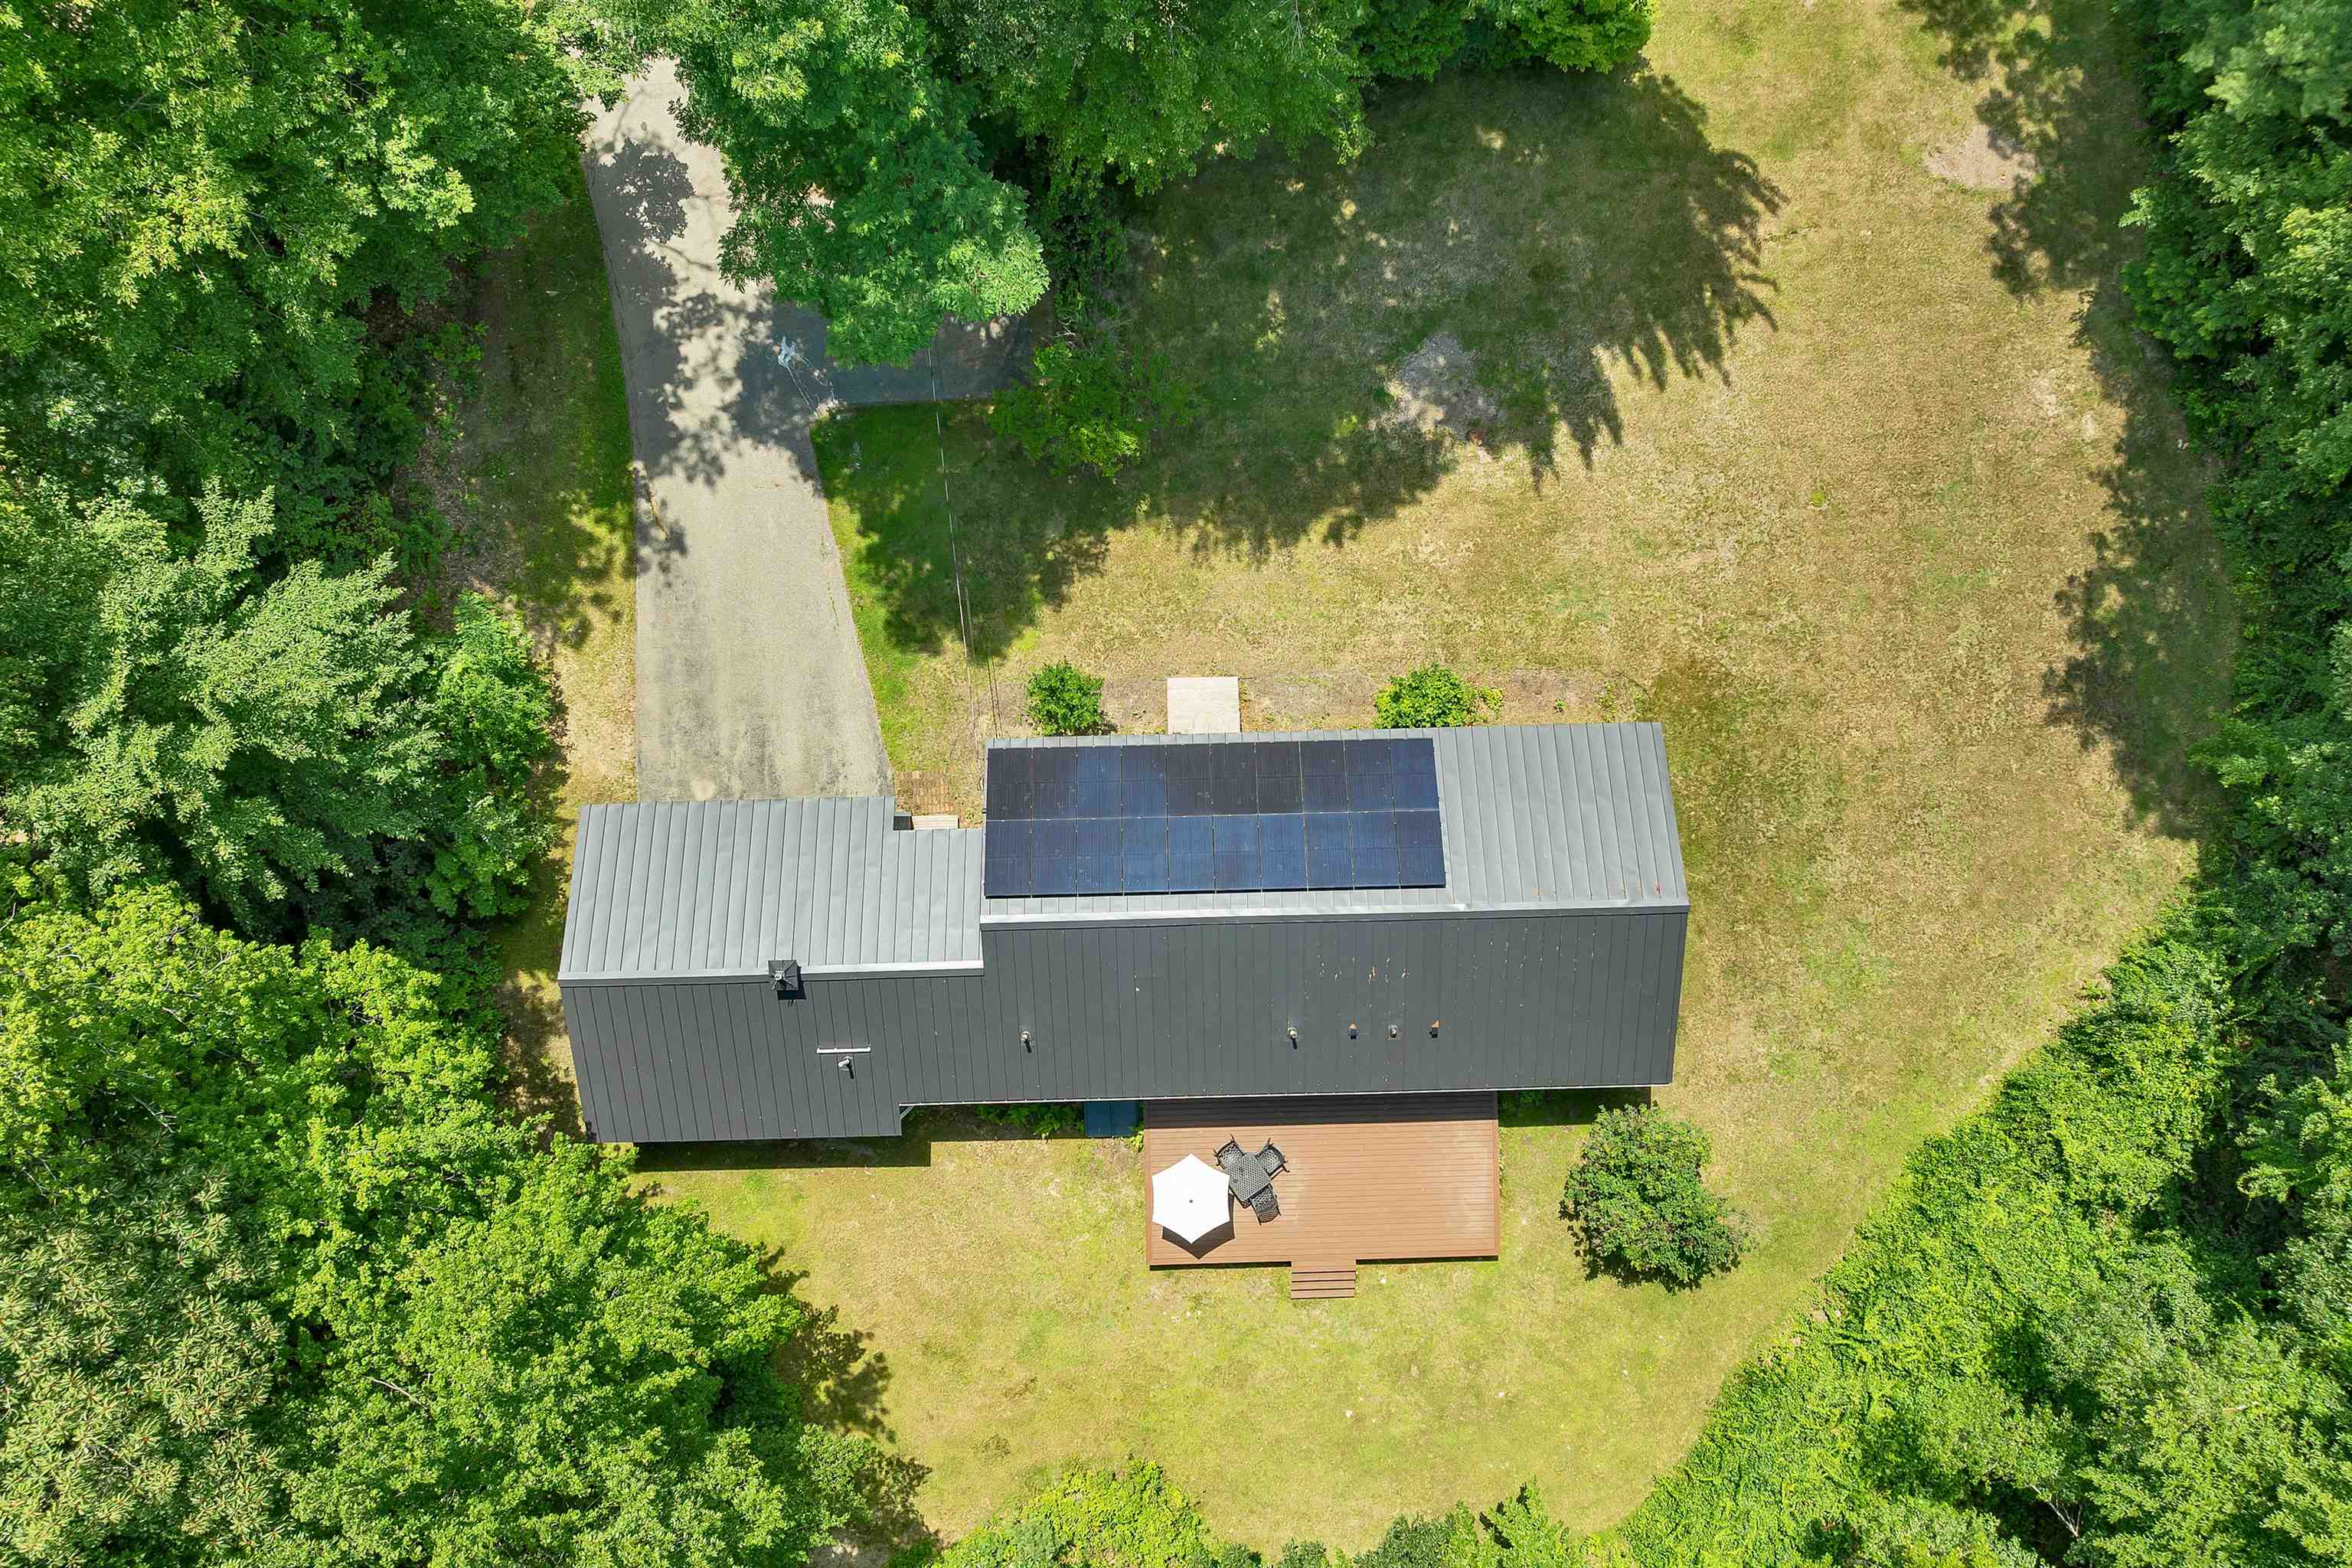
Overhead view
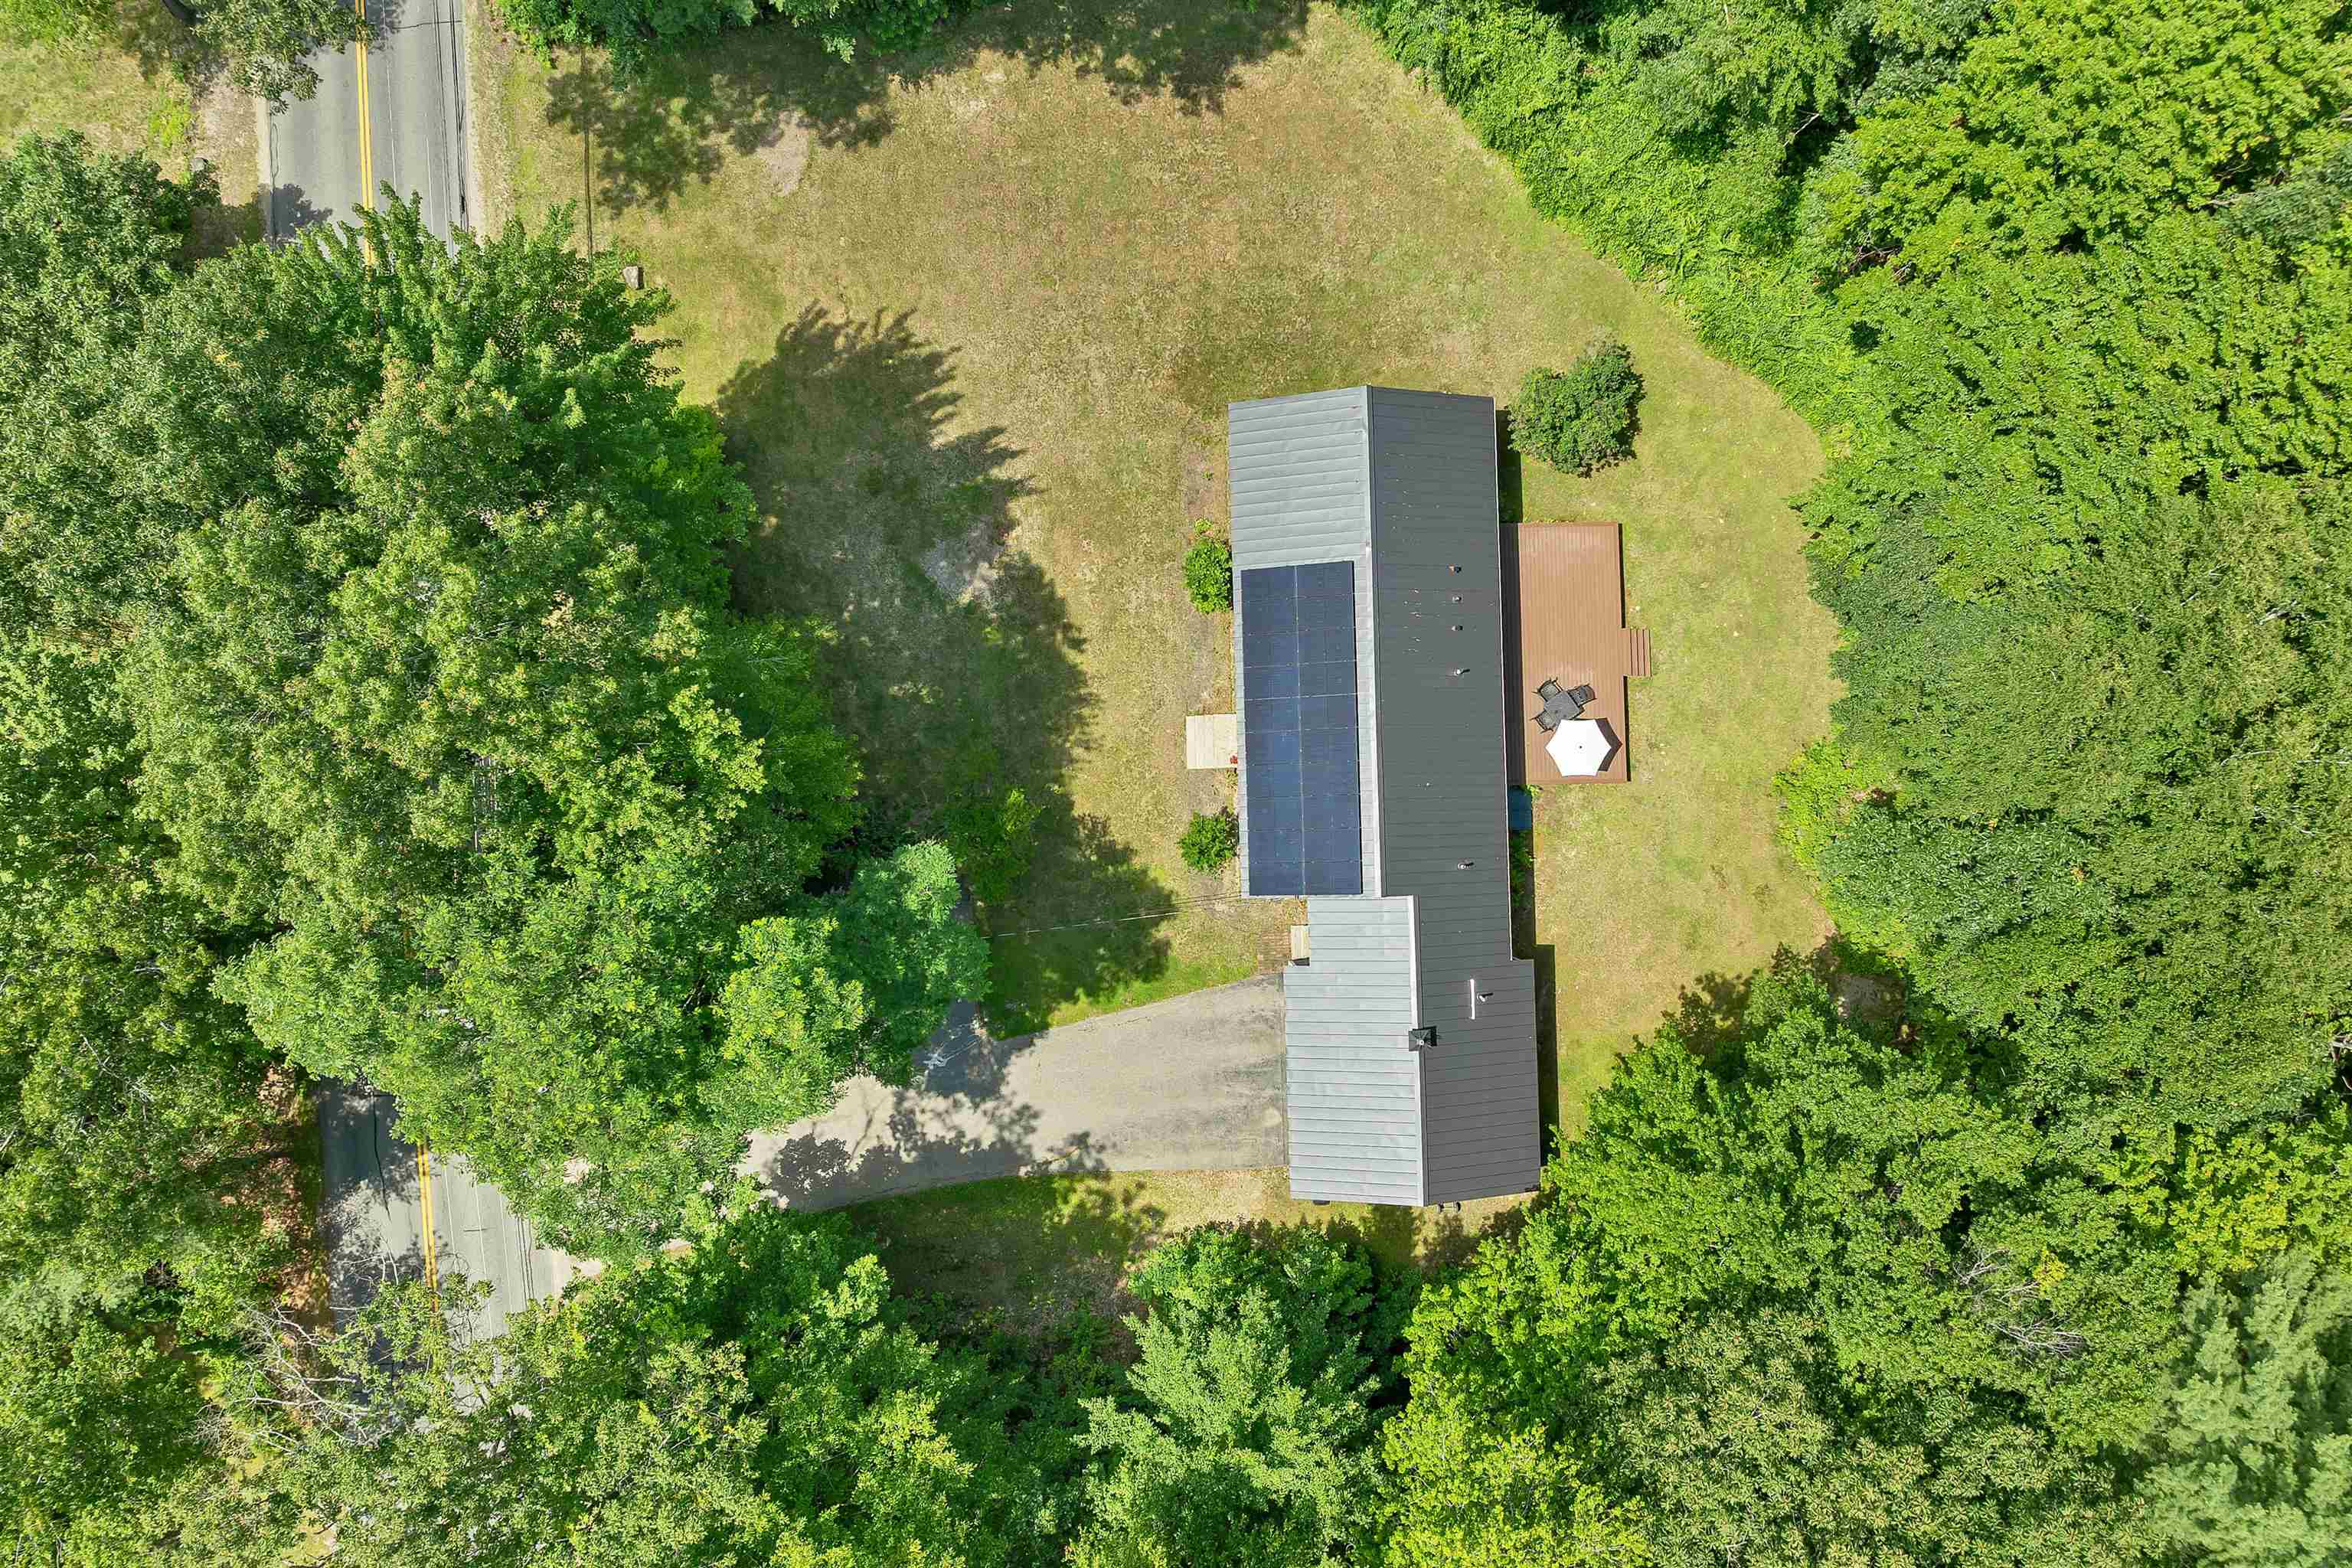
200 x 200' level lot
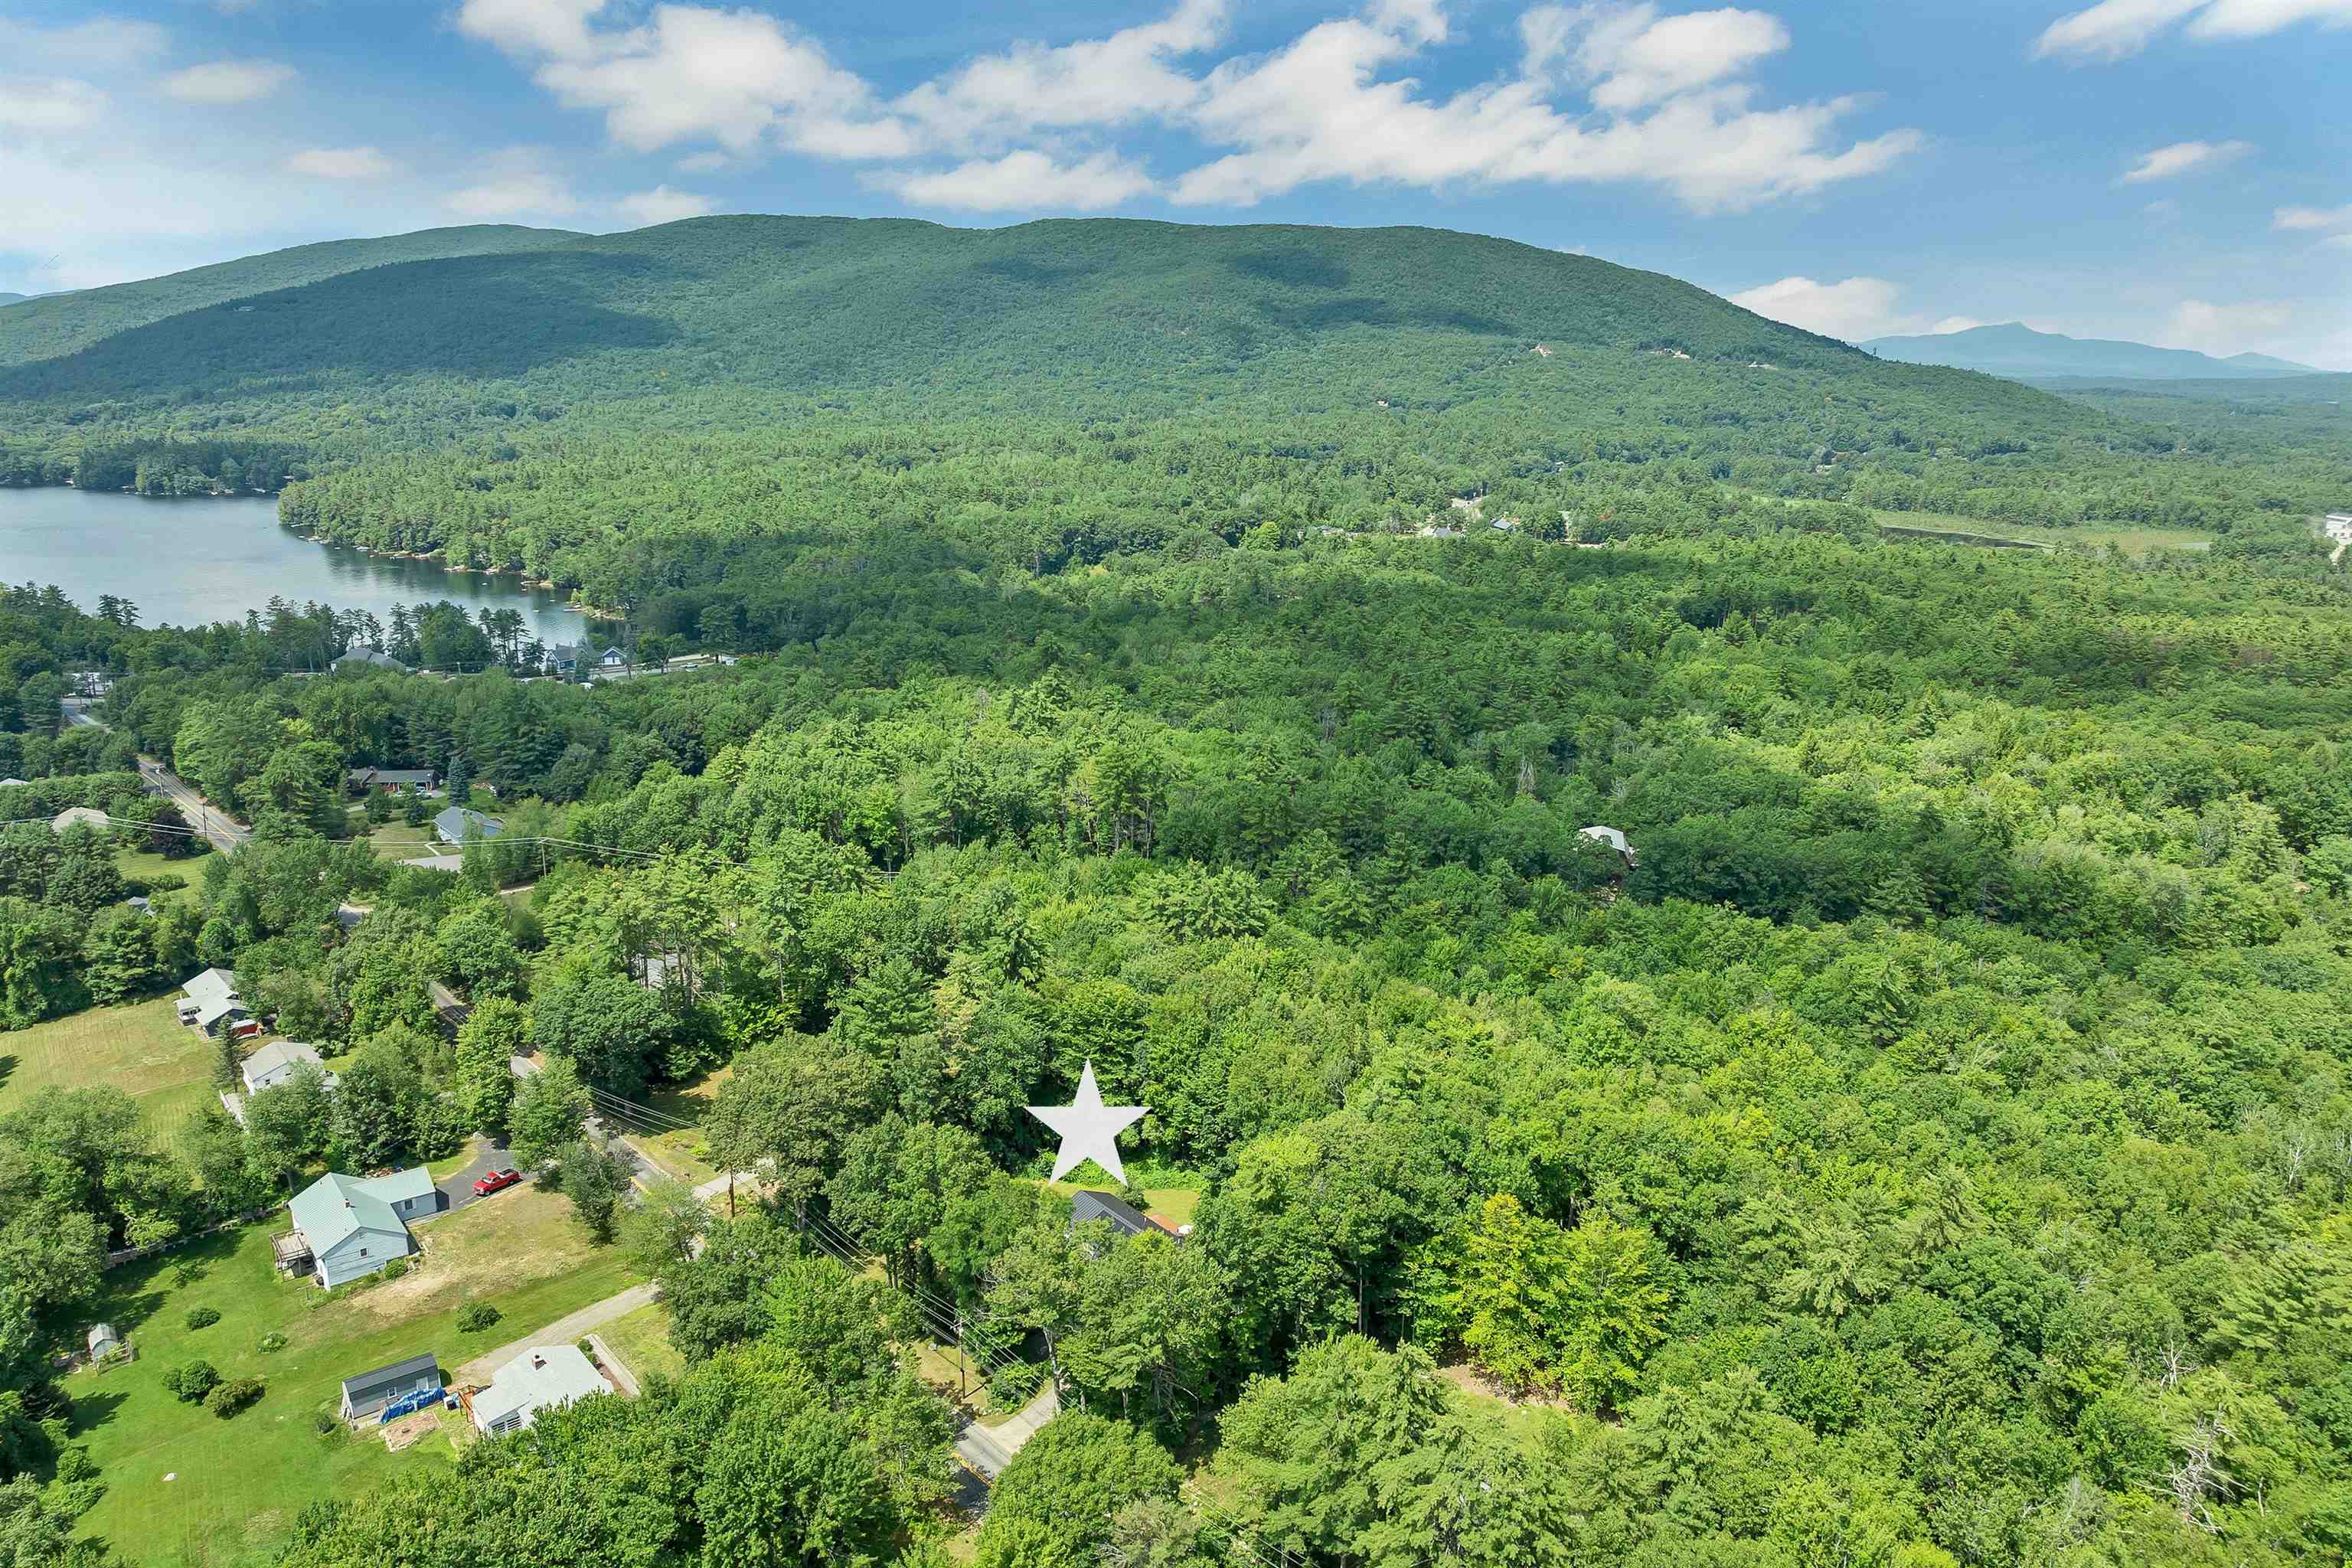
Situated in the beautiful Lakes Region
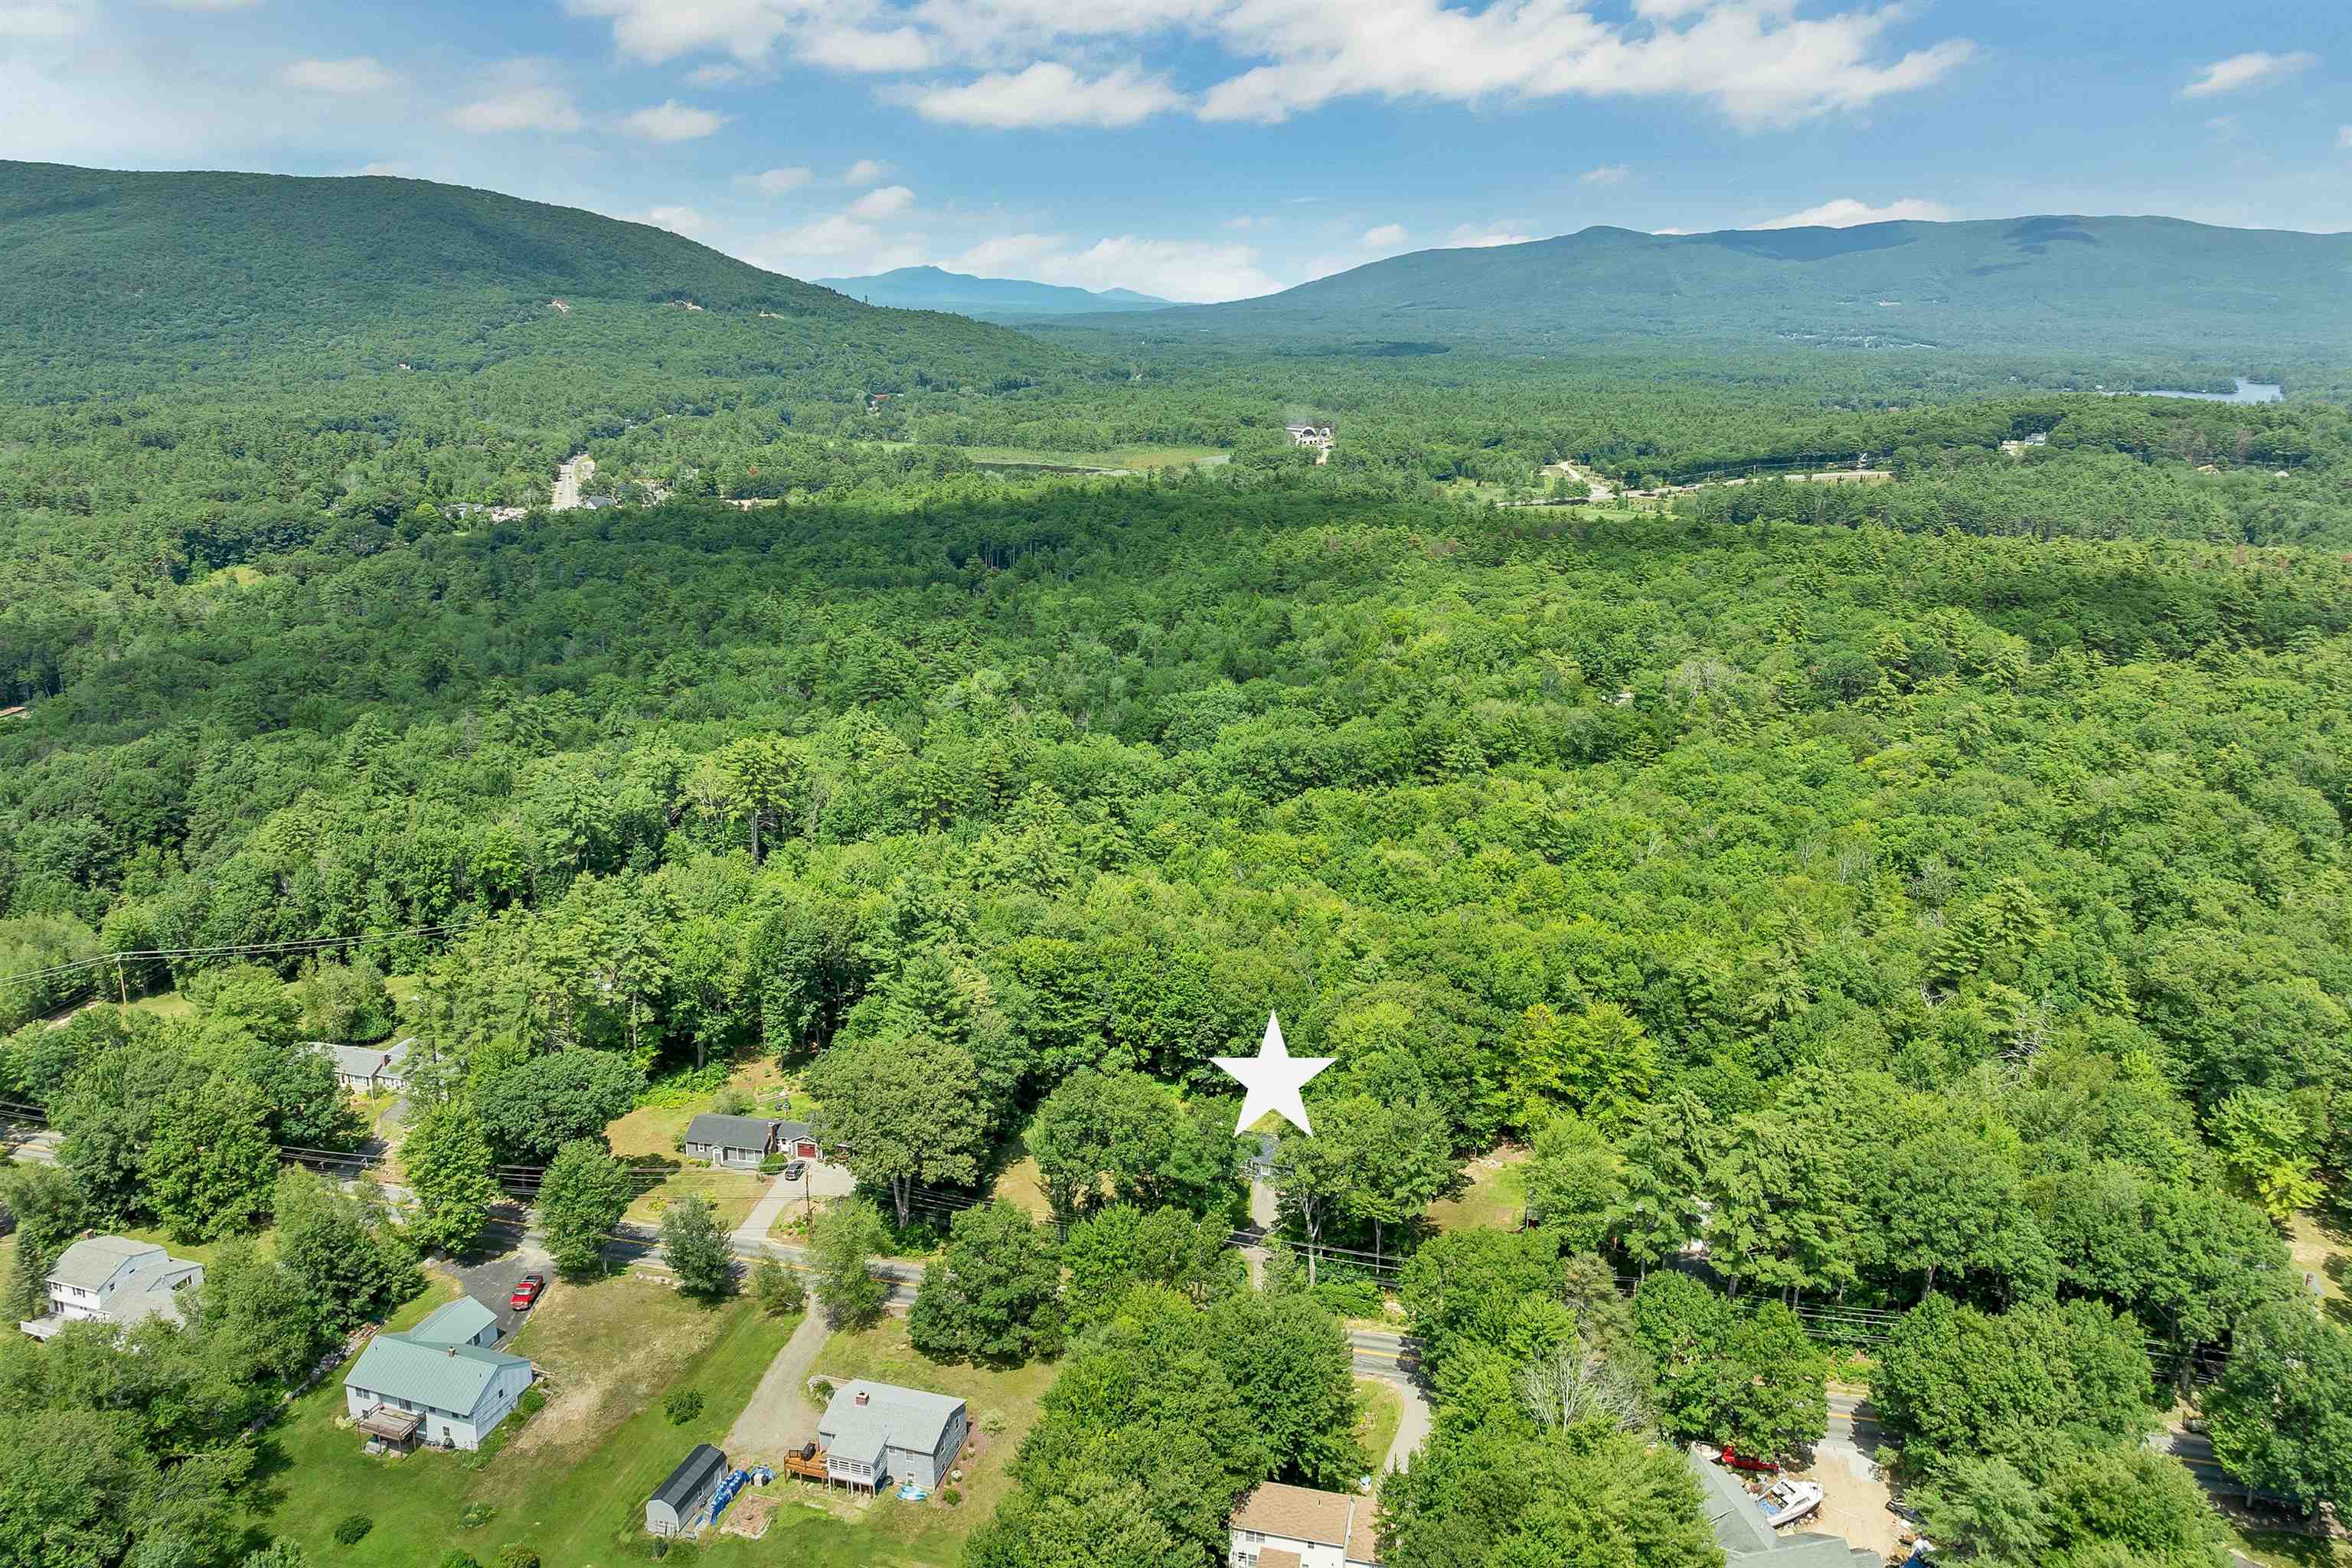
In Low Tax Town of Moultonborough
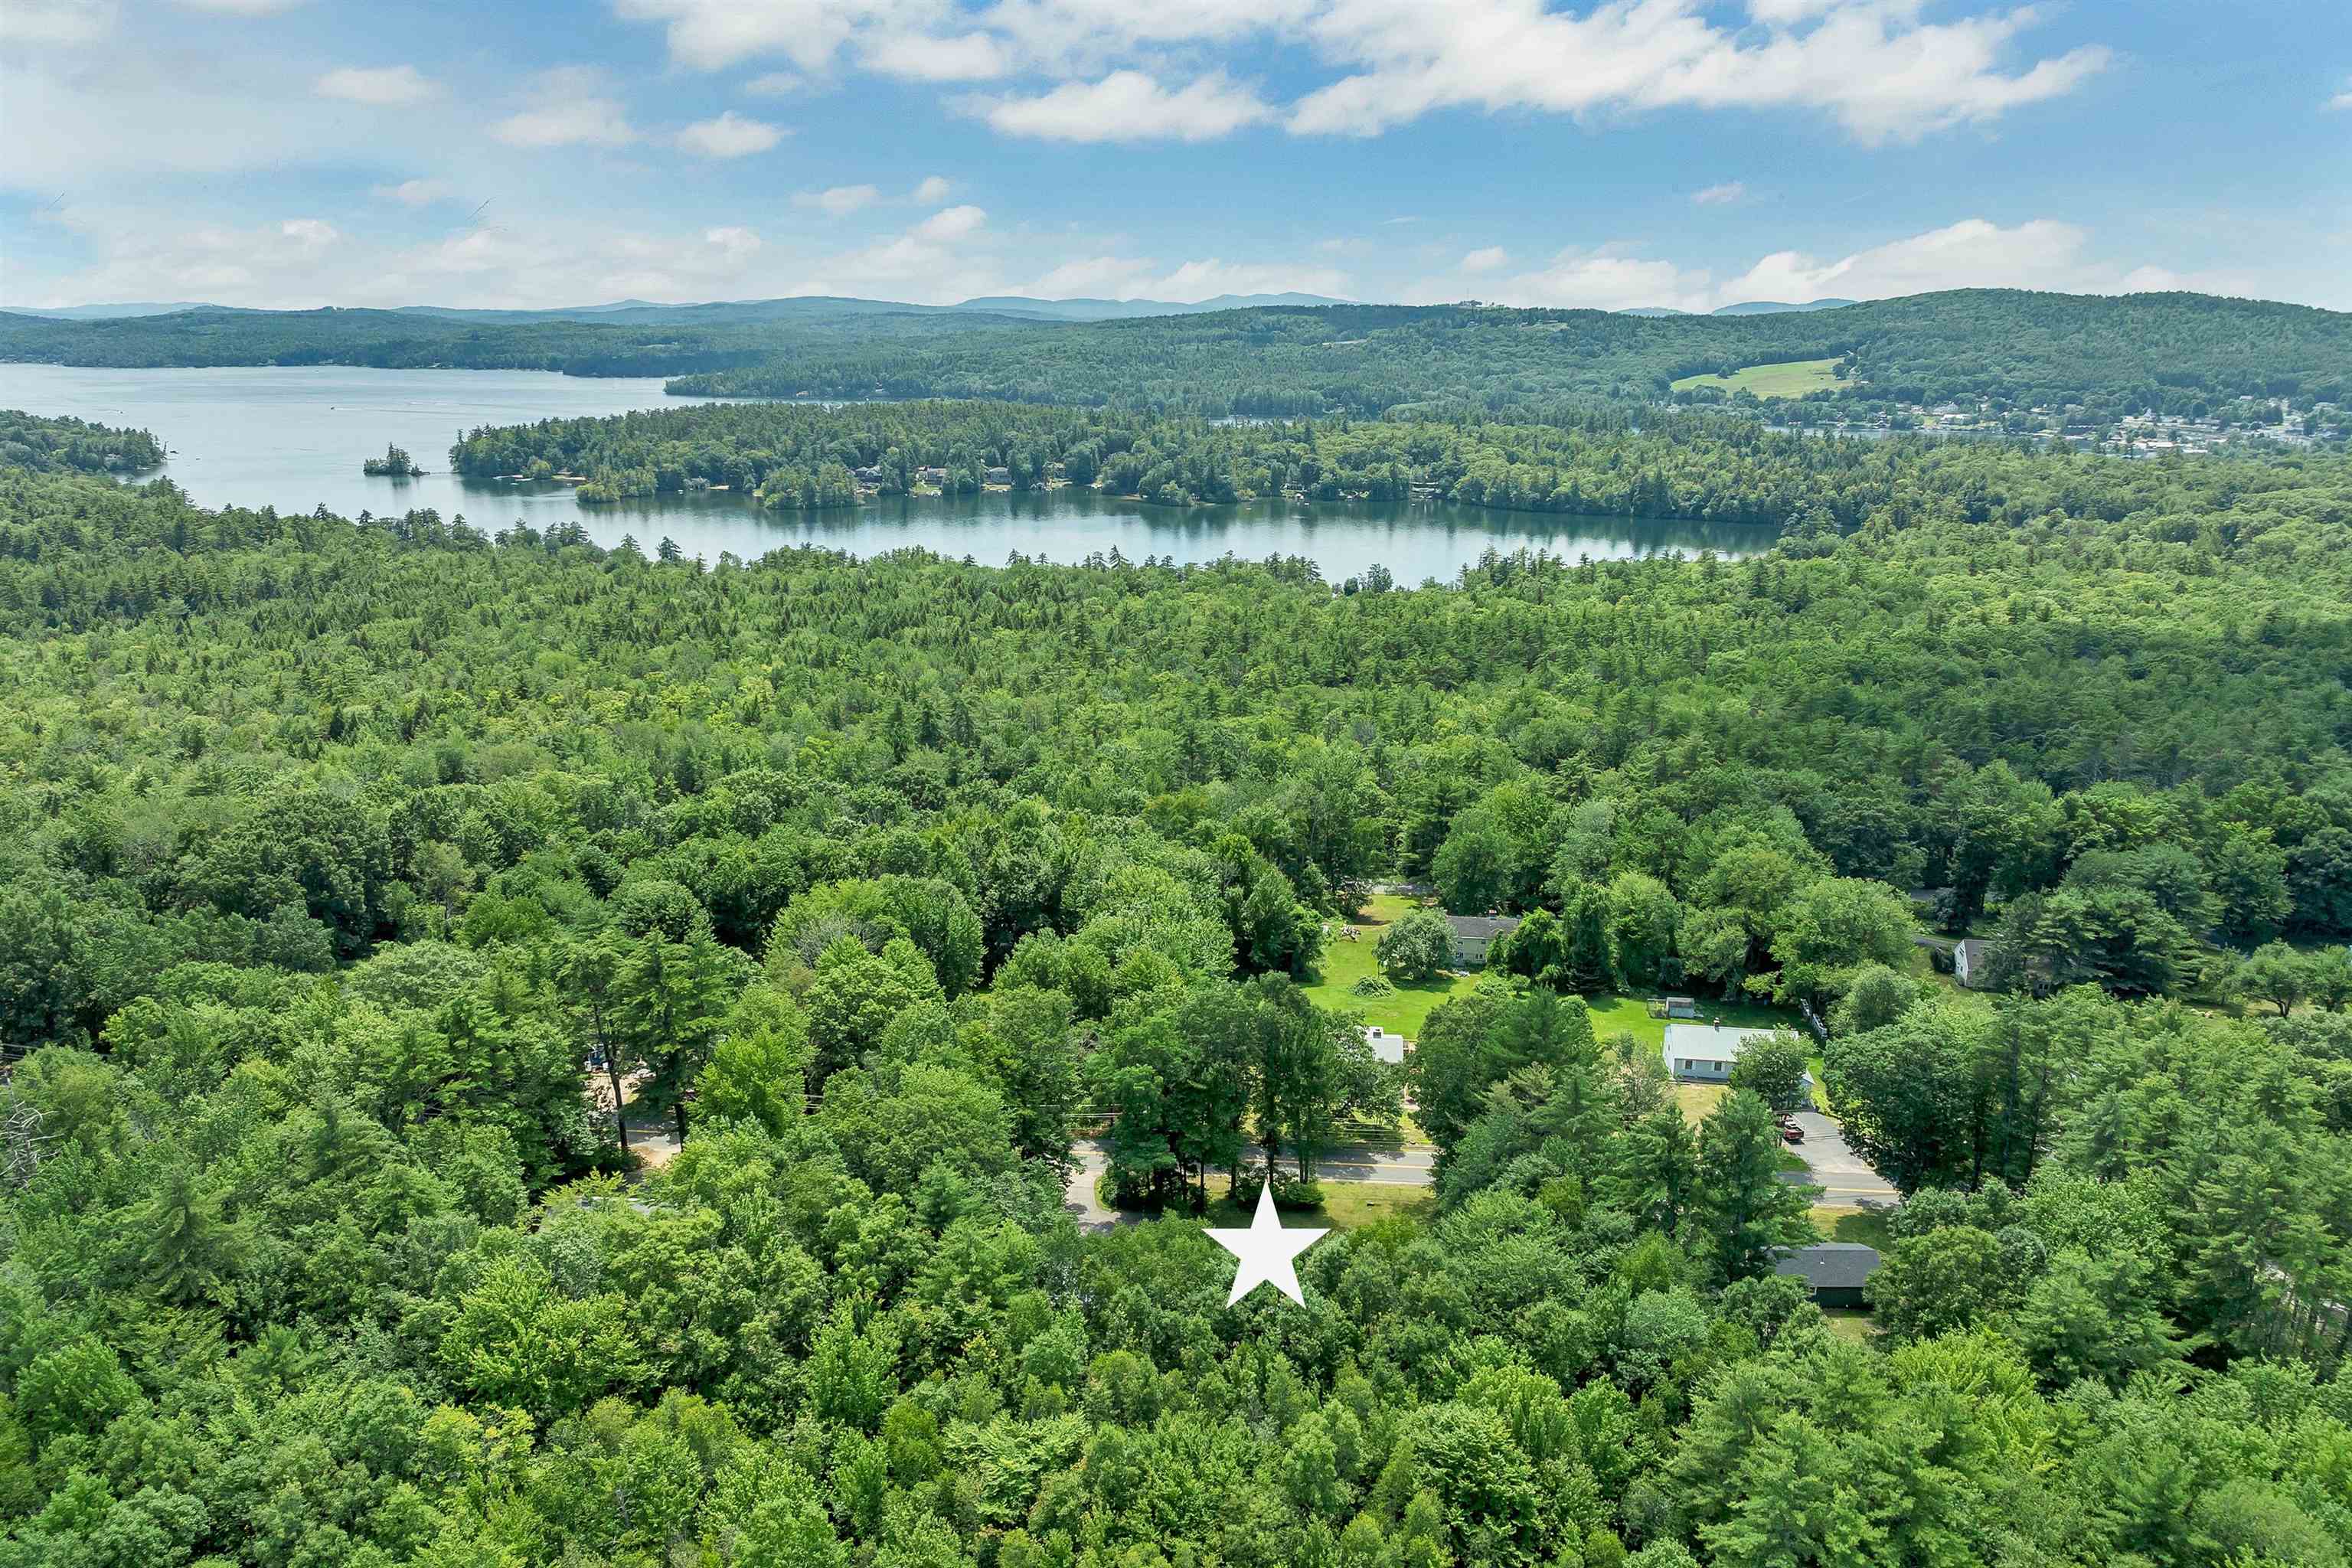
Minutes to Lake Winnipesaukee
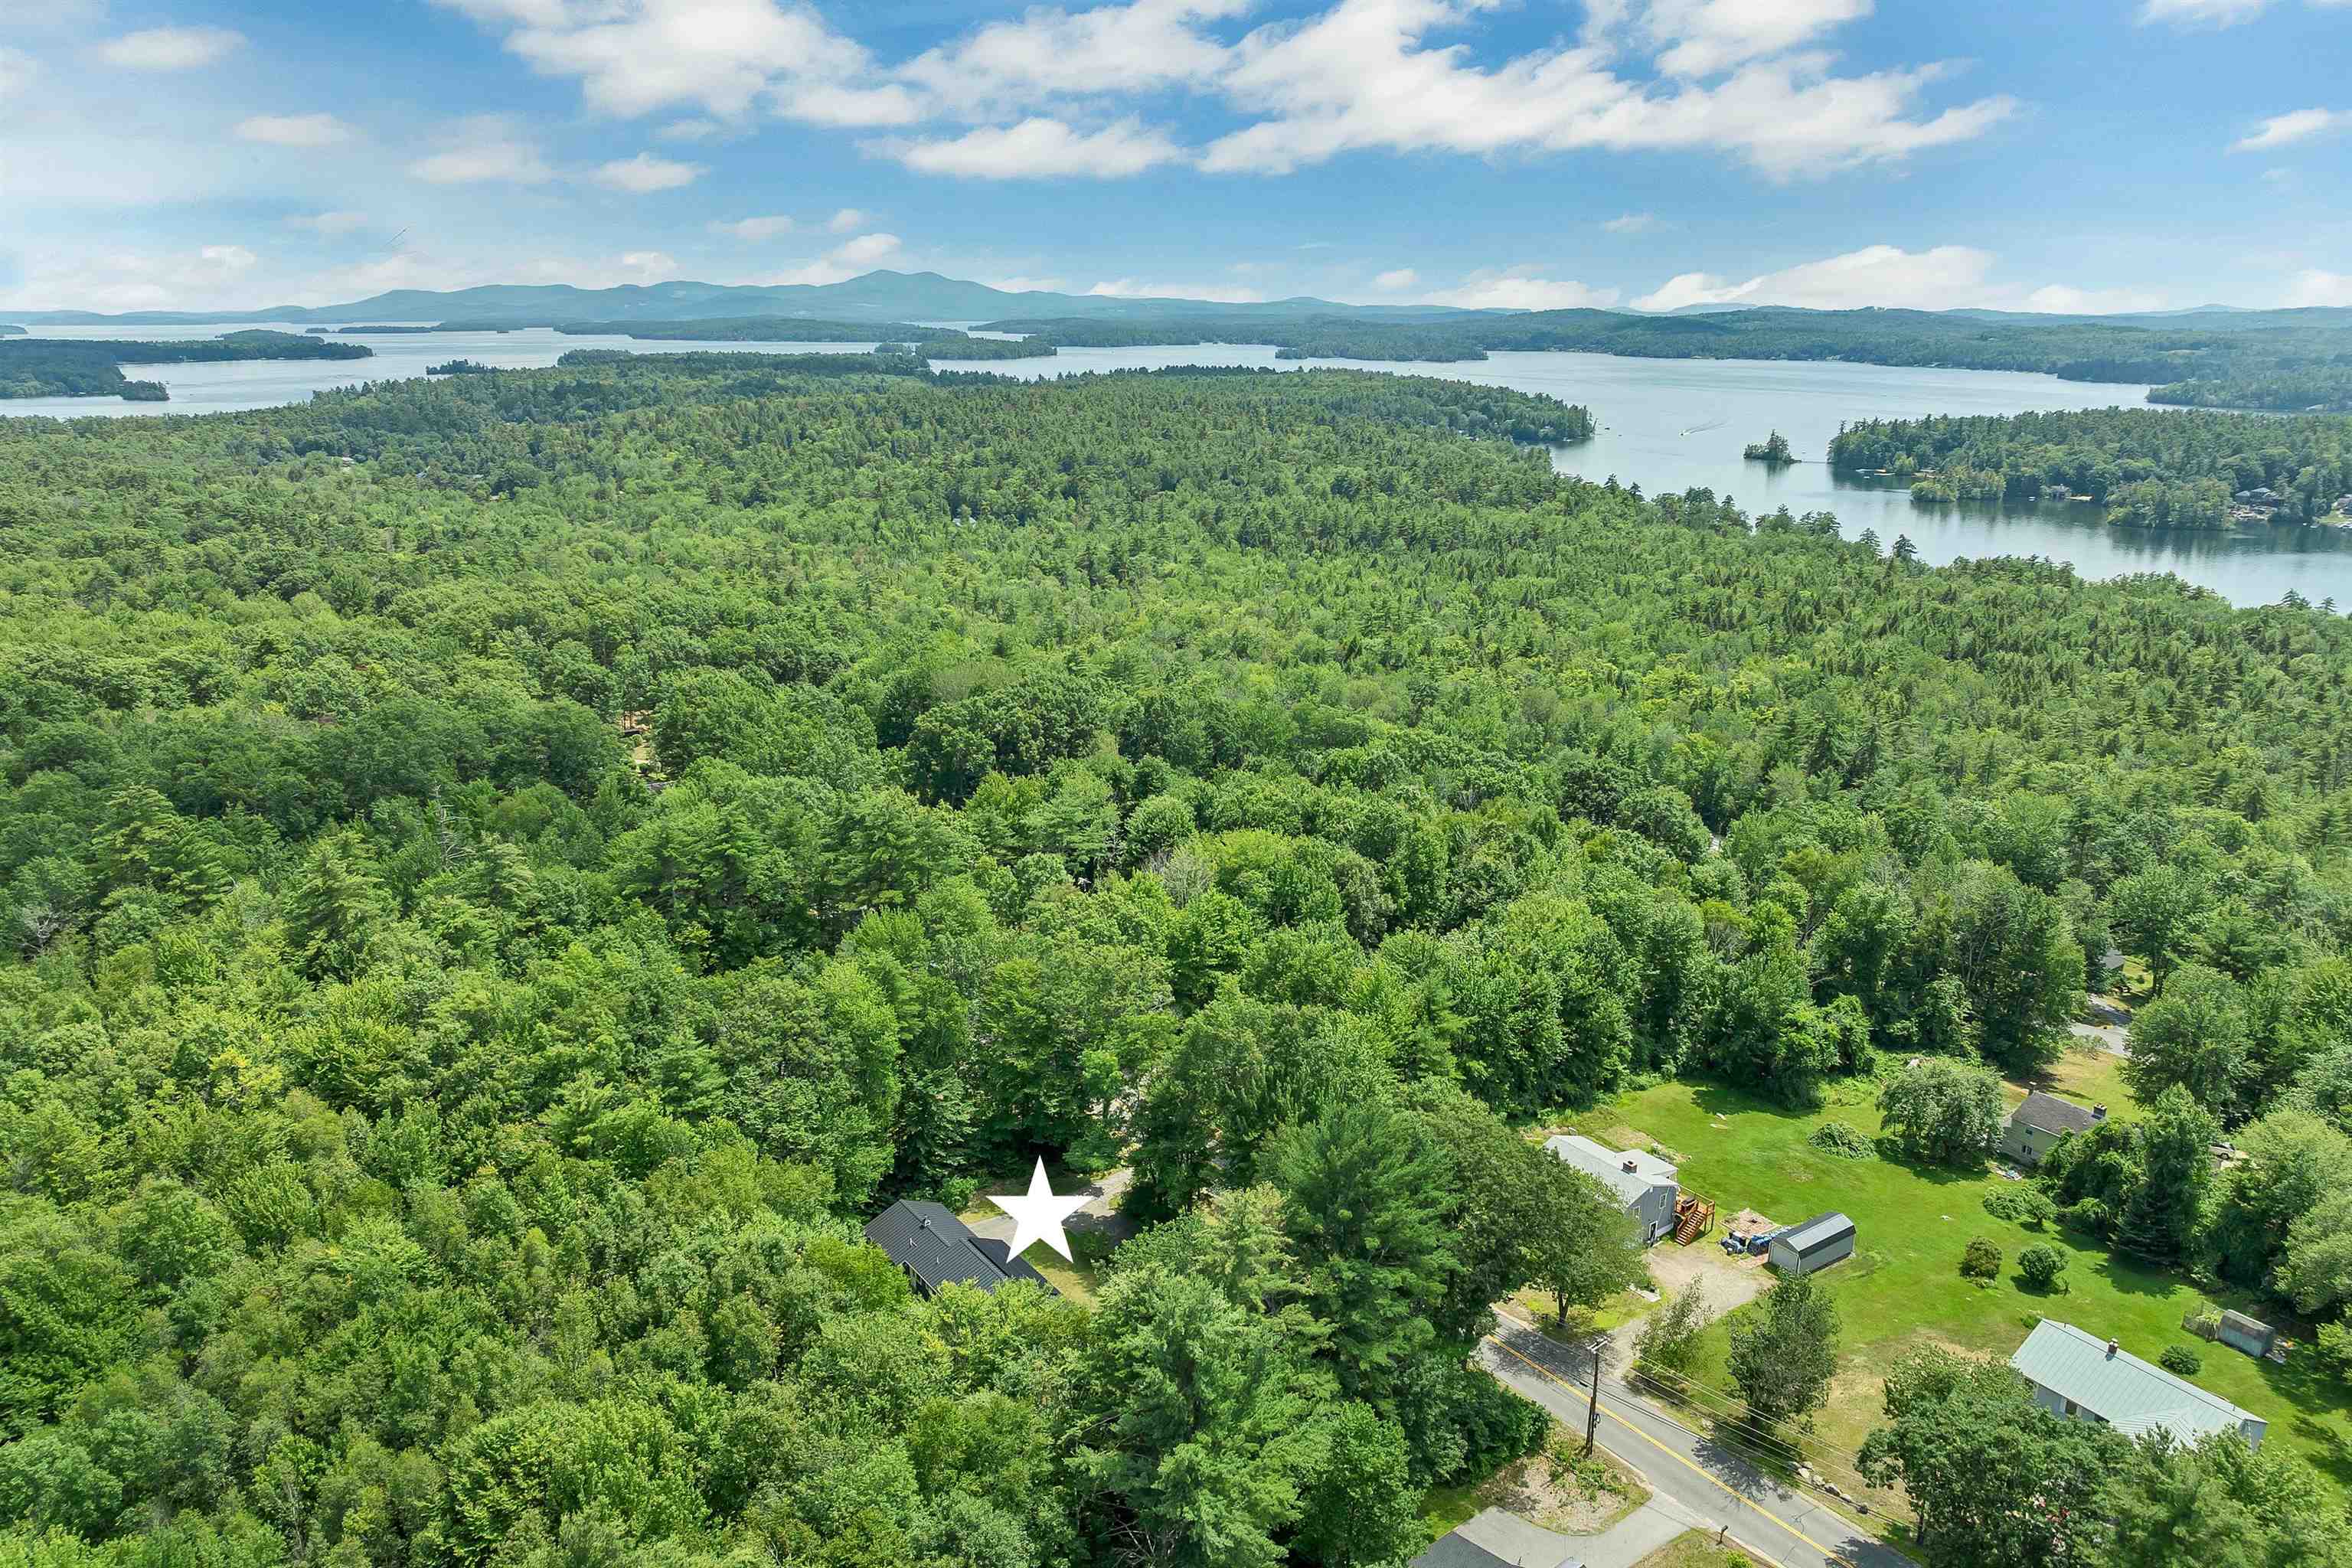
Minutes to Center Harbor
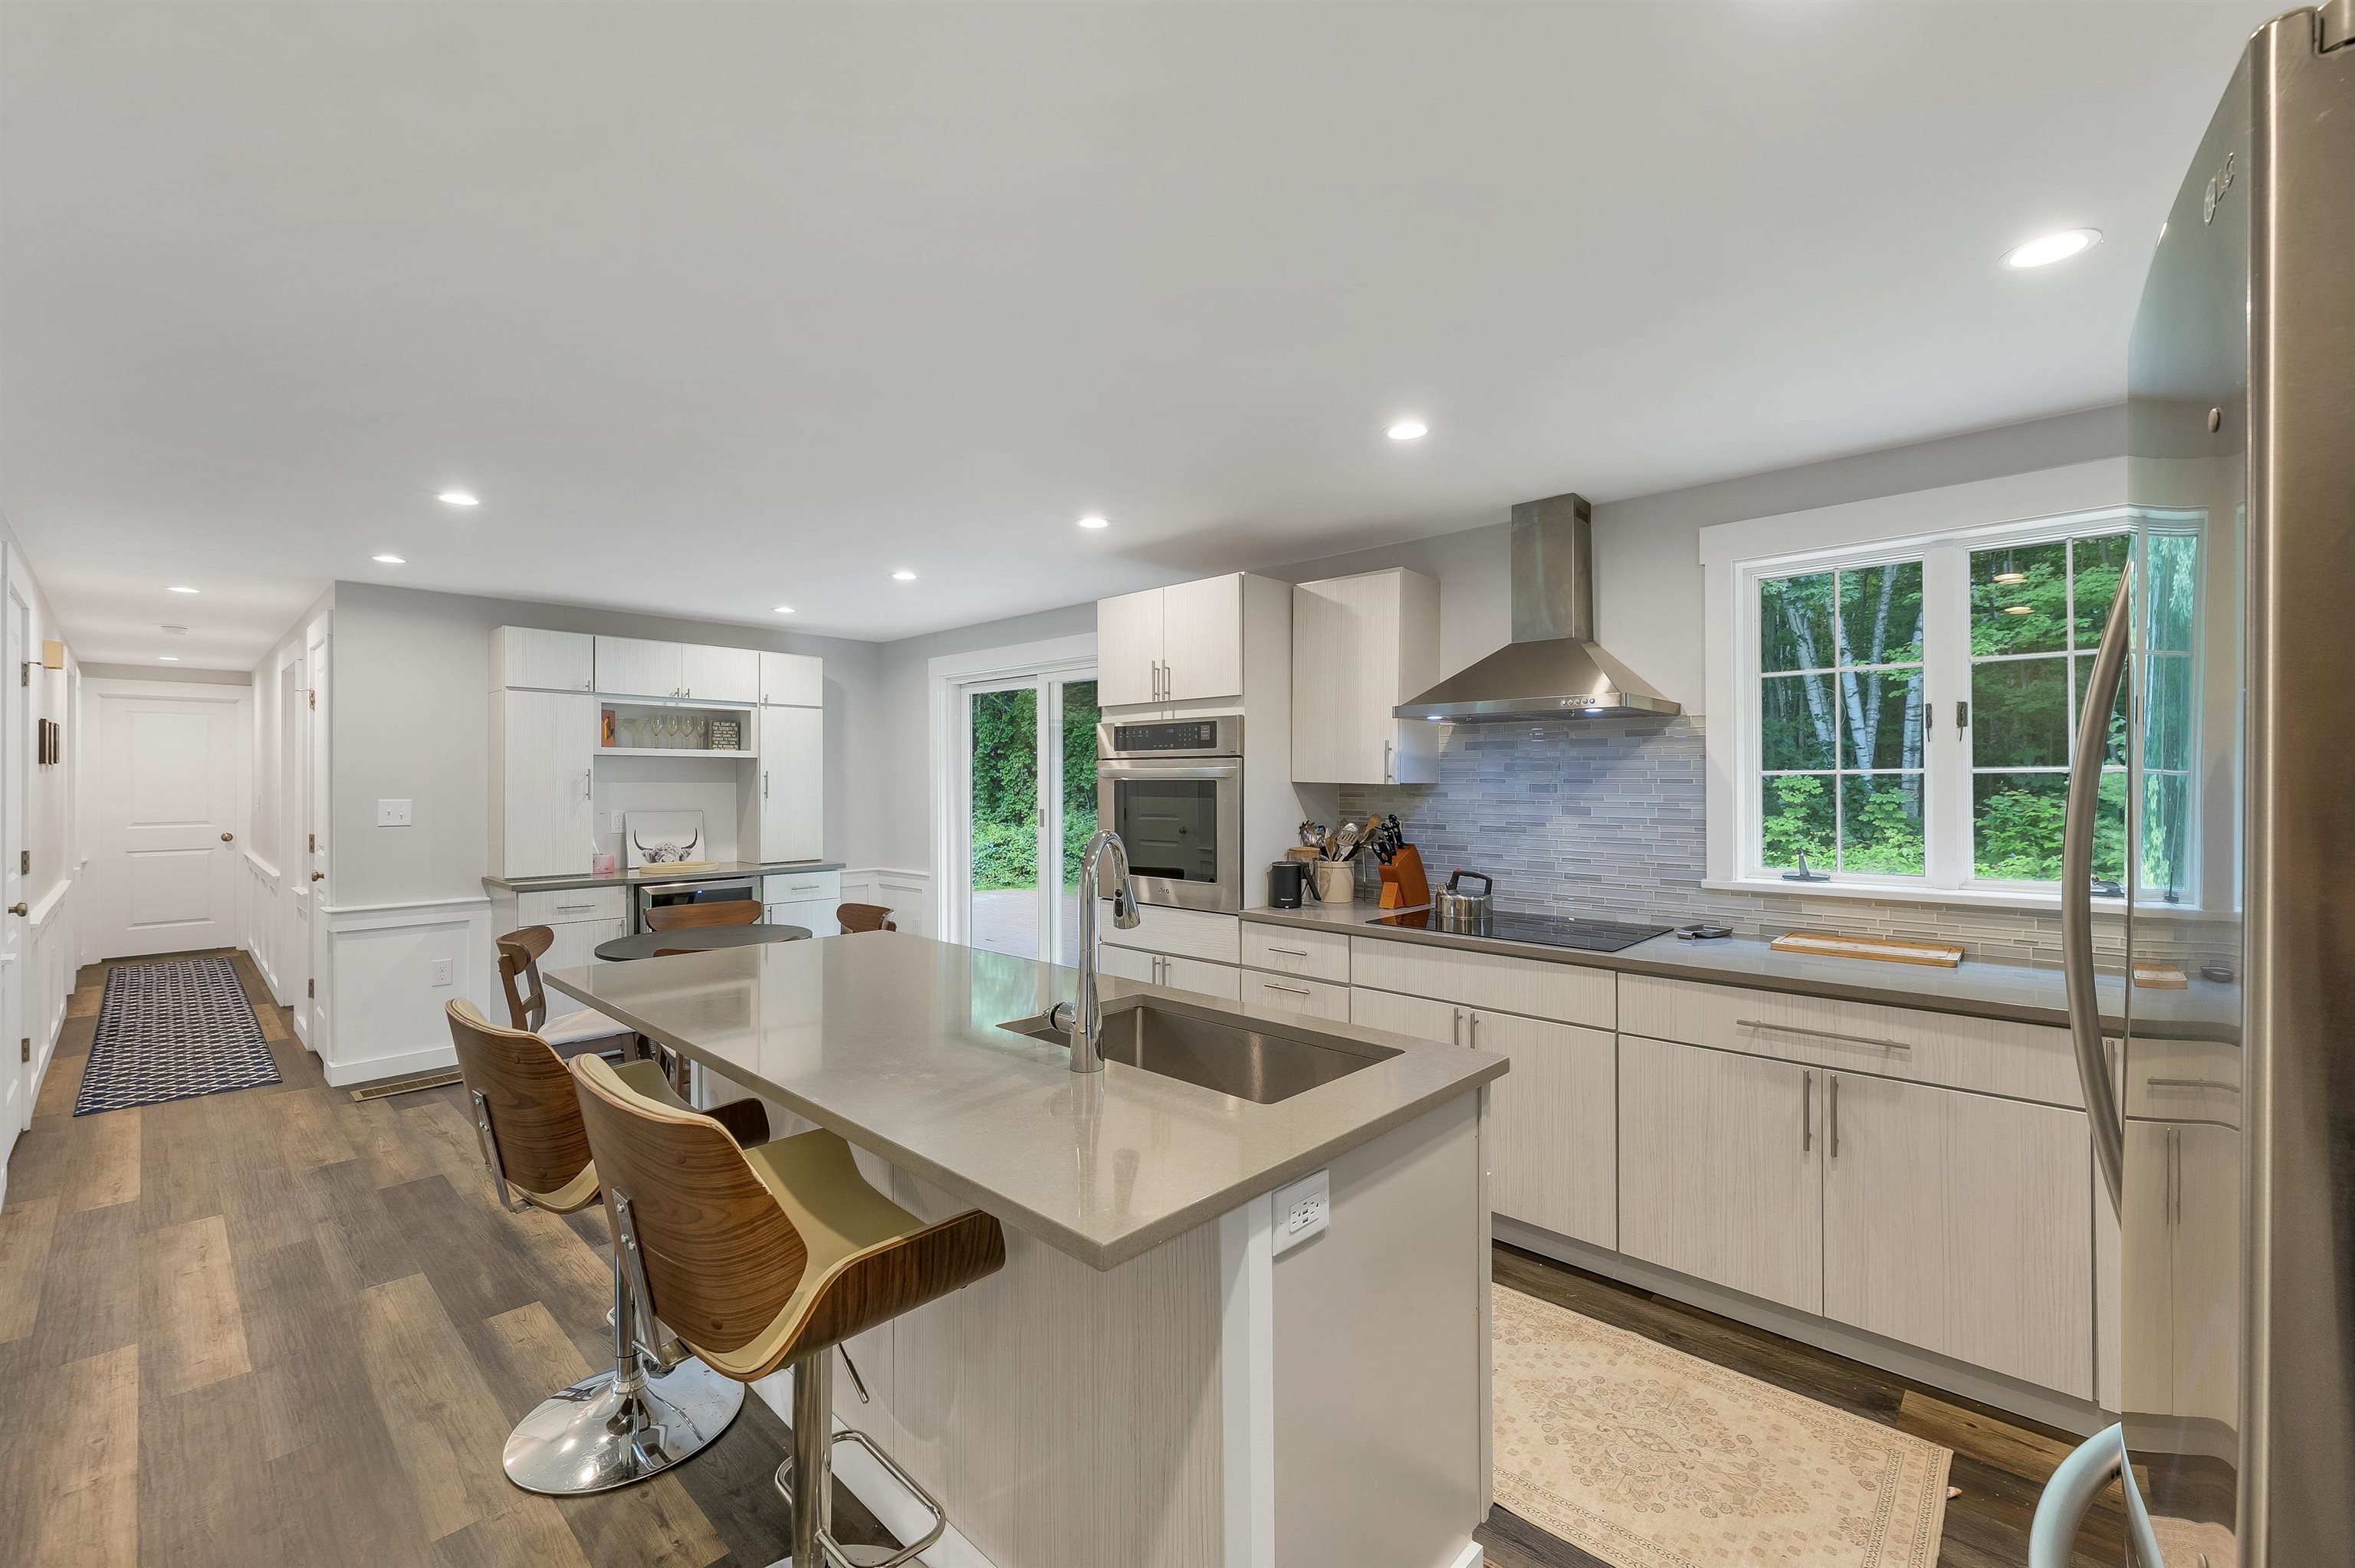
Brand new kitchen
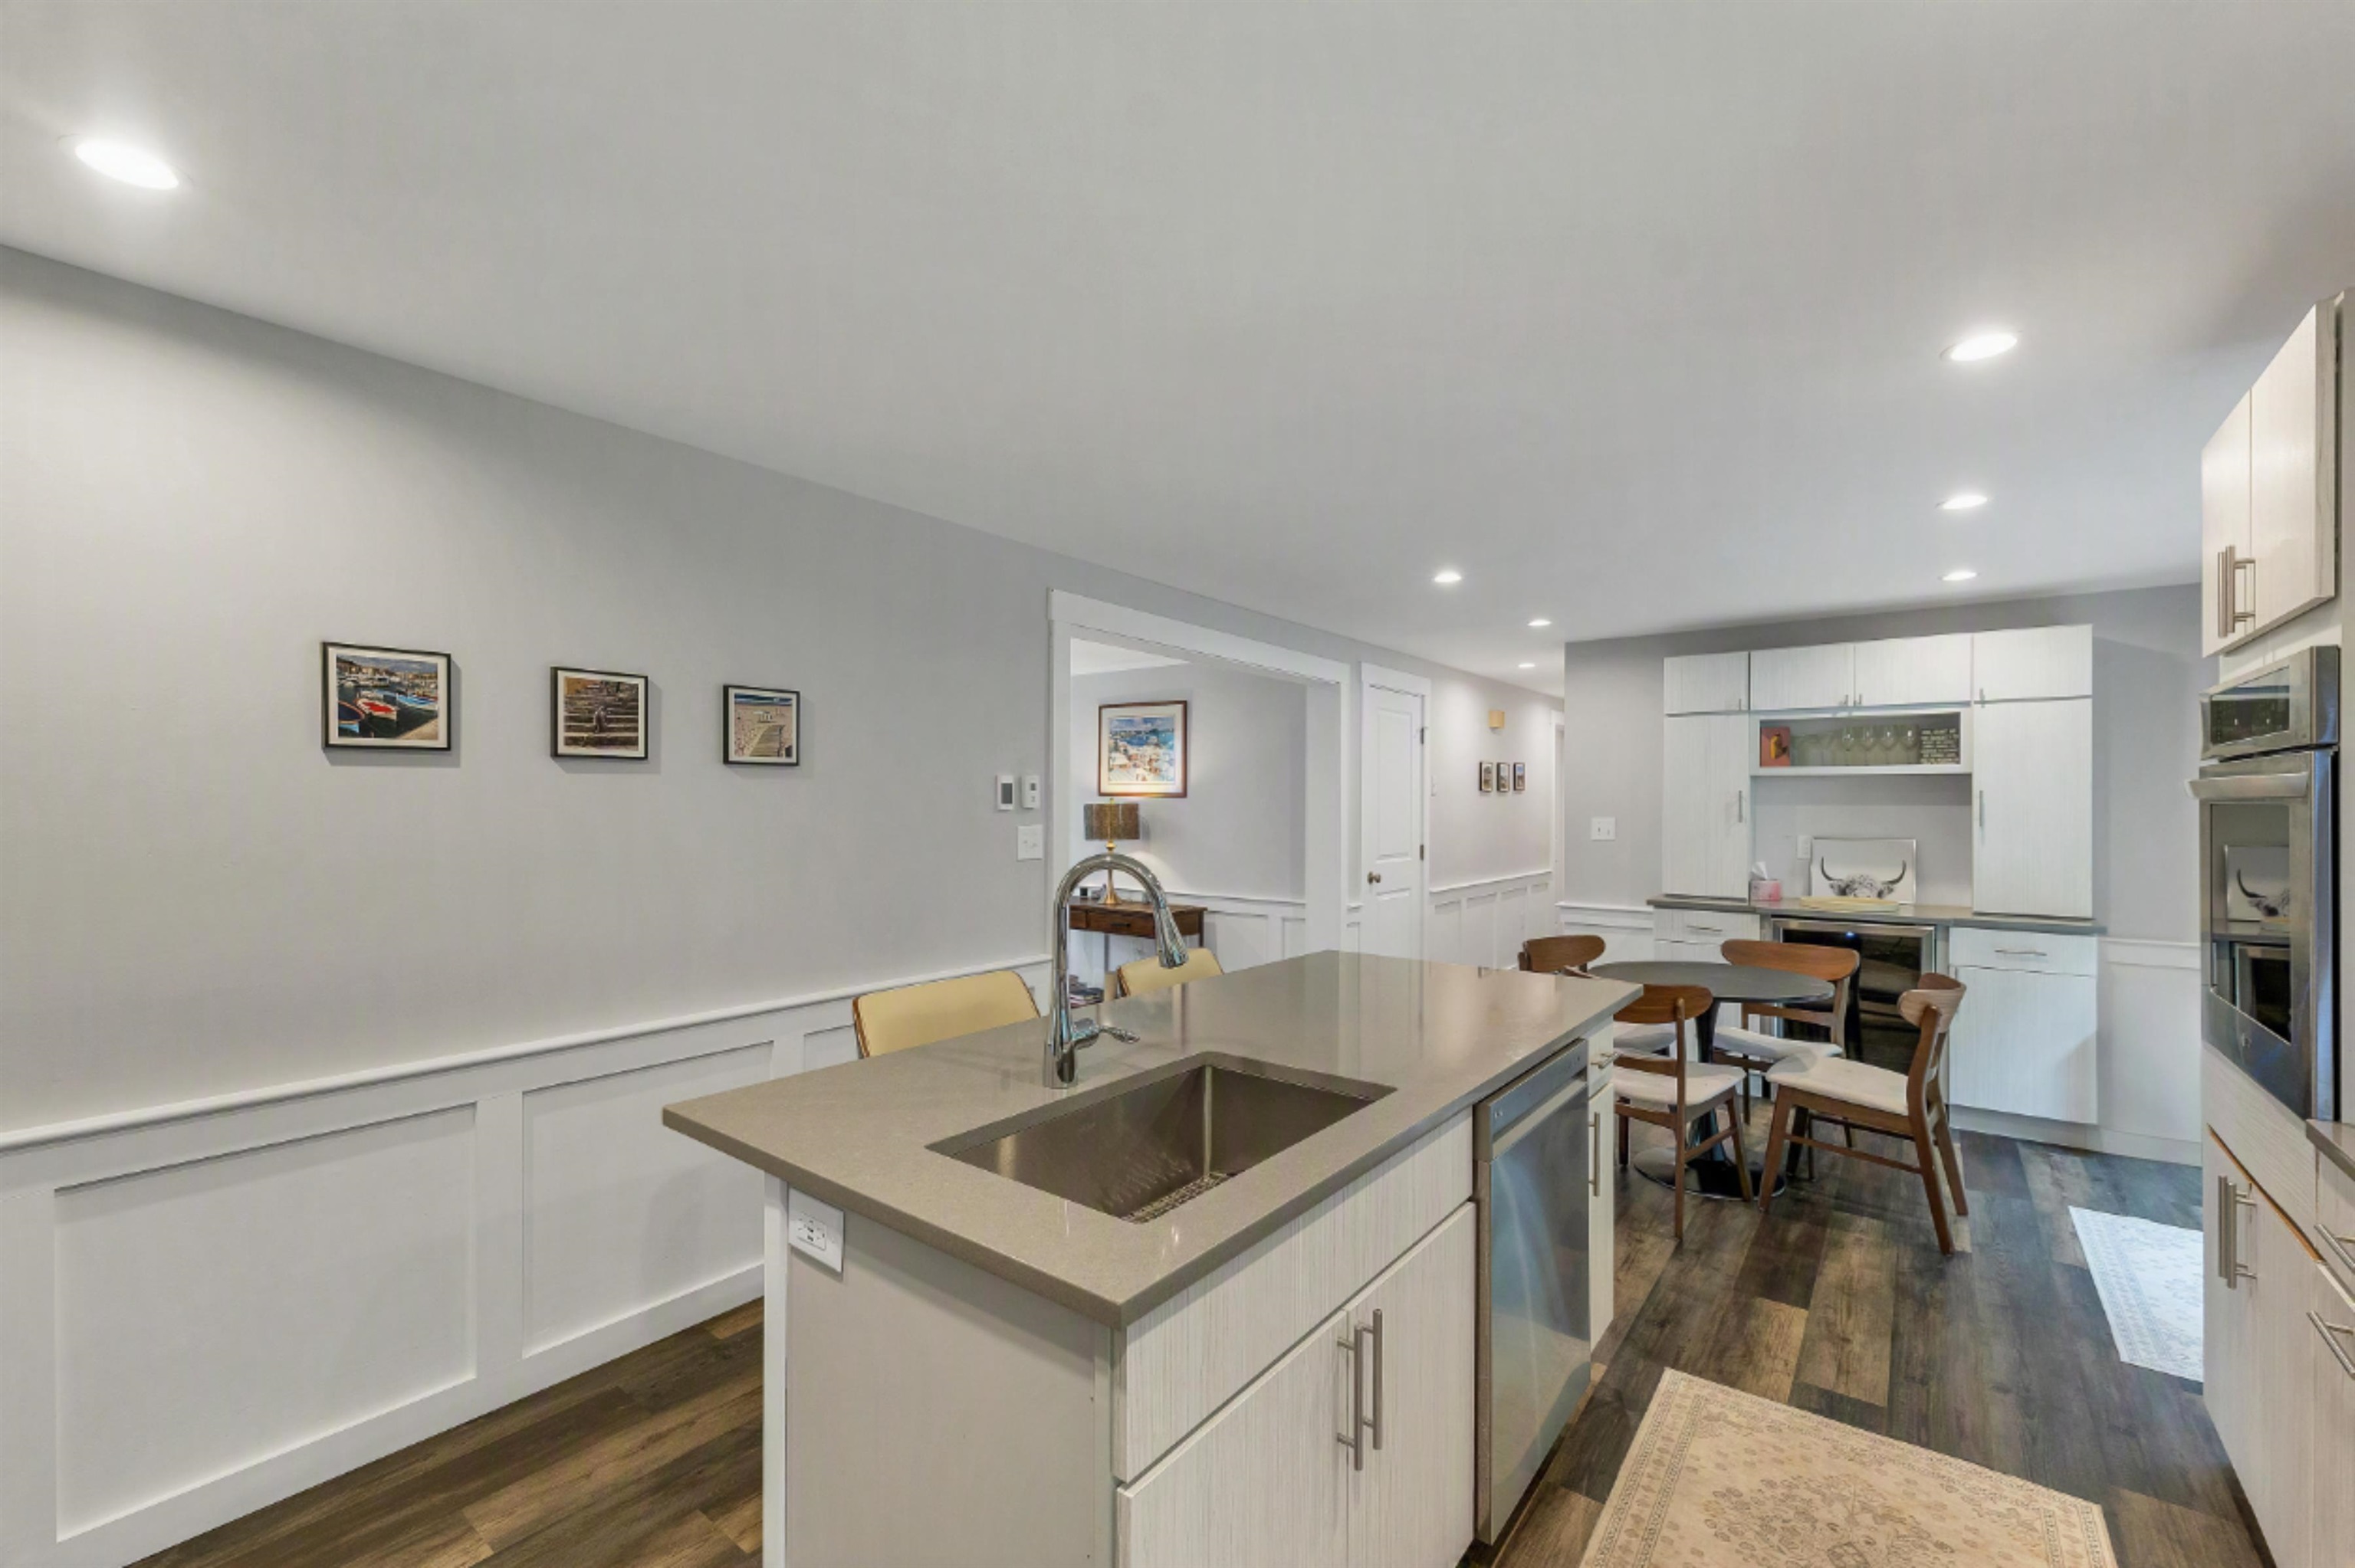
Center Island
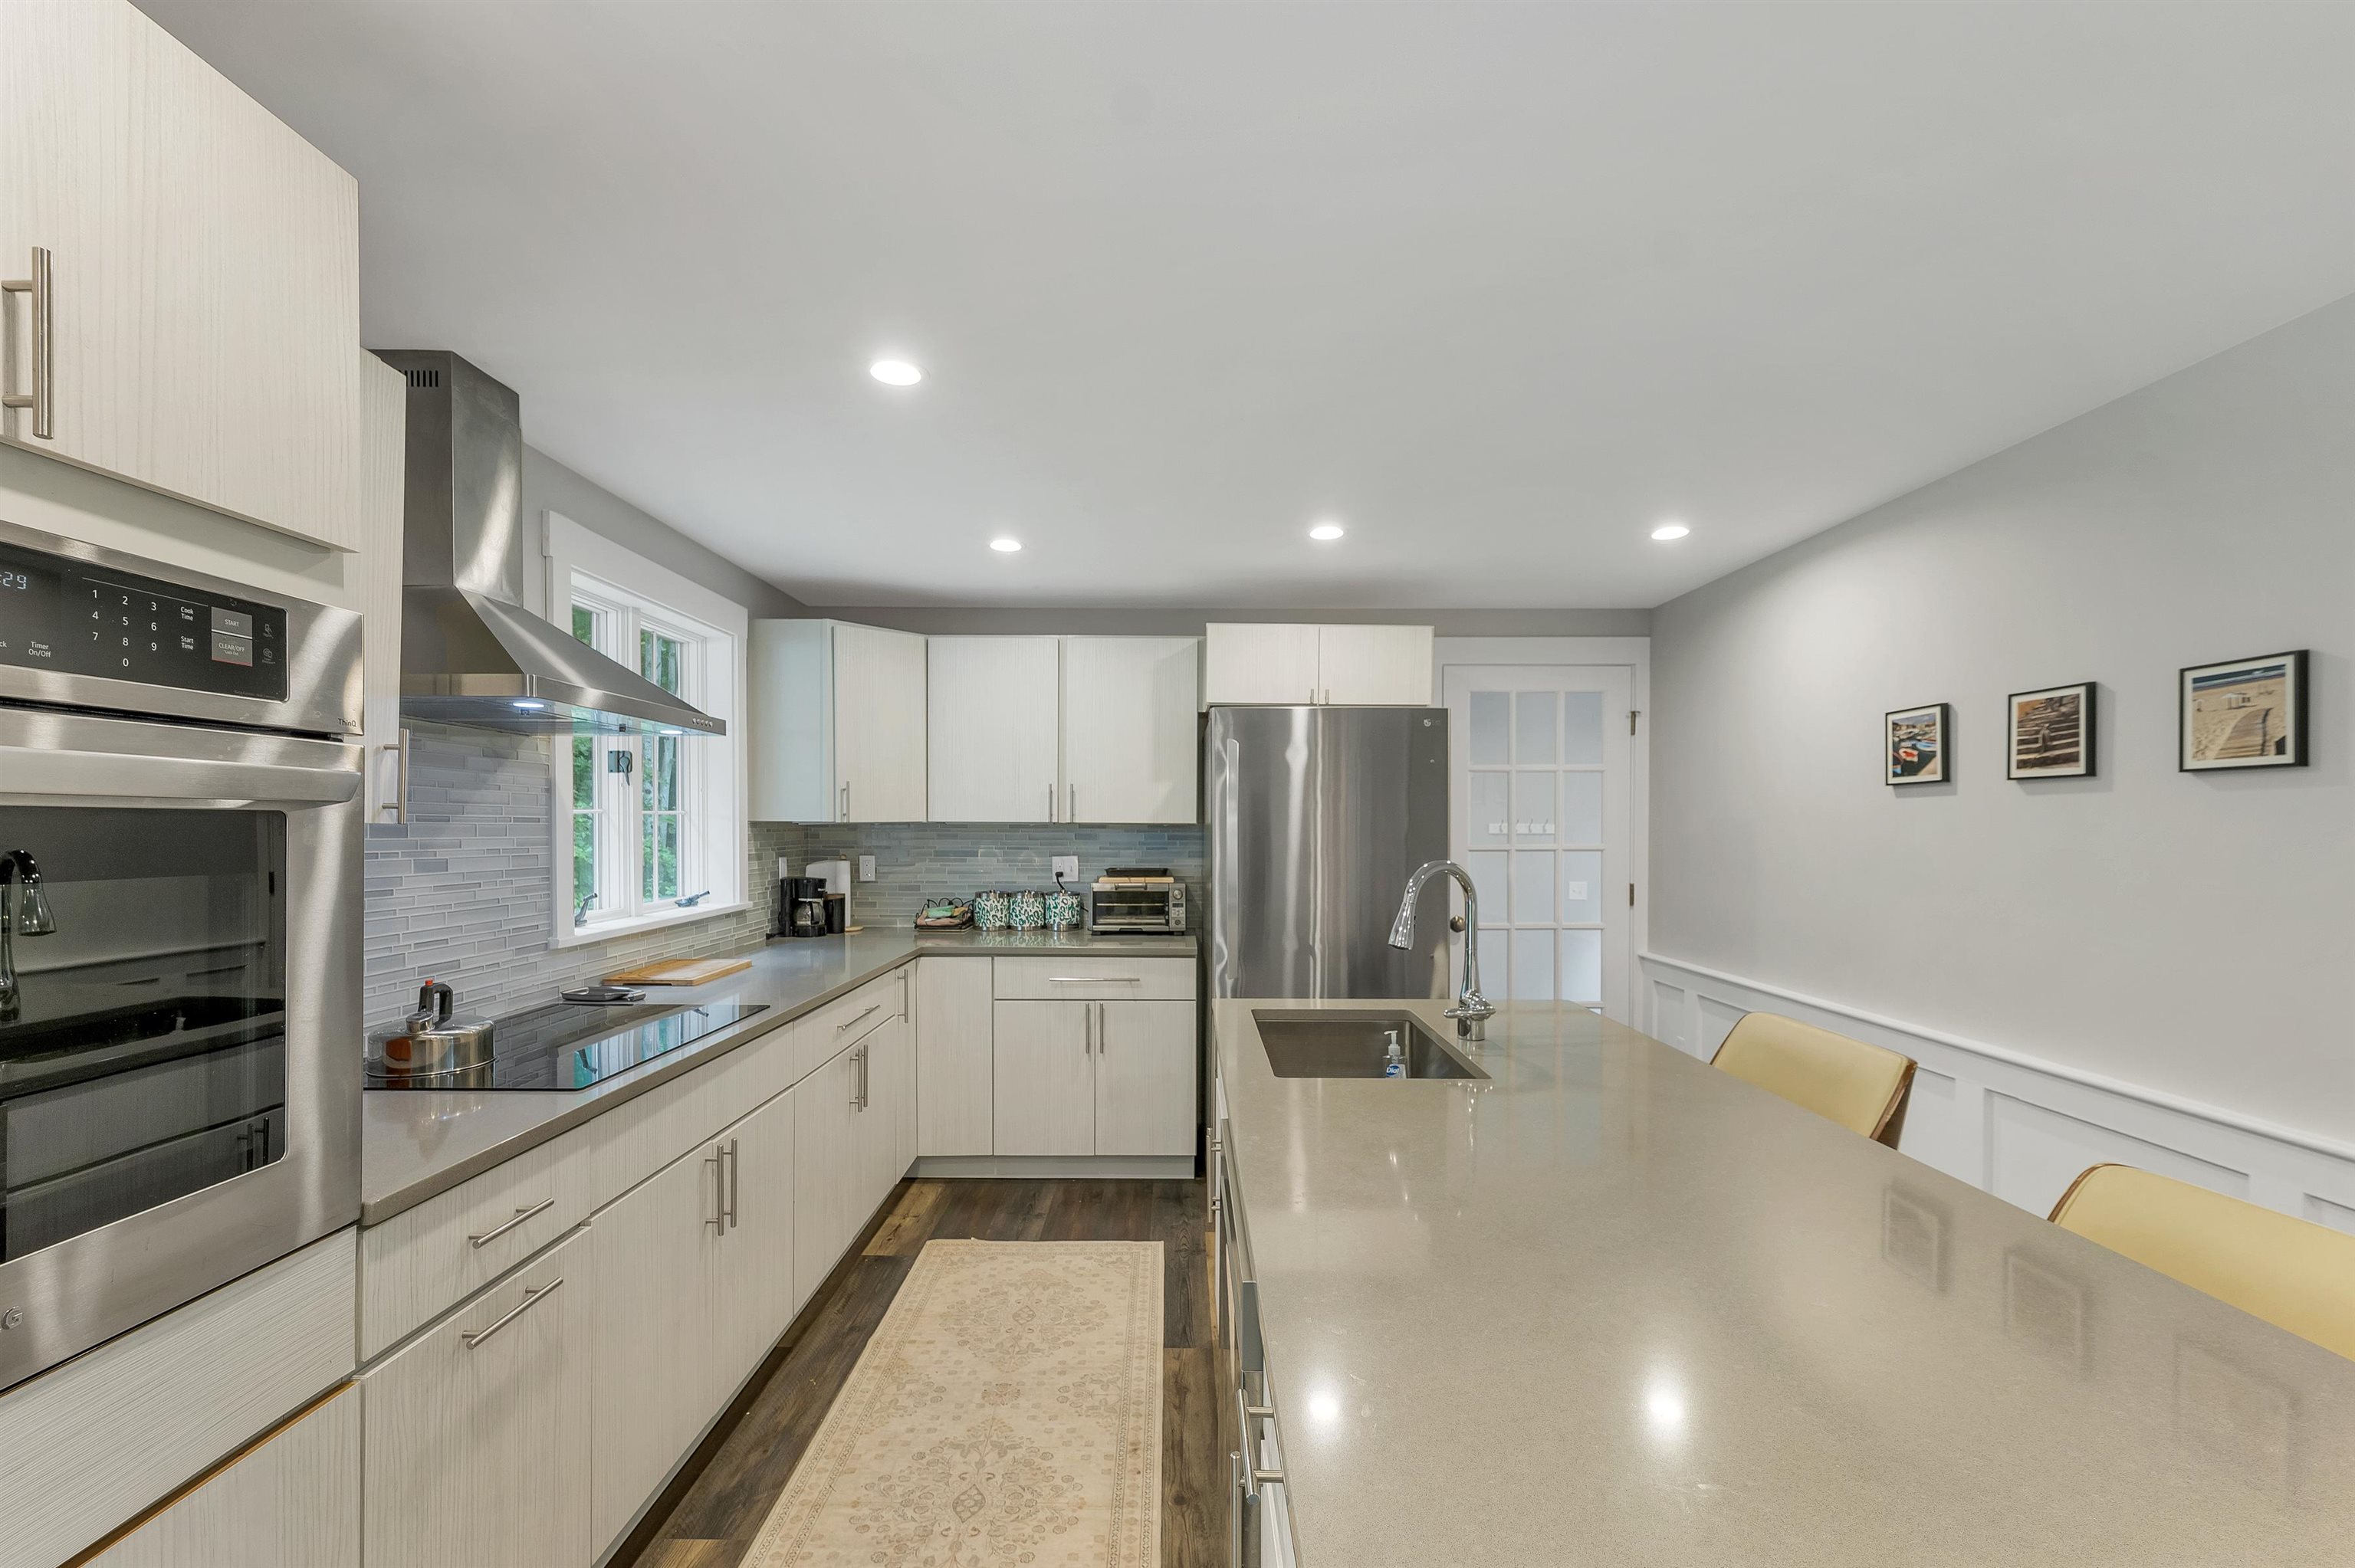
New counters
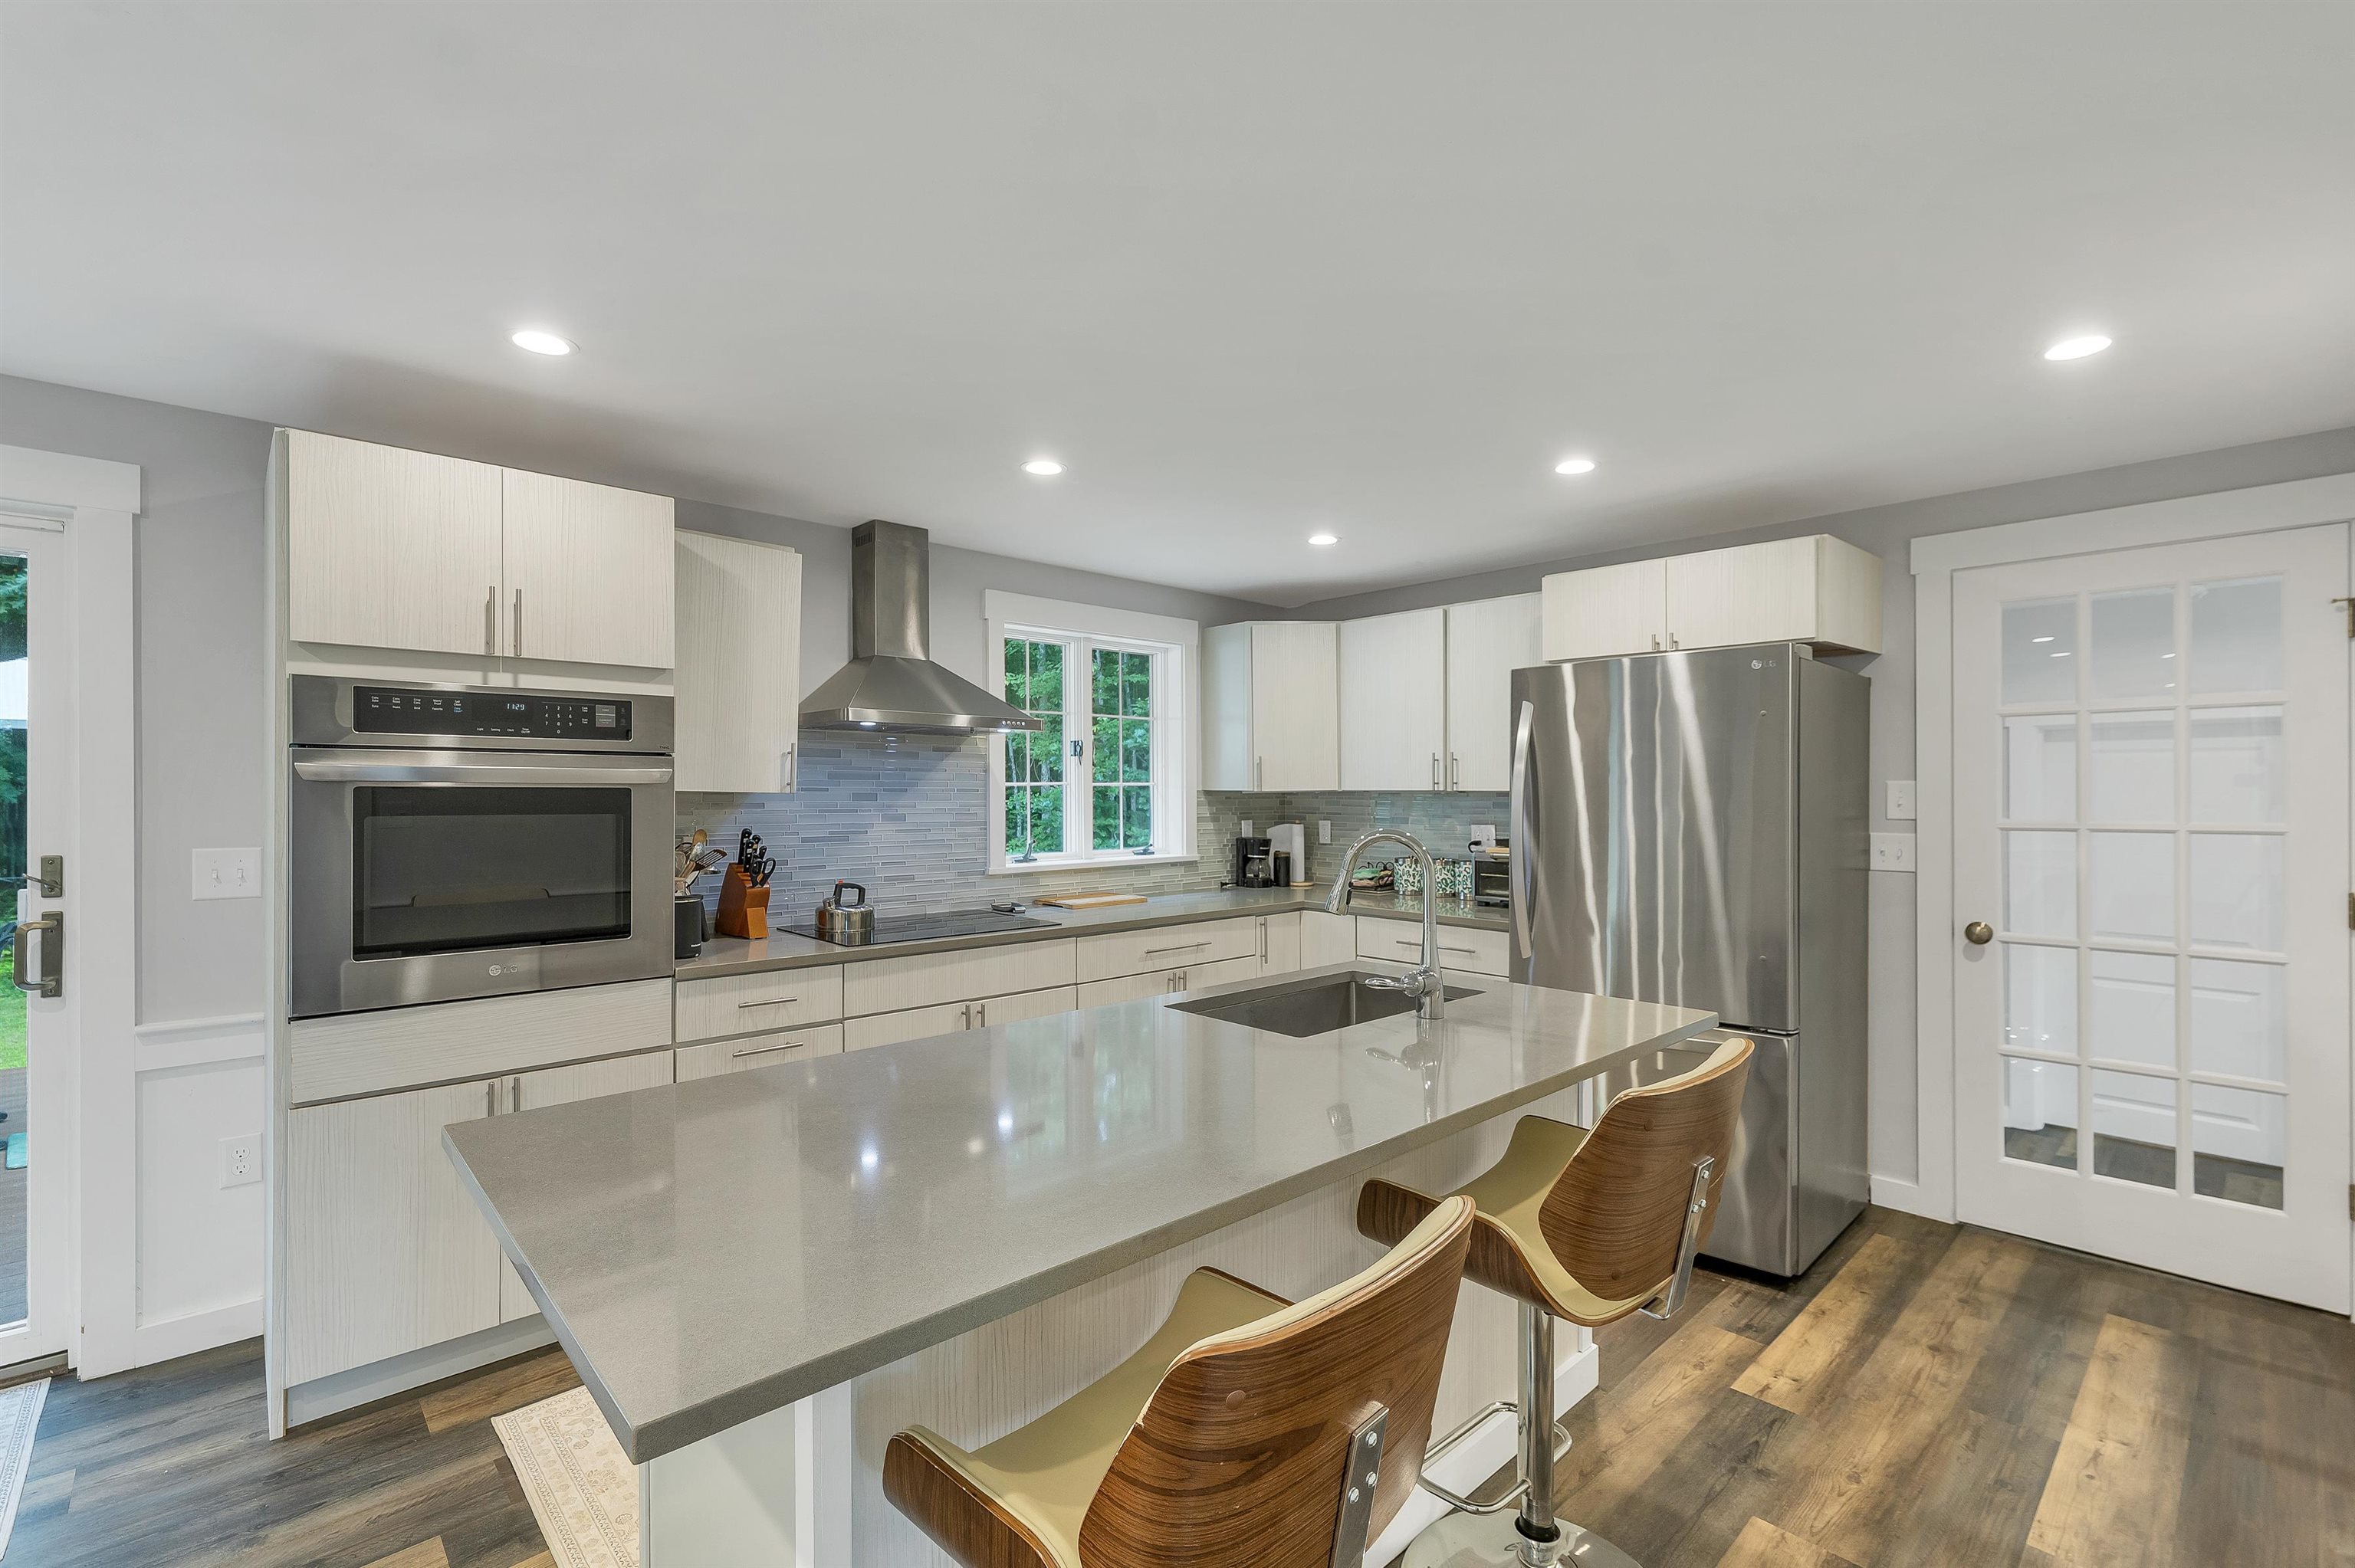
New cabinets and appliances
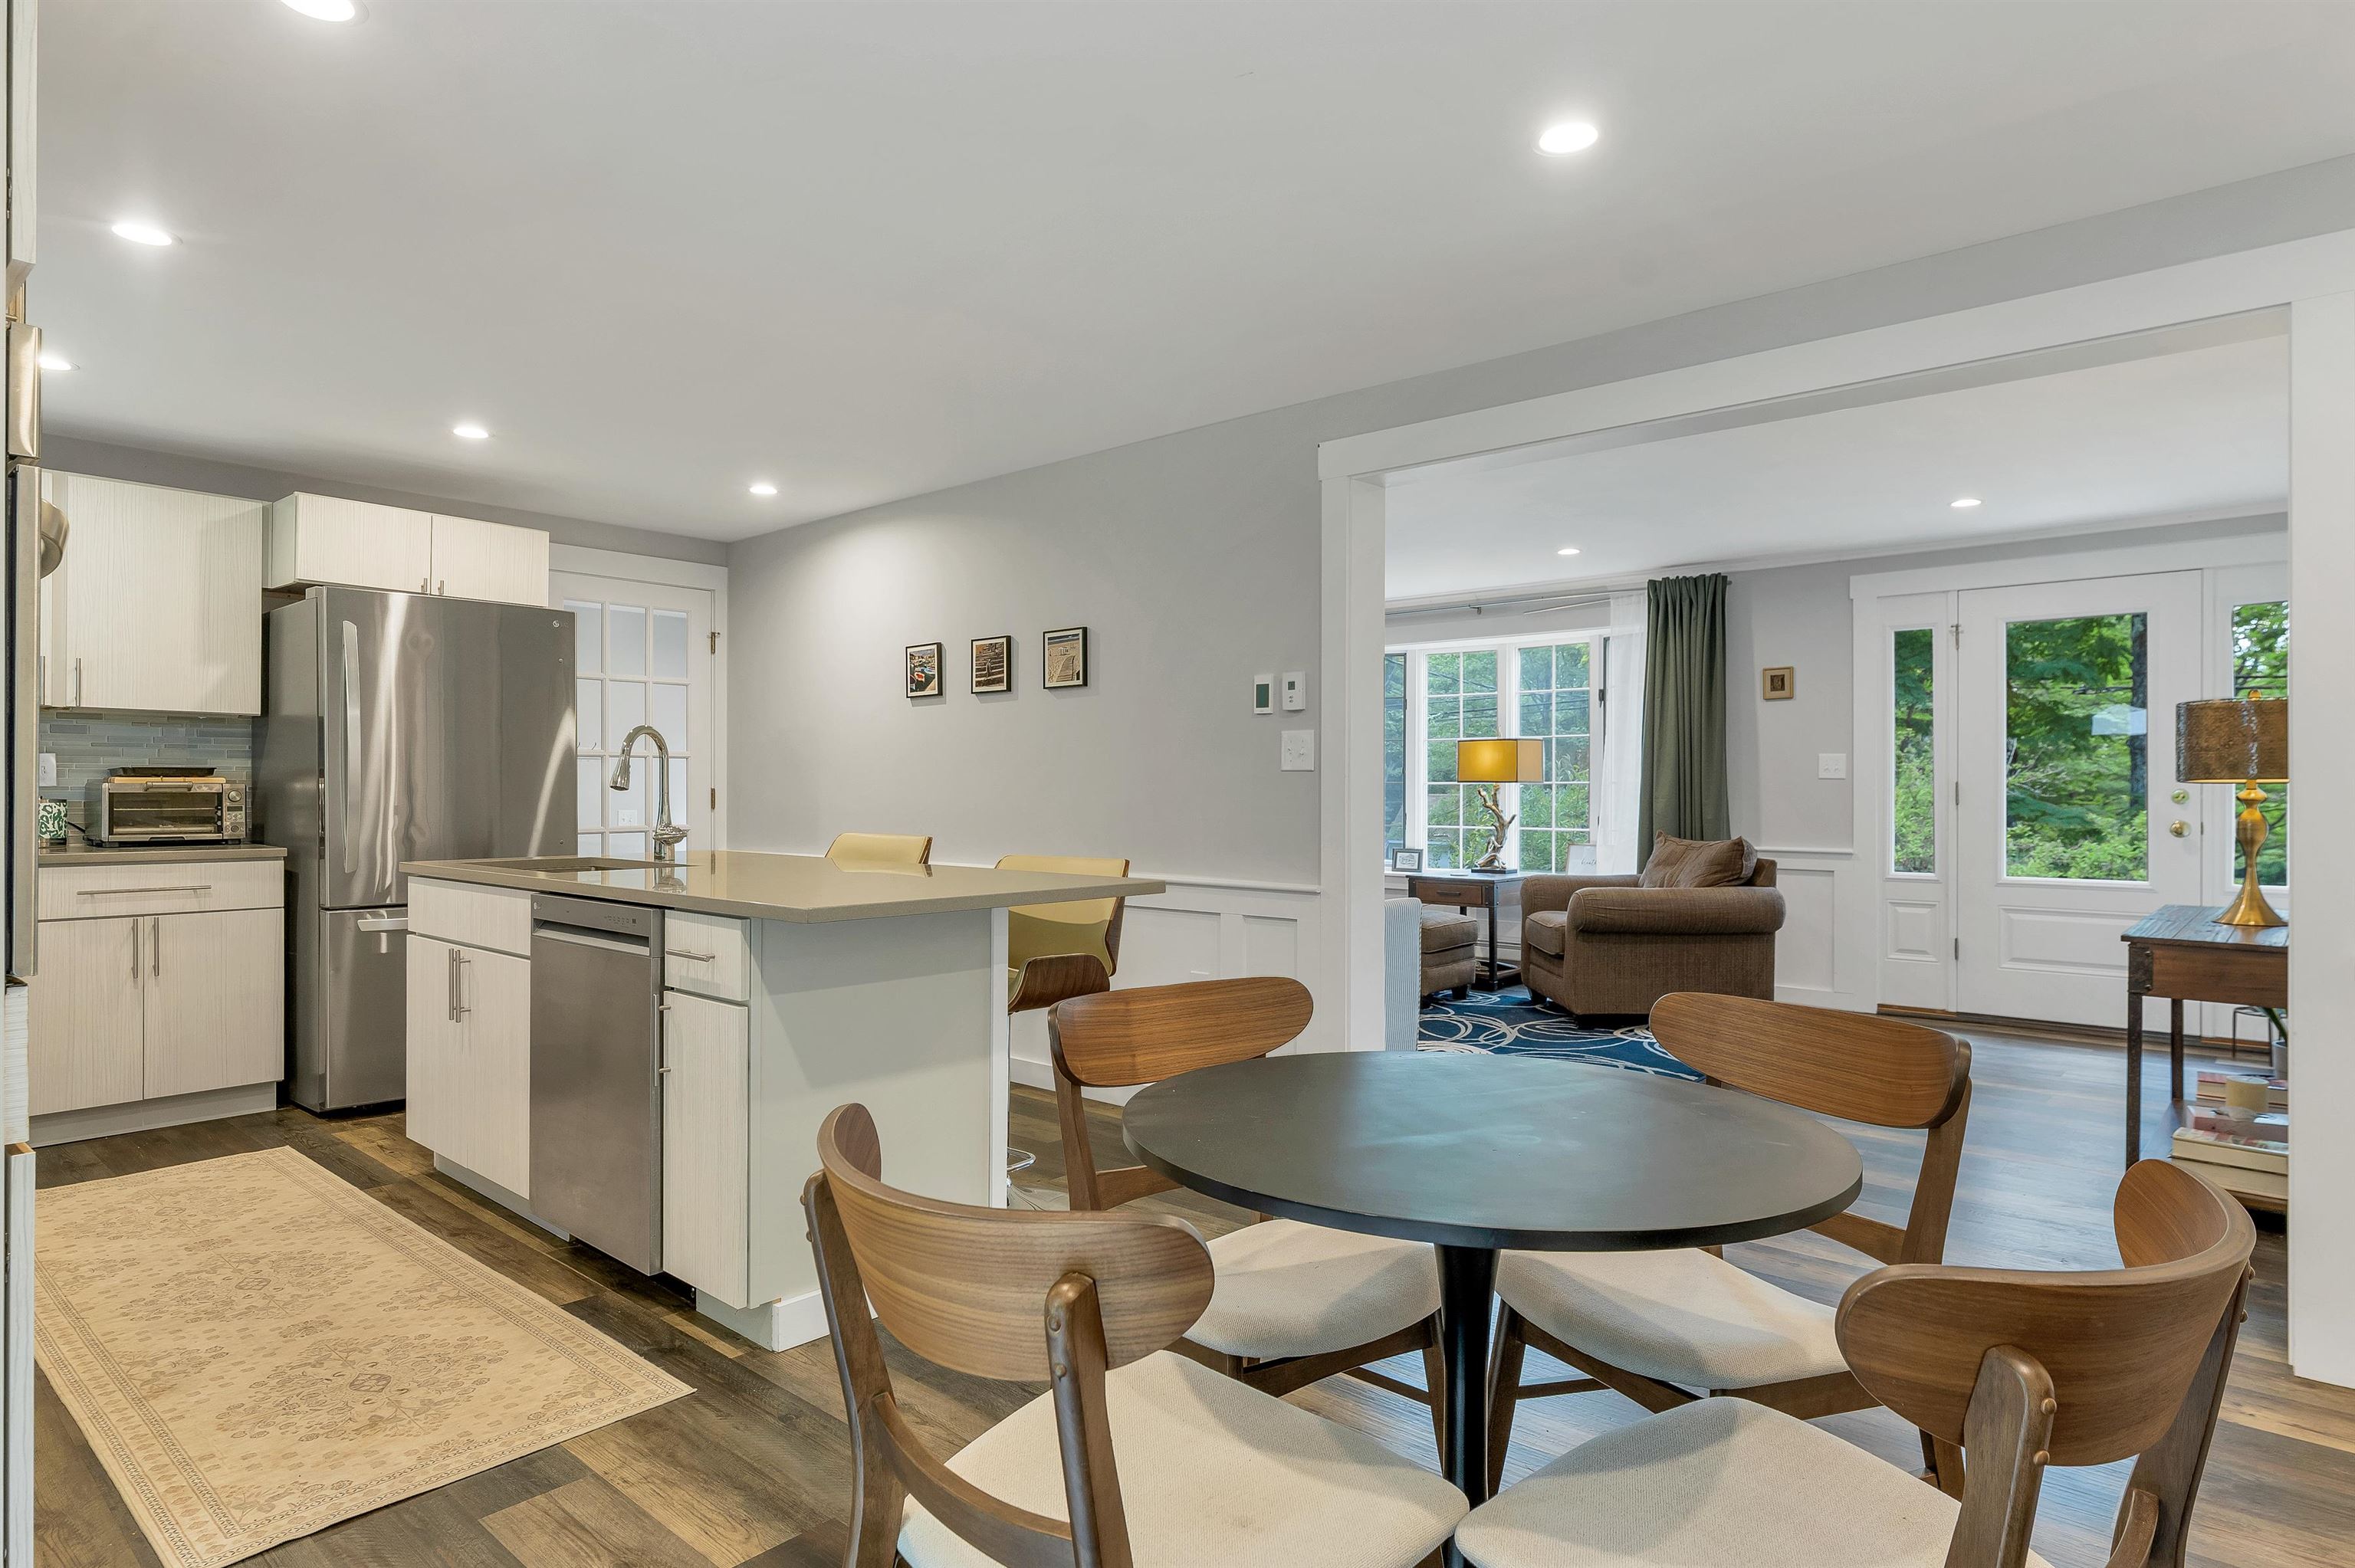
Dining area
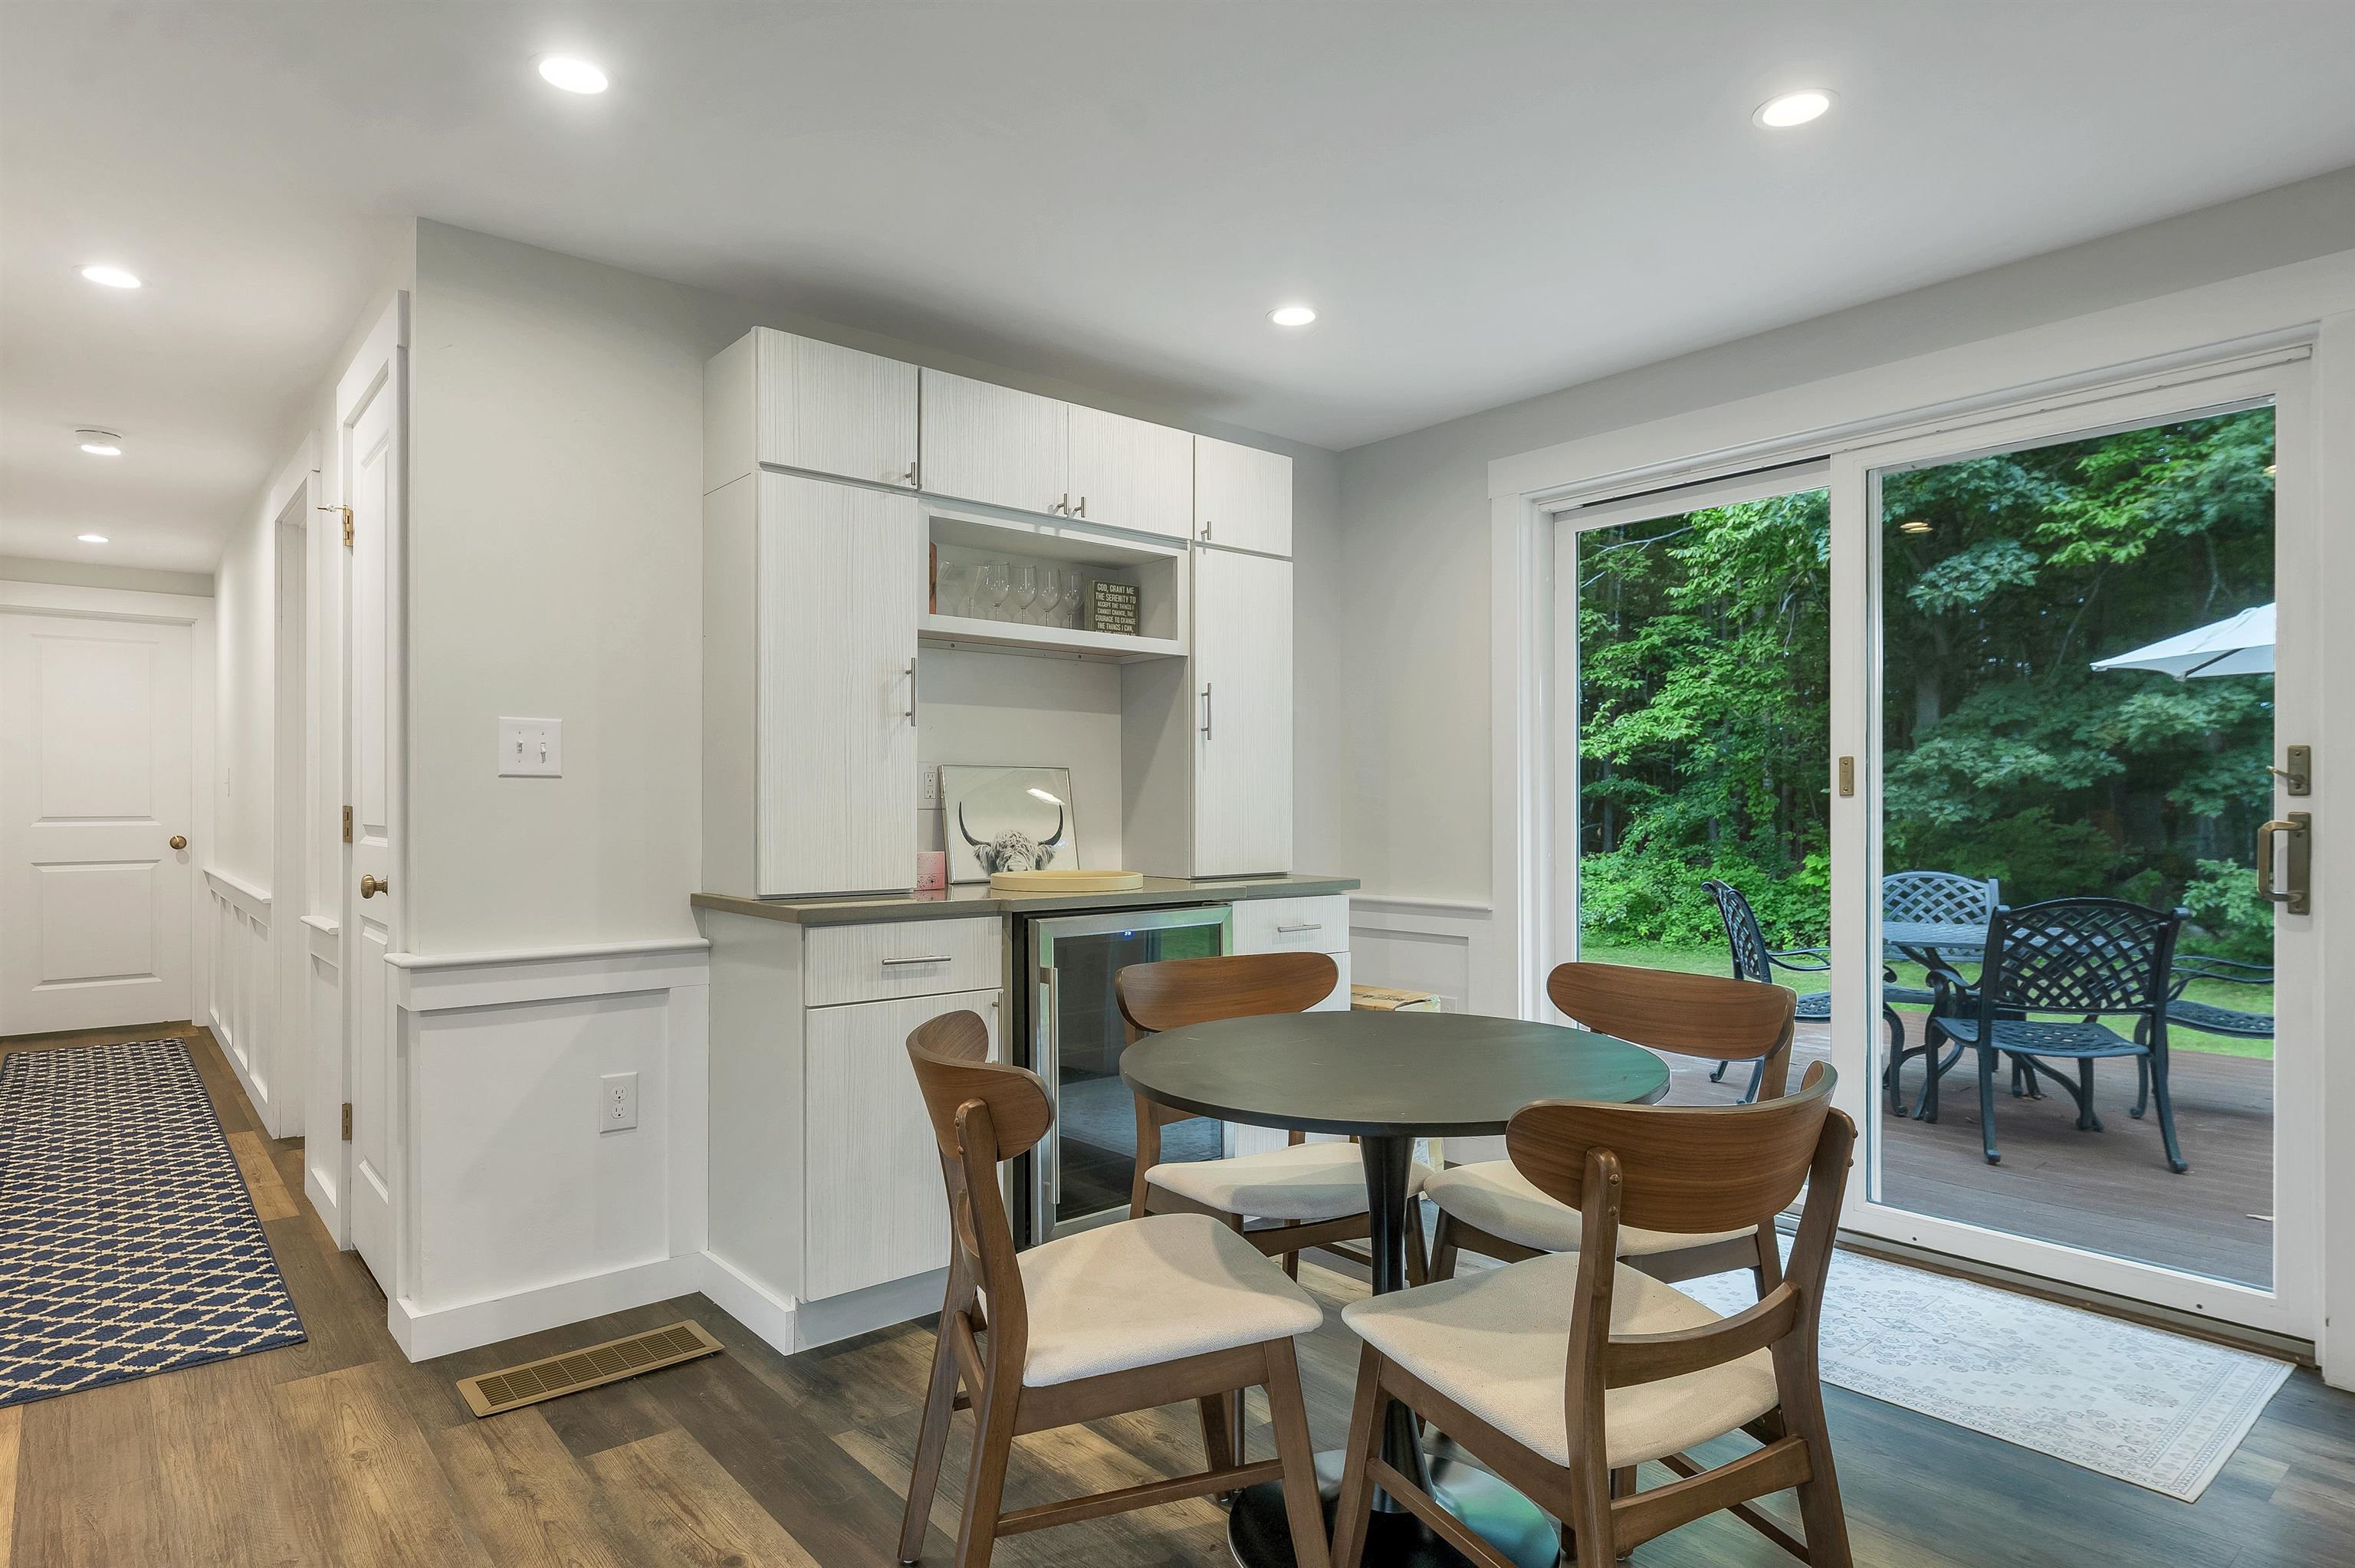
Bar Hub
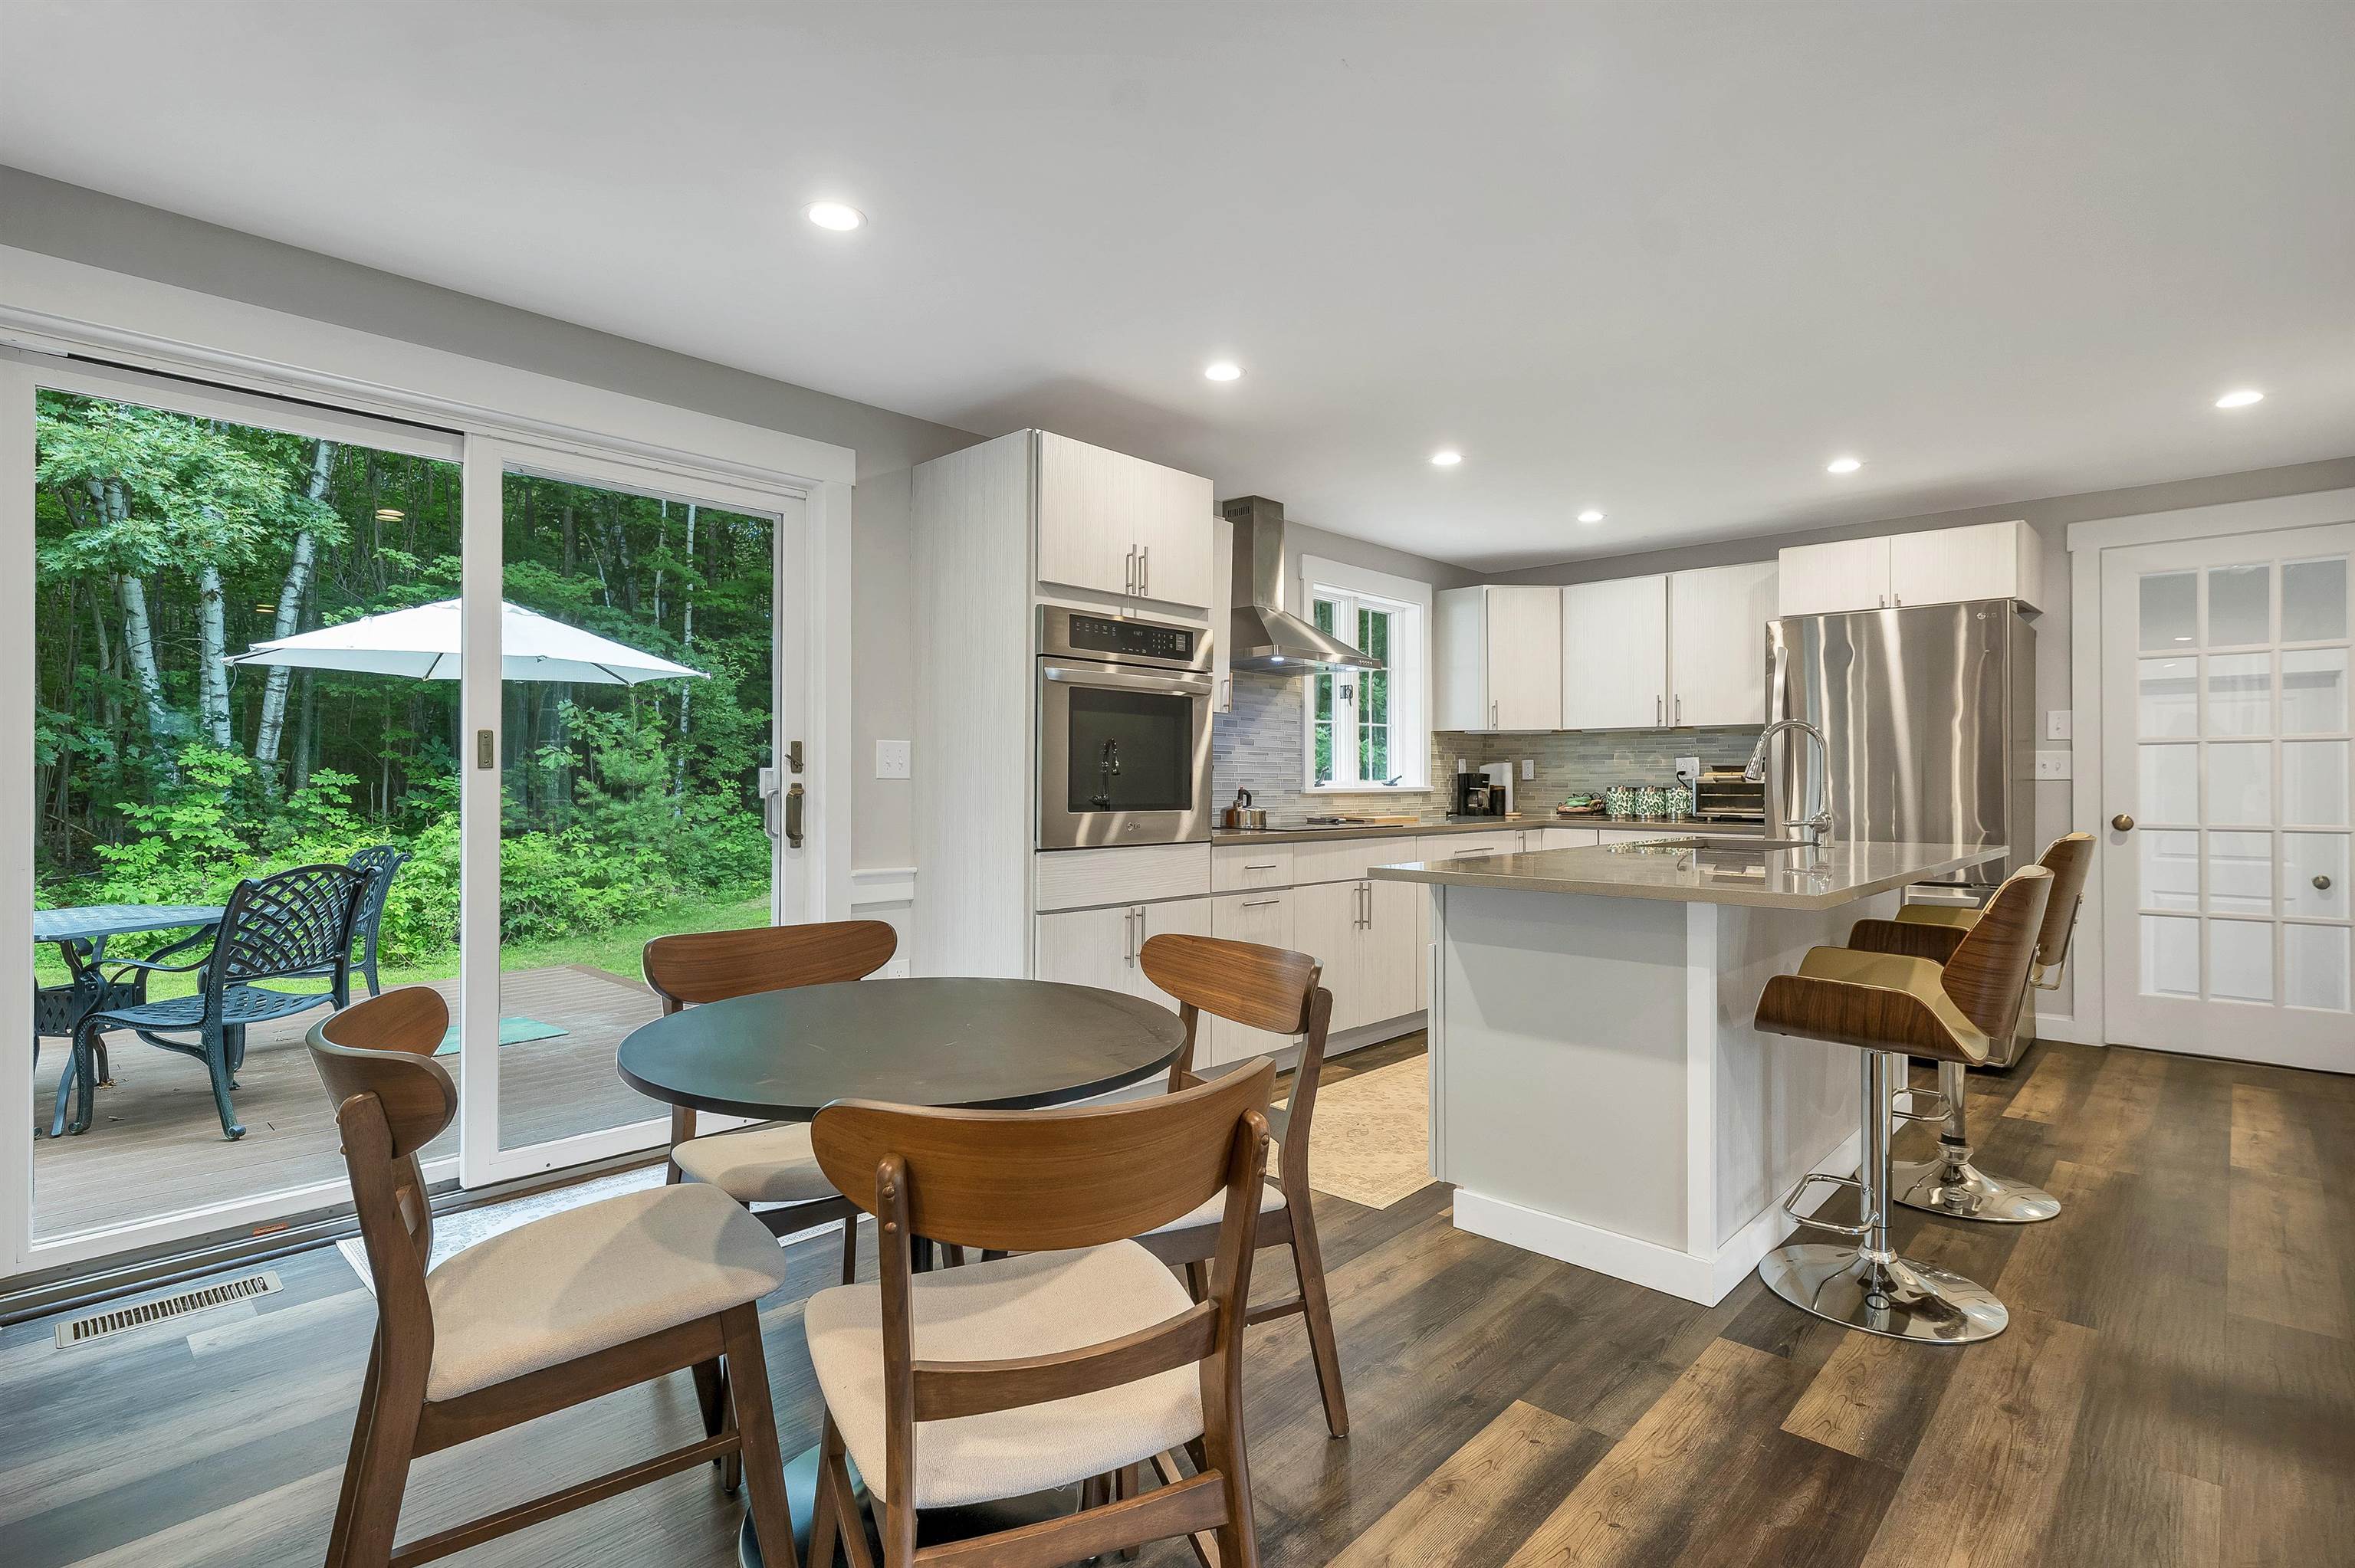
Opens to the Deck
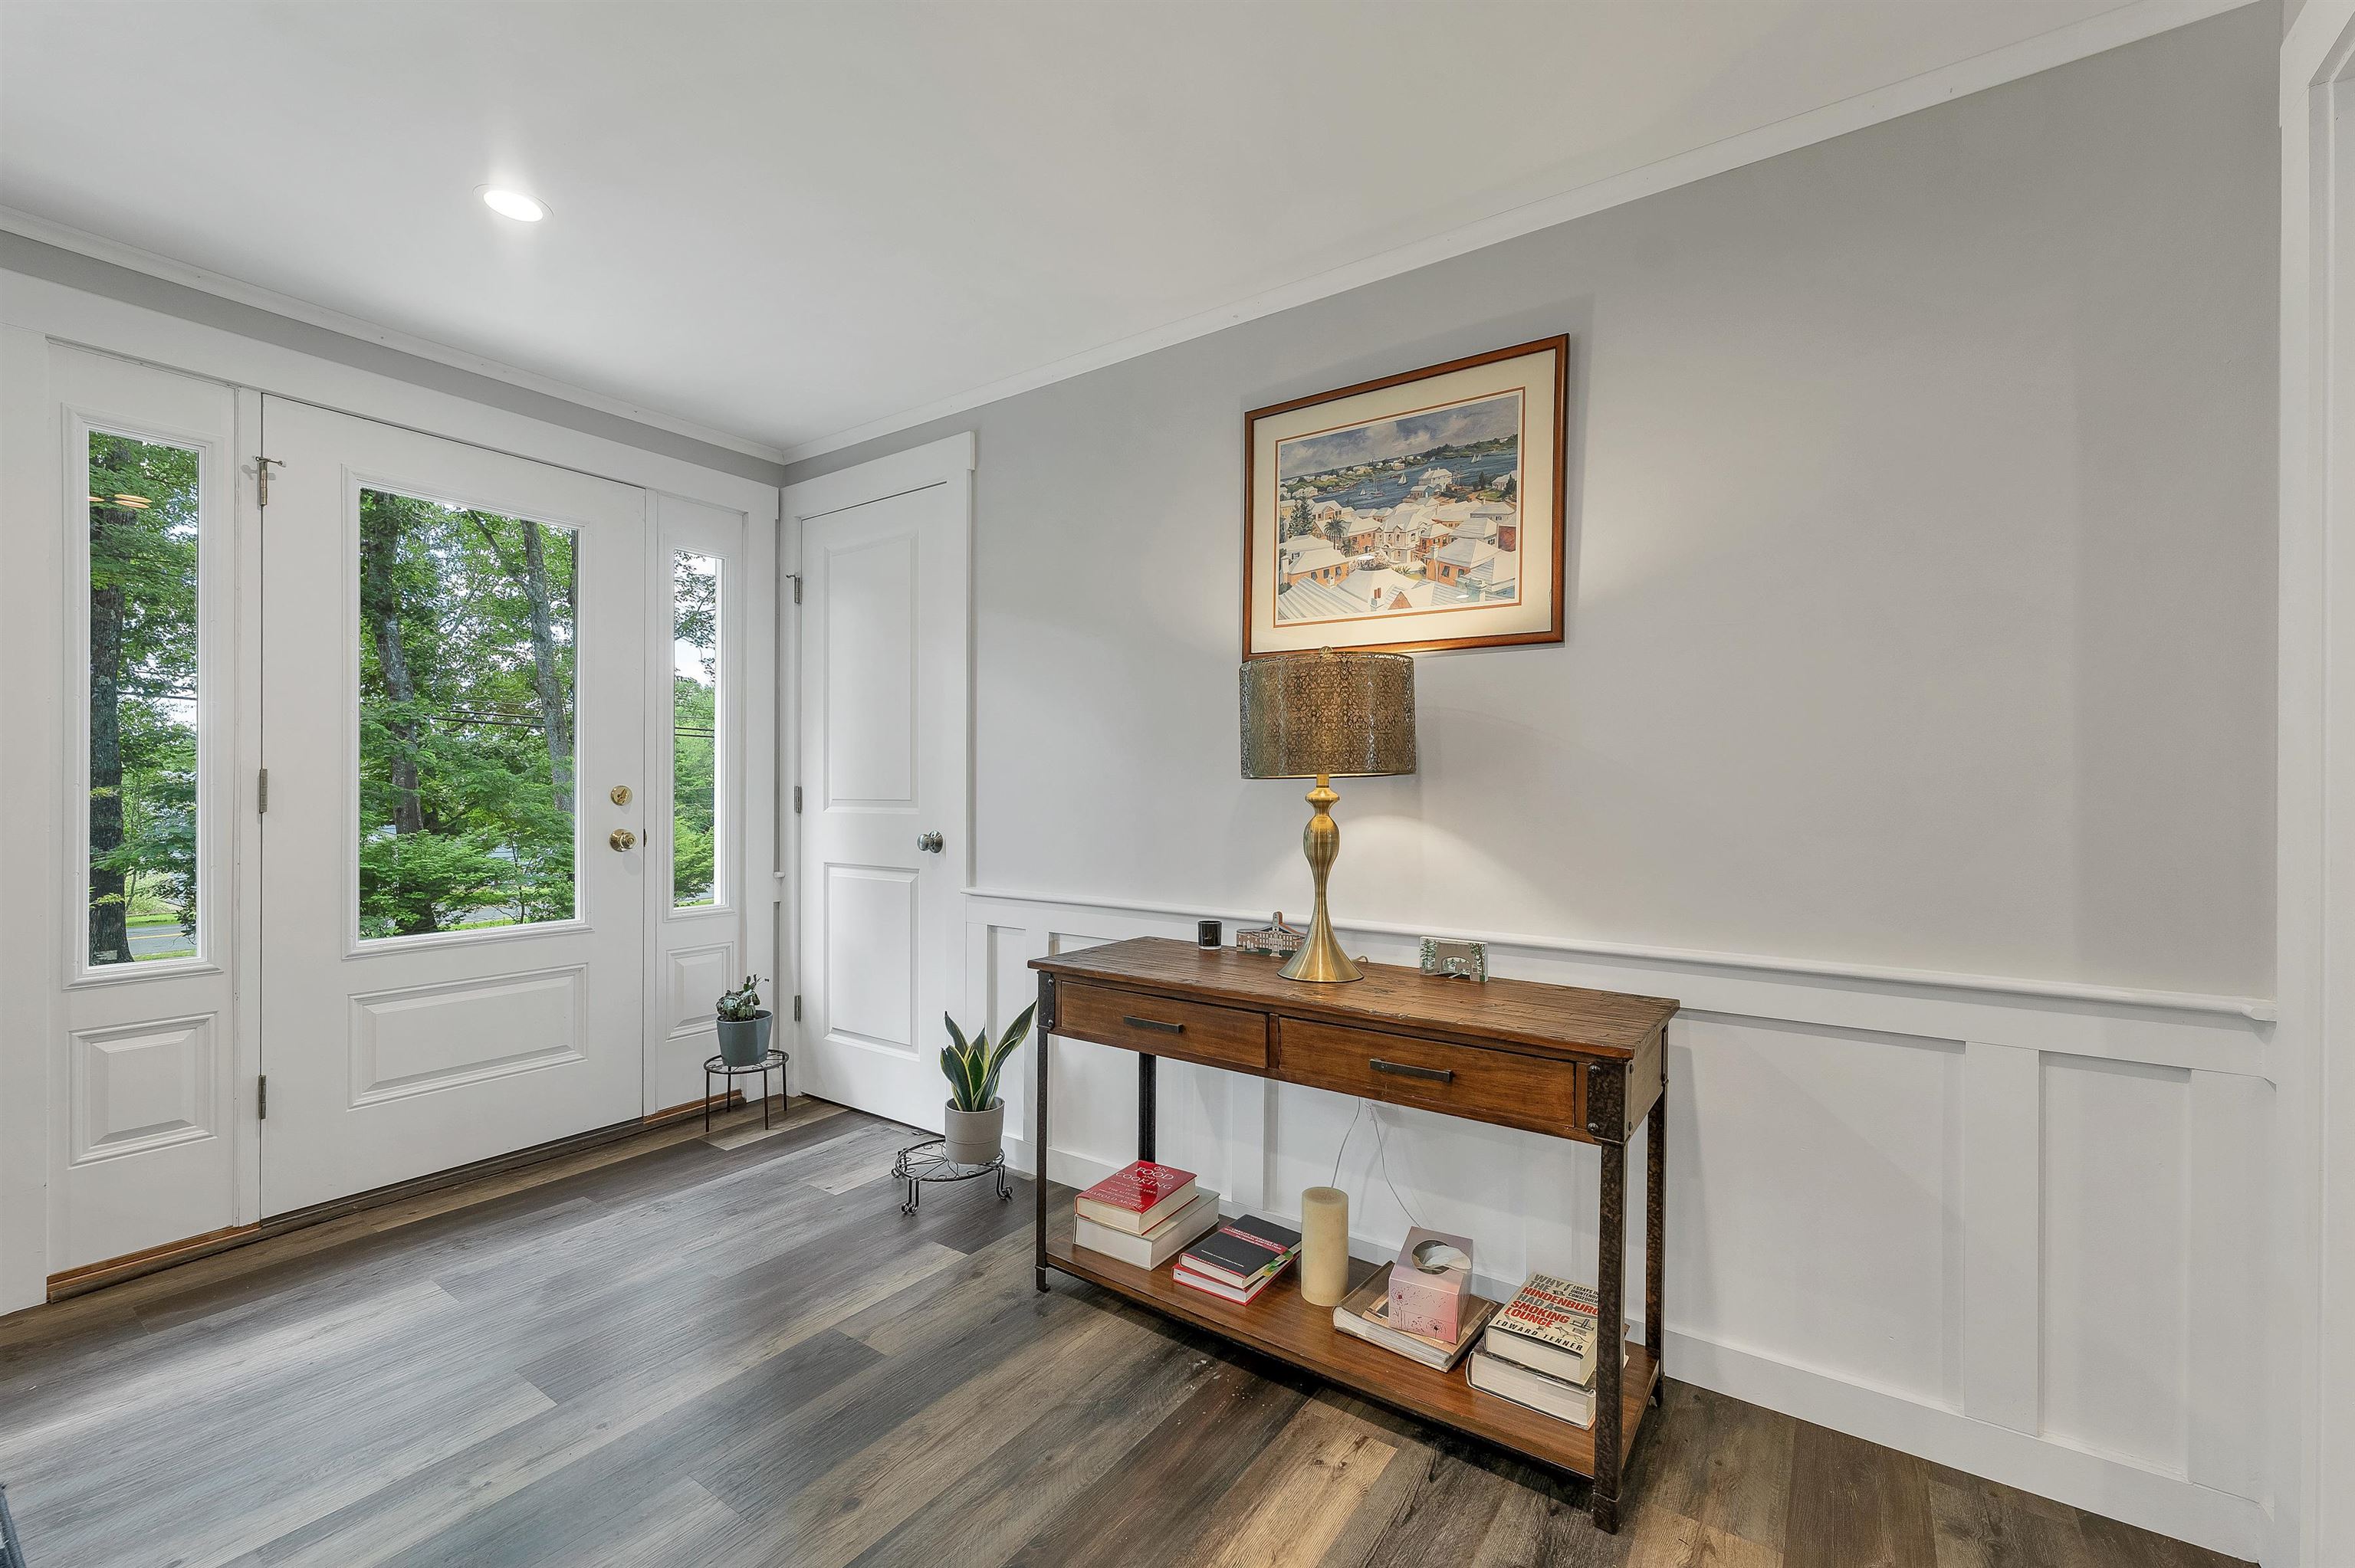
Front entry
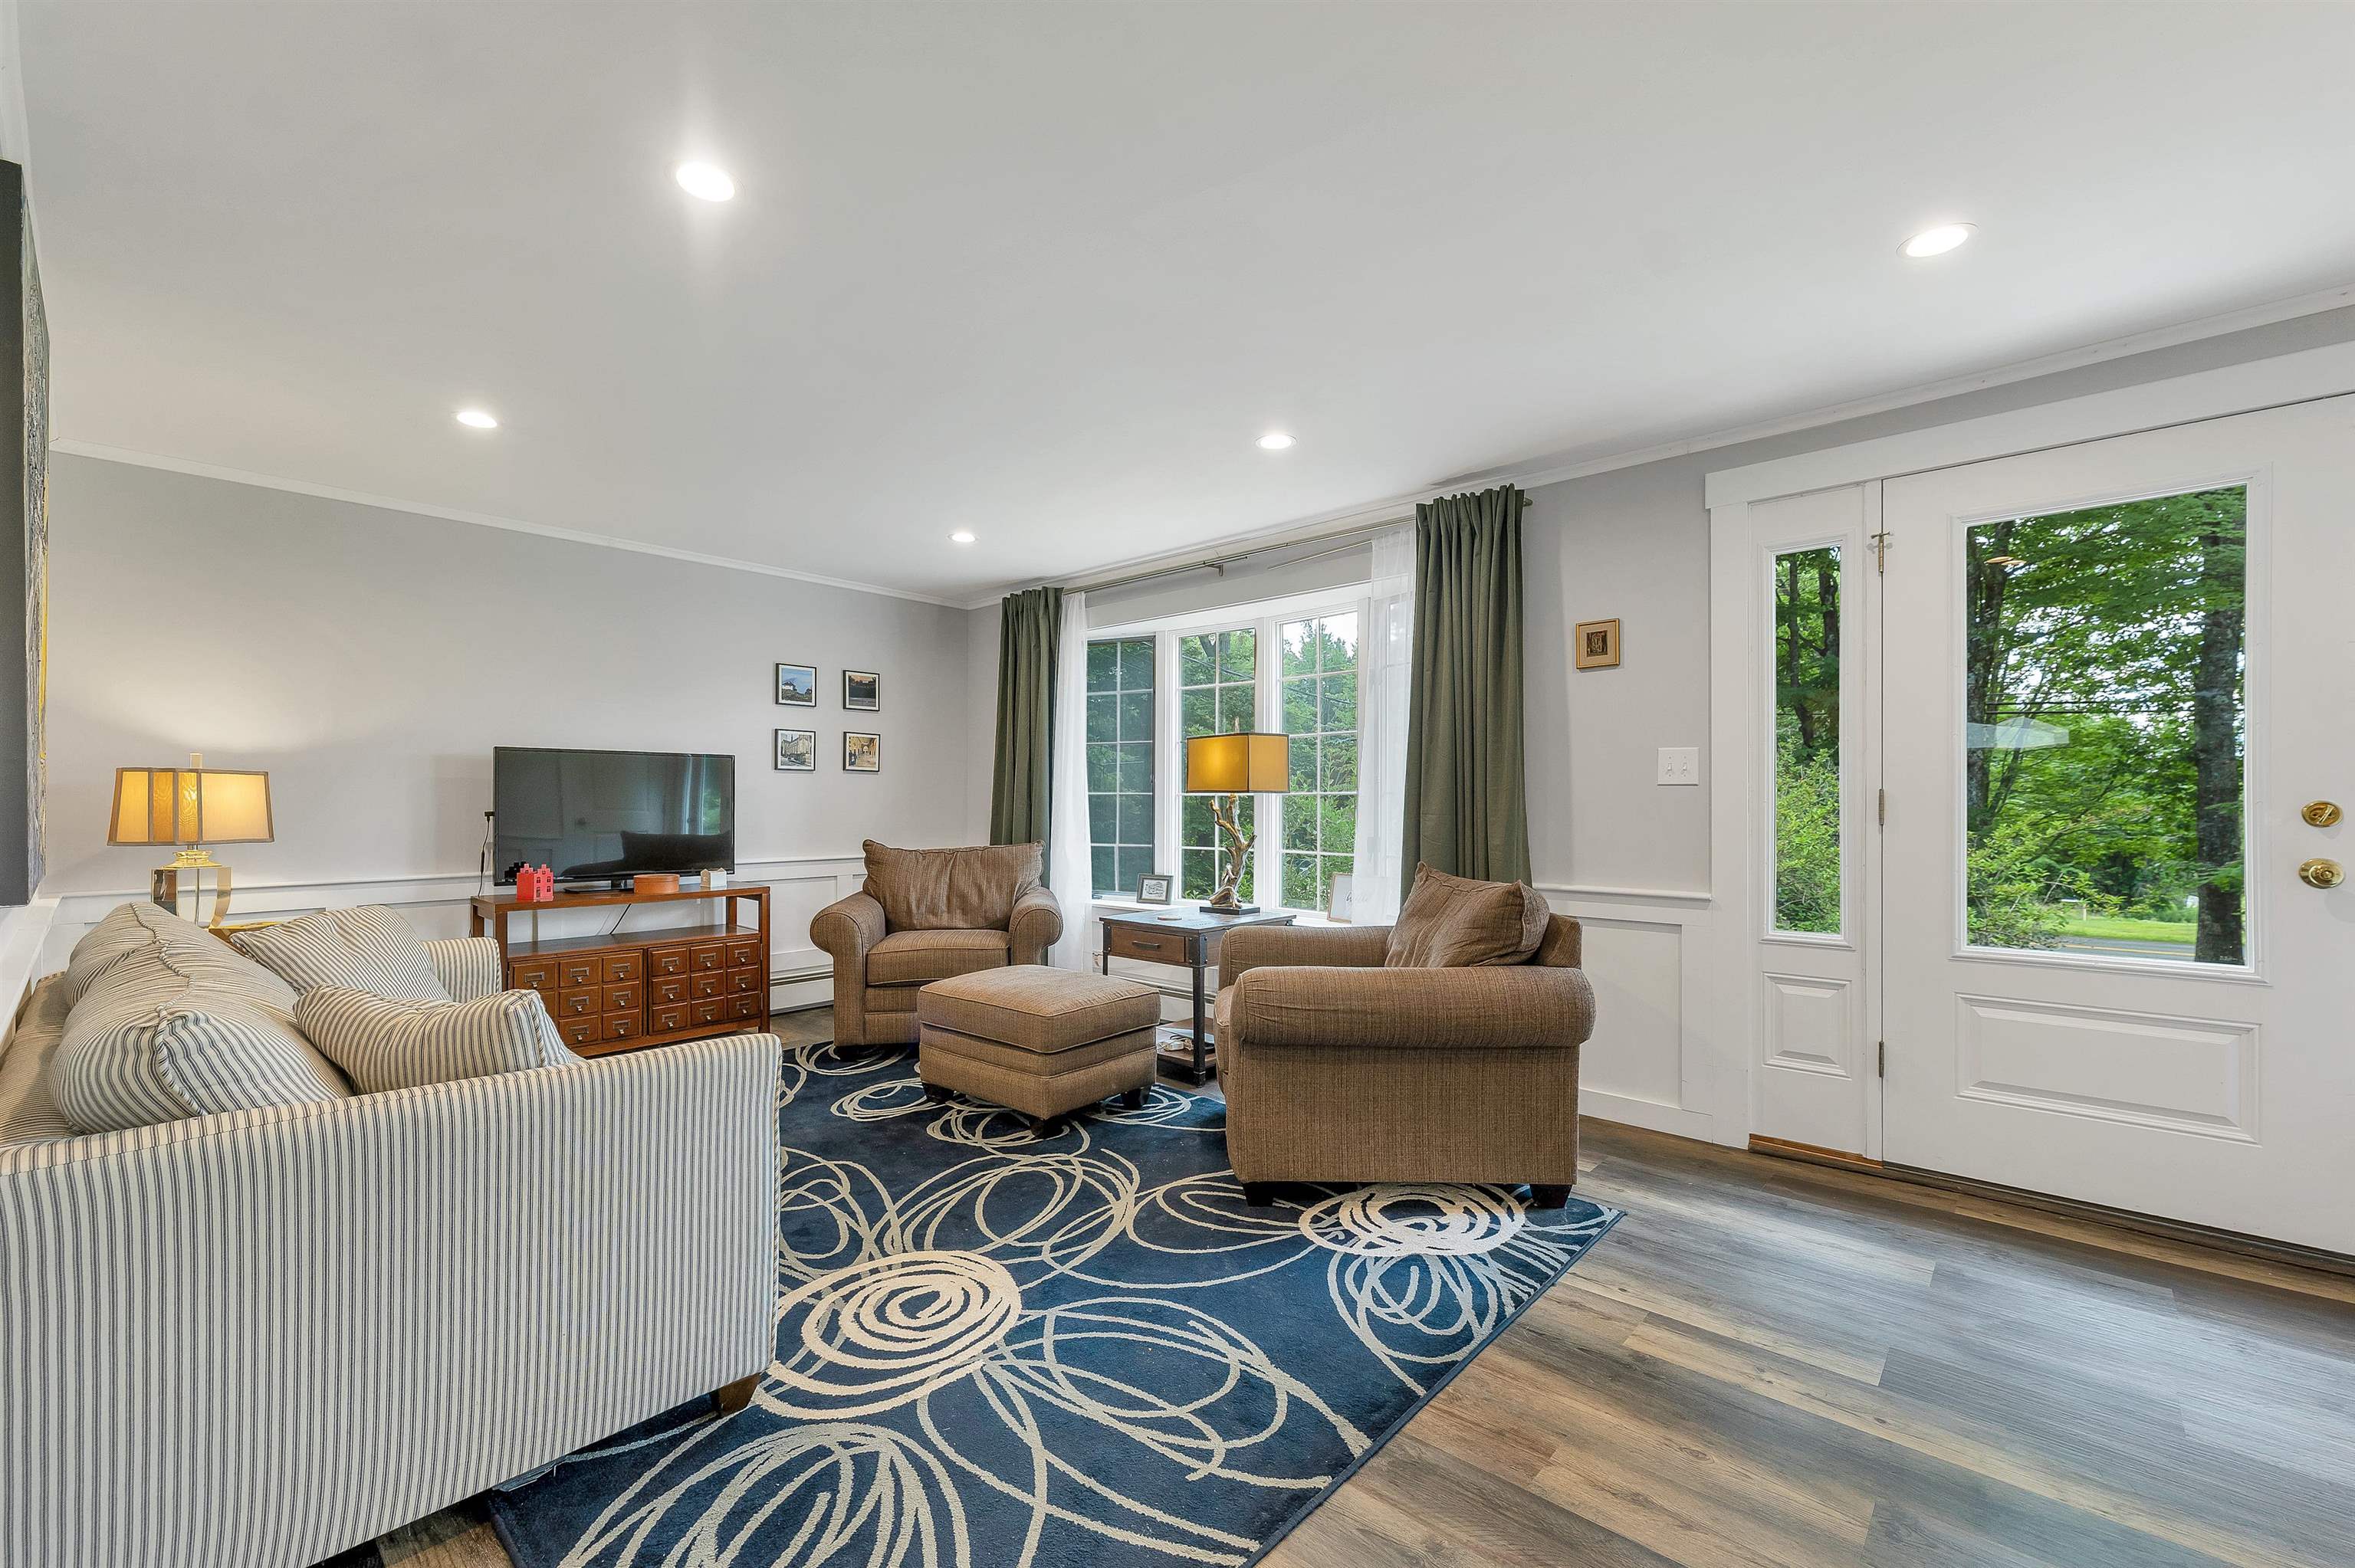
Beautiful living room
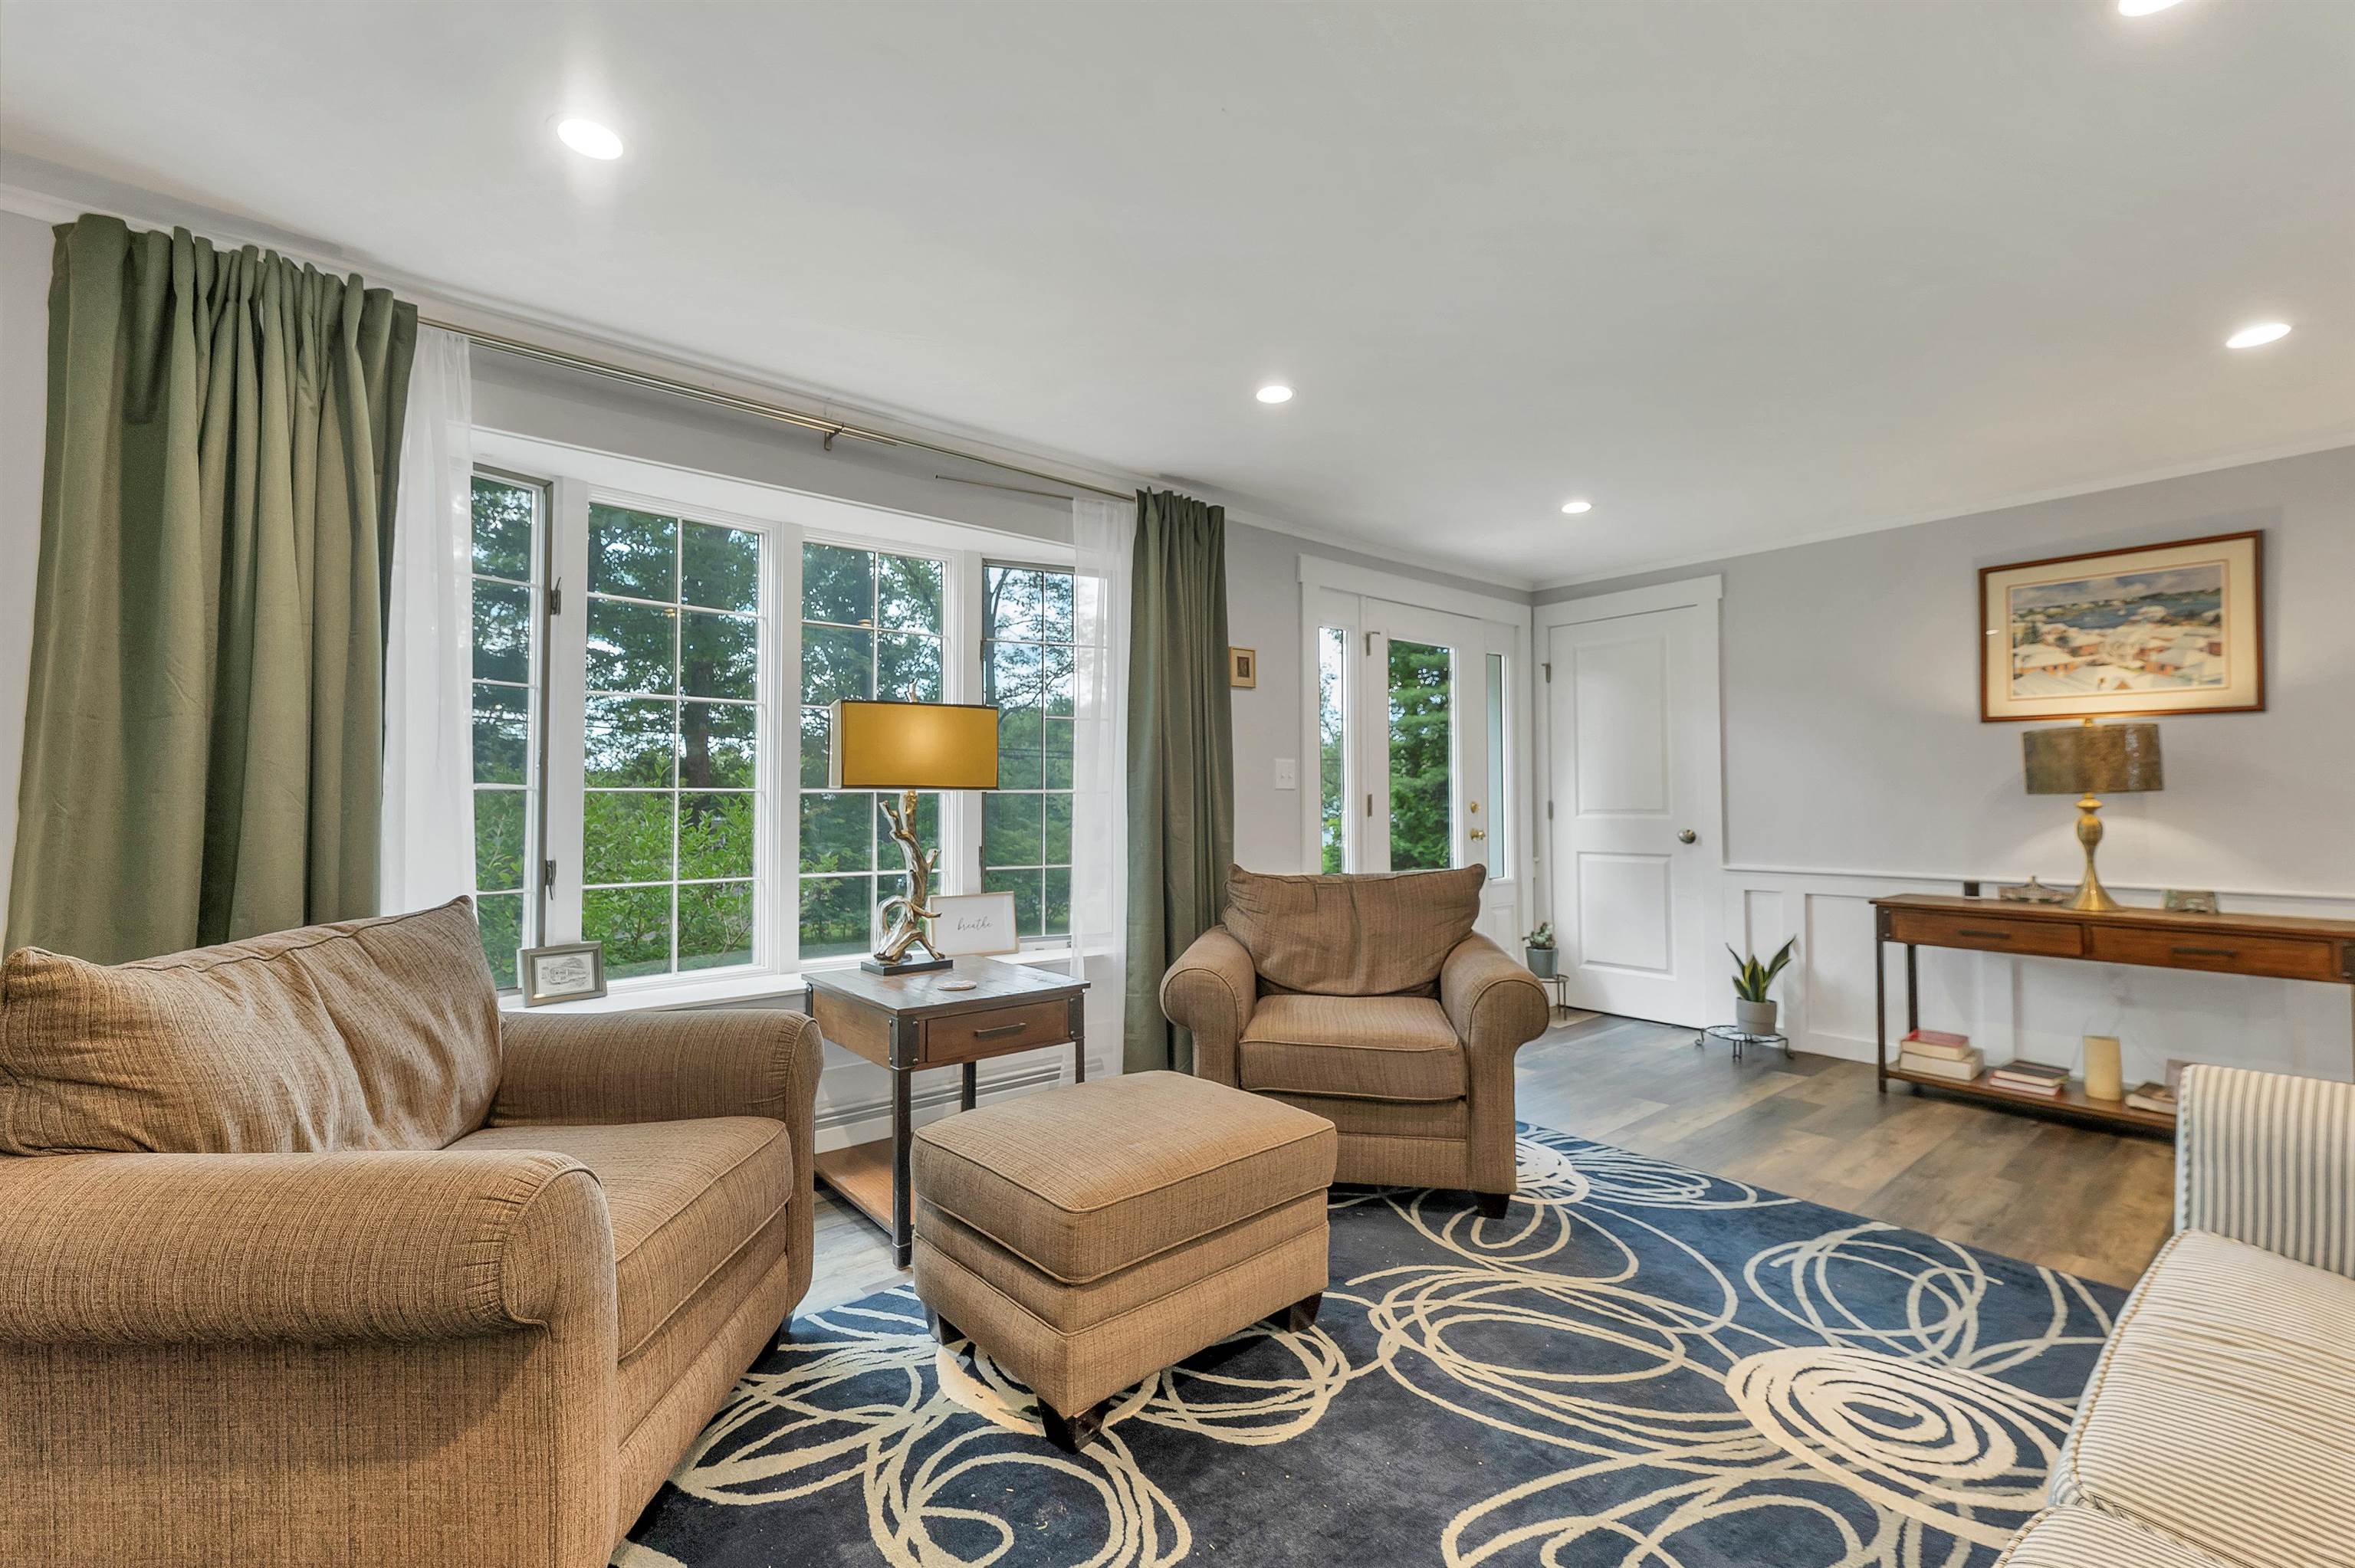
Bathed in light
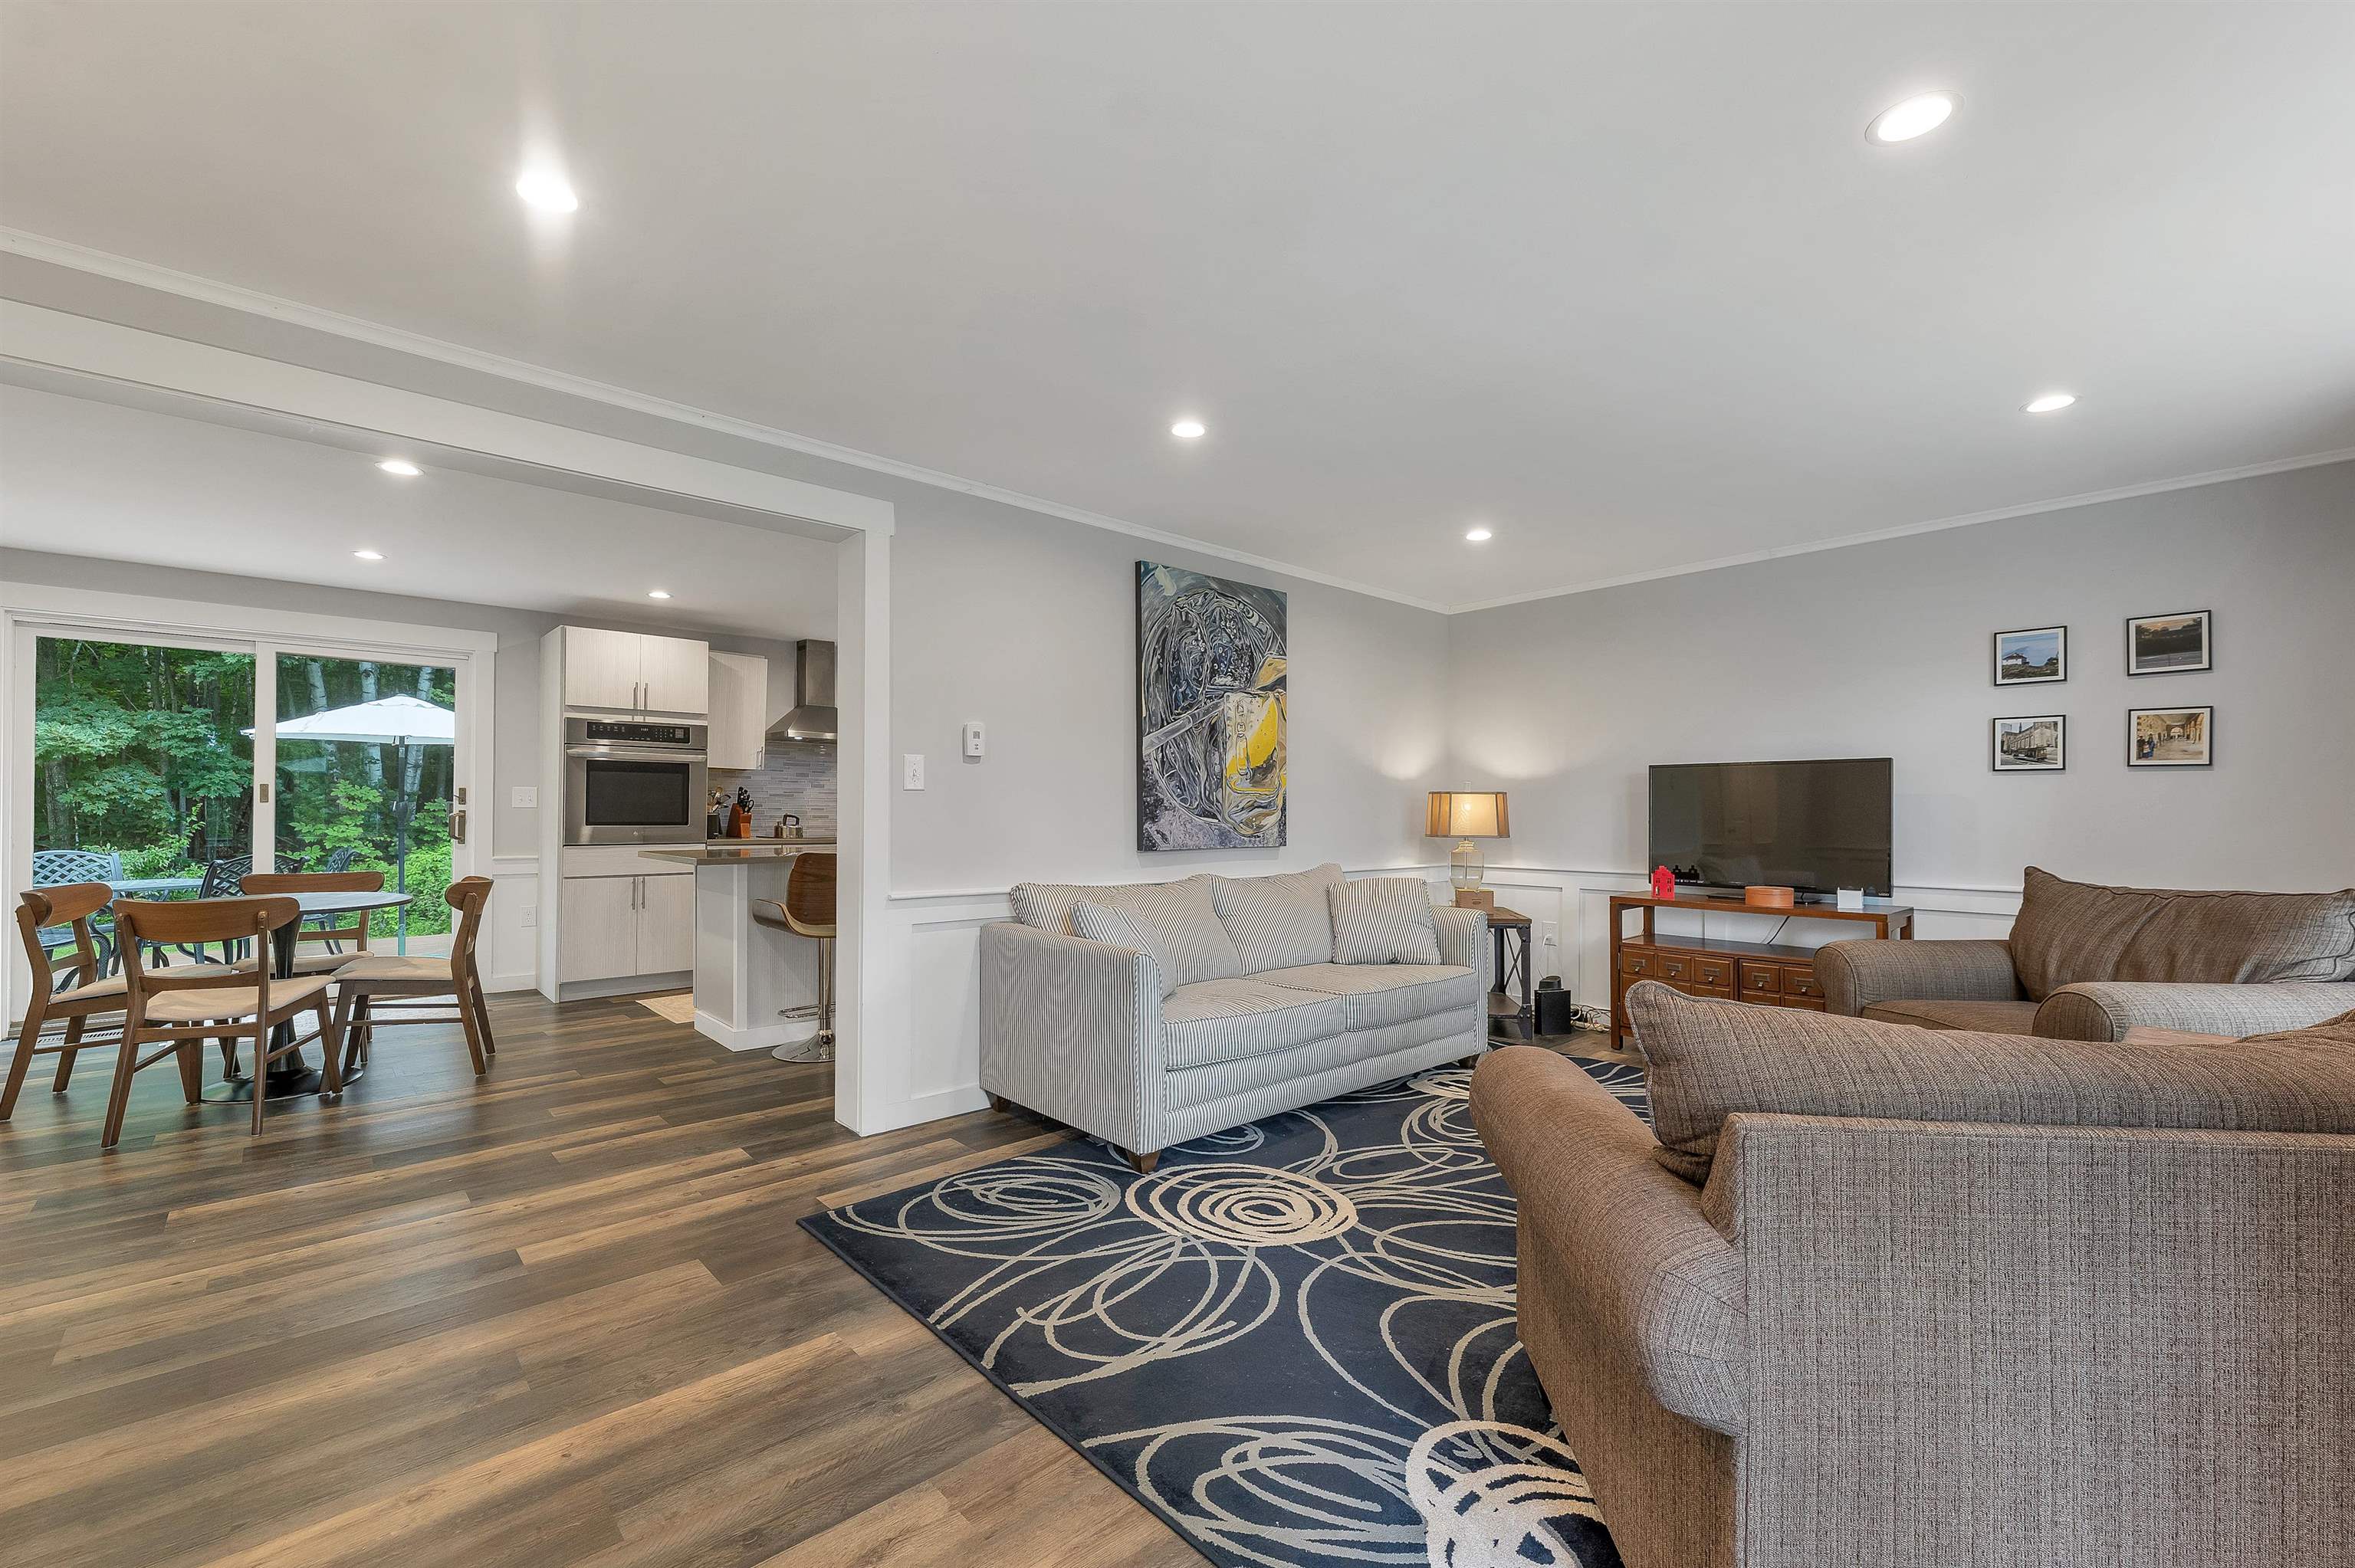
Just off the kitchen and dining area
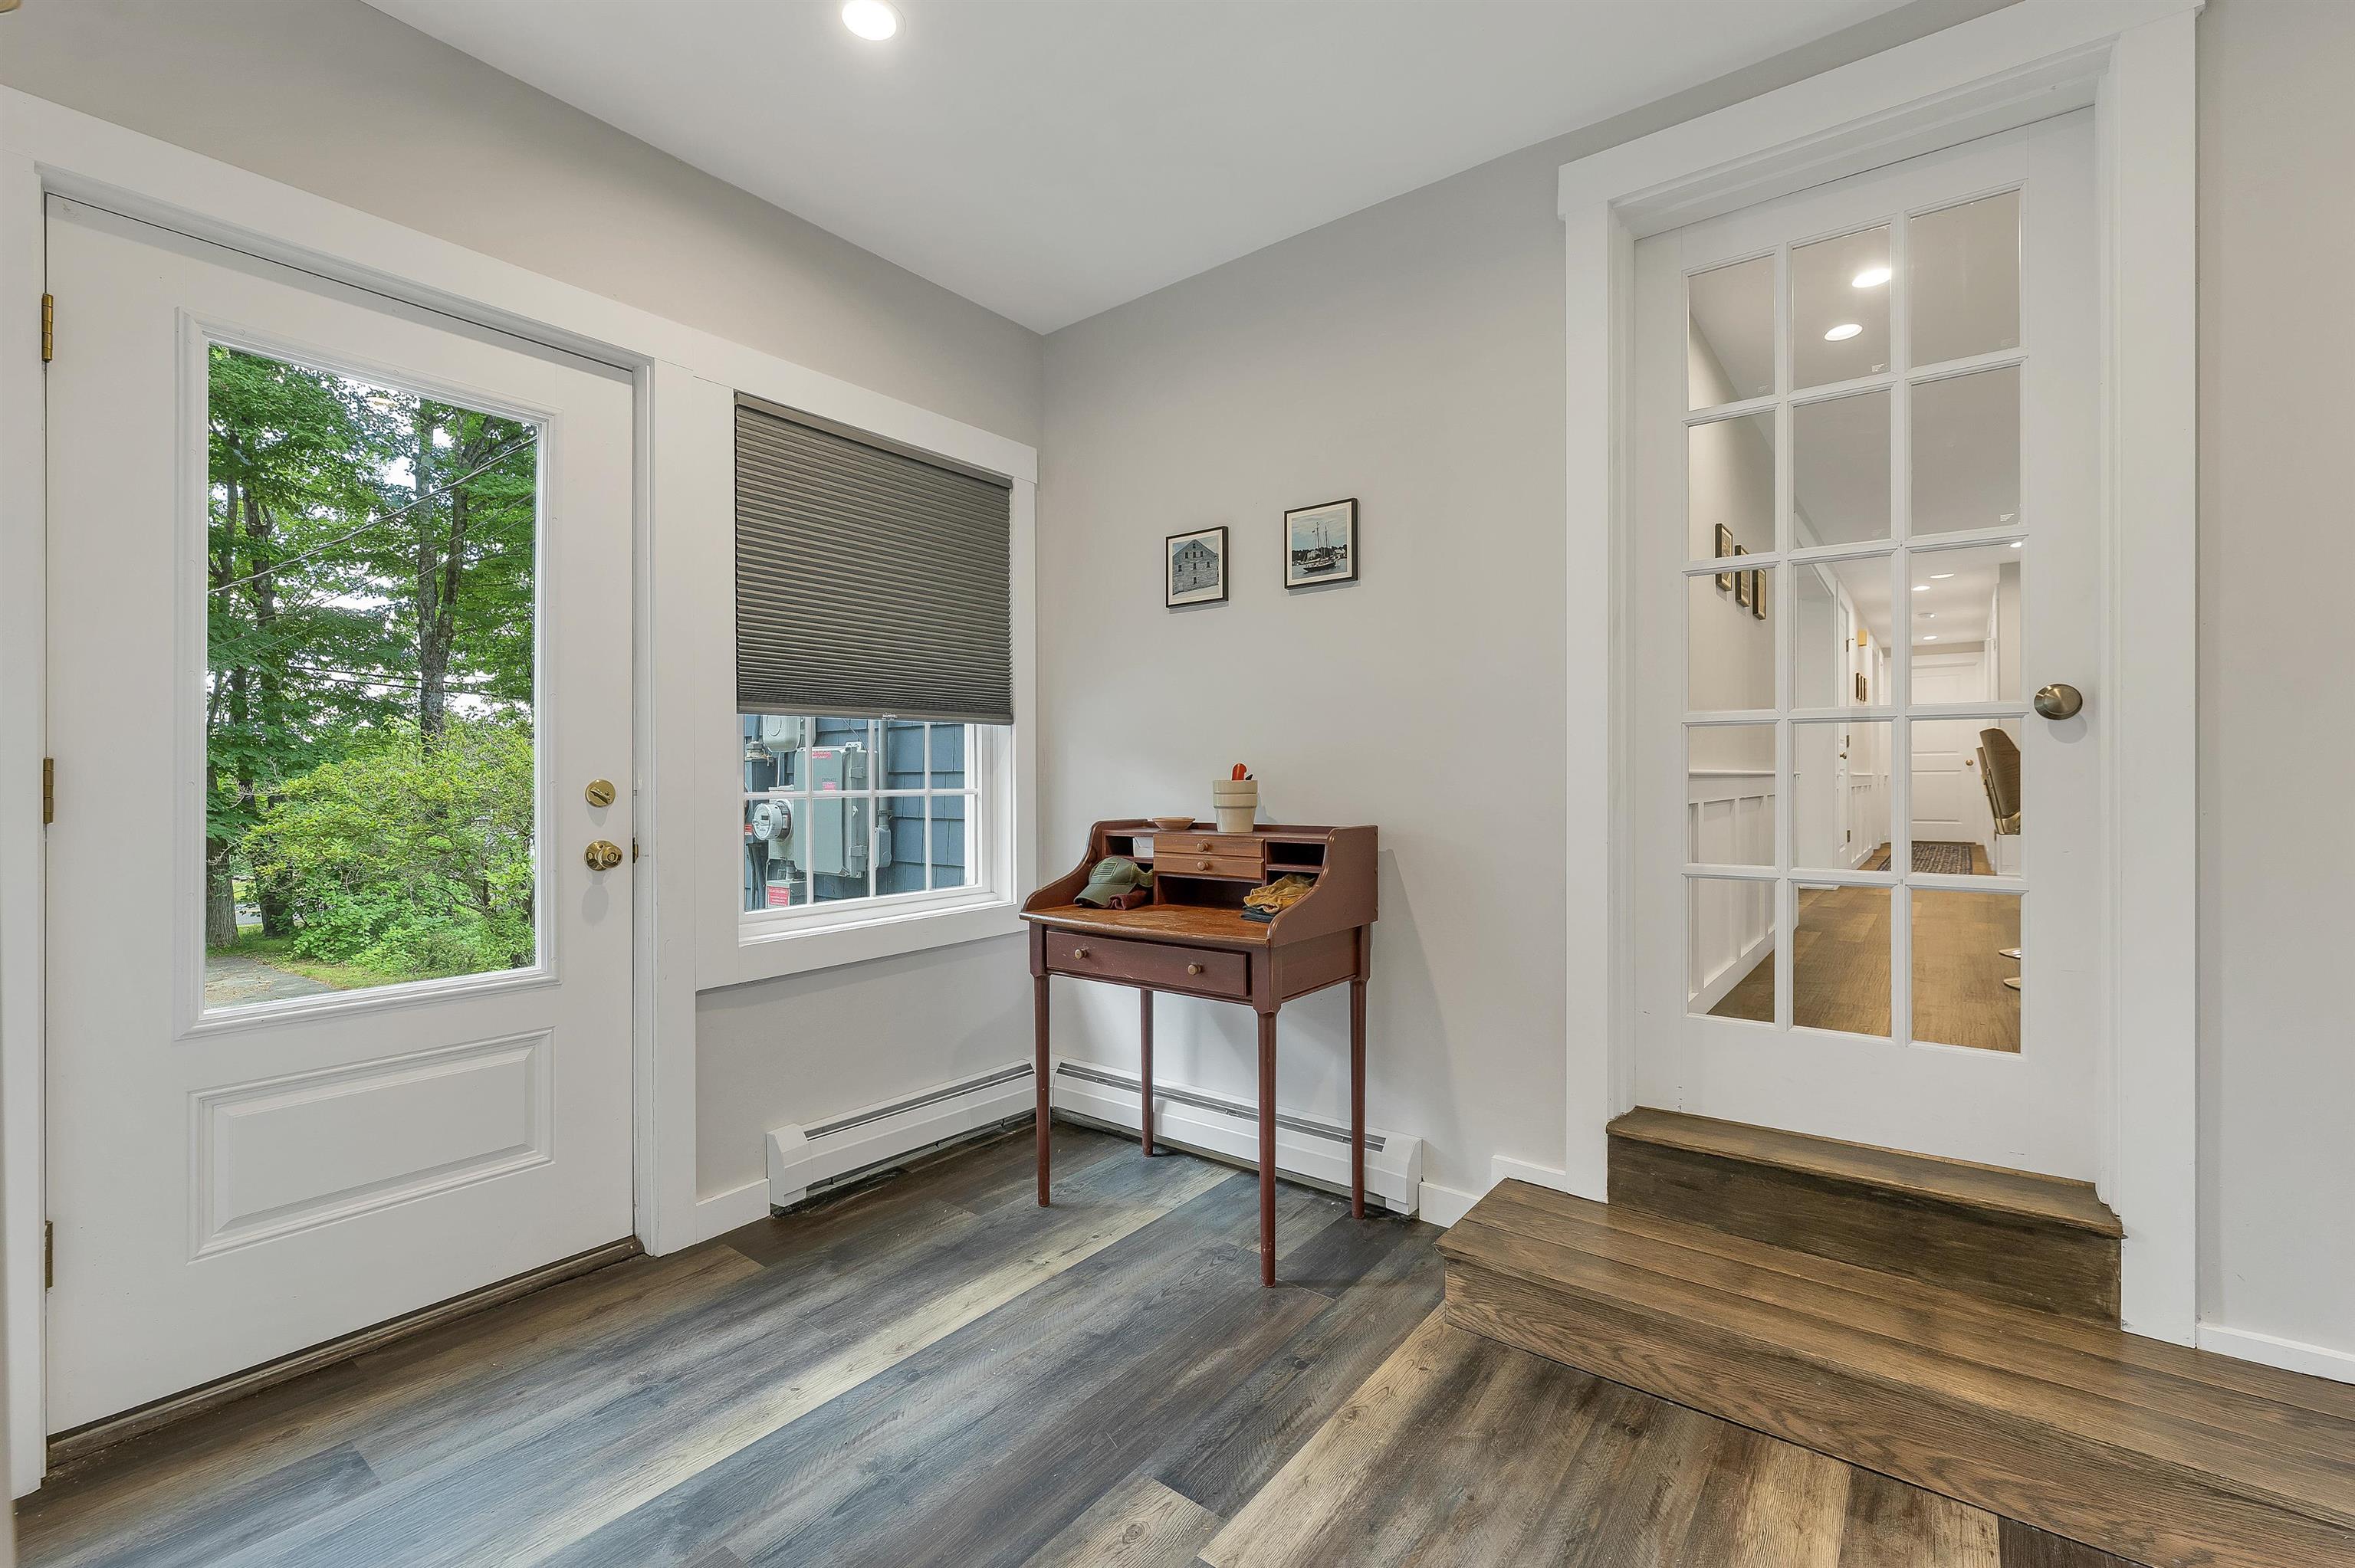
Mudroom entry
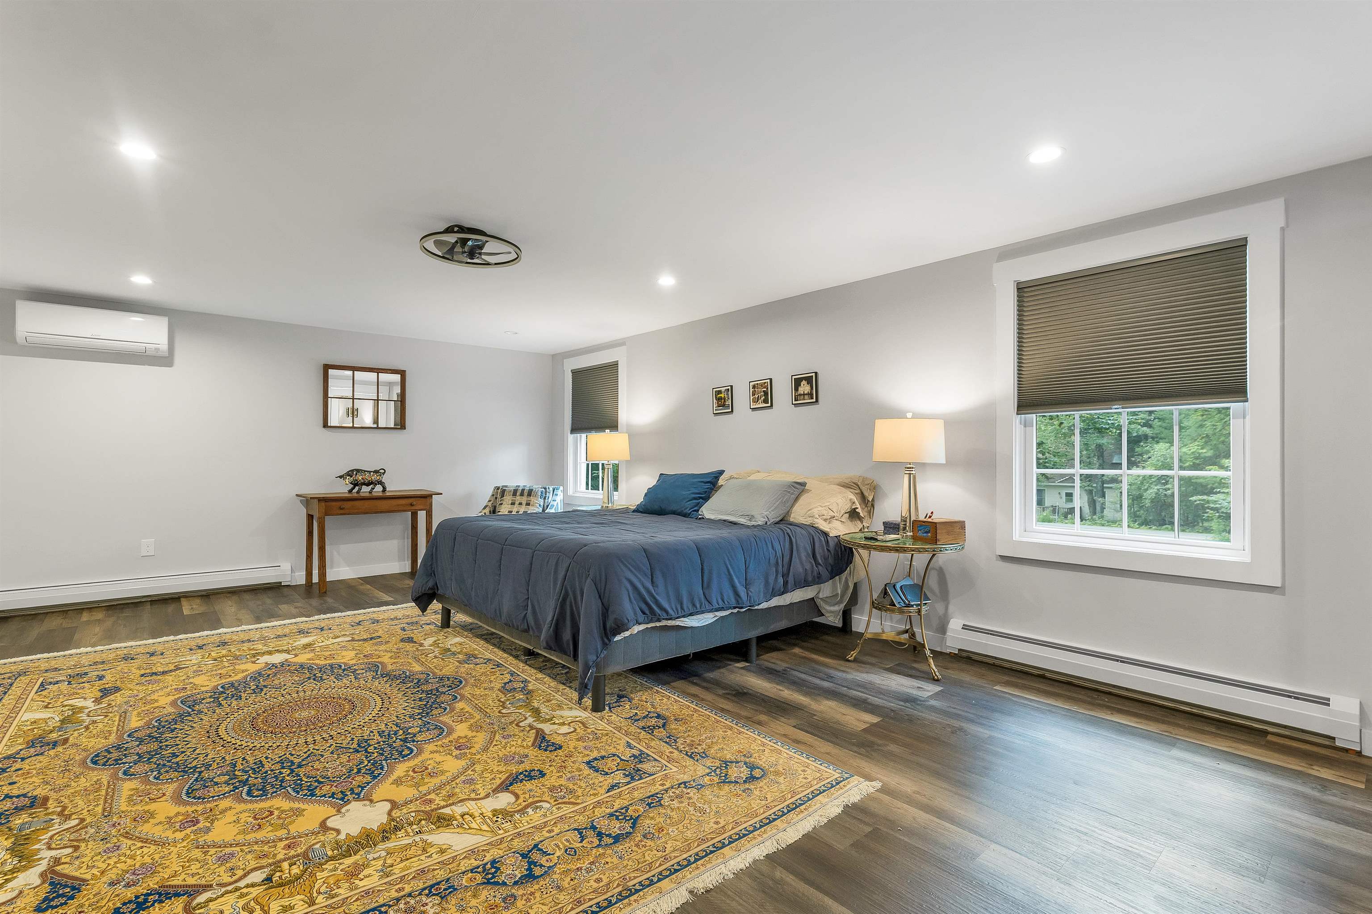
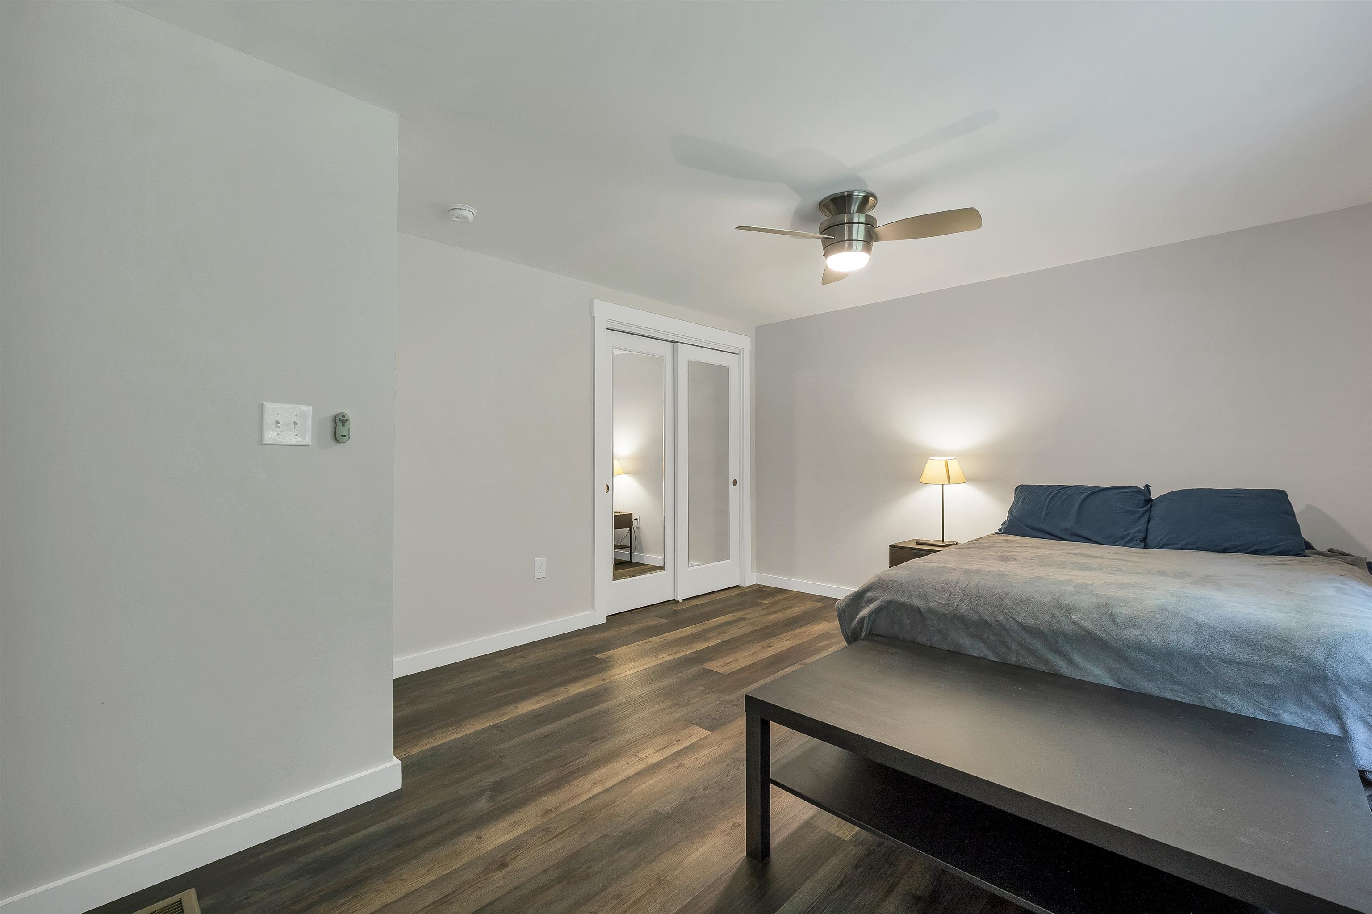
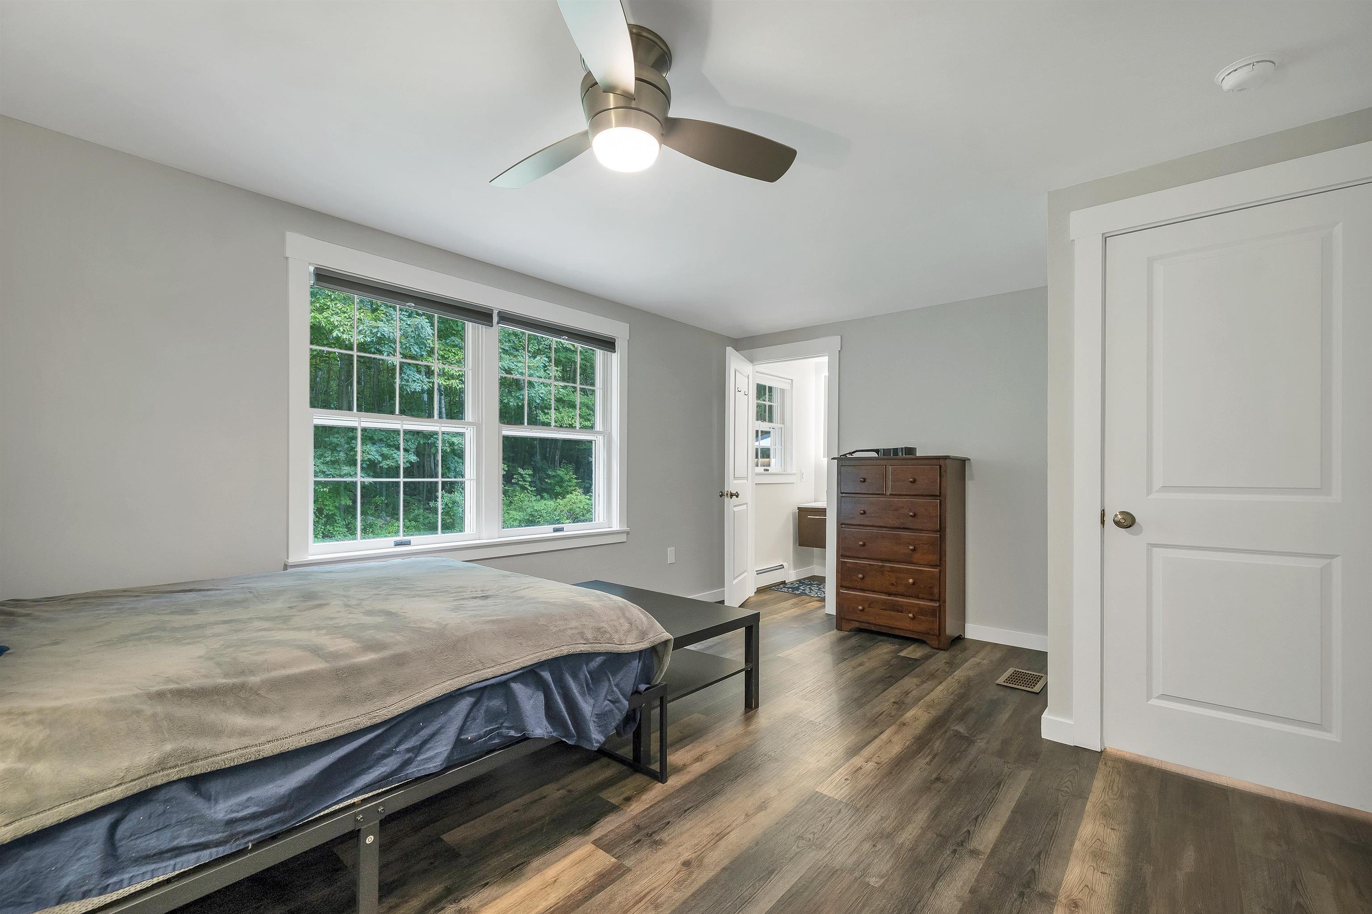
Primary Bedroom suite
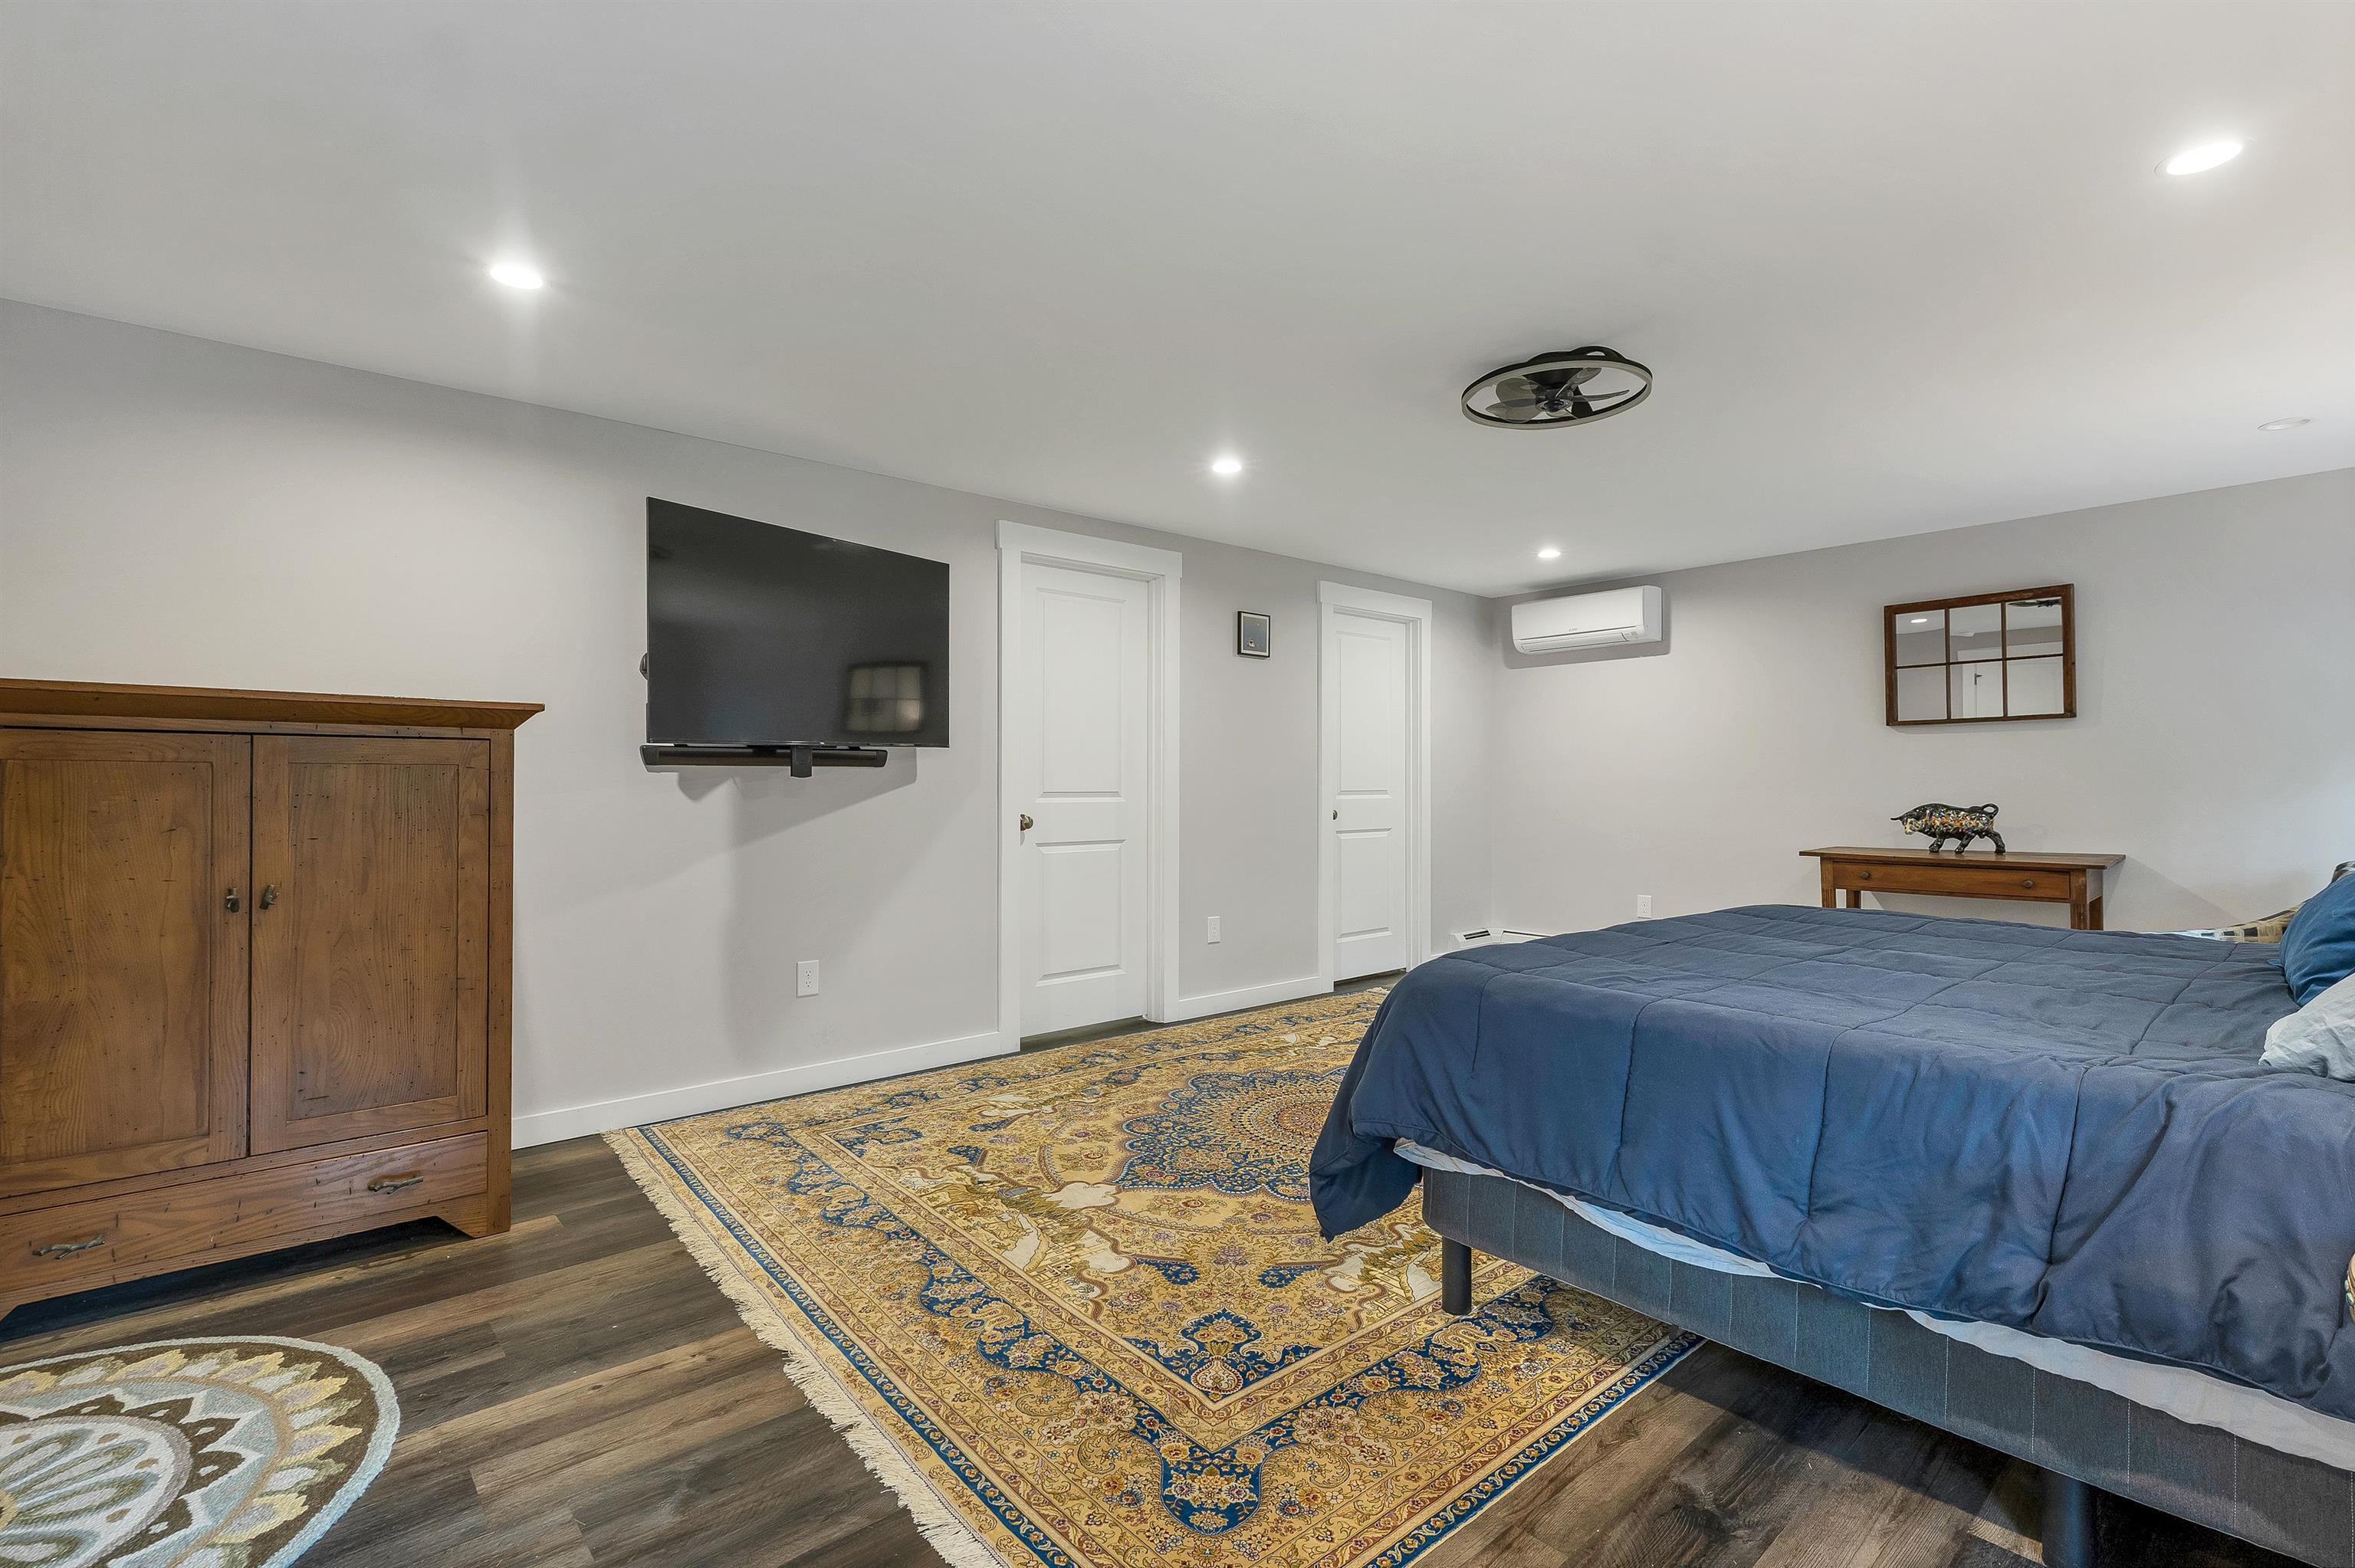
Cooled with a mini-split
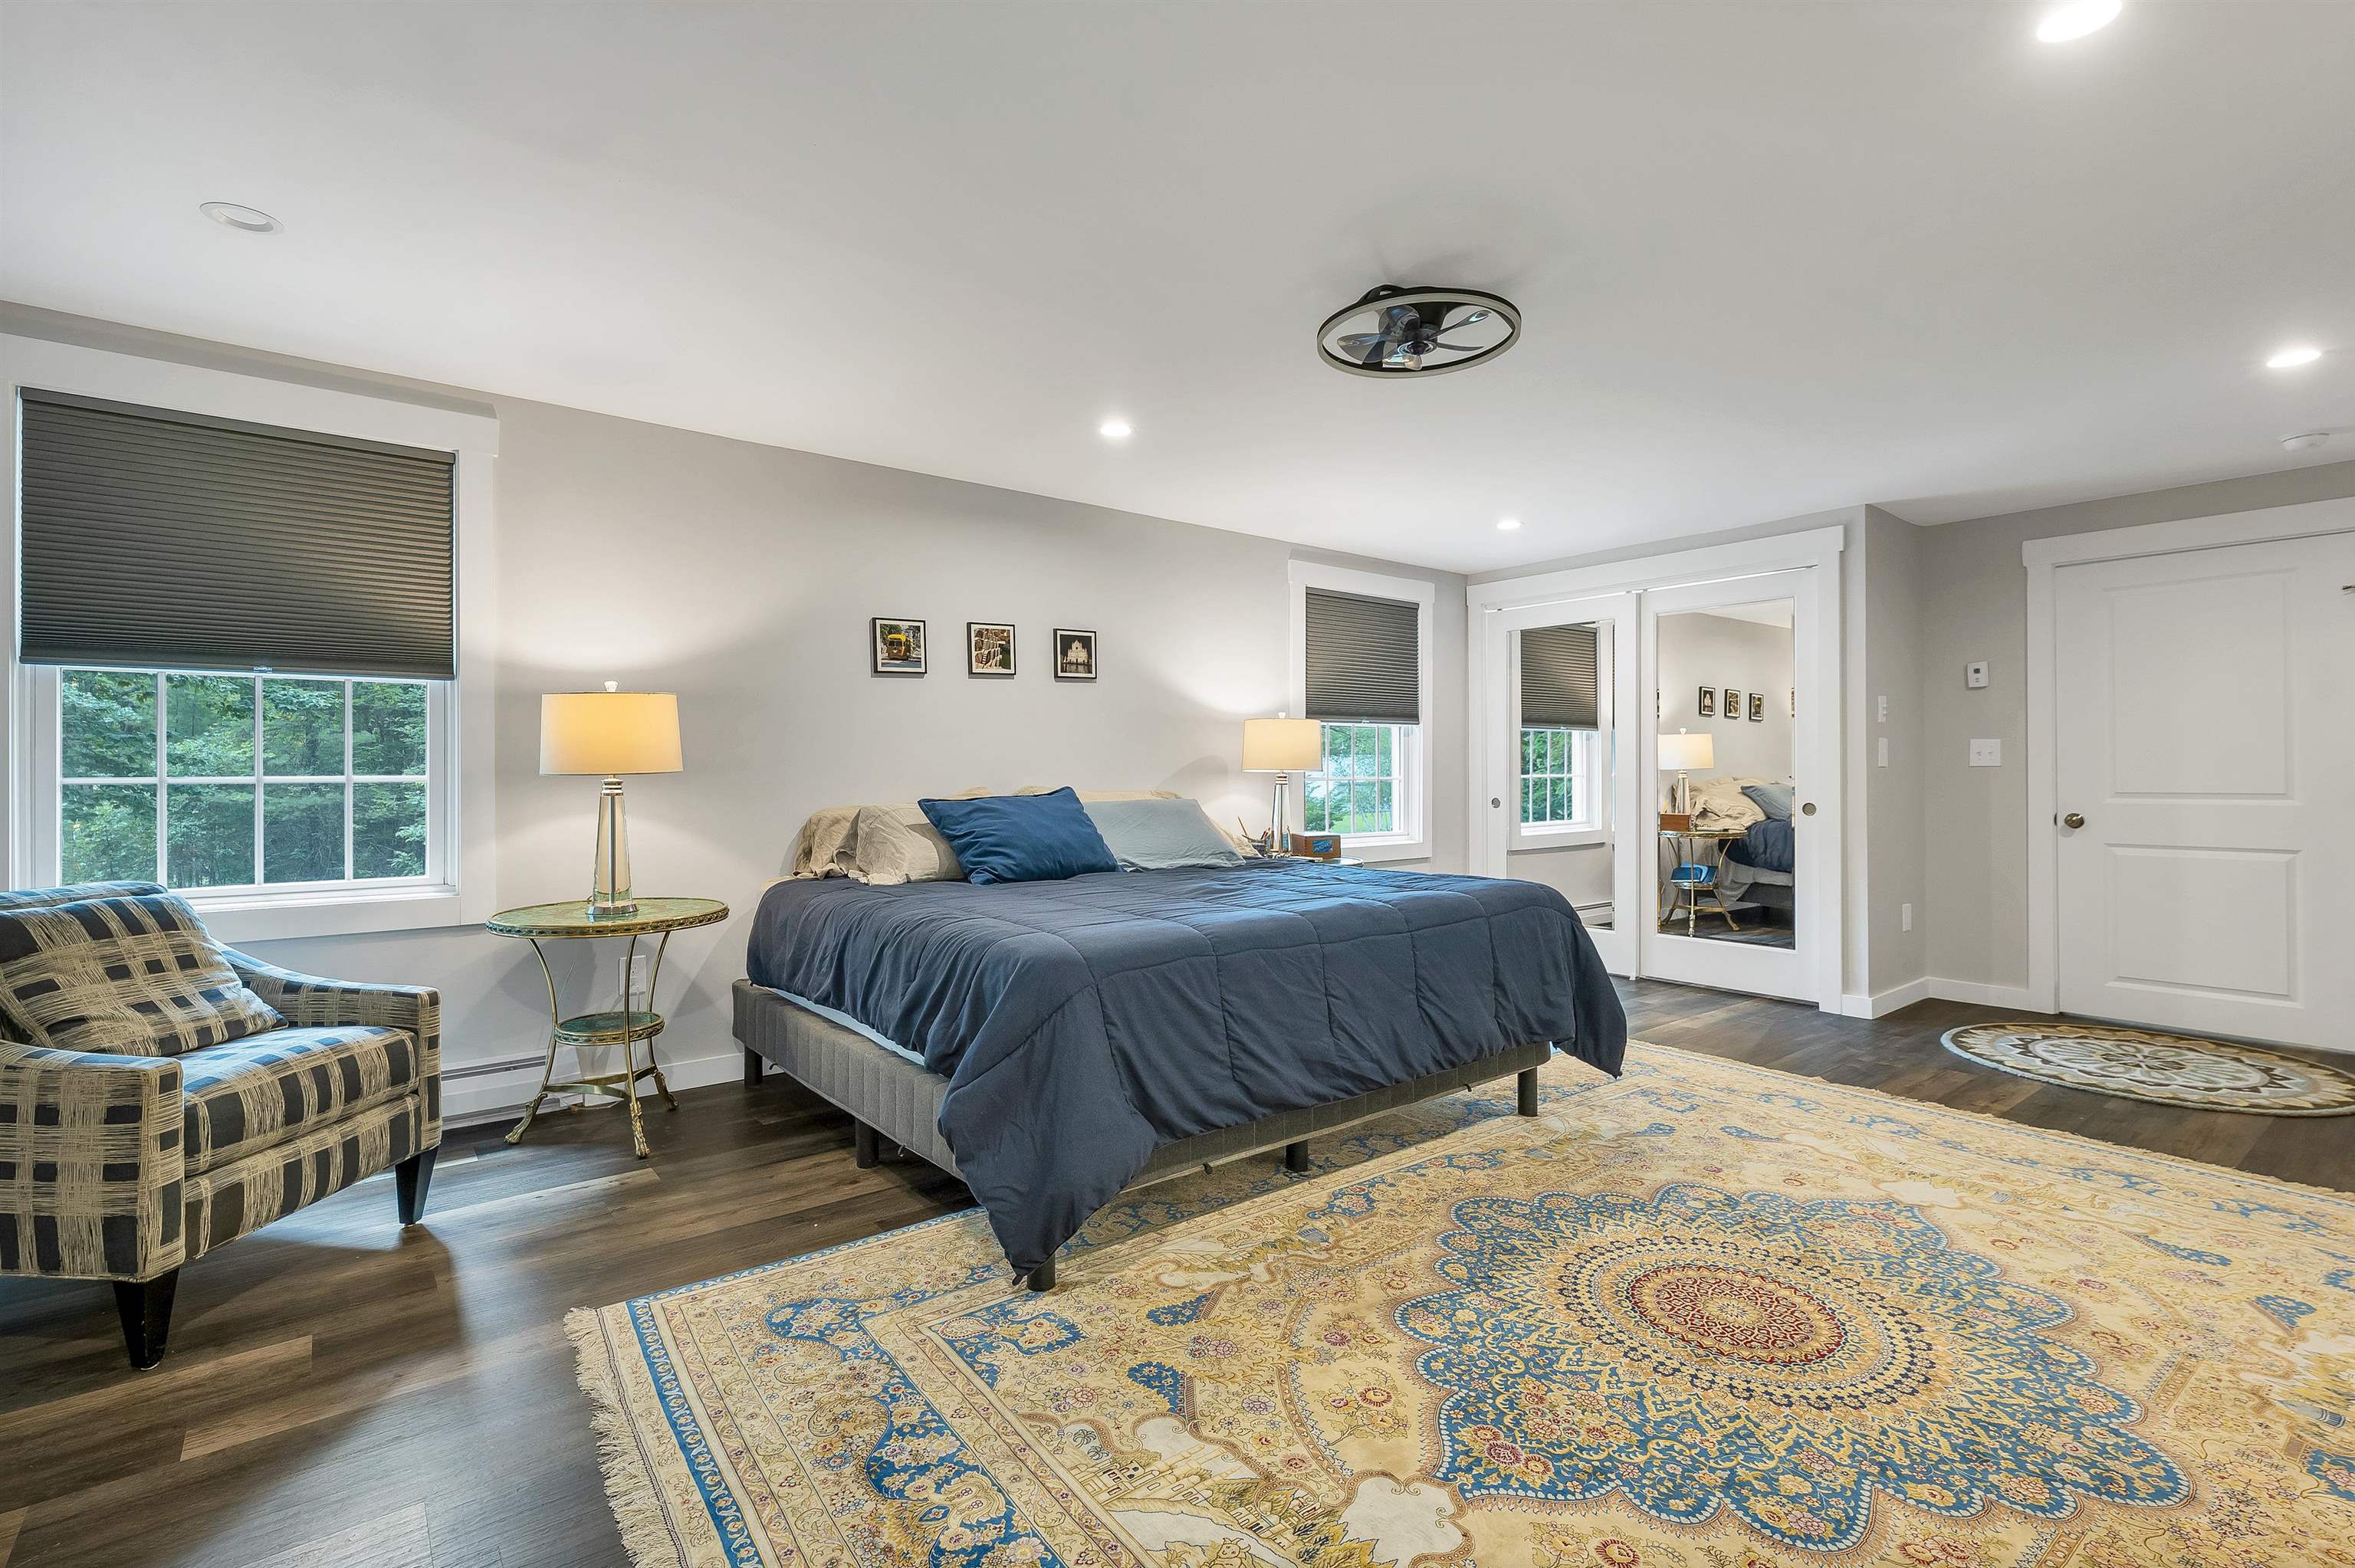
Walk-in closet and secondary closet
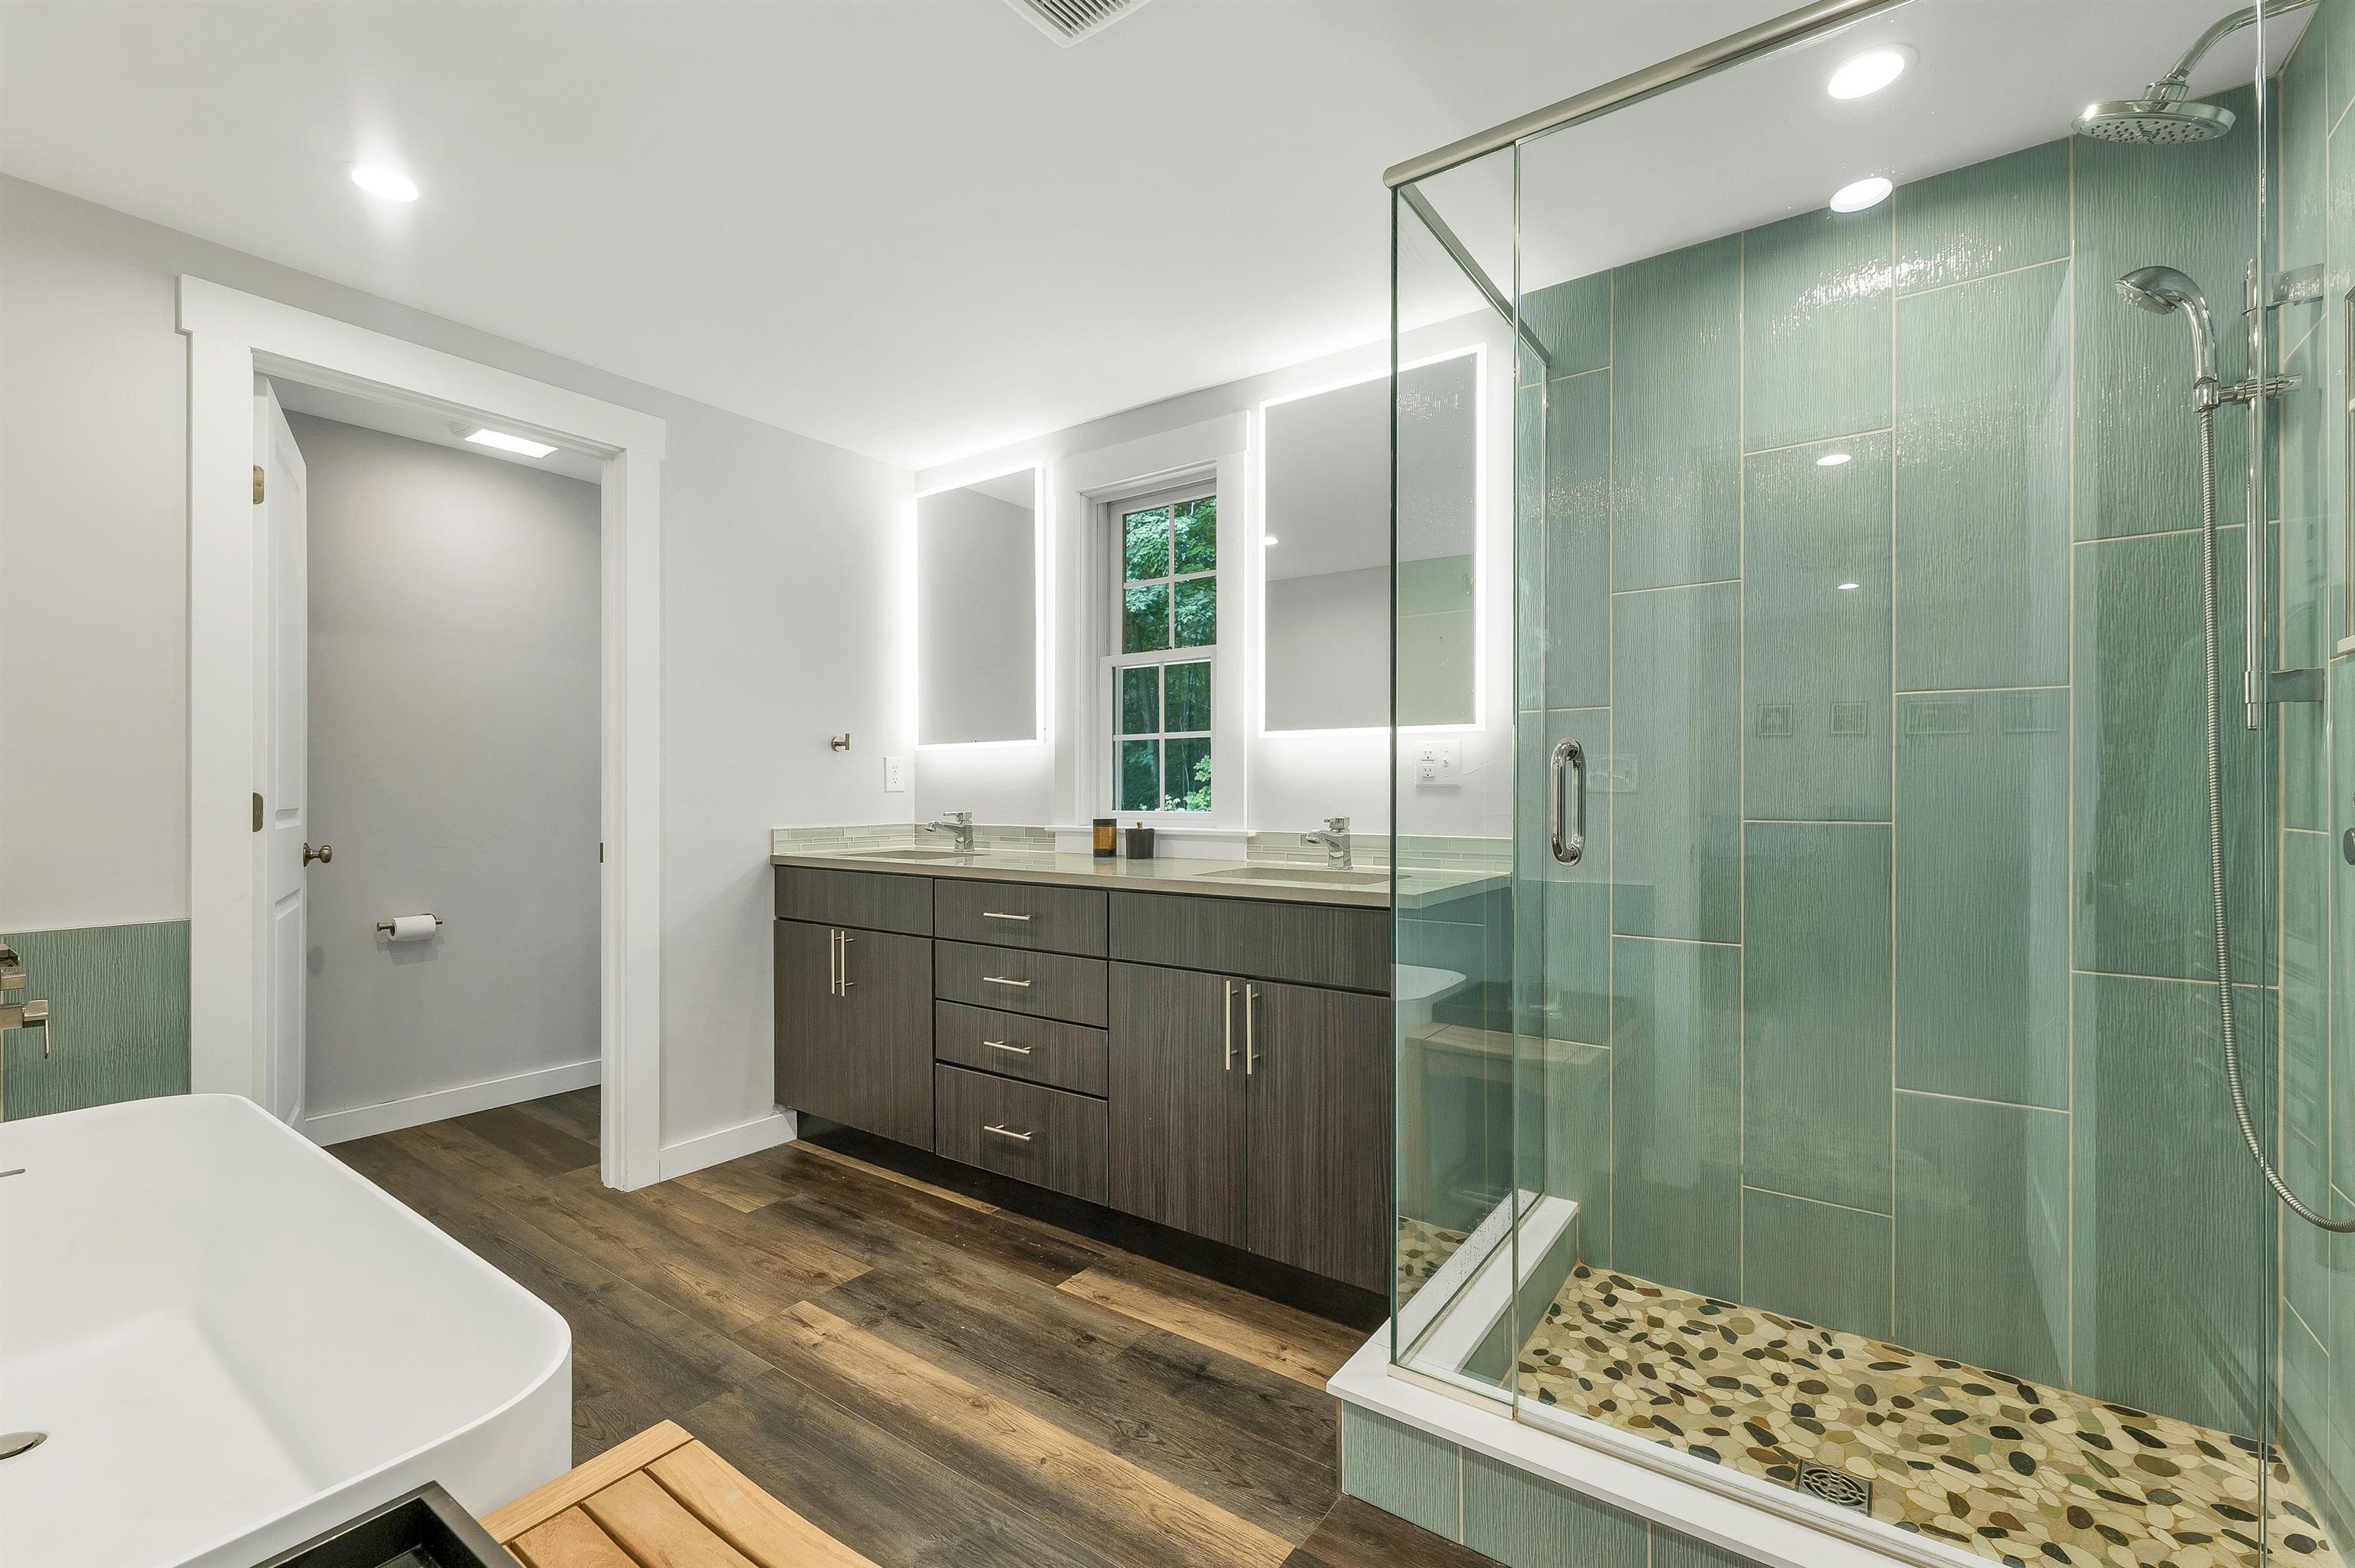
Luxurious bath
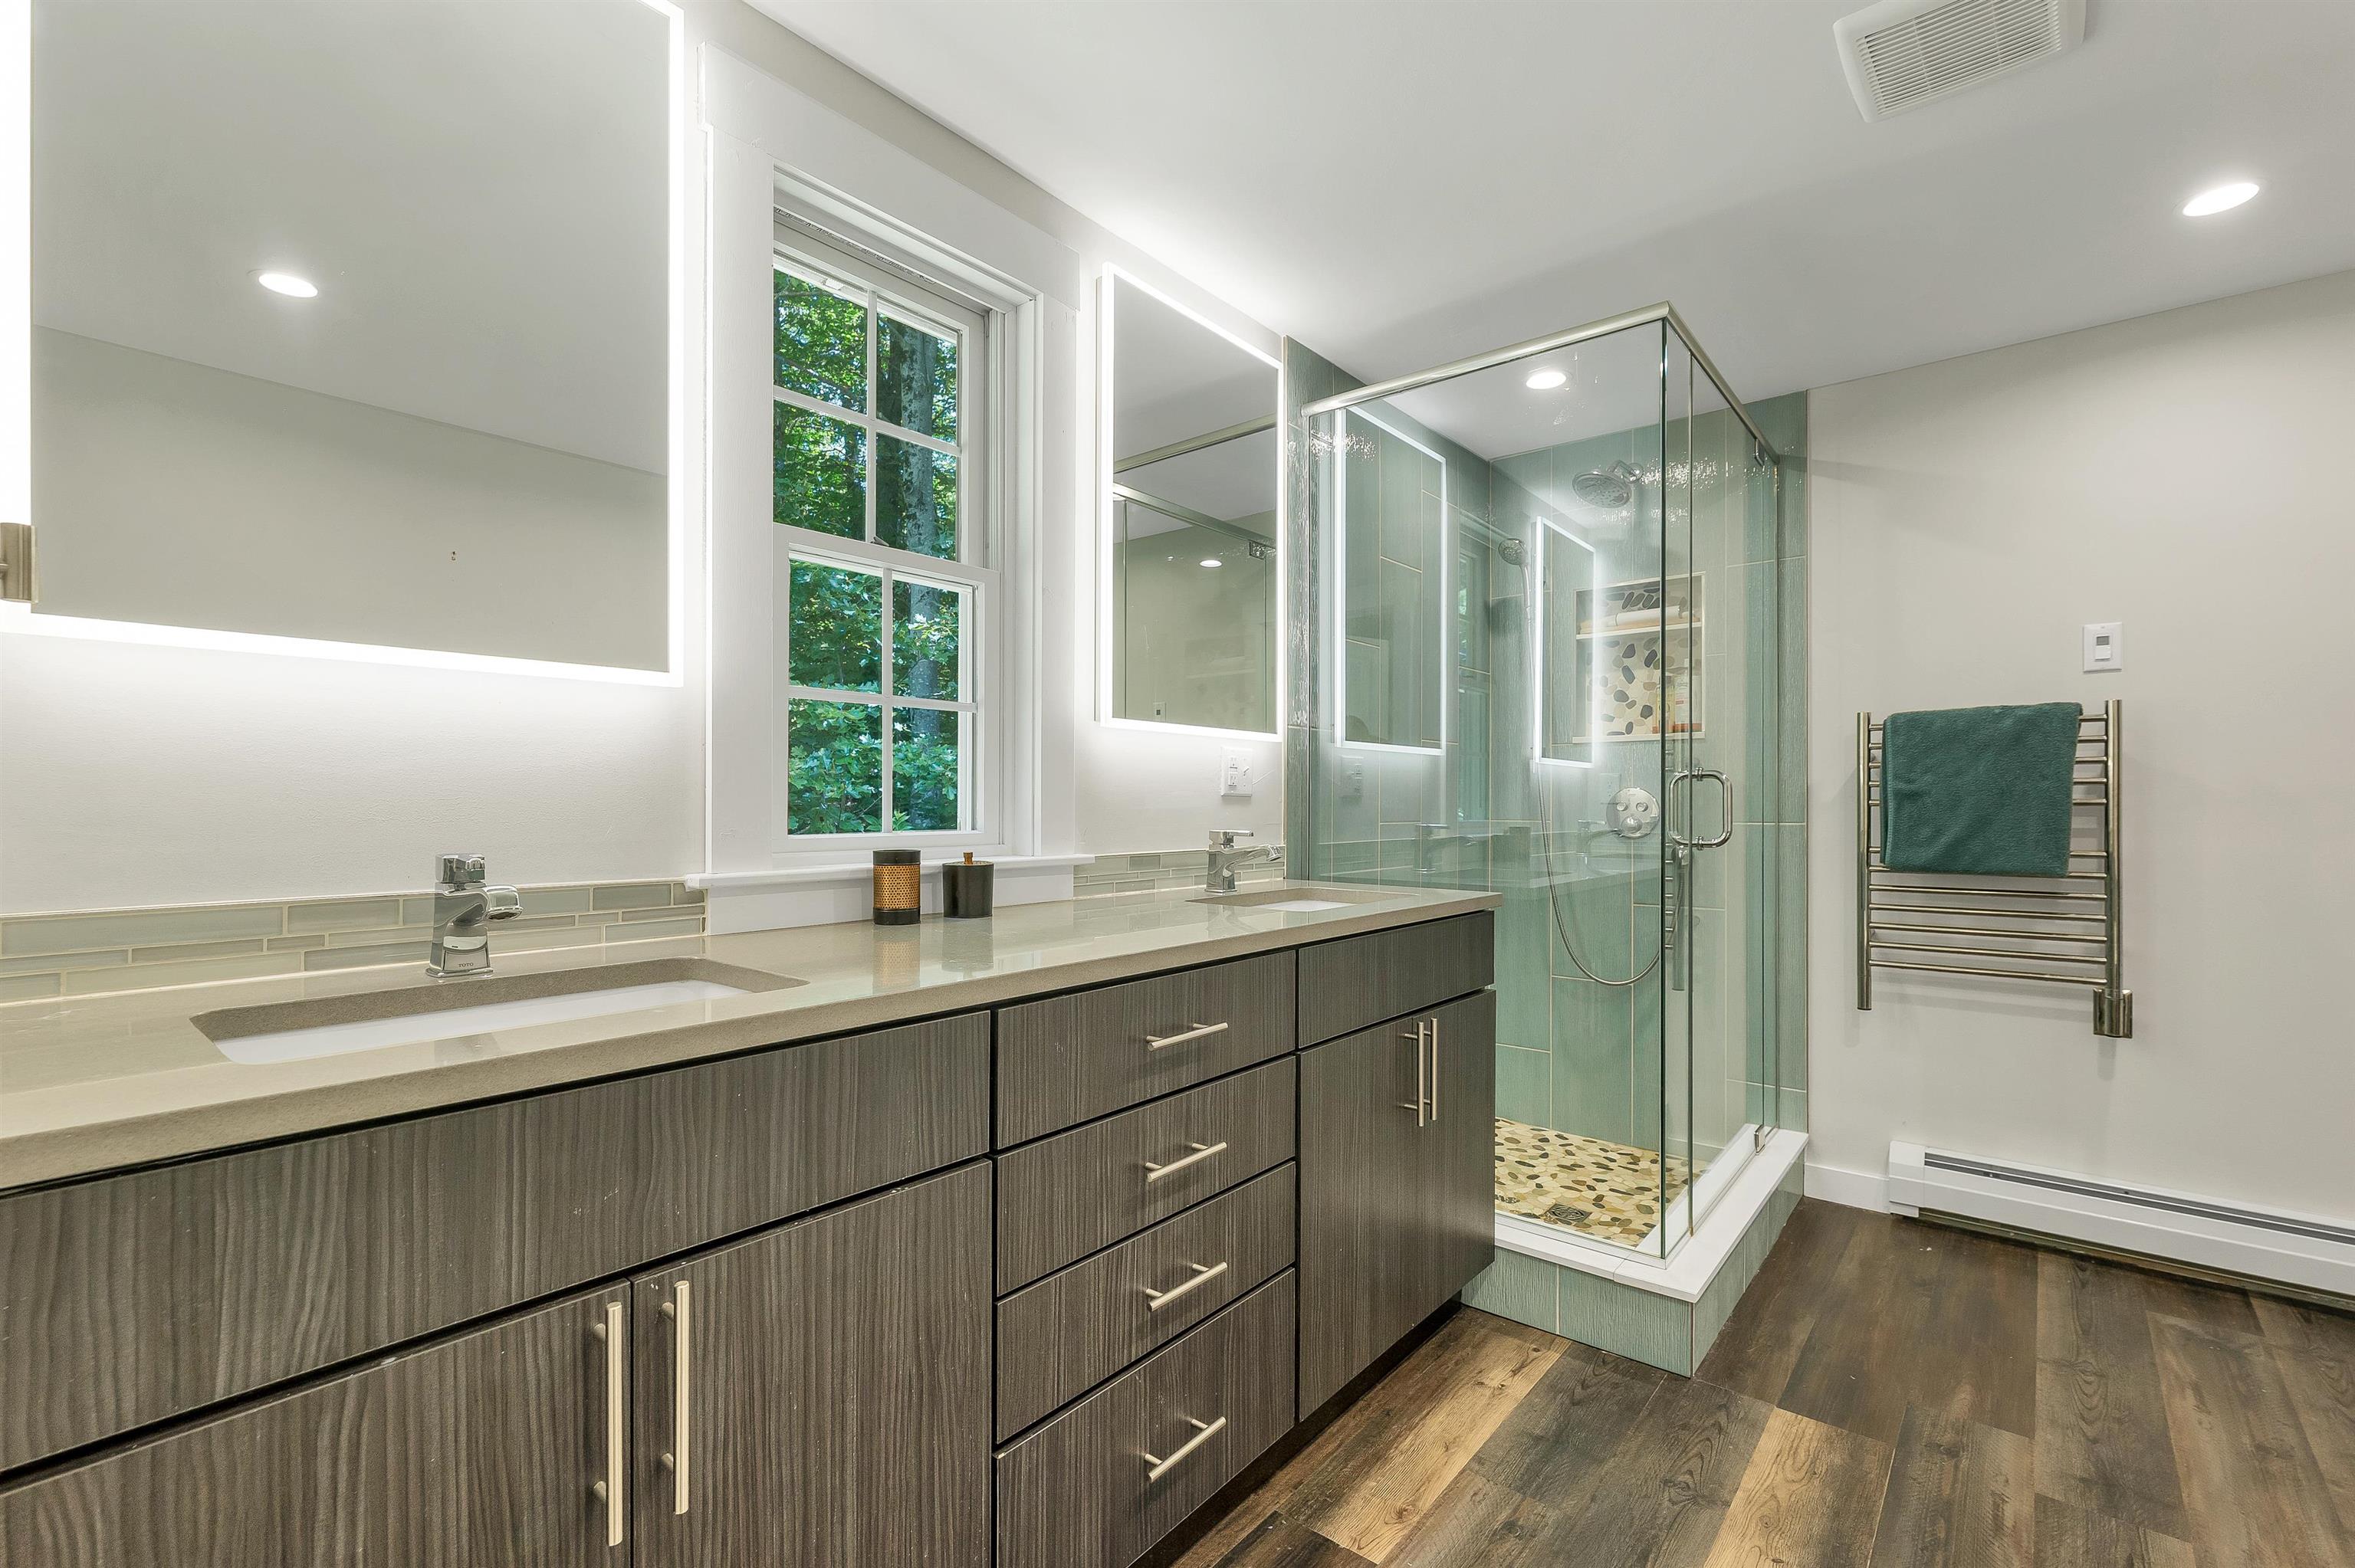
Step in shower
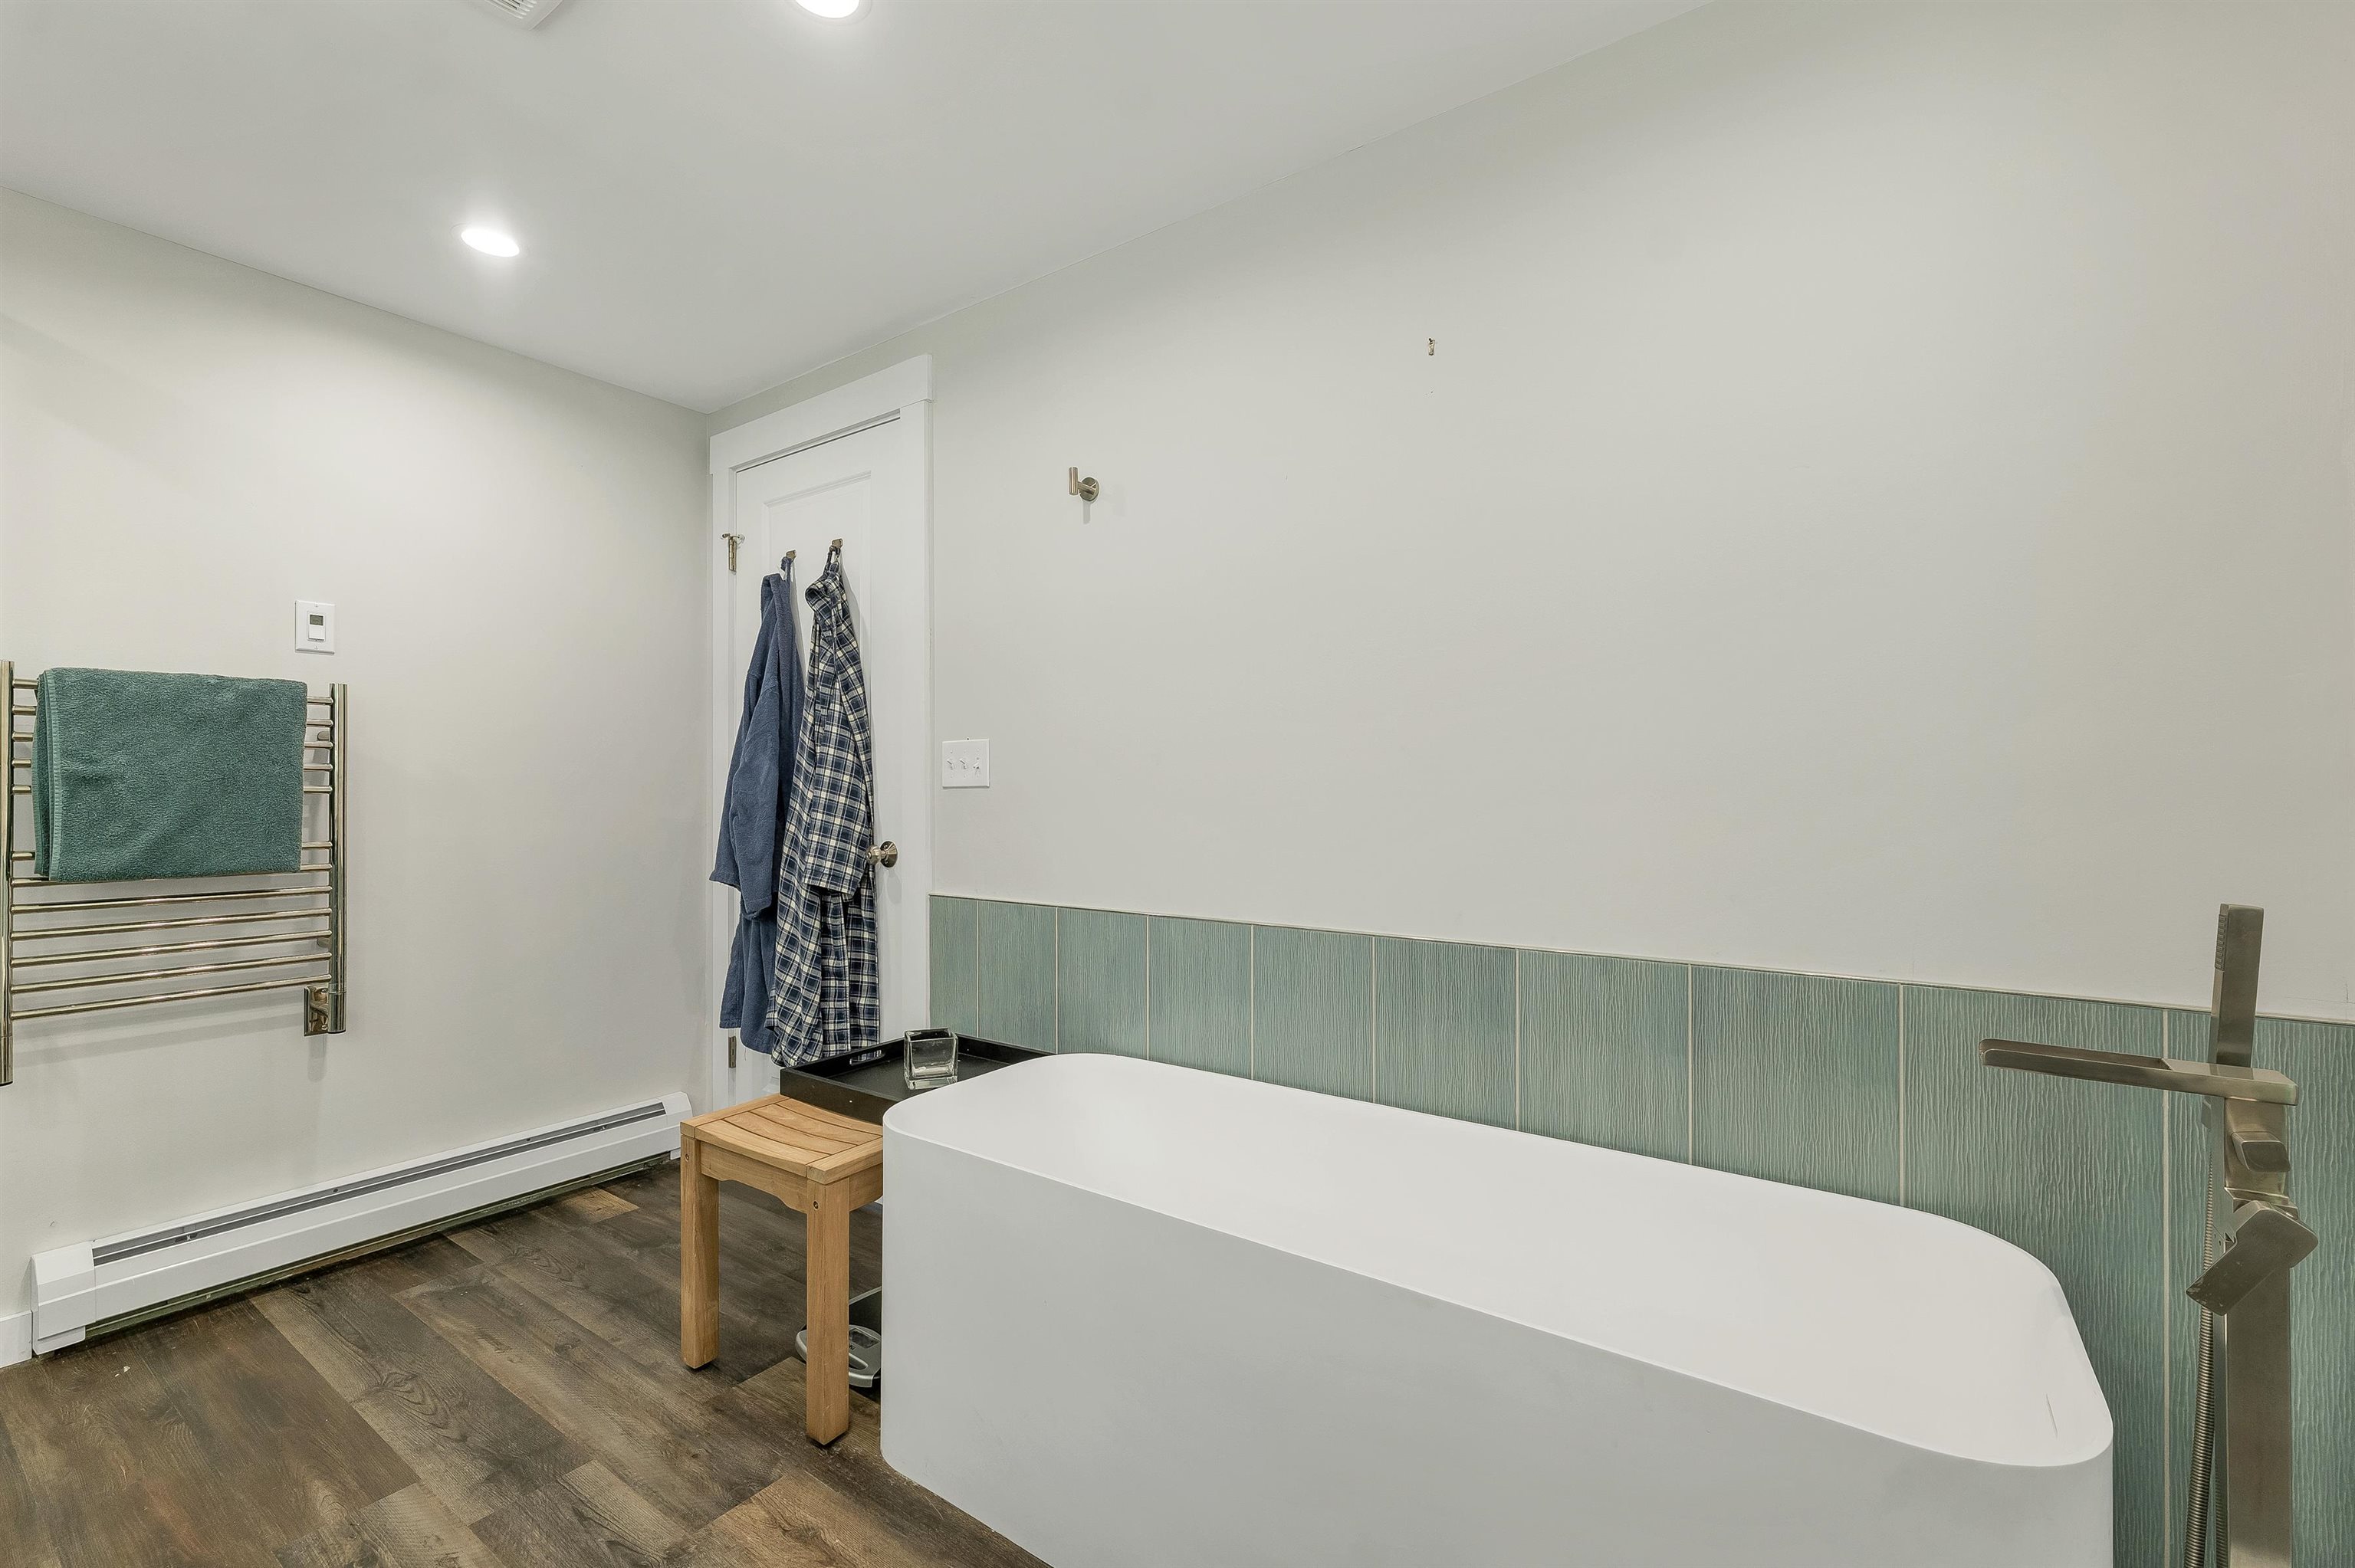
Generous soaking tub
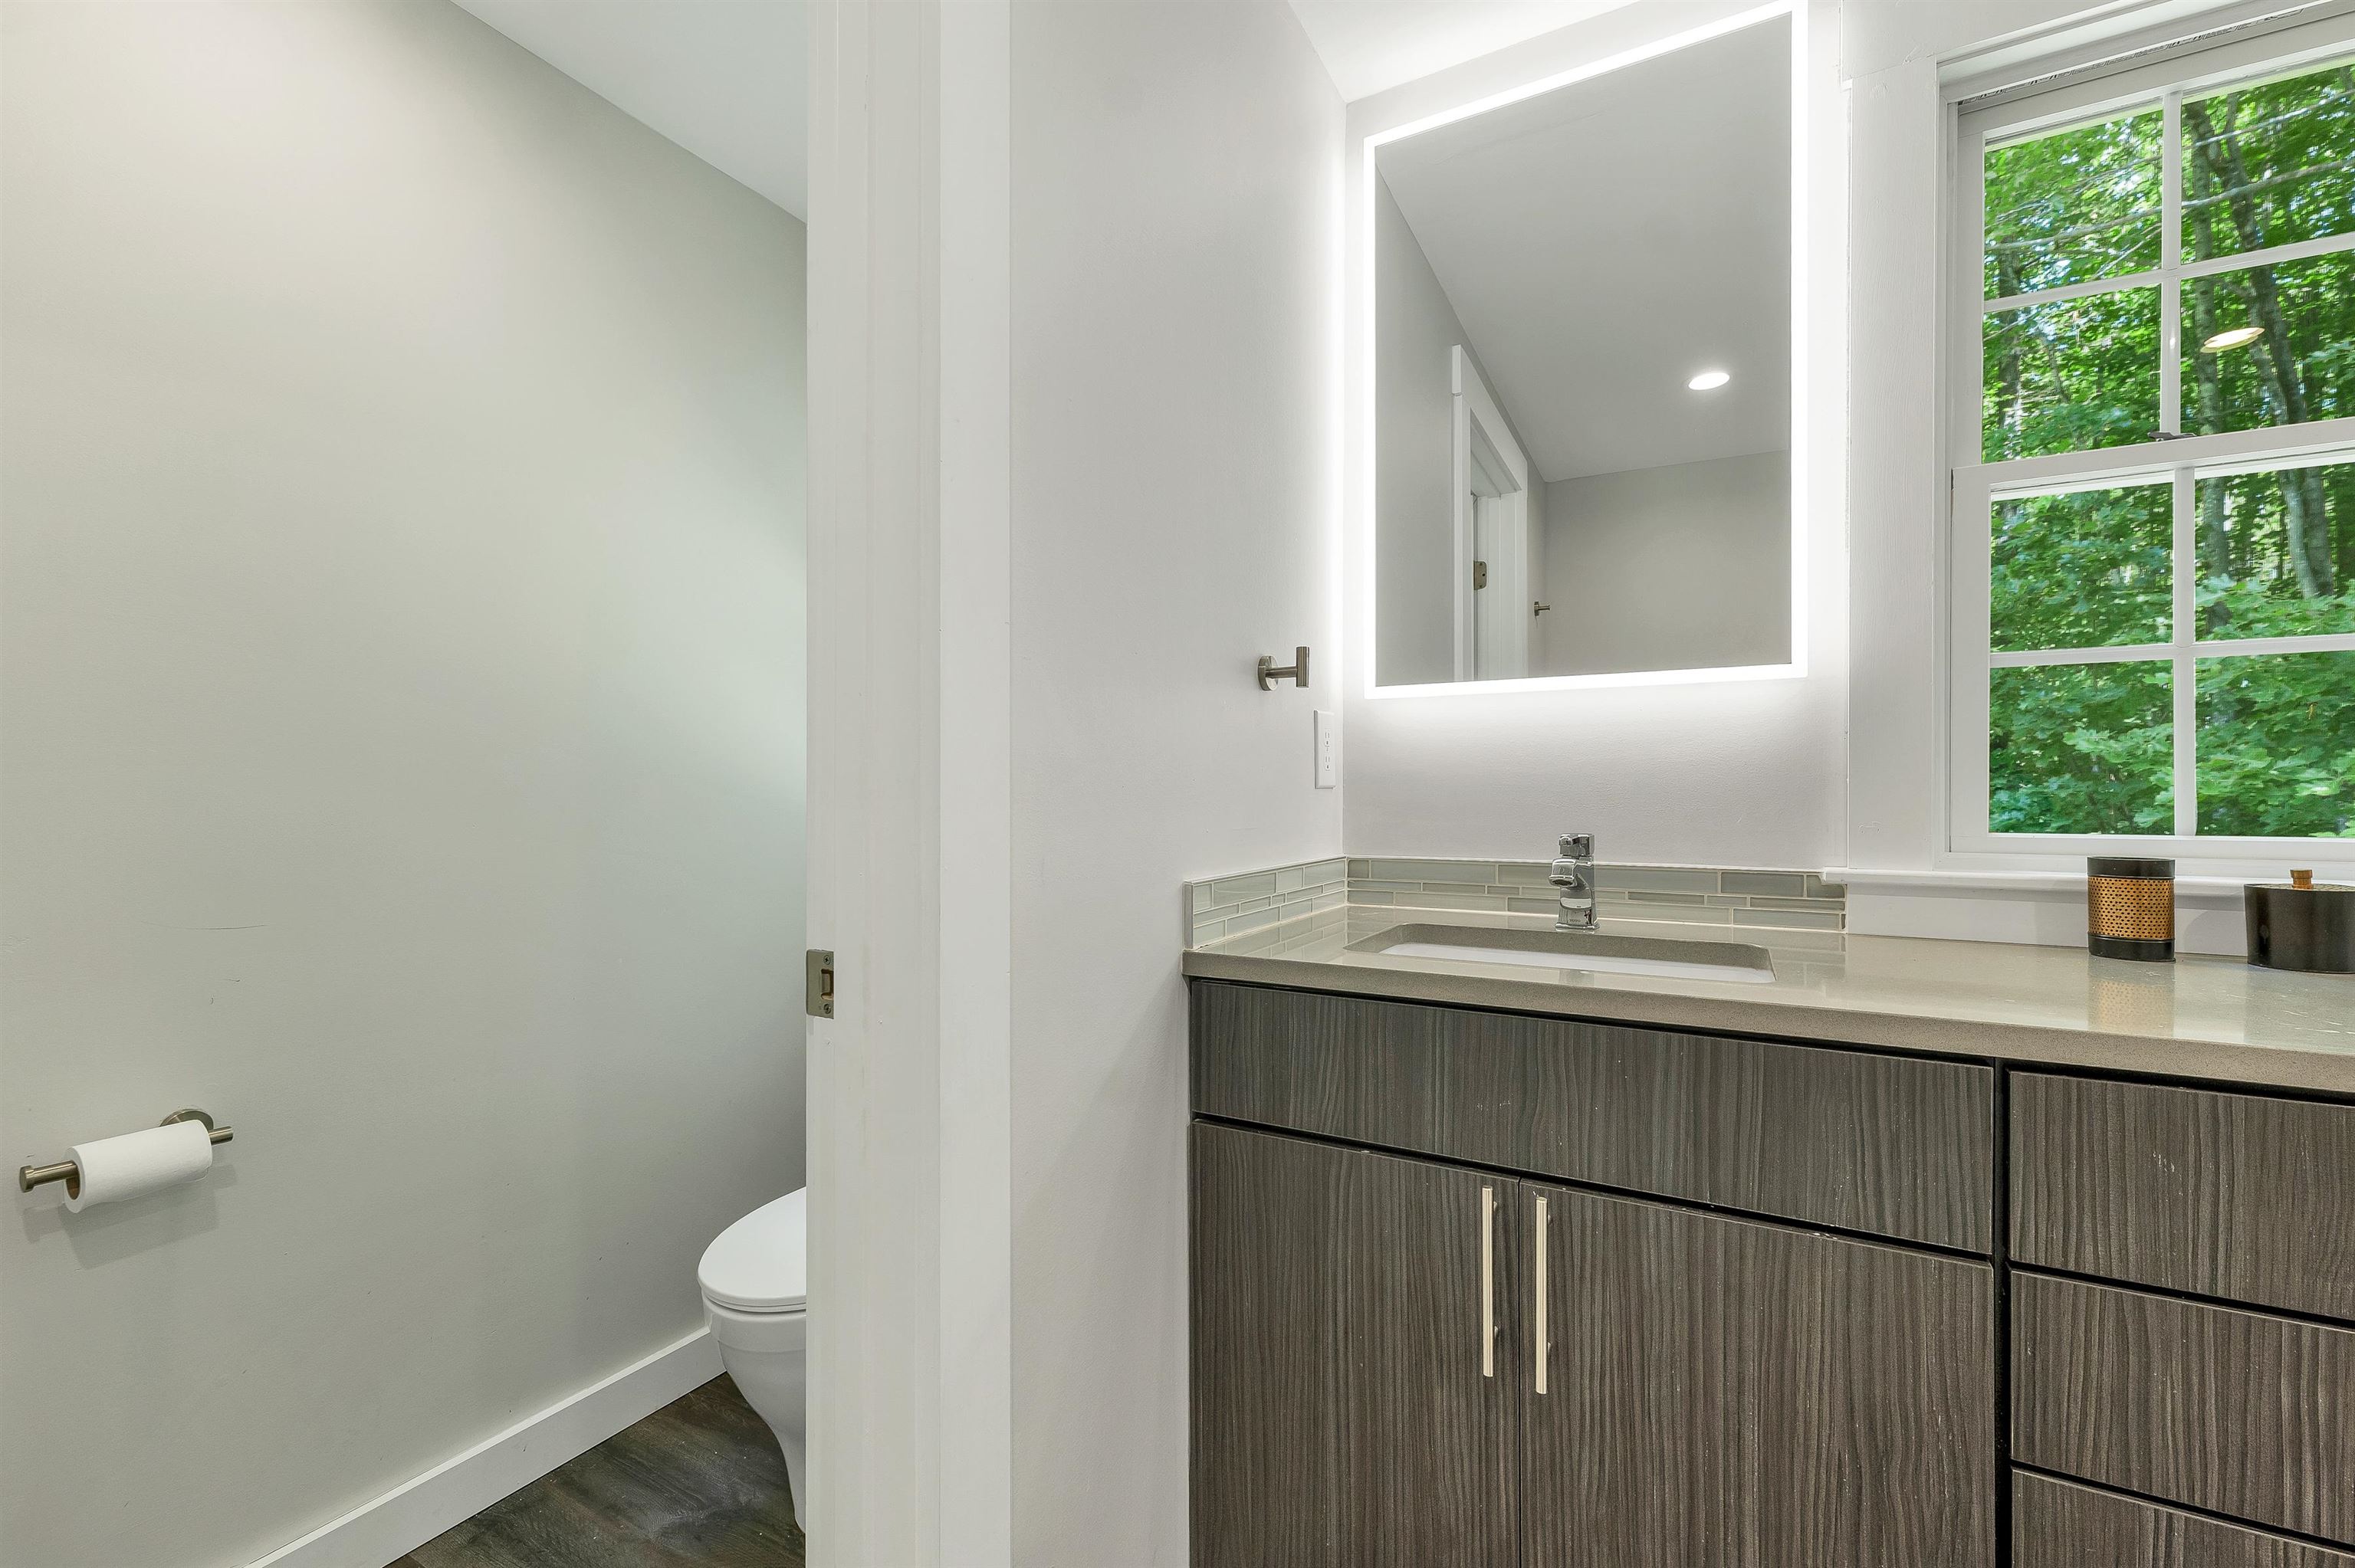
Water closet
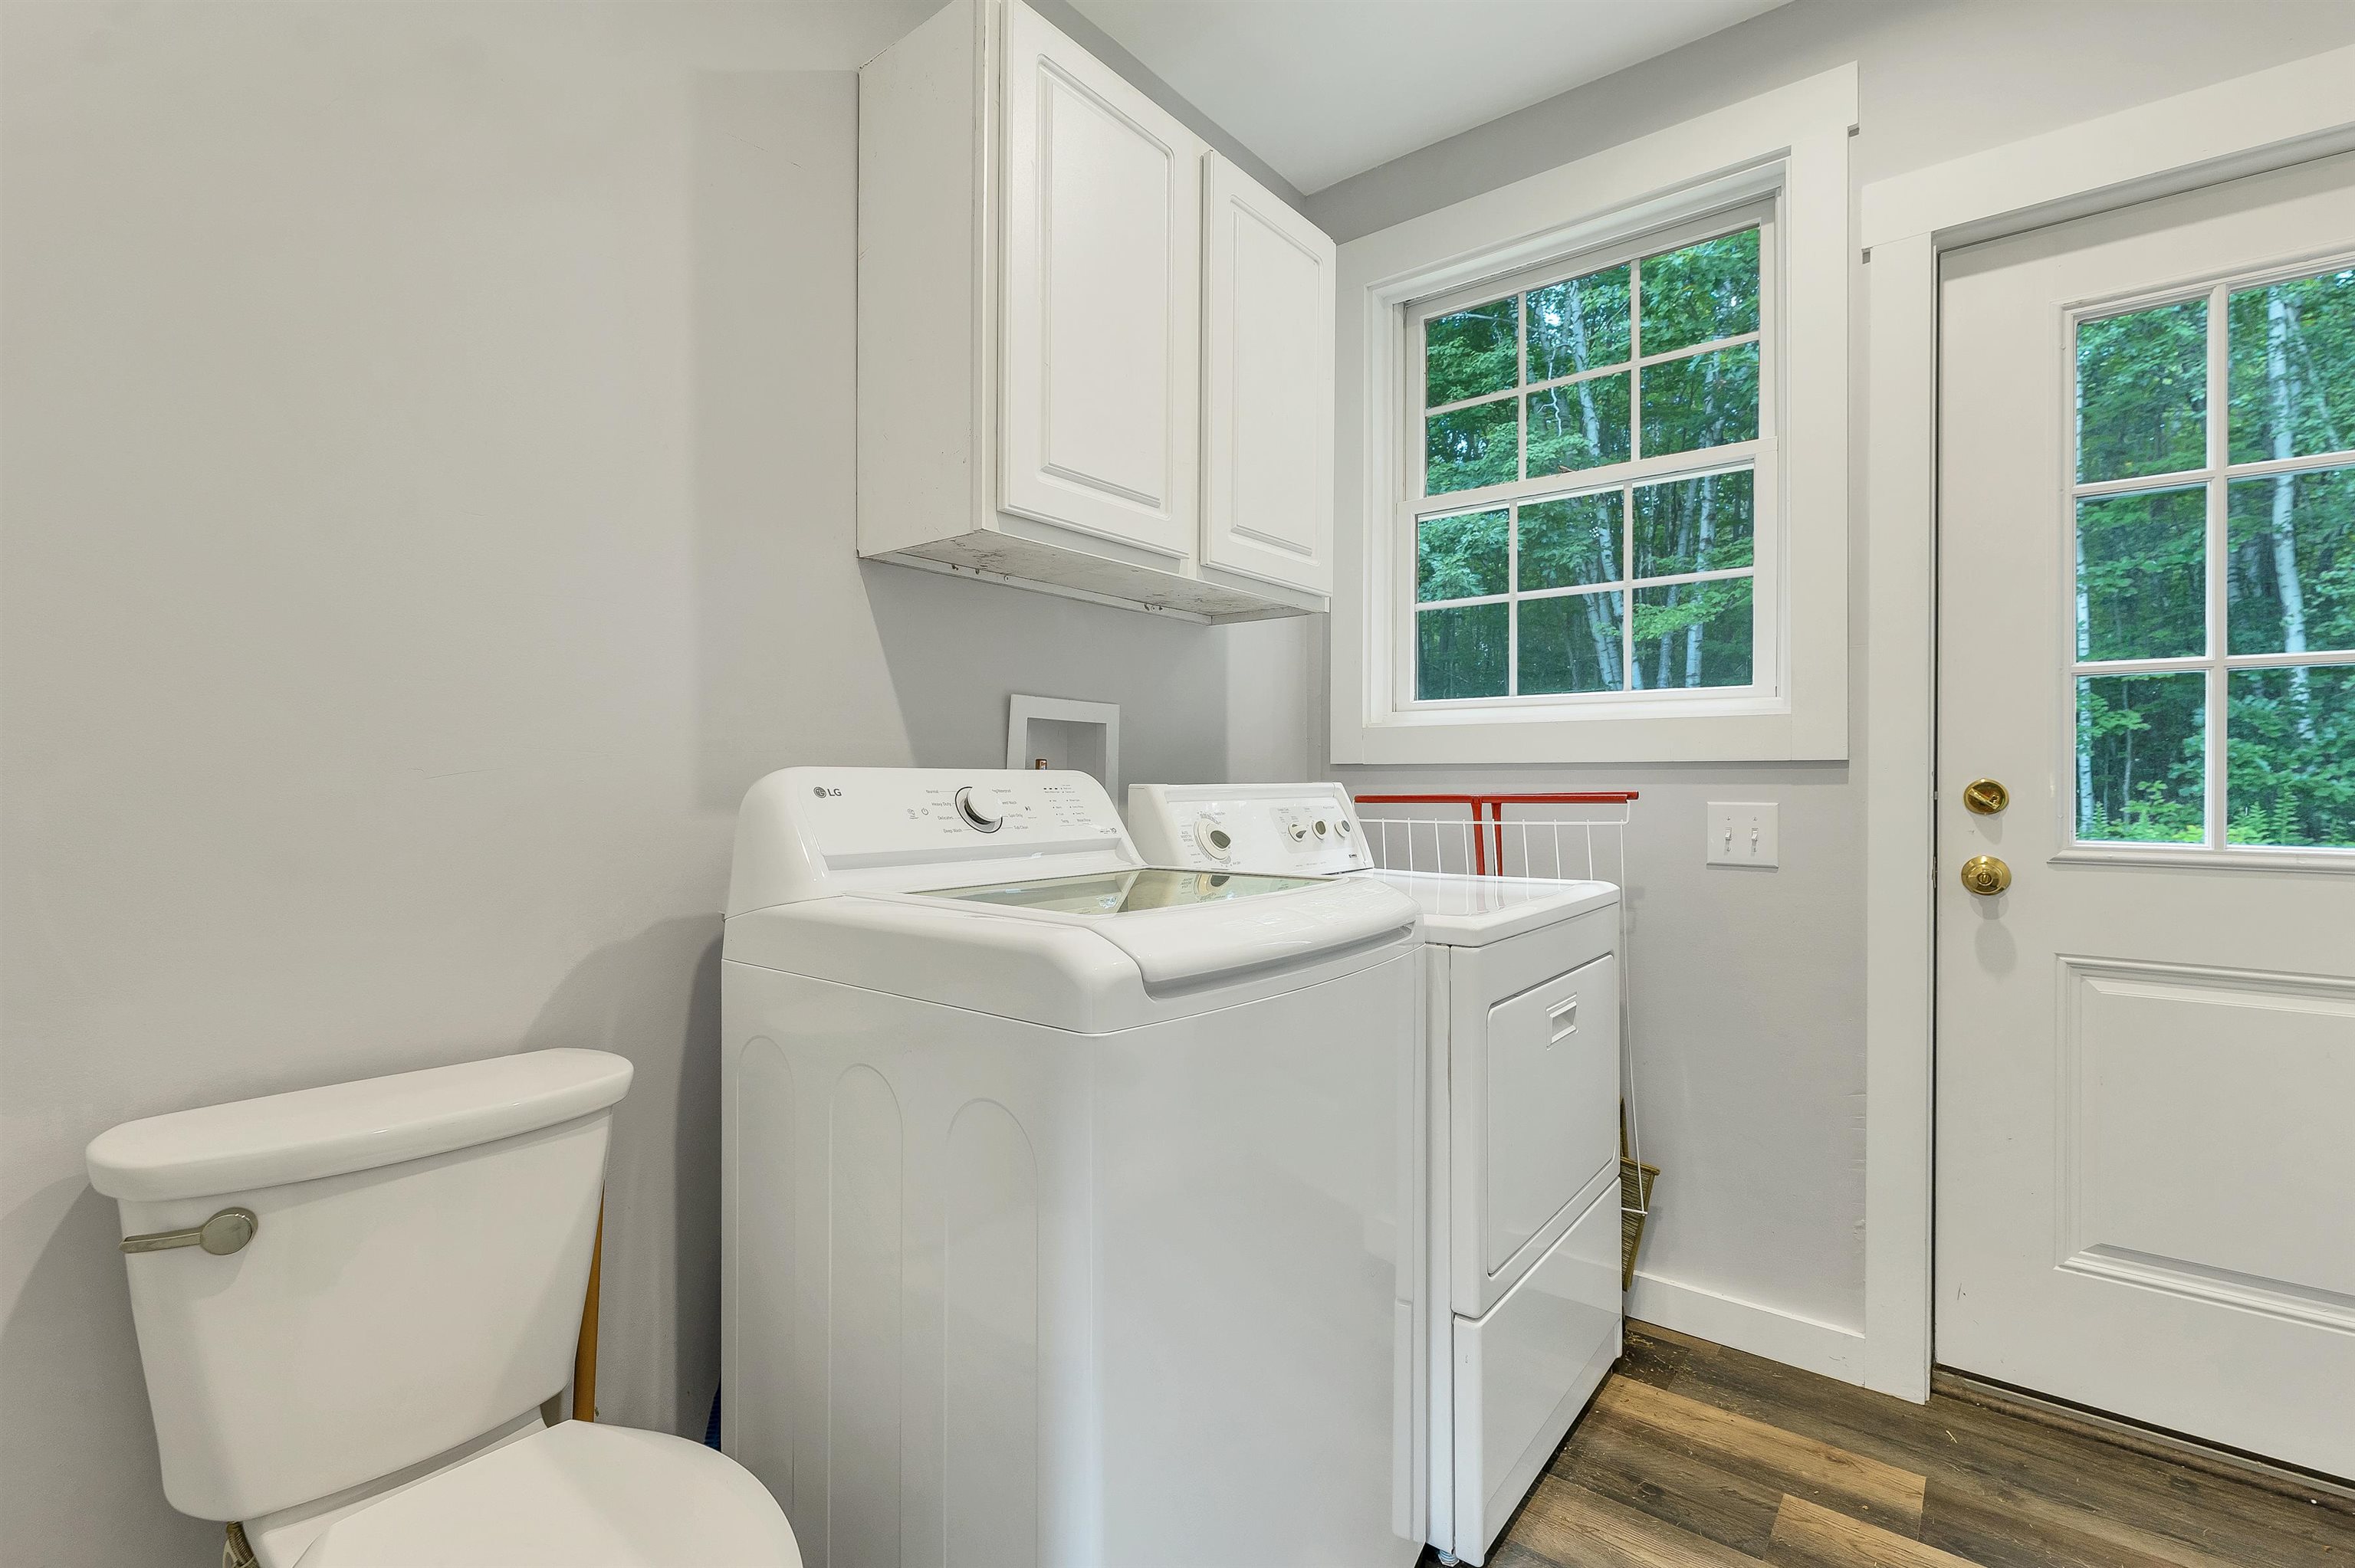
Laundry room
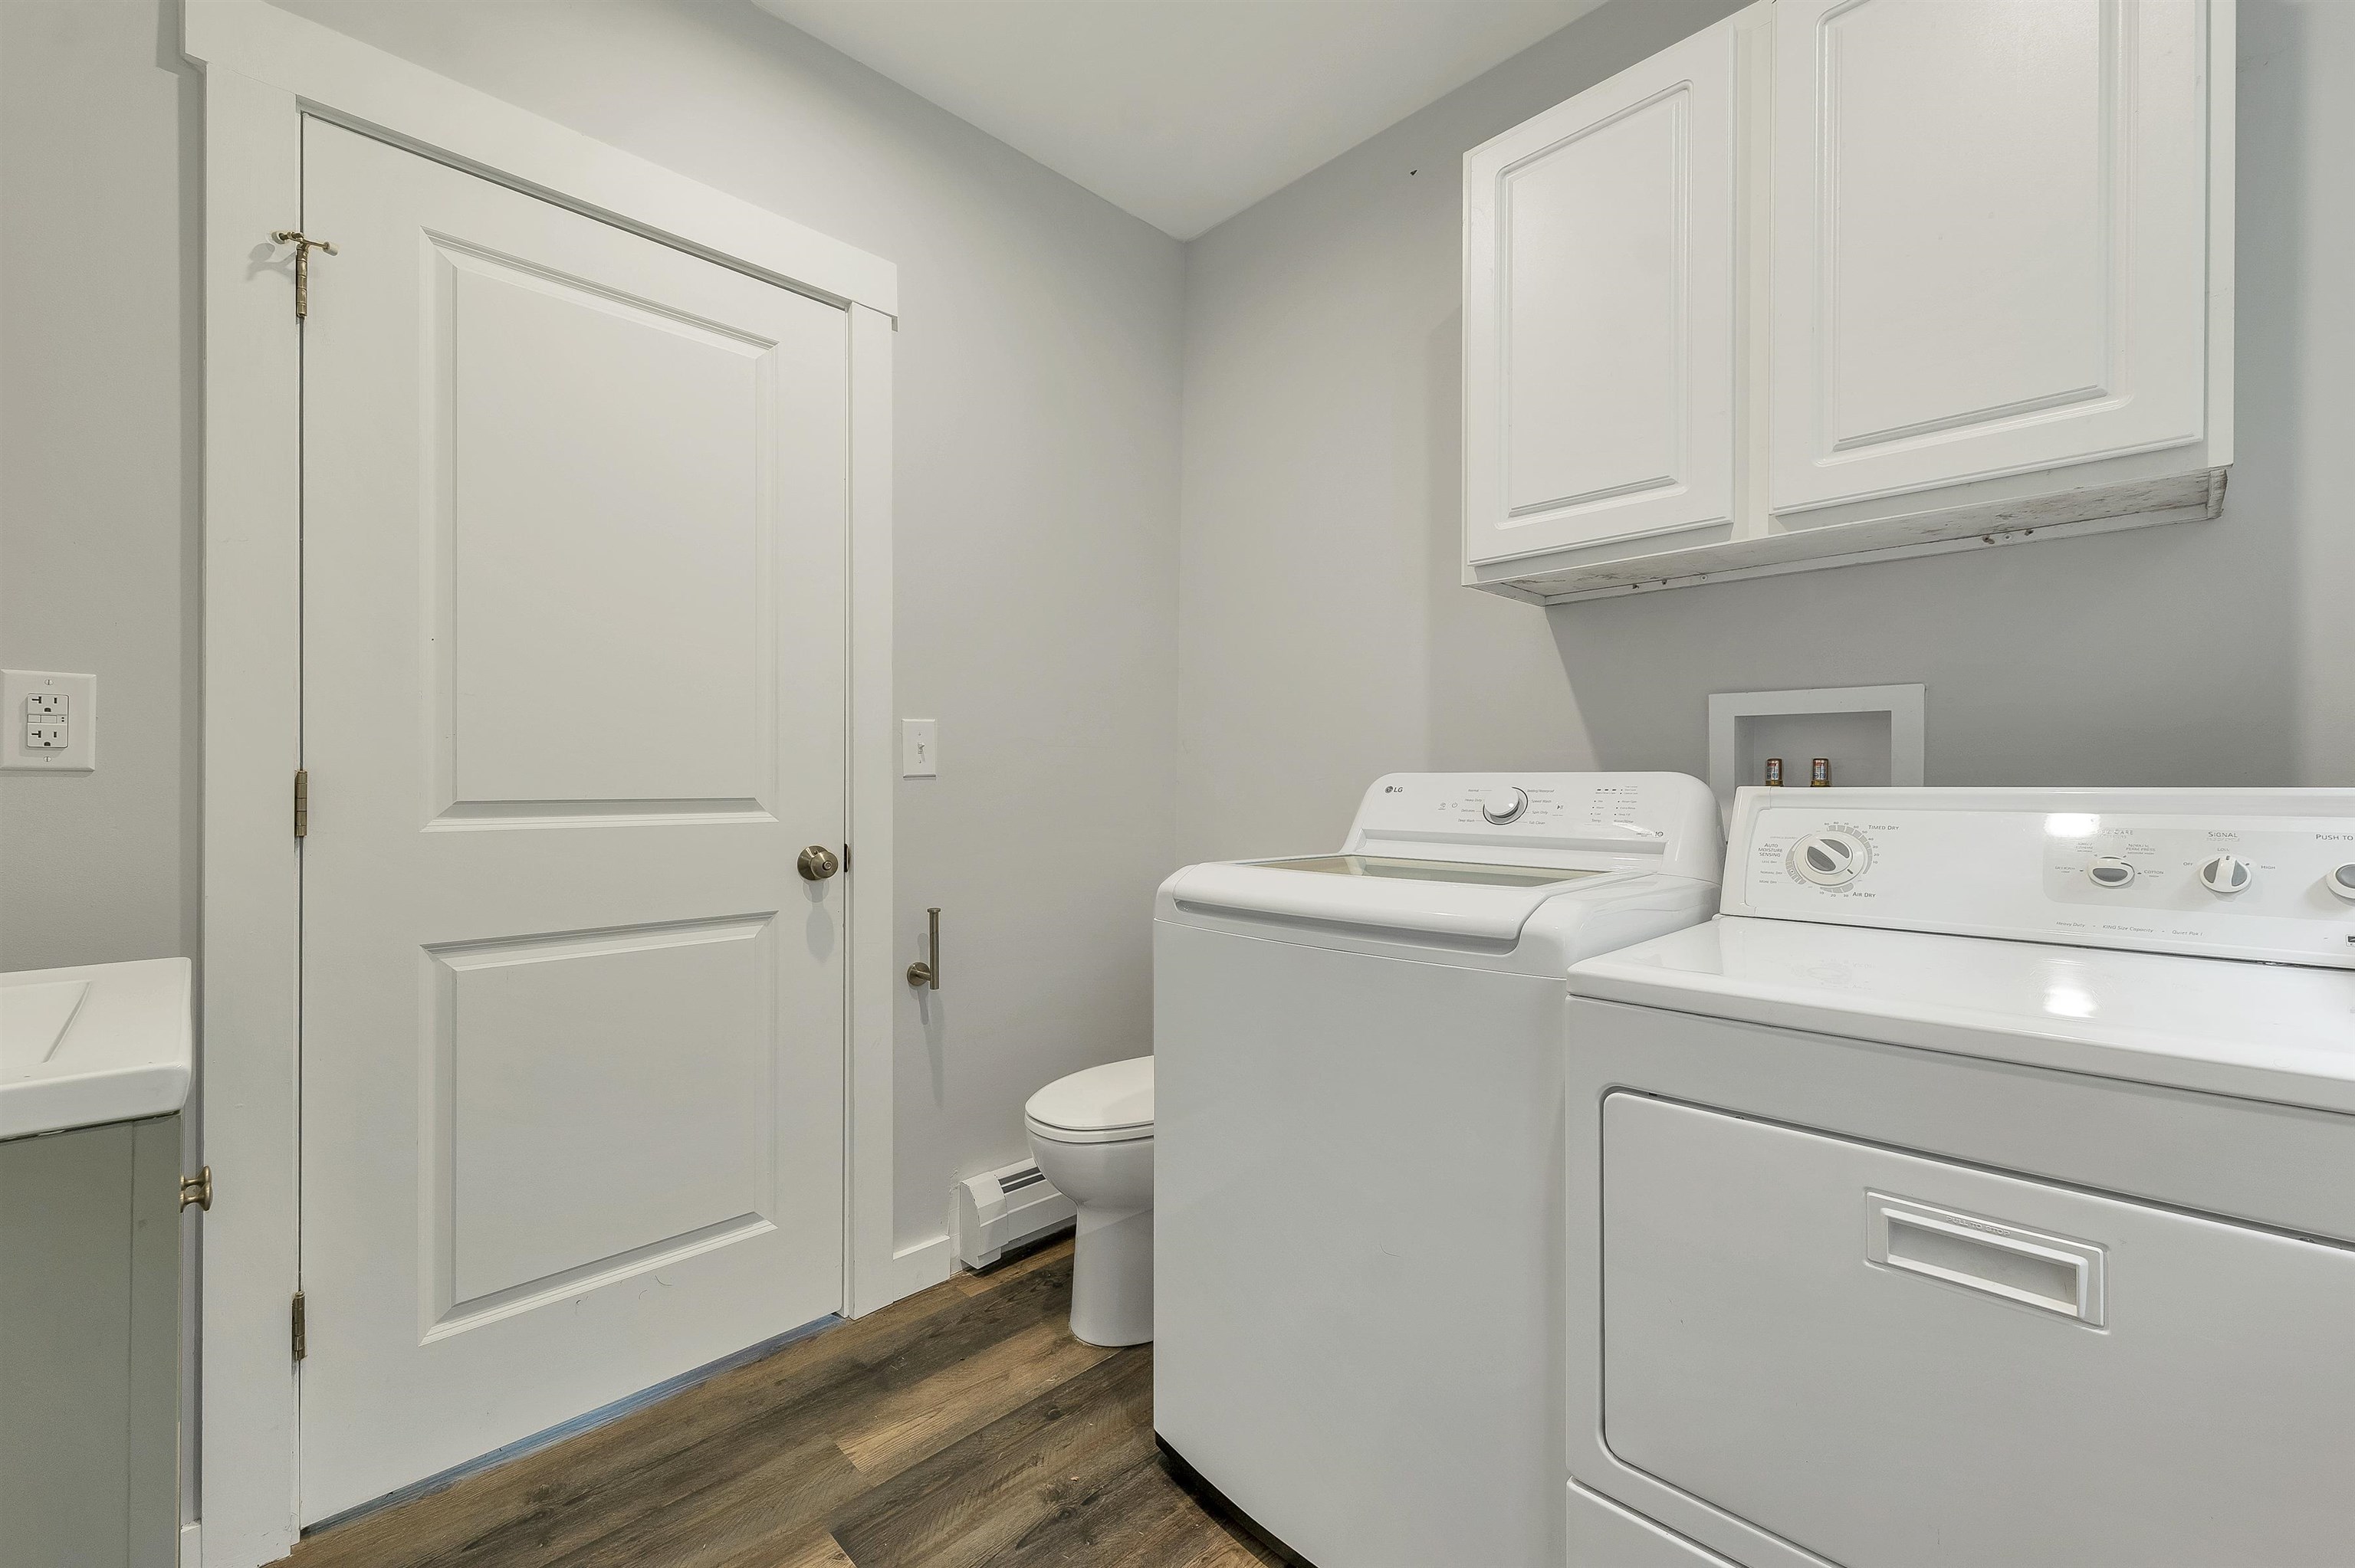
With a half bath
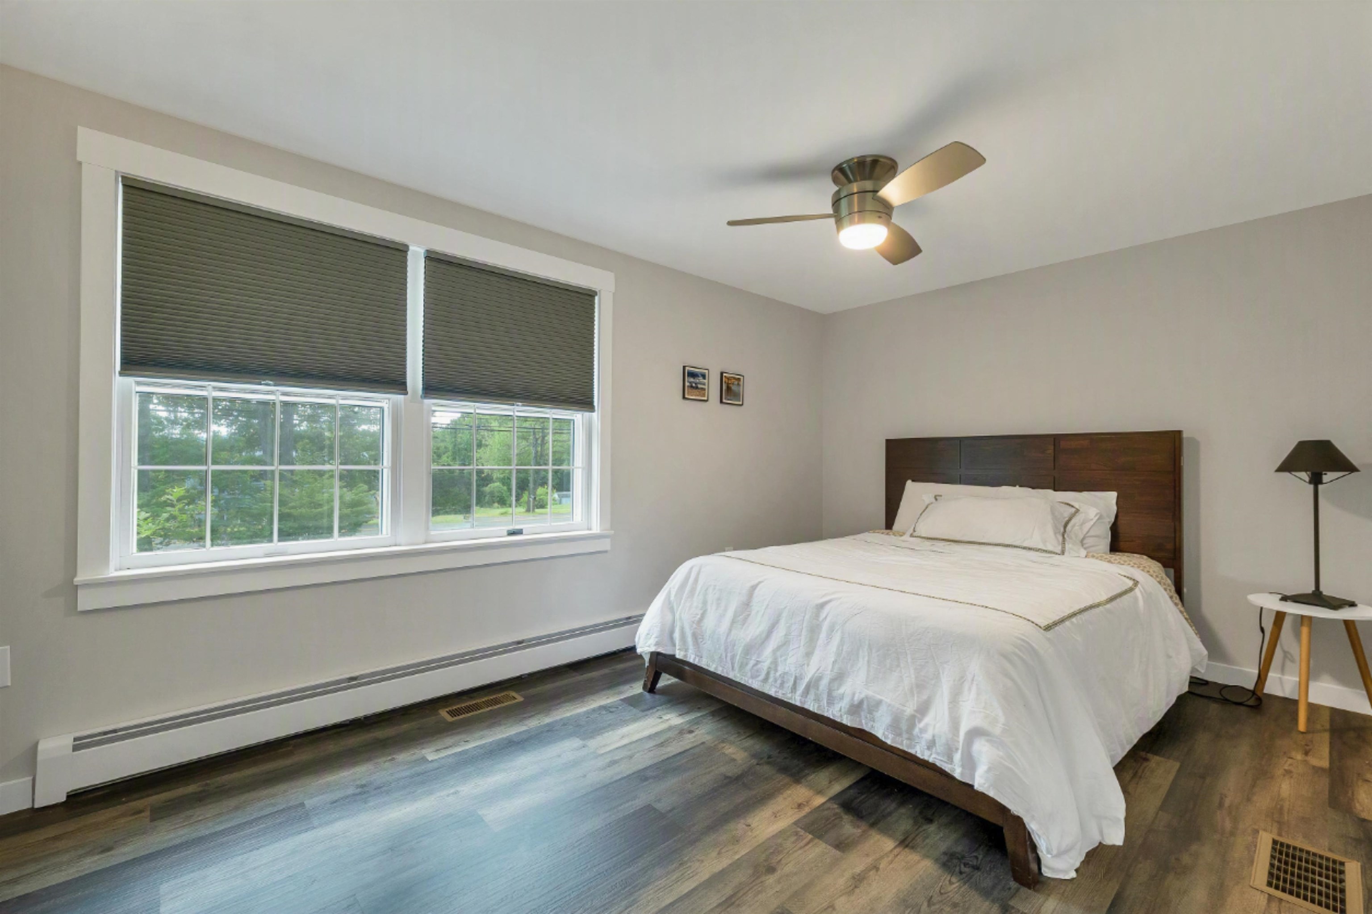
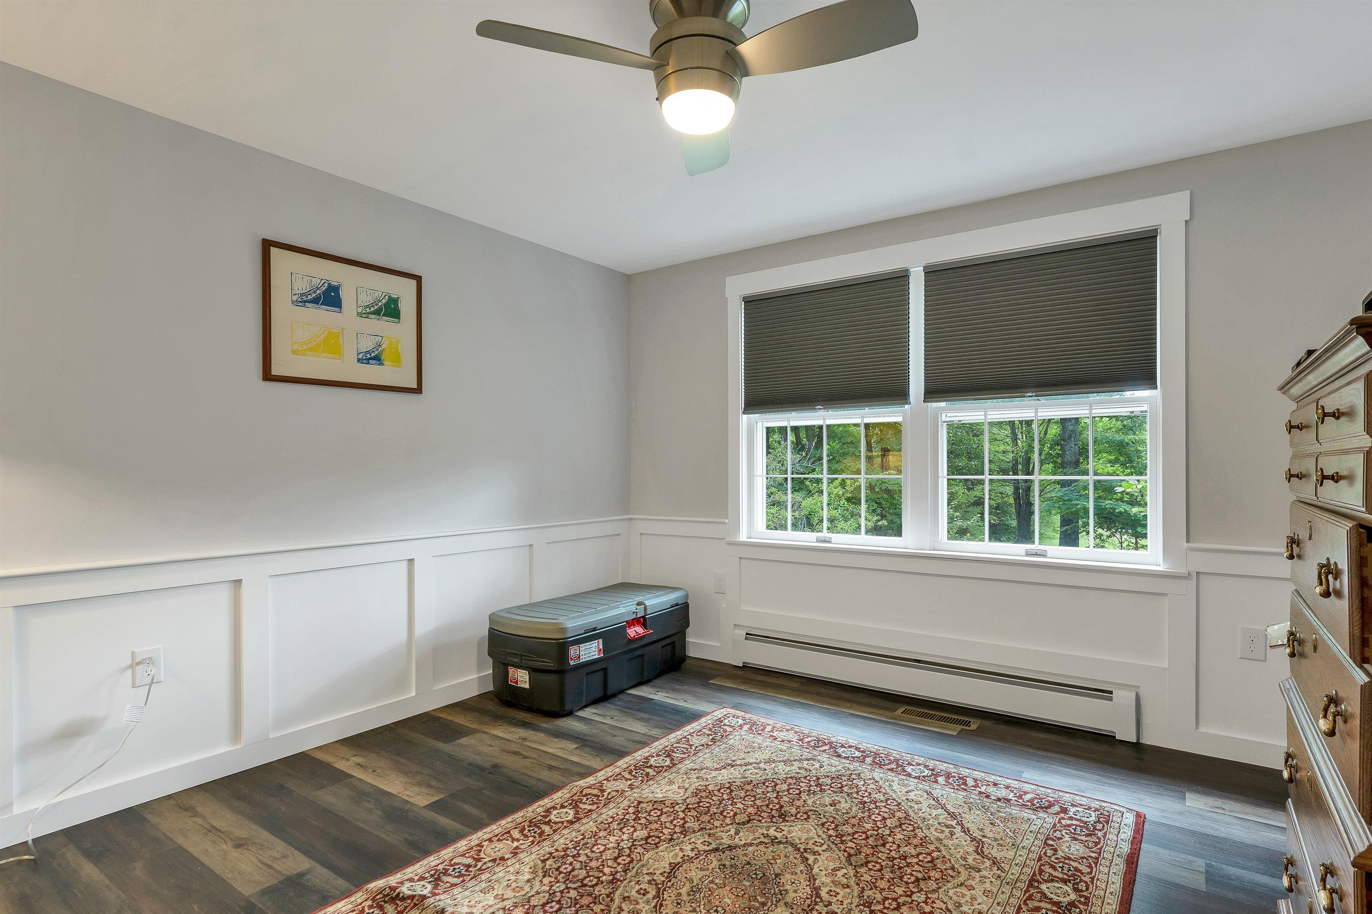
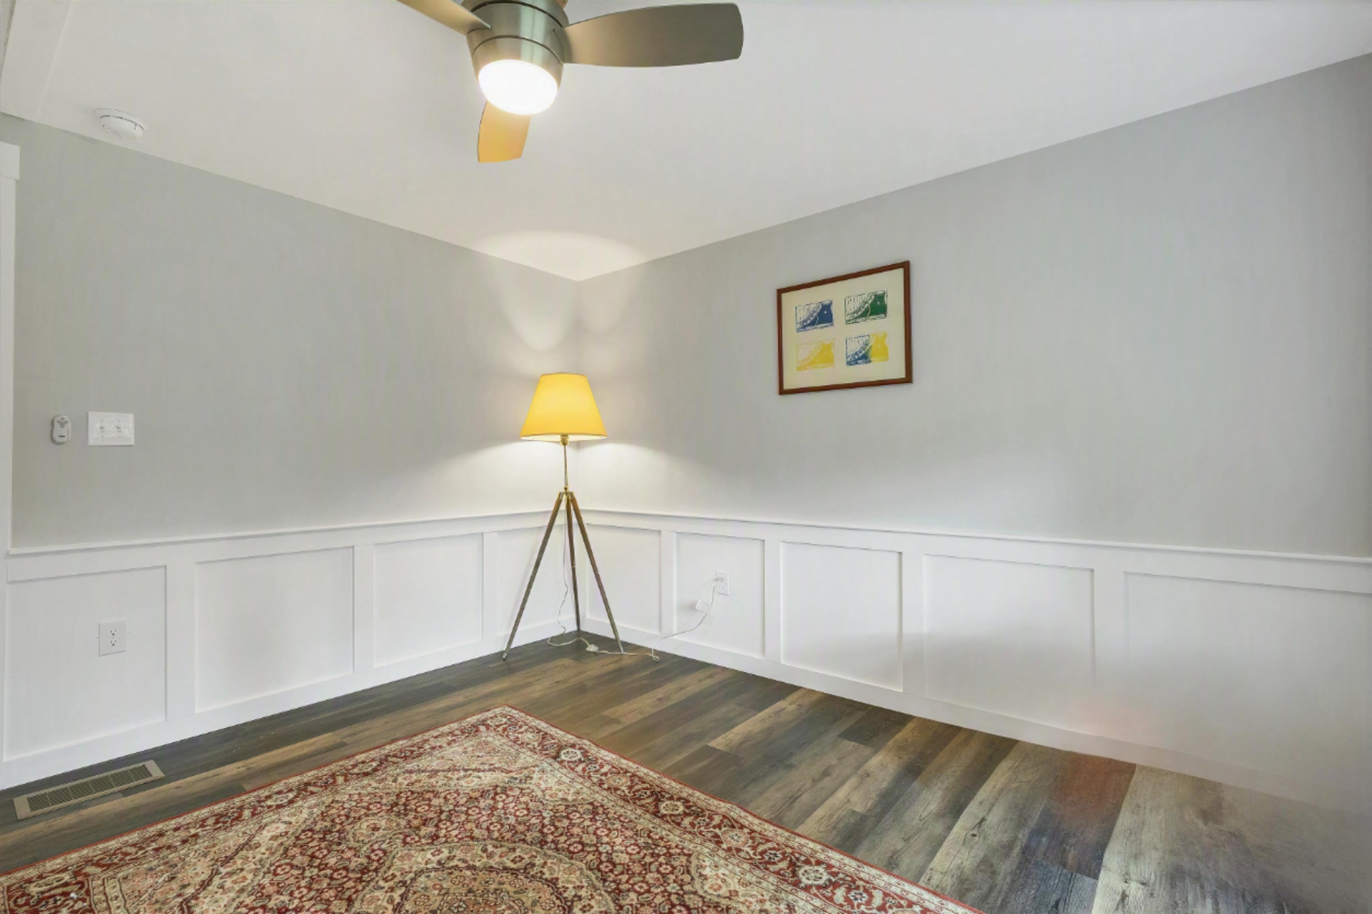
Bedroom
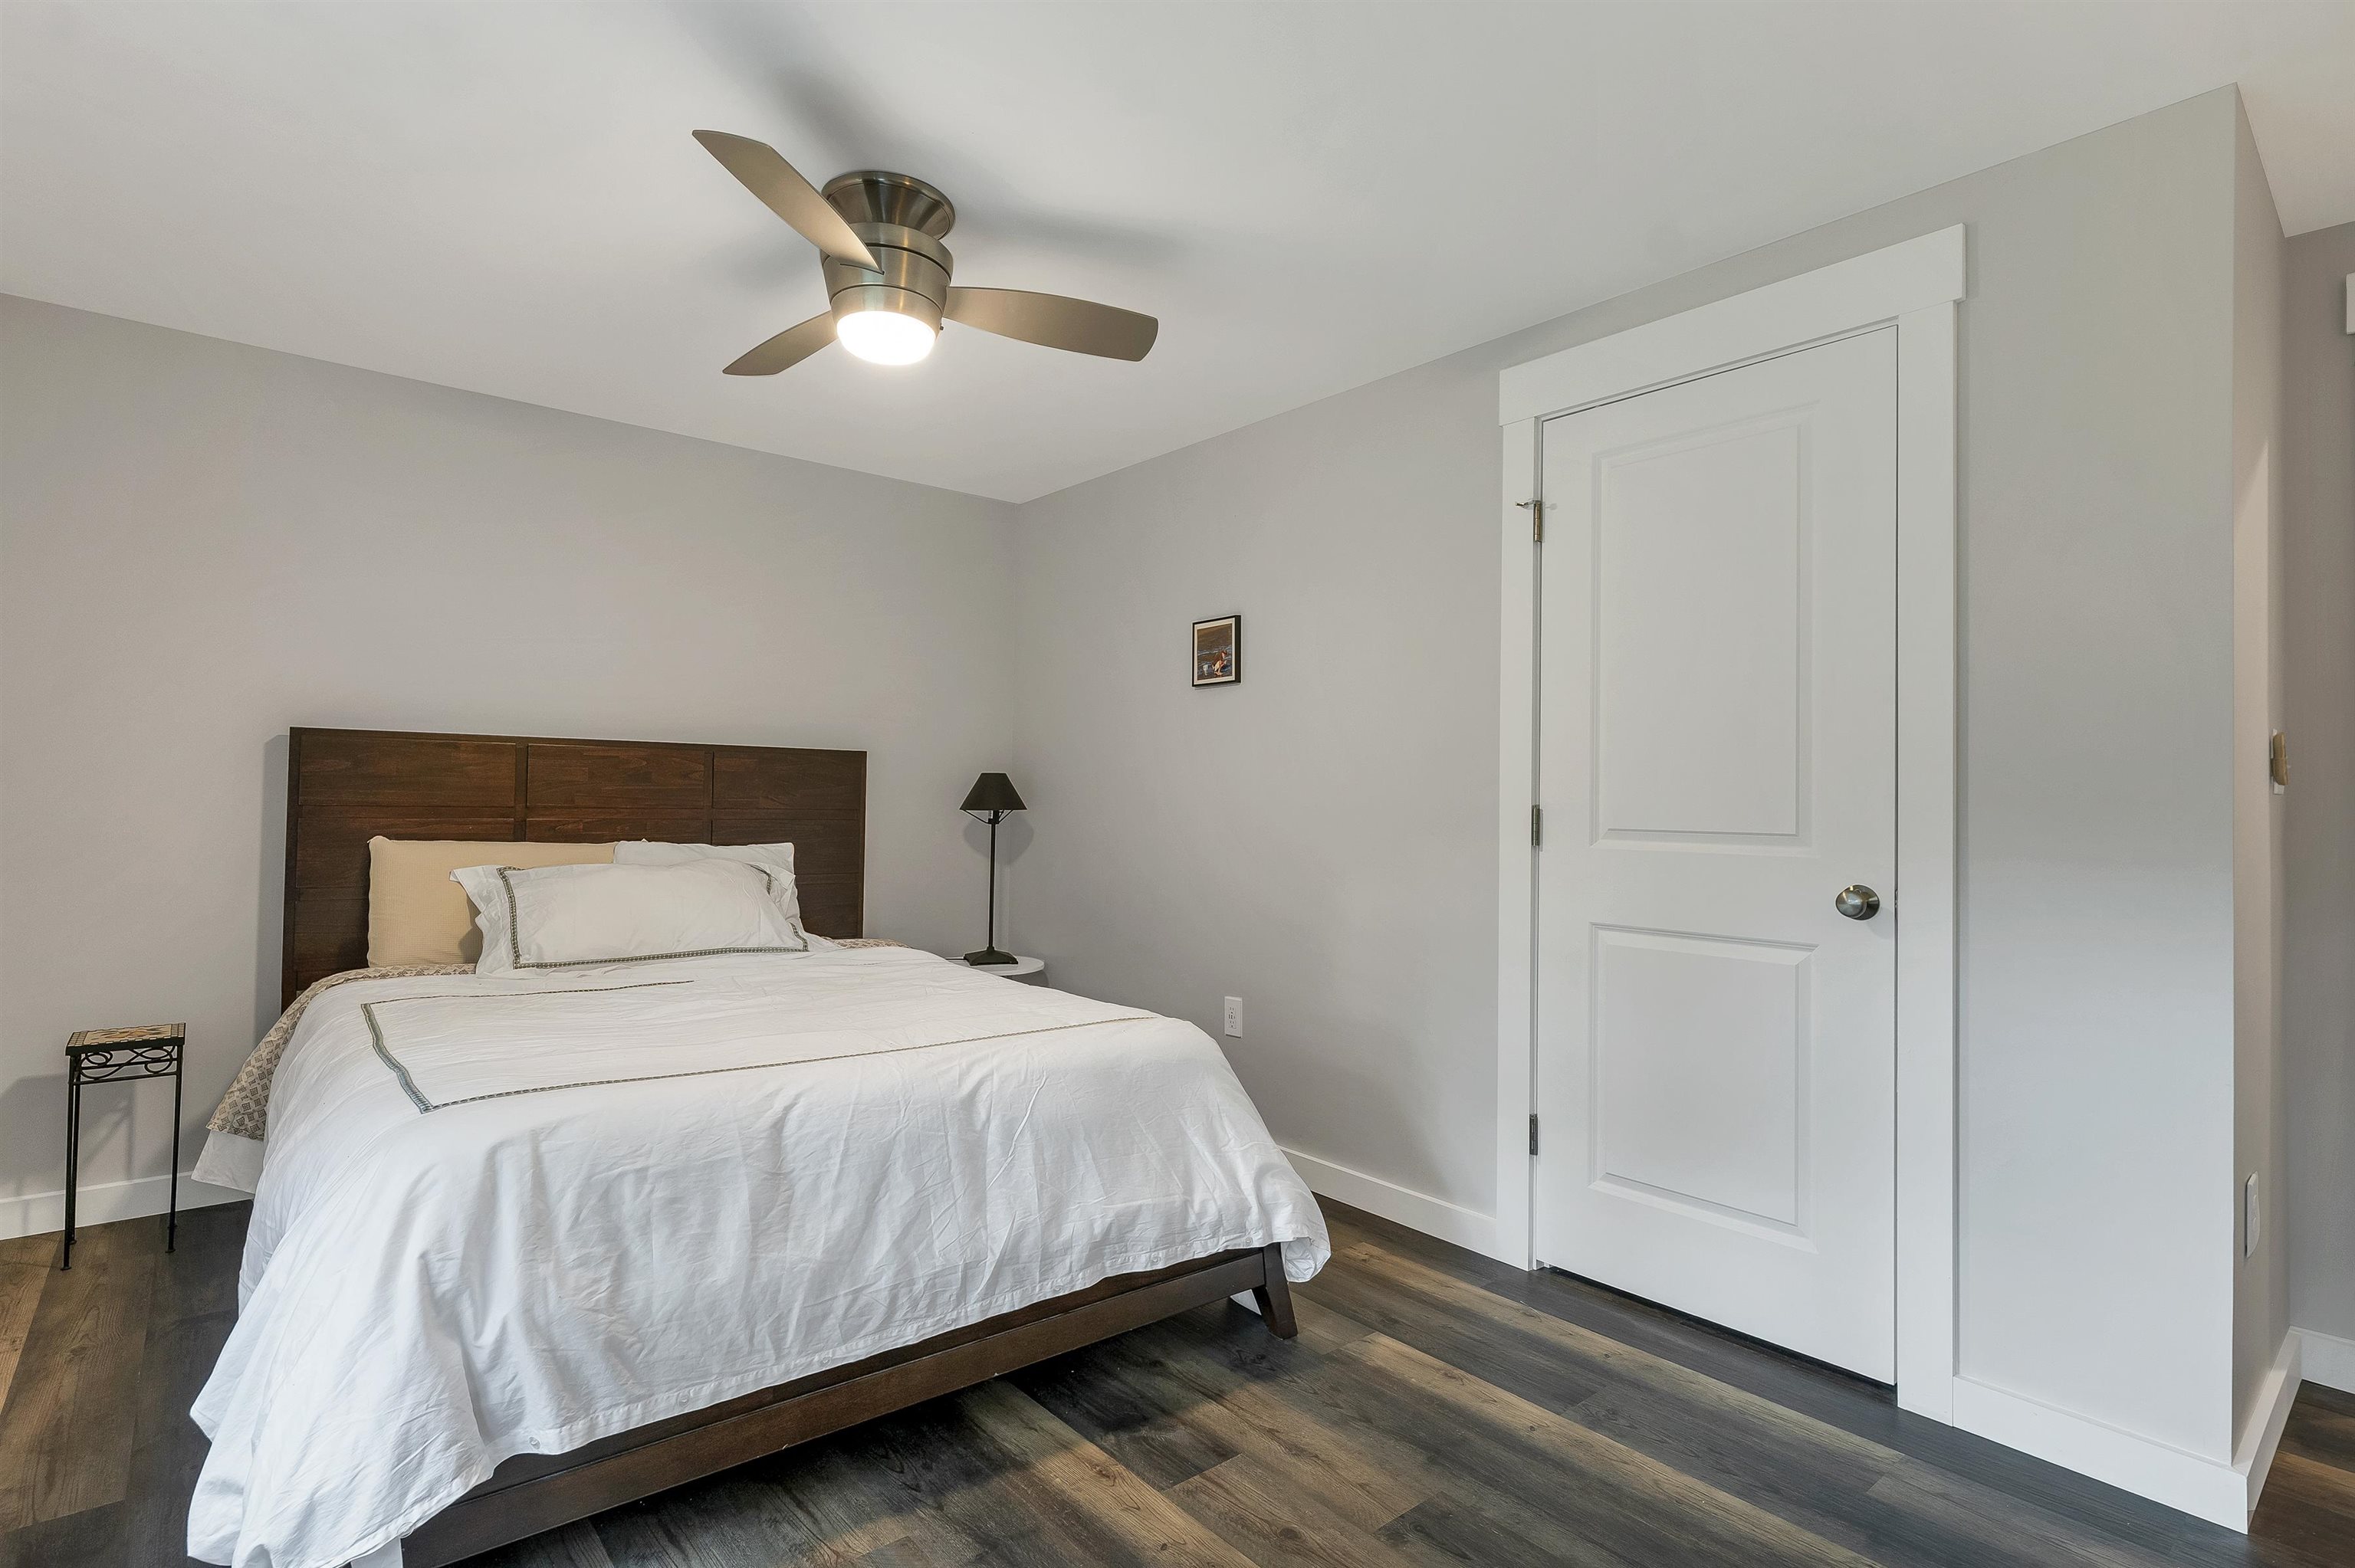
Split floor plan
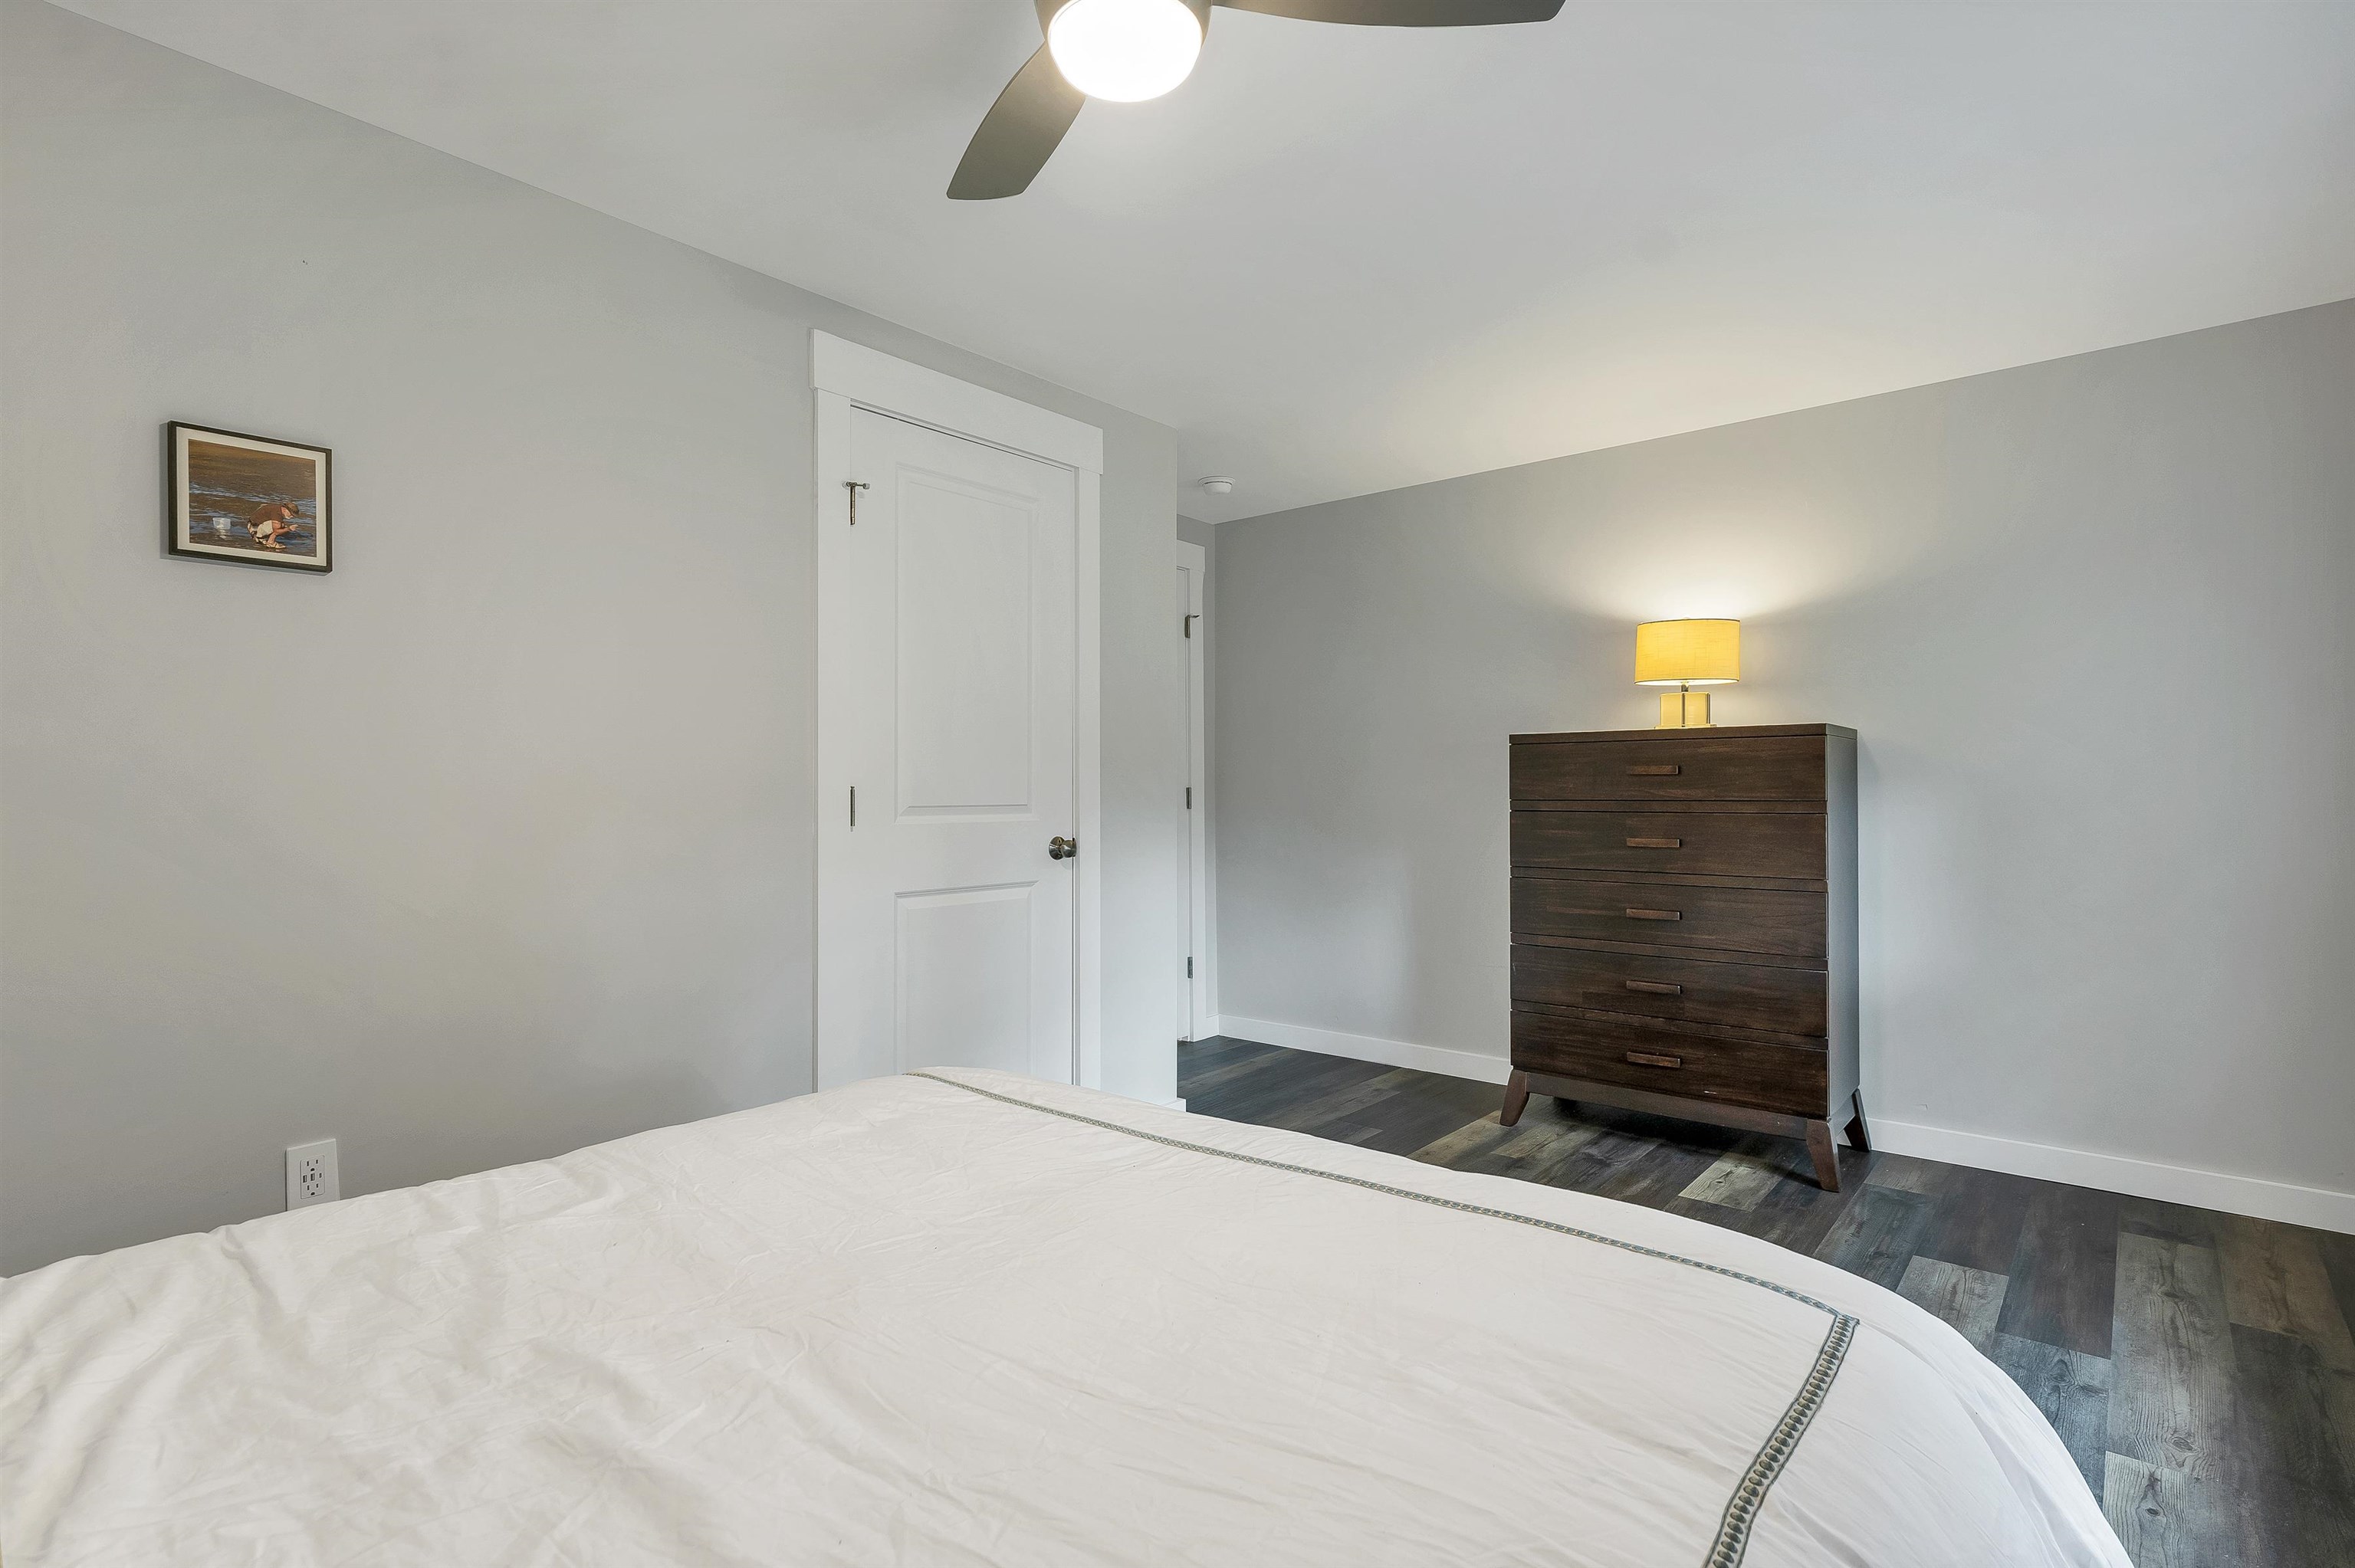
Generous size
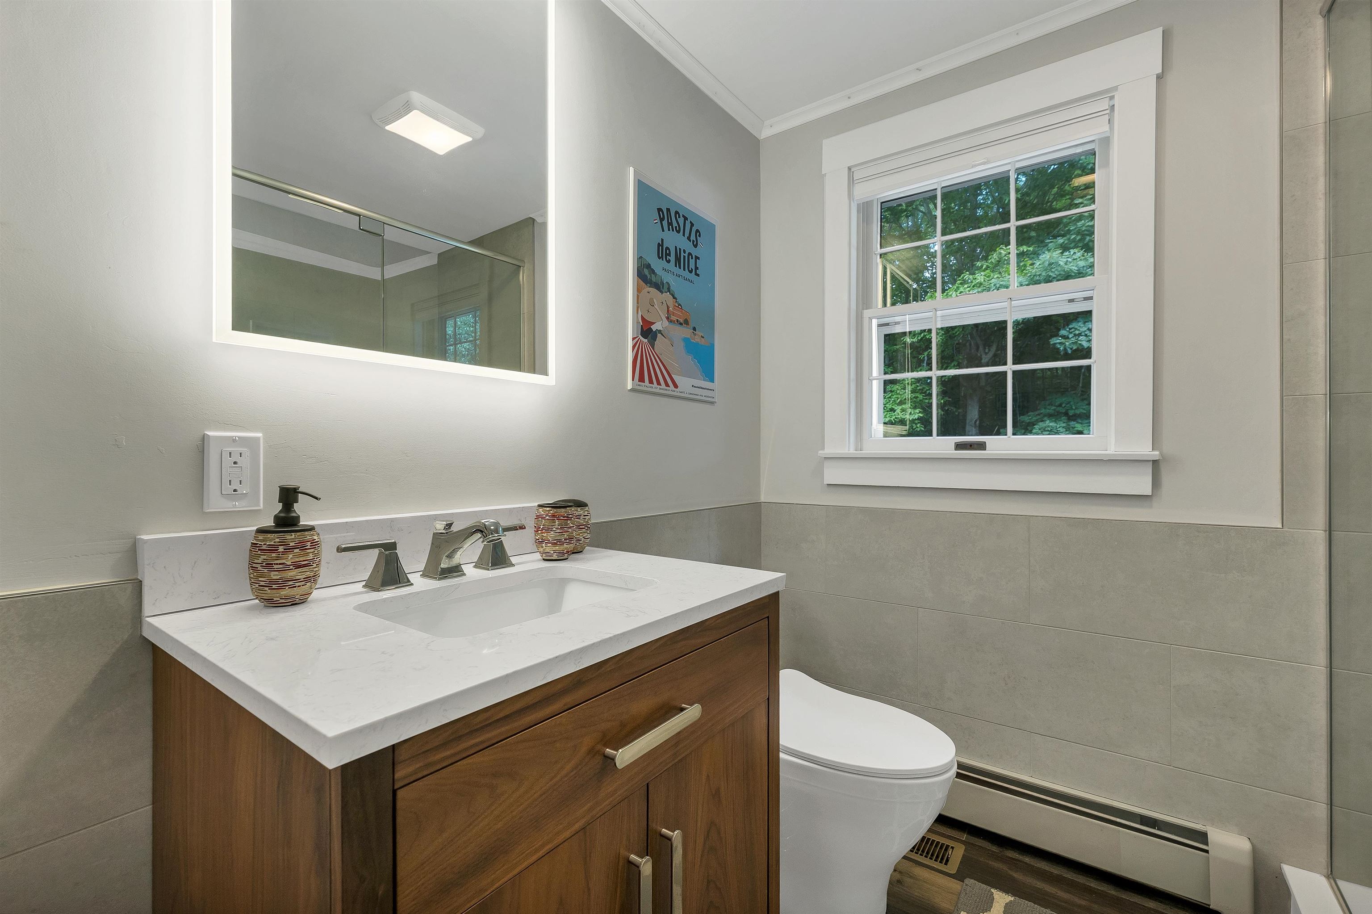
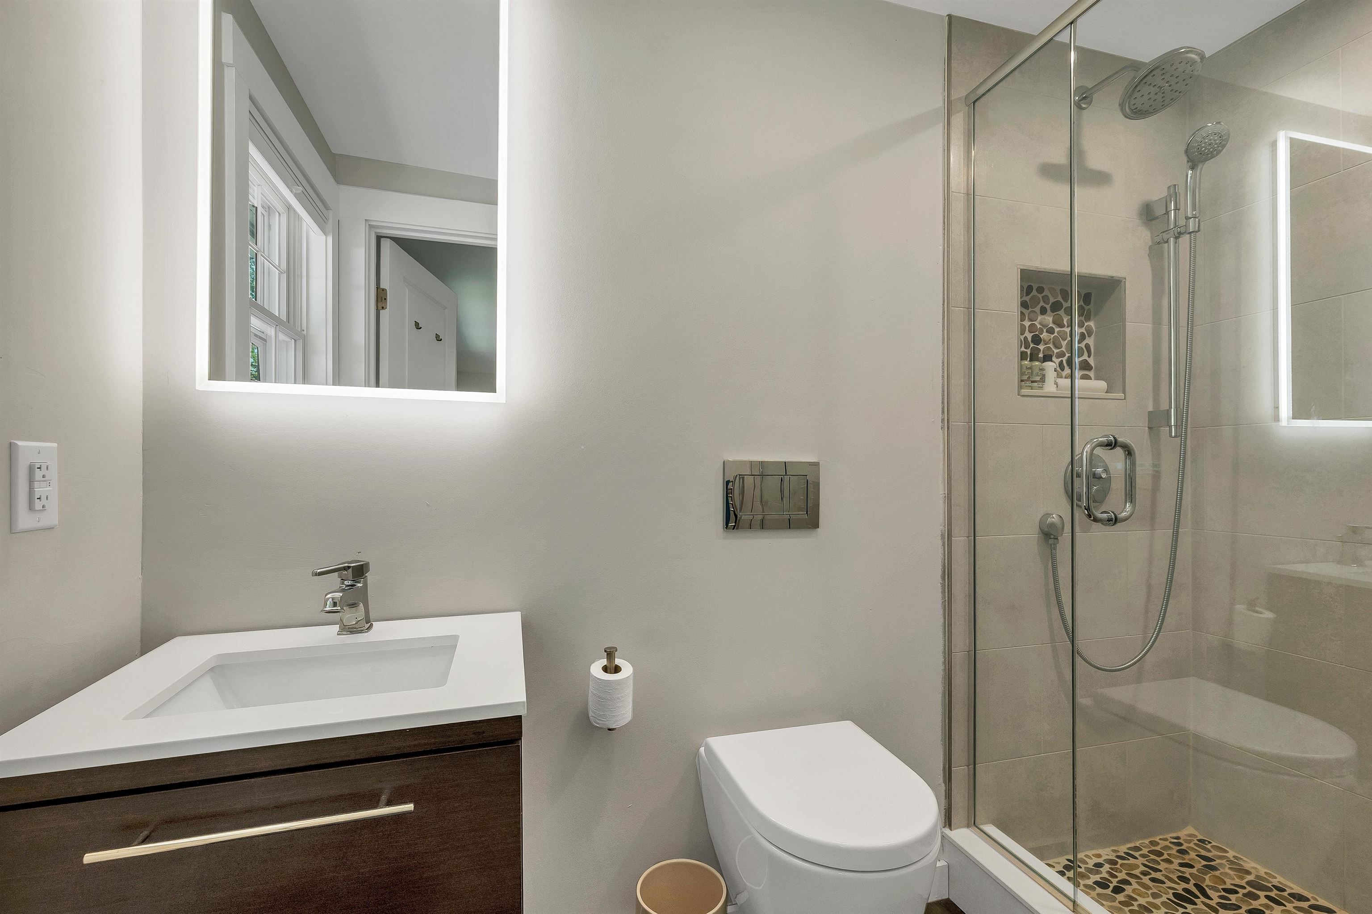
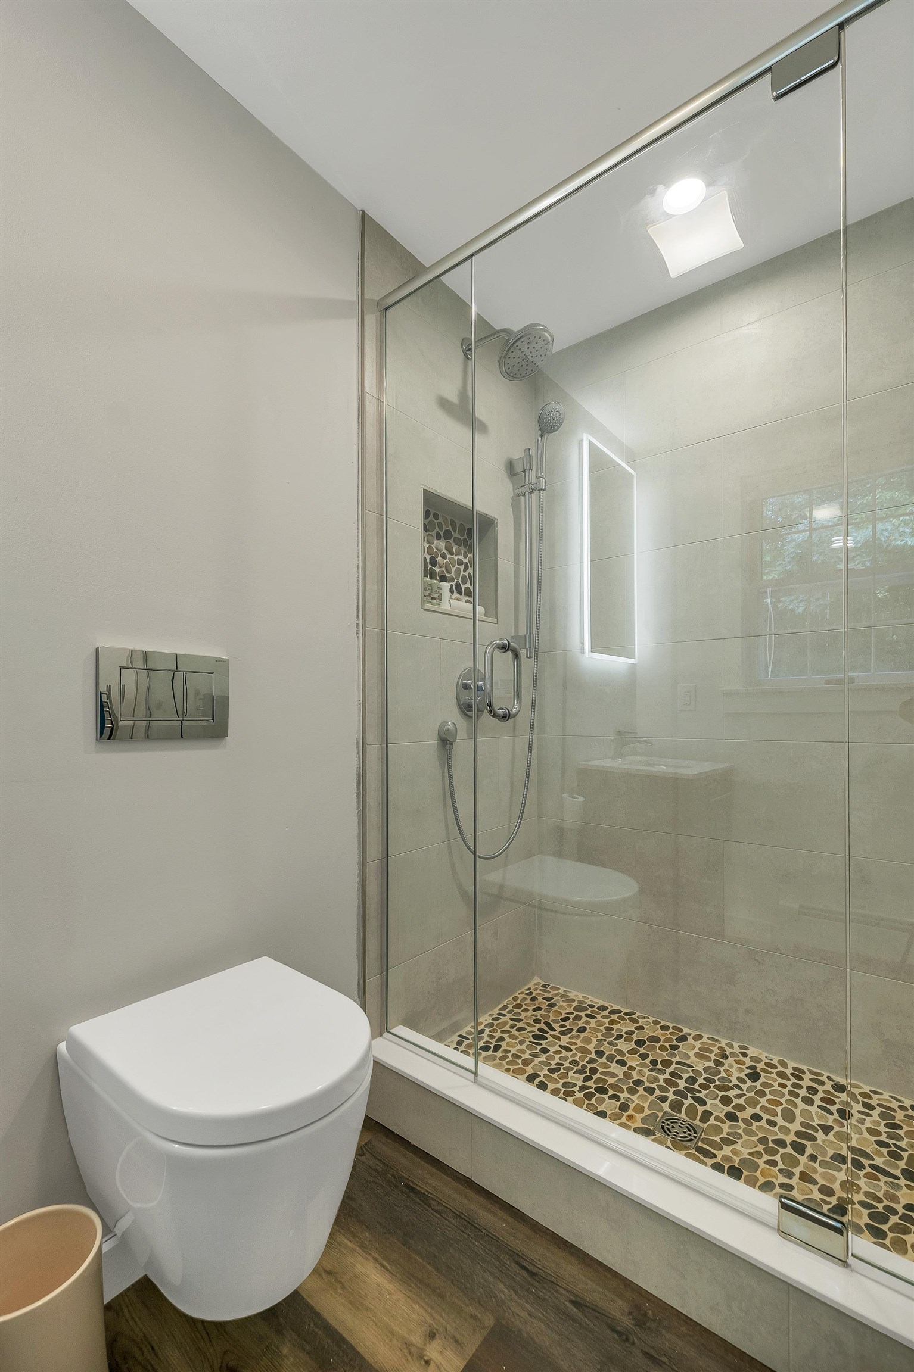
Hall bath
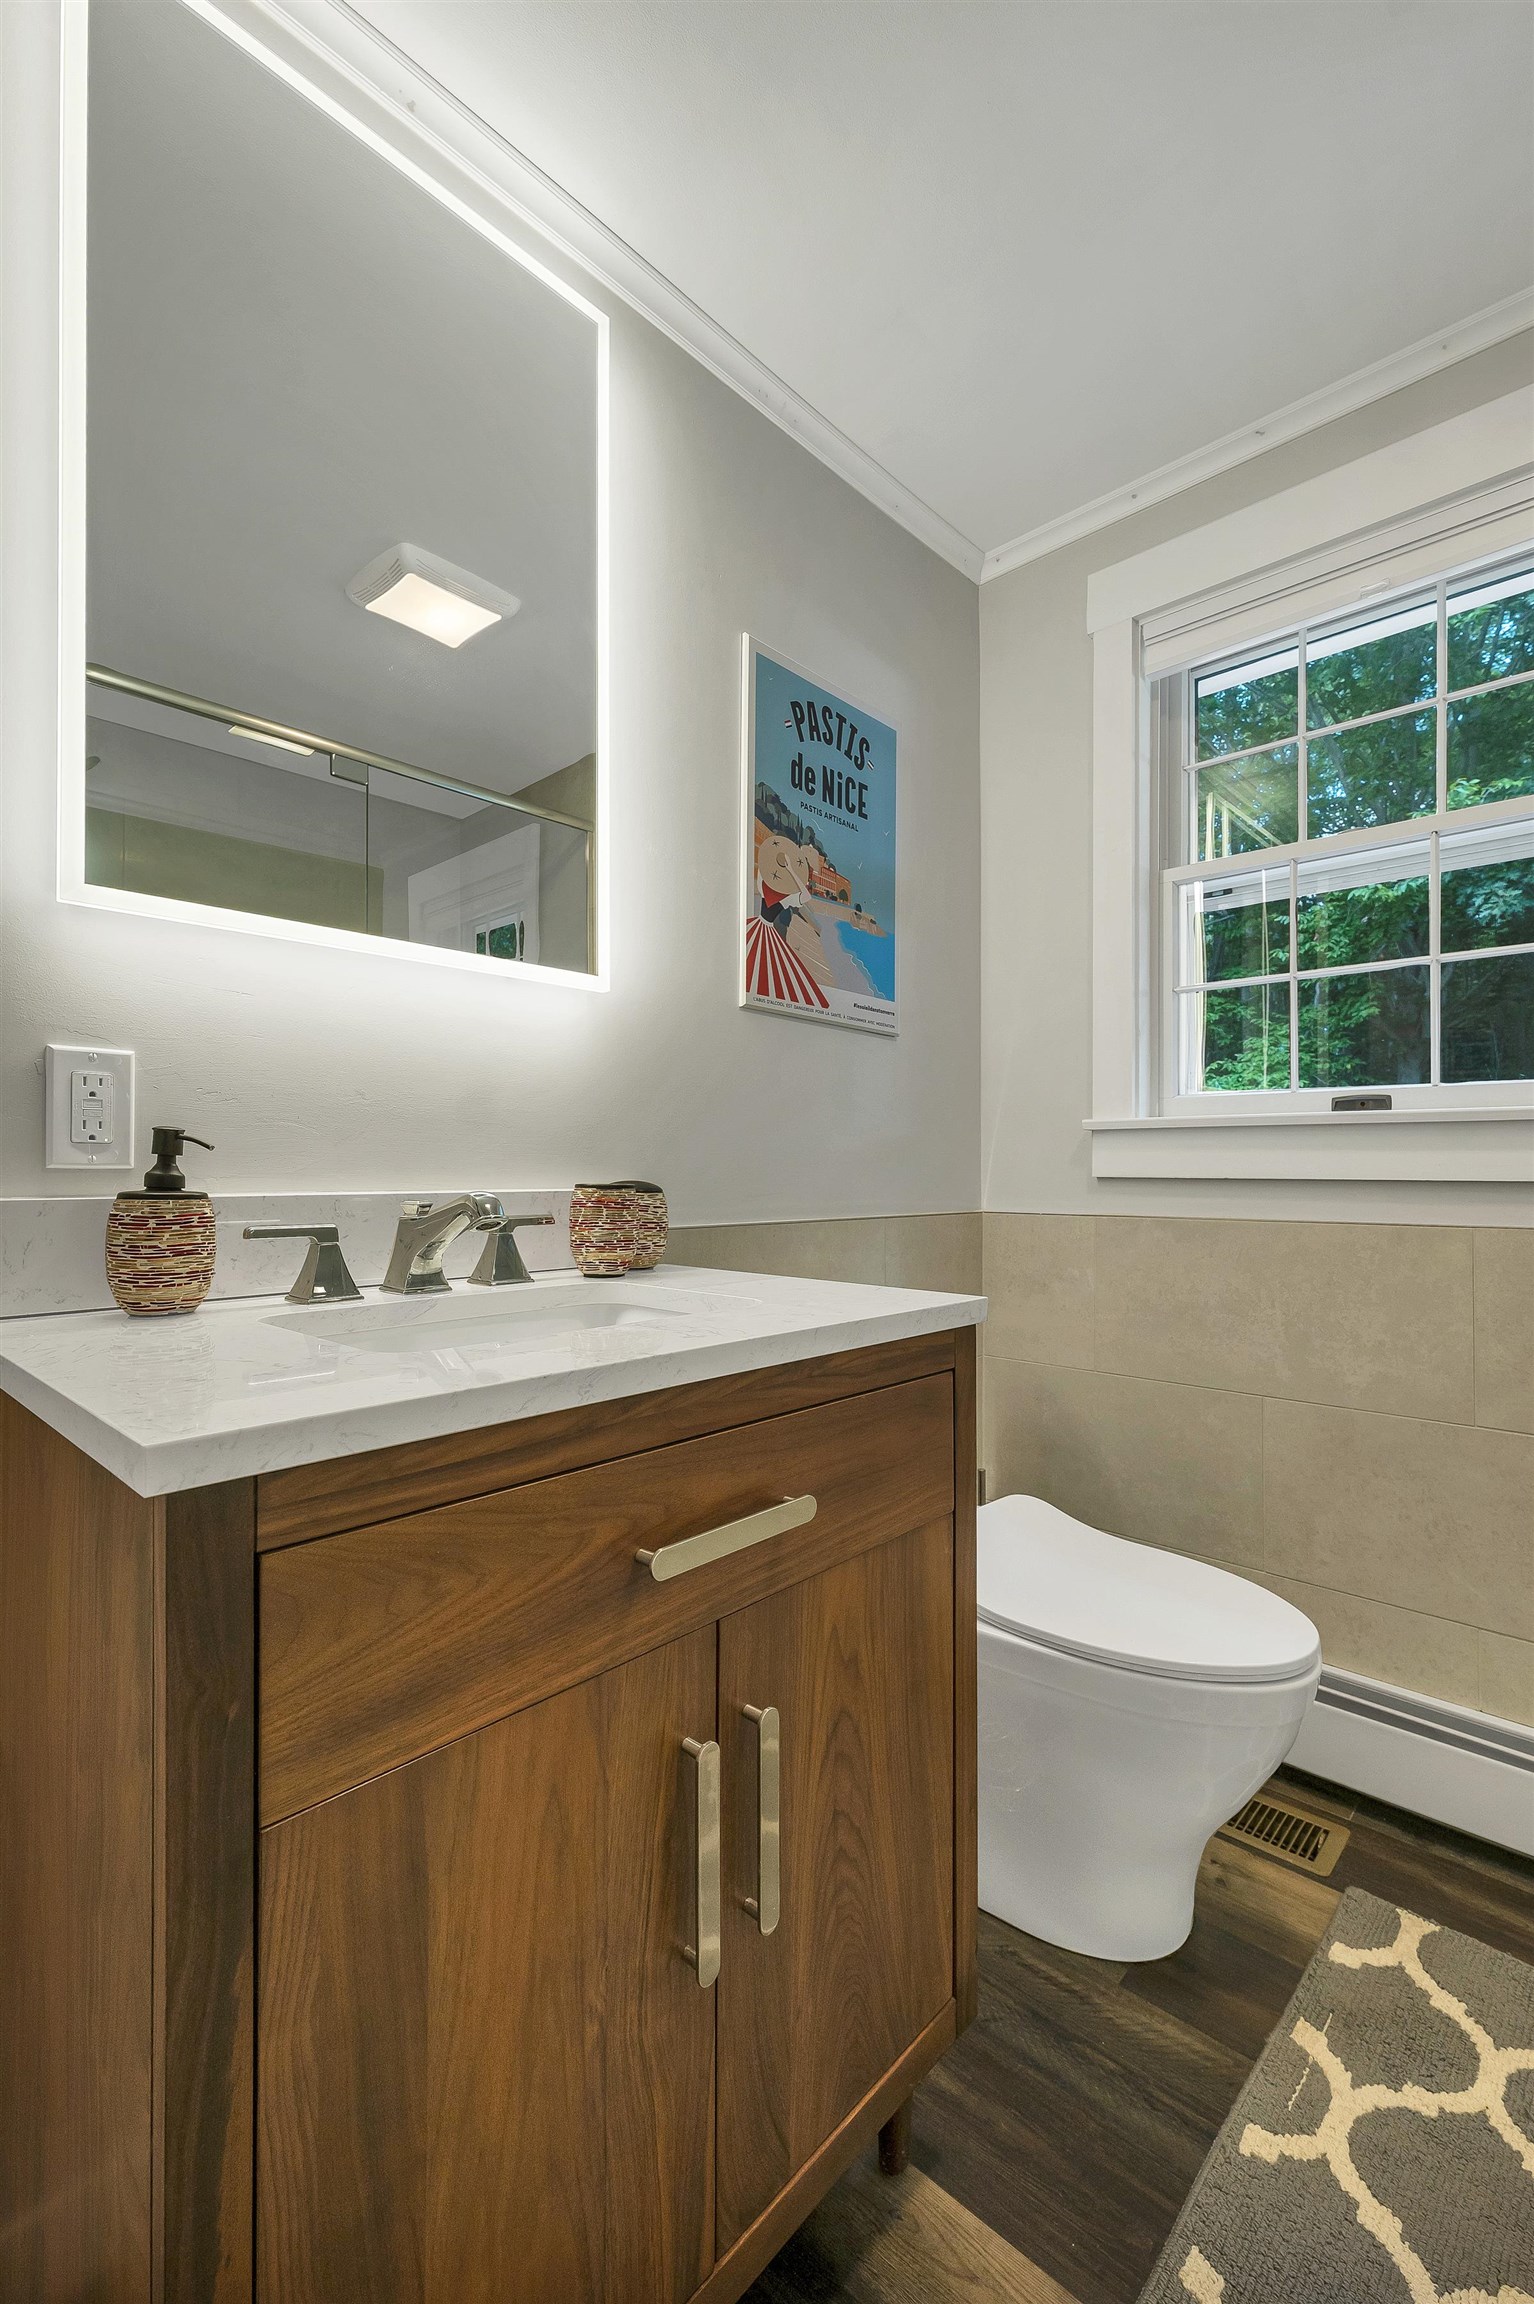
Hall bath
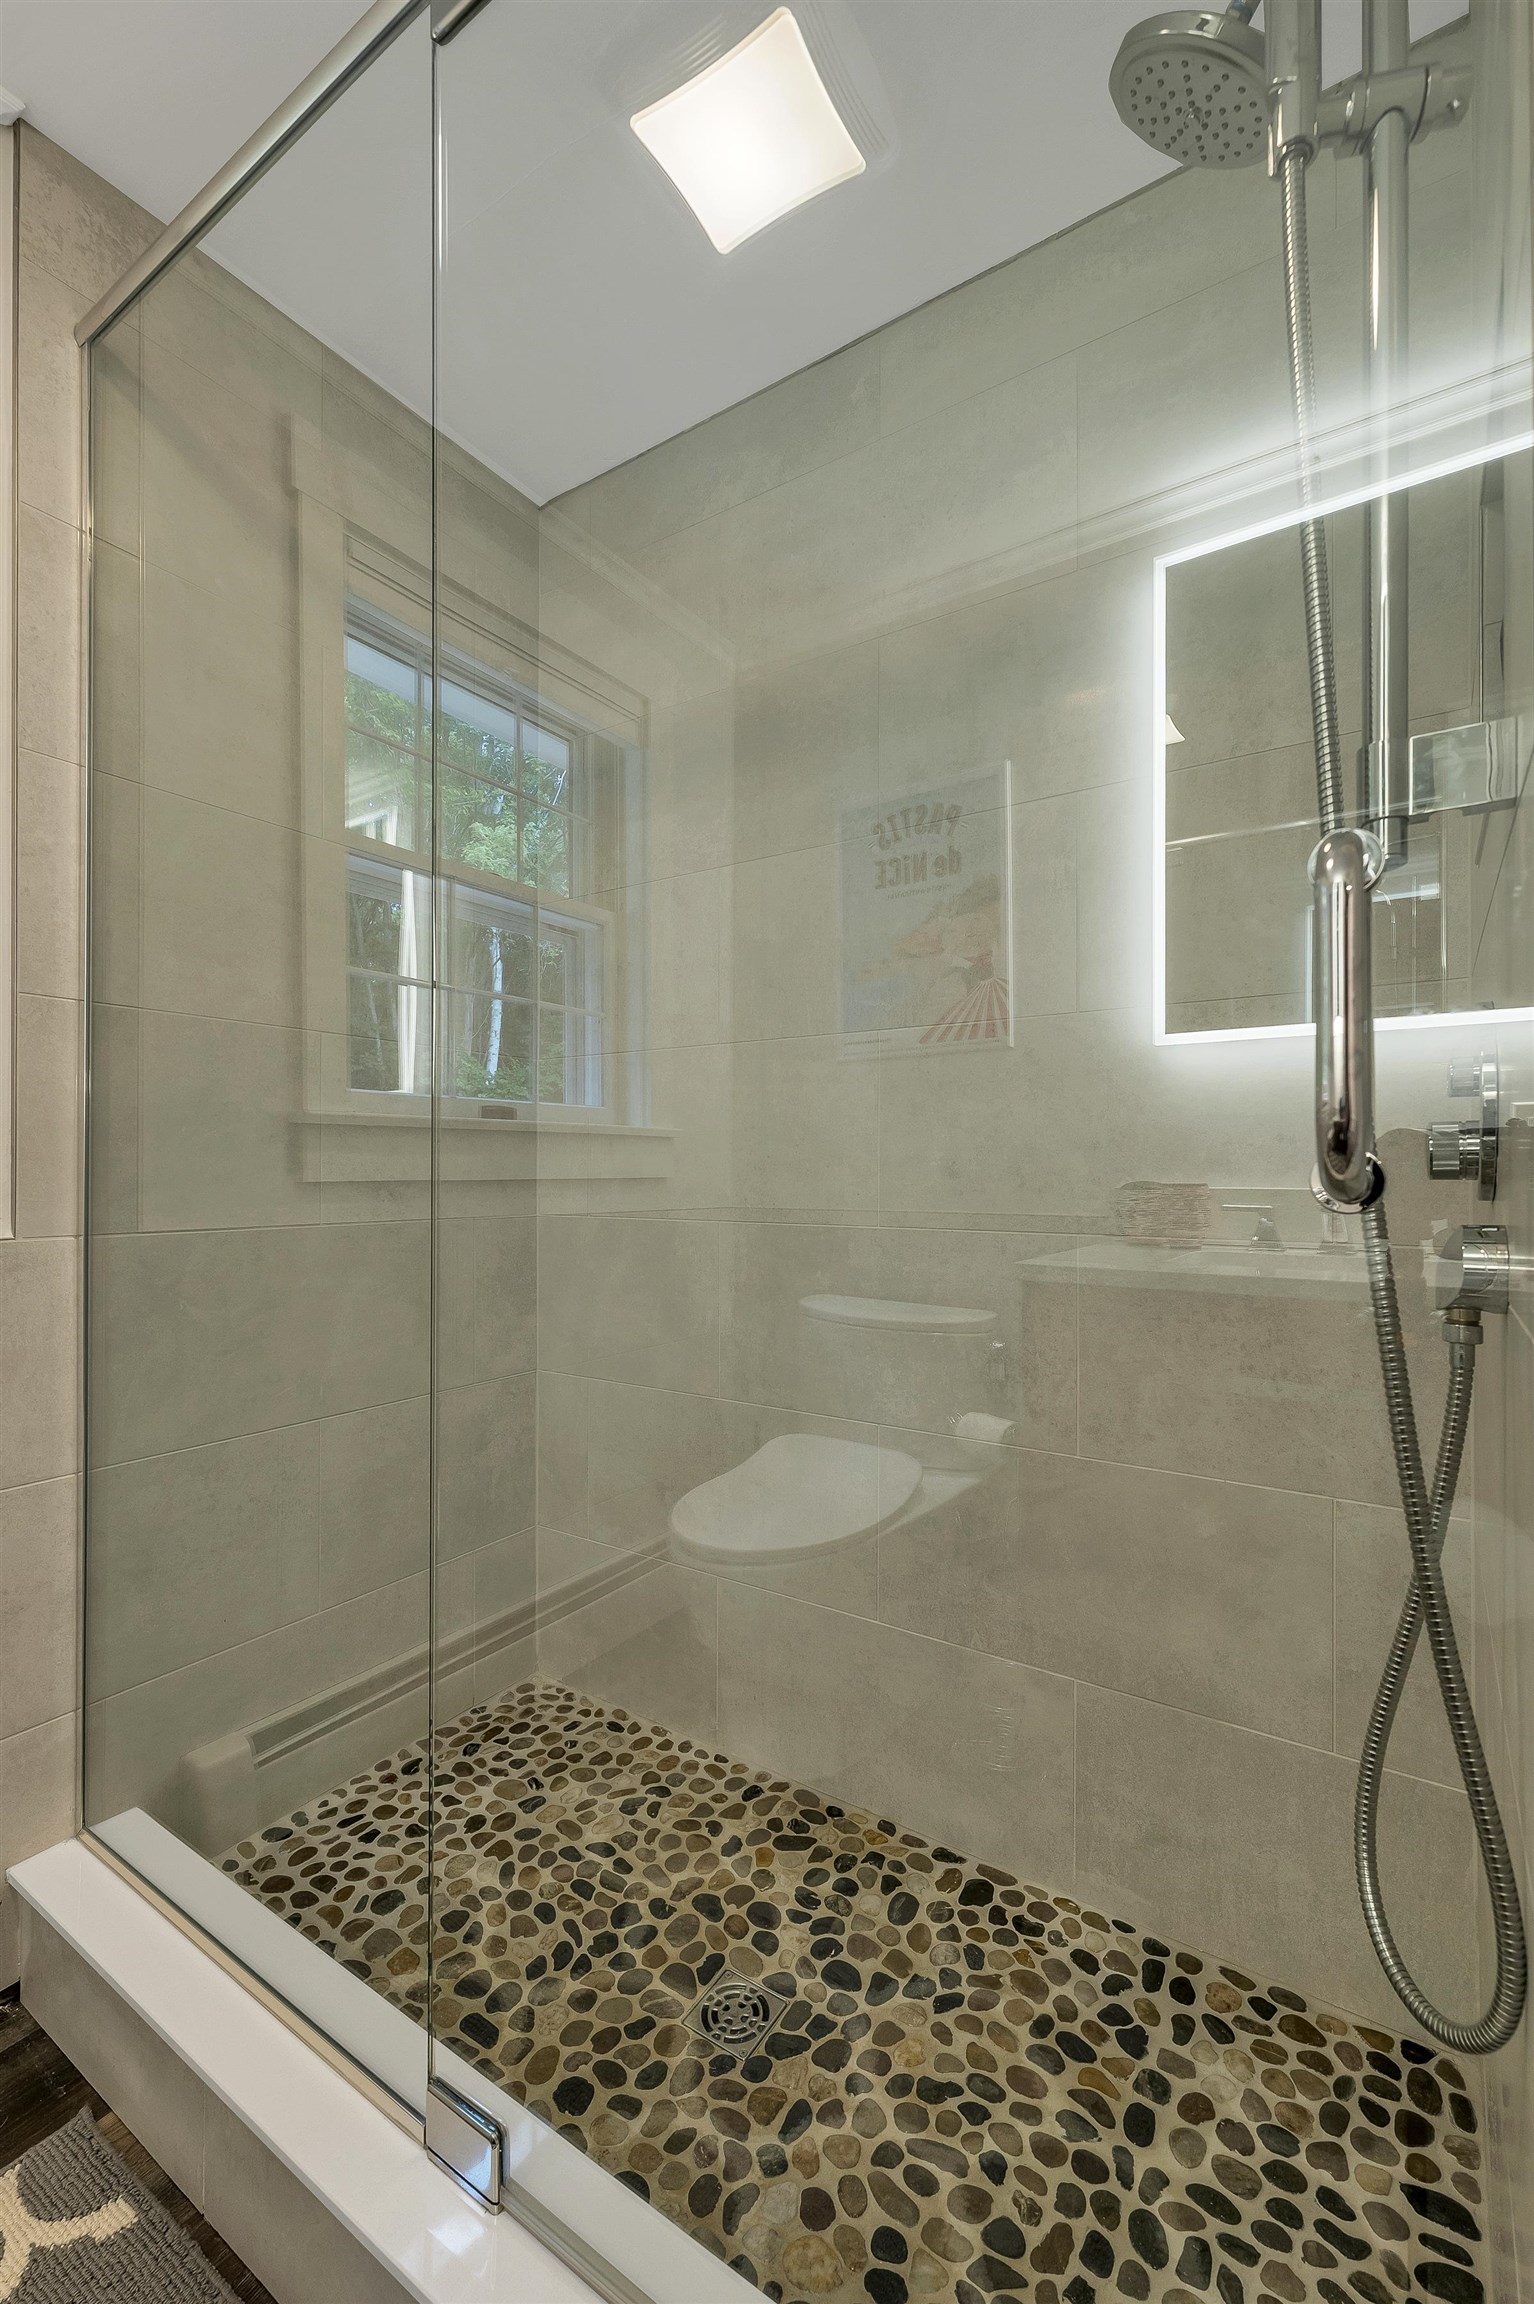
3/4 bath with river stone shower floor
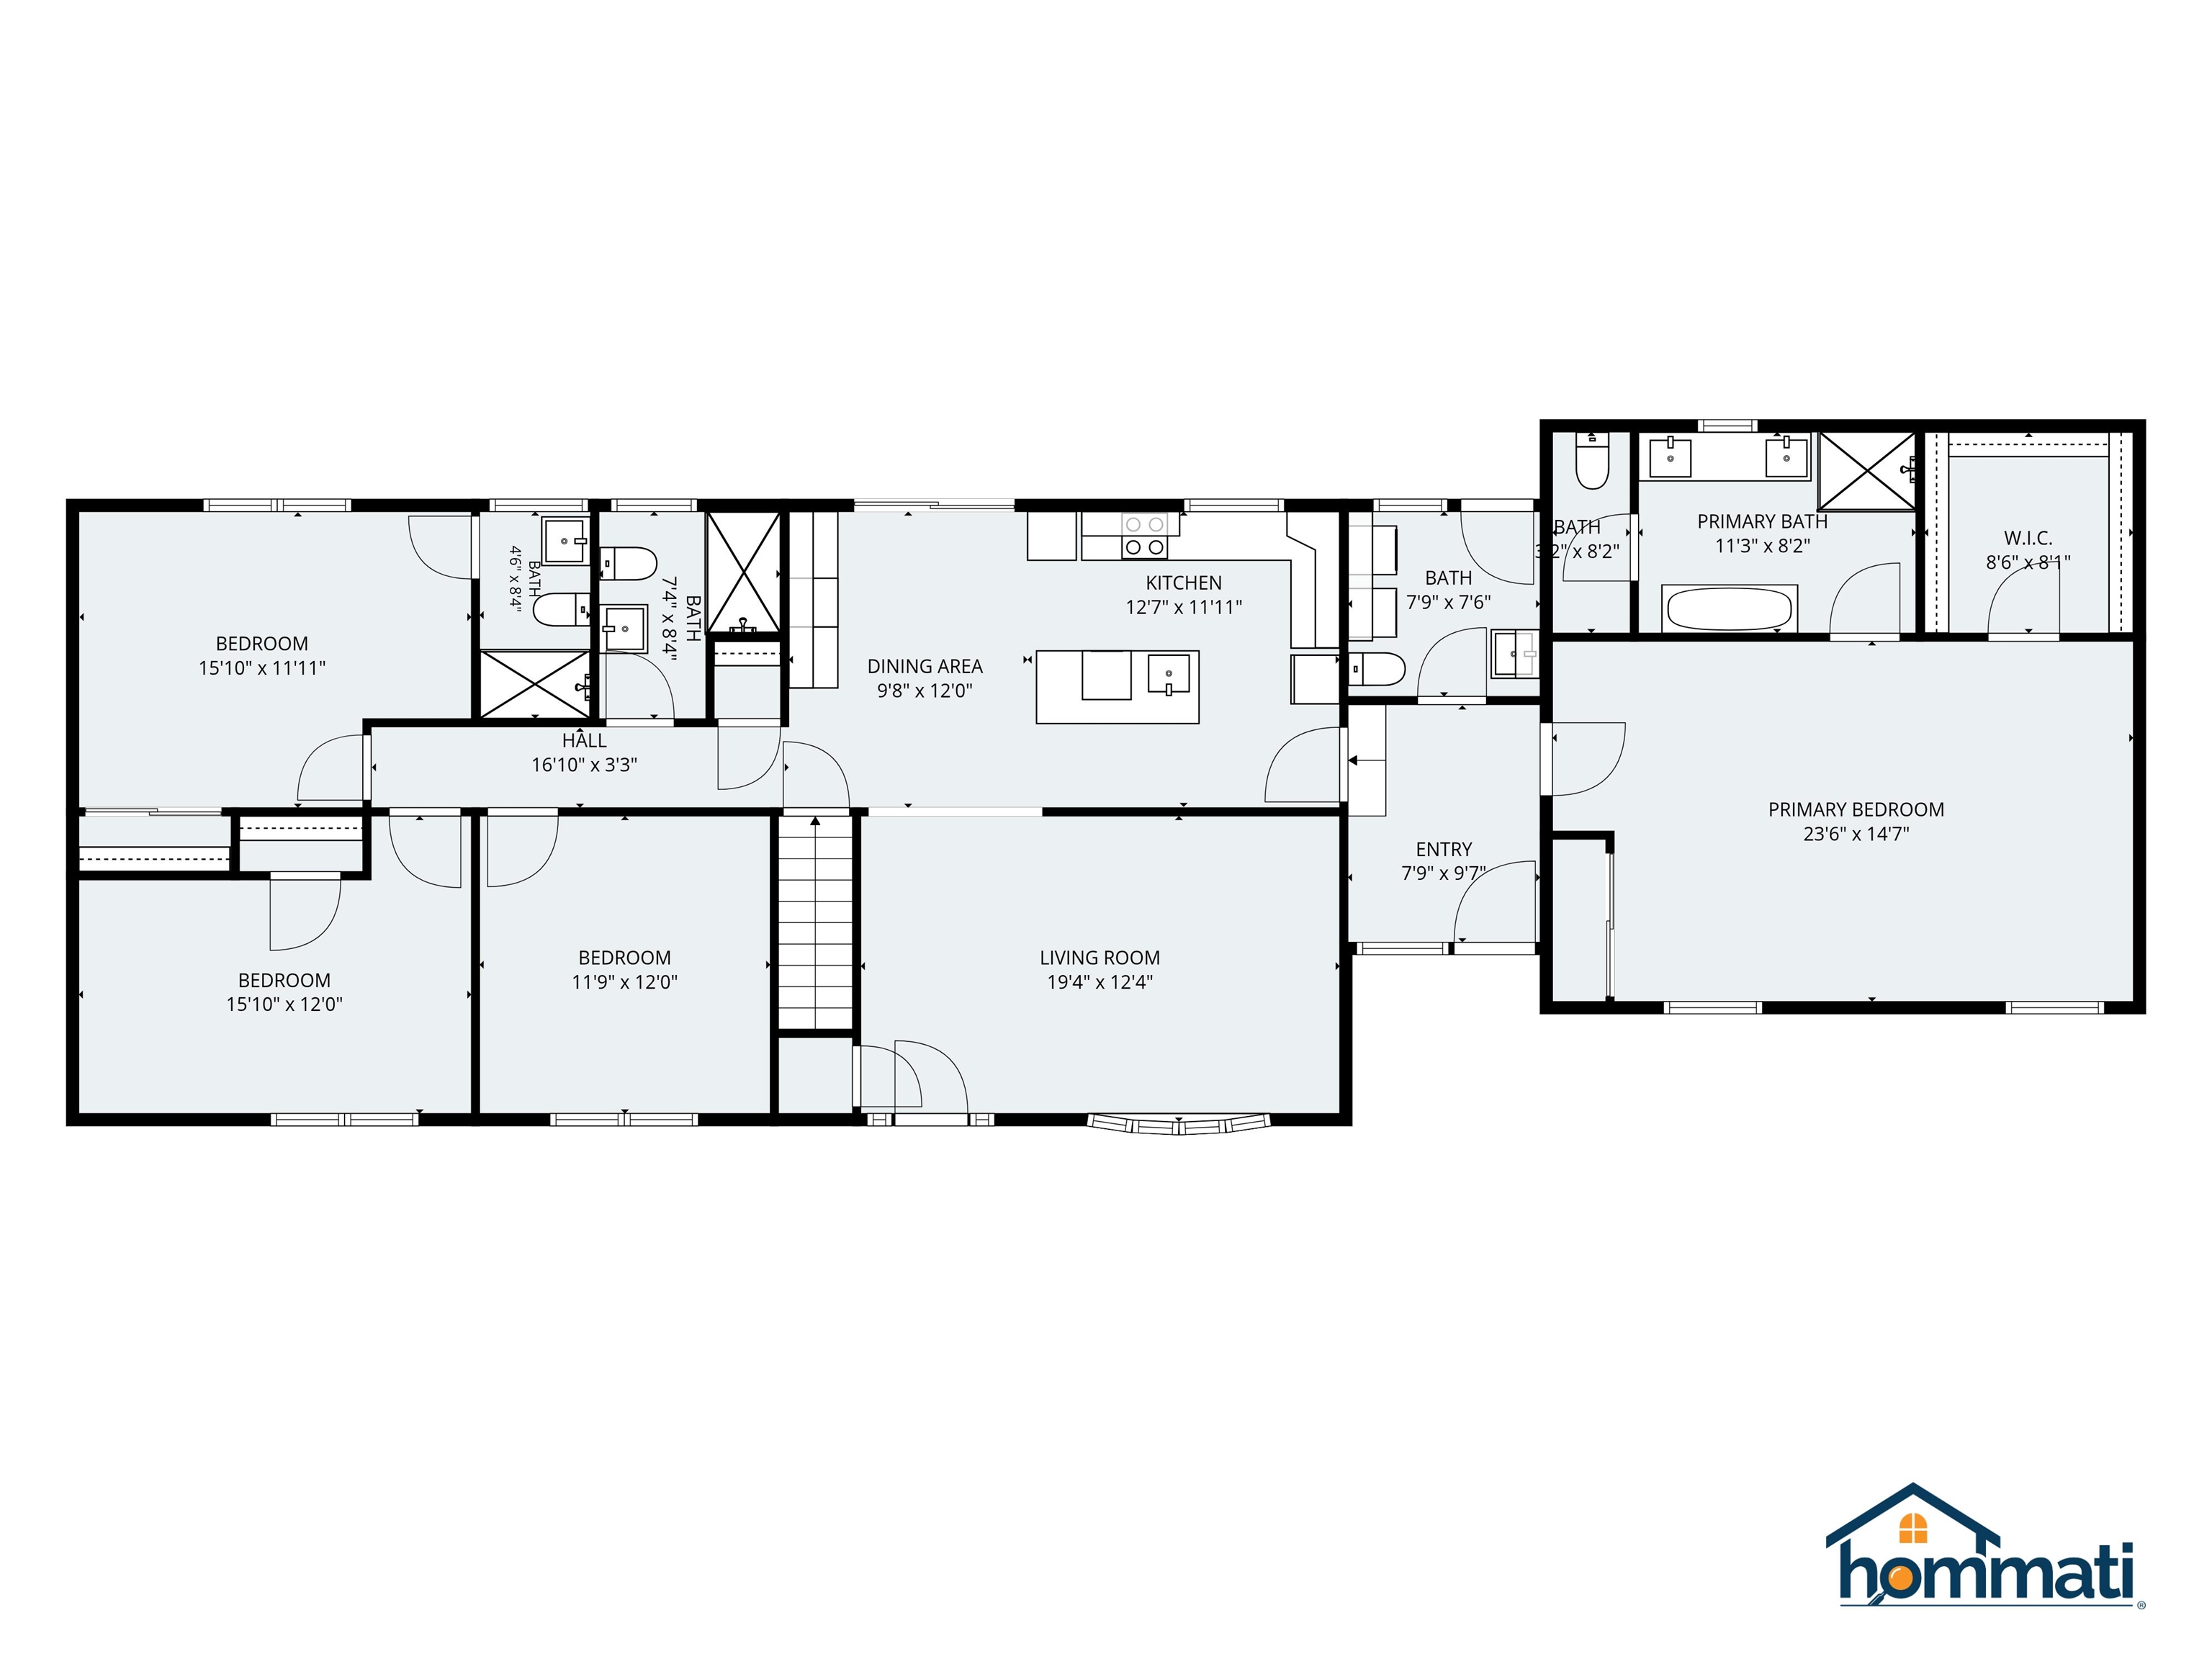
Floor Plan
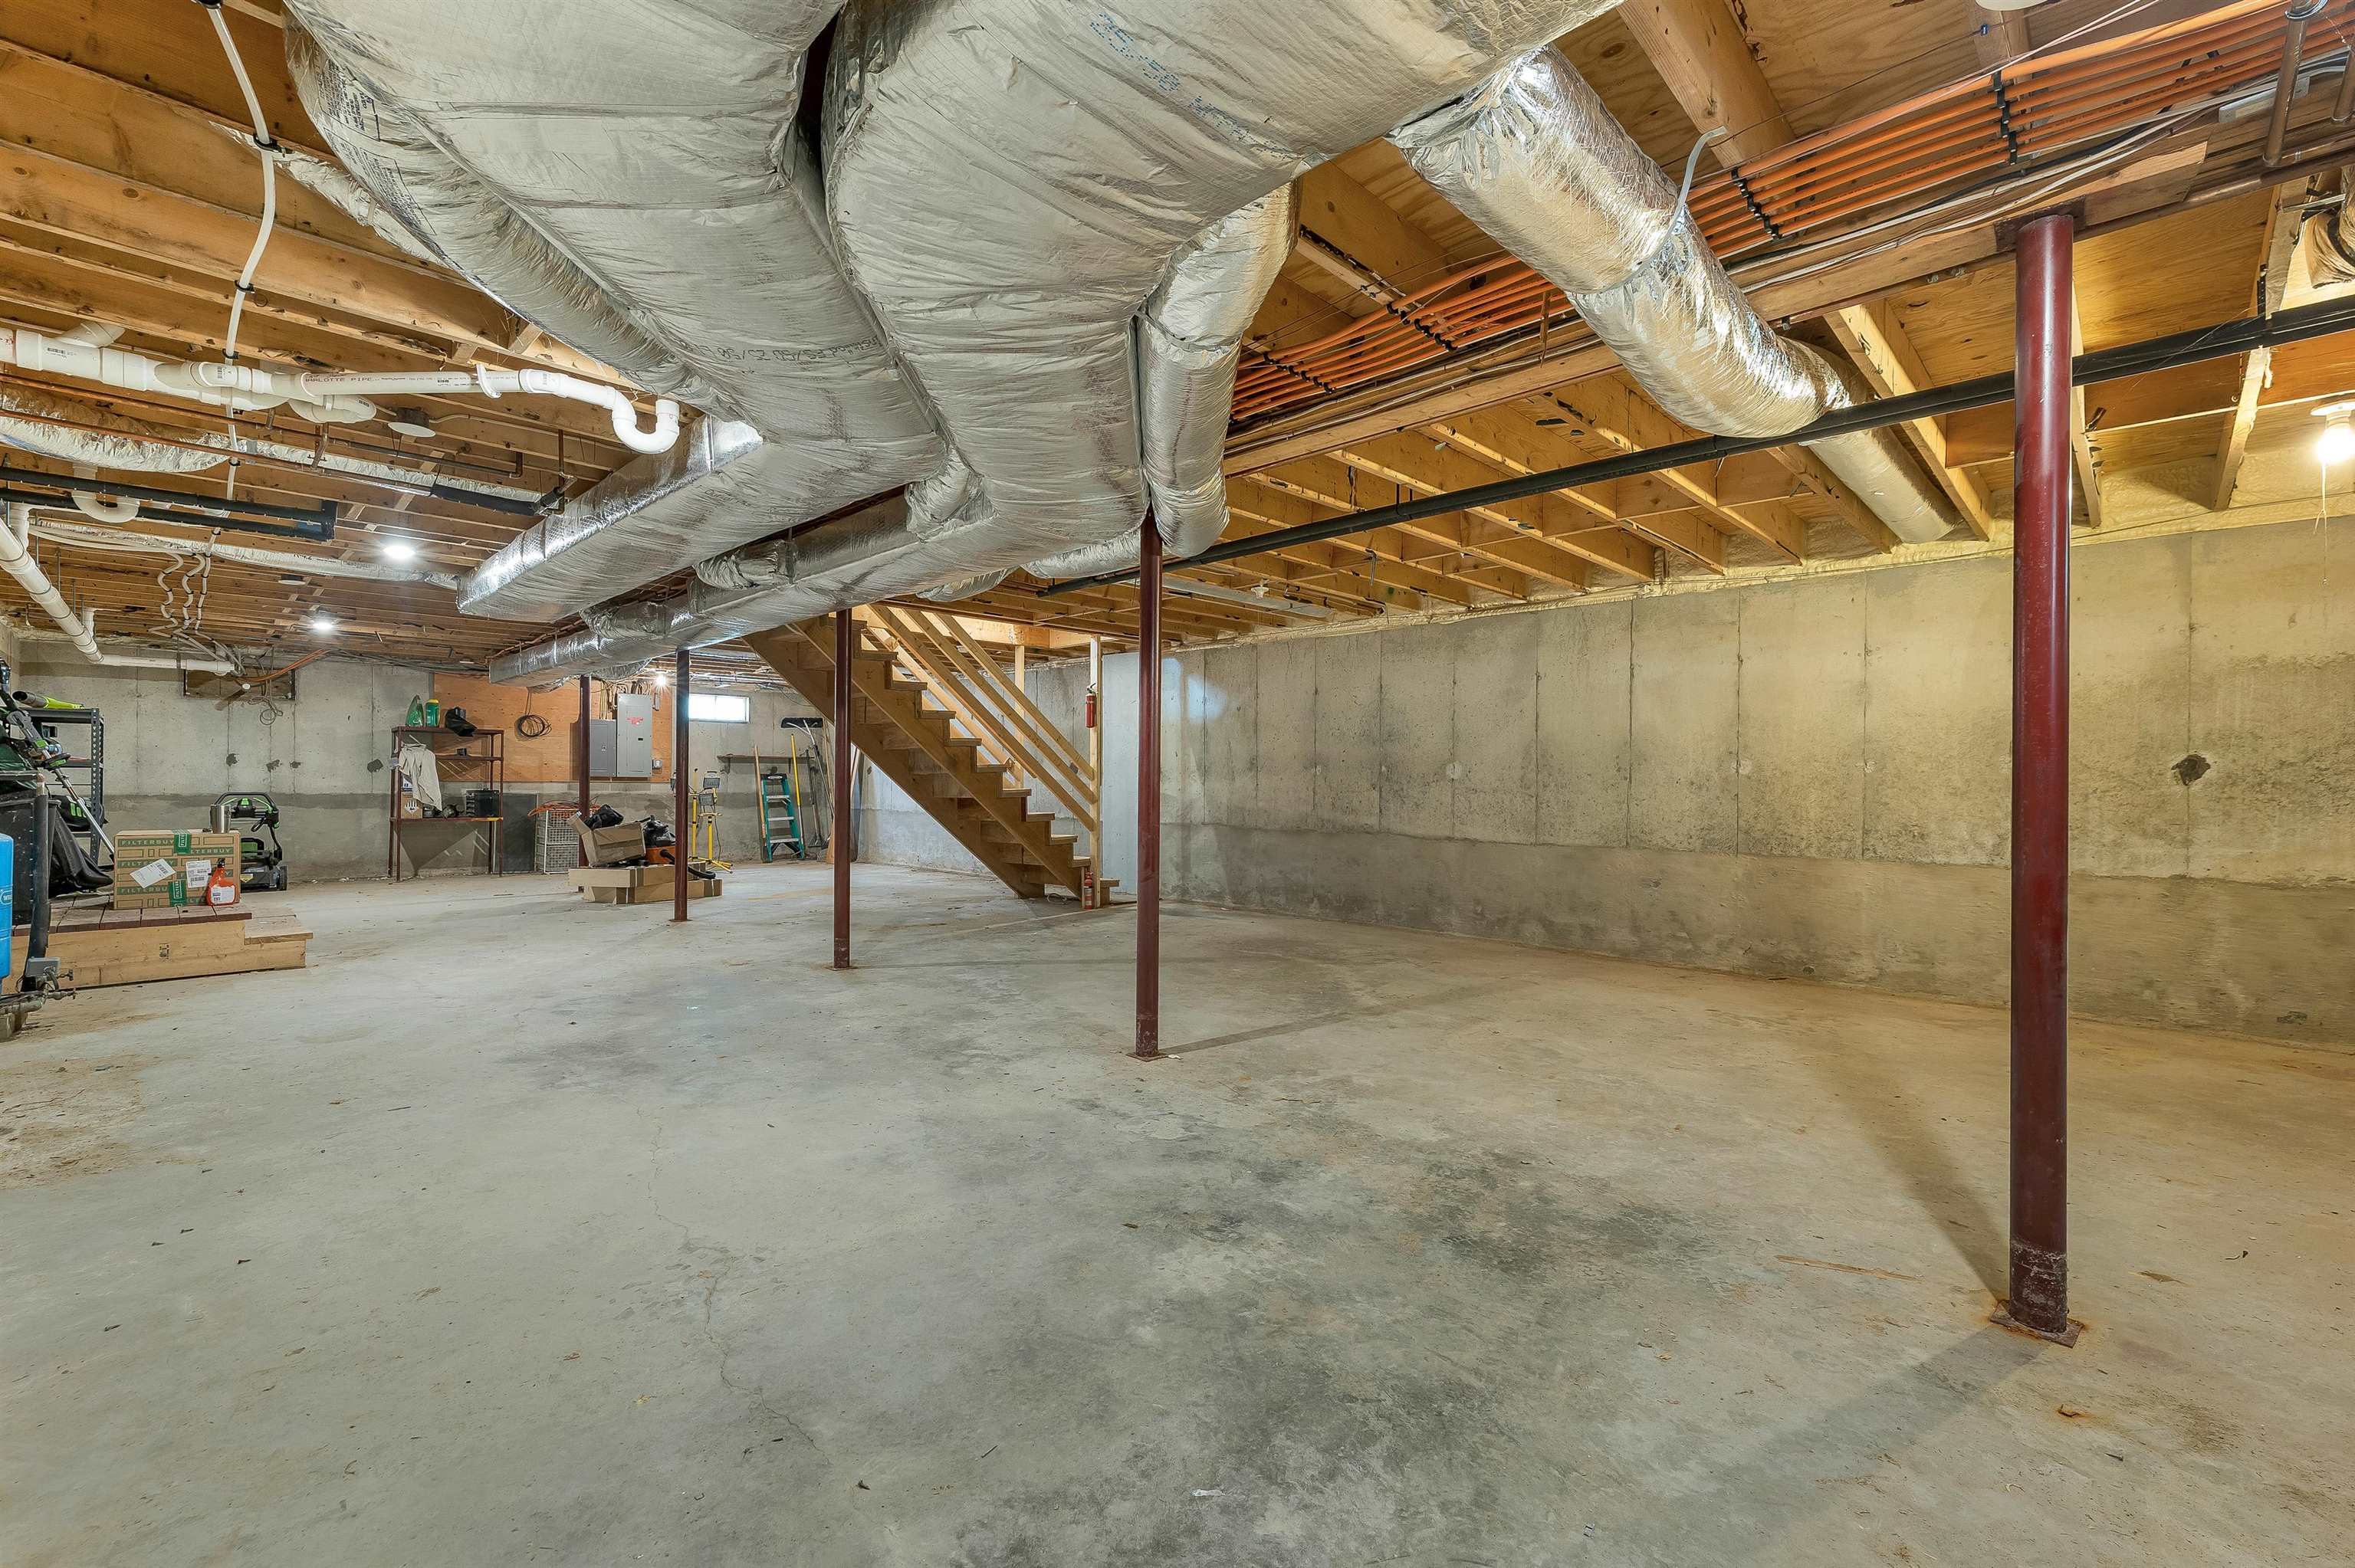
Basement
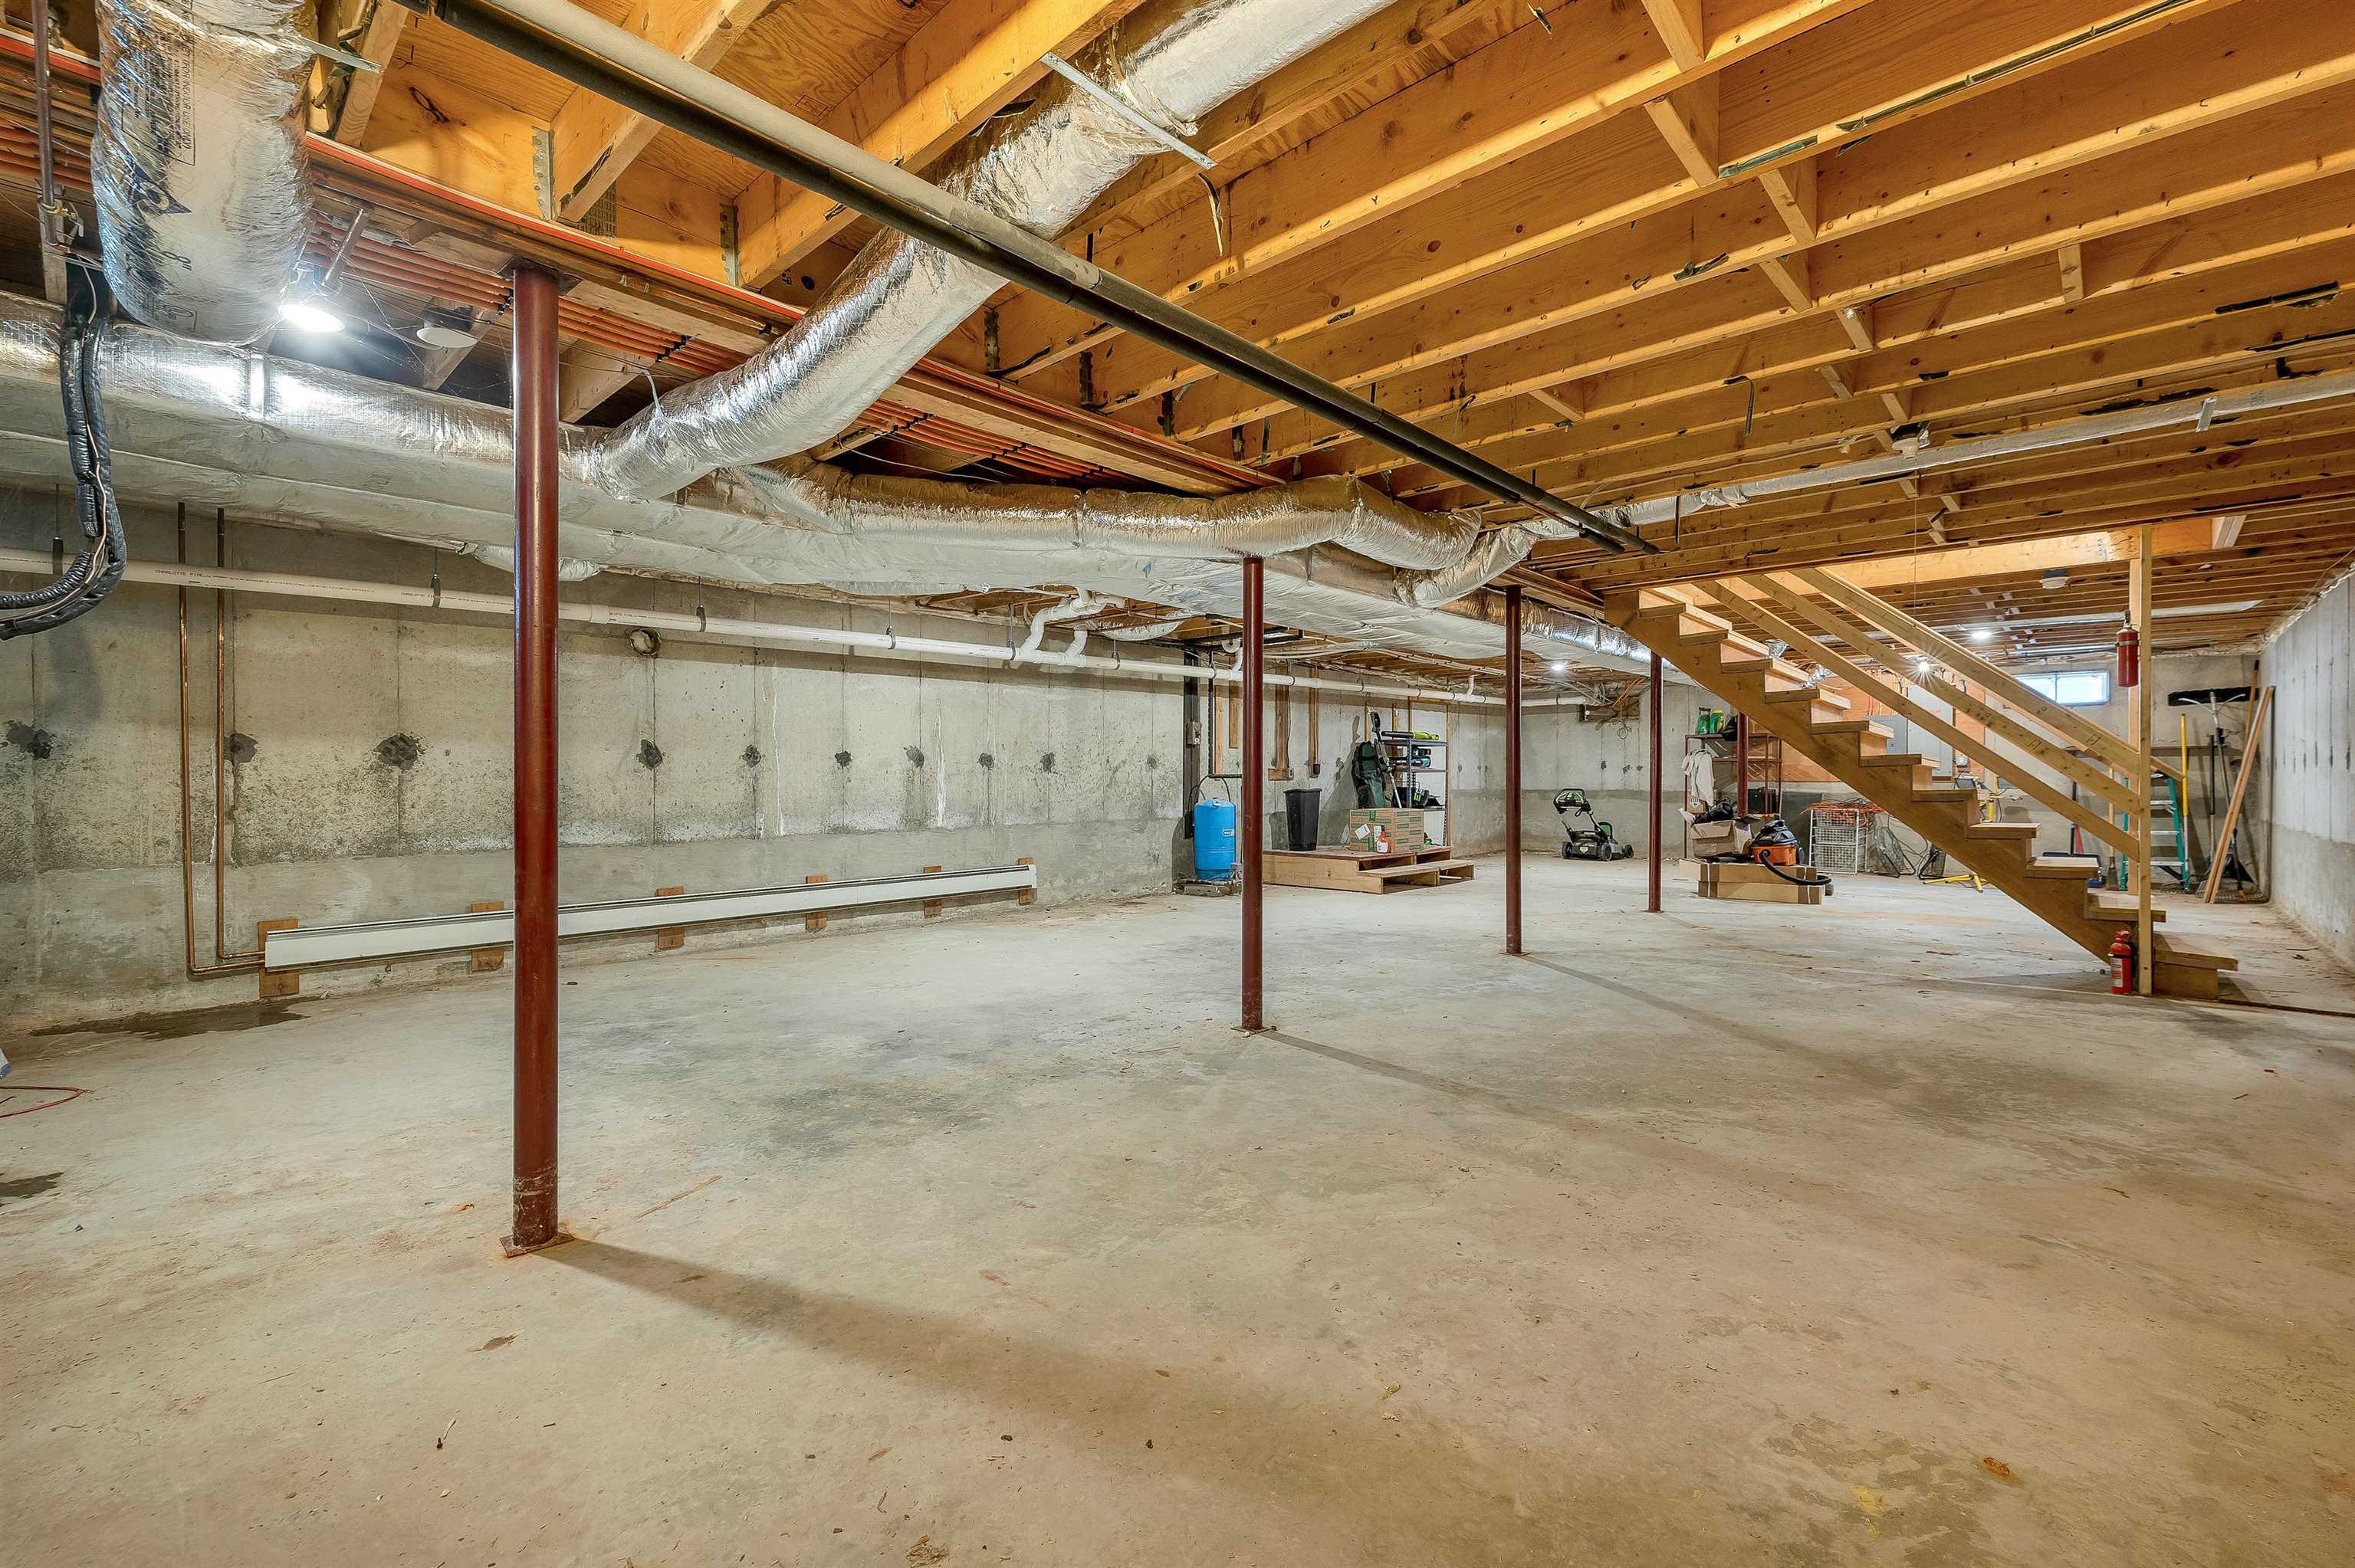
With a bulkhead exit
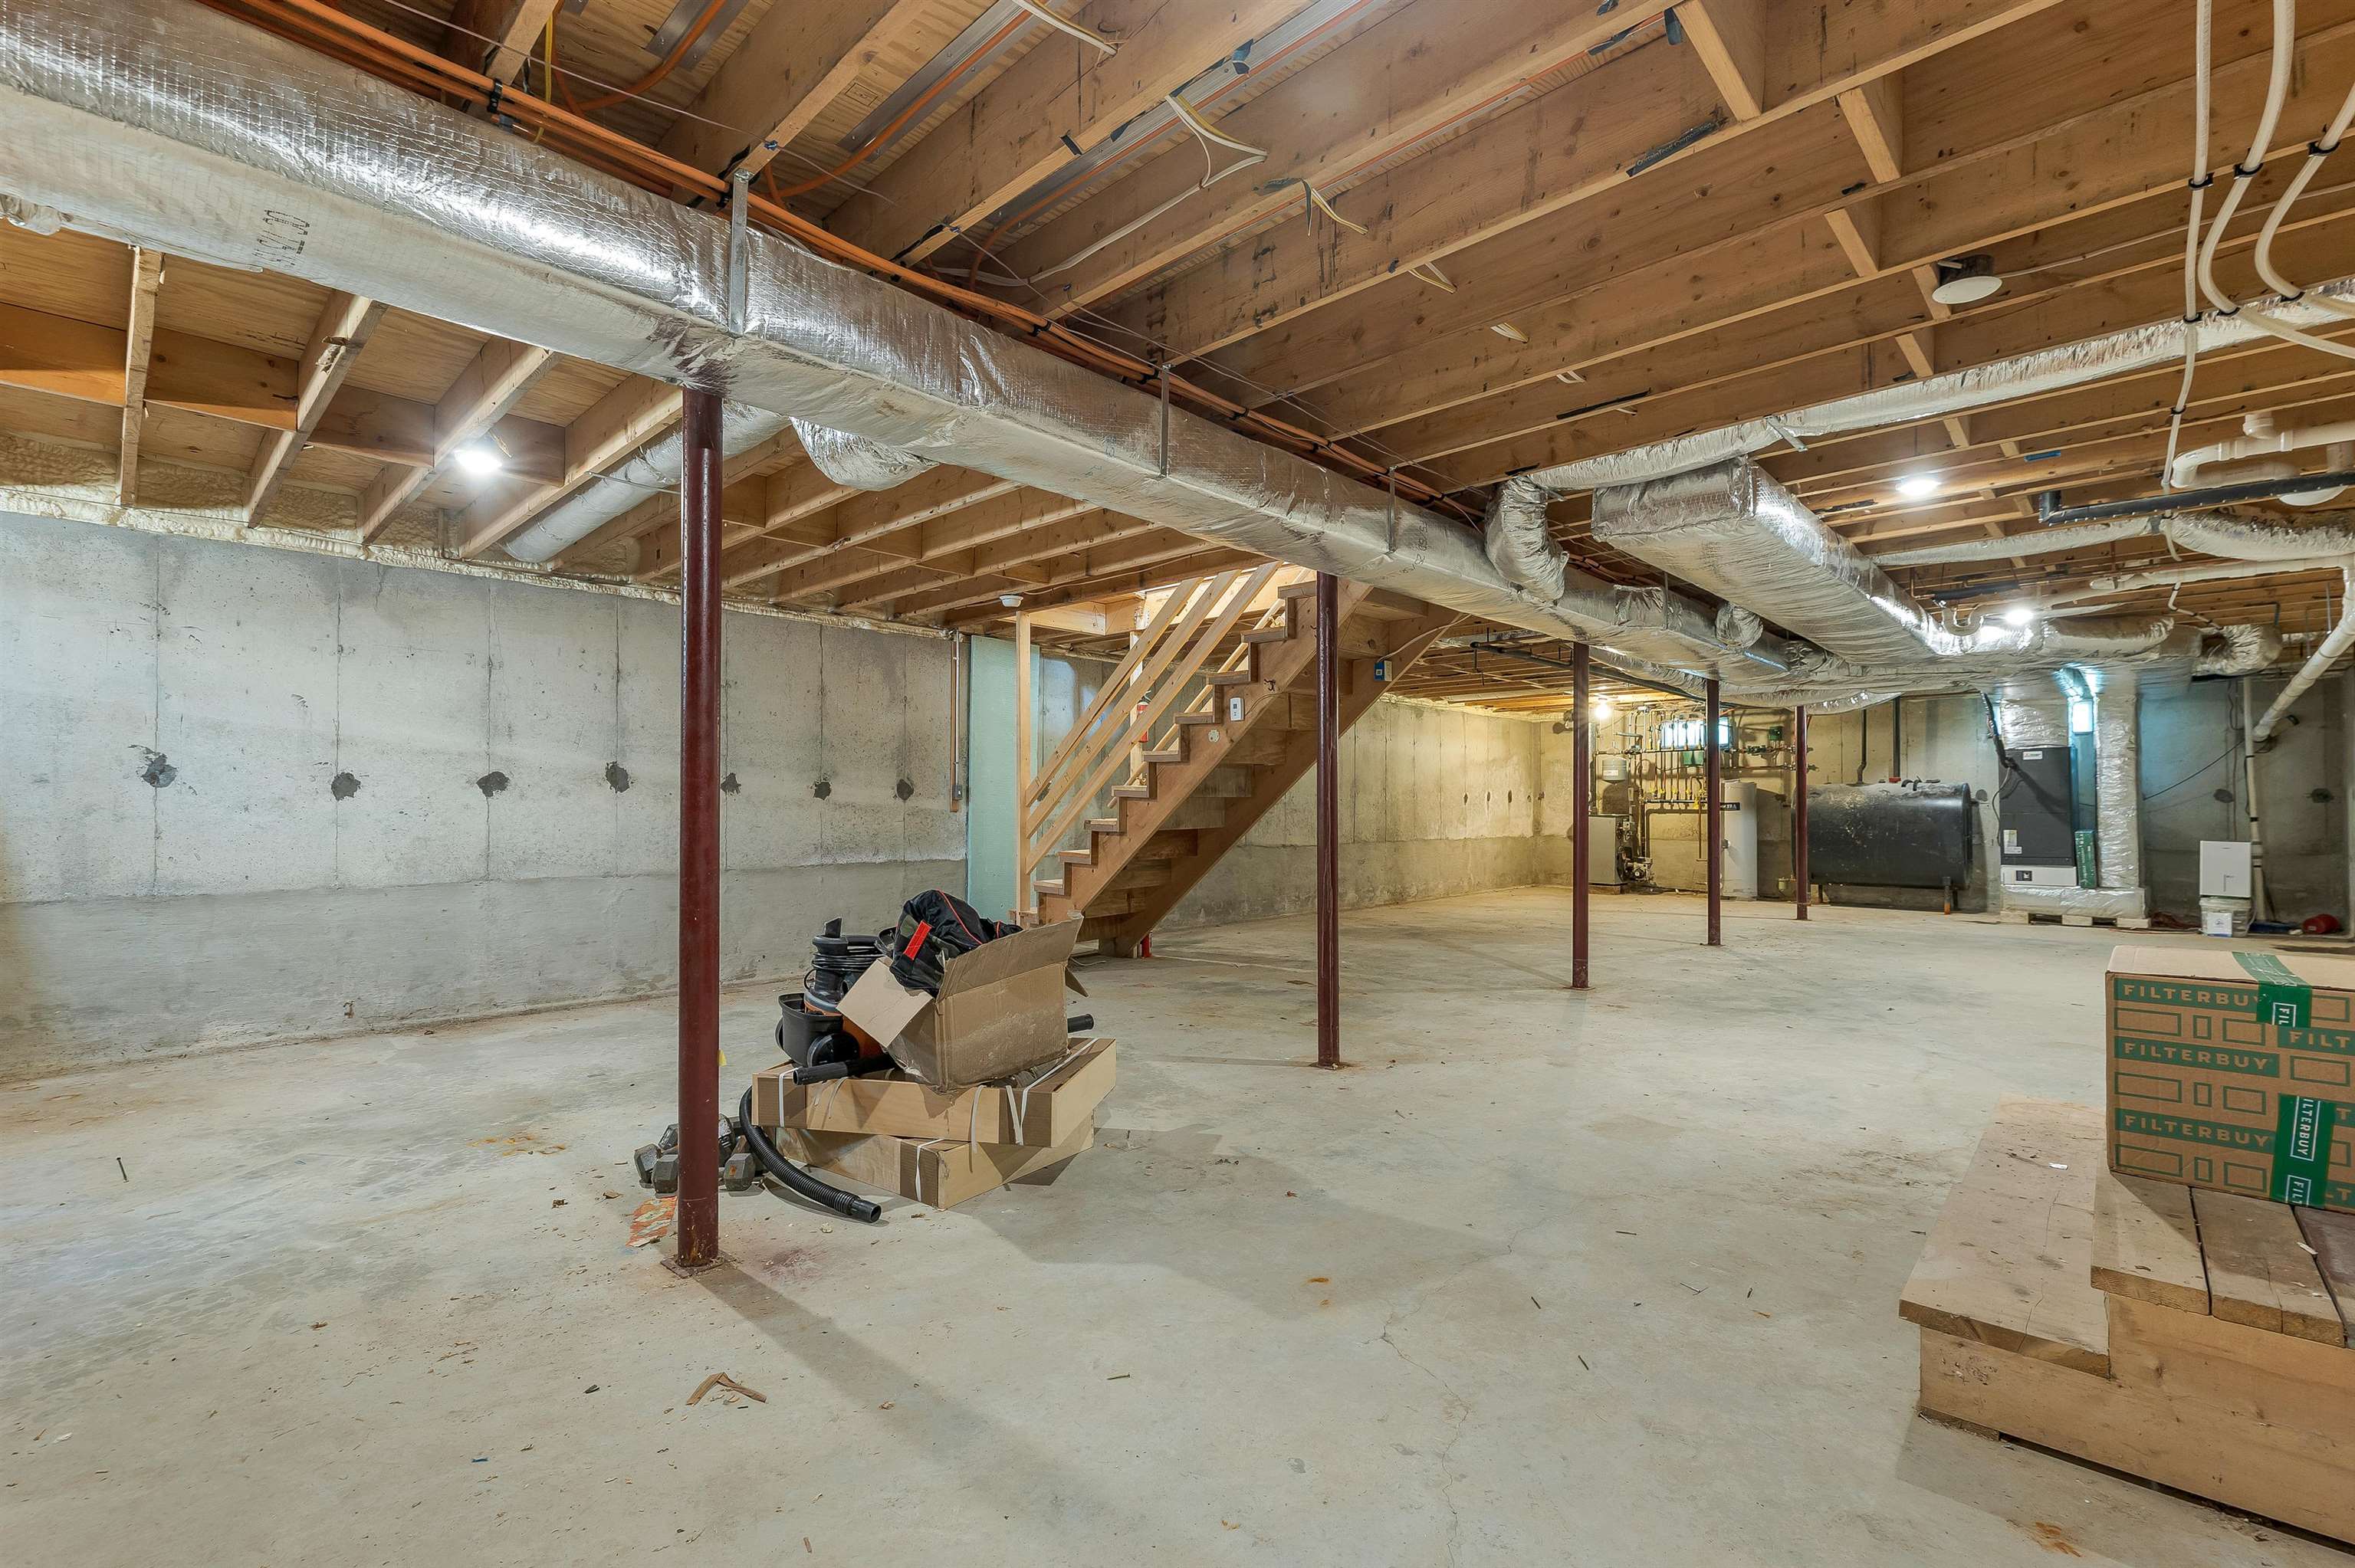
Over 1,300 SF of basement space
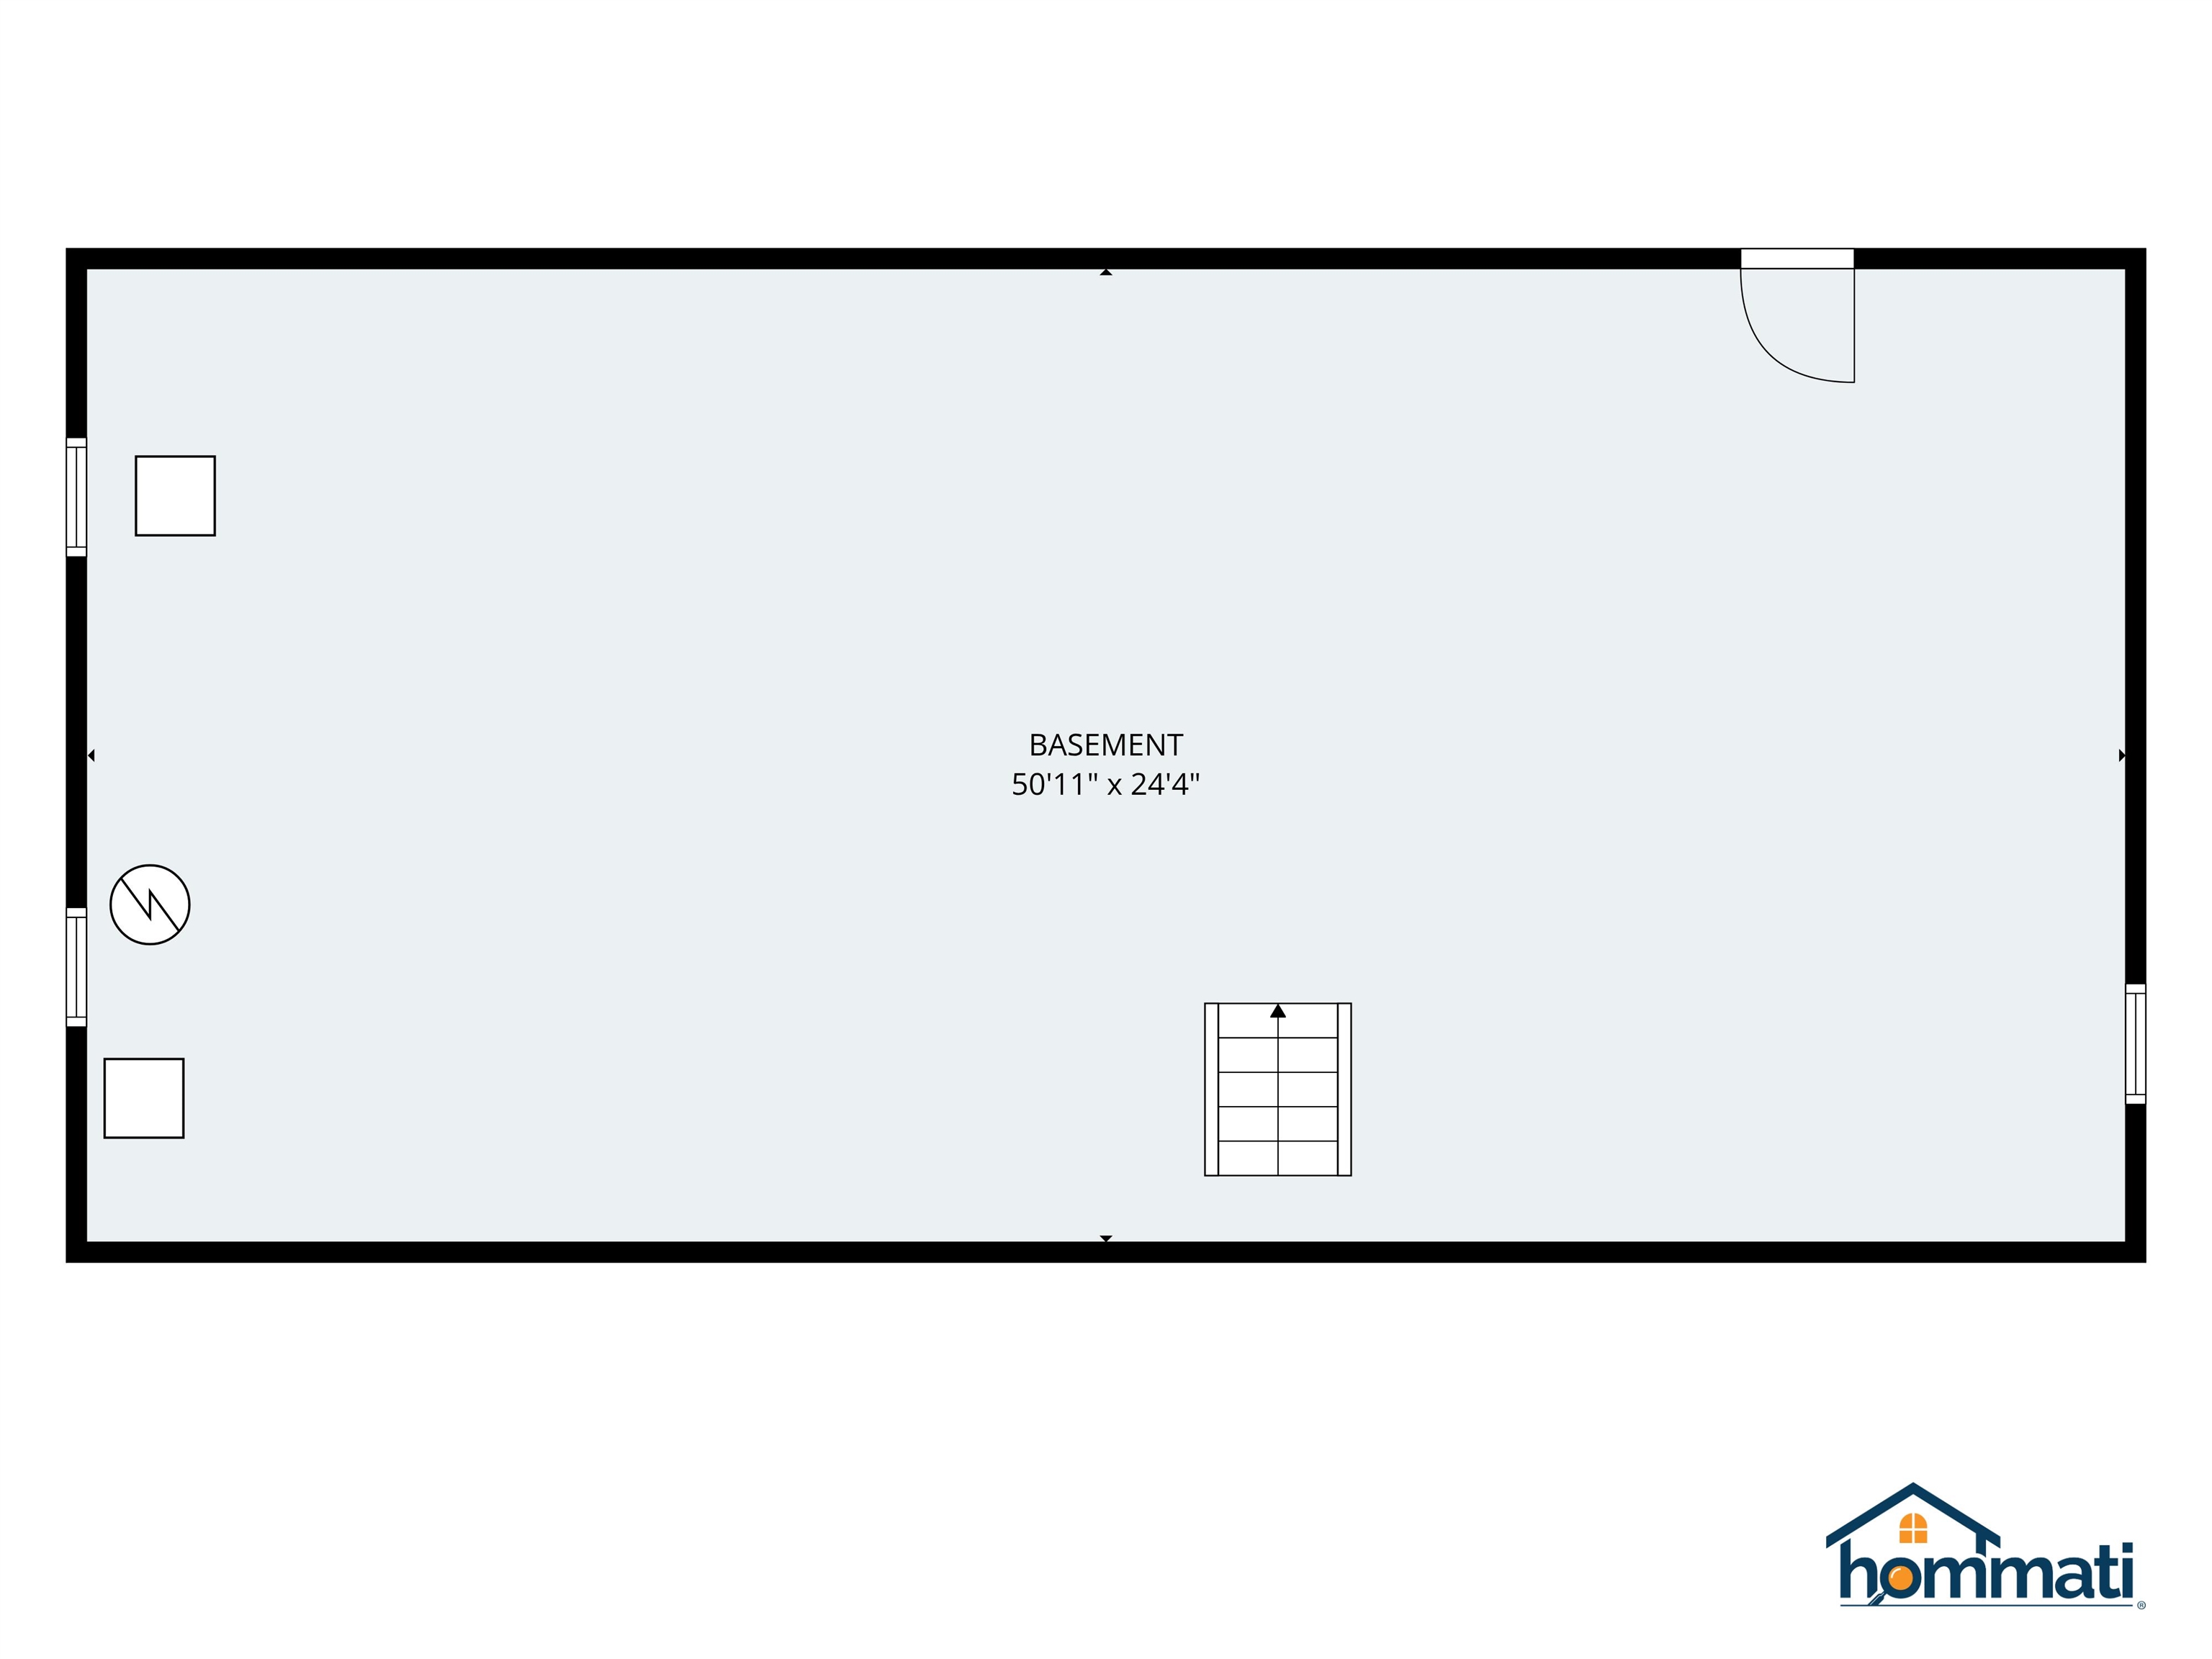
Floor Plan
Listed by Mary-Ann Schmidt KW Coastal and Lakes & Mountains Realty/Meredith
Appliances : Dishwasher | Dryer | Wall Oven | Electric Range | Refrigerator | Washer | Wine Cooler
Heating: Oil | Electric | Mini Split
Total Baths: 4
Full Baths: 1
1/2 Baths: 1
3/4 Baths: 2
Total Bedrooms: 3
Living Room: Room Dimensions: 19.4 x 12.4 Floor: 1
Breakfast Nook : Room Dimensions: 9.8 x 12 Floor: 1
Kitchen : Room Dimensions: 12.7 x 11.11 Floor: 1
Mudroom : Room Dimensions: 7.9 x 9.7 Floor: 1
Den : Room Dimensions: 11.9 x 12 Floor: 1
Bedroom : Room Dimensions: 15.10 x 12 Floor: 1
Bedroom with Bath : Room Dimensions: 15.10 x 11.11 Floor: 1
Building Info
Year Built: 1975
Type: Vinyl Exterior | Vinyl Siding
Total Structure SqFt.: 3432
Finished Sqft. Above Ground: 2080
Apx Below Grade Unfinished SqFt.: 1352
Basement: Bulkhead | Concrete | Concrete Floor | Full | Slab | Interior Stairs | Sump Pump | Unfinished | Interior Access | Exterior Access | Basement Stairs
Foundation size 26x52 + 24x24.
Exterior Info
Style: Ranch
Exterior Color Slate
Roof: Metal | Standing Seam
Utilities
Electric: 200+ Amp Service | Circuit Breaker(s)
Water: Drilled Well | On-Site Well Exists
Sewer: 1000 Gallon | Leach Field On-Site | On-Site Septic Exists | Septic Design Available
Land Description:
Interior Lot | Level | Open | Wooded
Lot size: 0.92 acres
SuitableUse: Residential
Zoned: Resid/Agricul
Surveyed: Unk
Flood Zone: No
Seasonal: No
Road Frontage: 200
Driveway: Paved
Block - 12
Taxes $2,598
Assesed Value Not Reported
School District: Moultonborough SAU #45
Elementary School: Moultonborough Central School
Middle School: Moultonborough Academy
High School: Moultonborough Academy

PLEASE NOTE: Both New Hampshire and Vermont law require brokers and agents to disclose at the “time of first business meeting, prior to any discussion
of confidential information”, in New Hampshire’s case, and “first reasonable opportunity”, in Vermont’s case, the
nature of the relationships brokers have or may have with customers and clients. Each state requires that a disclosure form be presented to
consumers for their review and acknowledgment at the appropriate time. These forms can be accessed here:
VT: VERMONT REAL ESTATE COMMISSION MANDATORY CONSUMER DISCLOSURE FORM
NH: NEW HAMPSHIRE REAL ESTATE COMMISSION BROKERAGE RELATIONSHIP DISCLOSURE FORM