Listed Wednesday Jul 22, 2026 | MLS# 5101179

Great Getaway!
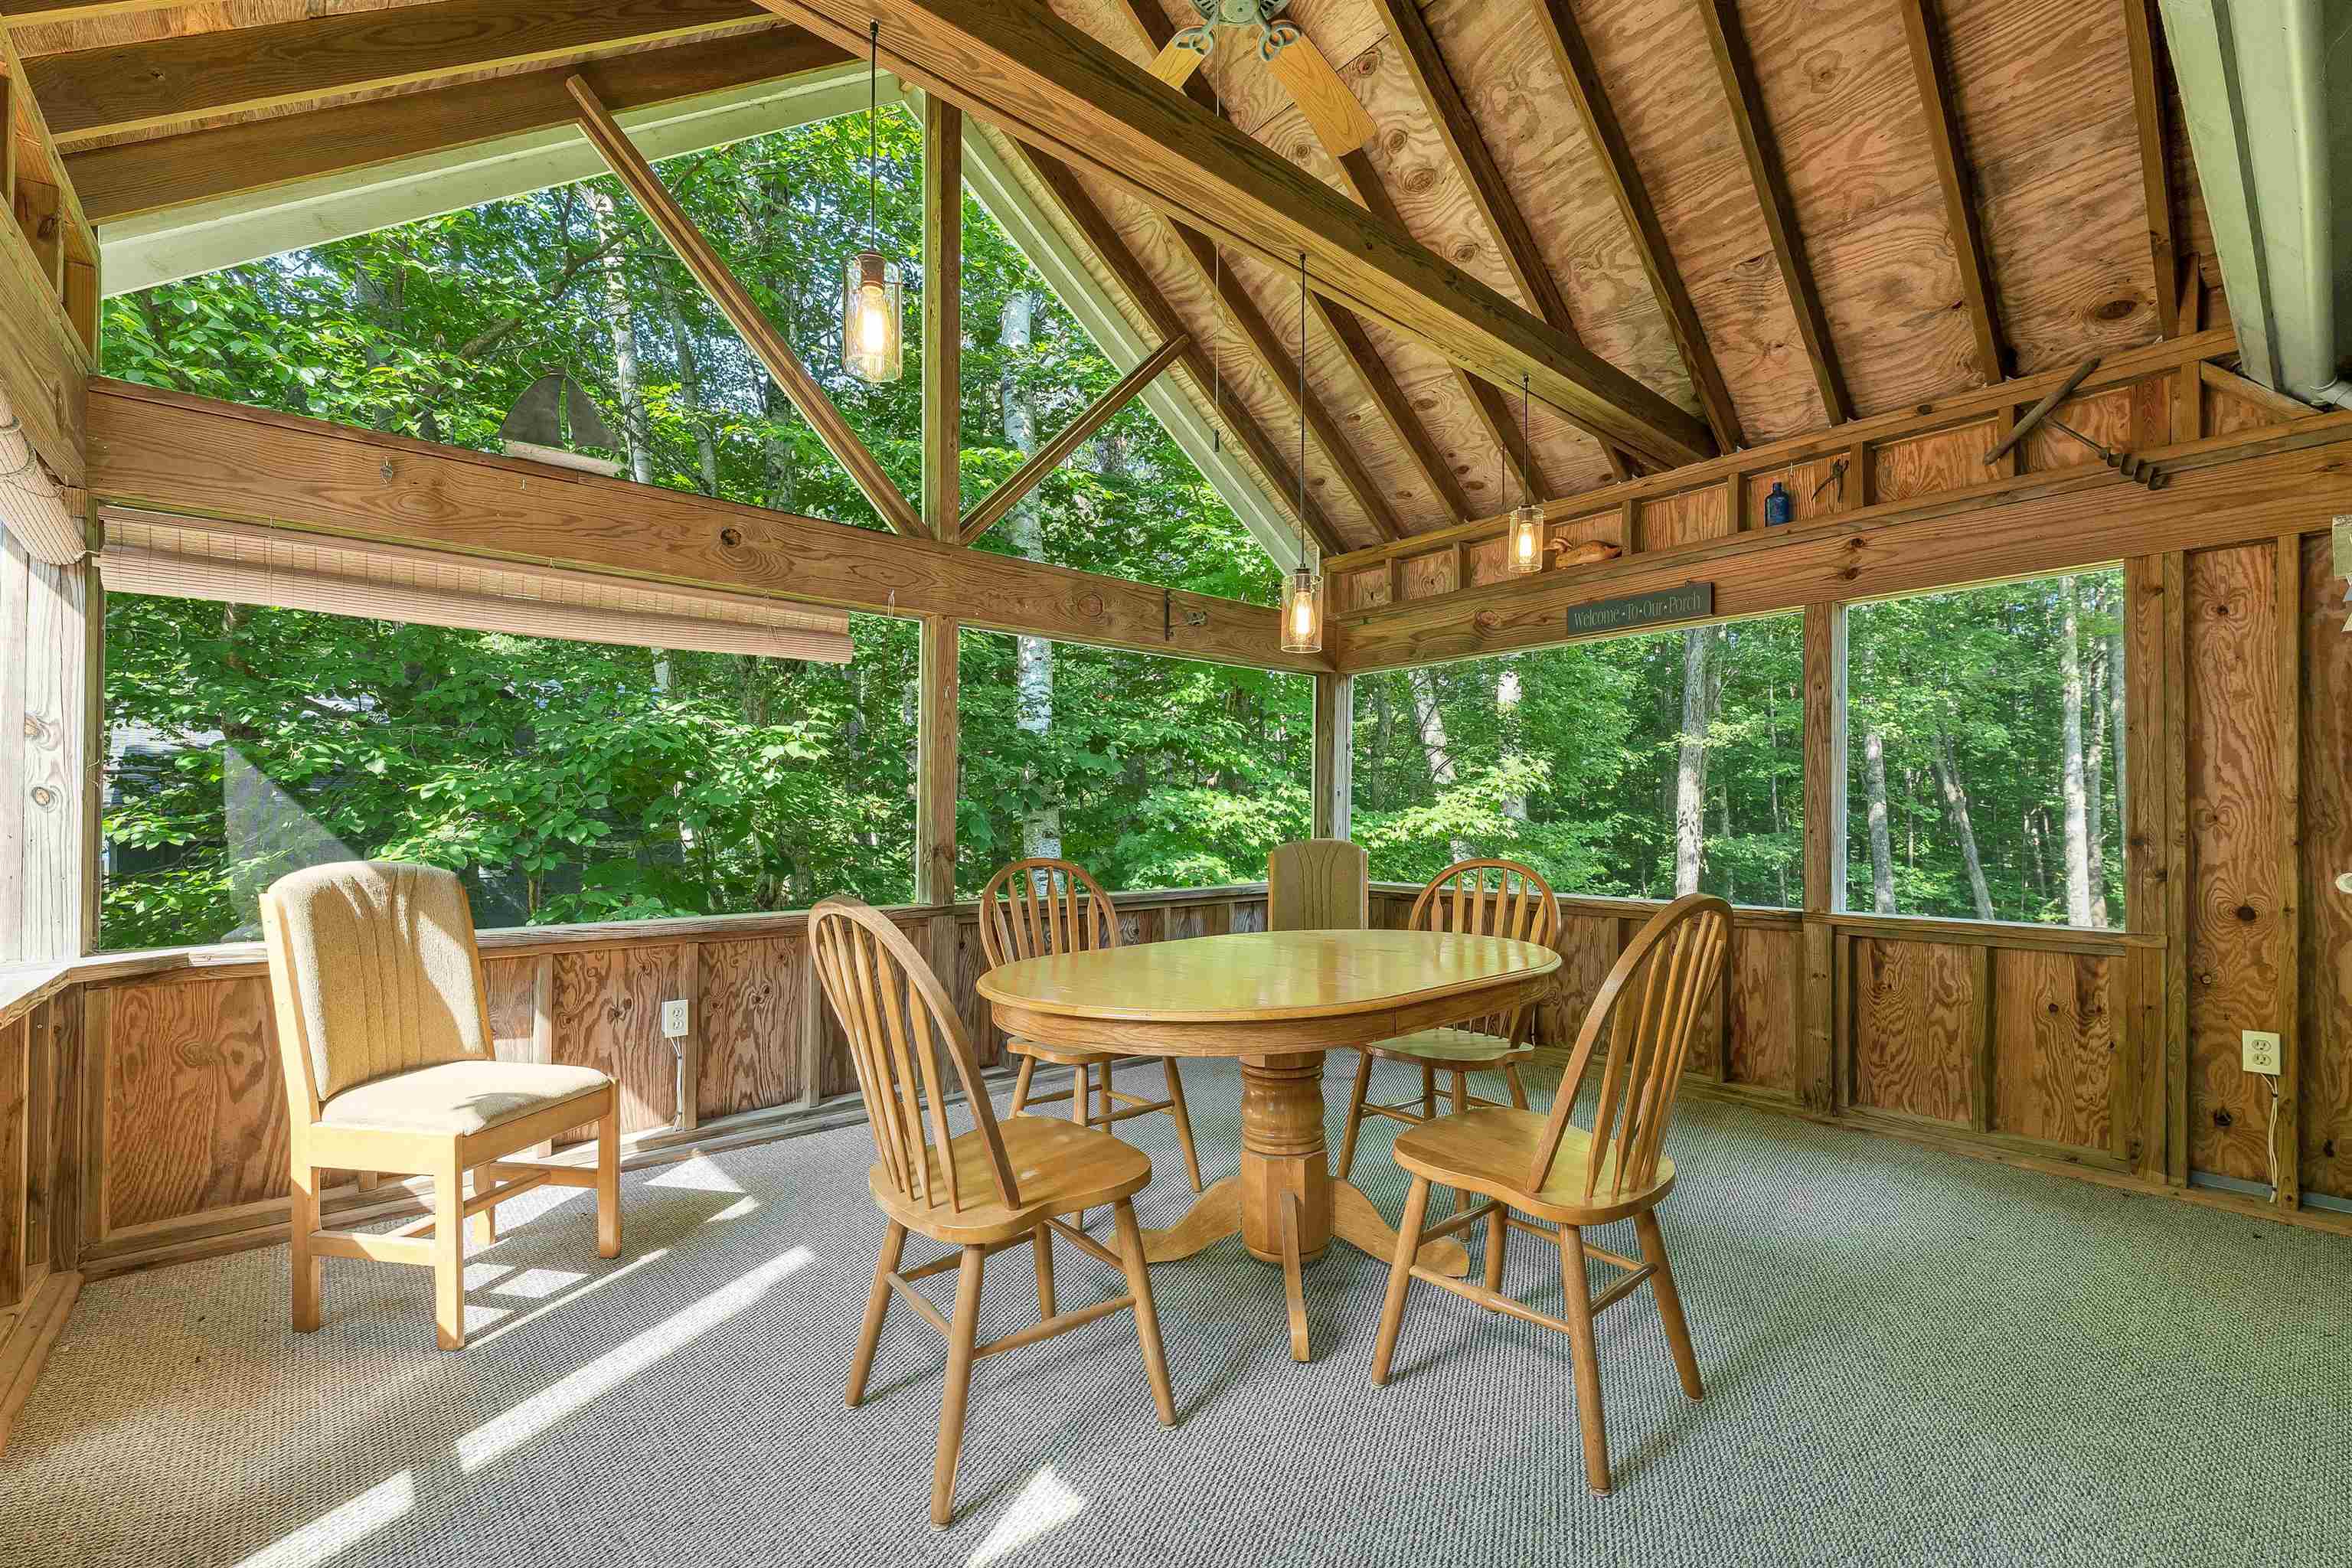
Porch to Unwind

Outdoor Pavilion

Balmoral Waterfront

Beach One

Perfect Yard for the Pets!
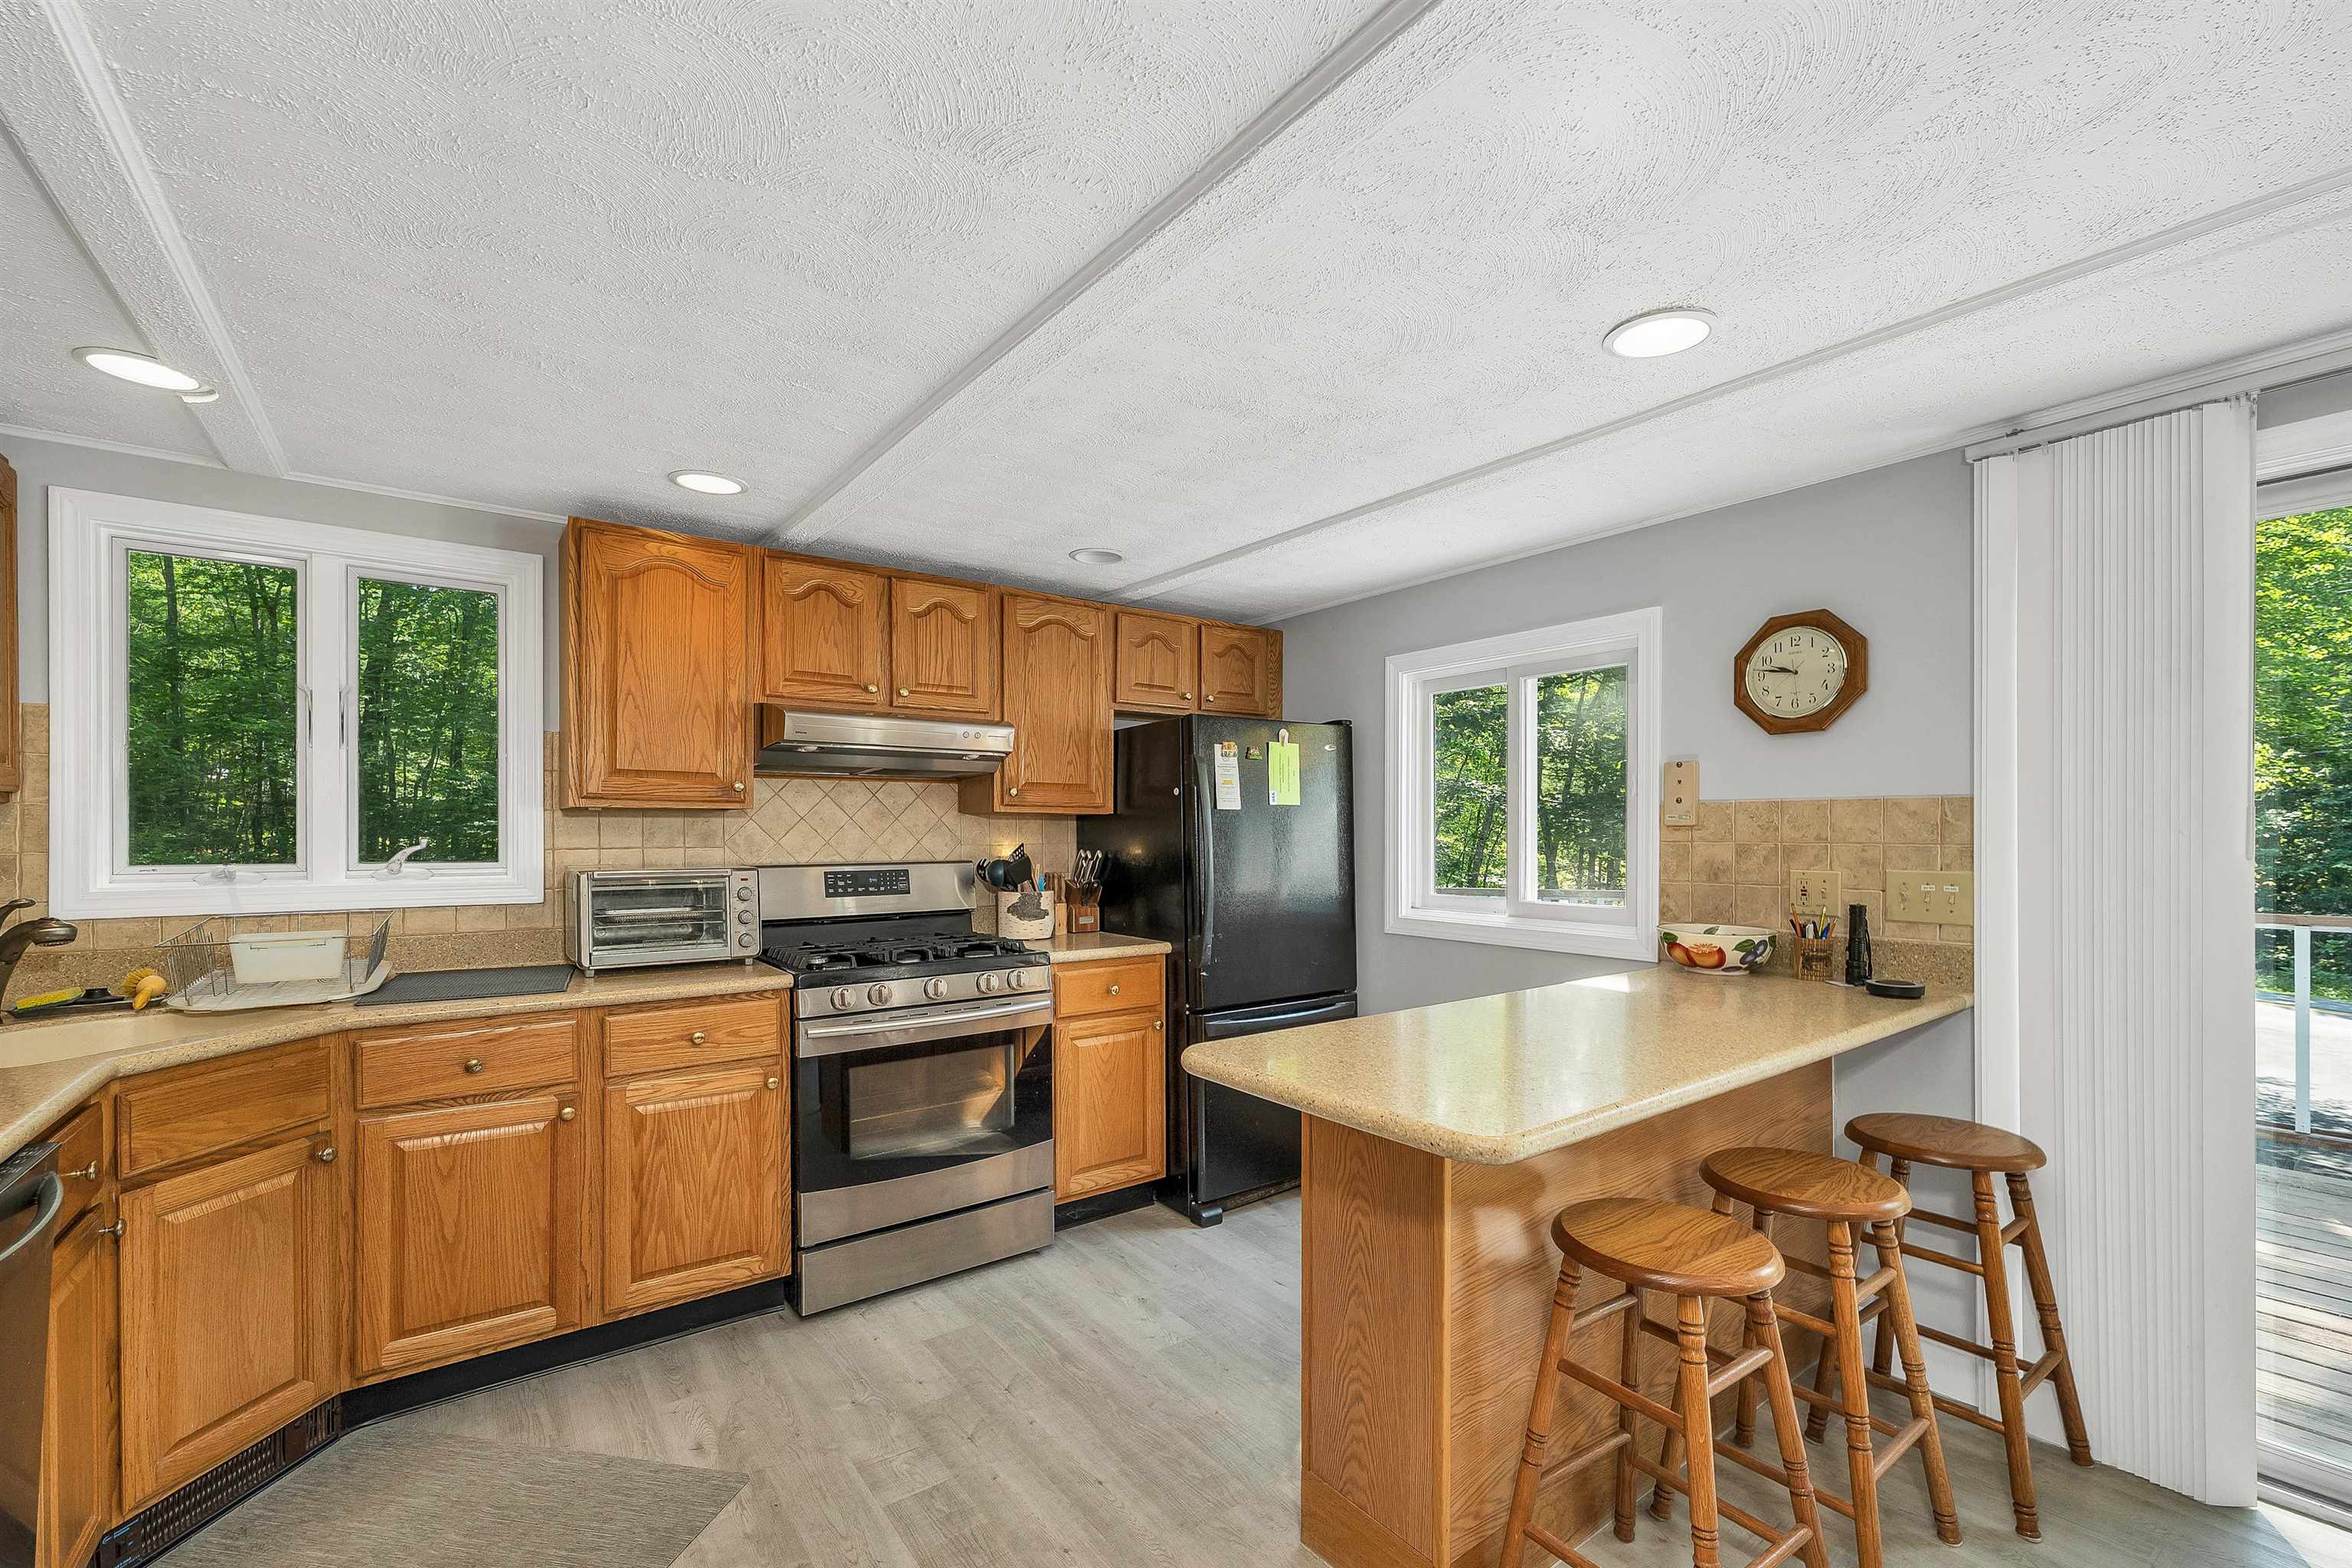
User Friendly Kitchen
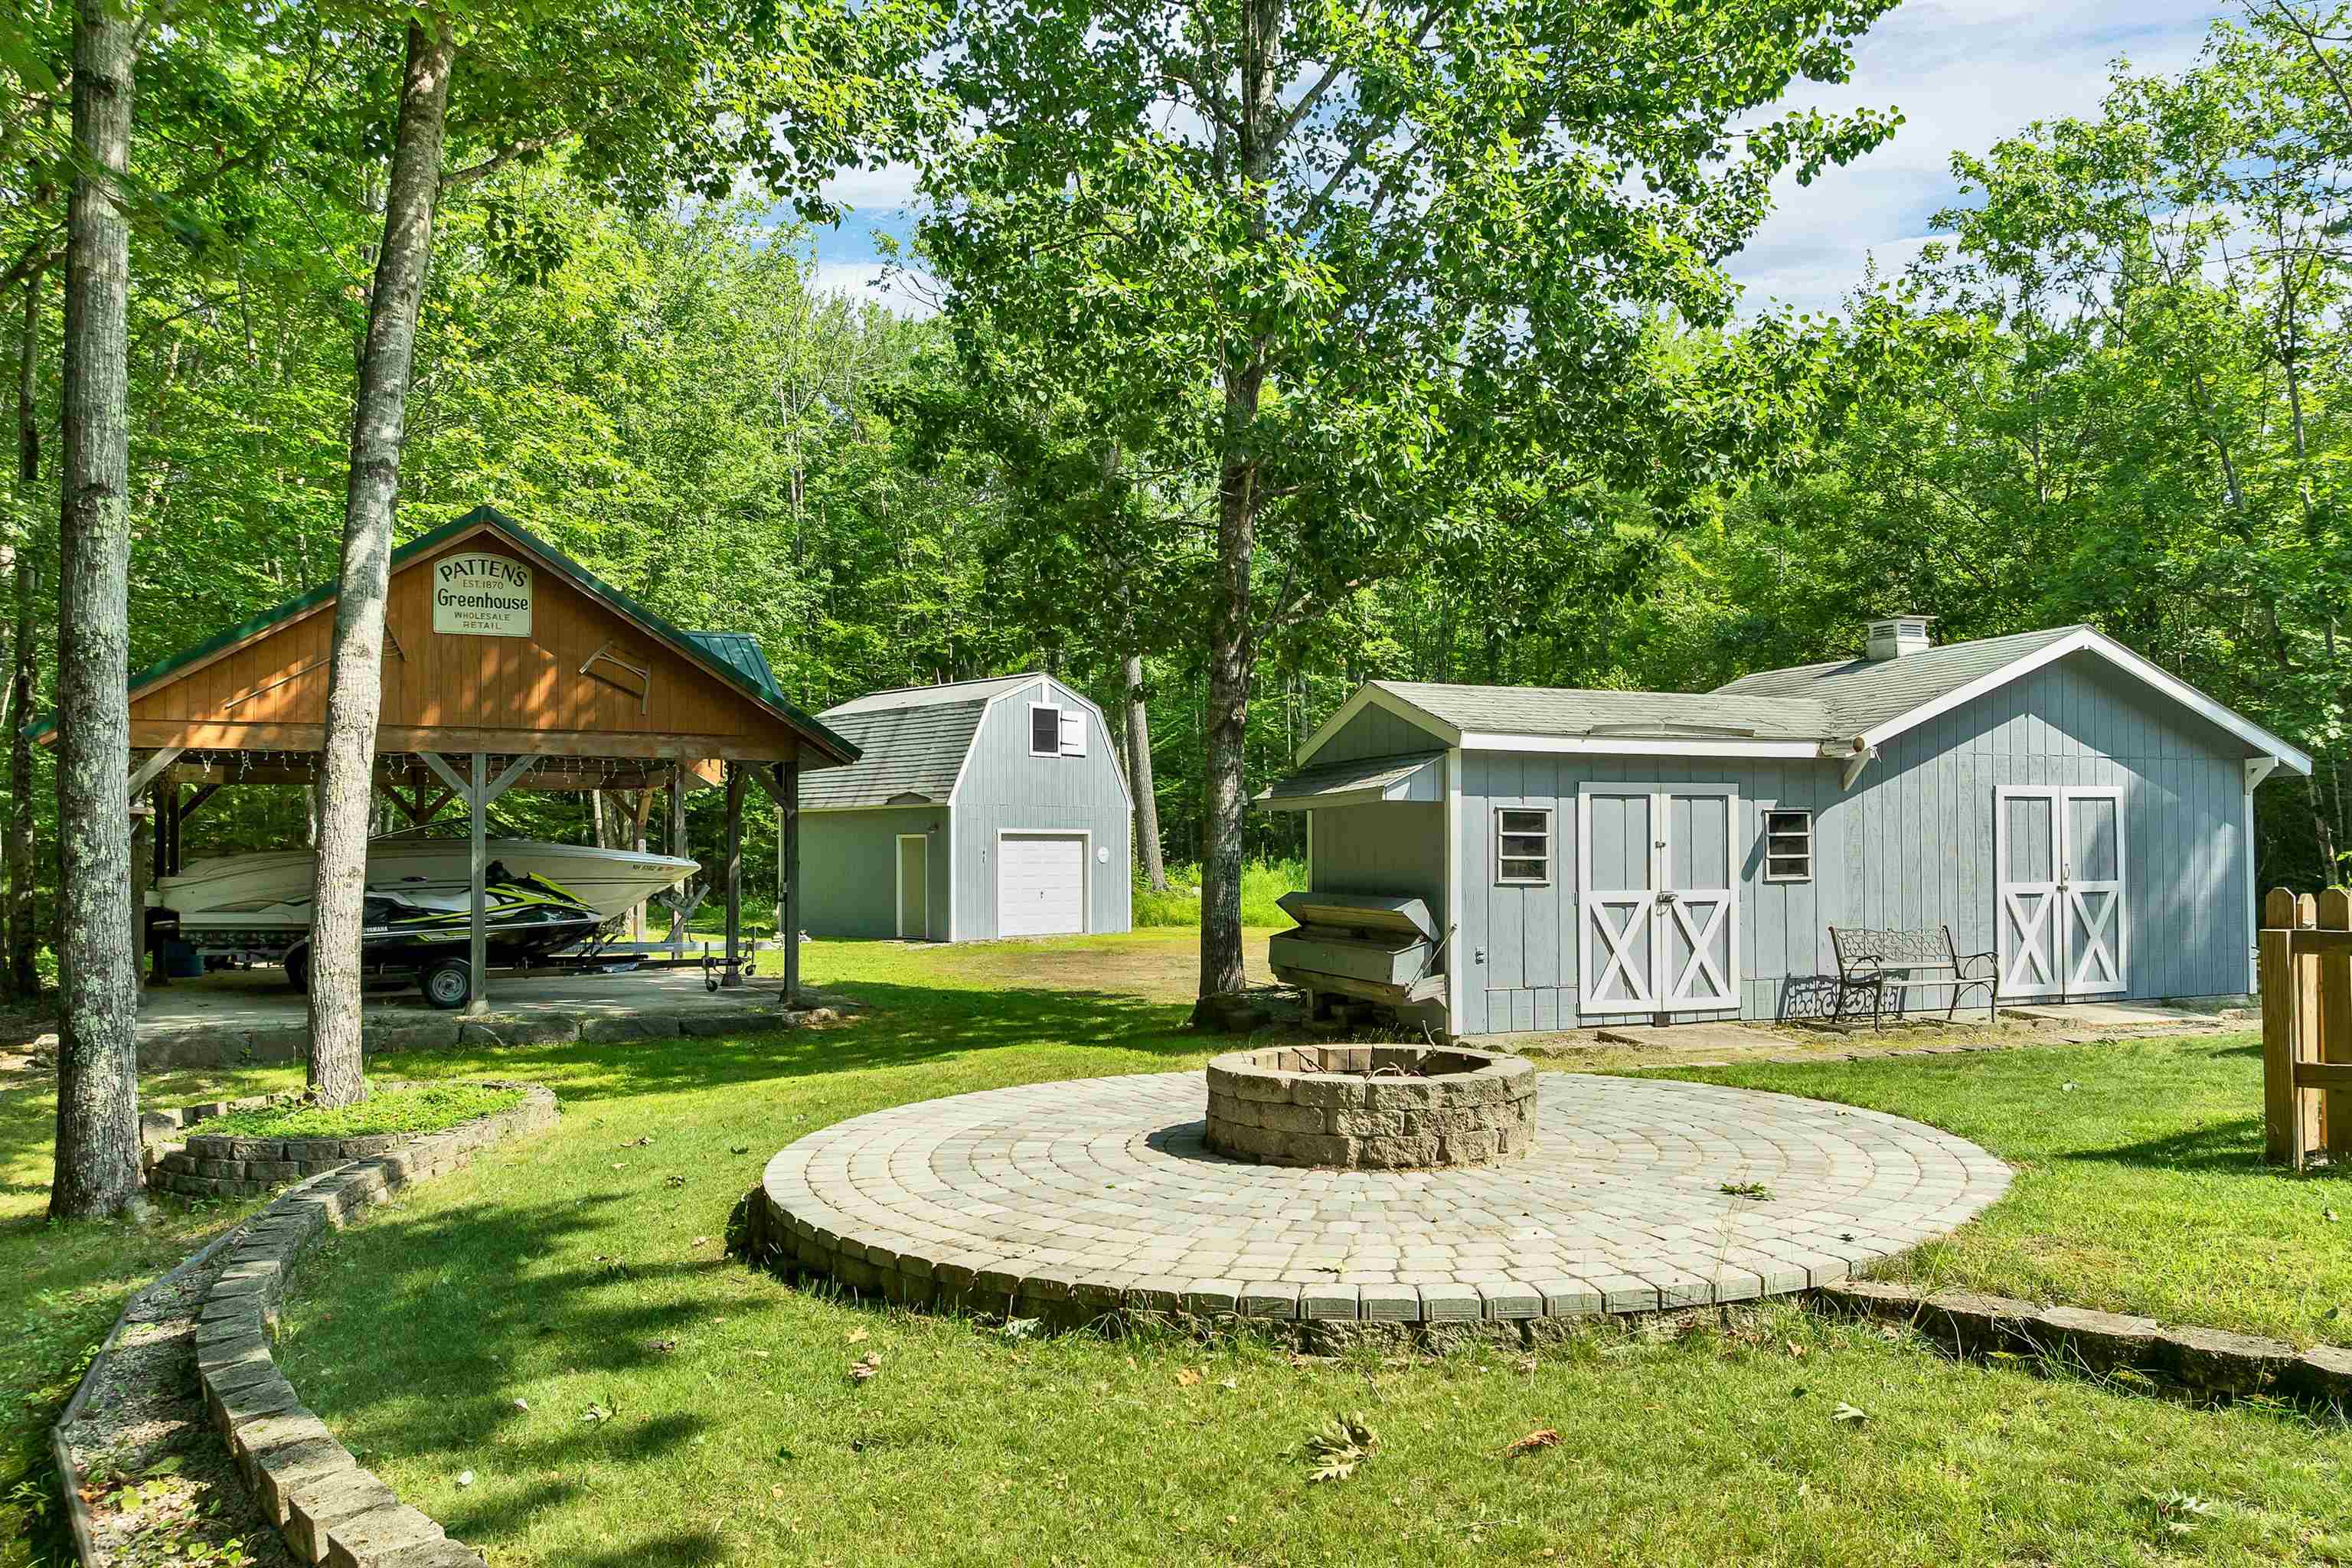
Fire Pit For Chilly Eves

Beach Two

Deck Looking Over Yard
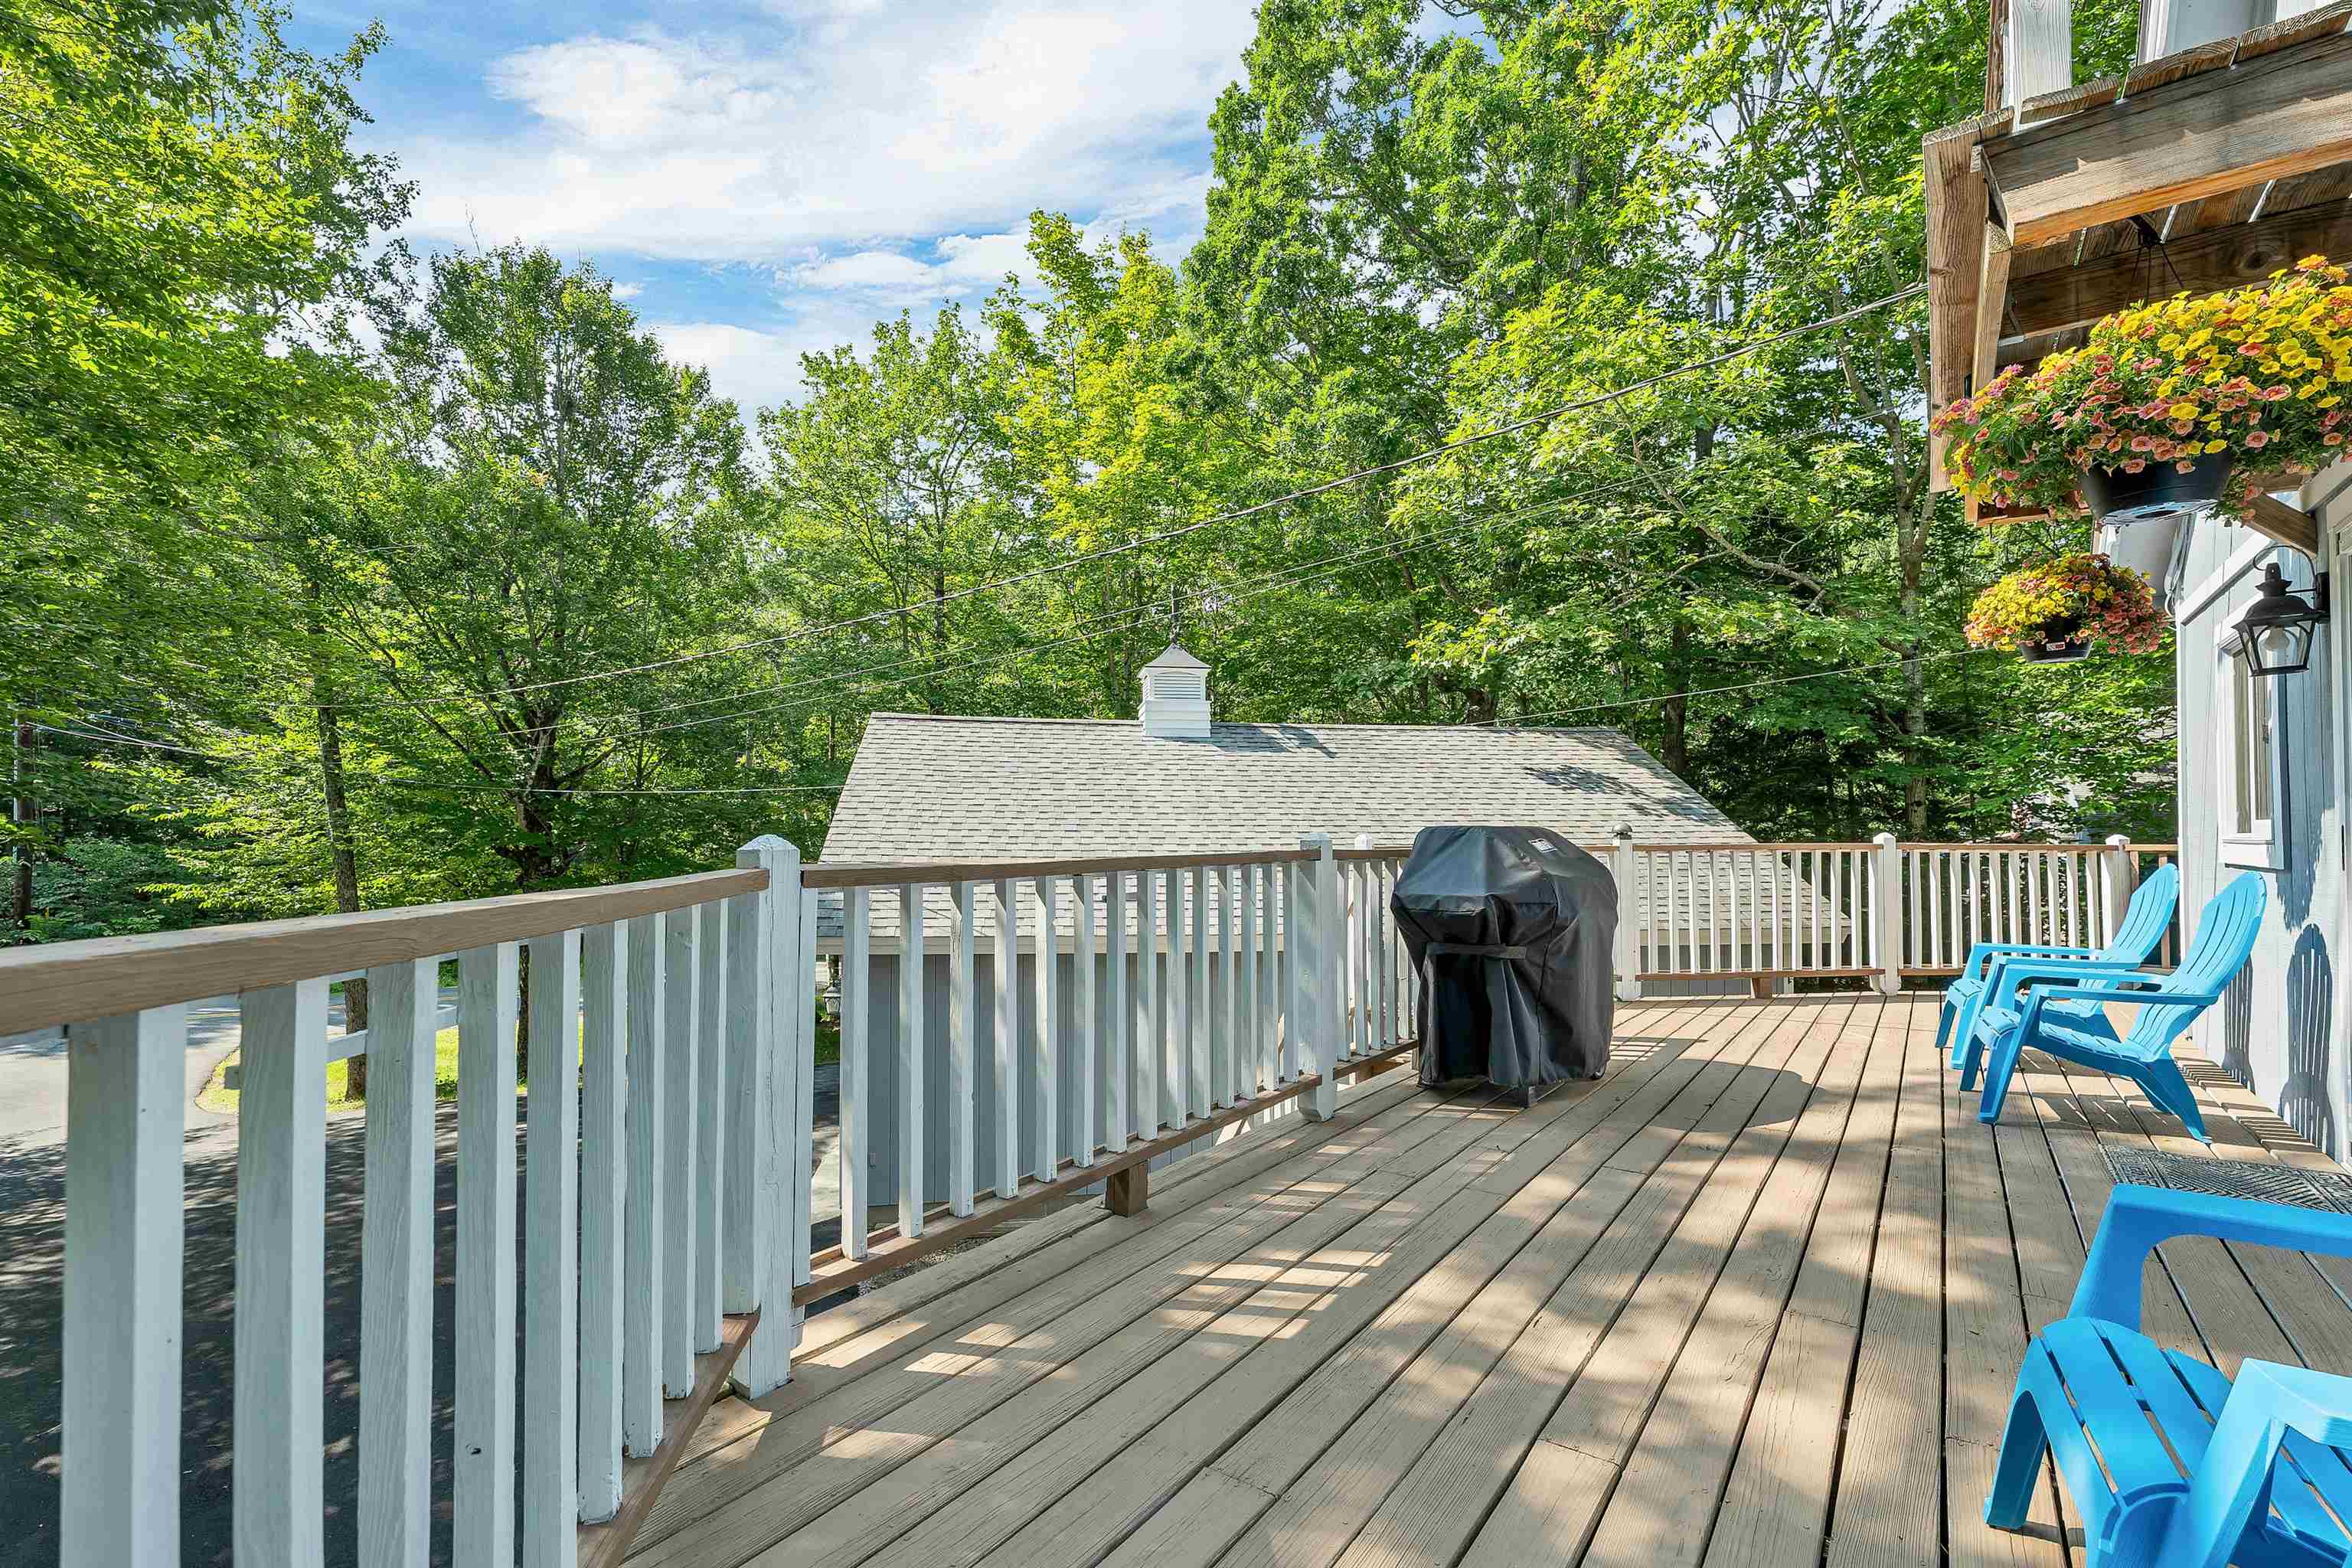
Deck for Relaxing

Great Shed!
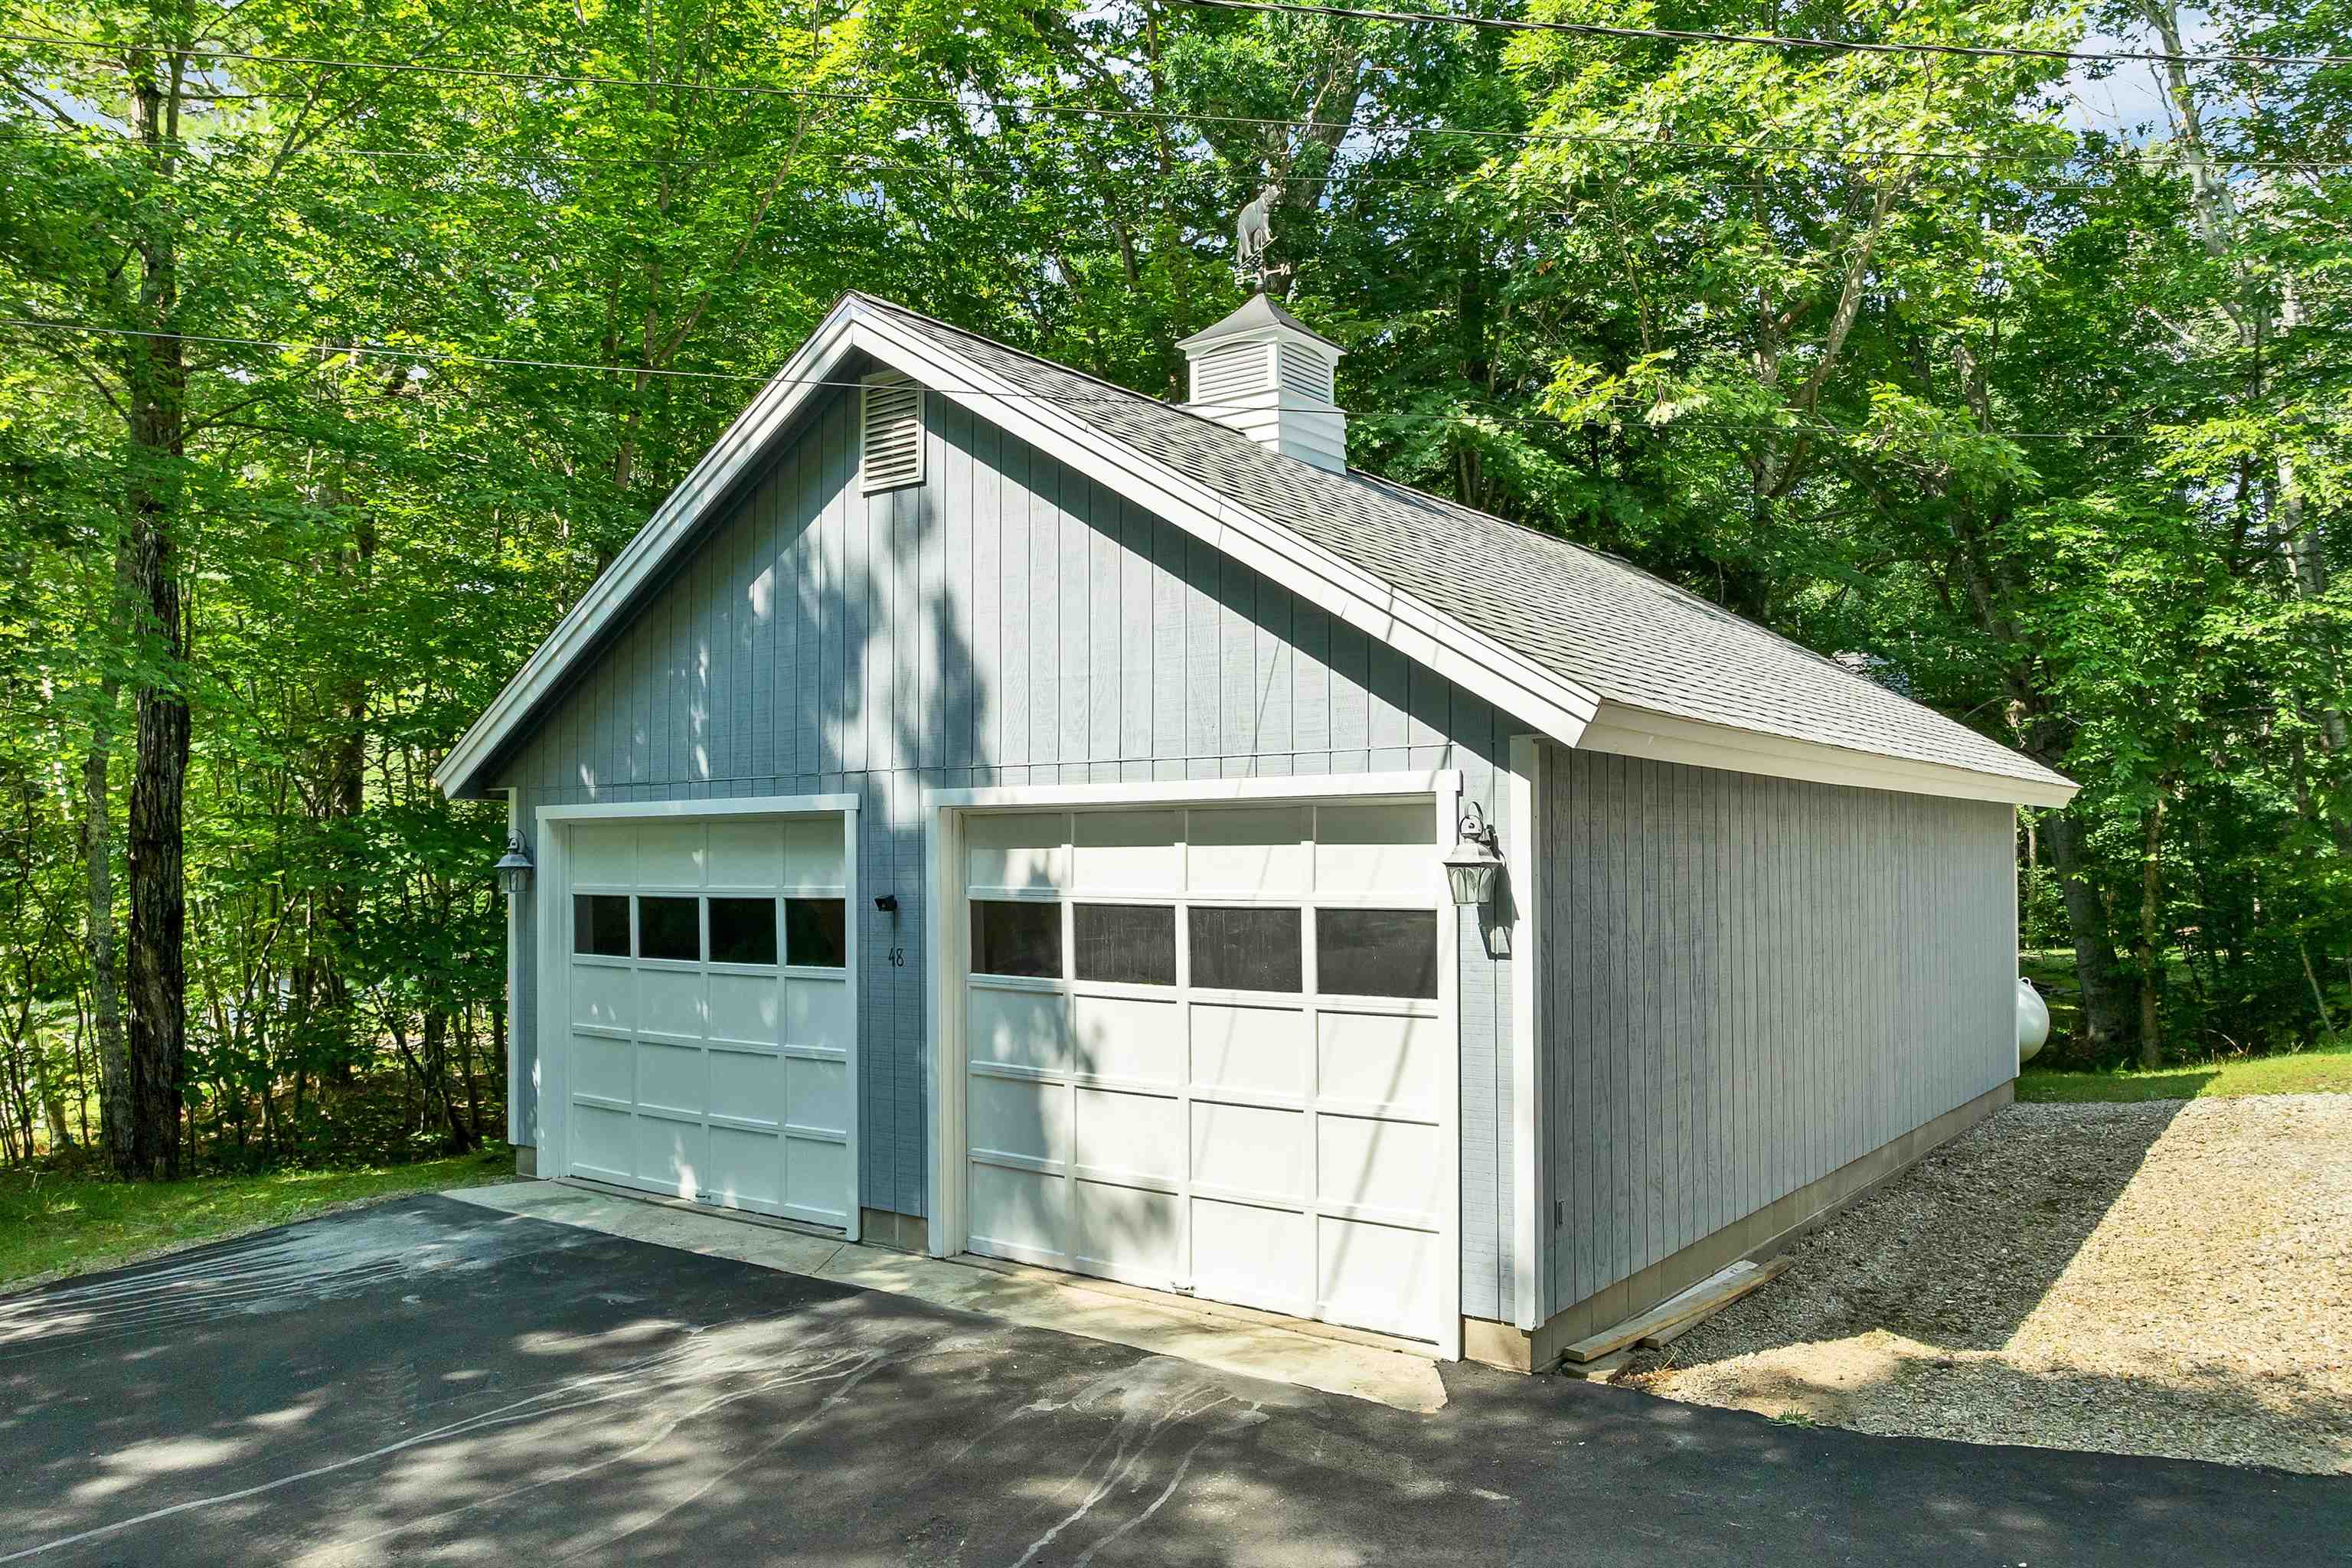
Detached Garage
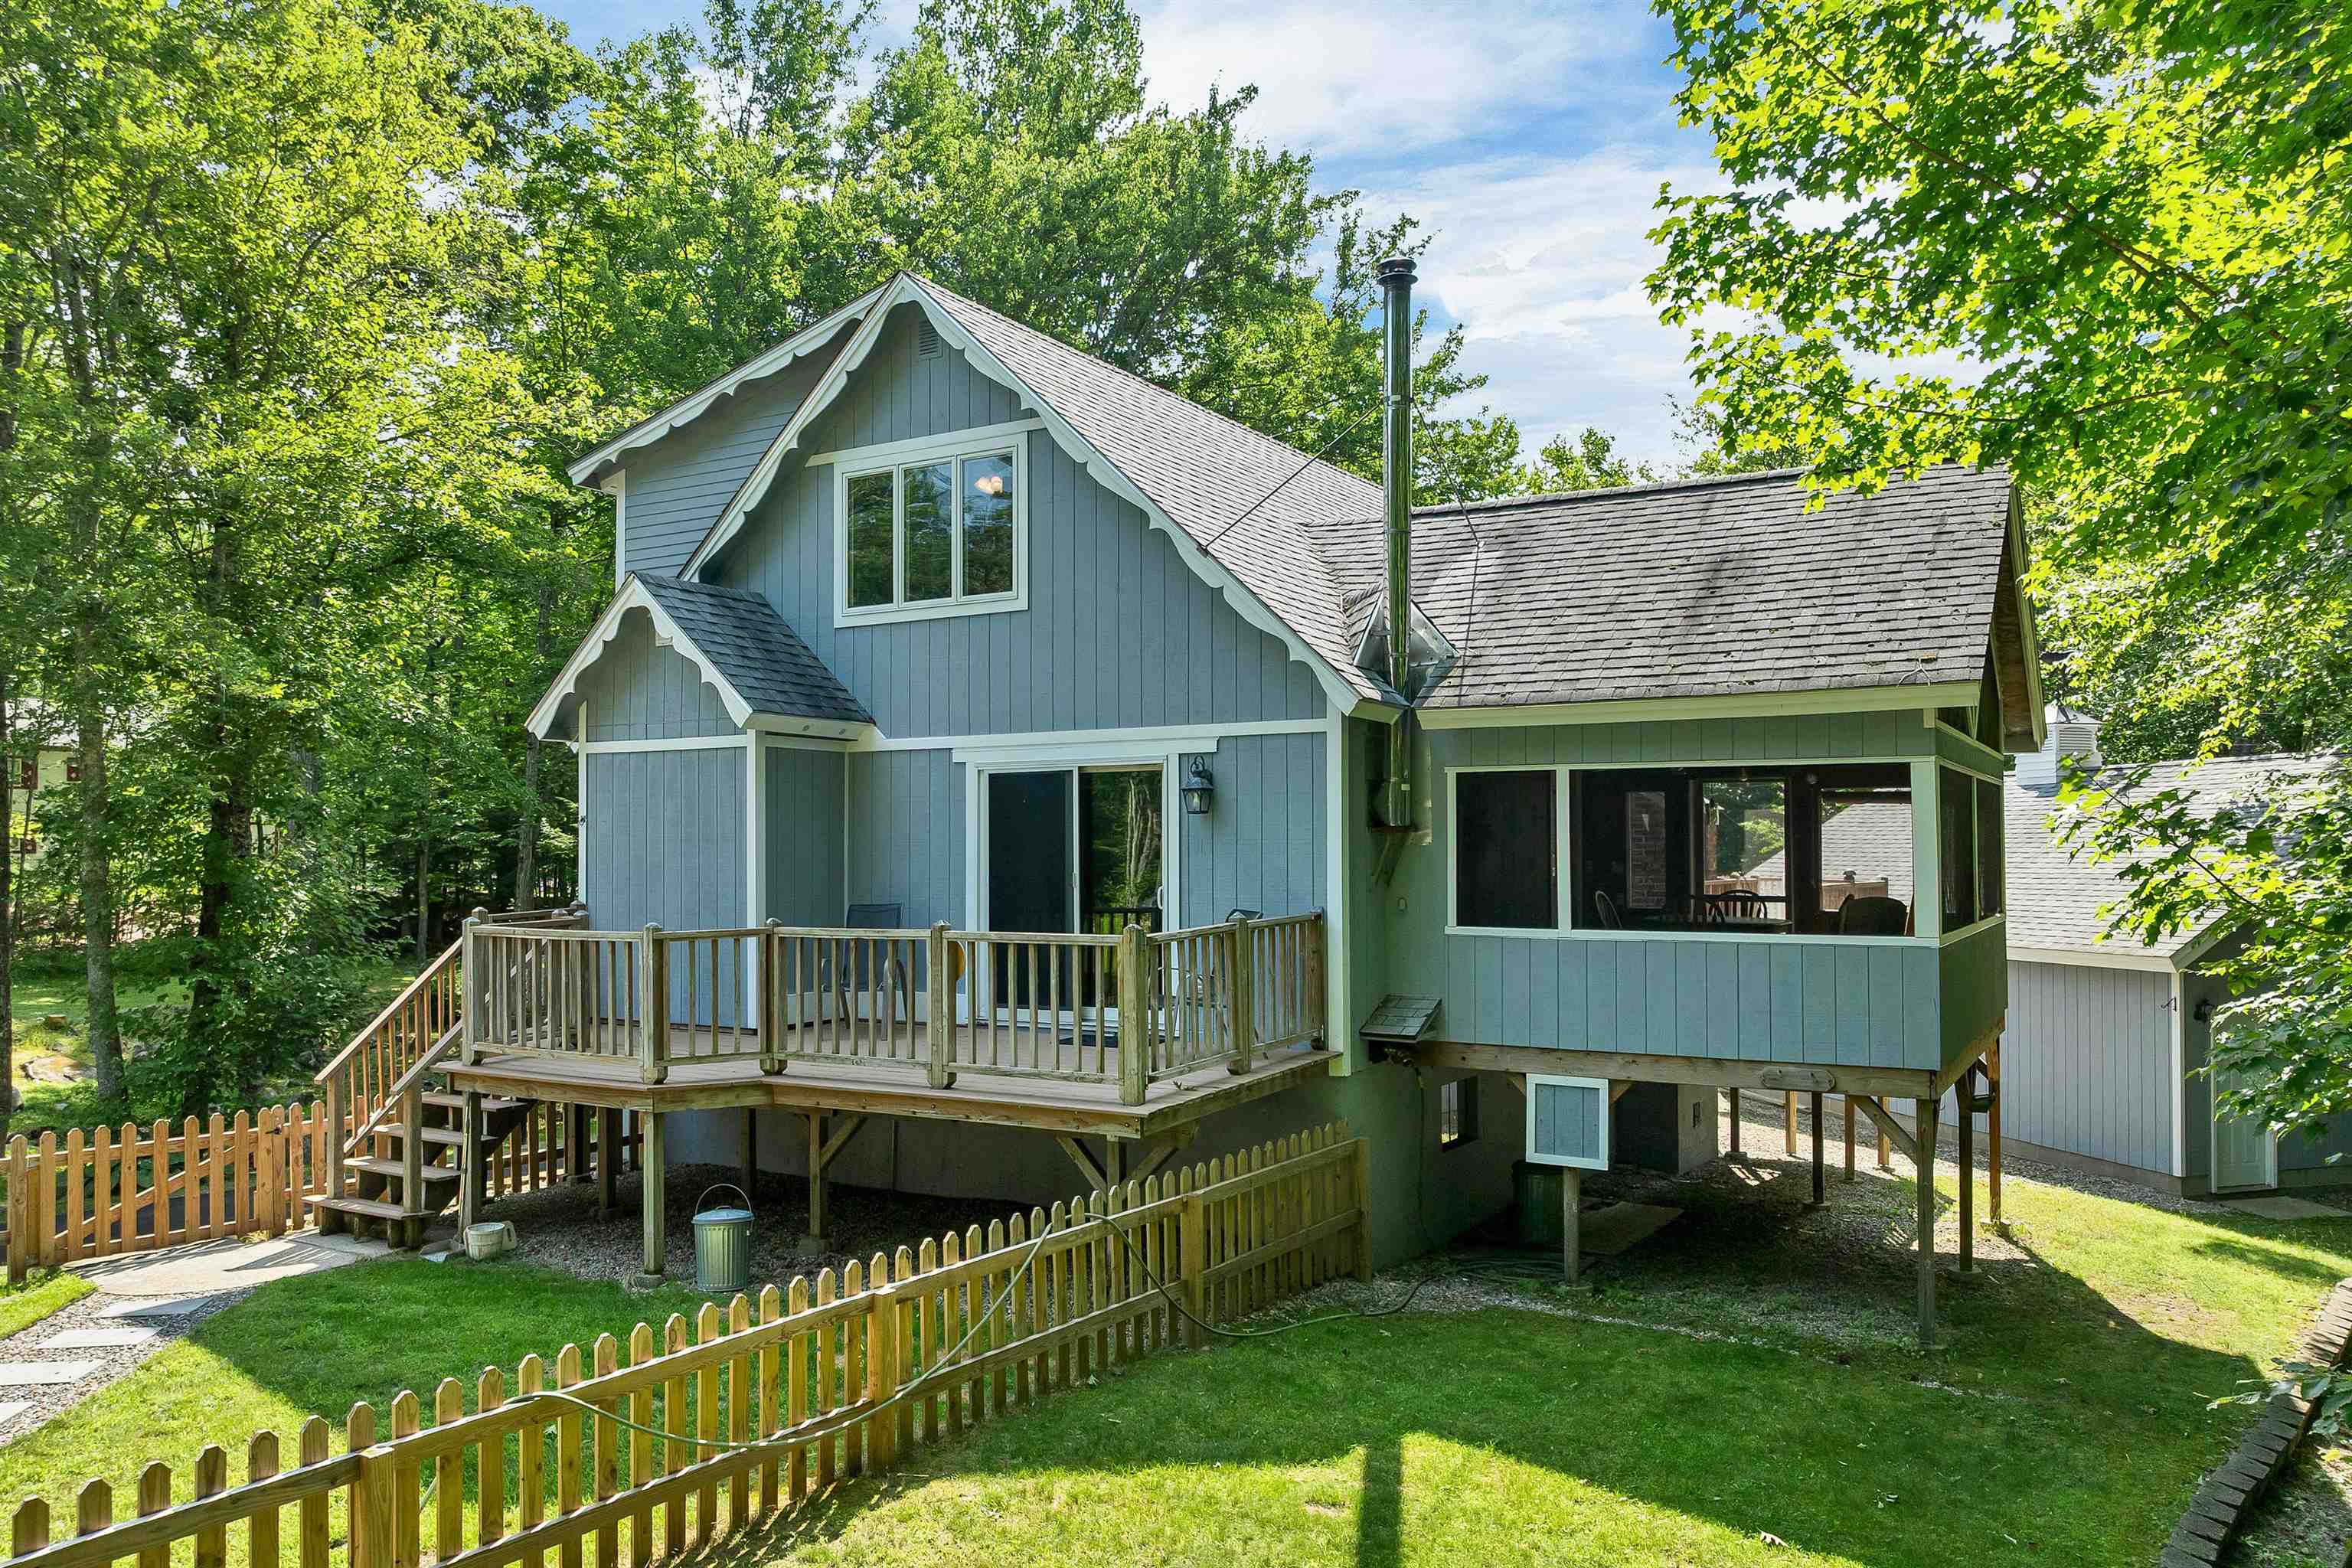
Rear of Home + Yard
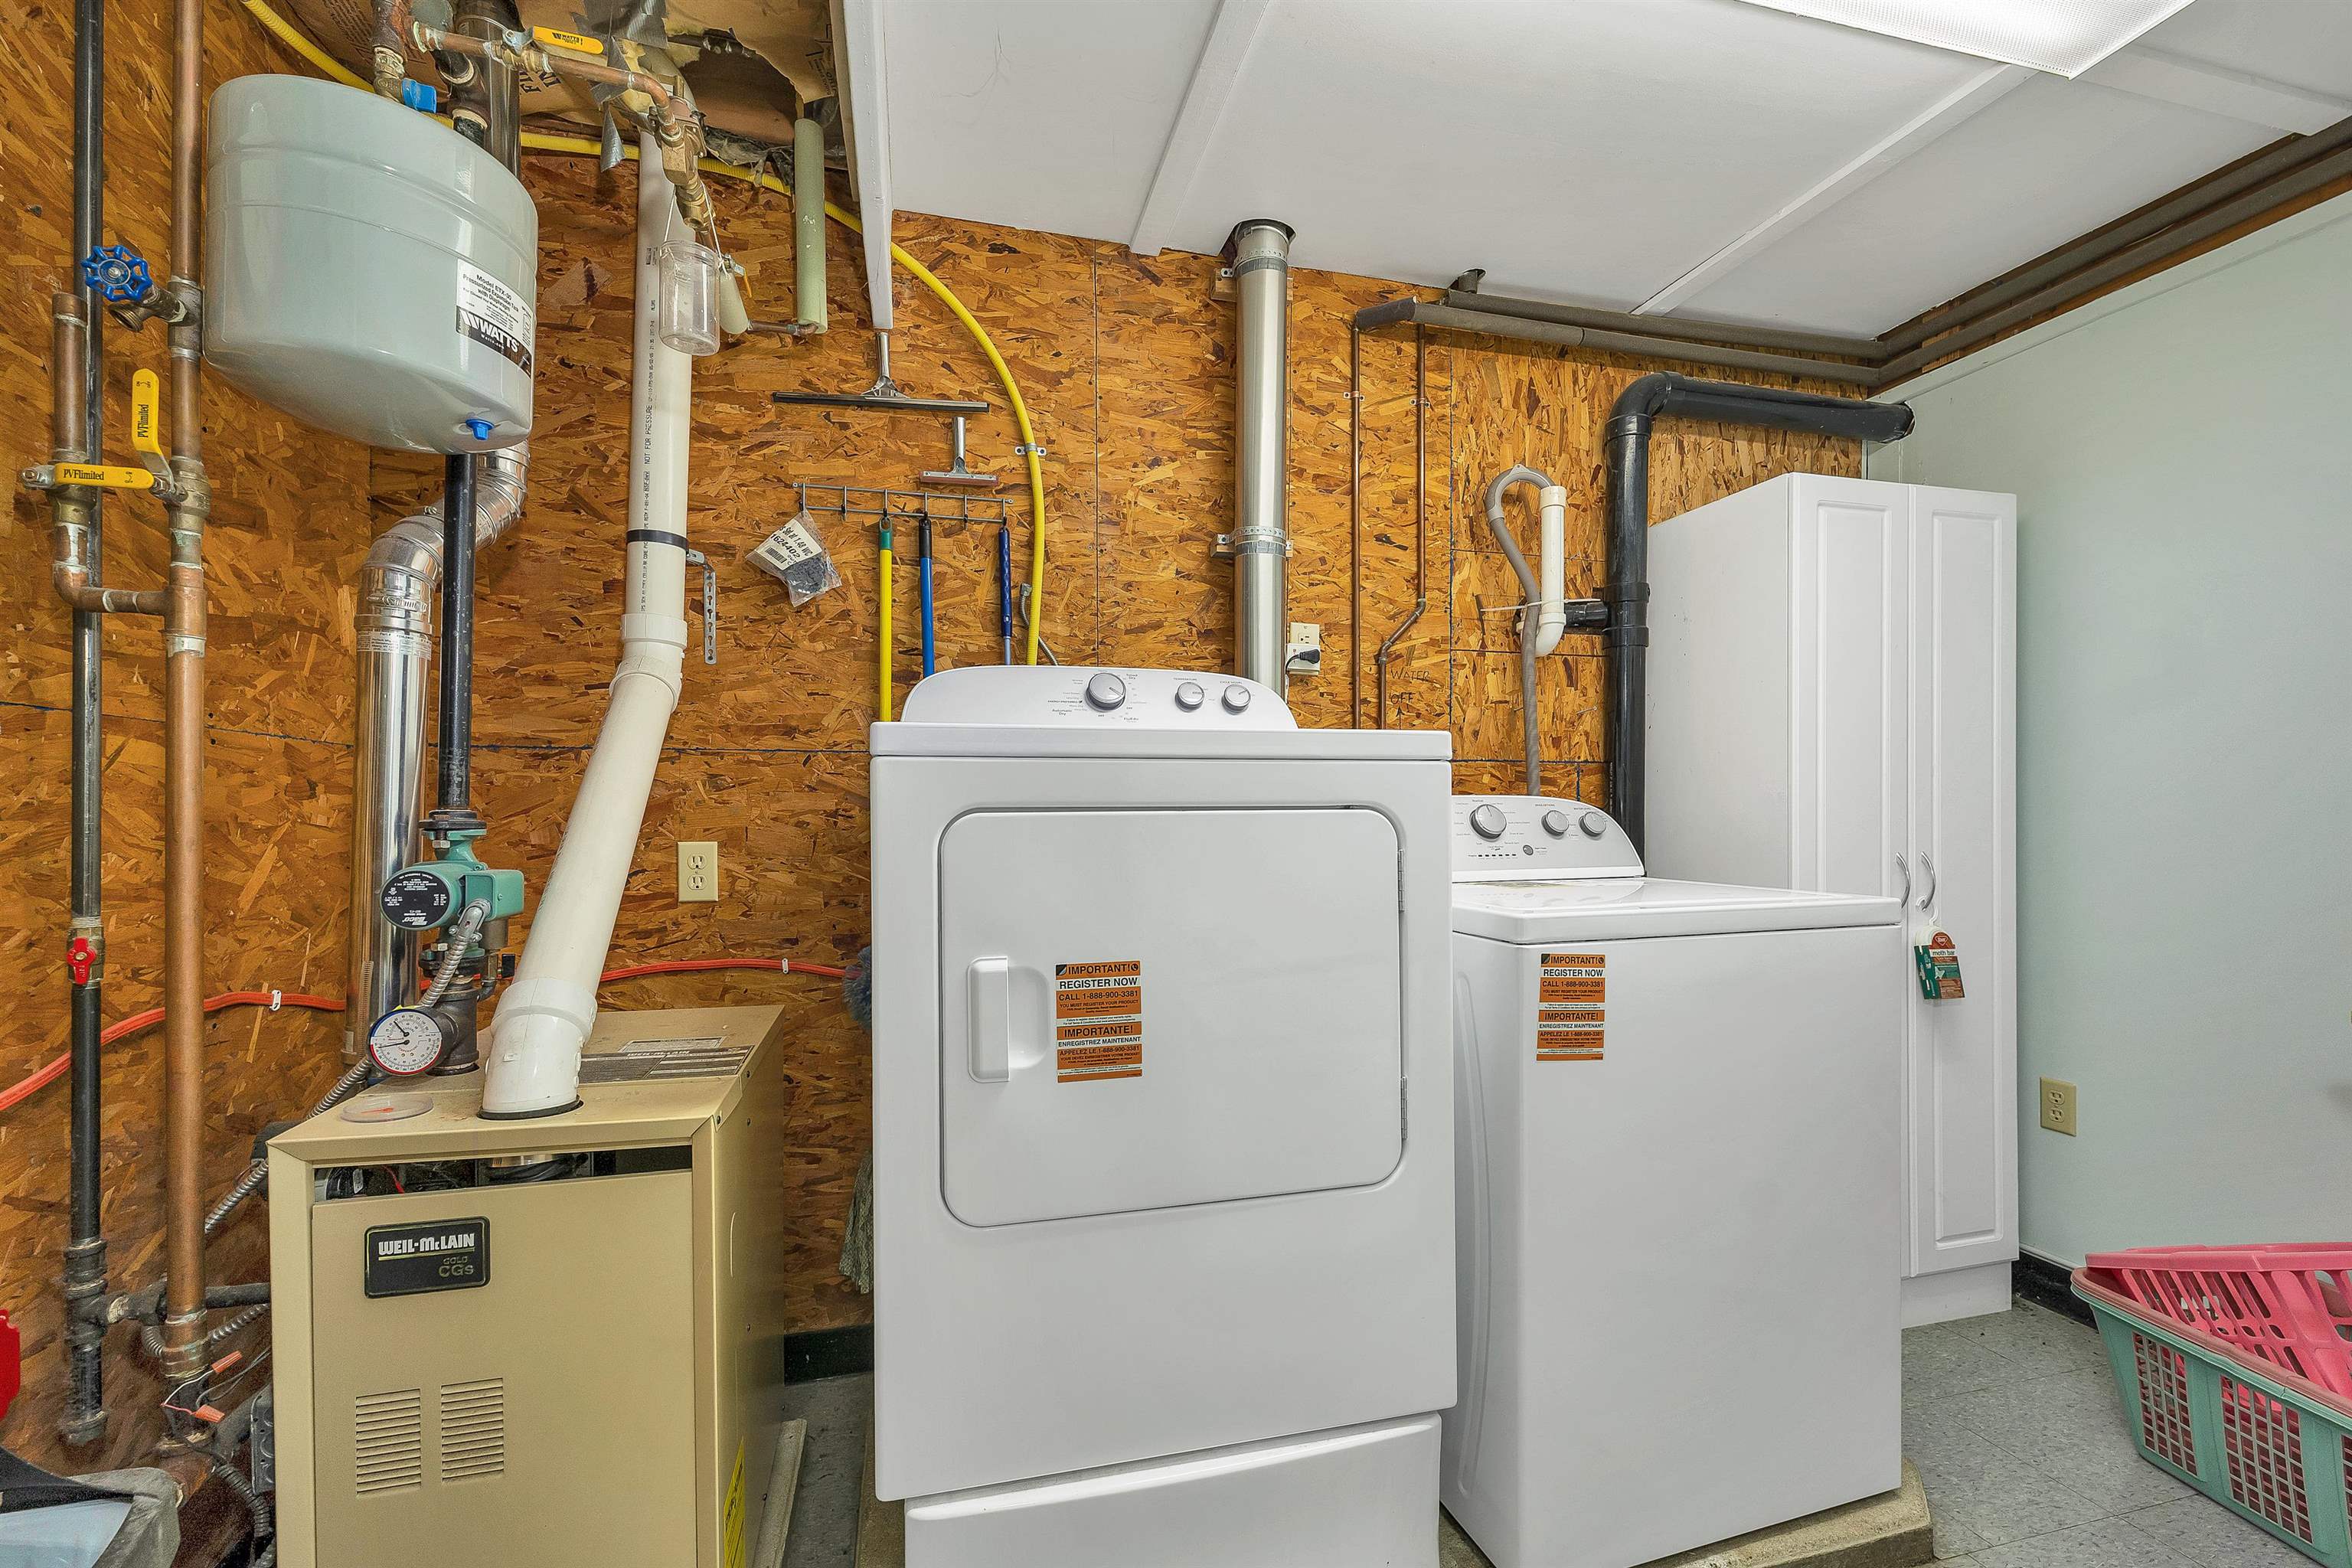
W/D + Burner

Porch for Games + Cocktails!

Huge Garage
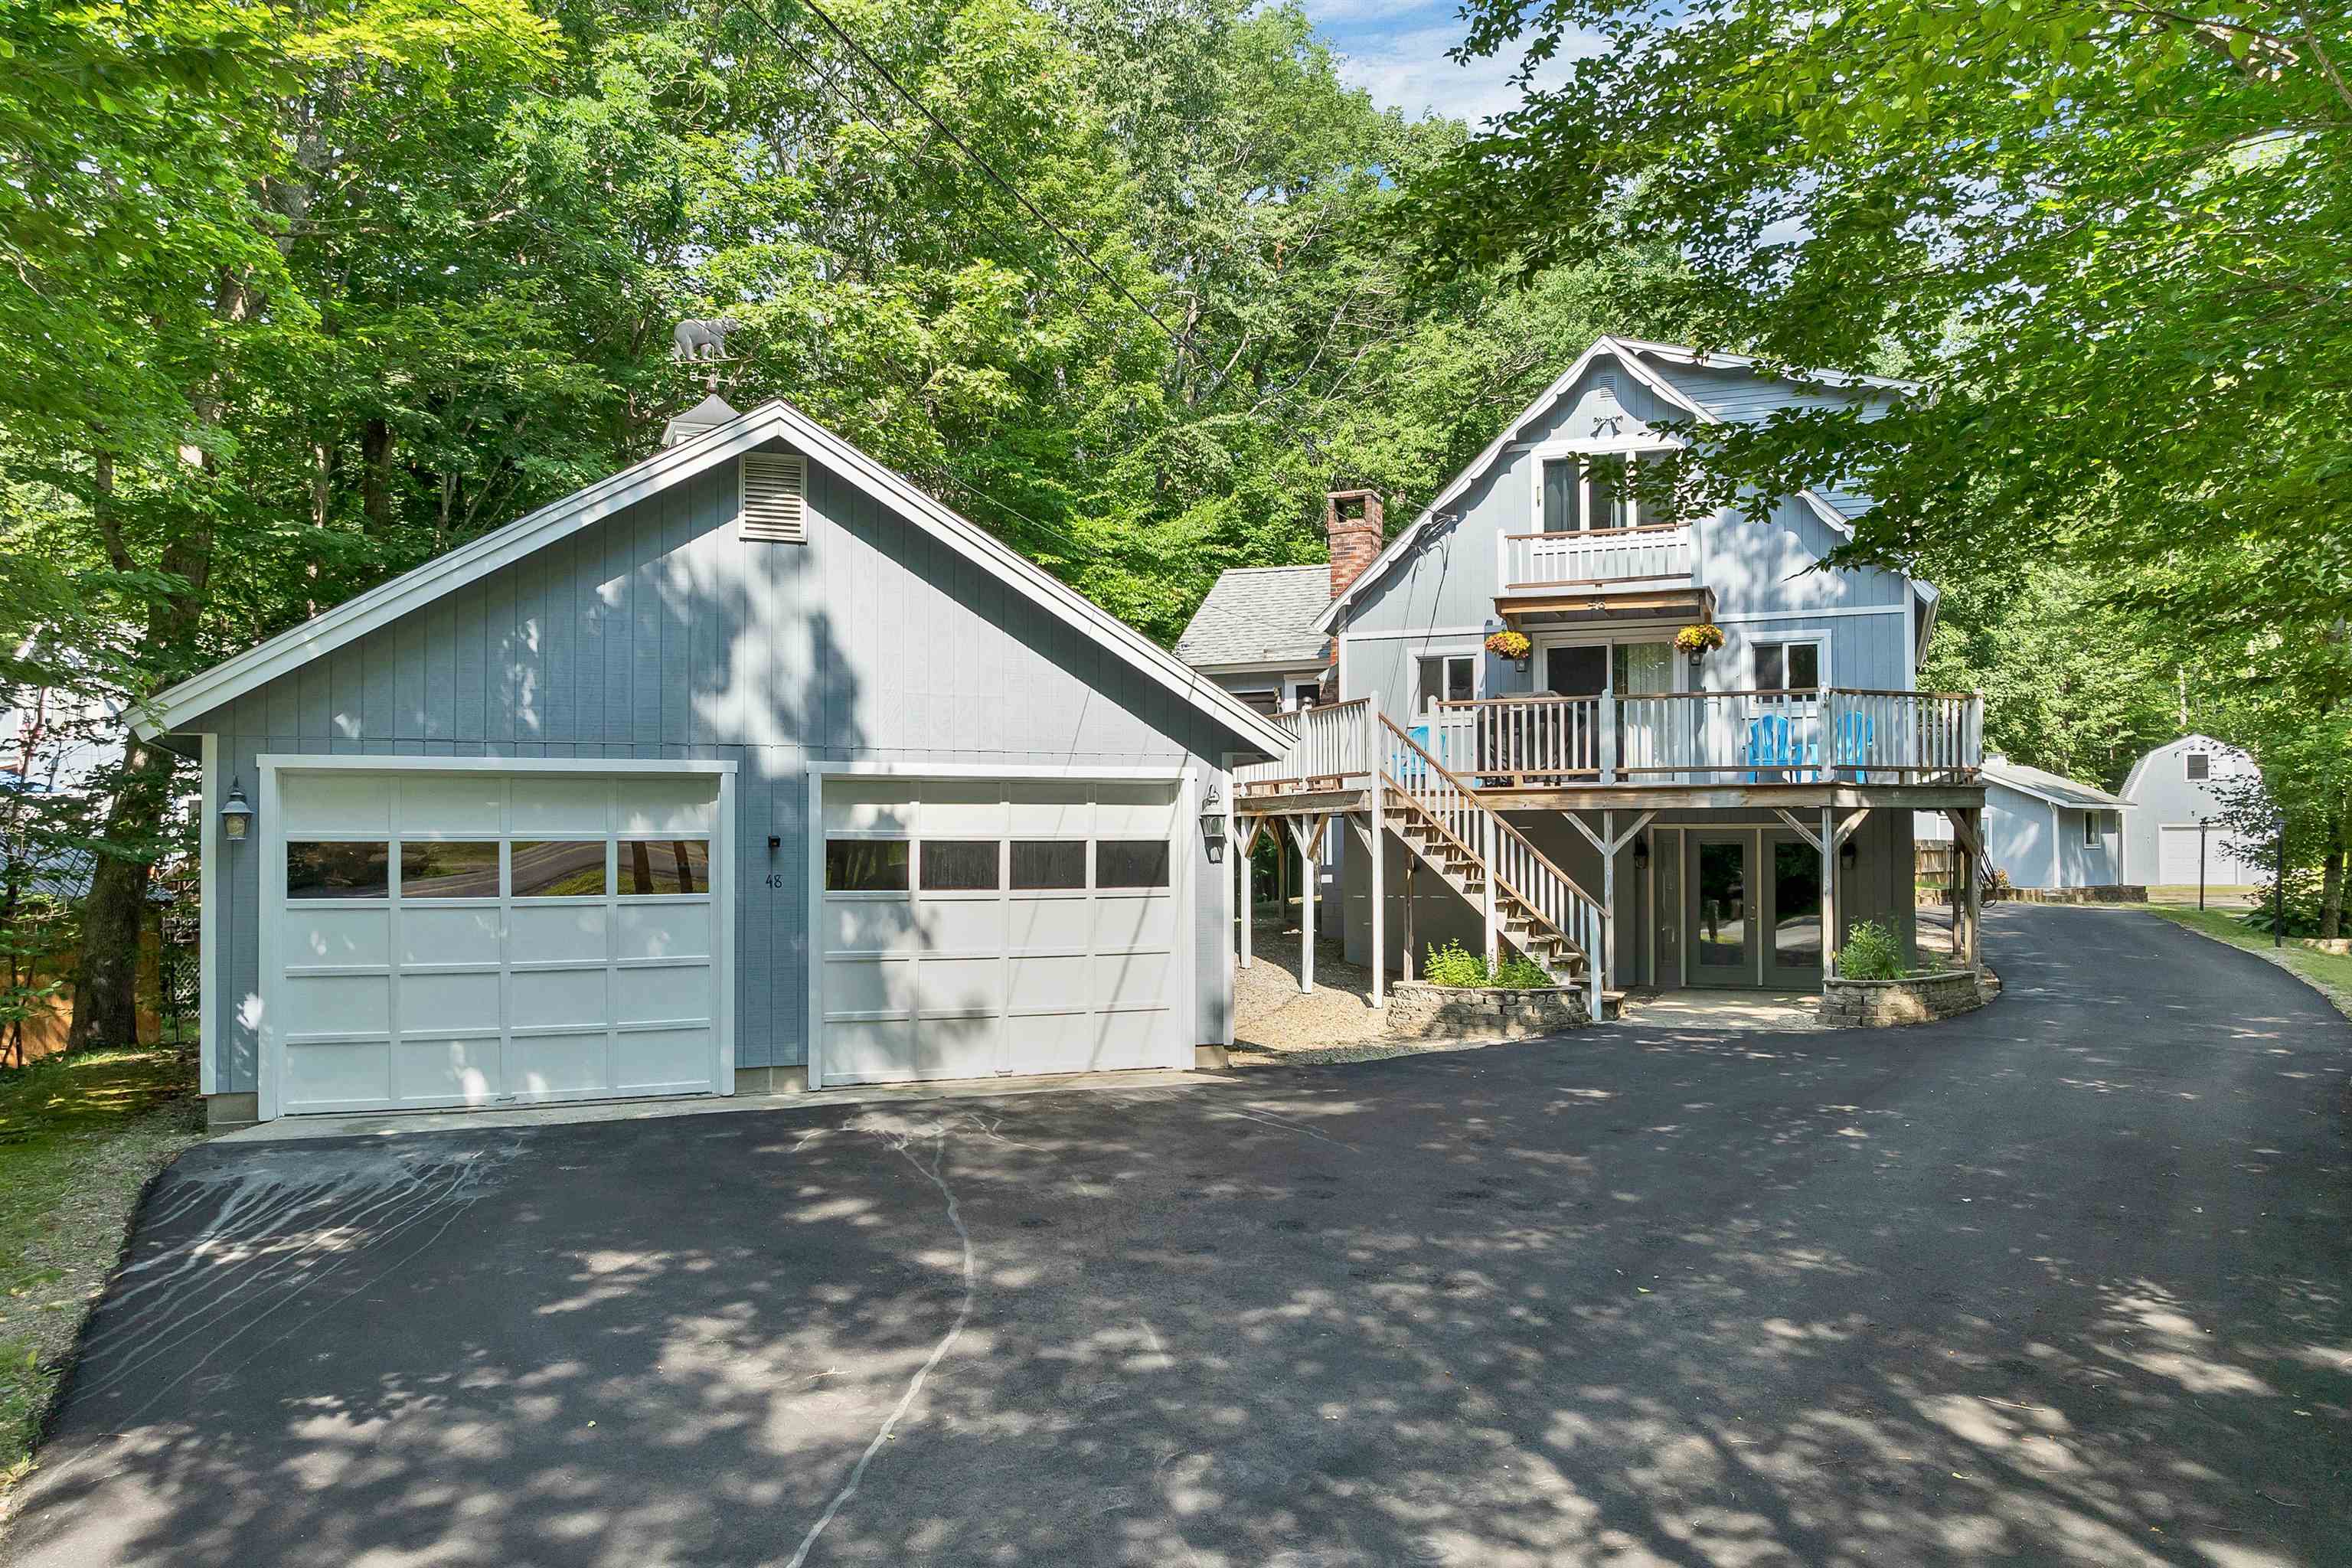
View from Street

2 Room Shed

Gambrel Barn

Cozy Living Room

Landscaped Parcel

Classic Chalet
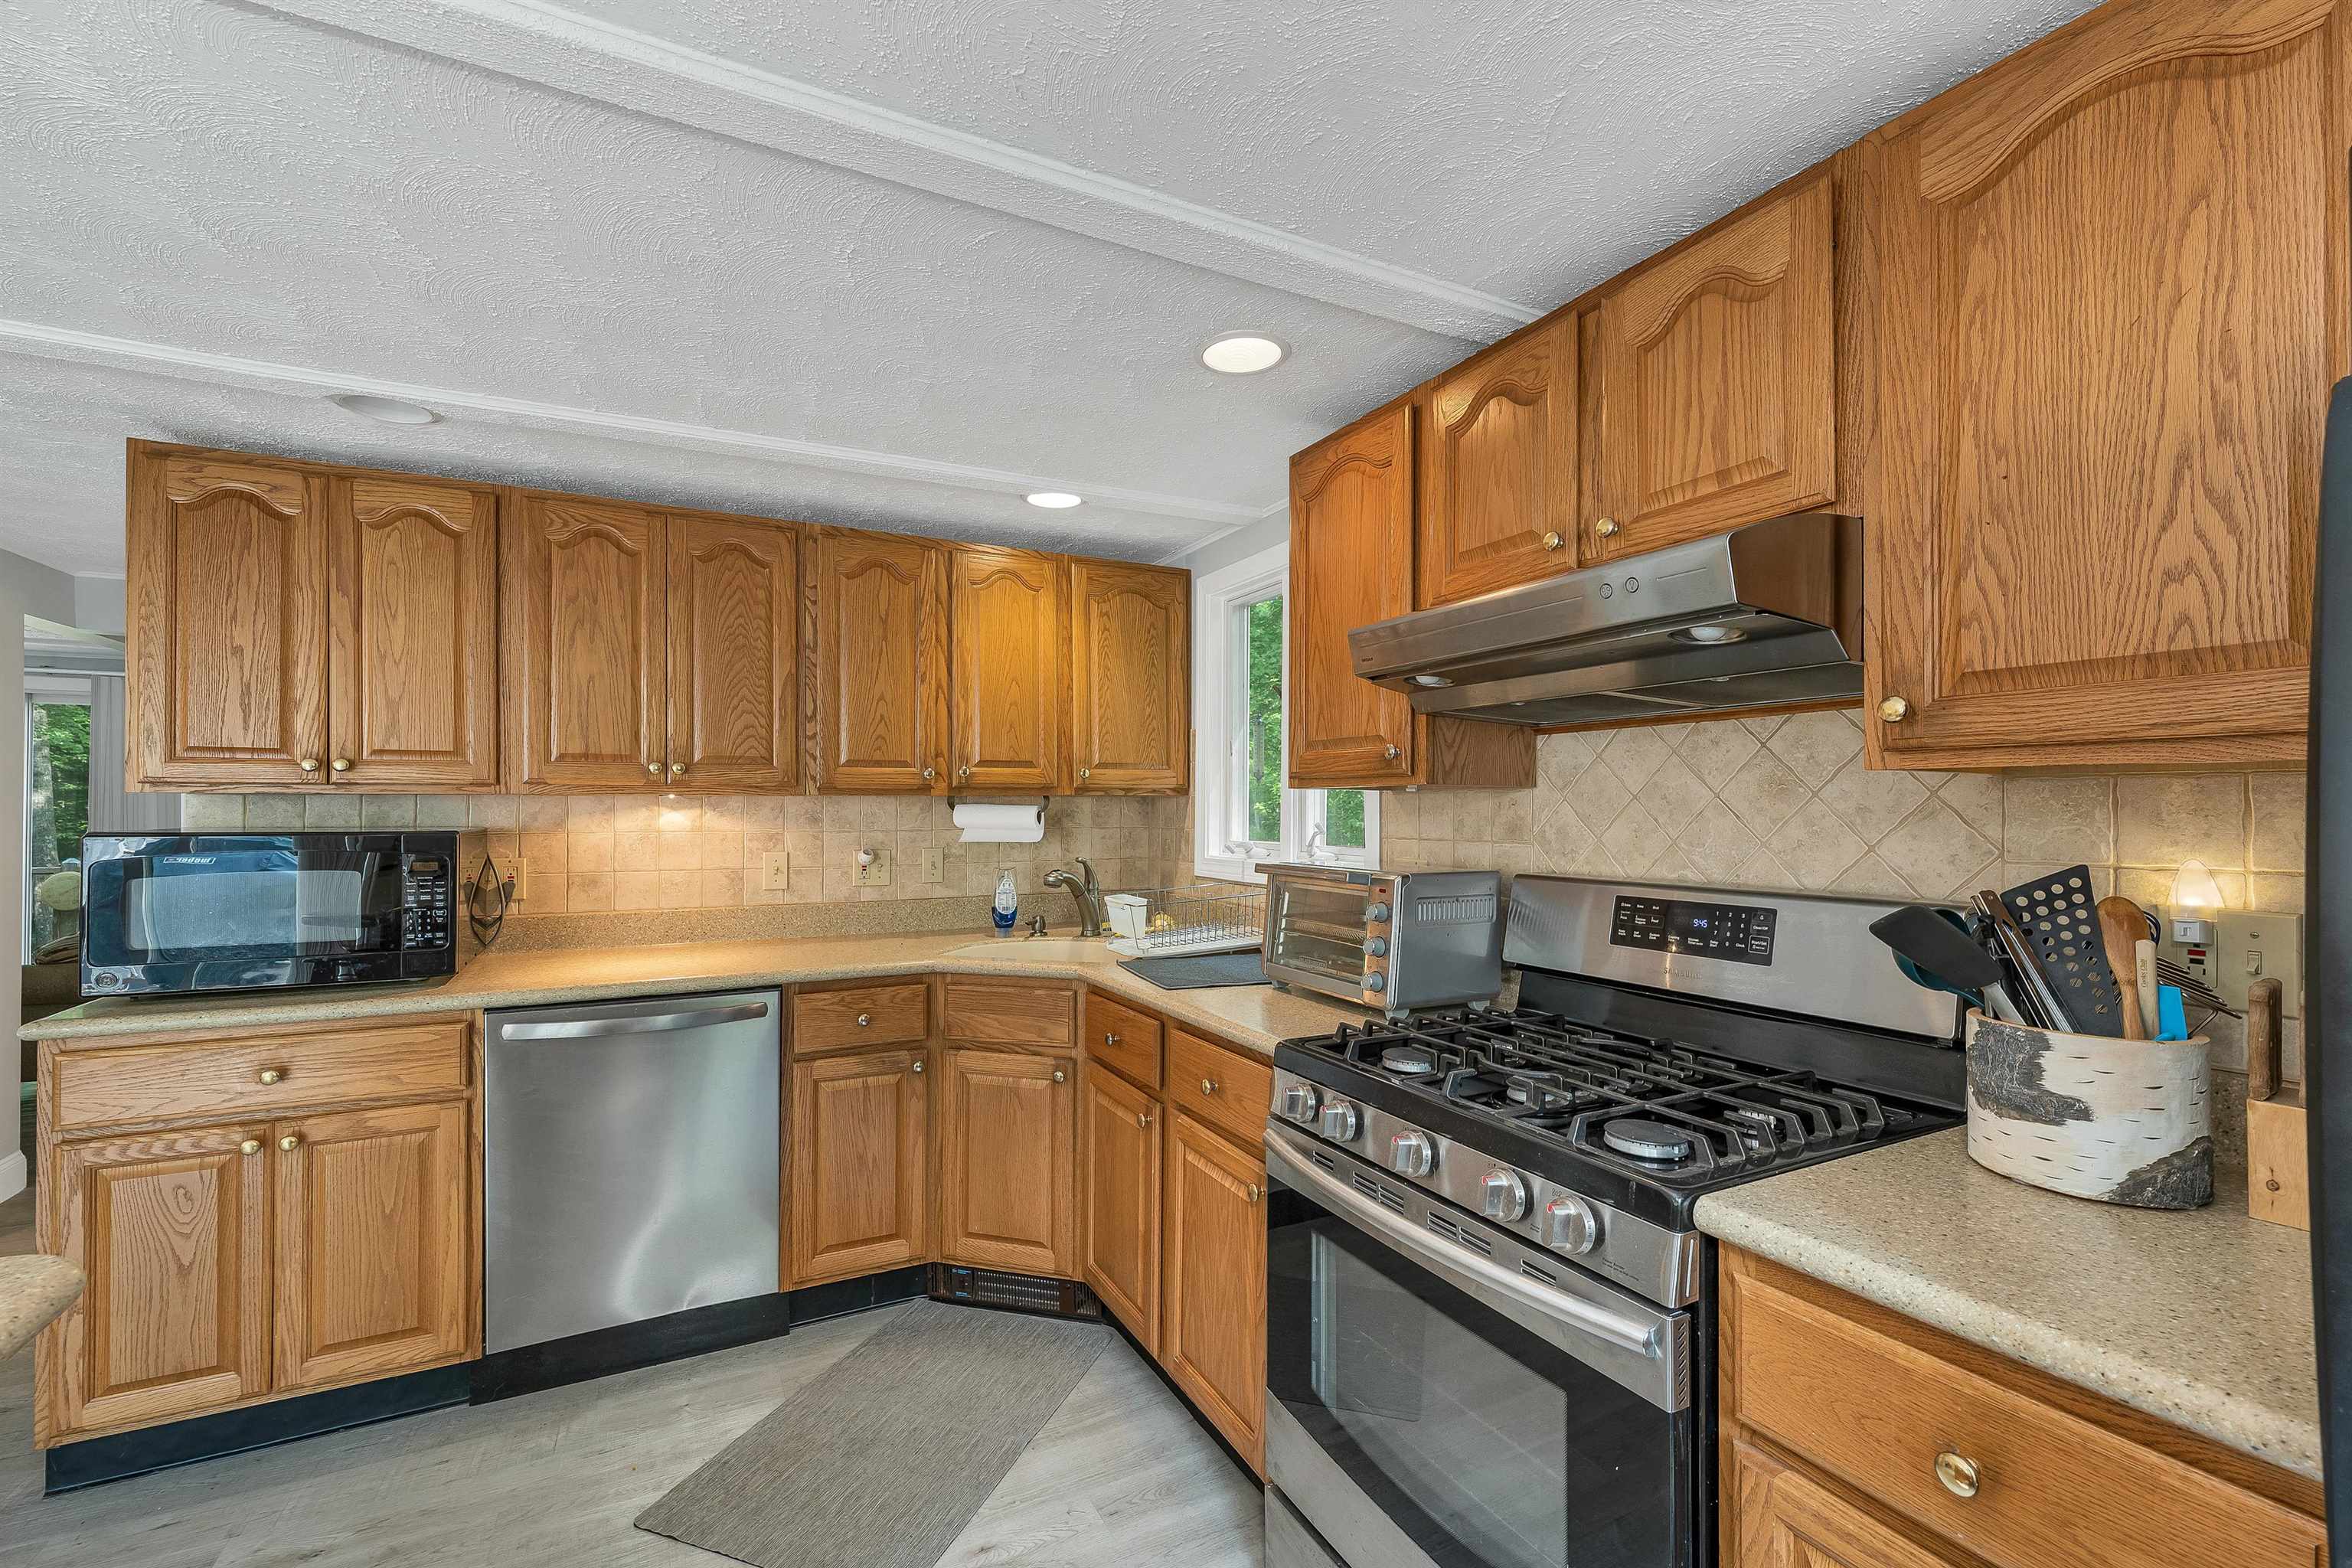
Kitchen Two

Yard for Pets
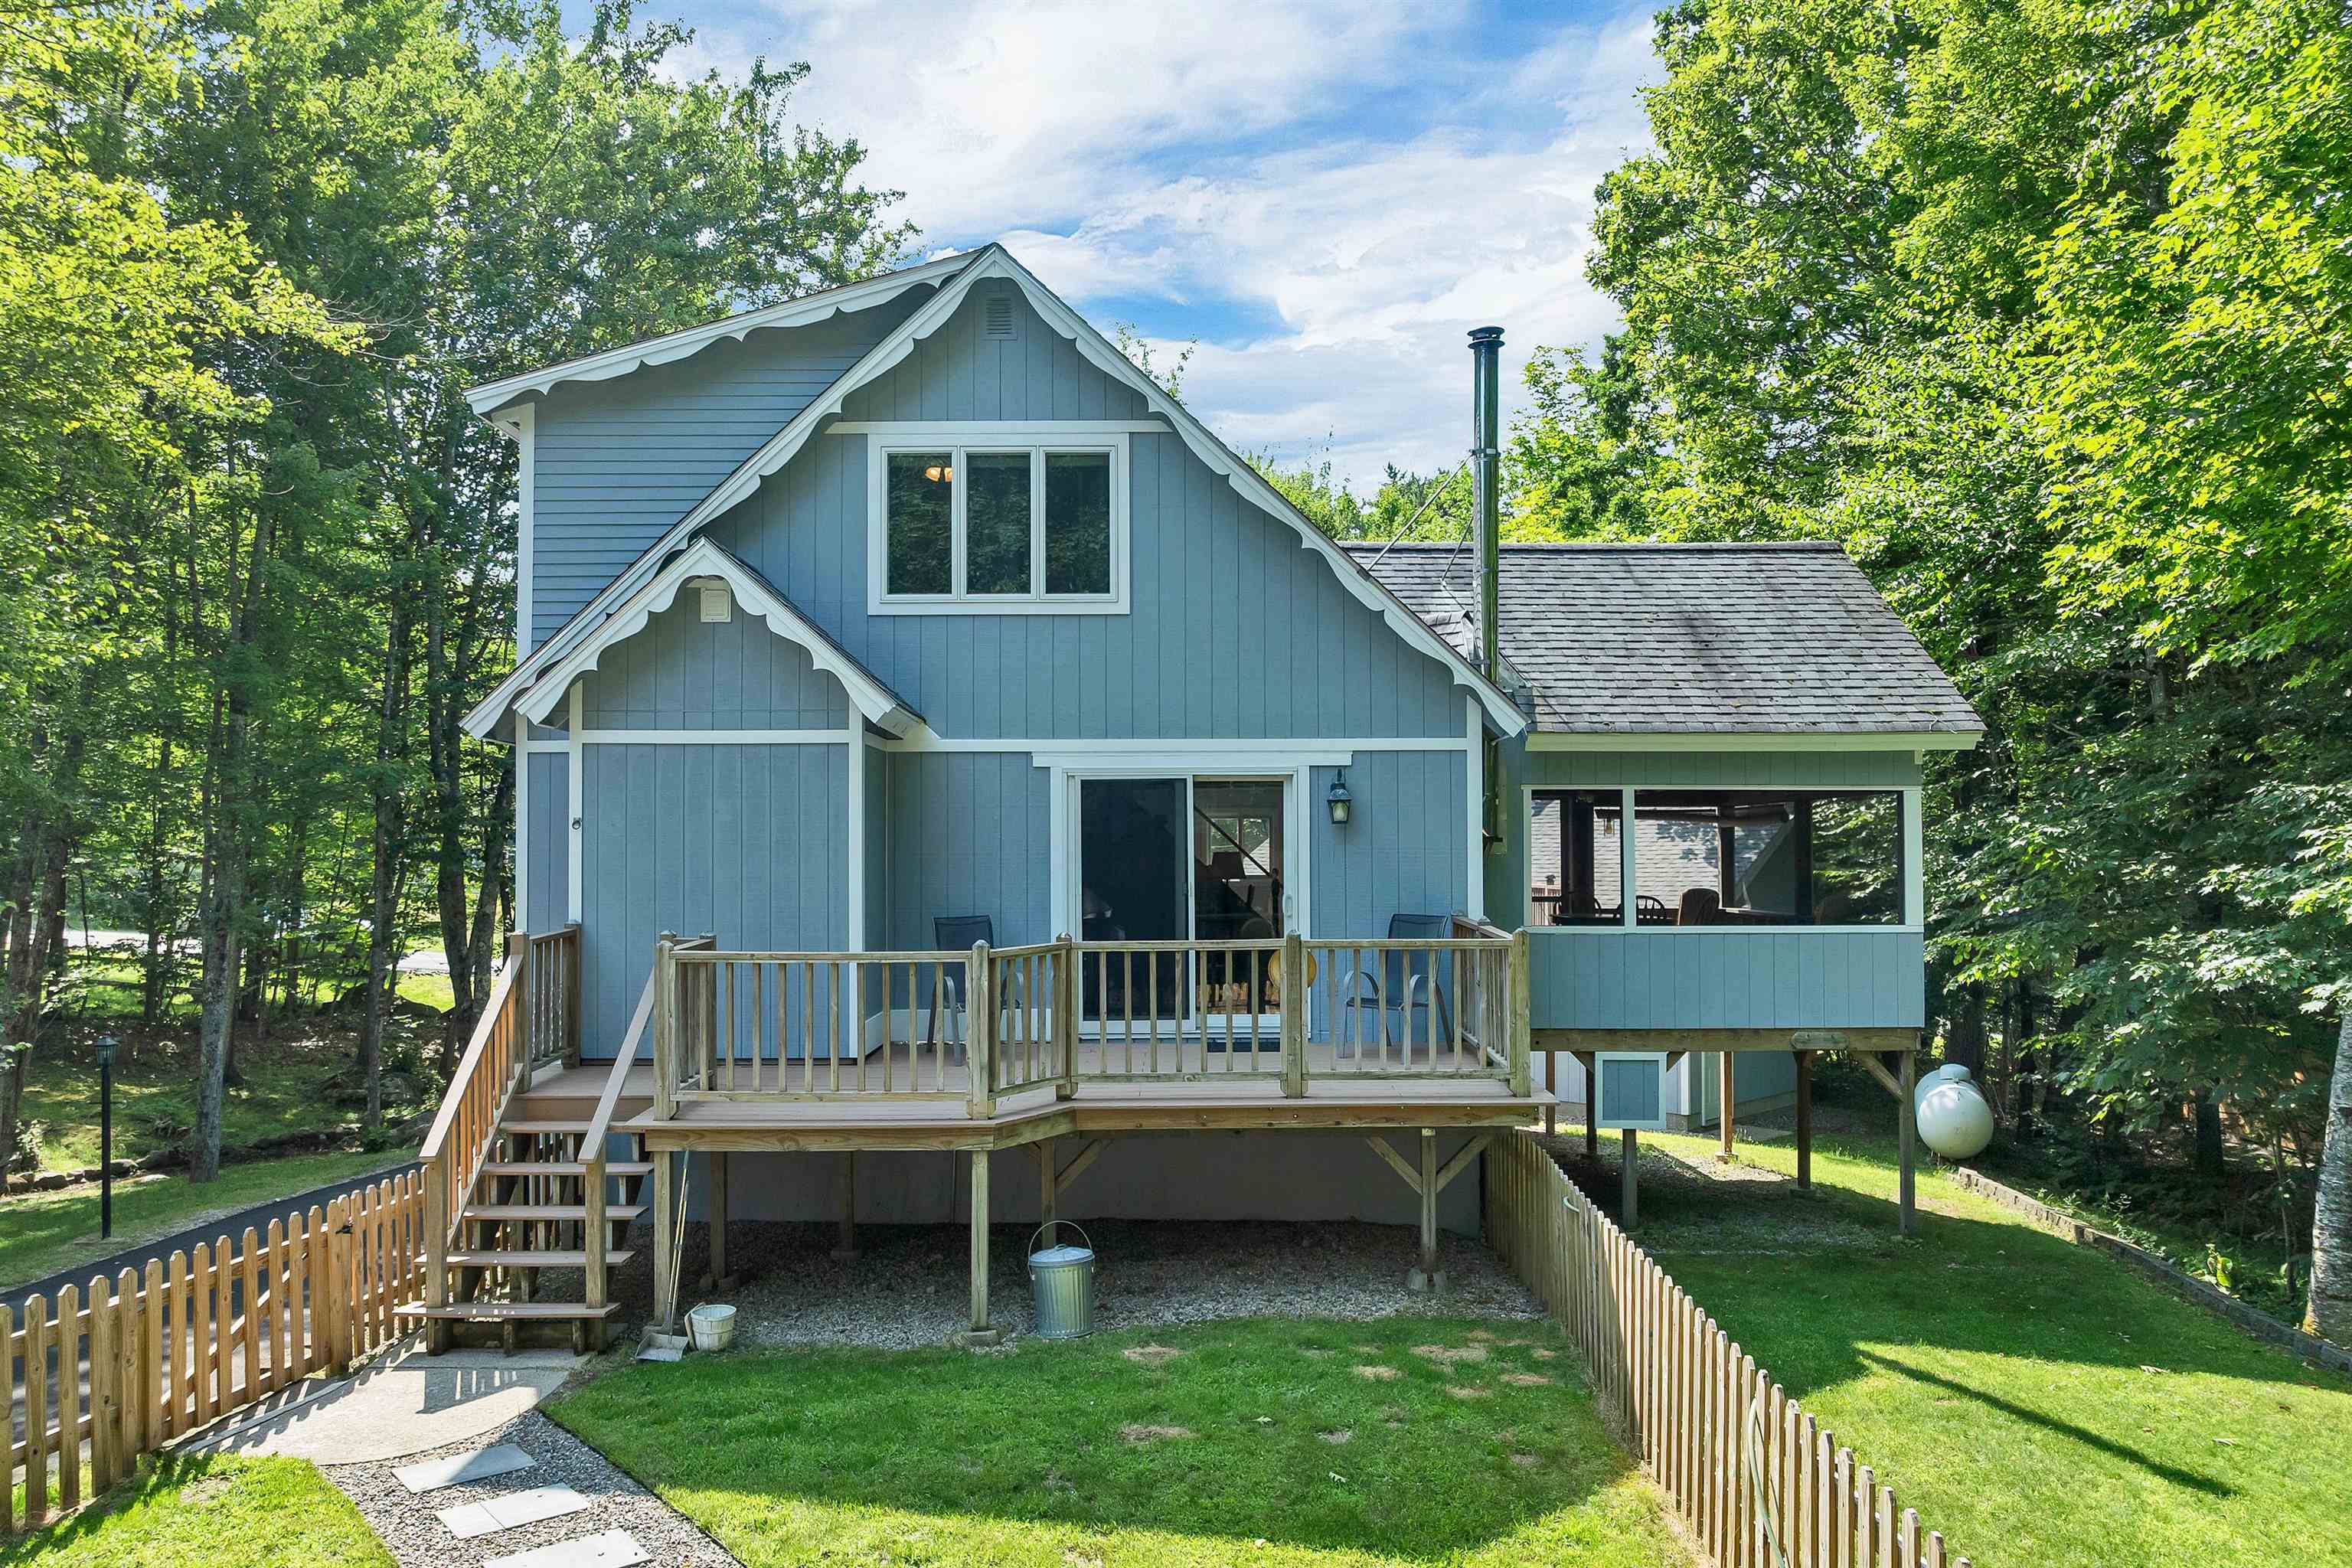
Rear Of Chalet

Lower Level With Gas Stove

Kit + Dining Area
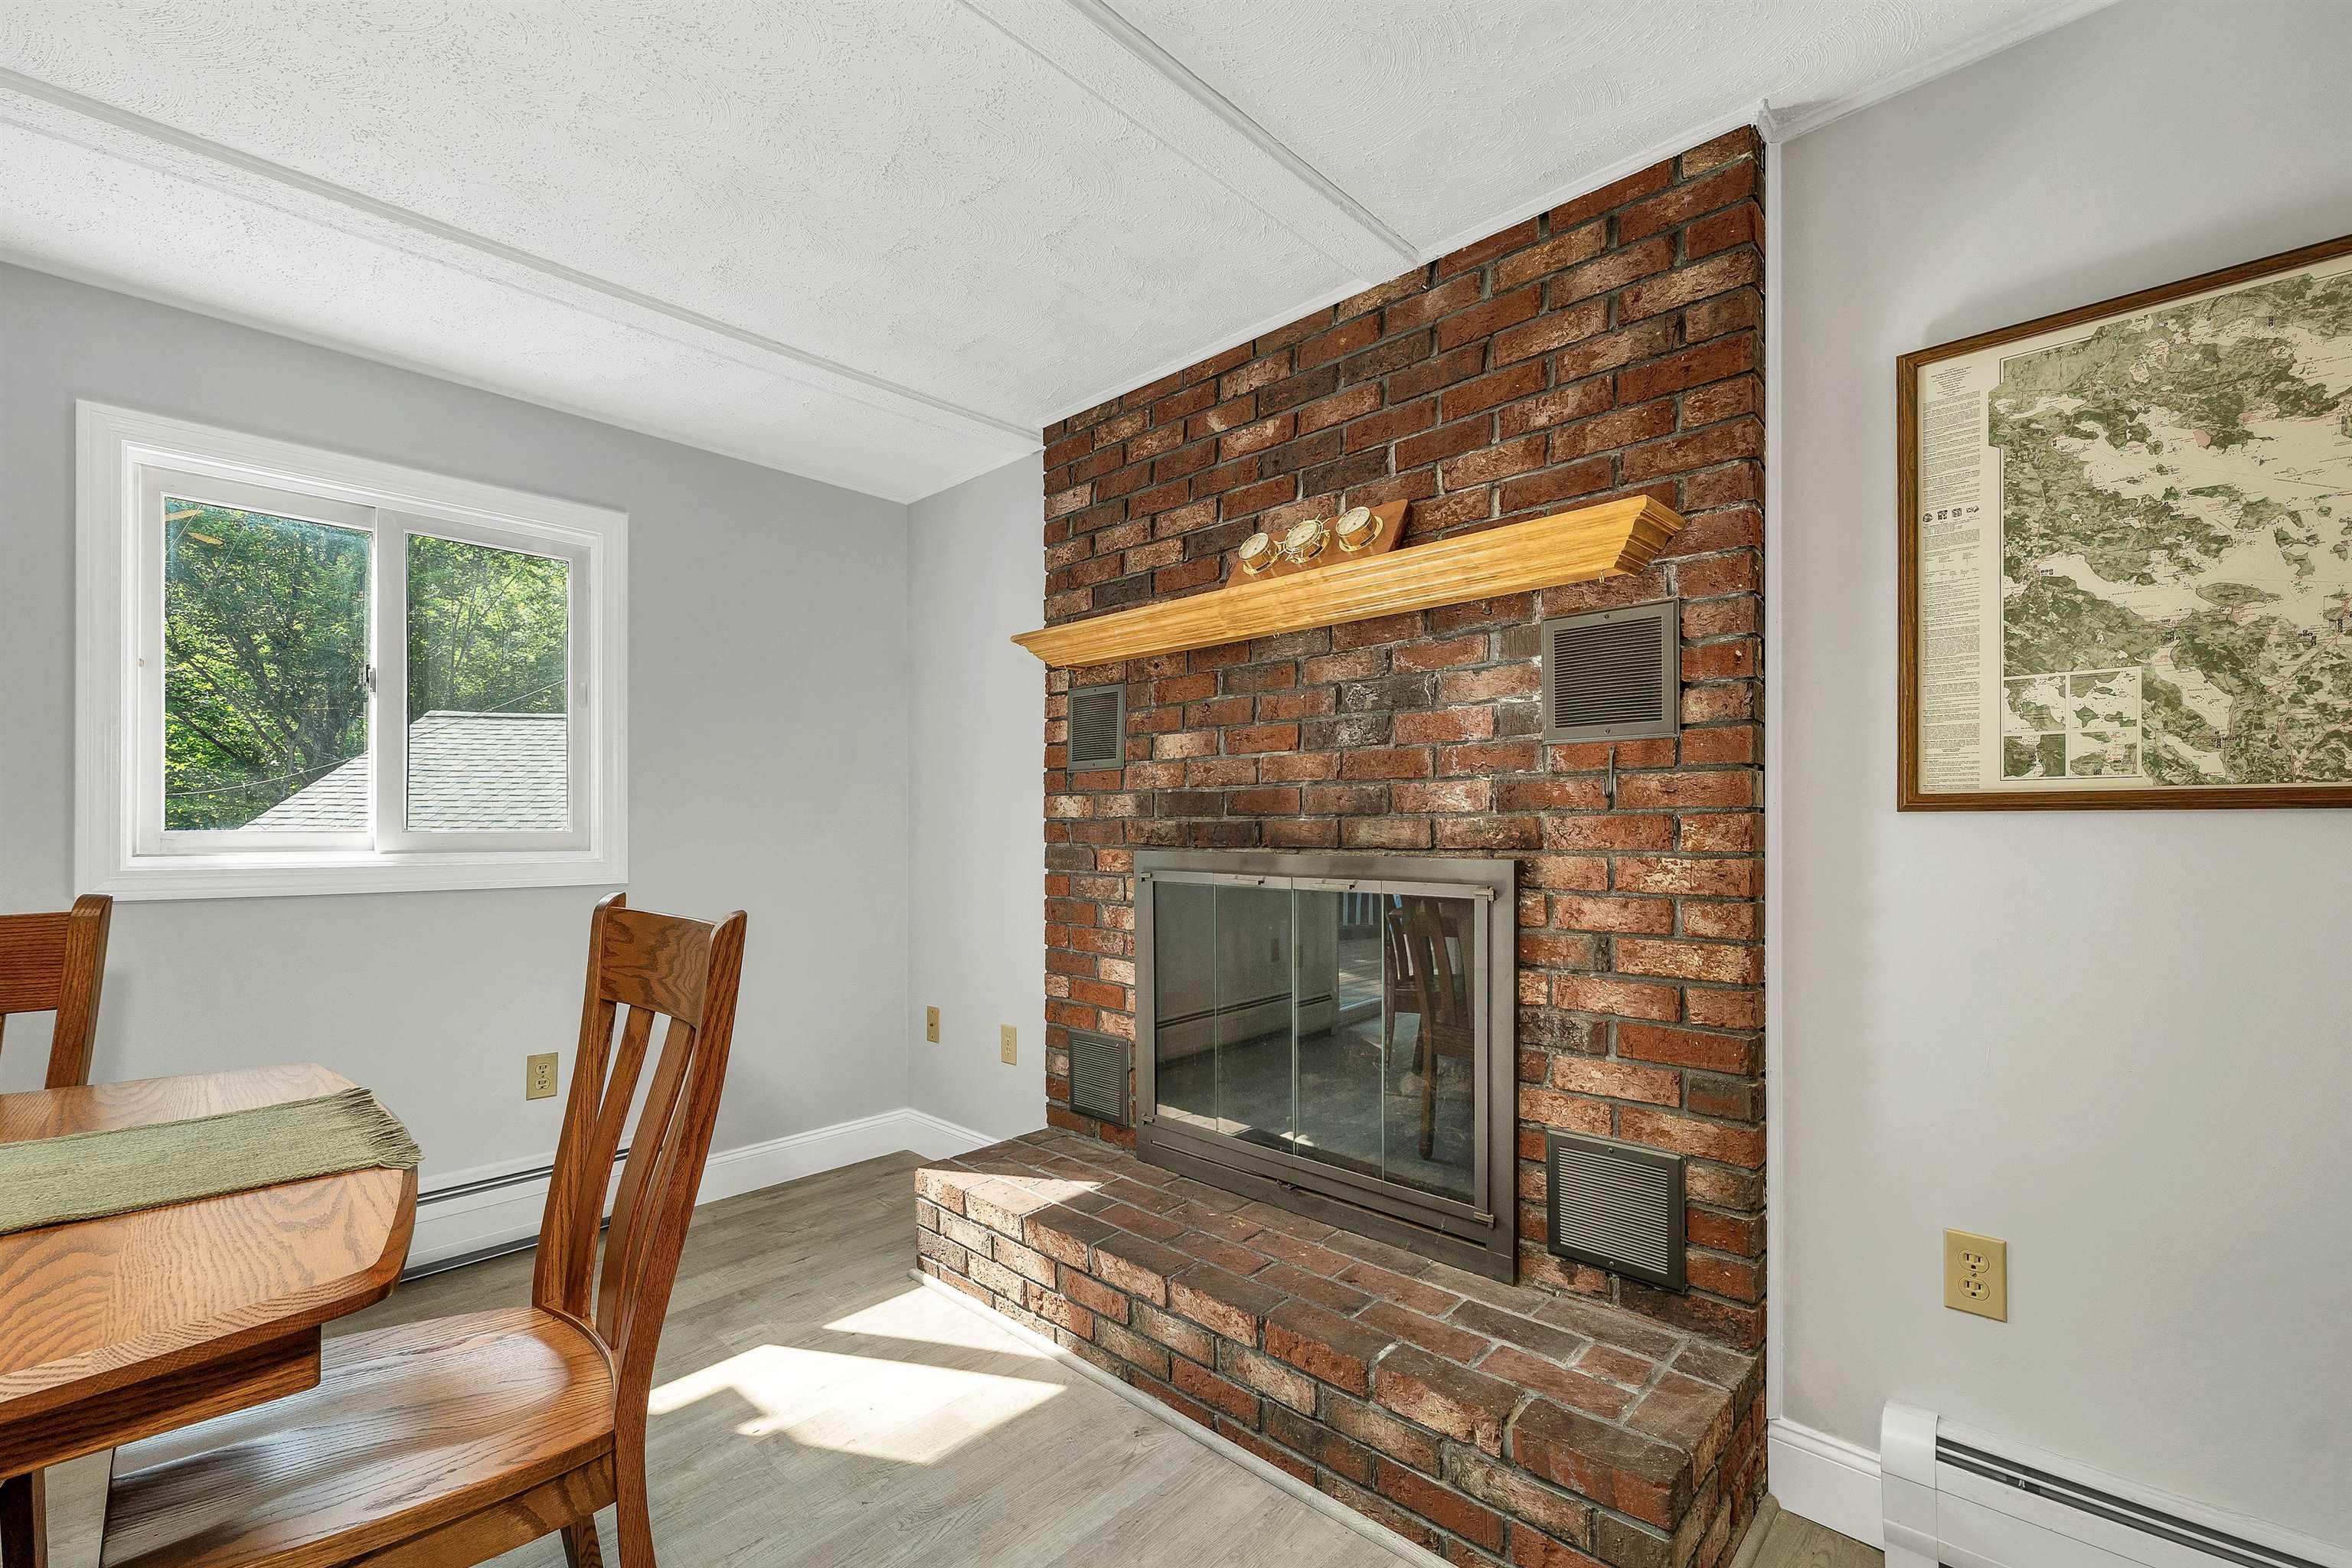
Gas FP

Family Room

Bar in Lower Level!

LL Gas Stove

Wood Stove on Main Level

Family Room Sitting Area

Spare Fridge in Utility Room

Dining Room
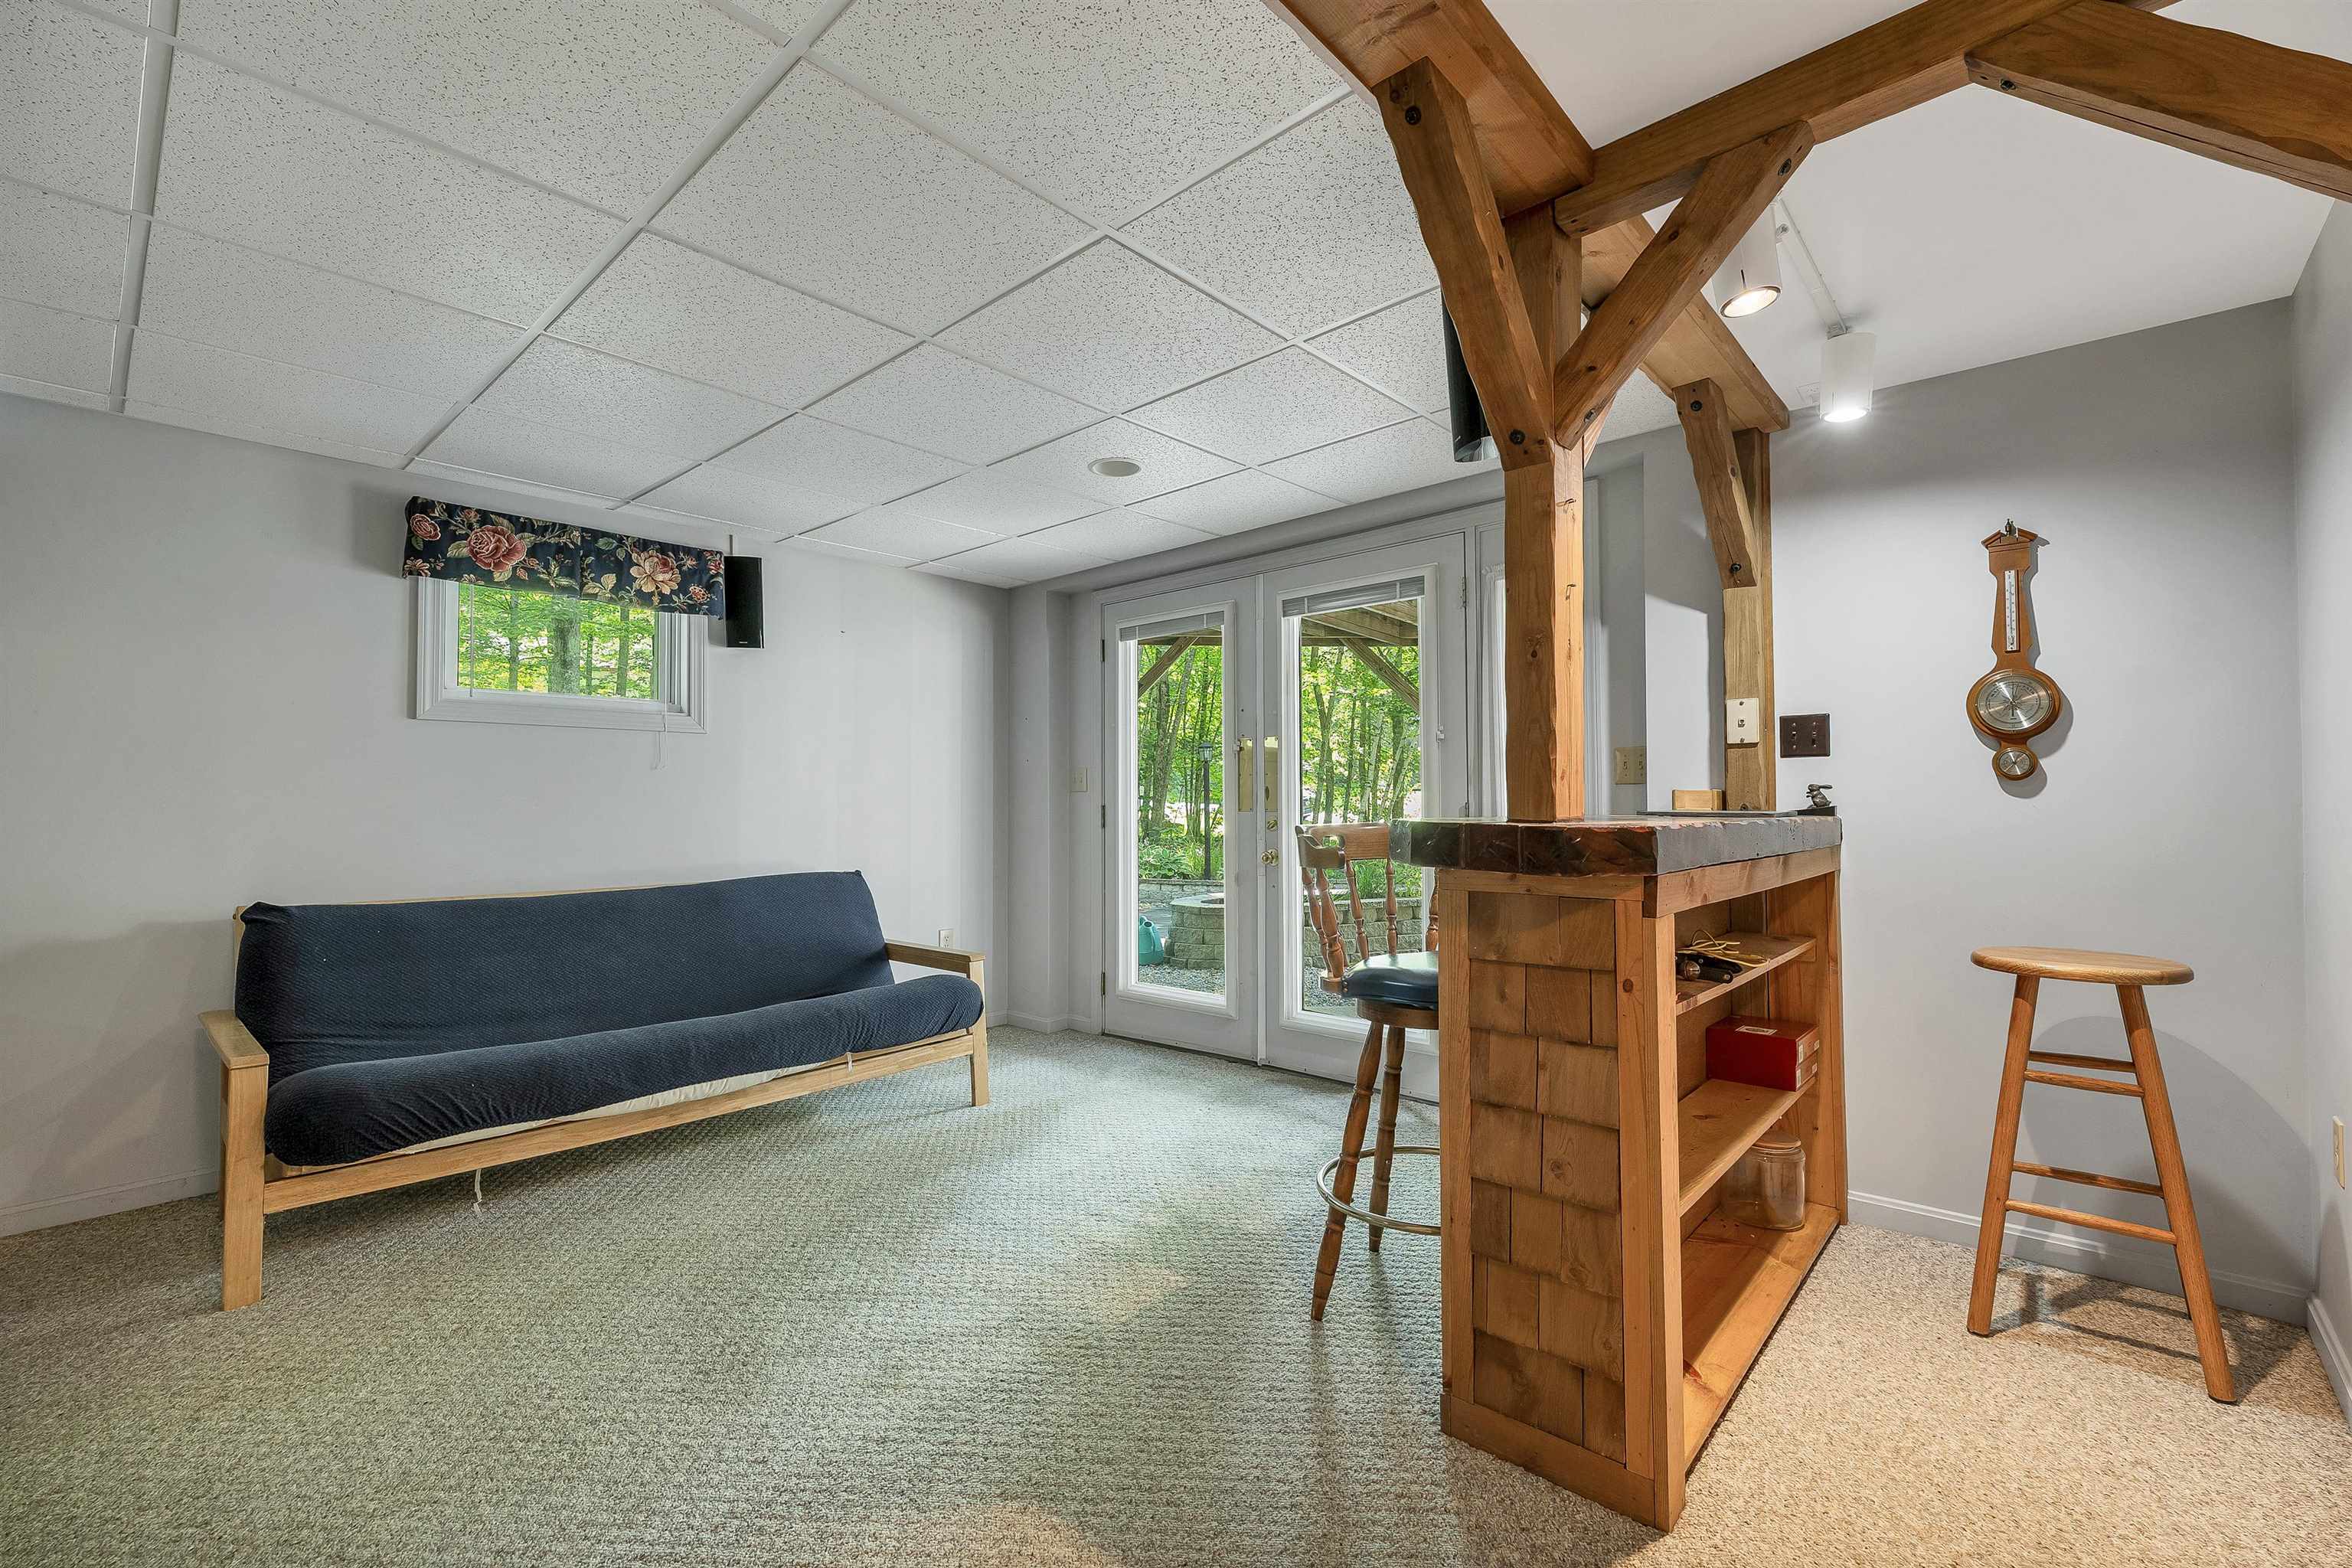
Bar + Couch Lower Level
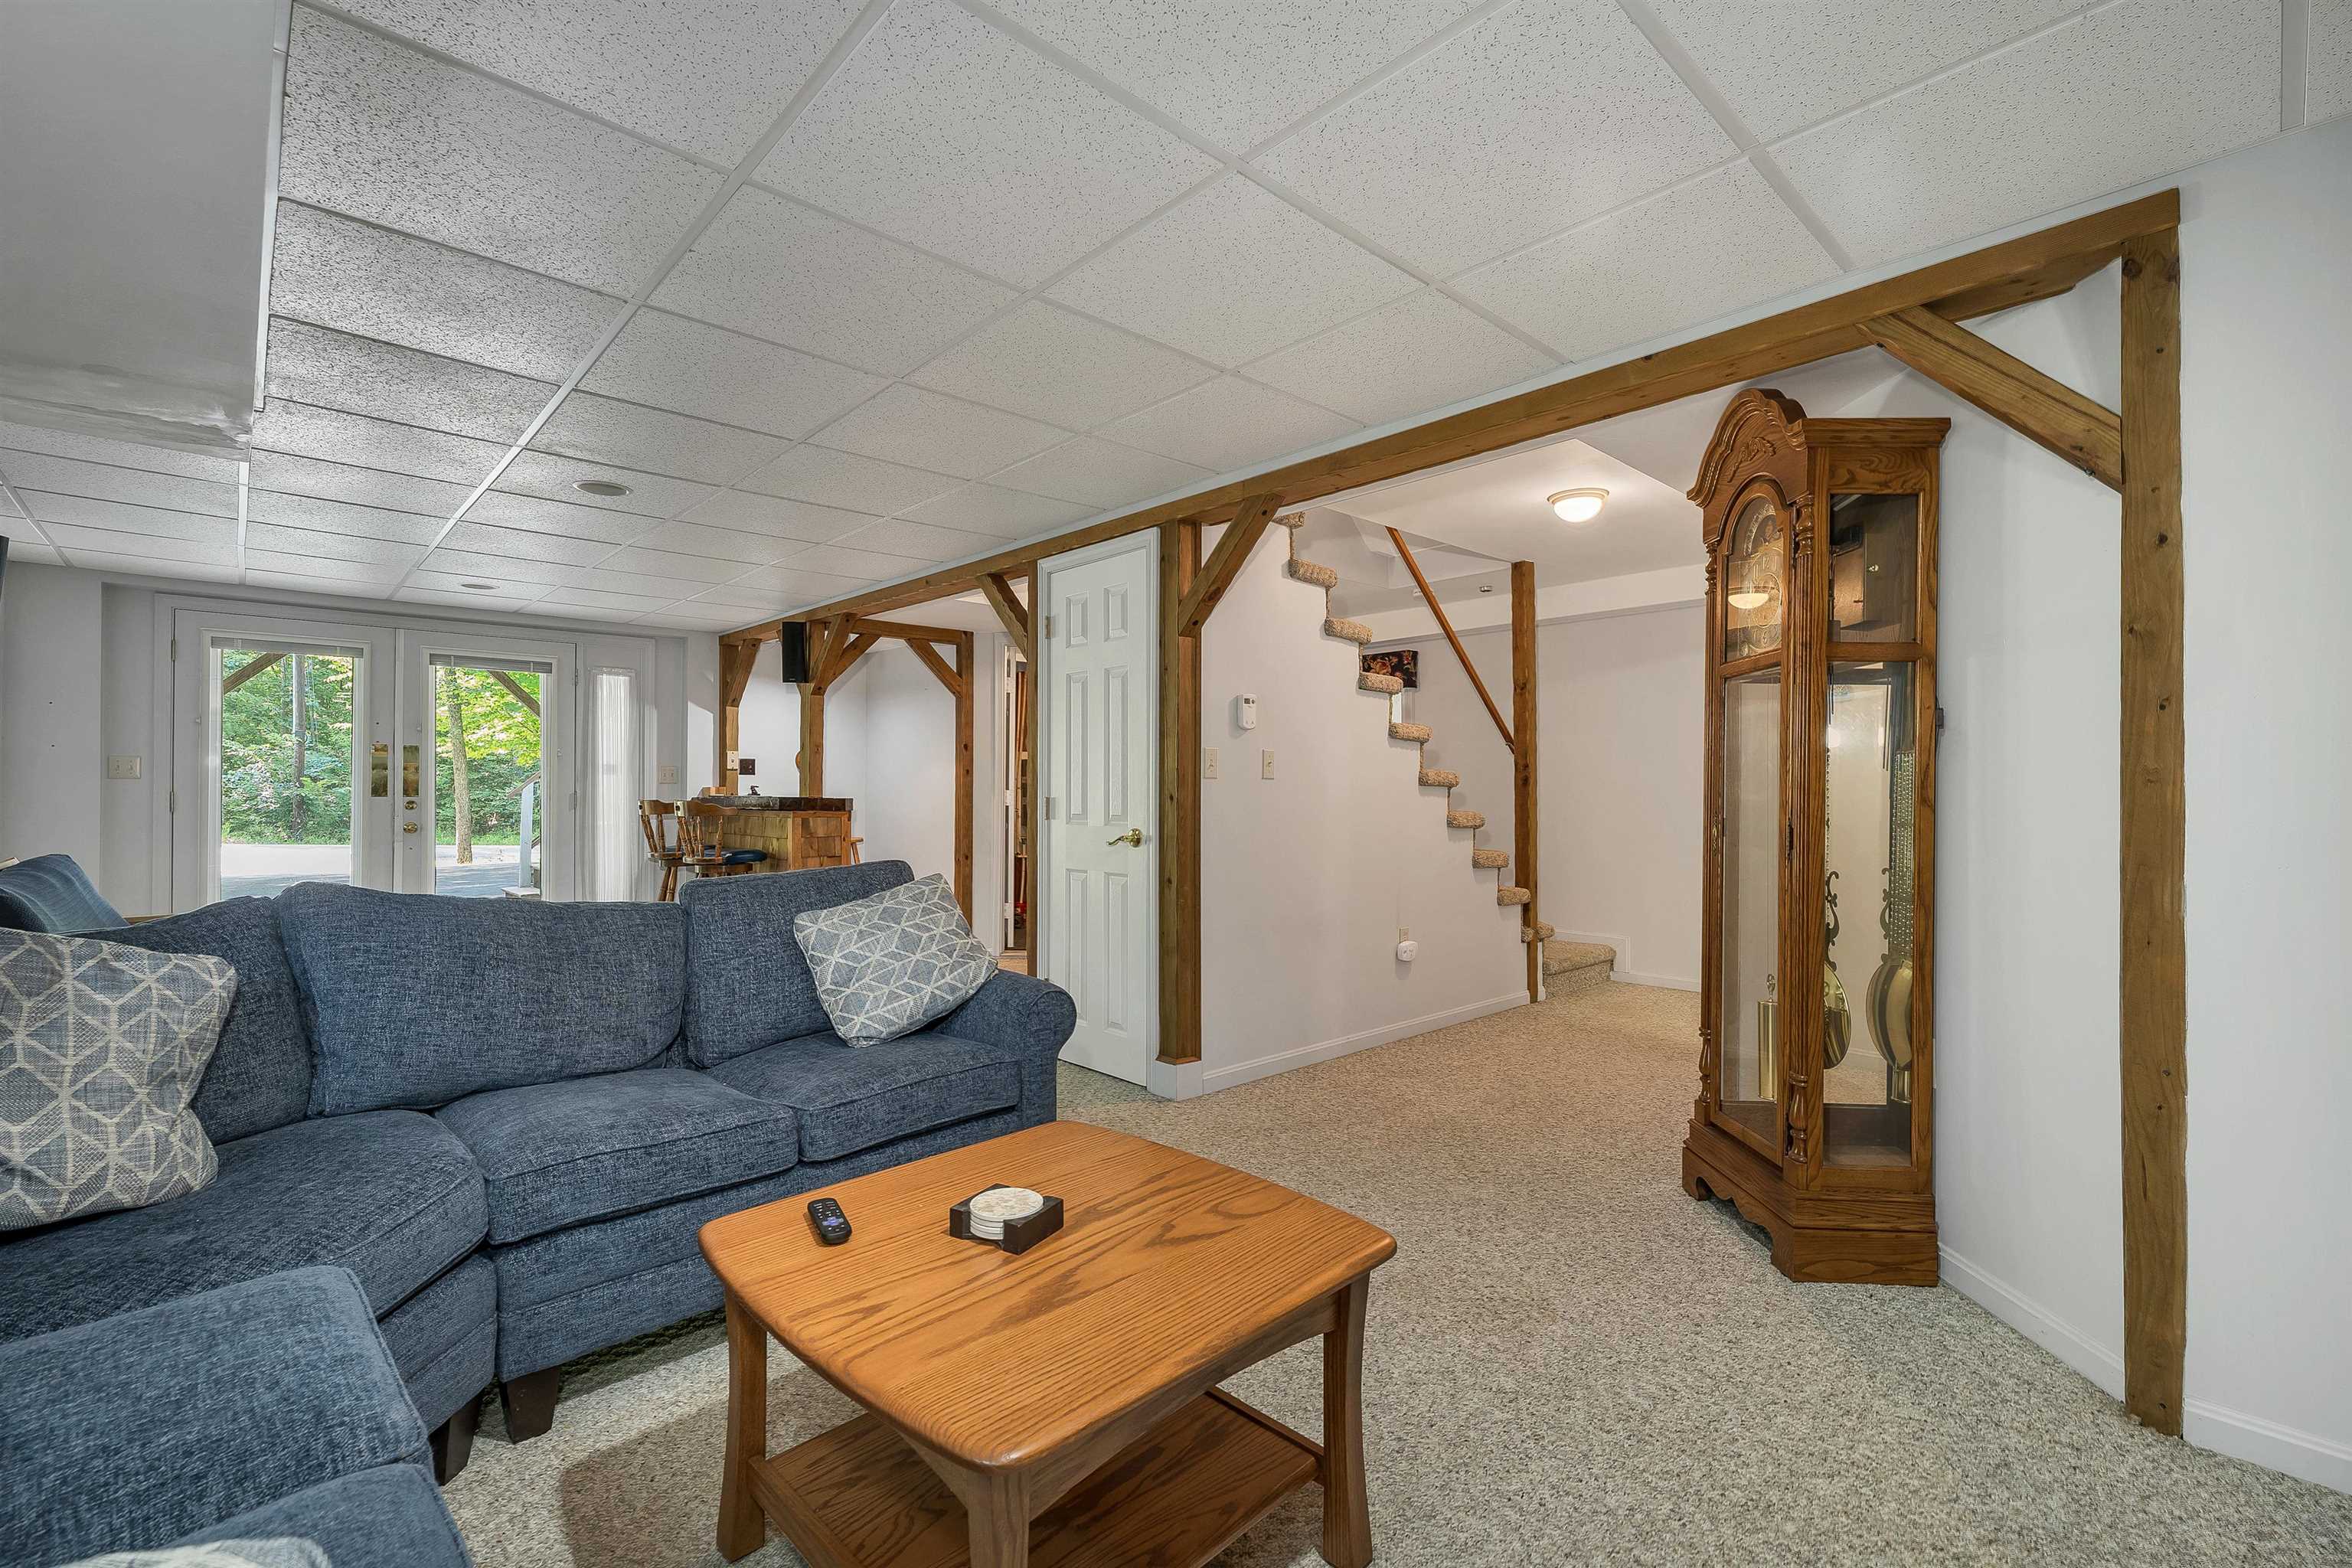
Lower Level Walk Out

Kit/Dining Area
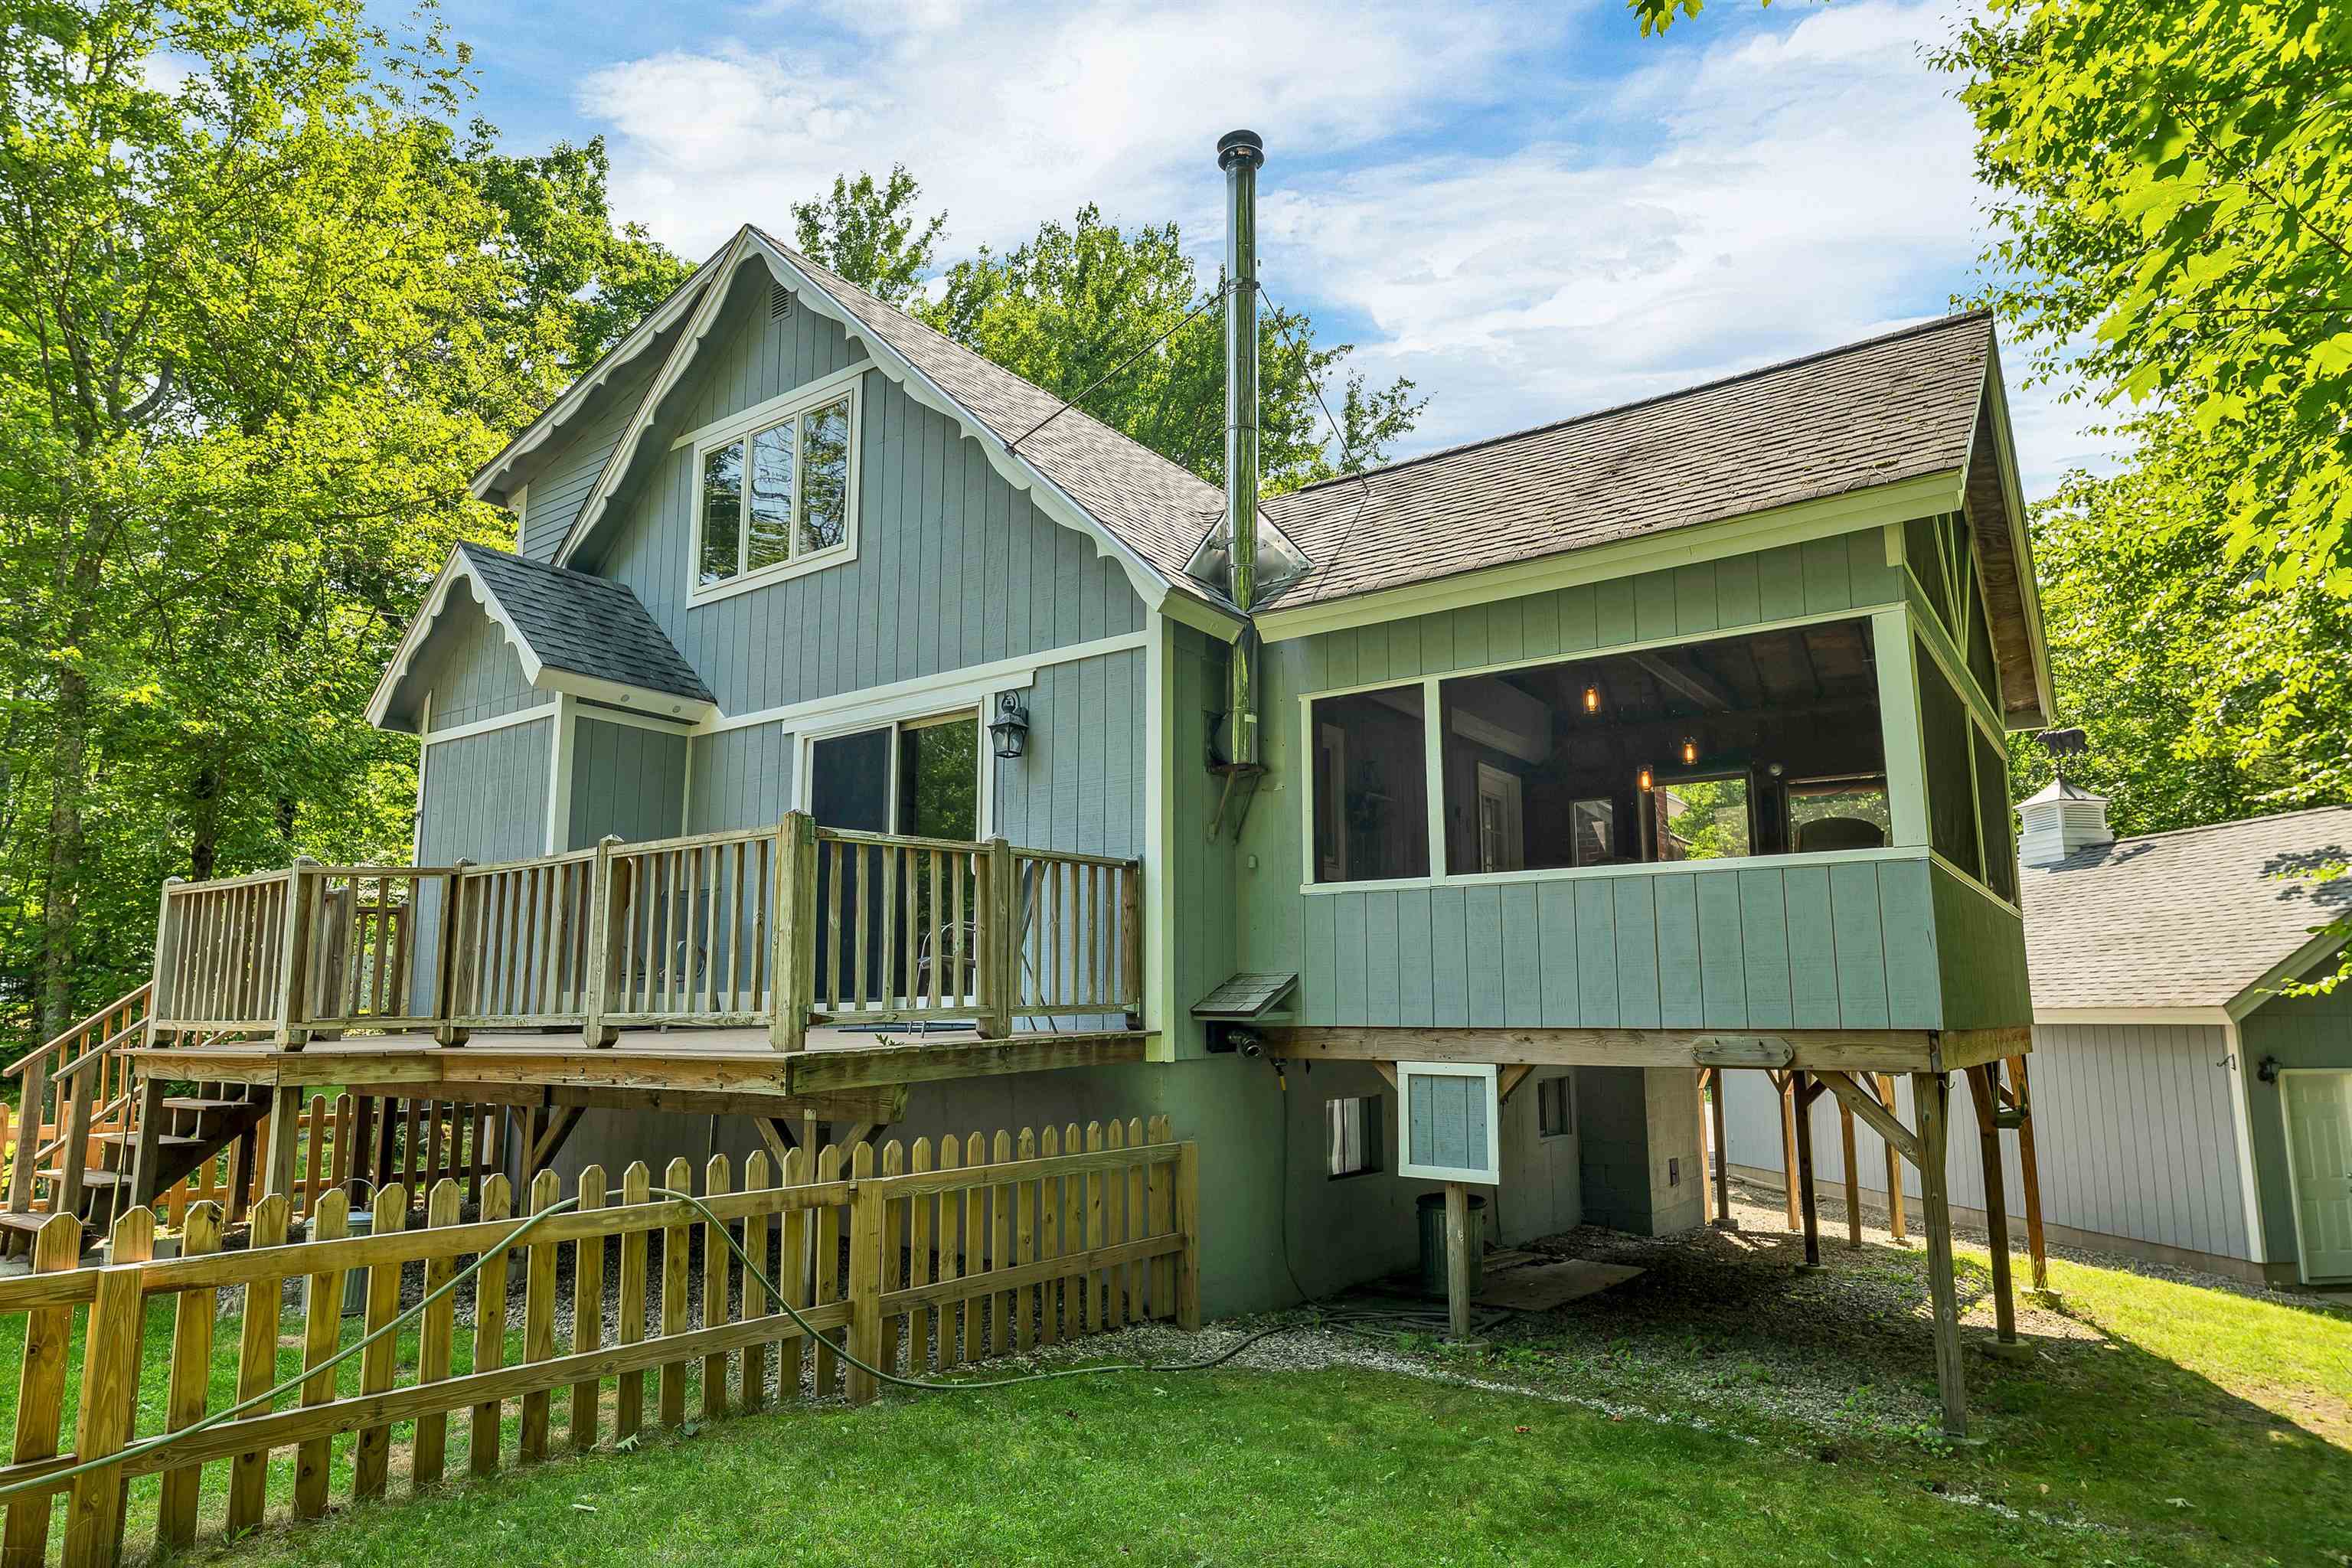
Side View

Kit Counter to Dining Area

Bedroom One
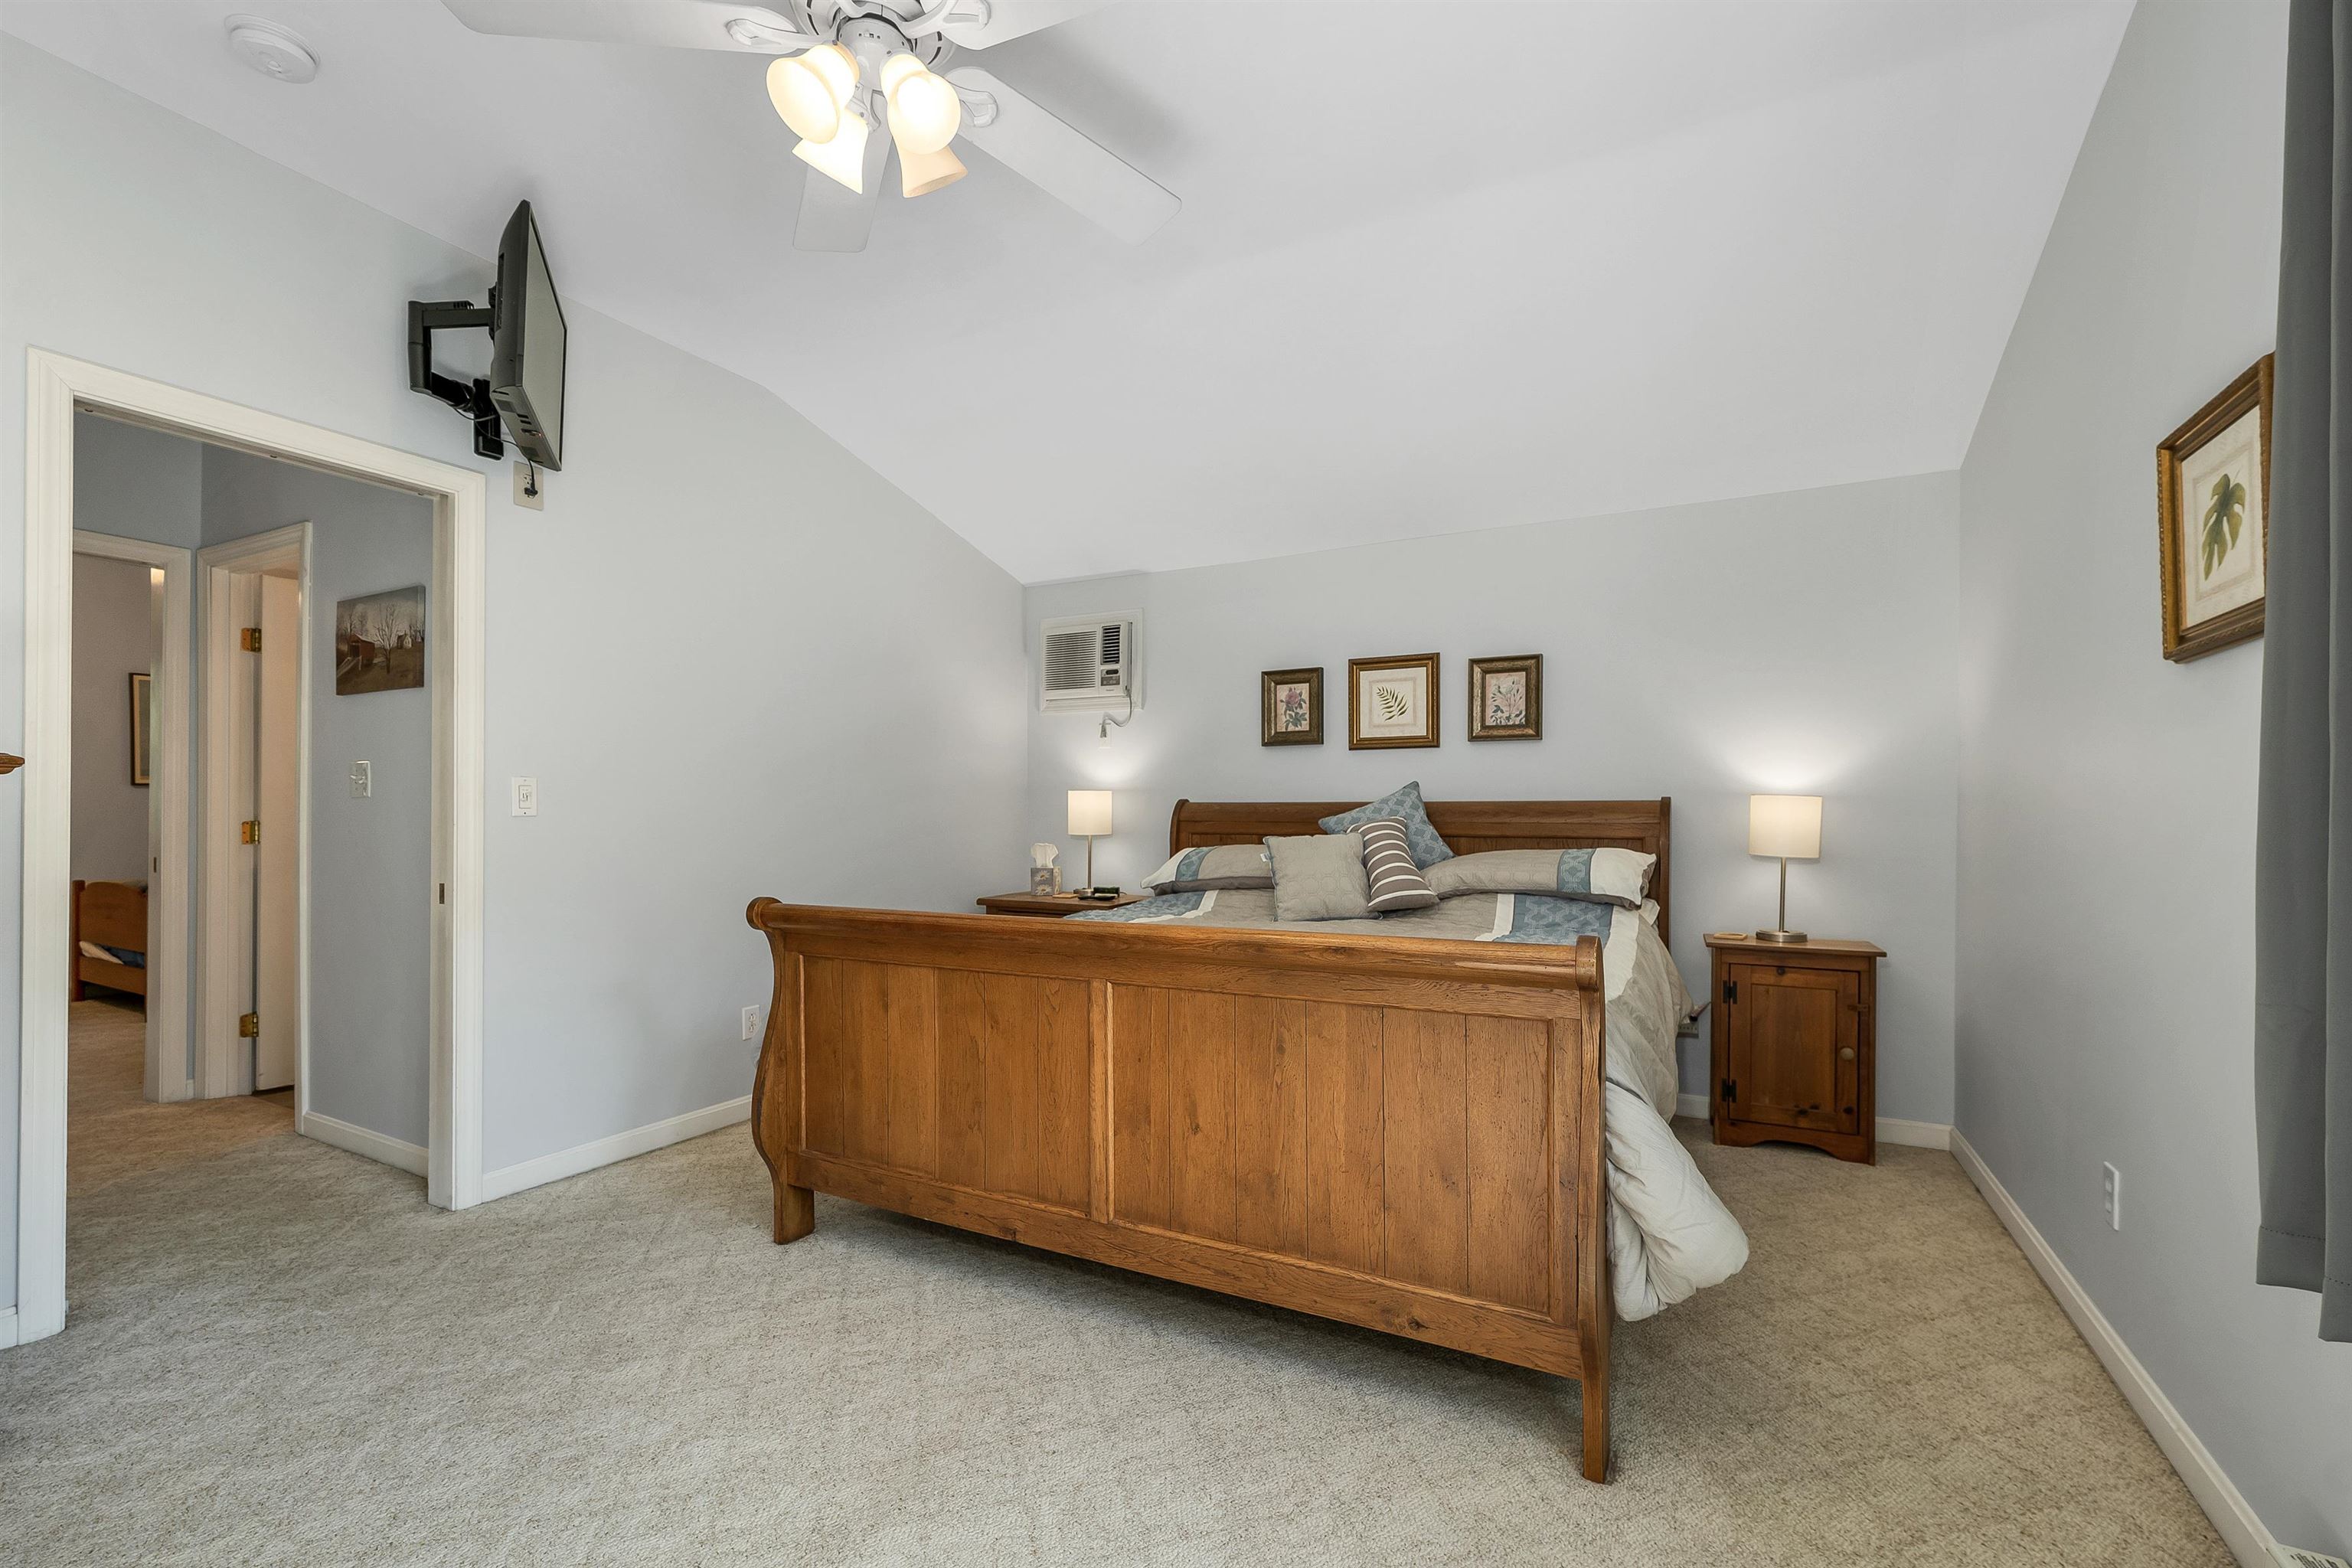
Bedroom Two

Bedroom Three

Bonus Bedroom!

Dining Area to Deck
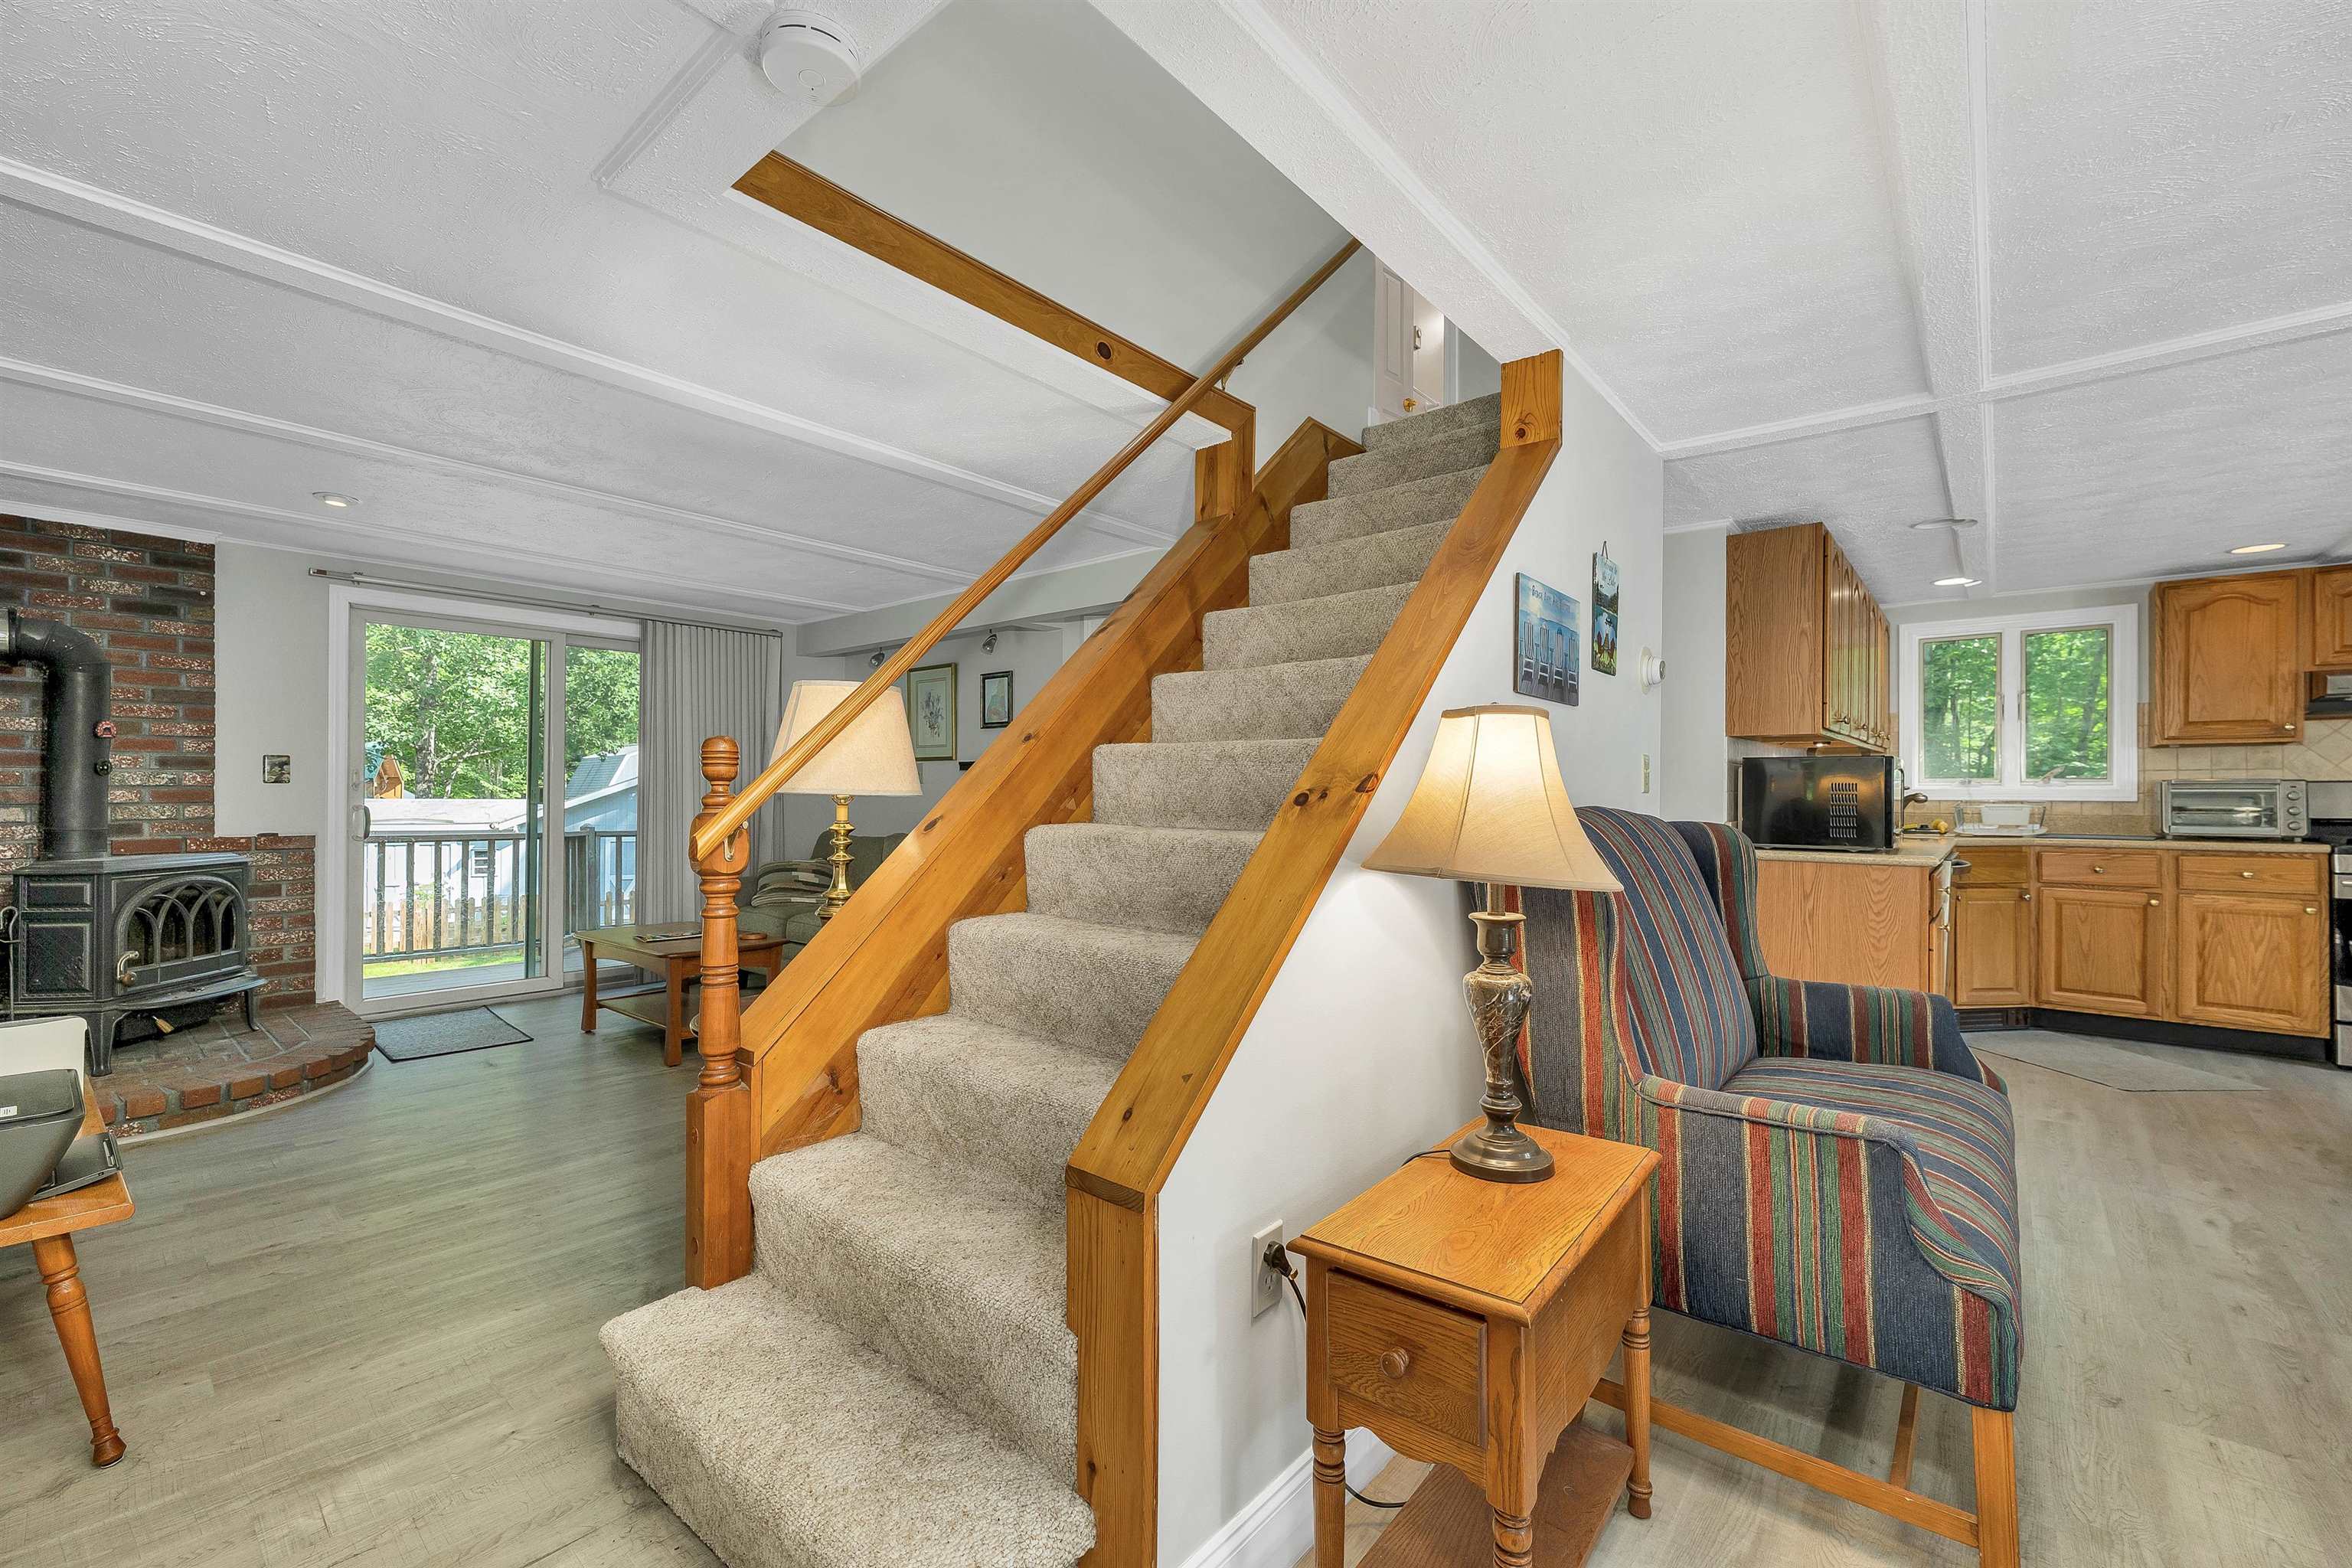
Staircase
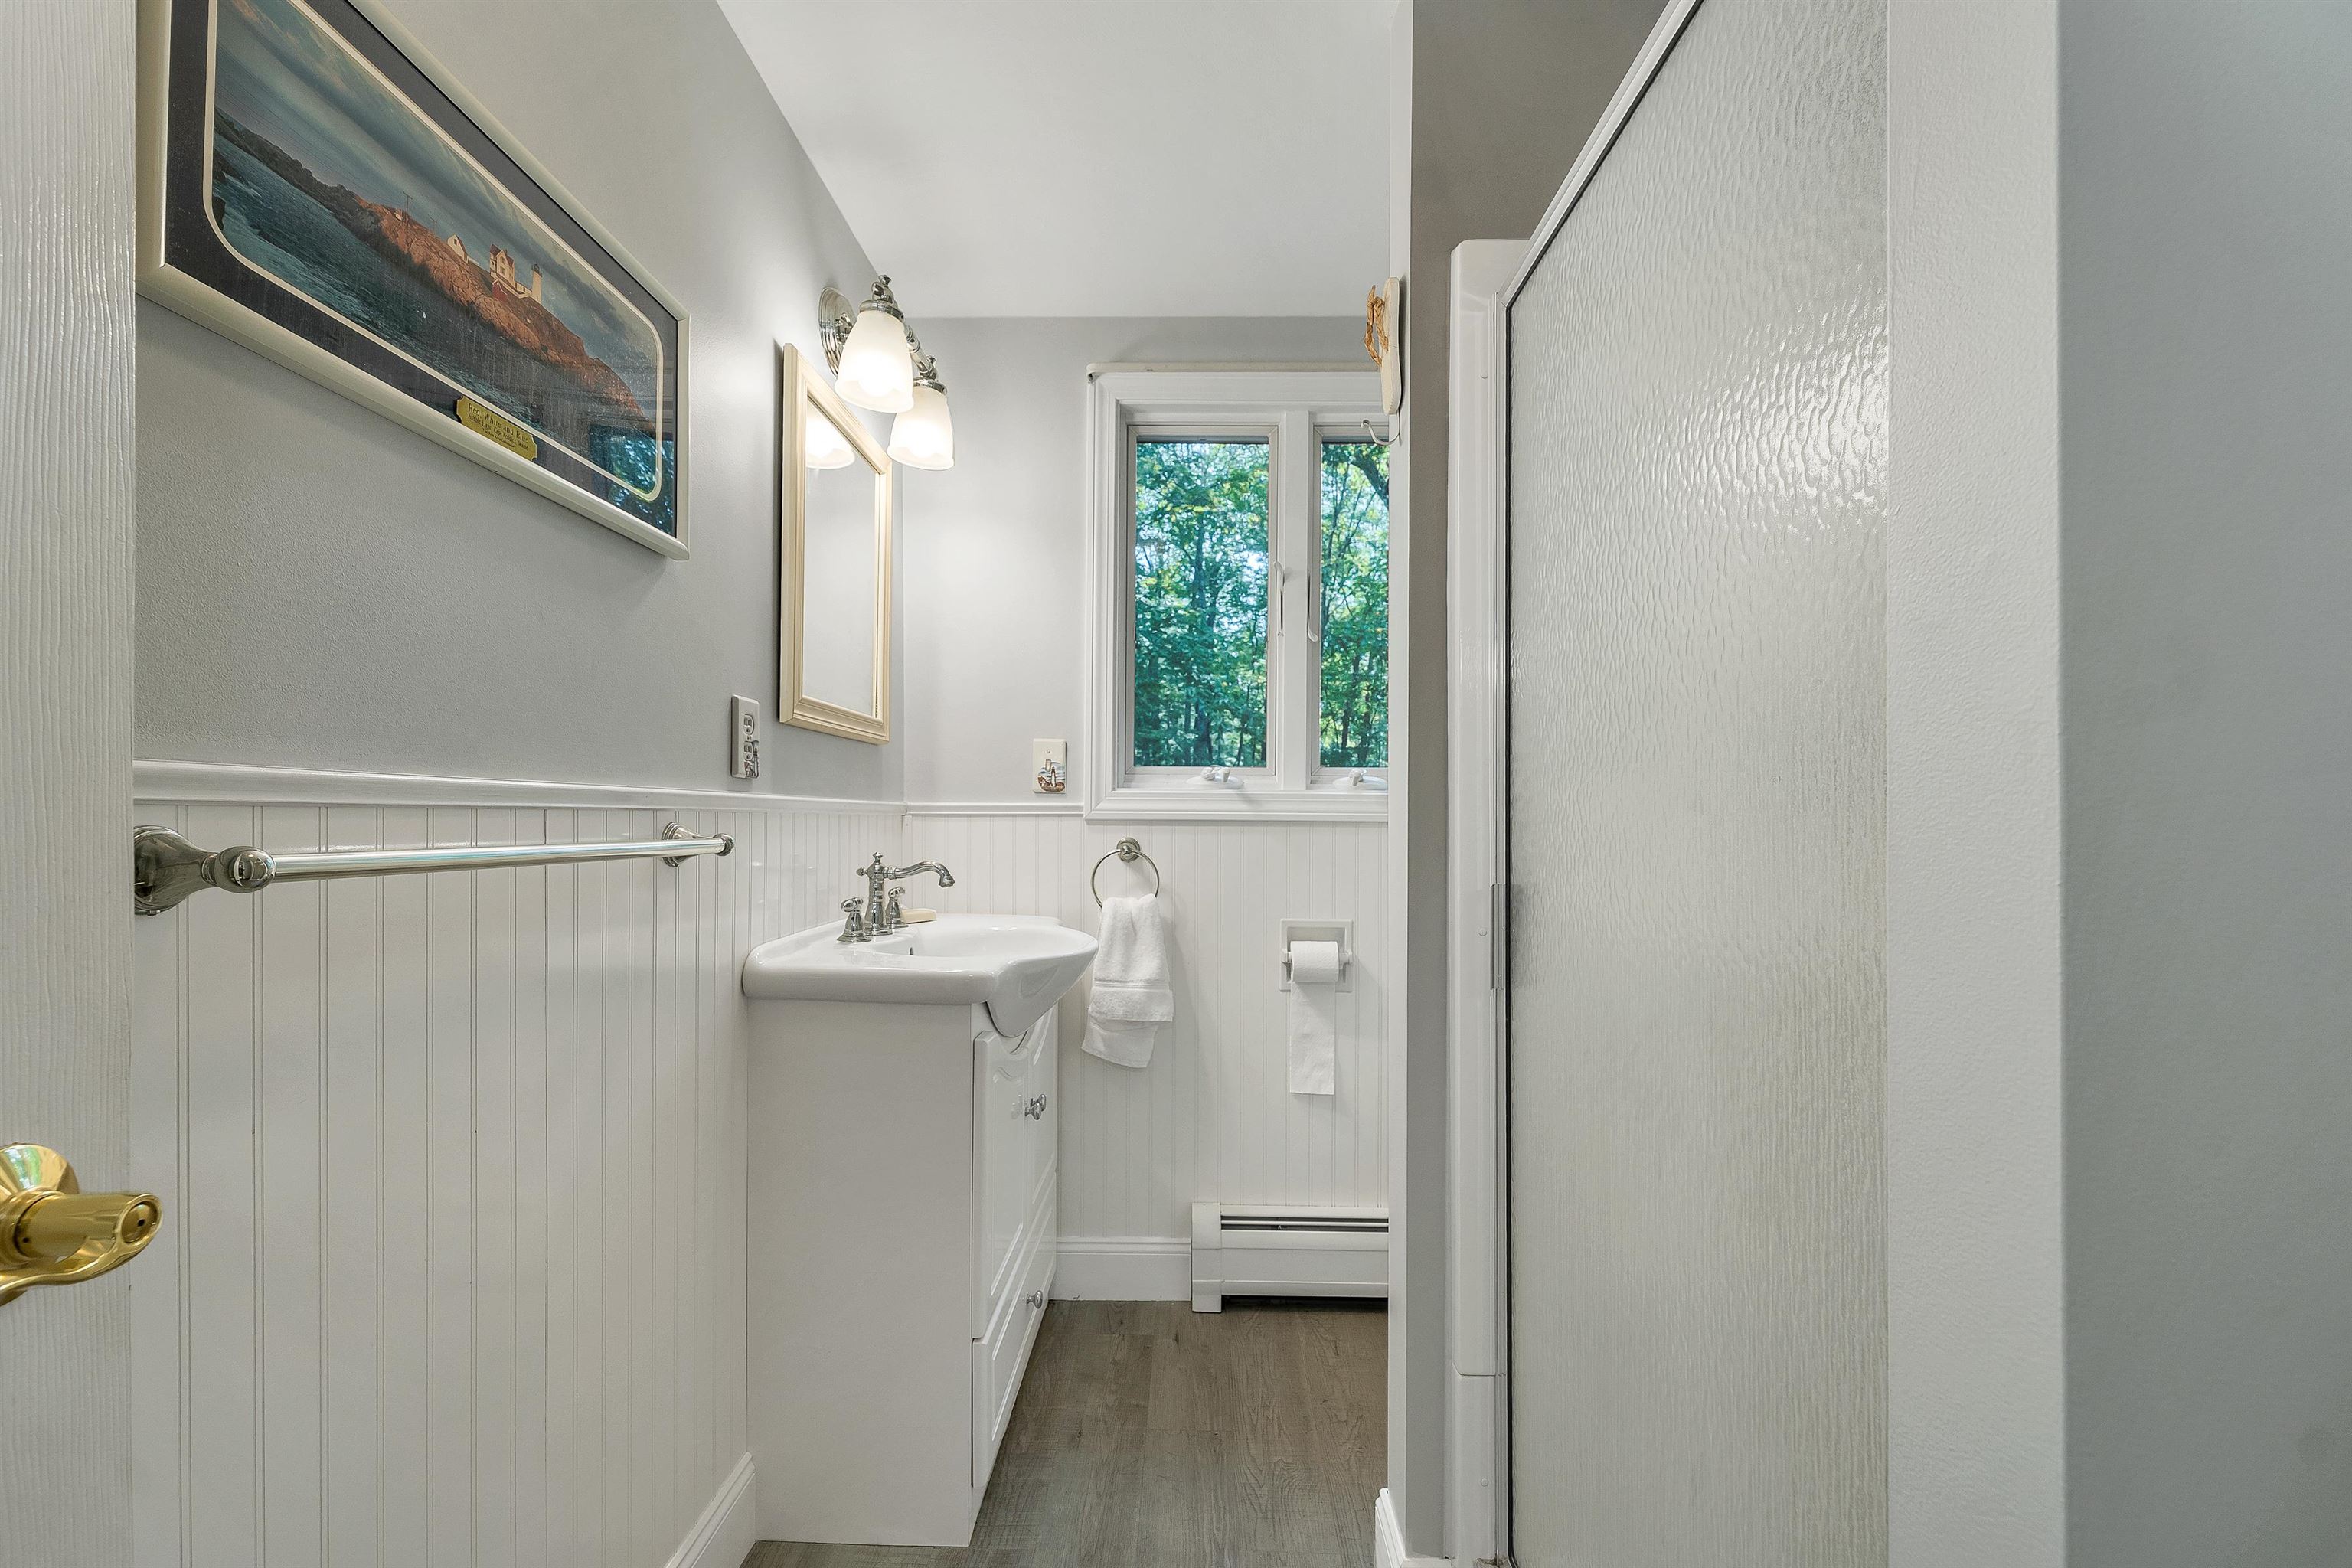
Bath One
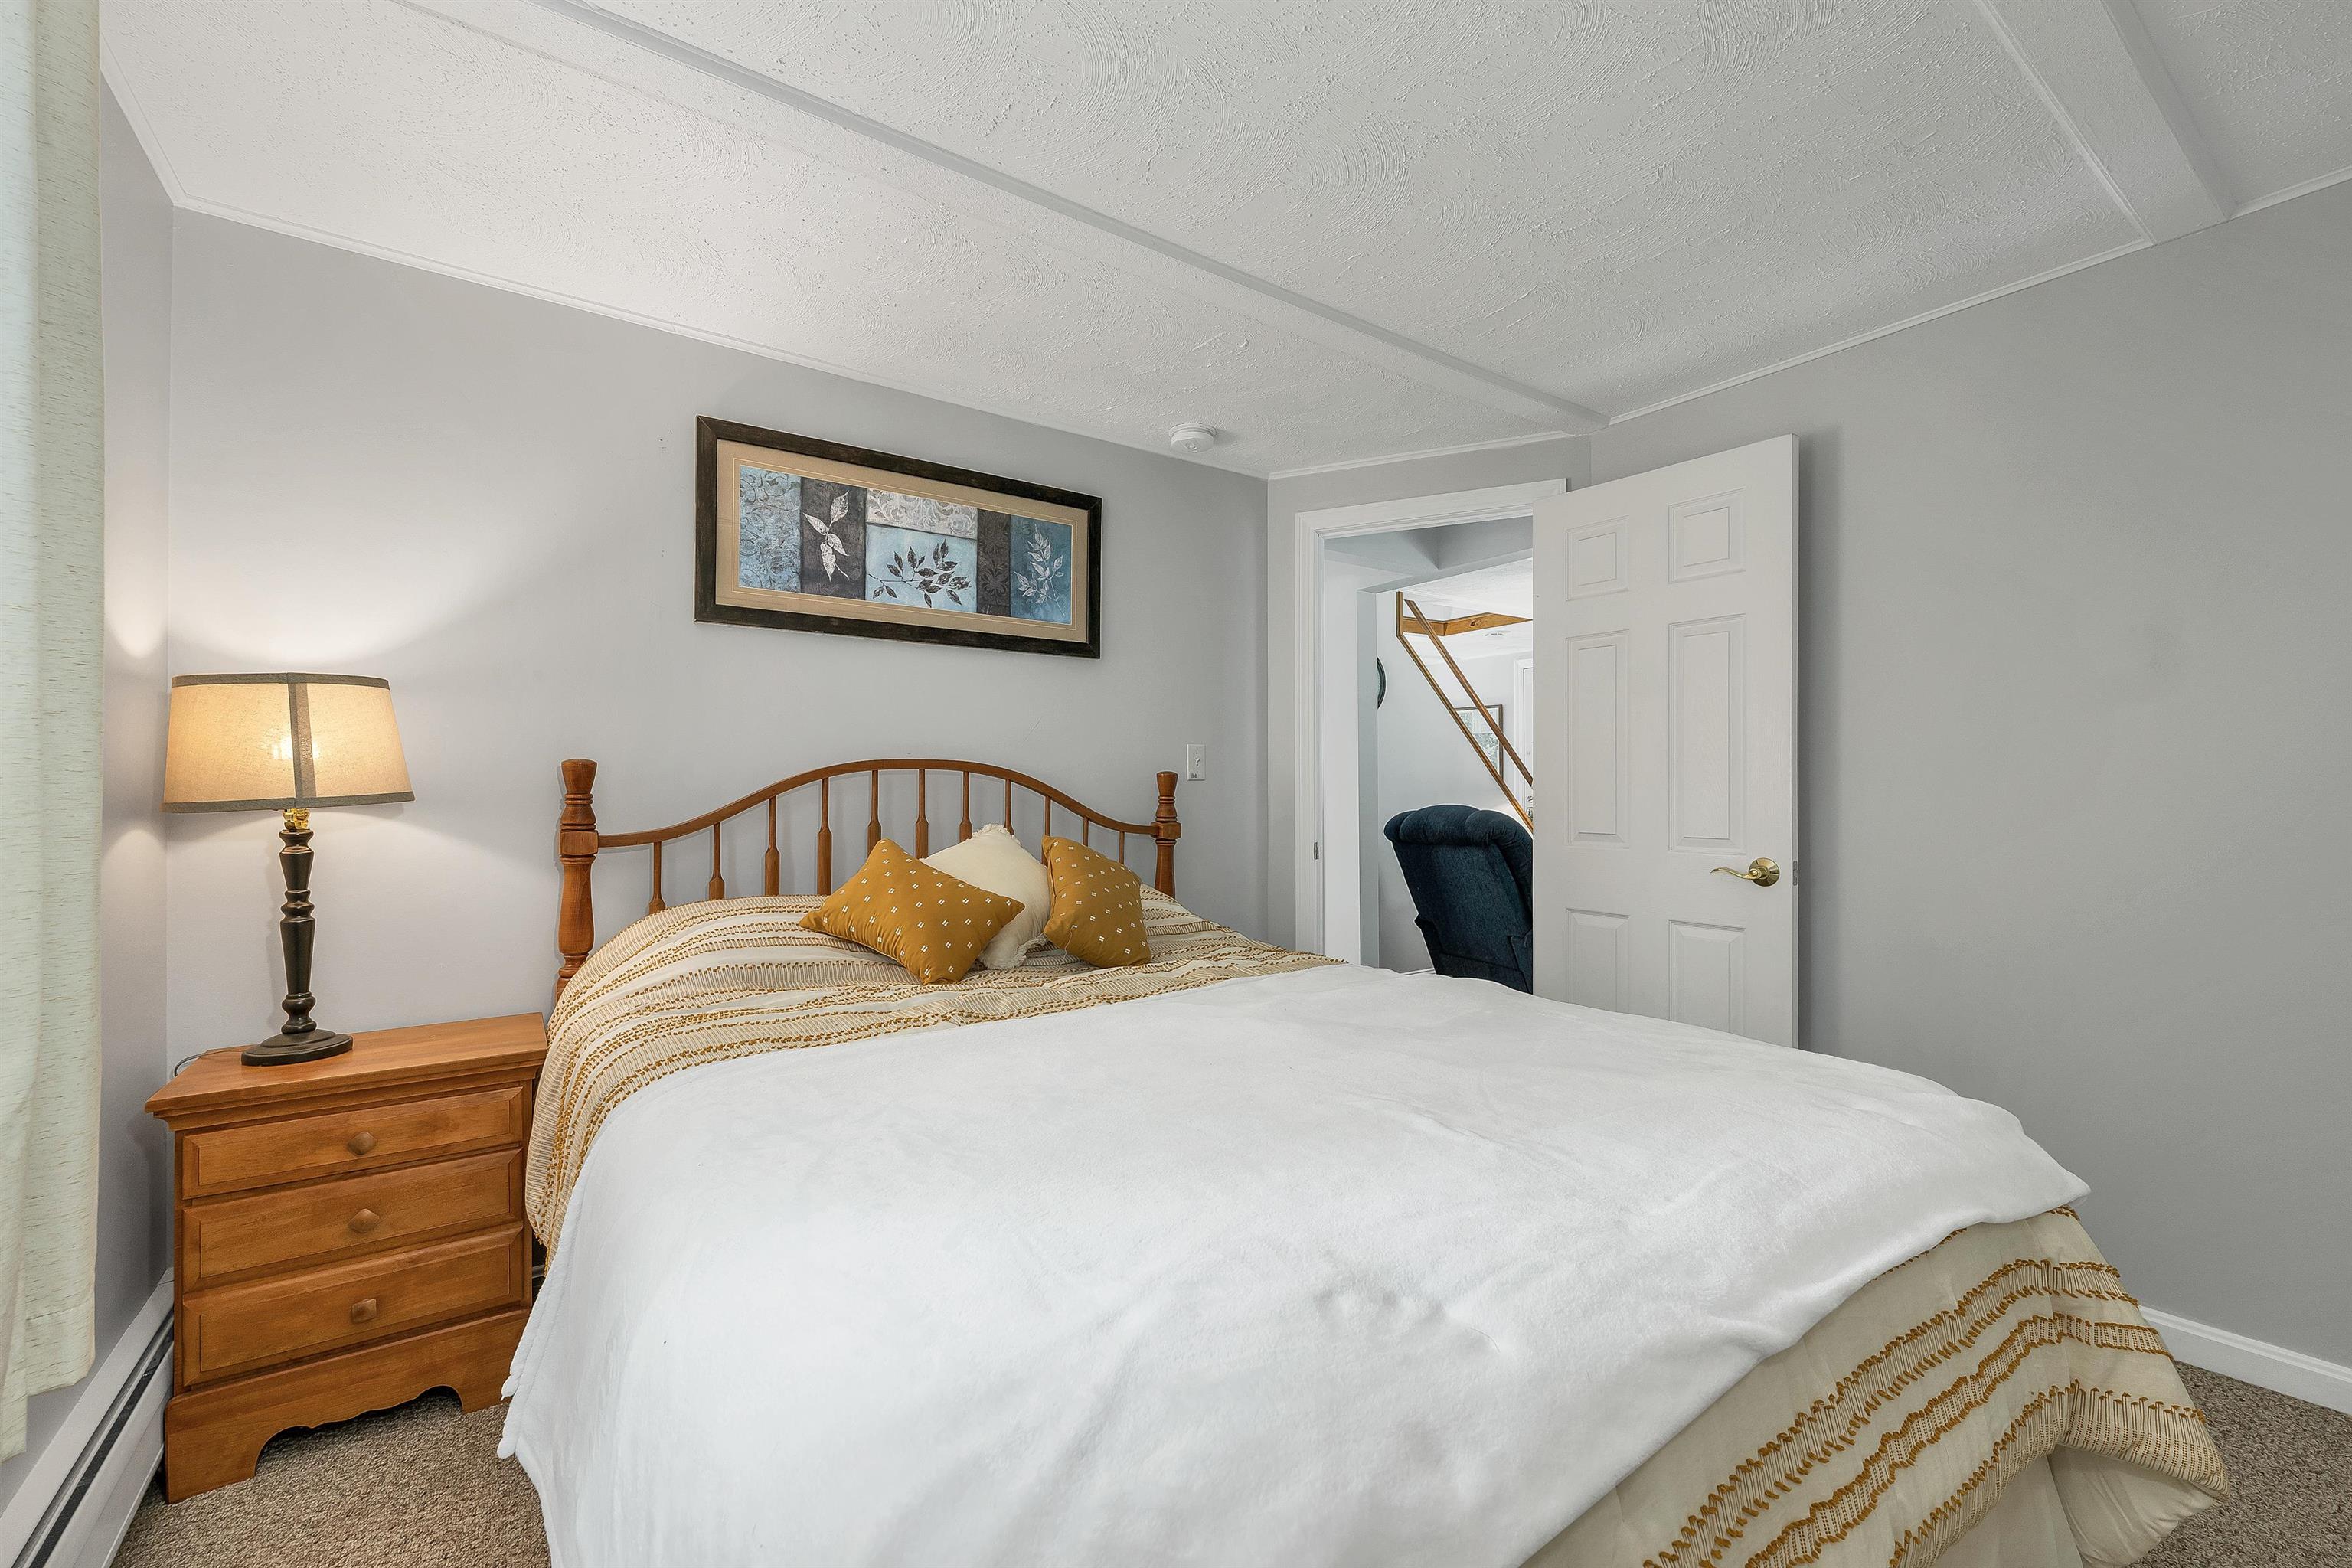
Spare Sleeping Area


Lower Level

Stairs to Lower Level
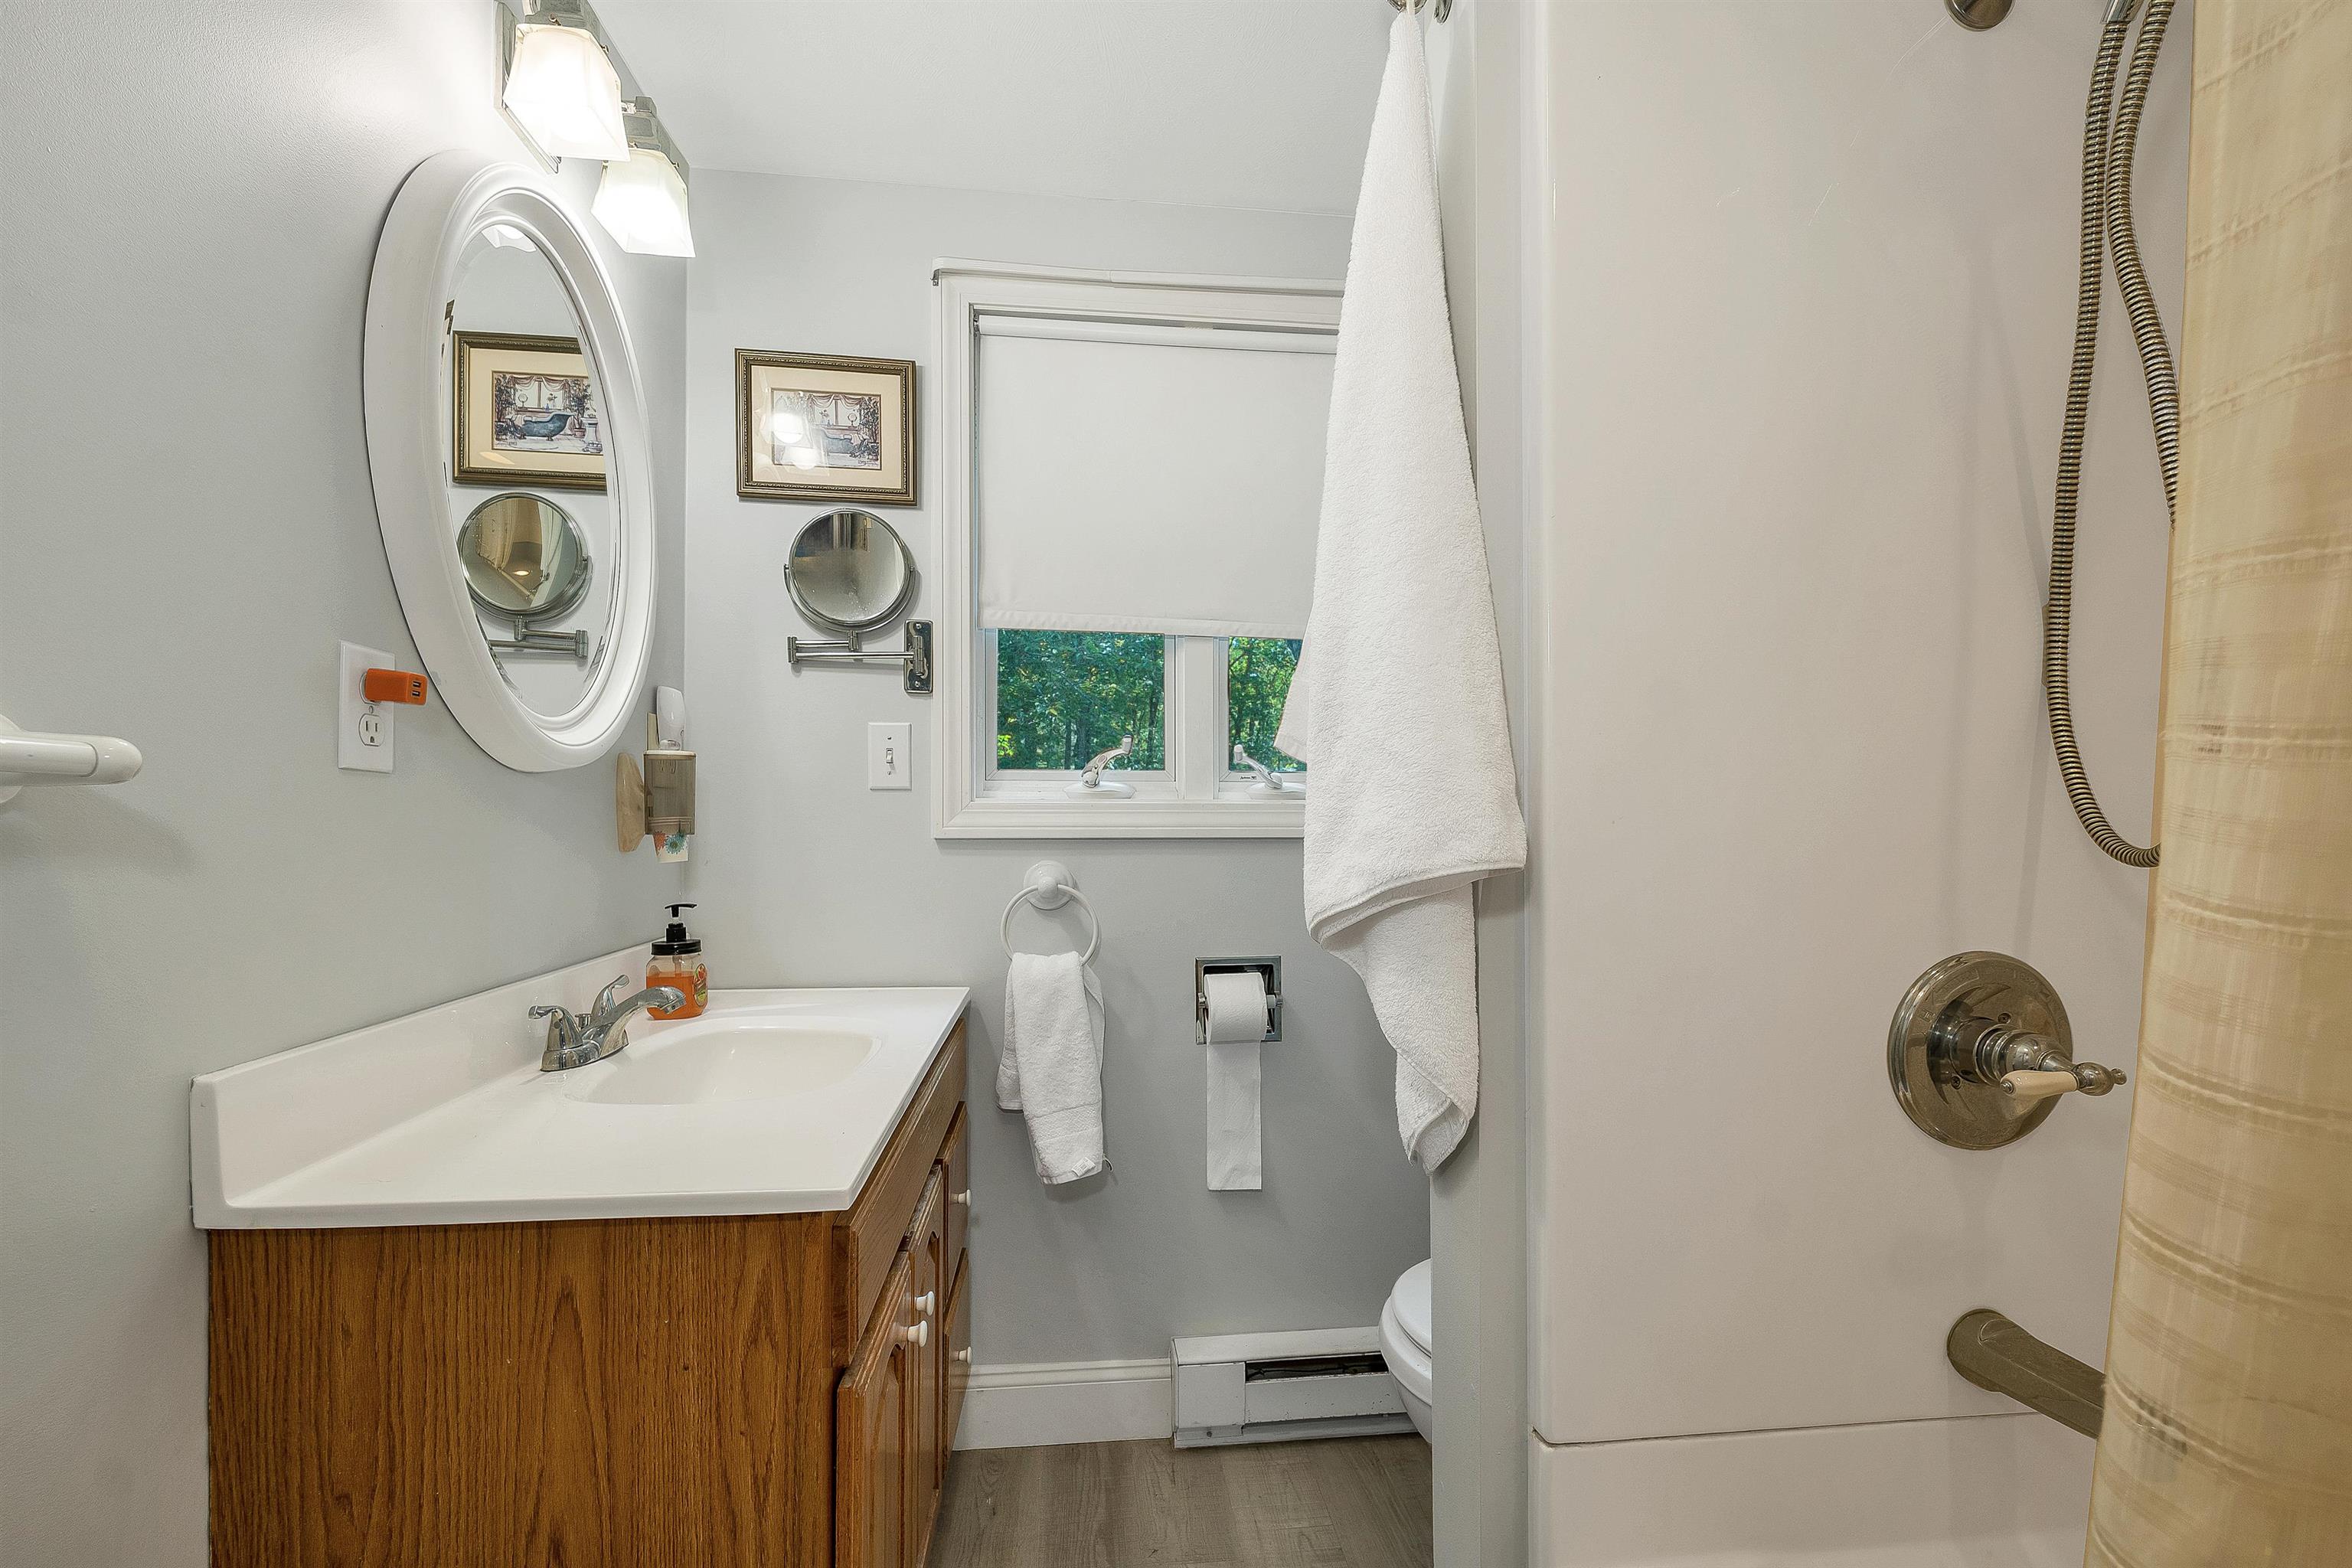
Bath Two

Clubhouse
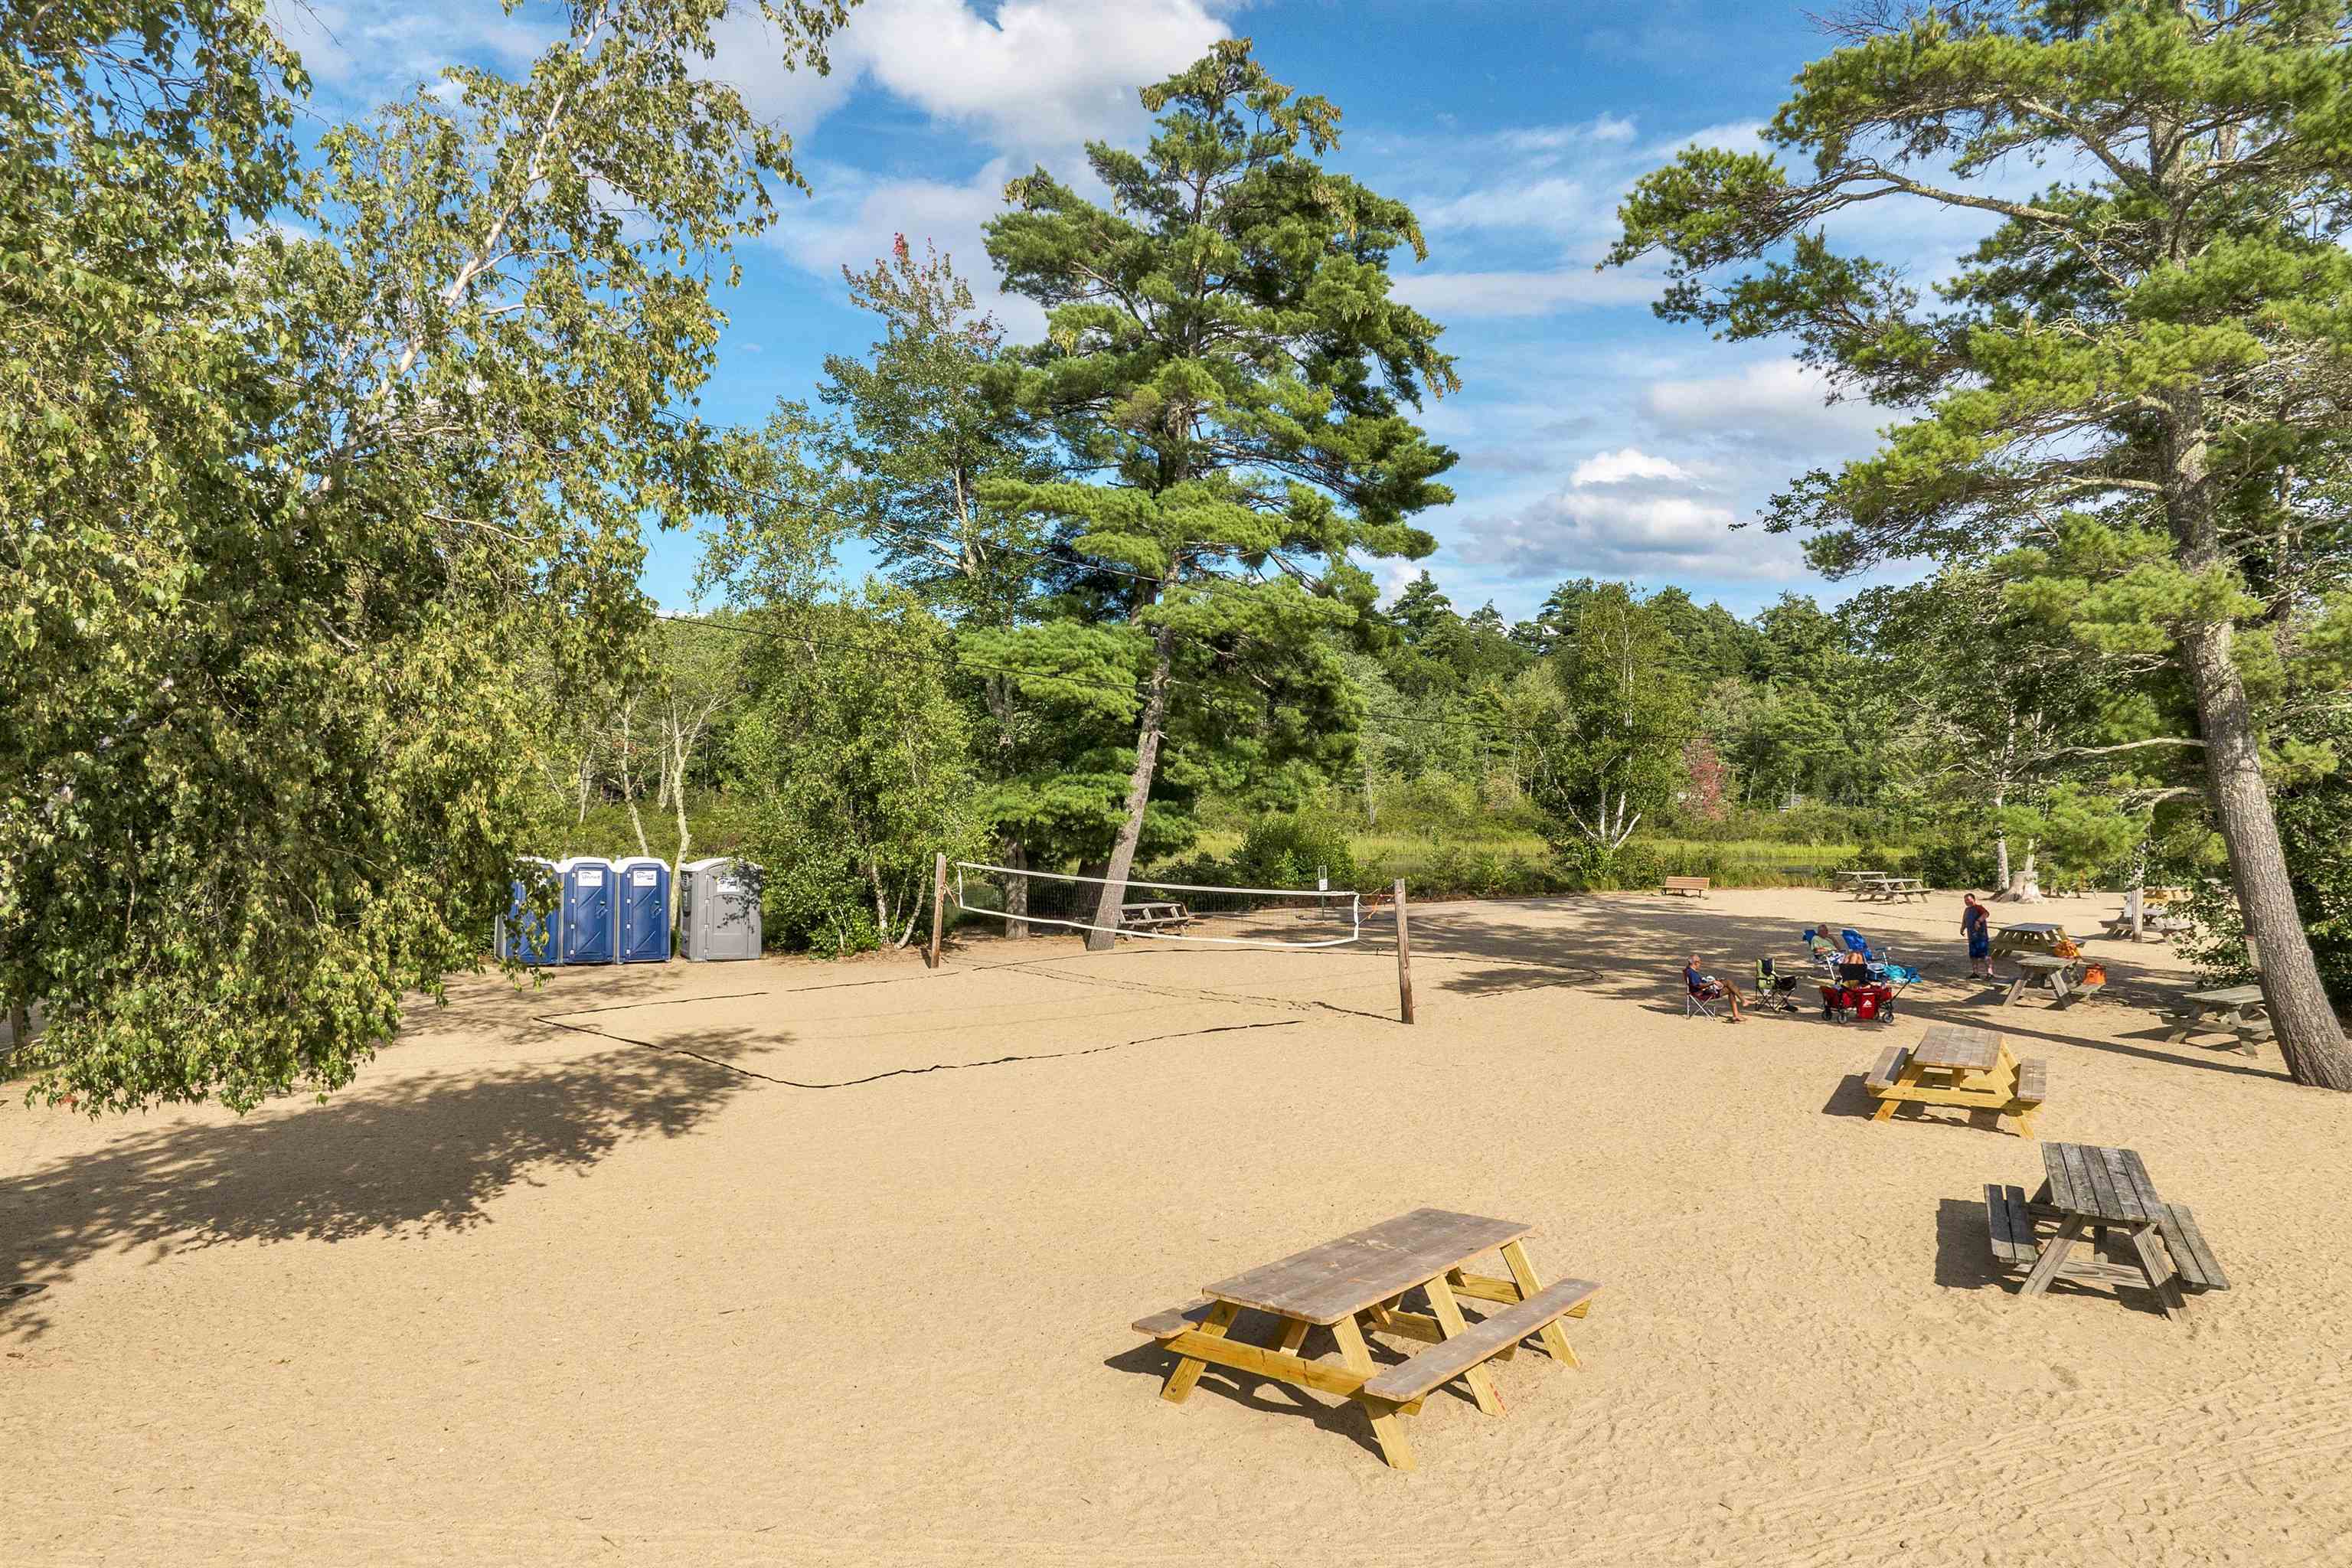
Volleyball / Picnic Tables

BBall PickleBall

Balmoral Canoe Stand

Balmoral Tennis!
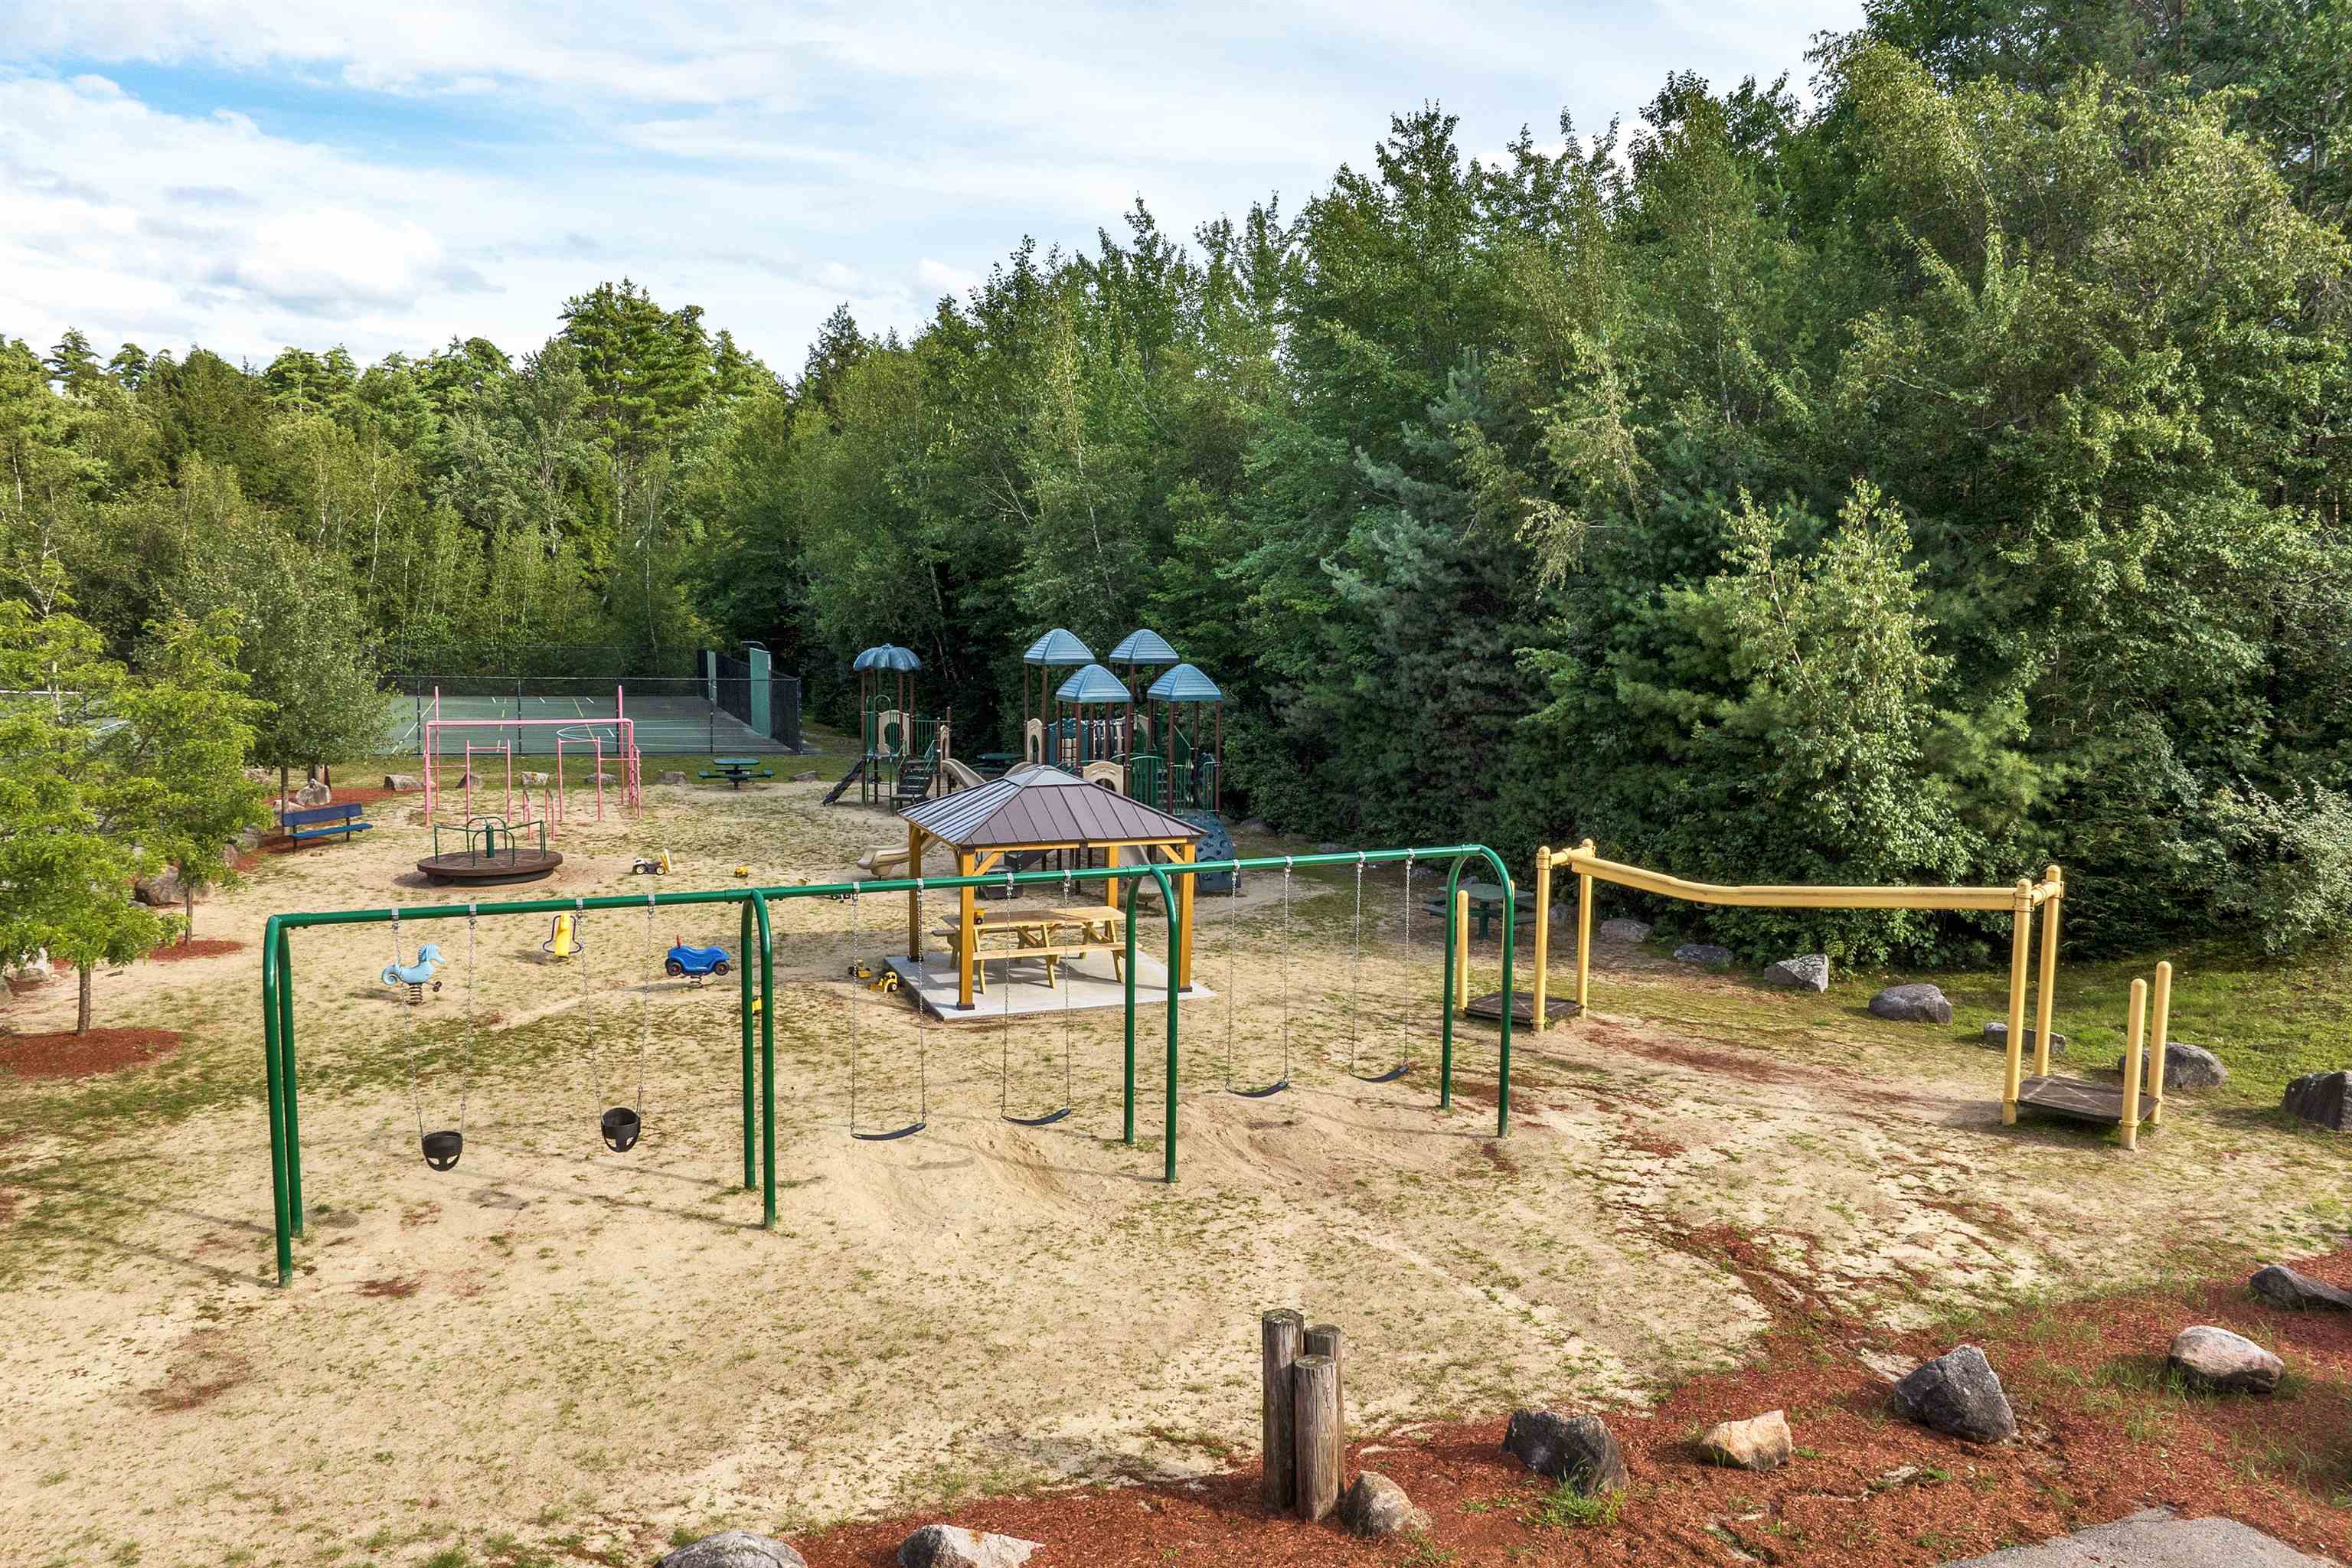
Balmoral Playground

Balmoral Sitting Area
Listed by Jim Ramhold Coldwell Banker Realty Center Harbor NH
Appliances : Dishwasher | Disposal | Dryer | Gas Range | Refrigerator | Washer | Gas Stove | Propane Water Heater | On Demand Water Heater | Tankless Water Heater
Flooring: Carpet | Vinyl Plank
Heating: Wood | Baseboard | Electric | Hot Water | Gas Stove | Wood Stove | Gas Fireplace
Total Baths: 2
Full Baths: 1
3/4 Baths: 1
Total Bedrooms: 3
Bedroom: Room Dimensions: 10 x 10 Floor: 1
Living Room : Room Dimensions: 17 x 12 Floor: 1
Dining Room : Room Dimensions: 13 x 17 Floor: 1
Porch : Room Dimensions: 17.5 x 11.5 Floor: 1
Bedroom : Room Dimensions: 10 x 18 Floor: 2
Primary Bedroom : Room Dimensions: 13 x 15 Floor: 2
Family Room : Room Dimensions: 25 x 10 Floor: Basement
Utility Room : Room Dimensions: Floor: Basement
Other : Room Dimensions: 10 x 4.5 Floor: Basement
Building Info
Year Built: 1974
Type: Clapboard Exterior
Total Structure SqFt.: 2001
Finished Sqft. Above Ground: 1281
Below Ground SqFt.: 360
Apx Below Grade Unfinished SqFt.: 360
Basement: Finished | Full | Interior Stairs | Storage Space | Walkout | Interior Access | Exterior Access
Foundation size 30 x 24.
Exterior Info
Style: Chalet
Exterior Color Blue
Roof: Asphalt Shingle
Utilities
Electric: 200+ Amp Service | Circuit Breaker(s)
Water: Community
Sewer: 1000 Gallon | Concrete | Private
Land Description:
Beach Access | Lake Access | Landscaped | Level | PRD/PUD | Recreational | Stream | Subdivision | Wooded | Near Golf Course | Near Snowmobile Trails | Private
Lot size: 1.85 acres
Zoned: res
Surveyed: Unk
Flood Zone: Unknown
Seasonal: No
Road Frontage: 203
Driveway: Paved
Docs Available : Association Docs | Deed | Property Disclosure | Tax Map
Block - 0
Taxes $3,249
Assesed Value Not Reported

PLEASE NOTE: Both New Hampshire and Vermont law require brokers and agents to disclose at the “time of first business meeting, prior to any discussion
of confidential information”, in New Hampshire’s case, and “first reasonable opportunity”, in Vermont’s case, the
nature of the relationships brokers have or may have with customers and clients. Each state requires that a disclosure form be presented to
consumers for their review and acknowledgment at the appropriate time. These forms can be accessed here:
VT: VERMONT REAL ESTATE COMMISSION MANDATORY CONSUMER DISCLOSURE FORM
NH: NEW HAMPSHIRE REAL ESTATE COMMISSION BROKERAGE RELATIONSHIP DISCLOSURE FORM