List Price: $665,000 | $792 per sq.ft. | 2 Bedroom | 1 Bathroom | 1.5 Story Single Family Home
Price Change! Reduced by $20,000 down 3% on July 31st 2026

Listed Wednesday Jun 10, 2026 | MLS# 5093872
680 Government Road Mount Holly VT
Listed by Sue Starr-Adams EXP Realty
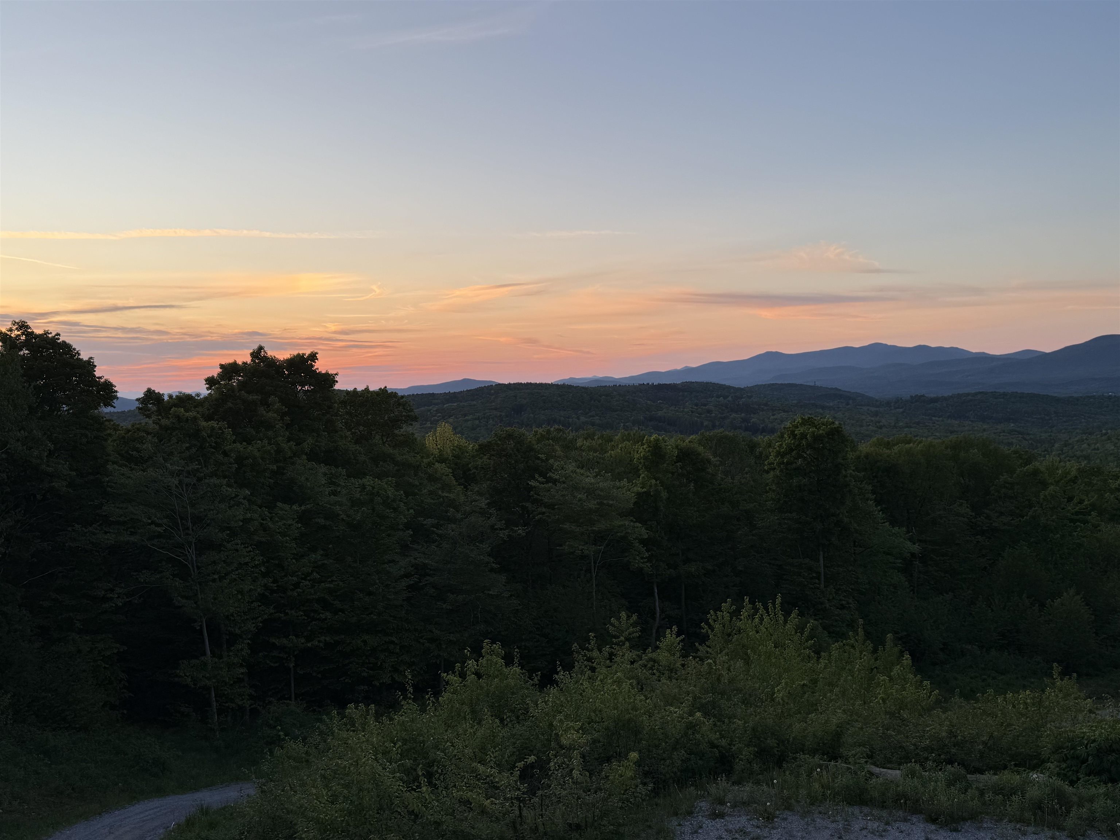
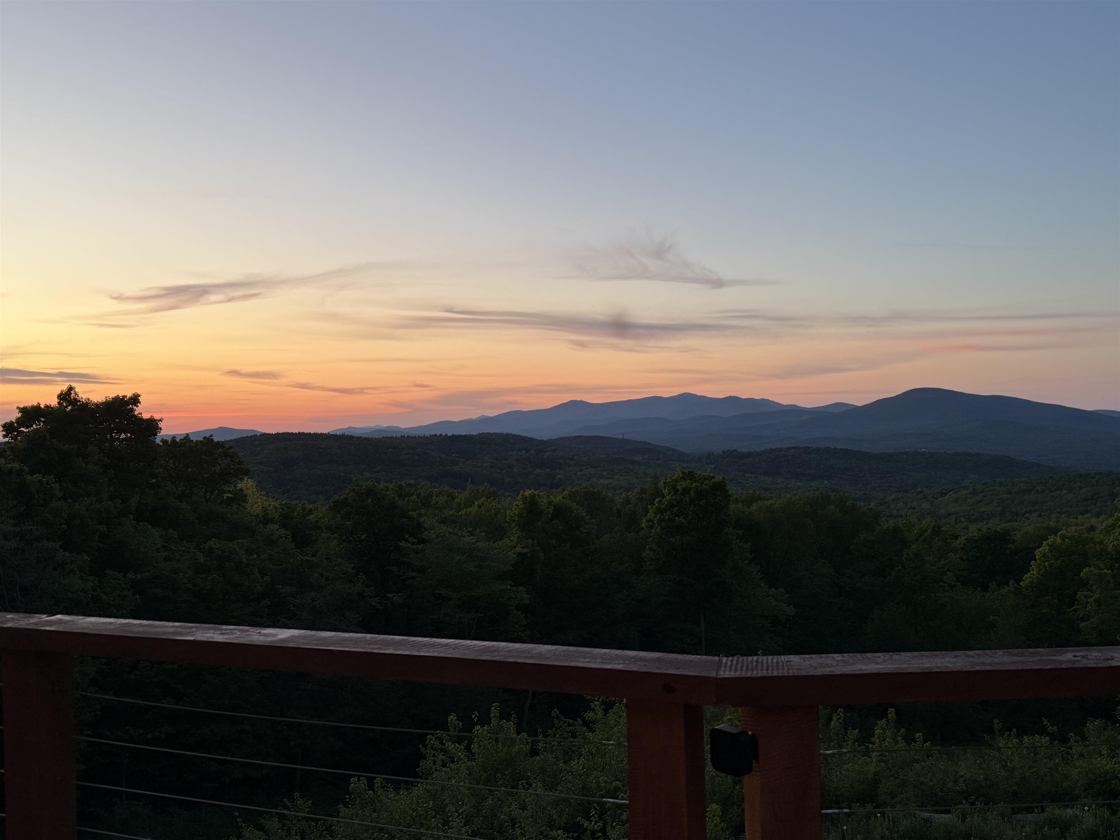
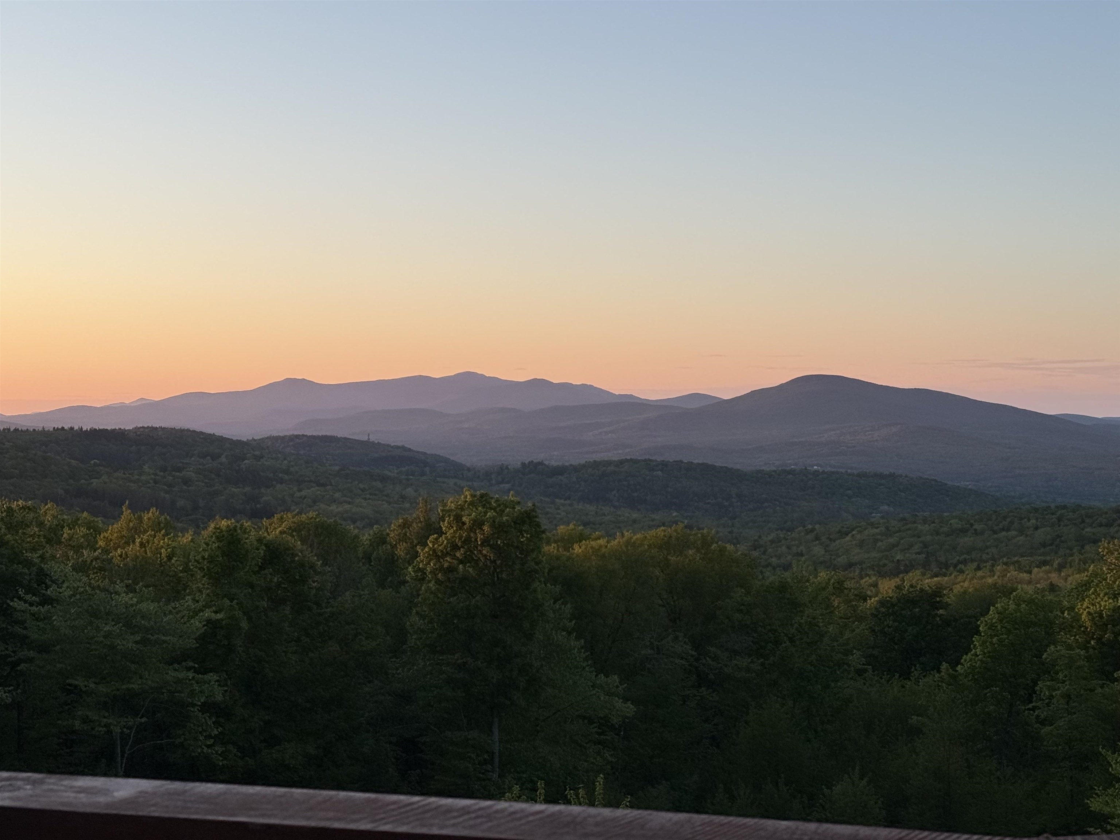
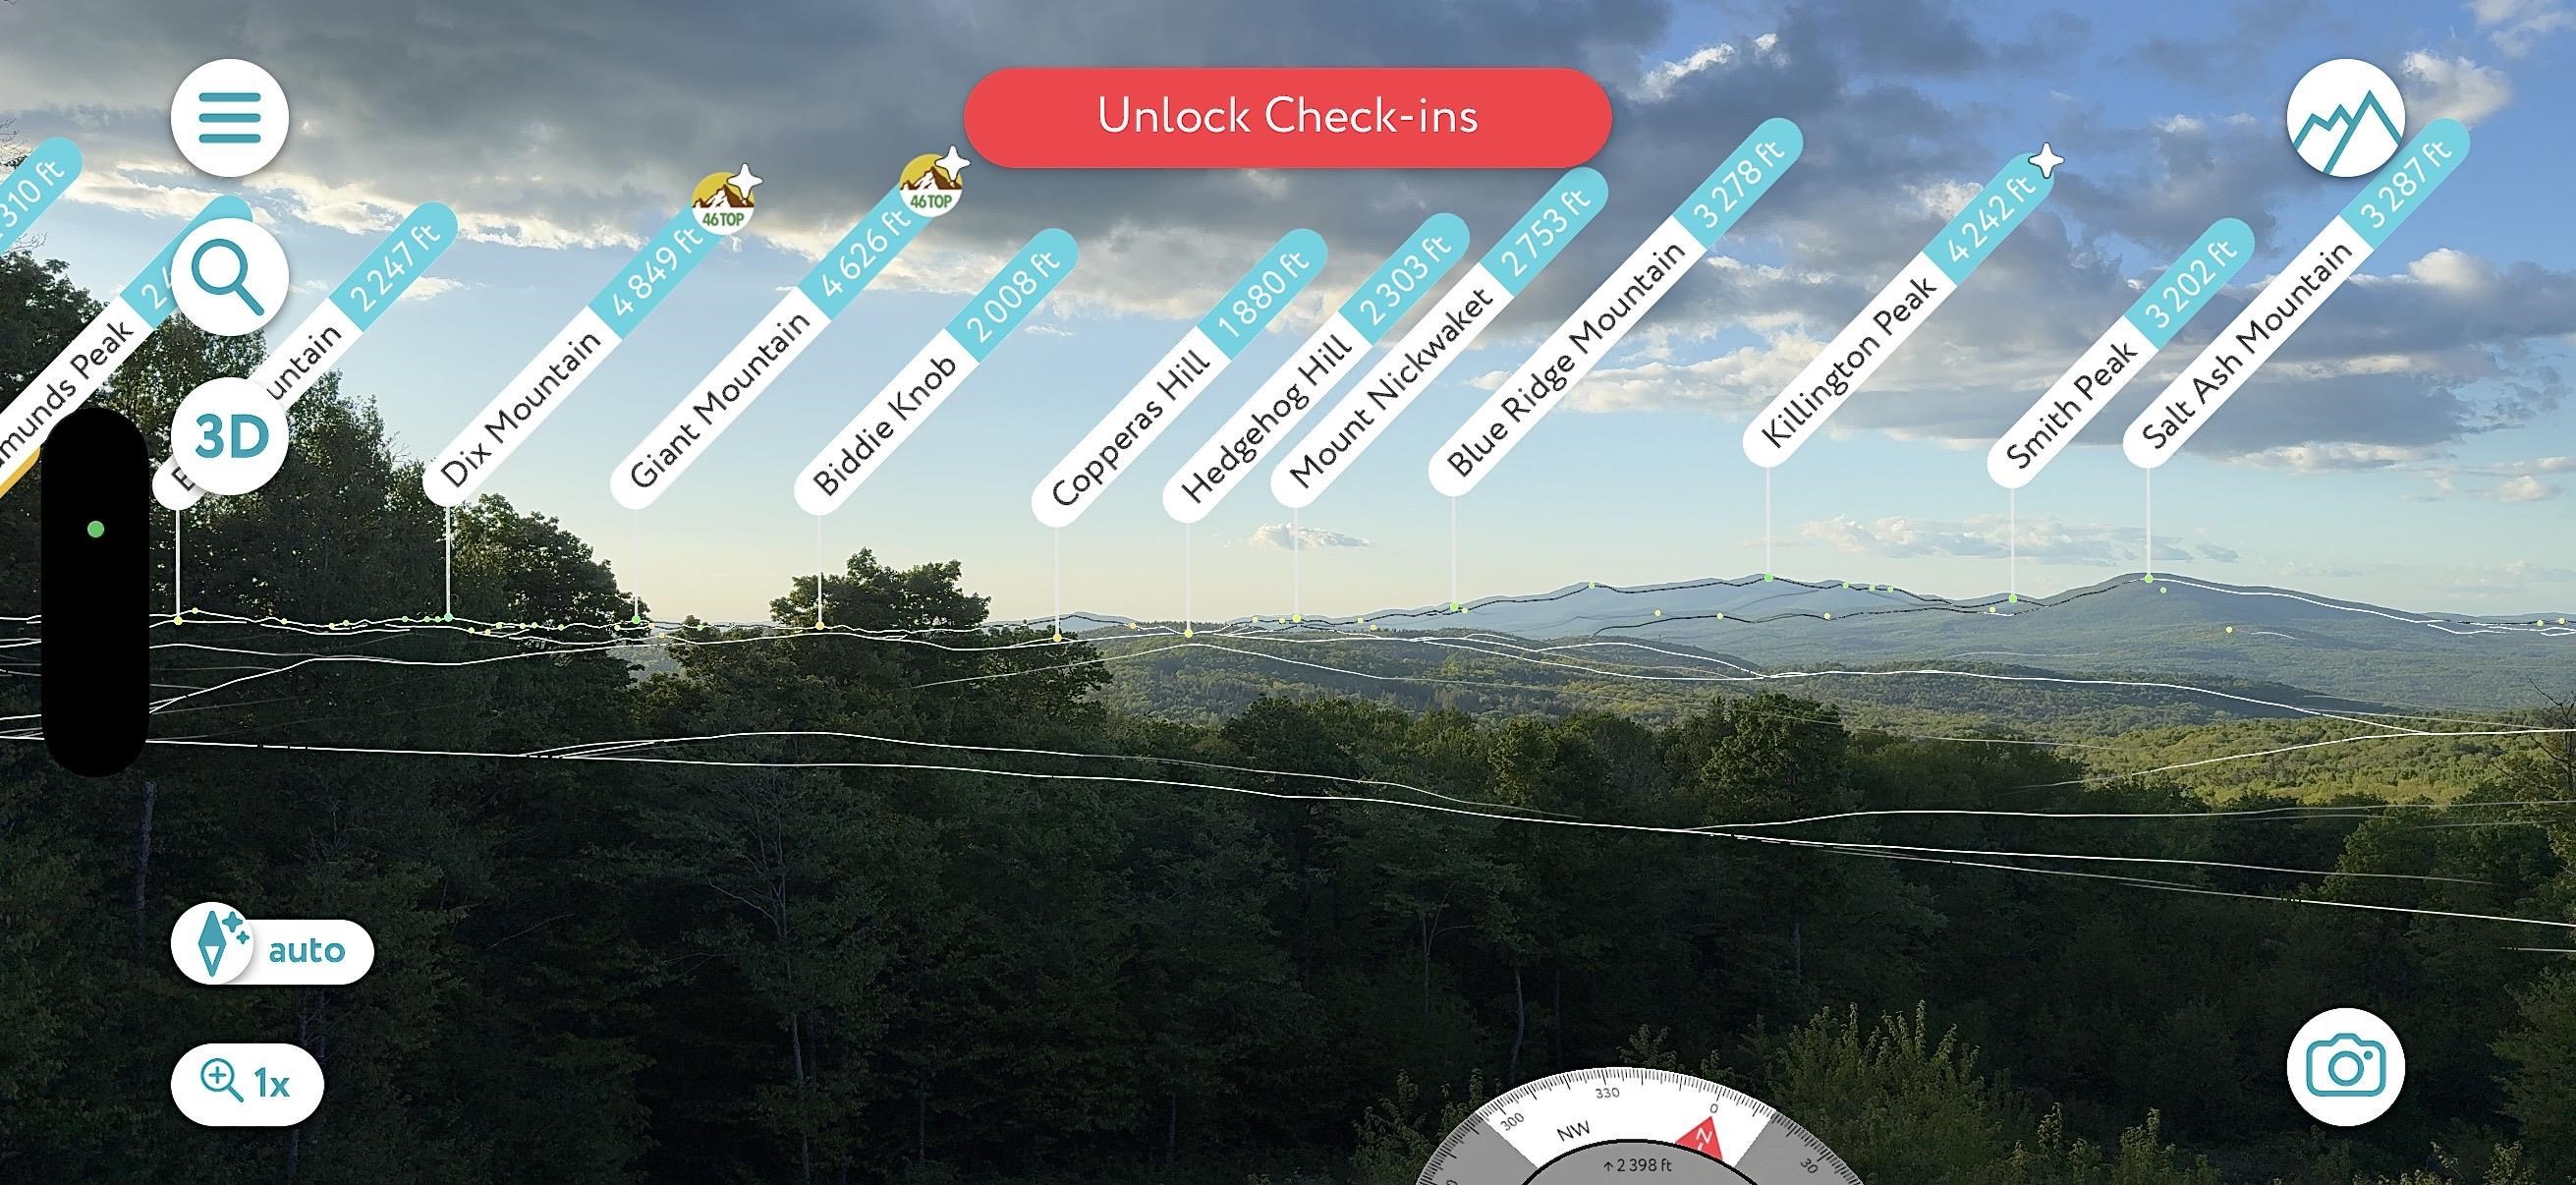
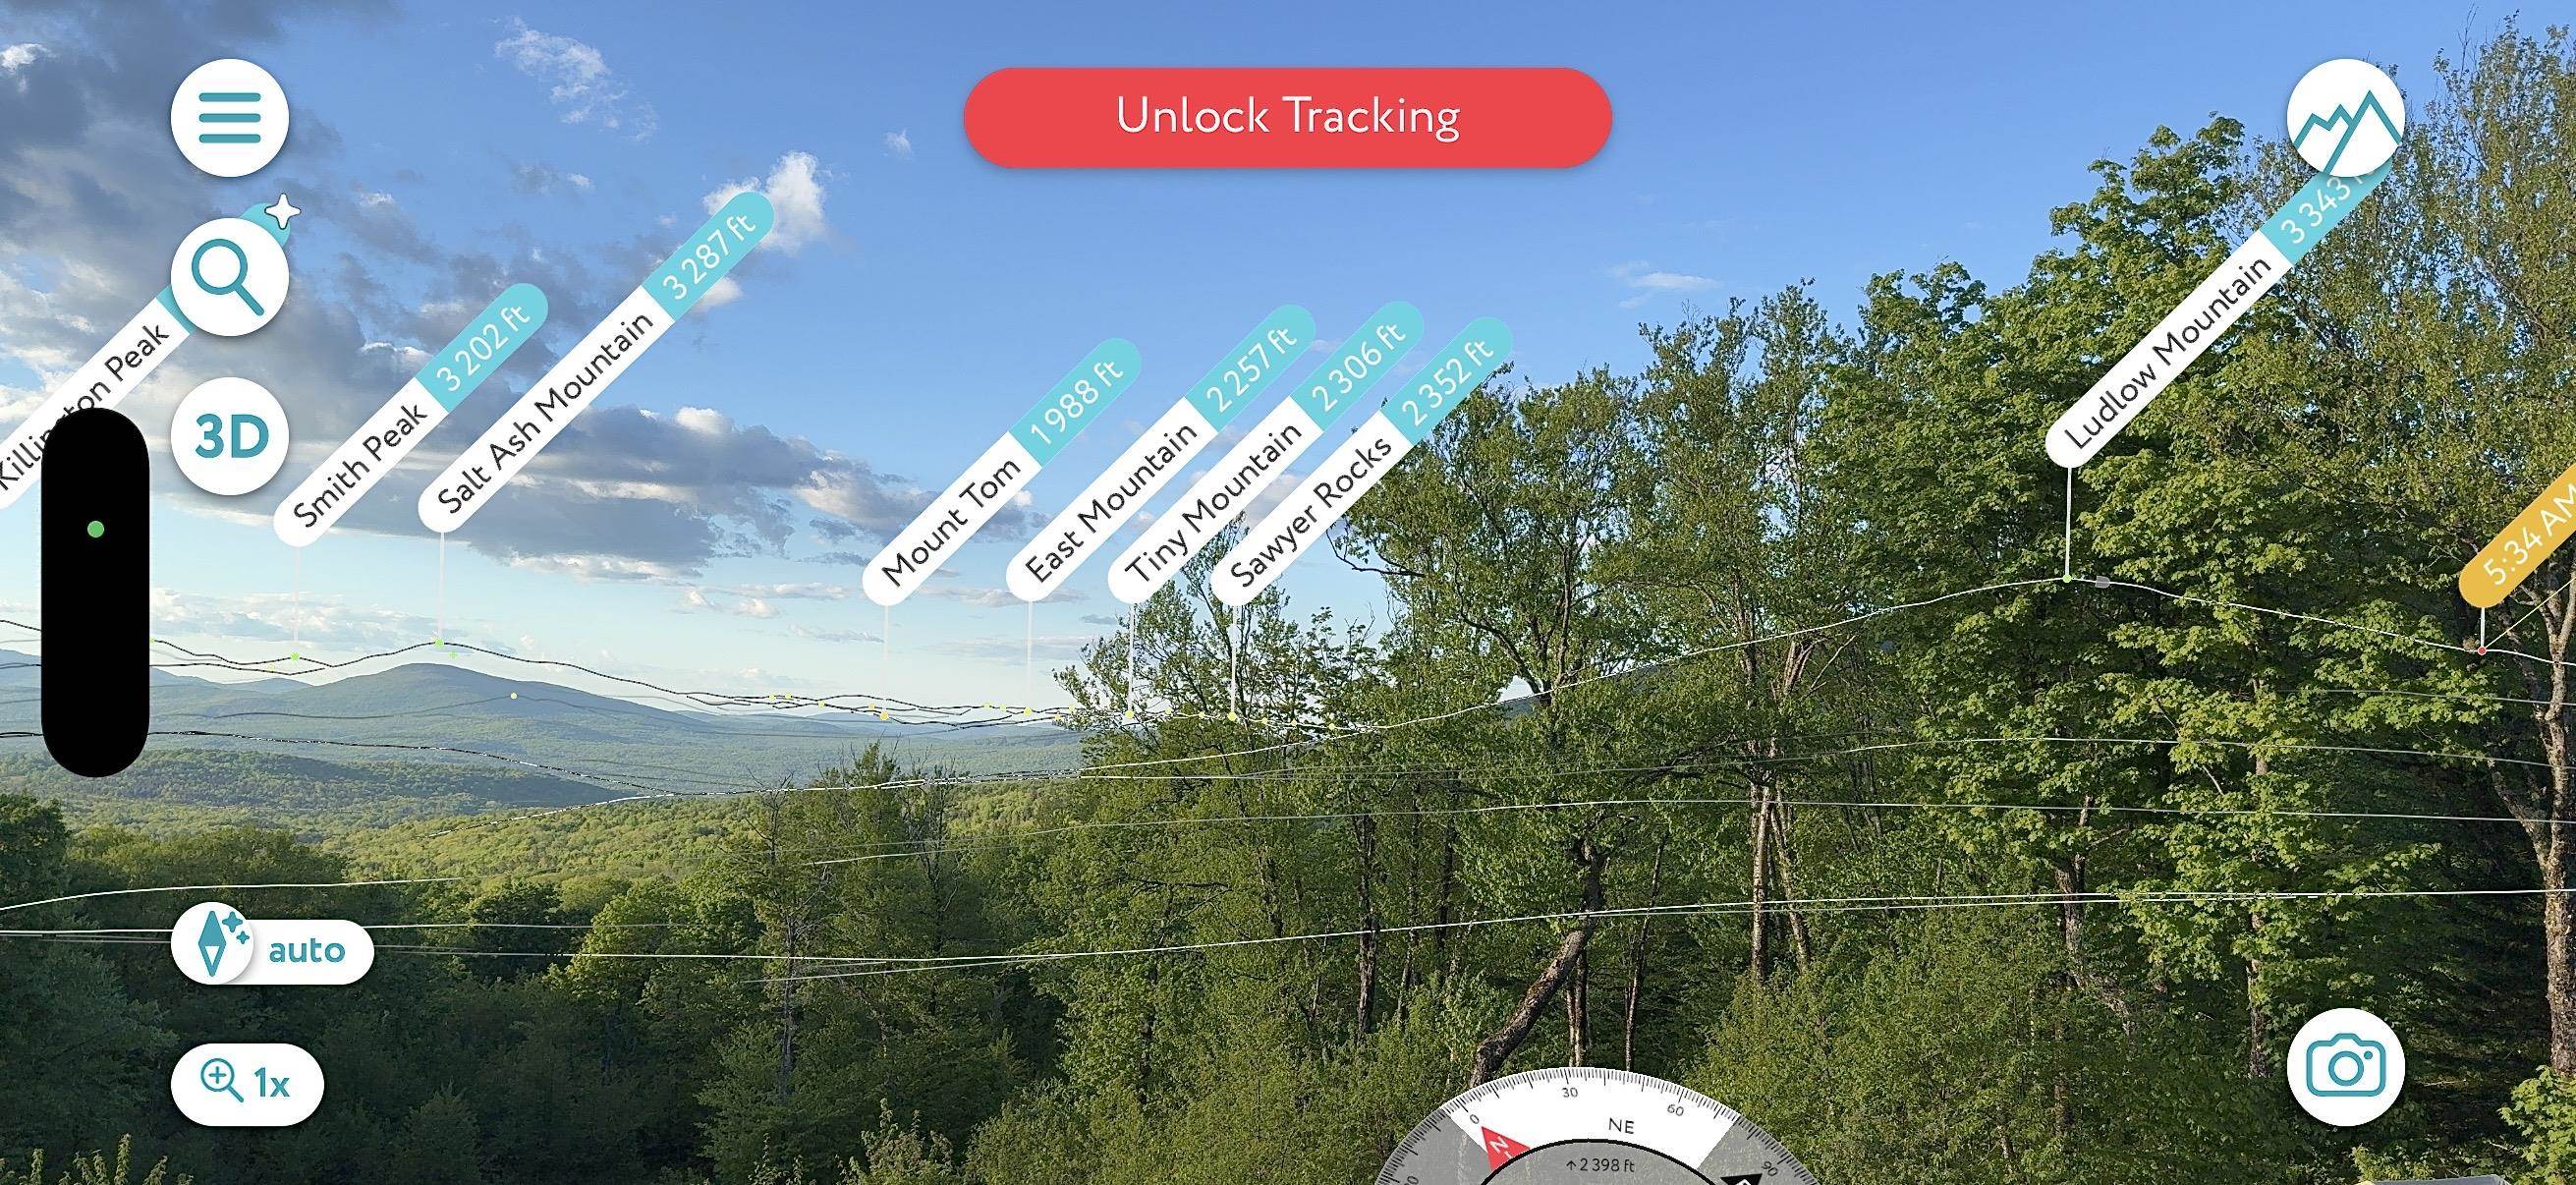
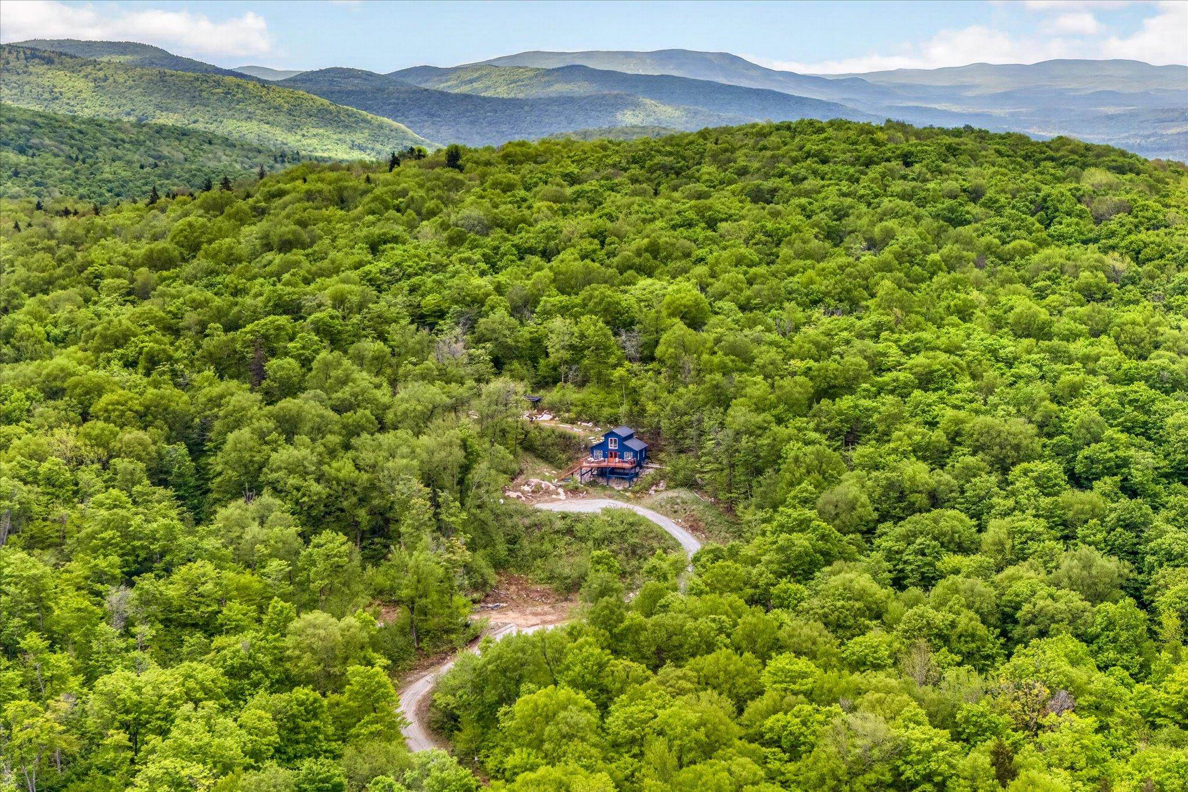
Enjoy elevated, modern comfort completely off the grid. This cabin features a premium, self-sufficient utility system engineered specifically for remote living. Combining a powerful solar array with high-capacity battery storage, it delivers a quiet, reliable, and uninterrupted power supply. Smart home technology provides the convenience of monitoring and controlling the property's essential systems, including power, battery storage, security, and climate, directly from your smartphone, giving you peace of mind from virtually anywhere in the world. This 9.45± acre property has gorgeous, expansive views of Killington and the Branch Brook Valley, is surrounded by State Forest and conserved lands, and sits adjacent to the Catamount and VAST Trails. Inside, this private sanctuary has been thoughtfully reimagined to balance modern luxury with the quiet soul of nature. The interior serves as a cozy retreat, featuring a minimalist aesthetic that prioritizes texture, light, and high-end craftsmanship. Large windows act as living art, framing the surrounding mountains and forest, and flooding the home with natural light. Located just 11 miles to Okemo Mountain and 25 miles to Stratton, with easy reach to Bromley, Magic, and Killington, and with many lakes nearby. Furnishings may be purchased separately. Now imagine yourself sitting on the deck with your favorite beverage, taking in the breathtaking Mountain Views.

Appliances : Gas Range | Refrigerator | All-in-one Washer/Dryer
Flooring: Carpet | Manufactured
Heating: Propane | Solar | Direct Vent | Energy Star System | Radiator | Wood Stove
Total Rooms: 5
Total Baths: 1
3/4 Baths: 1
Total Bedrooms: 2

Building Info
Year Built: 2018
Type: Post and Beam | Wood Frame | Wood Siding
Total Structure SqFt.: 840
Finished Sqft. Above Ground: 840
Apx Below Grade Unfinished SqFt.: 0

Exterior Info
Style: Post and Beam
Exterior Color Blue
Roof: Metal

Utilities
Electric: 100 Amp Service | 220 Volt | Combo | Generator | Off Grid | Energy Storage Device
Water: Cistern | Private | Spring
Sewer: 1000 Gallon | Mound Leach Field | On-Site Septic Exists | Private

Land Description:
Country Setting | Mountain View | Sloping | Steep | Trail/Near Trail | View | Wooded | Abuts Conservation | Adjoins St/Nat'l Forest | Mountain | Near Golf Course | Near Paths | Near Skiing | Near Snowmobile Trails
Lot size: 9.45 acres
Zoned: Residential
Surveyed: No
Flood Zone: No
Seasonal: No
Road Frontage: 500
Driveway: Gravel


Easement - Yes
ROW Length: 0.7 mile
ROW Width: 50'
Taxes $2,281
Assesed Value Not Reported

Schools

© 2000-2026 Clerkin Agency Real Estate
NEREN Logo
565 Maple Street, White River Junction, Vermont. 05001 802-295-1355
Copyright © 2026 PrimeMLS, Inc. All rights reserved. This information is deemed reliable, but not guaranteed. The data relating to real estate displayed on this display comes in part from the IDX Program of PrimeMLS. The information being provided is for consumers’ personal, non-commercial use and may not be used for any purpose other than to identify prospective properties consumers may be interested in purchasing. Data last updated August 1st, 2026

PLEASE NOTE: Both New Hampshire and Vermont law require brokers and agents to disclose at the “time of first business meeting, prior to any discussion of confidential information”, in New Hampshire’s case, and “first reasonable opportunity”, in Vermont’s case, the nature of the relationships brokers have or may have with customers and clients. Each state requires that a disclosure form be presented to consumers for their review and acknowledgment at the appropriate time. These forms can be accessed here:
VT: VERMONT REAL ESTATE COMMISSION MANDATORY CONSUMER DISCLOSURE FORM
NH: NEW HAMPSHIRE REAL ESTATE COMMISSION BROKERAGE RELATIONSHIP DISCLOSURE FORM