Listed Tuesday Jun 16, 2026 | MLS# 5094933

Welcome to Patch Hill...
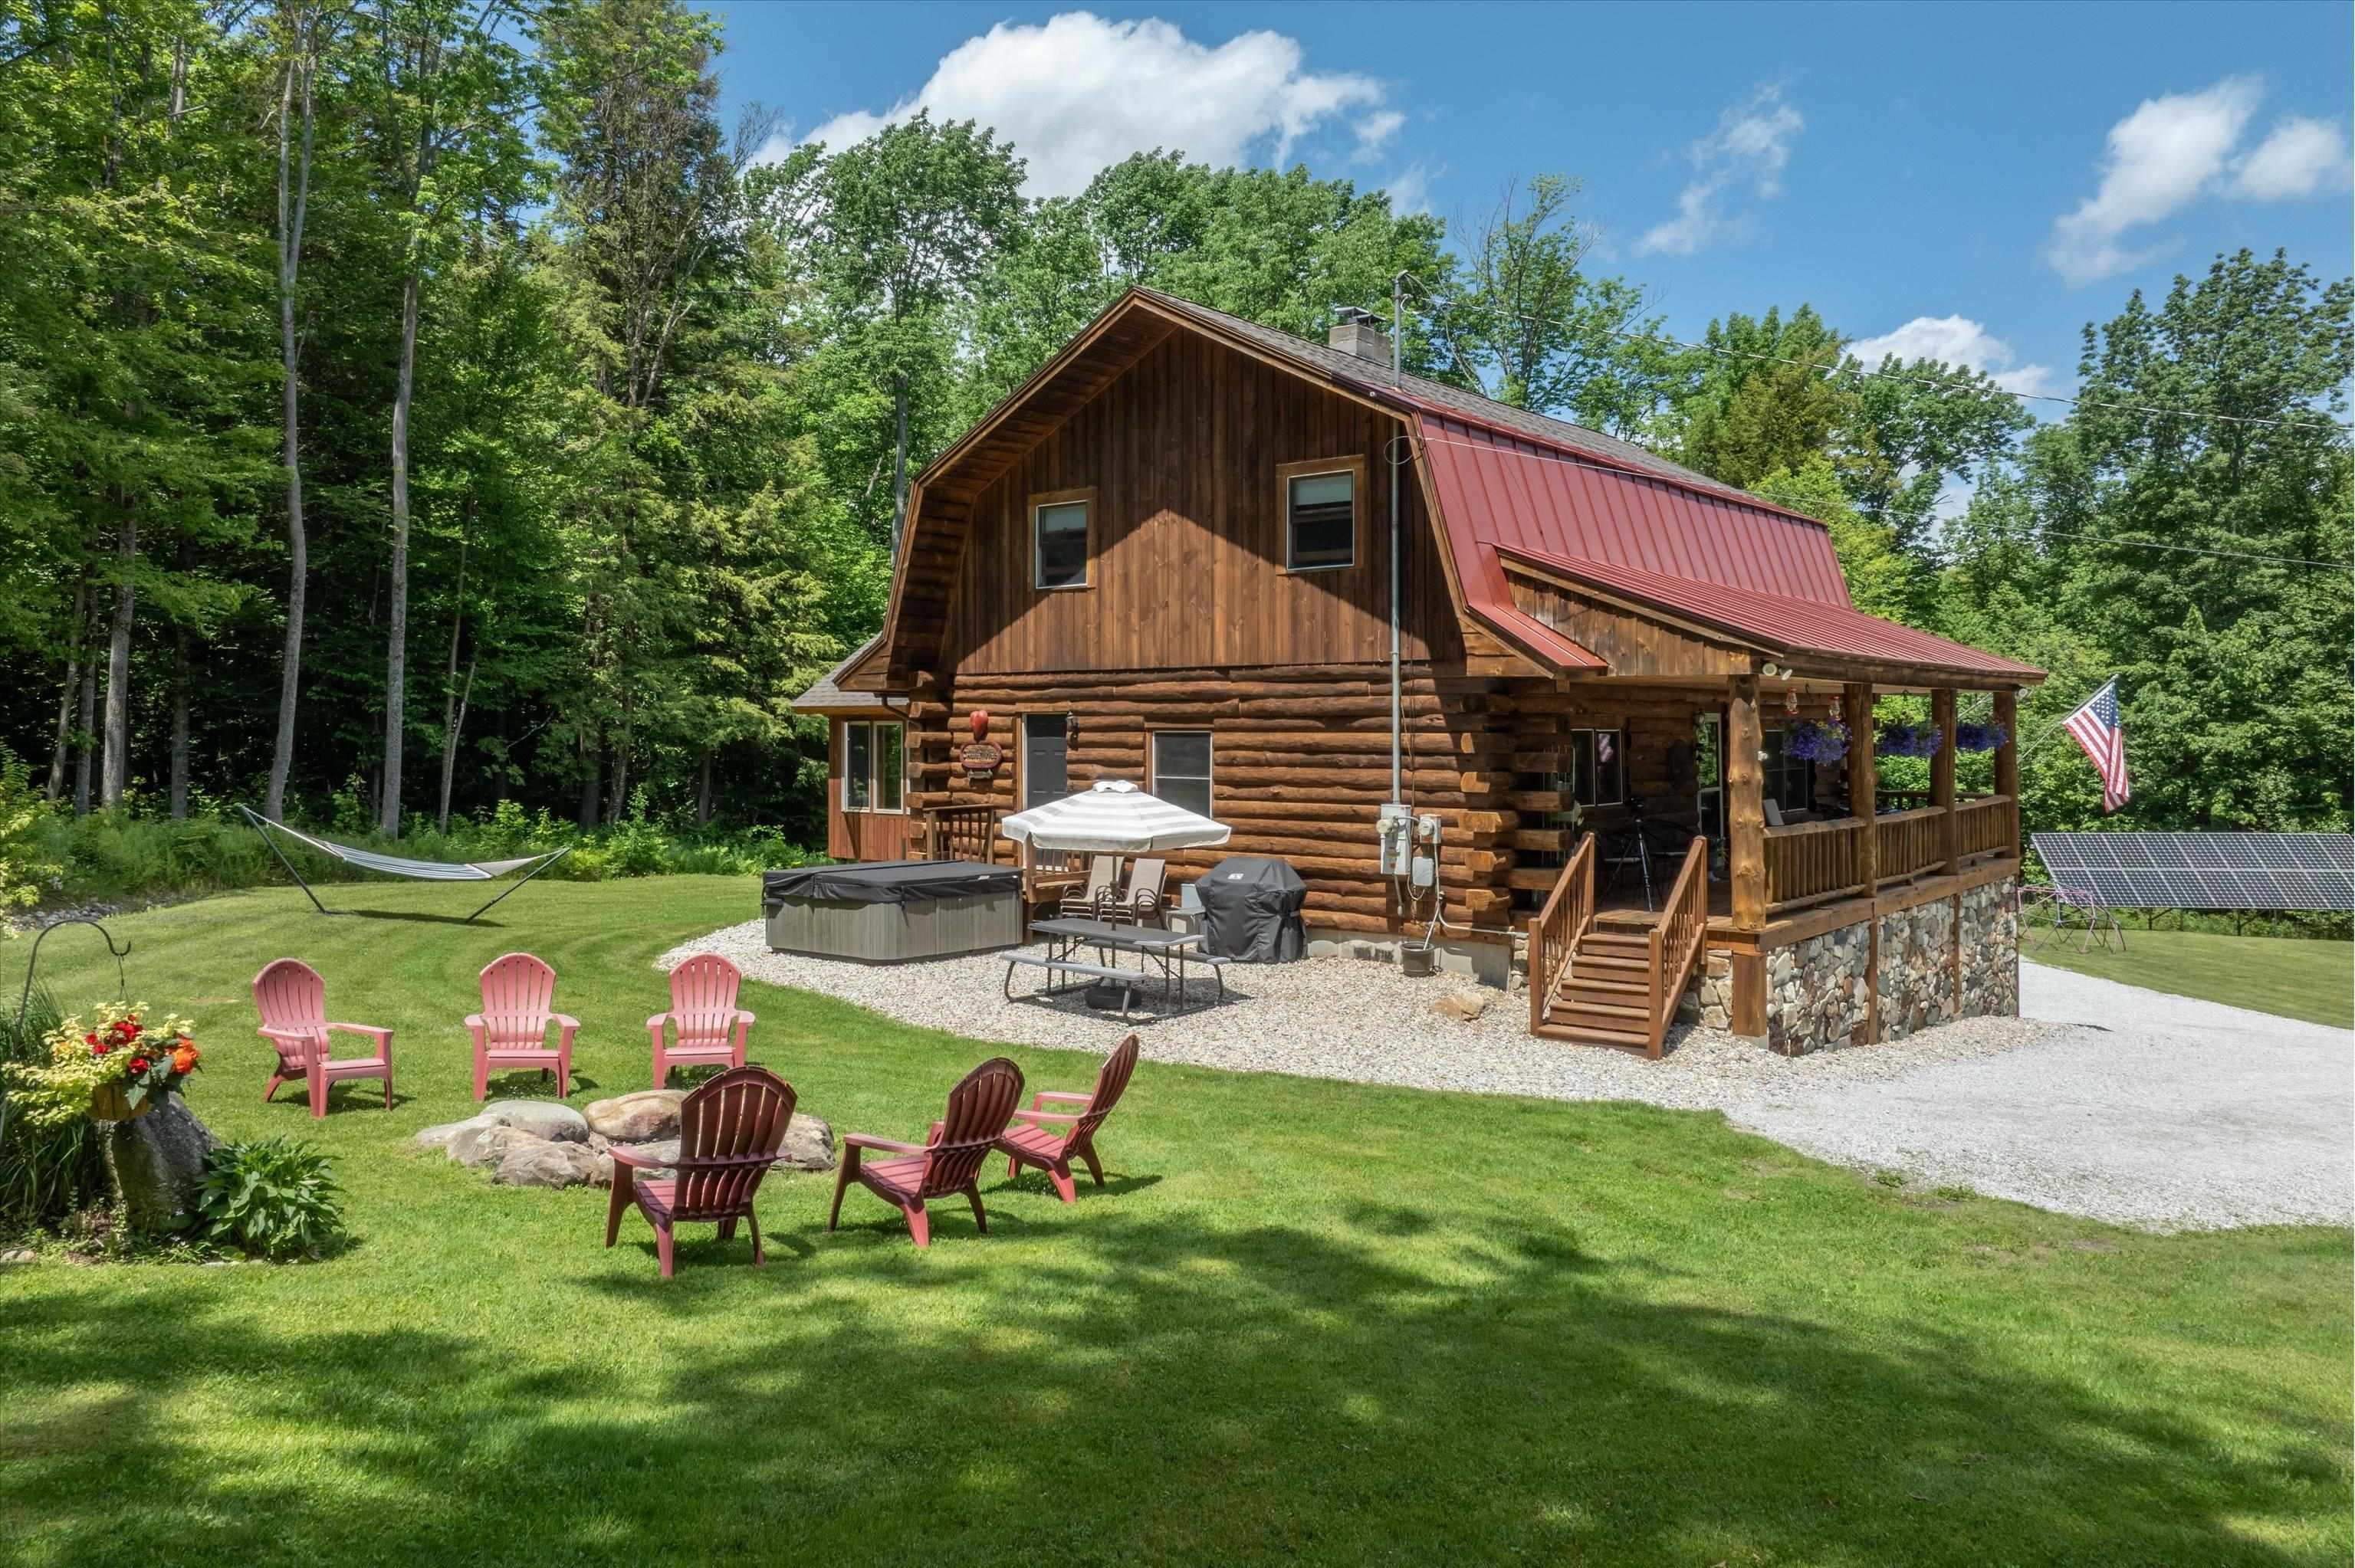
What's your dream?
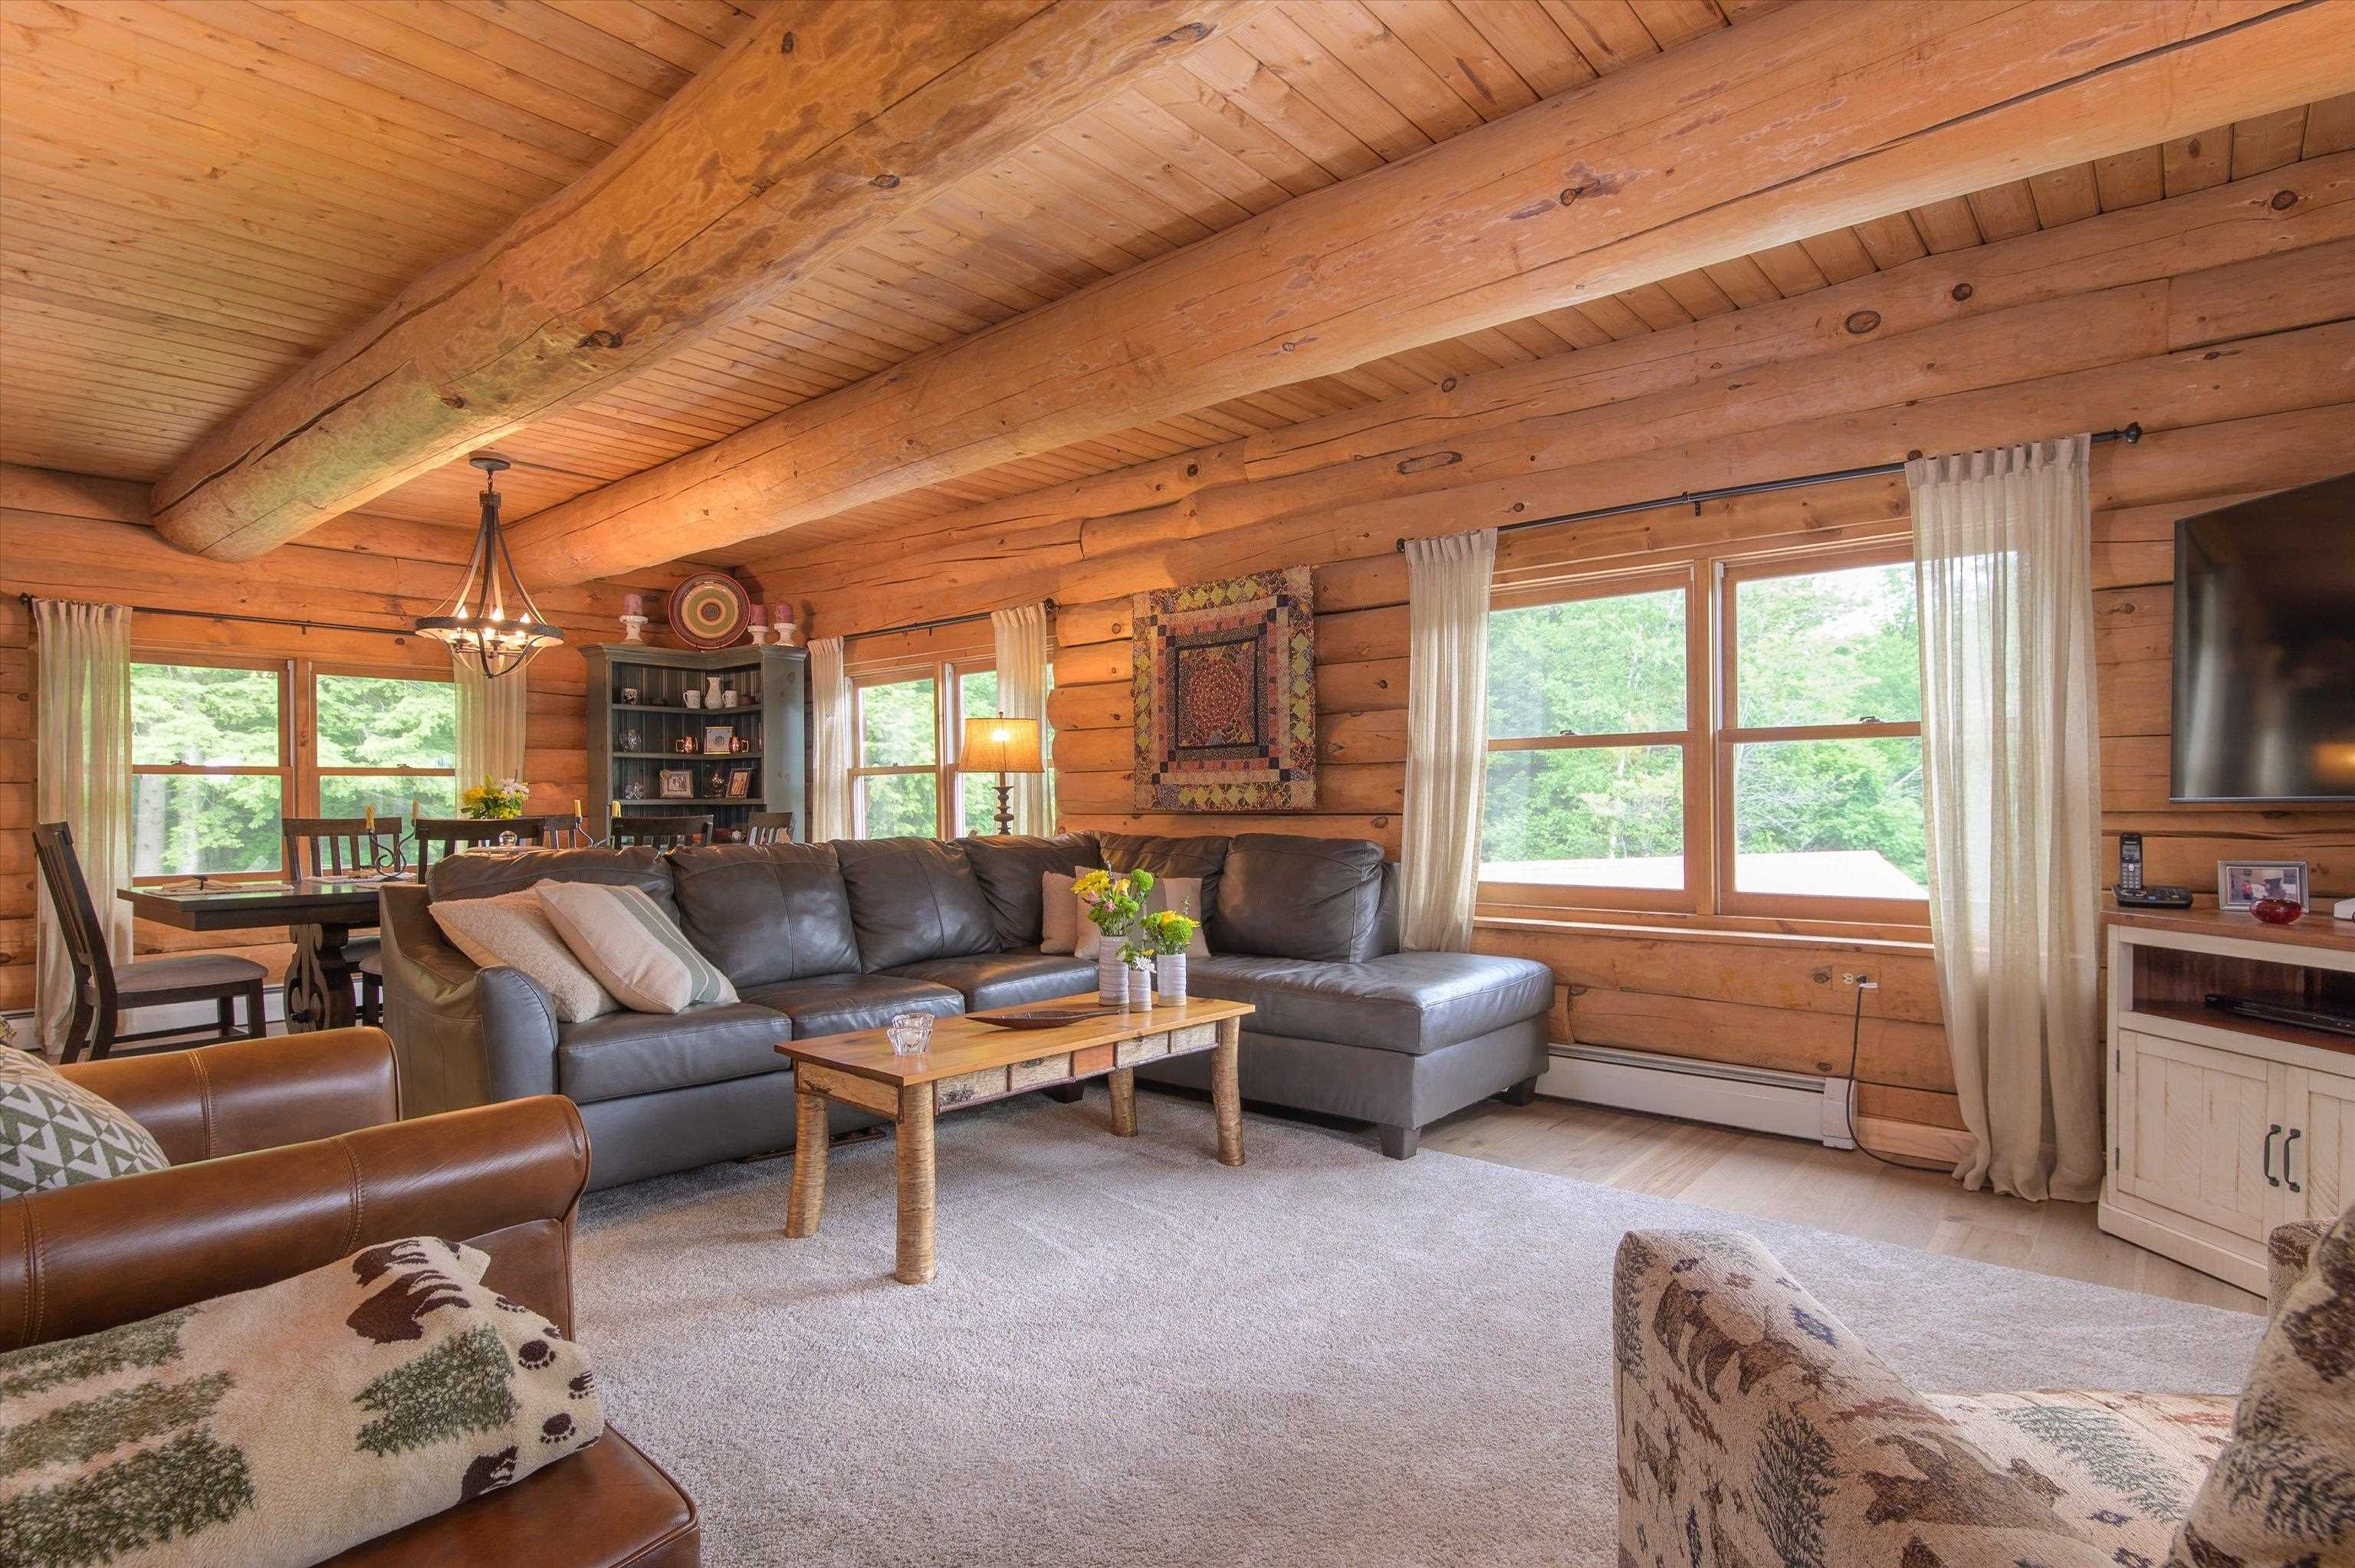
Cozy family room...
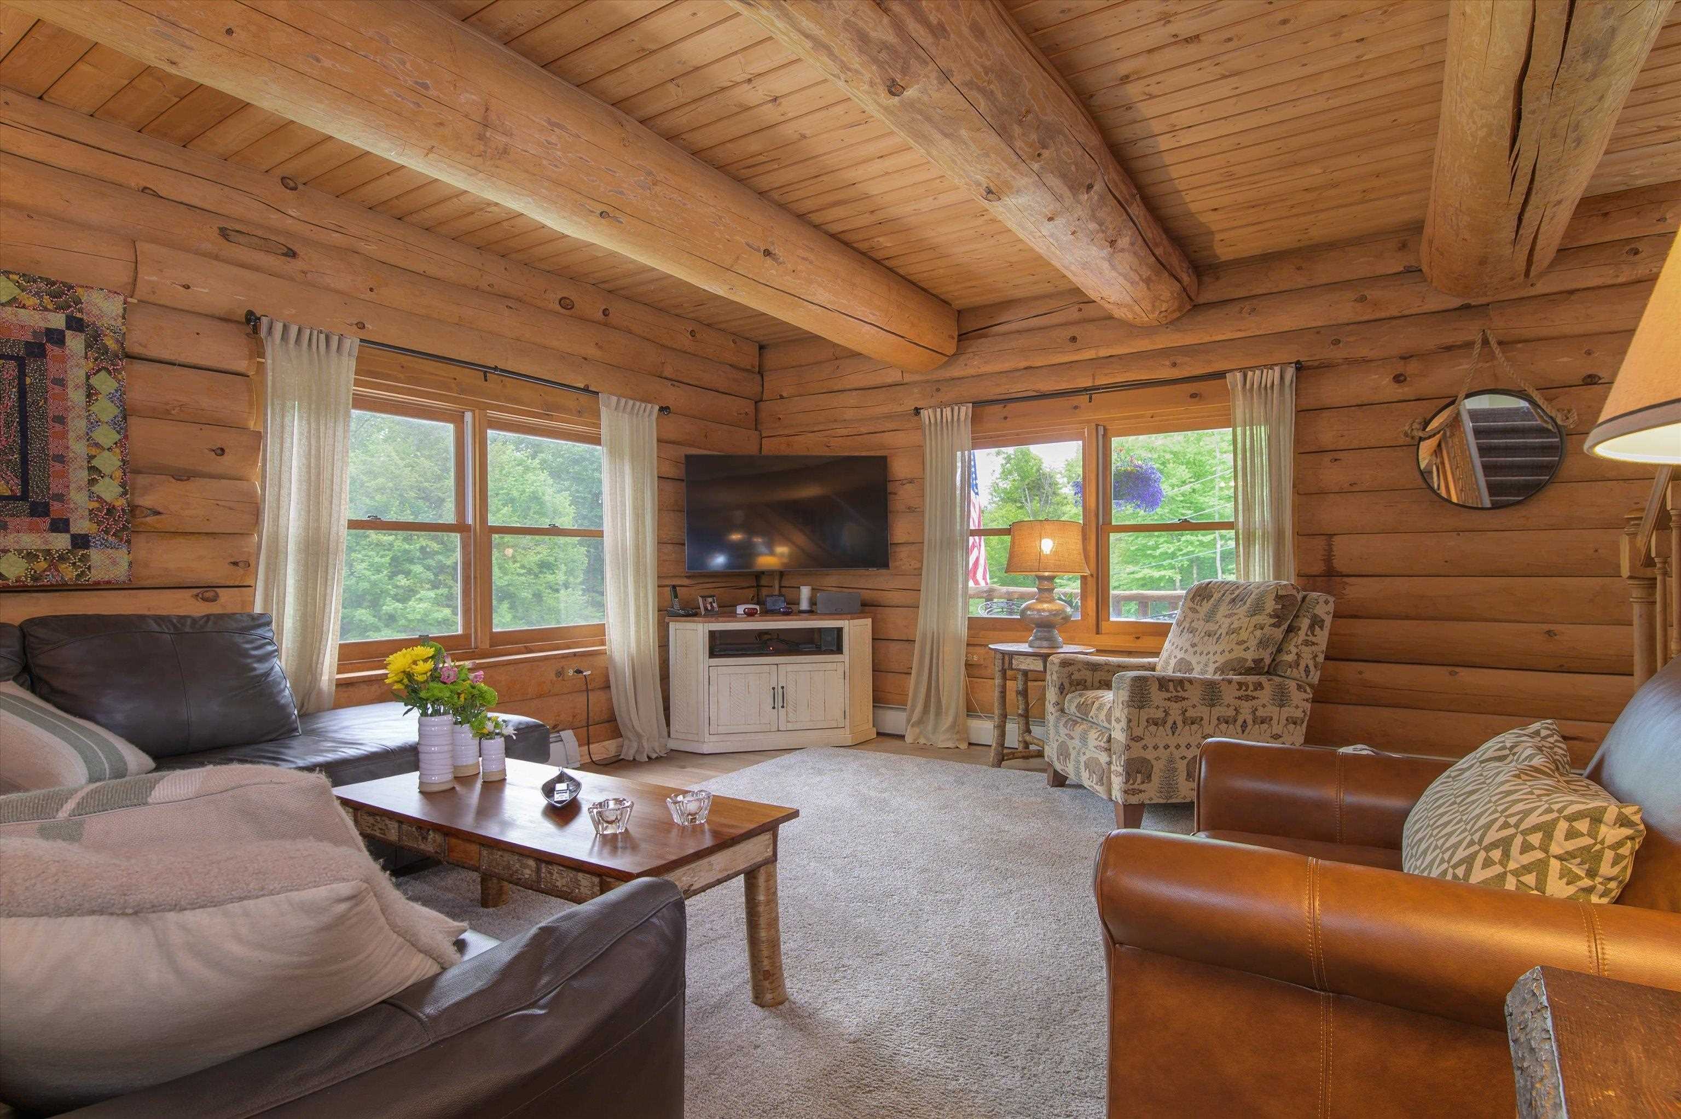
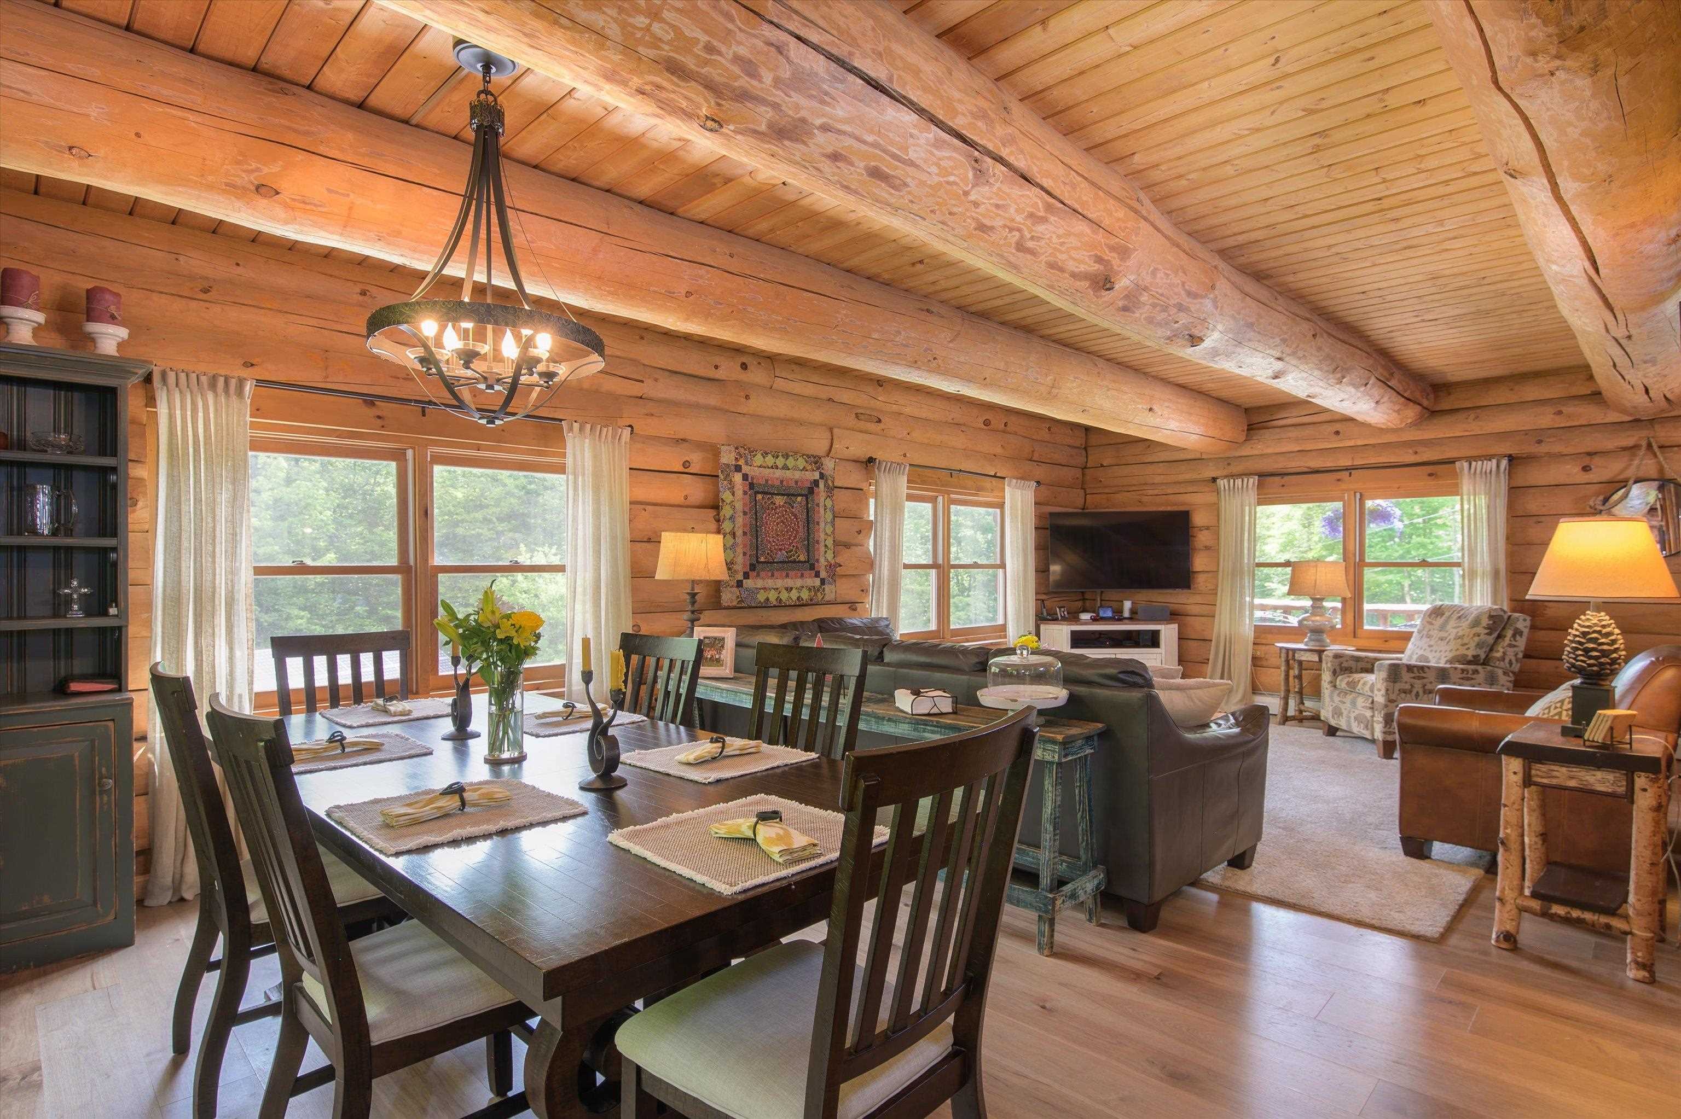
Spacious dining area...
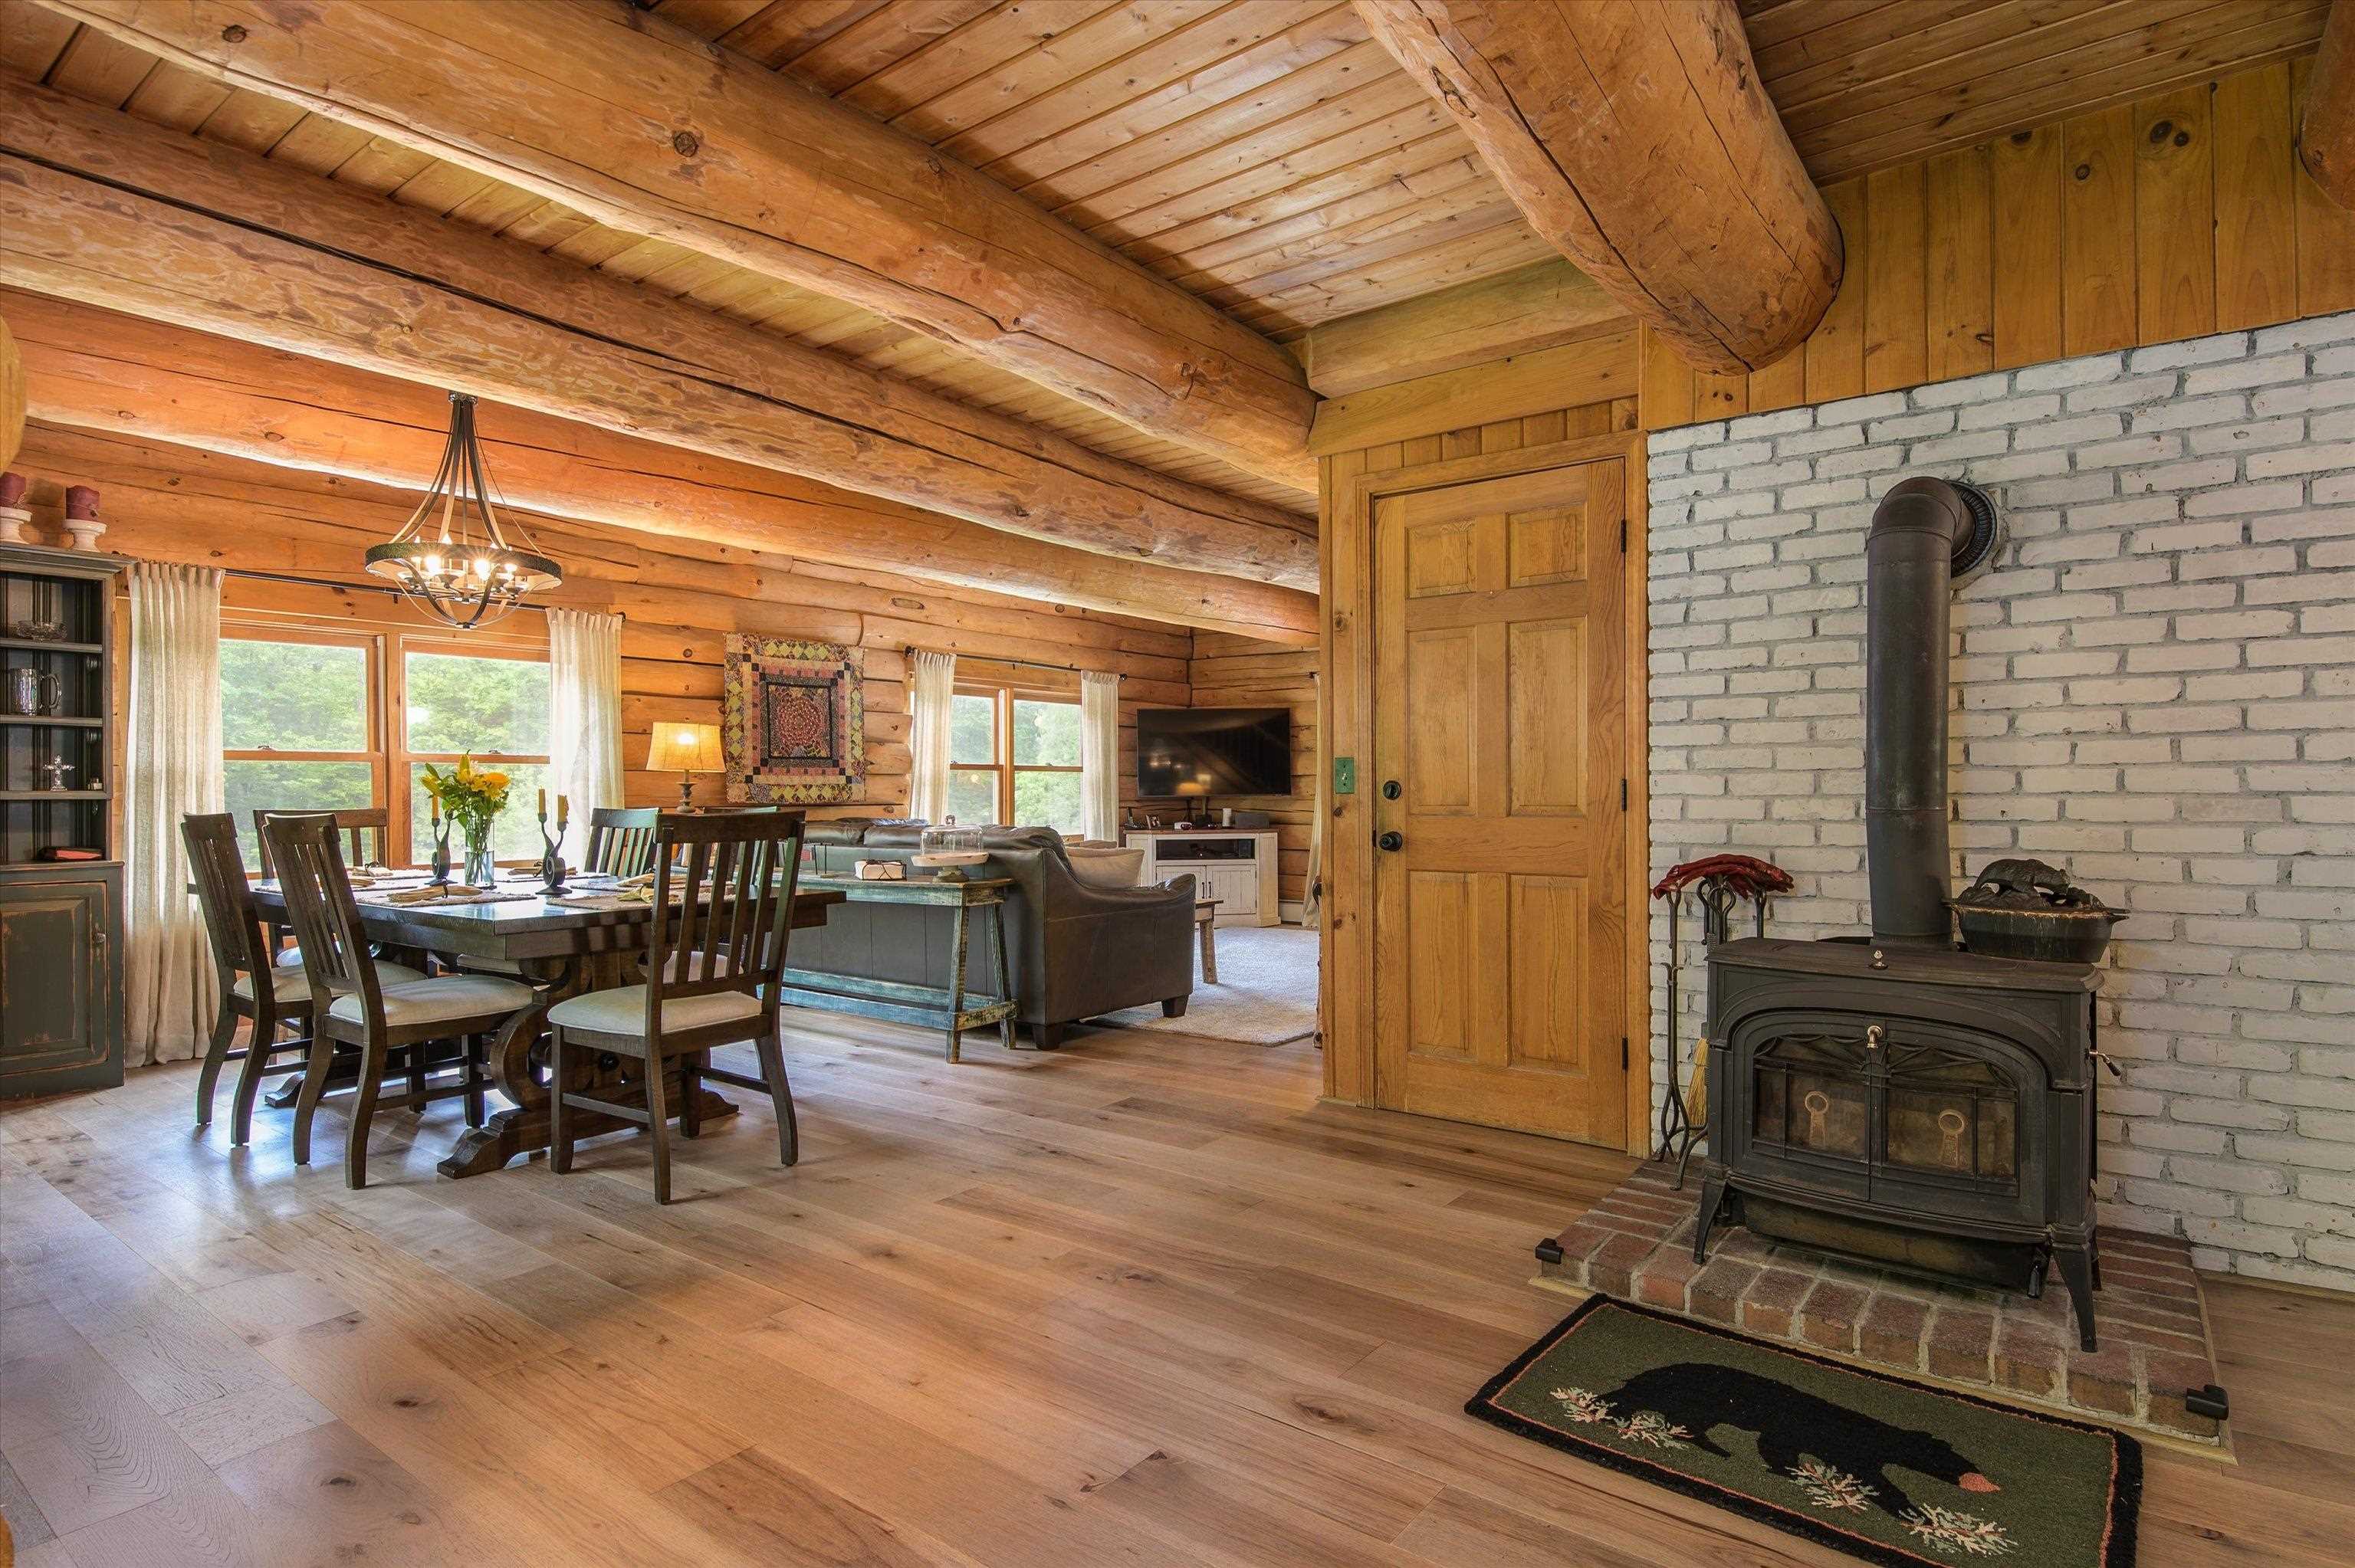
Vermont Castings wood stove...
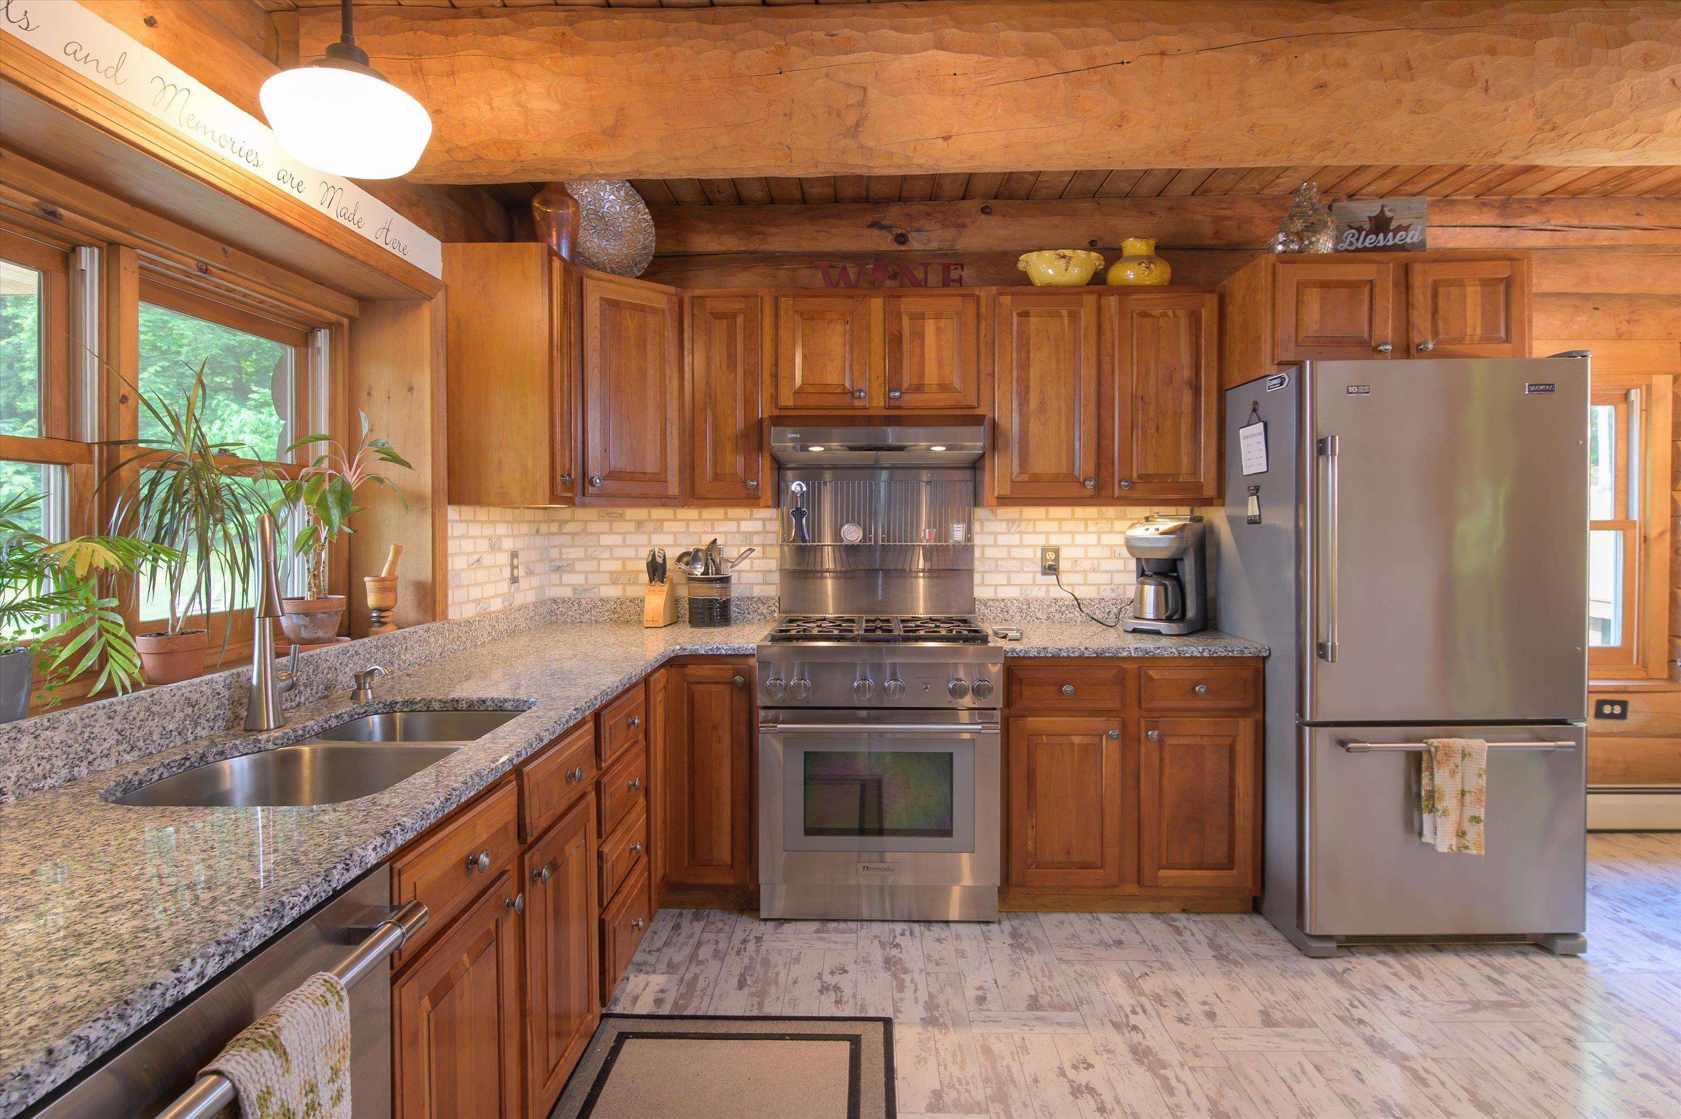
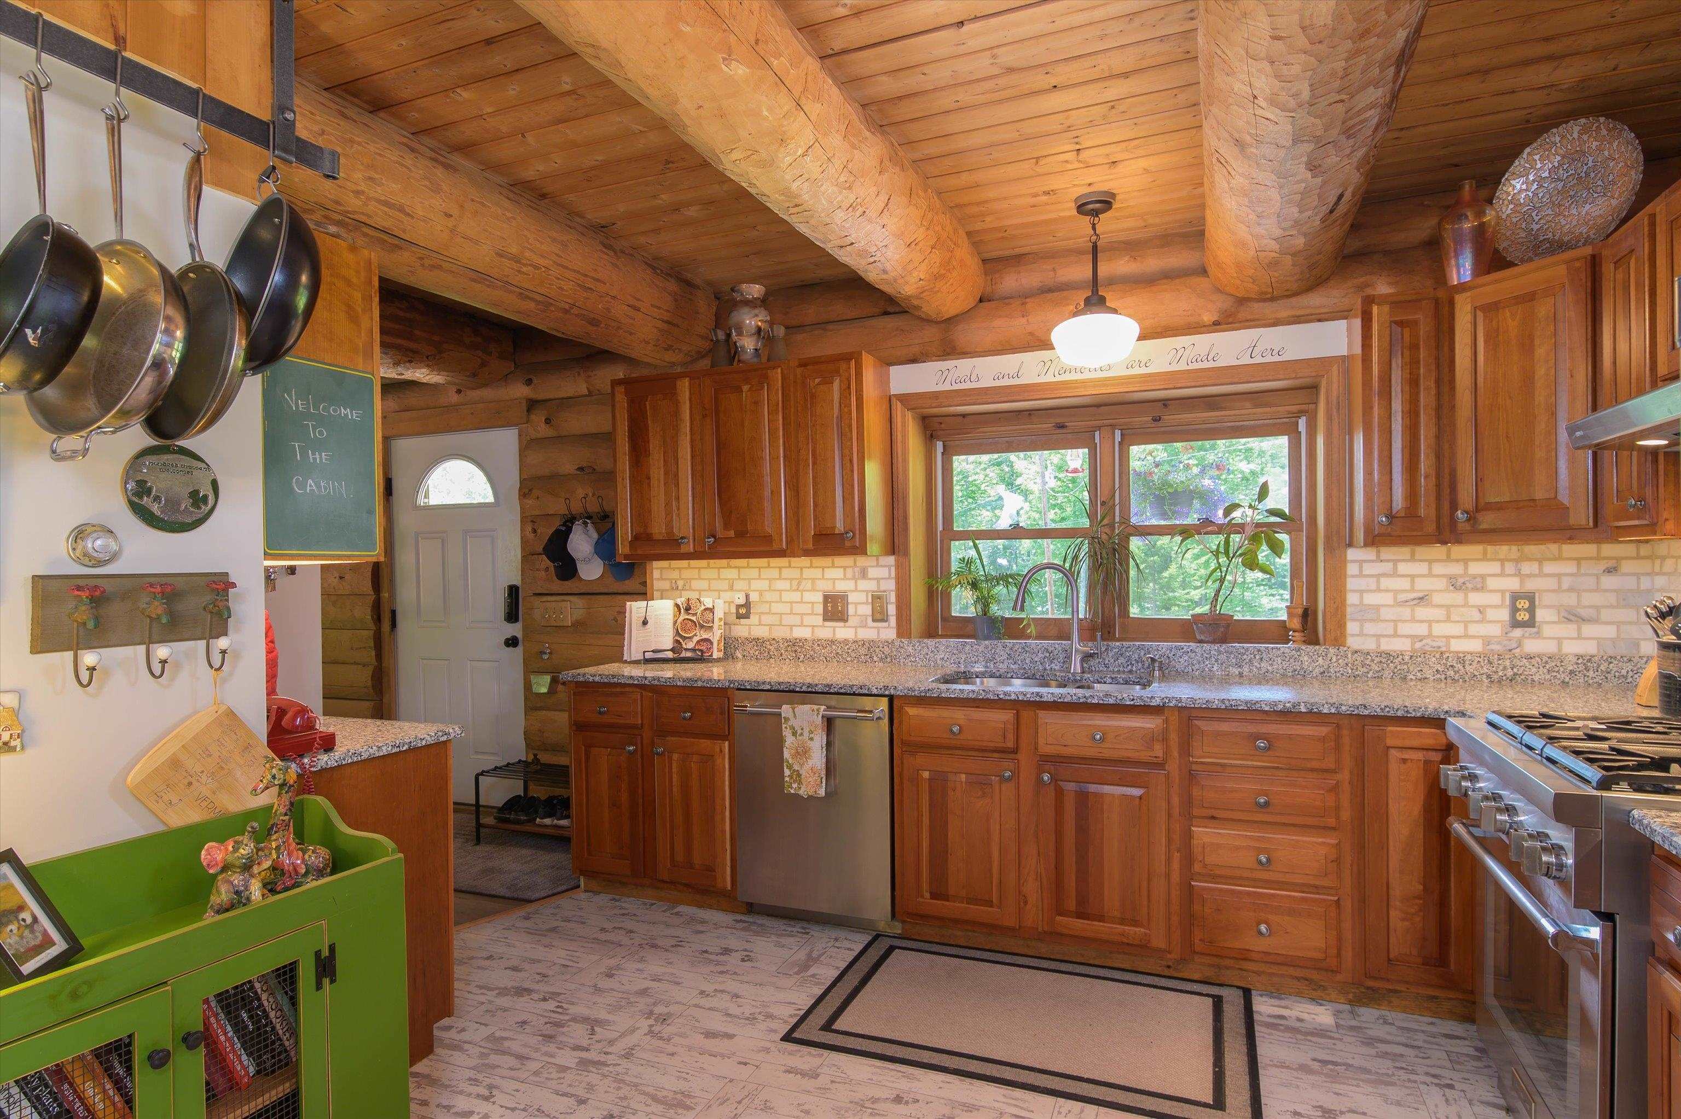
Large kitchen with Thermador duel fuel oven...
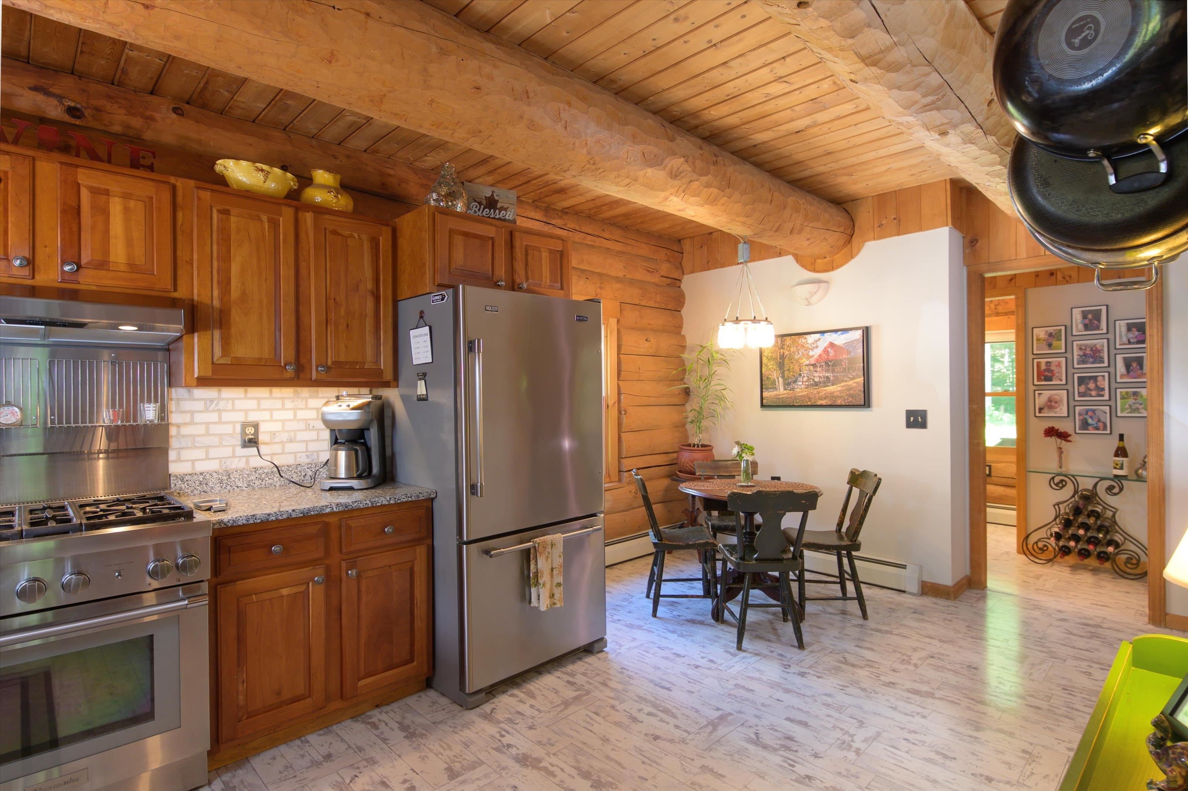
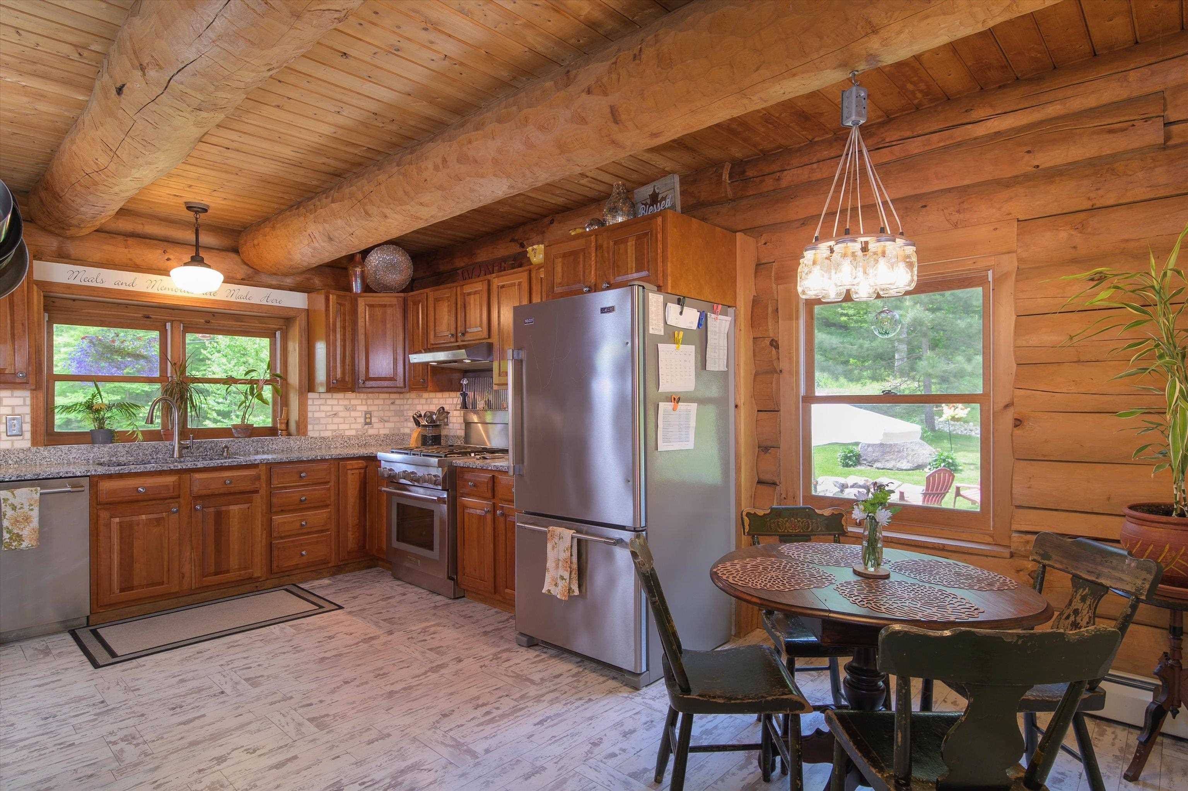
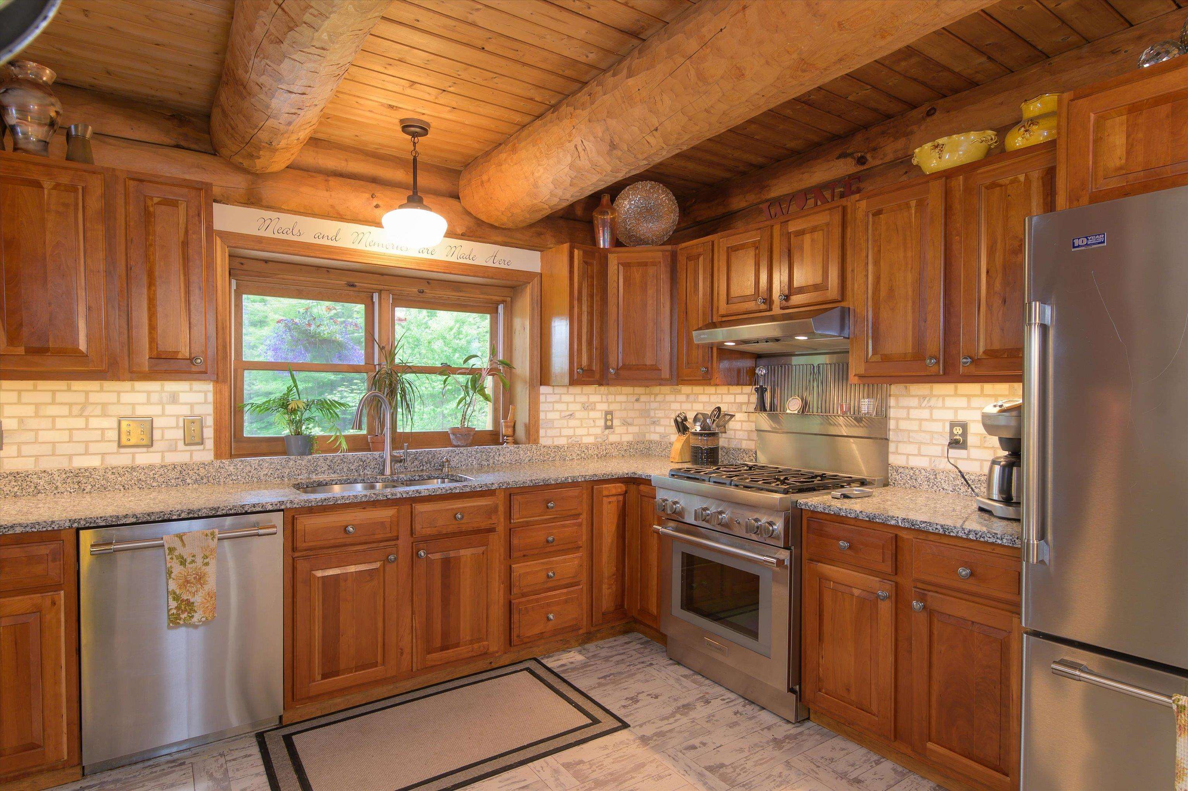
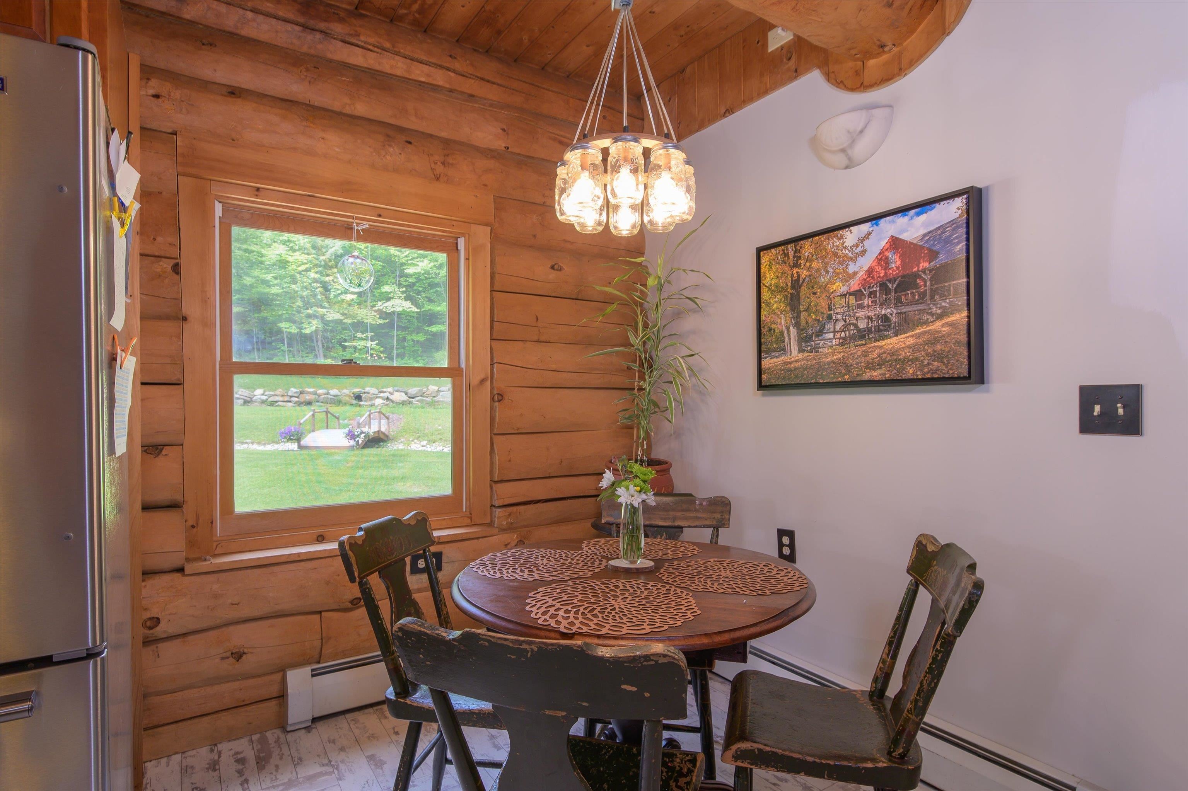
Eat-in kitchen area...
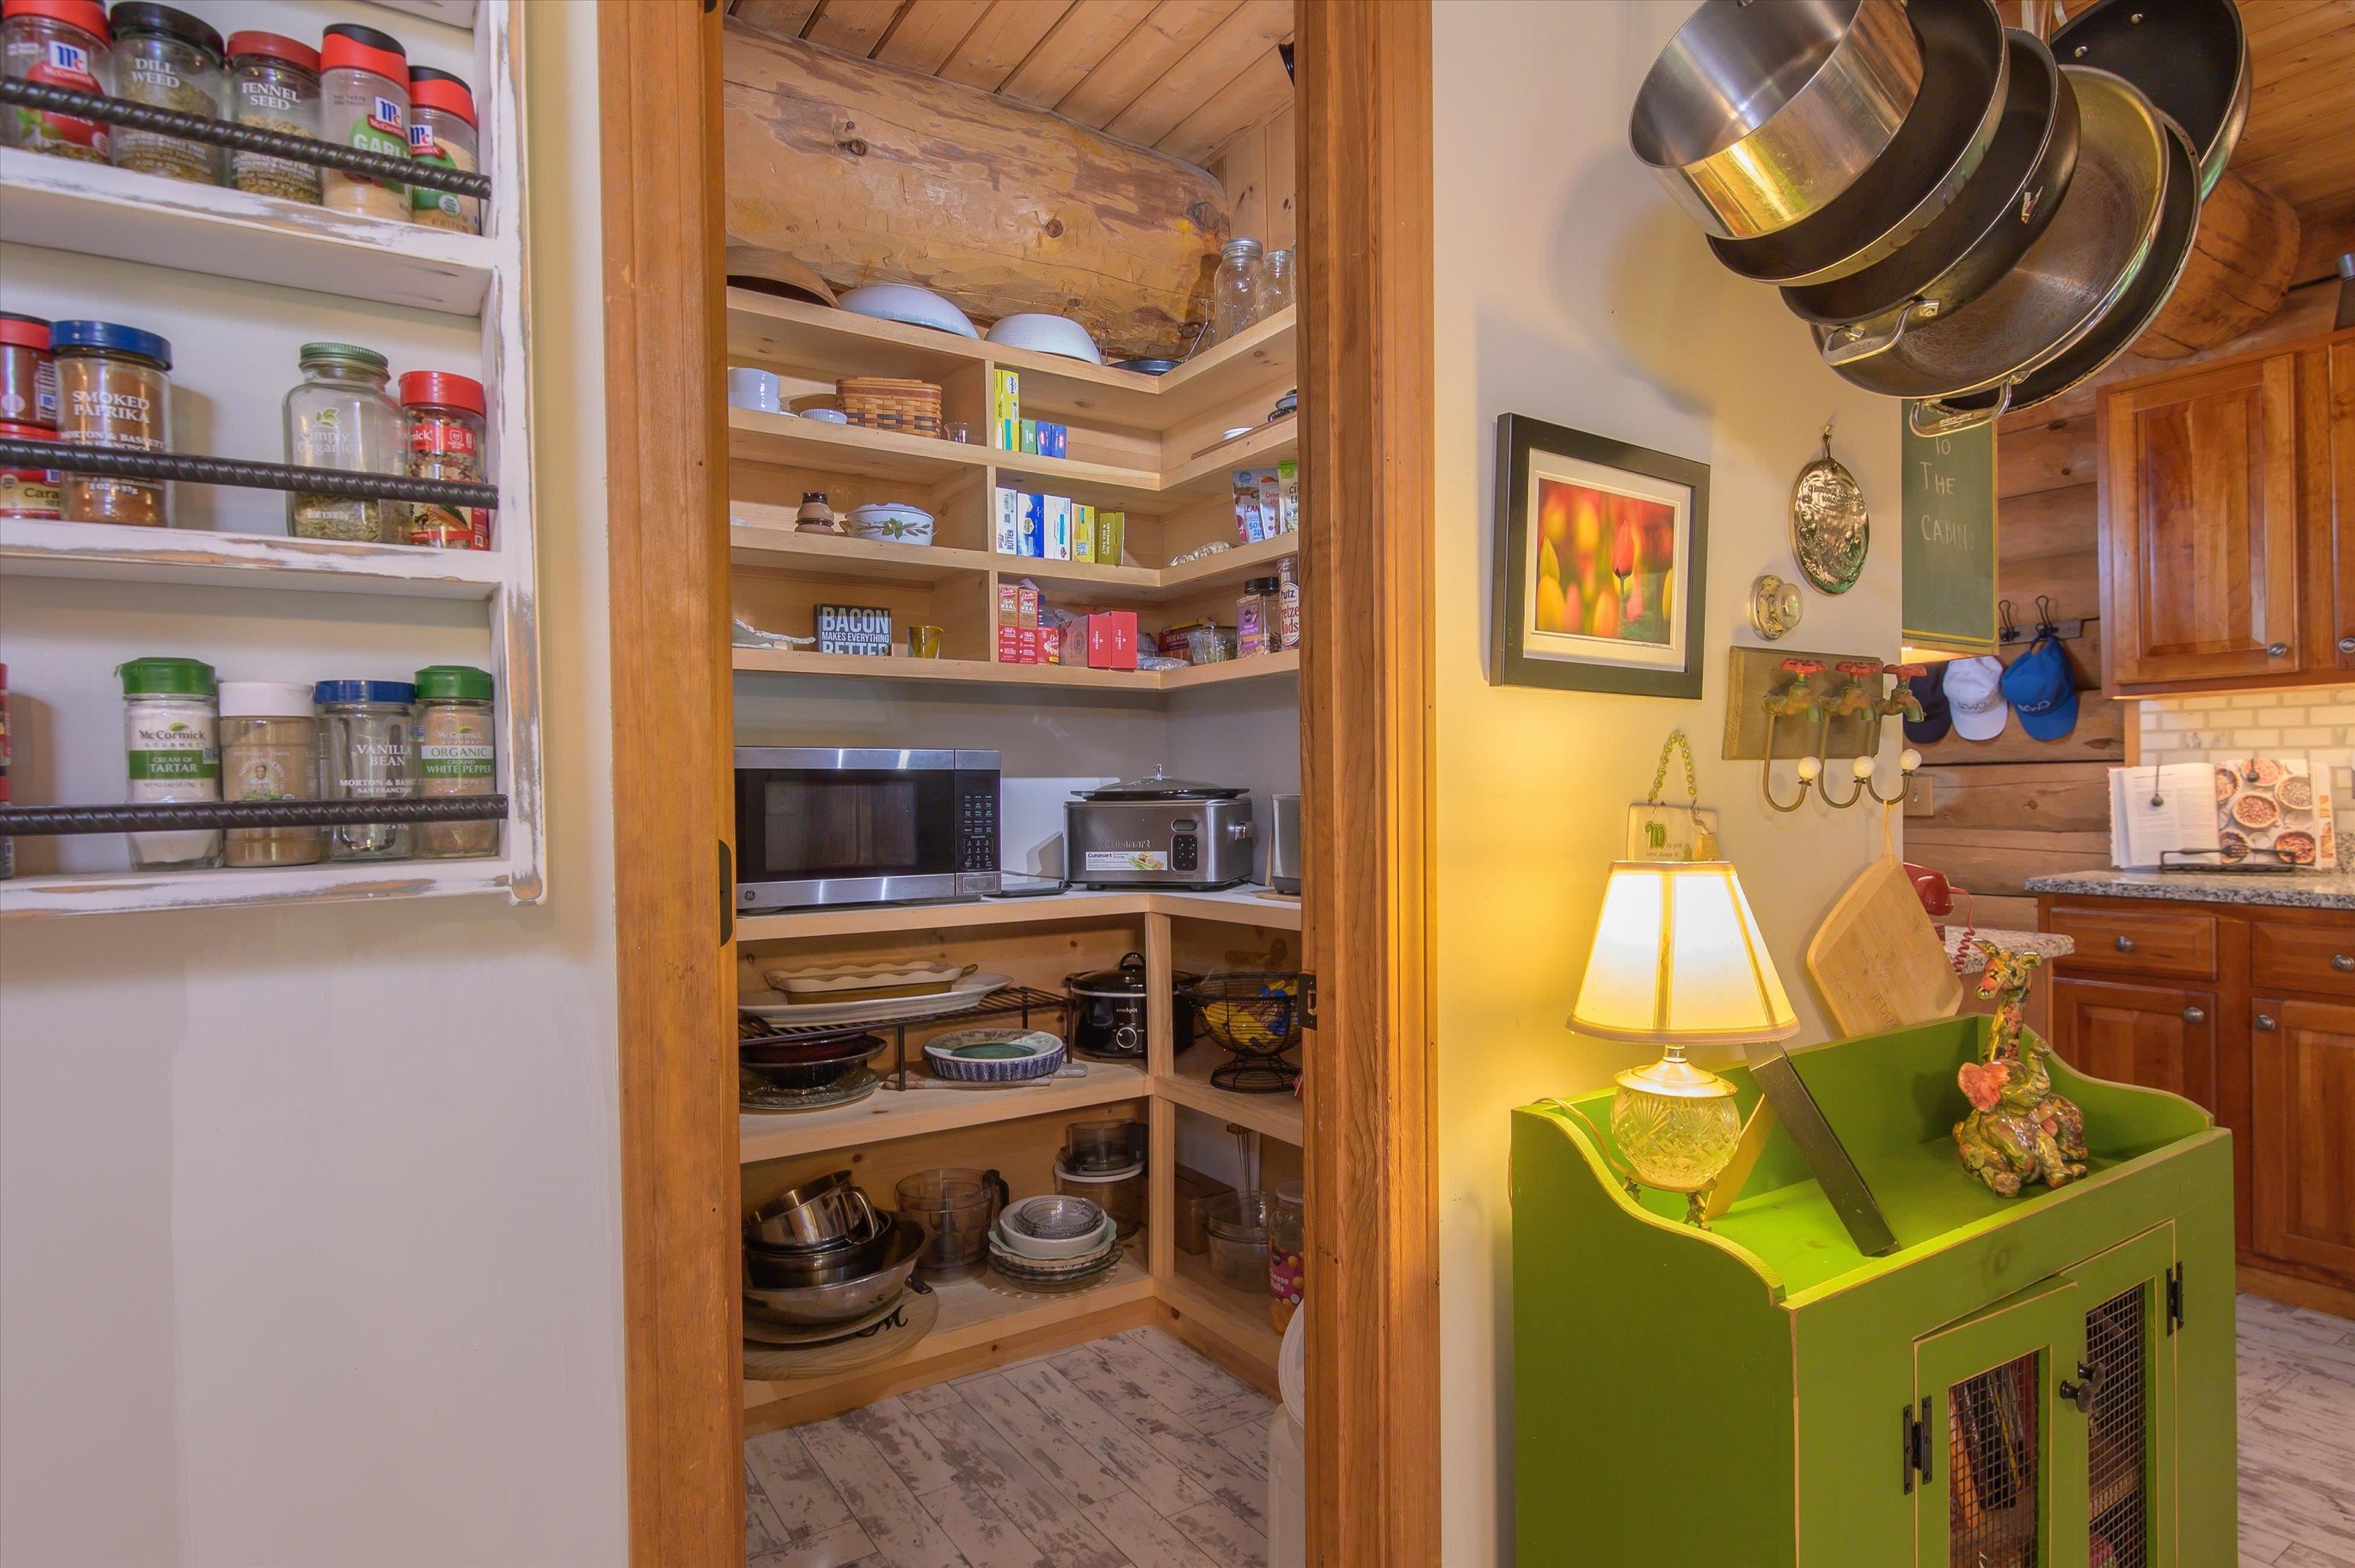
Walk-in Pantry...
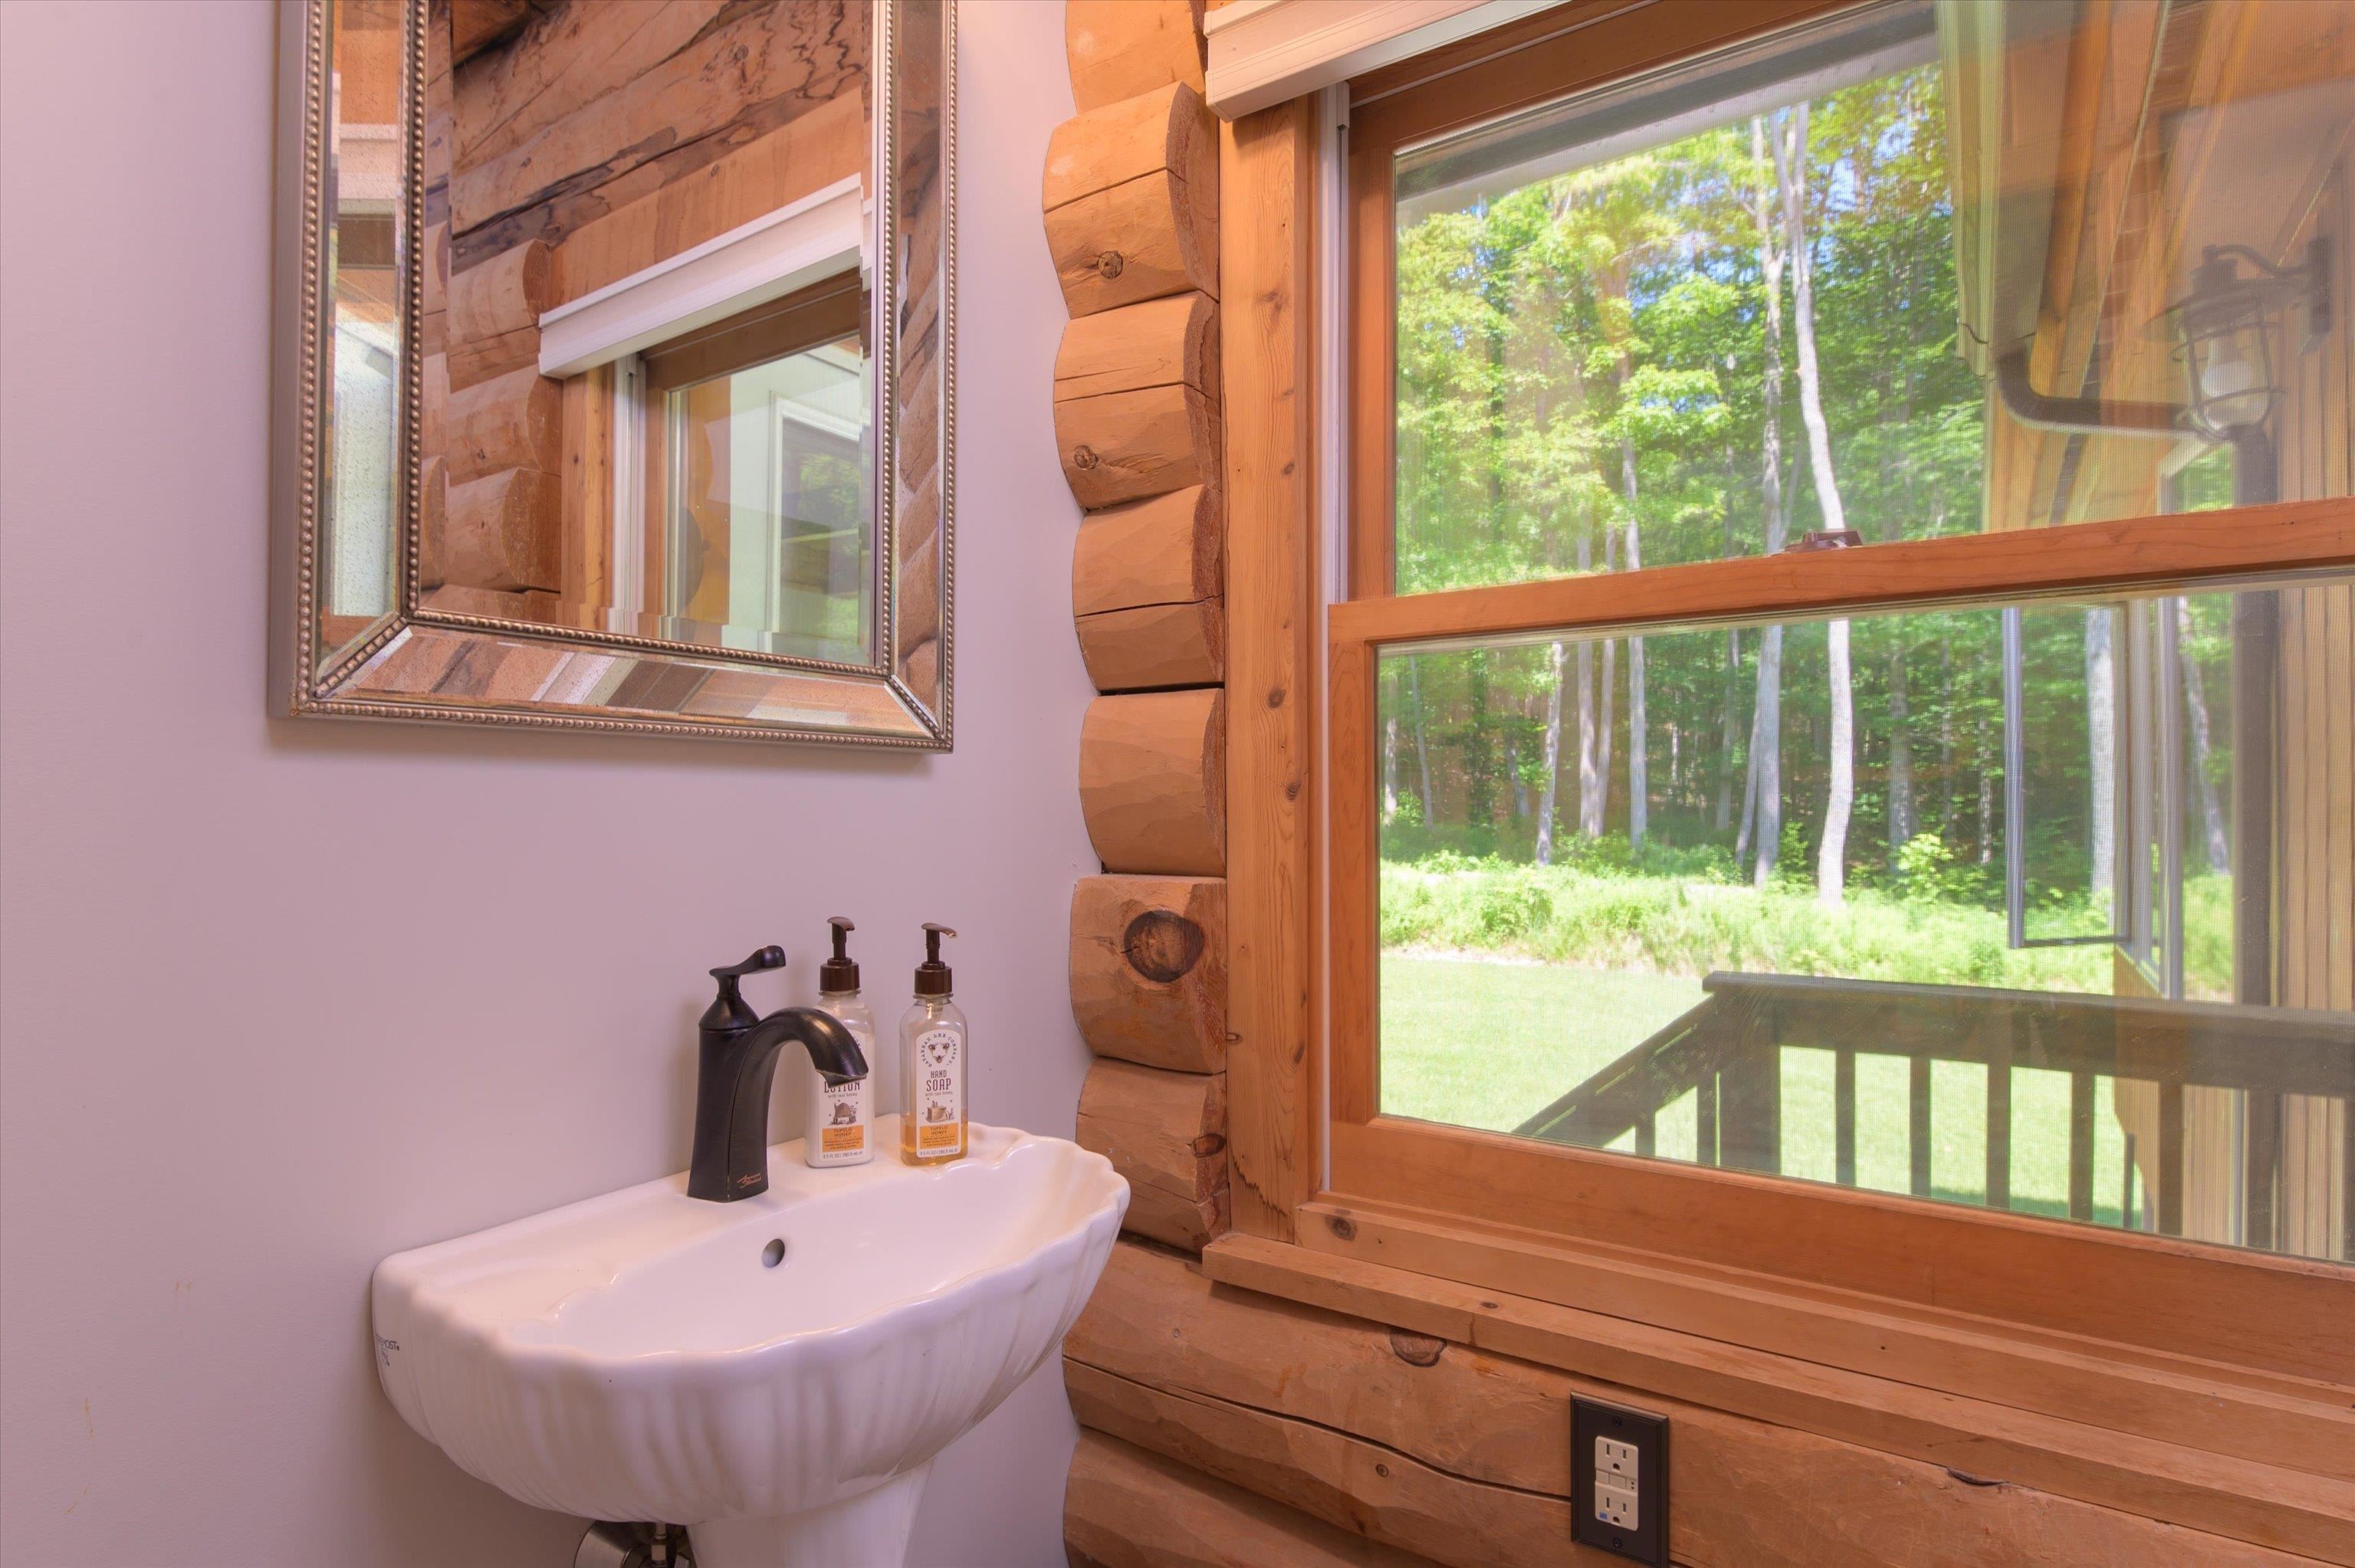
First floor powder room...
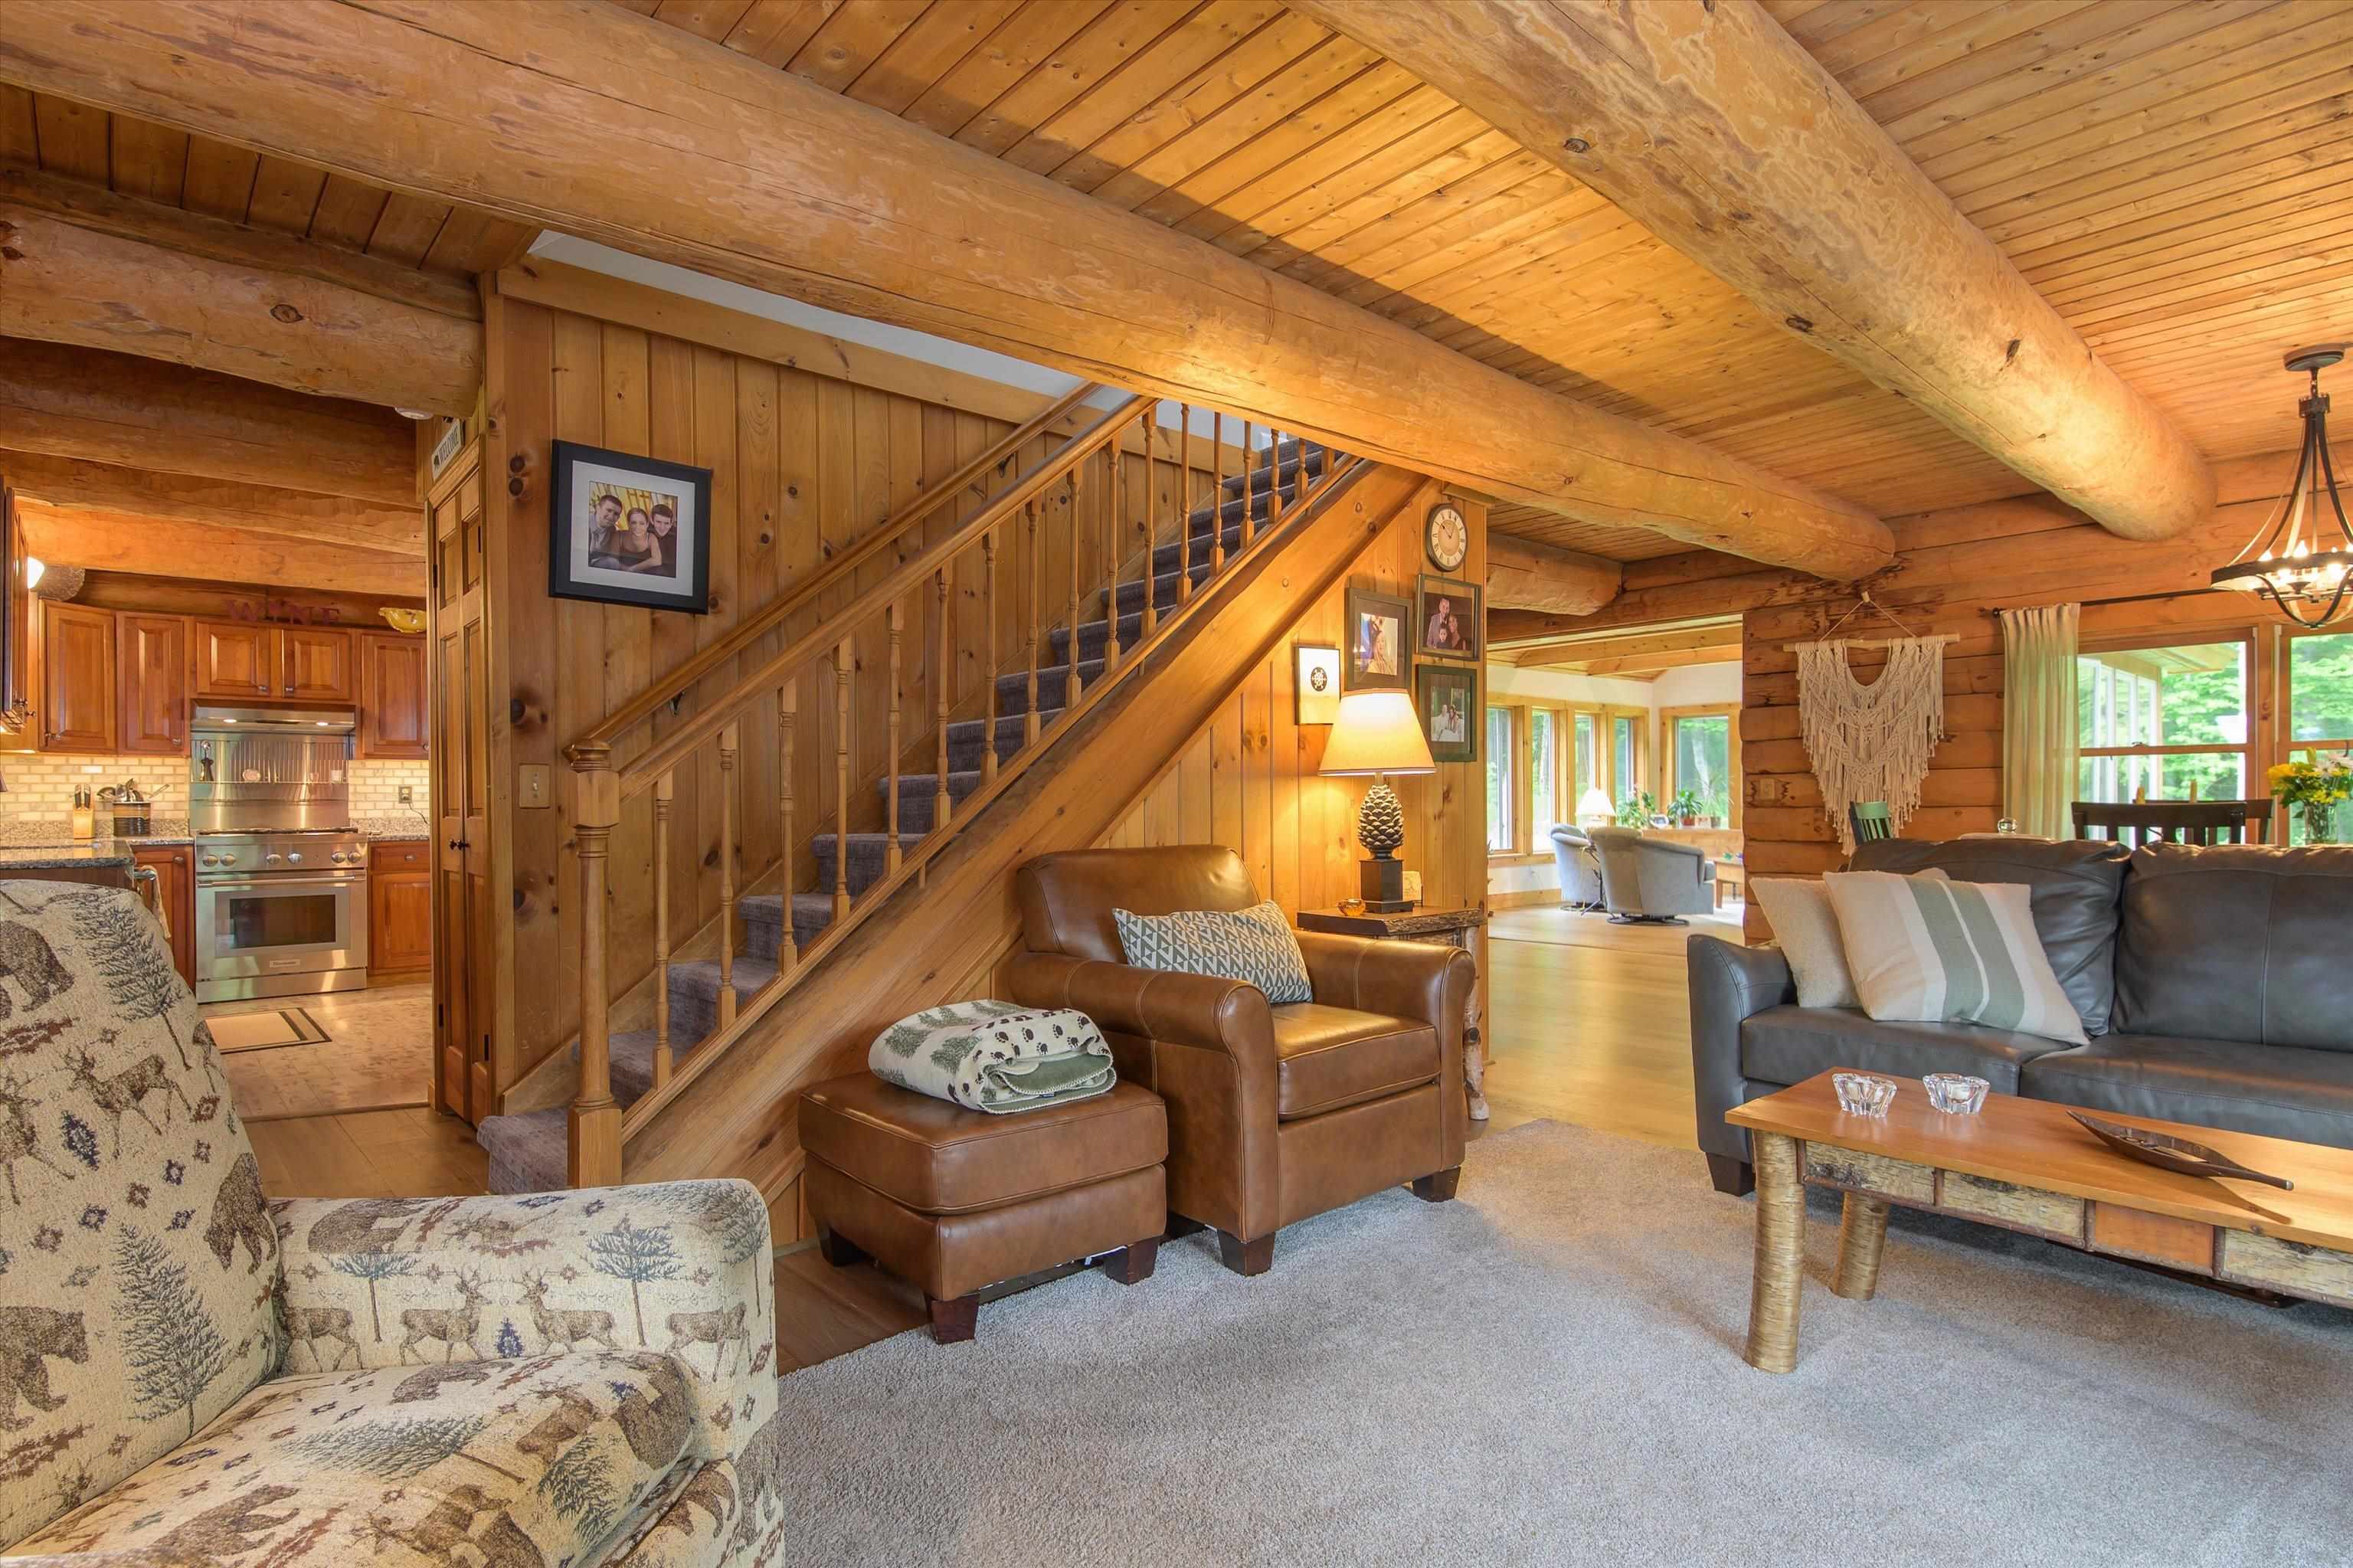
Locally harvested and milled logs...
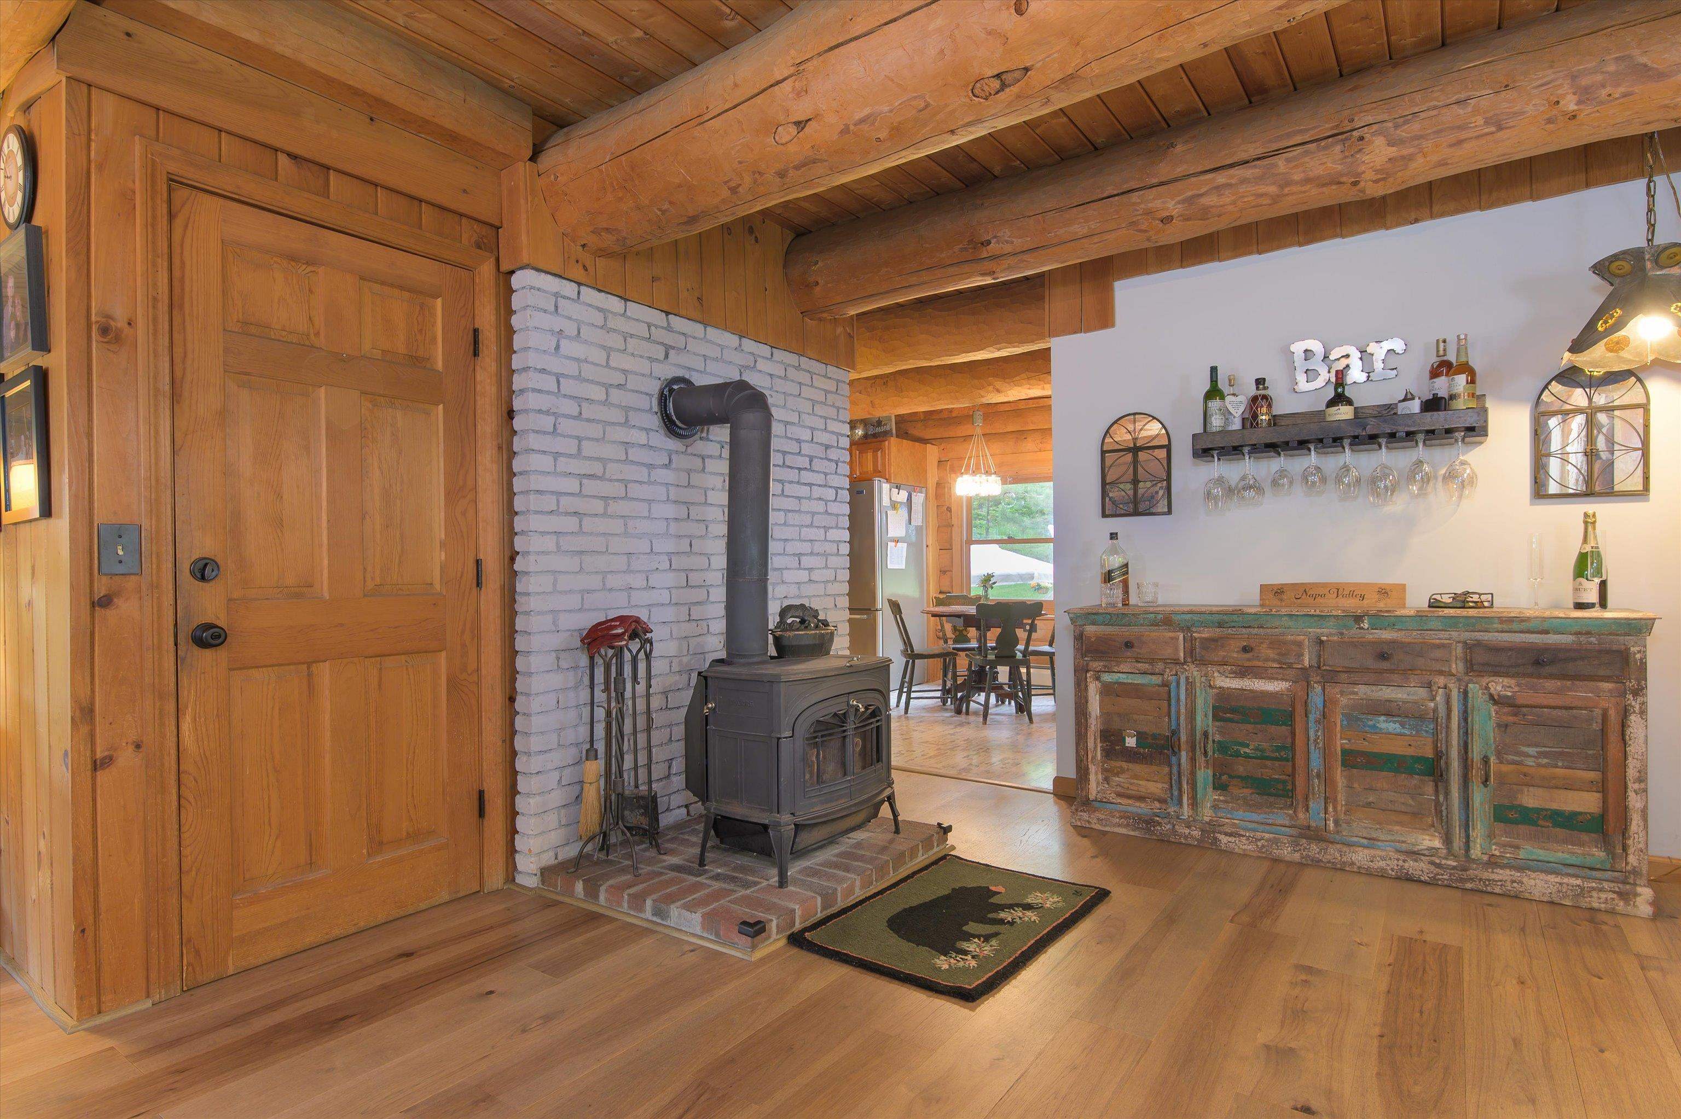
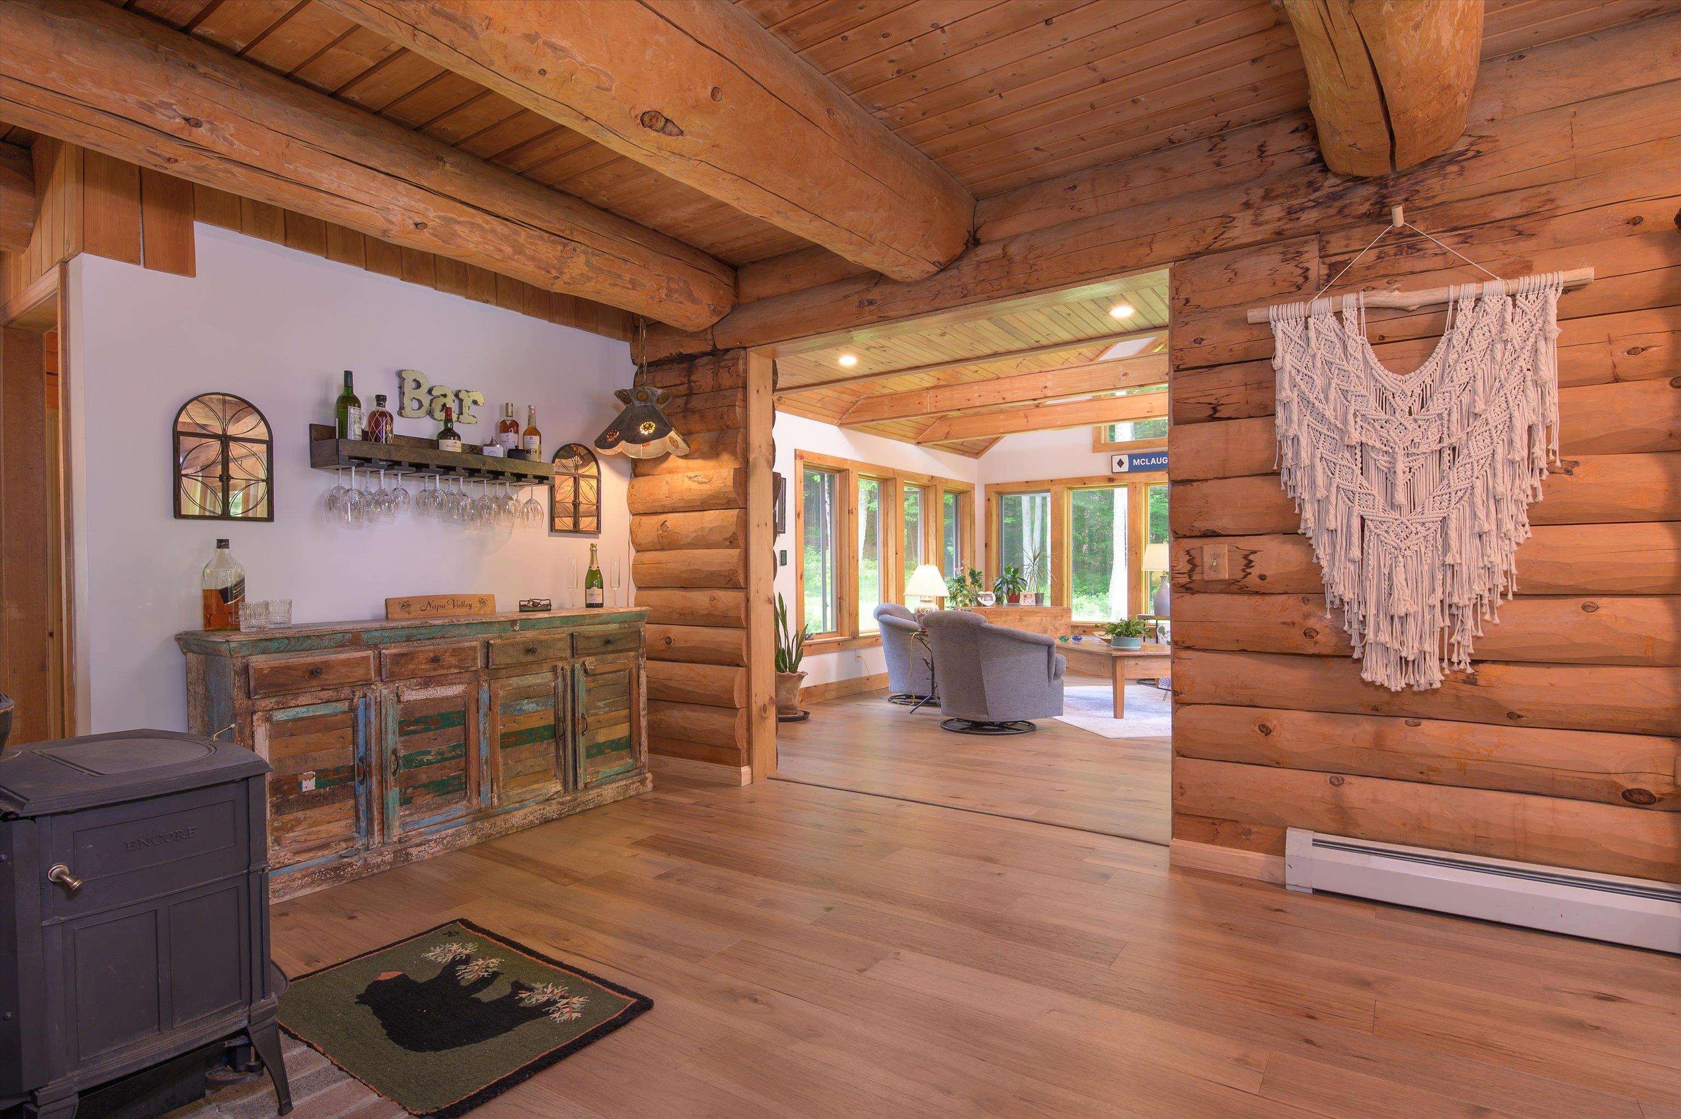
Sunroom addition in 2023...enjoy!
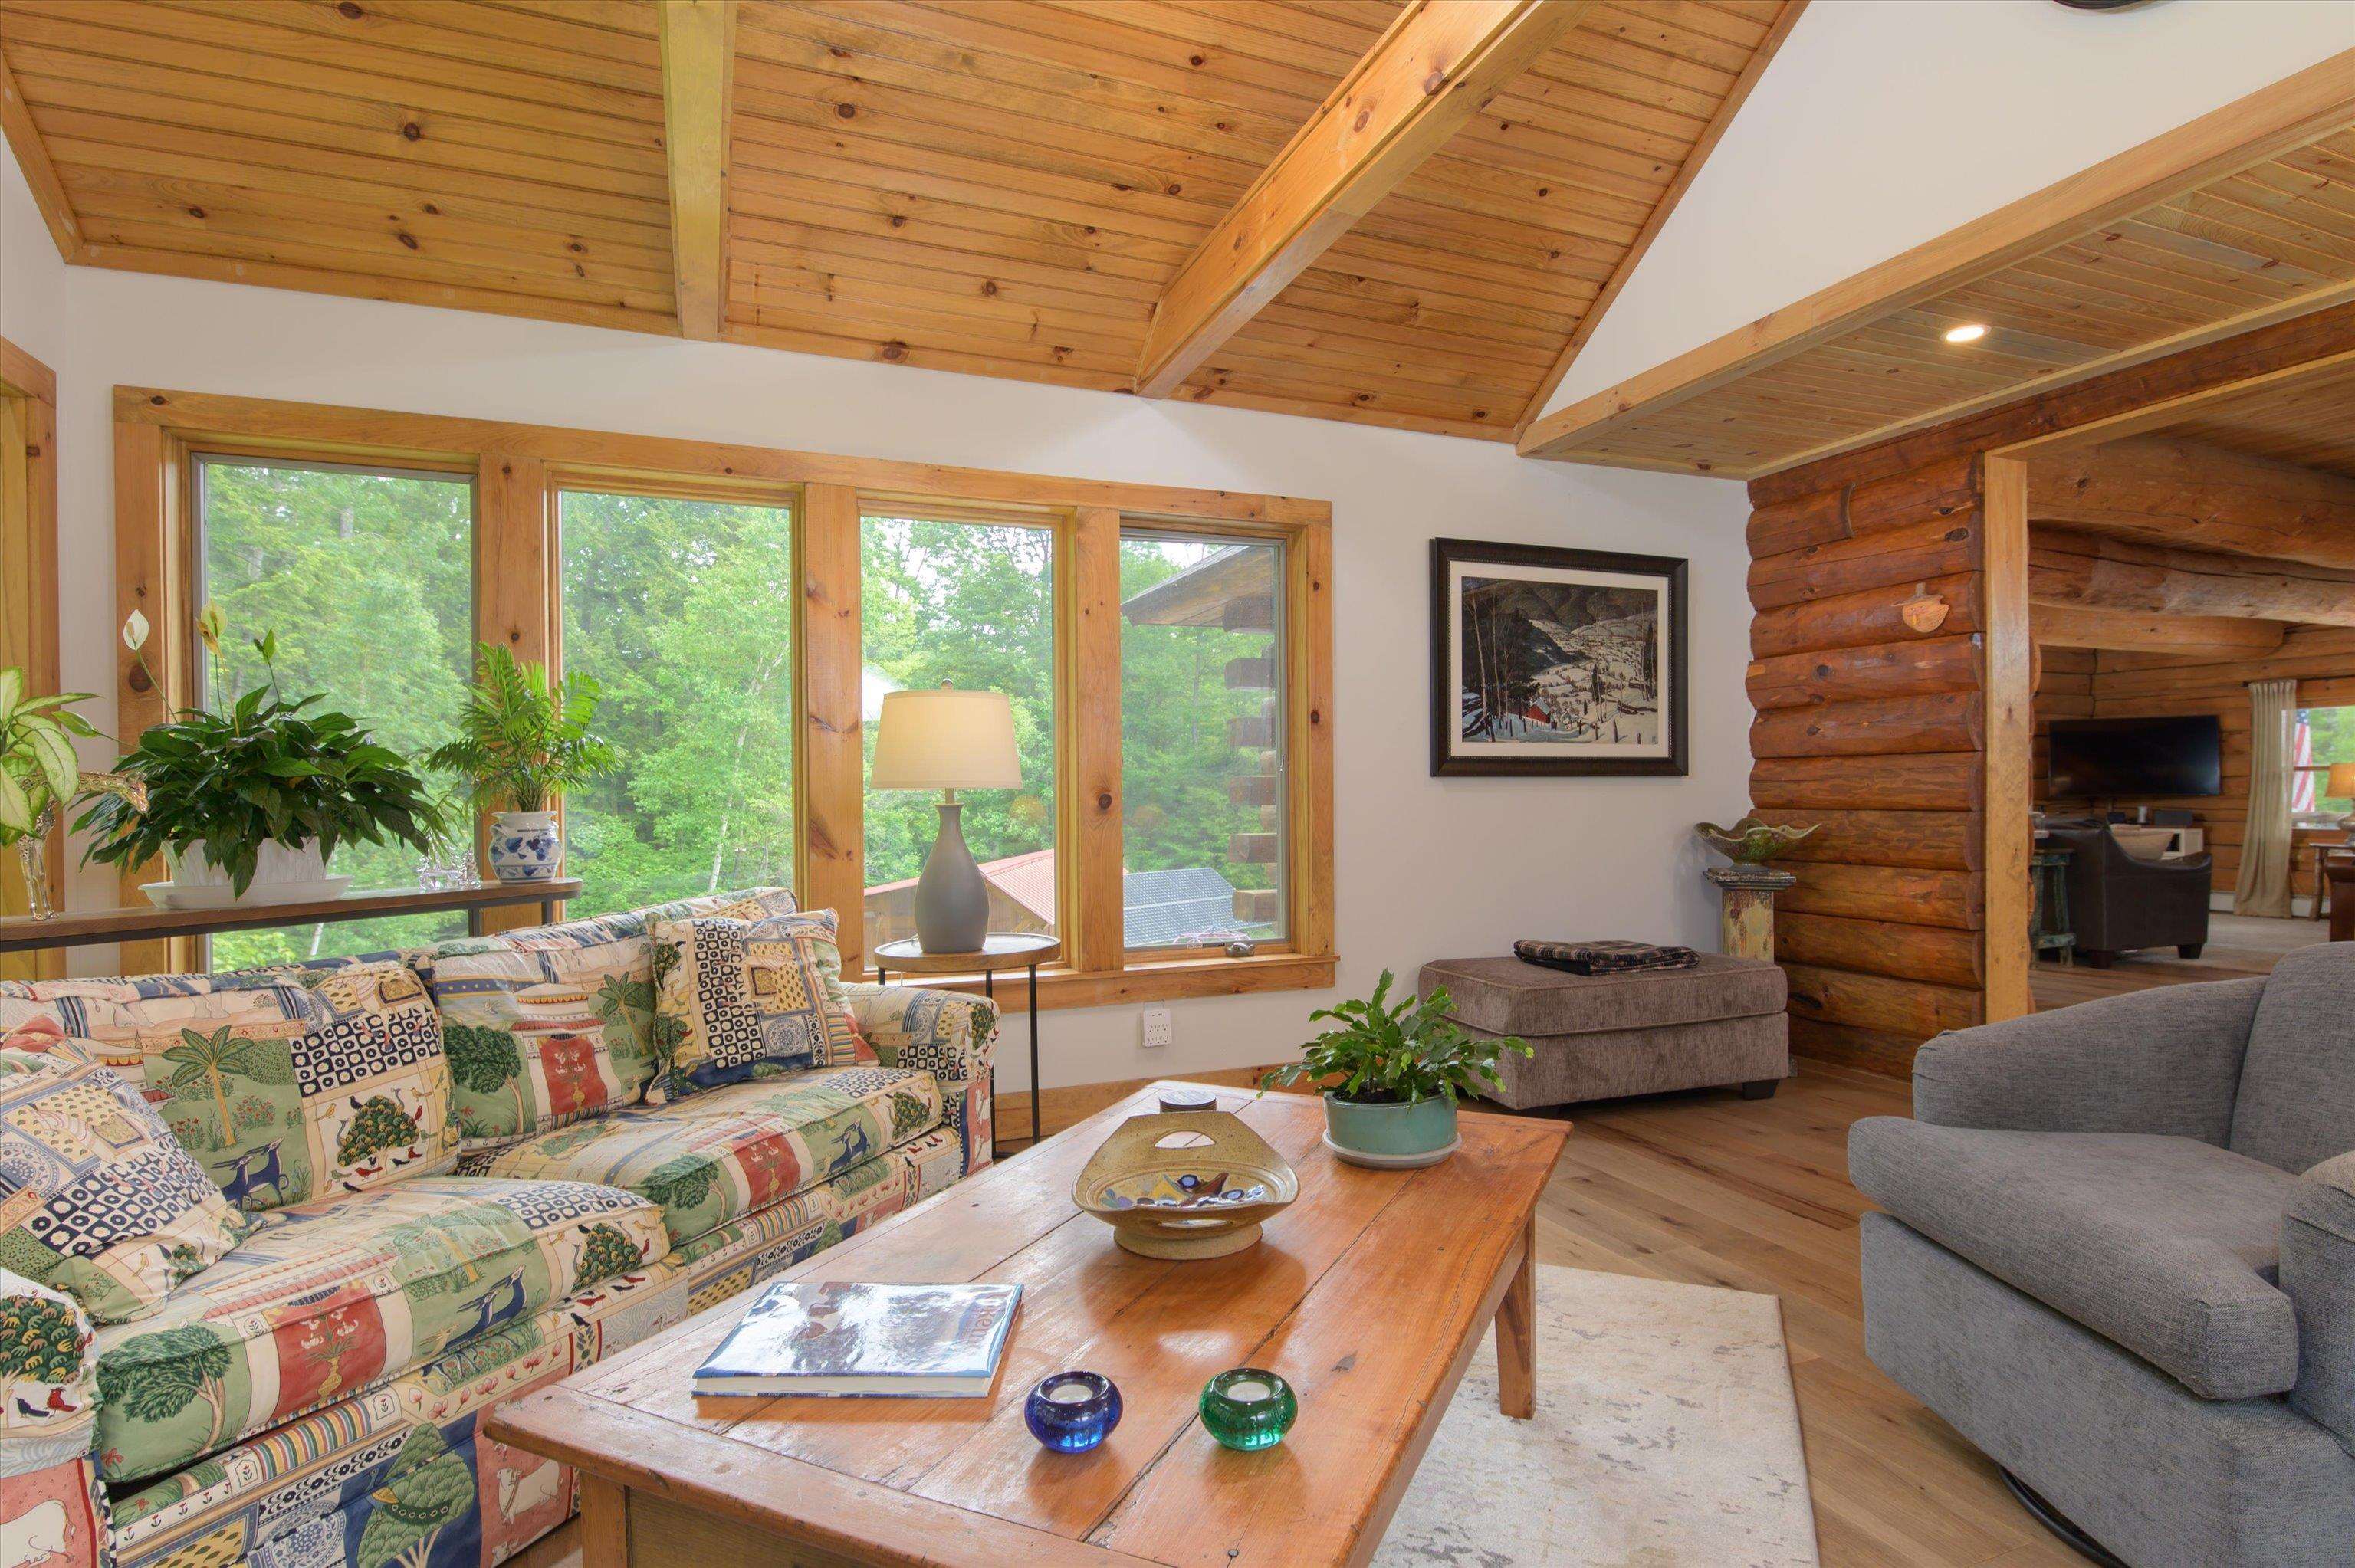
Favorite room in the house....
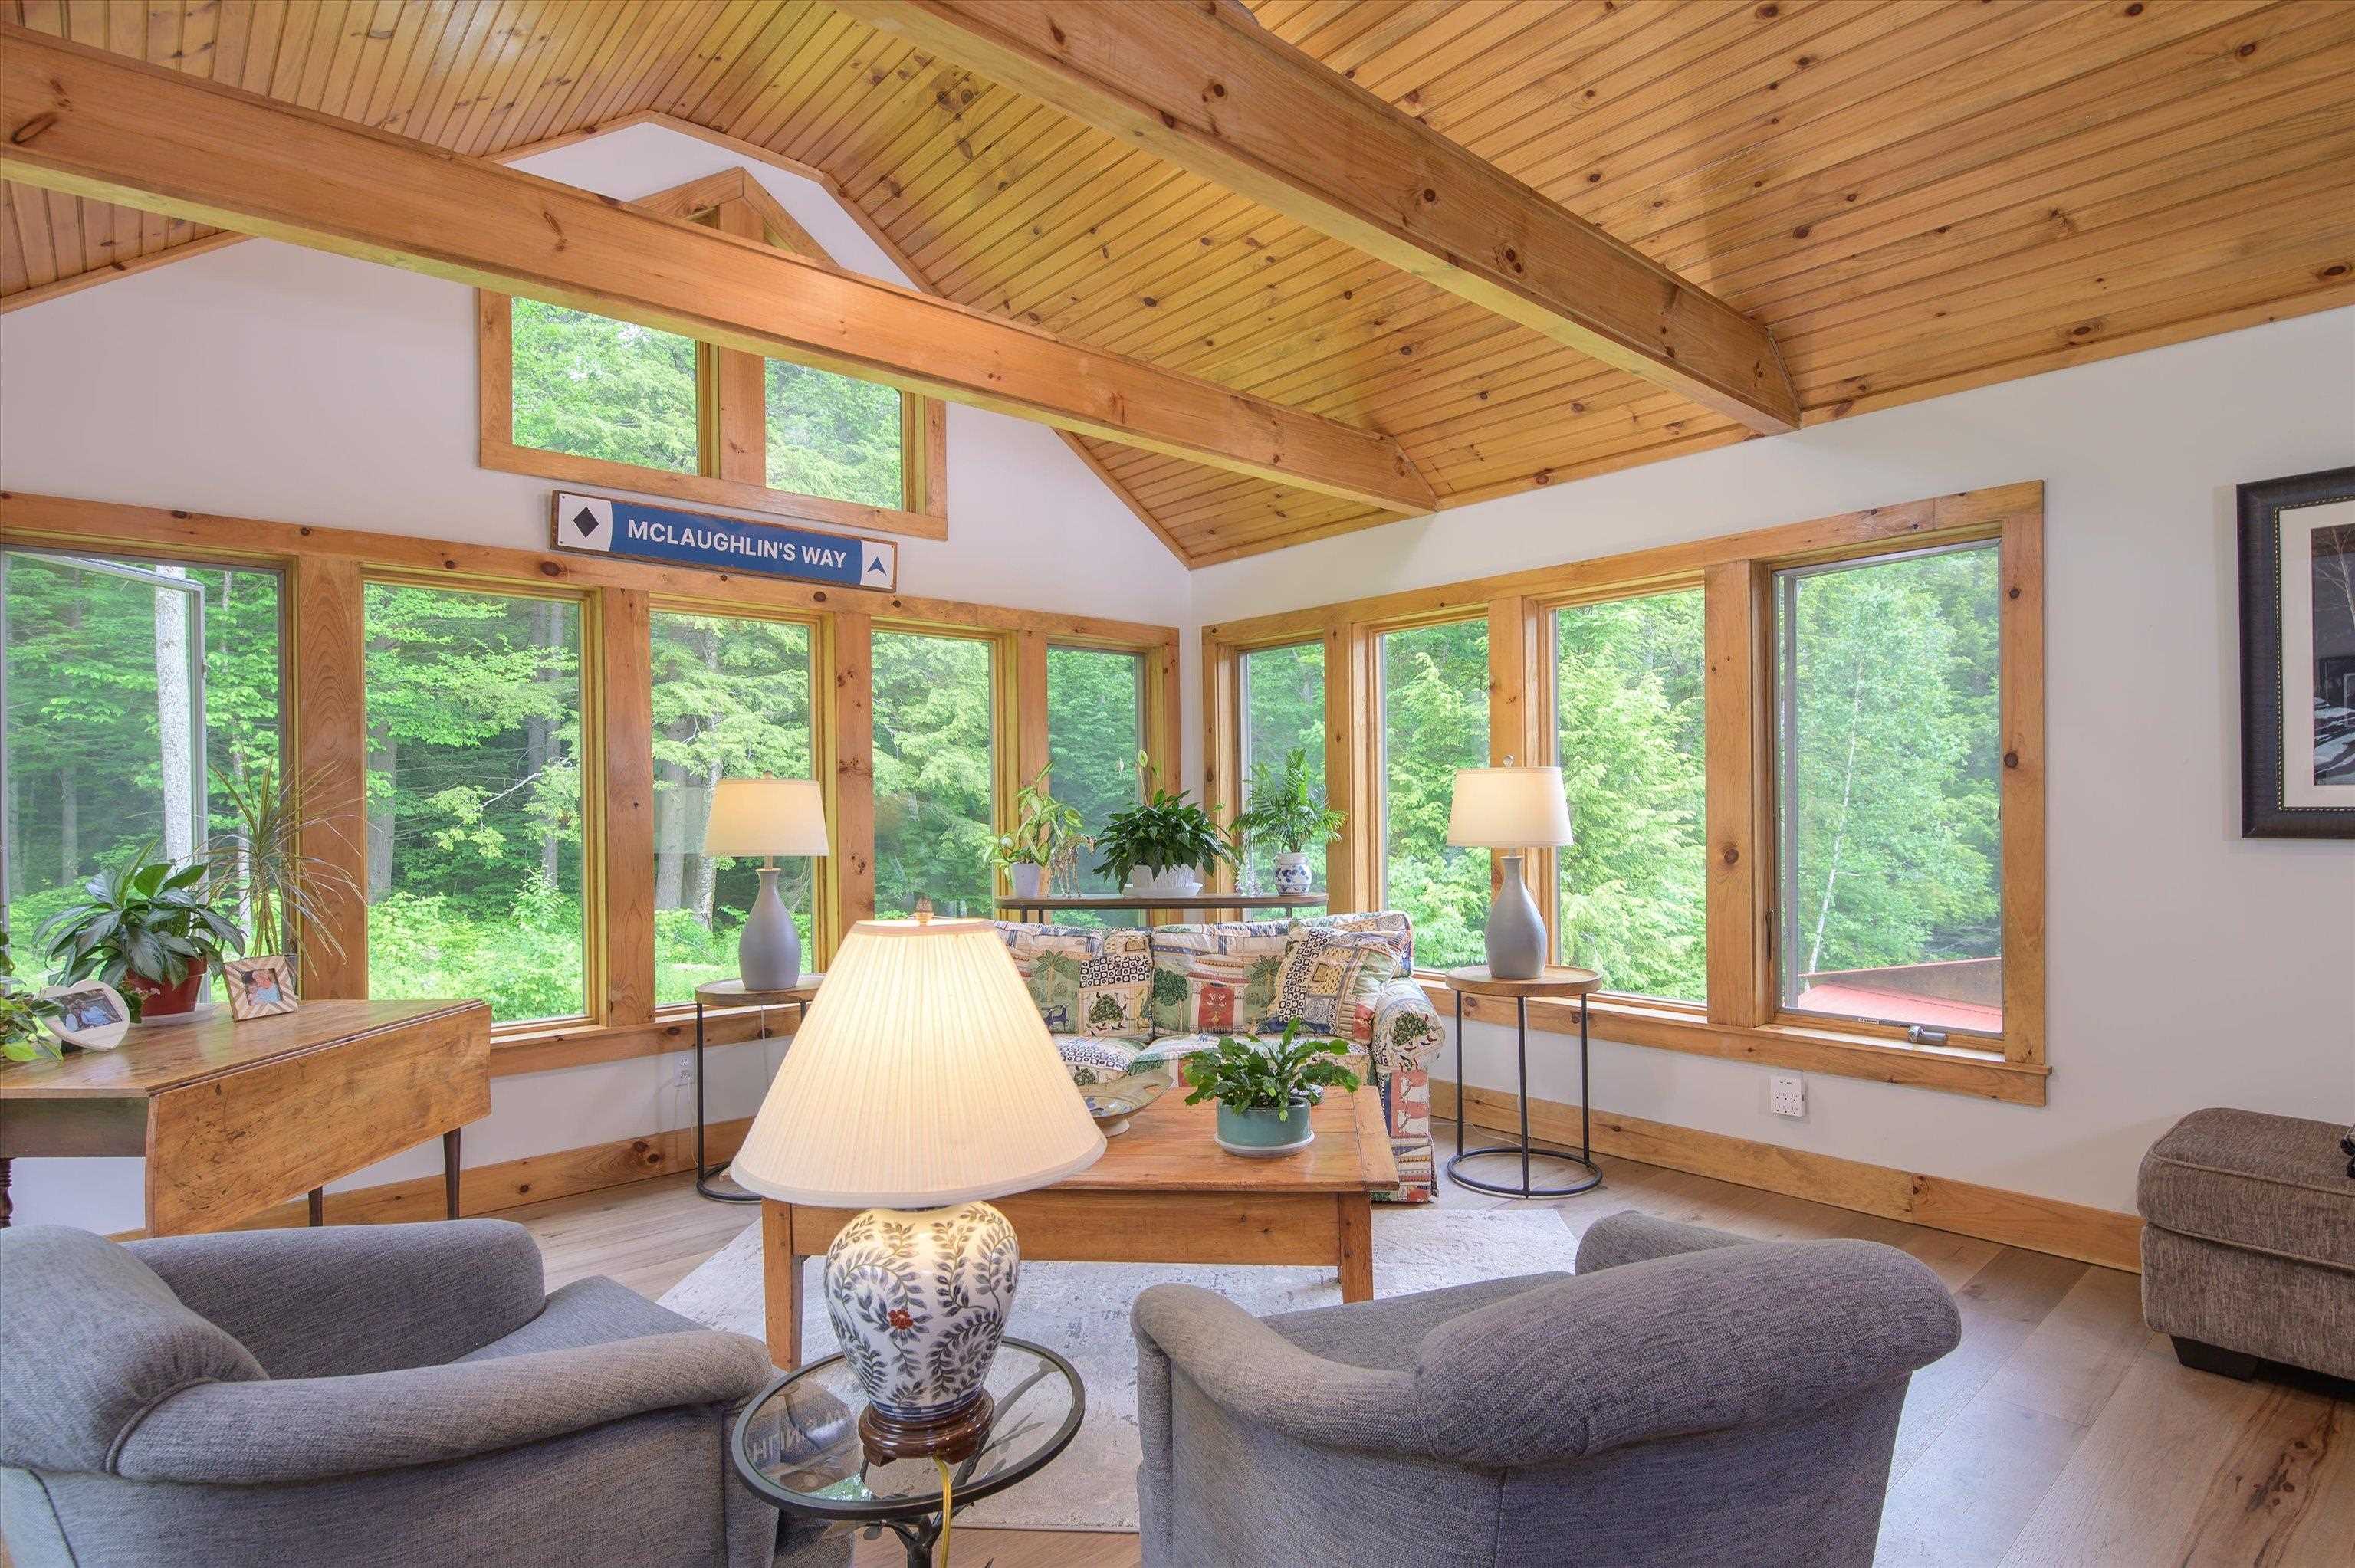
Surrounded by nature...
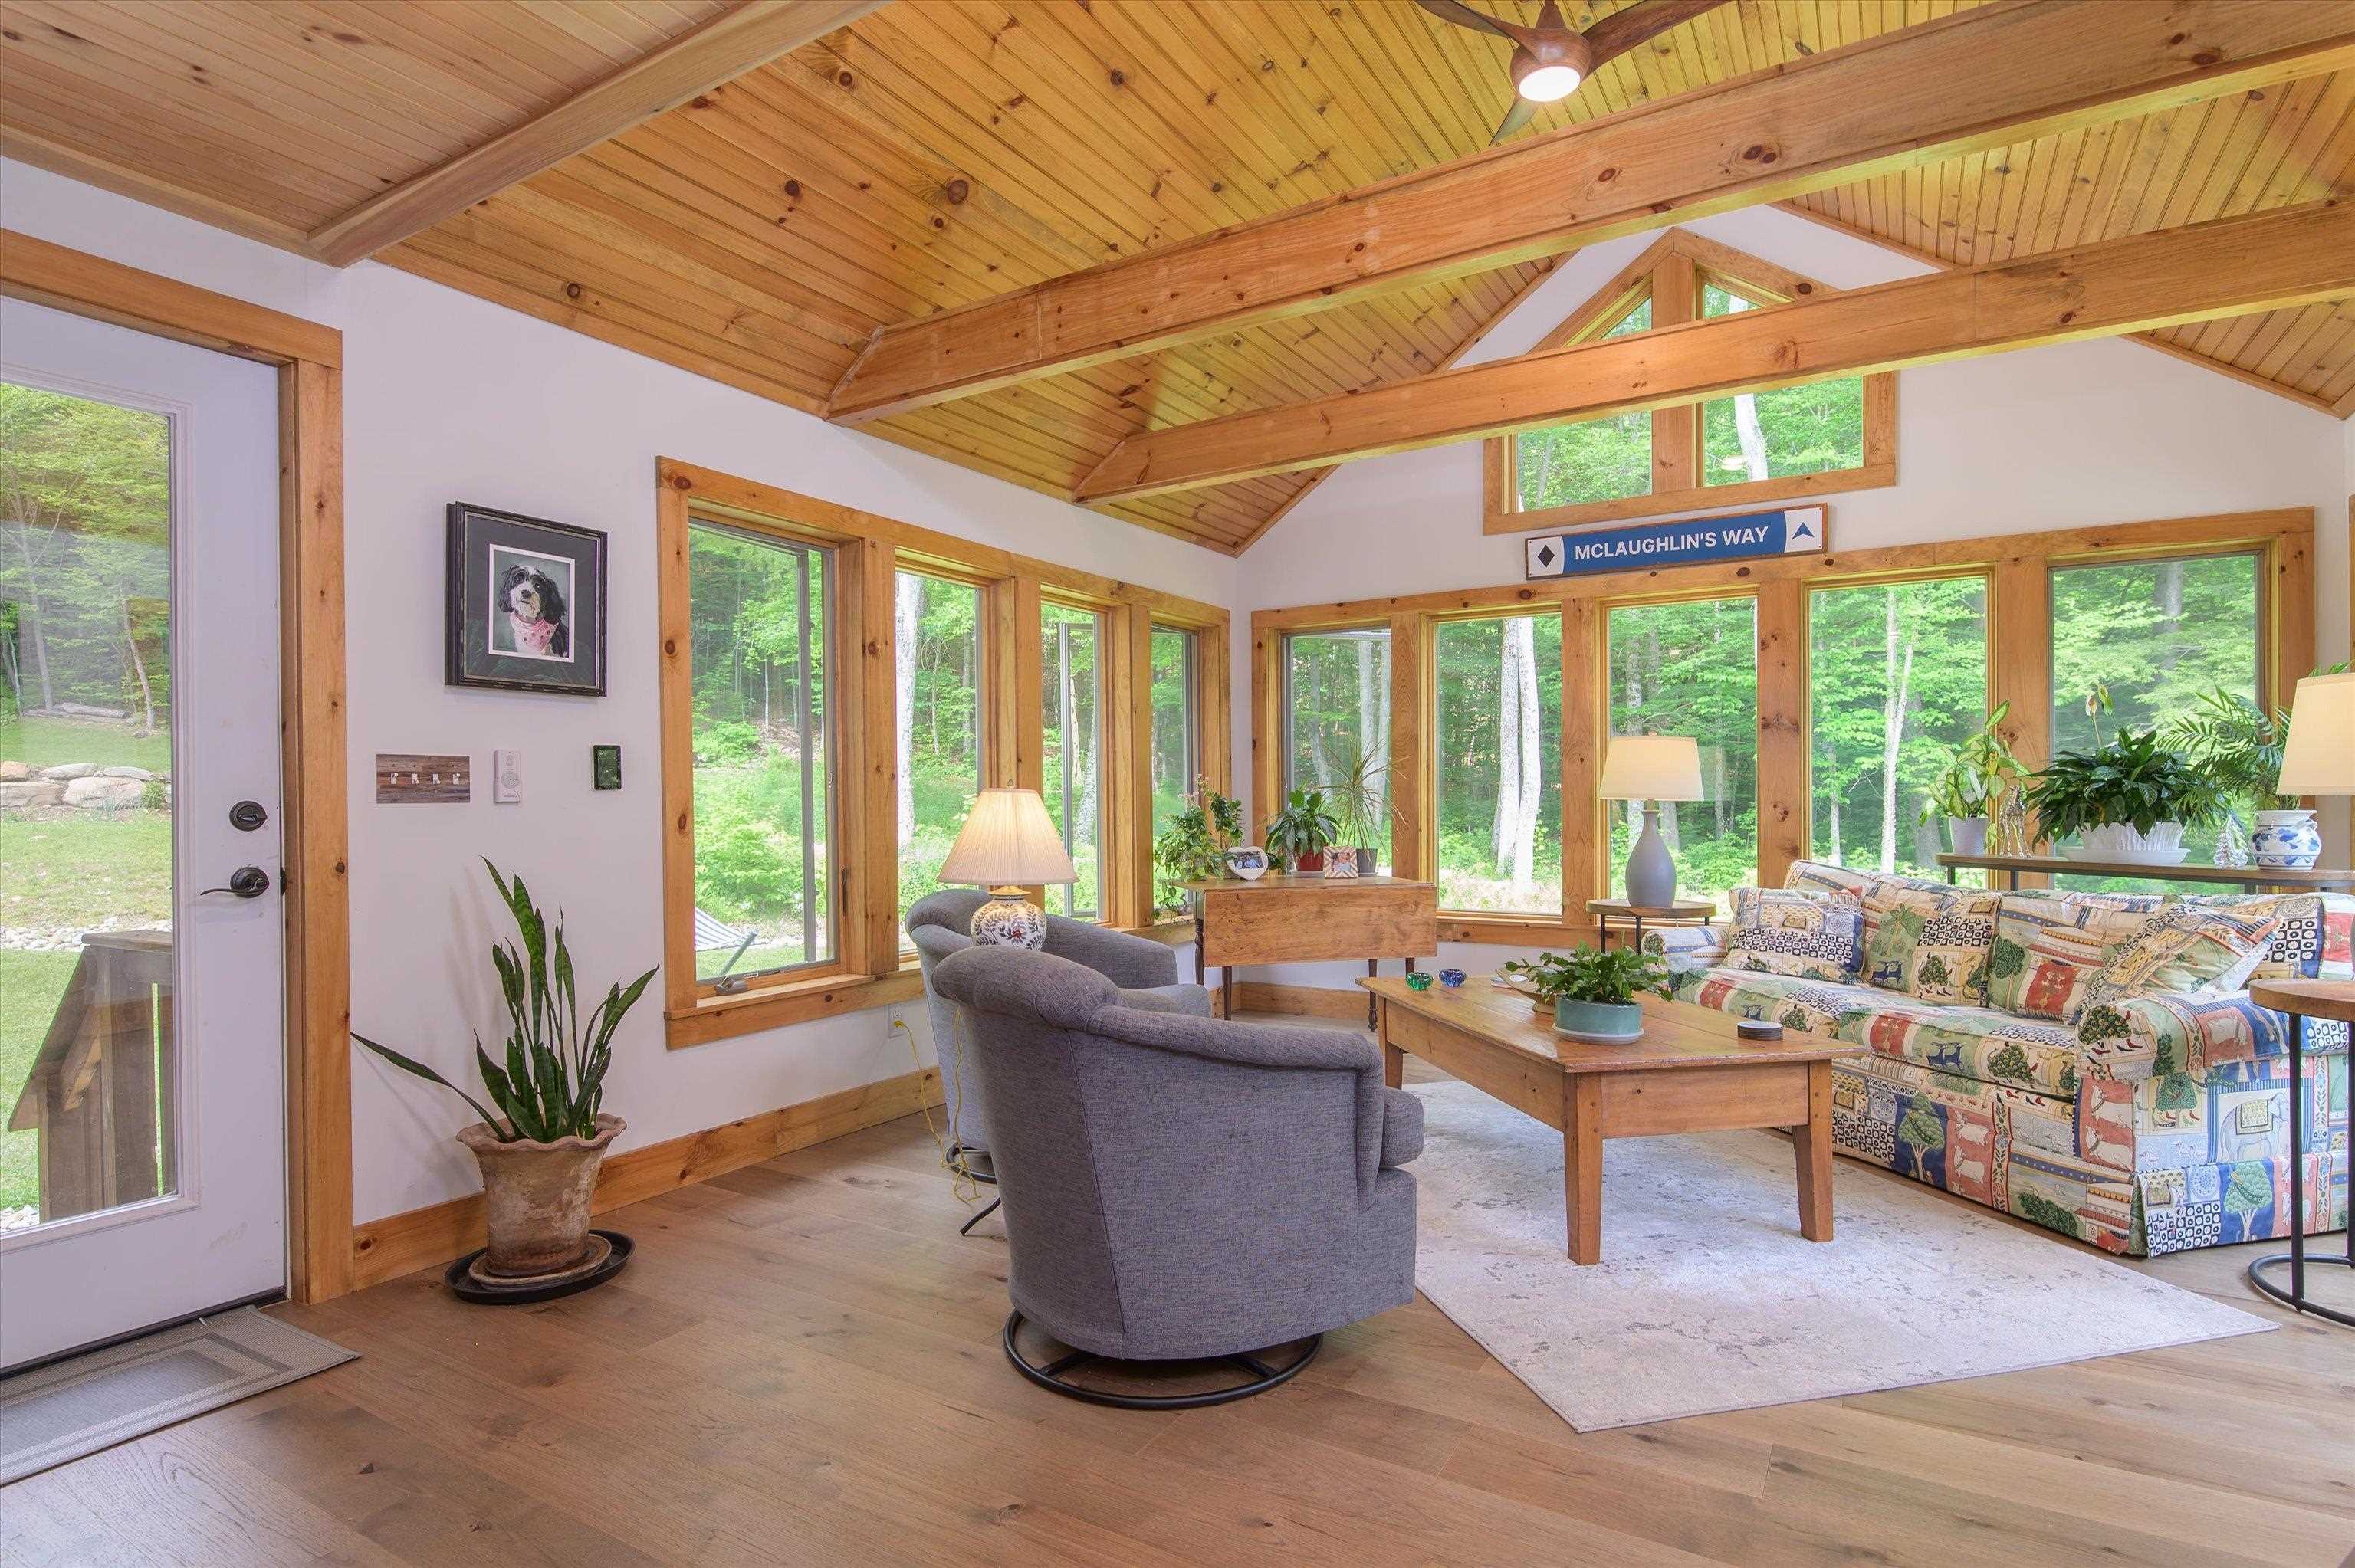
Exceptional natural light...
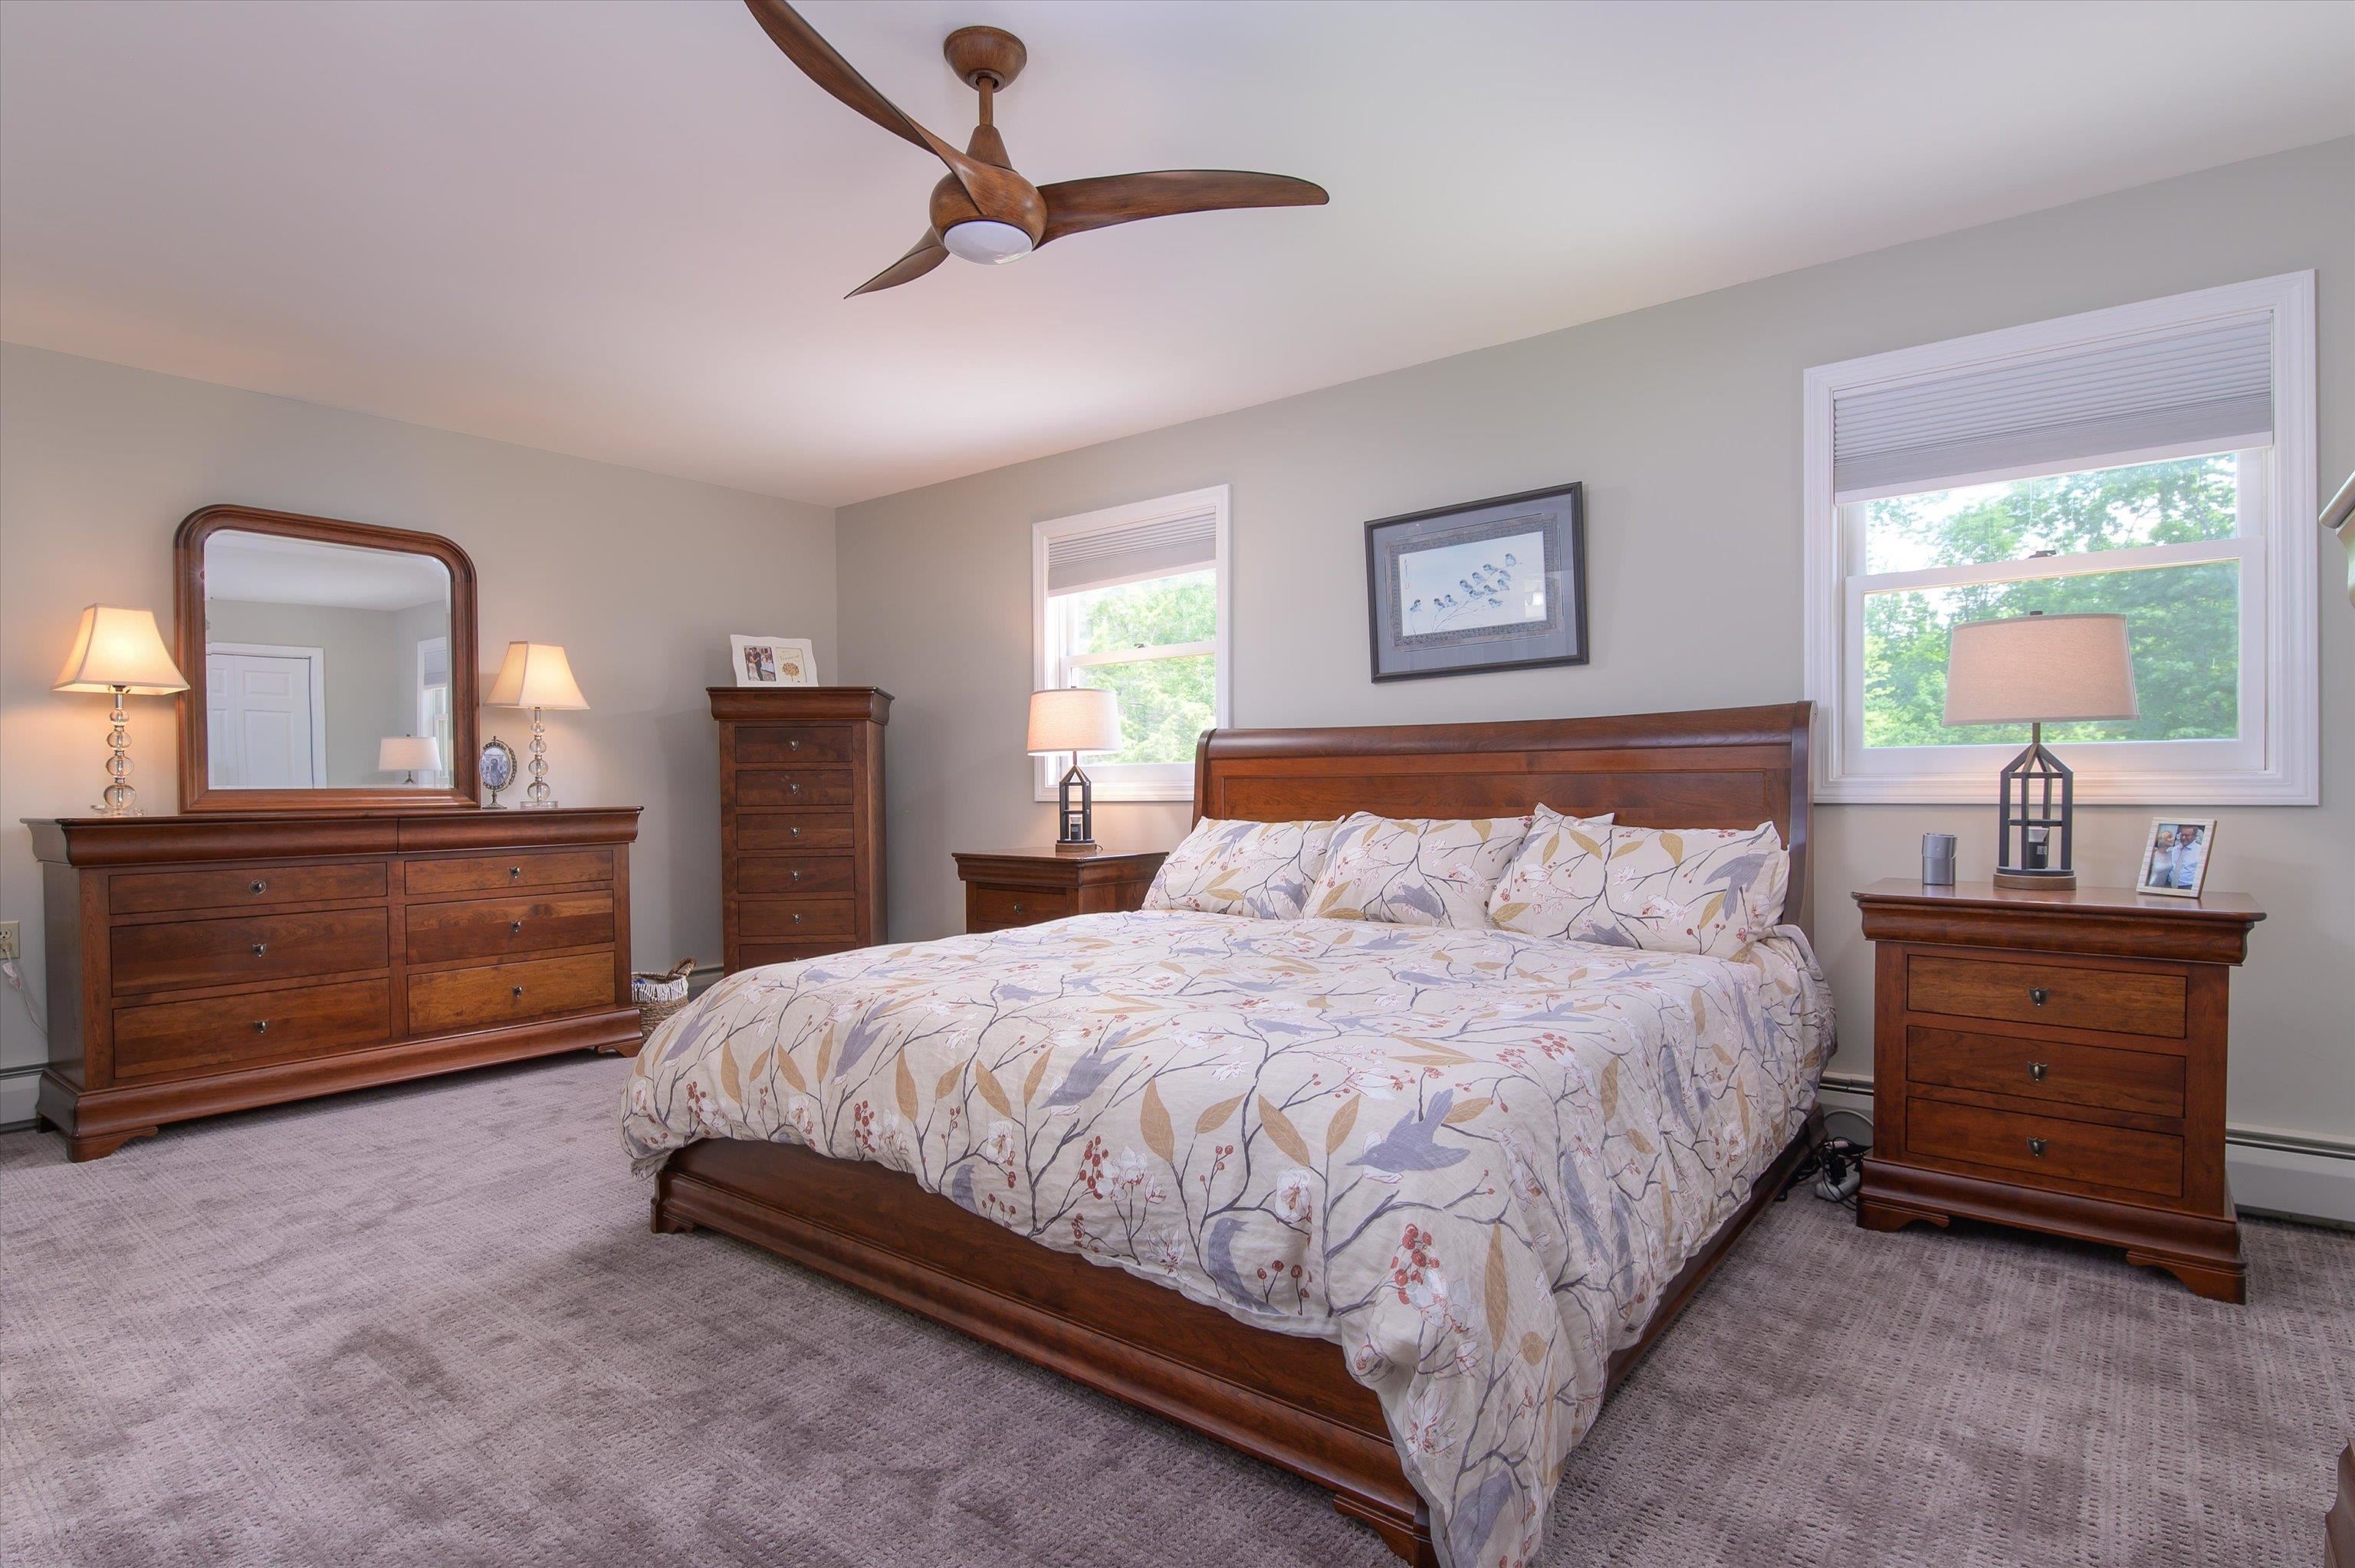
Primary bedroom...
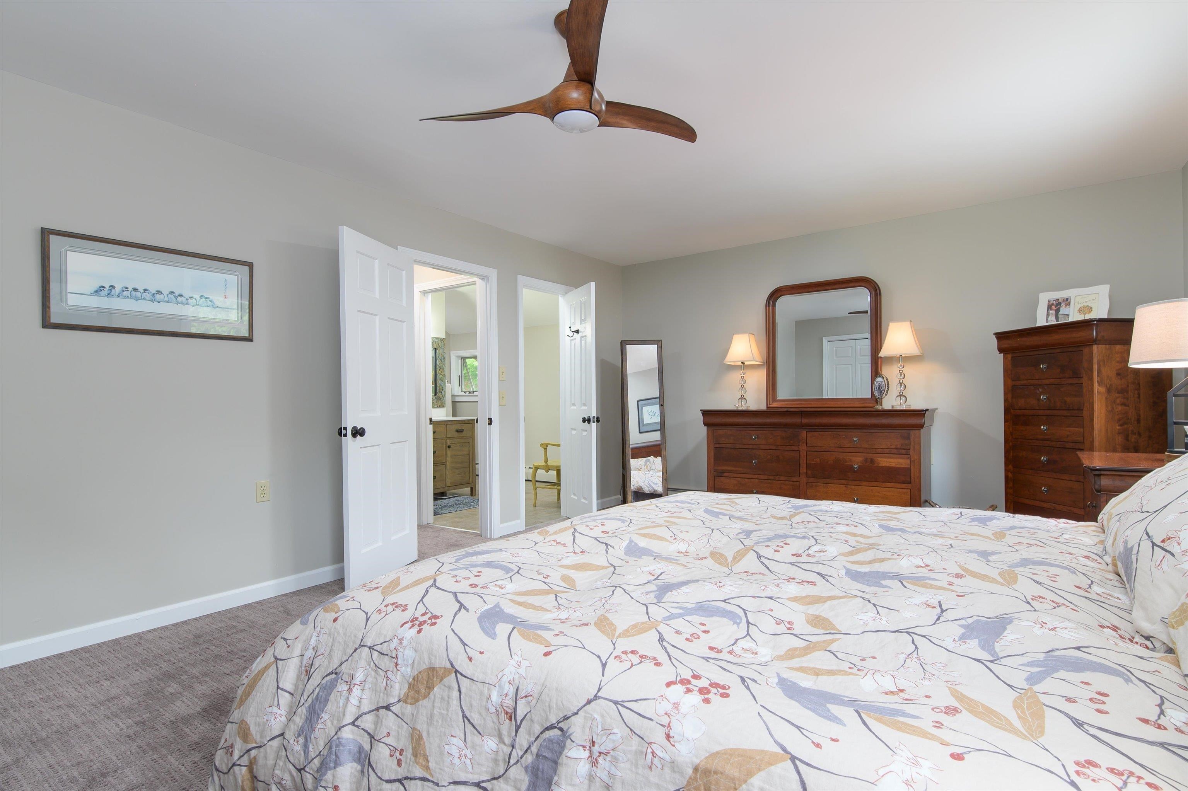
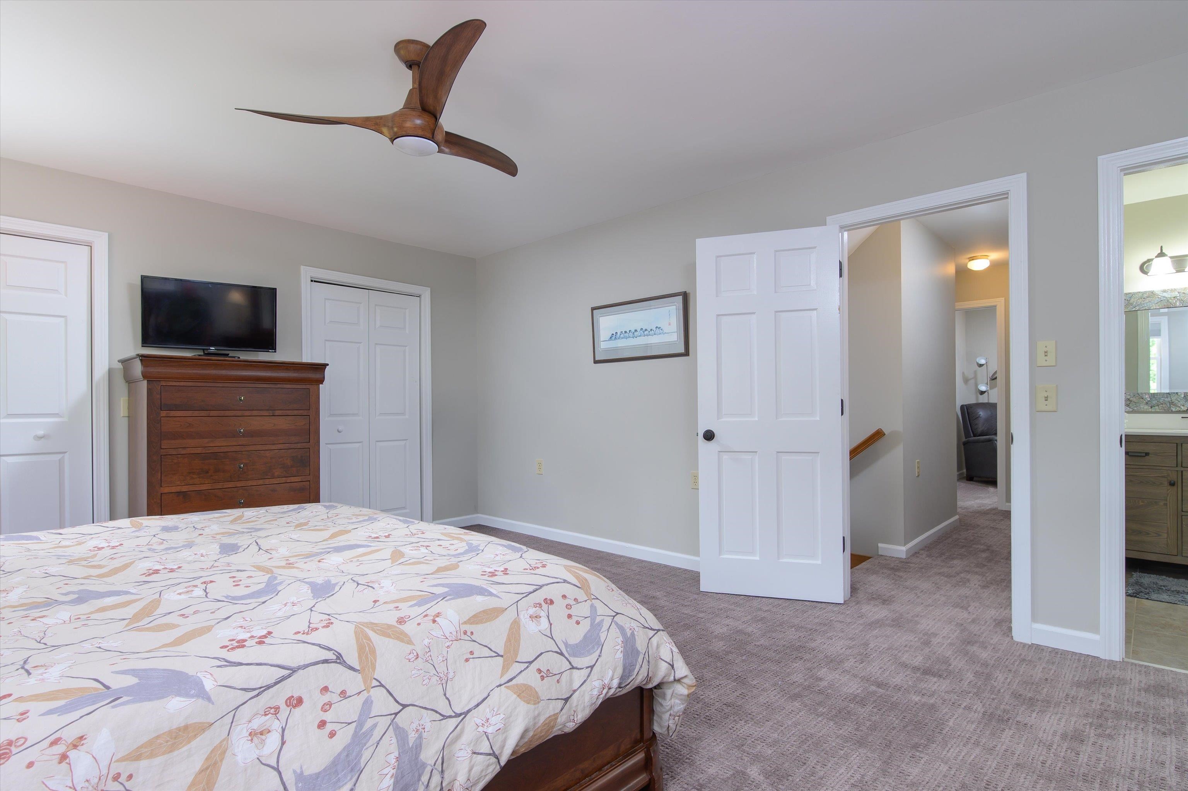
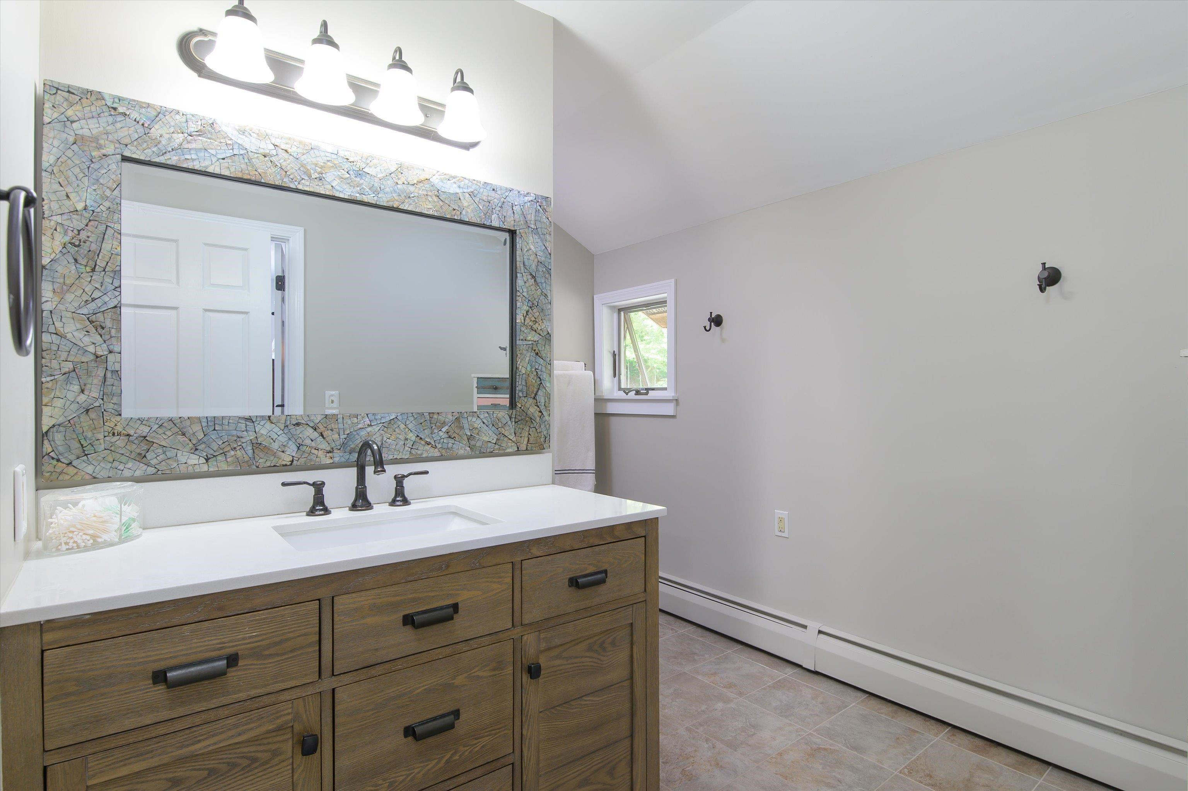
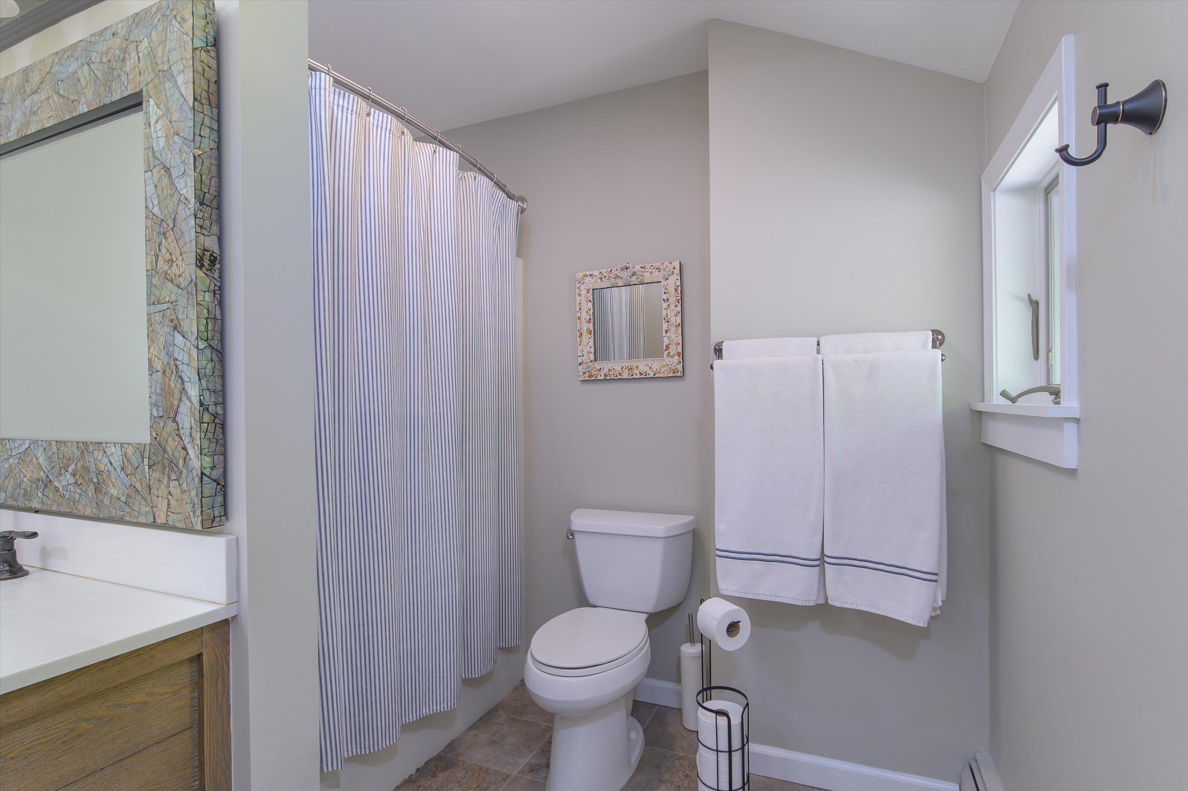
Adjoining full bath...
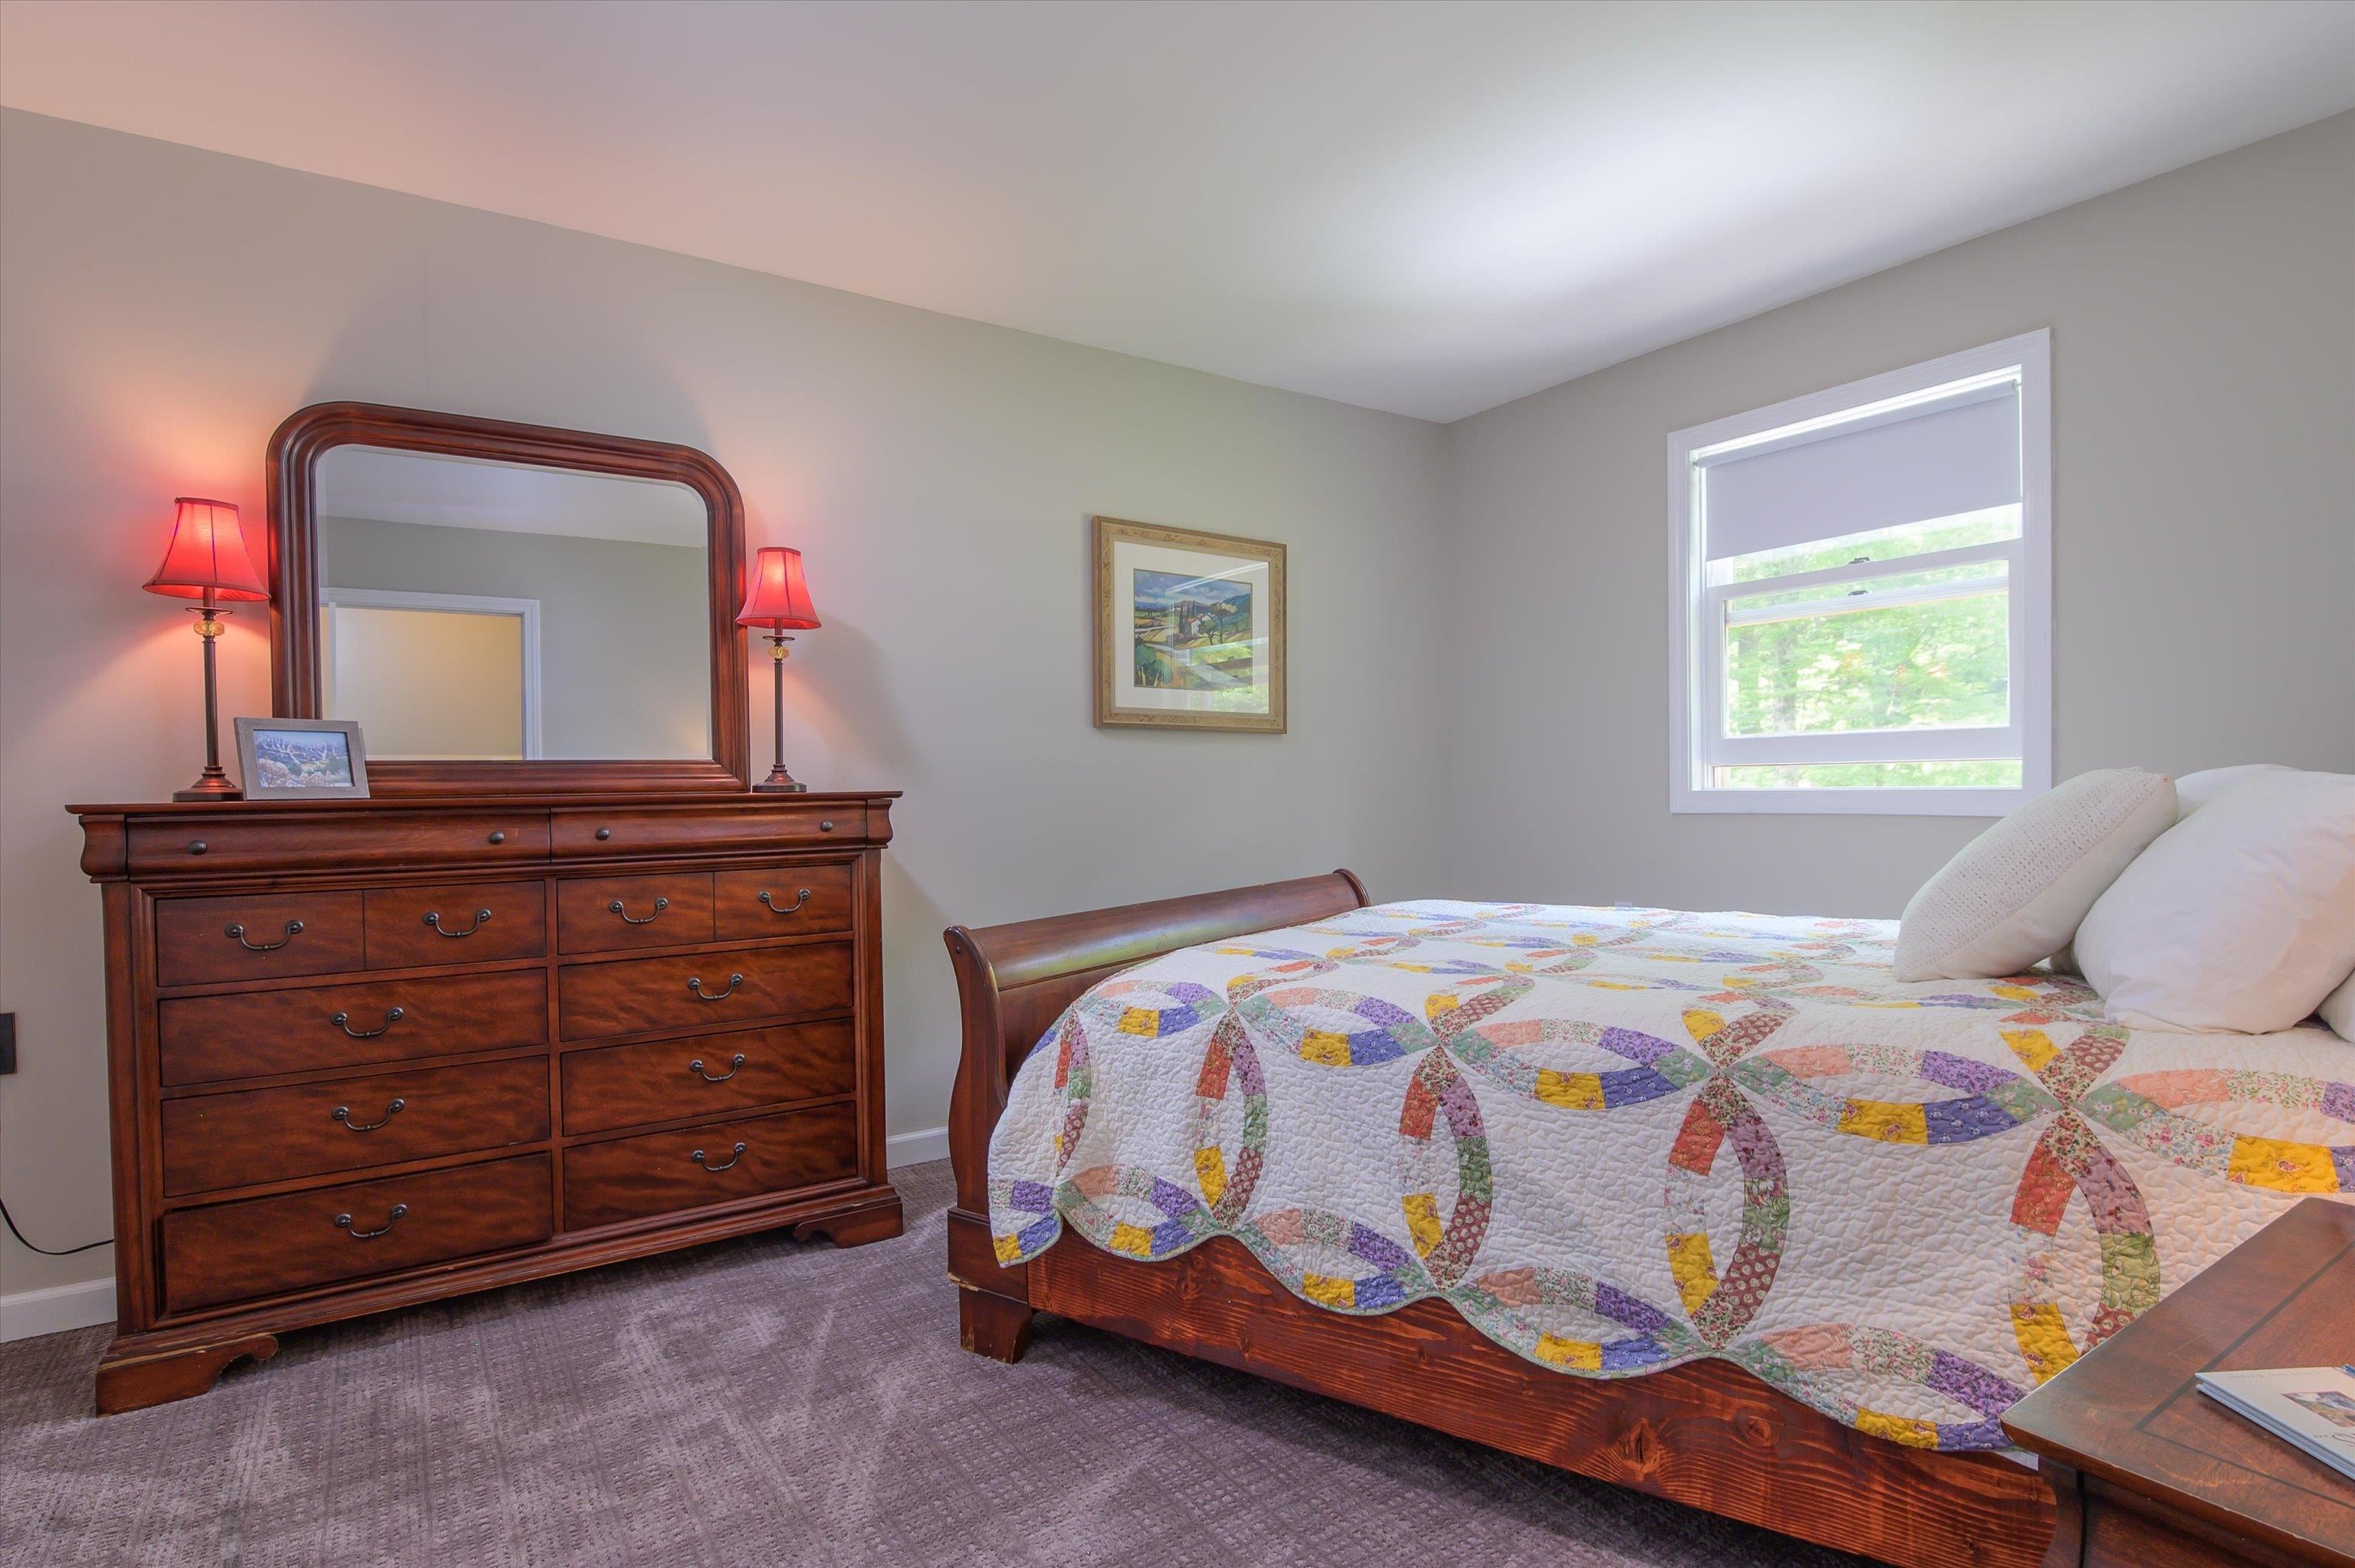
Guest bedroom....
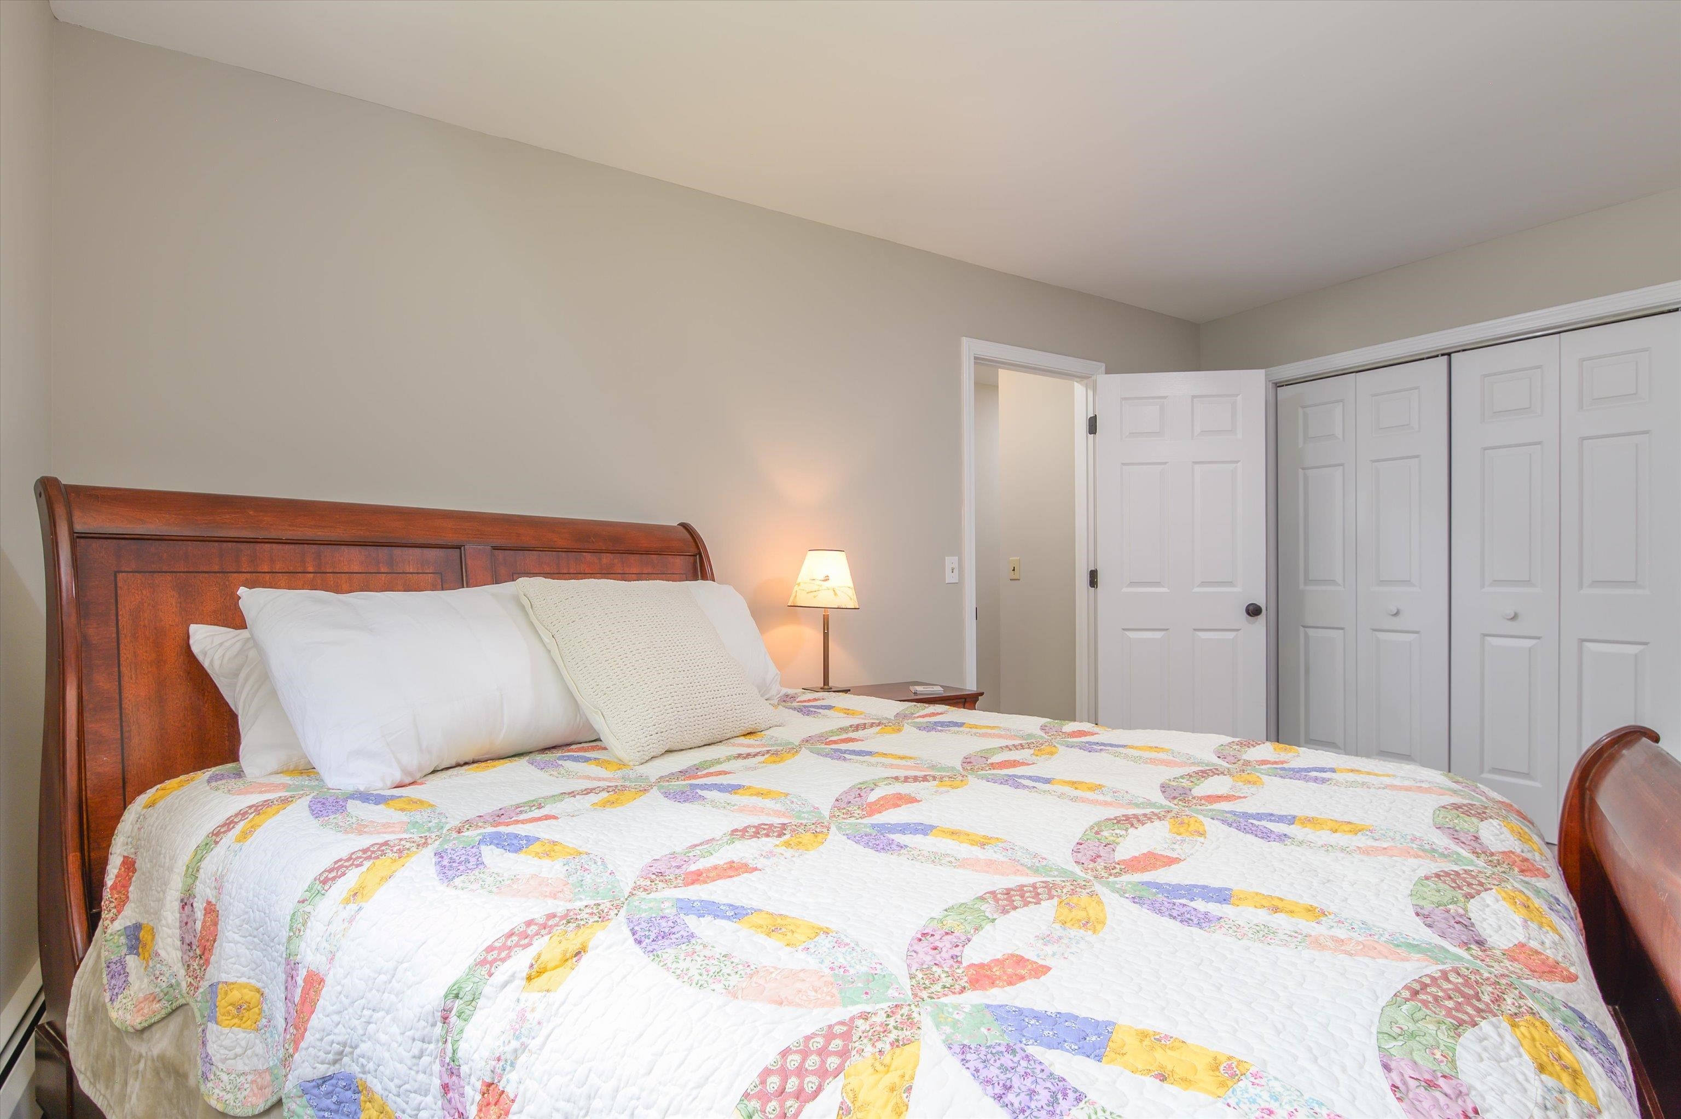
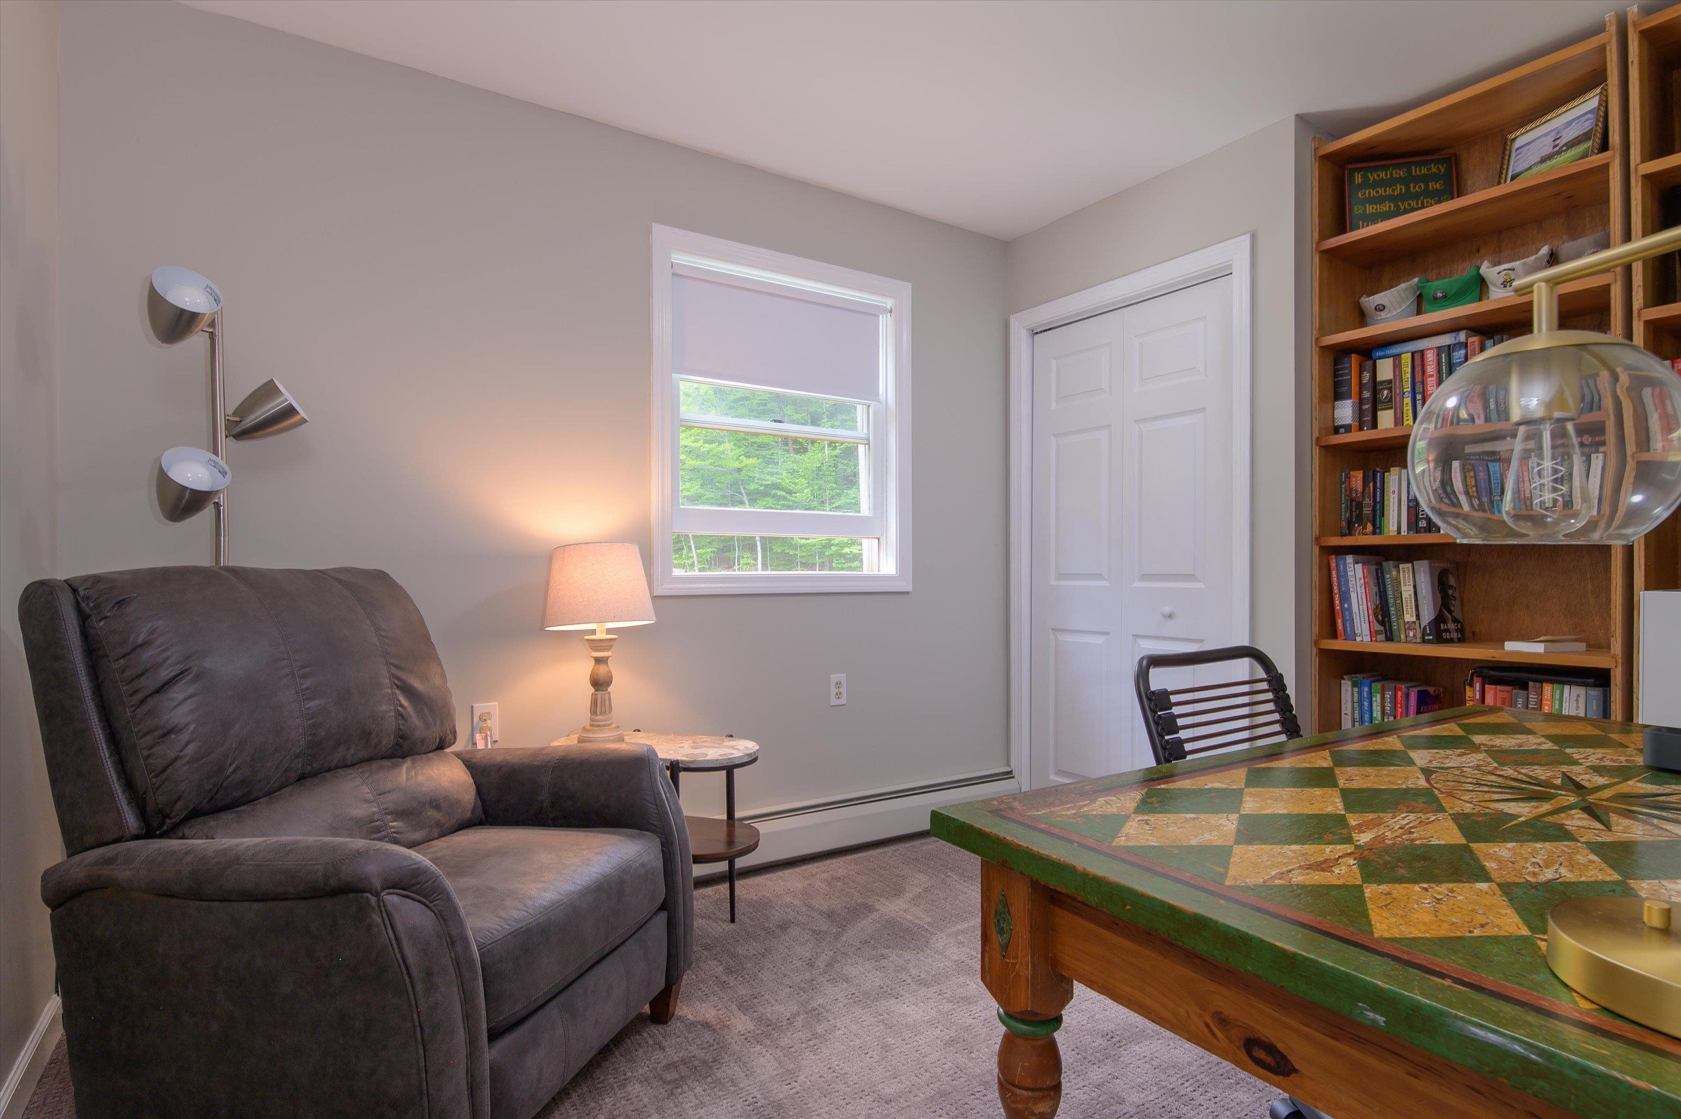
Third bedroom / office...
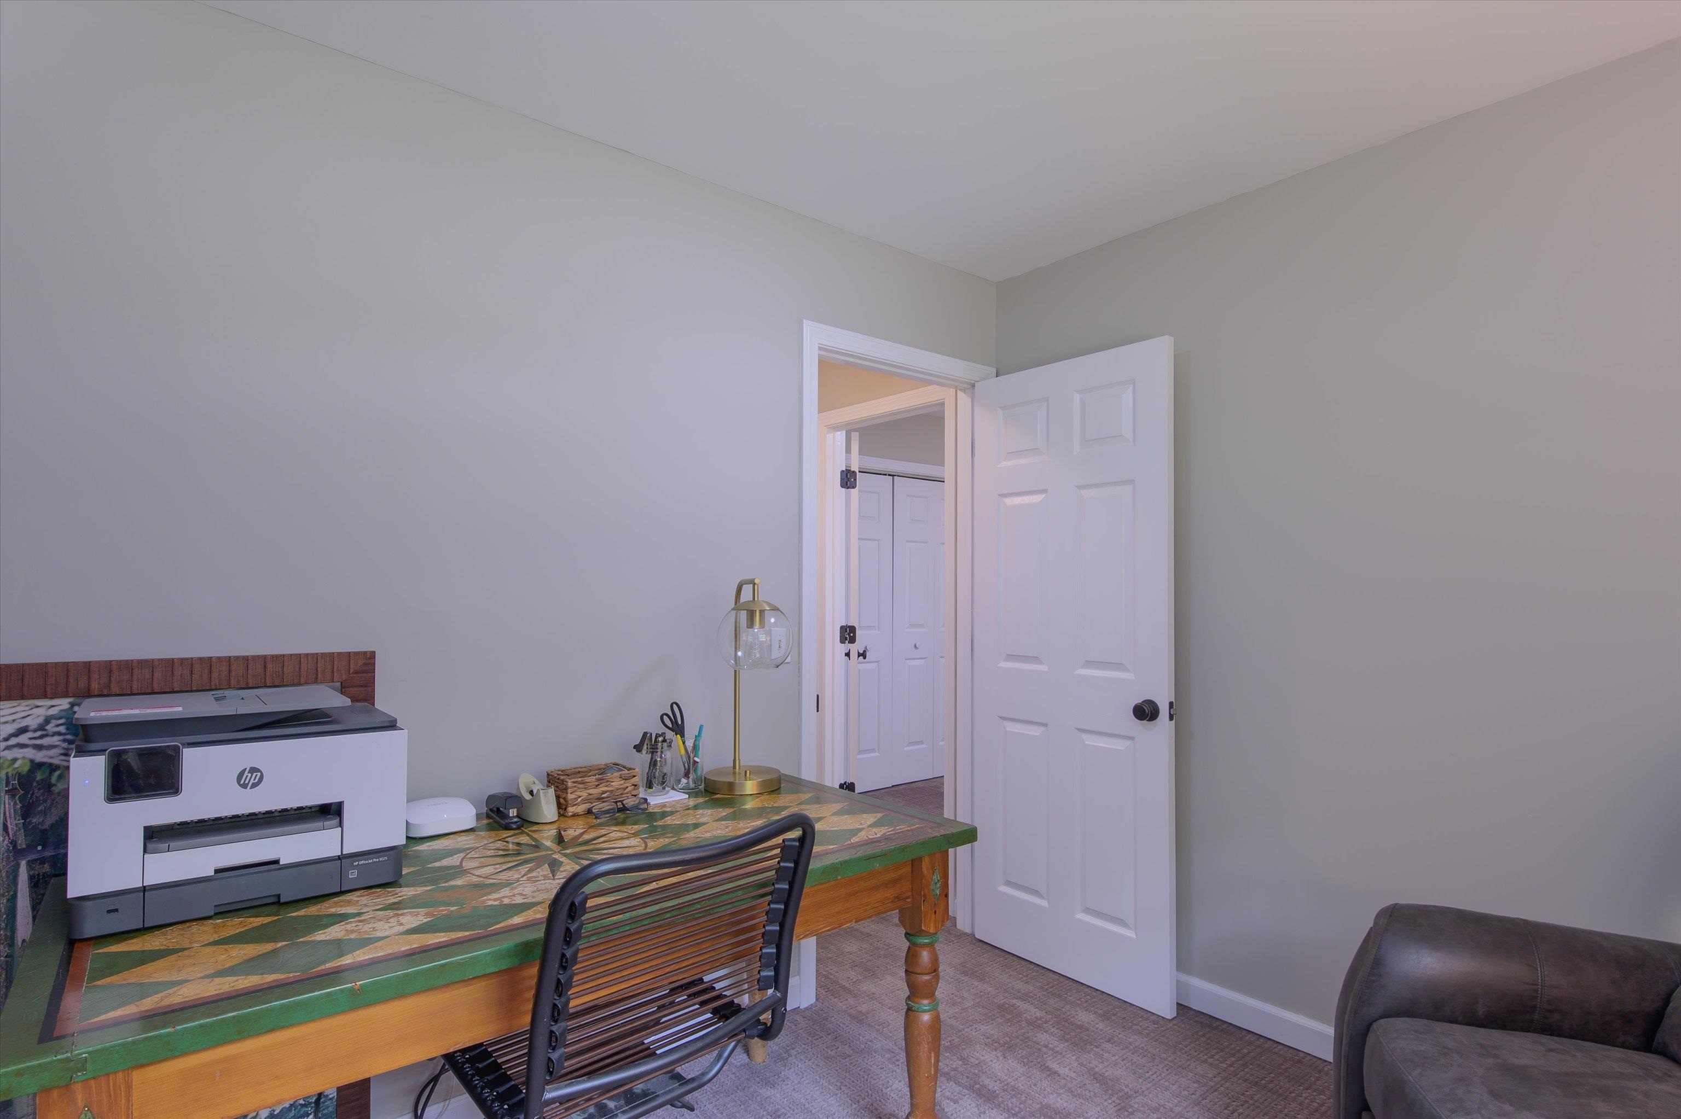
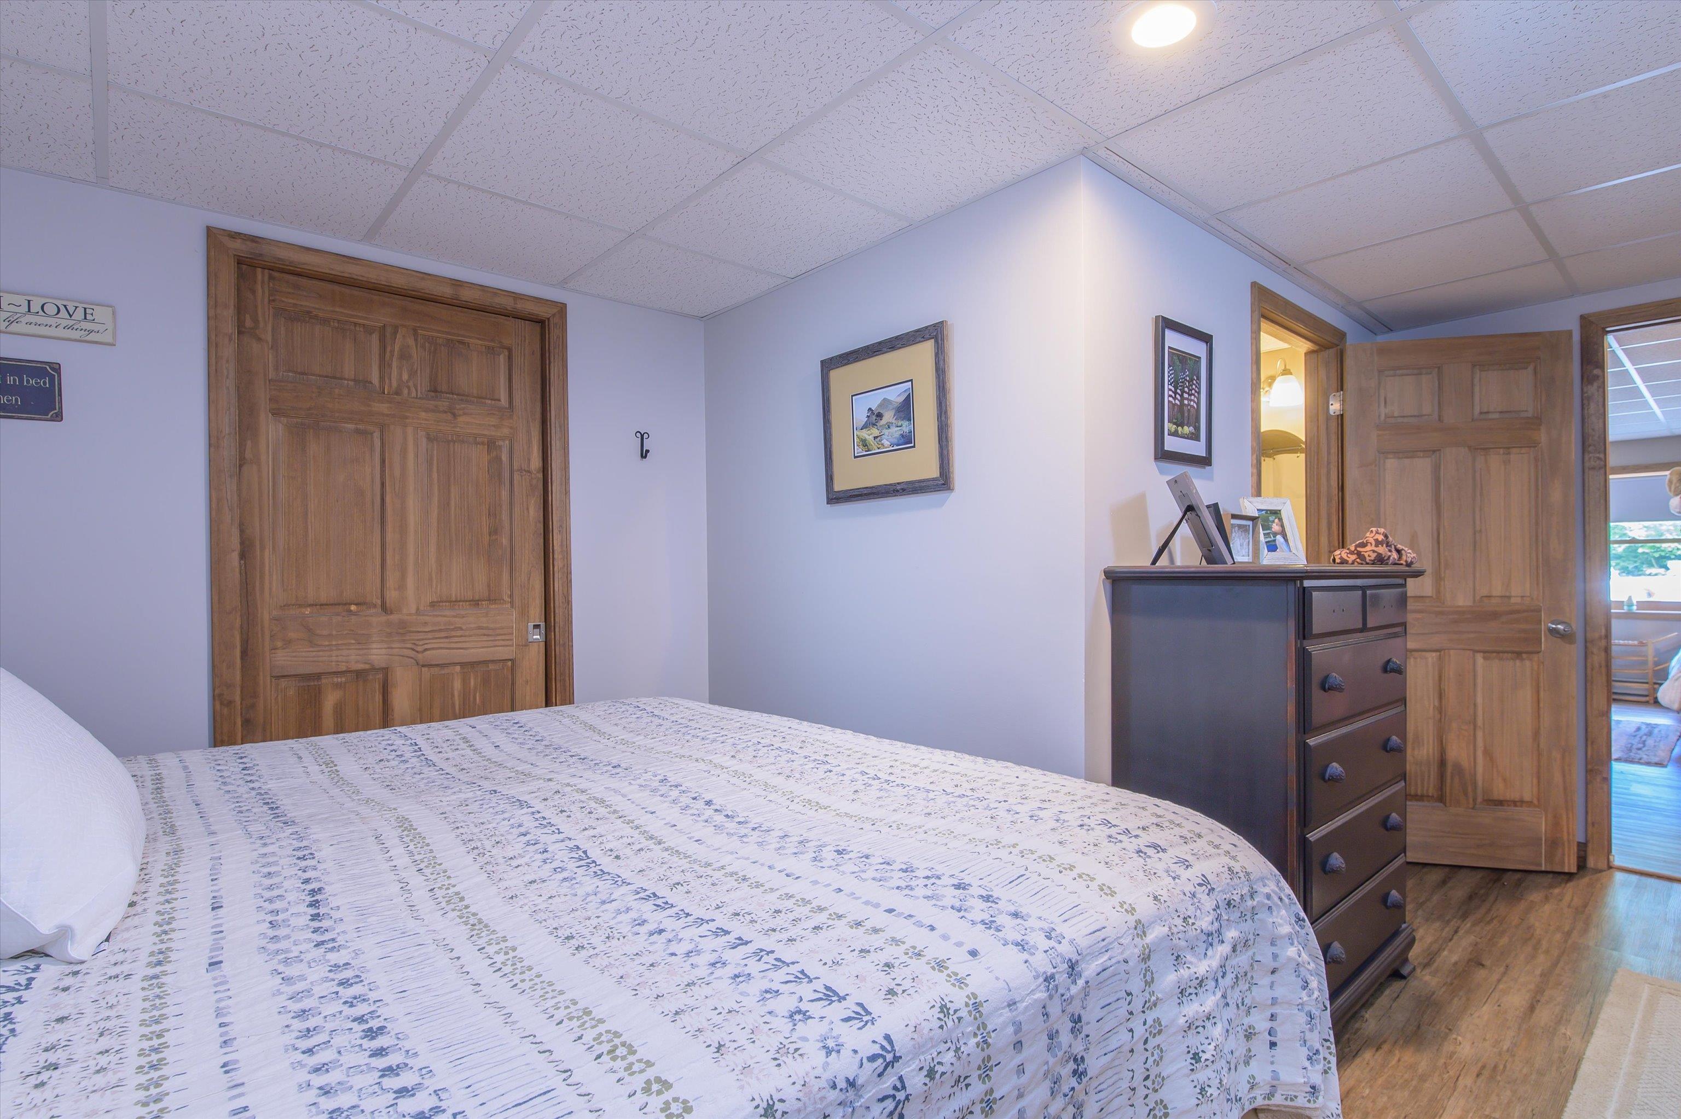
Lower level bonus space...
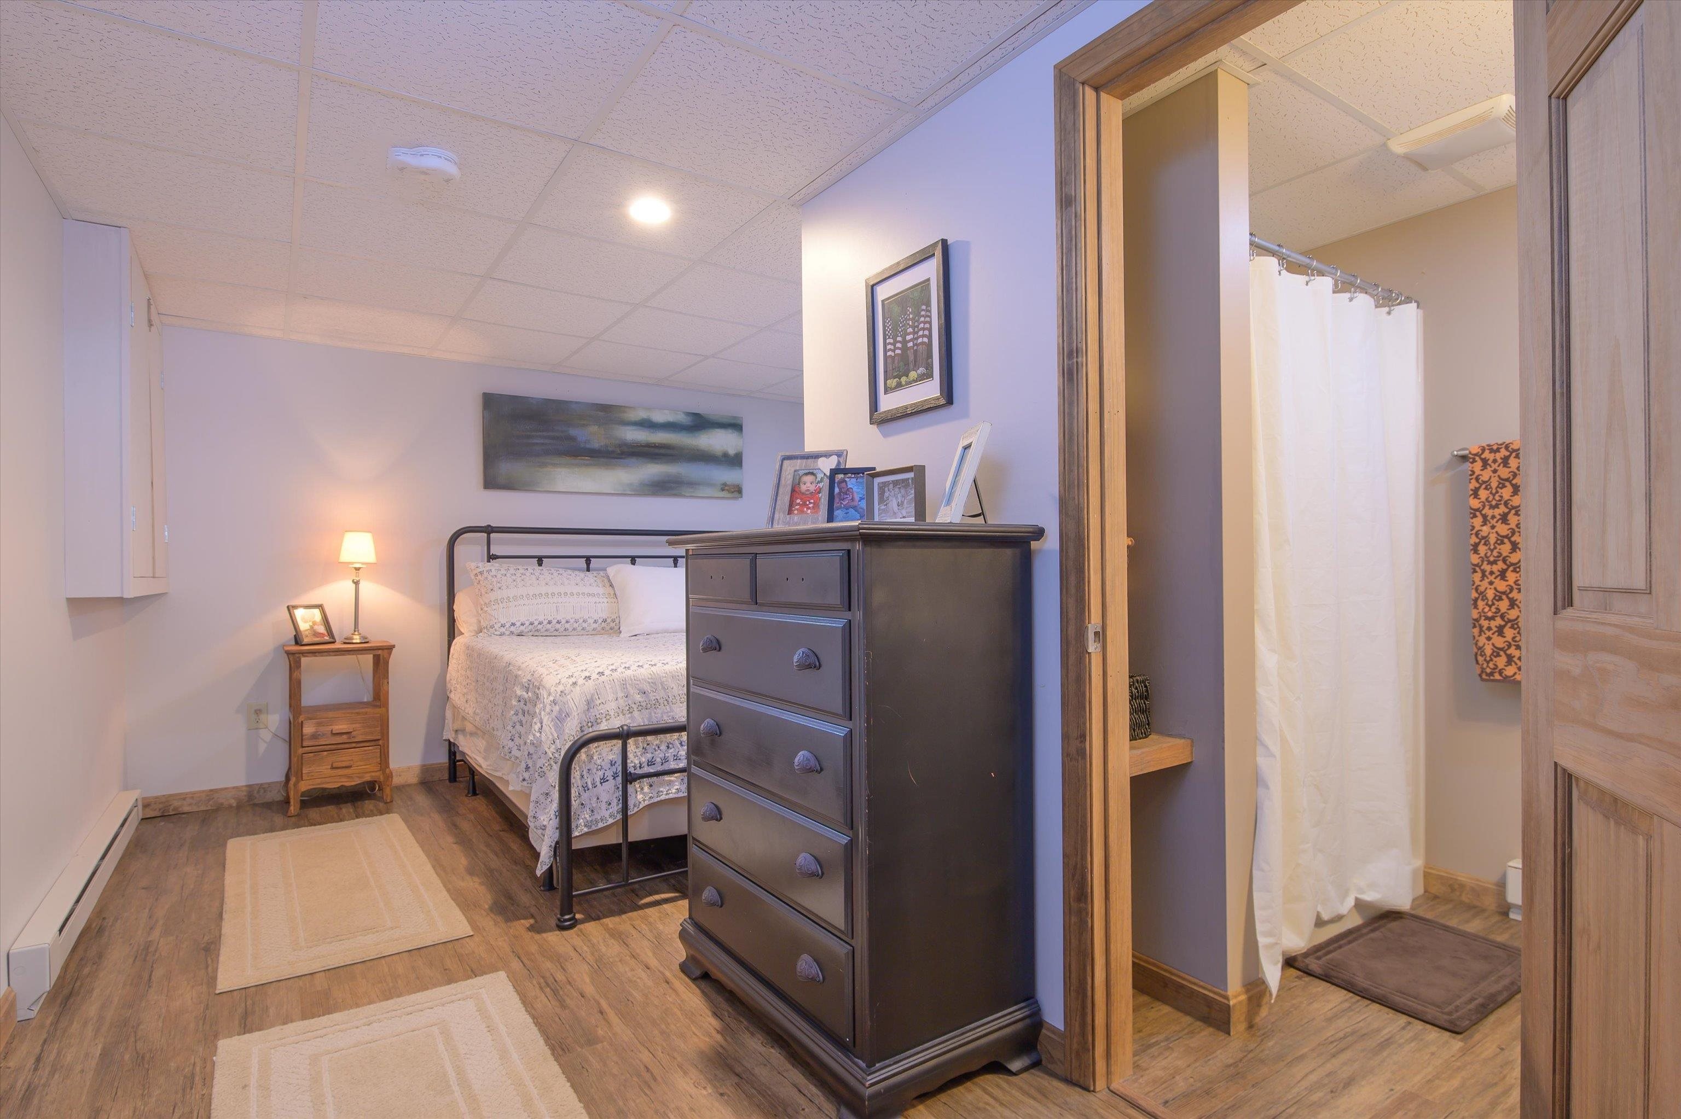
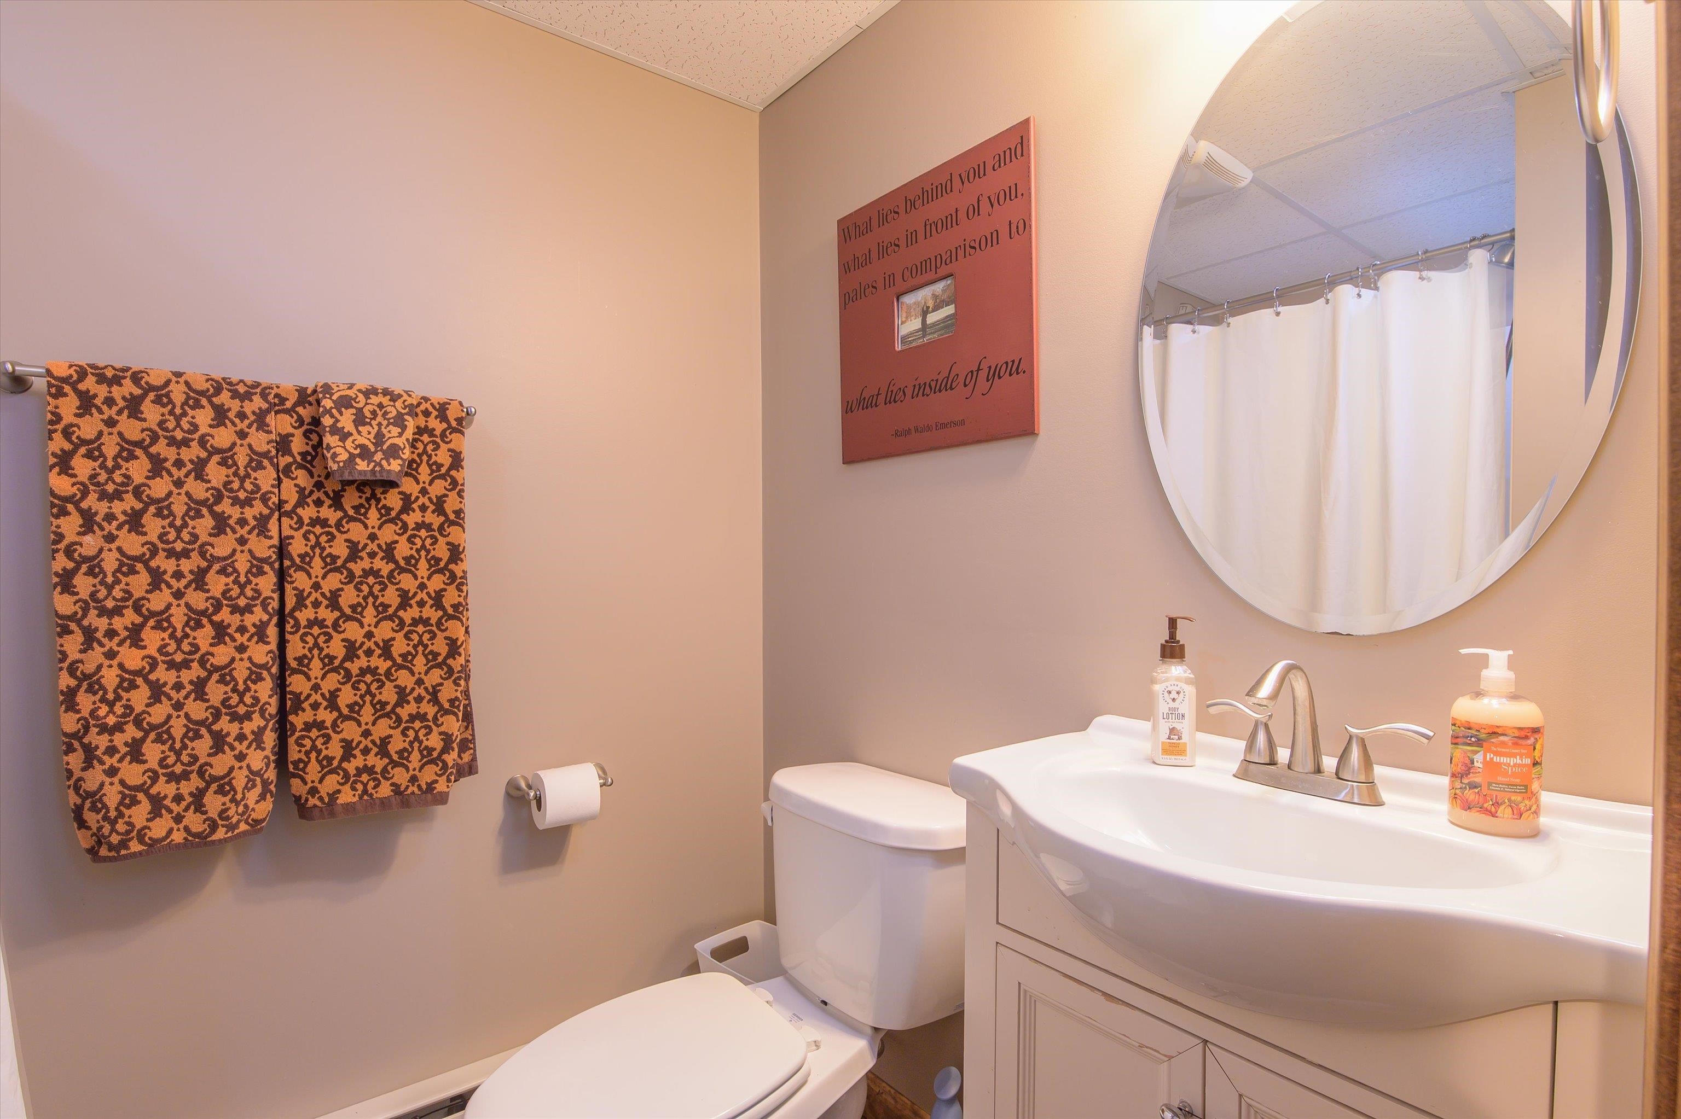
and 3/4 bath....
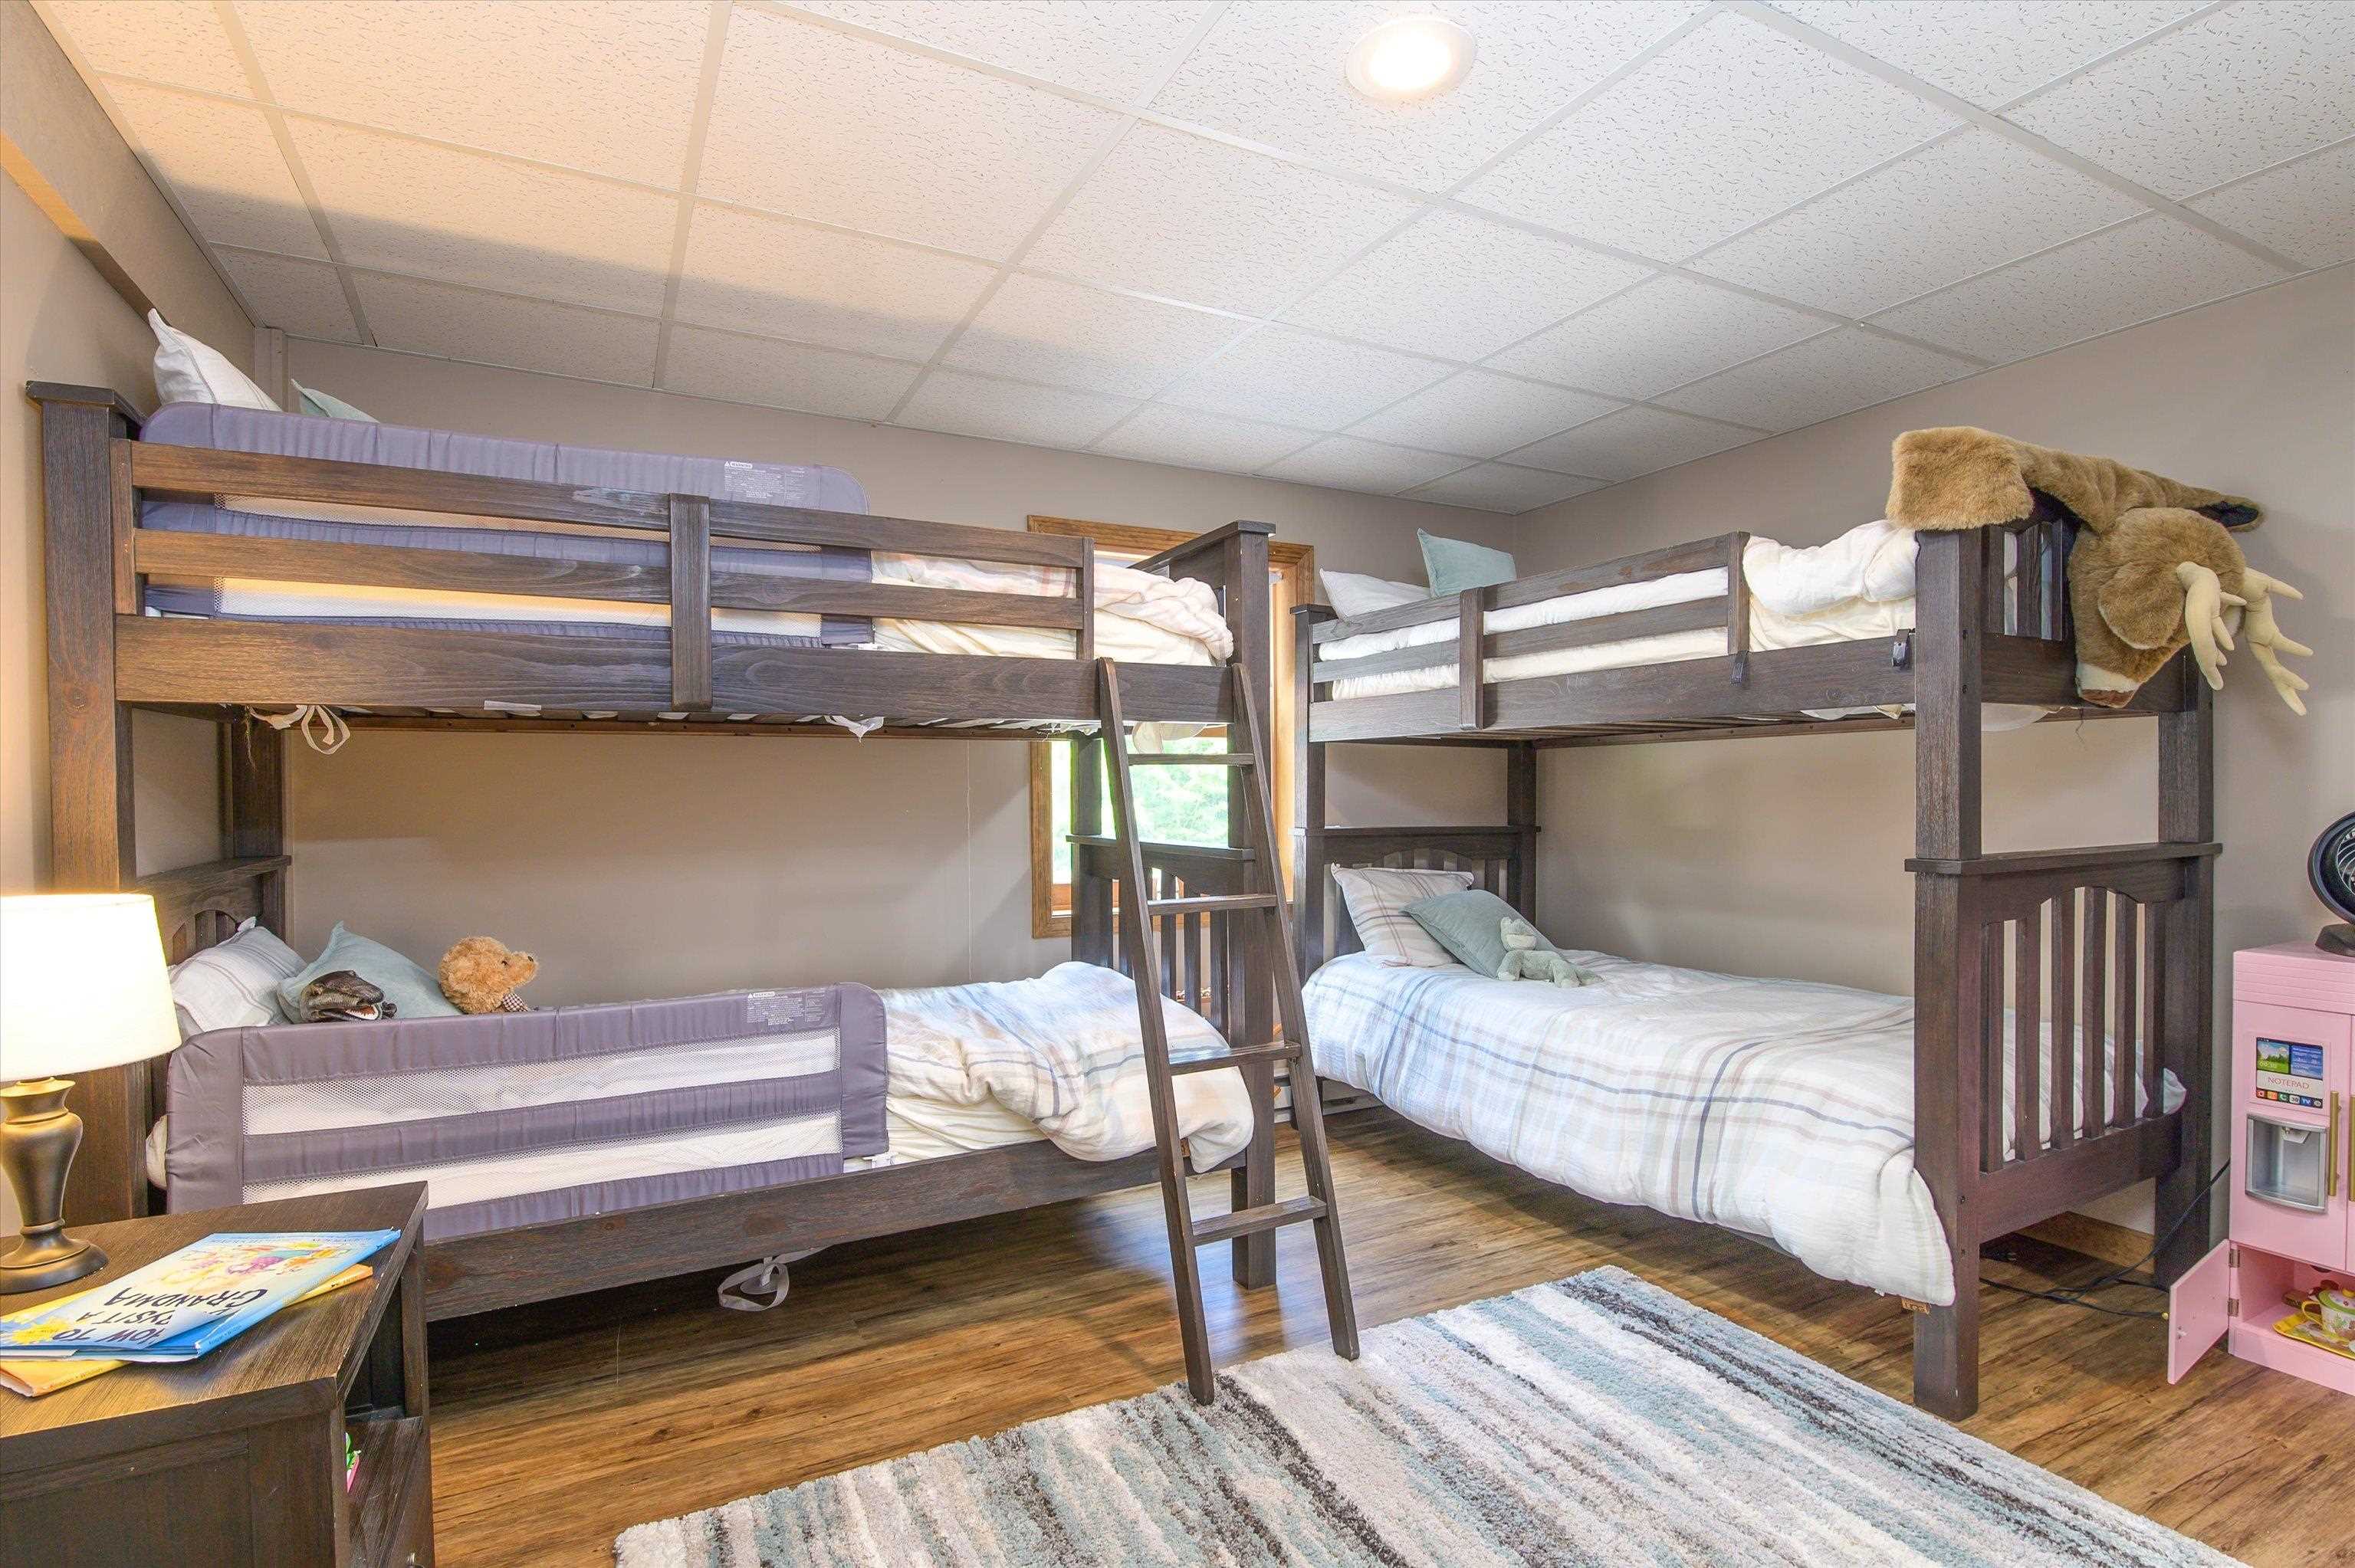
Bunkroom or entertainment space...you choose!
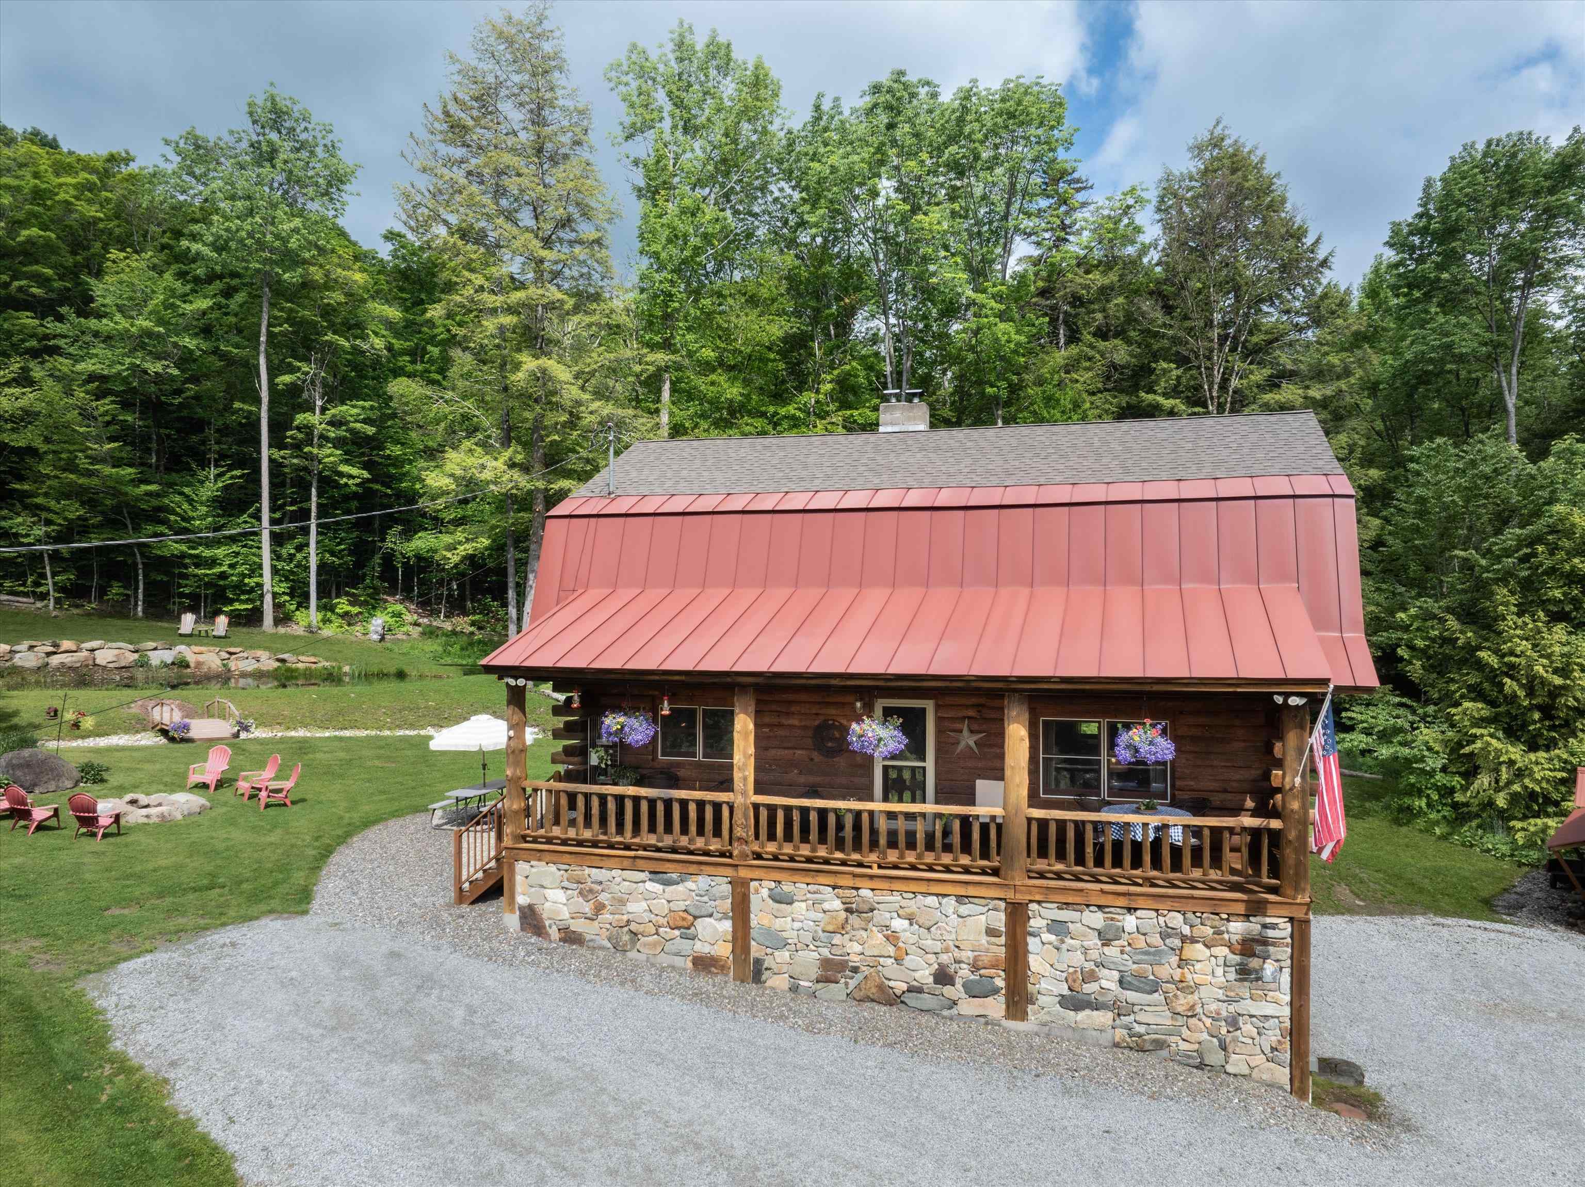
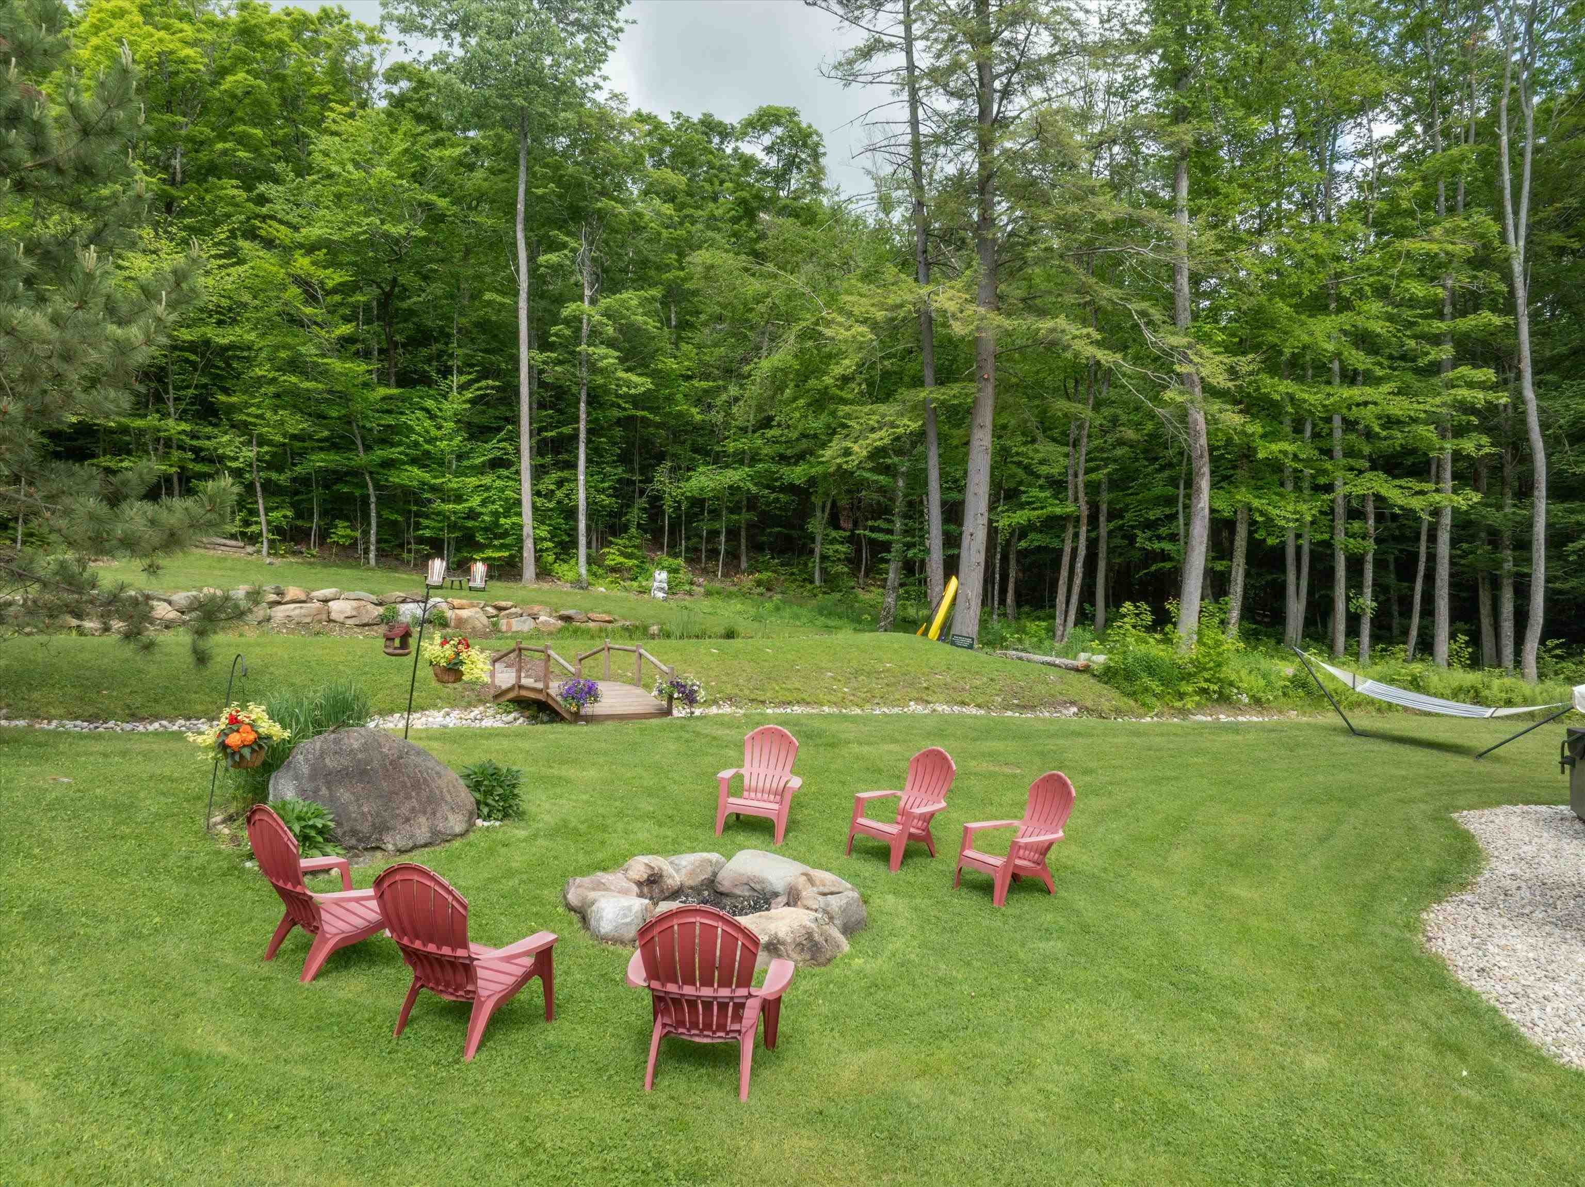
Are you ready for a bonfire?
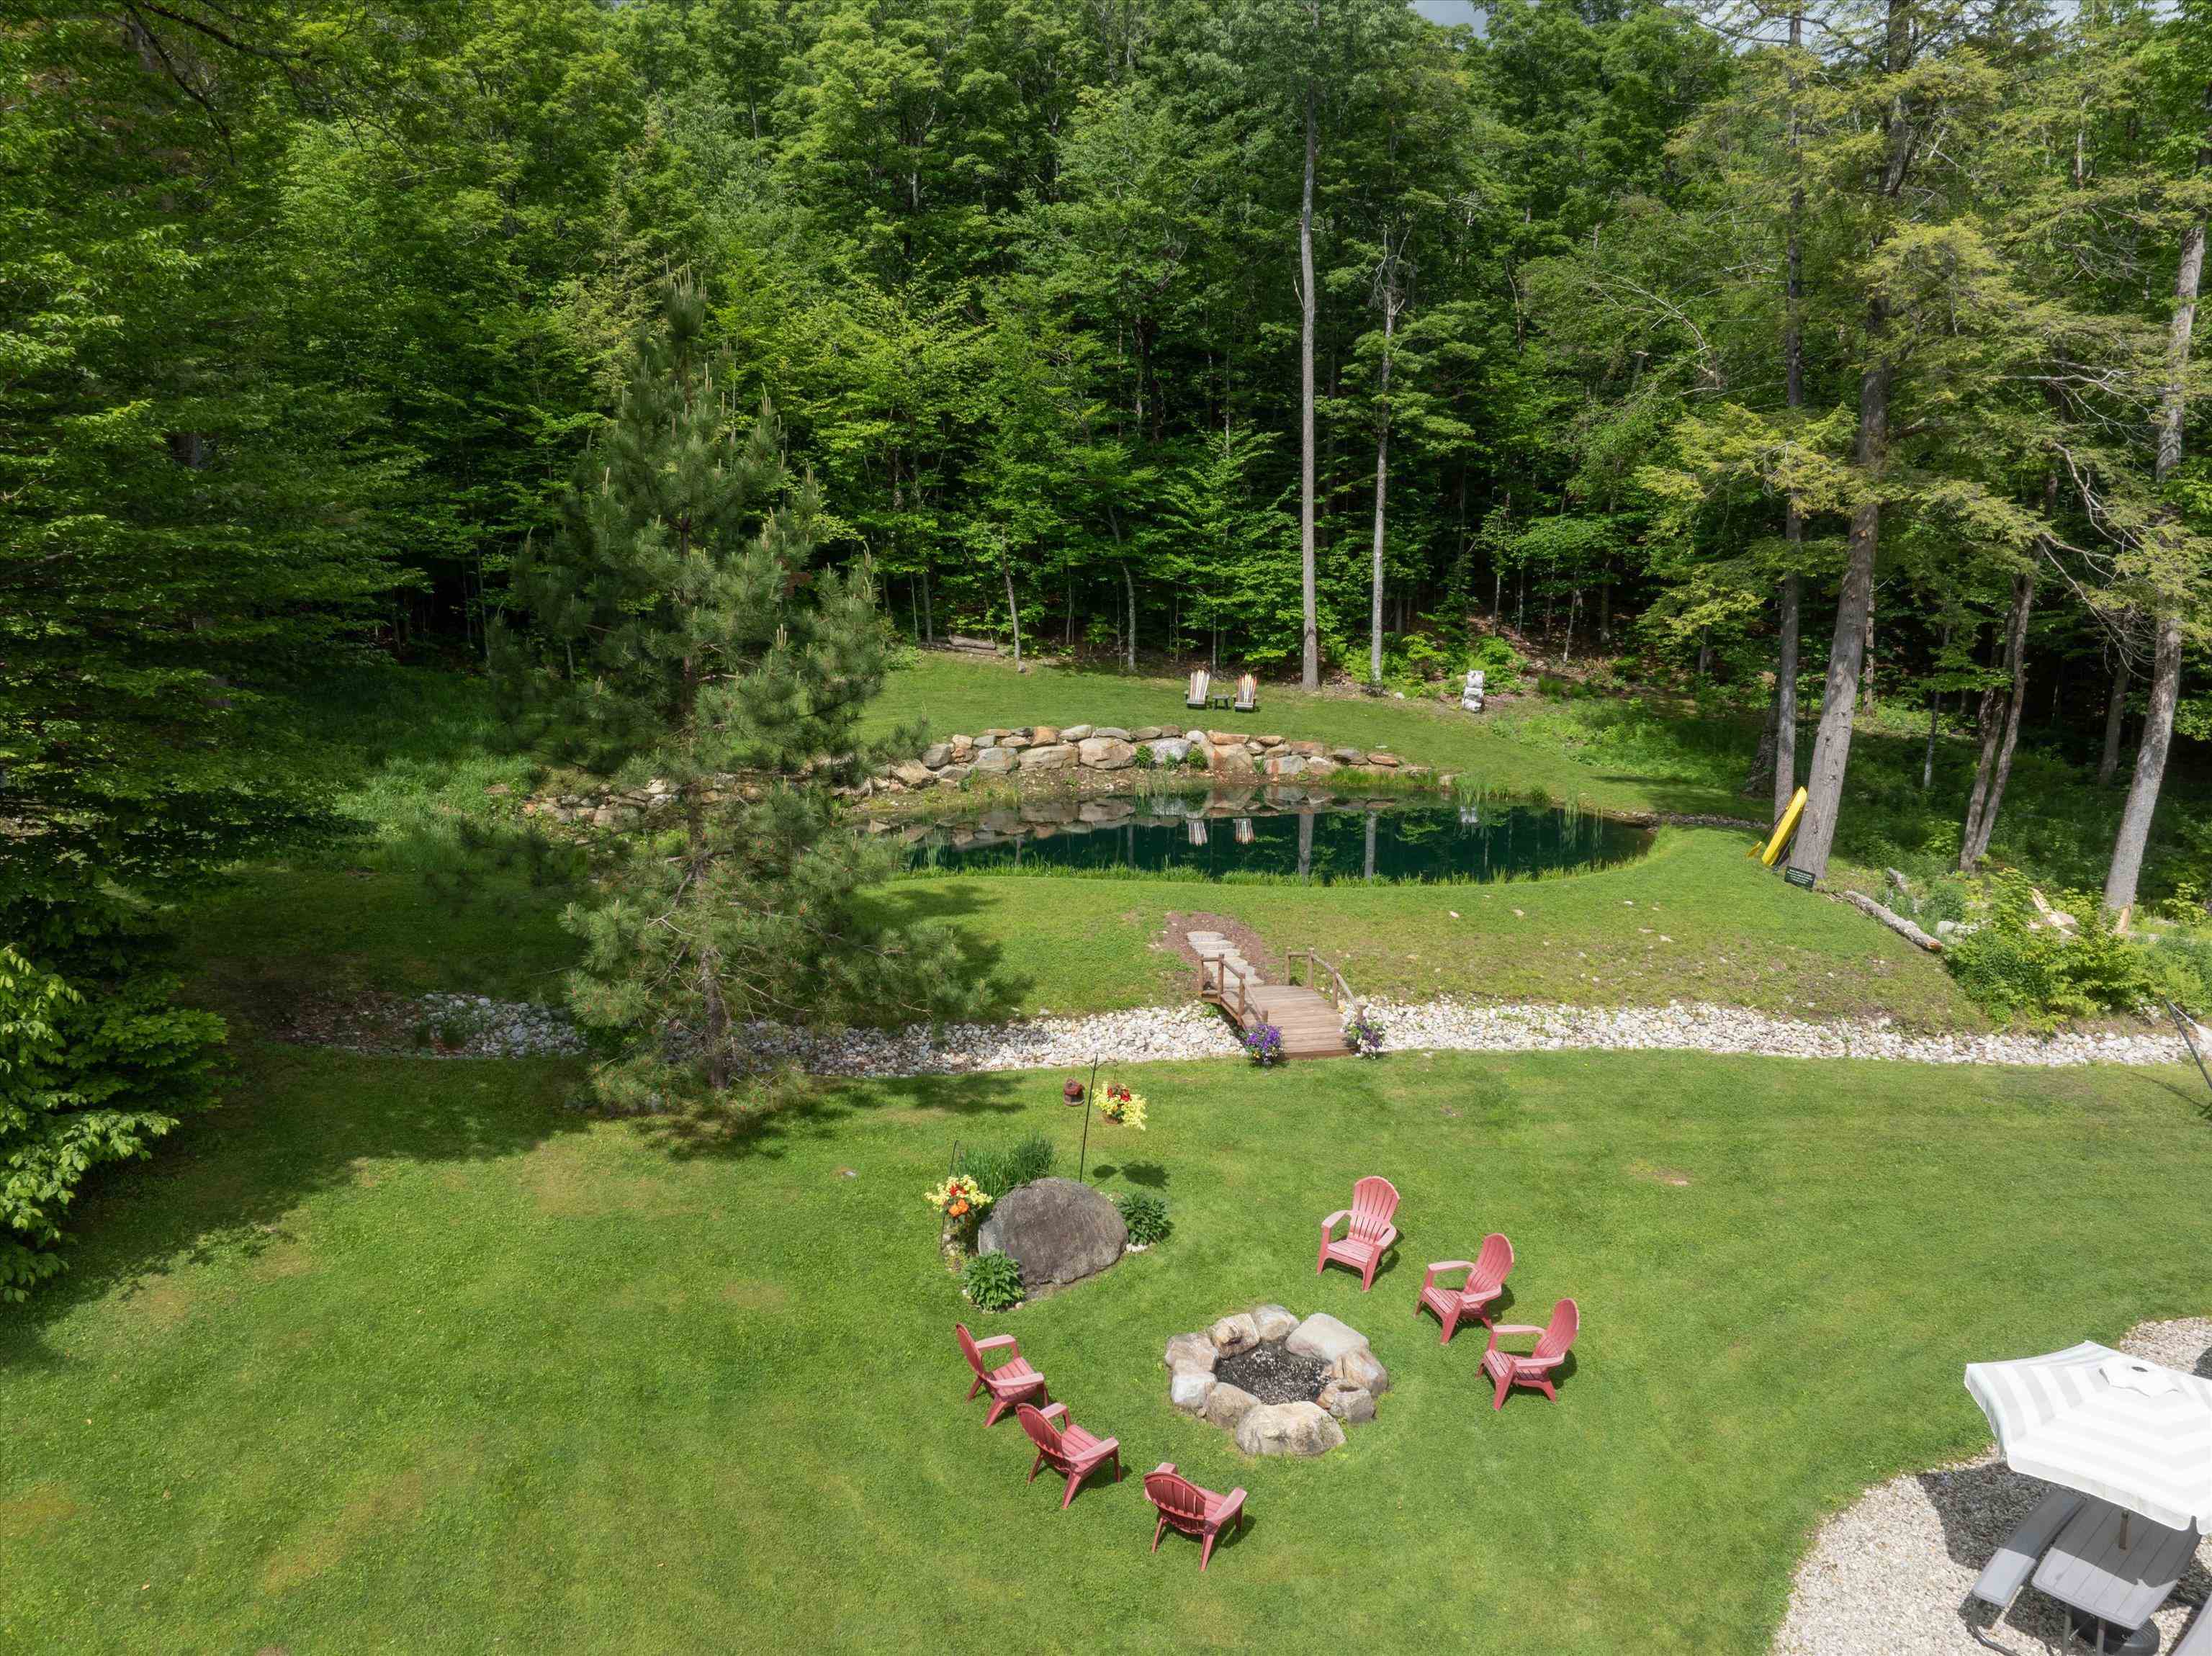
The 12 ft deep pond is stocked with brook trout...
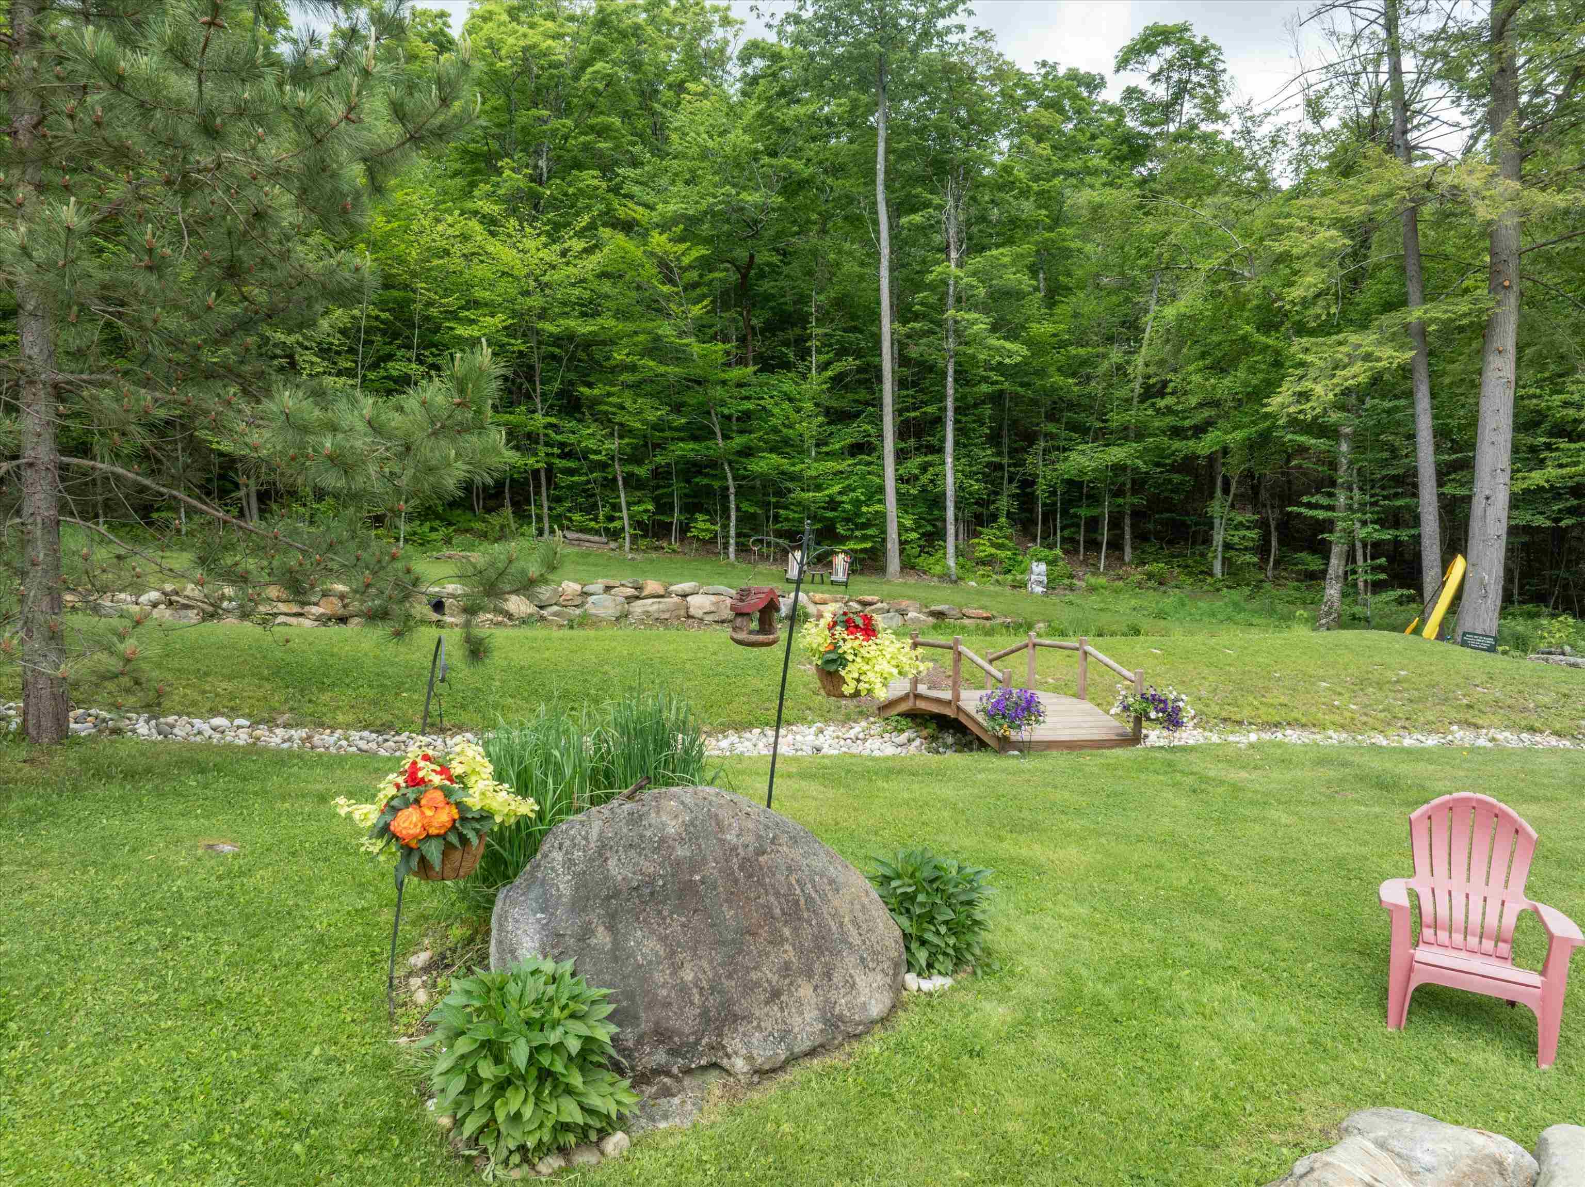
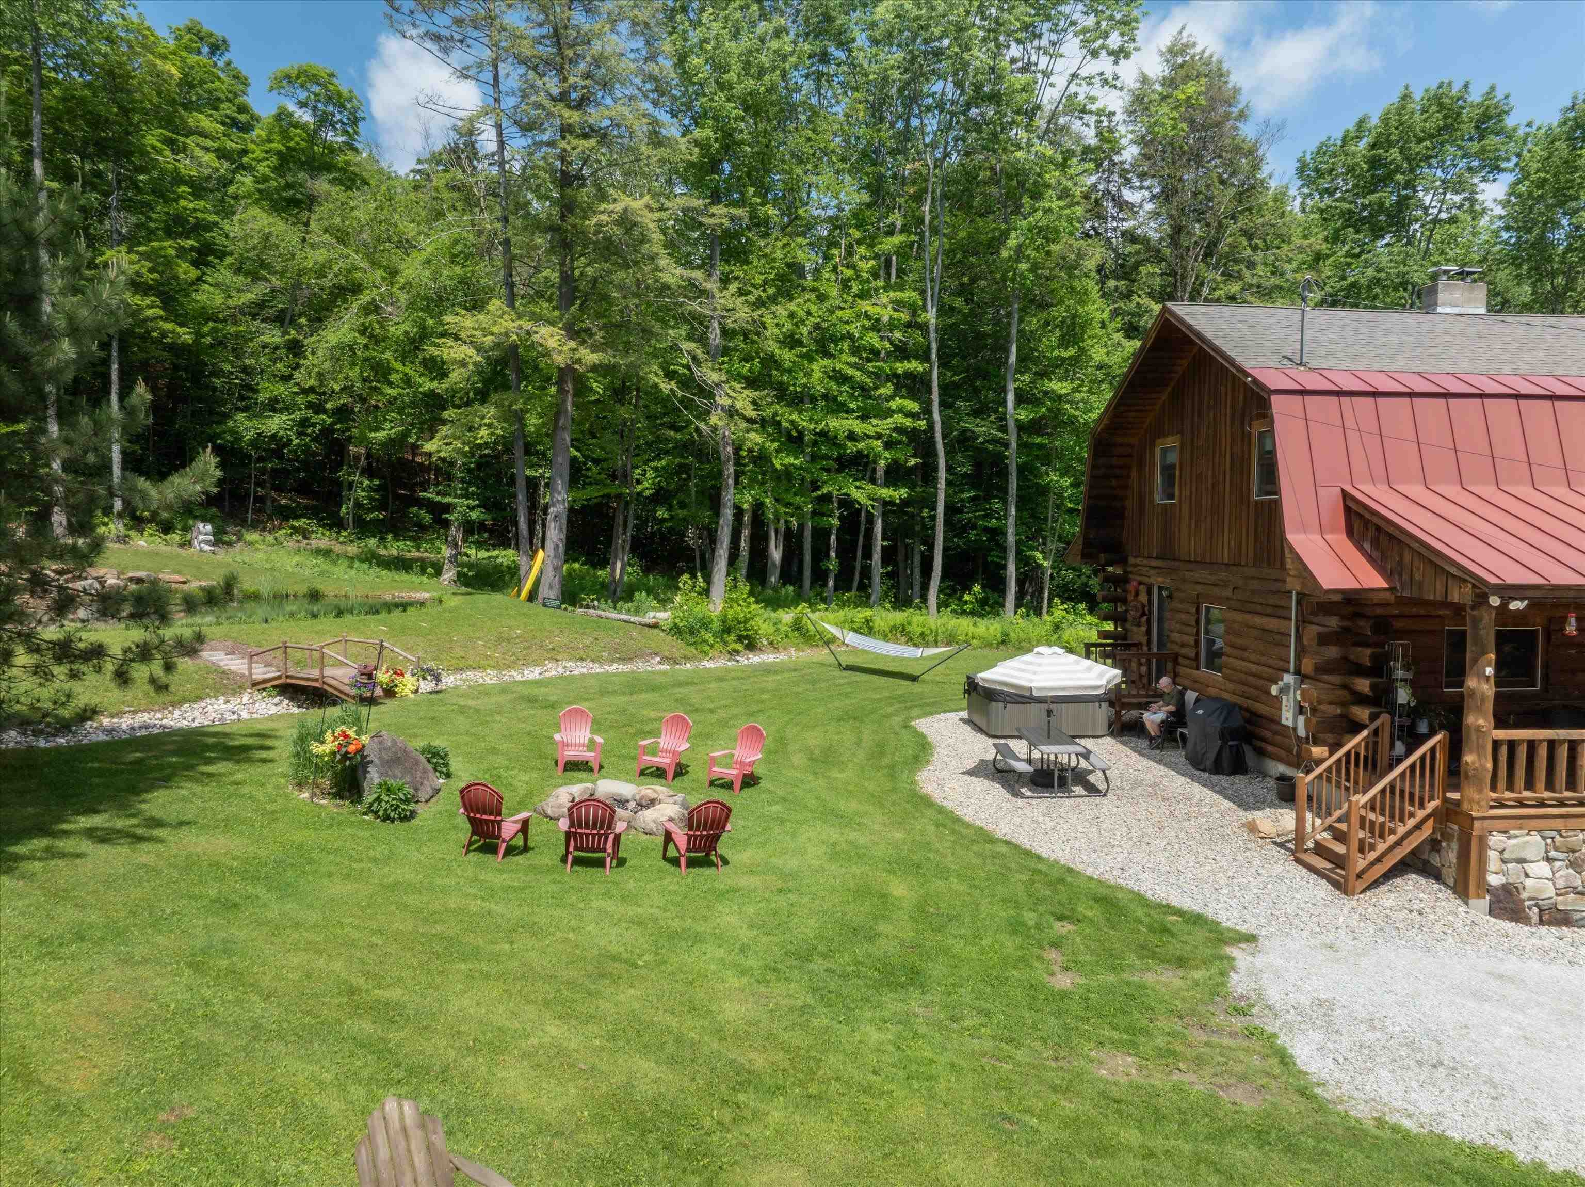
Backyard Paradise...
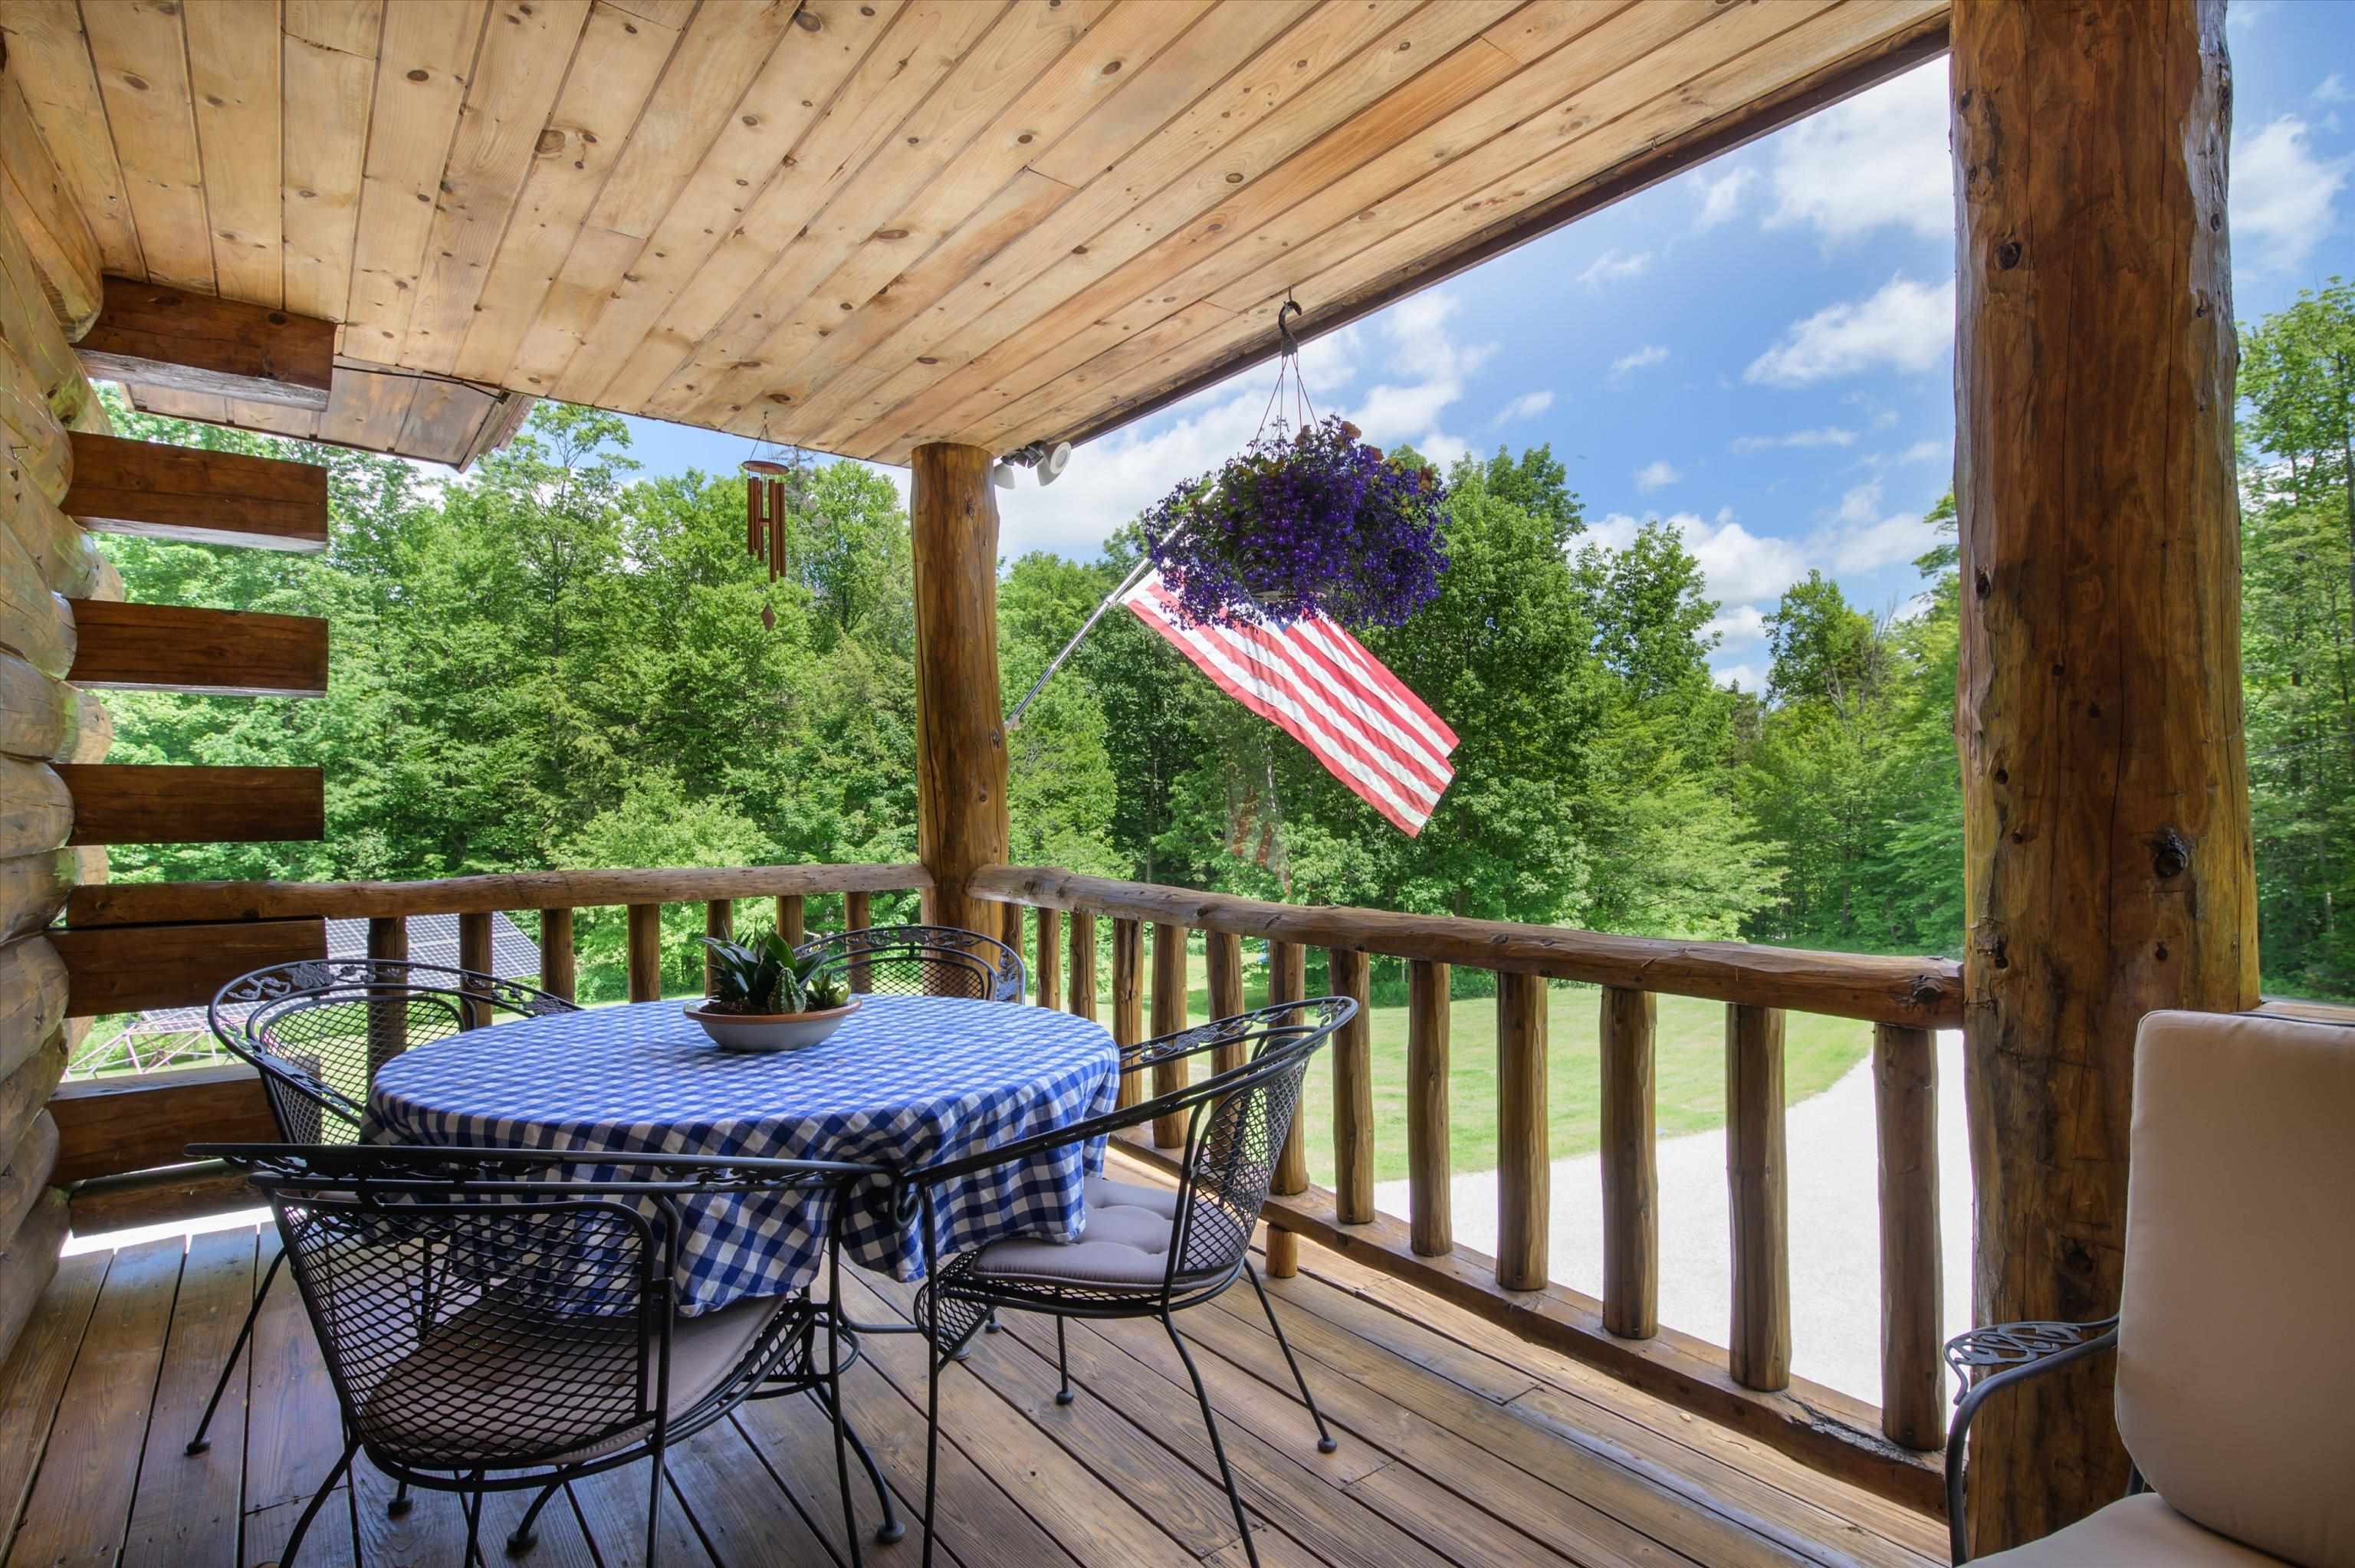
Covered front porch...perfect for any meal...
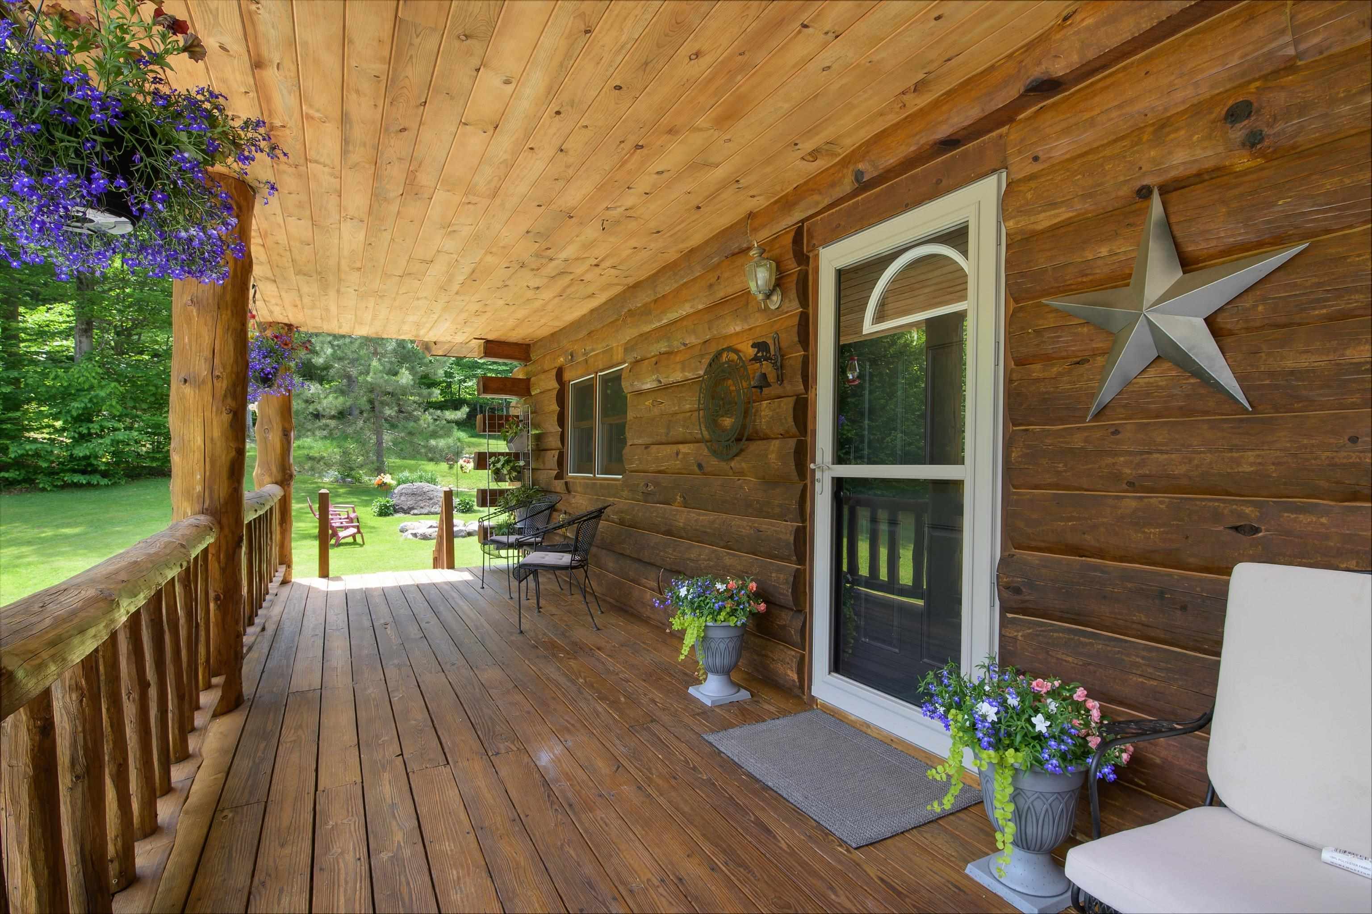
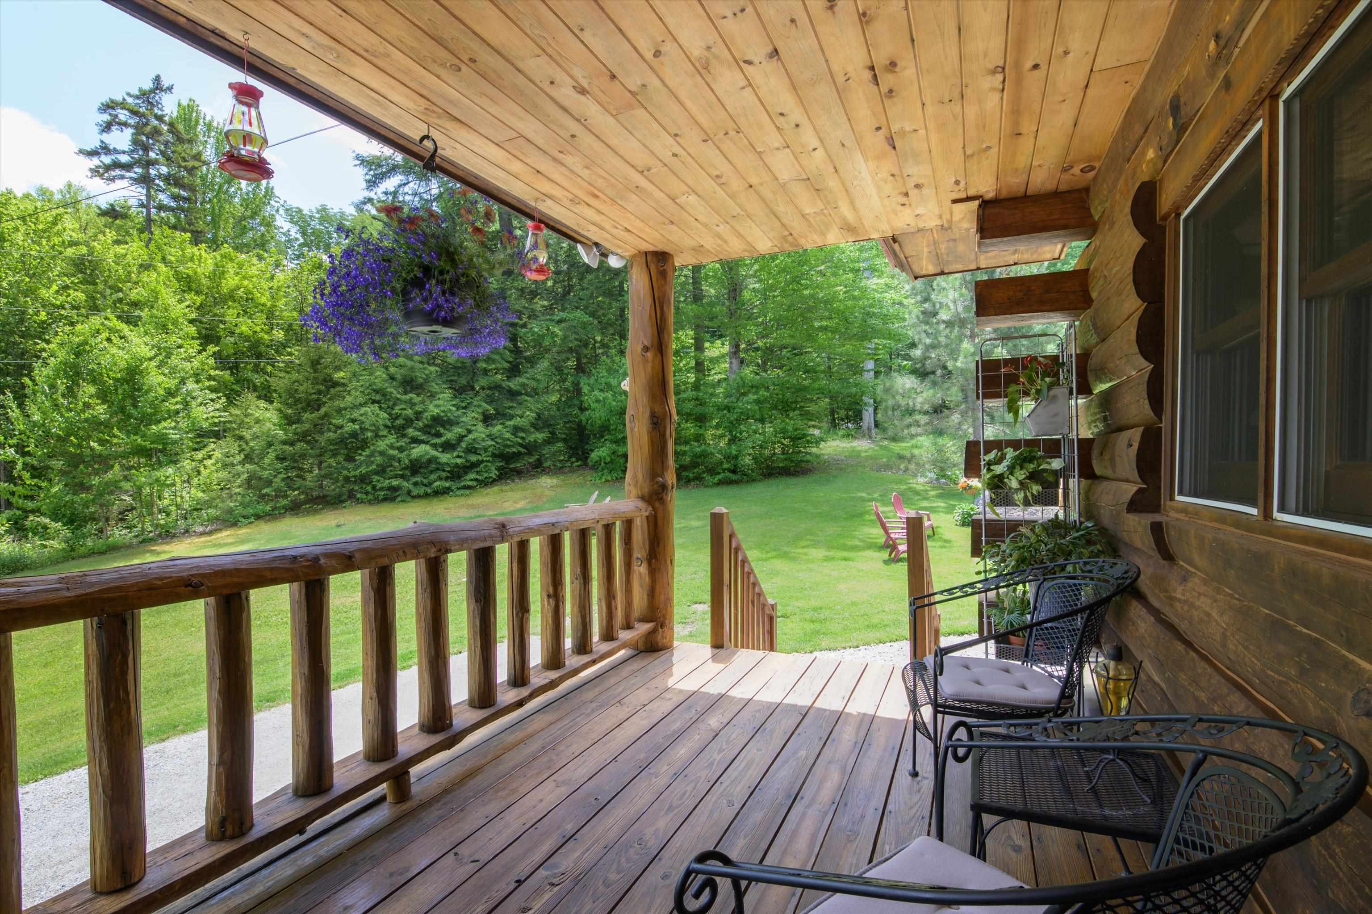
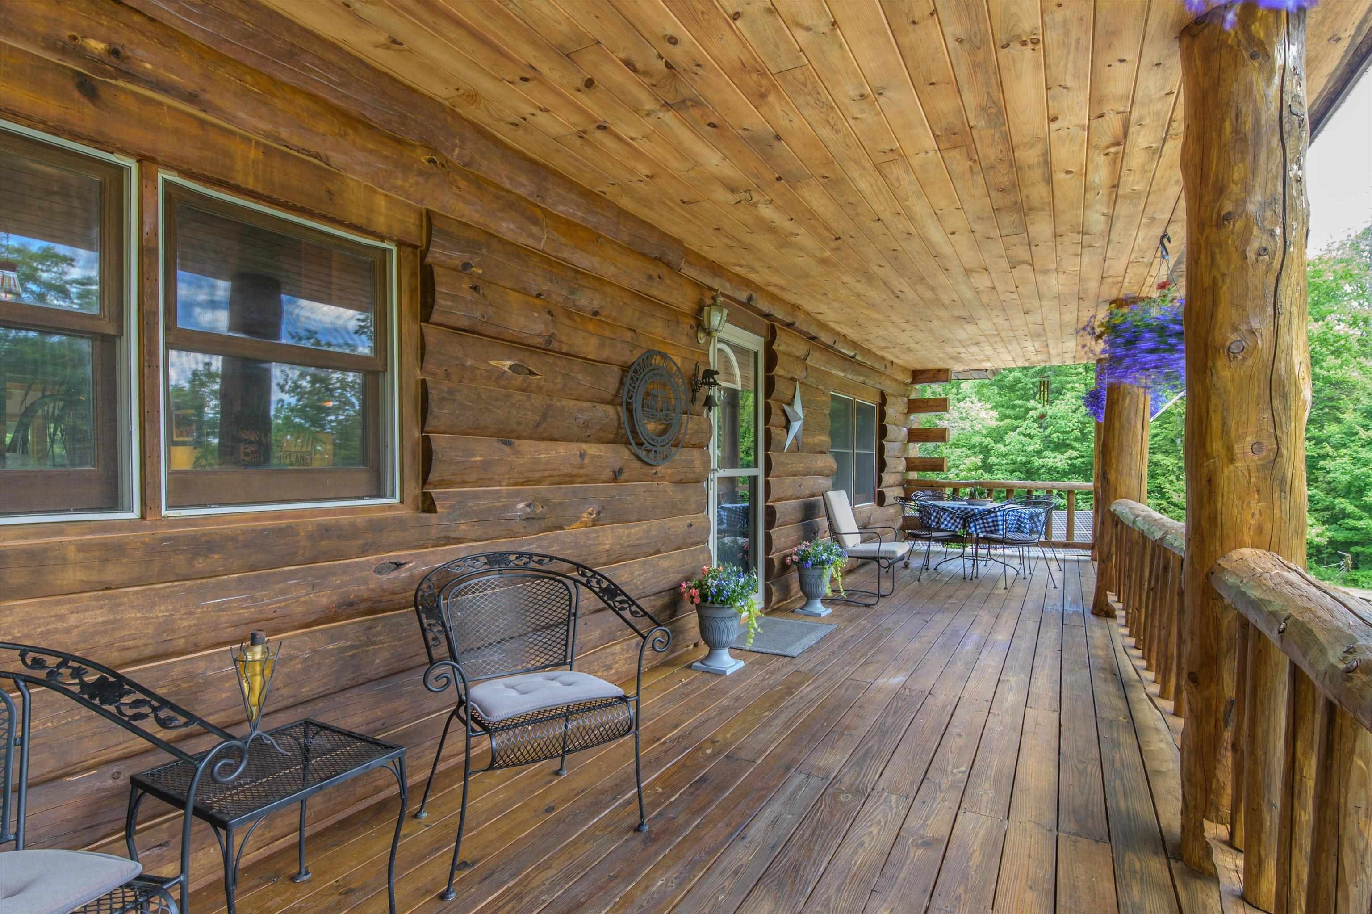
Great place to hang out together...
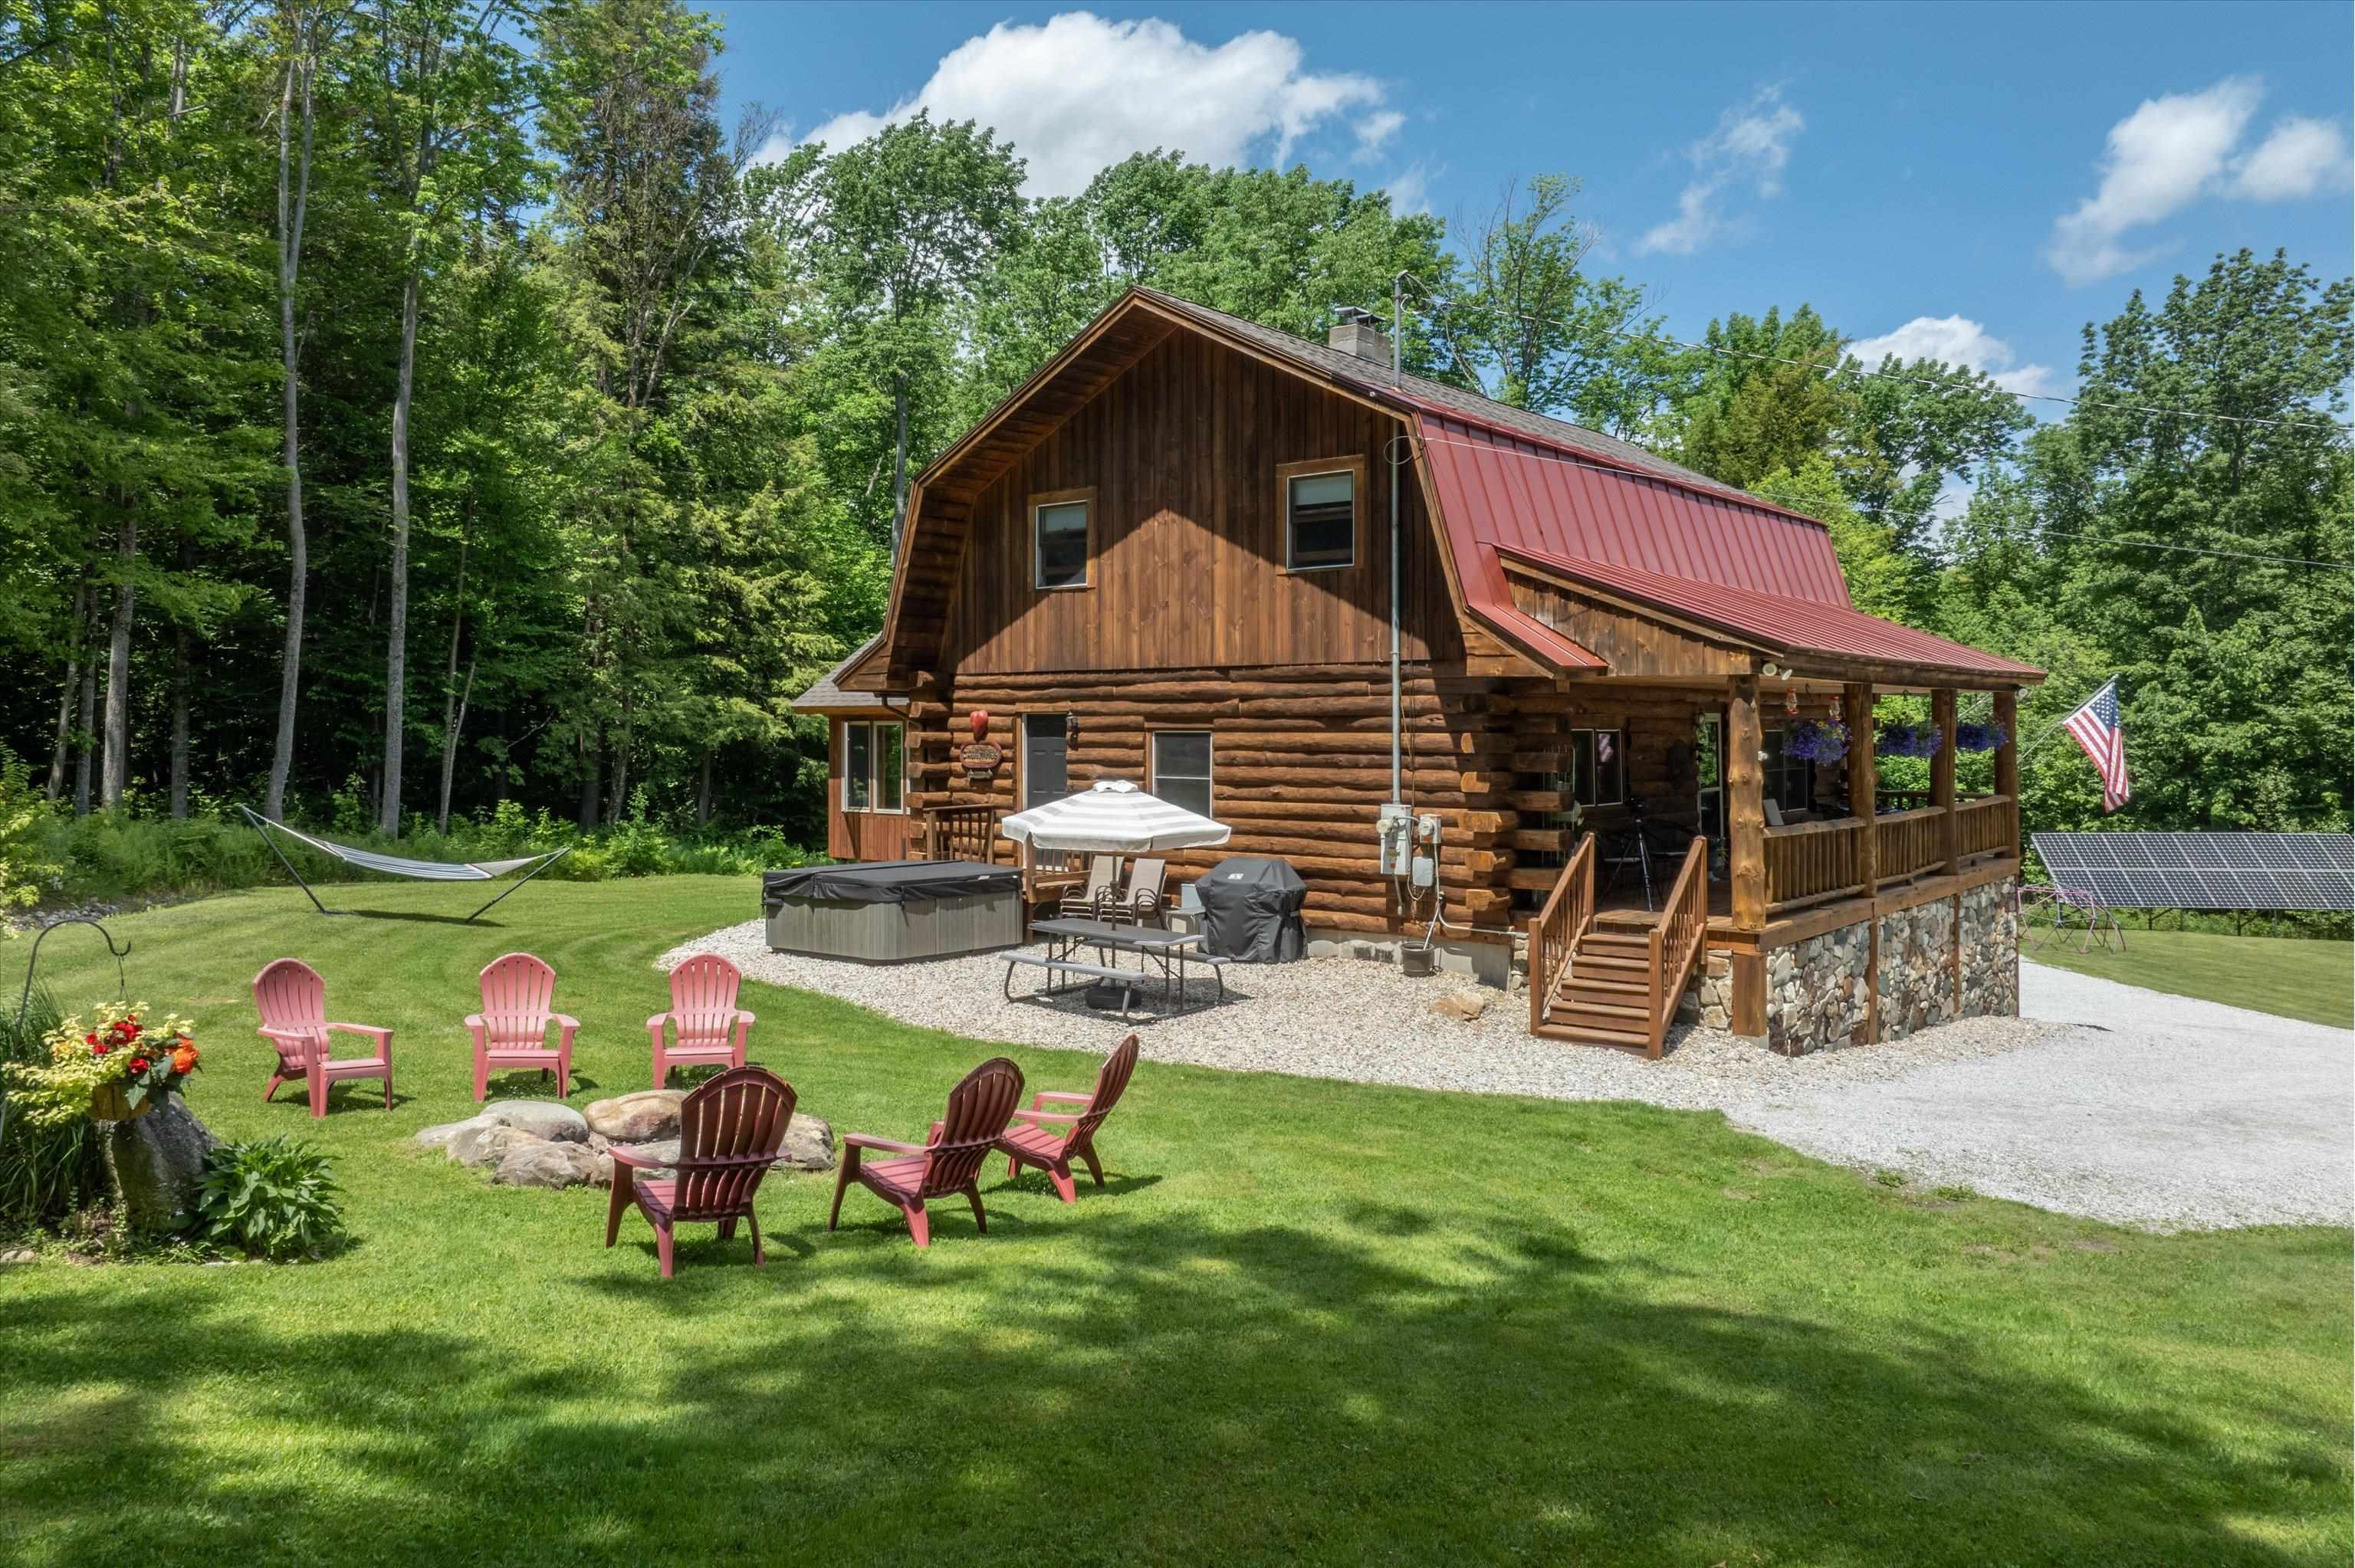
Large Jacuzzi hot tub...enjoy all year long!
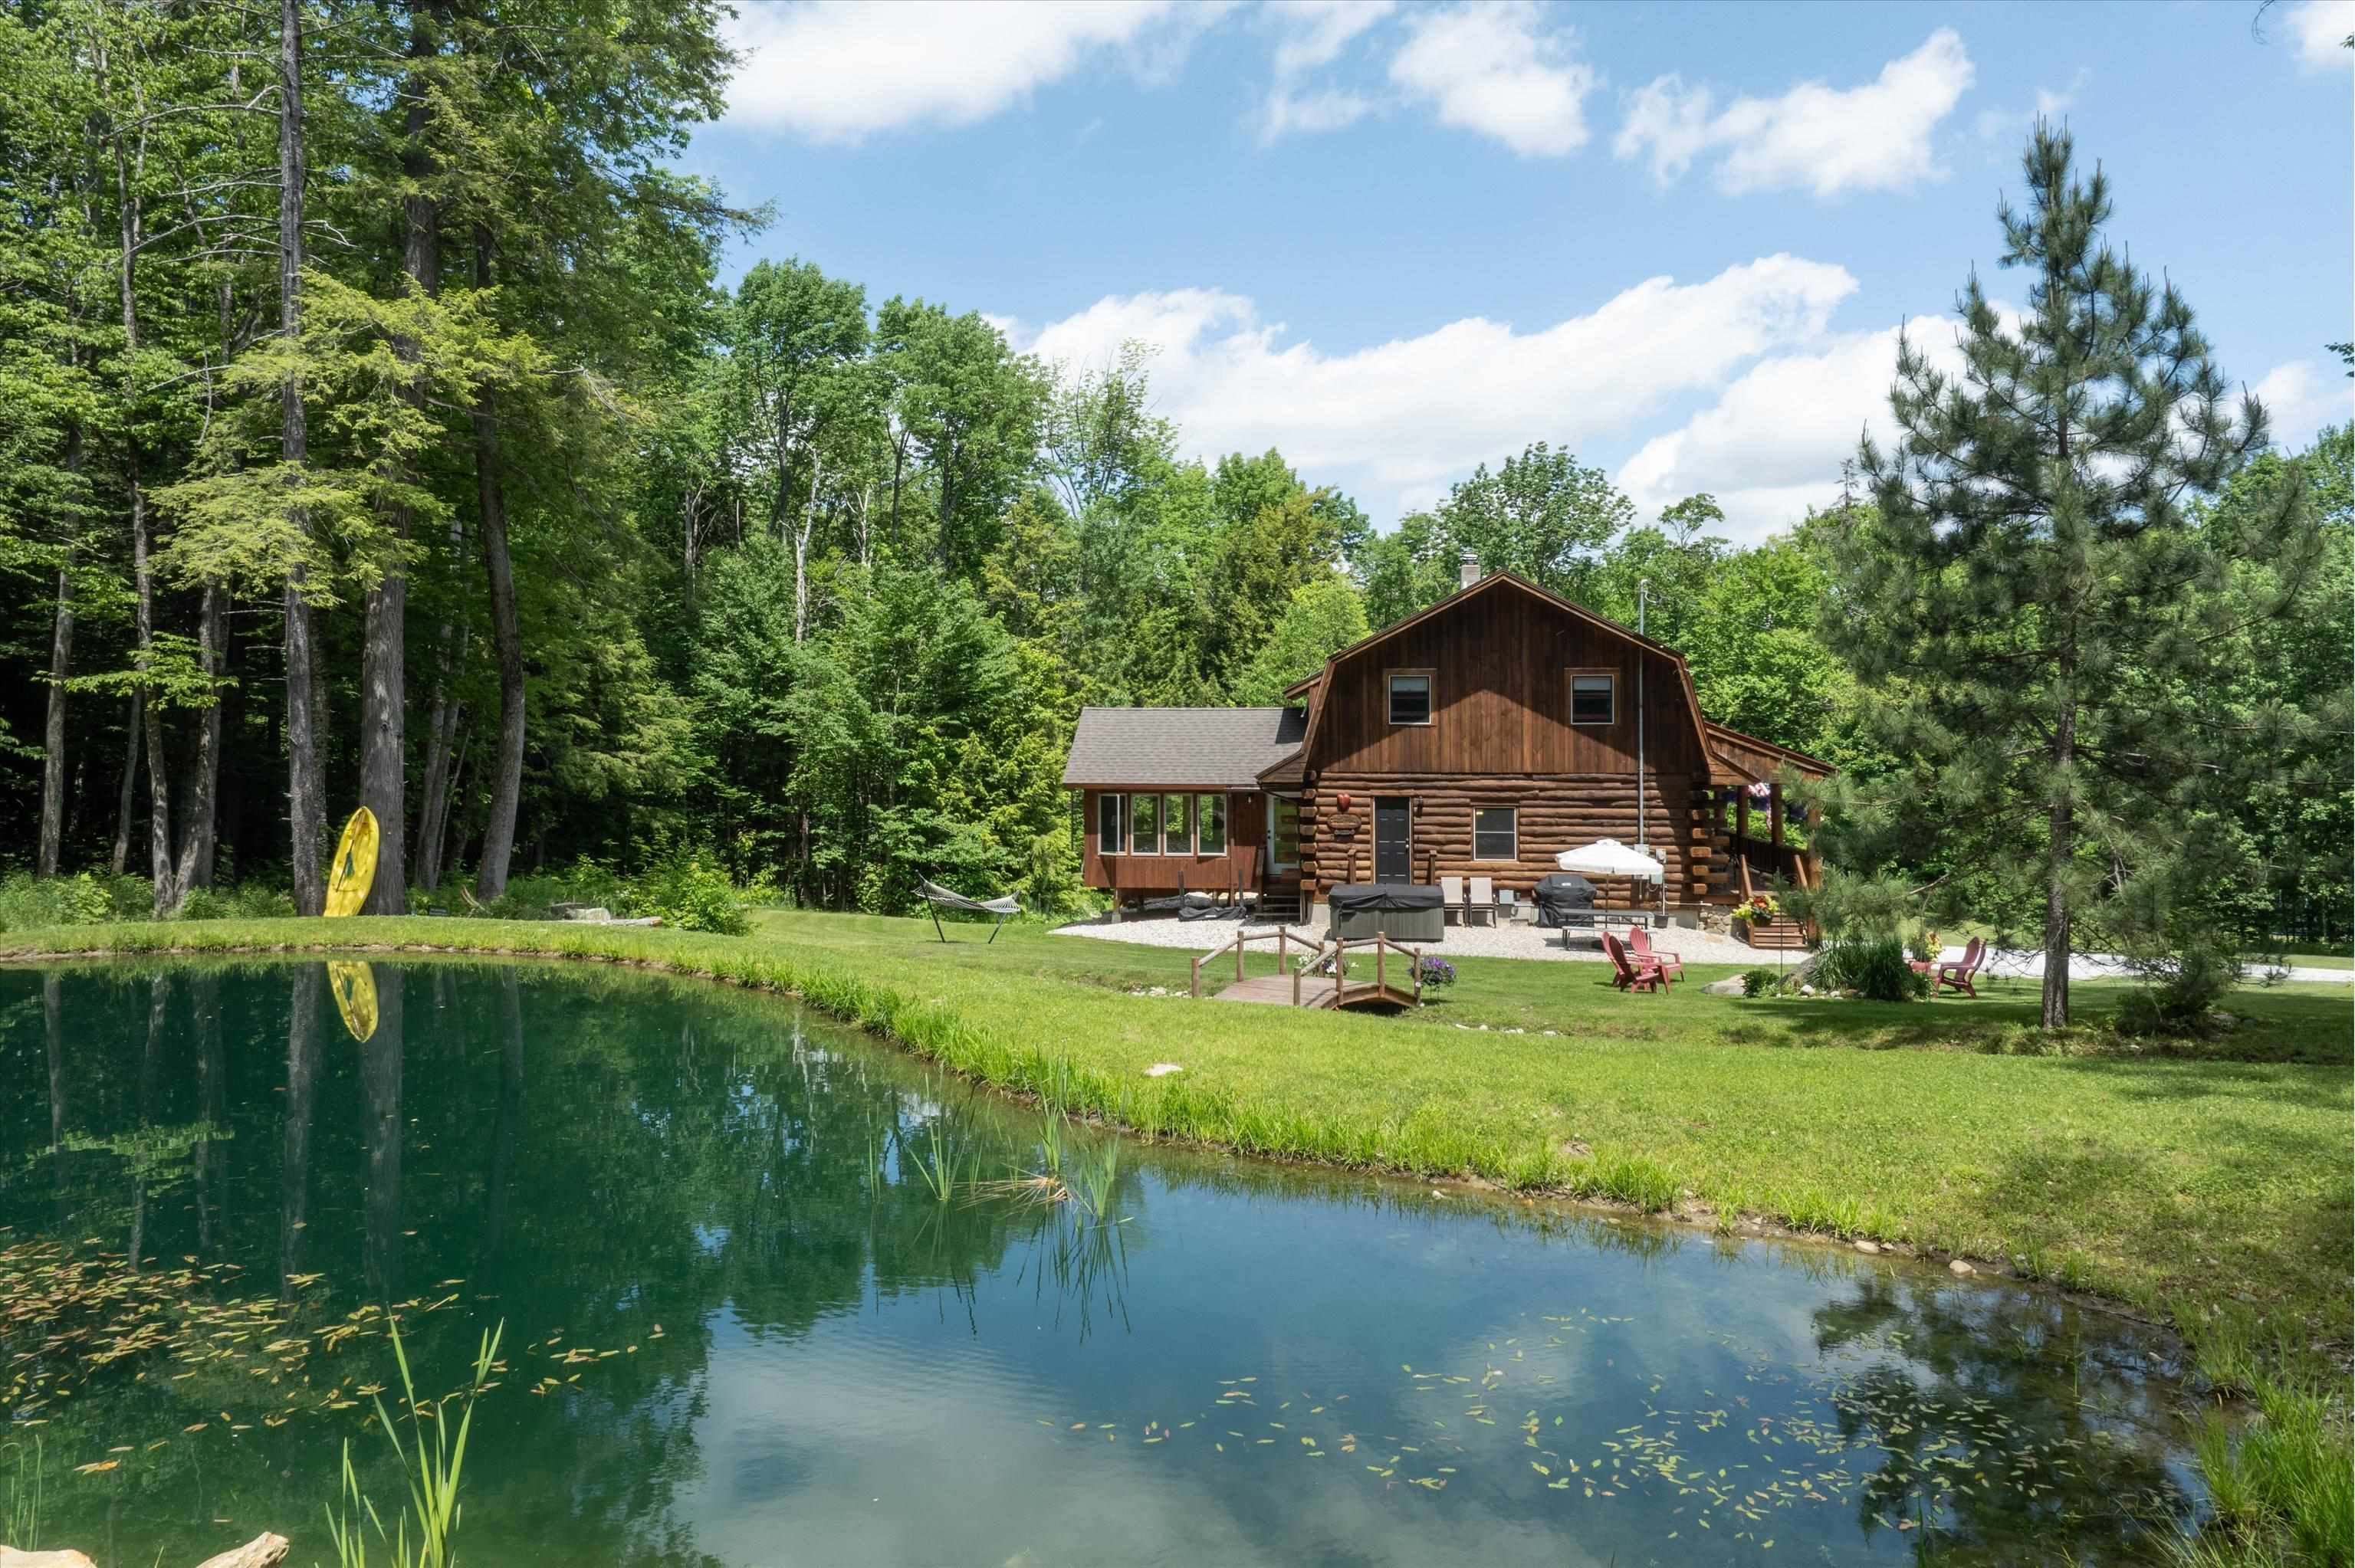
Relax....
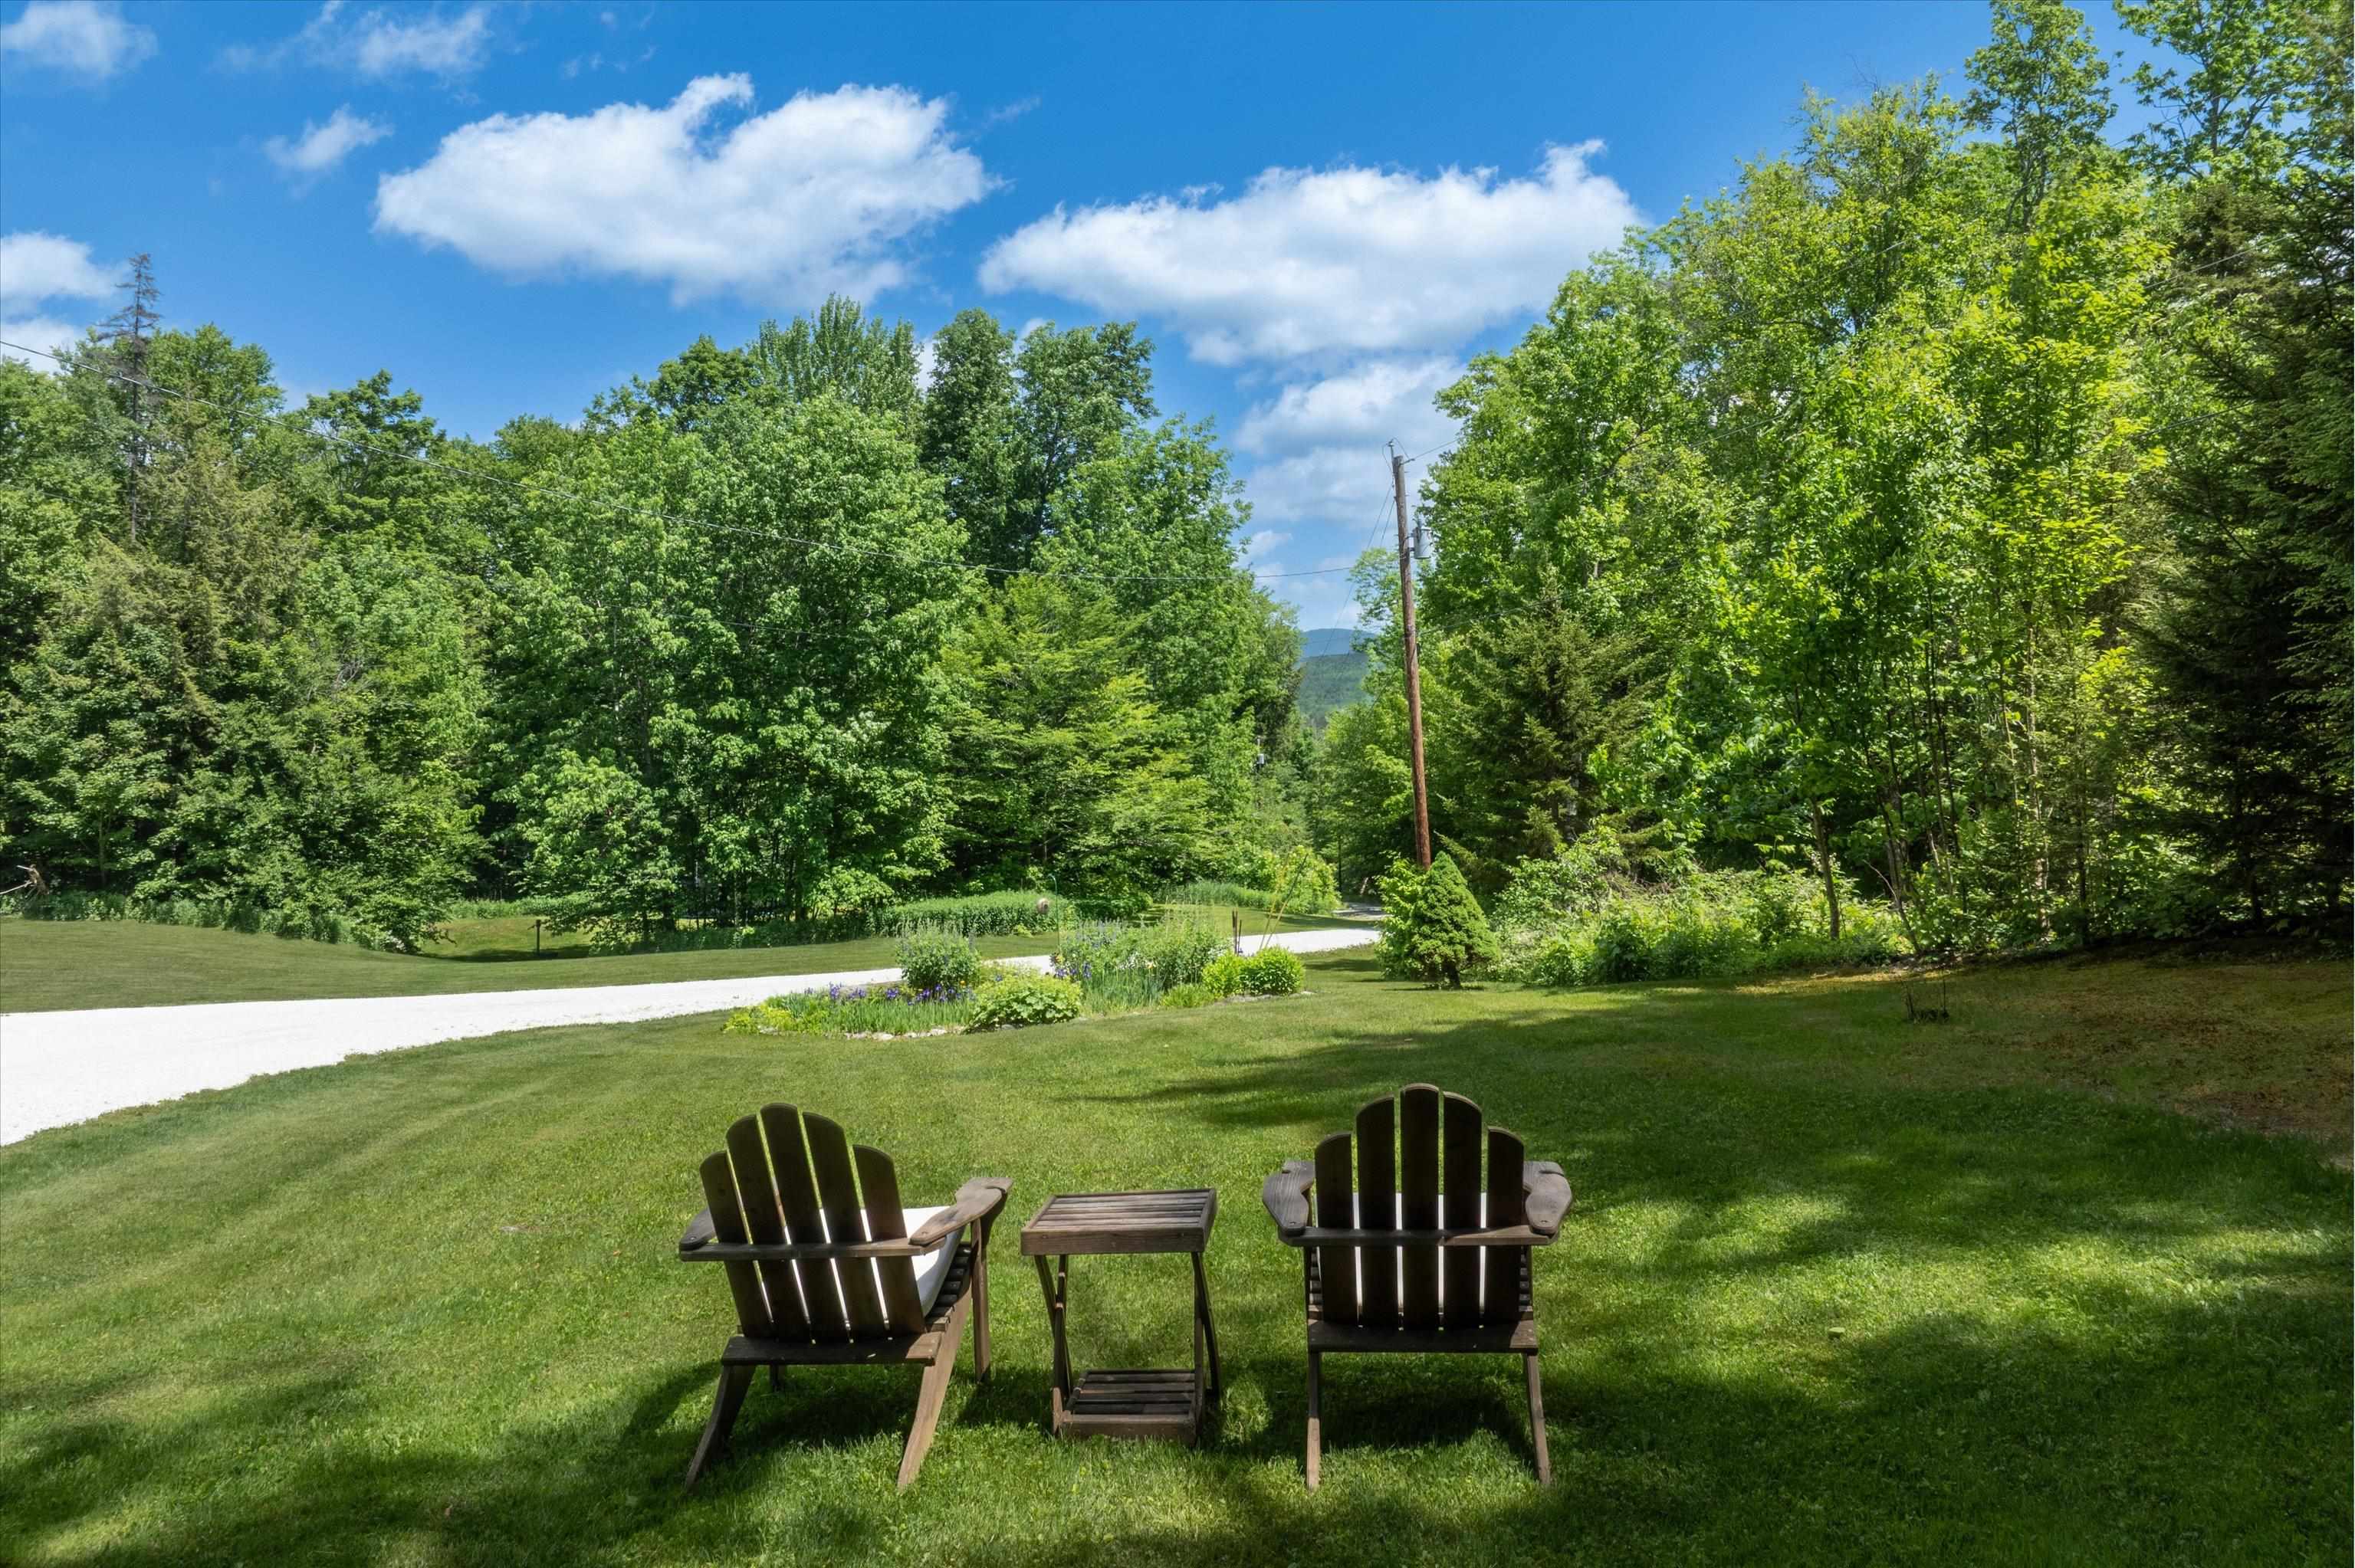
and enjoy the view....
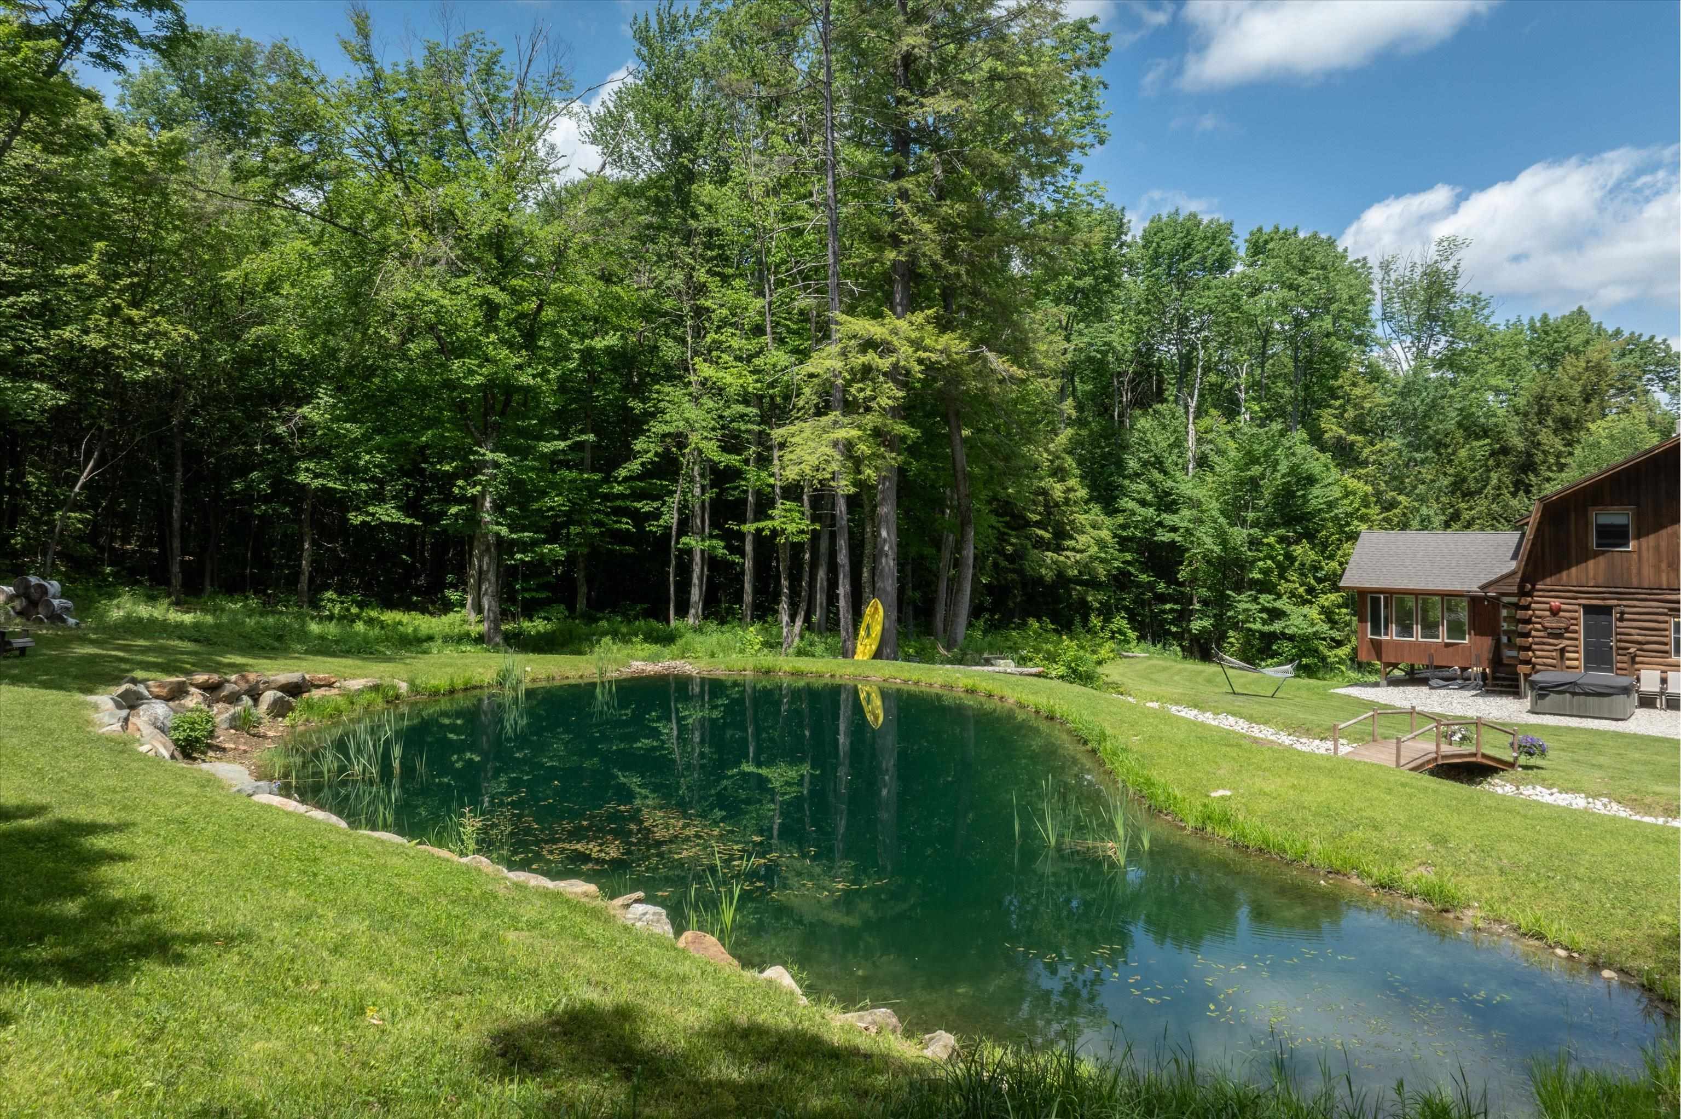
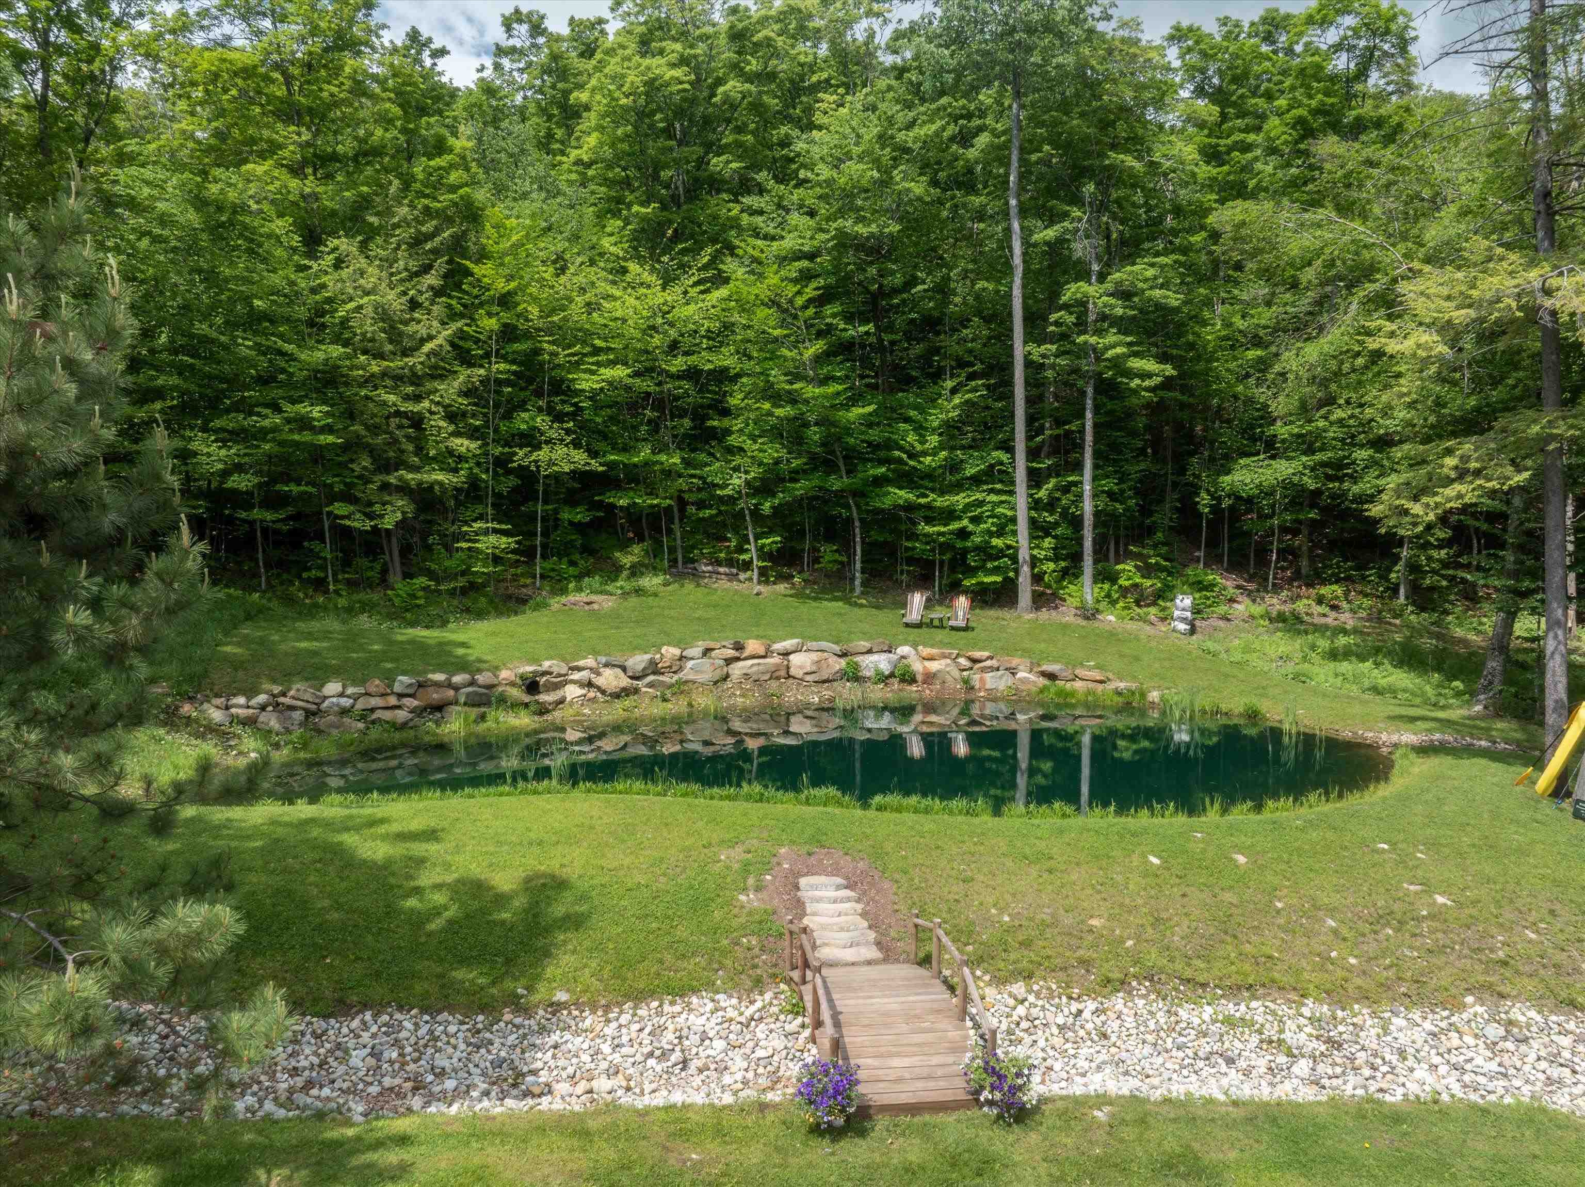
Gone fishin'???
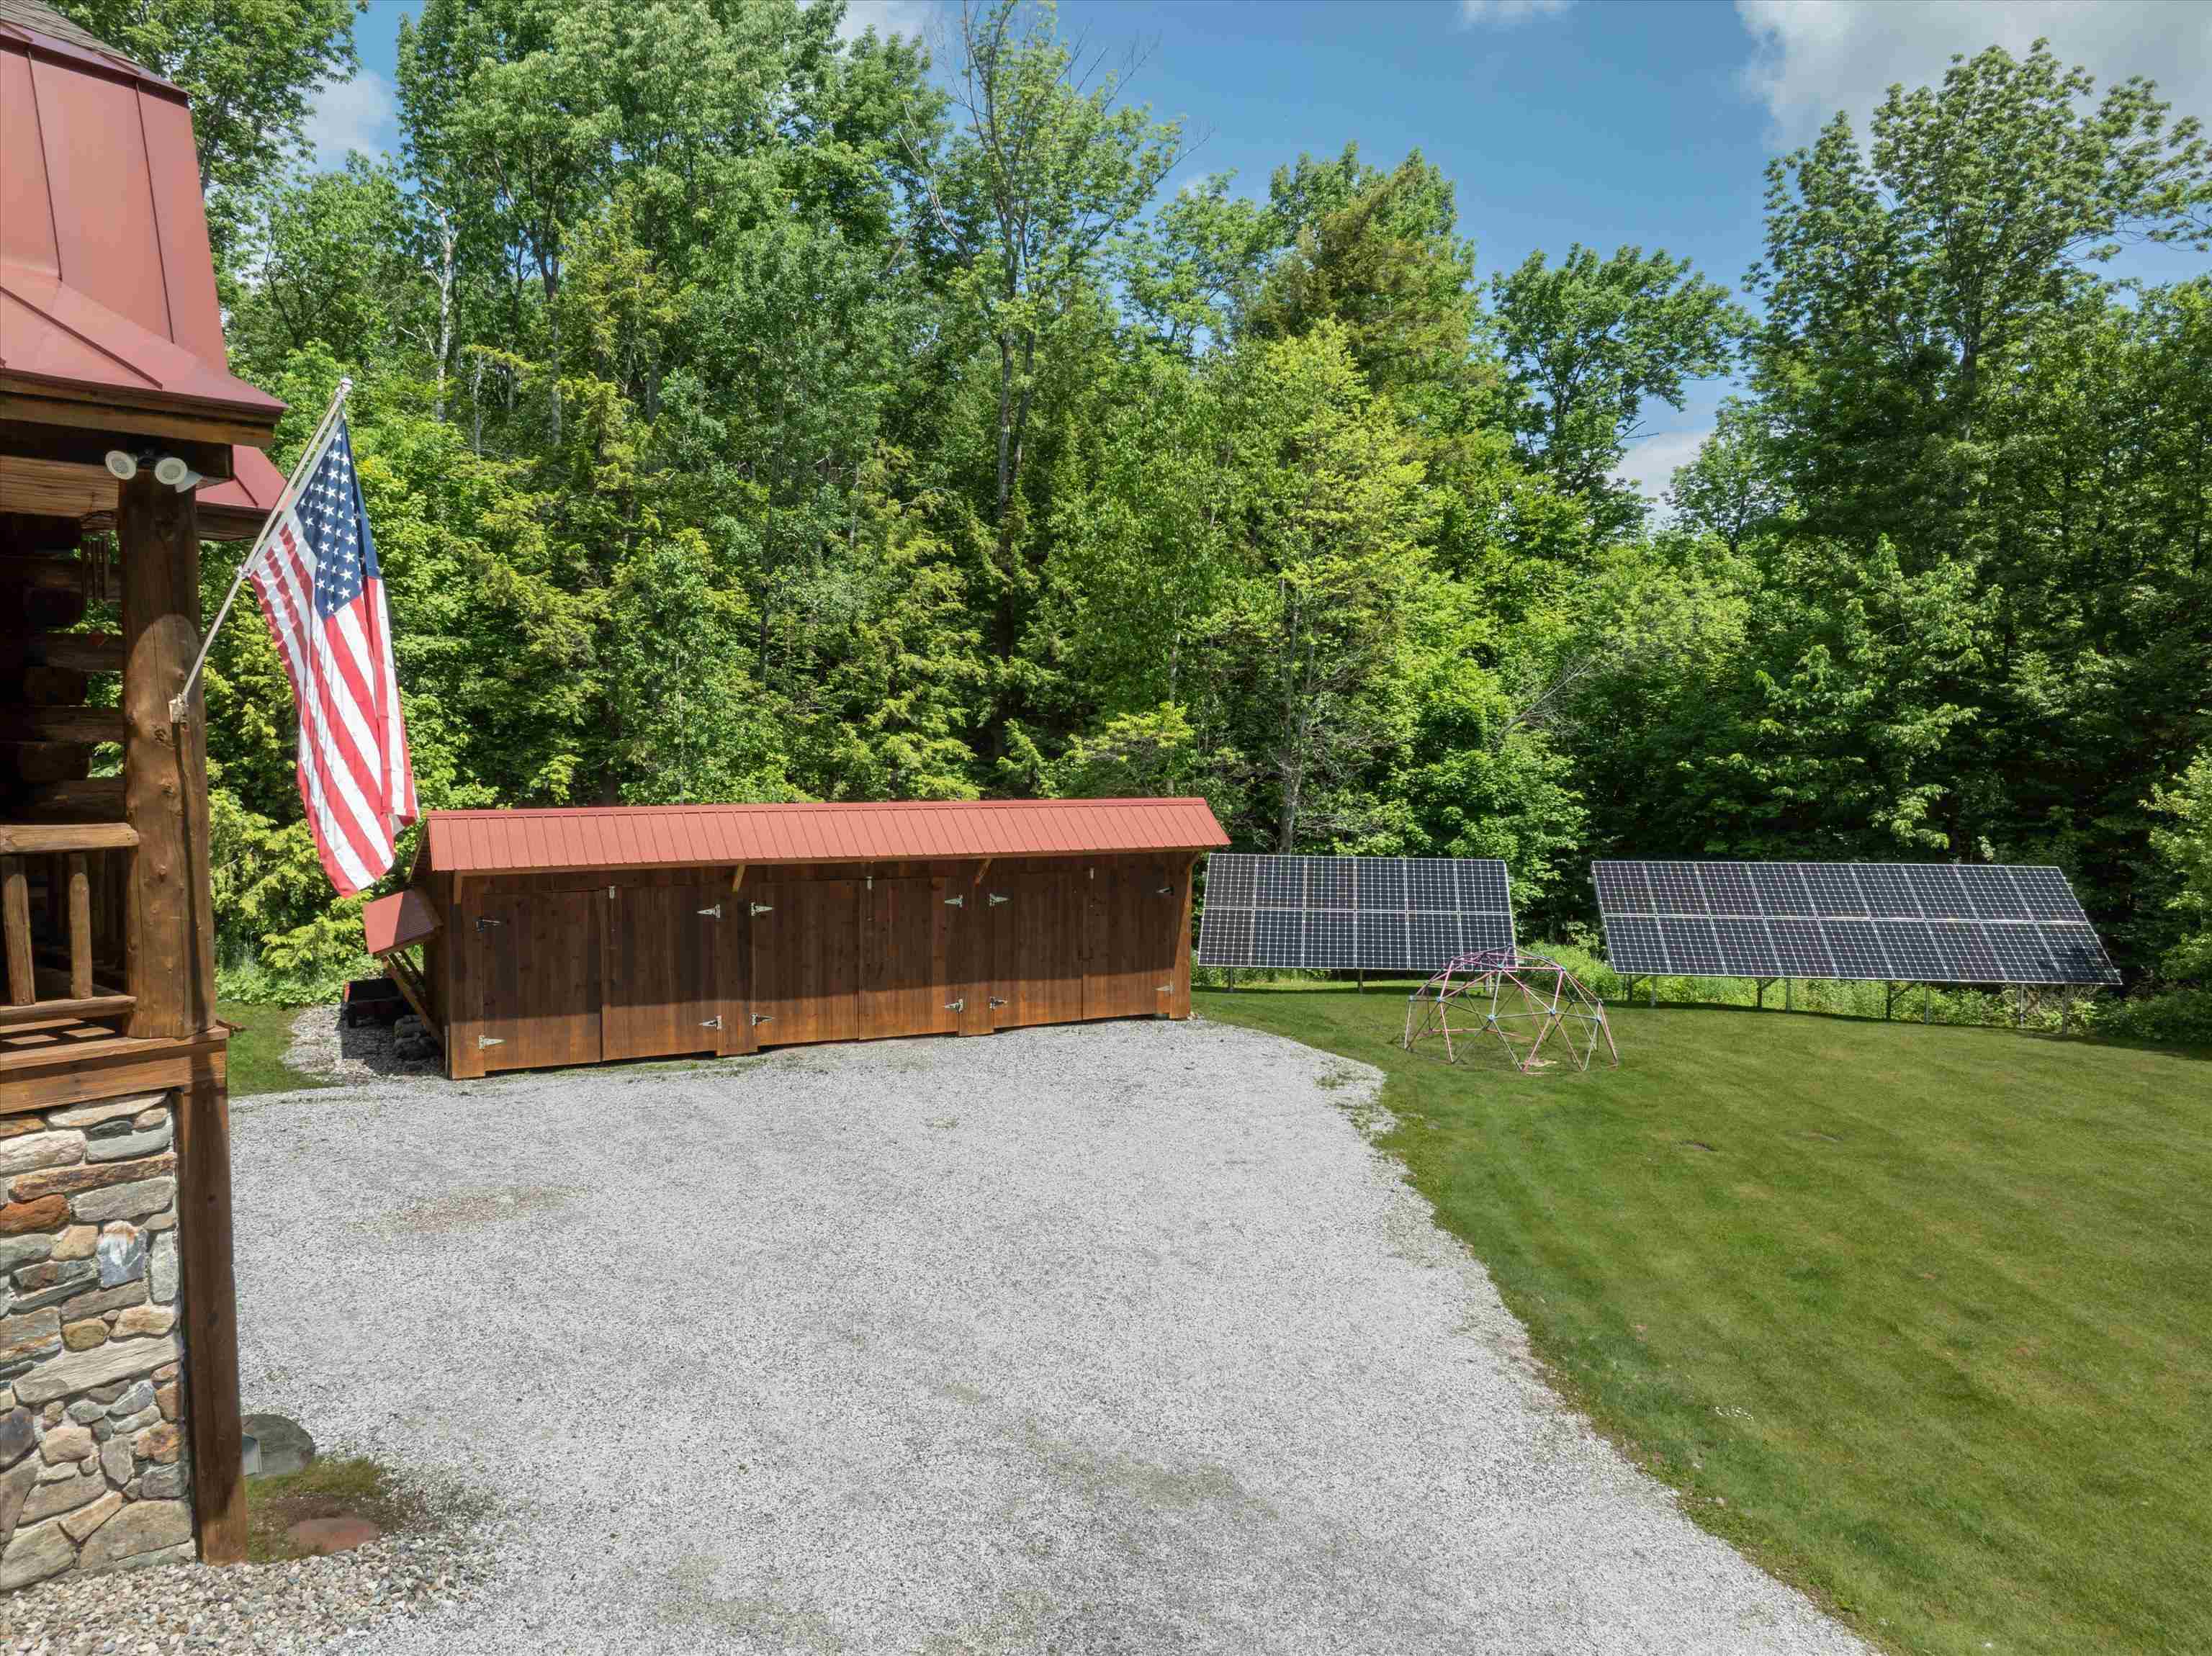
32 panel solar array...
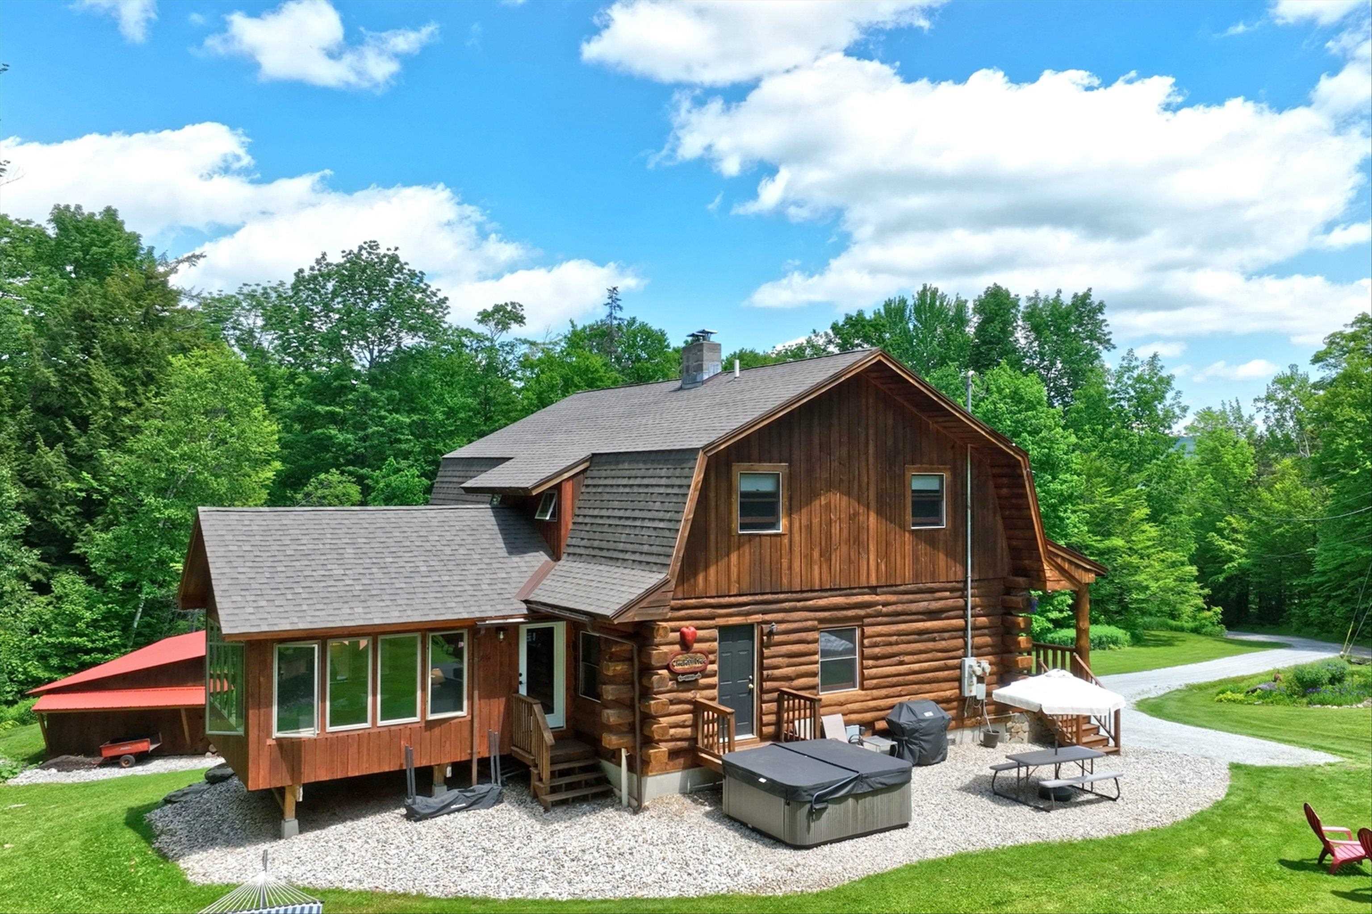
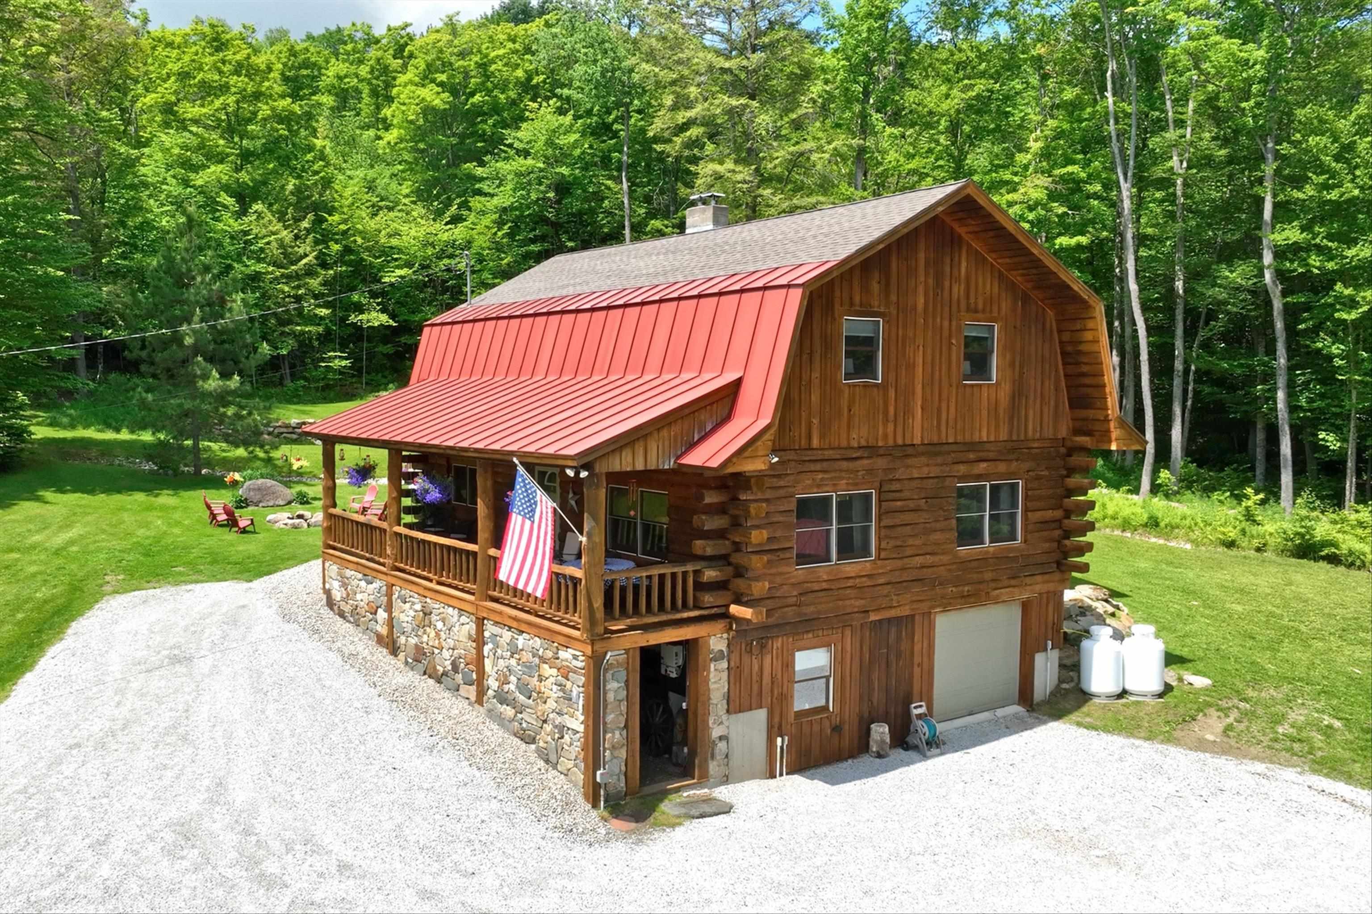
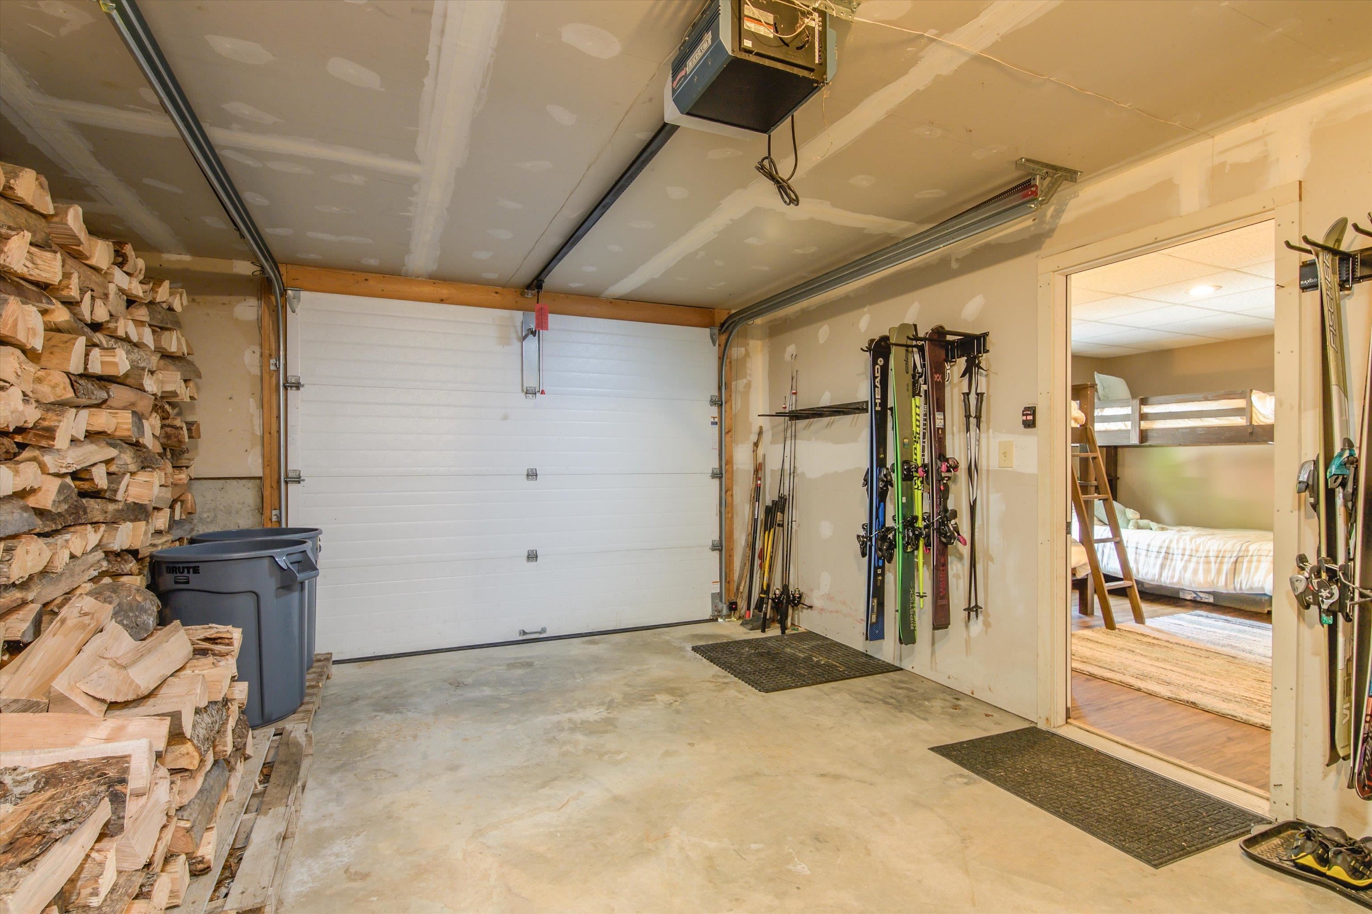
Ski storage, firewood storage, lower level access...
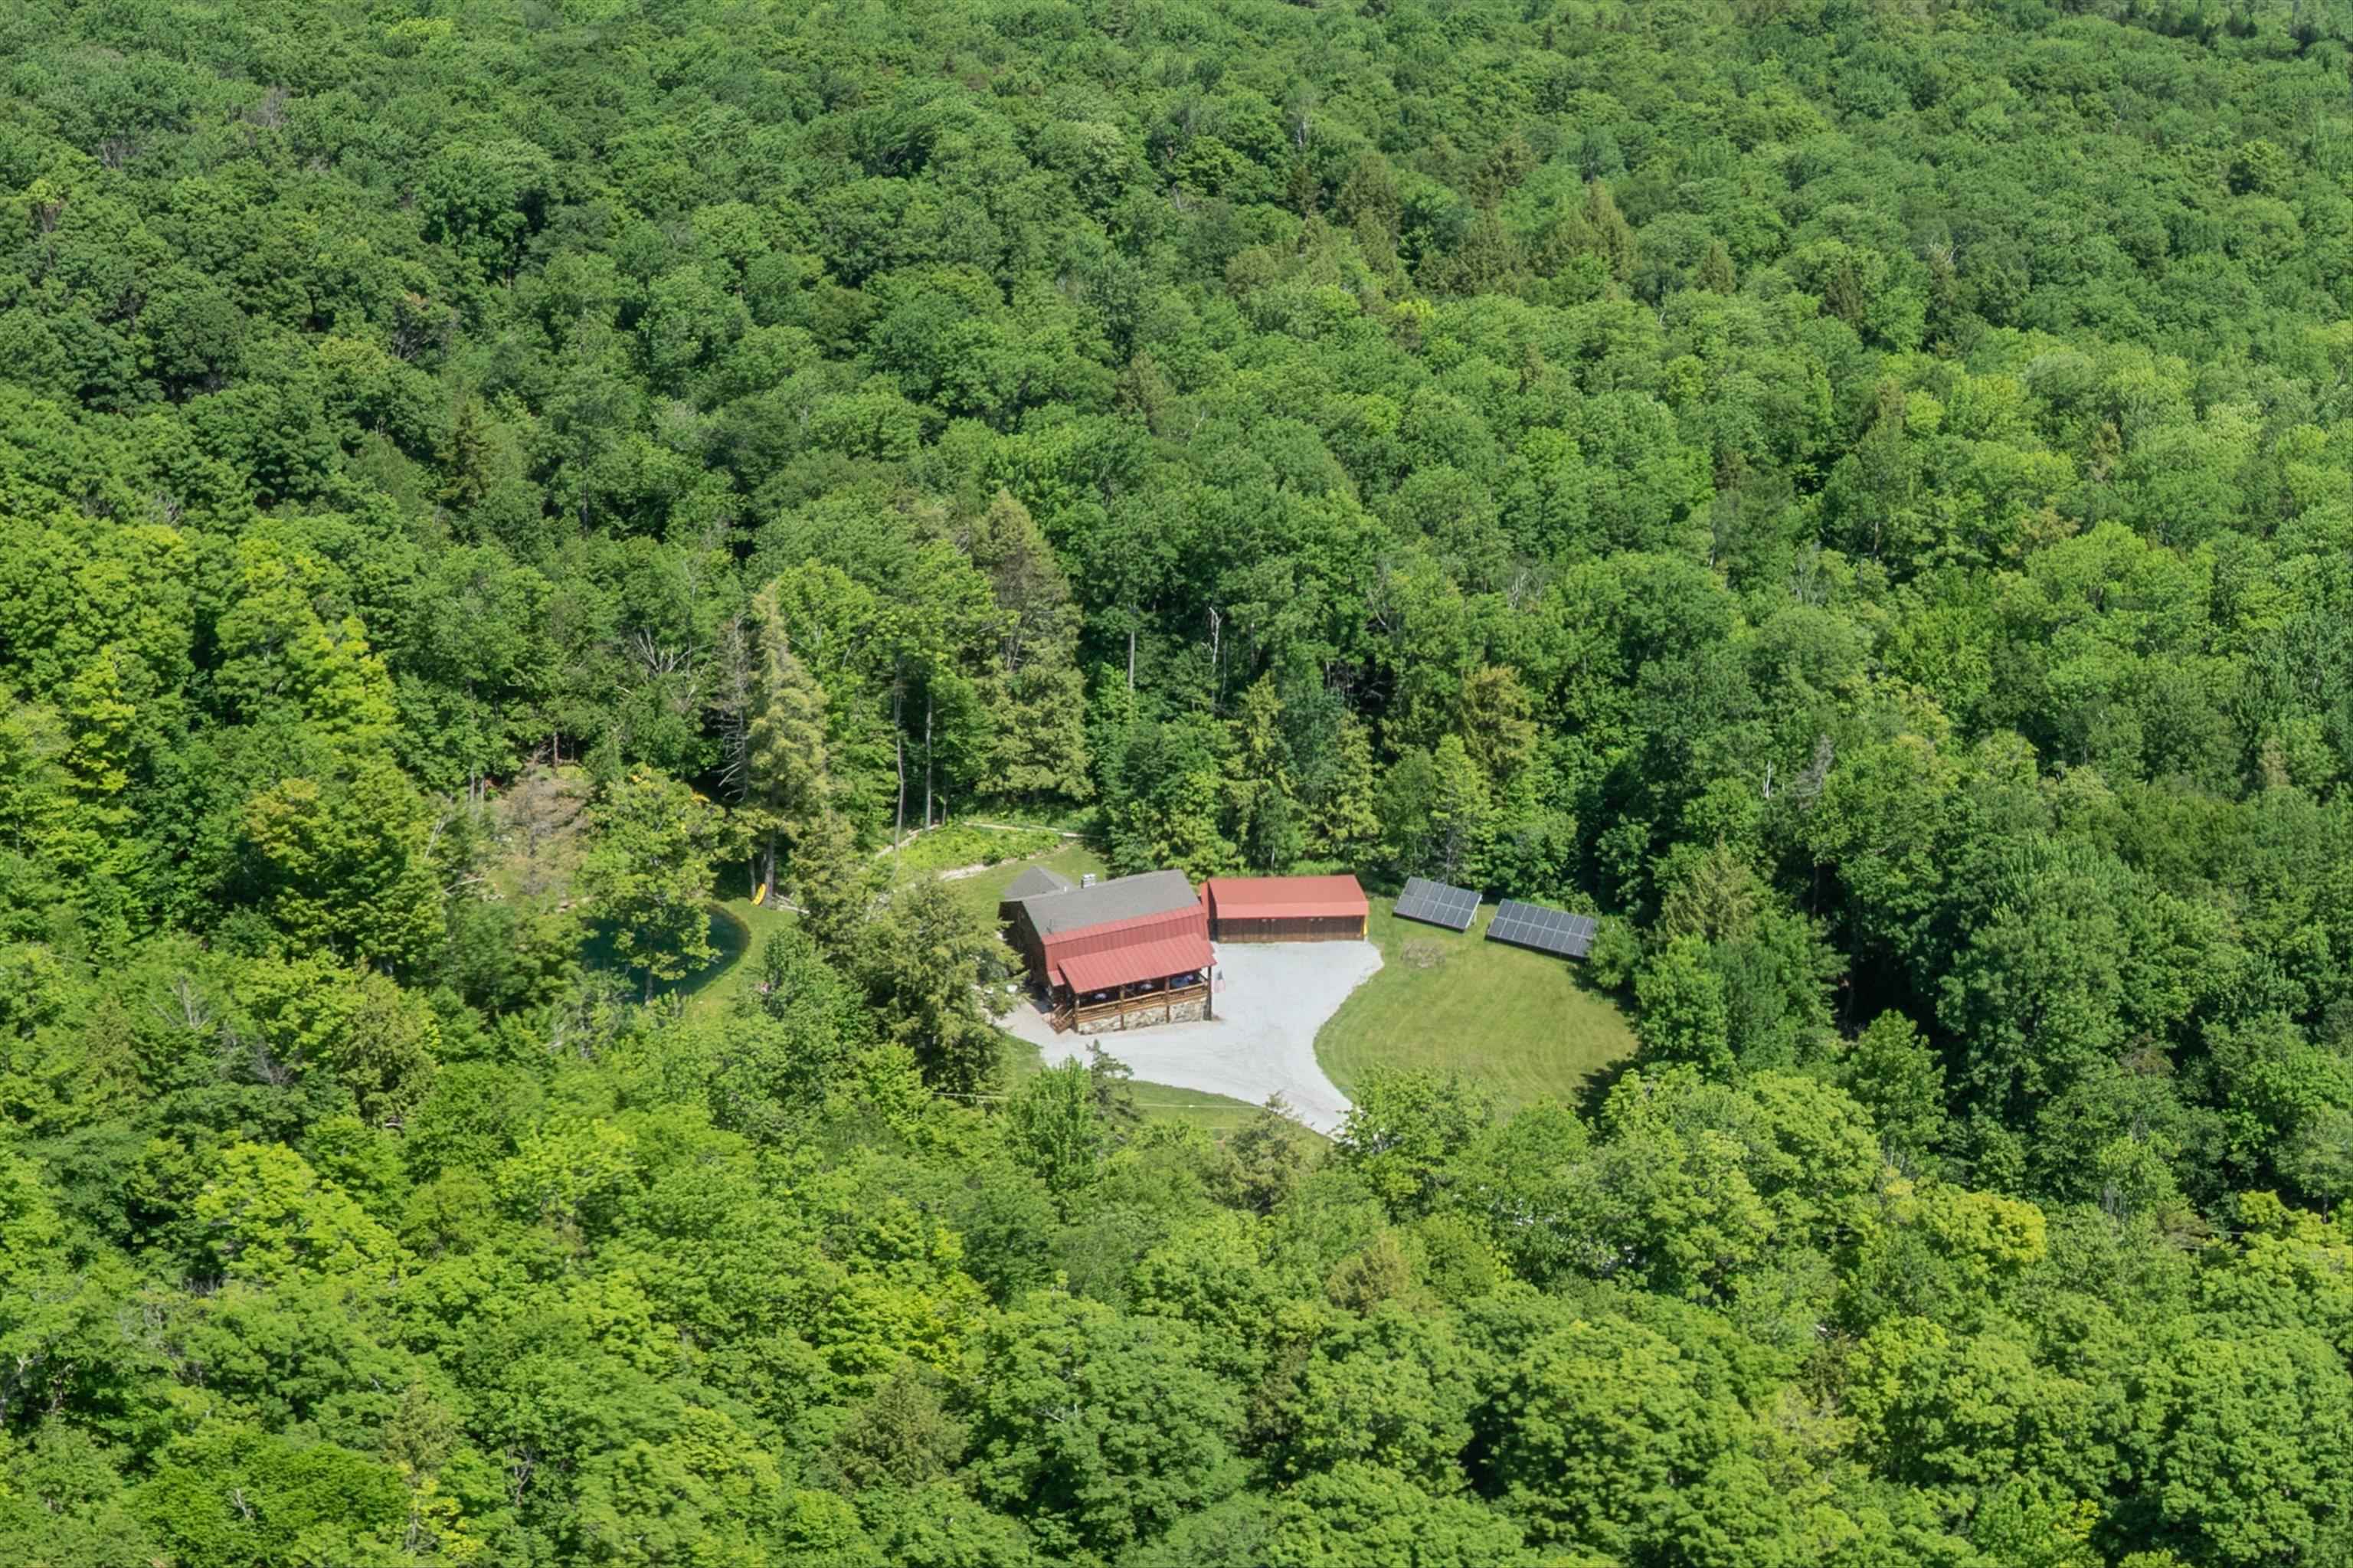
10.77 private acres adjoining the Grn Mtn Nat'l Forest
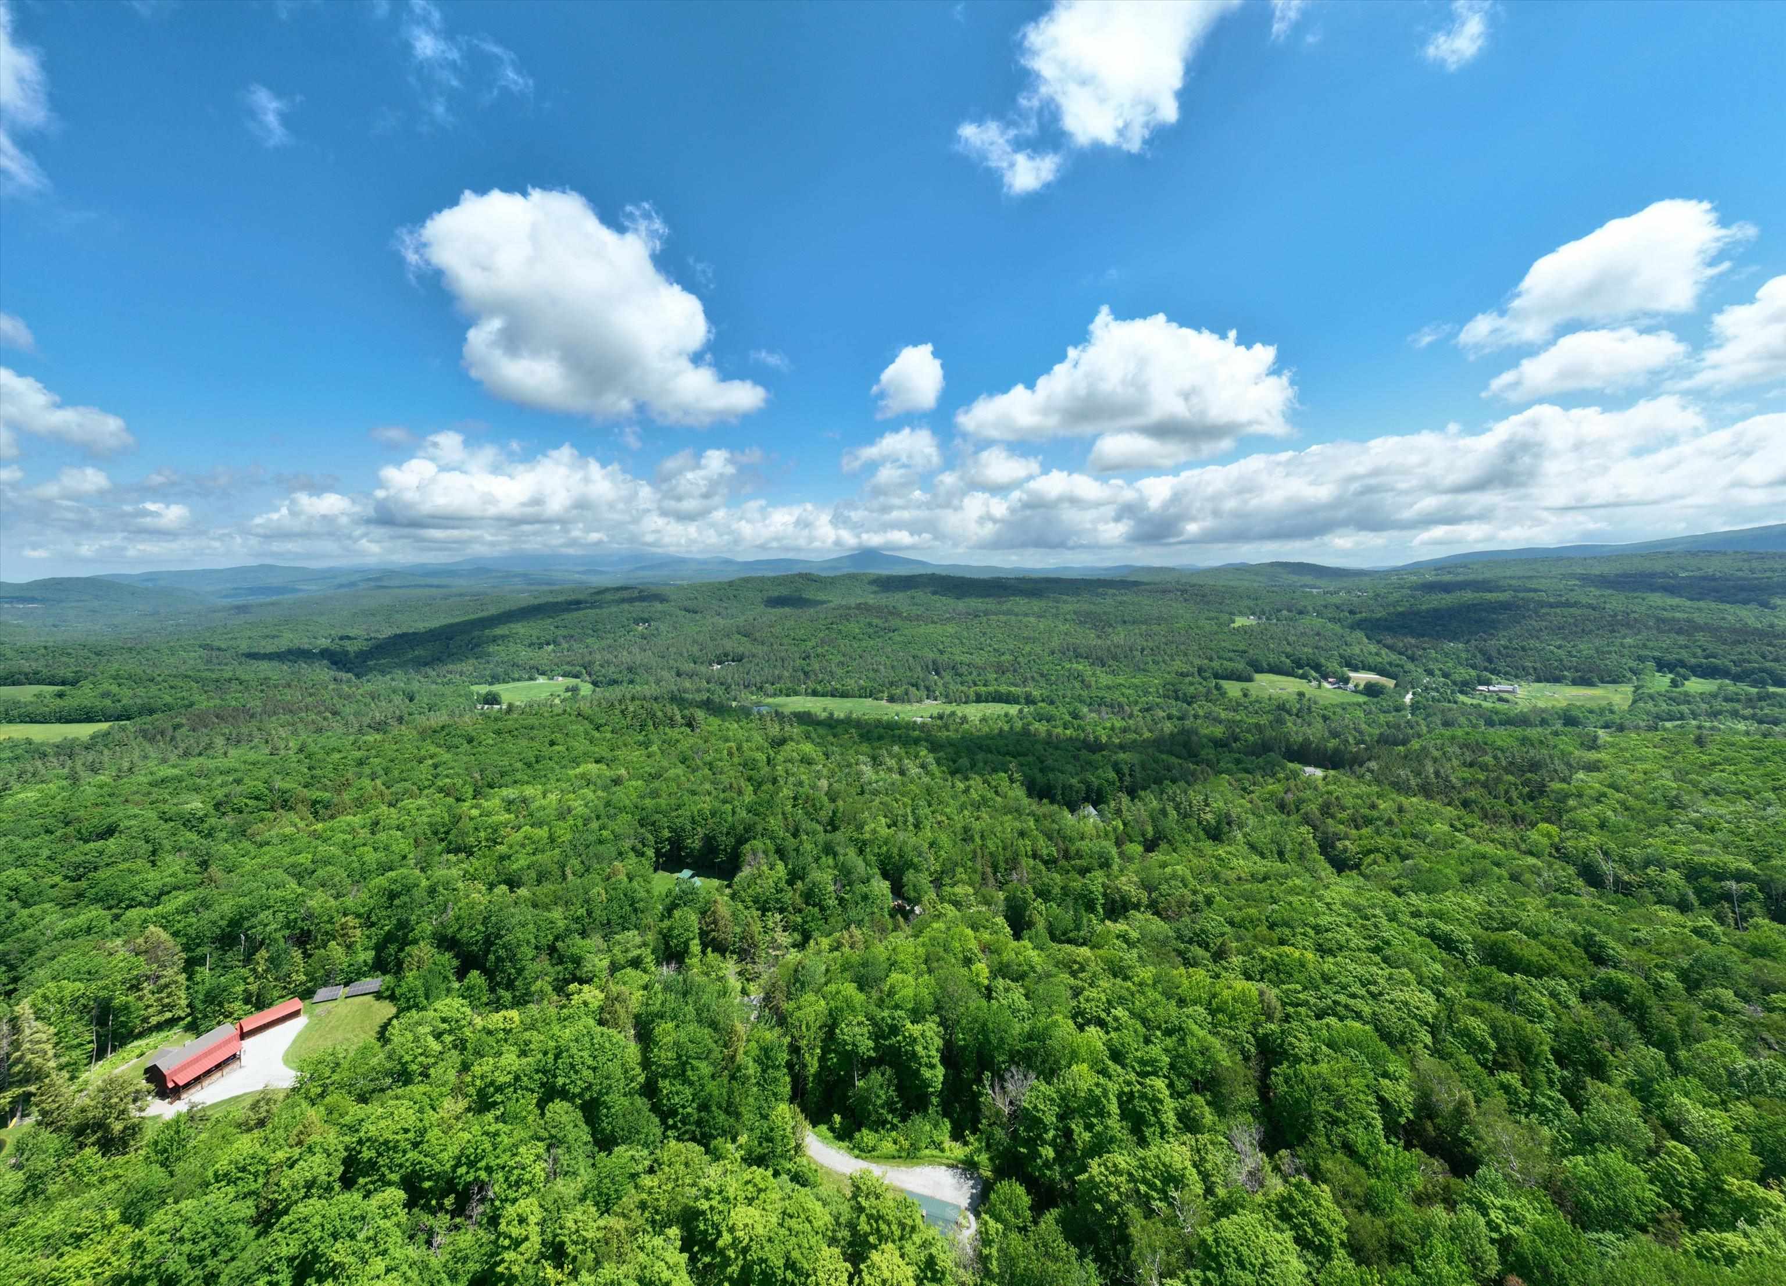
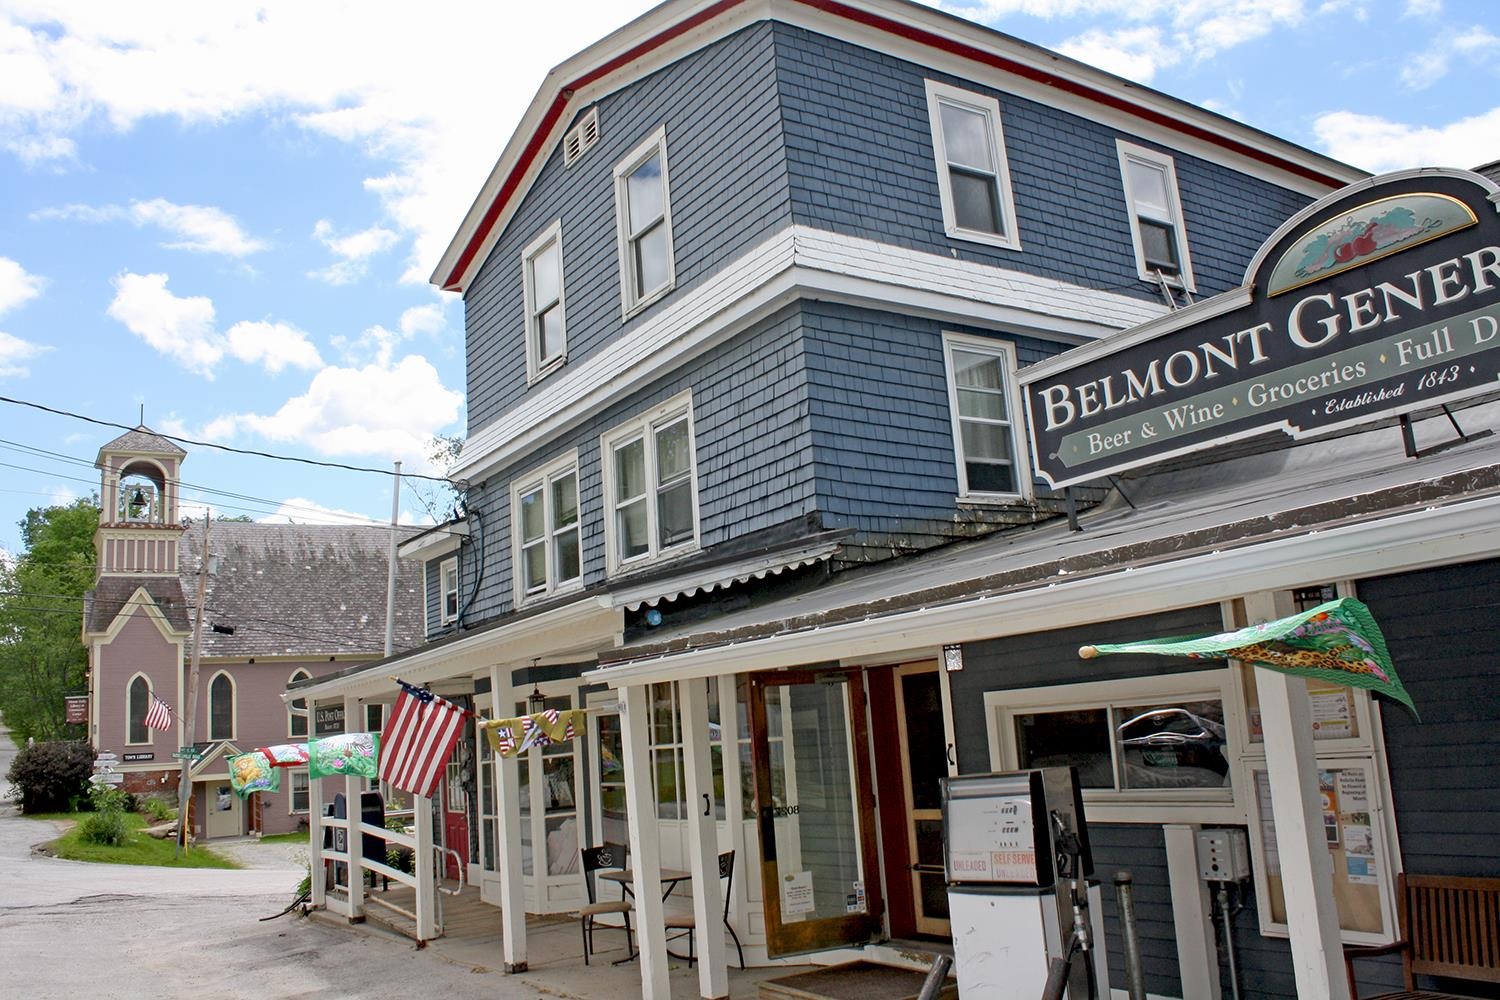
Newly remodeled Belmont General Store...
Listed by McLaughlin Team Mary W. Davis Realtor & Assoc., Inc.
Appliances : Dishwasher | Disposal | Range Hood | Freezer | Microwave | Gas Range | Refrigerator | Washer | Oil Water Heater | Gas Dryer | Dual Fuel Range | Exhaust Fan
Flooring: Carpet | Hardwood | Laminate | Tile
Heating: Solar | Baseboard | Hot Water | Radiant Electric | Wood Stove
Total Baths: 3
Full Baths: 1
1/2 Baths: 1
3/4 Baths: 1
Total Bedrooms: 3
Kitchen: Room Dimensions: Floor: 1
Dining Room : Room Dimensions: Floor: 1
Family Room : Room Dimensions: Floor: 1
Laundry Room : Room Dimensions: Floor: 1
Bathroom Half : Room Dimensions: Floor: 1
Primary Bedroom : Room Dimensions: Floor: 2
Bedroom : Room Dimensions: Floor: 2
Bedroom : Room Dimensions: Floor: 2
Bathroom Full : Room Dimensions: Floor: 2
Bonus Room : Room Dimensions: Floor: Basement
Office/Study : Room Dimensions: Floor: Basement
Bathroom Three Quarter : Room Dimensions: Floor: Basement
Building Info
Year Built: 1990
Type: Log Exterior
Total Structure SqFt.: 3132
Finished Sqft. Above Ground: 2124
Below Ground SqFt.: 616
Apx Below Grade Unfinished SqFt.: 392
Basement: Partially Finished
Exterior Info
Style: Log
Exterior Color brown
Roof: Asphalt Shingle | Standing Seam
Utilities
Electric: 200+ Amp Service | Circuit Breaker(s) | Generator Ready
Water: Drilled Well
Sewer: 1000 Gallon | Concrete | Mound | Private
Land Description:
Country Setting | Mountain View | Pond | Secluded | Sloping | Stream | Trail/Near Trail | Walking Trails | Wooded | Adjoins St/Nat'l Forest | Near Golf Course | Near Skiing | Near Snowmobile Trails | Rural | Near Hospital | Near School(s)
Lot size: 10.77 acres
Zoned: None
Surveyed: Yes
SurveyedBy: Michael Enginee
Flood Zone: No
Seasonal: No
Road Frontage: 358
Driveway: Crushed Stone
Occupant Restrictions : None
Taxes $5,614
Assesed Value Not Reported
School District: Mill RIver USD 40
Elementary School: Mount Holly Elementary School
Middle School: Choice
High School: Choice

PLEASE NOTE: Both New Hampshire and Vermont law require brokers and agents to disclose at the “time of first business meeting, prior to any discussion
of confidential information”, in New Hampshire’s case, and “first reasonable opportunity”, in Vermont’s case, the
nature of the relationships brokers have or may have with customers and clients. Each state requires that a disclosure form be presented to
consumers for their review and acknowledgment at the appropriate time. These forms can be accessed here:
VT: VERMONT REAL ESTATE COMMISSION MANDATORY CONSUMER DISCLOSURE FORM
NH: NEW HAMPSHIRE REAL ESTATE COMMISSION BROKERAGE RELATIONSHIP DISCLOSURE FORM