Listed Thursday Jul 23, 2026 | MLS# 5101462

Front country porch
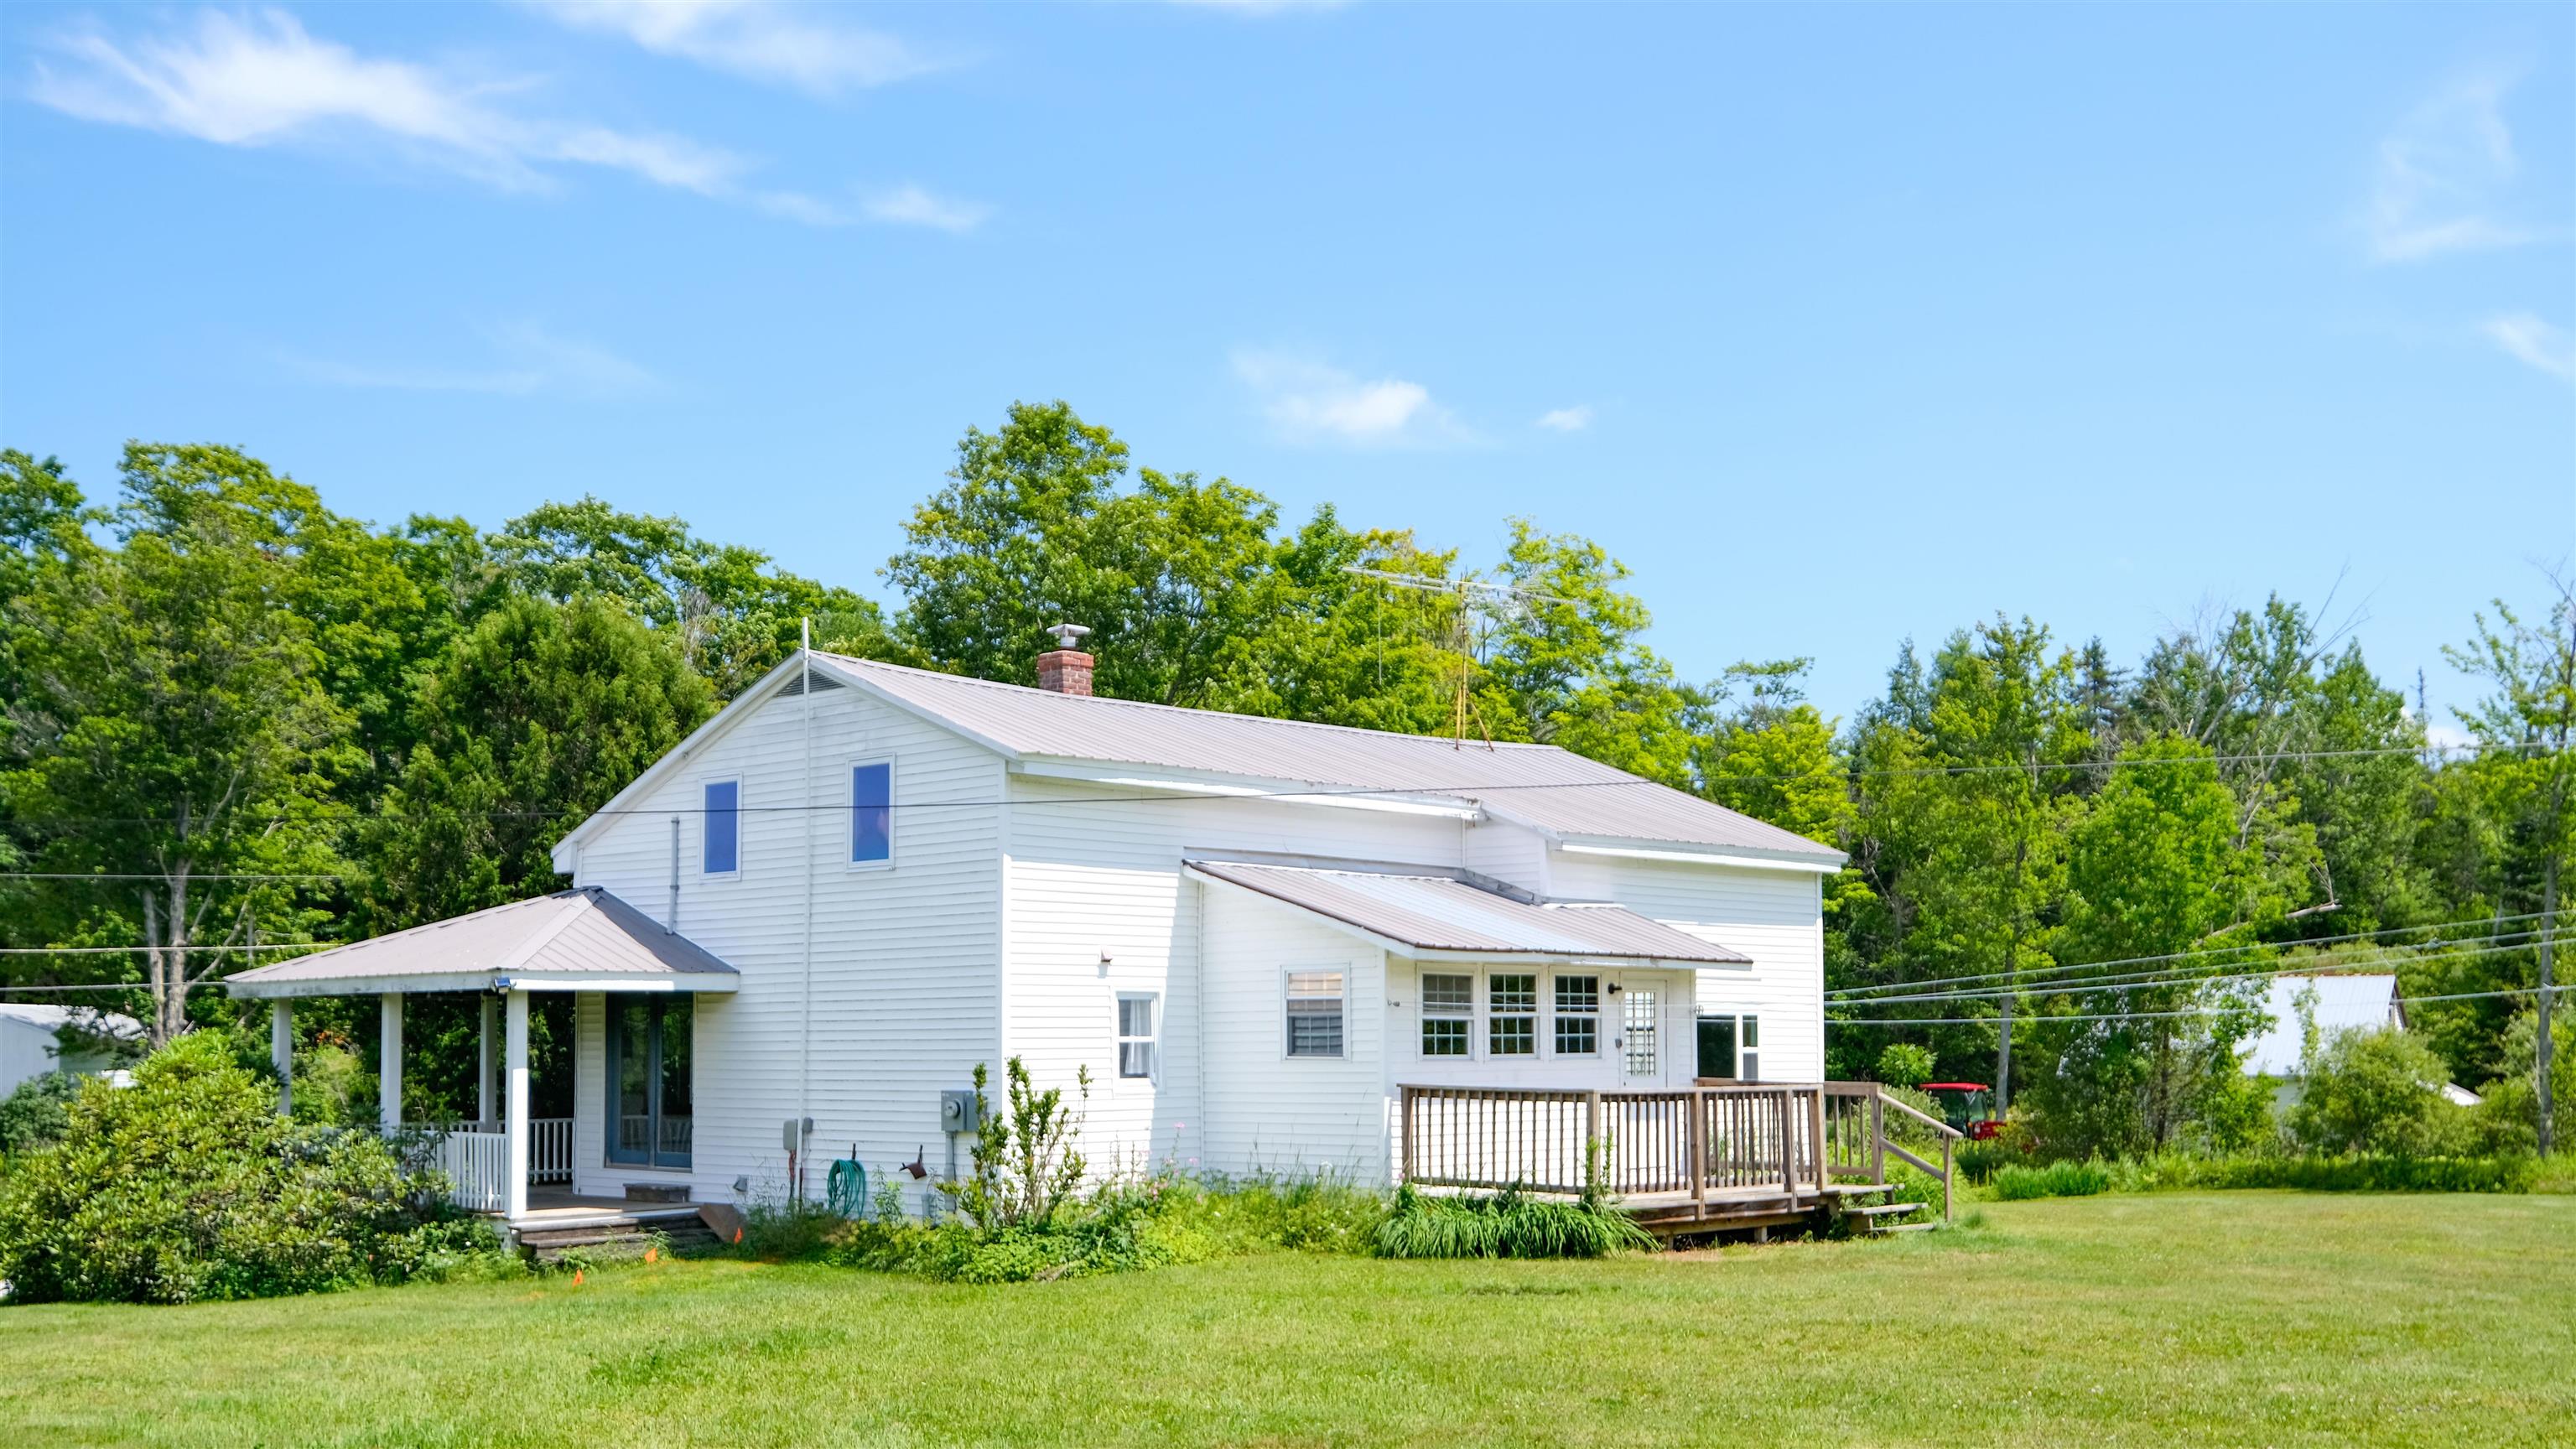
View of back of house from field
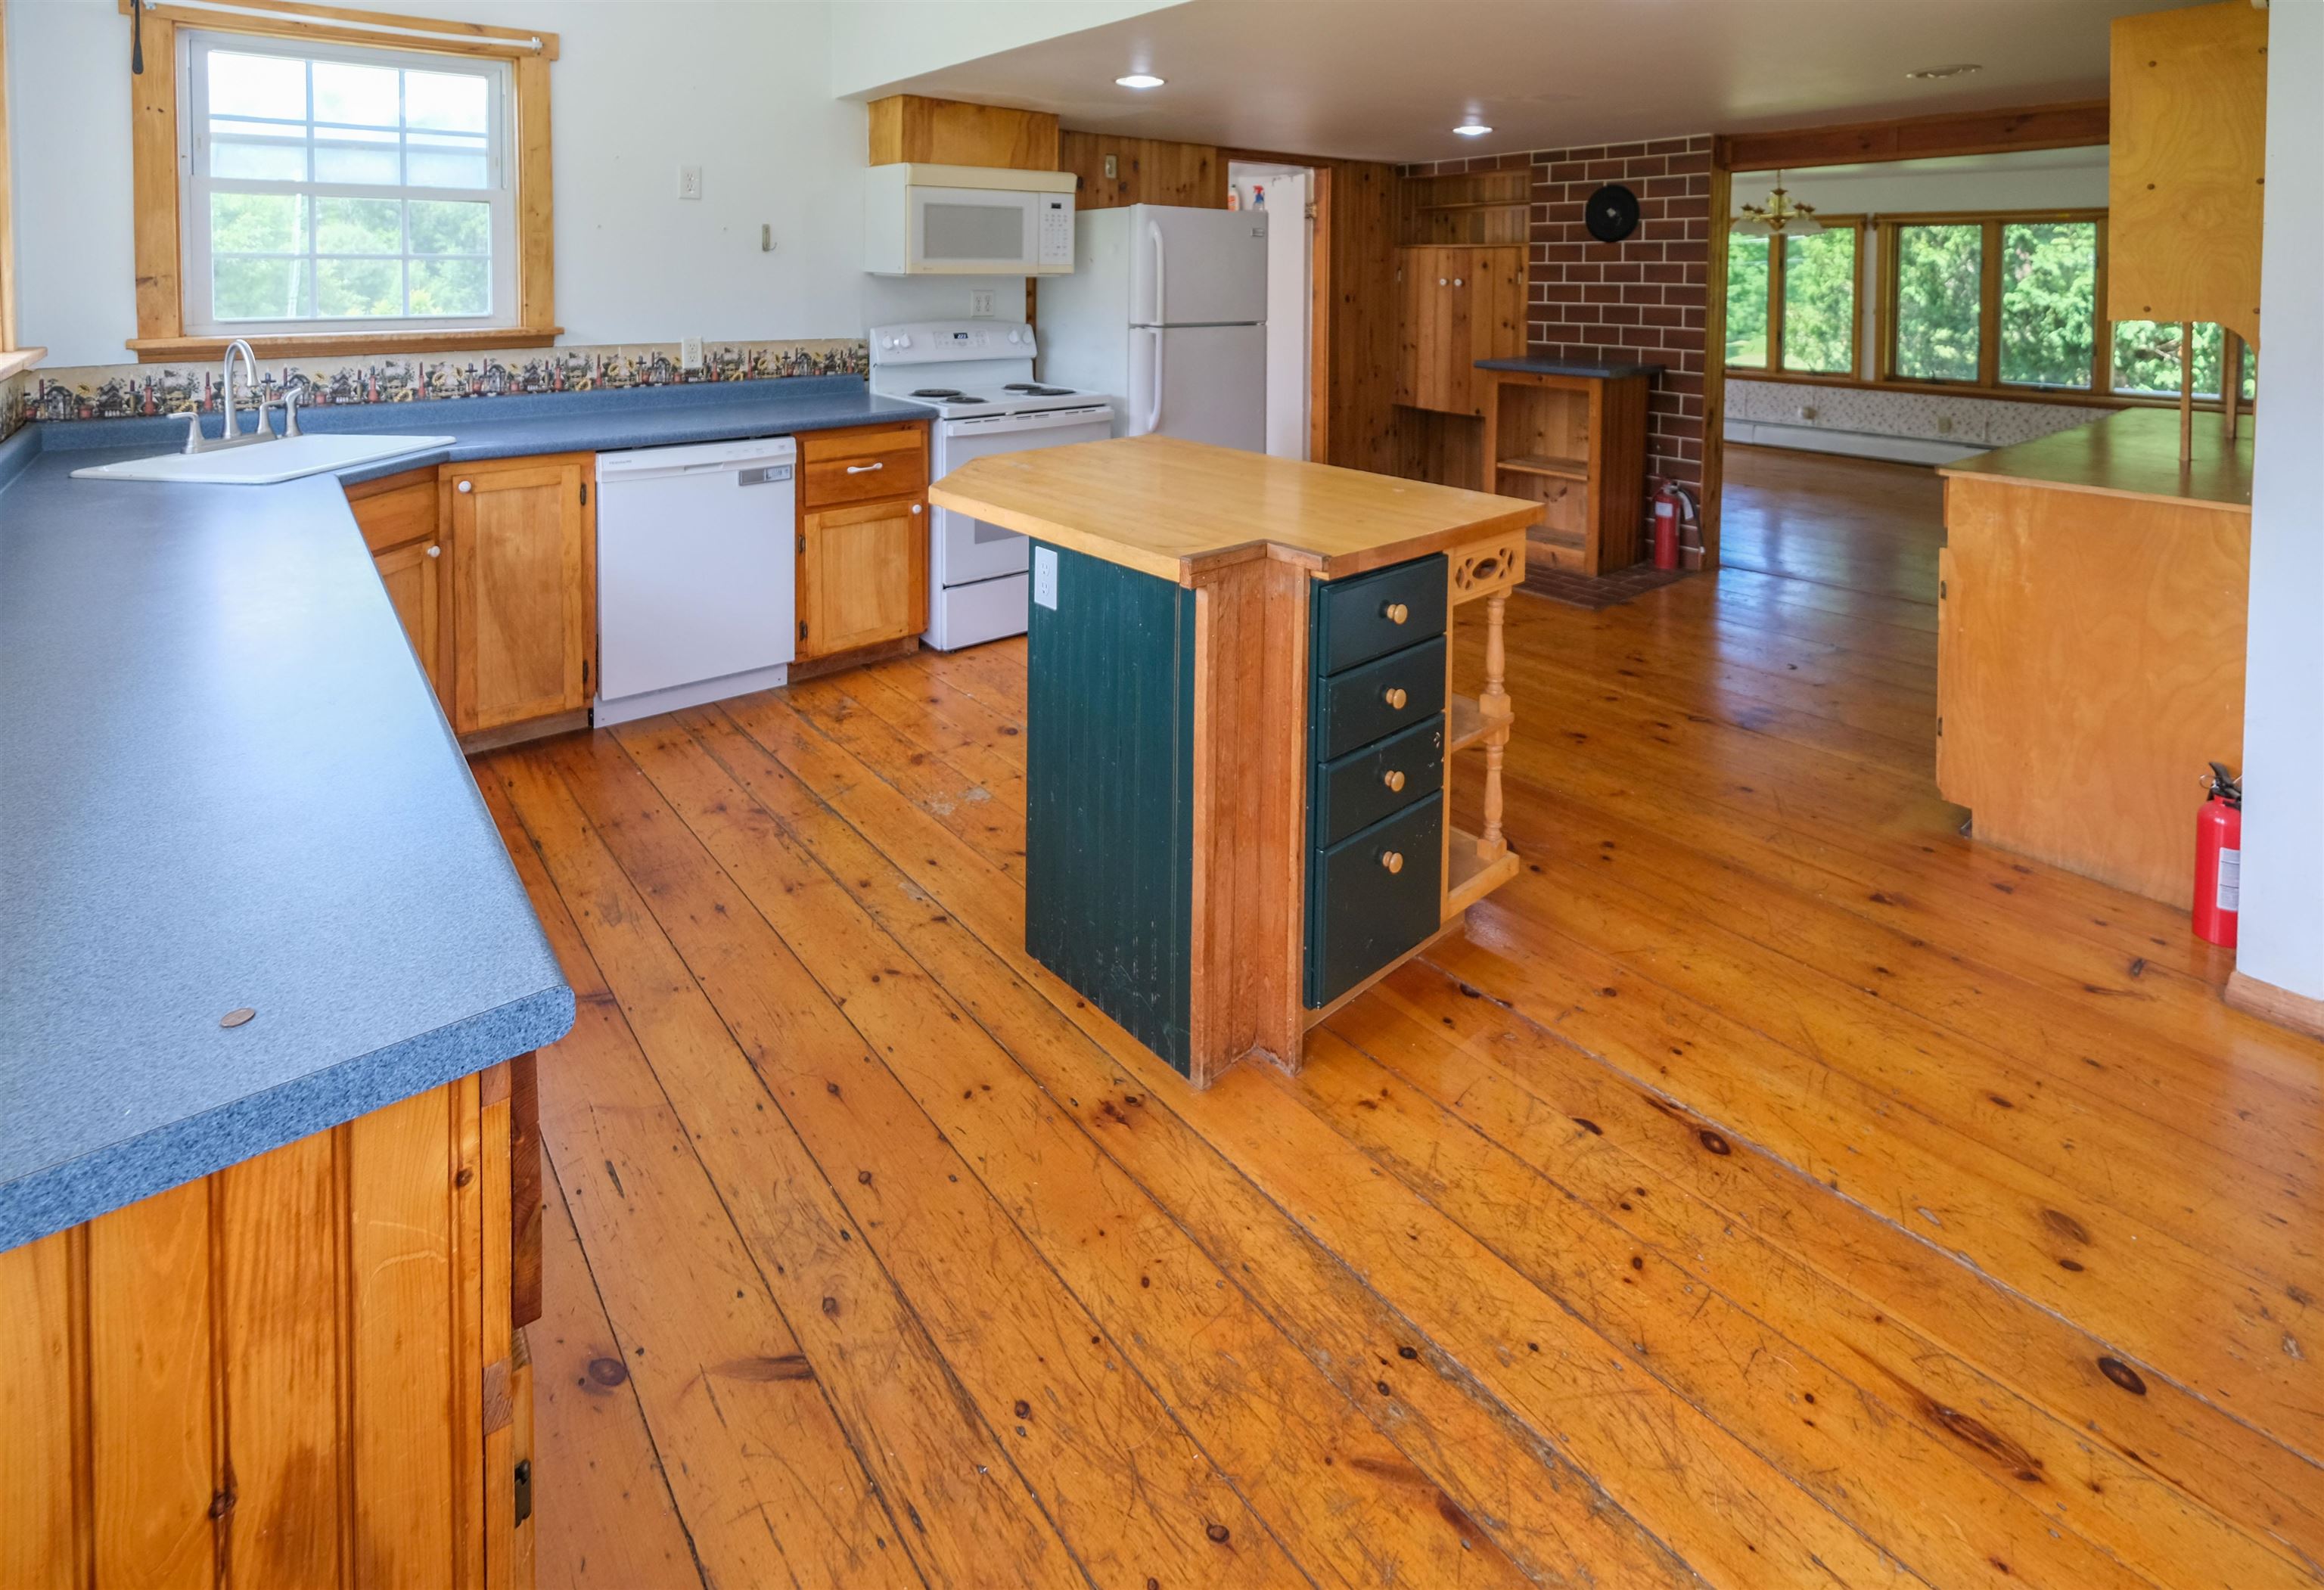
Open kitchen
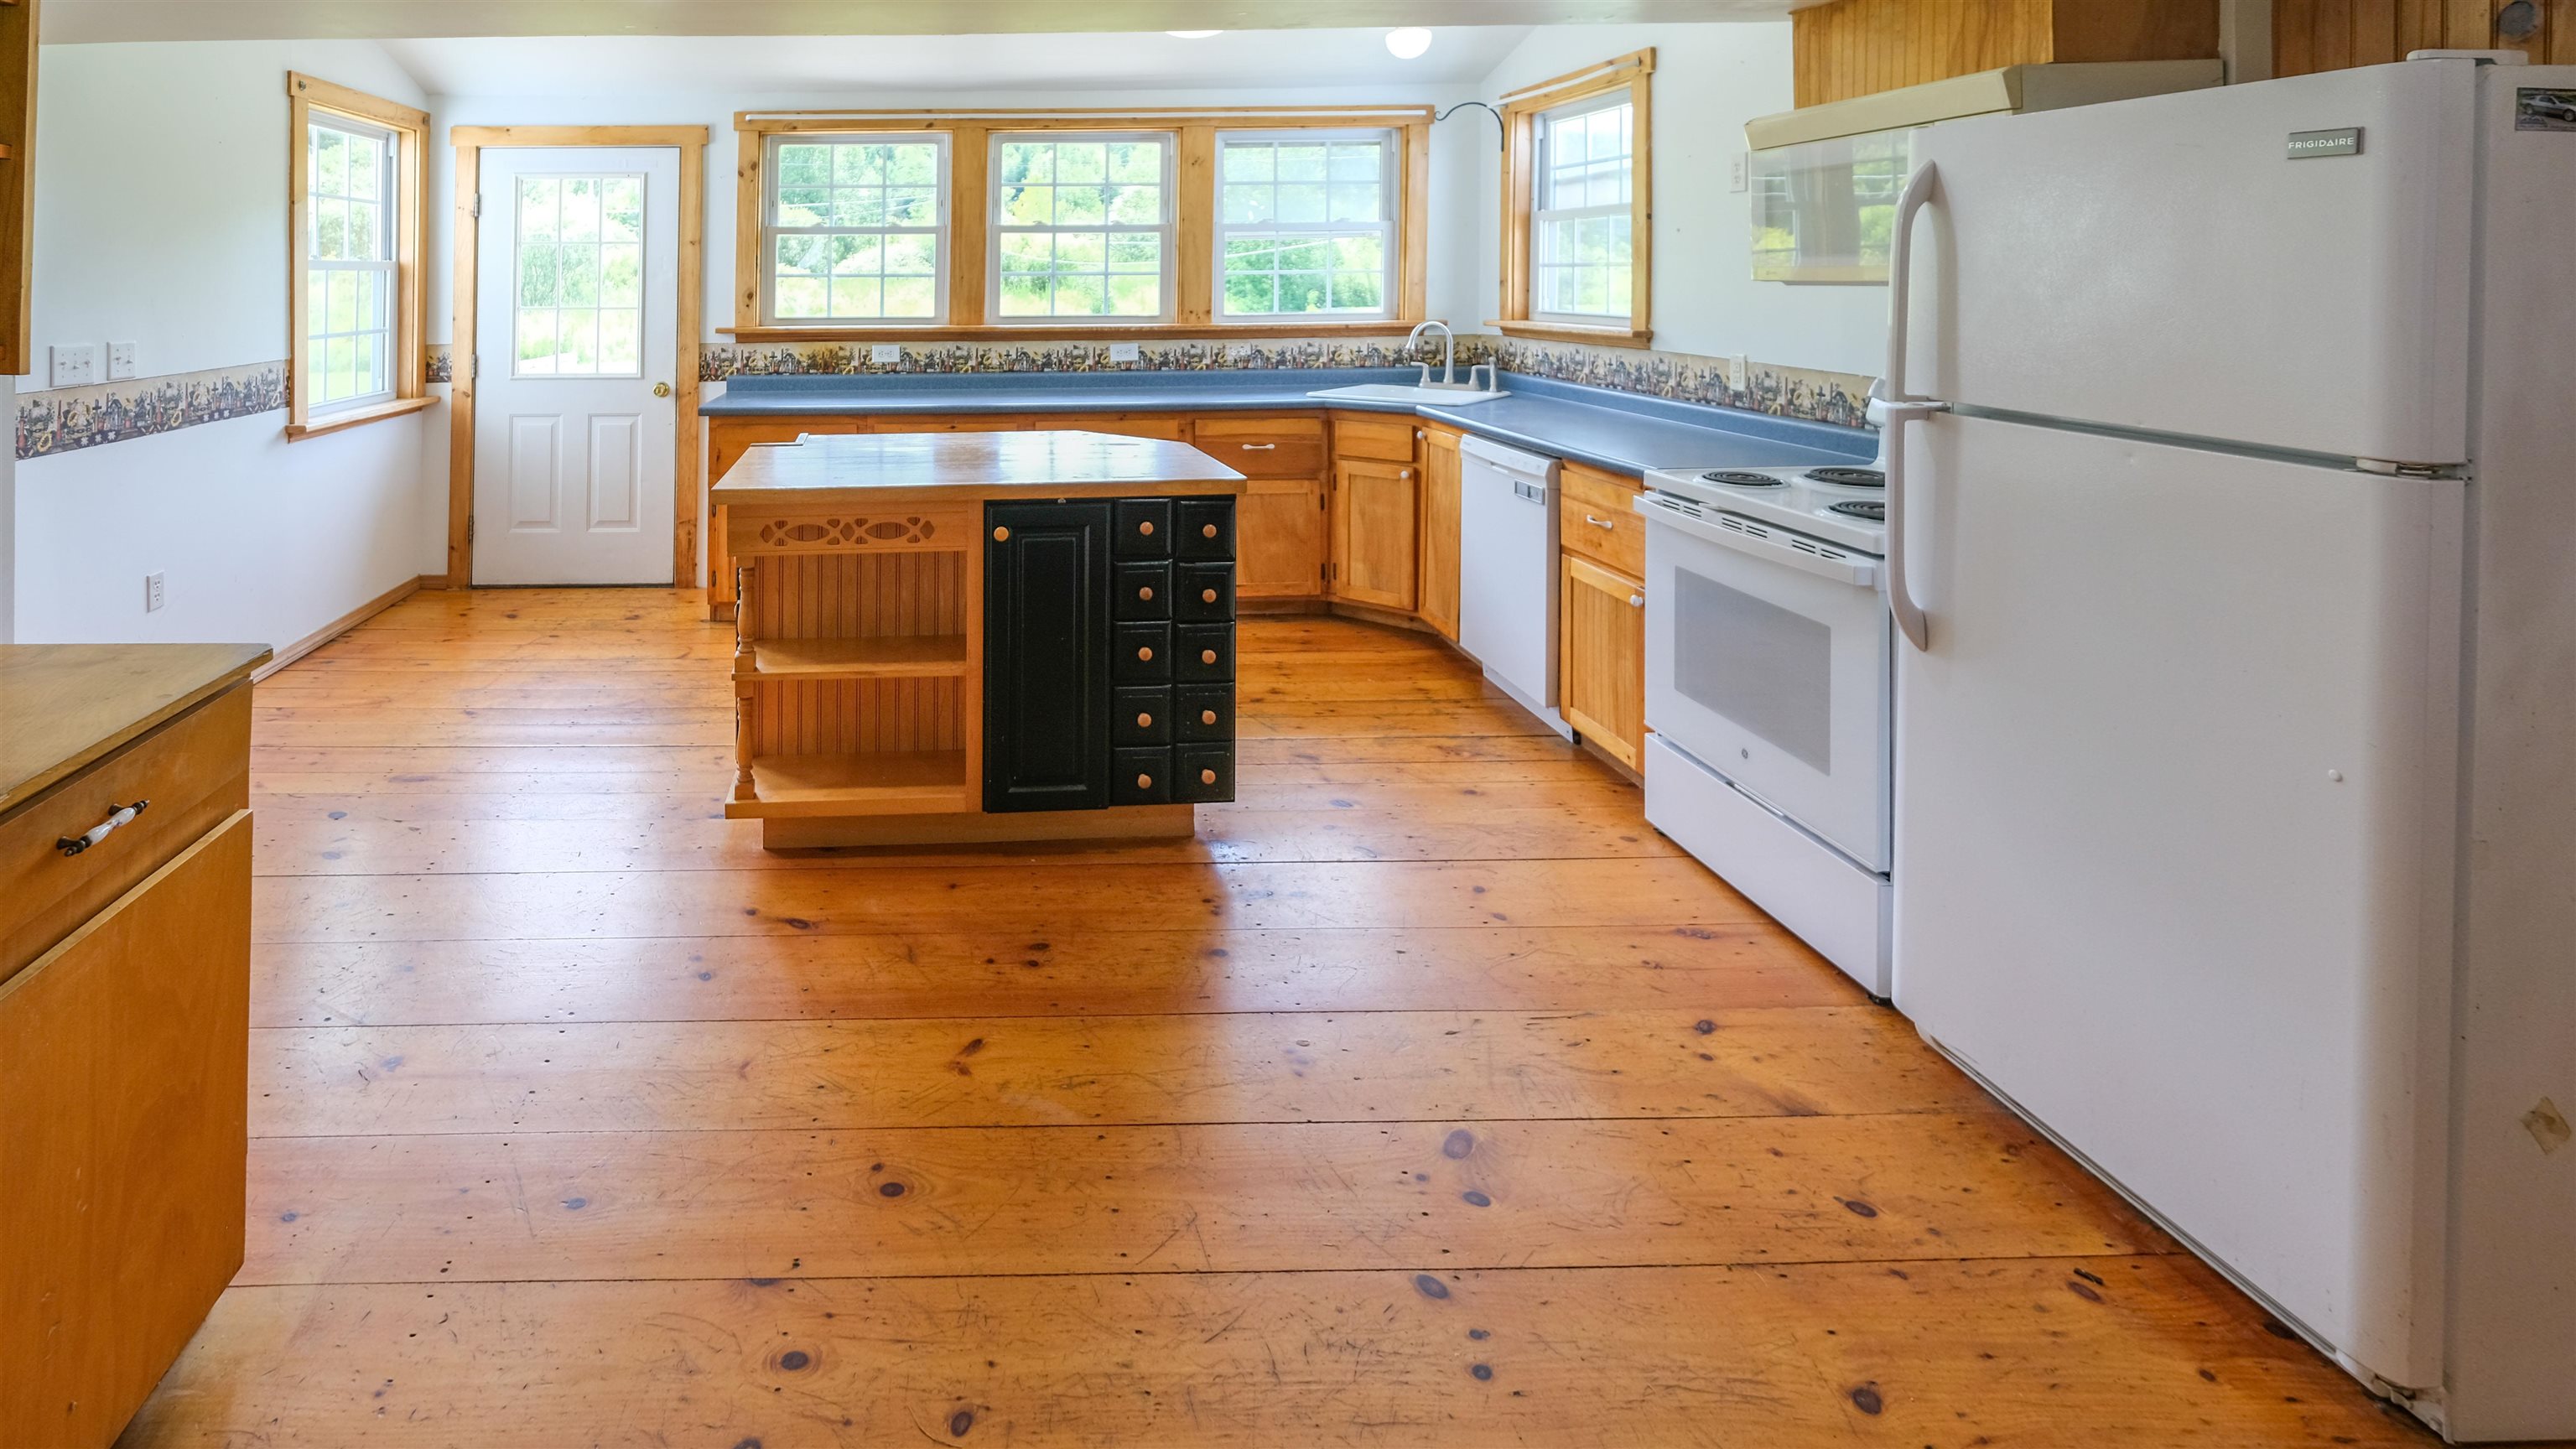
Lots of natural light
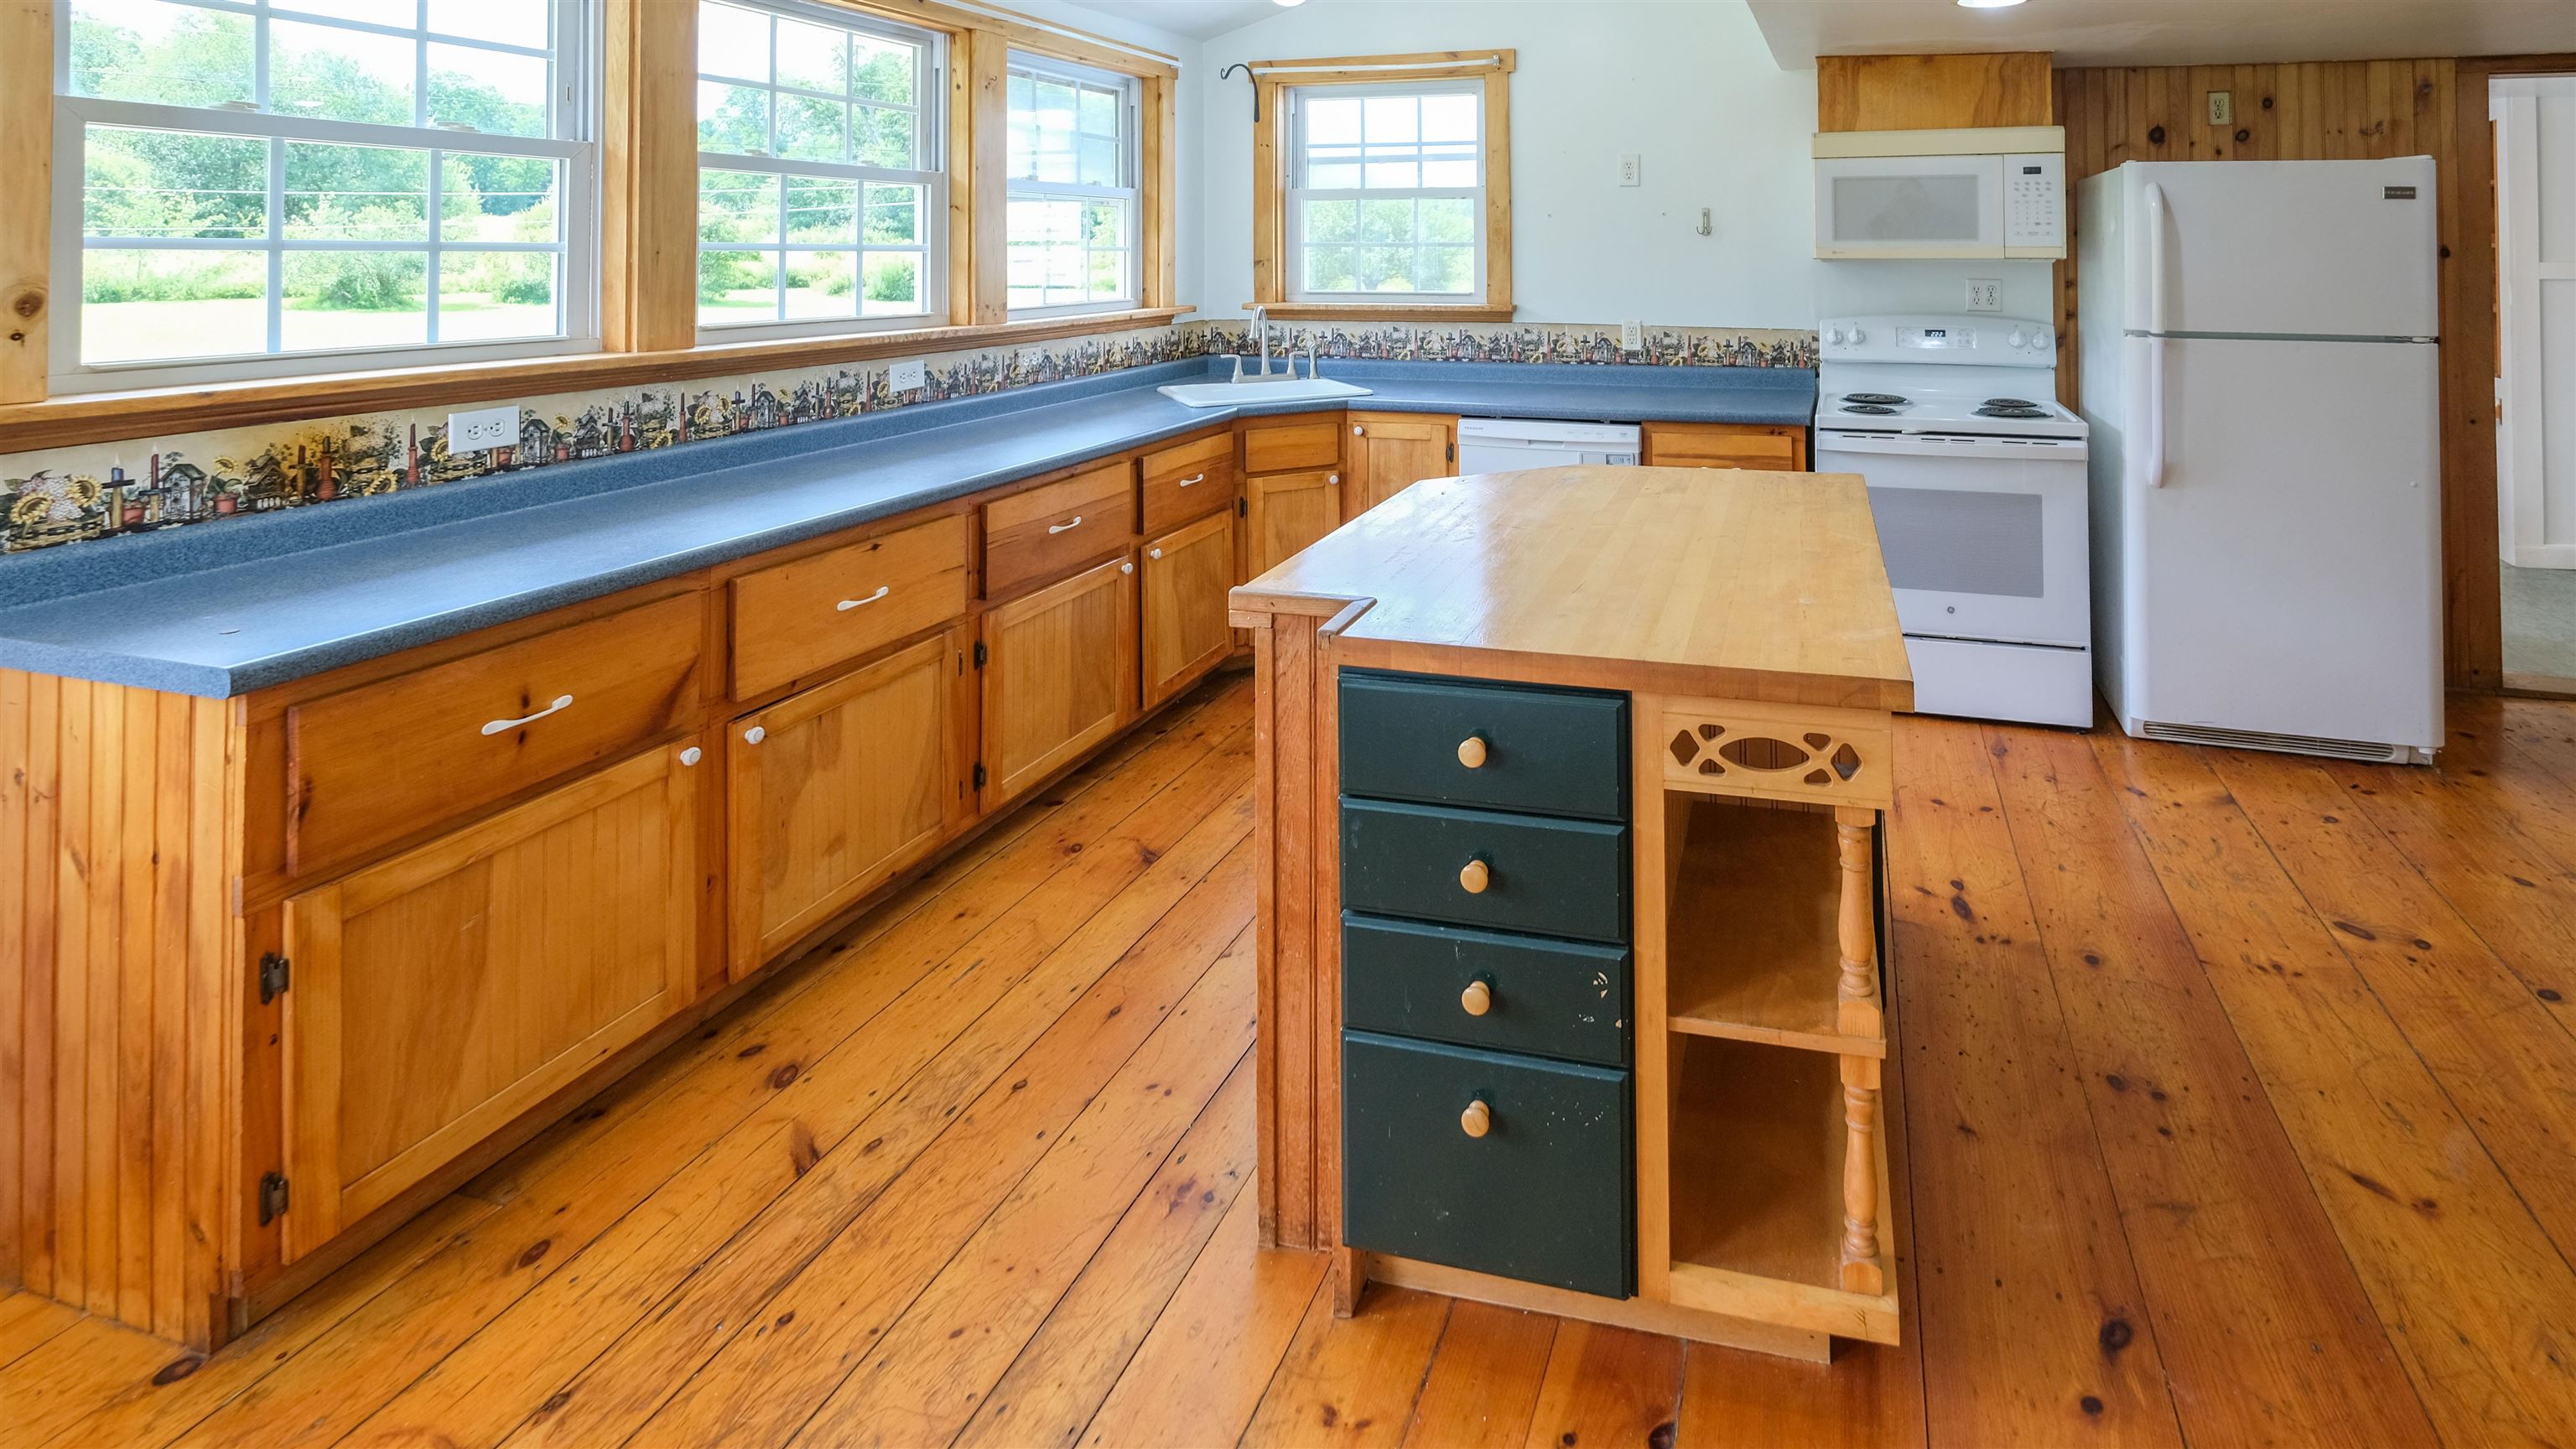
Plenty of counter space
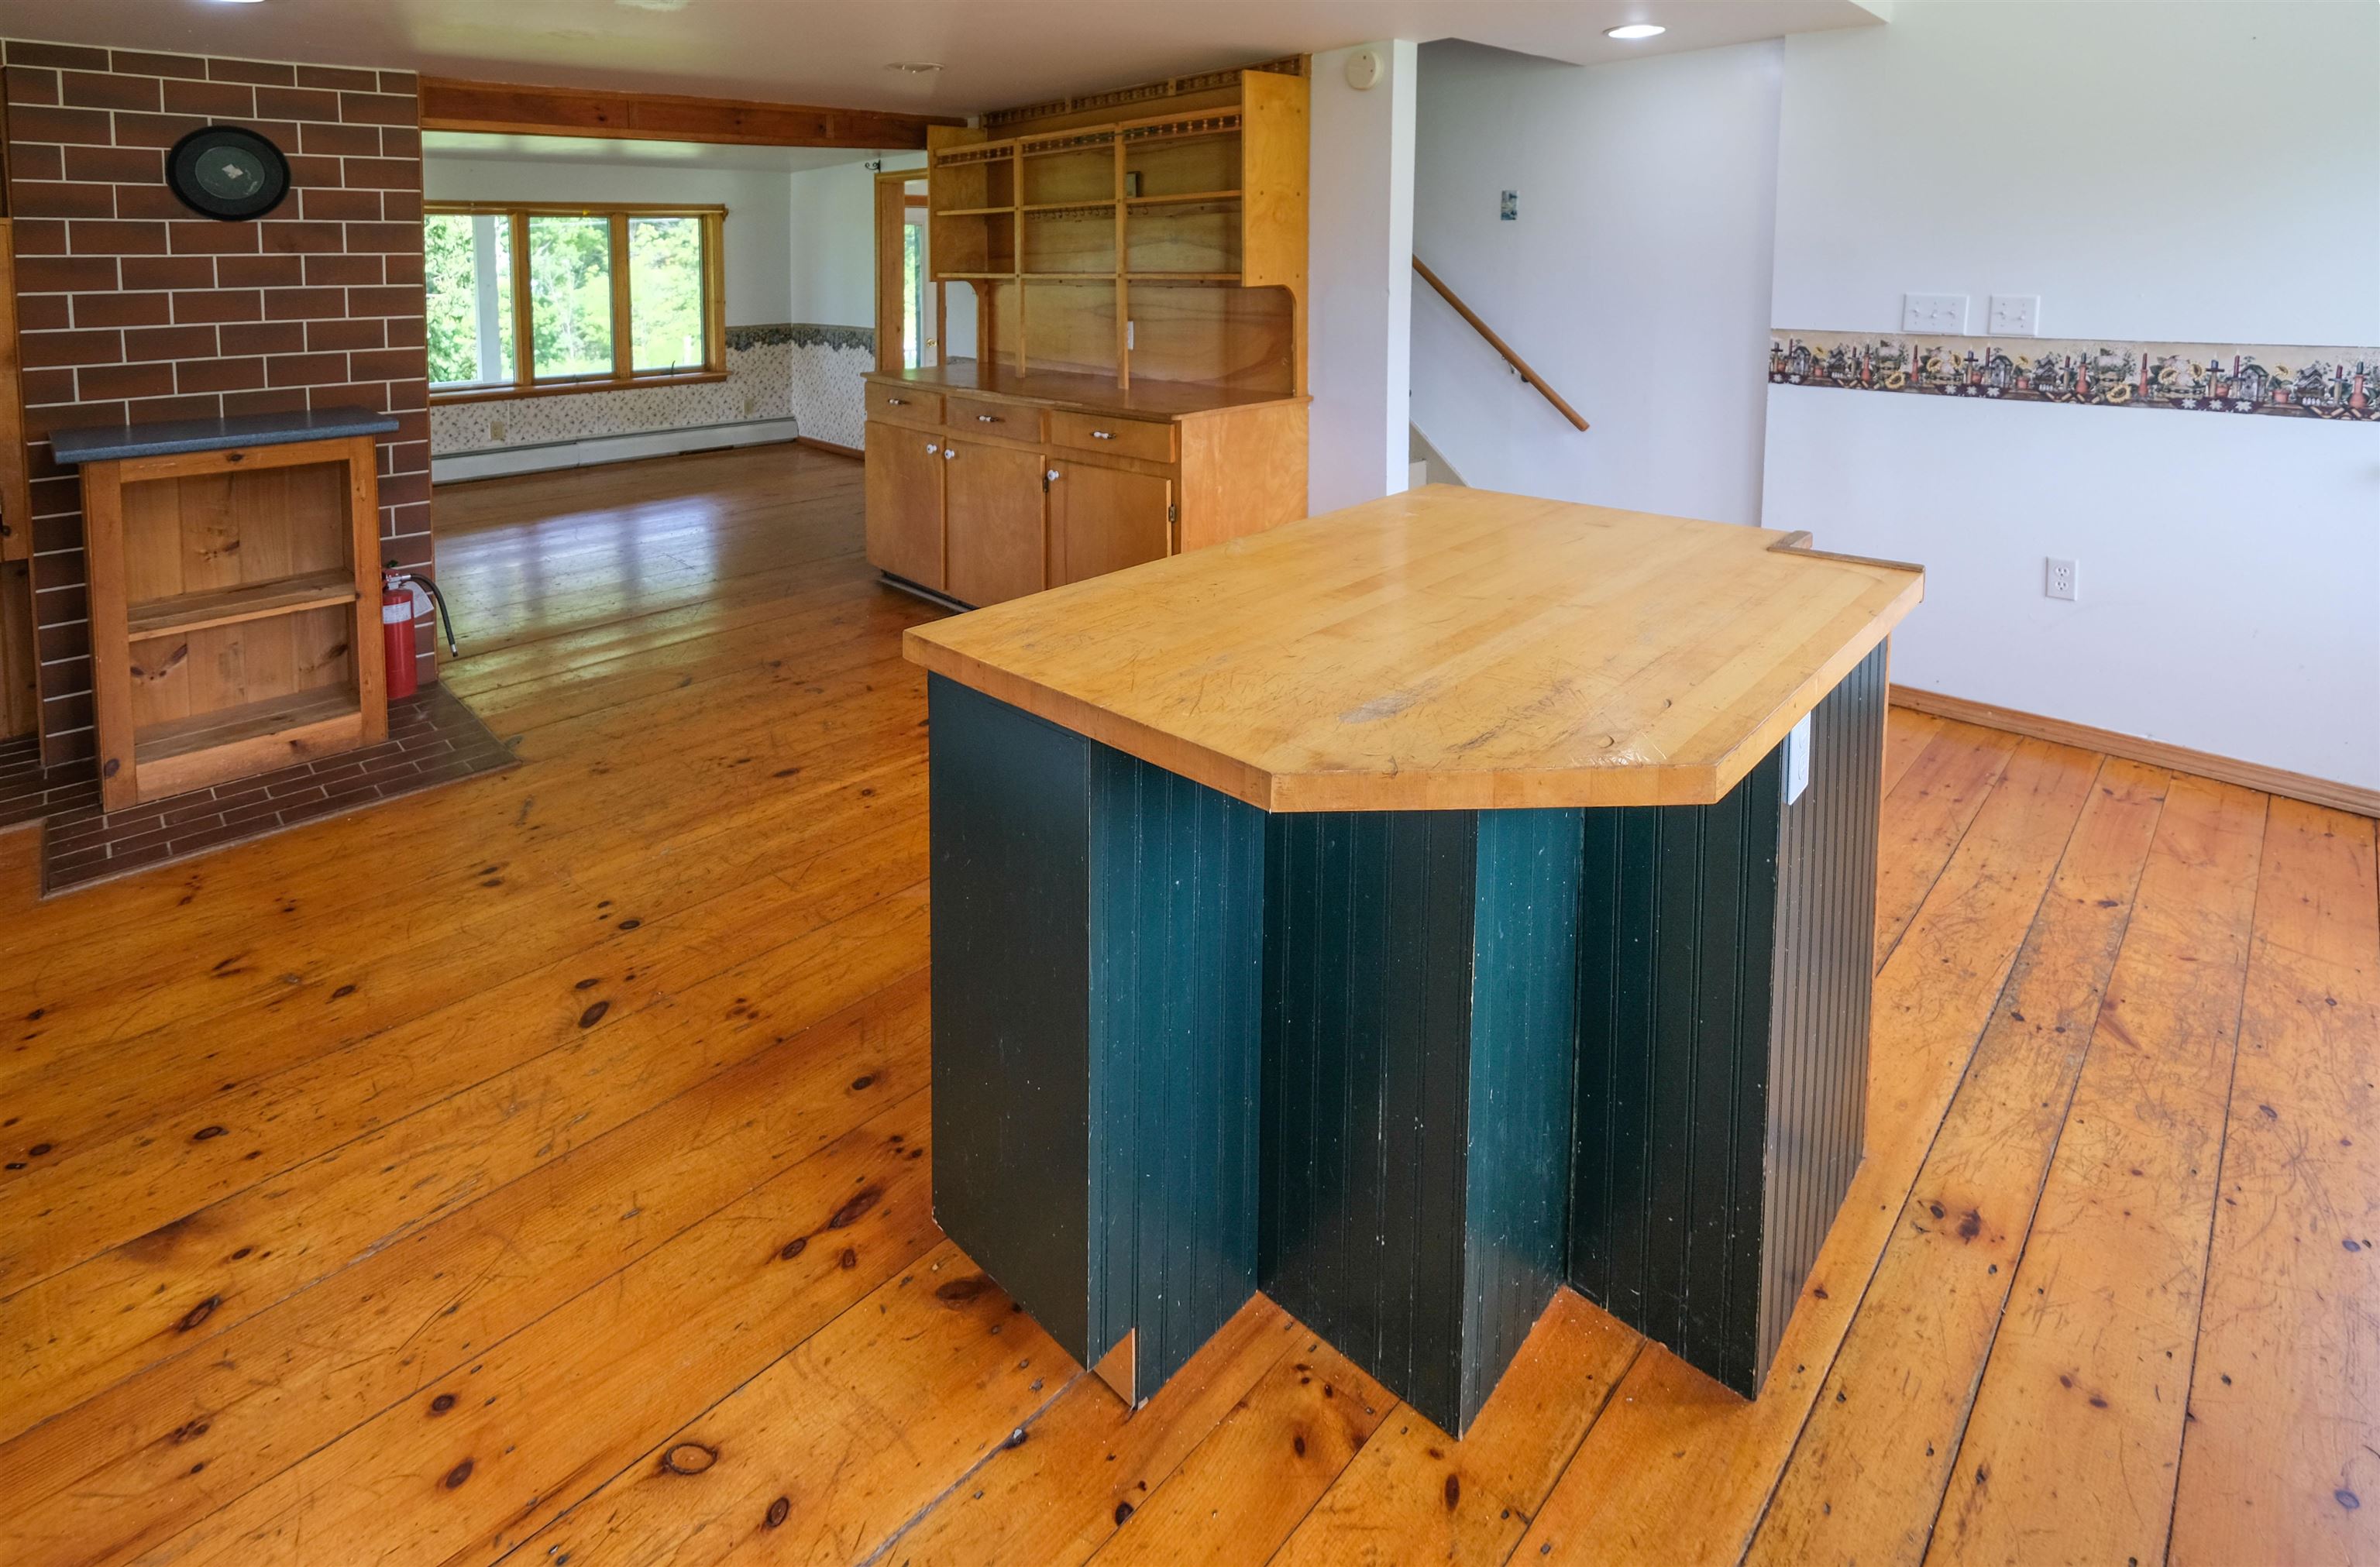
Kitchen island
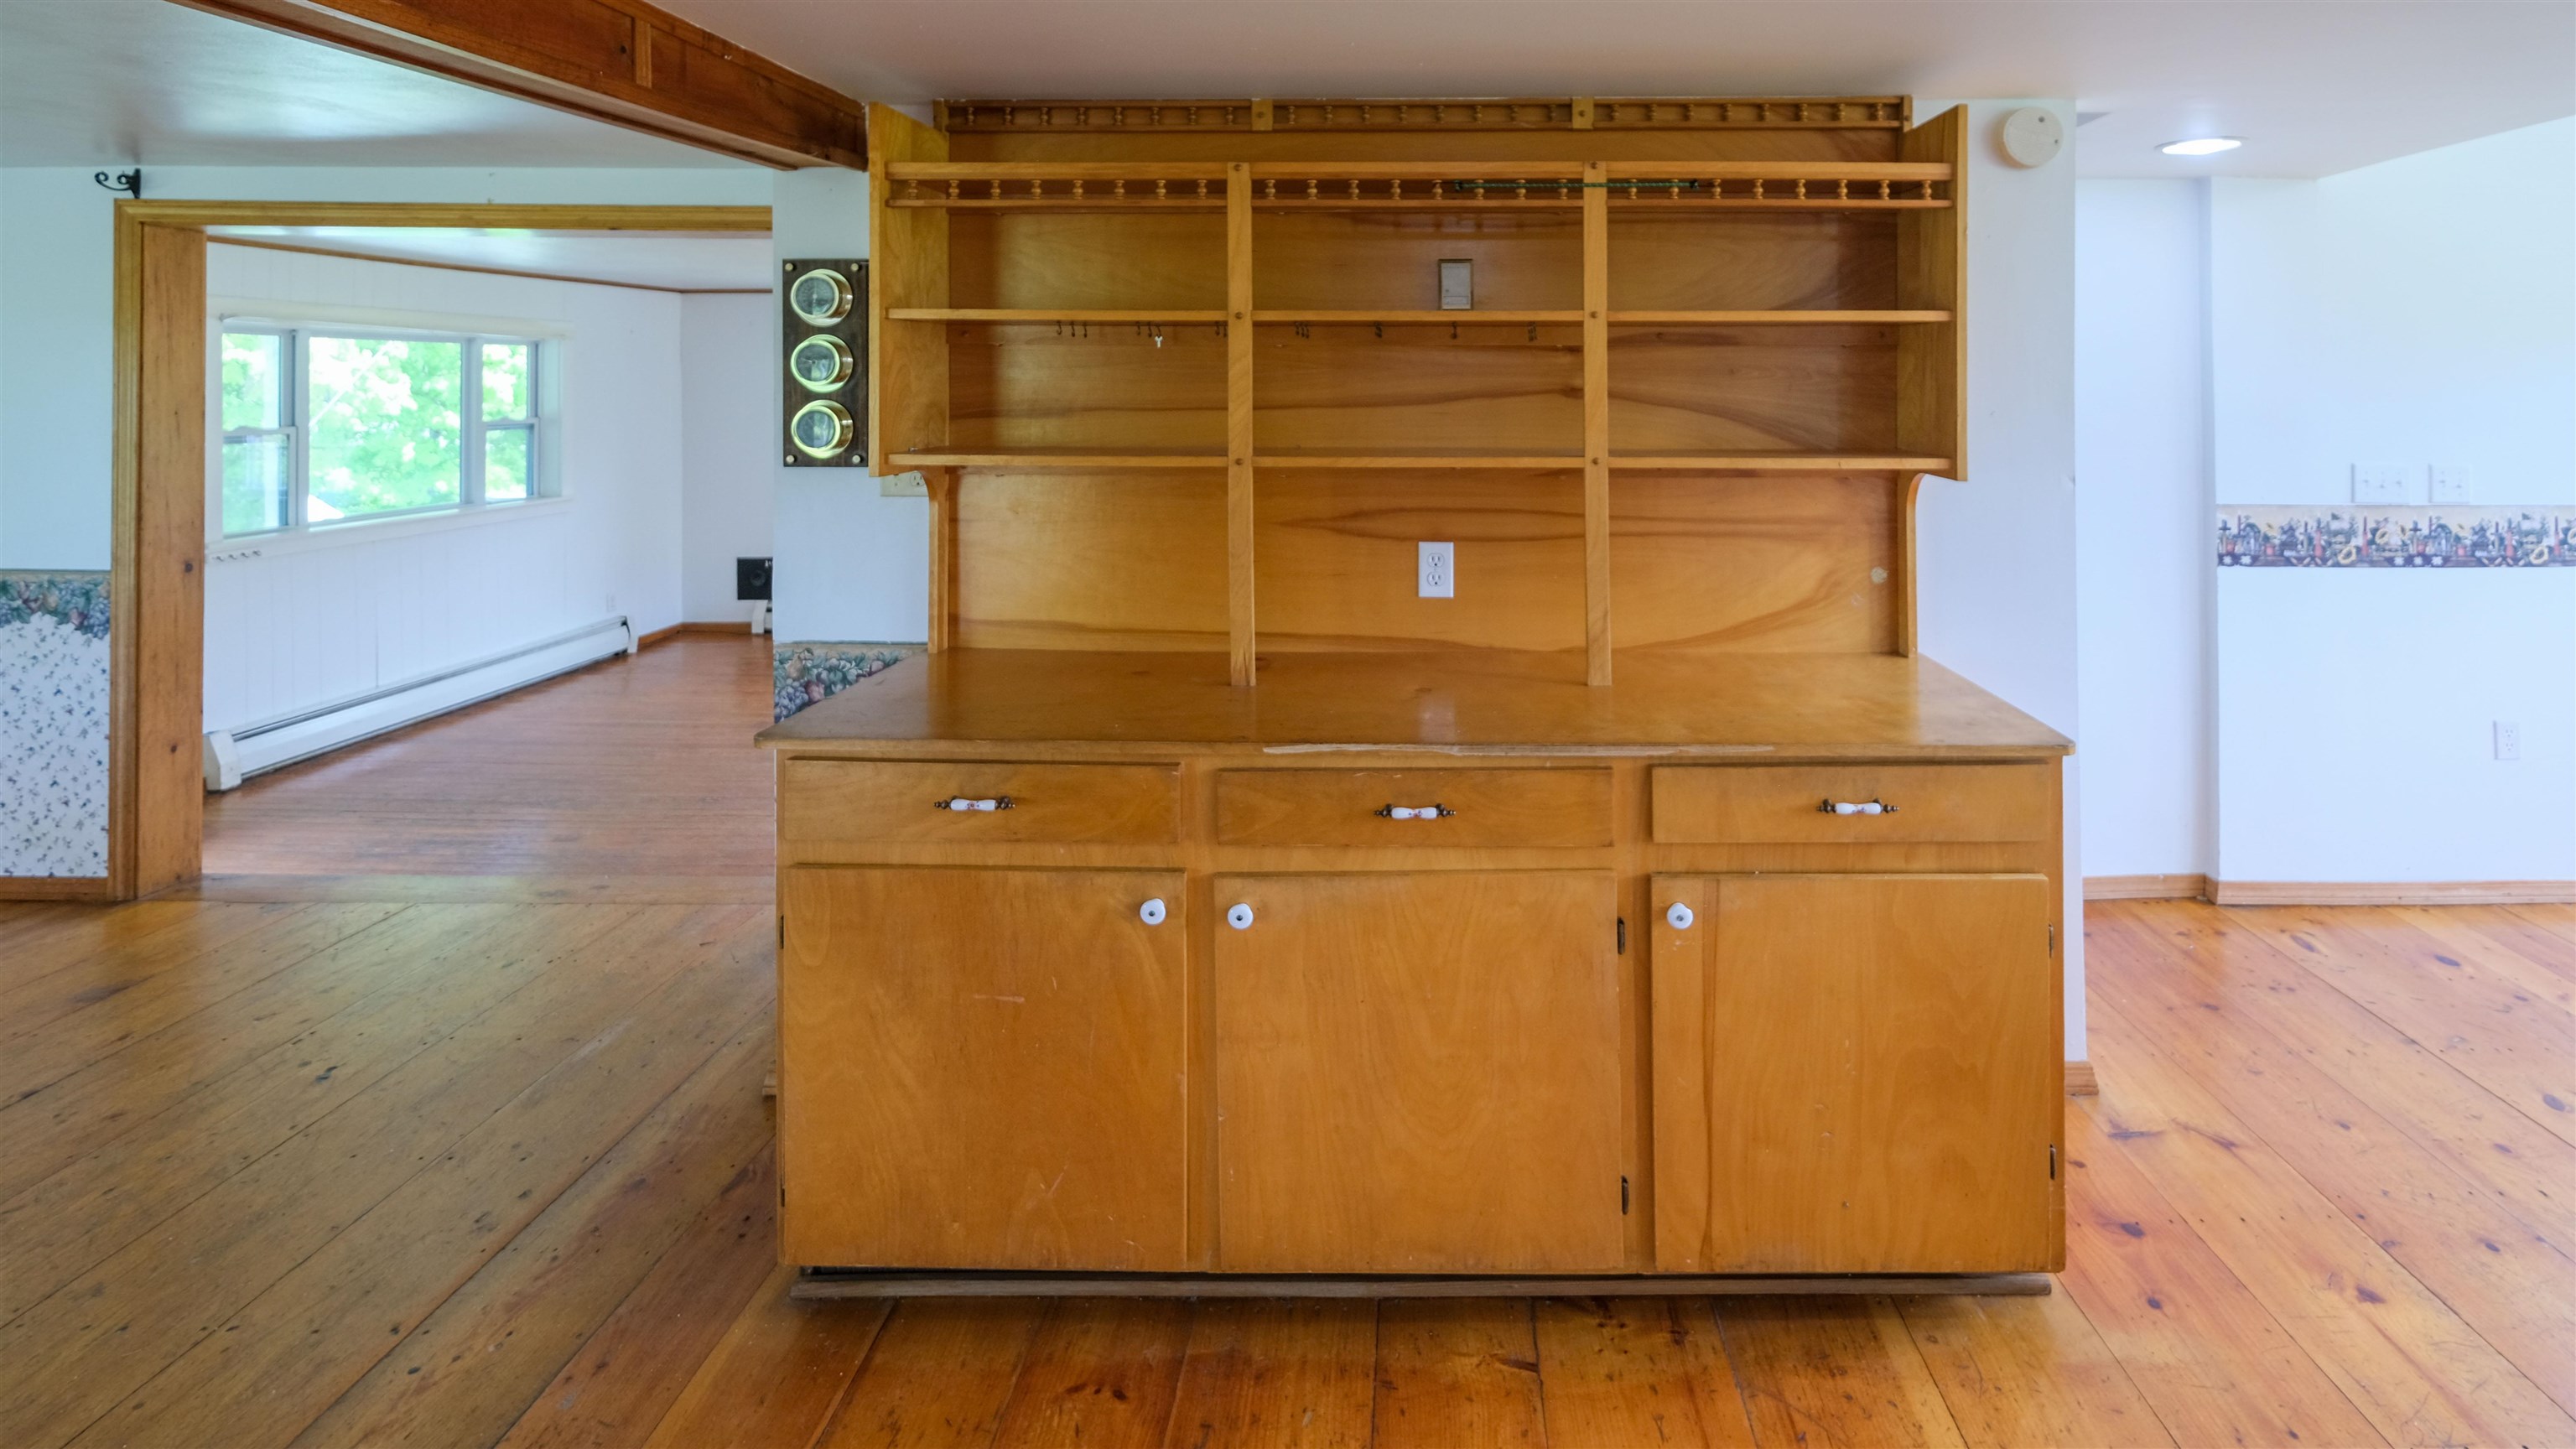
Built in hutch
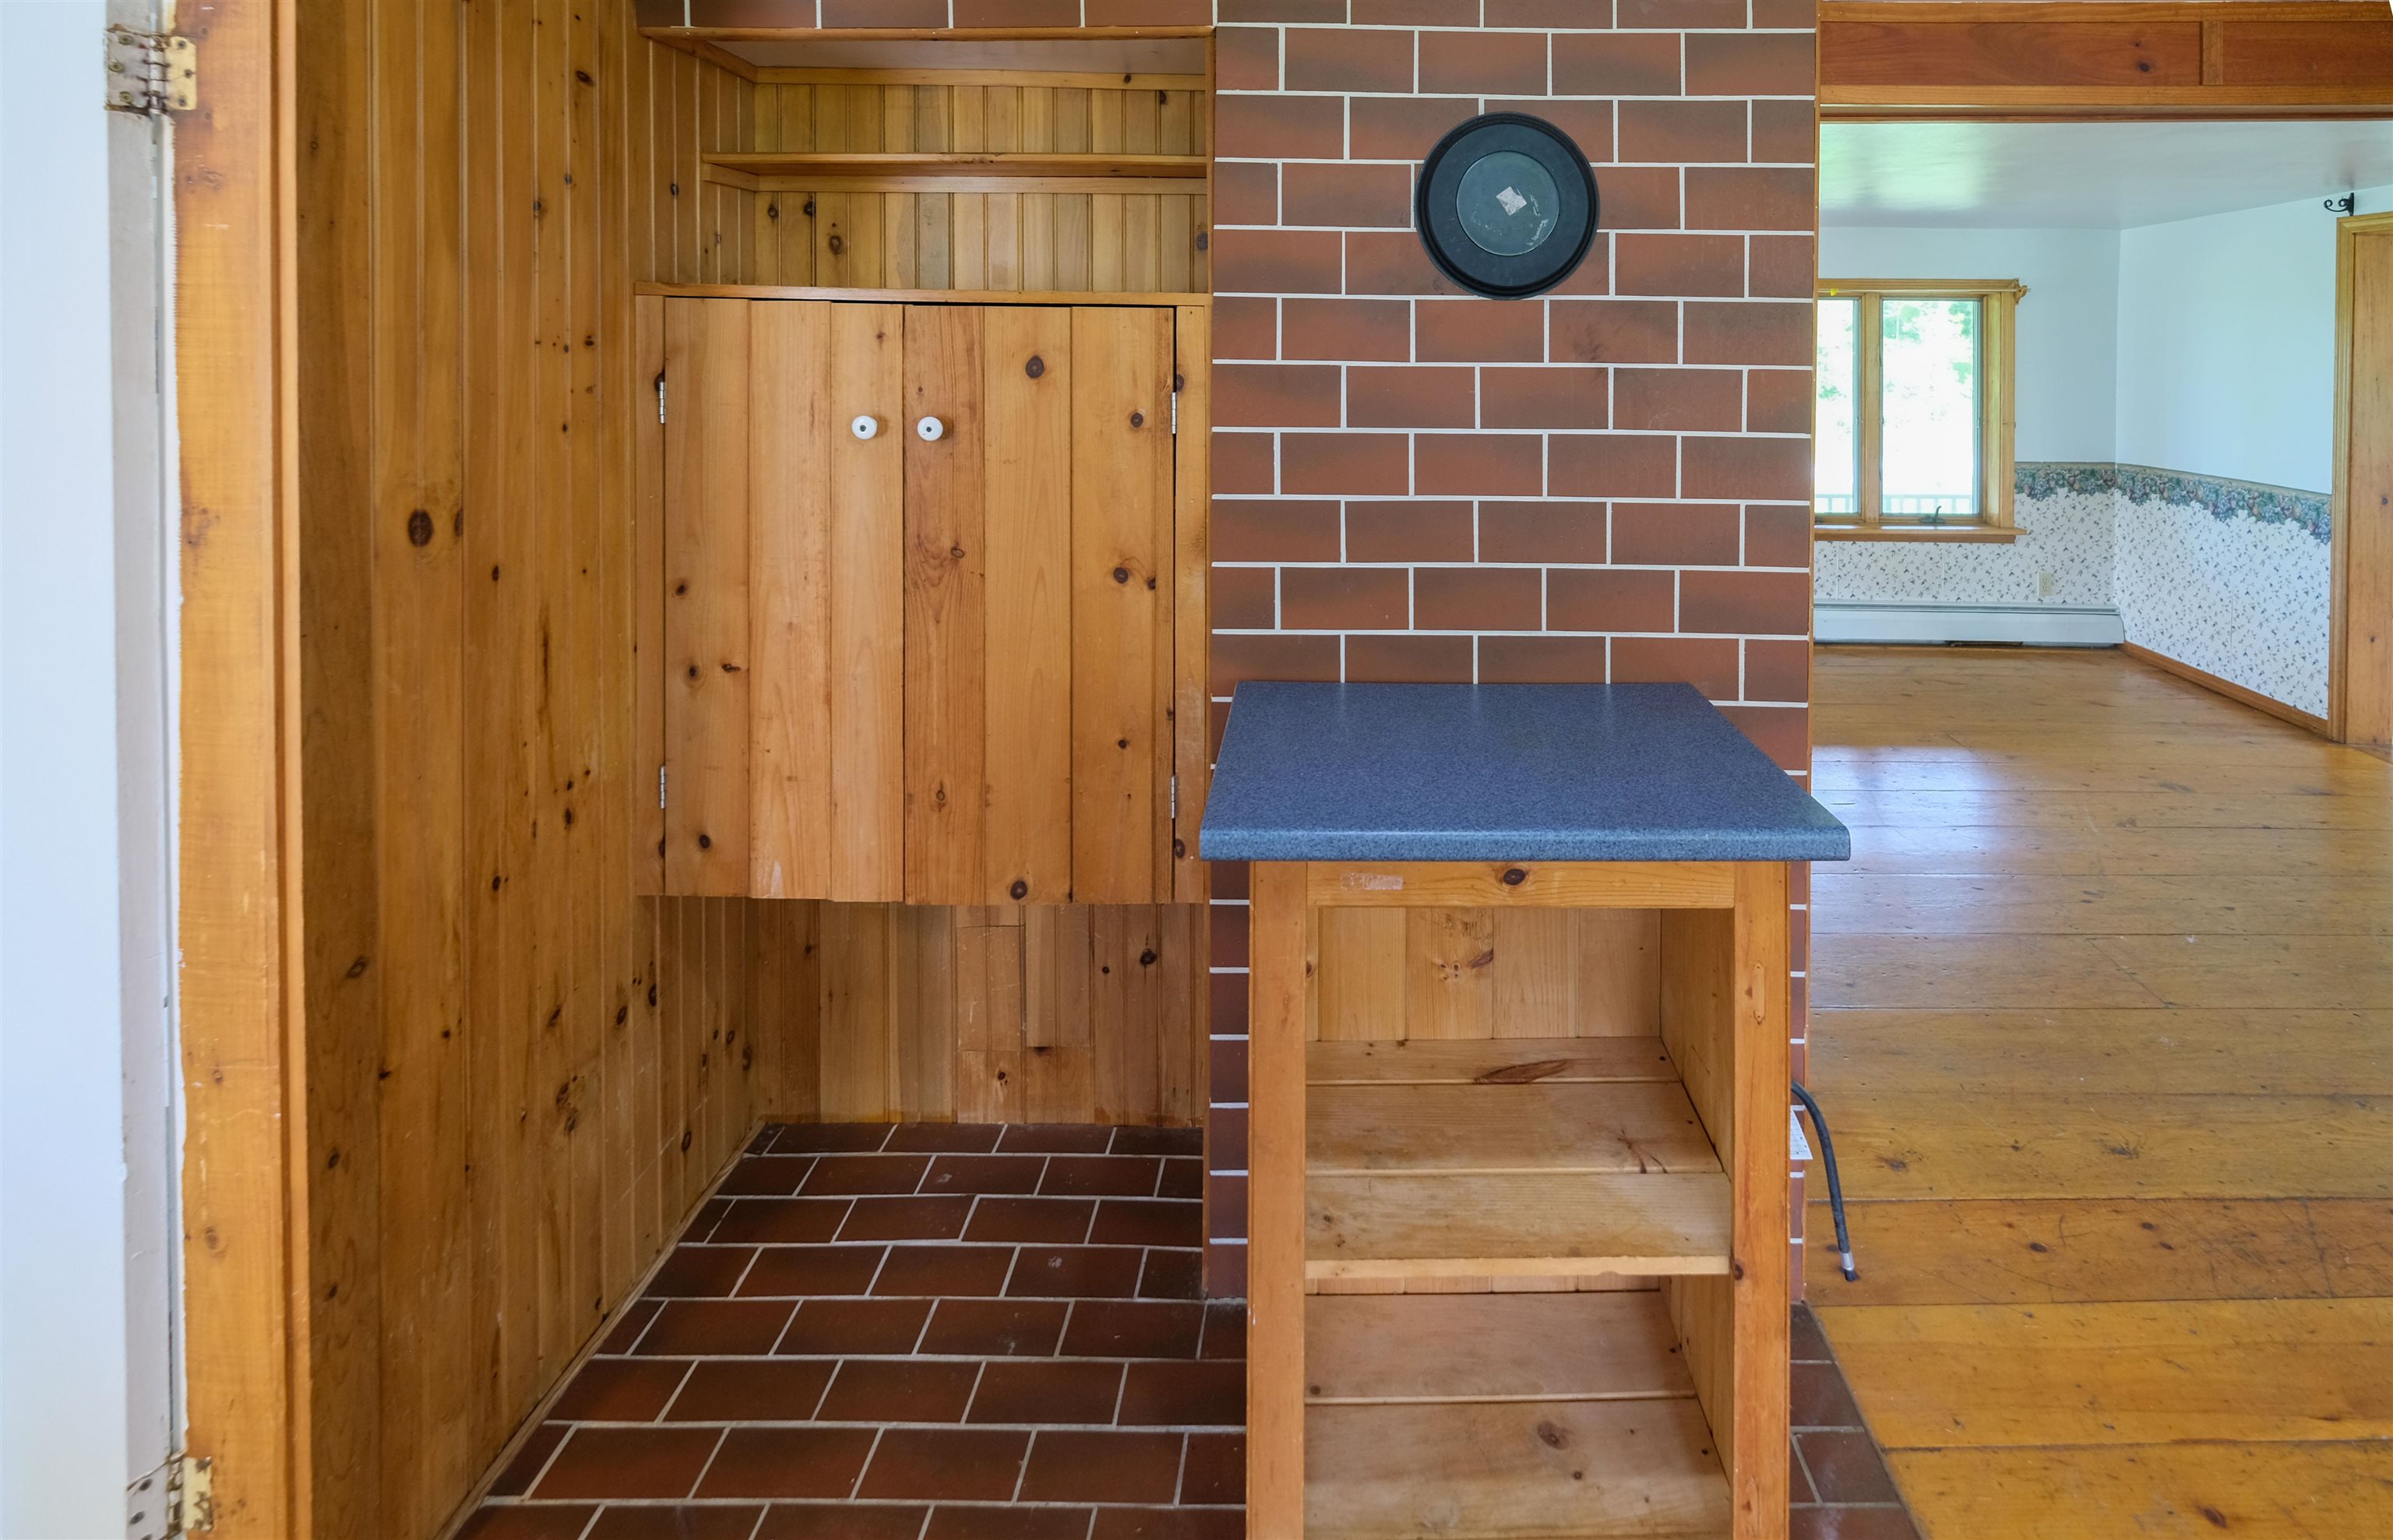
Kitchen nook
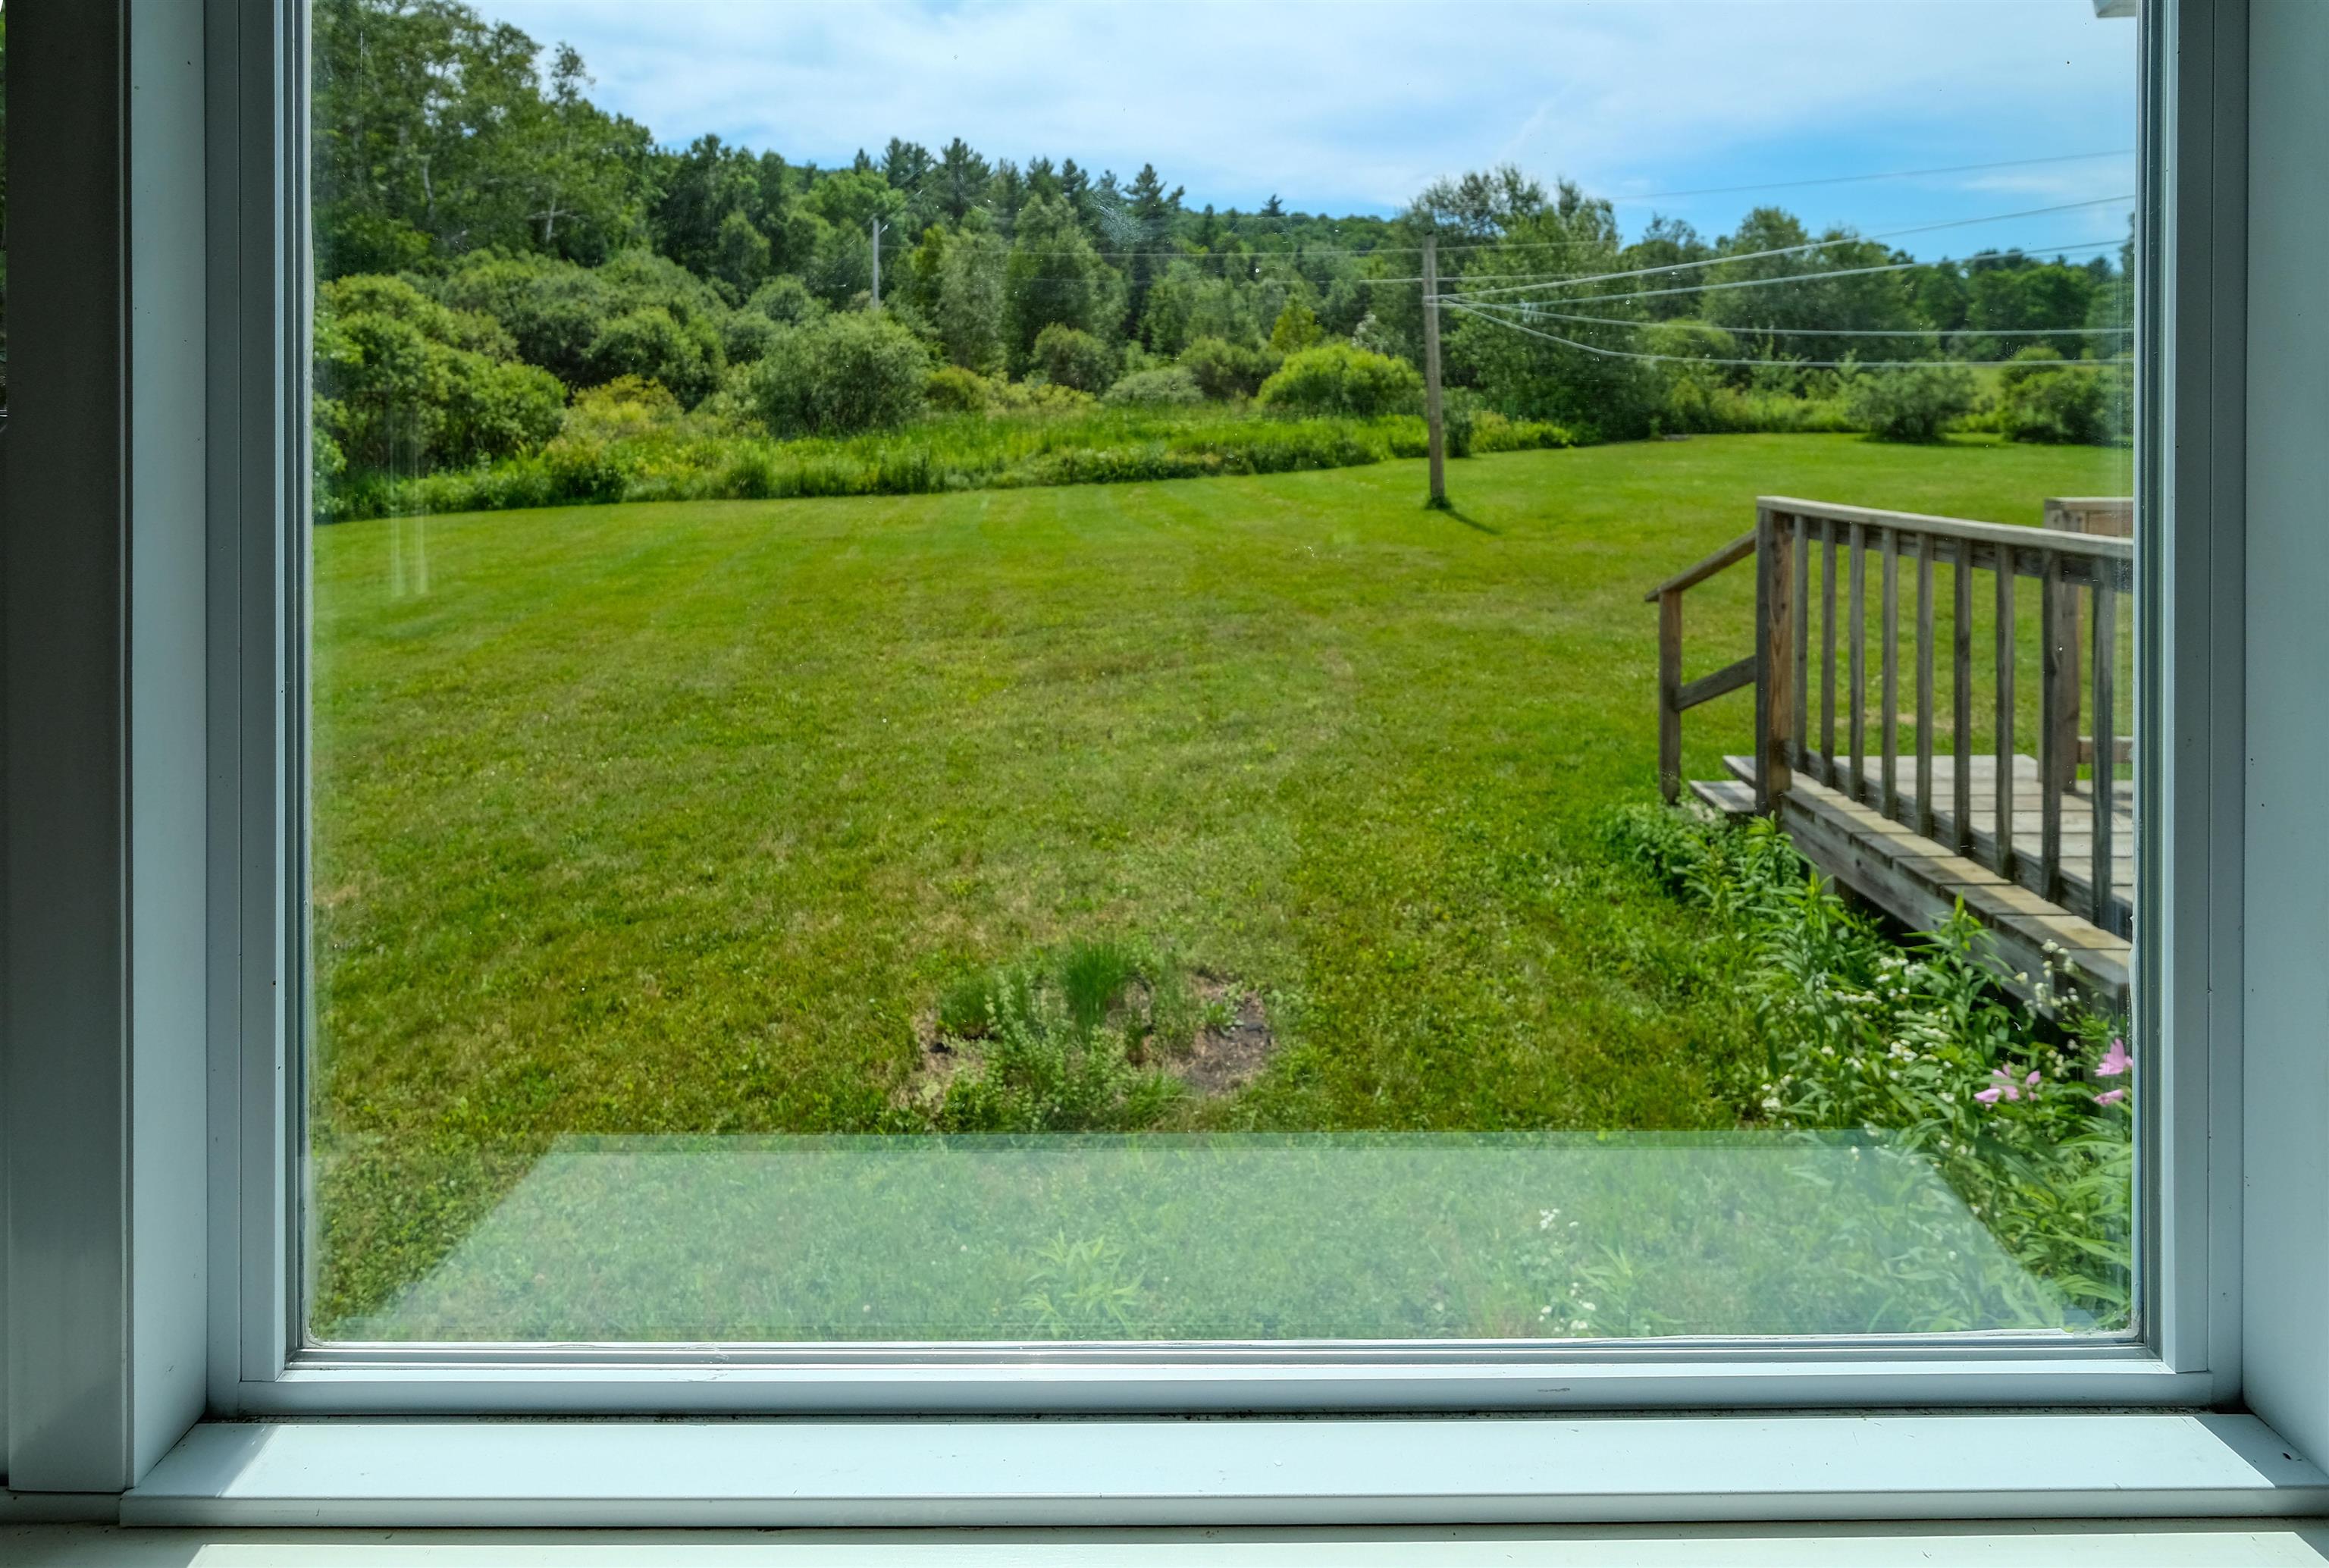
Back yard view from living room
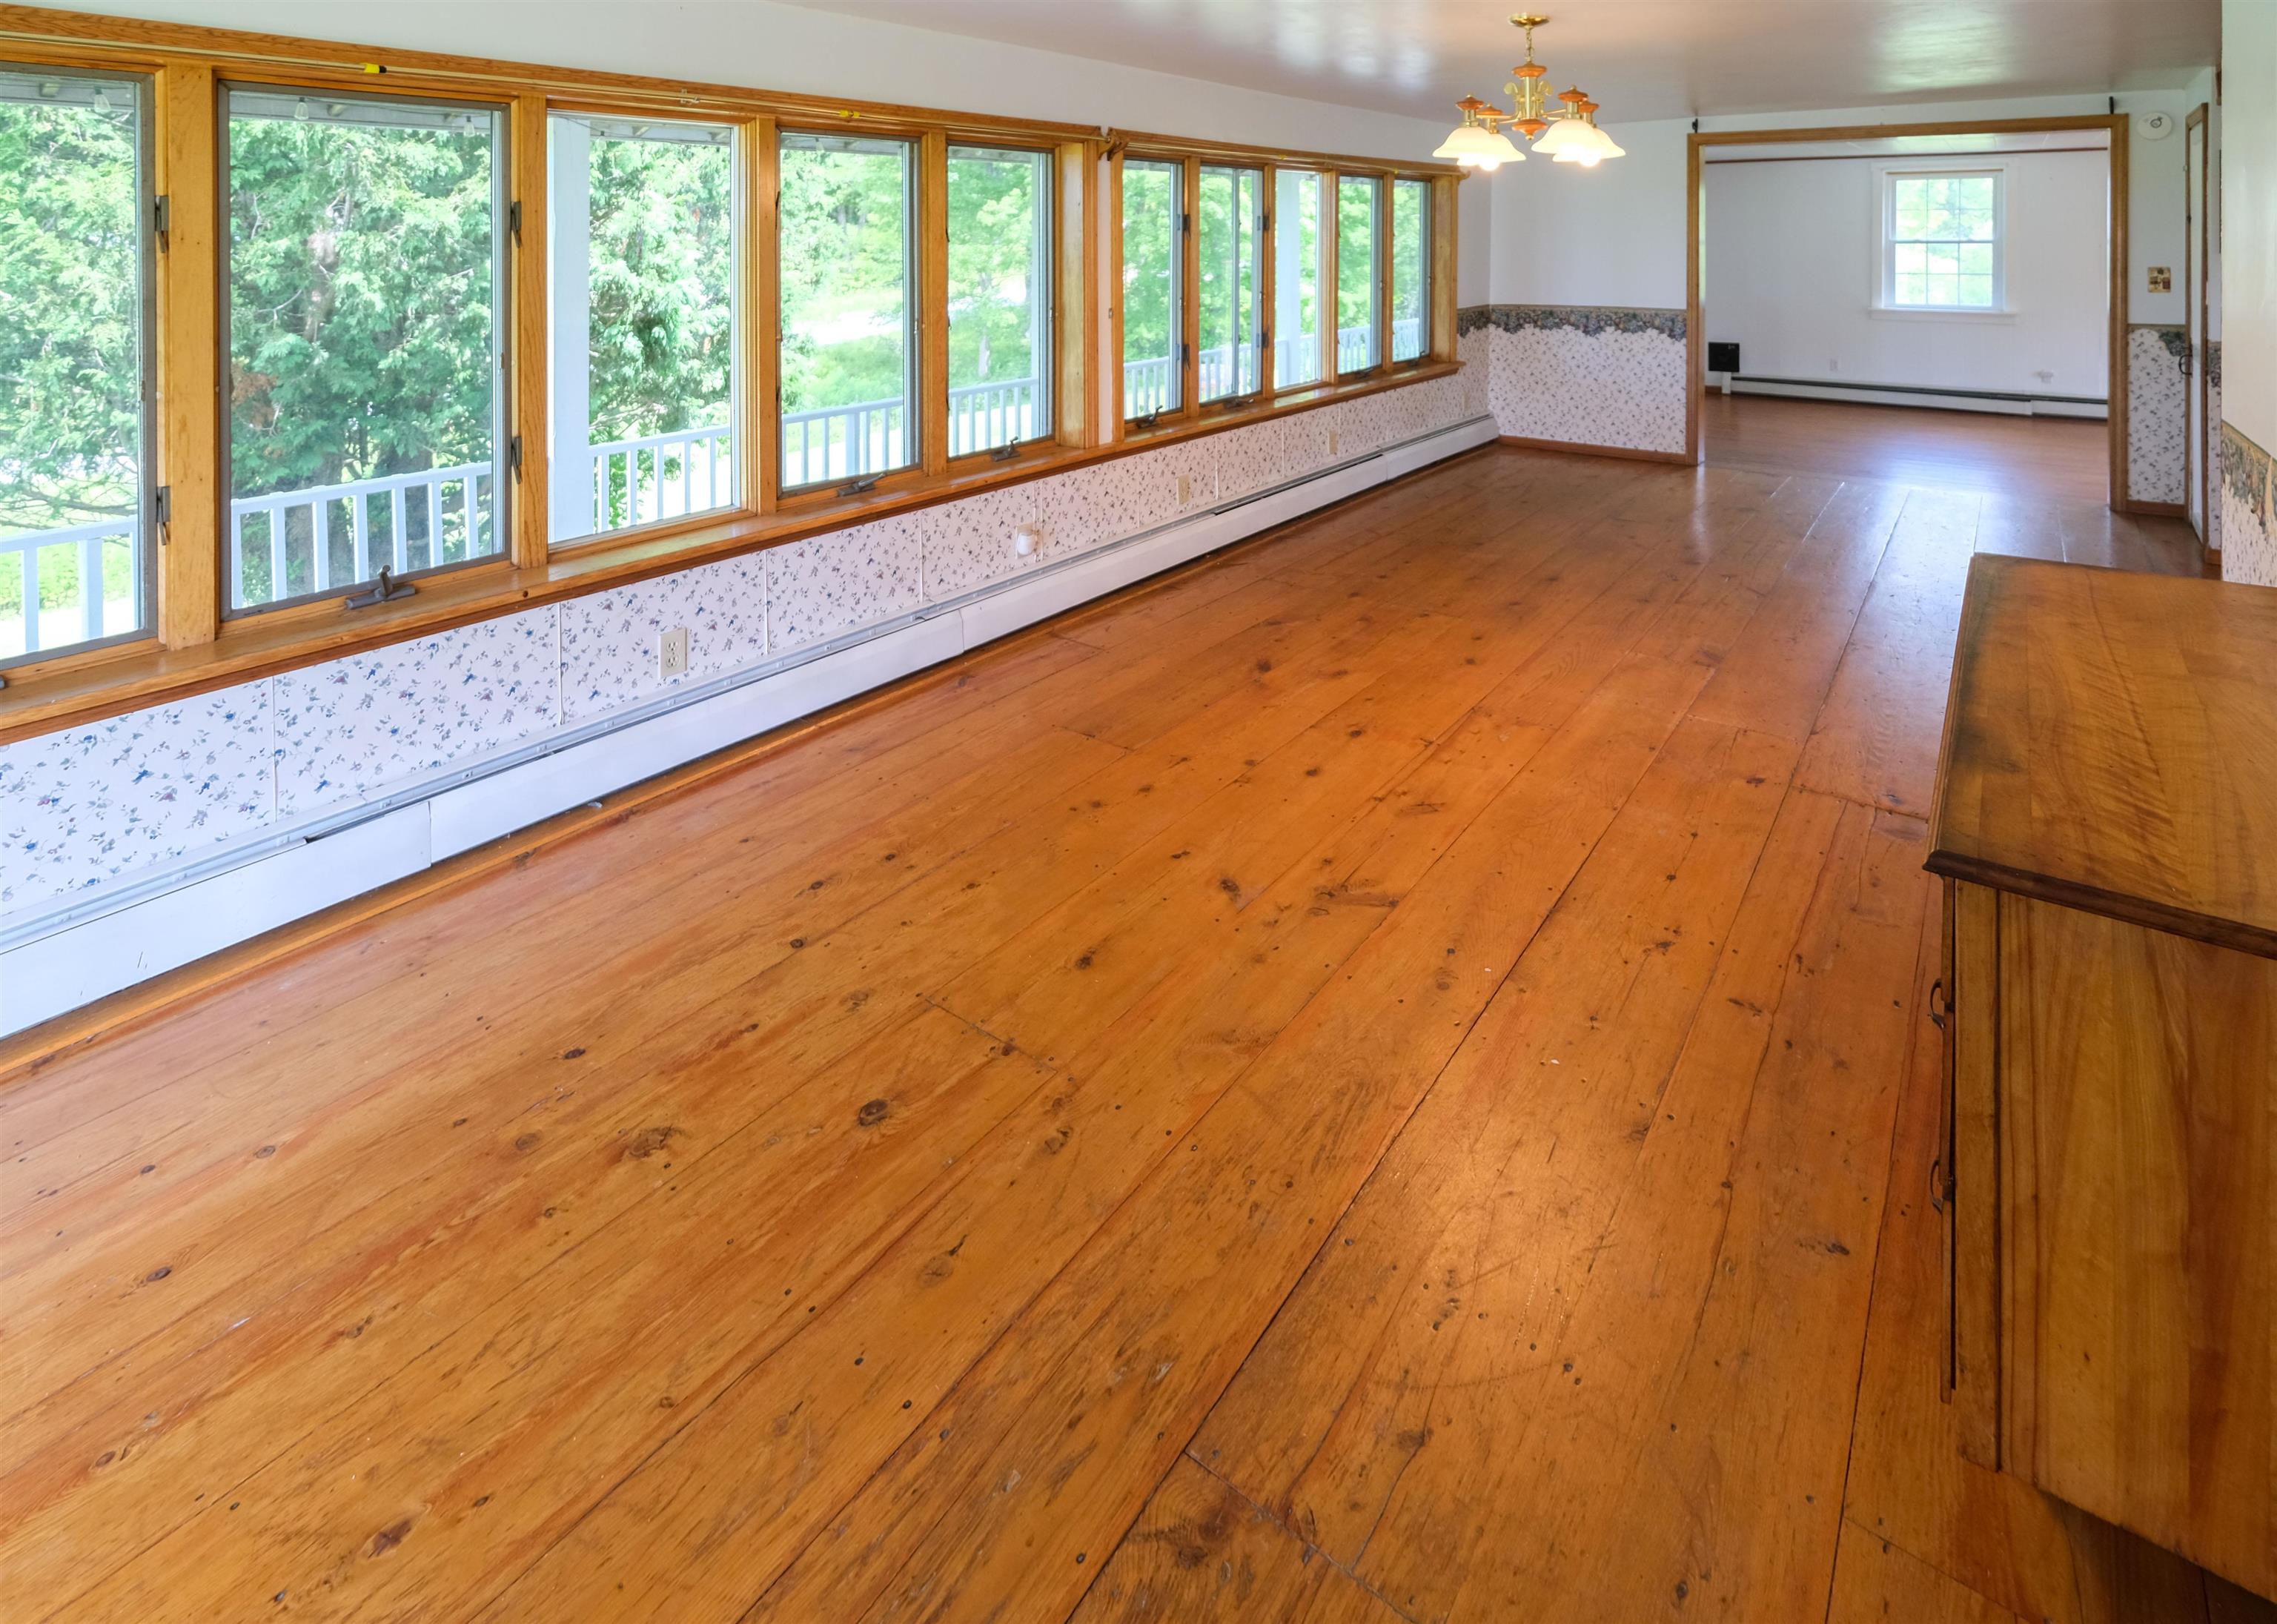
Dining room
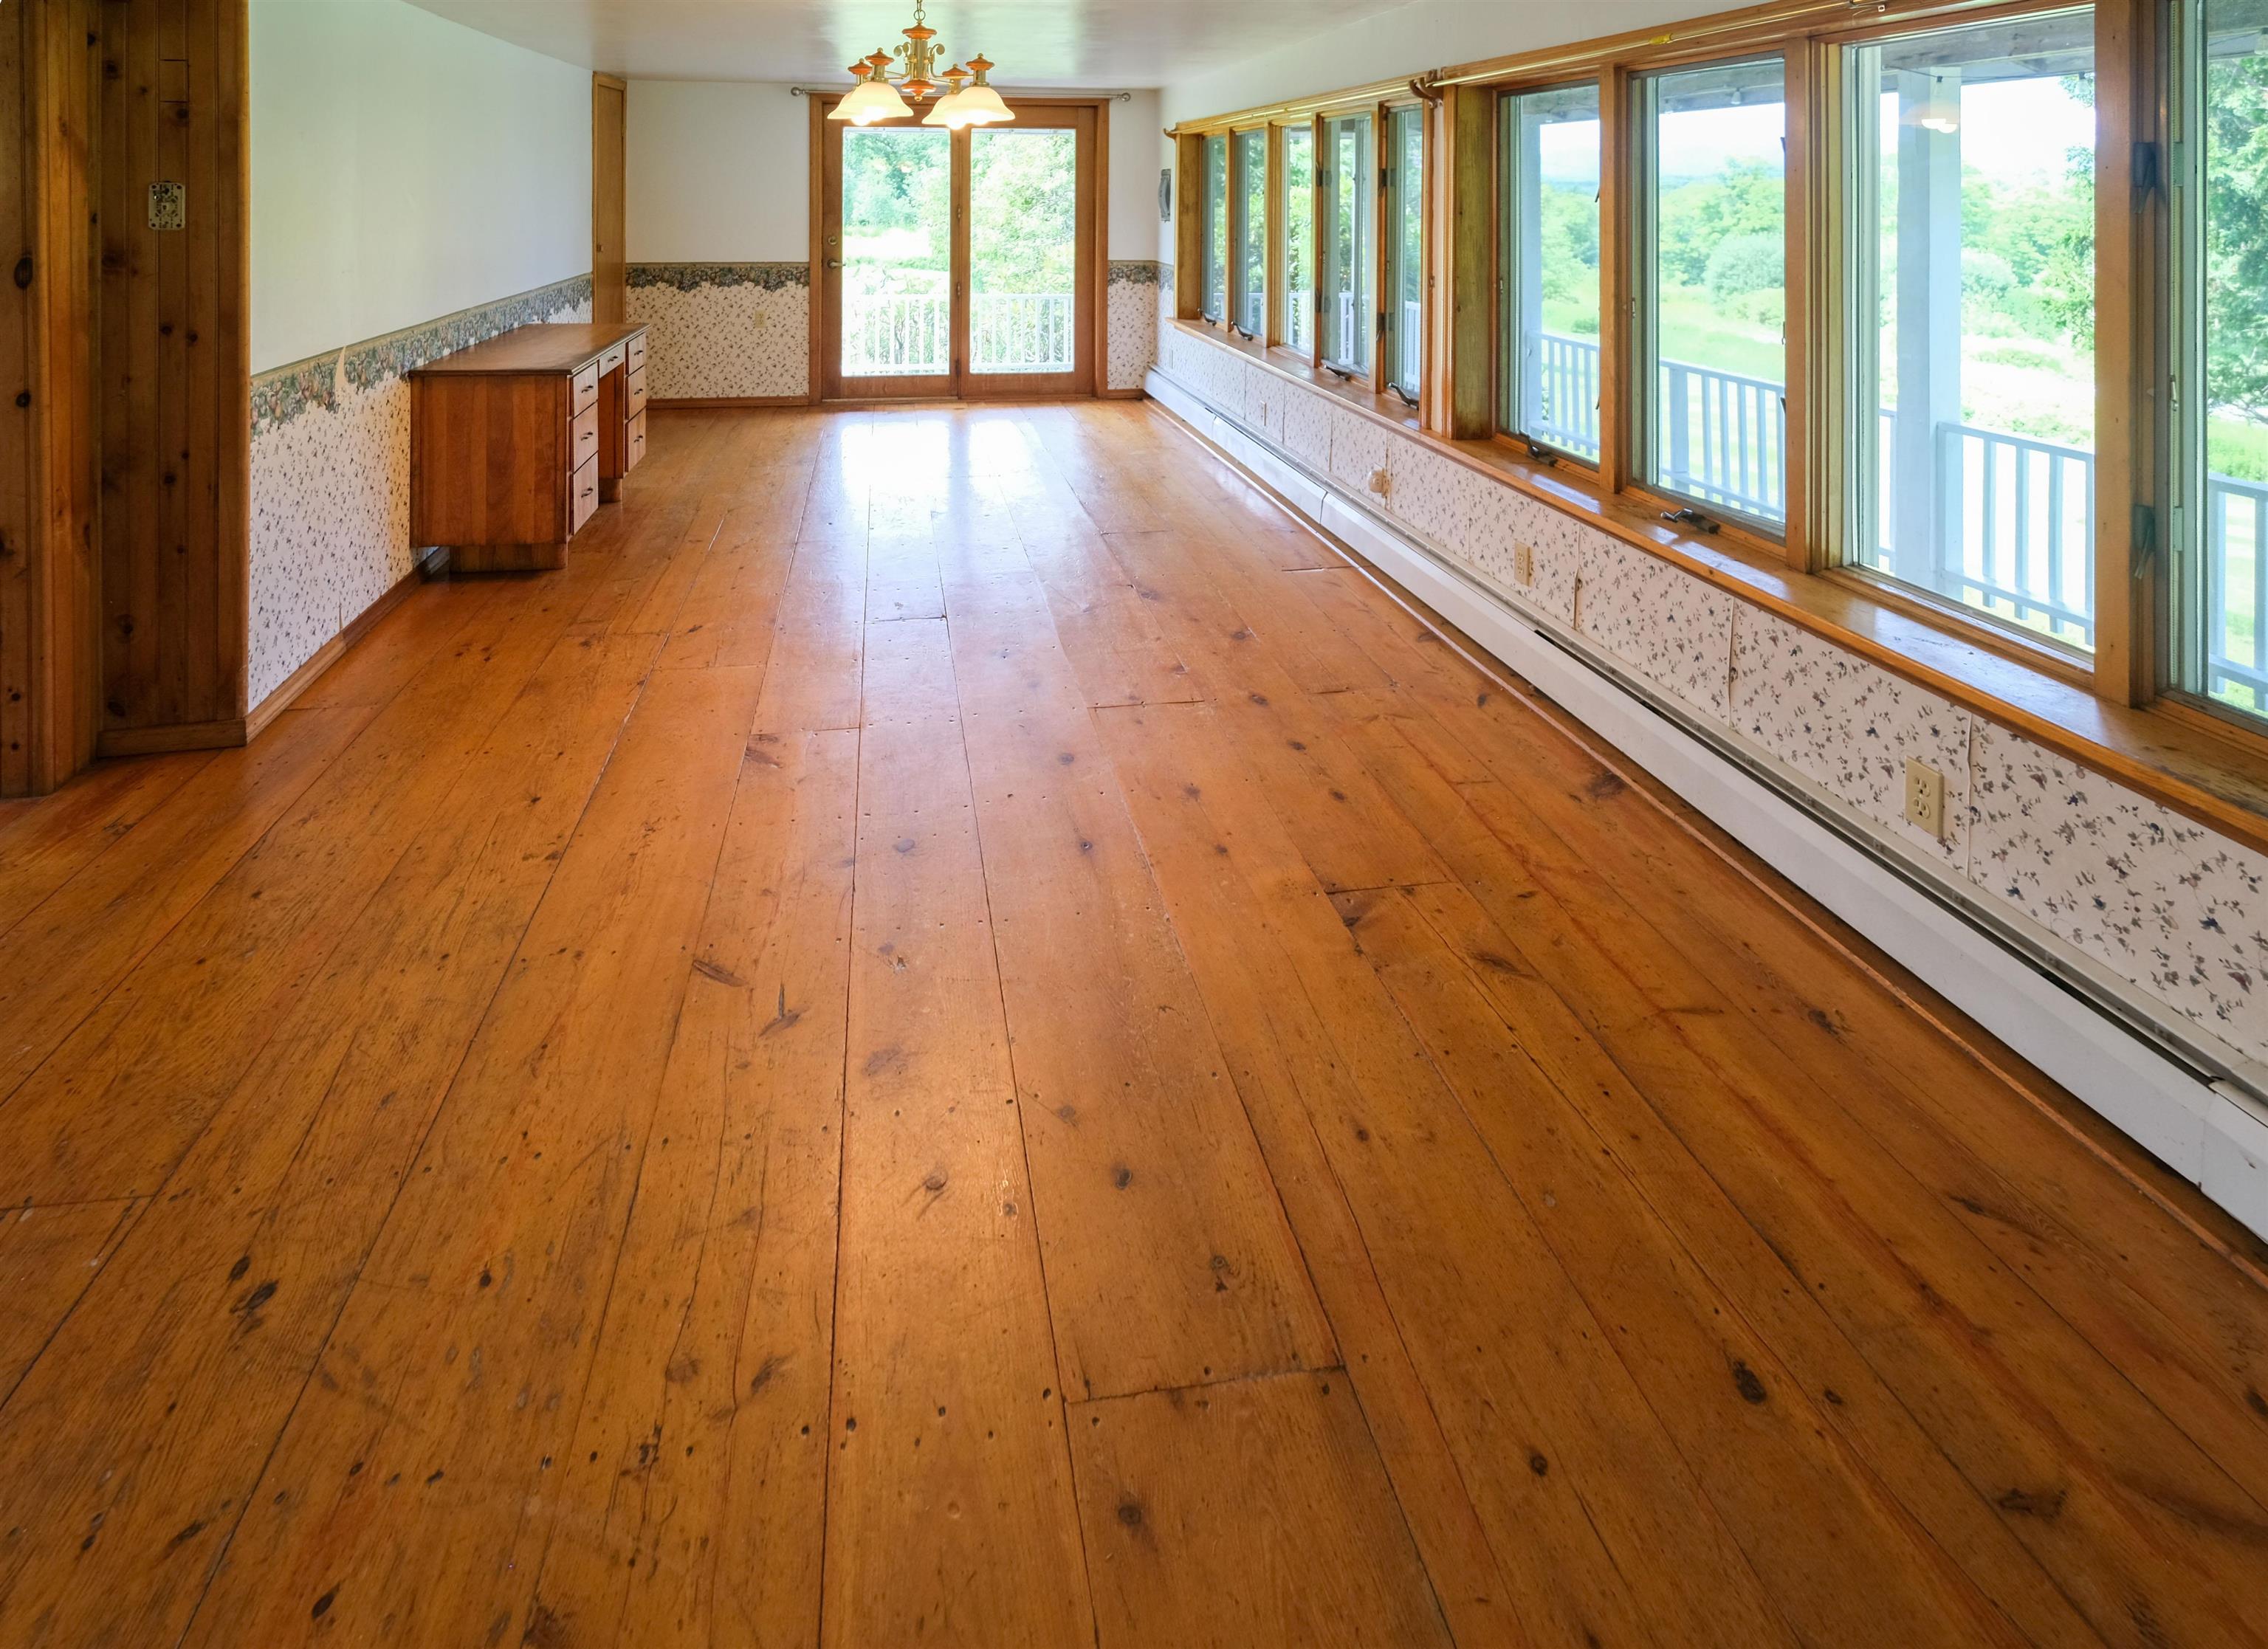
Glass doors out to side yard
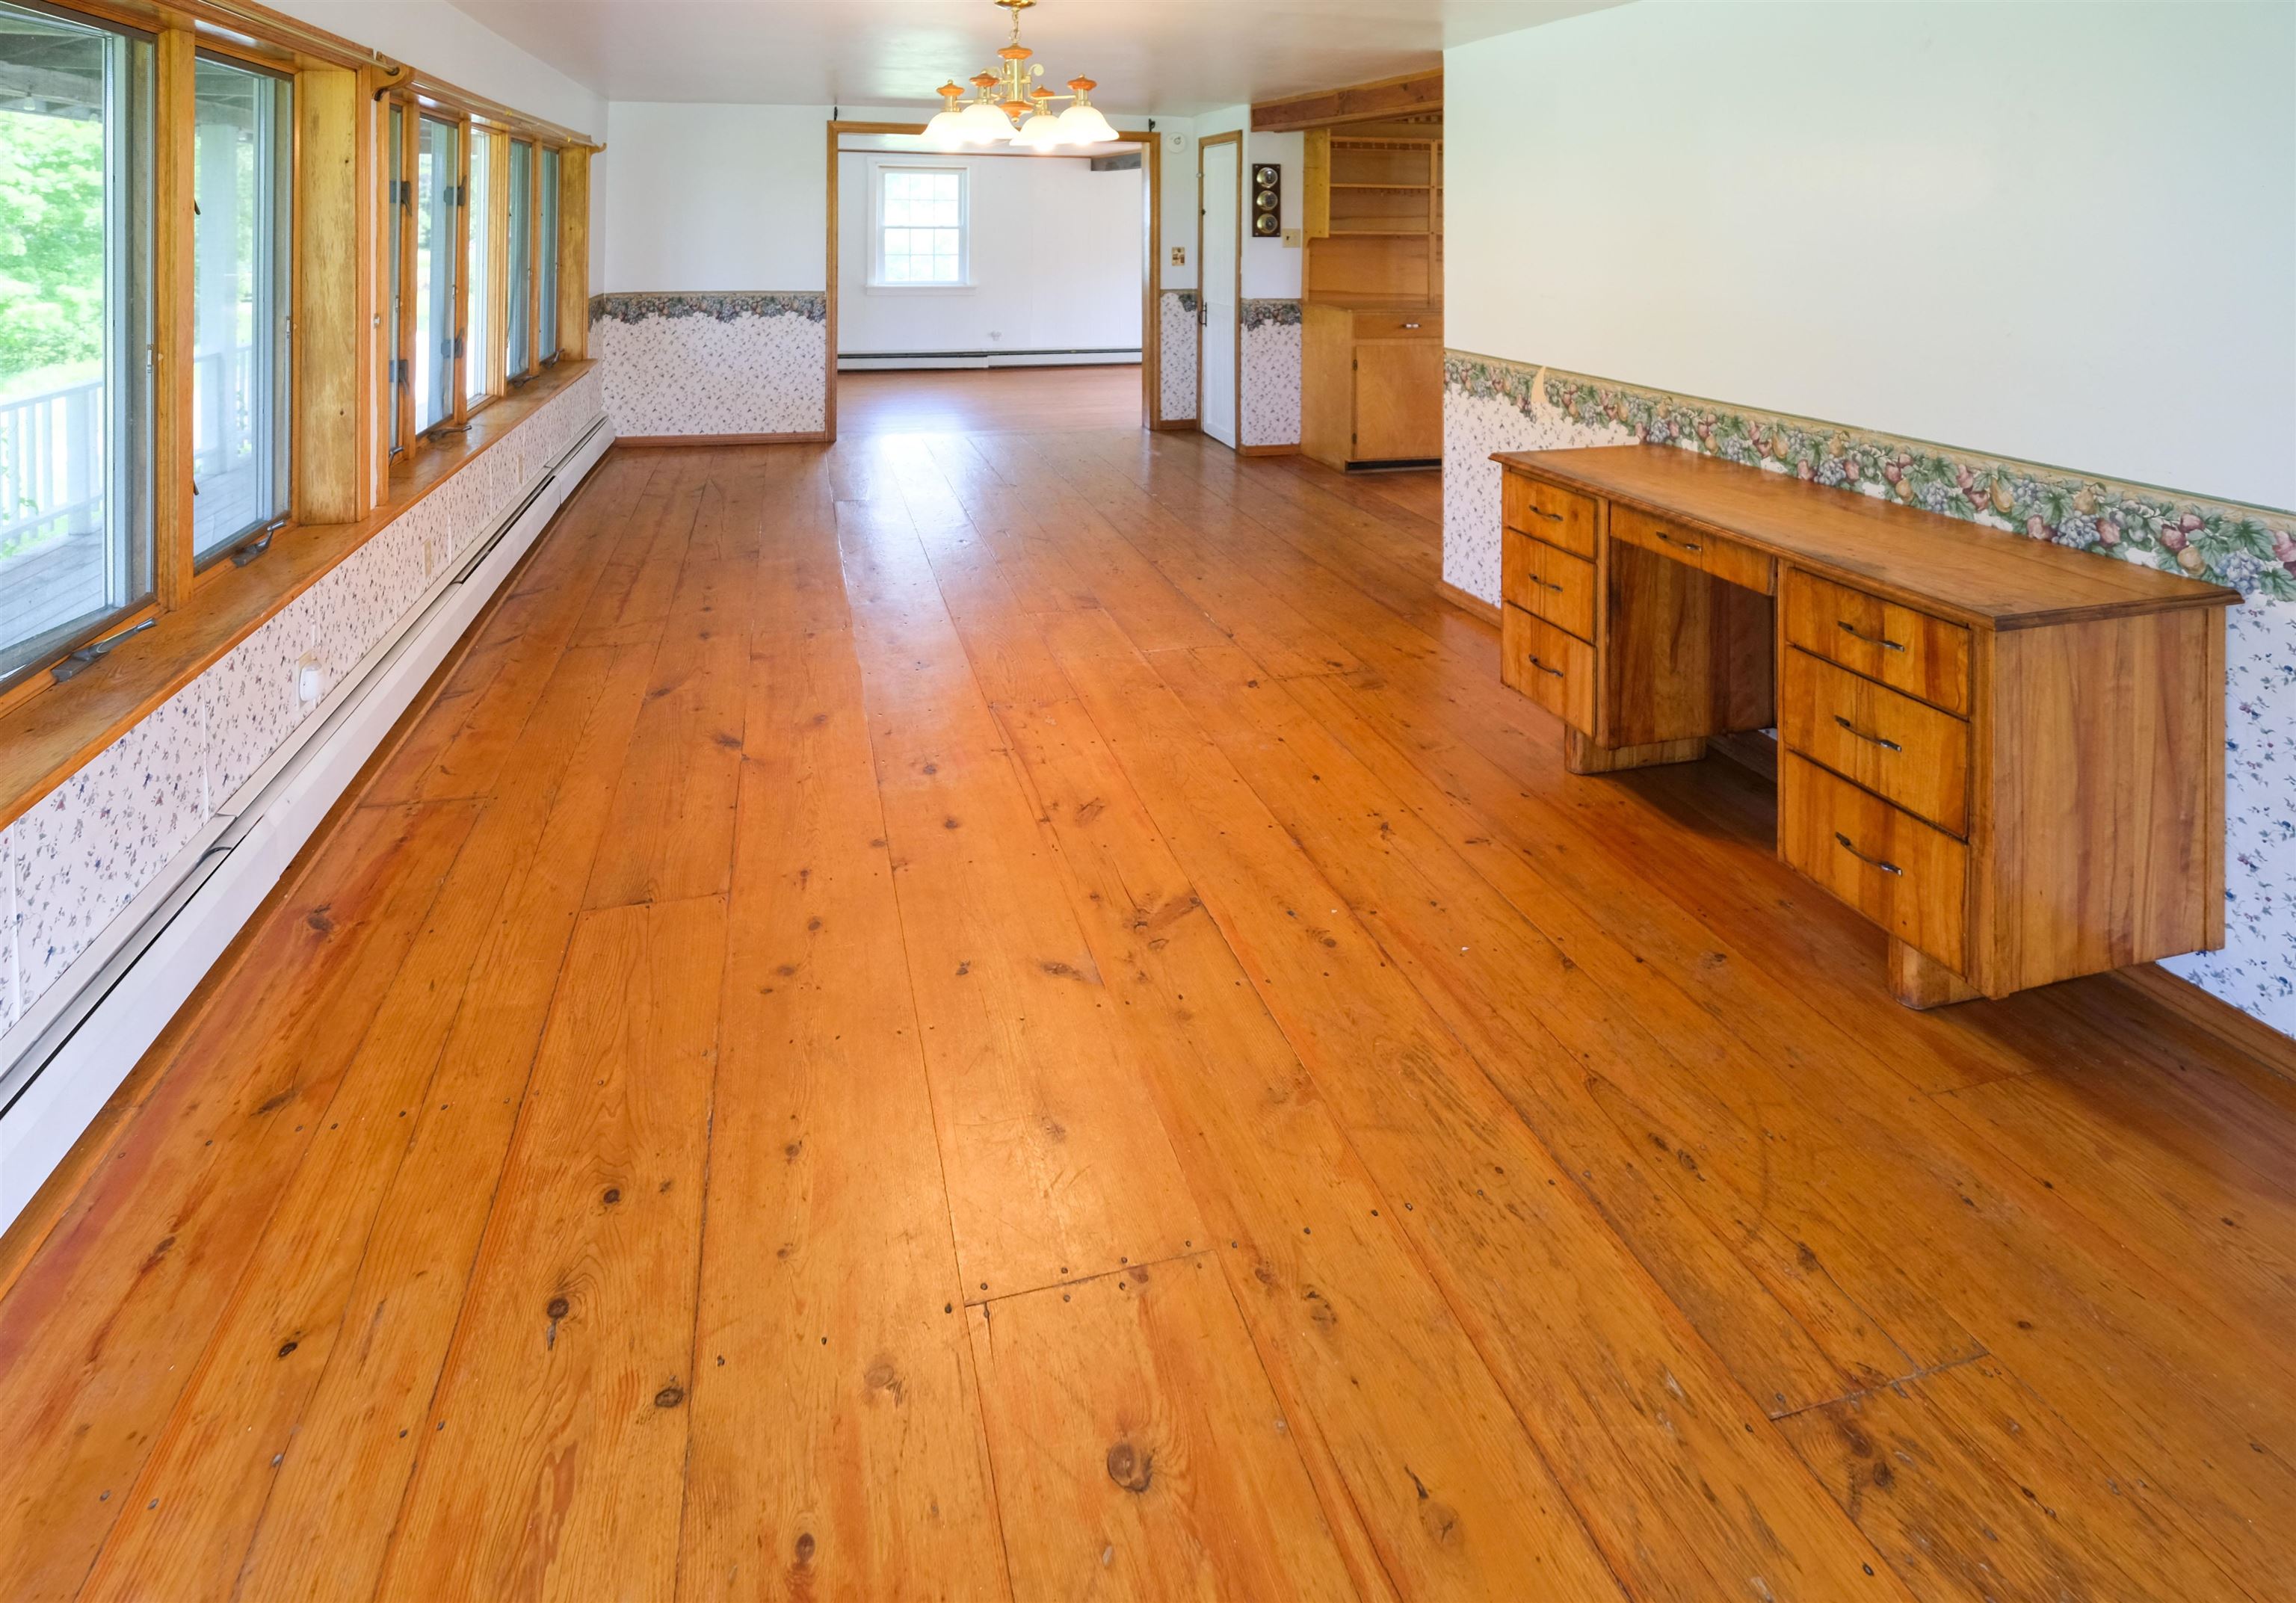
Wood flooring

Living room
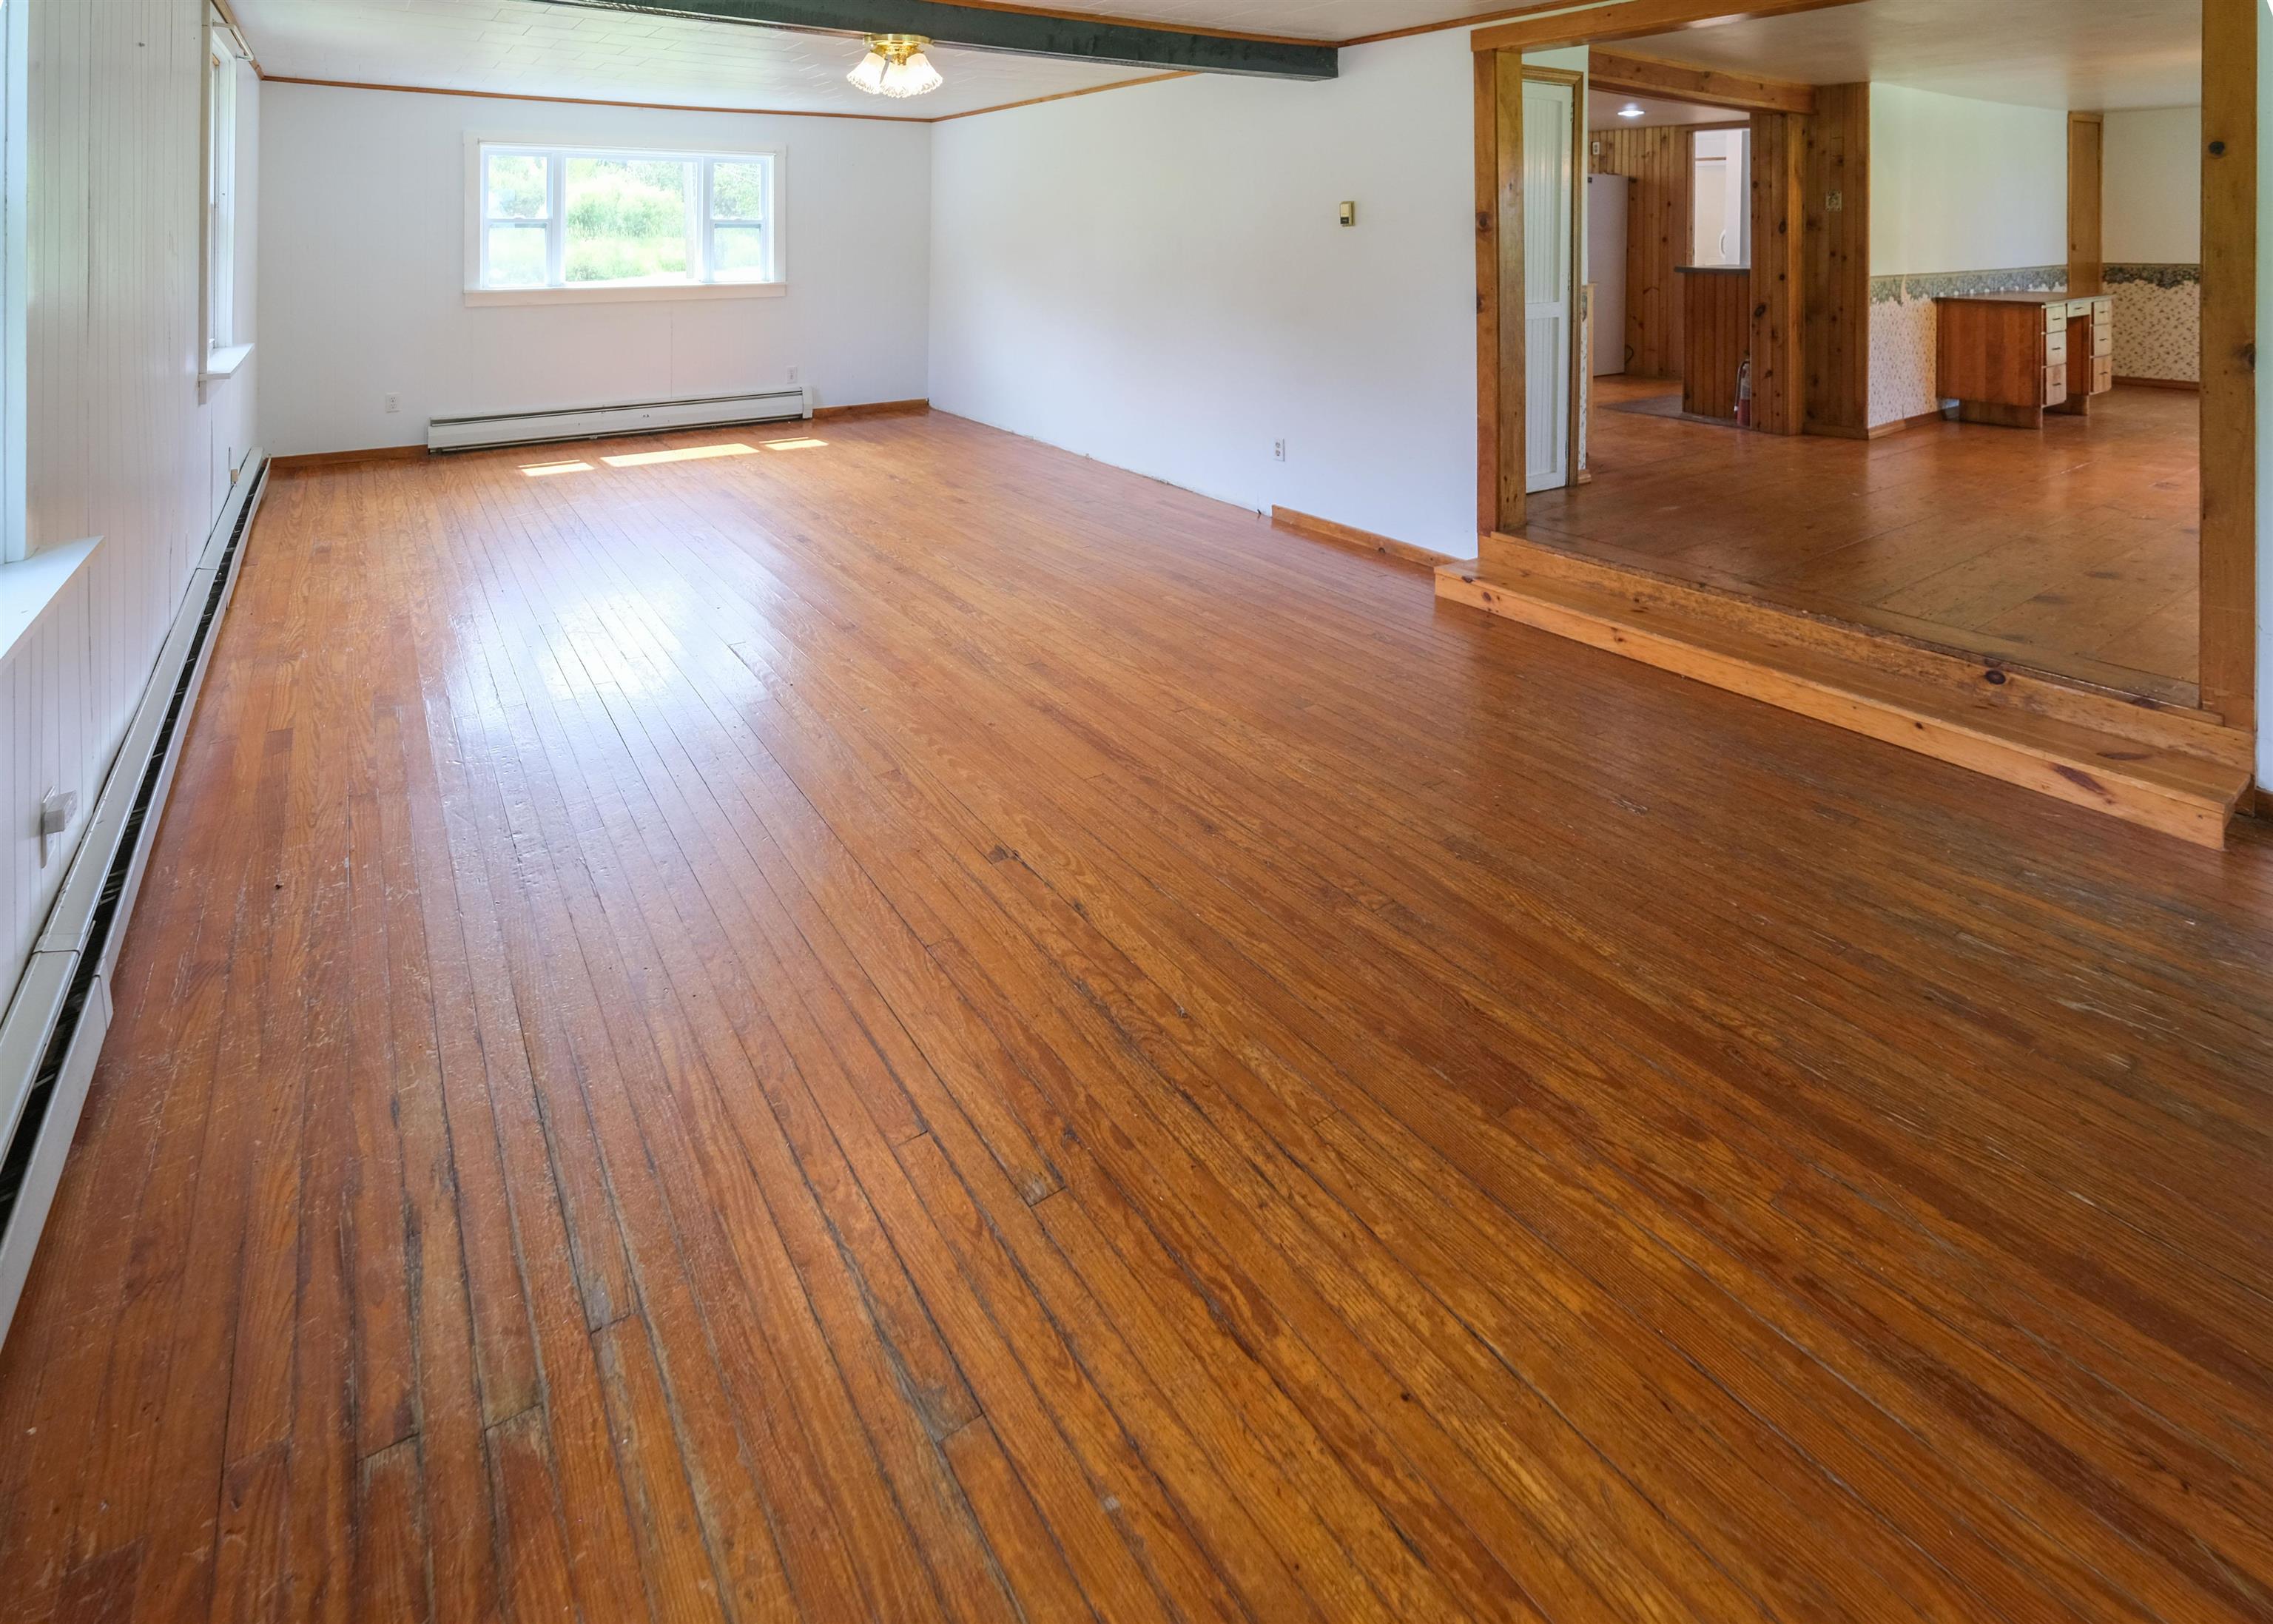
Flow to dining area and kitchen
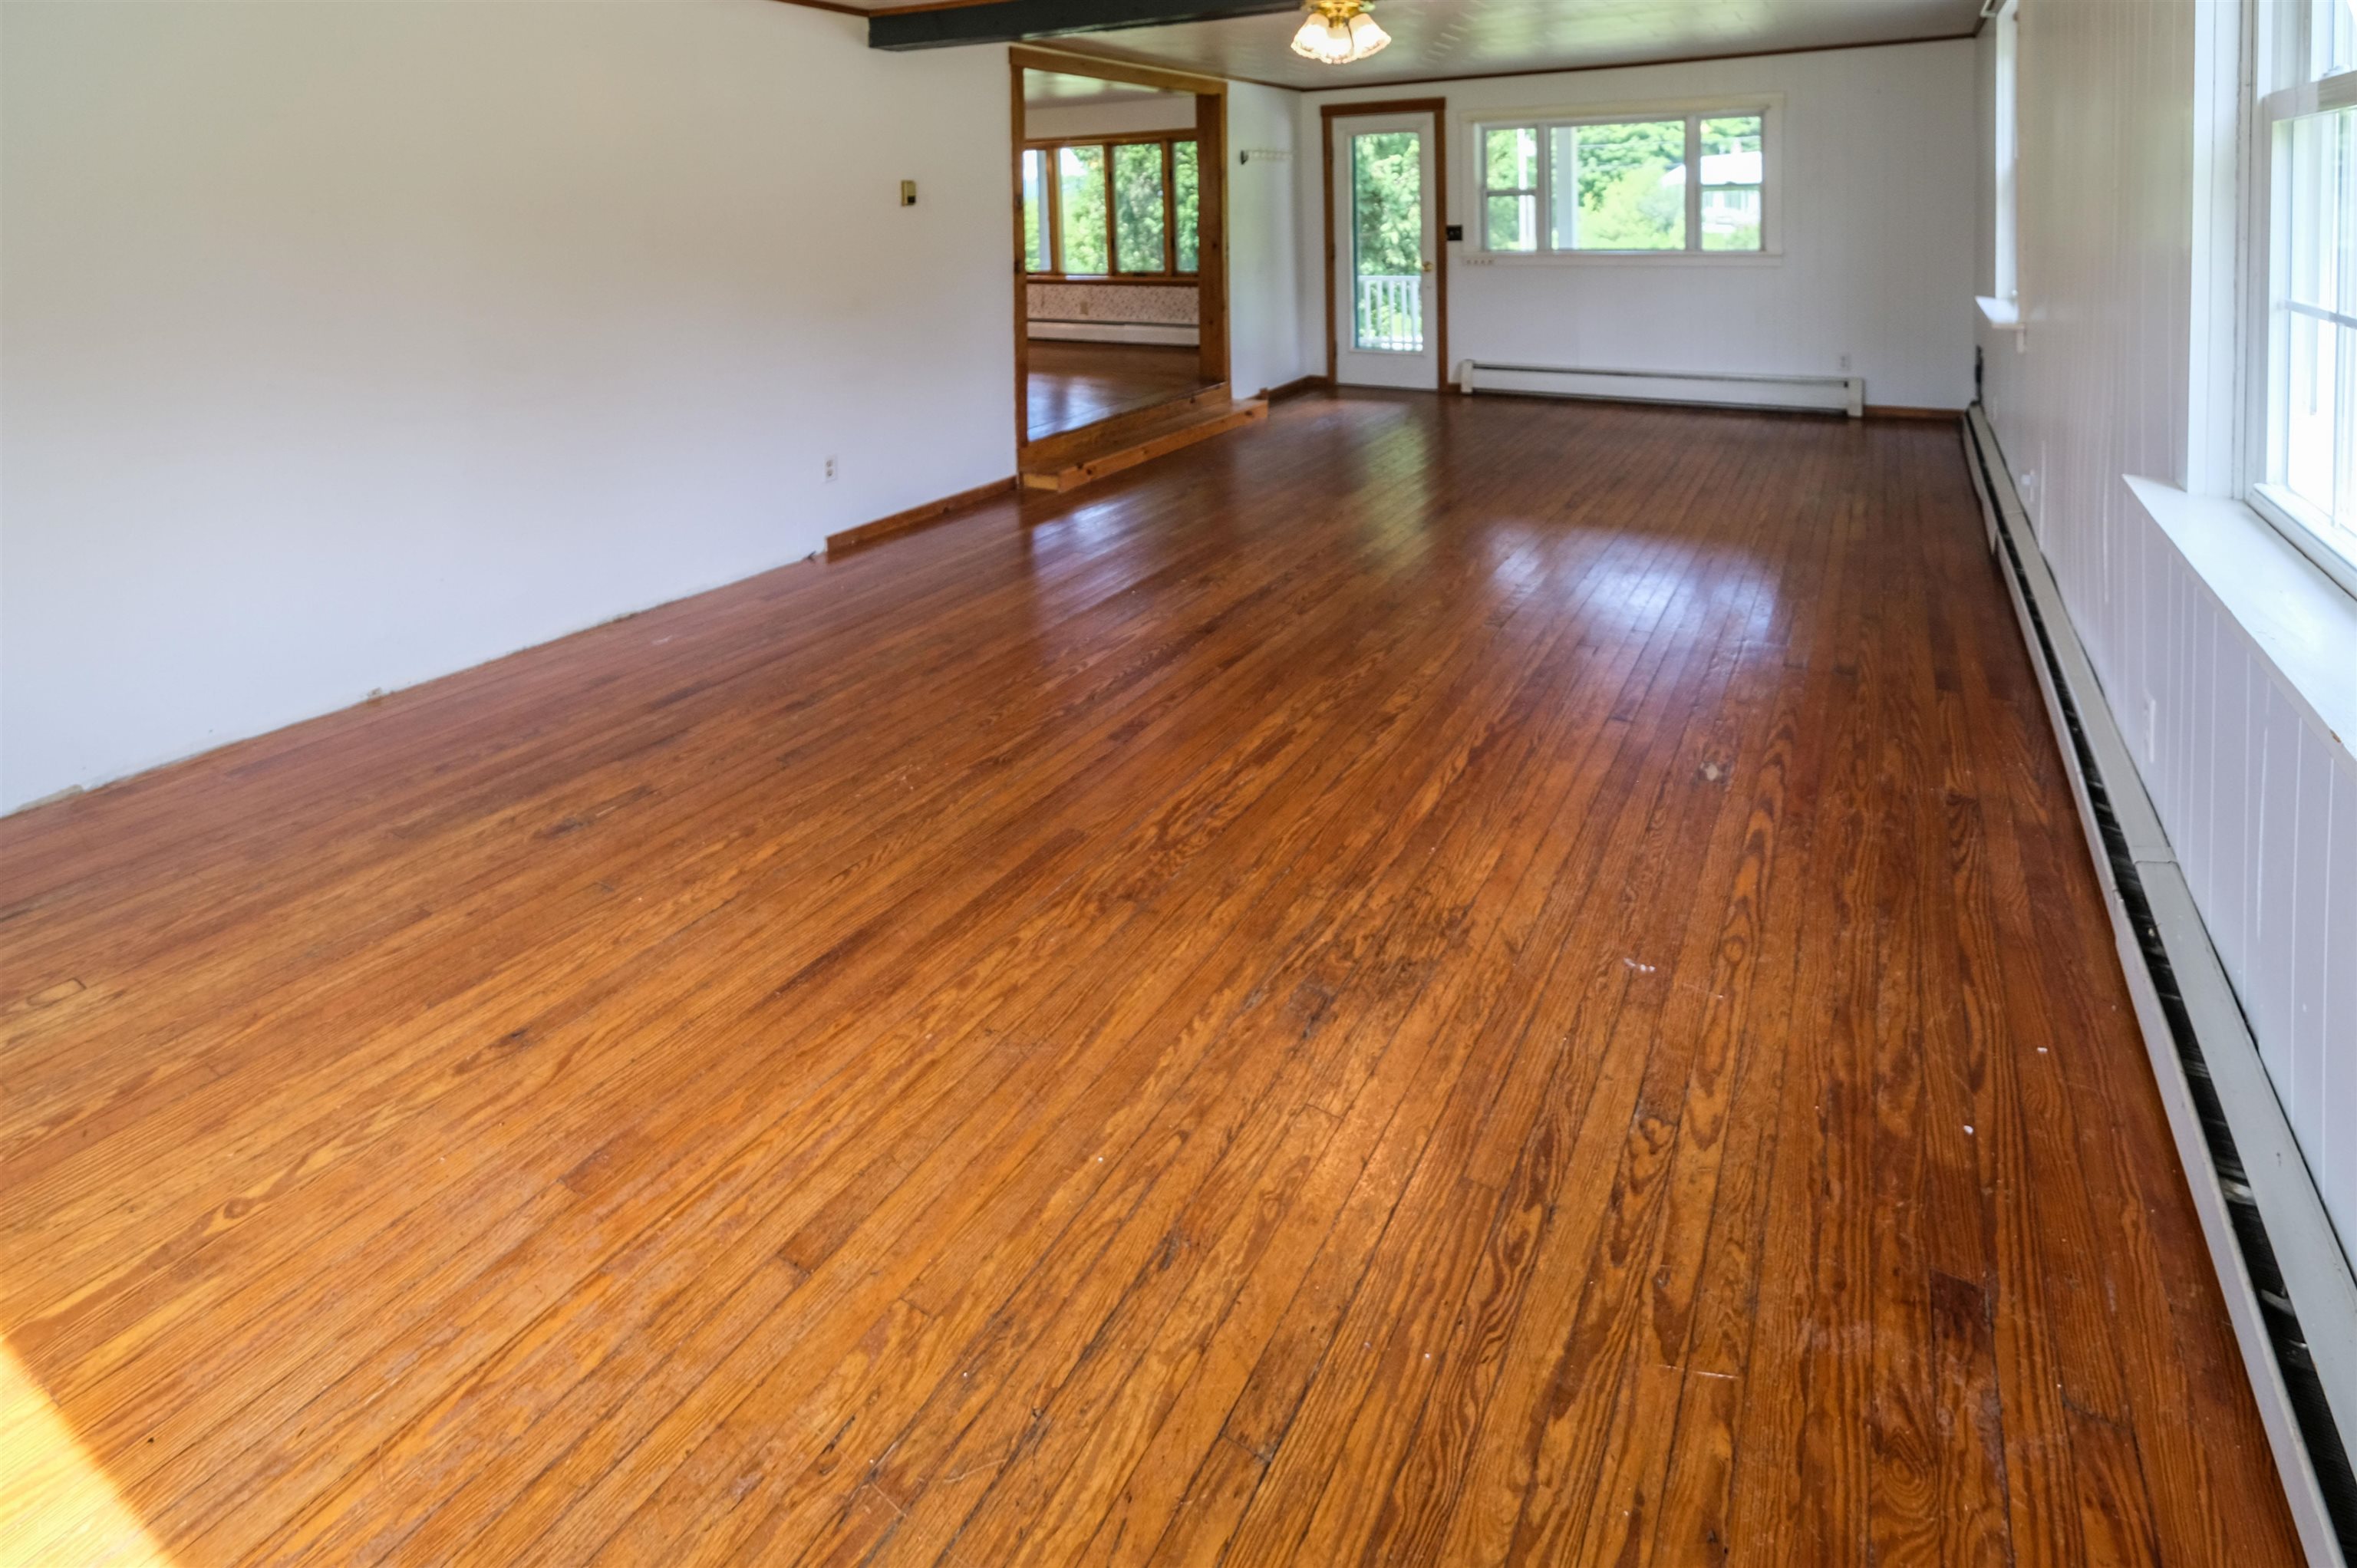
Front entry and open access to dining area
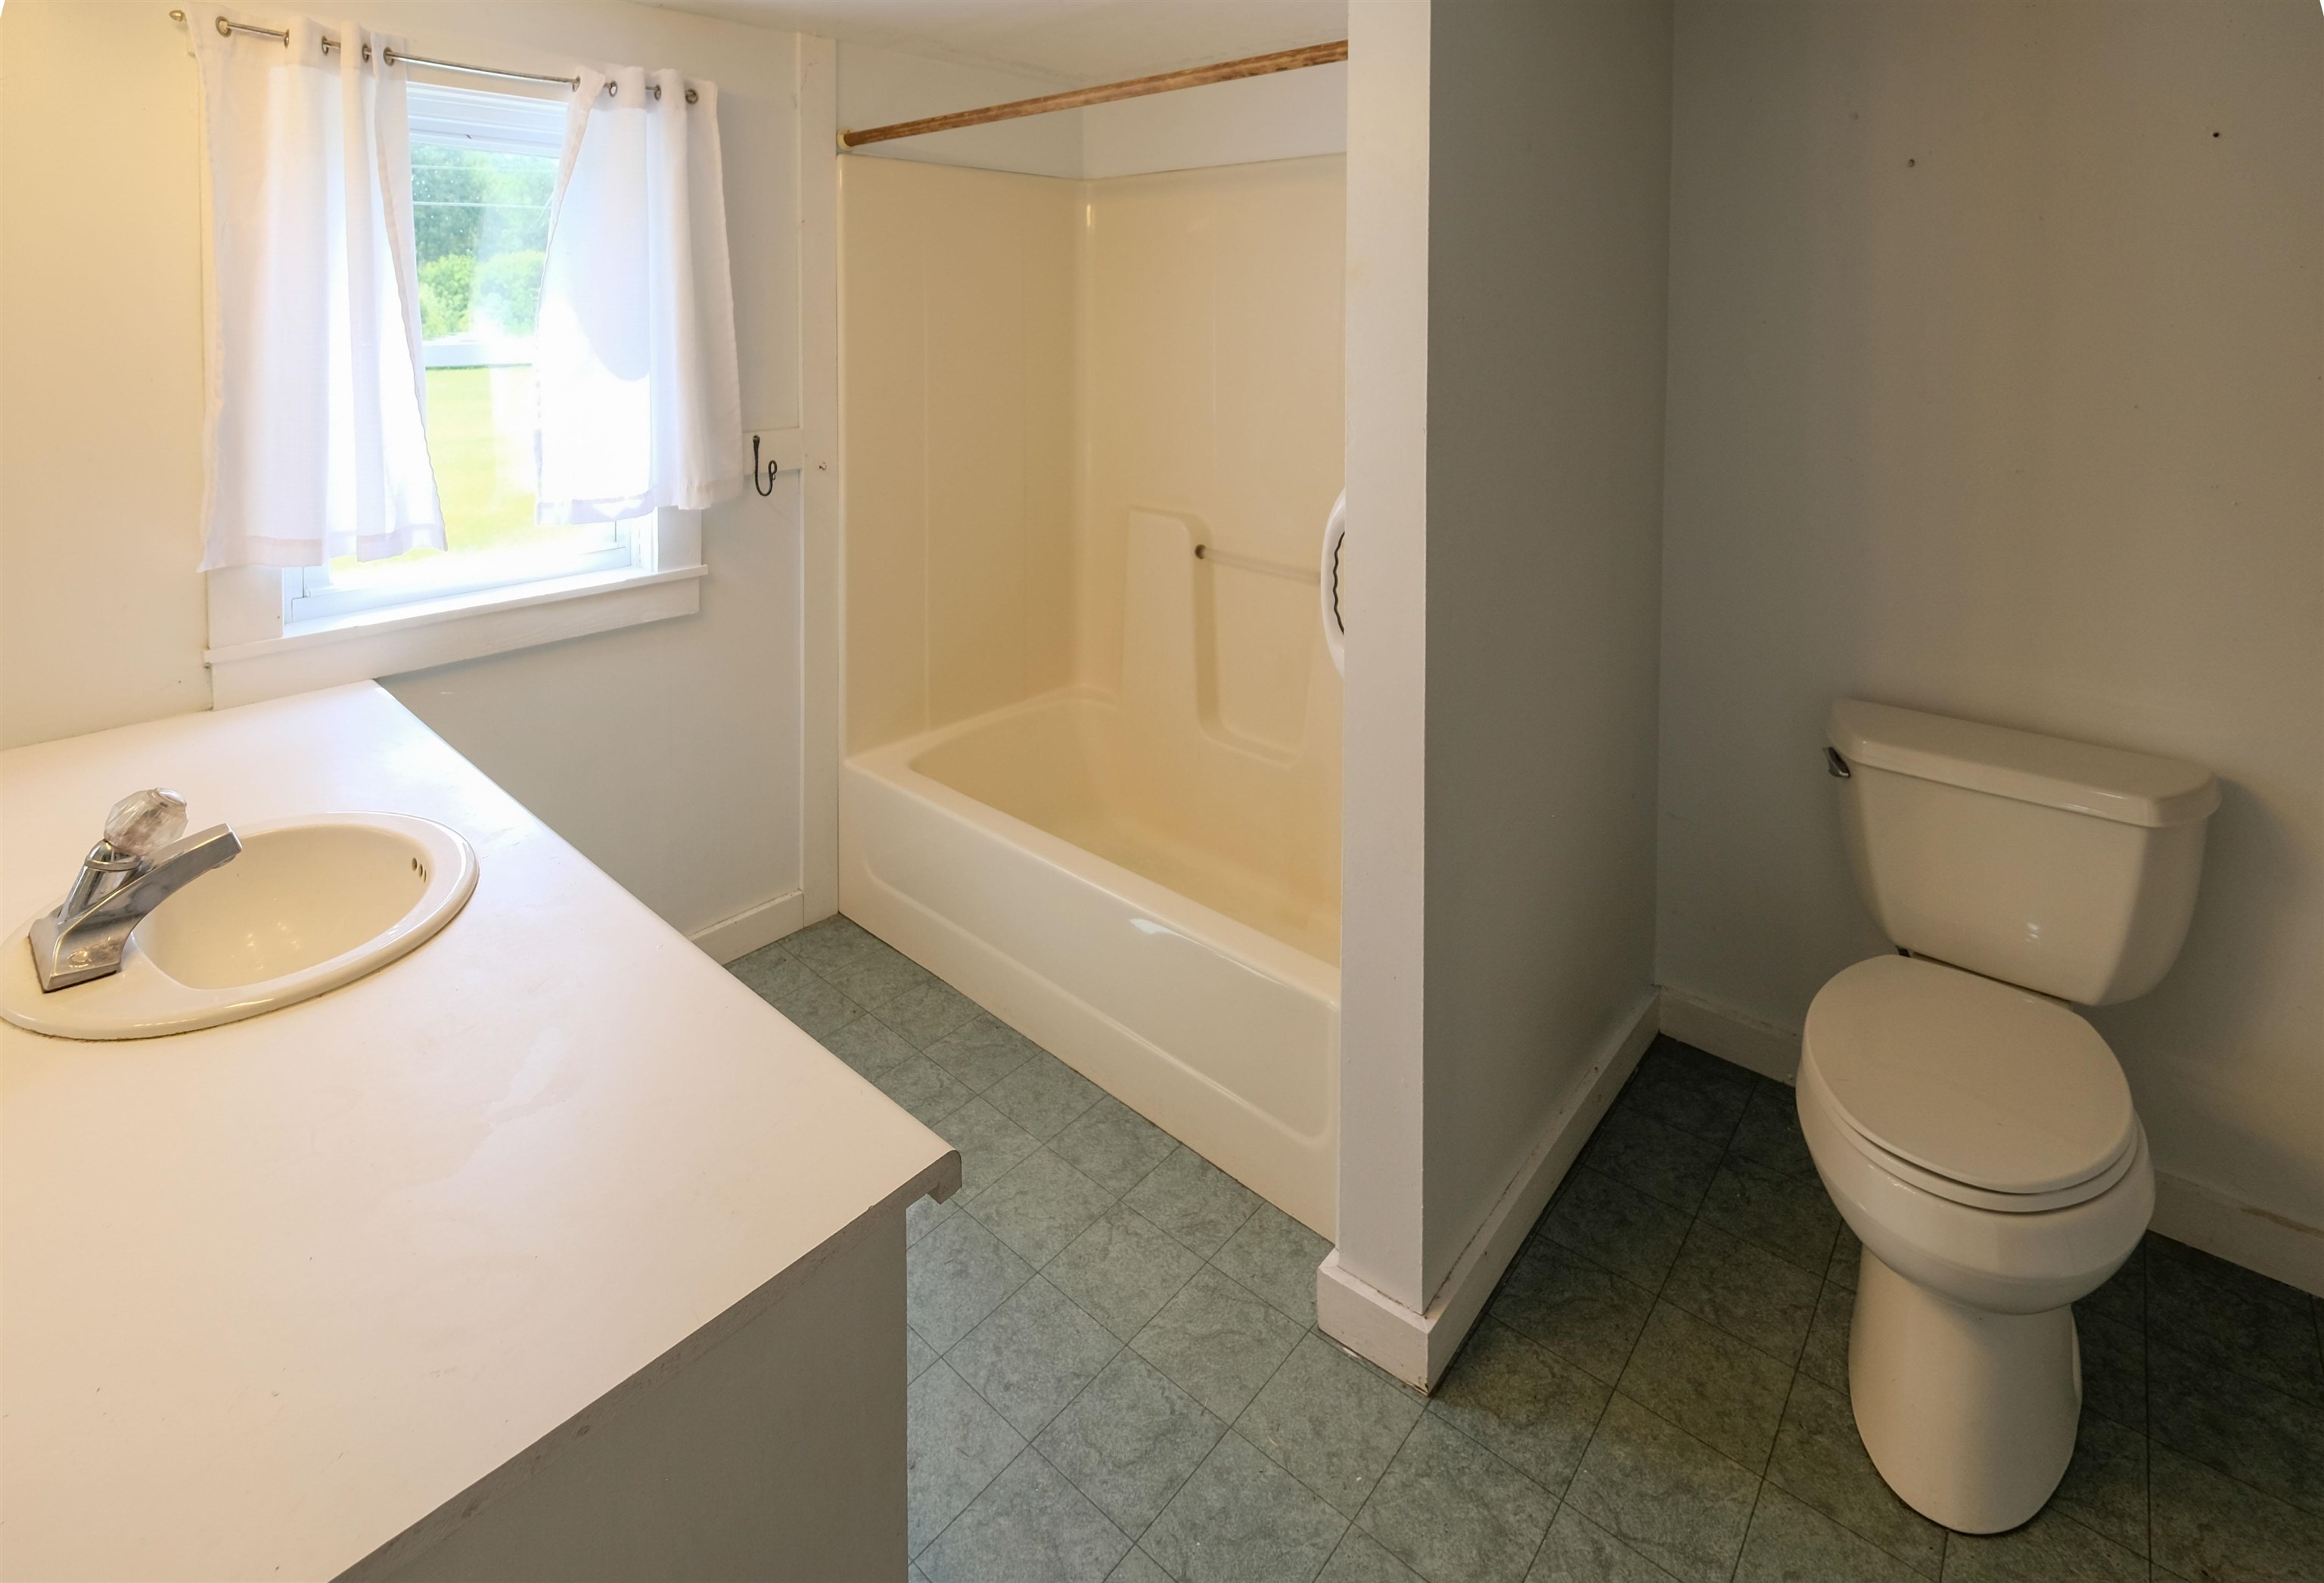
Full bath off main level
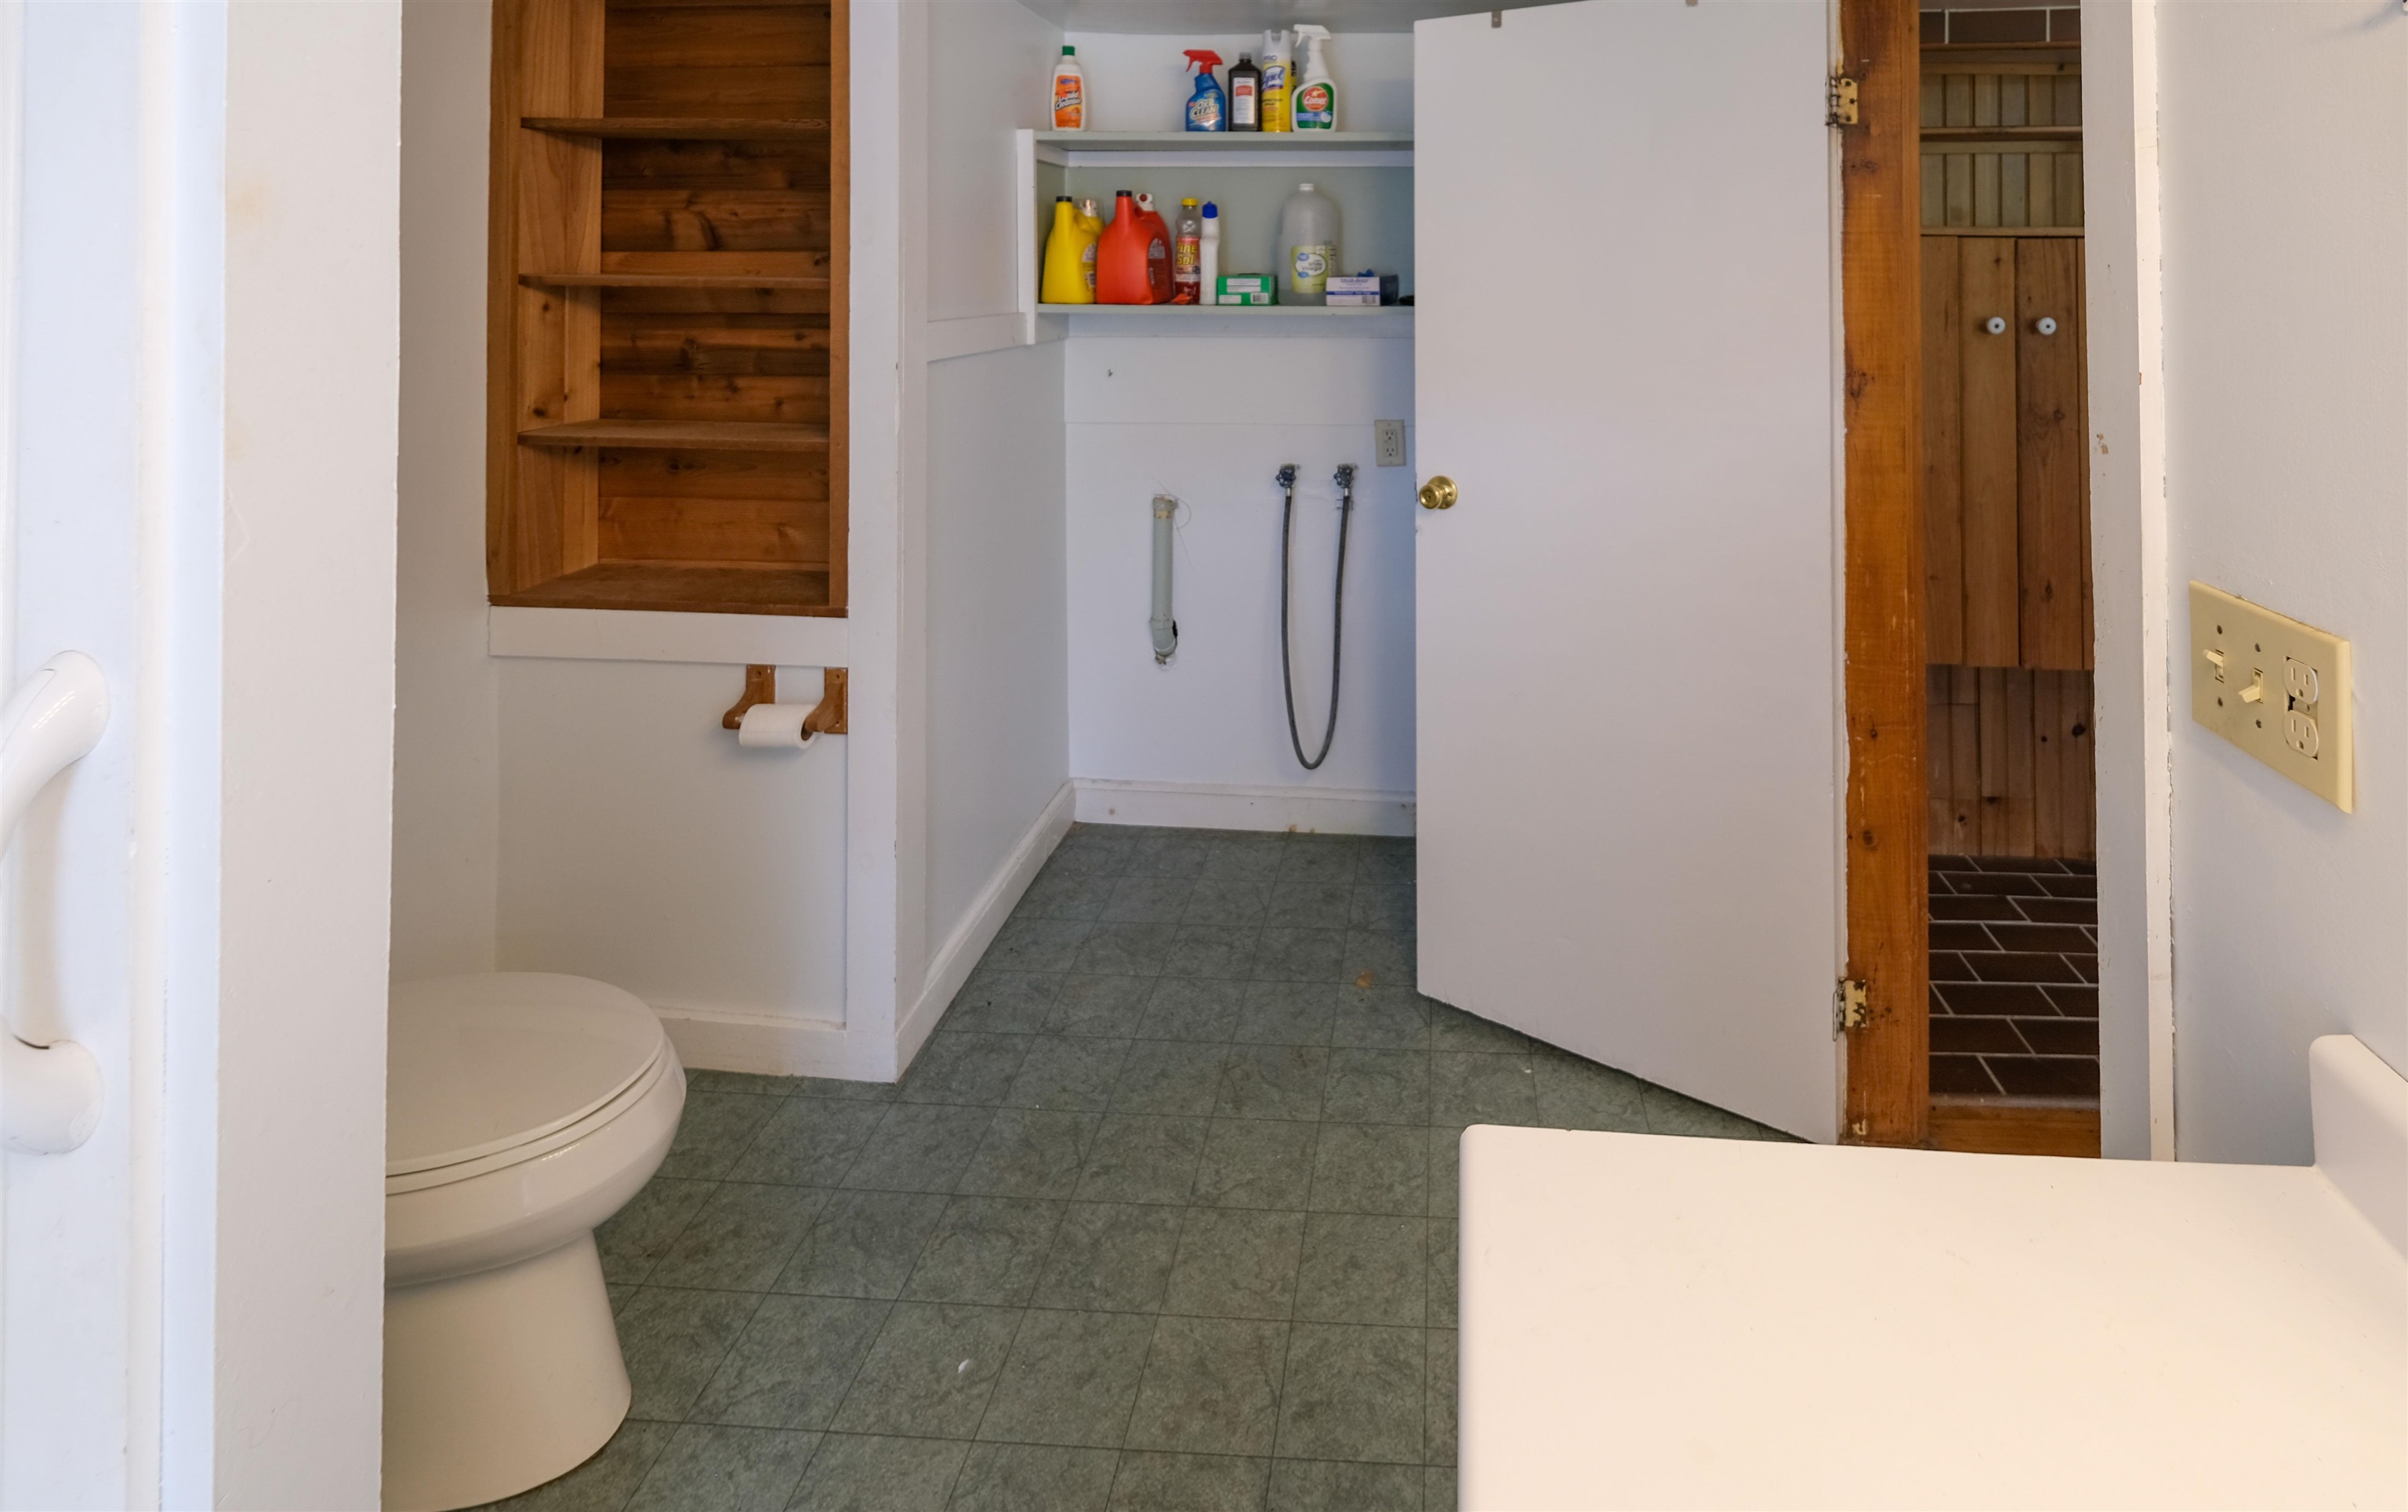
Laundry hook ups in full bath
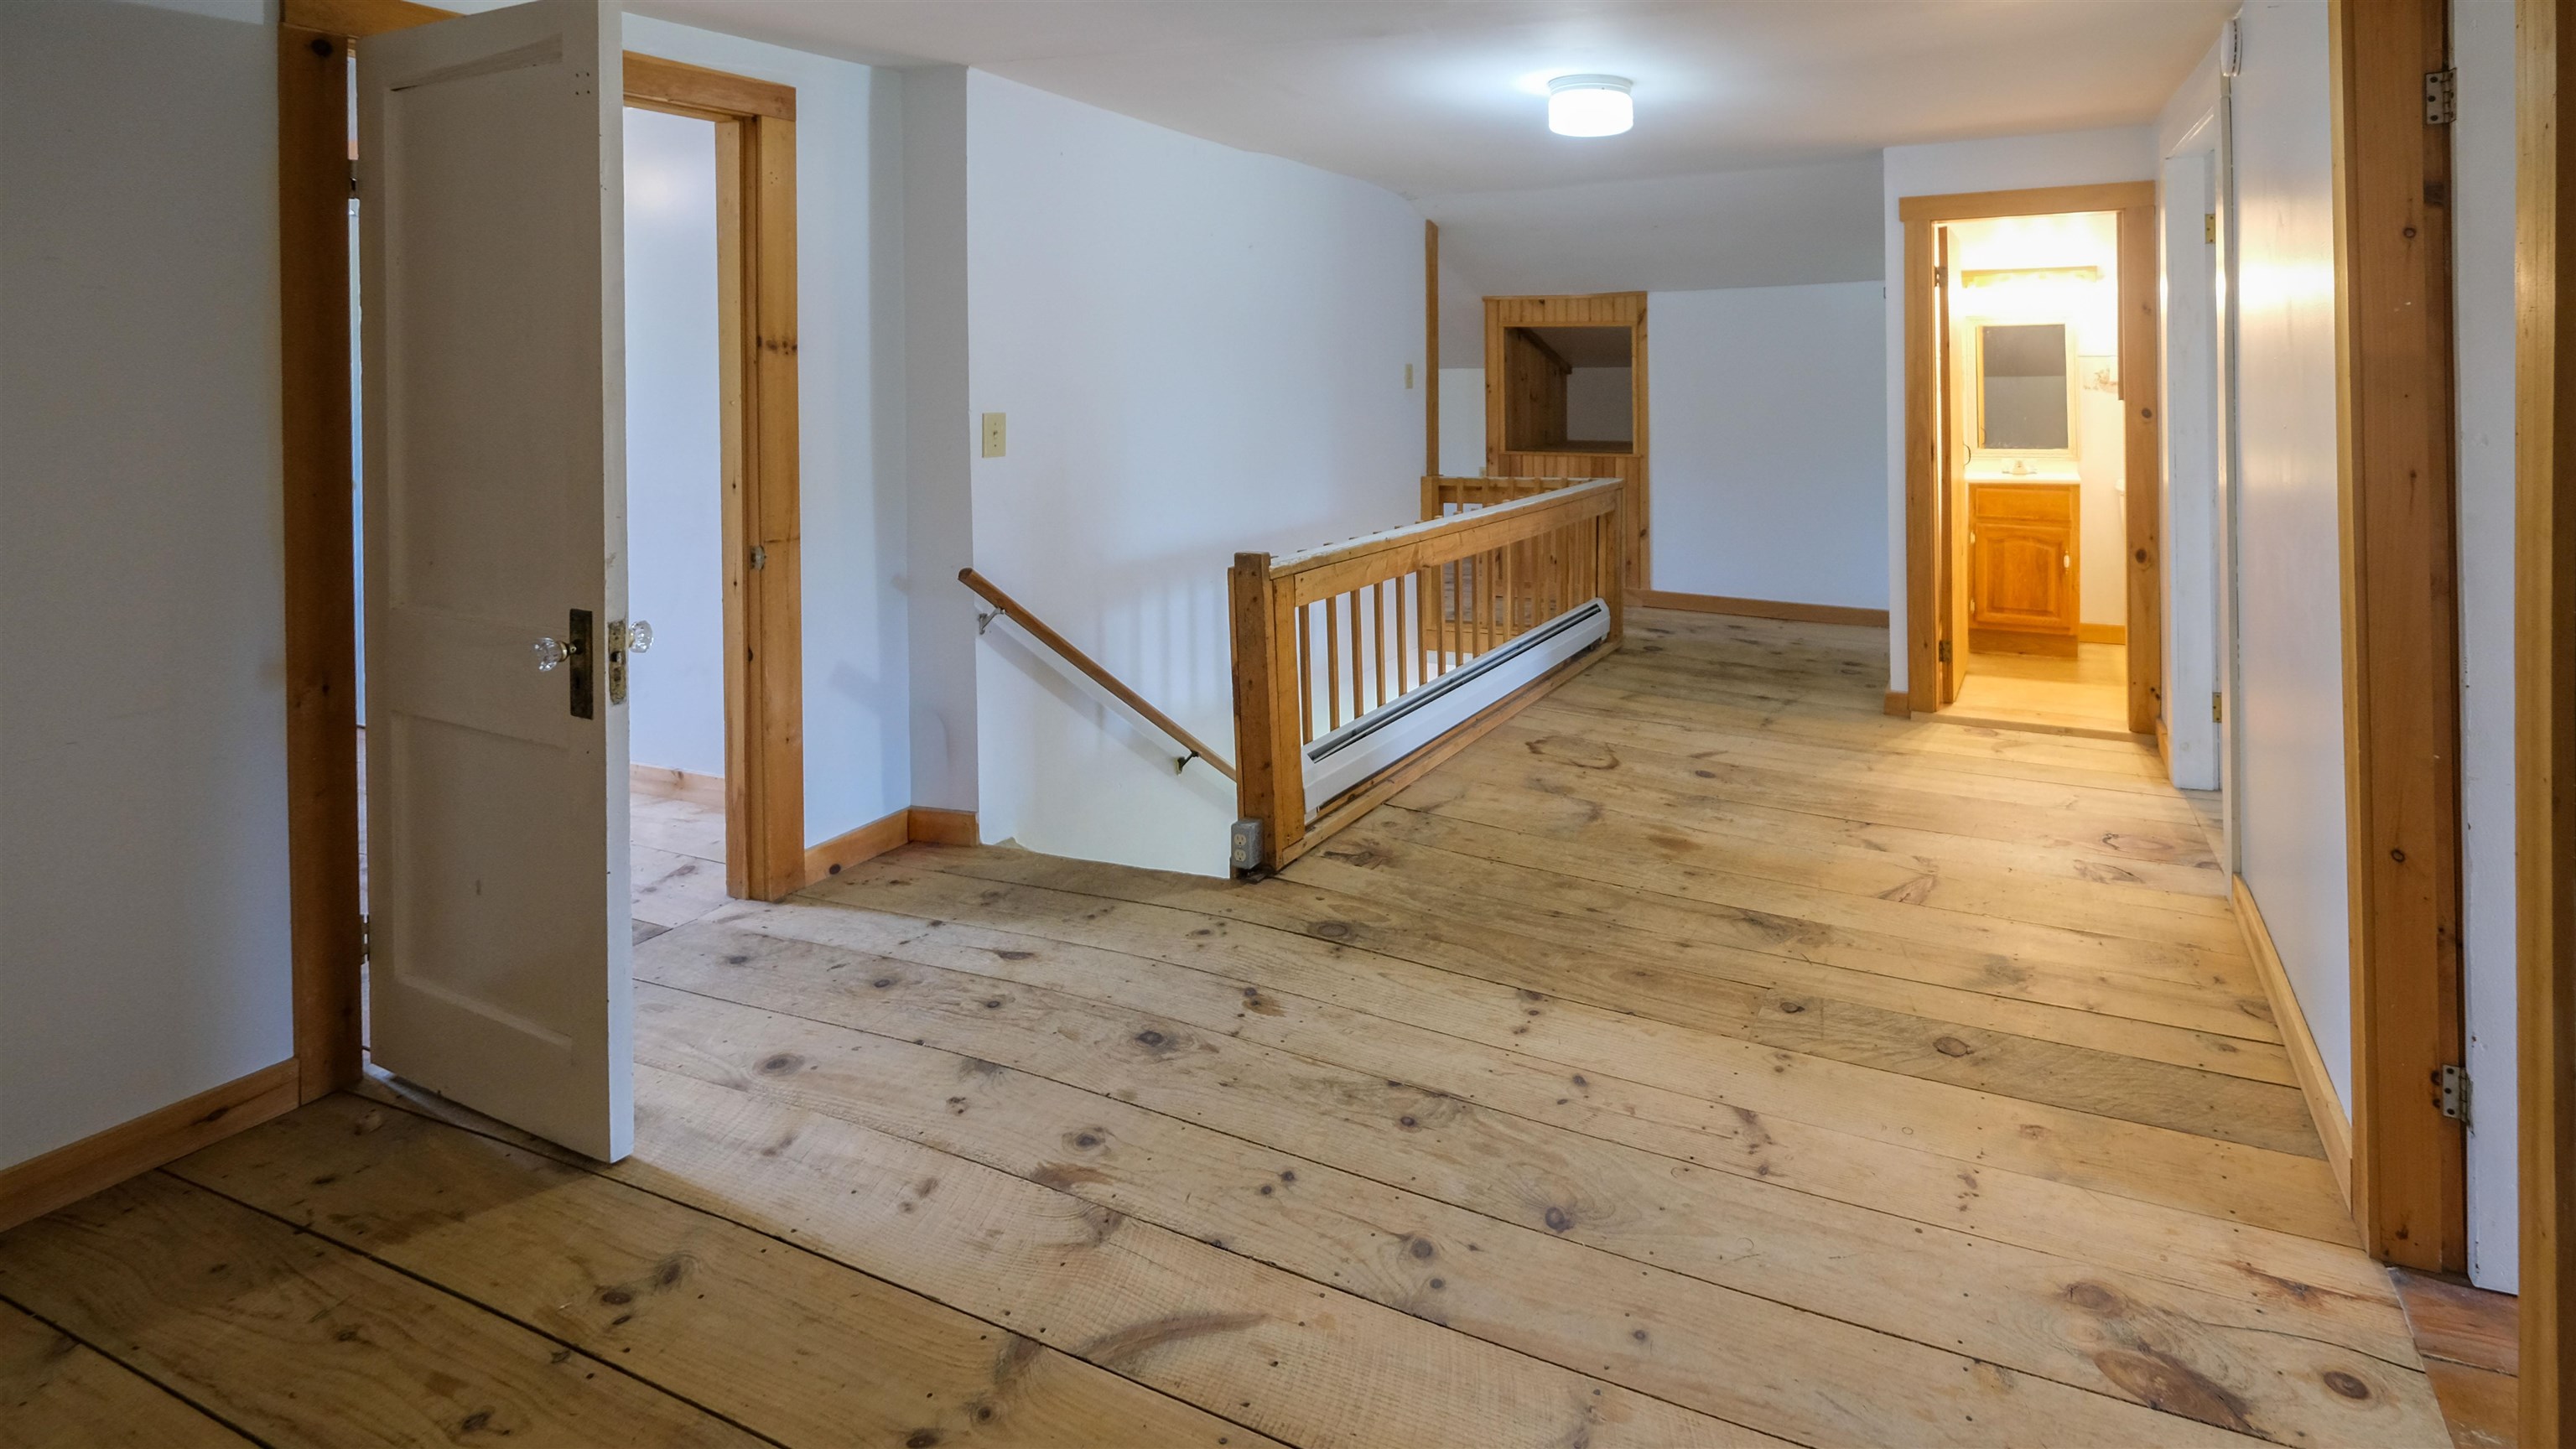
2nd floor landing
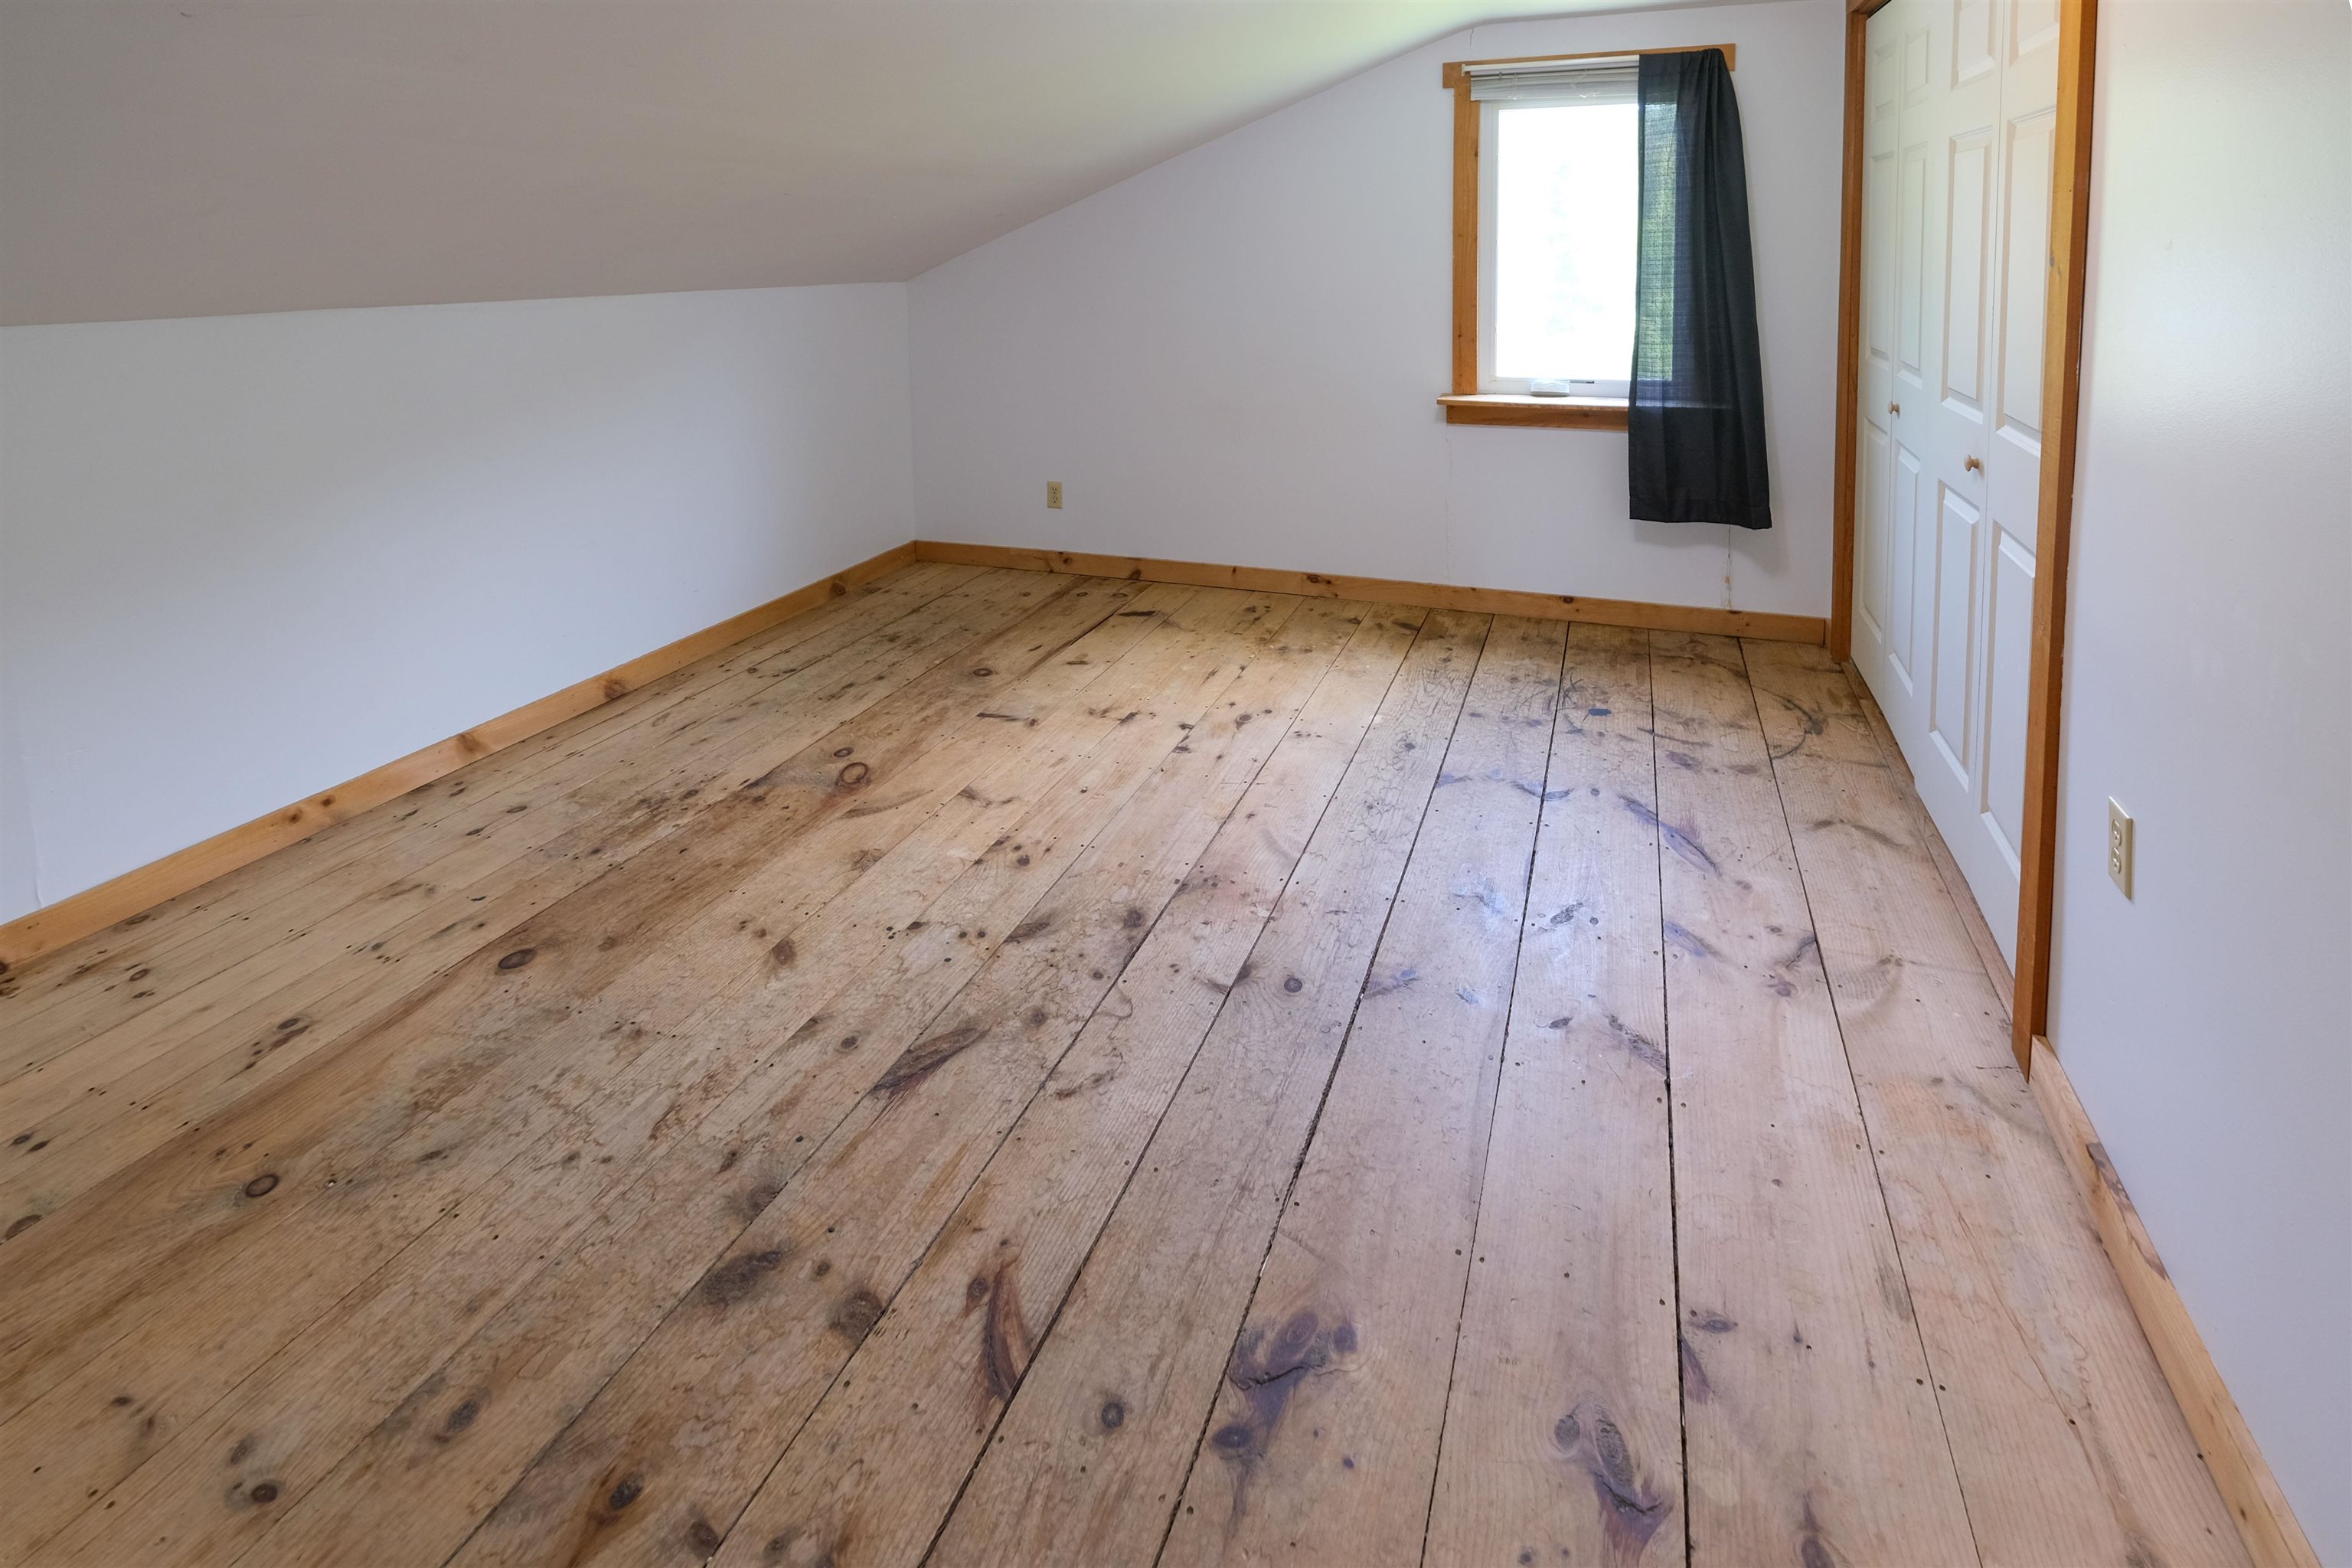
Front south bedroom
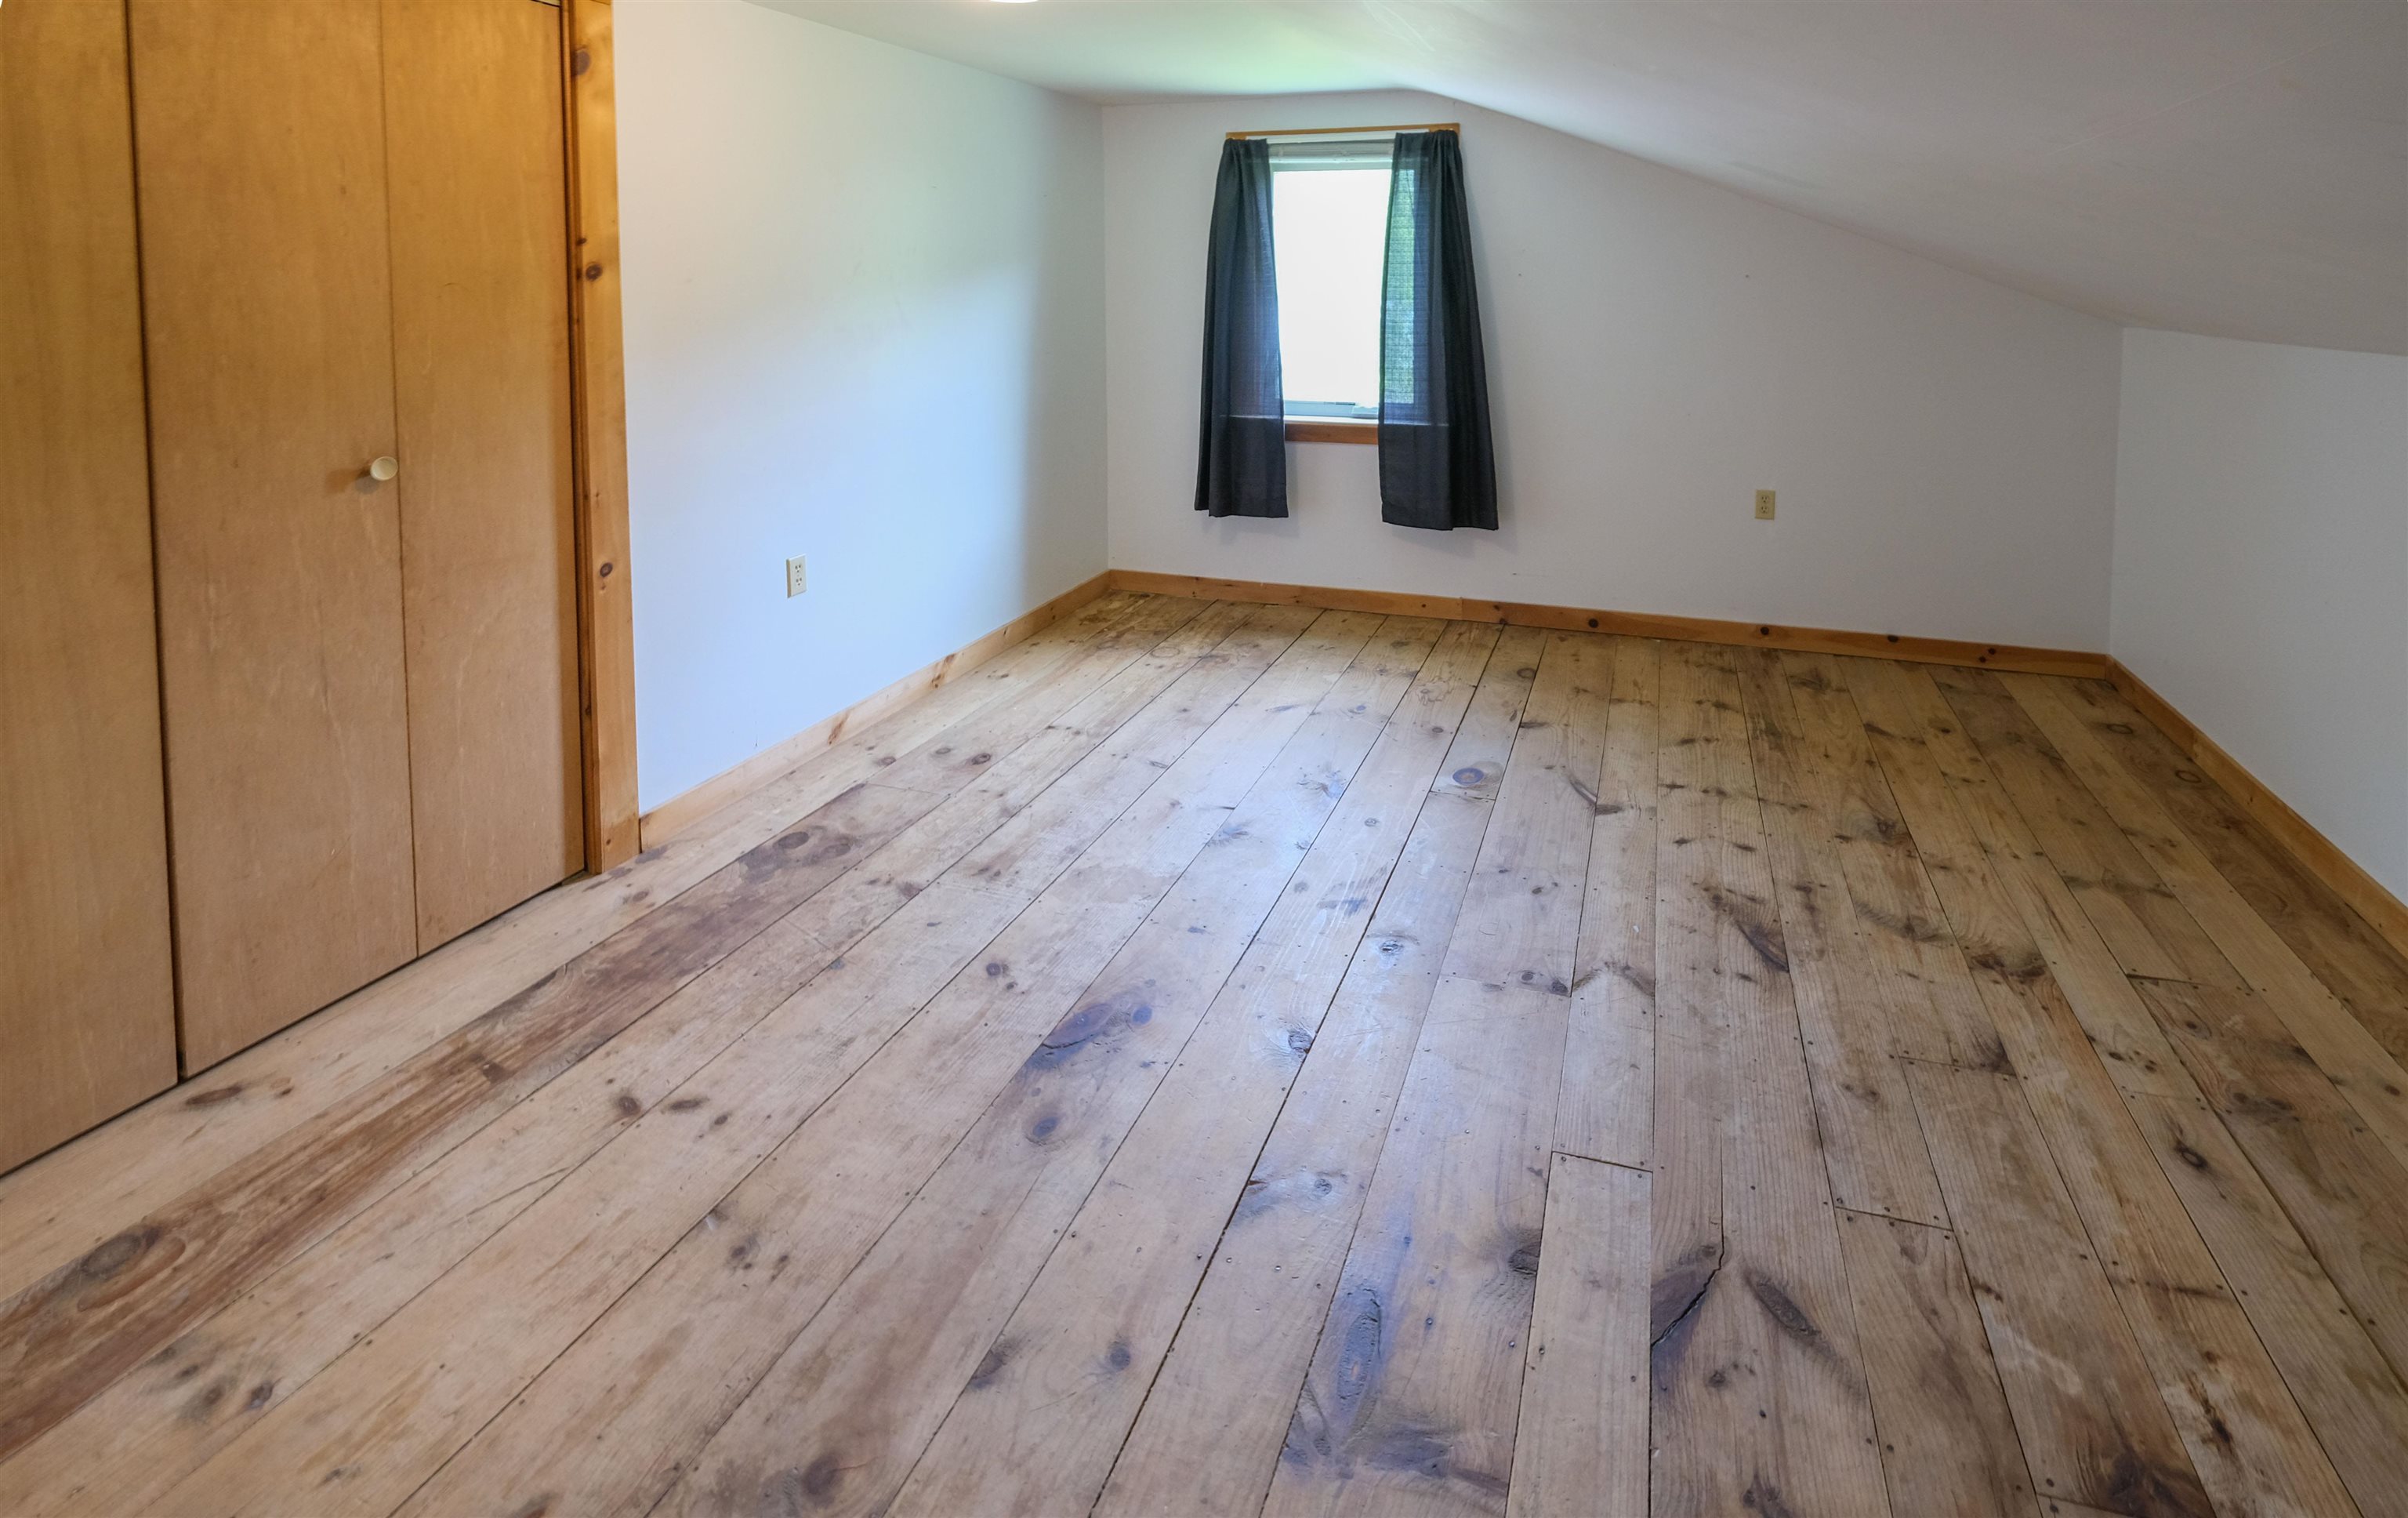
Back south bedroom
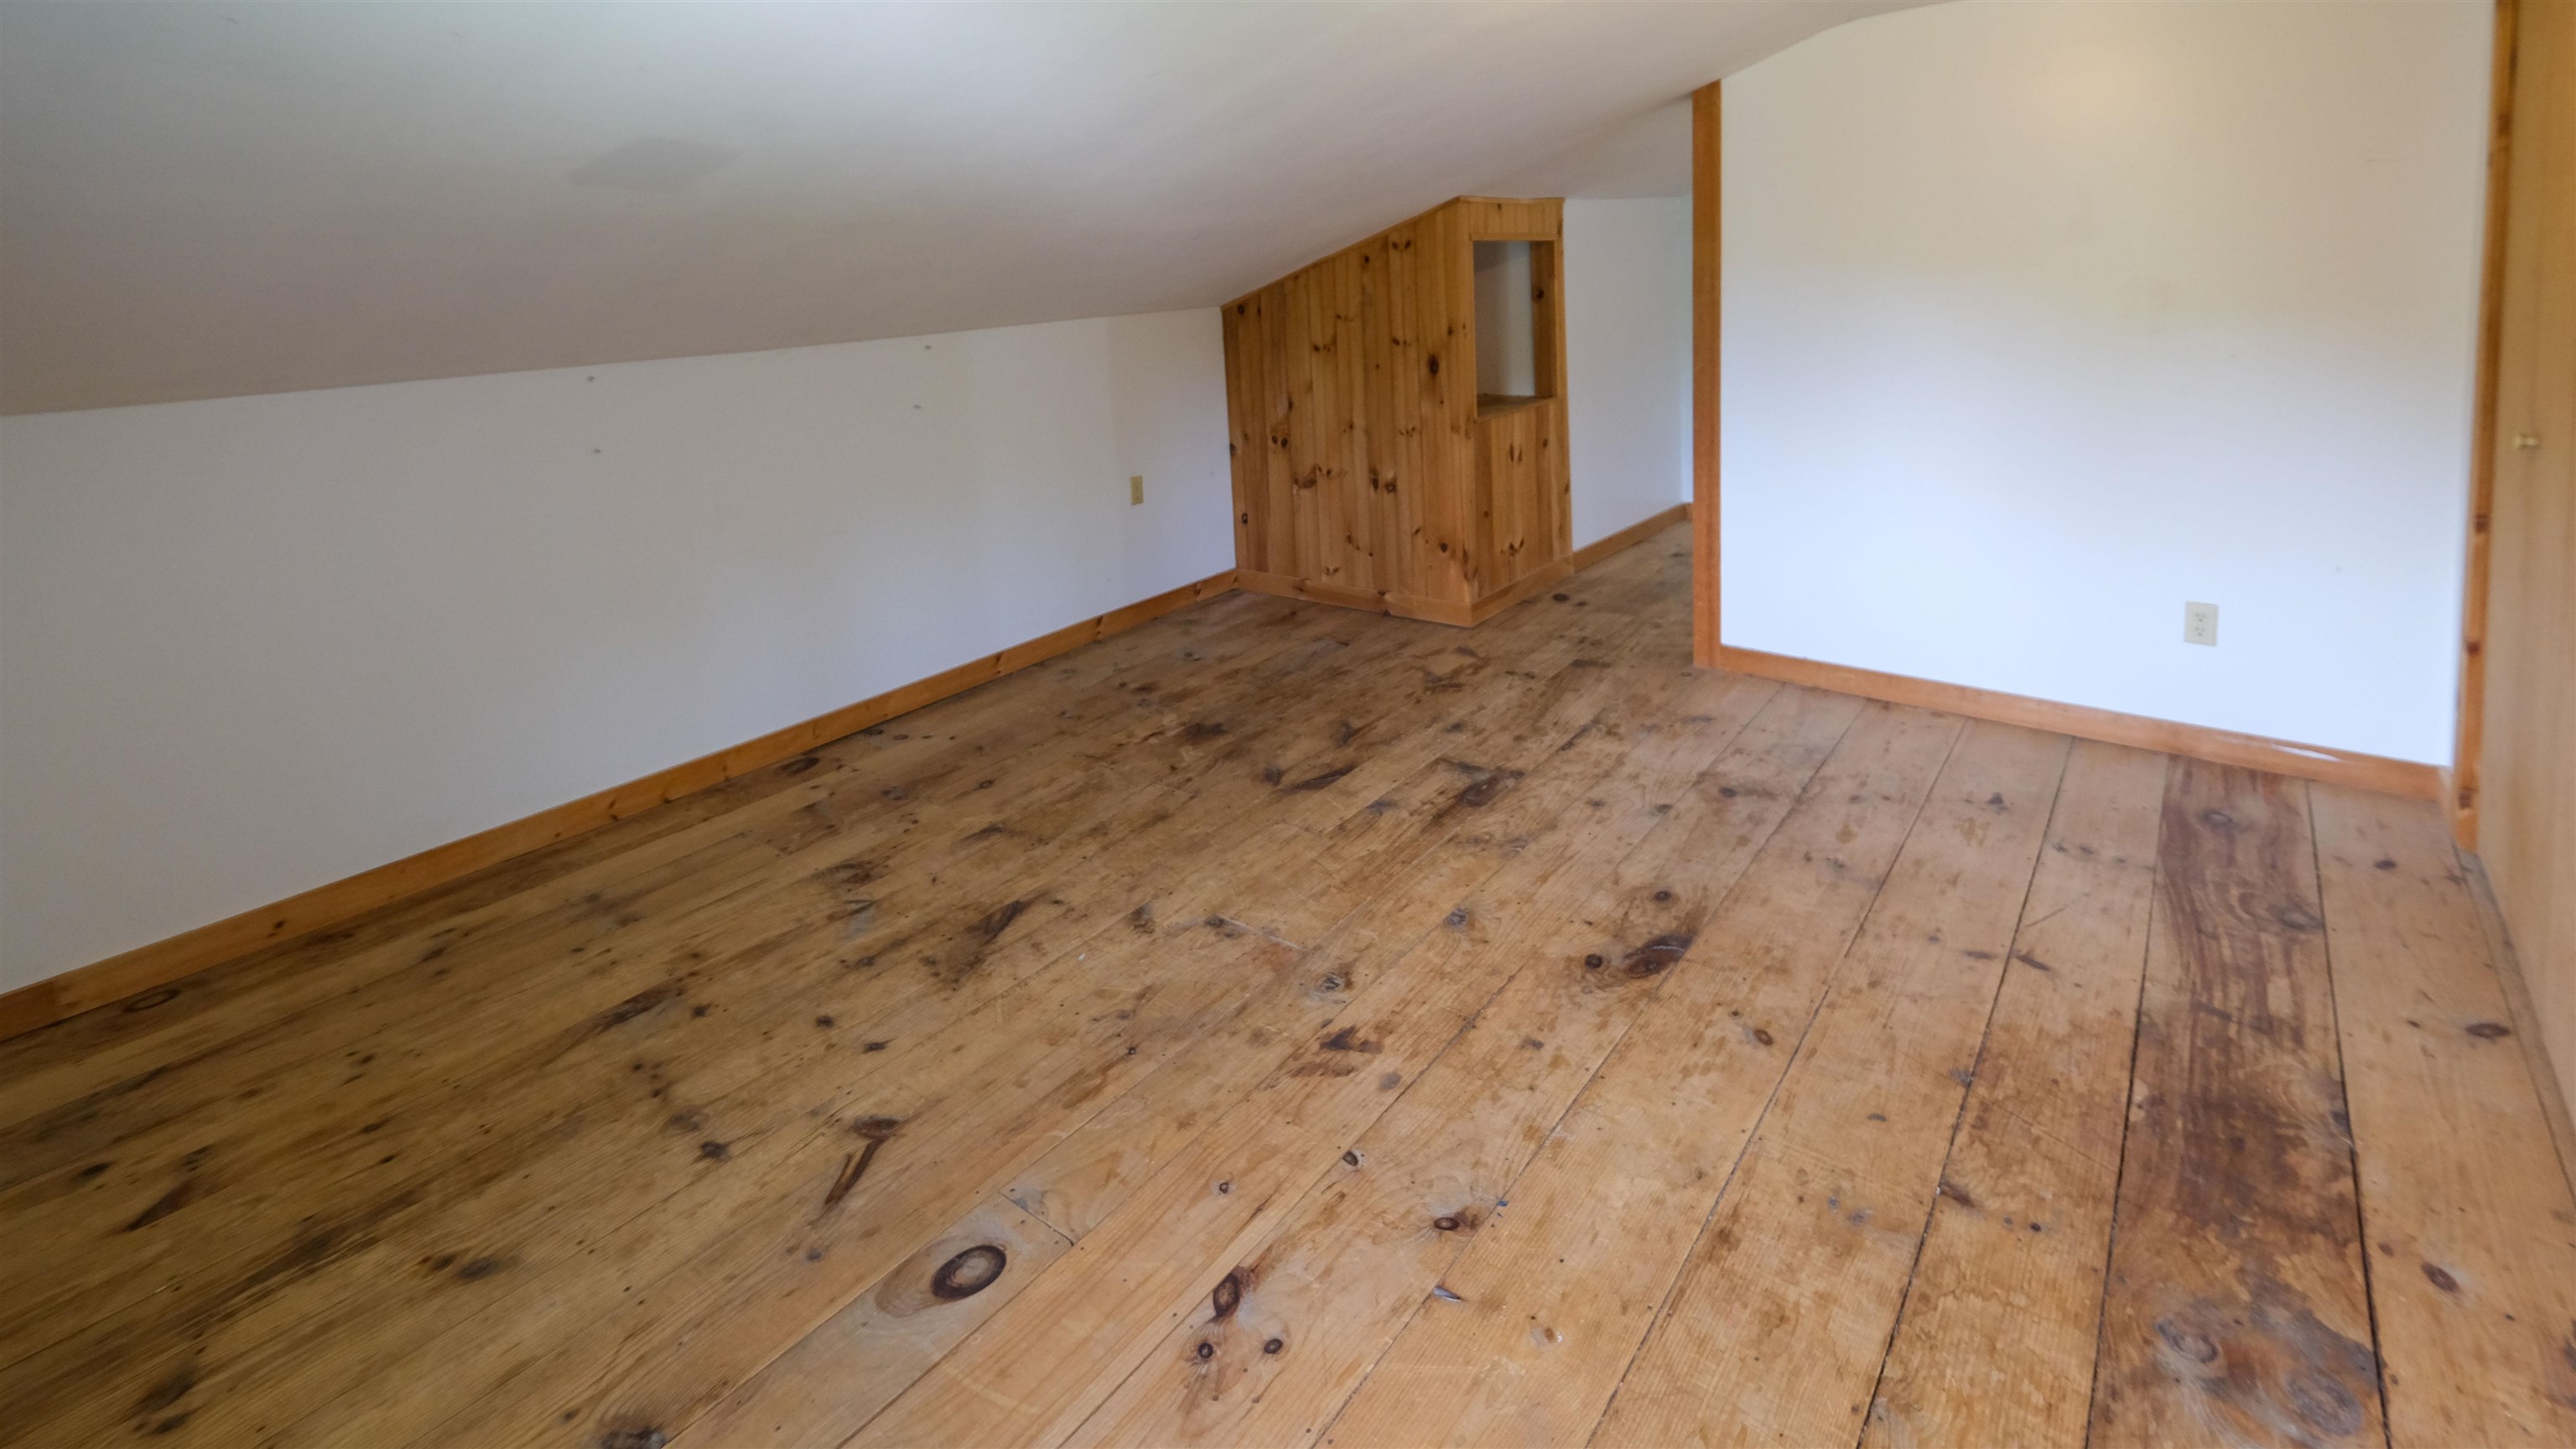
Back south bedroom entry
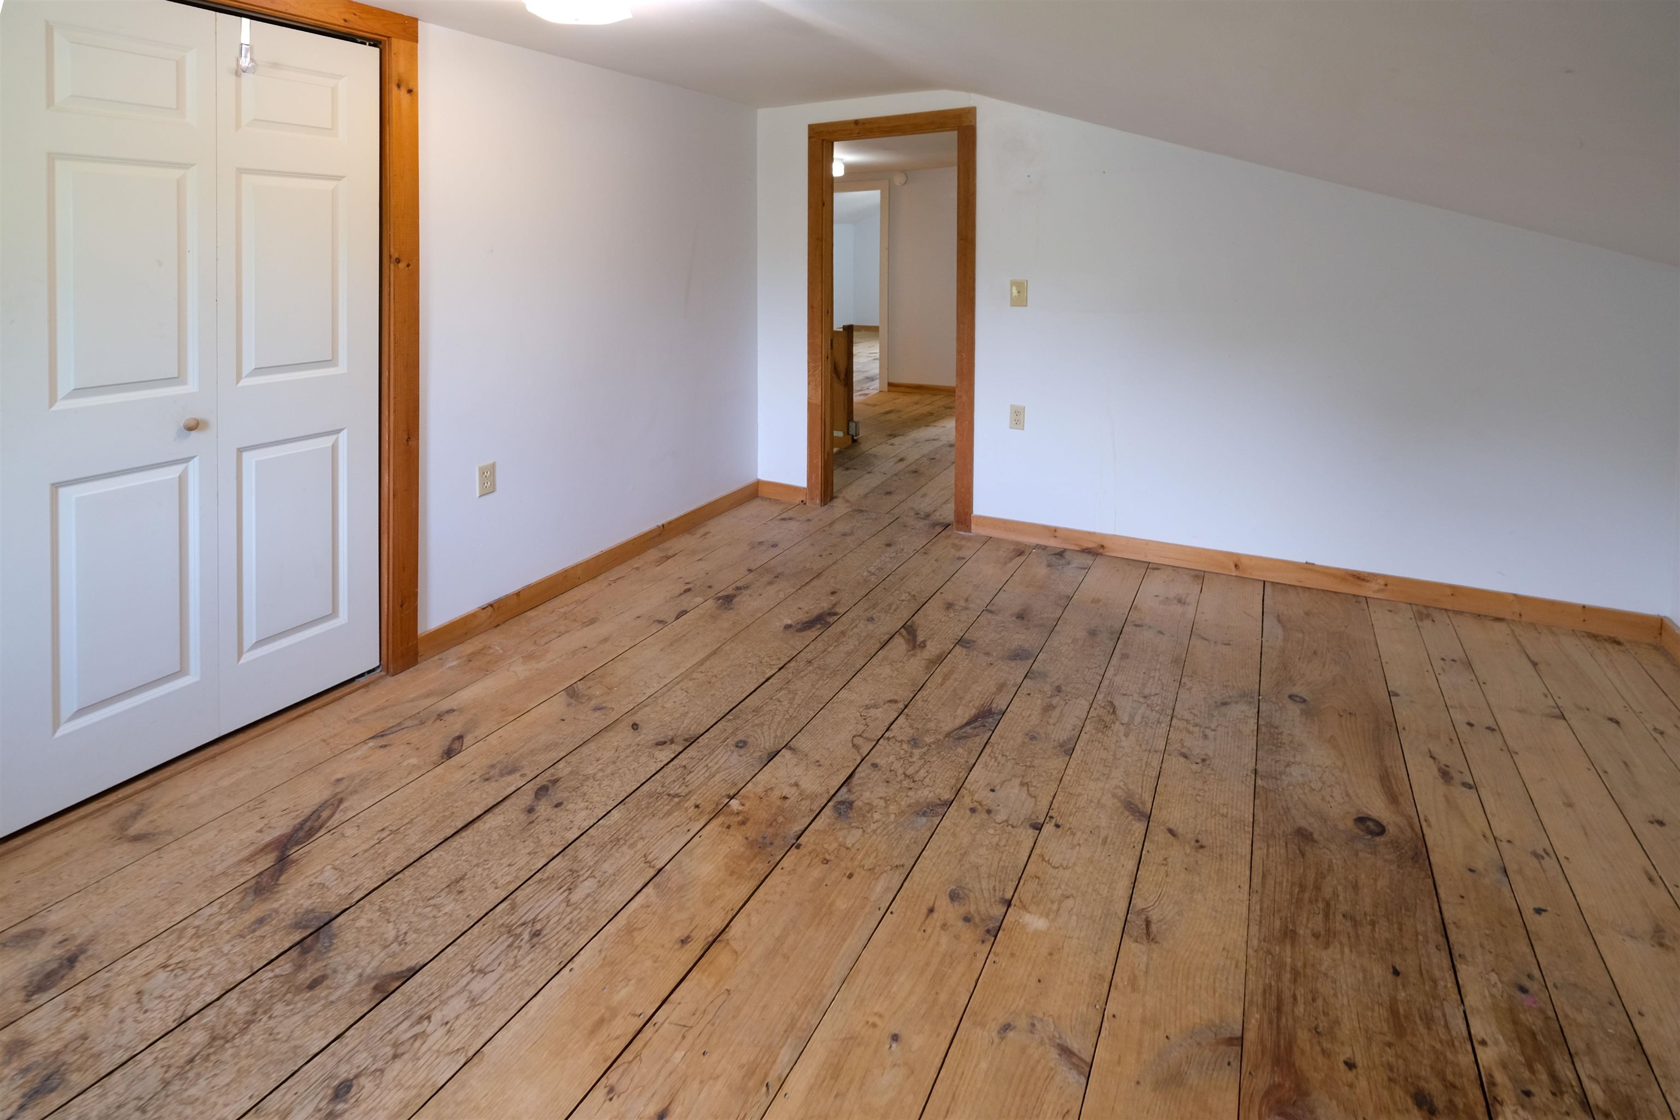
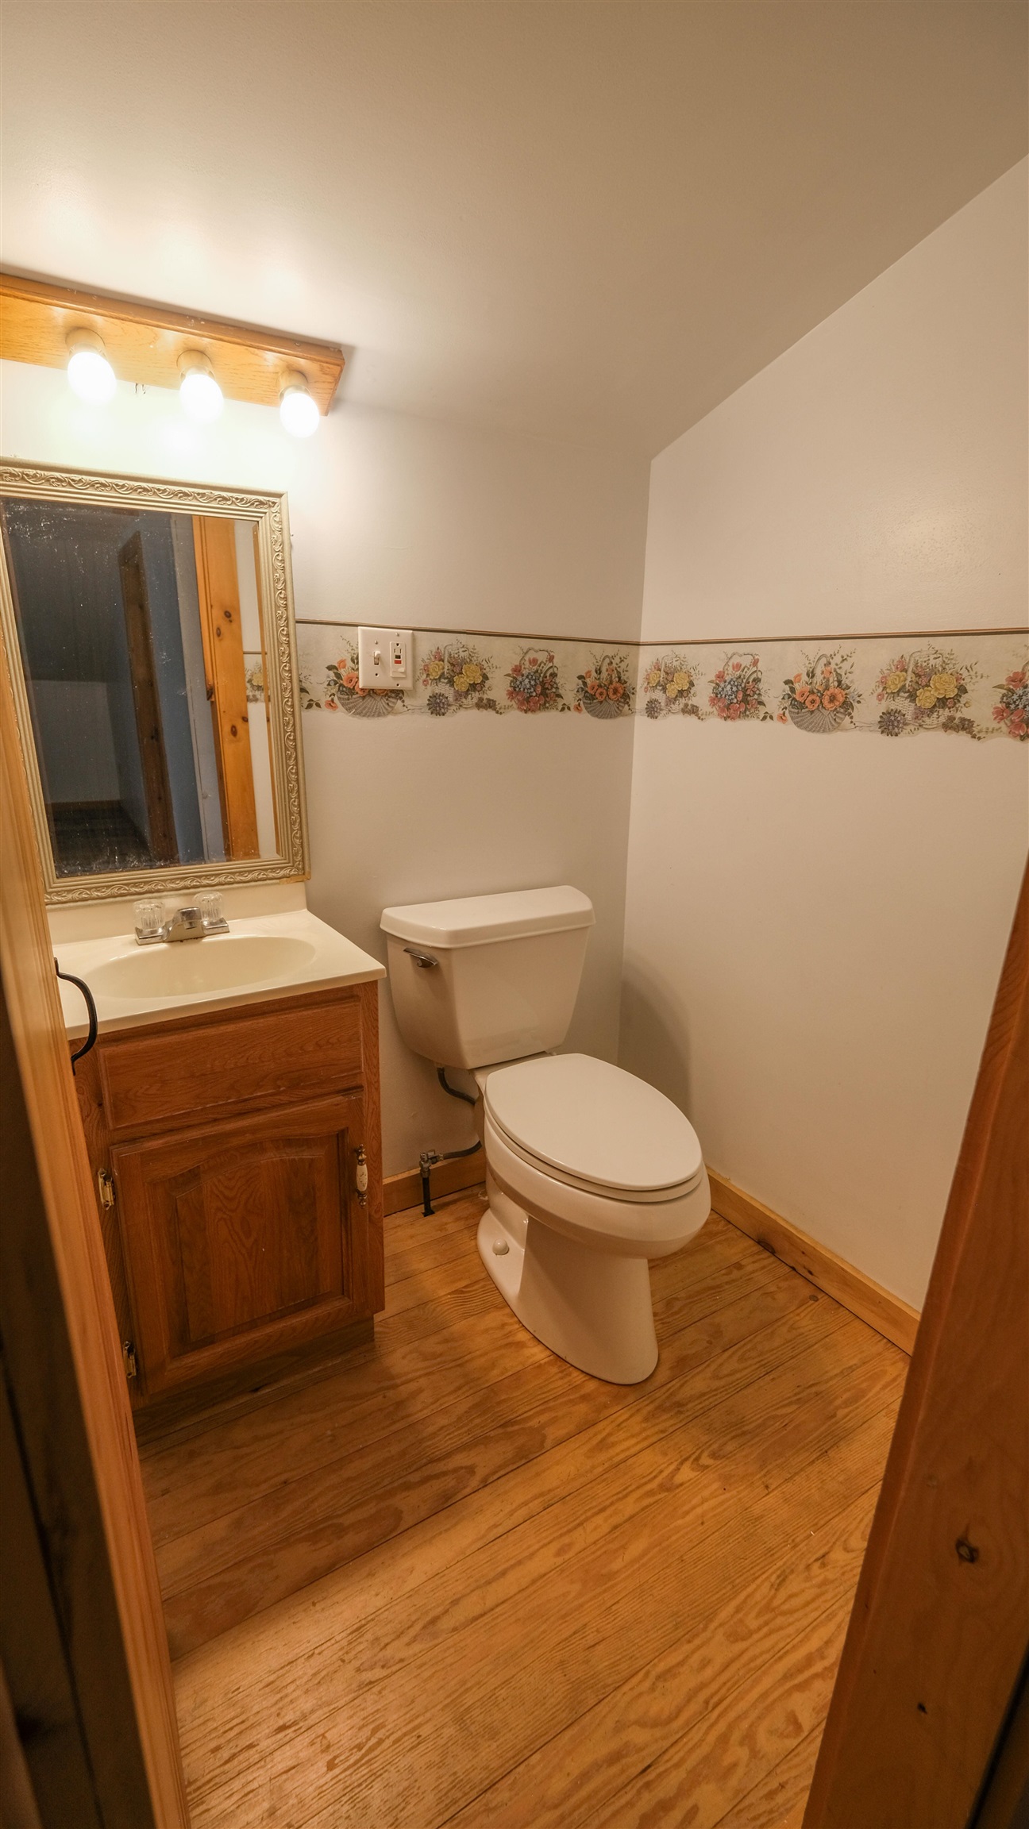
Half bath on 2nd level
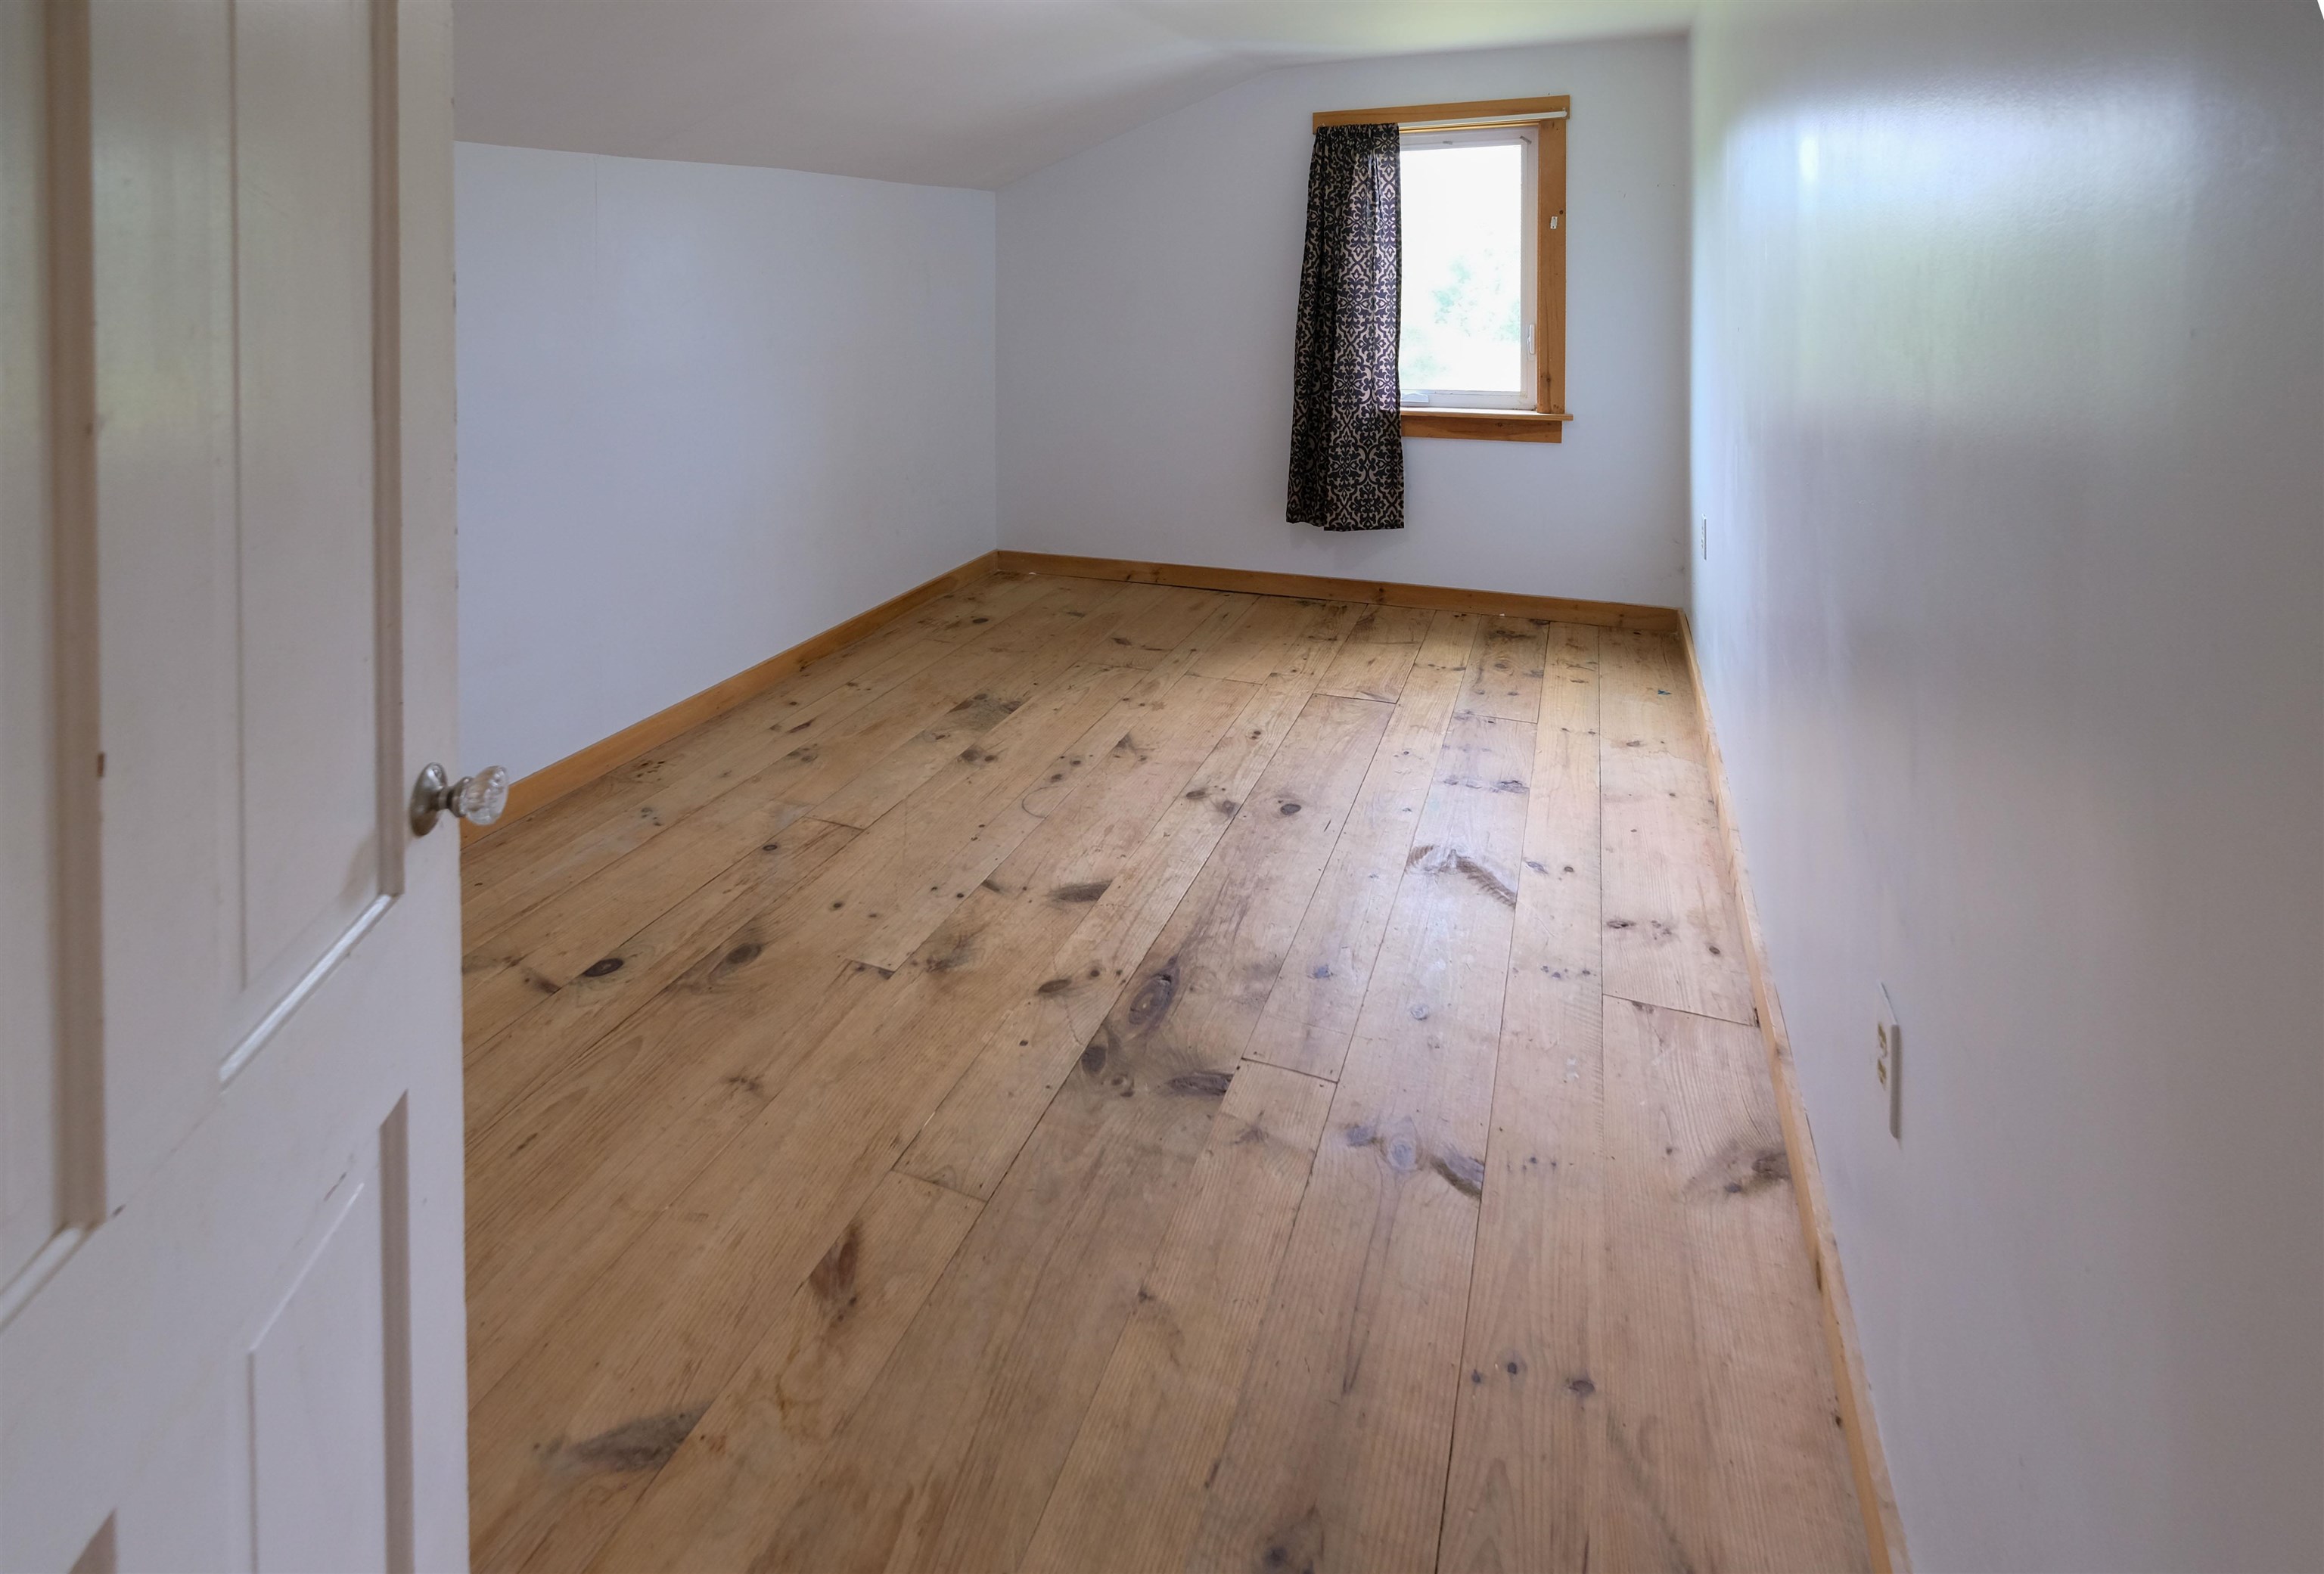
Back north bedroom

Back north bedroom entry
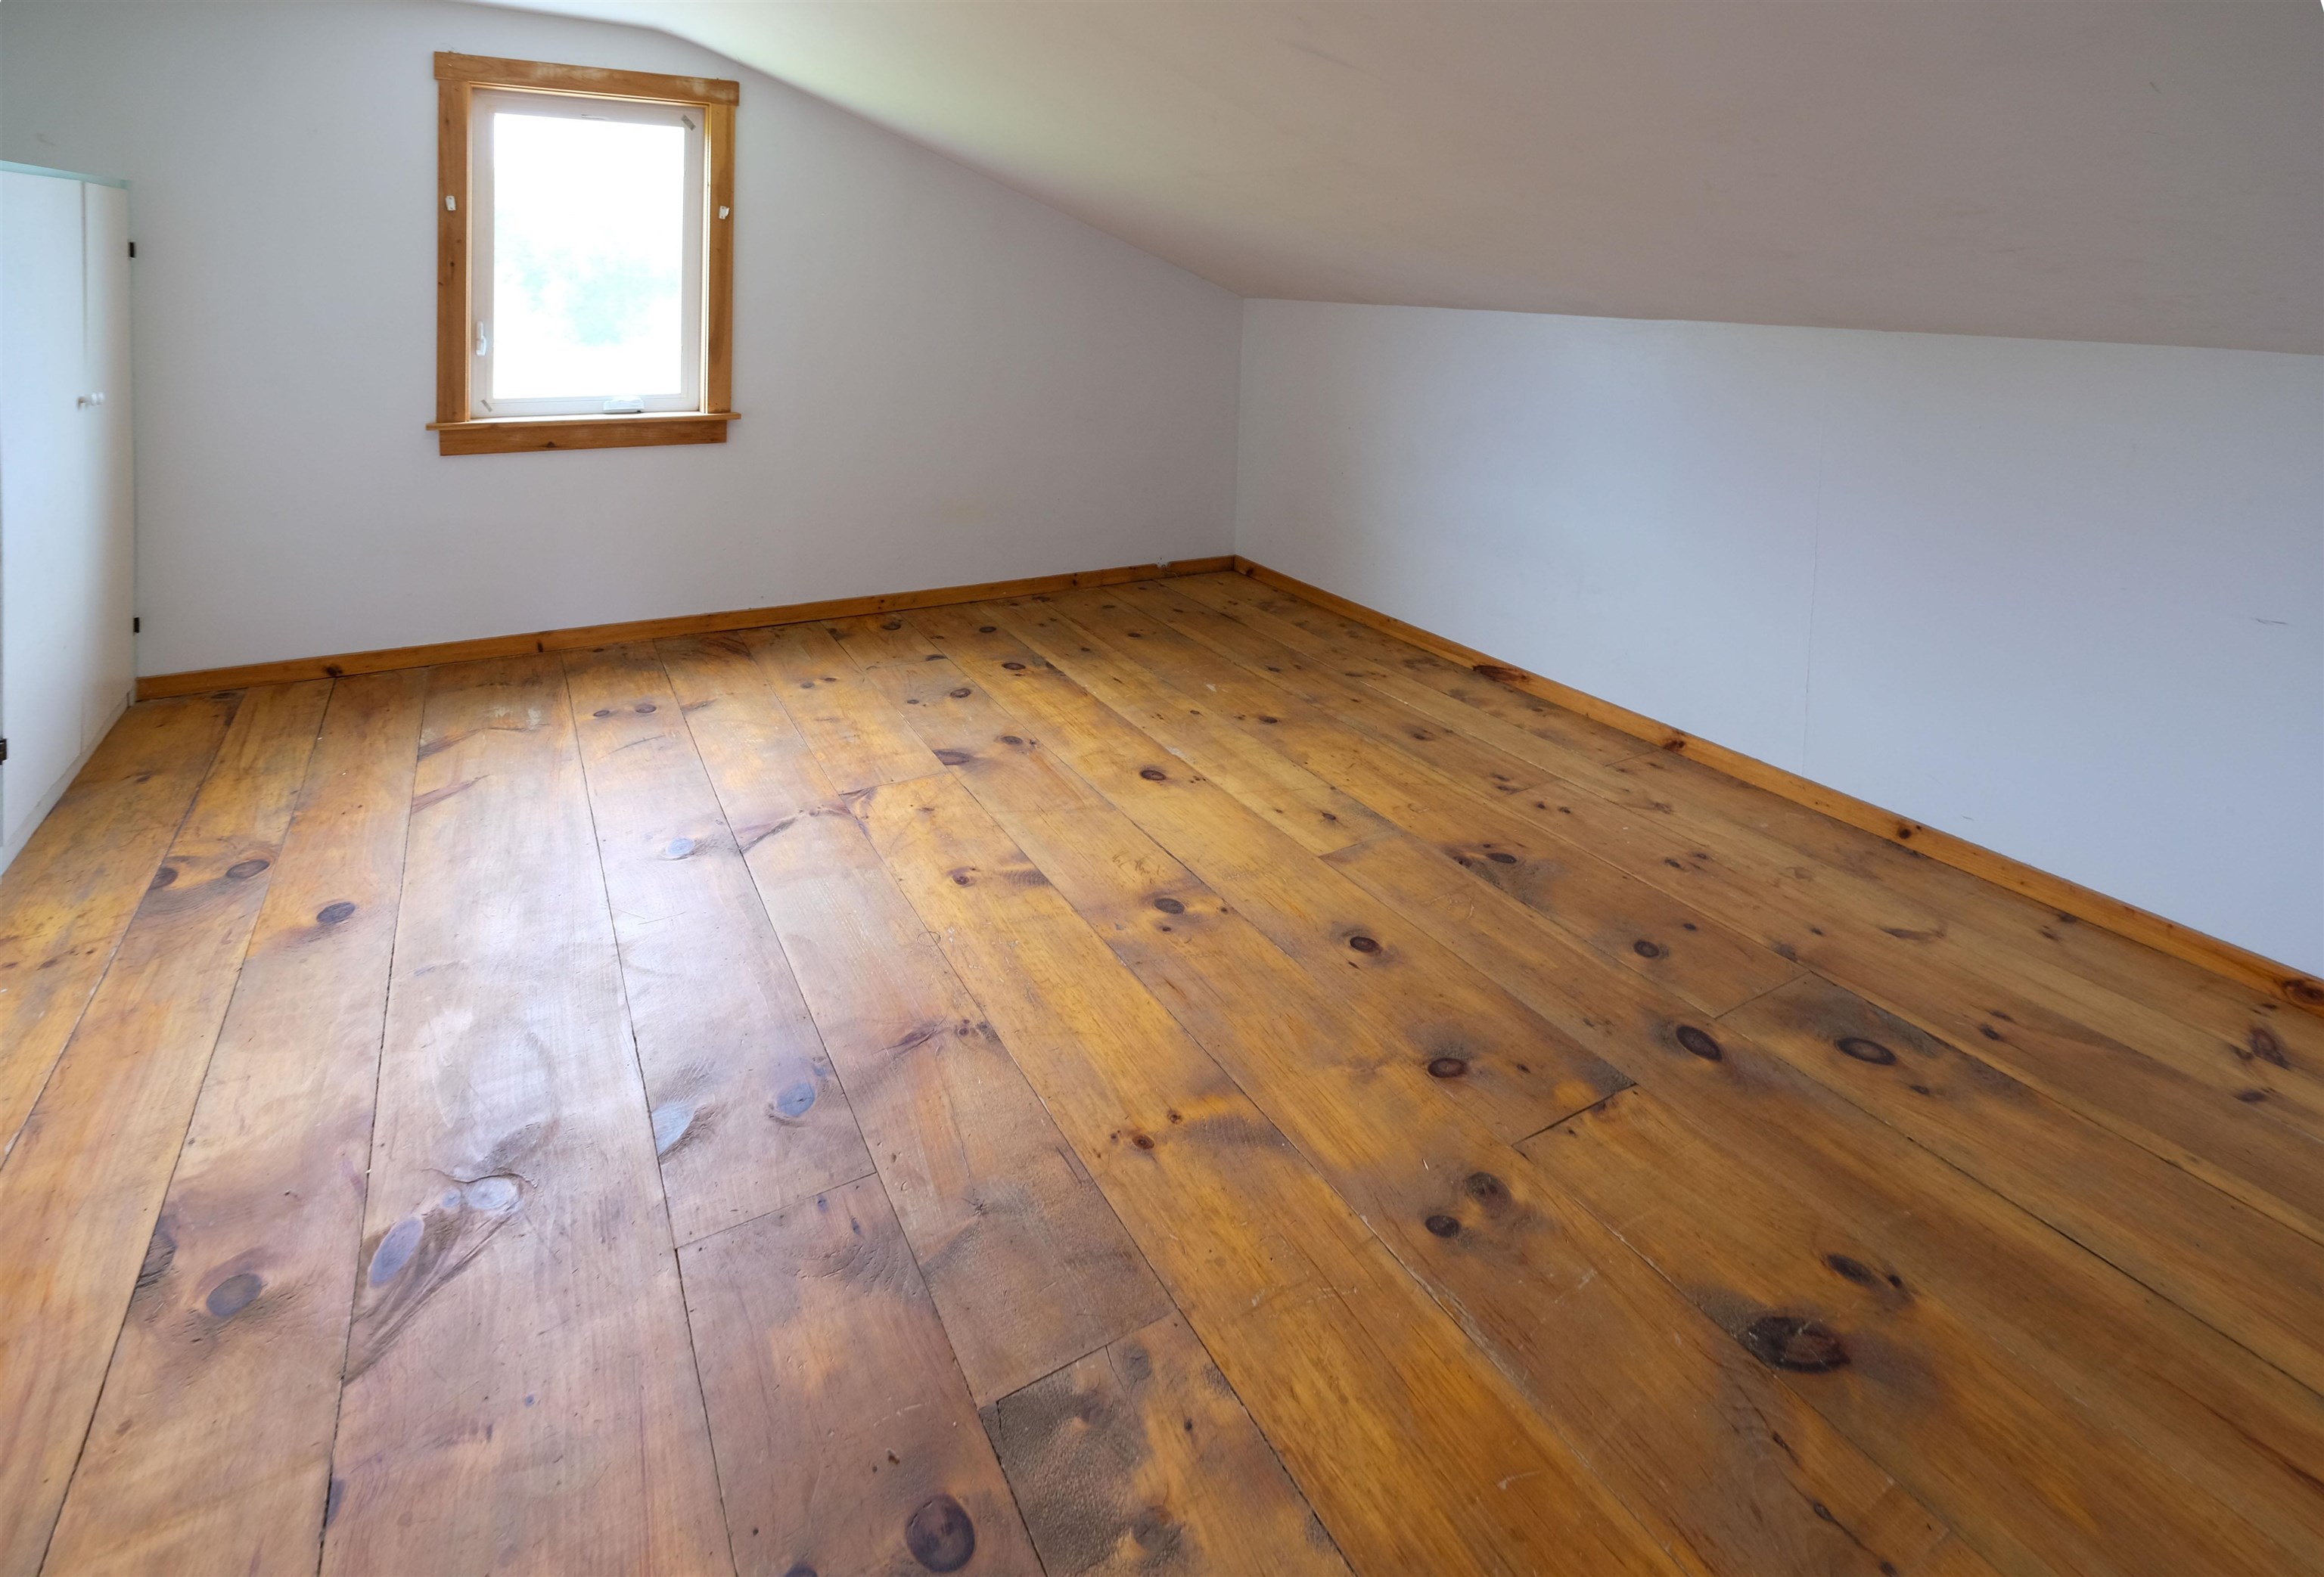
Real wood flooring
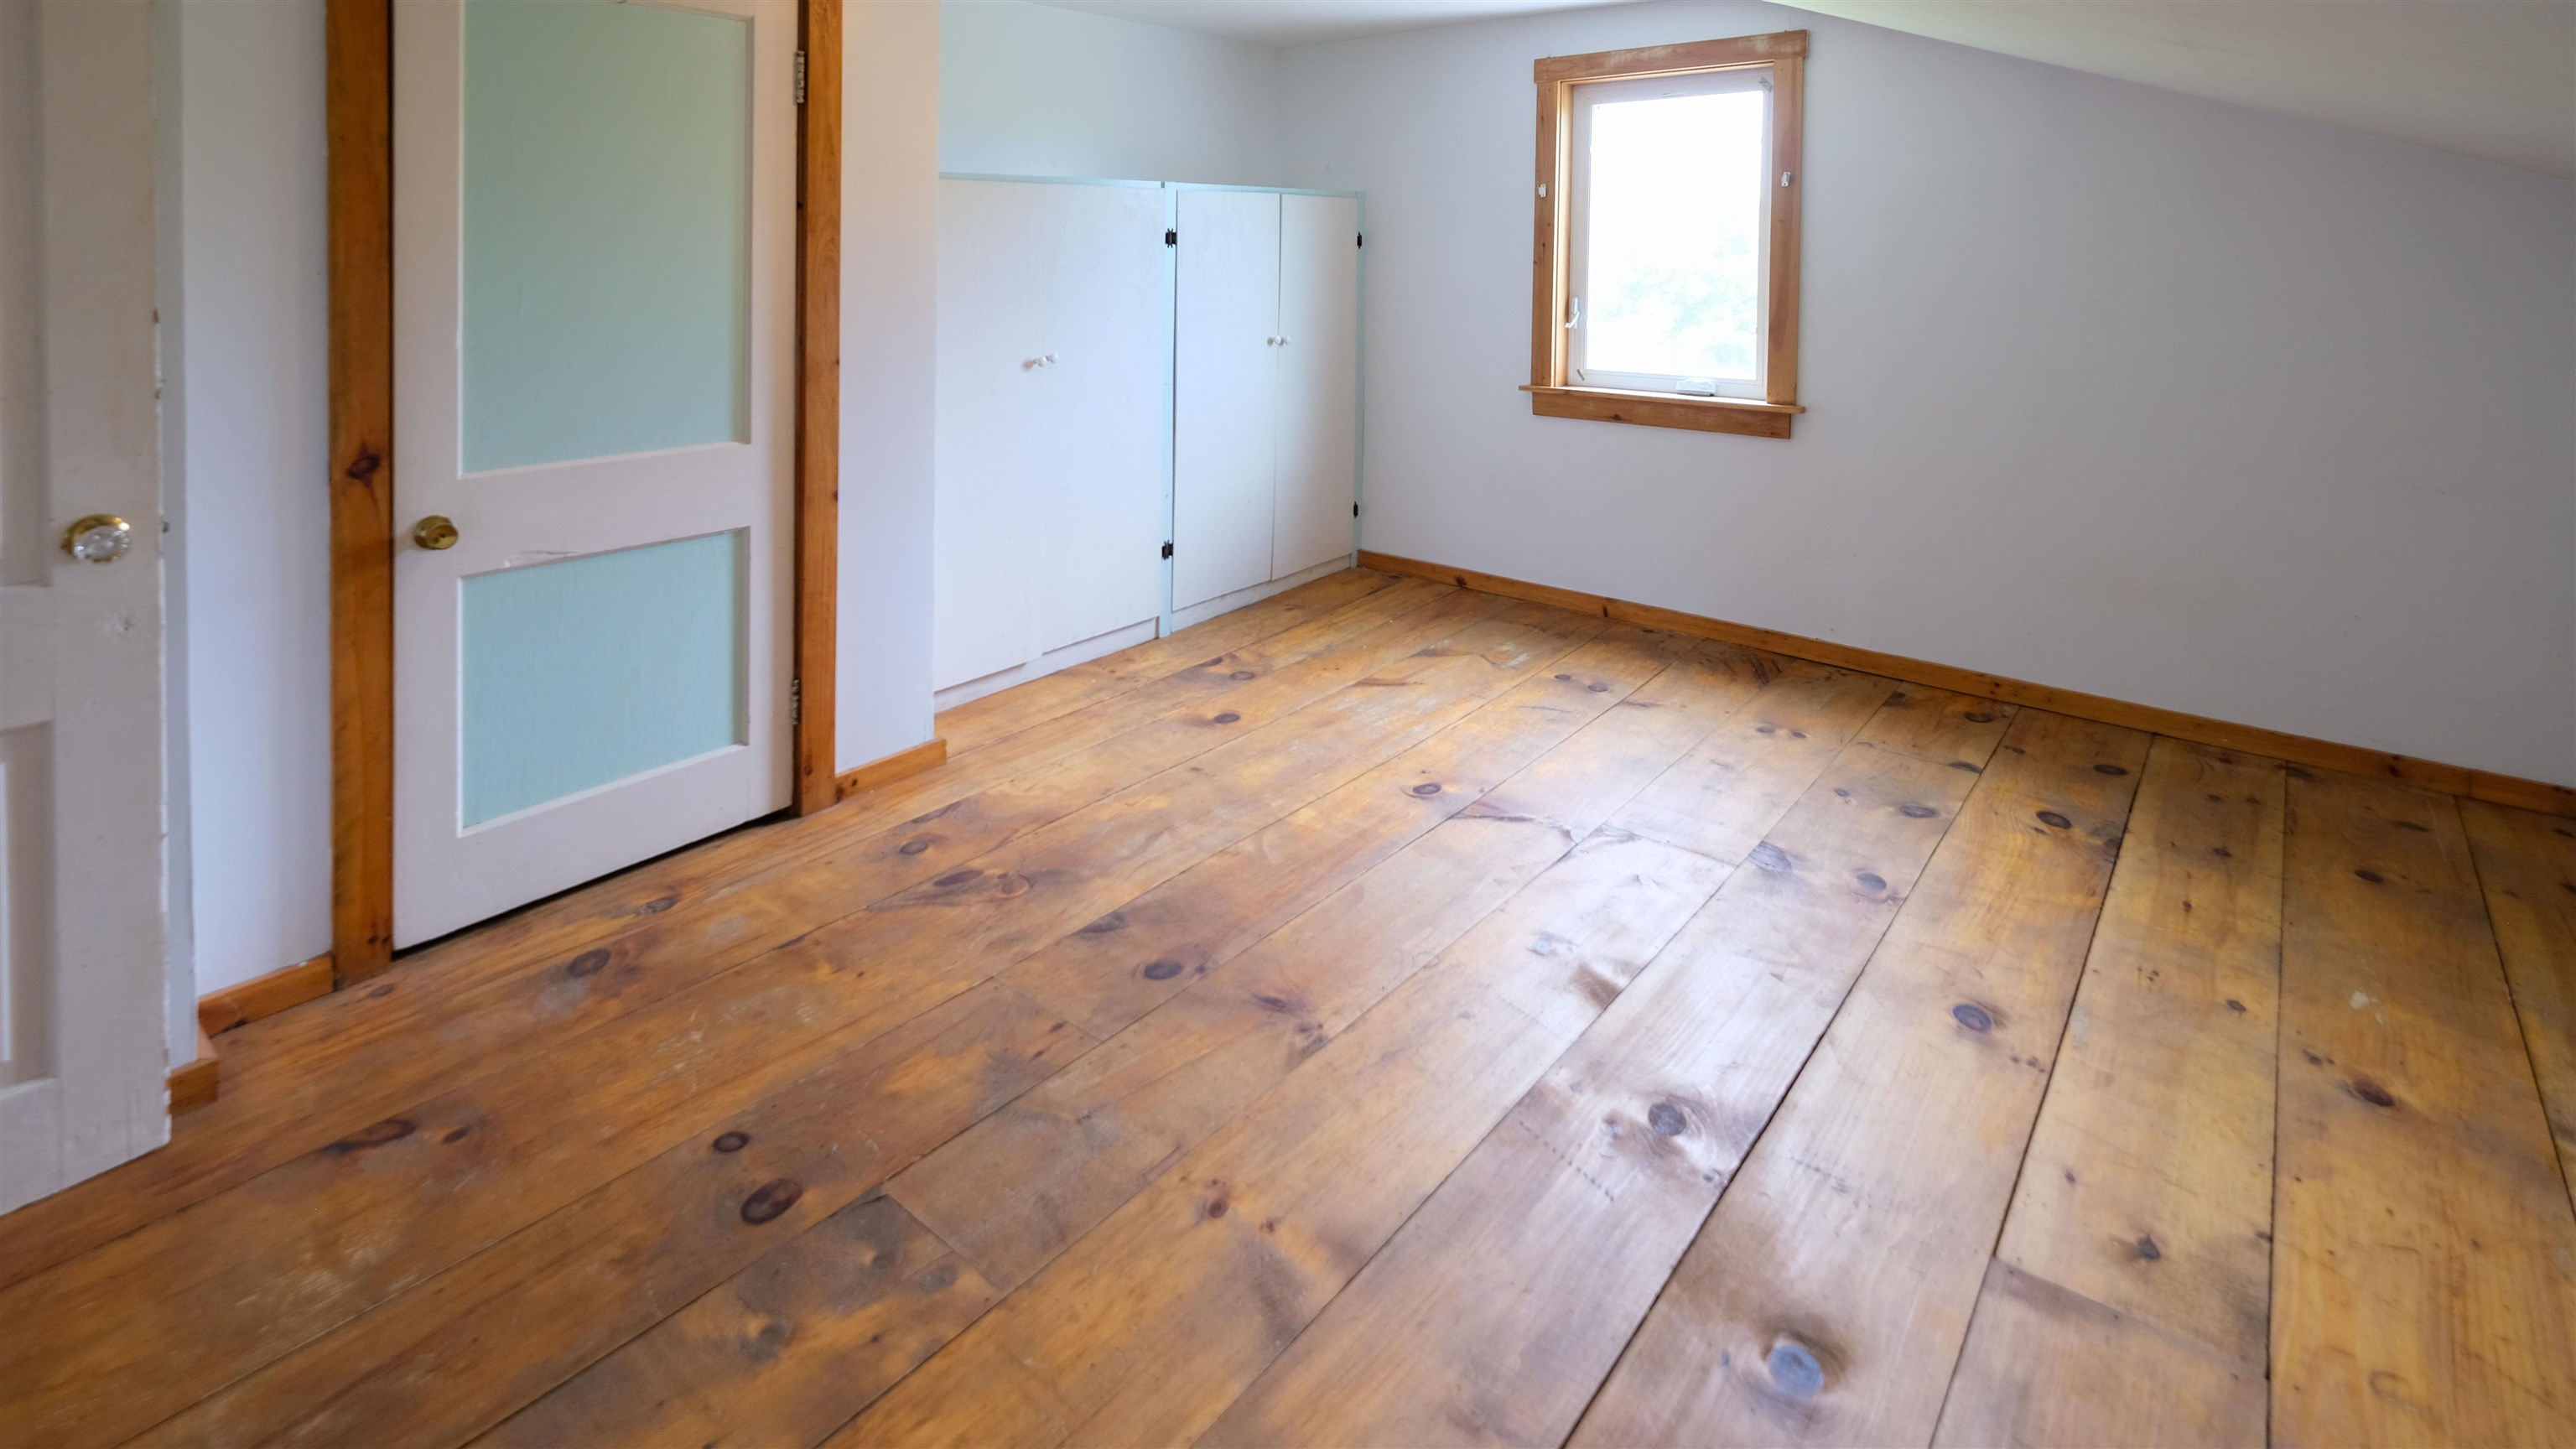
Front north bedroom
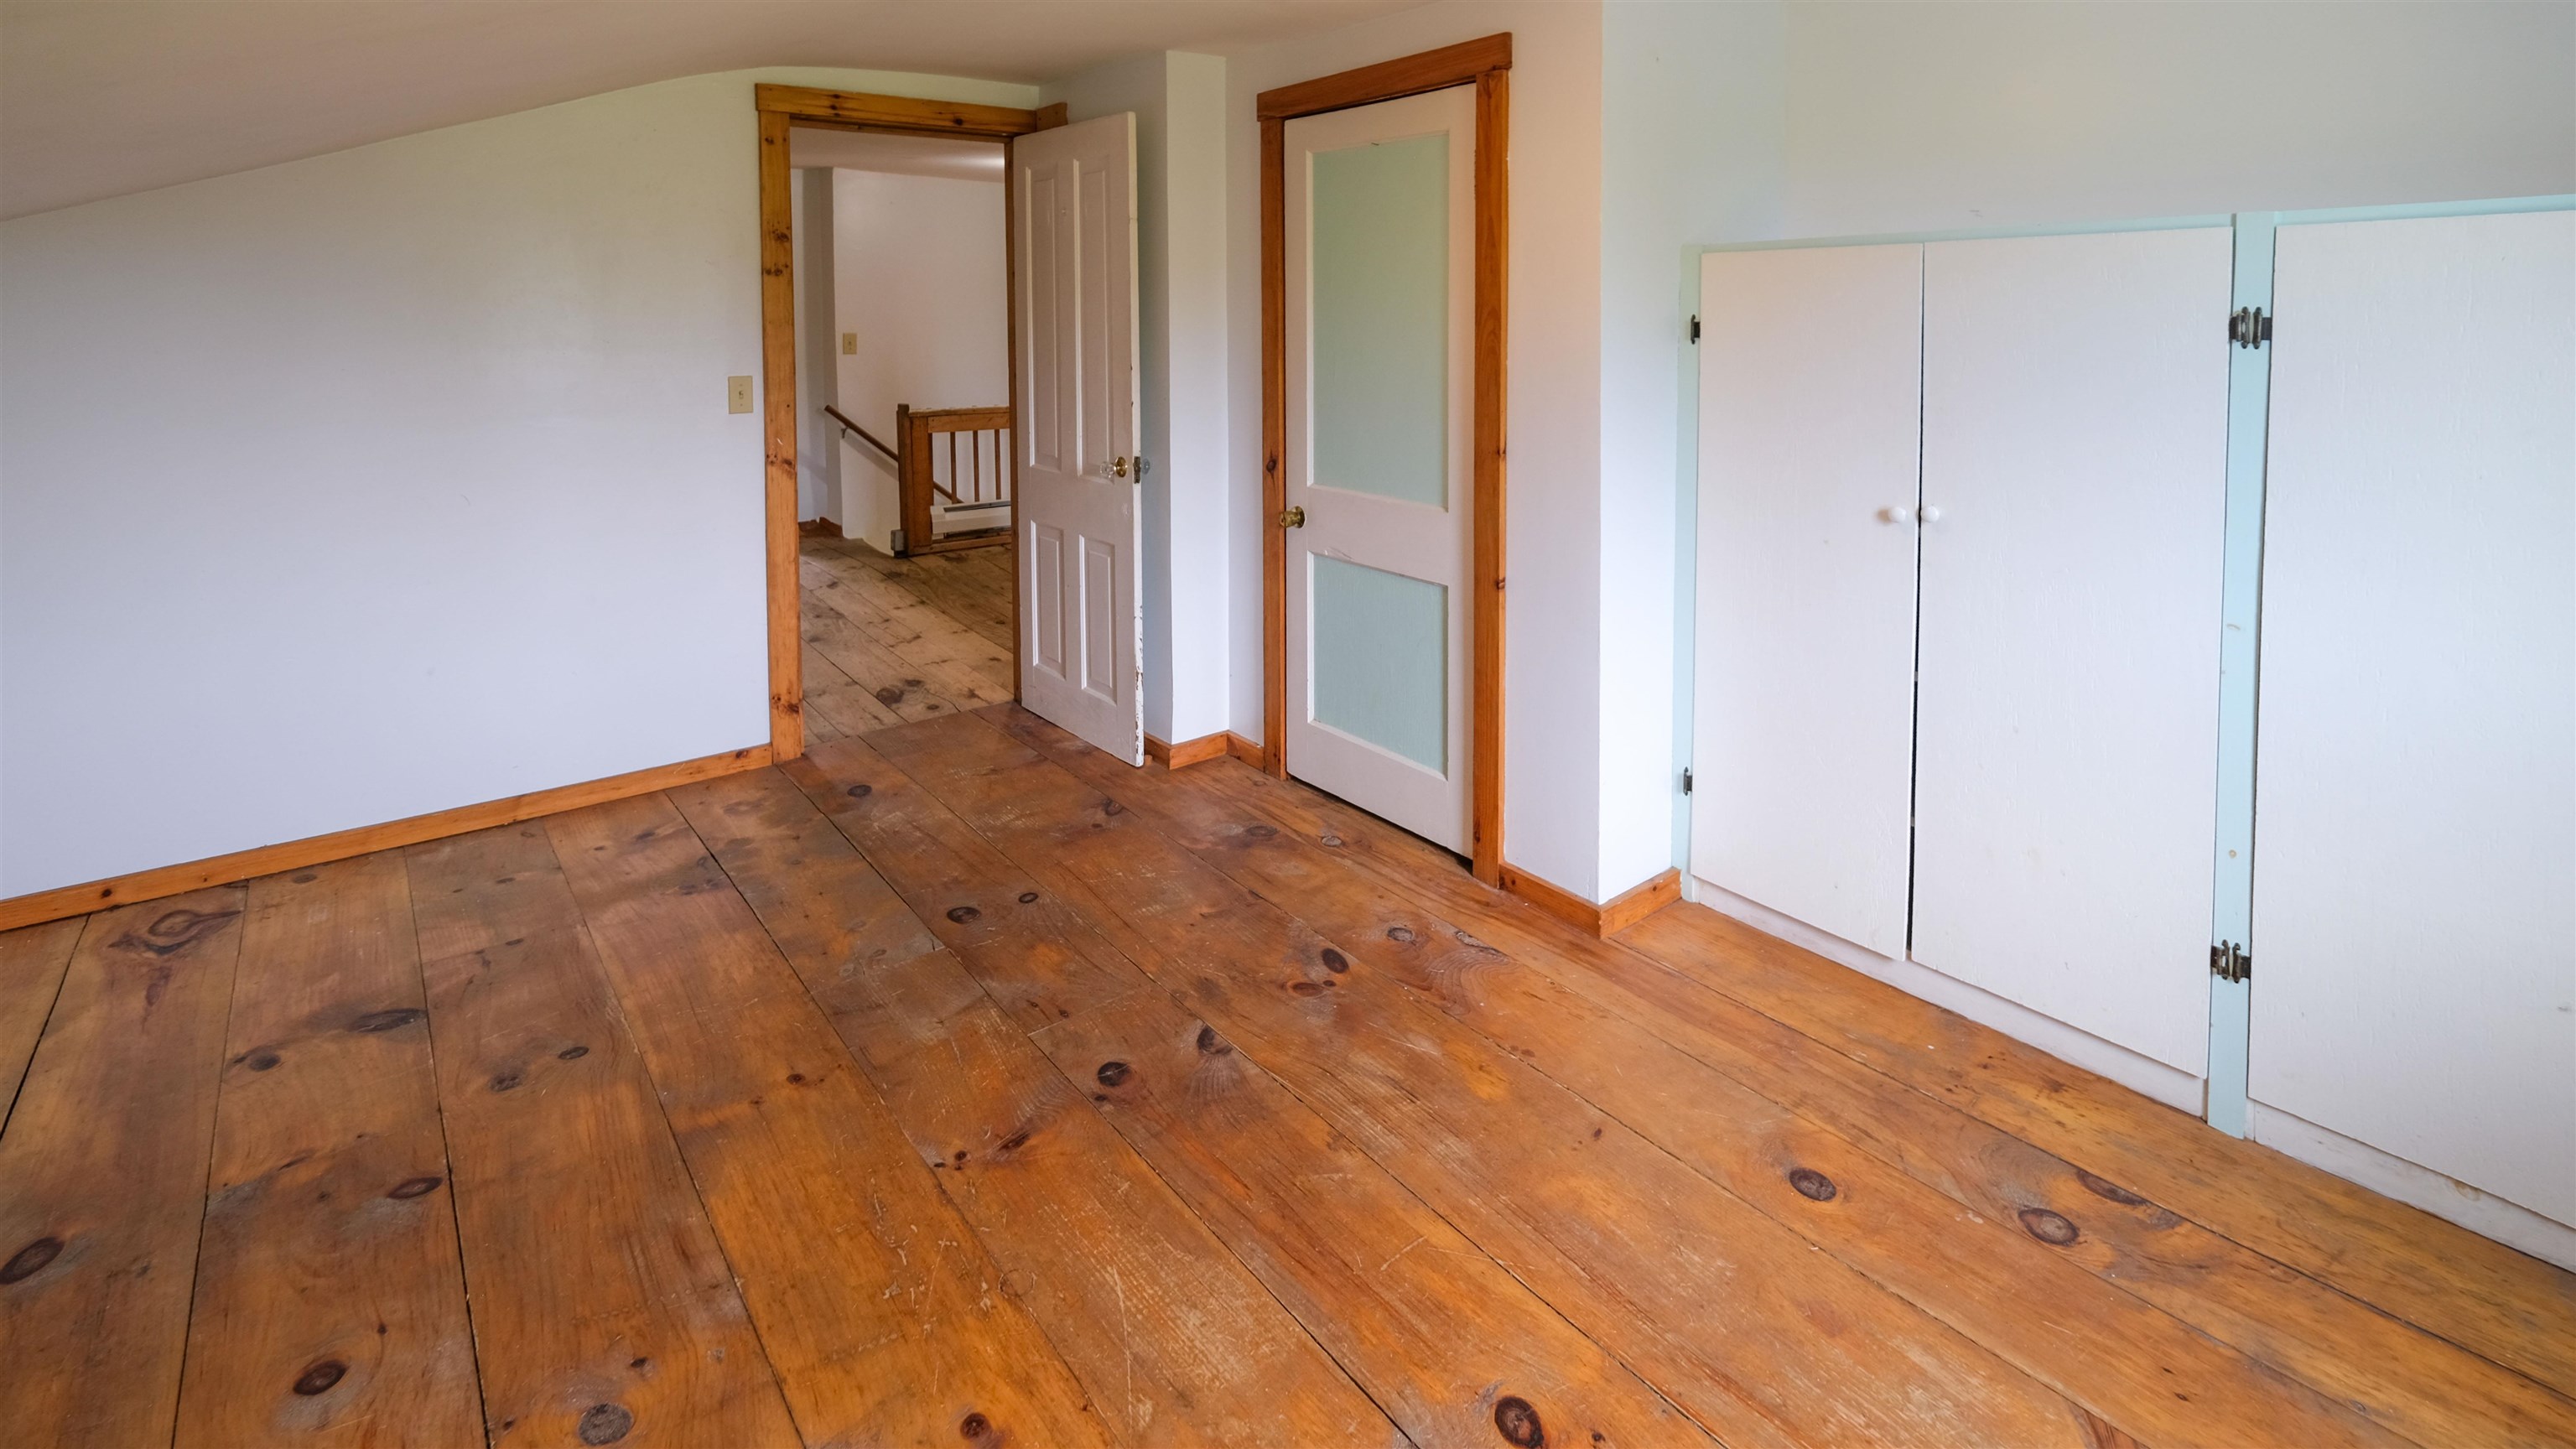
Lots of stornage in front north bedroom
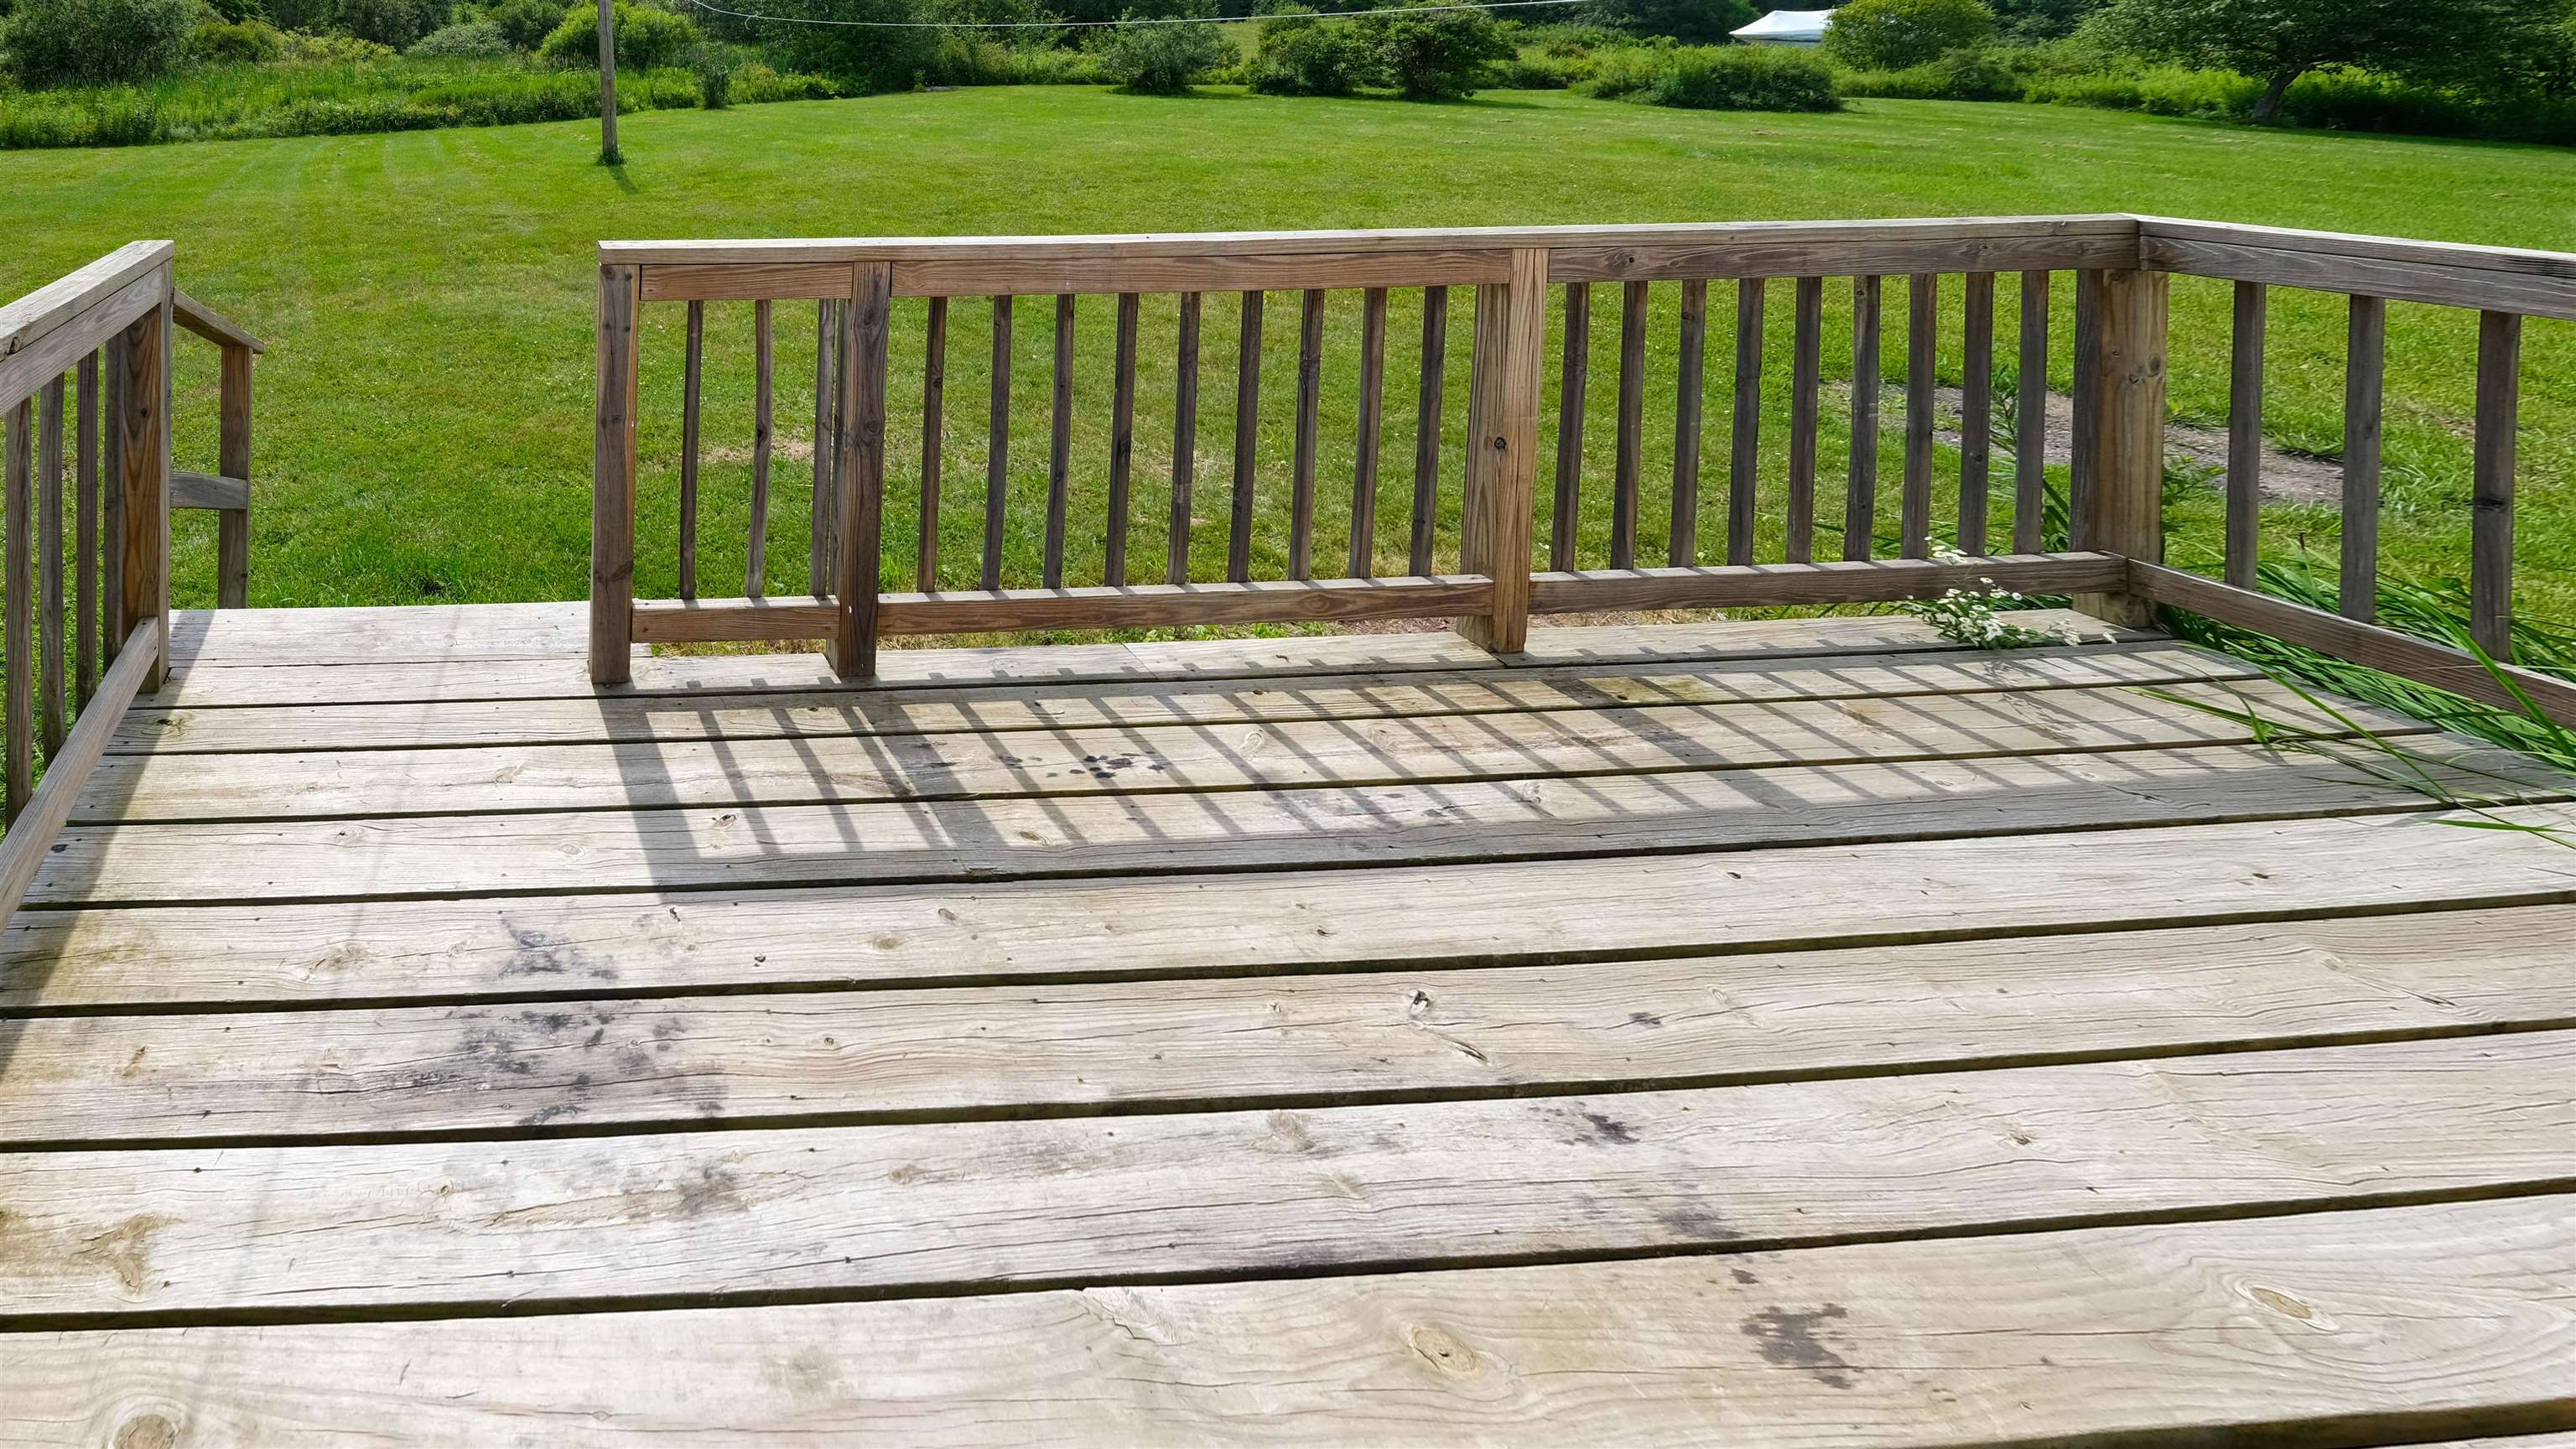
Back deck

Long range views from yard

Beautiful level lawn

Blueberry bushes

Apple trees
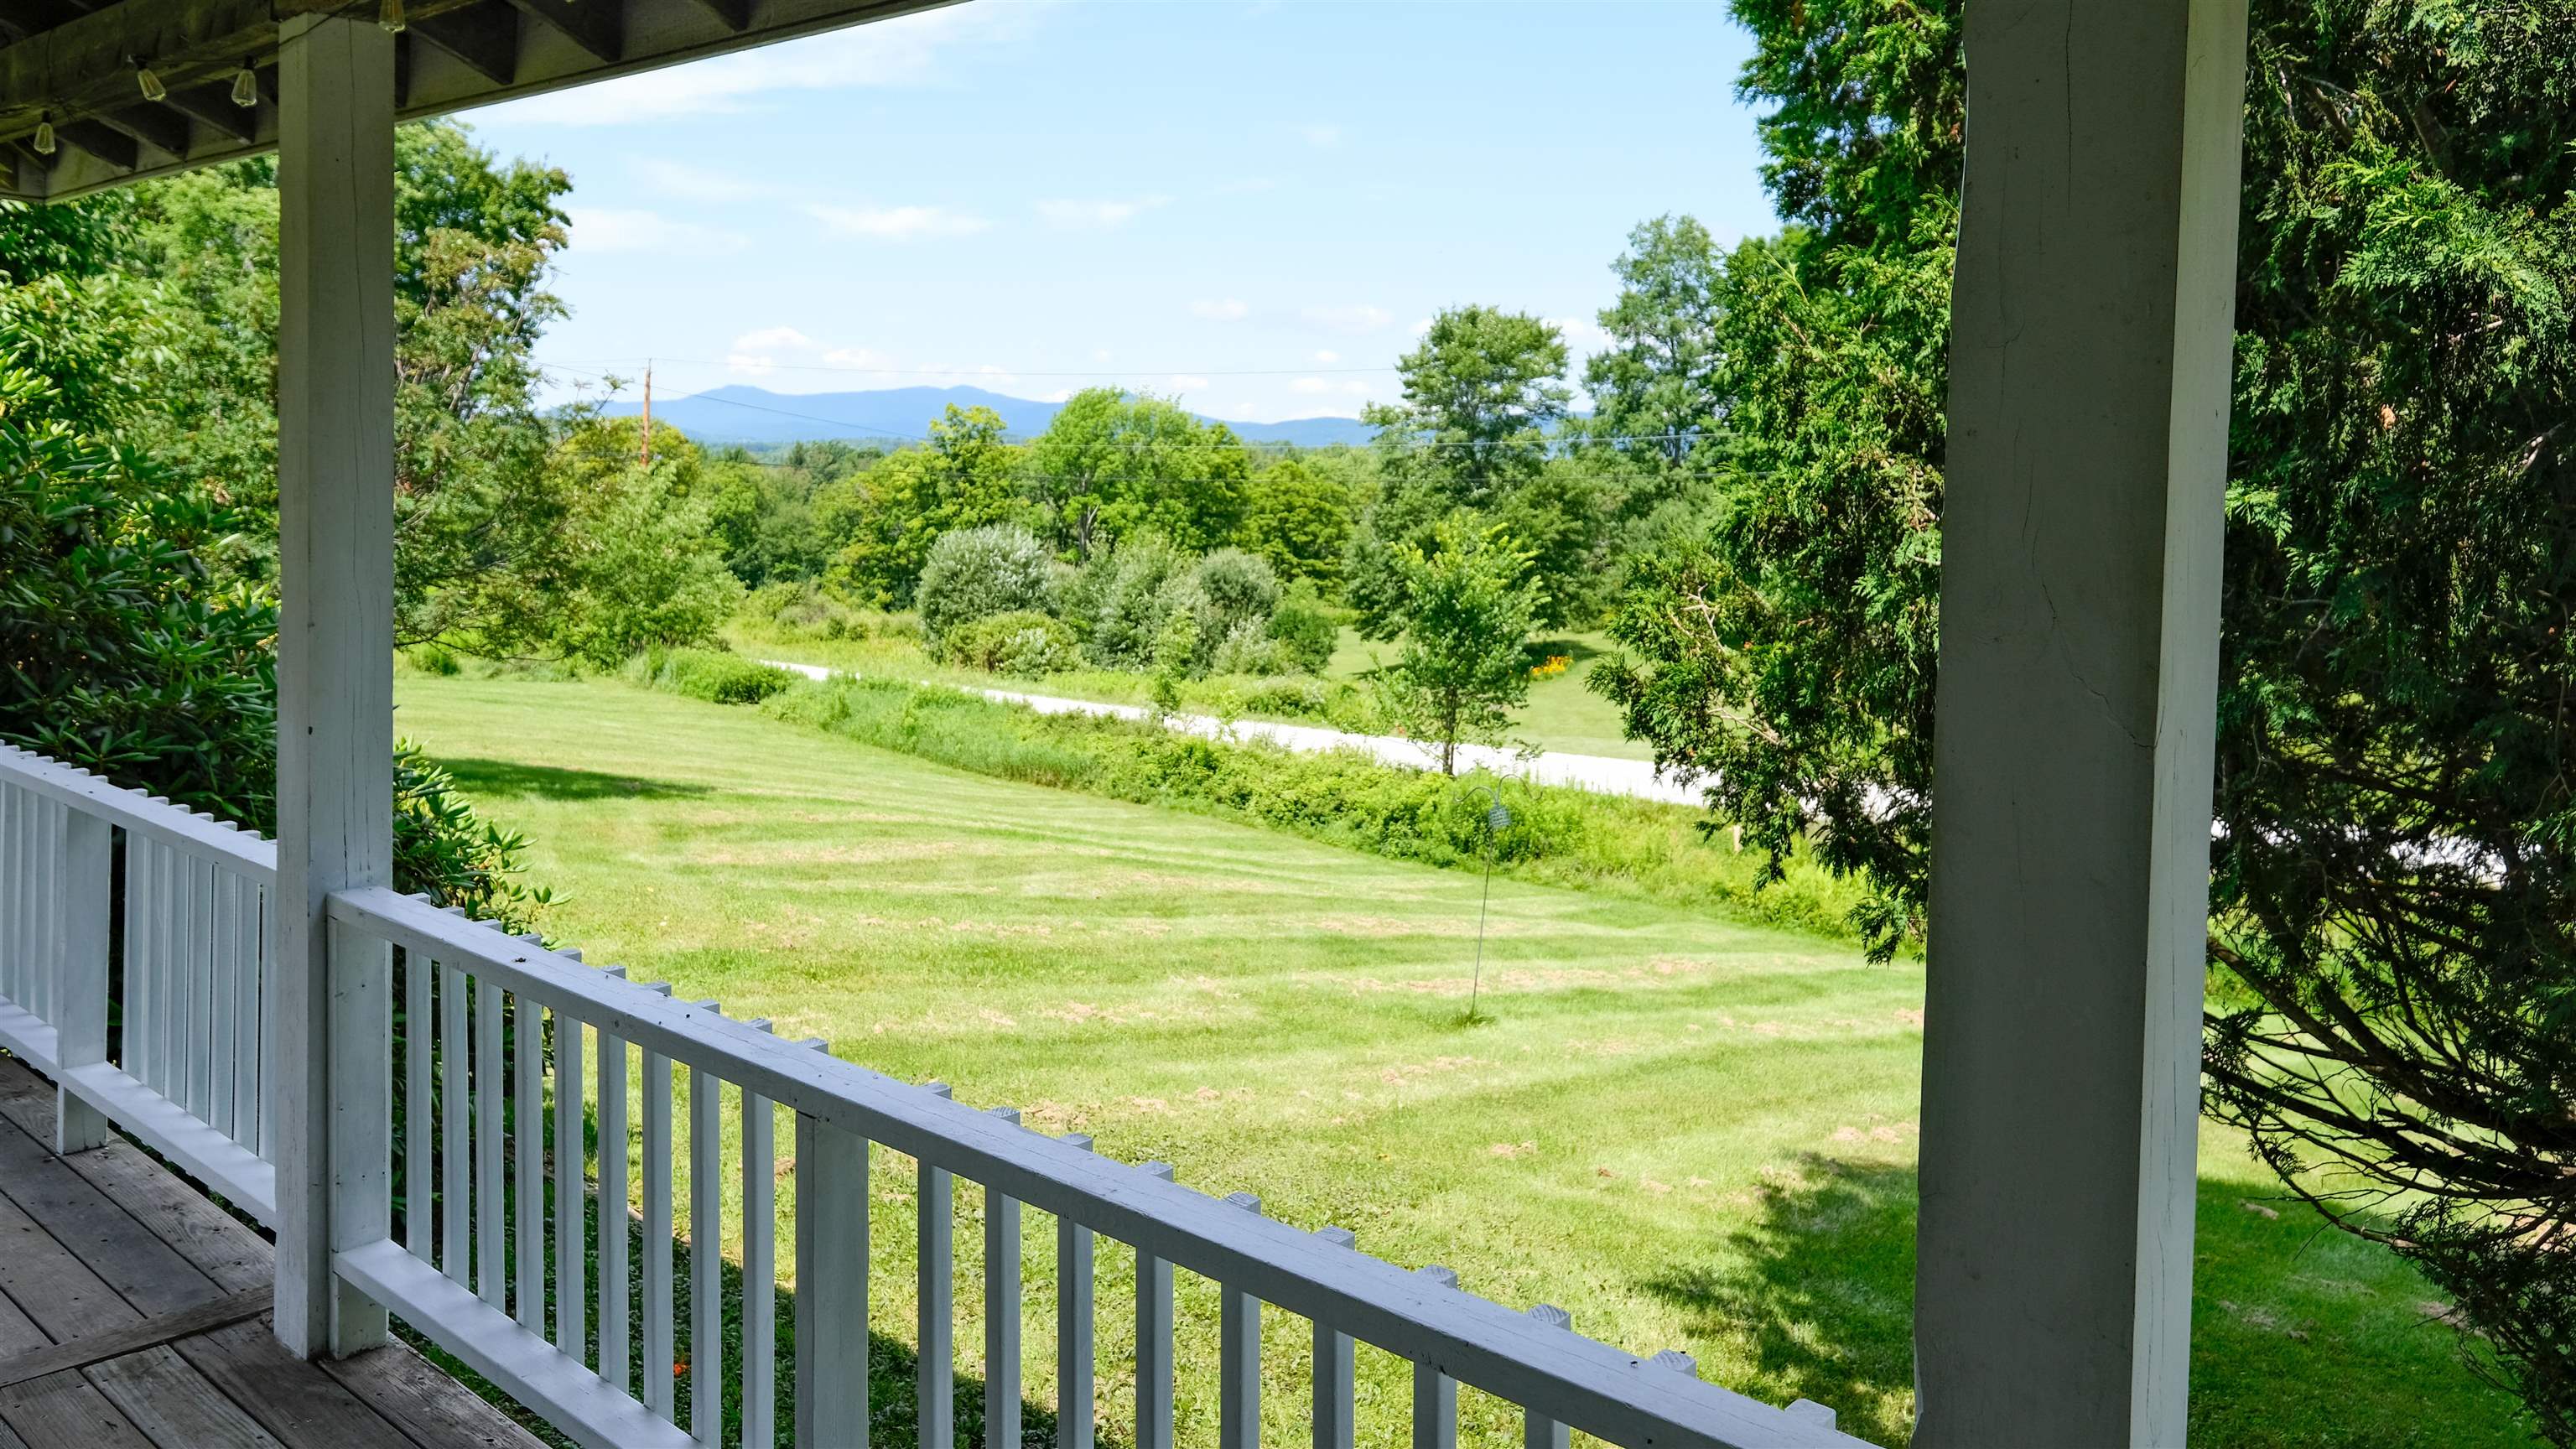
Front porch

Nice stone steps and walls
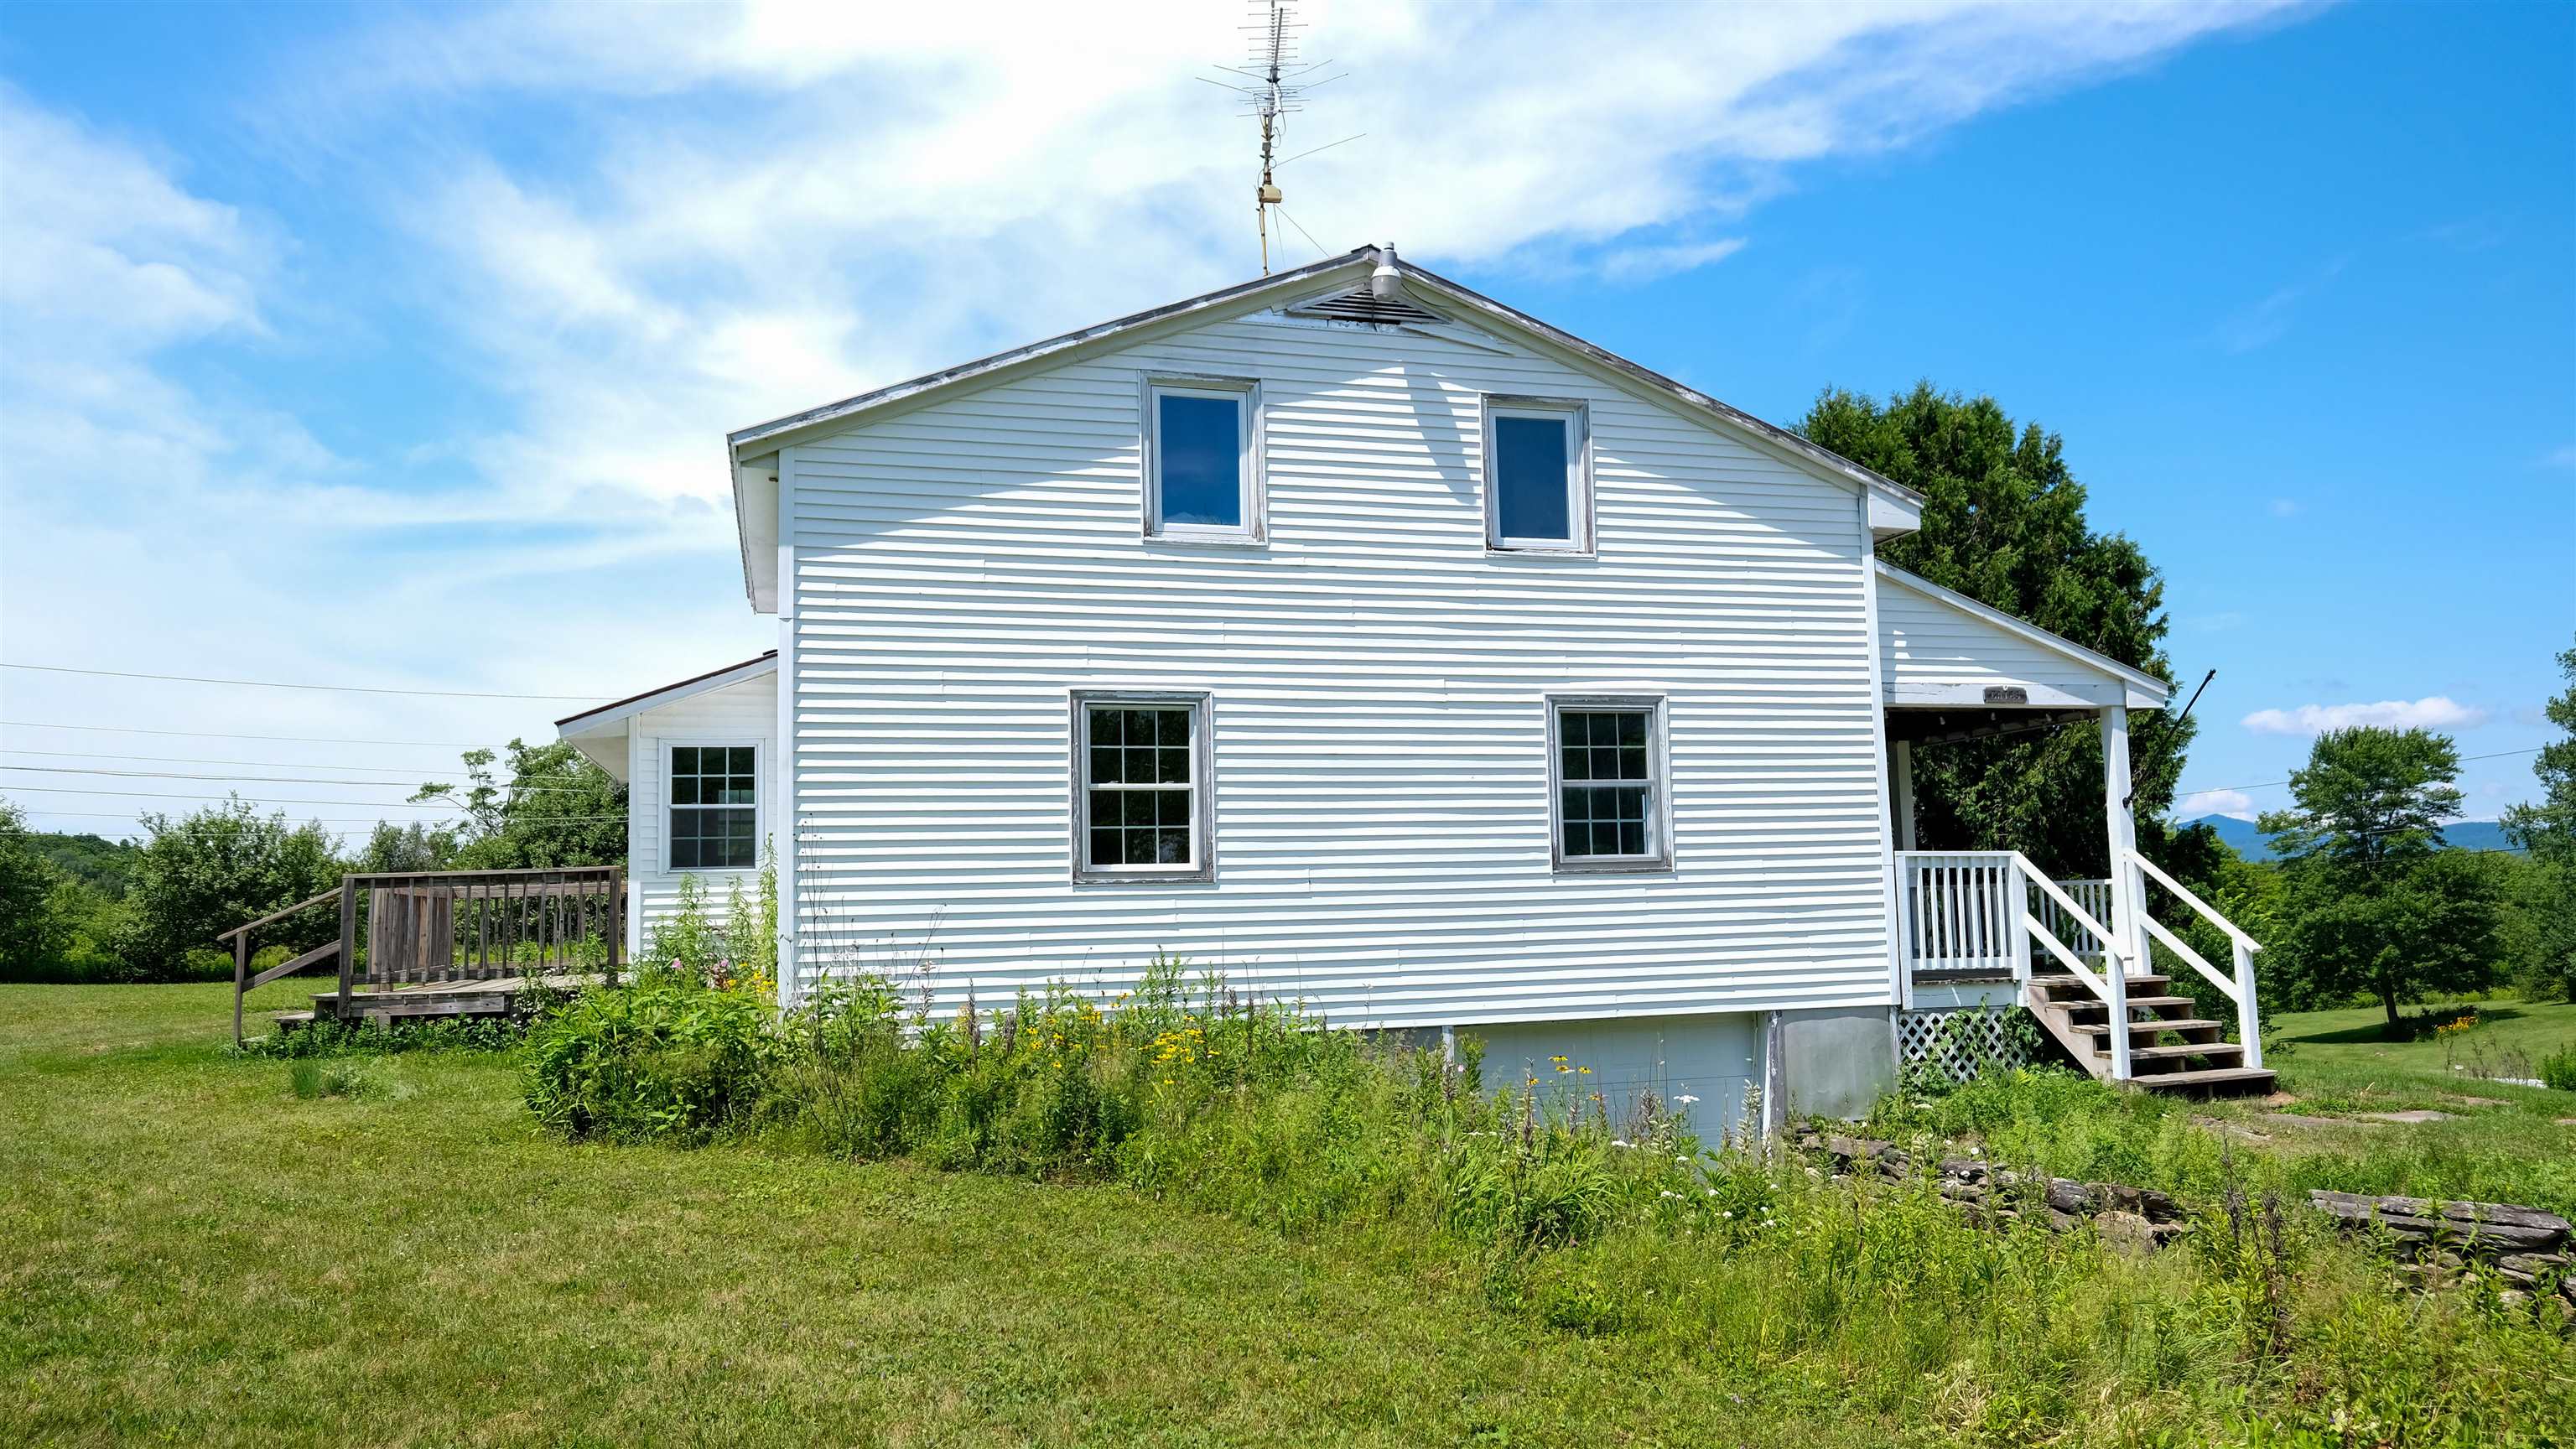
South side of home with garage

Back of home
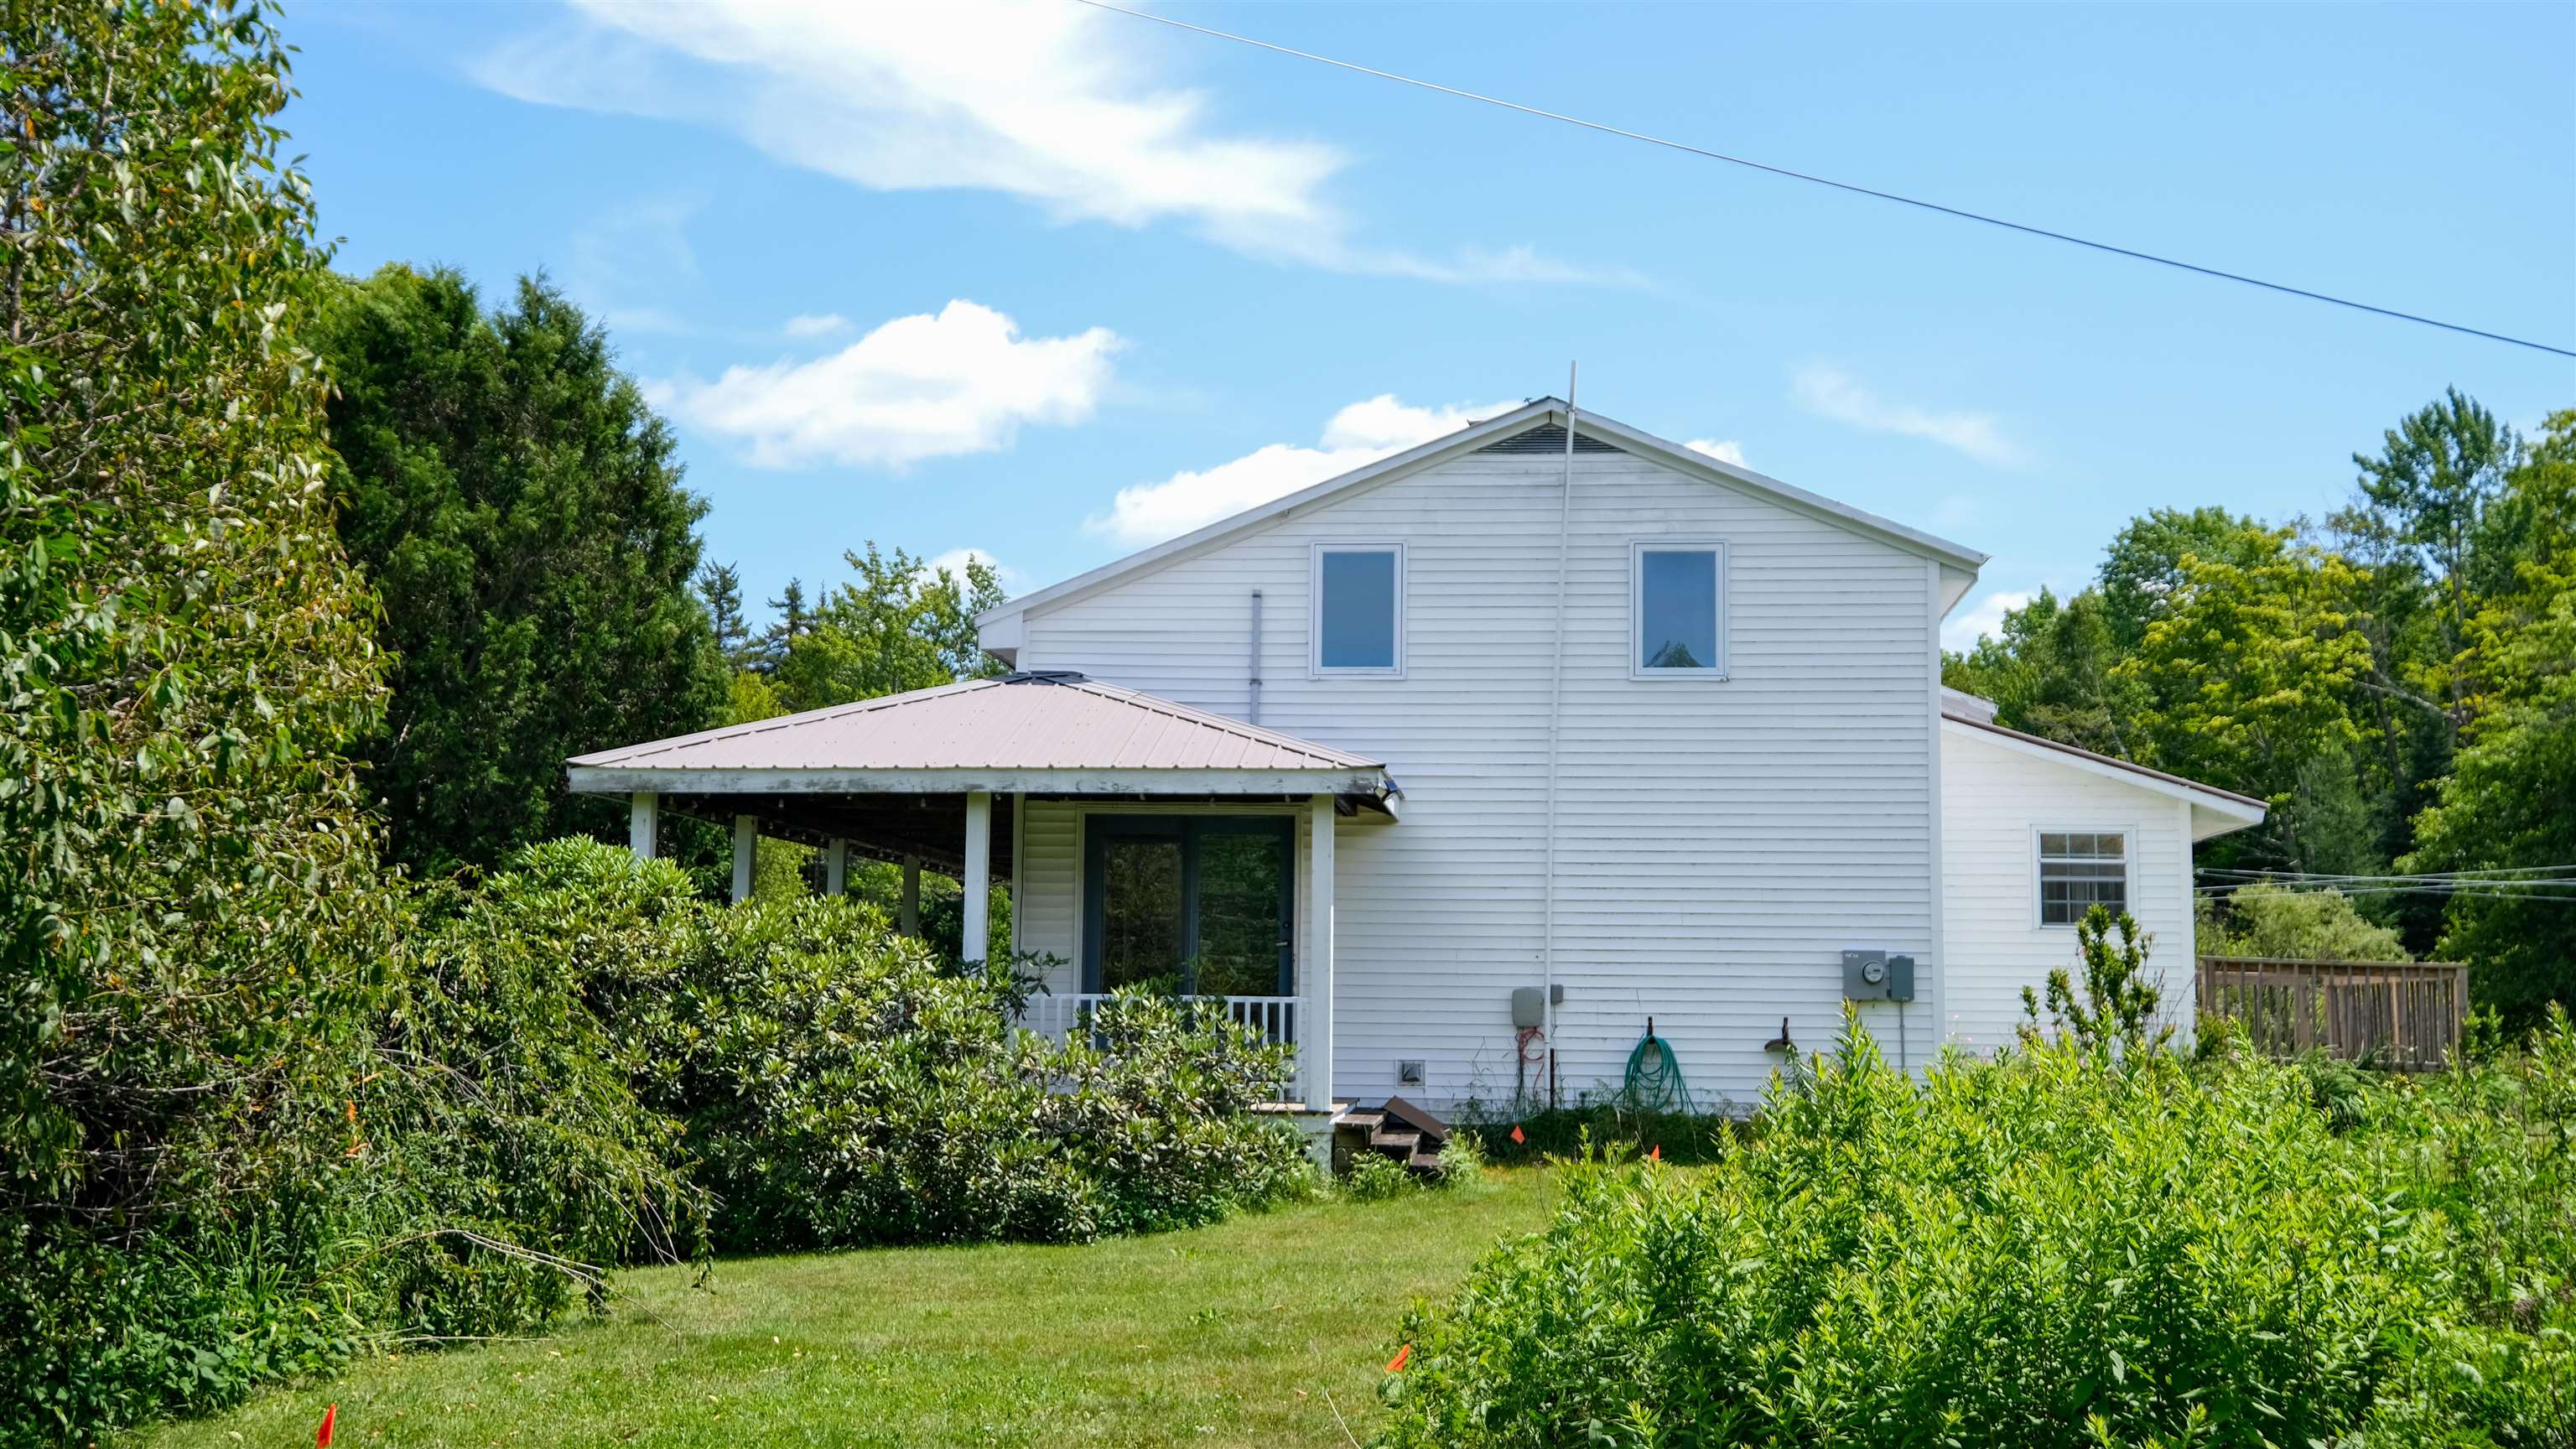
North side of the home

Detached garage
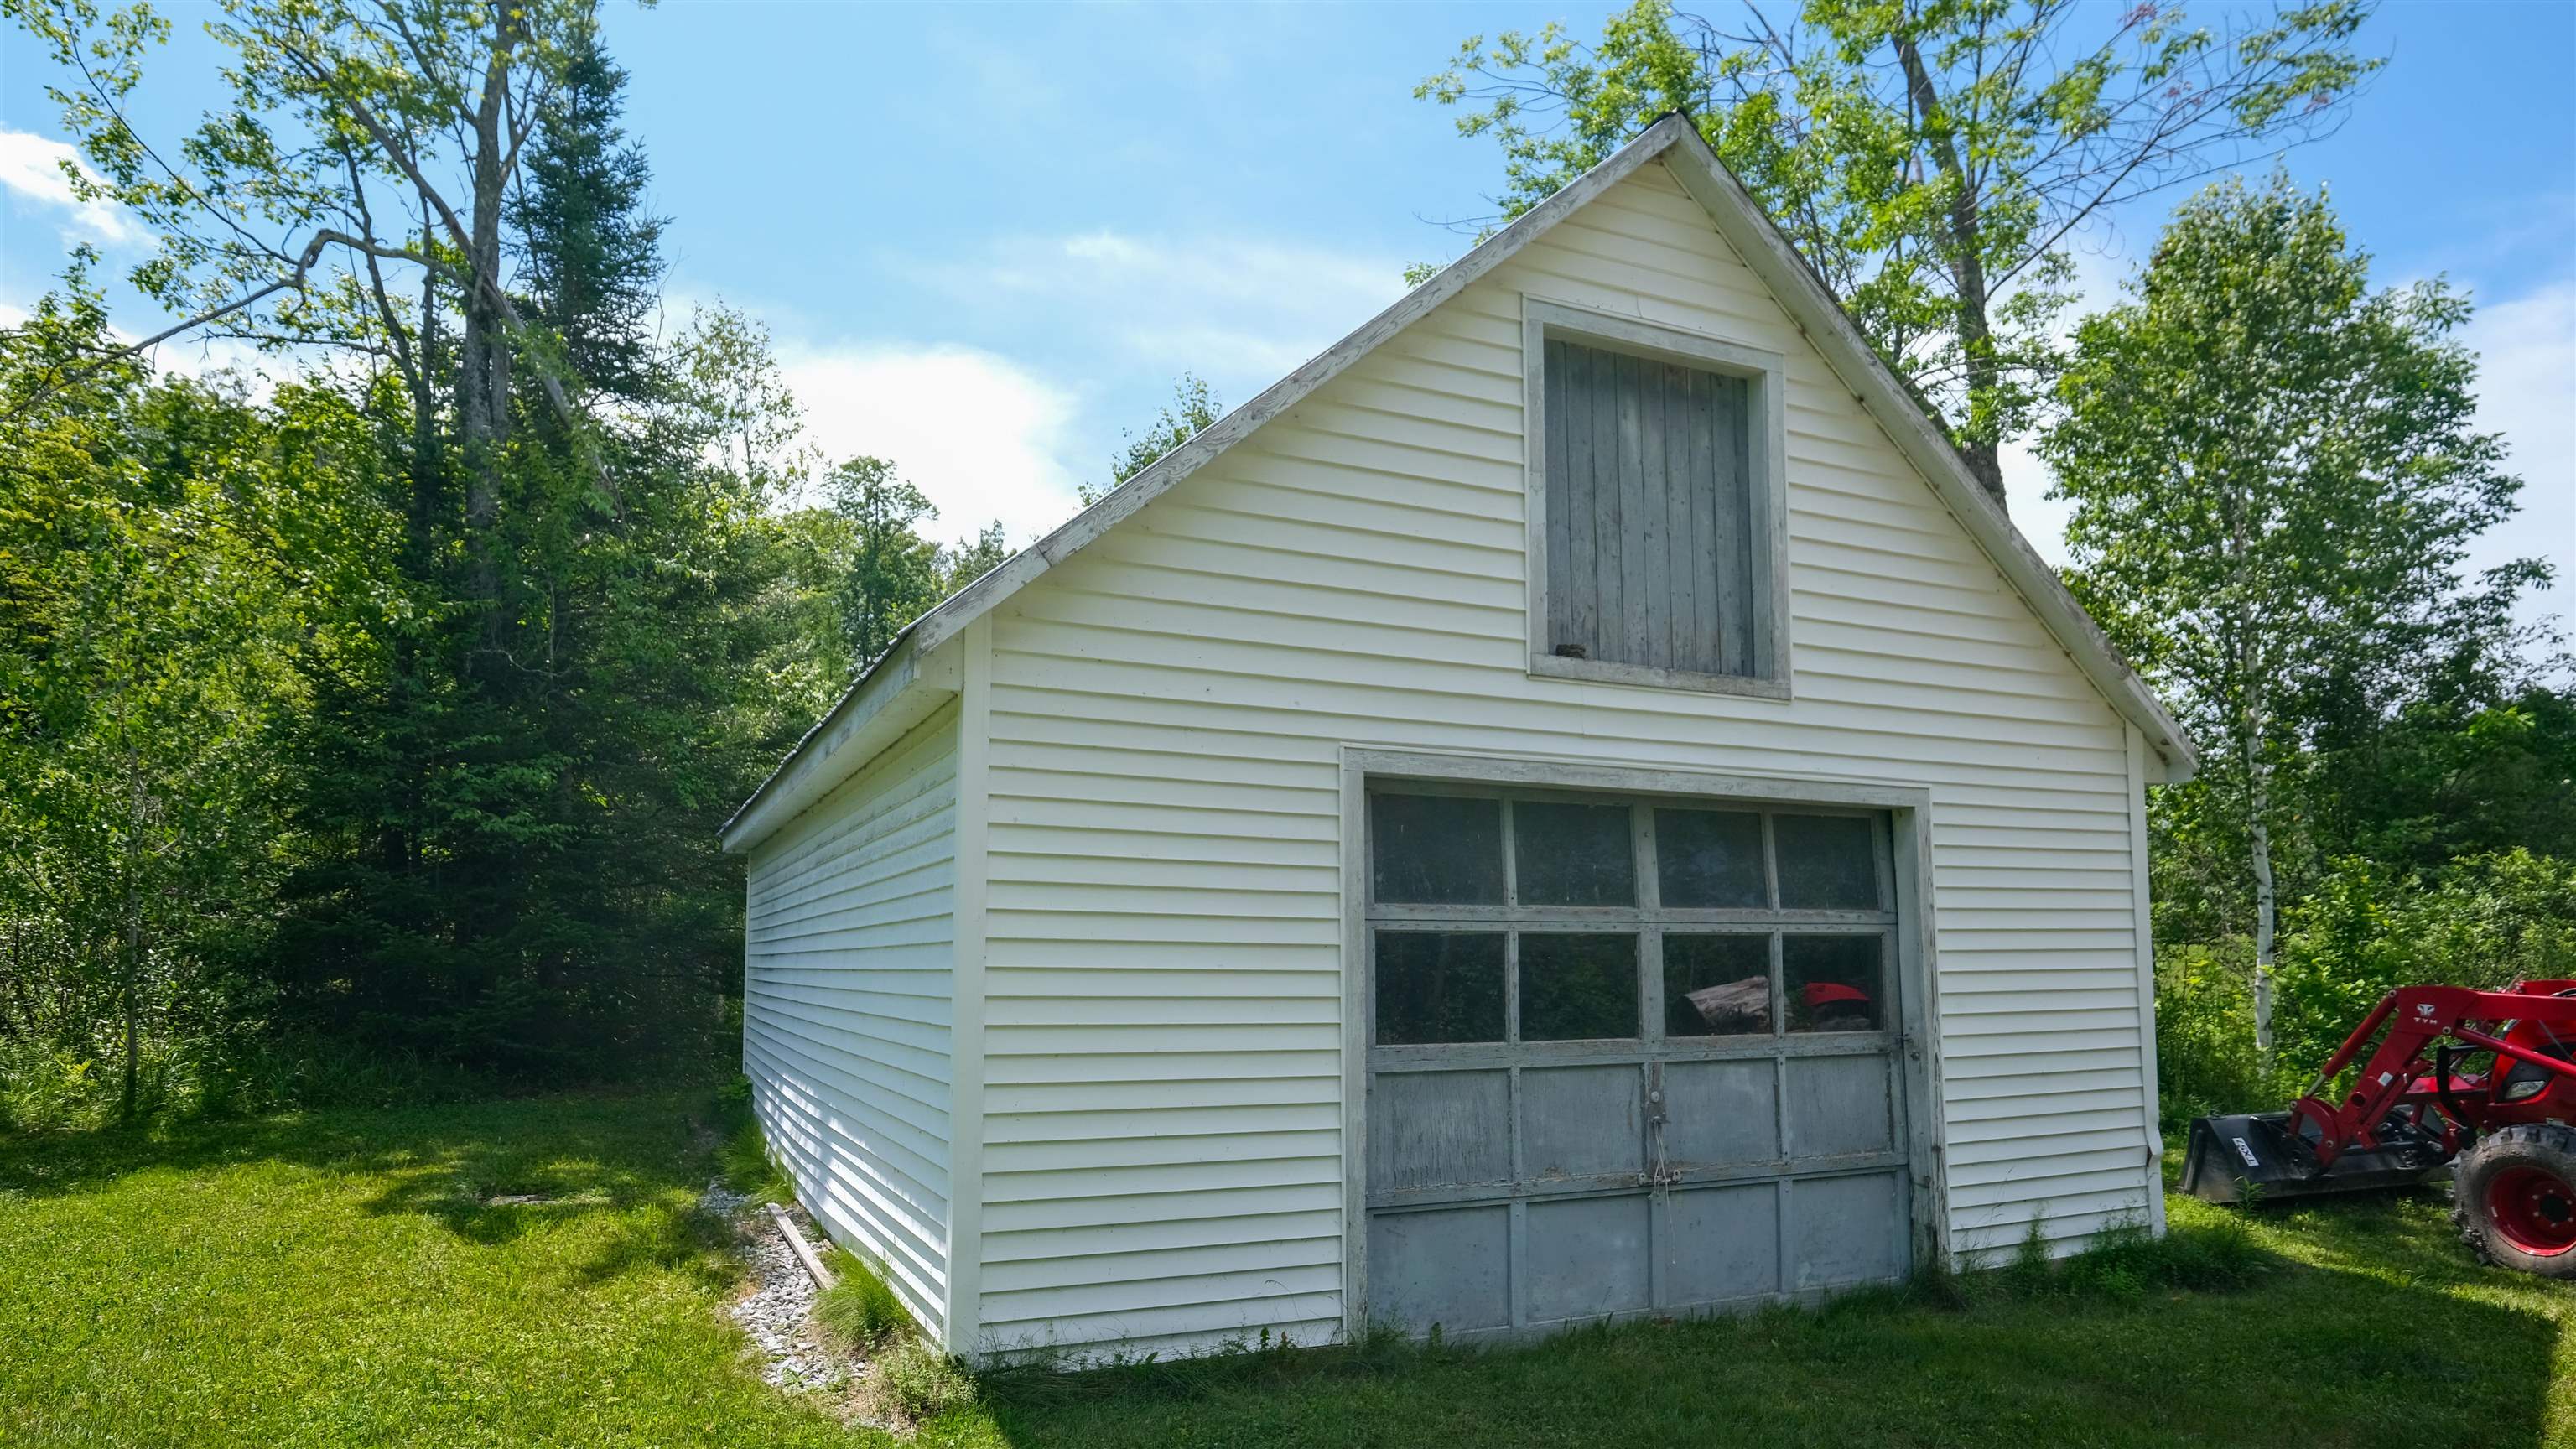
Use it for cars or toys
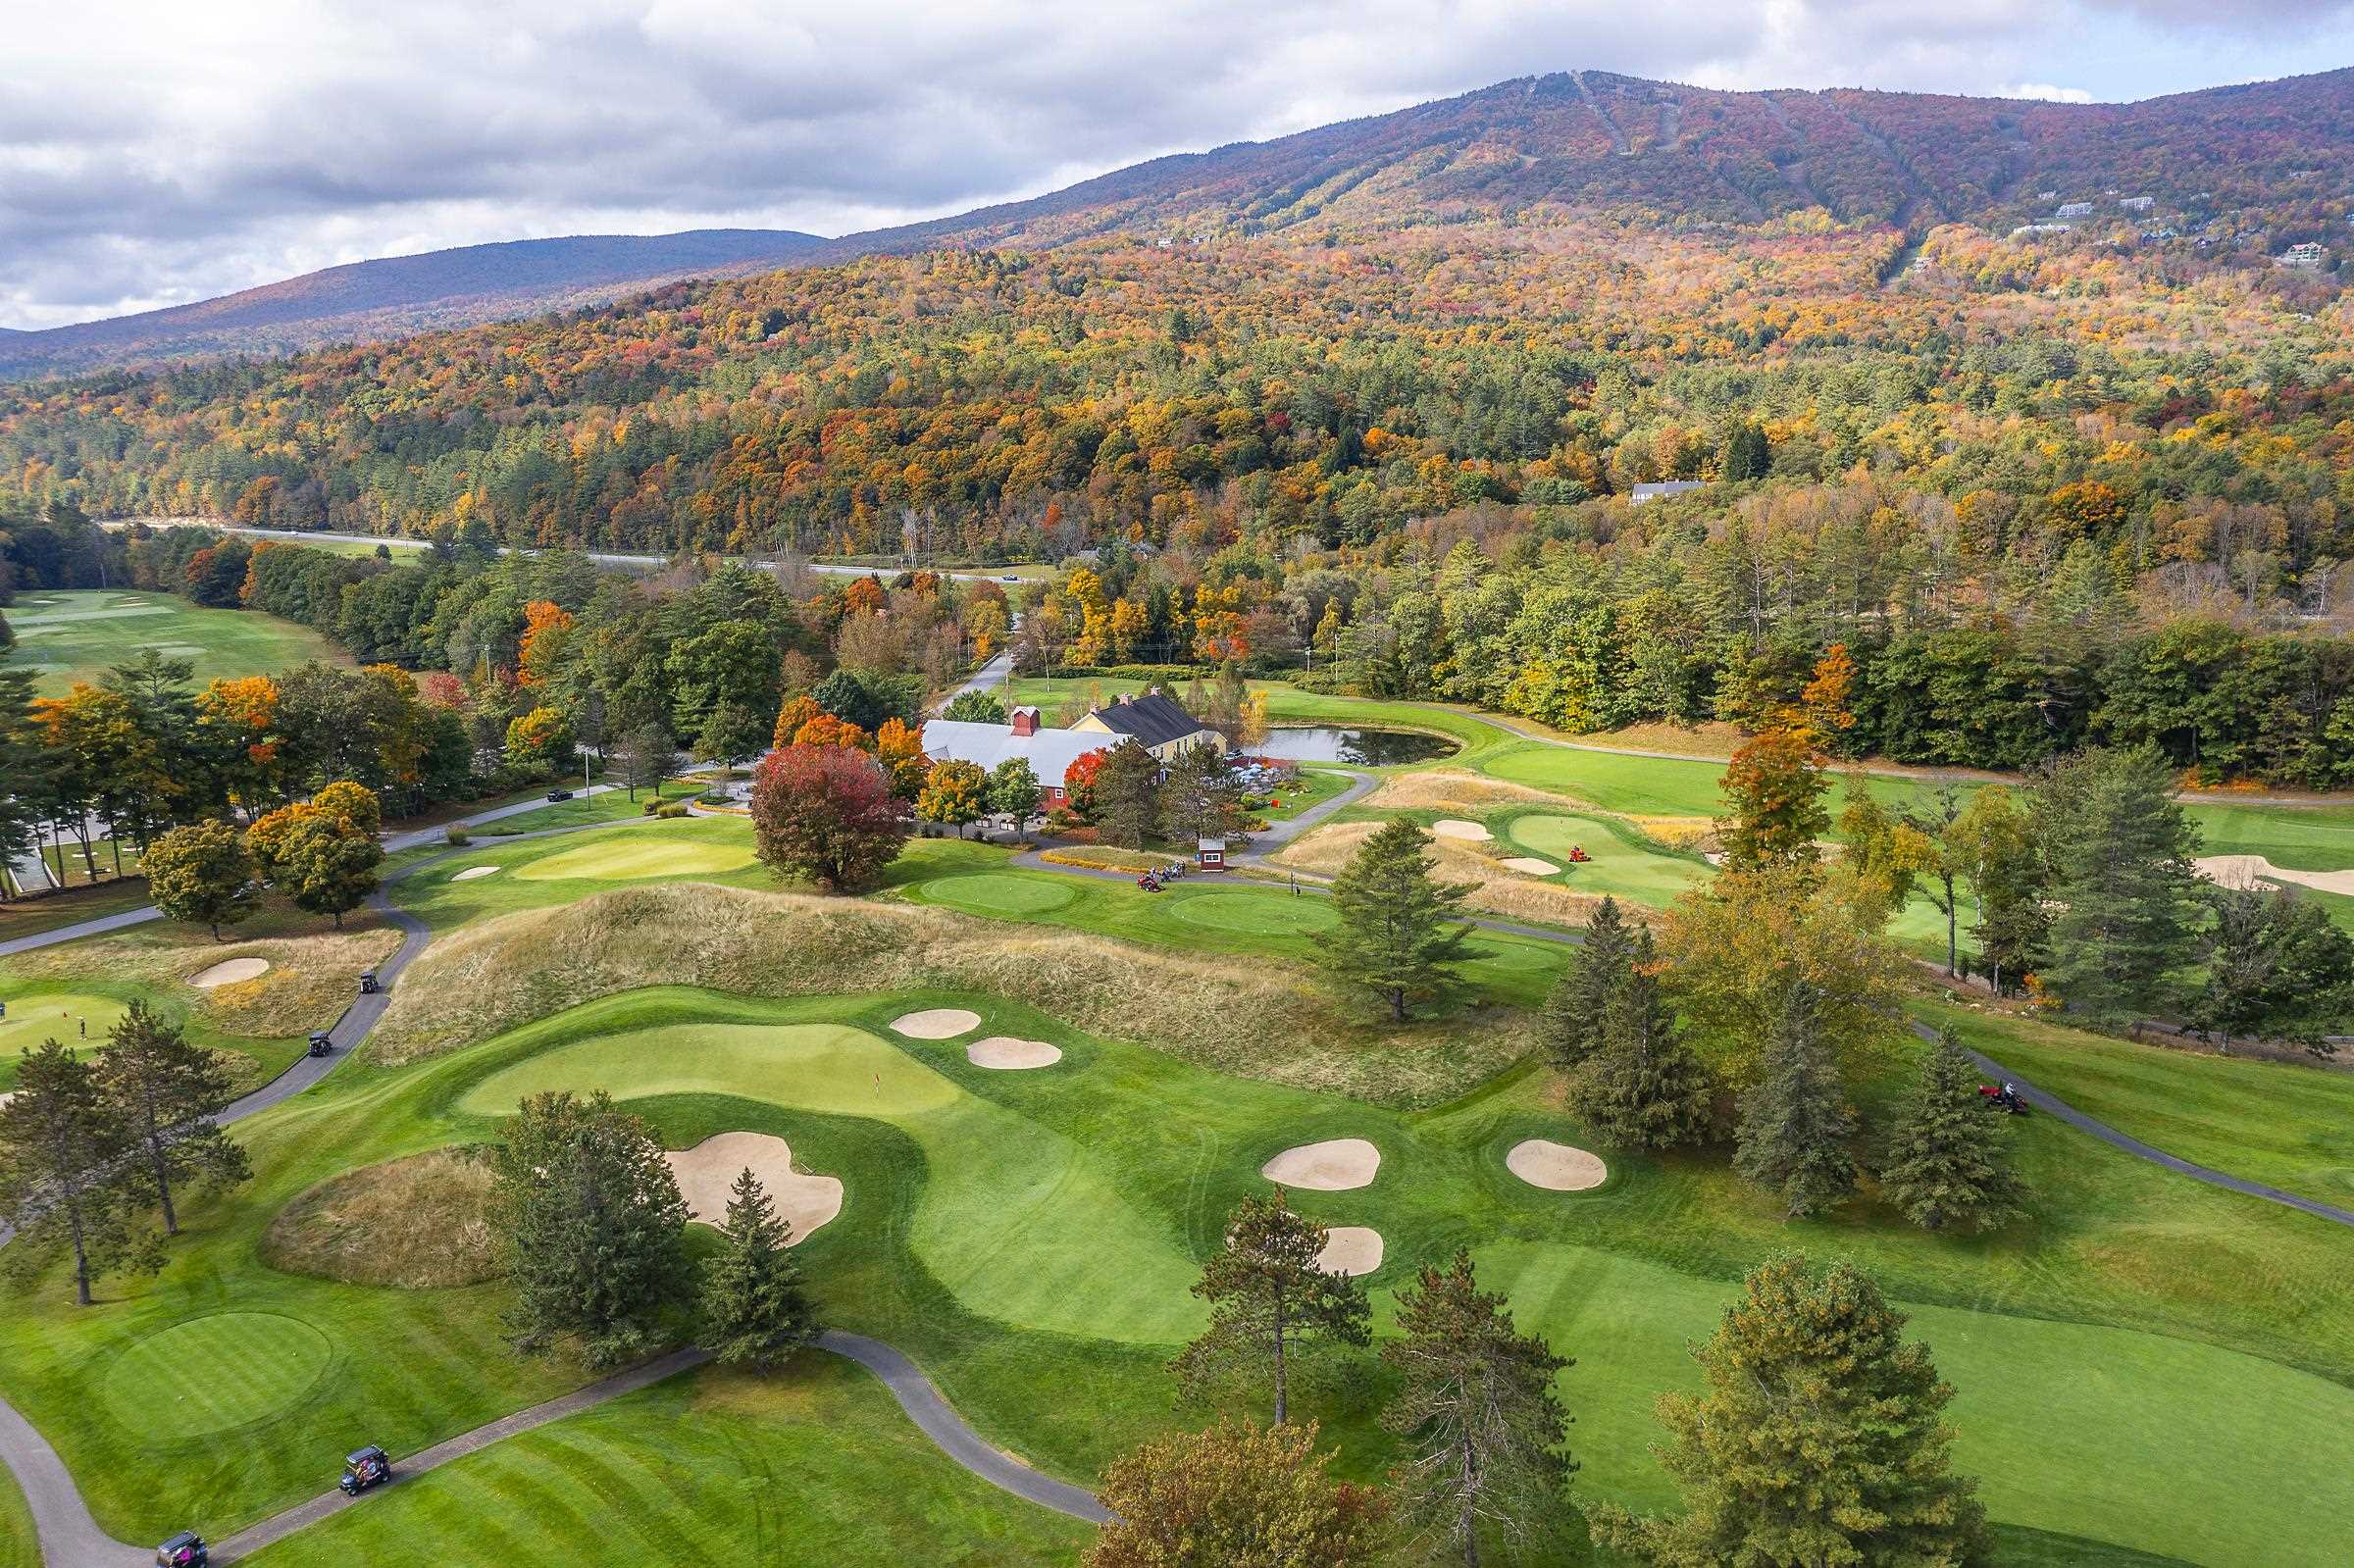
Fox Run Golf nearby
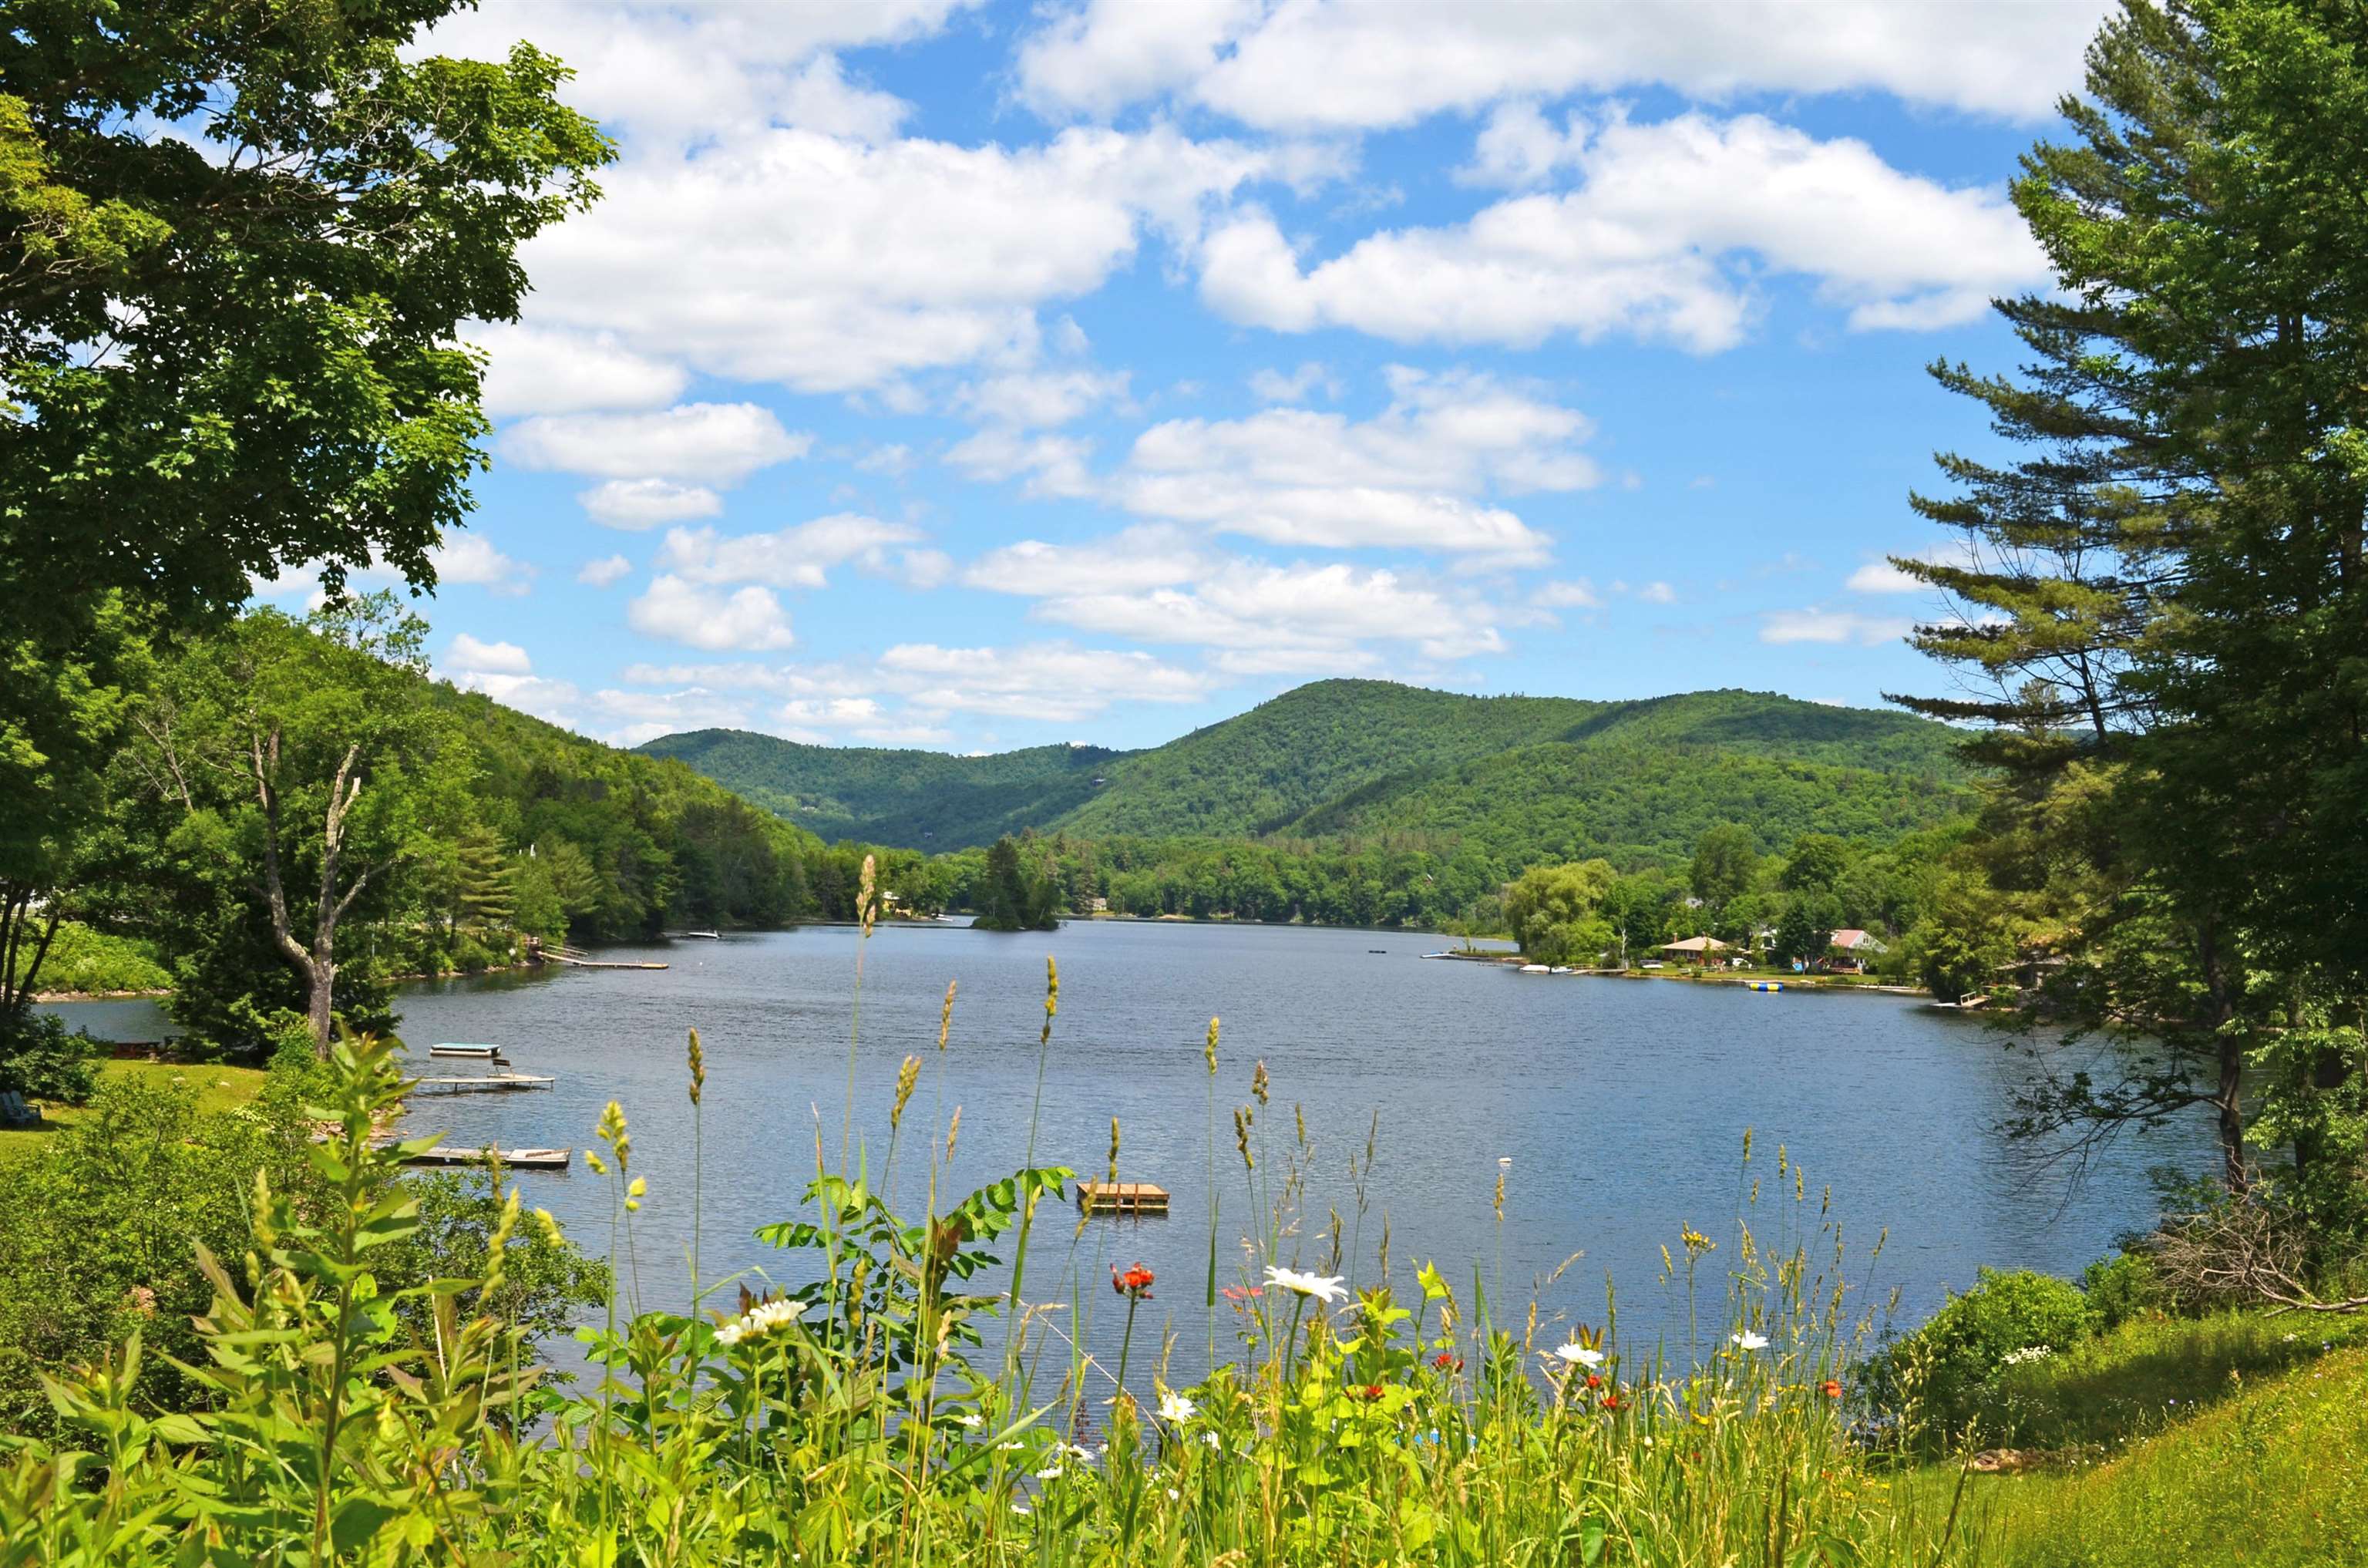
Lakes region
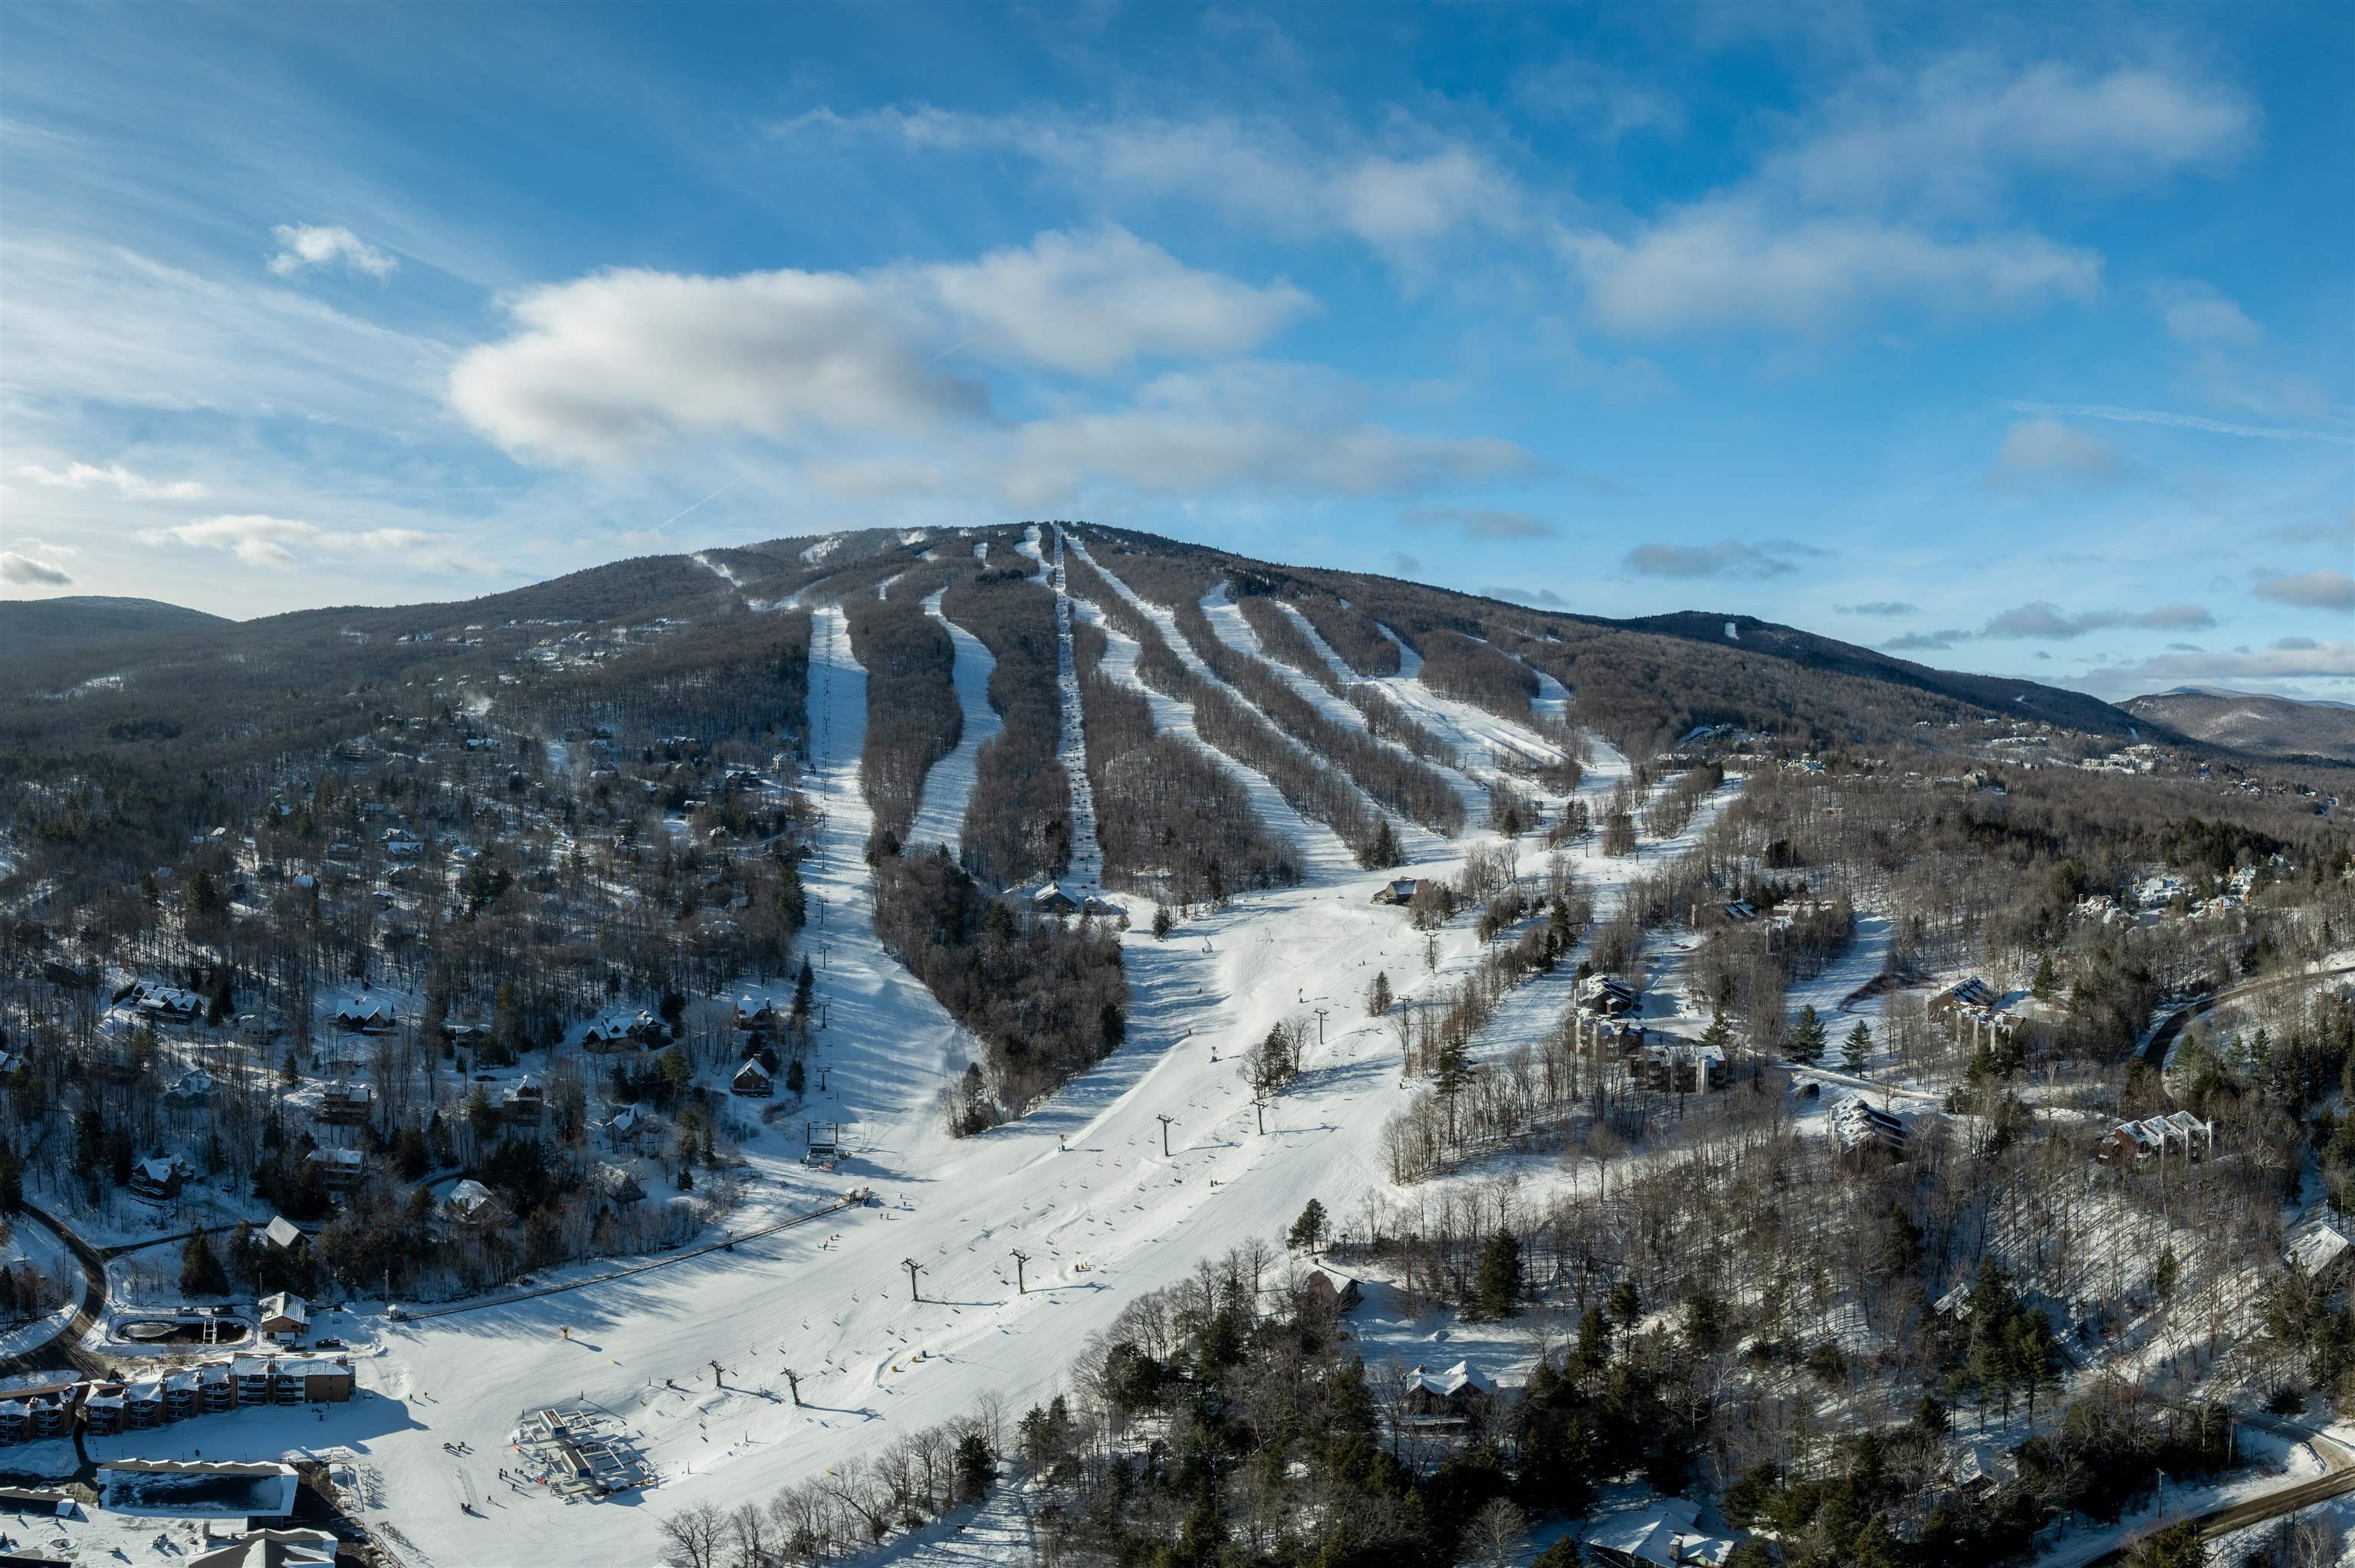
Okemo Ski Resort close by

Okemo Summit sunrise

One of the famous bubble chairs
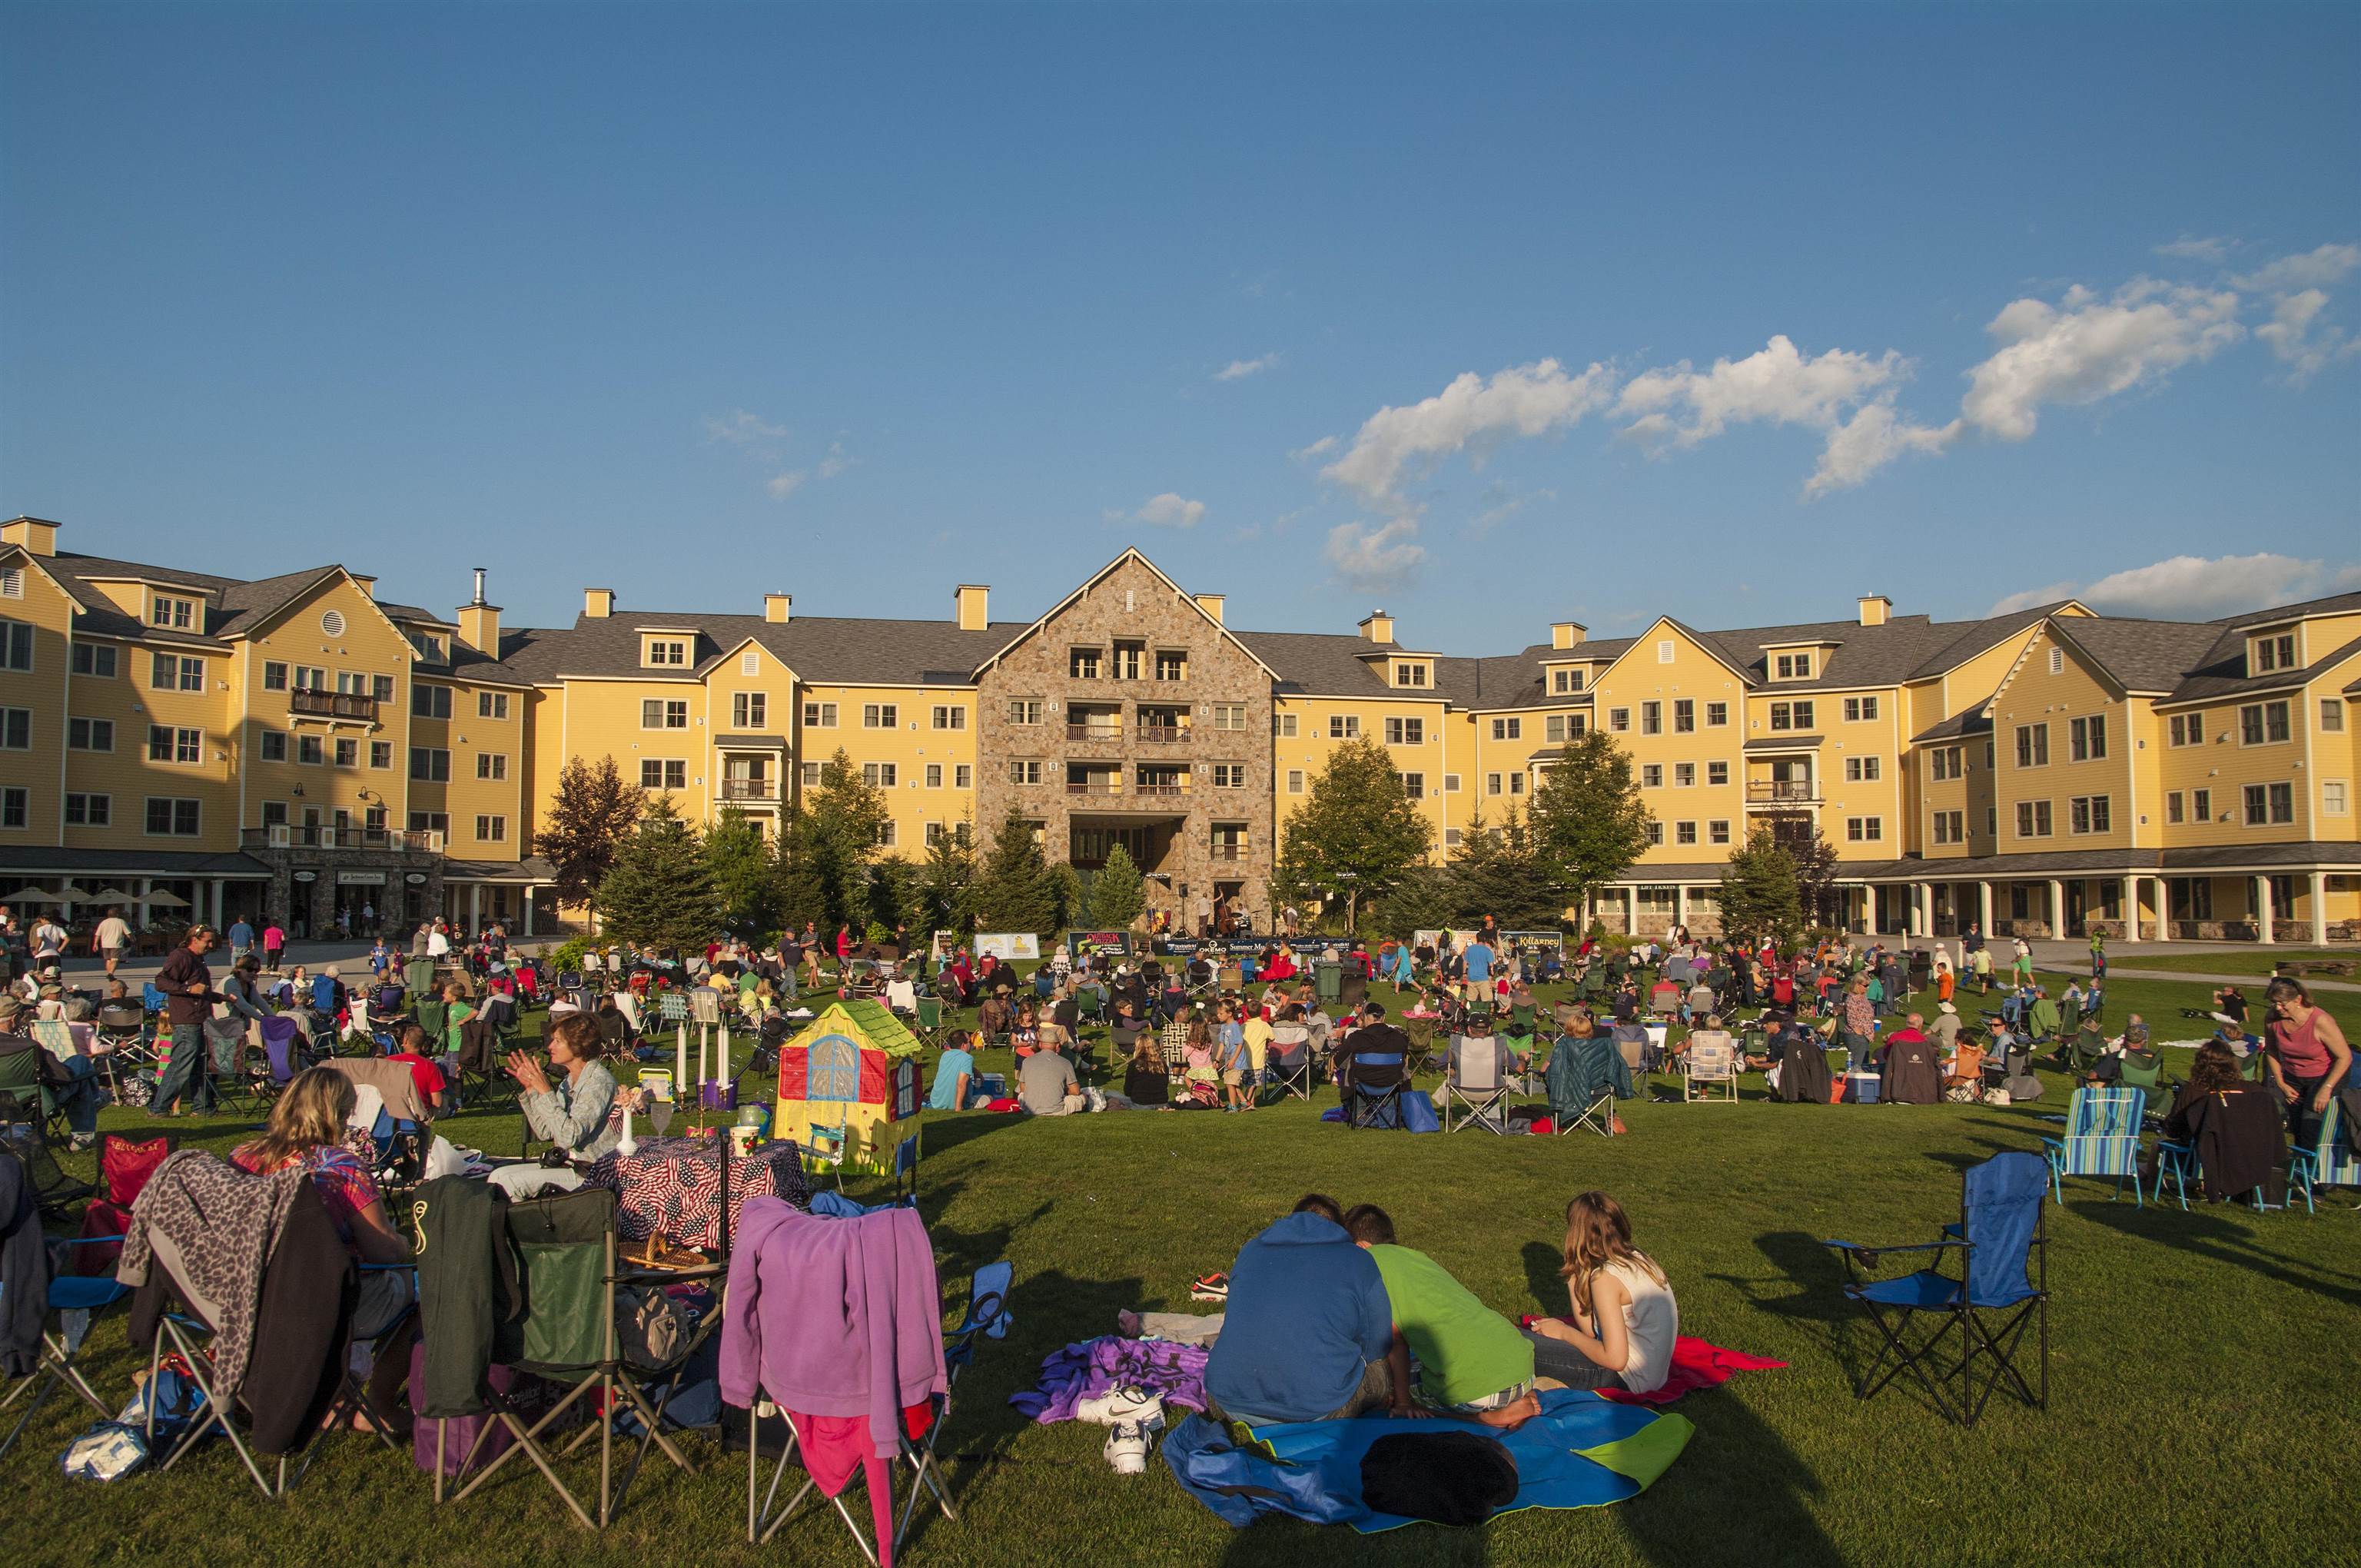
Lots of free events at Jackson Gore
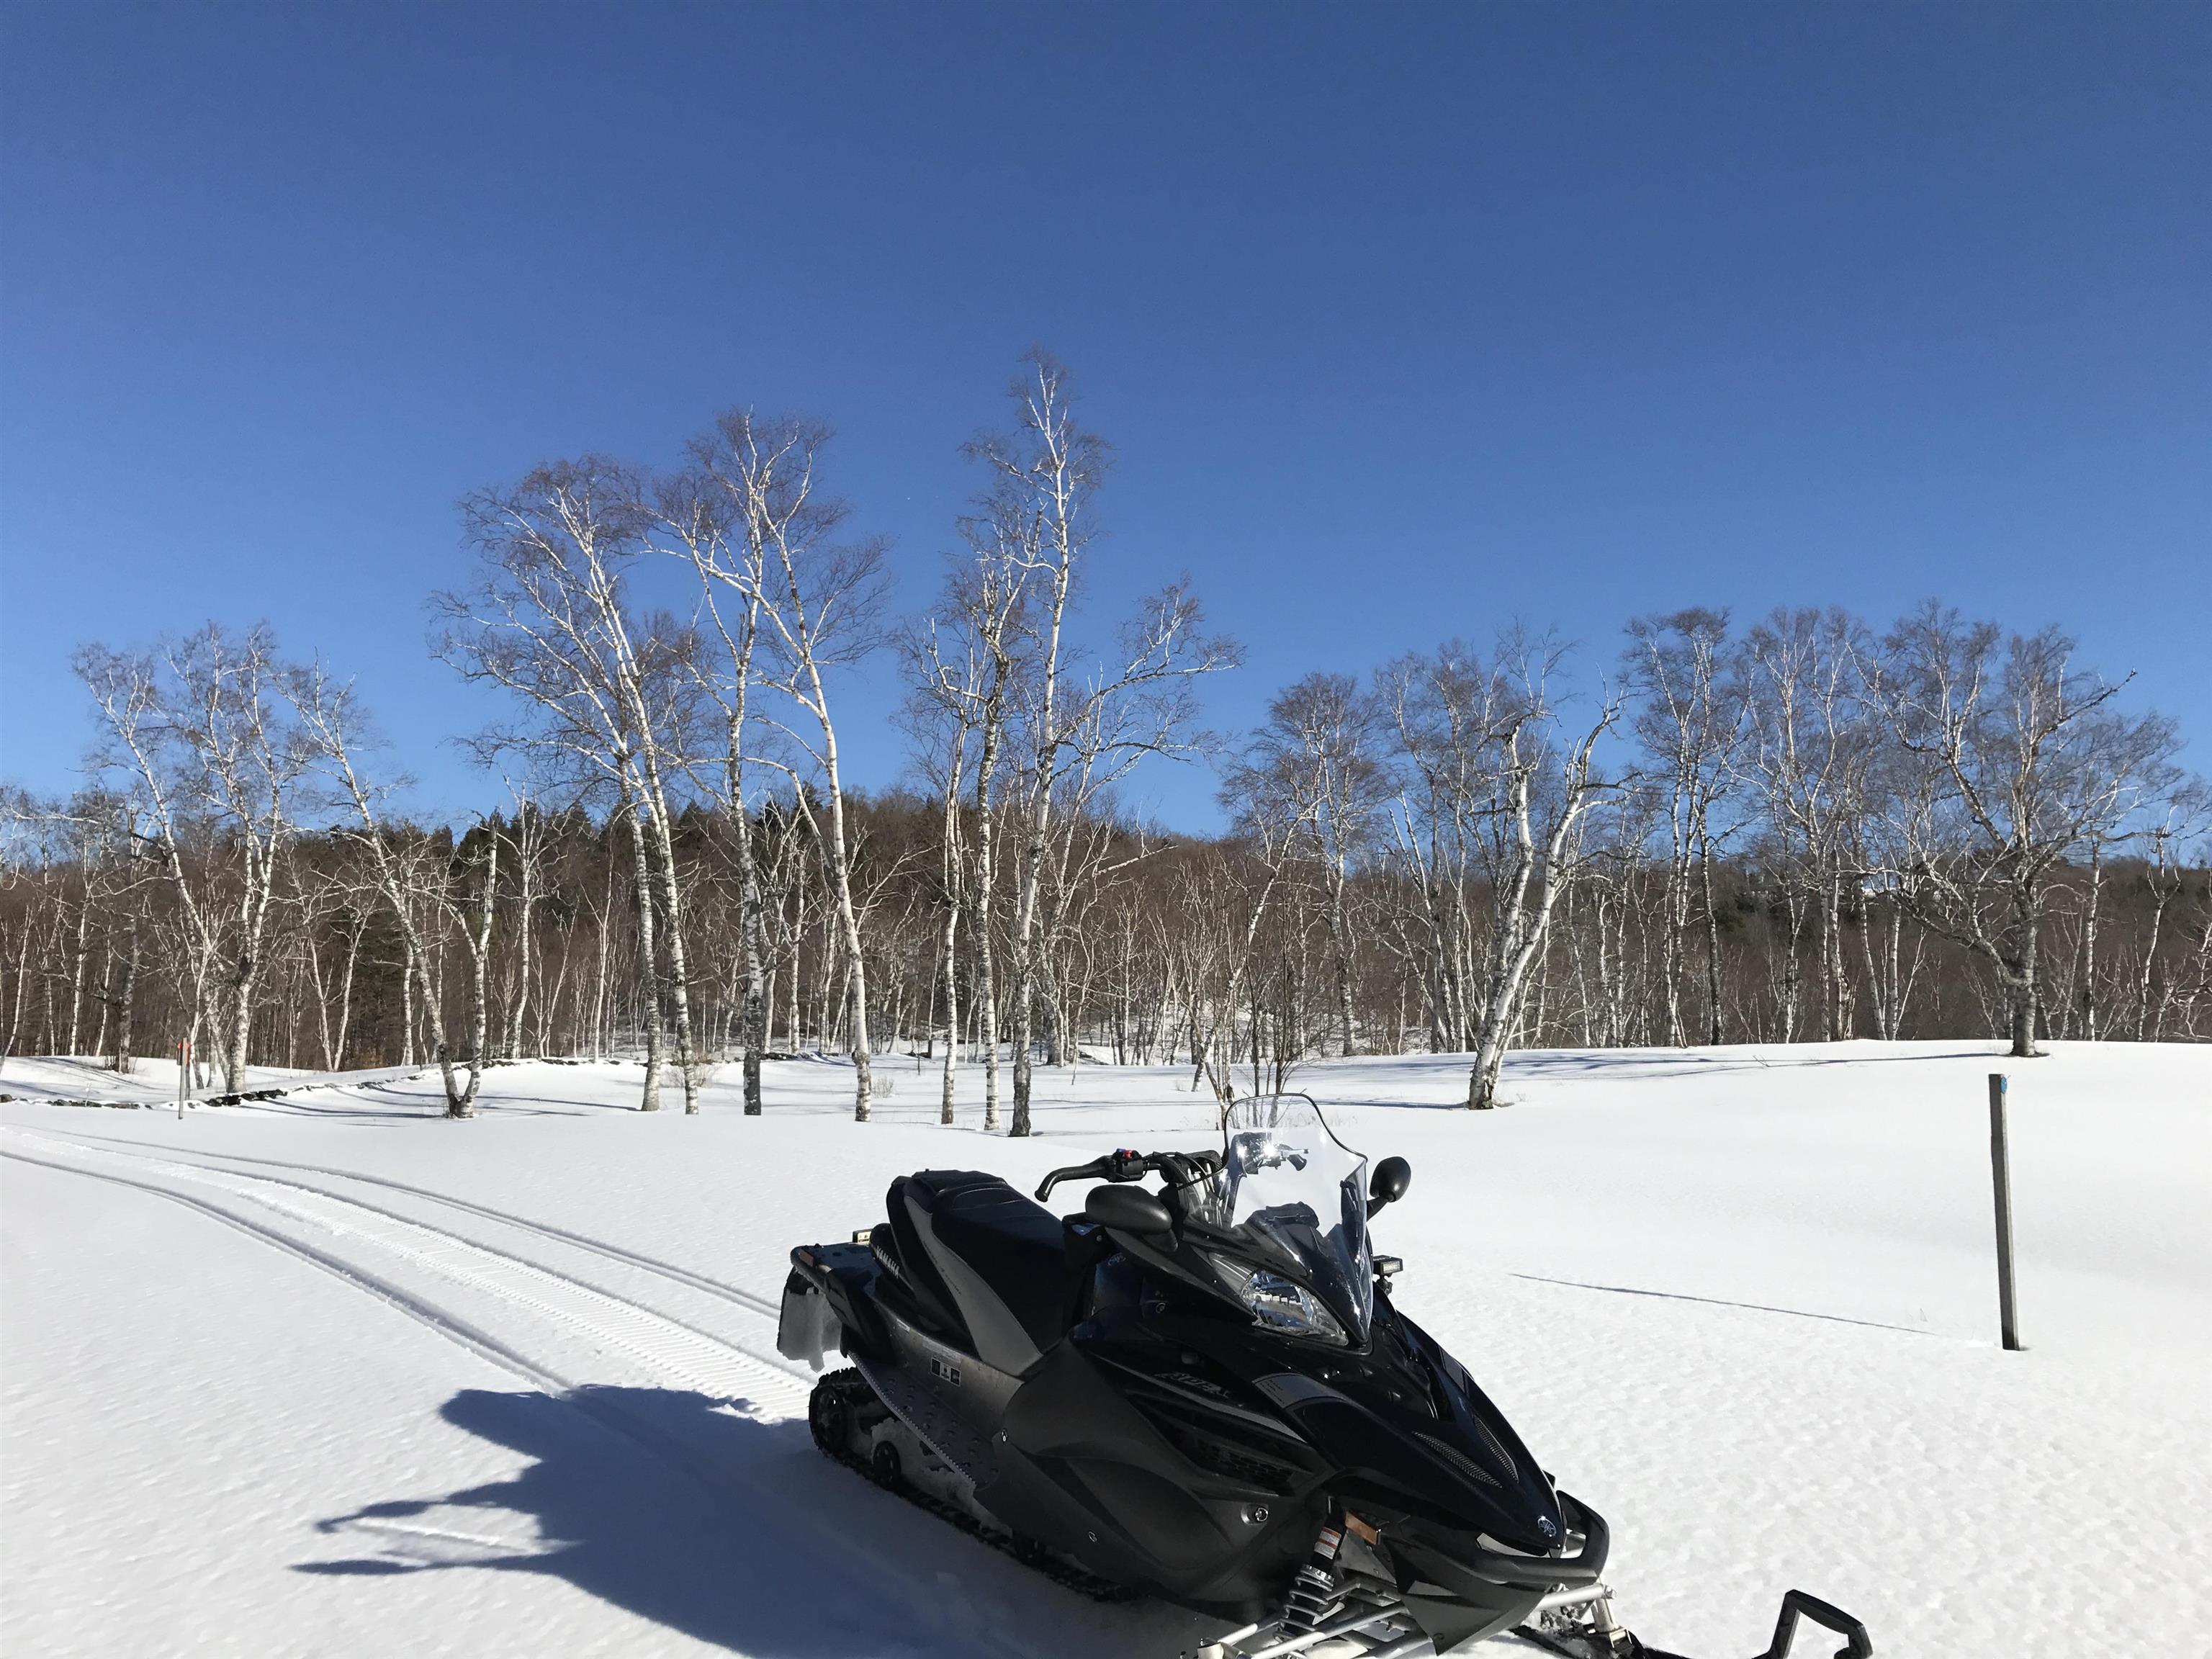
Snowmobiling close by
Listed by Kevin Barnes William Raveis Real Estate Vermont Properties
Appliances : Dishwasher | Microwave | Electric Range | Refrigerator | Exhaust Fan
Flooring: Wood
Heating: Oil | Baseboard
Total Baths: 2
Full Baths: 1
1/2 Baths: 1
Total Bedrooms: 4
Kitchen: Room Dimensions: 20'2 x 16 Floor: 1
Dining Room : Room Dimensions: 24'5 x 11'9 Floor: 1
Living Room : Room Dimensions: 27'4 x 14'3 Floor: 1
Bedroom : Room Dimensions: 13'7 x 12 Floor: 2
Bedroom : Room Dimensions: 14'5 x 13'2 Floor: 2
Bedroom : Room Dimensions: 14'7 x 14'7 Floor: 2
Bedroom : Room Dimensions: 9'4 x 14 Floor: 2
Bathroom Half : Room Dimensions: Floor: 2
Building Info
Year Built: 1986
Type: Wood Frame | Vinyl Siding
Total Structure SqFt.: 2178
Finished Sqft. Above Ground: 2178
Apx Below Grade Unfinished SqFt.: 0
Exterior Info
Style: Multi-Level | Ranch
Roof: Metal
Utilities
Electric: Circuit Breaker(s)
Water: Private | Spring
Sewer: Private
Land Description:
Country Setting | Landscaped | Level | Ski Area | View | Near Golf Course | Near Shopping | Near Skiing | Near Snowmobile Trails | Near School(s)
Lot size: 4.5 acres
Zoned: Residential
Surveyed: Unk
Flood Zone: No
Seasonal: No
Road Frontage: 350
Driveway: Gravel
Docs Available : Deed
Easement - Yes
Taxes $5,631
Assesed Value Not Reported
School District: Two Rivers Supervisory Union
Elementary School: Mount Holly Elementary School
Middle School: Choice
High School: Choice

PLEASE NOTE: Both New Hampshire and Vermont law require brokers and agents to disclose at the “time of first business meeting, prior to any discussion
of confidential information”, in New Hampshire’s case, and “first reasonable opportunity”, in Vermont’s case, the
nature of the relationships brokers have or may have with customers and clients. Each state requires that a disclosure form be presented to
consumers for their review and acknowledgment at the appropriate time. These forms can be accessed here:
VT: VERMONT REAL ESTATE COMMISSION MANDATORY CONSUMER DISCLOSURE FORM
NH: NEW HAMPSHIRE REAL ESTATE COMMISSION BROKERAGE RELATIONSHIP DISCLOSURE FORM