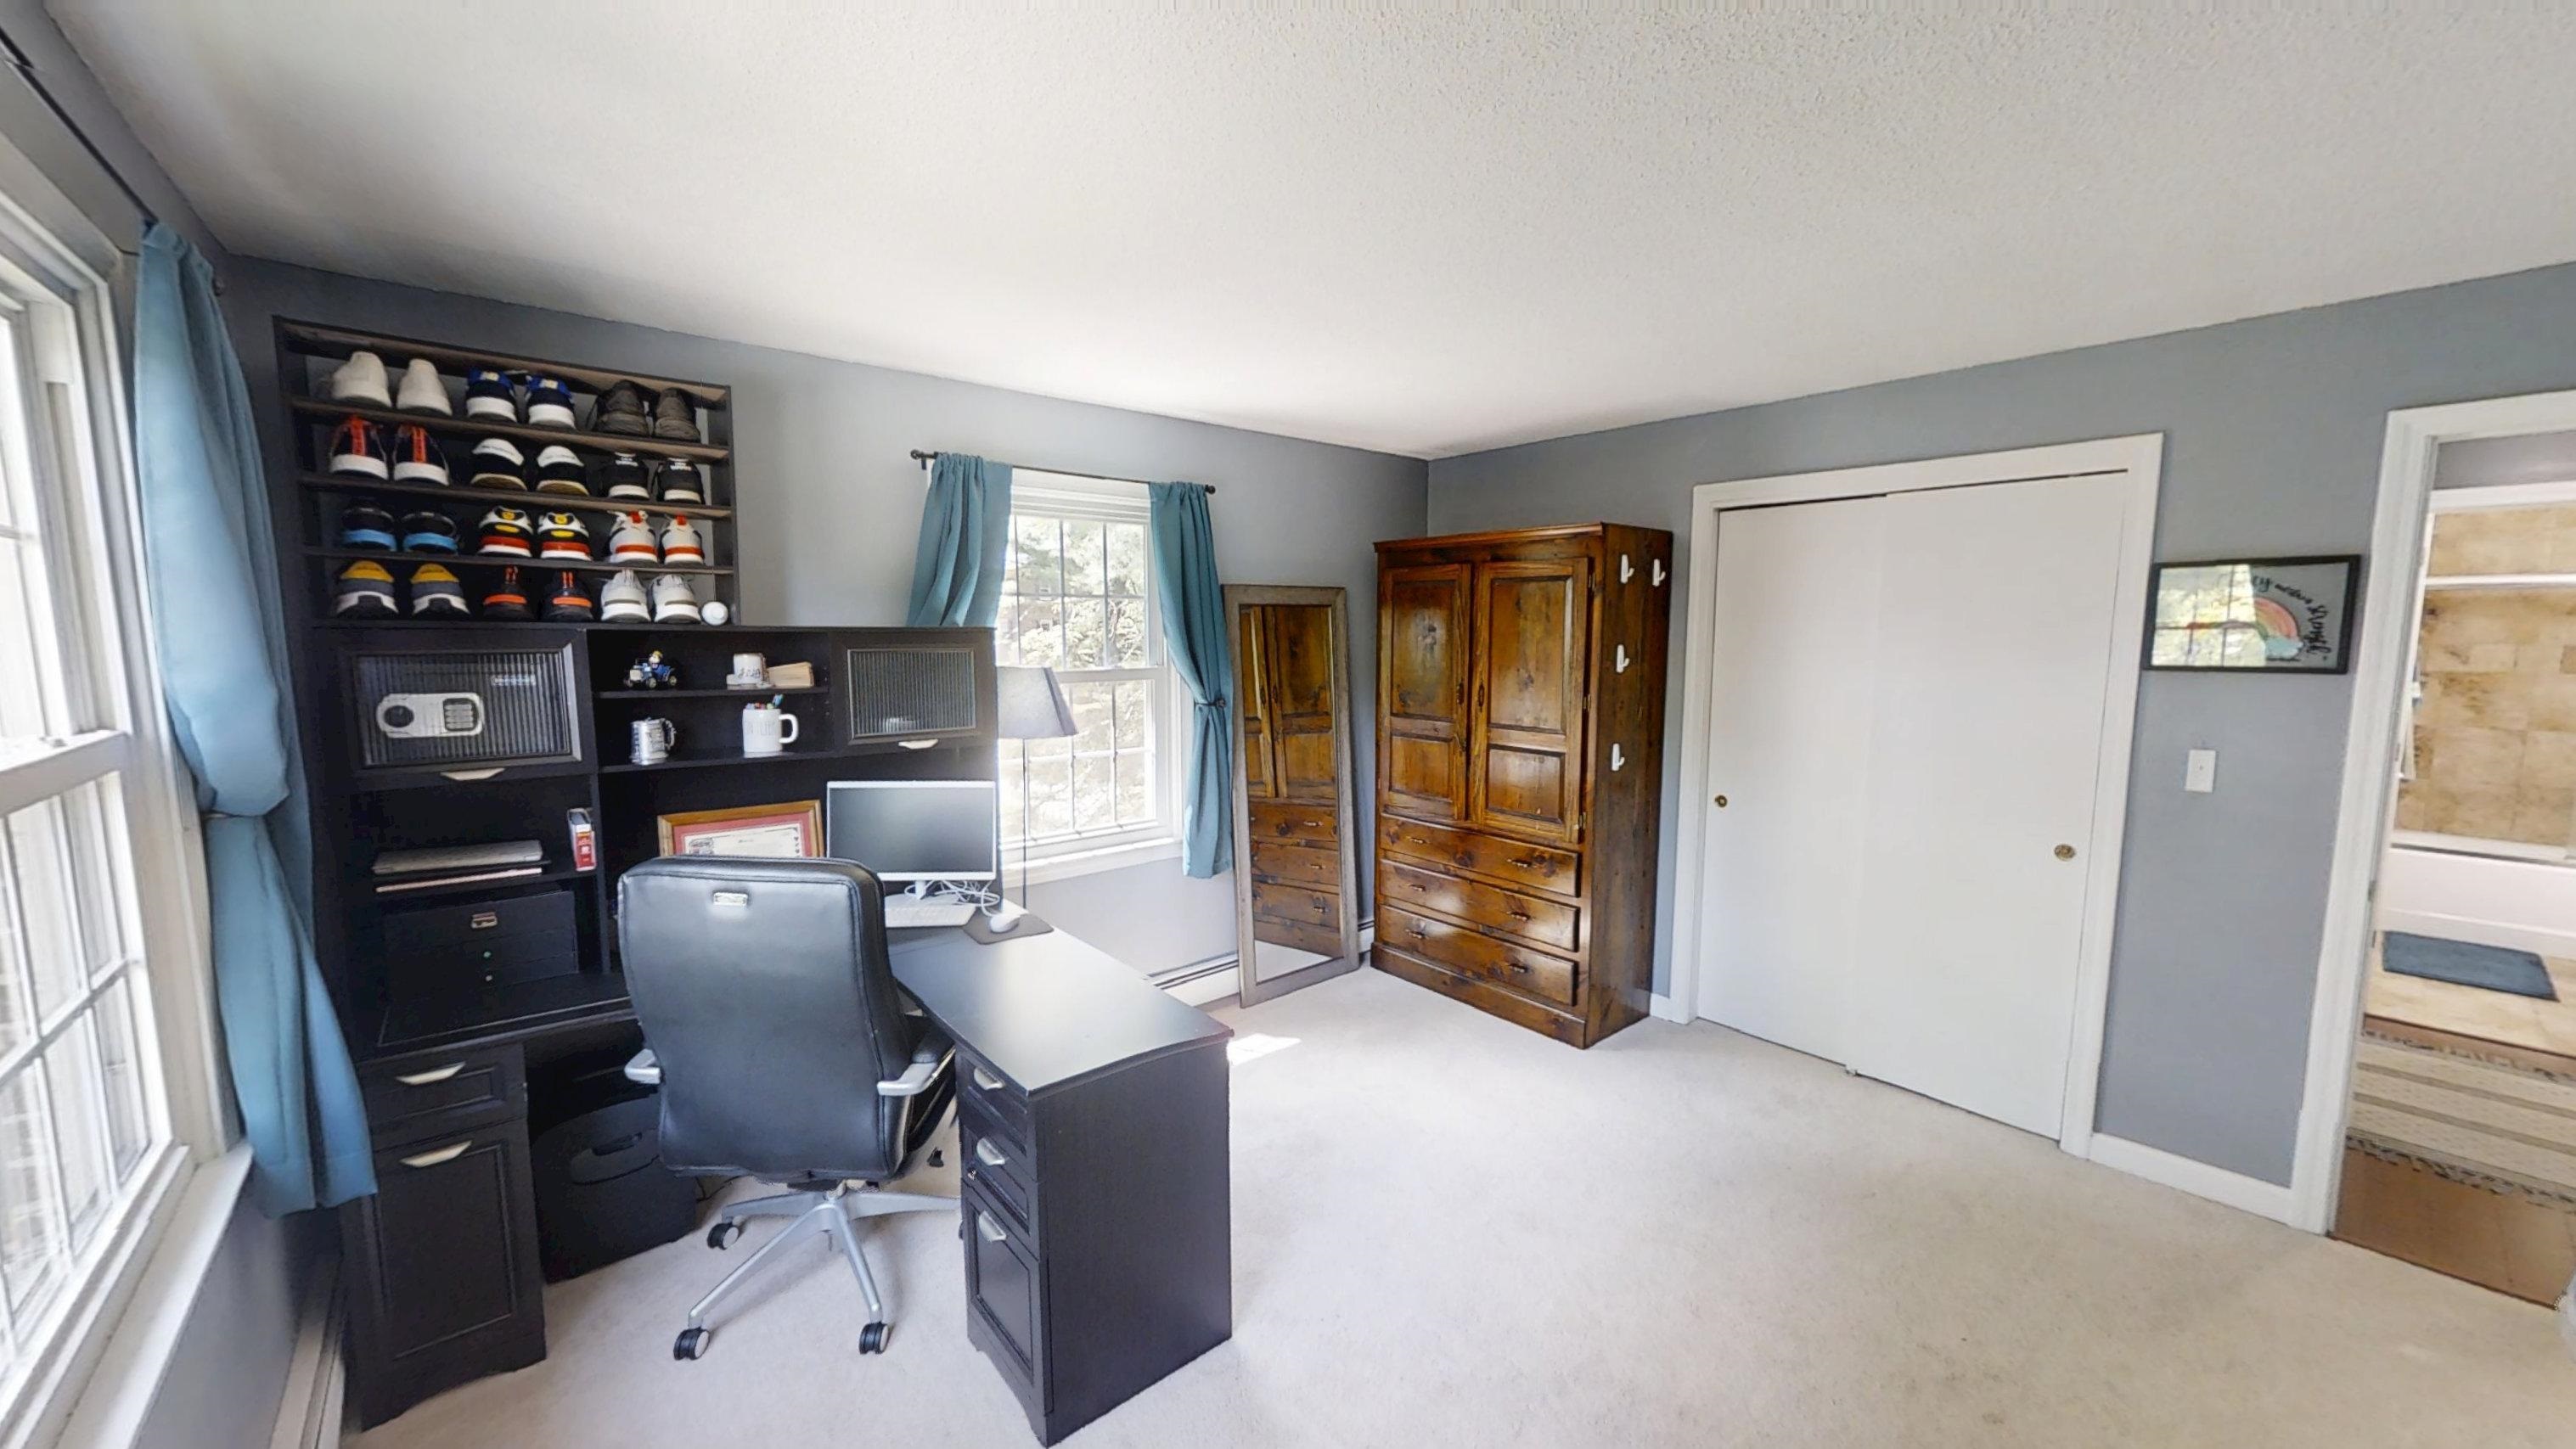
List Price: $295,000 | $364 per sq.ft. | 2 Bedroom | 1 Bathroom | Condo Under Contract
Listed Tuesday Jun 30, 2026 | MLS# 5097350
7 Autumn Leaf Drive Unit 24 Nashua NH
Listed by Kevin Gettings Keller Williams Gateway Realty/Salem
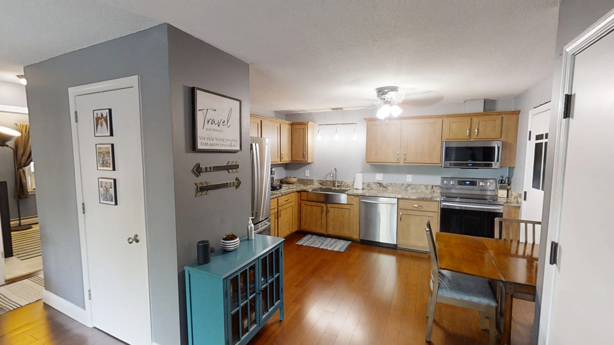
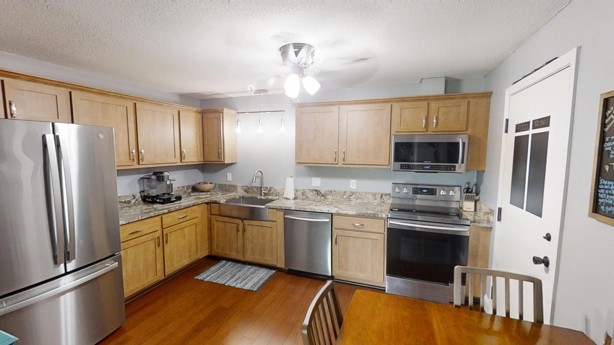
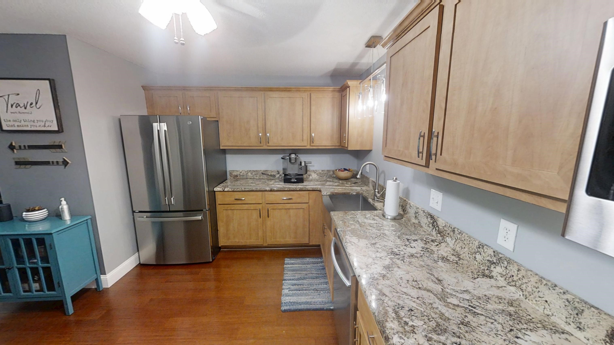
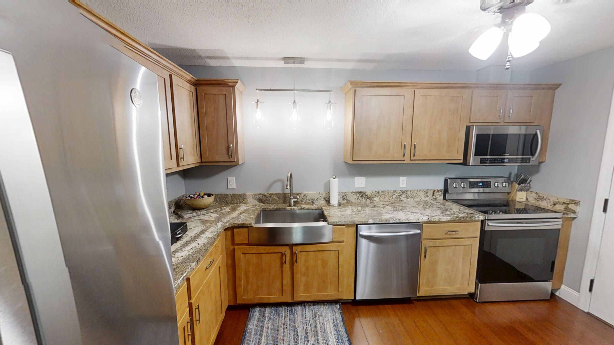
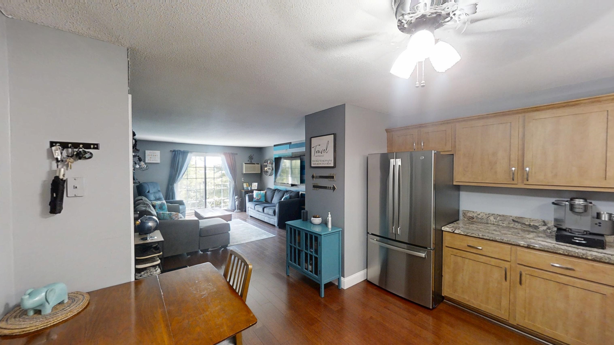
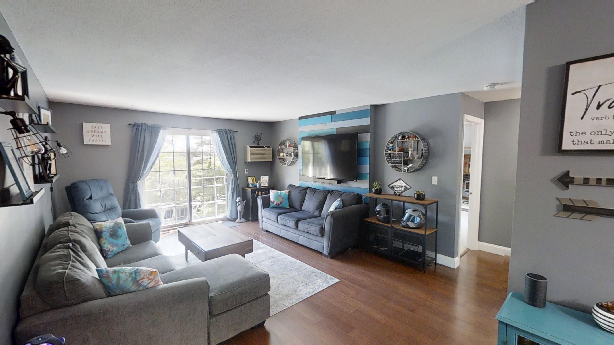
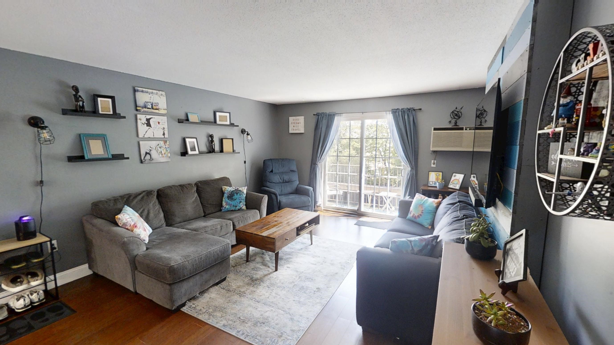
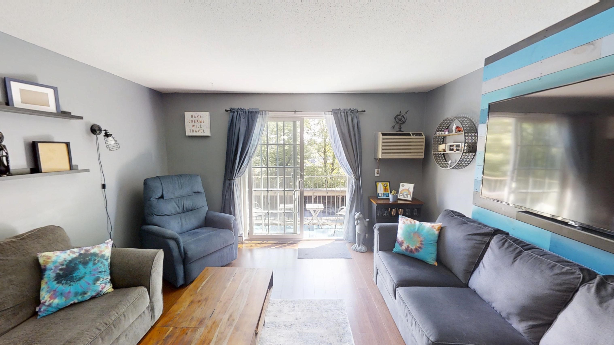
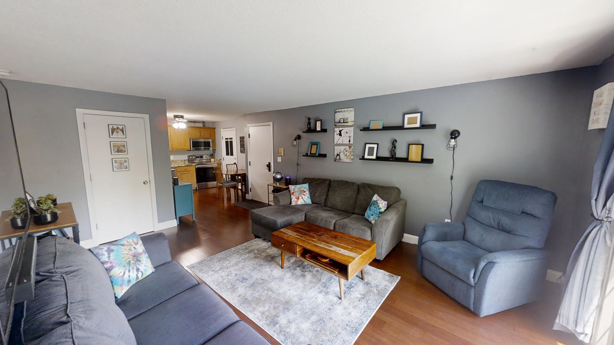
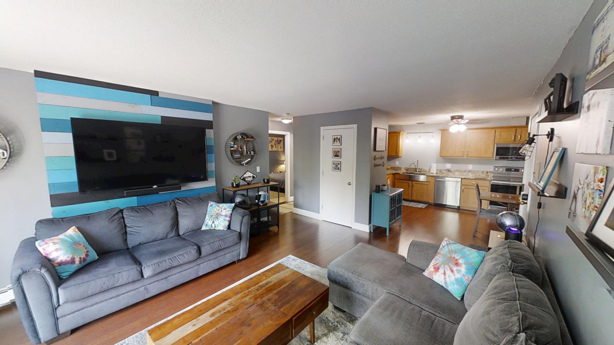
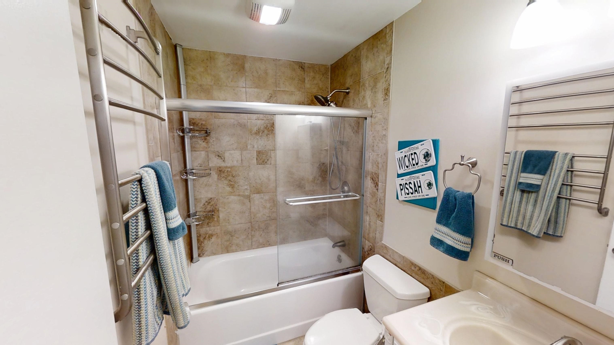
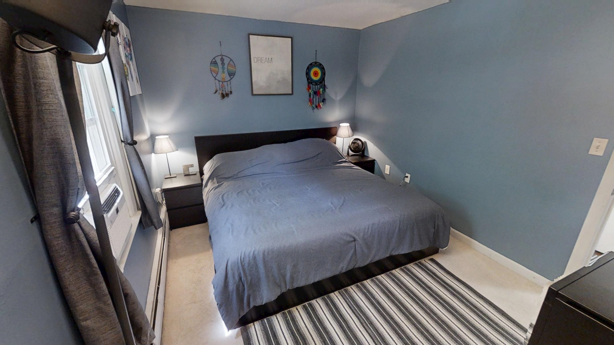
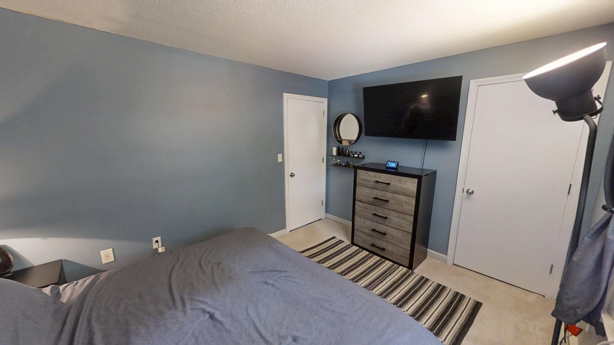
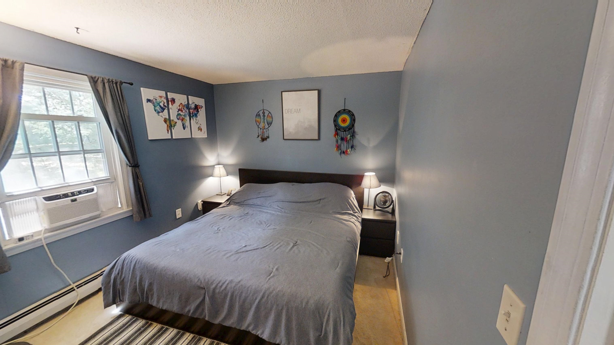
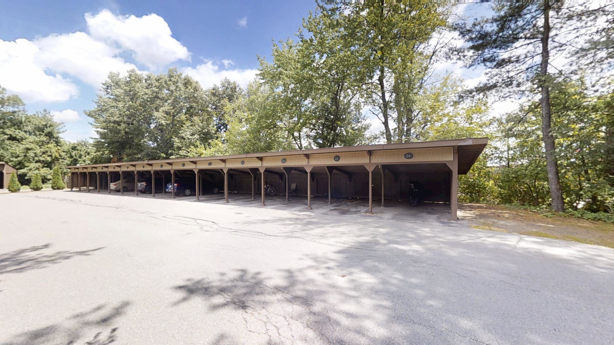
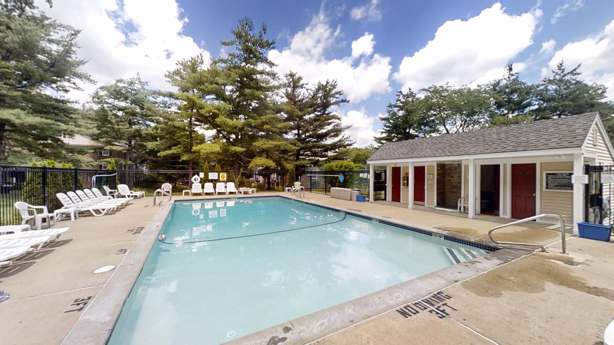
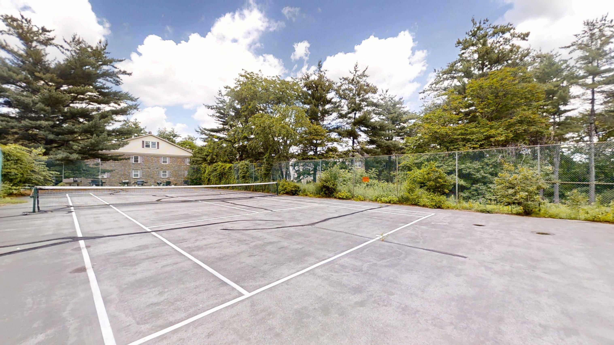
Welcome home to this bright and spacious 2-bedroom corner unit, perfectly situated on the top floor with additional windows that fill the home with an abundance of natural light. Heat and hot water are included in the monthly condo fee, making for easy, worry free living. The updated kitchen features beautiful cabinetry, granite countertops, and stainless steel appliances, creating a stylish and functional space for everyday living. The spacious living room showcases beautiful hardwood flooring and opens to your own private balcony through a sliding glass door--an ideal spot to enjoy your morning coffee or unwind at the end of the day. The full bathroom offers a tiled surround and the added luxury of a heated towel warmer. Additional storage is included, along with a covered carport conveniently located just outside the building. Enjoy resort-style amenities including a sparkling in-ground pool, tennis courts, and beautifully maintained grounds. Ideally located in one of Nashua's most desirable areas, you'll be just minutes from shopping, restaurants, entertainment, and the casino, with easy access to major commuting routes. Move-in ready and available for a quick closing--don't miss this fantastic opportunity! Open House Sunday July 12th from 11 - 1pm.

Heating: Oil | Baseboard

Total Rooms: 4
Total Baths: 1
Full Baths: 1
Total Bedrooms: 2
Kitchen/Dining: Room Dimensions: 13'1 x 12'3 Floor: 3
Living Room : Room Dimensions: 17'11 x 13'7 Floor: 3
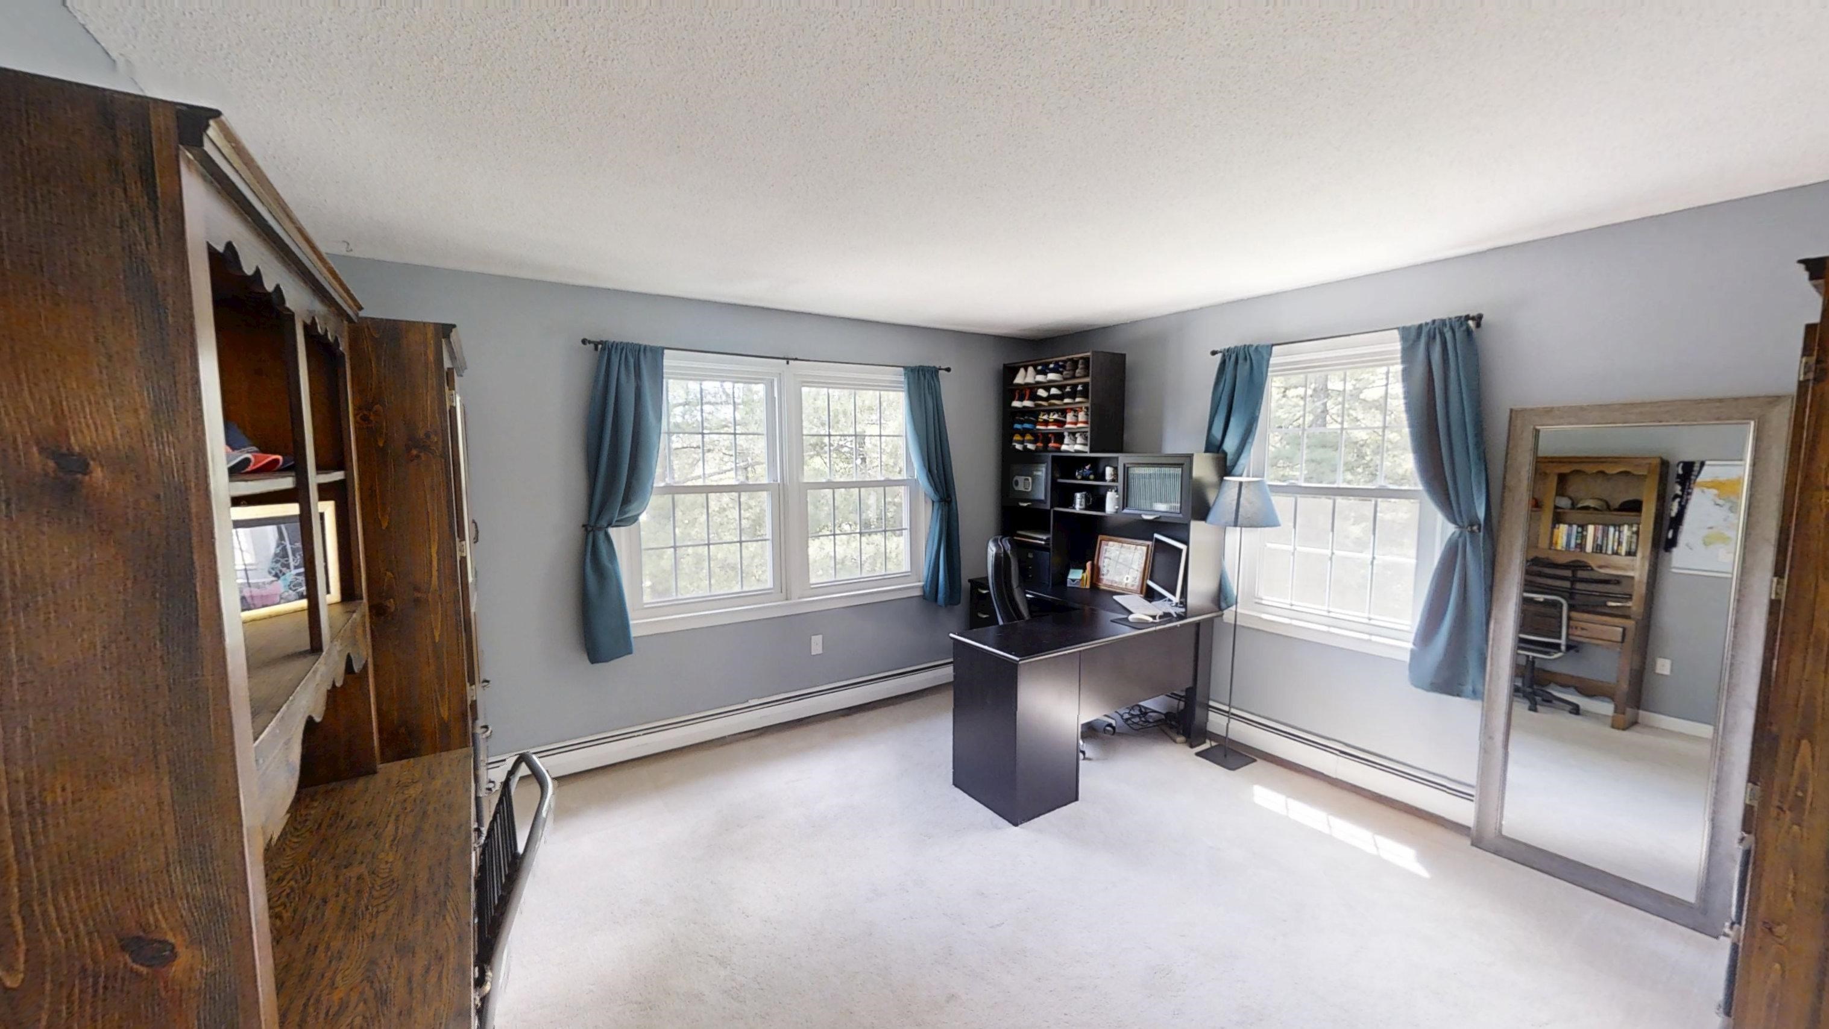
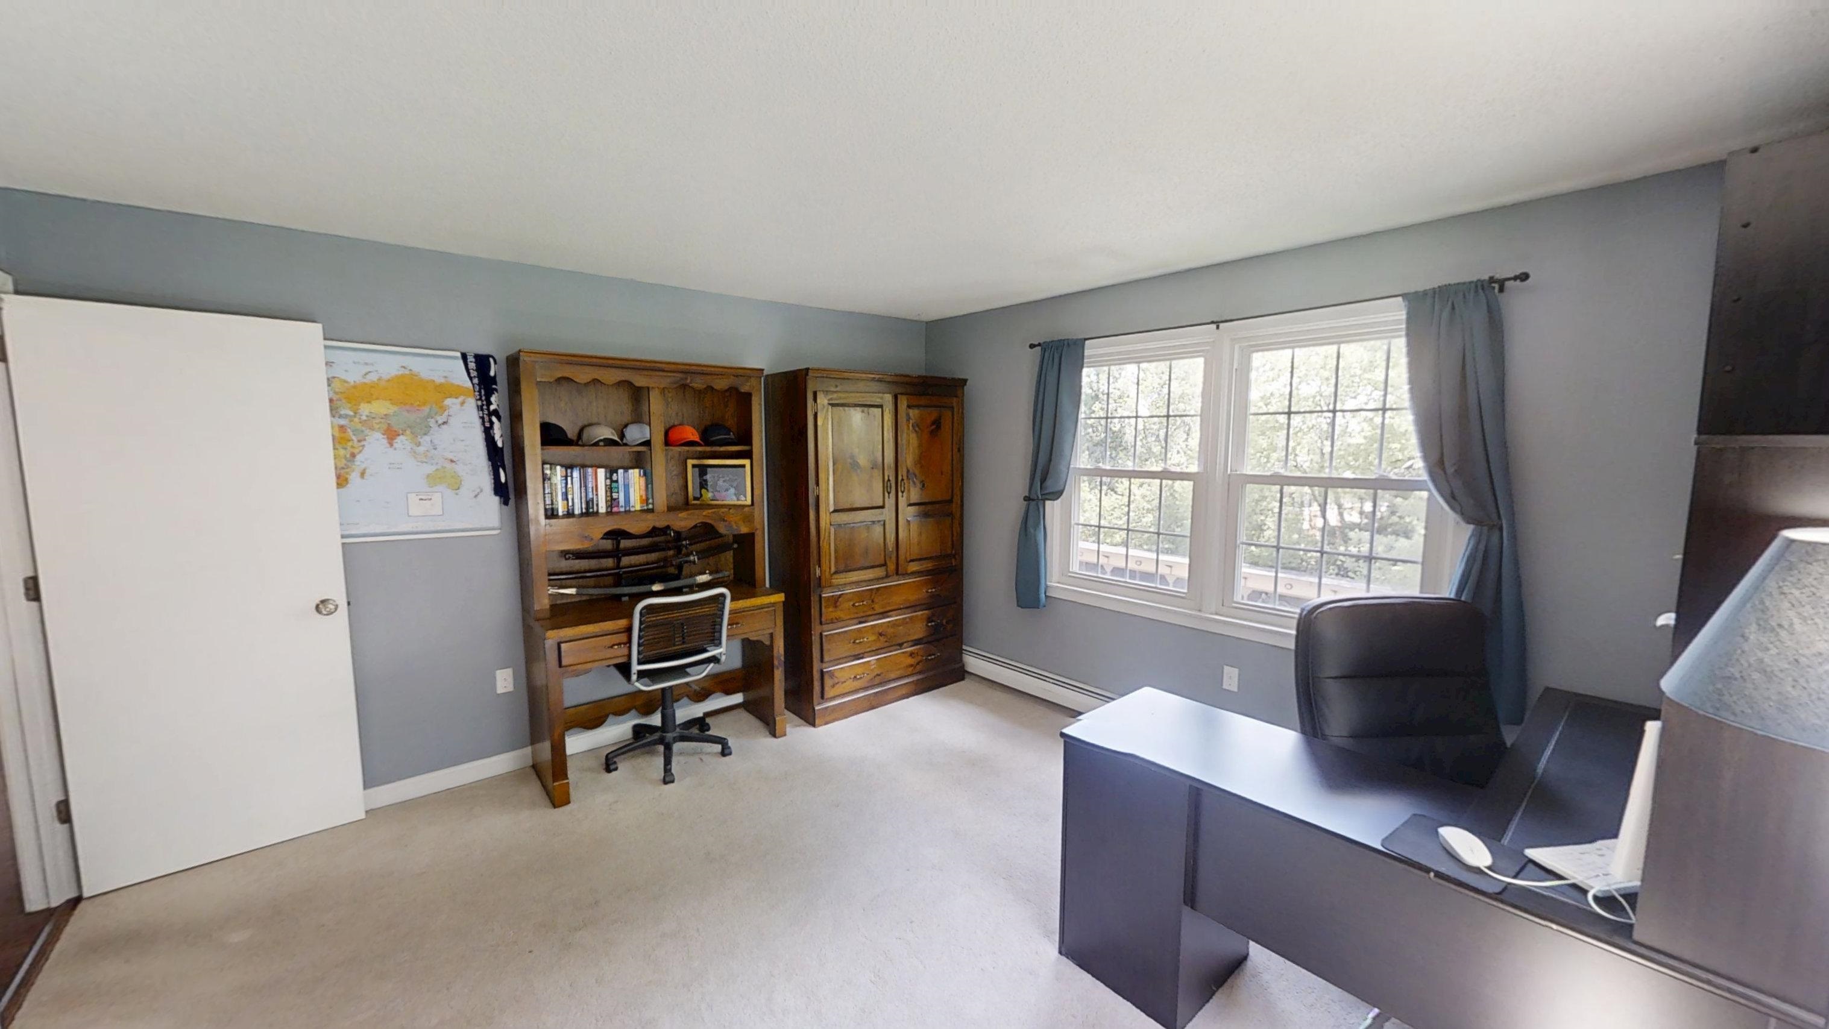
Bedroom : Room Dimensions: 13'2 x 12' Floor: 3
Bedroom : Room Dimensions: 12'10 x 10' Floor: 3
Bathroom Full : Room Dimensions: Floor: 3

Building Info
Year Built: 1979
Type: Brick Exterior
Total Structure SqFt.: 810
Finished Sqft. Above Ground: 810
Apx Below Grade Unfinished SqFt.: 0

Exterior Info
Style: Garden
Exterior Color Brick
Roof: Asphalt Shingle

Utilities
Electric: Circuit Breaker(s)
Water: Public
Sewer: Public

Land Description:
Condo Development | Country Setting | Street Lights | Subdivision | Near Country Club | Near Golf Course | Near Shopping | Near Hospital | Near School(s)
Lot size: 0 acres
Zoned: RC
Surveyed: Unk
Flood Zone: Unknown
Seasonal: No
Driveway: Paved


Occupant Restrictions : Other - See Remarks
Block - 00043
Taxes $4,095
Assesed Value Not Reported
Schools
School District: Nashua School District
Elementary School: Sunset Heights School
Middle School: Fairgrounds Middle School
High School: Nashua High School South

© 2000-2026 Clerkin Agency Real Estate
NEREN Logo
565 Maple Street, White River Junction, Vermont. 05001 802-295-1355
Copyright © 2026 PrimeMLS, Inc. All rights reserved. This information is deemed reliable, but not guaranteed. The data relating to real estate displayed on this display comes in part from the IDX Program of PrimeMLS. The information being provided is for consumers’ personal, non-commercial use and may not be used for any purpose other than to identify prospective properties consumers may be interested in purchasing. Data last updated July 29th, 2026

PLEASE NOTE: Both New Hampshire and Vermont law require brokers and agents to disclose at the “time of first business meeting, prior to any discussion of confidential information”, in New Hampshire’s case, and “first reasonable opportunity”, in Vermont’s case, the nature of the relationships brokers have or may have with customers and clients. Each state requires that a disclosure form be presented to consumers for their review and acknowledgment at the appropriate time. These forms can be accessed here:
VT: VERMONT REAL ESTATE COMMISSION MANDATORY CONSUMER DISCLOSURE FORM
NH: NEW HAMPSHIRE REAL ESTATE COMMISSION BROKERAGE RELATIONSHIP DISCLOSURE FORM