Listed Wednesday Jul 8, 2026 | MLS# 5098860

End Unit Ranch Condo

Left Garage belongs to #14

Entrance Dr on R goes into Garage

Welcome Home

Aerial View of Heather Court
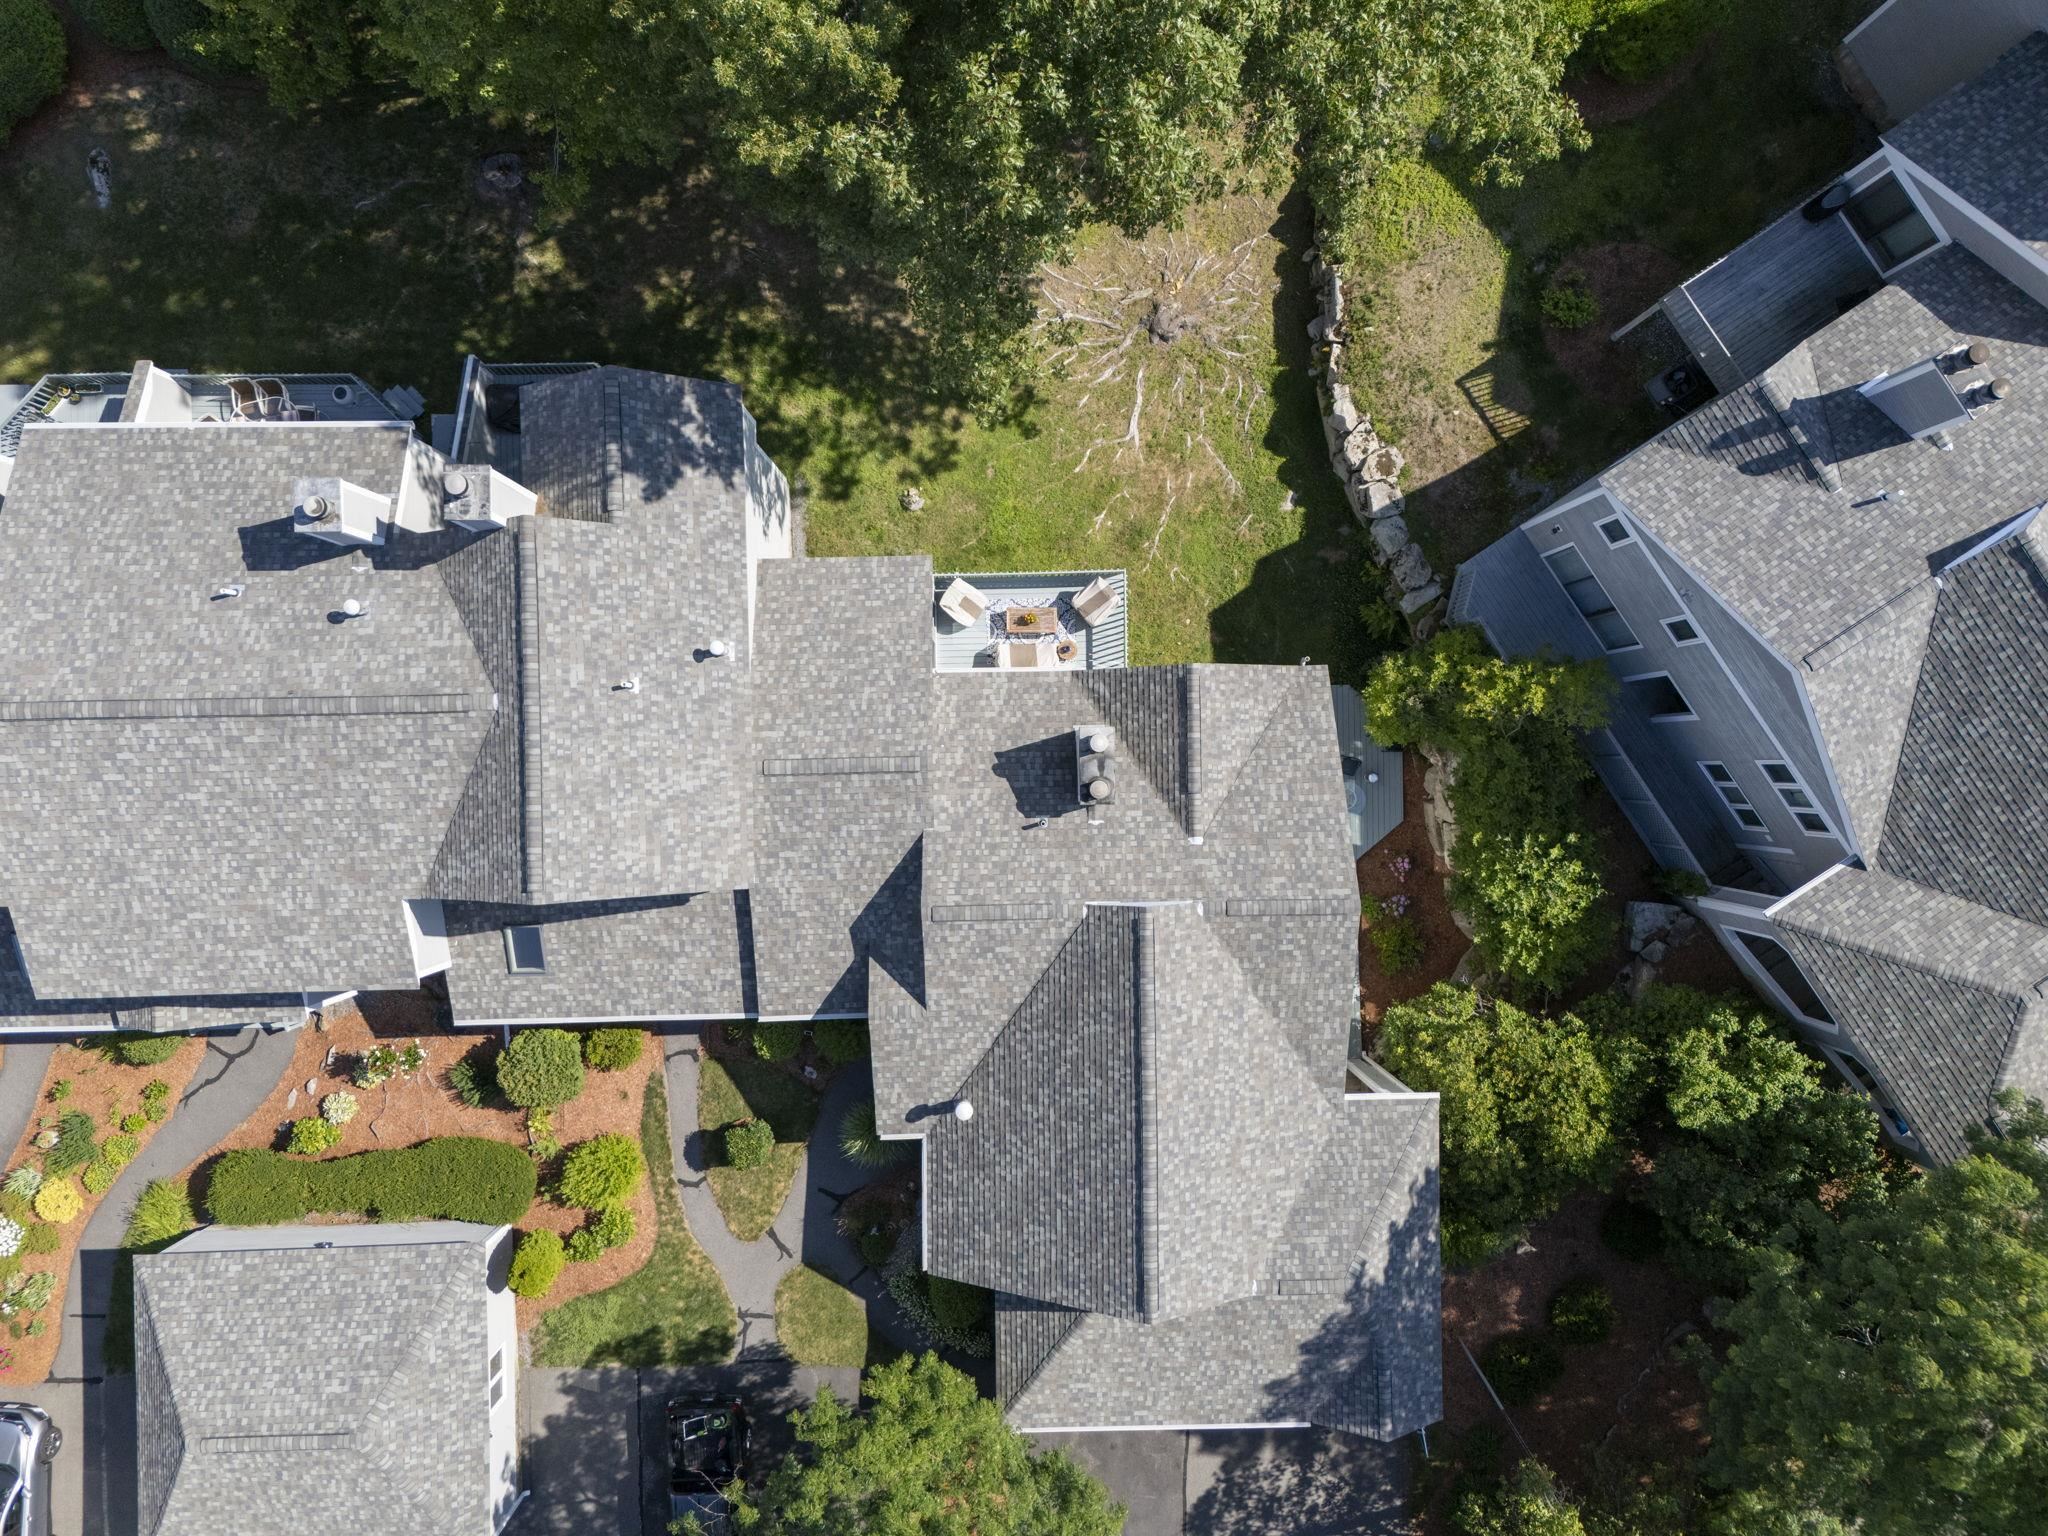
Aerial View
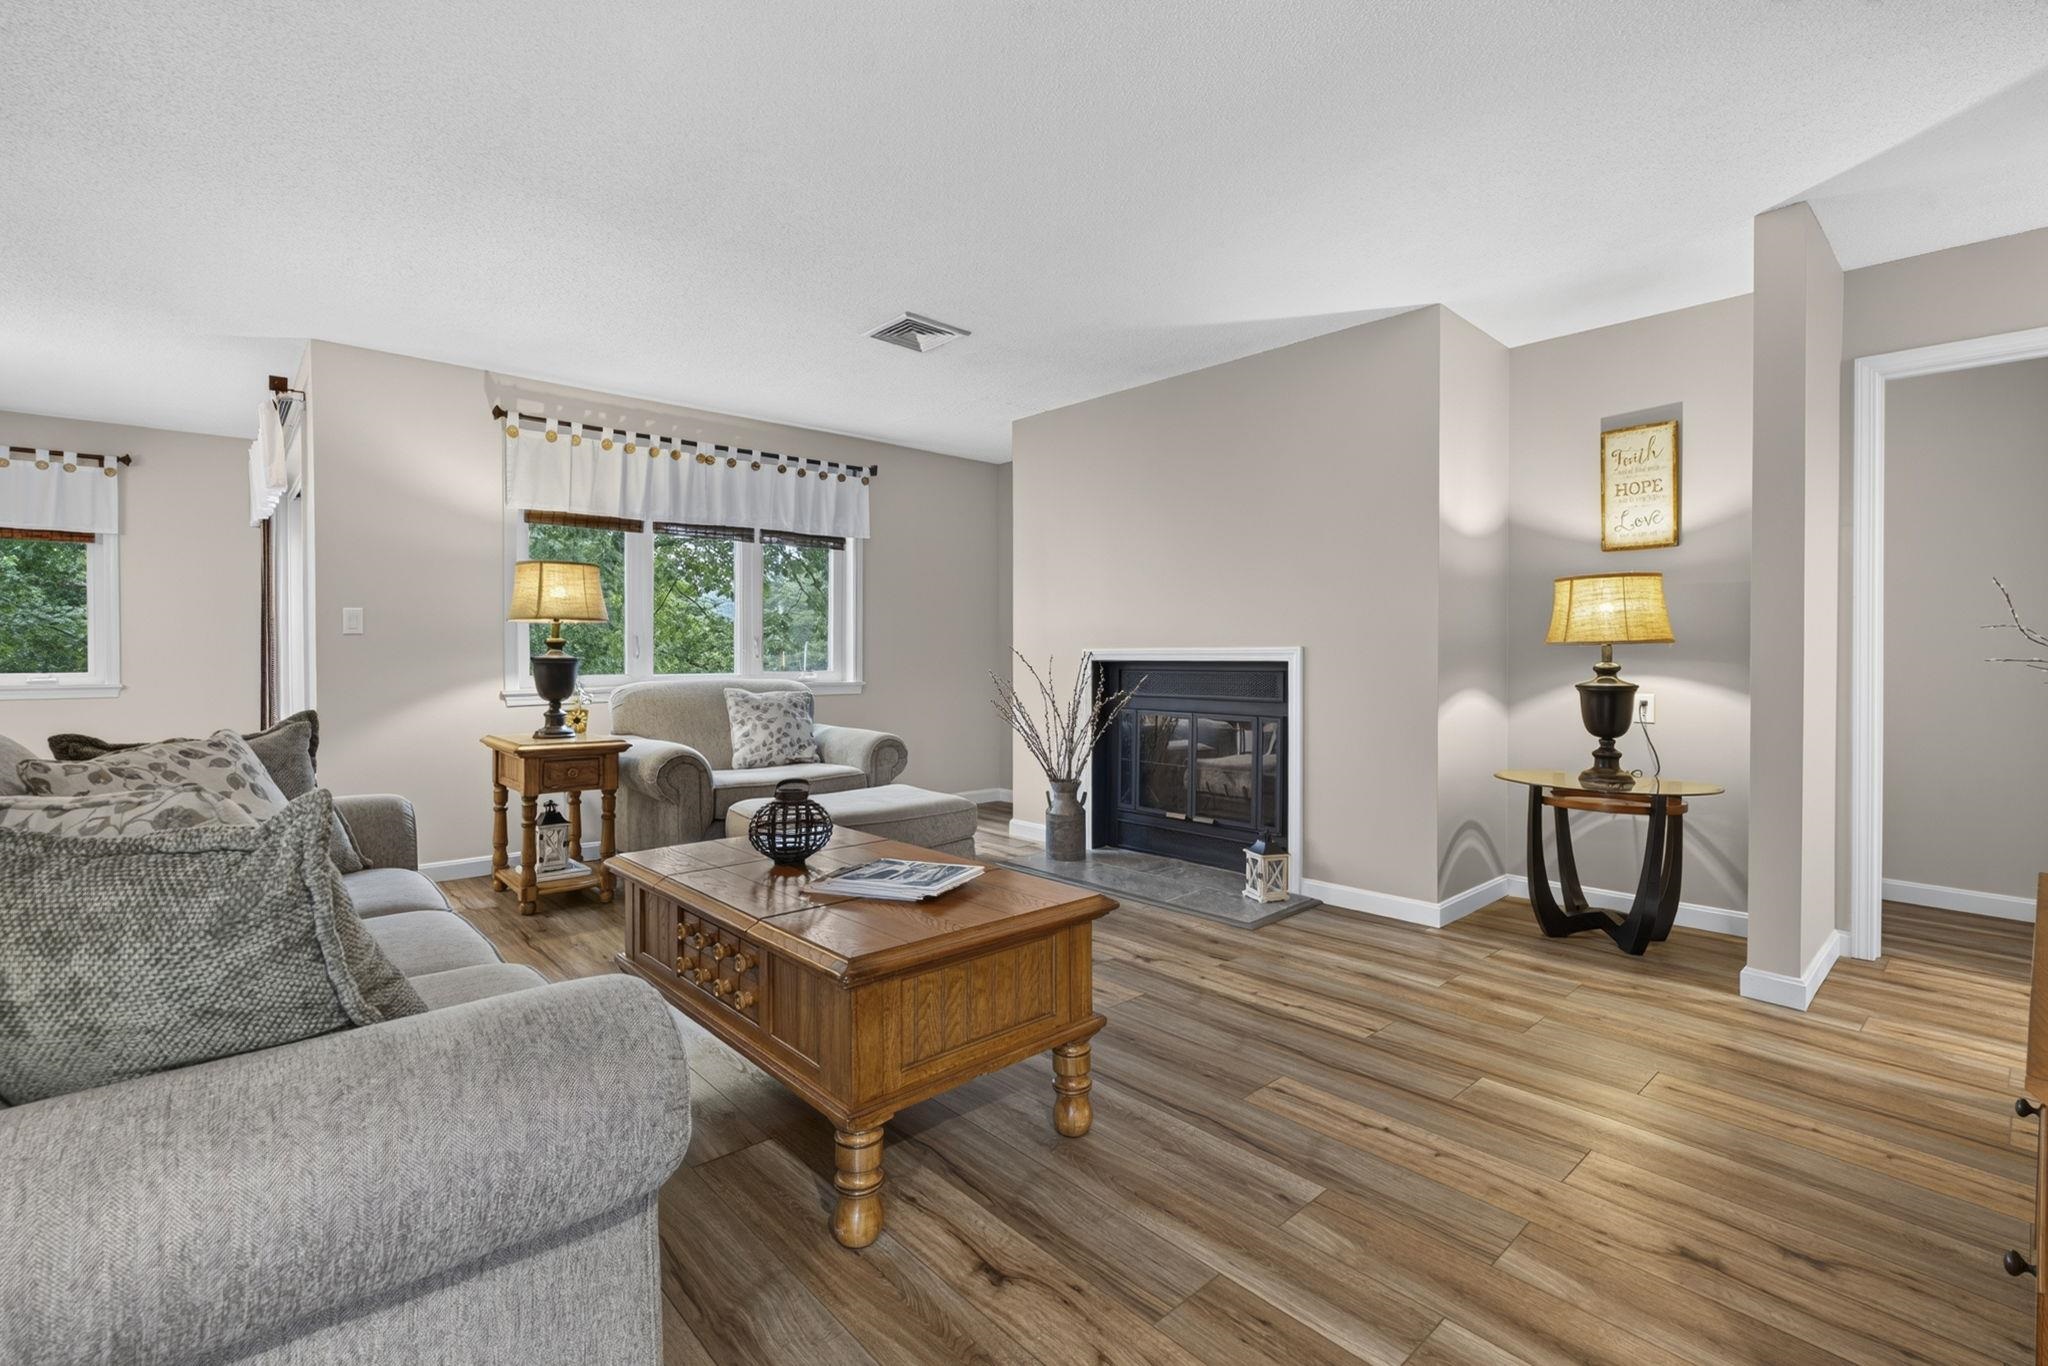
Newer Luxury Vinyl Flooring throughout
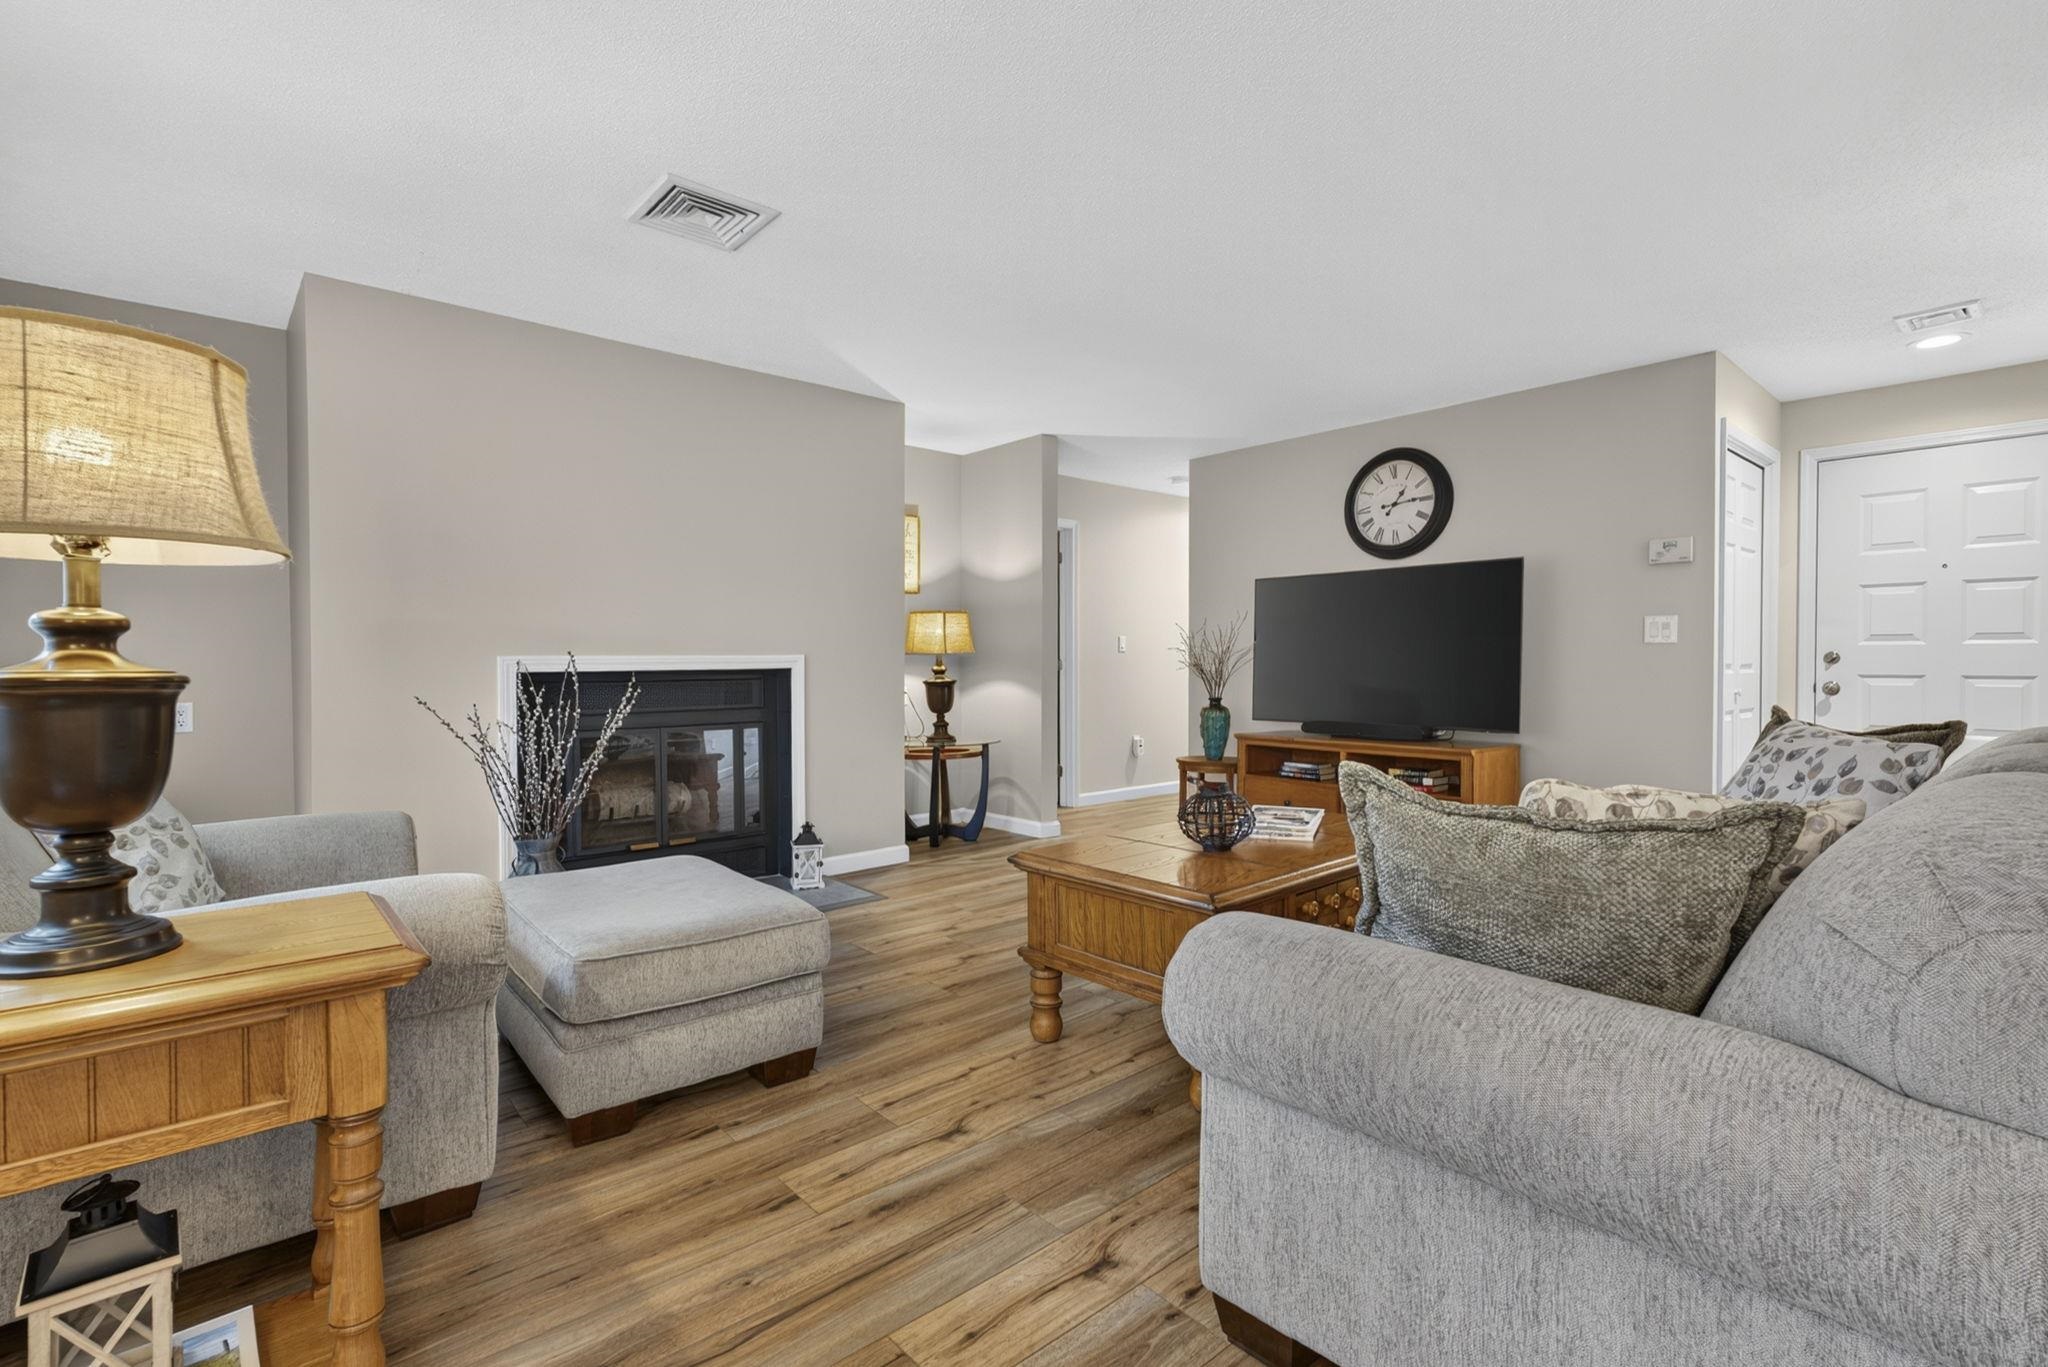
Warm Wood Fireplace
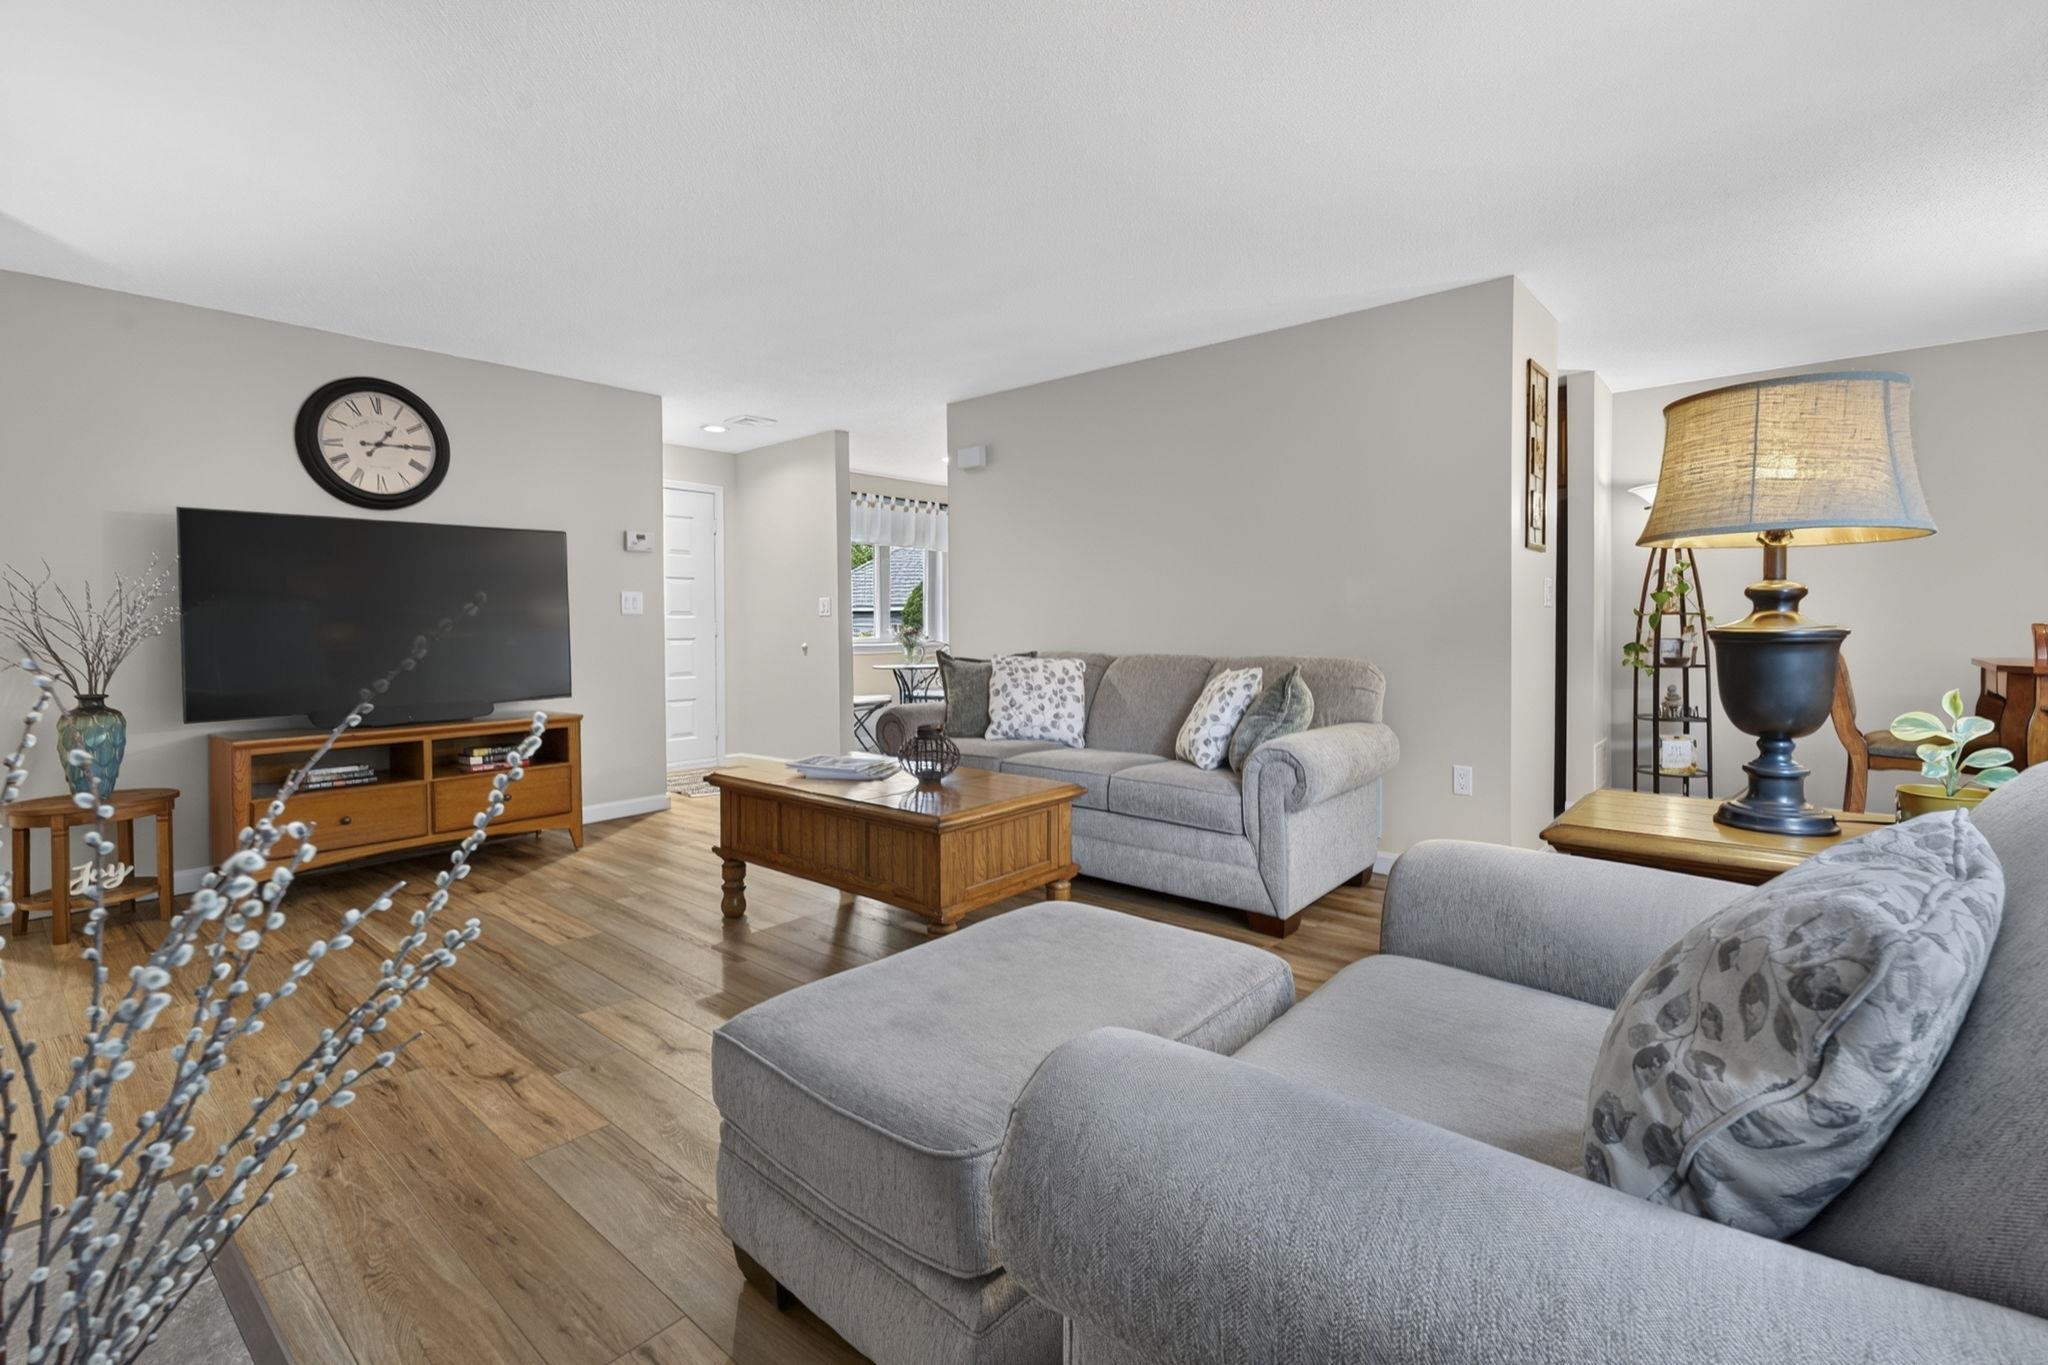
Freshly Painted throughout
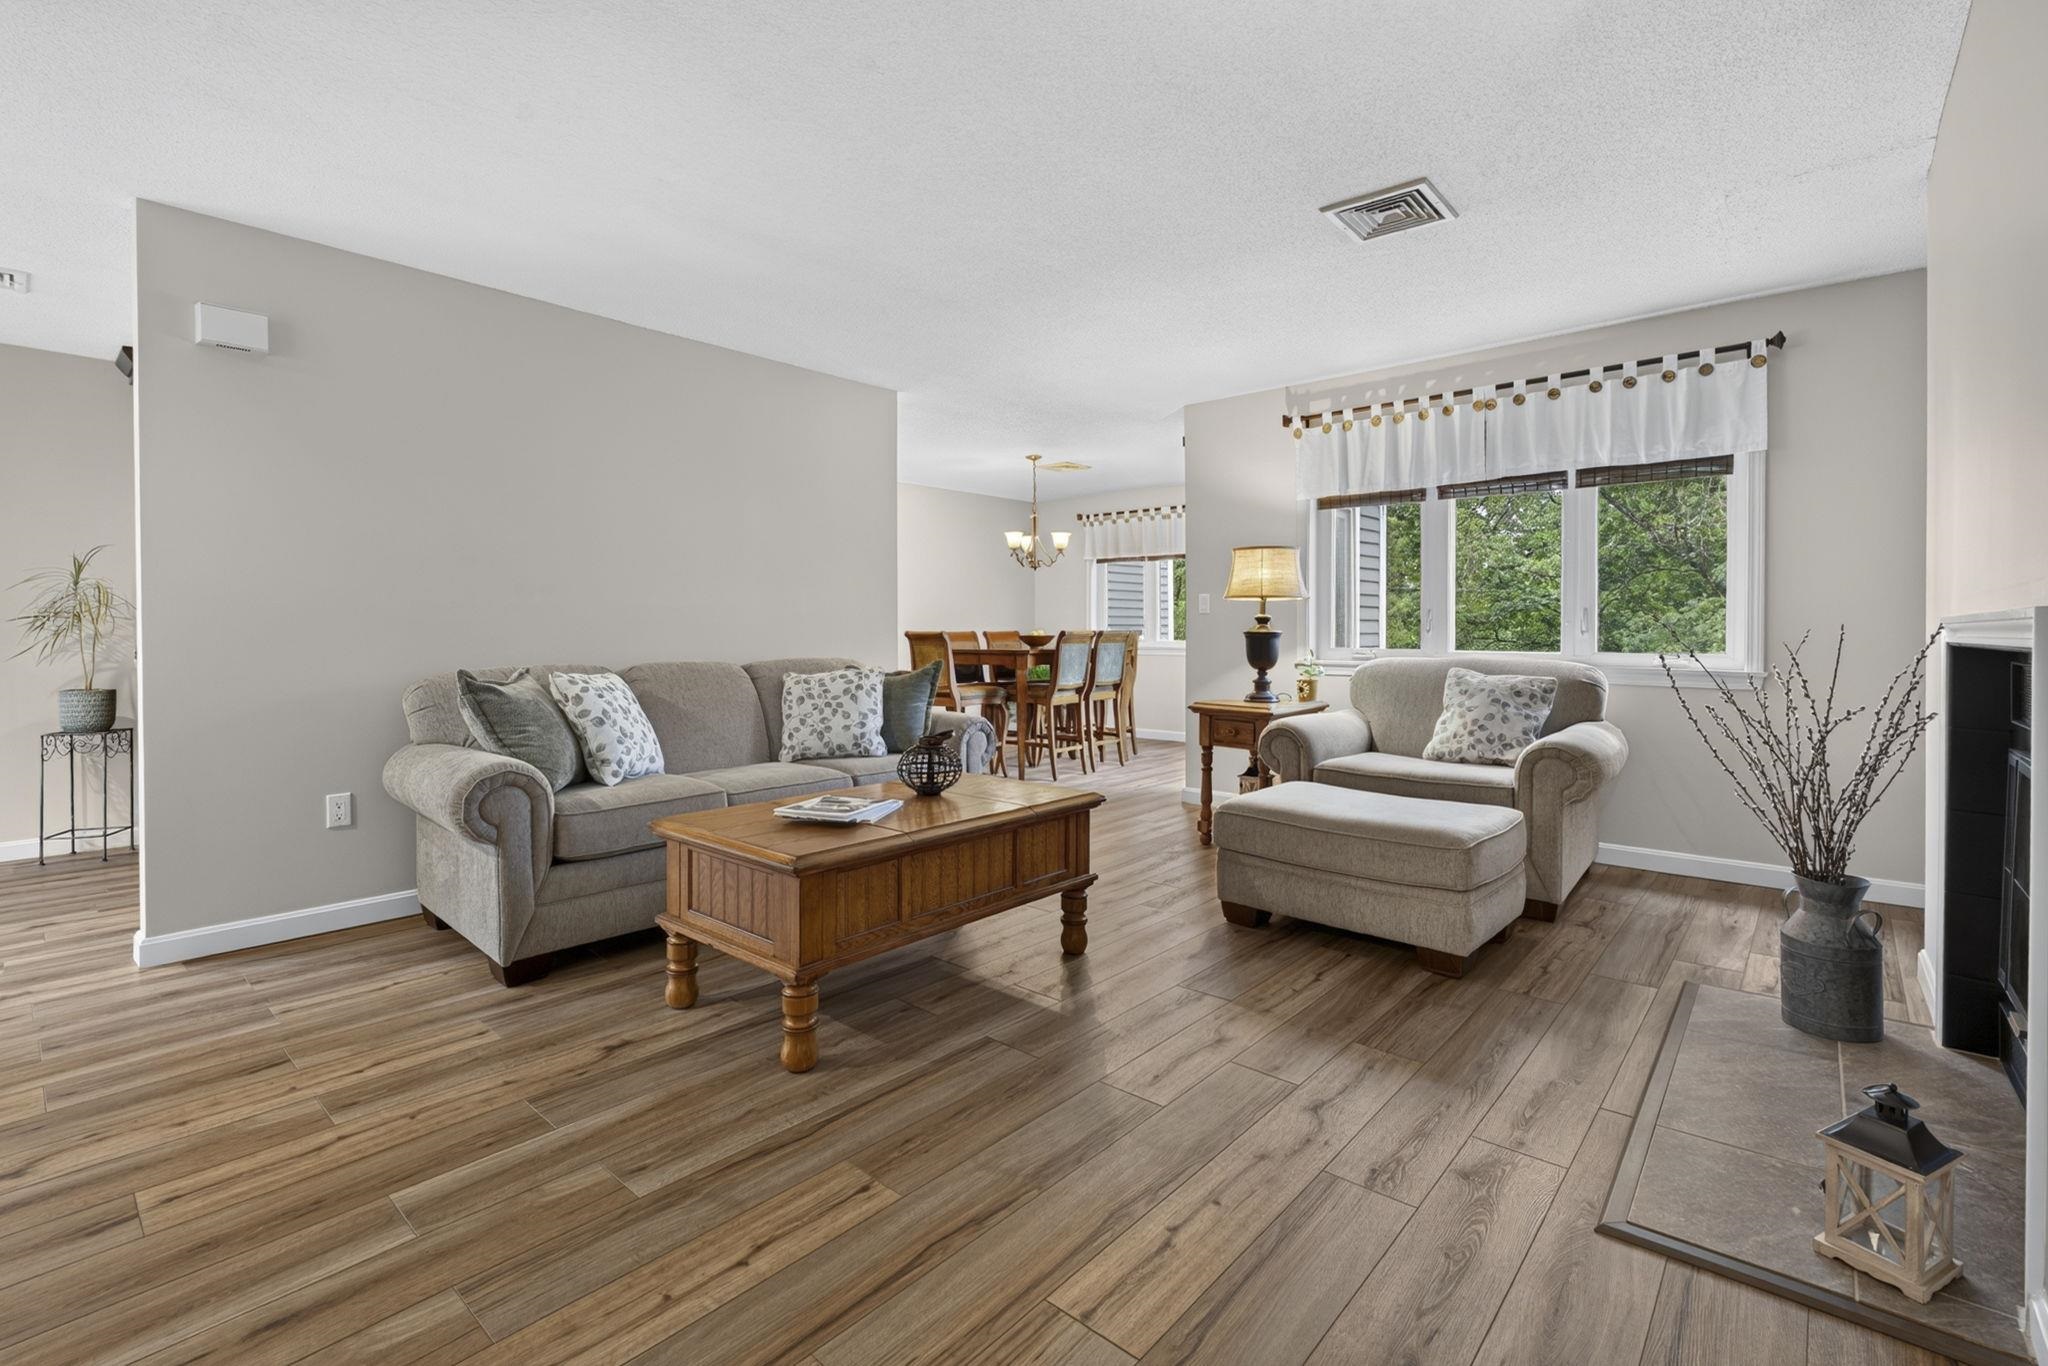
Open Concept to the Dining Area
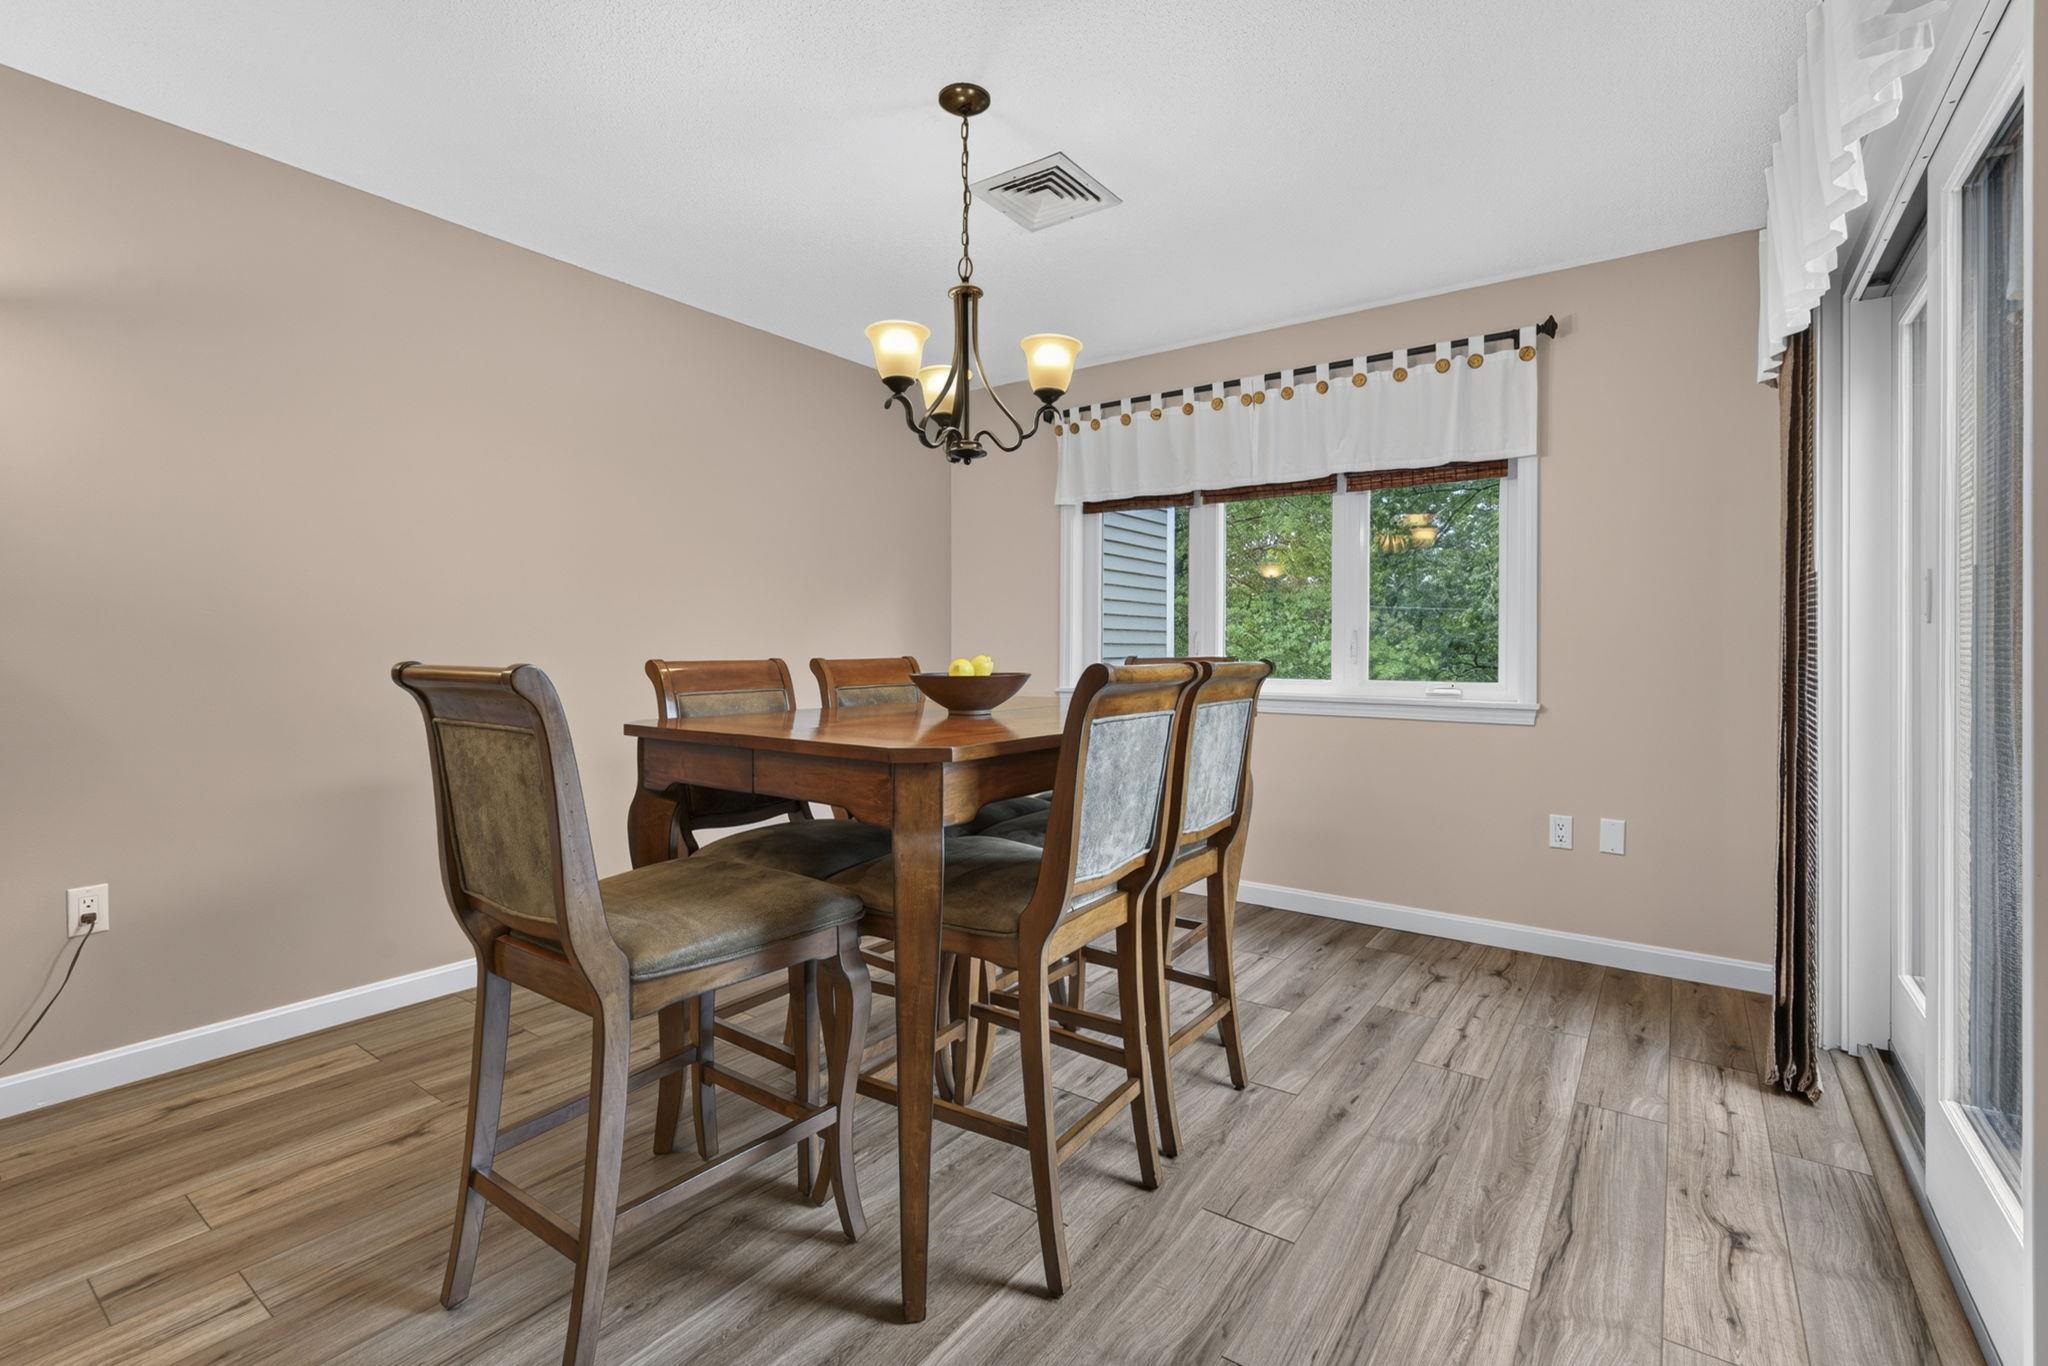
Dining Rm Set is Negotiable
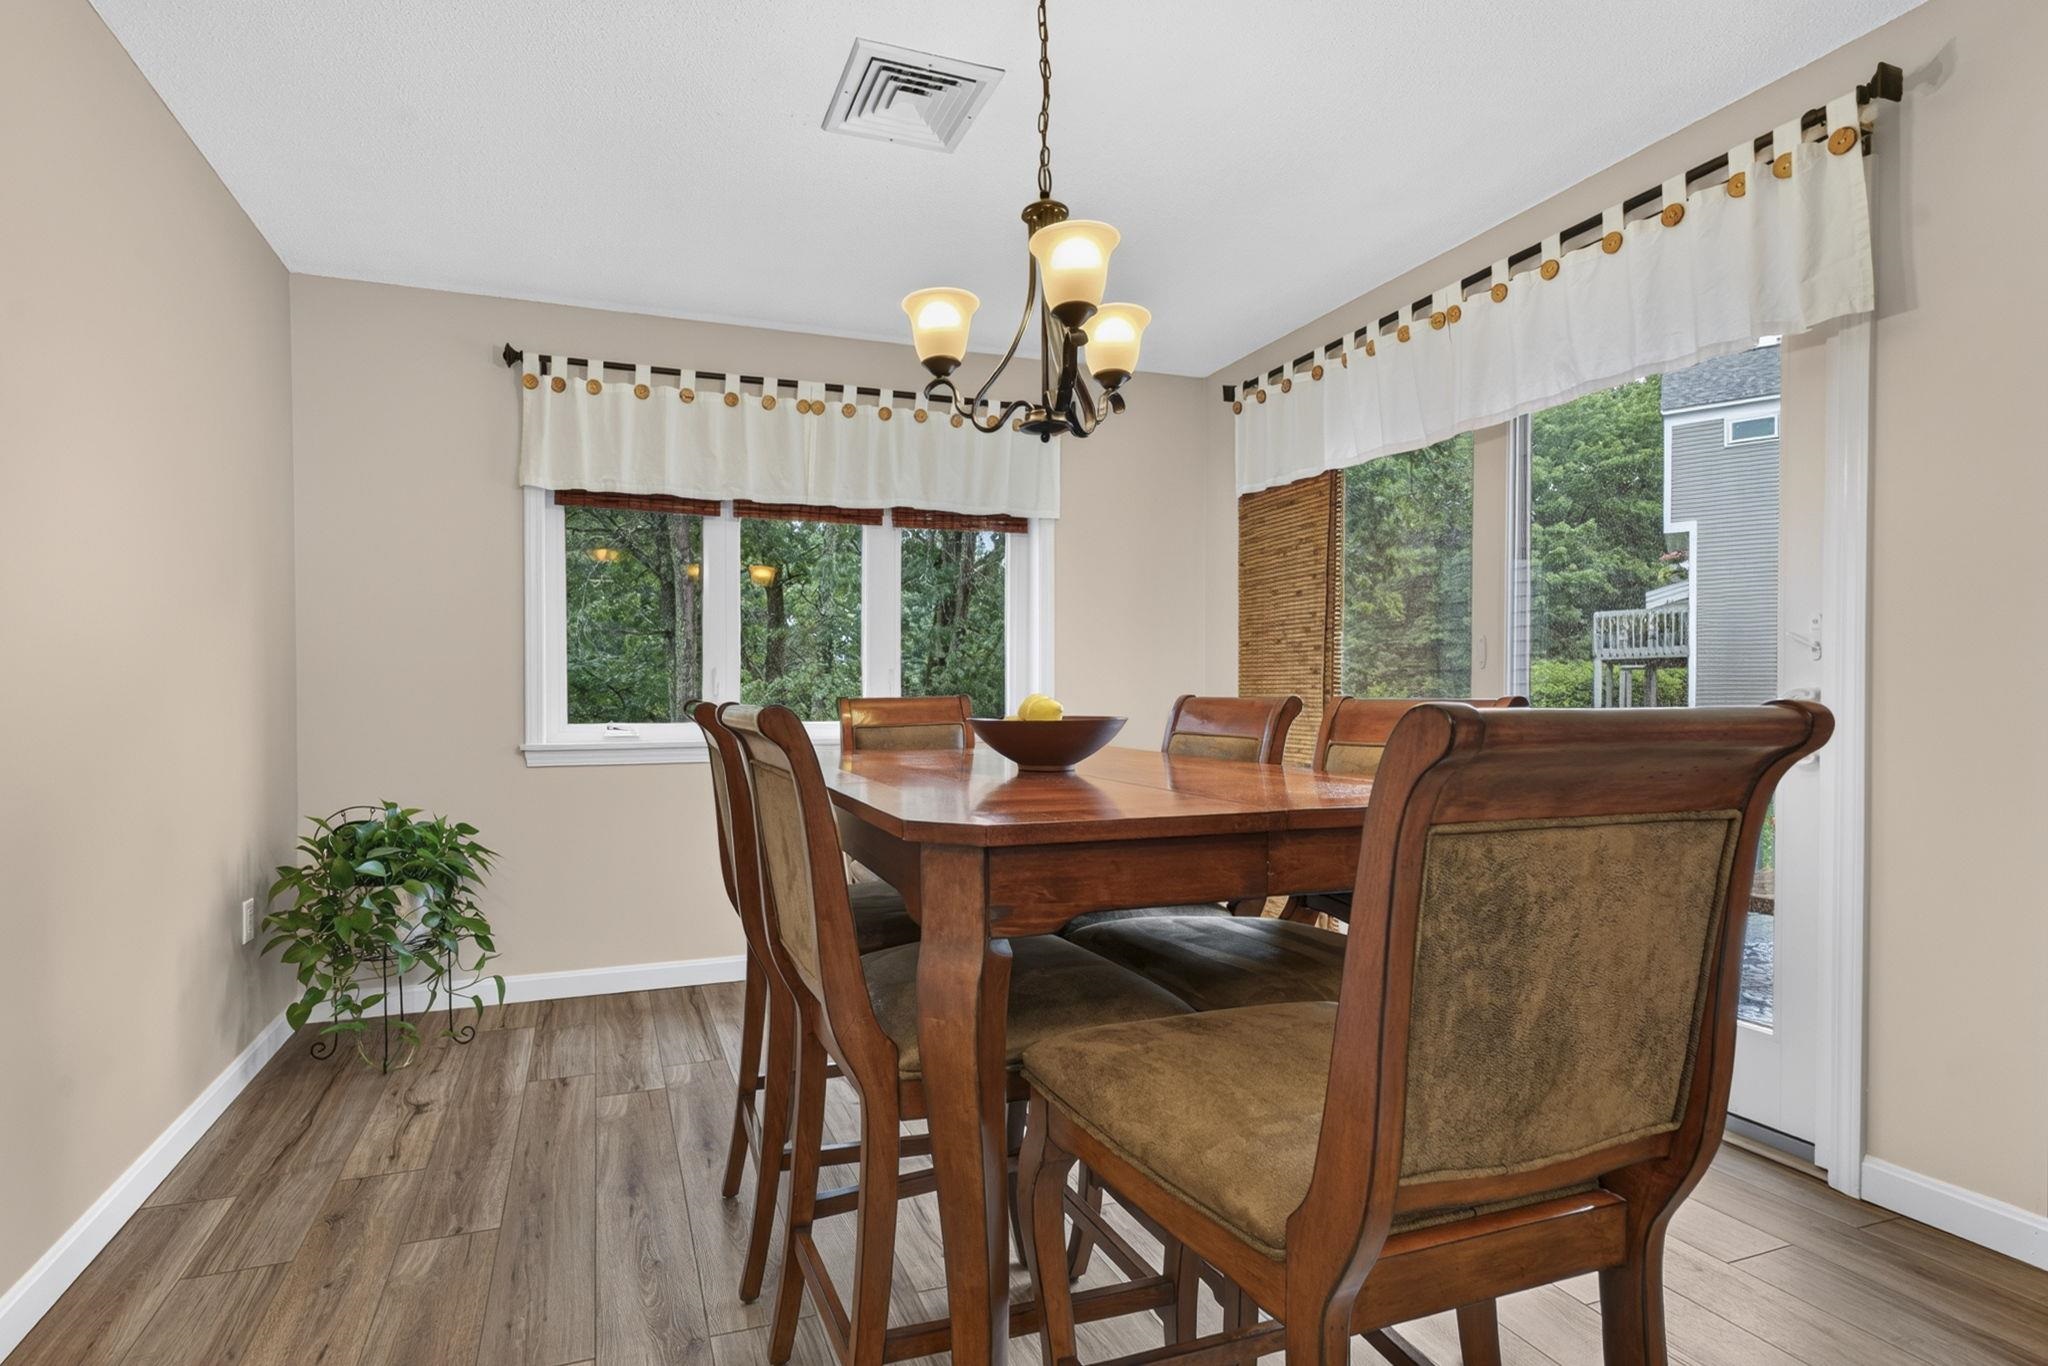
Glass Door opens up to the Deck
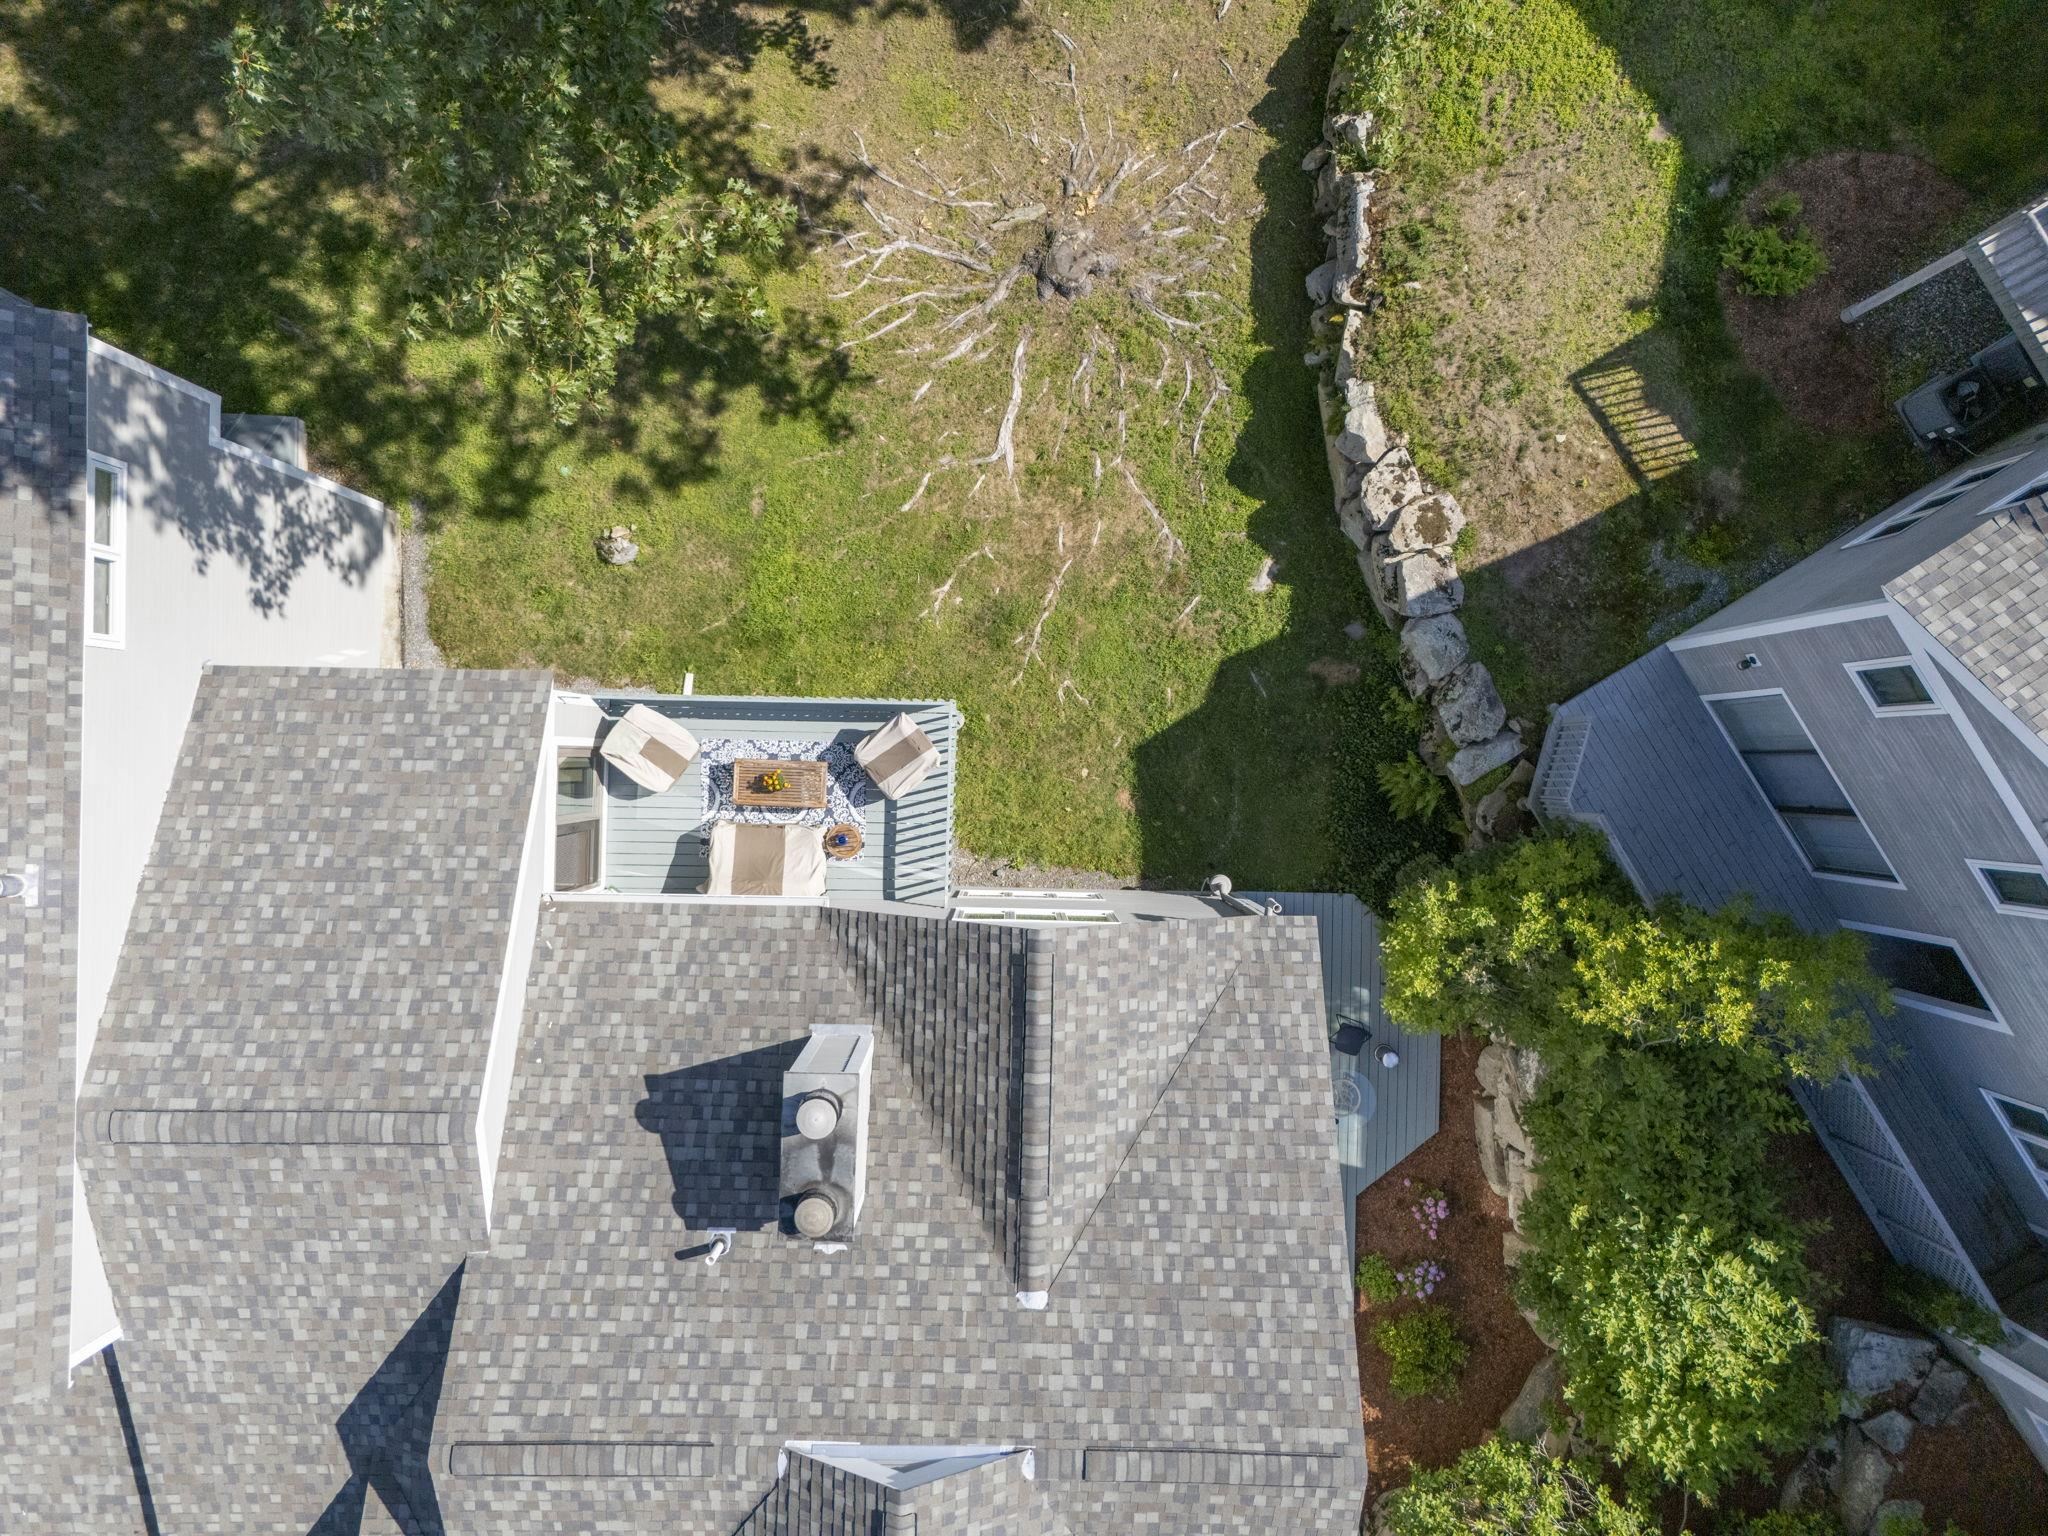
Aerial View of Deck
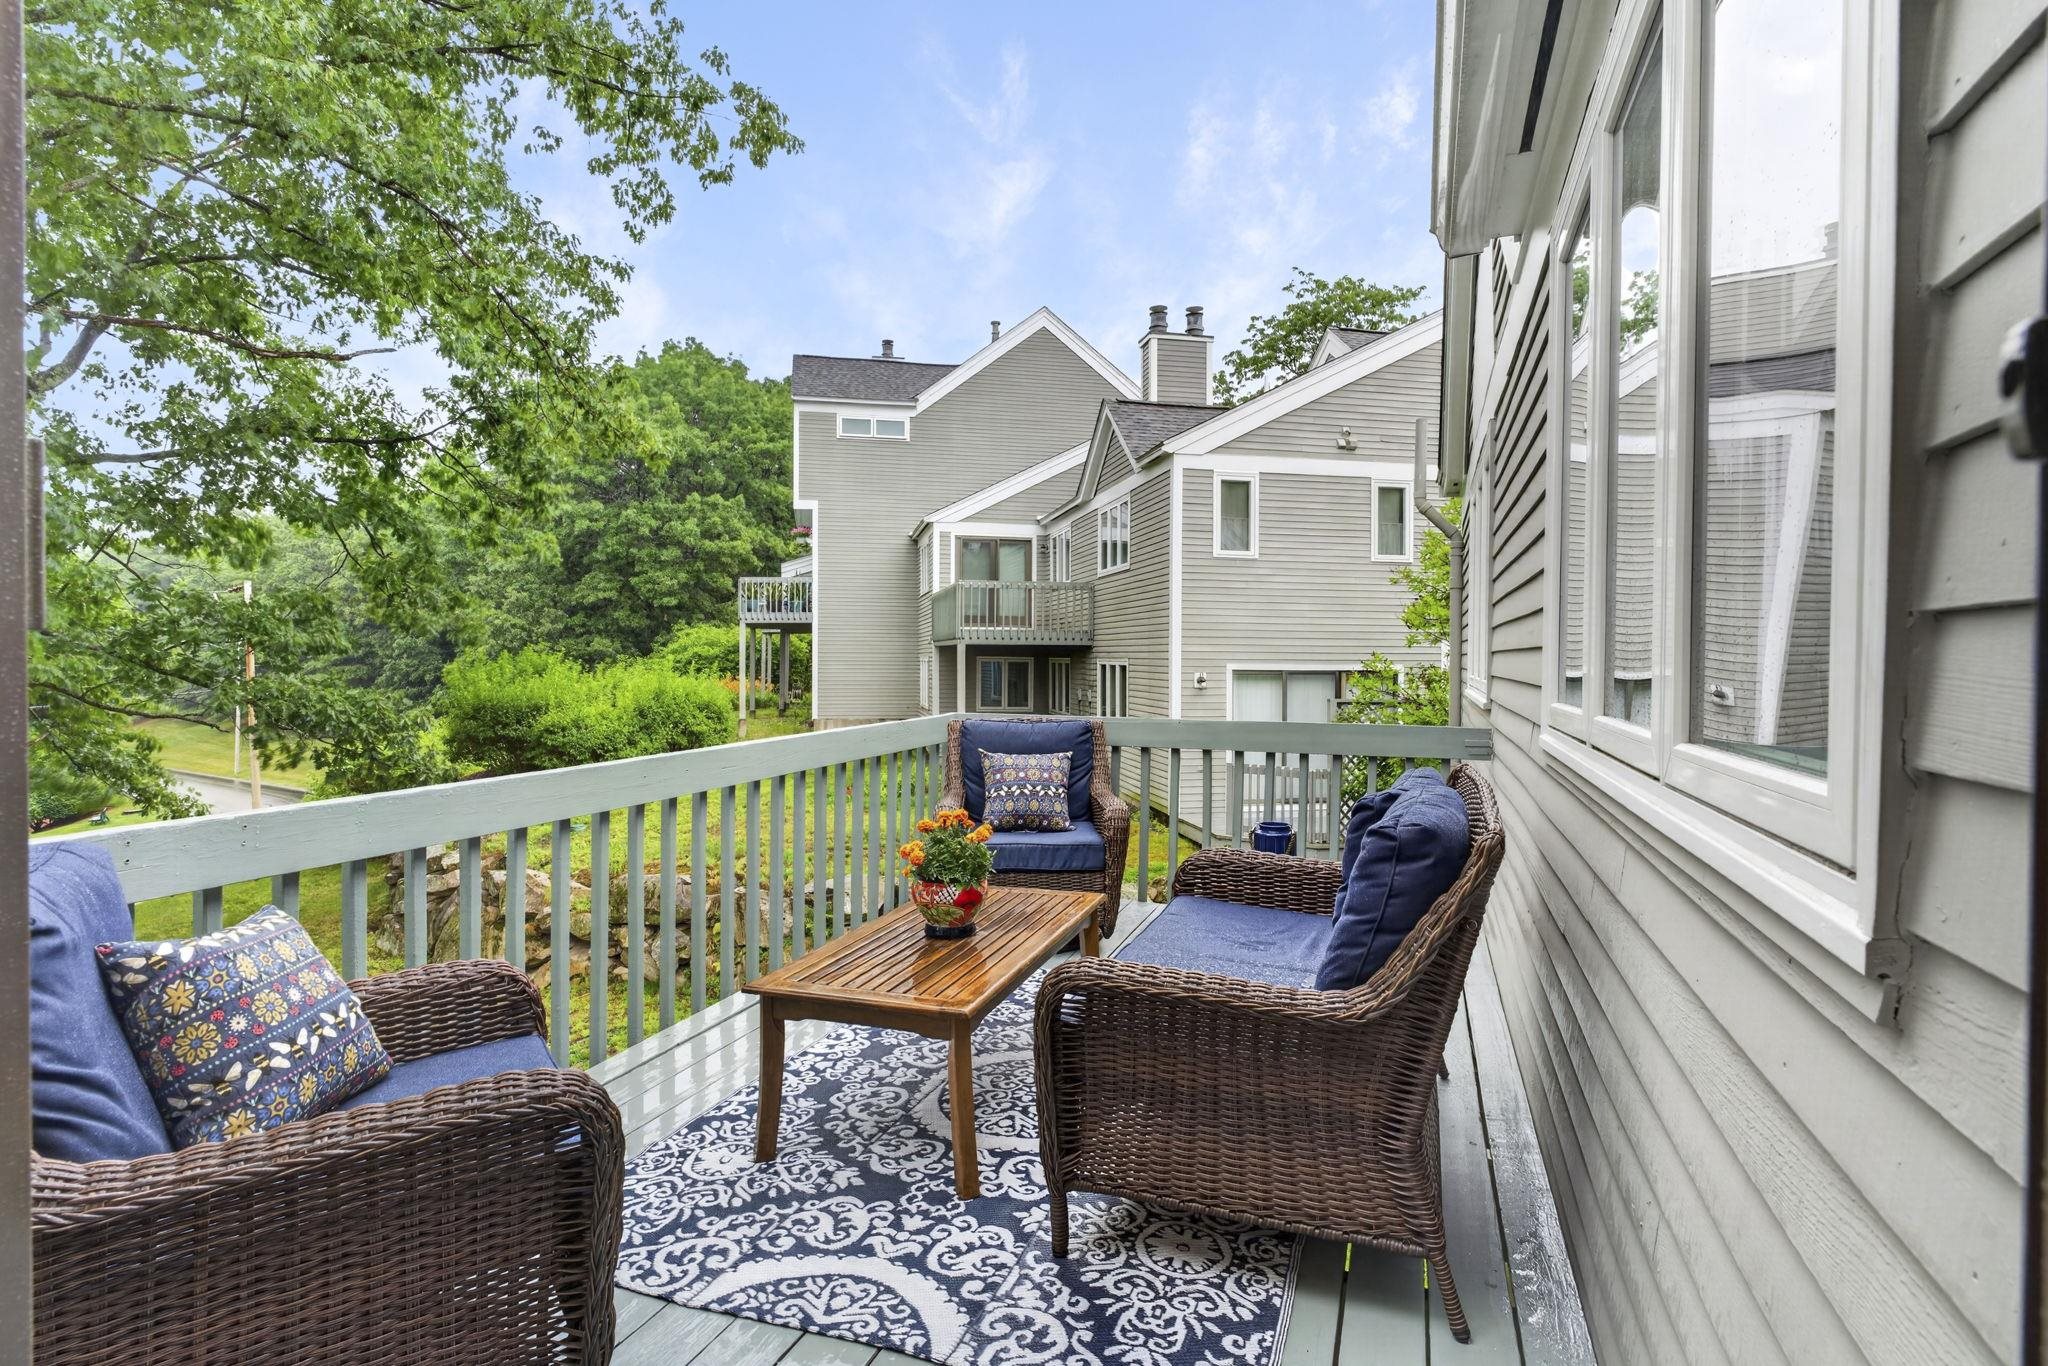
Deck overlooks Private Backyard
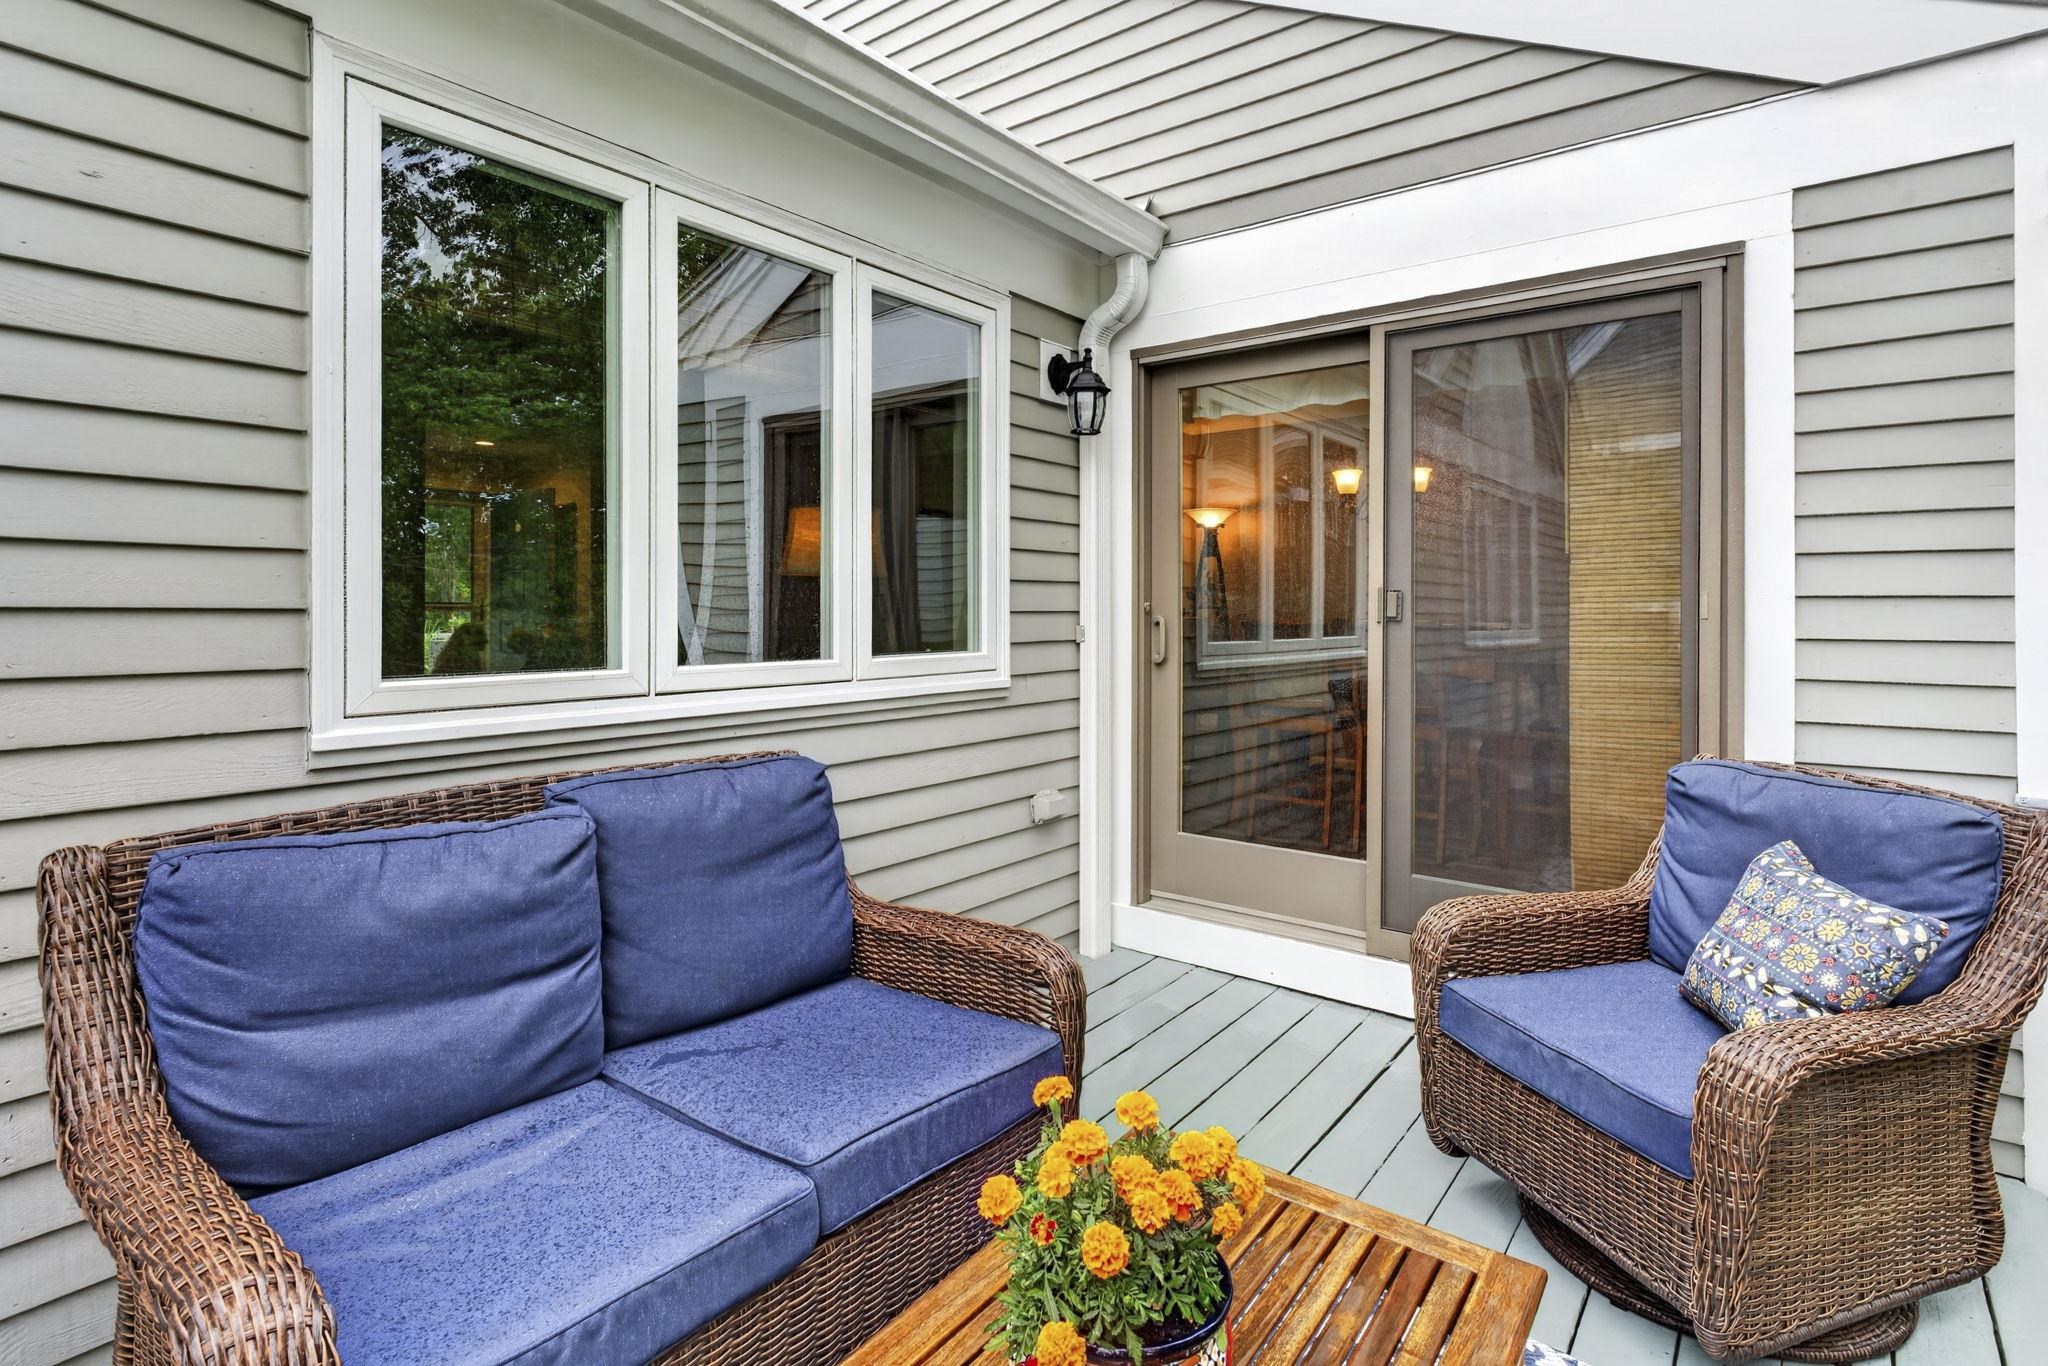
New Deck Slider & New Windows
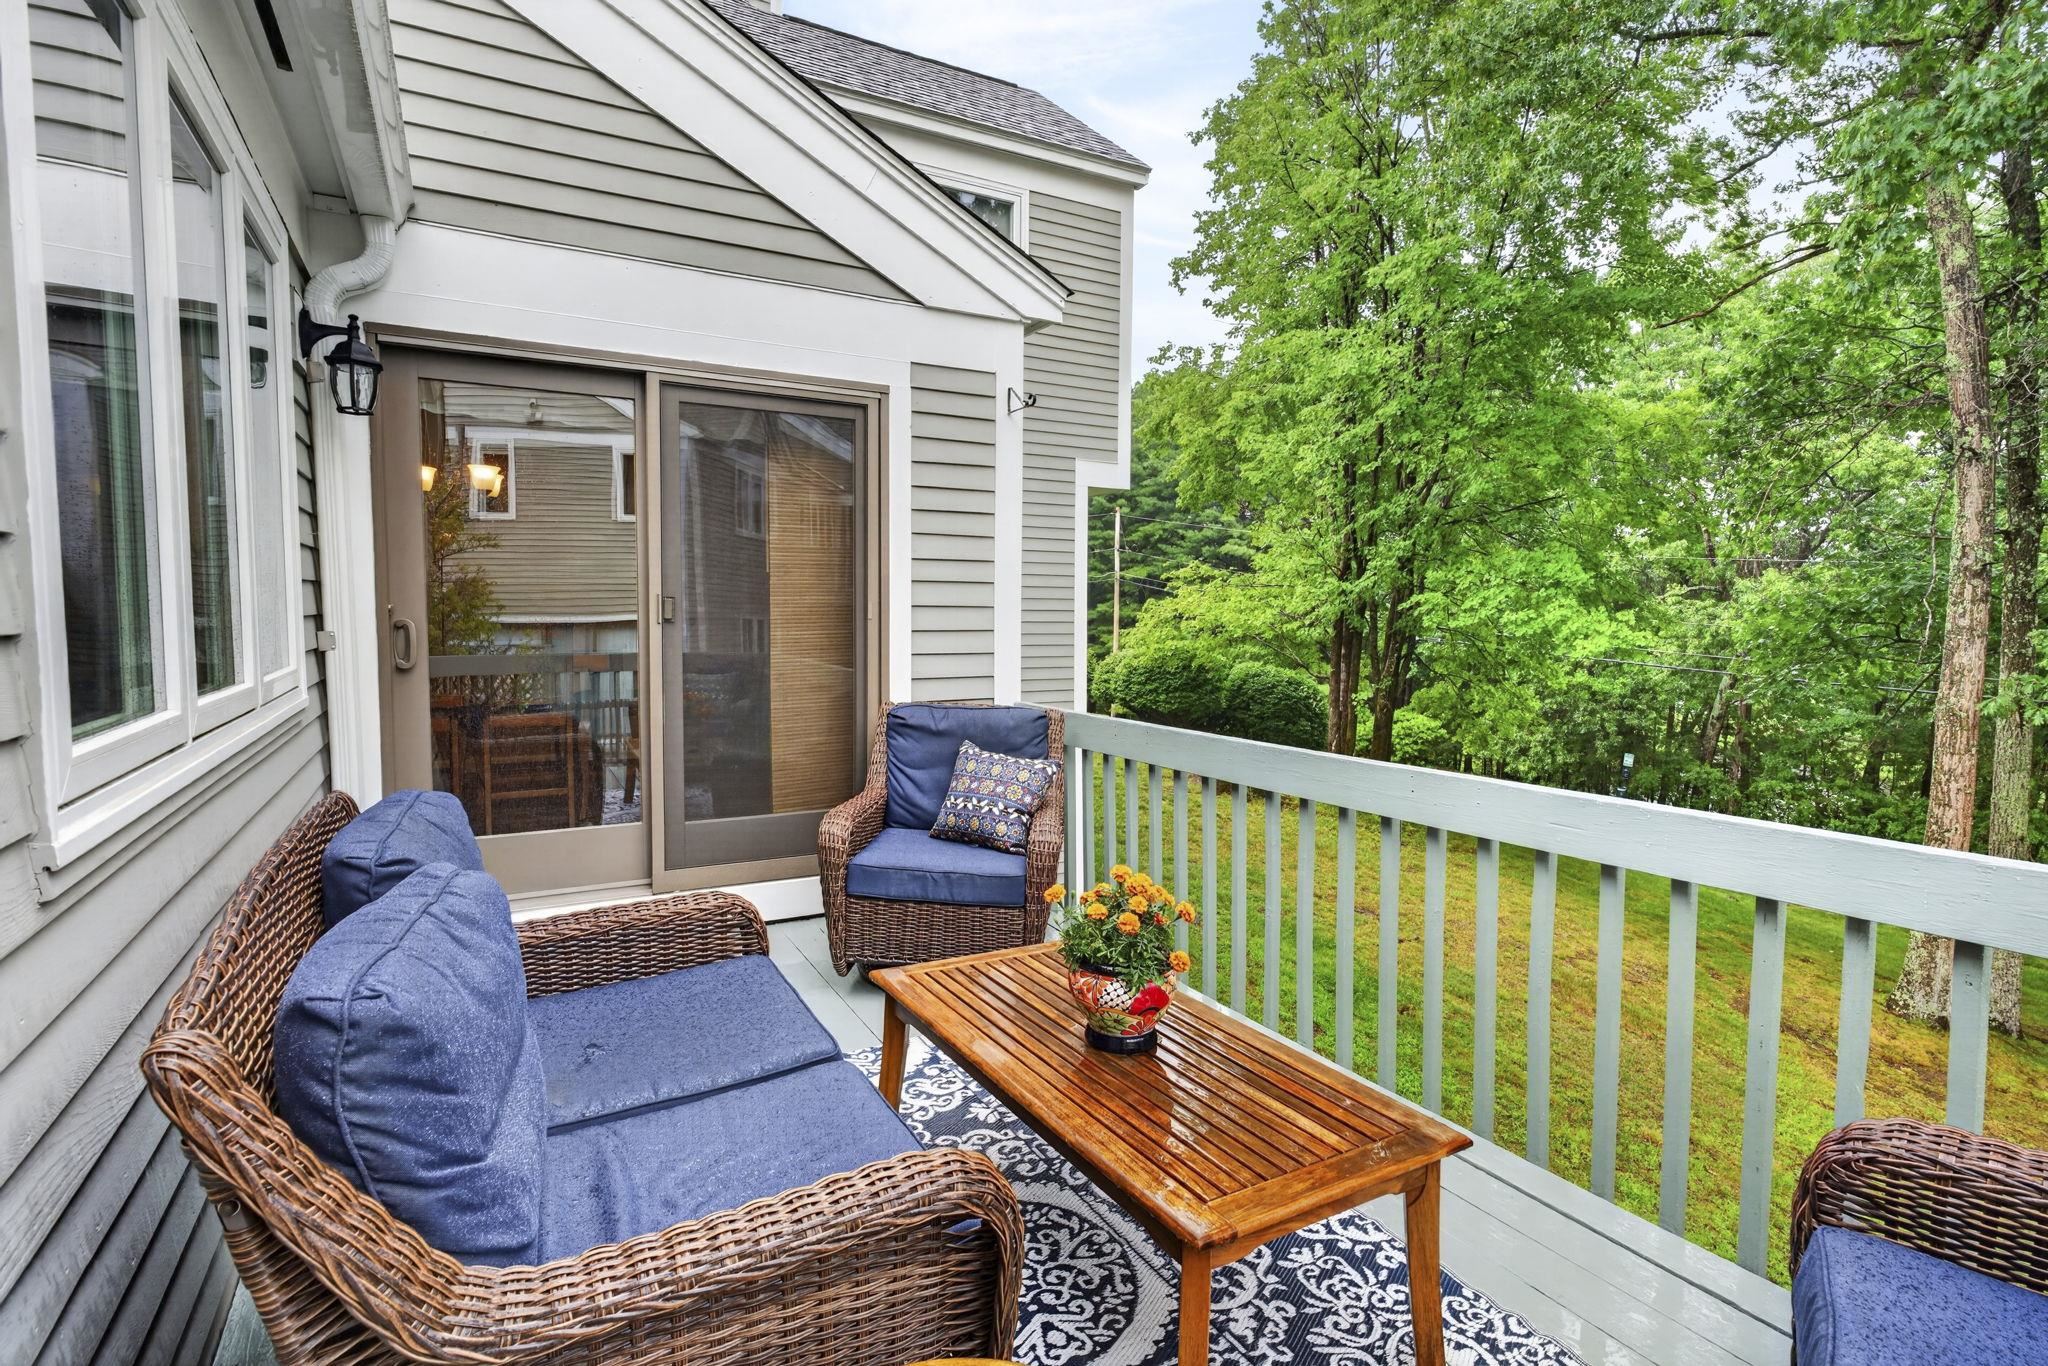
Can see views of the Pond w/Fountain
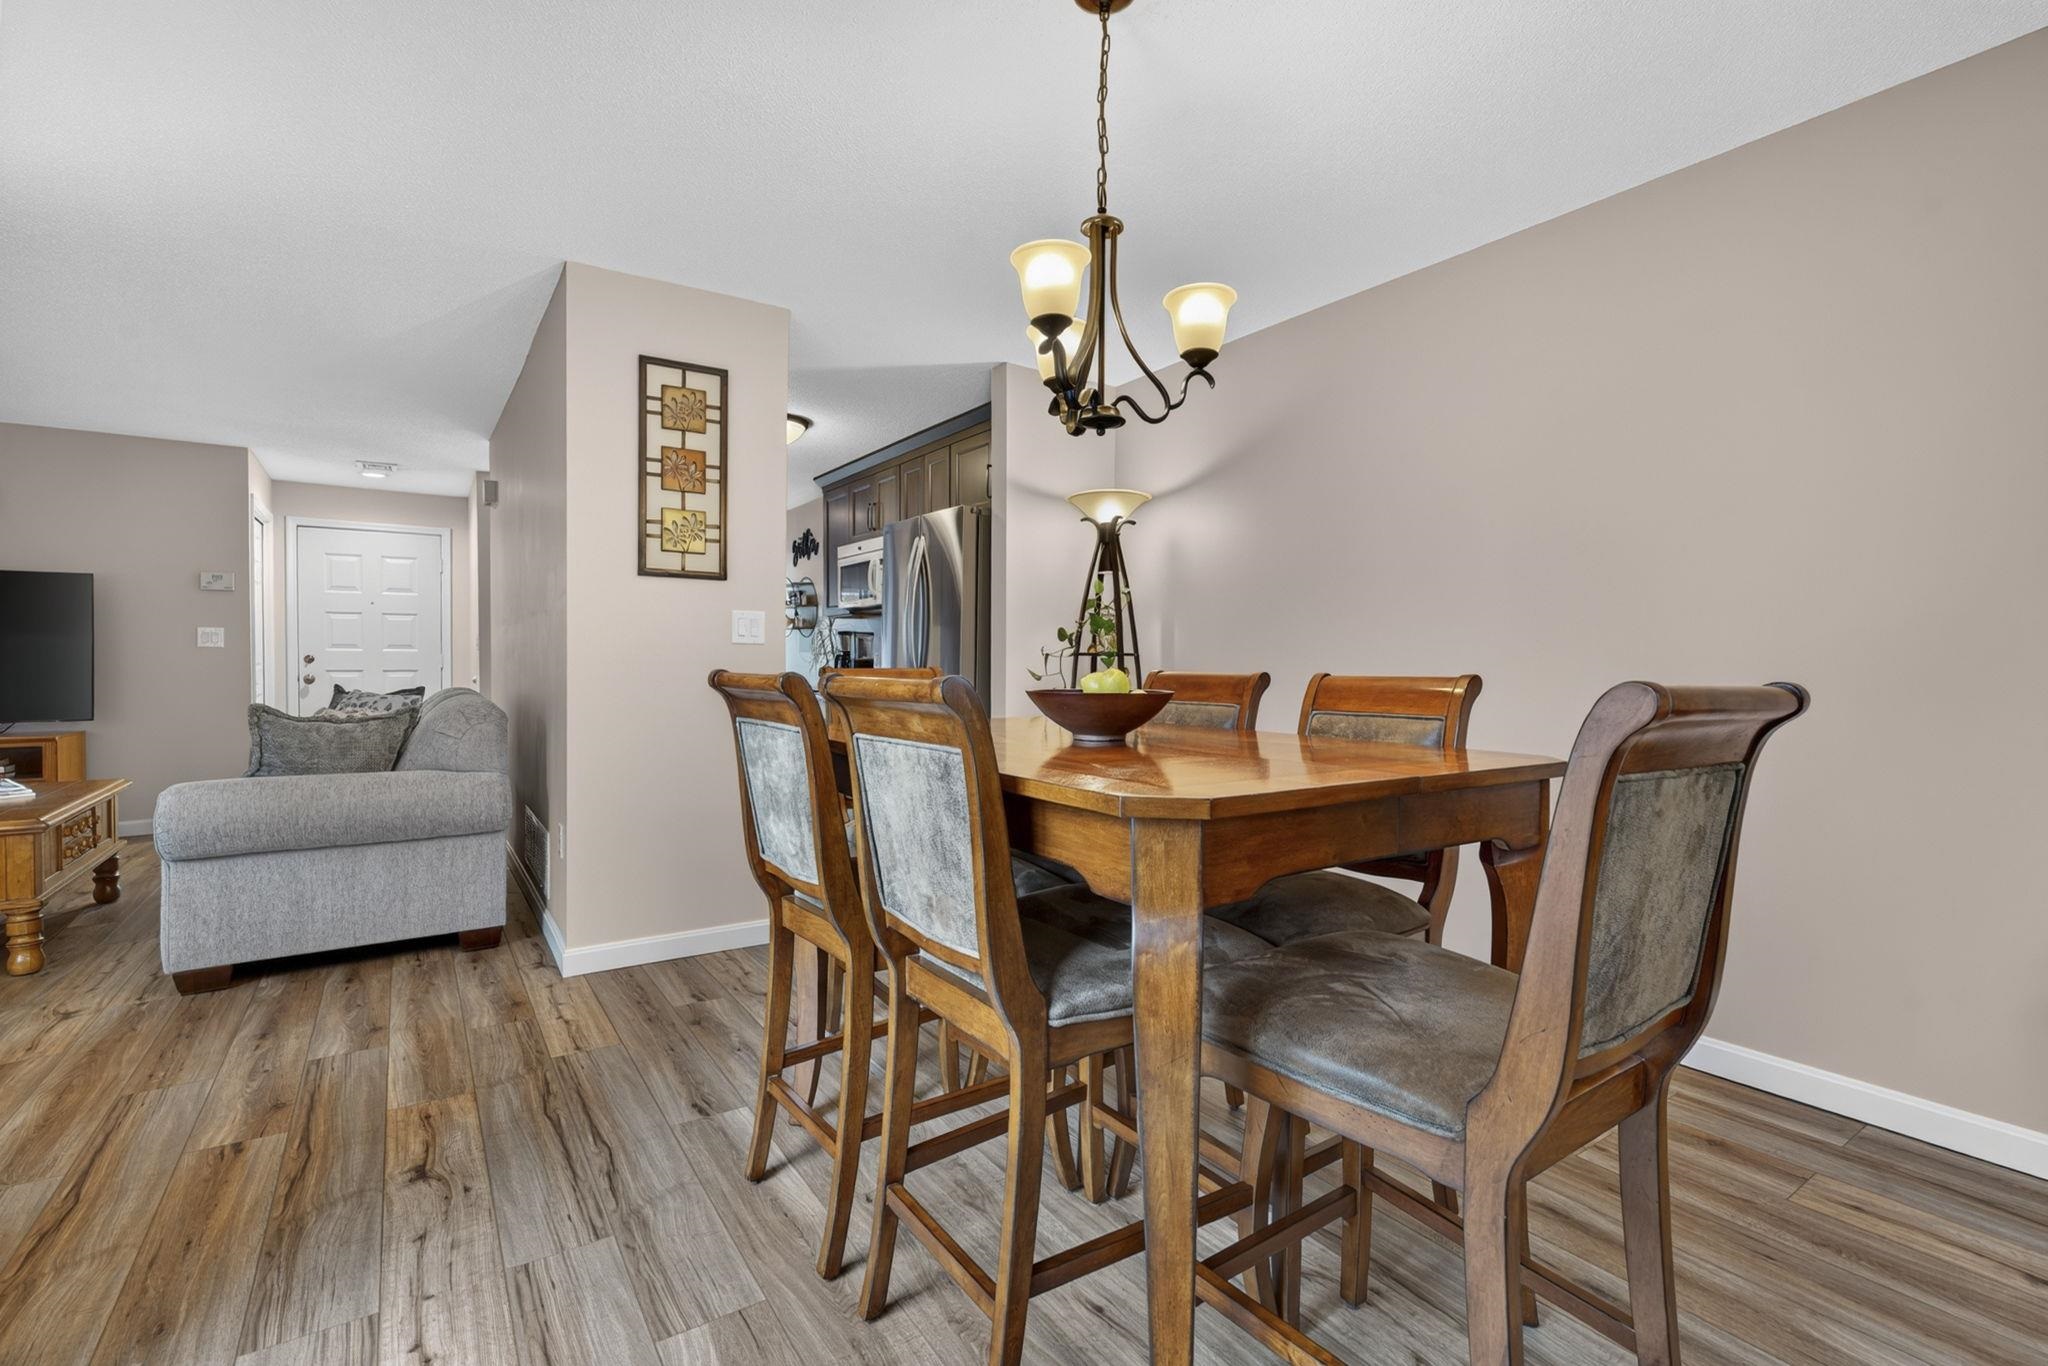
Looking towards the Kitchen
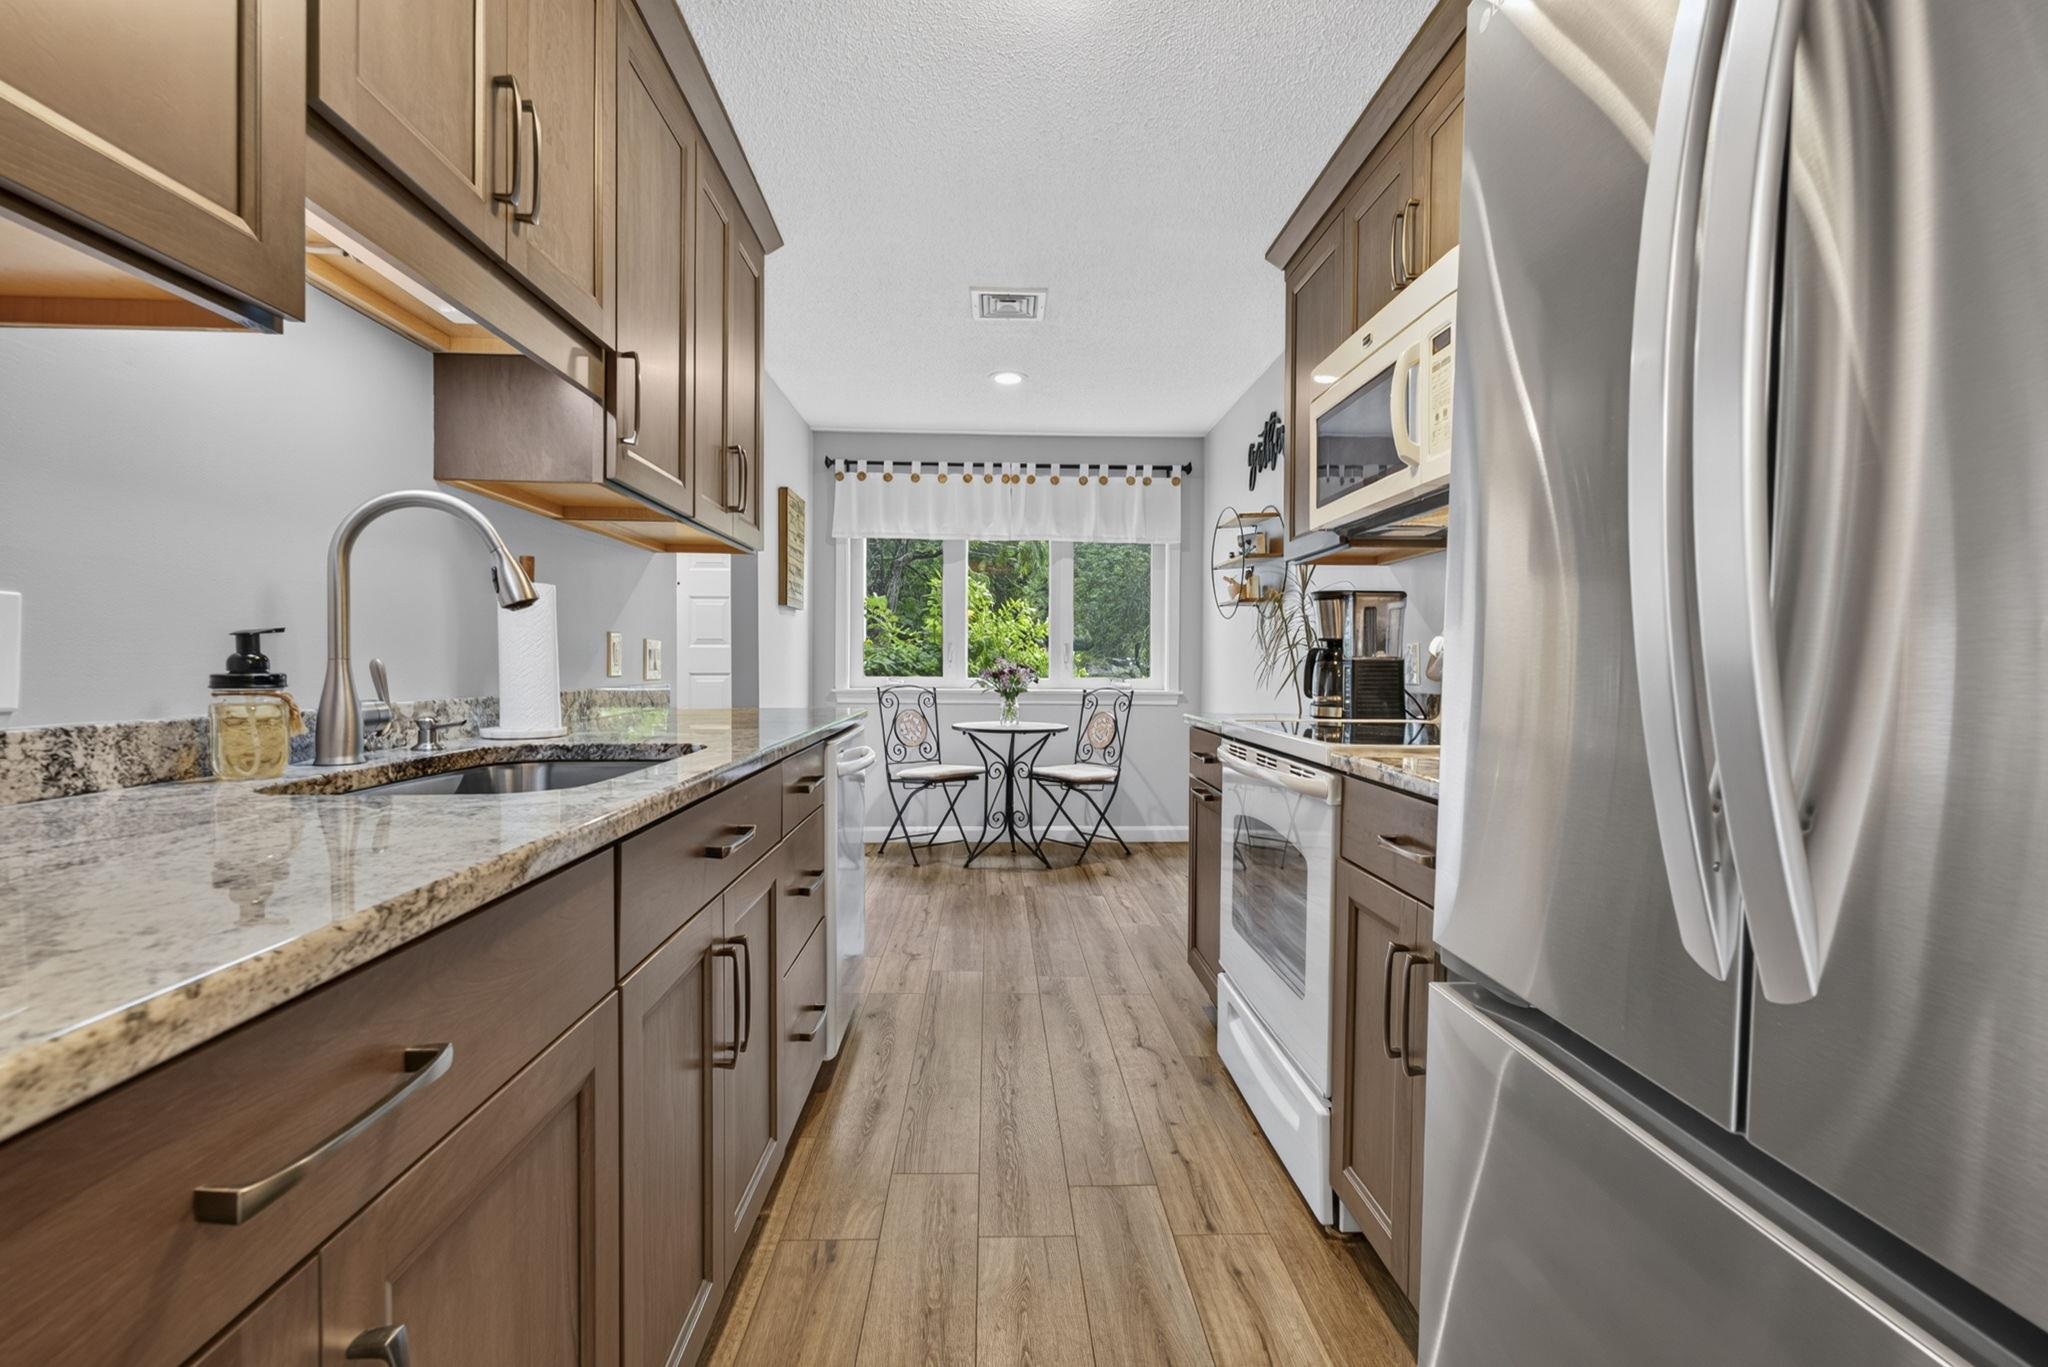
Brand New SS Fridge
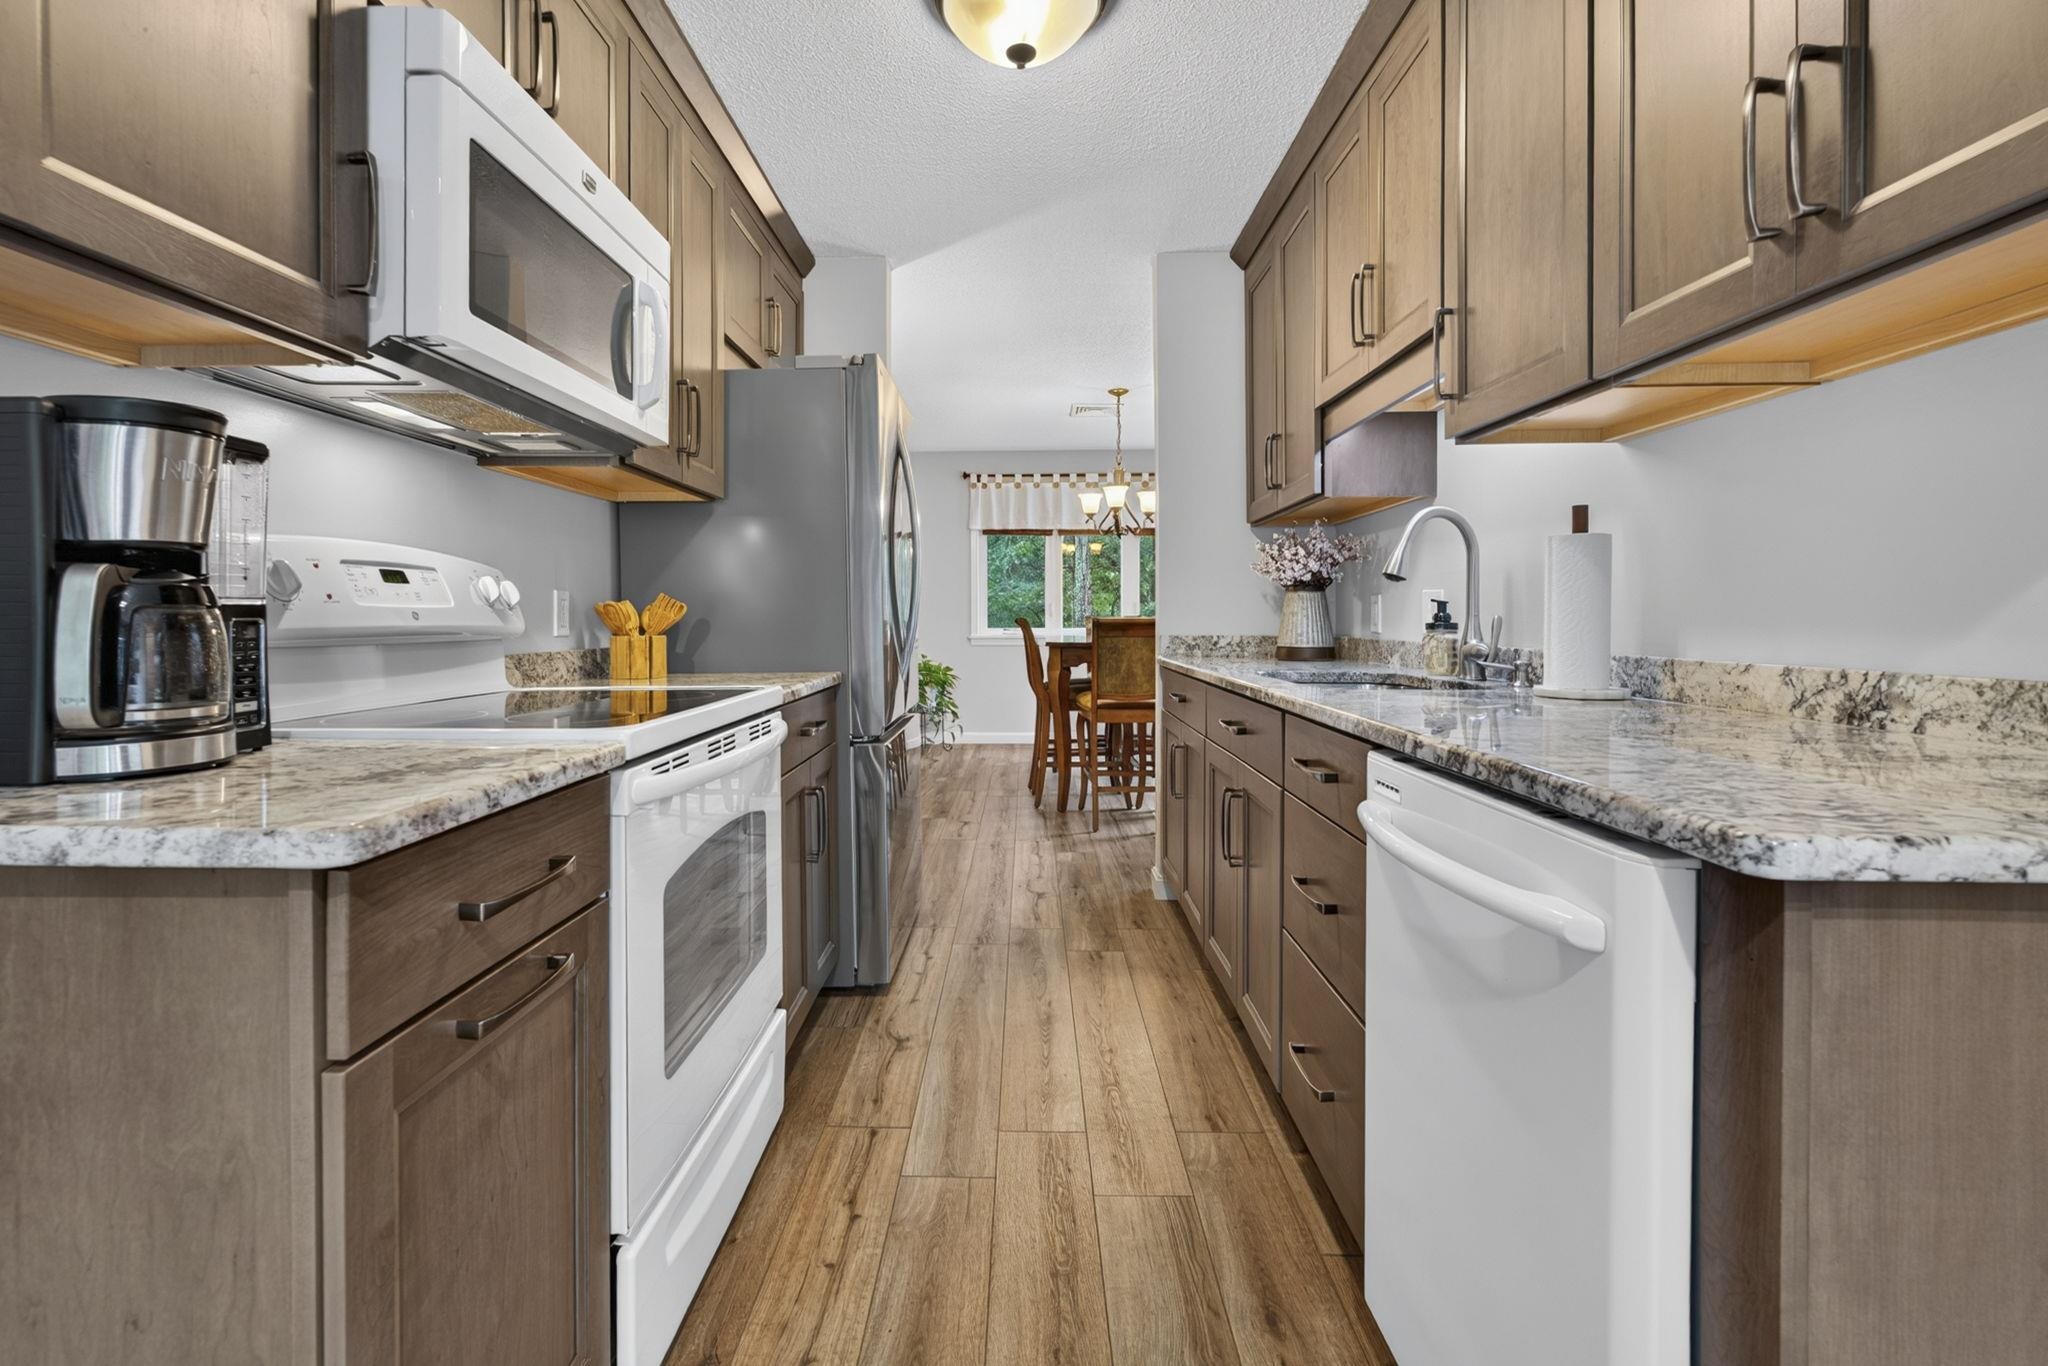
Nicely Remodeled Kitchen
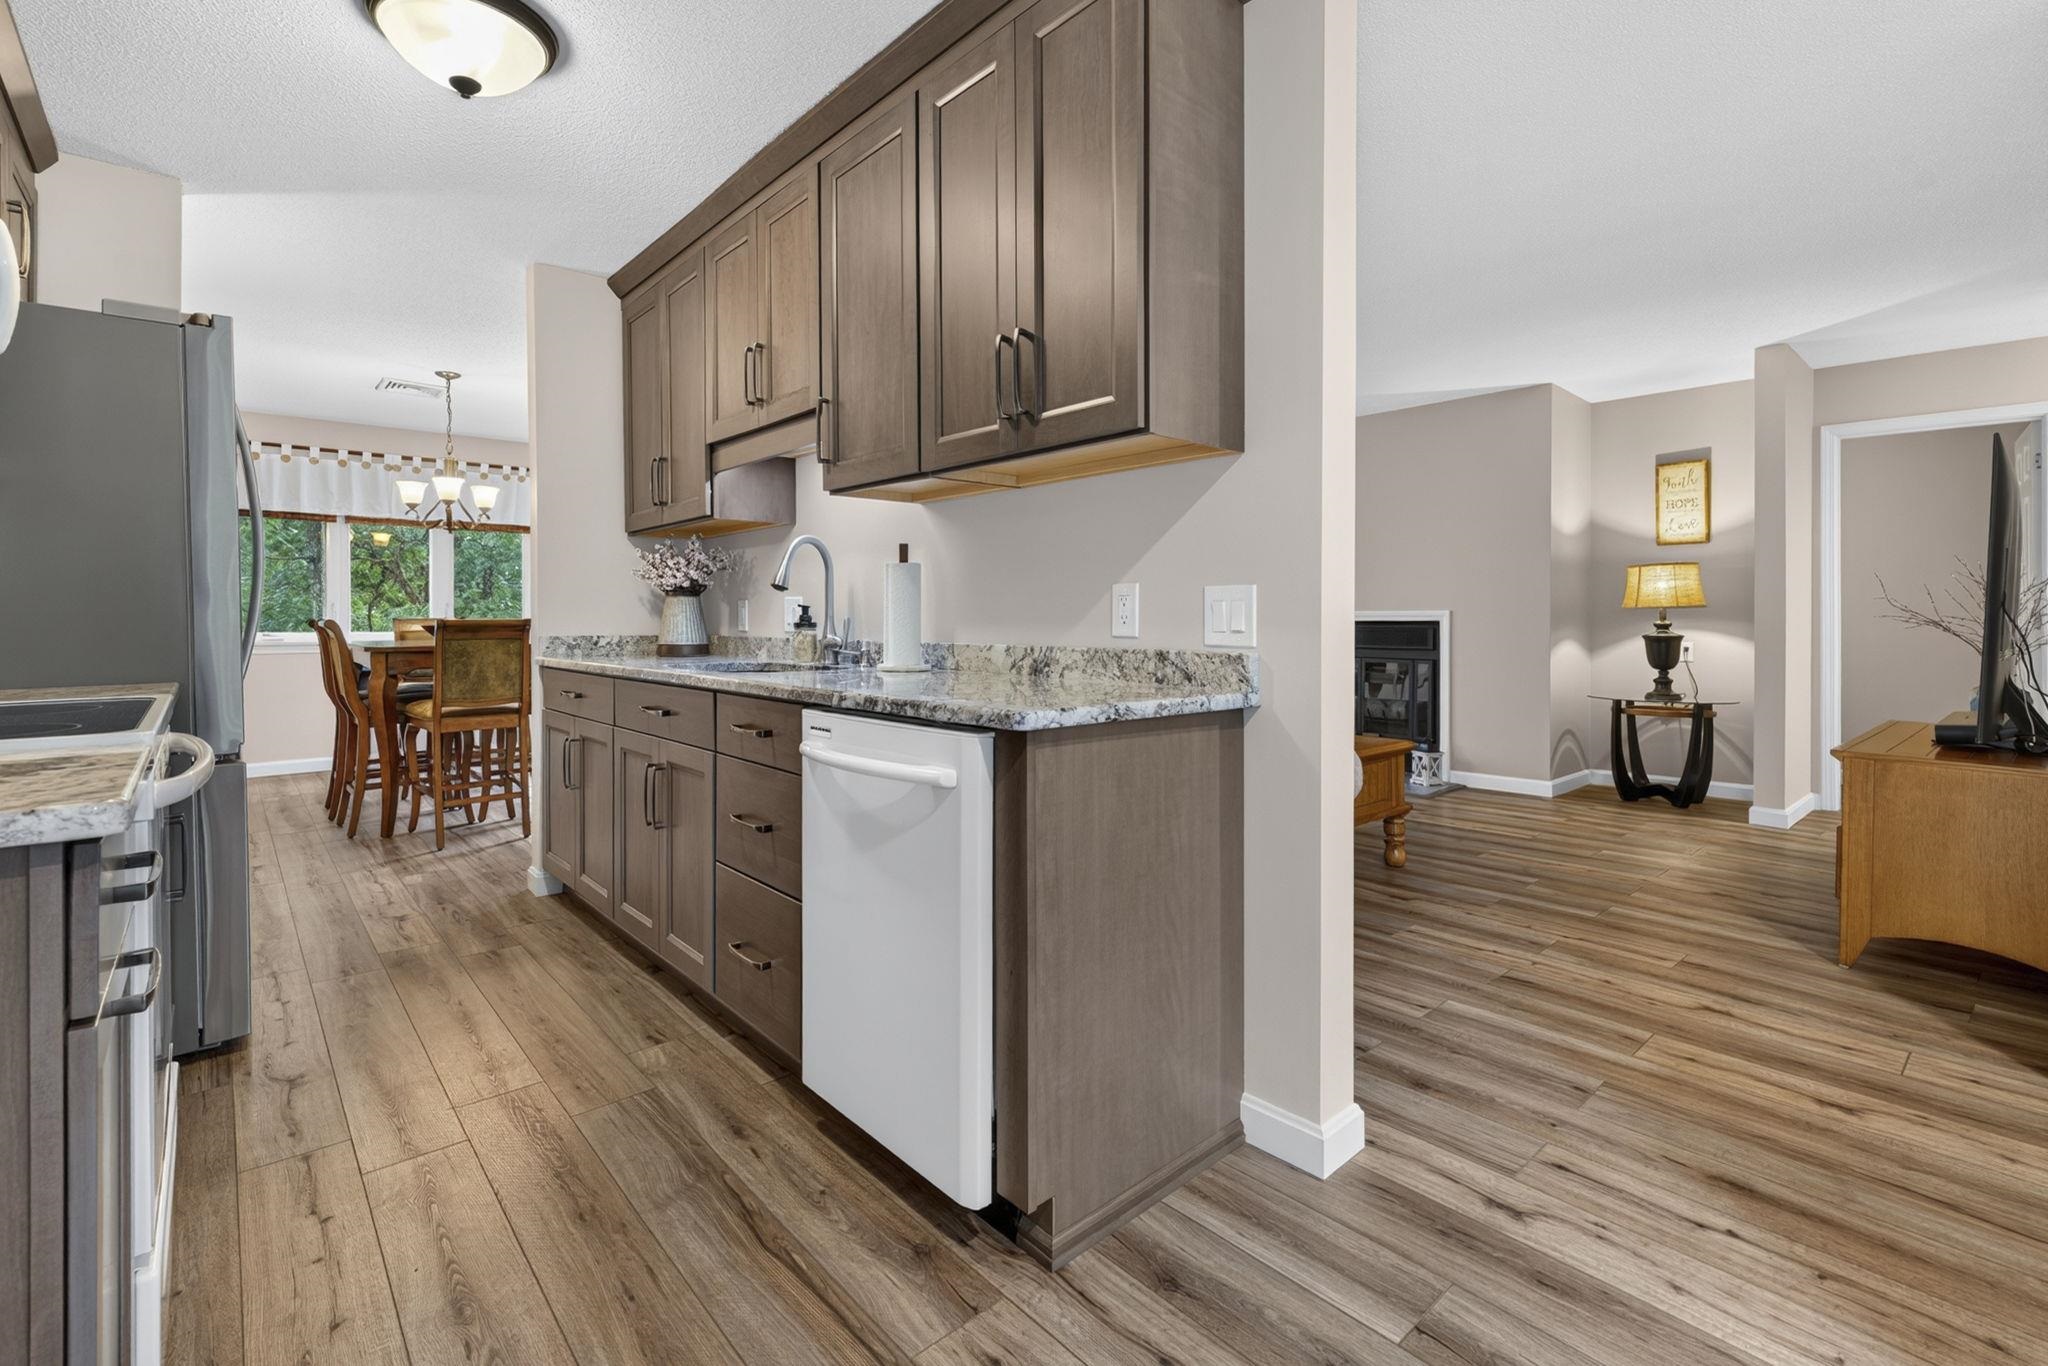
New Granite Countertops
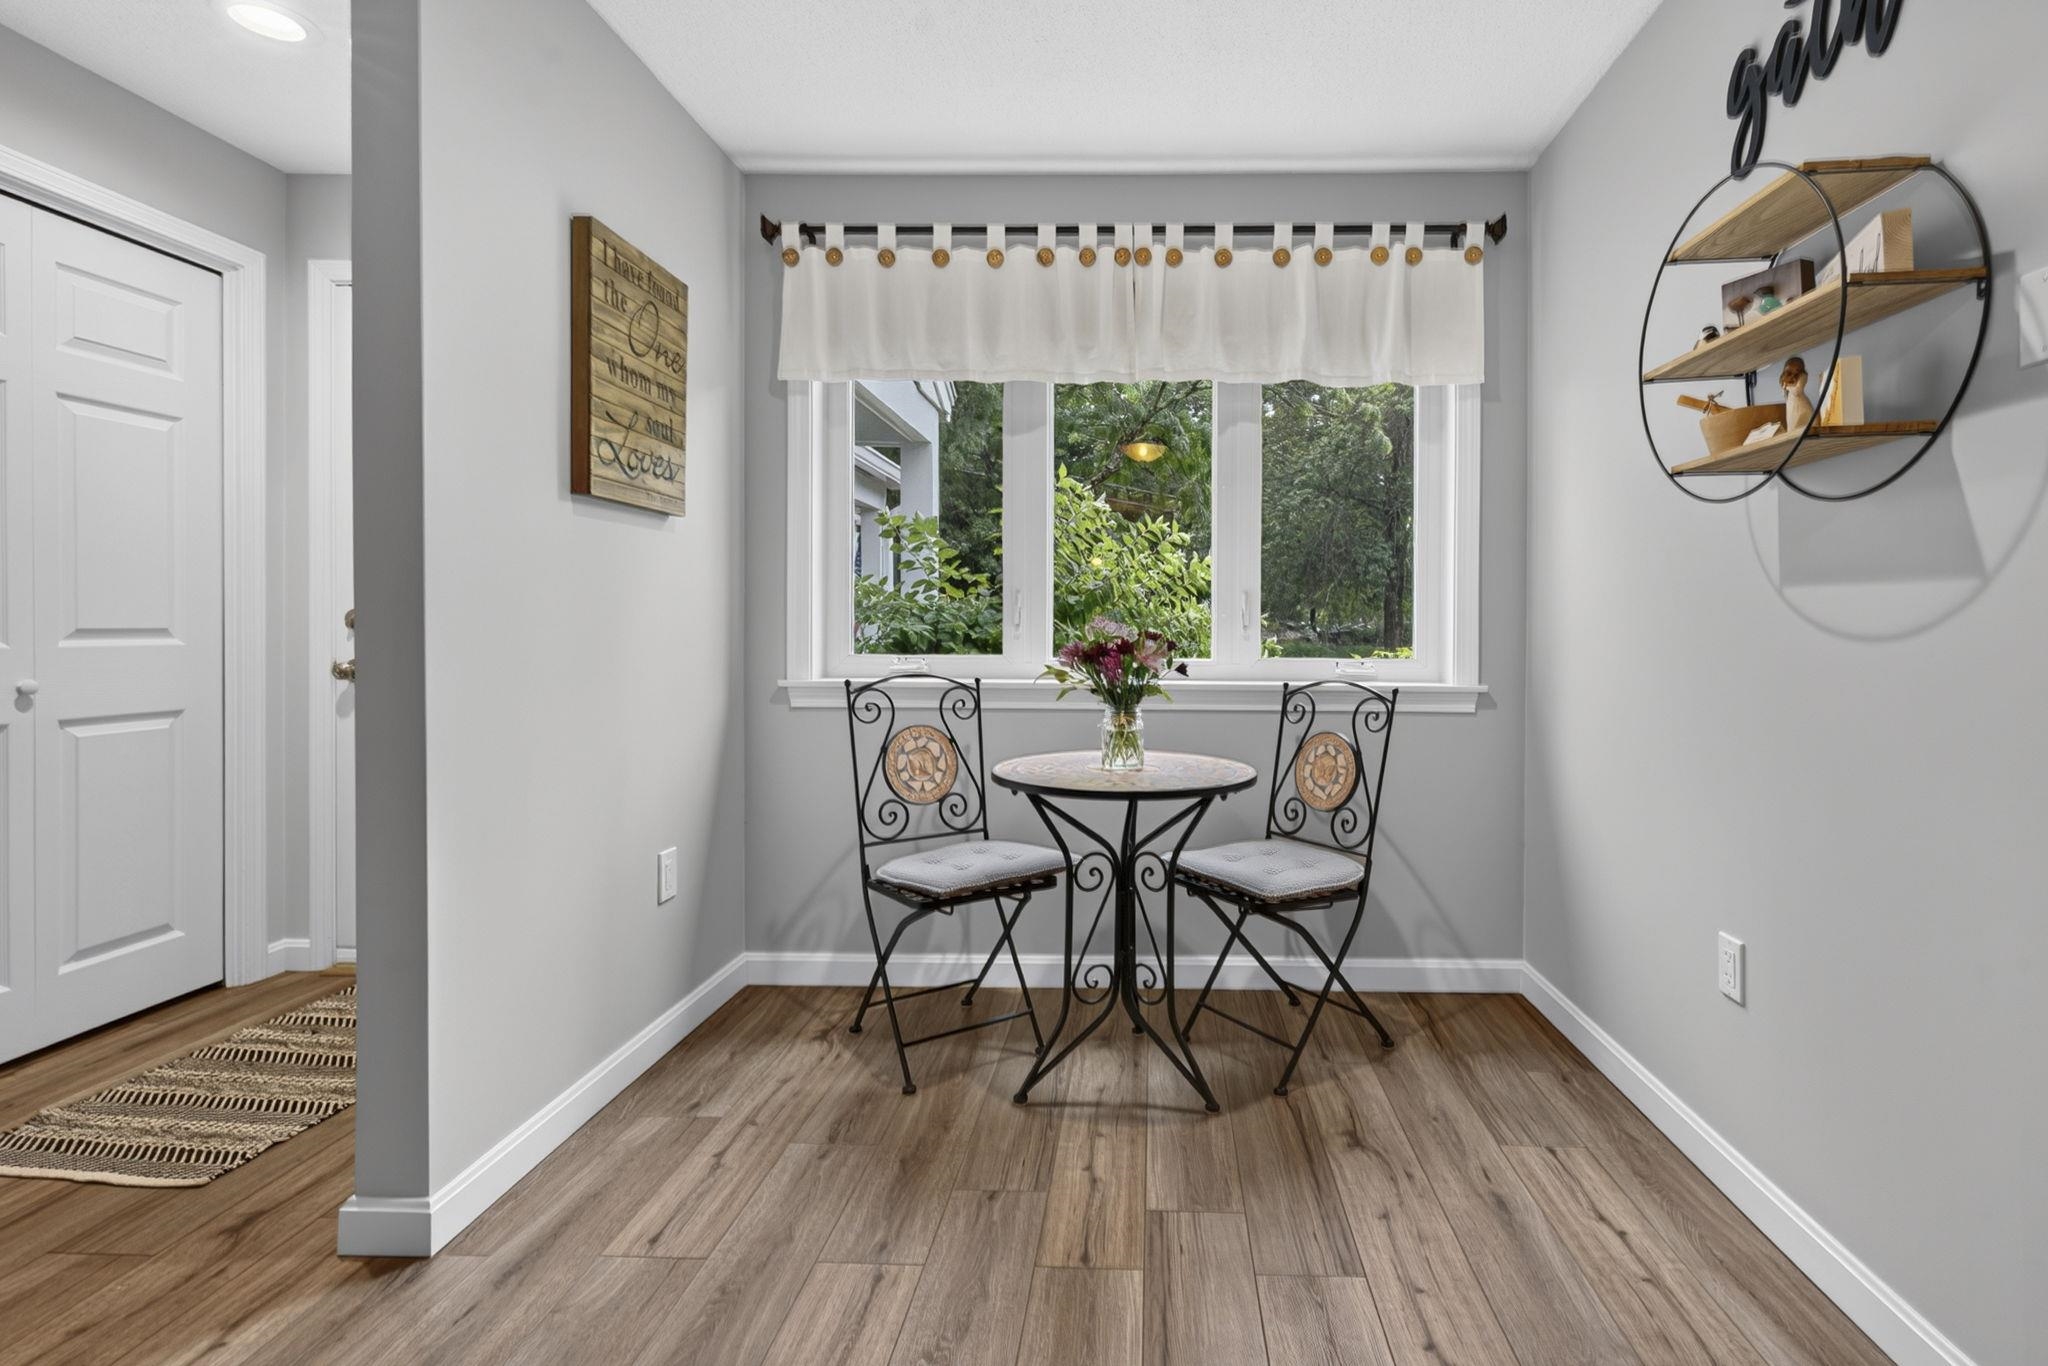
Cute Breakfast Nook
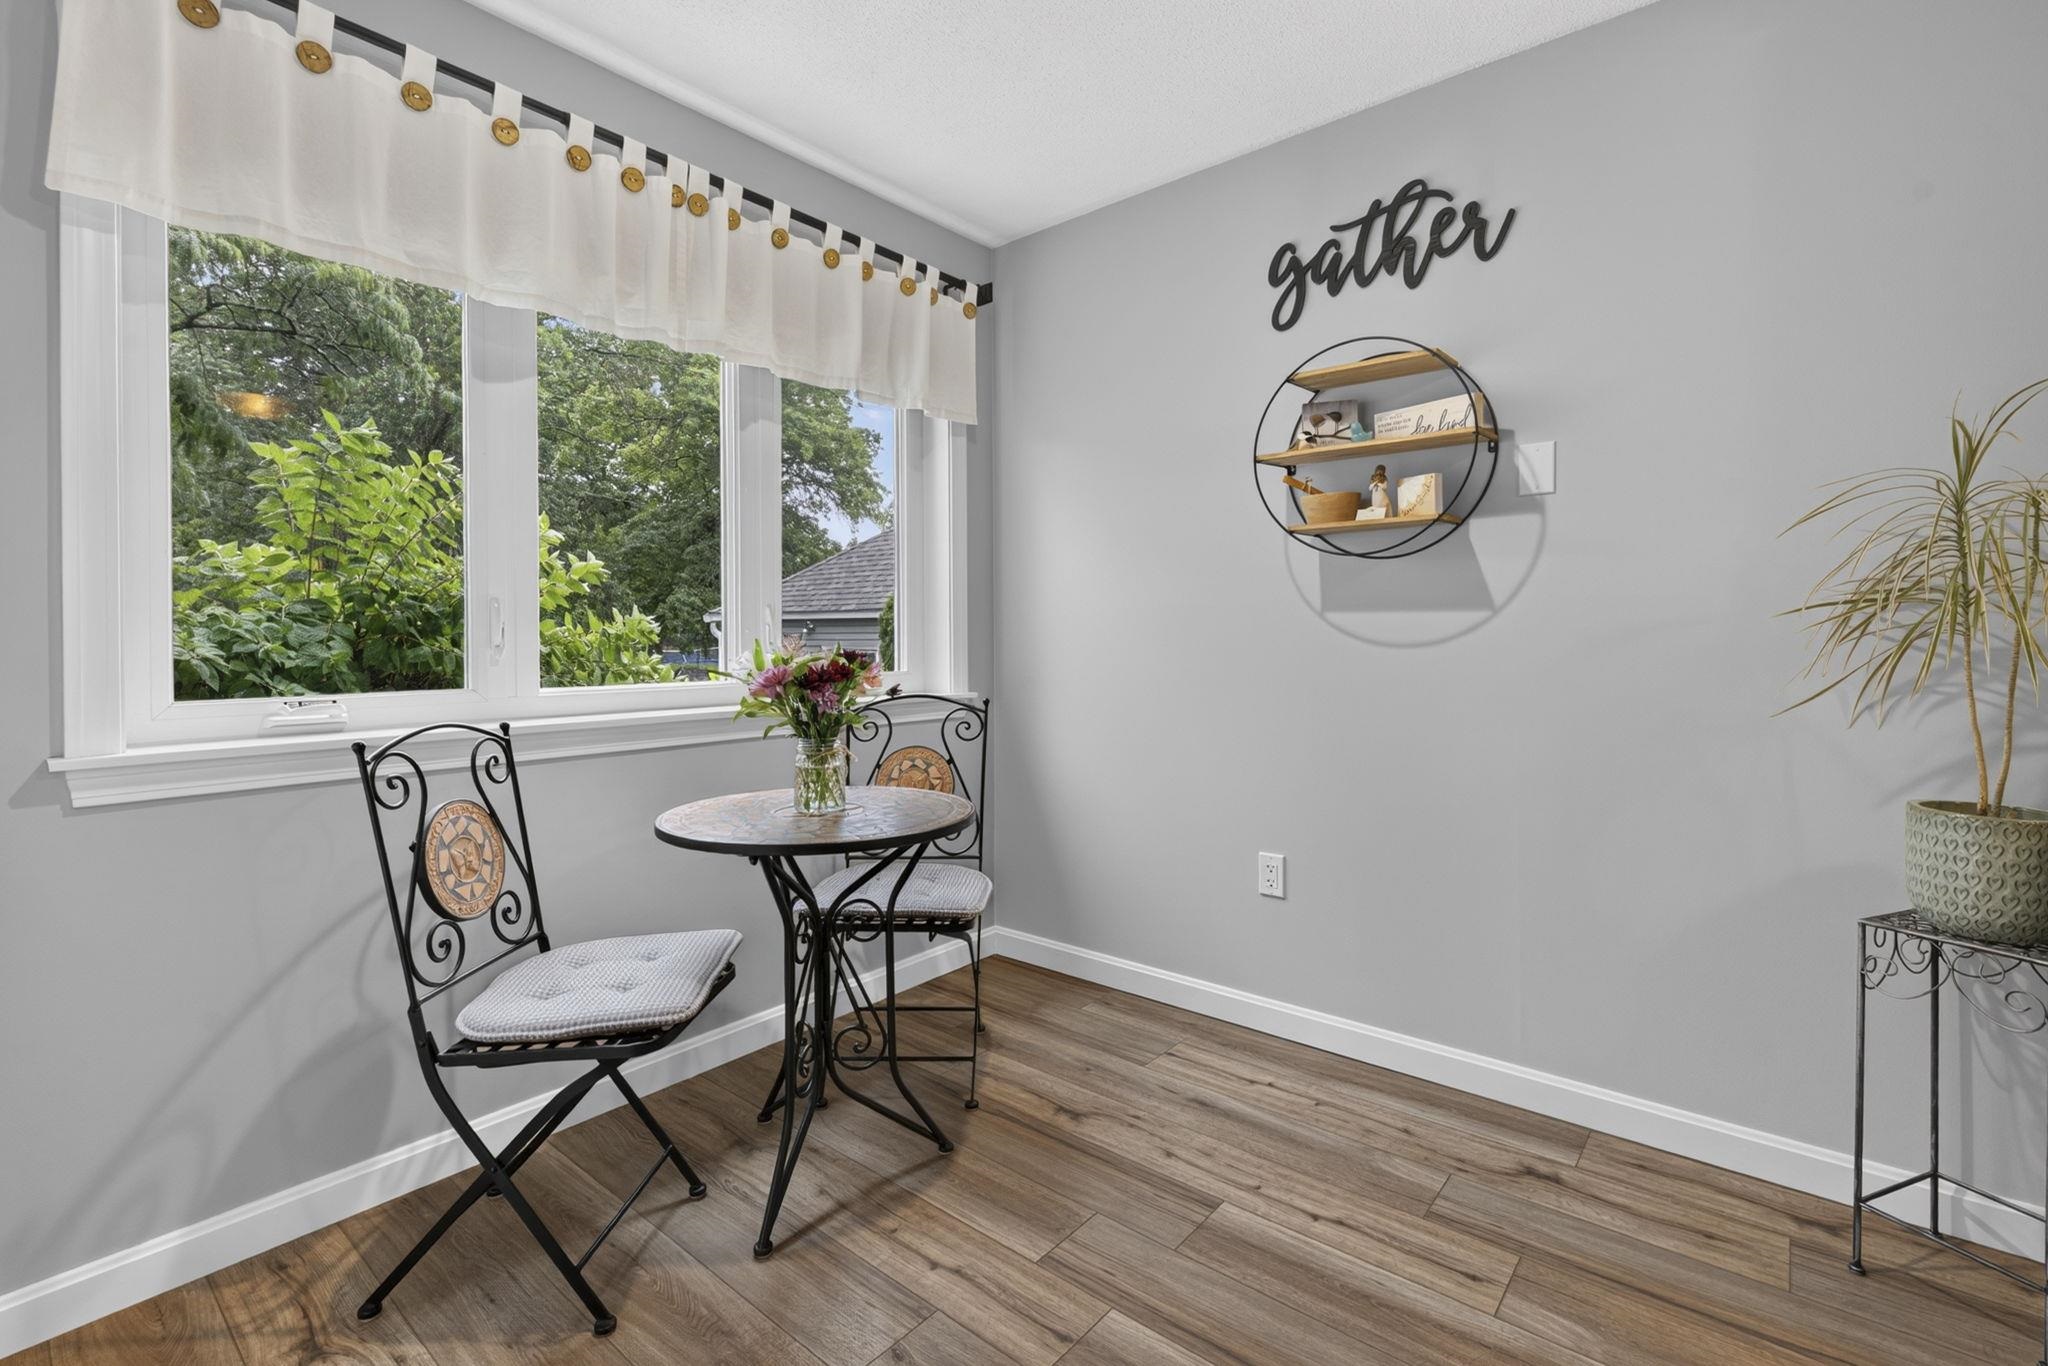
Overlooks the Front Yard & Flowers
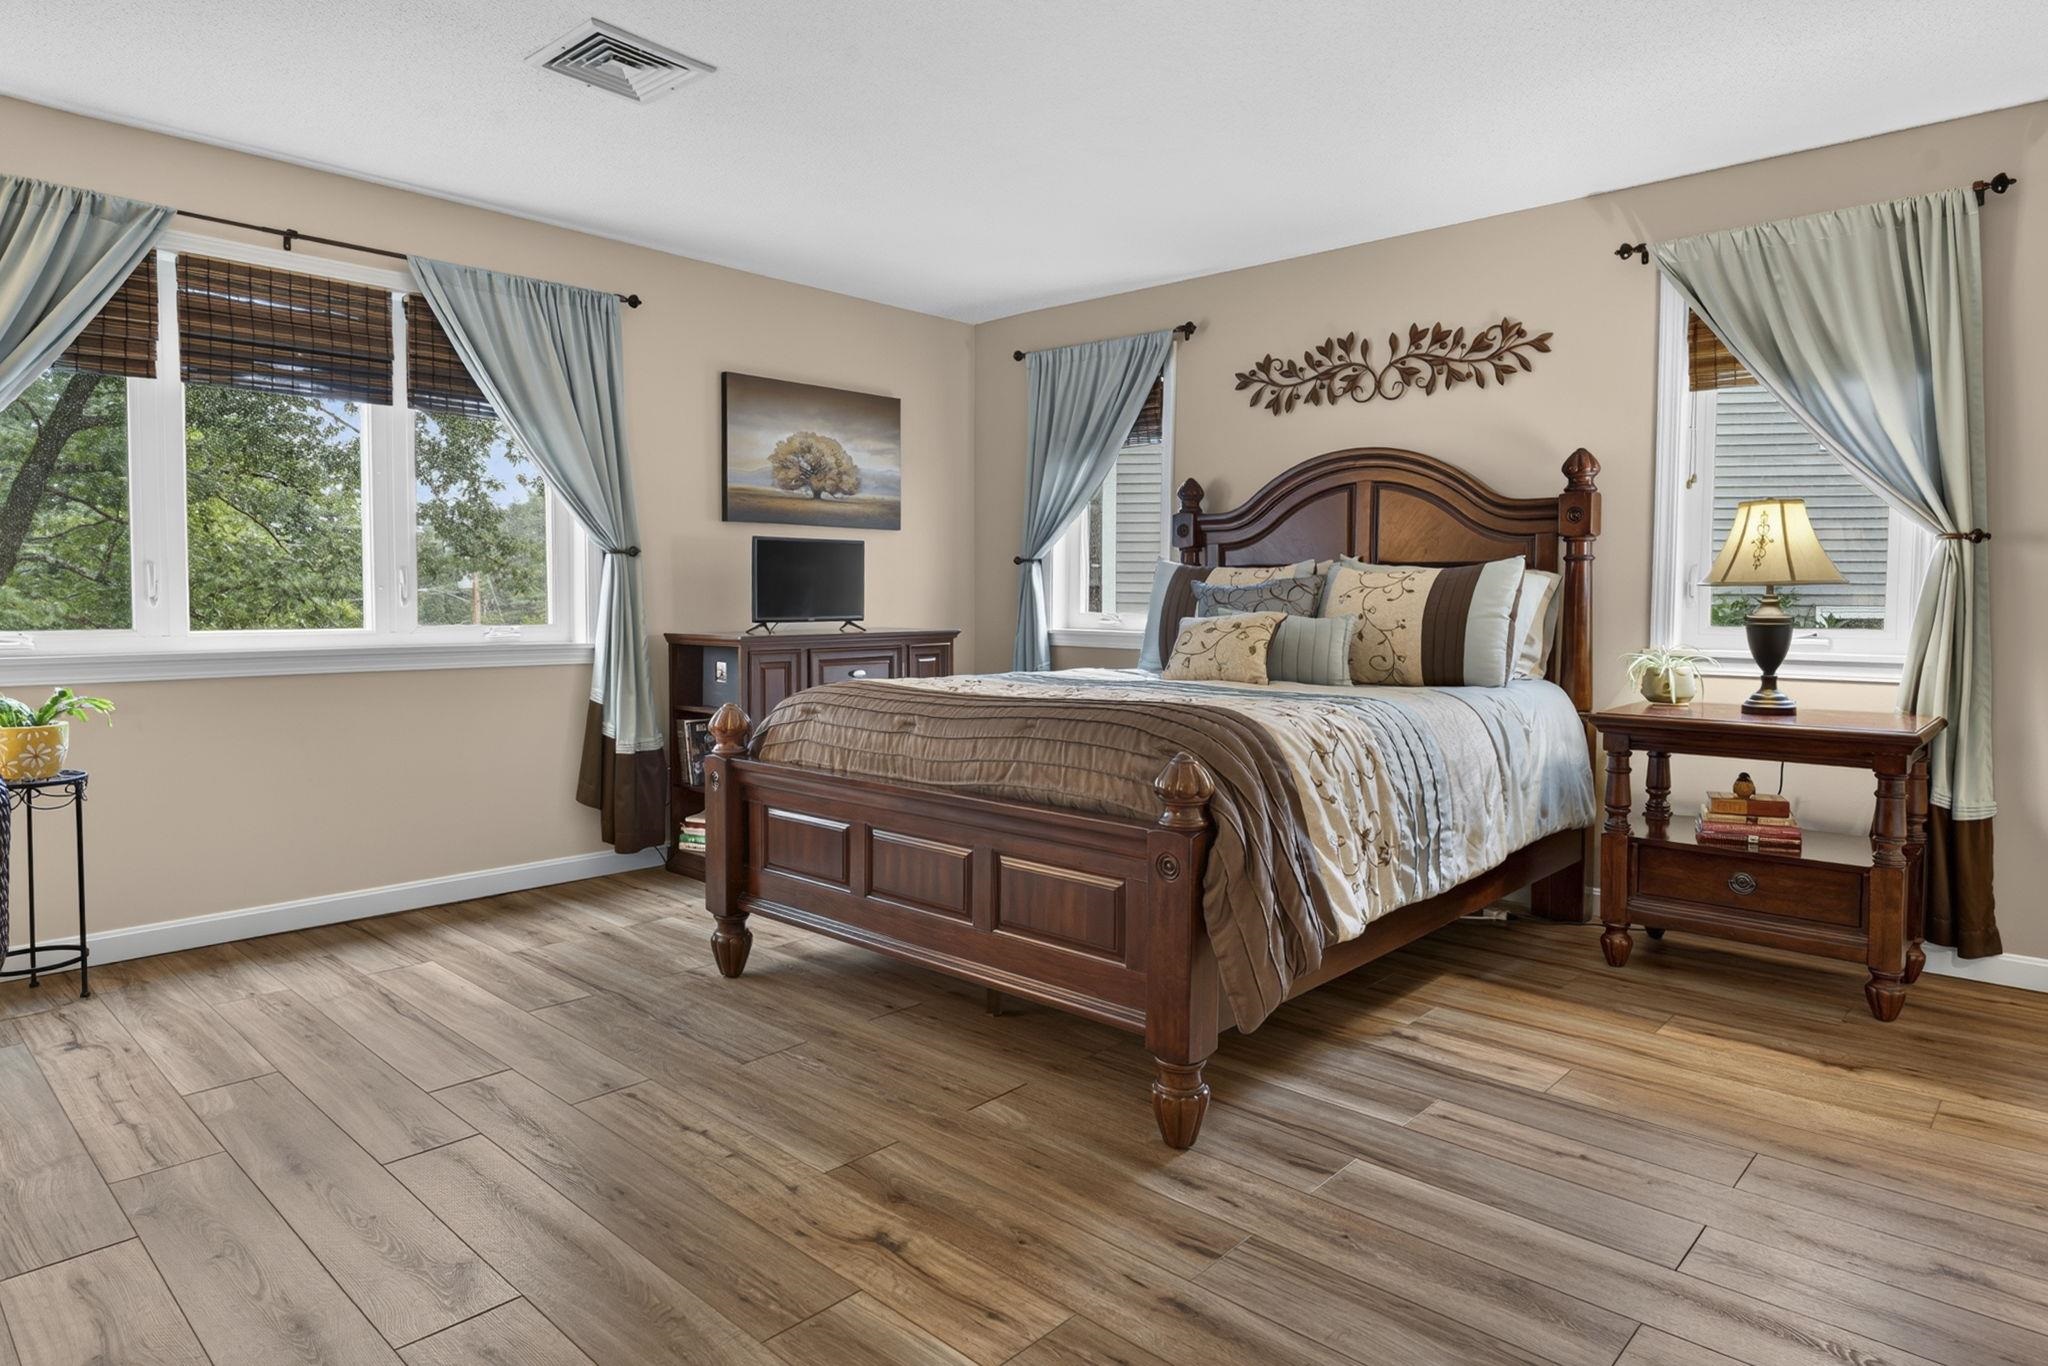
Large Primary Suite
Walk-in Closet on the Left
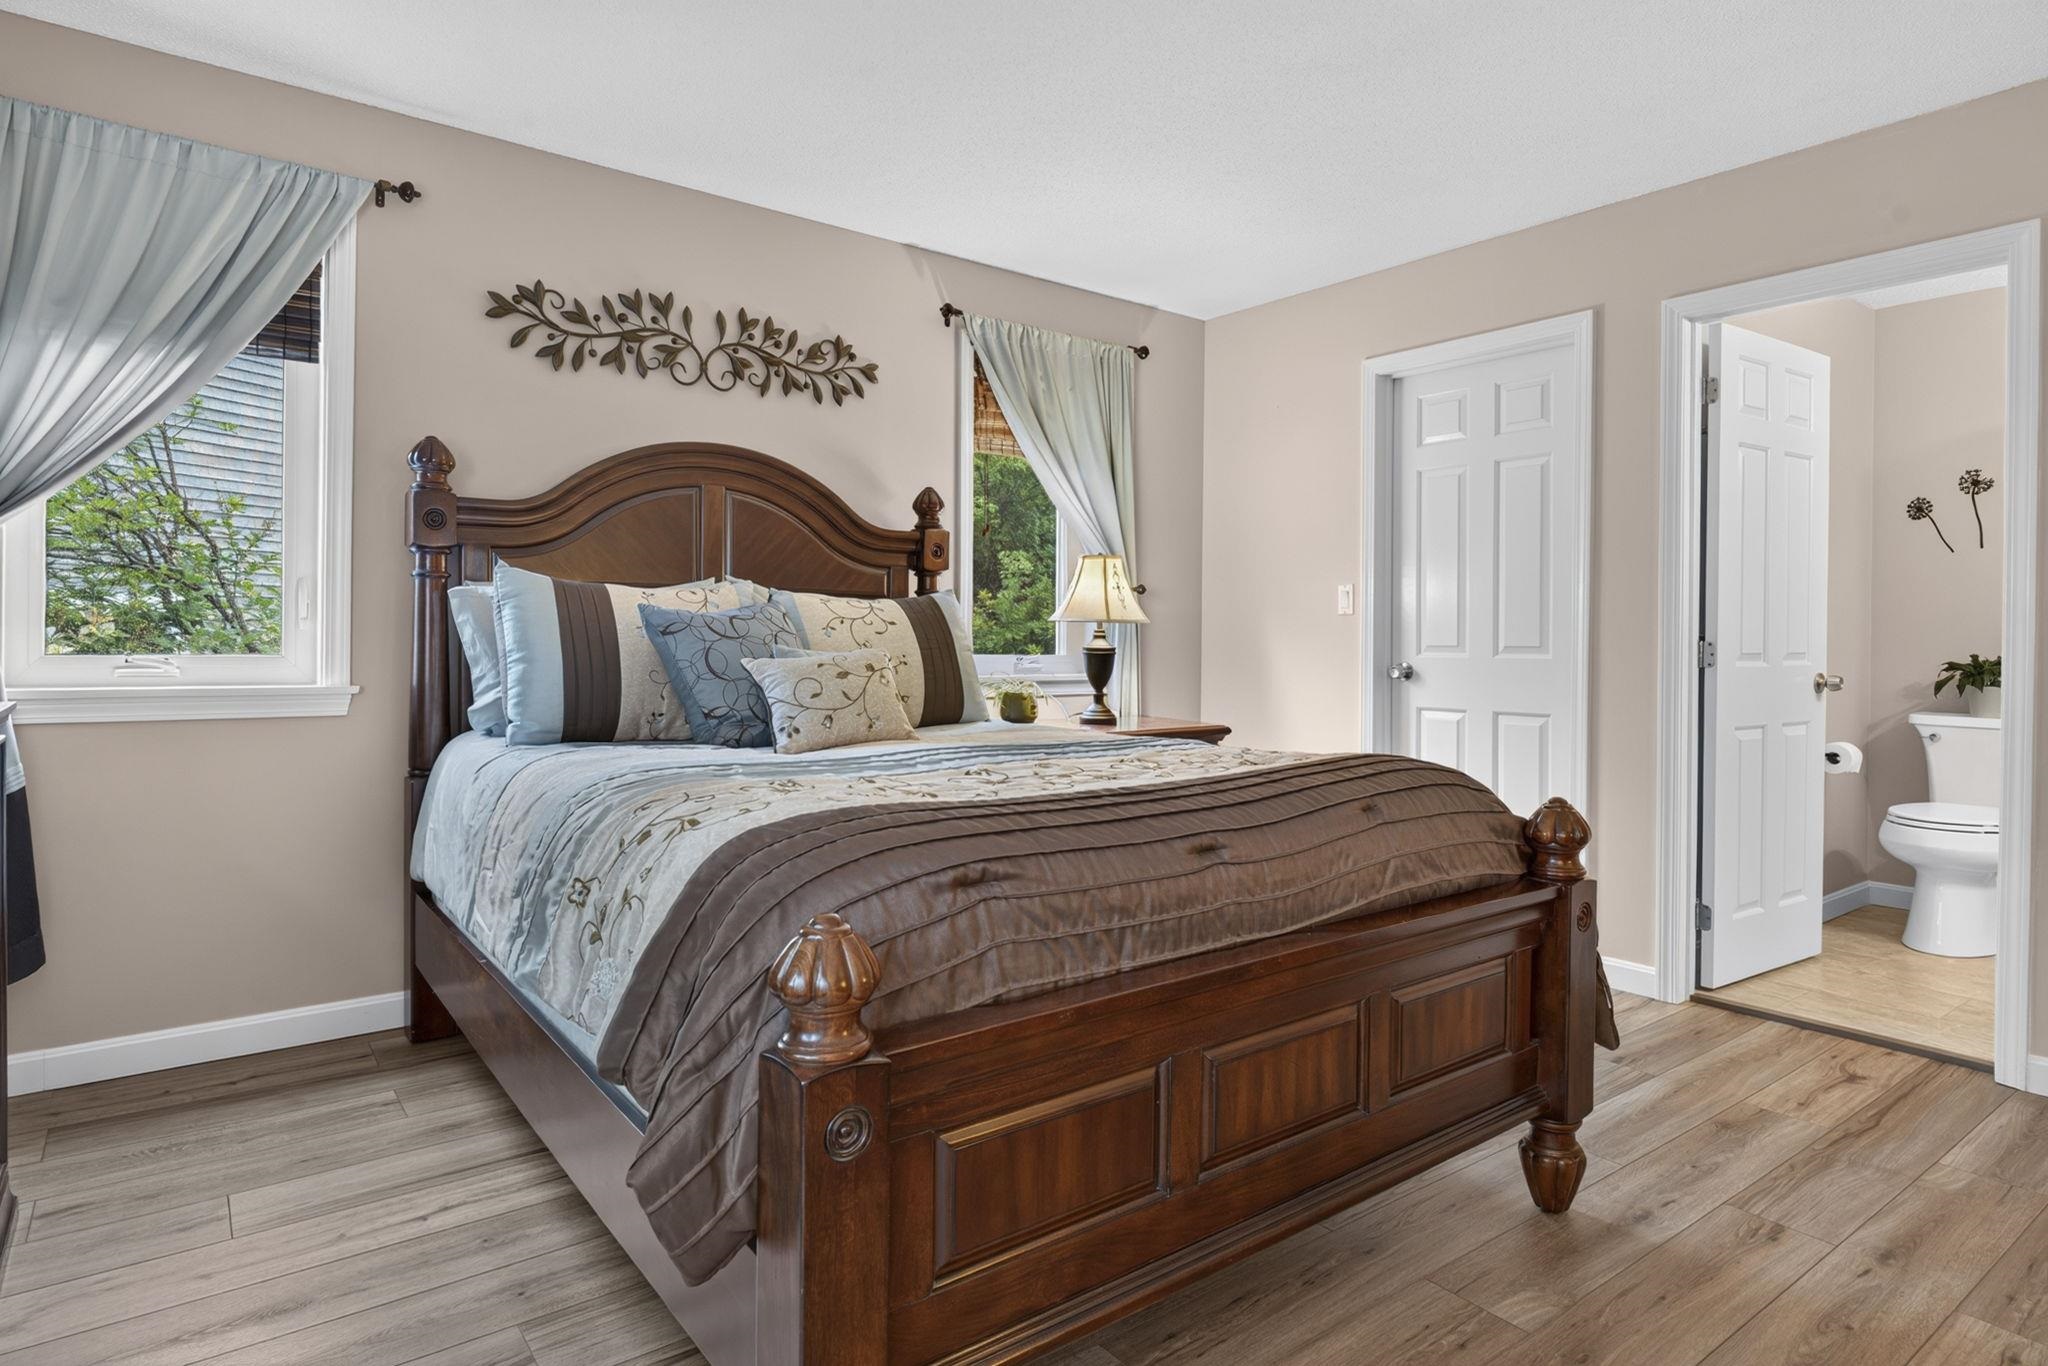
Entrance to Private Bath
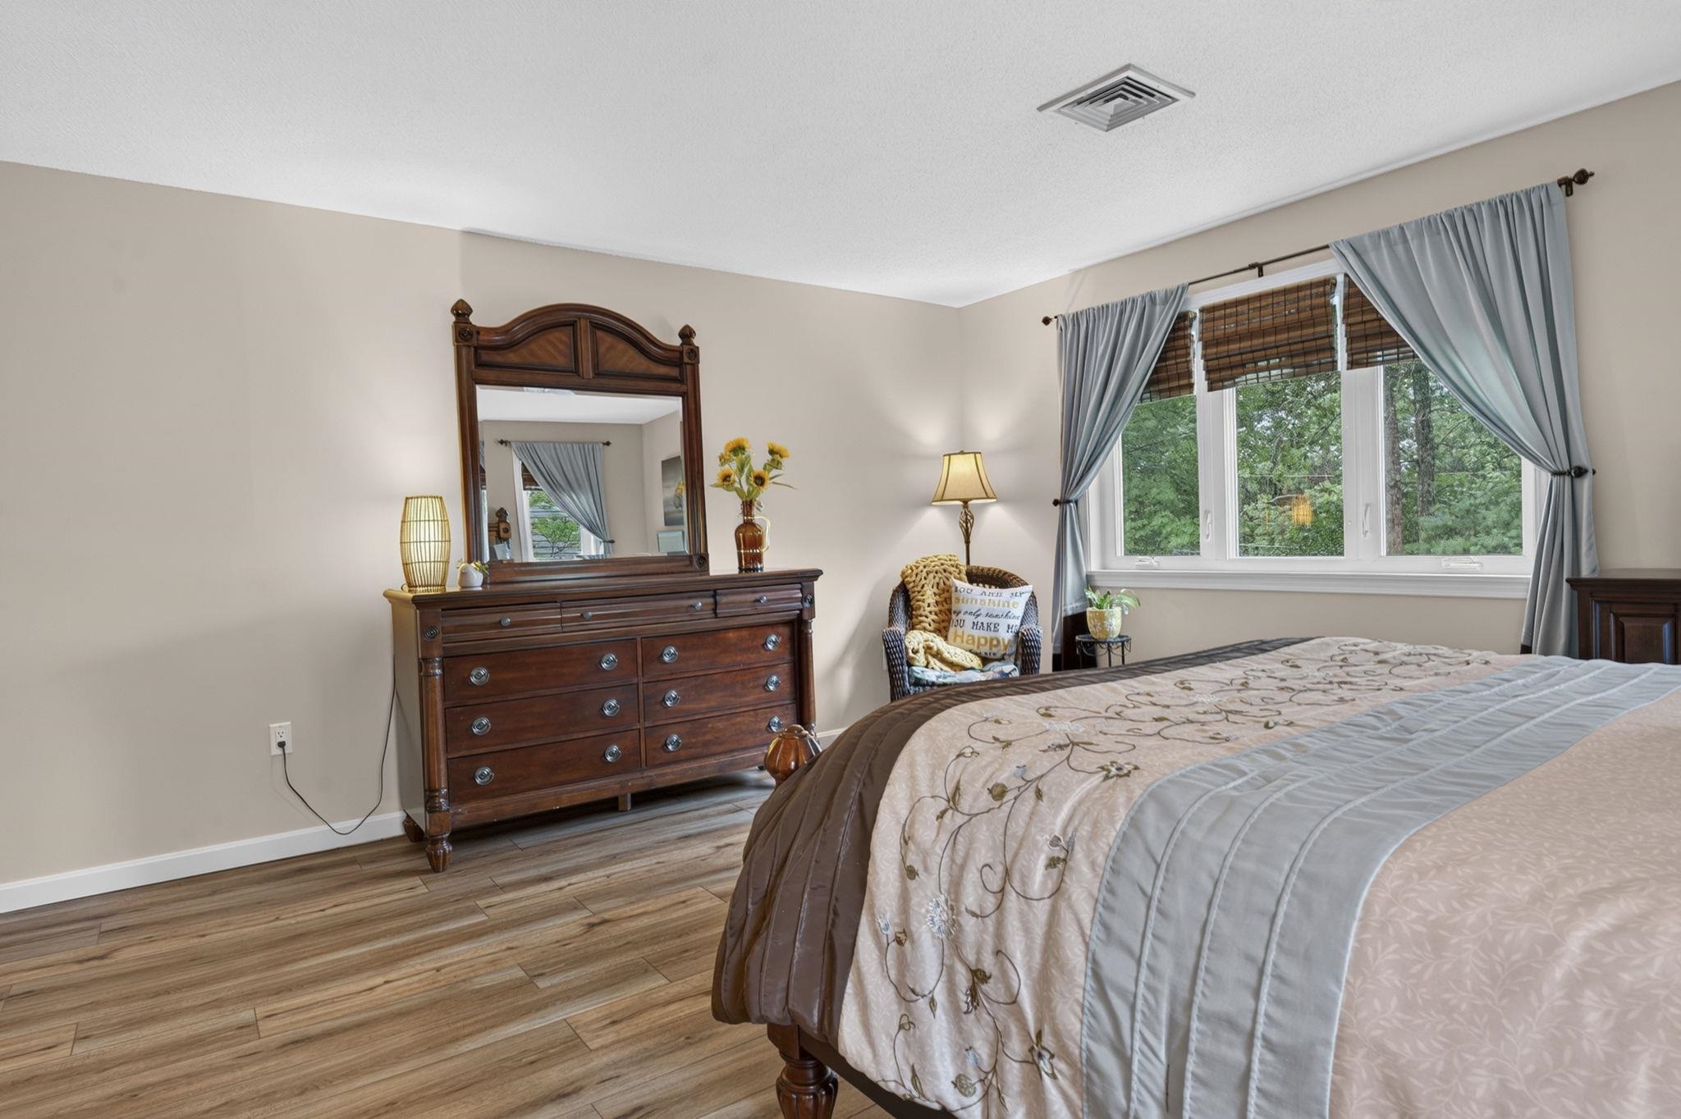
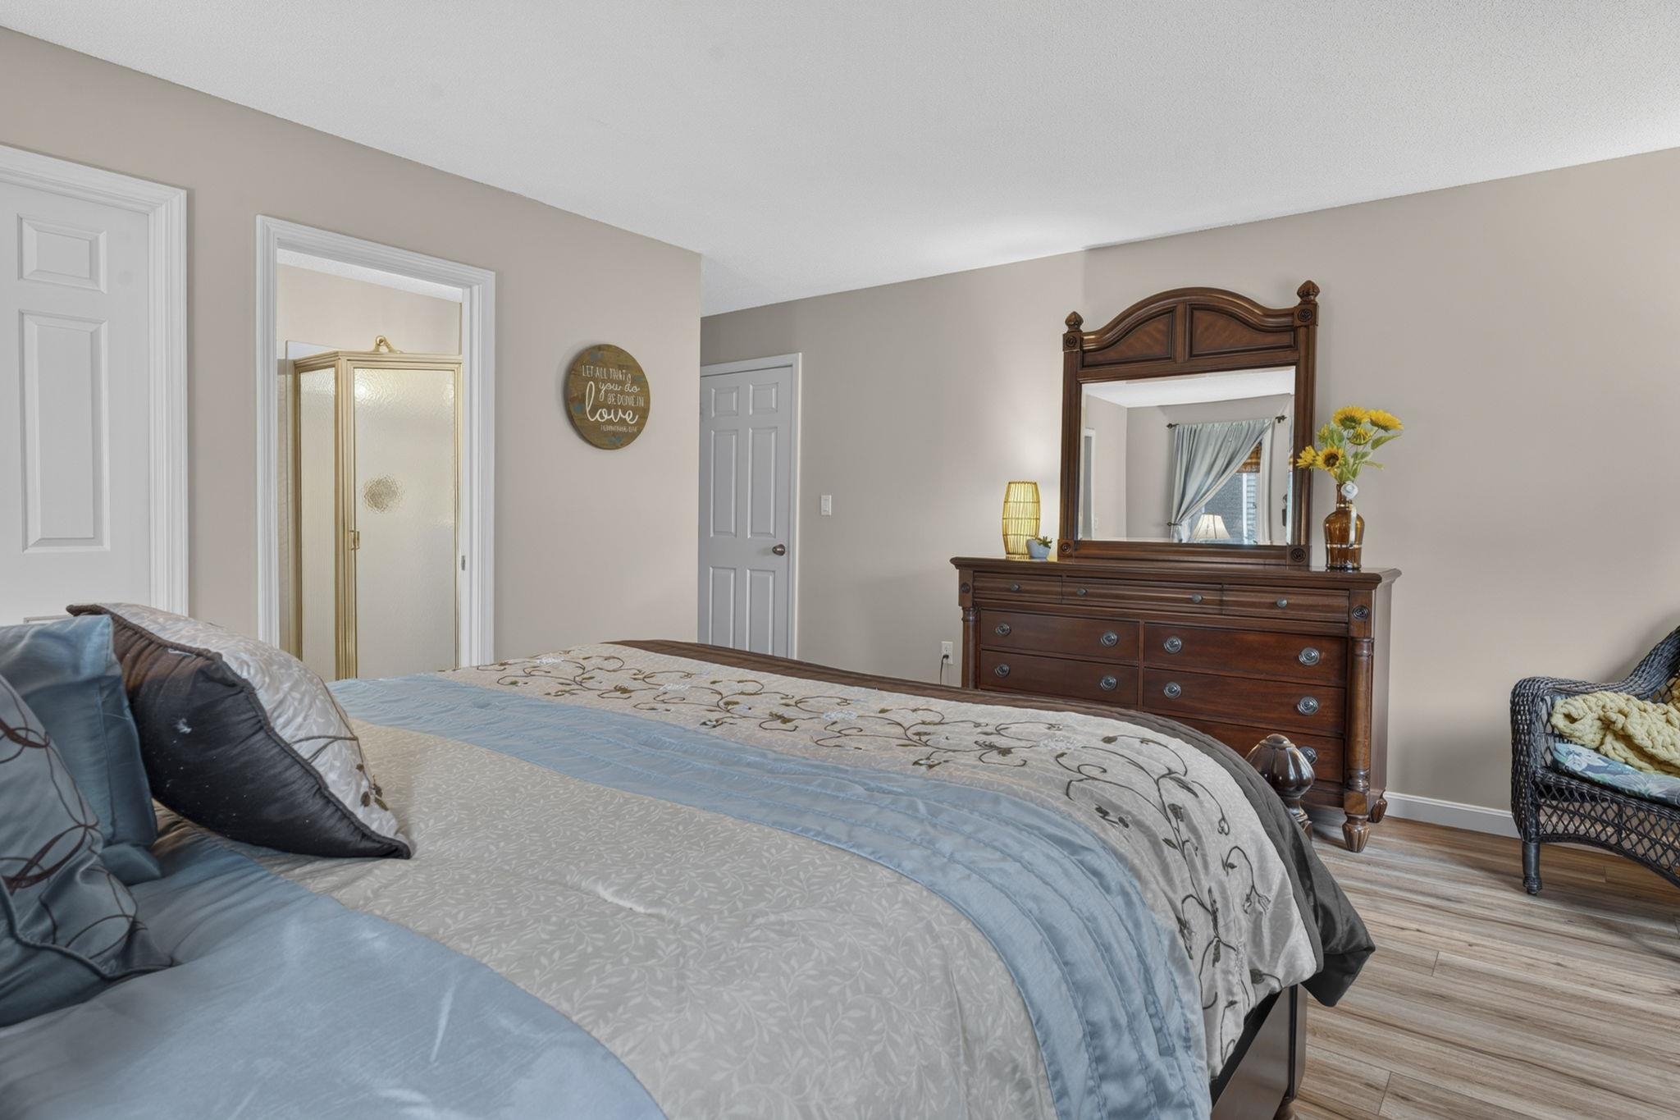
Other side of Room
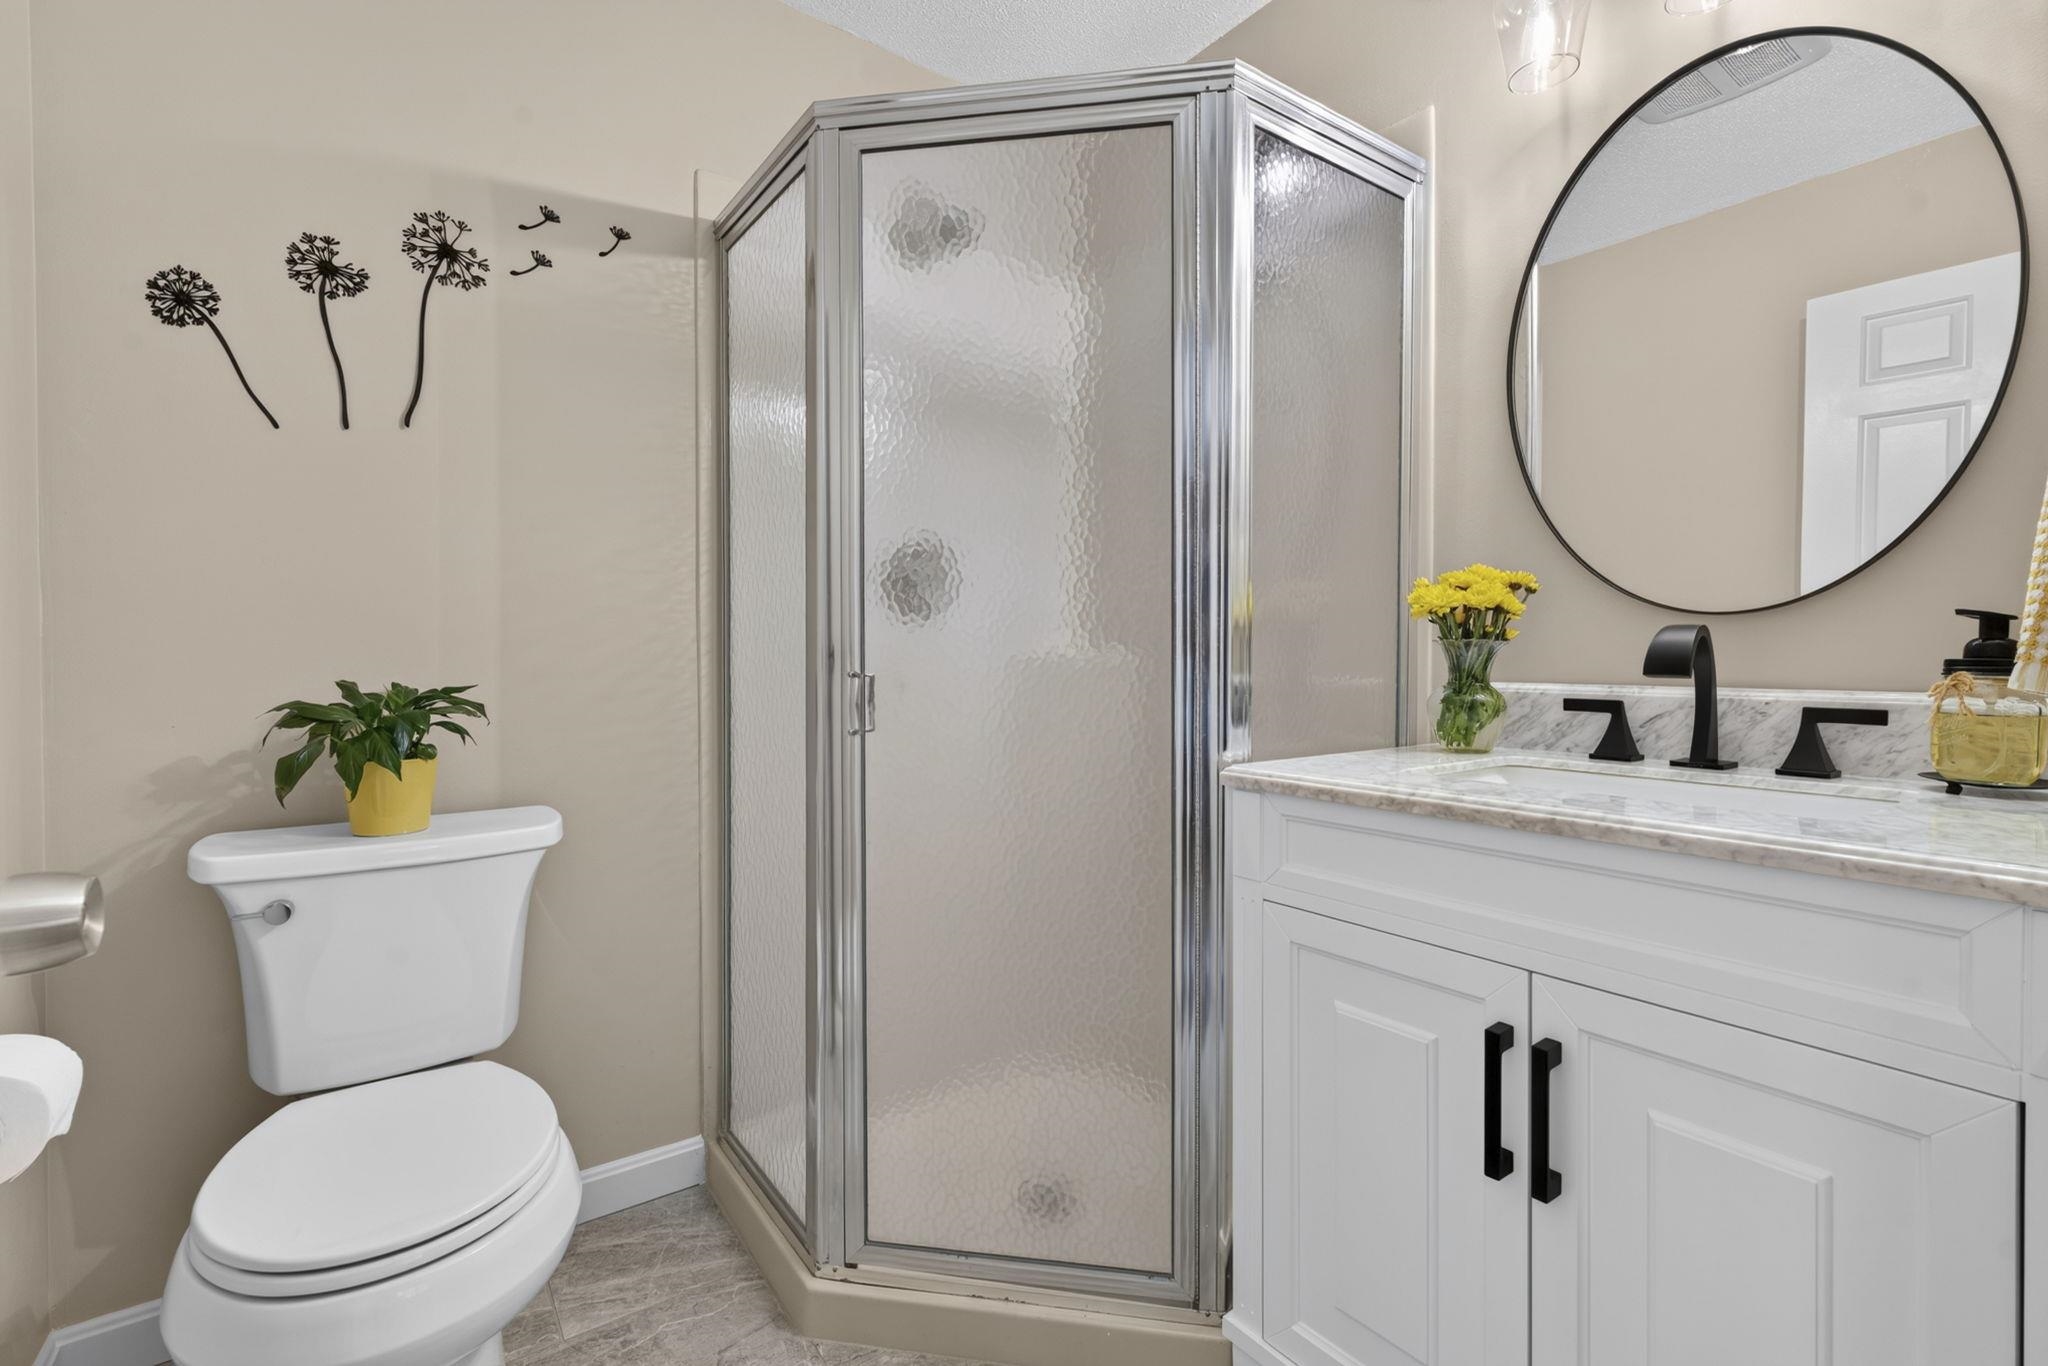
Nicely Remodeled Tiled Bath
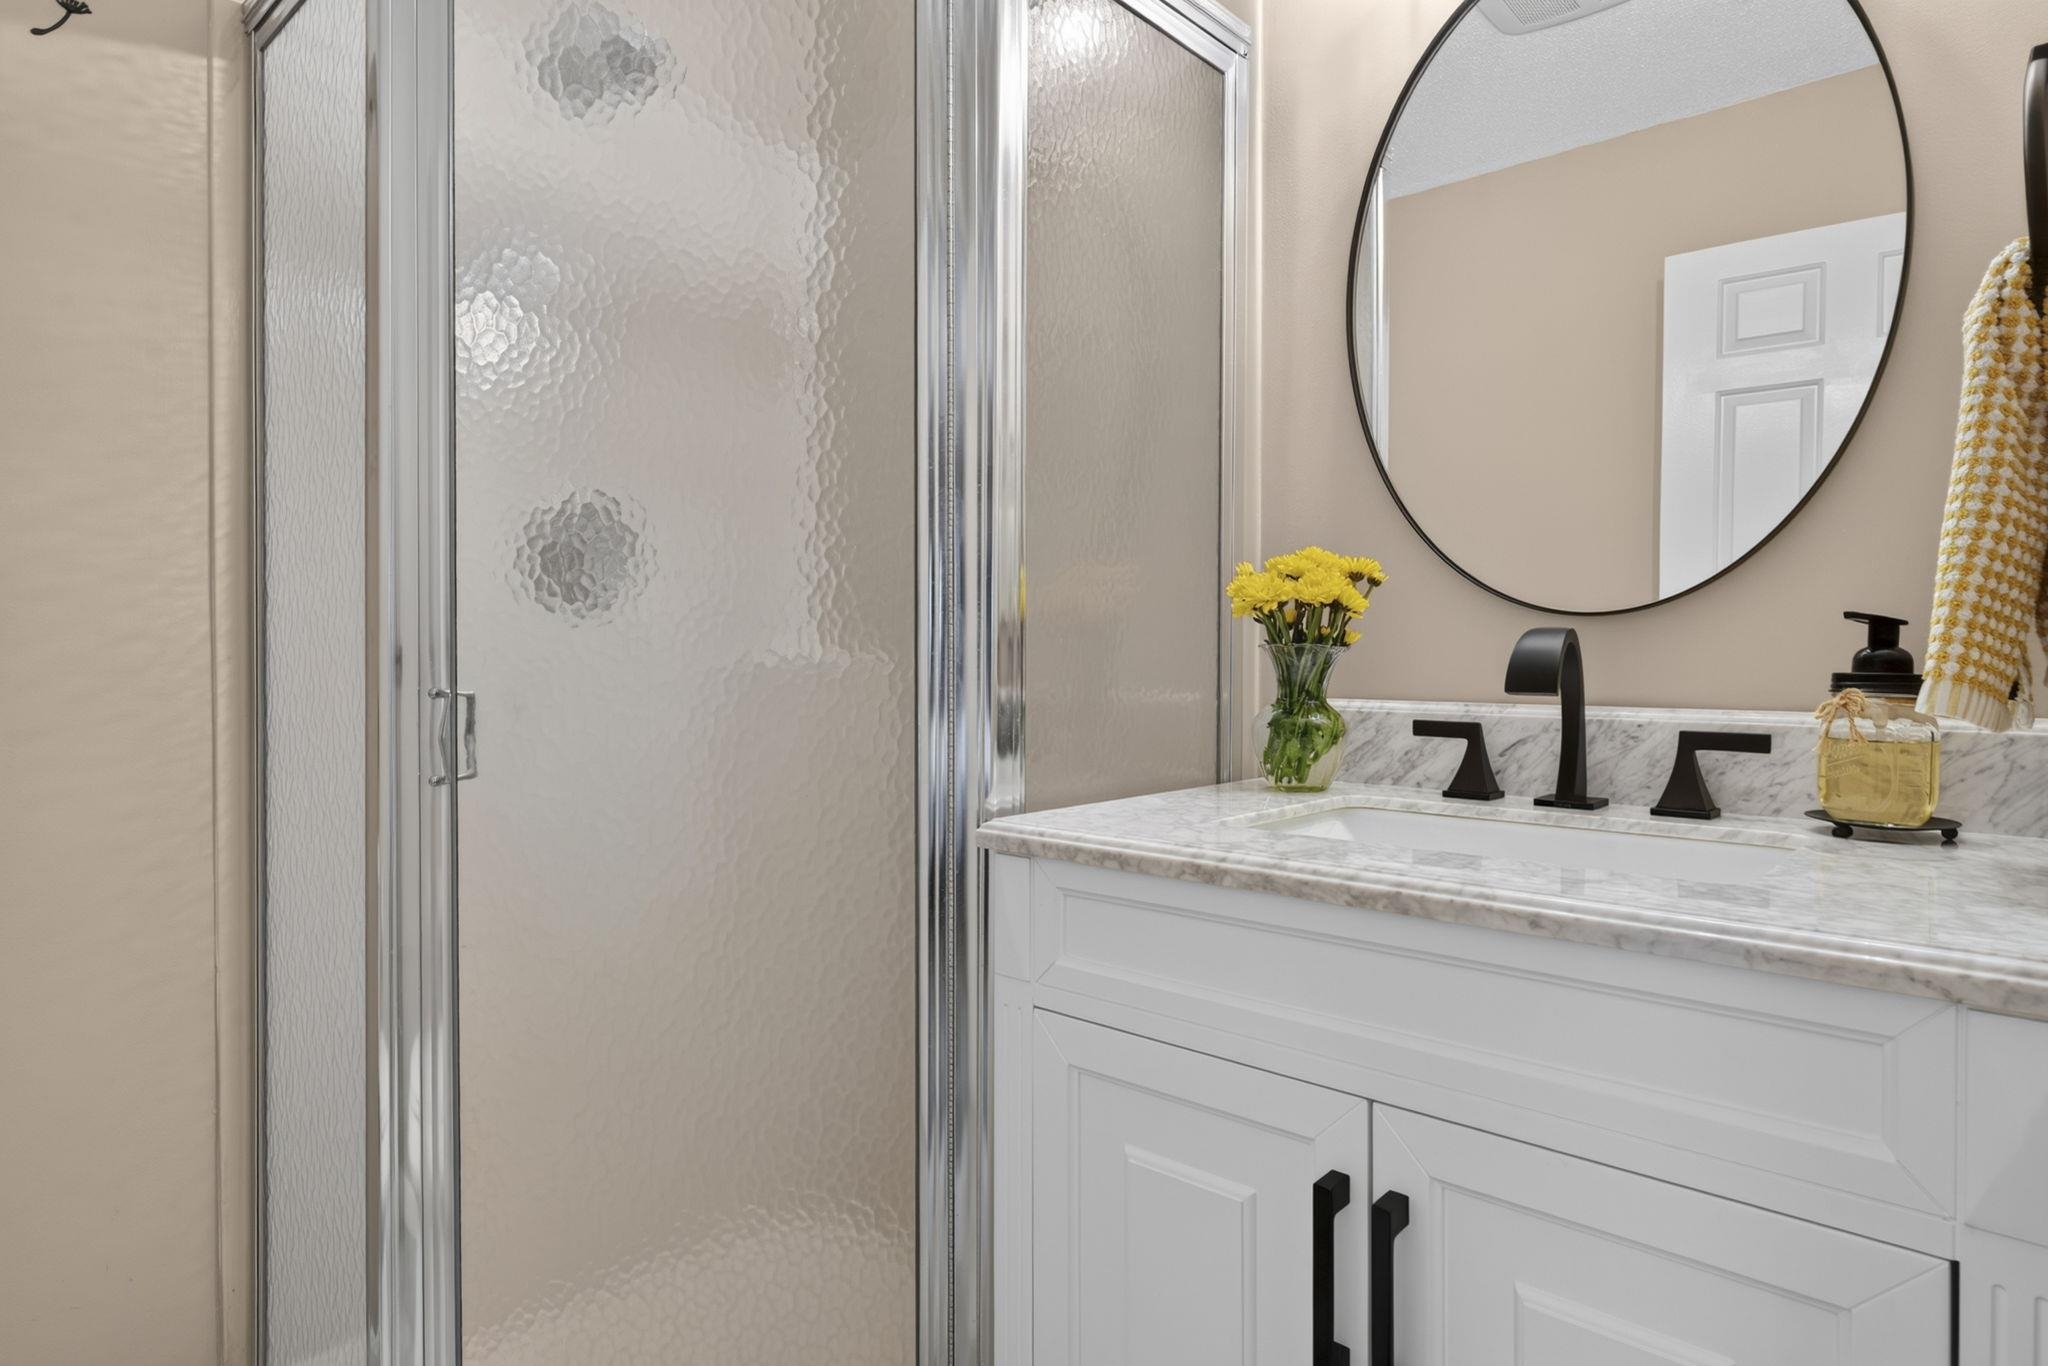
Pretty Vanity w/Granite
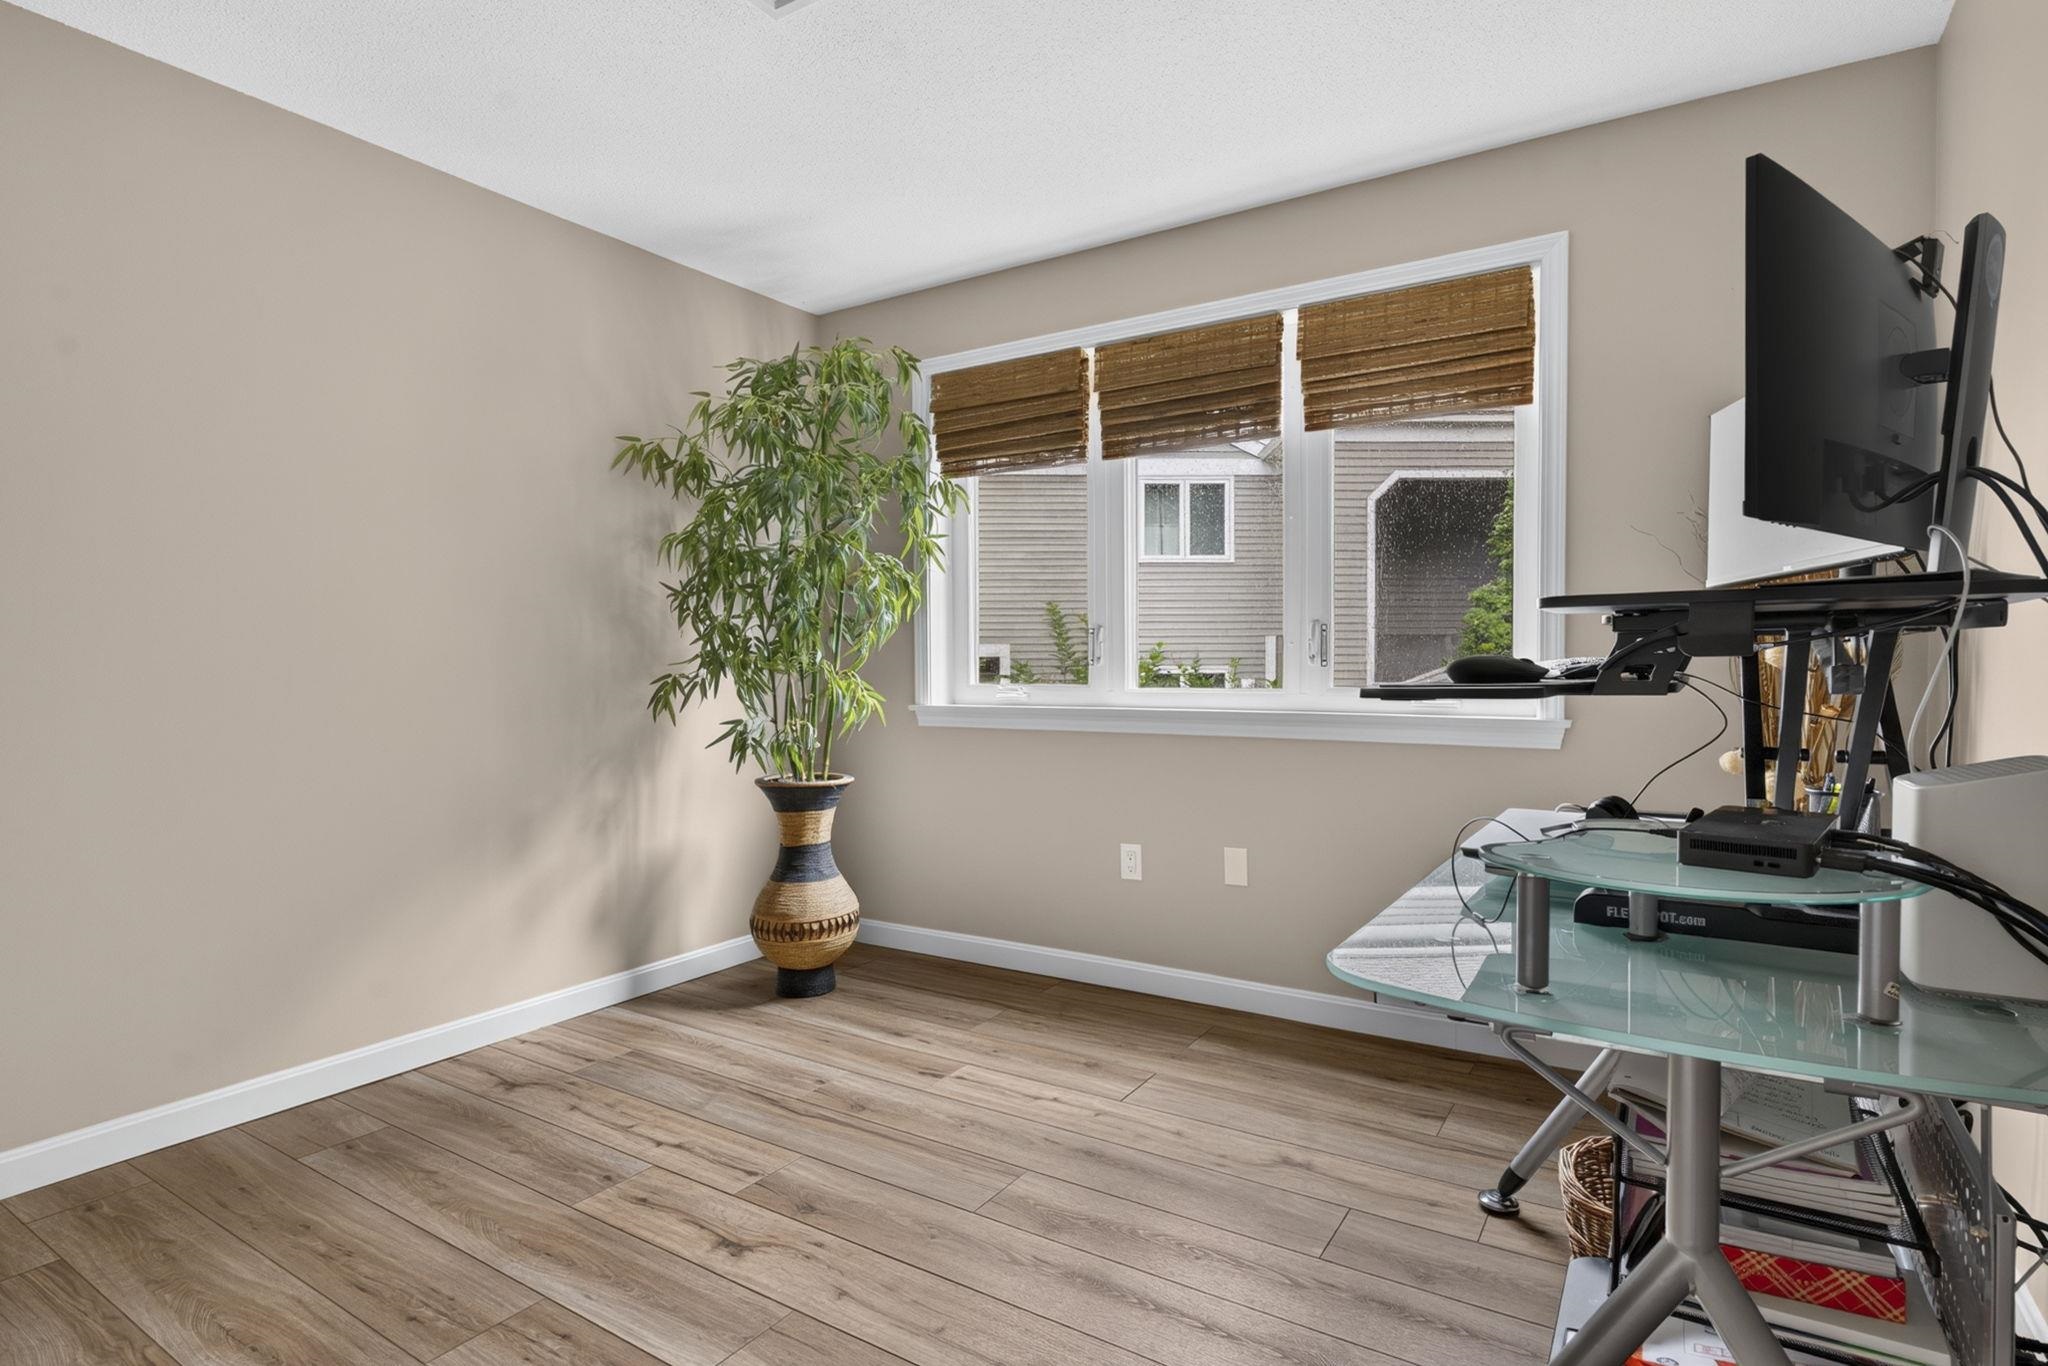
2nd Bedroom used as an Office
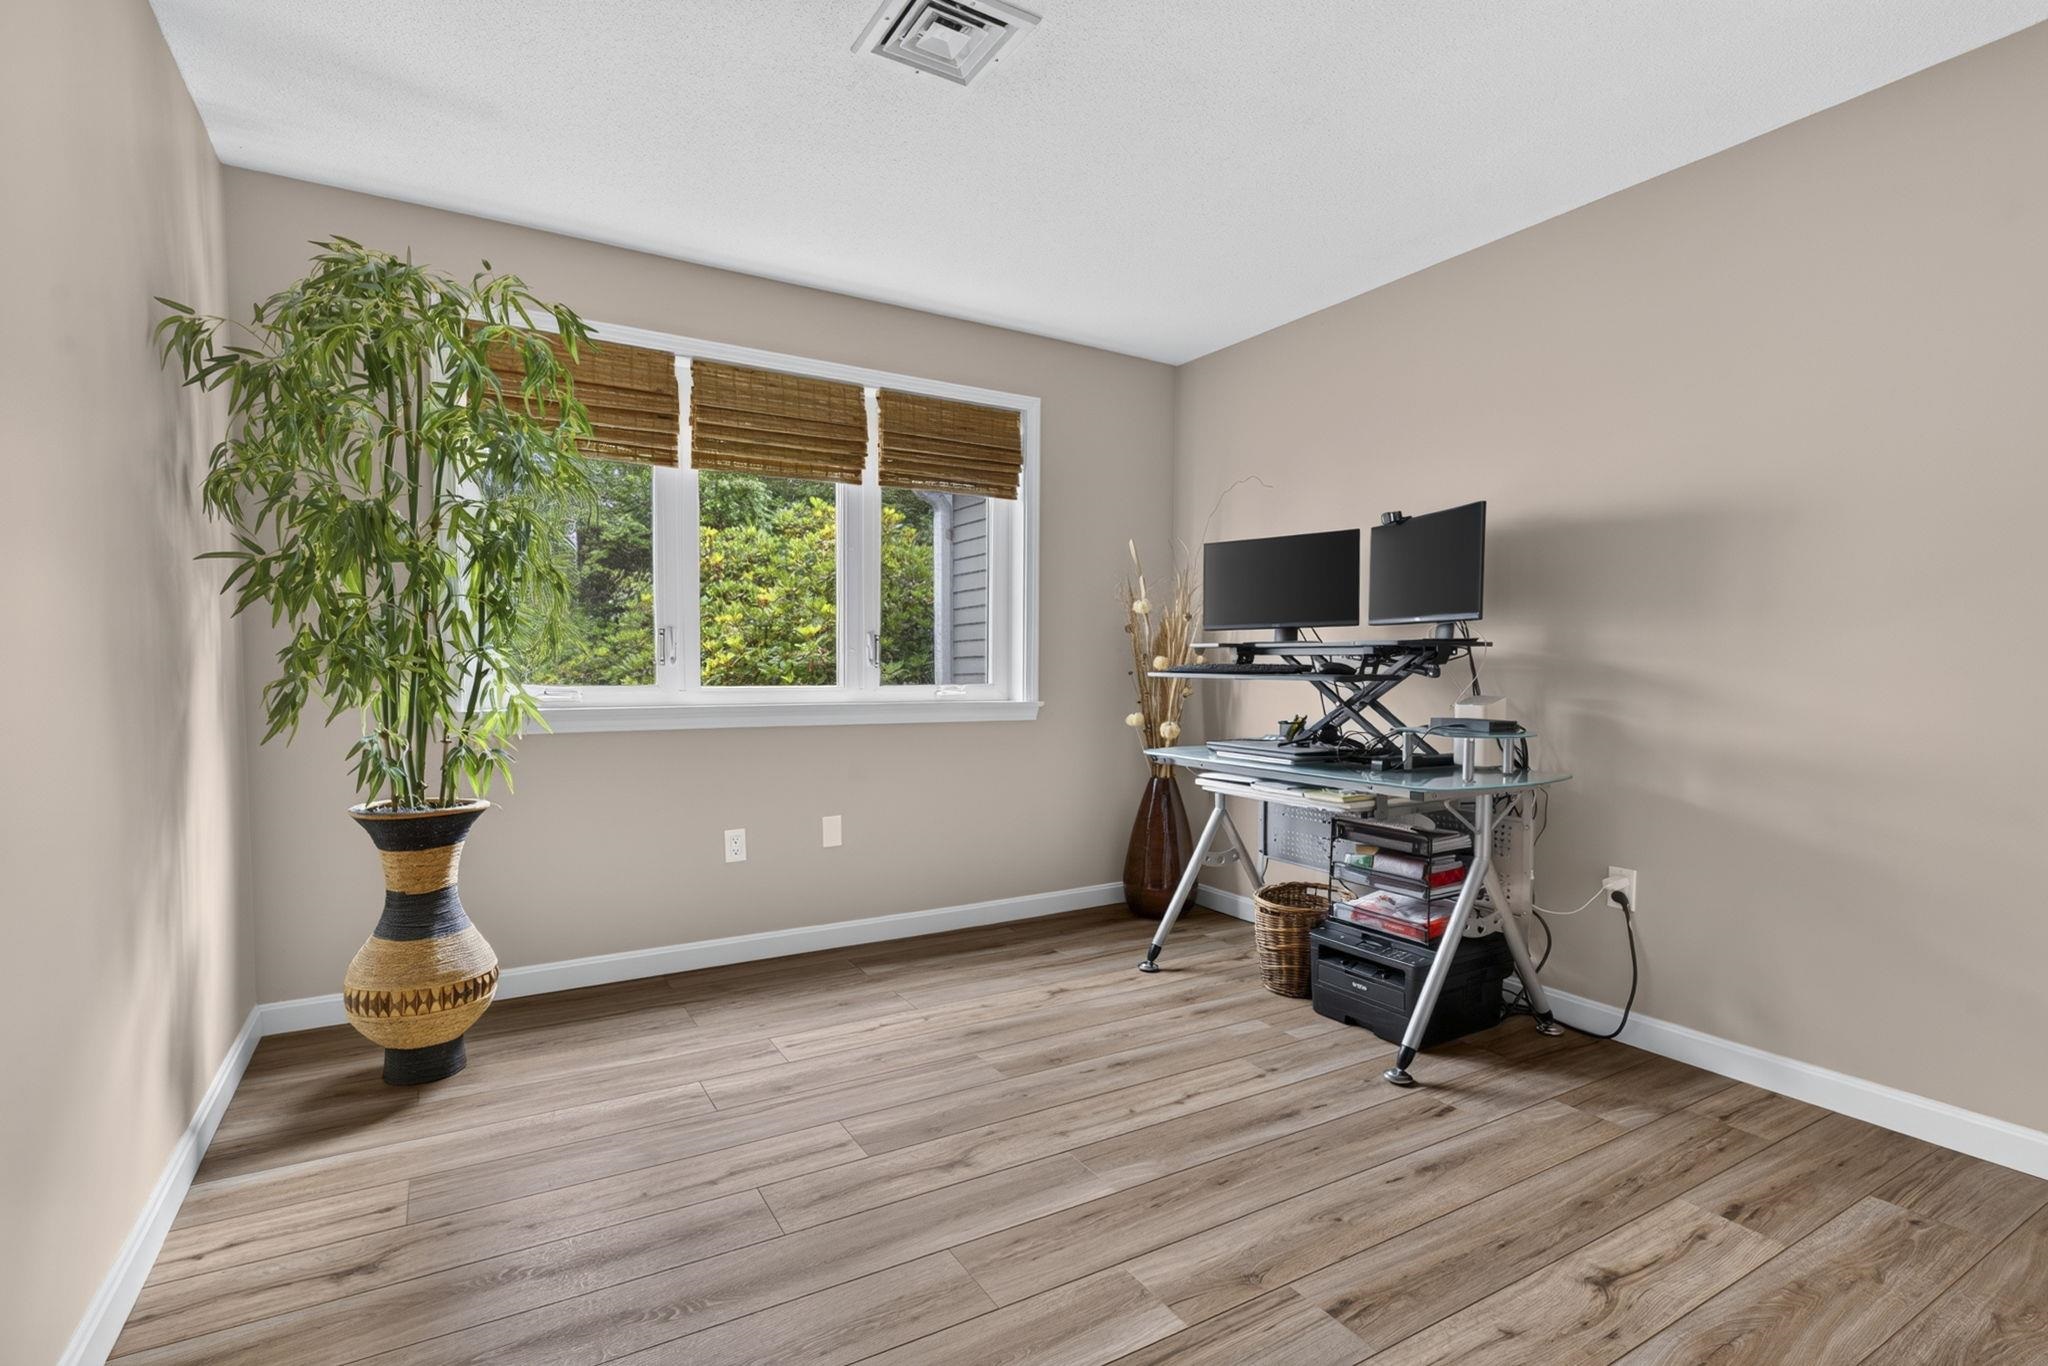
New Floor, Windows and Paint
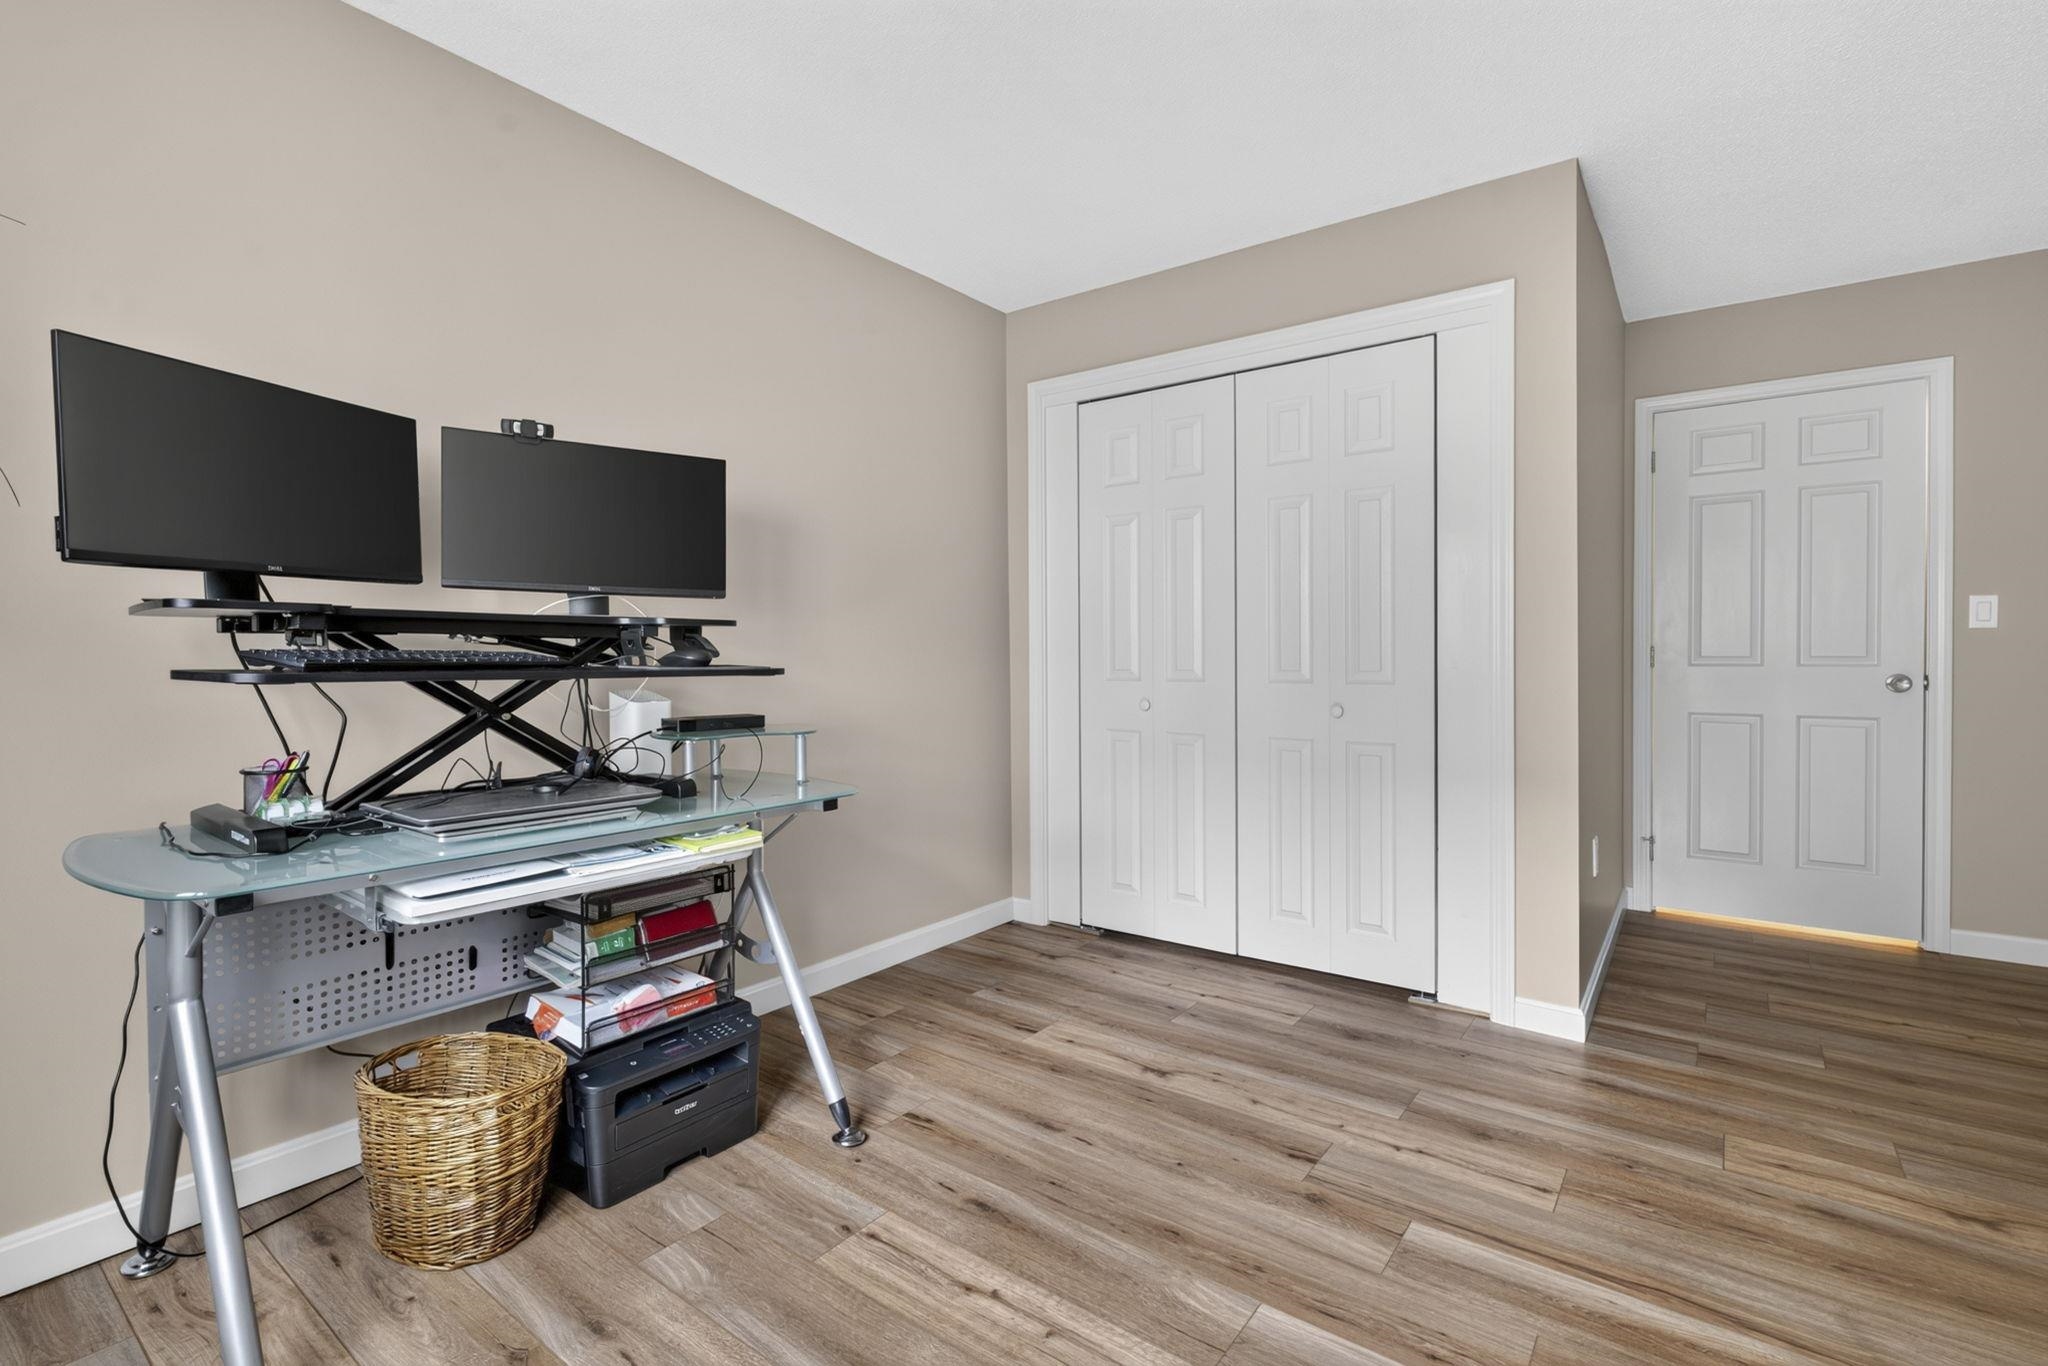
Double Closet
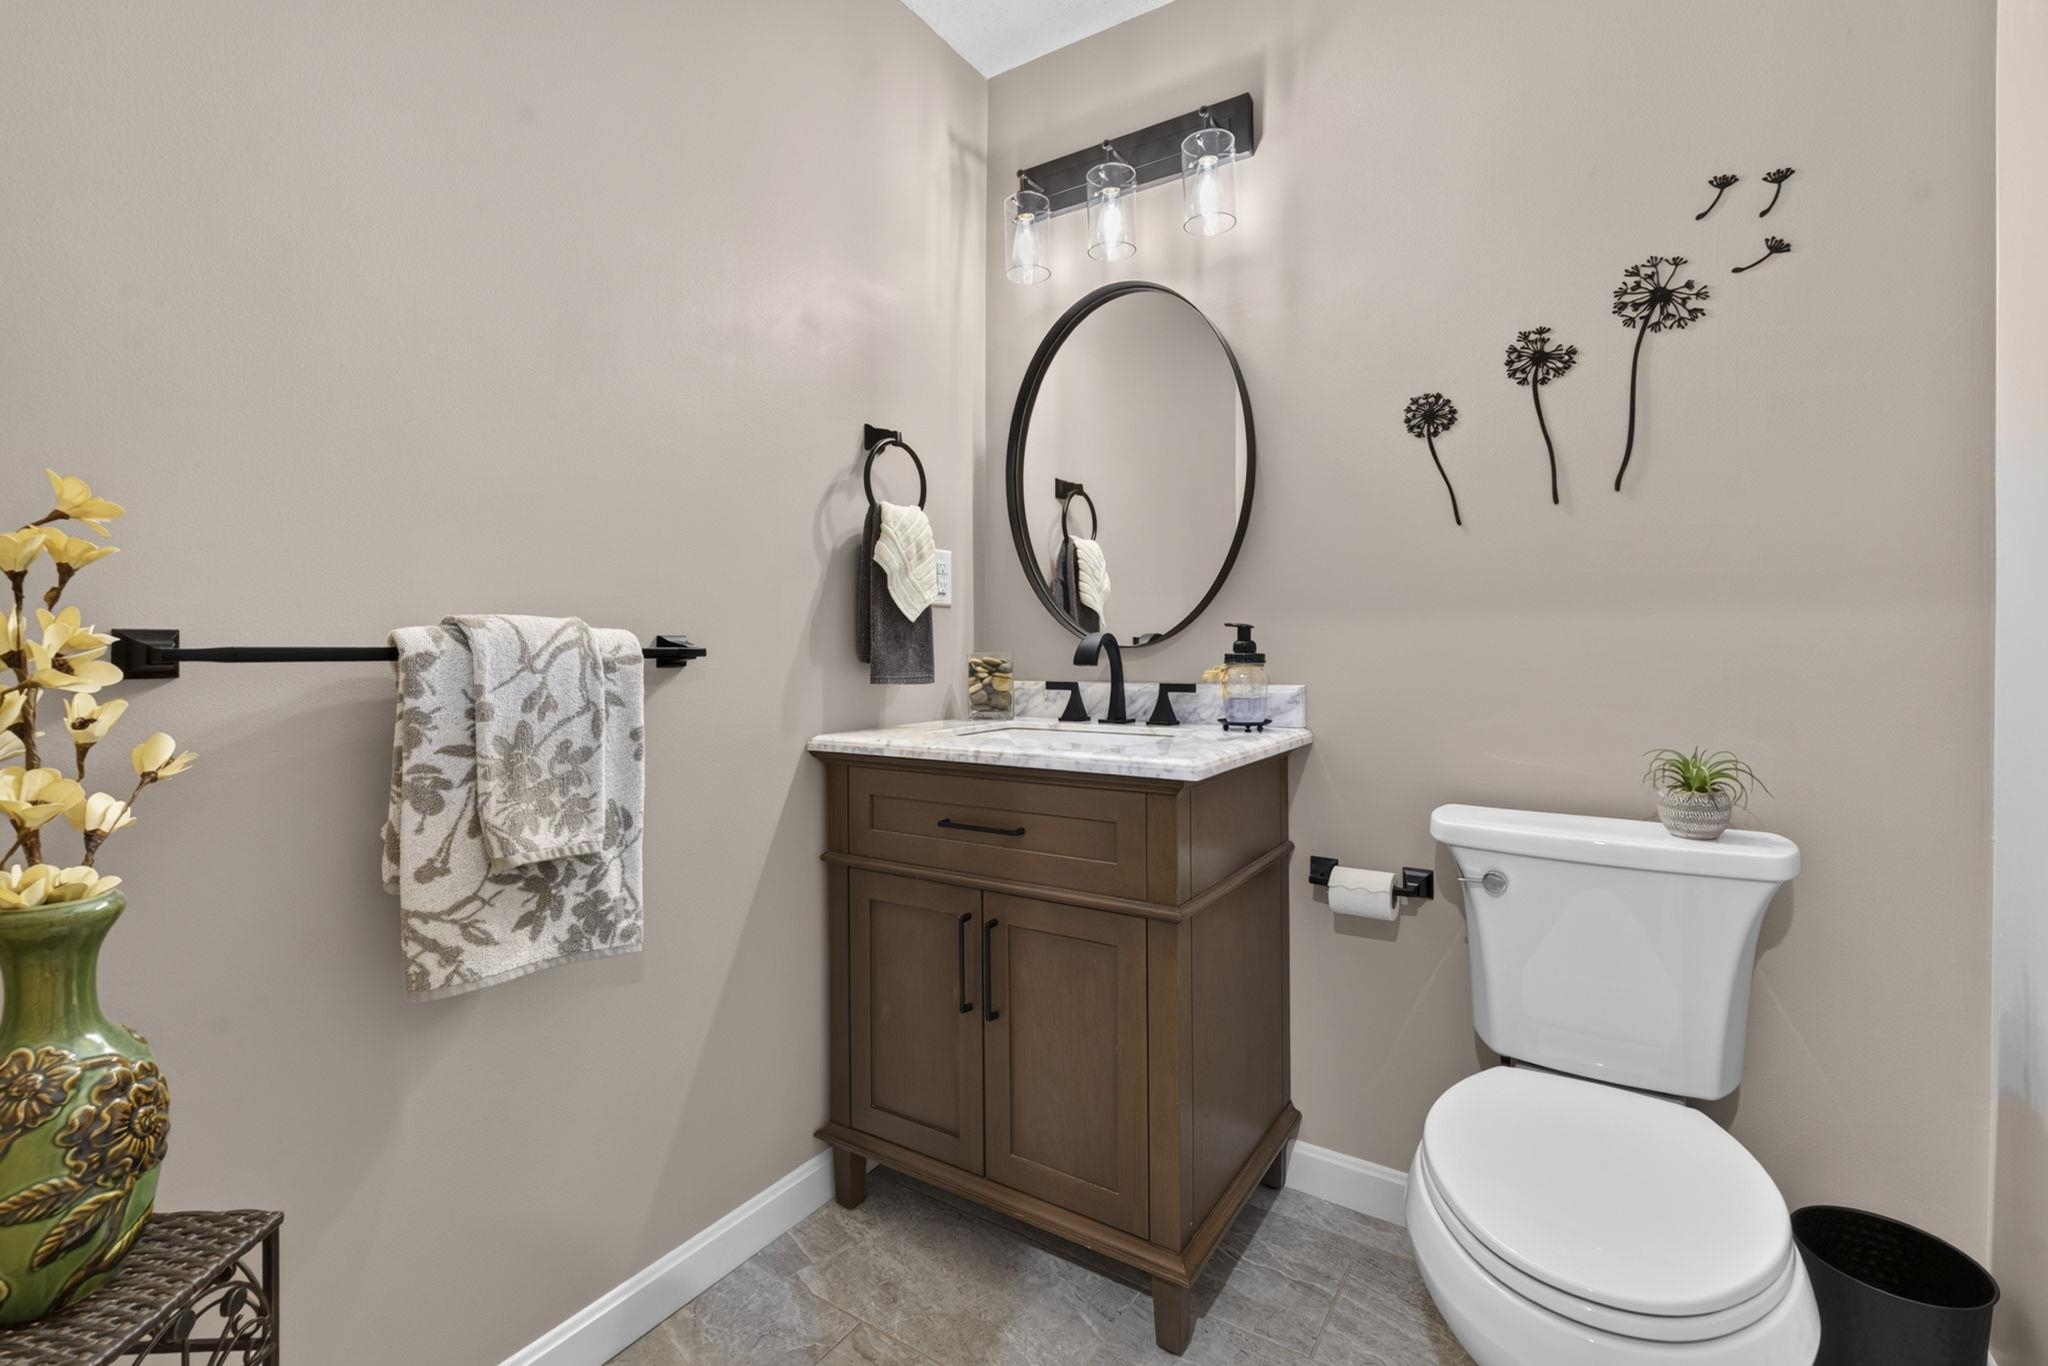
Remodeled Full Tiled Bath
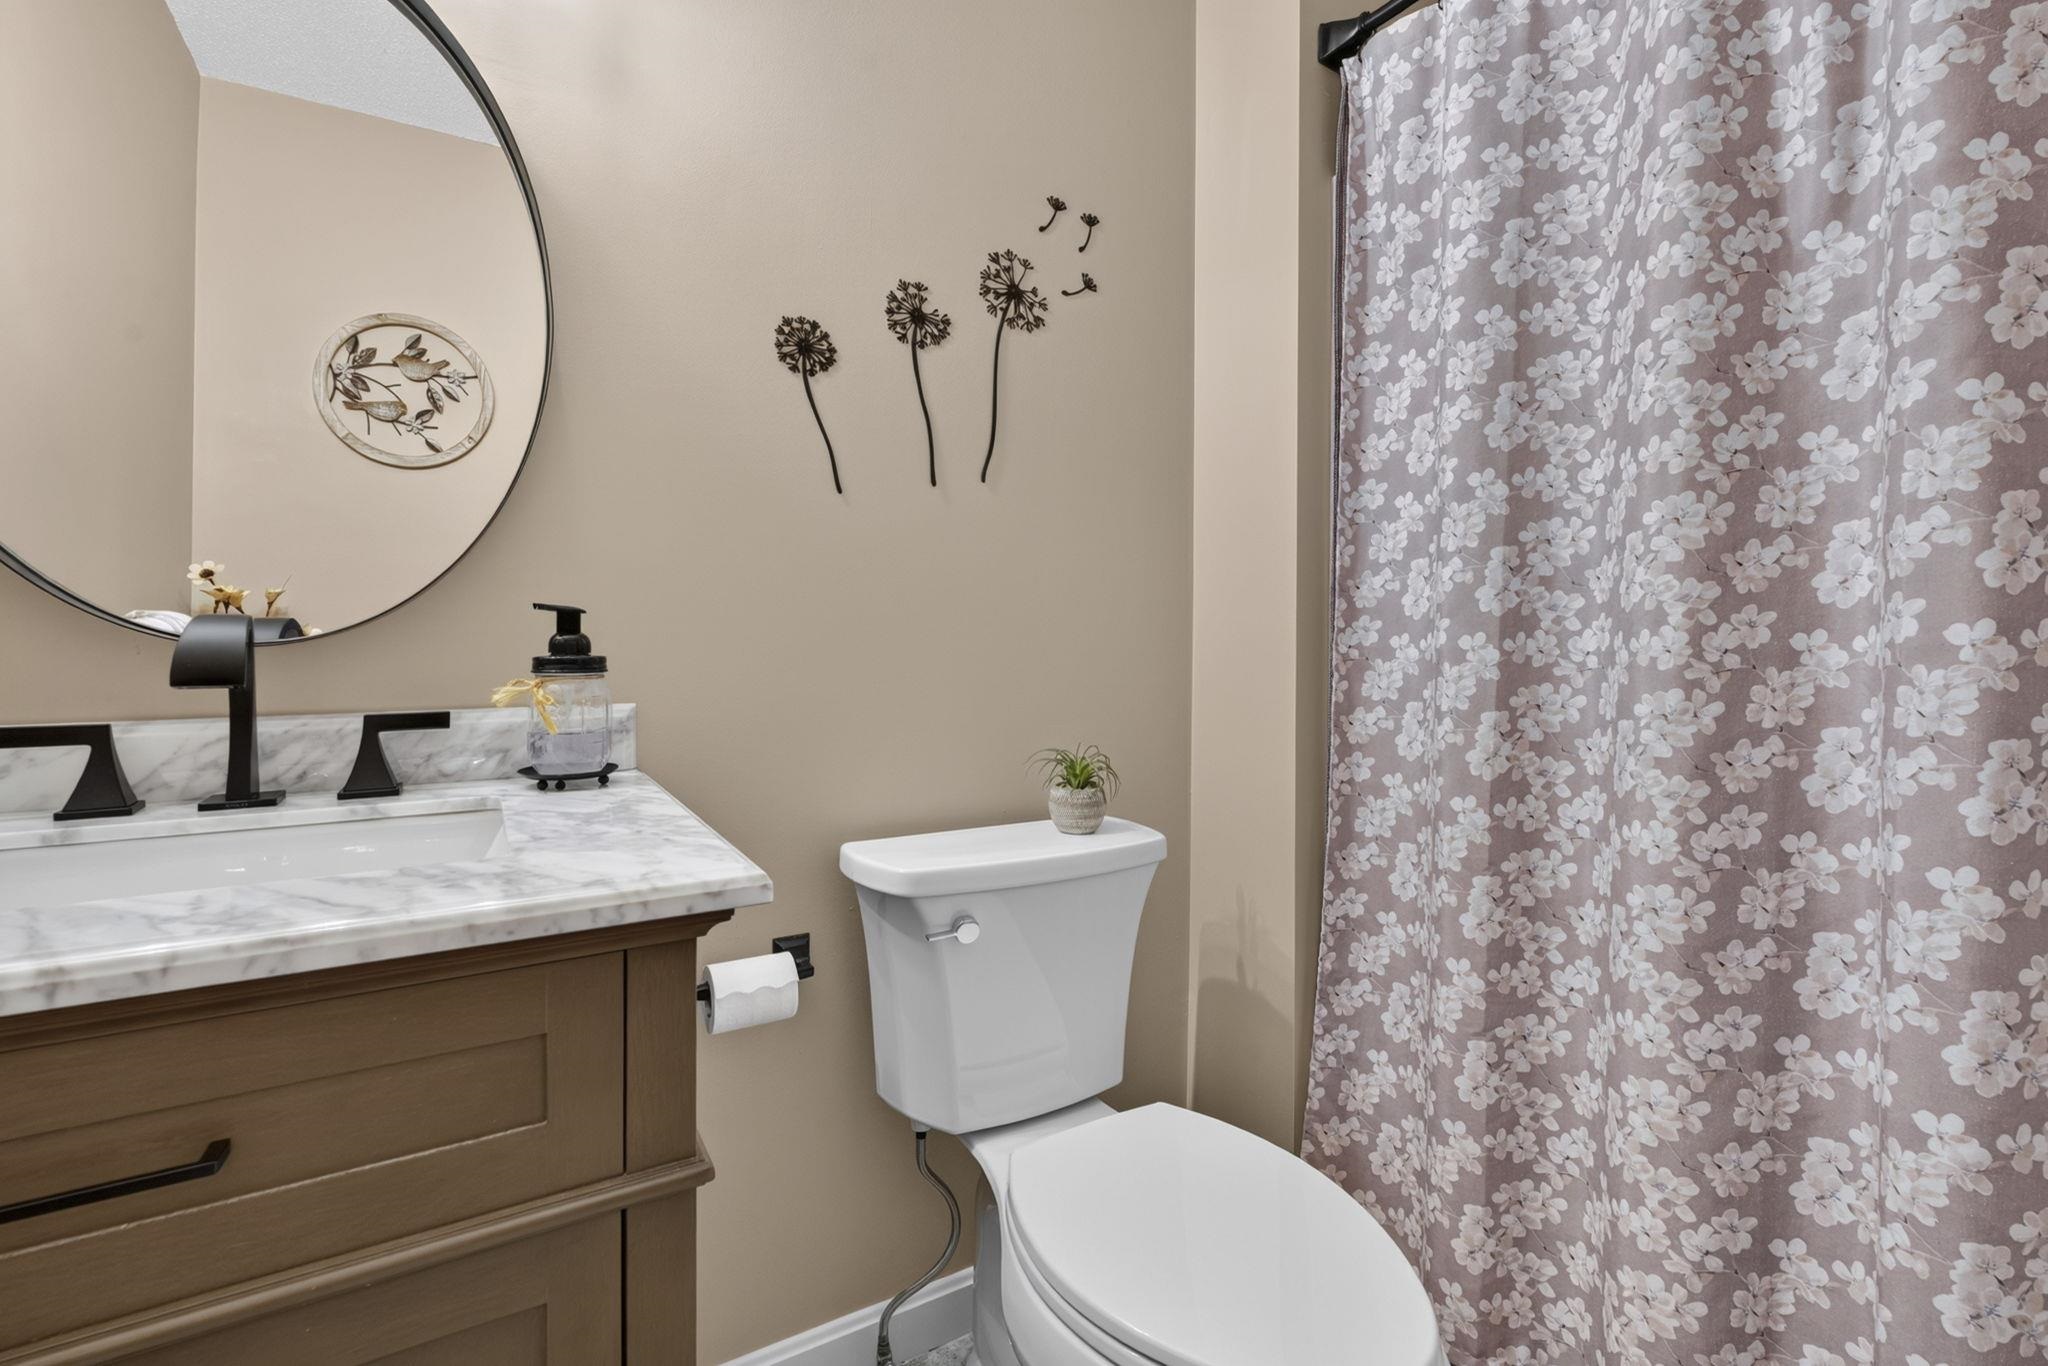
Full Tub/Shower Unit
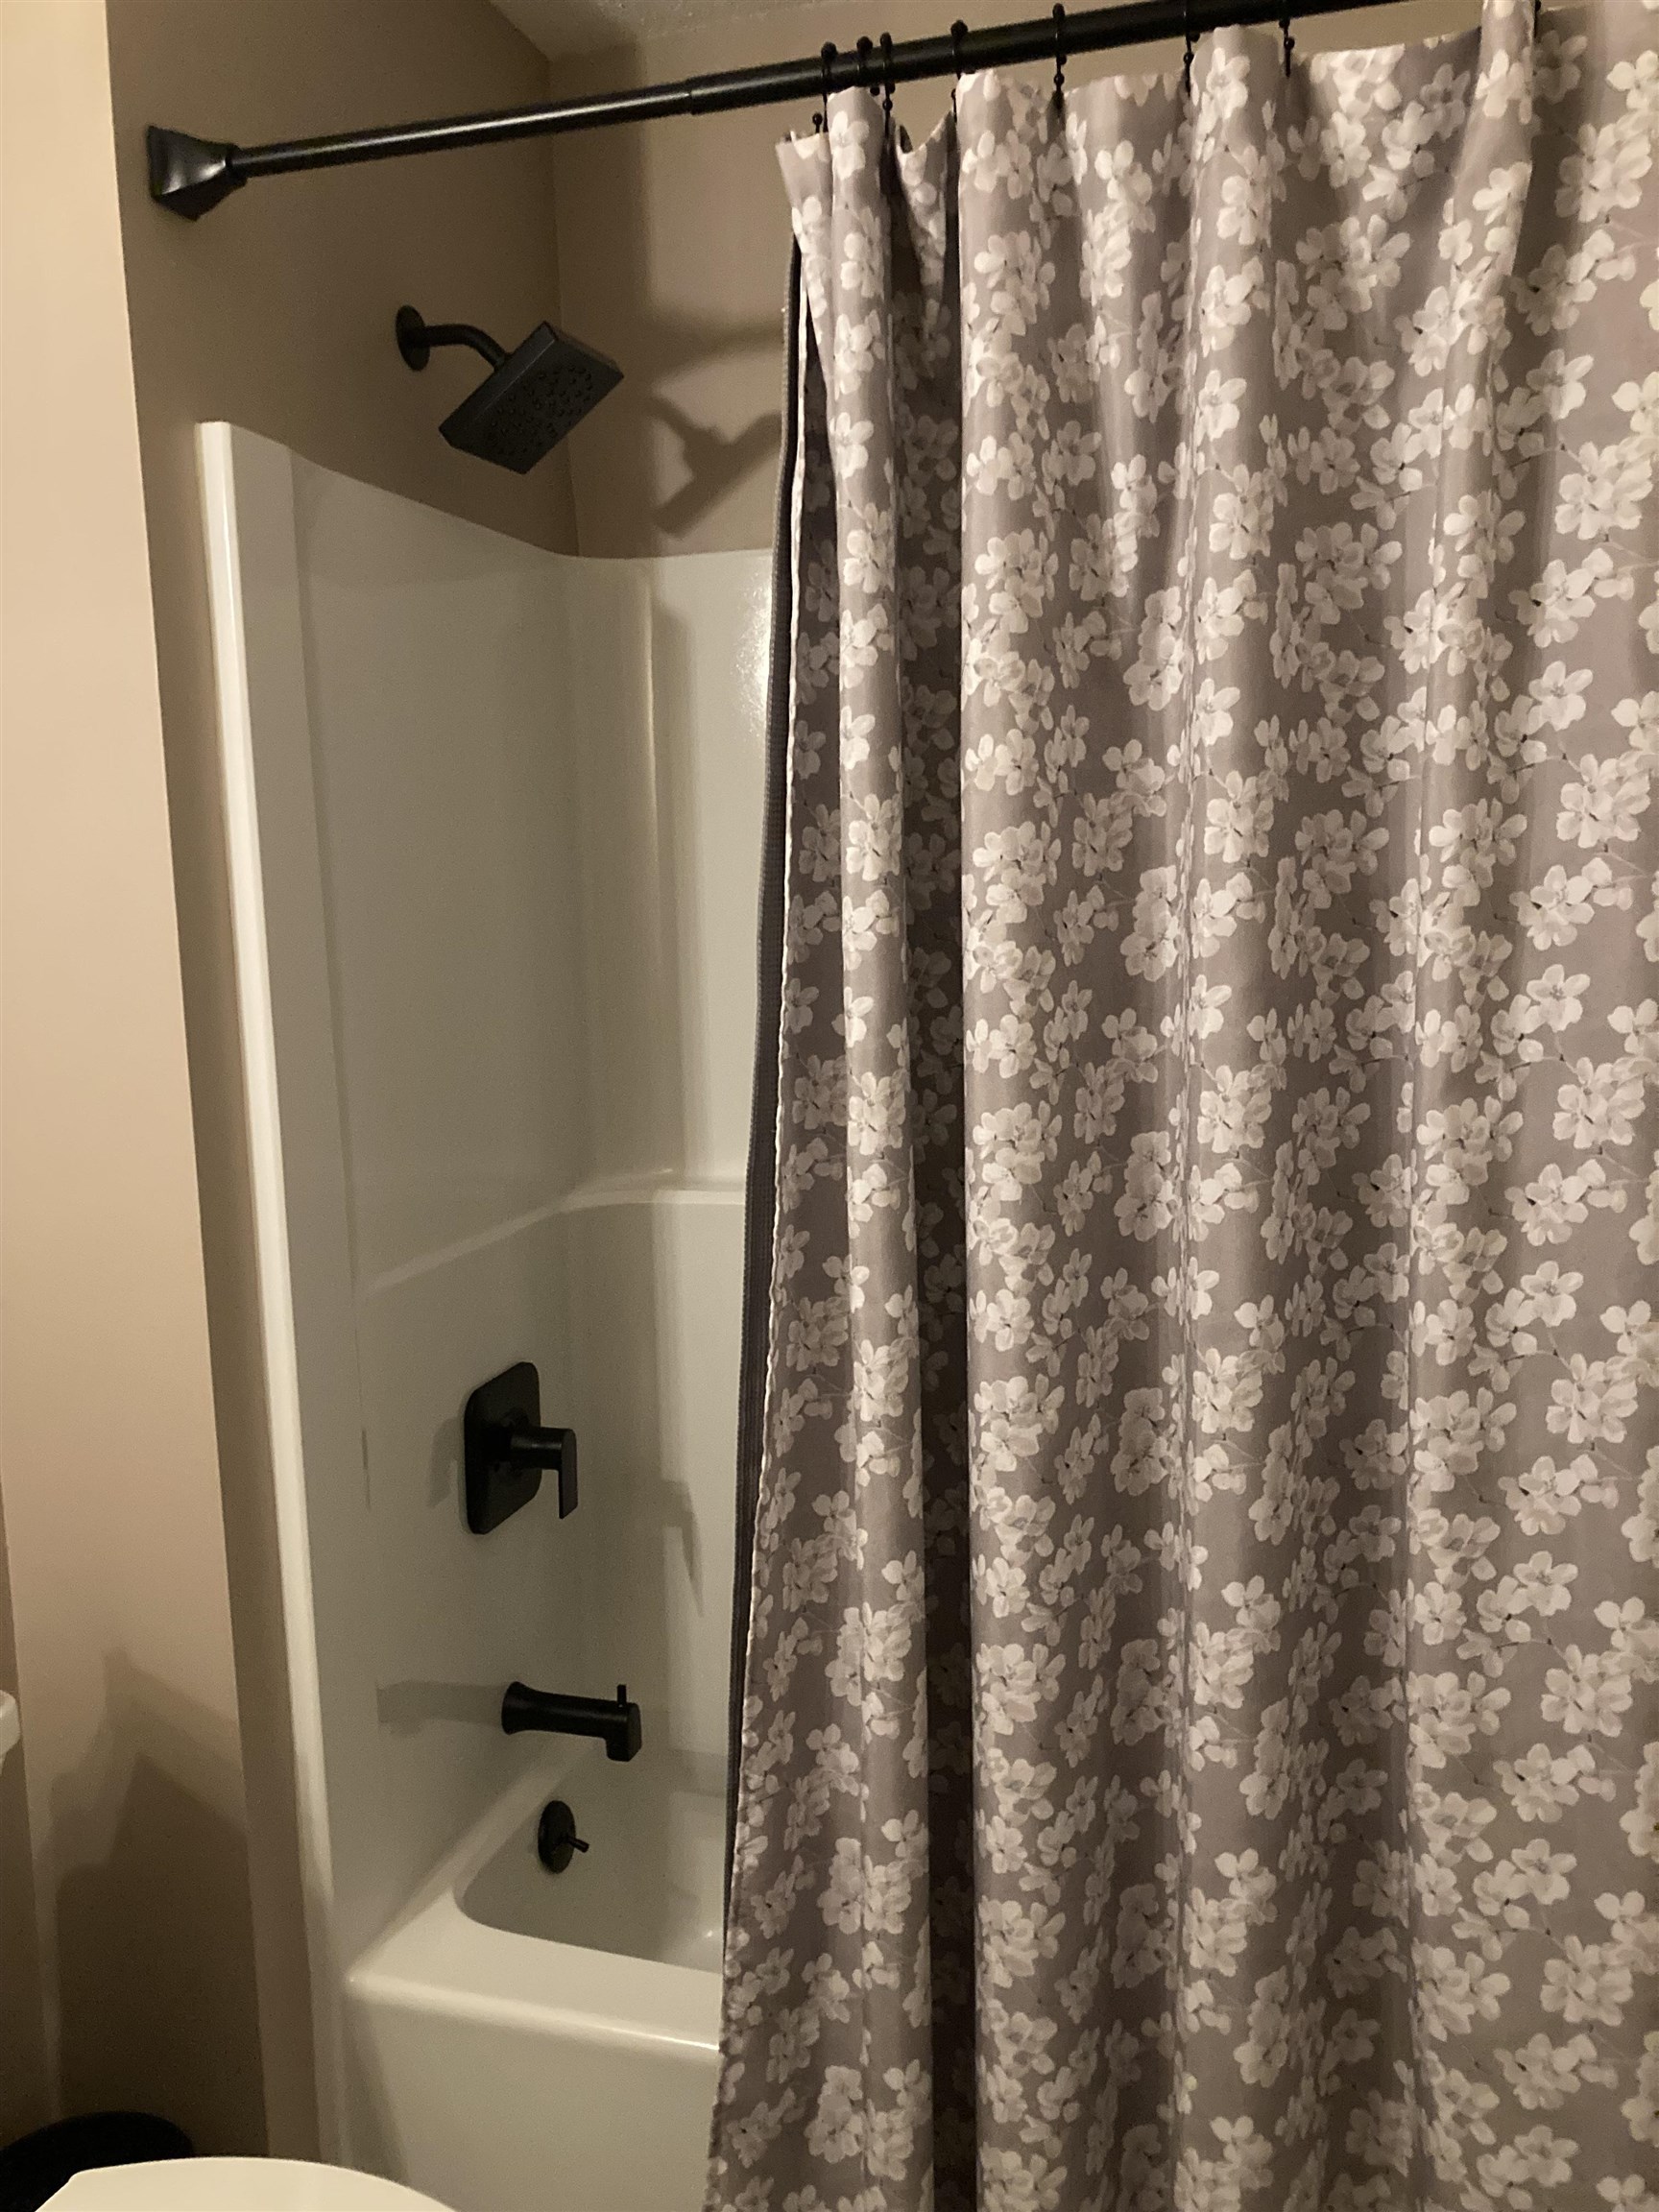
Re-surfaced Tub/Shower to White
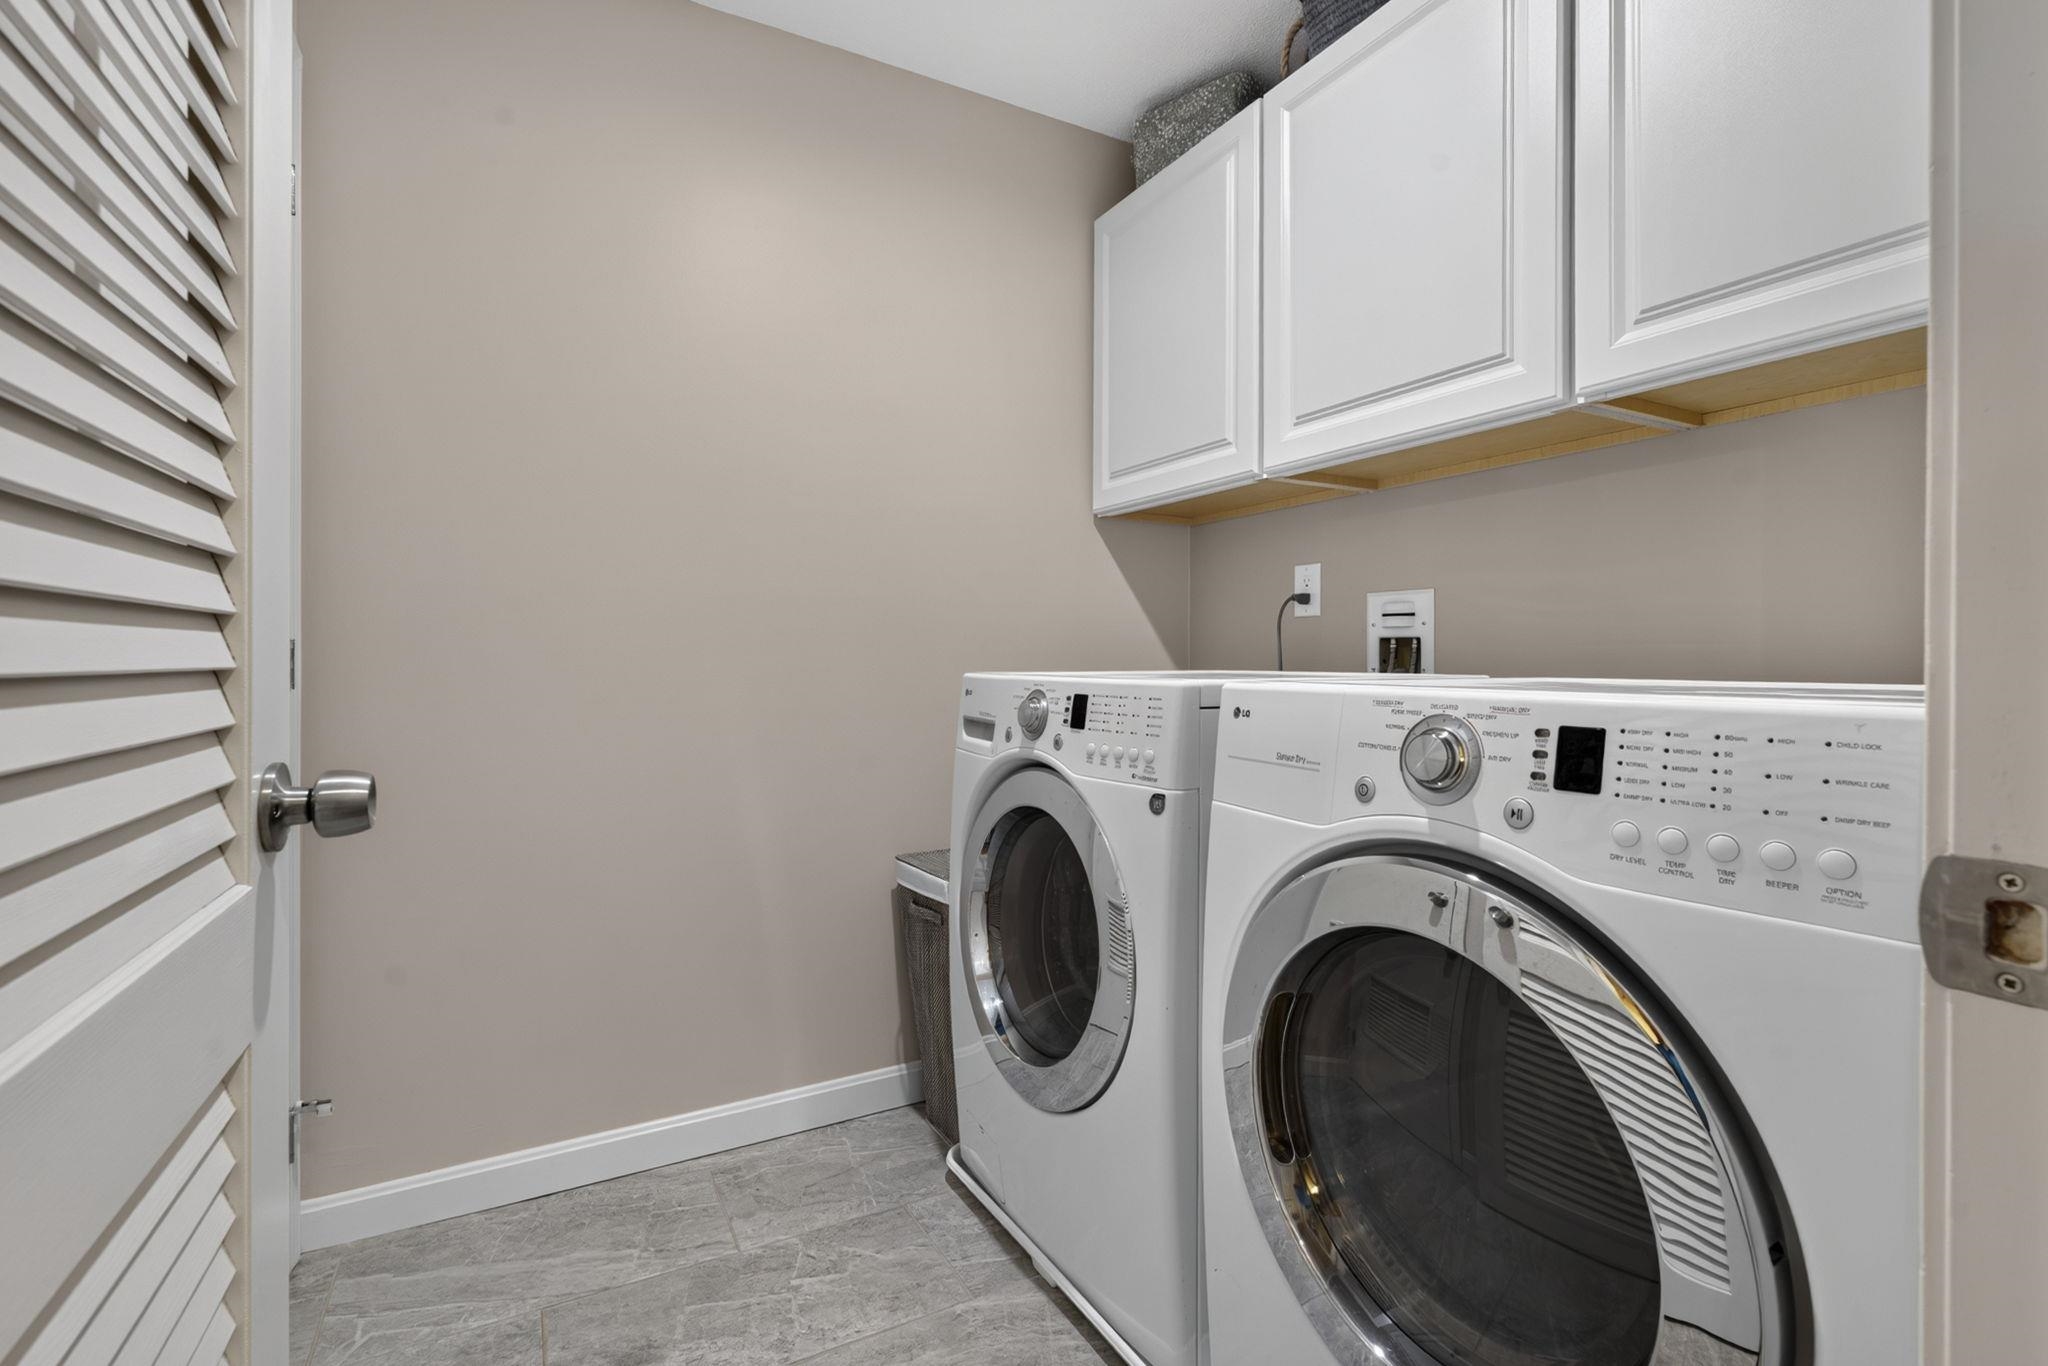
New Cabinets above W/D
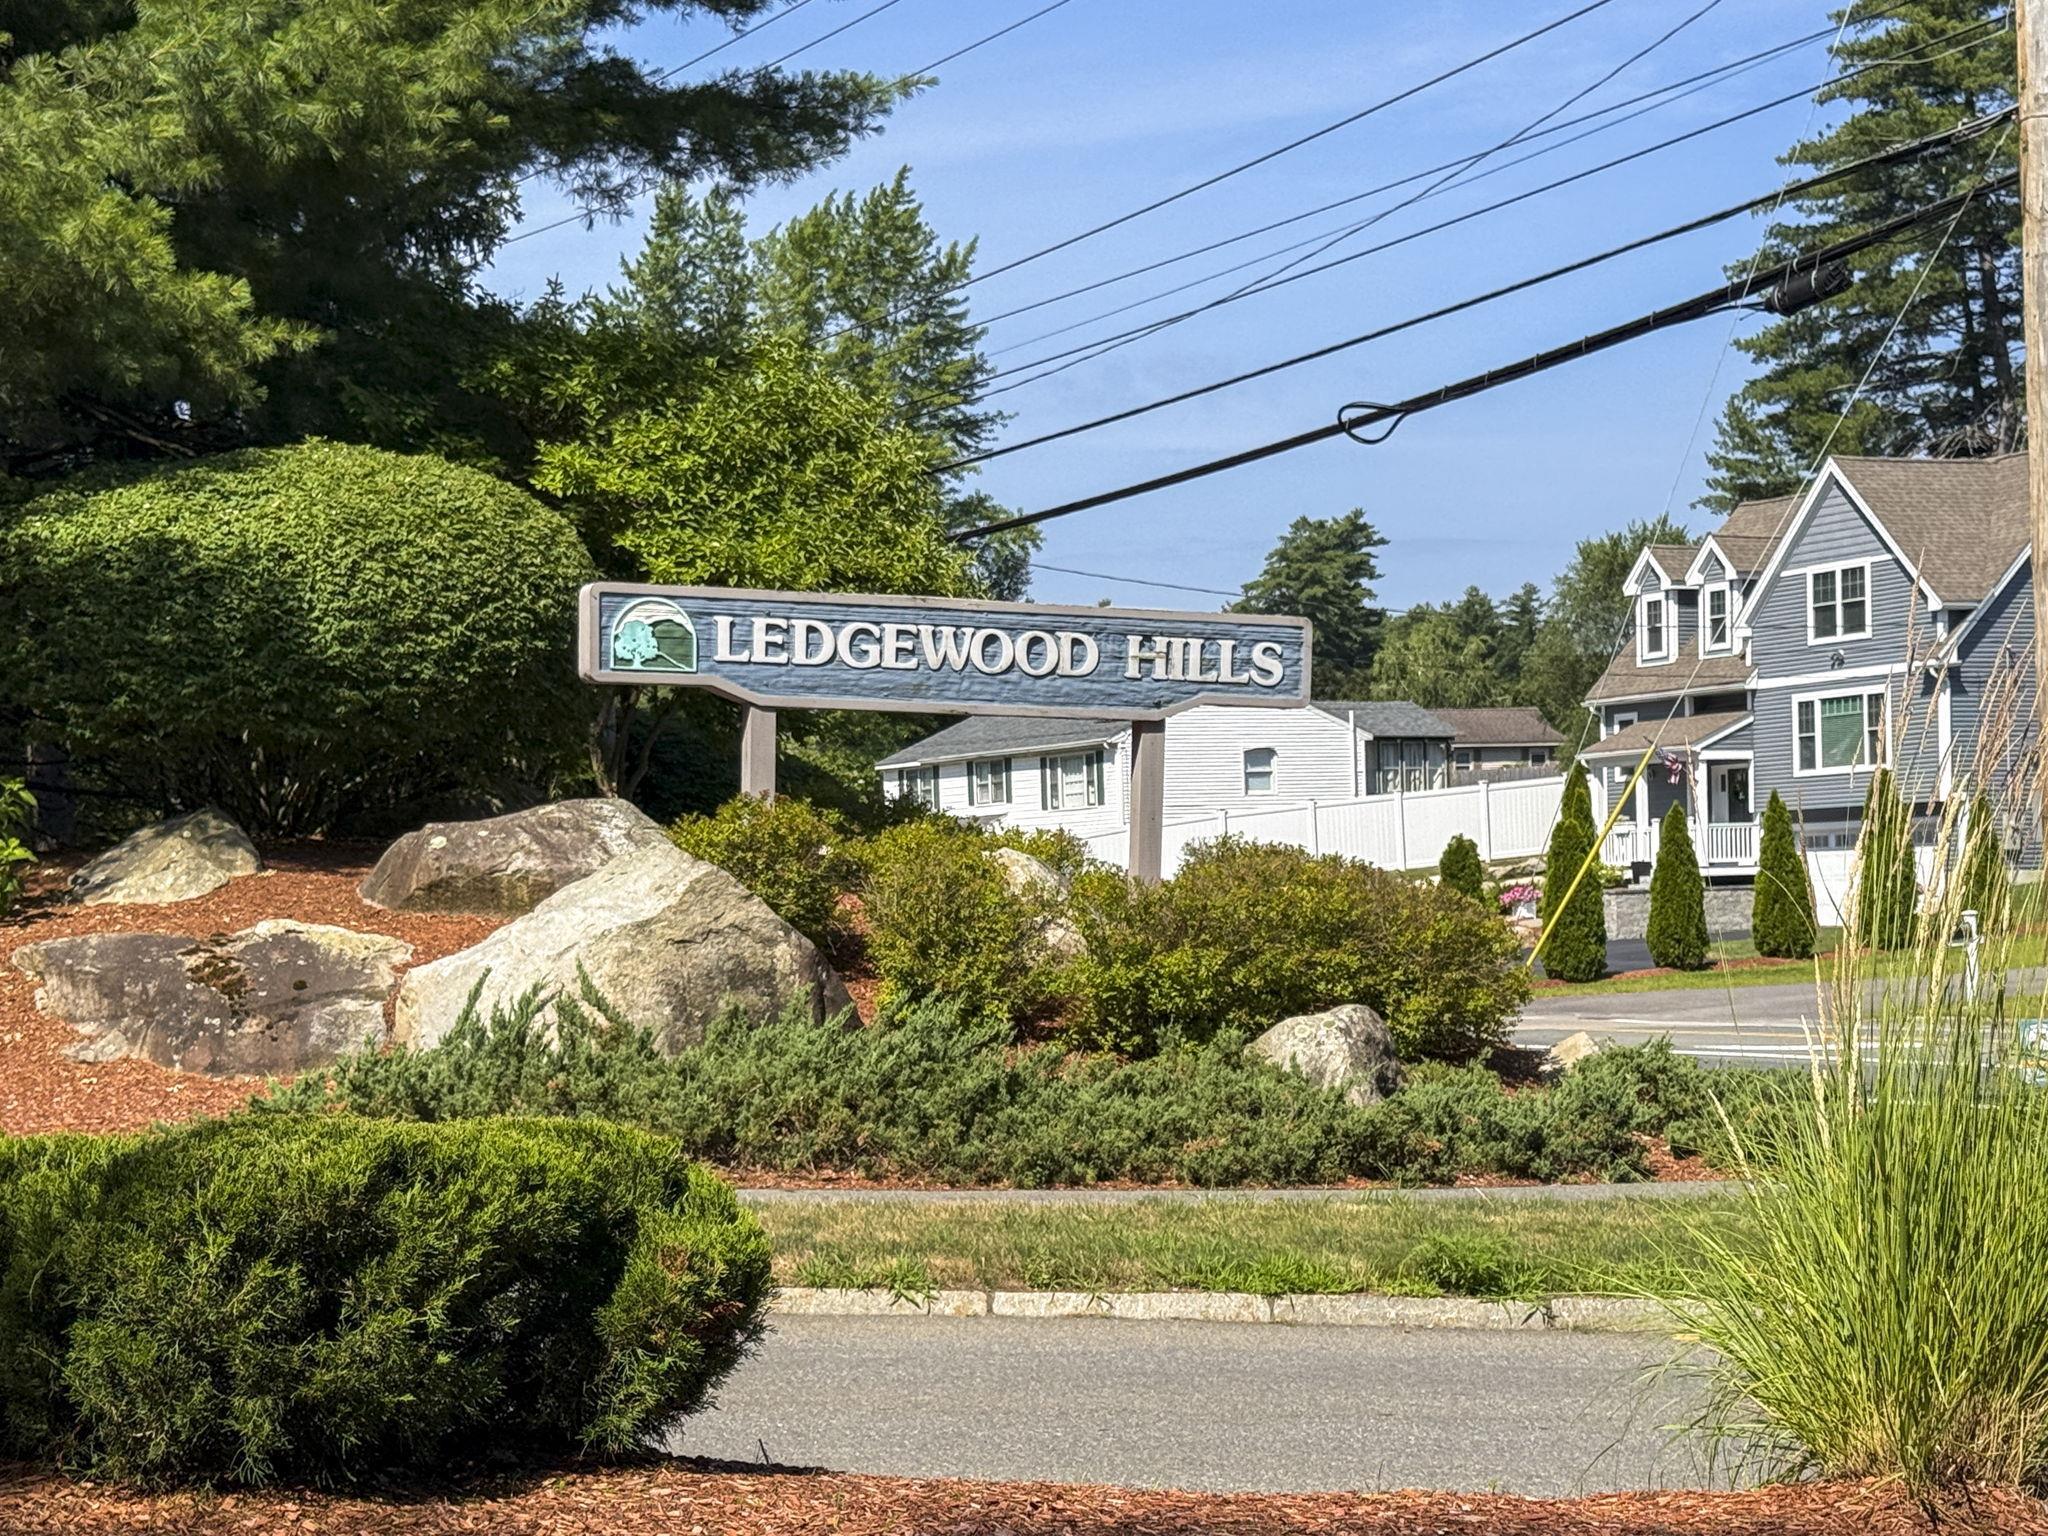
Located off Rte 111W
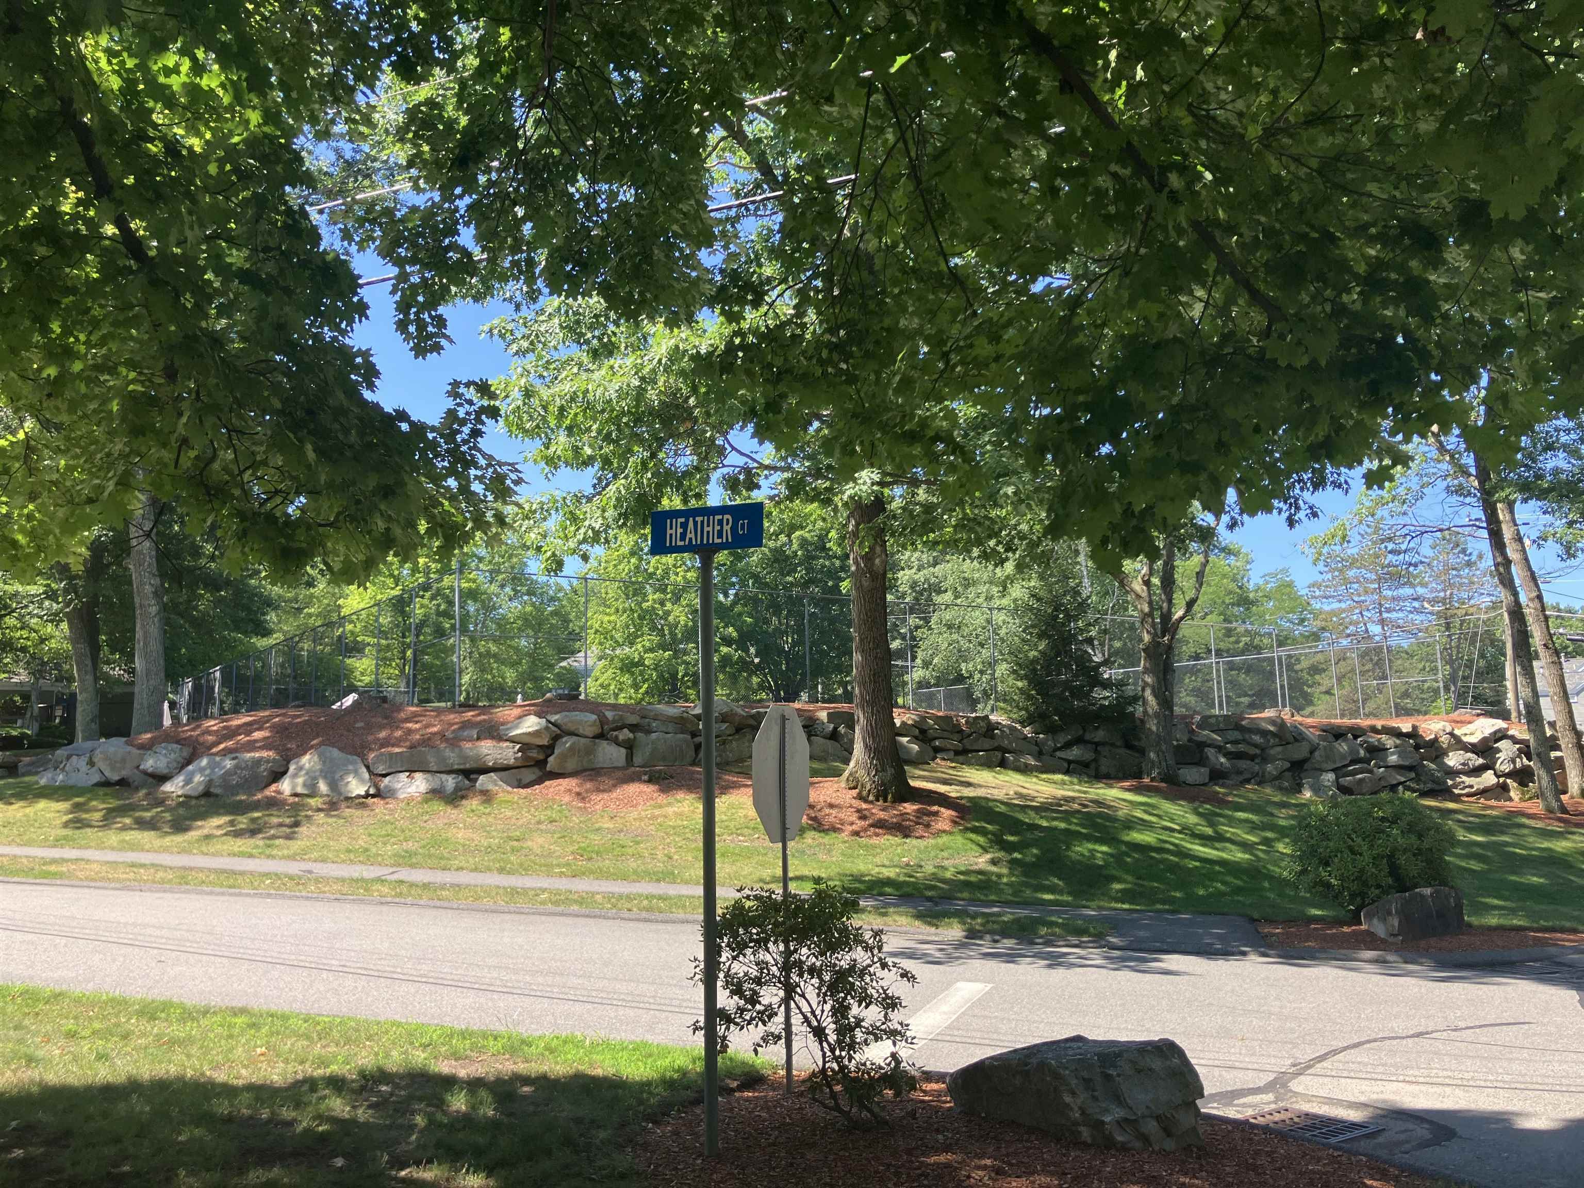
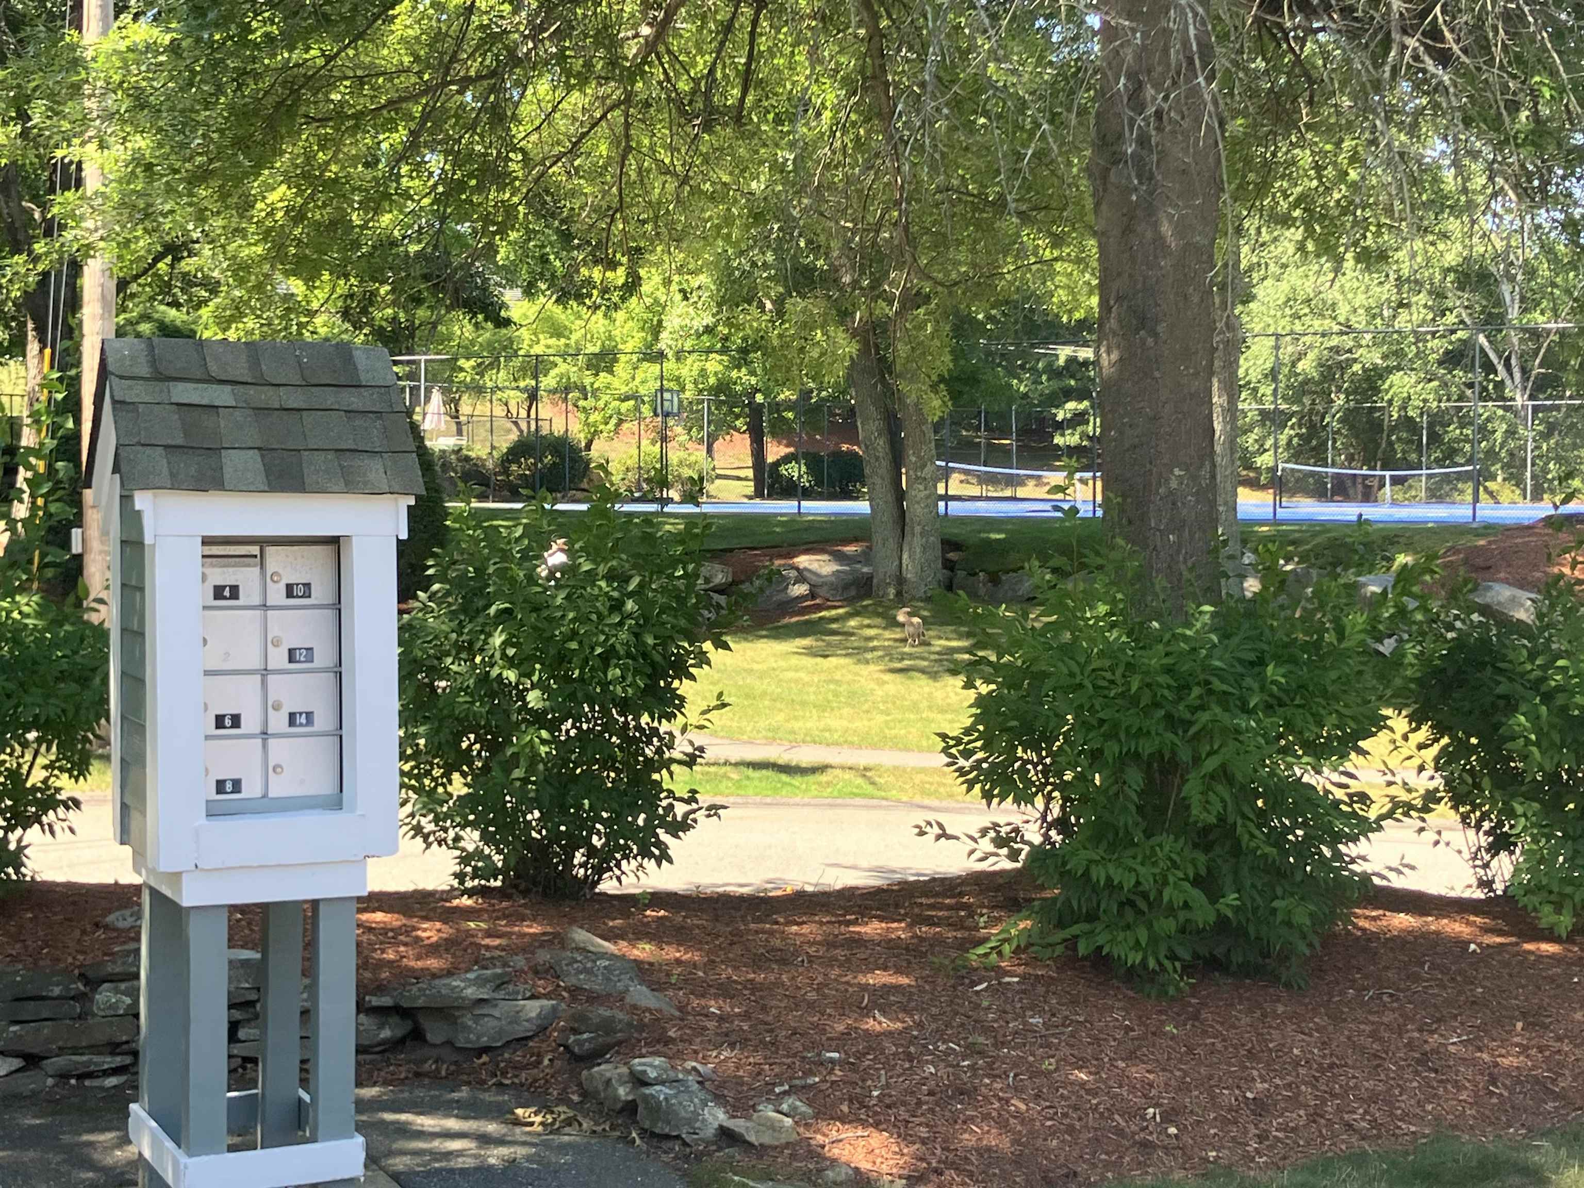
Pool & Pickleball Cts across the St
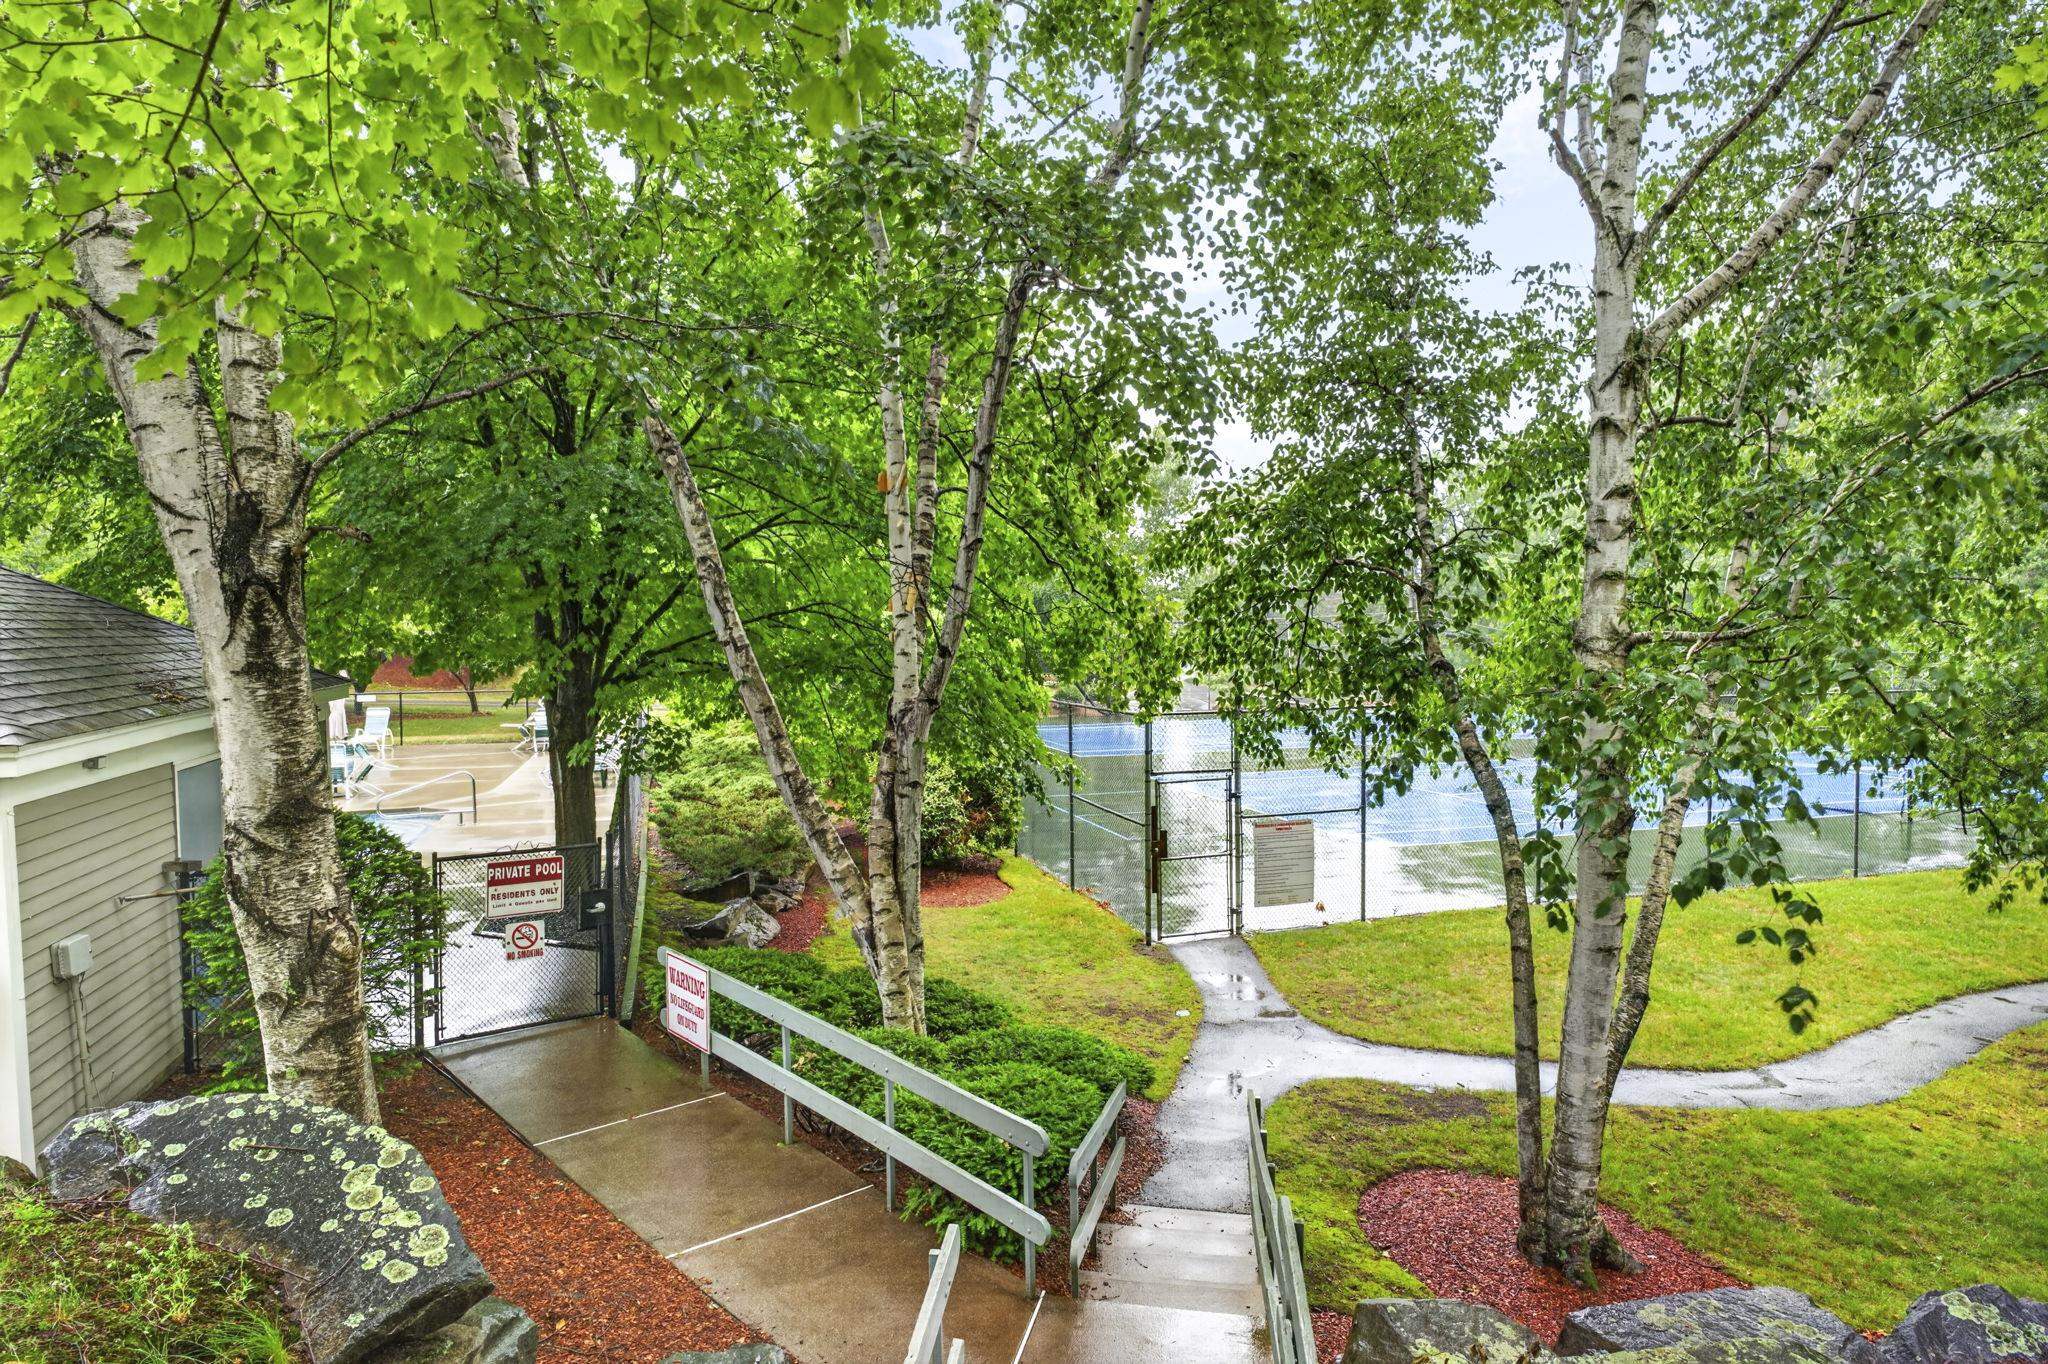
Inviting Pool & Pickleball only footsteps away
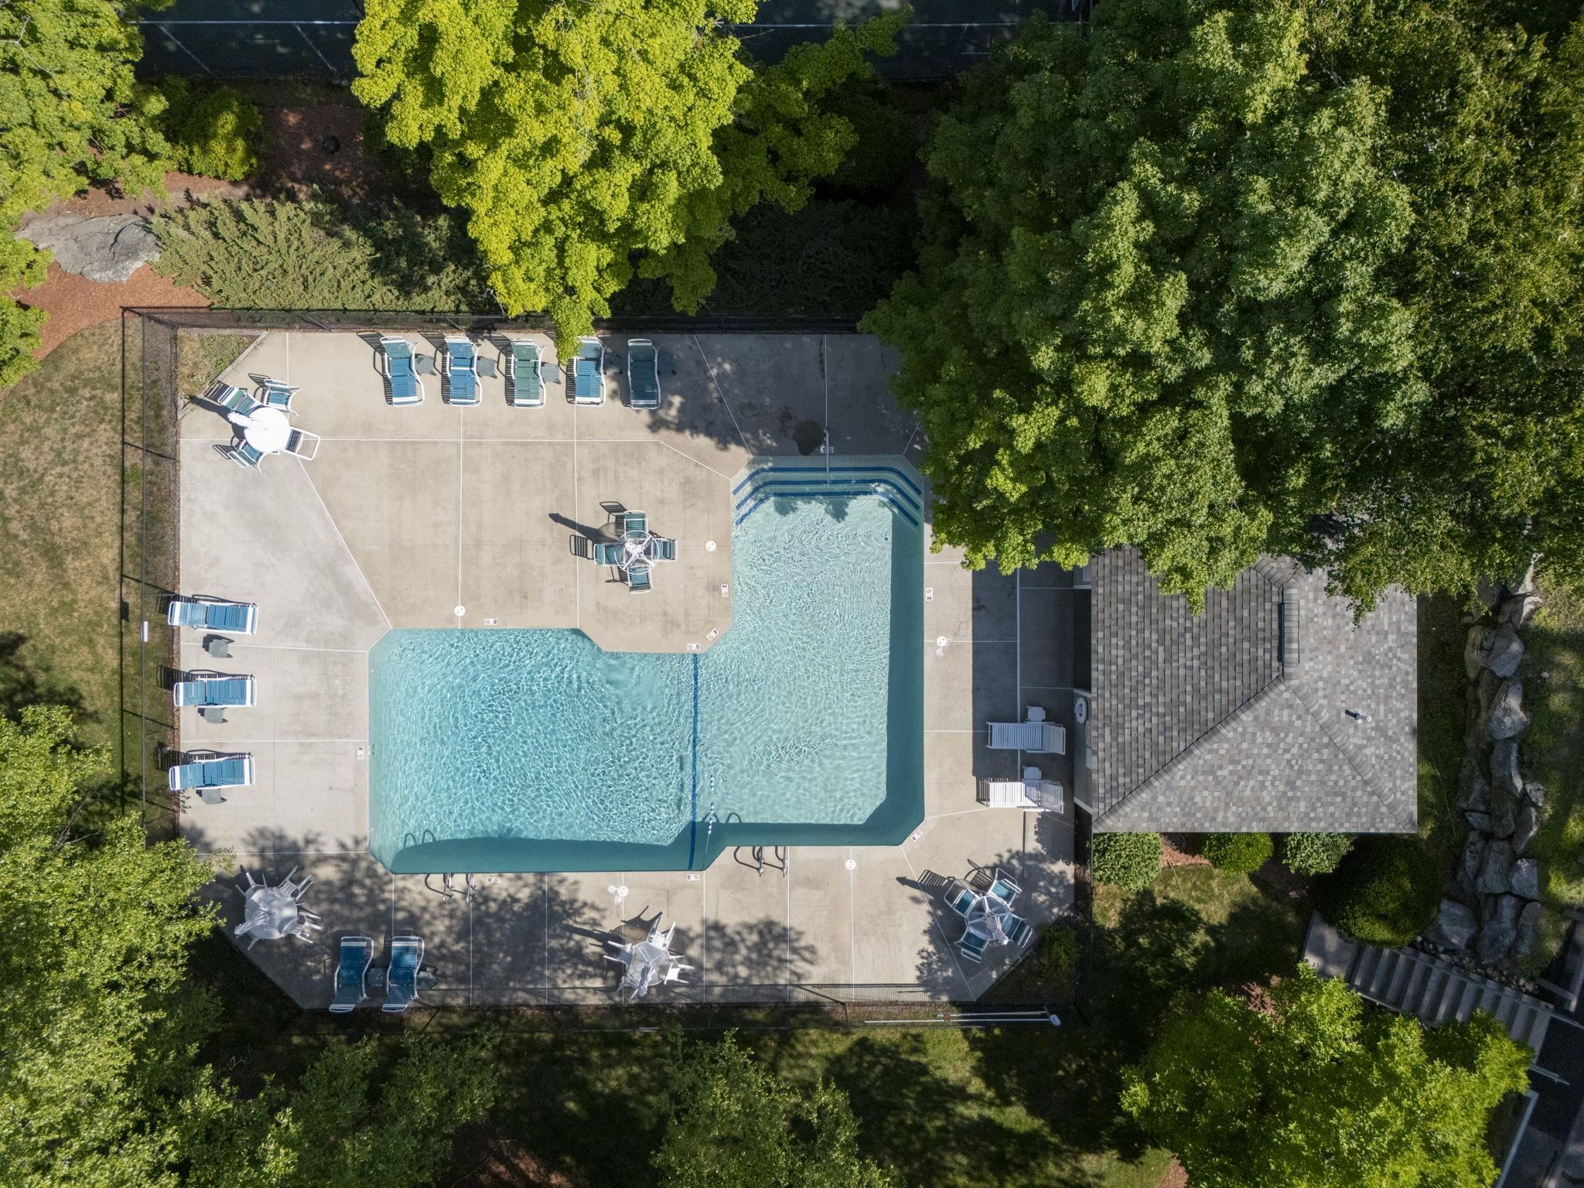
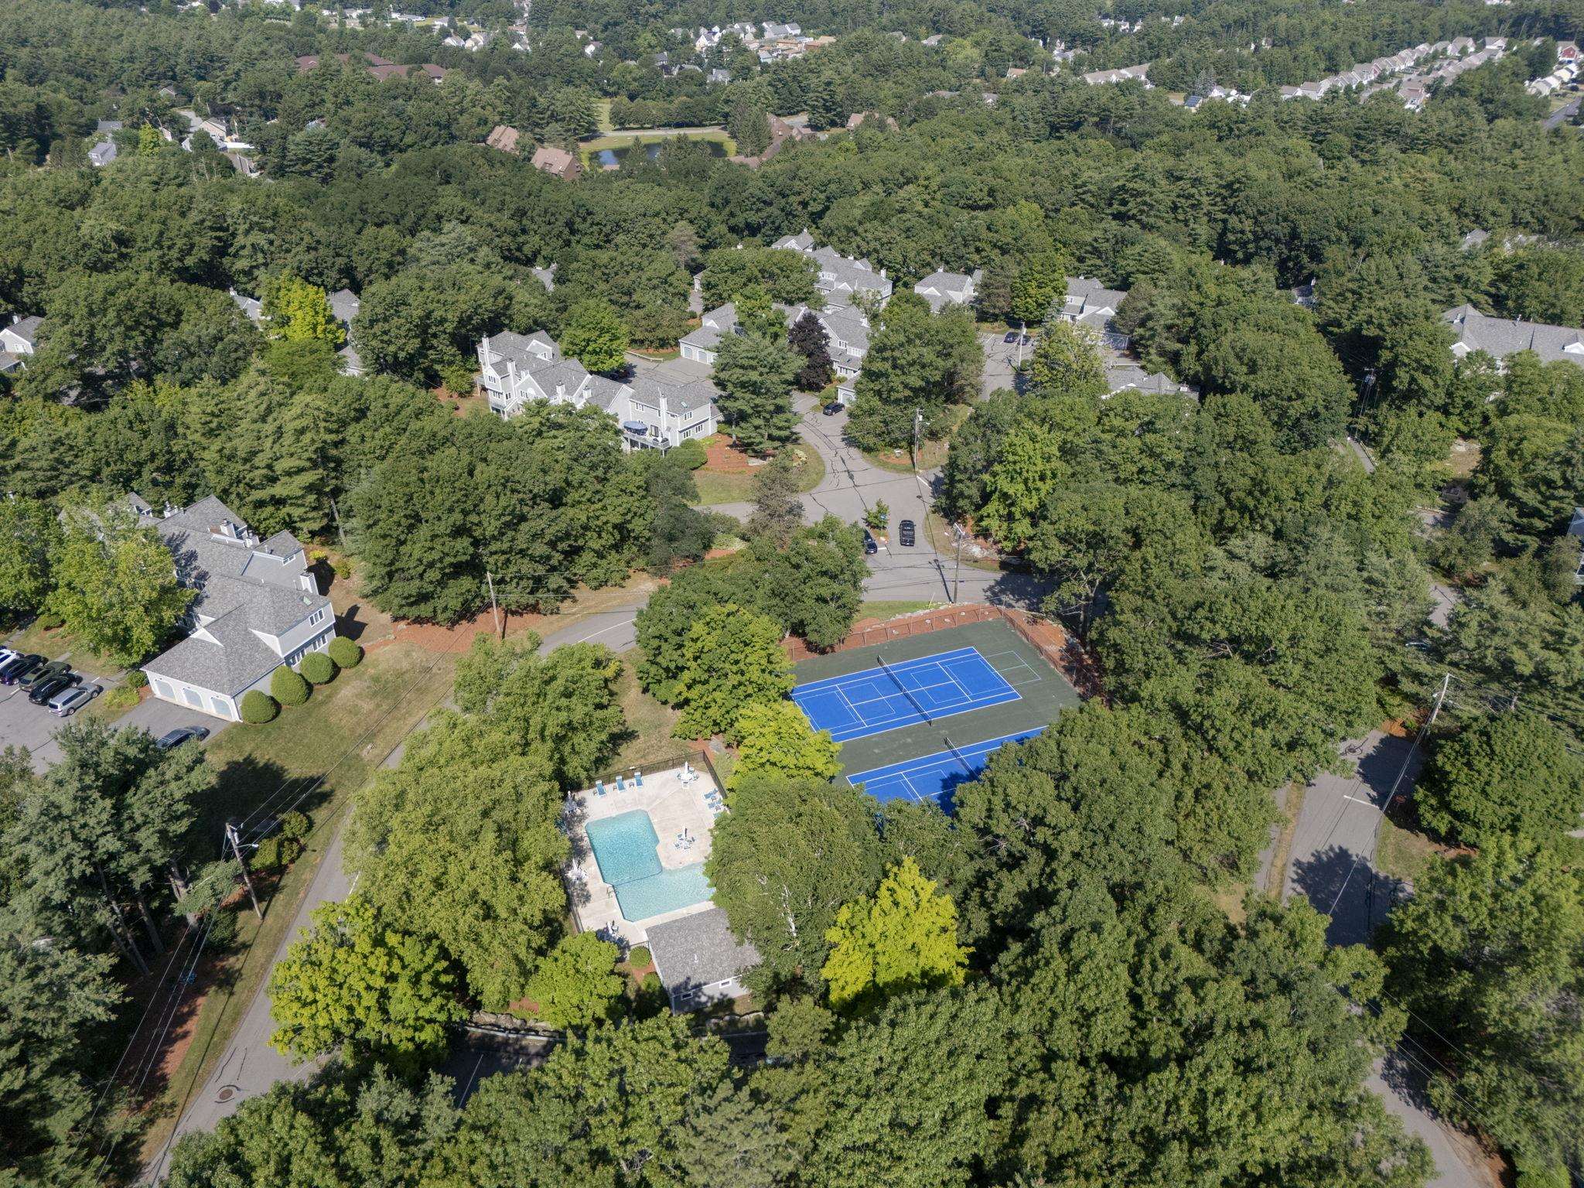
Aerial View of Pool across the street
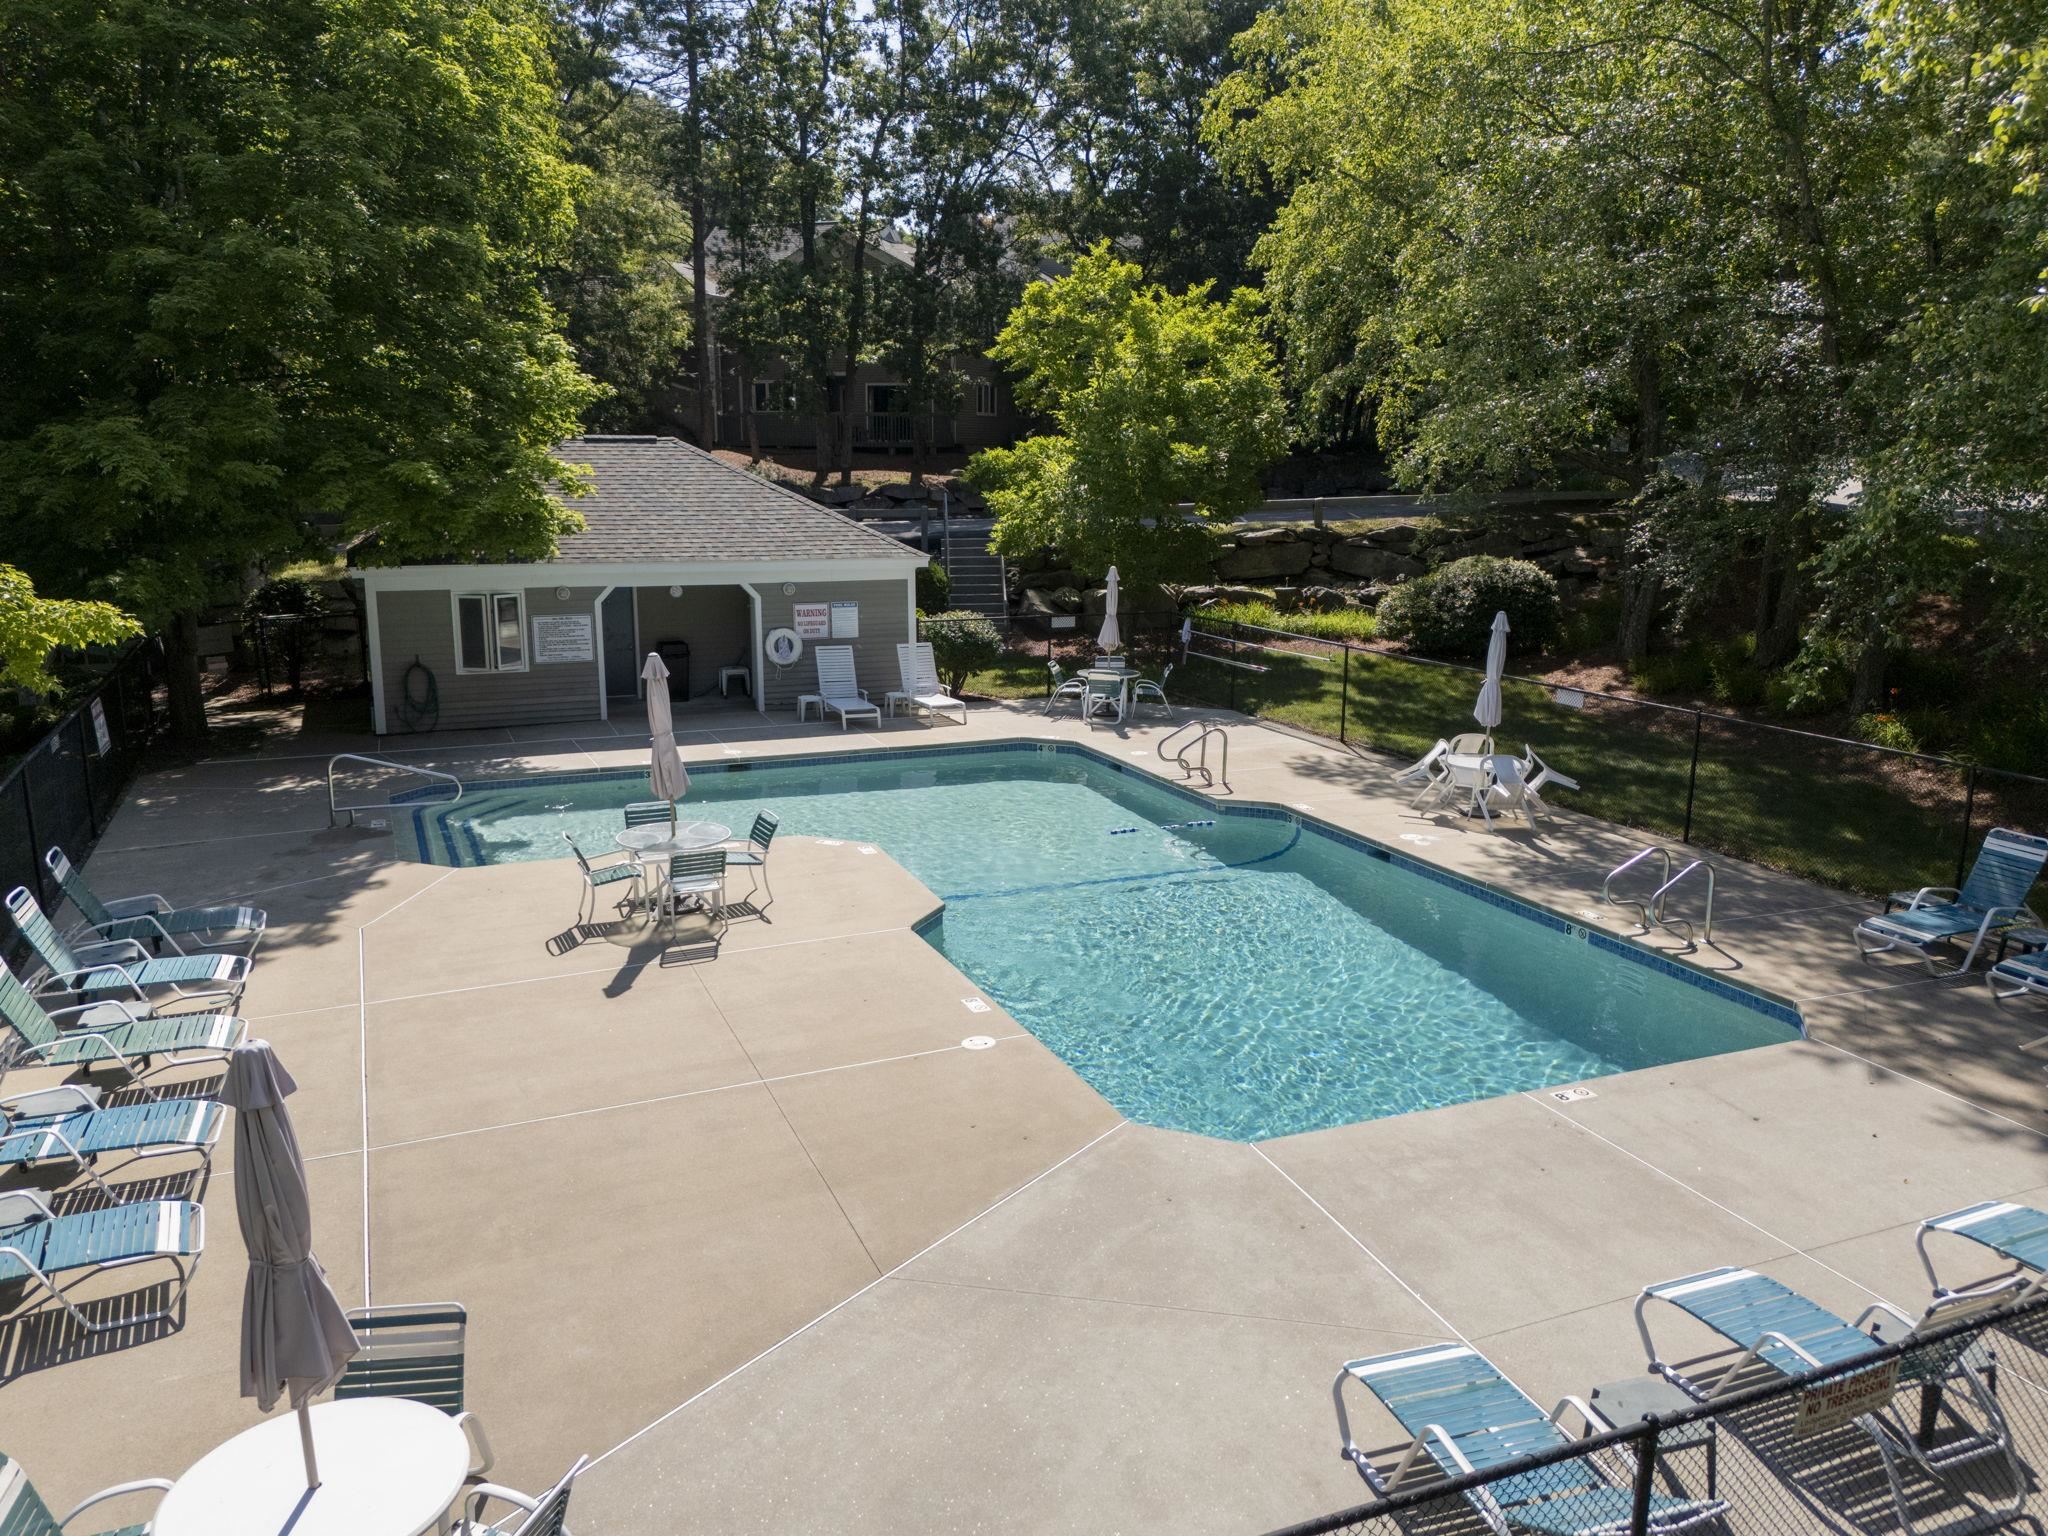
Pool w/Pool House
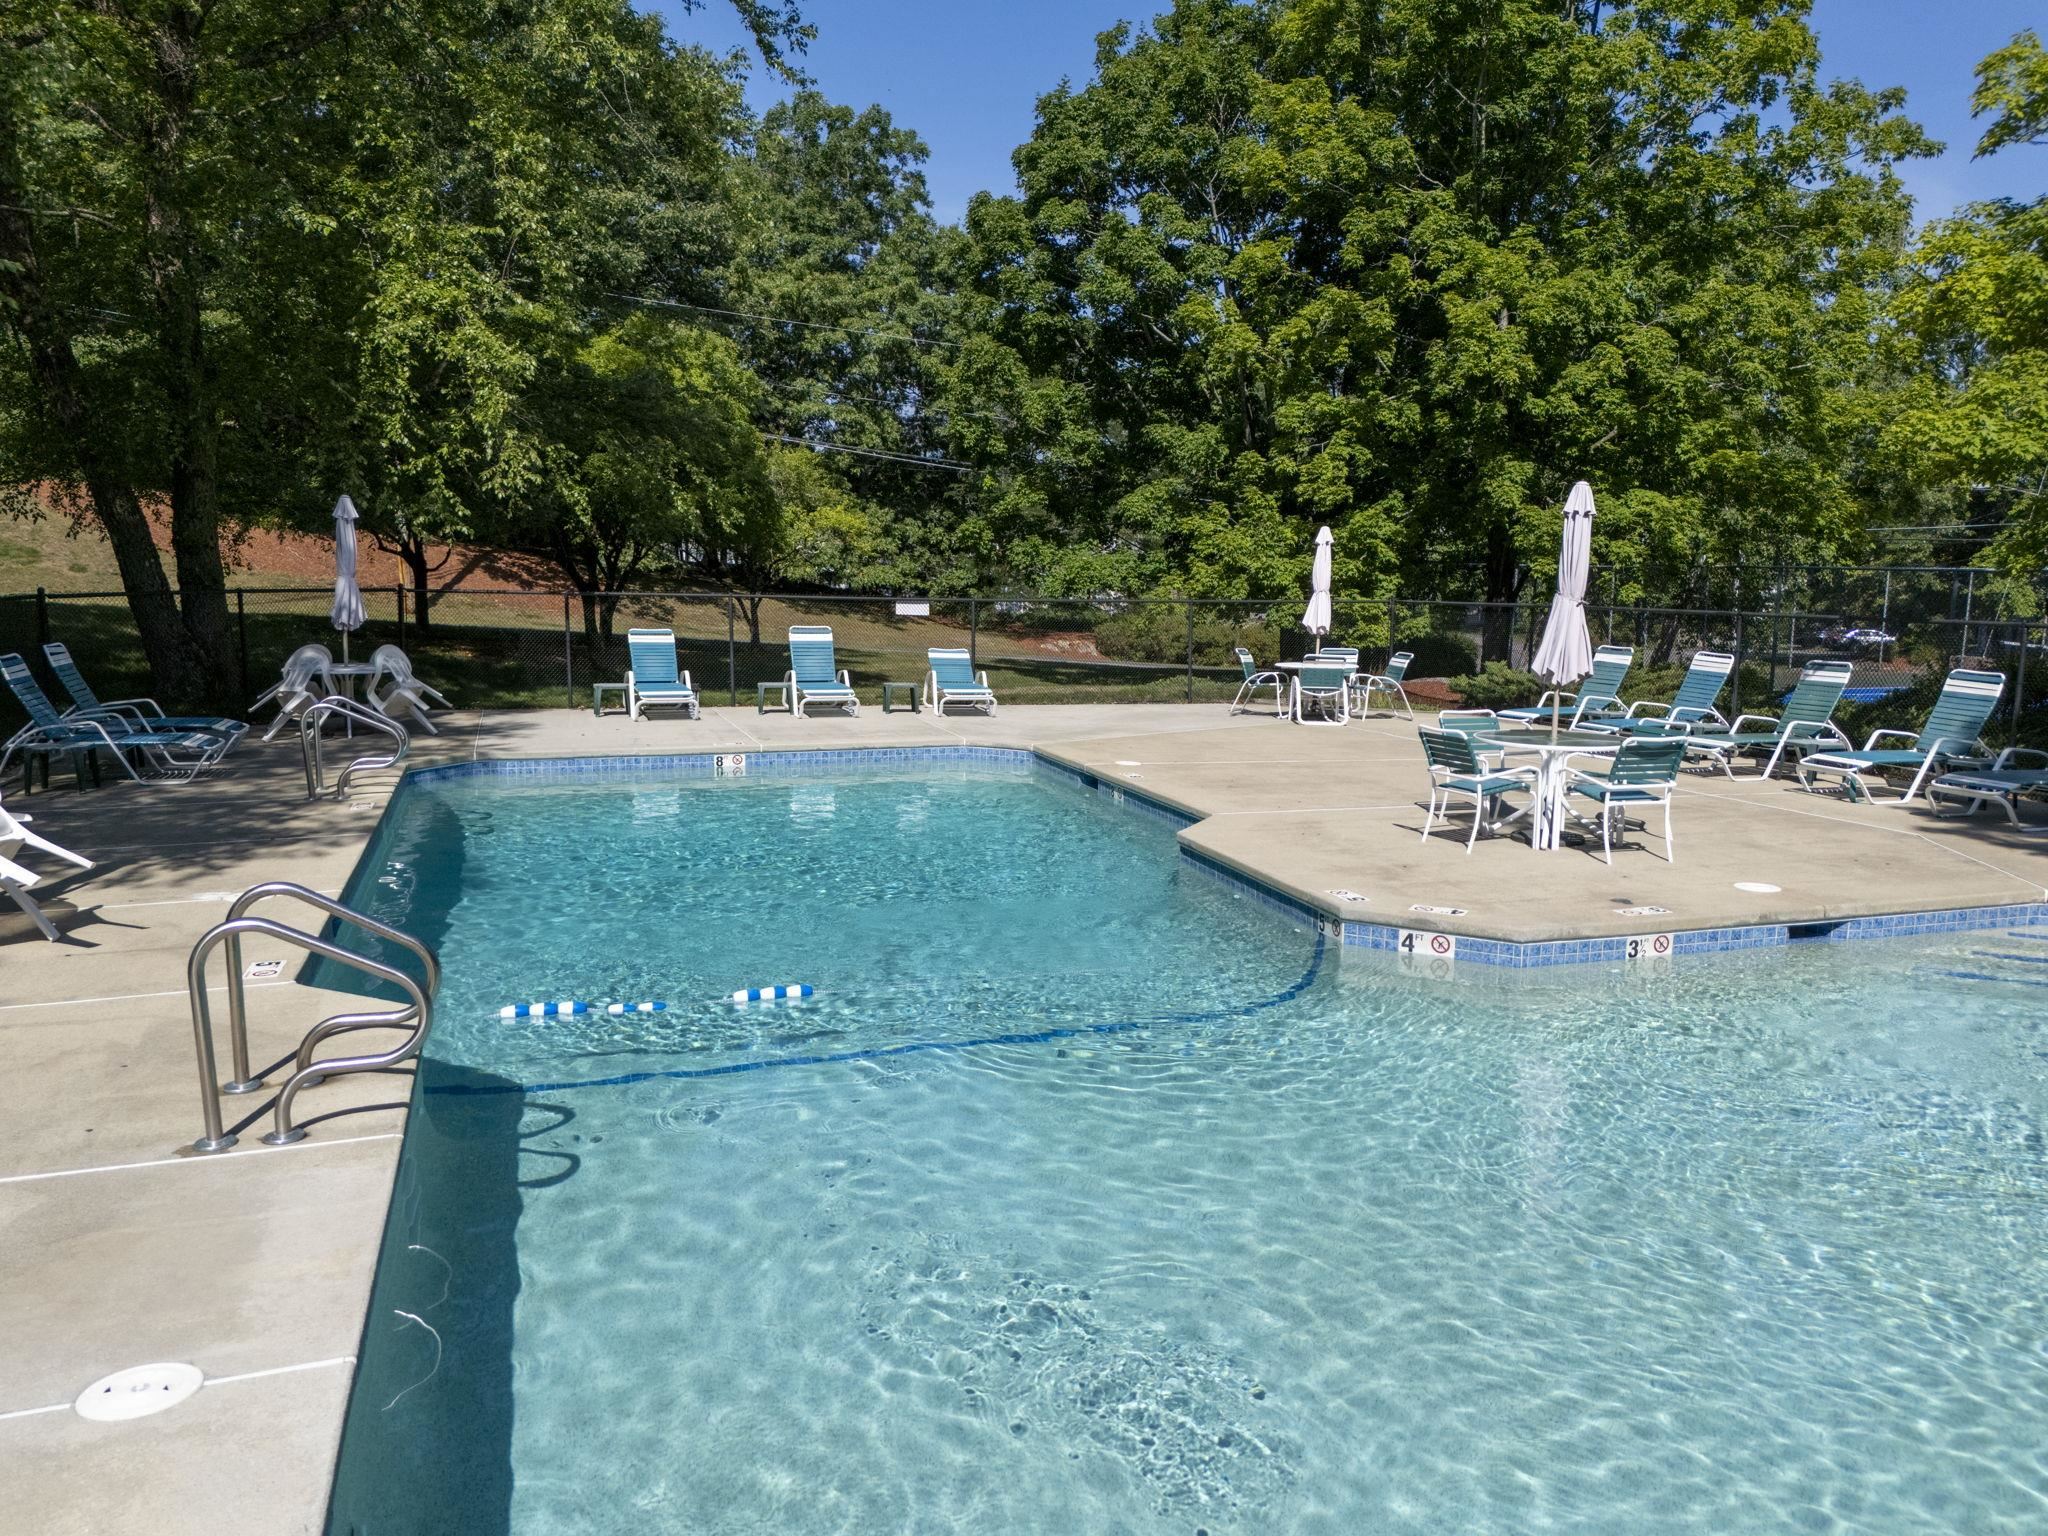
Other side of Pool
Another View
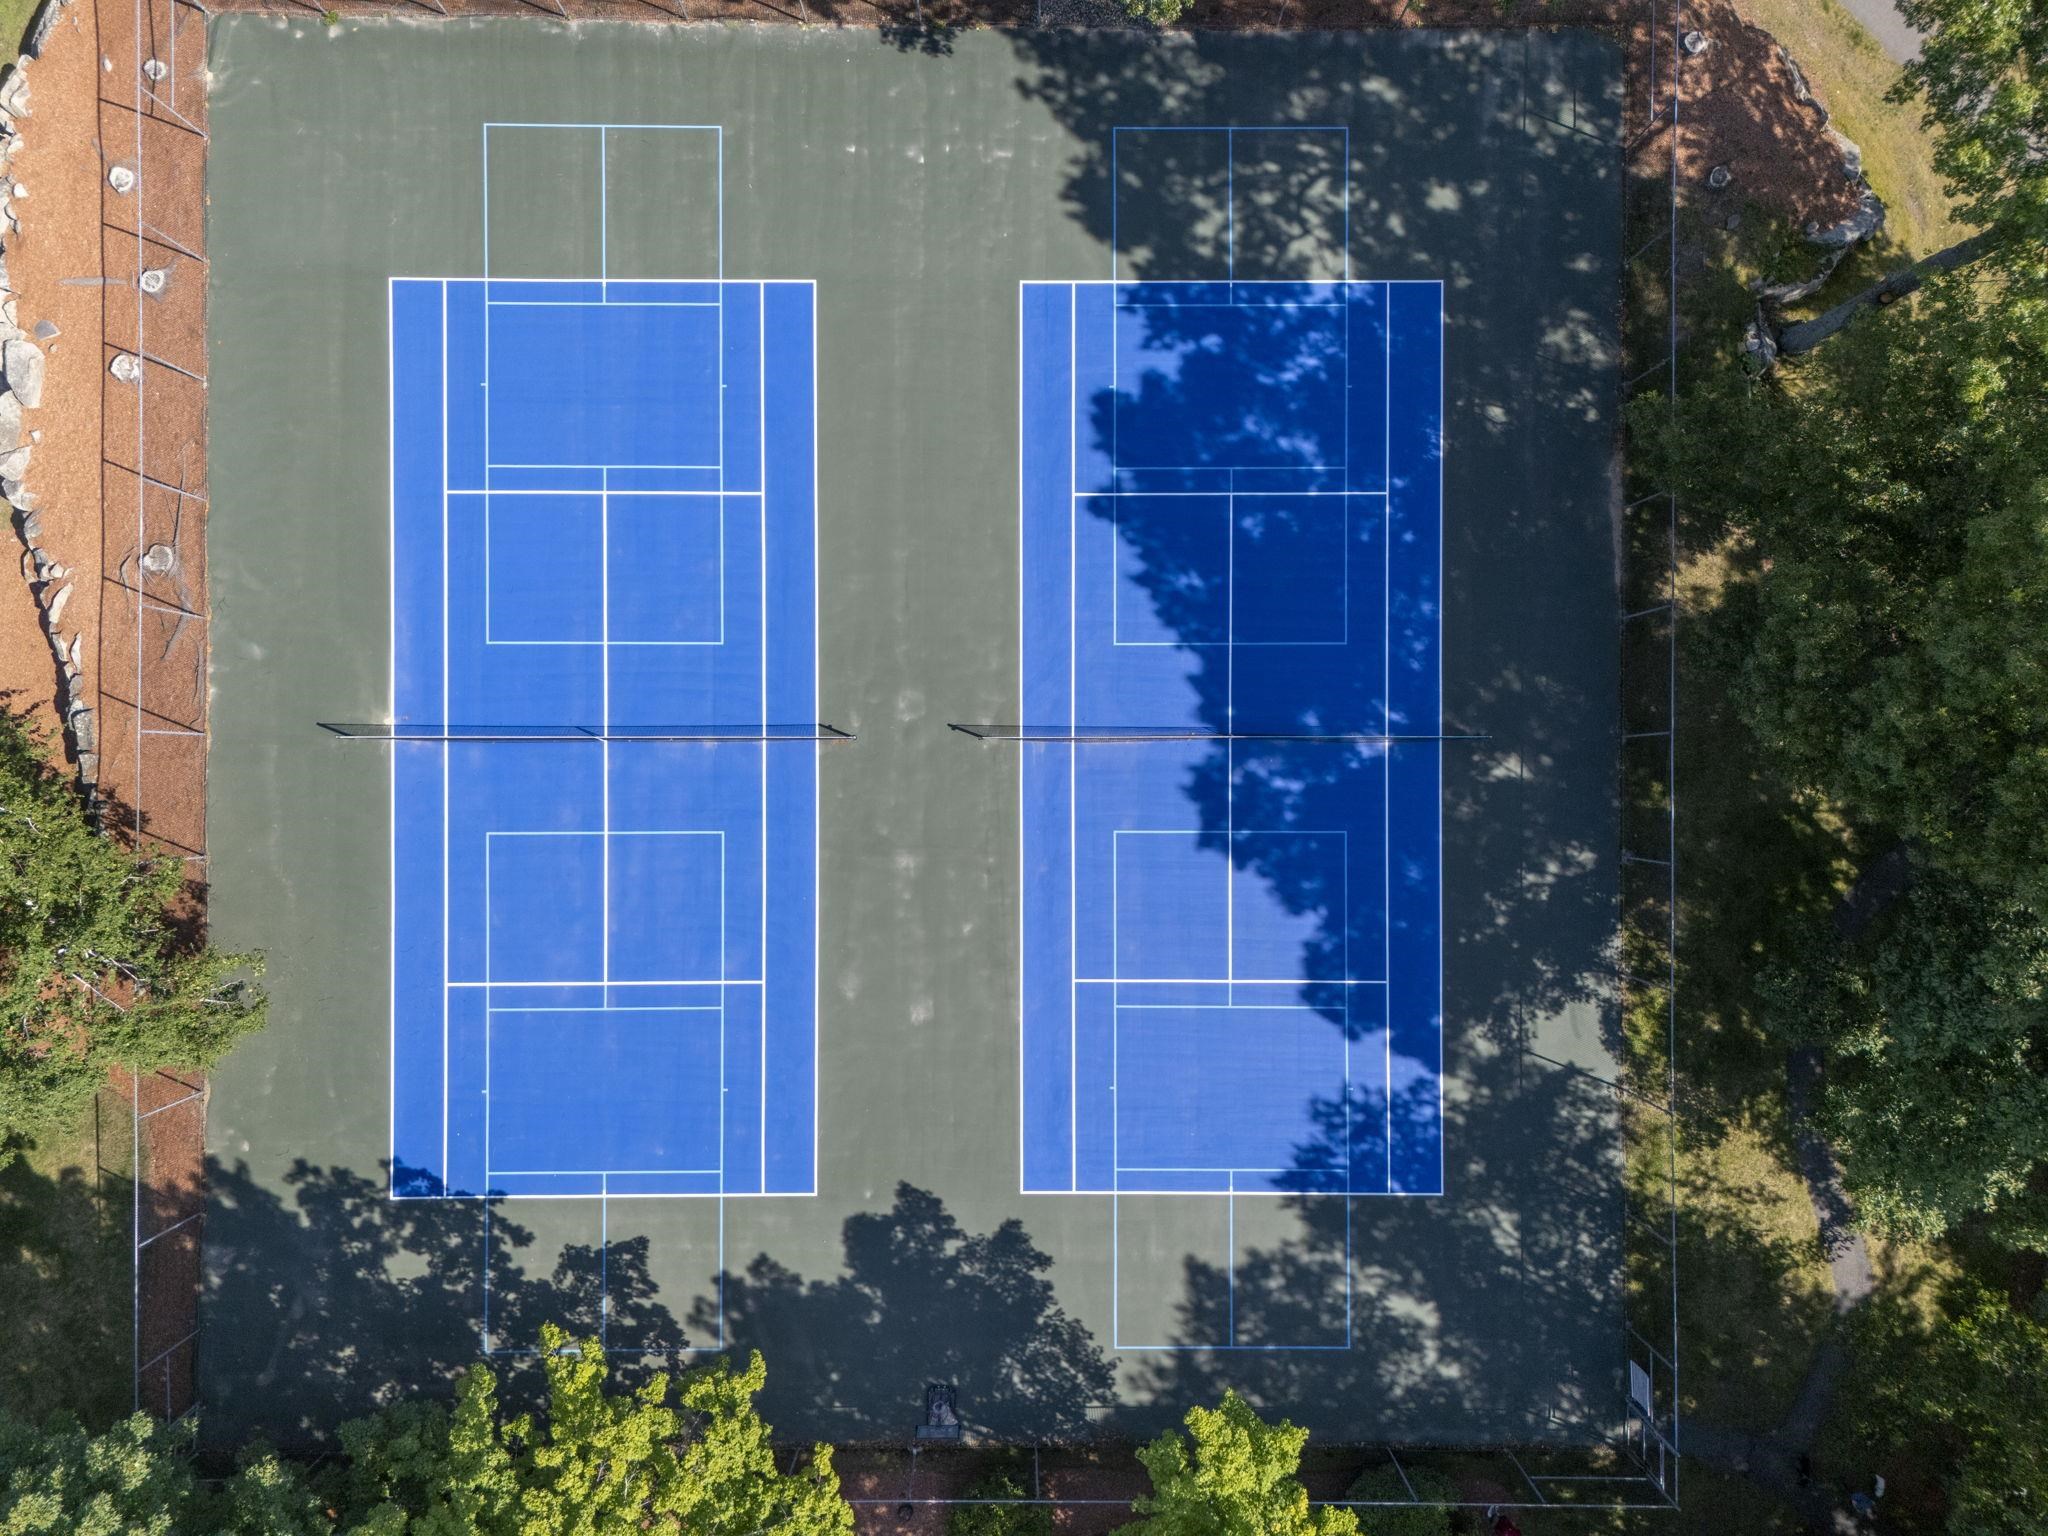
Aerial View of Pickleball Courts
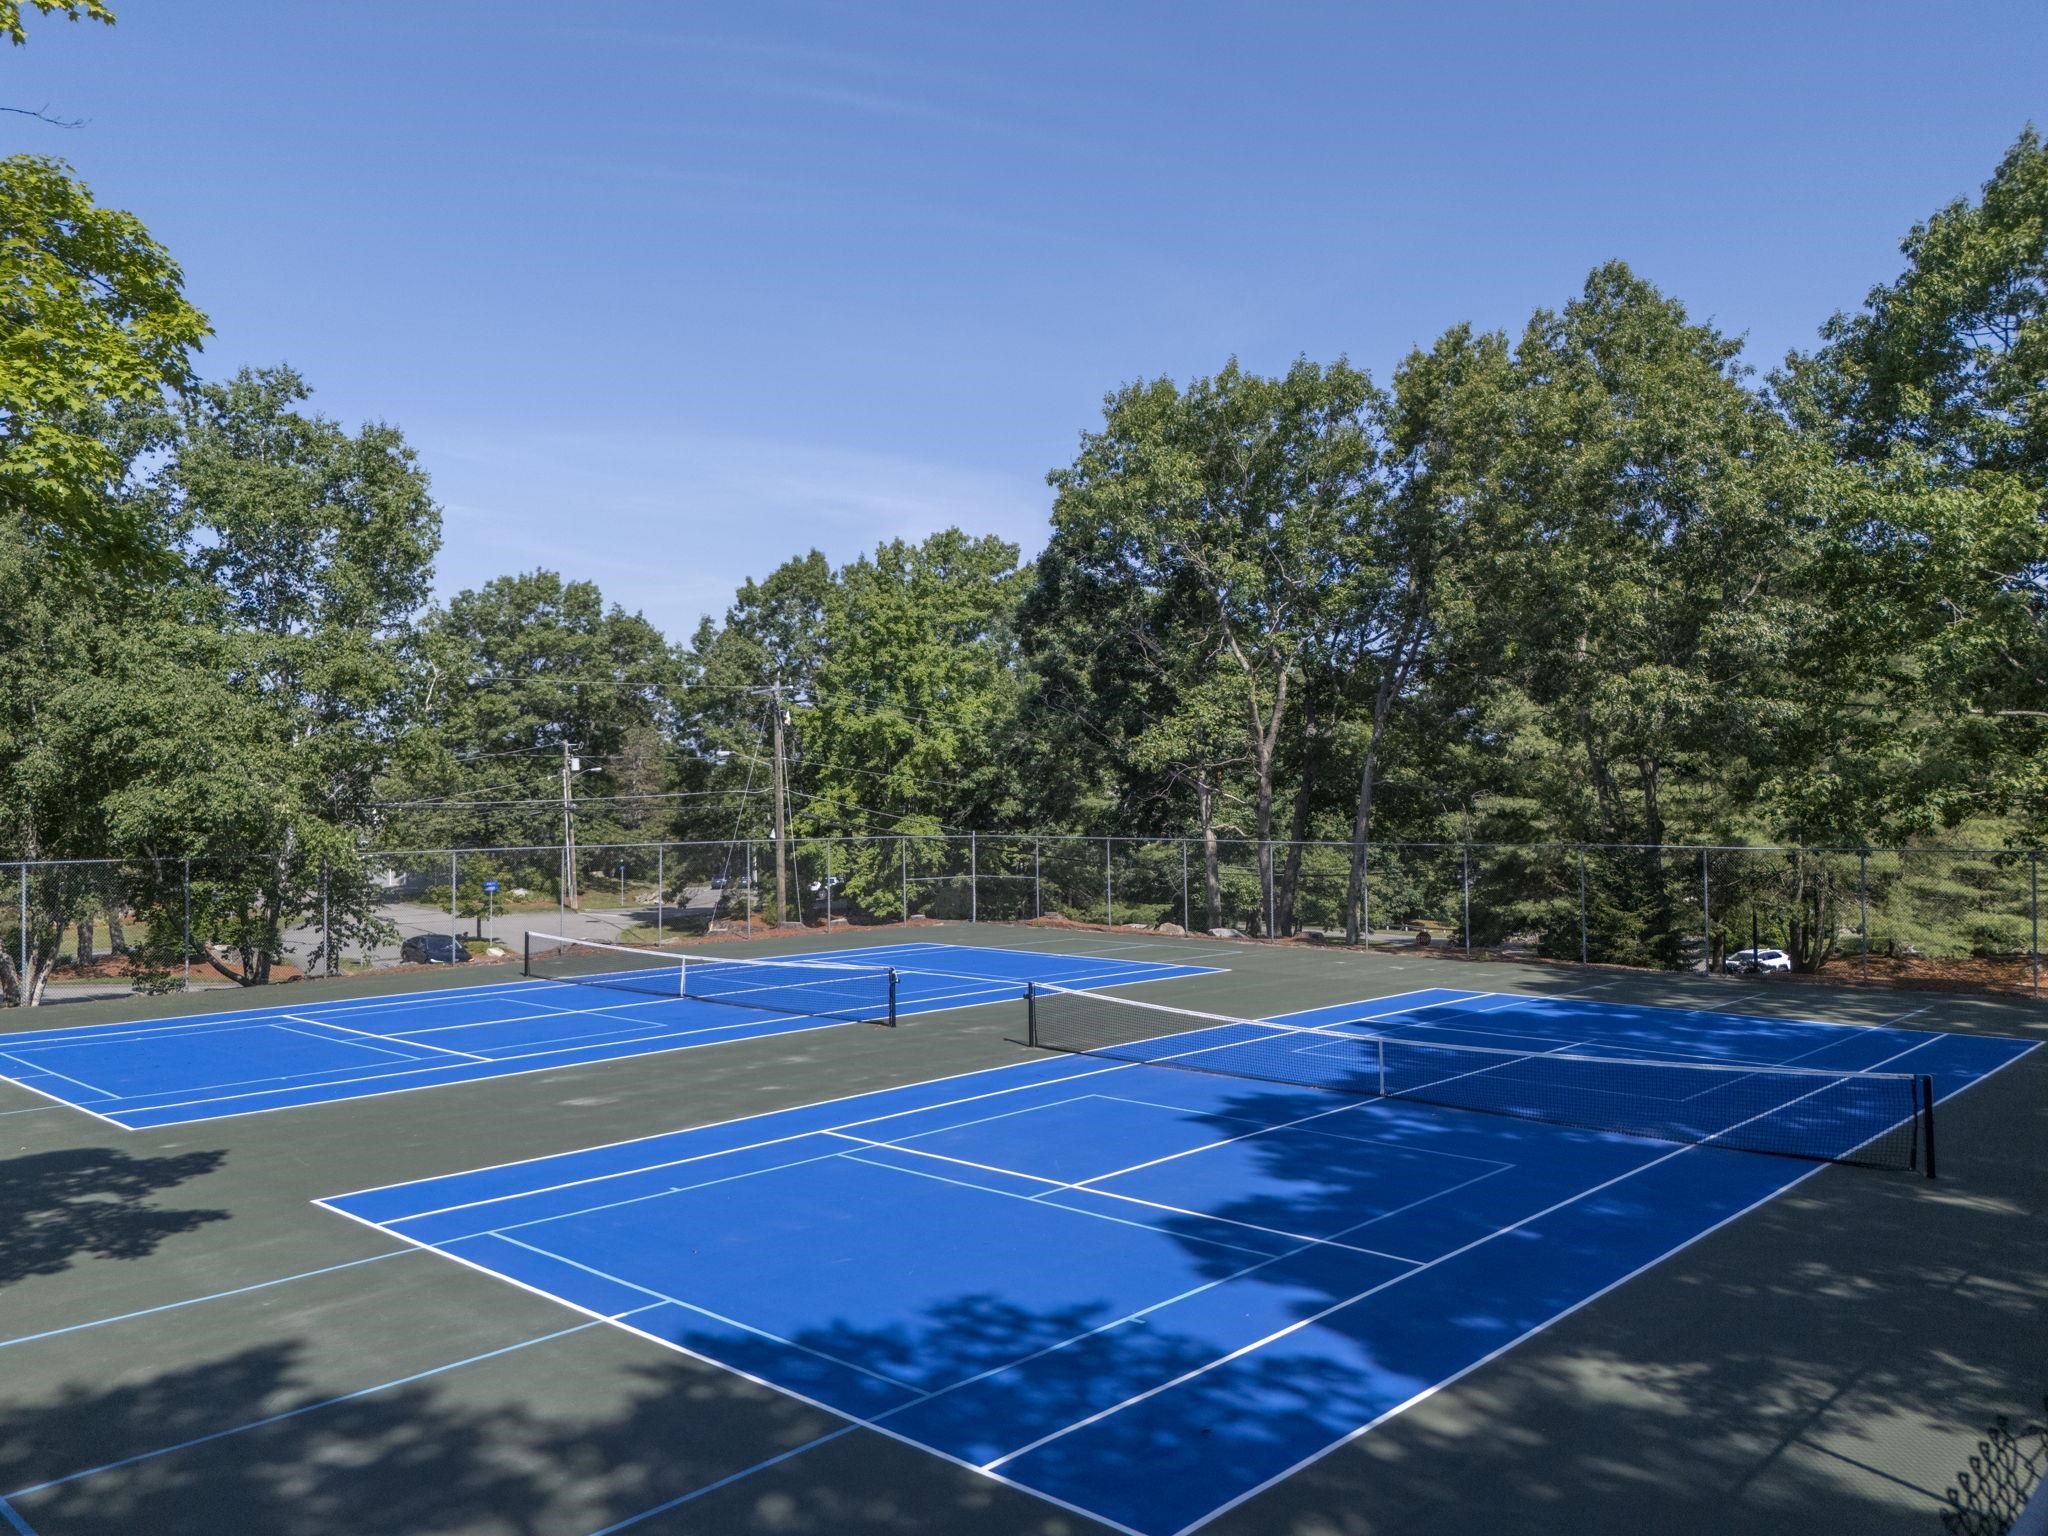
Pickleball Courts
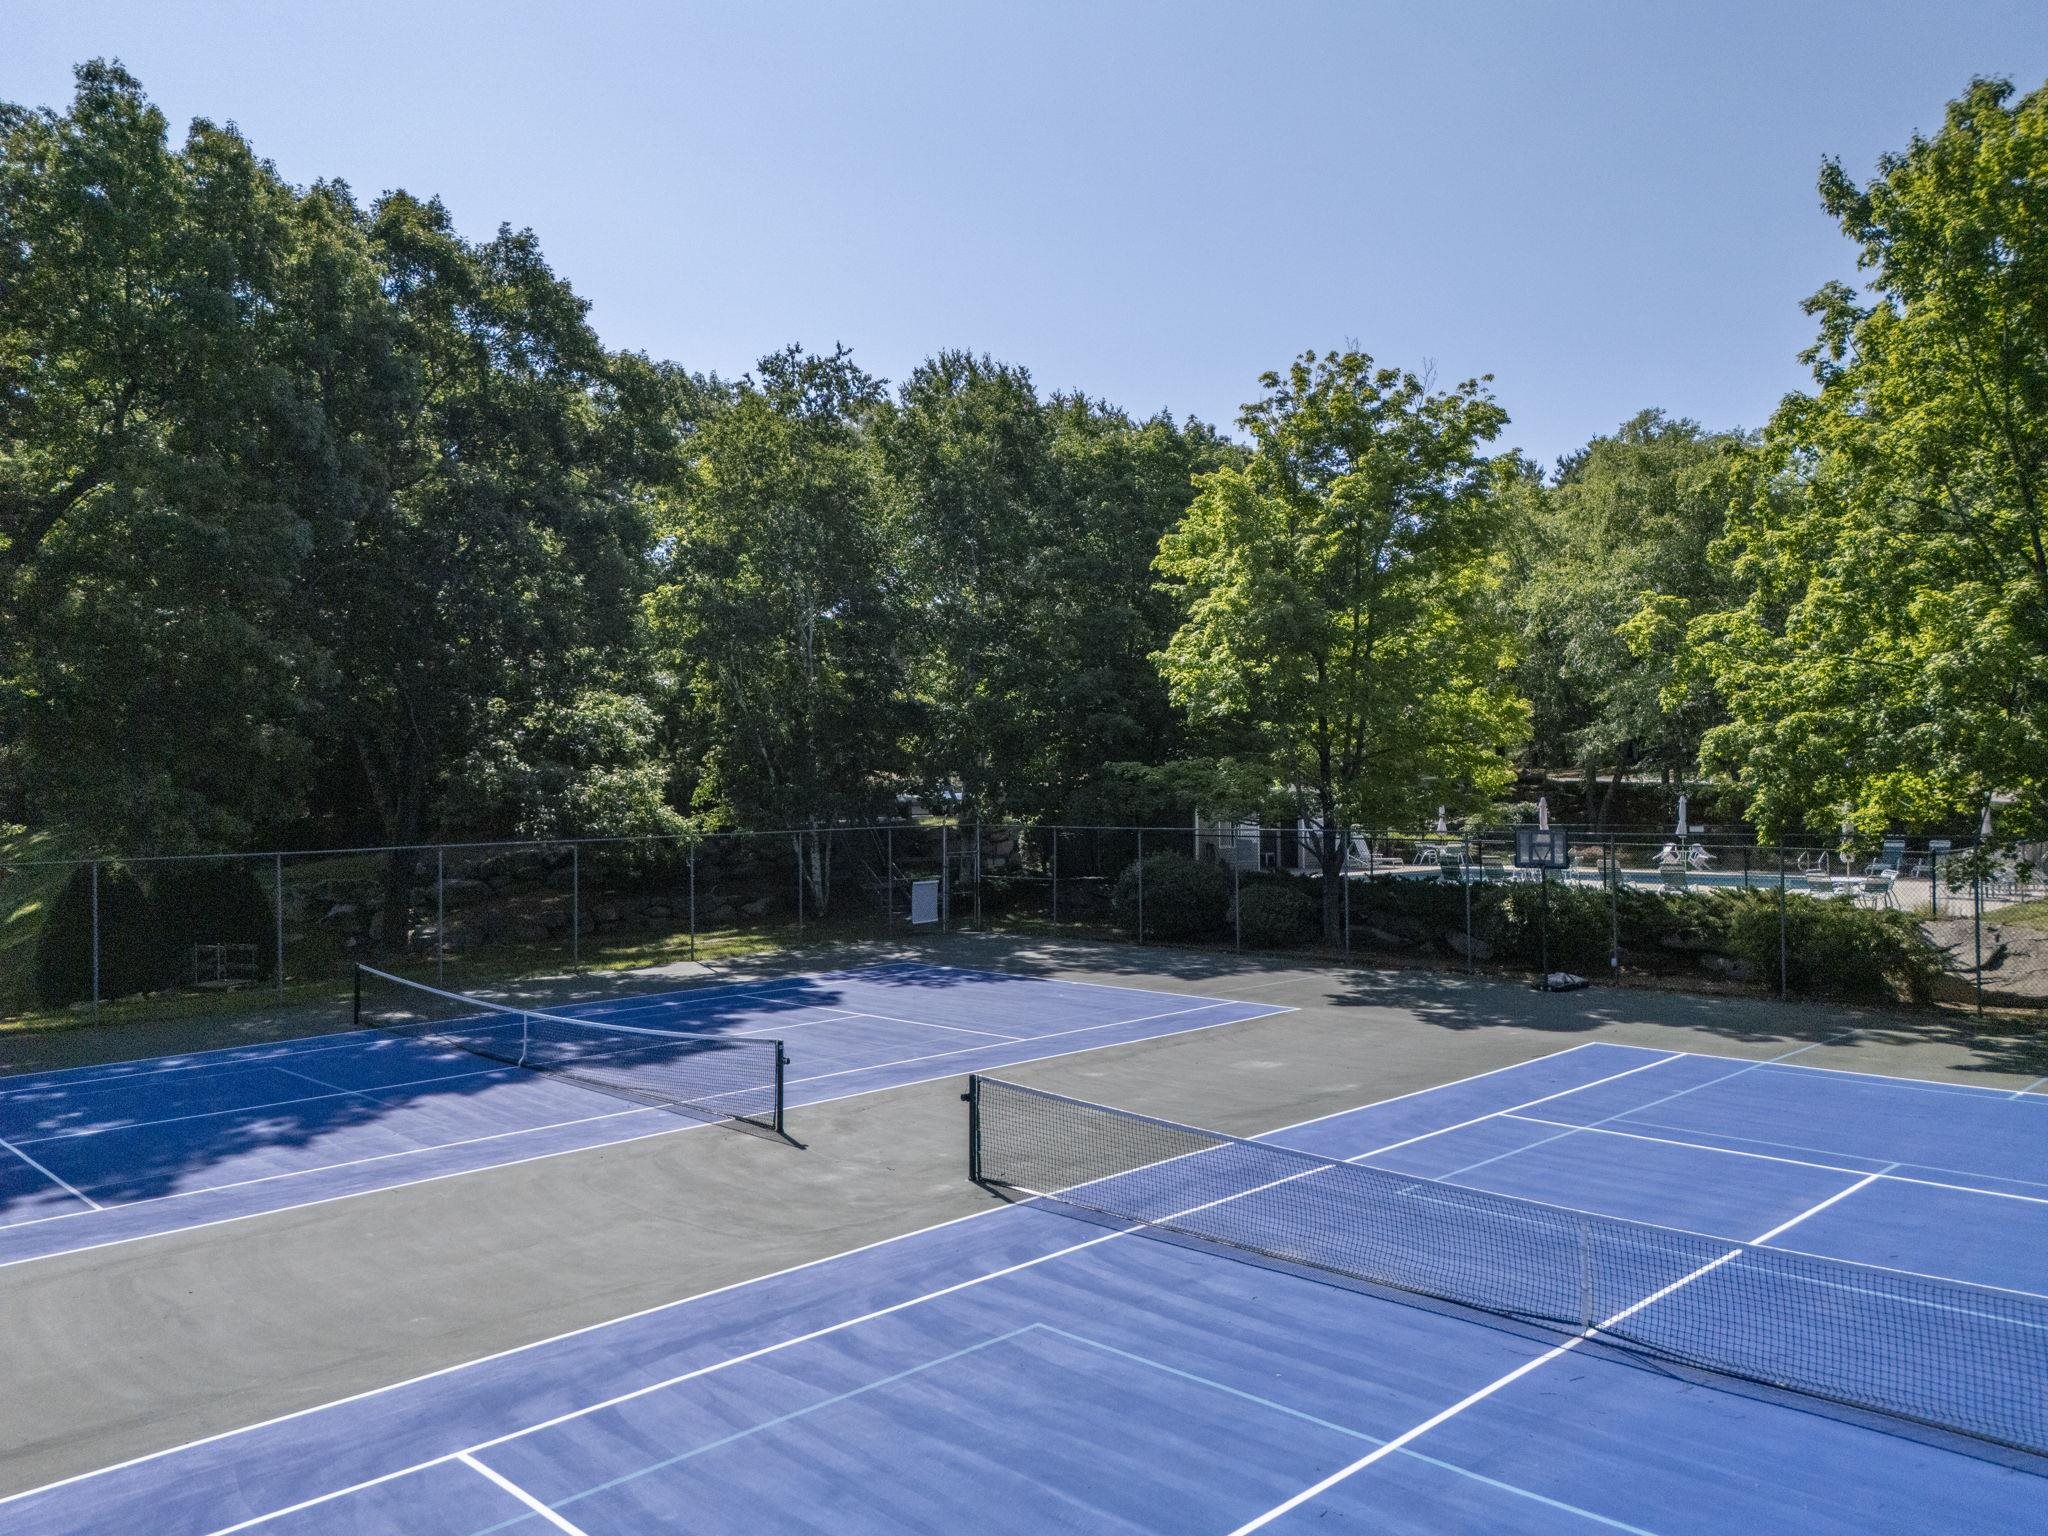
Closer Look
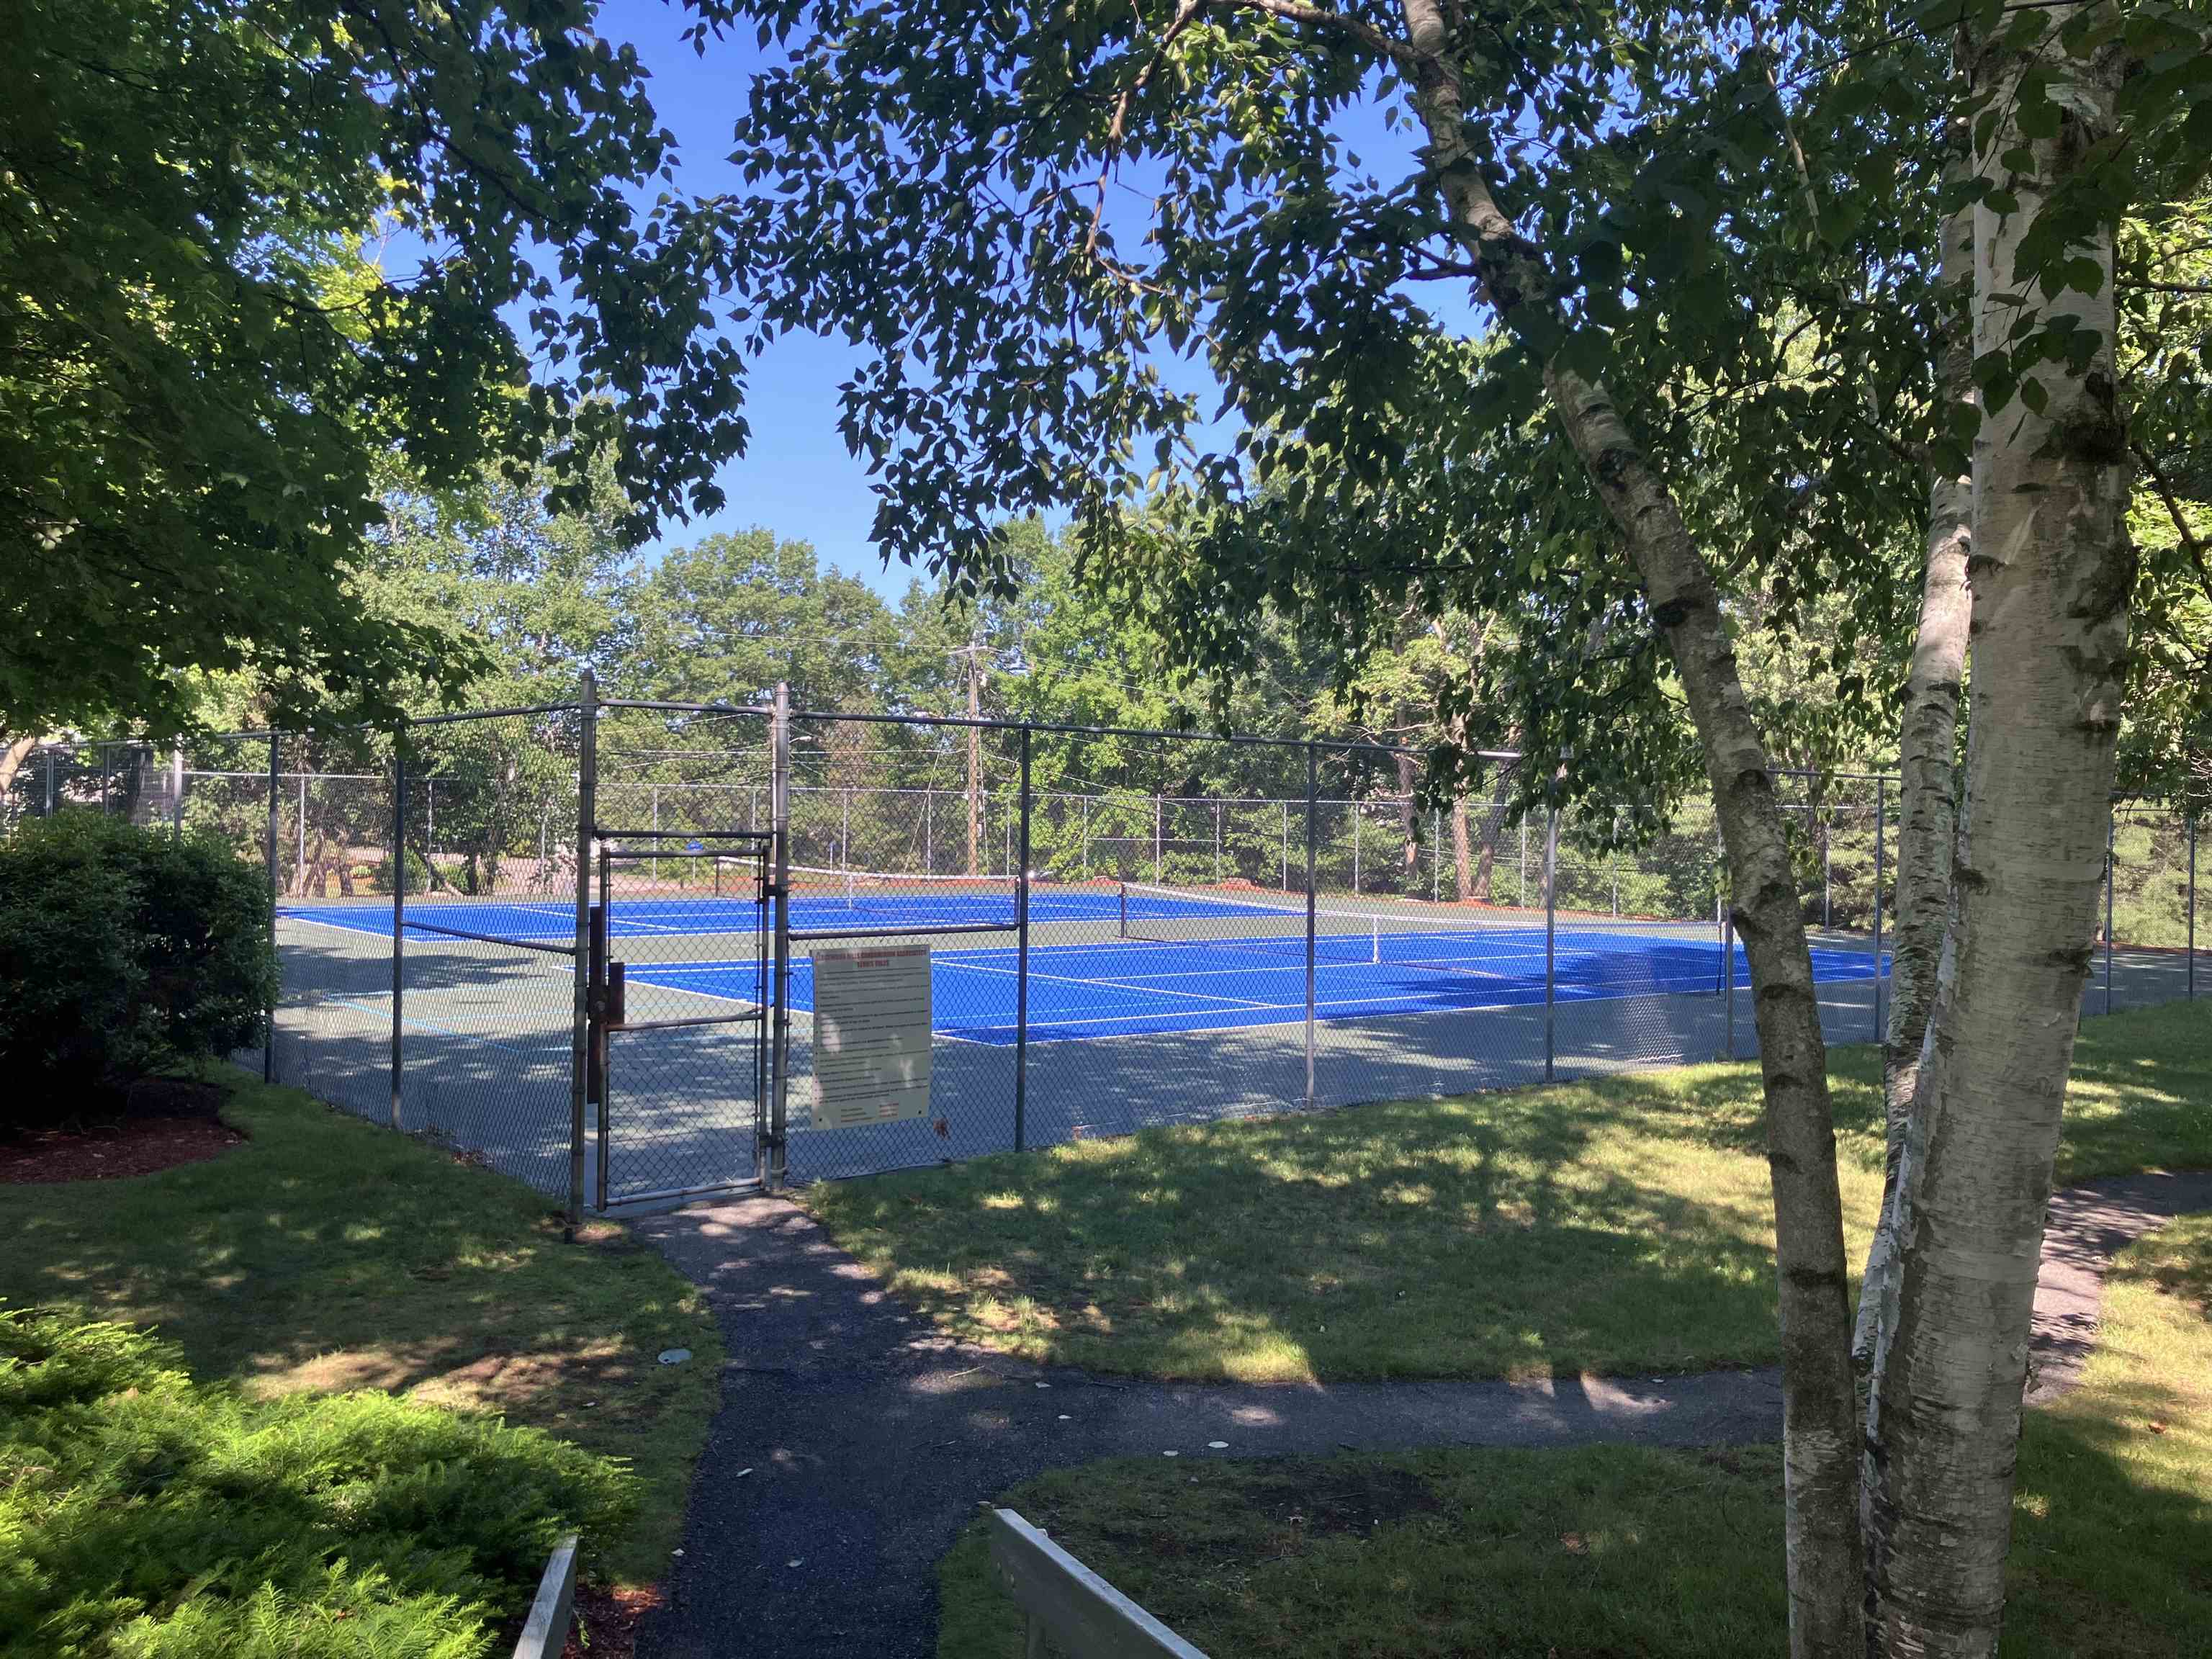
Pickleball across the Street
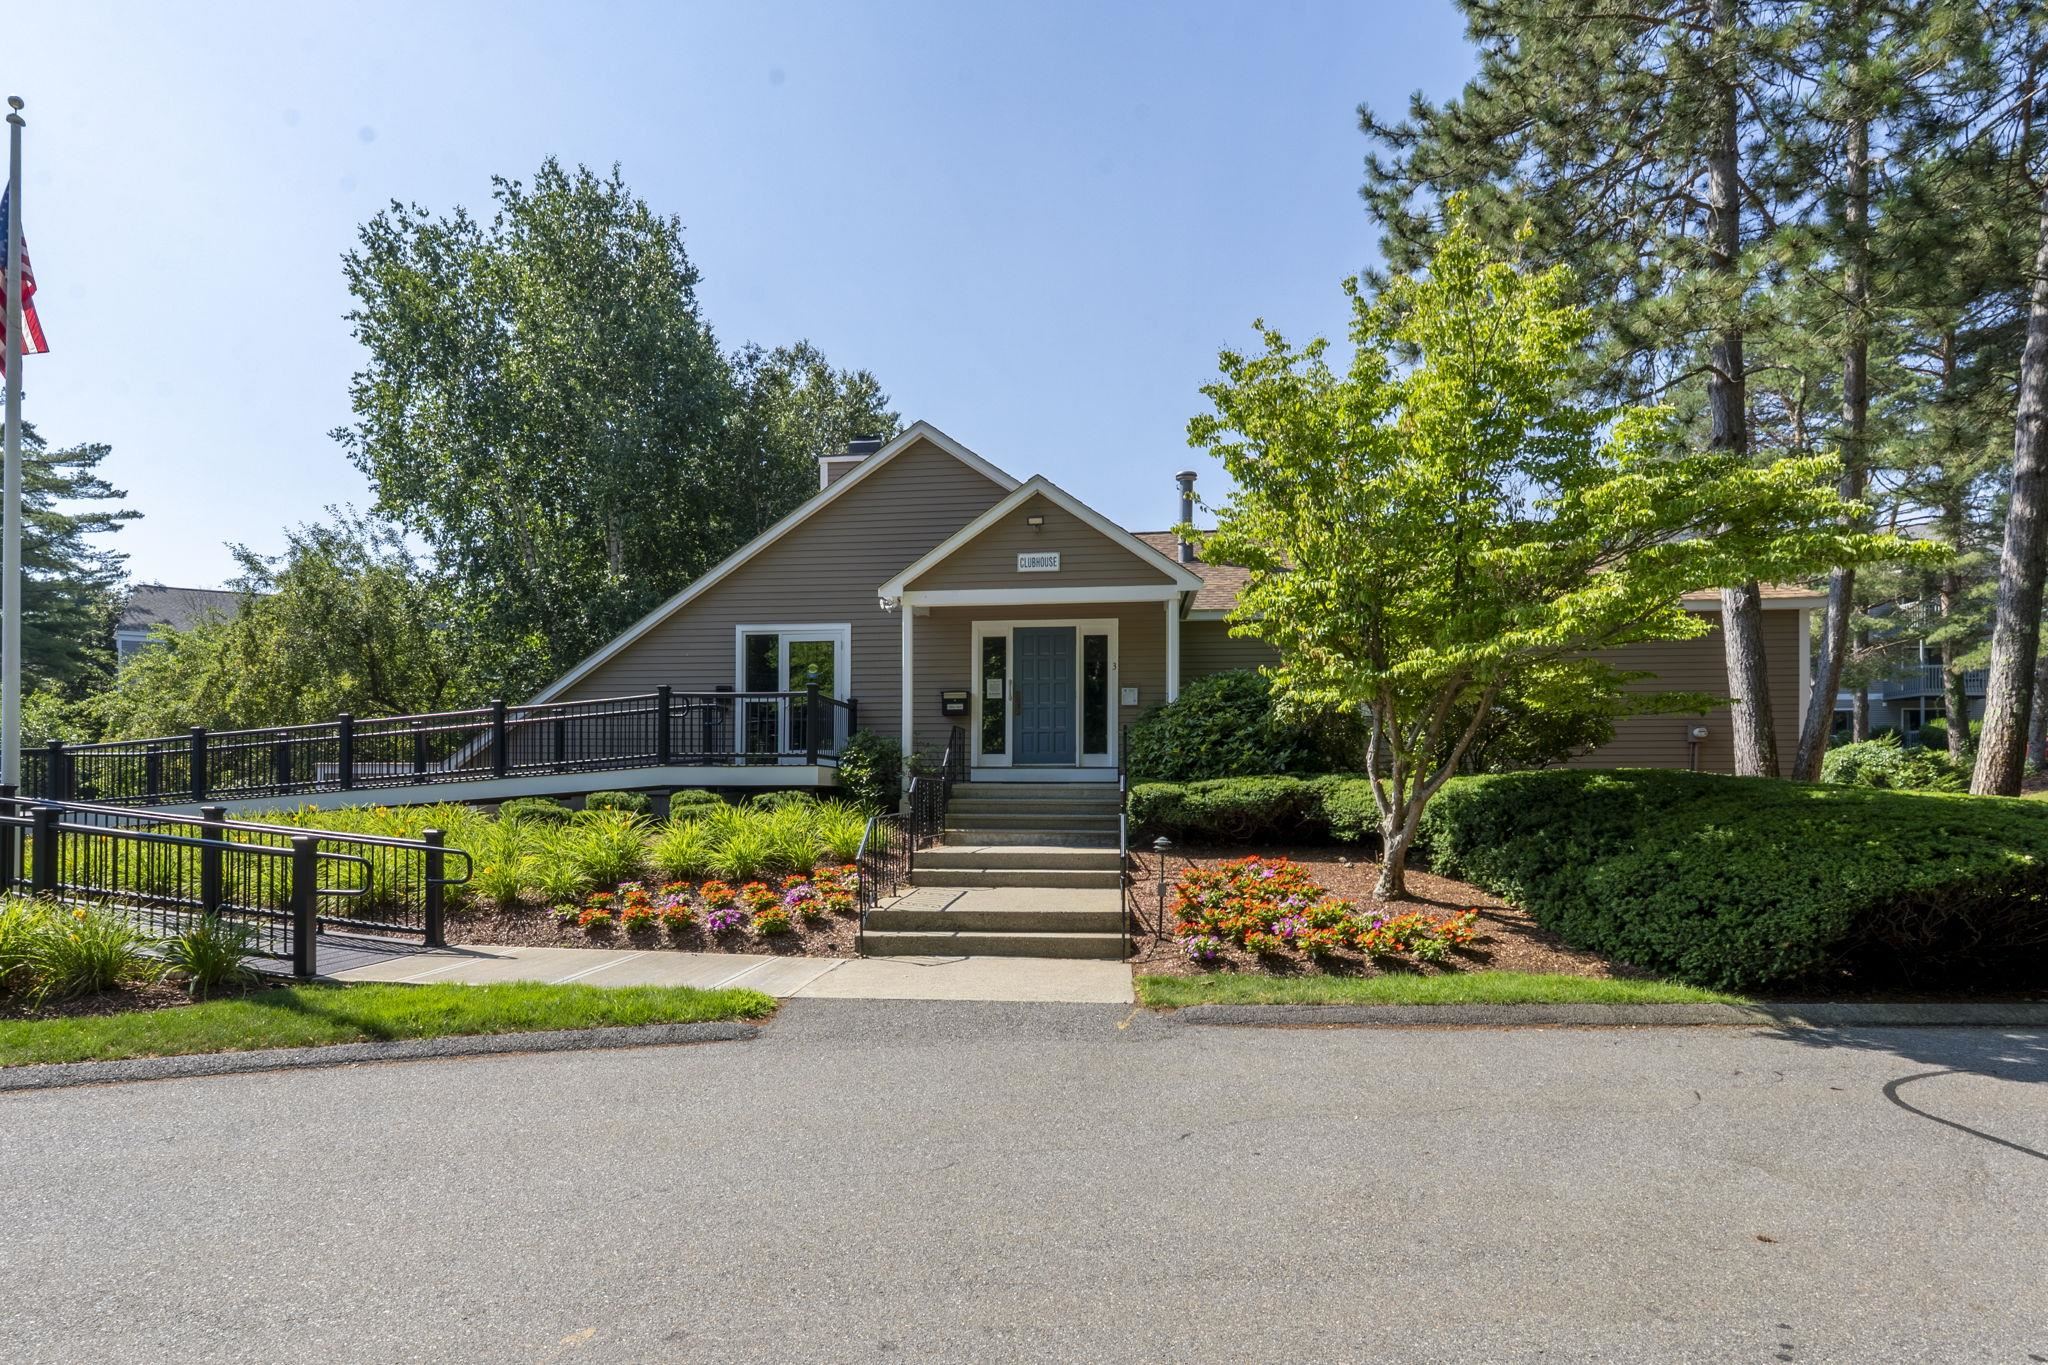
Clubhouse just minutes from the Condo
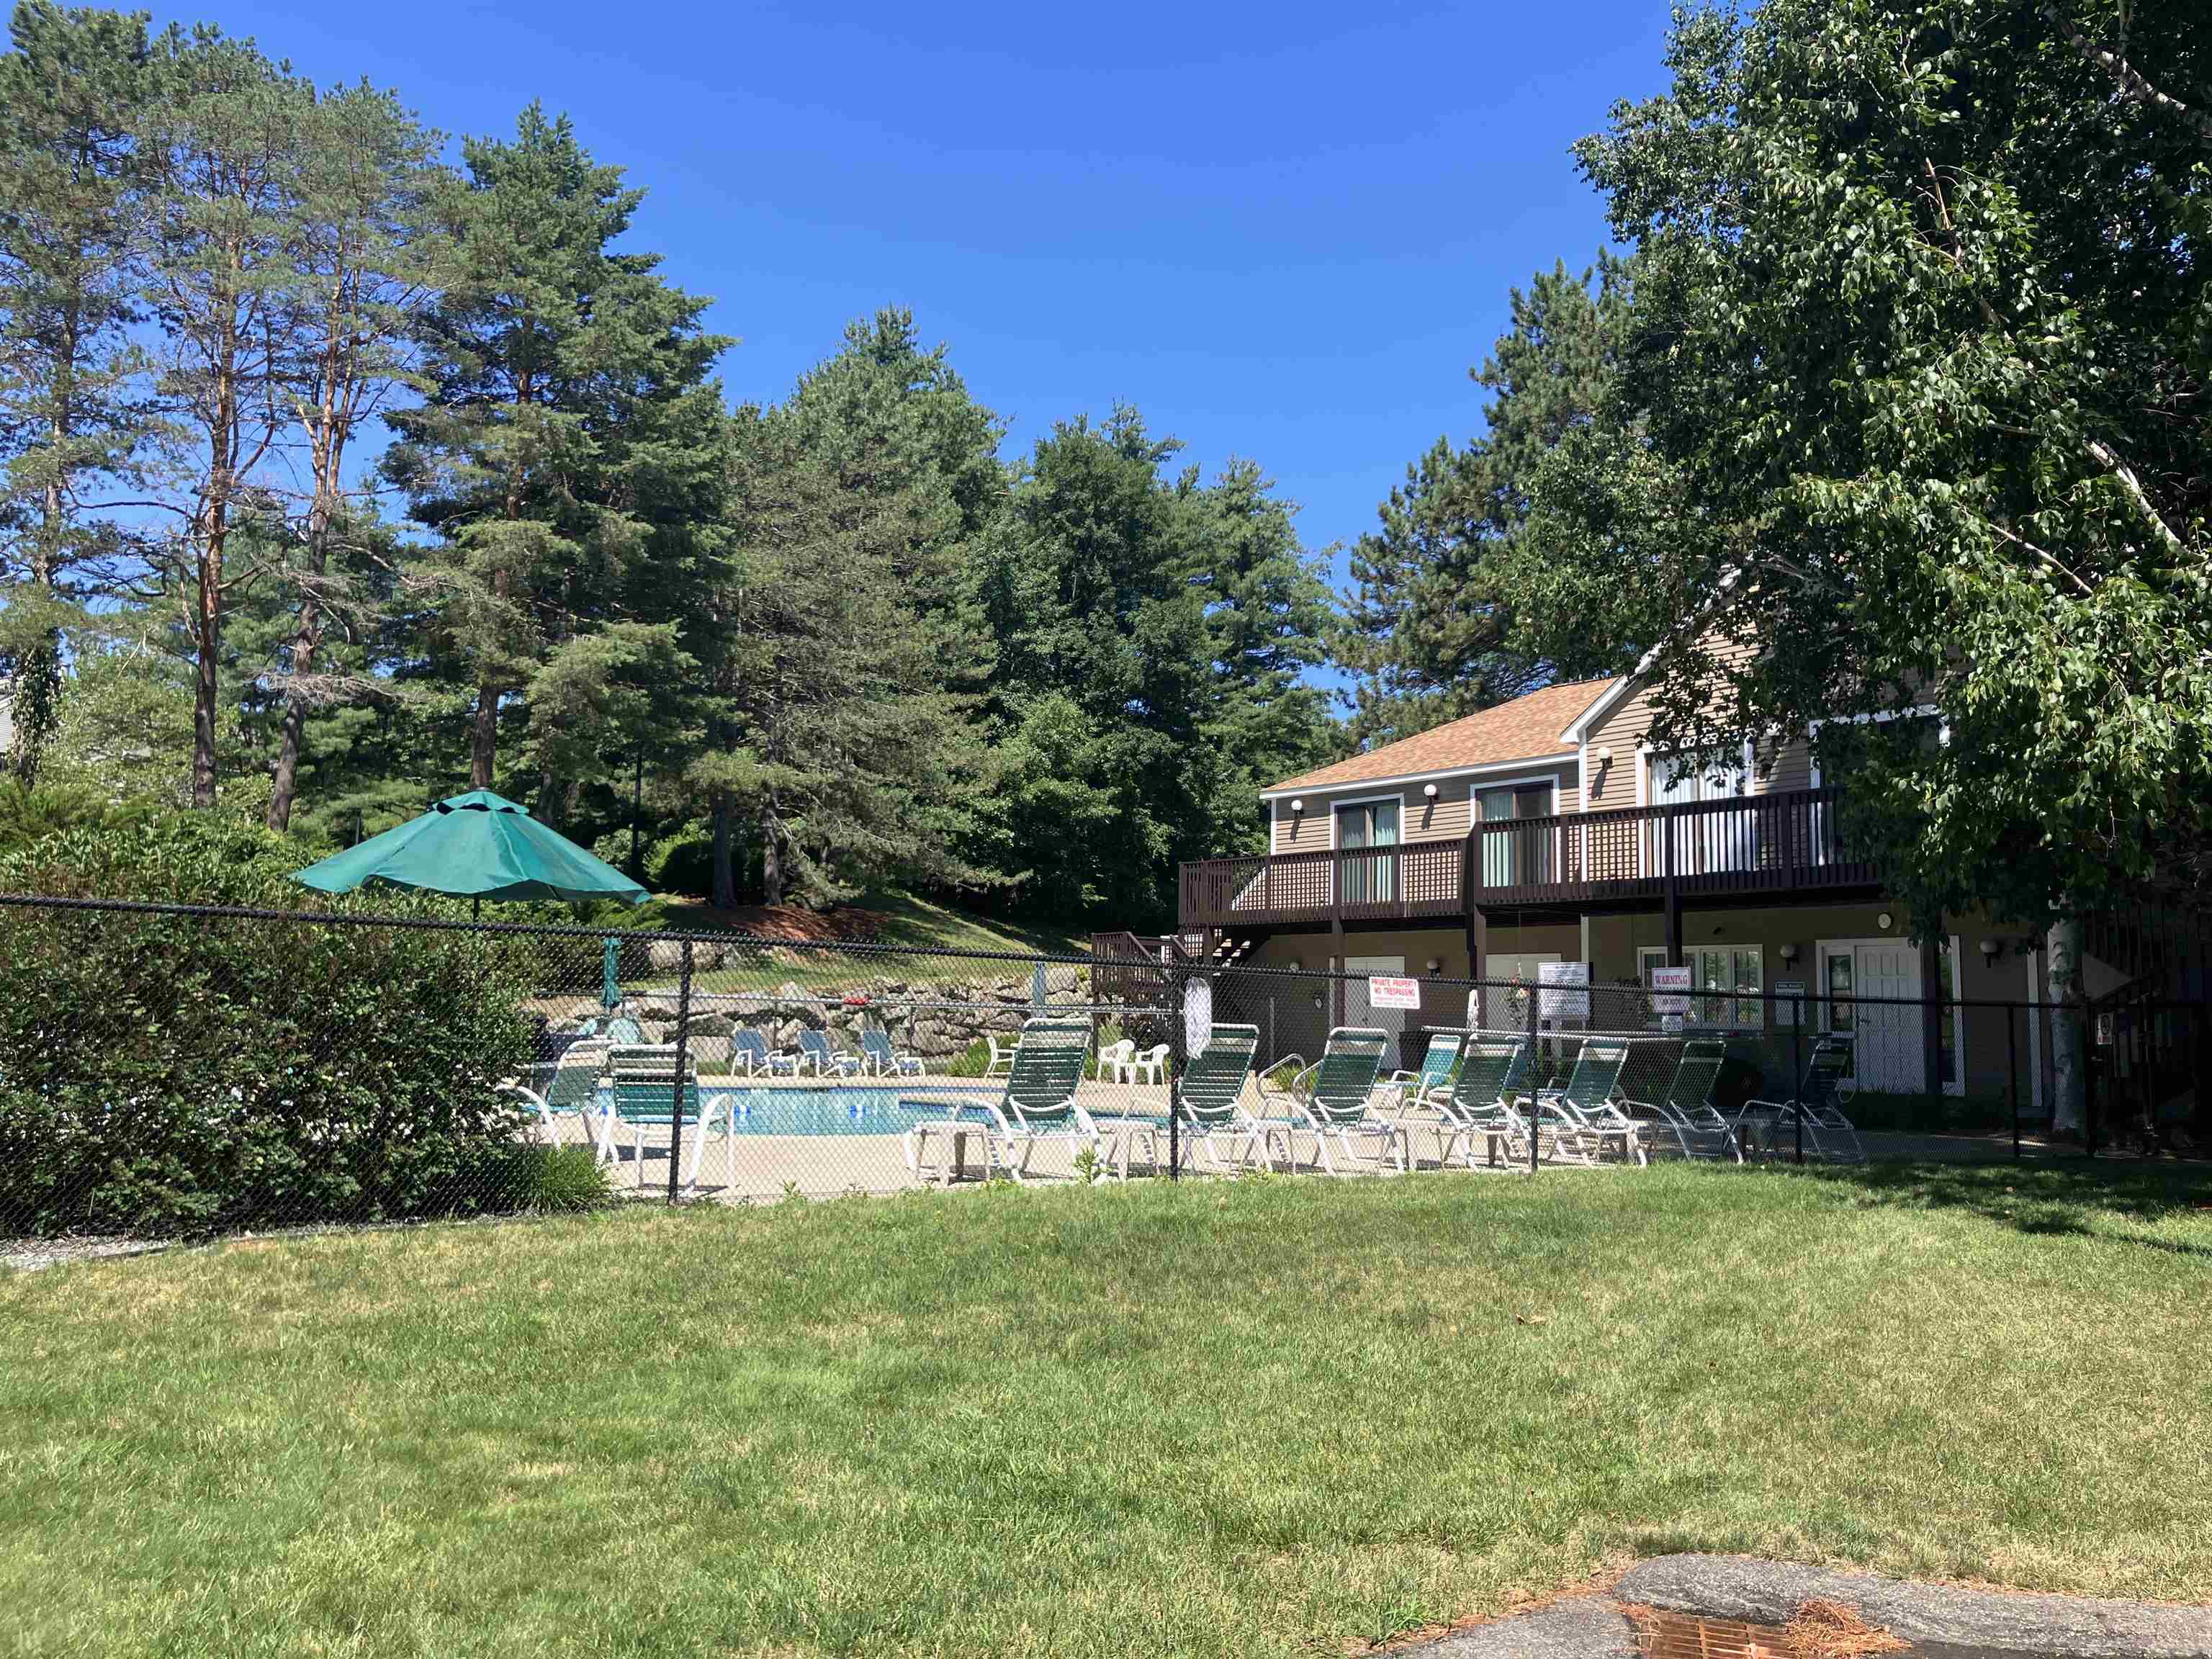
2nd Pool behind the Clubhouse
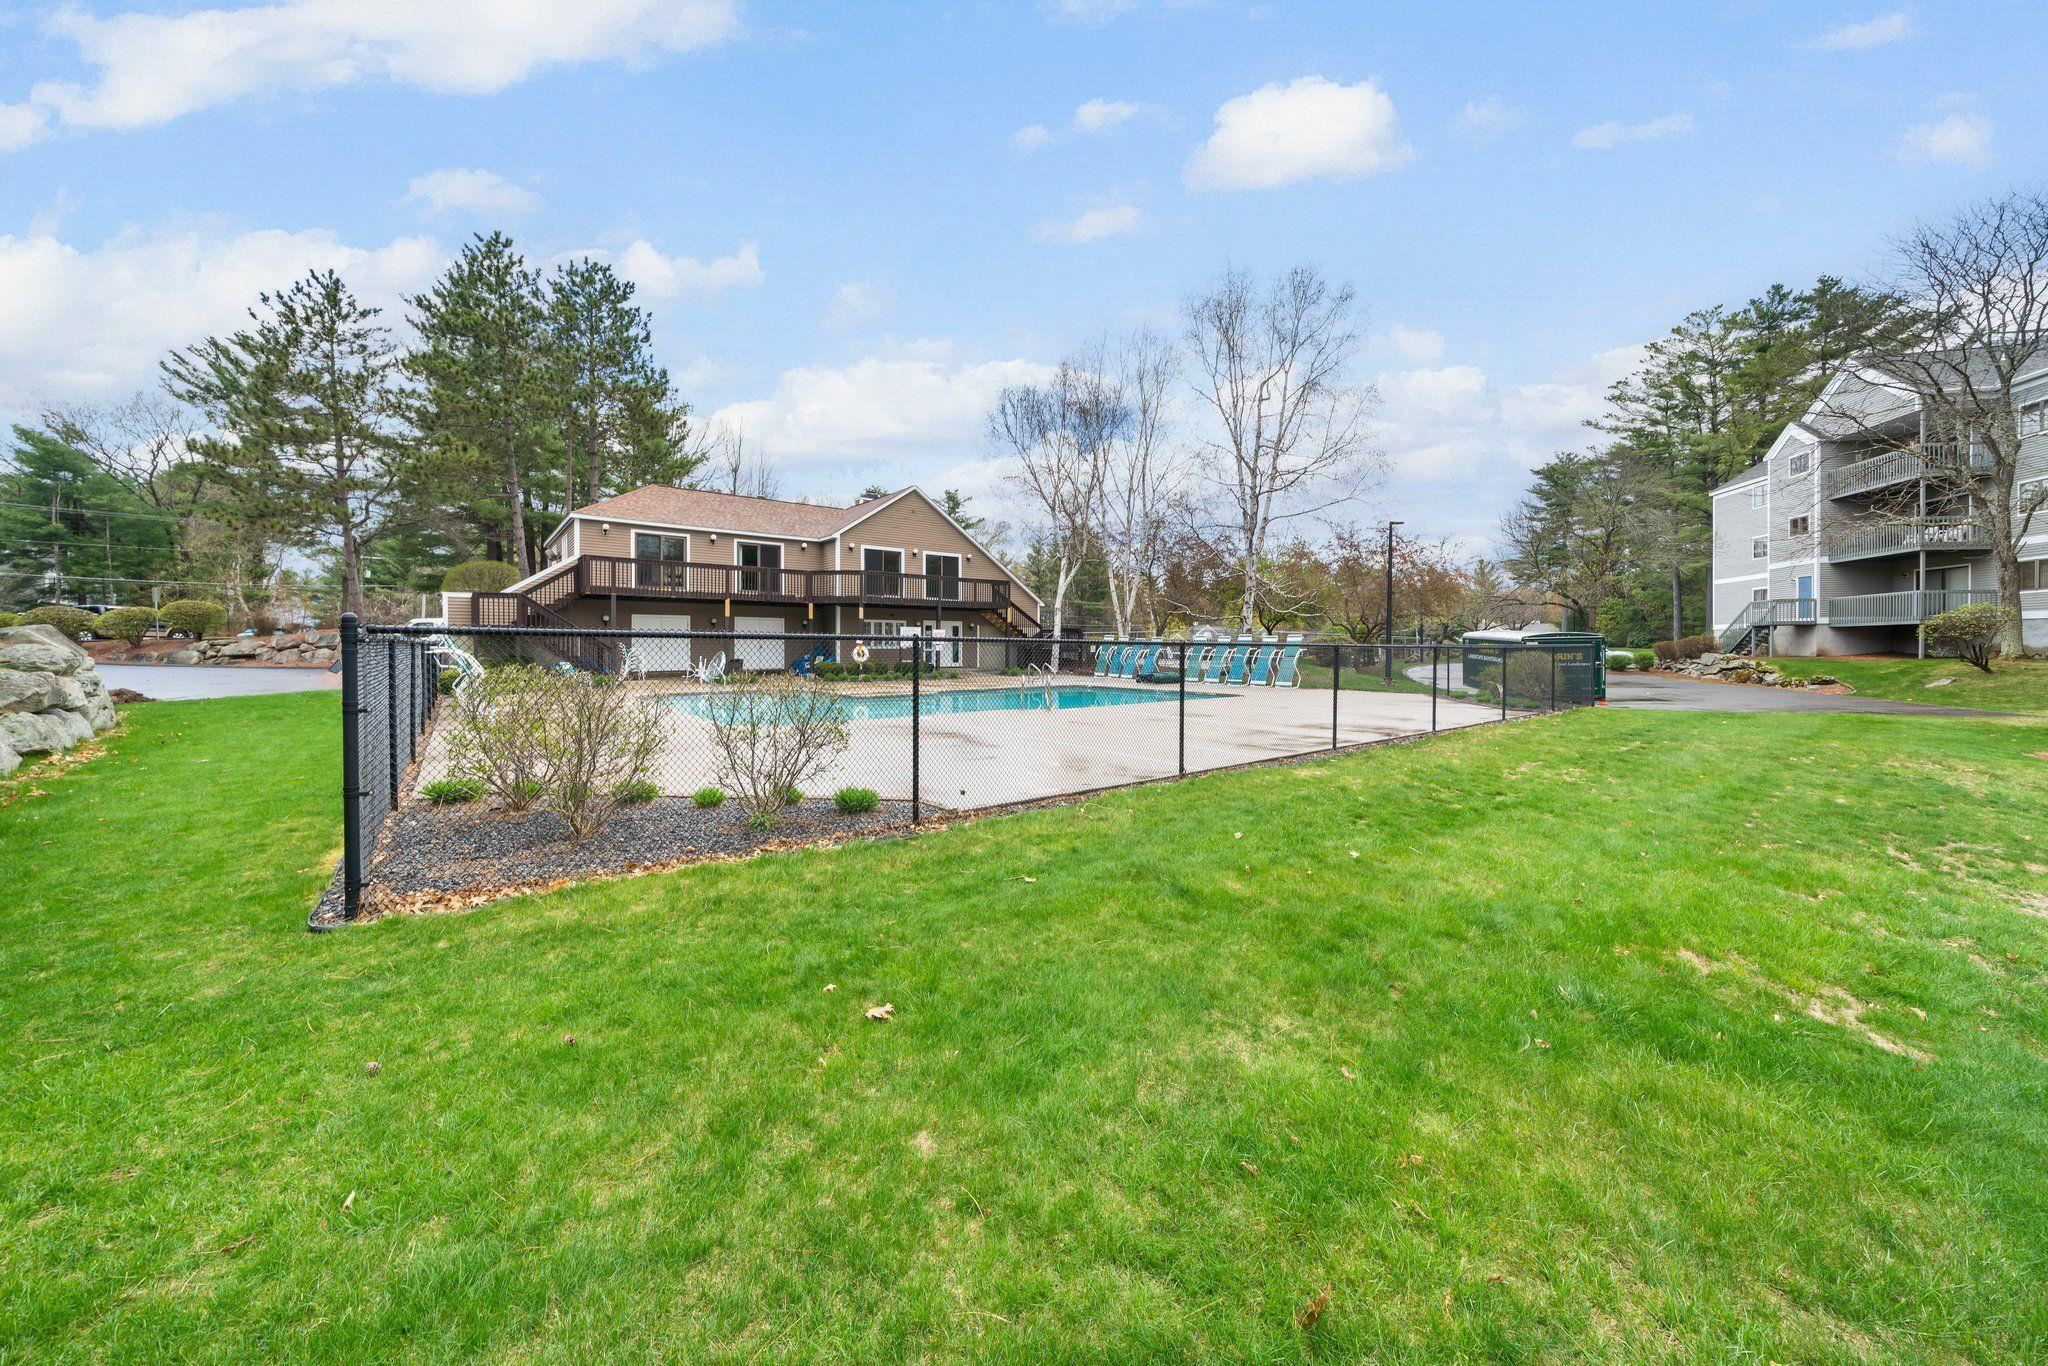
Another View of 2nd Pool
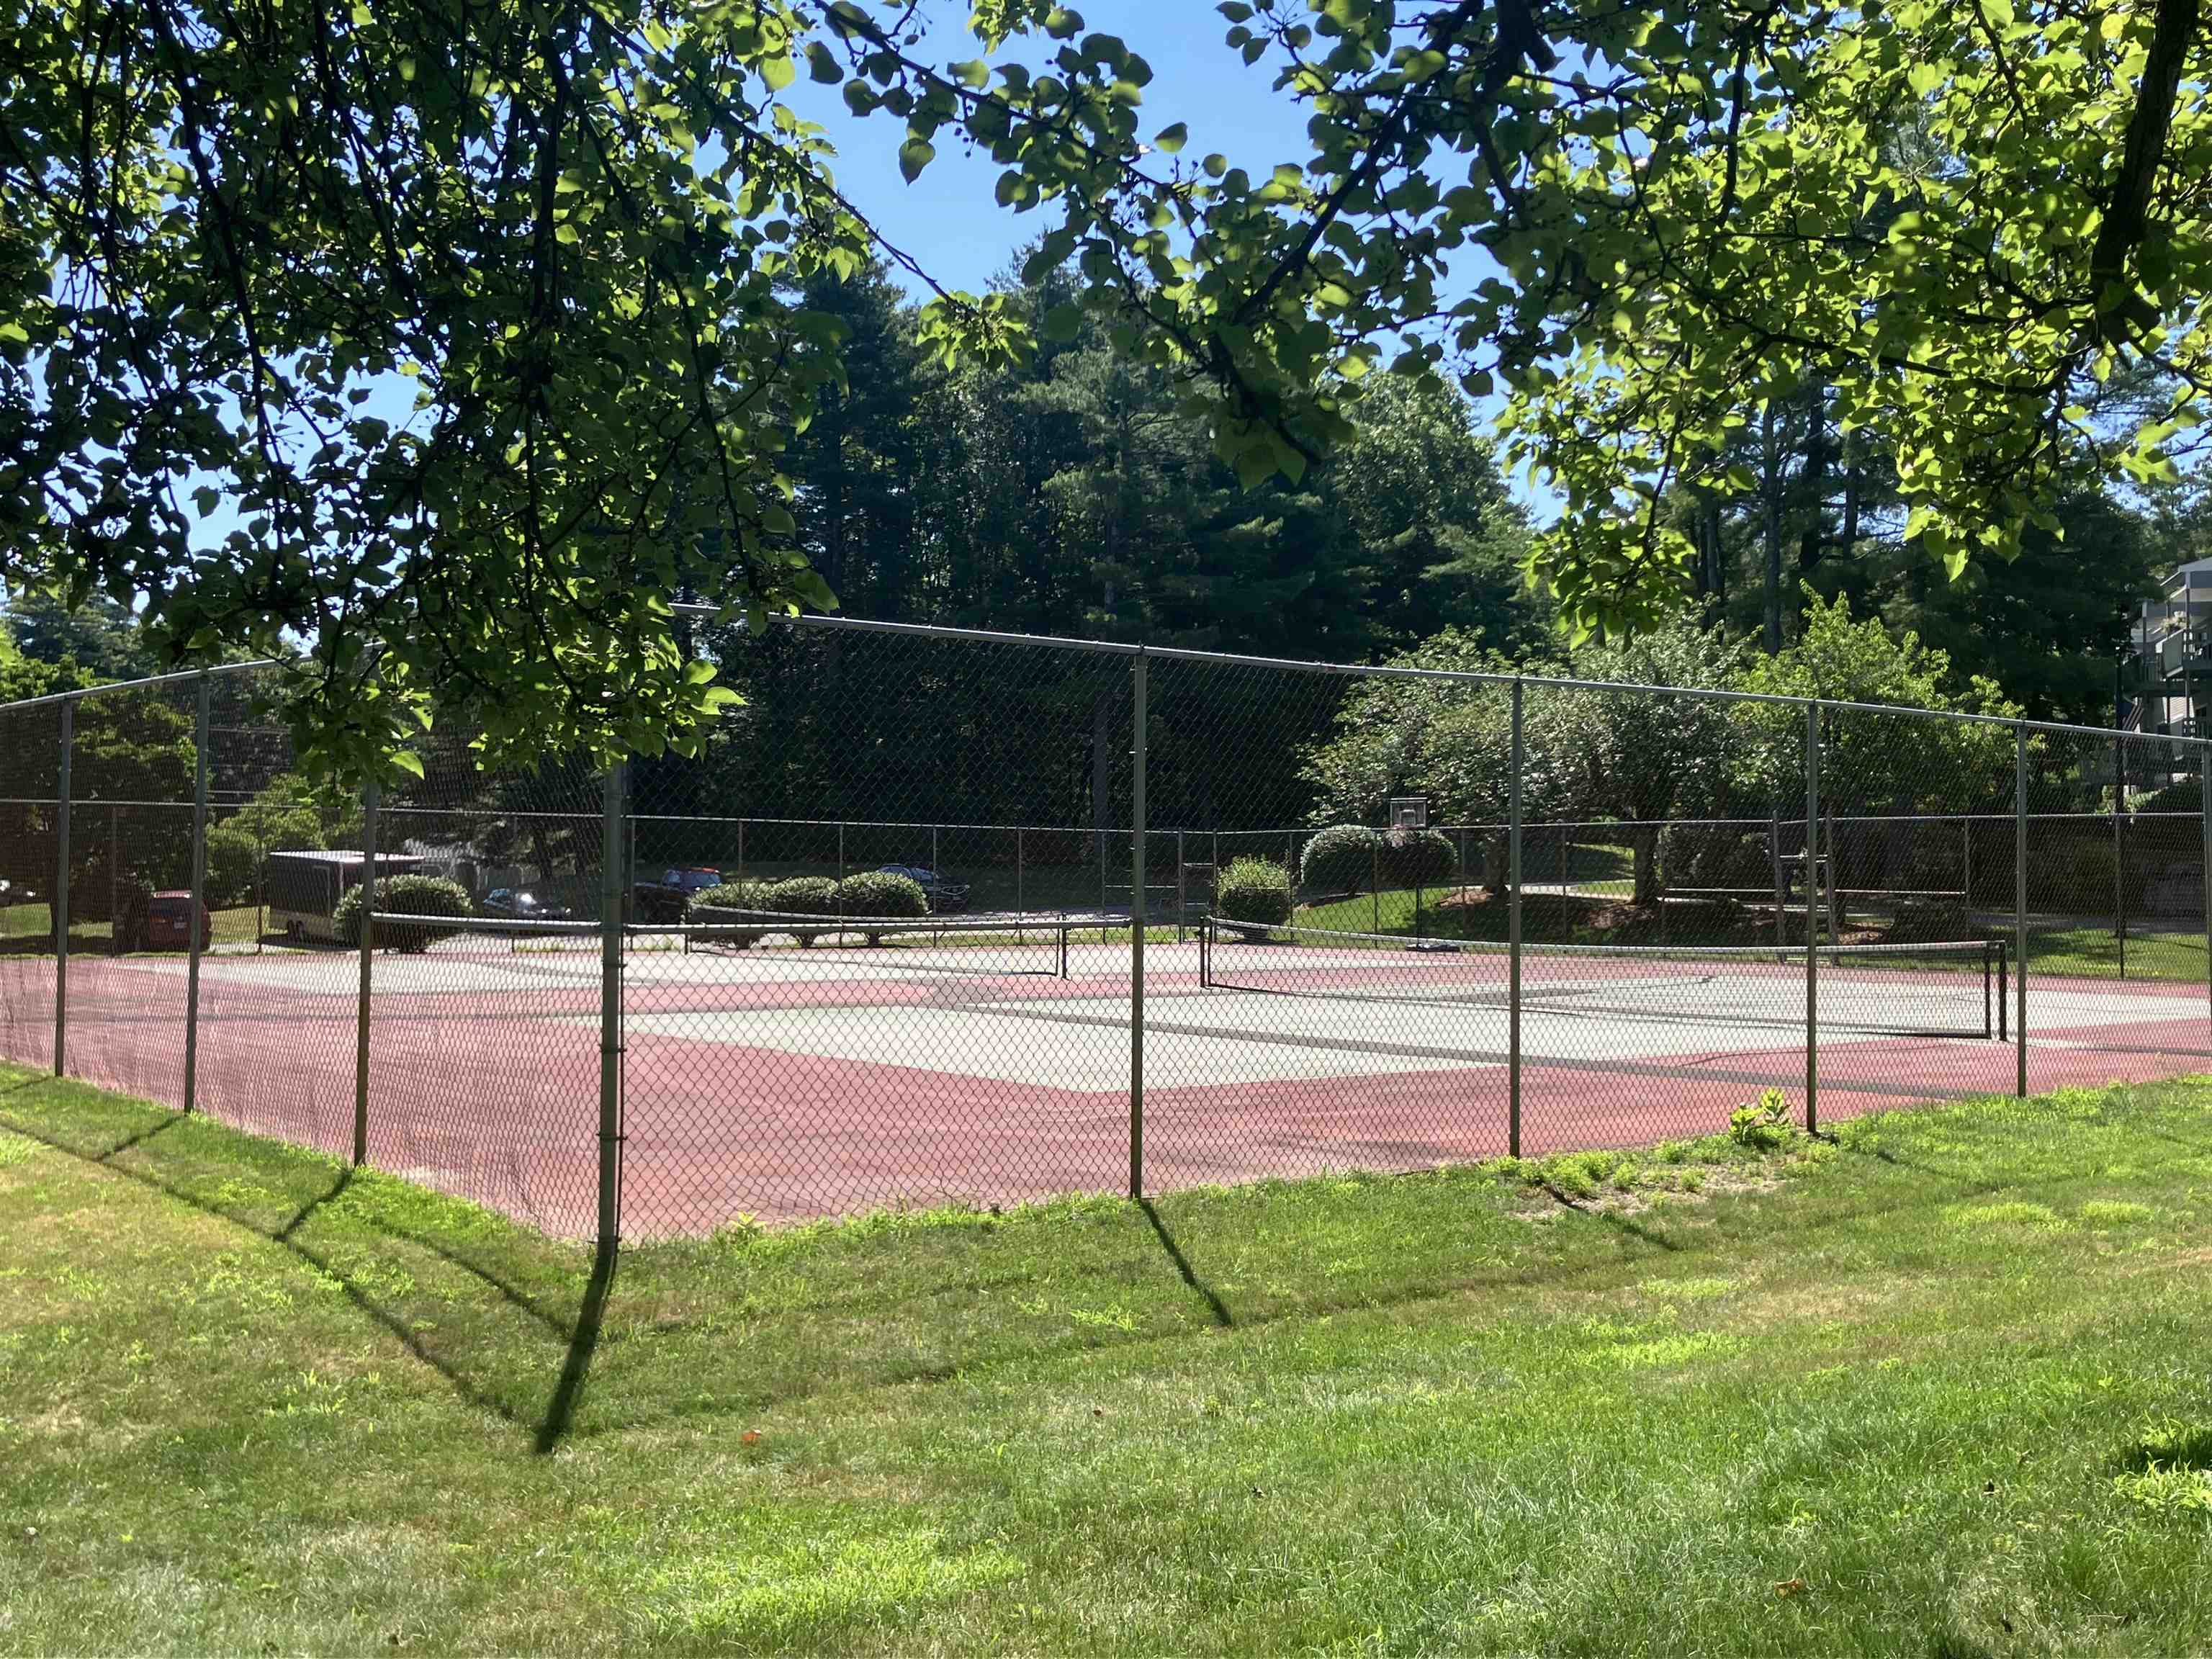
2 more Tennis Courts
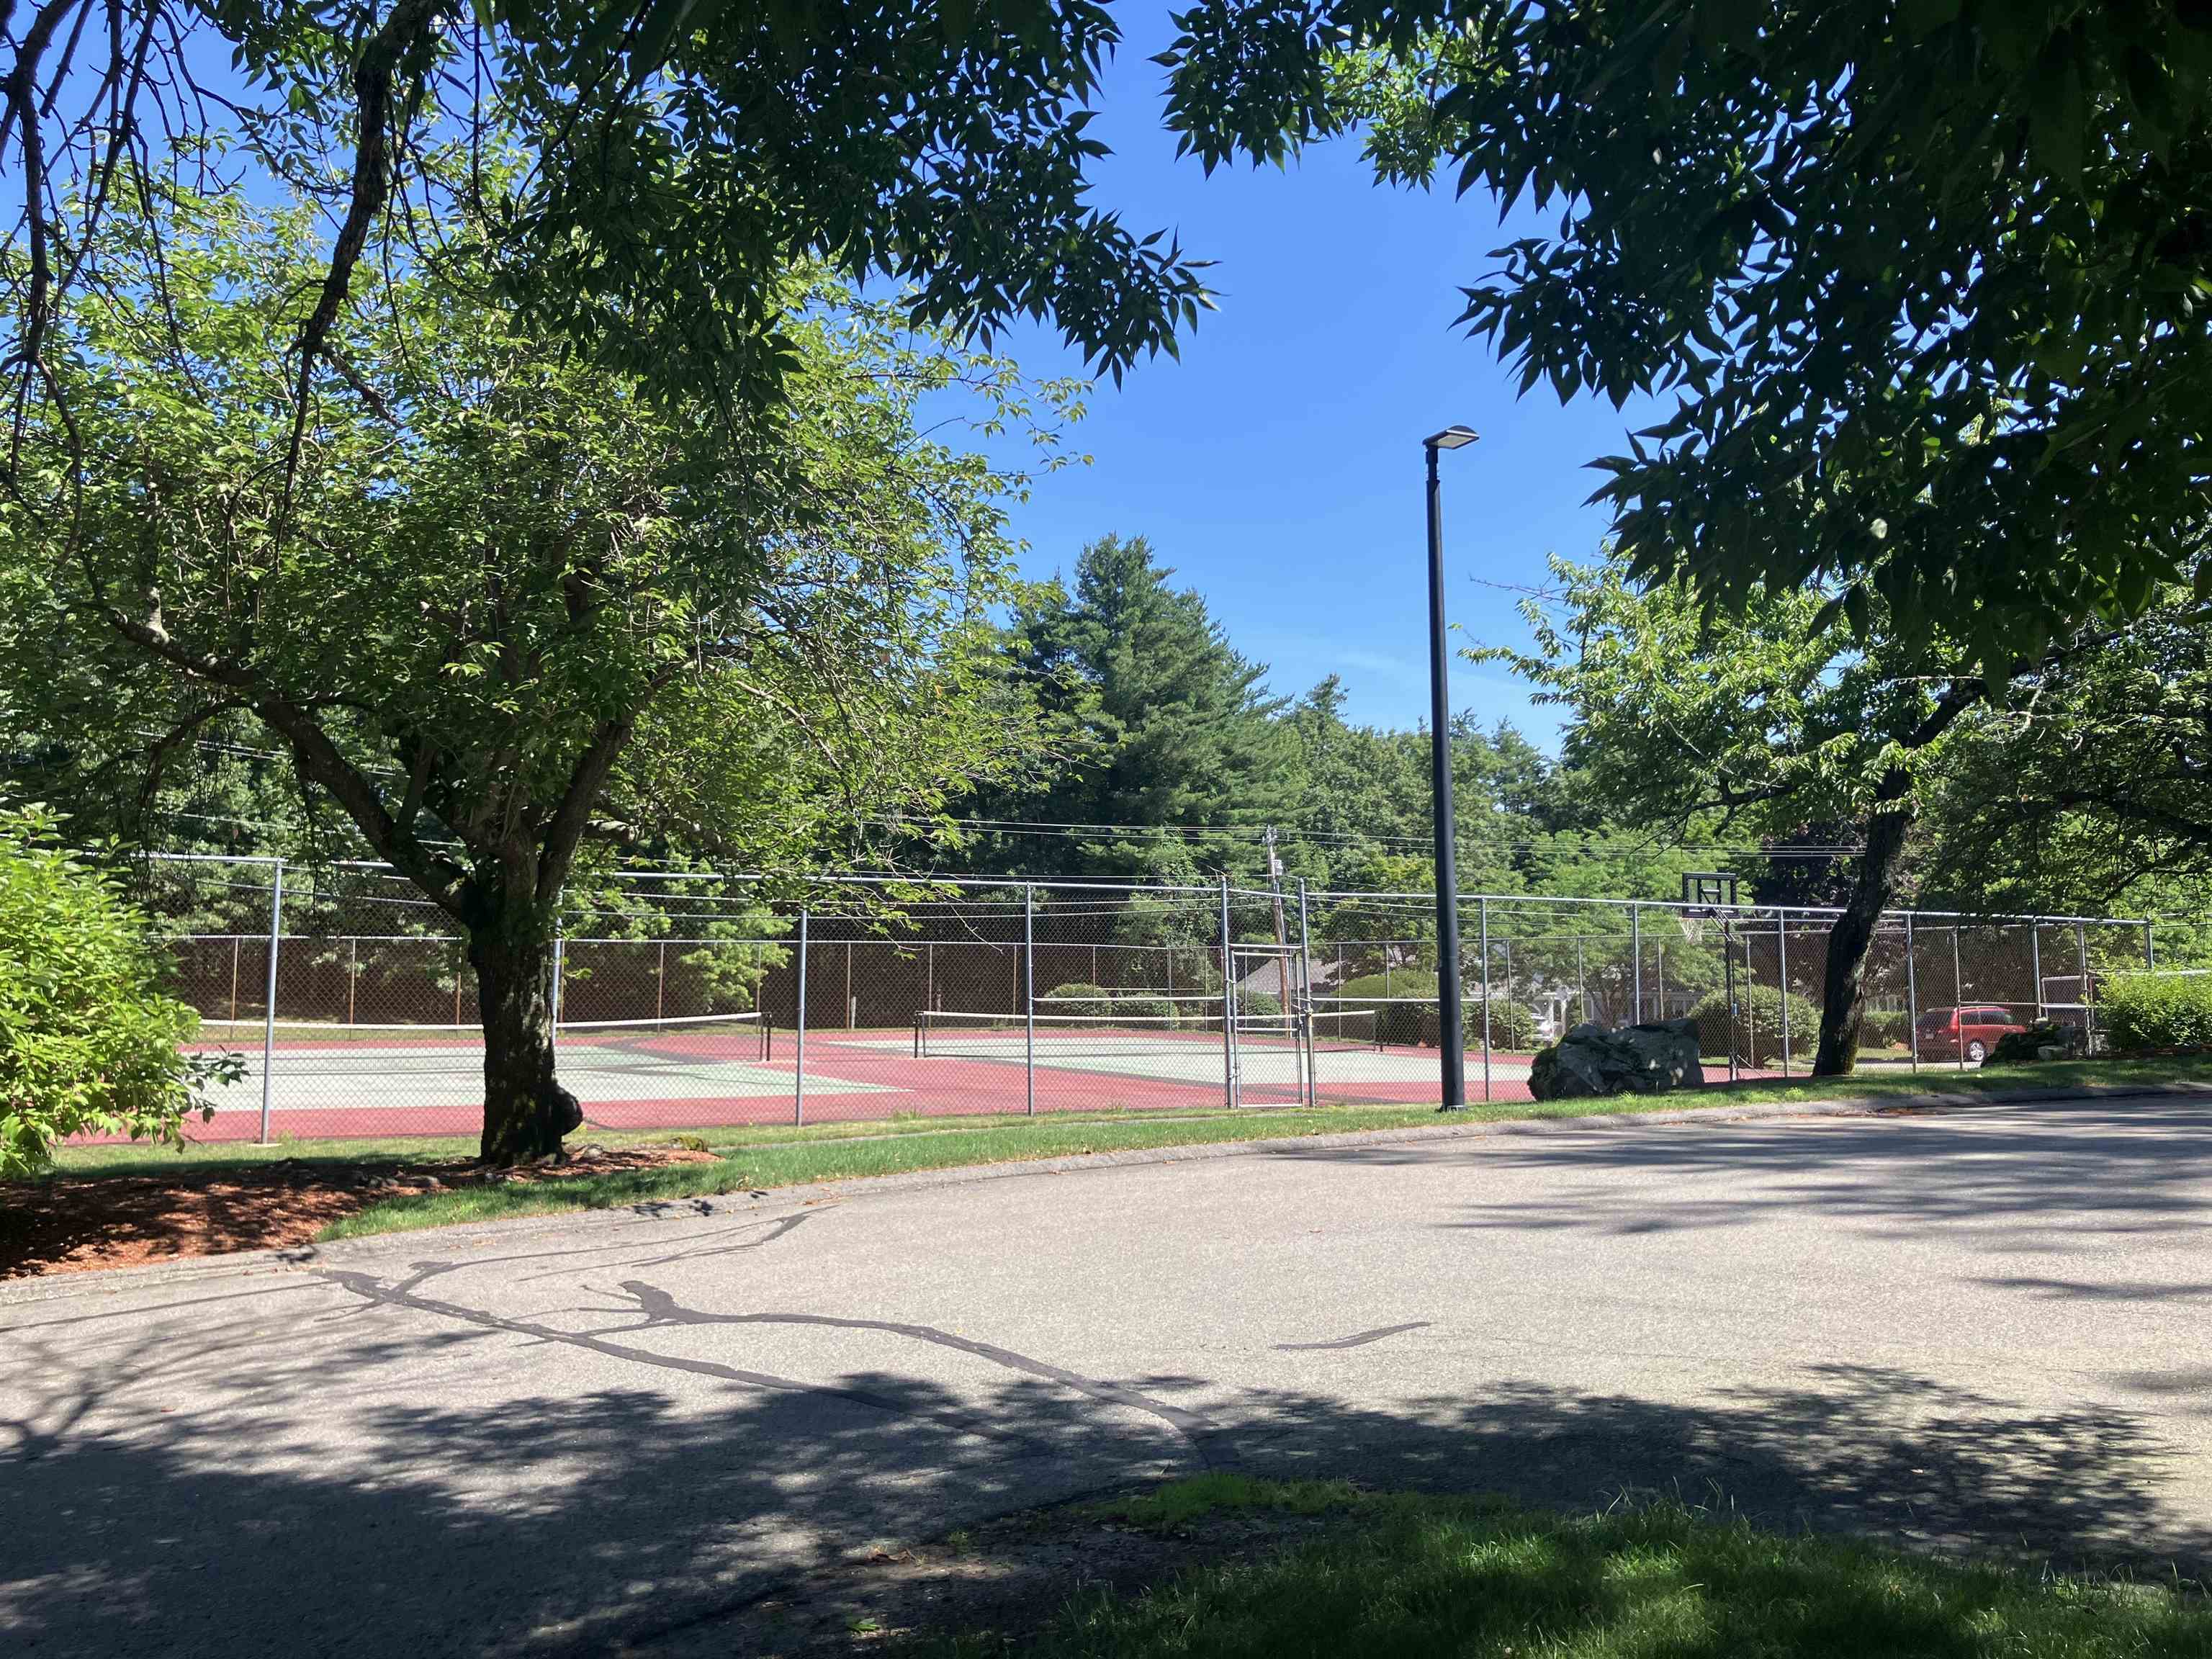
Tennis Cts next to Clubhouse
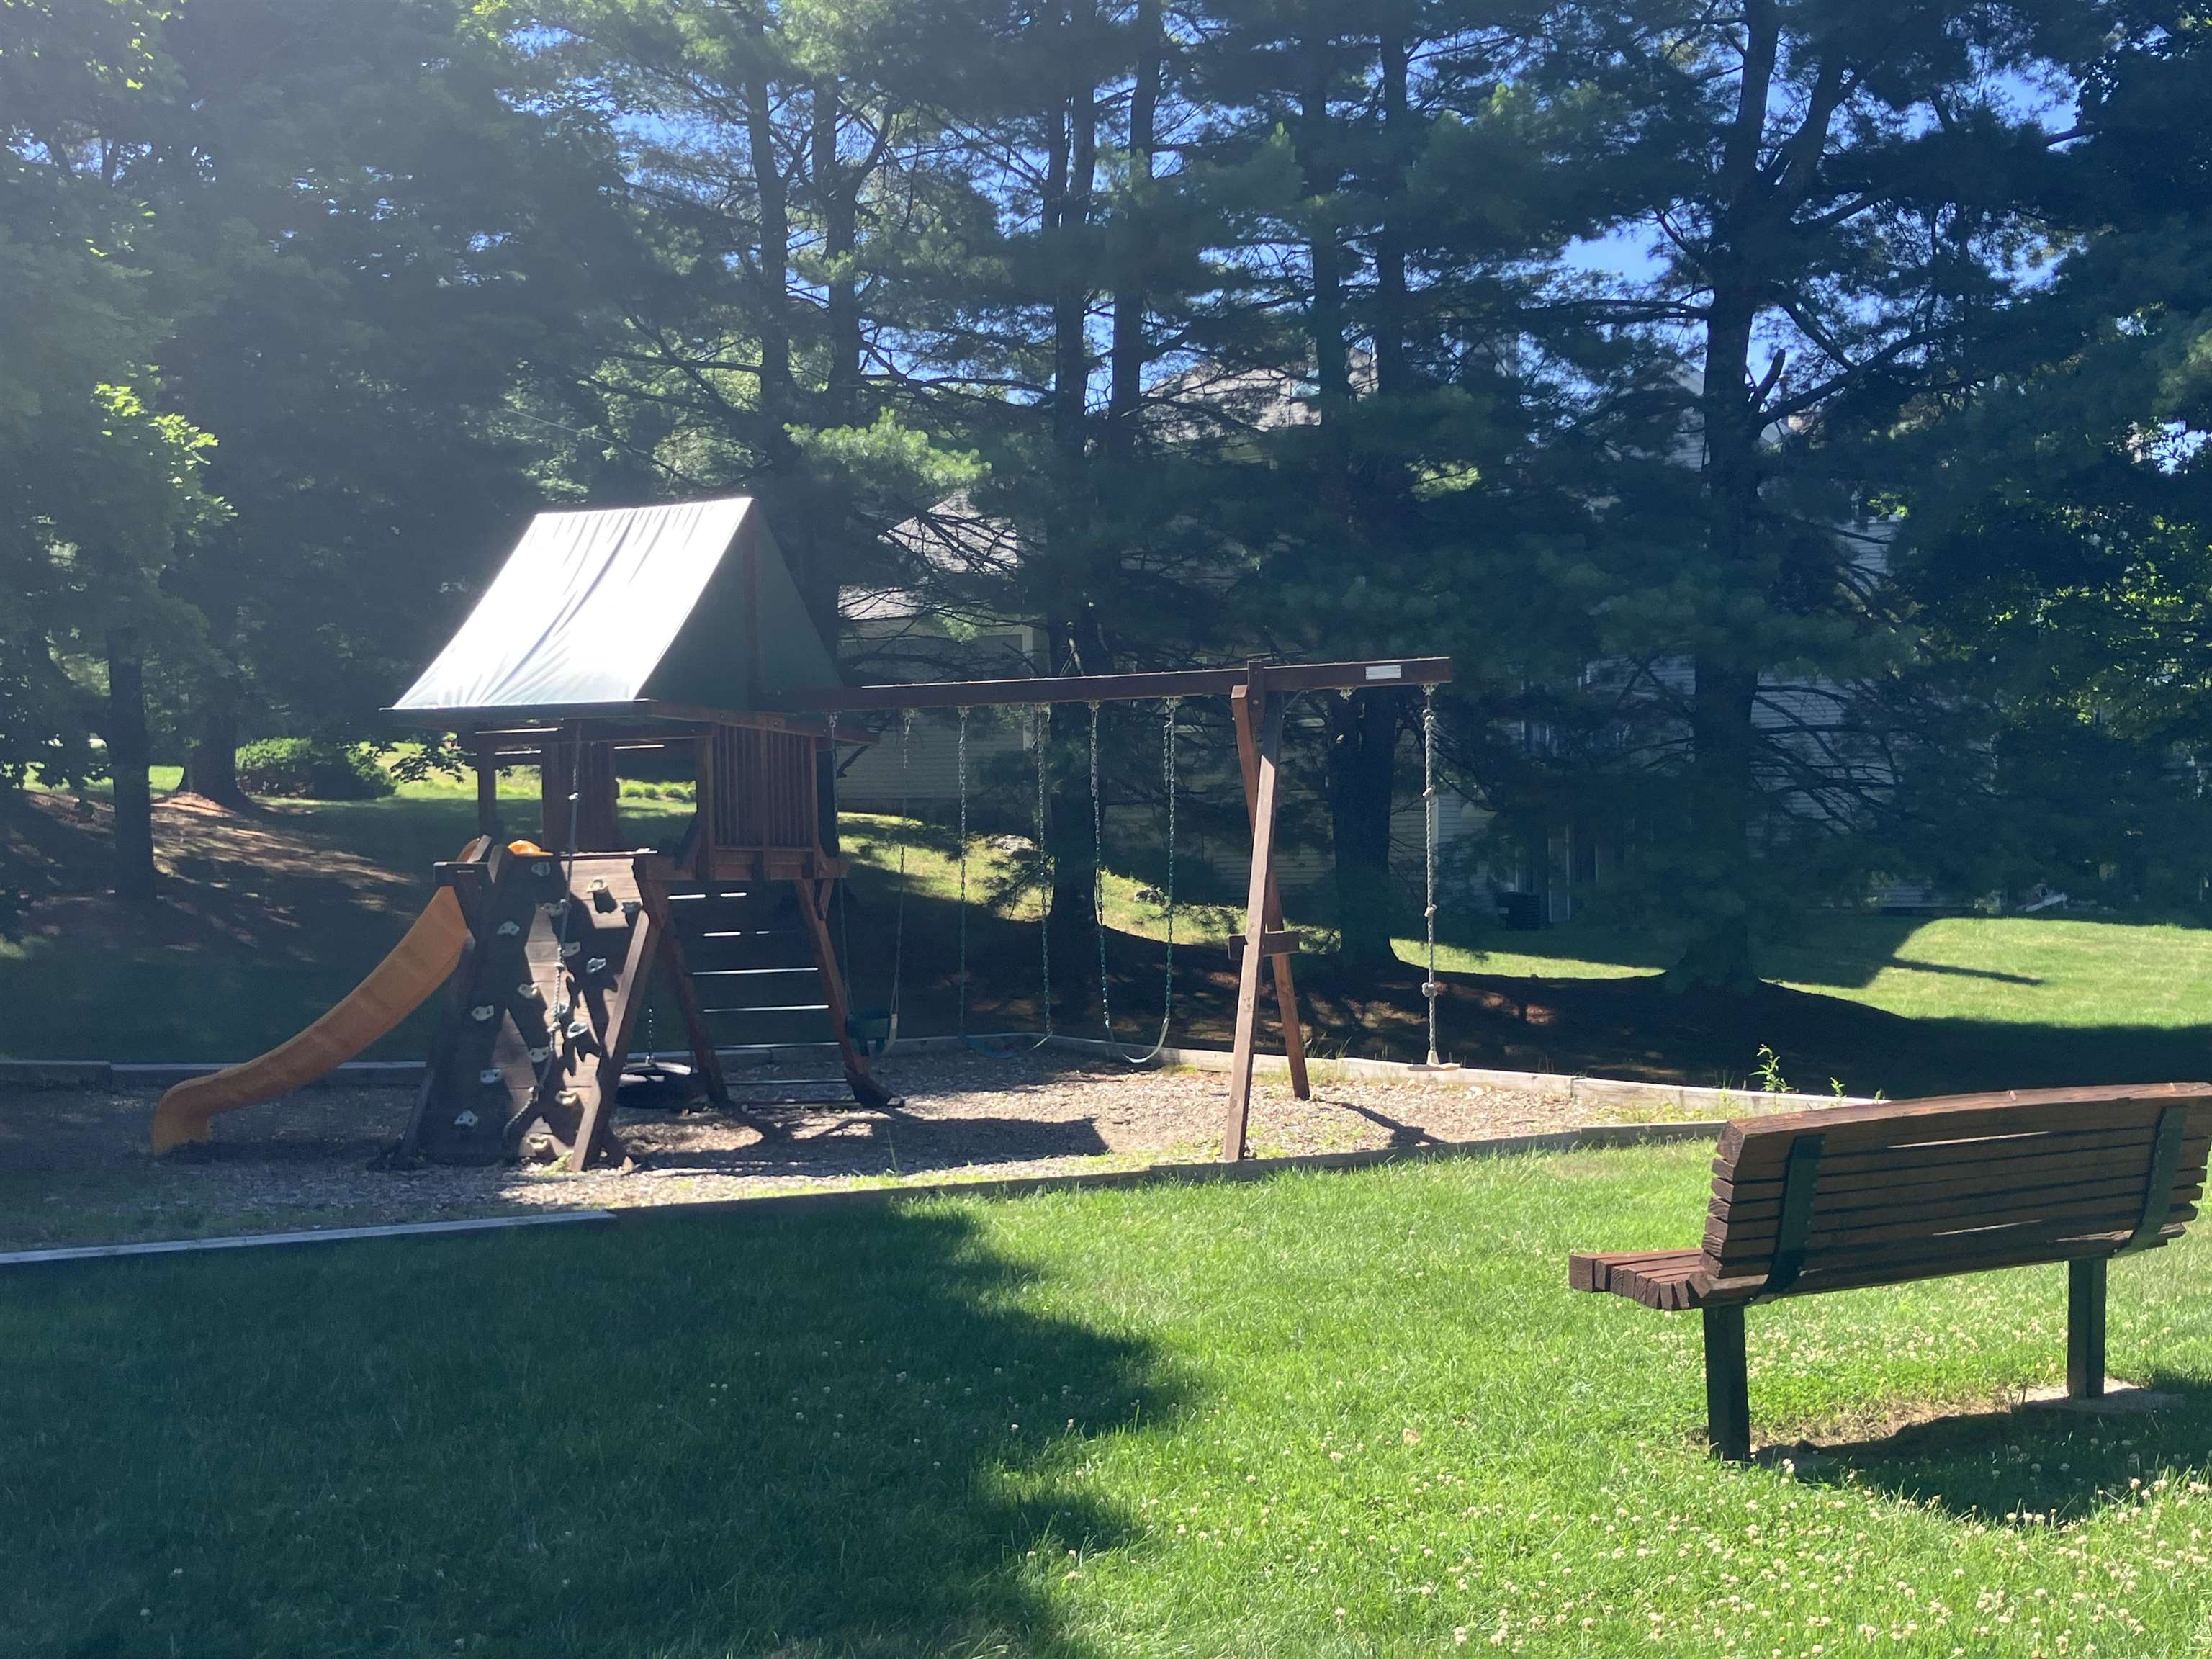
Cute Playground for the Kids
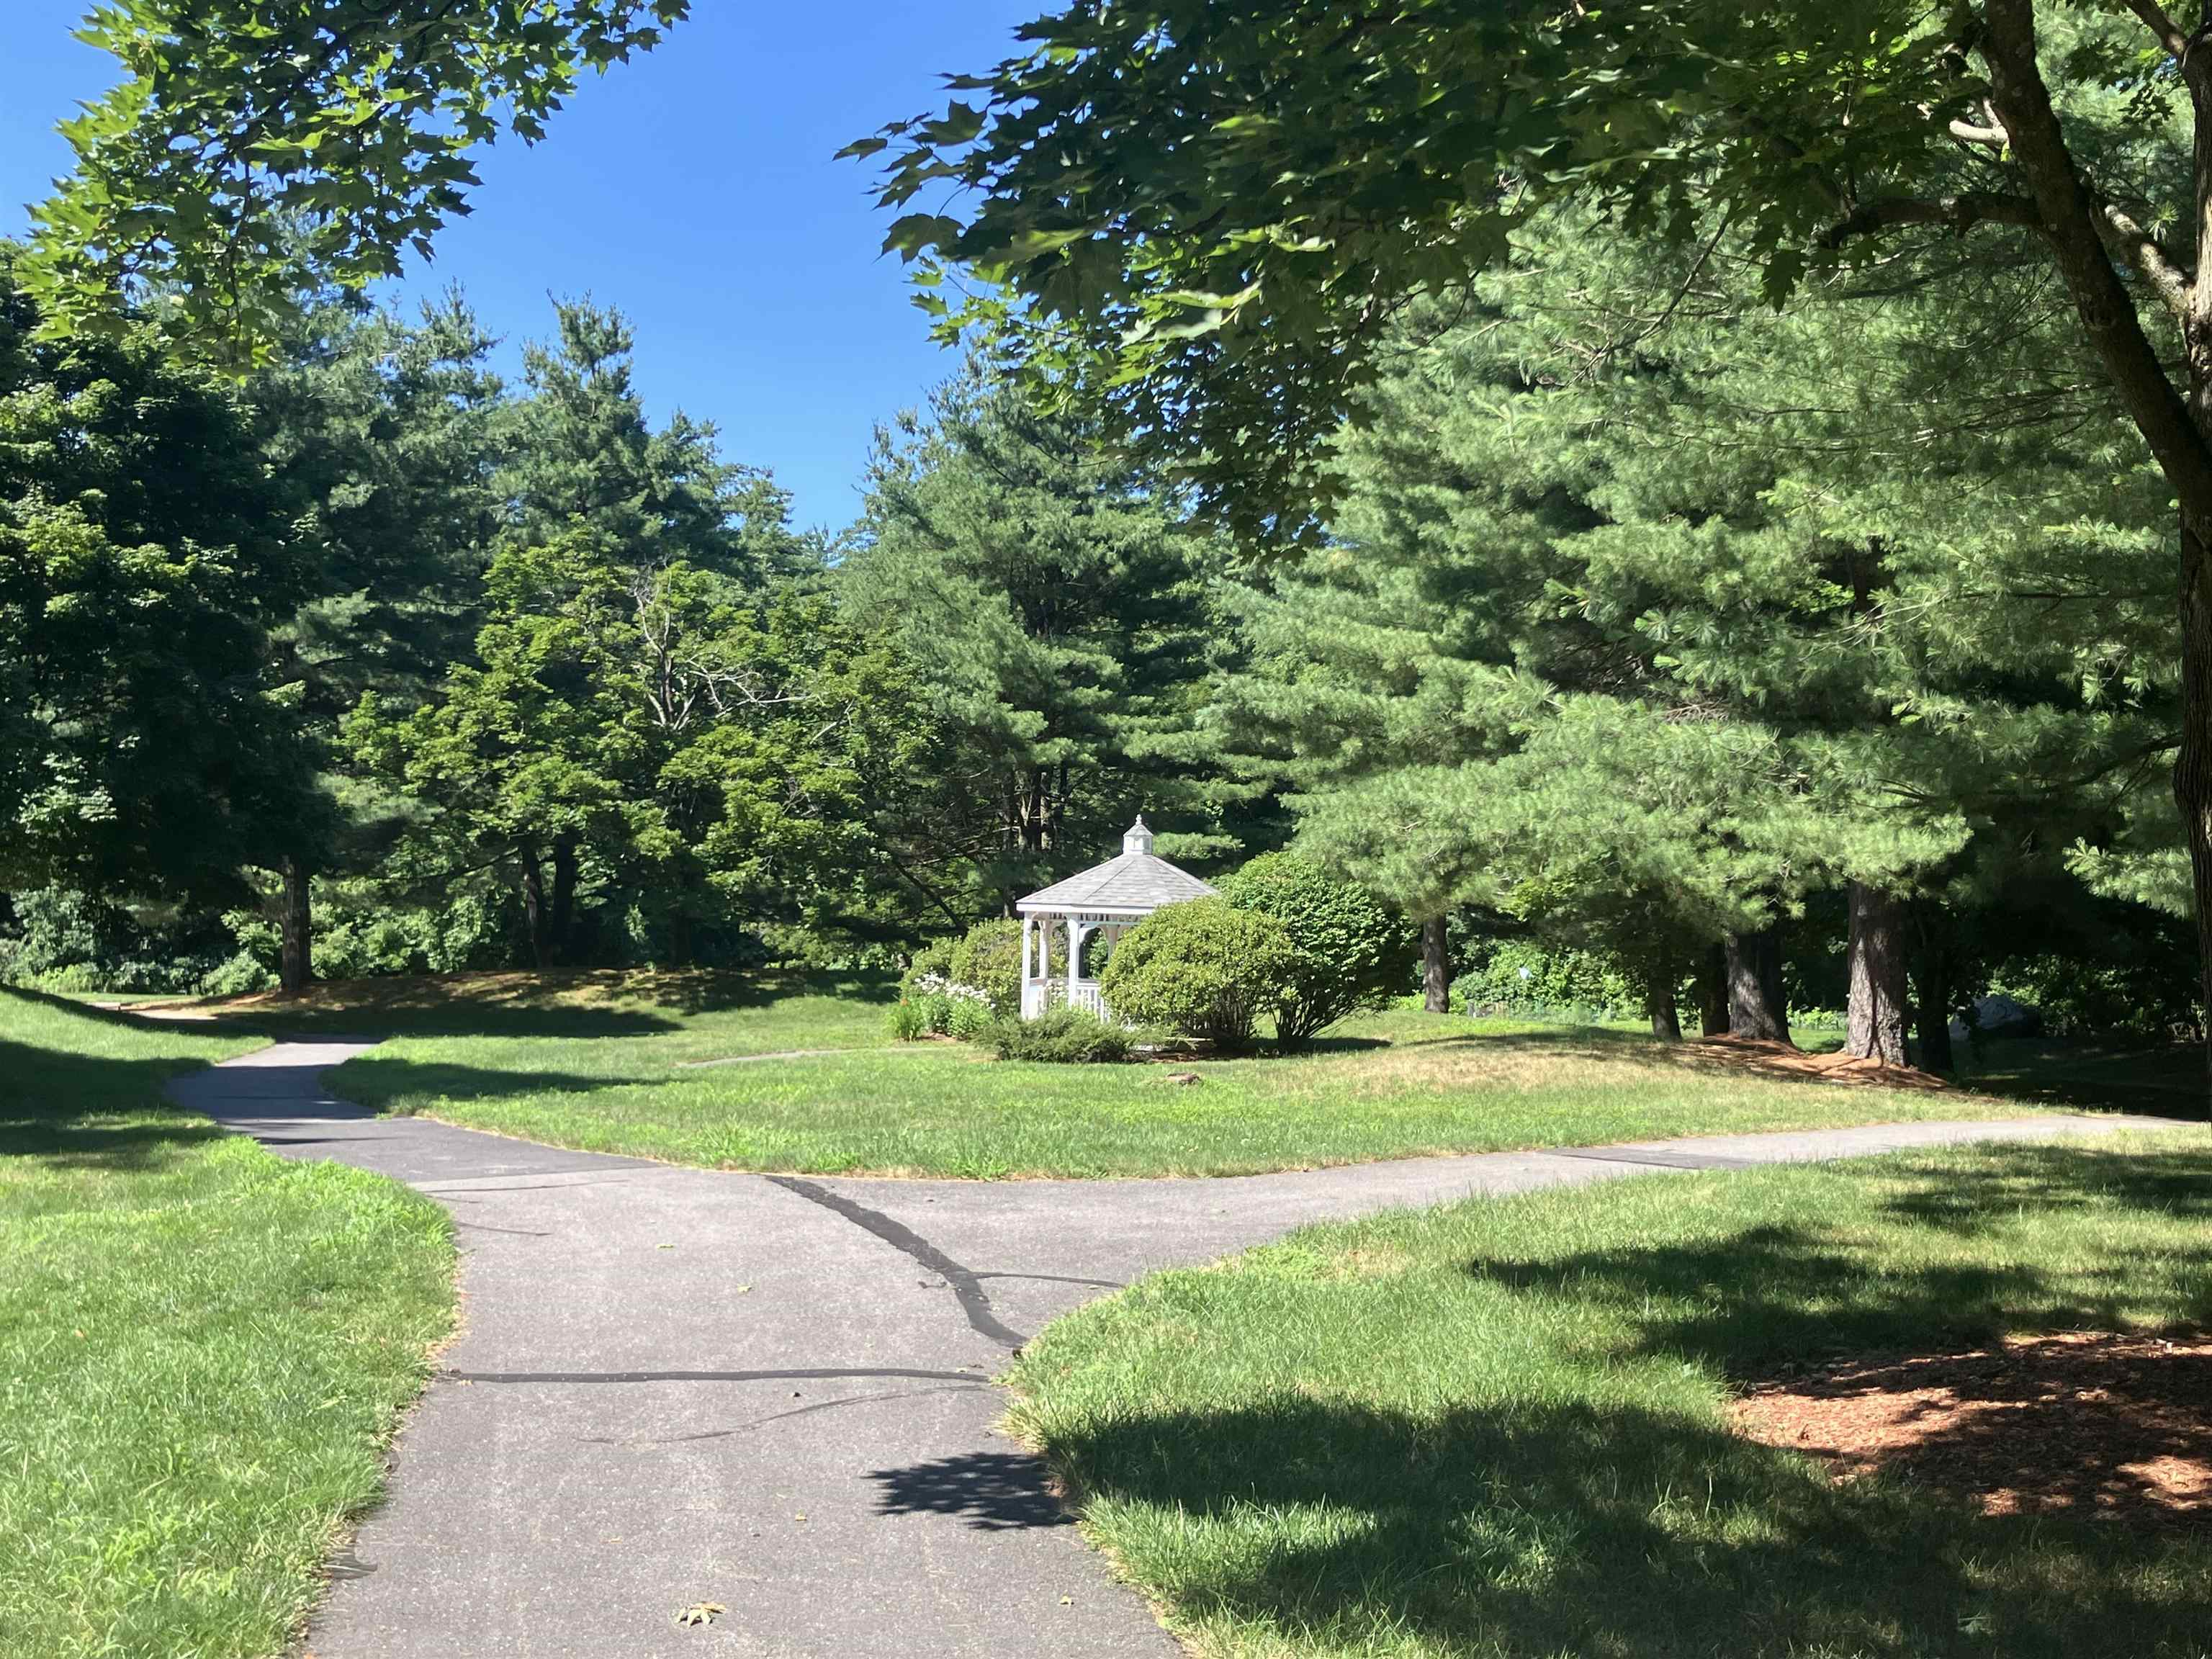
Walking Trails
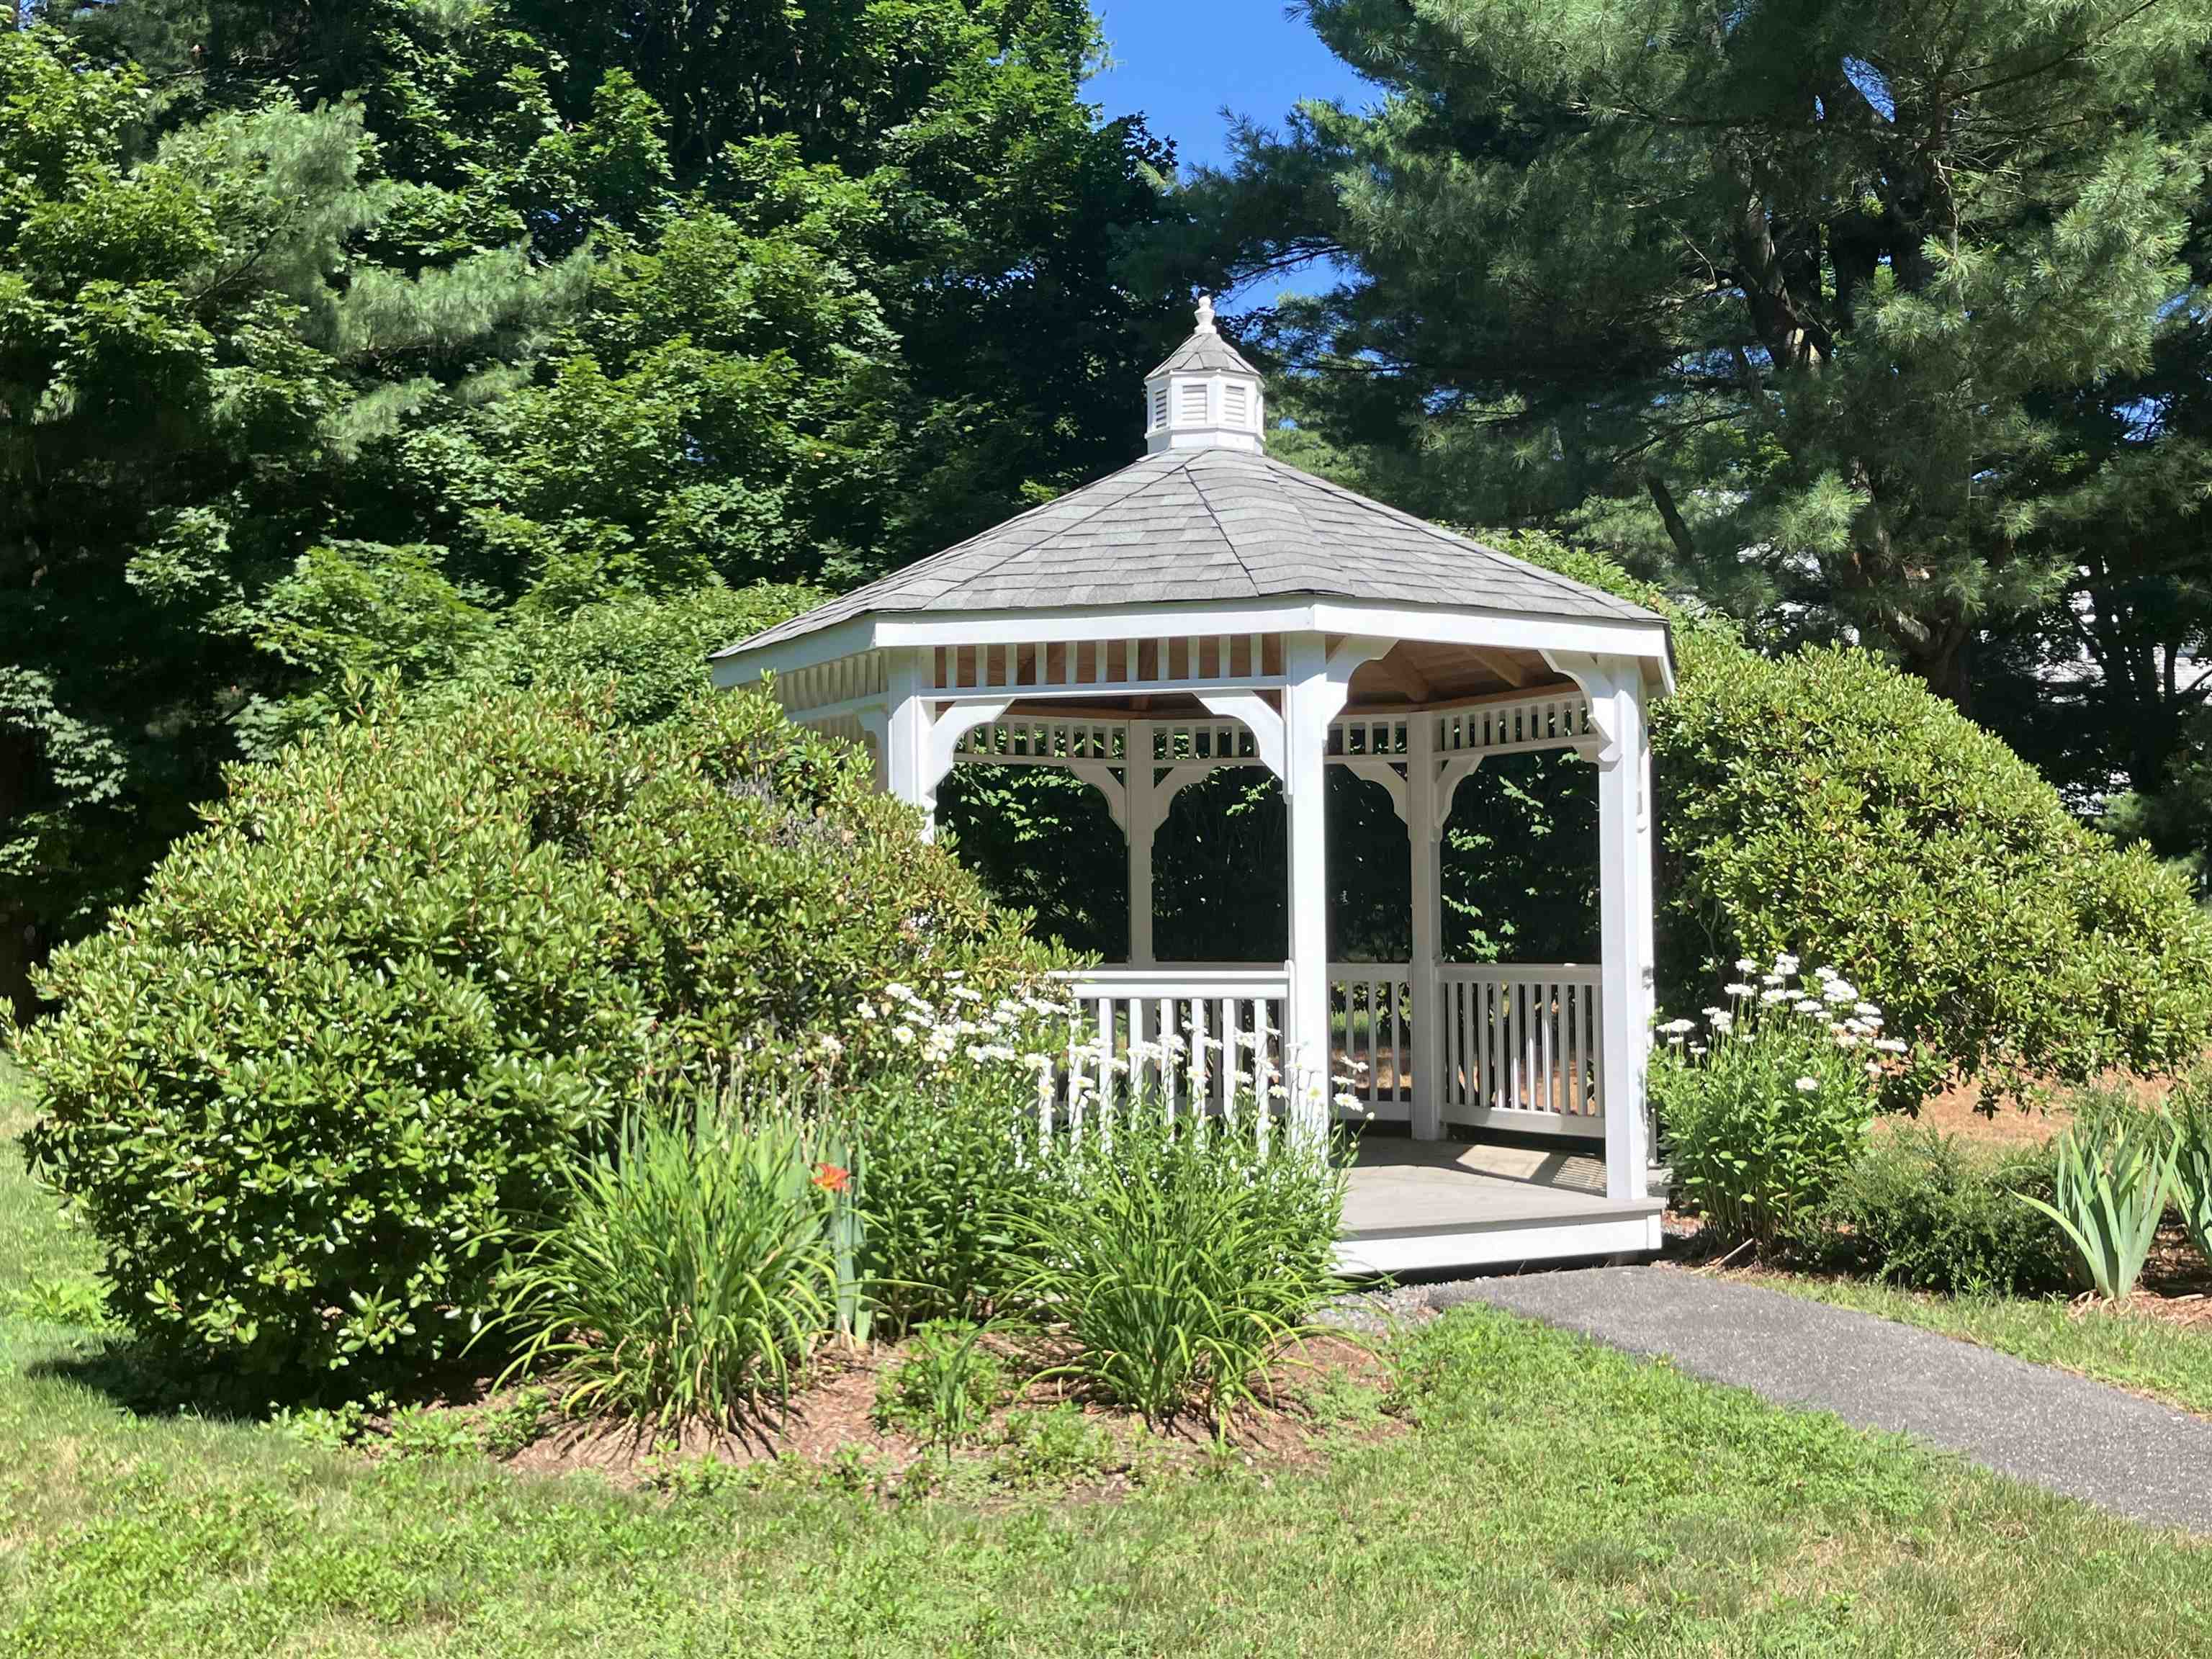
Pretty Gazebo near Walking Trails
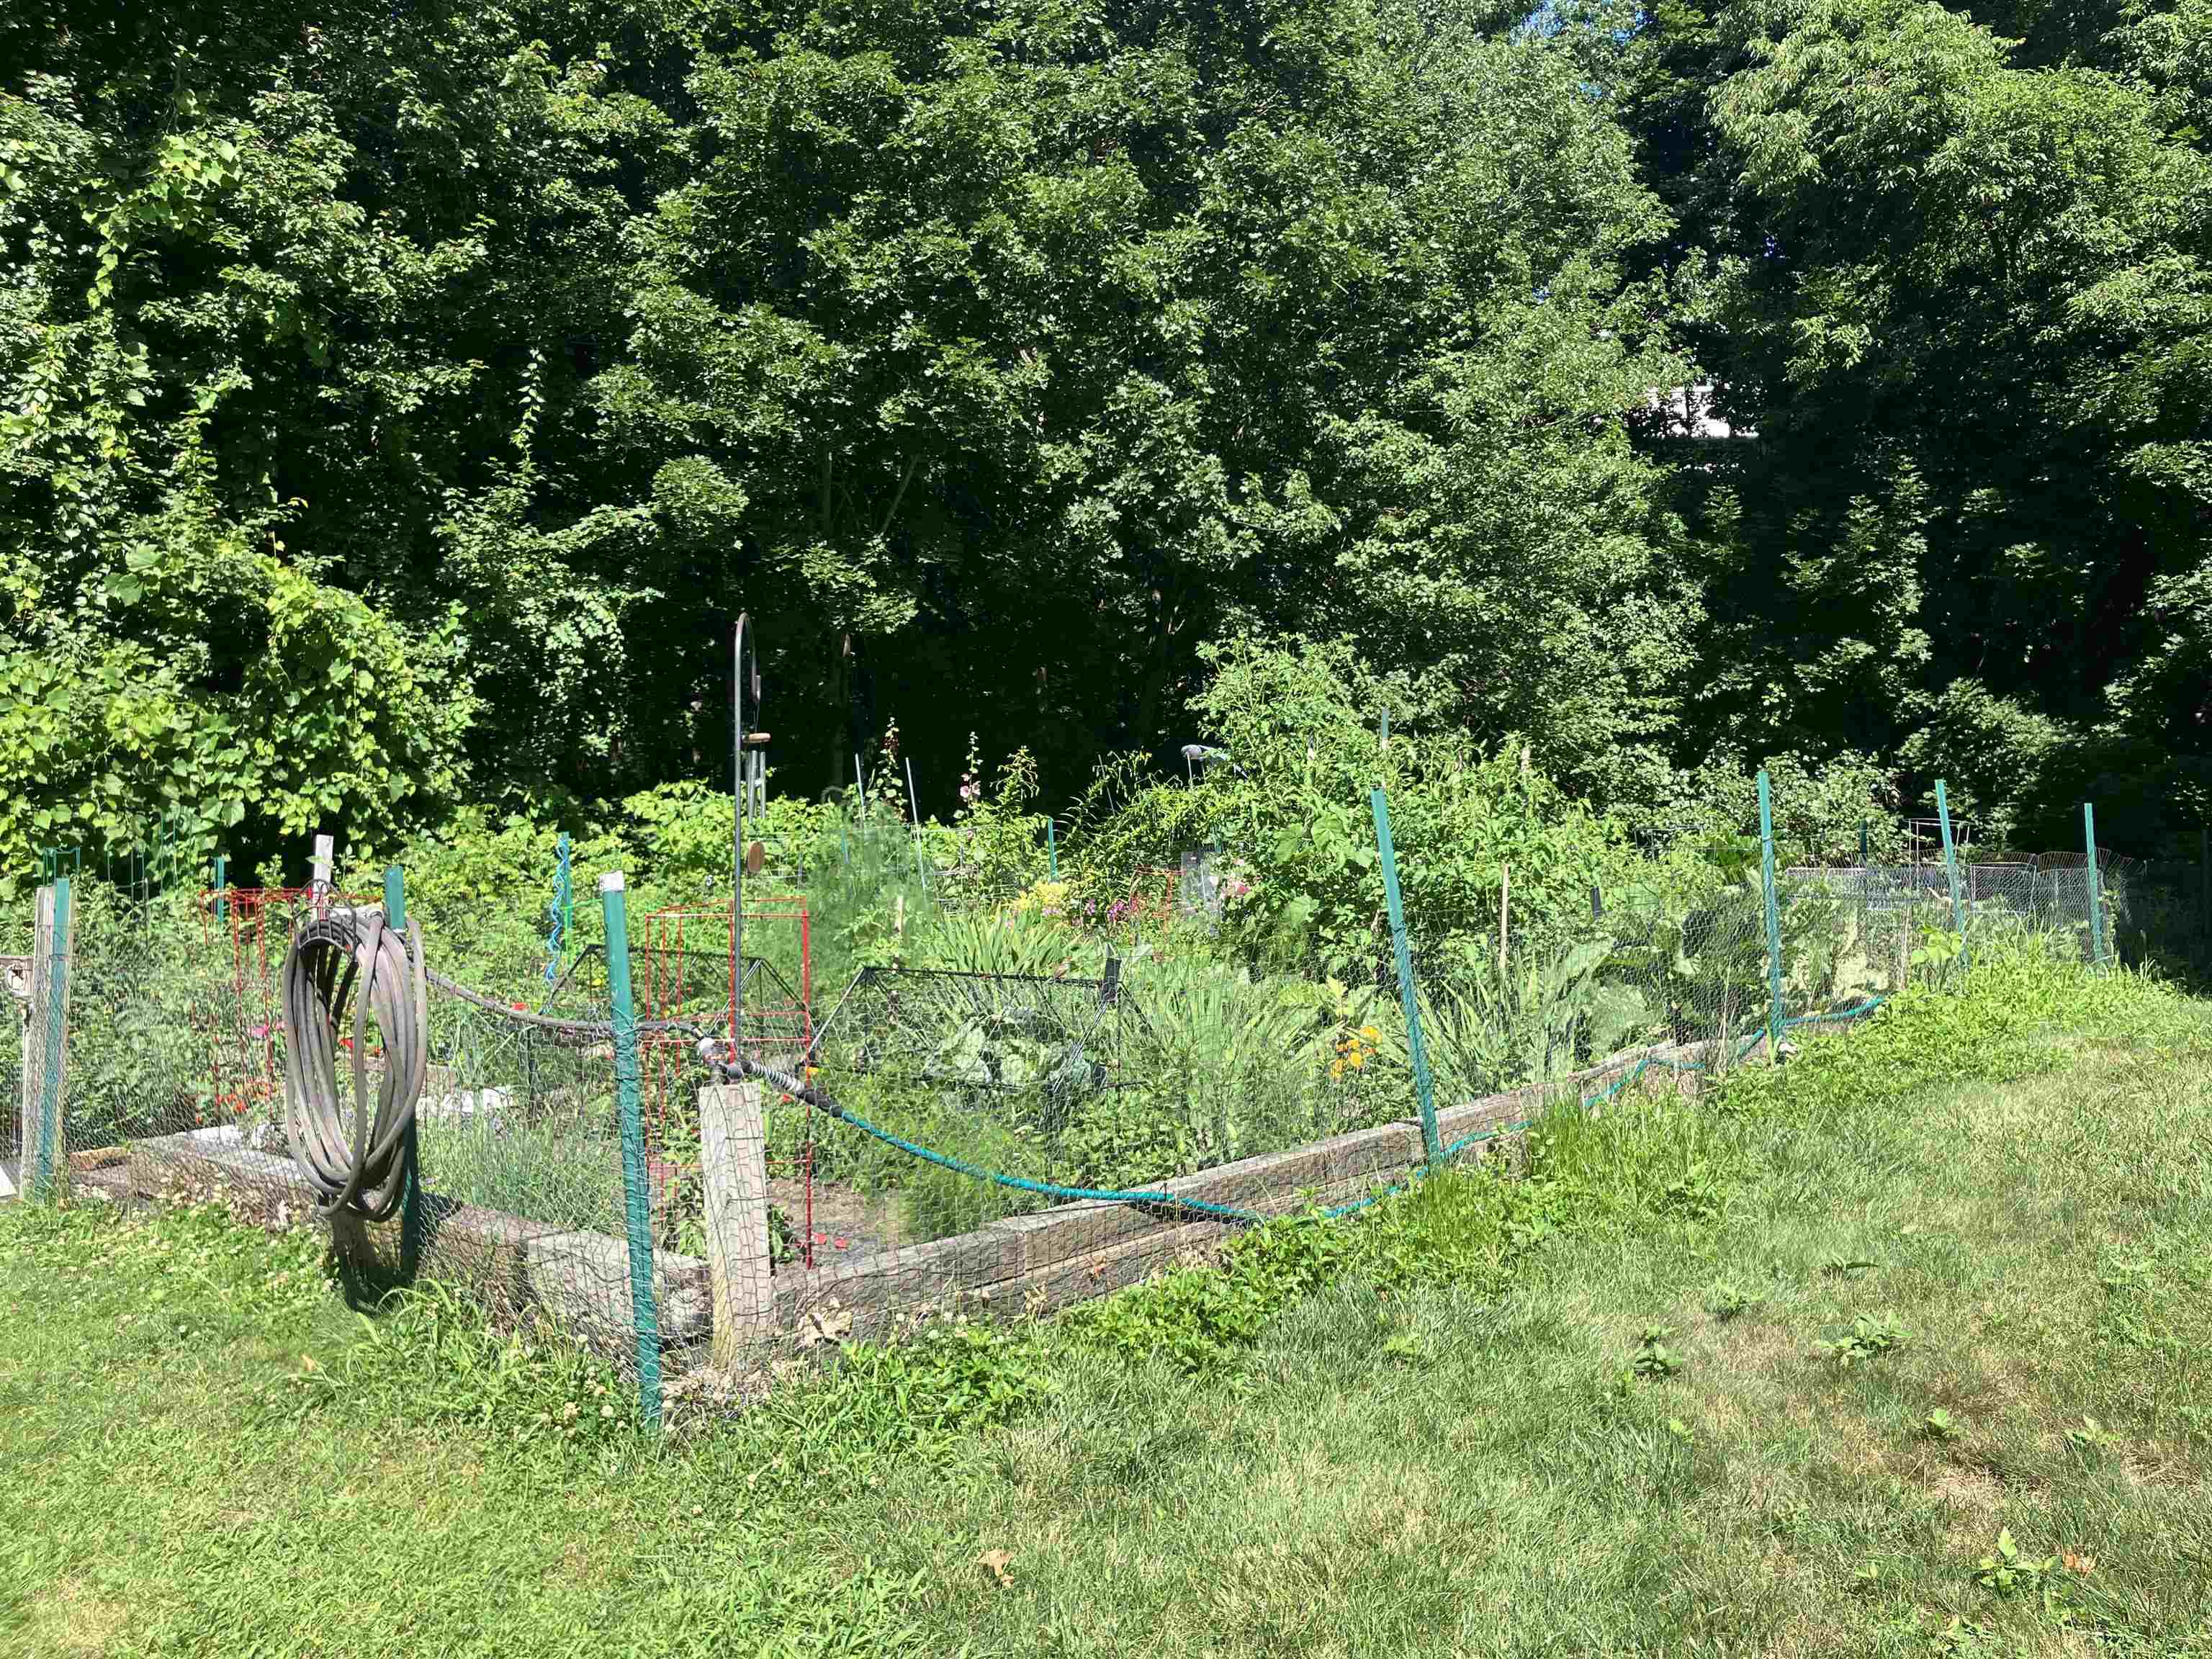
Community Garden on a Lottery System
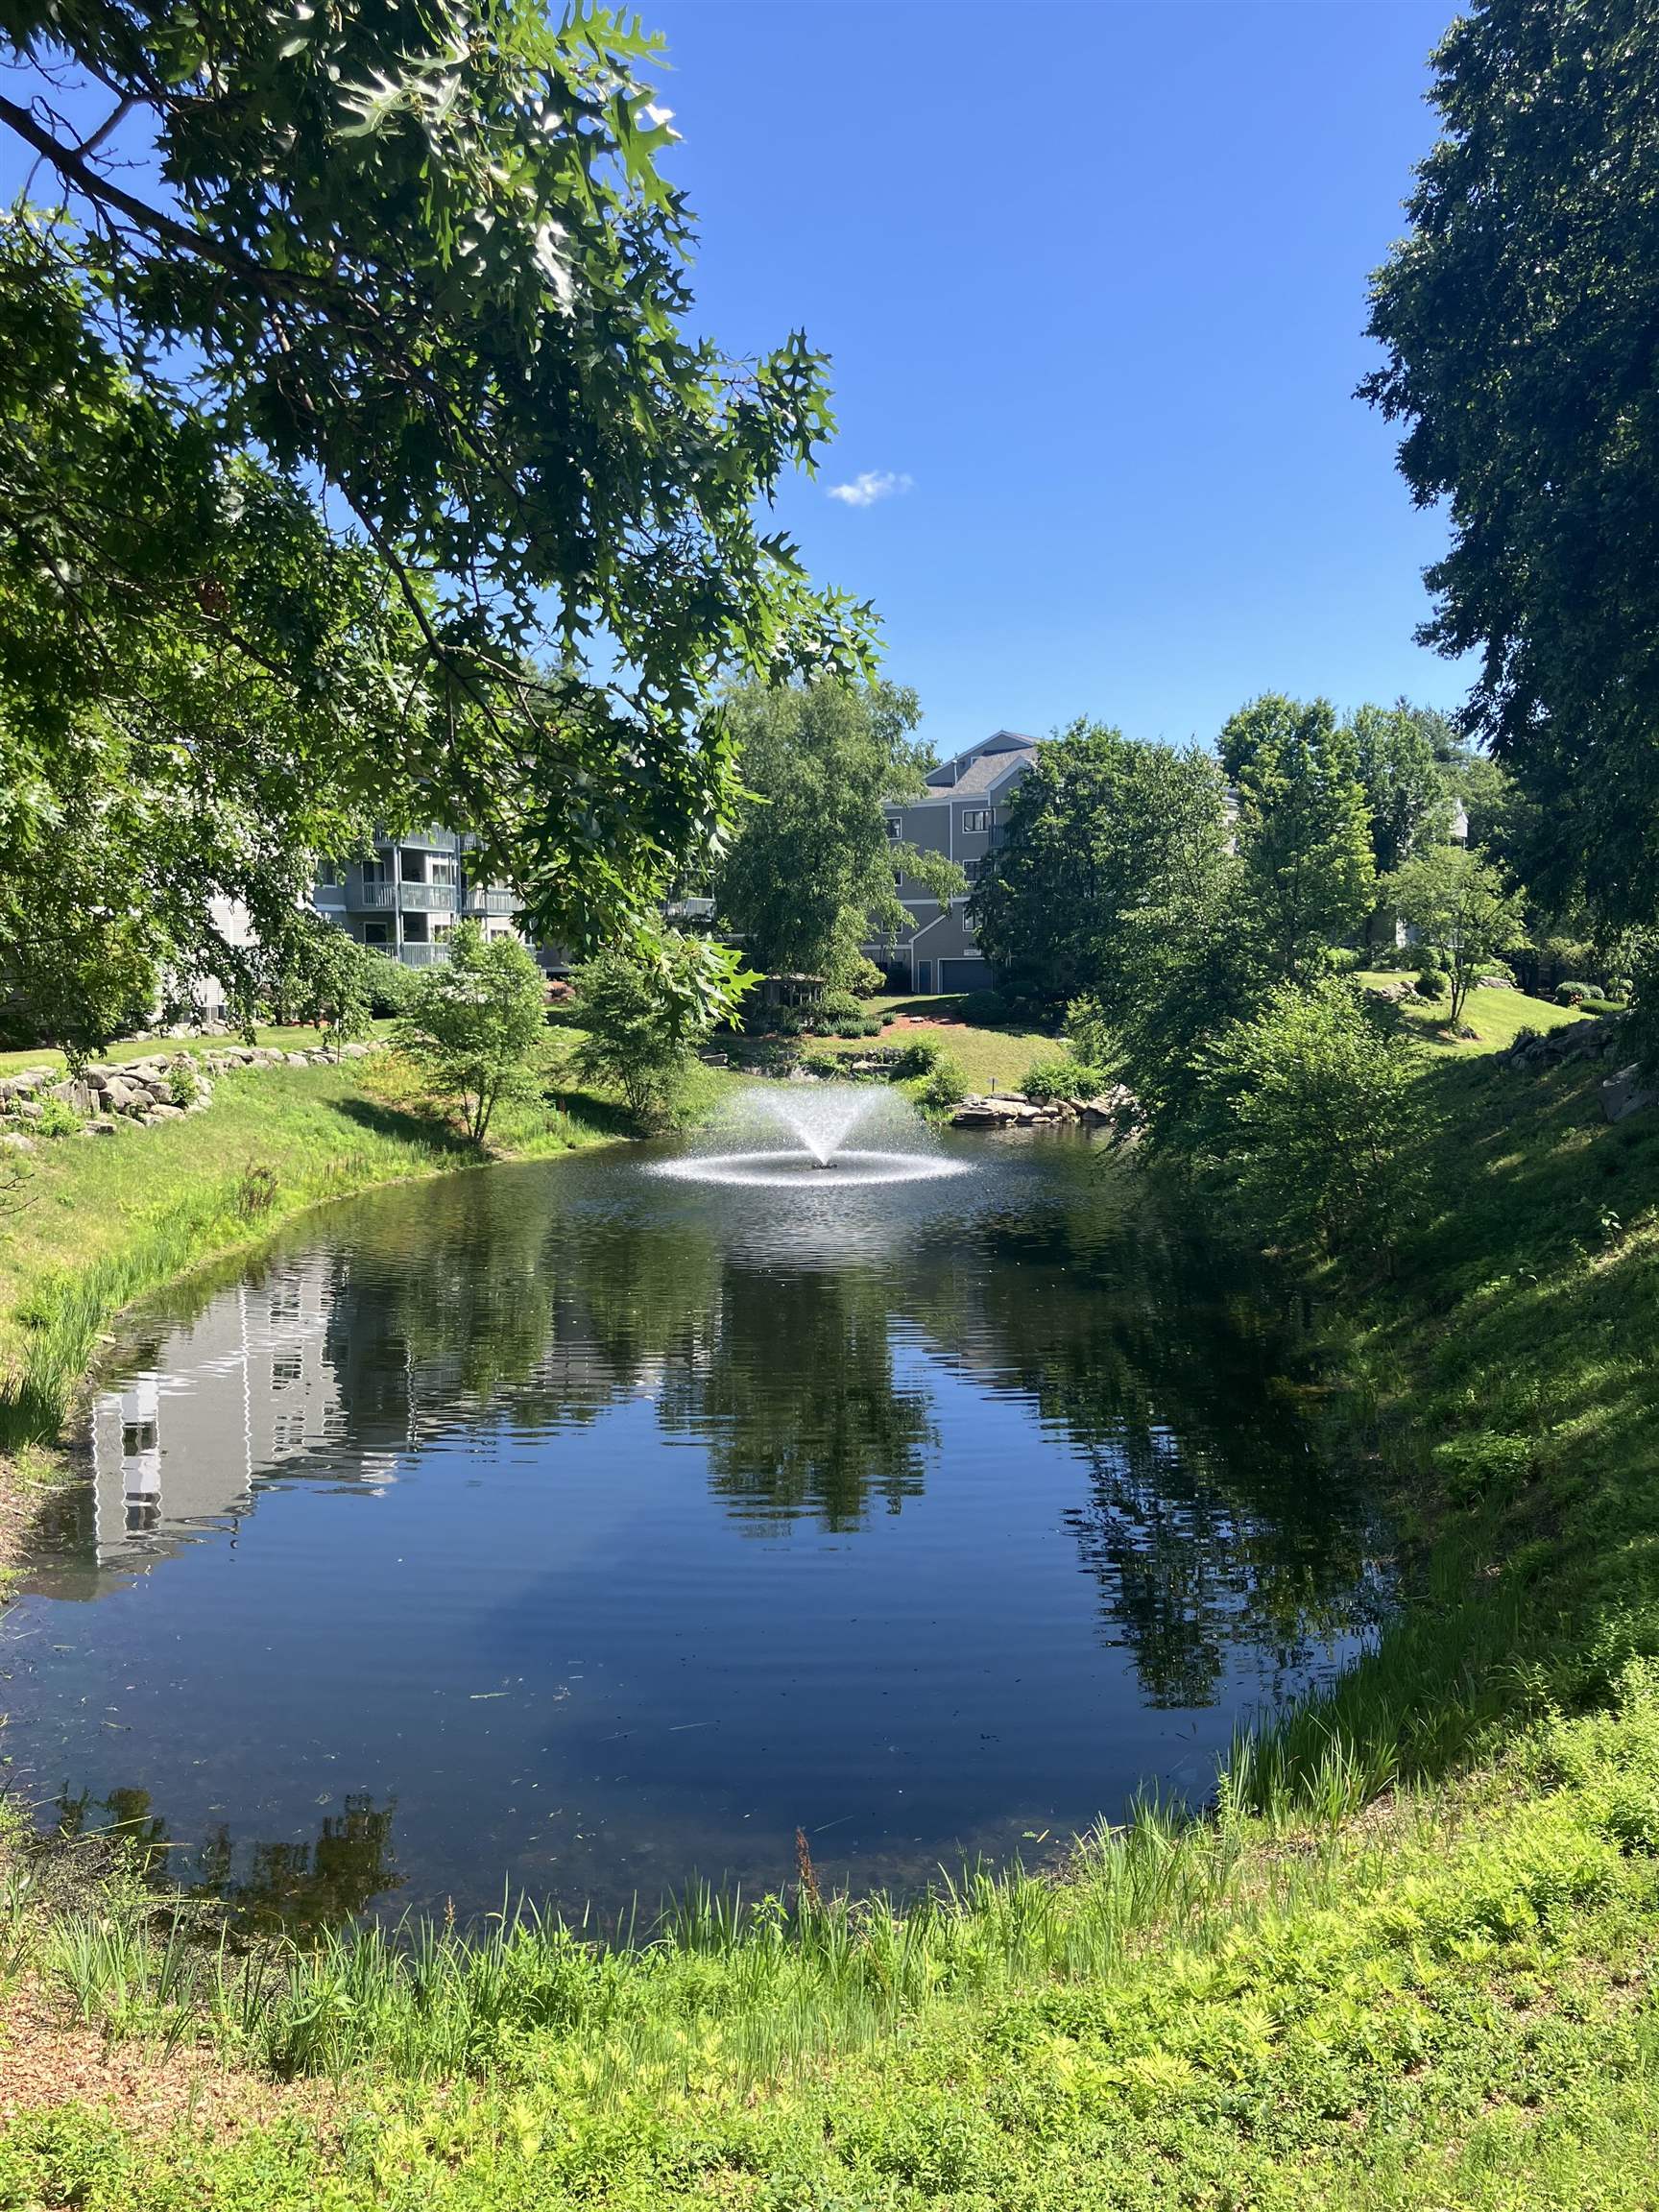
Beautiful Pond w/Fountains
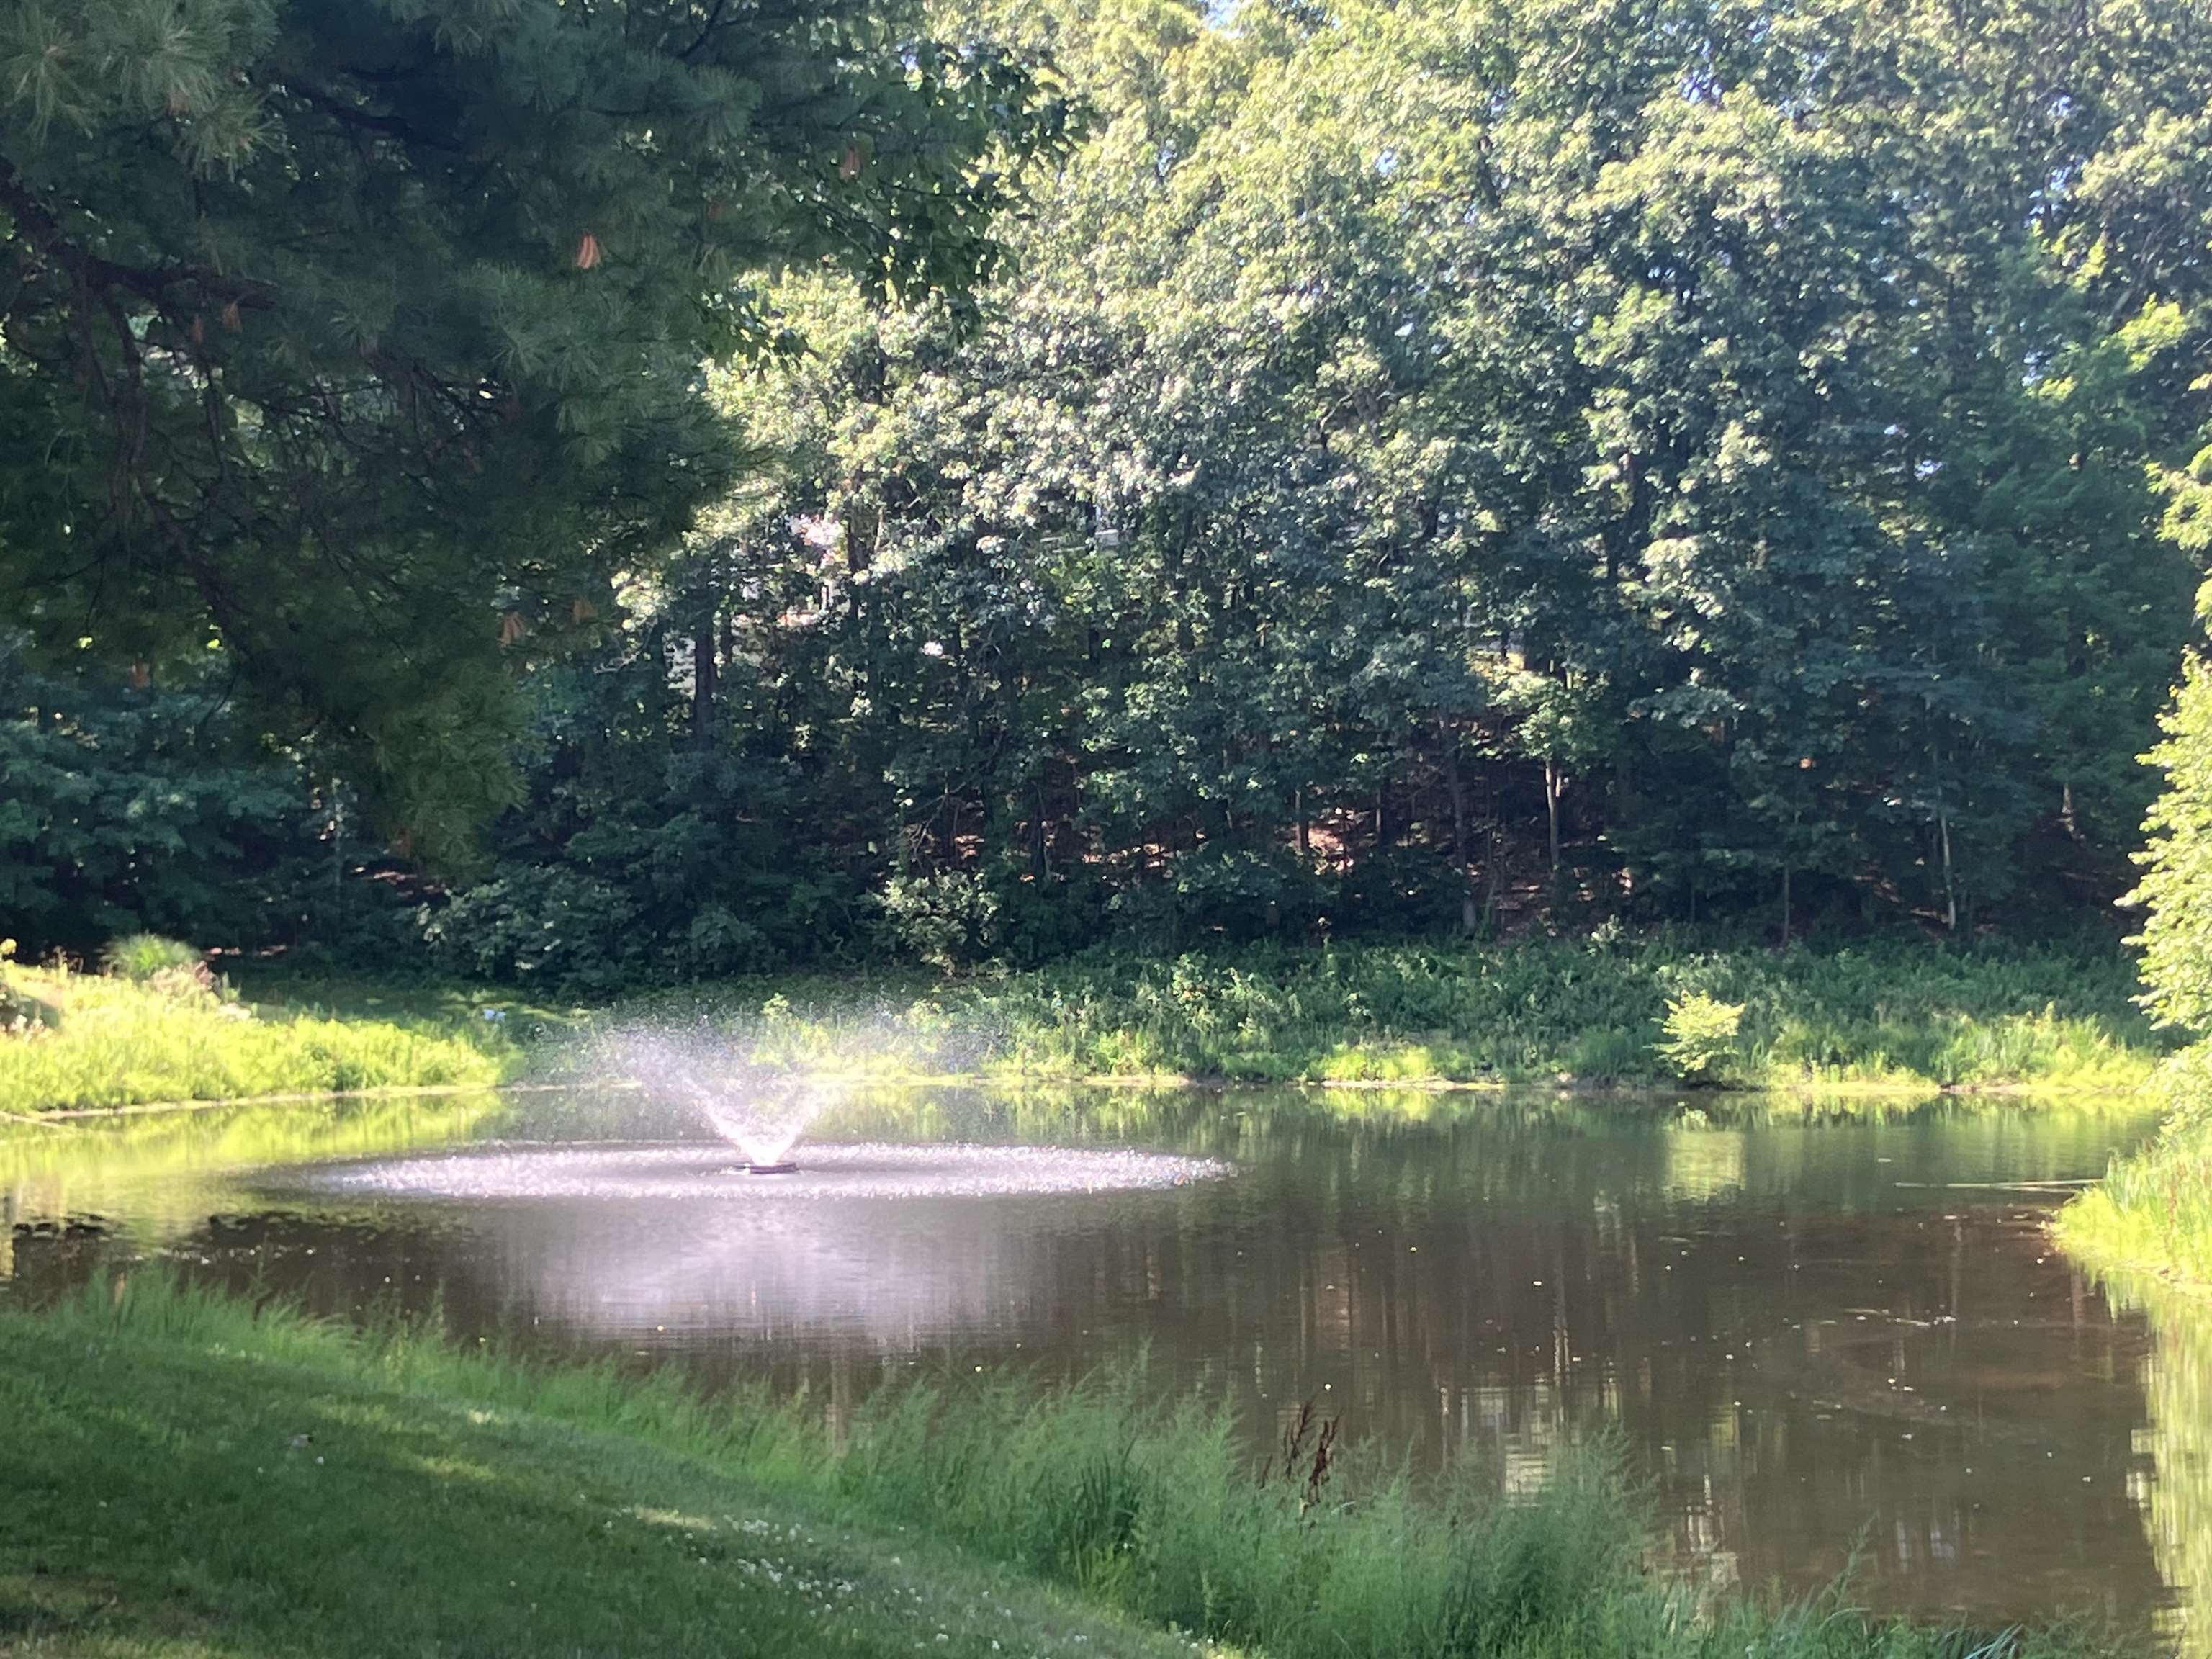
Another Water Fountain
Listed by Karen Cormier Keller Williams Realty-Metropolitan
Appliances : Dishwasher | Disposal | Dryer | Microwave | Electric Range | Refrigerator | Washer | Natural Gas Water Heater
Negotiable : Furnishings
Flooring: Ceramic Tile | Vinyl Plank
Heating: Natural Gas | Forced Air
Total Baths: 2
Full Baths: 1
3/4 Baths: 1
Total Bedrooms: 2
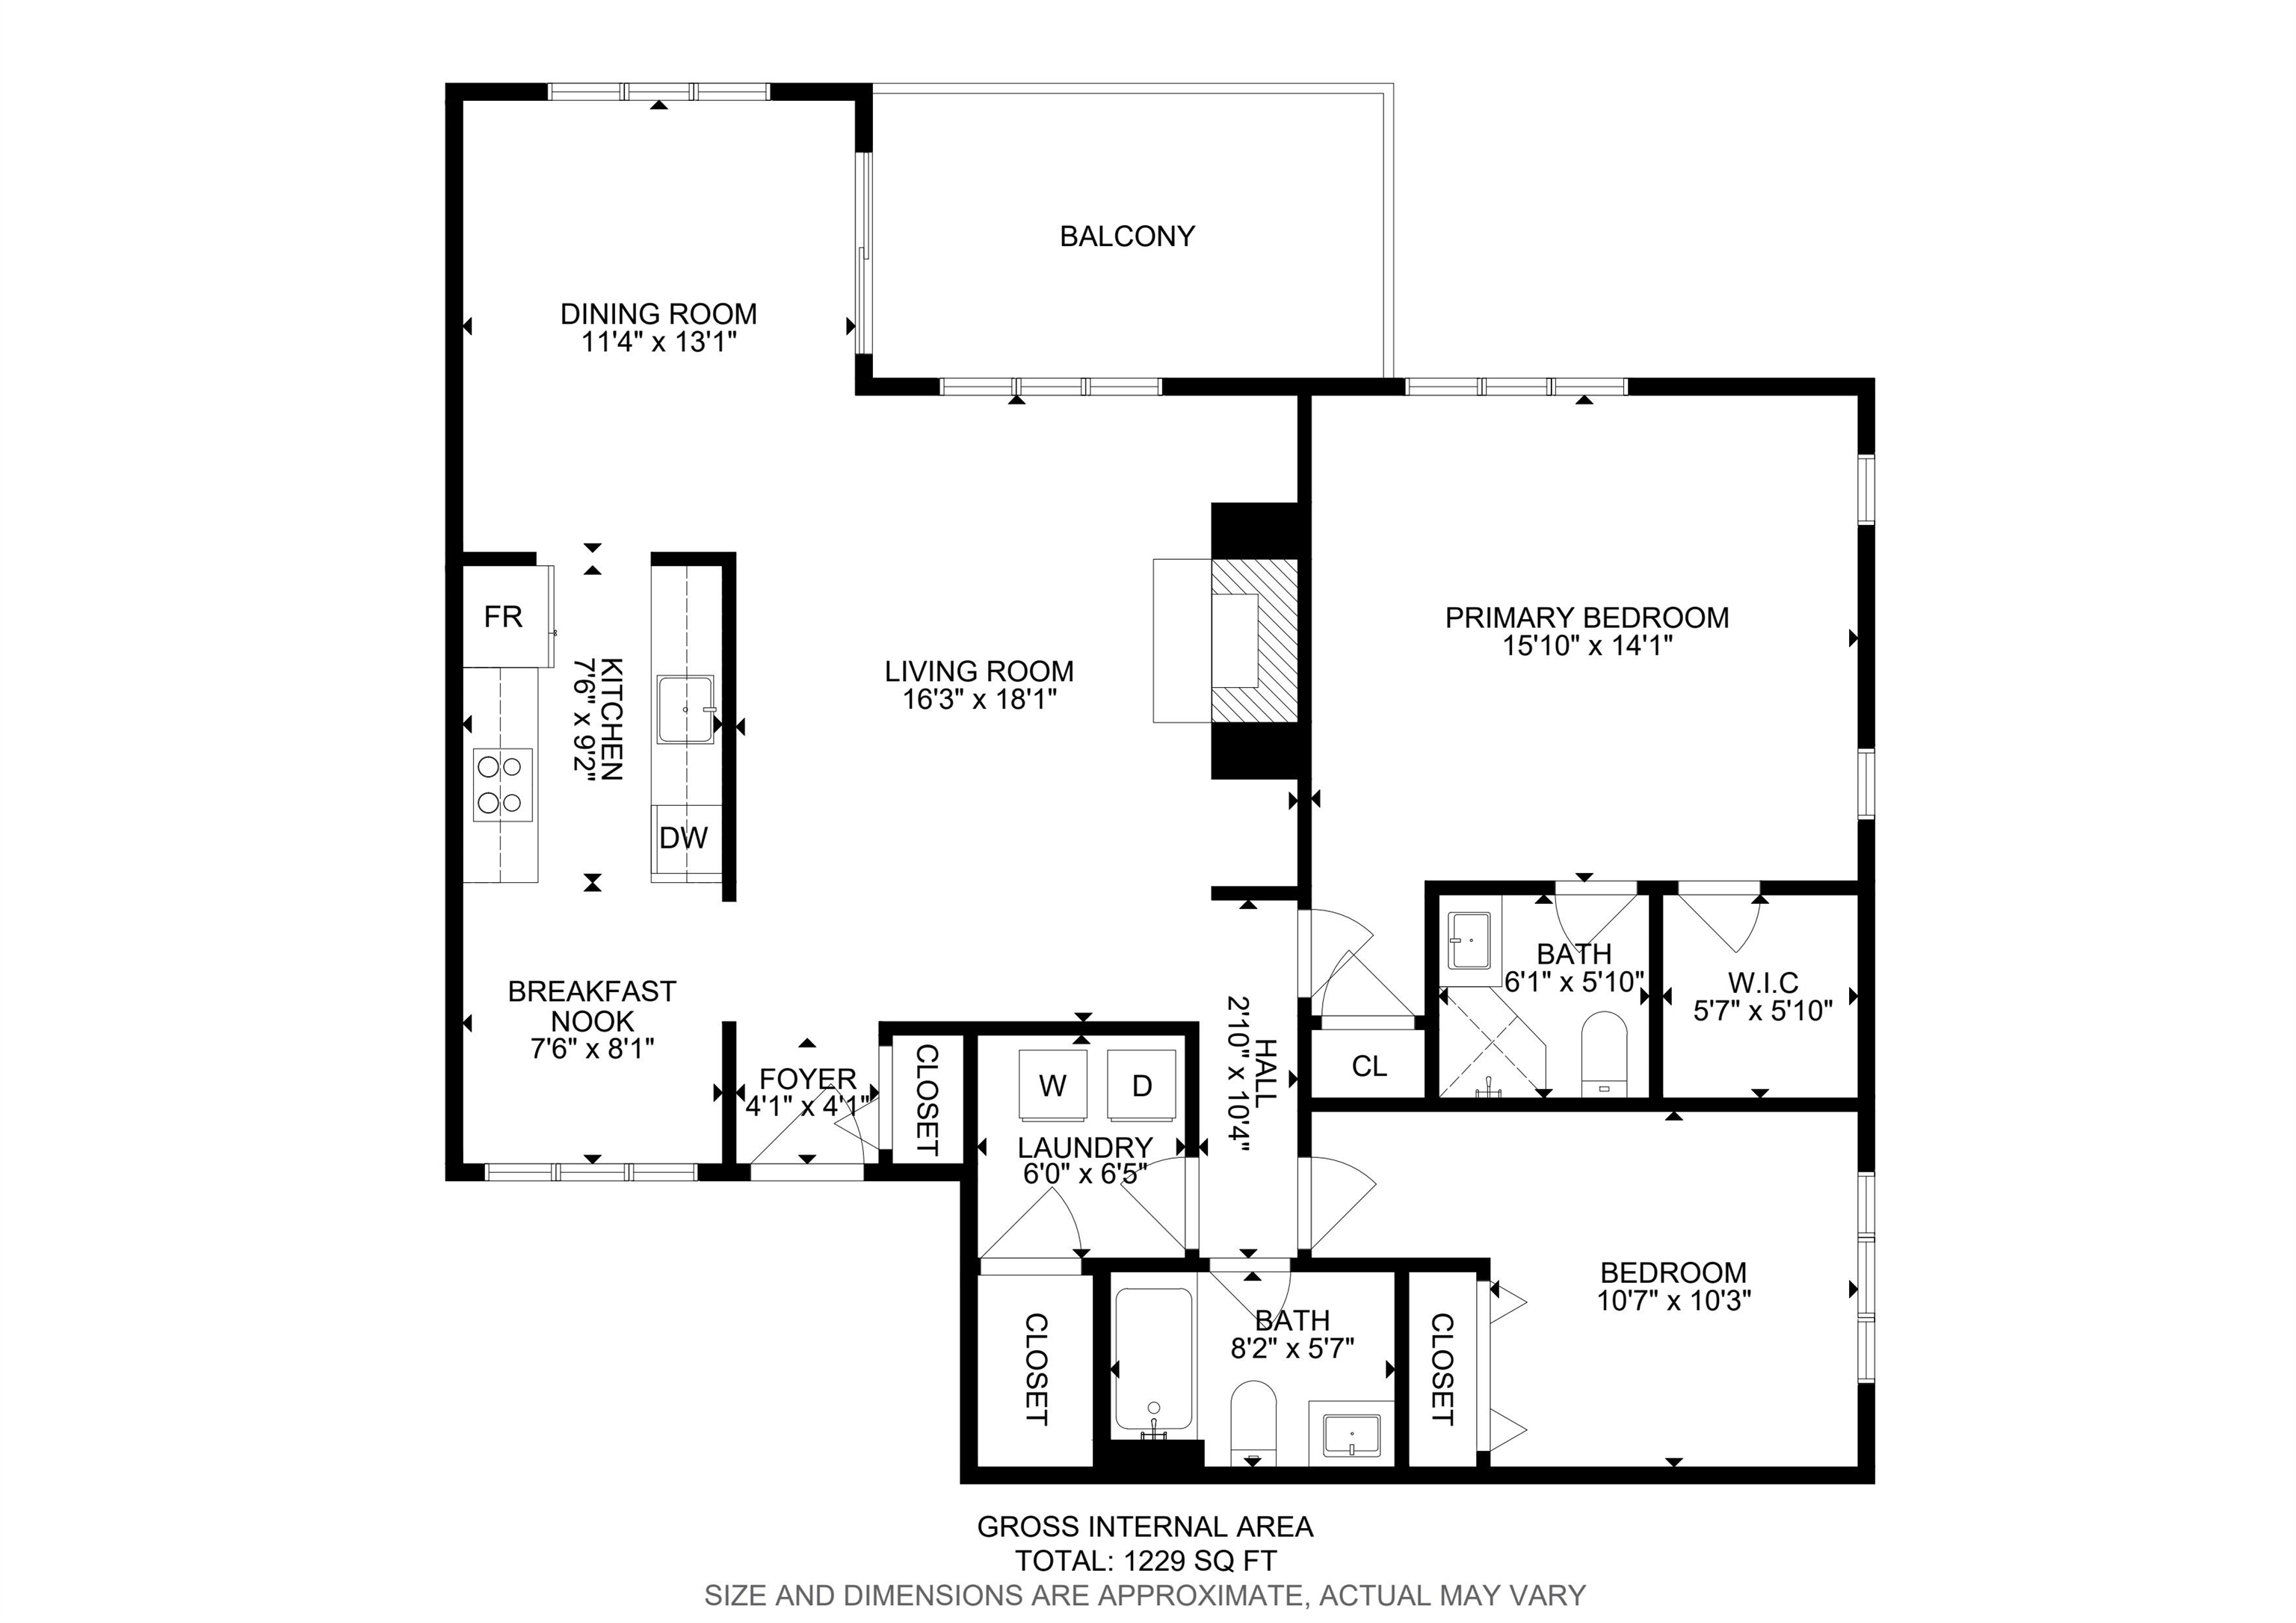
Living Room: Room Dimensions: 16.3 x 18.1 Floor: 1
Dining Room : Room Dimensions: 11.4 x 13.1 Floor: 1
Kitchen : Room Dimensions: 7.6 x 9.2 Floor: 1
Primary BR Suite : Room Dimensions: 14.1 x 15.10 Floor: 1
Bedroom : Room Dimensions: 10.3 x 10.7 Floor: 1
Laundry Room : Room Dimensions: 6 x 6.5 Floor: 1
Building Info
Year Built: 1986
Type: Wood Siding
Total Structure SqFt.: 1229
Finished Sqft. Above Ground: 1229
Apx Below Grade Unfinished SqFt.: 0
Exterior Info
Style: End Unit | Ranch
Exterior Color Gray
Roof: Architectural Shingle
Utilities
Electric: 100 Amp Service | Circuit Breaker(s)
Water: Community | Public
Sewer: Public
Land Description:
Condo Development | Deed Restricted | Landscaped | Pond Site | Recreational | Walking Trails | Wooded | Near Country Club | Near Golf Course | Near Paths | Near Shopping | Near Hospital | Near School(s)
Zoned: Residential
Surveyed: Unk
Flood Zone: No
Seasonal: No
Driveway: Paved
Docs Available : Association Docs | Deed | Property Disclosure | Tax Map
Block - 38
Taxes $5,776
Assesed Value Not Reported
School District: Nashua School District
High School: Nashua High School South

PLEASE NOTE: Both New Hampshire and Vermont law require brokers and agents to disclose at the “time of first business meeting, prior to any discussion
of confidential information”, in New Hampshire’s case, and “first reasonable opportunity”, in Vermont’s case, the
nature of the relationships brokers have or may have with customers and clients. Each state requires that a disclosure form be presented to
consumers for their review and acknowledgment at the appropriate time. These forms can be accessed here:
VT: VERMONT REAL ESTATE COMMISSION MANDATORY CONSUMER DISCLOSURE FORM
NH: NEW HAMPSHIRE REAL ESTATE COMMISSION BROKERAGE RELATIONSHIP DISCLOSURE FORM