List Price: $529,900 | $374 per sq.ft. | 3 Bedroom | 3 Bathroom | Condo Villages at kessler farm subdivision,   
Listed Thursday Jul 9, 2026 | MLS# 5098916
10 Castlegate Way Unit Nashua NH
Listed by Lydia Foley Purple Finch Properties
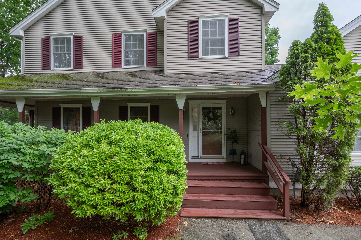
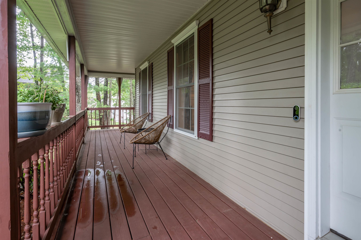
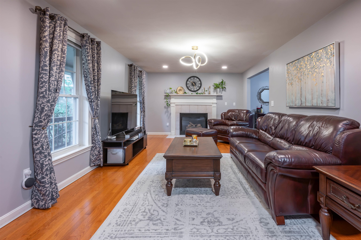
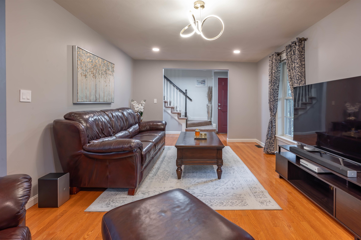
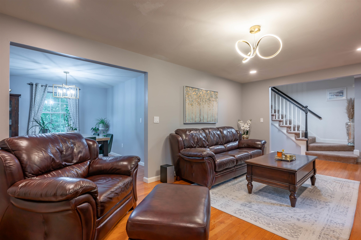
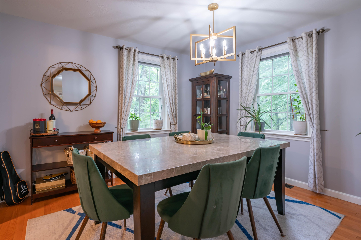
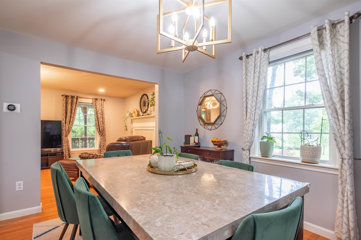
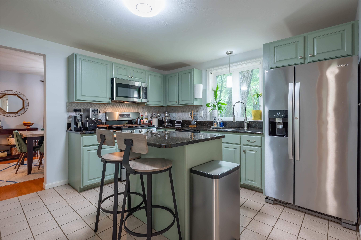
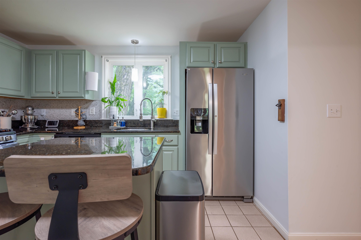
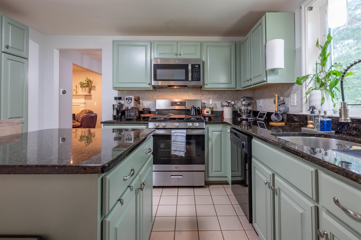
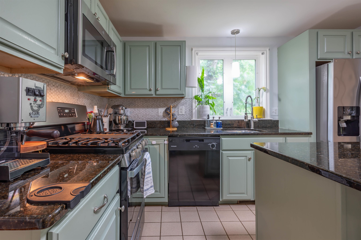
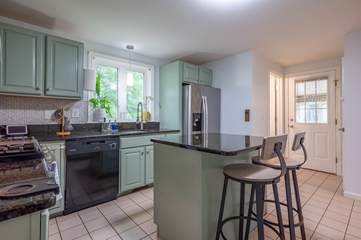
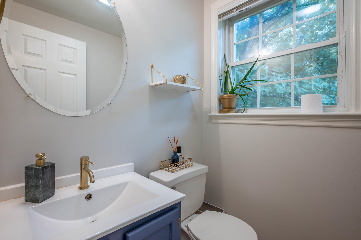
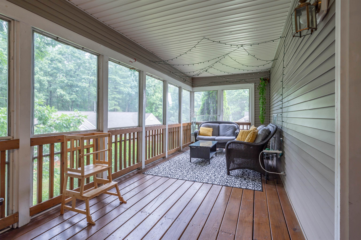
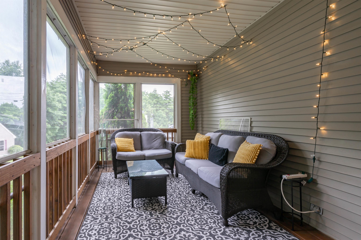
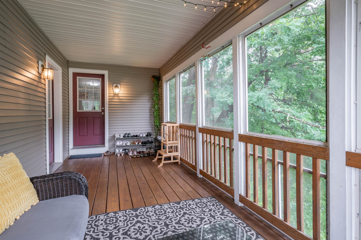
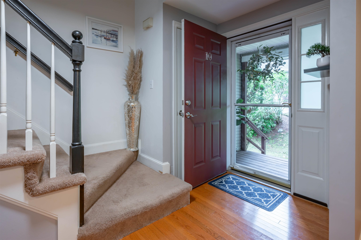
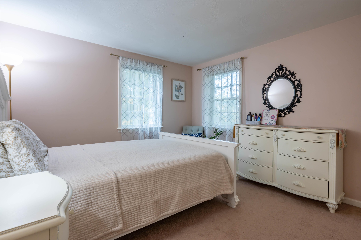
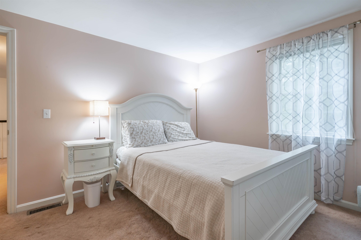
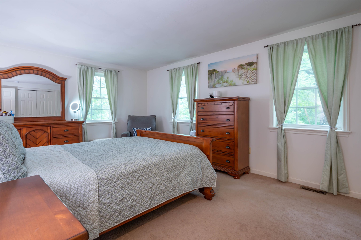
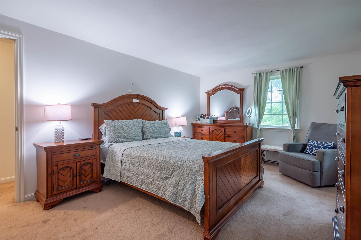
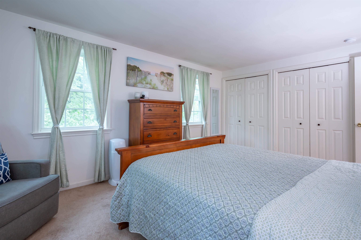
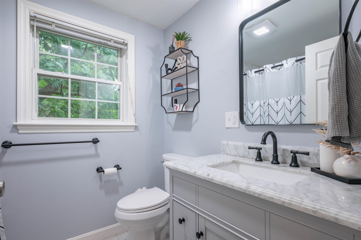
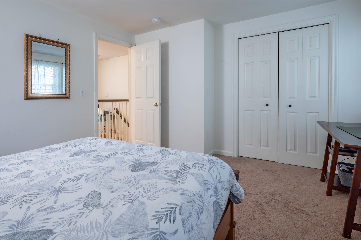
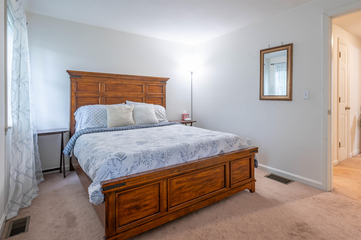
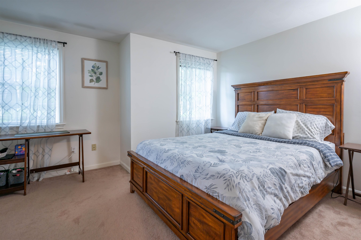
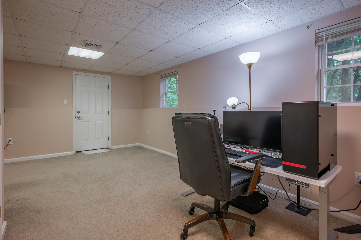
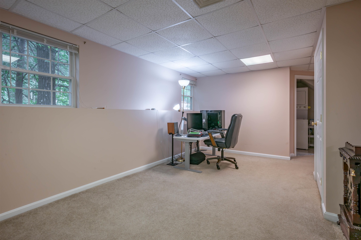
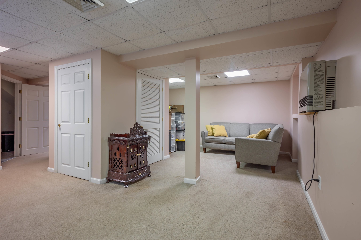
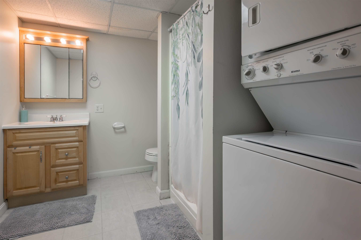
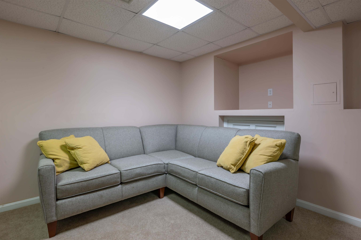
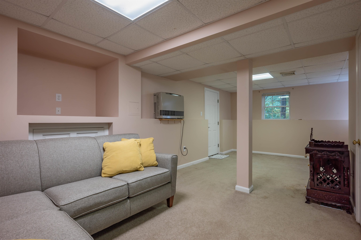
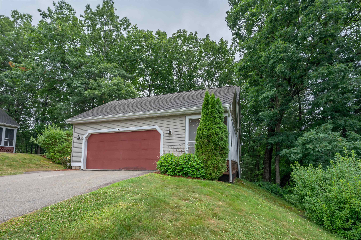
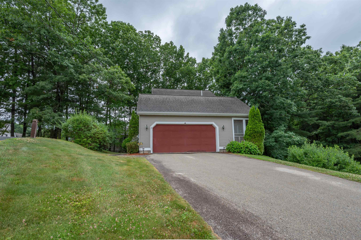
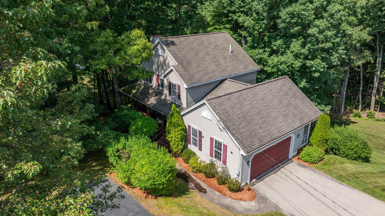
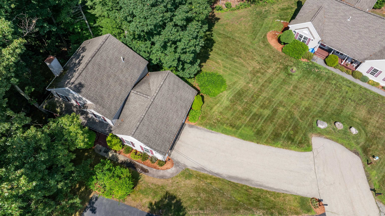
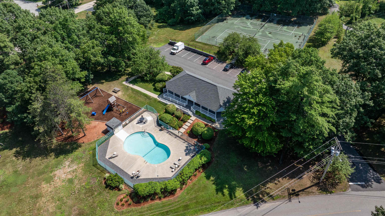
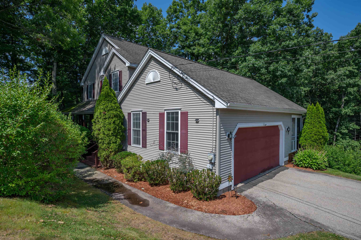
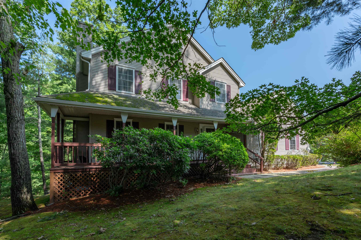
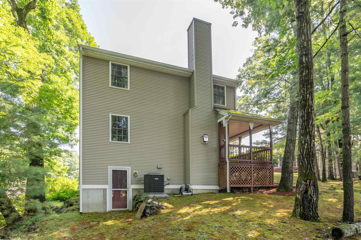
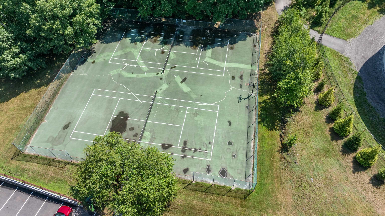
Open House Sunday 7/26/26 11-1pm - Welcome to The Aires at the Villages at Kessler Farms, a detached condo option with lots of space, mindful updates and all the amenities of condo living. Step up to the spacious and private front porch and through the front door - On the main level you will find a large living room with hardwood floors and natural gas fireplace, a formal dining room and updated kitchen with island. Up next is the first-floor half bathroom and the crowd favorite - the enclosed porch with access to the two-car garage. On the second floor you will find three large bedrooms and an updated hallway full bathroom. The basement level is fully finished with an additional living room, office space and three-quarter bathroom with laundry. Updated and well-maintained mechanicals. The Villages at Kessler Farms amenities include sidewalks, tennis, club house, three in-ground pools, basketball court and playground. This unit also is located close to the gated Tinker Rd access, available only to residents and cuts out the Somerset Parkway traffic and association speed bumps! Easy to show, quick closing possible! Check out the attached list of updates, drone photos of the community and the virtual tour! Welcome Home!
Appliances : Dishwasher | Disposal | Dryer | Microwave | Gas Range | Refrigerator | Washer | Domestic Water Heater
Flooring: Carpet | Hardwood | Laminate | Tile
Heating: Natural Gas | Hot Air
Condo Name: Villages At Kessler Farm

Total Rooms: 7
Total Baths: 3
Full Baths: 1
1/2 Baths: 1
3/4 Baths: 1
Total Bedrooms: 3

Building Info
Year Built: 1997
Type: Wood Frame | Vinyl Siding
Total Structure SqFt.: 2470
Finished Sqft. Above Ground: 1418
Below Ground SqFt.: 672
Apx Below Grade Unfinished SqFt.: 0
Basement: Finished | Full | Interior Stairs | Interior Access | Basement Stairs

Exterior Info
Style: Colonial | Detached
Roof: Shingle

Utilities
Electric: 100 Amp Service | Circuit Breaker(s)
Water: Public
Sewer: Public

Land Description:
Condo Development
Zoned: PRD
Surveyed: No
Flood Zone: No
Seasonal: No
Driveway: Paved


Docs Available : Association Docs | Deed | Property Disclosure
Easement - Unknown
Block - 0000G-00
Taxes $8,006
Assesed Value Not Reported
Schools
School District: Nashua School District
Elementary School: Broad Street Elementary
Middle School: Pennichuck Junior High School
High School: Nashua High School North

© 2000-2026 Clerkin Agency Real Estate
NEREN Logo
565 Maple Street, White River Junction, Vermont. 05001 802-295-1355
Copyright © 2026 PrimeMLS, Inc. All rights reserved. This information is deemed reliable, but not guaranteed. The data relating to real estate displayed on this display comes in part from the IDX Program of PrimeMLS. The information being provided is for consumers’ personal, non-commercial use and may not be used for any purpose other than to identify prospective properties consumers may be interested in purchasing. Data last updated July 27th, 2026

PLEASE NOTE: Both New Hampshire and Vermont law require brokers and agents to disclose at the “time of first business meeting, prior to any discussion of confidential information”, in New Hampshire’s case, and “first reasonable opportunity”, in Vermont’s case, the nature of the relationships brokers have or may have with customers and clients. Each state requires that a disclosure form be presented to consumers for their review and acknowledgment at the appropriate time. These forms can be accessed here:
VT: VERMONT REAL ESTATE COMMISSION MANDATORY CONSUMER DISCLOSURE FORM
NH: NEW HAMPSHIRE REAL ESTATE COMMISSION BROKERAGE RELATIONSHIP DISCLOSURE FORM