List Price: $379,000 | $297 per sq.ft. | 3 Bedroom | 2 Bathroom | Condo Under Contract
Listed Thursday Jul 16, 2026 | MLS# 5100251
1H Black Oak Drive Unit Nashua NH
Listed by May Han Coldwell Banker Realty Nashua
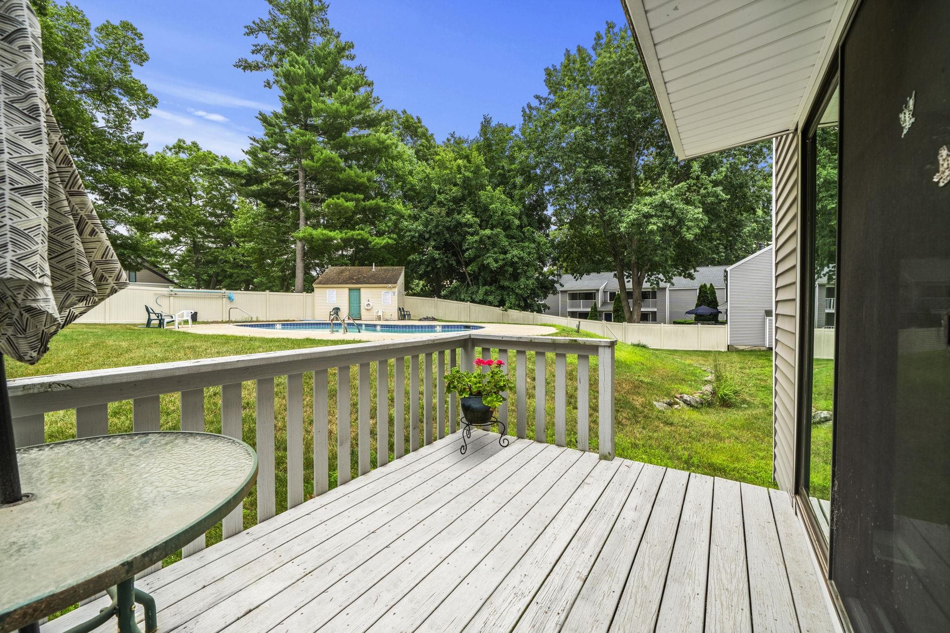
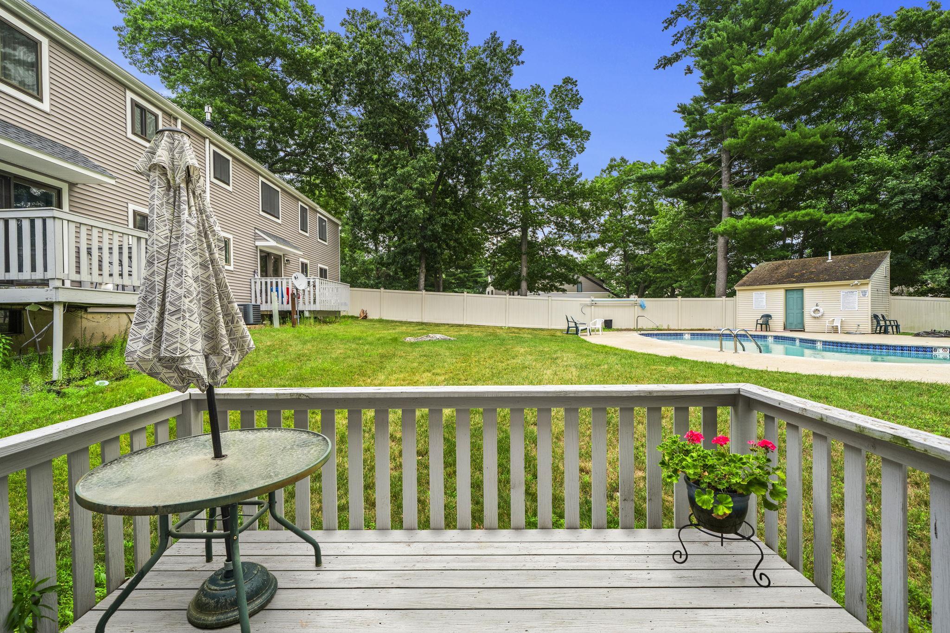
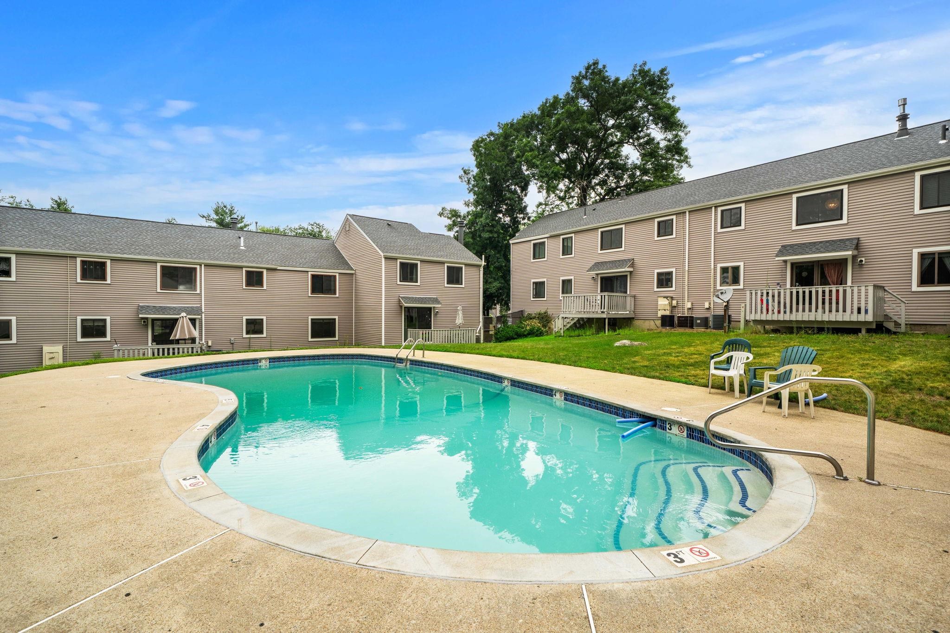
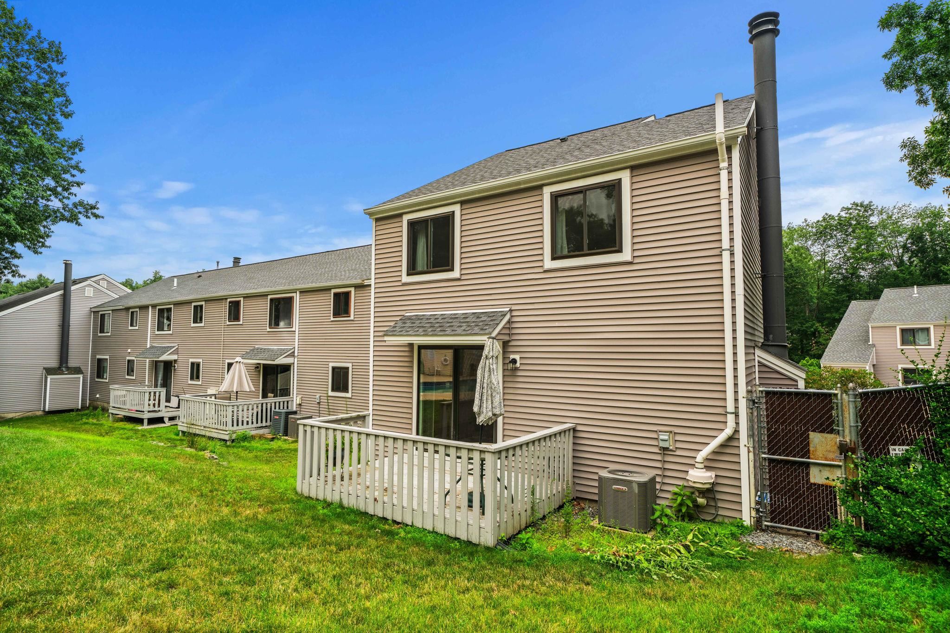
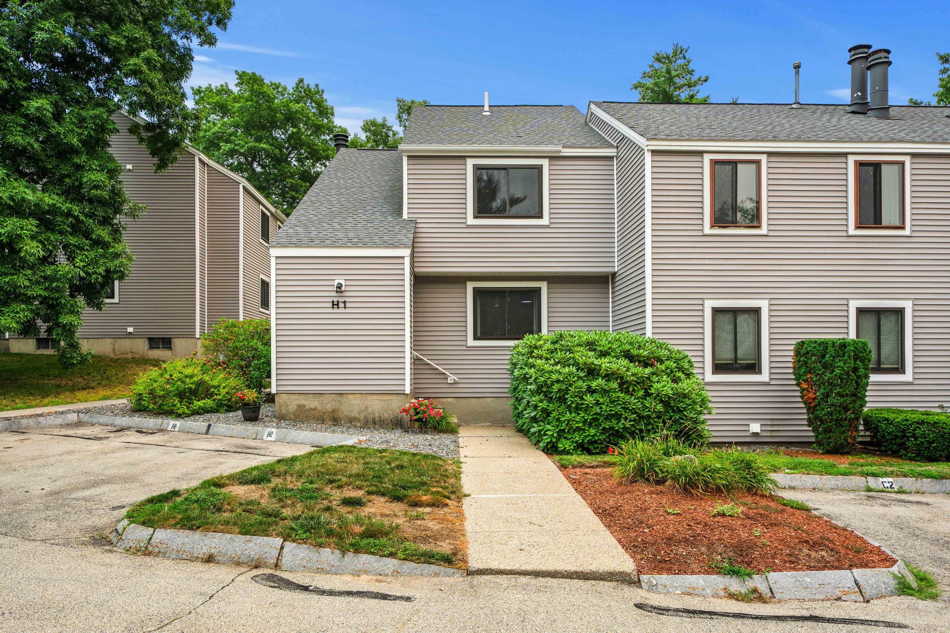
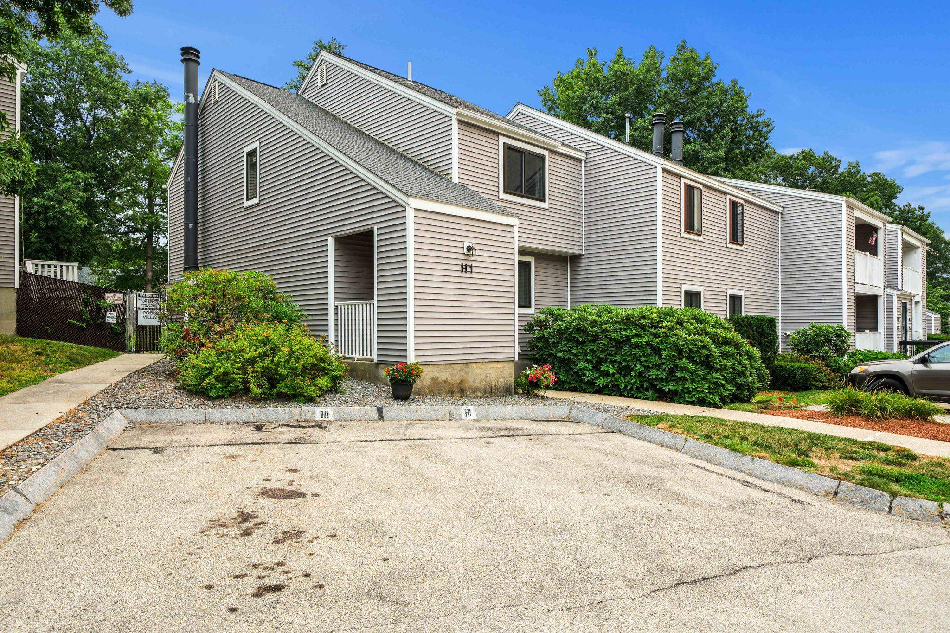
Location! Location! Location! Beautifully updated 3-bedroom, 1.5-bath end-unit townhouse in desirable South Nashua, just off Exit 1! Over the past several years, this home has been extensively updated with a renovated kitchen and bathrooms, new flooring, newer windows, vinyl siding, front door, rear slider, central A/C, furnace, and hot water heater. The first floor features a spacious living room, separate dining area, updated kitchen, renovated half bath, and a rear deck perfect for relaxing or entertaining. Upstairs, you'll find three generously sized bedrooms and a full bath. The unfinished basement offers laundry, ample storage, and future expansion potential. Enjoy the added privacy of an end unit and the convenience of being just steps from one of the community's in-ground pools. Additional amenities include a second pool, abundant green space, a pet-friendly community, and nearby walking trails. Conveniently located close to shopping, restaurants, parks, and everyday amenities, this home also offers an easy commute to Massachusetts and is approximately 40 miles from Boston. Two assigned parking spaces, guest parking, and the desirable Bicentennial School District complete this move-in-ready home. Quick closing possible. Delayed showings until the Open House. Open House: Sat. Jul 18, 11-1PM, & Sun. Jul 19, 12-2PM.

Appliances : Dishwasher | Dryer | Microwave | Gas Range | Refrigerator | Washer
Flooring: Laminate | Tile
Heating: Natural Gas | Forced Air
Condo Name: Villa Condominiums

Total Rooms: 6
Total Baths: 2
Full Baths: 1
1/2 Baths: 1
Total Bedrooms: 3
Kitchen: Room Dimensions: 7'9" x 9'7" Floor: 1
Dining Room : Room Dimensions: 12'5" x 9'6" Floor: 1
Living Room : Room Dimensions: 17'5" x 12'7" Floor: 1
Bathroom Half : Room Dimensions: 5'2" x 4'7" Floor: 1
Bedroom : Room Dimensions: 14'10" x 12'4" Floor: 2
Bedroom : Room Dimensions: 14'8" x 10'11" Floor: 2
Bedroom : Room Dimensions: 12'11" x 10' Floor: 2
Bathroom Full : Room Dimensions: 7'6" x 4'10" Floor: 2

Building Info
Year Built: 1976
Type: Wood Frame
Total Structure SqFt.: 1914
Finished Sqft. Above Ground: 1276
Apx Below Grade Unfinished SqFt.: 638
Basement: Full | Unfinished

Exterior Info
Style: End Unit | Townhouse
Roof: Asphalt Shingle

Utilities
Electric: Circuit Breaker(s)
Water: Public
Sewer: Public

Land Description:
Condo Development
Zoned: RC
Surveyed: Unk
Flood Zone: No
Seasonal: No
Driveway: Paved


Block - 0
Taxes $5,899
Assesed Value Not Reported
Schools
School District: Nashua School District
Elementary School: Bicentennial Elementary School
Middle School: Fairgrounds Middle School
High School: Nashua High School South

© 2000-2026 Clerkin Agency Real Estate
NEREN Logo
565 Maple Street, White River Junction, Vermont. 05001 802-295-1355
Copyright © 2026 PrimeMLS, Inc. All rights reserved. This information is deemed reliable, but not guaranteed. The data relating to real estate displayed on this display comes in part from the IDX Program of PrimeMLS. The information being provided is for consumers’ personal, non-commercial use and may not be used for any purpose other than to identify prospective properties consumers may be interested in purchasing. Data last updated July 27th, 2026

PLEASE NOTE: Both New Hampshire and Vermont law require brokers and agents to disclose at the “time of first business meeting, prior to any discussion of confidential information”, in New Hampshire’s case, and “first reasonable opportunity”, in Vermont’s case, the nature of the relationships brokers have or may have with customers and clients. Each state requires that a disclosure form be presented to consumers for their review and acknowledgment at the appropriate time. These forms can be accessed here:
VT: VERMONT REAL ESTATE COMMISSION MANDATORY CONSUMER DISCLOSURE FORM
NH: NEW HAMPSHIRE REAL ESTATE COMMISSION BROKERAGE RELATIONSHIP DISCLOSURE FORM