List Price: $787,500 | $292 per sq.ft. | 2 Bedroom | 2 Bathroom | Condo
Listed Monday Jul 20, 2026 | MLS# 5100684
10 Mountain Laurels Drive Unit 607 Nashua NH
Listed by Julia Martinage Redfin Corporation
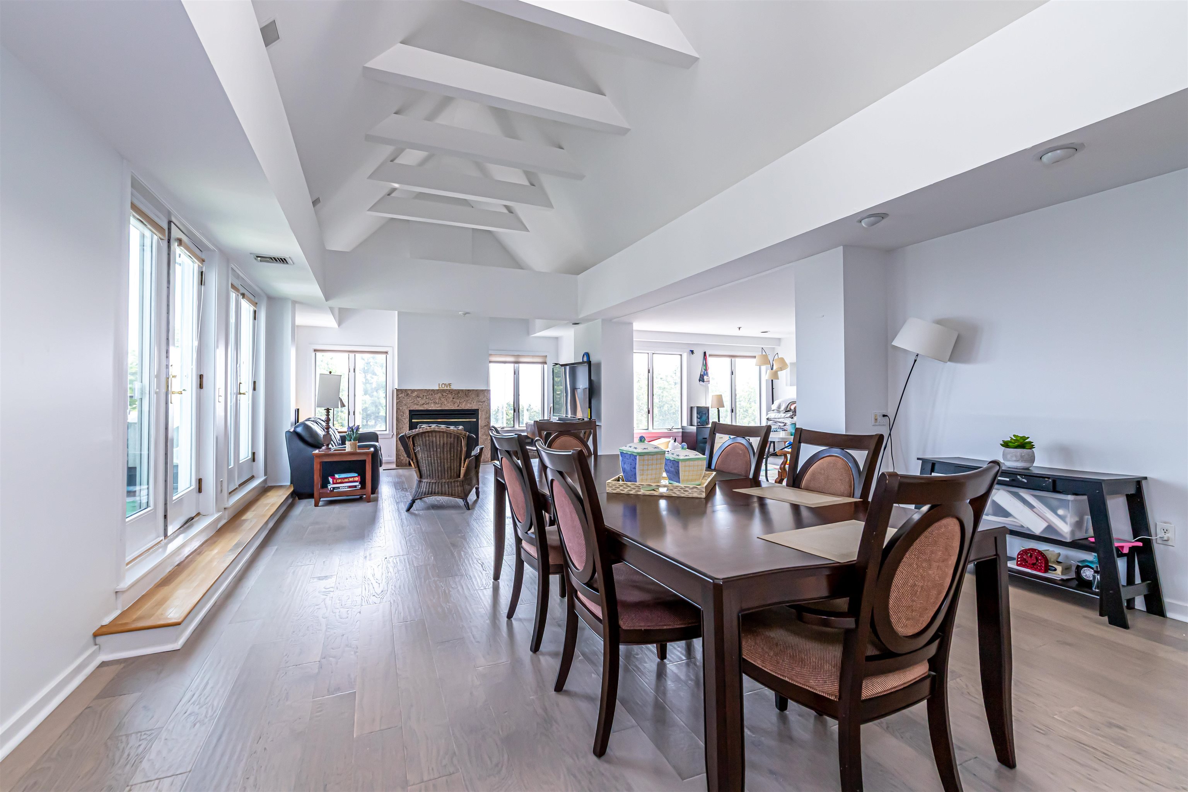
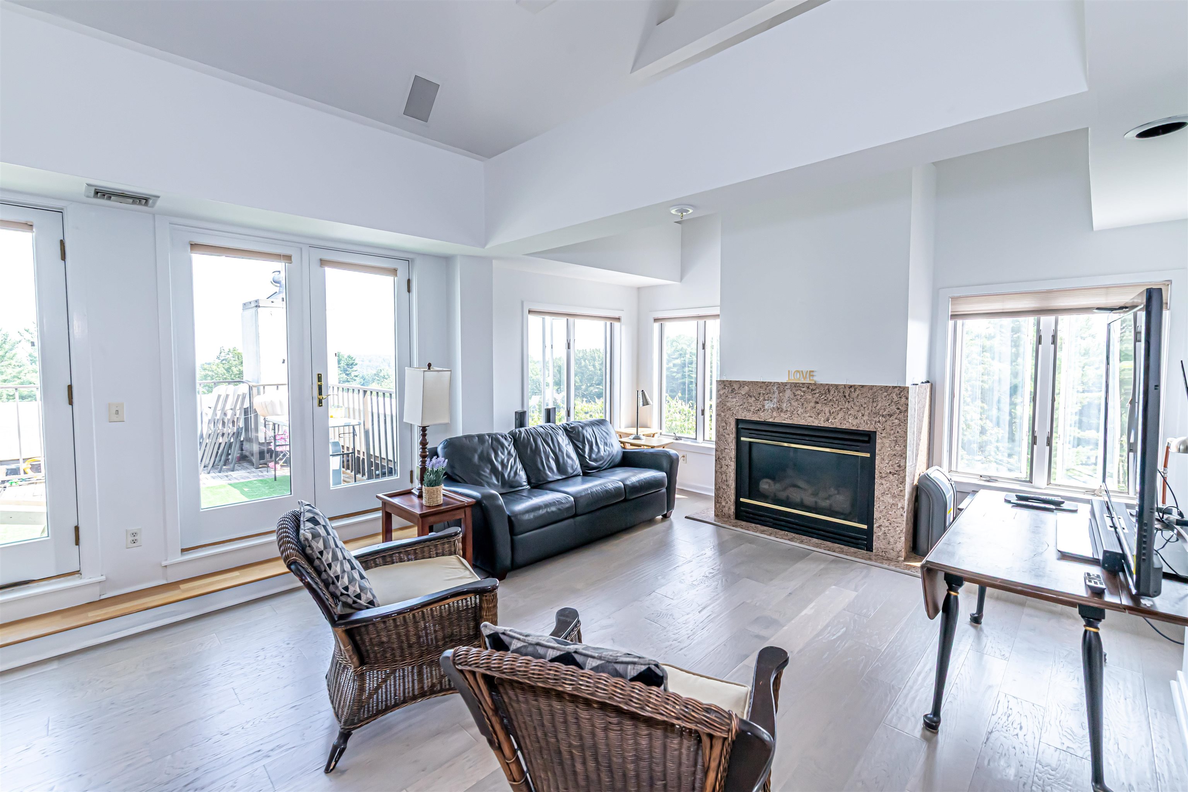
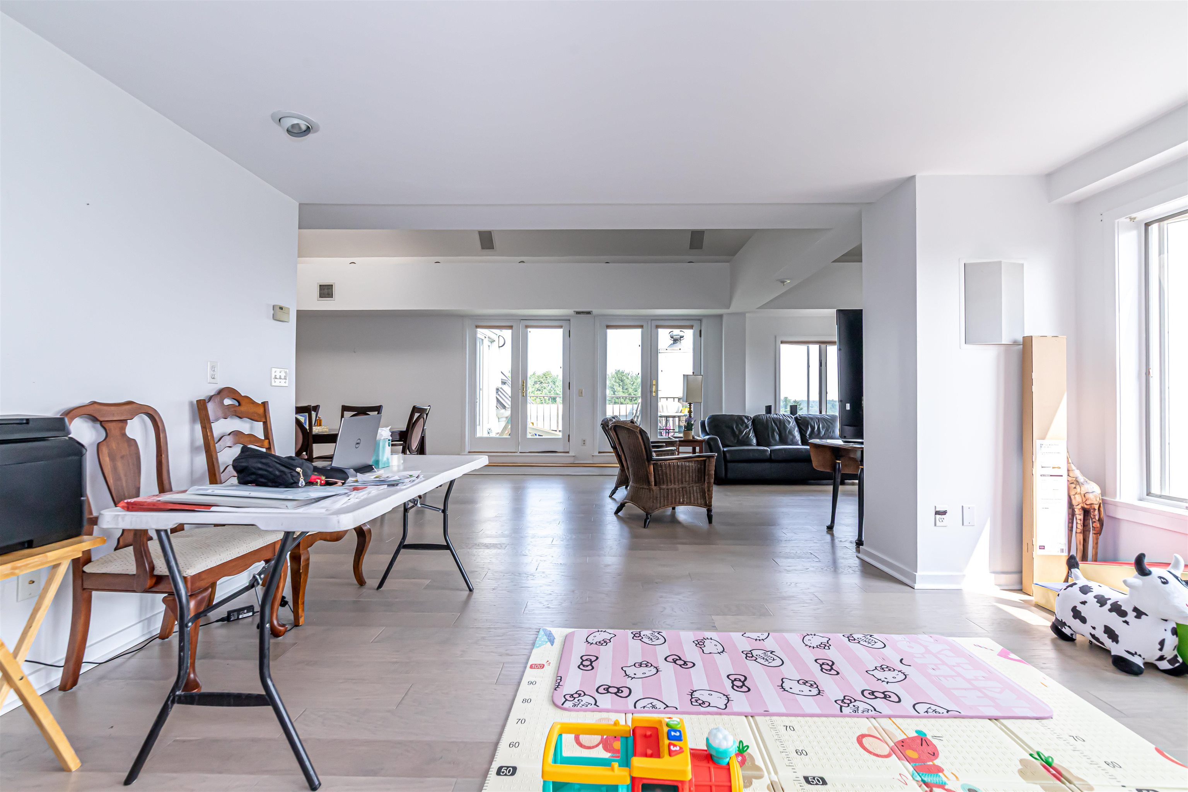
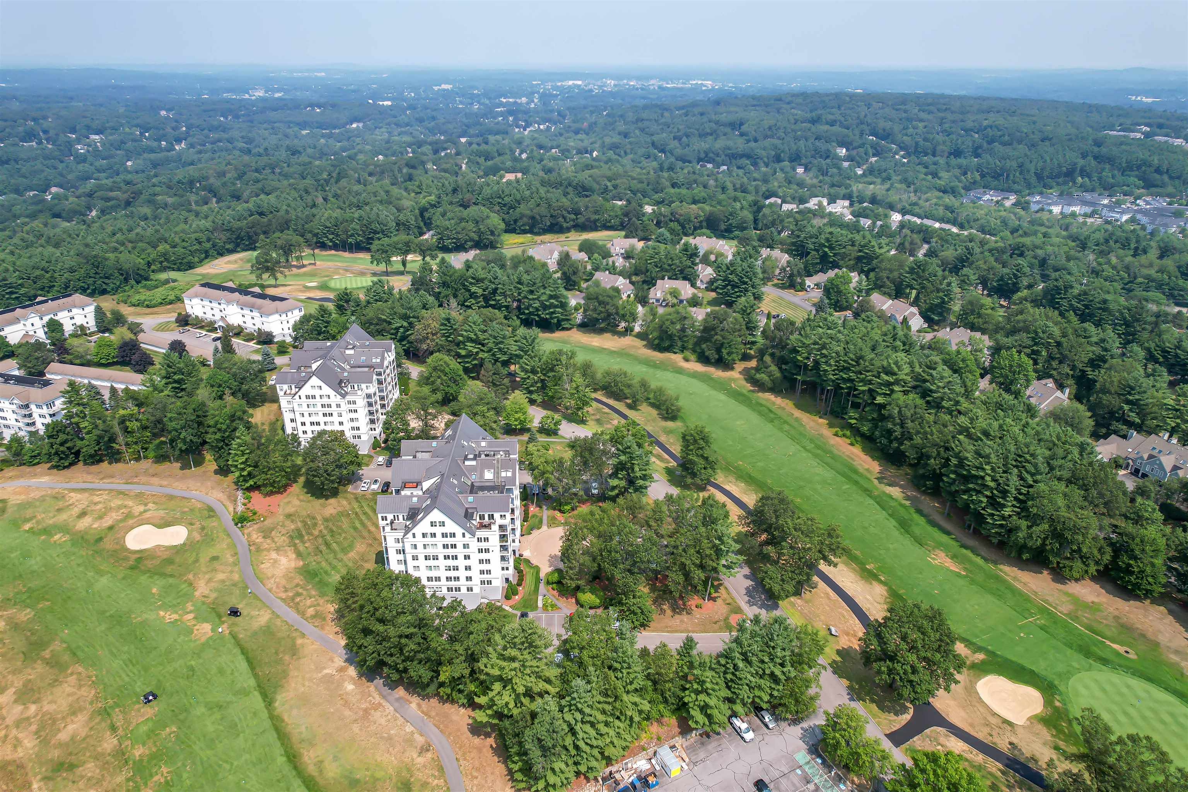
Welcome to the Top of the World! This is a rare opportunity to own a truly one-of-a-kind penthouse in the prestigious Sky Meadow community. Soaring high above it all, this exceptional two-story condo offers breathtaking panoramic views from the Boston skyline and Groton Observatory to the peaks of Wachusett and Monadnock Mountains, along with the beautifully manicured fairways of the Sky Meadow Golf Course. Step inside and be immediately drawn in by the sun-filled living room featuring dramatic vaulted ceilings, a cozy gas fireplace, and expansive wraparound windows and doors that fill the space with natural light. The oversized deck with new deck flooring offers the perfect setting to enjoy stunning sunrises, unforgettable sunsets, and sweeping views. Upstairs, the private primary suite is a true retreat with its own rooftop deck, electric fireplace, enormous custom walk-in closet, and luxurious spa-like bathroom featuring a whirlpool tub, walk-in shower, and private sauna. This exceptional home also features two private balconies, providing multiple spaces to relax and take in the incredible surroundings. A second generously sized room on the main level offers flexibility as a guest bedroom, home office, or media space, all while showcasing the spectacular views. This penthouse offers luxury living at its finest in an exclusive gated community. Some photos have been virtually staged. Showings by appointment only.

Appliances : Dishwasher | Dryer | Range Hood | Microwave | Electric Range | Refrigerator | Natural Gas Water Heater
Flooring: Carpet | Hardwood | Laminate | Tile
Heating: Natural Gas | Forced Air
Condo Name: Sky Meadow
Building #: 10

Total Rooms: 6
Total Baths: 2
Full Baths: 2
Total Bedrooms: 2
Living Room: Room Dimensions: 28'6" x 21'2" Floor: 1
Kitchen : Room Dimensions: 21'9" x 10'8" Floor: 1
Dining Room : Room Dimensions: 16'9" x 12'2" Floor: 1
Bedroom : Room Dimensions: 26'7" x 12'5" Floor: 1
Bathroom Full : Room Dimensions: 10'9" x 8'8" Floor: 1
Primary Bedroom : Room Dimensions: 17'6" x 17'11" Floor: 2
Bathroom Full : Room Dimensions: 18'3" x 14'2" Floor: 2

Building Info
Year Built: 1985
Type: Wood Frame | Stucco Exterior
Total Structure SqFt.: 2700
Finished Sqft. Above Ground: 2700
Apx Below Grade Unfinished SqFt.: 0

Exterior Info
Style: Garden
Exterior Color white
Roof: Metal

Utilities
Electric: Circuit Breaker(s)
Water: Public
Sewer: Public

Land Description:
Corner | Landscaped | View | Abuts Golf Course | Near Country Club | Near Golf Course | Near Paths | Near Shopping | Near Public Transport | Near Hospital
Zoned: R40
Surveyed: Unk
Flood Zone: Unknown
Seasonal: No
Driveway: Paved


Block - 0
Taxes $13,339
Assesed Value Not Reported
Schools
School District: Nashua School District
Elementary School: Bicentennial Elementary School
Middle School: Fairgrounds Middle School
High School: Nashua High School South

© 2000-2026 Clerkin Agency Real Estate
NEREN Logo
565 Maple Street, White River Junction, Vermont. 05001 802-295-1355
Copyright © 2026 PrimeMLS, Inc. All rights reserved. This information is deemed reliable, but not guaranteed. The data relating to real estate displayed on this display comes in part from the IDX Program of PrimeMLS. The information being provided is for consumers’ personal, non-commercial use and may not be used for any purpose other than to identify prospective properties consumers may be interested in purchasing. Data last updated July 28th, 2026

PLEASE NOTE: Both New Hampshire and Vermont law require brokers and agents to disclose at the “time of first business meeting, prior to any discussion of confidential information”, in New Hampshire’s case, and “first reasonable opportunity”, in Vermont’s case, the nature of the relationships brokers have or may have with customers and clients. Each state requires that a disclosure form be presented to consumers for their review and acknowledgment at the appropriate time. These forms can be accessed here:
VT: VERMONT REAL ESTATE COMMISSION MANDATORY CONSUMER DISCLOSURE FORM
NH: NEW HAMPSHIRE REAL ESTATE COMMISSION BROKERAGE RELATIONSHIP DISCLOSURE FORM