Listed Wednesday Jul 29, 2026 | MLS# 5102320

Alcove at Walden Woods

Desirable South Nashua Community

Open Concept Design

Warm and Welcoming Entry

Custom Recessed and Pendant Lighting

Granite Penninsula for Seating and Prep

Custom Wood Detailing Throughout

Under Cabinet Lighting a Bonus

Plenty of Cabinetry for Storage

Plus Convenient Pantry

Generous Seating Opportunities

Beautiful Flooring Throughout

Cooling Ceiling Fans plus Central Air

Neutral Decor

Room for Hosting

Sunfilled with Sliders

Designated Dining Area, Chandelier with Dimmer
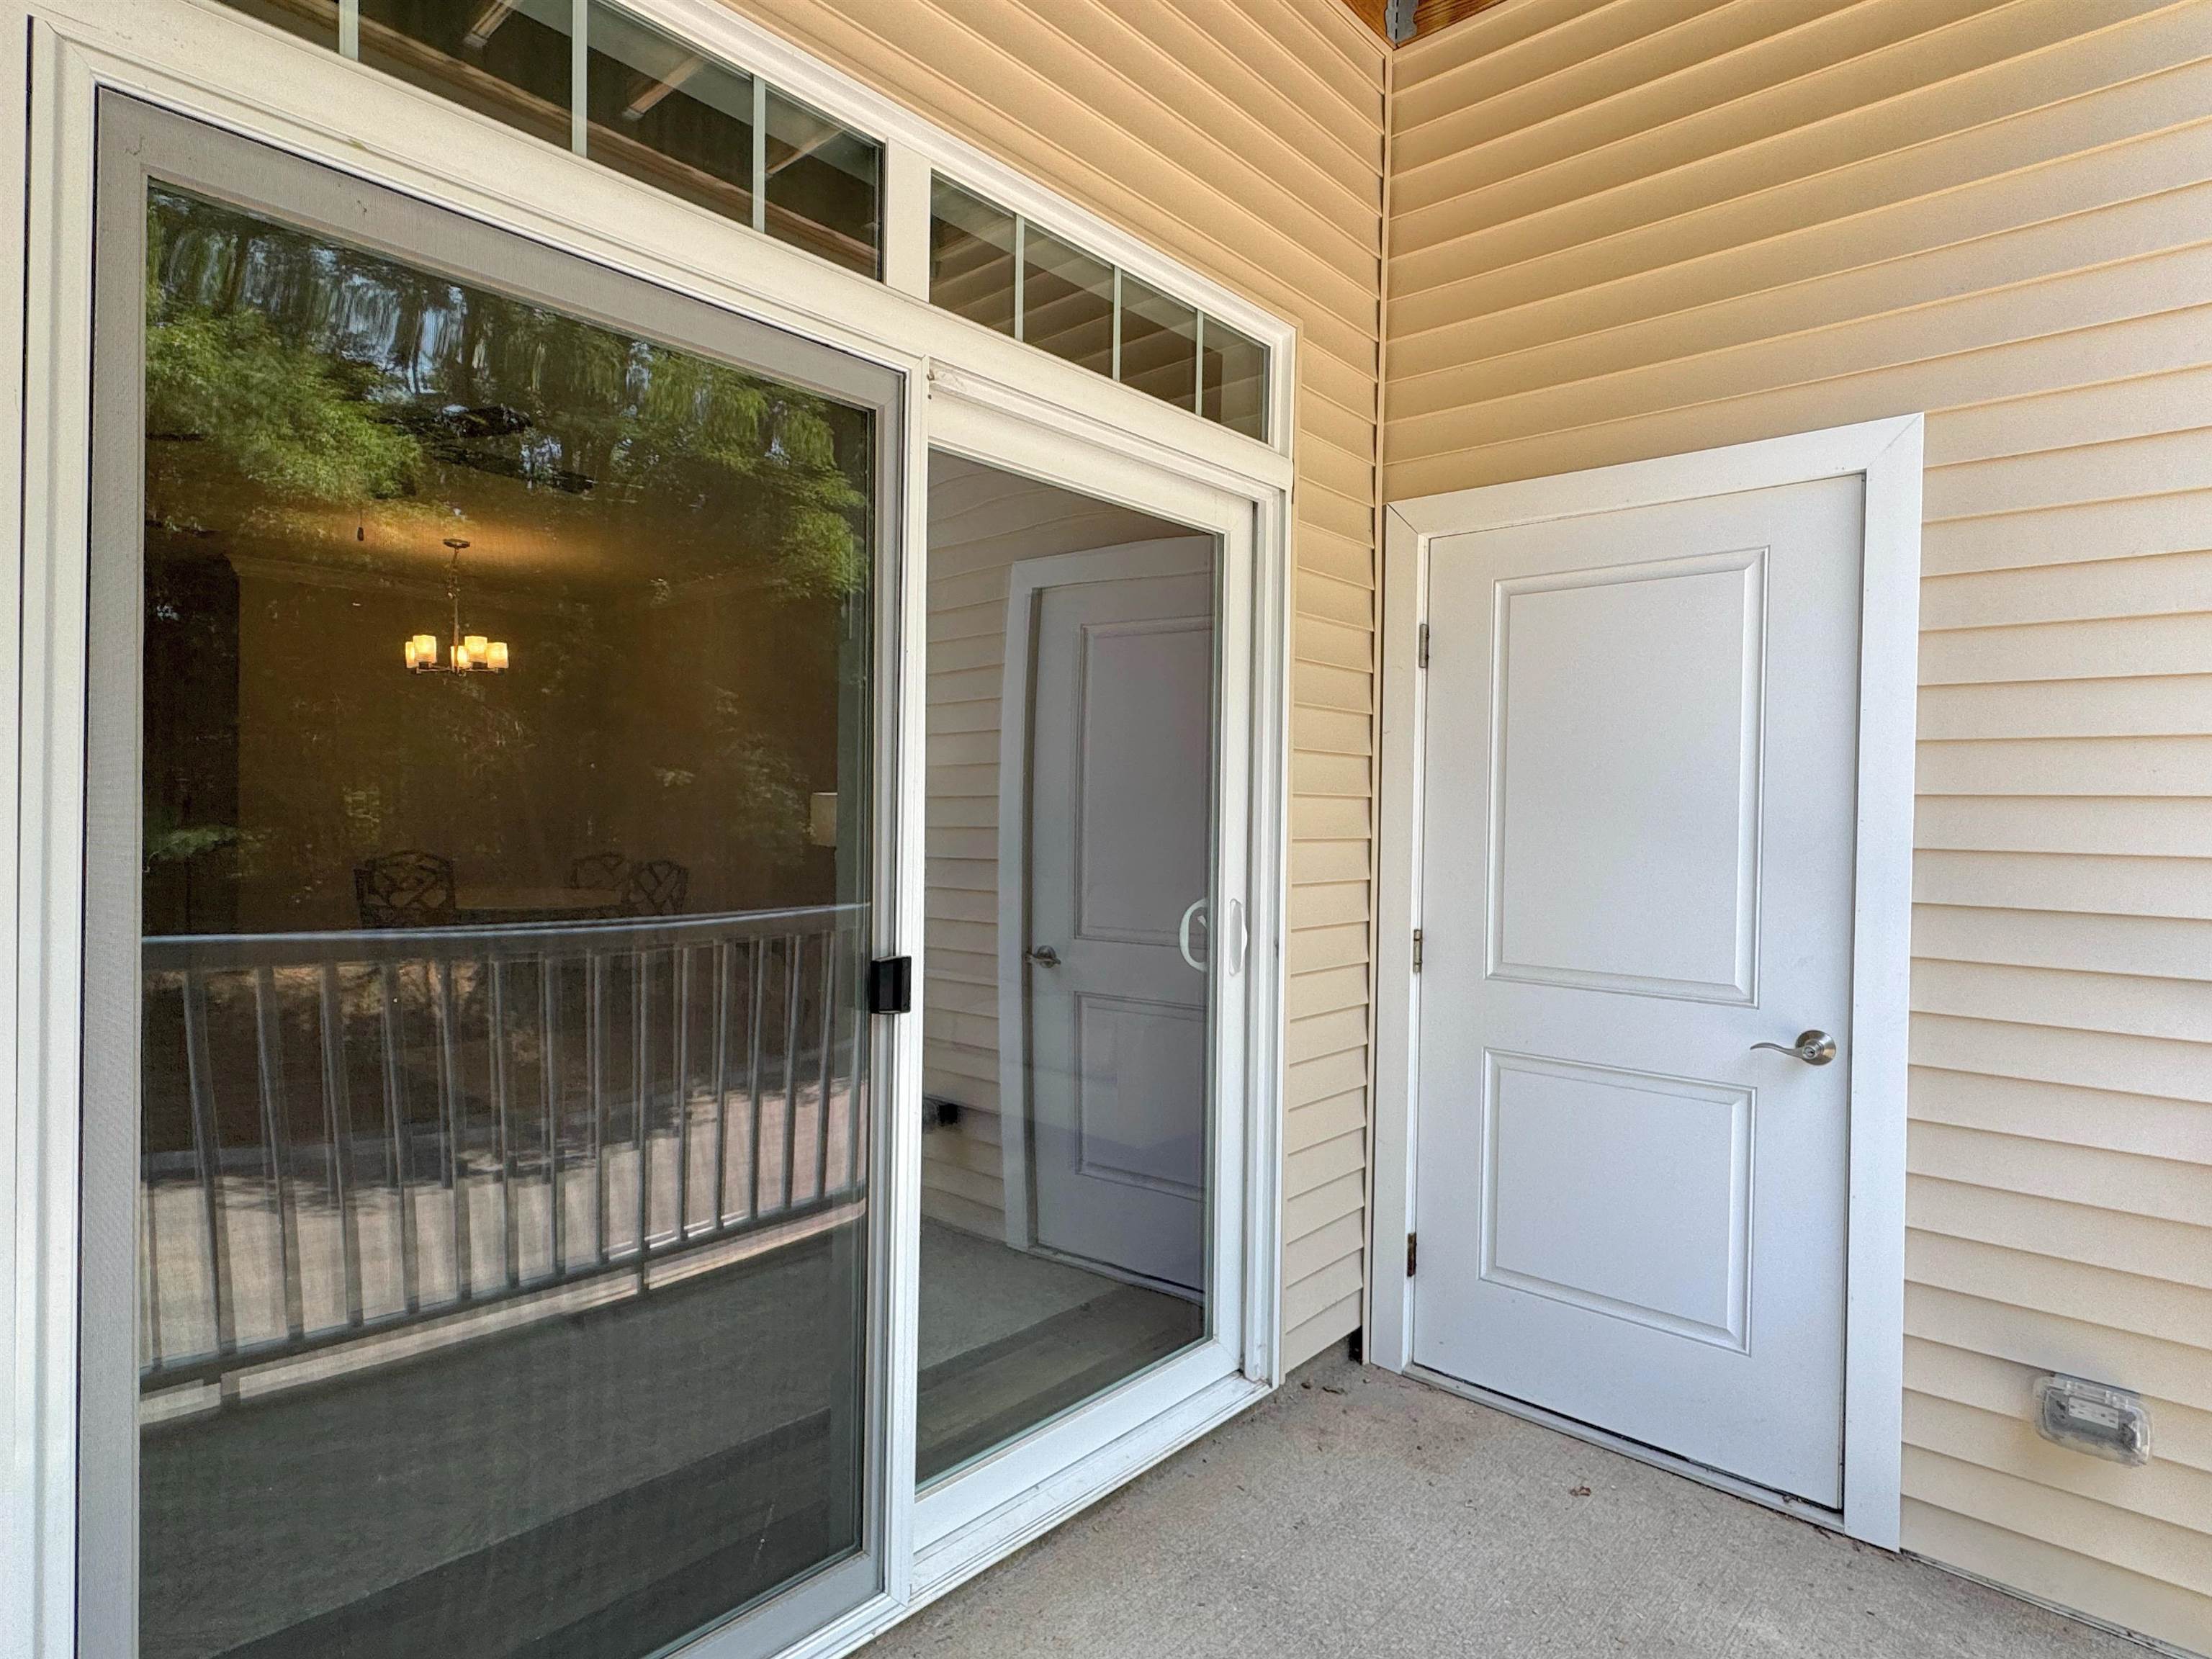
Outside Storage for Deck Chairs
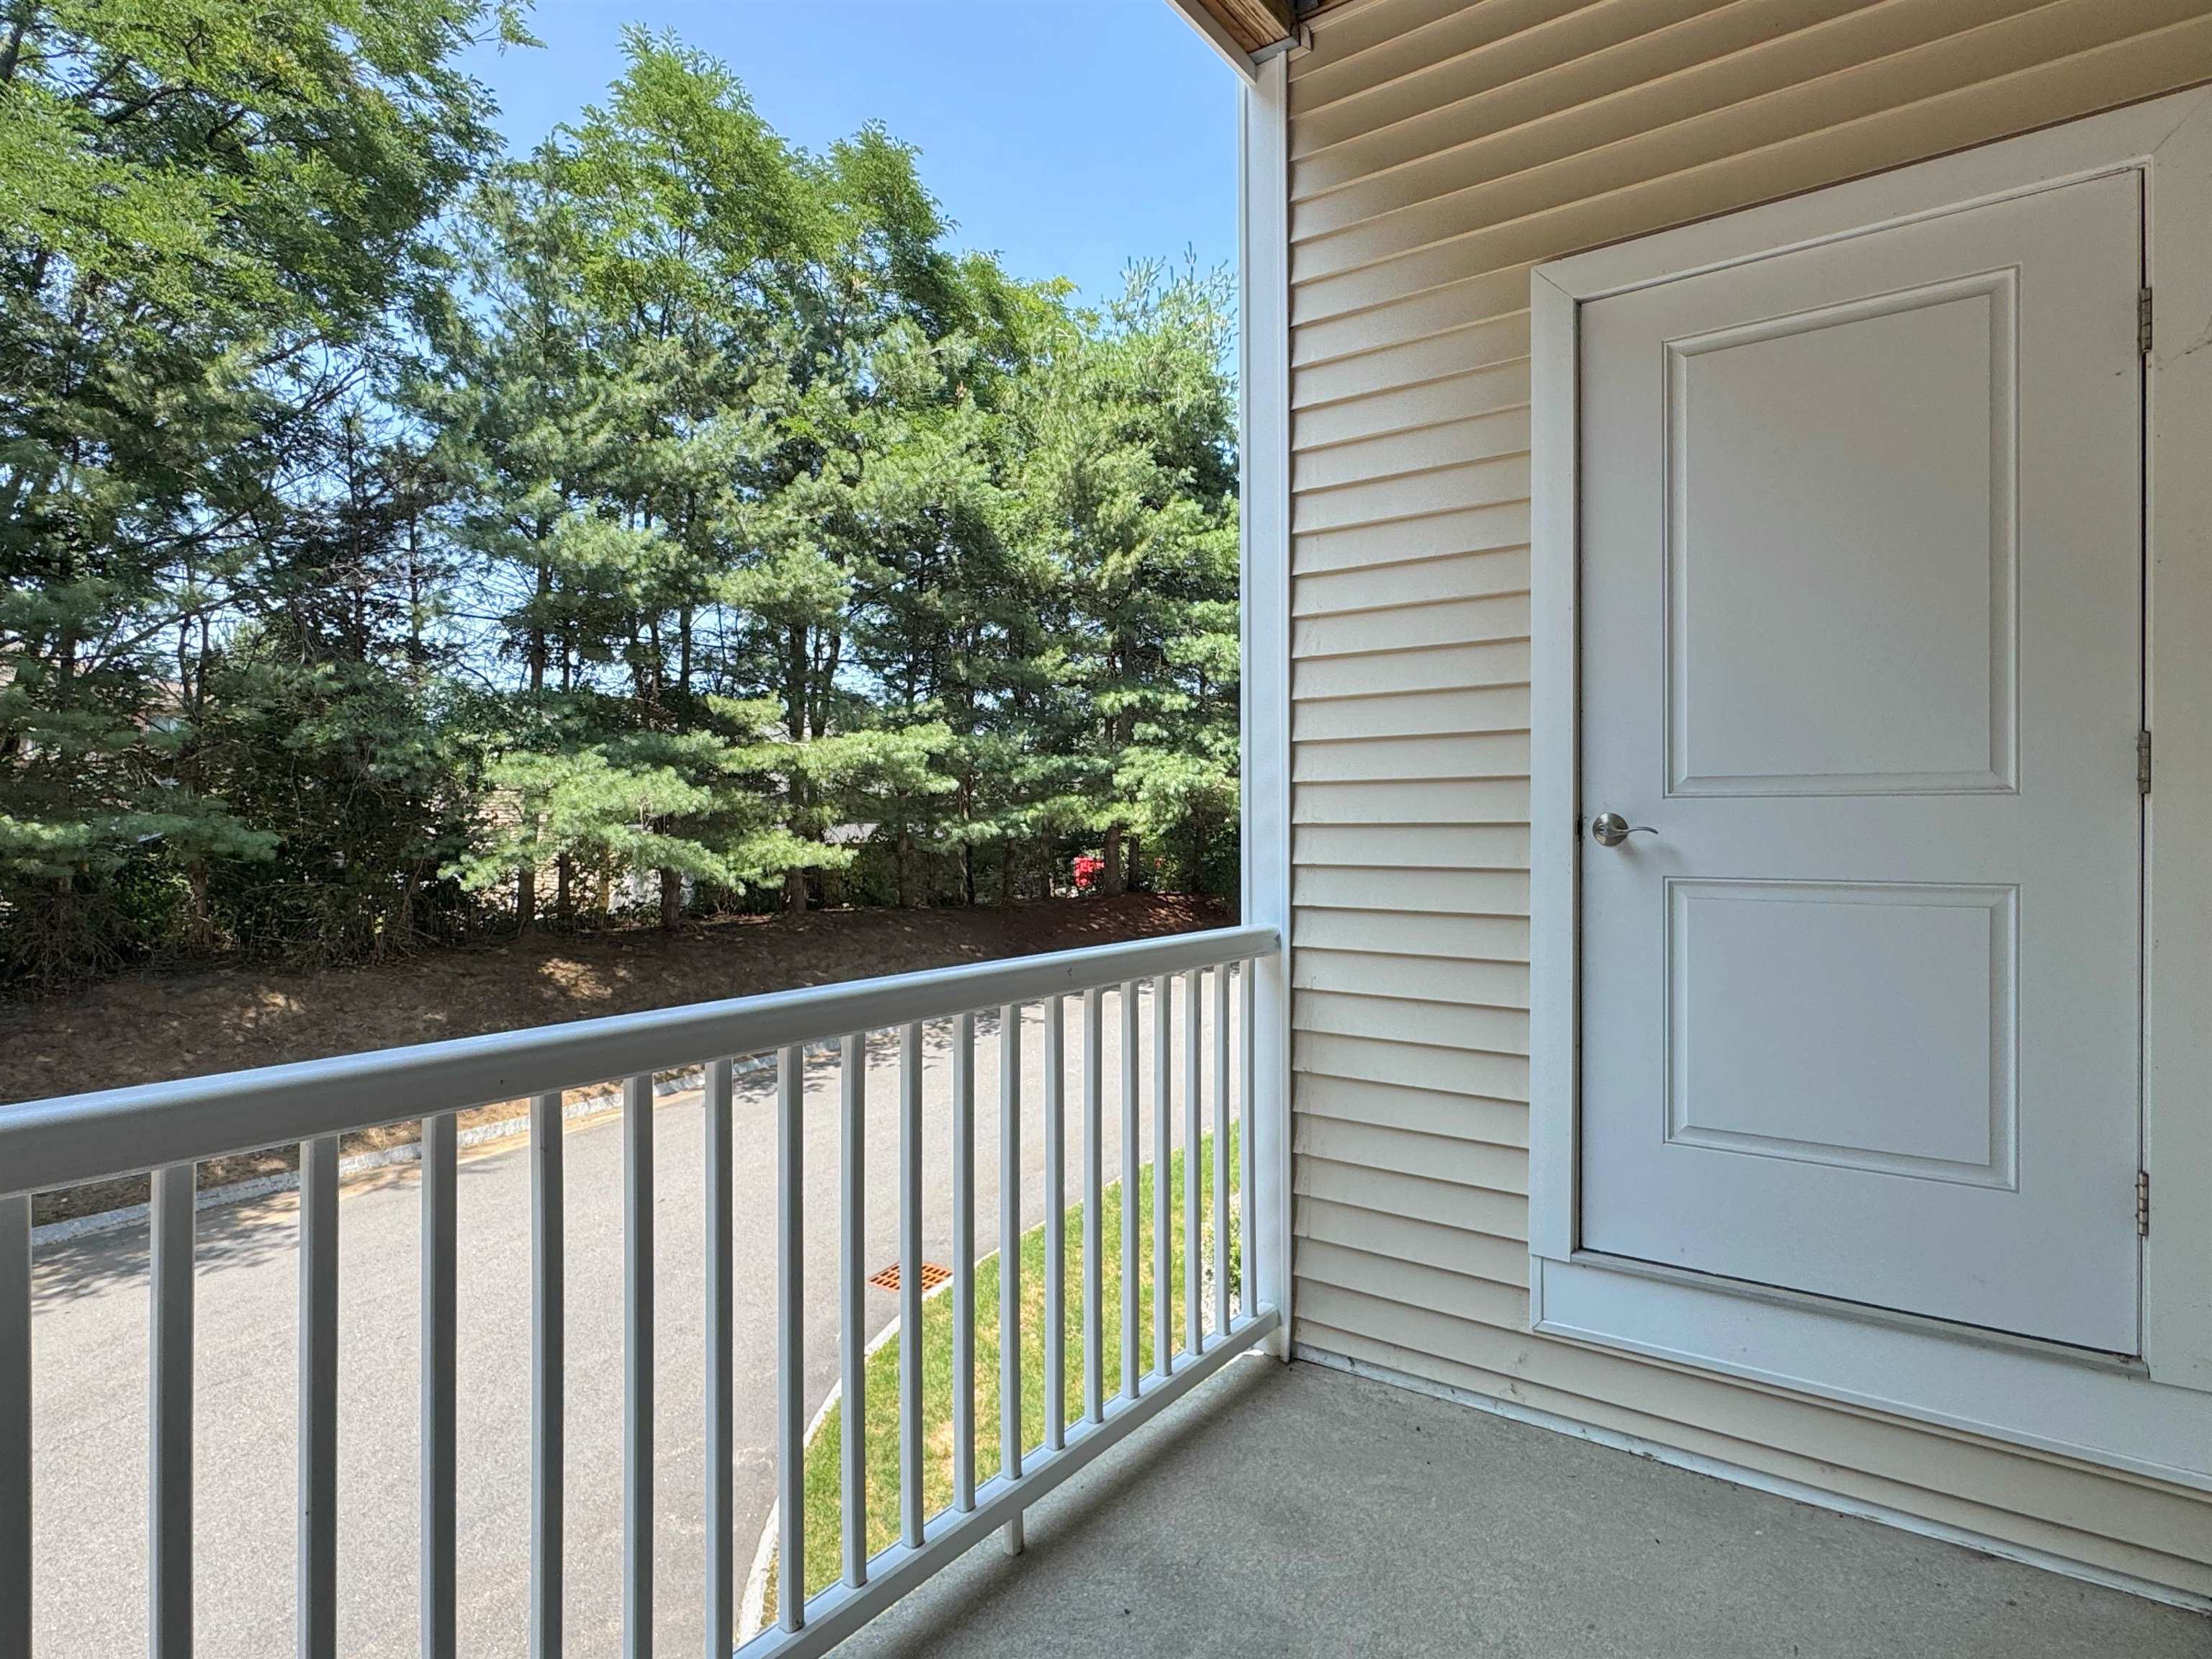
Sit and Enjoy the Peaceful Surroundings

Carpeted Primary Bedroom

Oversized Windows for Plenty of Sun Light

Room for a King and More

Private Suite with Double Closets and Bath

Oversizede Double Vanity

Decorative Lighting

Double Walk in Shower

Tastefully Tiled Flooring and Bench for Seating

Second Carpeted Bedroom

Or Use as Home Office

Room for a Queen and More

Perfect for Guests

Second Full Bath

Full Tub and Tiled Flooring

Stackable Washer and Dryer in Separate Closet
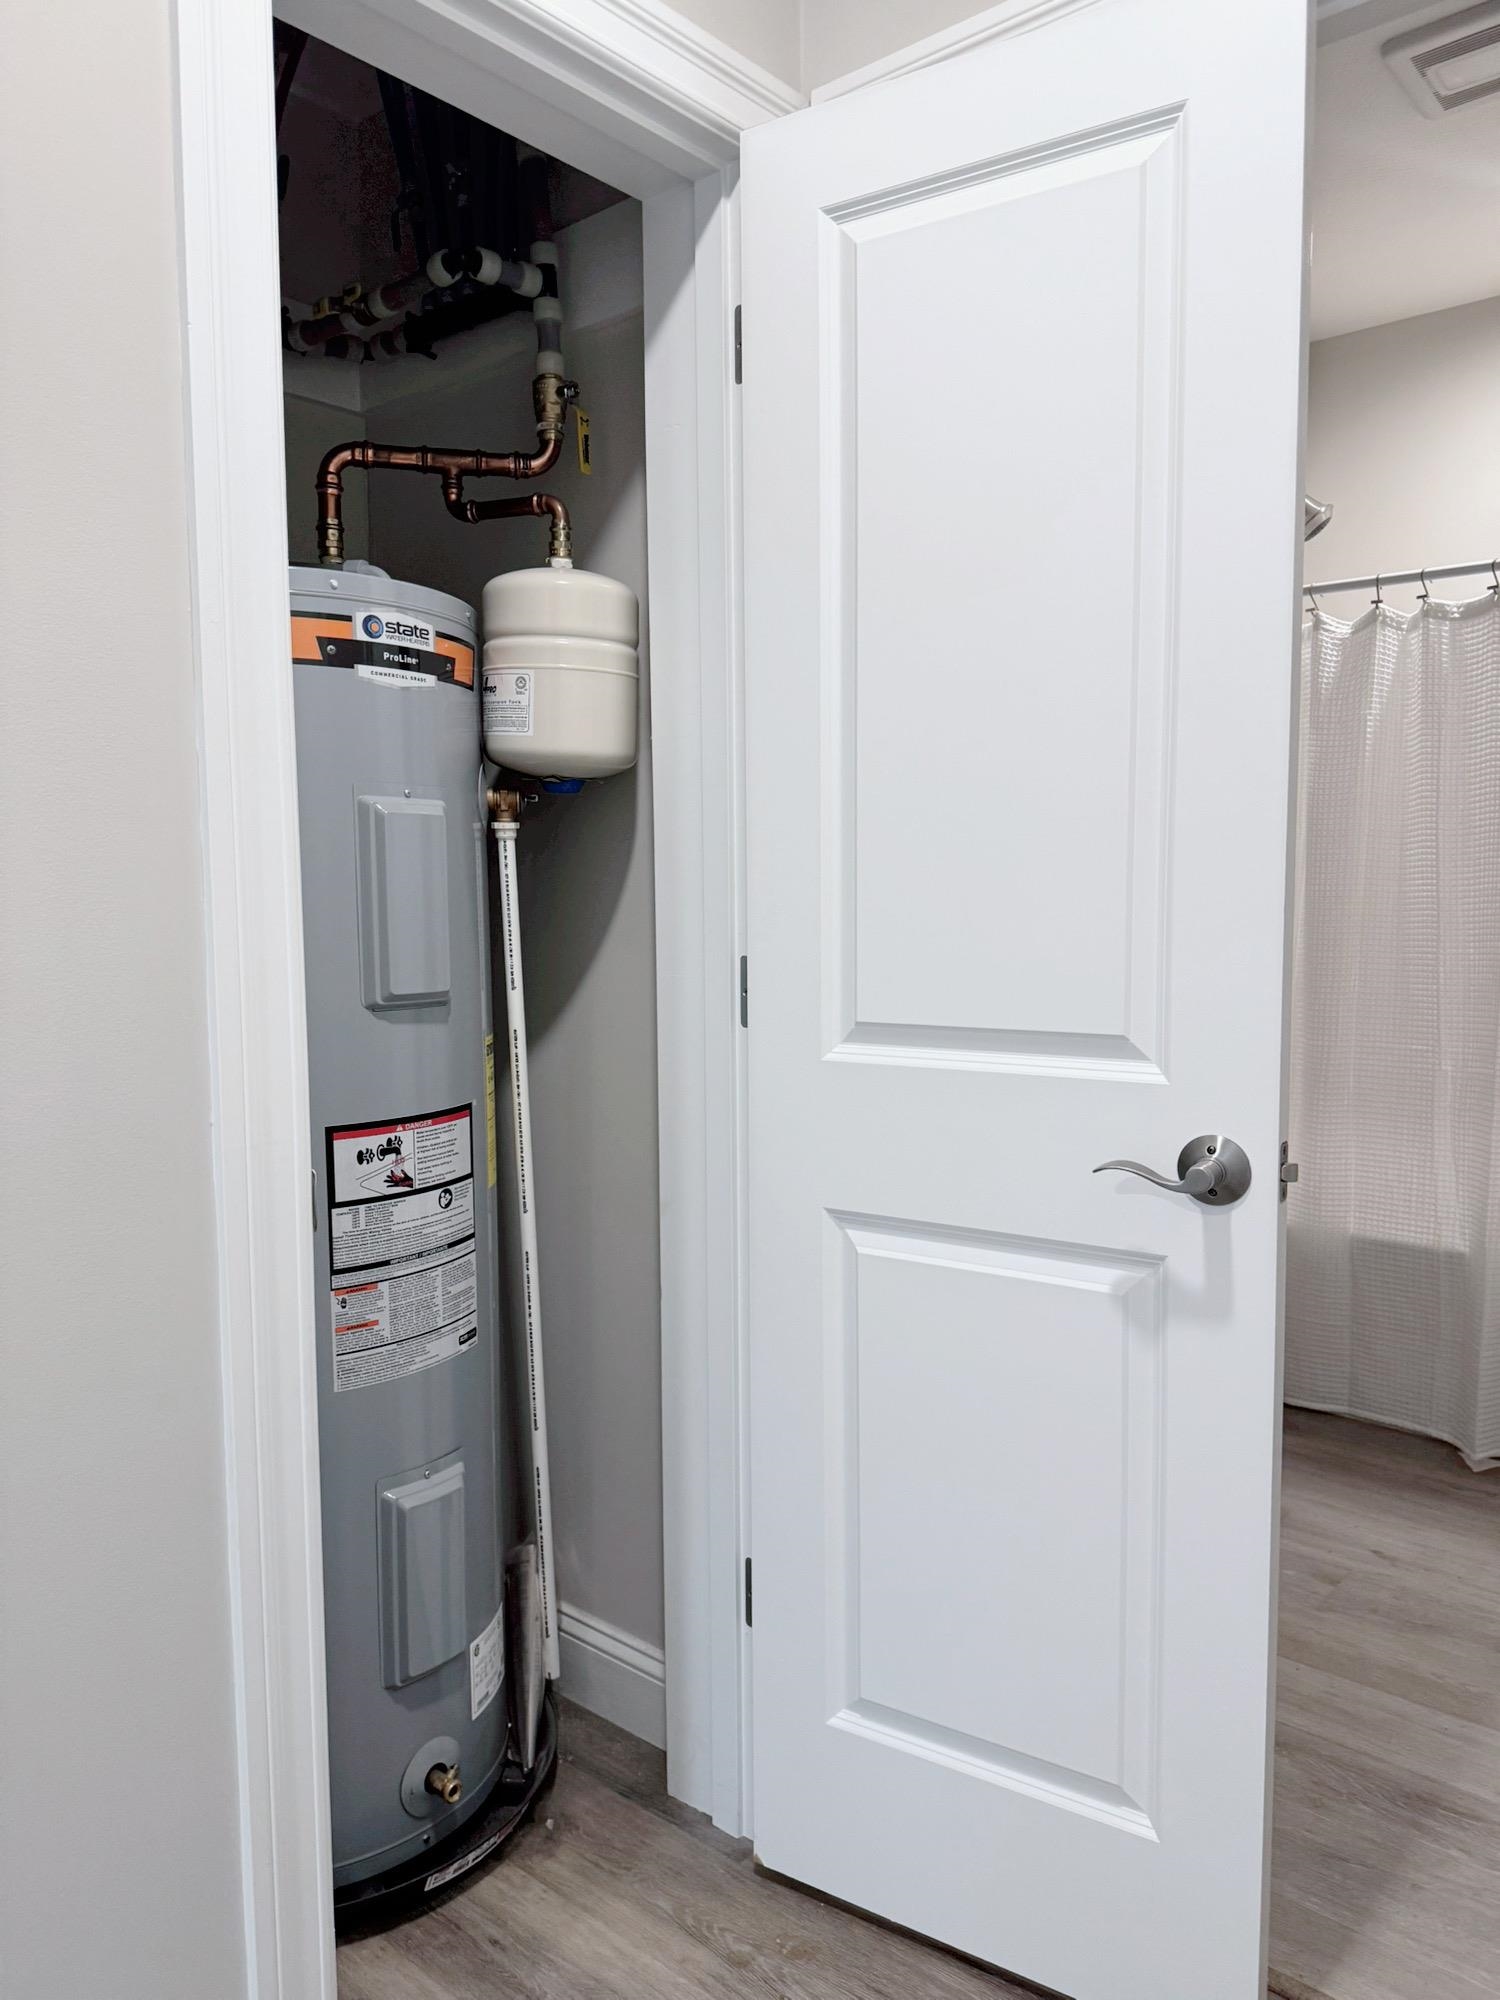
Clean Natural Gas Heating
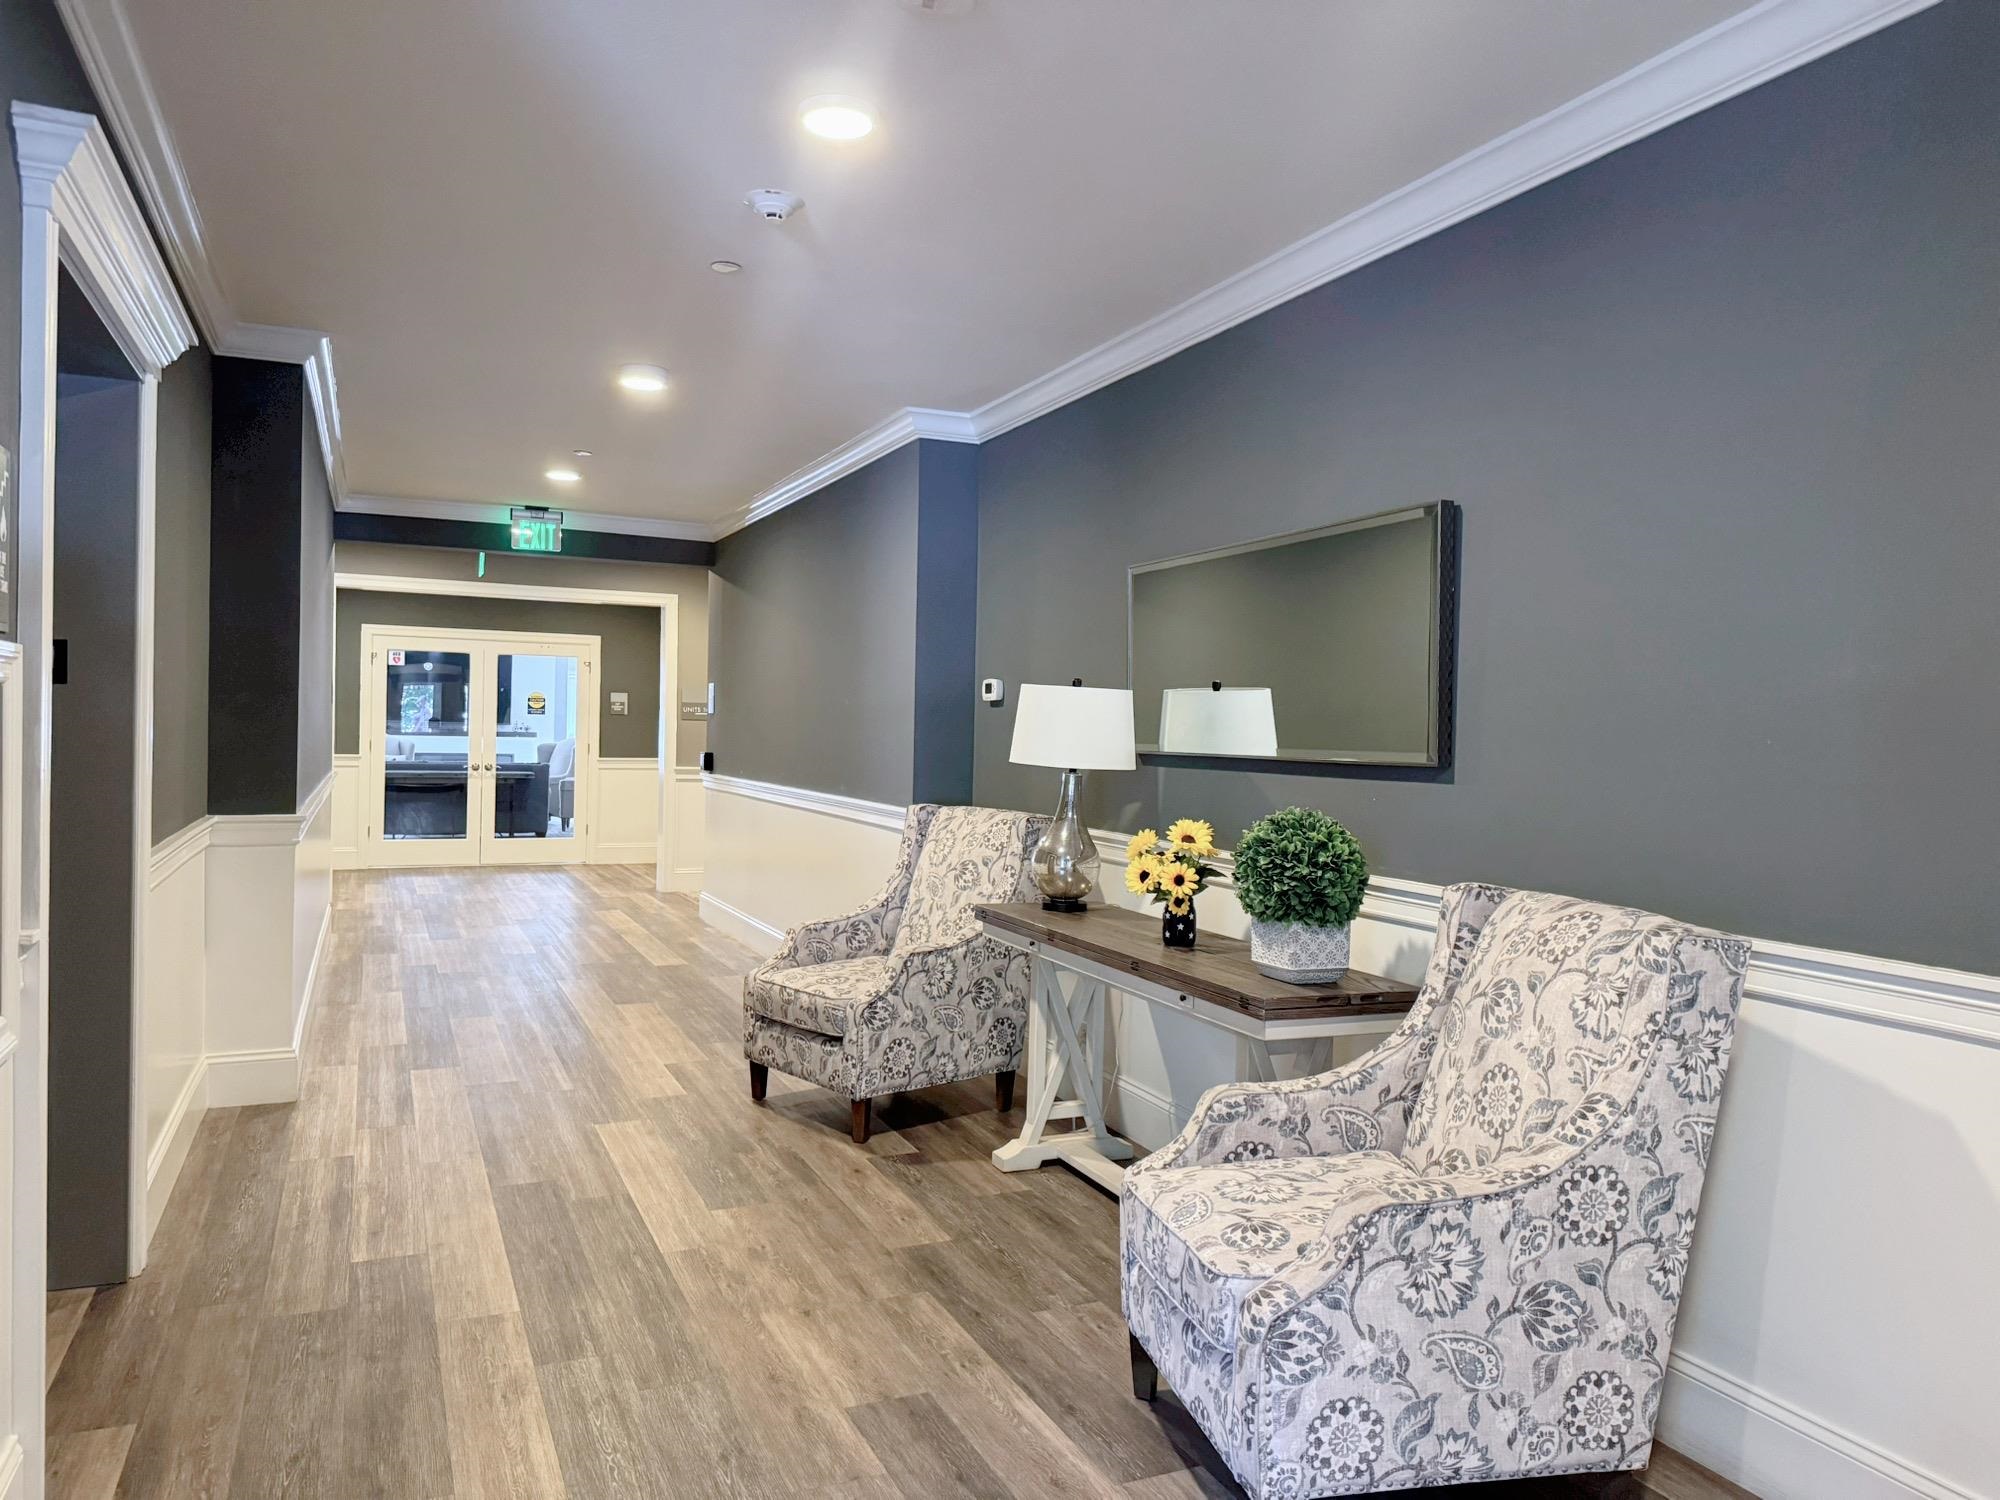
Lovely Common Entry

Open Community Room with Fireplace


Great for Meeting the Neighbors

Or Hosting a Party

Separate Dining

Community Kitchen

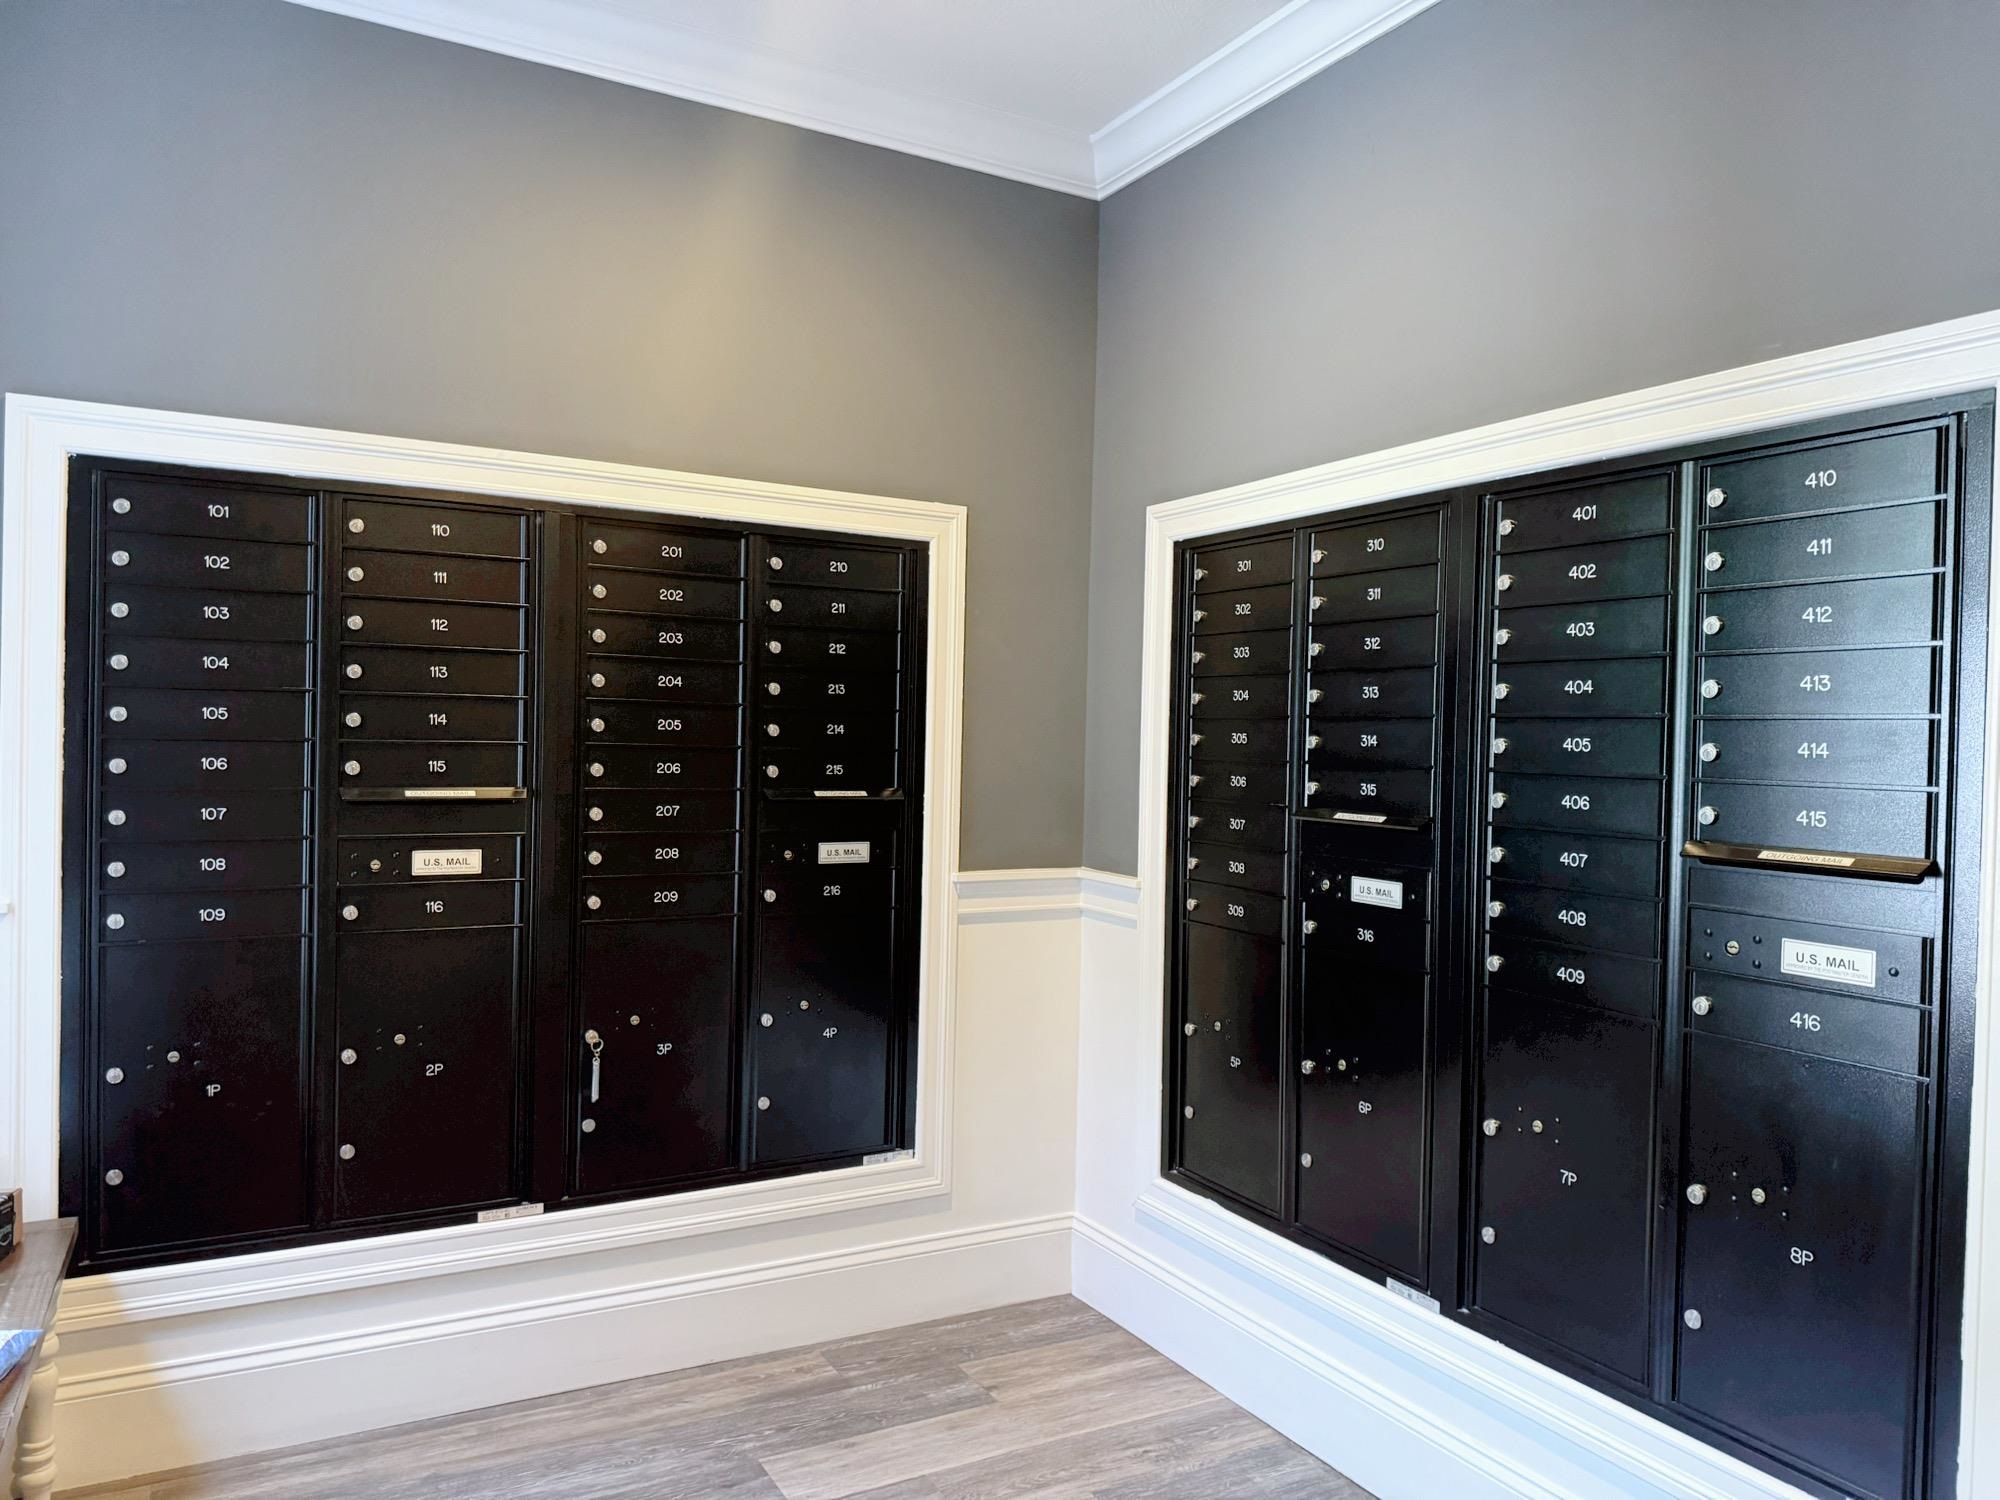
Inside Mail Pick Up

Underground Heating Parking

Covered Front Entrance For Guests

Privately Located in Convenient Location
Listed by Martha Giacalone BHGRE Masiello Nashua
Appliances : Dishwasher | Disposal | Dryer | Microwave | Electric Range | Refrigerator | Washer | Electric Water Heater | Tank Water Heater
Flooring: Carpet | Hardwood | Tile
Heating: Natural Gas | Direct Vent | Hot Air
Condo Name: The Alcove at Walden Wood
Total Baths: 2
Full Baths: 1
3/4 Baths: 1
Total Bedrooms: 2
Living Room: Room Dimensions: 17.9 x 14.2 Floor: 1
Kitchen : Room Dimensions: 13.11 x 13.0 Floor: 1
Dining Room : Room Dimensions: 12.6 x 8.0 Floor: 1
Bedroom : Room Dimensions: 12.0 x 11.6 Floor: 1
Building Info
Year Built: 2019
Type: Wood Frame | Stone Exterior | Vinyl Siding
Total Structure SqFt.: 1448
Finished Sqft. Above Ground: 1448
Apx Below Grade Unfinished SqFt.: 0
Exterior Info
Style: End Unit | Garden
Exterior Color Beige
Roof: Architectural Shingle
Utilities
Electric: Circuit Breaker(s)
Water: Public
Sewer: Public
Land Description:
Condo Development | Landscaped | Level | Near Shopping | Near Public Transport
Zoned: Res
Surveyed: Unk
Flood Zone: No
Seasonal: No
Driveway: Paved
Occupant Restrictions : 55 and Over
Easement - Yes
Block - 0
Taxes $6,868
Assesed Value Not Reported
School District: Nashua School District

PLEASE NOTE: Both New Hampshire and Vermont law require brokers and agents to disclose at the “time of first business meeting, prior to any discussion
of confidential information”, in New Hampshire’s case, and “first reasonable opportunity”, in Vermont’s case, the
nature of the relationships brokers have or may have with customers and clients. Each state requires that a disclosure form be presented to
consumers for their review and acknowledgment at the appropriate time. These forms can be accessed here:
VT: VERMONT REAL ESTATE COMMISSION MANDATORY CONSUMER DISCLOSURE FORM
NH: NEW HAMPSHIRE REAL ESTATE COMMISSION BROKERAGE RELATIONSHIP DISCLOSURE FORM