List Price: $375,000 | $306 per sq.ft. | 2 Bedroom | 2 Bathroom | Condo Under Contract
Listed Tuesday Aug 11, 2026 | MLS# 5104338
5 Bartemus Trail Unit 105 Nashua NH
Listed by Joey Lee Howe BHHS Verani Bedford
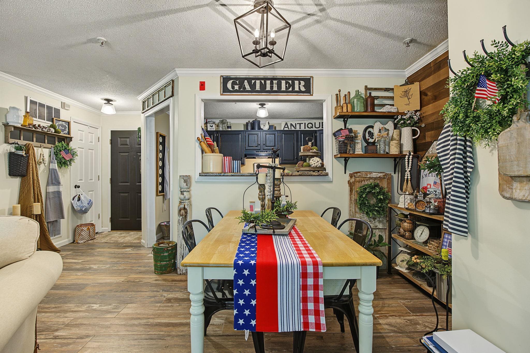
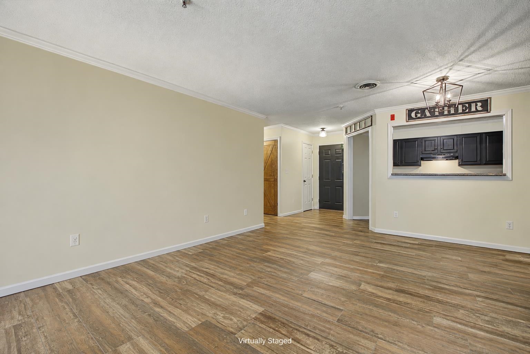
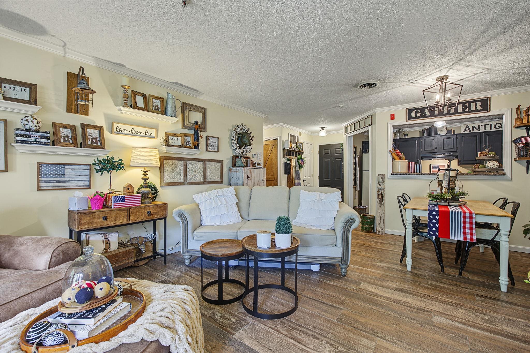
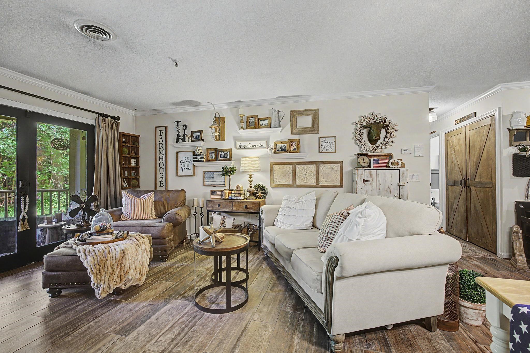
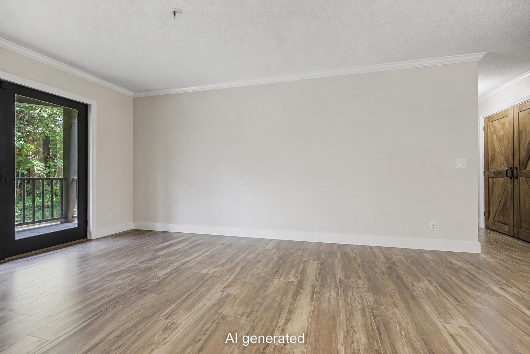
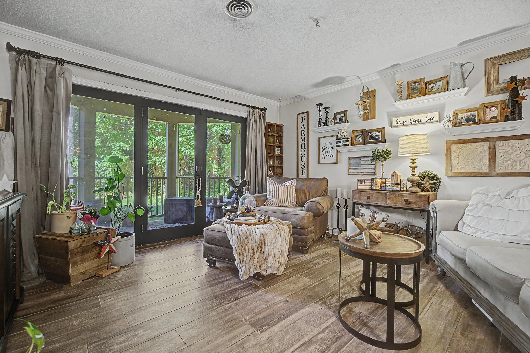
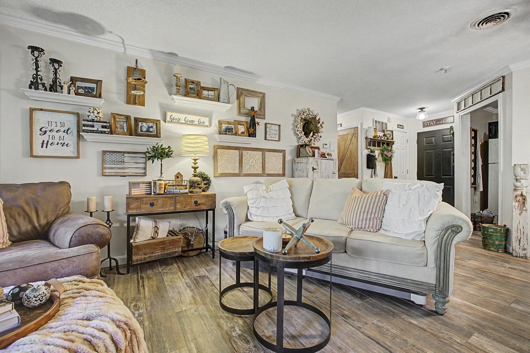
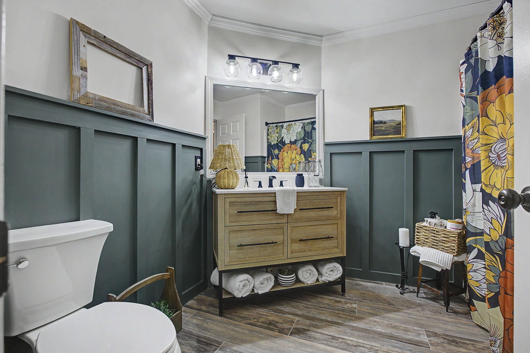
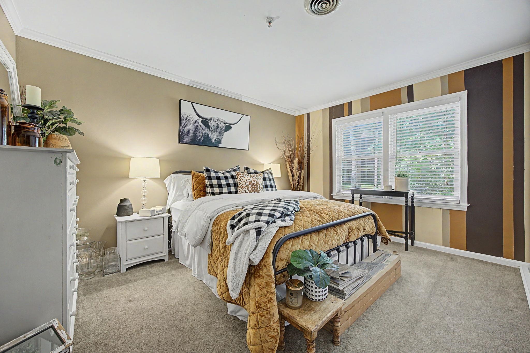
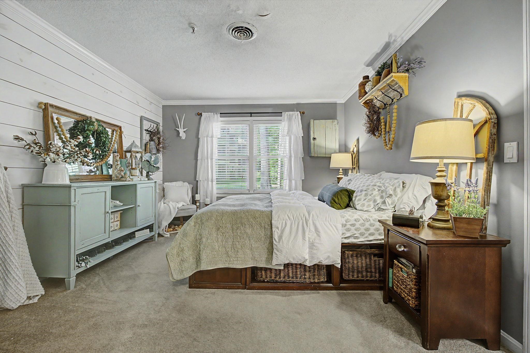
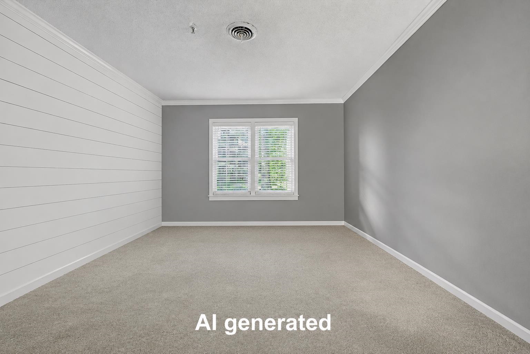
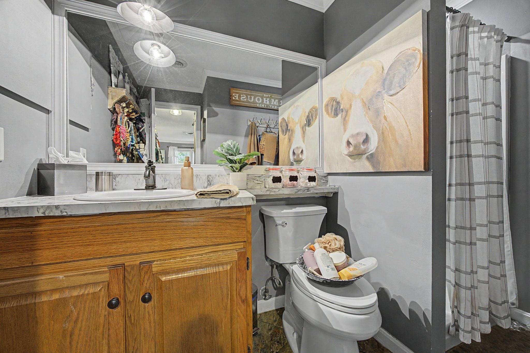
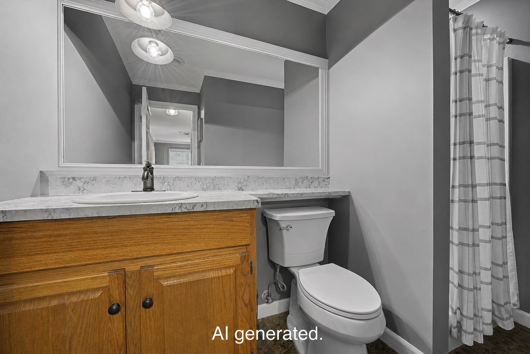
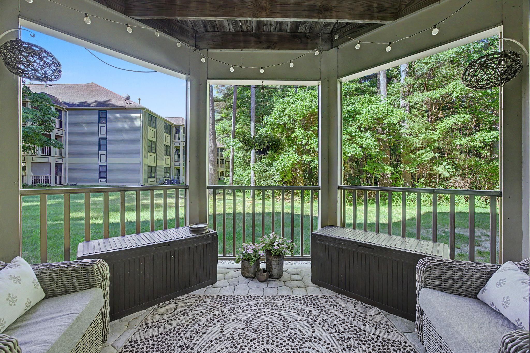
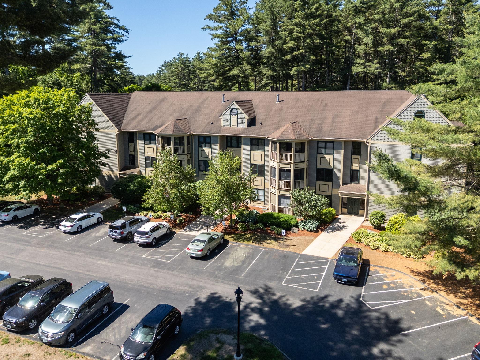
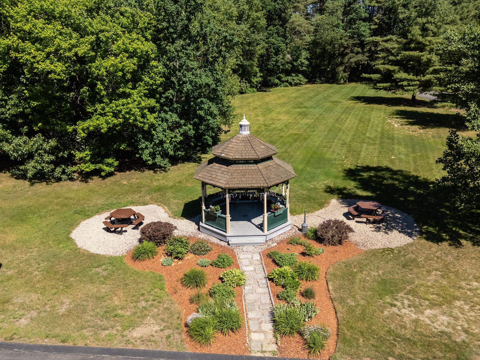
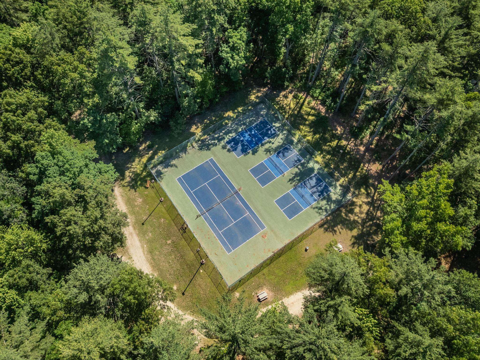
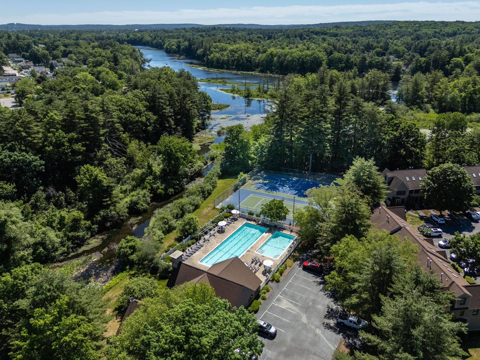
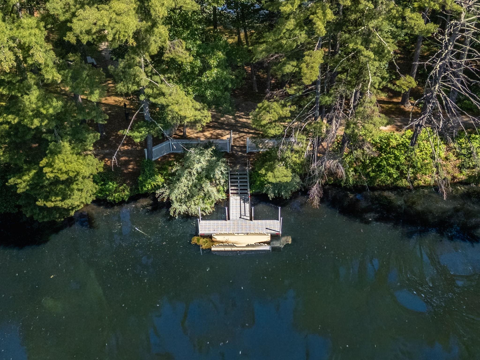
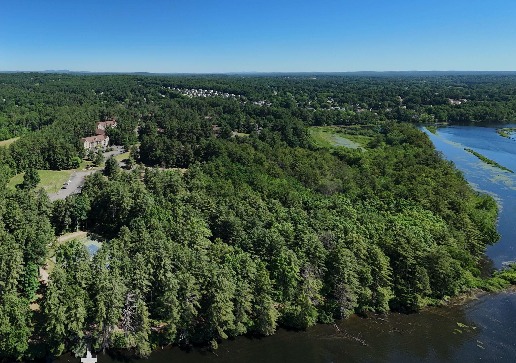
**OPEN HOUSE THIS SATURDAY 8/22/26 from 10am-12am ** Are you looking to live in the desirable Northwestern part of Nashua near the Hollis line? Then look no further! Welcome to Hollis Crossing where comfort, convenience, and an active lifestyle come together. Set in a peaceful country setting, this well-maintained first-floor townhouse offers the ease of single-level living with convenient access from the secured building entrance and just a short distance to parking. Inside, you'll find a bright, open-concept floor plan featuring 2 bedrooms and 2 baths, along with tasteful updates and pride of ownership throughout. The spacious living area flows seamlessly to a beautiful screened-in porch, creating the perfect place to enjoy your morning coffee, unwind at the end of the day, or simply take in the peaceful surroundings. Residents of this highly sought-after community enjoy an impressive selection of amenities, including two swimming pools, tennis and pickleball courts, a clubhouse, and a private dock offering access for kayaking, canoeing, and other water activities. Located close to major highways, shopping, restaurants, and everyday conveniences, this home gives you the best of both worlds, a quiet setting while still being close to everything Nashua has to offer. Move-in ready and waiting for its next owner, this is a wonderful opportunity to enjoy low-maintenance living in one of Northwest Nashua's most desirable communities.

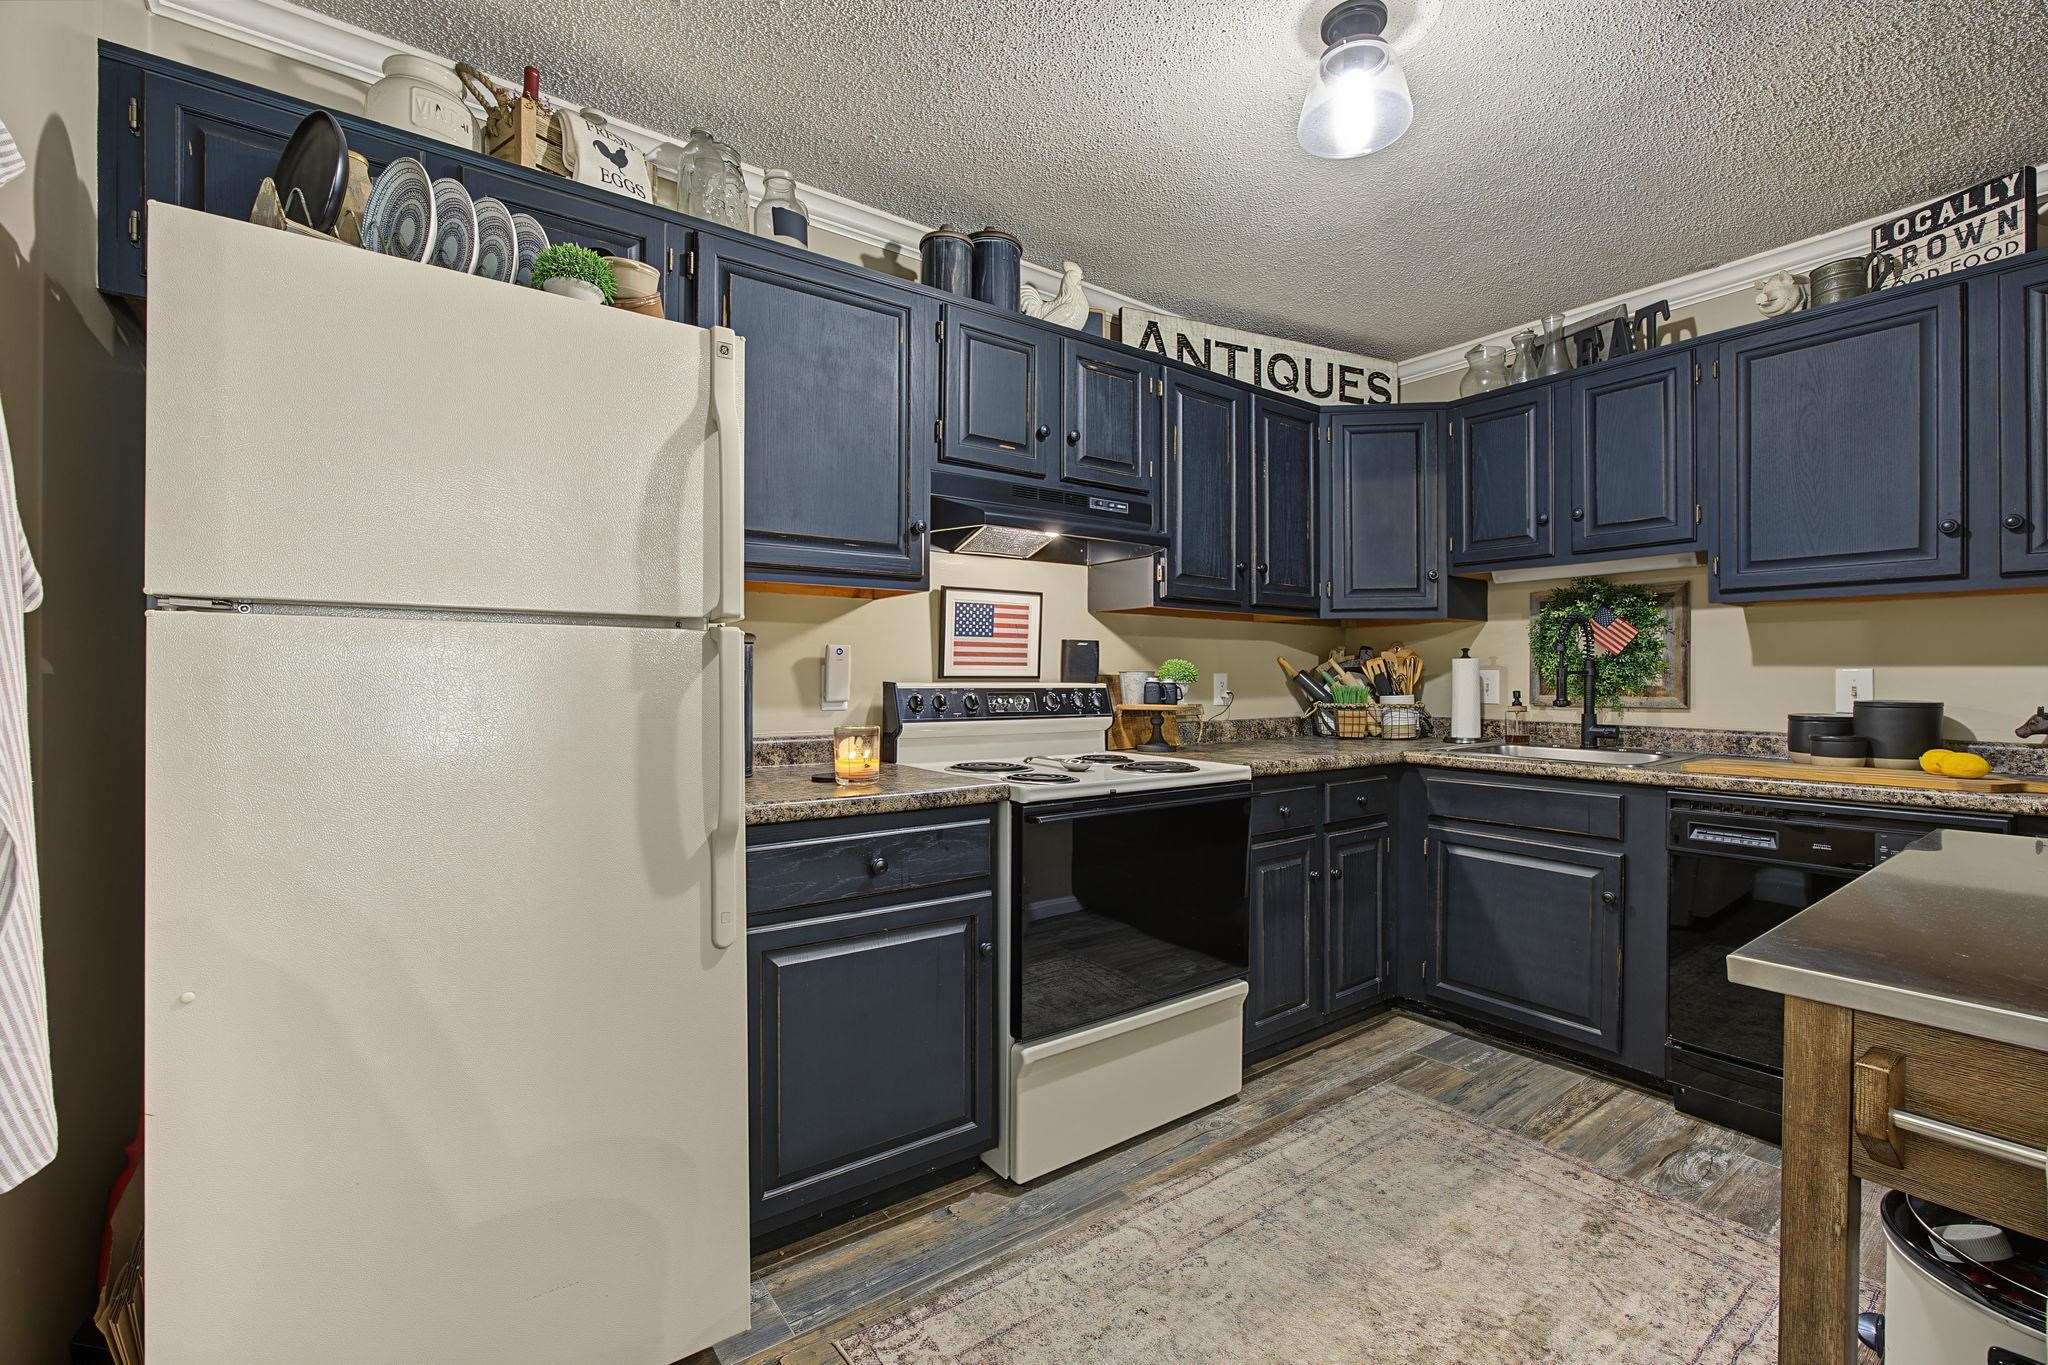
Appliances : Dishwasher | Electric Range | Refrigerator
Flooring: Carpet | Tile
Heating: Natural Gas | Forced Air
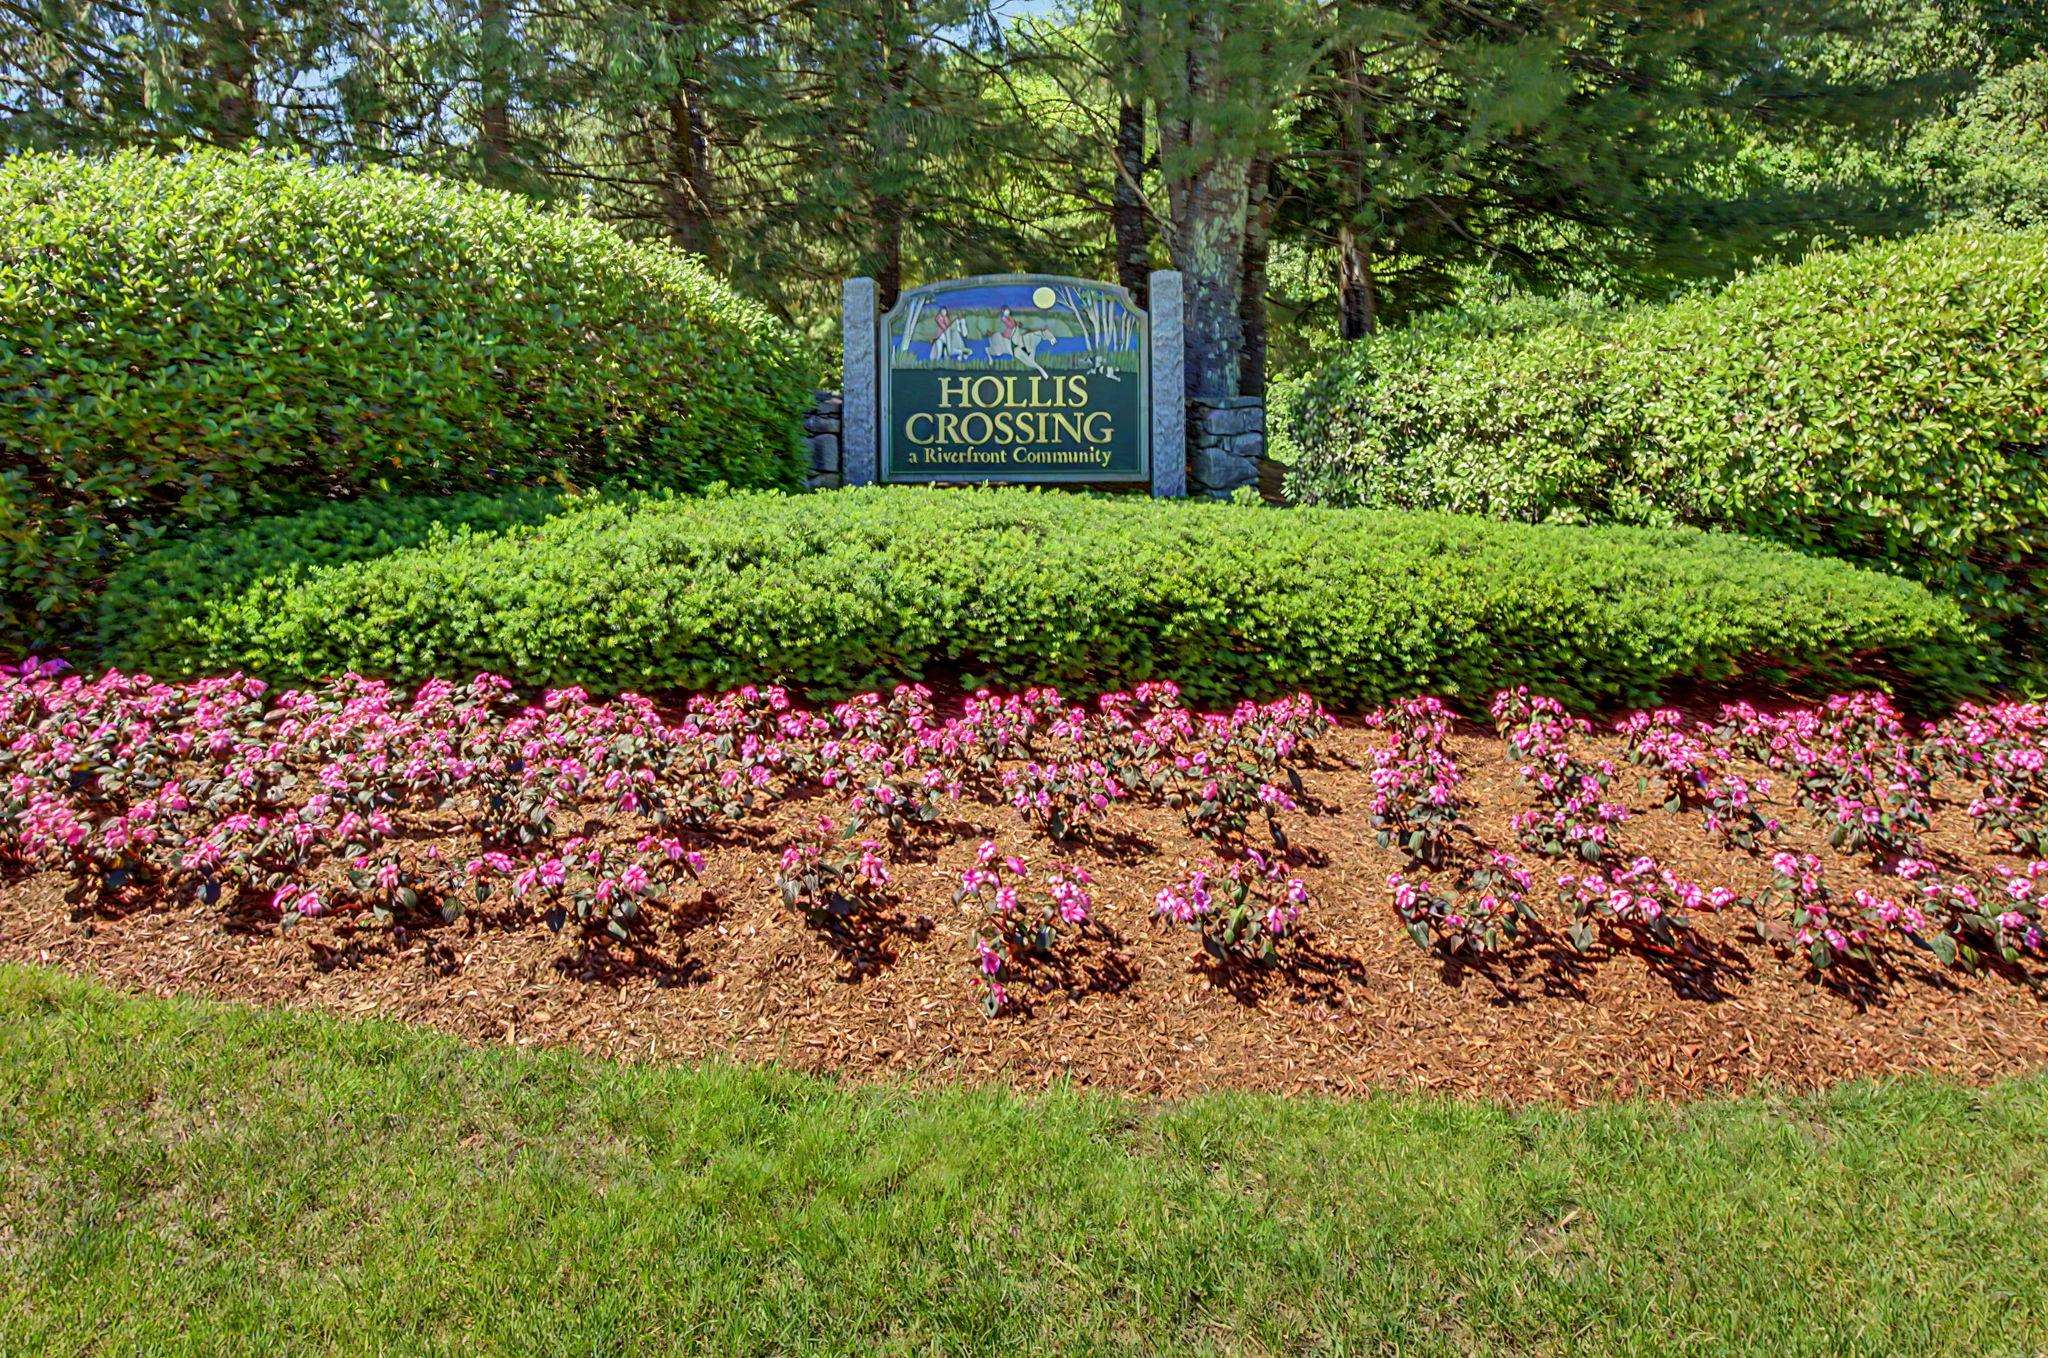
Condo Name: Hollis Crossing

Total Rooms: 5
Total Baths: 2
Full Baths: 1
3/4 Baths: 1
Total Bedrooms: 2
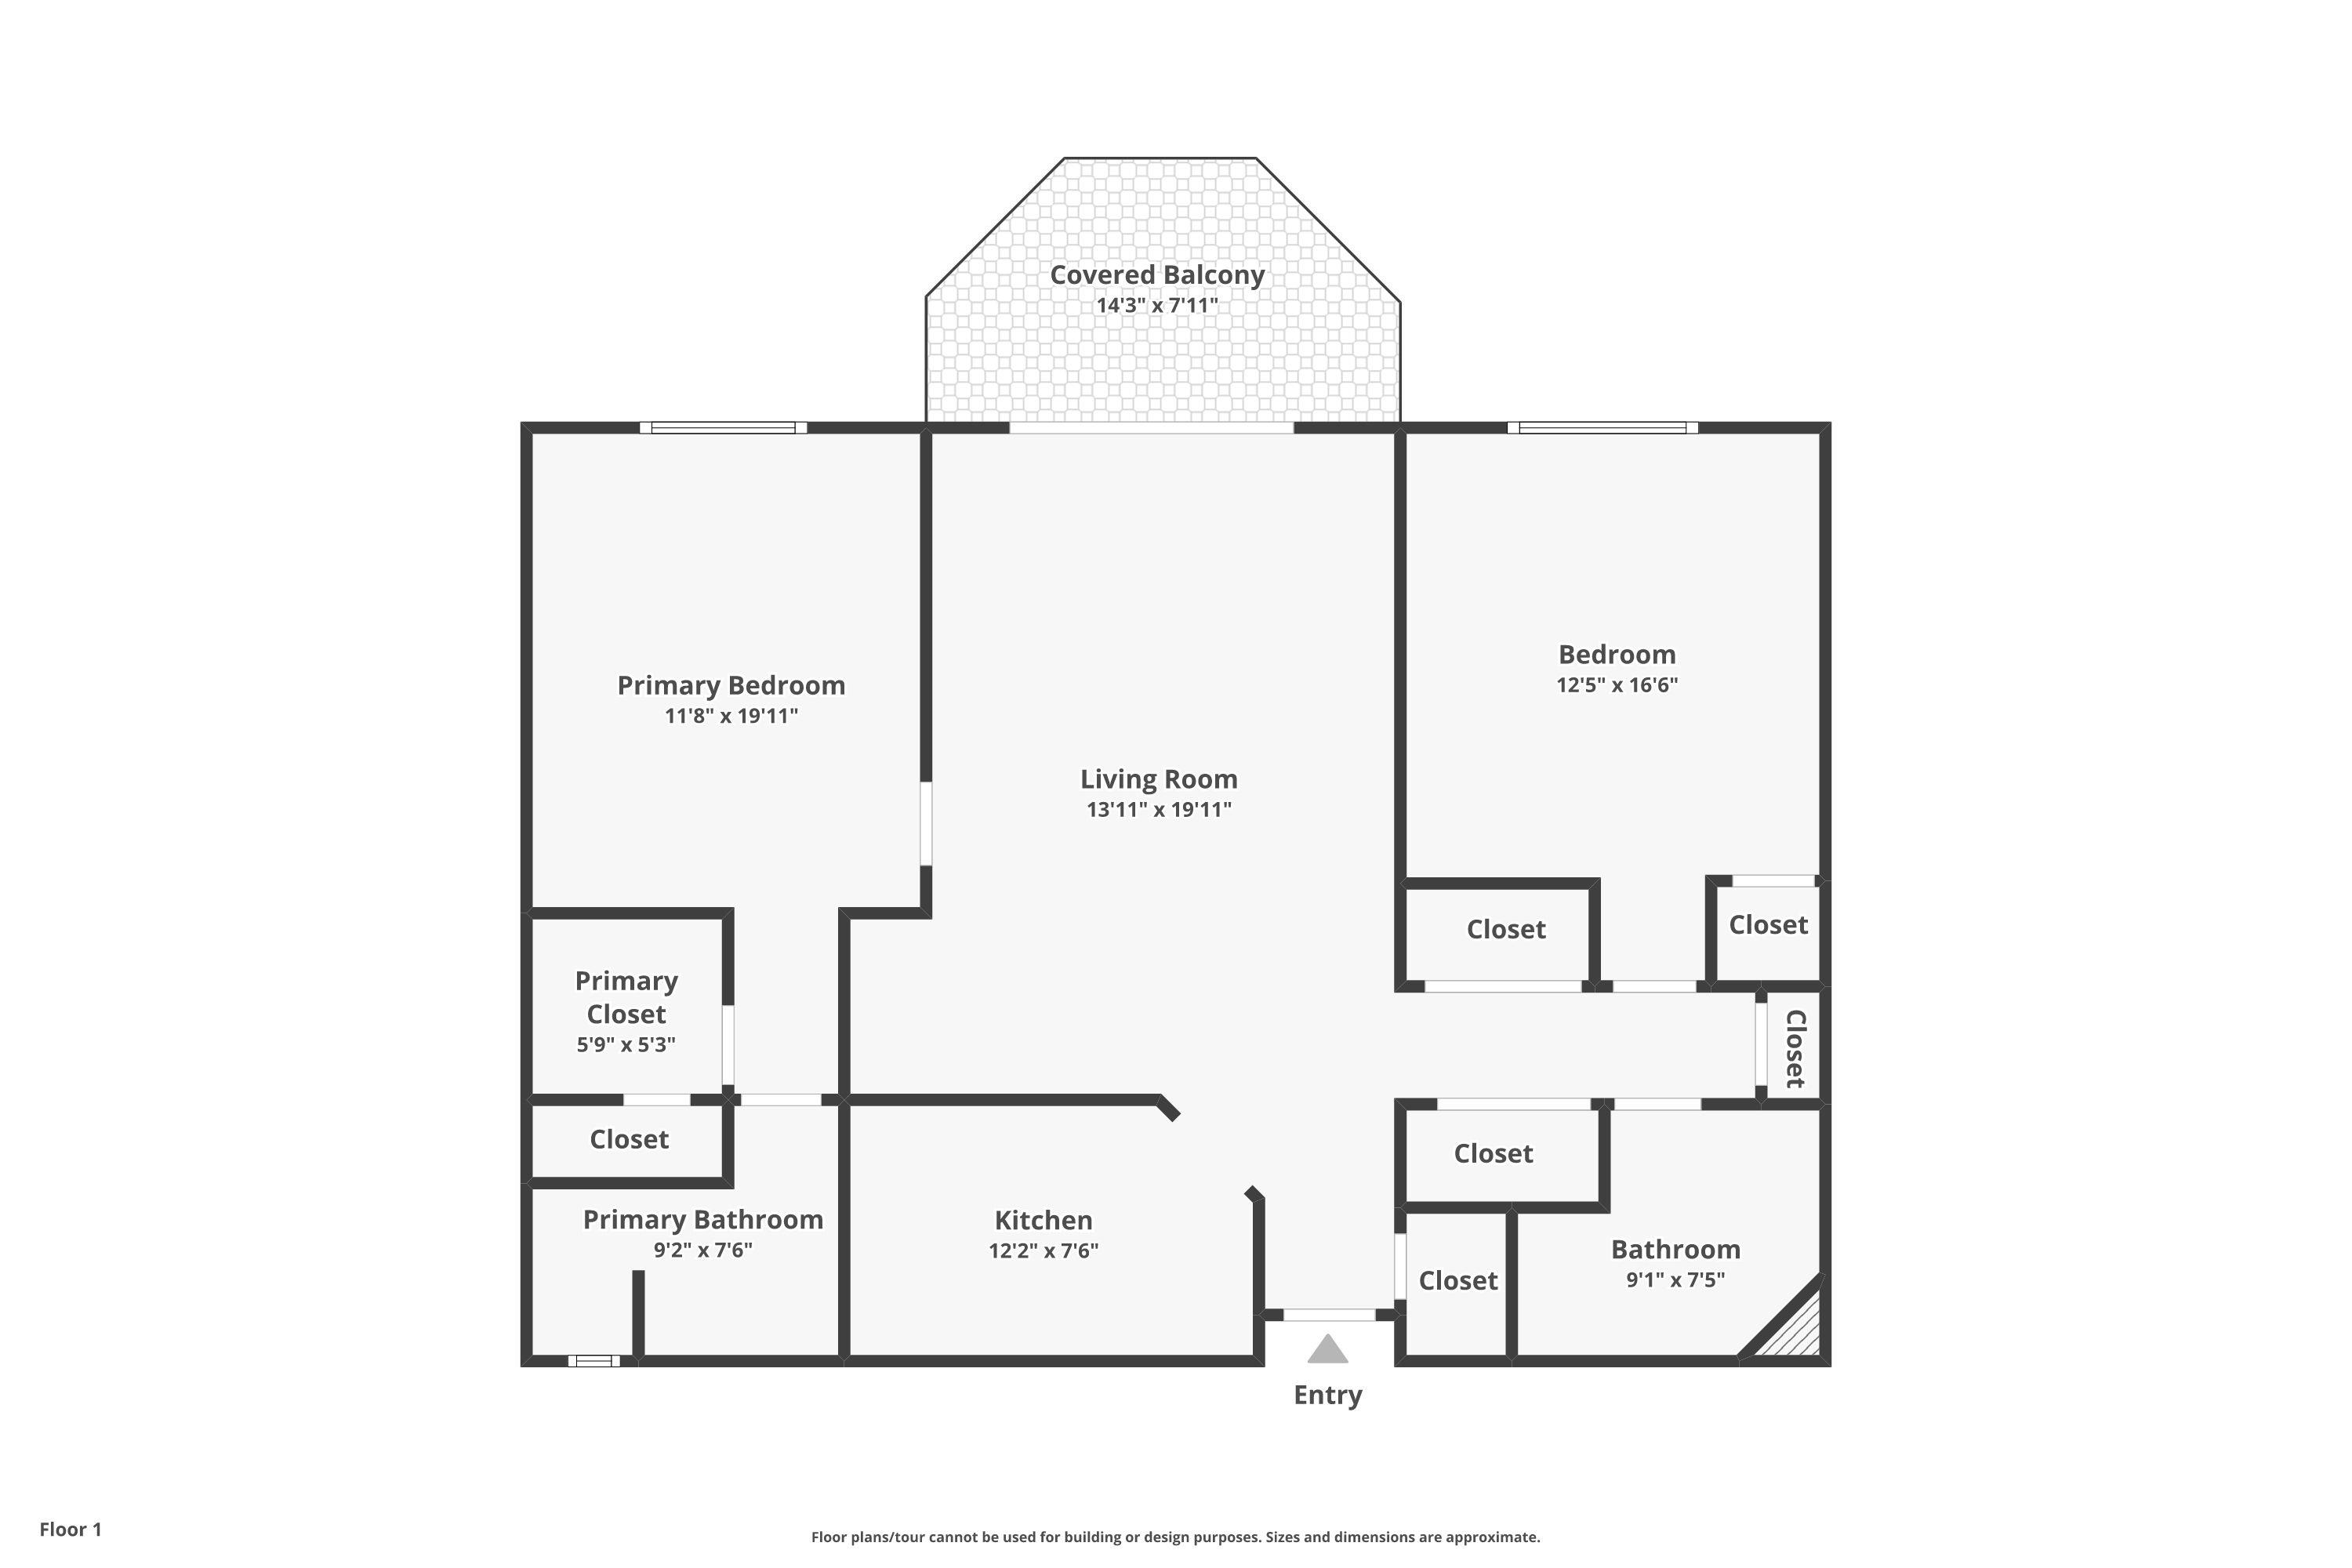
Kitchen: Room Dimensions: 12'2x7'6 Floor: 1
Living/Dining : Room Dimensions: 13'11x19'11 Floor: 1
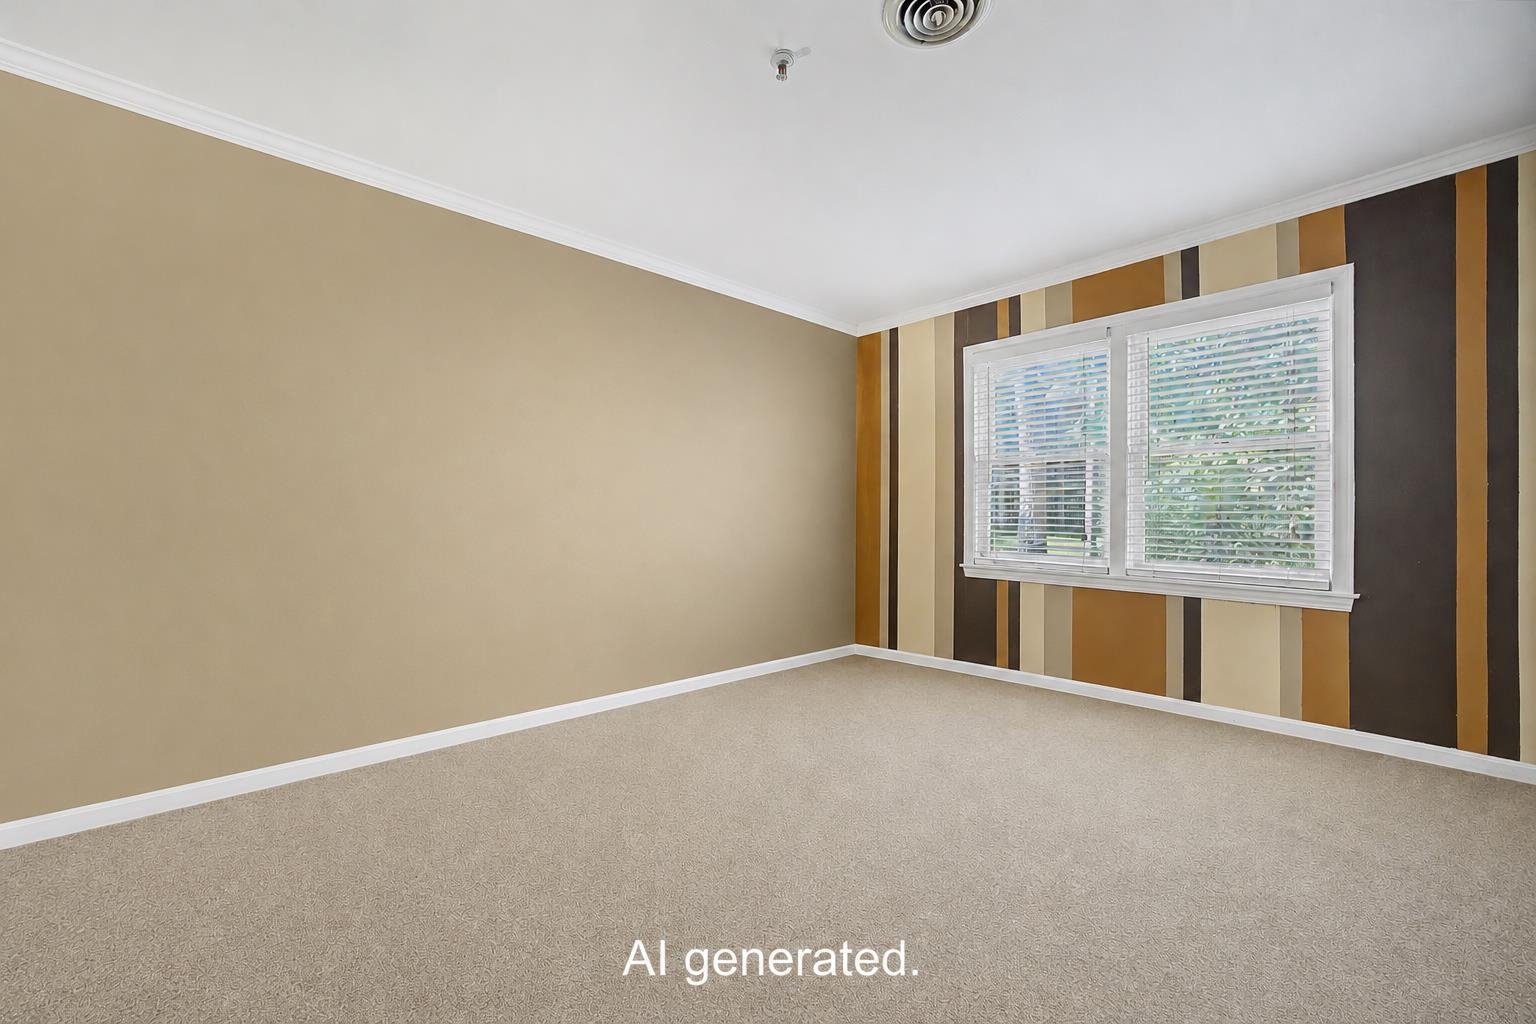
Primary Bedroom : Room Dimensions: 11'8x19'11 Floor: 1
Bedroom : Room Dimensions: 12'5x16'6 Floor: 1
Bathroom Full : Room Dimensions: 9'1x7'5 Floor: 1
Bathroom Three Quarter : Room Dimensions: 9'2x7'6 Floor: 1
Porch : Room Dimensions: 14'3x7'11 Floor: 1

Building Info
Year Built: 1987
Type: Wood Exterior
Total Structure SqFt.: 1226
Finished Sqft. Above Ground: 1226
Apx Below Grade Unfinished SqFt.: 0

Exterior Info
Style: Garden
Exterior Color Avacado
Roof: Asphalt Shingle

Utilities
Electric: Circuit Breaker(s)
Water: Public
Sewer: Public

Land Description:
Landscaped | Near Shopping | Near School(s)
Zoned: Residential
Surveyed: Unk
Flood Zone: Unknown
Seasonal: No
Driveway: Common/Shared | Paved


Block - 00004
Taxes $5,295
Assesed Value Not Reported
Schools
School District: Nashua School District

© 2000-2026 Clerkin Agency Real Estate
NEREN Logo
565 Maple Street, White River Junction, Vermont. 05001 802-295-1355
Copyright © 2026 PrimeMLS, Inc. All rights reserved. This information is deemed reliable, but not guaranteed. The data relating to real estate displayed on this display comes in part from the IDX Program of PrimeMLS. The information being provided is for consumers’ personal, non-commercial use and may not be used for any purpose other than to identify prospective properties consumers may be interested in purchasing. Data last updated September 15th, 2026

PLEASE NOTE: Both New Hampshire and Vermont law require brokers and agents to disclose at the “time of first business meeting, prior to any discussion of confidential information”, in New Hampshire’s case, and “first reasonable opportunity”, in Vermont’s case, the nature of the relationships brokers have or may have with customers and clients. Each state requires that a disclosure form be presented to consumers for their review and acknowledgment at the appropriate time. These forms can be accessed here:
VT: VERMONT REAL ESTATE COMMISSION MANDATORY CONSUMER DISCLOSURE FORM
NH: NEW HAMPSHIRE REAL ESTATE COMMISSION BROKERAGE RELATIONSHIP DISCLOSURE FORM