List Price: $425,000 | $313 per sq.ft. | 2 Bedroom | 2 Bathroom | Condo Hartwell brook estate subdivision,    Under Contract
Listed Monday Aug 17, 2026 | MLS# 5105413
22 Hartwell Brook Drive Unit Nashua NH
Listed by Porchlight Home Group KW Coastal and Lakes & Mountains Realty
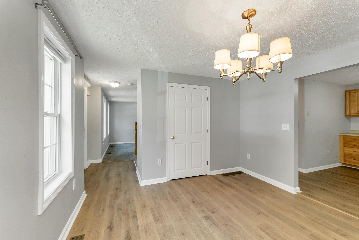
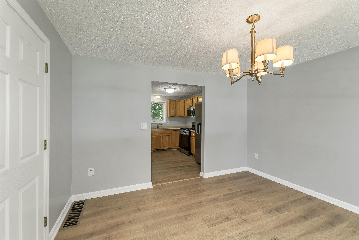
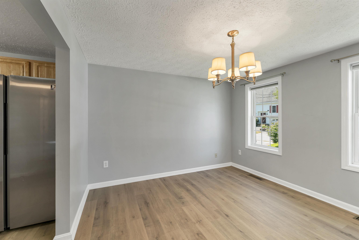
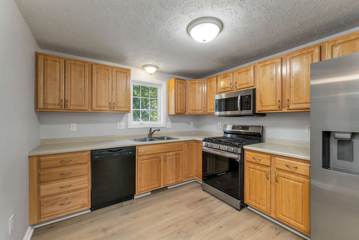
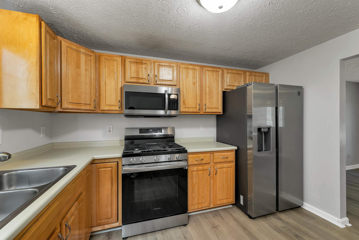
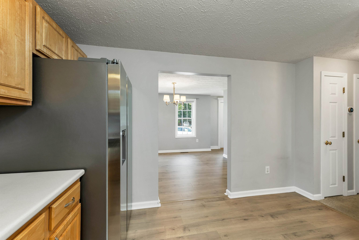
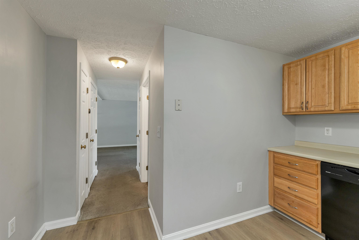
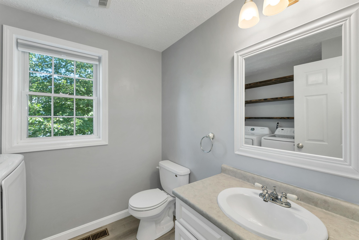
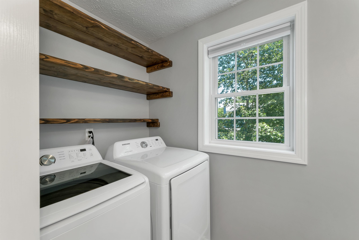
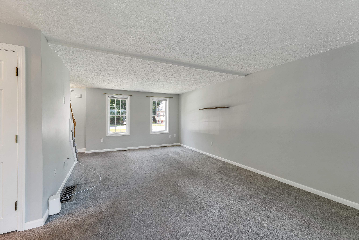
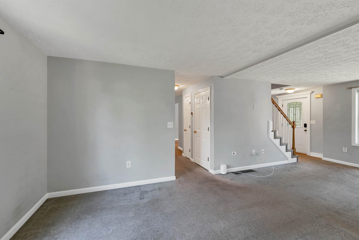
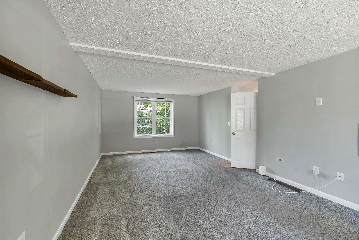
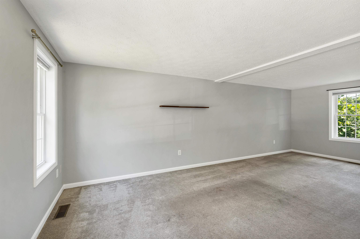
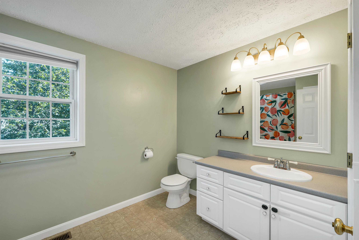
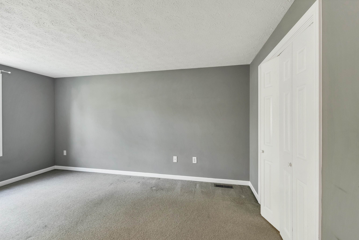
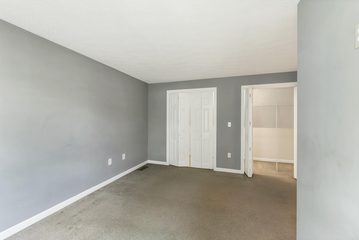
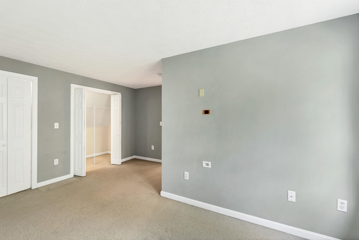
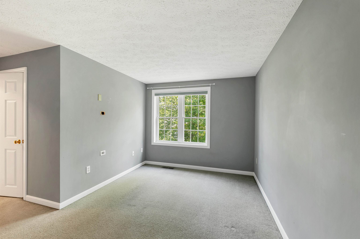
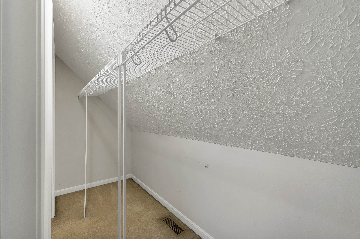
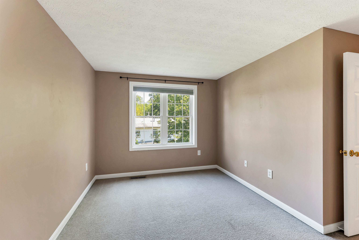
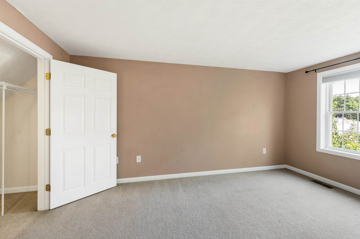
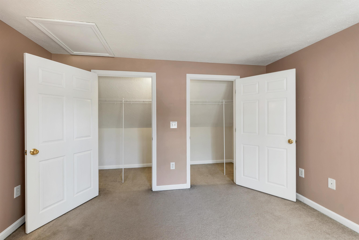
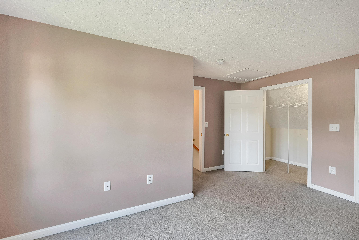
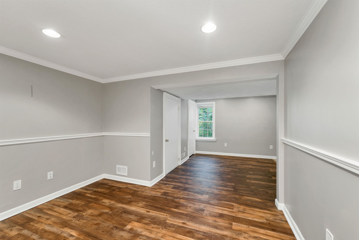
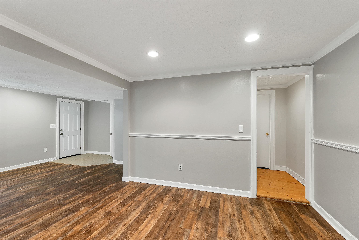
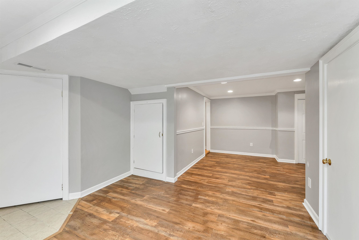
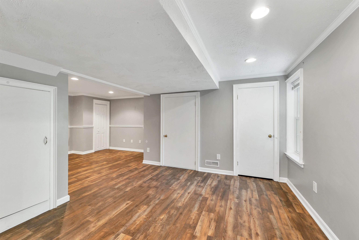
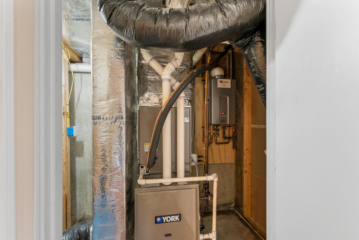
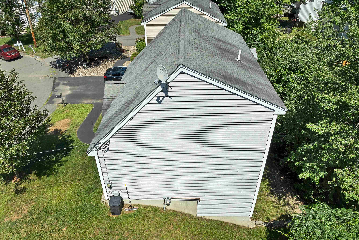
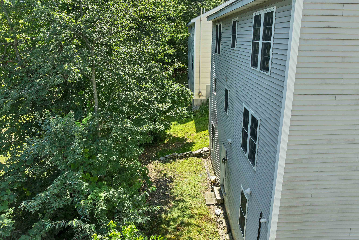
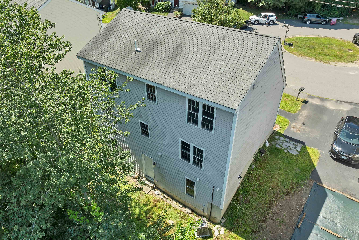

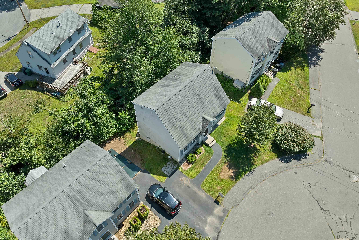
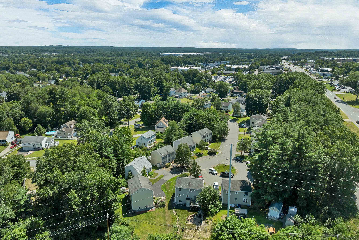
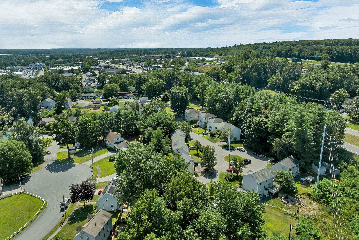
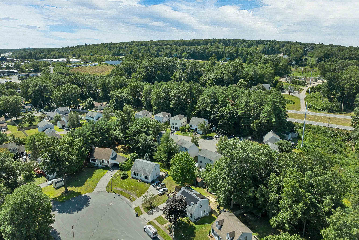
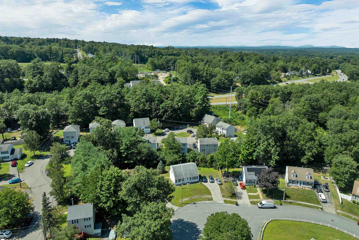
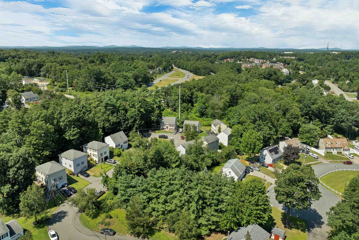
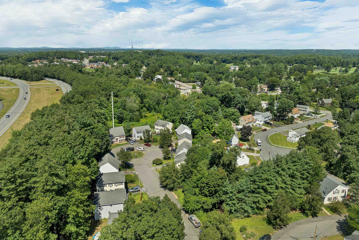
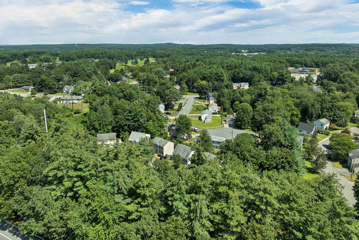
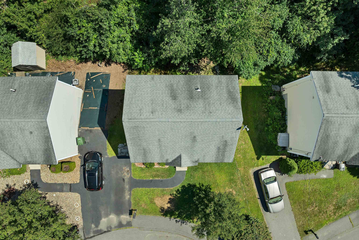
Right BACK ON THE MARKET in under 24hrs at no fault to the sellers or their home. Buyers had cold feet, which means you have another chance! Welcome to 22 Hartwell Brook Drive! This detached condo offers the feel of a single-family home with very low monthly condo dues, this home is an excellent opportunity for first-time buyers, downsizers, or anyone looking for an easy to maintain home in a convenient location. The main level features a welcoming front-to-back living room with plenty of space to relax or entertain. New laminate flooring installed in 2022 from the front door through the dining room and into the kitchen. You'll love the convenience of your half bath with first-floor laundry. Upstairs, you'll find two comfortably sized bedrooms, with generous sized closets along with a full bathroom. Need more room? The basement level adds valuable flexibility with a partially finished space that can serve as a home office, family room, guest space, gym, playroom, or hobby area, with additional storage space and walk-out access. Additional highlights include central air conditioning, natural gas heating, a tankless water heater and two off-street parking spaces. Conveniently located near shopping, dining, schools, major commuter routes, and everyday amenities, 22 Hartwell Brook Drive combines comfort, flexibility, and location in one inviting package. Why rent when you can own? Current owners have moved out, had the home professionally cleaned and just had the exterior power washed. All that's left is for you to move in!

Appliances : Dishwasher | Dryer | Microwave | Gas Range | Refrigerator | Washer
Flooring: Carpet | Laminate
Heating: Natural Gas | Forced Air
Condo Name: Hartwell Brook

Total Rooms: 6
Total Baths: 2
Full Baths: 1
1/2 Baths: 1
Total Bedrooms: 2
Living Room: Room Dimensions: Floor: 1
Dining Room : Room Dimensions: Floor: 1
Kitchen : Room Dimensions: Floor: 1
Bedroom : Room Dimensions: Floor: 2
Family Room : Room Dimensions: Floor: Basement

Building Info
Year Built: 2002
Type: Wood Frame
Total Structure SqFt.: 2134
Finished Sqft. Above Ground: 1358
Below Ground SqFt.: 336
Apx Below Grade Unfinished SqFt.: 440
Basement: Partially Finished | Storage Space

Exterior Info
Style: Cape | Detached
Roof: Shingle | Asphalt Shingle

Utilities
Electric: Circuit Breaker(s)
Water: Public
Sewer: Public

Land Description:
Condo Development
Lot size: 0.07 acres
Zoned: RA
Surveyed: Unk
Flood Zone: No
Seasonal: No
Driveway: Common/Shared | Paved


Block - 323
Taxes $6,582
Assesed Value Not Reported

Schools

© 2000-2026 Clerkin Agency Real Estate
NEREN Logo
565 Maple Street, White River Junction, Vermont. 05001 802-295-1355
Copyright © 2026 PrimeMLS, Inc. All rights reserved. This information is deemed reliable, but not guaranteed. The data relating to real estate displayed on this display comes in part from the IDX Program of PrimeMLS. The information being provided is for consumers’ personal, non-commercial use and may not be used for any purpose other than to identify prospective properties consumers may be interested in purchasing. Data last updated September 15th, 2026

PLEASE NOTE: Both New Hampshire and Vermont law require brokers and agents to disclose at the “time of first business meeting, prior to any discussion of confidential information”, in New Hampshire’s case, and “first reasonable opportunity”, in Vermont’s case, the nature of the relationships brokers have or may have with customers and clients. Each state requires that a disclosure form be presented to consumers for their review and acknowledgment at the appropriate time. These forms can be accessed here:
VT: VERMONT REAL ESTATE COMMISSION MANDATORY CONSUMER DISCLOSURE FORM
NH: NEW HAMPSHIRE REAL ESTATE COMMISSION BROKERAGE RELATIONSHIP DISCLOSURE FORM