Listed Friday Aug 28, 2026 | MLS# 5107144

8 Stillwater Drive
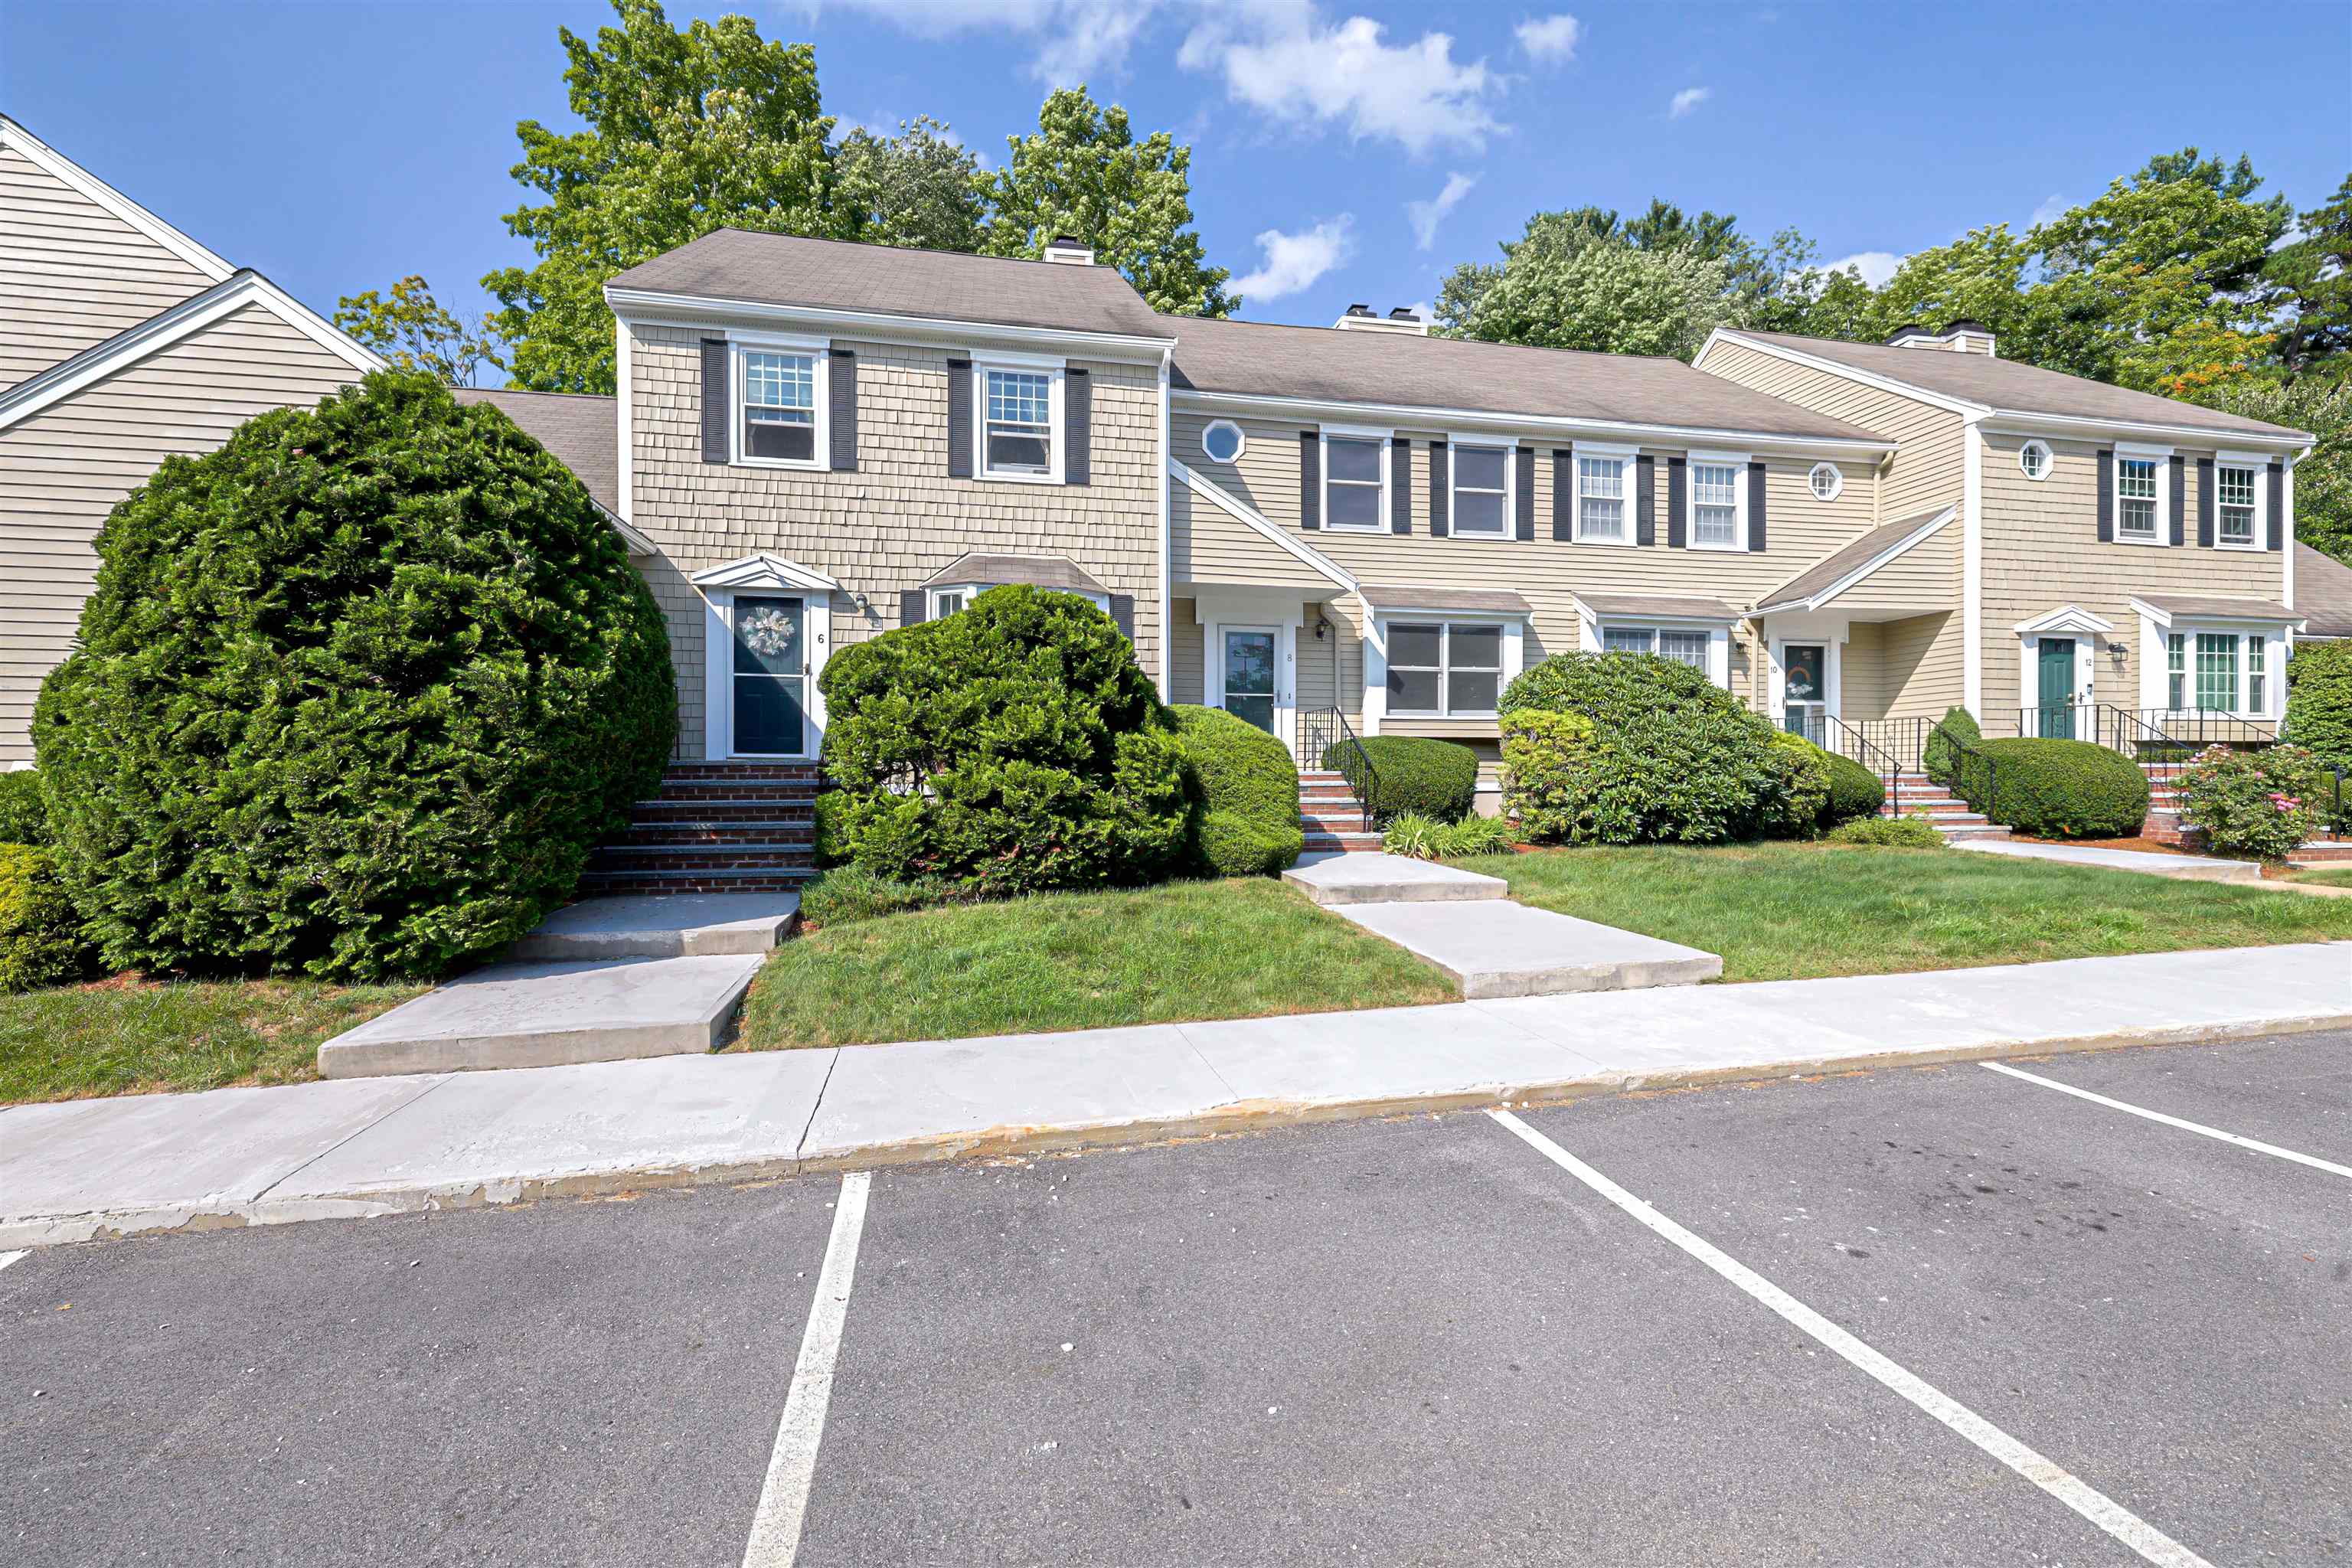
Meadowview Estates
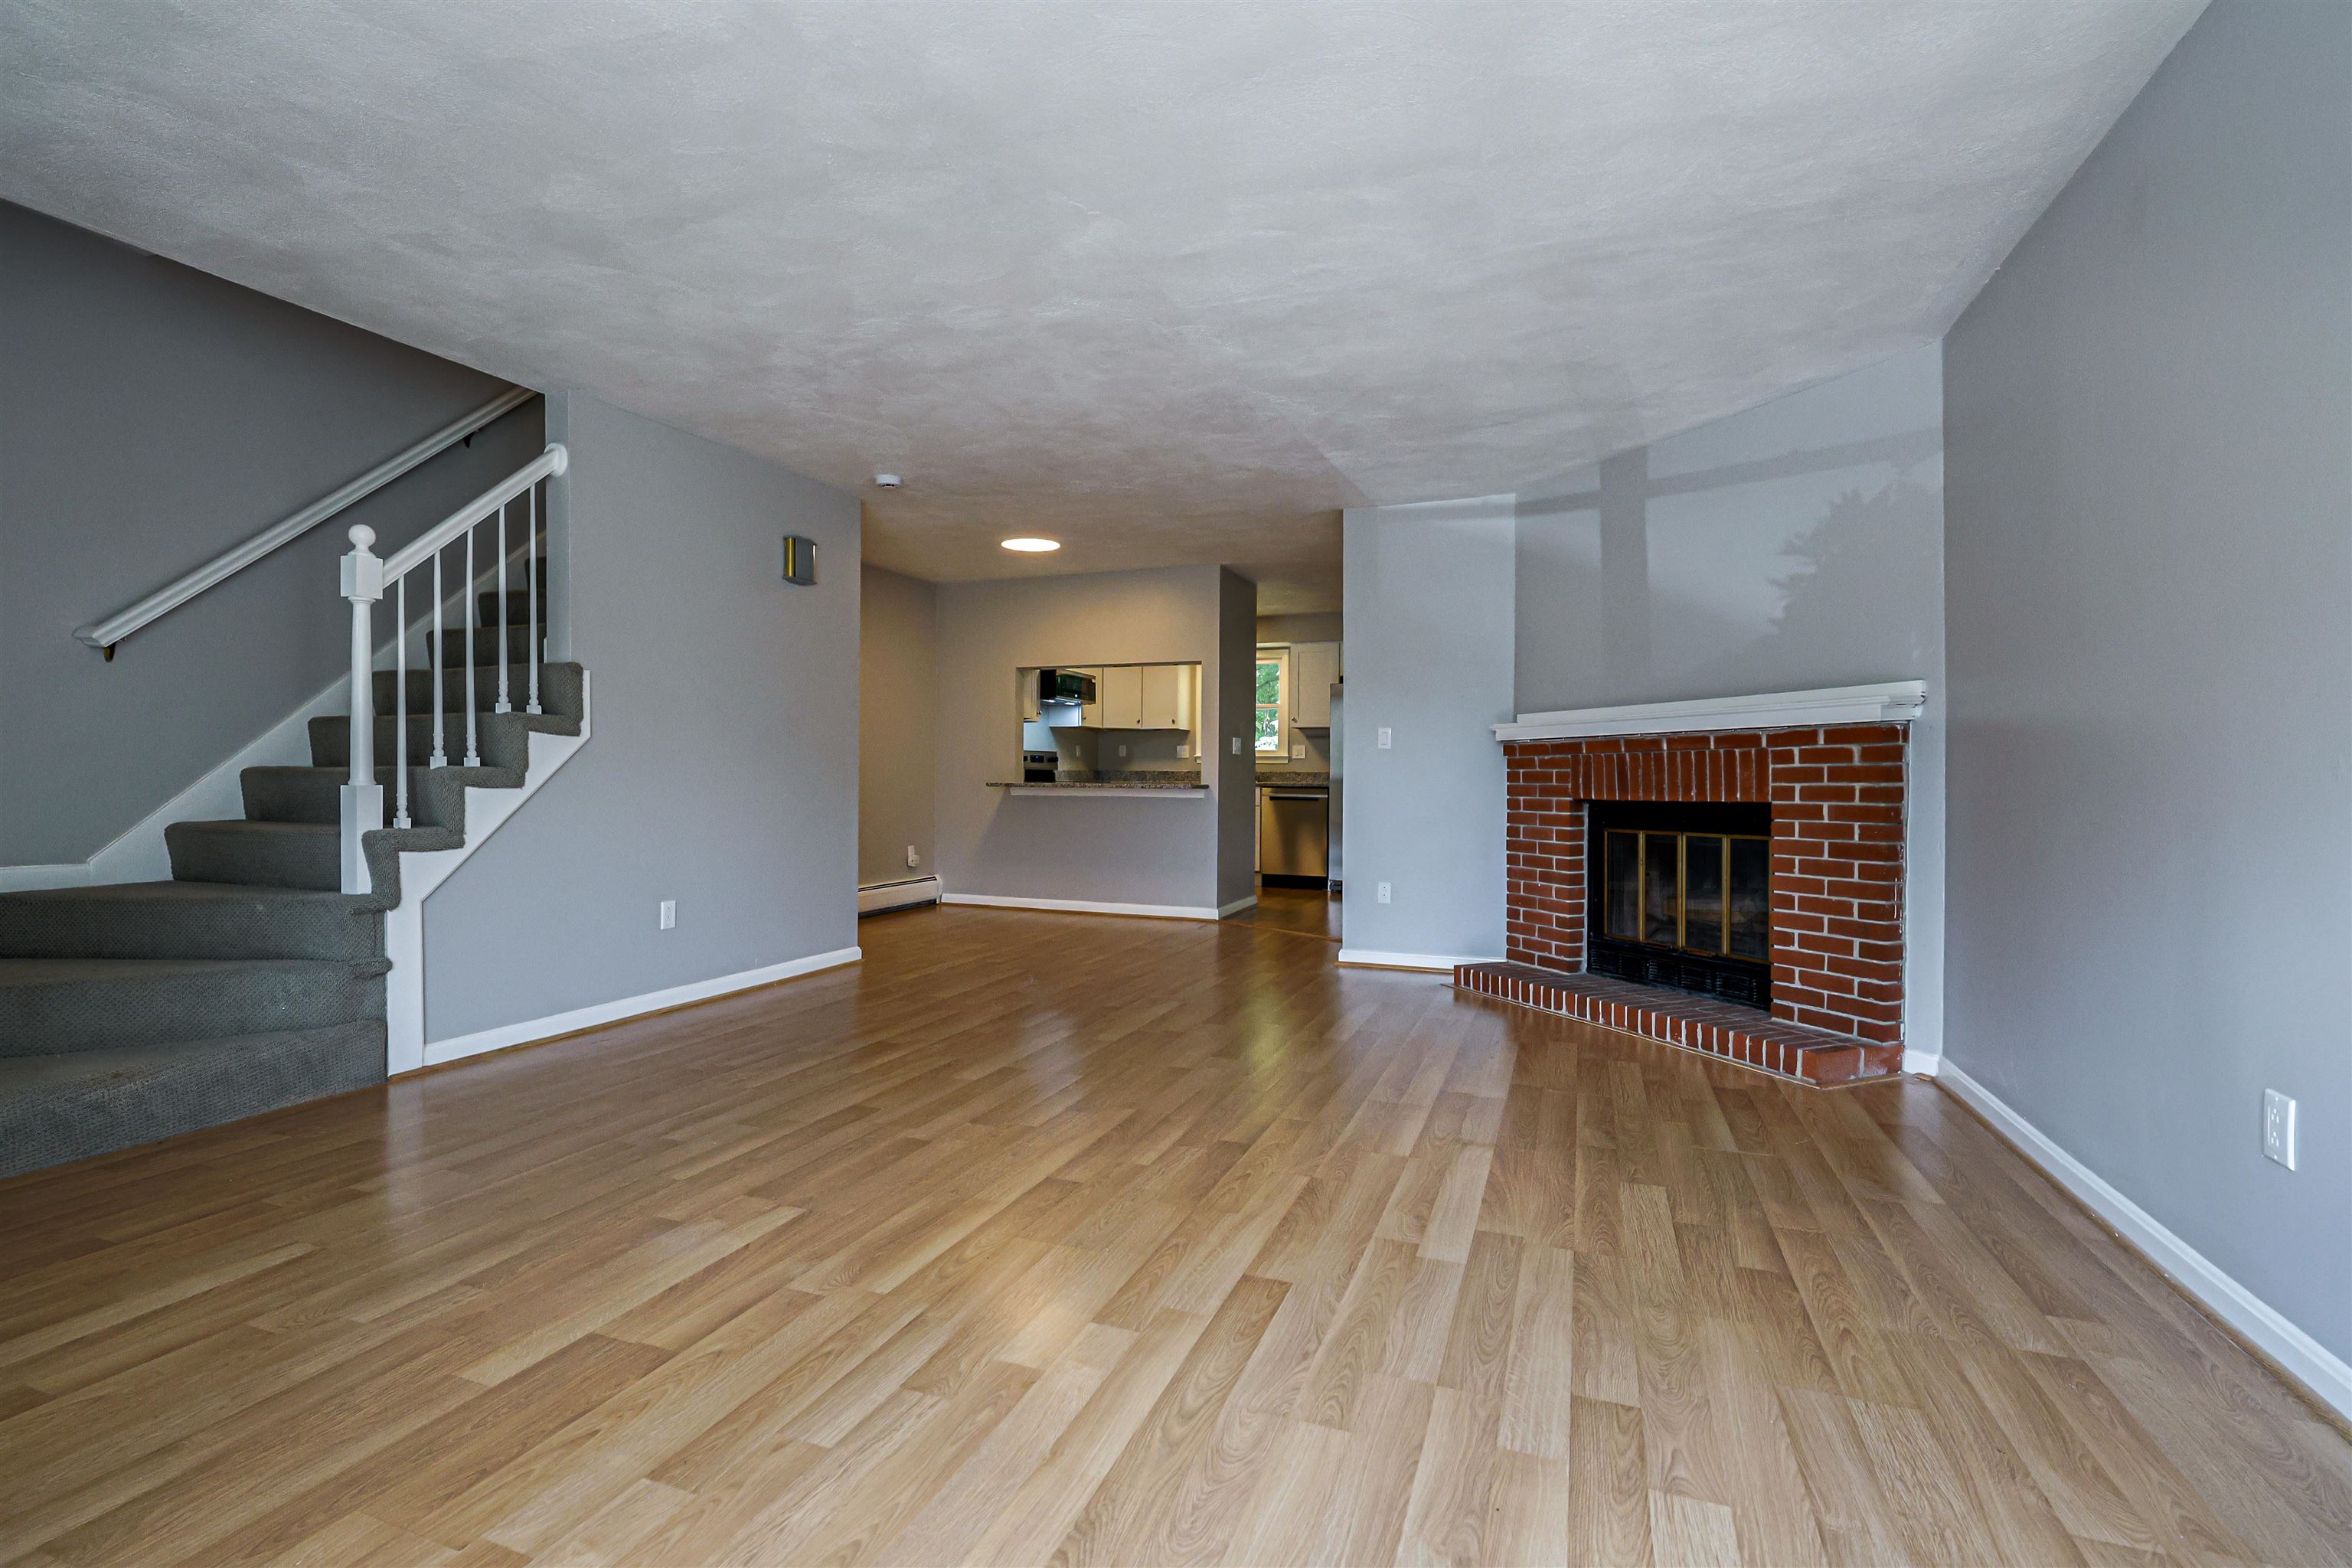
Welcoming Living Room

Laminate Floors in Living Room
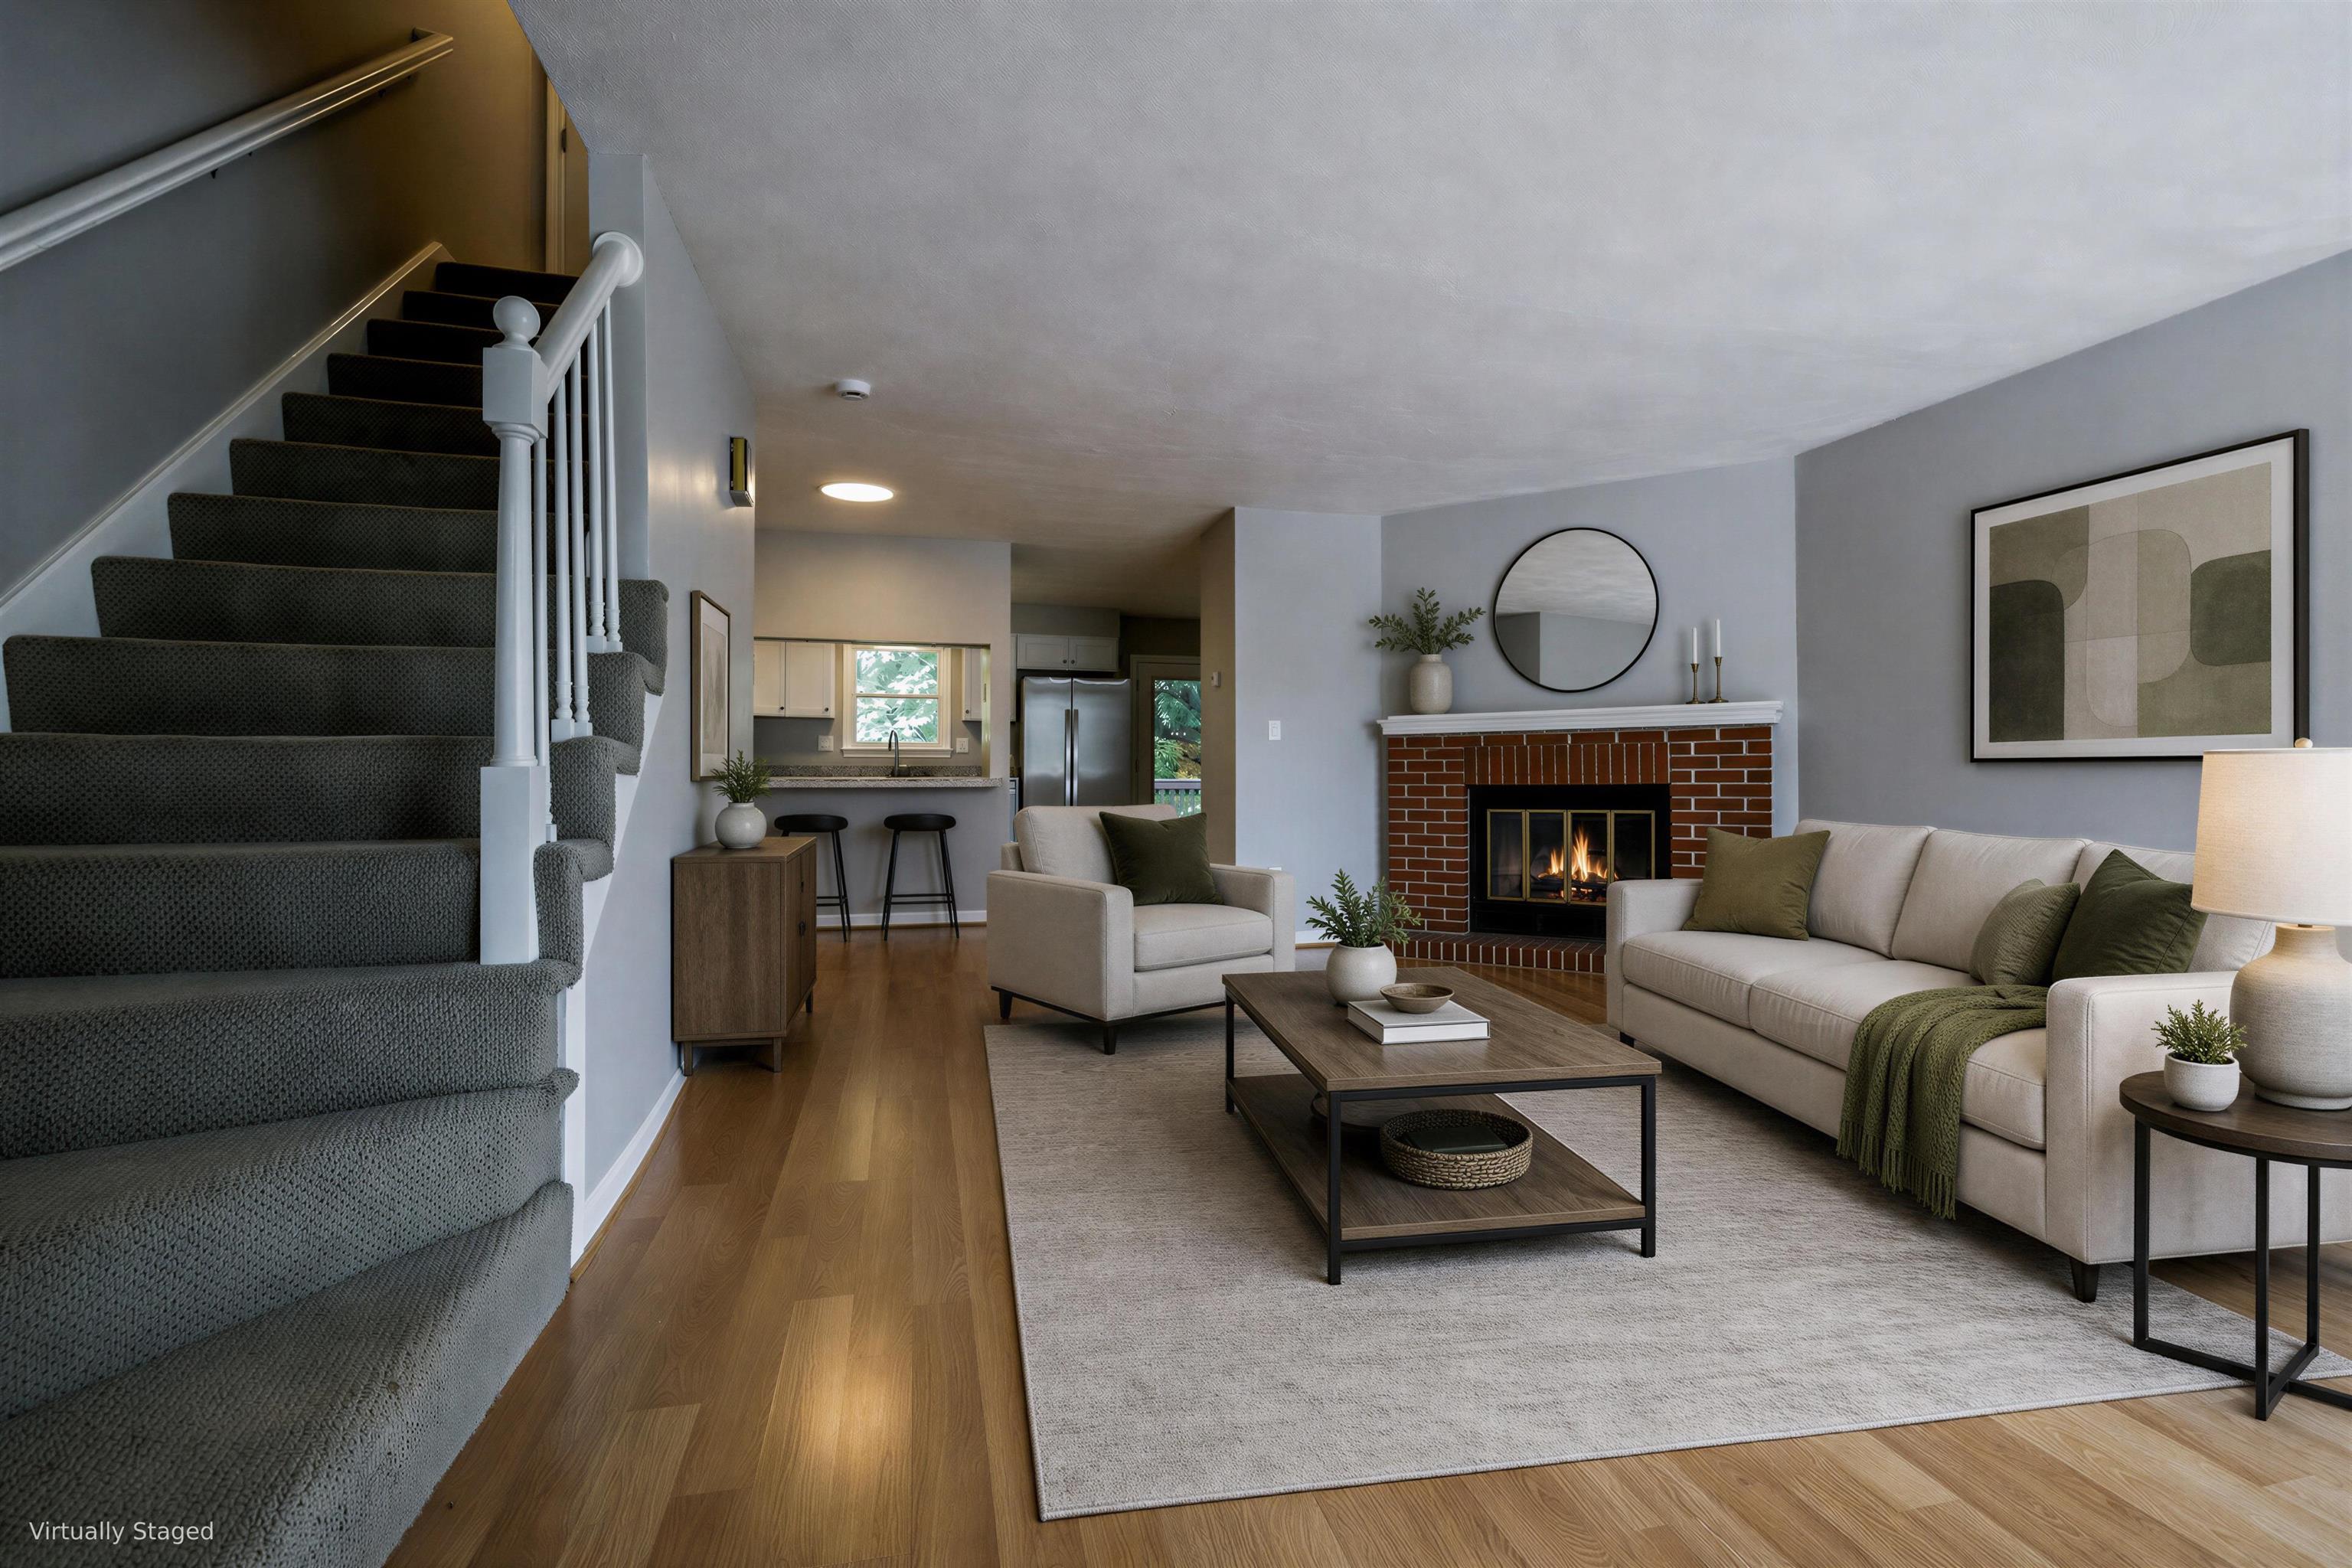
Virtually Staged Living Room
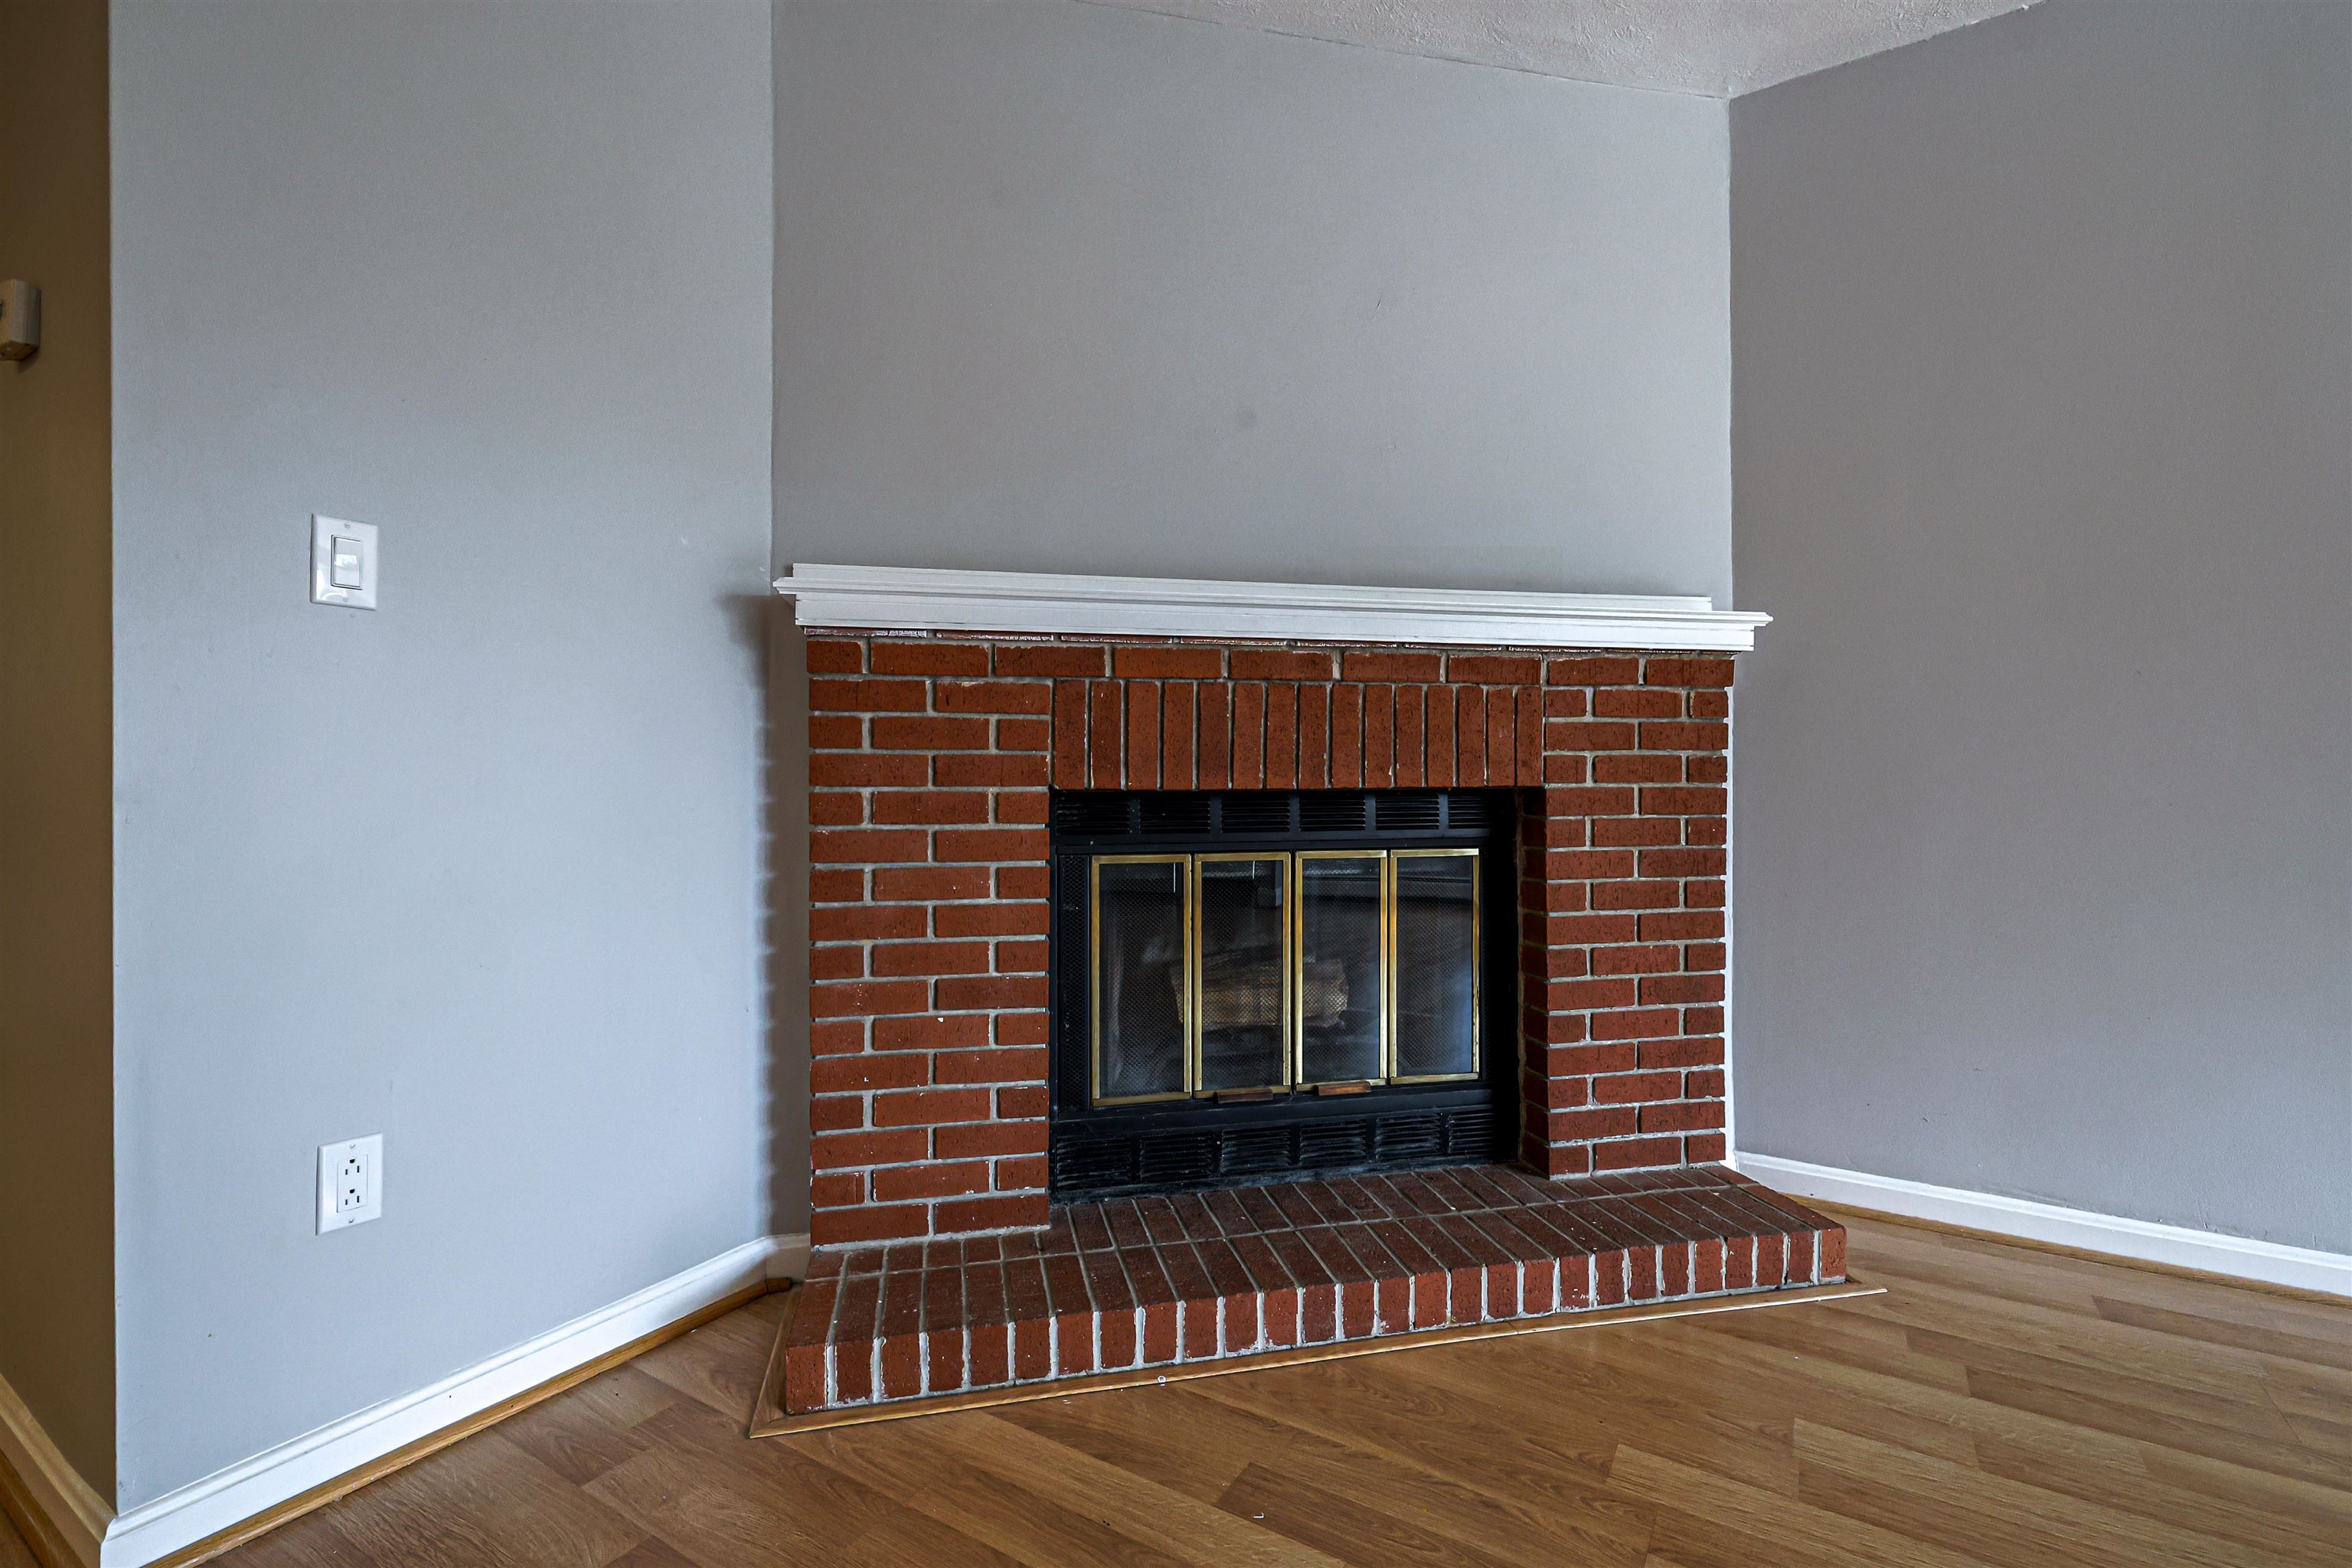
Wood brick fireplace
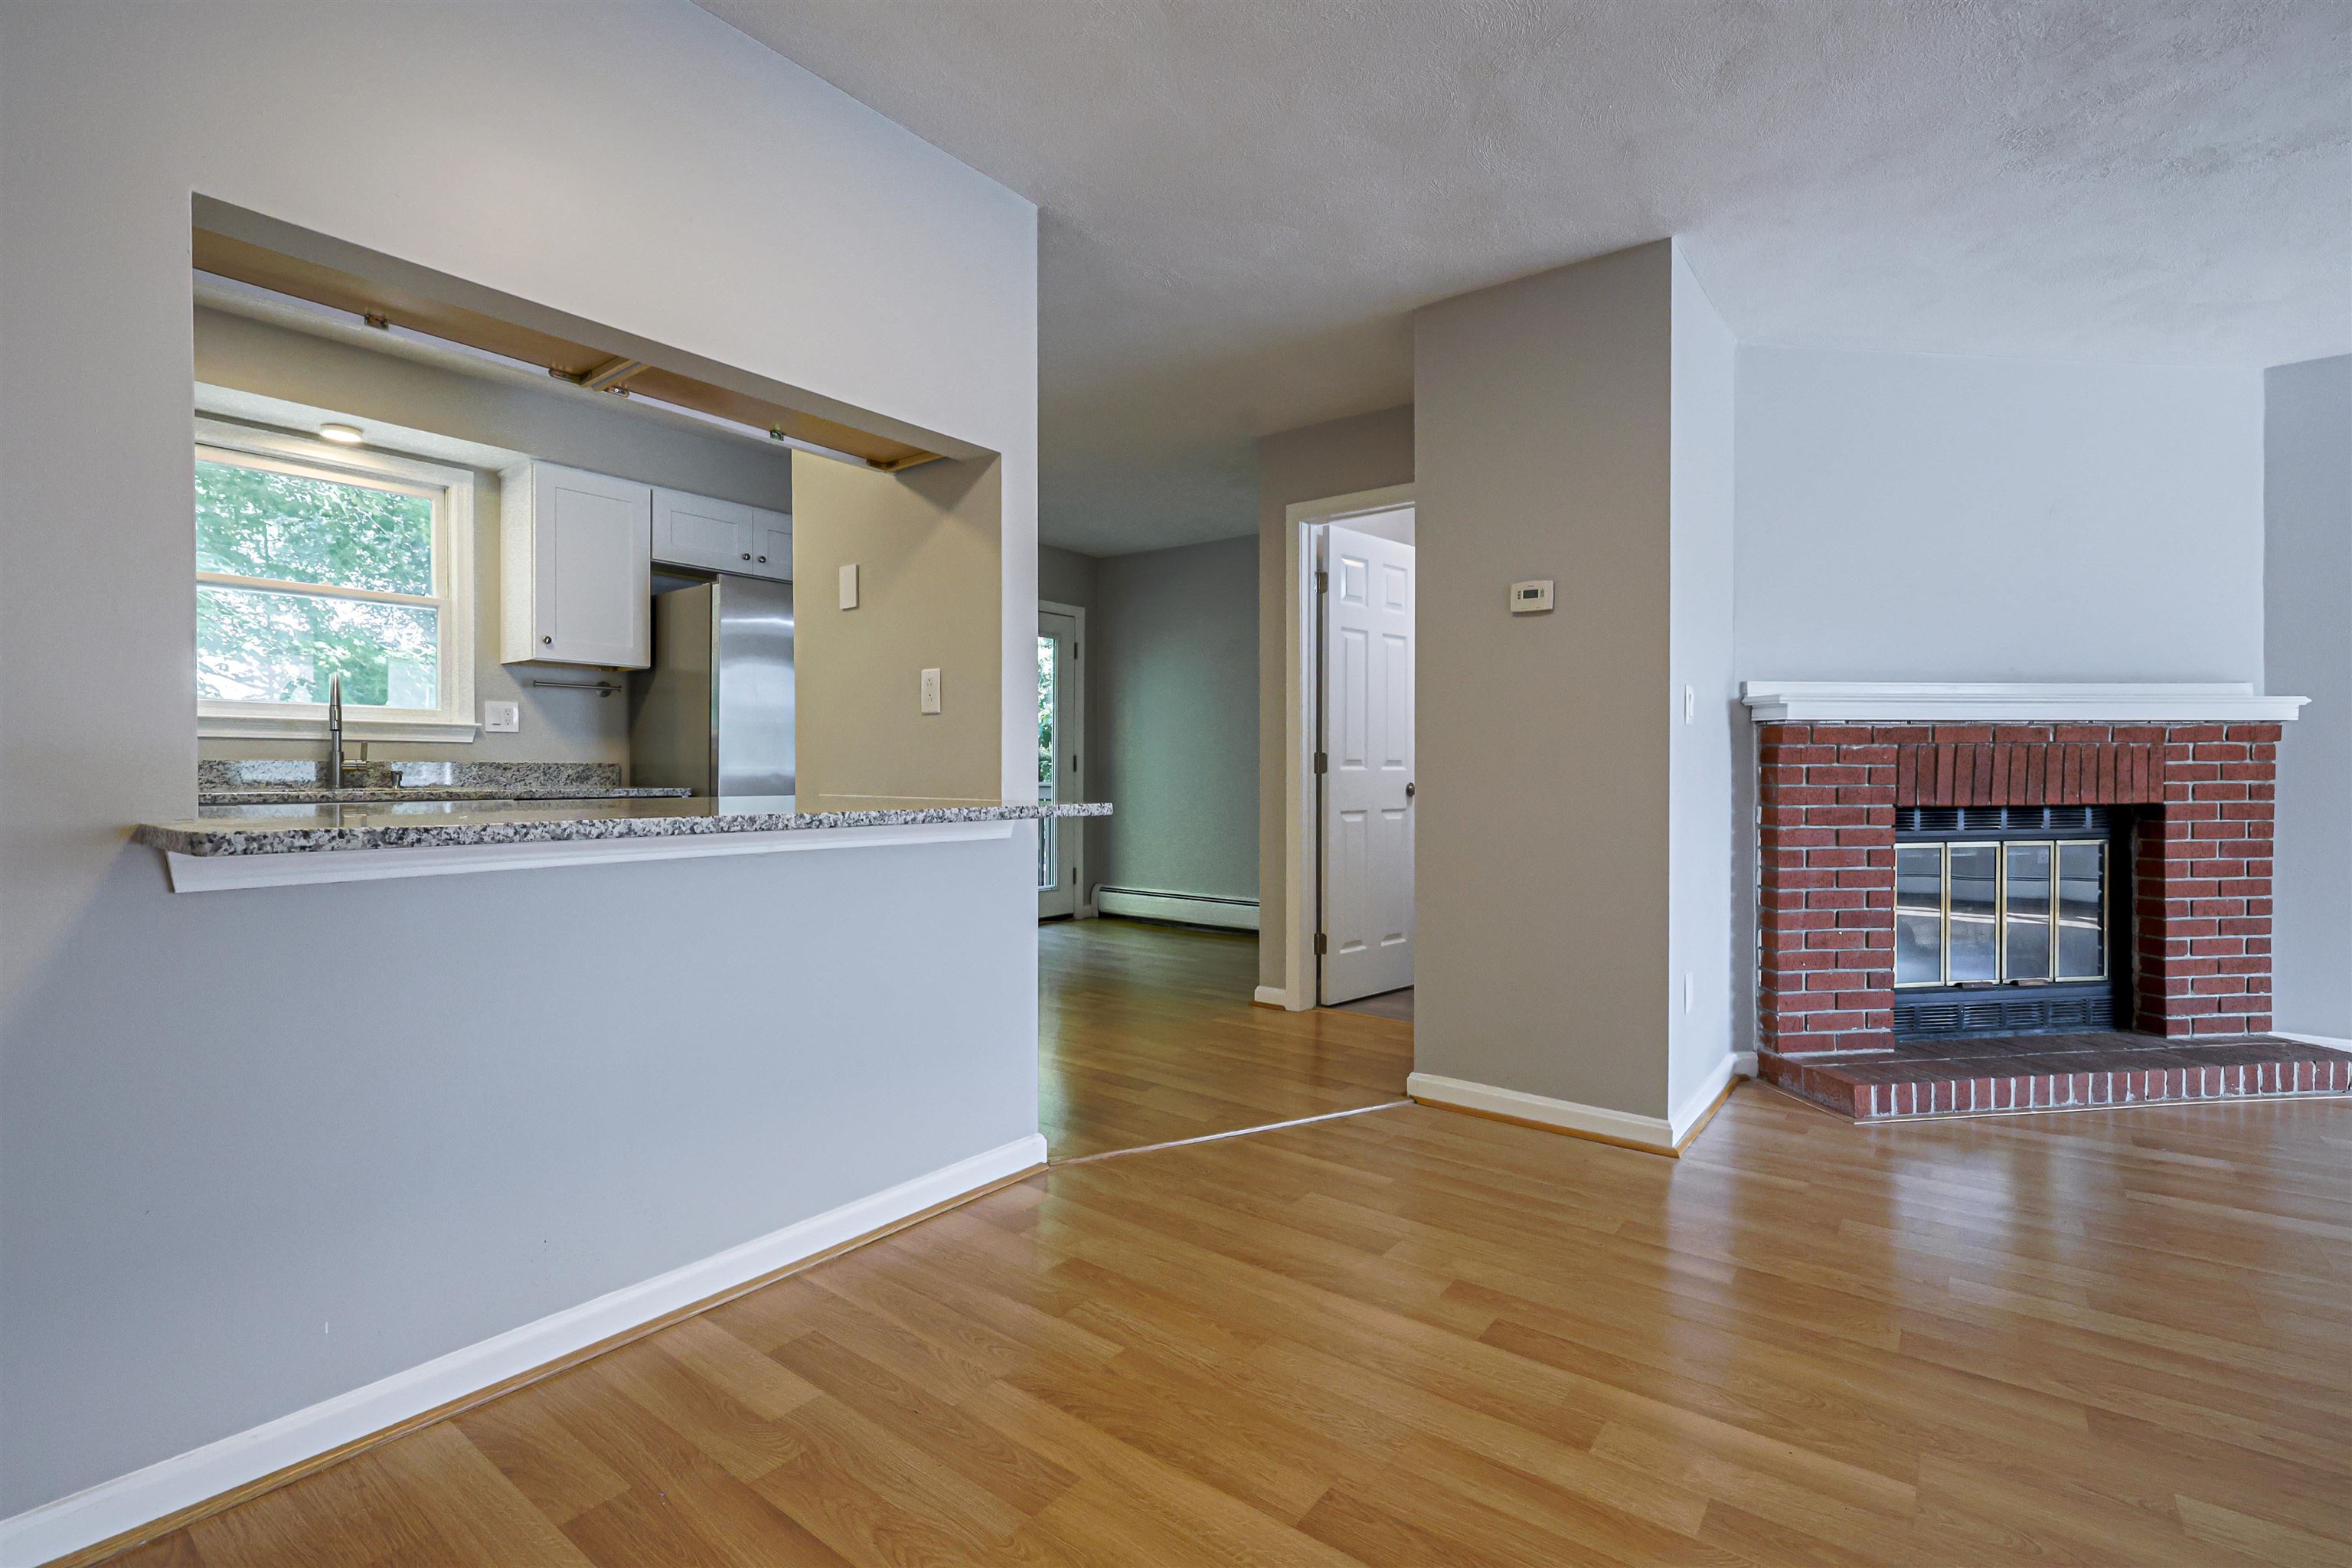
Dining Area
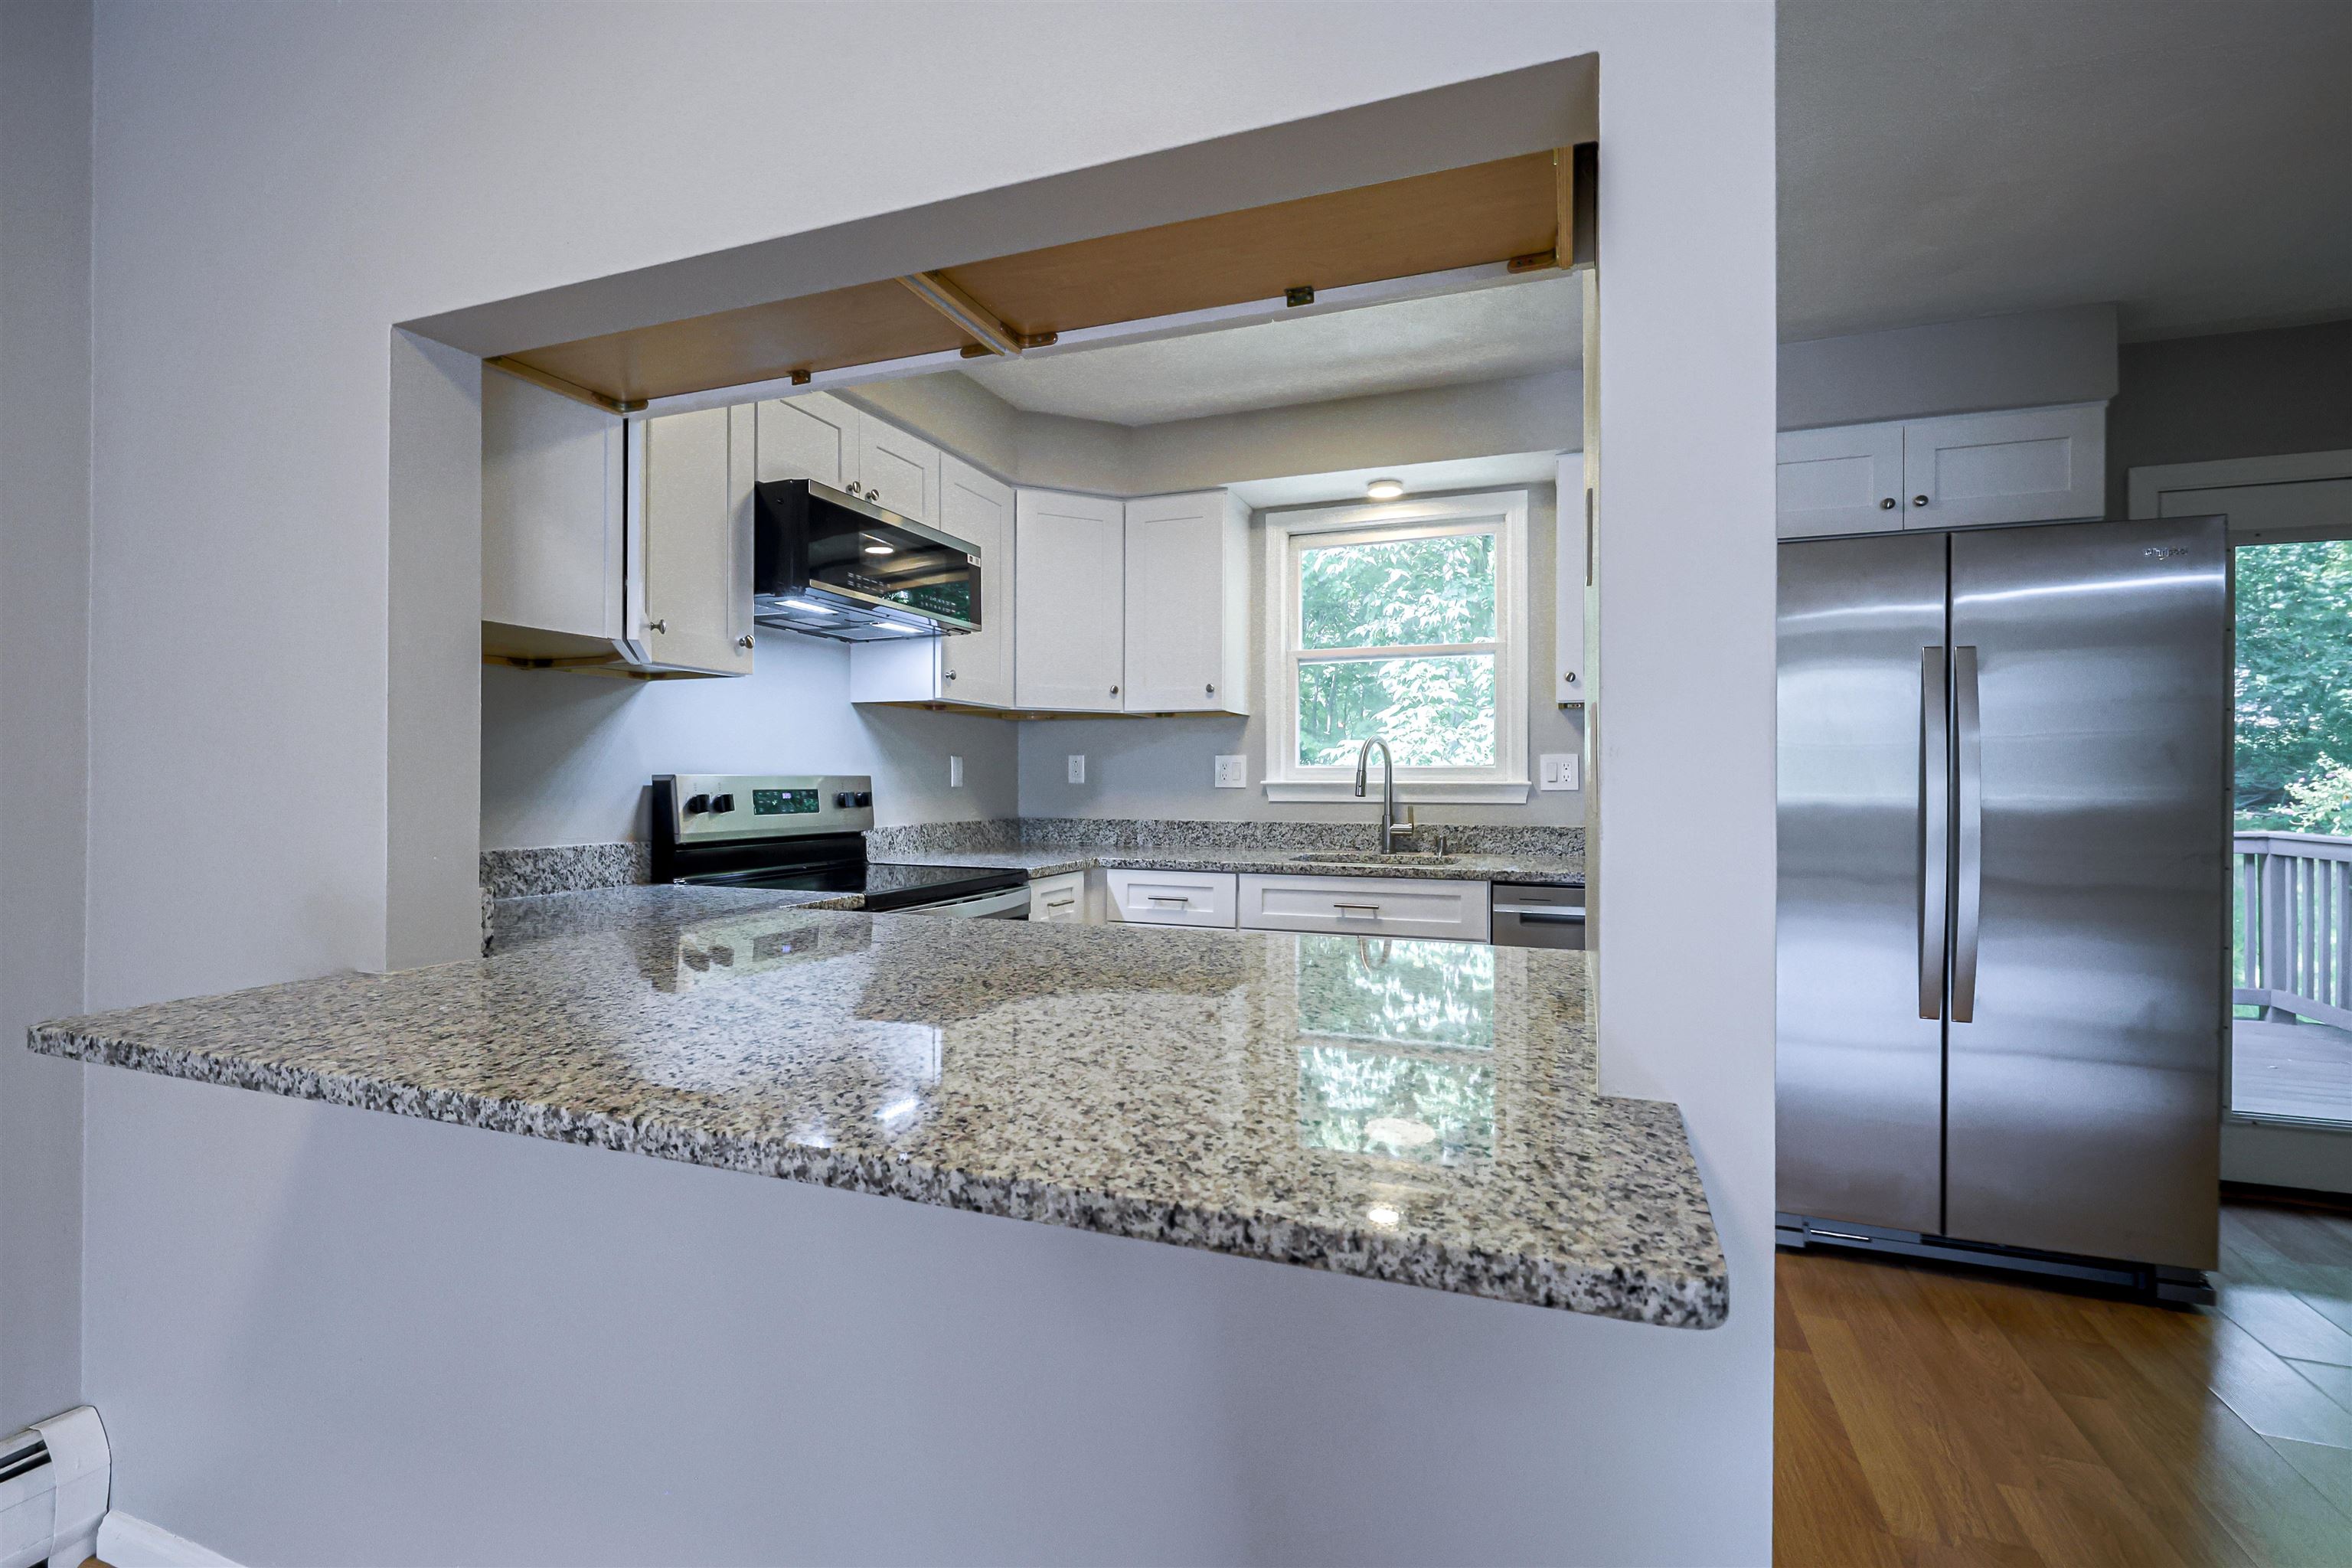
Granite Counters
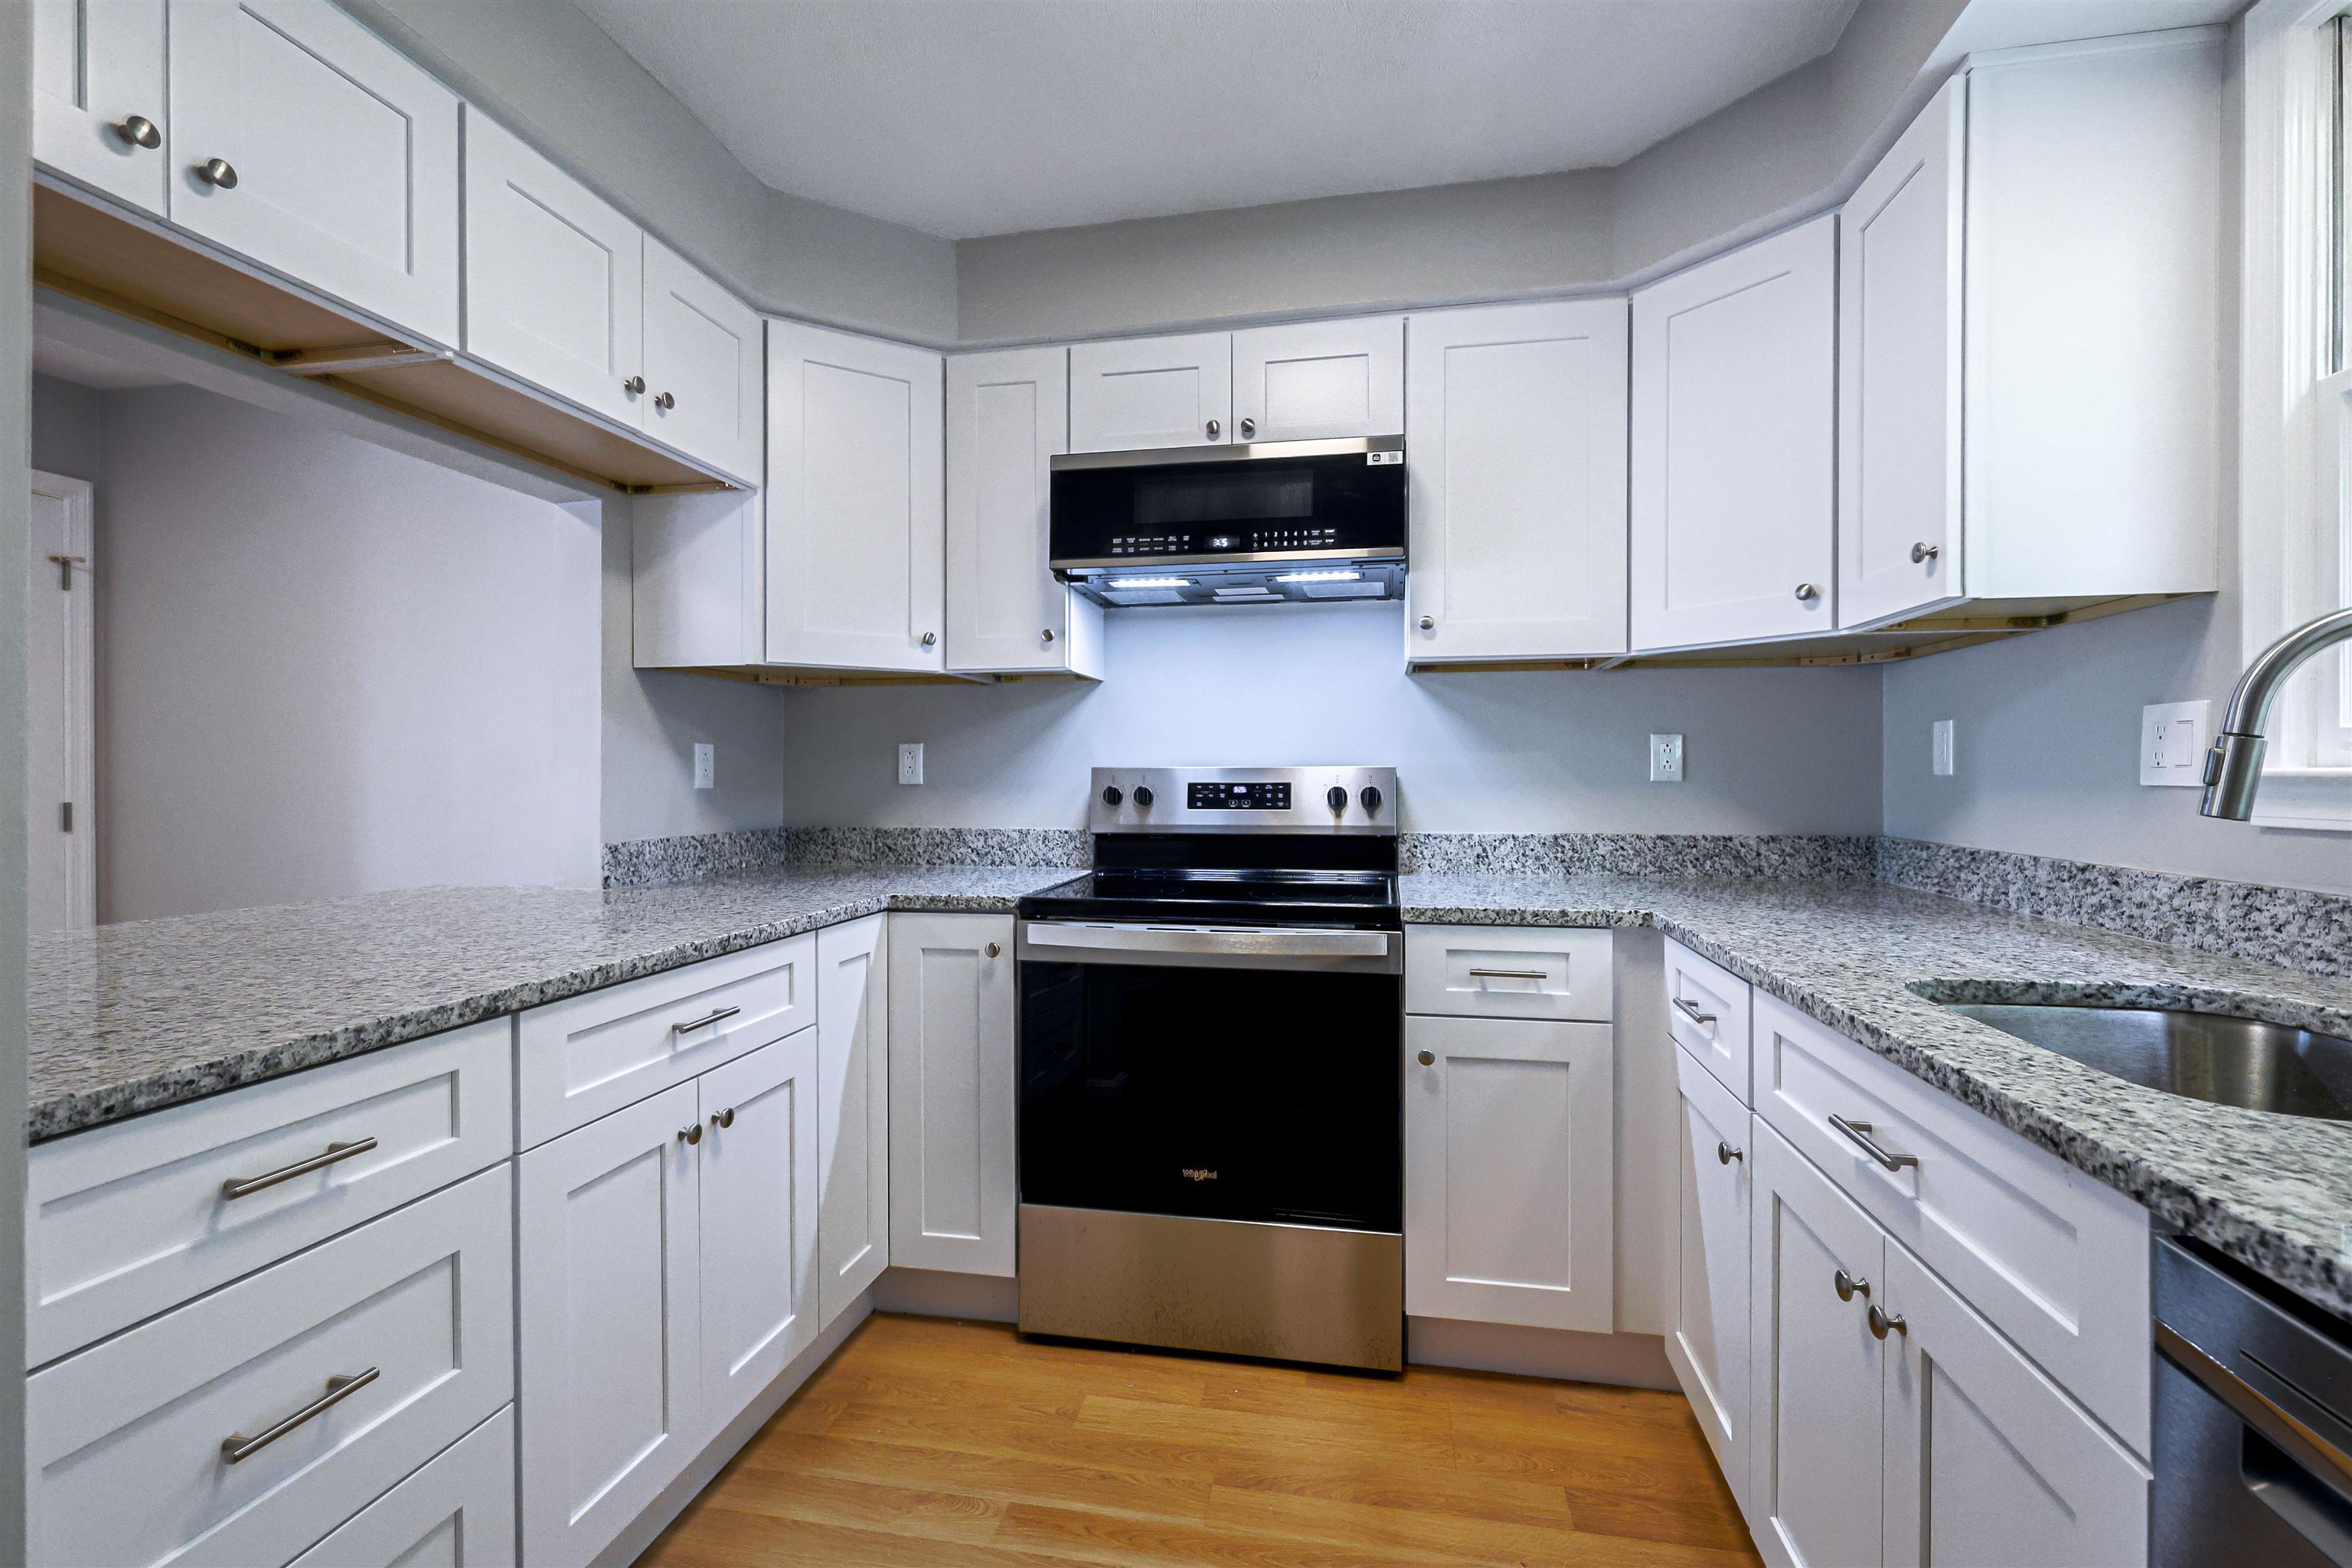
New Kitchen
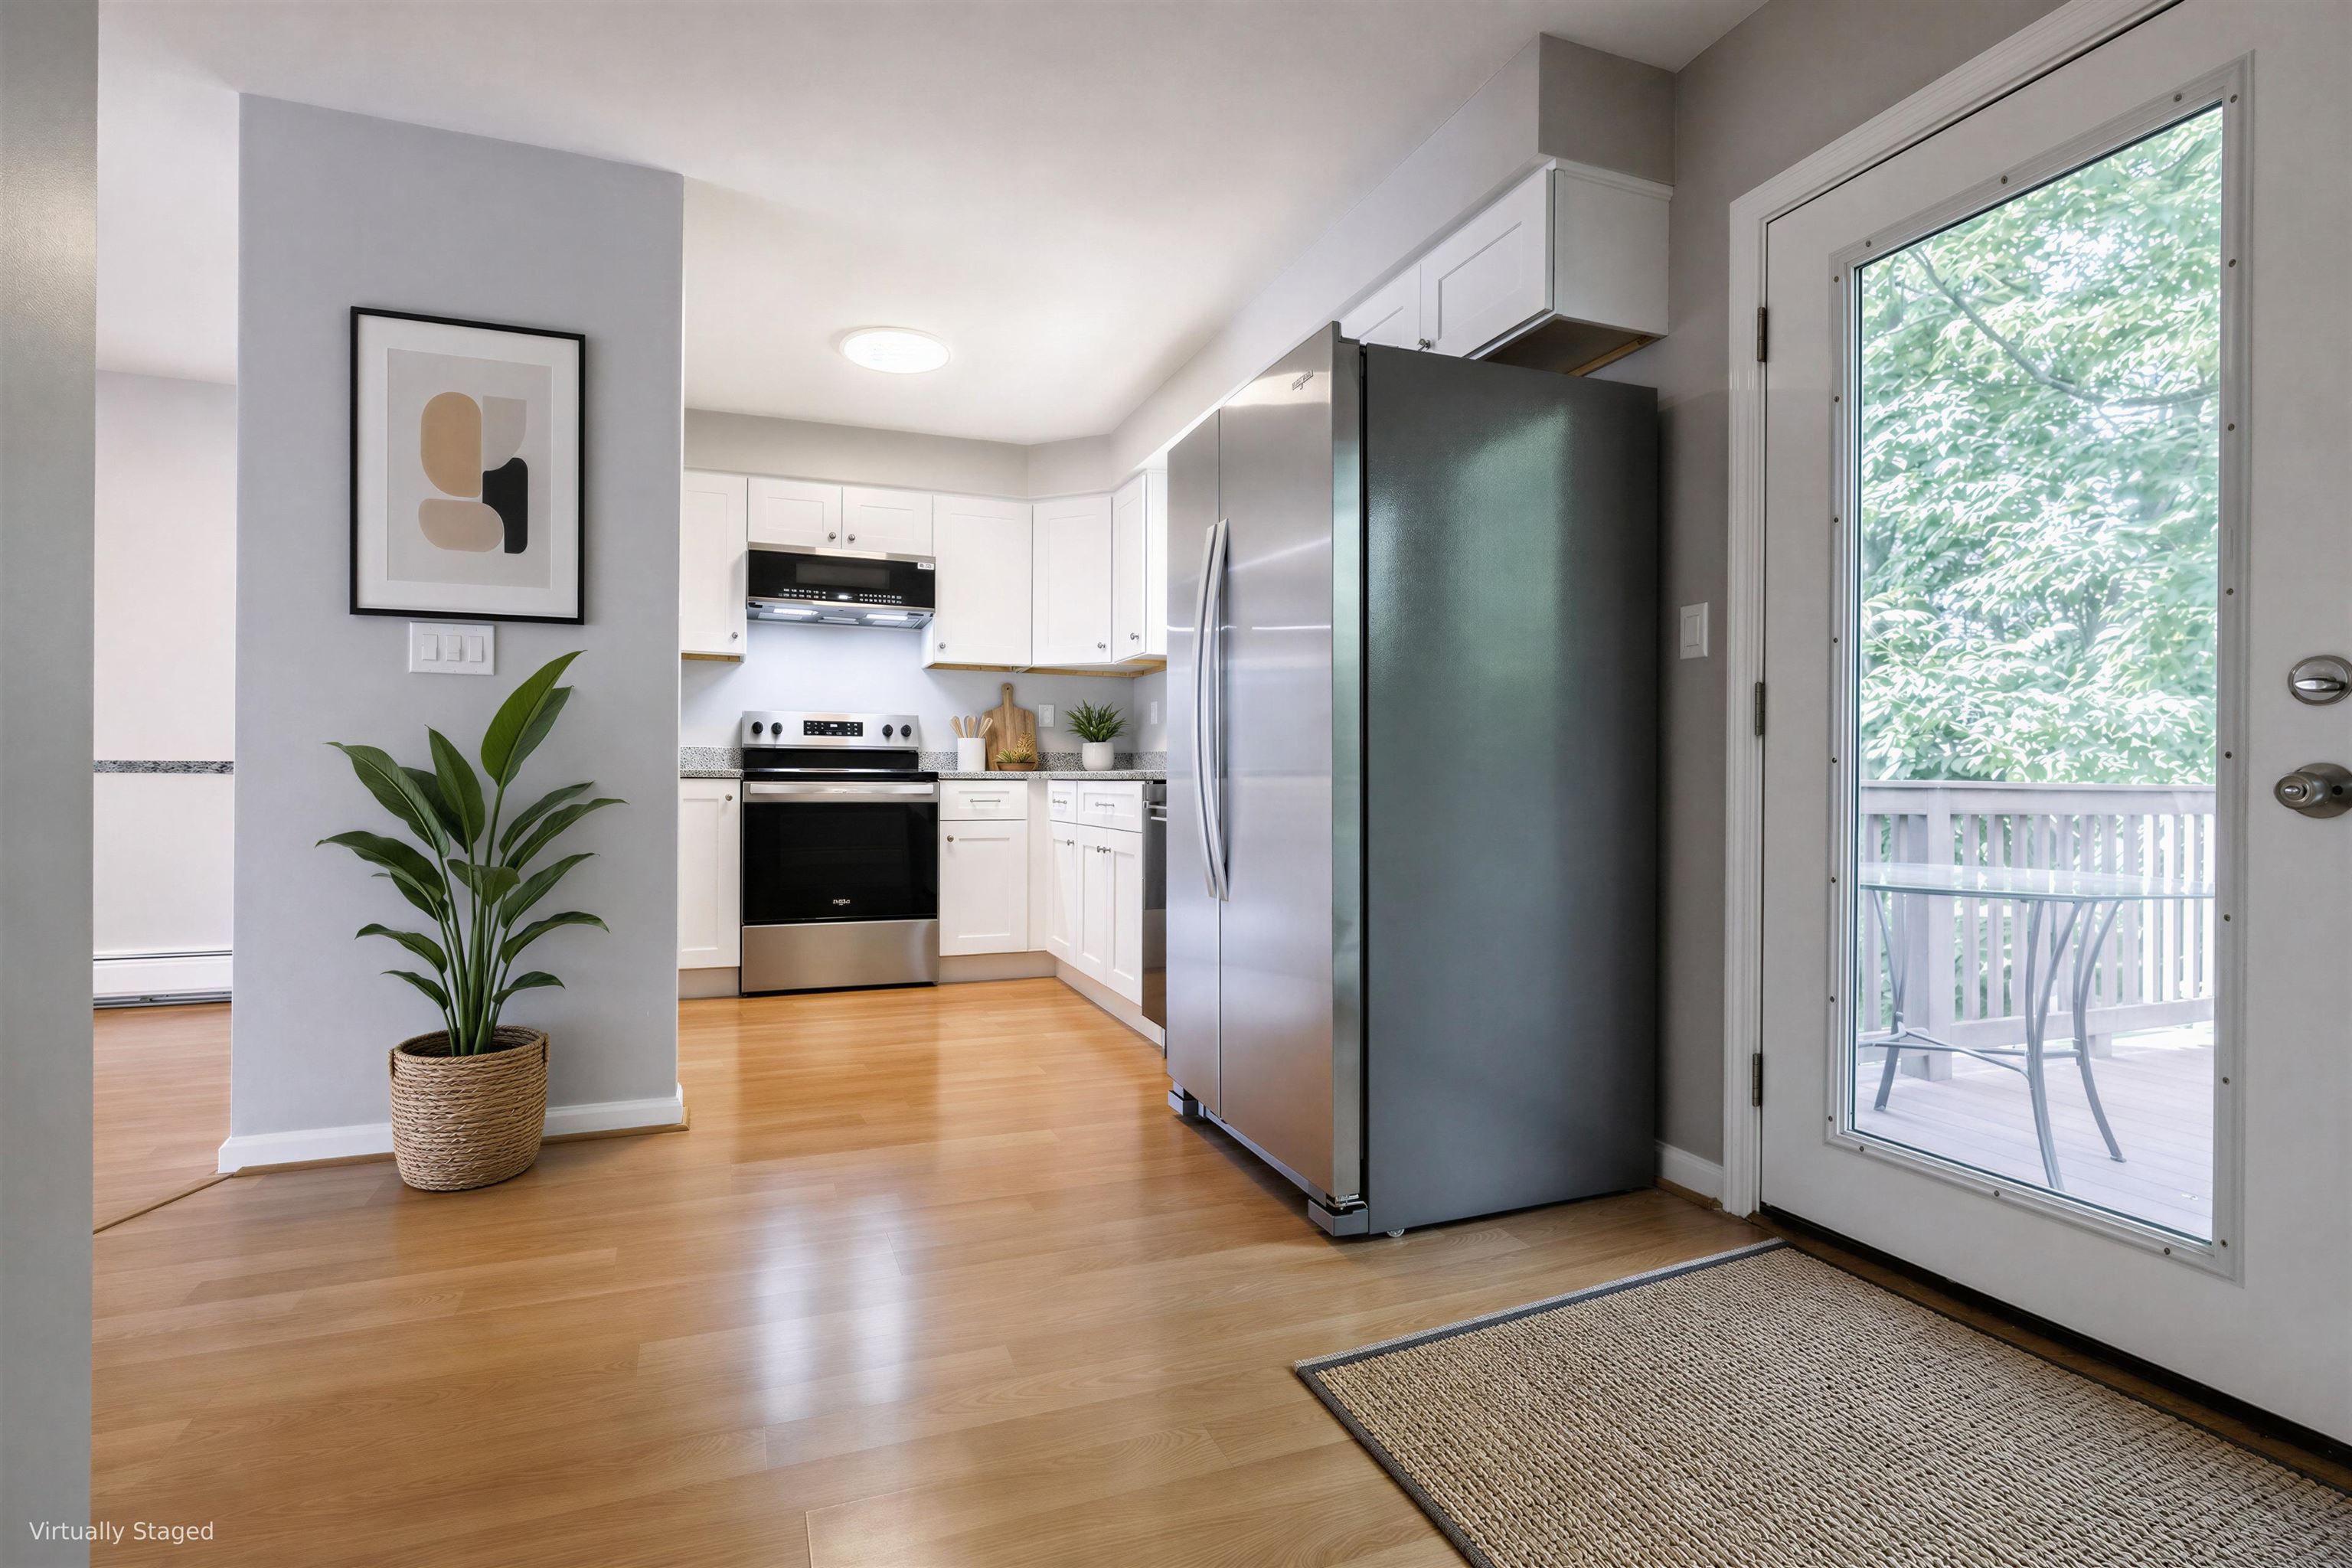
New Appliances
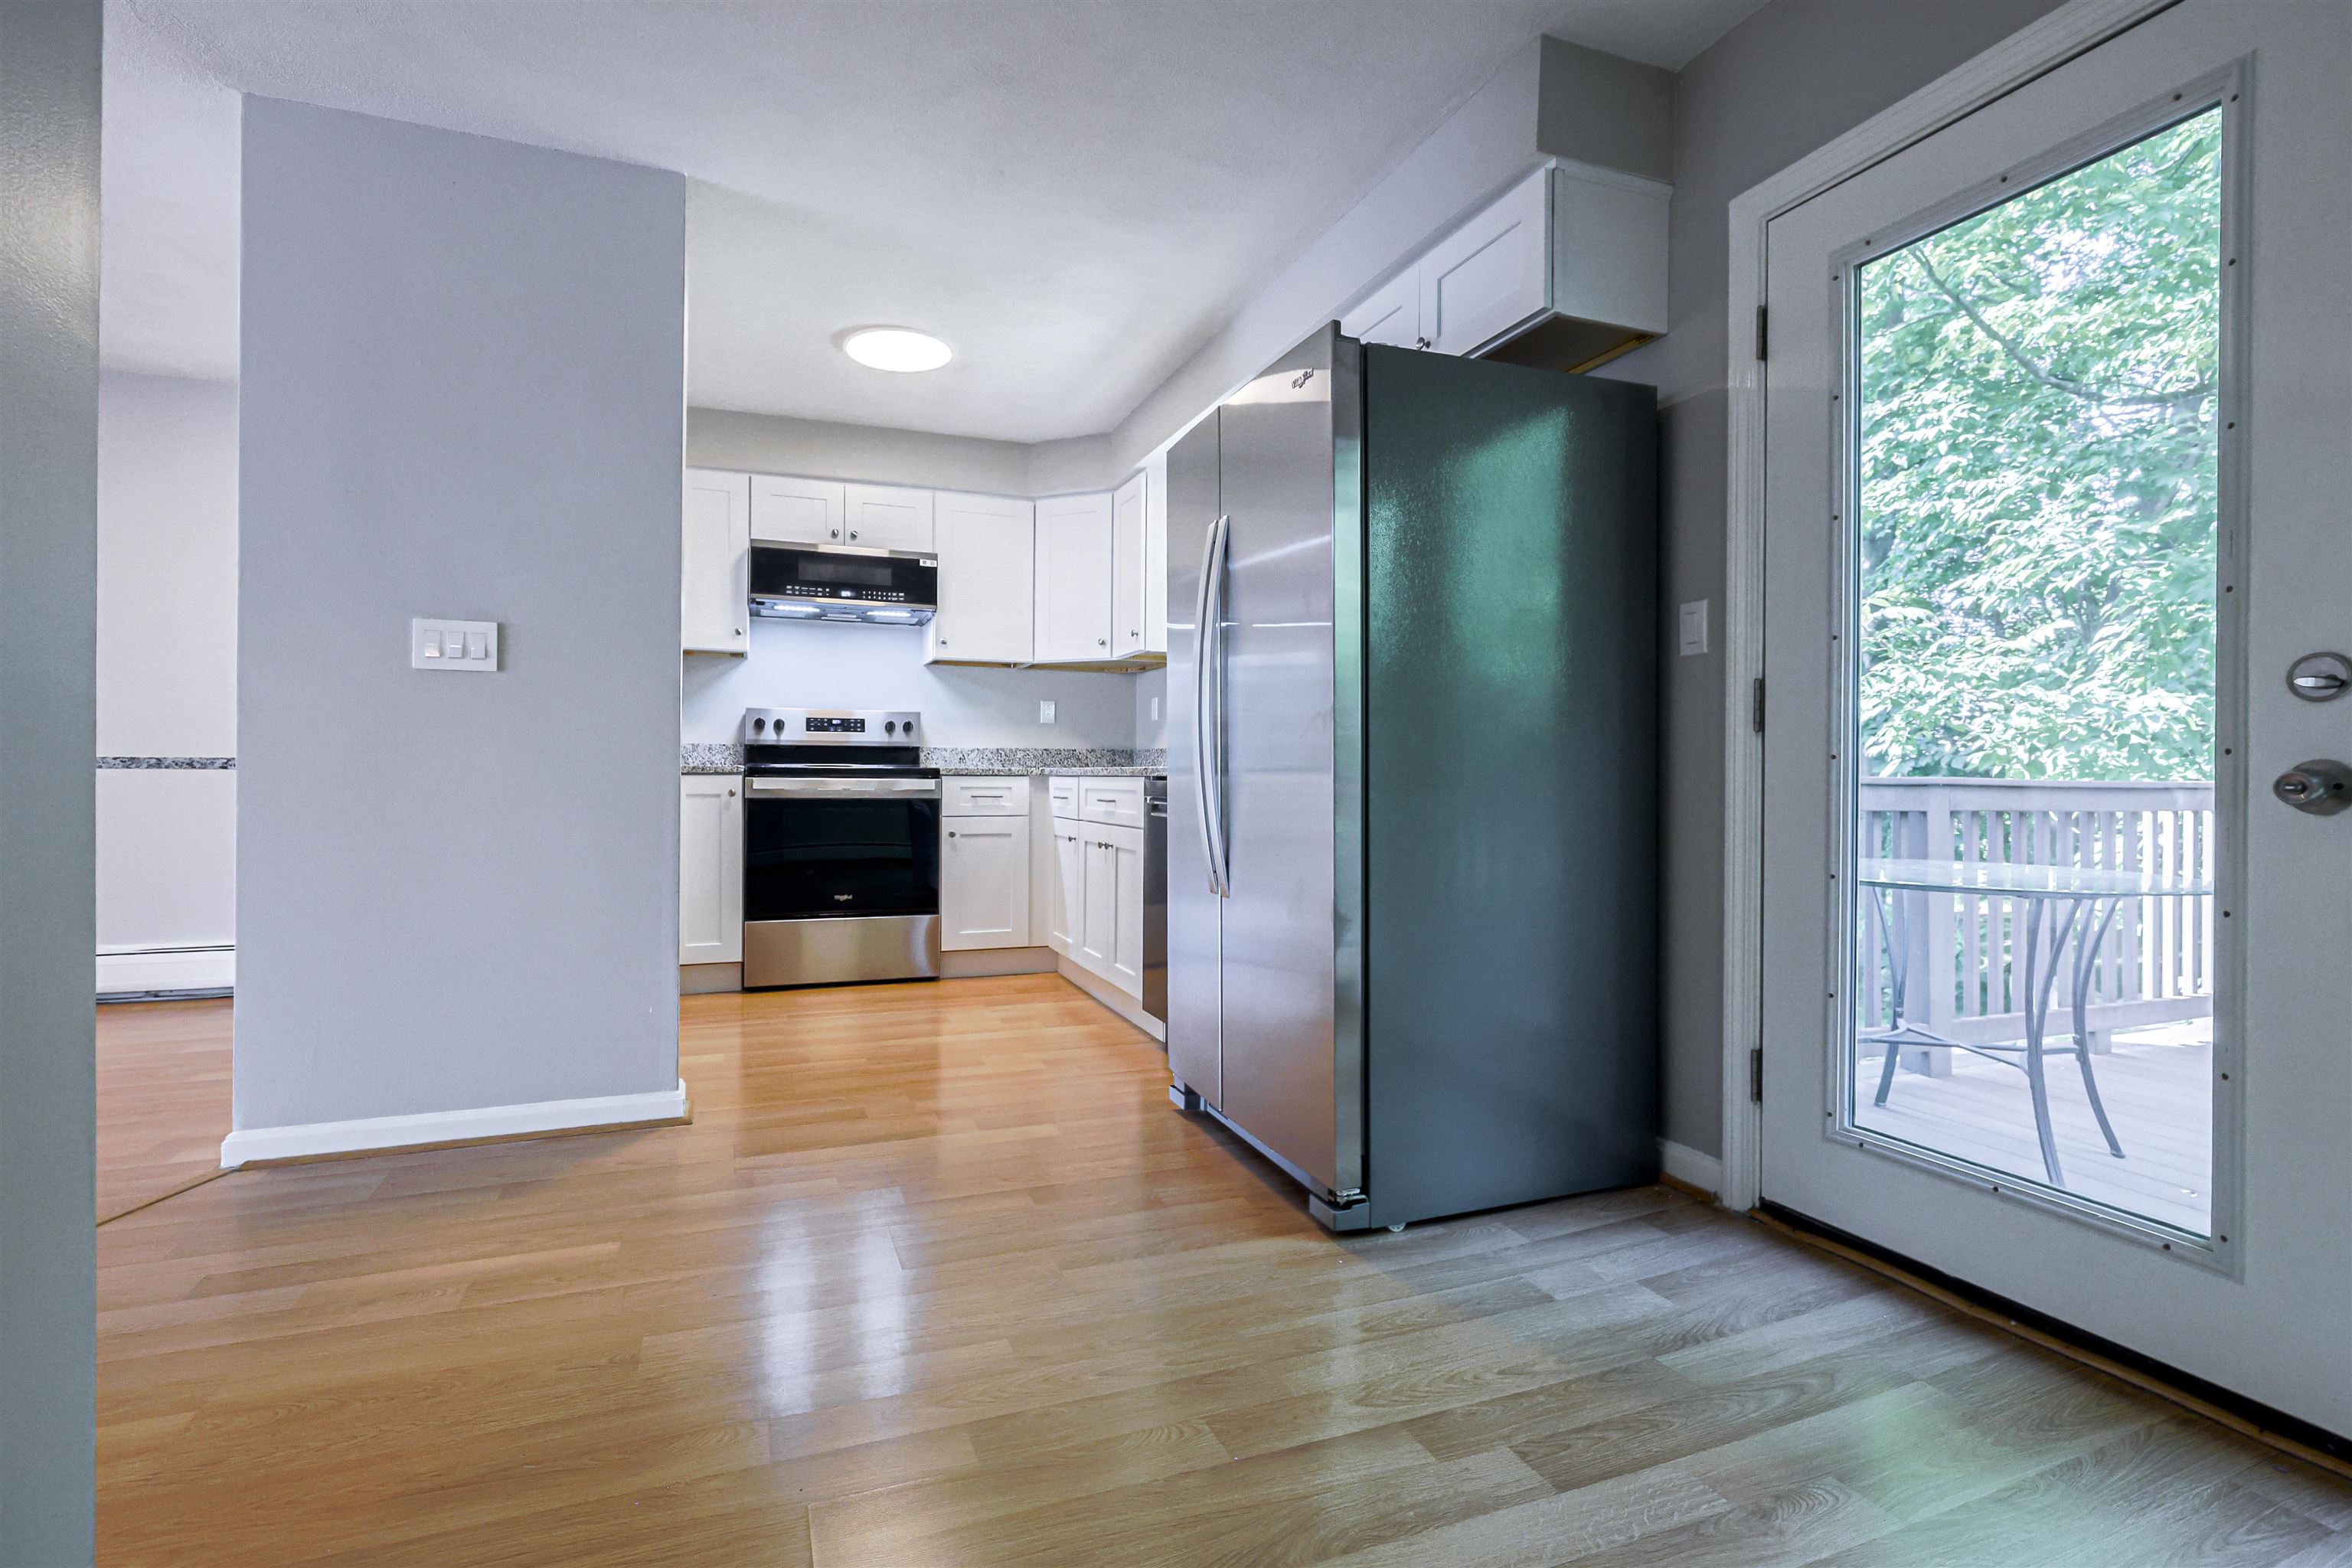
Leads to the deck
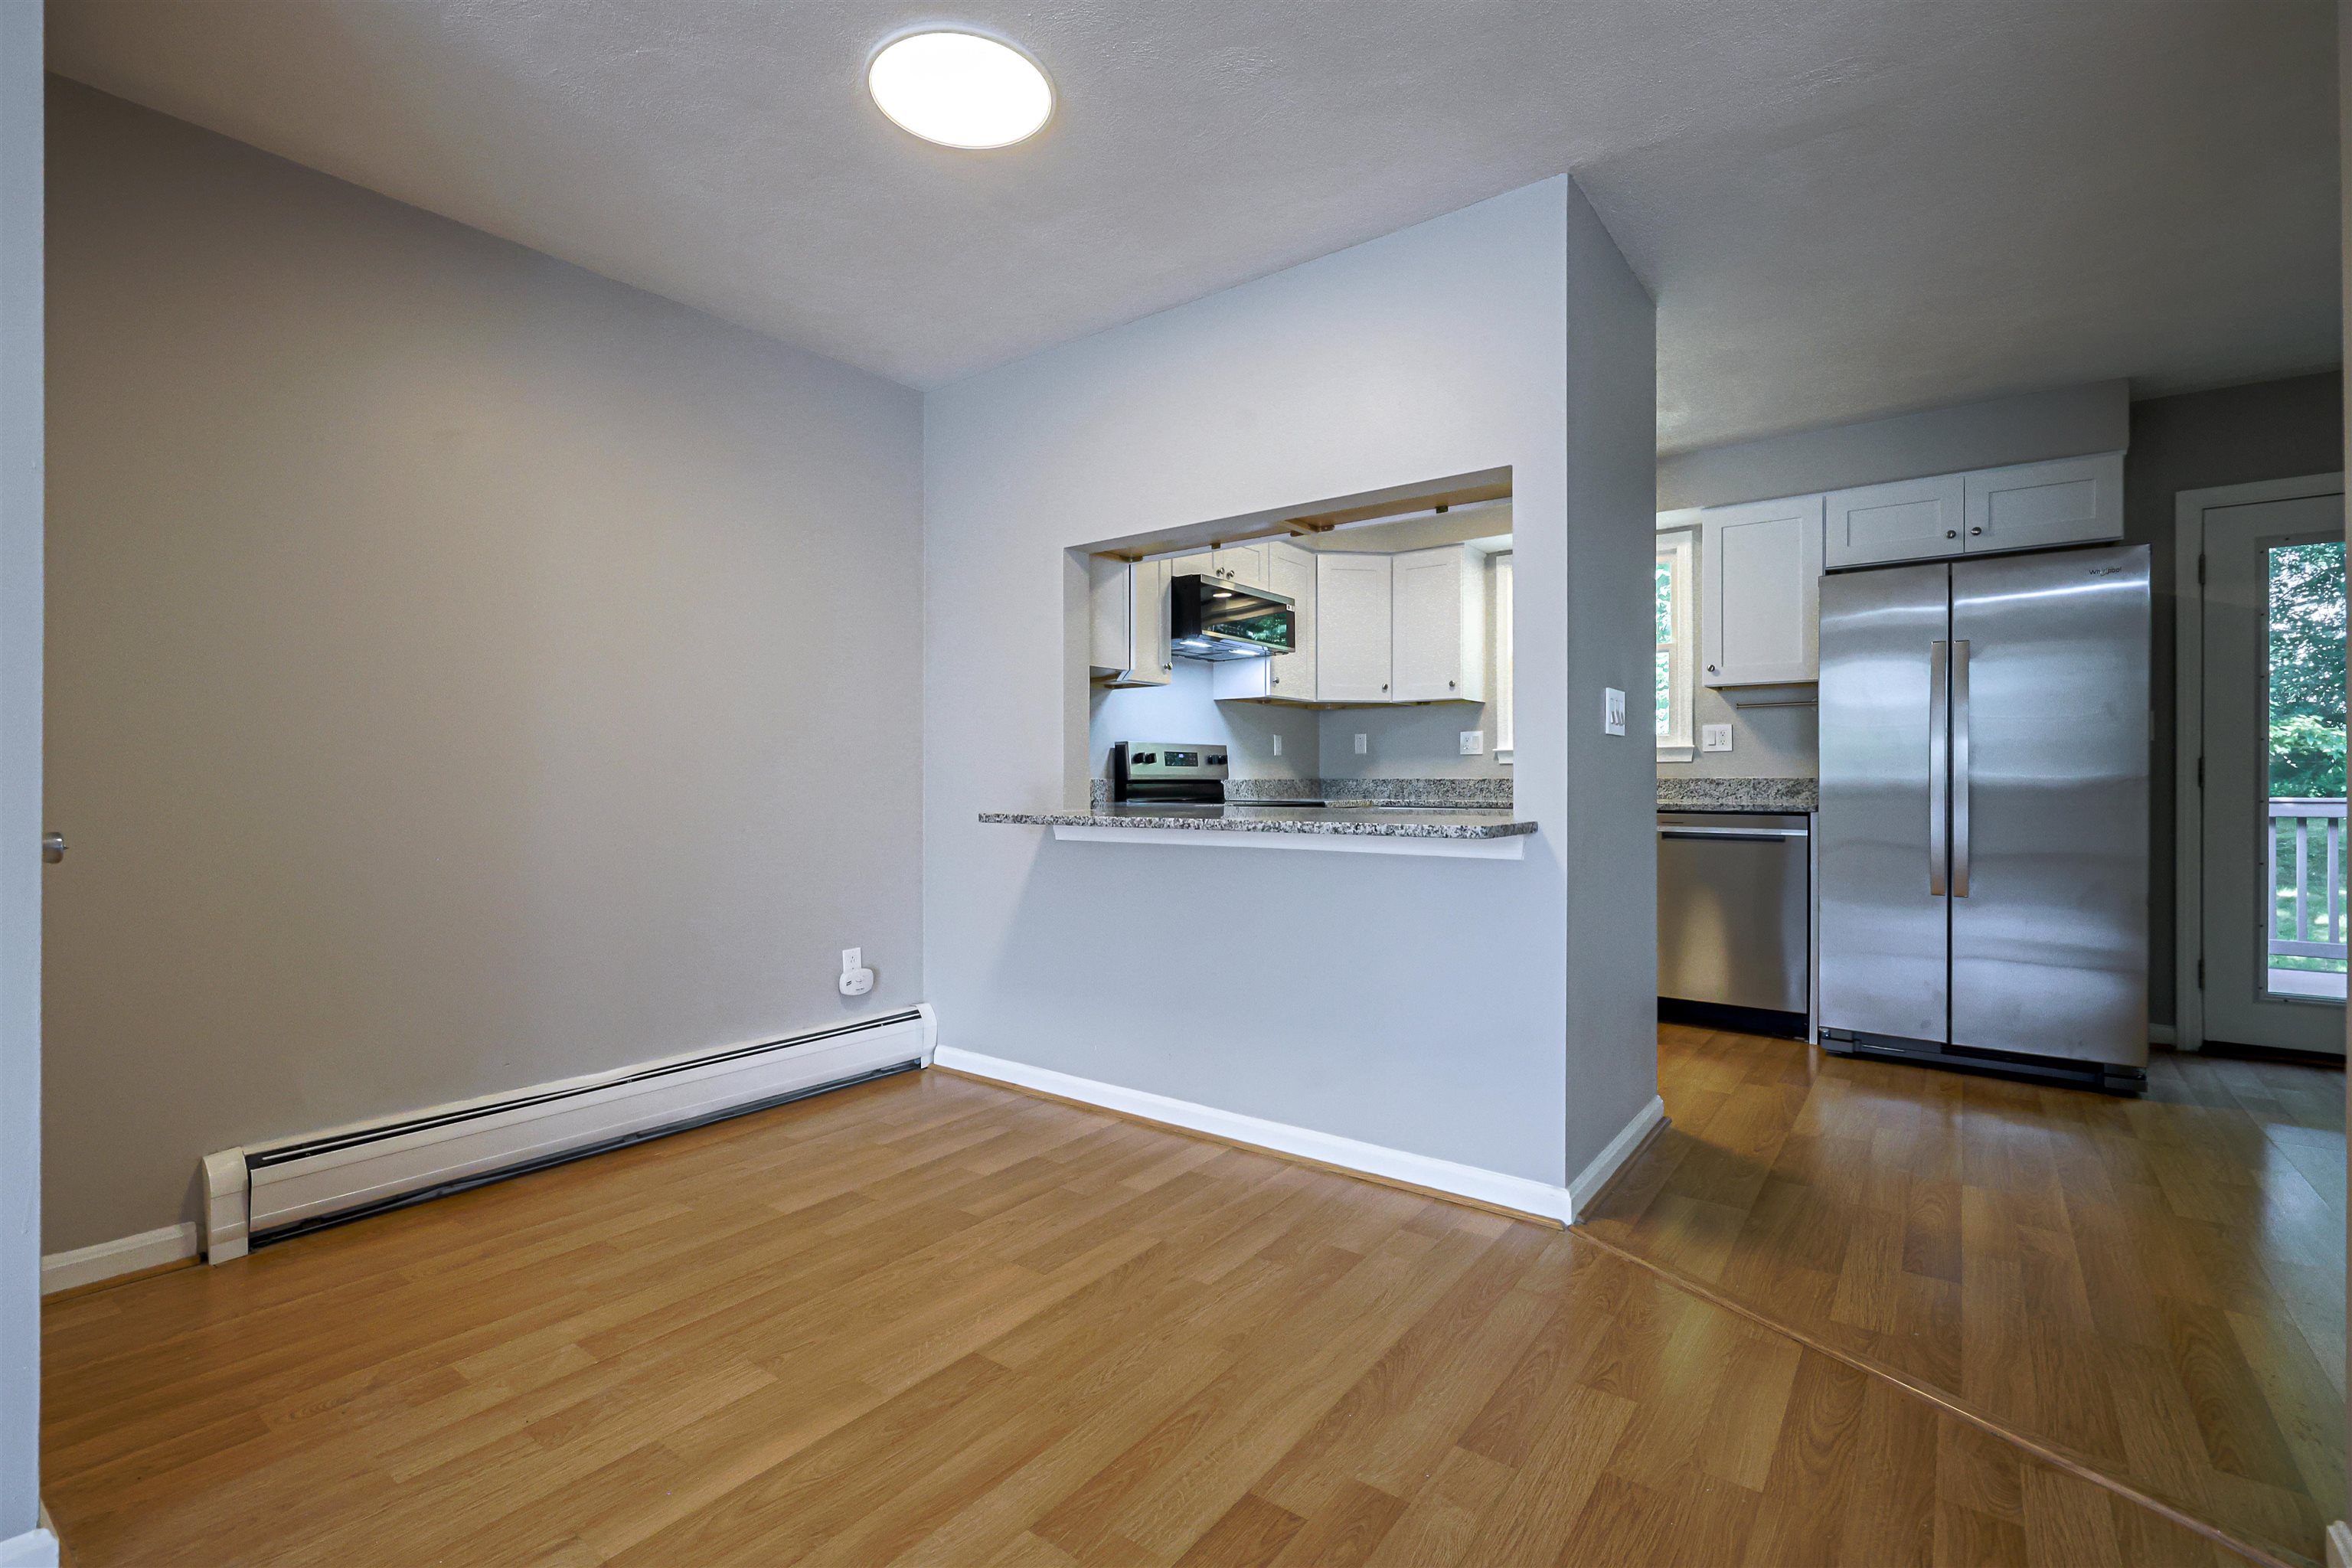
Entertaining at its best
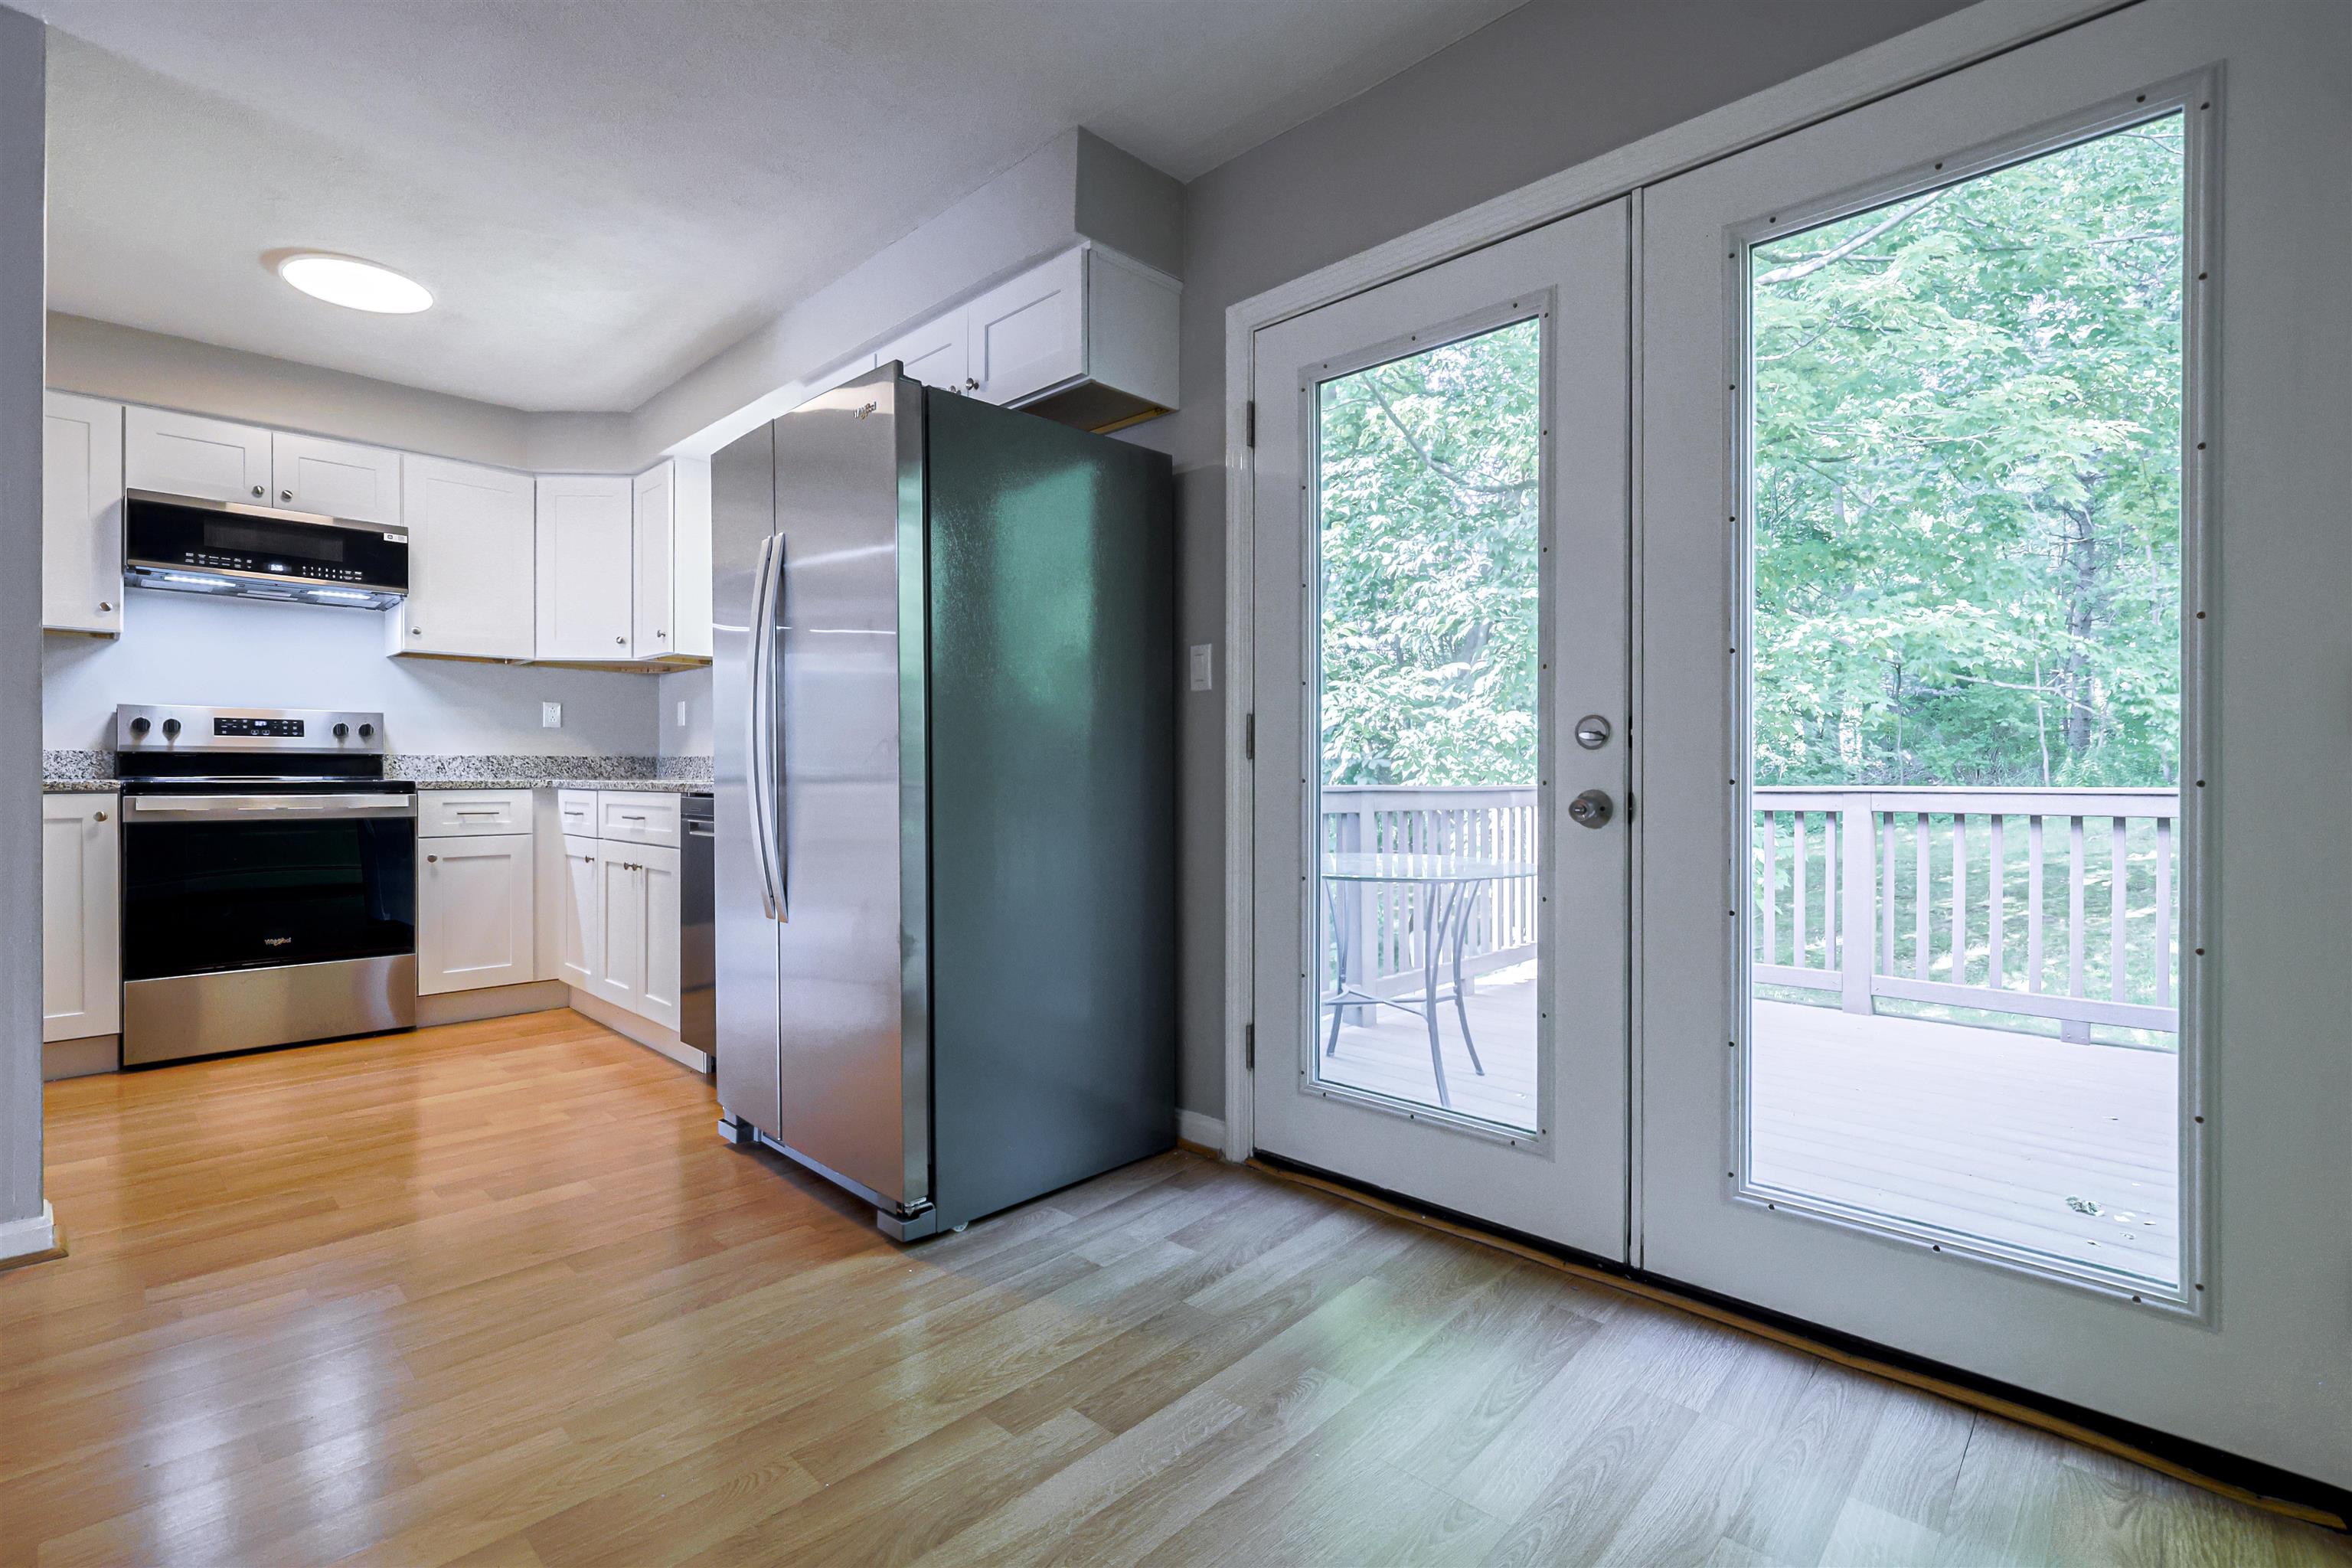
Ready for you!
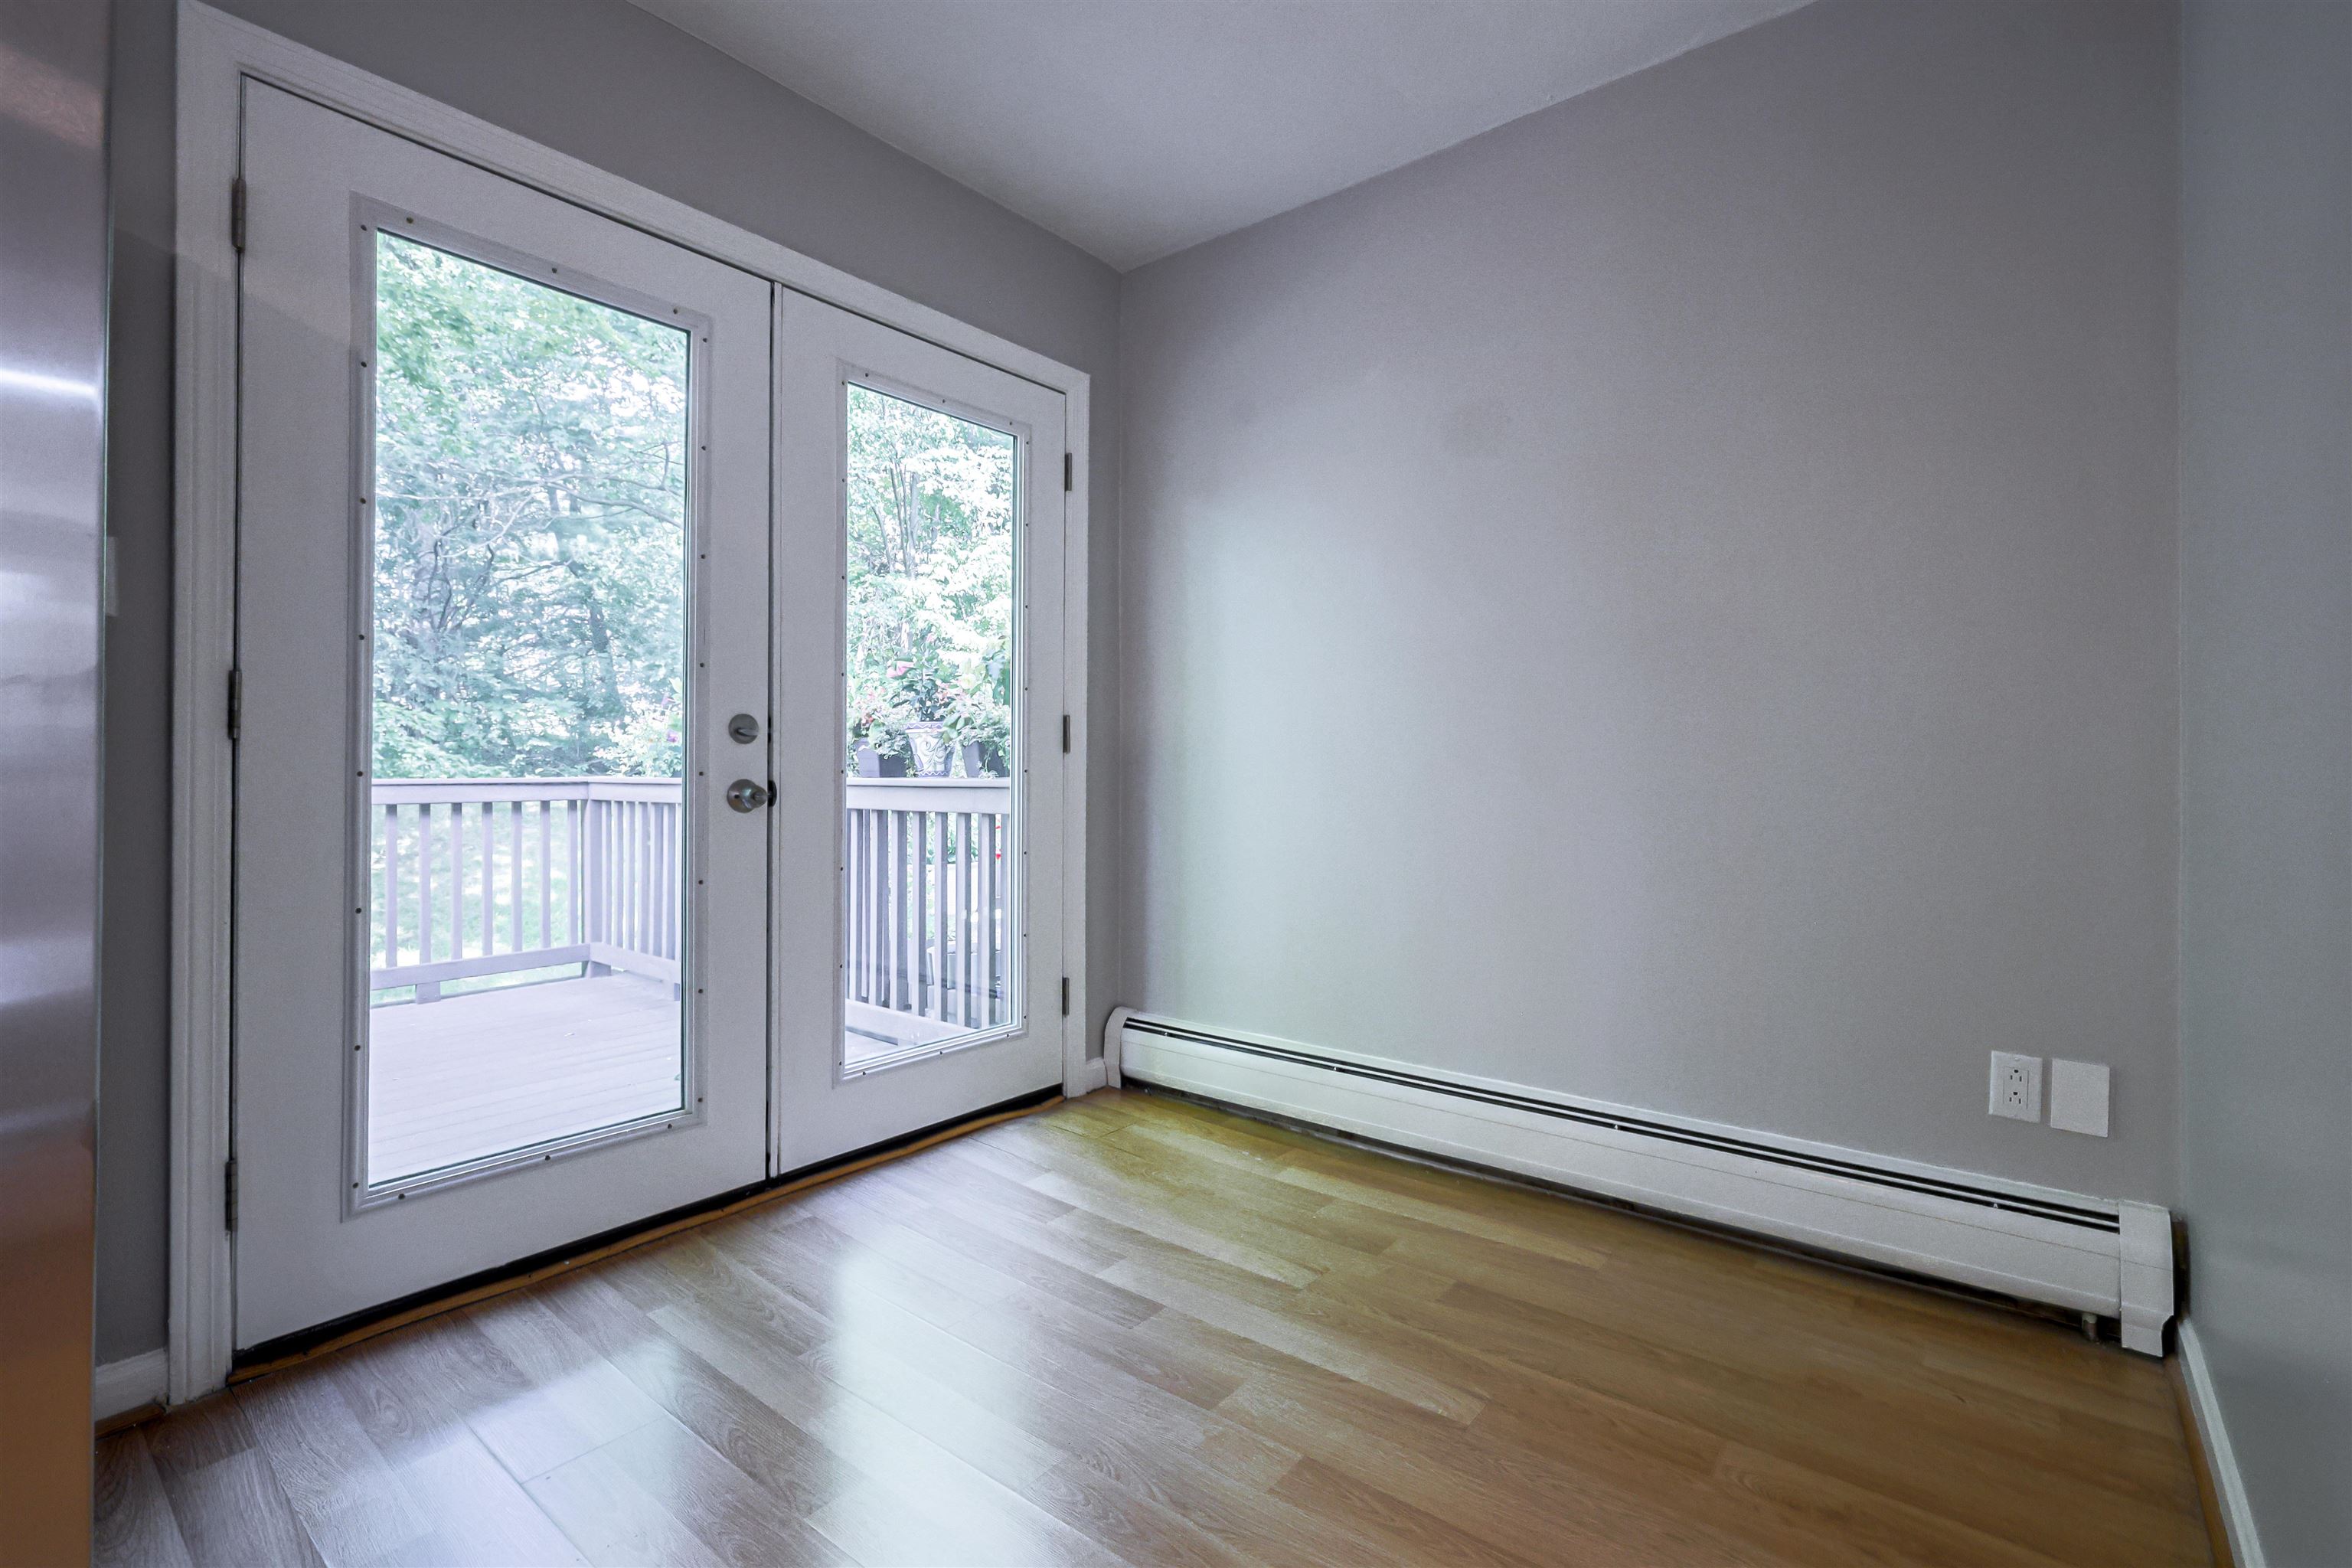
Make this your place to call home!
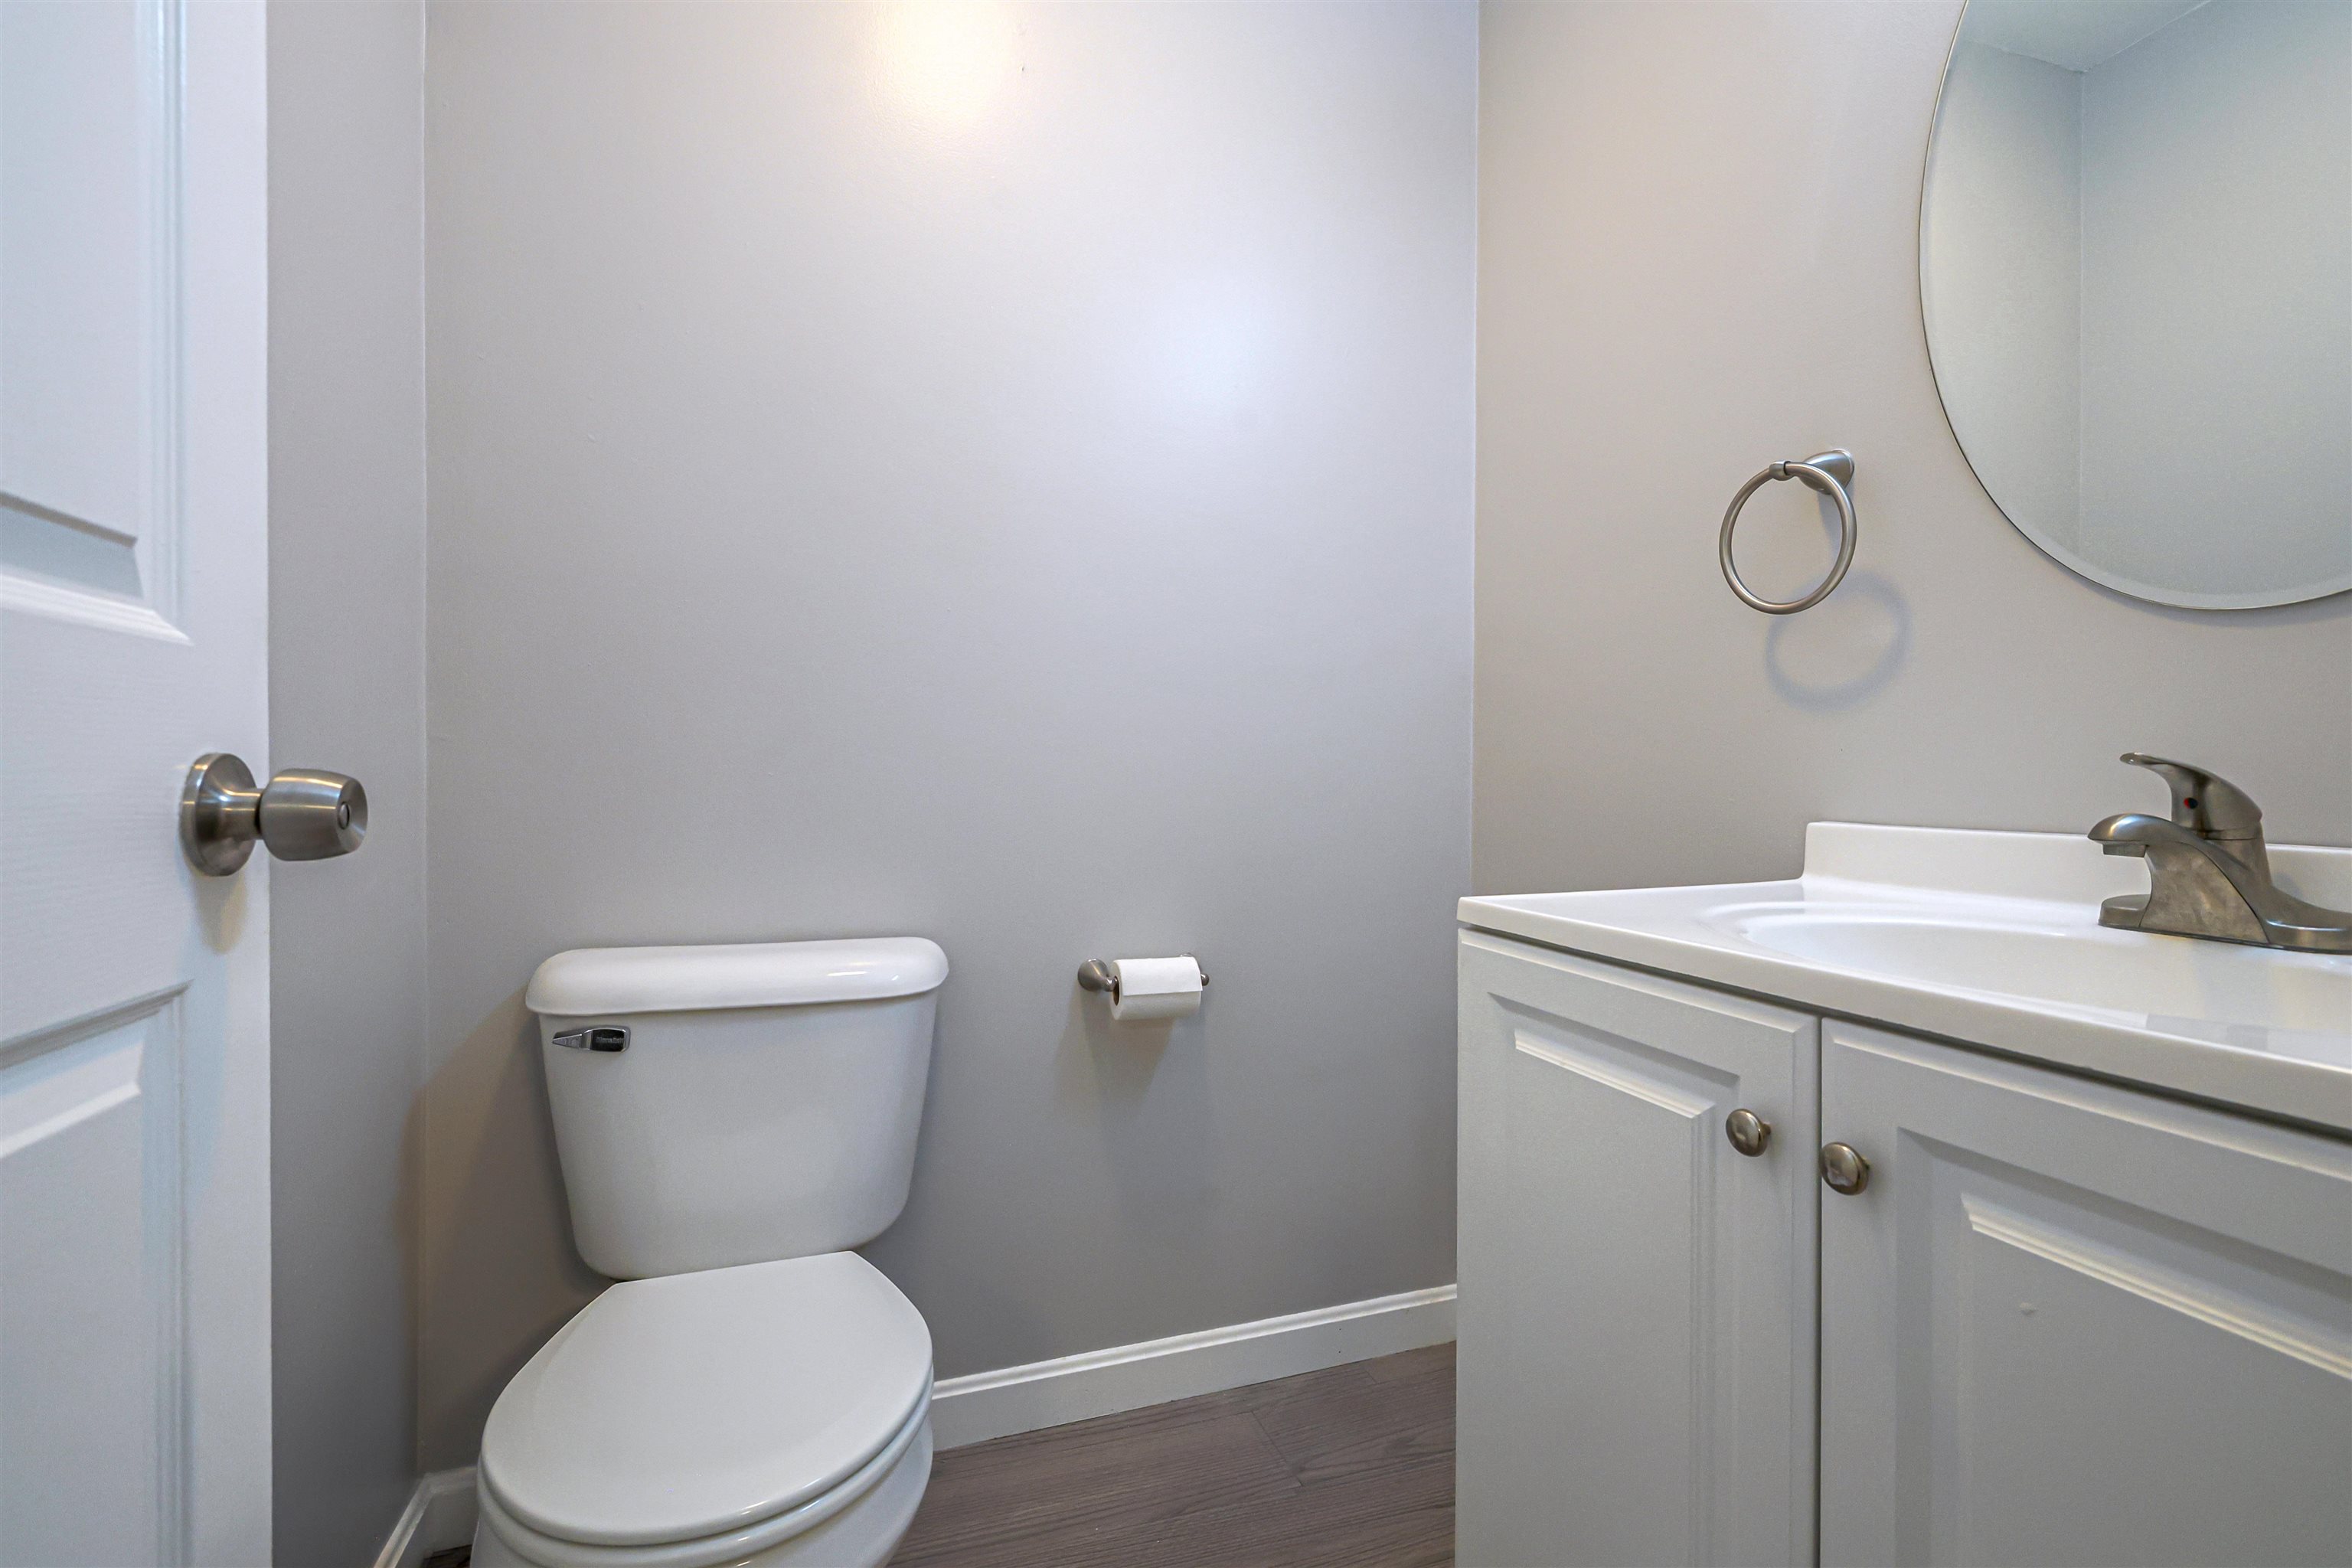
1st Floor Half Bath
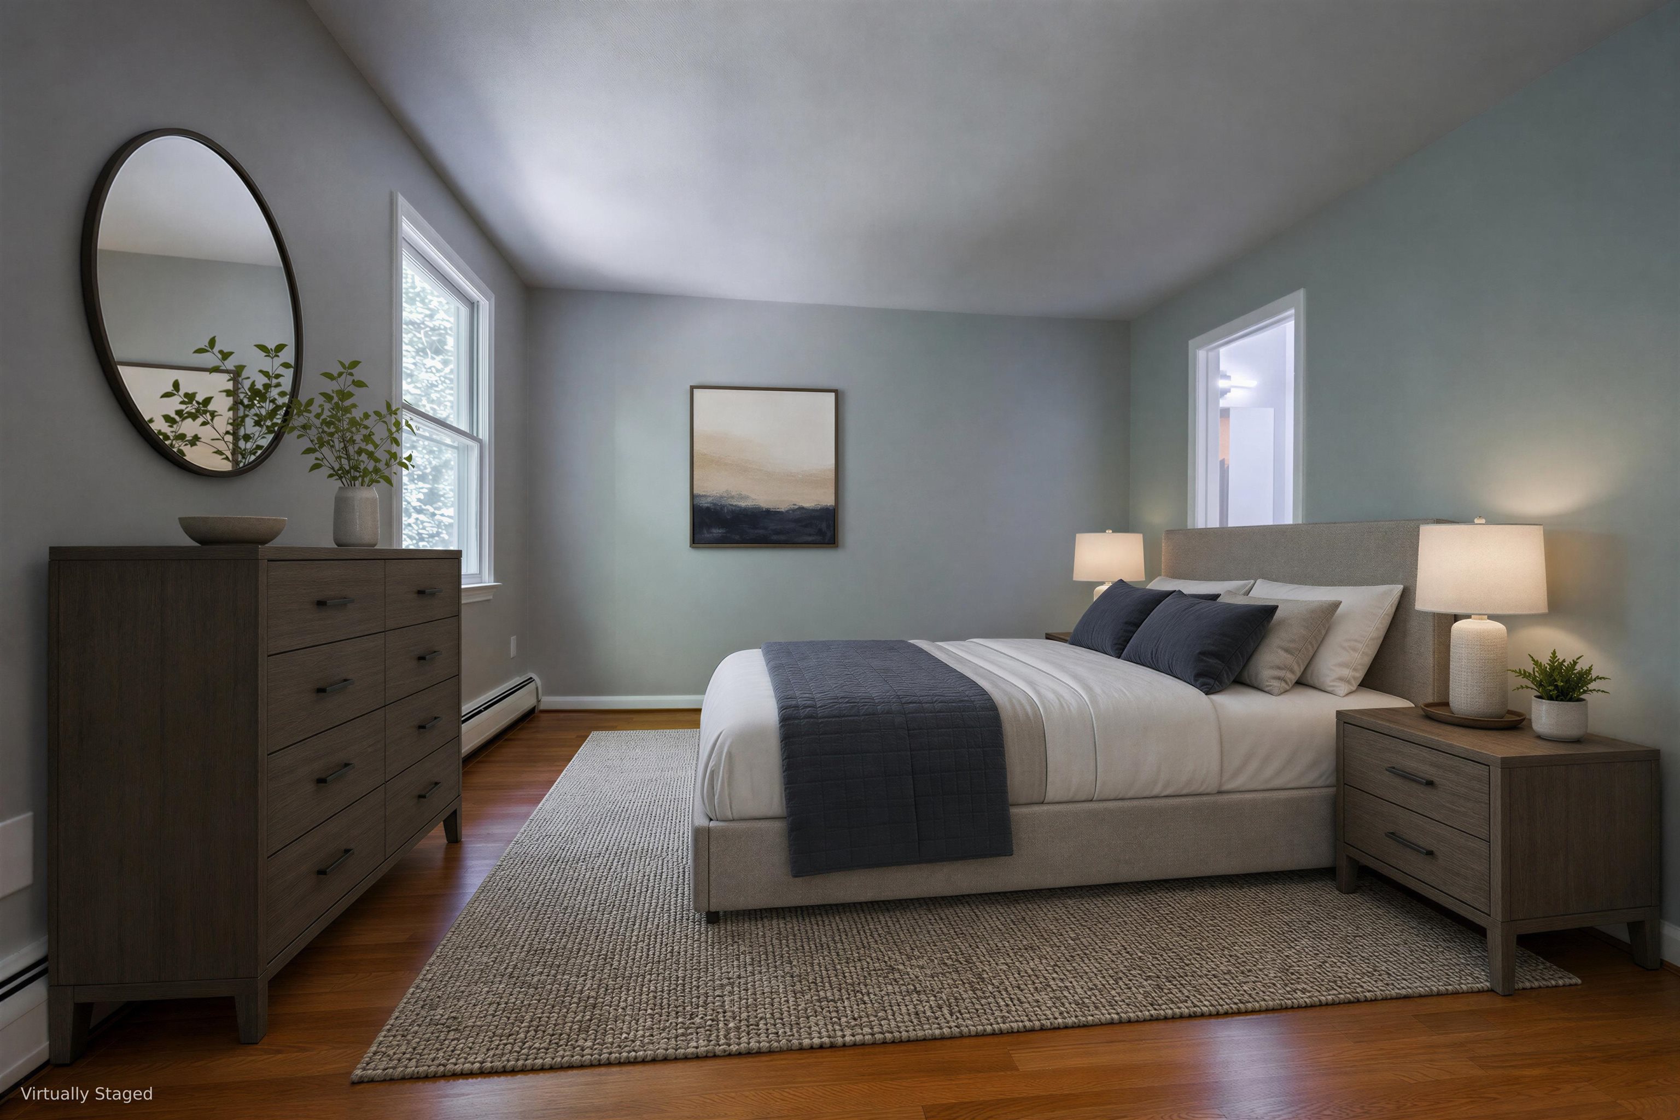
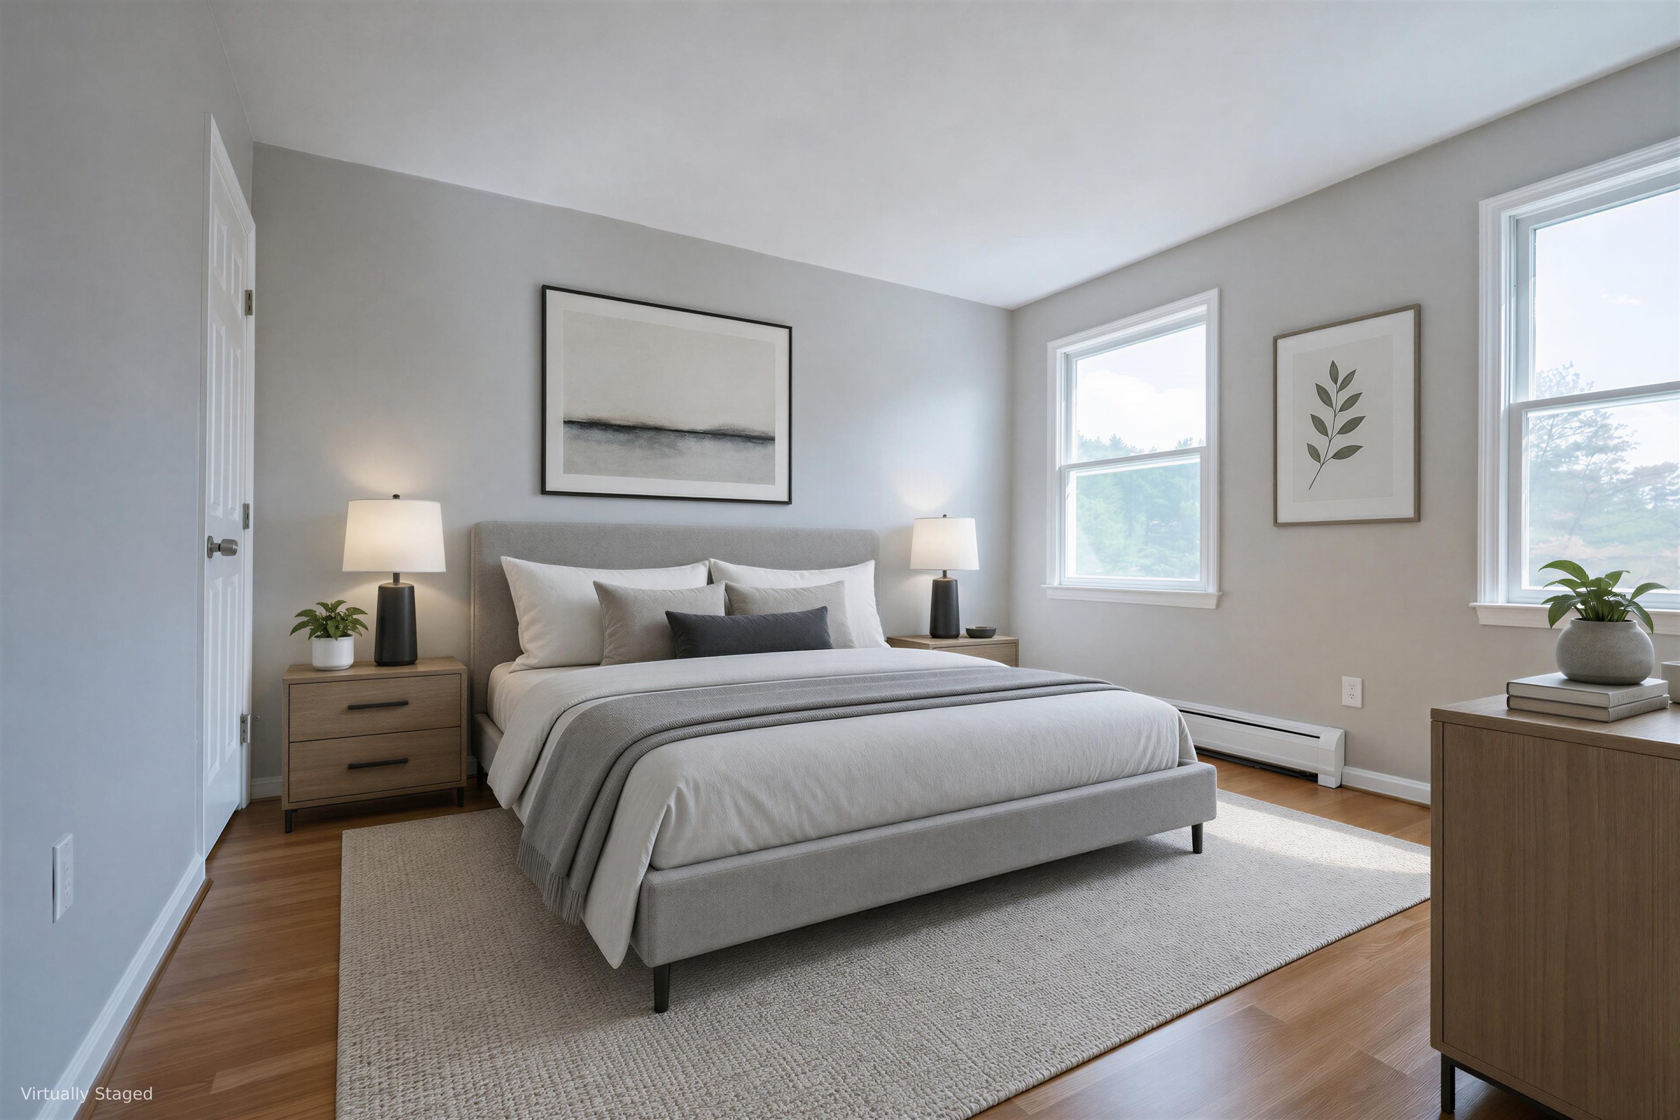
Virtually staged bedroom
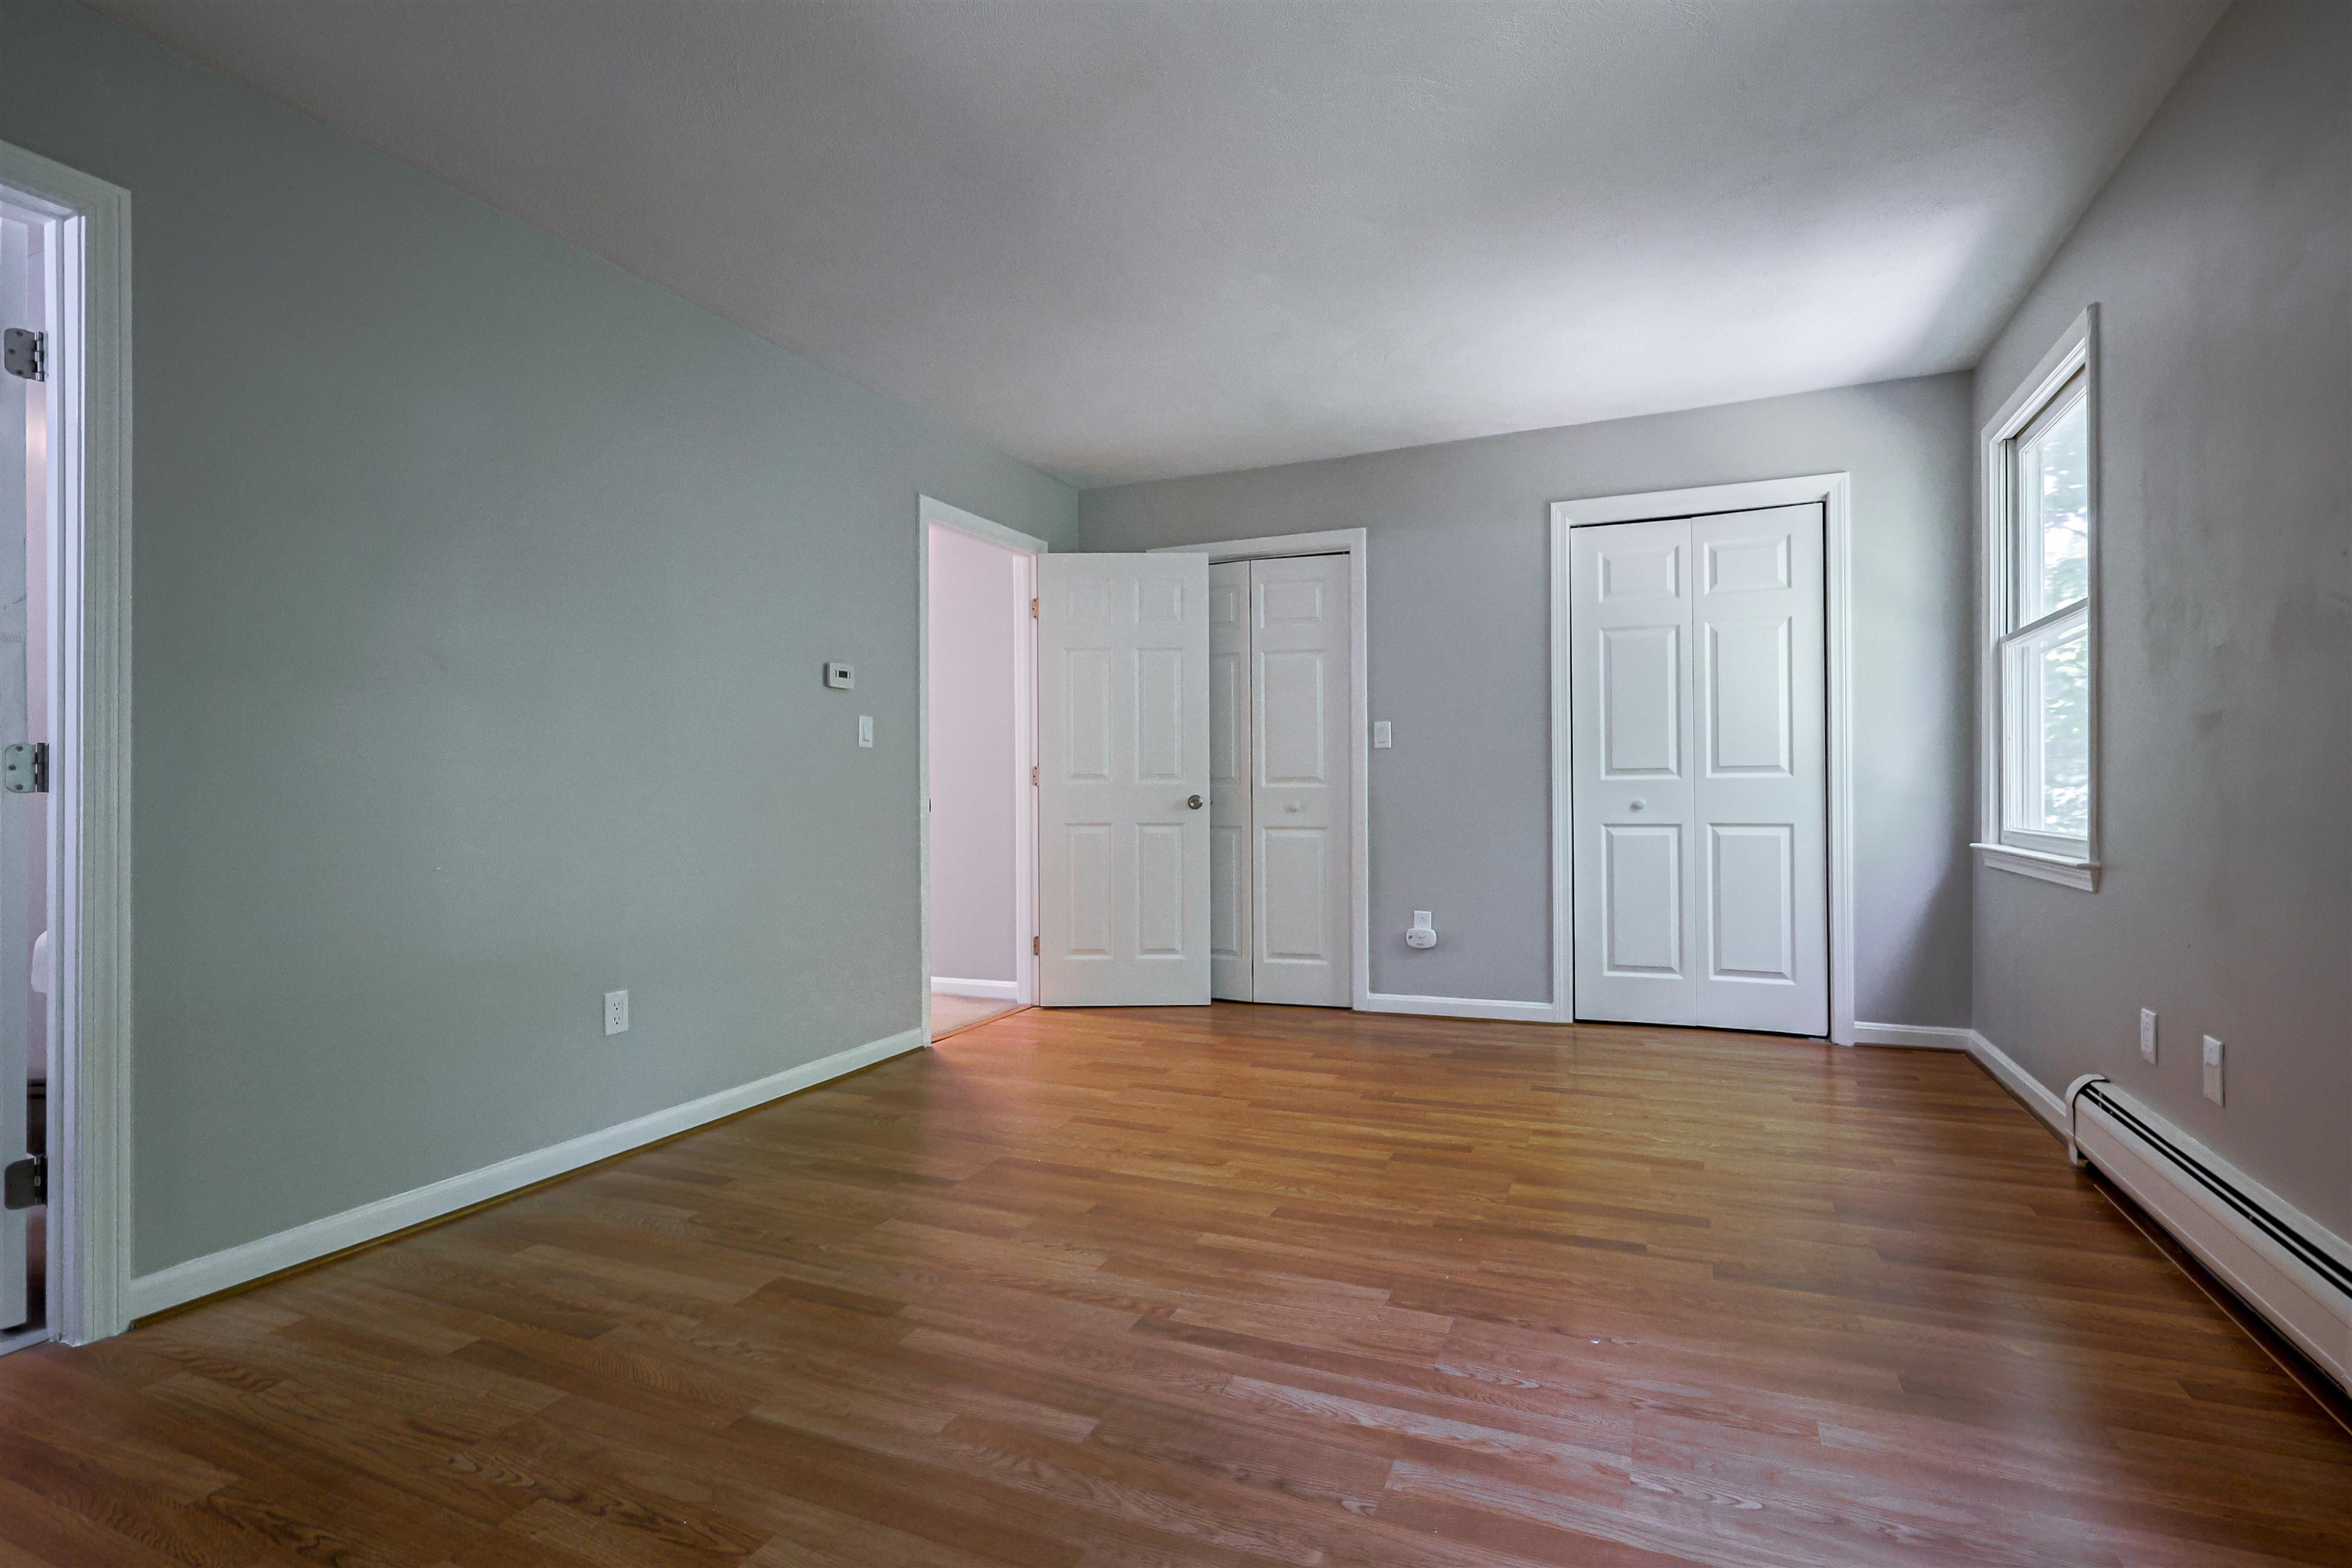
Bedroom 1
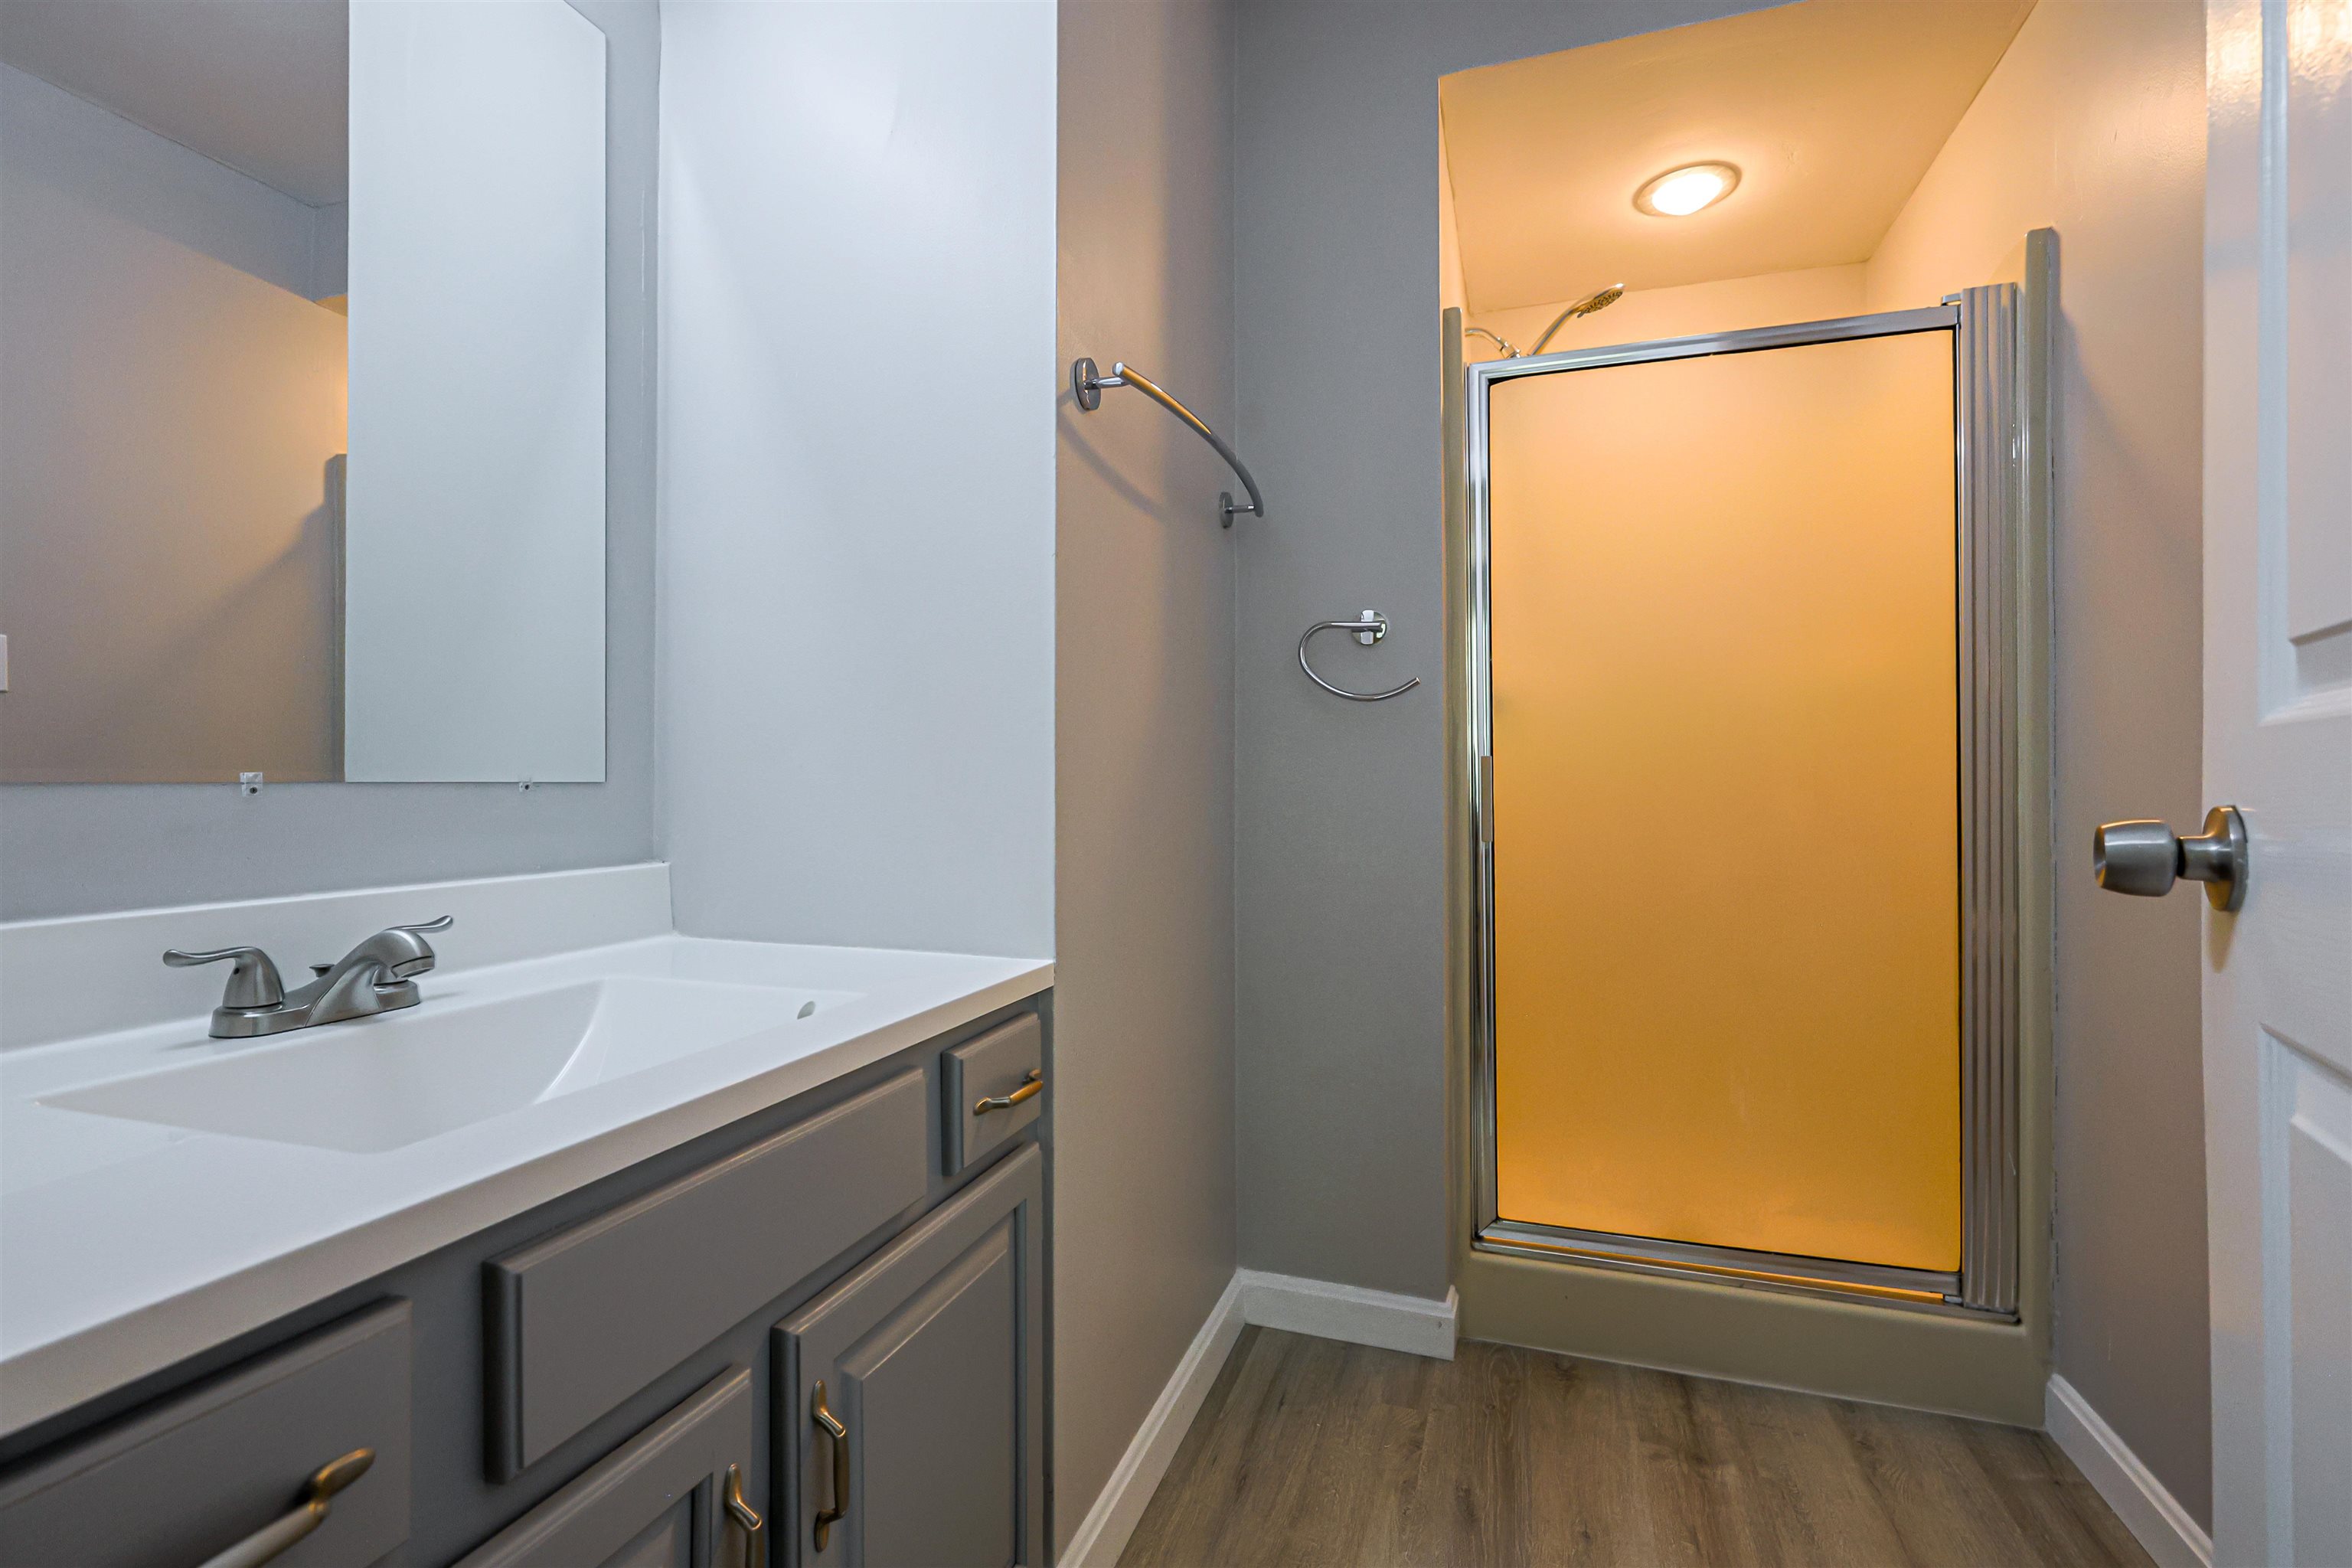
3/4 Bath in Bedroom 1
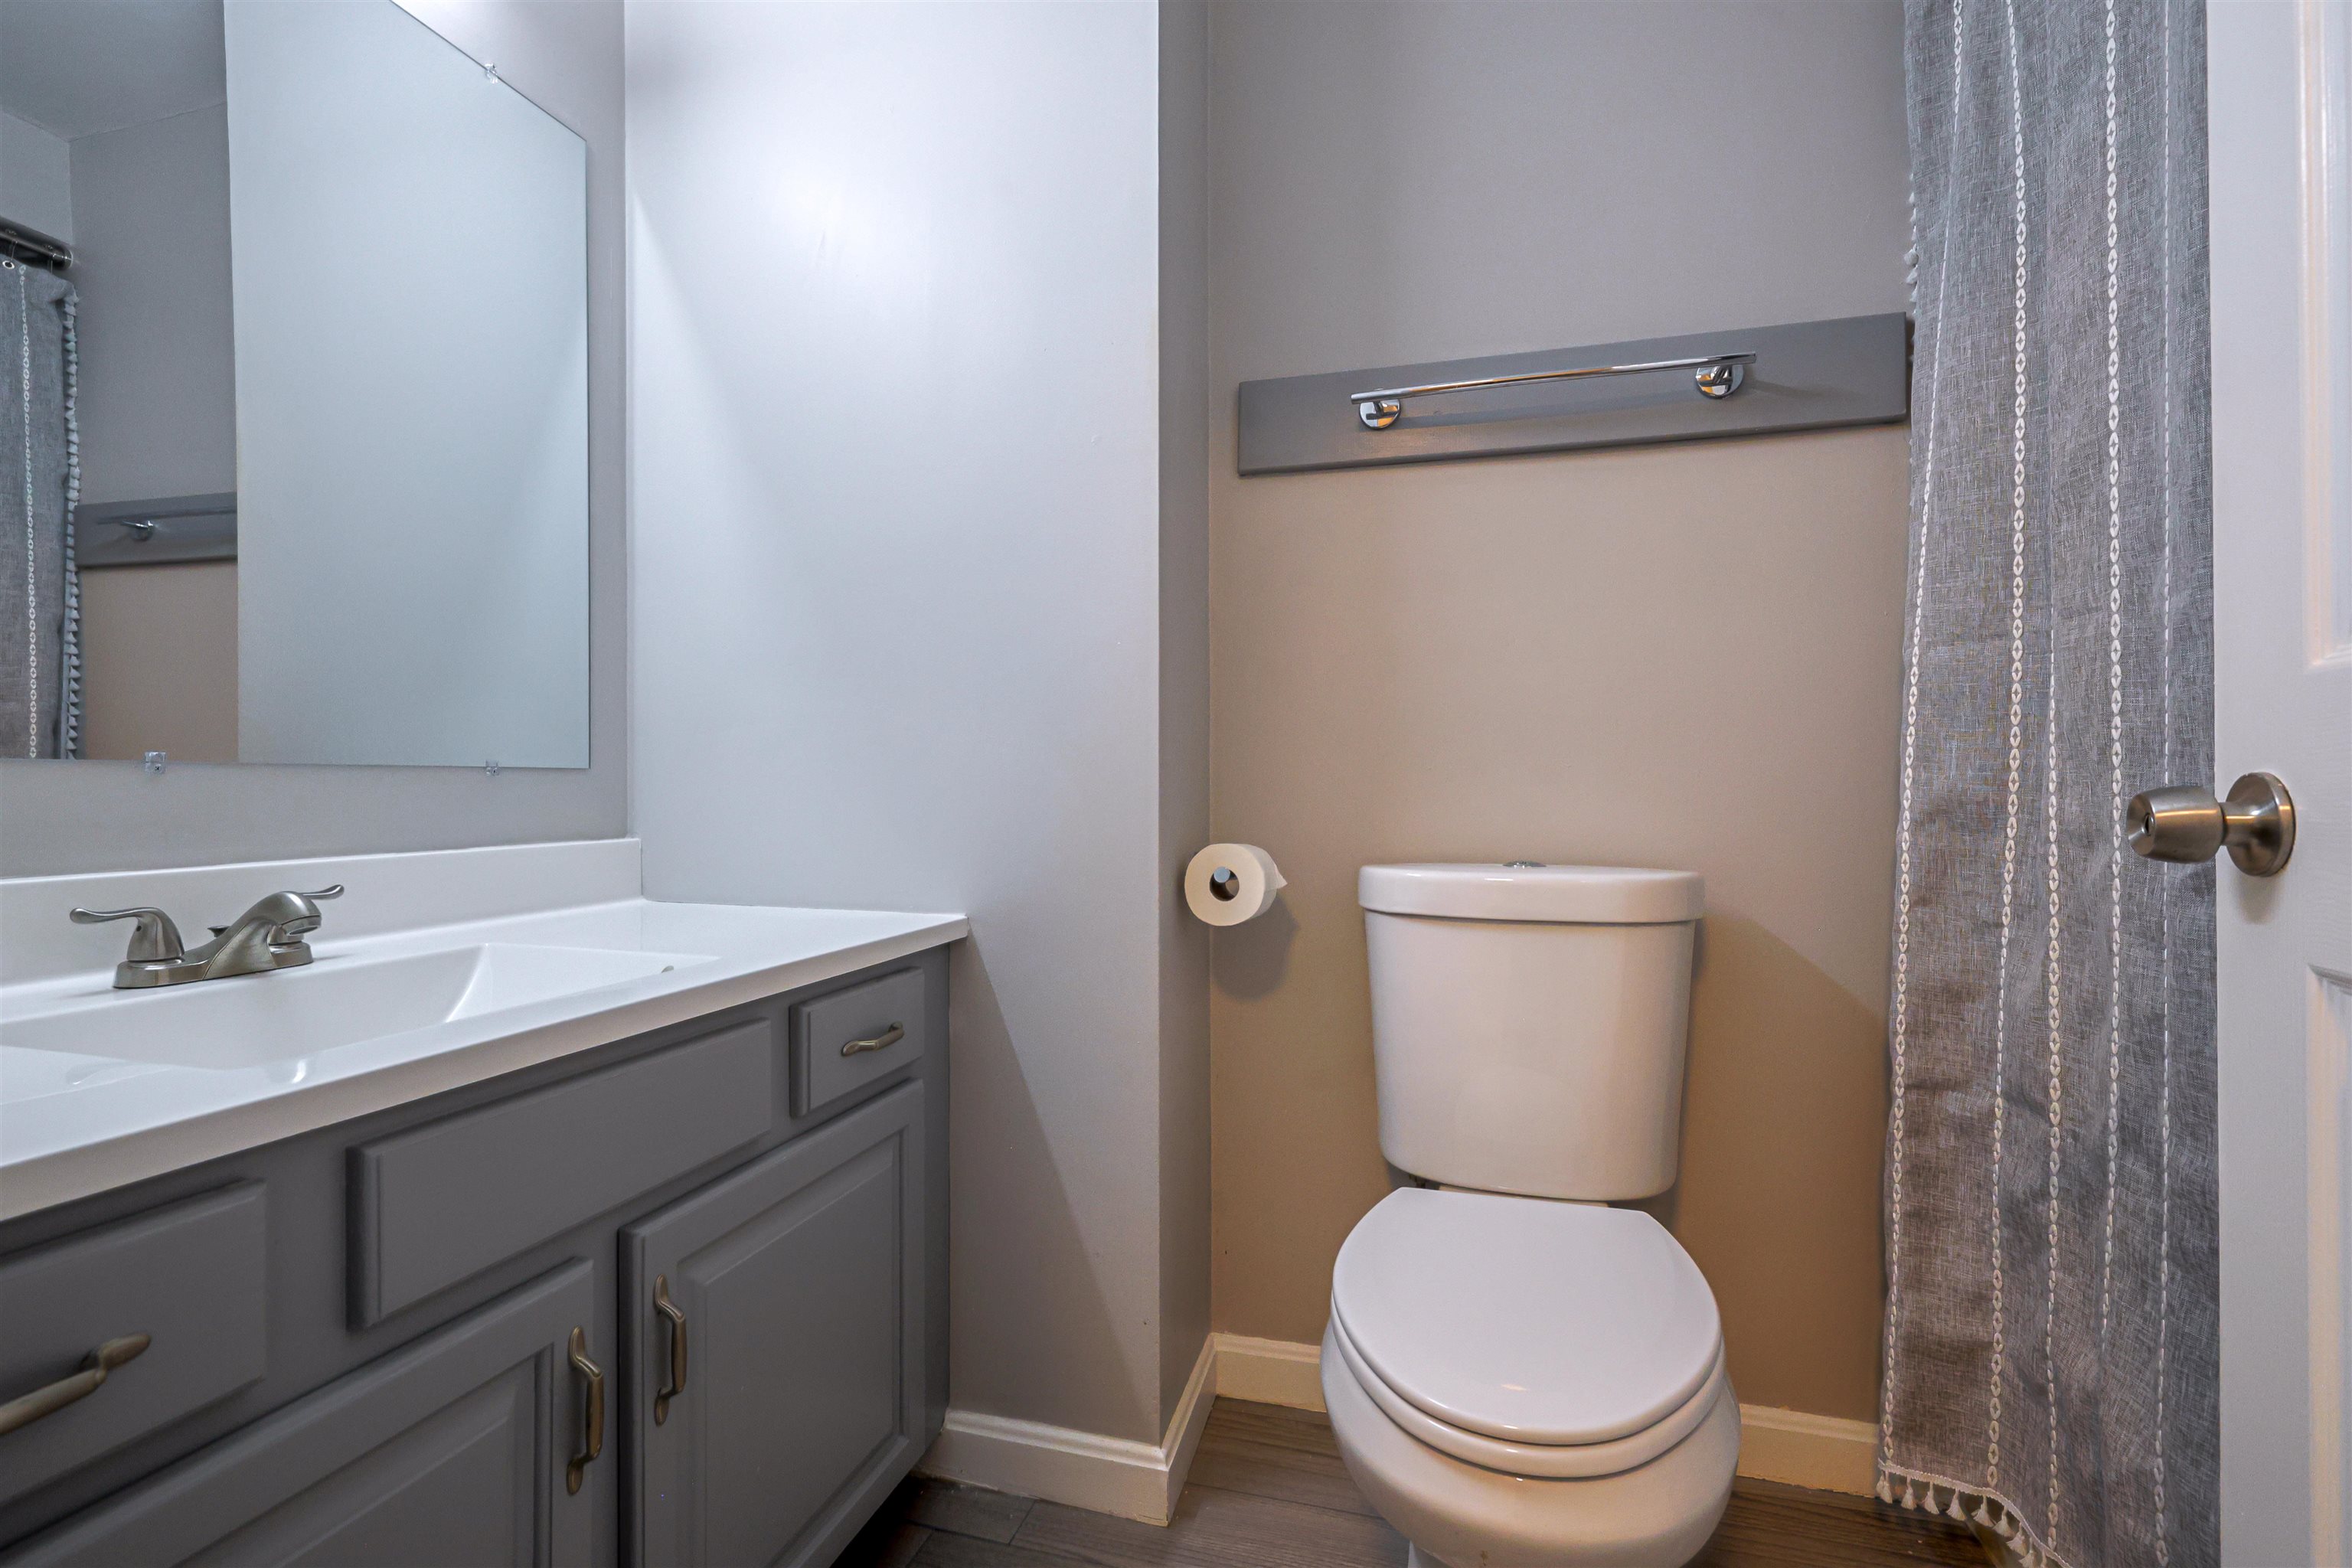
2nd Floor Full Bath
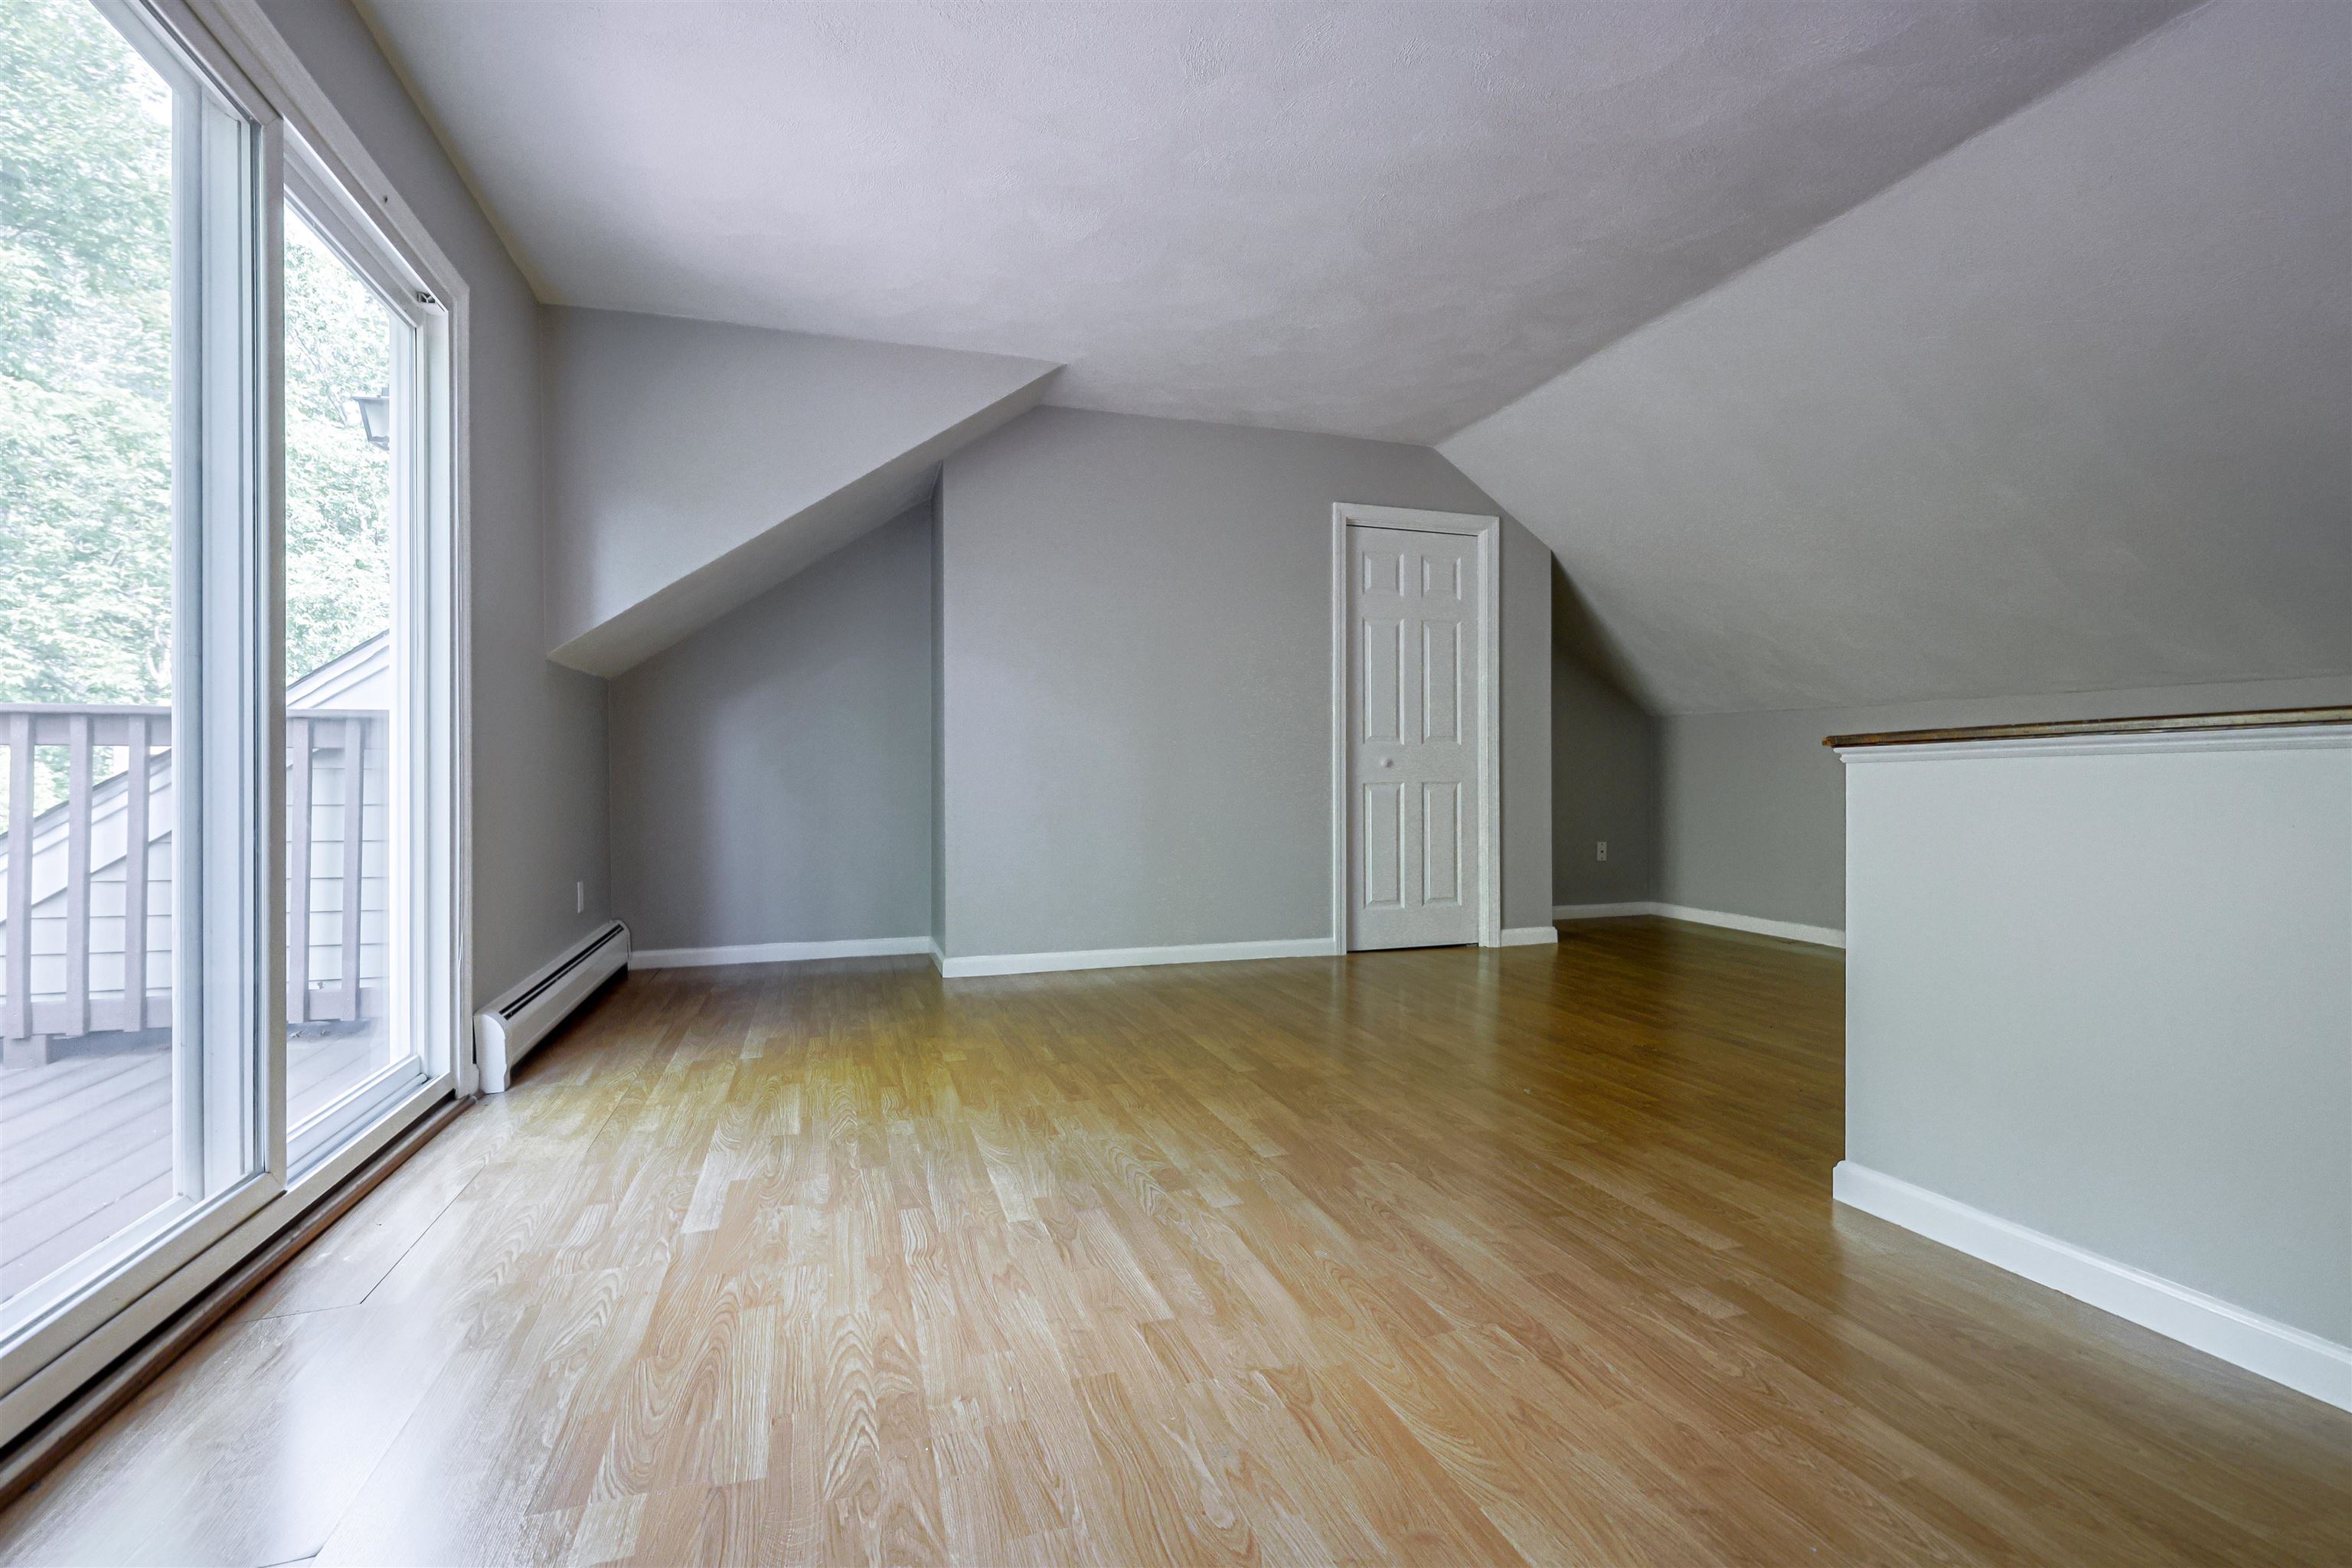
3rd Bedroom or Bonus Space
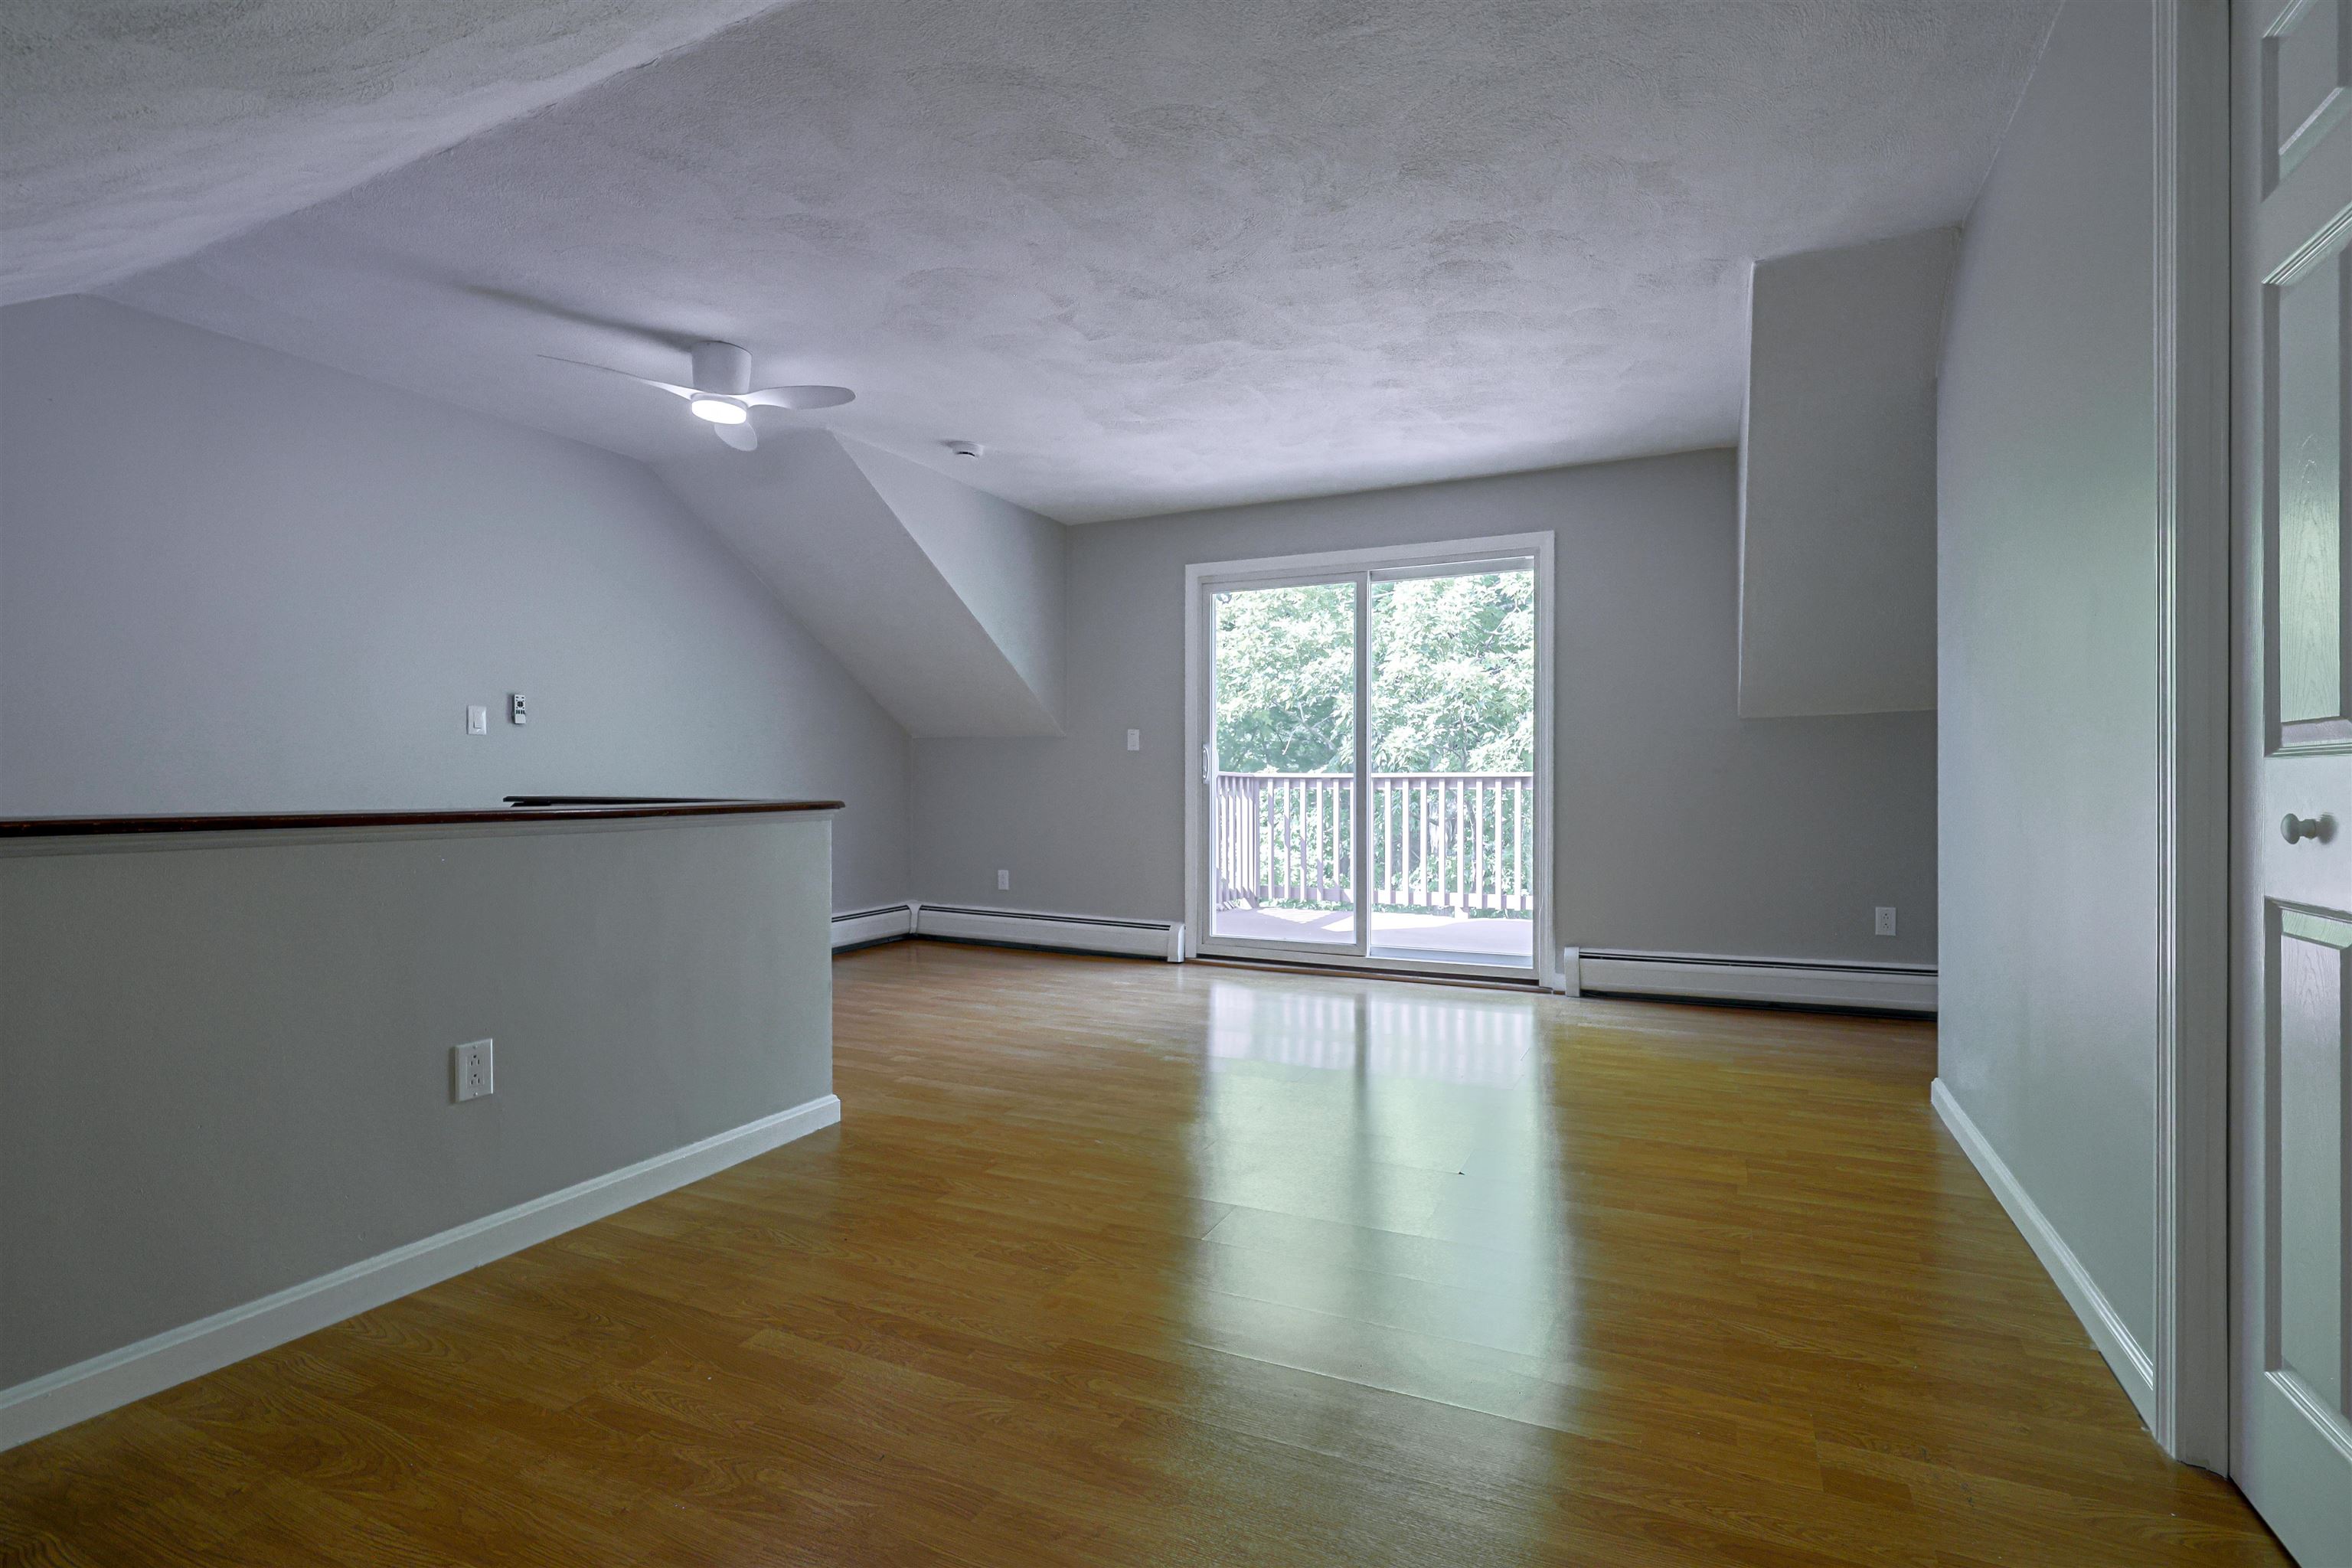
Closet in 3rd level room
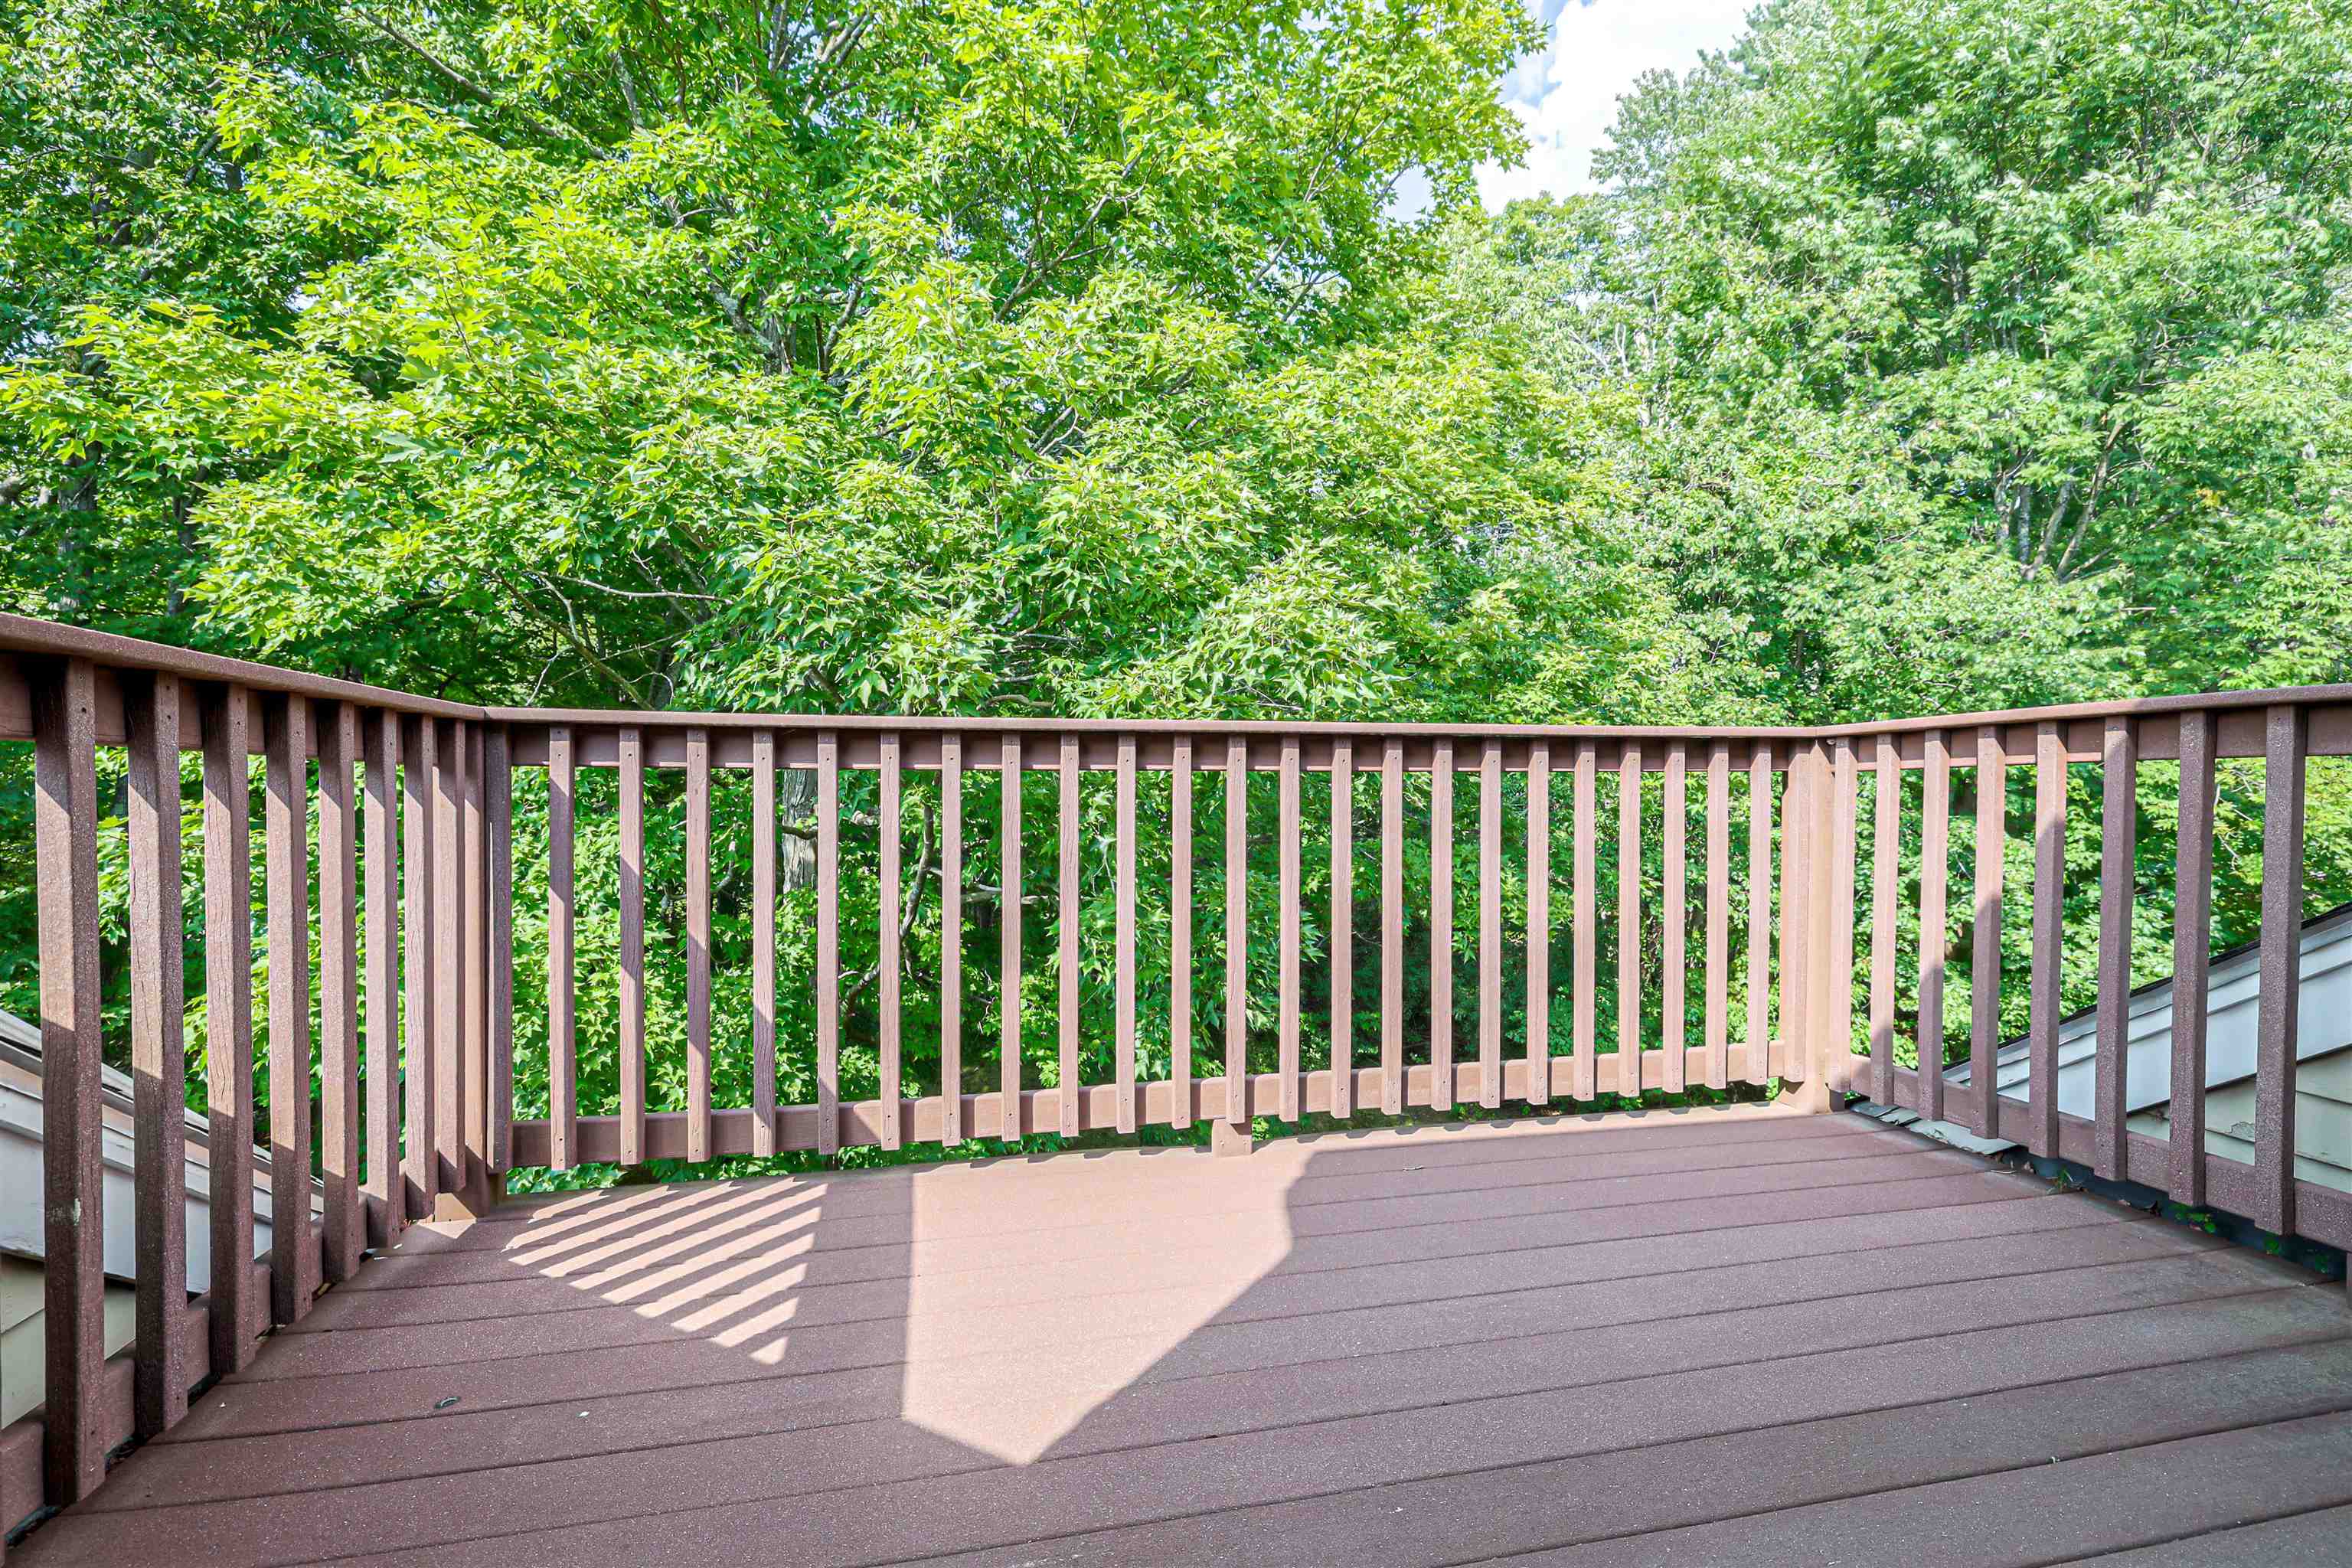
3rd Floor Wood balcony
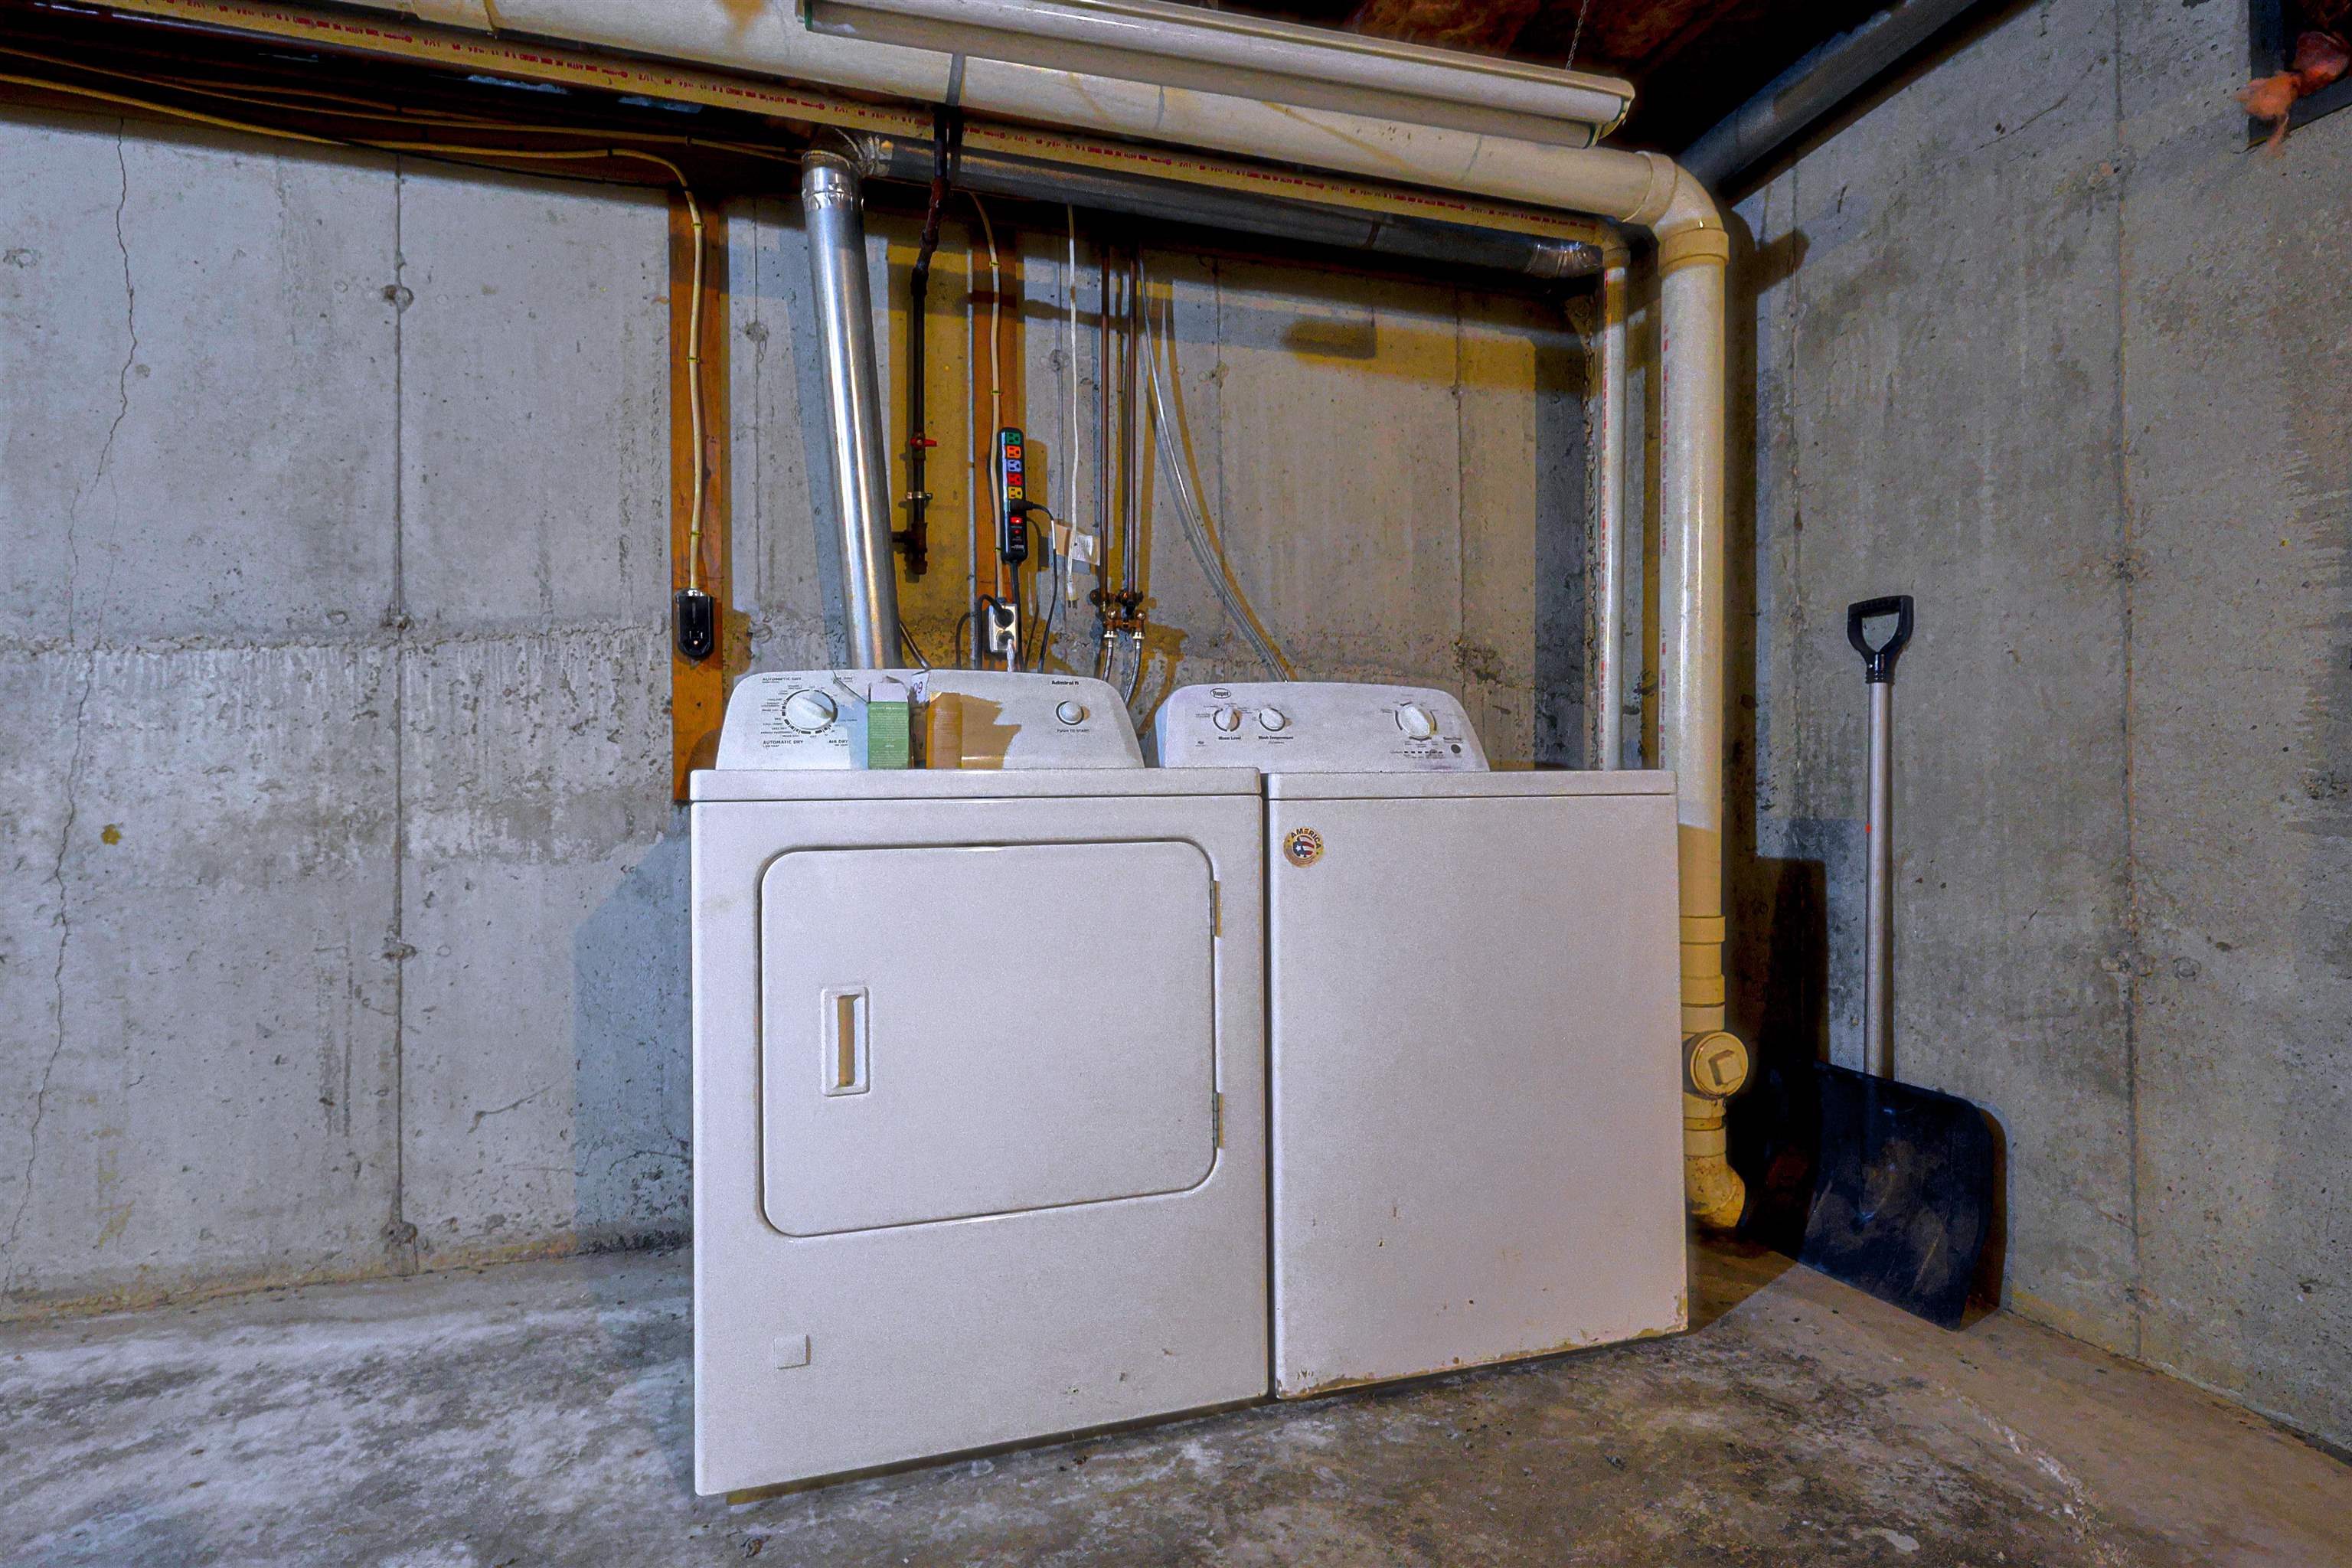
Washer & Dryer in the basement
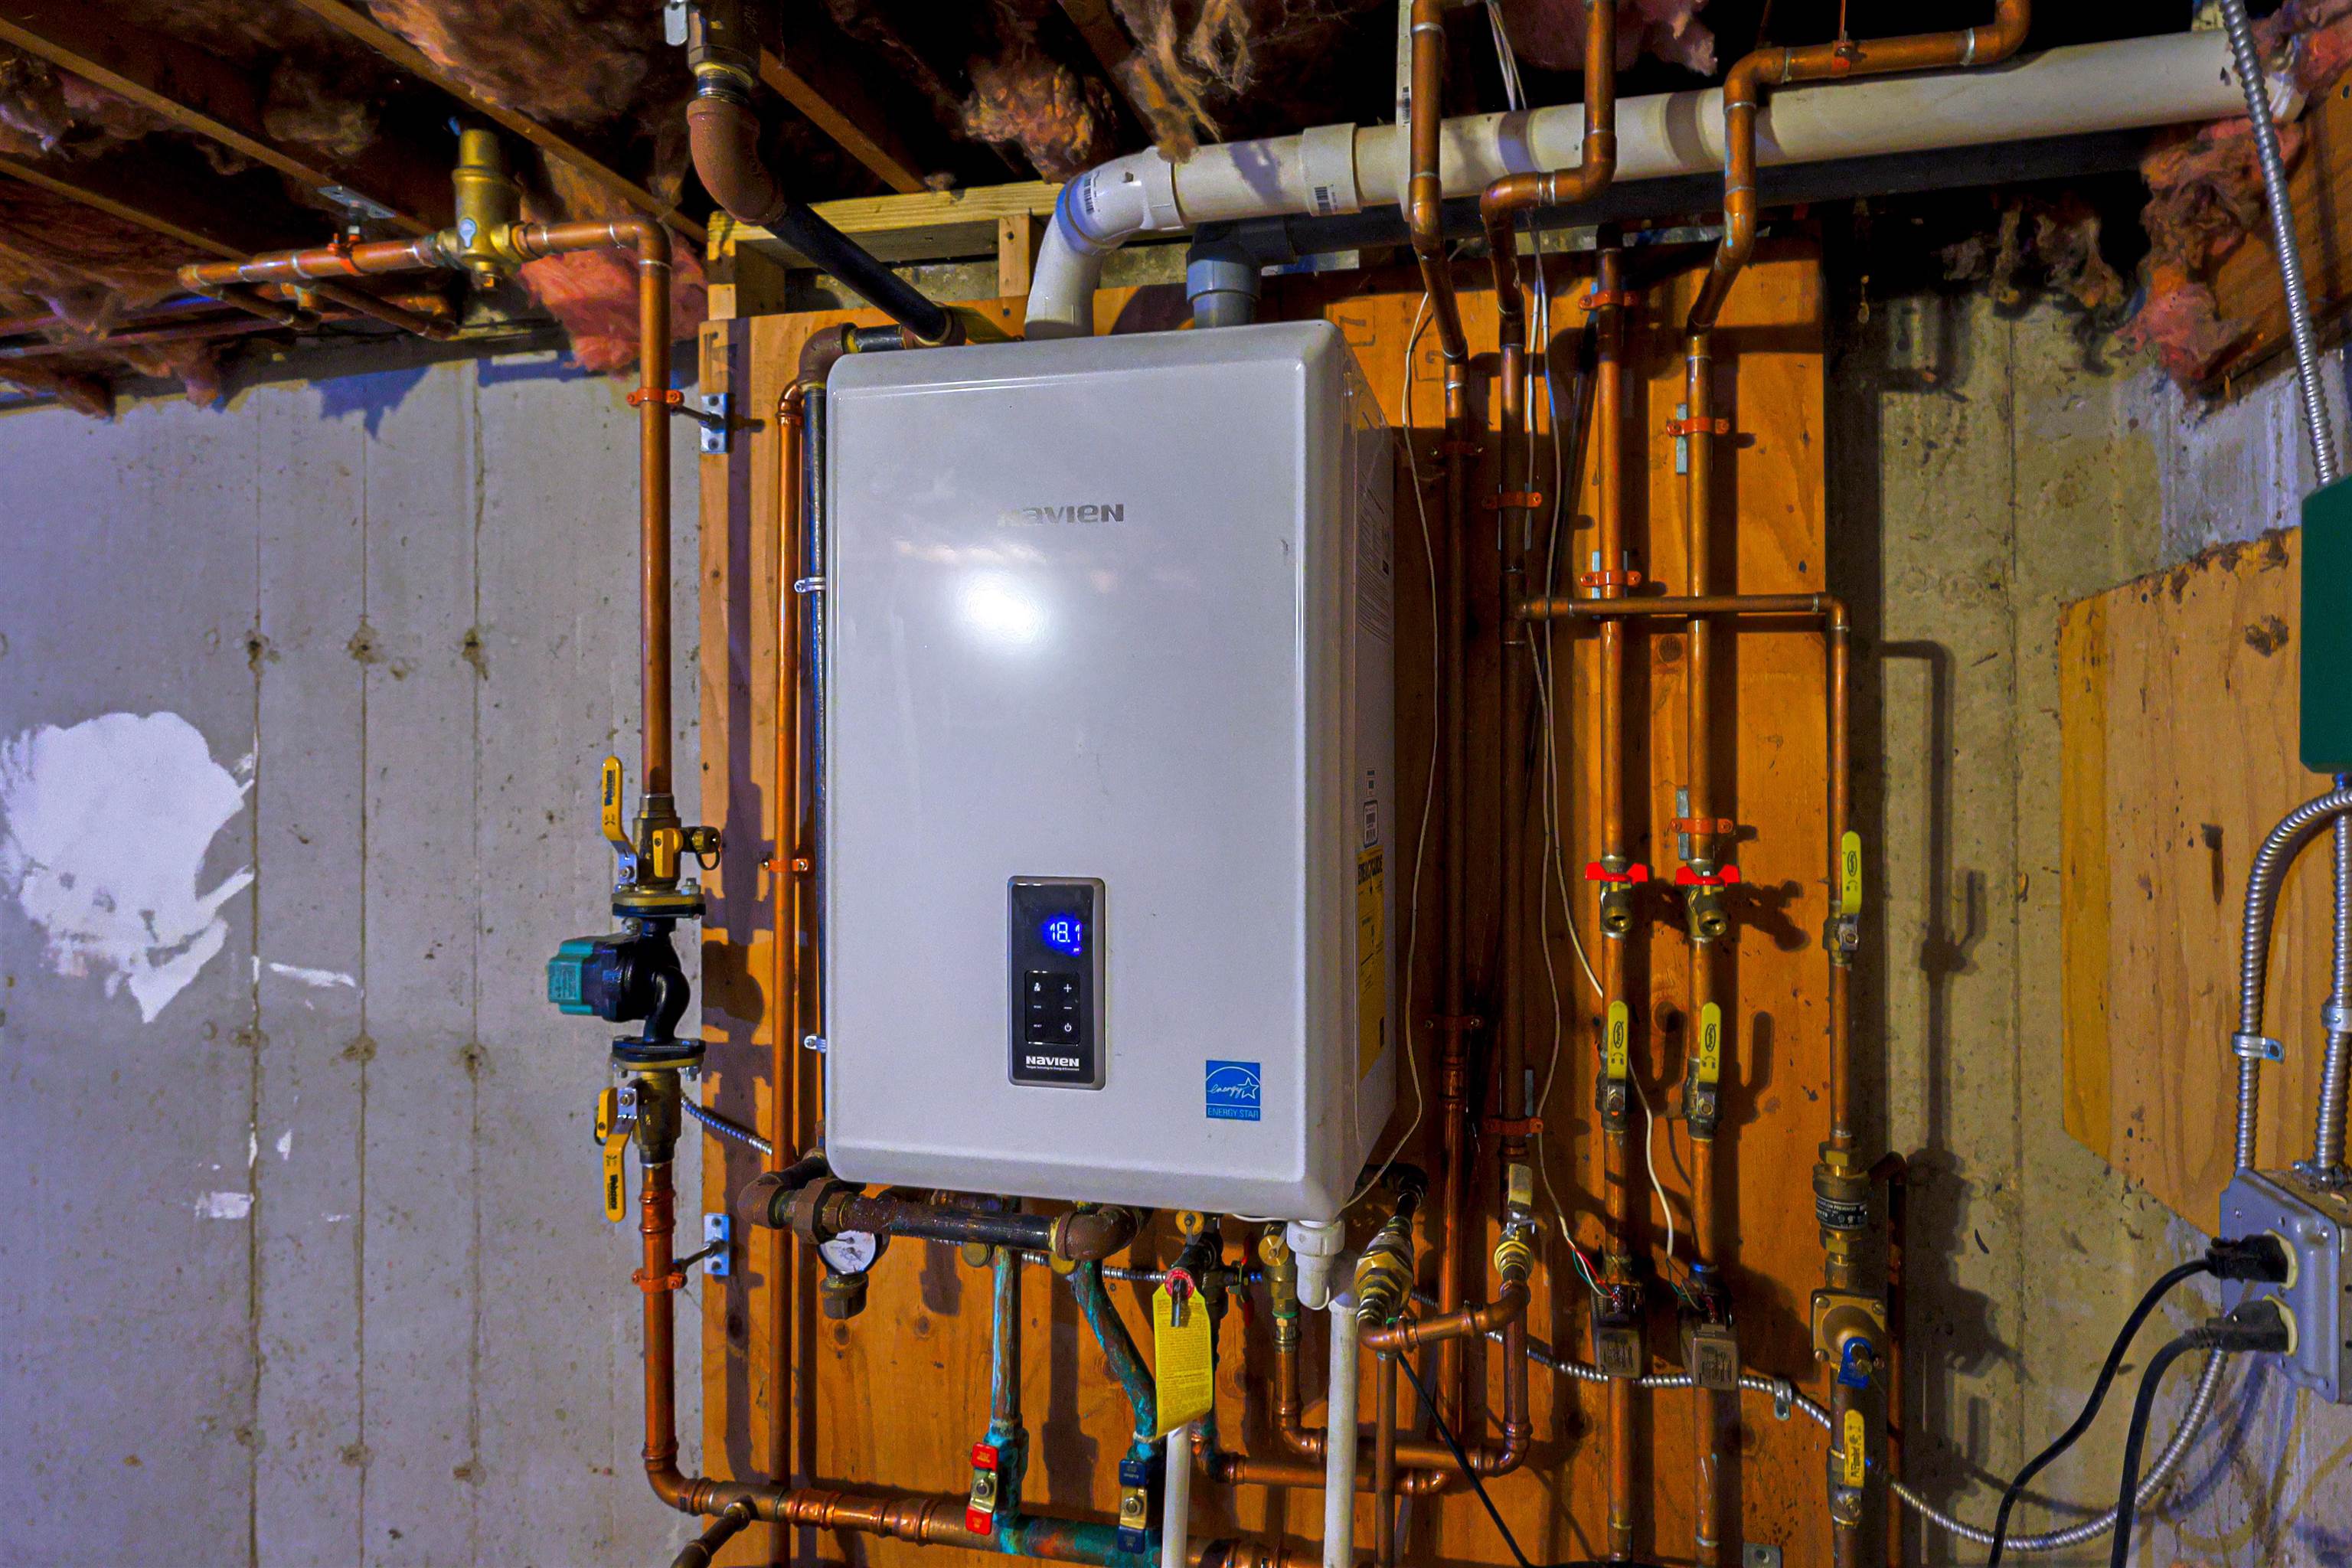
Navien Gas Furnace
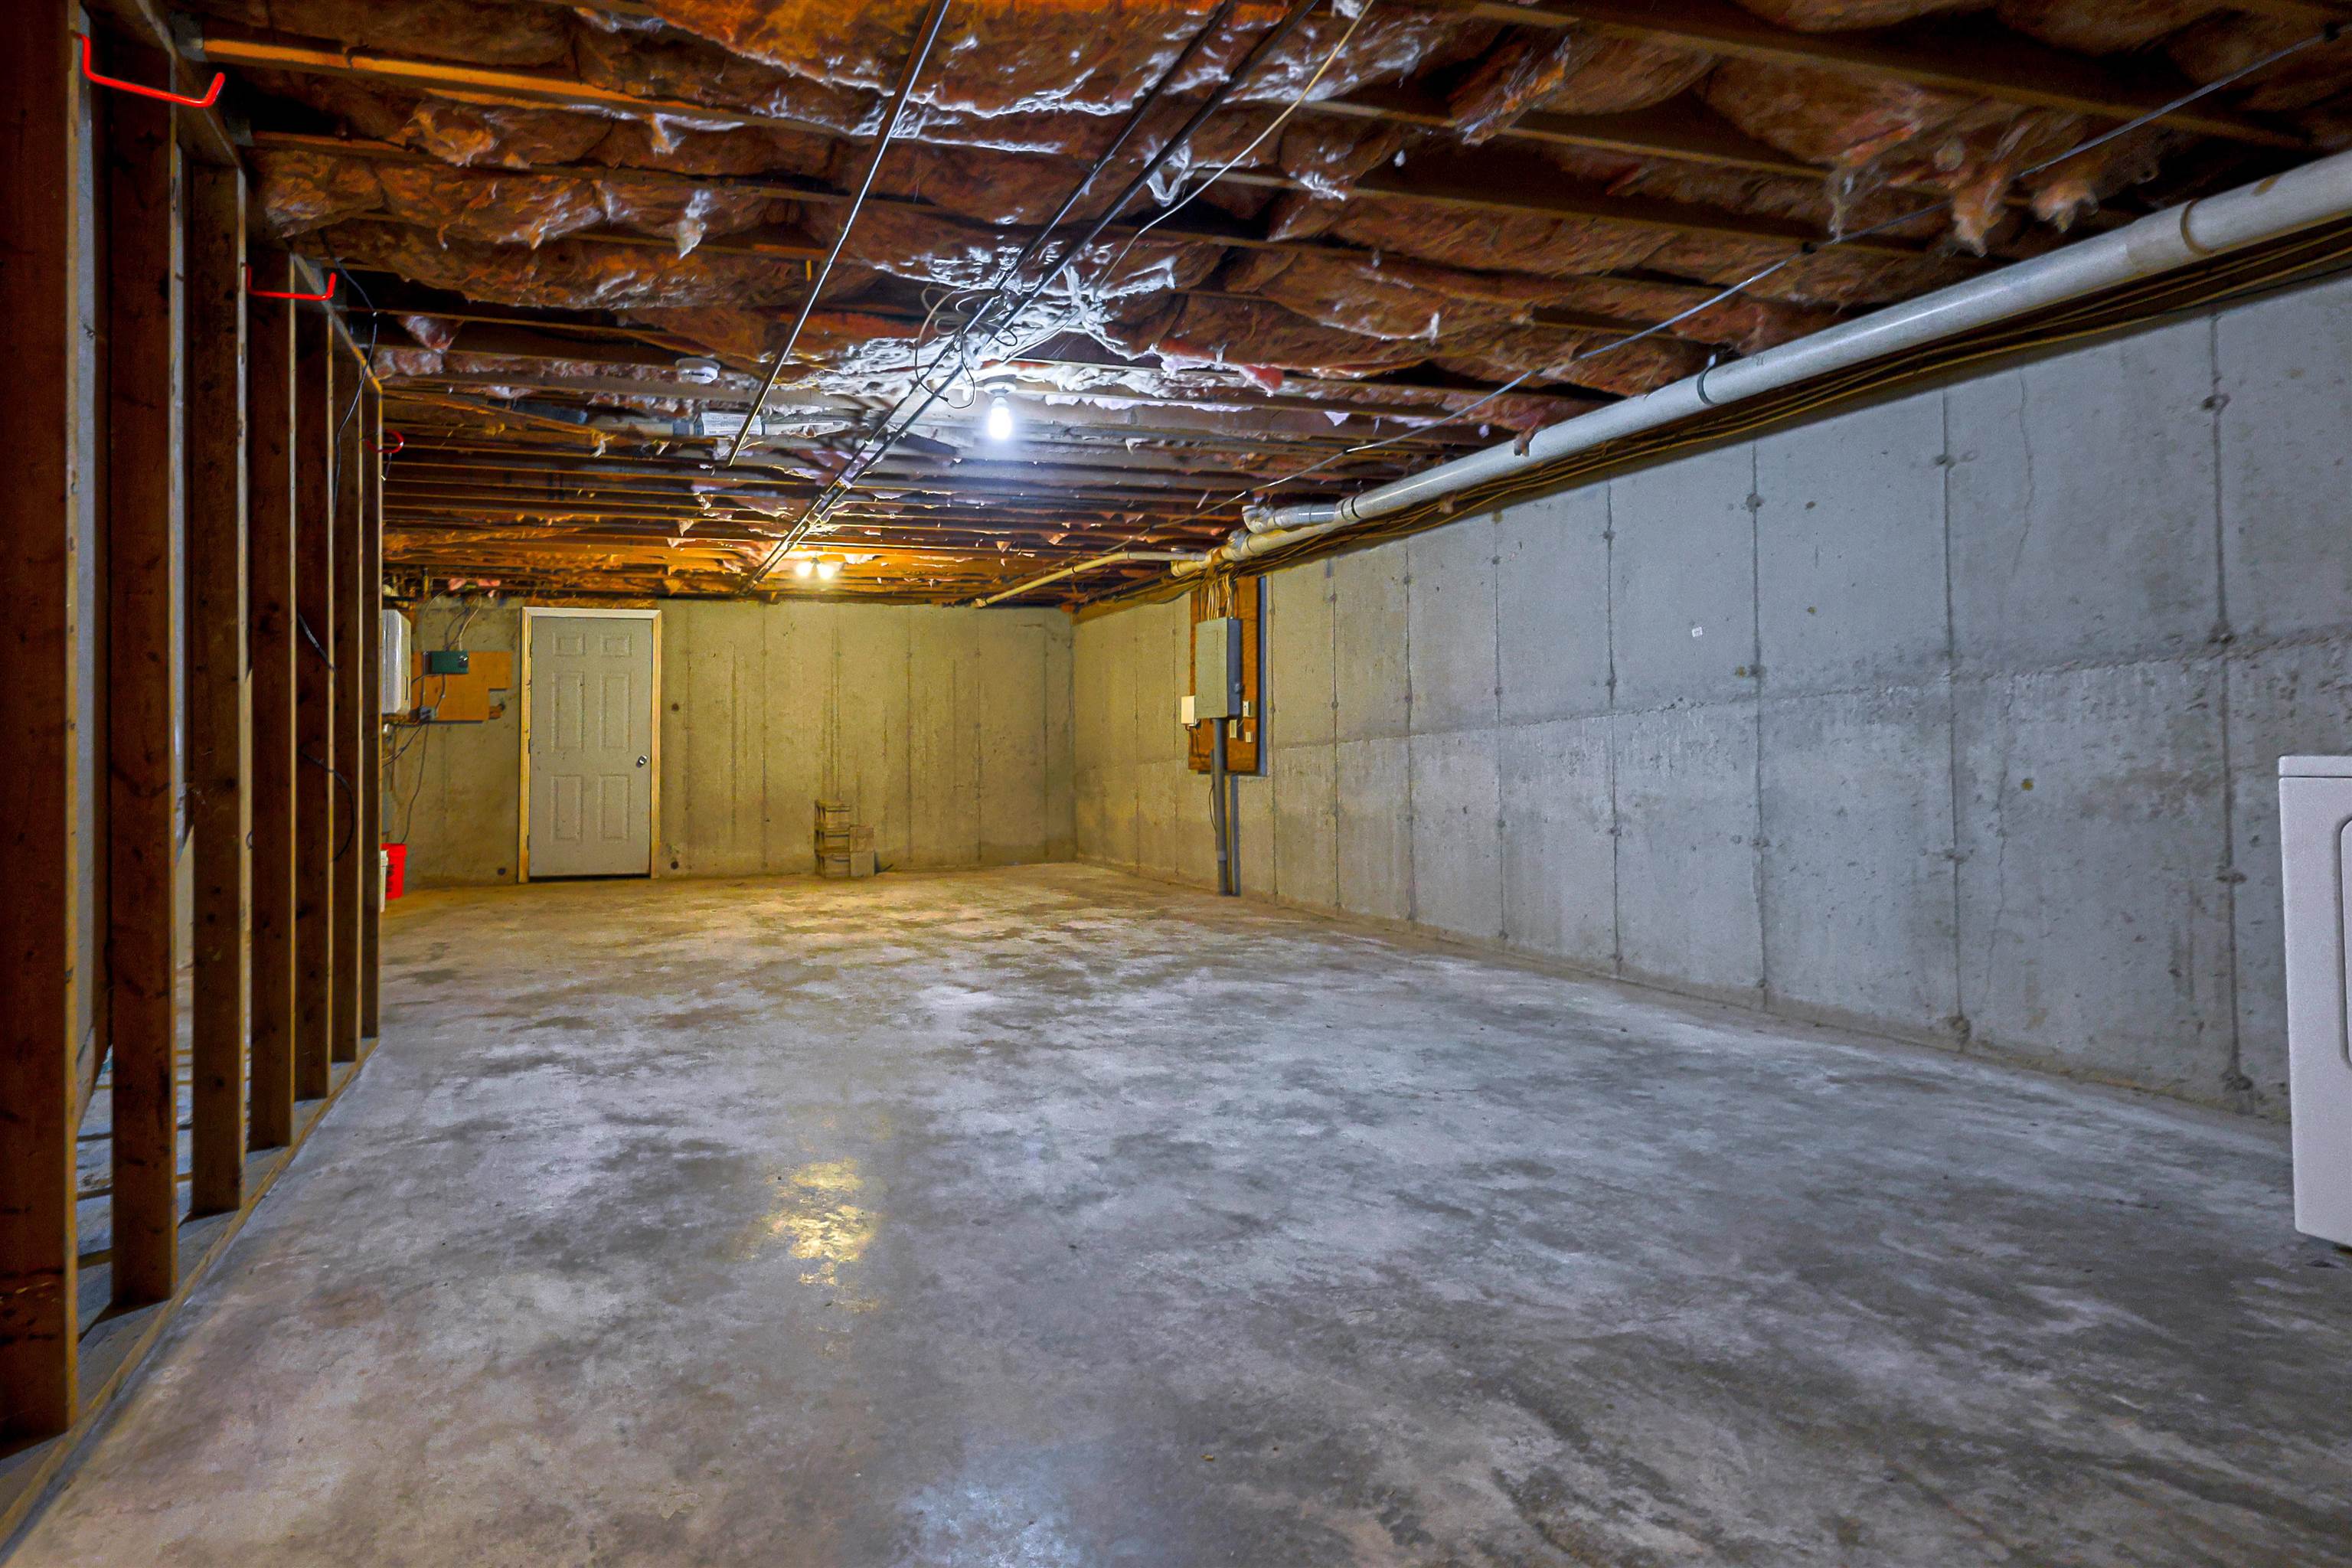
Lower level for storage or future expansion
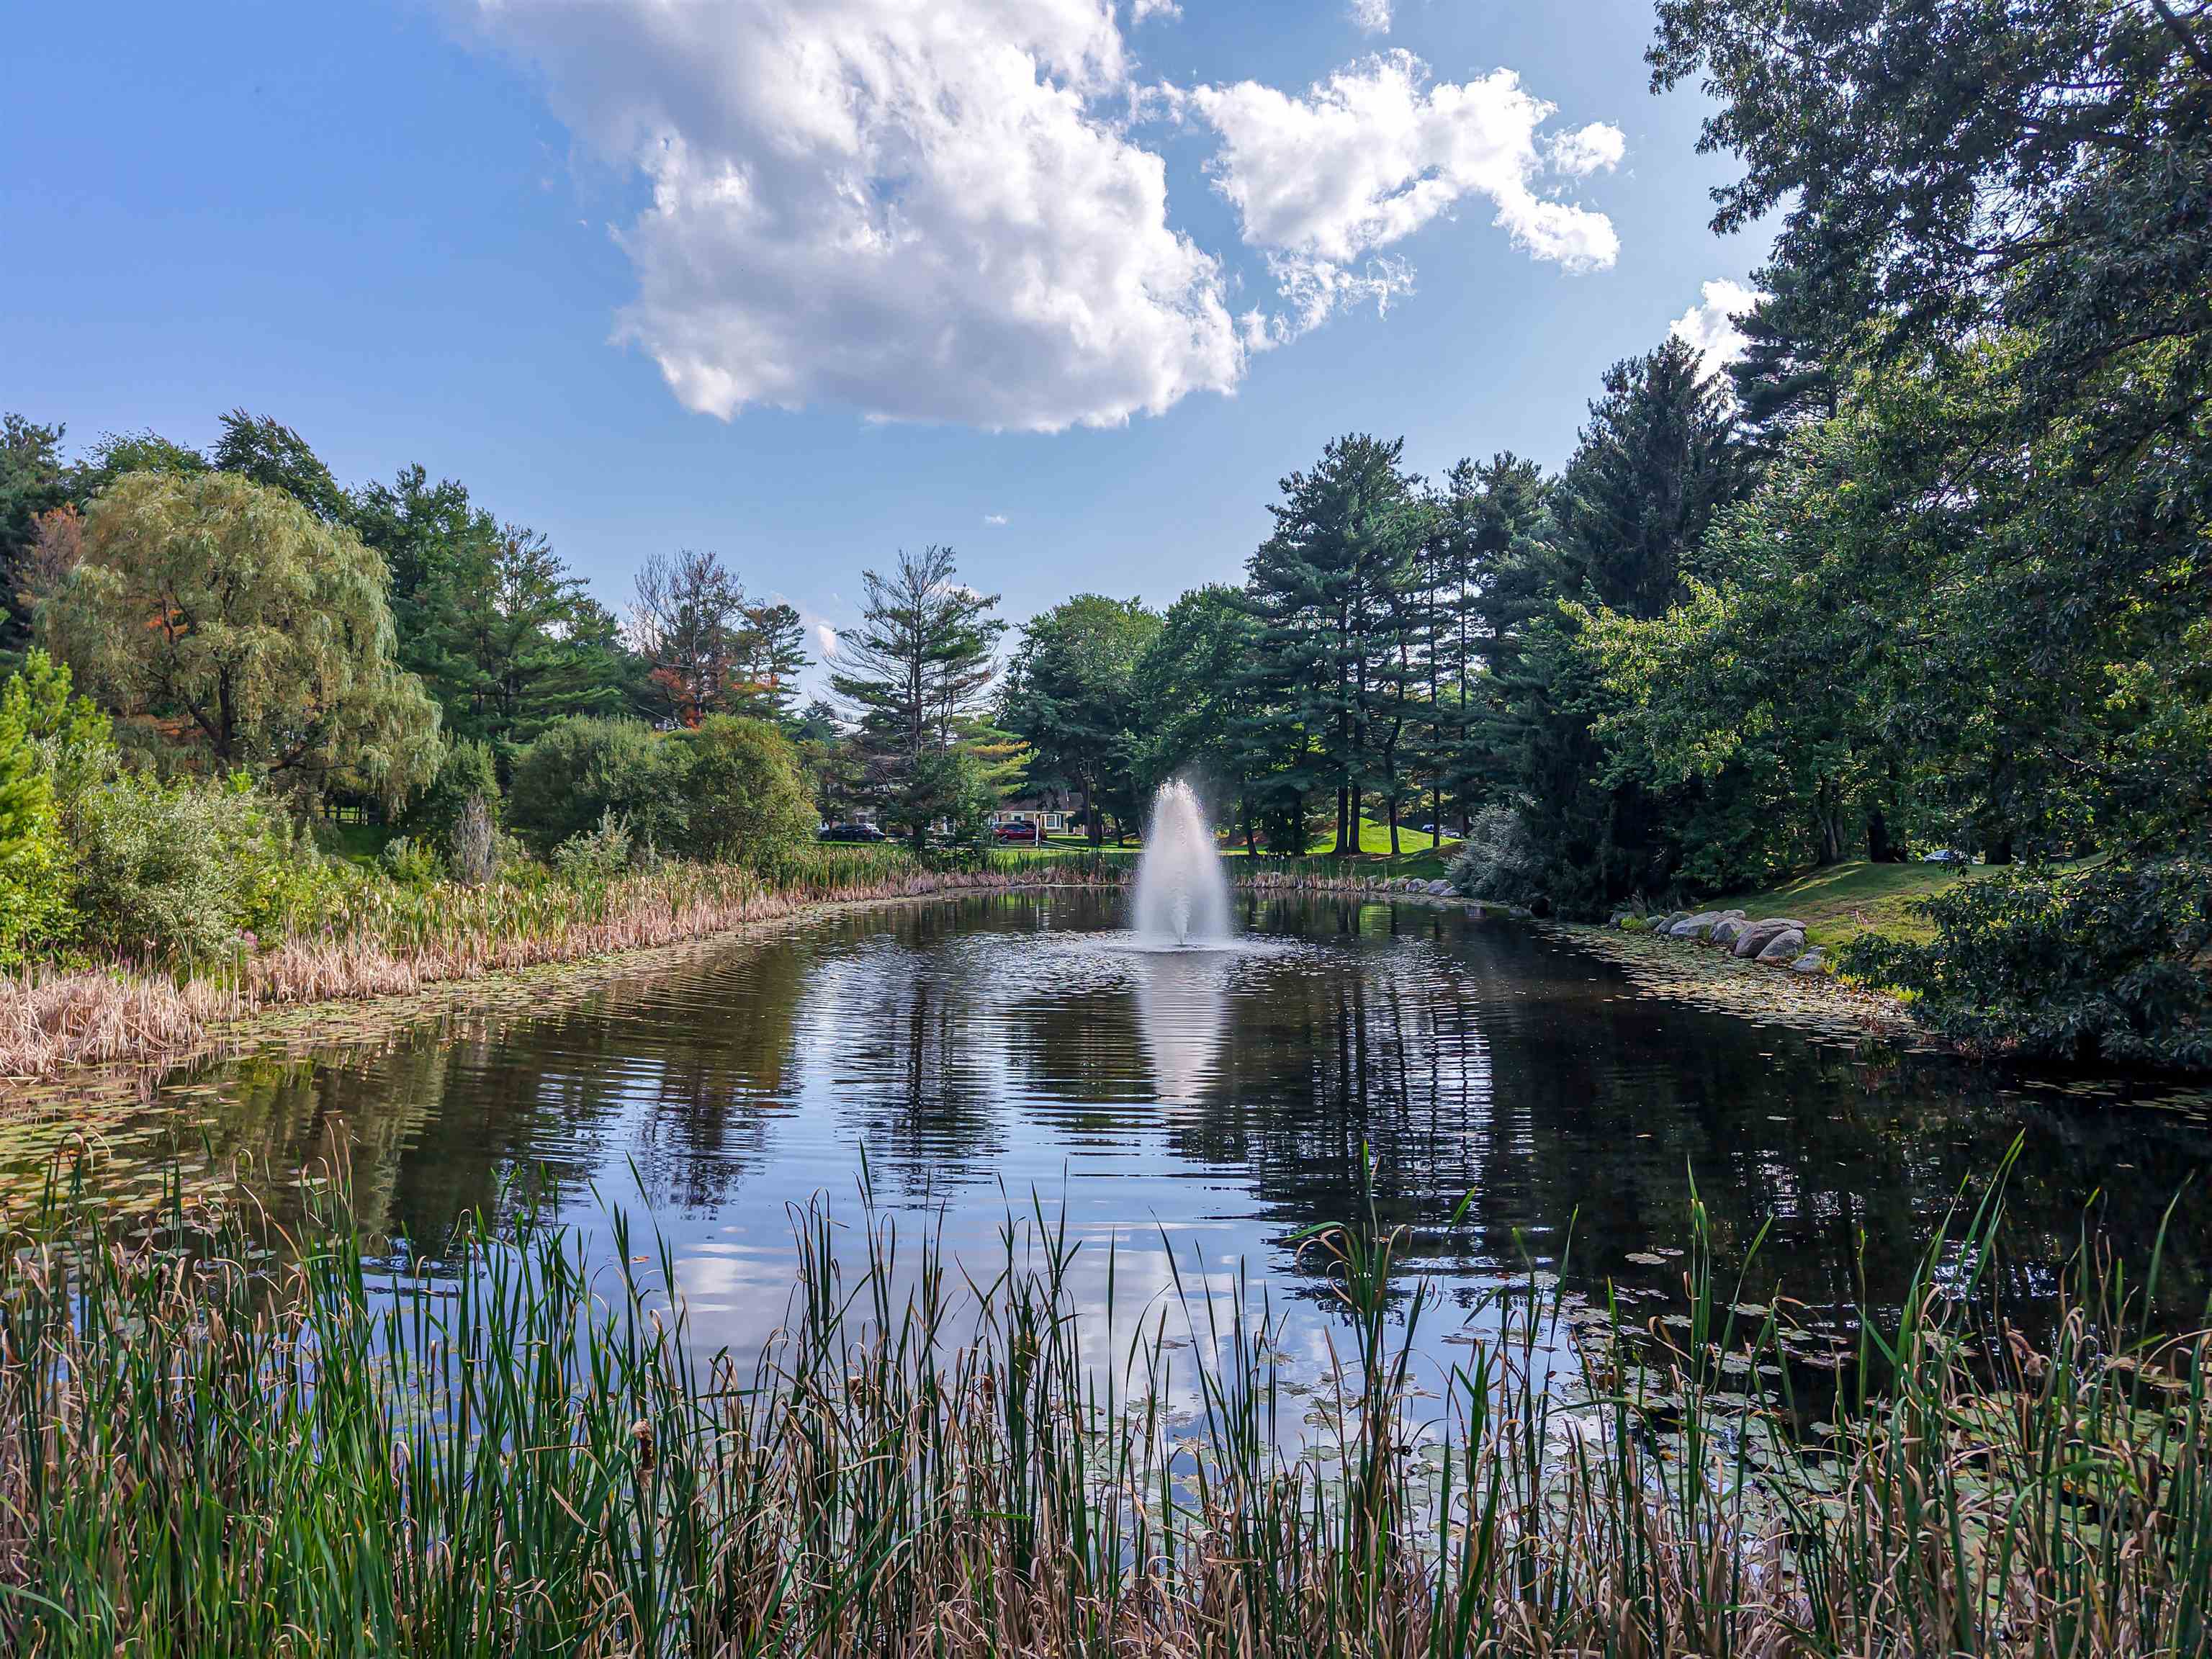
Beautiful entry to the complex
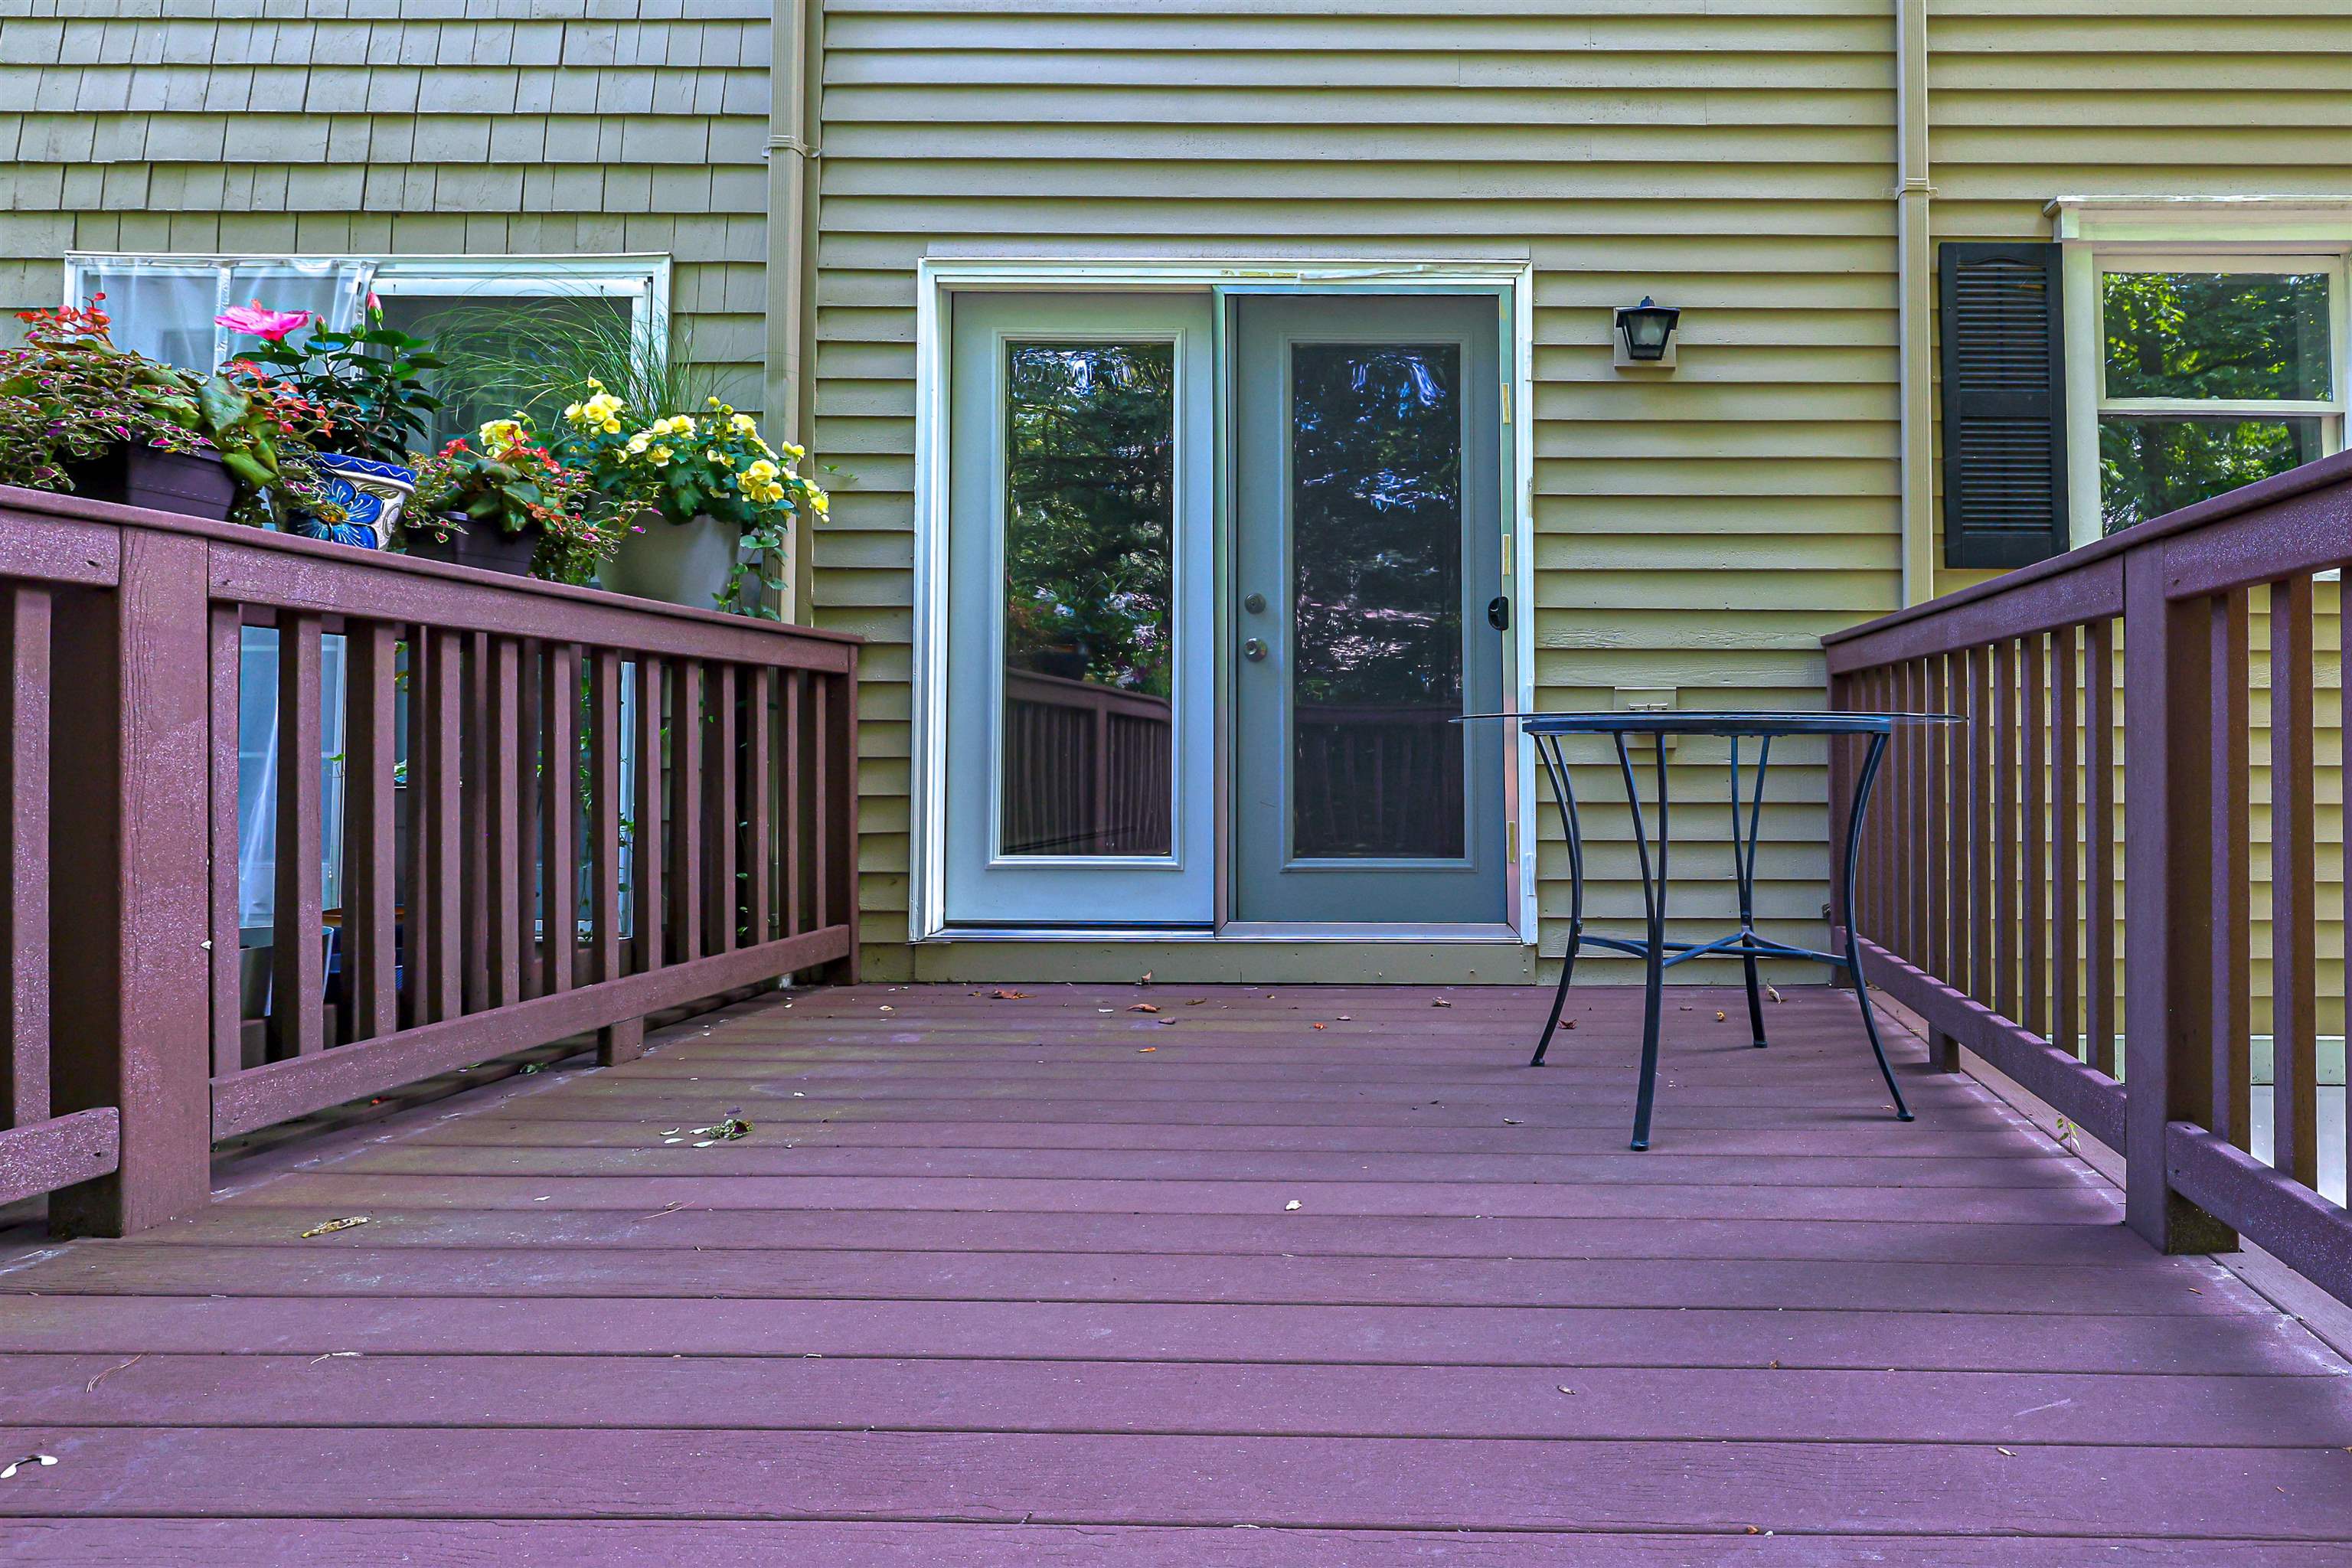
Deck
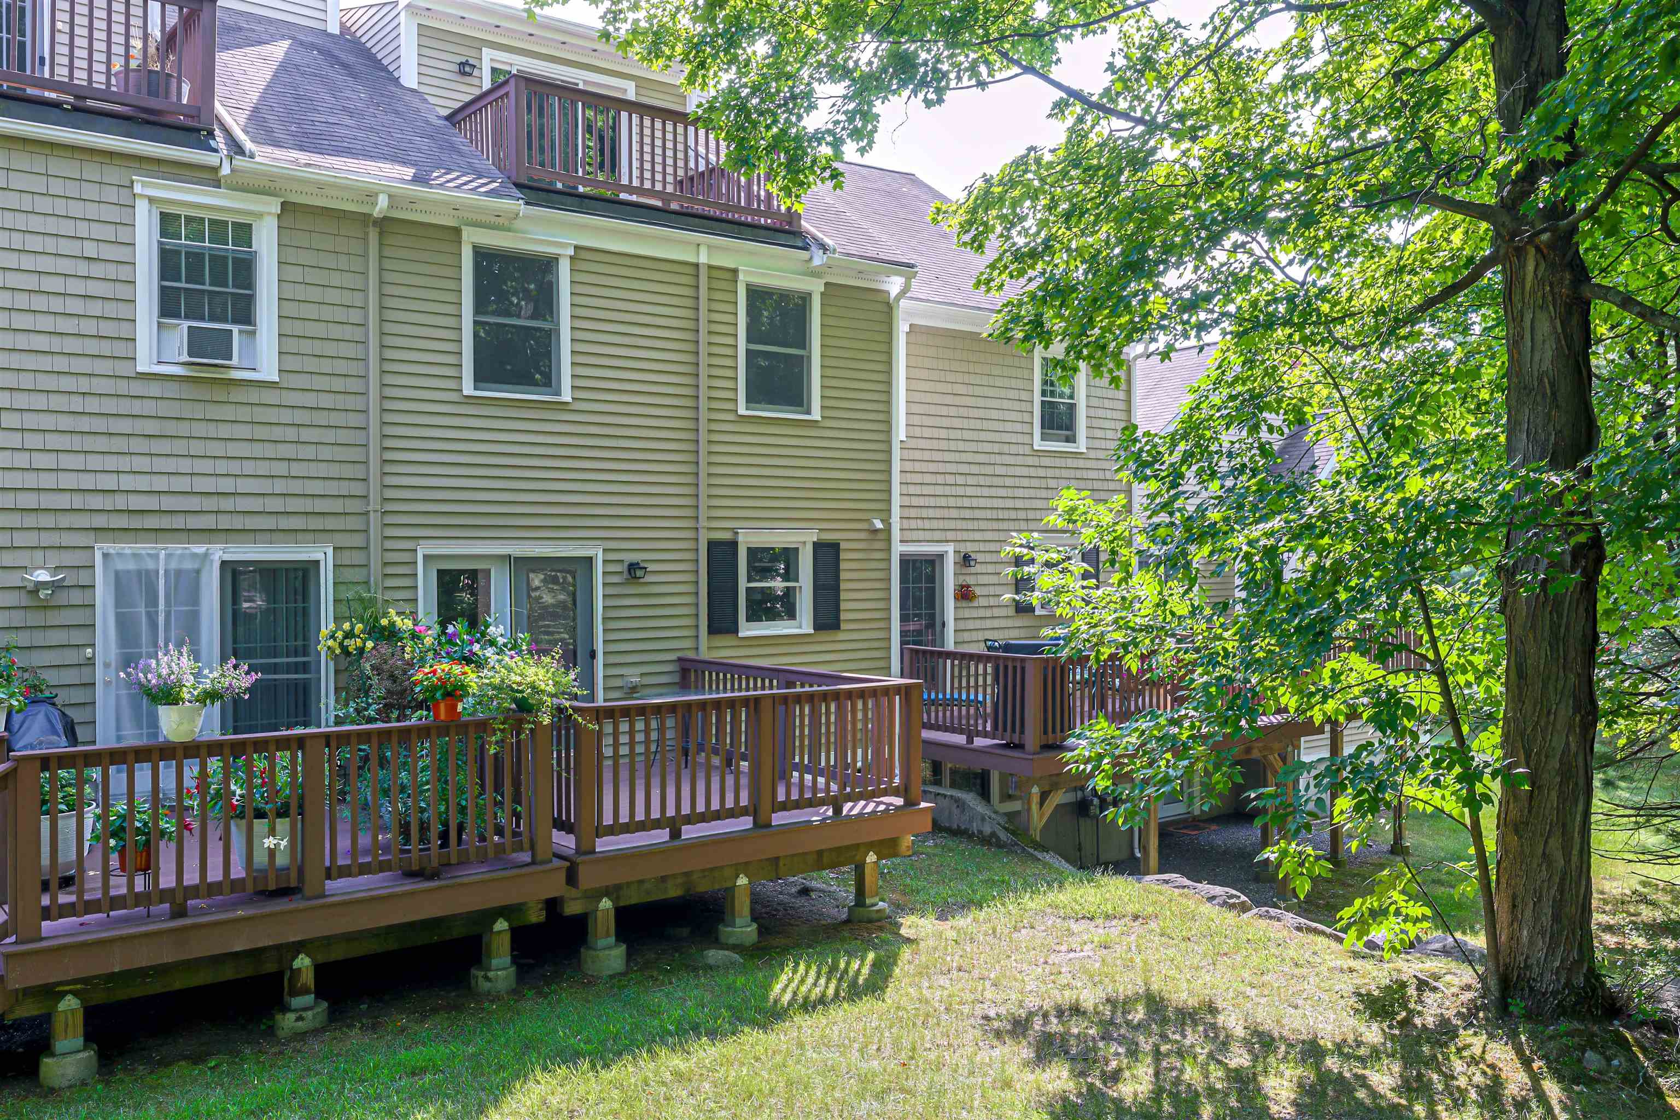
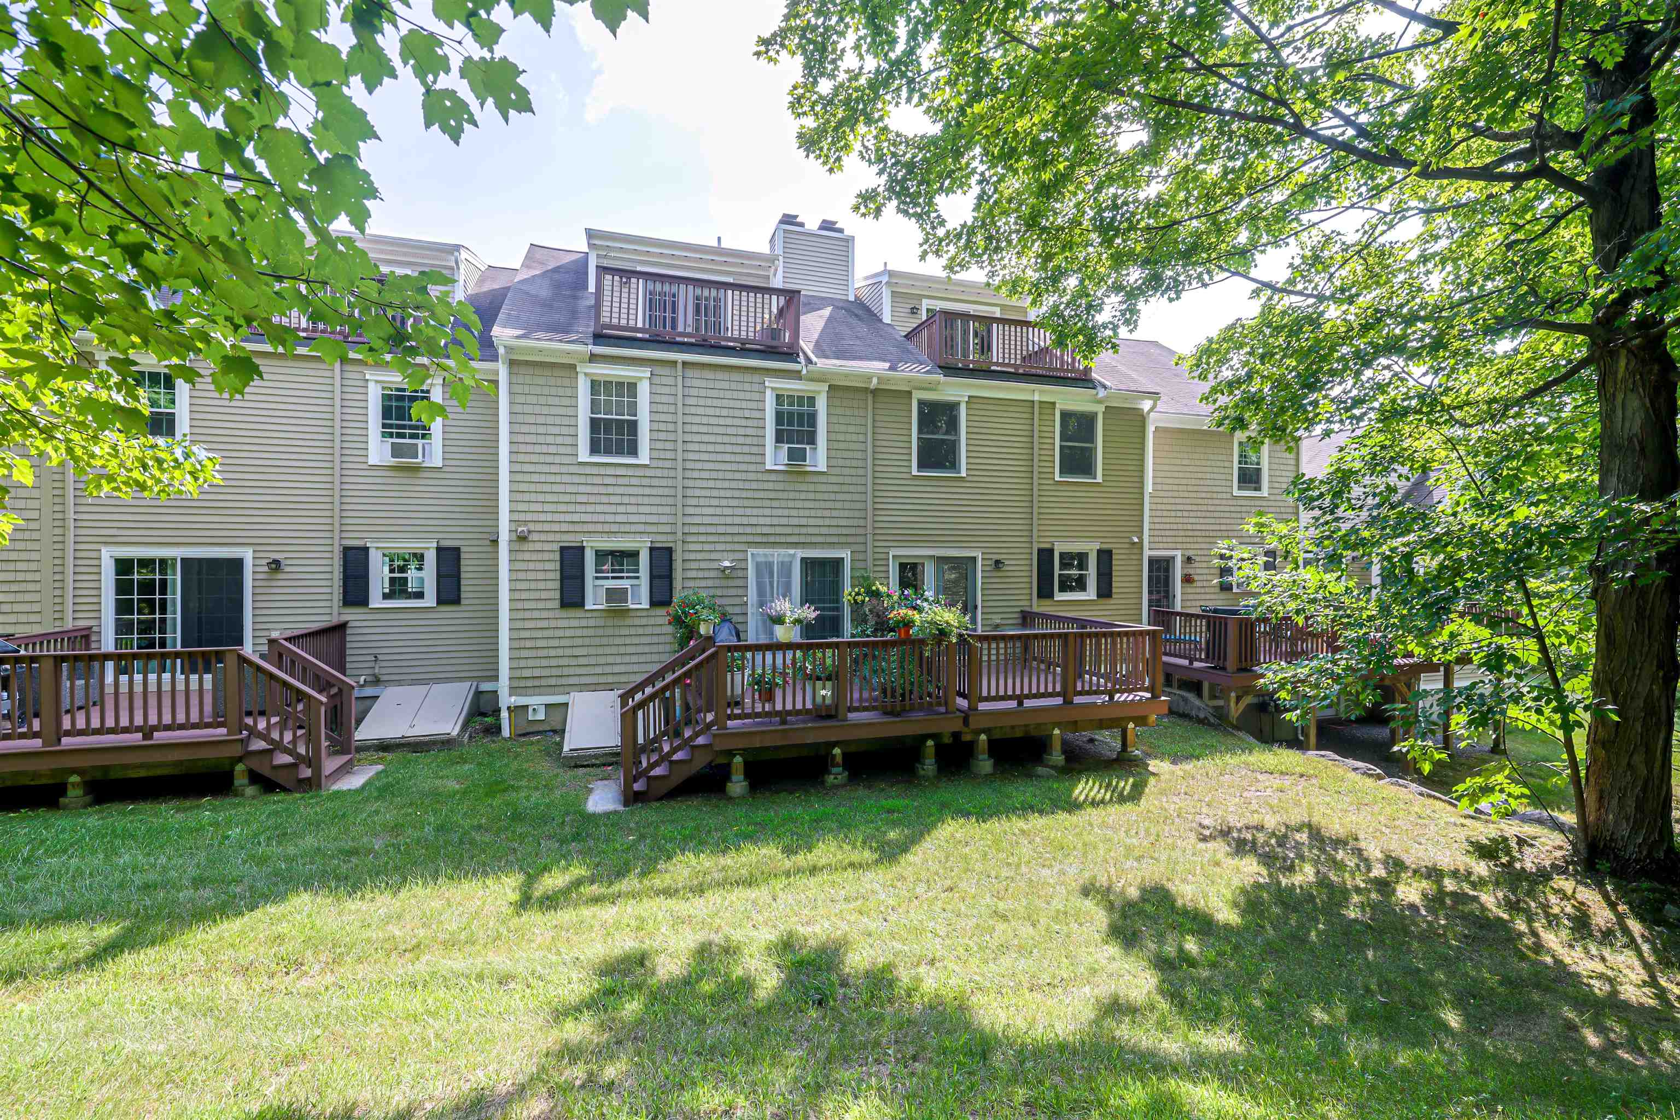
Back of townhouse
Great Nashua location
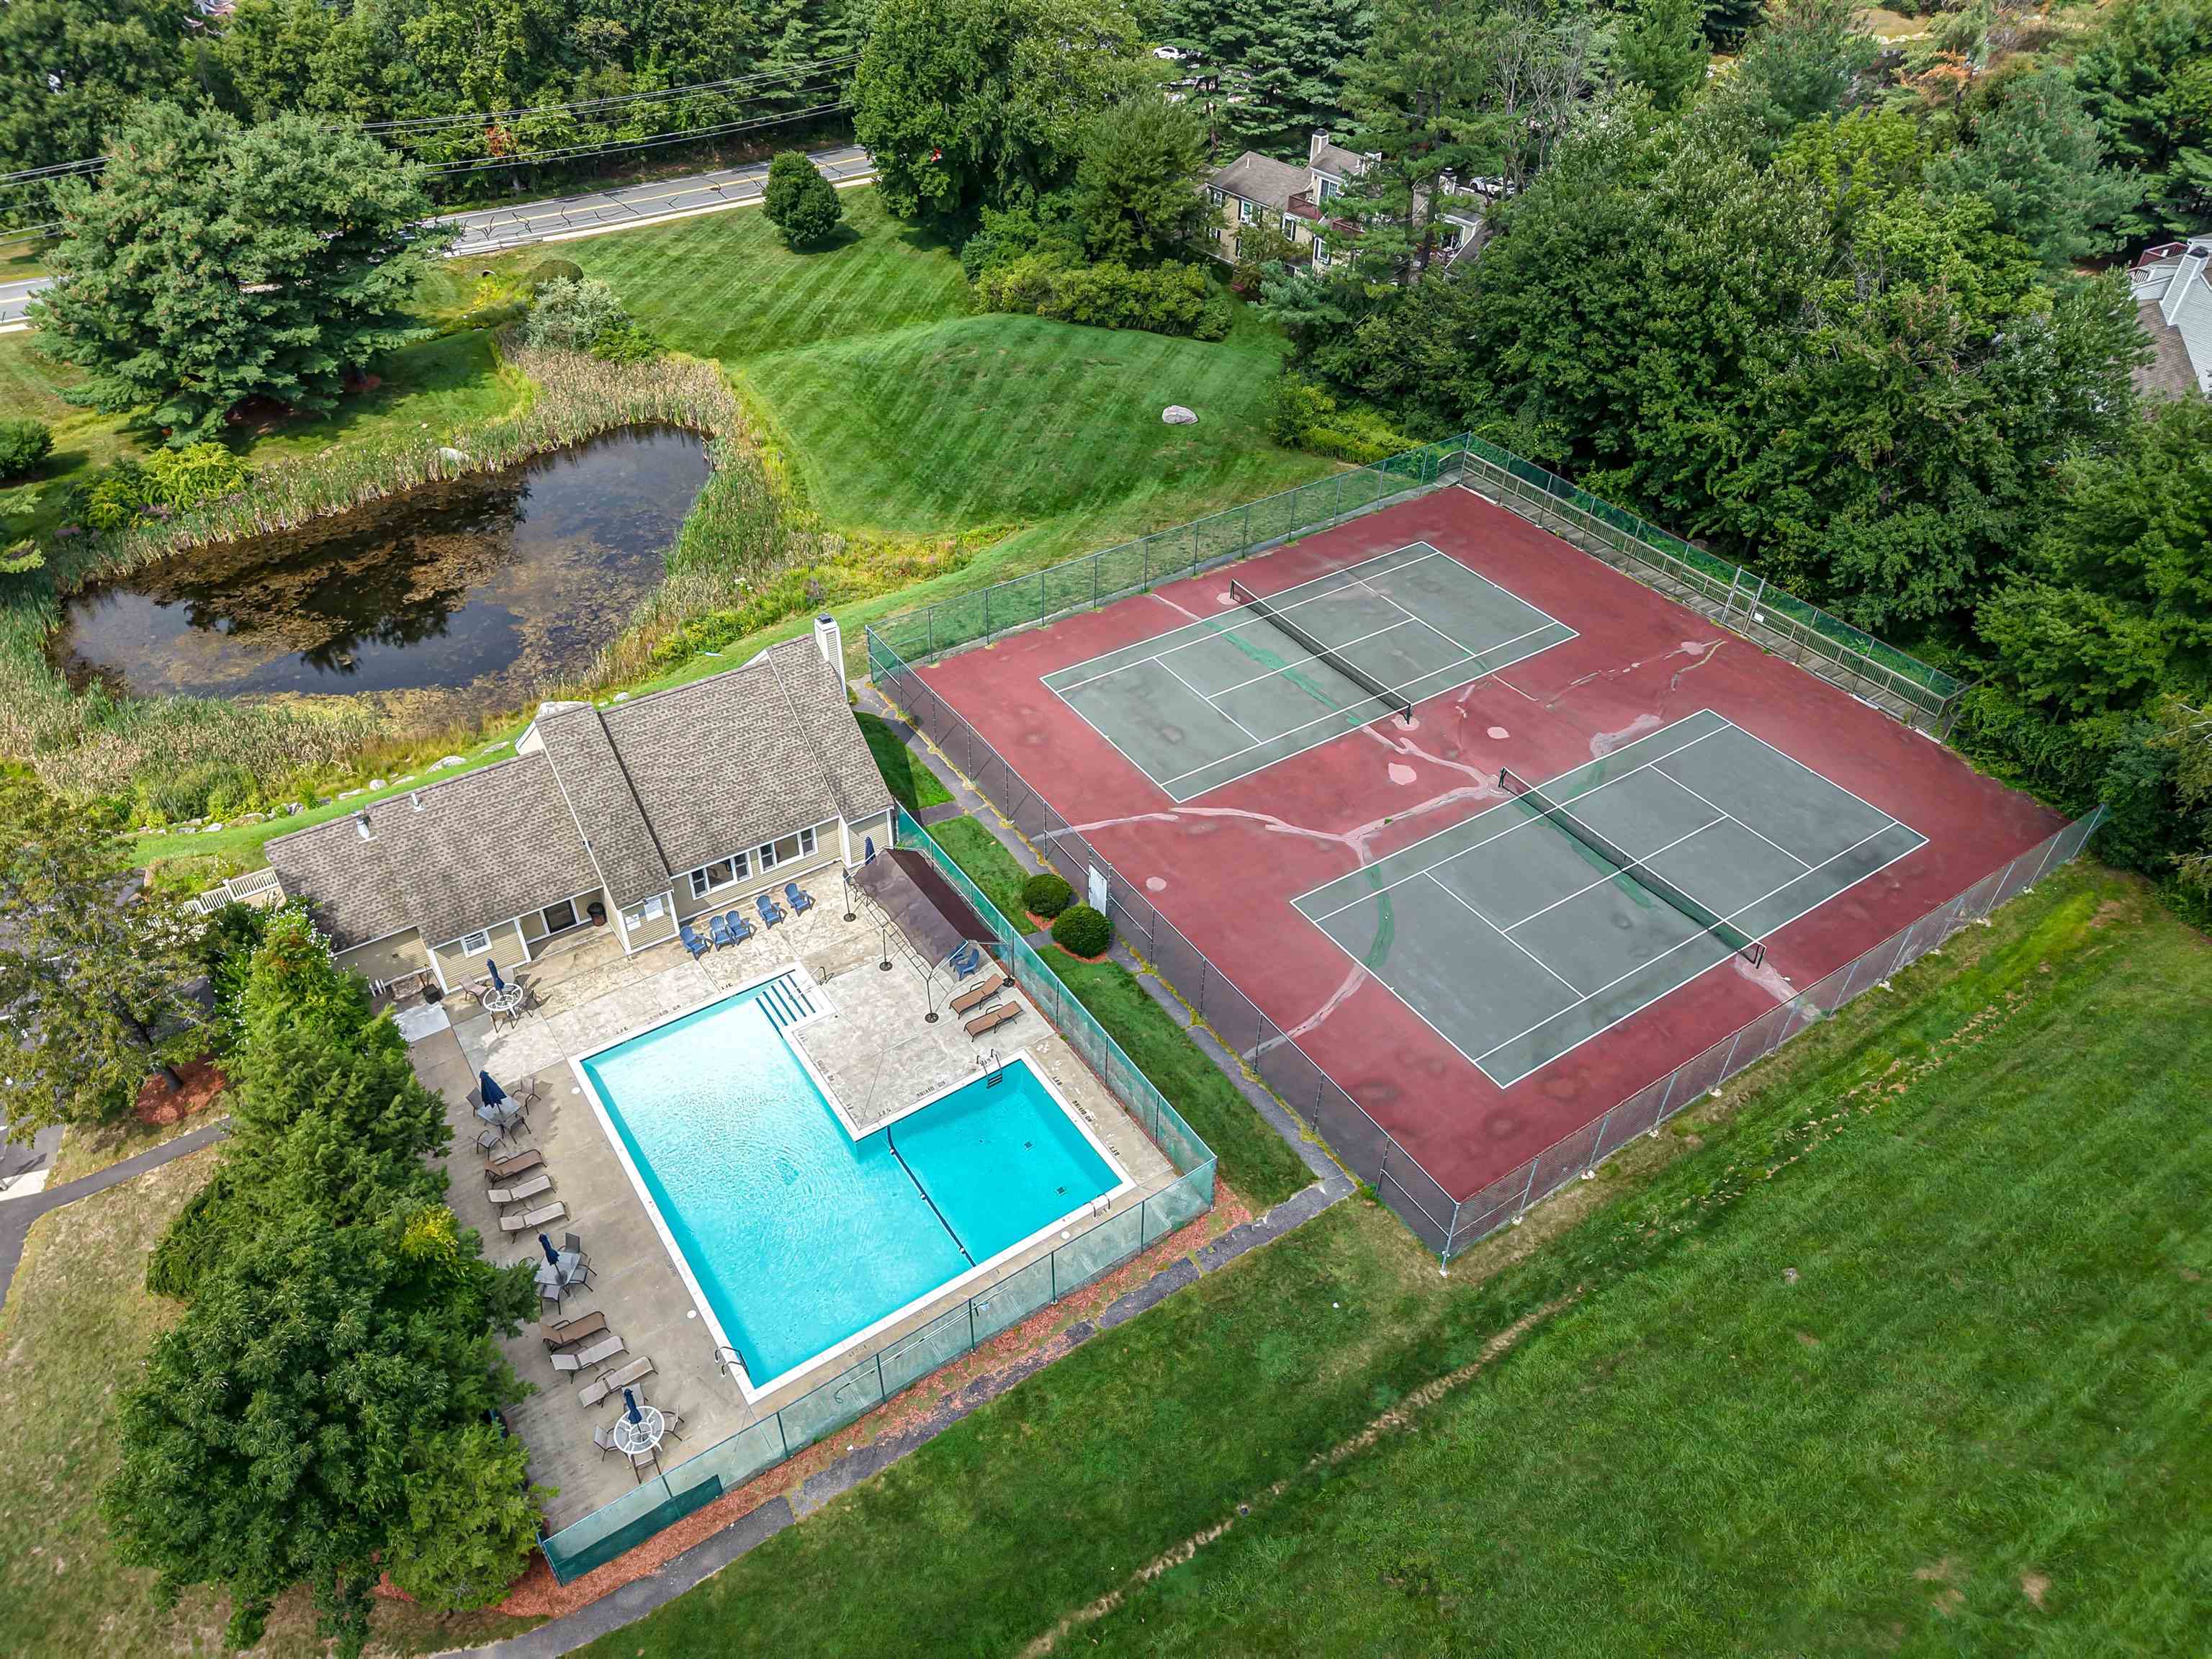
Pool and Tennis Courts
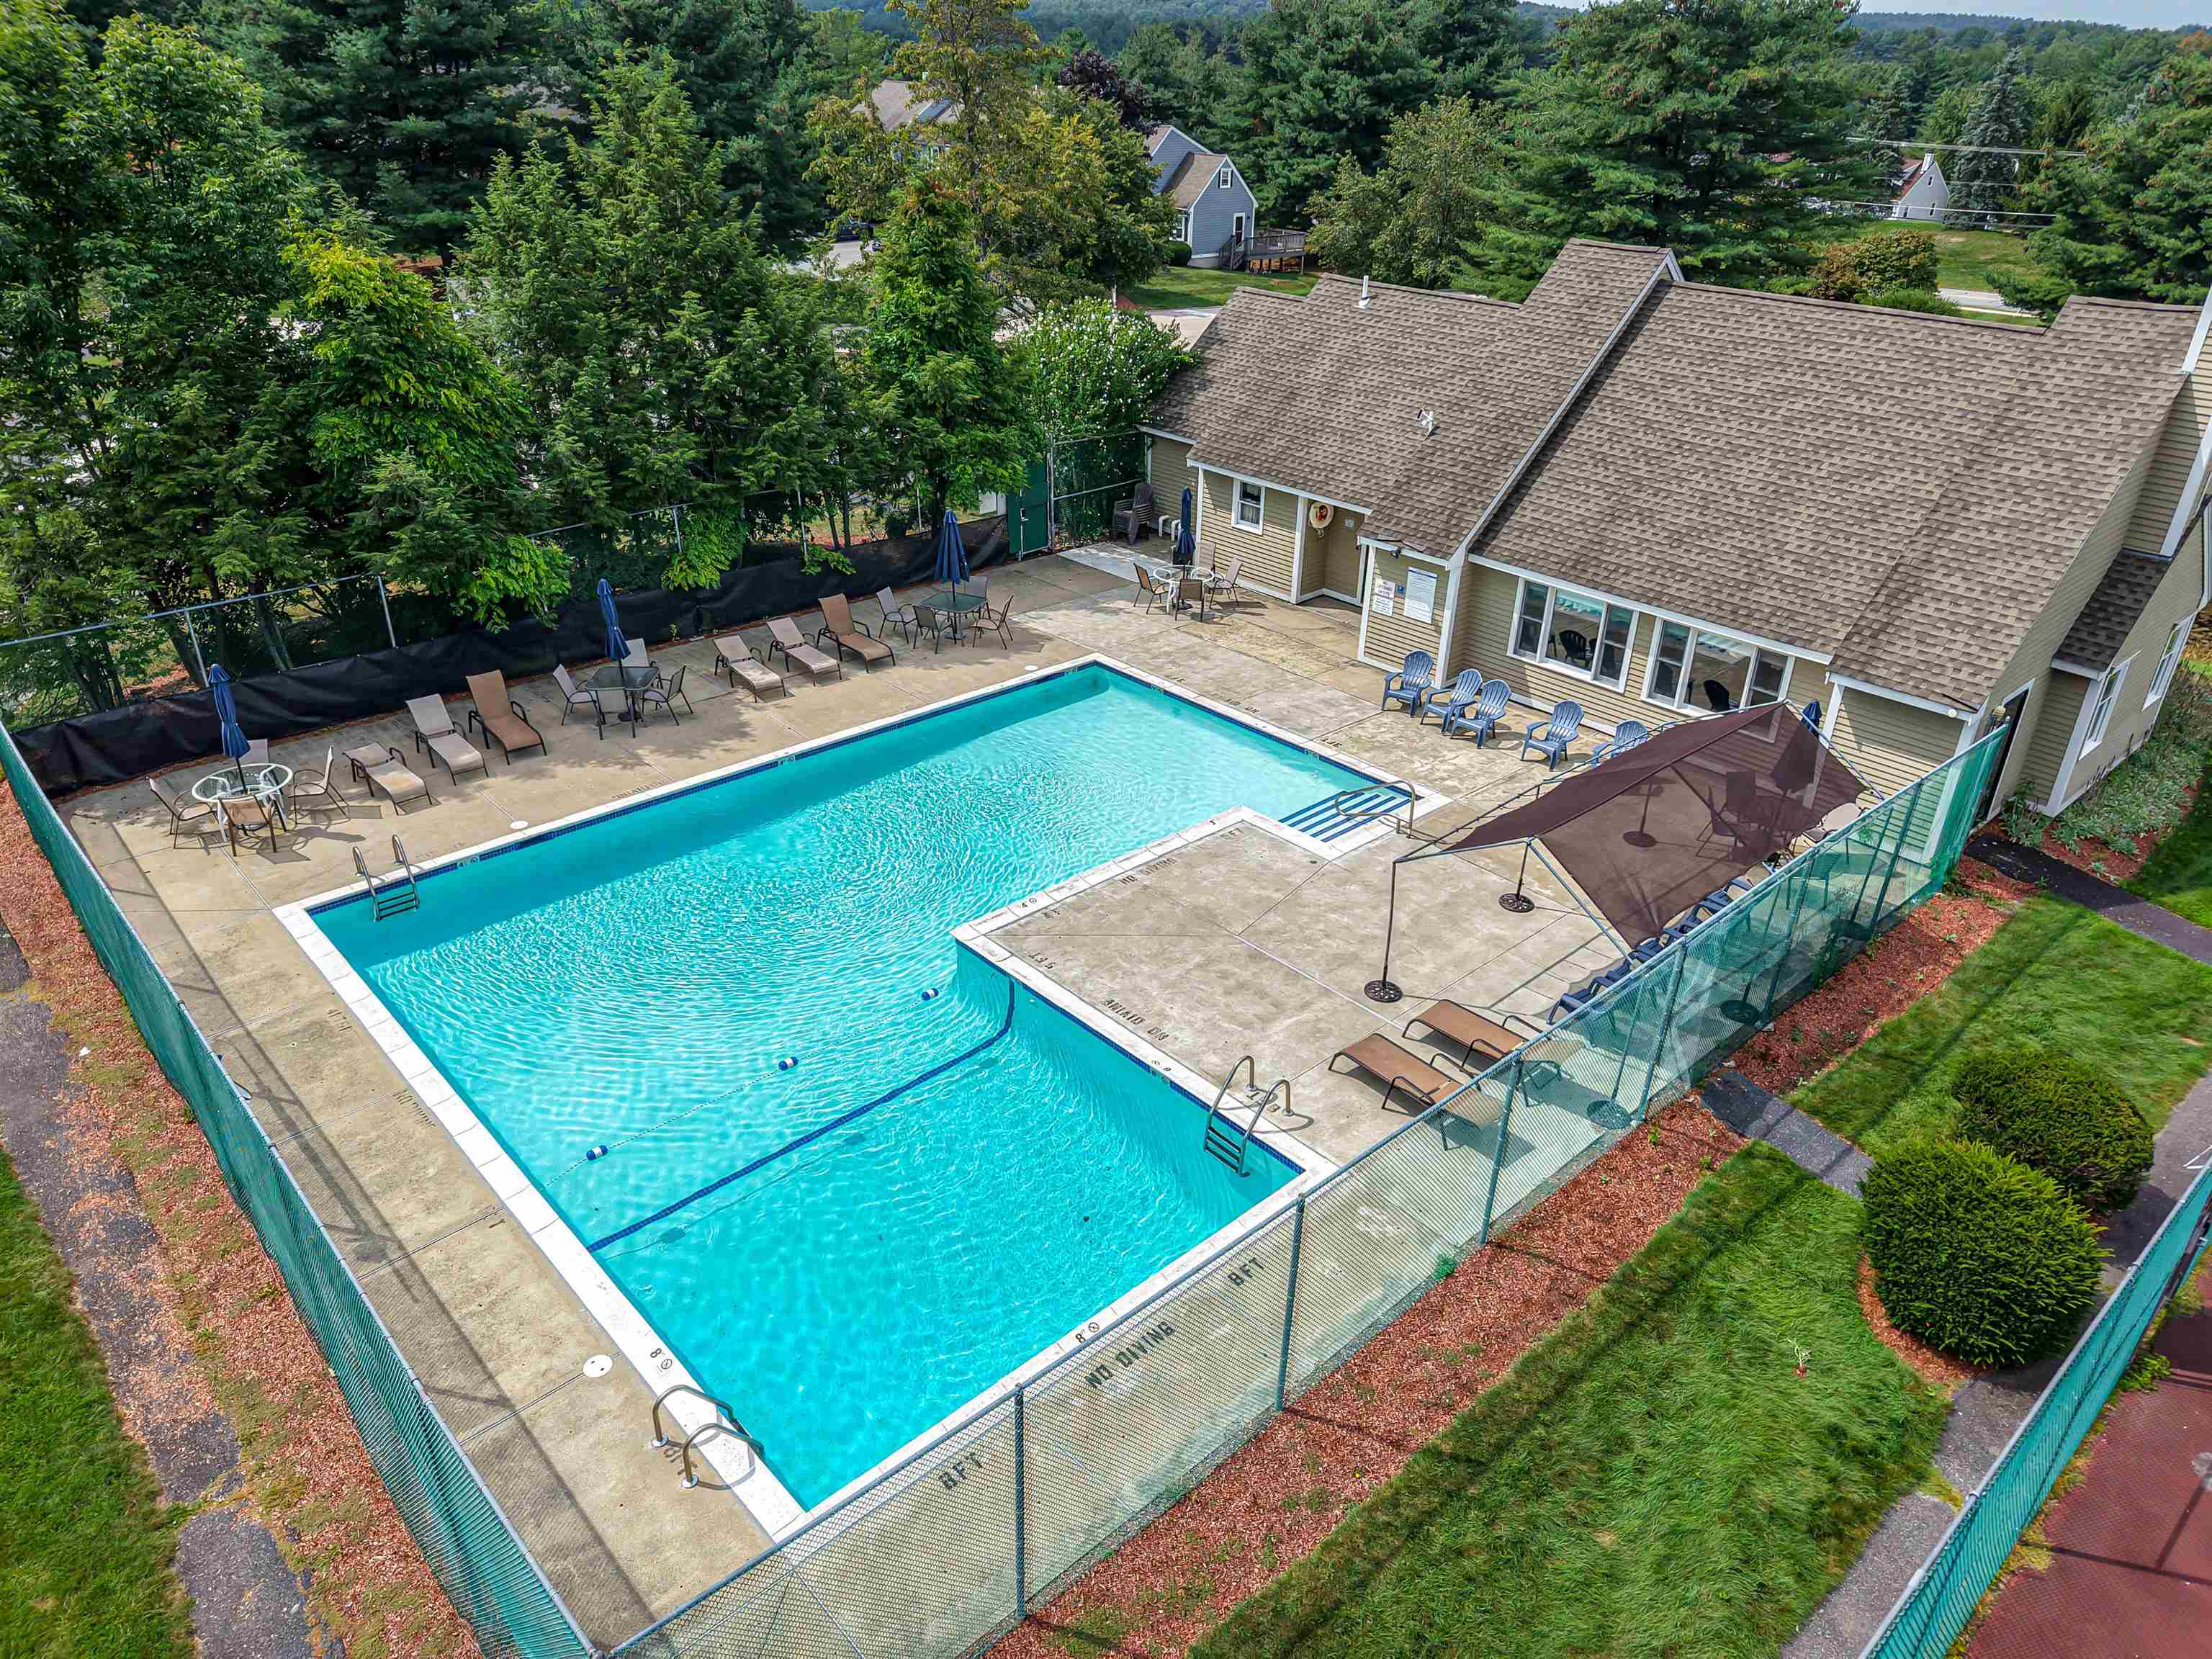
Large Community Pool
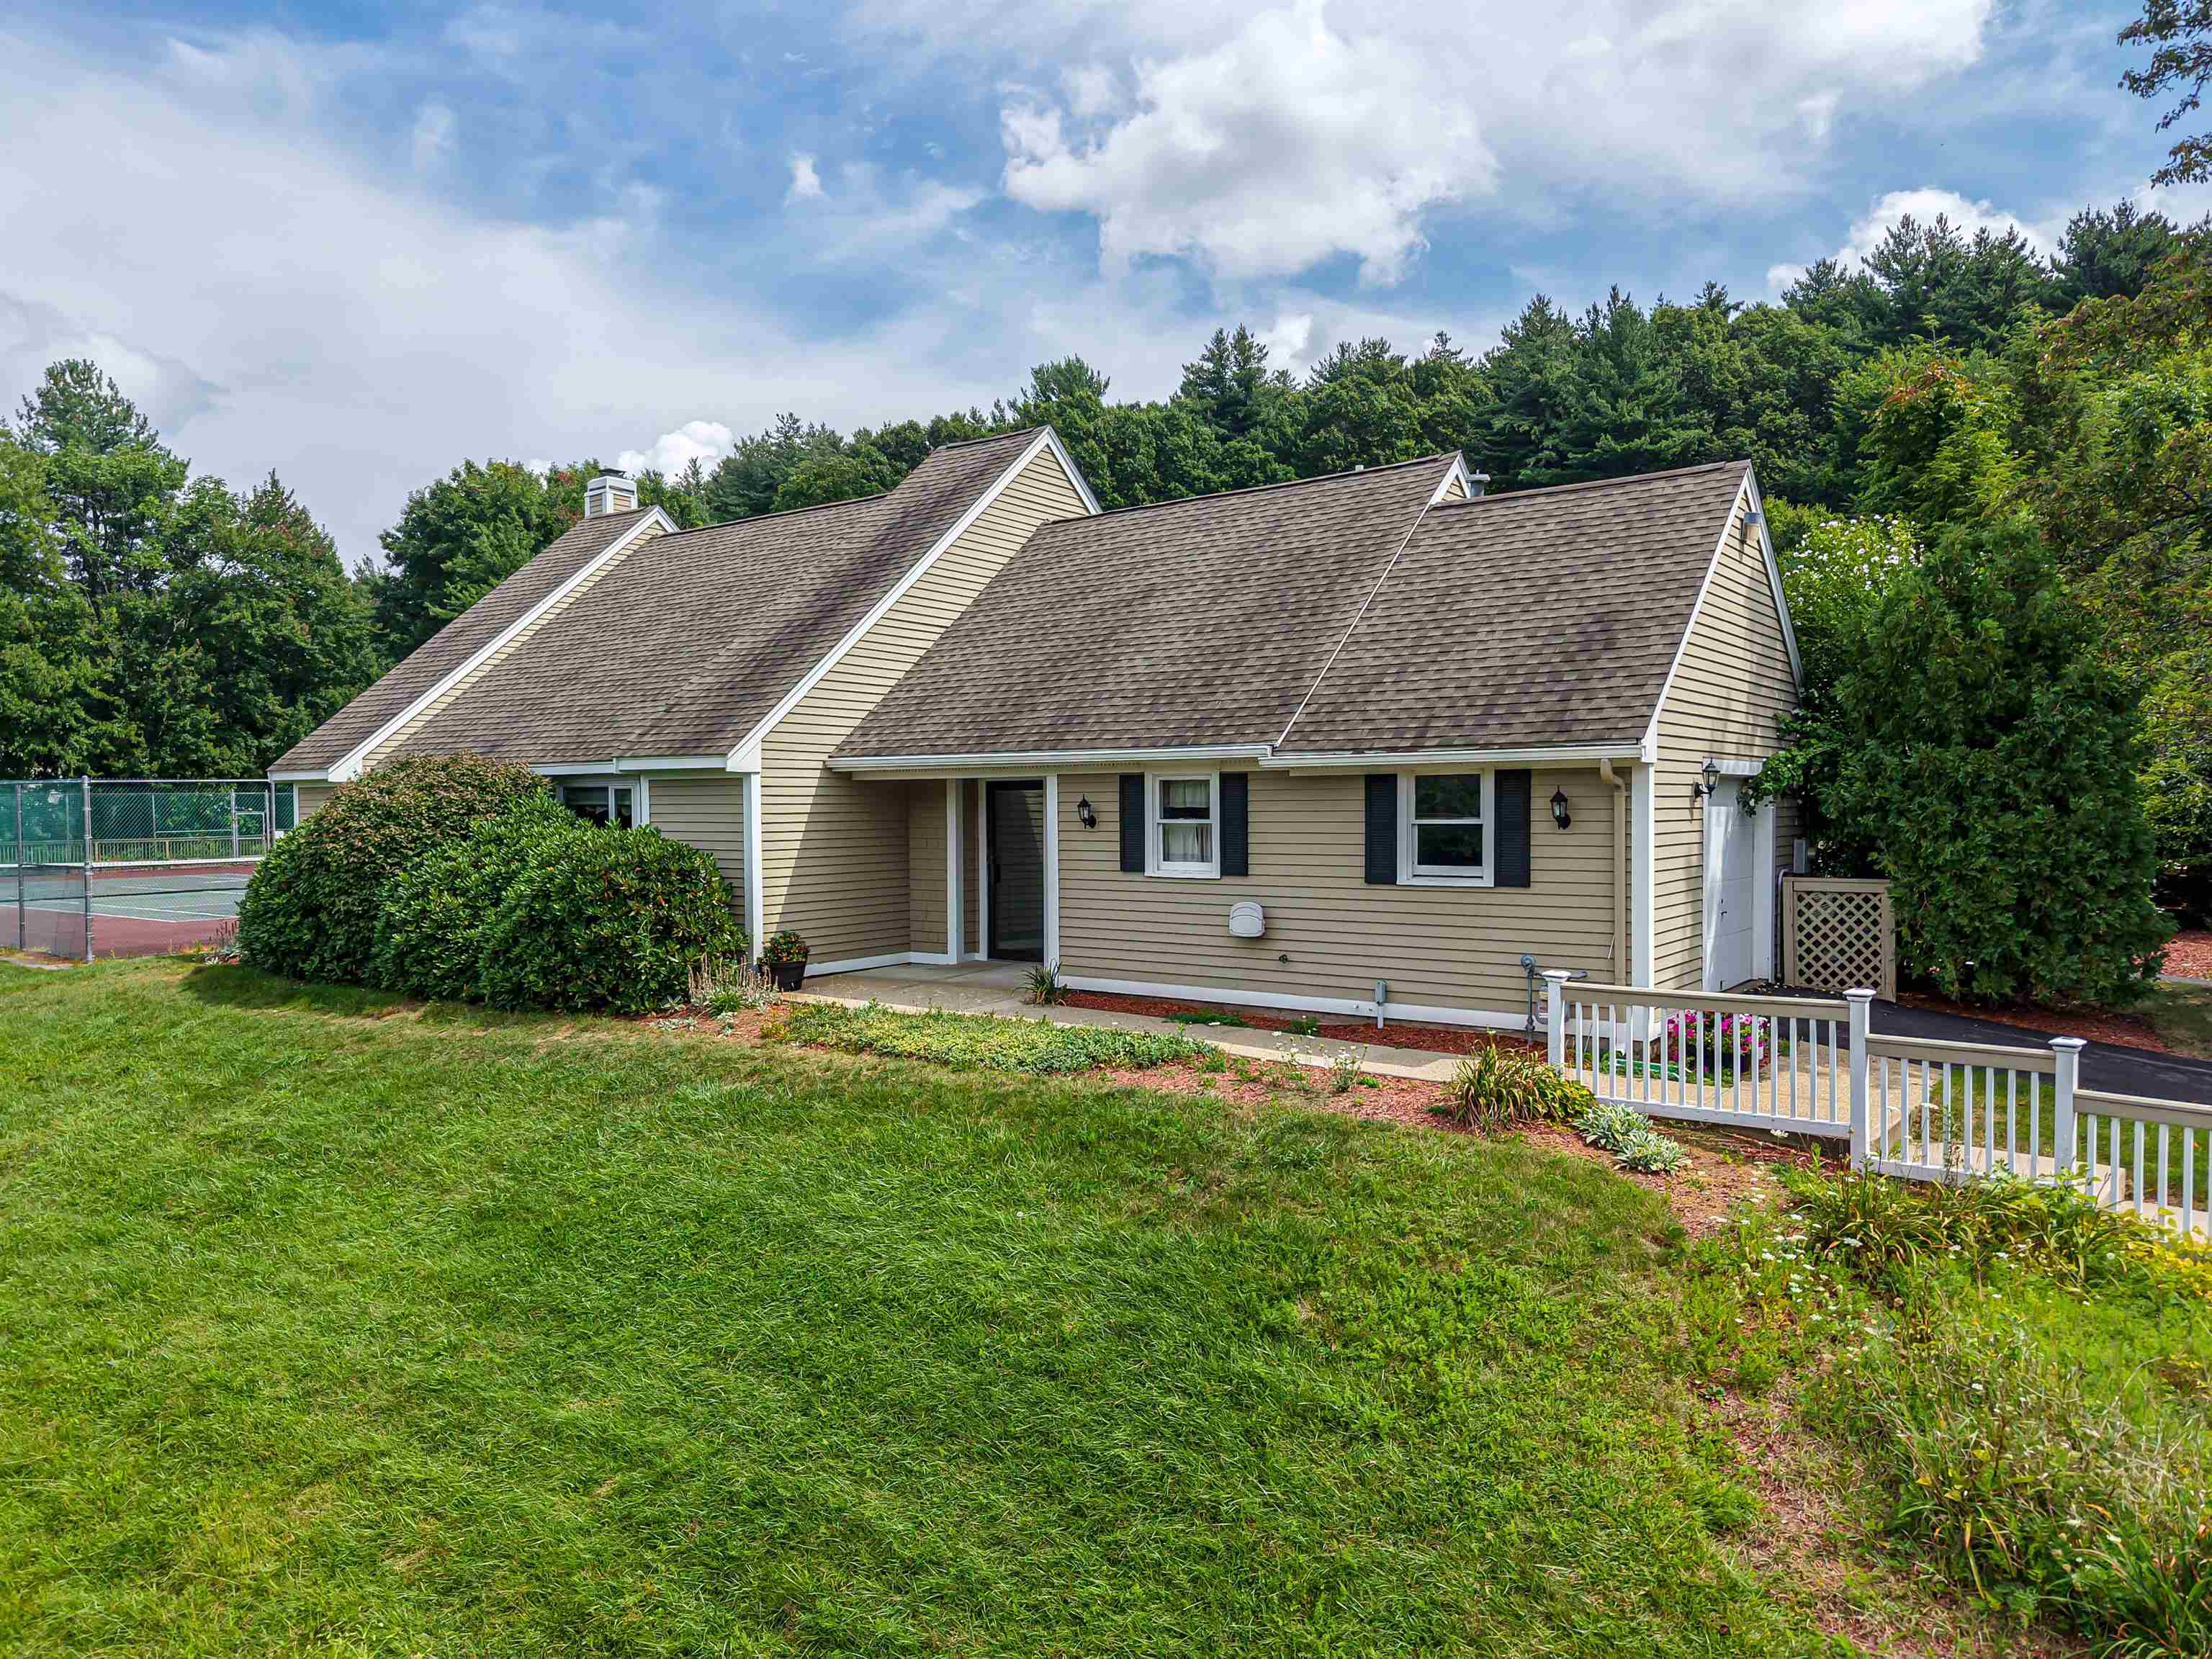
Clubhouse
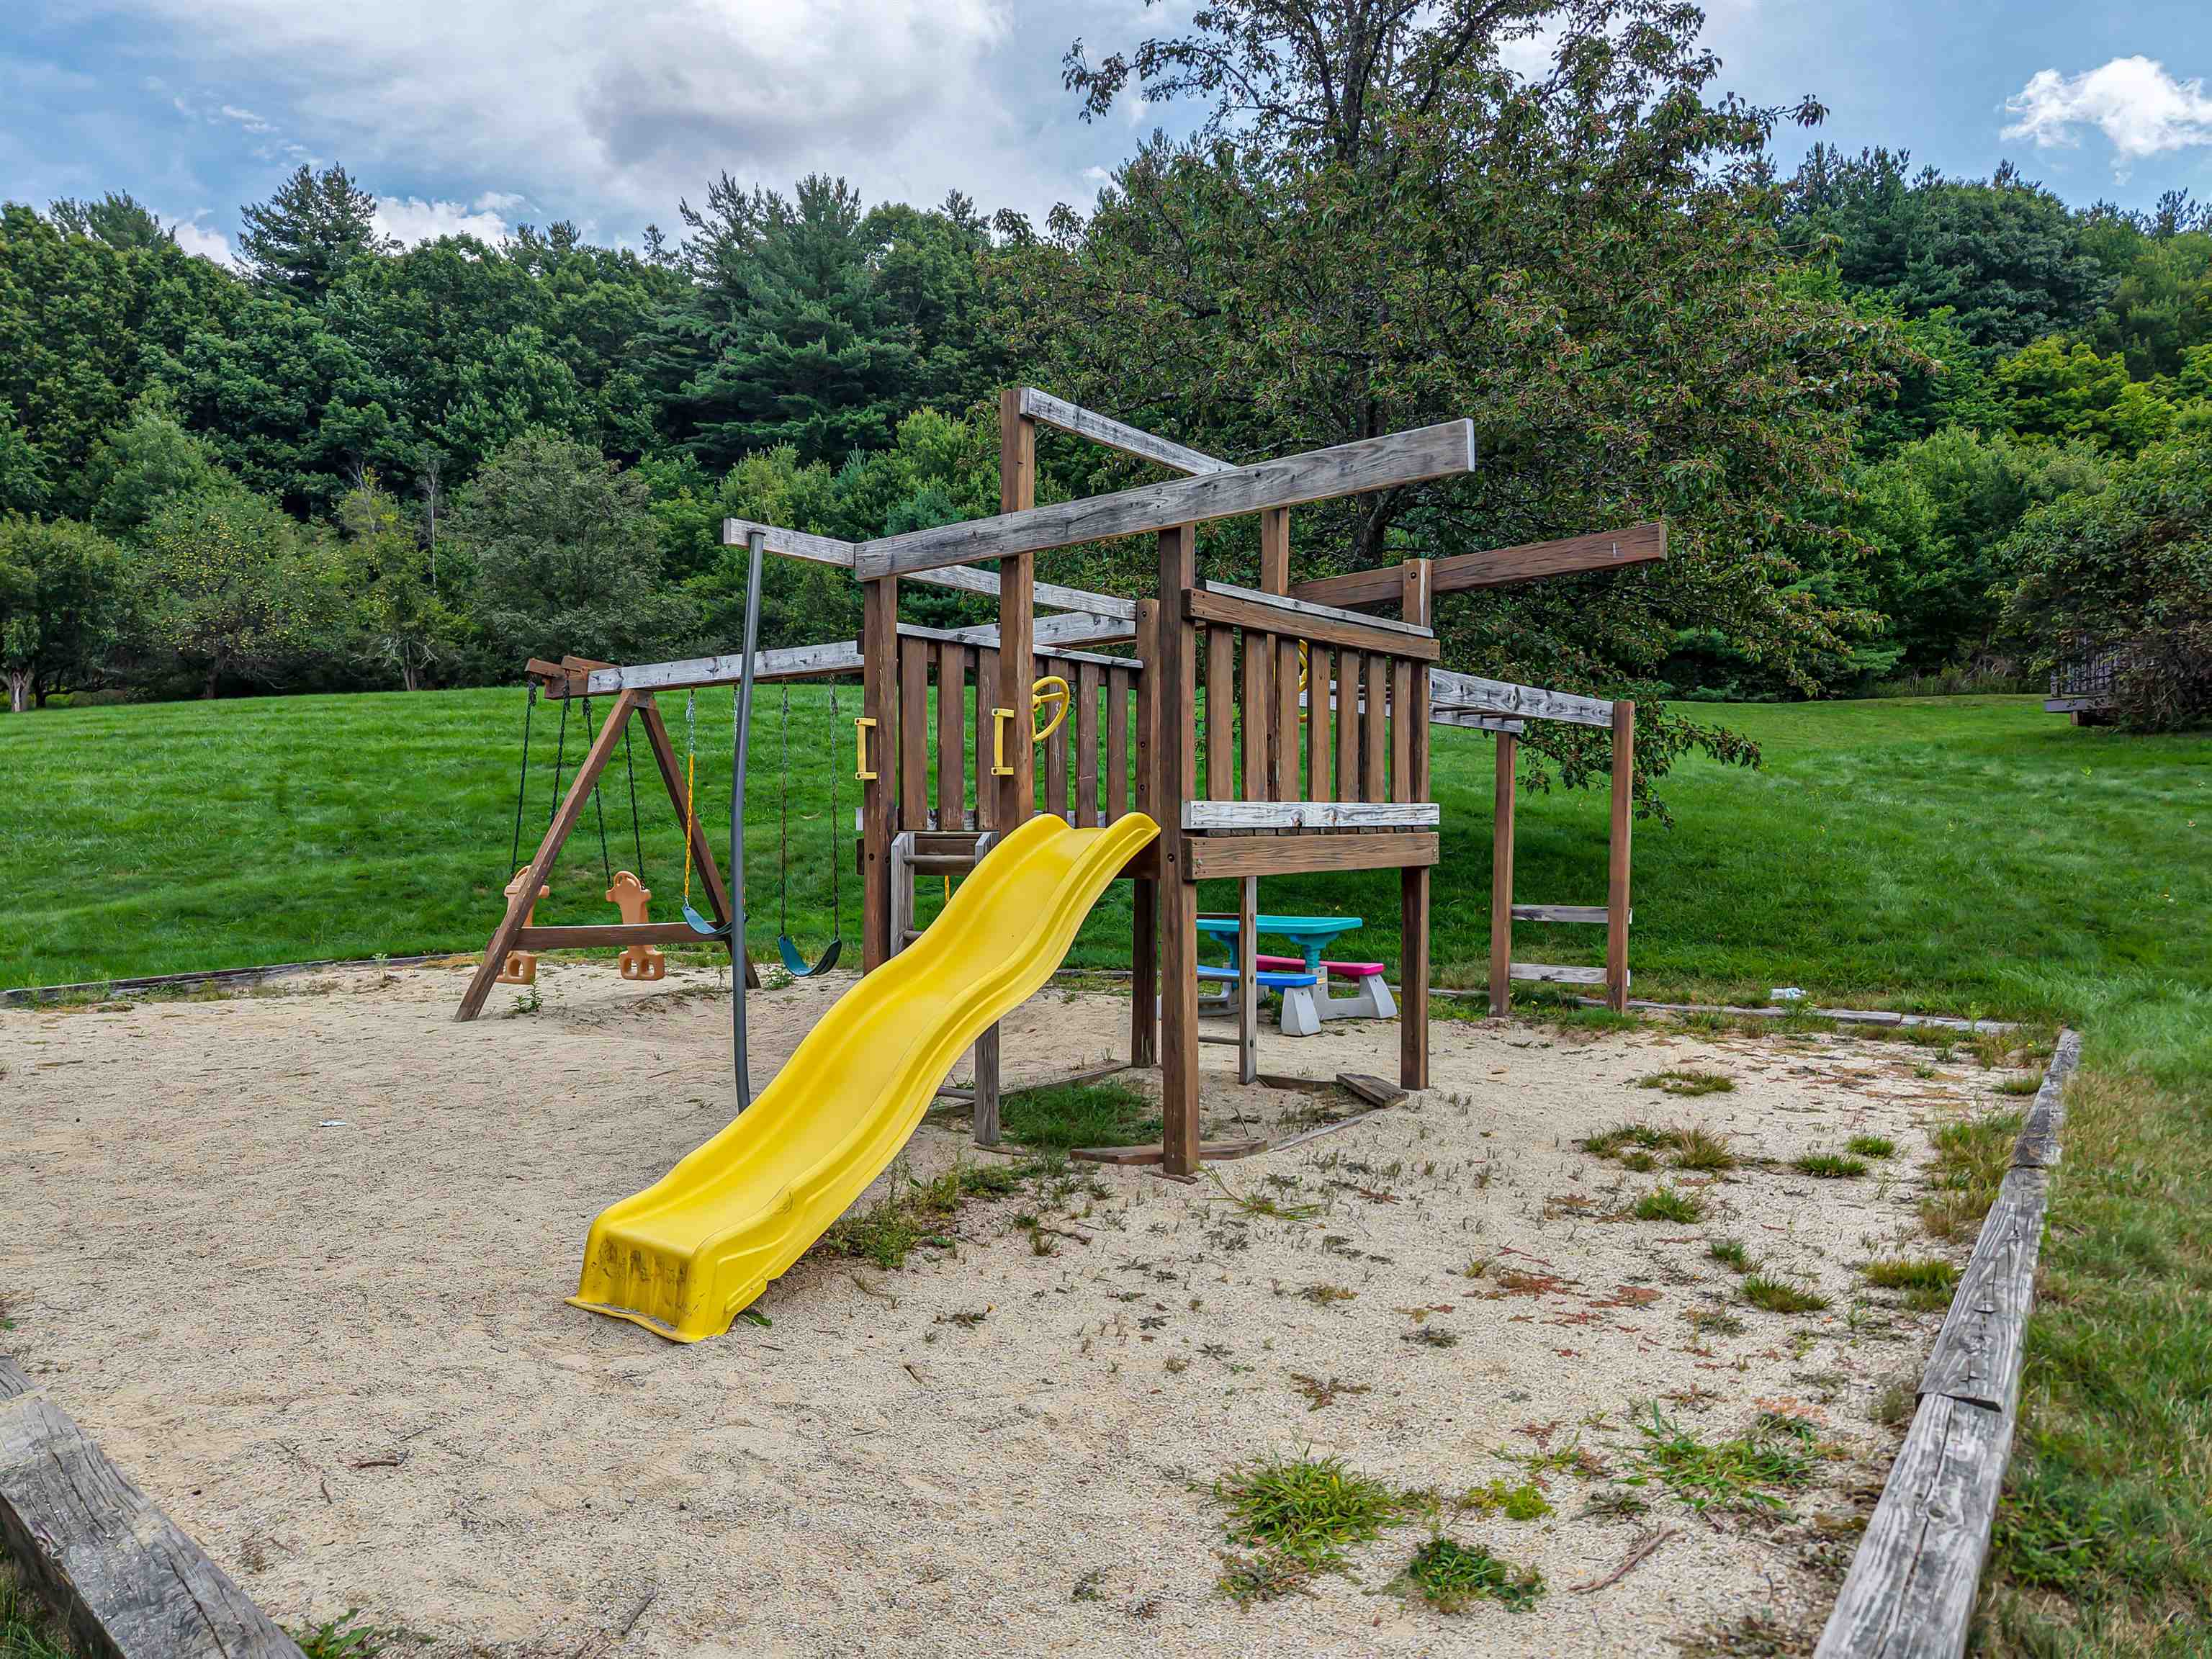
Playground

Drone Picture of the Development

Nice area and great commuting location
Listed by Sherre Dubis Redfin Corporation
Appliances : Electric Cooktop | Dishwasher | Disposal | Dryer | Microwave | Electric Range | Refrigerator | Washer | On Demand Water Heater
Flooring: Carpet | Laminate | Vinyl Plank
Heating: Natural Gas | Baseboard
Condo Name: Meadowview Estates
Total Baths: 3
Full Baths: 1
1/2 Baths: 1
3/4 Baths: 1
Total Bedrooms: 3
Utility Room: Room Dimensions: 19'3" x 32'5" Floor: Basement
Kitchen/Dining : Room Dimensions: 11'8" x 9'2" Floor: 1
Dining Room : Room Dimensions: 6'5" x 11'2" Floor: 1
Bathroom One Quarter : Room Dimensions: 4'7" x 4'11" Floor: 1
Primary Bedroom : Room Dimensions: 15'11" x 11'9" Floor: 2
Bathroom Half : Room Dimensions: 5'1" x 8'9" Floor: 2
Bathroom Full : Room Dimensions: 6'0" X 8'9" Floor: 2
Bedroom : Room Dimensions: Floor: 2
Bedroom : Room Dimensions: 18'4" x 17'11" Floor: 3
Building Info
Year Built: 1987
Type: Wood Frame | Clapboard Exterior
Total Structure SqFt.: 2120
Finished Sqft. Above Ground: 1495
Apx Below Grade Unfinished SqFt.: 625
Basement: Storage Space | Unfinished | Exterior Access
Exterior Info
Style: Townhouse
Roof: Fiberglass
Utilities
Electric: Circuit Breaker(s)
Water: Public
Sewer: Public
Land Description:
Condo Development
Zoned: R40
Surveyed: Unk
Flood Zone: No
Seasonal: No
Driveway: Common/Shared | Paved
Docs Available : Association Docs | Property Disclosure
Block - 0
Taxes $6,964
Assesed Value Not Reported
Elementary School: Bicentennial Elementary School
Middle School: Fairgrounds Middle School
High School: Nashua High School North

PLEASE NOTE: Both New Hampshire and Vermont law require brokers and agents to disclose at the “time of first business meeting, prior to any discussion
of confidential information”, in New Hampshire’s case, and “first reasonable opportunity”, in Vermont’s case, the
nature of the relationships brokers have or may have with customers and clients. Each state requires that a disclosure form be presented to
consumers for their review and acknowledgment at the appropriate time. These forms can be accessed here:
VT: VERMONT REAL ESTATE COMMISSION MANDATORY CONSUMER DISCLOSURE FORM
NH: NEW HAMPSHIRE REAL ESTATE COMMISSION BROKERAGE RELATIONSHIP DISCLOSURE FORM