List Price: $899,000 | $263 per sq.ft. | 4 Bedroom | 4 Bathroom | 2 Story Single Family Home
Listed Wednesday May 6, 2026 | MLS# 5087276
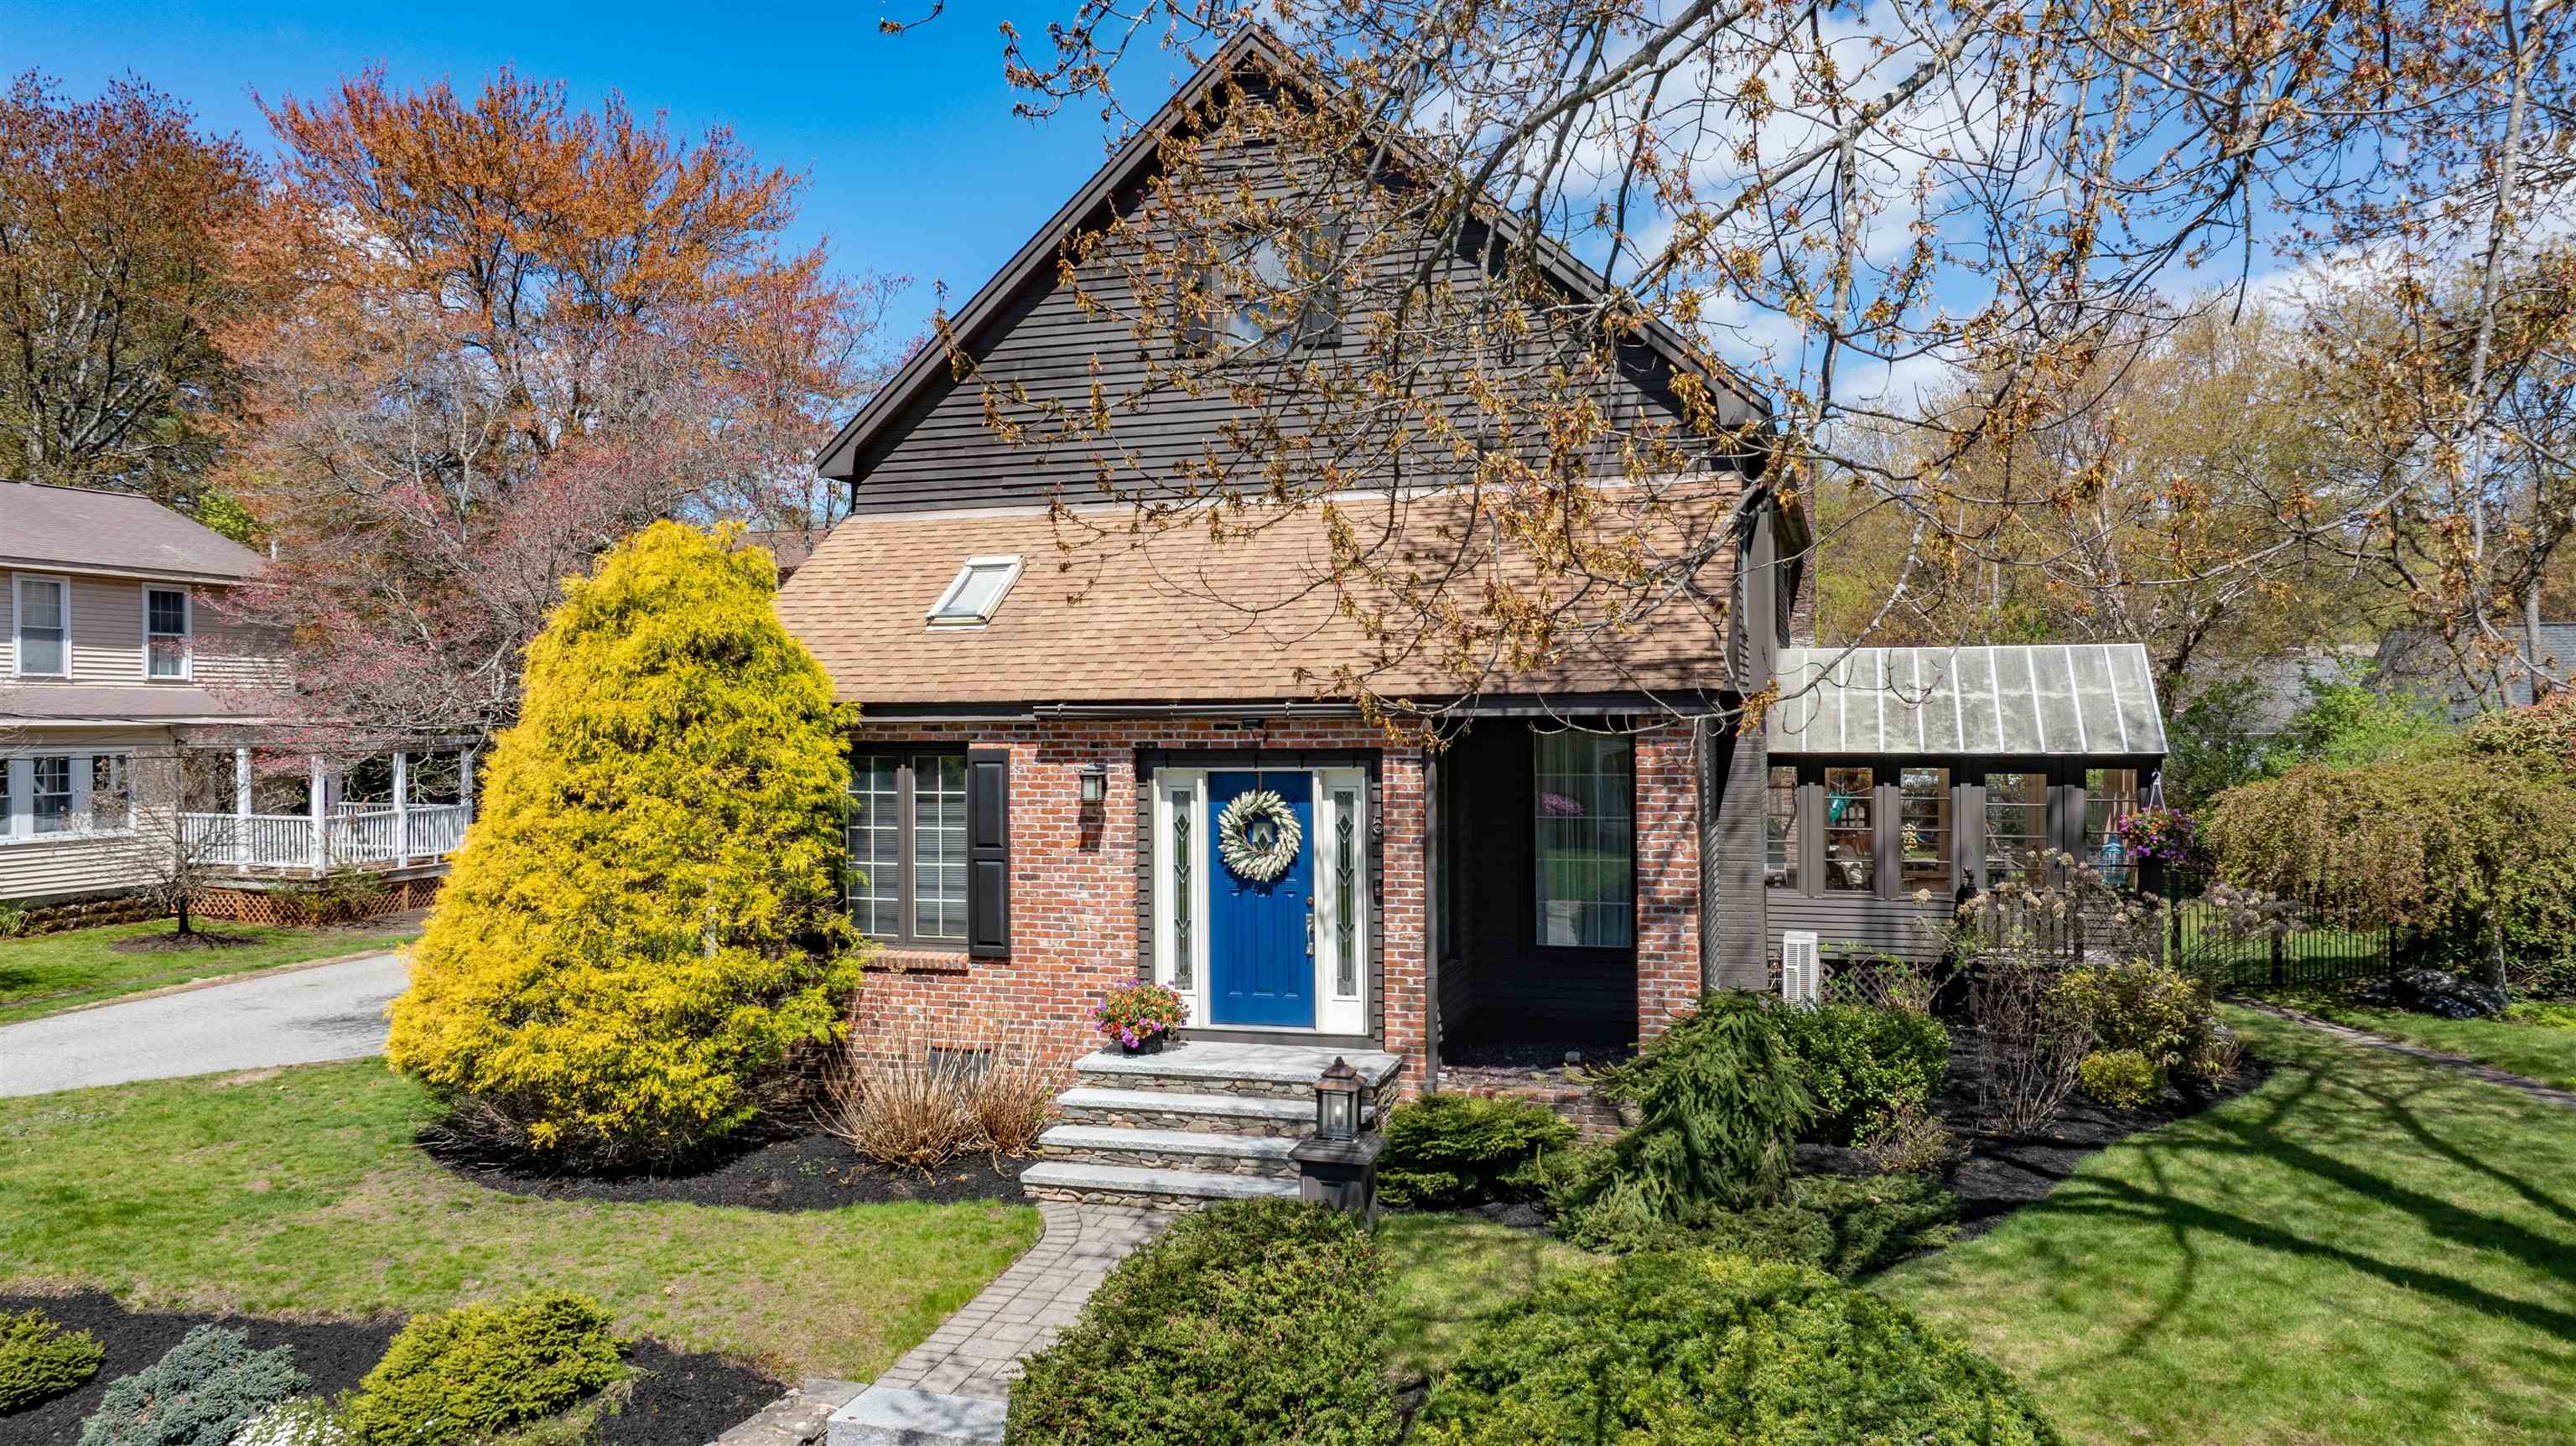
5 Ashland Street Nashua NH
Listed by Rick Stoudt RE/MAX Innovative Properties
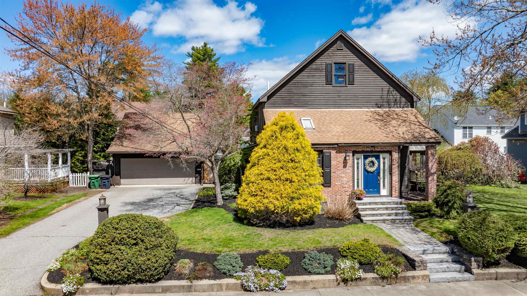
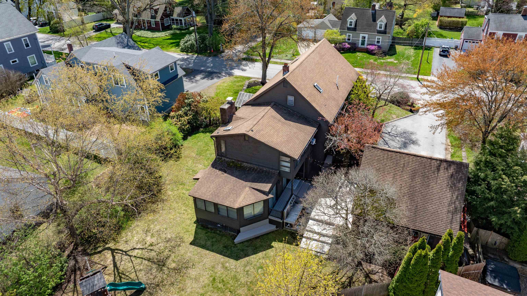
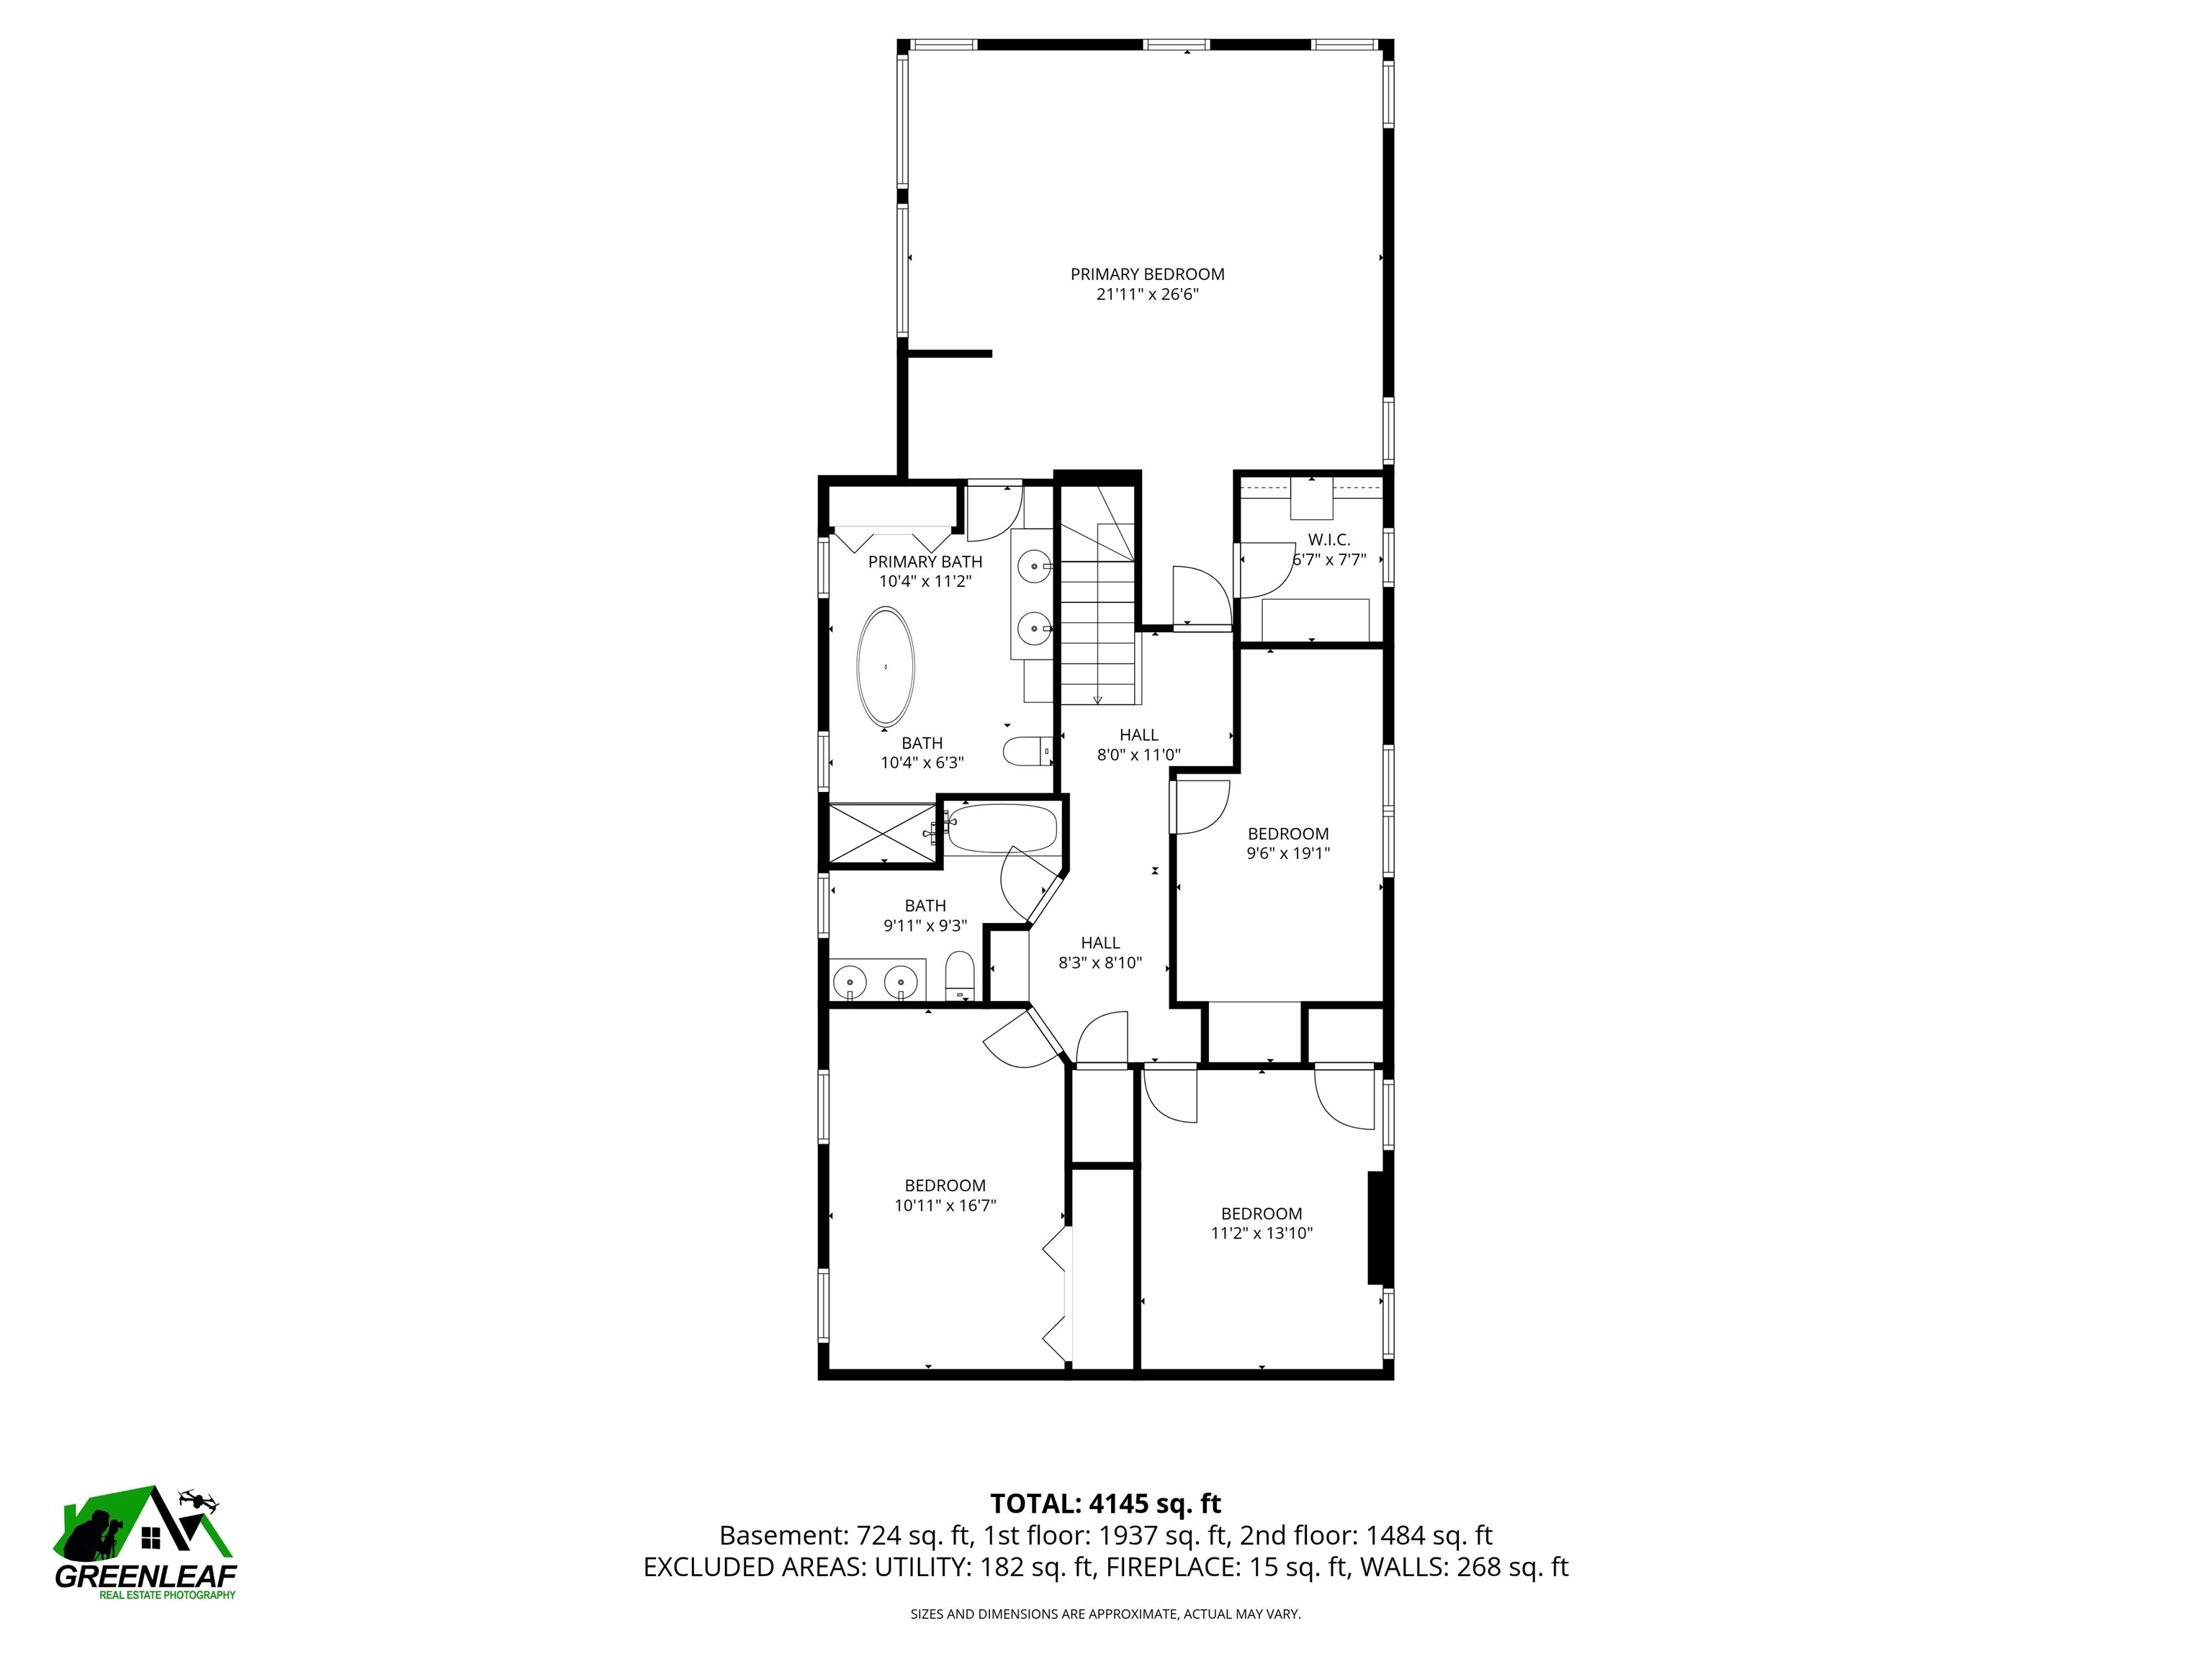
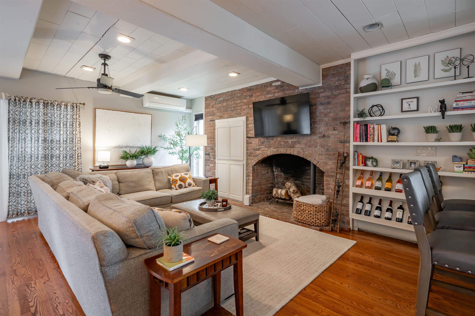
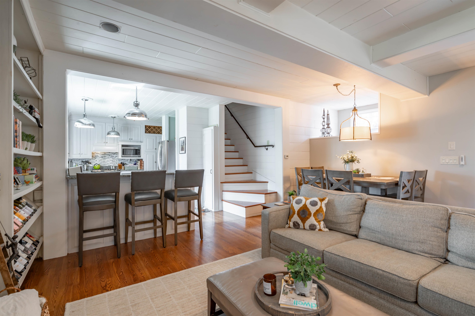
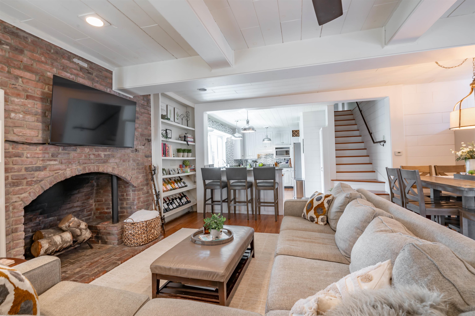
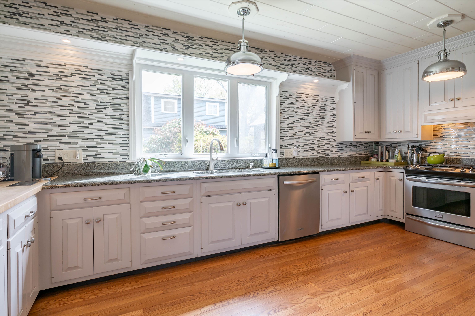
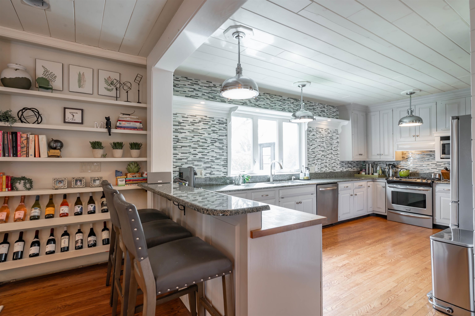
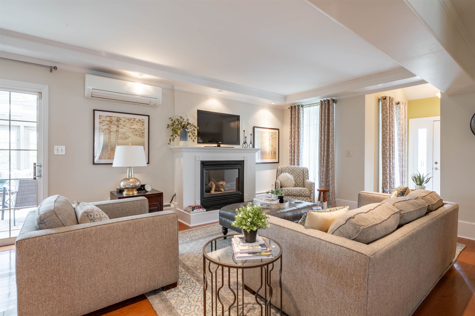
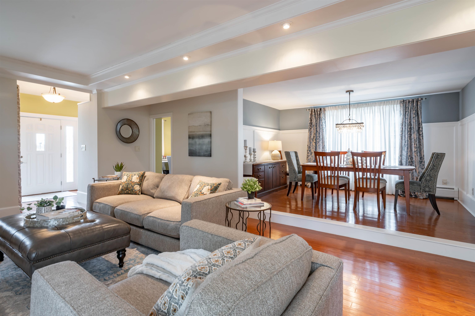
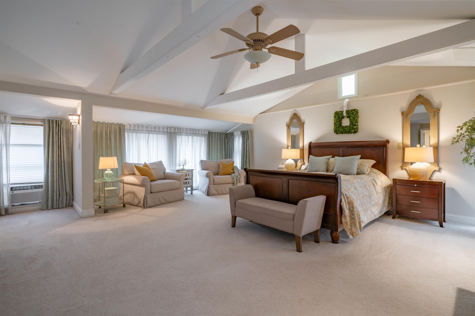
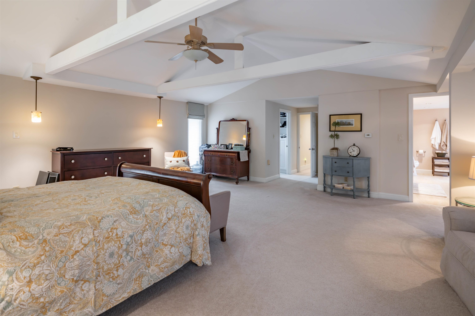
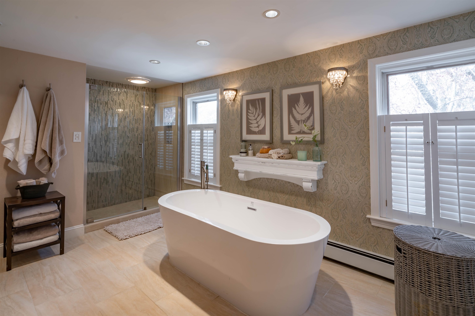
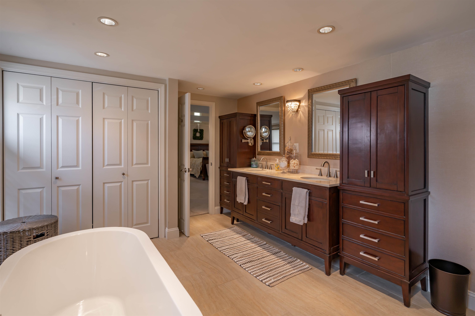
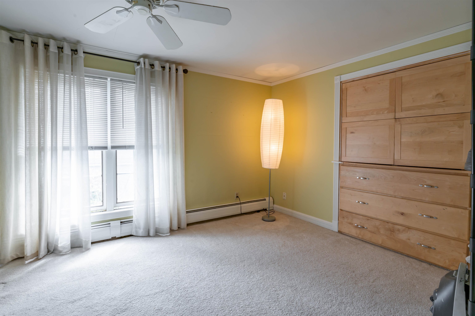
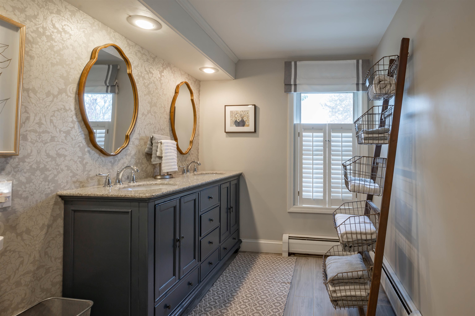
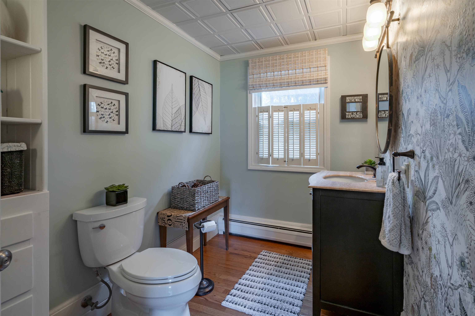
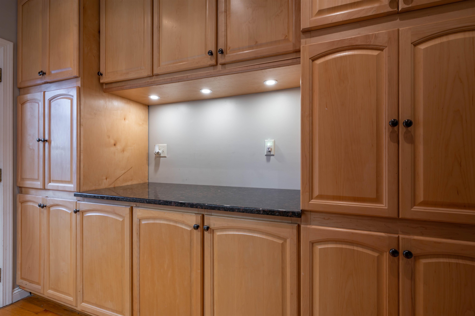
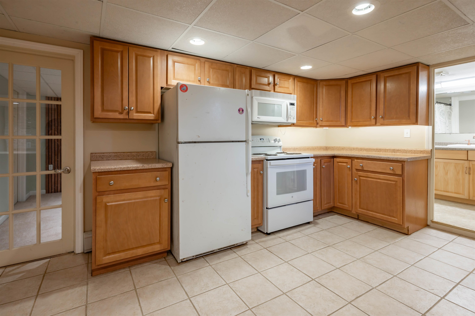
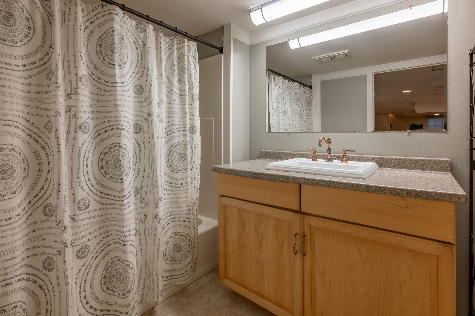
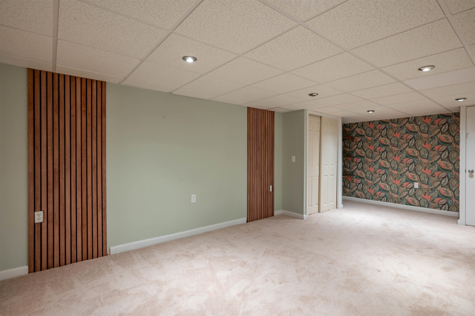
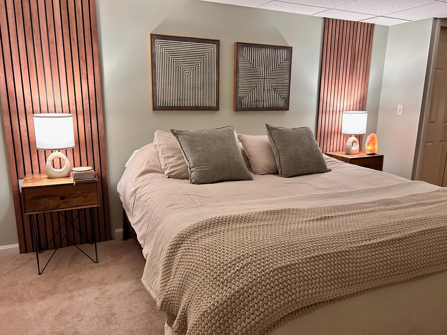
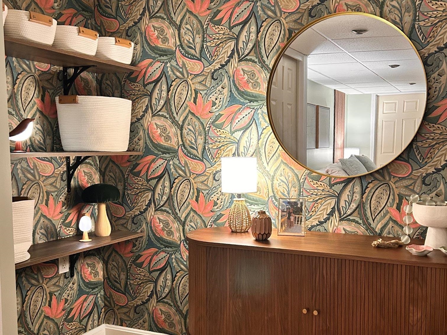
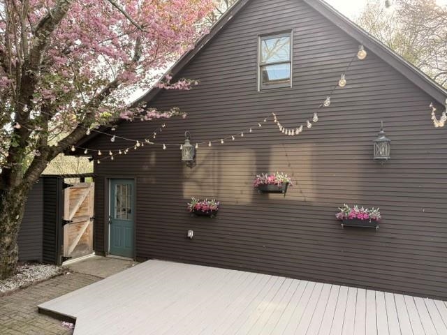
A rare gem in the heart of North Nashua, this beautifully updated Colonial blends timeless elegance with modern luxury in one of the area's most sought-after locations. From the moment you arrive, the custom granite stairway and inviting front entry set the tone for a home that has been lovingly curated and meticulously maintained. Inside, sunlight dances across refinished tile flooring and gleaming hardwoods, while the renovated kitchen shines with updated cabinetry, designer lighting, and premium appliances--creating the perfect backdrop for everyday living and unforgettable gatherings alike. The extraordinary primary suite is a true private retreat, featuring a spa-inspired bath completely transformed with custom tilework, a luxurious freestanding soaking tub, oversized shower, elegant vanity towers, updated lighting, and a spacious walk-in closet designed for comfort and serenity. Beautifully renovated guest and powder baths continue the home's refined style with thoughtful updates throughout. Freshly repainted in 2024, every room feels bright, warm, and welcoming. The expansive lower level offers exceptional flexibility with a guest suite ideal for extended family or private accommodations. A stunning family room with new hardwood flooring seamlessly complements the kitchen and gathering spaces above. Outside, the magic continues. The fully fenced yard creates a peaceful sanctuary for pets, play, and outdoor entertaining, while the recently replaced irrigation system keeps the grounds lush and vibrant. Car enthusiasts, hobbyists, and creatives will appreciate the oversized garage spaces with abundant loft and walk-up storage--perfect for a studio, workshop, or future expansion. Every inch of this exceptional home reflects pride of ownership, thoughtful upgrades, and enduring charm. For added peace of mind, this home comes with a 1 year home warranty policy. Opportunities like this are truly rare.

Appliances : Dishwasher | Microwave | Electric Range | Refrigerator | Gas Stove | Gas Water Heater | Natural Gas Water Heater
Flooring: Carpet | Hardwood | Tile
Heating: Natural Gas | Hot Water
Total Rooms: 13
Total Baths: 4
Full Baths: 3
1/2 Baths: 1
Total Bedrooms: 4
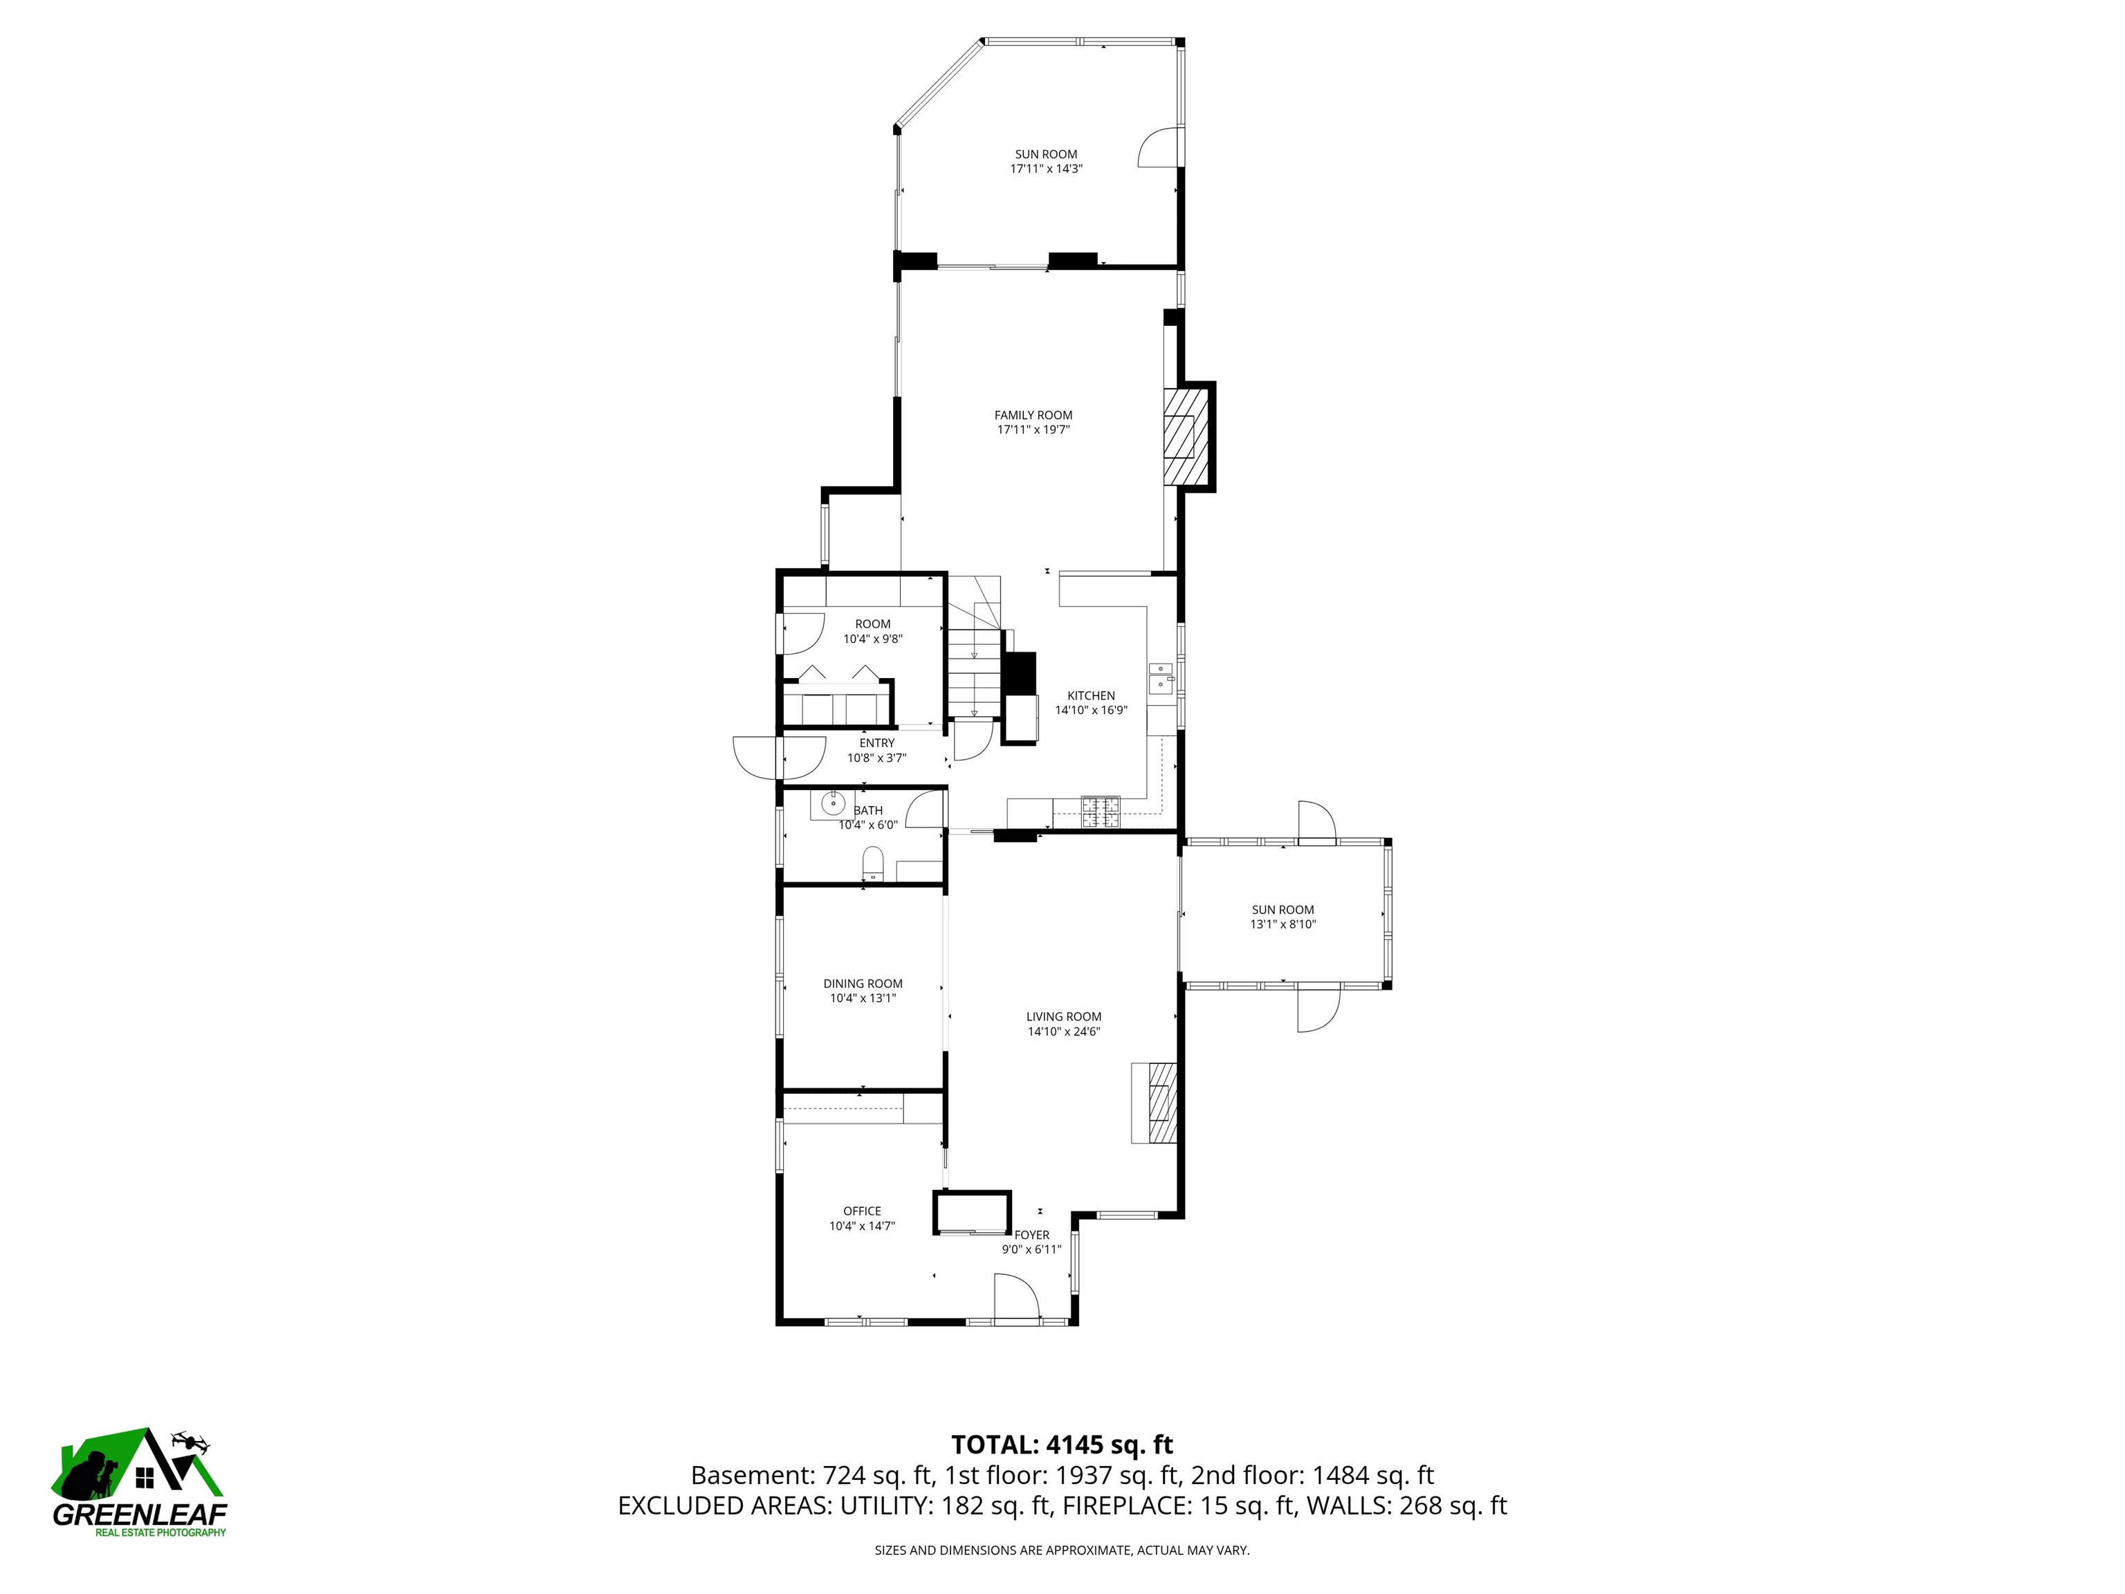
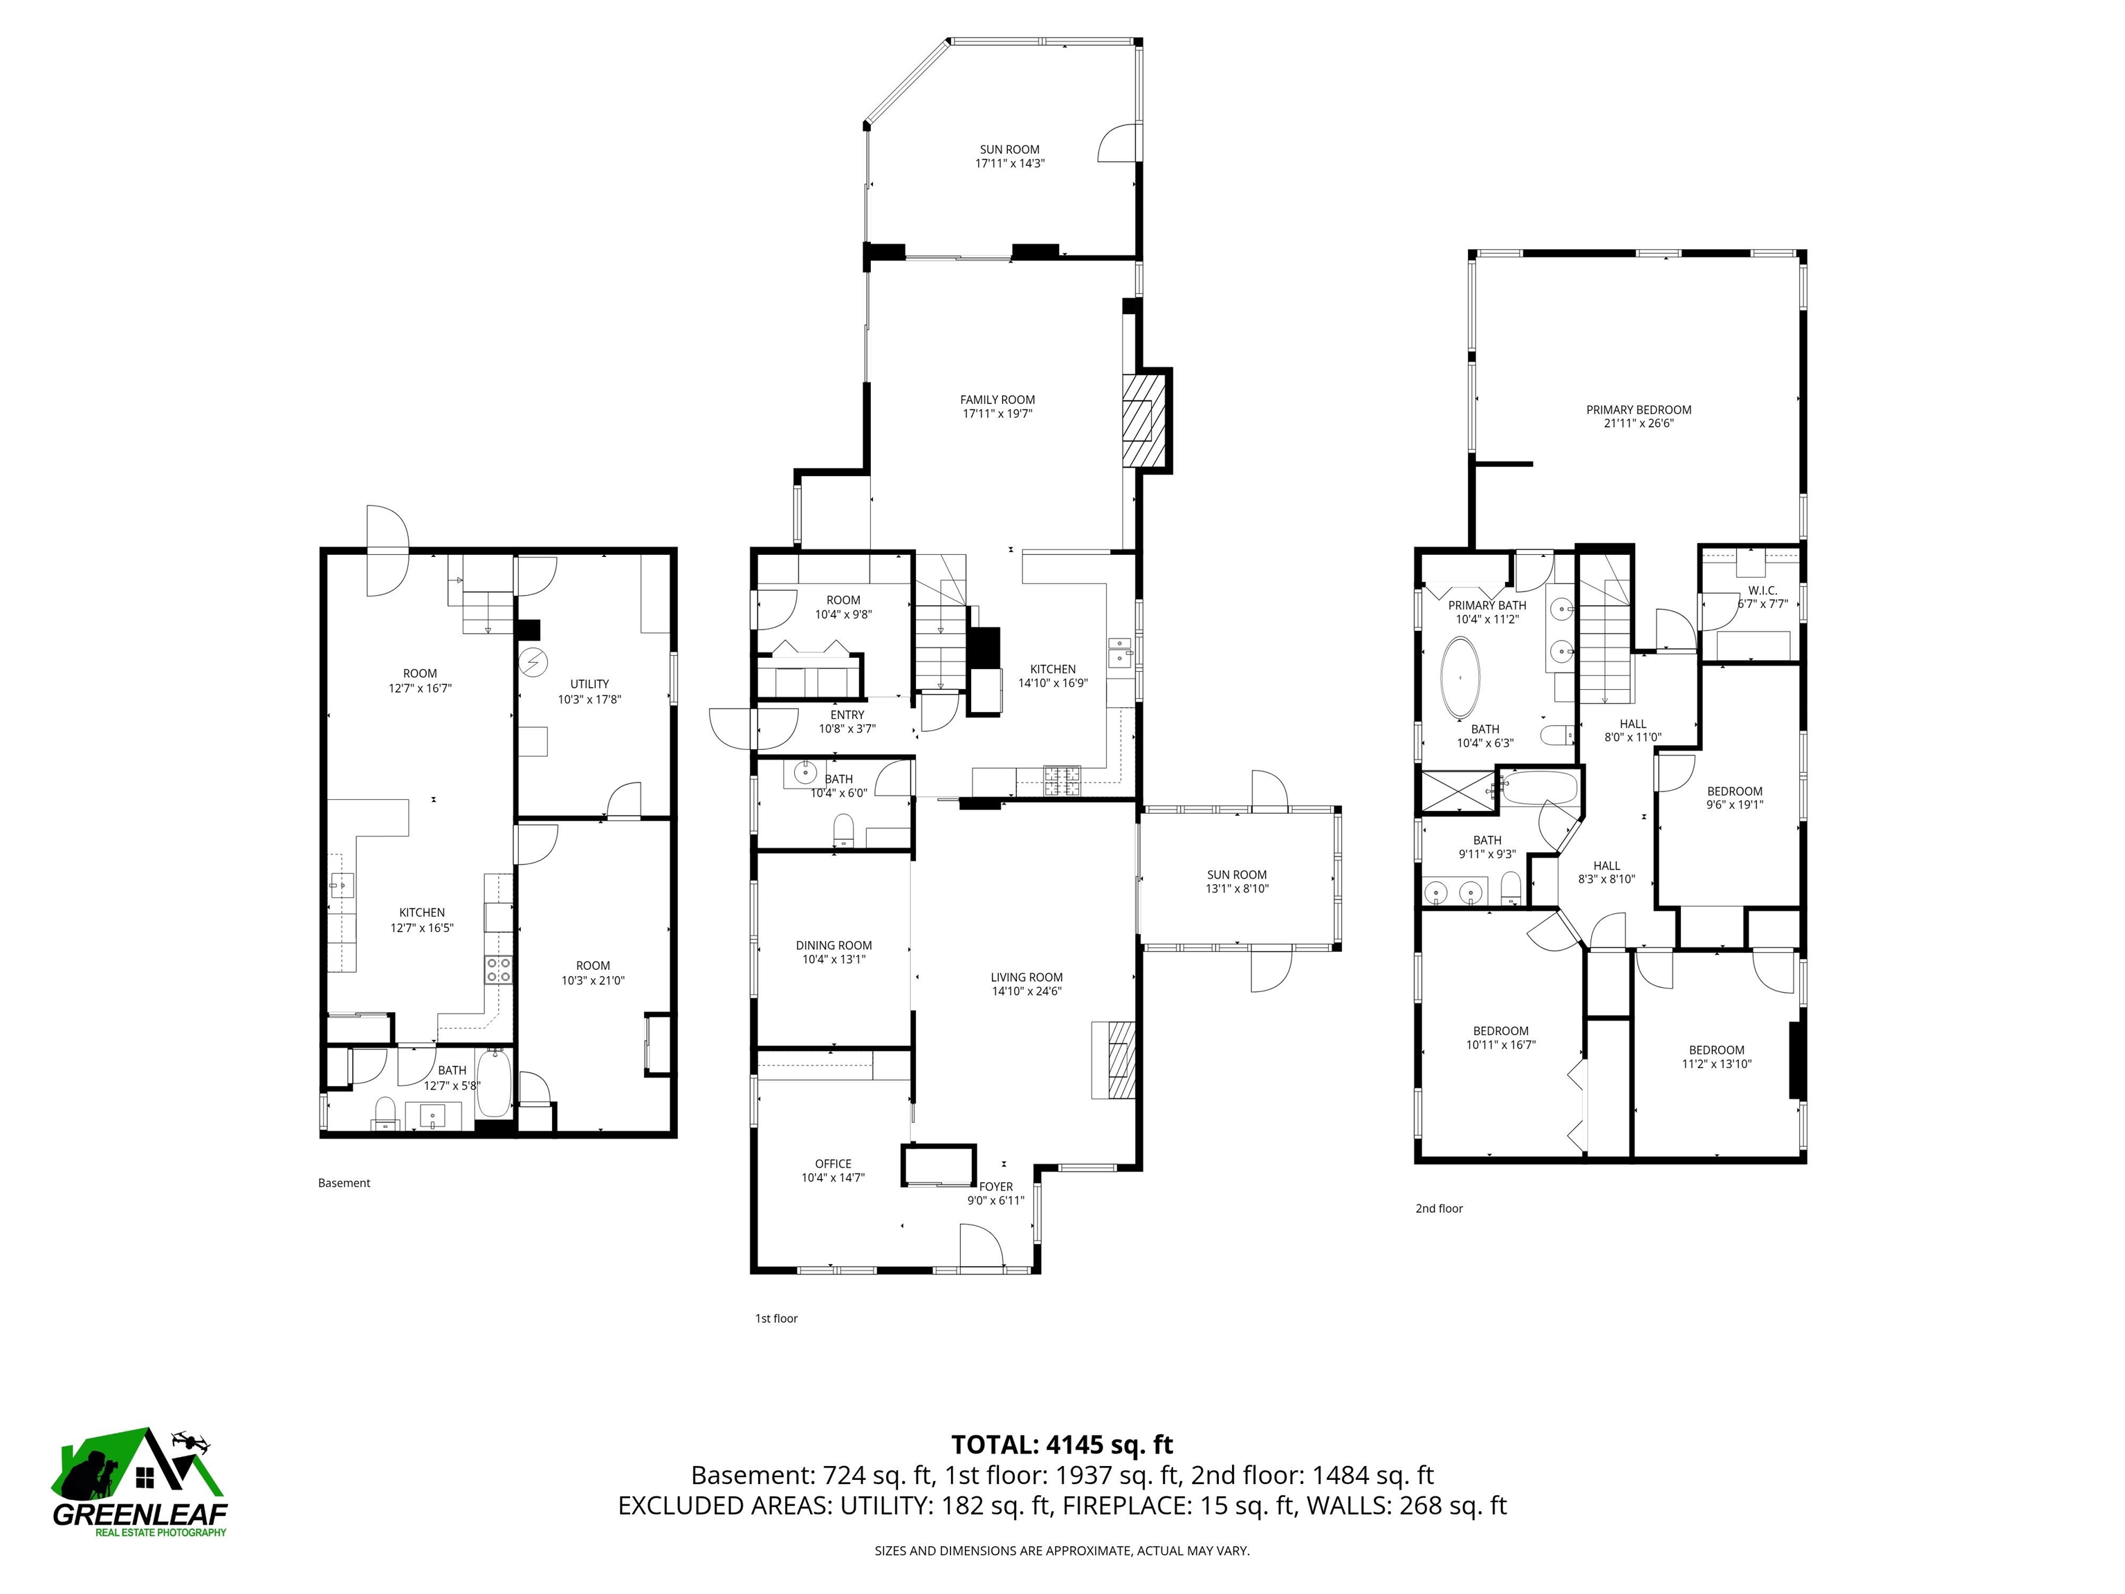
Kitchen: Room Dimensions: 11x17 Floor: 1
Dining Room : Room Dimensions: 10x13 Floor: 1
Living Room : Room Dimensions: 15x23 Floor: 1
Family Room : Room Dimensions: 18x19 Floor: 1
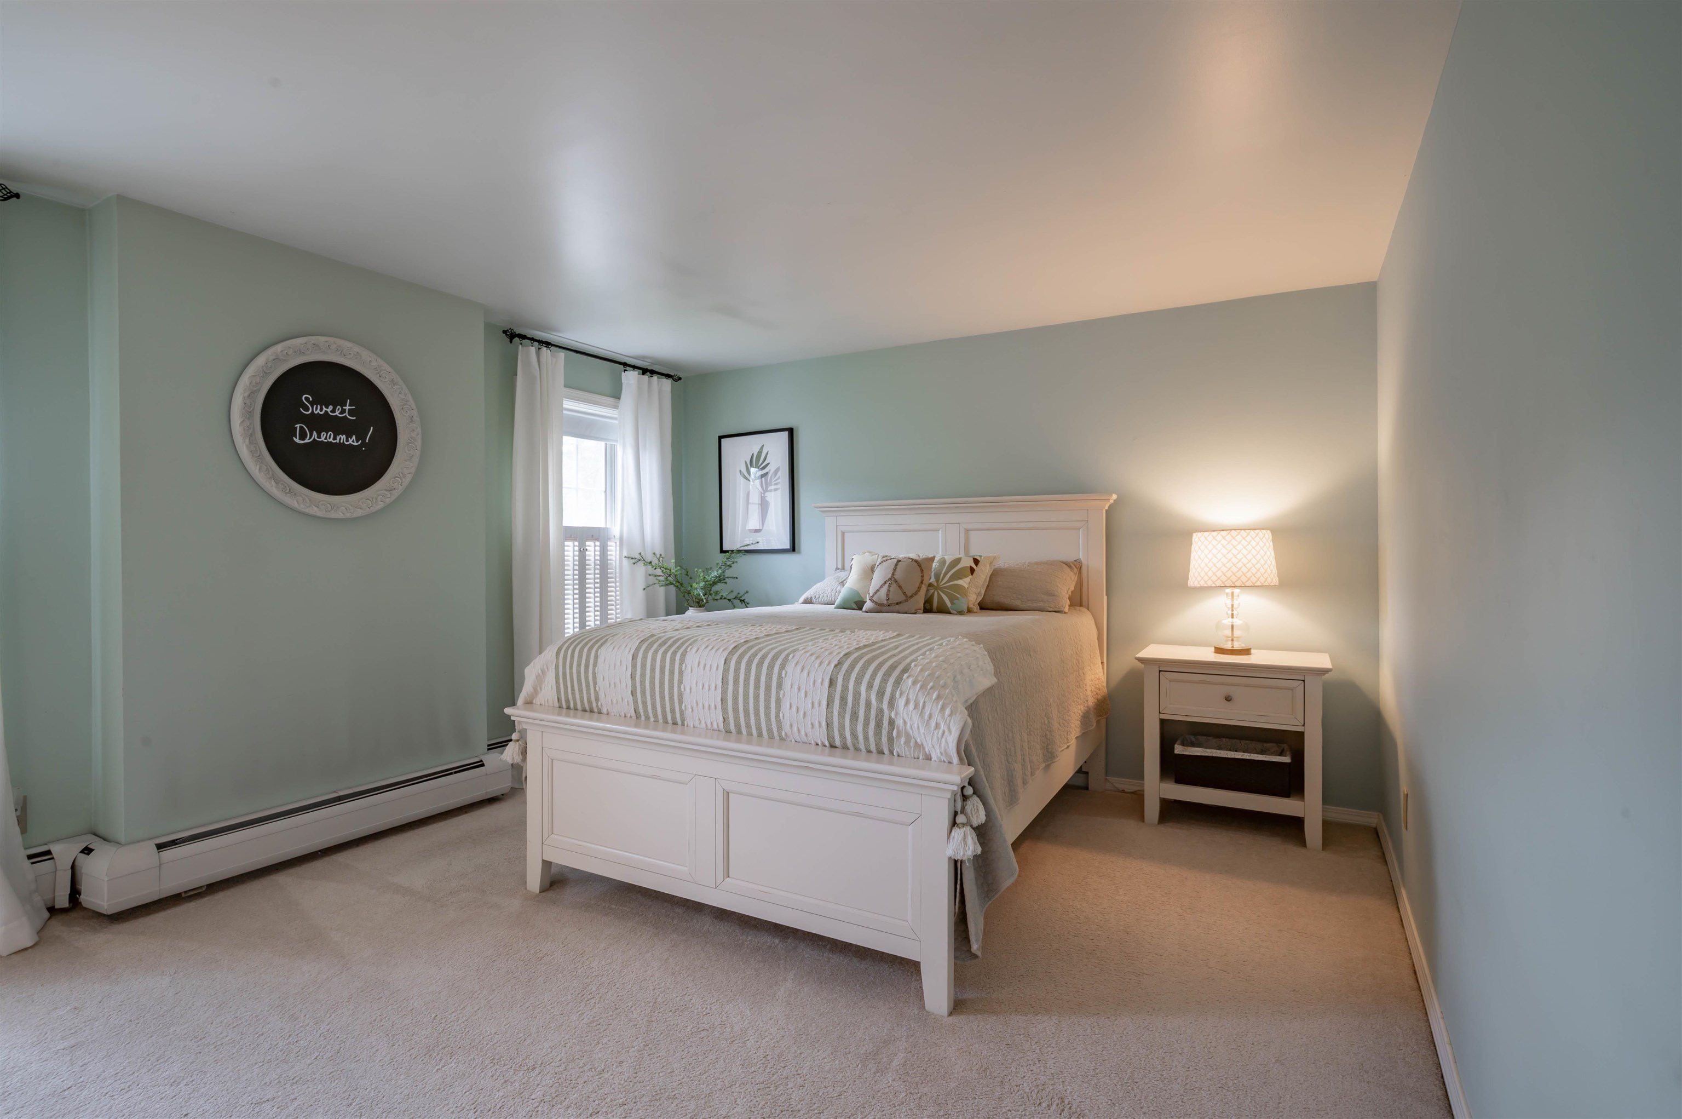
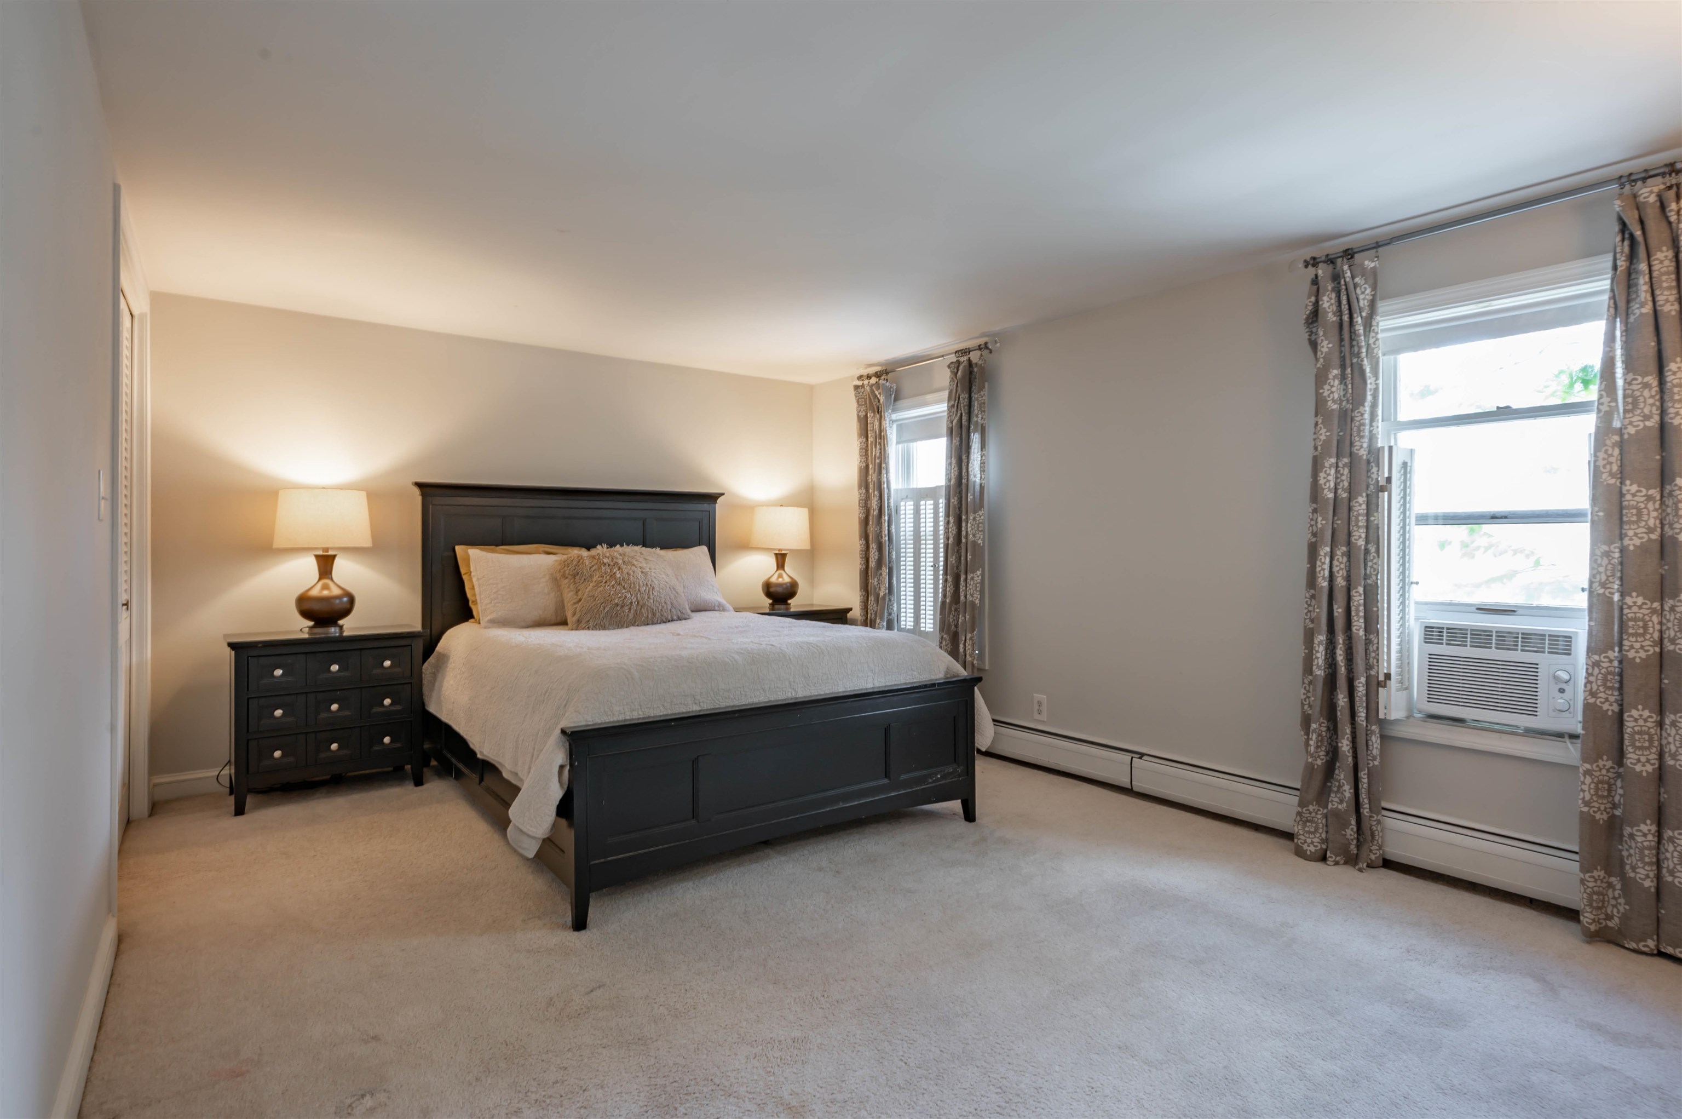
Primary Bedroom : Room Dimensions: 22x26 Floor: 2
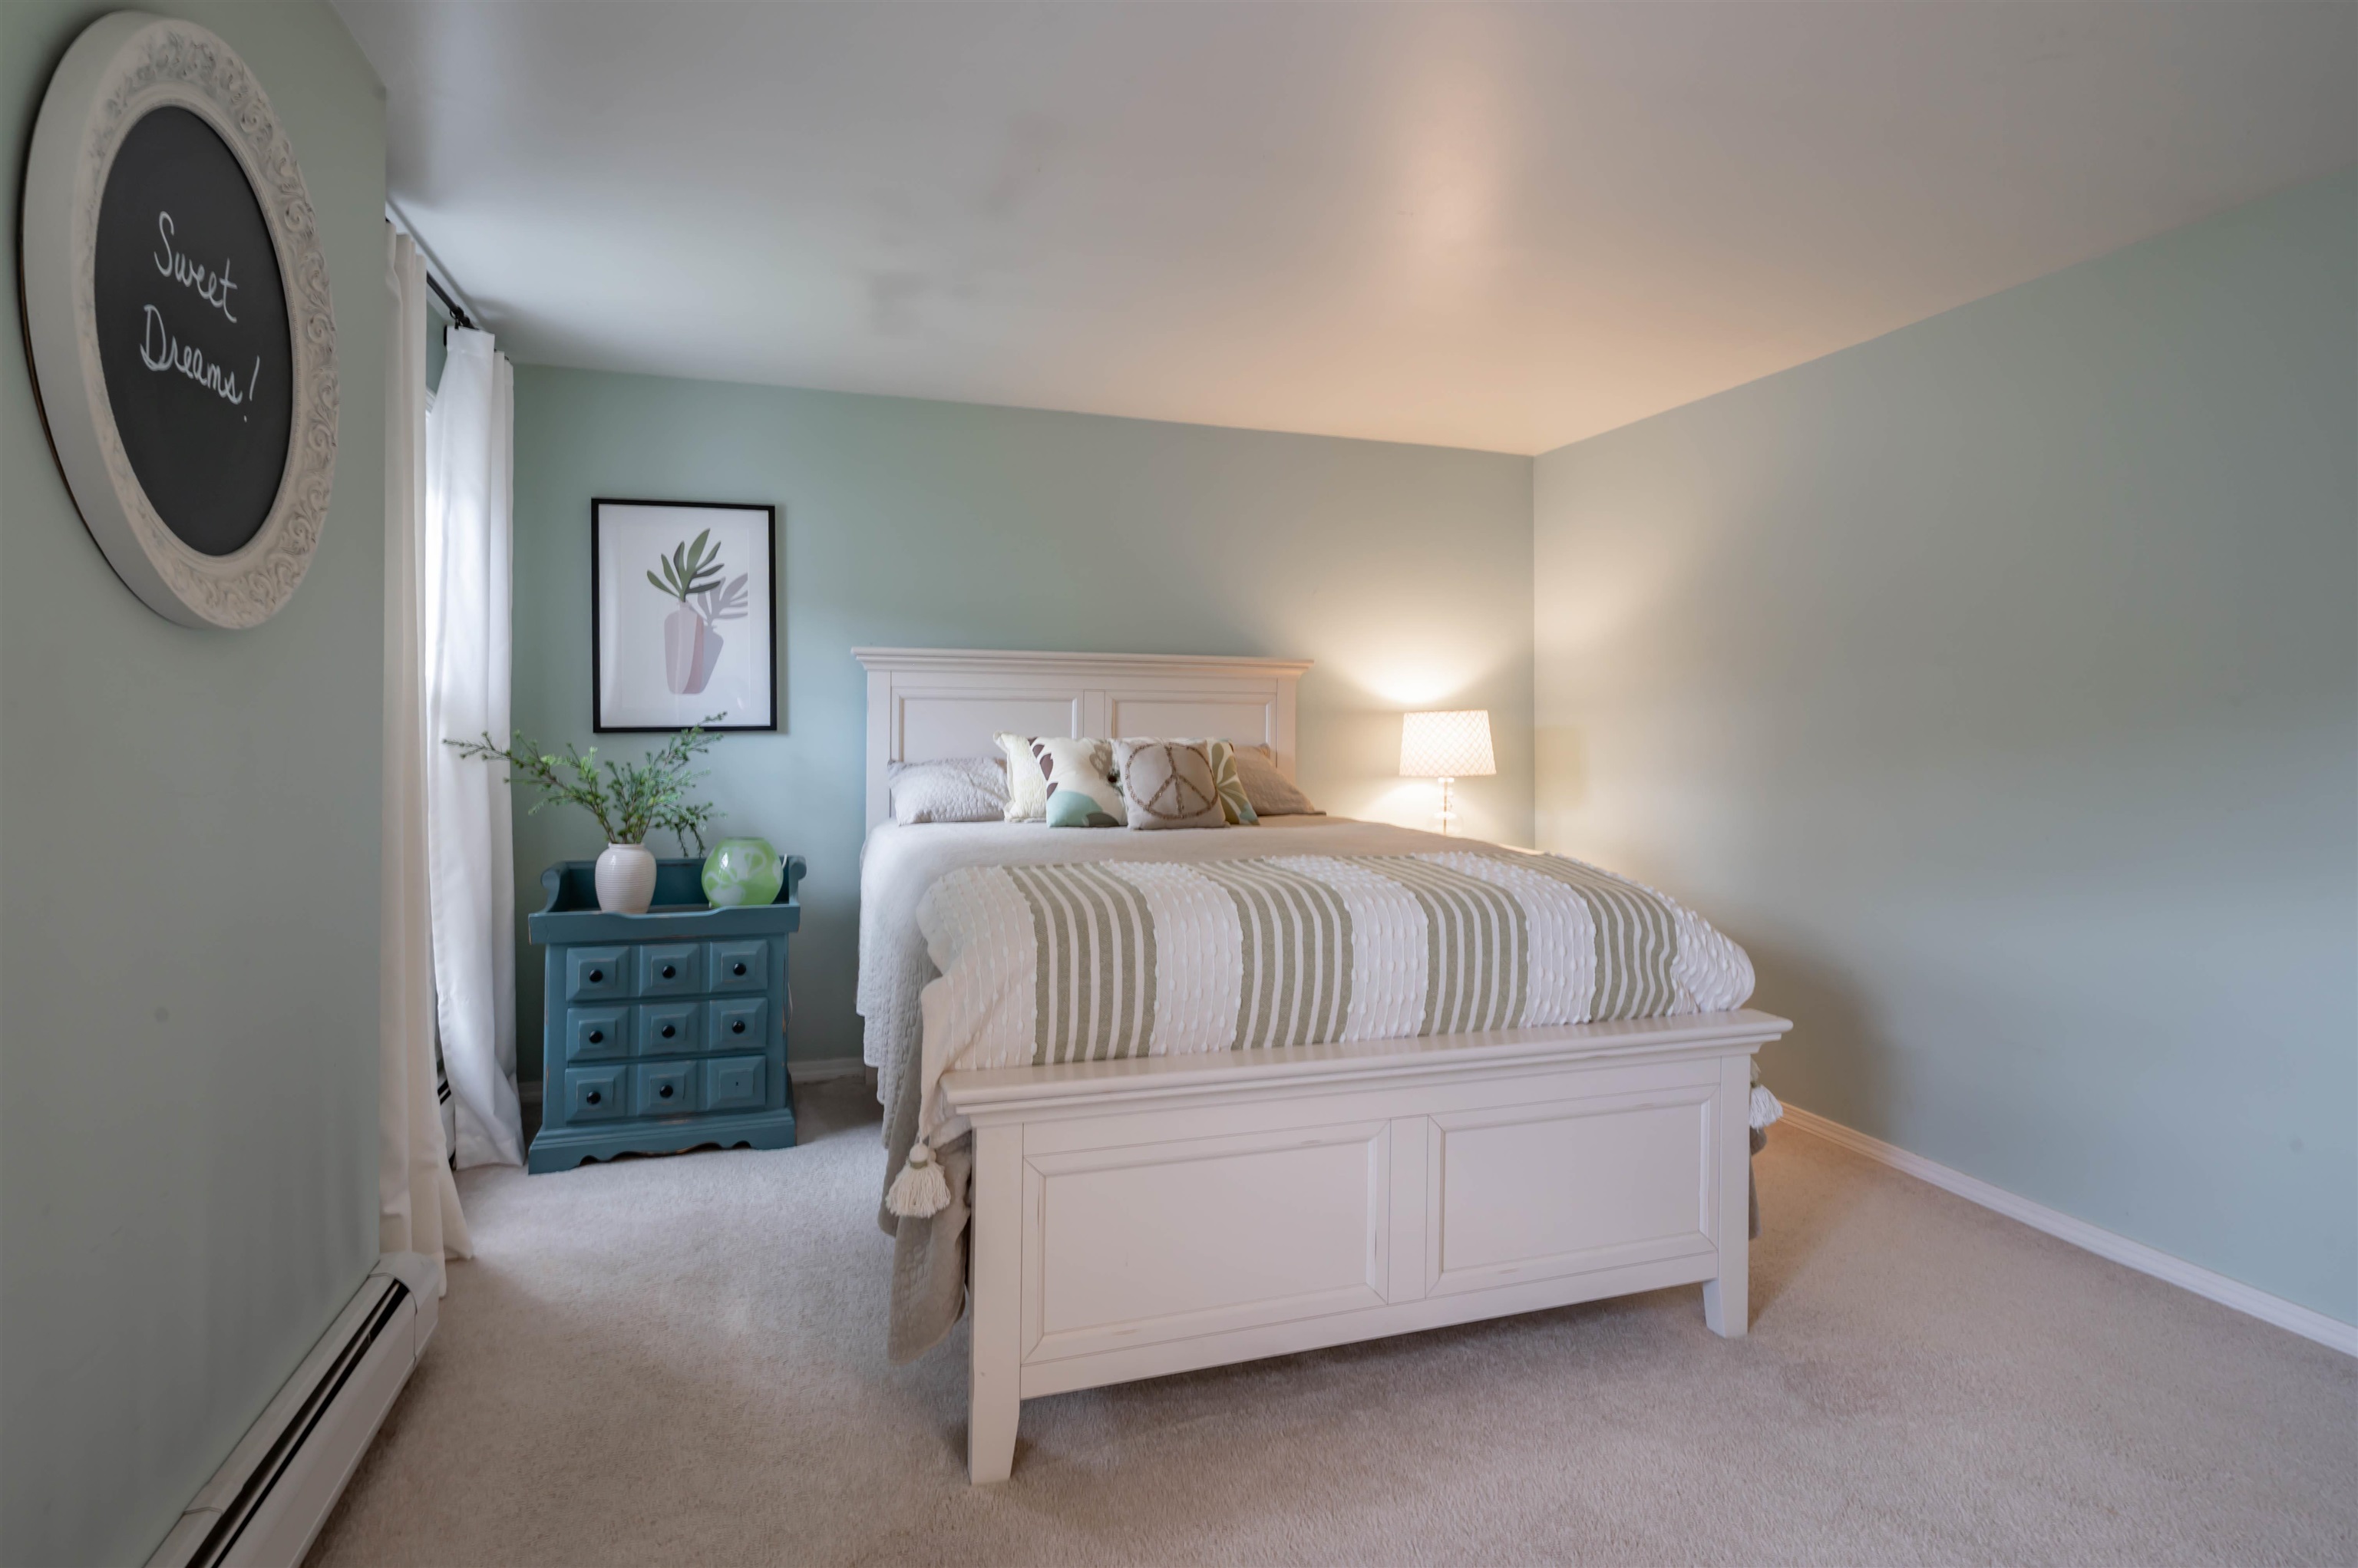
Bedroom : Room Dimensions: 12x17 Floor: 2
Bedroom : Room Dimensions: 11x17 Floor: 2
Bedroom : Room Dimensions: 11x14 Floor: 2
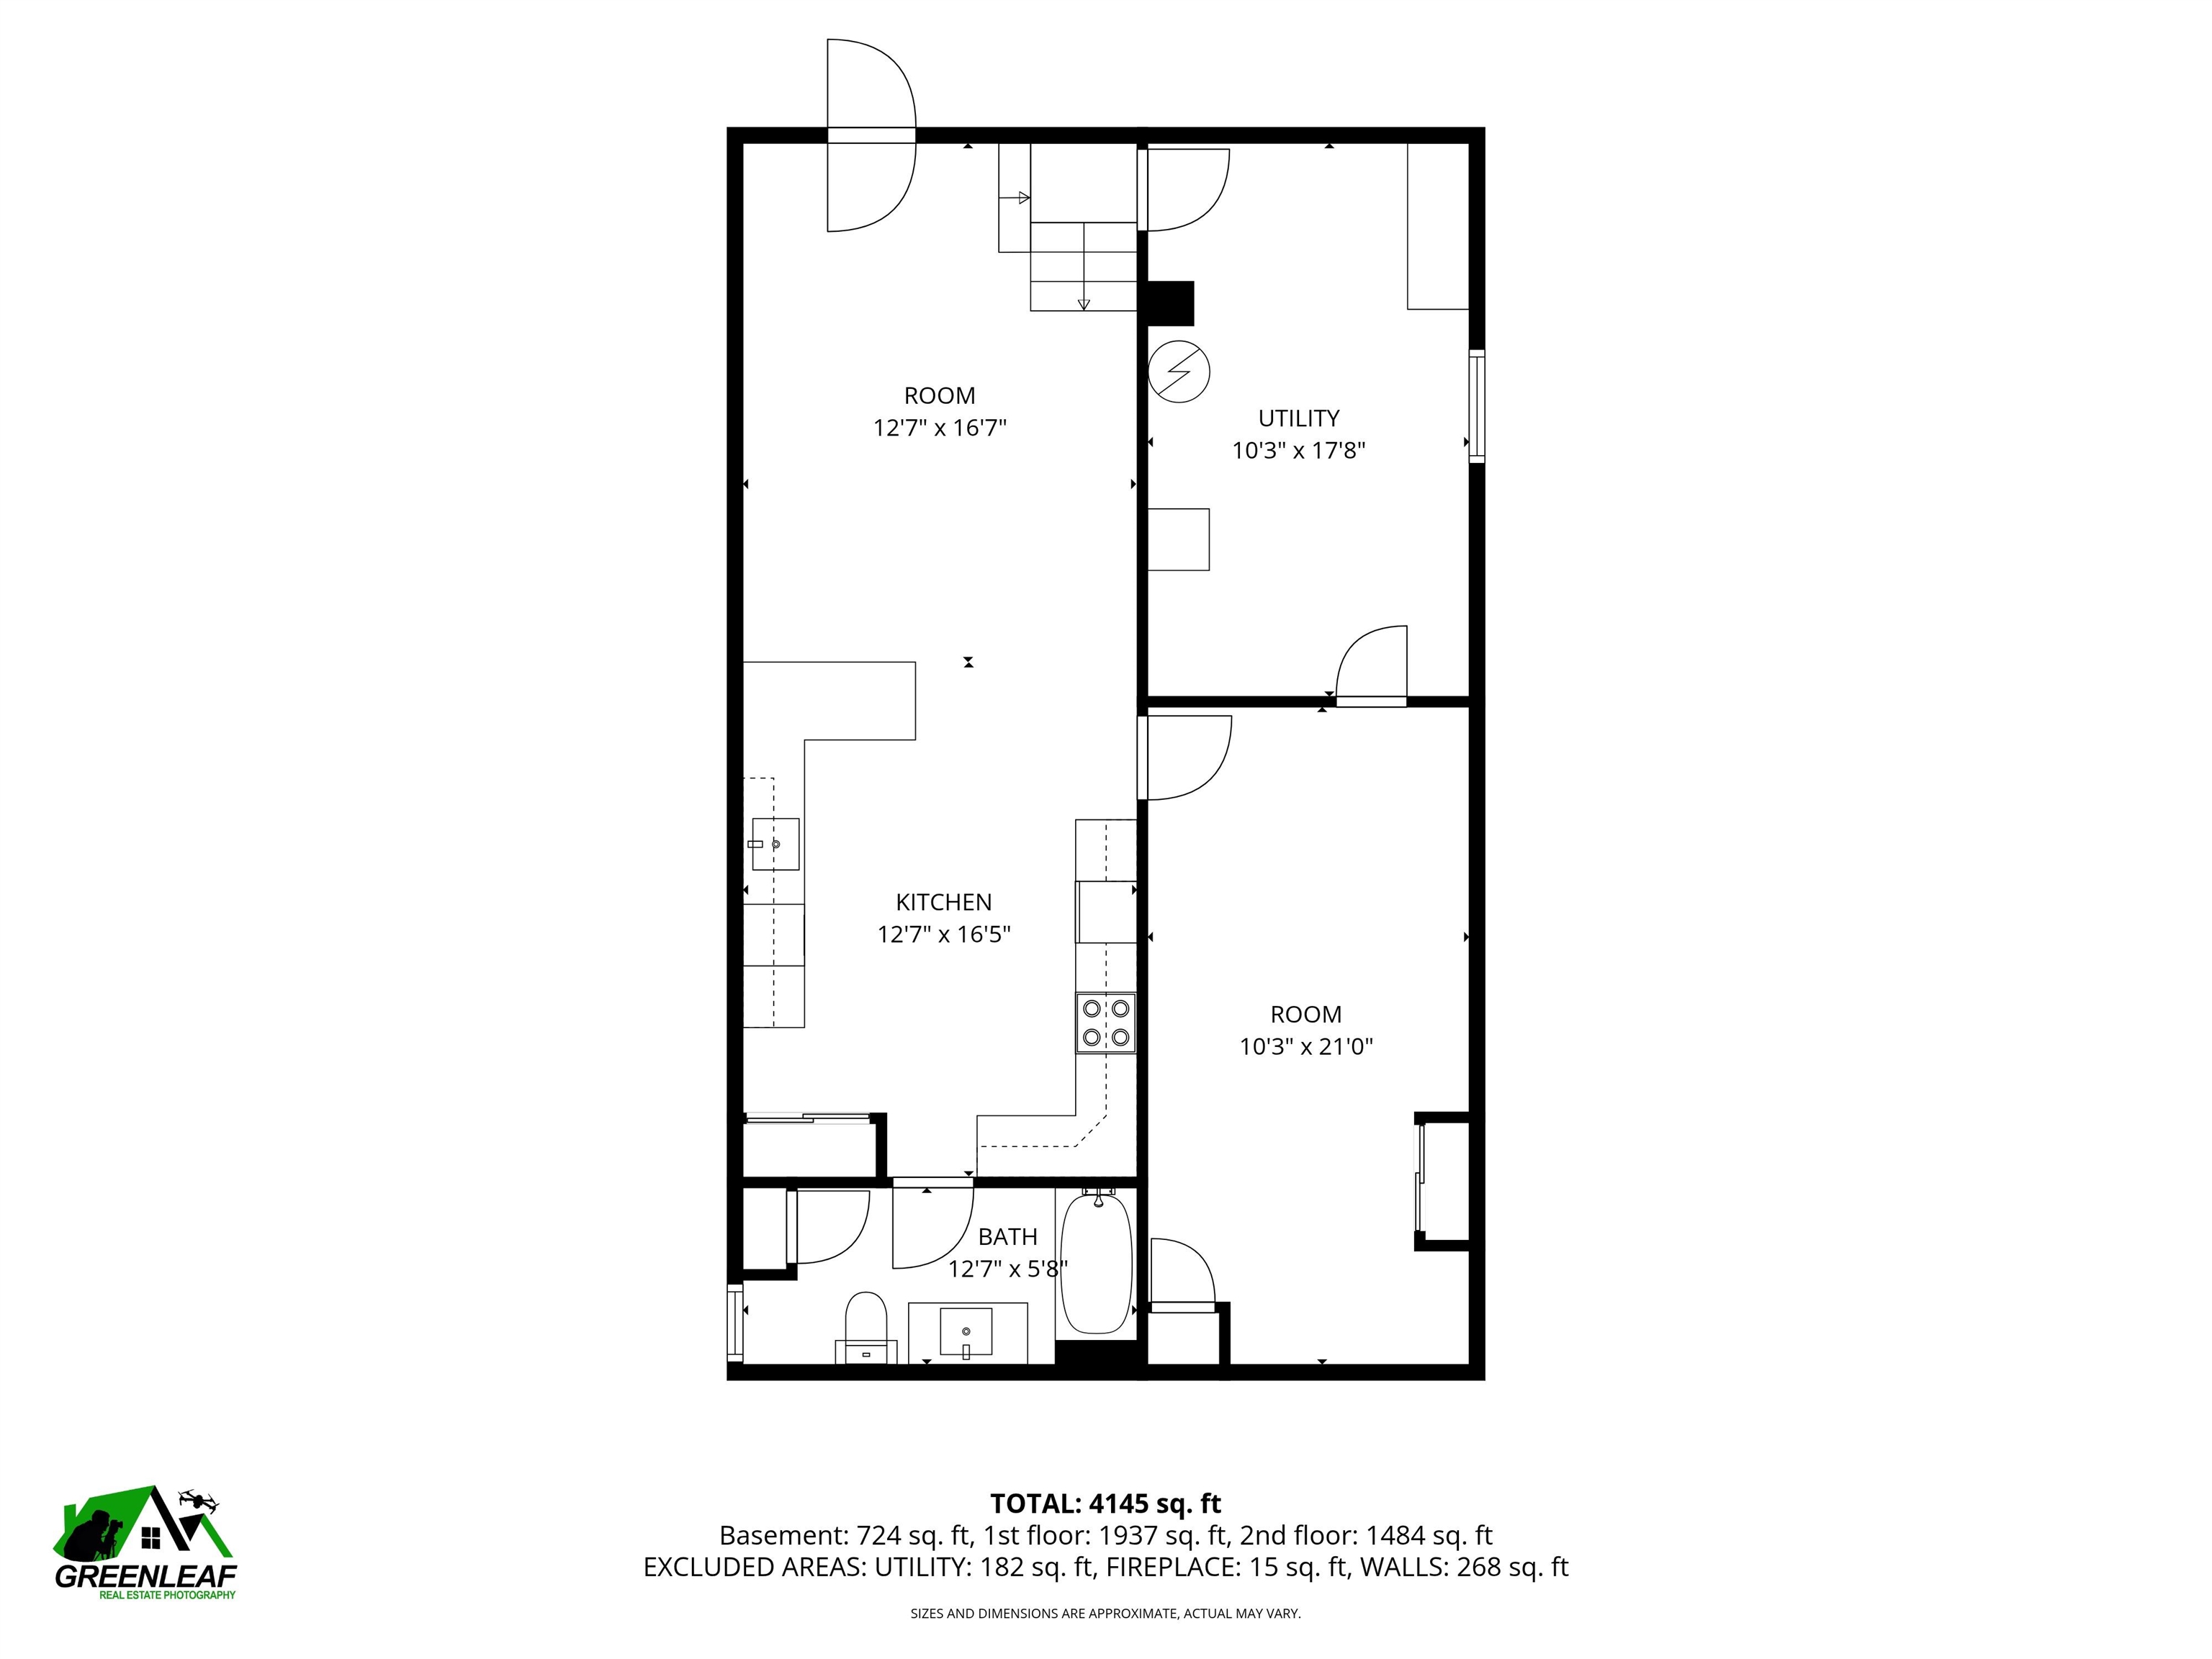
Bedroom with Bath : Room Dimensions: Floor: Basement
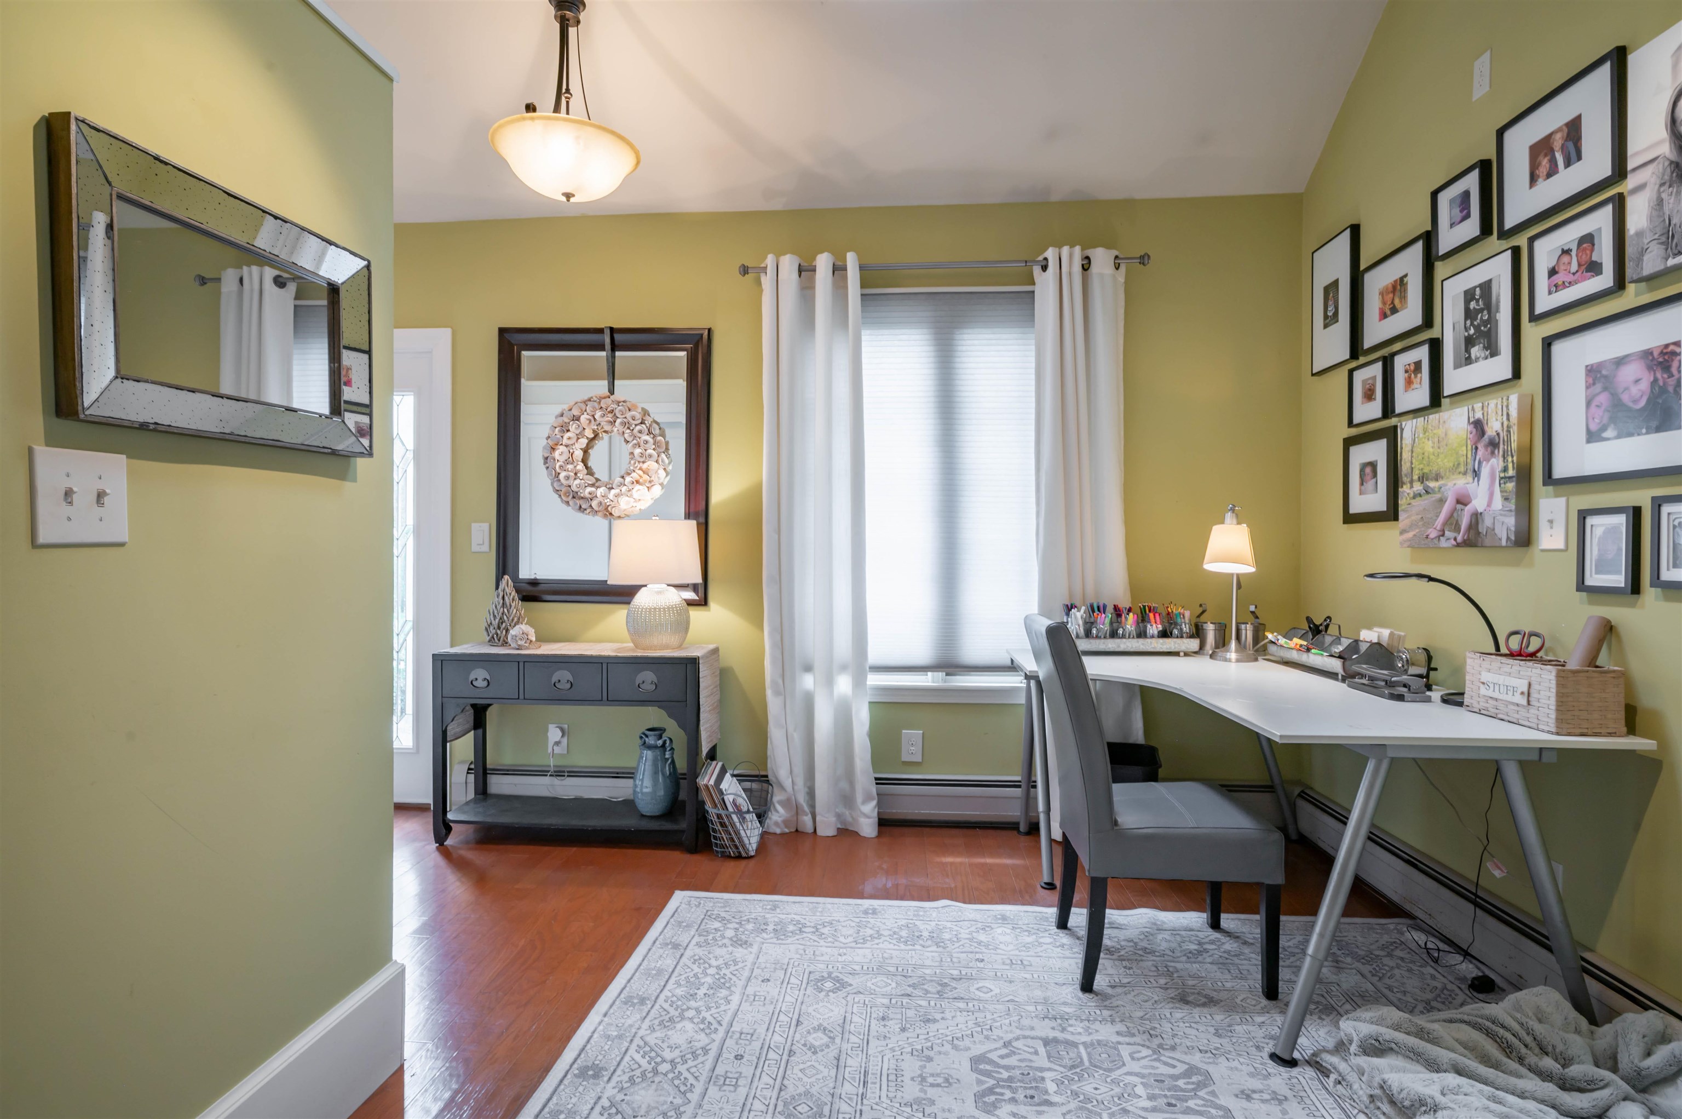
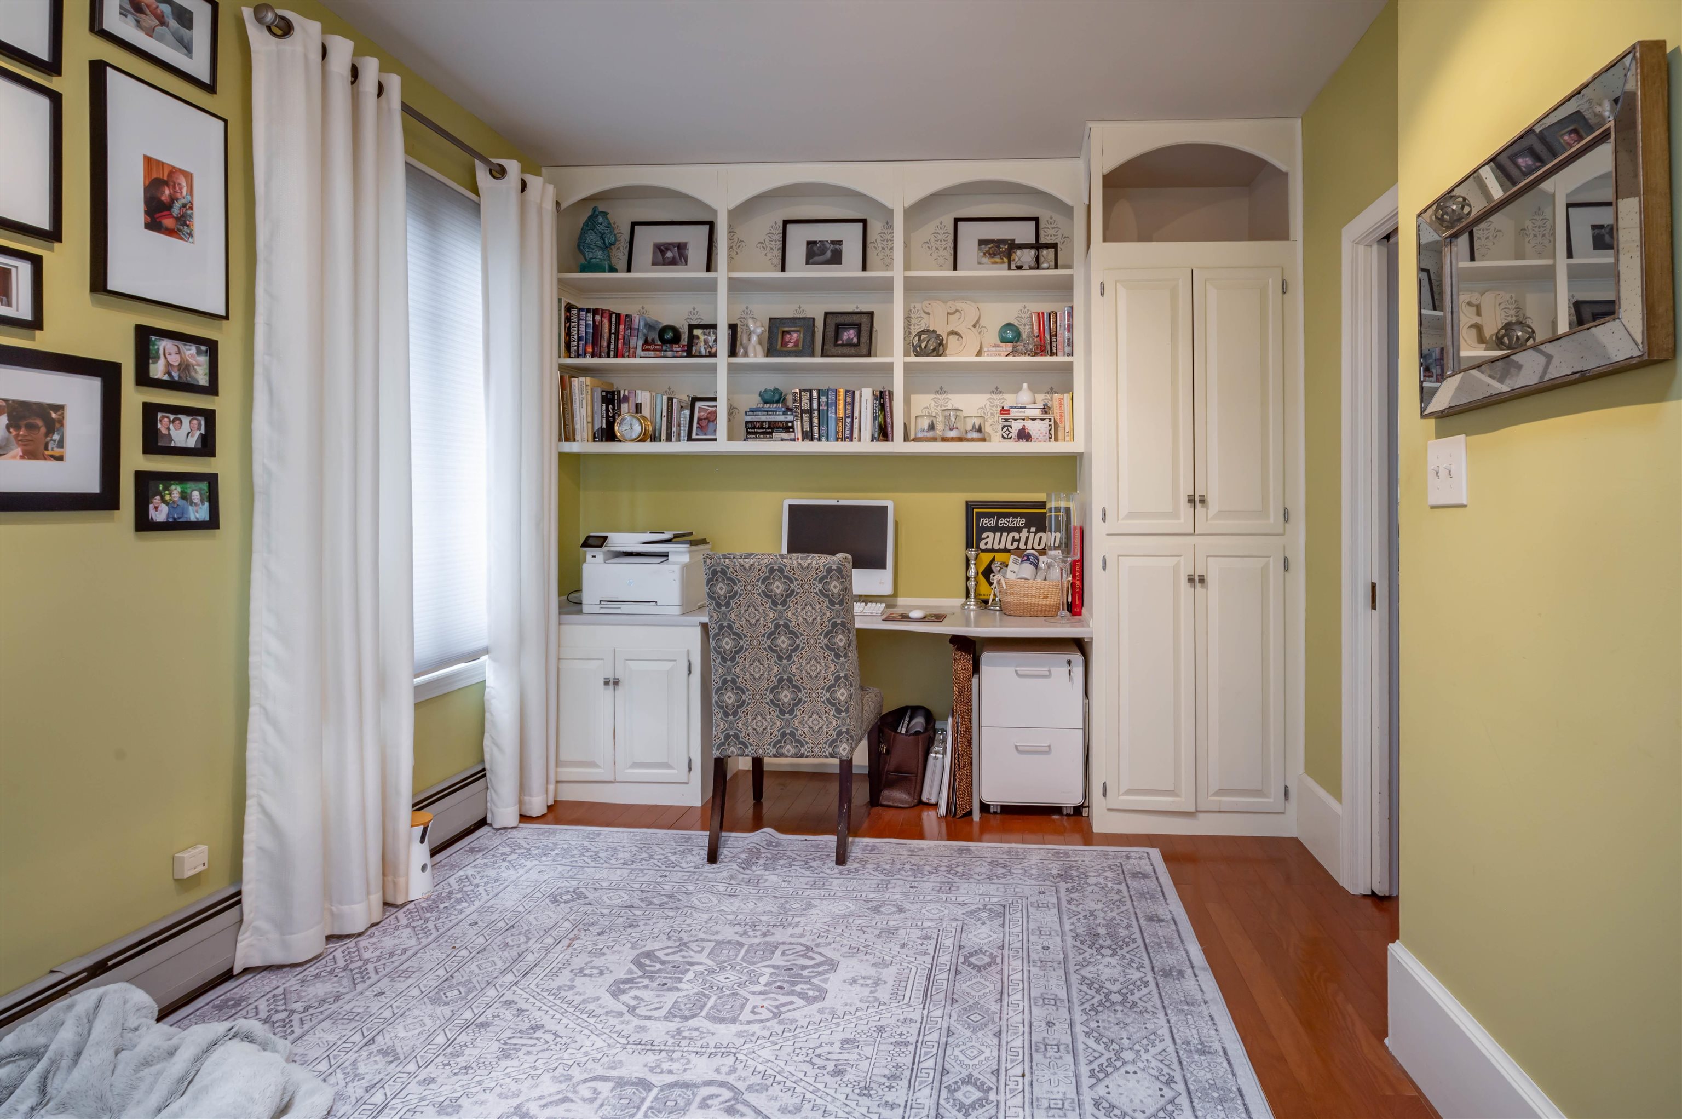
Office/Study : Room Dimensions: 10.4x14.7 Floor: 1
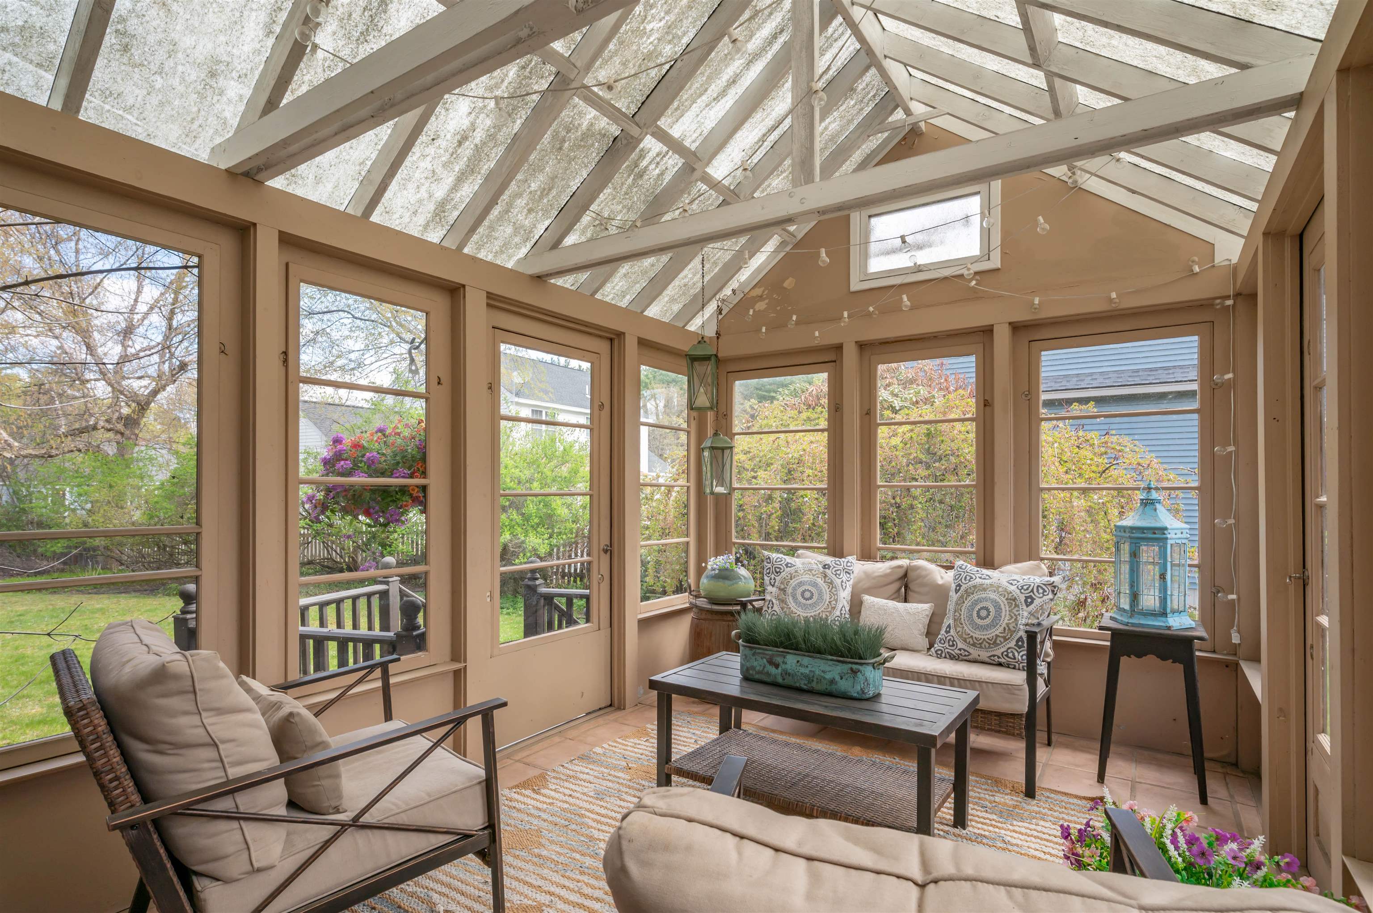
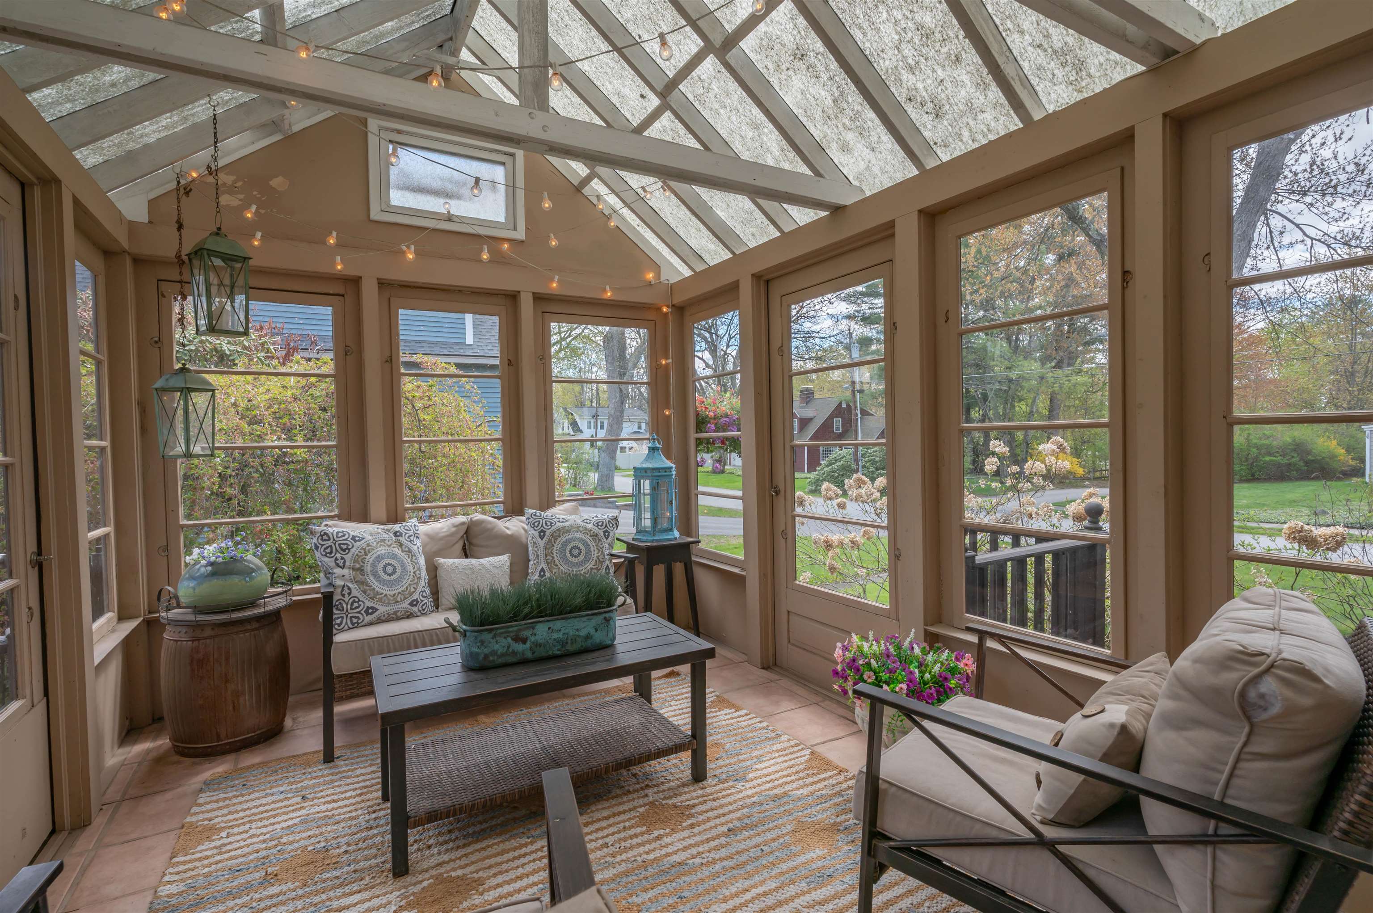
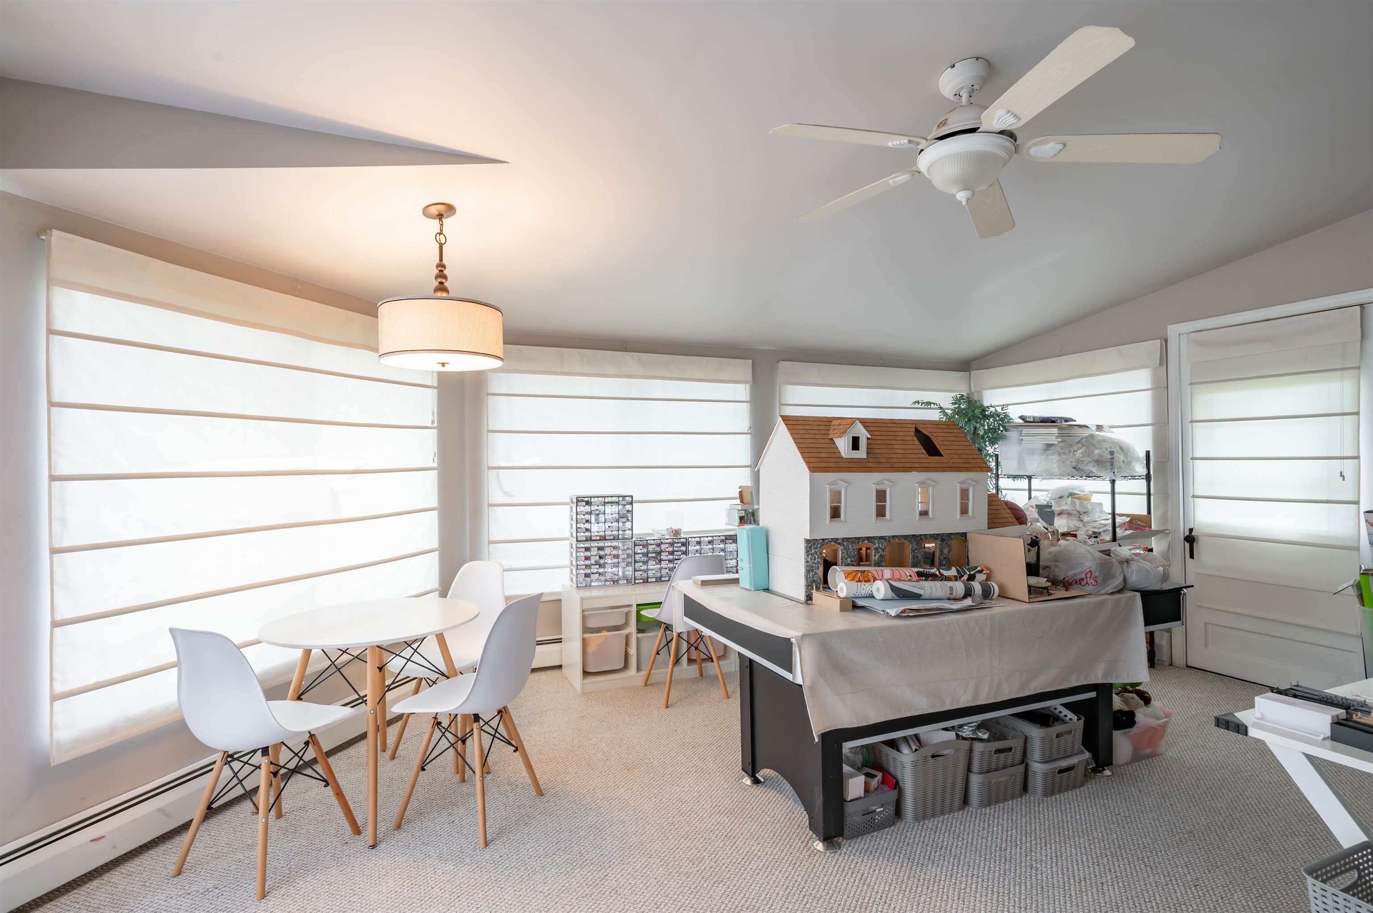
Sunroom : Room Dimensions: 14x17 Floor: 1
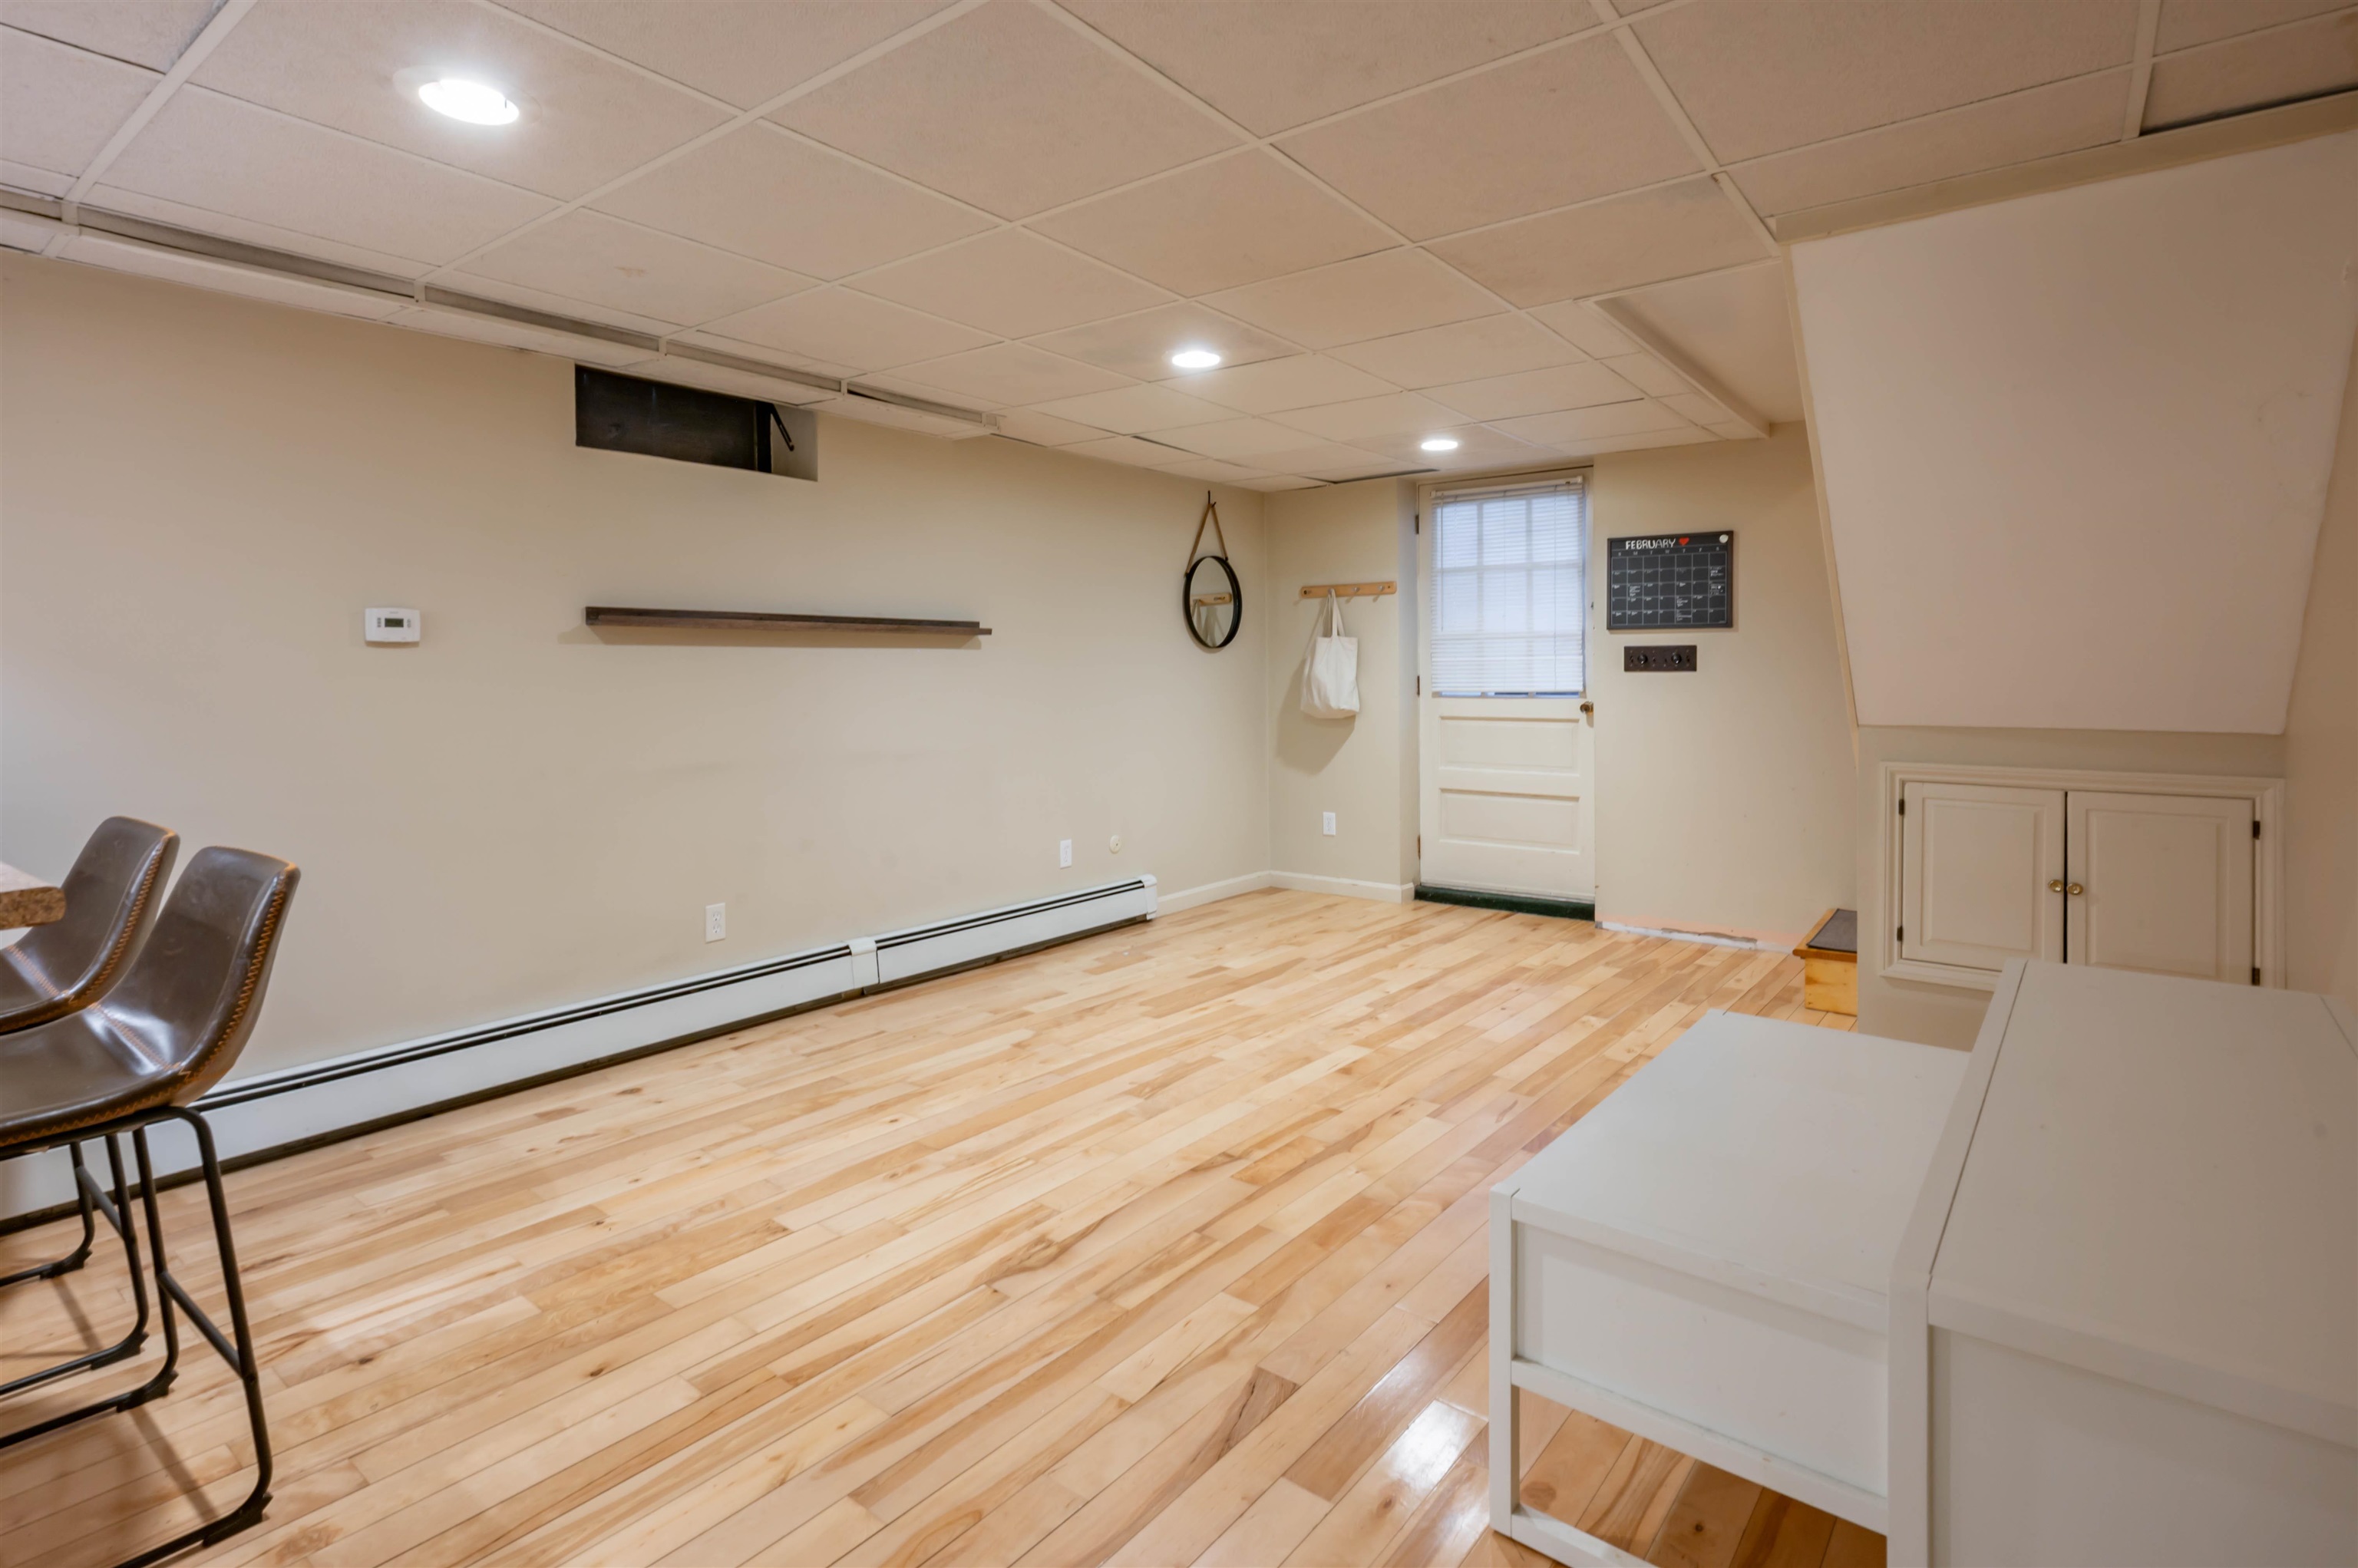
Playroom : Room Dimensions: 10.3x21 Floor: Basement
Bonus Room : Room Dimensions: 12.7x16.5 Floor: Basement
Family Room : Room Dimensions: Floor: Basement

Building Info
Year Built: 1940
Type: Wood Frame | Brick Exterior | Clapboard Exterior
Total Structure SqFt.: 4328
Finished Sqft. Above Ground: 3421
Below Ground SqFt.: 724
Apx Below Grade Unfinished SqFt.: 183
Basement: Finished | Full | Basement Stairs

Exterior Info
Style: Colonial
Exterior Color Brown
Roof: Architectural Shingle

Utilities
Electric: Circuit Breaker(s)
Water: Public
Sewer: Public

Land Description:
Landscaped | Level
Lot size: 0.33 acres
Zoned: res
Surveyed: Unk
Flood Zone: Unknown
Seasonal: No
Road Frontage: 115
Driveway: Paved


Easement - Unknown
Block - uk
Taxes $11,217
Assesed Value Not Reported
Schools
School District: Nashua School District
Elementary School: Charlotte Ave Elem School
Middle School: Pennichuck Junior High School
High School: Nashua High School North

© 2000-2026 Clerkin Agency Real Estate
NEREN Logo
565 Maple Street, White River Junction, Vermont. 05001 802-295-1355
Copyright © 2026 PrimeMLS, Inc. All rights reserved. This information is deemed reliable, but not guaranteed. The data relating to real estate displayed on this display comes in part from the IDX Program of PrimeMLS. The information being provided is for consumers’ personal, non-commercial use and may not be used for any purpose other than to identify prospective properties consumers may be interested in purchasing. Data last updated July 27th, 2026

PLEASE NOTE: Both New Hampshire and Vermont law require brokers and agents to disclose at the “time of first business meeting, prior to any discussion of confidential information”, in New Hampshire’s case, and “first reasonable opportunity”, in Vermont’s case, the nature of the relationships brokers have or may have with customers and clients. Each state requires that a disclosure form be presented to consumers for their review and acknowledgment at the appropriate time. These forms can be accessed here:
VT: VERMONT REAL ESTATE COMMISSION MANDATORY CONSUMER DISCLOSURE FORM
NH: NEW HAMPSHIRE REAL ESTATE COMMISSION BROKERAGE RELATIONSHIP DISCLOSURE FORM