List Price: $975,000 | $261 per sq.ft. | 5 Bedroom | 3 Bathroom | 2 Story Single Family Home
Listed Wednesday Jun 10, 2026 | MLS# 5093821
27 Eastman Street Nashua NH
Listed by Kathy Kaklamanos BHGRE Masiello Nashua
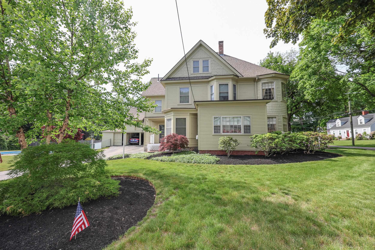
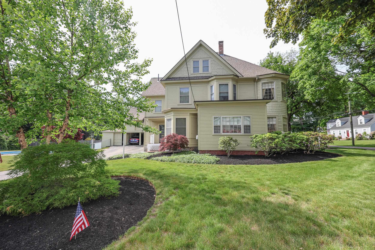
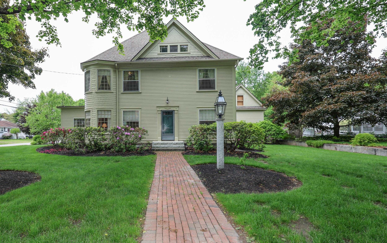
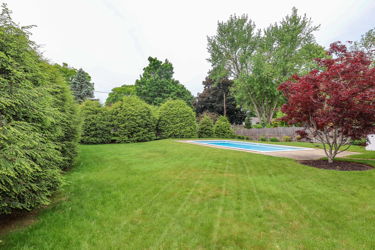
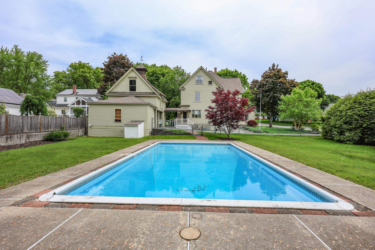
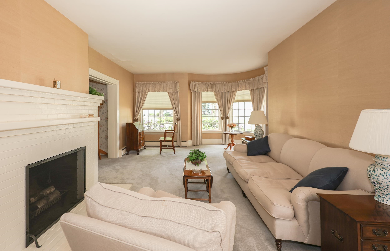
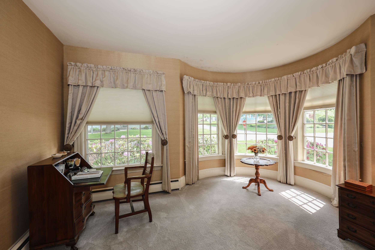
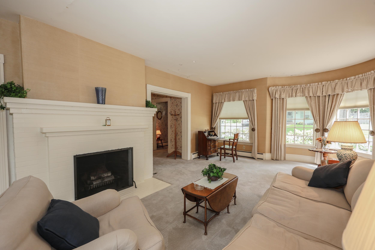
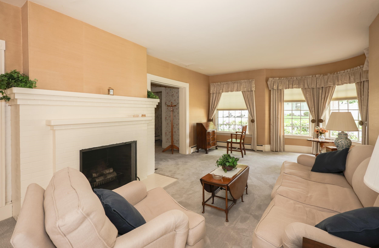
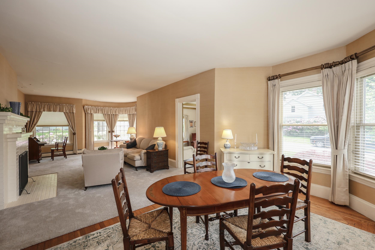
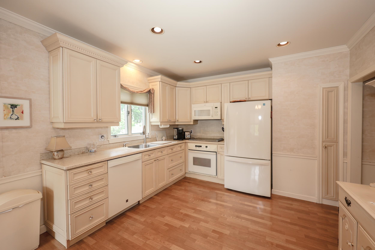
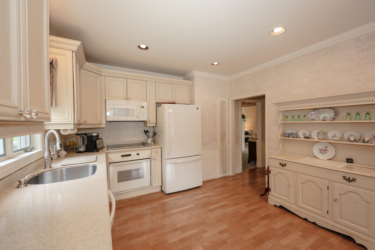
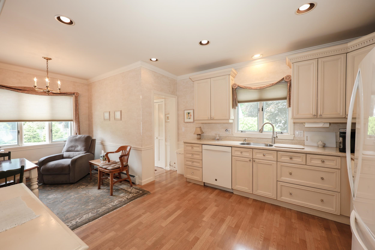
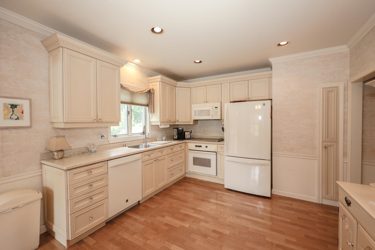
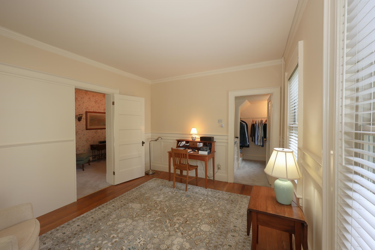
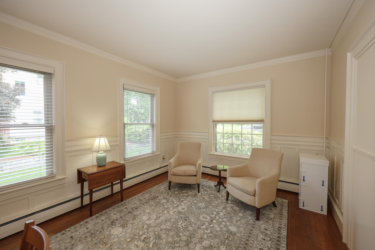
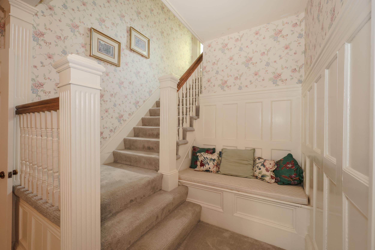
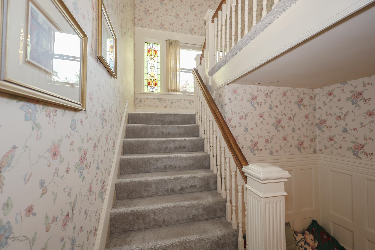
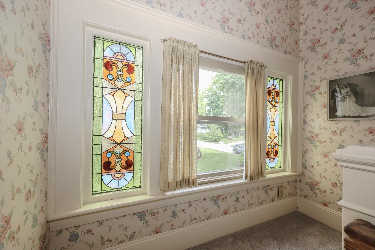
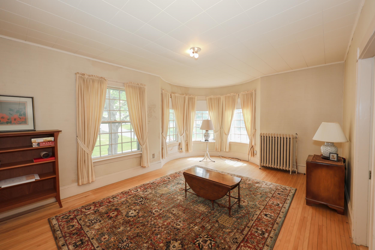
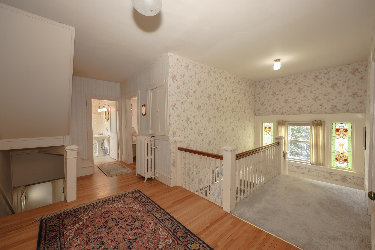
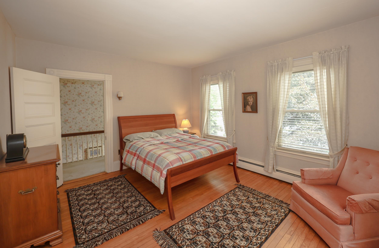
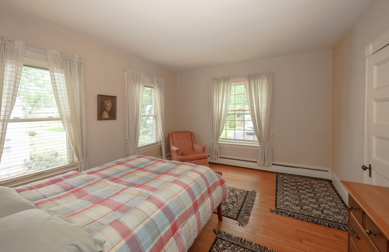
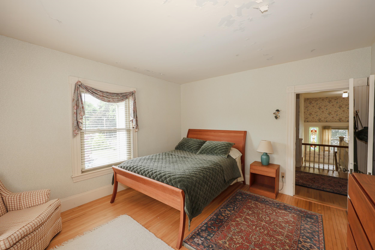
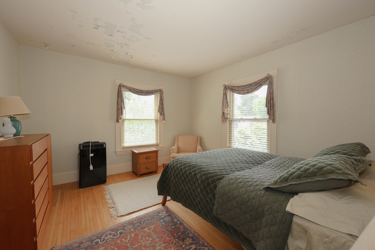
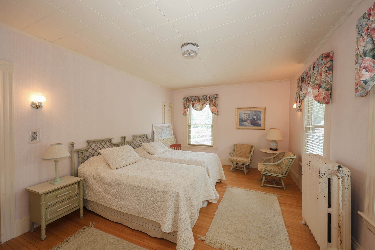
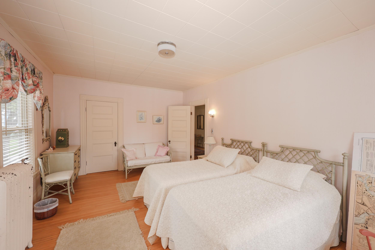
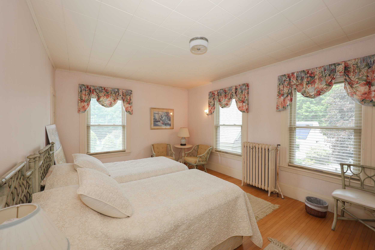
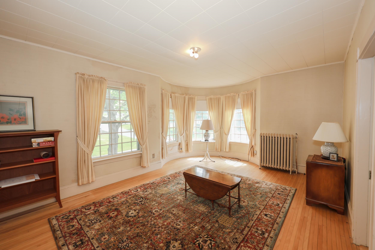
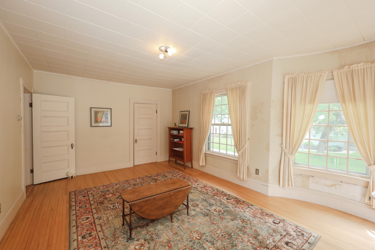
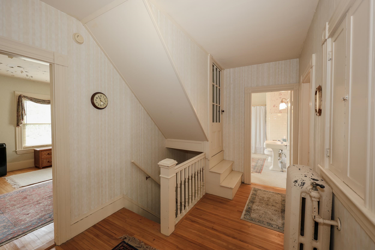
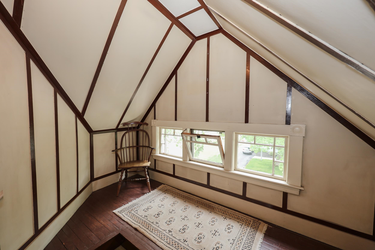
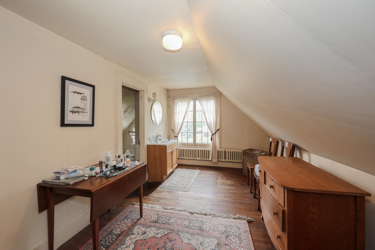
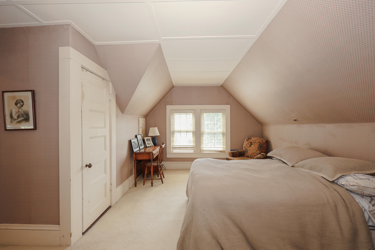
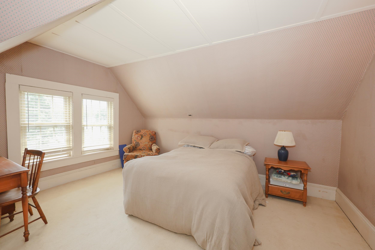
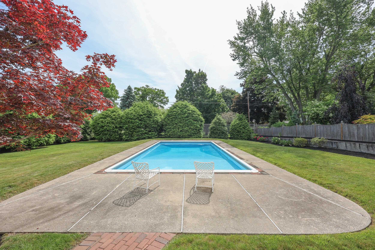
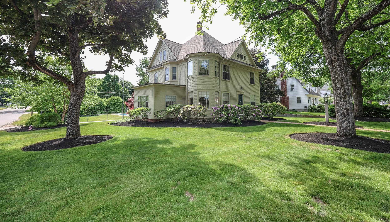
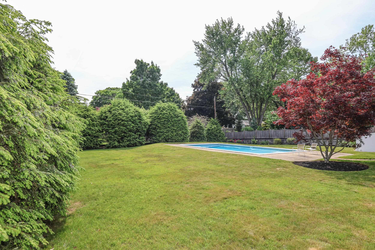
Step into timeless elegance with this extraordinary 1880 Colonial offering 3,741 sq. ft. of living space across three finished levels, all set on an impressive 19,998 sq. ft. corner lot in desirable RA zoning. Rich in history and character, this stunning home was once a multi family residence and now beautifully blends classic architectural detail with endless possibilities. Featuring 12 spacious rooms, 5 generous bedrooms, and 3 baths, this remarkable property welcomes you with high ceilings, oversized windows filled with natural light, and exceptional craftsmanship throughout. The grand living room, elegant dining room, and spectacular fireplace create warm and inviting gathering spaces, while the charming sitting room adds even more character and comfort. The flexible floor plan includes a first floor bedroom or study complete with a large closet and additional storage space. Upstairs, you will find the spacious primary bedroom along with additional bedrooms and comfortable living space. The third floor offers even more versatility with an additional bedroom, a bath, and a sitting room perfect for guests, extended family, home office space, or private retreats. Outside, the property transforms into your own private oasis. Enjoy the oversized fenced yard with beautiful landscaping, a built in pool, and sitting area designed for relaxing, entertaining, and creating lifelong memories. The large detached barn offers a 2 car garage plus an additional storage stall, adding outstanding functionality and timeless charm. Perfectly located within walking distance to Rivier University and the beloved Hayward's Ice Cream, this exceptional home is also just minutes from major highways, the Massachusetts border, hospitals, downtown Nashua, Nashua Country Club, Pheasant Lane Mall, restaurants, parks, and every major convenience.
Appliances : Dishwasher | Disposal | Dryer | Microwave | Electric Range | Washer | Electric Stove | Water Heater
Flooring: Carpet | Hardwood | Laminate | Manufactured | Softwood | Tile | Vinyl
Heating: Natural Gas | Electric | Steam | Boiler
Total Rooms: 12
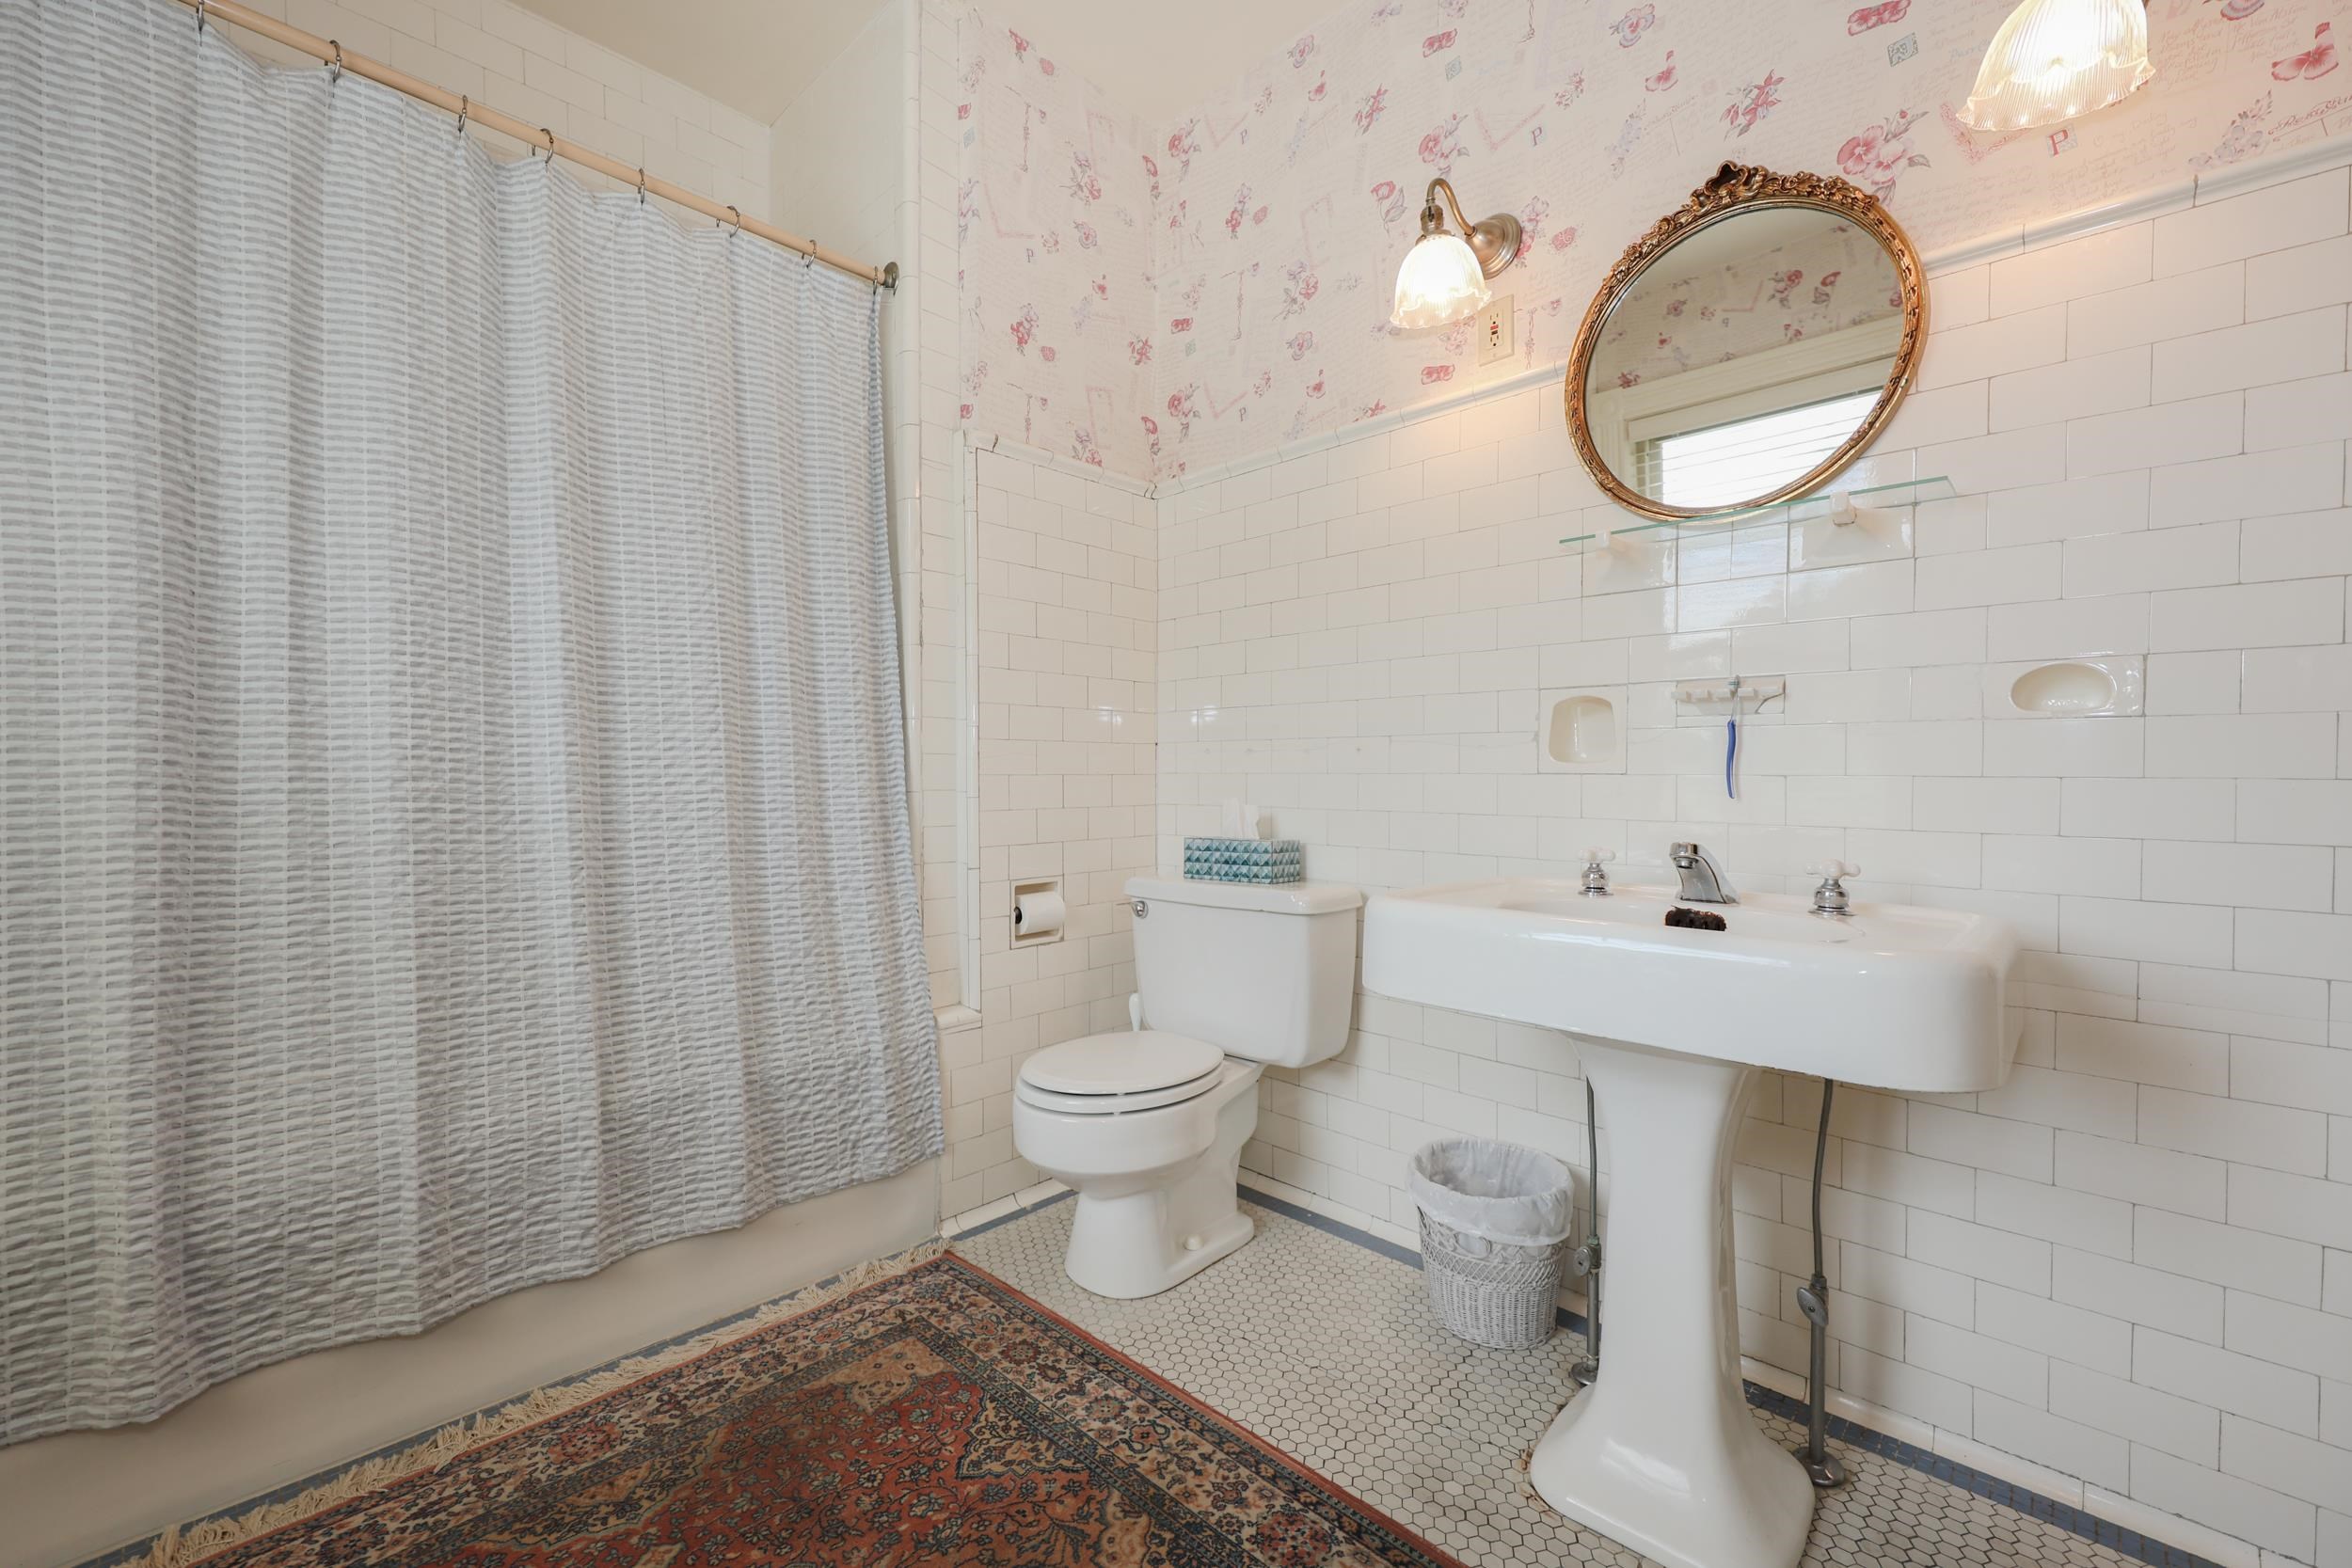
Total Baths: 3
Full Baths: 2
3/4 Baths: 1
Total Bedrooms: 5
Kitchen: Room Dimensions: Floor: 1
Living/Dining : Room Dimensions: Floor: 1
Den : Room Dimensions: Floor: 1
Office/Study : Room Dimensions: Floor: 1
Primary Bedroom : Room Dimensions: Floor: 2
Bedroom : Room Dimensions: Floor: 2
Office/Study : Room Dimensions: Floor: 3
Bedroom : Room Dimensions: Floor: 3
Finished Attic : Room Dimensions: Floor: 3

Building Info
Year Built: 1880
Type: Clapboard Exterior
Total Structure SqFt.: 5192
Finished Sqft. Above Ground: 3741
Apx Below Grade Unfinished SqFt.: 1451
Basement: Bulkhead | Full | Interior Stairs | Unfinished

Exterior Info
Style: Colonial
Exterior Color Beige
Roof: Asphalt Shingle

Utilities
Electric: Circuit Breaker(s)
Water: Public
Sewer: Public

Land Description:
Corner | Landscaped | Level | Street Lights | Near Country Club | Near Shopping | Neighborhood | Near Public Transport | Near Hospital | Near School(s)
Lot size: 0.46 acres
Zoned: RA
Surveyed: Unk
Flood Zone: Unknown
Seasonal: No
Driveway: Paved


Block - /
Taxes $10,943
Assesed Value Not Reported
Schools
School District: Nashua School District
Elementary School: Sunset Heights School
Middle School: Fairgrounds Middle School
High School: Nashua High School North

© 2000-2026 Clerkin Agency Real Estate
NEREN Logo
565 Maple Street, White River Junction, Vermont. 05001 802-295-1355
Copyright © 2026 PrimeMLS, Inc. All rights reserved. This information is deemed reliable, but not guaranteed. The data relating to real estate displayed on this display comes in part from the IDX Program of PrimeMLS. The information being provided is for consumers’ personal, non-commercial use and may not be used for any purpose other than to identify prospective properties consumers may be interested in purchasing. Data last updated July 28th, 2026

PLEASE NOTE: Both New Hampshire and Vermont law require brokers and agents to disclose at the “time of first business meeting, prior to any discussion of confidential information”, in New Hampshire’s case, and “first reasonable opportunity”, in Vermont’s case, the nature of the relationships brokers have or may have with customers and clients. Each state requires that a disclosure form be presented to consumers for their review and acknowledgment at the appropriate time. These forms can be accessed here:
VT: VERMONT REAL ESTATE COMMISSION MANDATORY CONSUMER DISCLOSURE FORM
NH: NEW HAMPSHIRE REAL ESTATE COMMISSION BROKERAGE RELATIONSHIP DISCLOSURE FORM