List Price: $589,900 | $359 per sq.ft. | 3 Bedroom | 3 Bathroom | 1 Story Single Family Home Under Contract
Listed Tuesday Jun 30, 2026 | MLS# 5097440
61 Almont Street Nashua NH
Listed by Julie Doyon RE/MAX Innovative Properties
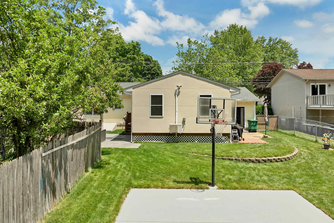
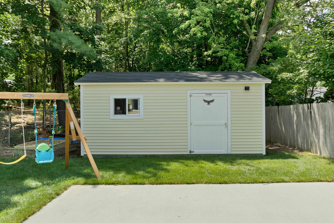
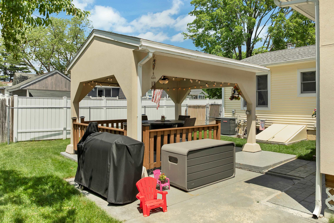
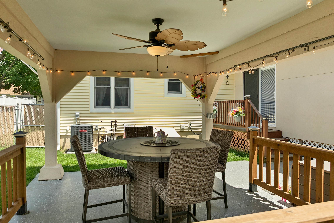
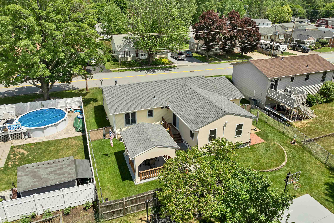
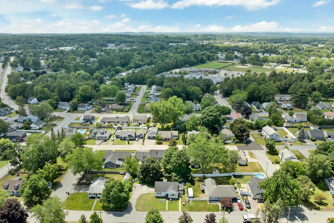
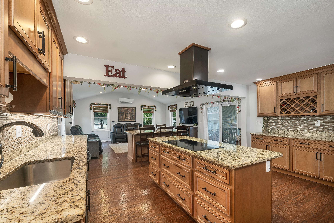
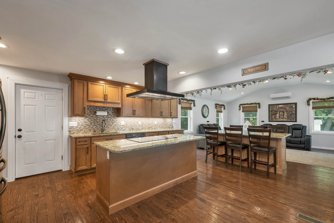
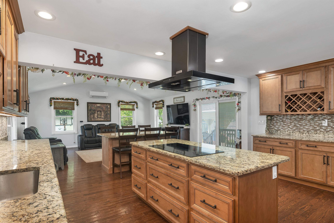
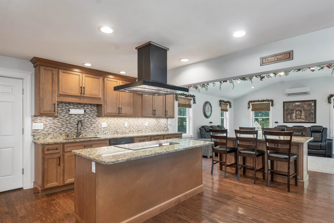
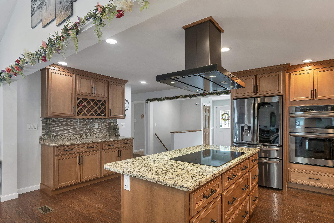
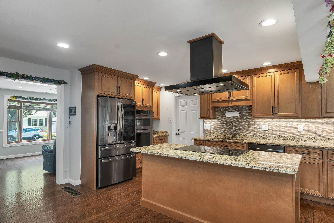
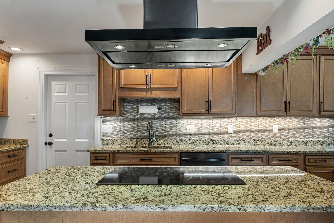
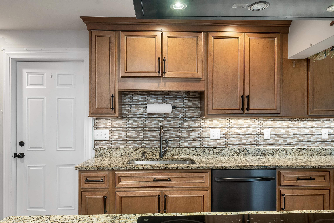
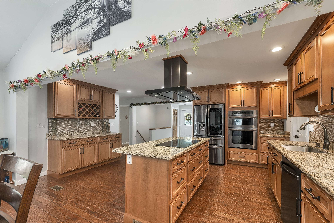
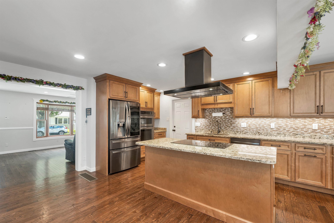
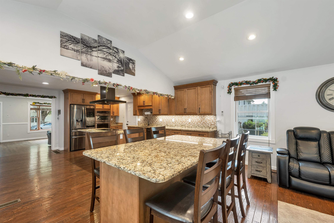
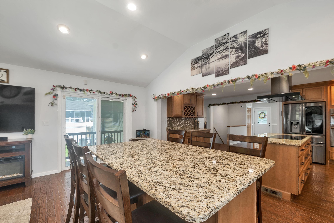
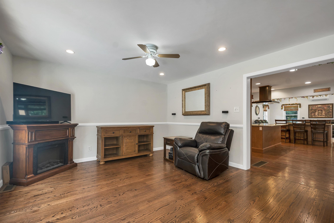
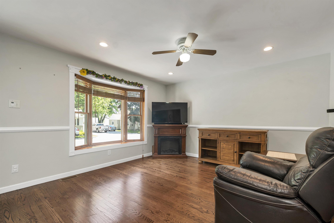
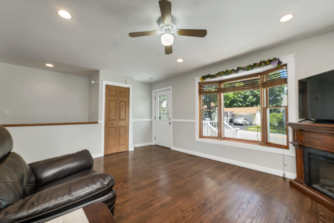
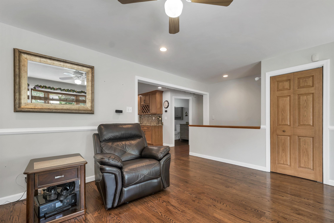
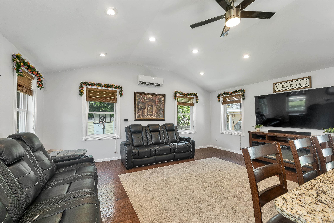
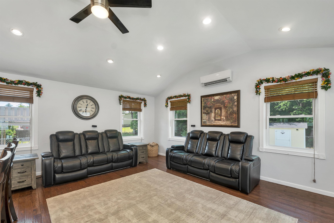
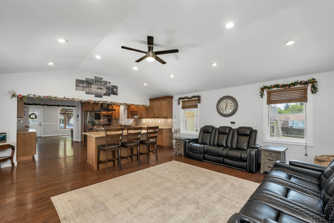
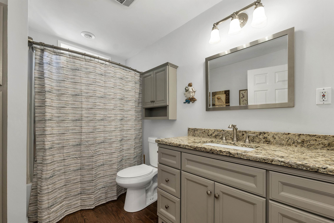
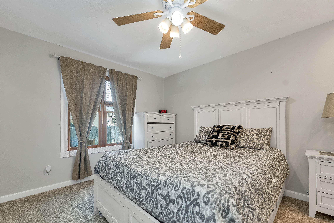
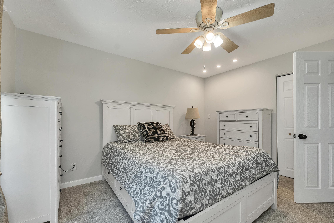
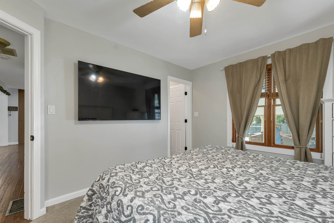
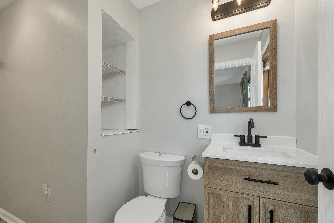
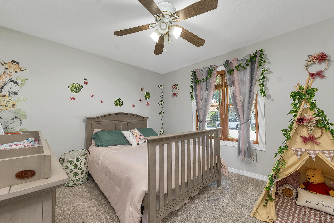
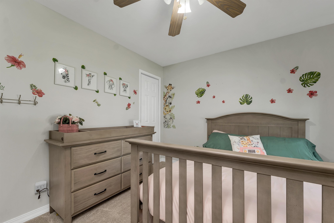
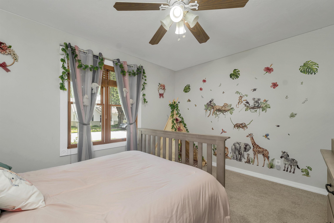
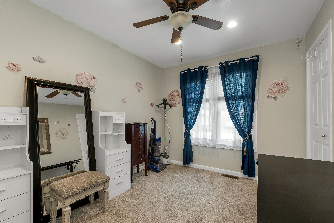
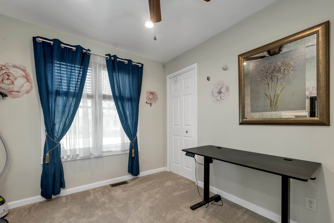
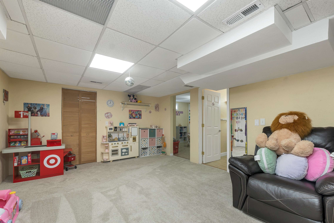
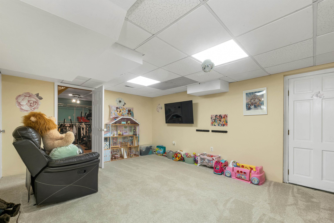
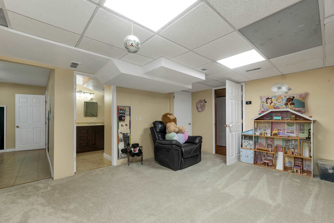
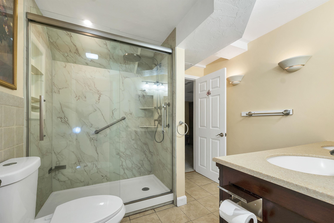
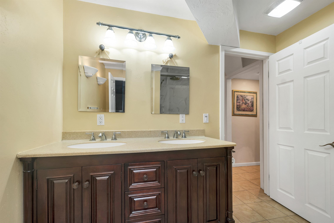
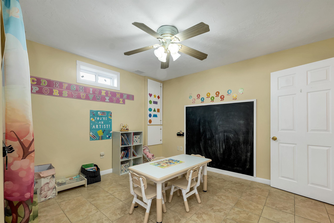
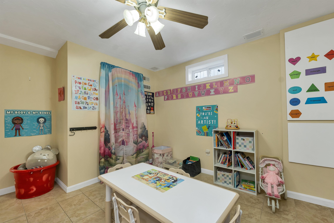
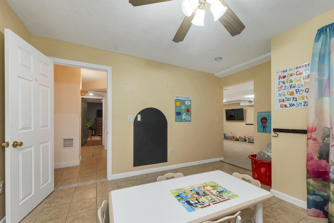
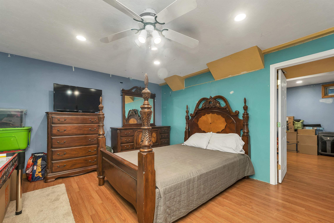
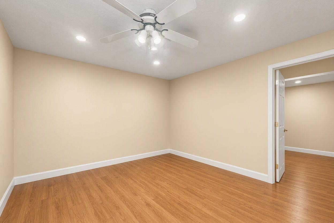
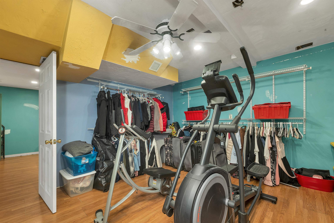
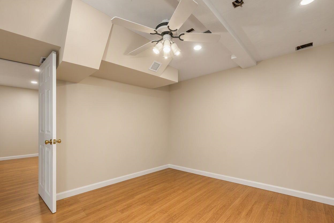
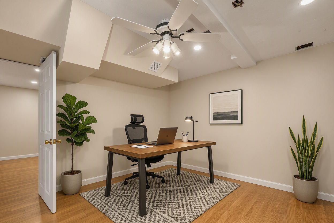
This isn't just another ranch it's THE RANCH! Can you say SPACE? Offering over 1,600 square feet on the main level plus a beautifully, fully finished lower level, 61 Almont Street DELIVERS. Upon entering the front door, you will be WOWED! Gorgeous hardwood floors, new carpet in bedrooms, updated kitchen, huge island begging for hang out sessions, meticulously clean - it kind of takes your breath away. If you're looking for room to spread out, entertain guests and family, this home checks all the boxes, and that's just the first floor! The fully finished basement features additional living space, a bathroom with shower and double sink vanity, and incredible versatility for guest quarters, a home office, recreation room, or potential additional bedrooms. Then there is the outside! Prepare to fall in love with the covered backyard patio, your own private retreat for morning coffee, summer cookouts, football Sundays, or simply unwinding after a long day. Rain or shine, this inviting outdoor living space extends your home well beyond its walls. Oh, want to shoot some hoops? No problem, you have your own mini court right in the back yard. The pride of ownership here is unmistakable. Lovingly maintained by the same owner for nearly three decades, this home has been continually improved and meticulously cared for. Recent updates include a new roof, central air, new dishwasher, new basement shower, new basement toilet, irrigation system, security system, and a spacious 10' x 20' Tuff Shed for all your storage needs. Parking is another unexpected bonus. In addition to the attached garage, the expanded driveway comfortably accommodates three vehicles, a rare convenience that guests and growing households will appreciate. Schedule your private showing to see this exceptional space where you'll feel the confidence of benefitting from a home that comes from decades of careful homeownership.

Appliances : Dishwasher | Microwave | Wall Oven | Refrigerator | Induction Cooktop
Negotiable : Dryer | Washer
Flooring: Carpet | Hardwood
Heating: Natural Gas
Total Rooms: 11
Total Baths: 3
Full Baths: 1
1/2 Baths: 1
3/4 Baths: 1
Total Bedrooms: 3

Building Info
Year Built: 1985
Type: Vinyl Siding
Total Structure SqFt.: 2848
Finished Sqft. Above Ground: 1644
Below Ground SqFt.: 1204
Apx Below Grade Unfinished SqFt.: 0
Basement: Bulkhead | Climate Controlled | Finished | Insulated | Interior Stairs | Exterior Access

Exterior Info
Style: Ranch
Roof: Asphalt Shingle

Utilities
Electric: Circuit Breaker(s)
Water: Public
Sewer: Public

Land Description:
Landscaped | Level | Near Country Club | Near Golf Course | Near Paths | Near Shopping | Near Hospital
Lot size: 0.2 acres
Zoned: RB
Surveyed: No
Flood Zone: No
Seasonal: No
Road Frontage: 68
Driveway: Paved


Block - /
Taxes $8,405
Assesed Value Not Reported
Schools
School District: Nashua School District

© 2000-2026 Clerkin Agency Real Estate
NEREN Logo
565 Maple Street, White River Junction, Vermont. 05001 802-295-1355
Copyright © 2026 PrimeMLS, Inc. All rights reserved. This information is deemed reliable, but not guaranteed. The data relating to real estate displayed on this display comes in part from the IDX Program of PrimeMLS. The information being provided is for consumers’ personal, non-commercial use and may not be used for any purpose other than to identify prospective properties consumers may be interested in purchasing. Data last updated July 27th, 2026

PLEASE NOTE: Both New Hampshire and Vermont law require brokers and agents to disclose at the “time of first business meeting, prior to any discussion of confidential information”, in New Hampshire’s case, and “first reasonable opportunity”, in Vermont’s case, the nature of the relationships brokers have or may have with customers and clients. Each state requires that a disclosure form be presented to consumers for their review and acknowledgment at the appropriate time. These forms can be accessed here:
VT: VERMONT REAL ESTATE COMMISSION MANDATORY CONSUMER DISCLOSURE FORM
NH: NEW HAMPSHIRE REAL ESTATE COMMISSION BROKERAGE RELATIONSHIP DISCLOSURE FORM