List Price: $699,900 | $320 per sq.ft. | 4 Bedroom | 3 Bathroom | 2 Story Single Family Home
Listed Wednesday Jul 8, 2026 | MLS# 5098829
9 Whitman Road Nashua NH
Listed by Barry Warhola Monument Realty
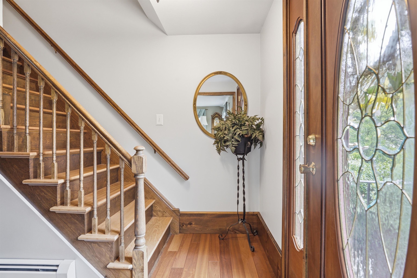
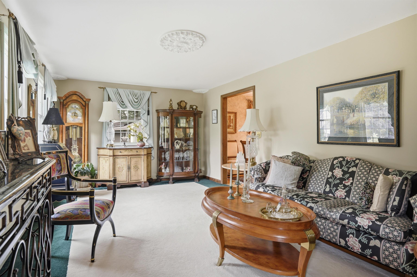
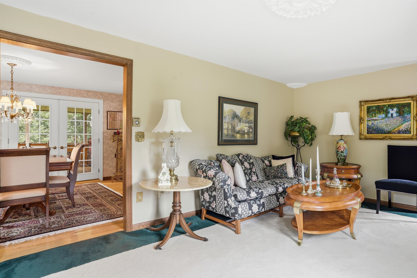
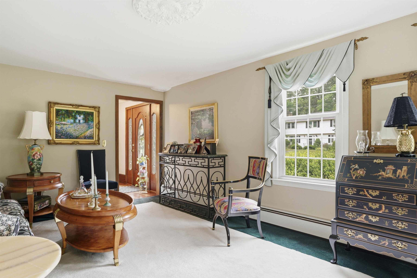
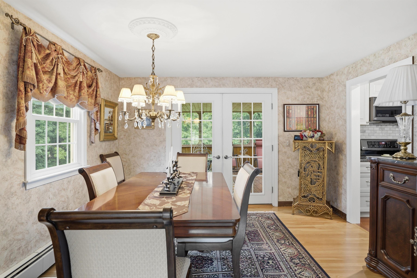
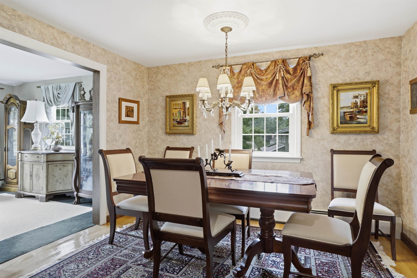
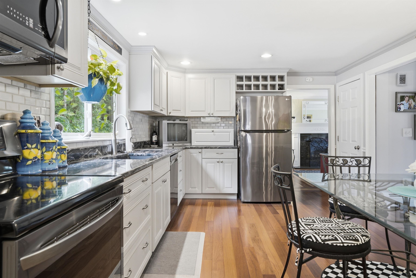
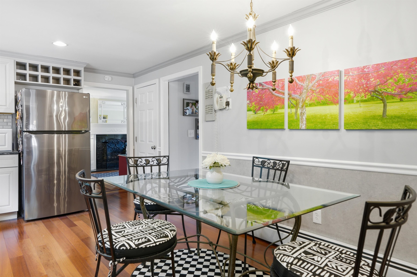
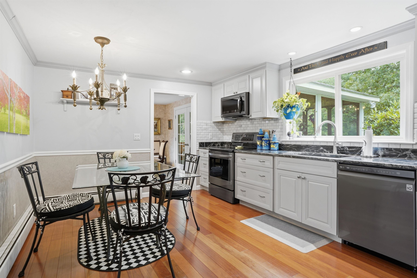
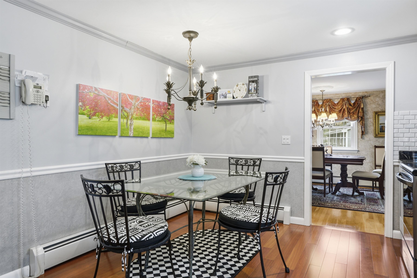
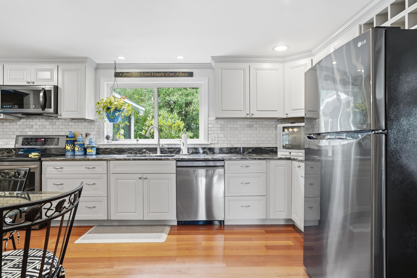
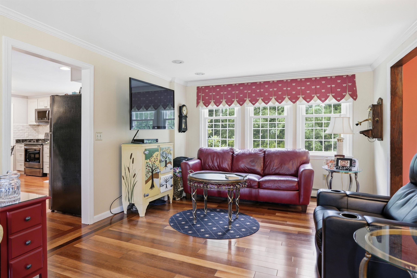
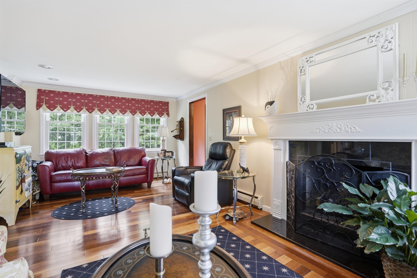
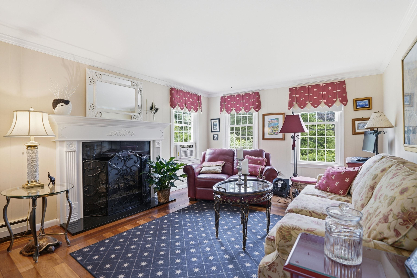
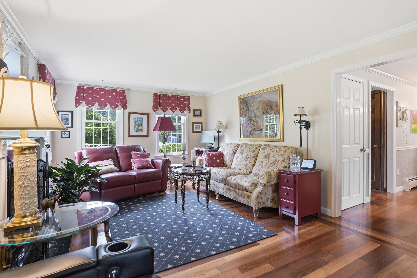
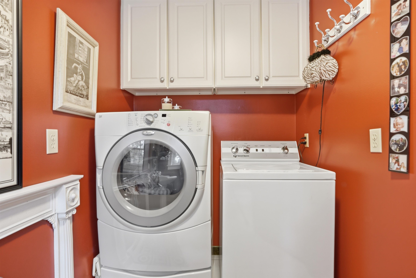
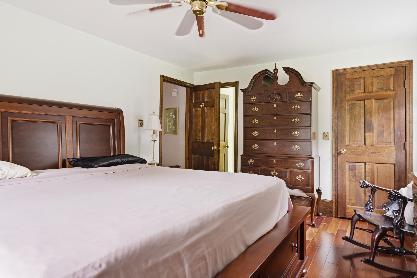
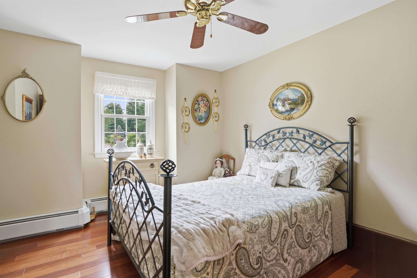
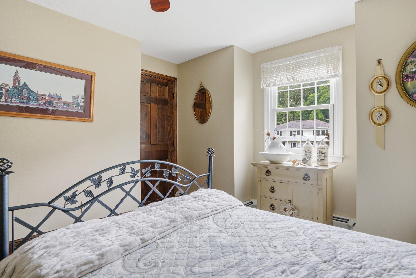
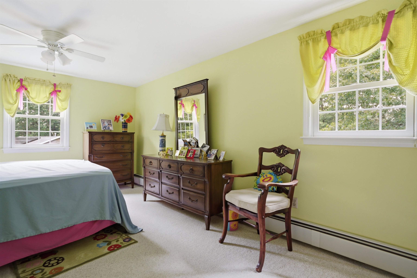
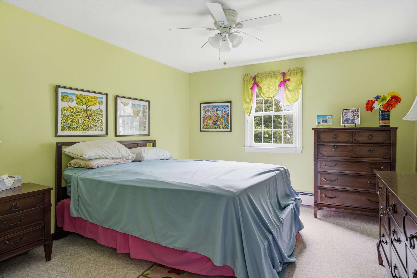
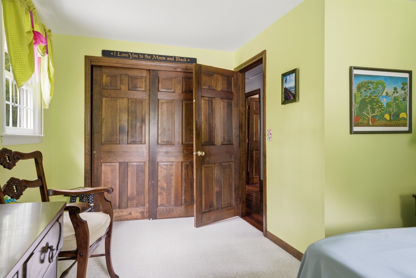
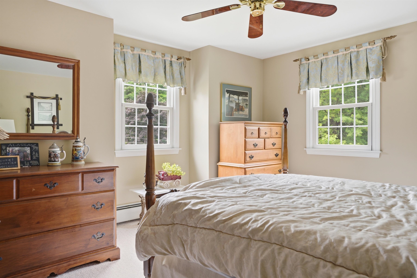
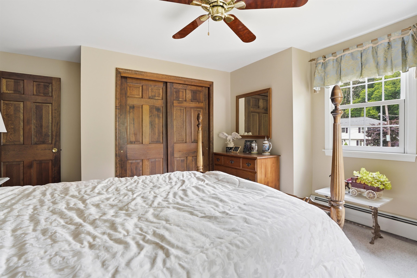
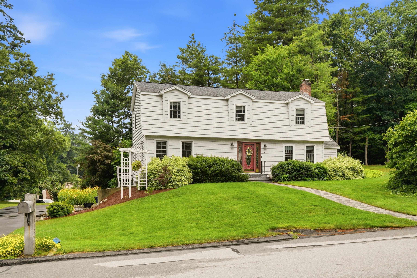
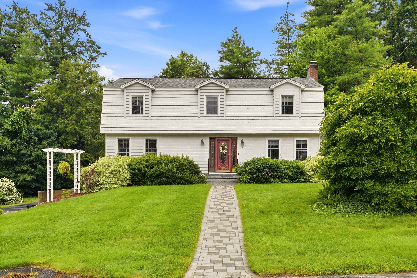
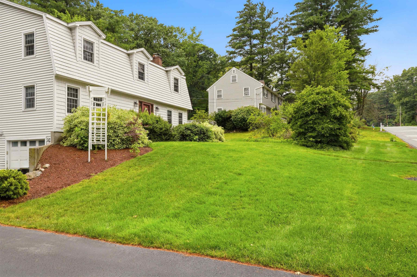
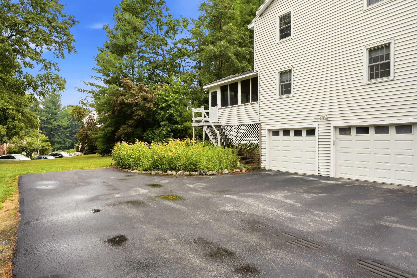
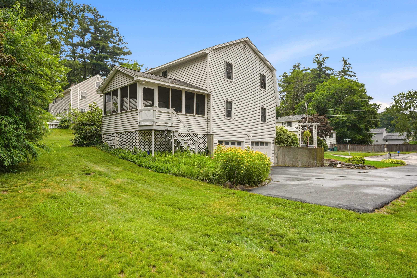
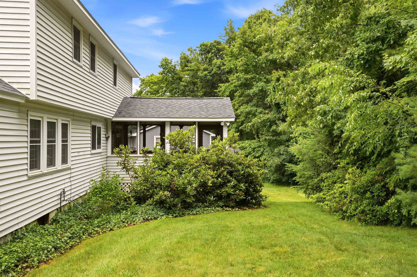
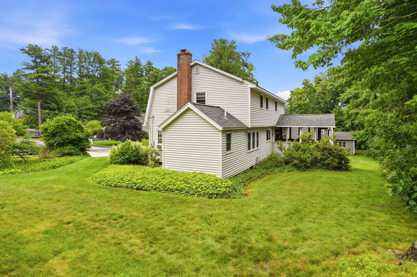
Welcome to 9 Whitman Road, a beautifully updated home nestled in one of South Nashua's most sought-after neighborhoods within the highly regarded Bicentennial School District. Thoughtfully maintained and tastefully upgraded, this home offers the perfect blend of style, comfort, and convenience. The heart of the home is the stunning kitchen featuring updated gray cabinetry, gleaming granite countertops, stainless steel appliances, and rich cherry hardwood flooring. The Cherry hardwood continues up the staircase and throughout the entire second floor. A convenient first-floor laundry room adds everyday practicality, while the inviting screened porch provides the perfect space to enjoy your morning coffee or unwind on warm summer evenings. Outside, the home has attractive vinyl cedar shake siding, complemented by impressive granite front steps and a beautifully crafted walkway that create exceptional curb appeal from the moment you arrive. Ideally located just minutes from Exit 1 and Route 3, commuting is a breeze while shopping, dining, and entertainment are right at your fingertips. Enjoy nearby favorites including Pheasant Lane Mall, Whole Foods, Trader Joe's, Market Basket, and an abundance of restaurants, coffee shops, and local conveniences. Outdoor enthusiasts will appreciate the nearby Mine Falls Park, offering miles of scenic walking and biking trails. This is an exceptional opportunity to own a move-in ready home in one of Nashua's most desirable neighborhoods, combining tasteful updates, timeless finishes, and an unbeatable location. Open house on Saturday 2-4 or set up a private showing

Appliances : Dishwasher | Disposal | Dryer | Microwave | Electric Range | Refrigerator | Washer
Flooring: Carpet | Hardwood | Tile
Heating: Hot Water
Total Rooms: 8
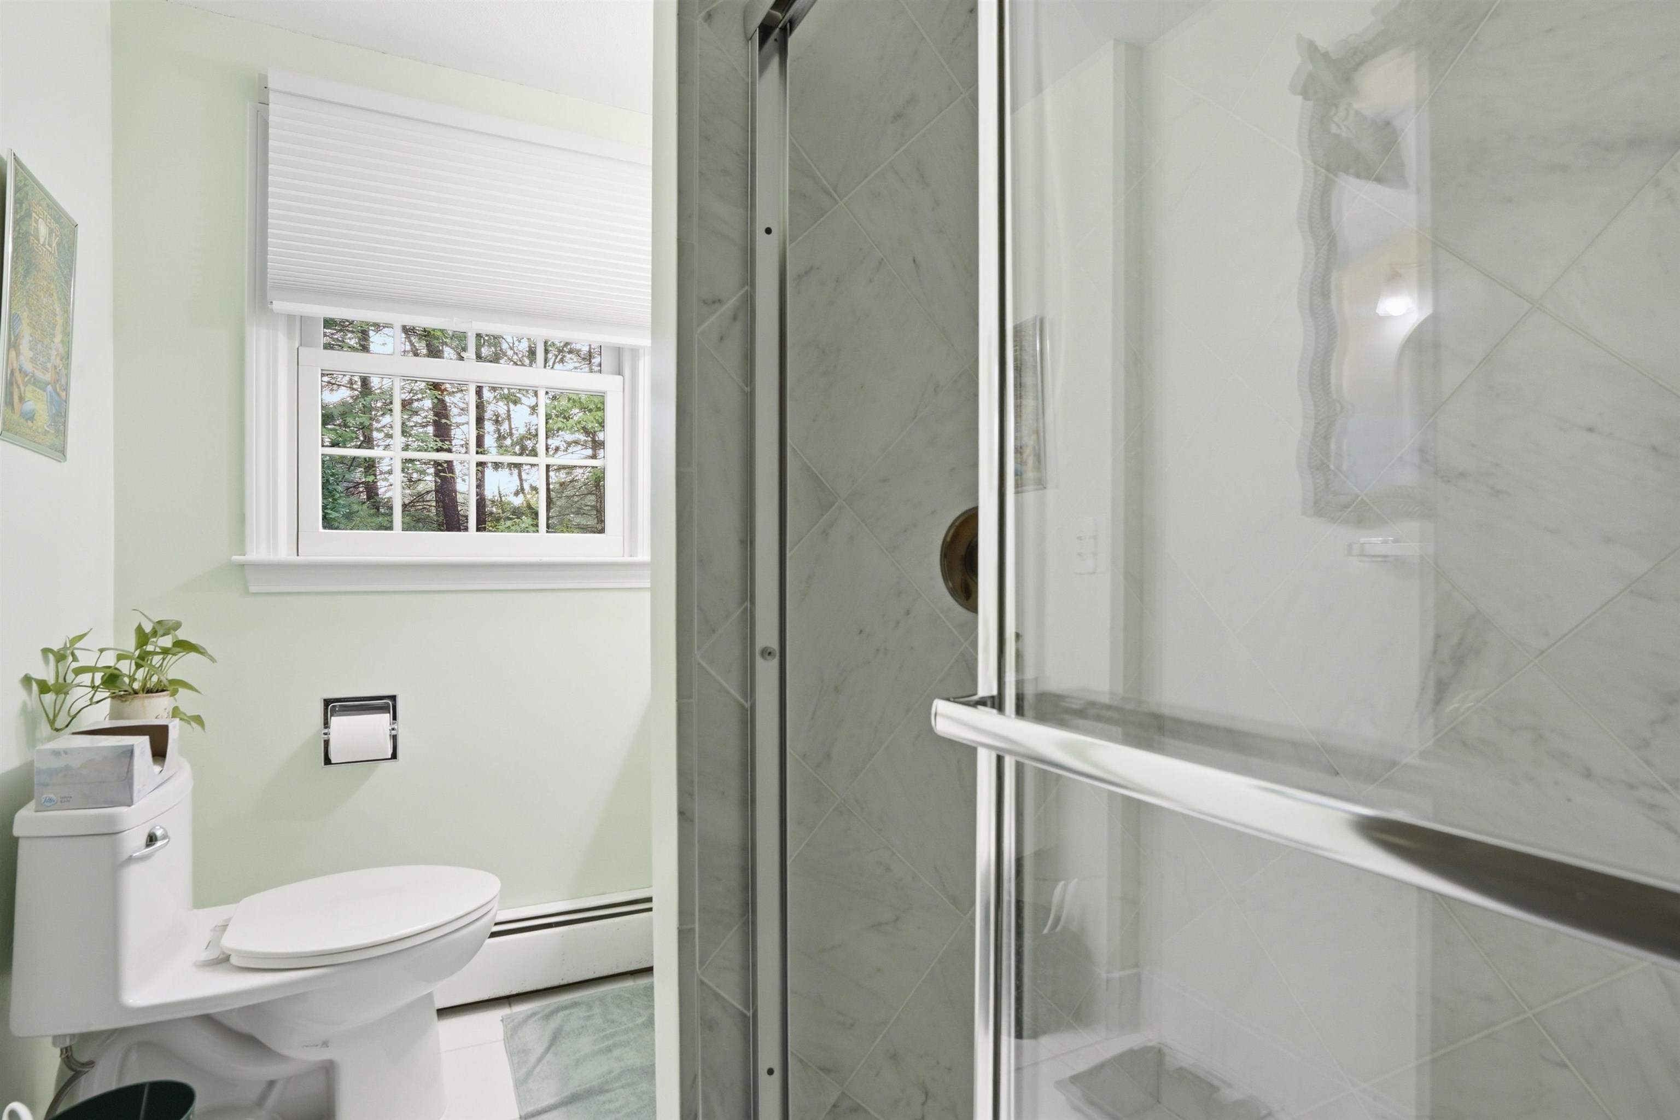
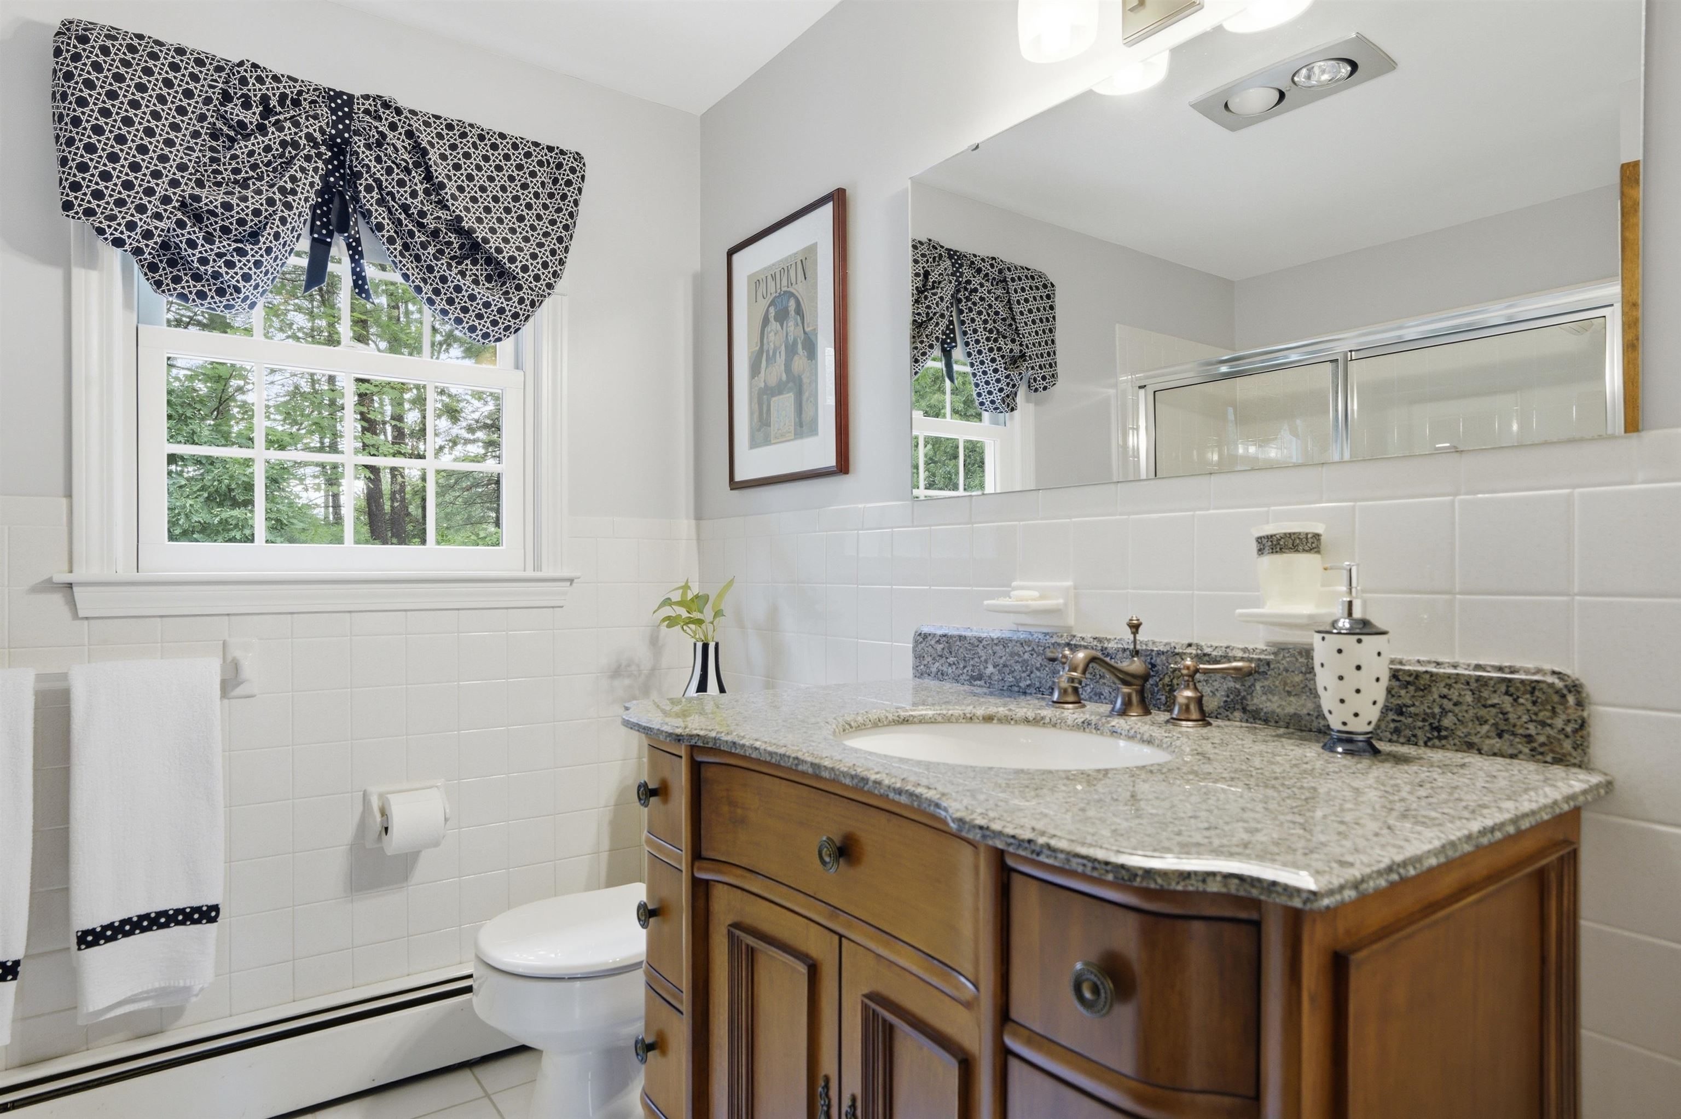
Total Baths: 3
Full Baths: 1
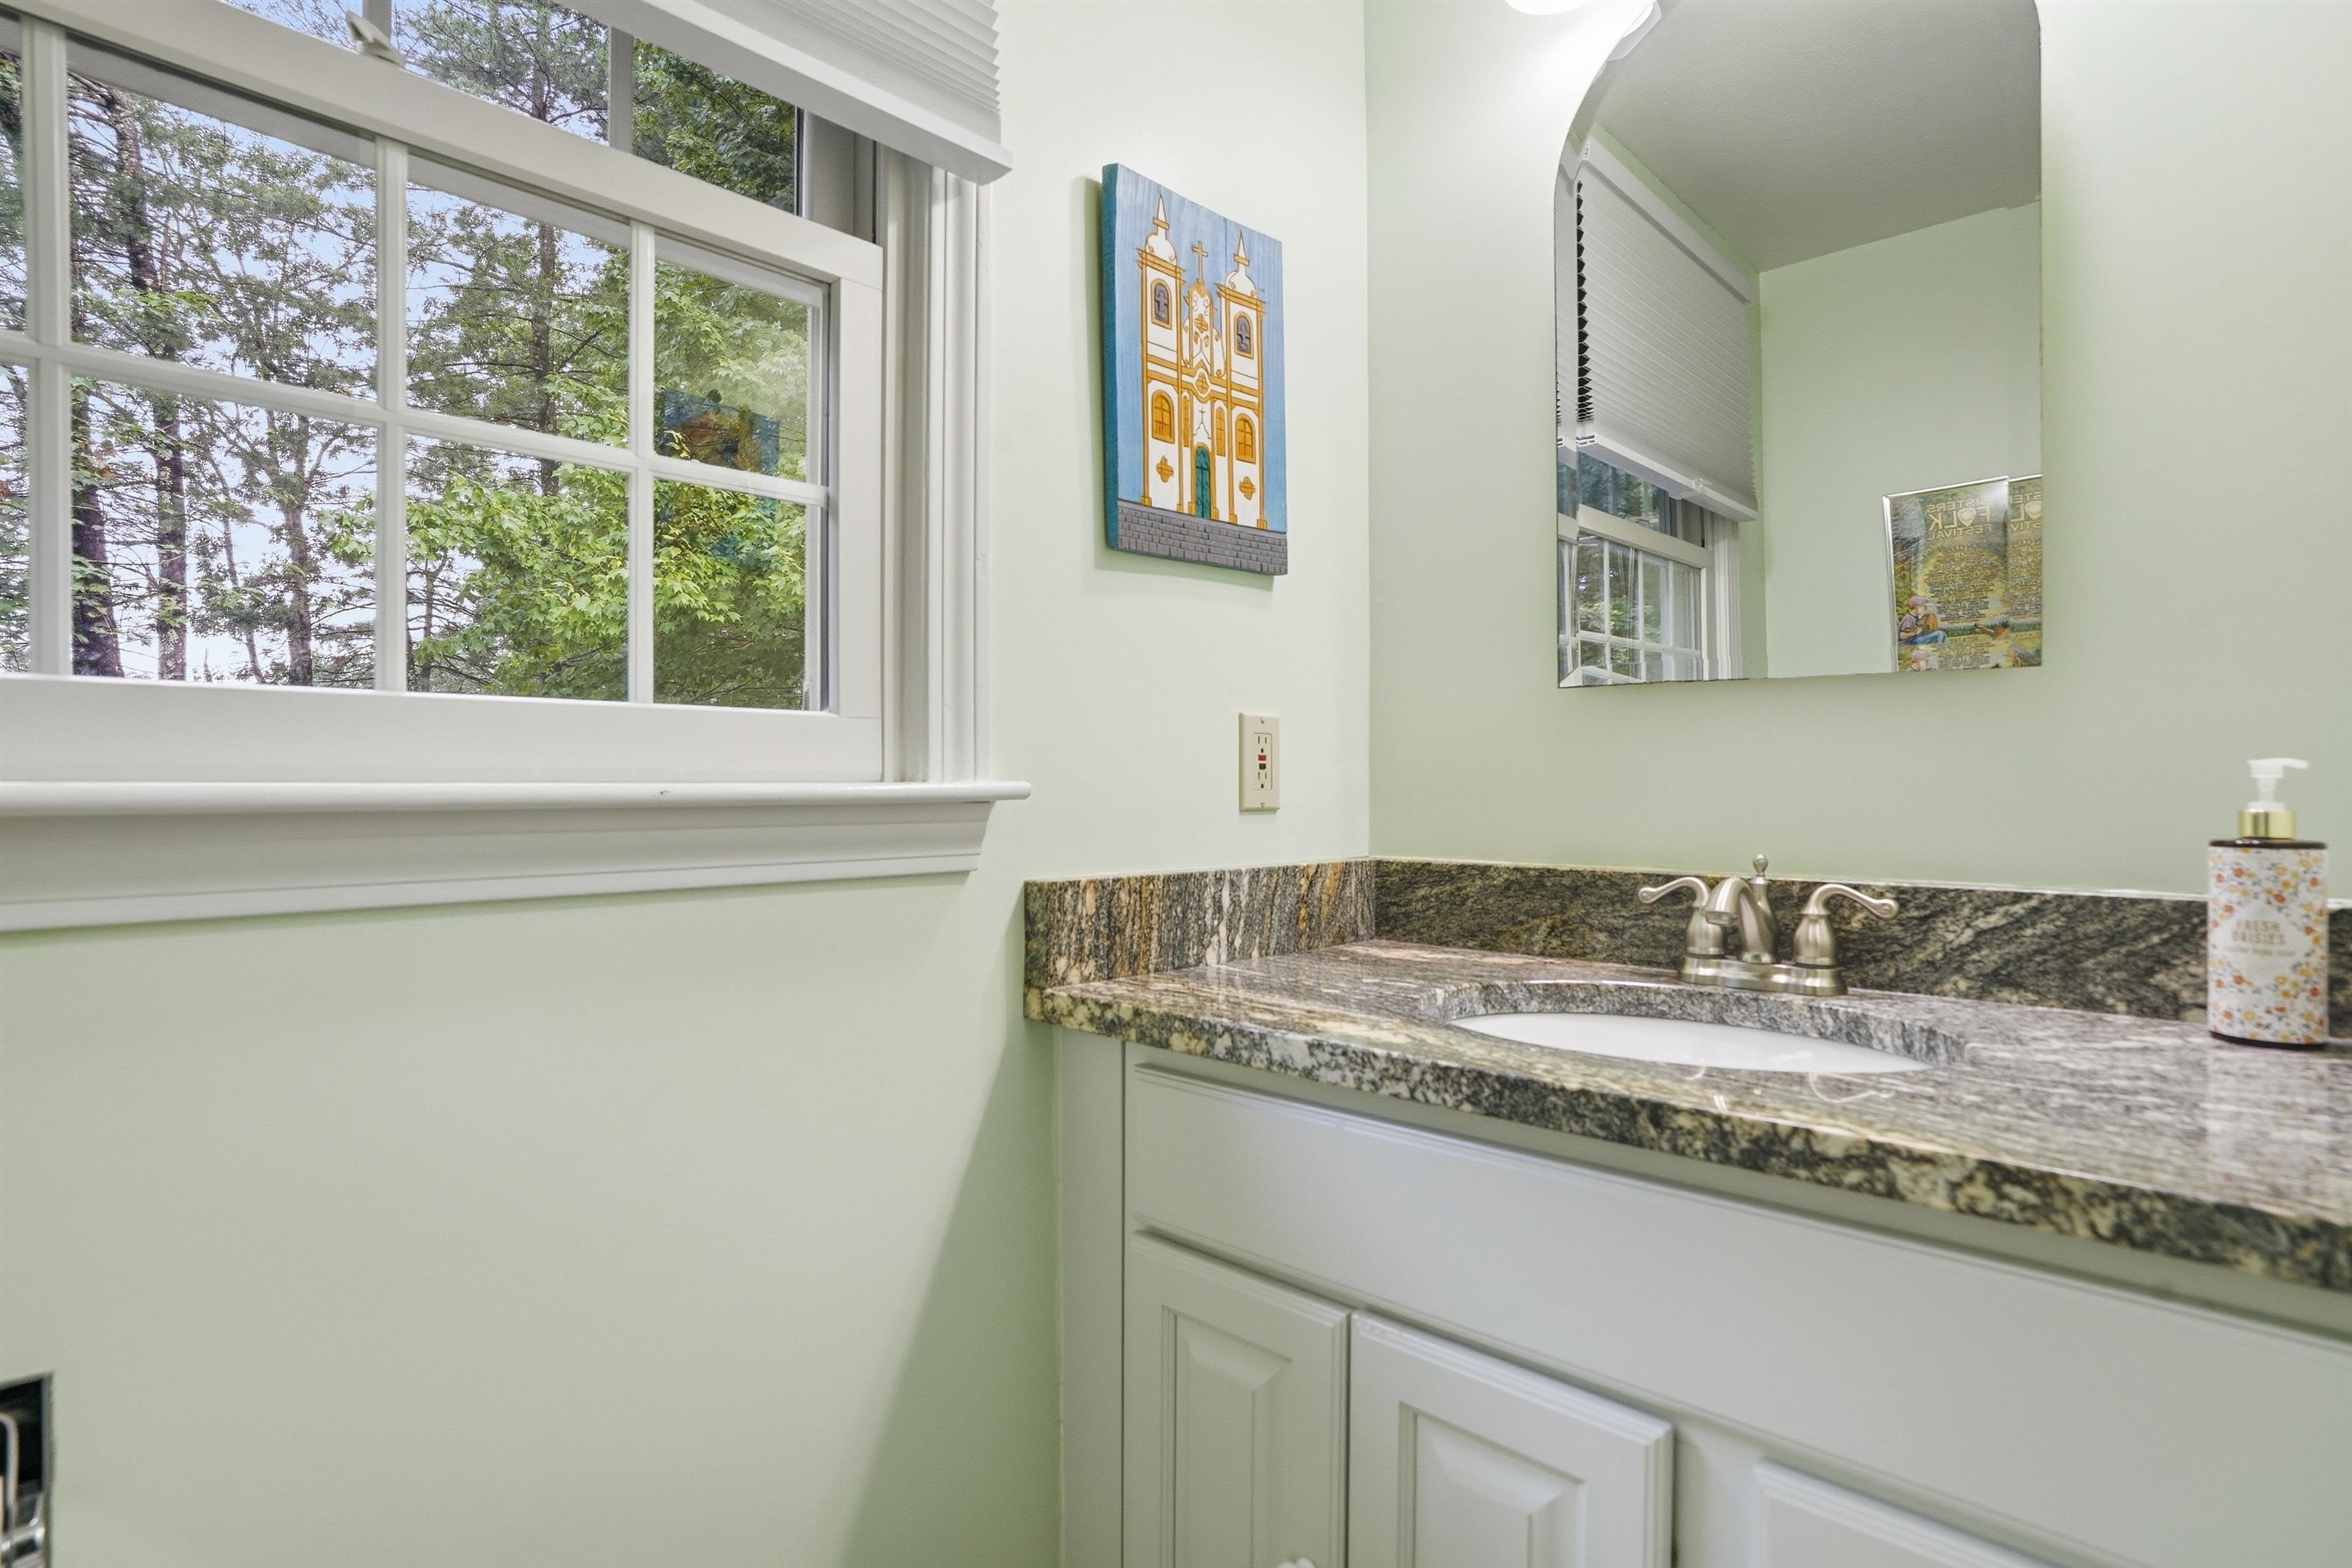
1/2 Baths: 1
3/4 Baths: 1
Total Bedrooms: 4
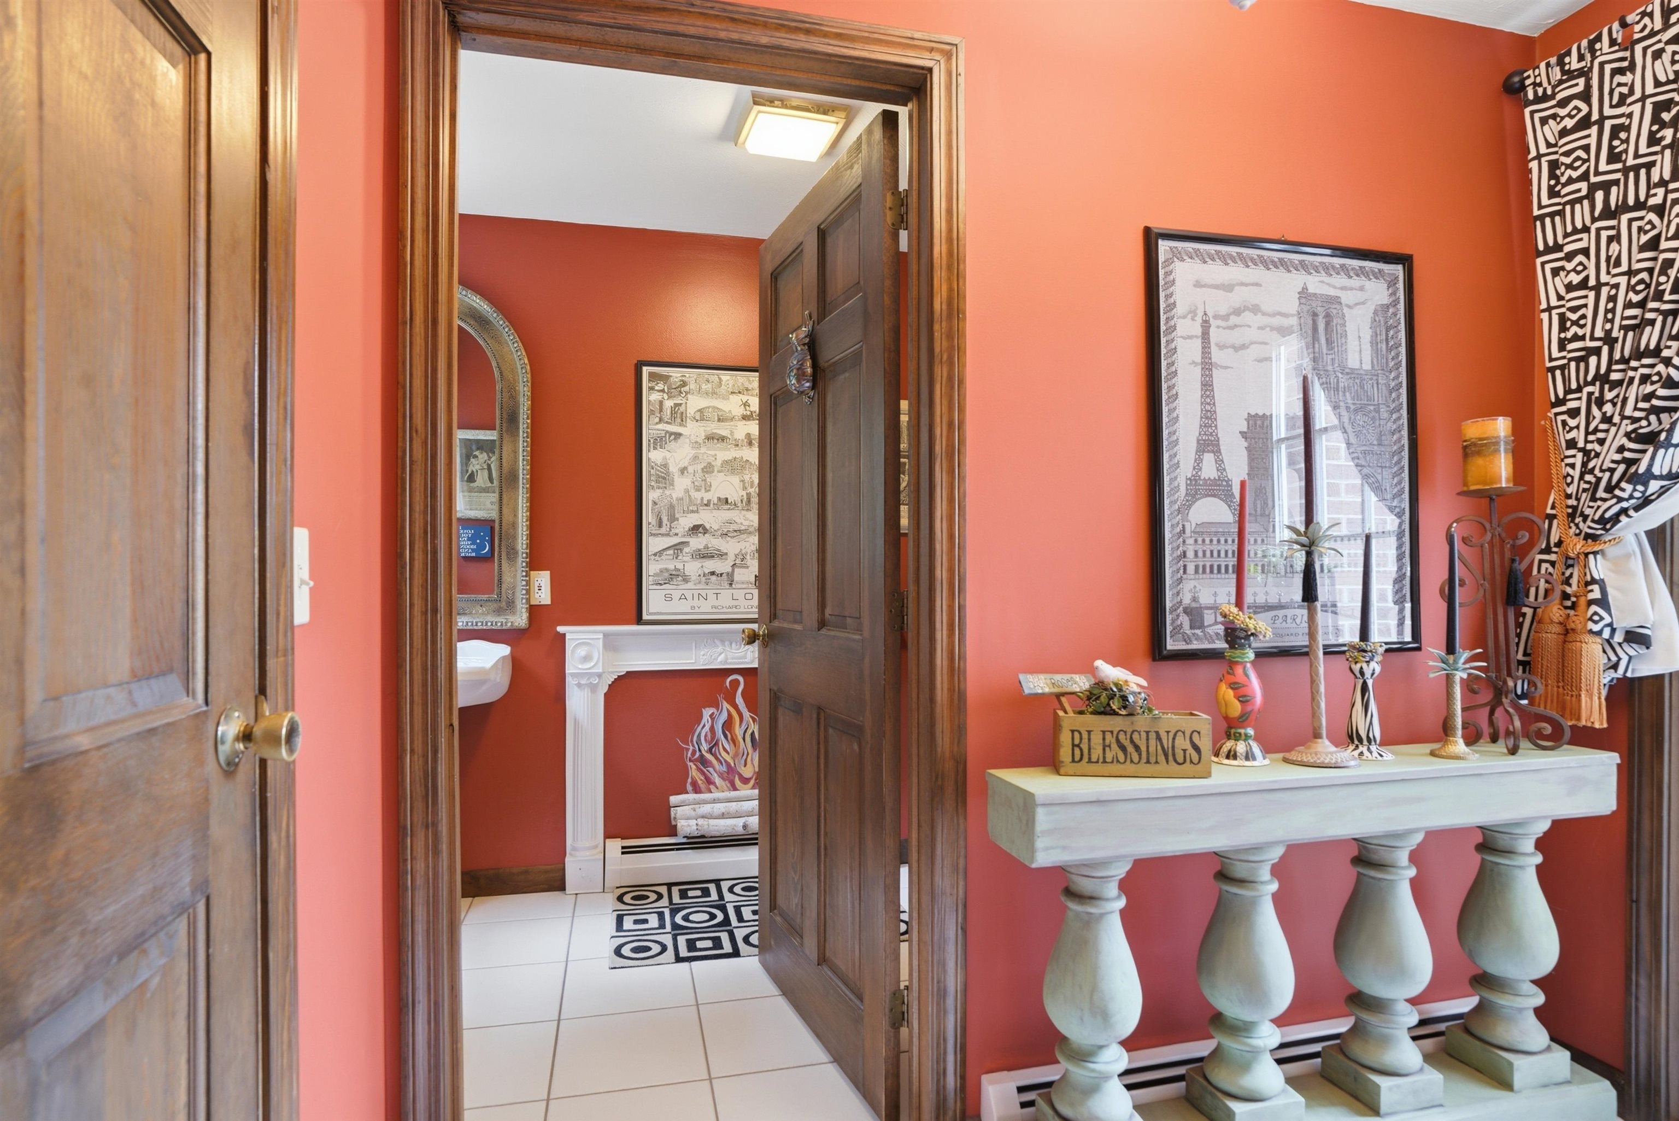
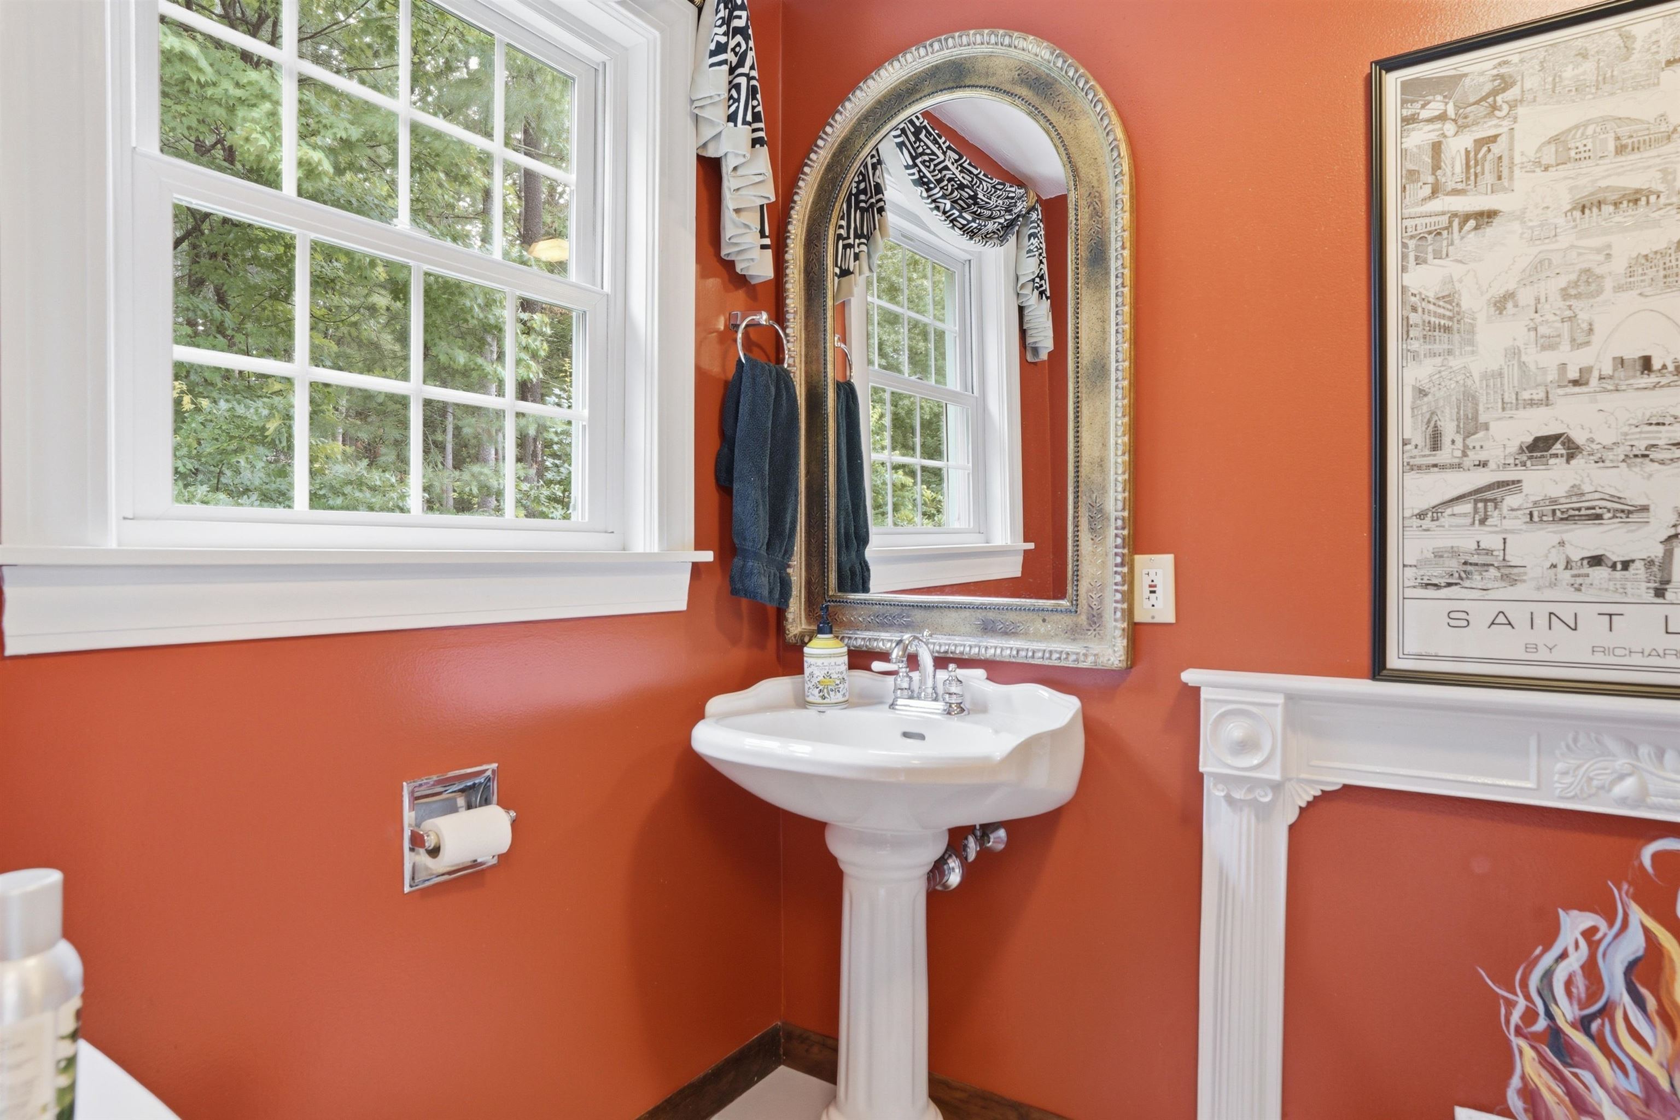
Bathroom Half: Room Dimensions: Floor: 1
Laundry Room : Room Dimensions: Floor: 1
Kitchen : Room Dimensions: Floor: 1
Living Room : Room Dimensions: Floor: 1
Dining Room : Room Dimensions: Floor: 1
Family Room : Room Dimensions: Floor: 1
Porch : Room Dimensions: Floor: 1
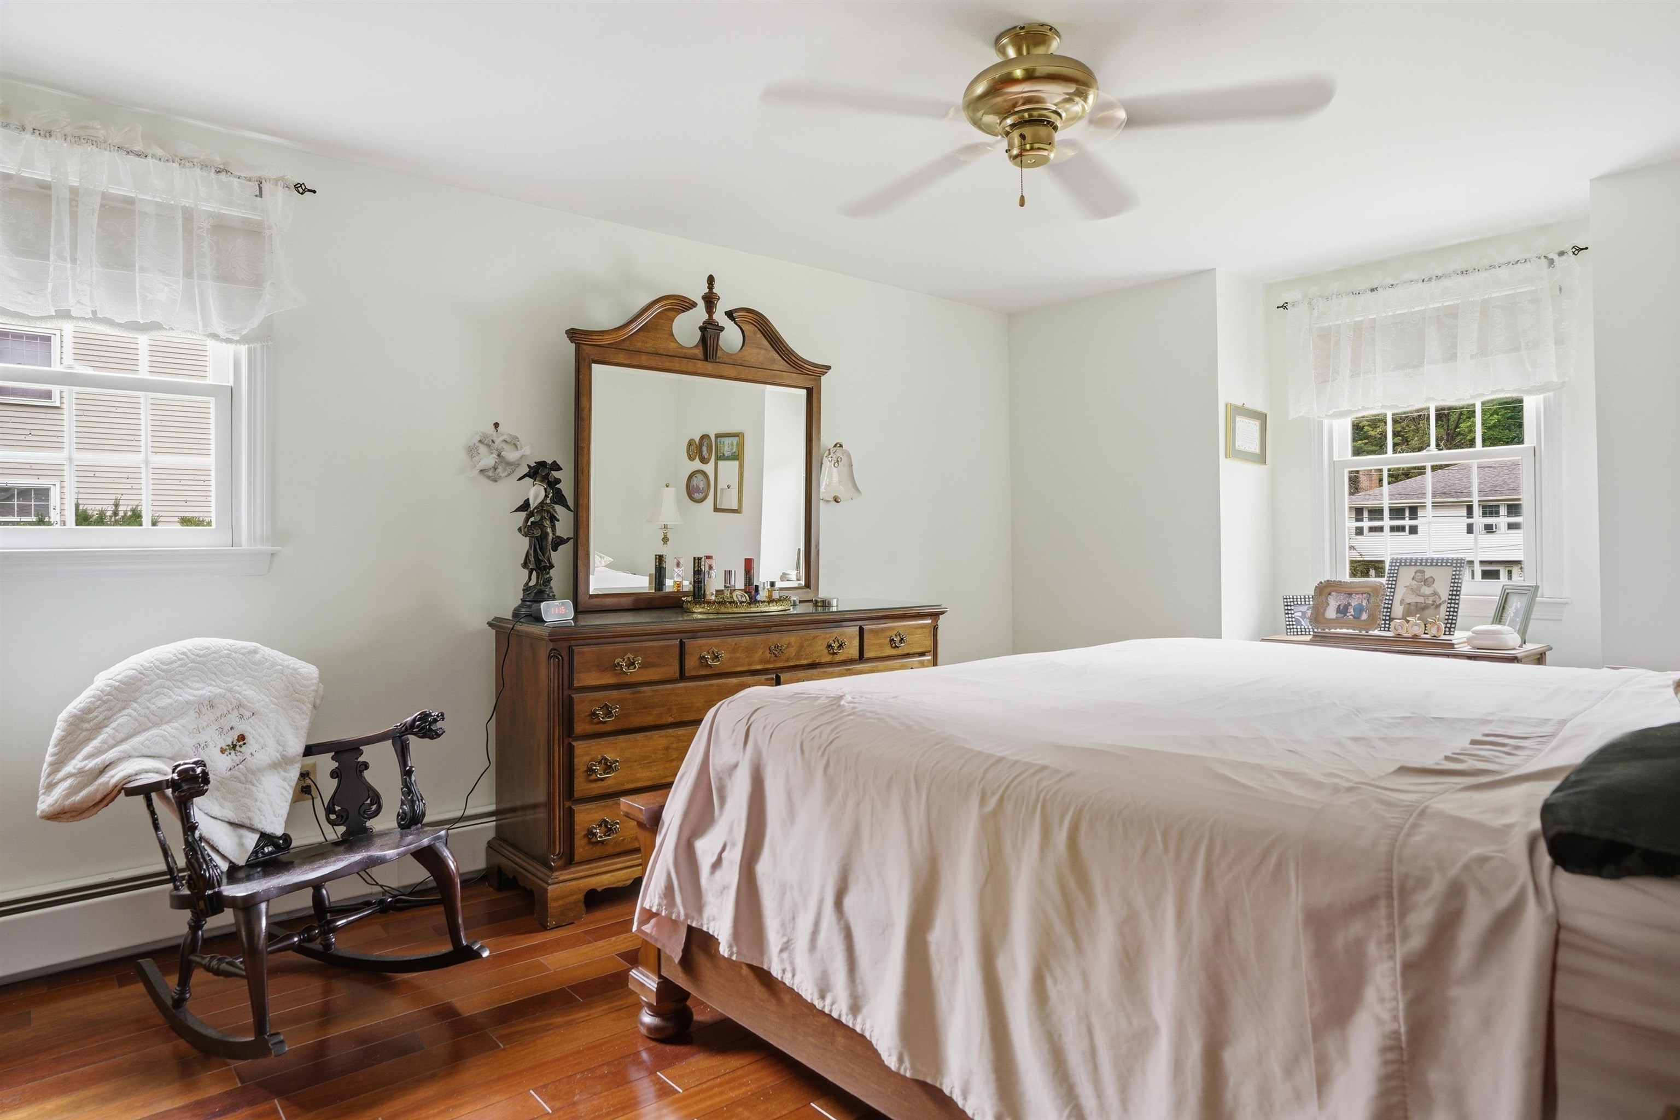
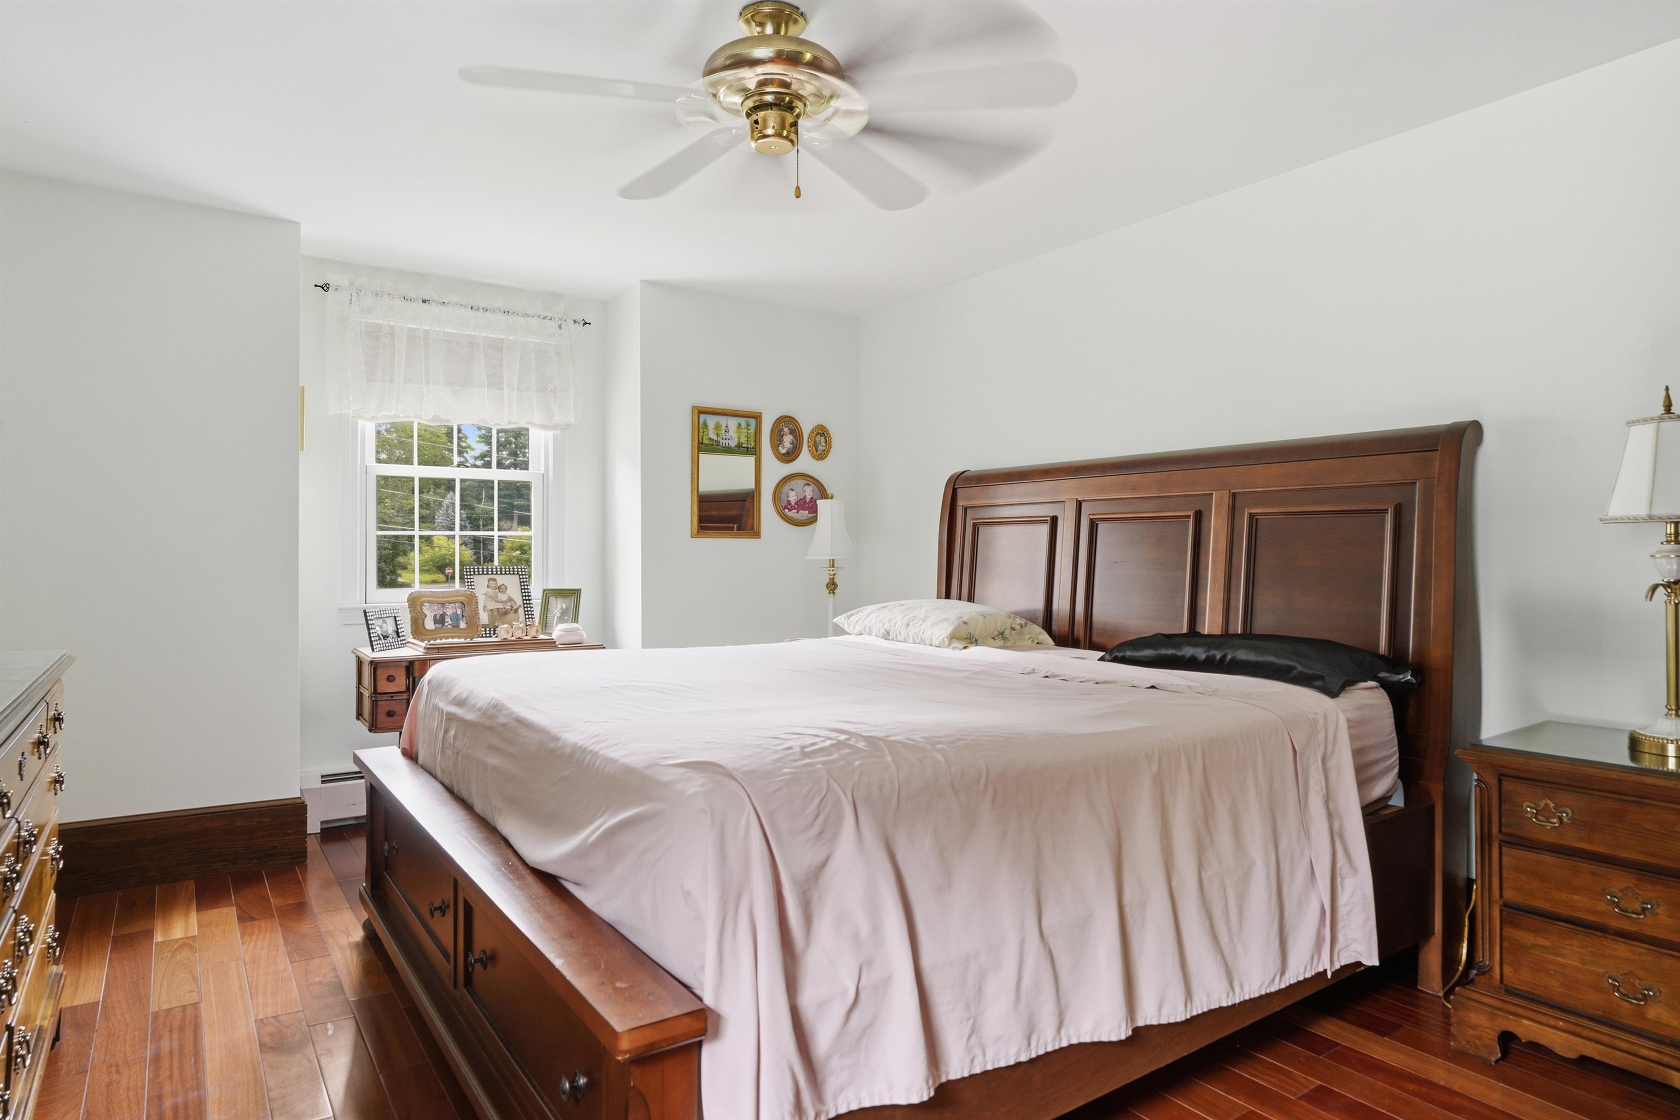
Primary BR Suite : Room Dimensions: Floor: 2
Bathroom Half : Room Dimensions: Floor: 2
Bedroom : Room Dimensions: Floor: 2

Building Info
Year Built: 1976
Type: Vinyl Siding
Total Structure SqFt.: 2598
Finished Sqft. Above Ground: 2190
Apx Below Grade Unfinished SqFt.: 408
Basement: Unfinished

Exterior Info
Style: Gambrel
Exterior Color gray
Roof: Architectural Shingle

Utilities
Electric: Circuit Breaker(s)
Water: Public
Sewer: Public

Land Description:
Landscaped
Lot size: 0.41 acres
Zoned: R18
Surveyed: Unk
Flood Zone: No
Seasonal: No
Road Frontage: 120
Driveway: Paved


Block - 16
Taxes $8,799
Assesed Value Not Reported
Schools
School District: Nashua School District
Elementary School: Bicentennial Elementary School
Middle School: Fairgrounds Middle School
High School: Nashua High School South

© 2000-2026 Clerkin Agency Real Estate
NEREN Logo
565 Maple Street, White River Junction, Vermont. 05001 802-295-1355
Copyright © 2026 PrimeMLS, Inc. All rights reserved. This information is deemed reliable, but not guaranteed. The data relating to real estate displayed on this display comes in part from the IDX Program of PrimeMLS. The information being provided is for consumers’ personal, non-commercial use and may not be used for any purpose other than to identify prospective properties consumers may be interested in purchasing. Data last updated July 27th, 2026

PLEASE NOTE: Both New Hampshire and Vermont law require brokers and agents to disclose at the “time of first business meeting, prior to any discussion of confidential information”, in New Hampshire’s case, and “first reasonable opportunity”, in Vermont’s case, the nature of the relationships brokers have or may have with customers and clients. Each state requires that a disclosure form be presented to consumers for their review and acknowledgment at the appropriate time. These forms can be accessed here:
VT: VERMONT REAL ESTATE COMMISSION MANDATORY CONSUMER DISCLOSURE FORM
NH: NEW HAMPSHIRE REAL ESTATE COMMISSION BROKERAGE RELATIONSHIP DISCLOSURE FORM