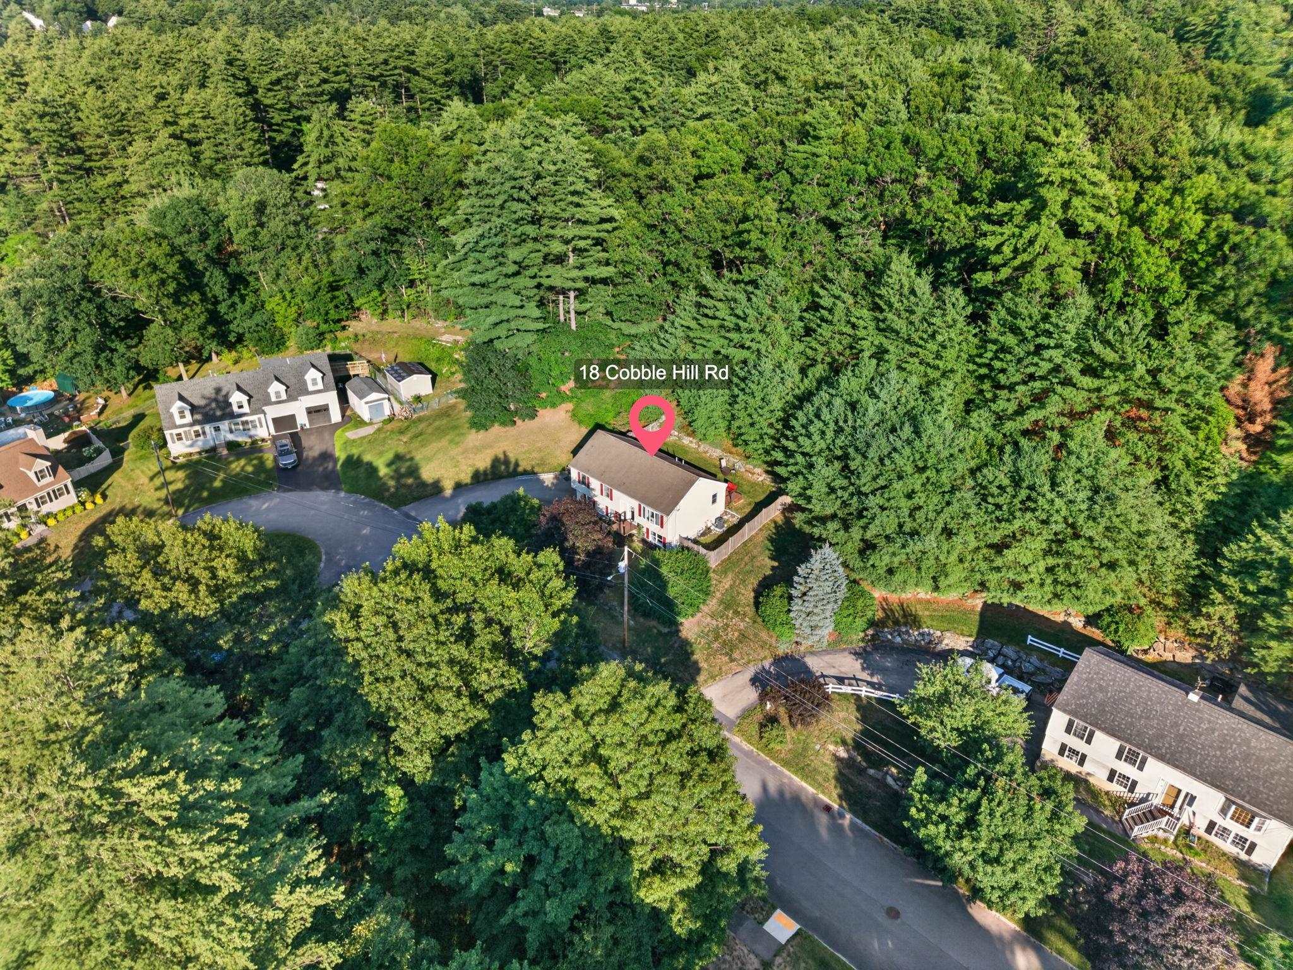
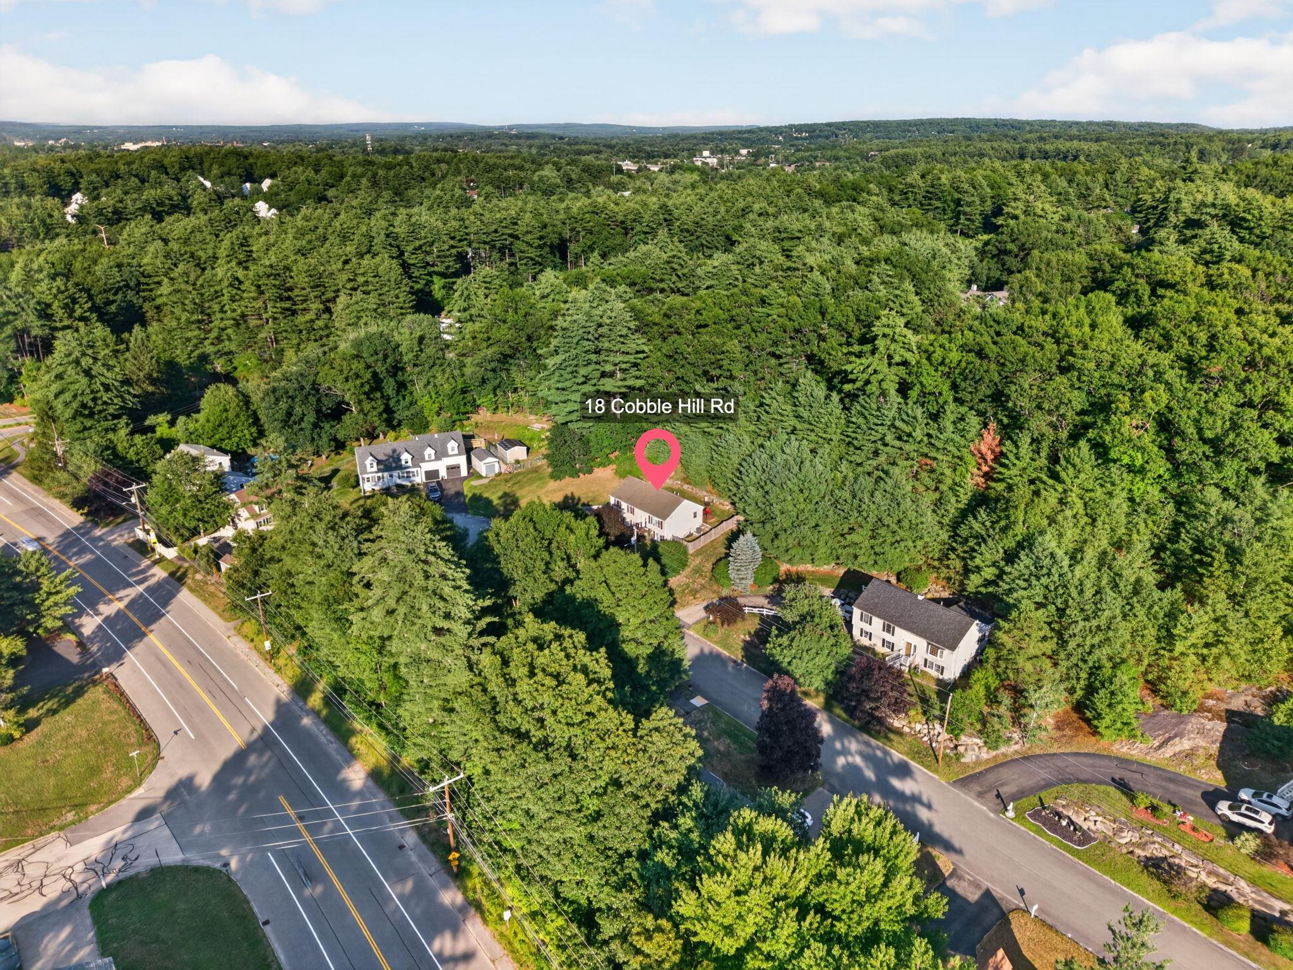
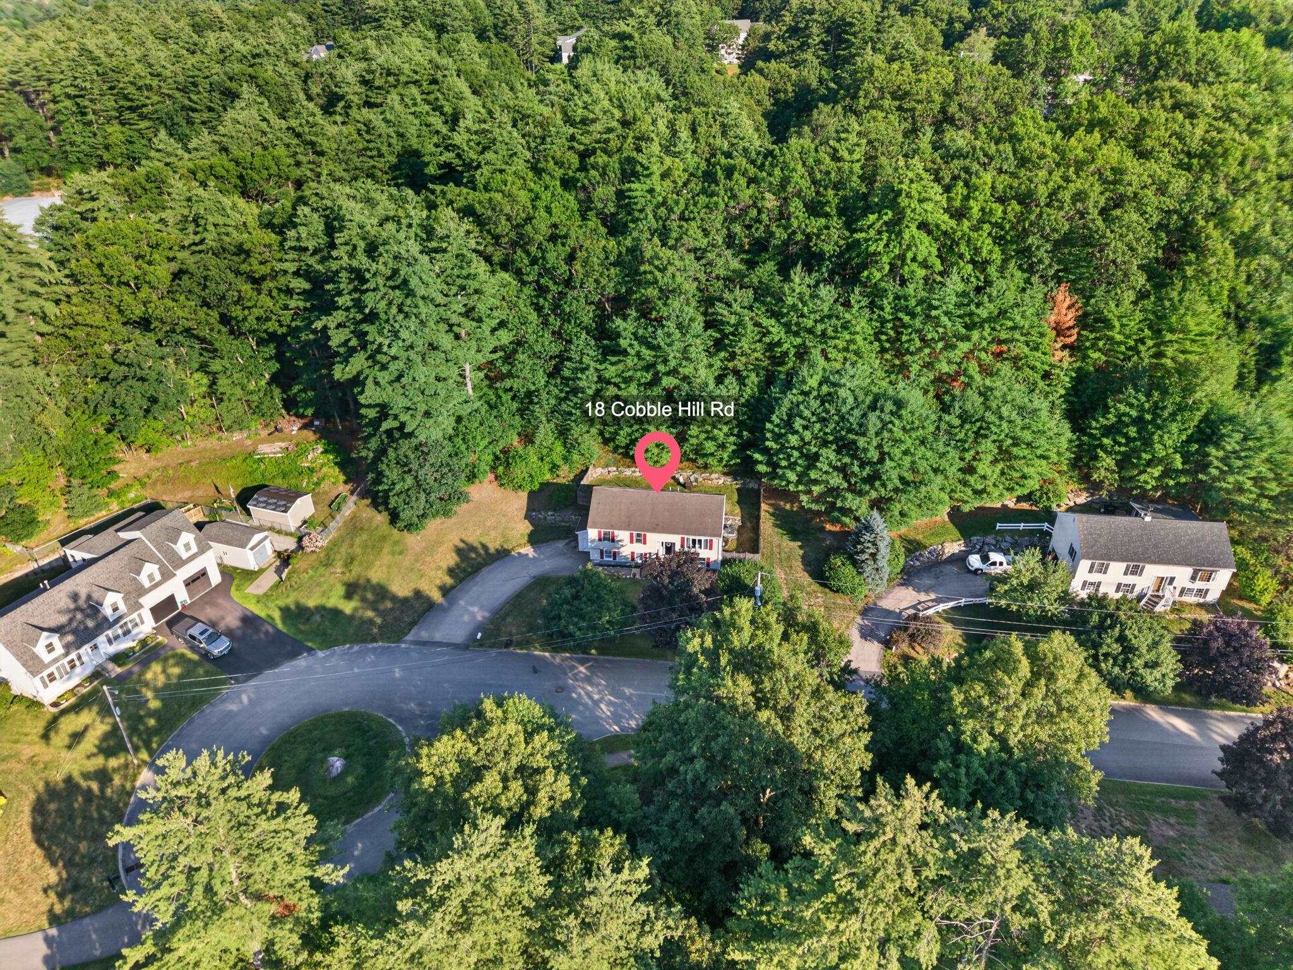
List Price: $625,000 | $554 per sq.ft. | 4 Bedroom | 2 Bathroom | 1 Story Single Family Home
Listed Monday Jul 13, 2026 | MLS# 5099578
18 Cobble Hill Road Nashua NH
Listed by Charlotte Marrocco-Mohler BHHS Verani Nashua
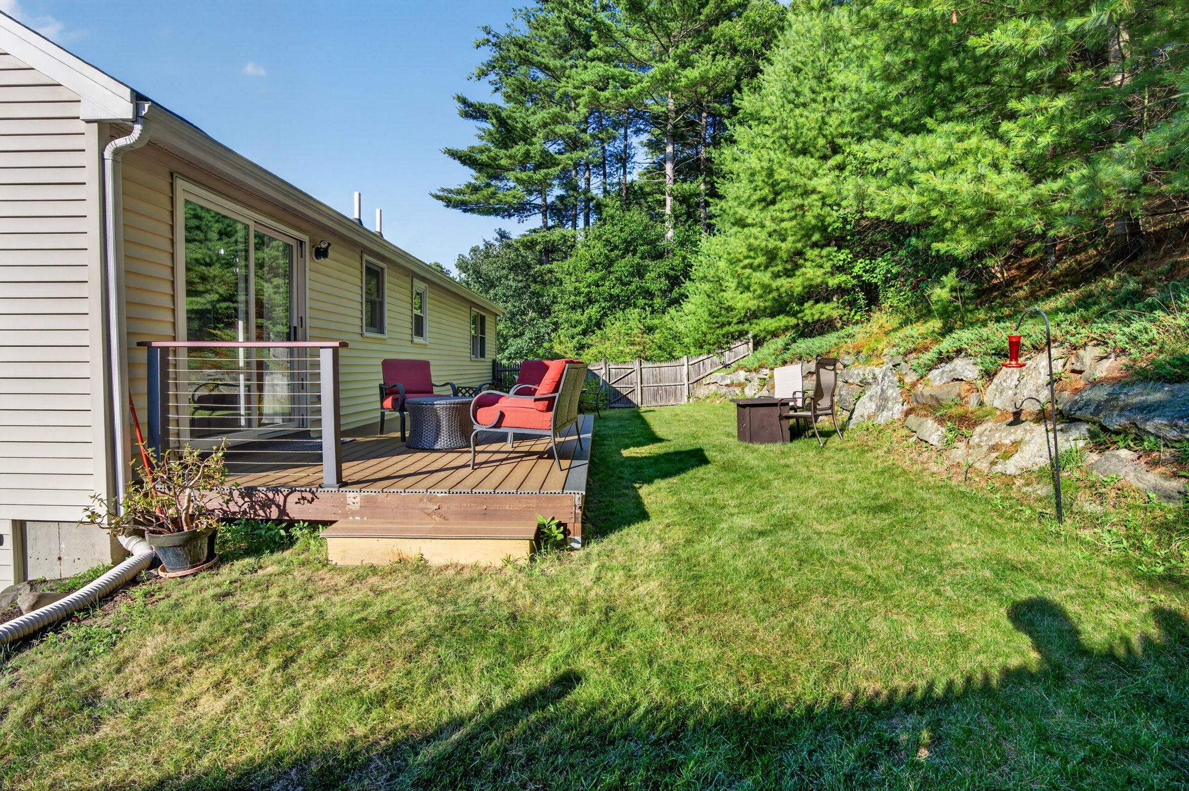
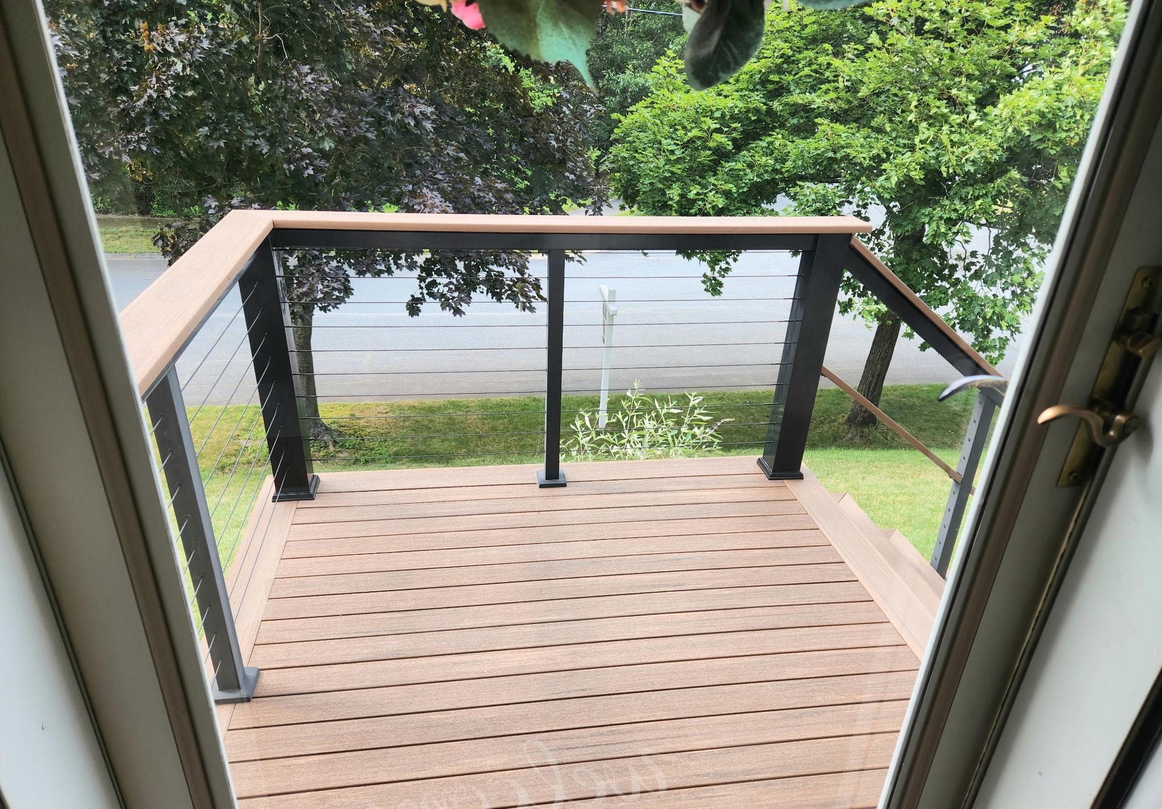
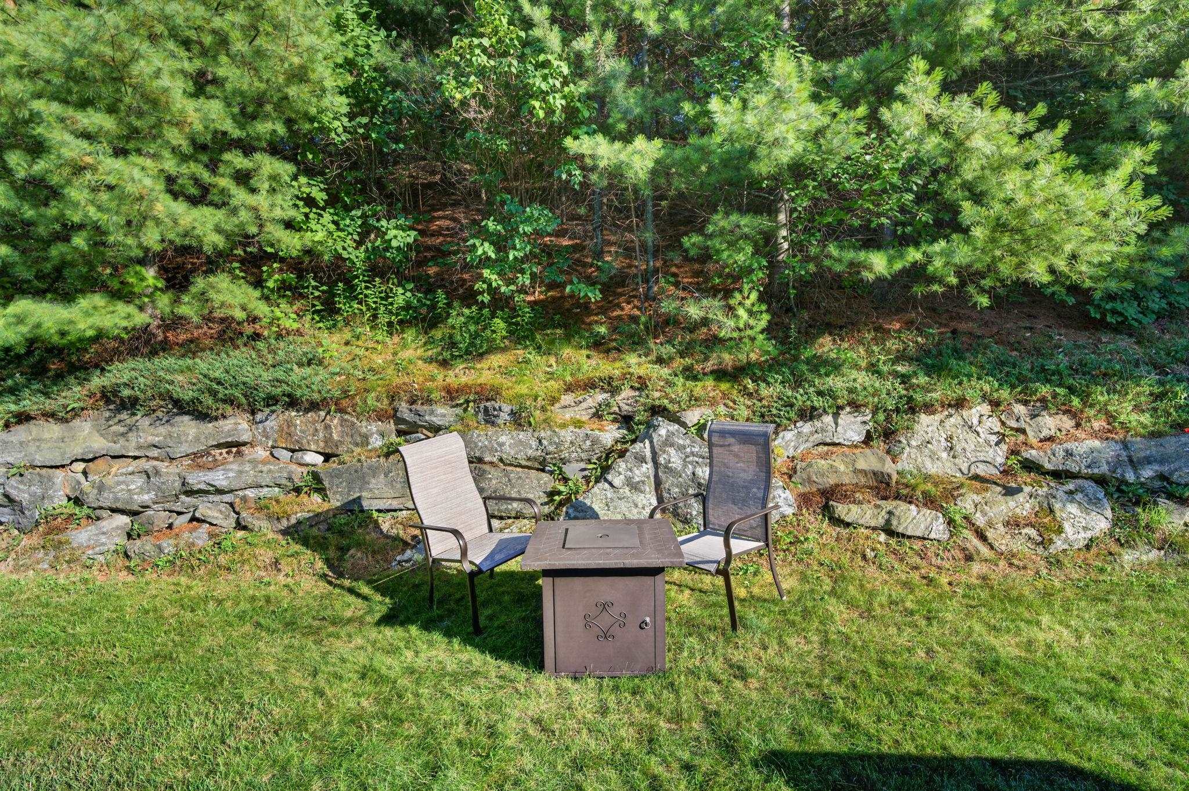
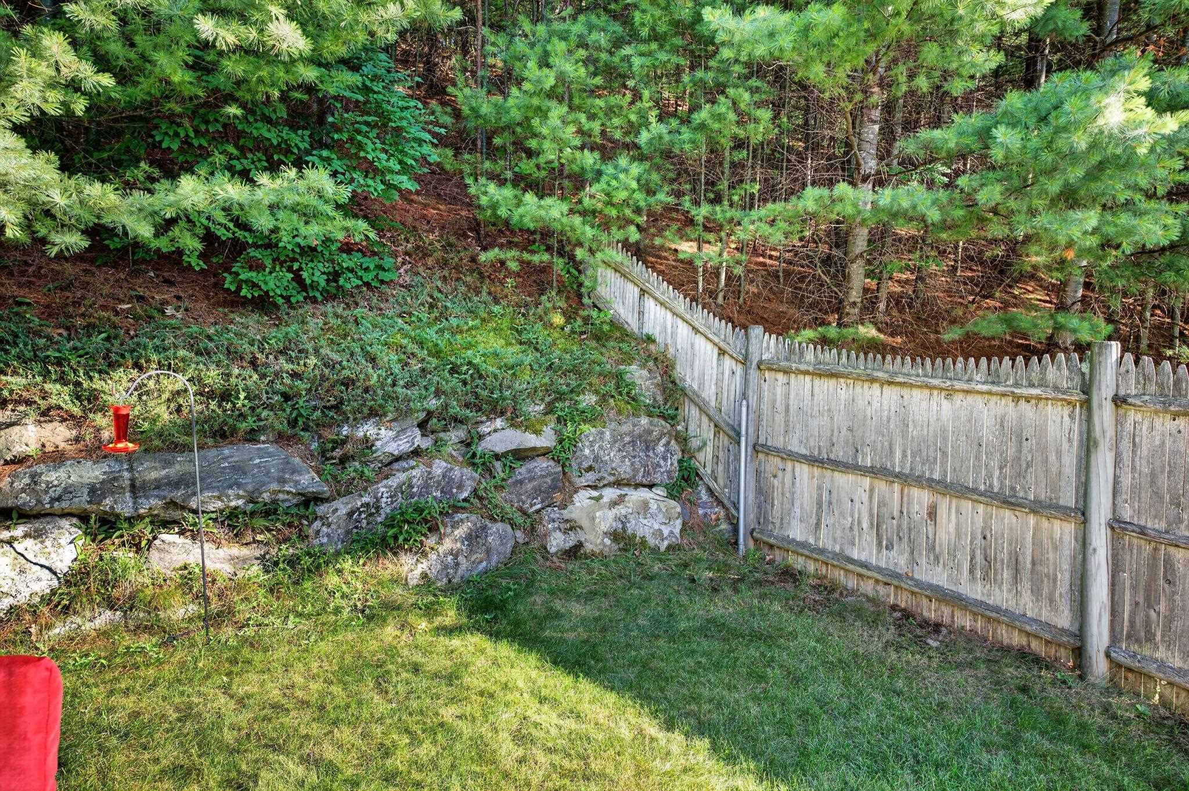
Welcome home! This beautiful open concept, updated 4-Bedroom home, perfectly situated on a quiet cul-de-sac. From the moment you arrive, you'll appreciate the meticulously maintained grounds and inviting curb appeal. Step inside to discover soaring cathedral ceilings and a bright, open layout. The updated Kitchen features new cabinetry, stainless steel appliances, pantry and plenty of space for cooking and entertaining. The main level also offers a spacious living room, three generously sized bedrooms with ample closet space, and a full bathroom, bamboo hardwood flooring. The finished lower level expands your living space with high ceilings, a large family room complete with a cozy wood stove, a fourth bedrooms, a bonus room ideal for a home office, exercise room, a utility room, and additional storage. In-Law potential, newer paint, Bamboo hardwood flooring, Timbertech porch with cable railings and Trek deck, 2021 HVAC unit (75000 BTU, 2.5 ton compressor), 2018 Water heater, newer fixtures throughout. Outside, enjoy a beautifully landscaped private backyard filled with lilac, raspberry bushes, colorful perennials and annuals-perfect for summer barbecues, entertaining, or simply relaxing. Conveniently located near shopping, restaurants, and major commuter routes, this move-in-ready home offers comfort style, and convenience. Schedule your showing today!

Appliances : Dishwasher | Dryer | Microwave | Gas Range | Refrigerator | Washer
Flooring: Bamboo
Heating: Natural Gas | Hot Air
Total Rooms: 8
Total Baths: 2
Full Baths: 1
3/4 Baths: 1
Total Bedrooms: 4
Eat-in Kitchen: Room Dimensions: Floor: 1
Living Room : Room Dimensions: Floor: 1
Primary Bedroom : Room Dimensions: Floor: 1
Bedroom : Room Dimensions: Floor: 1
Bedroom : Room Dimensions: Floor: Basement
Family Room : Room Dimensions: Floor: Basement
Bonus Room : Room Dimensions: Floor: Basement
Utility Room : Room Dimensions: Floor: Basement

Building Info
Year Built: 1995
Type: Vinyl Exterior | Wood Siding
Total Structure SqFt.: 3384
Finished Sqft. Above Ground: 1128
Below Ground SqFt.: 1128
Apx Below Grade Unfinished SqFt.: 0
Basement: Partial

Exterior Info
Style: Raised Ranch | Split Level
Exterior Color Tan
Roof: Shingle

Utilities
Electric: Circuit Breaker(s)
Water: Public
Sewer: Public

Land Description:
Level
Lot size: 0.33 acres
Zoned: R9
Surveyed: Unk
Flood Zone: Unknown
Seasonal: No
Driveway: Paved


Block - 02124
Taxes $8,885
Assesed Value Not Reported

Schools

© 2000-2026 Clerkin Agency Real Estate
NEREN Logo
565 Maple Street, White River Junction, Vermont. 05001 802-295-1355
Copyright © 2026 PrimeMLS, Inc. All rights reserved. This information is deemed reliable, but not guaranteed. The data relating to real estate displayed on this display comes in part from the IDX Program of PrimeMLS. The information being provided is for consumers’ personal, non-commercial use and may not be used for any purpose other than to identify prospective properties consumers may be interested in purchasing. Data last updated July 27th, 2026

PLEASE NOTE: Both New Hampshire and Vermont law require brokers and agents to disclose at the “time of first business meeting, prior to any discussion of confidential information”, in New Hampshire’s case, and “first reasonable opportunity”, in Vermont’s case, the nature of the relationships brokers have or may have with customers and clients. Each state requires that a disclosure form be presented to consumers for their review and acknowledgment at the appropriate time. These forms can be accessed here:
VT: VERMONT REAL ESTATE COMMISSION MANDATORY CONSUMER DISCLOSURE FORM
NH: NEW HAMPSHIRE REAL ESTATE COMMISSION BROKERAGE RELATIONSHIP DISCLOSURE FORM